- EXTENDED END OF TERRACE PROPERTY
- THREE DOUBLE BEDROOMS
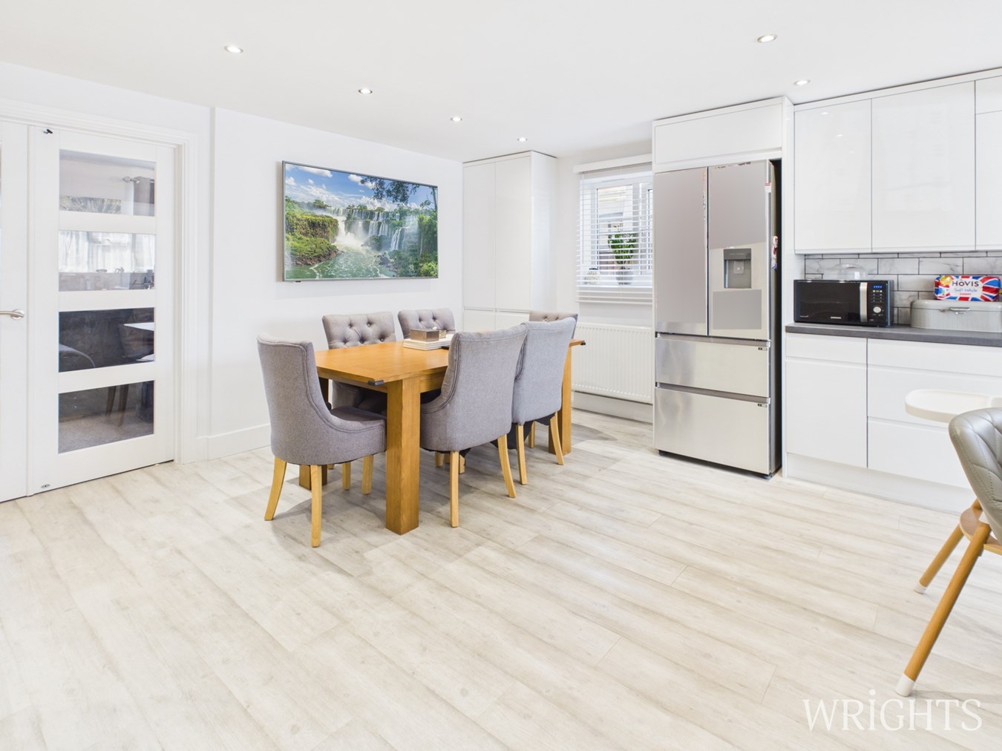
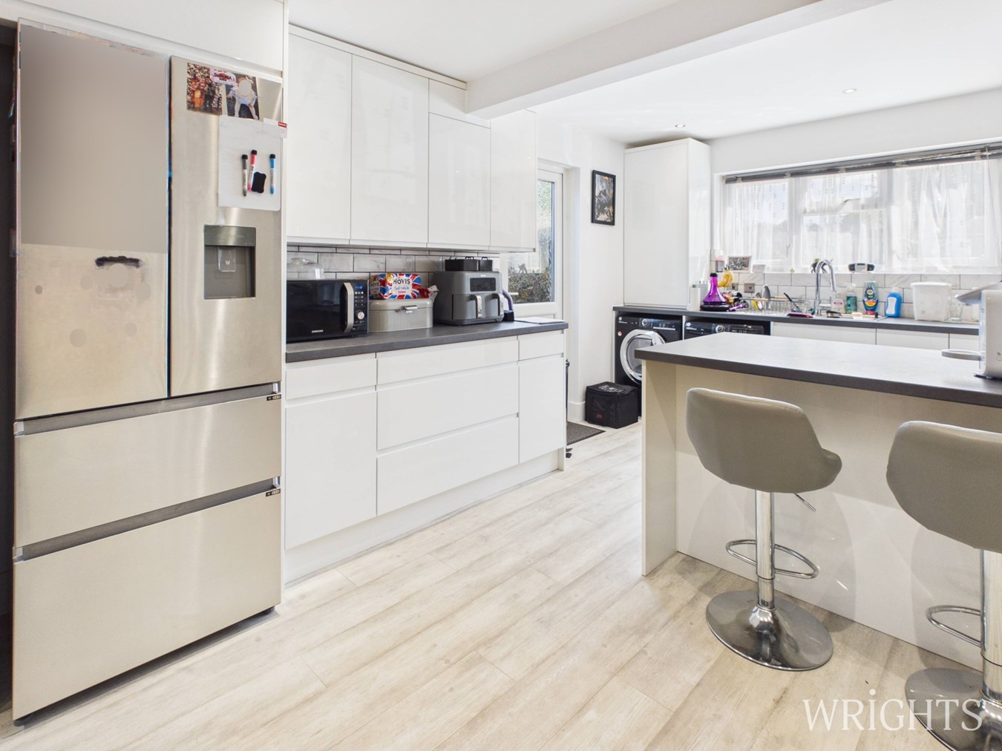
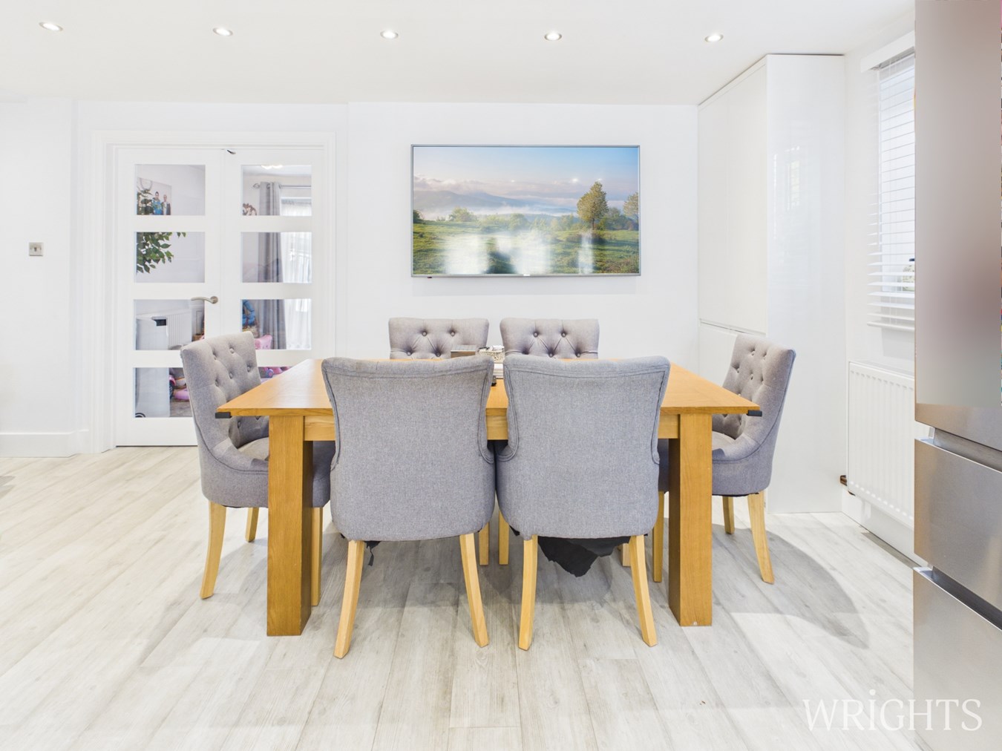
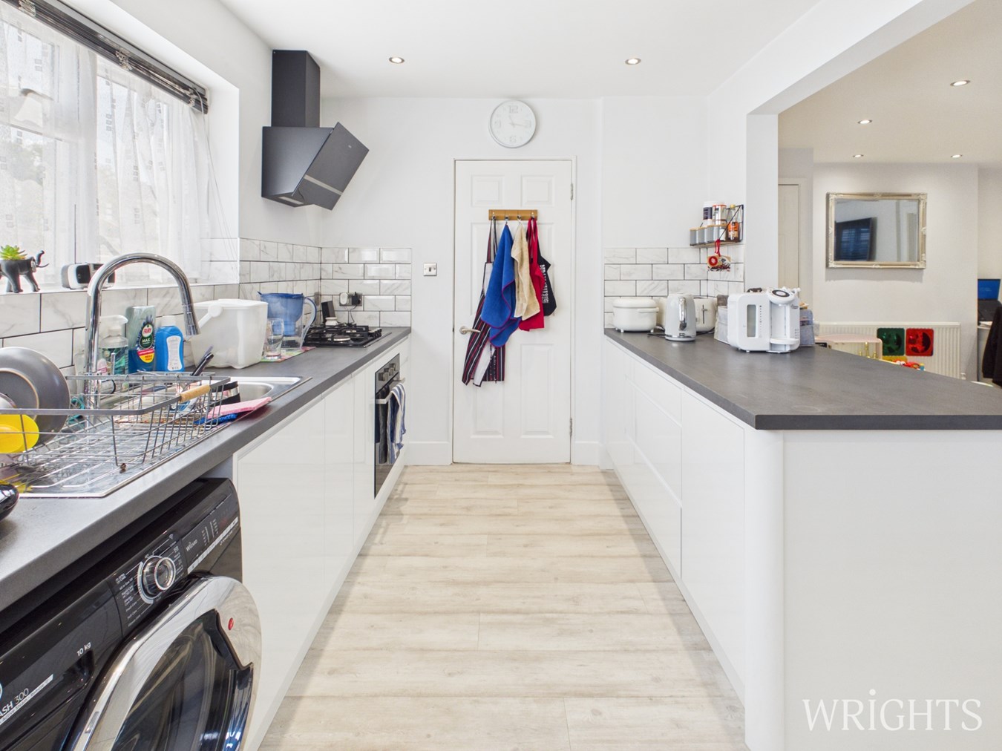
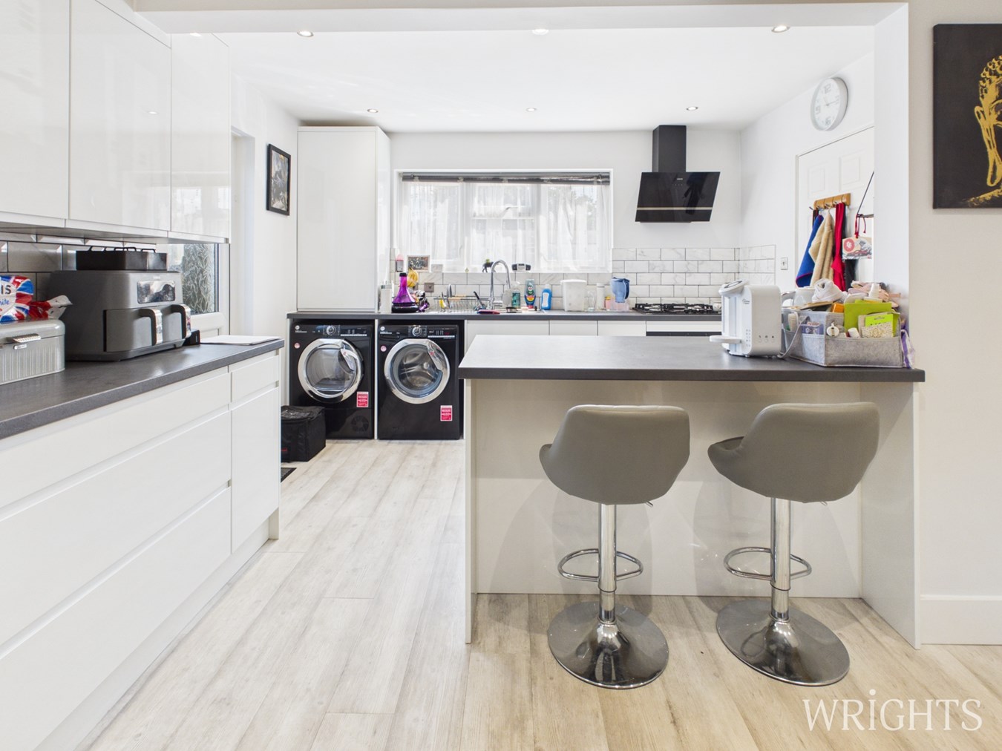
- LARGE OPEN PLAN KITCHEN/DINING AREA
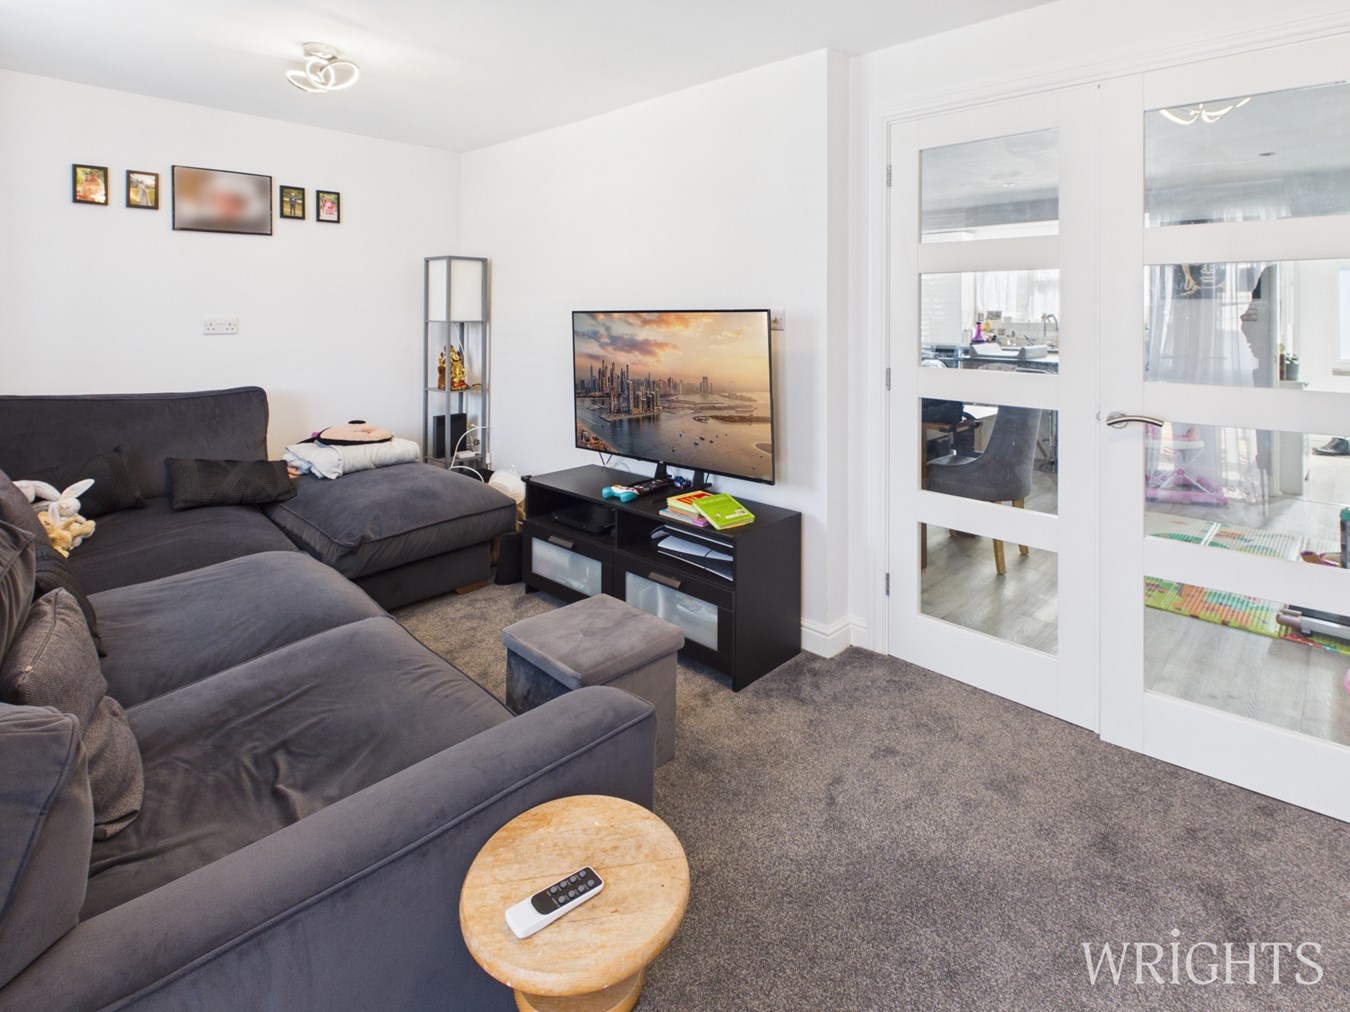
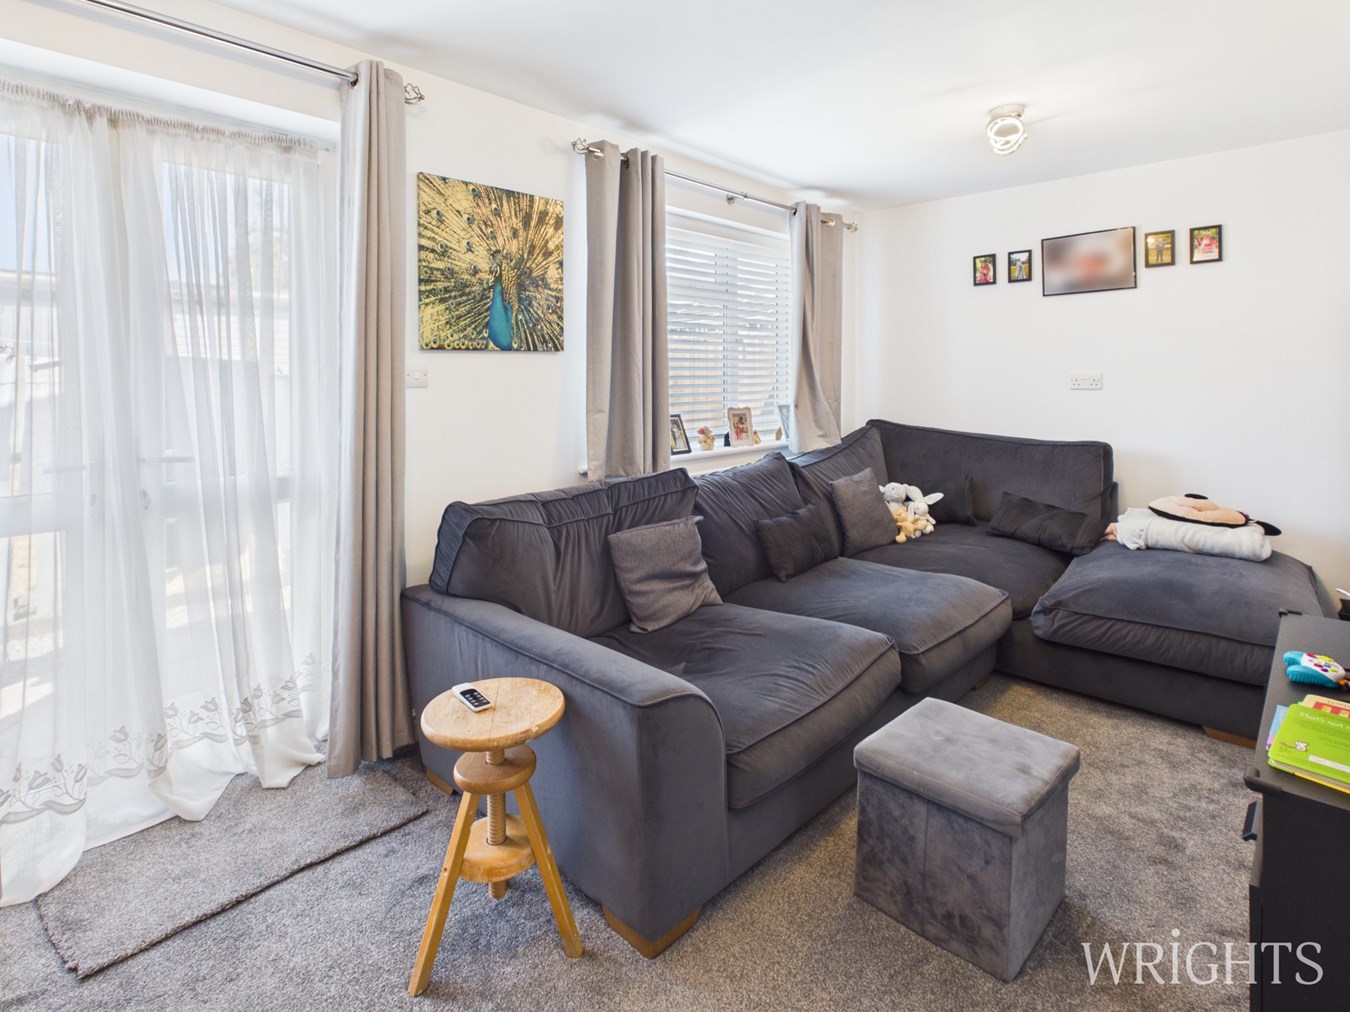
- SEPARATE LOUNGE
- BLOCK PAVED DRIVEWAY
- BOILER INSTALLED 2022
- RECENTLY REFURBISHED BATHROOM
- EXTENSIVE REMODELLING CARRIED OUT 2025
- GREAT LINKS TO A1(M), M25 & A414
- CLOSE TO WELL REGARDED SCHOOLS

3 Bedroom End of Terrace House for sale in Hatfield
 2
3
1
2
3
1
Extended End of Terrace Family Home benefitting from Three Double Bedrooms, Large Open Plan Kitchen/Diner, Separate Lounge, Fitted Family Bathroom, Private Garden and Driveway Parking that can accommodate two/three Vehicles. The property has been redemodelled in 2025 by the current owners opening up the ground floor living and is finished to a high standard throughout.
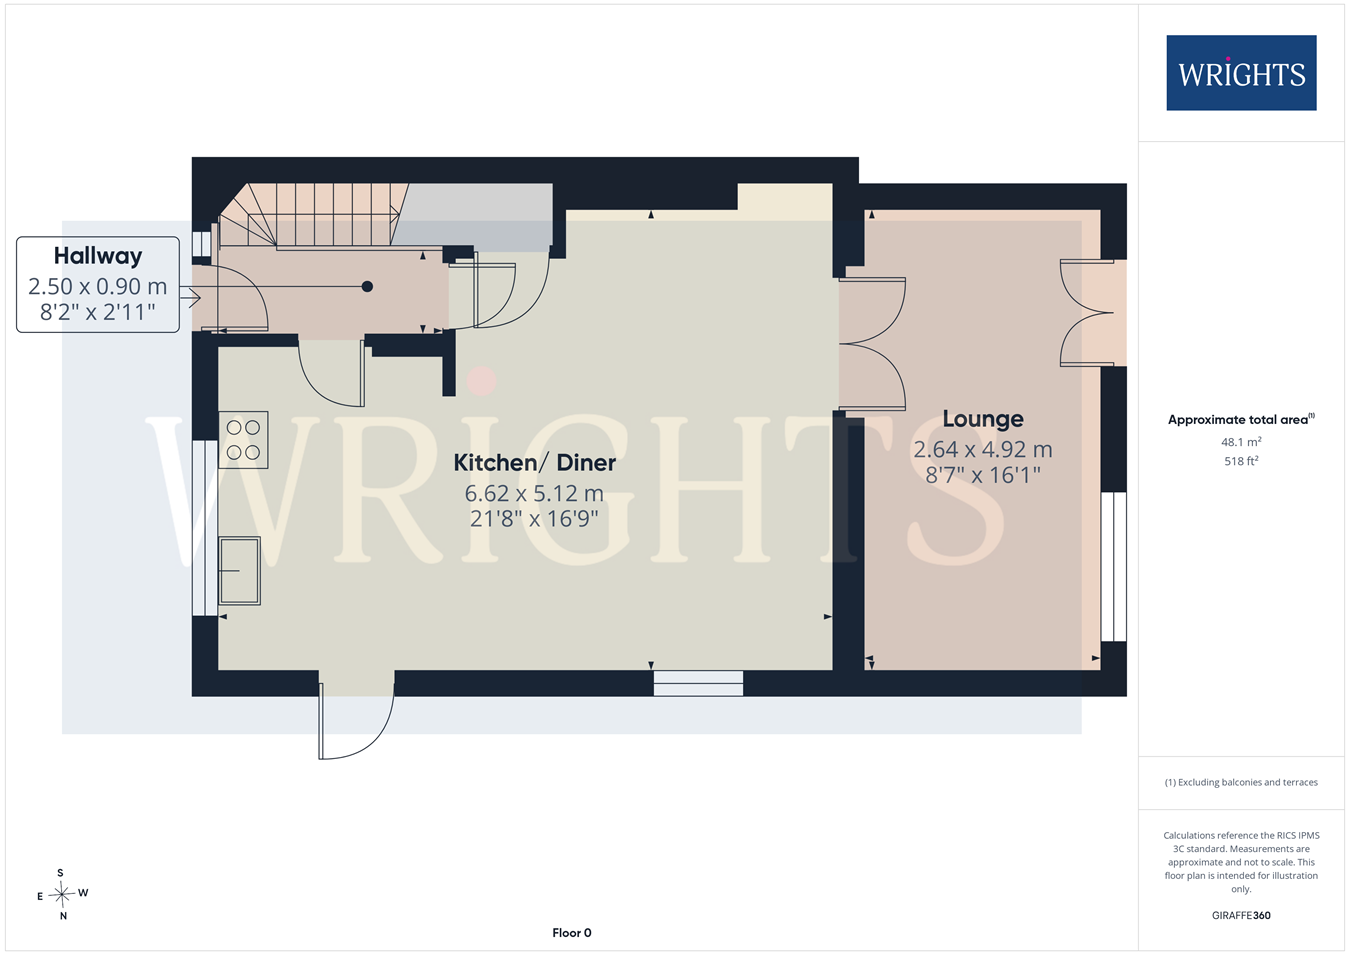
The ground floor accommodation comprises of a welcoming entrance hall that leads to a spacious open plan lounge/dining area that can be configured in a variety of layouts. The fitted kitchen is located to the front of the property benefitting from matching base and wall units providing ample work surface space. Fitted items include a gas hob, electric oven with extractor fan. There is also space and plumbing for a washing machine and fridge freezer. The lounge is located to the rear of the property overlooking the garden.
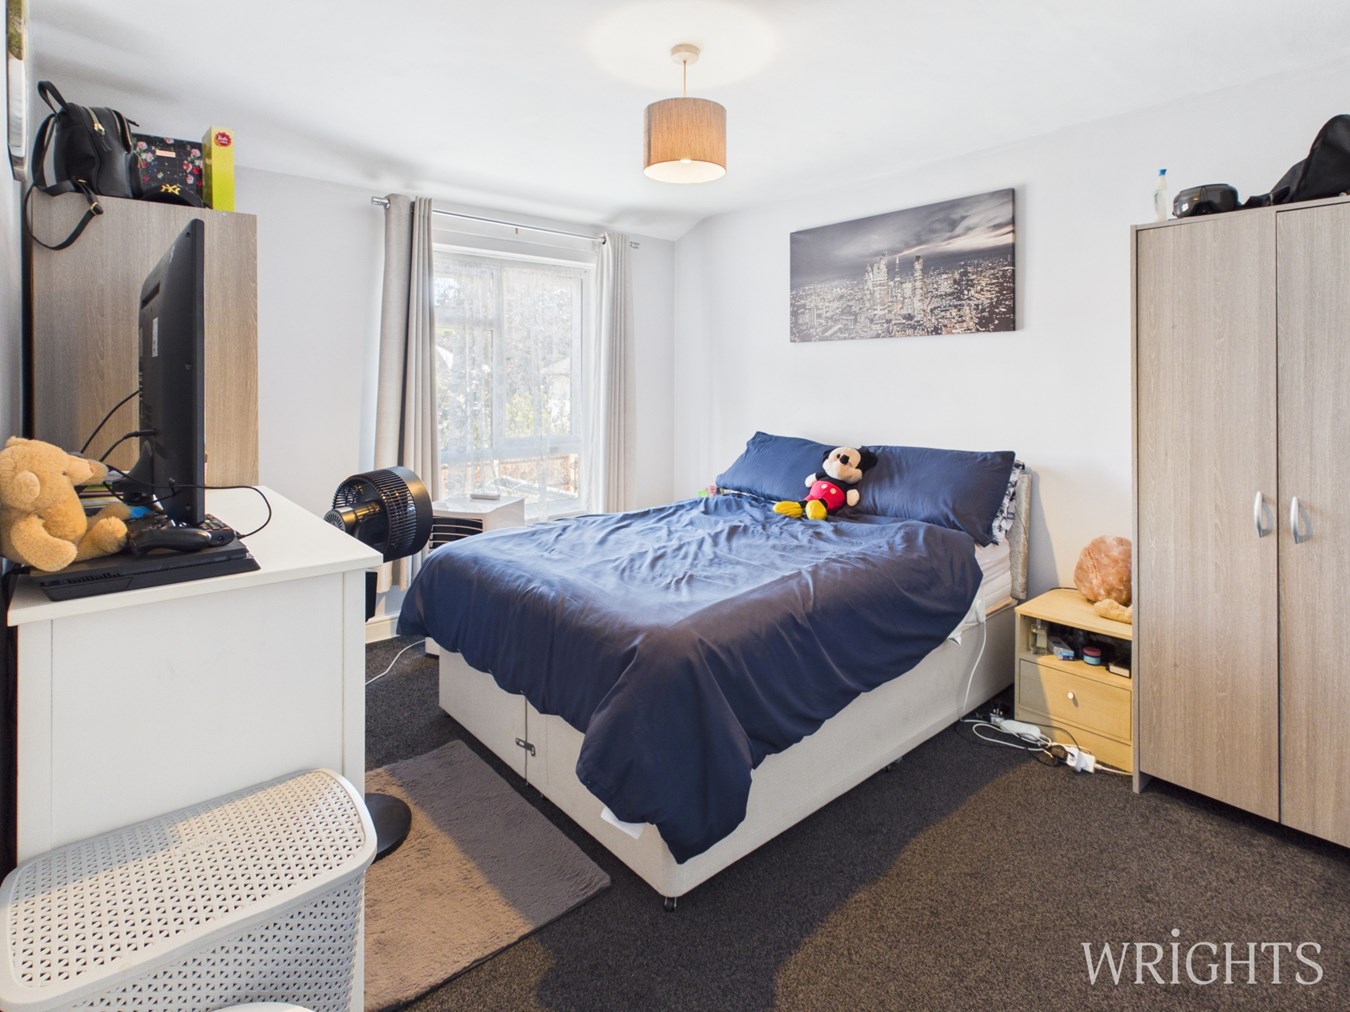
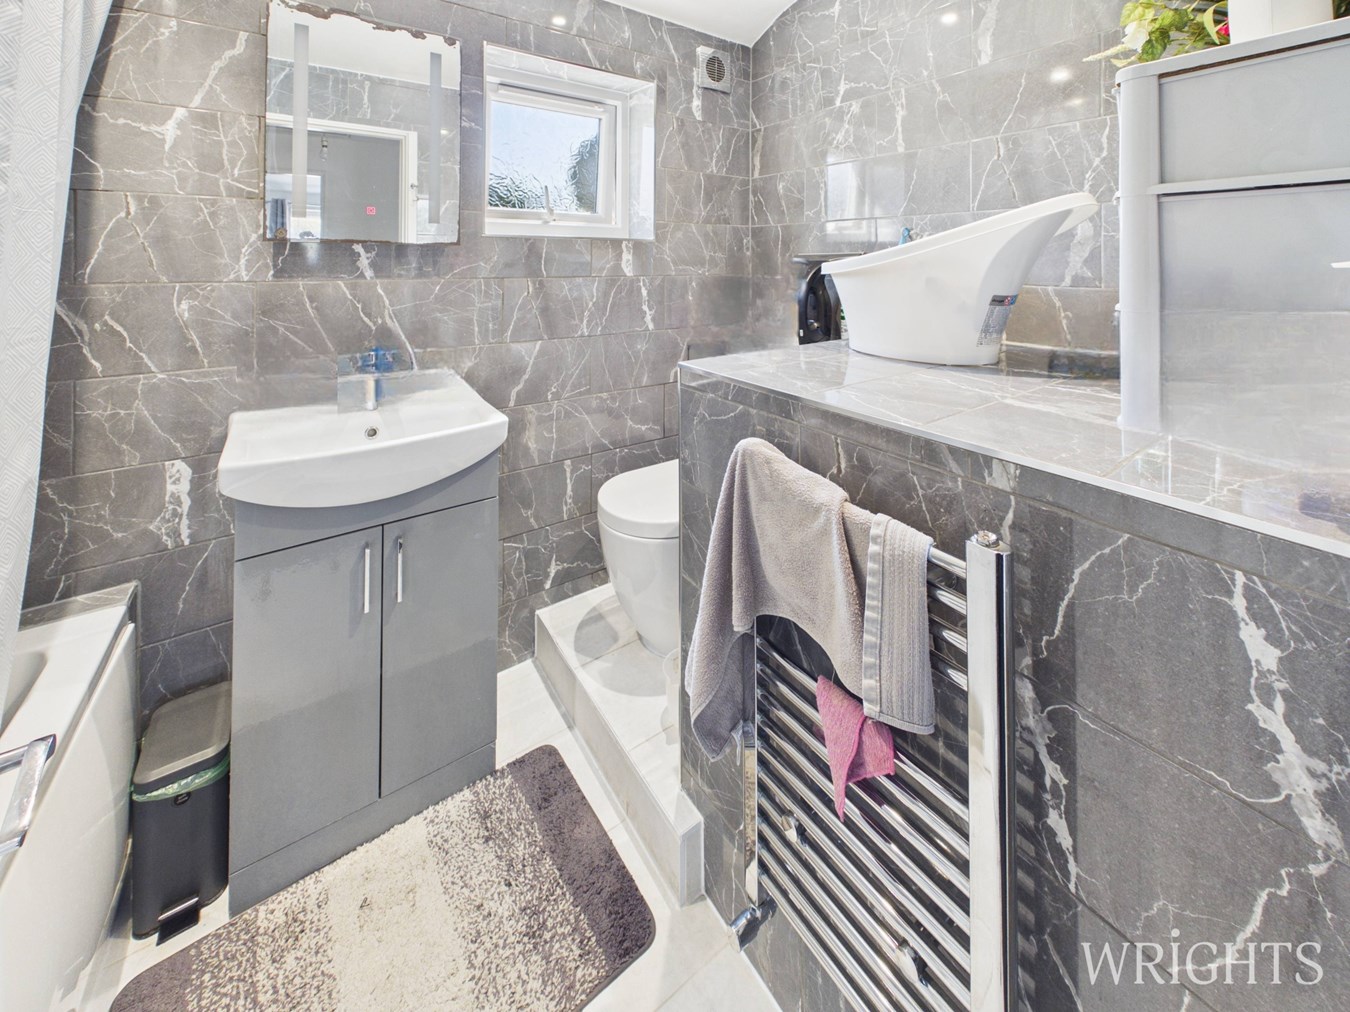
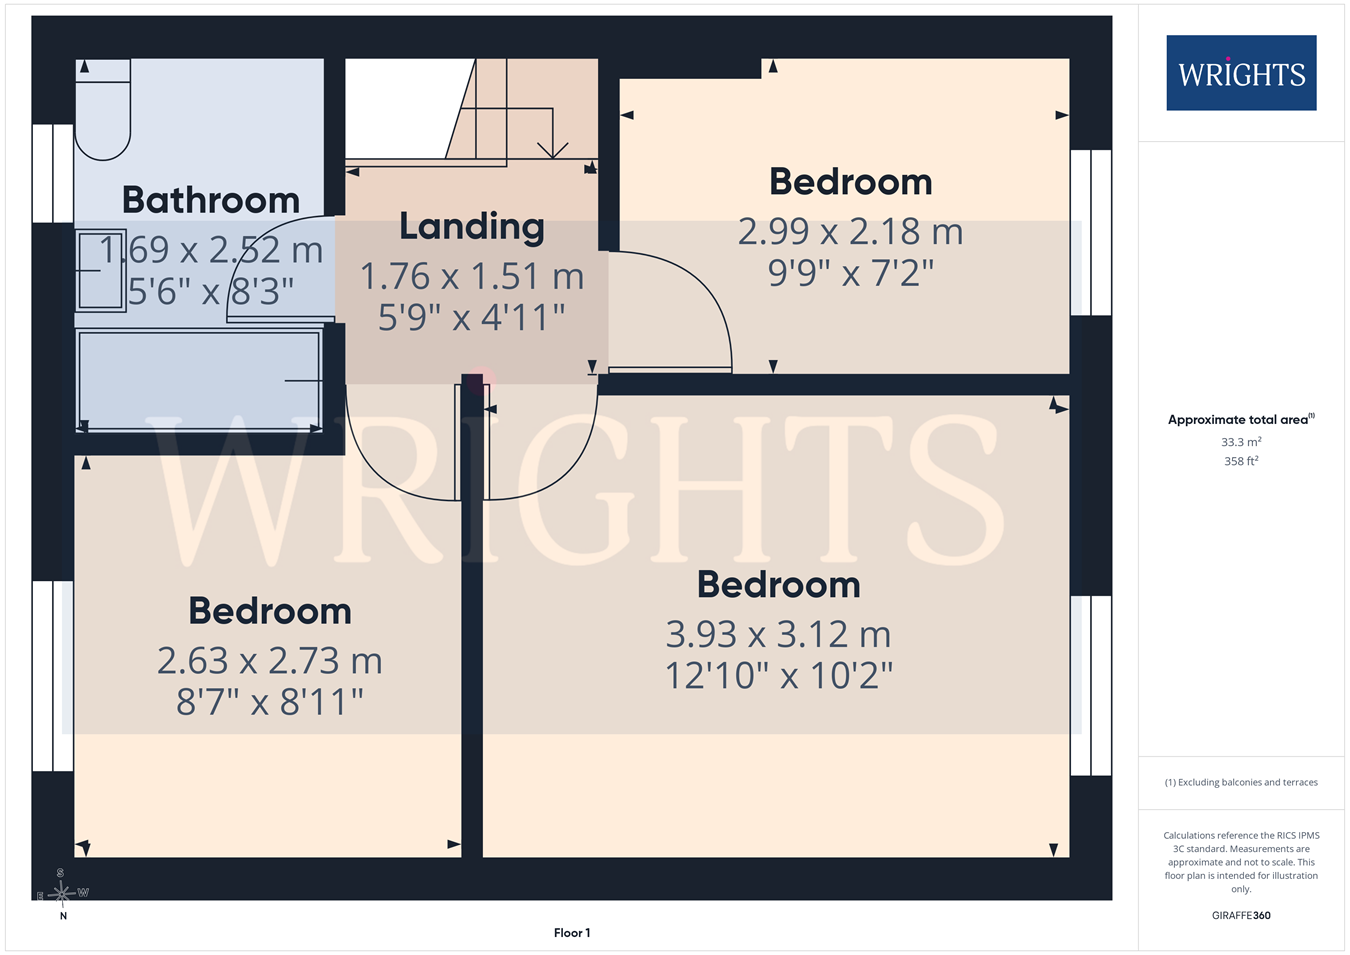
The first floor accommodation comprises of two spacious double bedrooms and a well-proportioned single. The recently refurbished bathroom has been finished to a high standard and is fully tiled throughout and has a side panelled bath with shower over, hand wash basin and W/C.
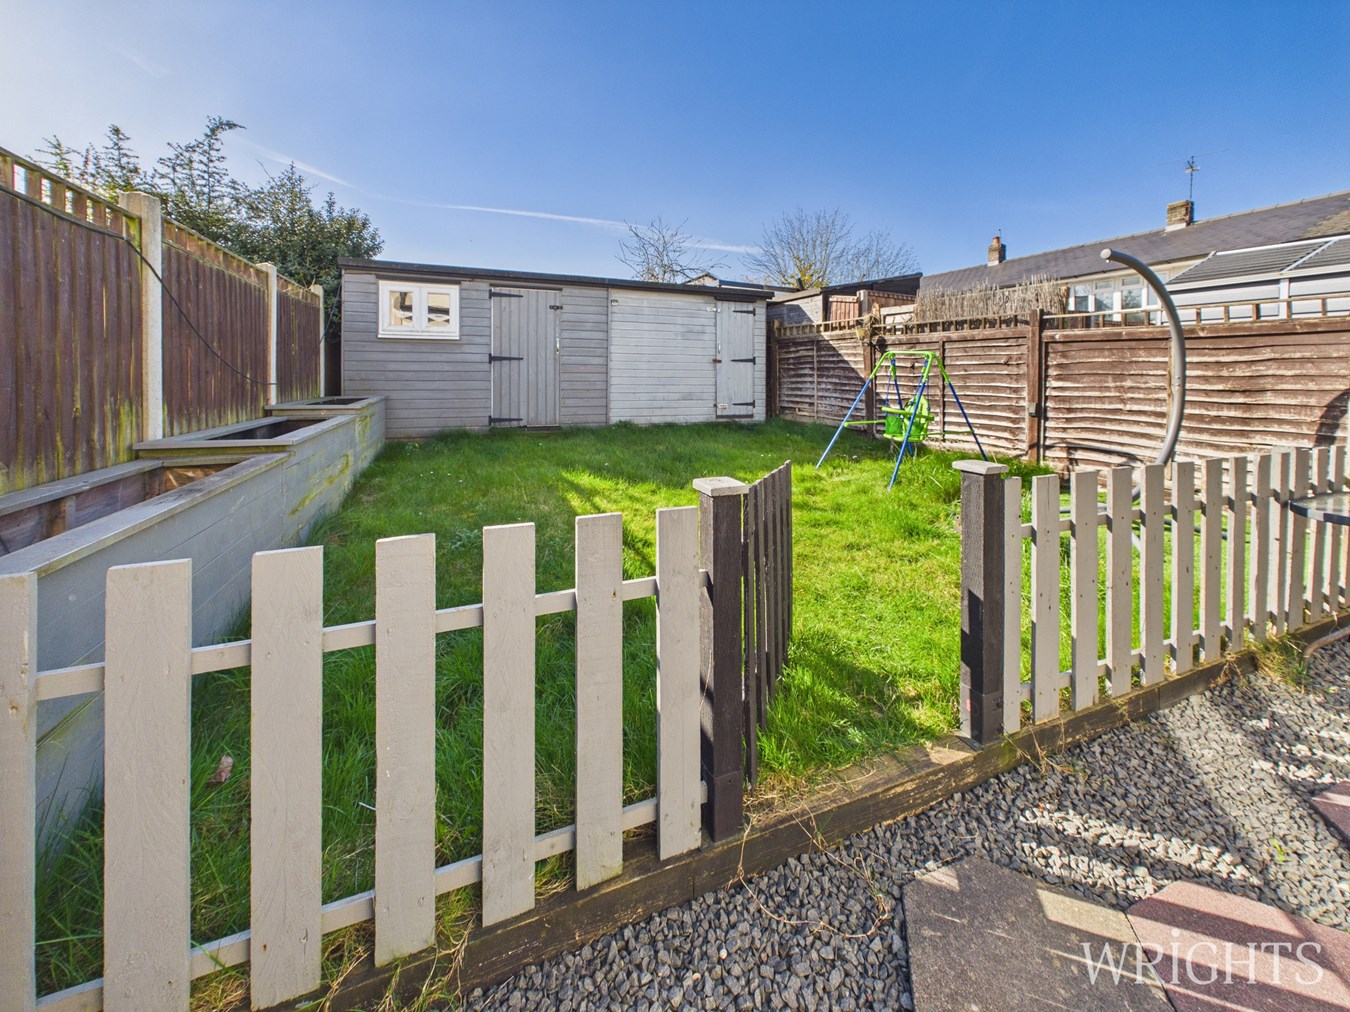
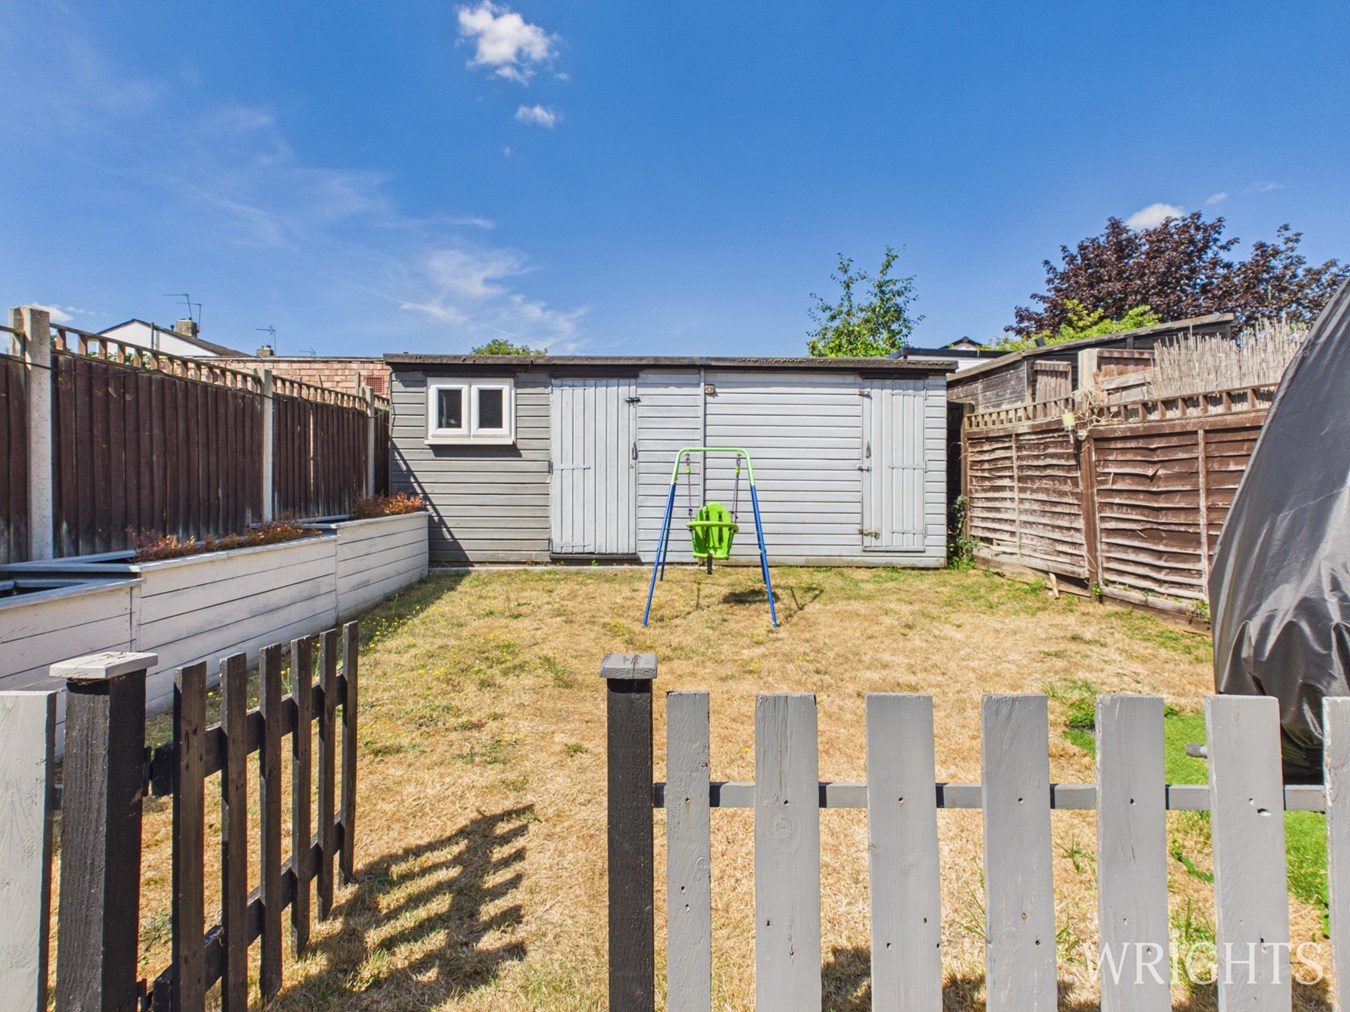
The home benefits from a block paved driveway to the front that can easily accommodate two cars and a well maintained garden to the rear which is laid mainly to lawn with a large patio area adjacent to the property. To the rear of the garden there is a large garden shed that has been partially insulated and lighting. GROUND FLOOR
HALLWAY
0.90m x 2.50m (2' 11" x 8' 2") Accessed via a part glazed door, laminate flooring, gas radiator, under stair storage, providing access to;
OPEN PLAN KITCHEN / DINING AREA
5.12m x 6.62m (16' 10" x 21' 9") A versatile dual aspect space that was remodelled in 2025 with new fitted kitchen to the front of the property. Features include matching base and wall units, ample work surface space, fitted electric oven and gas hob. Space and plumbing for a washing machine, tumble dryer and large fridge freezer. There is ample space for a large dining table and additional storage cupboard.
LOUNGE
2.64m x 4.92m (8' 8" x 16' 2") Located to the rear of the property overlooking the garden, features include carpet flooring, gas radiator and UPVC Double Glazed window and door.
FIRST FLOOR
LANDING
1.76m x 1.51m (5' 9" x 4' 11") Carpet flooring, gas radiator and doors leading to;
BEDROOM ONE
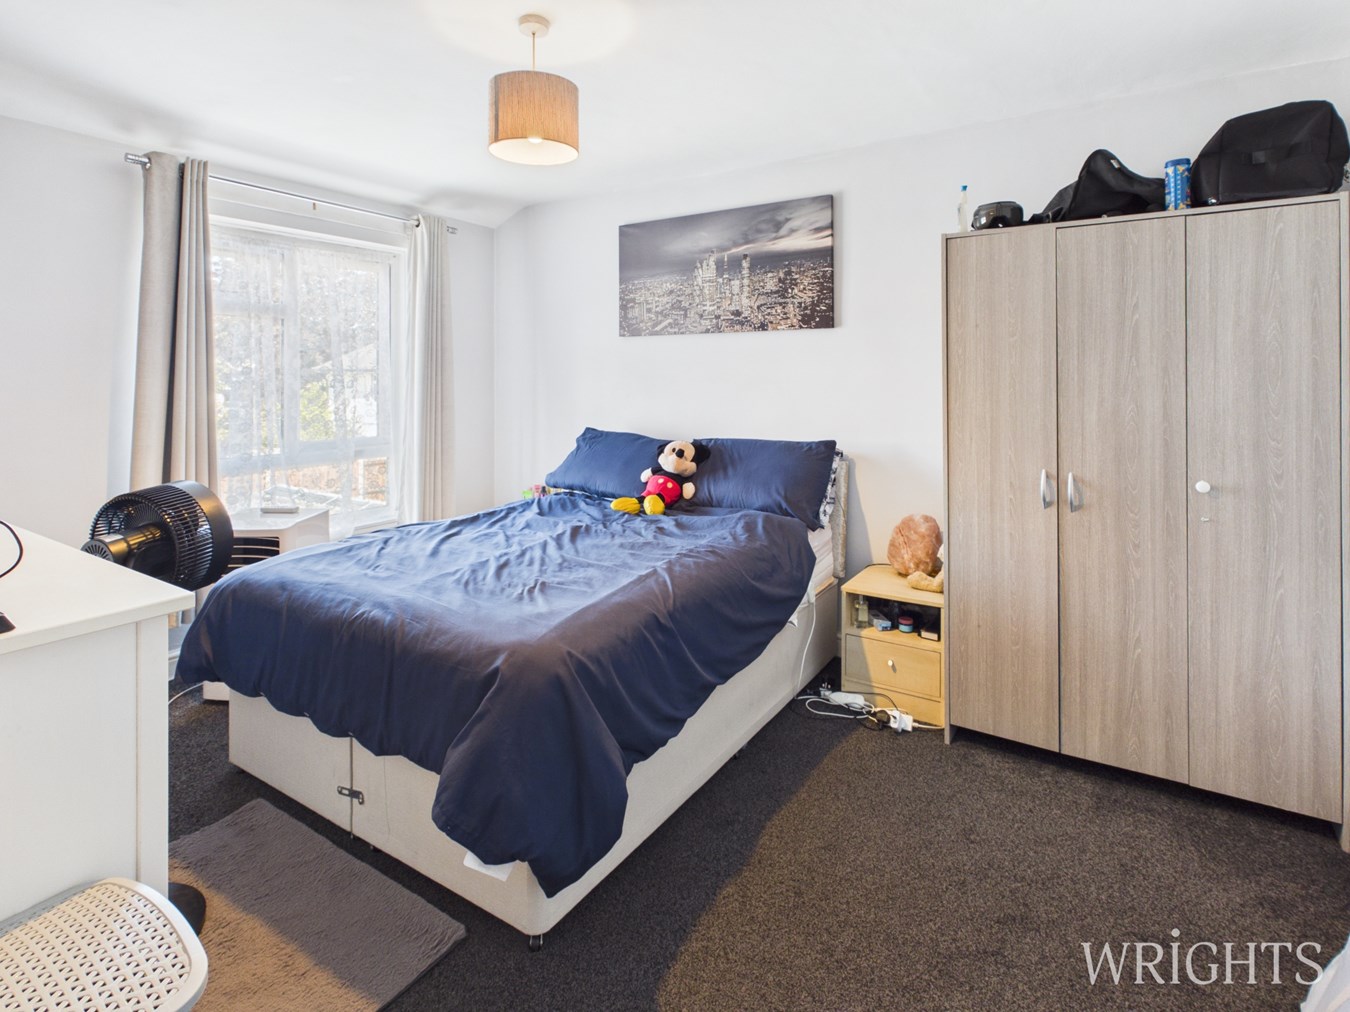
3.12m x 3.93m (10' 3" x 12' 11") Large double bedroom located to the rear aspect. Carpet flooring, gas radiator and double glazed window.
BEDROOM TWO
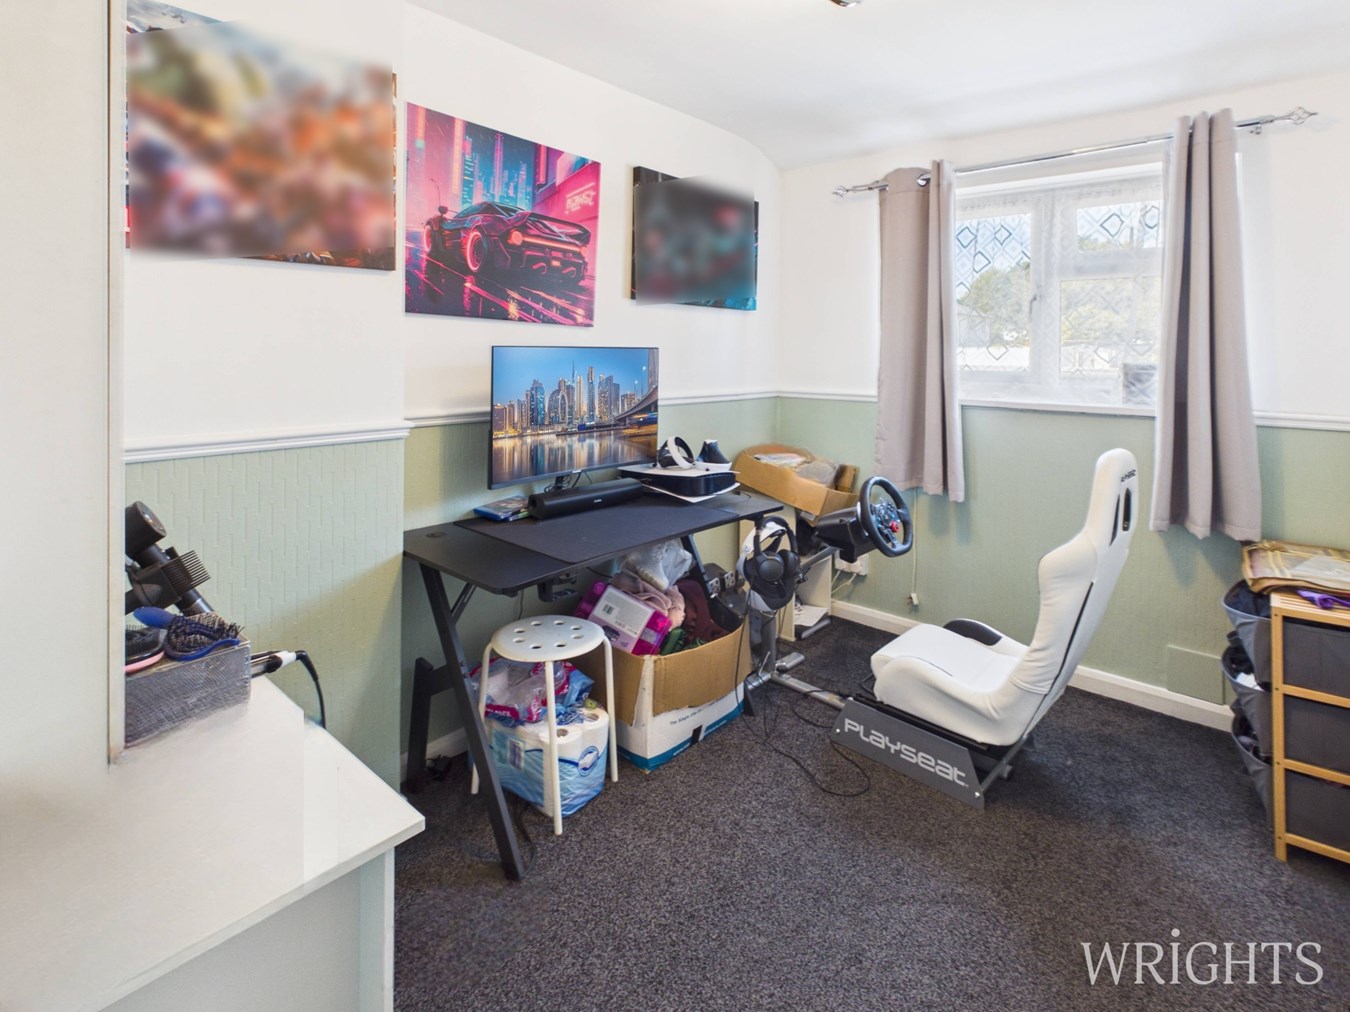
2.63m x 2.73m (8' 8" x 8' 11") Double bedroom with carpet flooring, gas radiator and double glazed window to the front aspect.
BEDROOM THREE
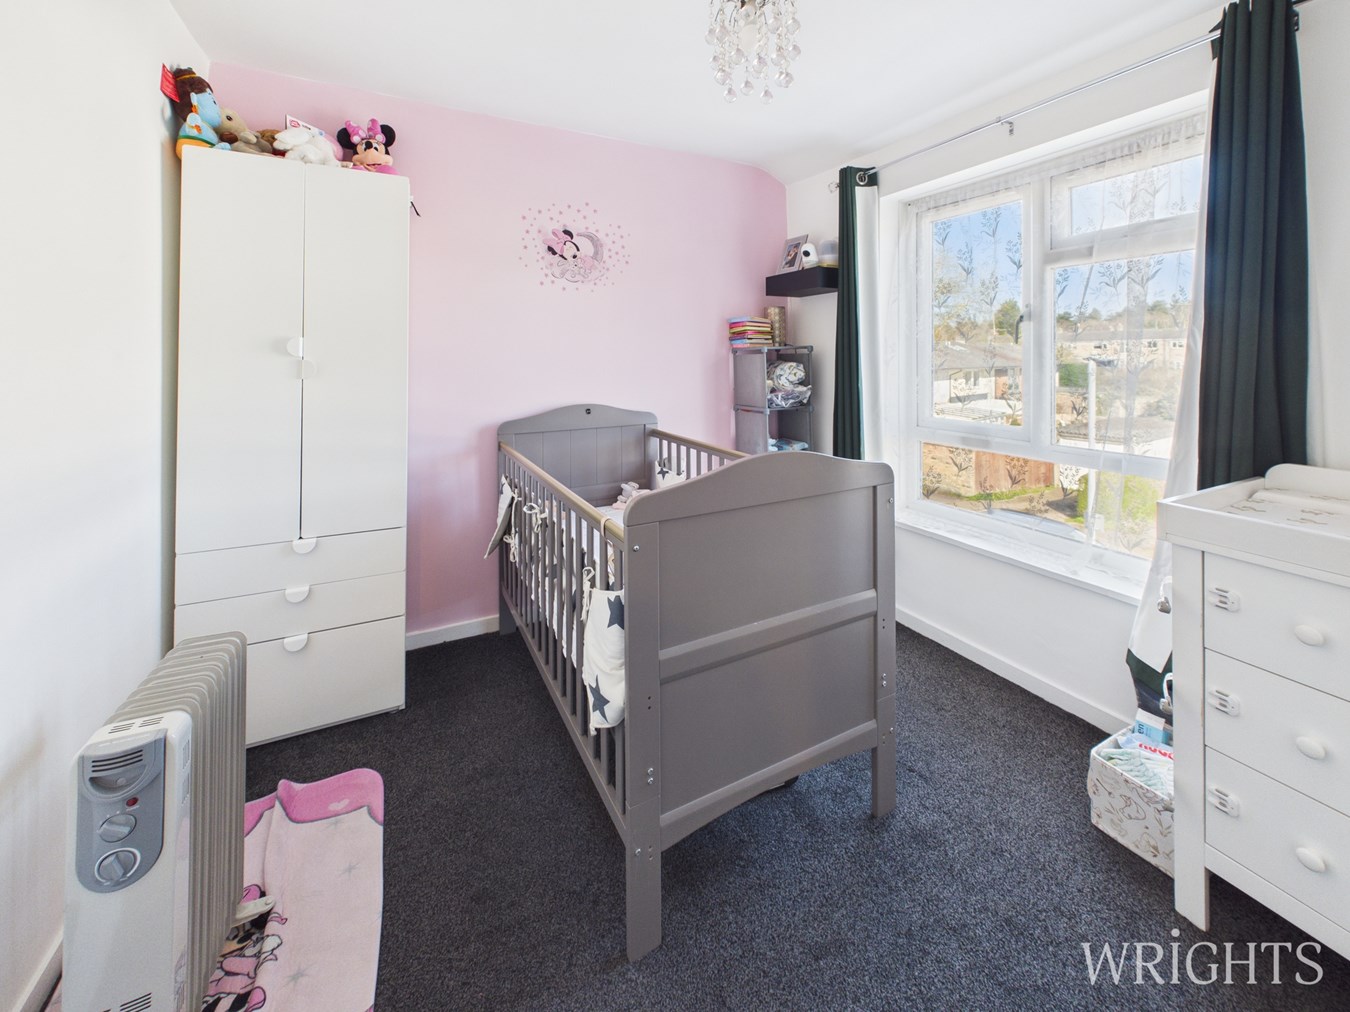
2.18m x 2.99m (7' 2" x 9' 10") Double bedroom, carpet flooring, gas radiator and double glazed window to the rear aspect.
BATHROOM
1.69m x 2.52m (5' 7" x 8' 3") Tiled throughout, comprises of a side panelled bath with shower over, vanity hand wash basin, low level W/C with heated towel rail and frosted double glazed window to the front aspect.
EXTERIOR
DRIVEWAY
Block paved driveway to the front of the property with space for two/three cars.
GARDEN
To the rear of the property benefitting from a large insulated shed with lighting.
ADDITIONAL INFORMATION
Property Details
Council Tax - Band C
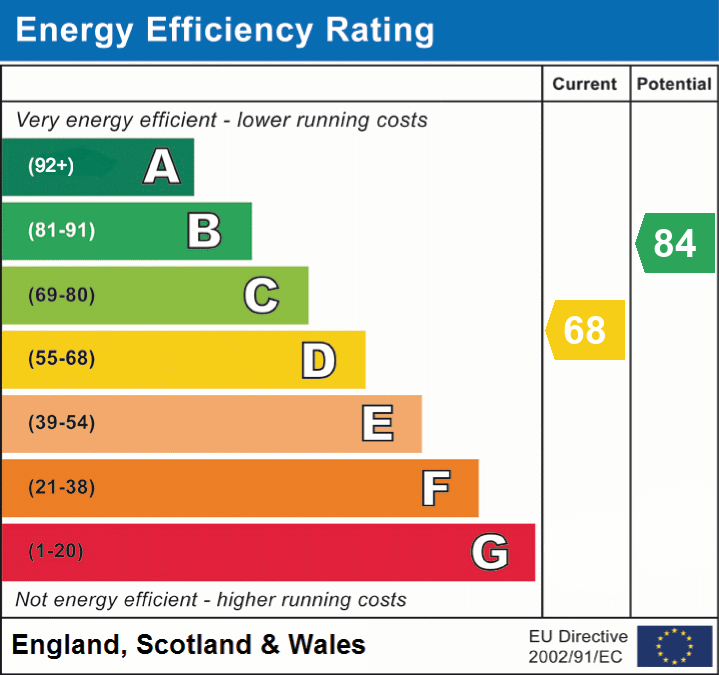
EPC - Band C
***The current owners remodelled the ground floor accommodation in 2025 by opening up the kitchen/dining area with new wiring and fitted kitchen added***
Disclaimer
These particulars do not constitute any part of an offer or contract. All statements in these details are made without liability on the part of Wrights or the seller.
They should not be relied upon as a statement or representation of fact and, although believed to be correct, are not guaranteed and form no part of an offer or contract. Any intending buyers must satisfy themselves as to their correctness via their legal representative.
Wrights have not tested any apparatus, fixtures, fittings, or services and any interested party may undertake their own investigation into the working order of these items.
Wrights is the seller's agent for this property. Your conveyancer is legally responsible for ensuring any purchase agreement fully protects your position. We make detailed enquiries of the seller to ensure the information provided is as accurate as possible. Please inform us if you become aware of any information being inaccurate.
Important Information
- This is a Freehold property.
Property Ref: 30724438
Similar Properties
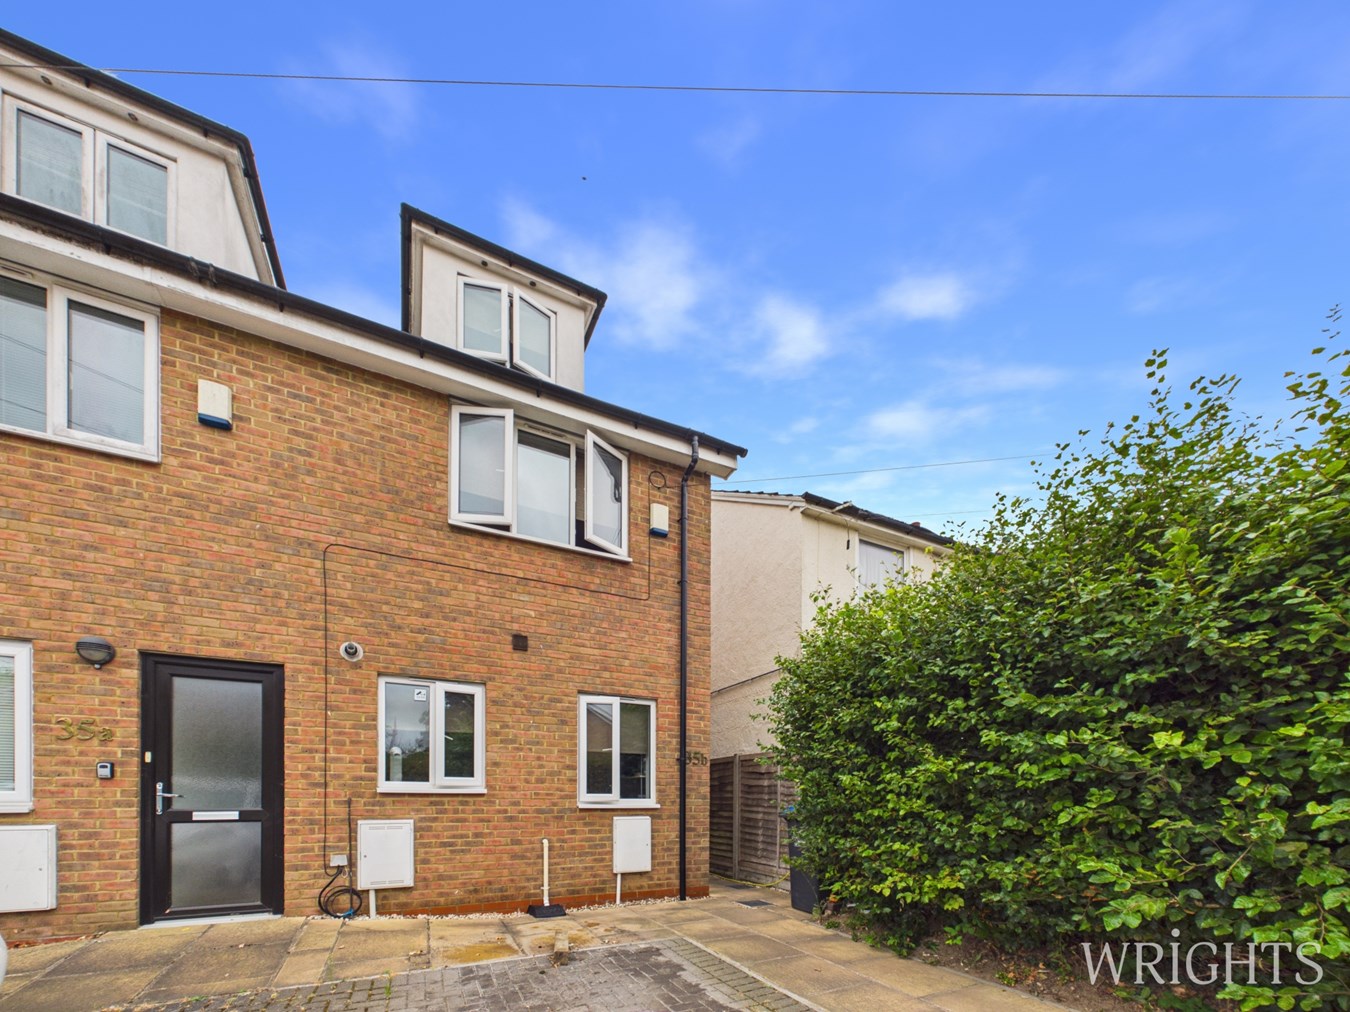
3 Bedroom End of Terrace House | £425,000
Wrights of Hatfield are delighted to welcome to the market the opportunity to purchase this THREE BEDROOM END OF TERRACE...
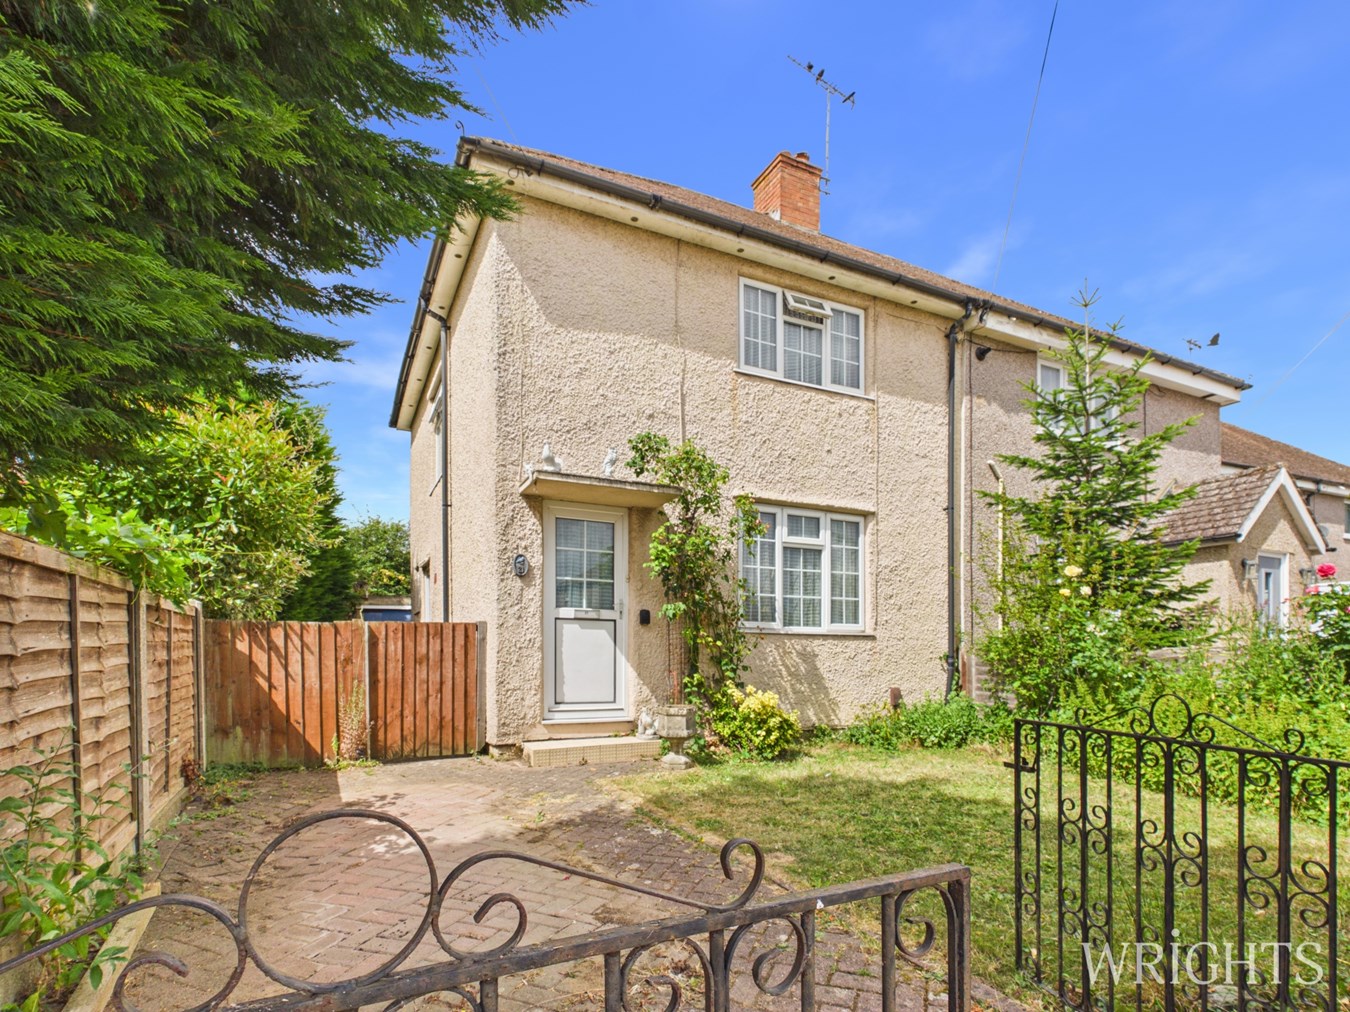
Parsonage Lane, North Mymms, Hatfield, AL9
2 Bedroom Semi-Detached House | Guide Price £425,000
***CHAIN FREE*** Wrights of Hatfield are delighted to welcome to market this TWO DOUBLE BEDROOM, SEMI DETACHED family ho...
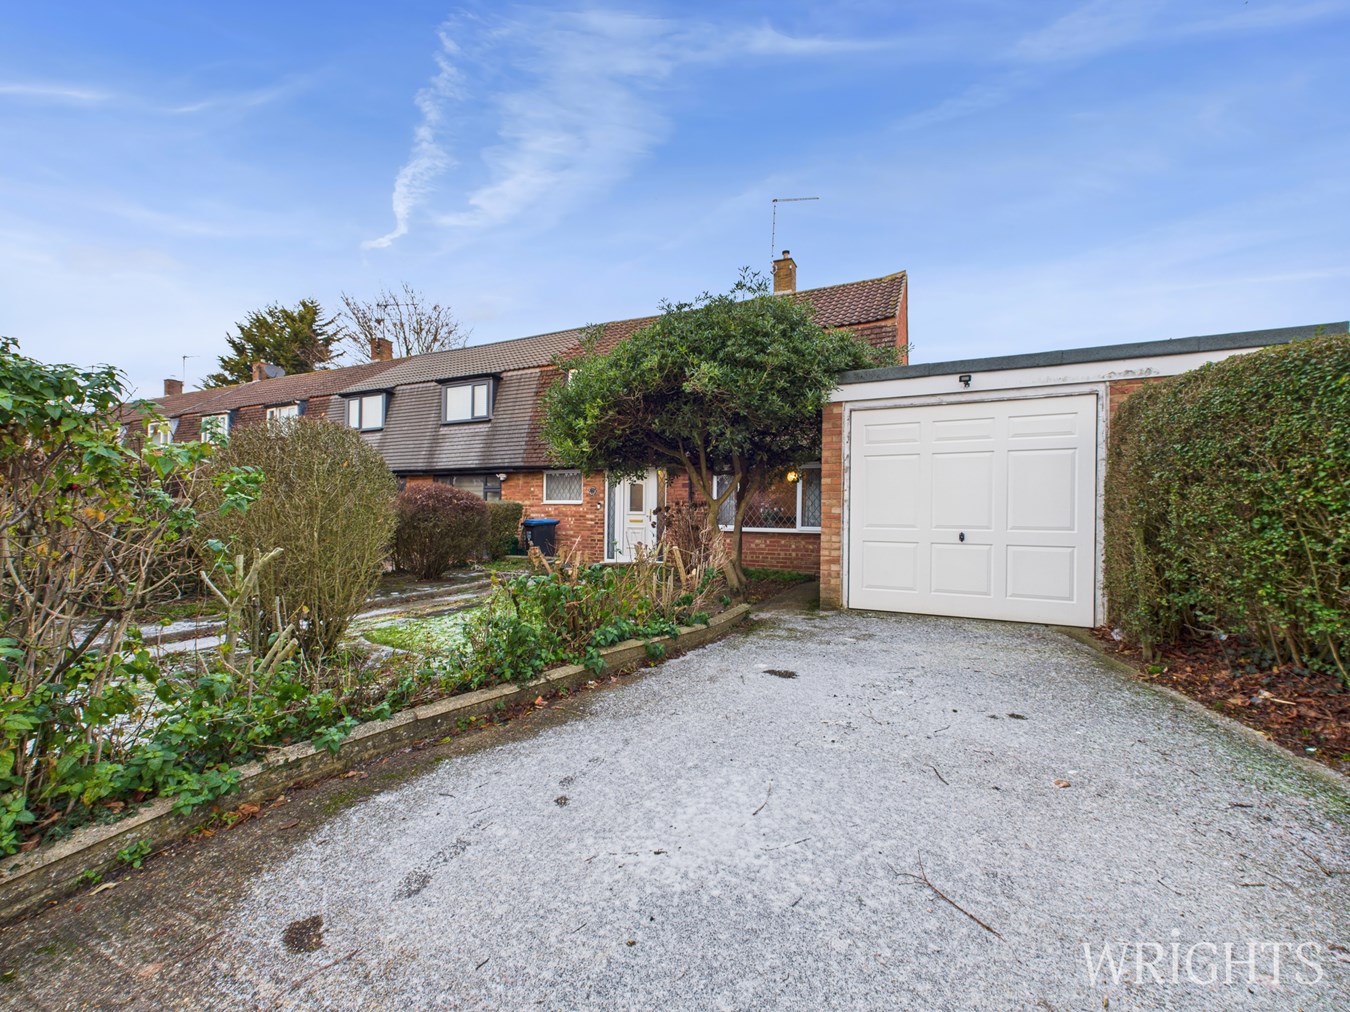
3 Bedroom End of Terrace House | Guide Price £425,000
***CHAIN FREE*** Wrights are delighted to welcome to market this THREE BEDROOM, TWO RECEPTION, END OF TERRACE family hom...
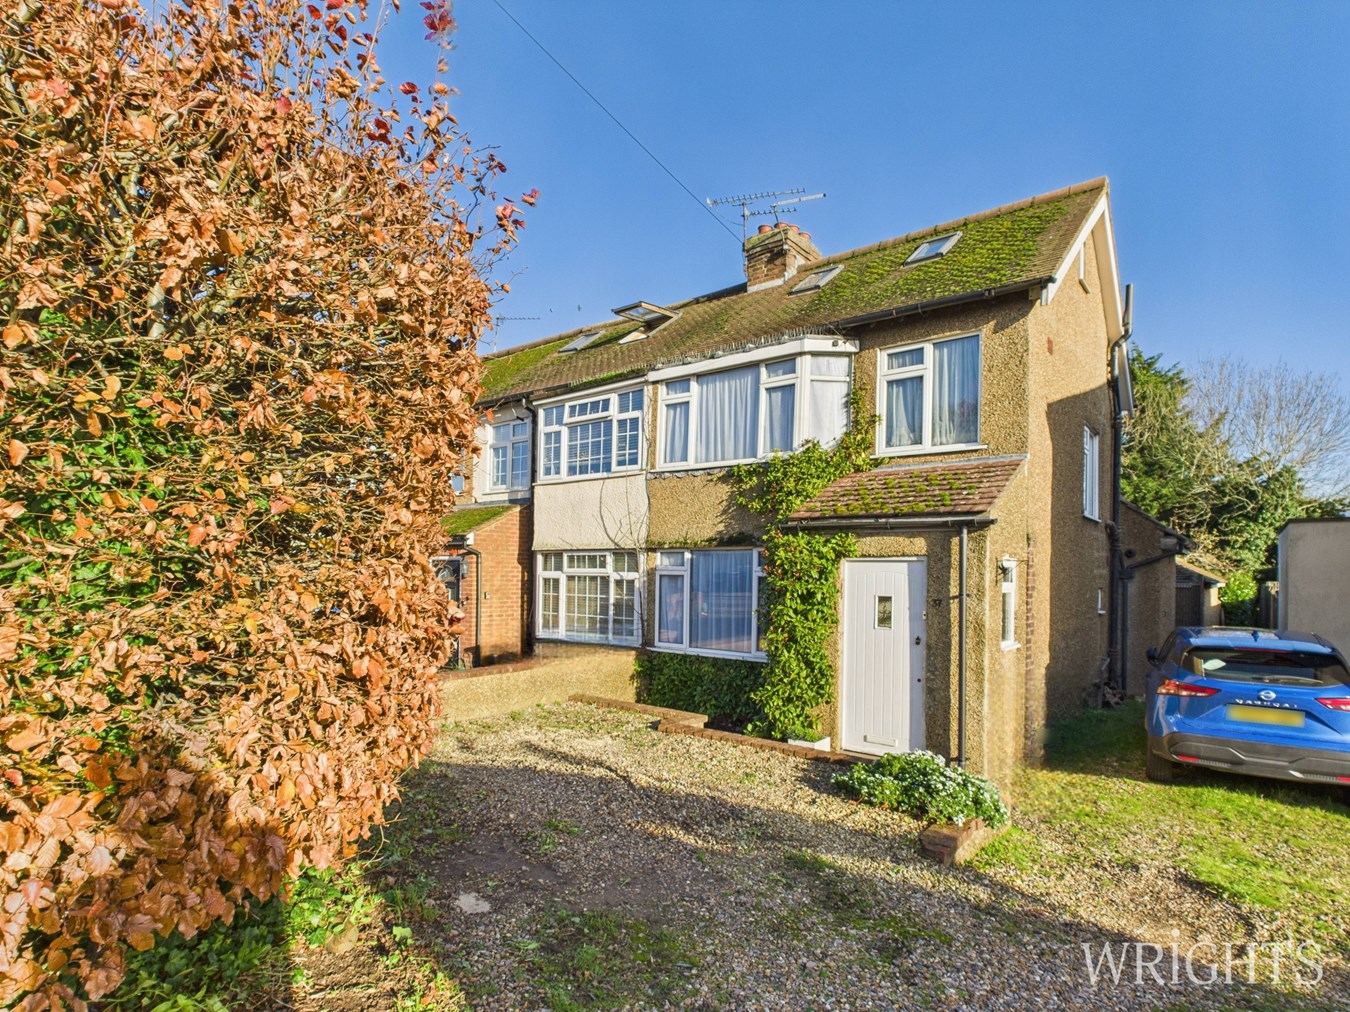
3 Bedroom End of Terrace House | Guide Price £435,000
A fabulous opportunity to purchase a heavily extended Three Double Bedroom, Two Bathroom, End of Terraced property with...

3 Bedroom Semi-Detached House | £450,000
A well presented family home available CHAIN FREE. The property is located in a quiet cul-de-sac and benefits from a gen...
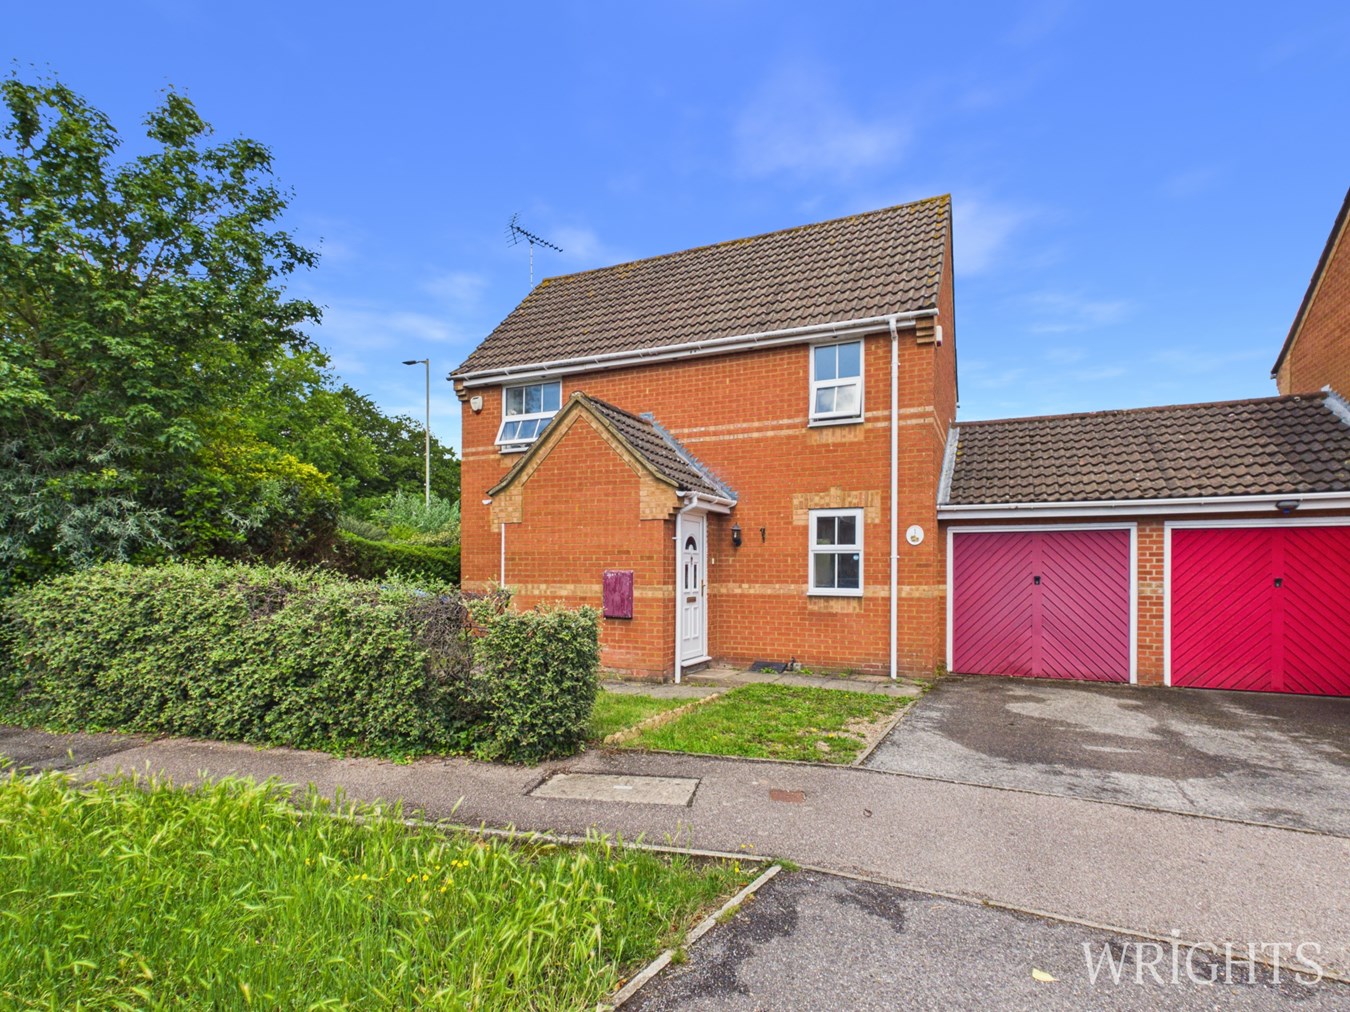
3 Bedroom Link Detached House | Offers in excess of £450,000
***CHAIN FREE*** A great opportunity to purchase this Three/Four Bedroom Link Detached Family Home benefitting from Off...
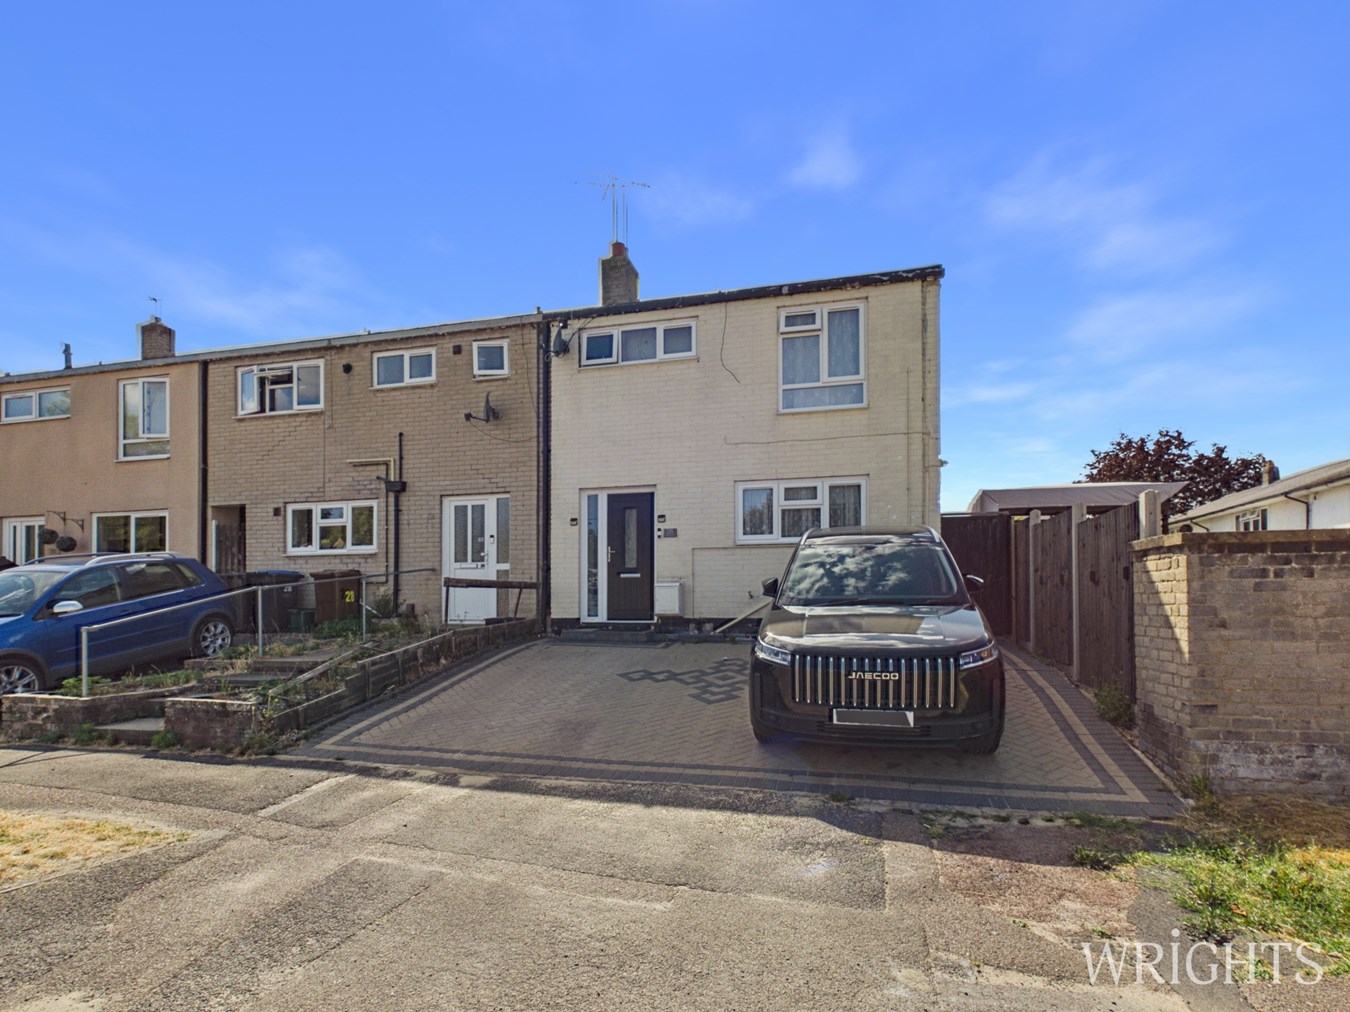

Wrights Estate Agency (Hatfield)
9 Market Place, Hatfield, Hertfordshire, AL10 0LJ
01707 272727
How much is your home worth?
Use our short form to request a valuation of your property.
Request a Valuation
©2026 The Guild of Property Professionals. All rights reserved.
Terms and Conditions |
Privacy Policy |
Cookie Policy |
Complaints Policy |
Members Login
The Guild of Property Professionals Trading Address: 121 Park Lane, London W1K 7AG. GPEA Limited.
Registered in England & Wales.
Company No: 02819824.
Registered Office Address: 2 St. Stephen's Court, St. Stephen's Road, Bournemouth, Dorset, England, BH2 6LA.
VAT Registration No: 576 8795 61

