- ONWARD CHAIN COMPLETE
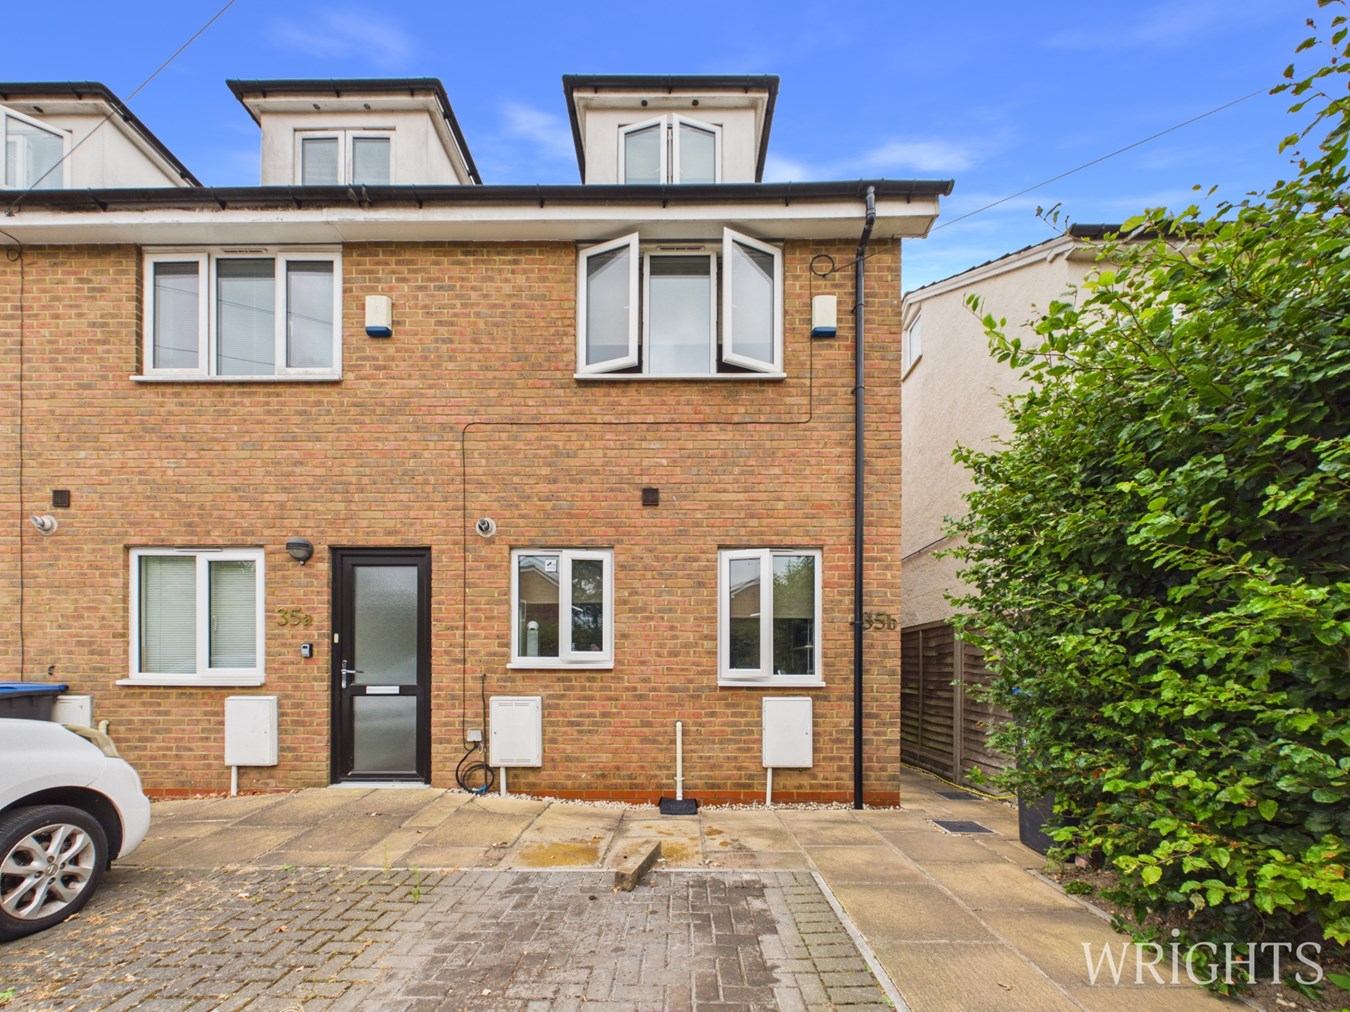
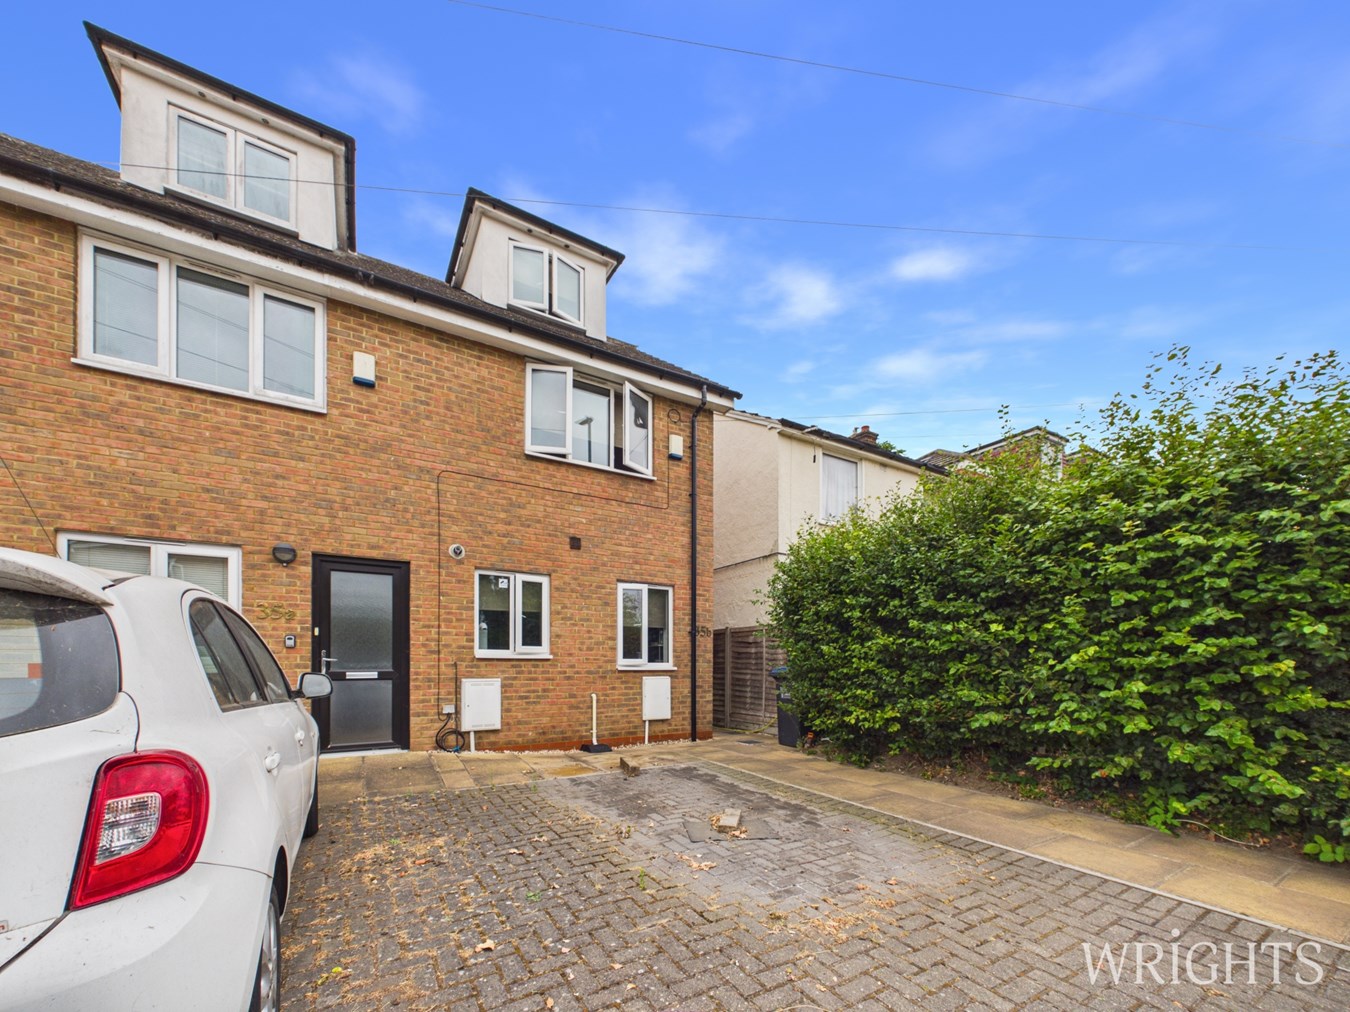
- END OF TERRACE
- THREE BEDROOMS
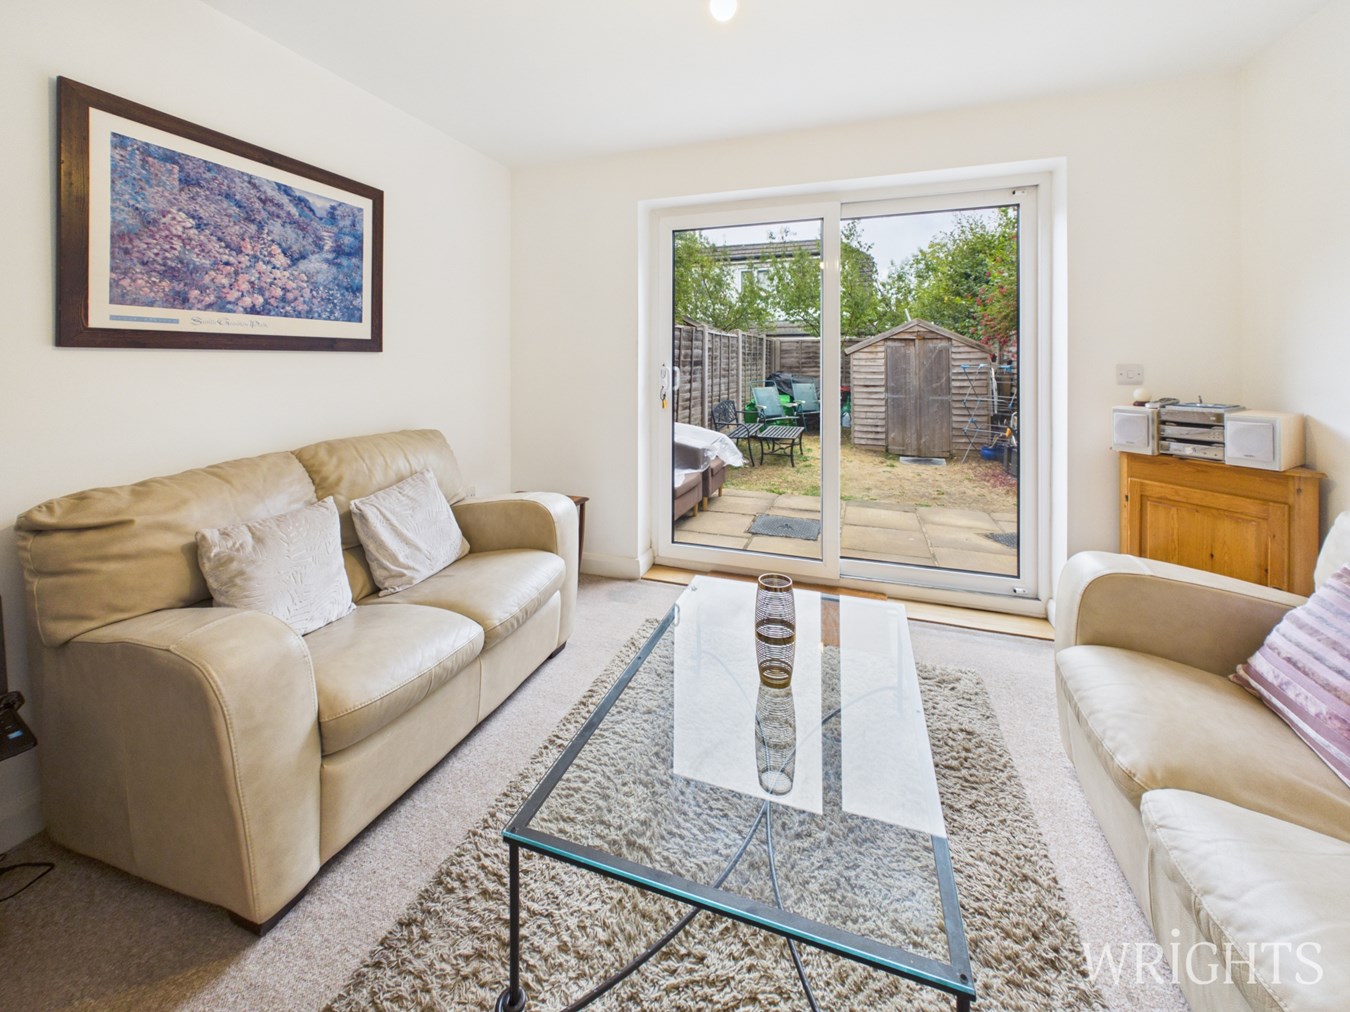
- LOUNGE
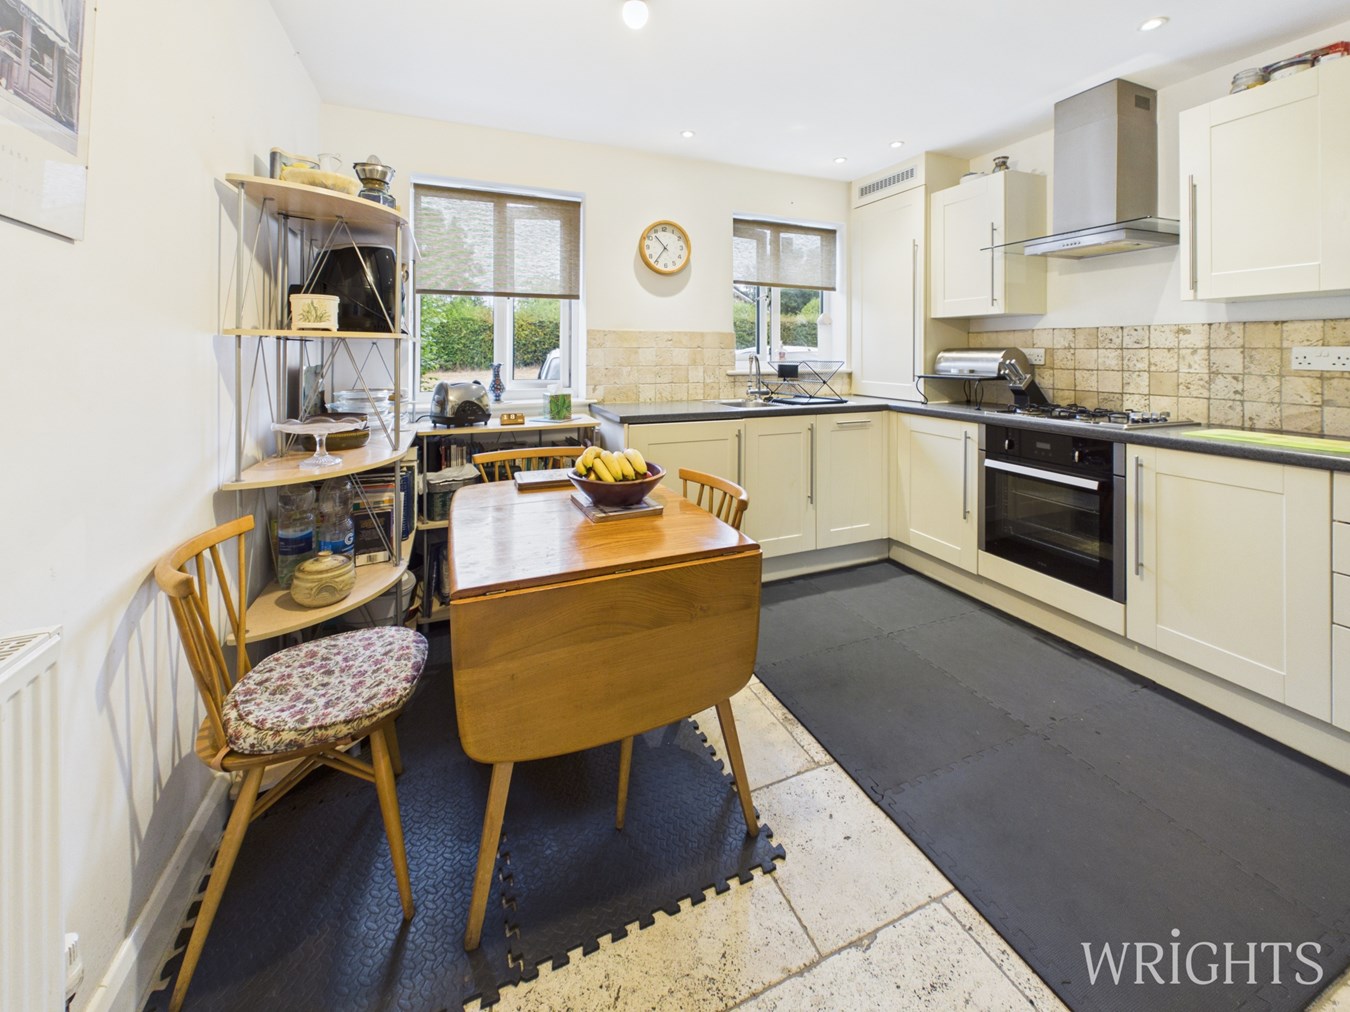
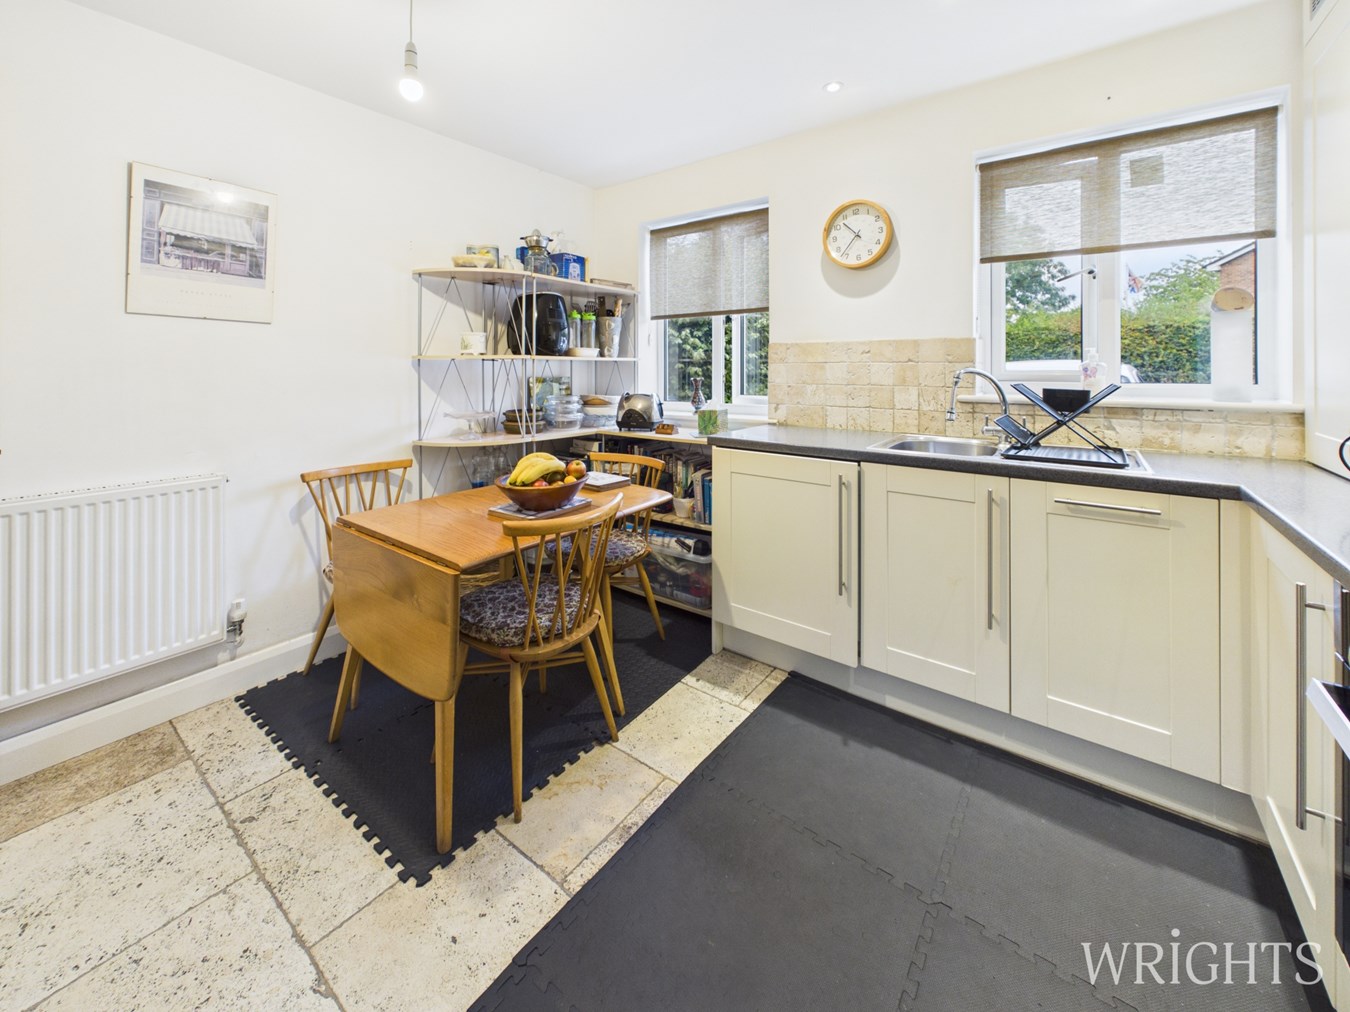
- KITCHEN/BREAKFAST ROOM
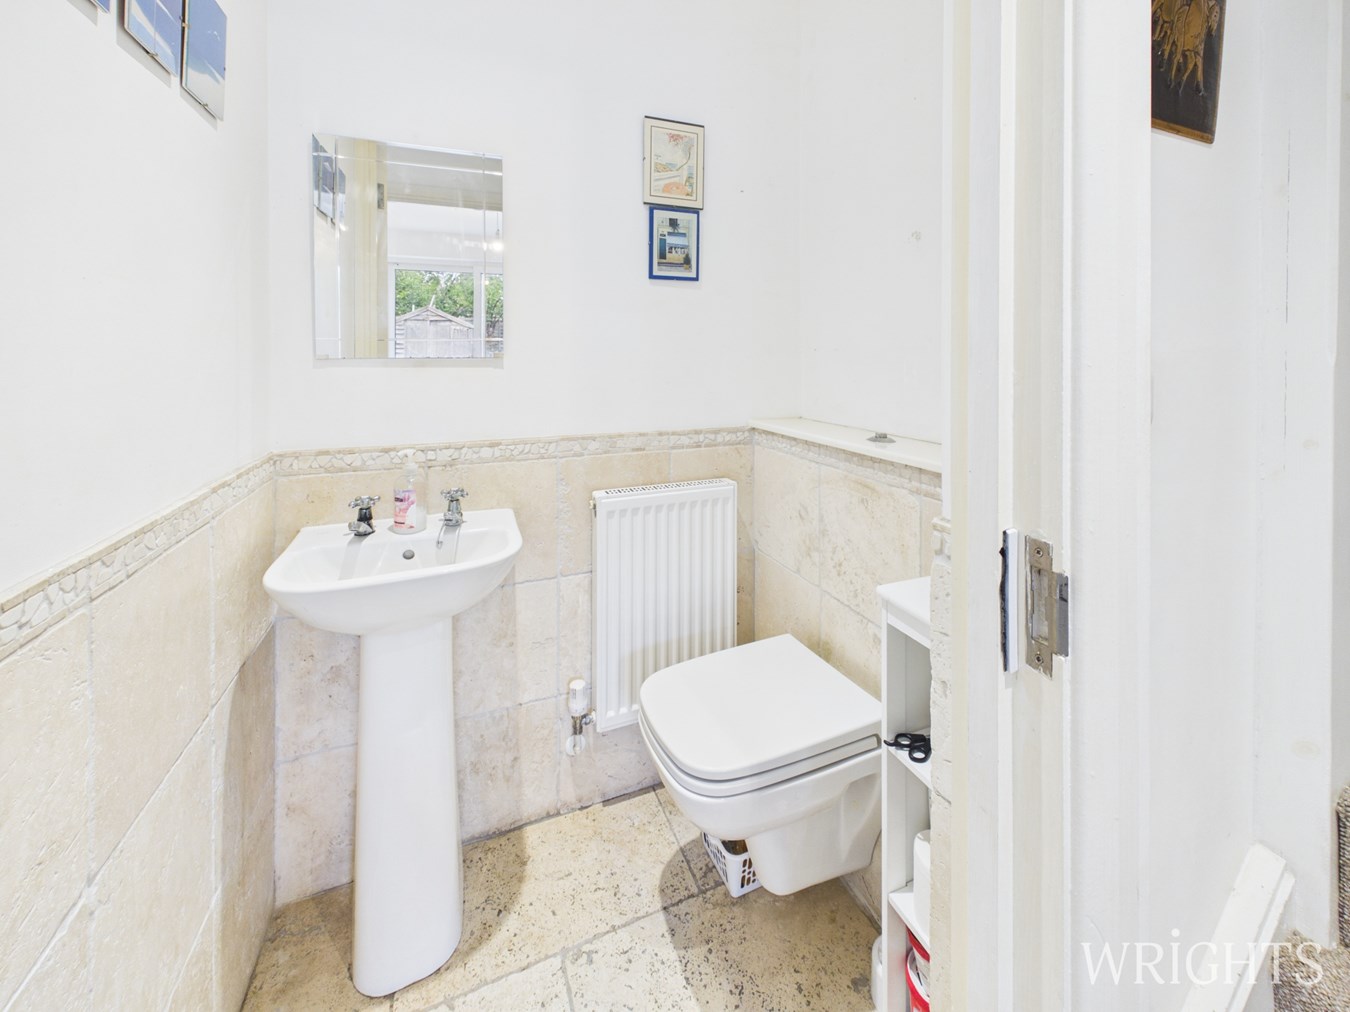
- DOWNSTAIRS CLOAKROOM
- EN SUITE TO MASTER BEDROOM
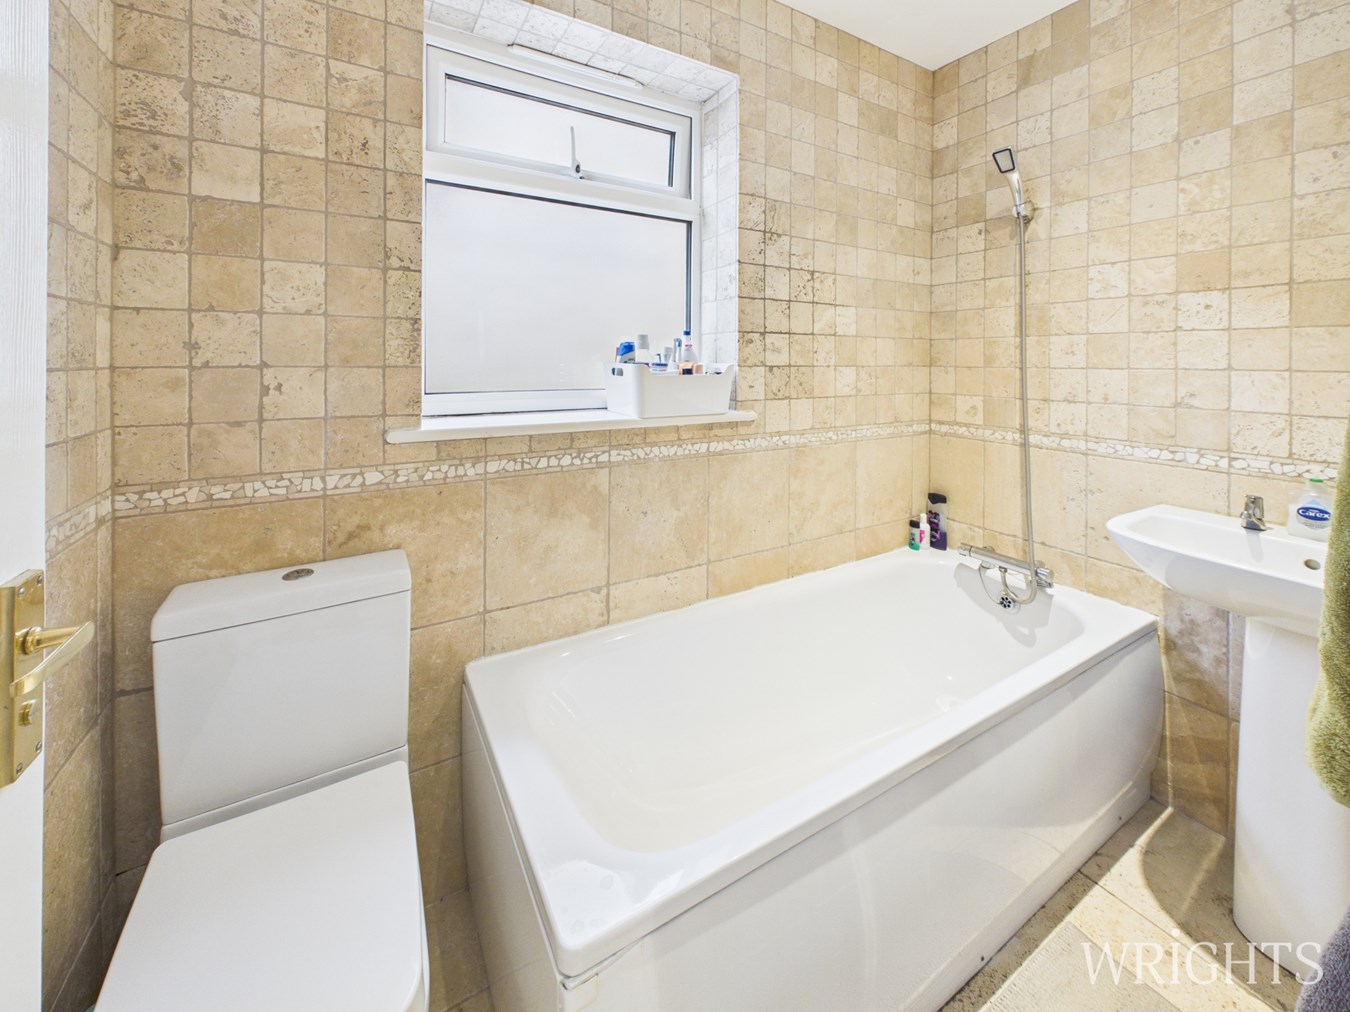
- FAMILY BATHROOM
- OFF STREET PARKING

3 Bedroom End of Terrace House for sale in Lemsford Road
 1
3
3
1
3
3
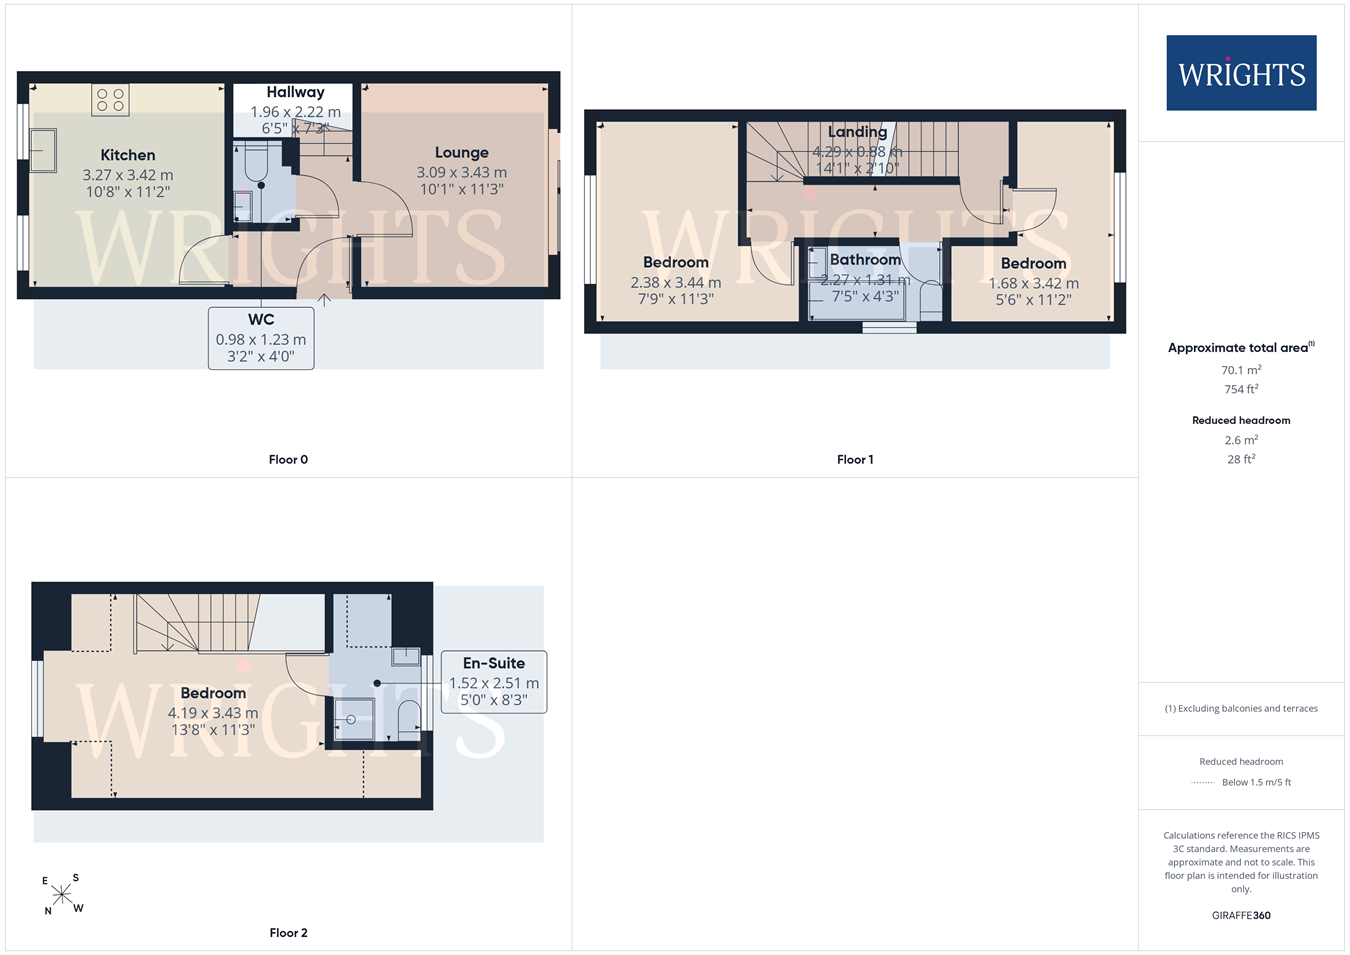
Wrights of Hatfield are delighted to welcome to the market the opportunity to purchase this THREE BEDROOM END OF TERRACE FAMILY HOME AND WITH UPPER CHAIN COMPLETE. The property benefits from fitted kitchen, downstairs cloakroom and bright lounge overlooking the rear garden. To the first floor there are two bedrooms and a family bathroom with stairs leading to the main bedroom with En-suite facilities. Externally there is off street parking via driveway and private enclosed rear garden. We highly recommend an internal viewing at your earliest convenience,
Hatfield is a town with a real community feel and an array of shops, bars and restaurants to suit all tastes, alongside beautiful historical buildings and museums.
There’s a huge choice of parks, fields and nature reserves within just a couple of miles. Right on your doorstep, Hatfield Park is home to 40 acres of formal and wilderness gardens, extensive parkland and woodland walks, with the stunning 400 year old Hatfield House as its centrepiece.
GROUND FLOOR ACCOMMODATION
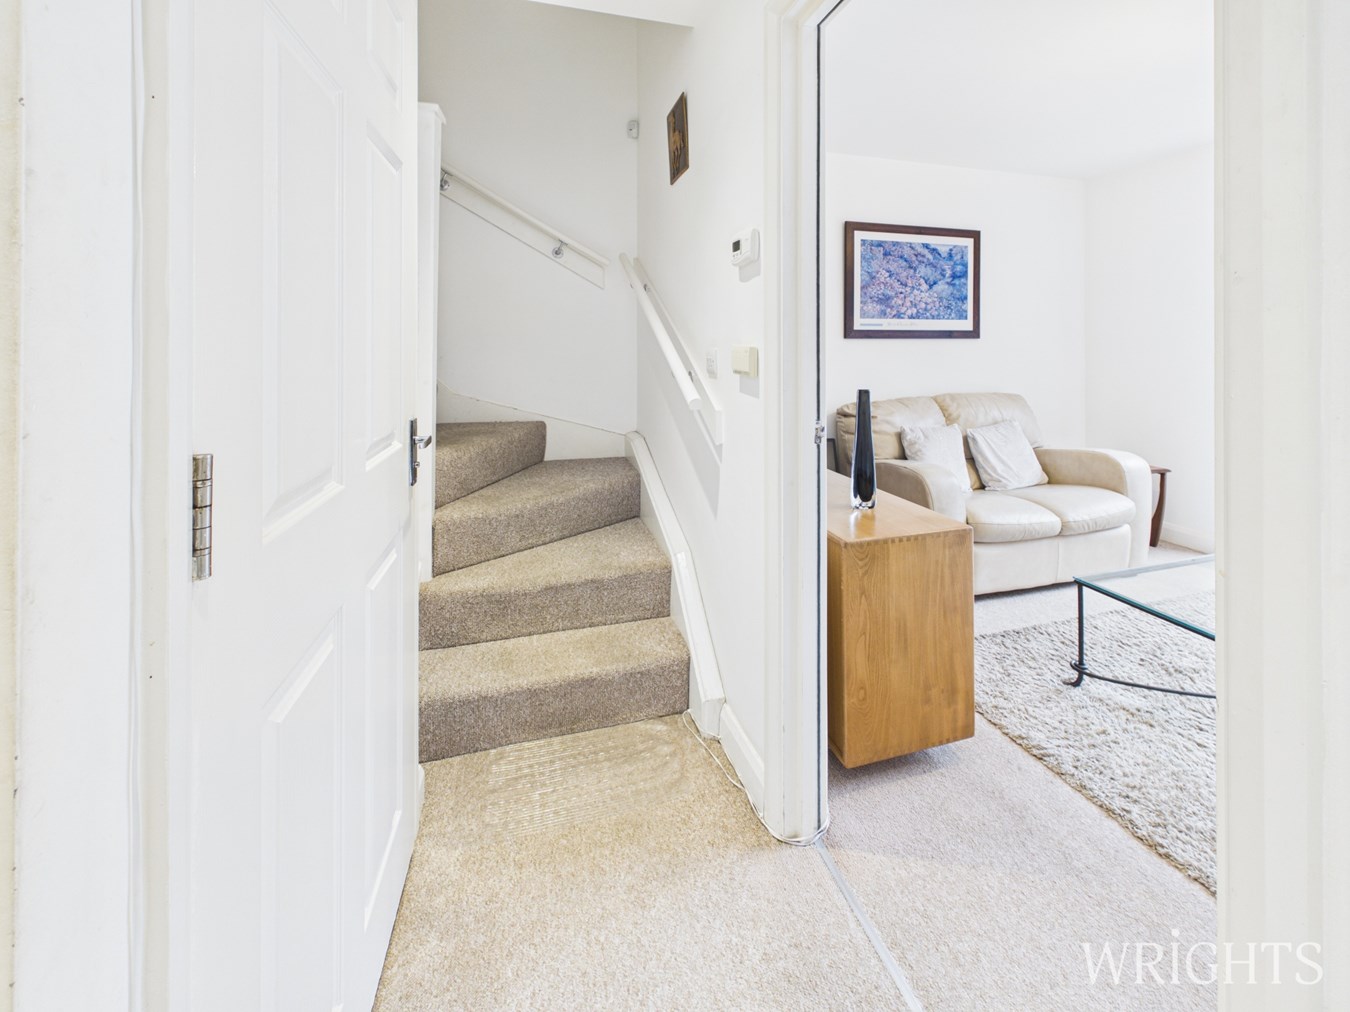
Hallway
Via double glazed entrance door. Fitted radiator, carpeted flooring, fuse box, stairs to first floor landing, doors off to:
Downstairs Cloakroom
Low flush WC, pedestal wash hand basin, fitted radiator, extractor fan and complementary tiling to splashbacks.
Lounge
10' 1" x 11' 3" (3.07m x 3.43m) Double glazed sliding patio doors overlooking rear garden. Upright radiator.
Kitchen
10' 8" x 11' 2" (3.25m x 3.40m) Front aspect double glazed windows. Range of modern matching wall and base units with work tops over incorporating stainless steel single drainer with mixer taps. Fitted oven and four ring gas hob, integrated dishwasher and washing machine, space for further appliances. Concealed " Vaillant" boiler, fitted radiator, tiled flooring,
FIRST FLOOR ACCOMMODATION
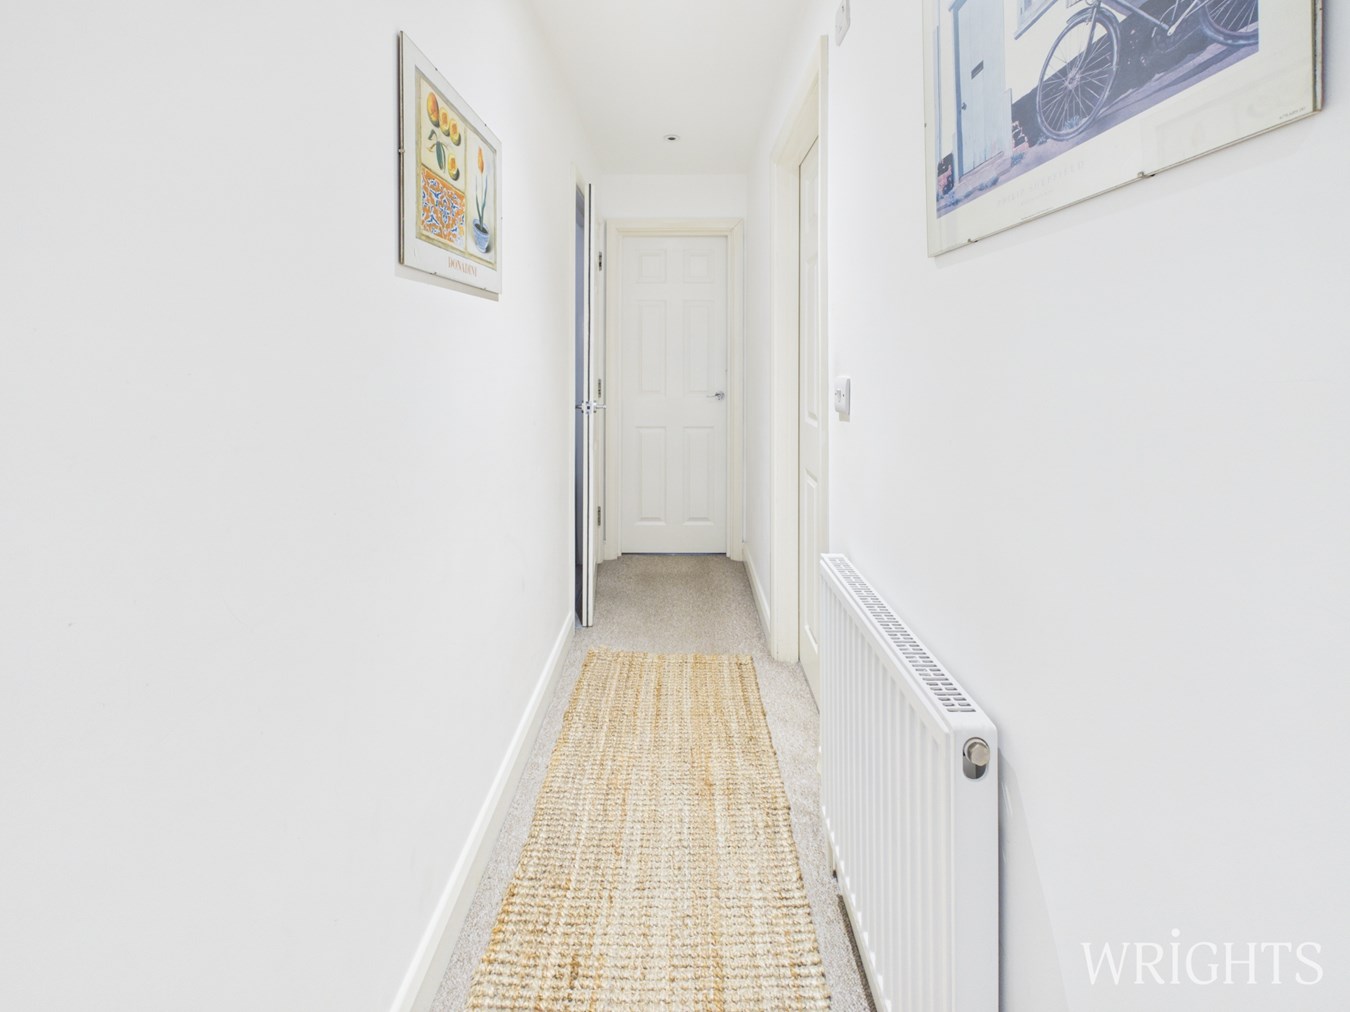
First Floor Landing
Via stairs from ground floor, fitted radiator, stairs to second floor, doors leading off to:
Bedroom
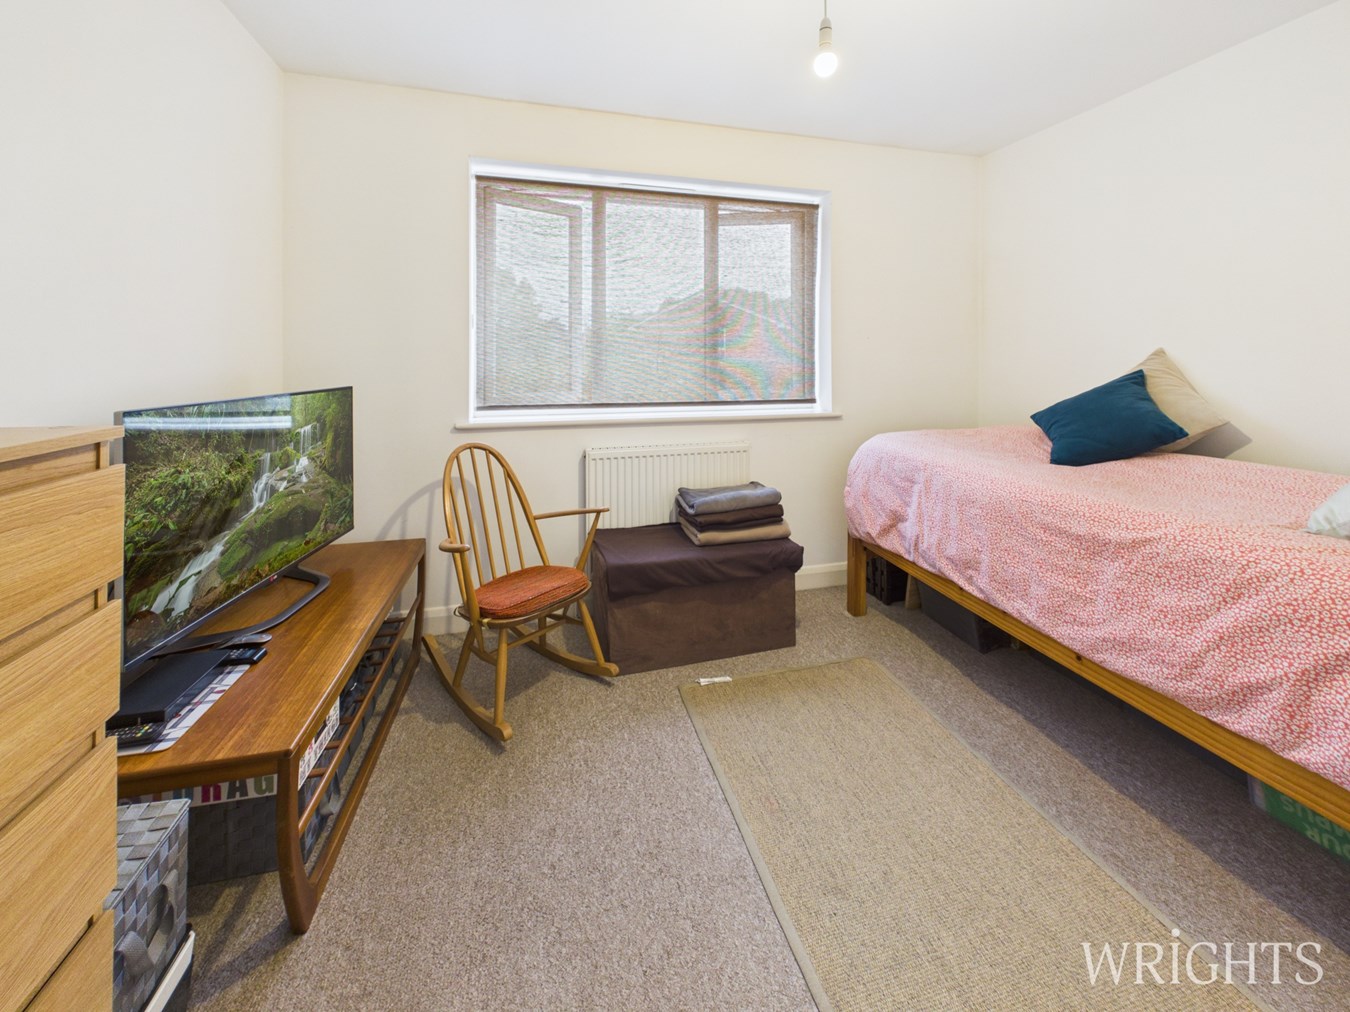
7' 9" x 11' 3" (2.36m x 3.43m) Front aspect double glazed window, fitted radiator.
Bedroom
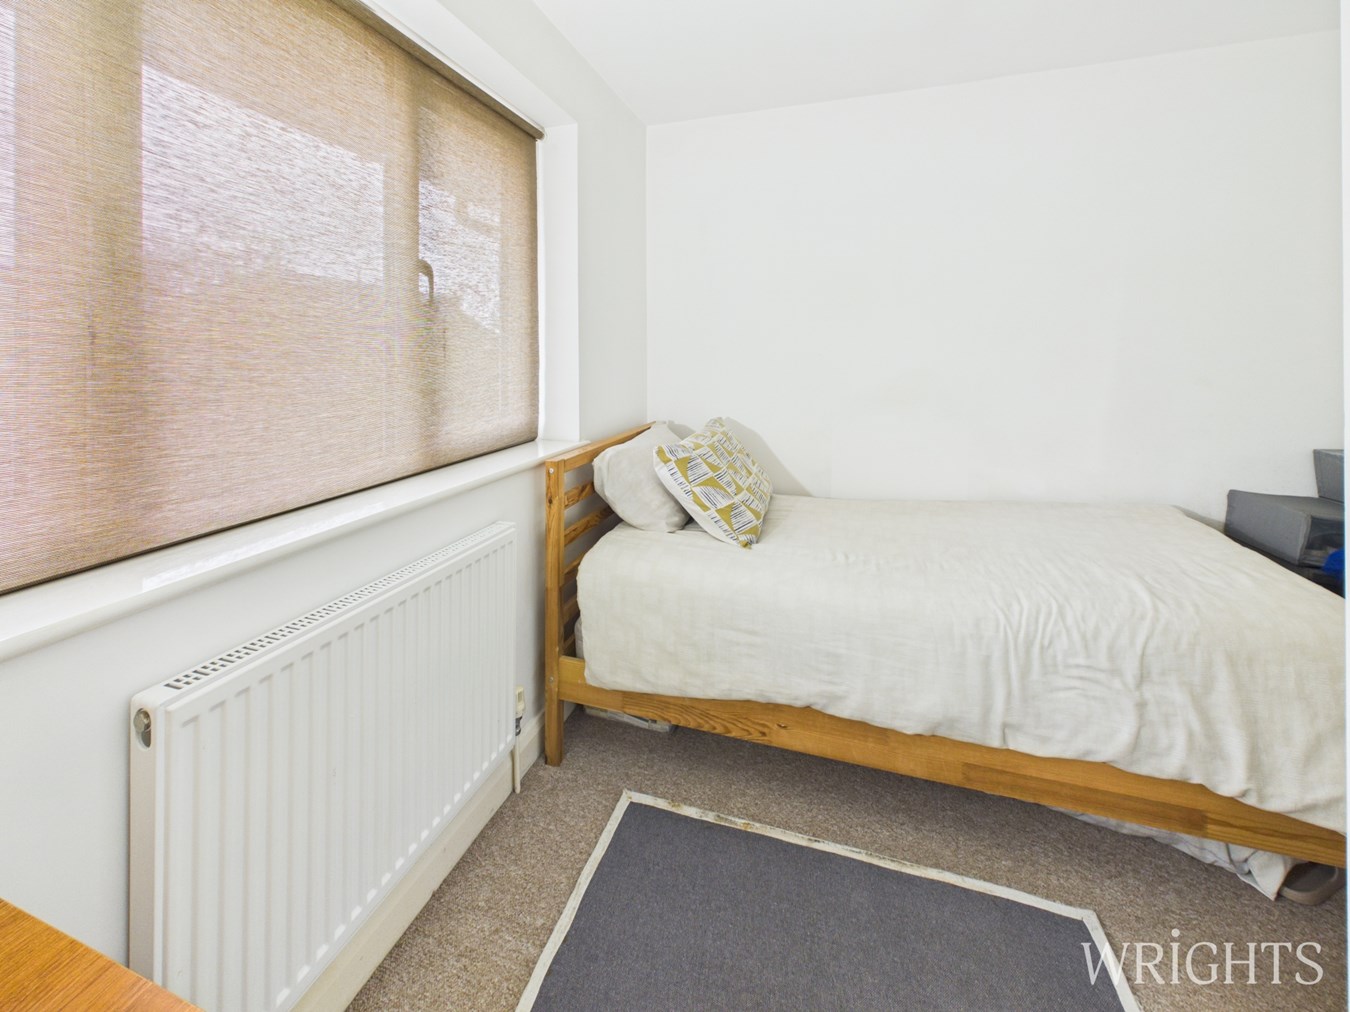
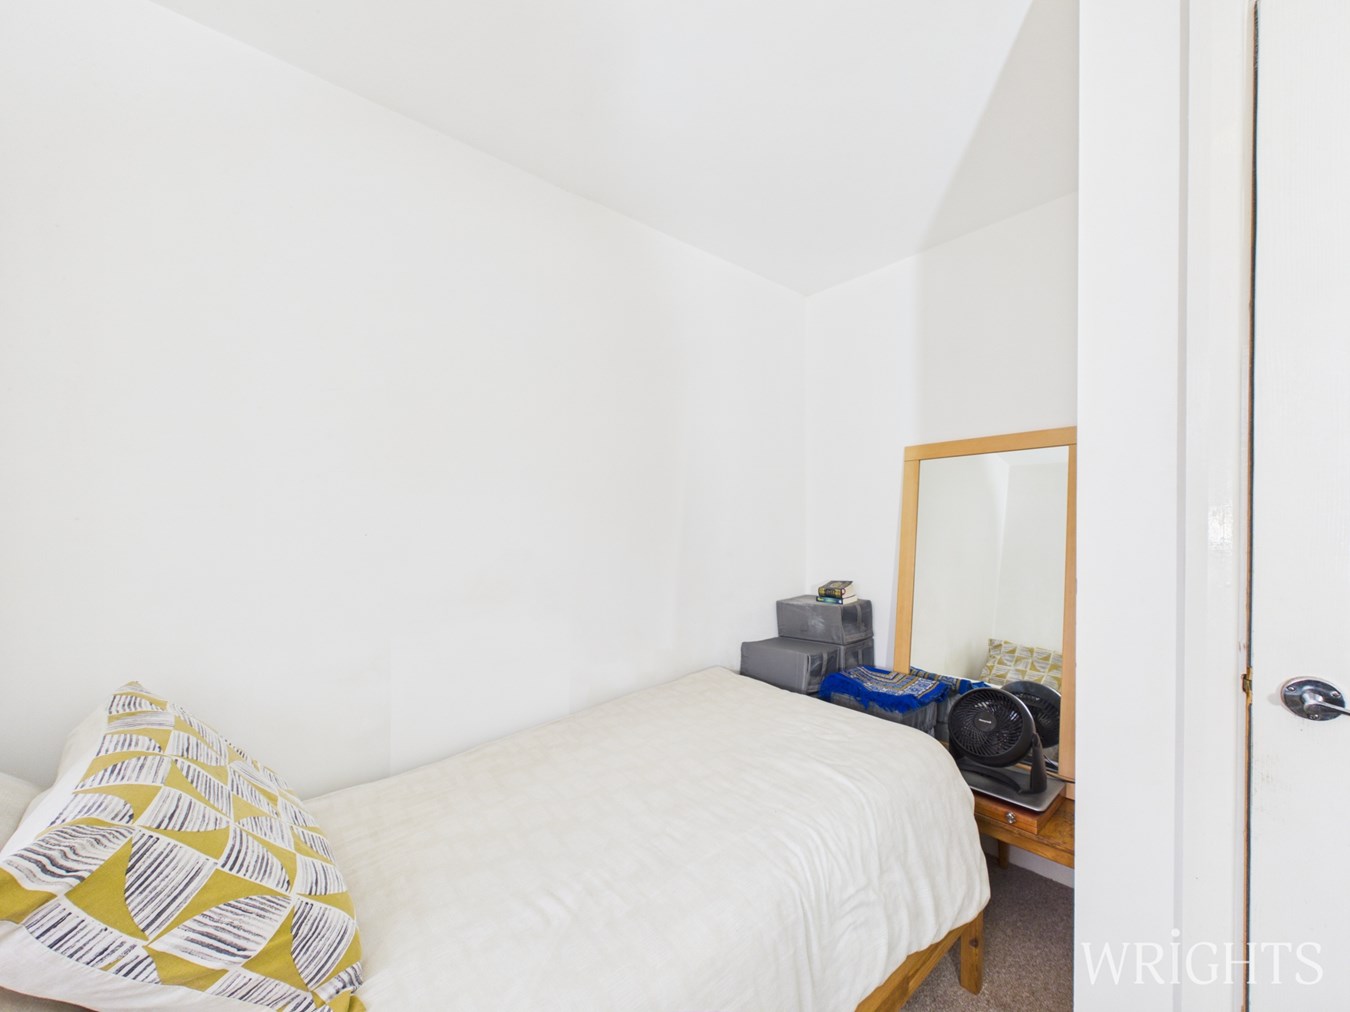
5' 6" x 11' 2" (1.68m x 3.40m) Rear aspect double glazed window, fitted radiator, recess area ideal for wardrobe space.
Family Bathroom
Side aspect double glazed frosted glass window. Three piece bathroom suite comprising of a panel enclosed bath with shower attachment over, pedestal wash hand basin, low level WC, fully tiled walls, downlighters, heated towel rail.
SECOND FLOOR ACCOMMODATION
Bedroom
11' 3" x 13' 8" (3.43m x 4.17m) Front aspect double glazed window, fitted radiator, downlighters, door leading to:
En Suite
Shower cubicle, pedestal wash hand basin, low level WC, fully tiled walls, heated towel rails, downlighters.
EXTERIOR
Rear Garden
Patio area with lawned area surrounded by perimeter fencing. Gated side access to:
Front Garden
Hardstanding allowing for off street parking,
ADDITIONAL INFORMATION
Property Information
Council Tax - Band D
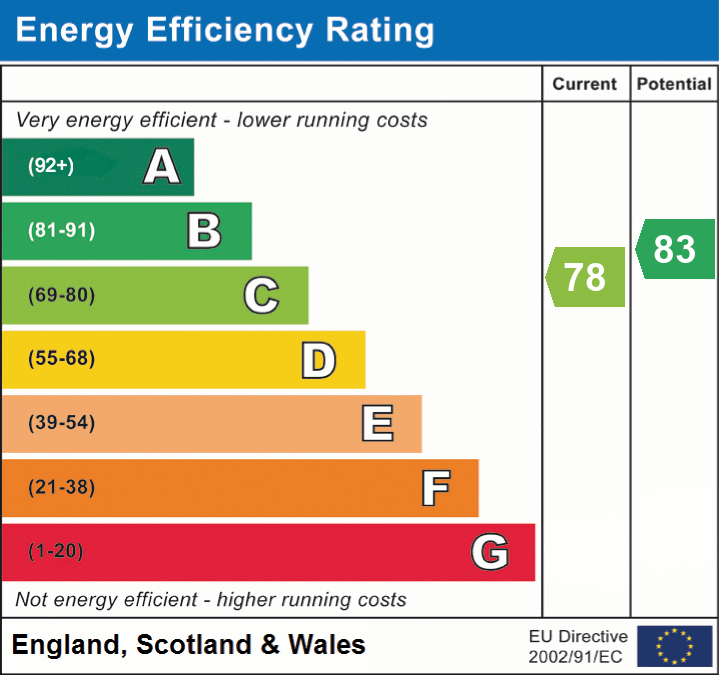
EPC - Band C
Disclaimer
These particulars do not constitute any part of an offer or contract. All statements in these details are made without liability on the part of Wrights or the seller.
They should not be relied upon as a statement or representation of fact and, although believed to be correct, are not guaranteed and form no part of an offer or contract. Any intending buyers must satisfy themselves as to their correctness via their legal representative.
Wrights have not tested any apparatus, fixtures, fittings, or services and any interested party may undertake their own investigation into the working order of these items.
Wrights is the seller's agent for this property. Your conveyancer is legally responsible for ensuring any purchase agreement fully protects your position. We make detailed enquiries of the seller to ensure the information provided is as accurate as possible. Please inform us if you become aware of any information being inaccurate.
Important Information
- This is a Freehold property.
Property Ref: 30818881
Similar Properties
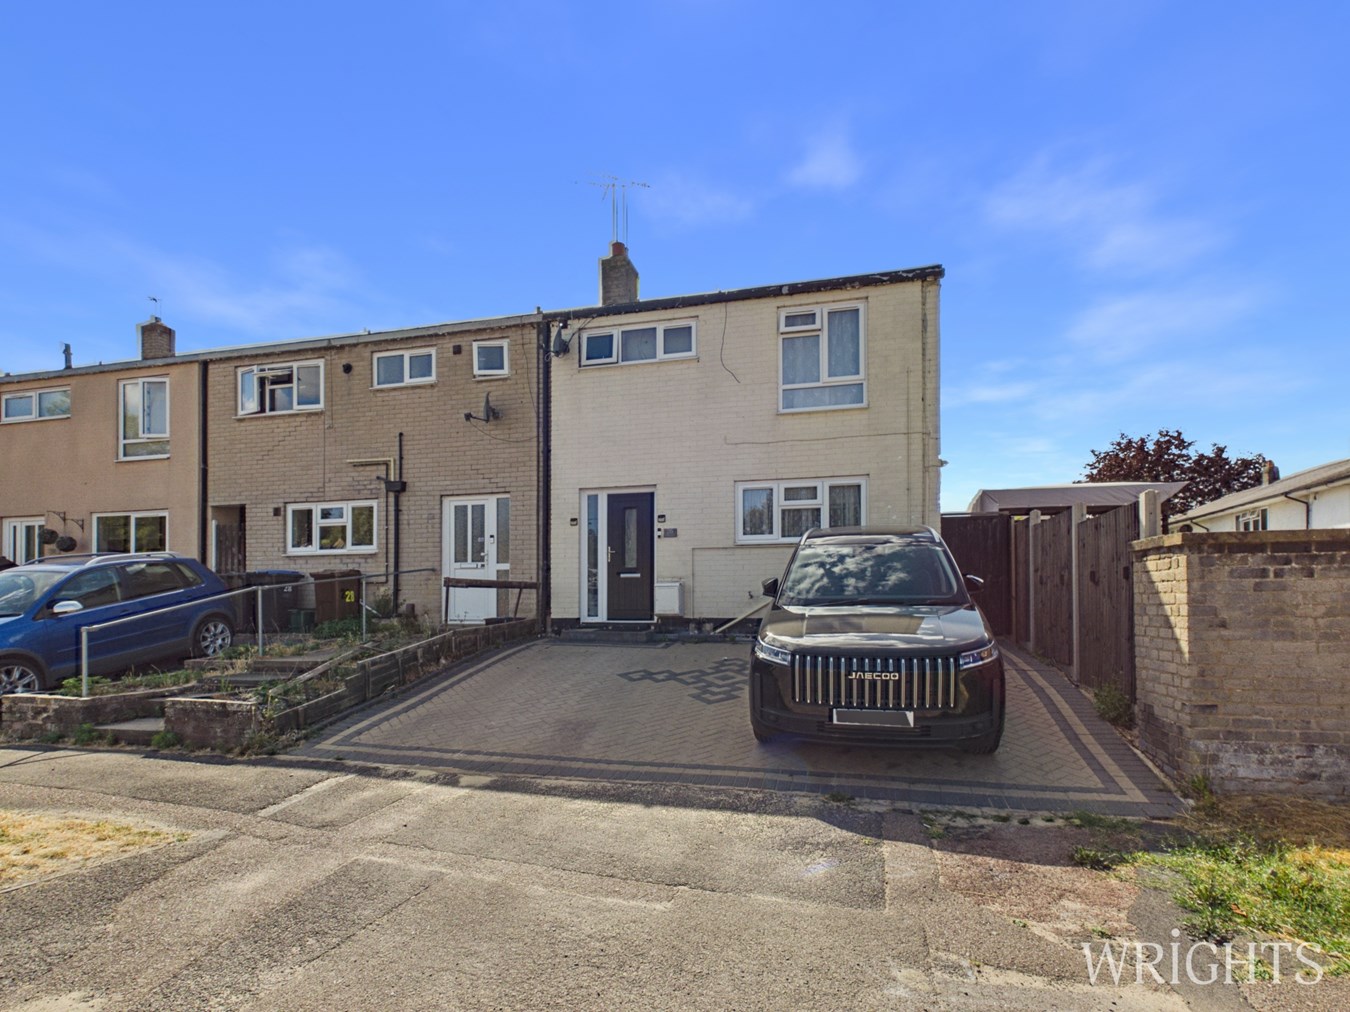
3 Bedroom End of Terrace House | Offers in excess of £425,000
Extended End of Terrace Family Home benefitting from Three Double Bedrooms, Large Open Plan Kitchen/Diner, Separate Loun...
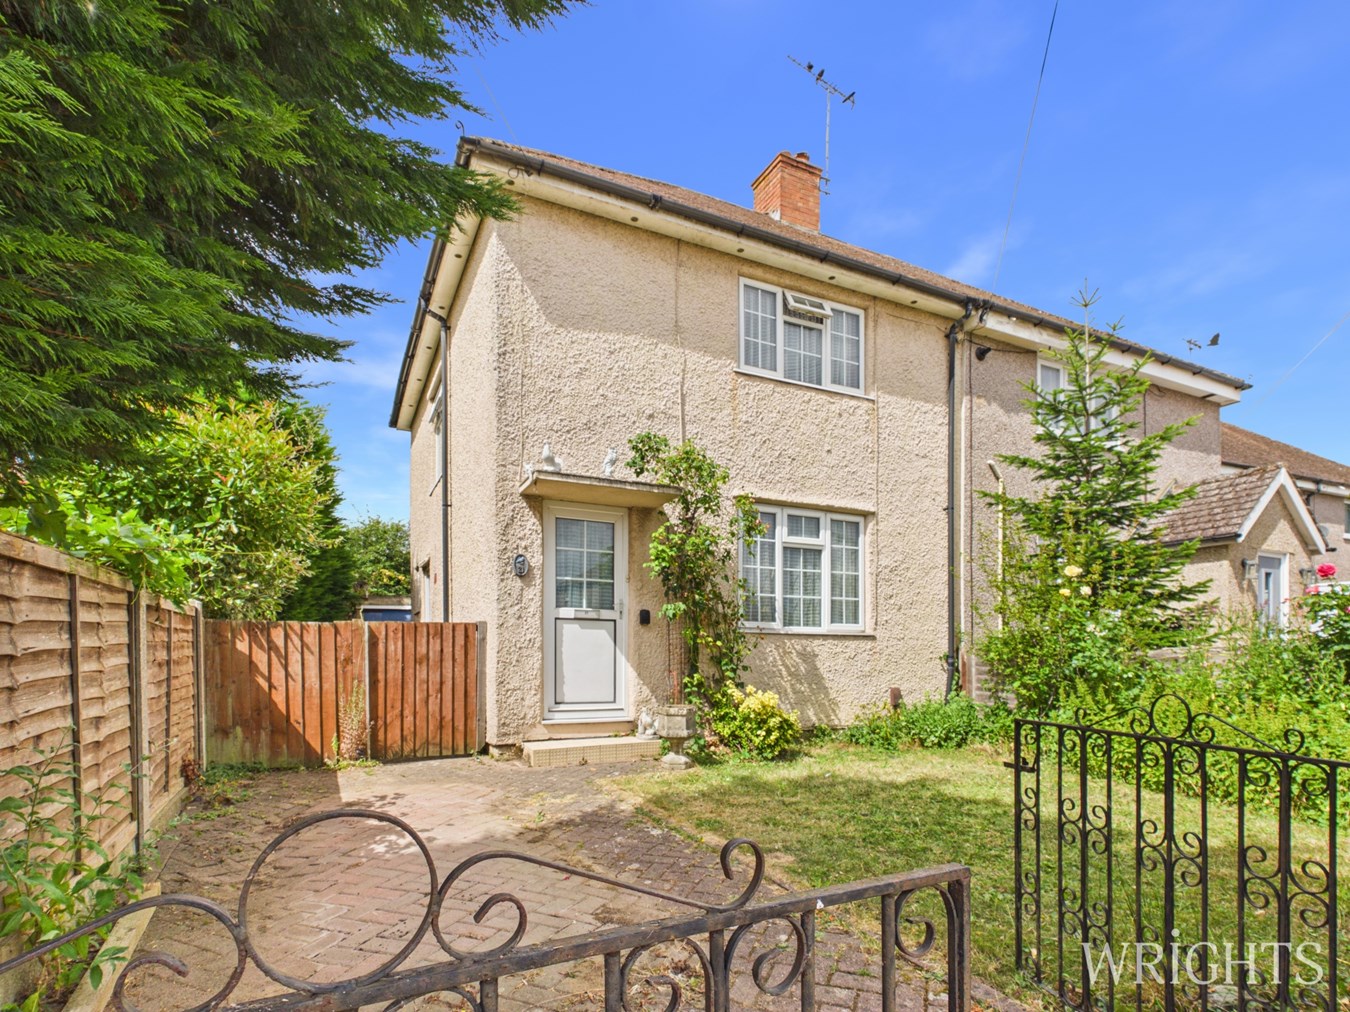
Parsonage Lane, North Mymms, Hatfield, AL9
2 Bedroom Semi-Detached House | Guide Price £425,000
***CHAIN FREE*** Wrights of Hatfield are delighted to welcome to market this TWO DOUBLE BEDROOM, SEMI DETACHED family ho...
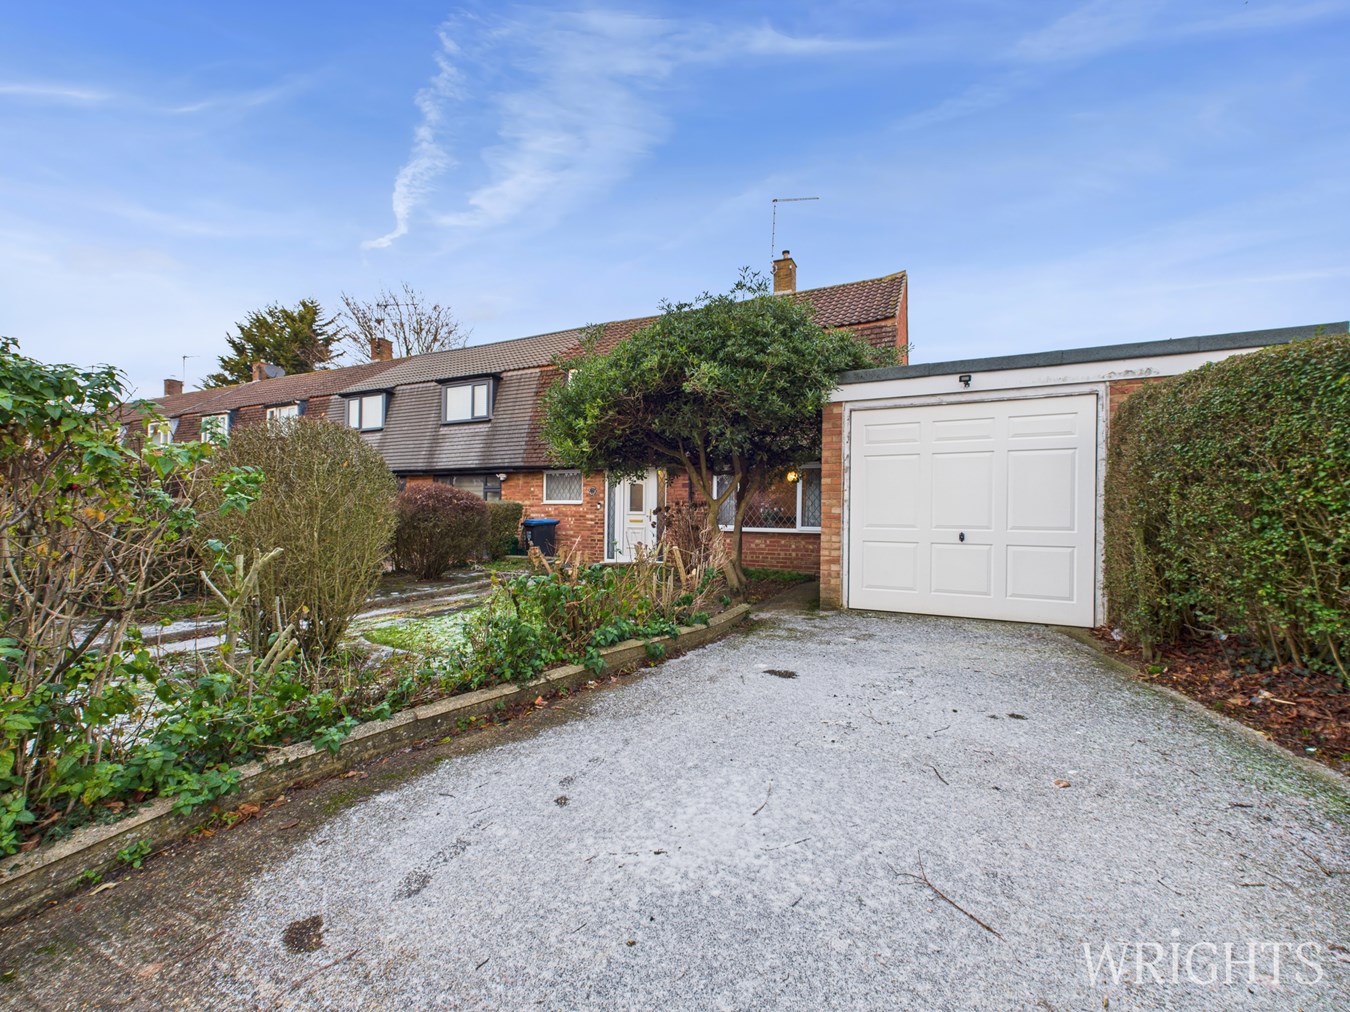
3 Bedroom End of Terrace House | Guide Price £425,000
***CHAIN FREE*** Wrights are delighted to welcome to market this THREE BEDROOM, TWO RECEPTION, END OF TERRACE family hom...
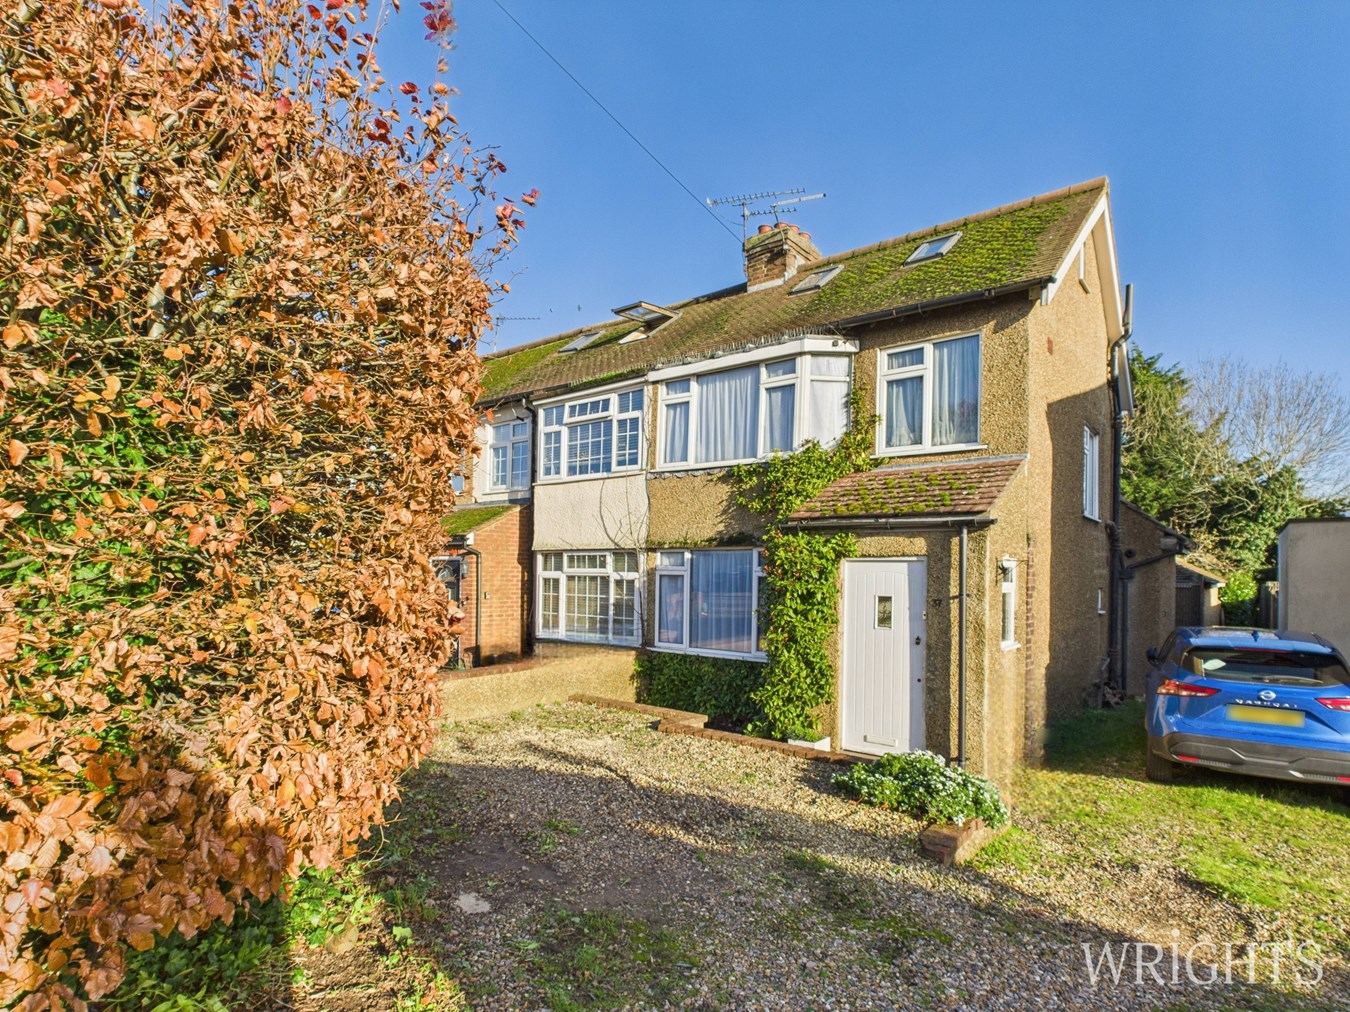
3 Bedroom End of Terrace House | Guide Price £435,000
A fabulous opportunity to purchase a heavily extended Three Double Bedroom, Two Bathroom, End of Terraced property with...

3 Bedroom Semi-Detached House | £450,000
A well presented family home available CHAIN FREE. The property is located in a quiet cul-de-sac and benefits from a gen...
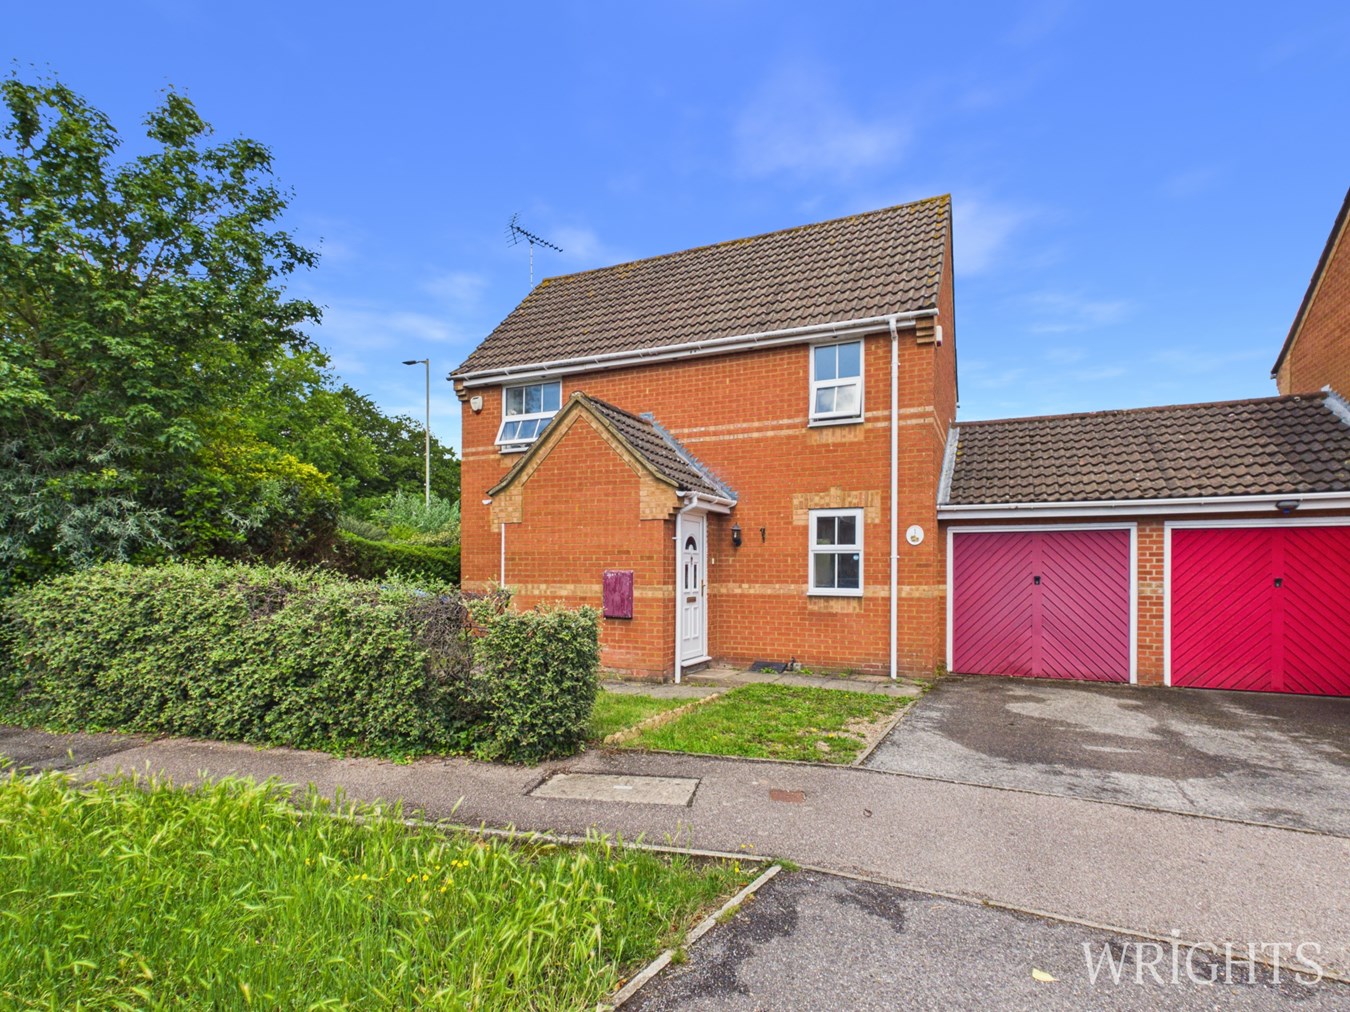
3 Bedroom Link Detached House | Offers in excess of £450,000
***CHAIN FREE*** A great opportunity to purchase this Three/Four Bedroom Link Detached Family Home benefitting from Off...

Wrights Estate Agency (Hatfield)
9 Market Place, Hatfield, Hertfordshire, AL10 0LJ
01707 272727
How much is your home worth?
Use our short form to request a valuation of your property.
Request a Valuation
©2026 The Guild of Property Professionals. All rights reserved.
Terms and Conditions |
Privacy Policy |
Cookie Policy |
Complaints Policy |
Members Login
The Guild of Property Professionals Trading Address: 121 Park Lane, London W1K 7AG. GPEA Limited.
Registered in England & Wales.
Company No: 02819824.
Registered Office Address: 2 St. Stephen's Court, St. Stephen's Road, Bournemouth, Dorset, England, BH2 6LA.
VAT Registration No: 576 8795 61

