- MID TERRACED HOUSE
- THREE / FOUR 4
- LIVING ROOM * DINING ROOM
- SNUG / BEDROOM FOUR * KITCHEN / BREAKFAST ROOM
- ENTRANCE PORCH * CONSERVATORY
- FIRST FLOOR BATHROOM * UTILITY / CLOAKROOM
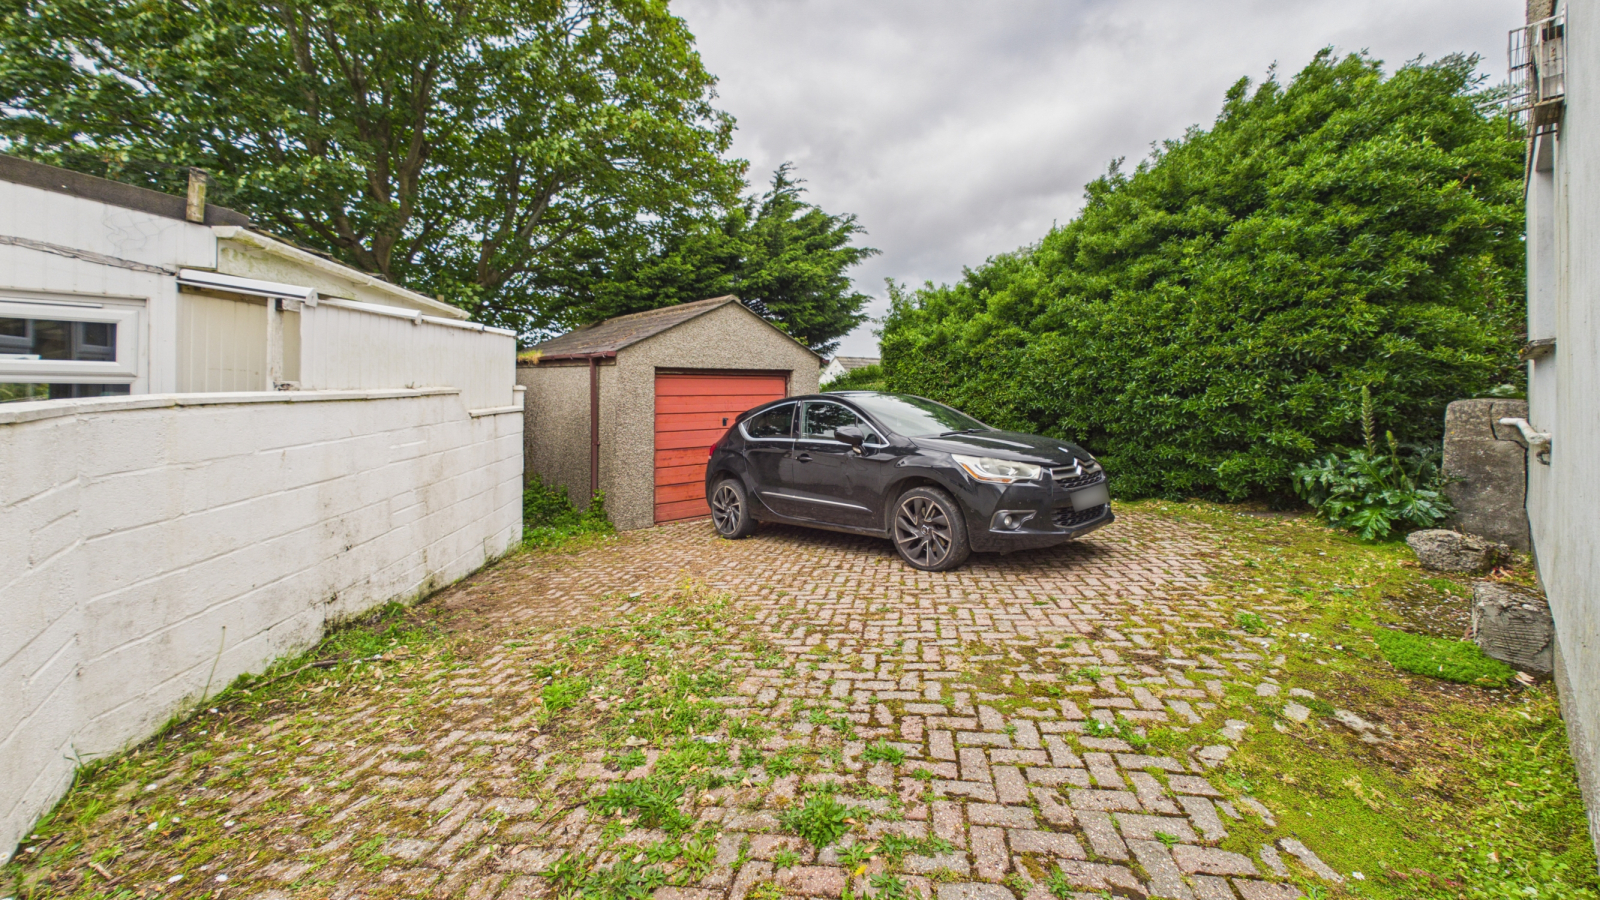
- GARAGE * GARDEN
- PARKING * GAS CENTRAL HEATING
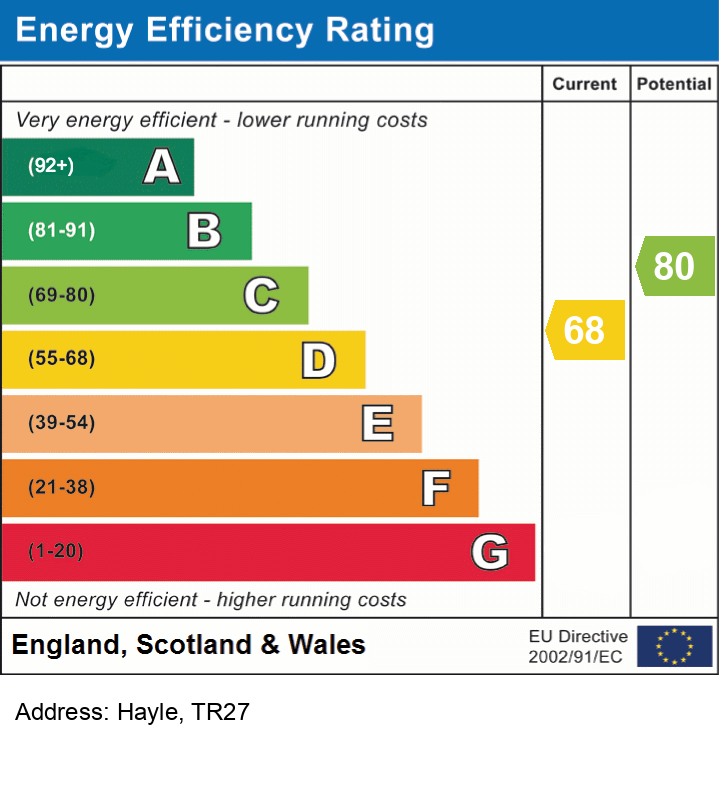
- EPC = D
- COUNCIL TAX BAND = C * APPROXIMATELE 132 SQUARE METRES

4 Bedroom Terraced House for sale in Hayle
 3
4
1
3
4
1
Council tax band: C.
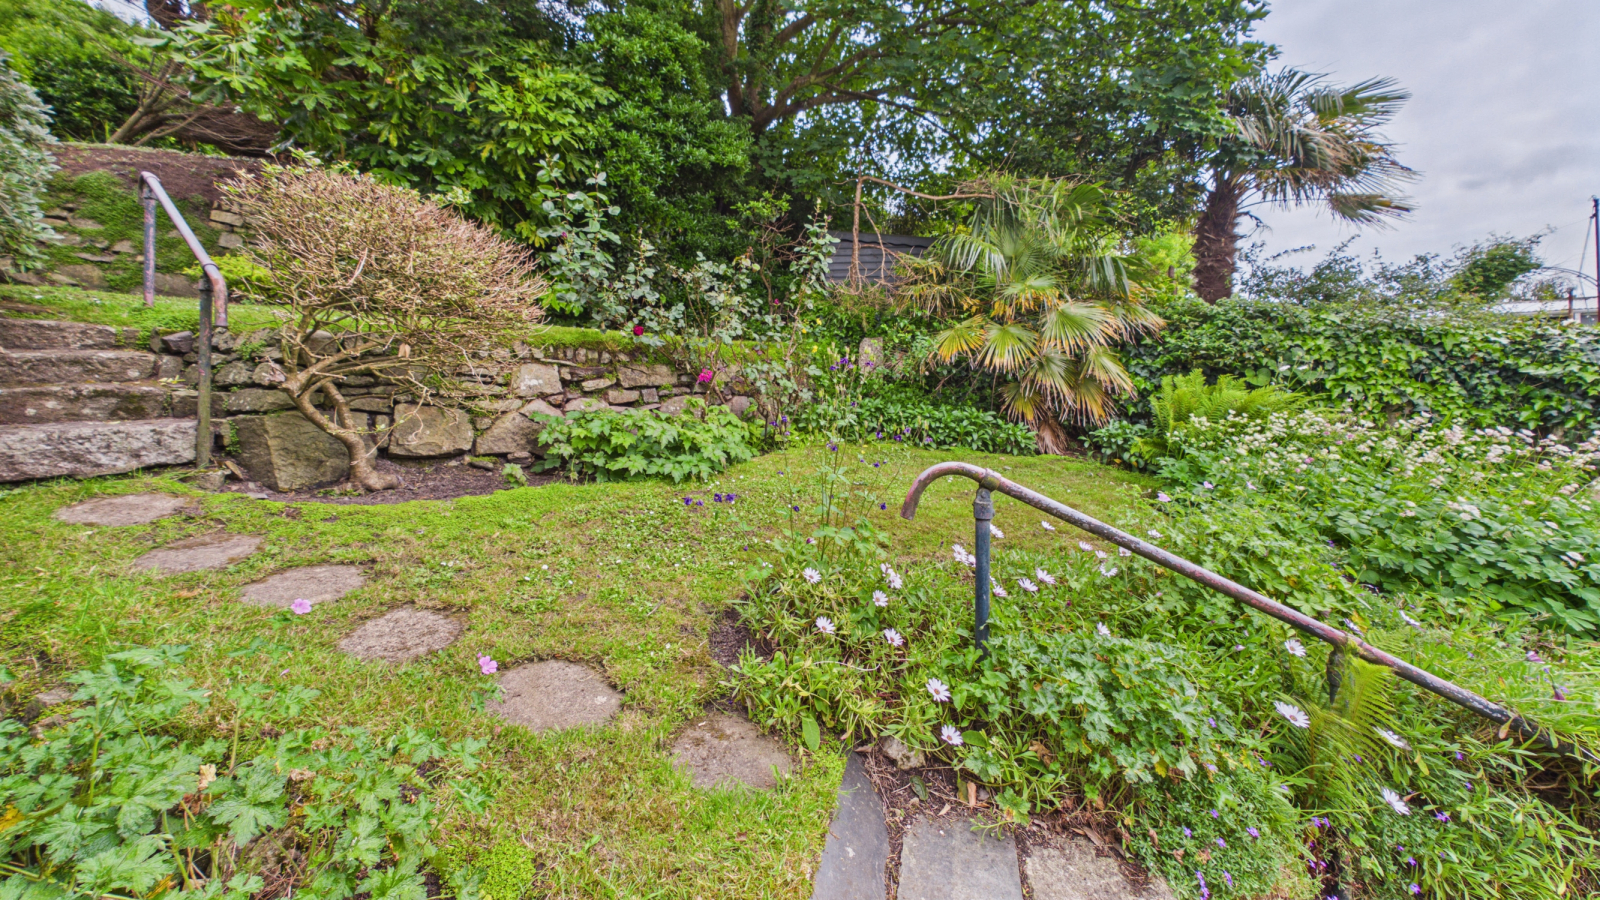
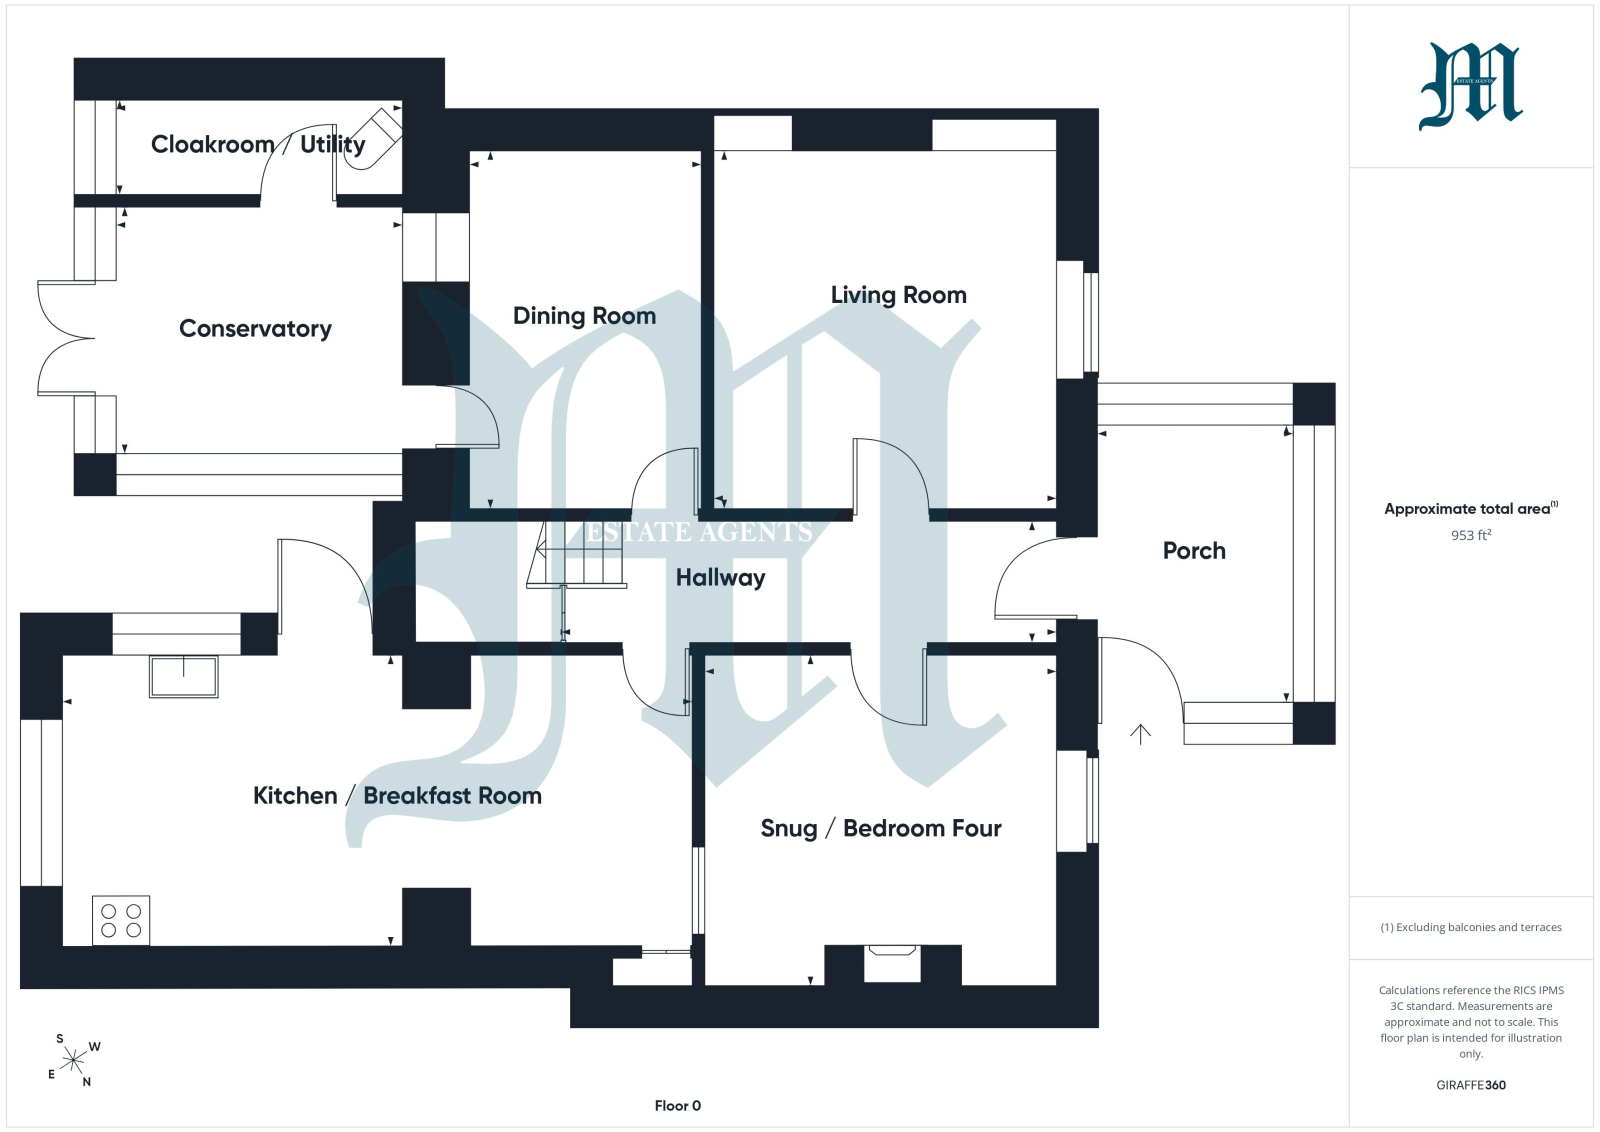
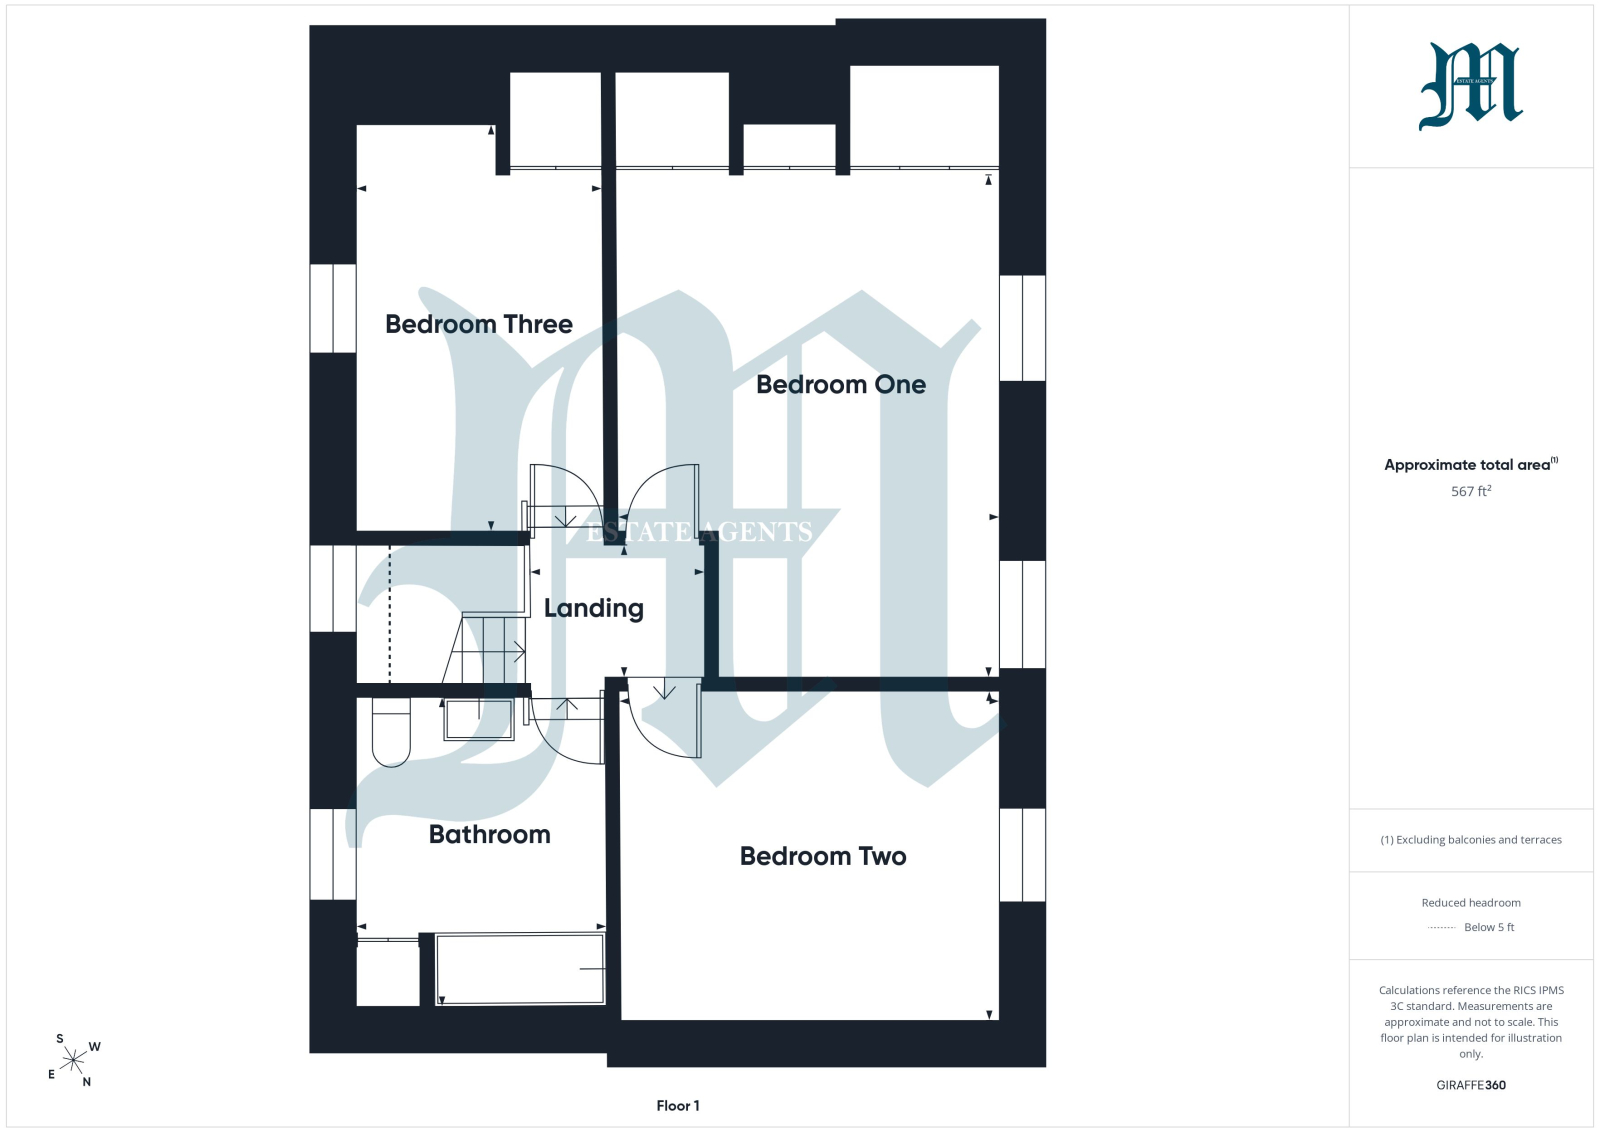
Offered to the market with no onward chain is this generous size three/four bedroom terraced family home. The accommodation comprises an entrance porch, living room, snug/fourth bedroom, dining room, sun room, utility/cloakroom and kitchen/breakfast room on the ground floor. On the first floor there are three double bedrooms and a family bathroom. Externally there is a garden to the front being laid to paving and lawn, with the rear garden being terraced, laid mostly to lawn with mature trees, plants and shrubs. Also to the rear there is a private driveway and garage. The property is in need of updating throughout and would make a lovely family home.
Property additional info
DOUBLE GLAZED DOOR TO:
ENTRANCE PORCH: 9' 11" x 7' 2" (3.02m x 2.18m)
Tiled flooring, glazed to three sides. Door to:
HALLWAY:
Stairs rising with storage under, thermostat, radiator.
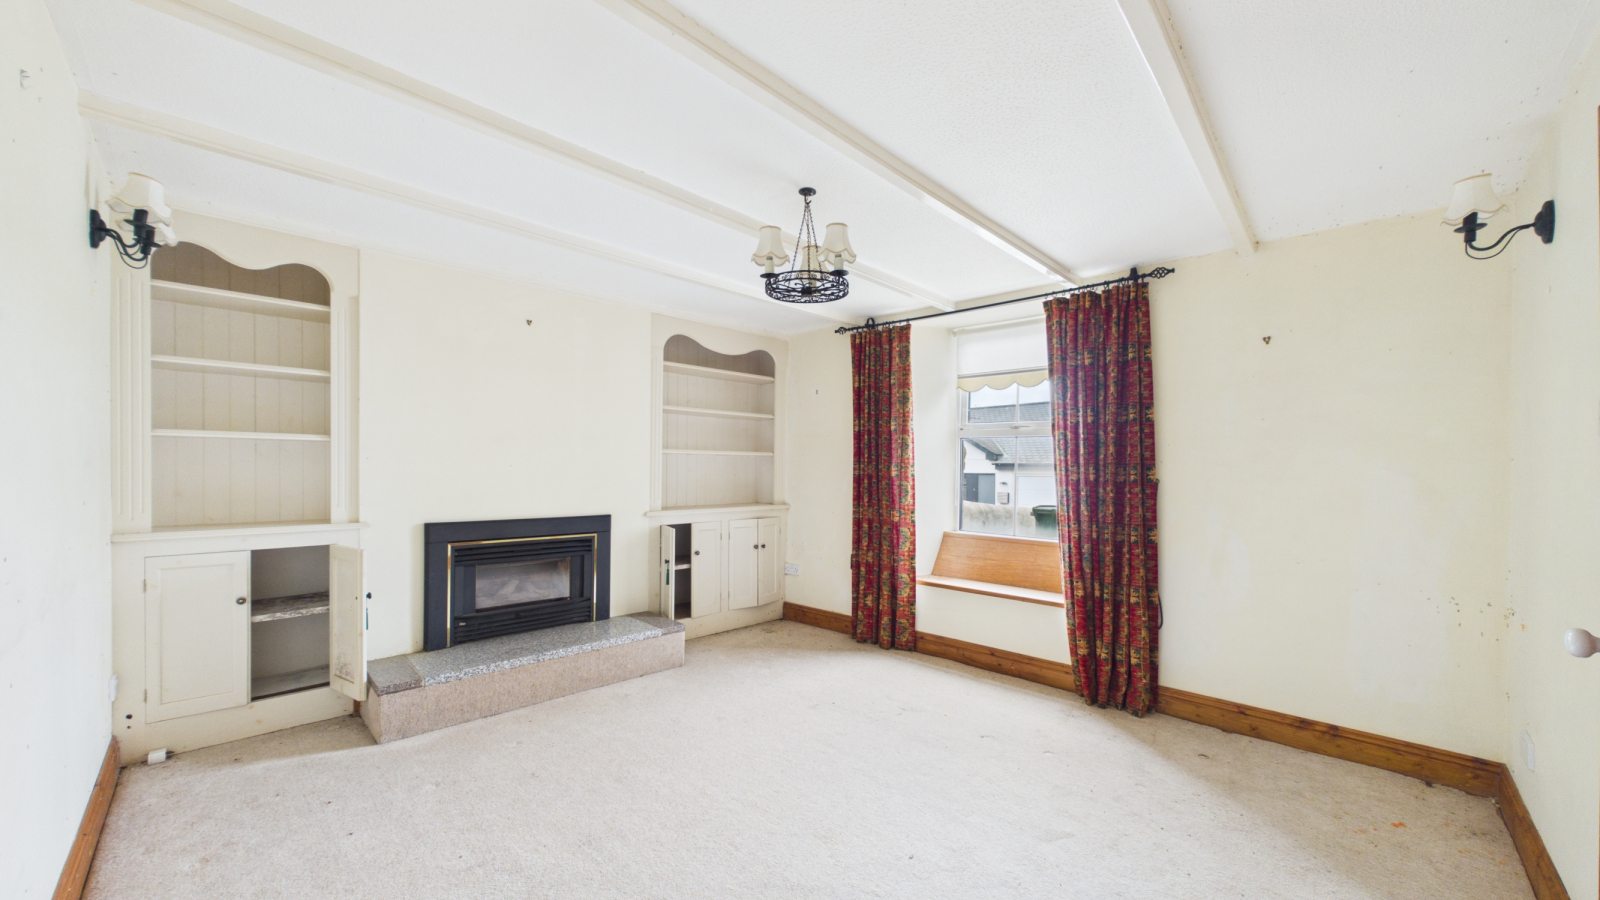
LIVING ROOM: 12' 6" x 11' 11" (3.81m x 3.63m)
Gas fire with stone hearth, cupboards to either side, double glazed window to the front with window seat.
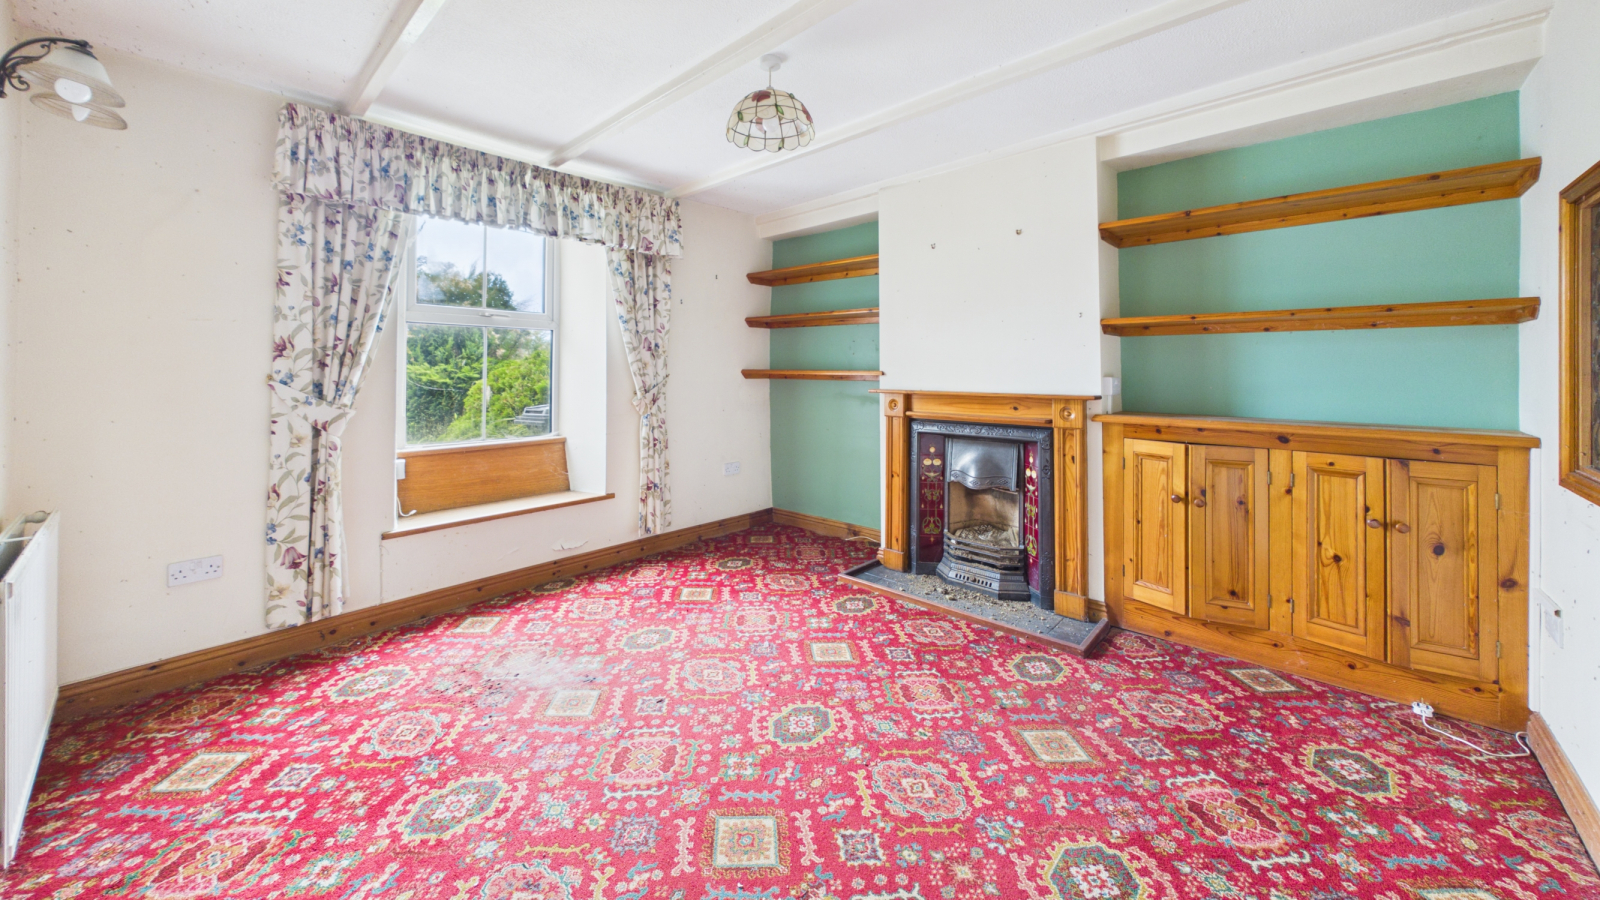
SNUG / BEDROOM FOUR: 12' 1" x 11' 9" (3.68m x 3.58m)
Open fire with ornate surround (not checked) with wooden mantle and tiled hearth, cupboard to one side and shelves to both sides, double glazed window to the front with window seat, radiator, internal window to the kitchen/breakfast room.
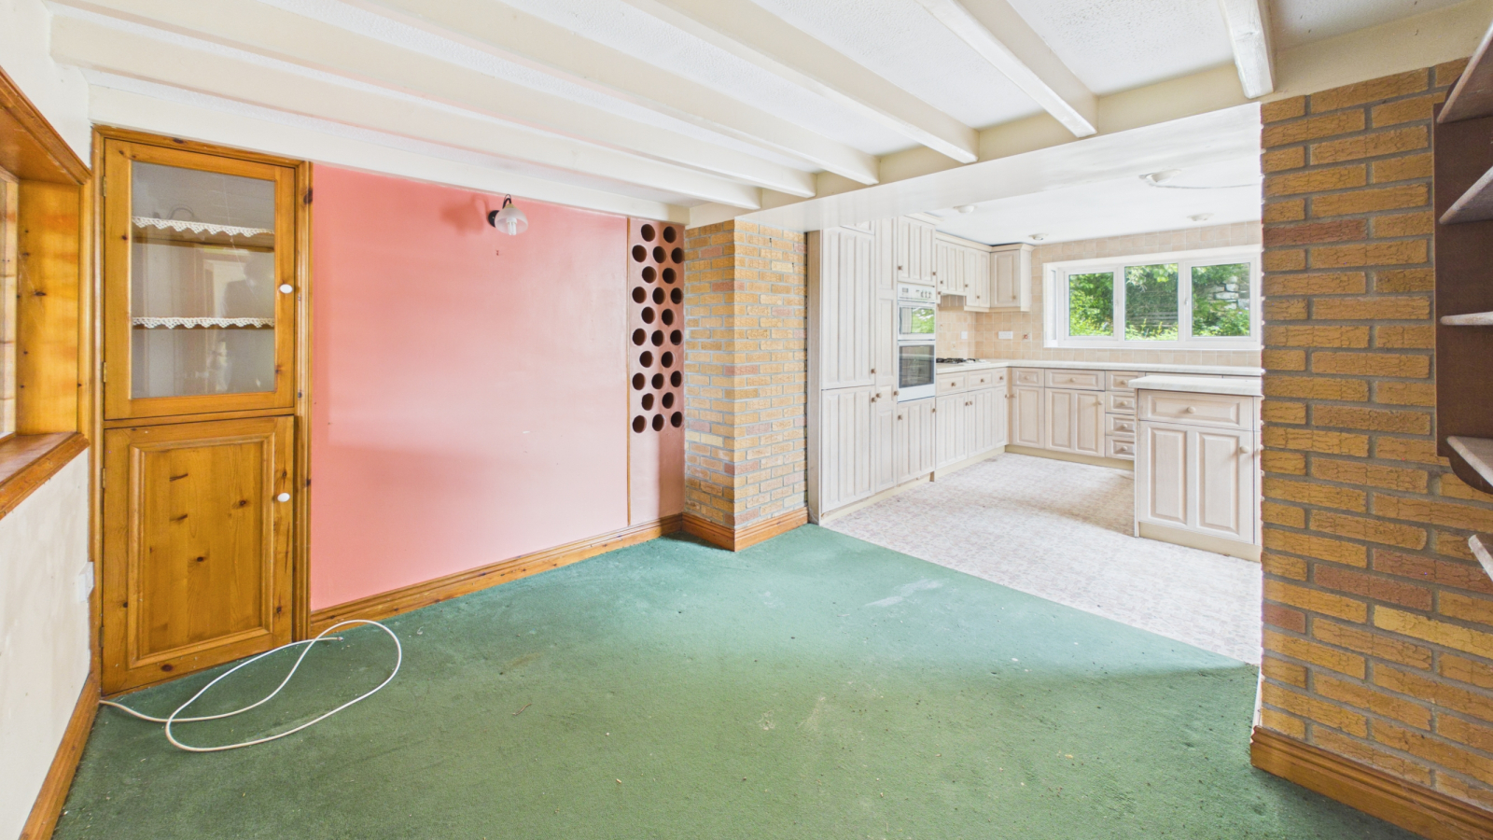
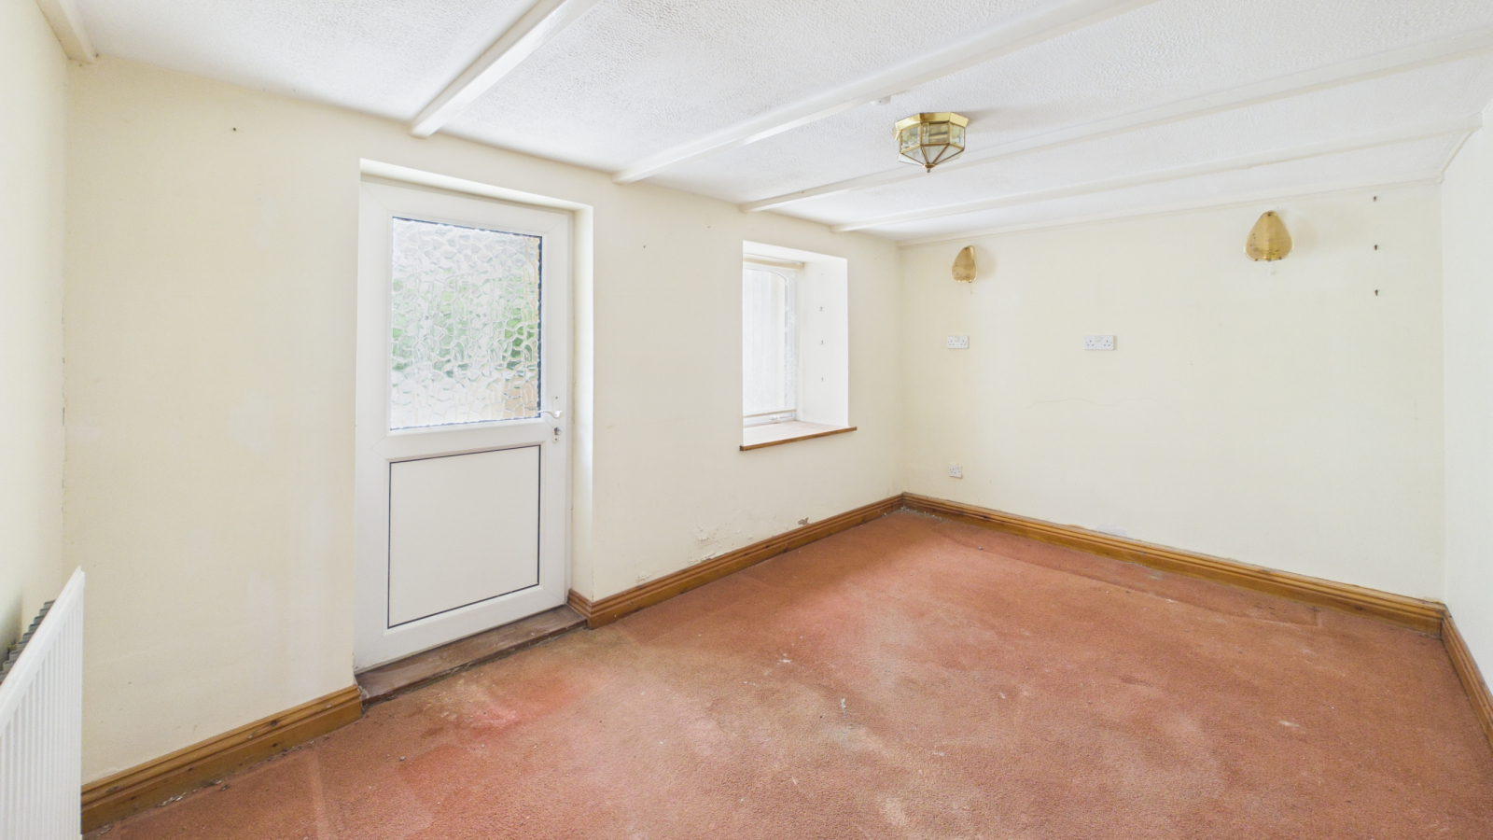
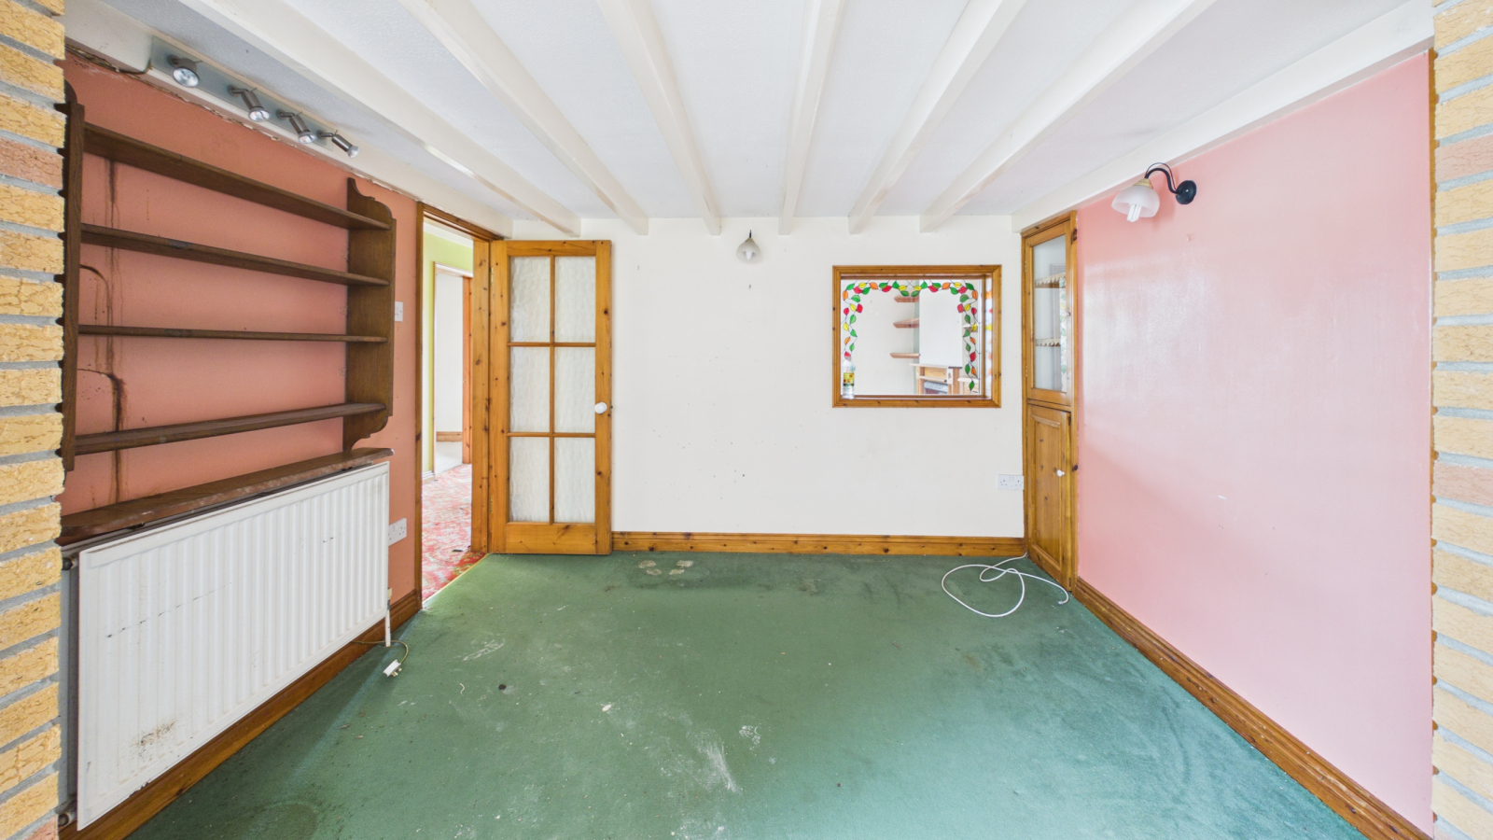
DINING ROOM: 12' 10" x 8' 2" (3.91m x 2.49m)
Double glazed door to the conservatory, double glazed window to utility, radiator.
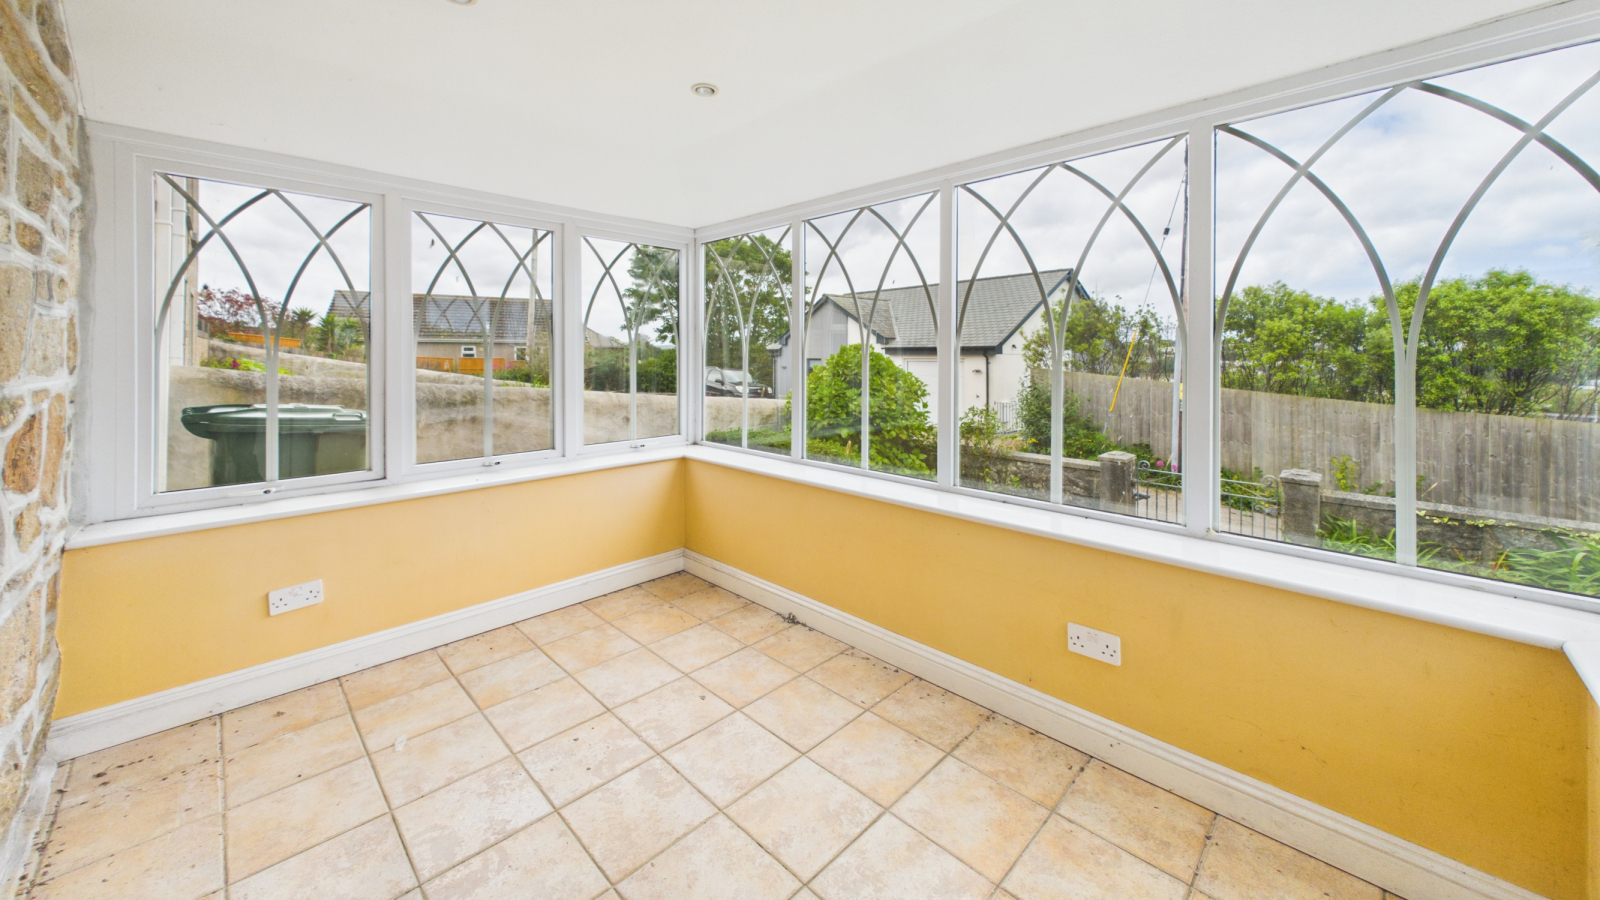
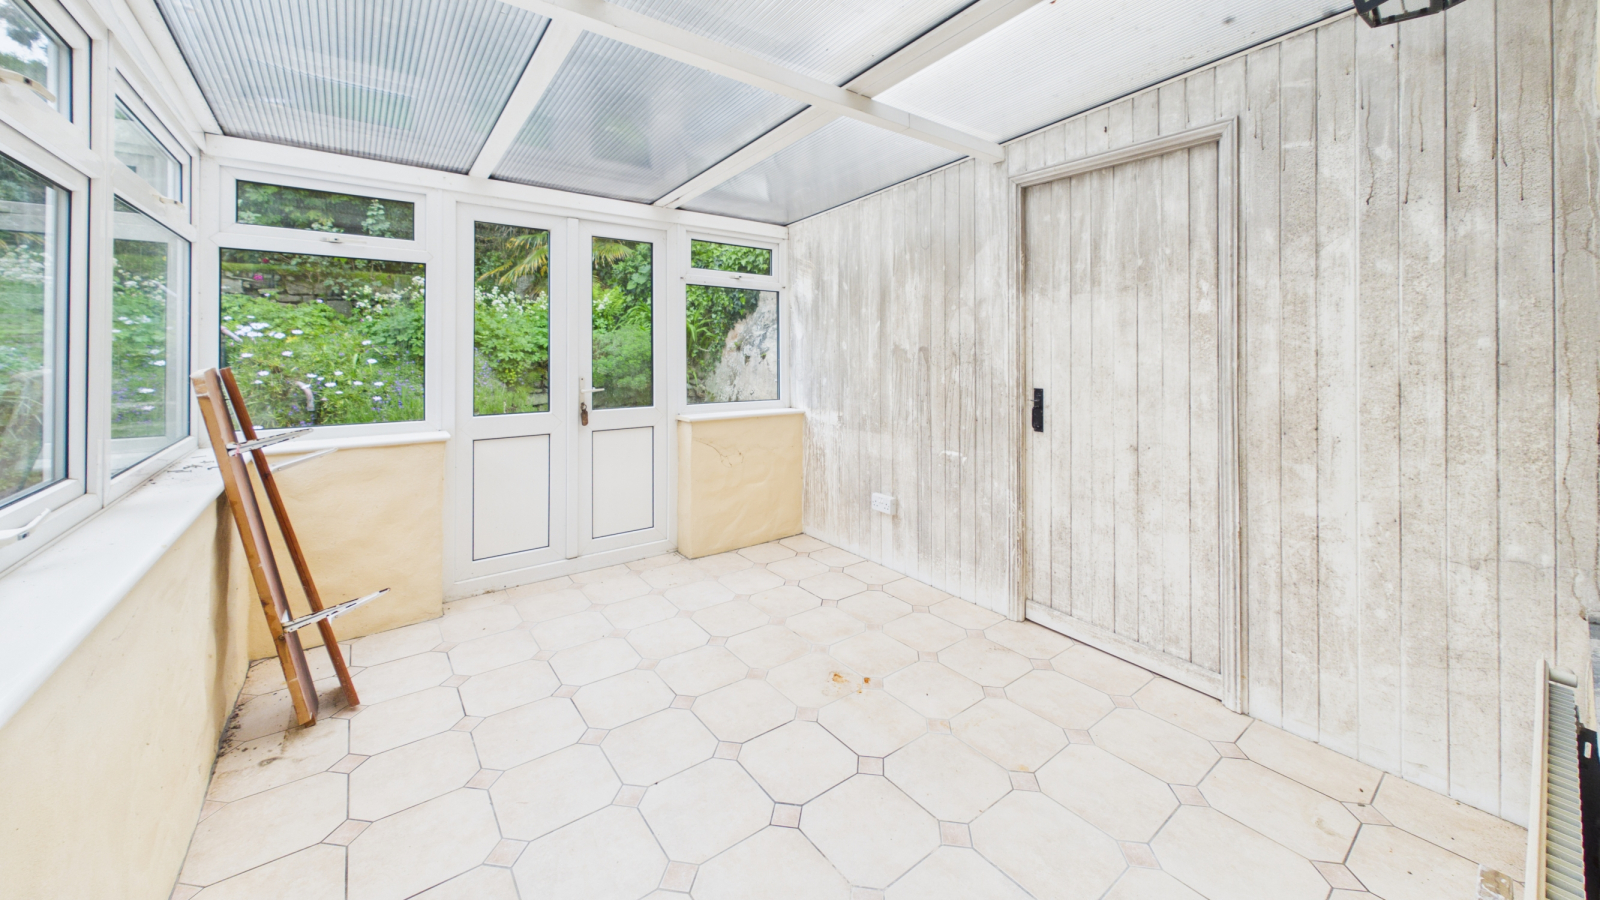
CONSERVATORY: 10' 2" x 8' 2" (3.10m x 2.49m)
Polycarbonate roof, double glazed to two sides, radiator, double glazed door to the rear.
CLOAKROOM / UTILITY: 10' 2" x 3' 7" (3.10m x 1.09m)
Polycarbonate roof, corner w.c., plumbing for washing machine, double glazed window to the rear, stainless steel sink unit, radiator.
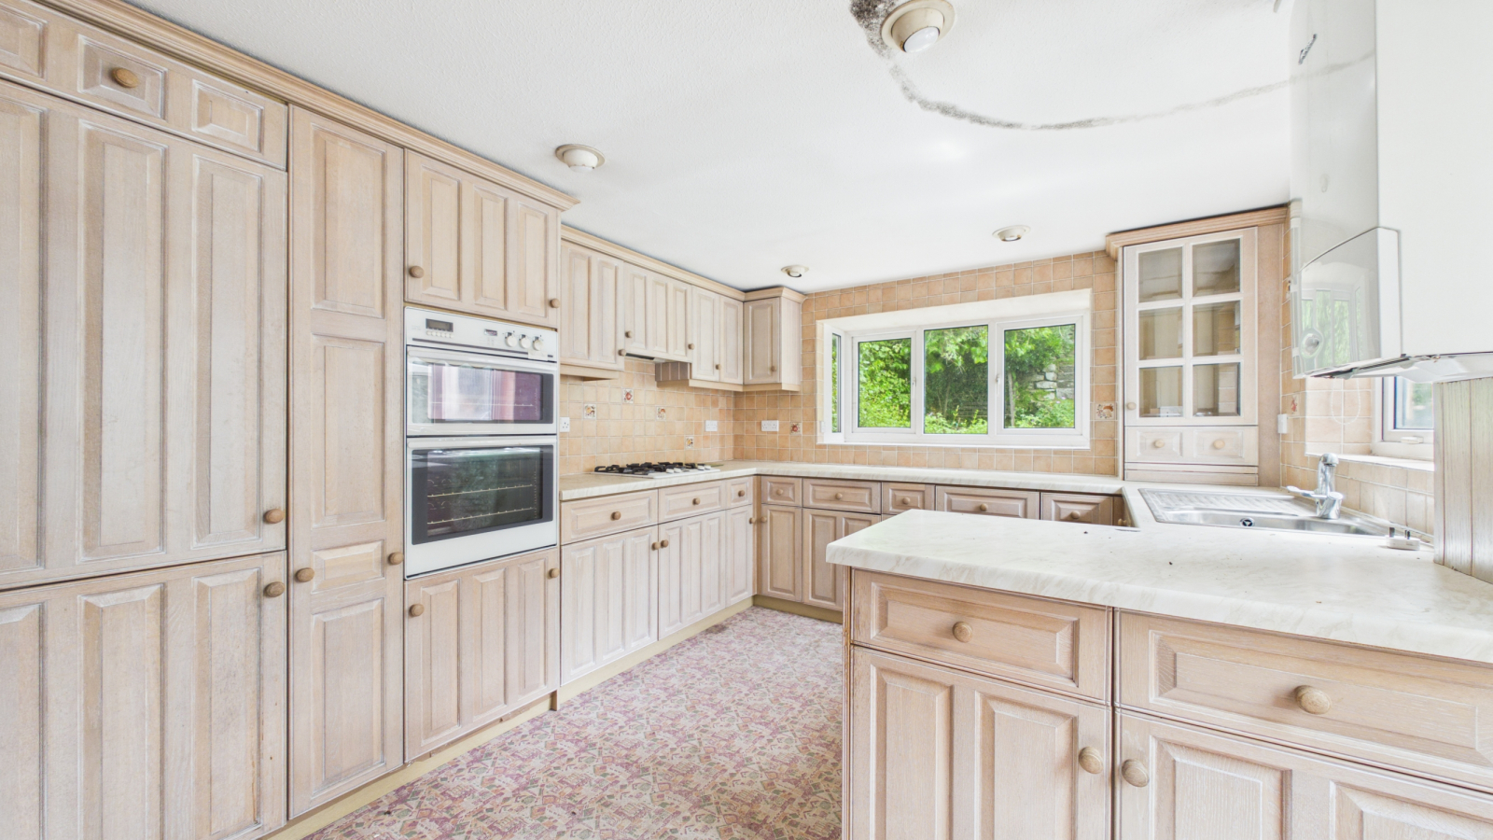
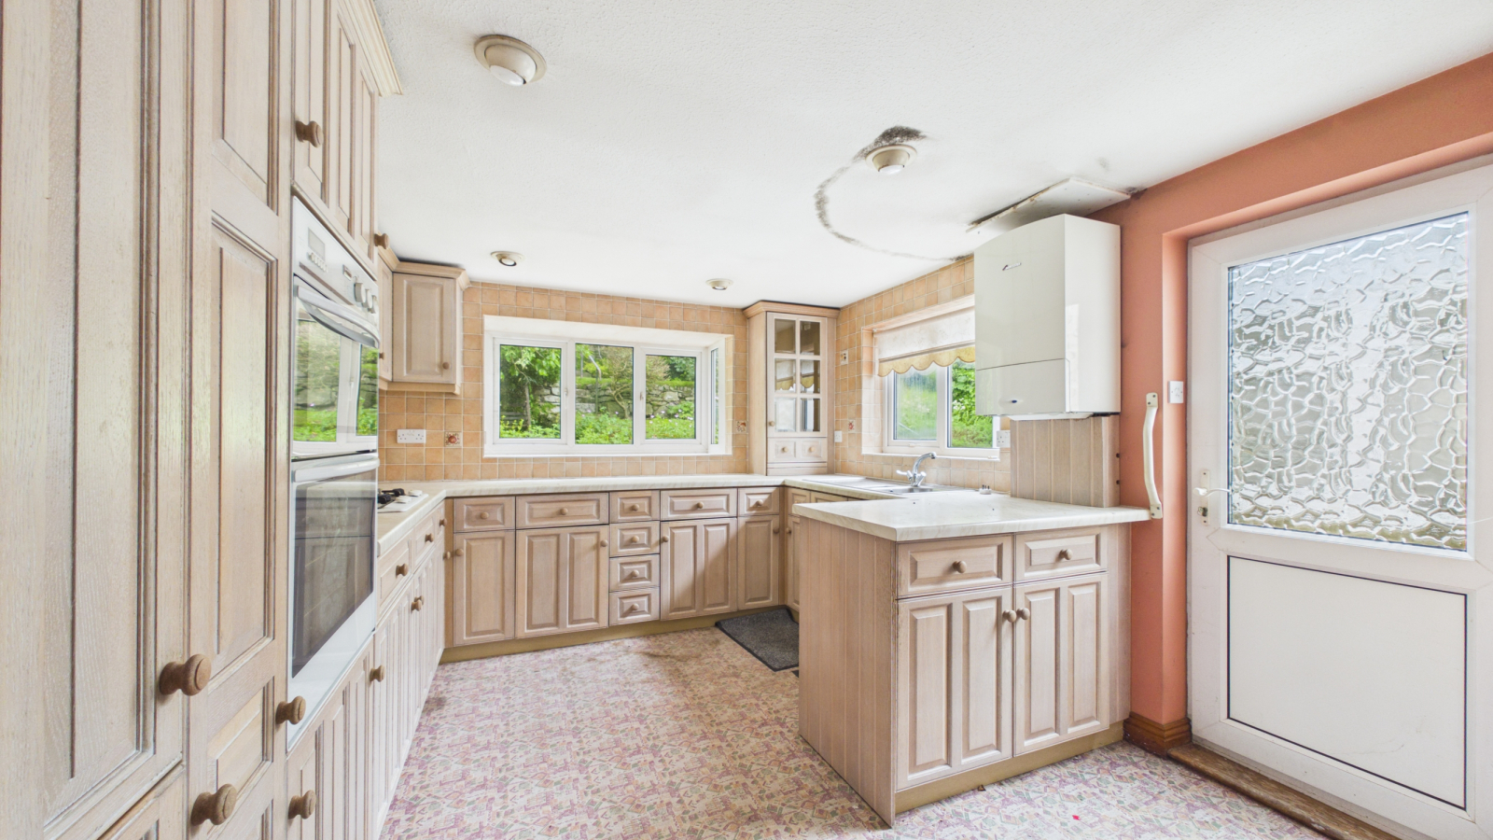
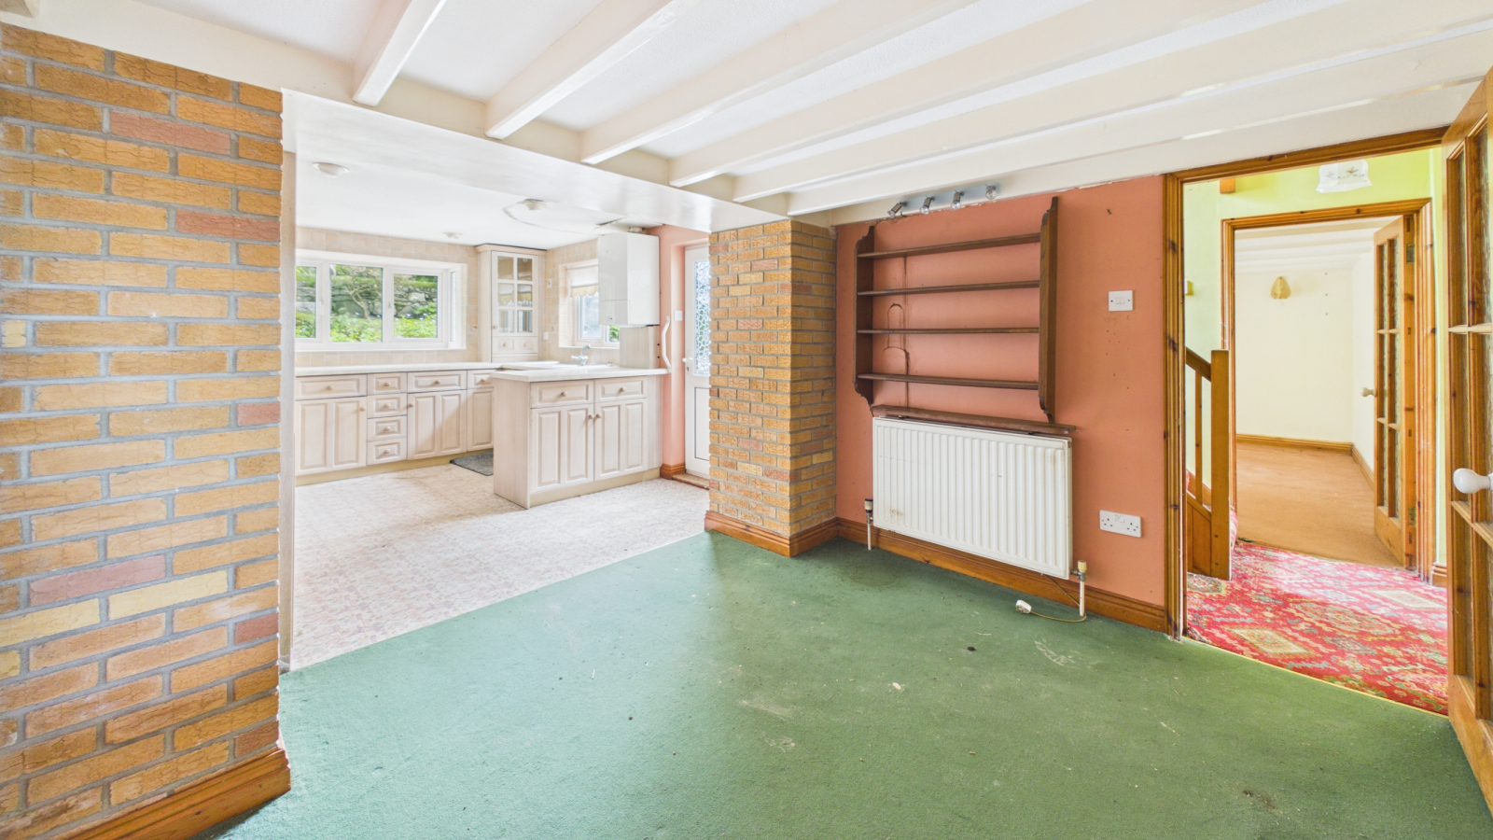
KITCHEN / BREAKFAST ROOM: 21' 11" x 10' 7" (6.68m x 3.23m)
Range of base and wall mounted units, wall mounted double oven, built in fridge/freezer, wall mounted combination boiler, double glazed windows to the side and rear, radiator, built in cupboard and wine rack, internal window to the snug/bedroom four, double glazed window to the side.
FIRST FLOOR LANDING:
Window to the rear.
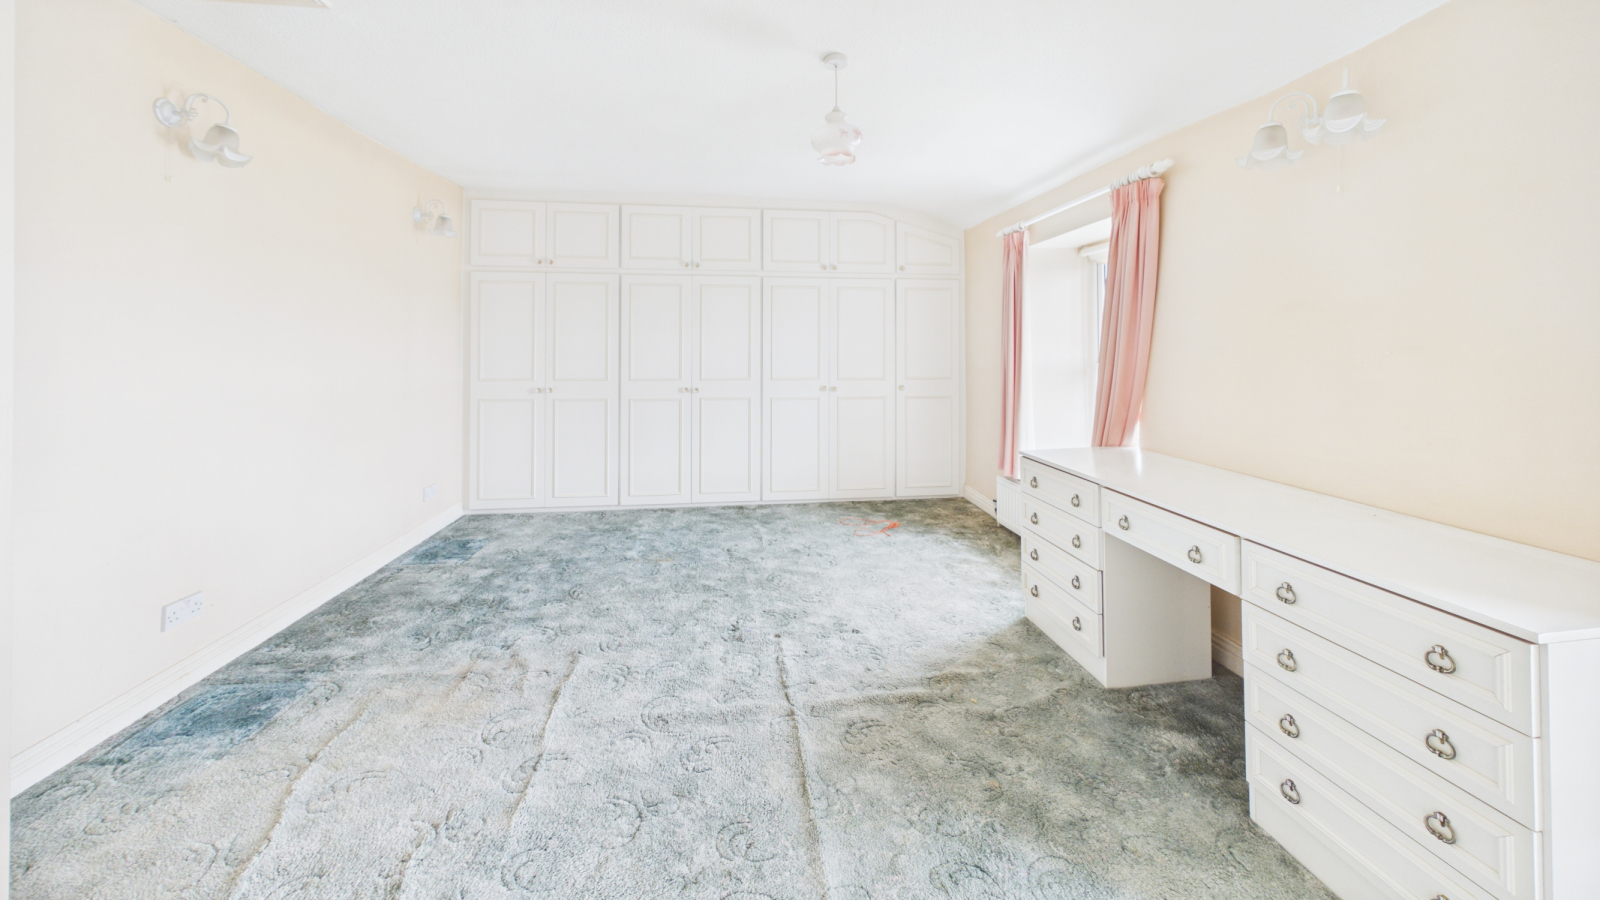
BEDROOM ONE: 16' 0" x 12' 2" to wardrobes (4.88m x 3.71m)
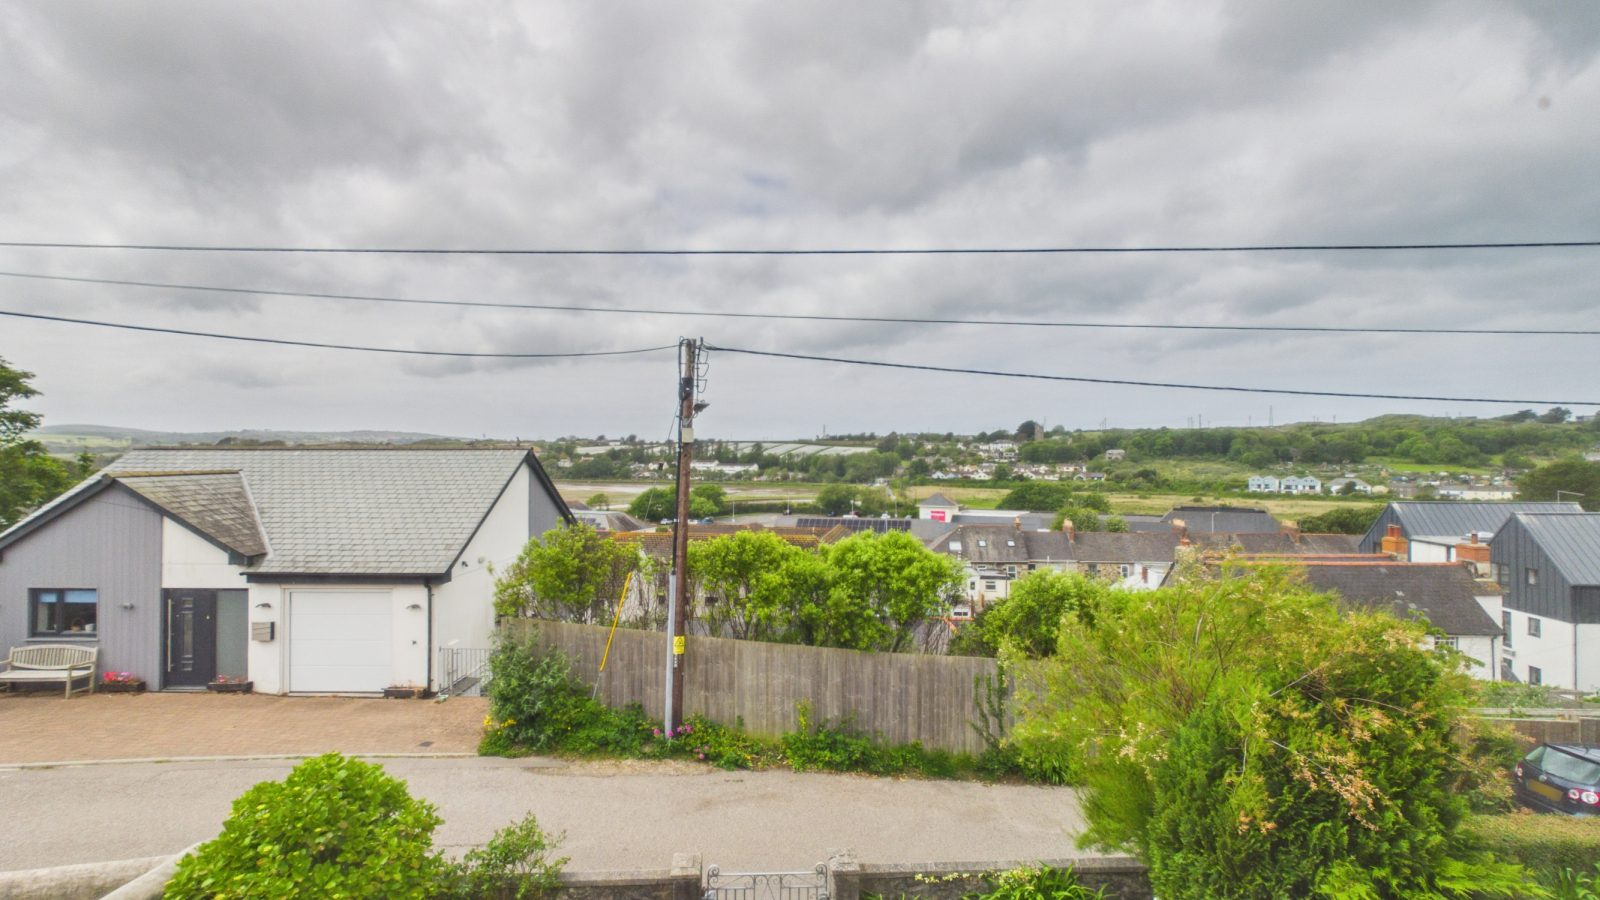
Built in range of wardrobes, two double glazed windows to the front with views over Copperhouse Pool to Phillack and St Felicitas church, two radiators, access to the loft.
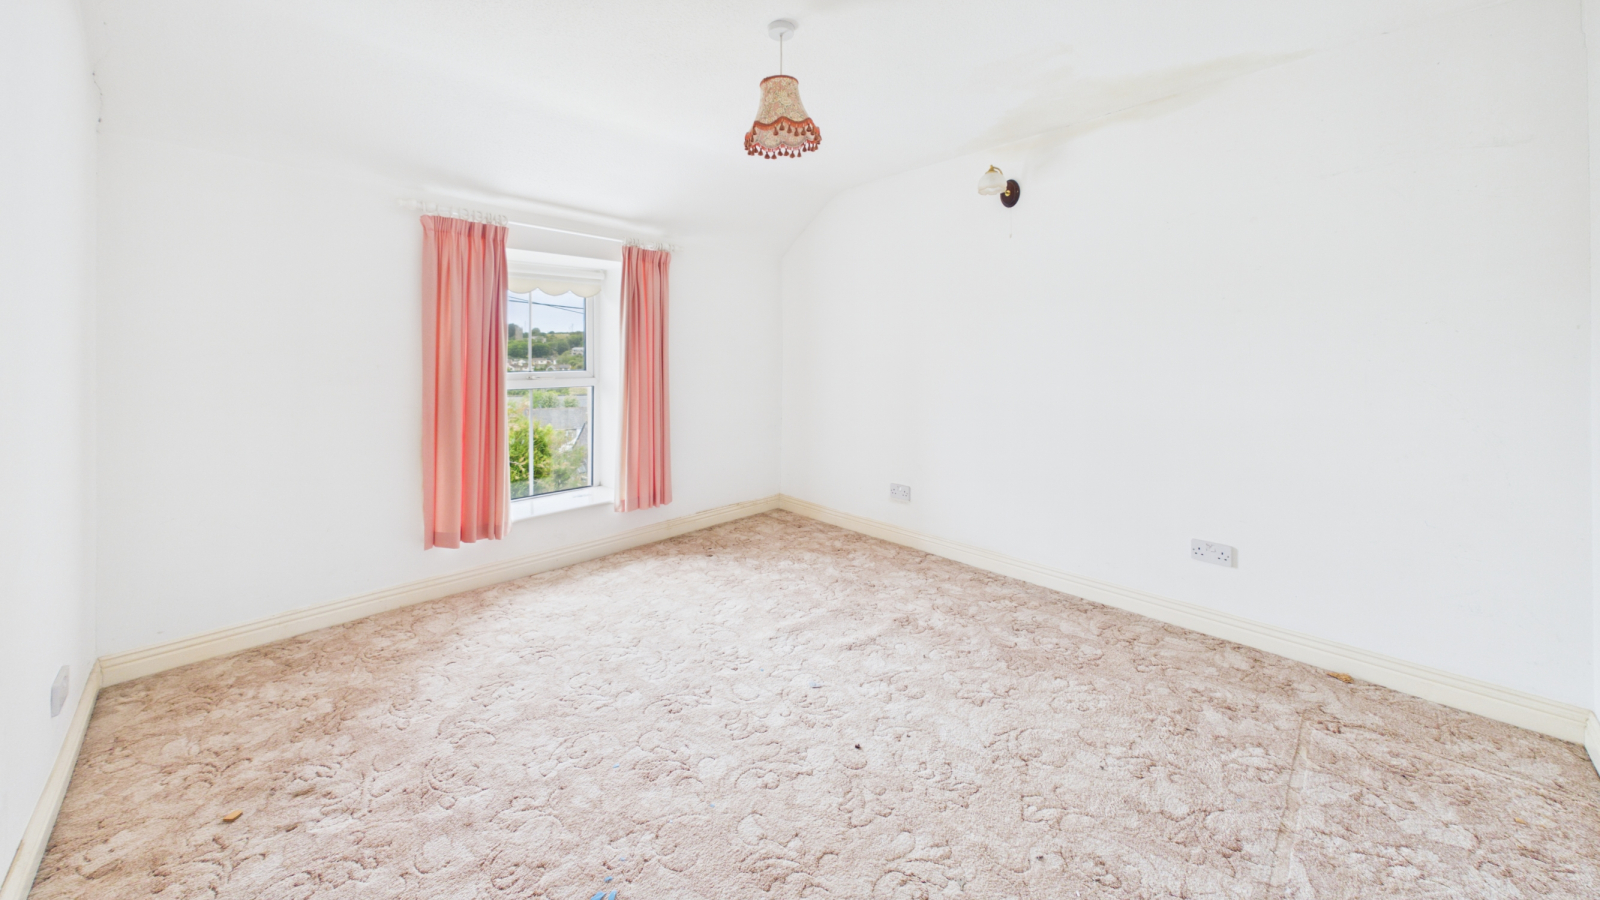
BEDROOM TWO: 12' 2" x 10' 11" (3.71m x 3.33m)
Double glazed window to the front with views over Copperhouse Pool to Phillack and St Felicitas church, radiator.
BEDROOM THREE: 13' 1" x 8' 3" maximum (3.99m x 2.51m)
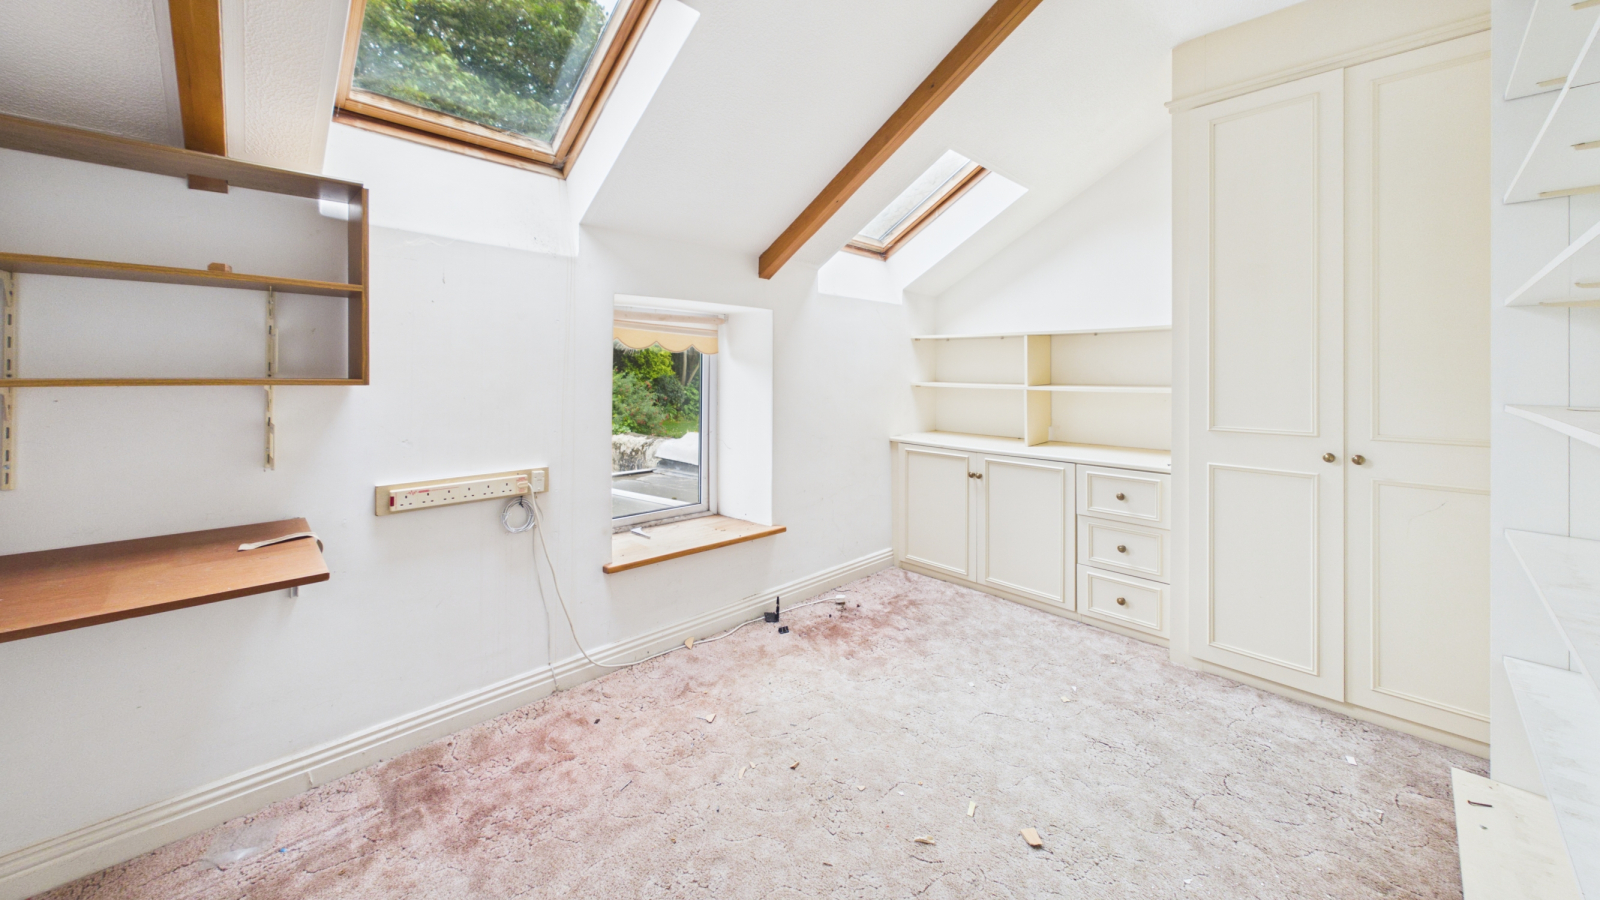
Two Velux windows, built in wardrobe, radiator.
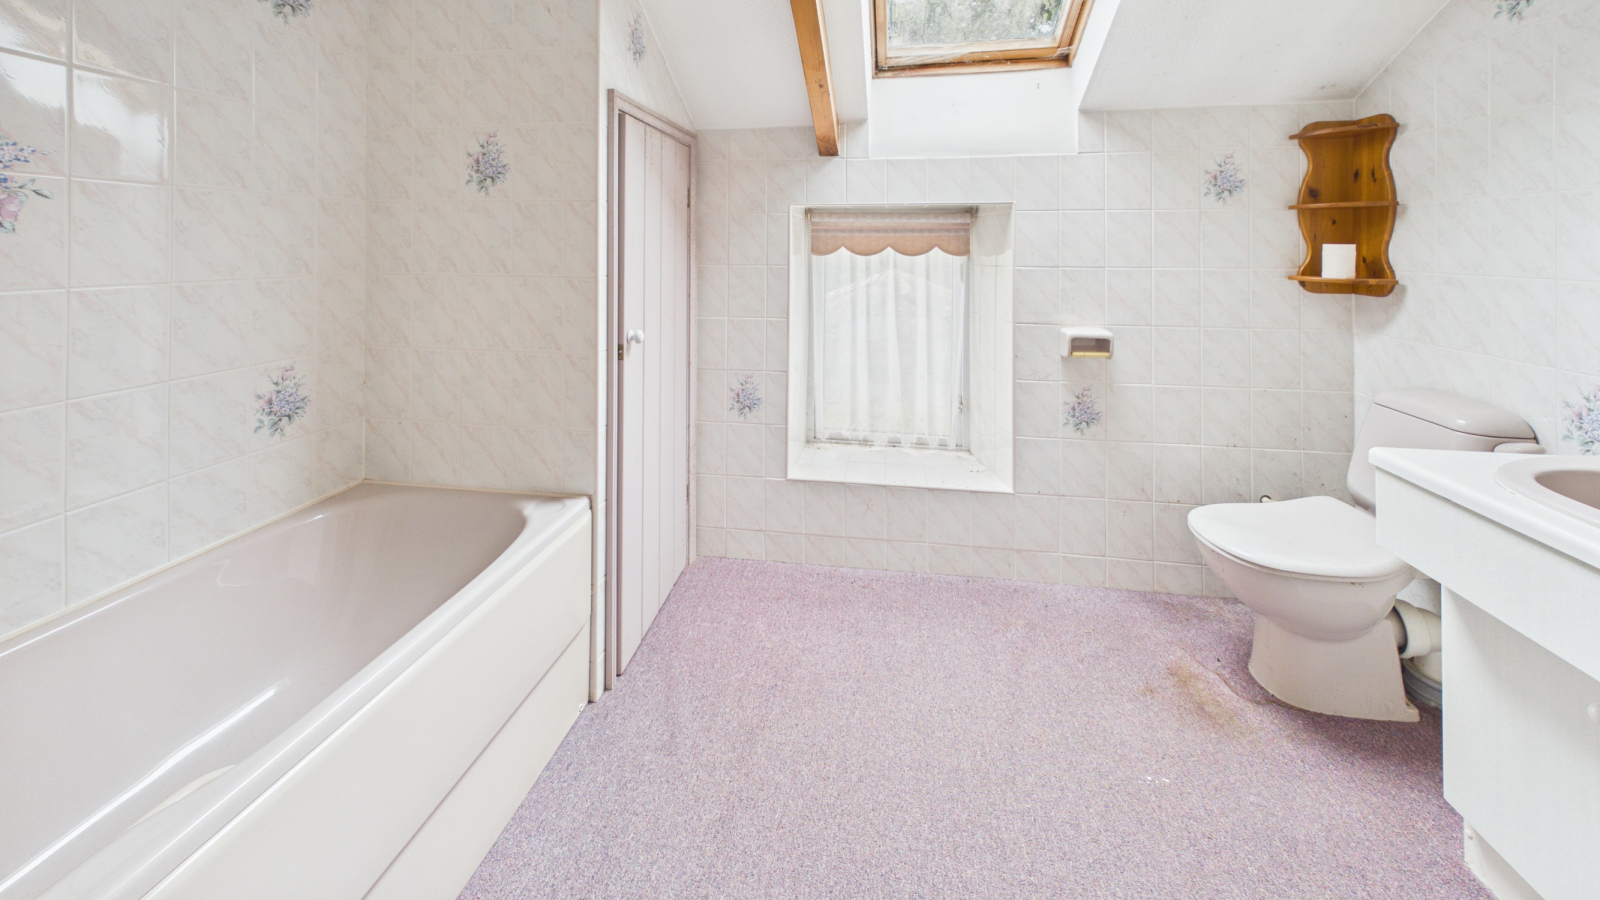
BATHROOM: 9' 9" x 8' 0" (2.97m x 2.44m)
Double glazed window and Velux to the rear, panelled bath, low level w.c., wash hand basin with cupboard under and vanity unit over, shaver socket and light, built in storage cupboard, radiator.
OUTSIDE:
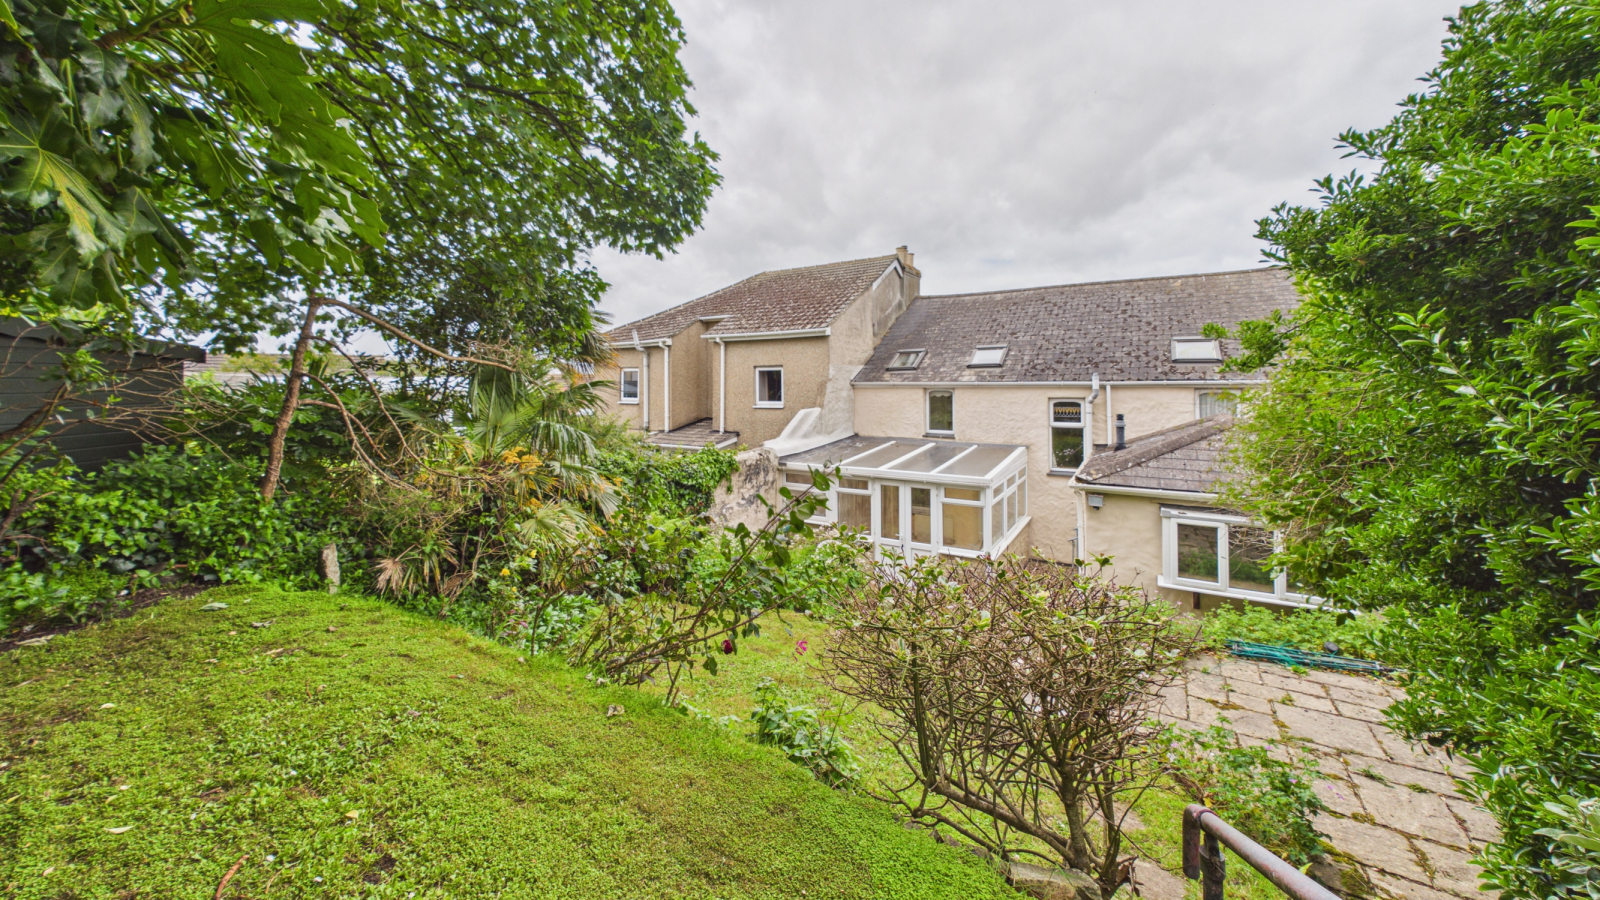
To the front of the property the garden is laid to lawn with a brick paved path and area laid to lawn, wall and gate to the front and walls to the sides, range of established plants and shrubs. To the rear of the property there is a paved area with steps up to a terraced garden, the first part laid to patio and lawn, second mainly laid to lawn with estalished plants and shrubs and steps leading to the garage and parking area.
SERVICES:
Mains water, gas, electricity and drainage.
AGENTS NOTE:
The property is mainly constructed of granite under a slate tiled roof. We understand from USwitch.com that Ultrafast Full Fibre Broadband (FTTP) should be available to the property. We checked the phone signal with EE which was intermittent.
DIRECTIONAL NOTE:
Via What3Words: ///lengthen.jugs.stripped
Important Information
- This is a Freehold property.
Property Ref: N97
Similar Properties
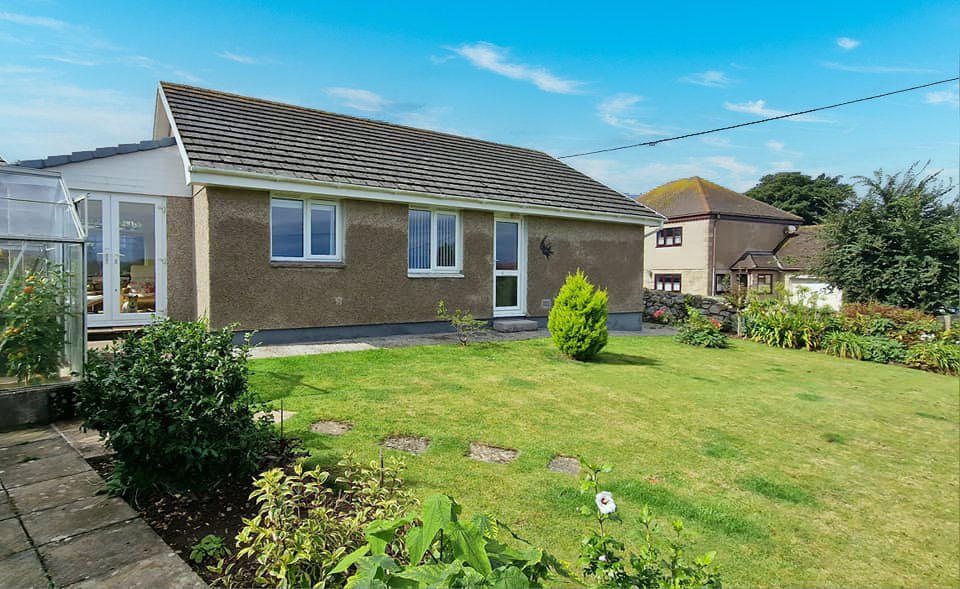
3 Bedroom Bungalow | Guide Price £375,000
This beautifully presented three bedroom detached bungalow, situated on the outskirts of the popular town of Hayle, yet...
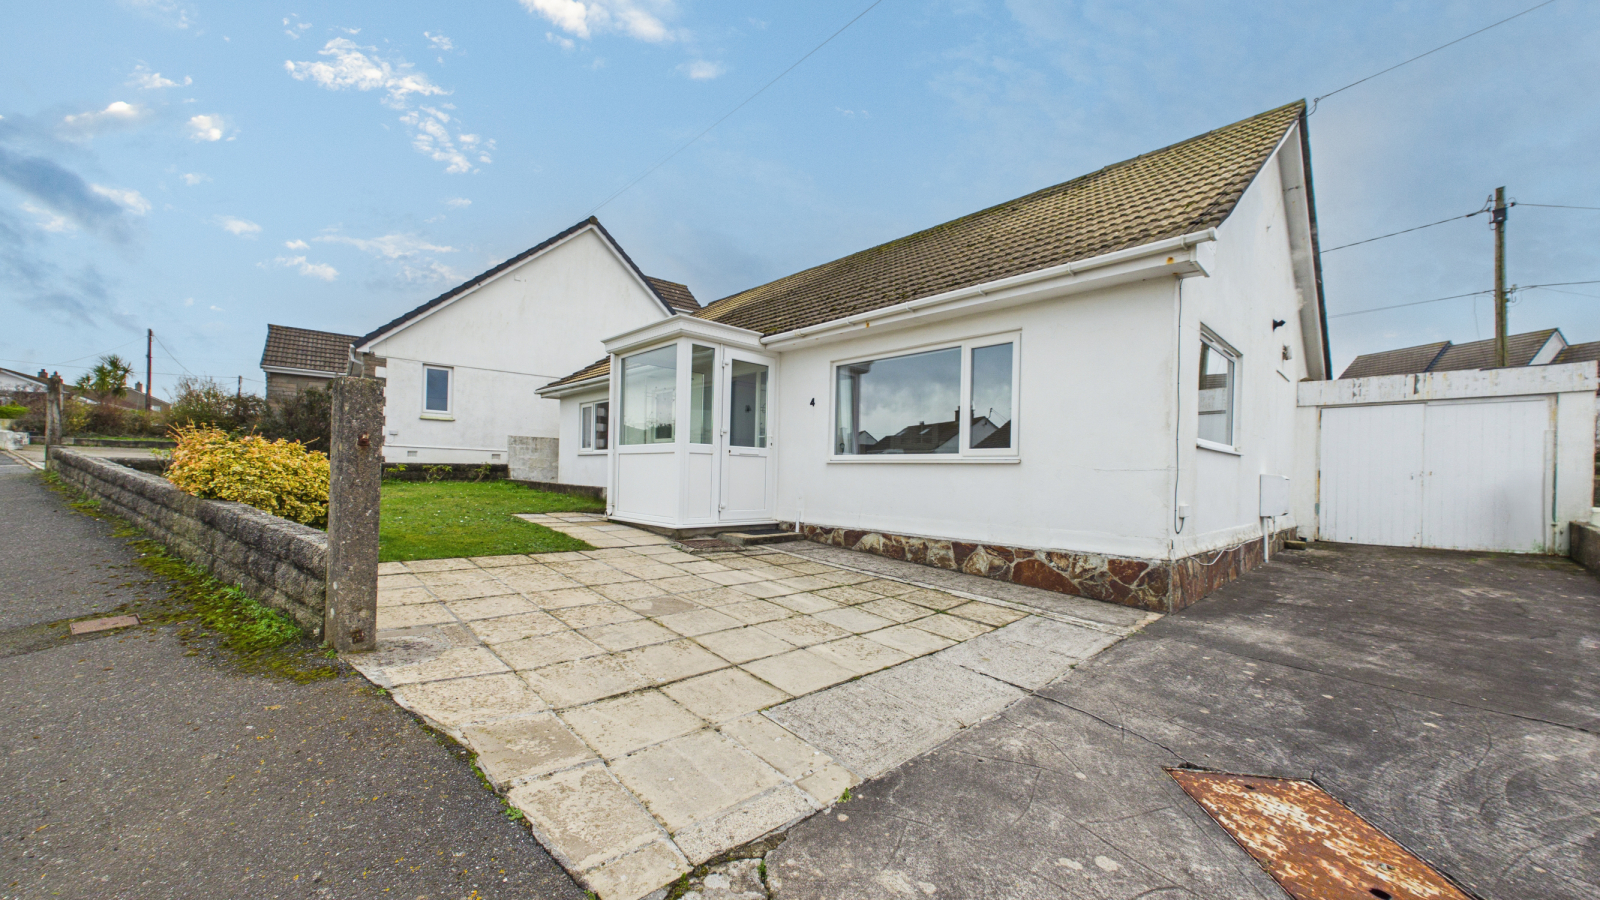
Dracaena Avenue, Hayle, Cornwall, TR27 4LZ
3 Bedroom Bungalow | £375,000
Situated in a popular residential location on the edge of Hayle town is this nicely presented three bedroom detached bun...
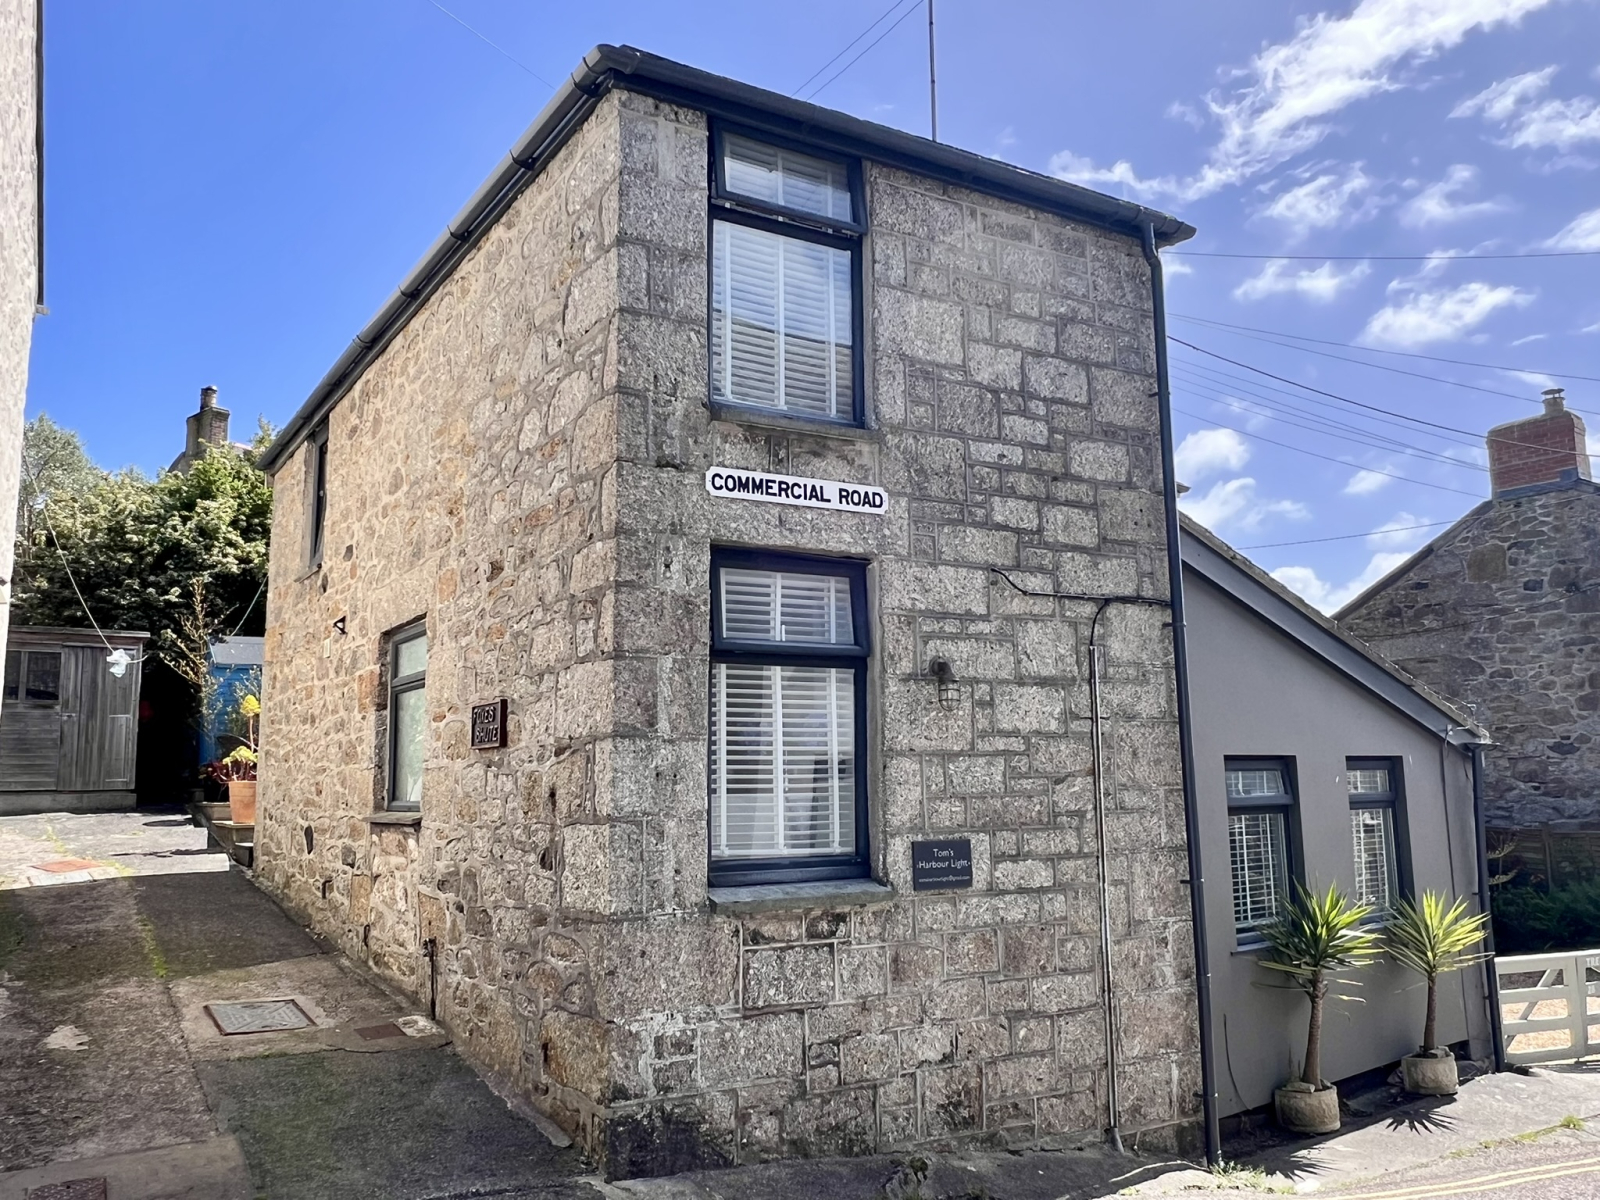
Commercial Road, Mousehole, TR19 6QG
2 Bedroom Detached House | £375,000
A well presented, centrally located, two bedroom detached cottage which has been well cared for by the present vendor an...
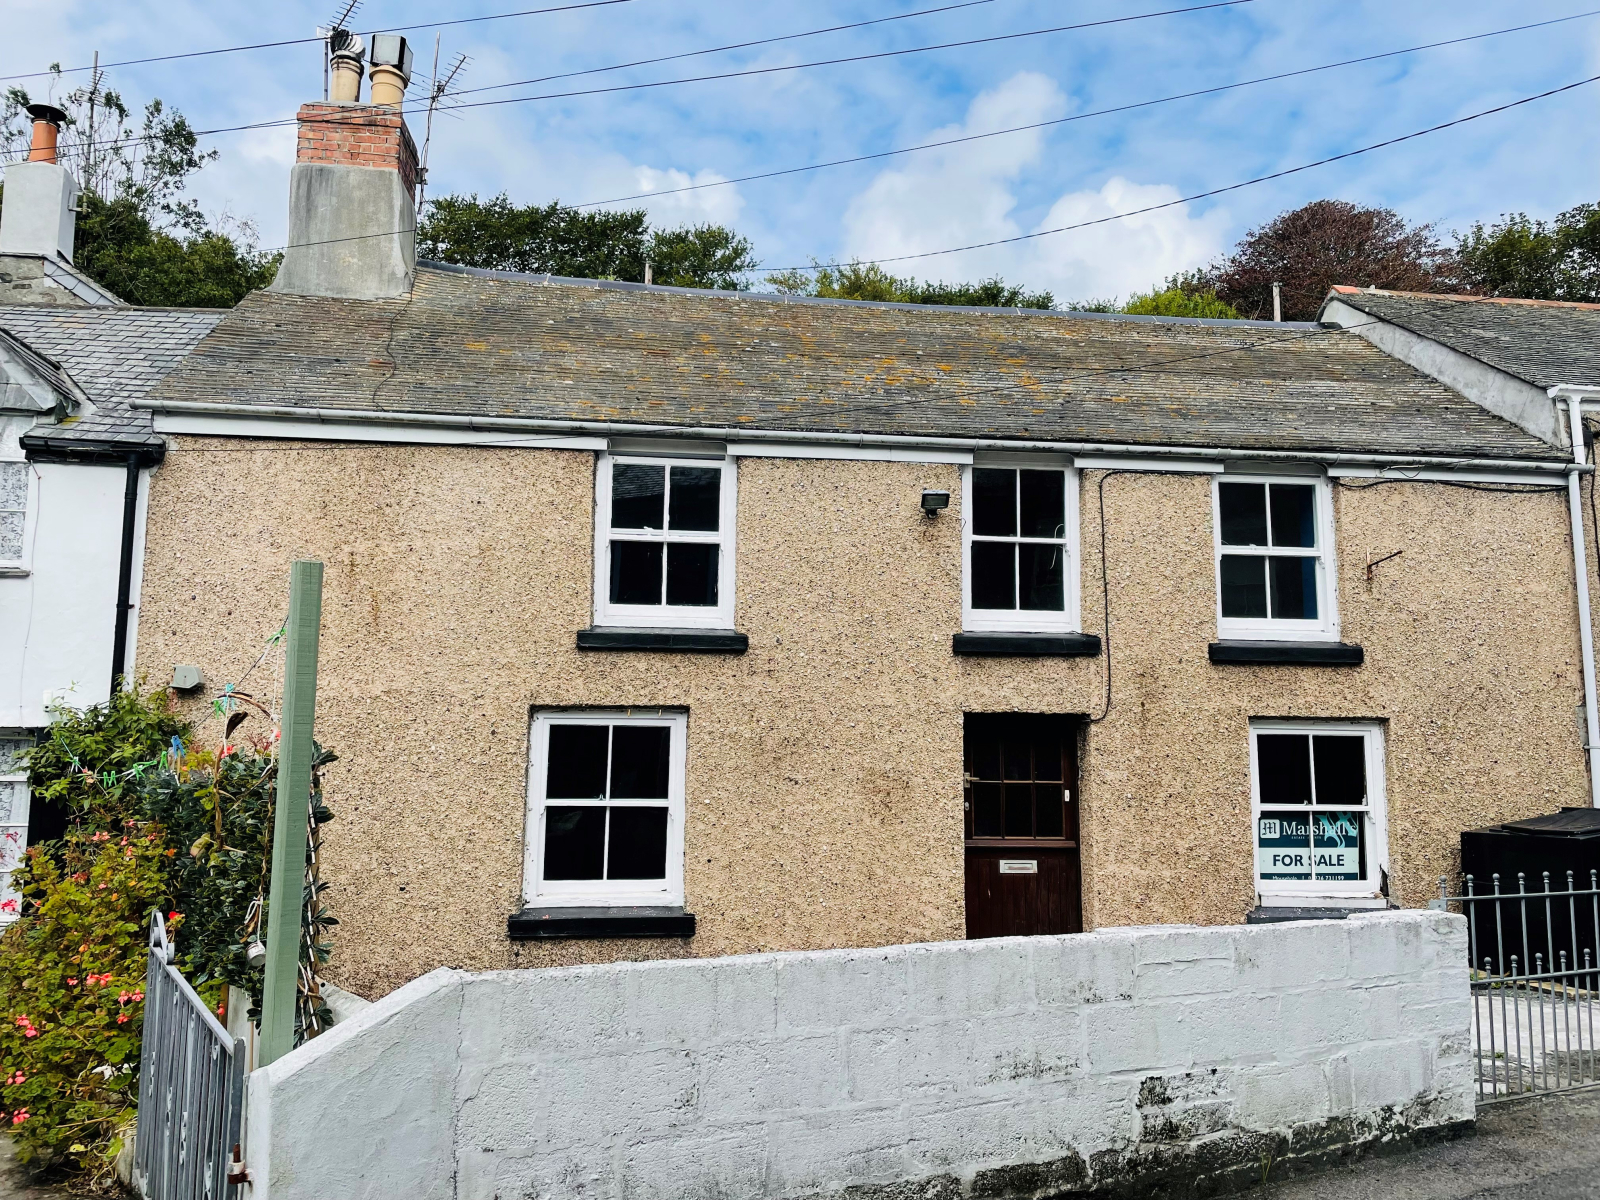
3 Bedroom Terraced House | £380,000
A mid terrace double fronted three bedroom granite cottage, situated in the centre of the popular village of Mousehole w...
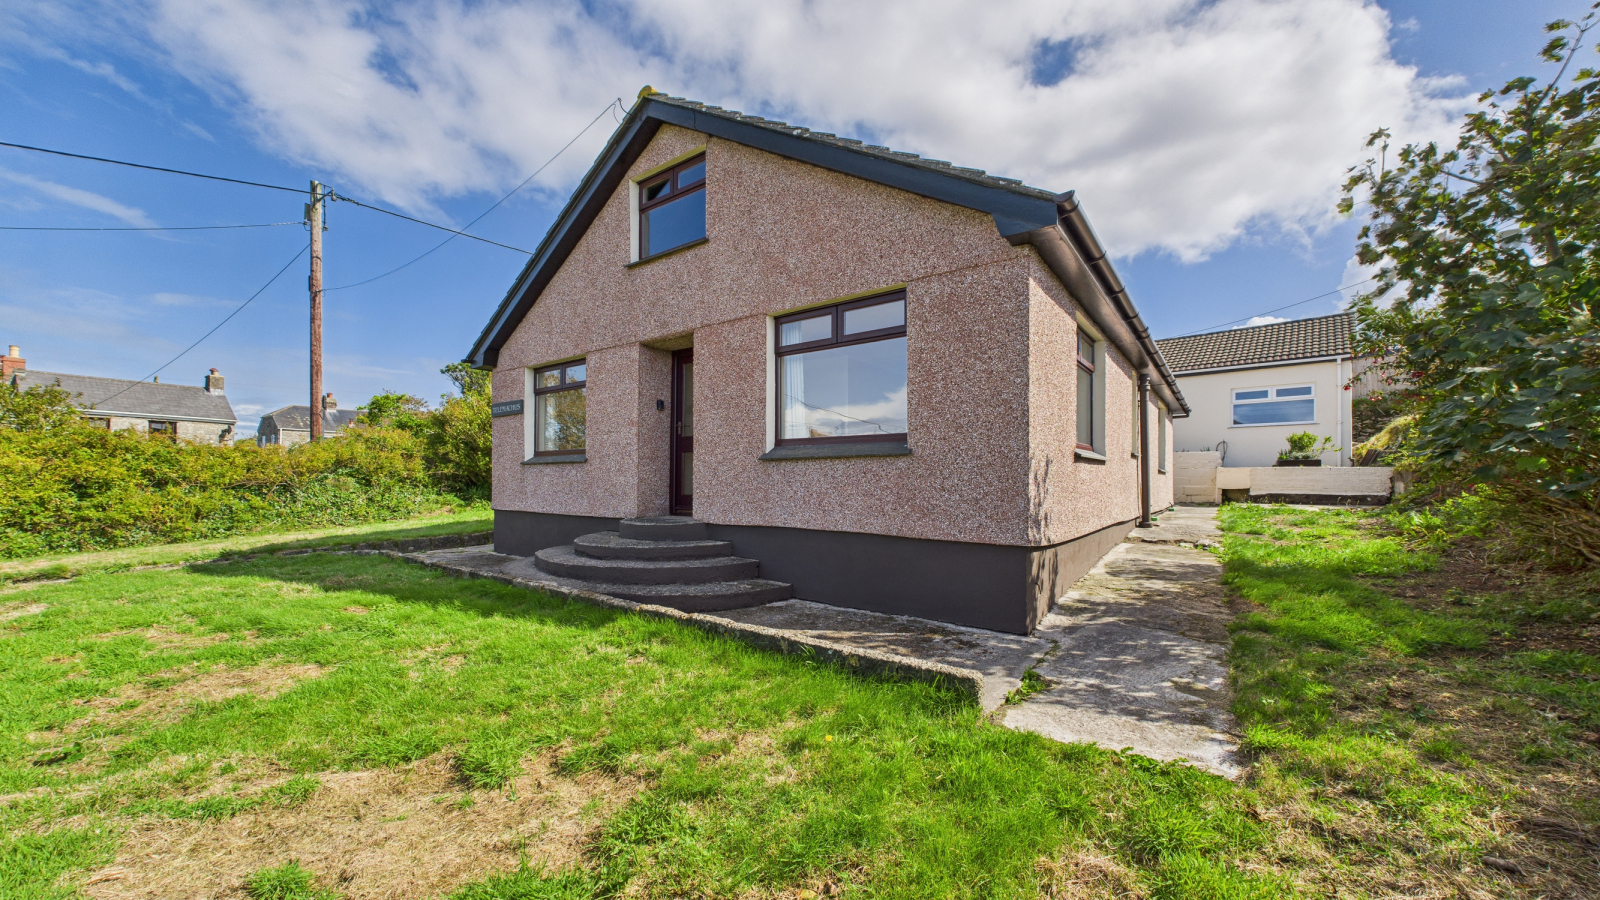
St. Johns Terrace, Pendeen, TR19 7DP
3 Bedroom Bungalow | £385,000
Situated in the popular village of Pendeen with all its amenities and on the northern coast of the Penwith Peninsula is...
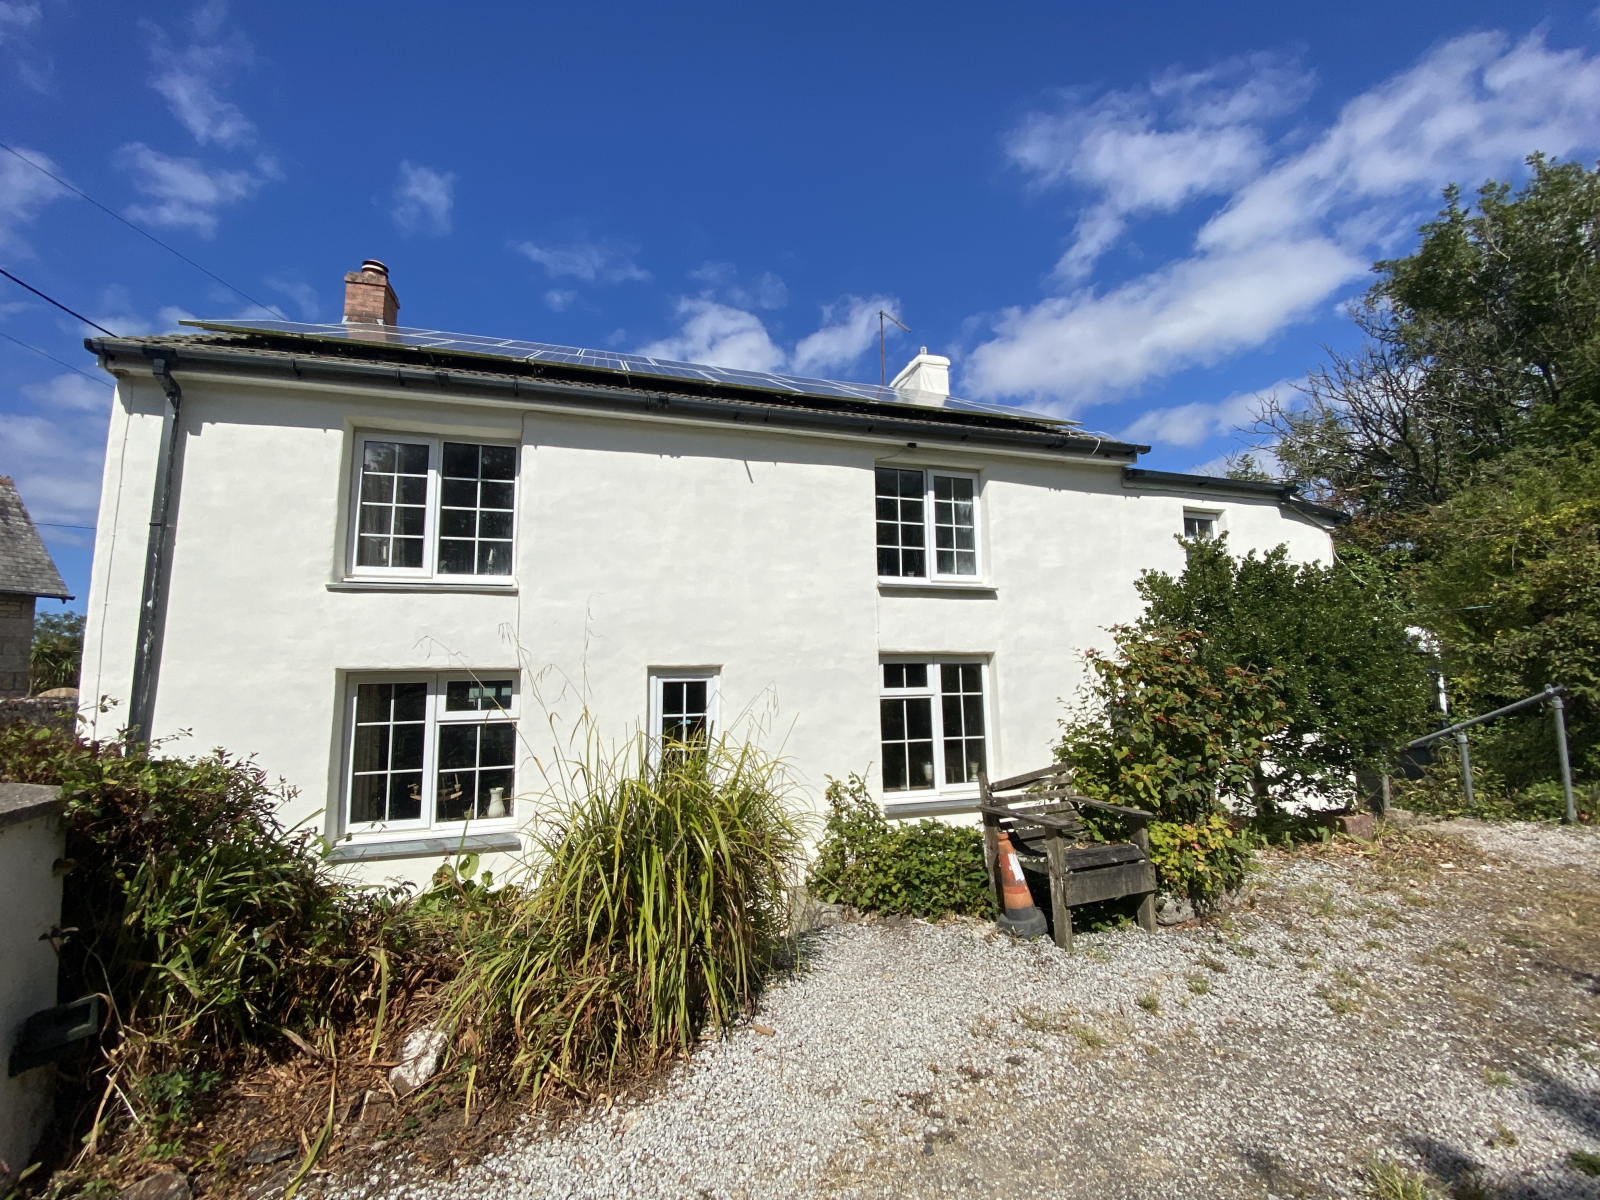
Trevarnon Lane, Connor Downs, TR27 5DL
4 Bedroom Detached House | Offers in region of £385,000
Situated on the edge of a popular village and close toexcellent local amenities, this older style, non estate four bedro...

Marshalls Estate Agents (Penzance)
6 The Greenmarket, Penzance, Cornwall, TR18 2SG
01736 360203
How much is your home worth?
Use our short form to request a valuation of your property.
Request a Valuation
©2026 The Guild of Property Professionals. All rights reserved.
Terms and Conditions |
Privacy Policy |
Cookie Policy |
Complaints Policy |
Members Login
The Guild of Property Professionals Trading Address: 121 Park Lane, London W1K 7AG. GPEA Limited.
Registered in England & Wales.
Company No: 02819824.
Registered Office Address: The Old Courthouse, 60A London Road, Grantham, NG31 6HR.
VAT Registration No: 180897859

