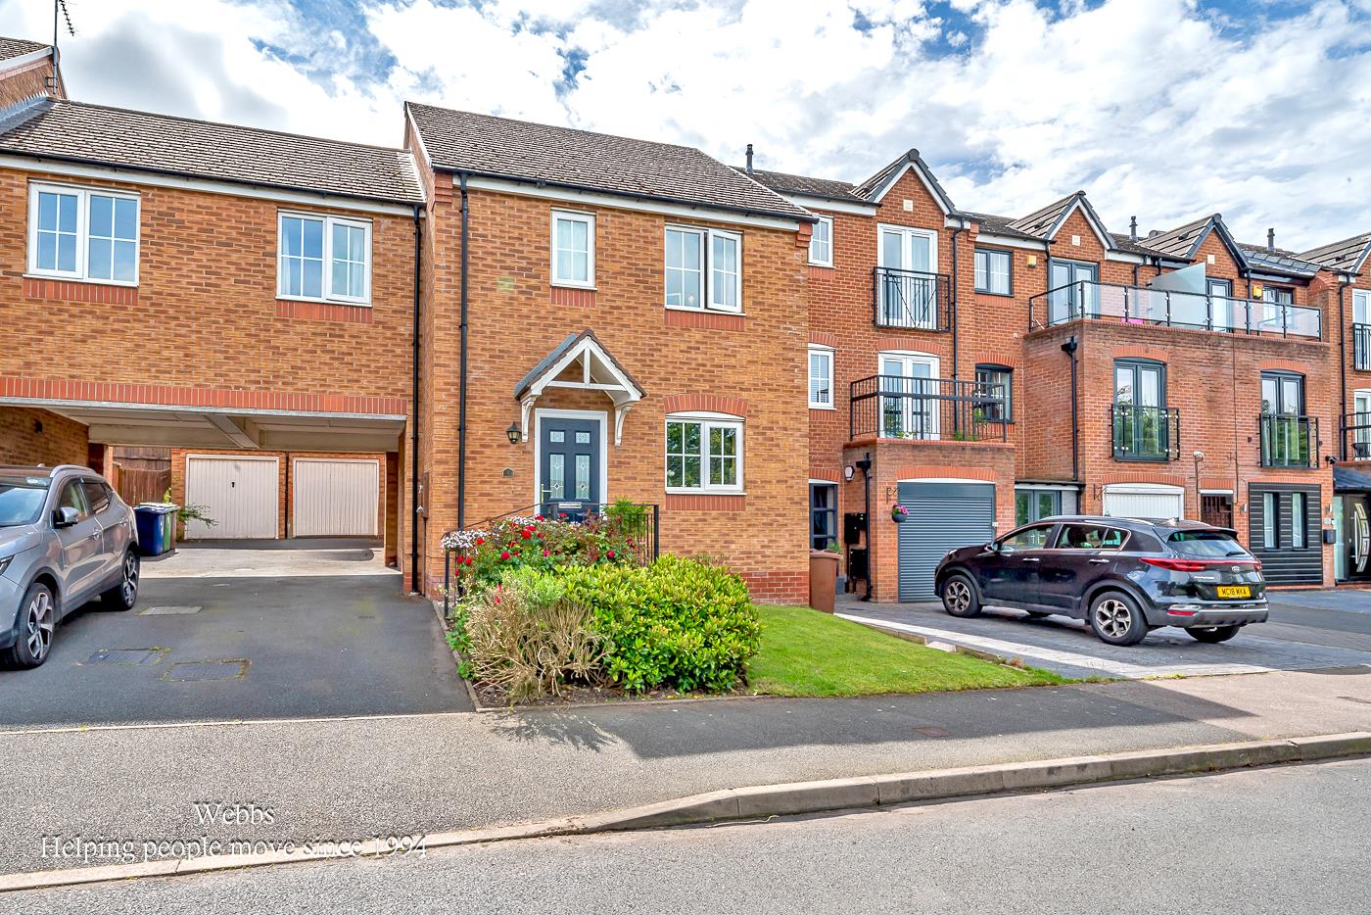
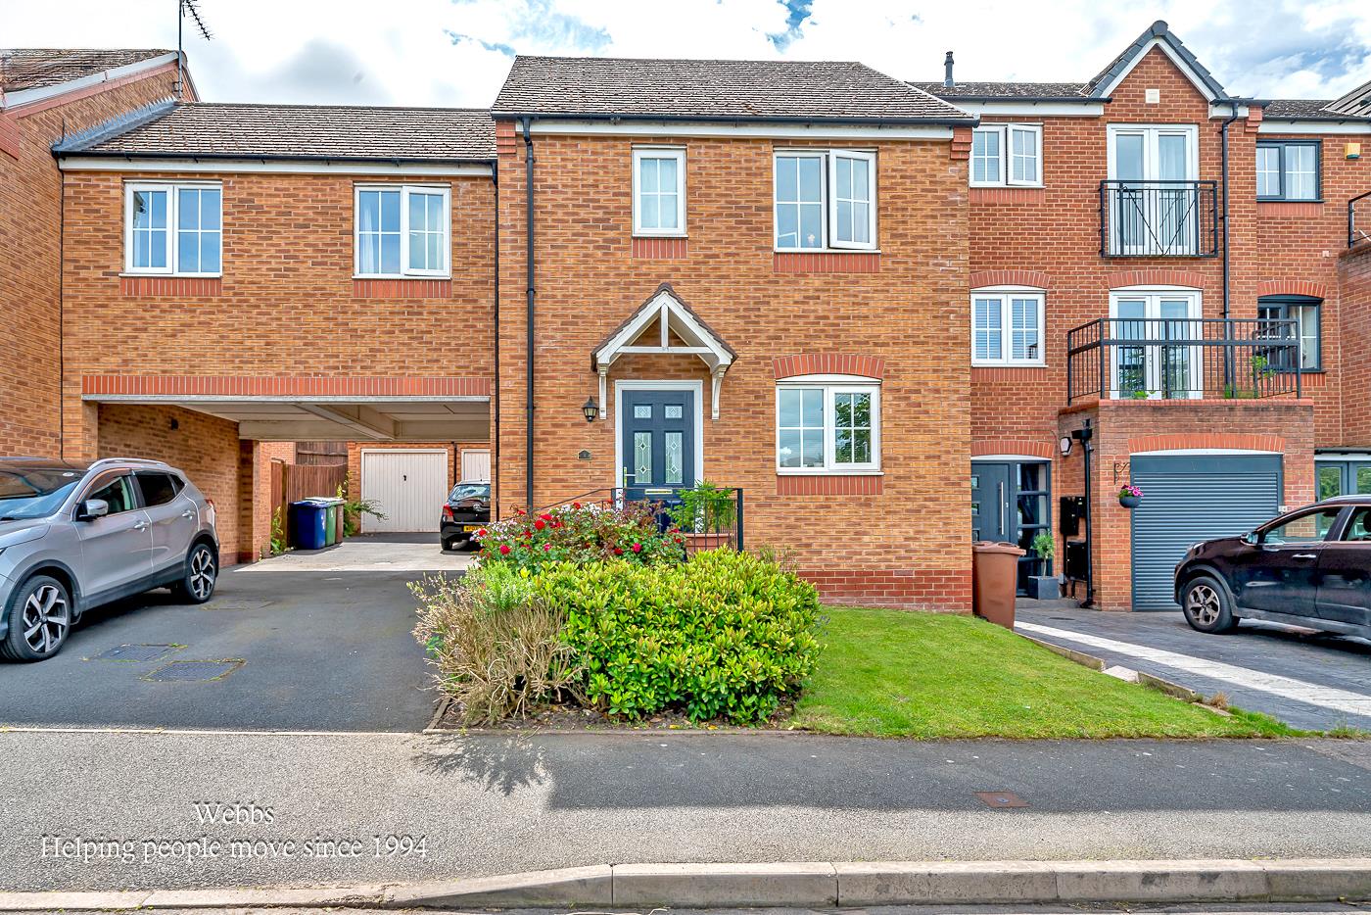
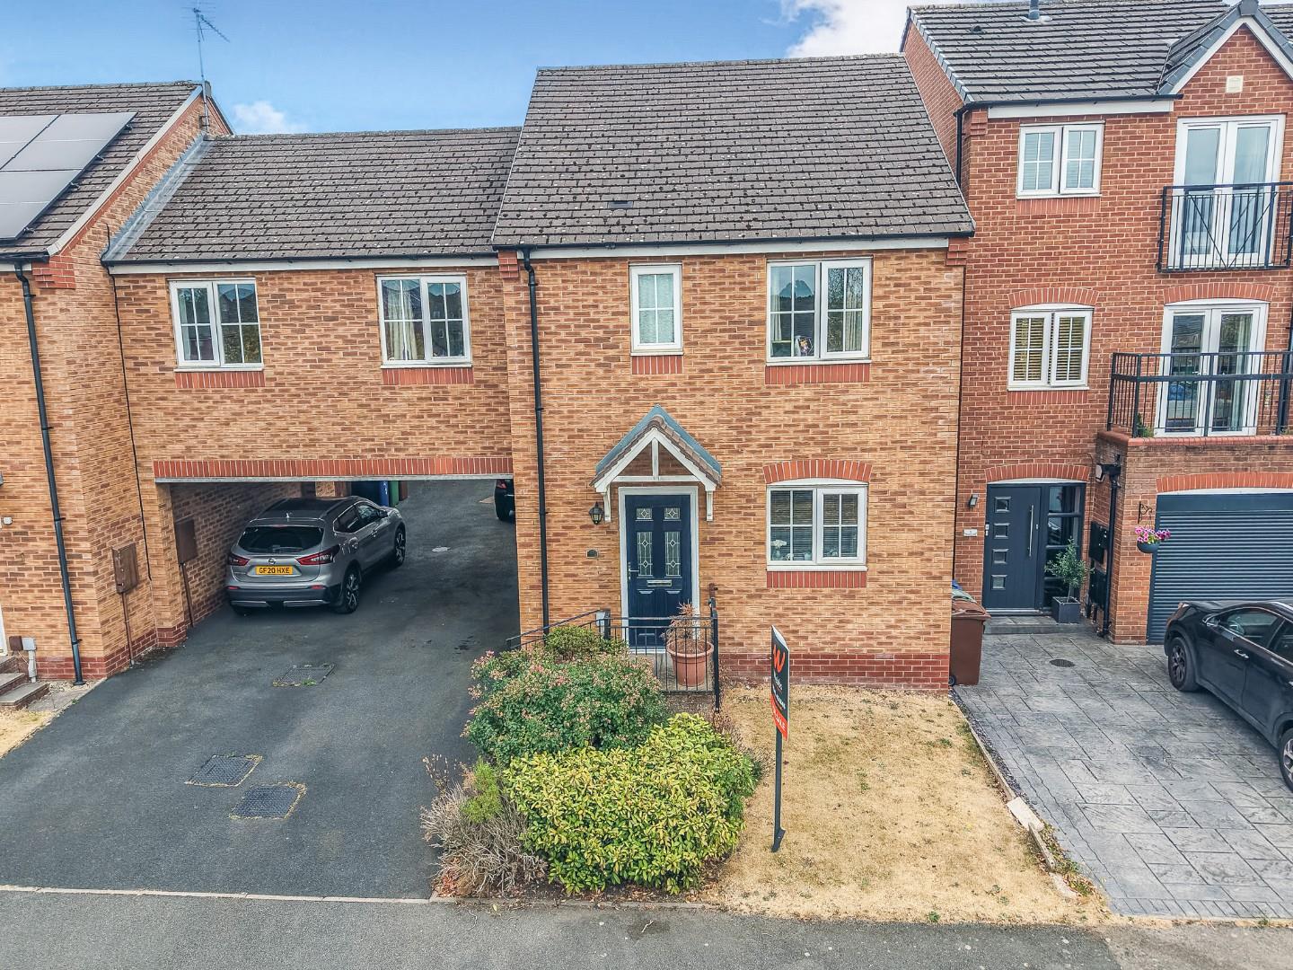
- Three bed semi-detached home
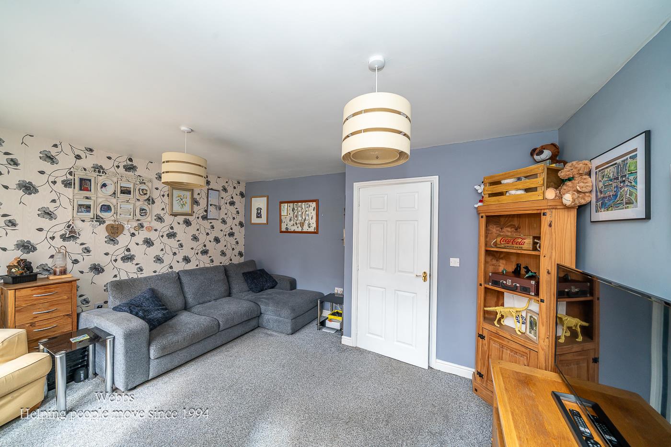
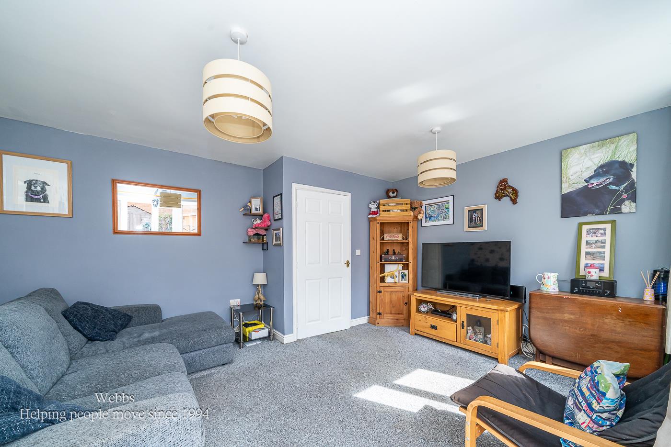
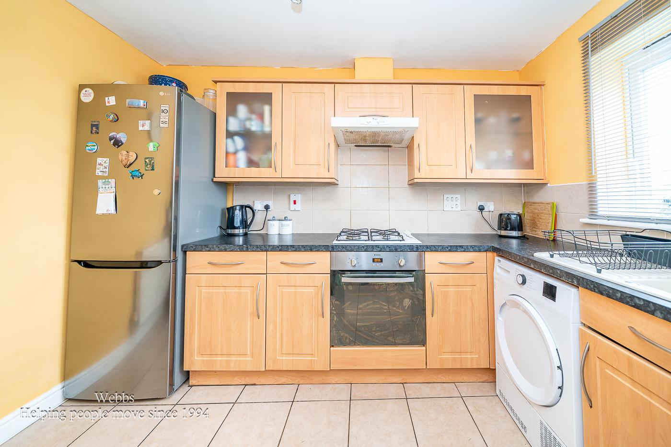
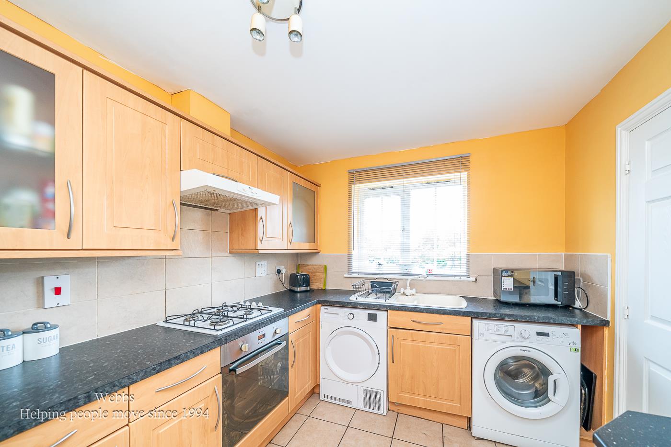
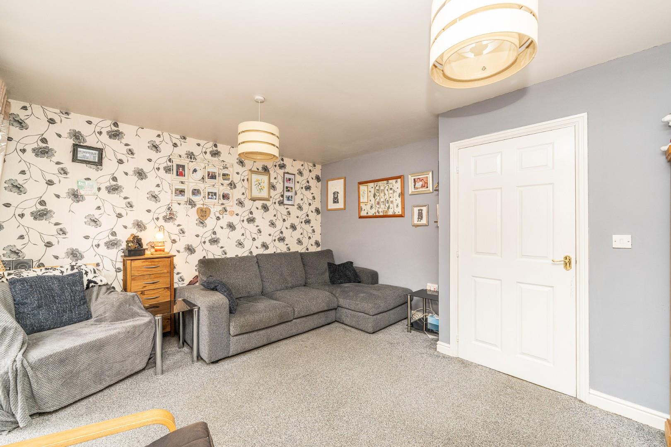
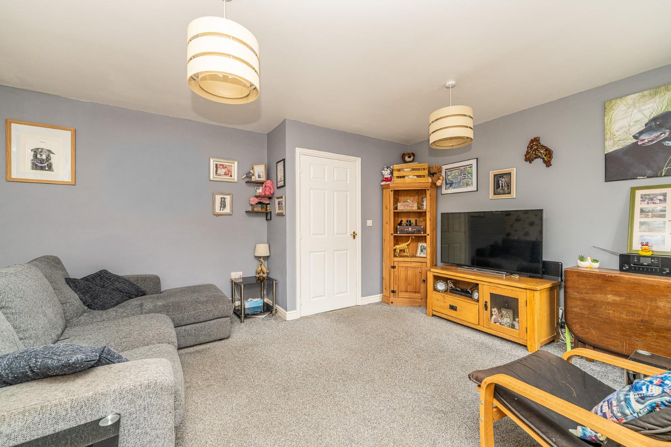
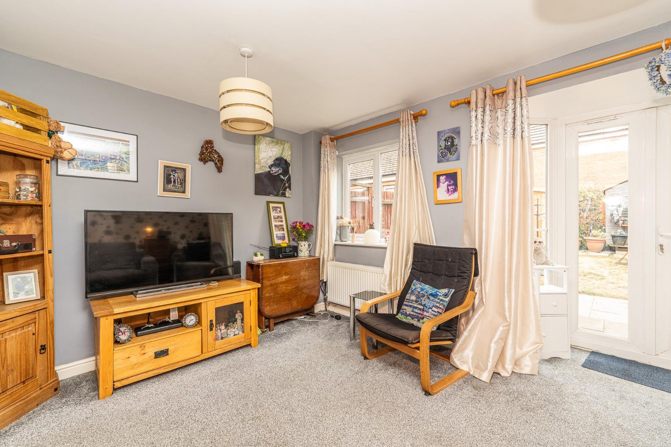
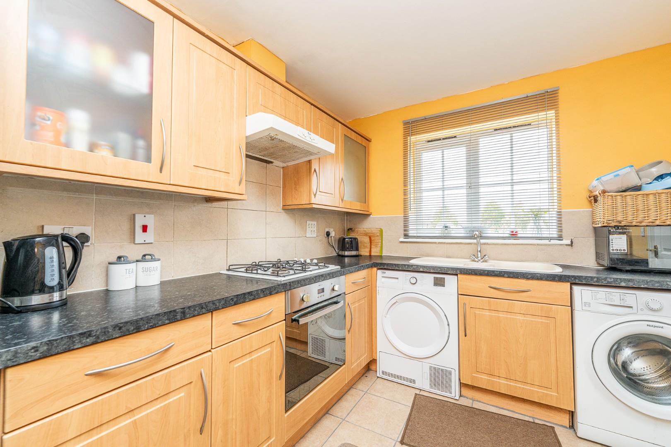
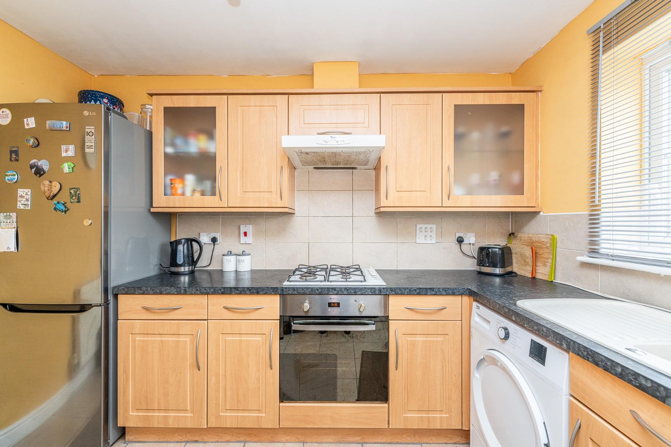
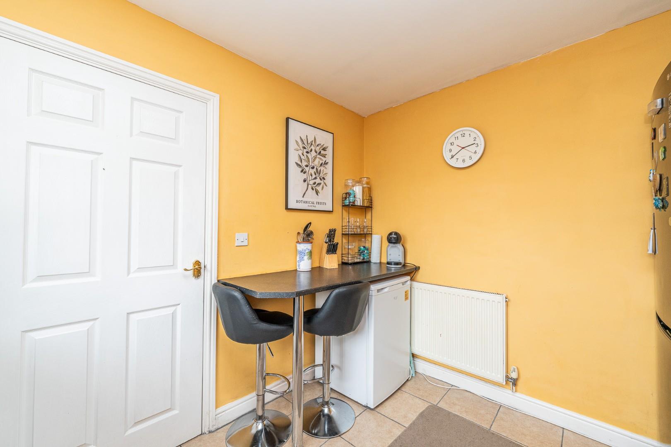
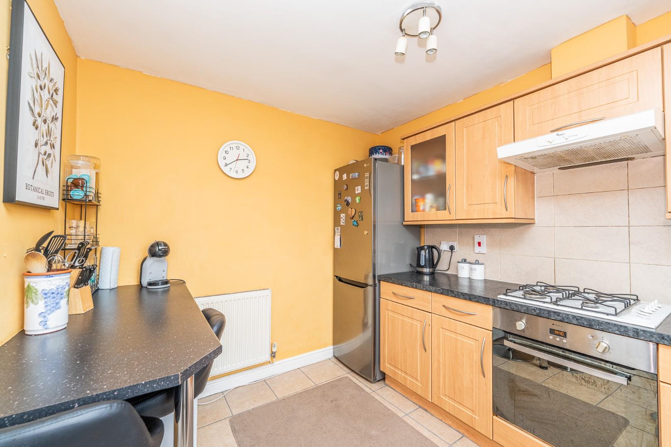
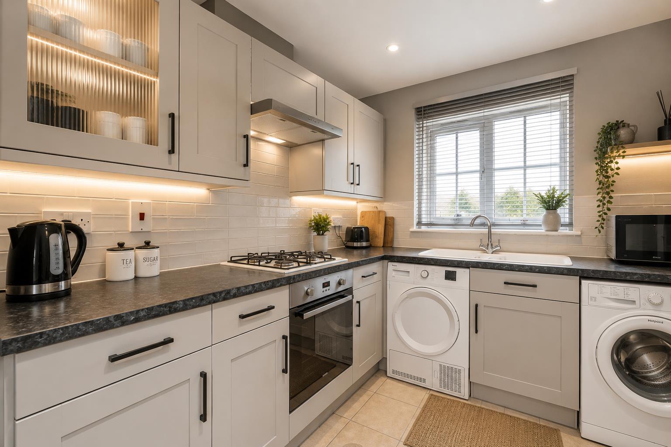
- Spacious kitchen and lounge/diner
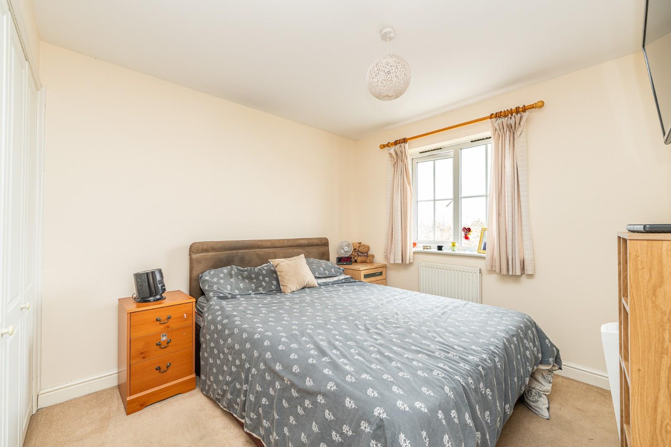
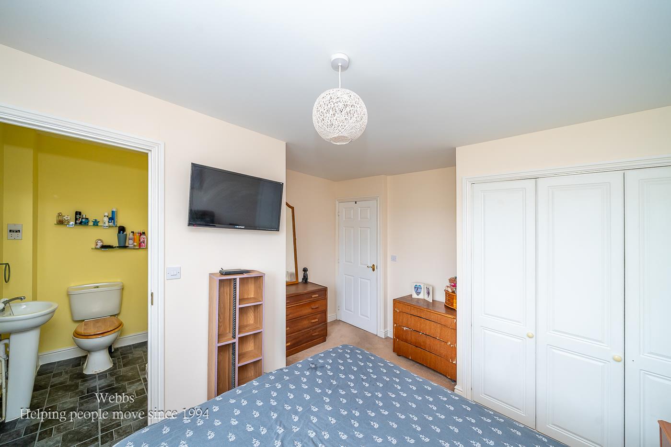
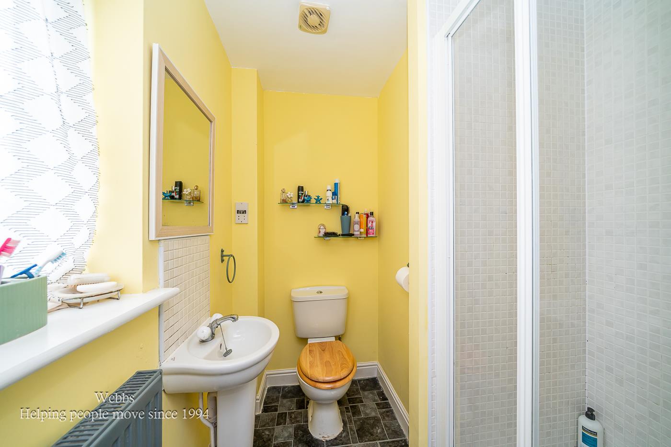
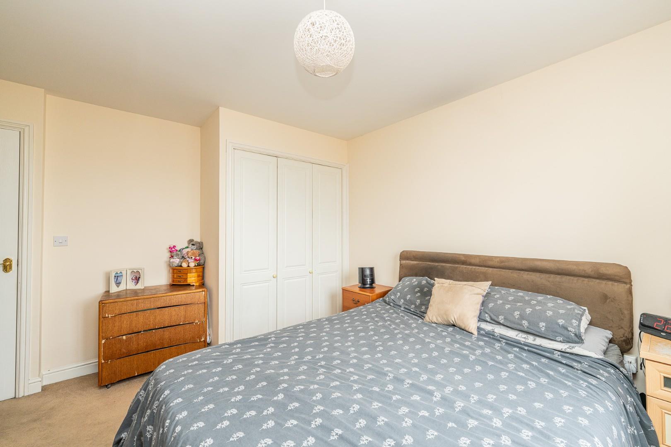
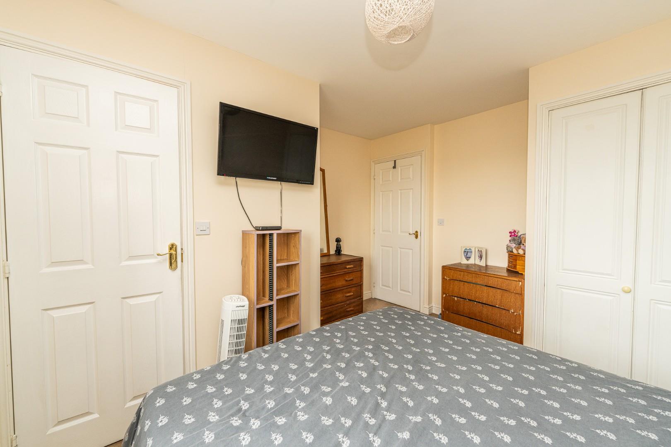
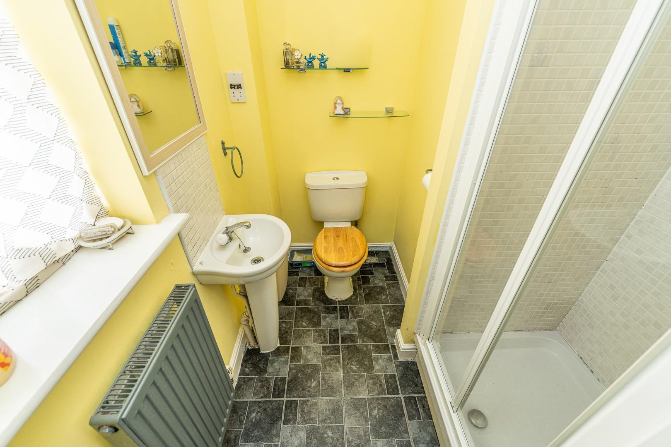
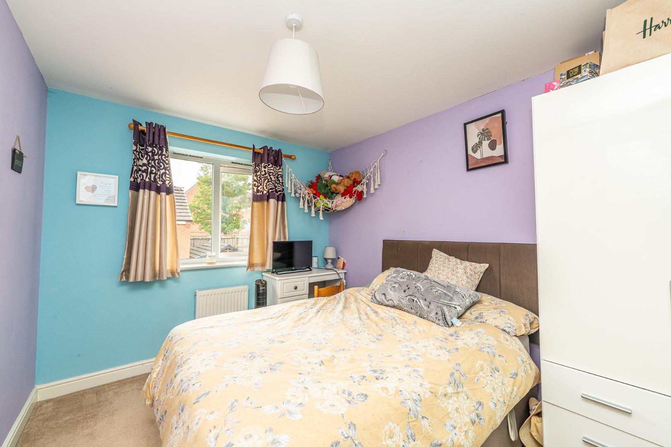
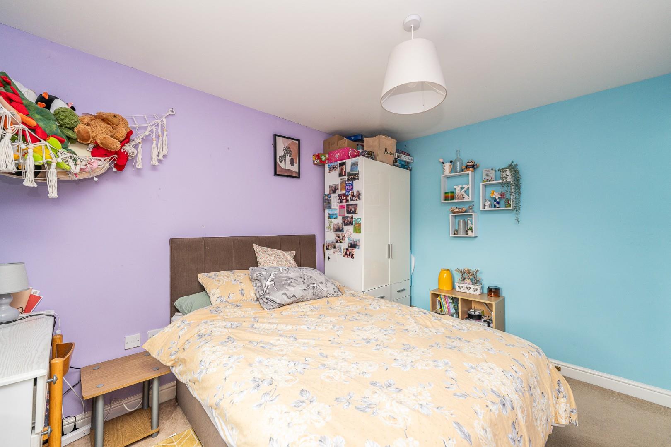
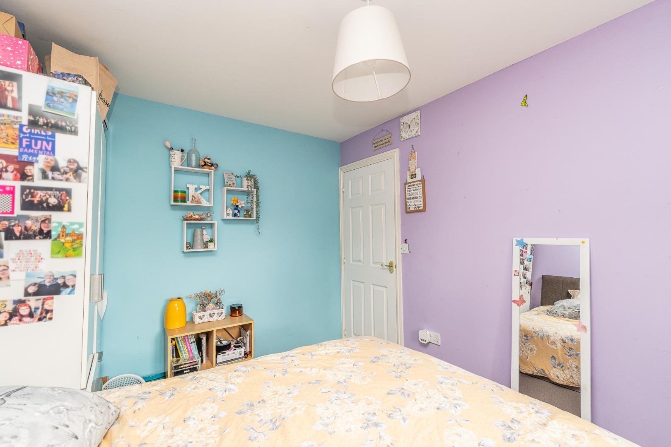
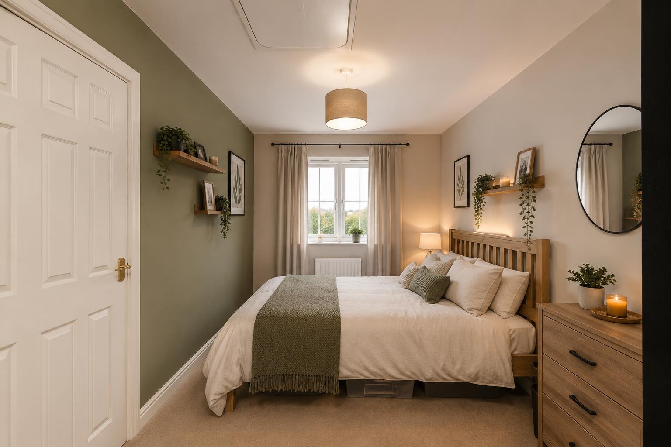
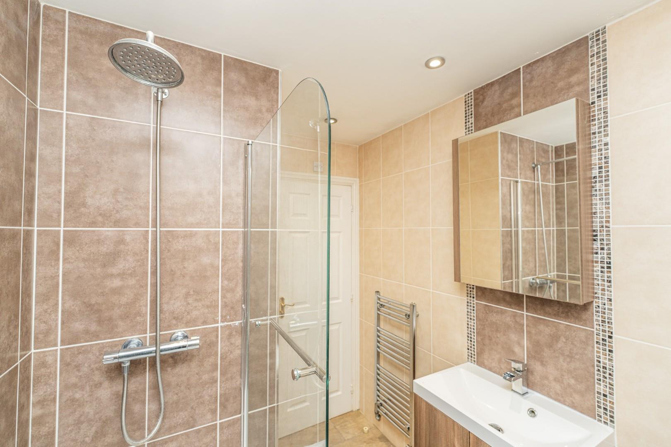
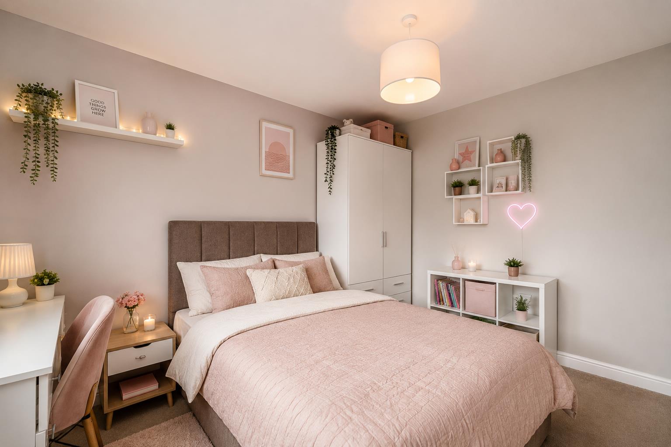
- Master bedroom with en-suite
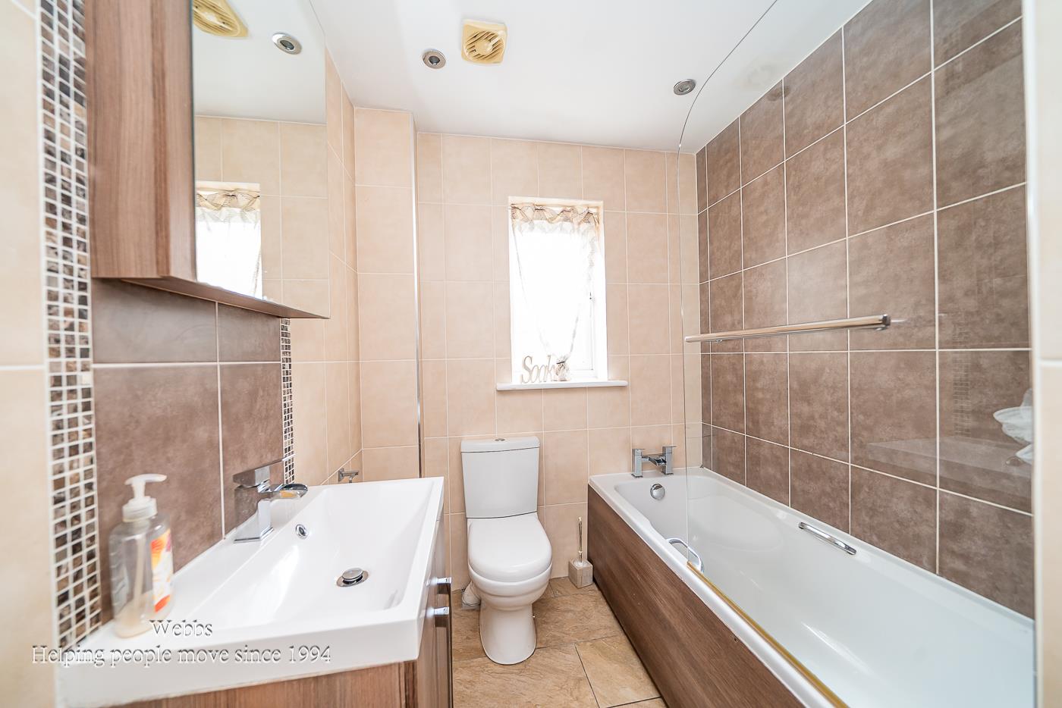
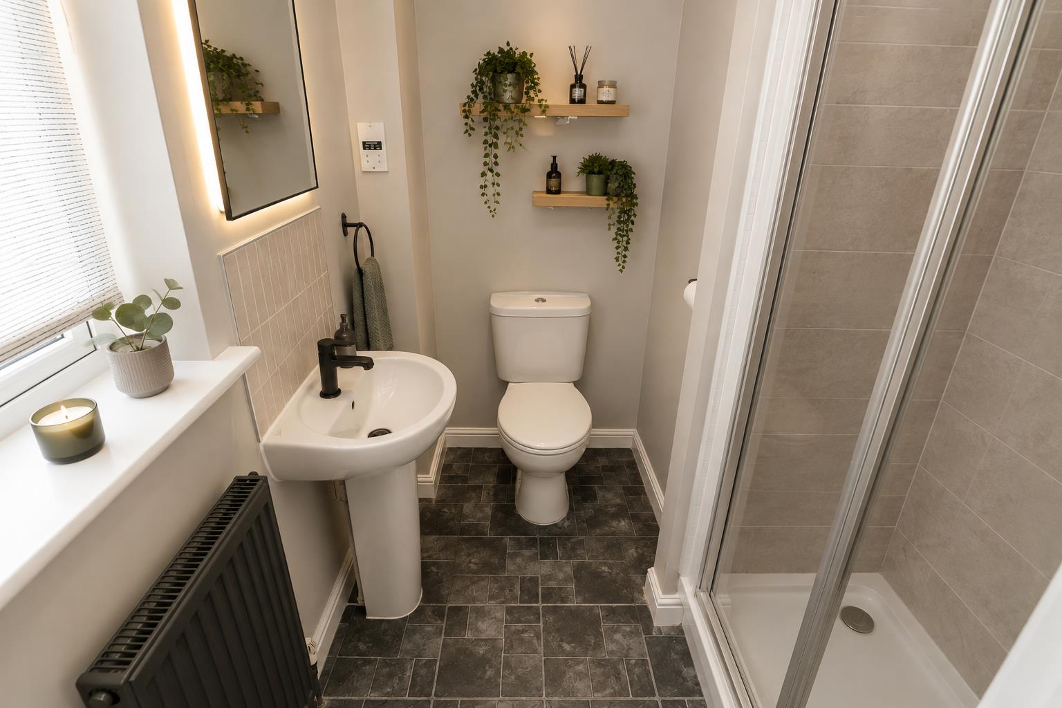
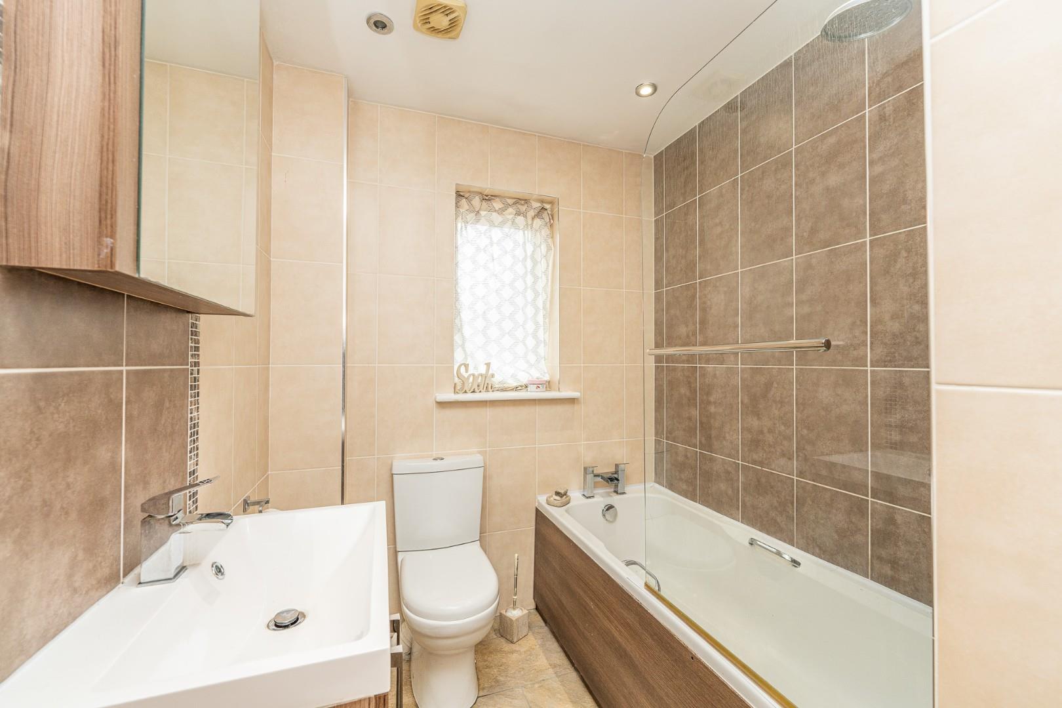
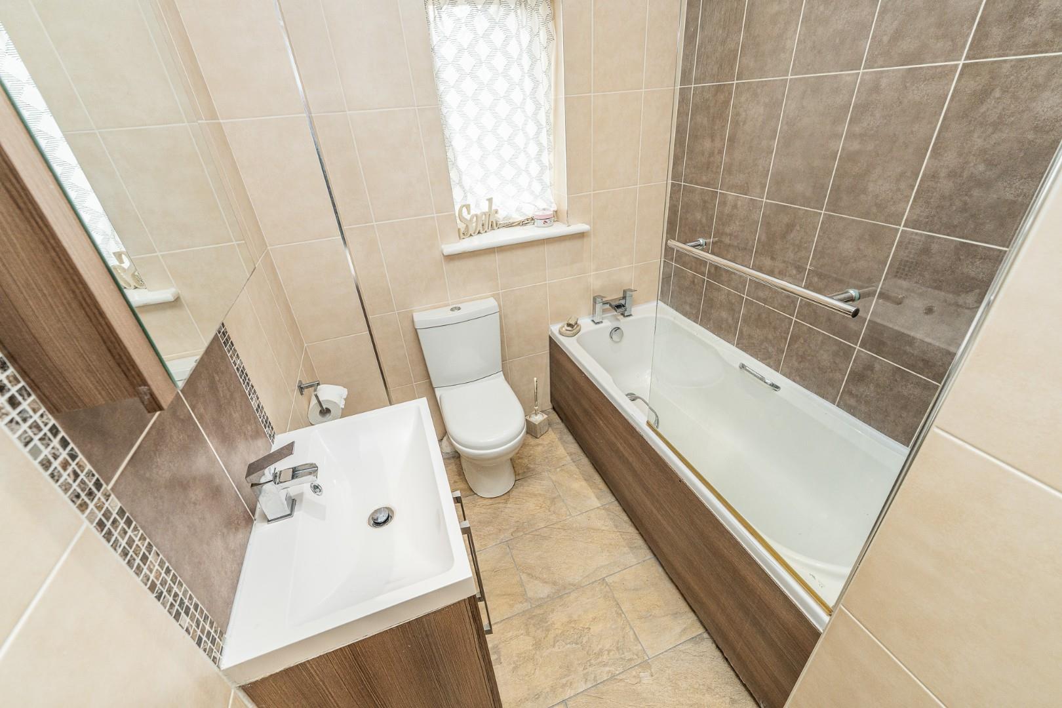
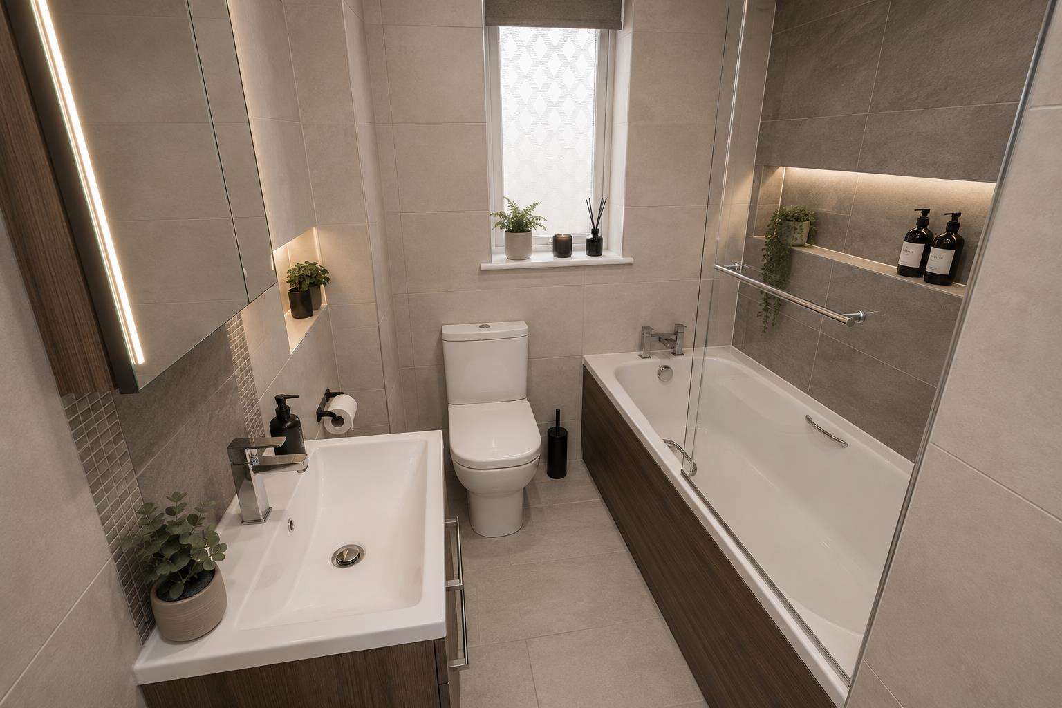
- Family bathroom on first floor
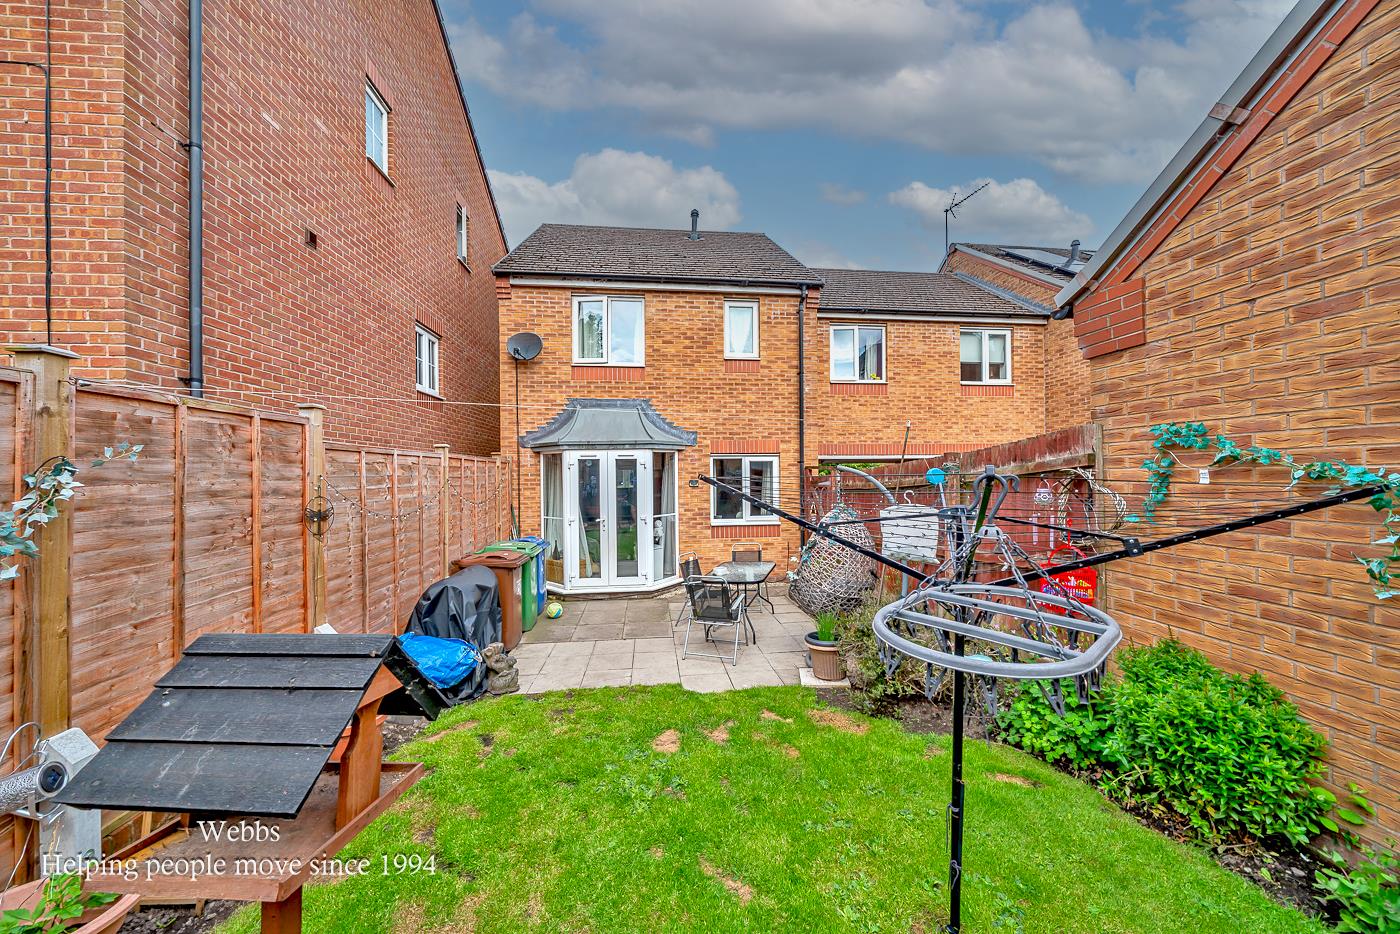
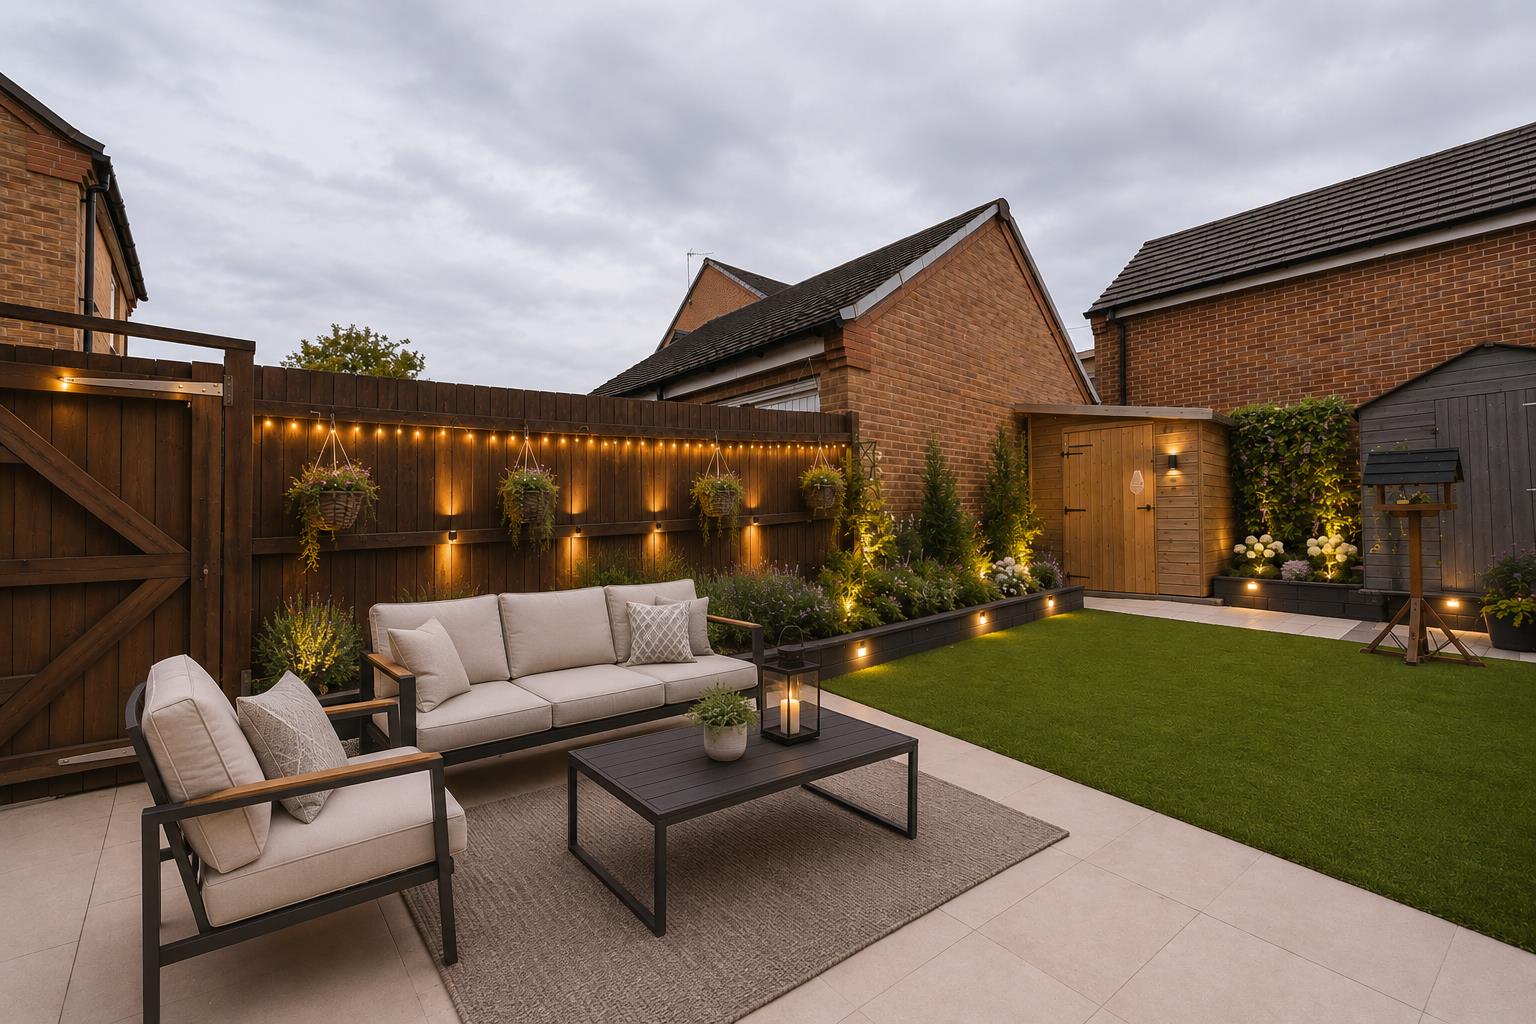
- Private rear garden
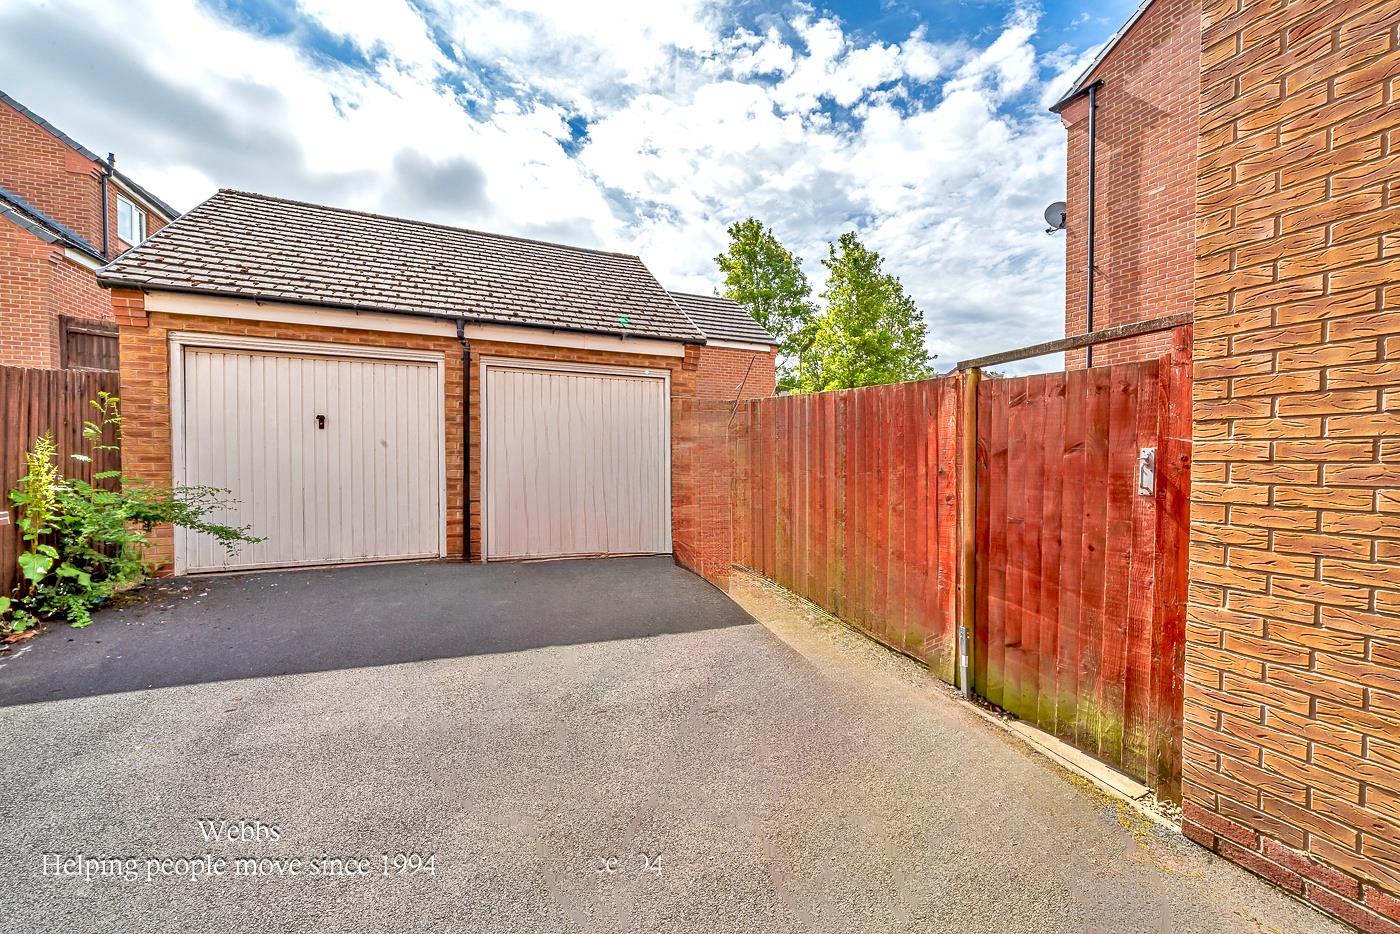
- Garage and off-road parking
- Excellent location in Cannock
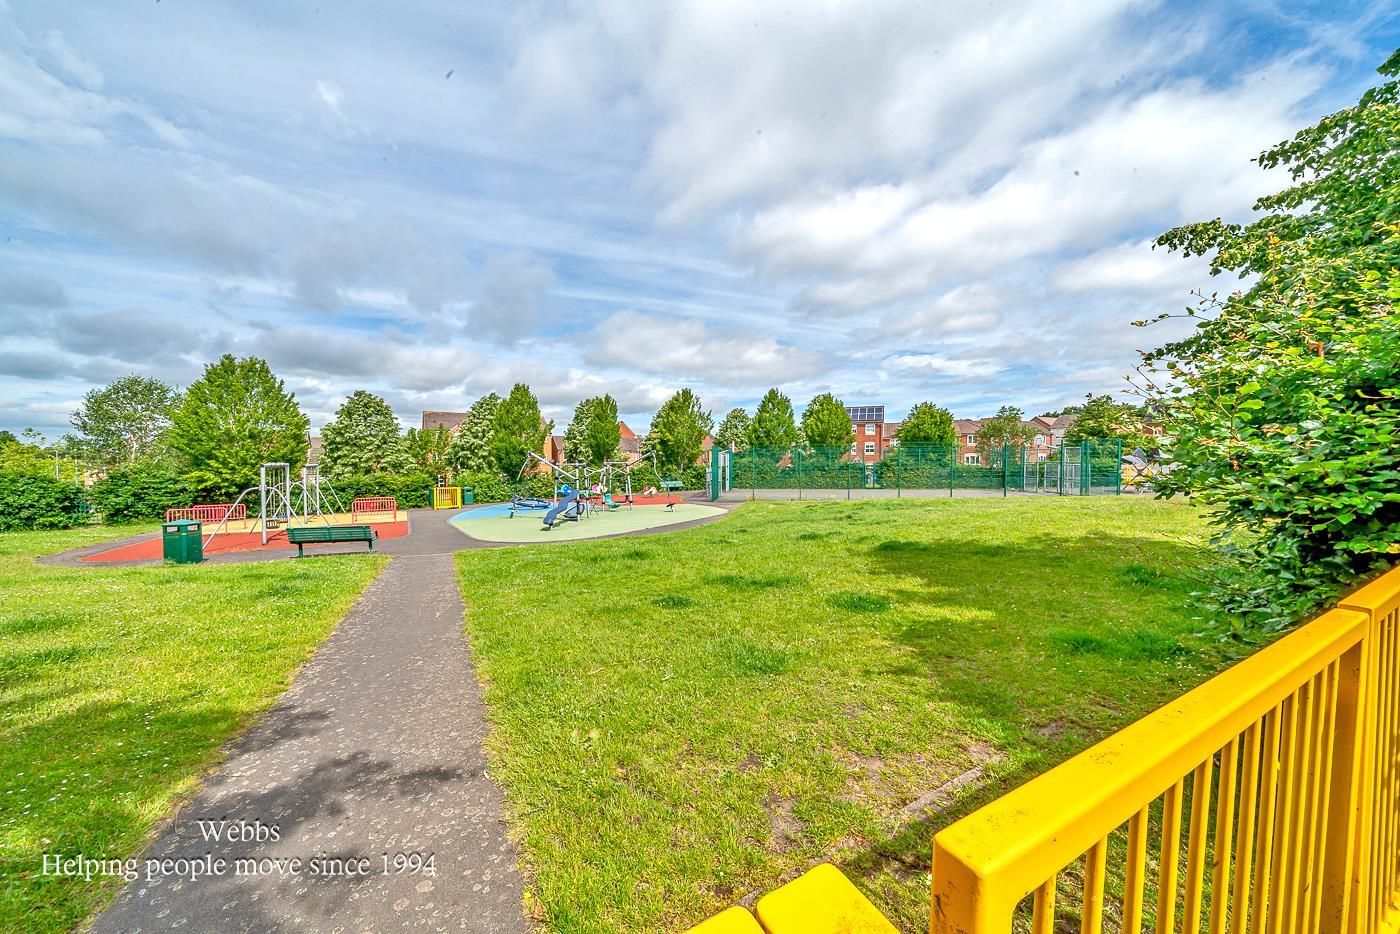
- Close to McArthur Glenn park
- Near good local schools
- Viewing highly recommended

3 Bedroom Semi-Detached House for sale in Heath Hayes, Cannock
 1
3
2
1
3
2
Nestled in the desirable area of Peregrine Way, Cannock, this charming semi-detached family home offers a perfect blend of comfort and convenience. With three generous bedrooms, including a master suite complete with an en-suite bathroom, this property is ideal for families seeking space and functionality.
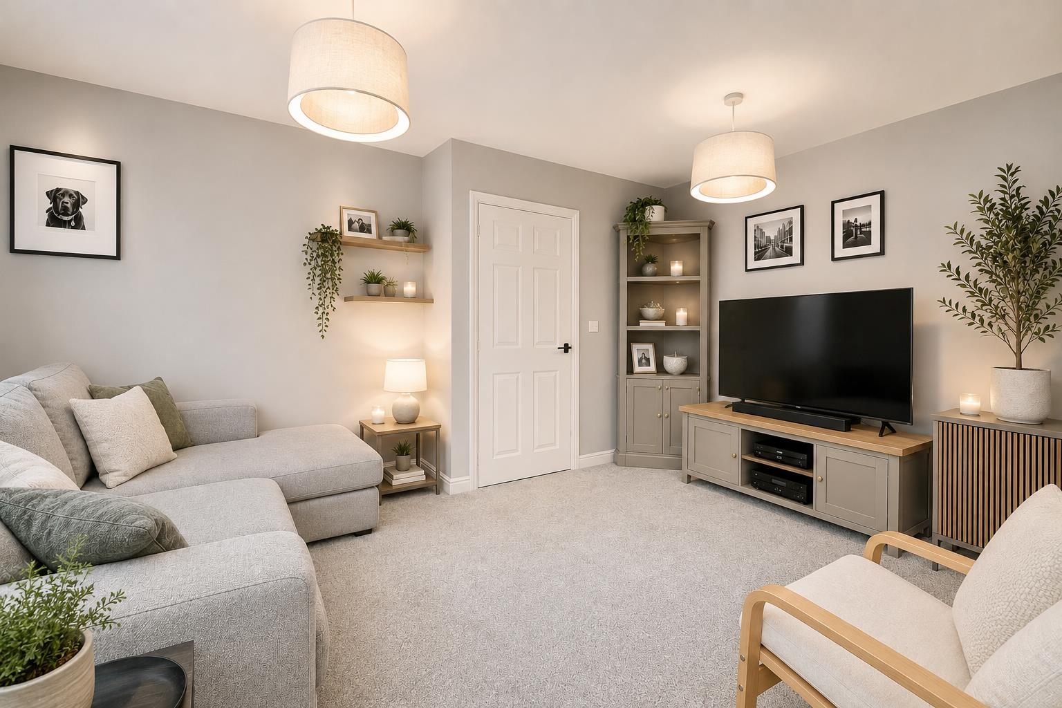
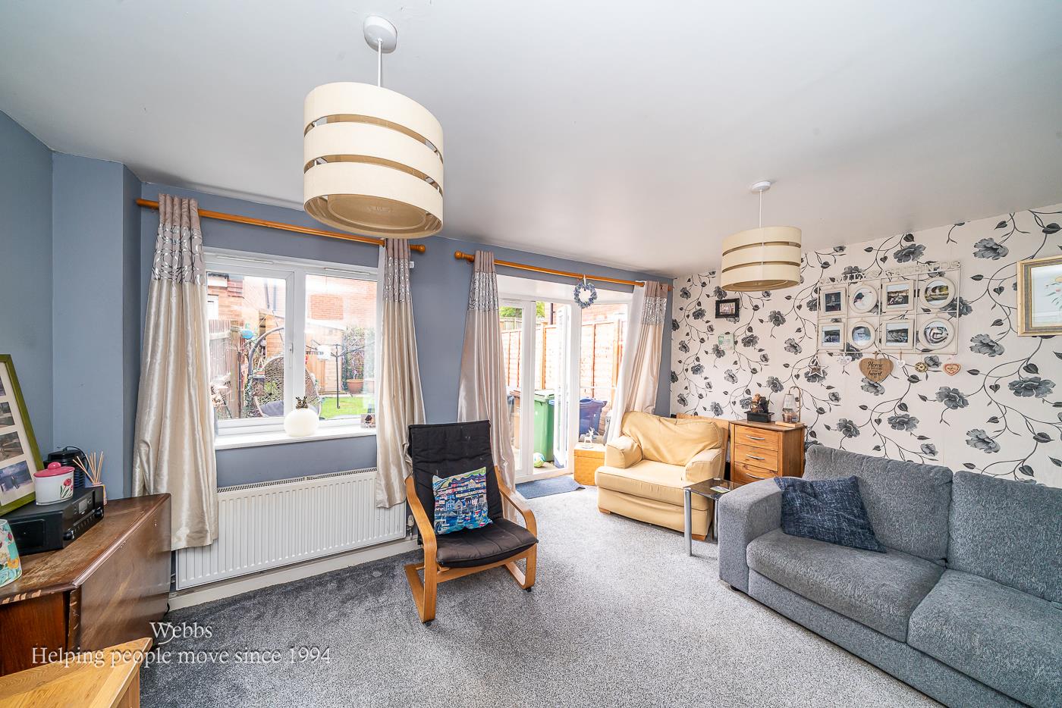
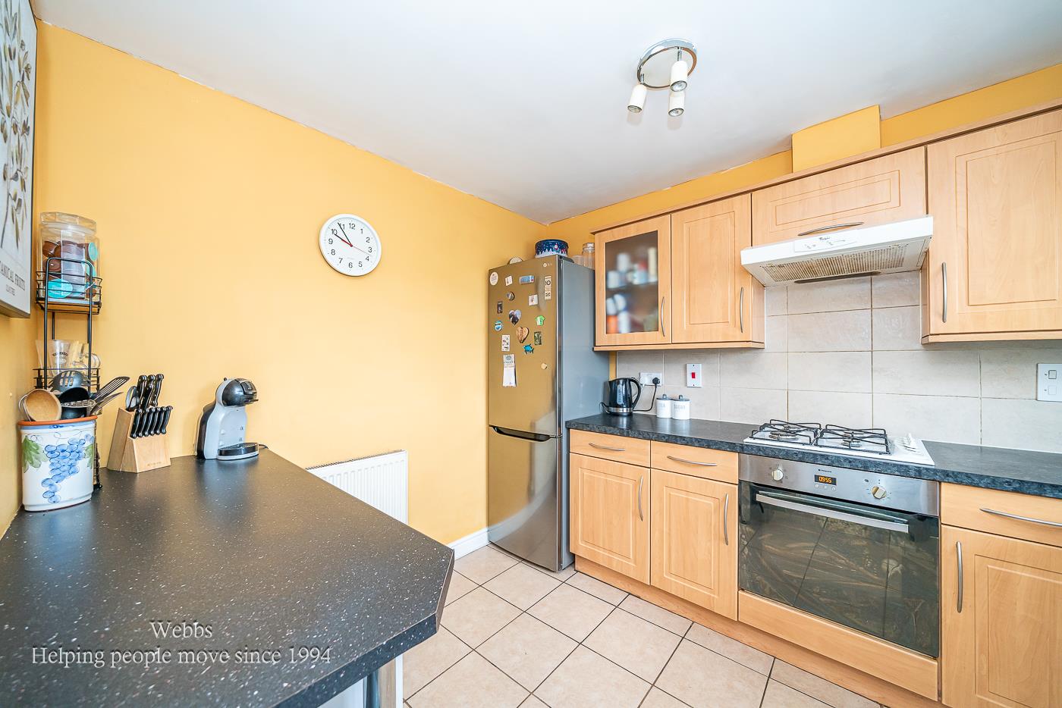
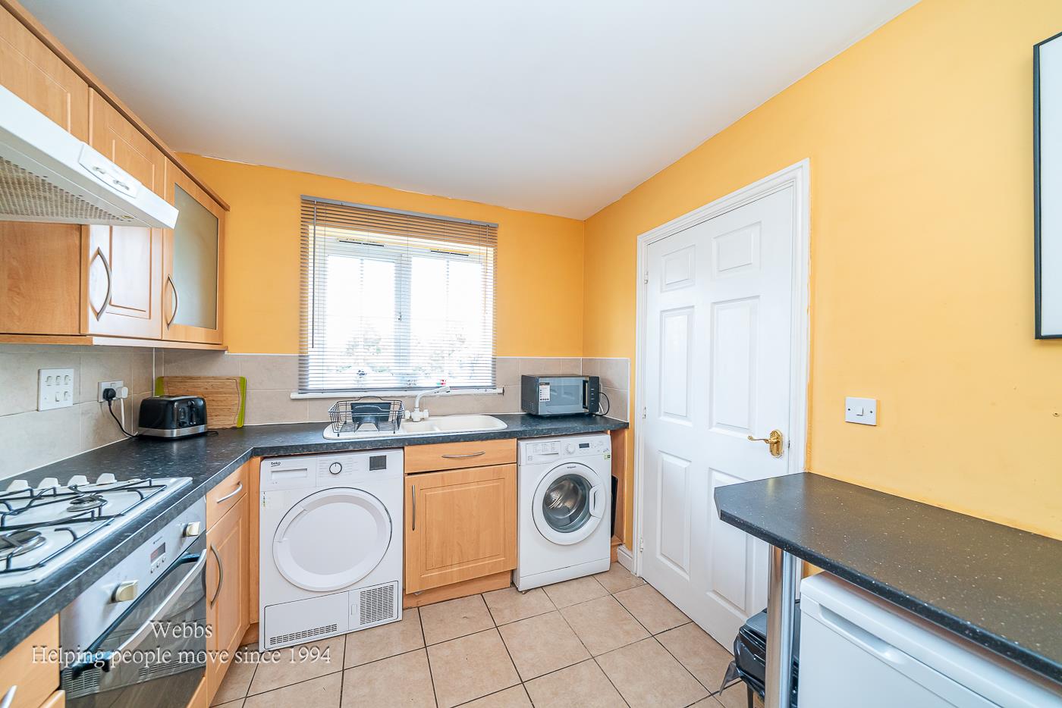
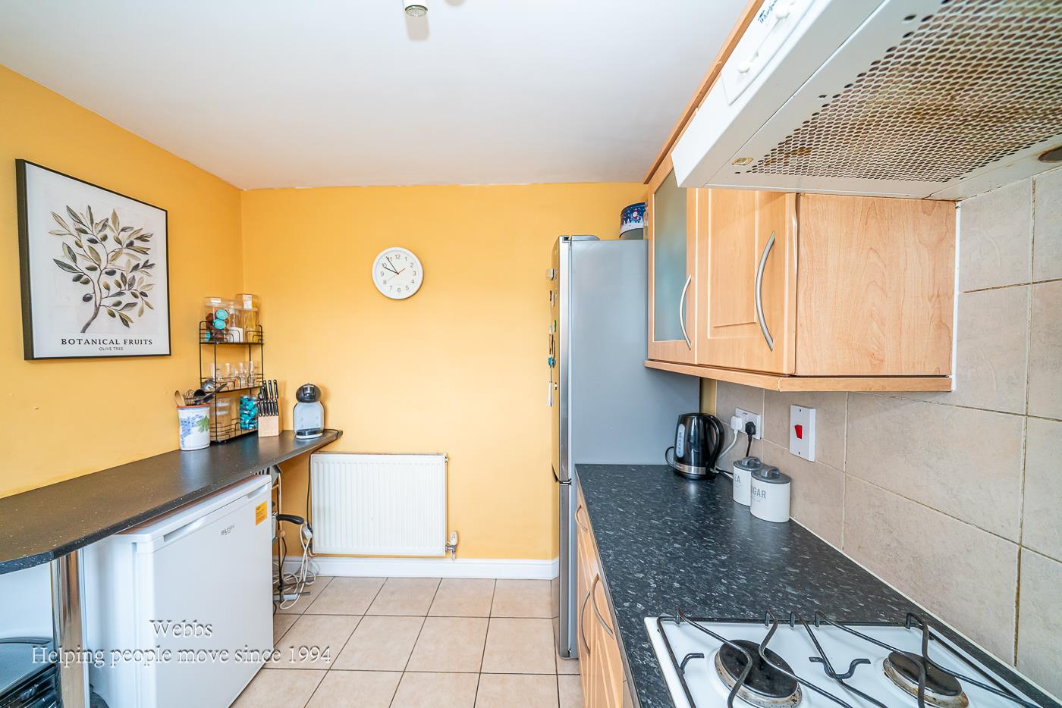
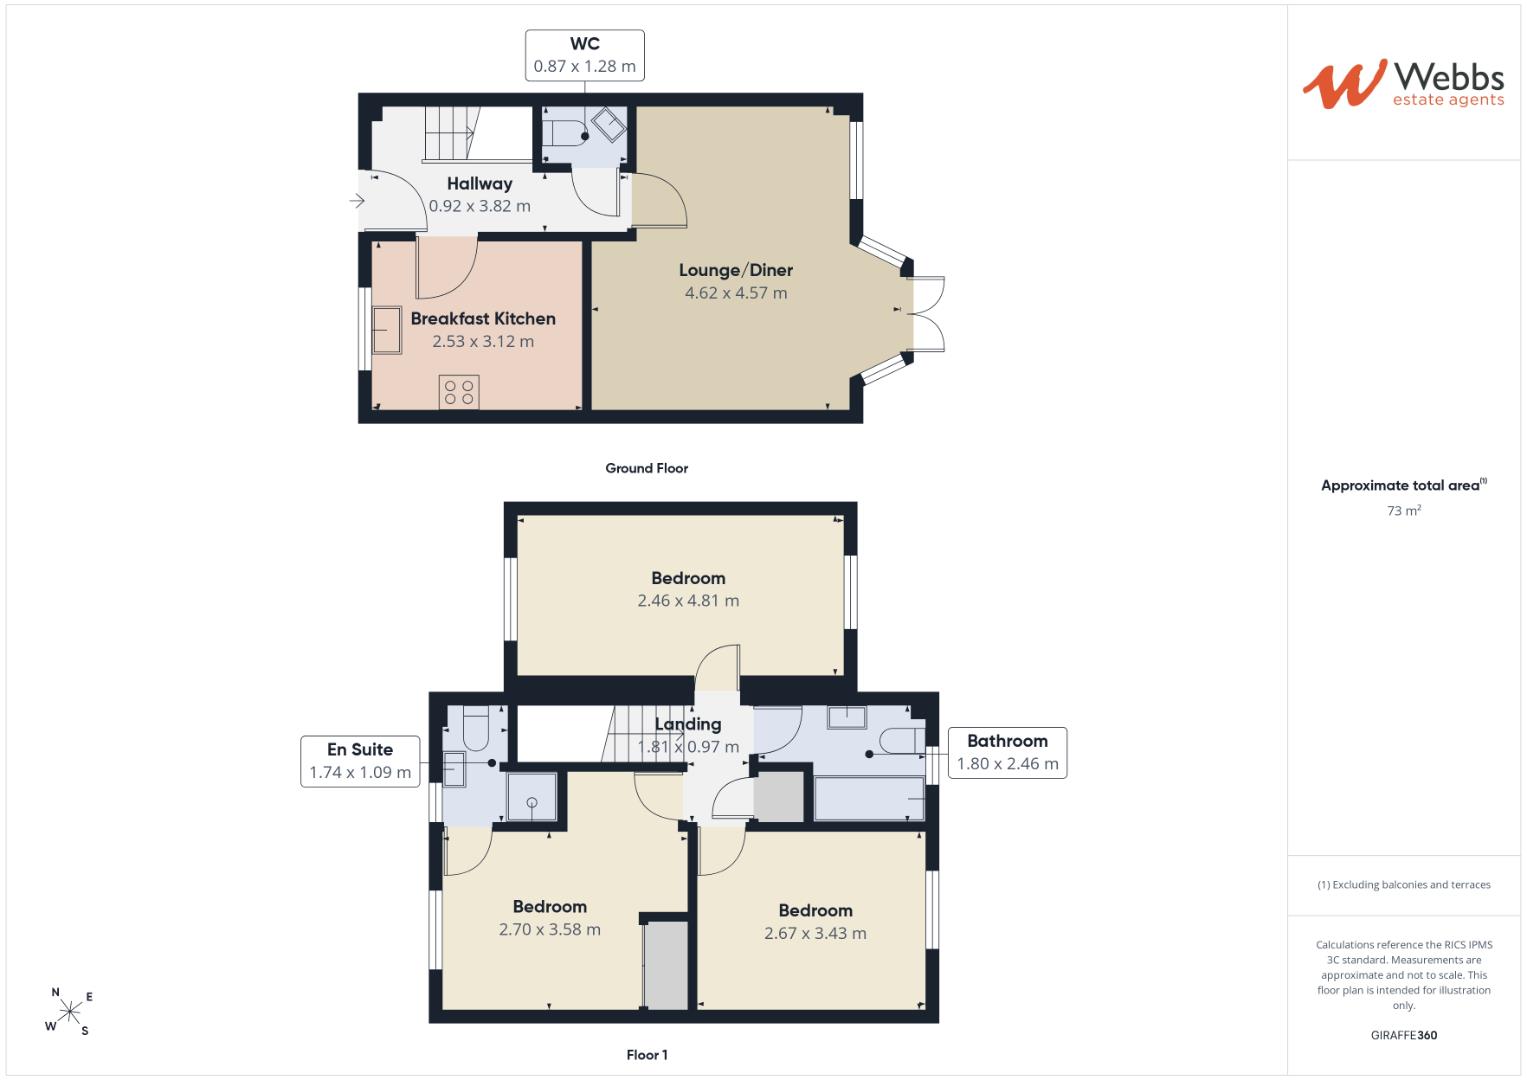
The ground floor features a welcoming lounge/diner, perfect for entertaining guests or enjoying family meals. The well-appointed kitchen provides ample storage and workspace, making it a joy to prepare meals. Upstairs, the three spacious bedrooms ensure that everyone has their own retreat, while the family bathroom caters to the needs of the household.
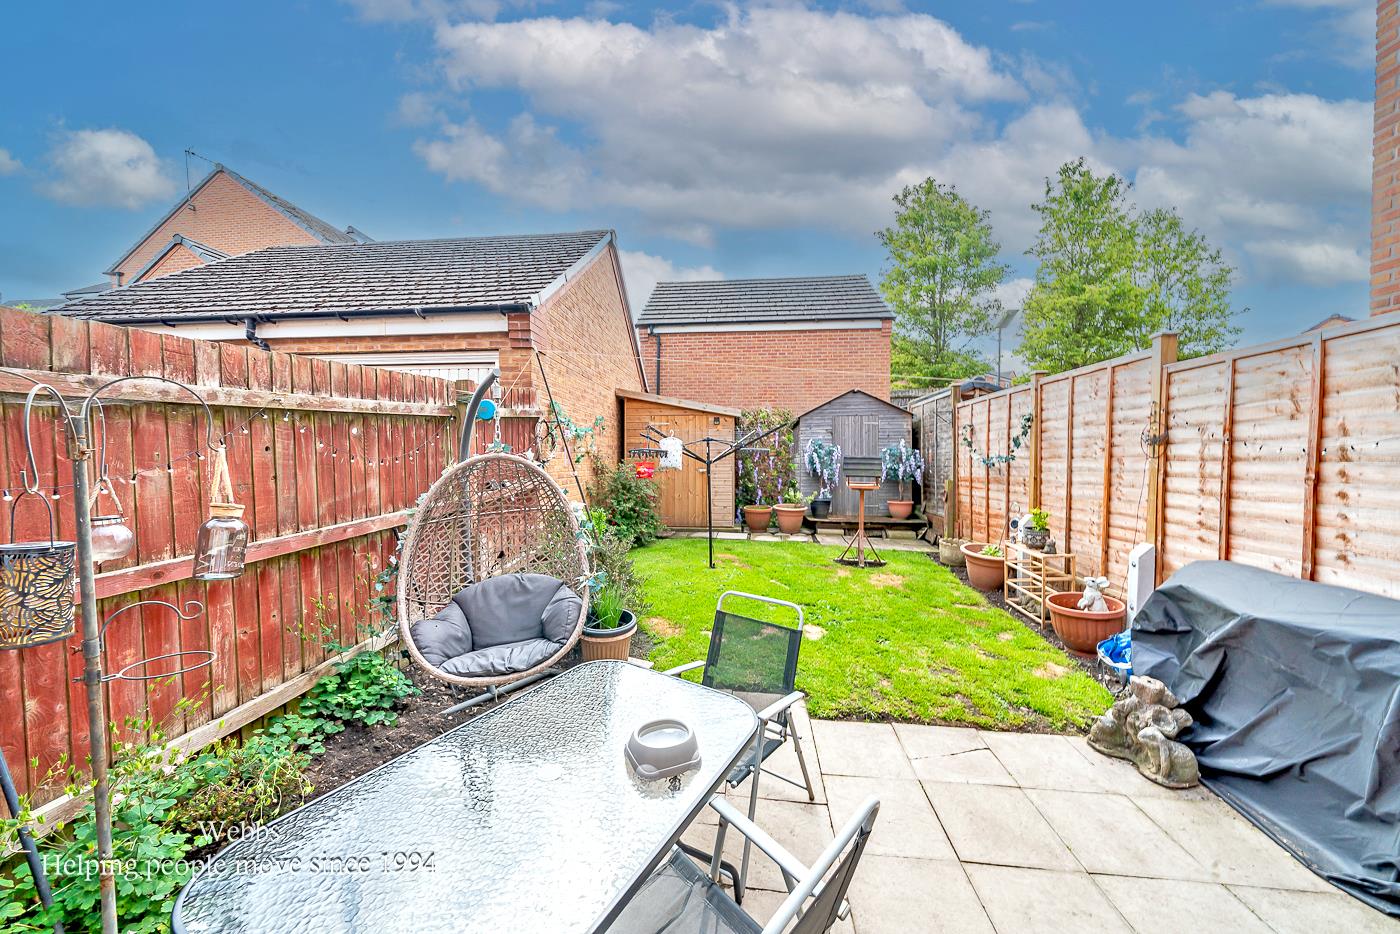
Outside, the private rear garden offers a tranquil space for relaxation and outdoor activities, while the garage and off-road parking provide practical solutions for your vehicles.
This home is situated in an excellent location, with easy access to local amenities, including the popular McArthur Glen retail park, which is just a short distance away. Families will appreciate the proximity to good schools, making this property an ideal choice for those with children.
In summary, this three-bedroom semi-detached house on Peregrine Way is a wonderful opportunity for anyone looking to settle in a vibrant community with all the necessary conveniences at hand. Don't miss the chance to make this lovely house your new home.
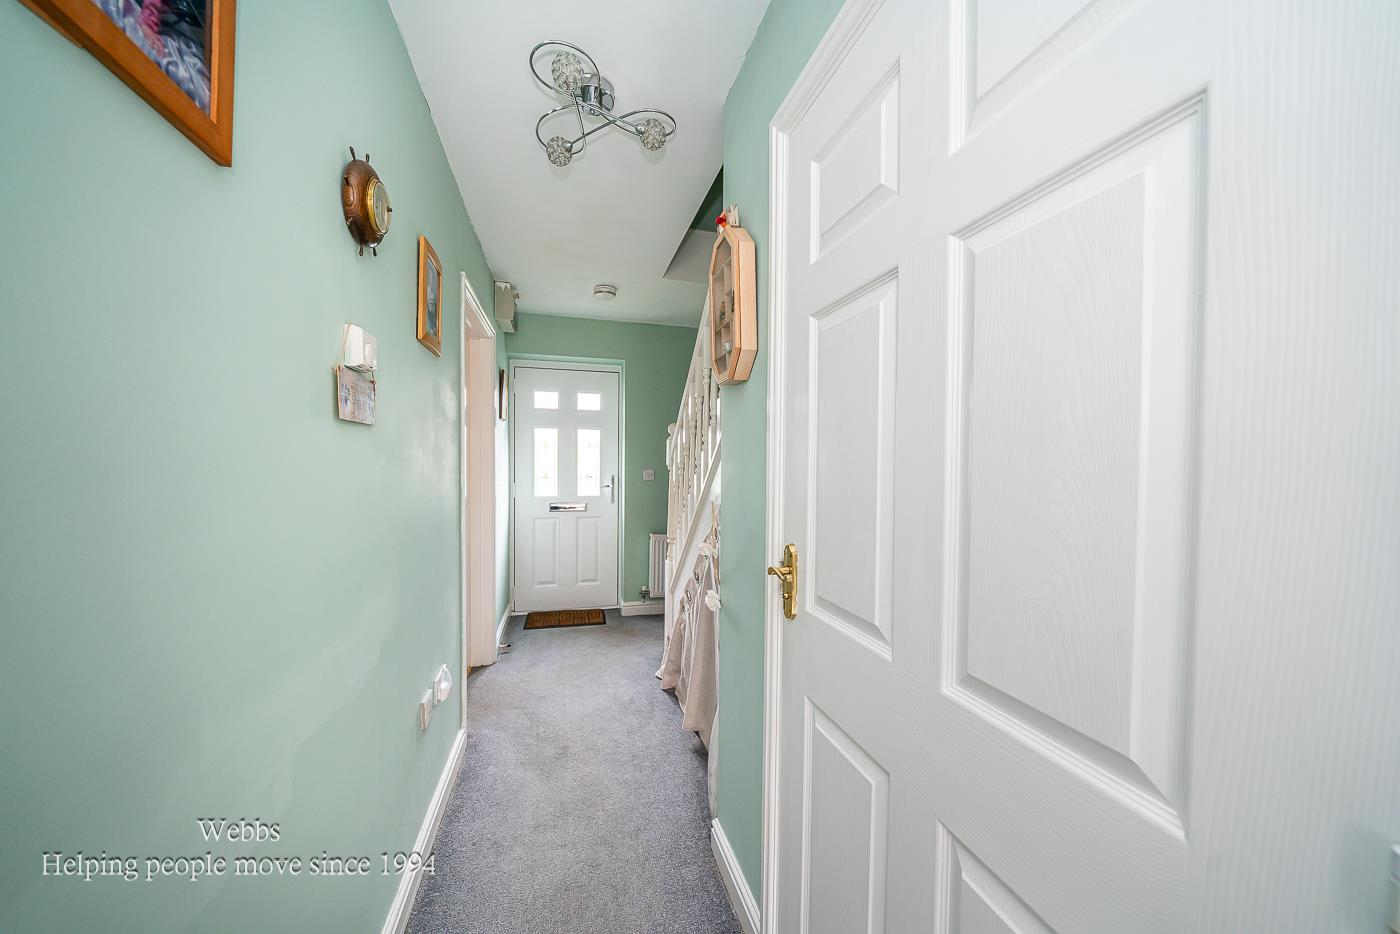
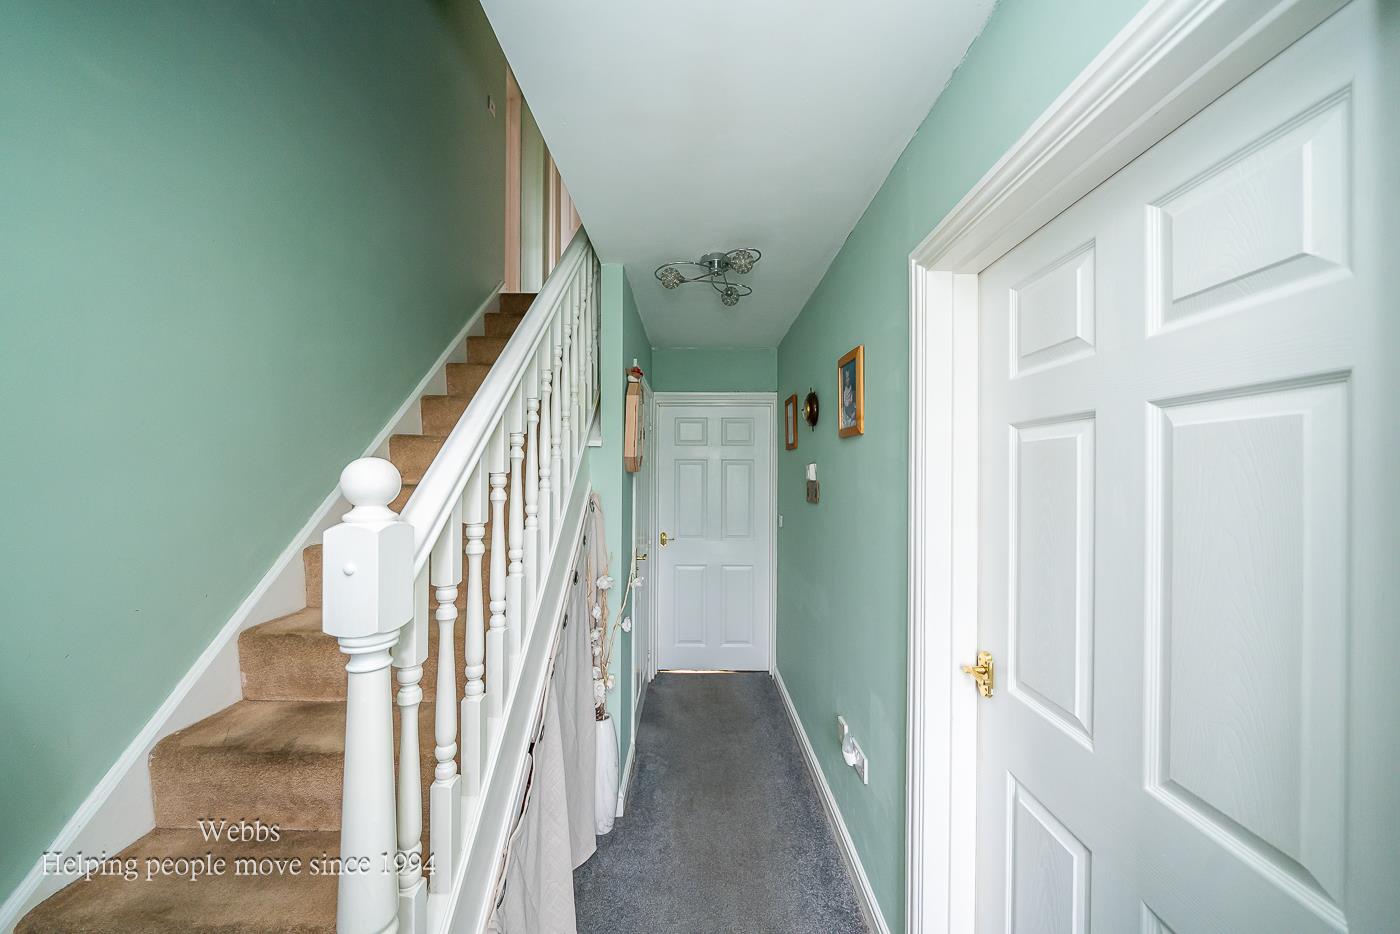
Entrance Hallway - 3.974 x 1.971 (13'0" x 6'5") -
Kitchen - 3.281 x 2.575 (10'9" x 8'5" ) -
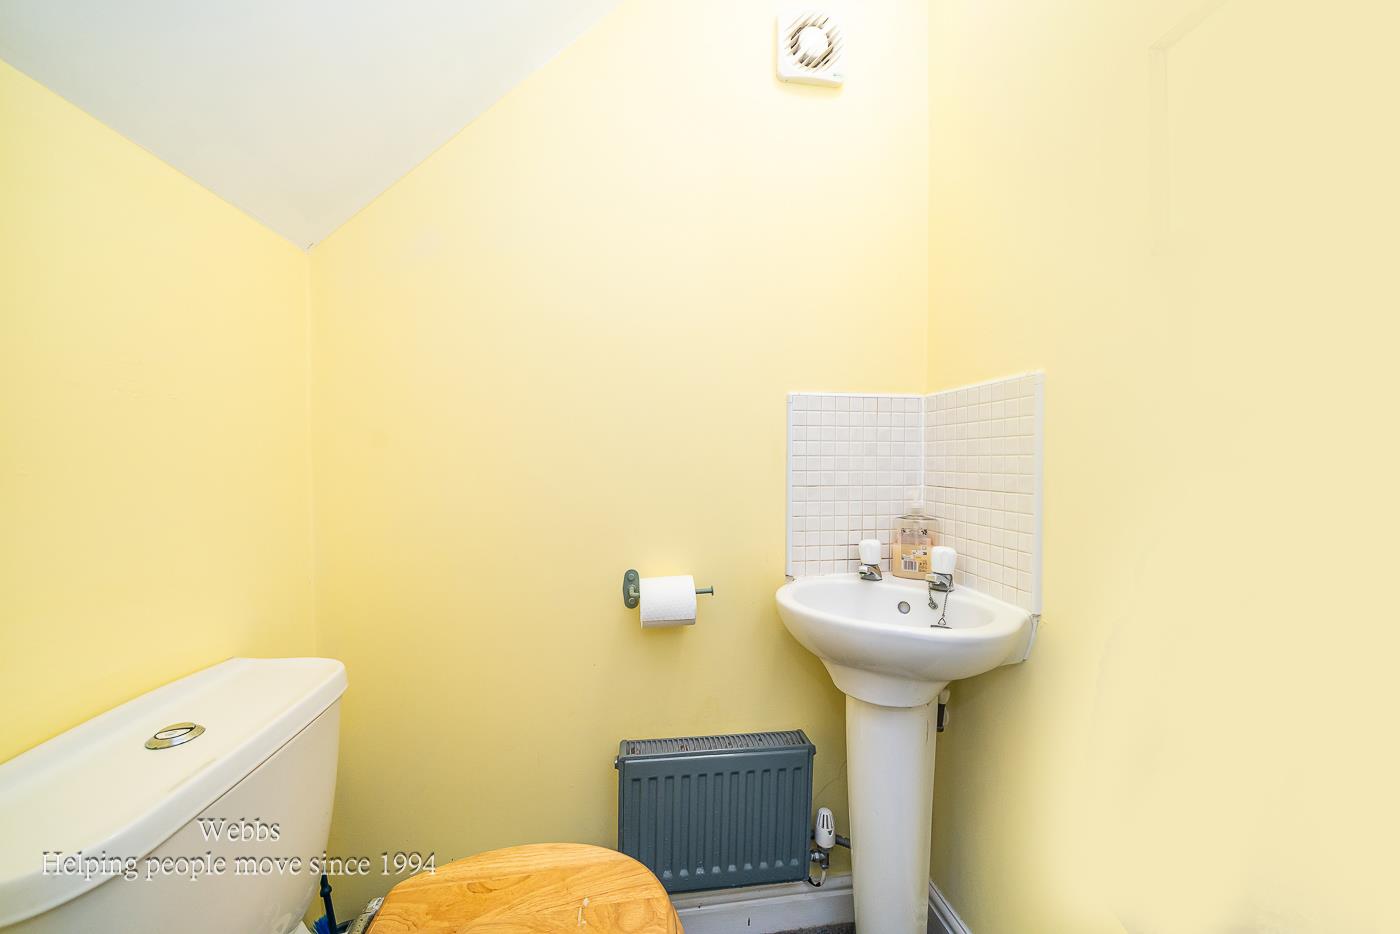
Guest W.C -
Lounge/Diner - 4.641 x 4.671 (15'2" x 15'3") -
First Floor Landing -
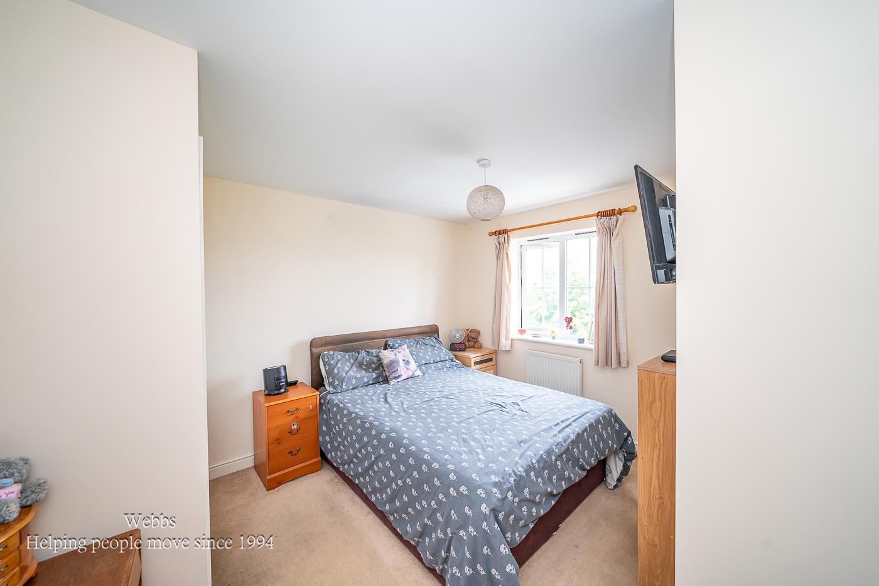
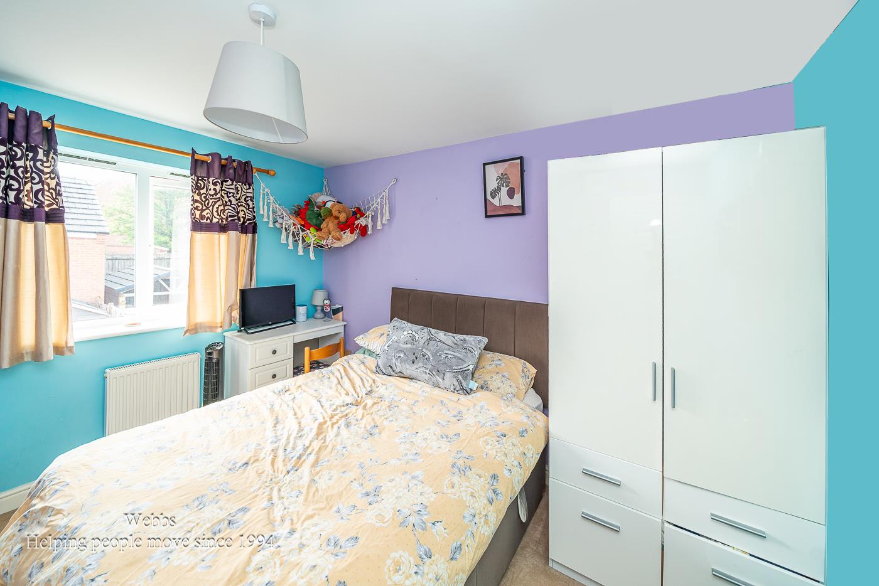
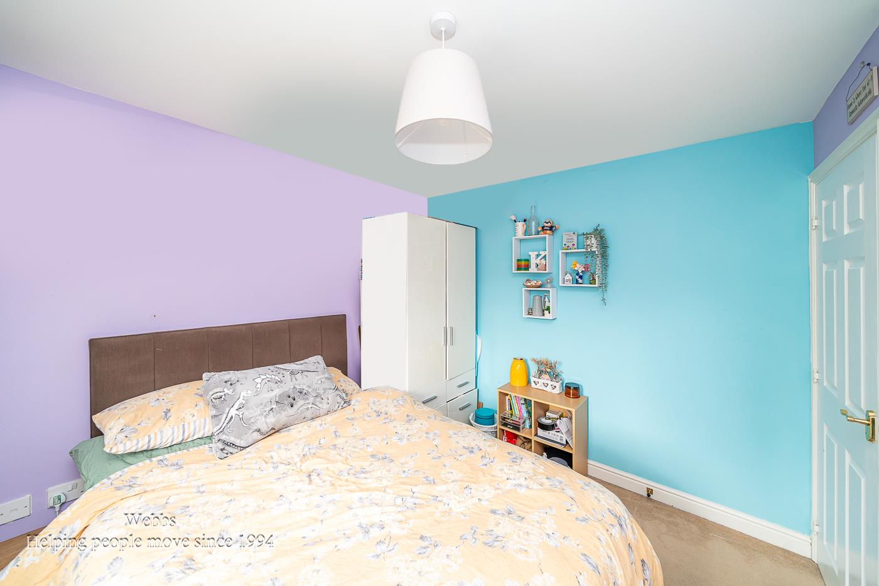
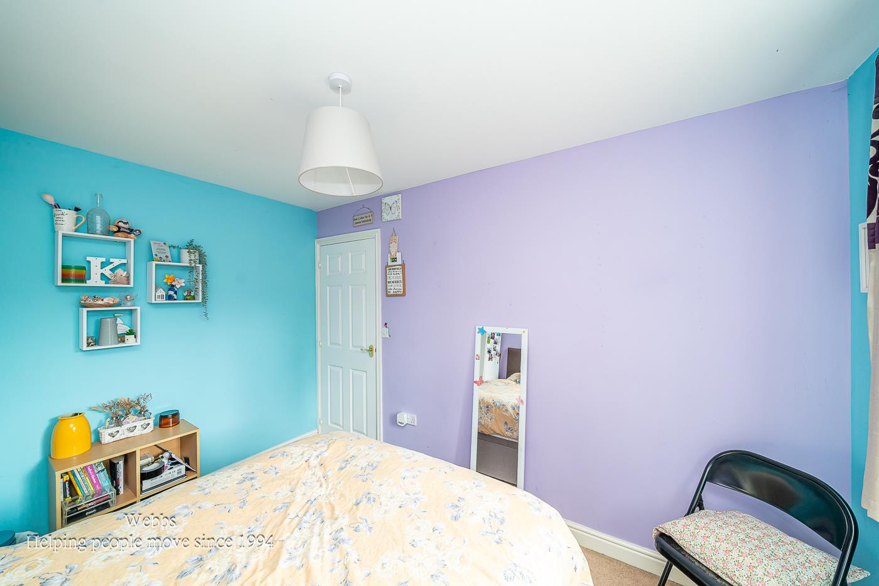
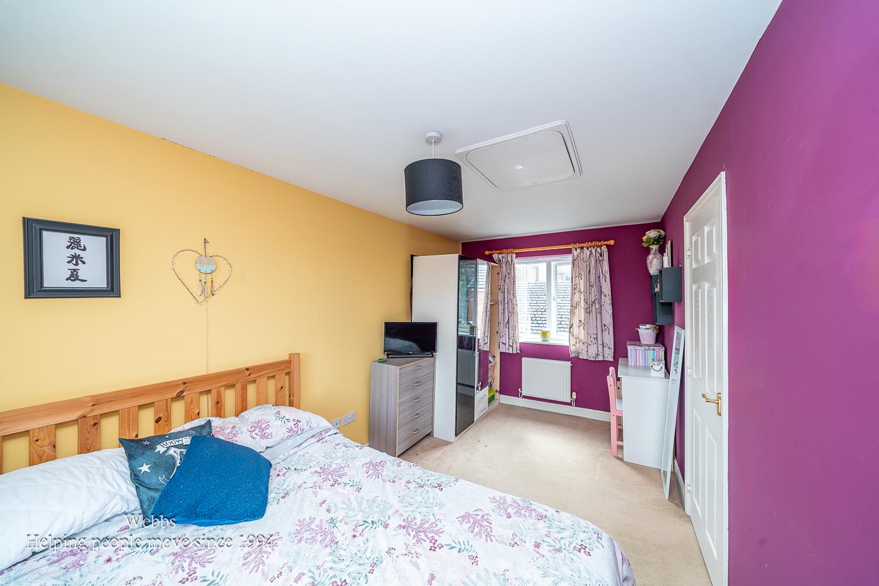
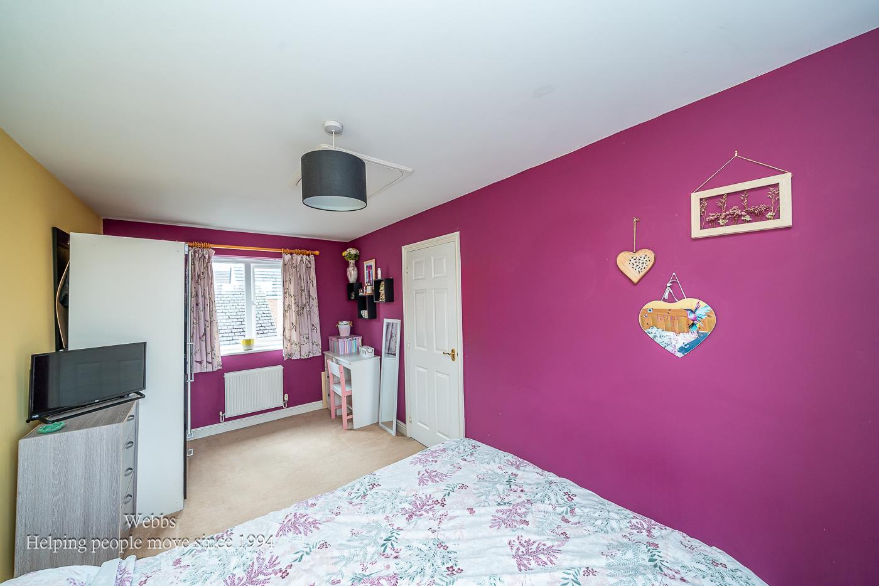
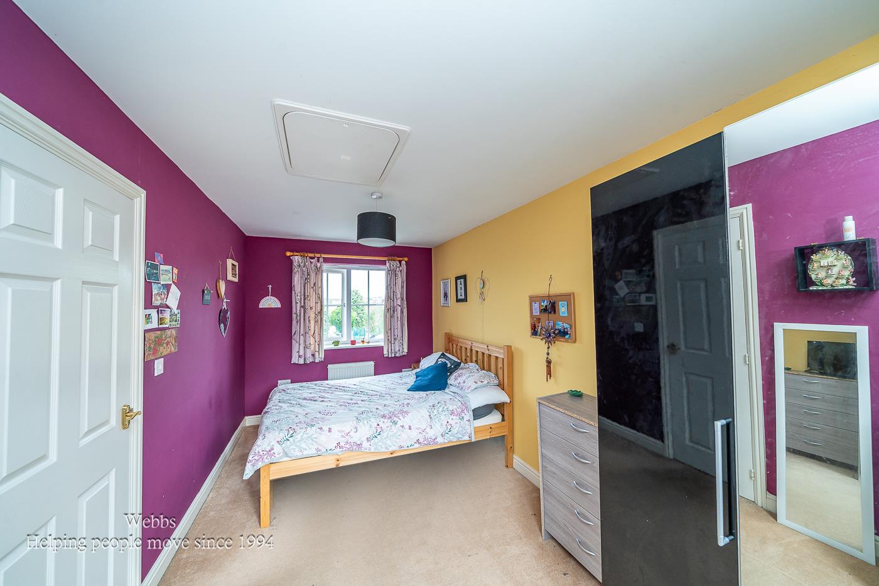
Master Bedroom - 3.652 x 3.635 (11'11" x 11'11") -
Bedroom Two - 4.877 x 2.495 (16'0" x 8'2") -
Bedroom Three - 3.516 x 2.728 (11'6" x 8'11") -
Family Bathroom - 2.550 x 1.815 (8'4" x 5'11") -
Externally -
Detached Garage -
Off Road Parking -
Private Rear Garden -
Identification Checks - C - Should a purchaser(s) have an offer accepted on a property marketed by Webbs Estate Agents they will need to undertake an identification check. This is done to meet our obligation under Anti Money Laundering Regulations (AML) and is a legal requirement. We use a specialist third party service to verify your identity. The cost of these checks is £46.00 inc. VAT per buyer, which is paid in advance, when an offer is agreed and prior to a sales memorandum being issued. This charge is non-refundable.
Premium Conveyancing (C) - The vendors have opted to provide a legal pack for the sale of their property, which includes a set of searches. The legal pack provides upfront the essential documentation that tends to cause or create delays in the transactional process.
The legal pack includes
. Evidence of title
. Standard searches (regulated local authority, water & drainage & environmental)
. Protocol forms and answers to standard conveyancing enquiries
The vendor requests that the buyer buy the searches provided in the pack which will be billed at £360 inc VAT upon completion. We will also require any purchasers to sign a buyer's agreement.
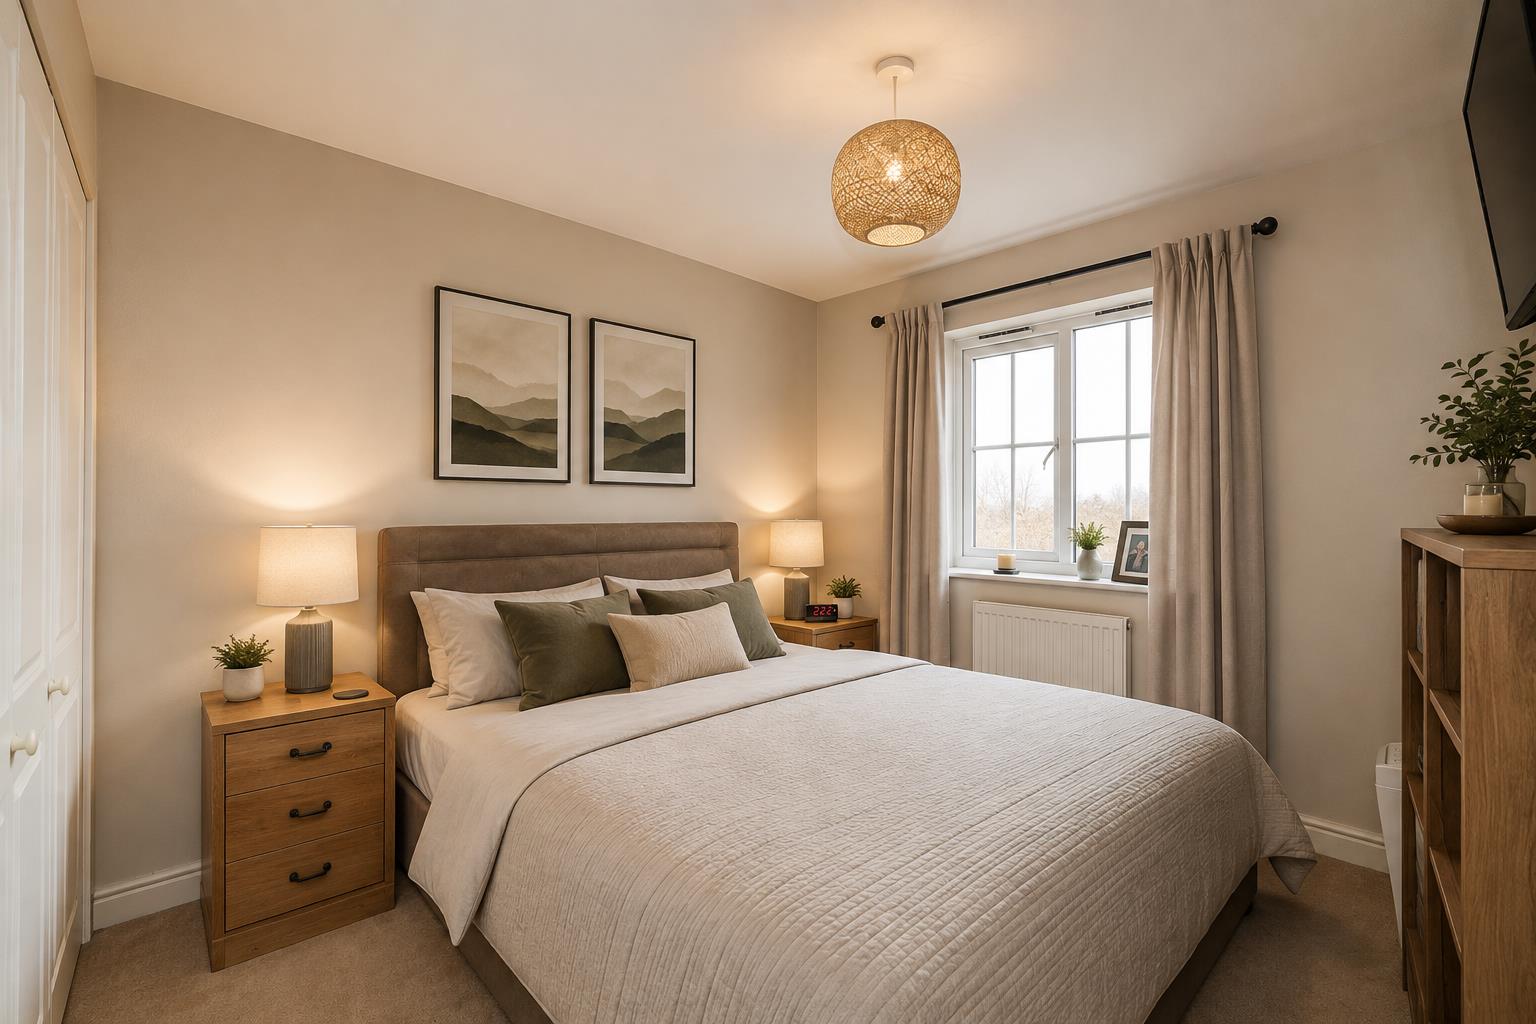
Image Disclaimer - Certain photographs within these particulars have been digitally altered and virtually staged using artificial intelligence. Furniture, floor coverings, artwork, televisions, lighting, plants and decorative accessories shown may have been digitally added and are not included in the sale unless expressly stated otherwise.
The virtually staged images are intended only to demonstrate the potential use and appearance of the accommodation. They should not be relied upon as an exact representation of the property's current condition, finish or contents. Room dimensions, permanent fixtures and structural features have not intentionally been altered. Prospective purchasers must refer to the original photographs, floorplan and written particulars and should inspect the property in person before making any decision.
Property Ref: 34755775
Similar Properties
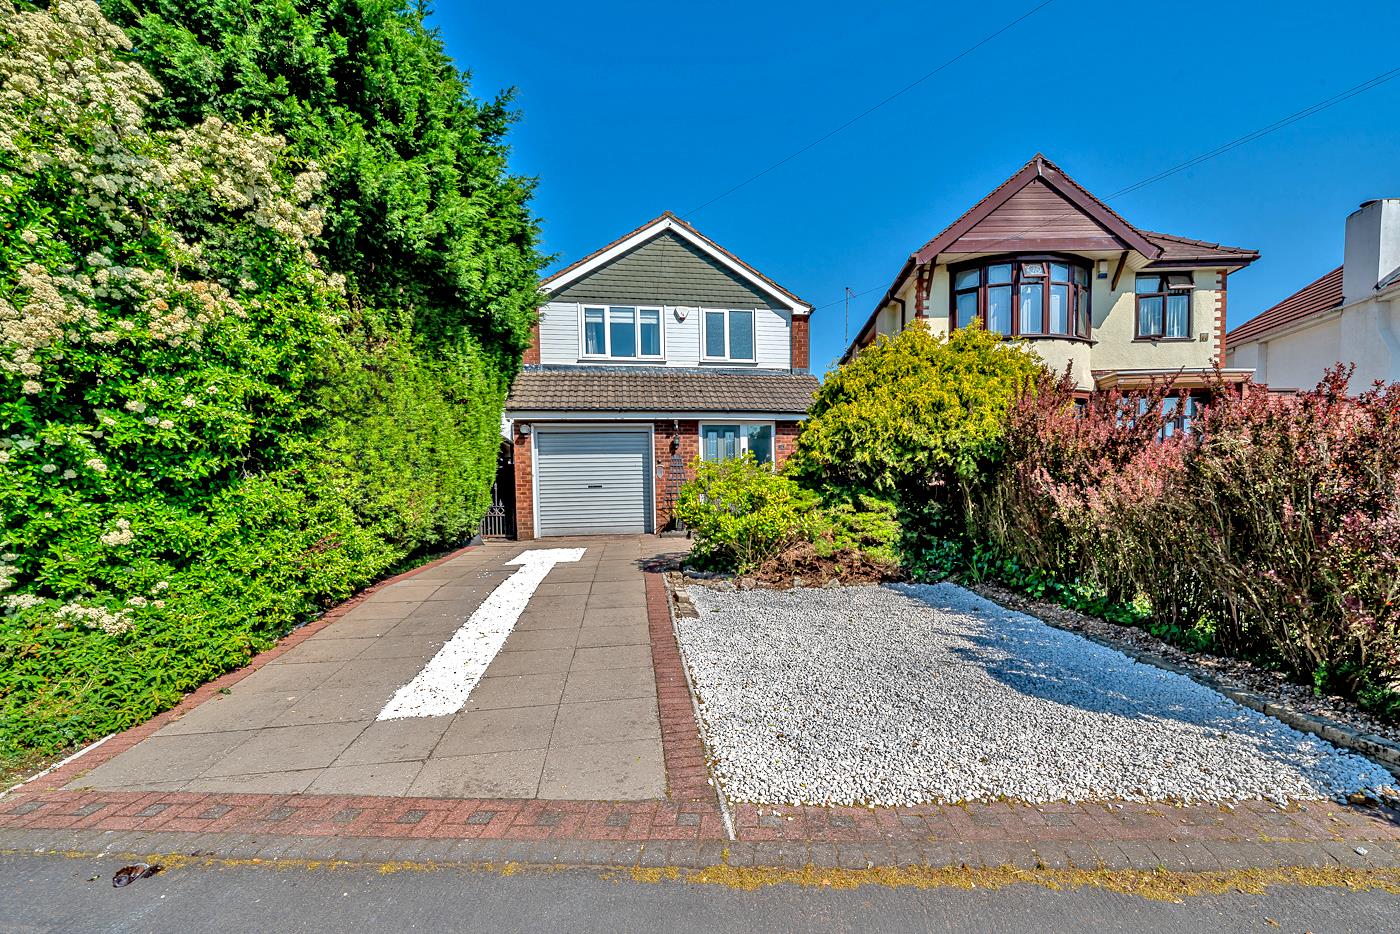
Pye Green Road, Hednesford, Cannock
3 Bedroom Detached House | Offers Over £264,000
**CONVERTED GARAGE INTO DINING SPACE** DECEPTIVELY SPACIOUS ** THREE BED DETACHED FAMILY HOME ** EXTENDED MASTER BEDROOM...
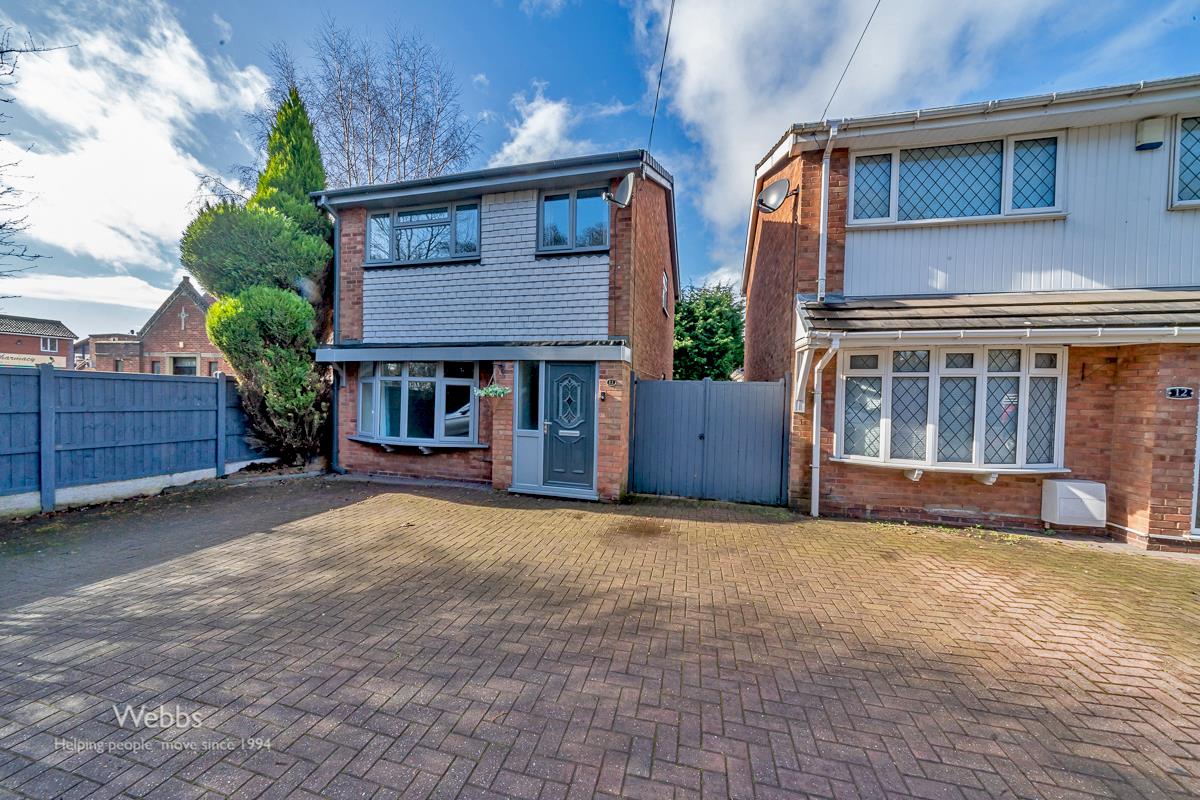
Cannock Road, Featherstone, Wolverhampton
3 Bedroom Detached House | Offers Over £260,000
** NO CHAIN ** DETACHED FAMILY HOME ** INTERNAL VIEWING ESSENTIAL ** RECENTLY REFURBISHED THROUGHOUT ** SPACIOUS LOUNGE...
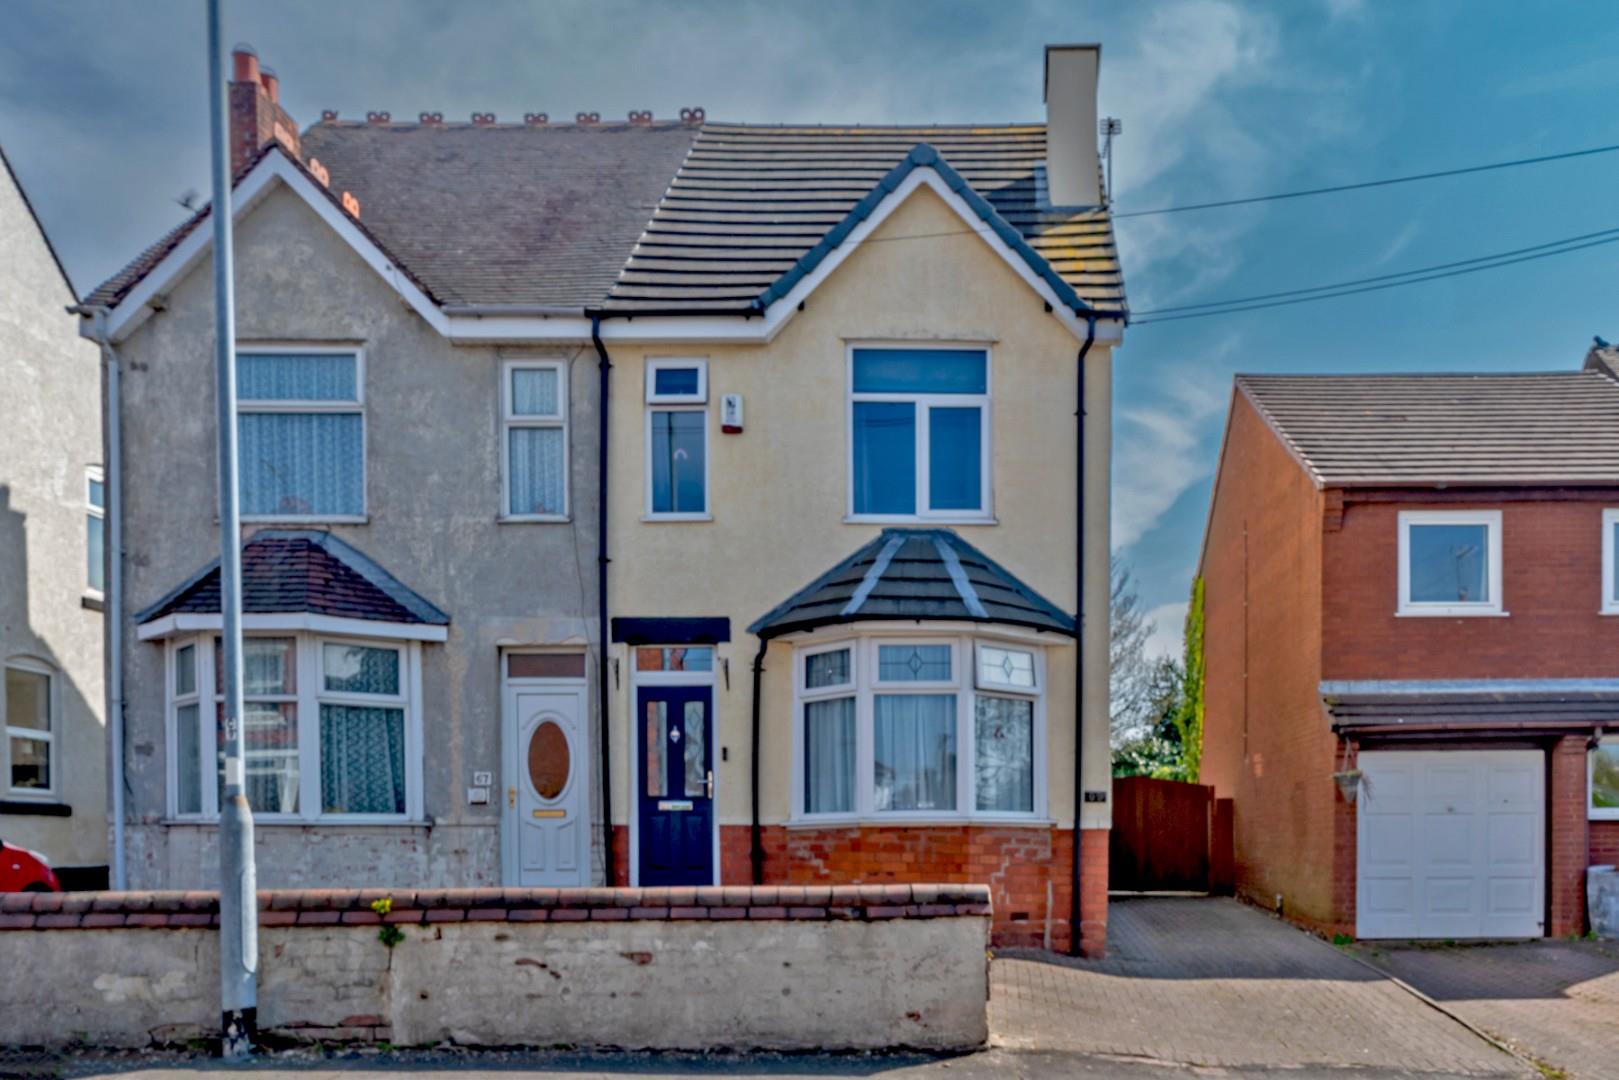
3 Bedroom Semi-Detached House | Offers in region of £260,000
** WOW ** STUNNING TRADITIONAL THREE BED SEMI DETACHED FAMILY HOME ** TWO VERY GOOD SIZED RECEPTION ROOM ** BEAUTIFUL BR...
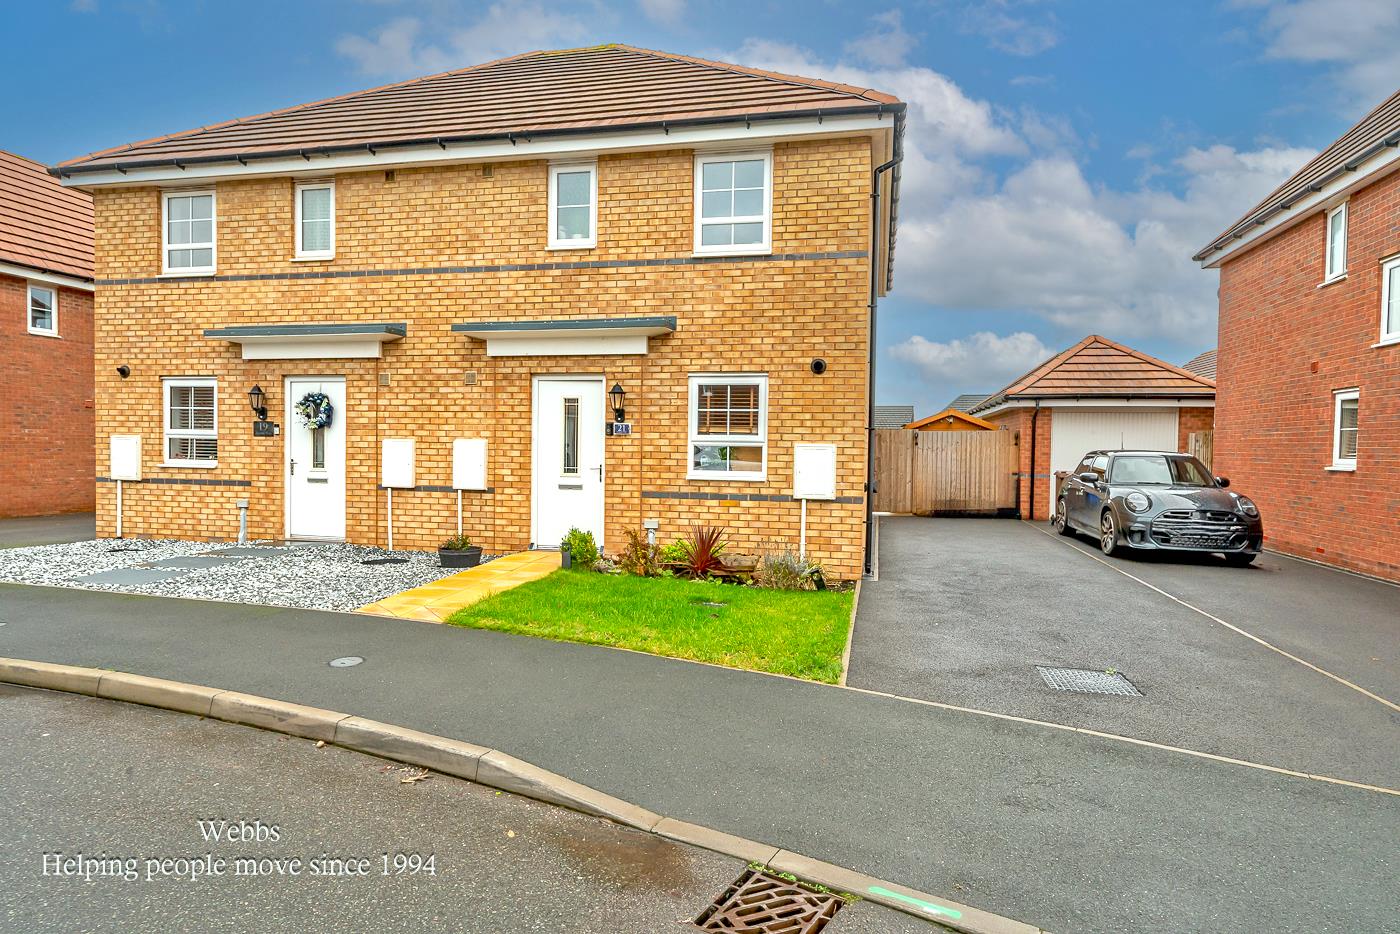
Adams Way, Hednesford, Cannock
3 Bedroom Semi-Detached House | £265,000
** IMMACULATE ** THREE BED SEMI DETACHED FAMILY HOME ** EN-SUITE TO MASTER ** GUEST W.C ** FAMILY BATHROOM ** PARKING **...
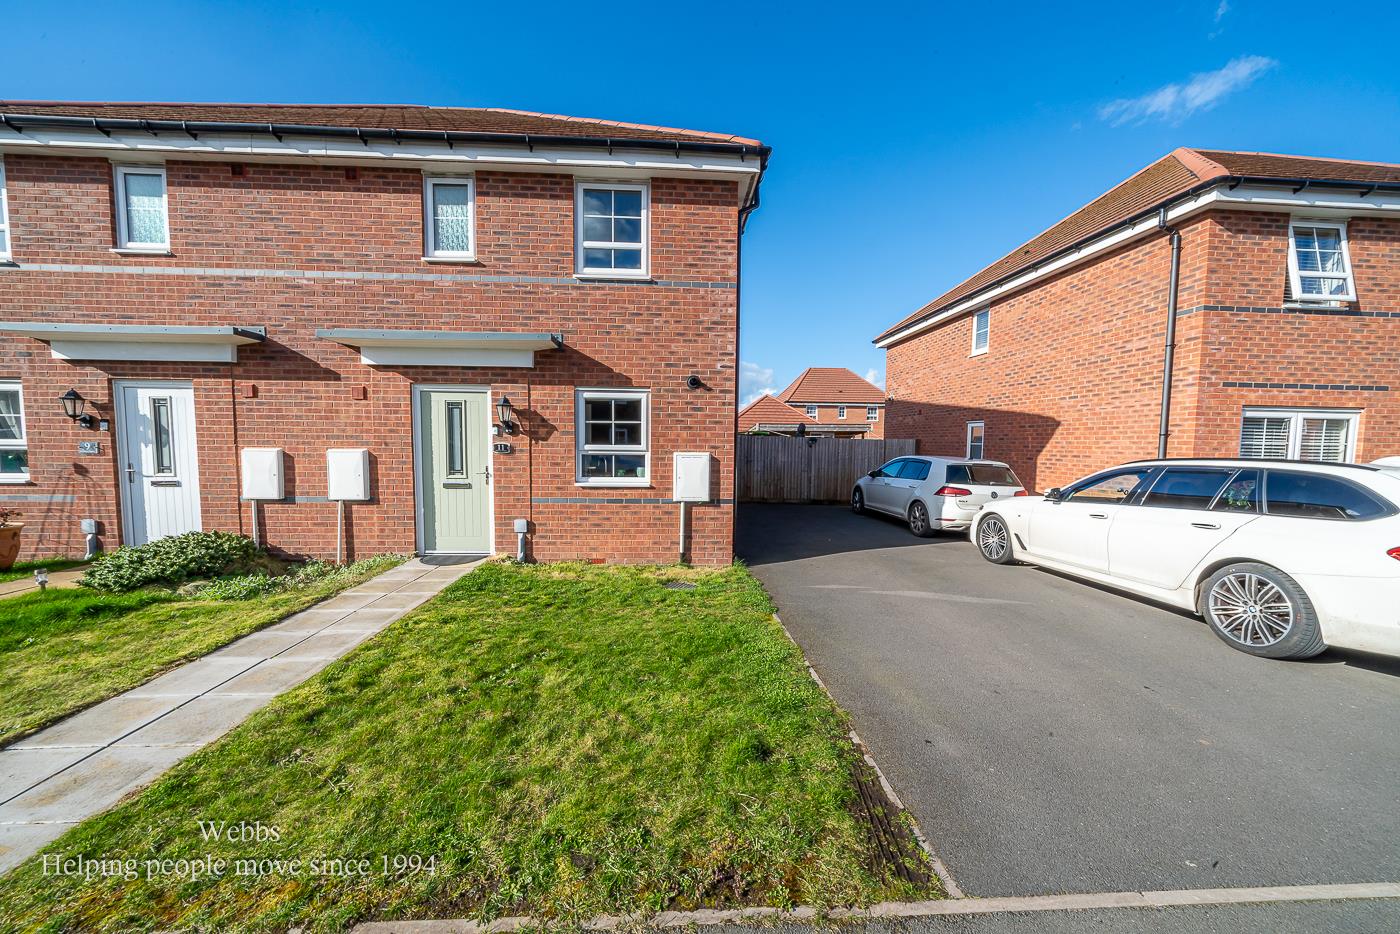
3 Bedroom Semi-Detached House | Offers Over £265,000
NO CHAIN ** IMMACULATE ** THREE BED SEMI DETACHED FAMILY HOME ** EN-SUITE TO MASTER **GUEST W.C ** Welcome to this stunn...
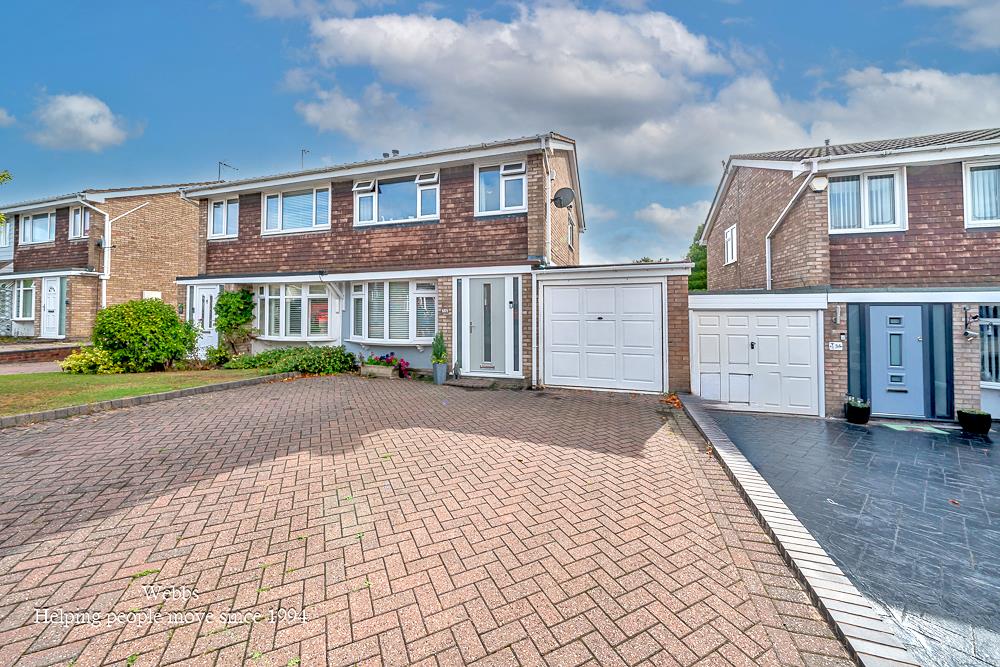
3 Bedroom Semi-Detached House | Offers Over £265,000
** SOUGHT-AFTER LOCATION ** THREE BEDROOMS ** EXTENDED KITCHEN ** EXCELLENT SCHOOLS AND TRANSPORT LINKS ** ENCLOSED REAR...
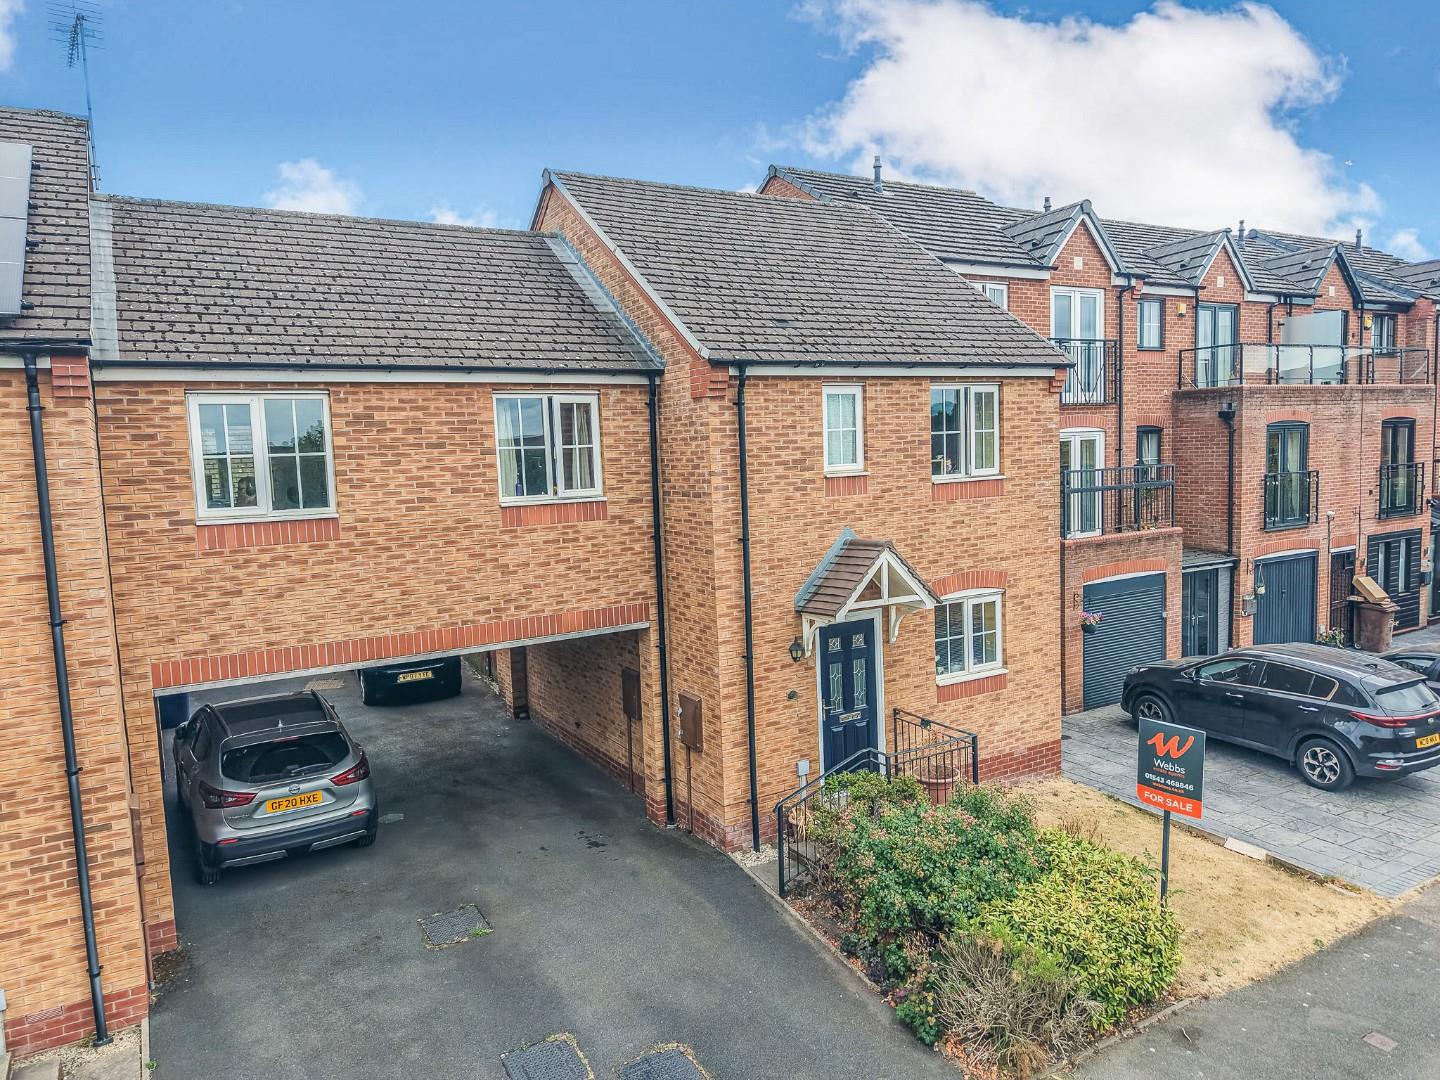



Webbs Estate Agents (Cannock)
Cannock, Staffordshire, WS11 1LF
01543 468846
How much is your home worth?
Use our short form to request a valuation of your property.
Request a Valuation
©2026 The Guild of Property Professionals. All rights reserved.
Terms and Conditions |
Privacy Policy |
Cookie Policy |
Complaints Policy |
Members Login
The Guild of Property Professionals Trading Address: 121 Park Lane, London W1K 7AG. GPEA Limited.
Registered in England & Wales.
Company No: 02819824.
Registered Office Address: The Old Courthouse, 60A London Road, Grantham, NG31 6HR.
VAT Registration No: 180897859

