- Detached Chalet Bungalow
- Bright & Spacious With Good Size Rooms
- 2 Bedrooms Plus Bathroom & WC Downstairs
- NO ONWARD CHAIN
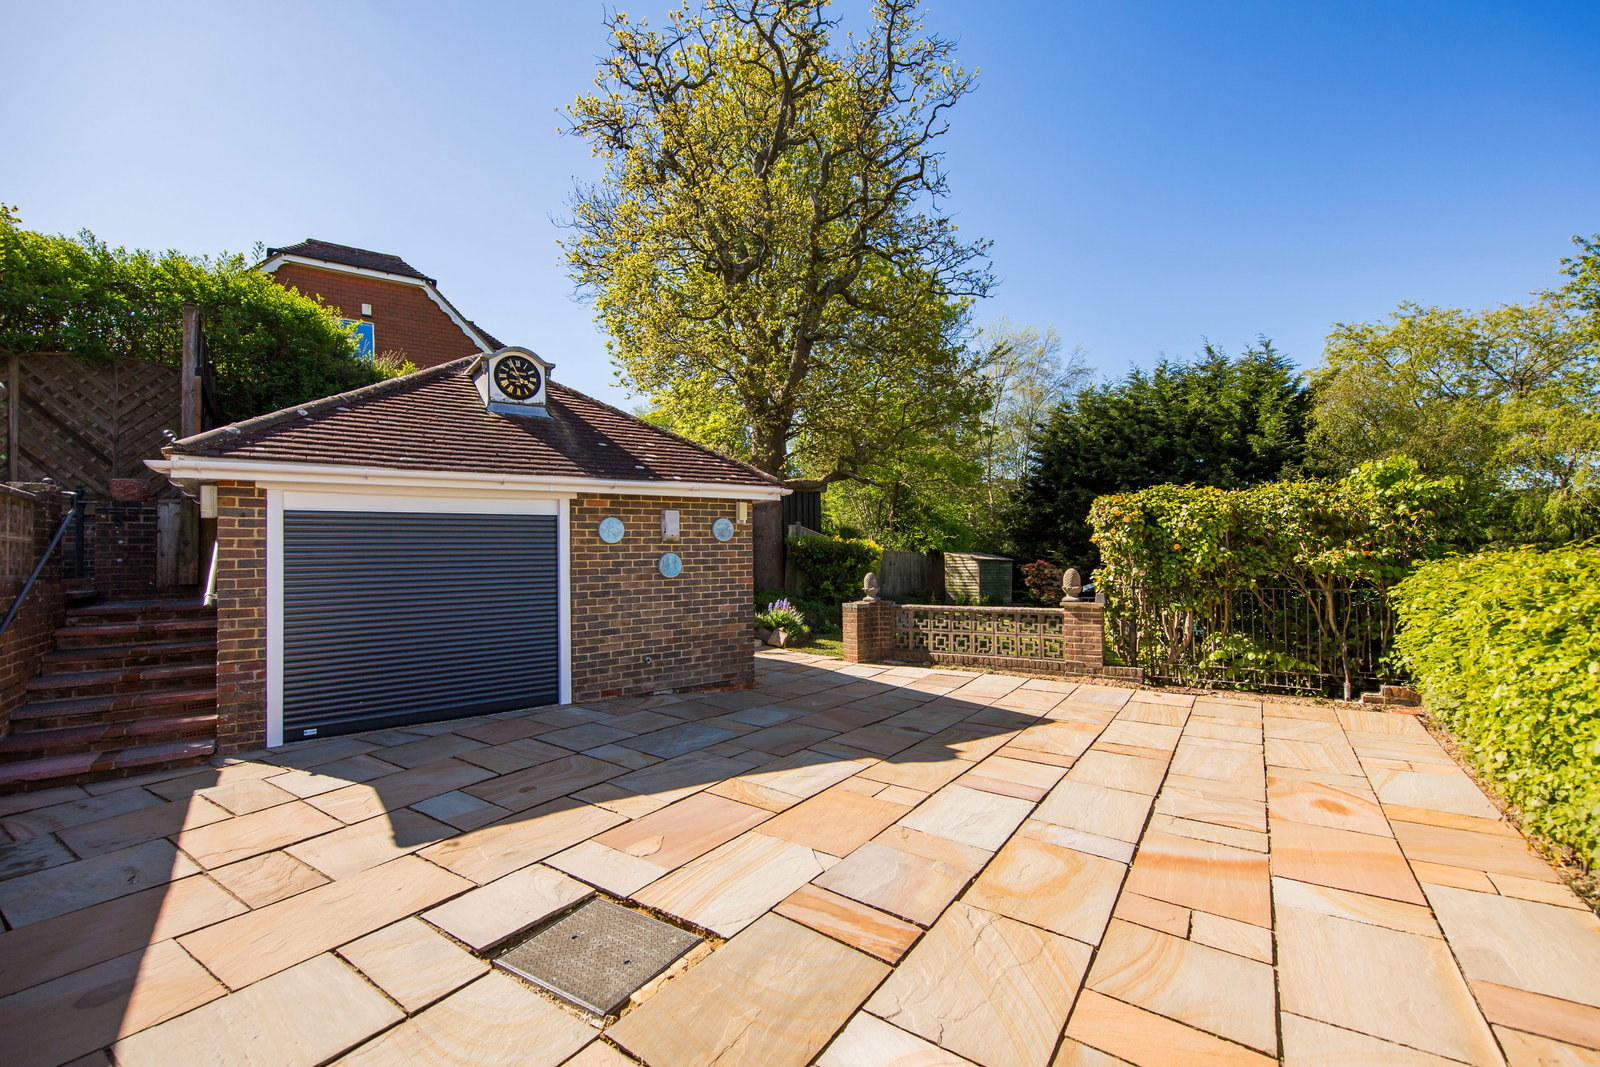
- Detached Double Width Garage With Single Opening & Large Driveway
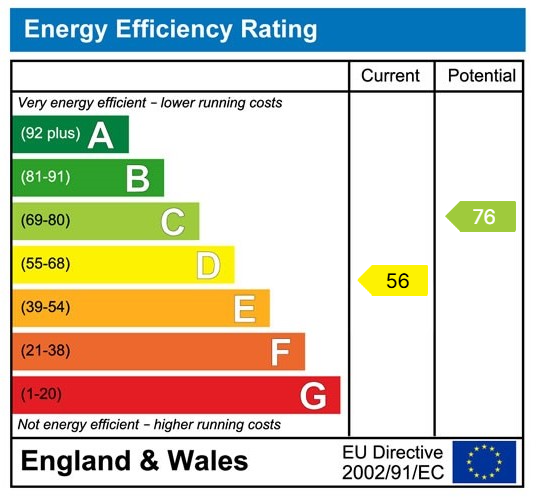
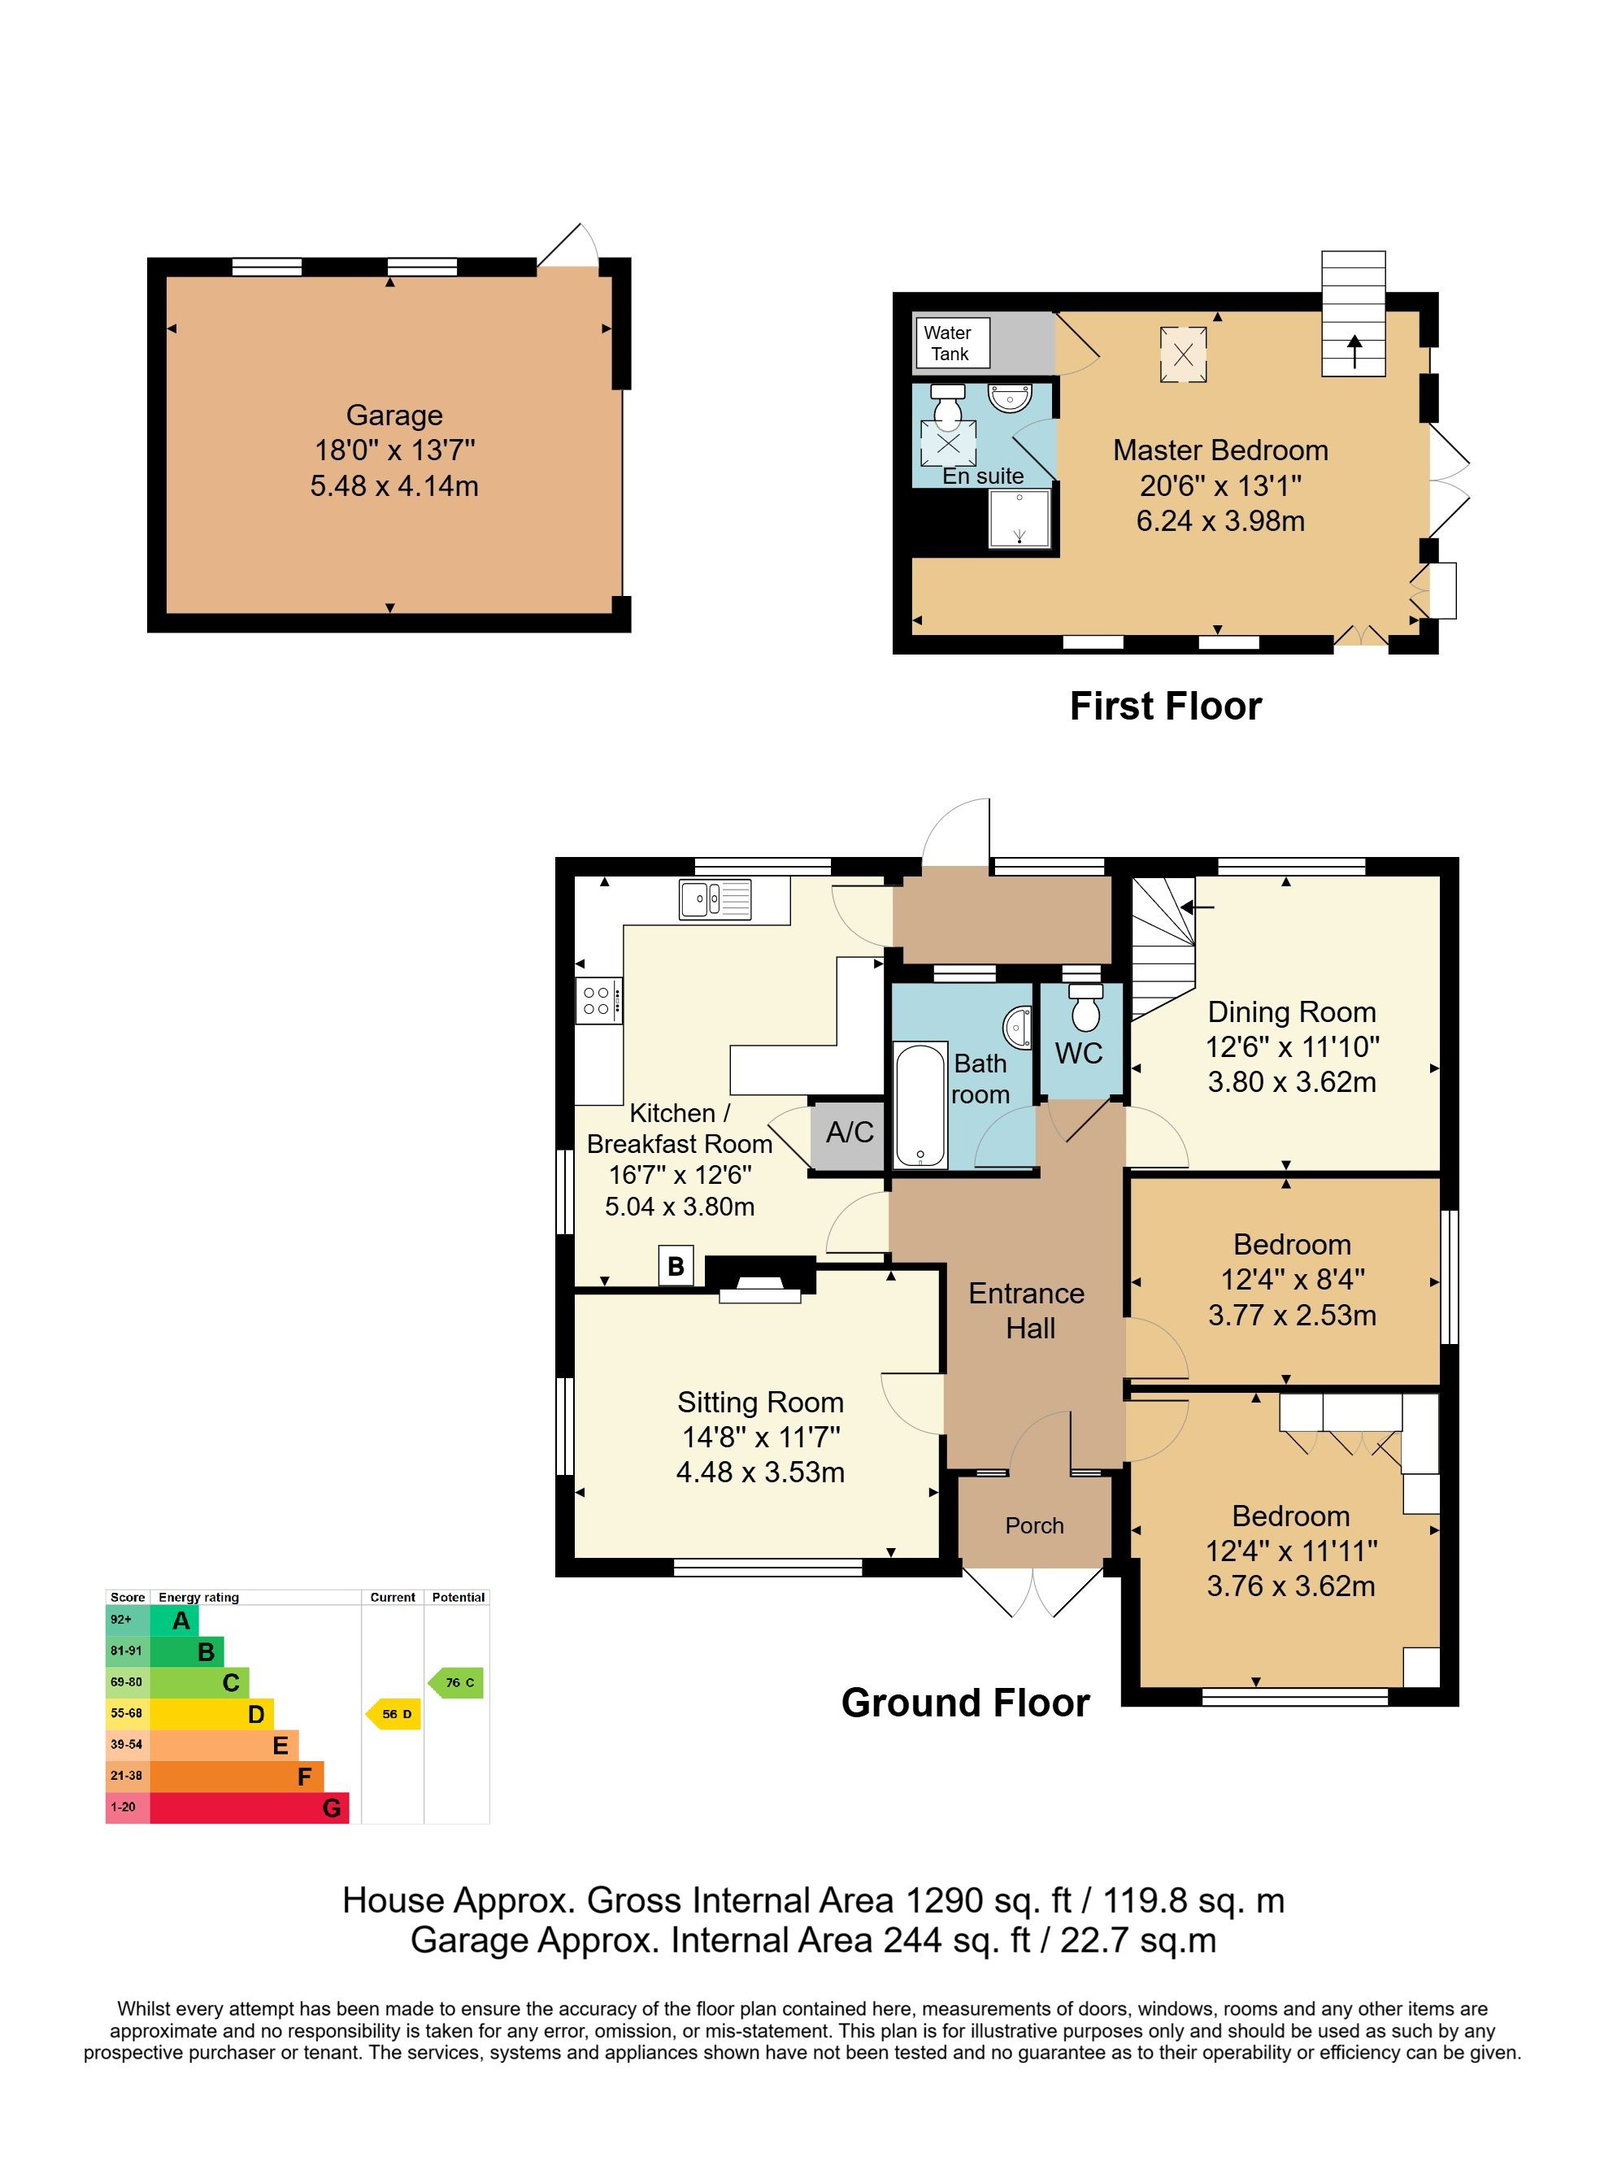
- Energy Efficiency Rating: D
- Larger Than Average Plot
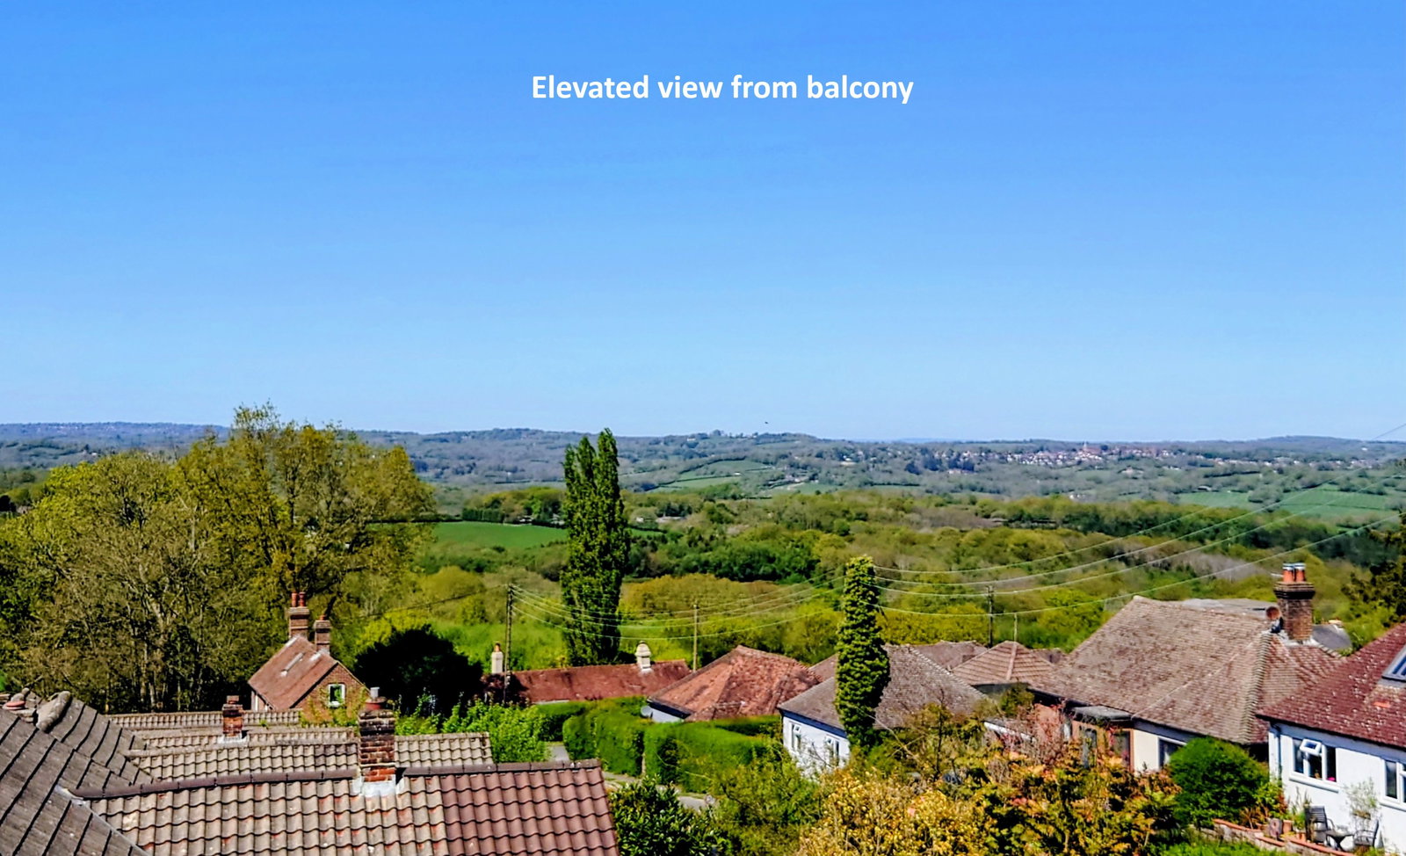
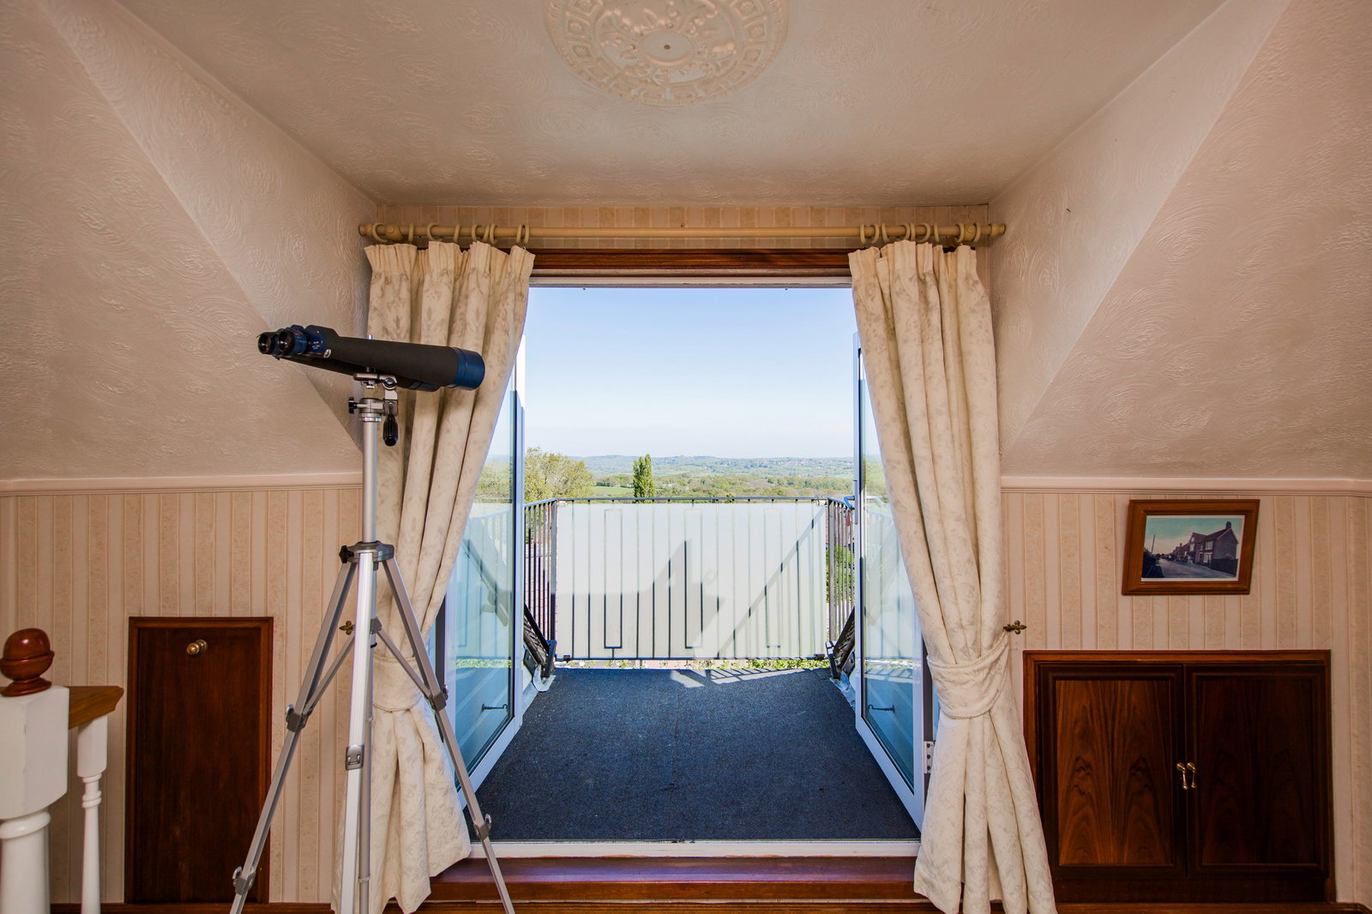
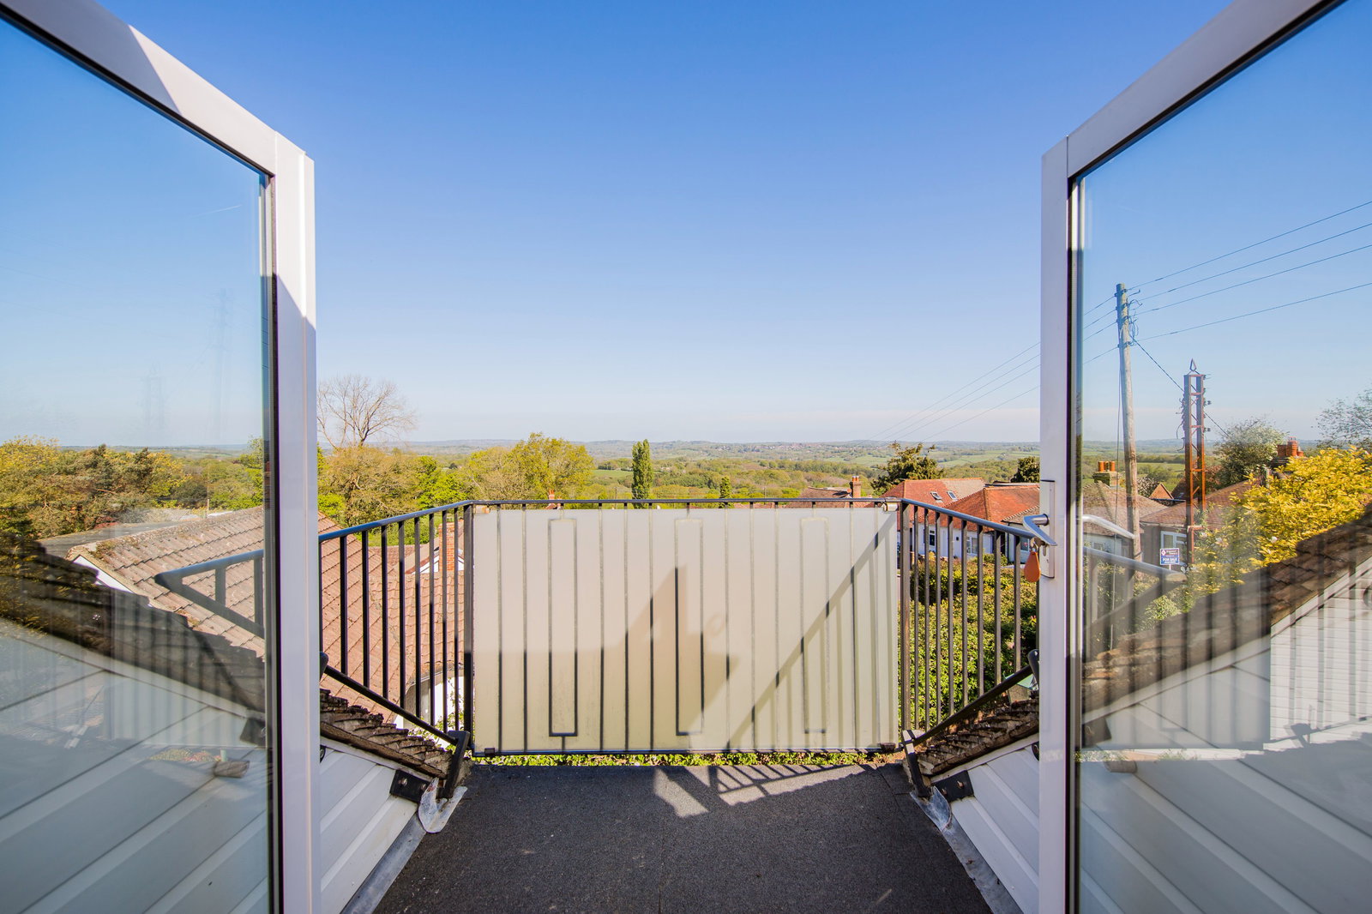
- Panoramic Views Across The High Weald
- Popular Village Location
- Viewing Recommended

This property listing is now Under Offer
3 Bedroom Chalet for sale in Heathfield
 2
3
2
2
3
2
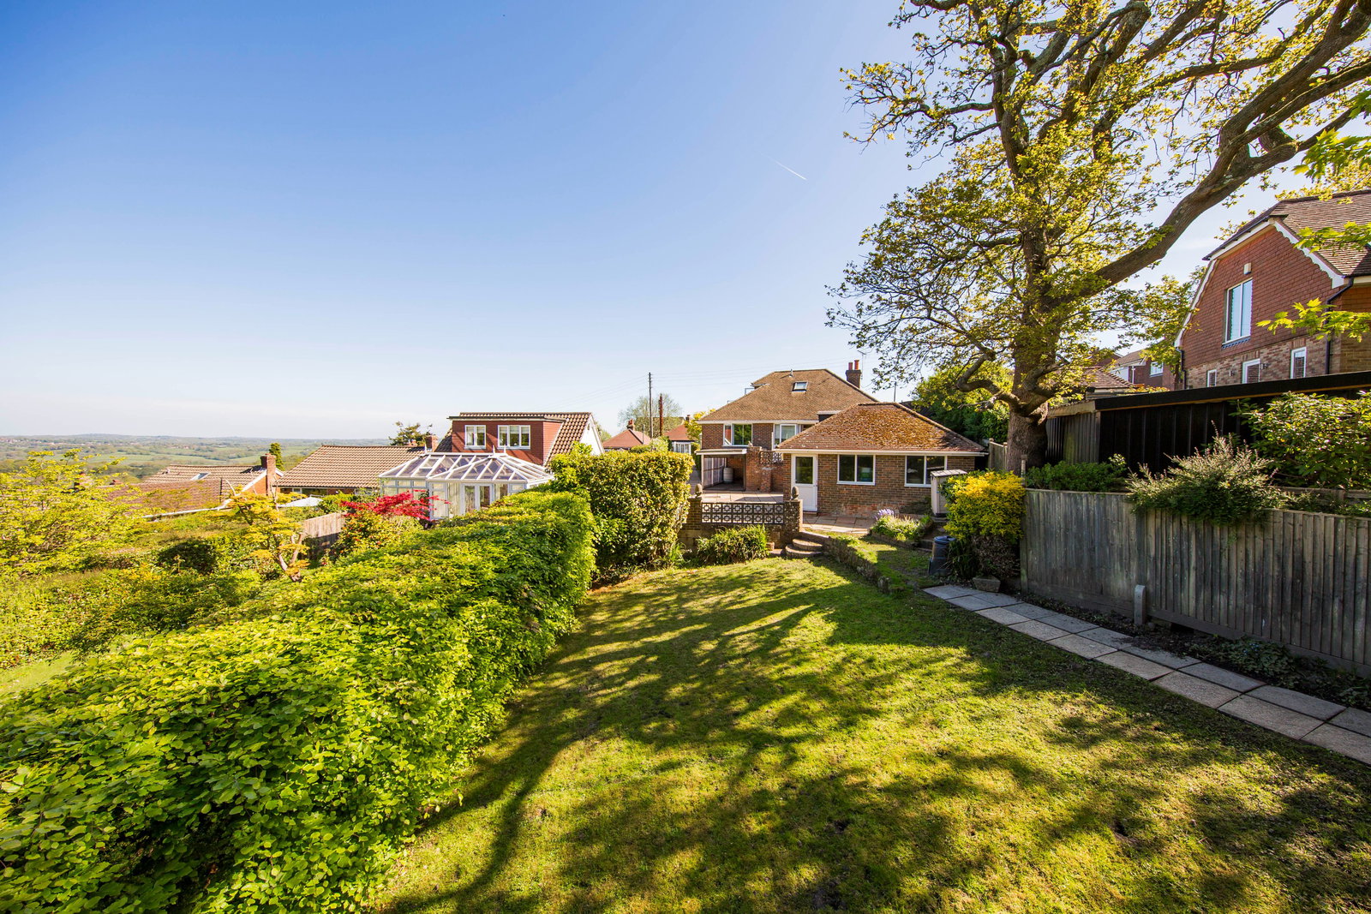
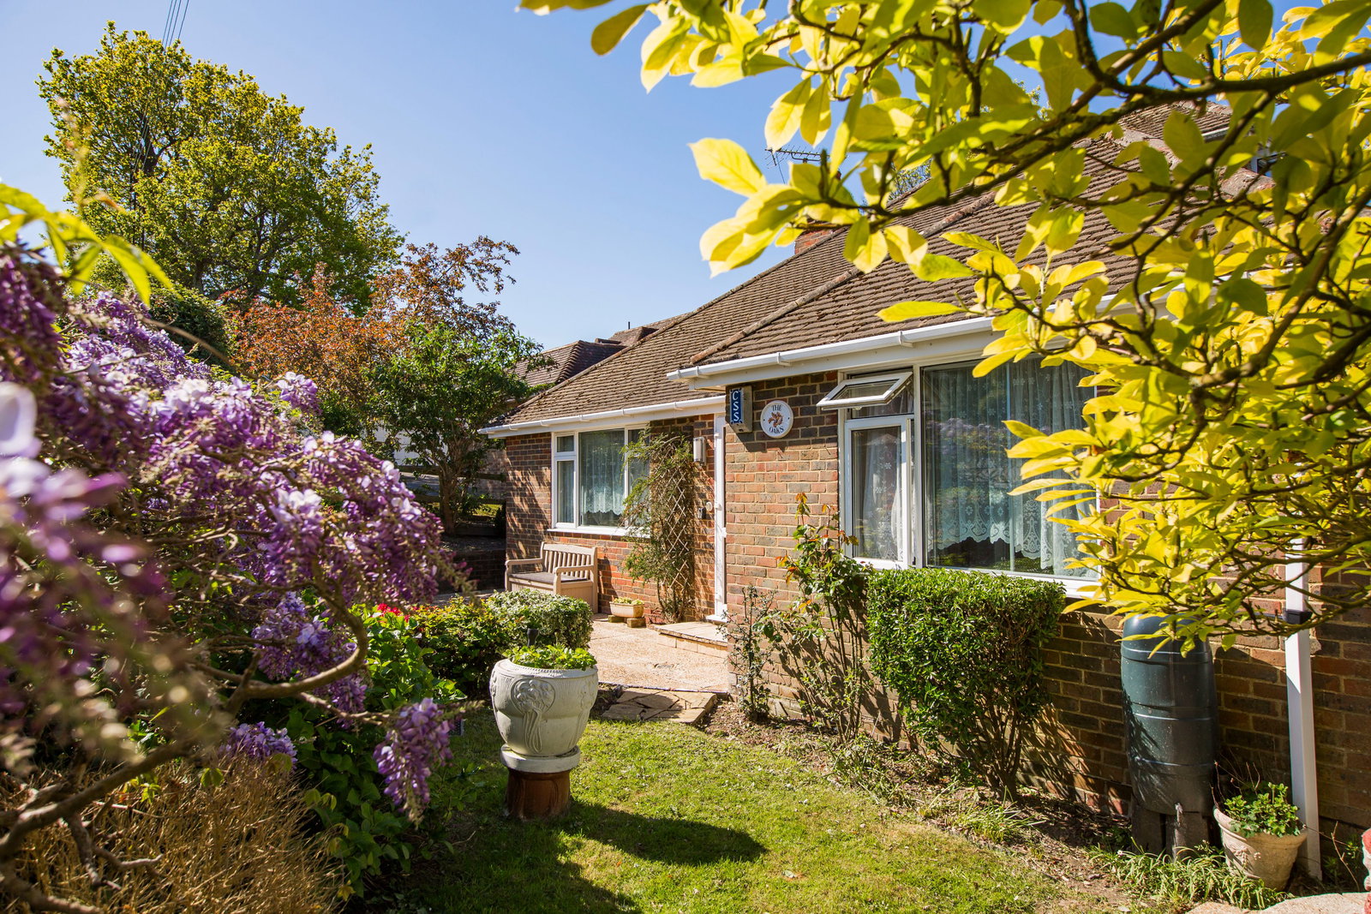
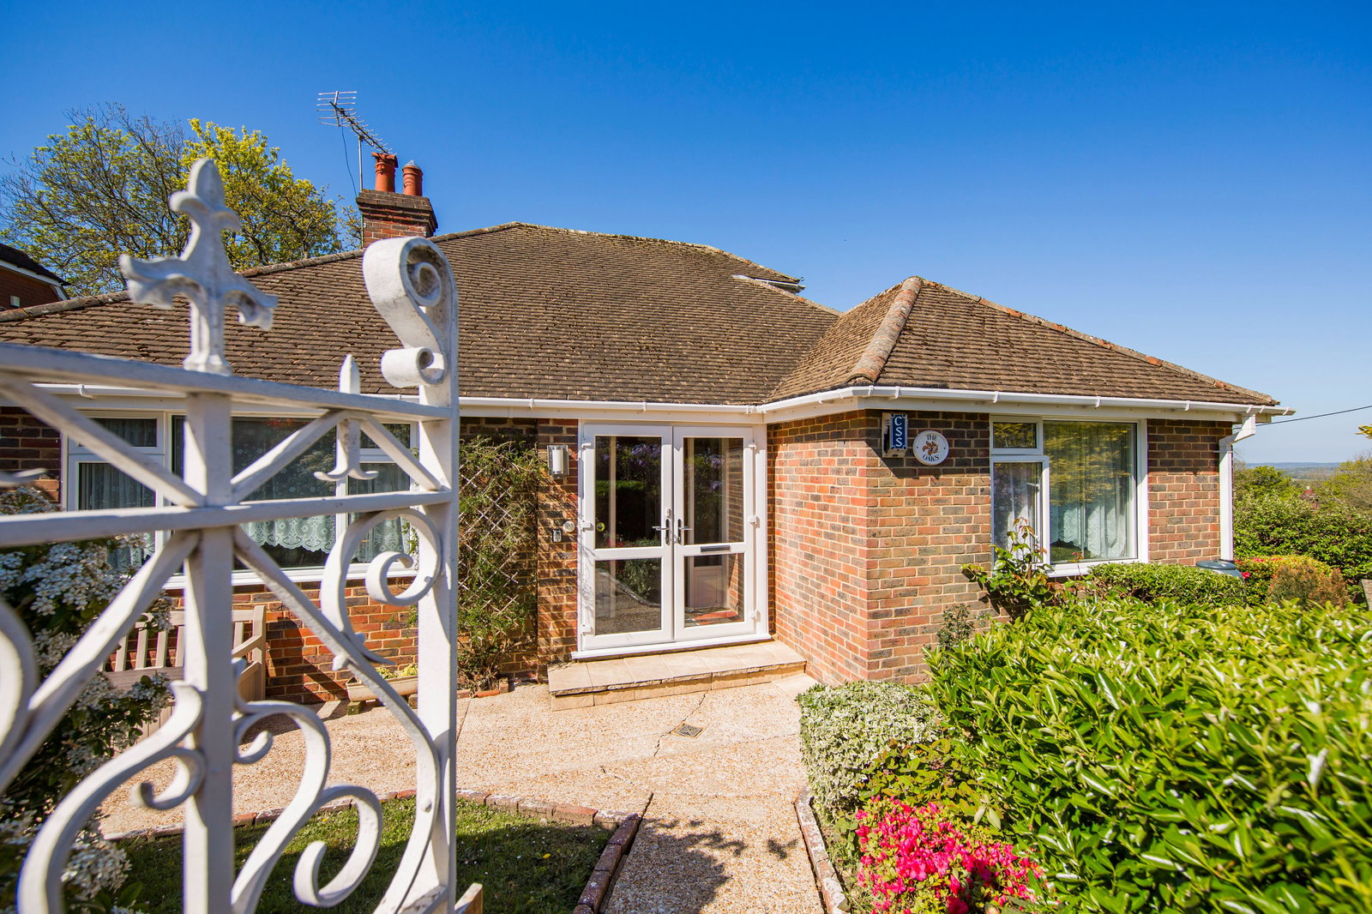
A generously sized 3 bedroom chalet bungalow on a larger than average plot situated in the sought after village of Broad Oak with local shop/post office and approximately 1.5 miles from Heathfield town centre. The accommodation internally is bright and spacious with large double glazed windows throughout and well proportioned rooms featuring sitting room, kitchen/breakfast room with integral appliances and separate utility room. The downstairs accommodation also features a bathroom, separate WC and two double bedrooms with far reaching views across the High Weald. There is a further reception room with stairs leading to the master bedroom plus en-suite shower room and doors to roof balcony, also with panoramic views. Externally are front and rear gardens with shed and log cabin. Double width garage with single opening and electric roller door. Large driveway and turning area. NO ONWARD CHAIN.
Enclosed Porch - Entrance Hall - Sitting Room - Kitchen/Breakfast Room - Utility Room - Dining Room - Downstairs Bathroom - Three Bedrooms - Separate WC - En-Suite Shower Room - Roof & Sun Terraces With Far Reaching Views - Front & Rear Gardens - Double Width Garage With Single Opening & Electric Roller Door - Long Driveway With Turning Area
Enclosed porch leading to:
ENTRANCE HALL:
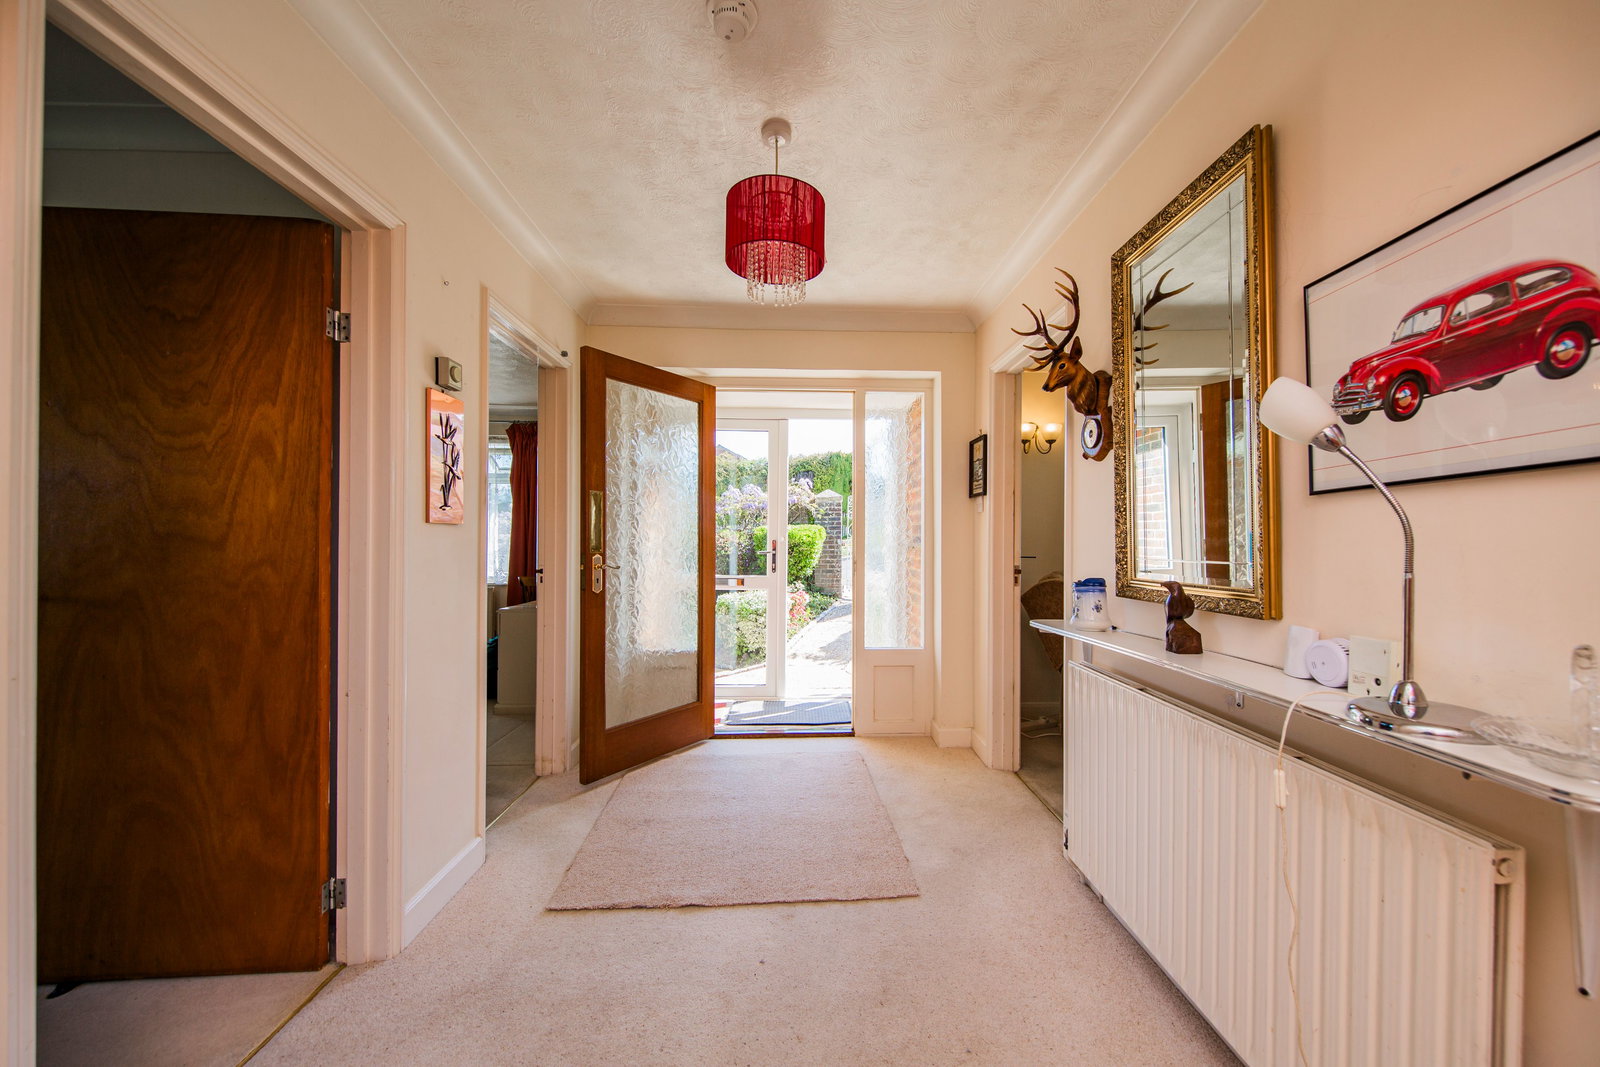
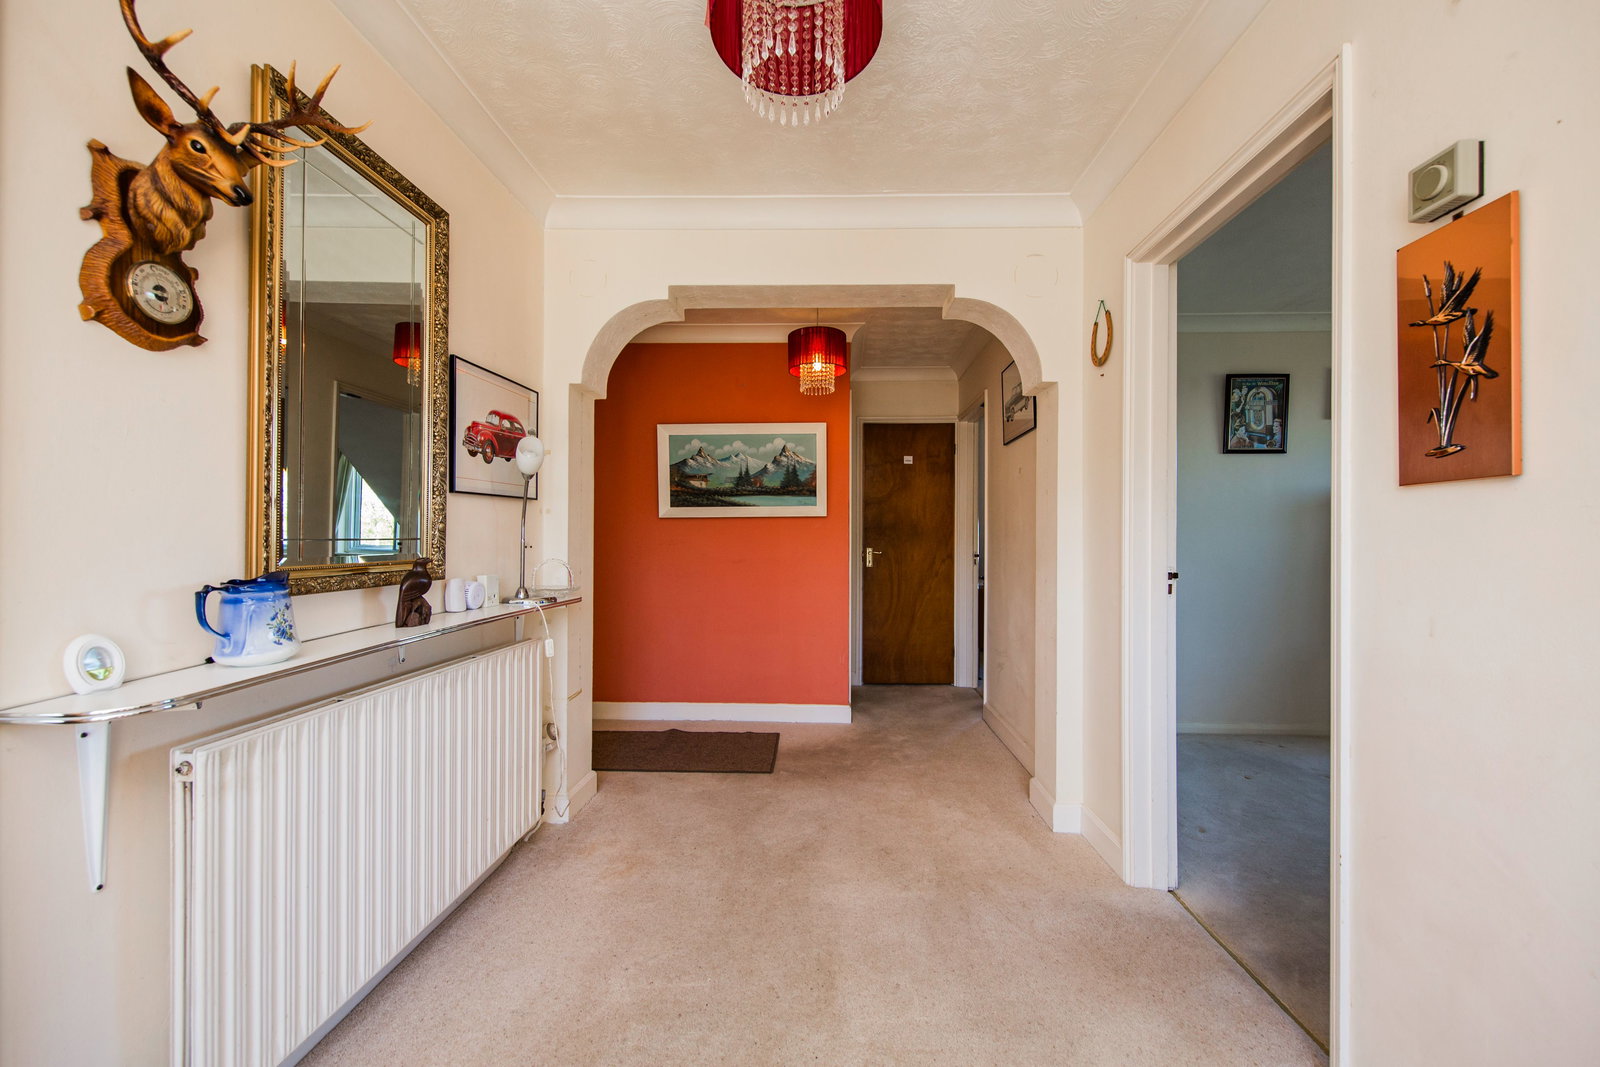
A spacious entrance hall with cupboard housing fuse box and meters. Radiator.
SITTING ROOM:
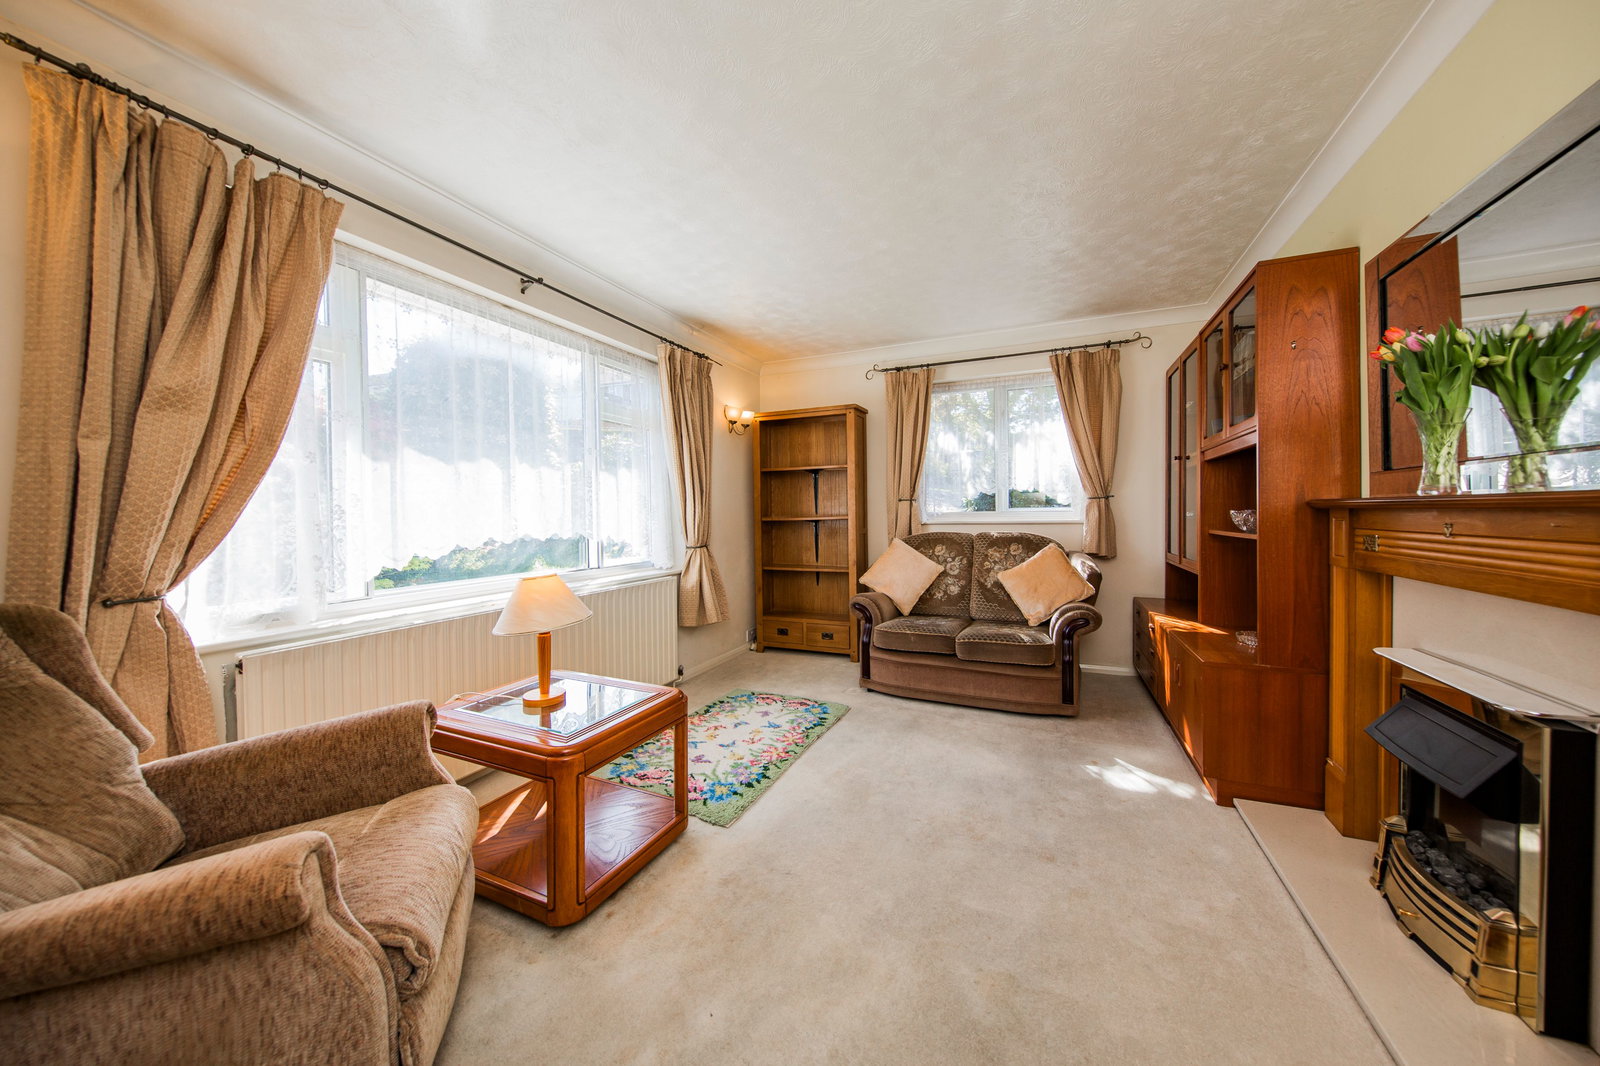
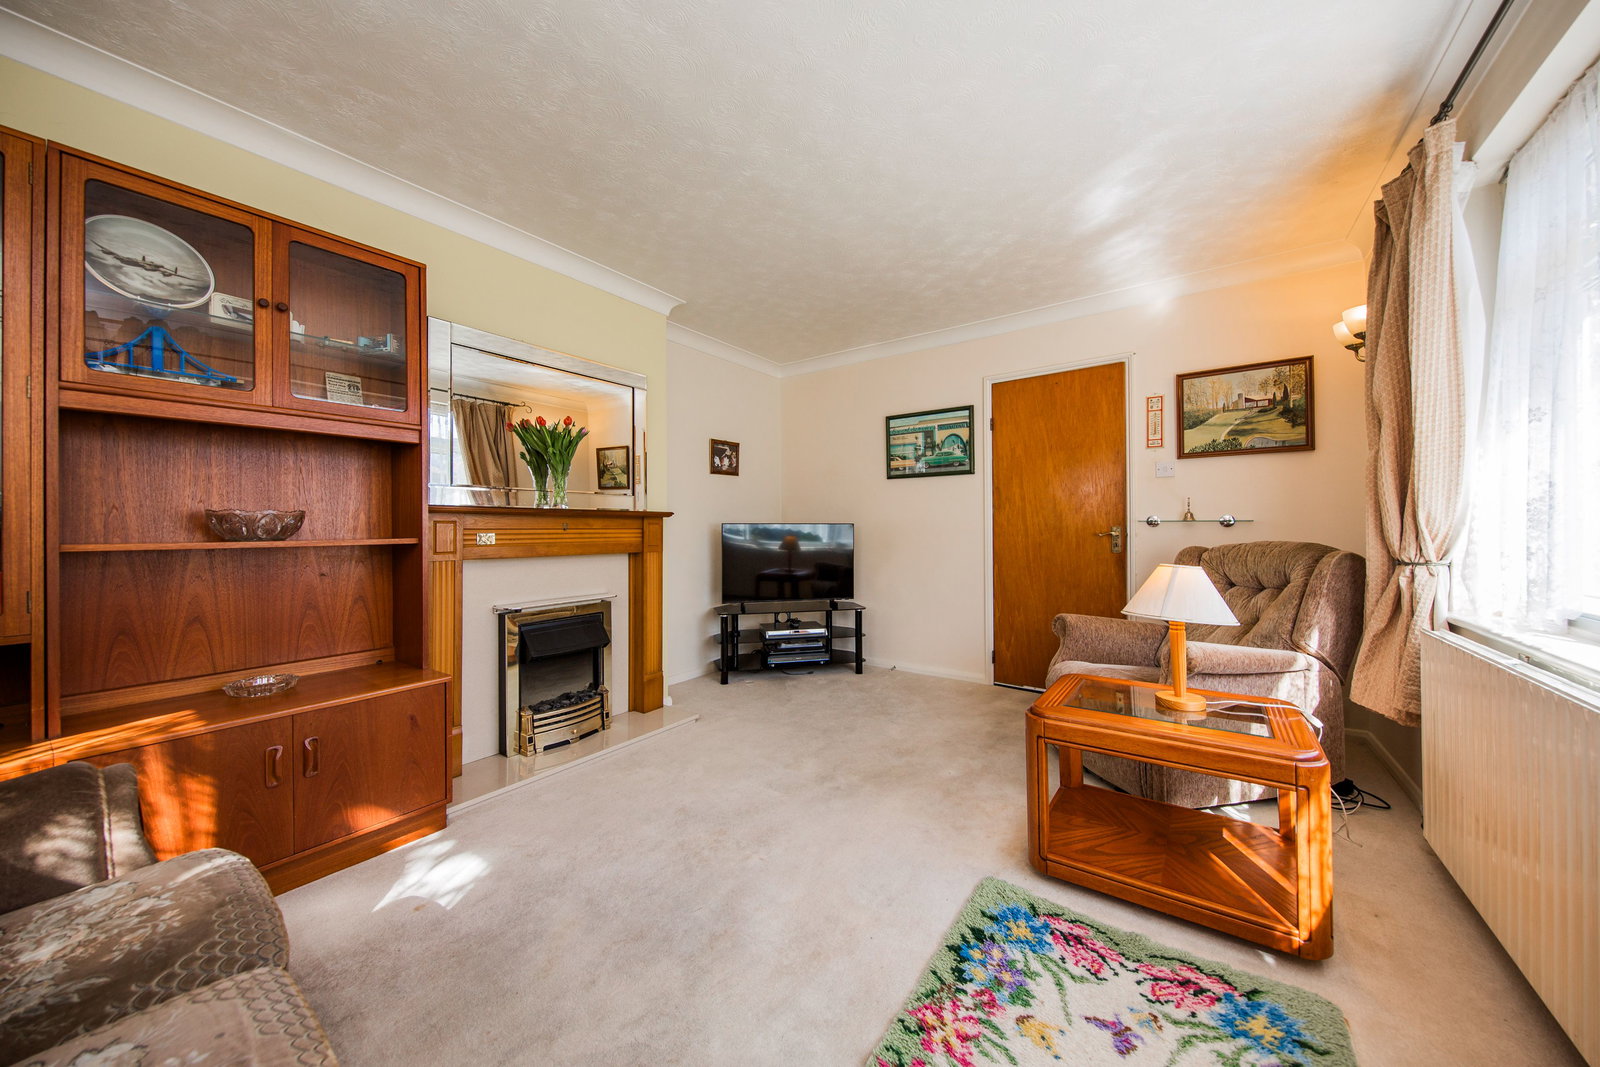
Dual aspect double glazed windows. Coal effect electric fire with wood and stone surround. Radiator.
KITCHEN/BREAKFAST ROOM:
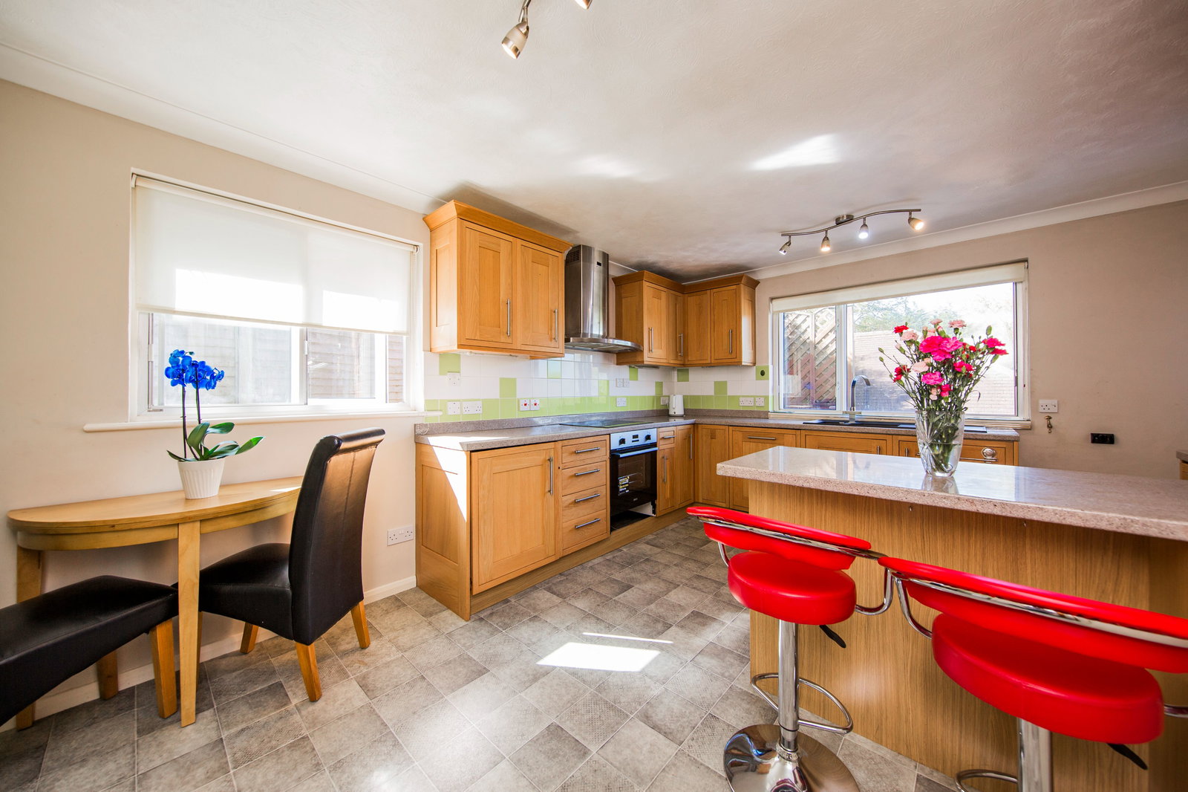
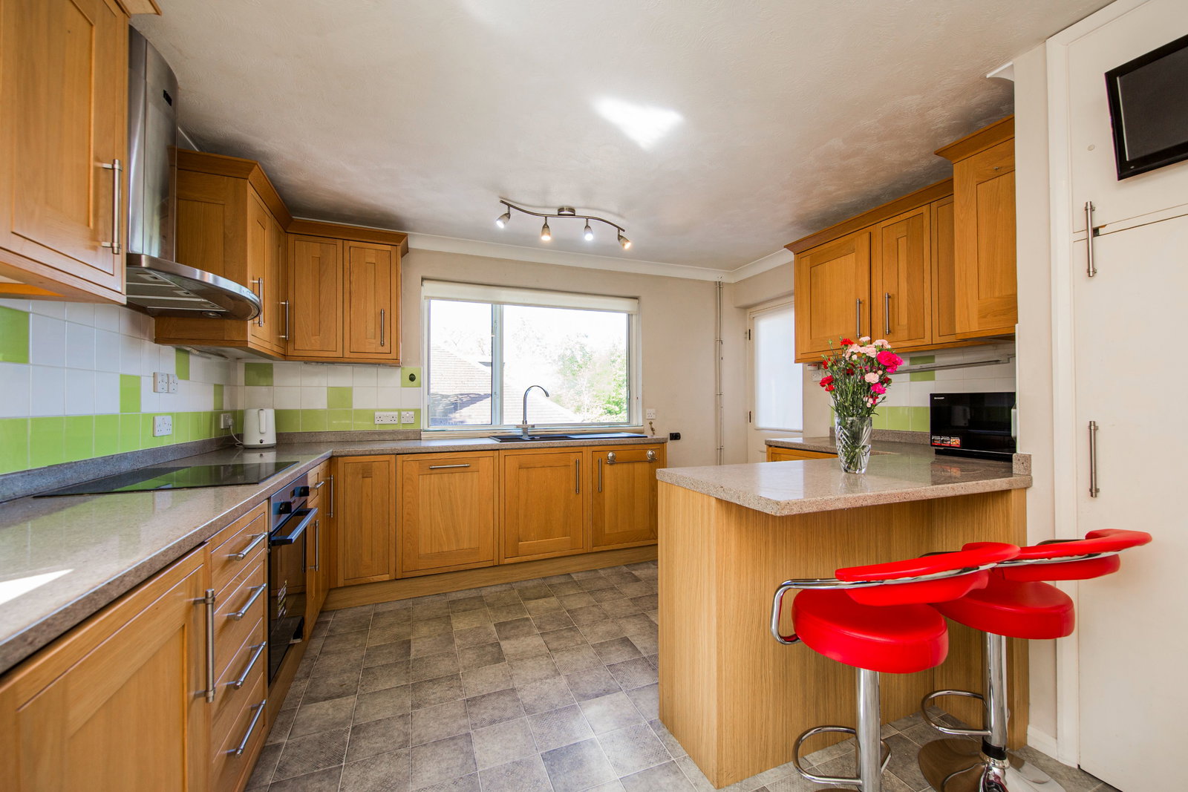
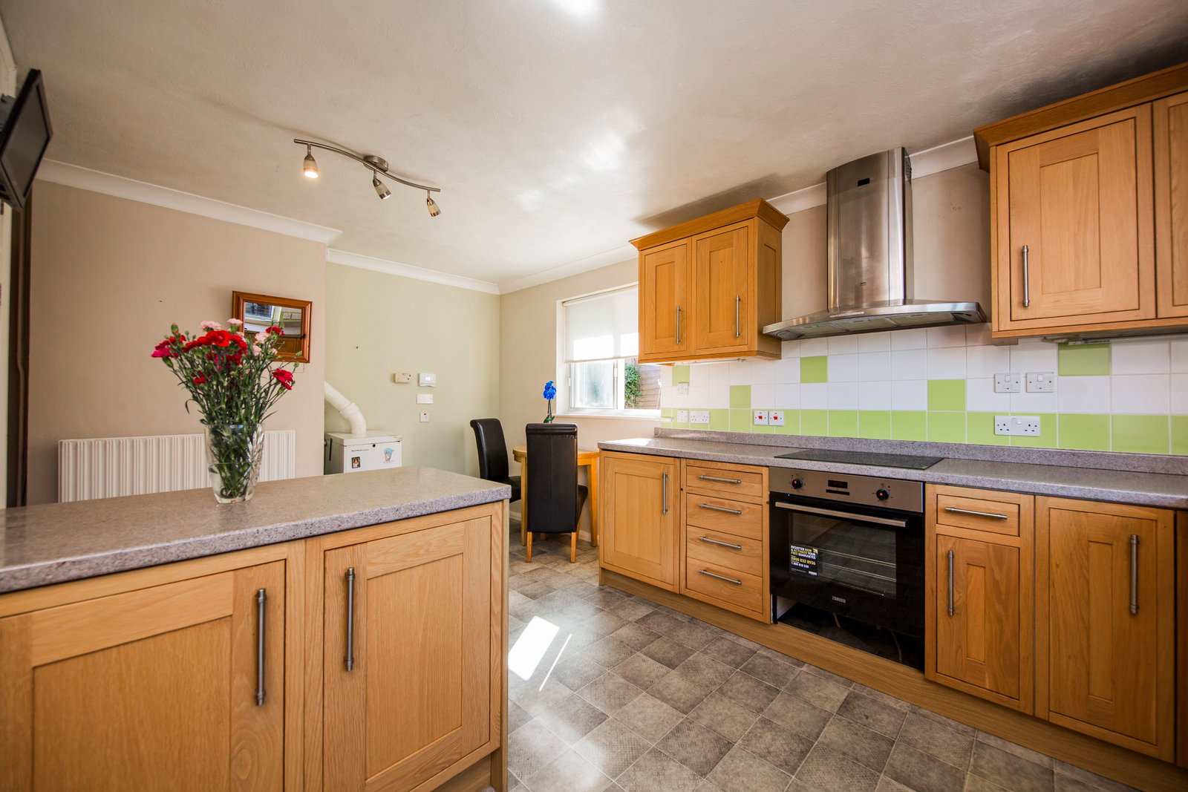
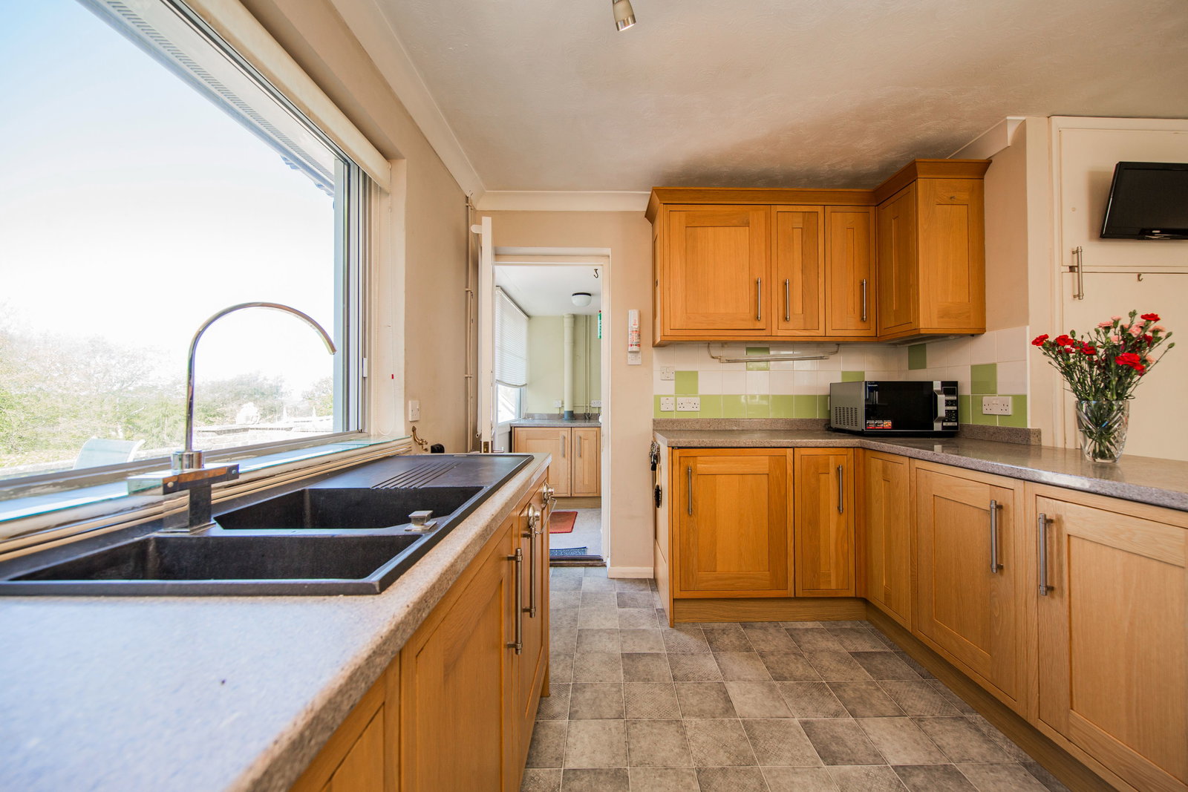
Dual aspect double glazed windows. Matching wall and base cupboards. Stone effect worktops with inset AEG electric induction hob plus extractor fan. Built-in Zanussi electric oven. Integral dishwasher, fridge and freezer. One and a half bow sink. Airing cupboard with slatted shelving. Gas-fired boiler. Viny floor. Radiator.
UTILITY ROOM:
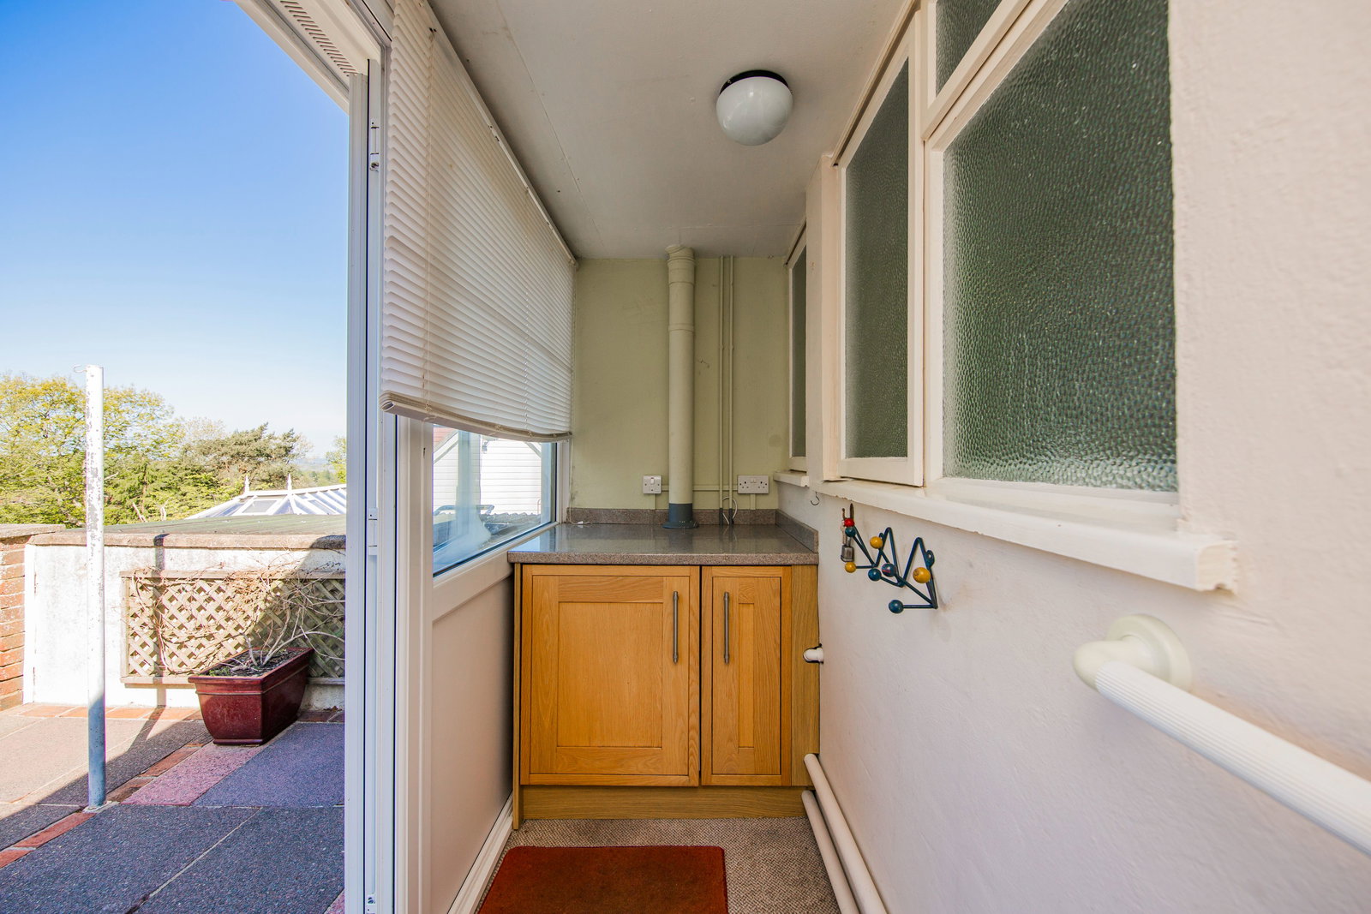
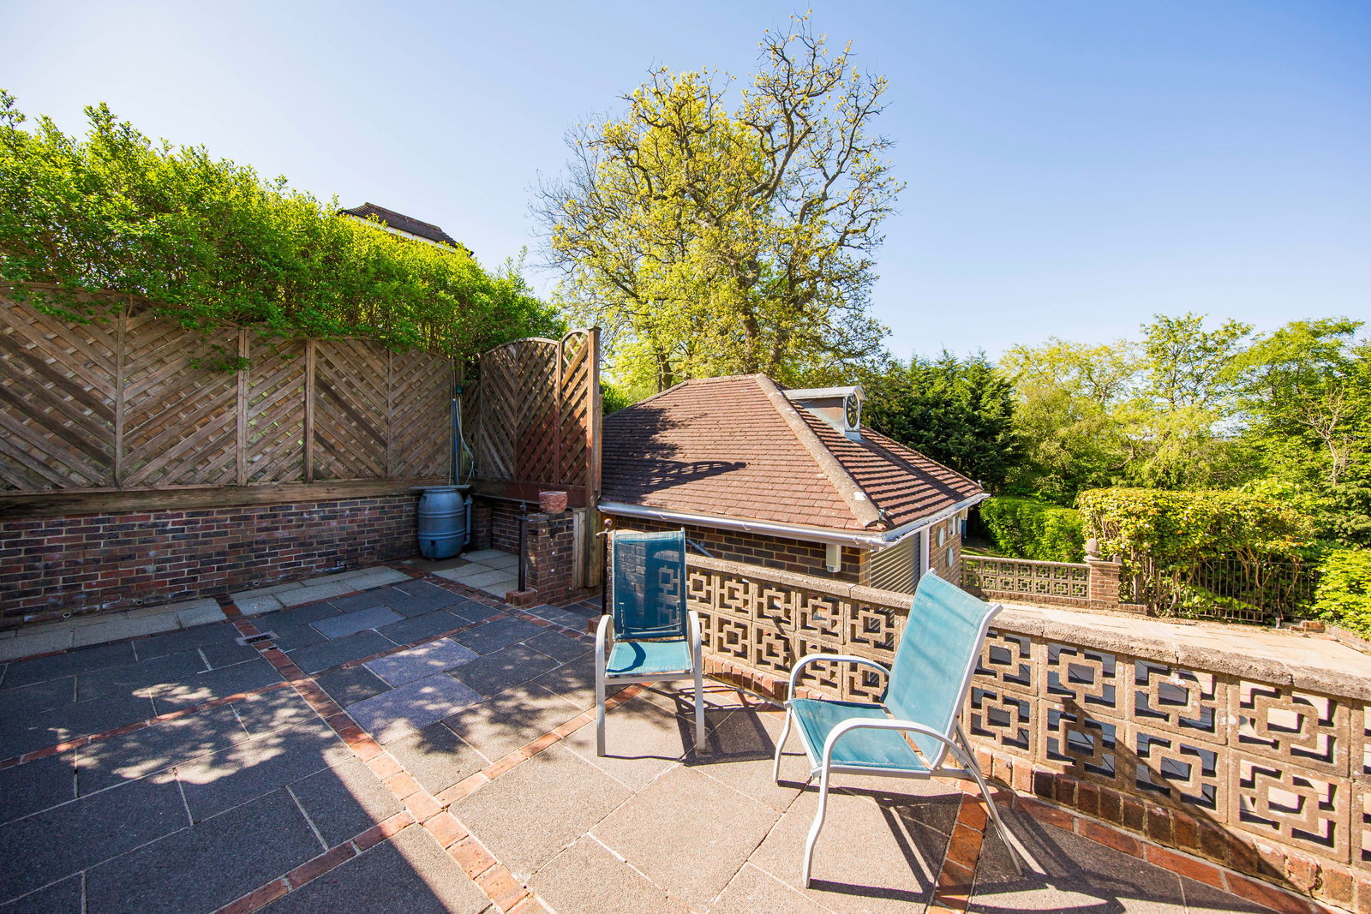
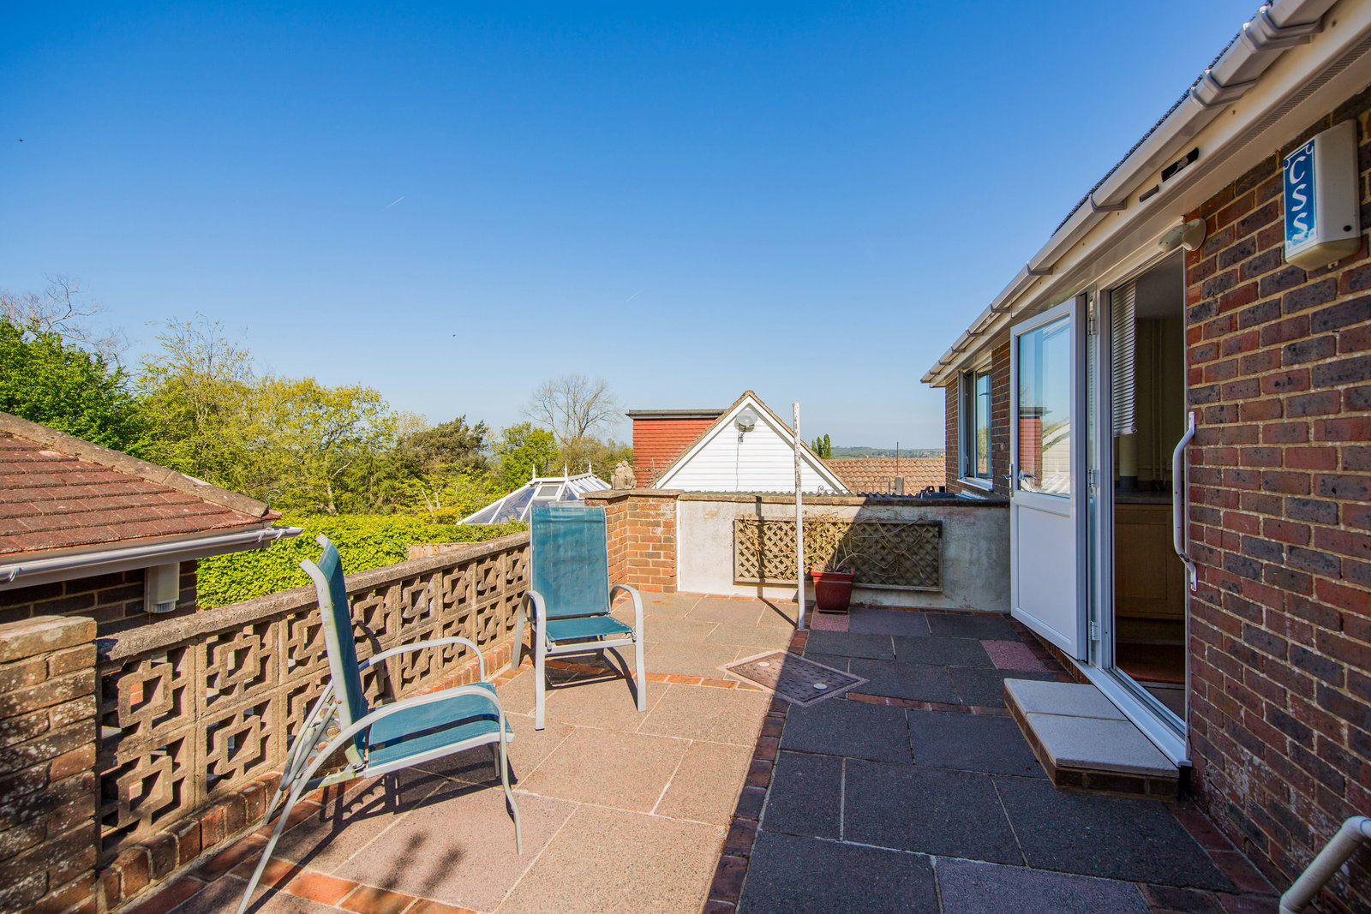
Built-in cupboards, washing machine and door to raised SUN TERRACE with far reaching views.
BEDROOM 2:
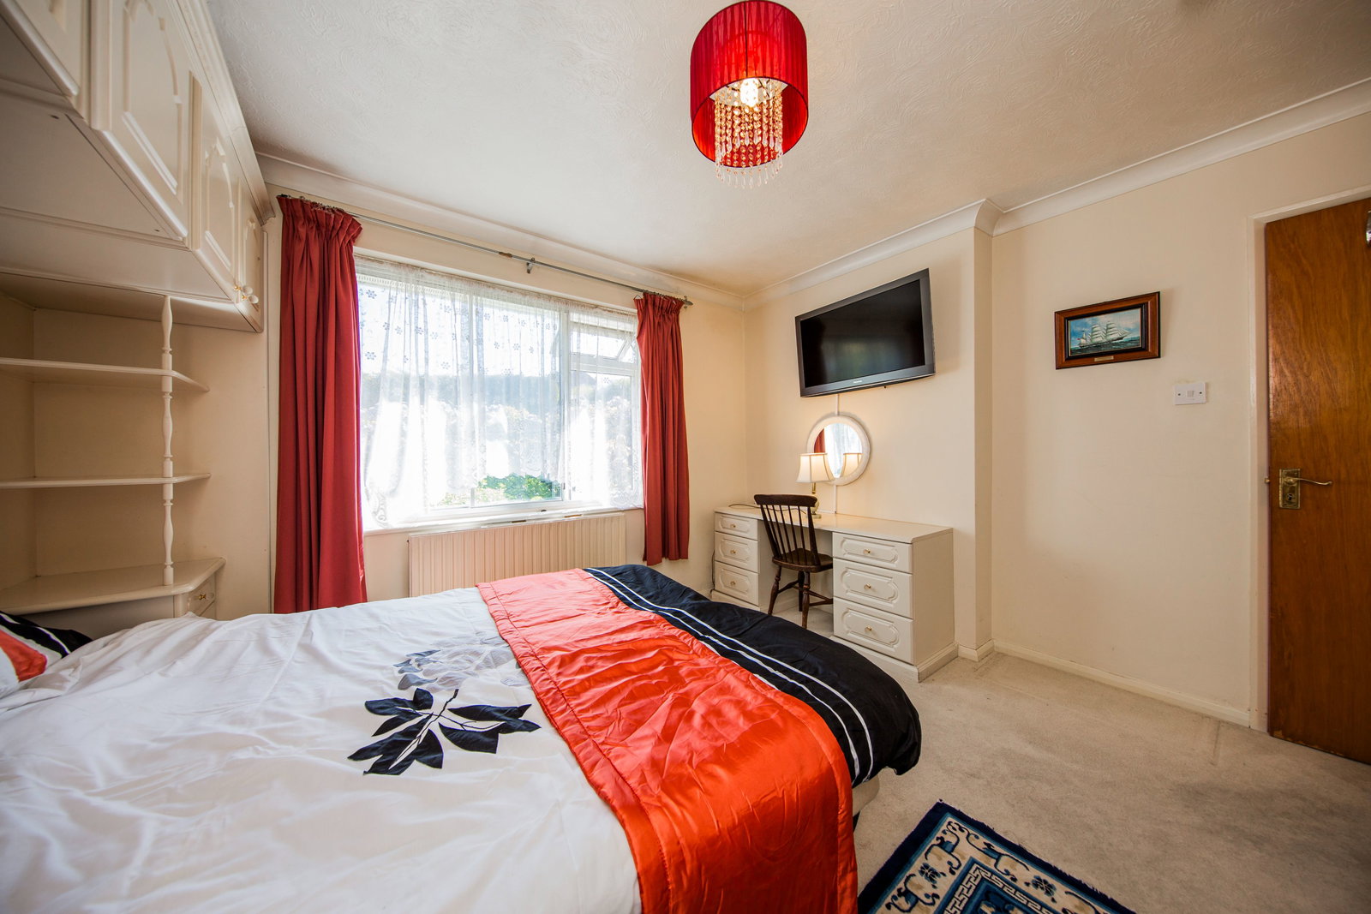
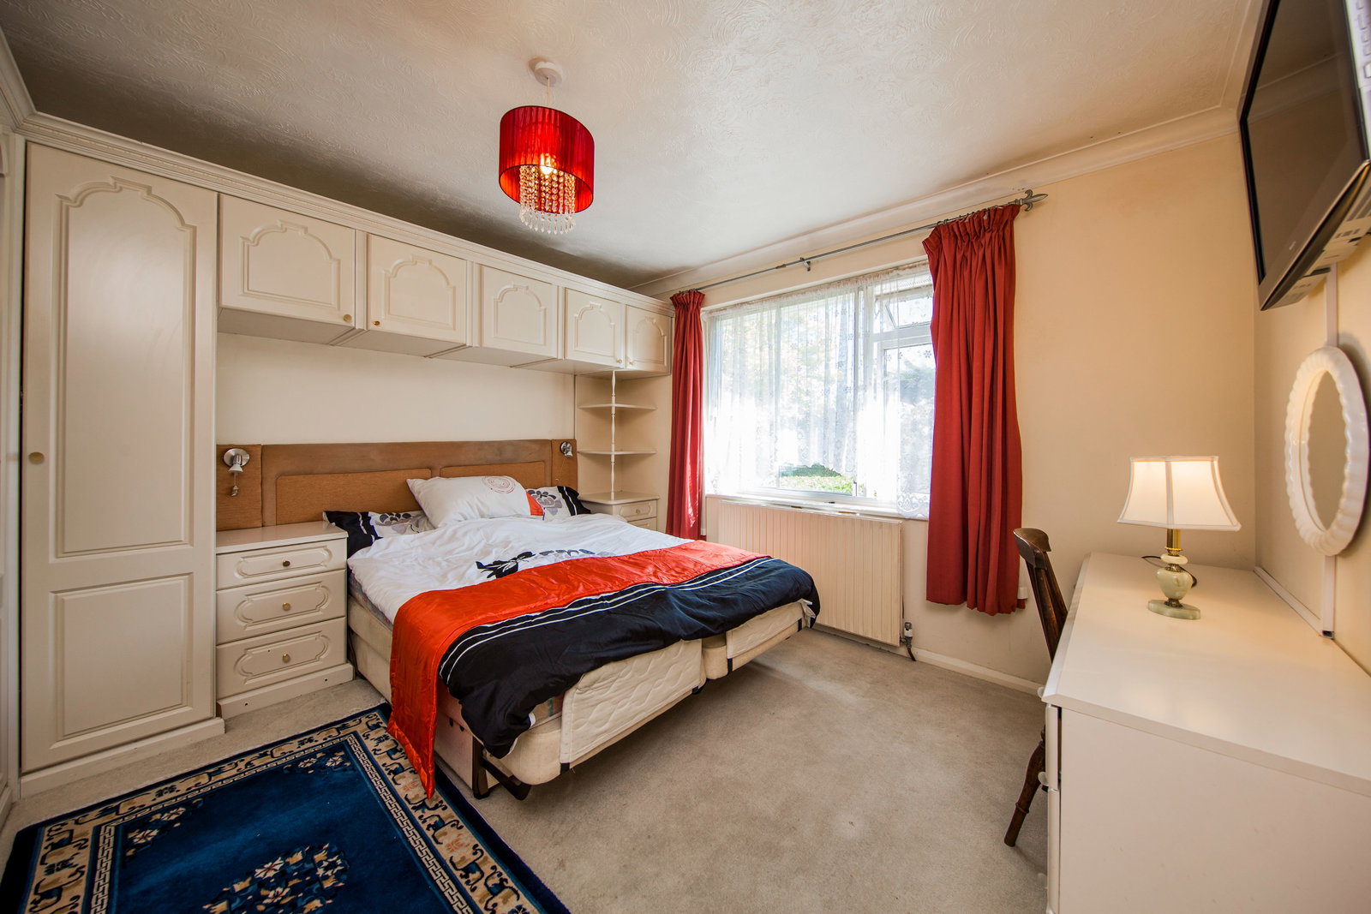
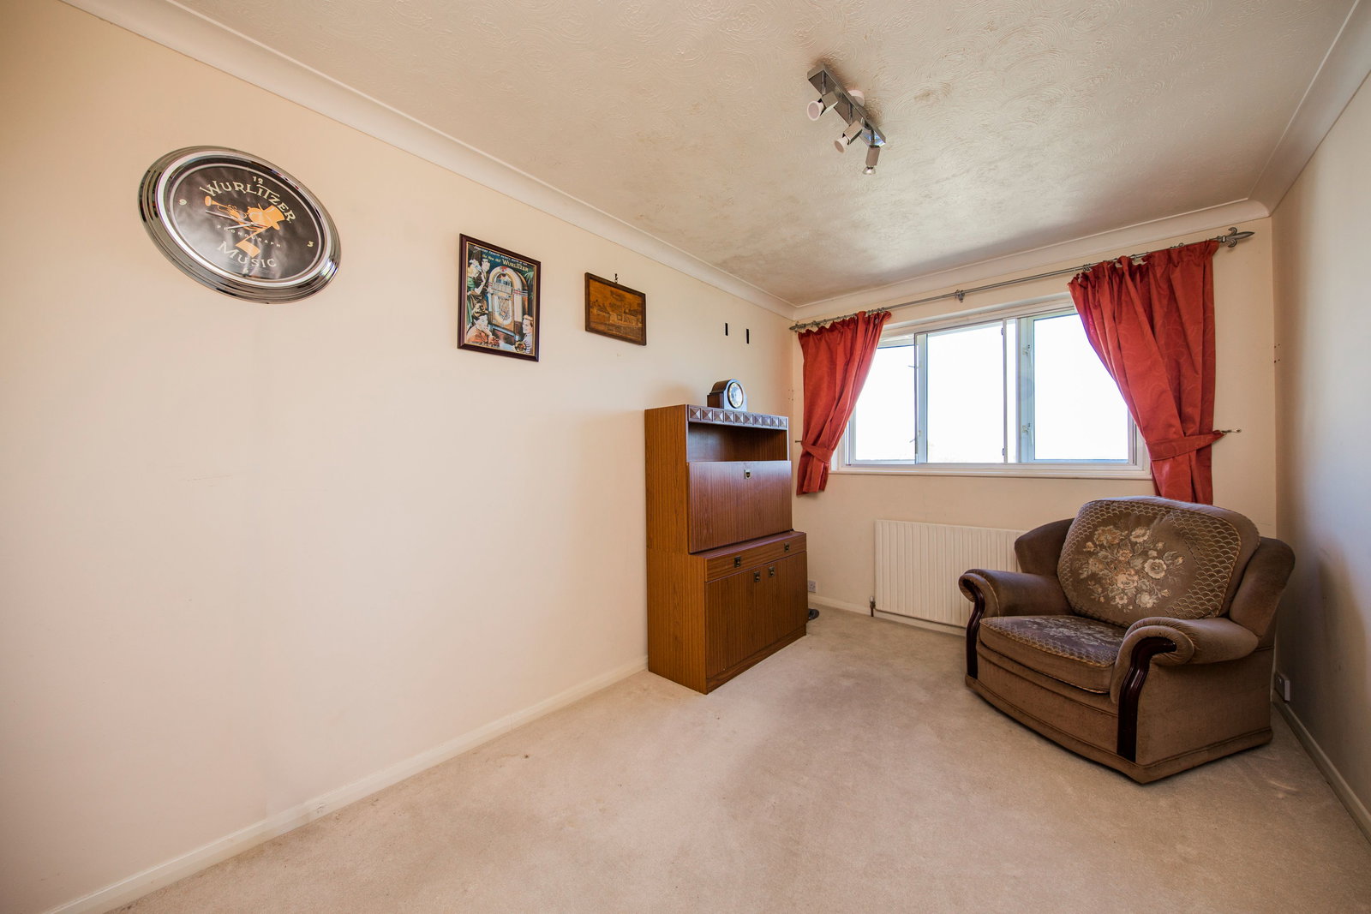
Double glazed window. Double wardrobes with bed recess and cupboards over. Further built-in dressing table and drawers. Radiator.
BEDROOM 3:
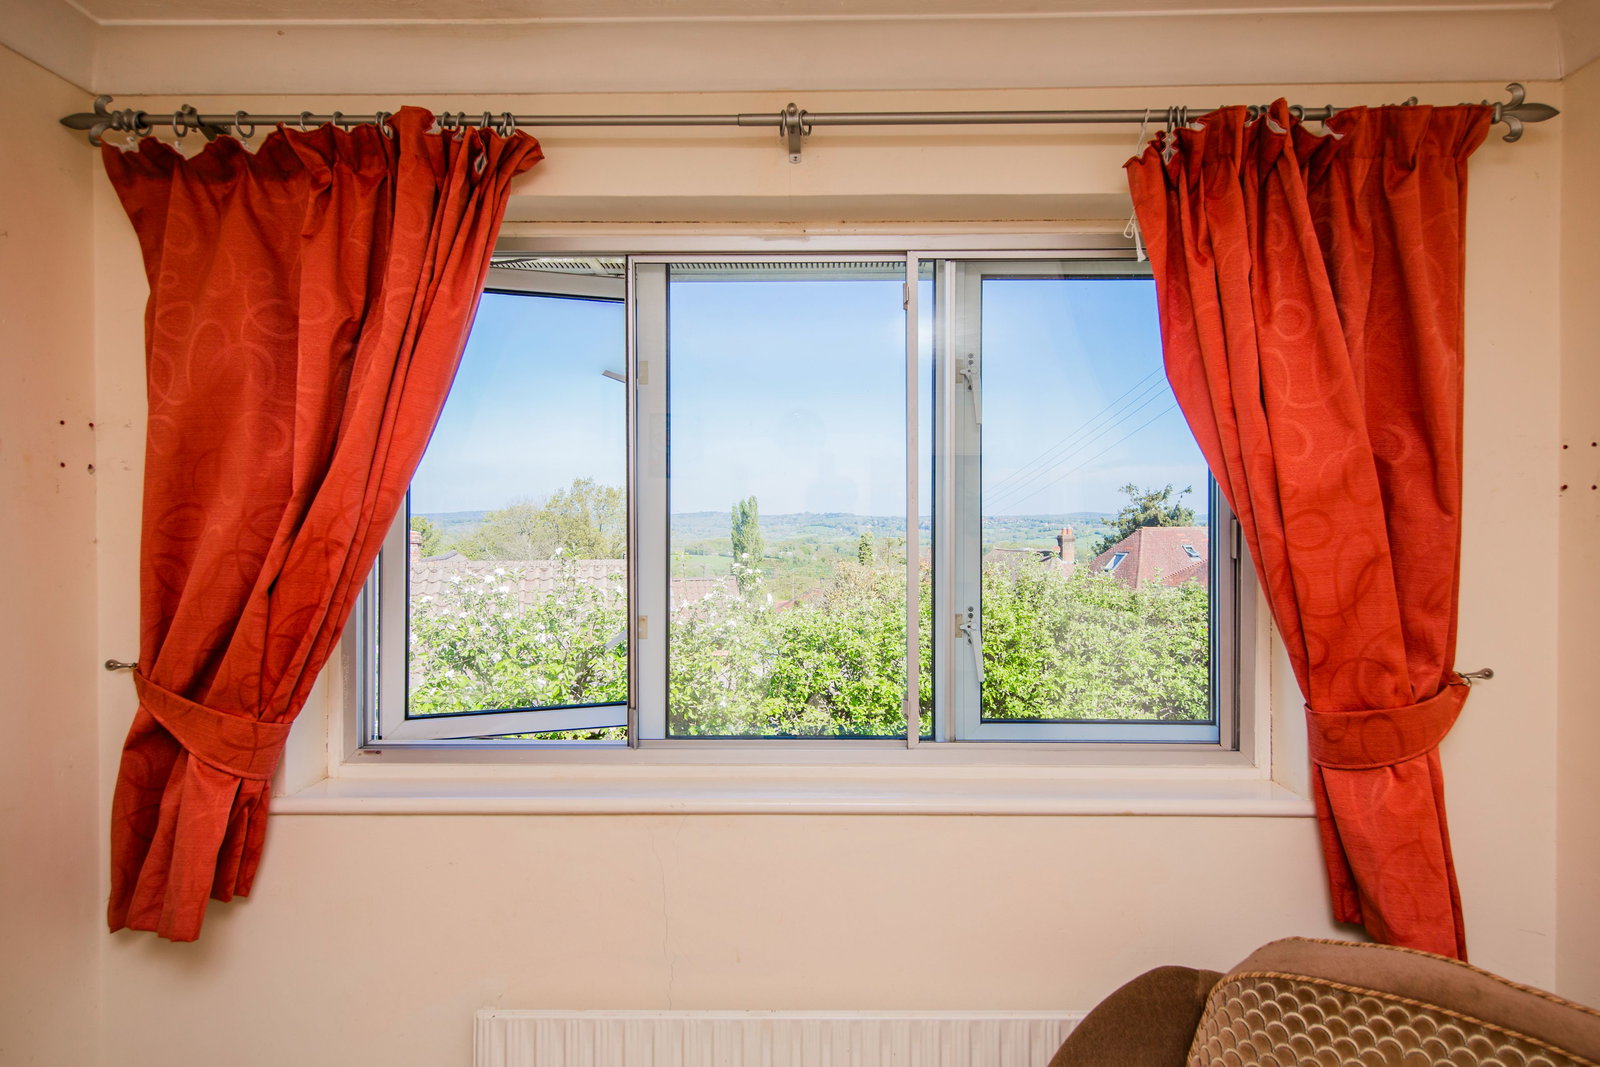
Double glazed windows with distant views across the High Weald. Radiator.
DOWNSTAIRS CLOAKROOM:
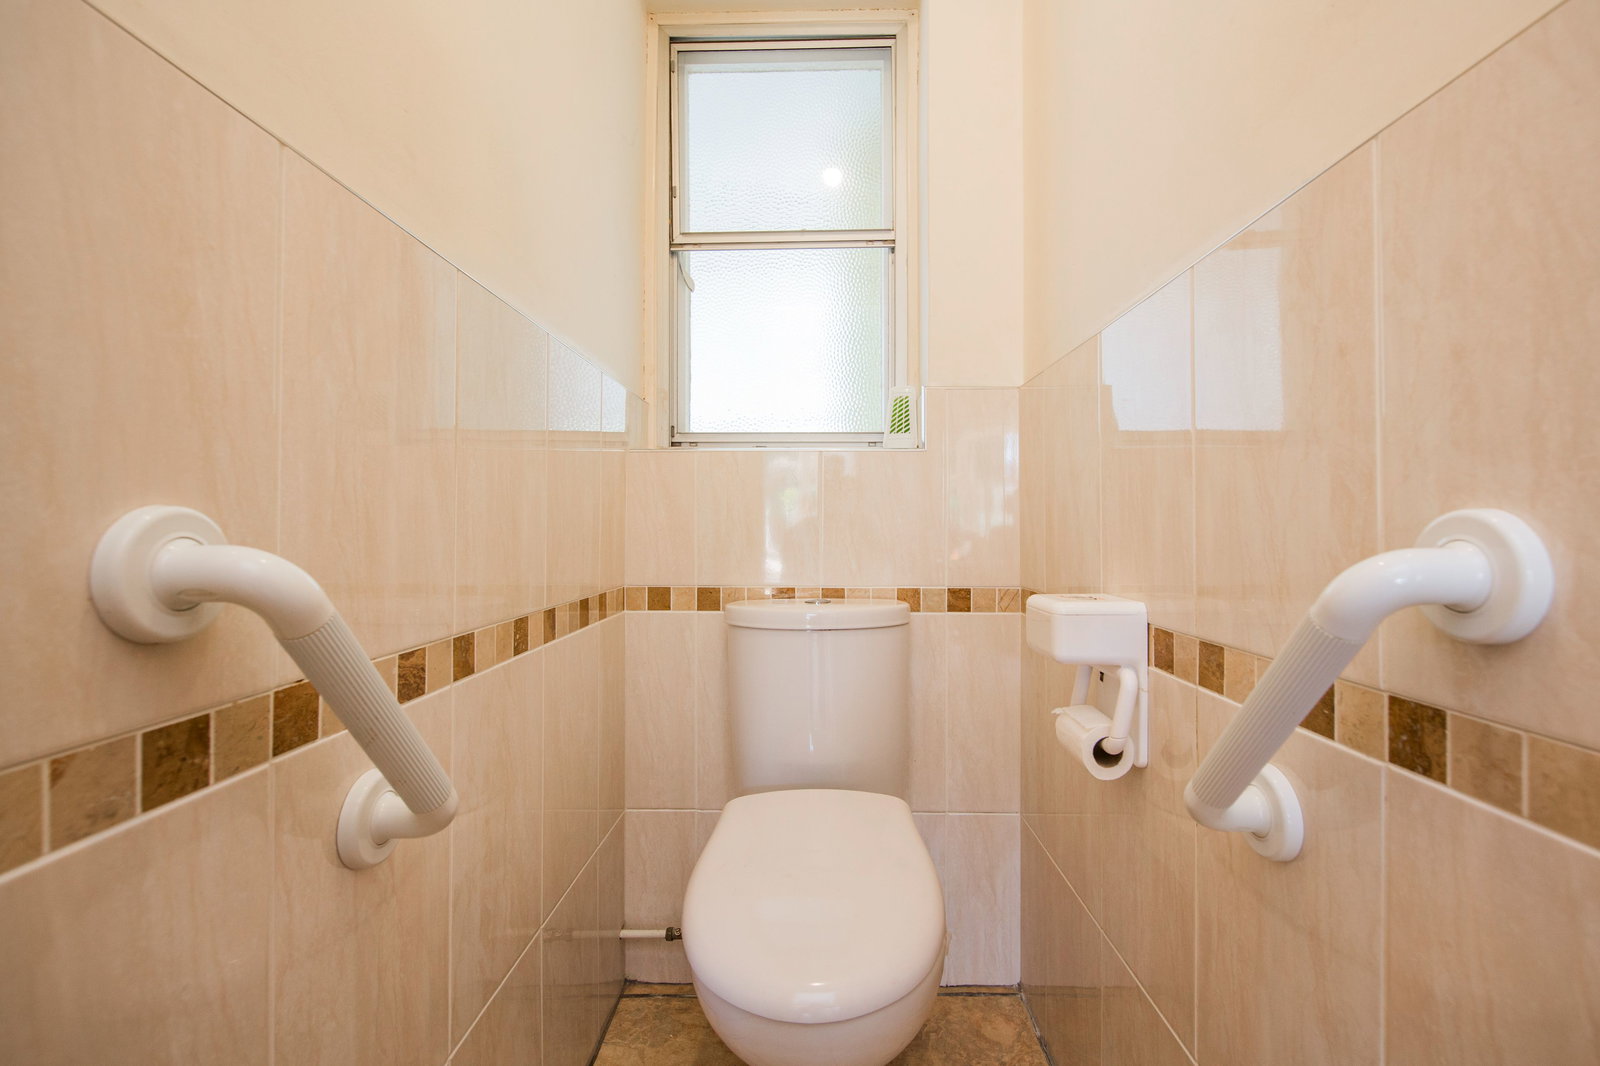
Obscured double glazed window. WC. Tiled flooring.
DOWNSTAIRS BATHROOM:
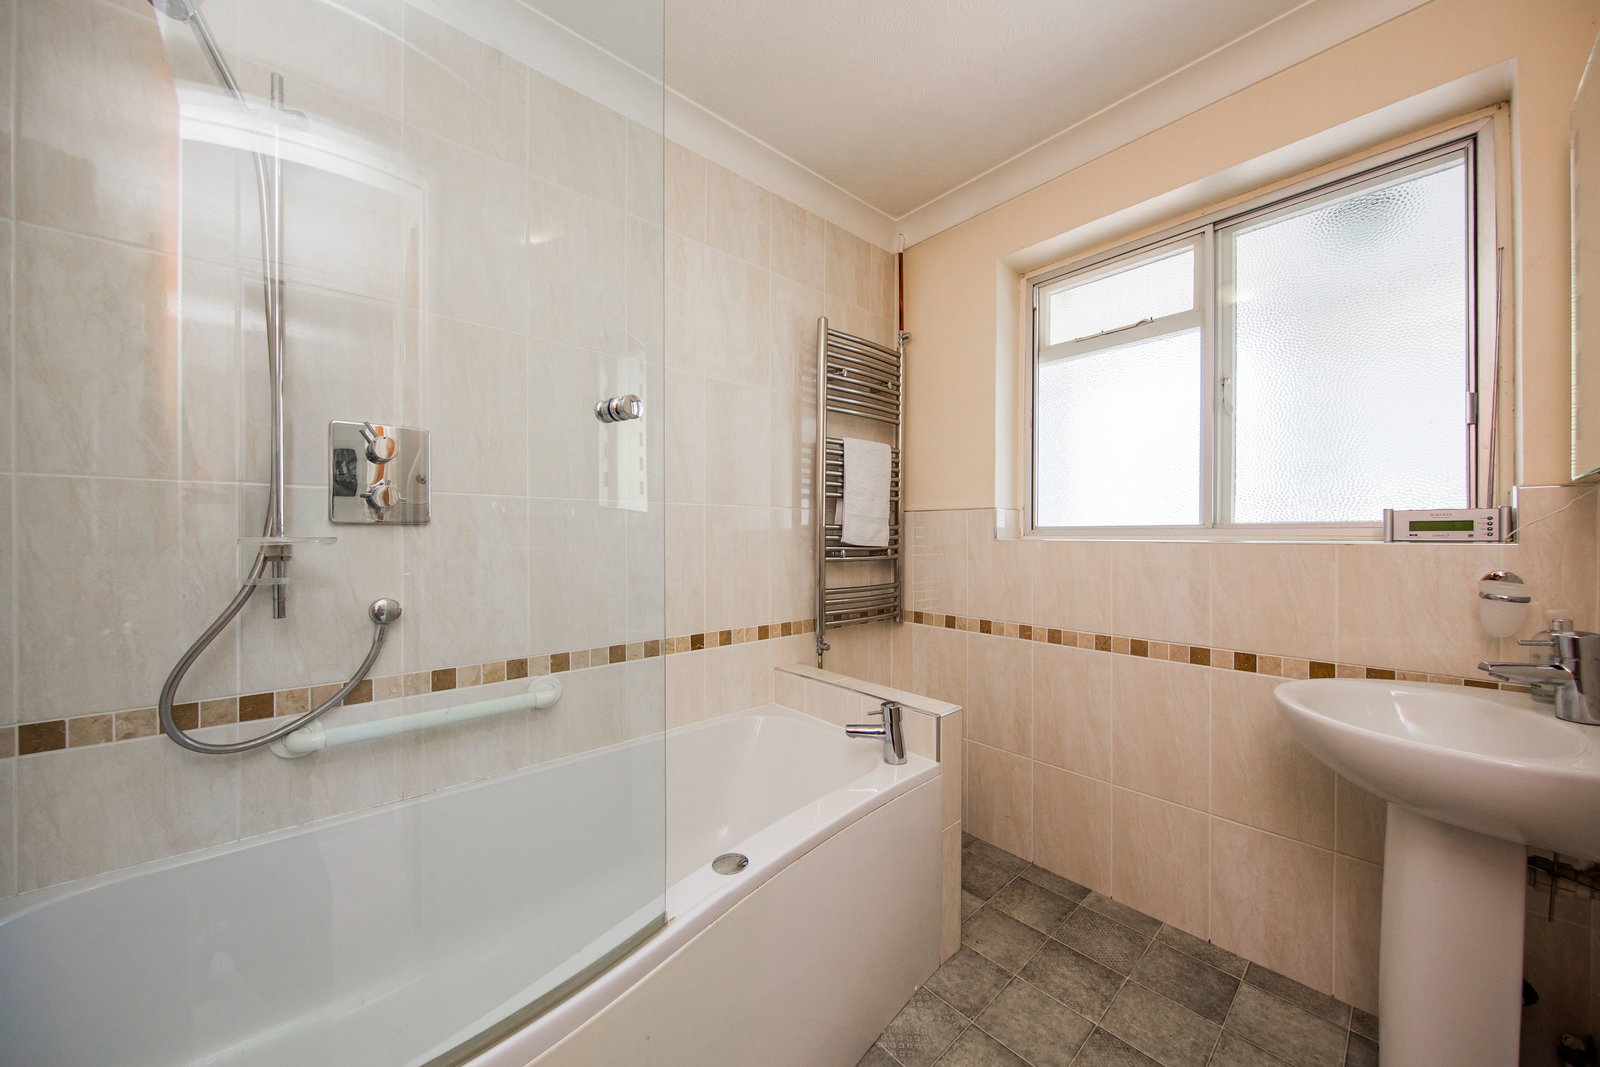
Obscured double glazed window. Wash basin. Bath with shower attachment over. Part tiled walls. Tiled flooring. Heated towel rail.
DINING ROOM:
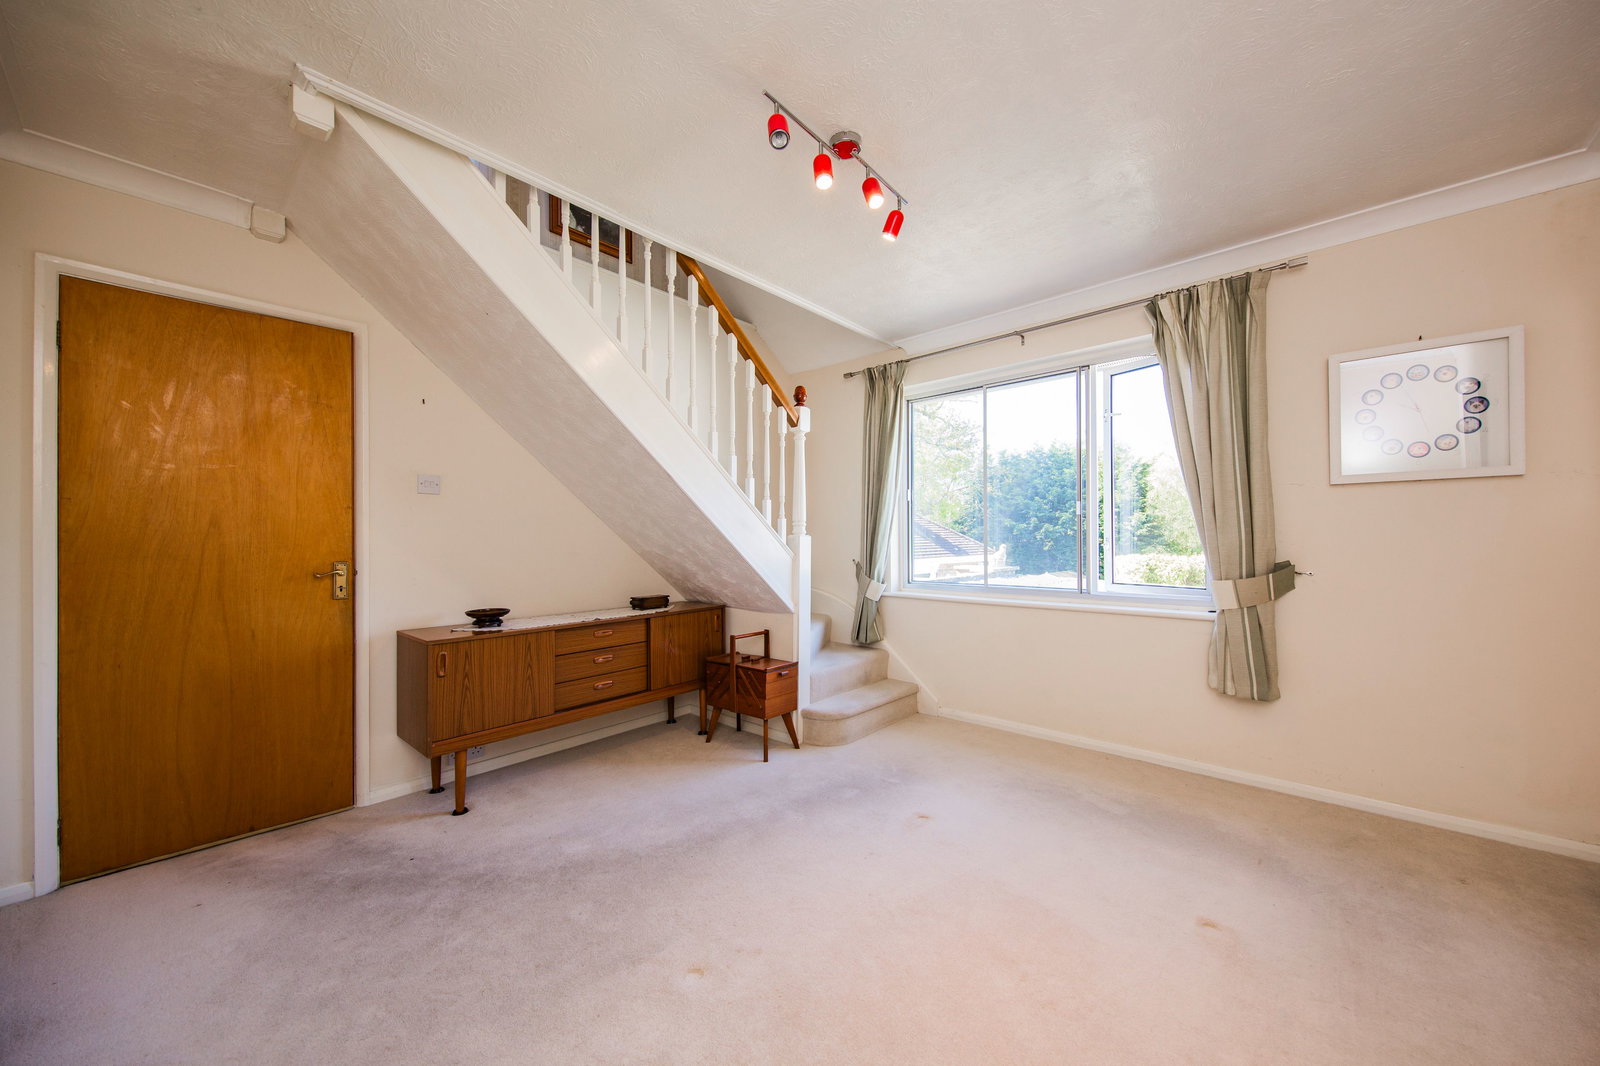
Double glazed window overlooking the rear garden. Radiator. Stairs up to:
MASTER BEDROOM:
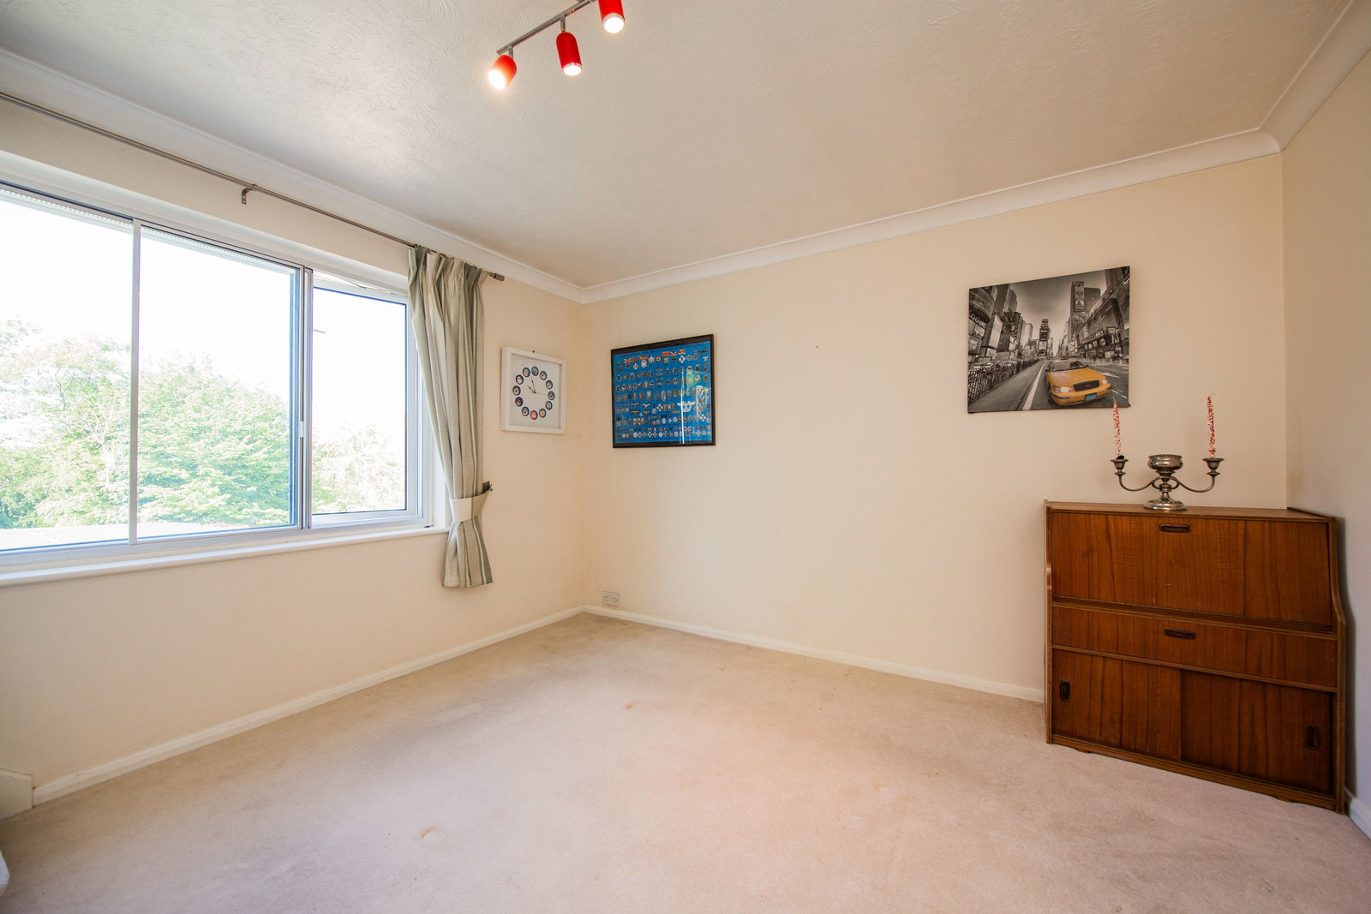
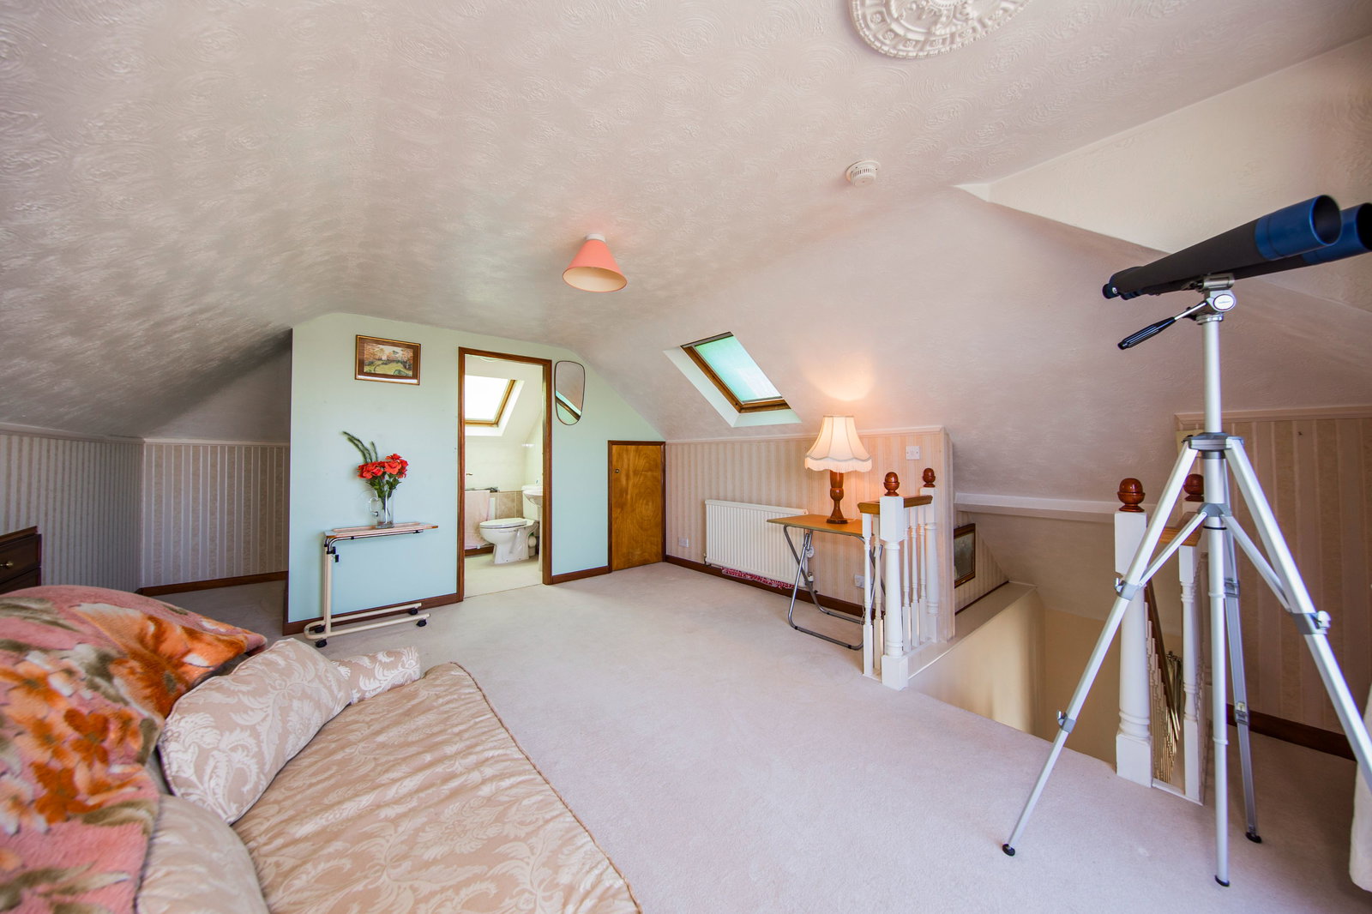
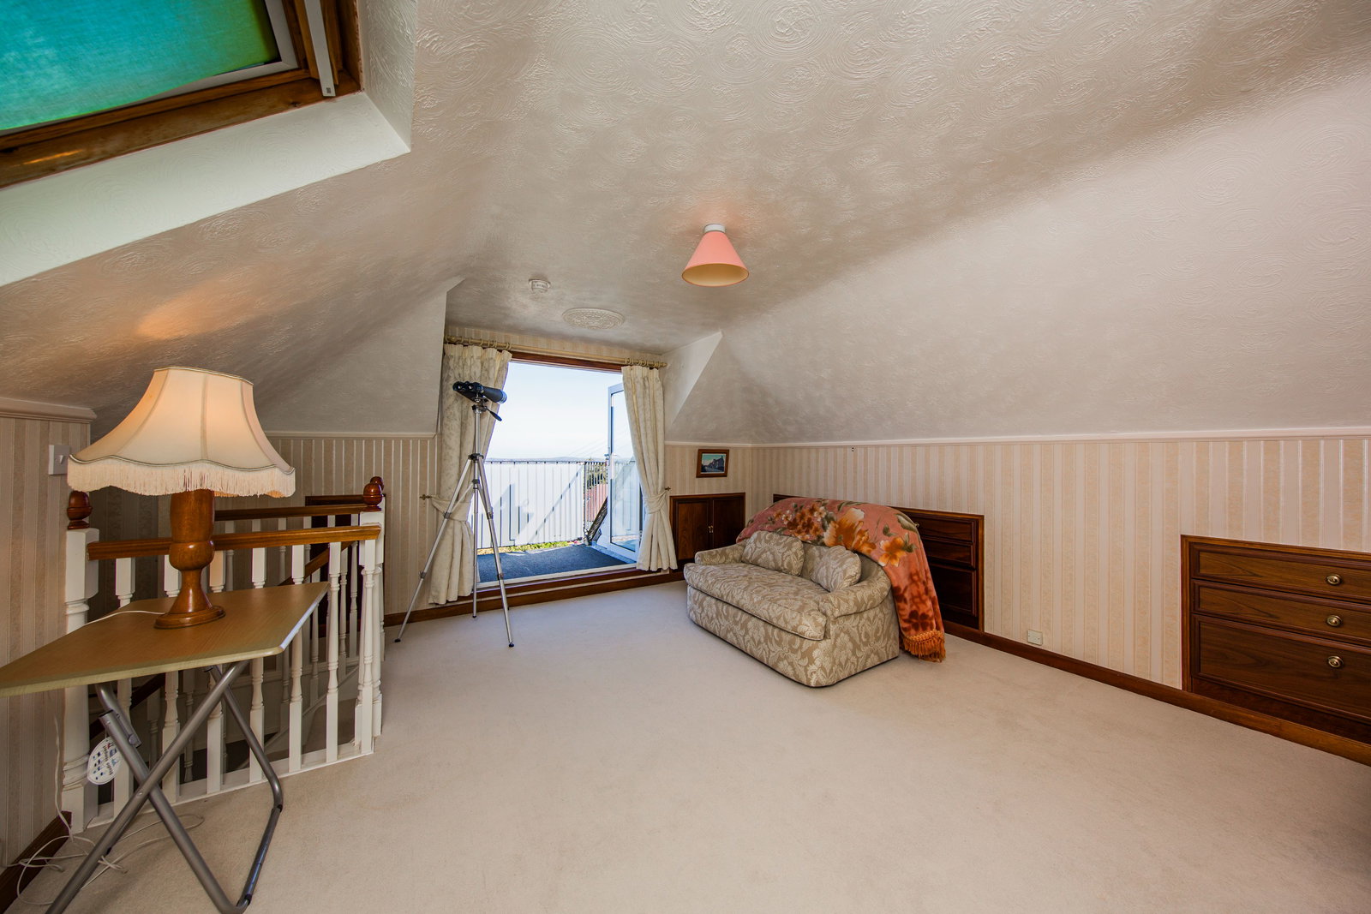
A spacious room with Velux window and doors to ROOF BALCONY with panoramic countryside views of the High Weald. Built-in drawers and eaves storage. Radiator.
EN-SUITE SHOWER ROOM:
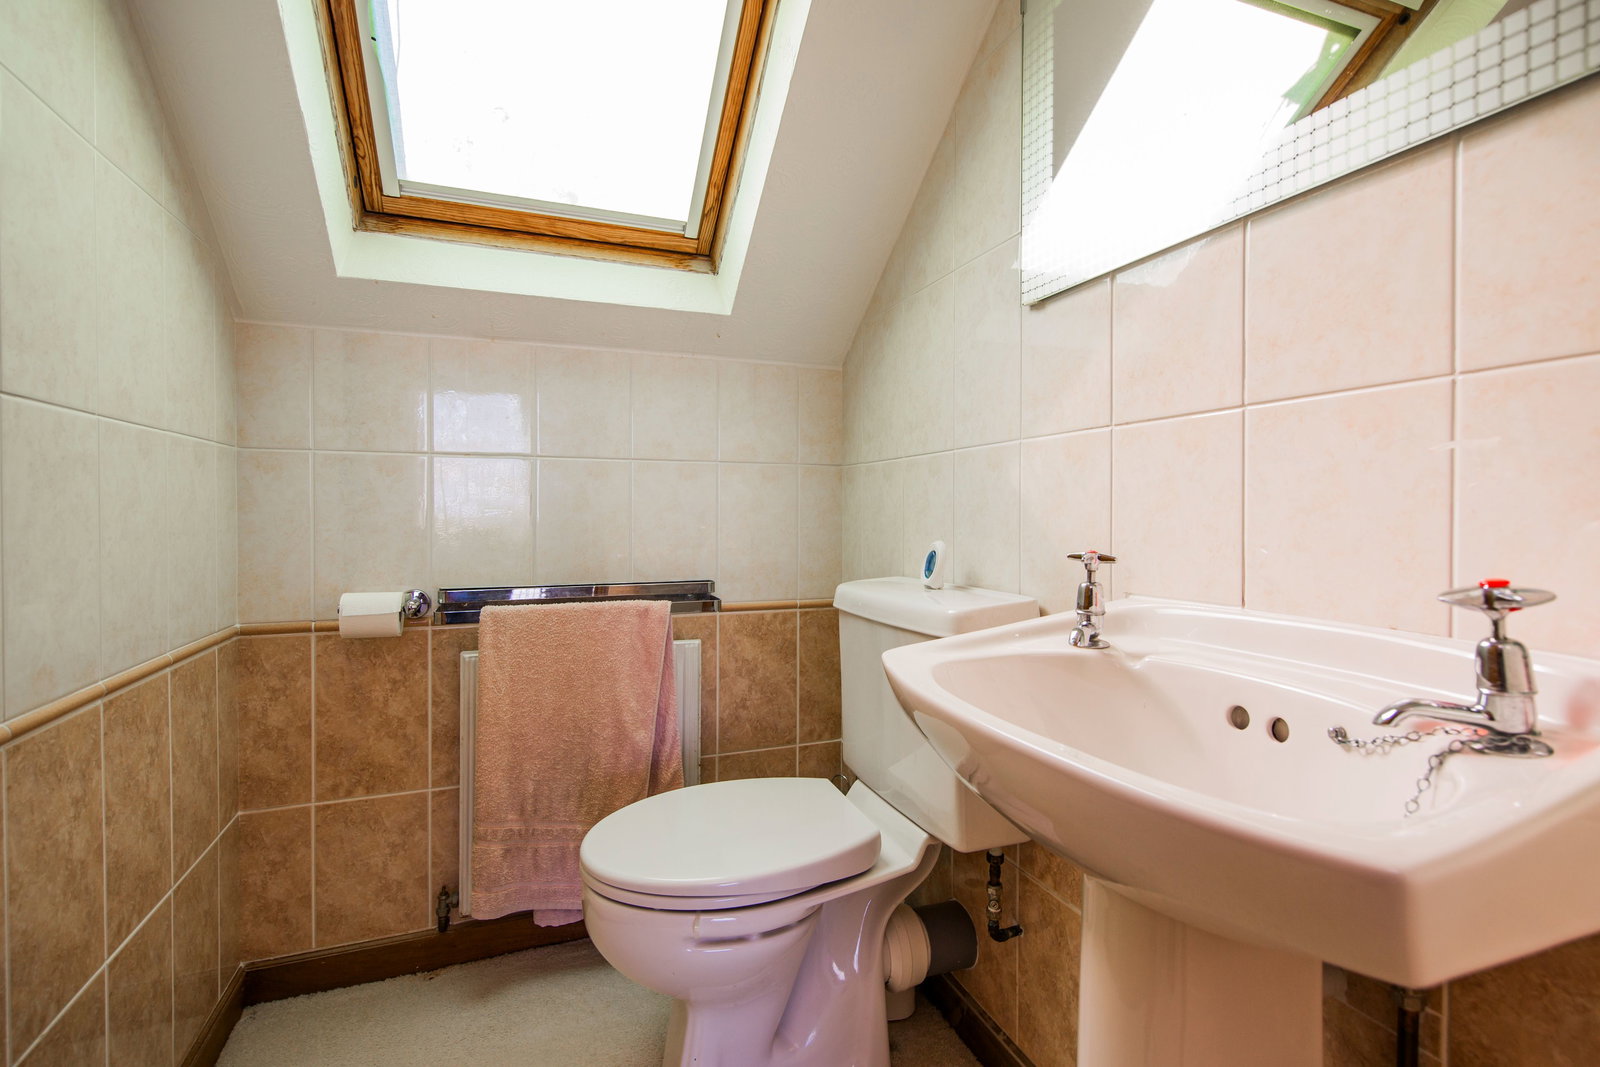
Velux window. Wash basin. WC. Walk-in electric shower. Extractor fan. Radiator.
OUTSIDE:
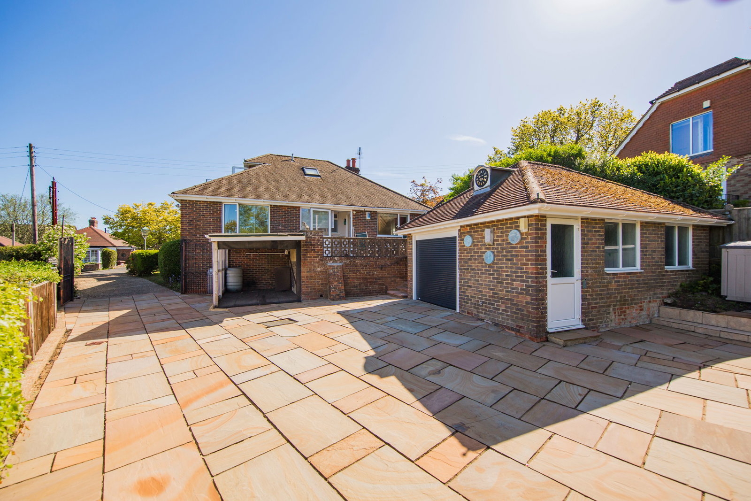
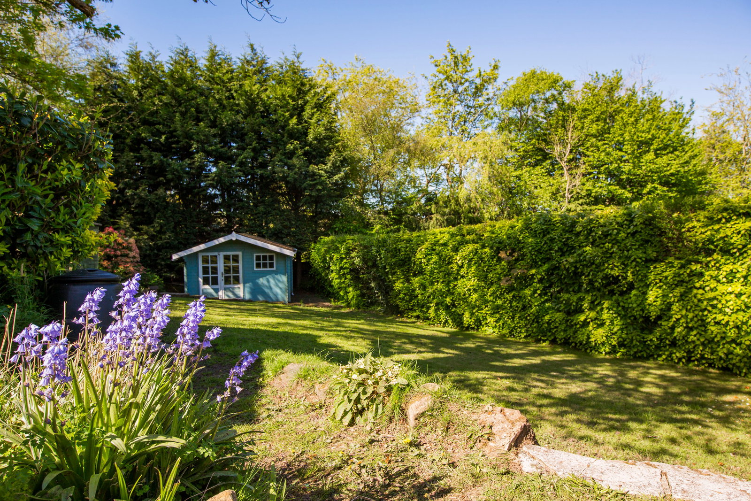
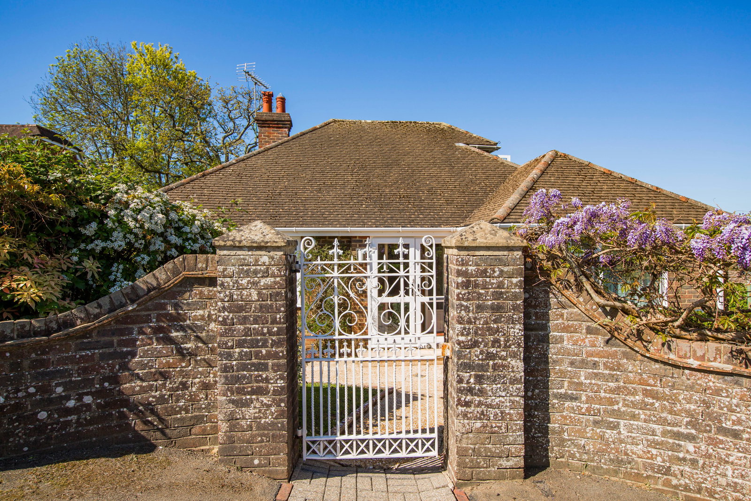
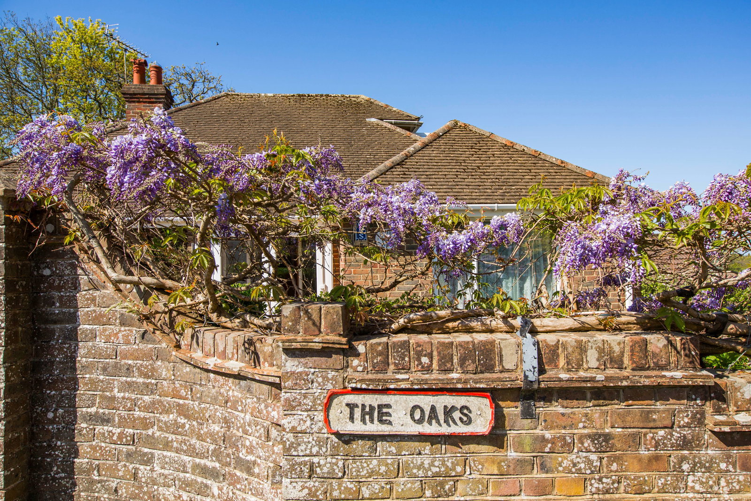
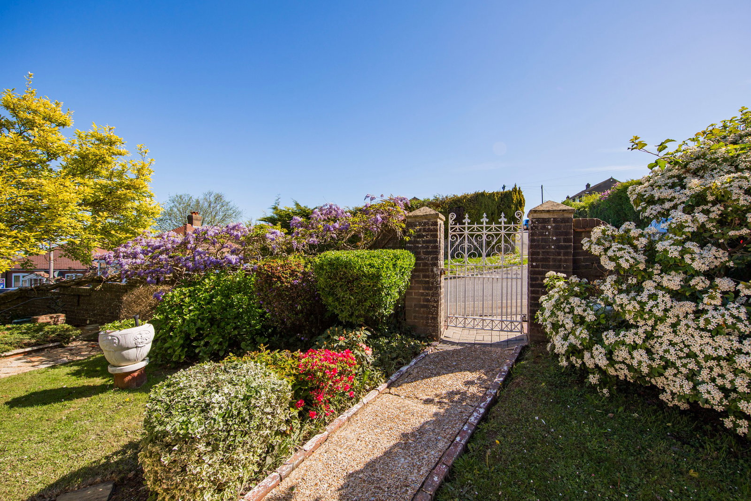
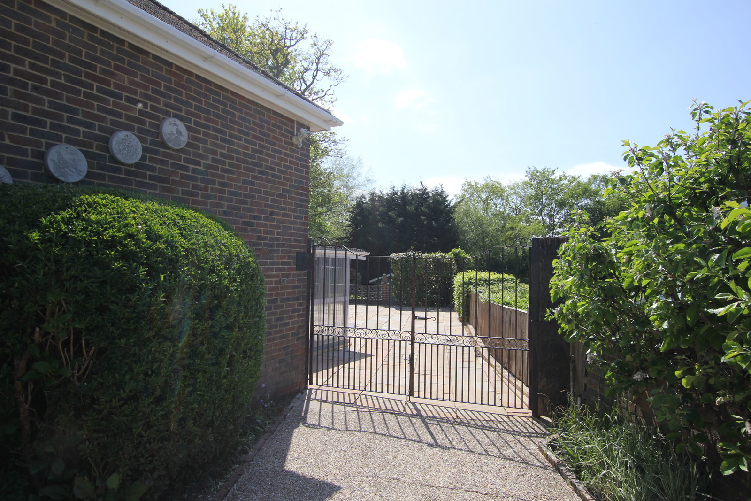
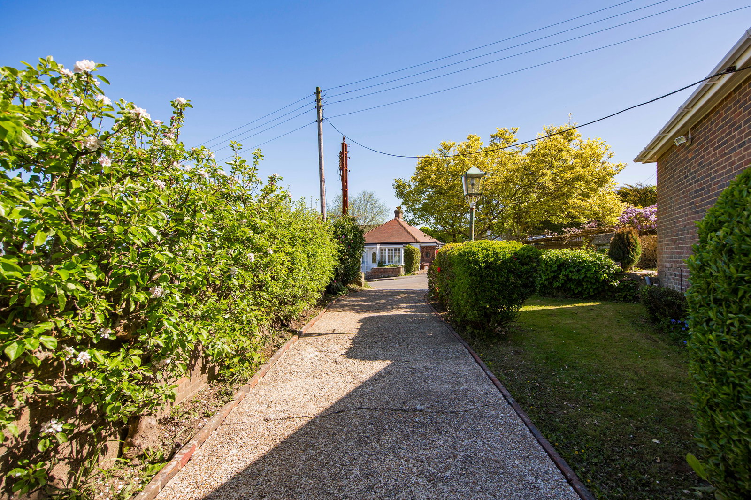
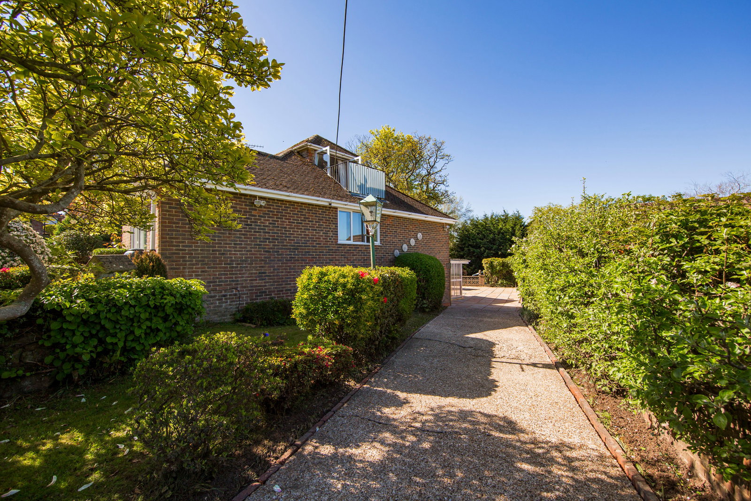
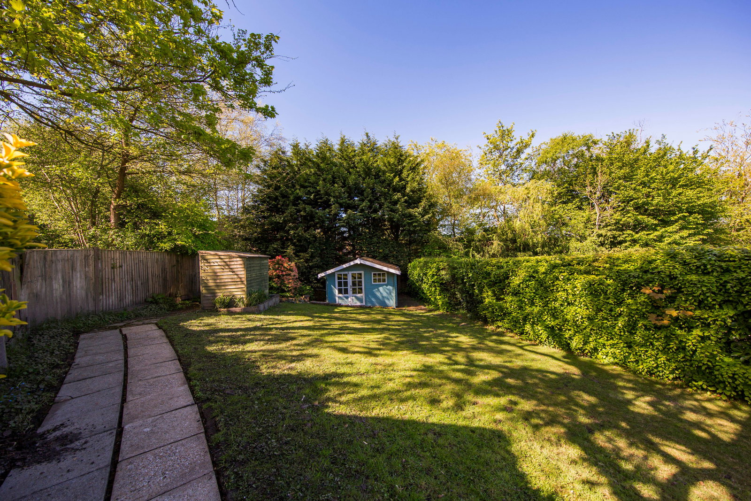
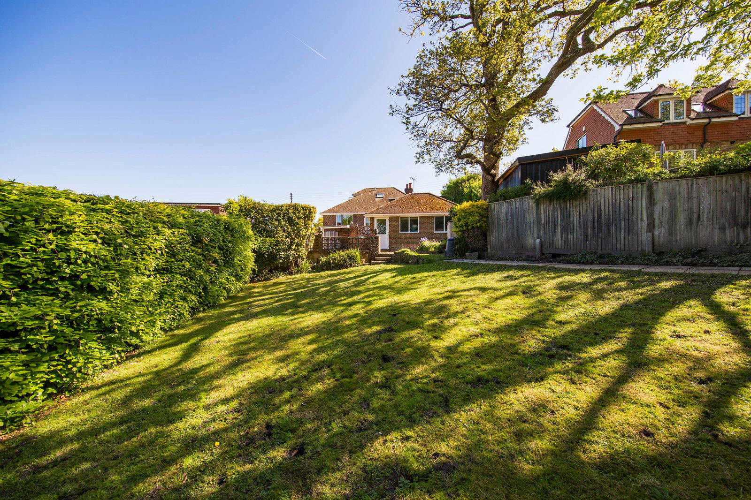
The FRONT of the property is enclosed by a brick wall with trailing Wisteria and an area of lawn with established shrubs. A long private driveway leads to an extensive gated parking area with turning space and access to a double width GARAGE with single width opening electric roller door, power, light, two obscured double glazed windows and personal door to the side. Additional carport. The REAR garden offers a SUN TERRACE with far reaching views adjacent to the property leading to side access path to front garden plus area of shrubs. Area of lawn with established shrubs and further patio, shed and summerhouse.
SITUATION:
The sought after village of Broad Oak is set in the High Weald AONB and enjoys local shops and amenities to include a village hall, pre-school nursery, Church, general store with post office and local gym. The market town of Heathfield is only approximately 2 miles distant giving and excellent range of shopping facilities some of an interesting independent nature with the backing of supermarkets of a national network. The spa towns of Royal Tunbridge Wells and the Coast at Eastbourne are approximately 15 and 17 miles distant respectively and rail service to London can be found at Buxted and Stonegate both offering a service of trains to London. (The larger coastal resorts of both Brighton and Eastbourne can be reached in approximately 45 and 35 minutes’ drive respectively).
VIEWING:
By appointment with Wood & Pilcher 01435 862211
TENURE:
Freehold
COUNCIL TAX:
E
ADDITIONAL INFORMATION:
Broadband Coverage search Ofcom checker
Mobile Phone Coverage search Ofcom checker
Flood Risk - Check flooding history of a property England - www.gov.uk
Services - Mains Water, Gas, Electricity & Drainage
Heating - Gas-fired
ANTI MONEY LAUNDERING REQUIREMENTS:
In accordance with HMRC current legal requirements, we are required to carry out AML (Anti Money Laundering) checks on all purchasers once any offer has been accepted. A non-refundable administration fee of £30 + VAT (£36) will apply for each prospective purchaser. Satisfactory AML results and evidence of funds and/or a mortgage AIP are required before any offer can be formally accepted and memorandum of sale issued.
Important Information
- This is a Freehold property.
- This Council Tax band for this property is: E
Property Ref: 1428772
Similar Properties
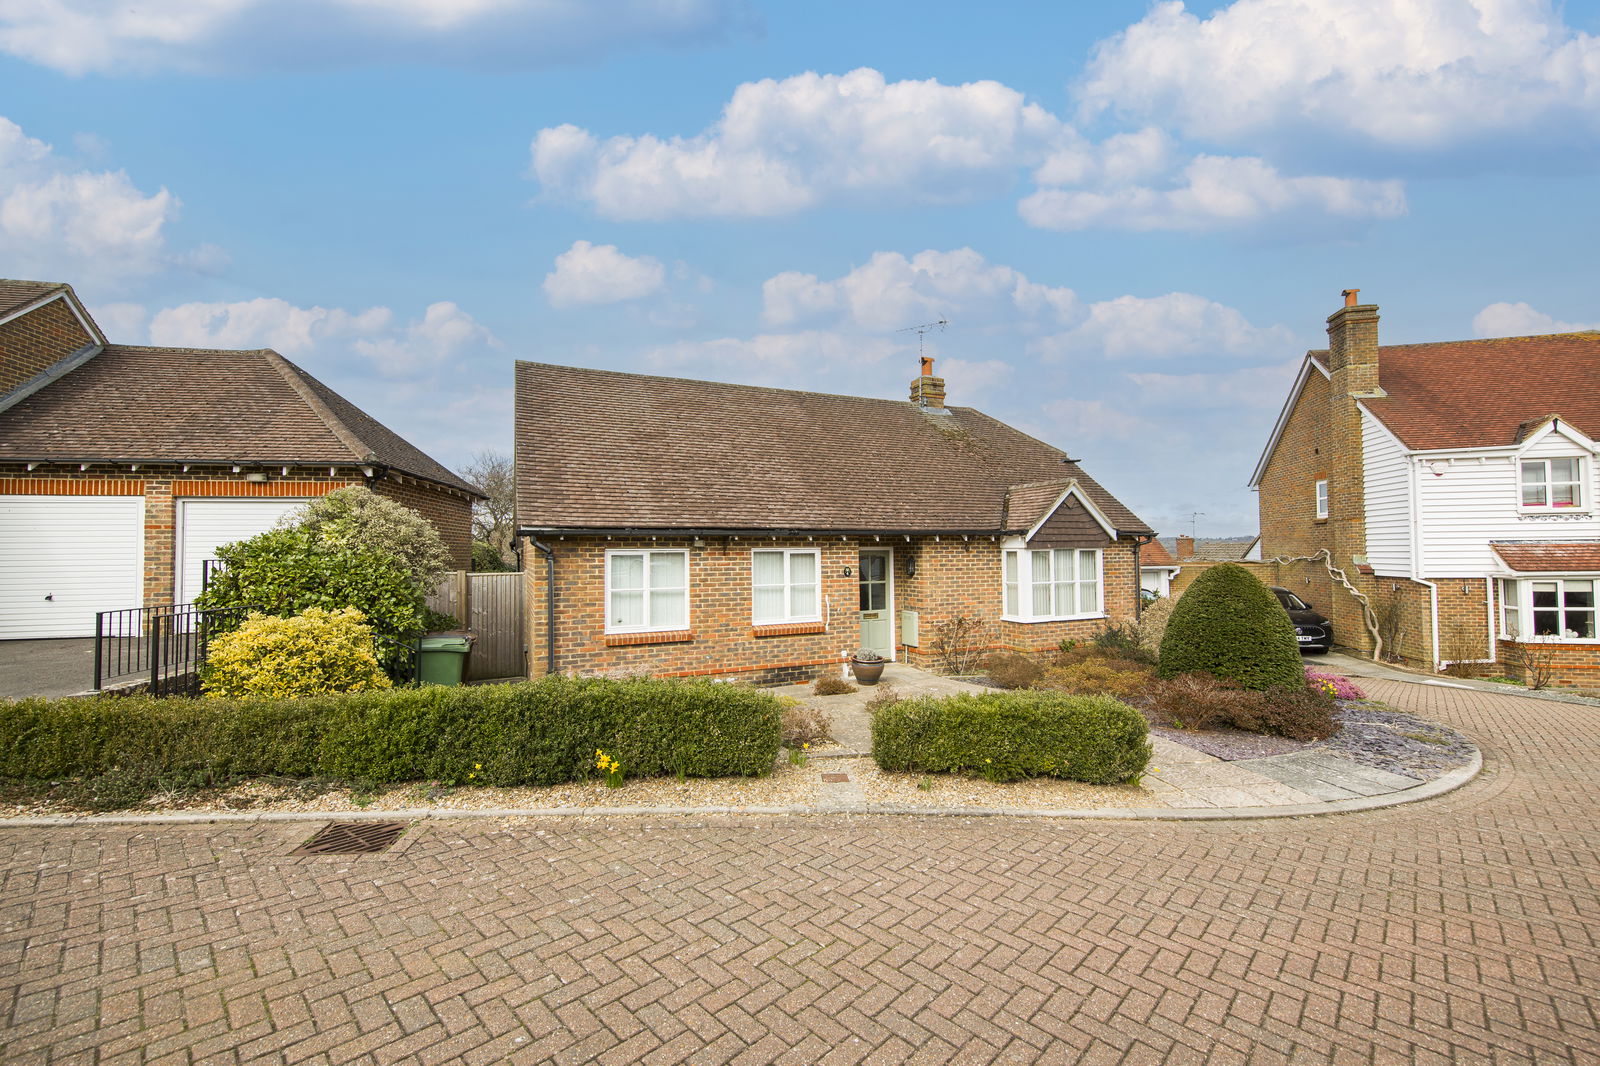
2 Bedroom Bungalow | £430,000
A well presented and spacious 2/3 bedroom detached bungalow situated in a private cul-de-sac less than a quarter of a mi...
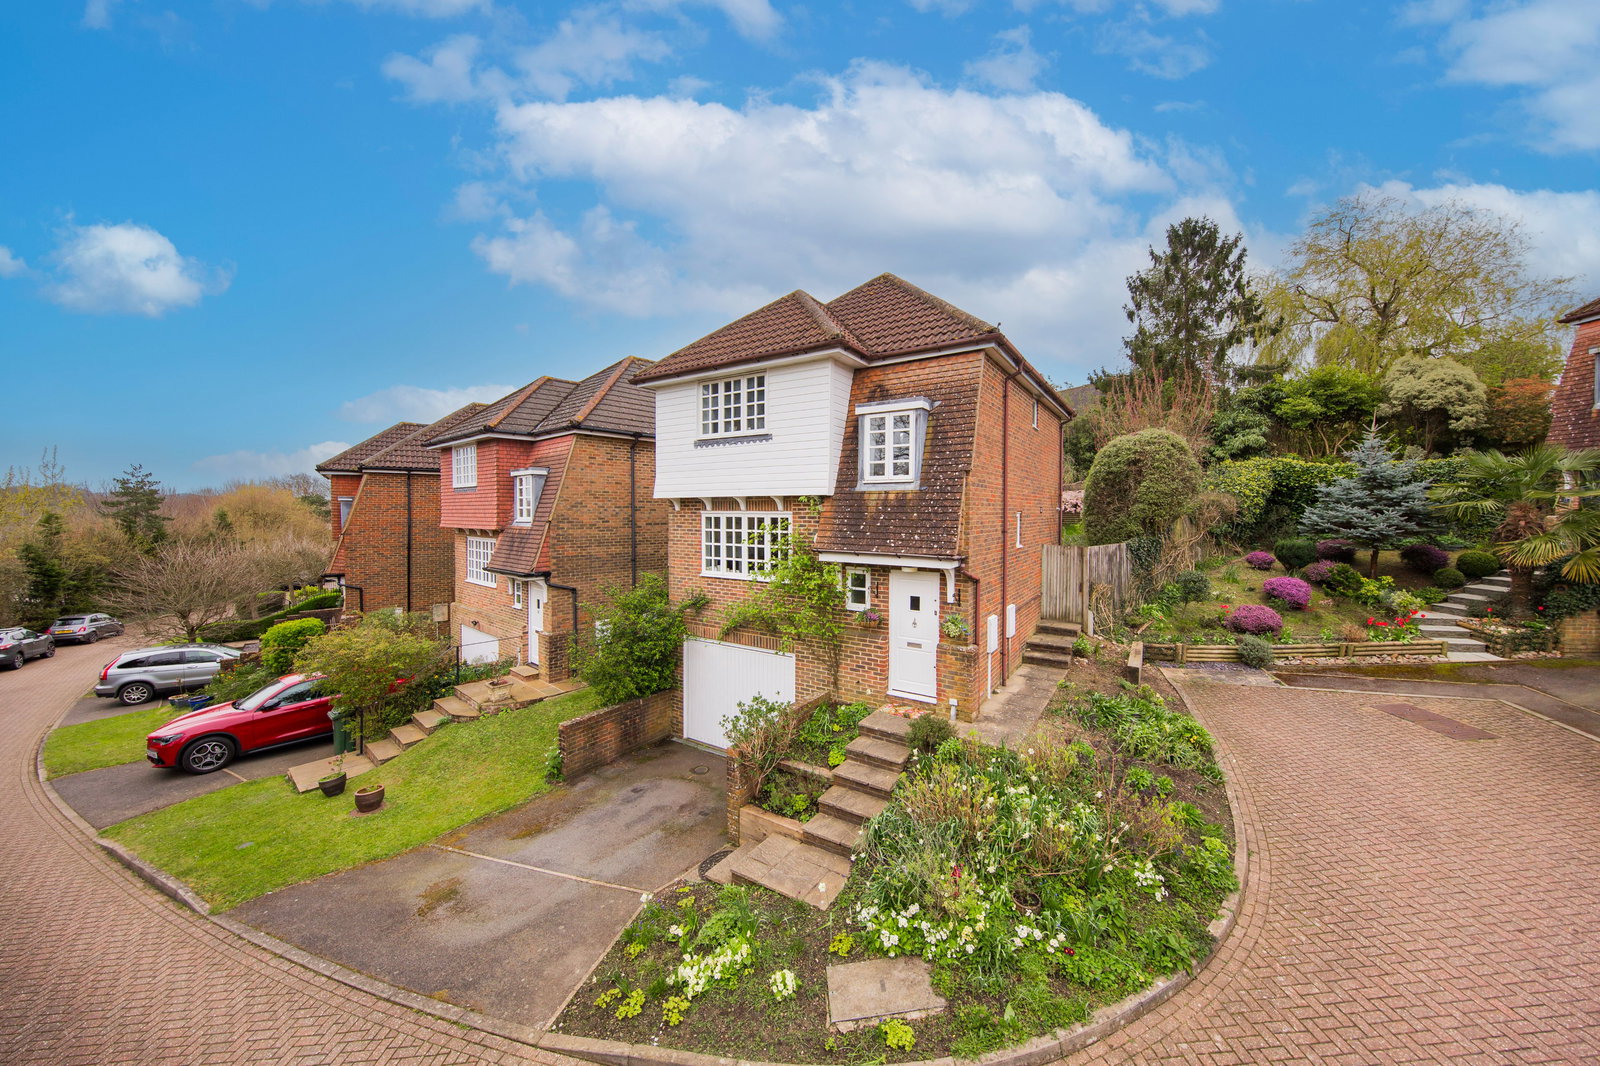
3 Bedroom Detached House | £425,000
An attractive part tile hung detached three bedroom family home offering bright and spacious accommodation with two rece...
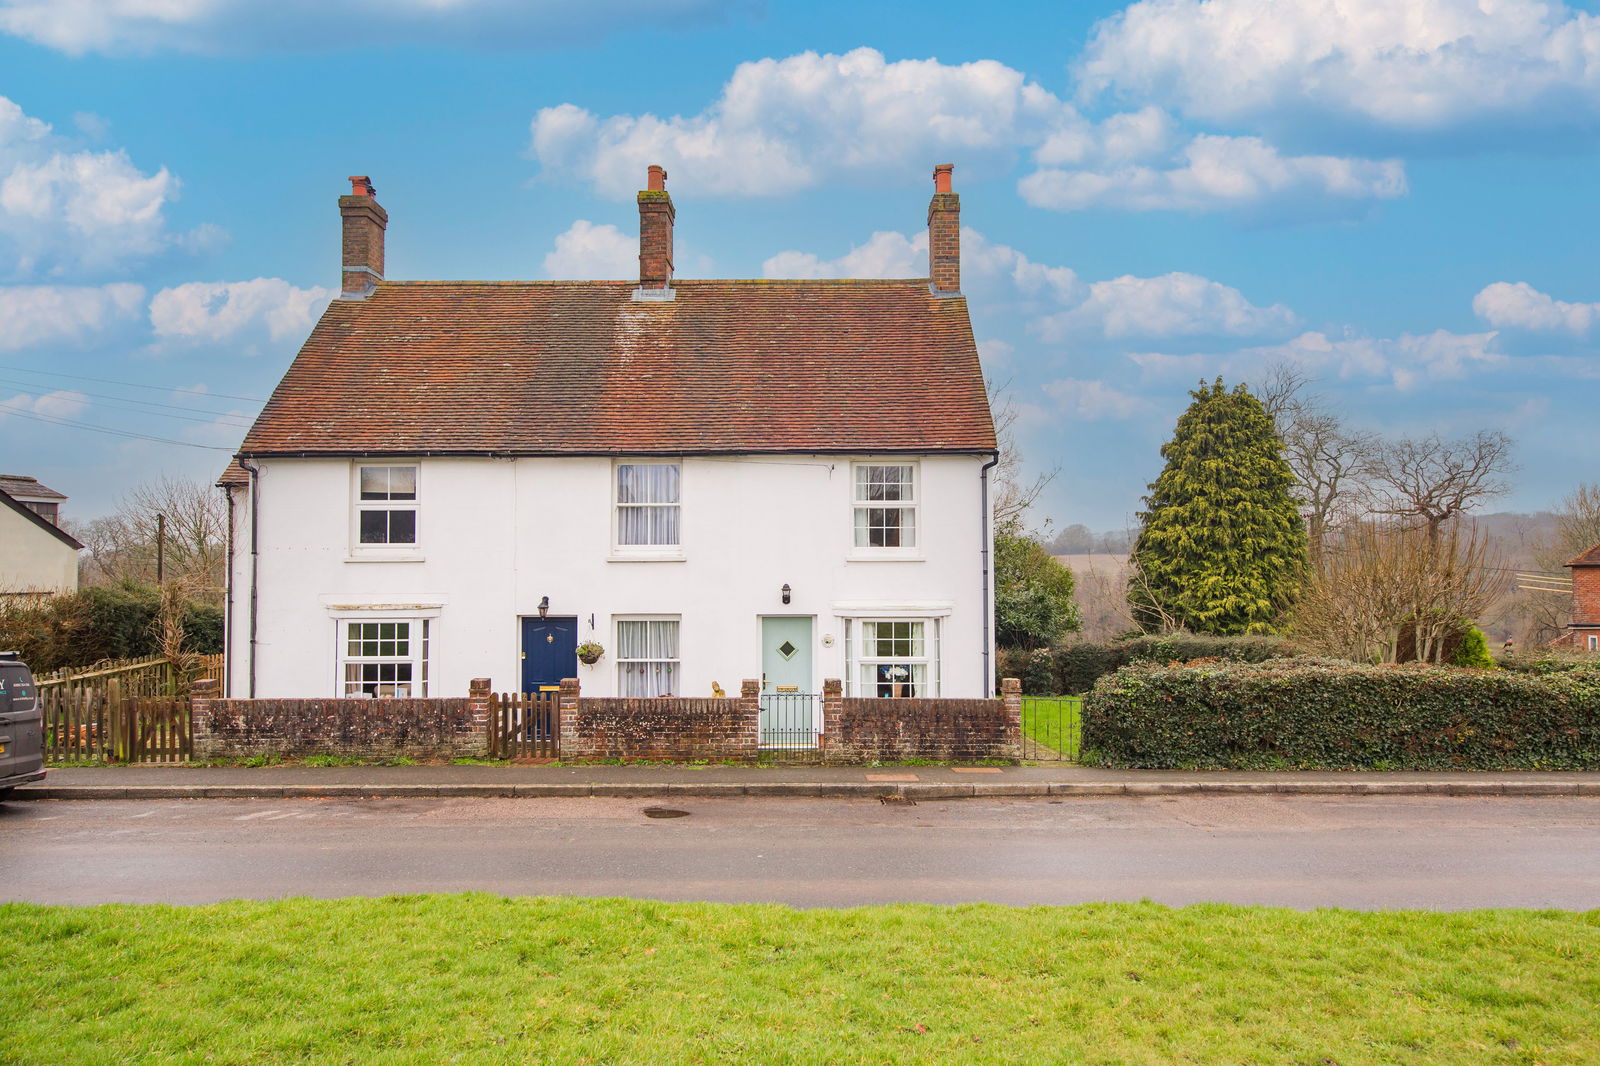
2 Bedroom Cottage | £425,000
A 2 bedroom end-of-terrace cottage over 3 floors (plus basement) overlooking the village green to the front & countrysid...
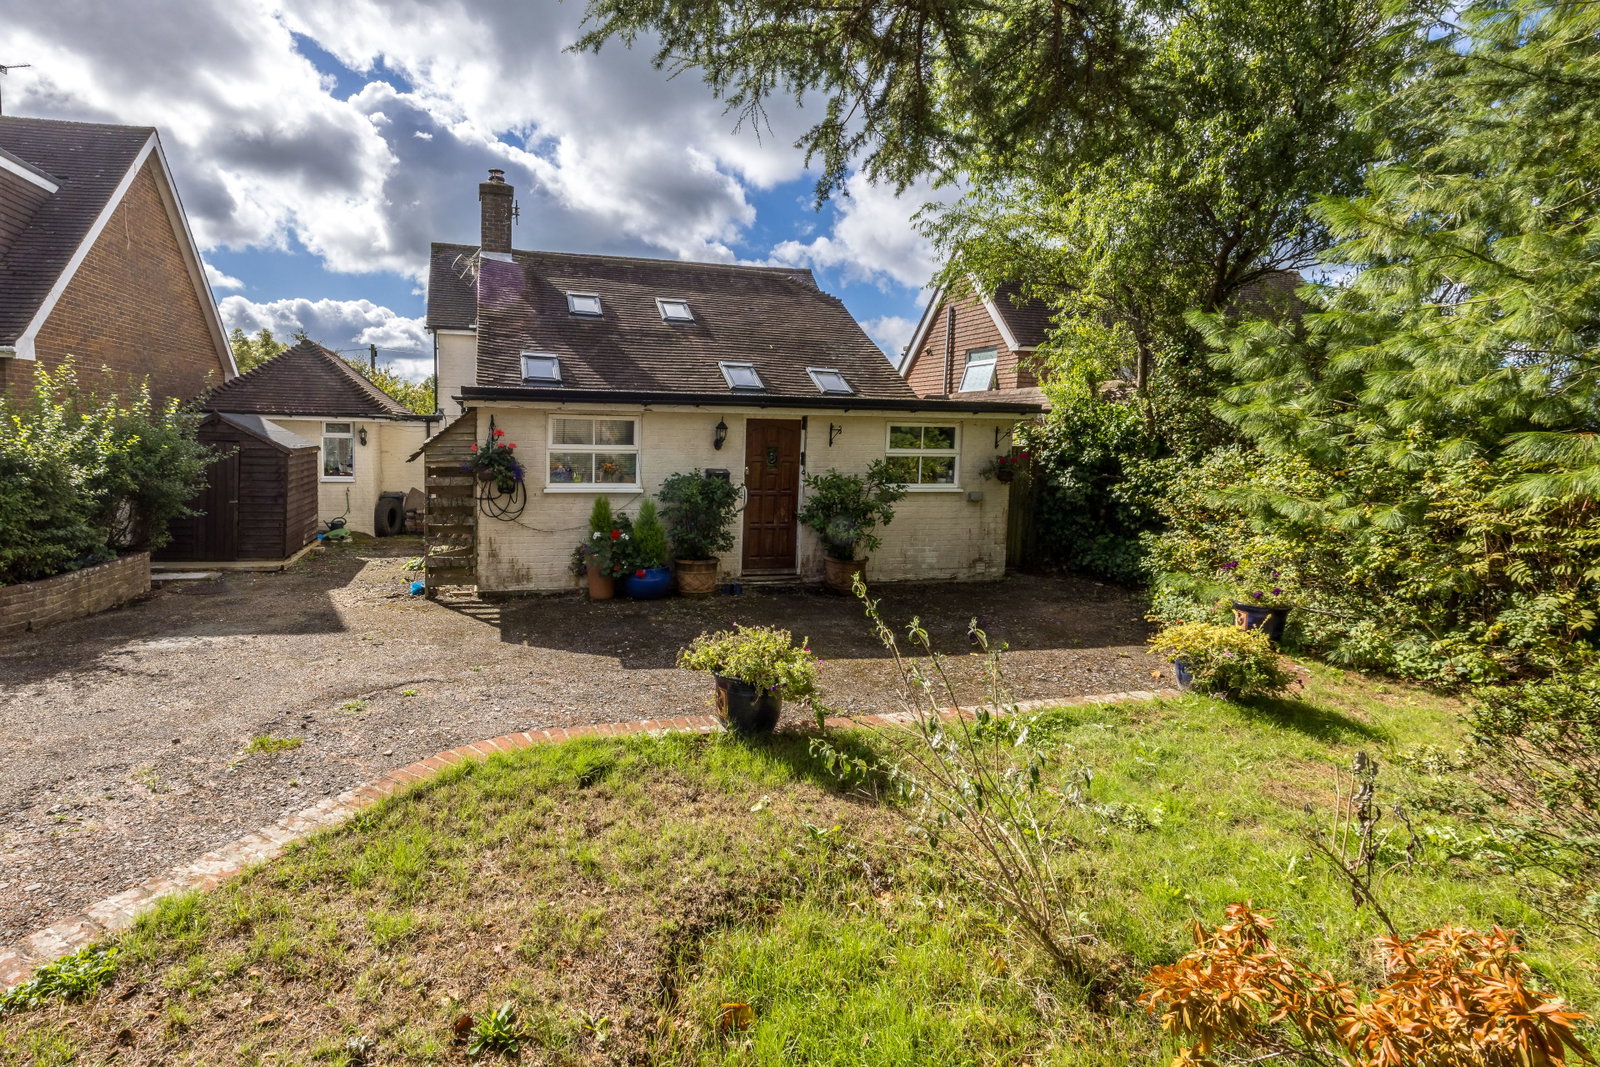
4 Bedroom Detached House | £450,000
A character 4 double bedroom detached family home conveniently situated in a cul-de-sac location just a 10 minute walk f...
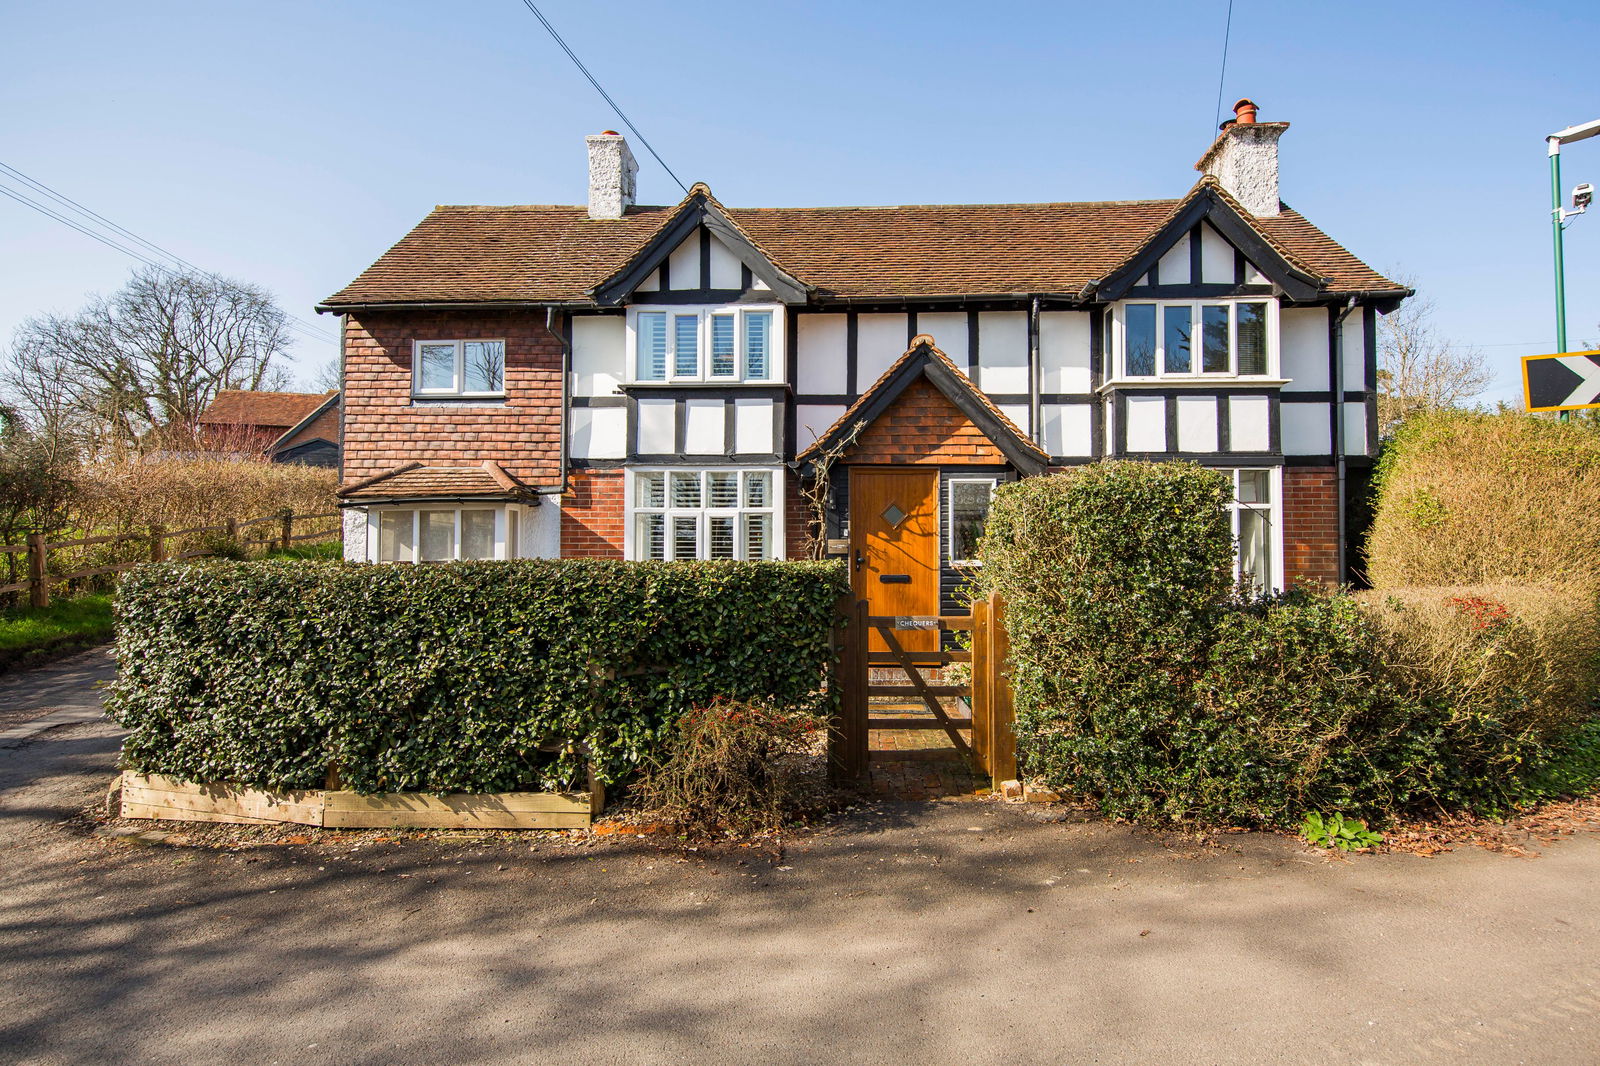
3 Bedroom Semi-Detached House | £450,000
A 3 bedroom semi-detached house dating back to approximately 1760 and retaining a wealth of character features. Accommod...
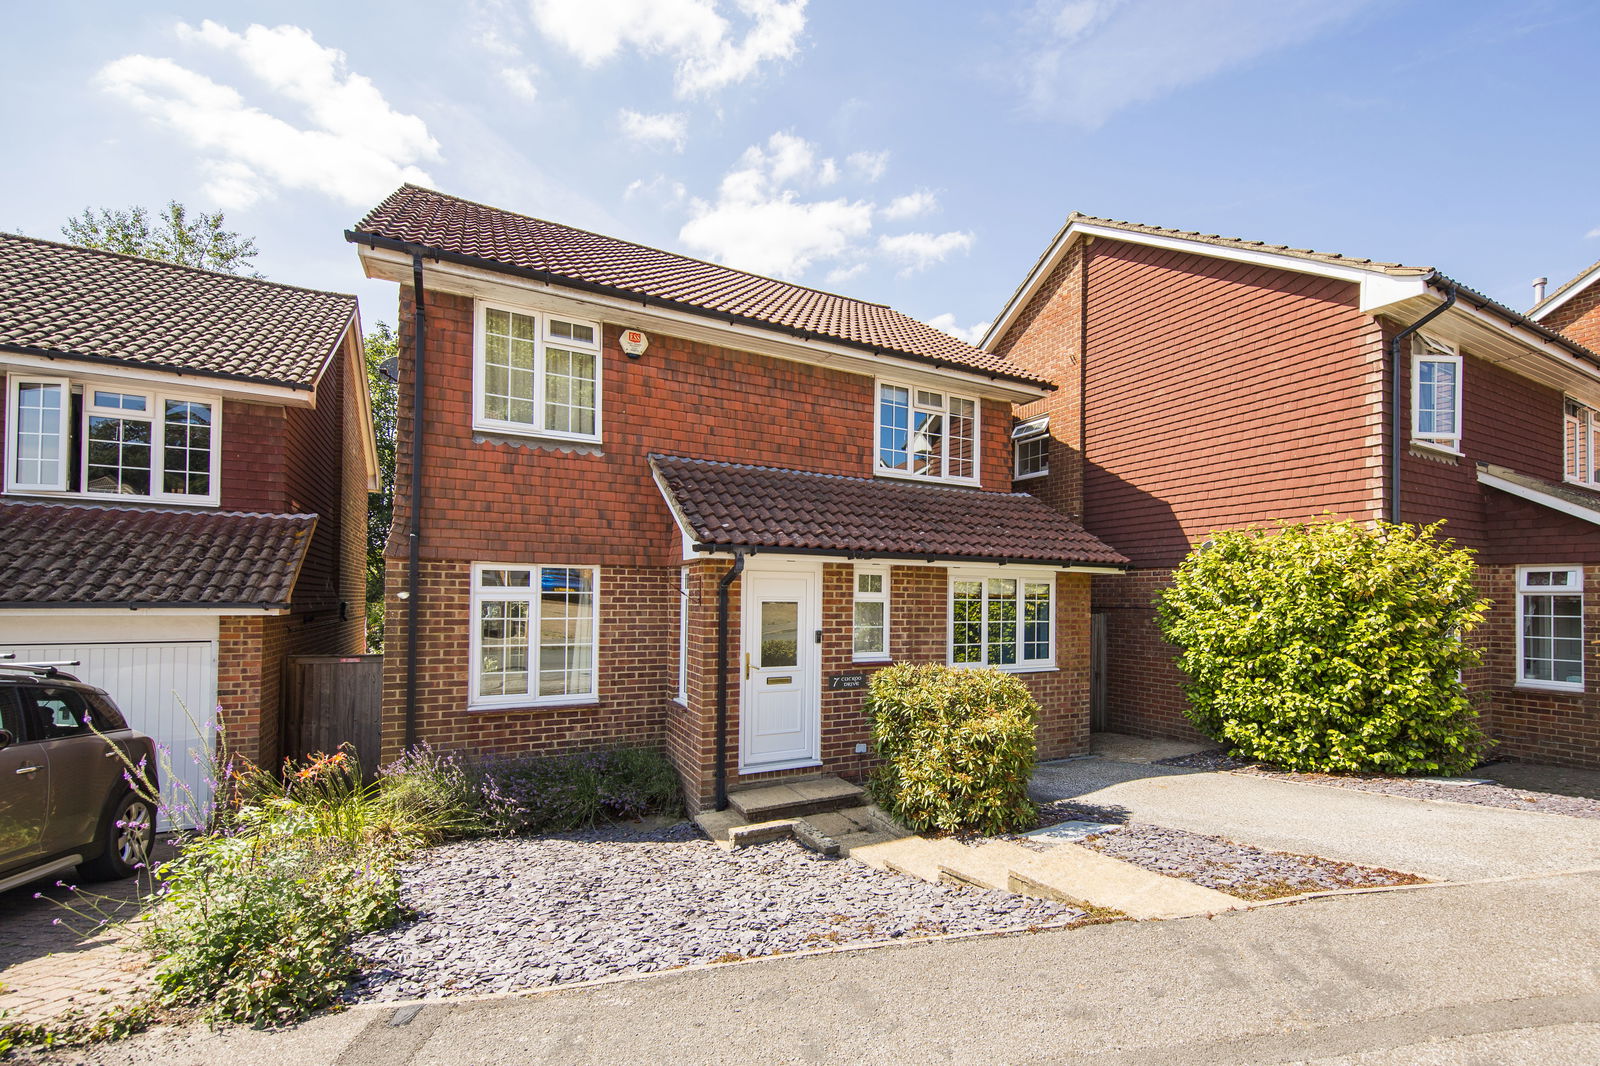
4 Bedroom Detached House | £450,000
Detached 4 bedroom property recently redecorated and carpeted throughout and offering spacious accommodation including a...
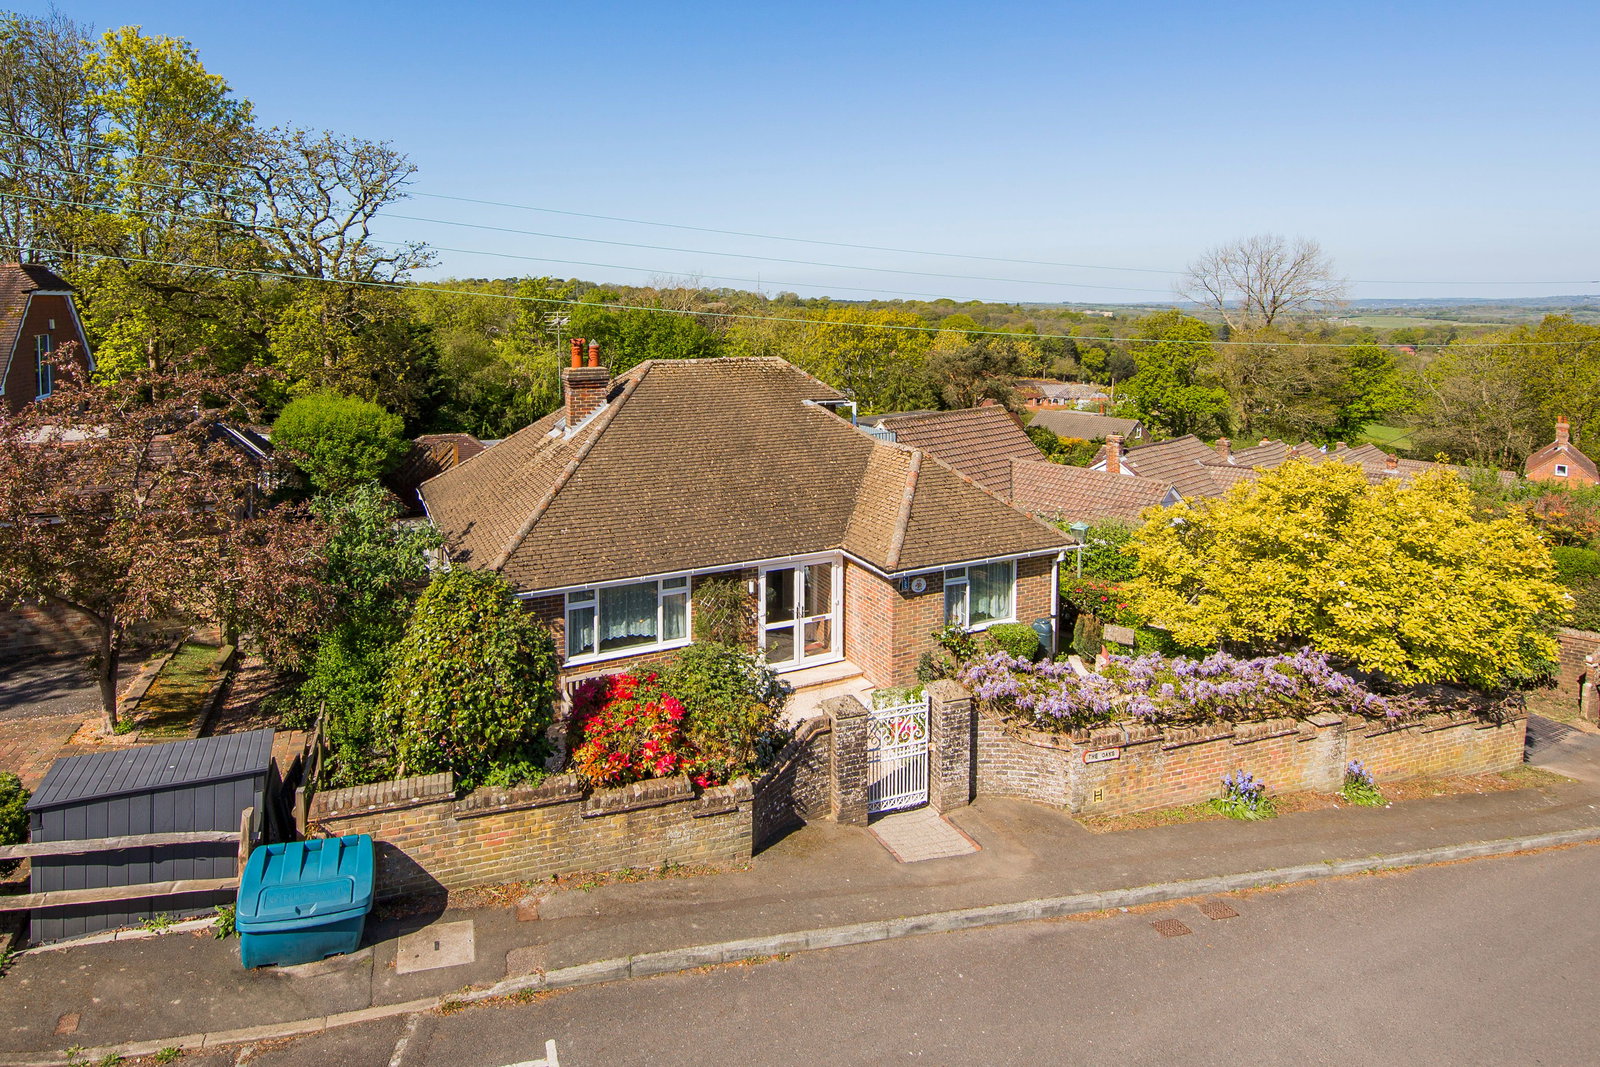

Wood & Pilcher (Heathfield)
Heathfield, East Sussex, TN21 8JR
01435 862211
How much is your home worth?
Use our short form to request a valuation of your property.
Request a Valuation
©2026 The Guild of Property Professionals. All rights reserved.
Terms and Conditions |
Privacy Policy |
Cookie Policy |
Complaints Policy |
Members Login
The Guild of Property Professionals Trading Address: 121 Park Lane, London W1K 7AG. GPEA Limited.
Registered in England & Wales.
Company No: 02819824.
Registered Office Address: The Old Courthouse, 60A London Road, Grantham, NG31 6HR.
VAT Registration No: 180897859

