- Detached House
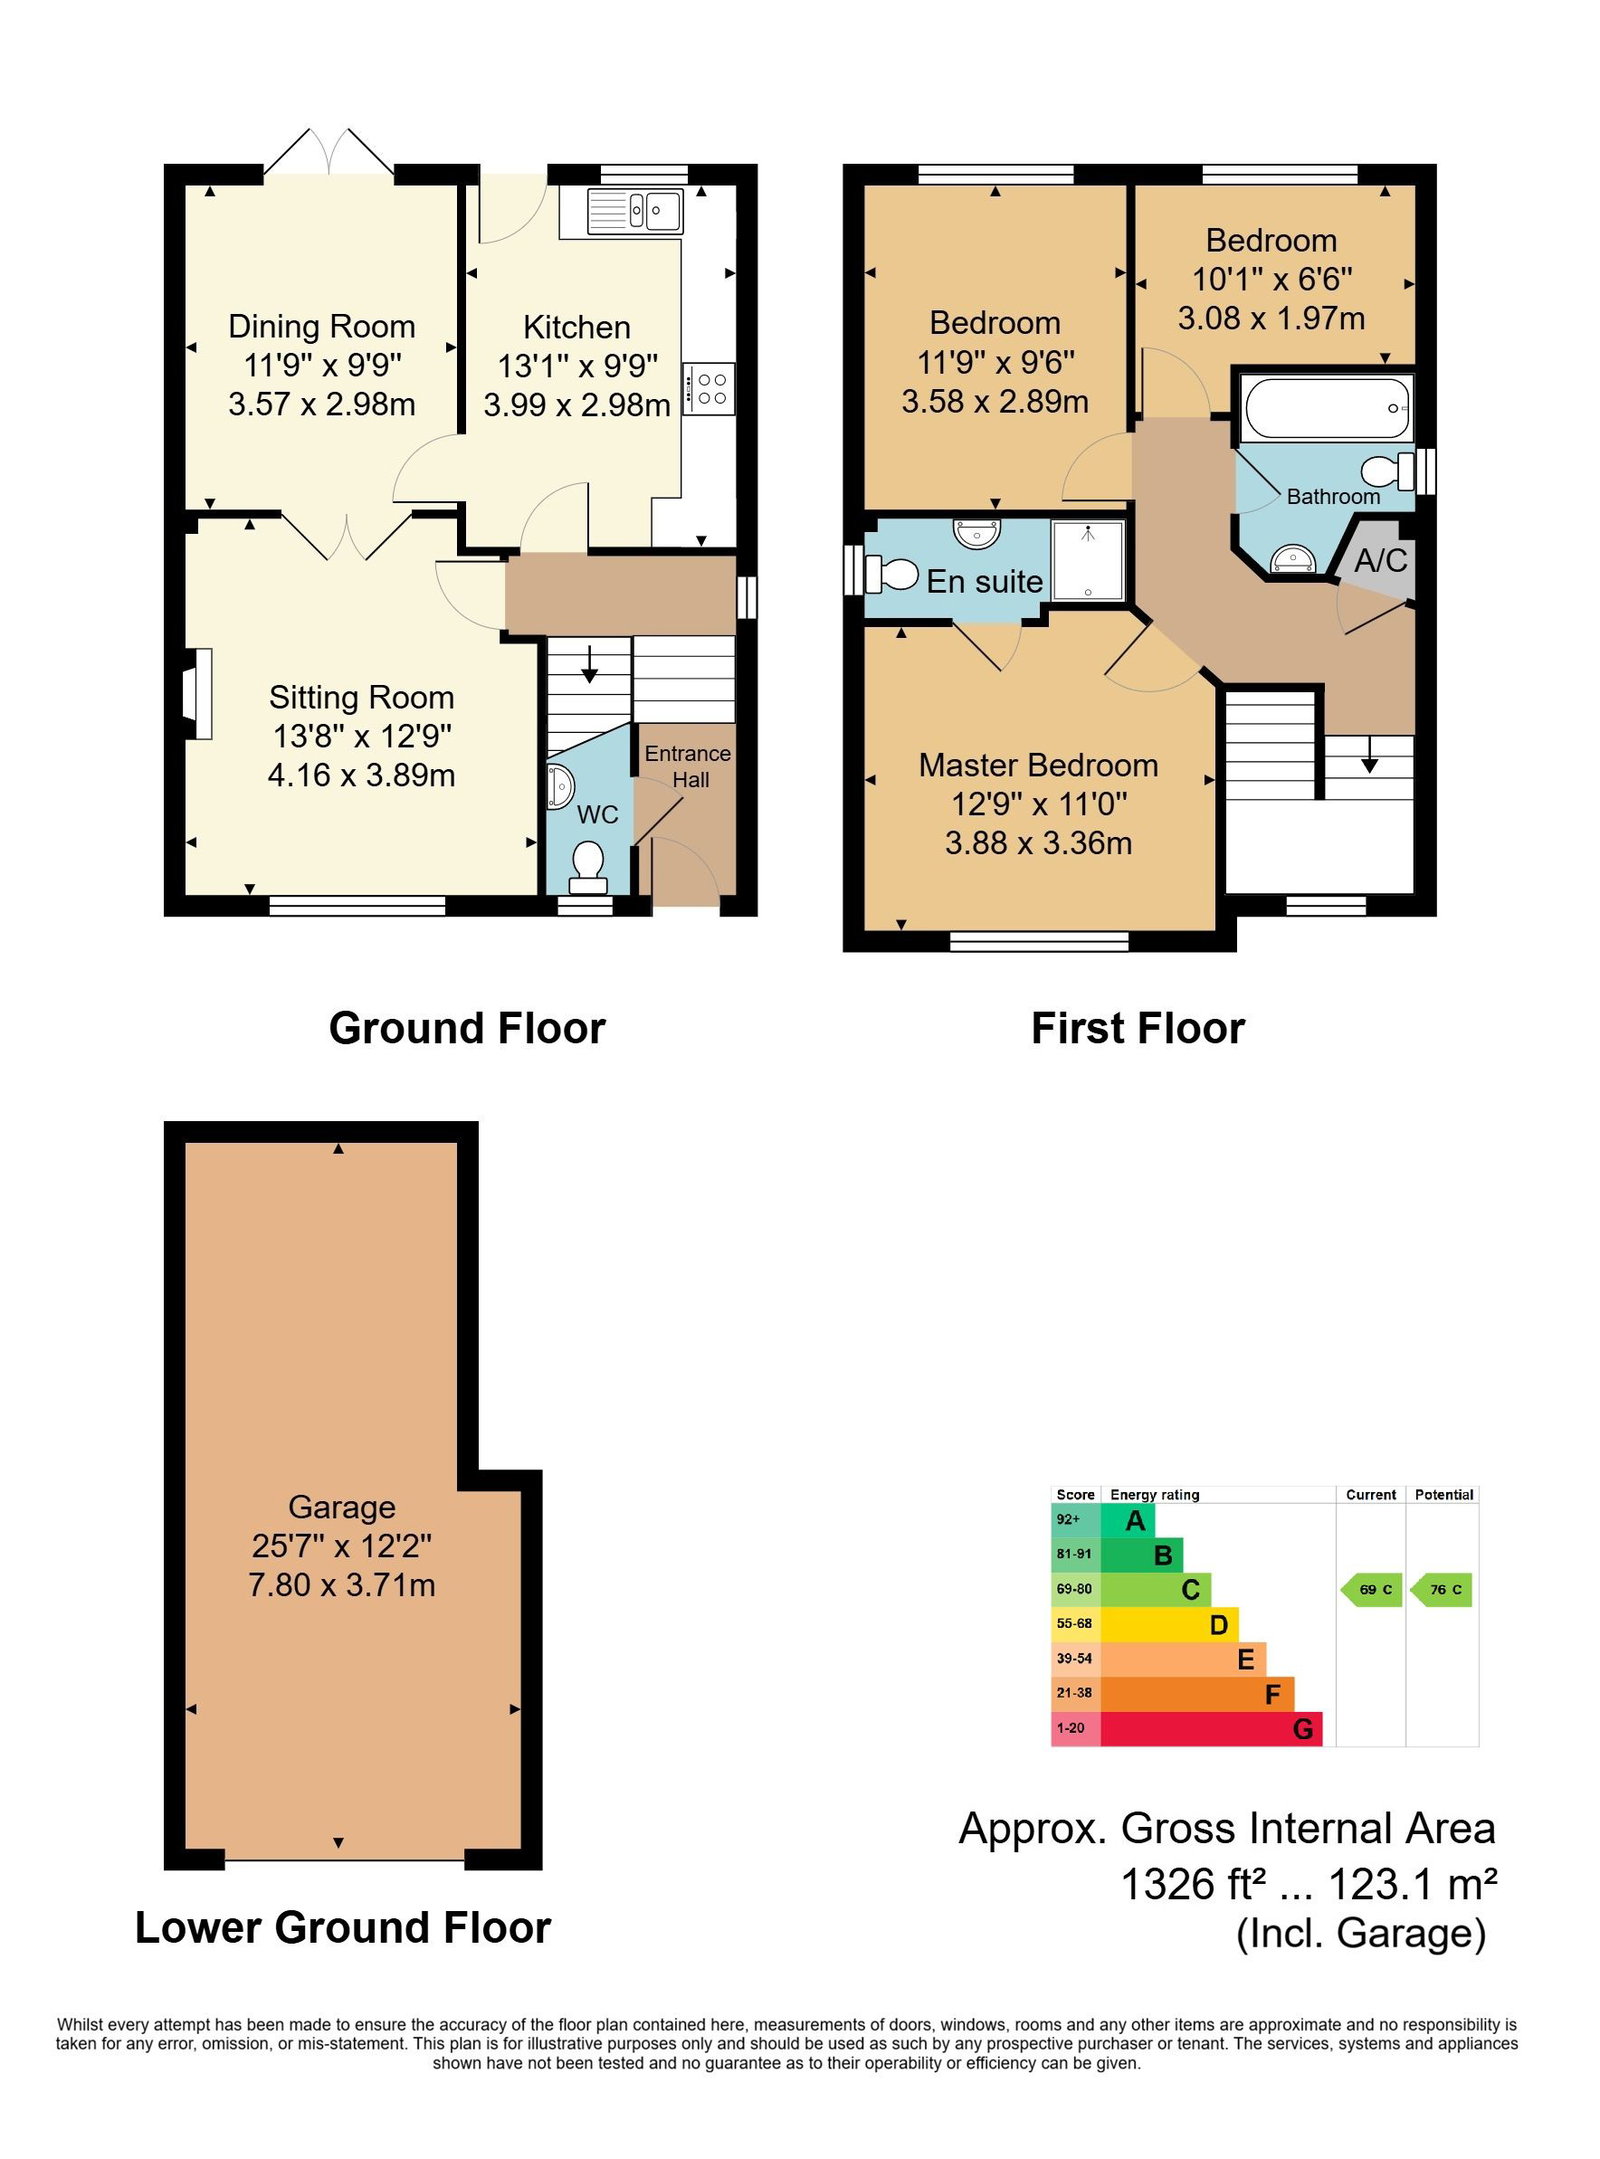
- Three Bedrooms
- Two Reception Rooms
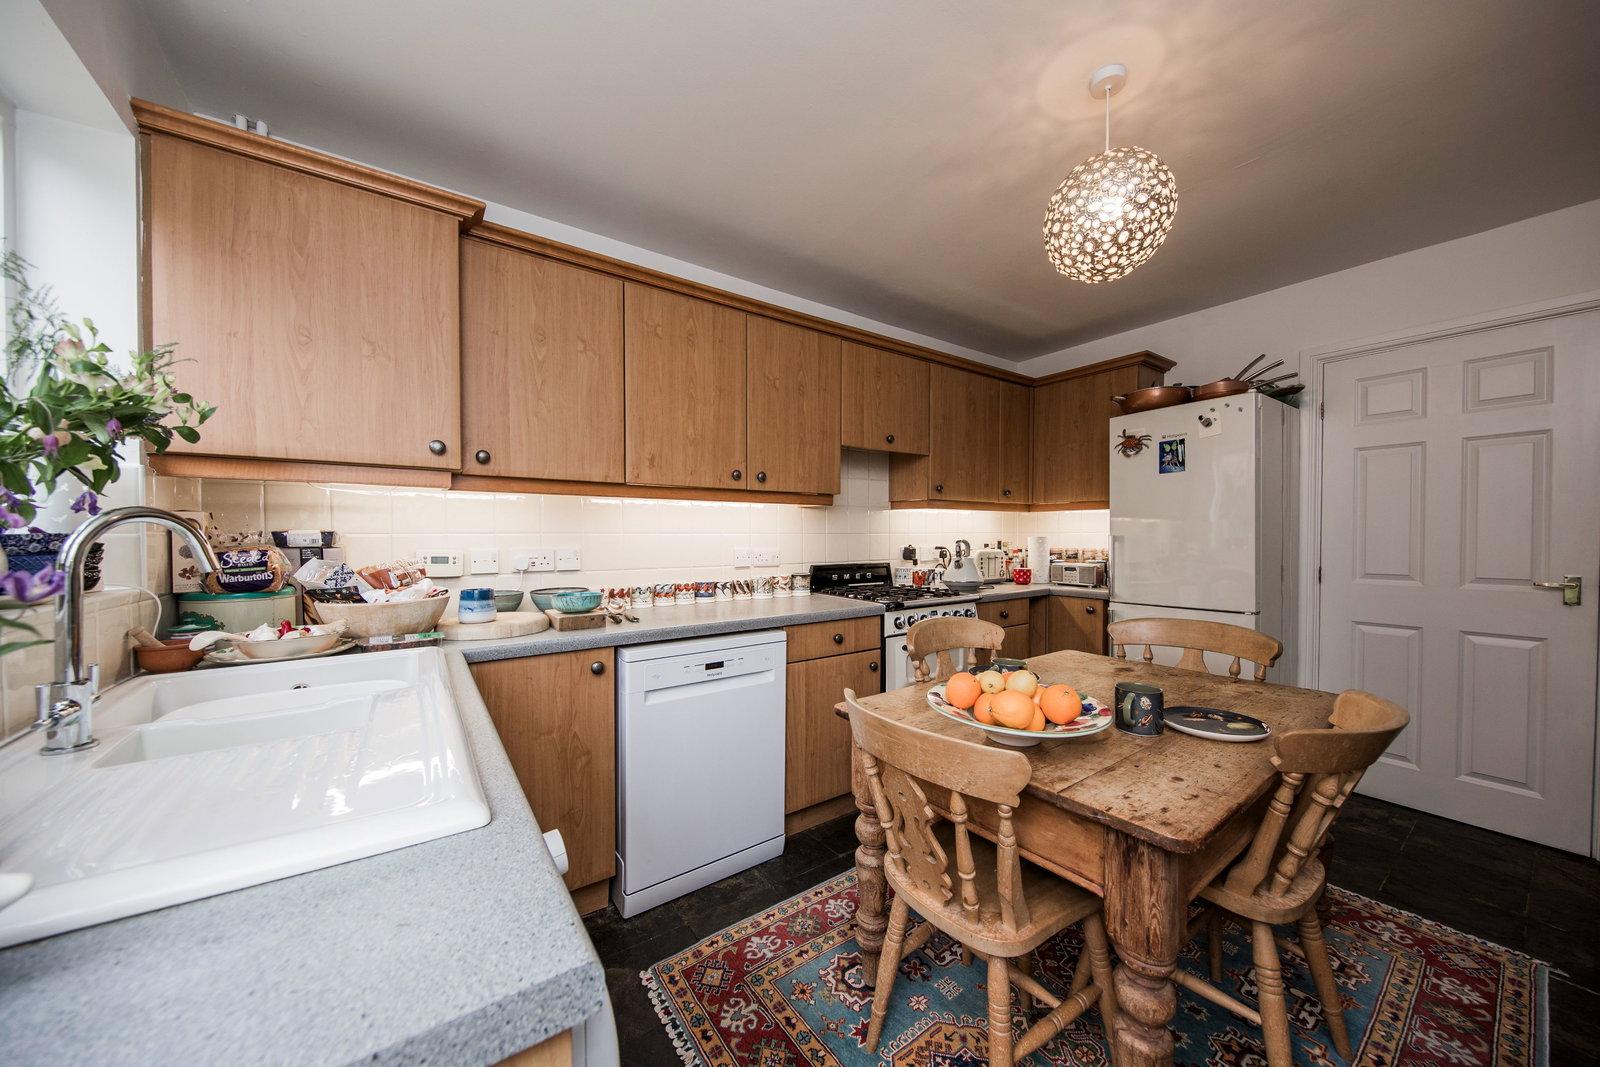
- Kitchen/Breakfast Room
- Large Garage (Currently Divided Into Two Sections) & Own Driveway
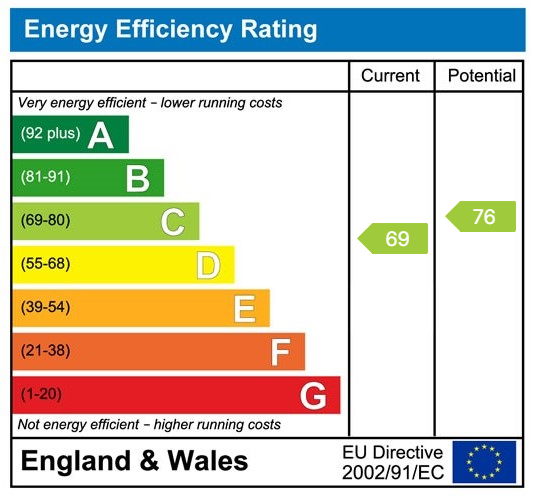
- Energy Efficiency Rating: C
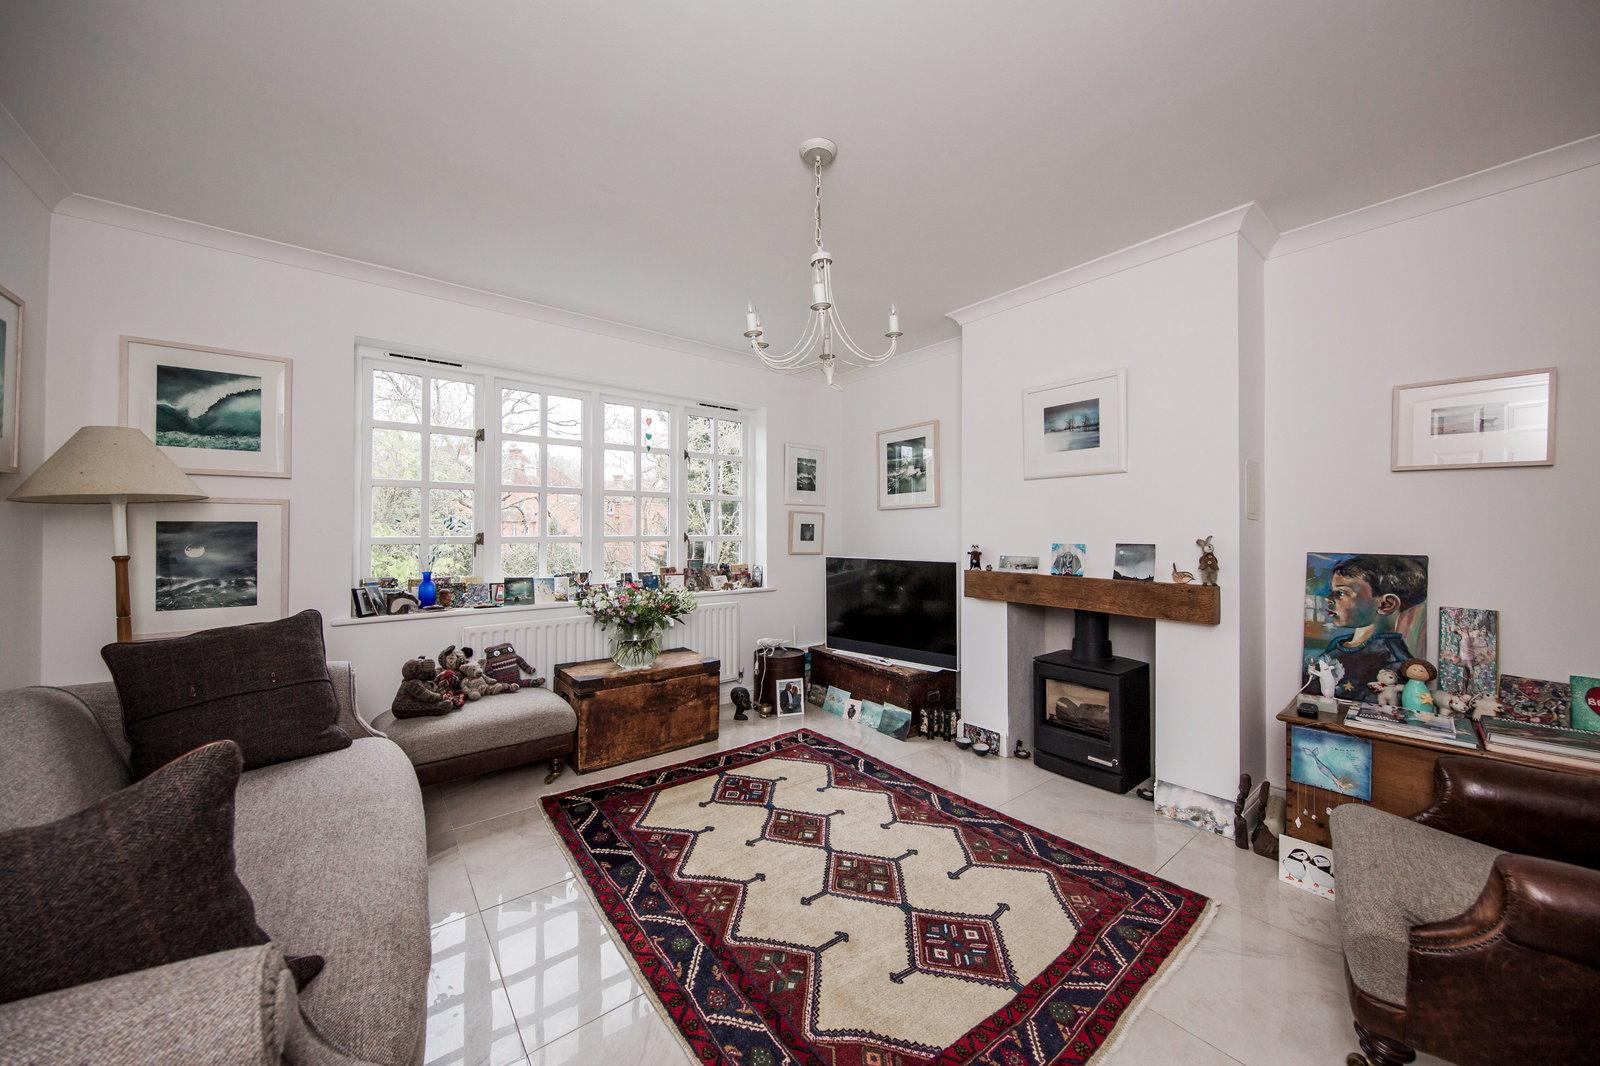
- Gas Fired Wood Burner
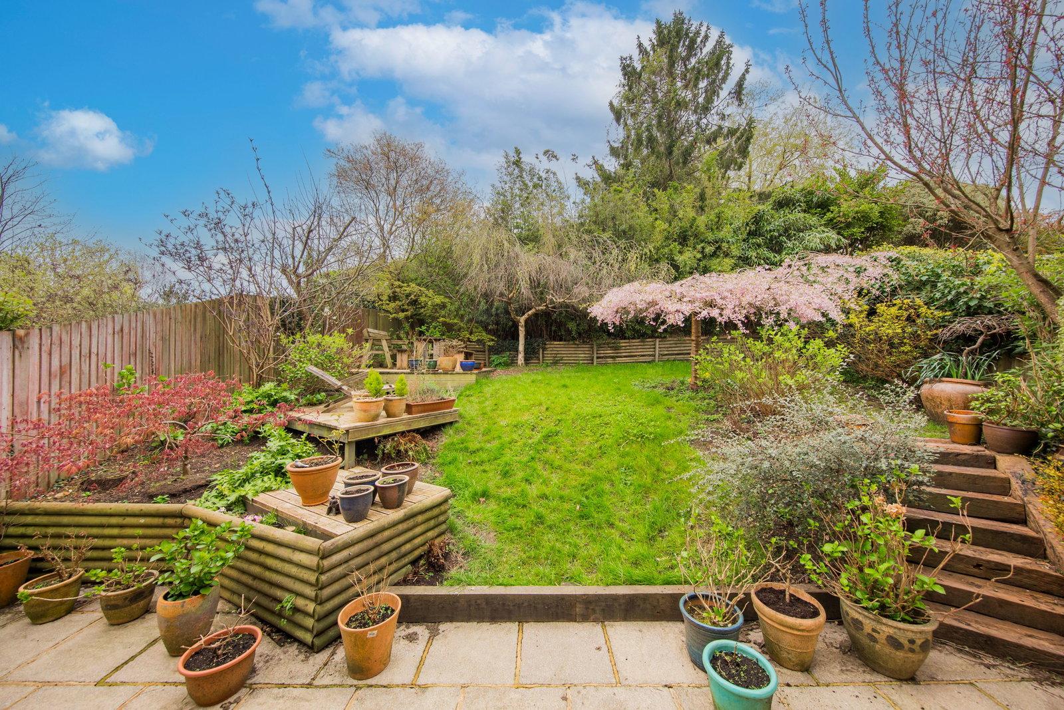
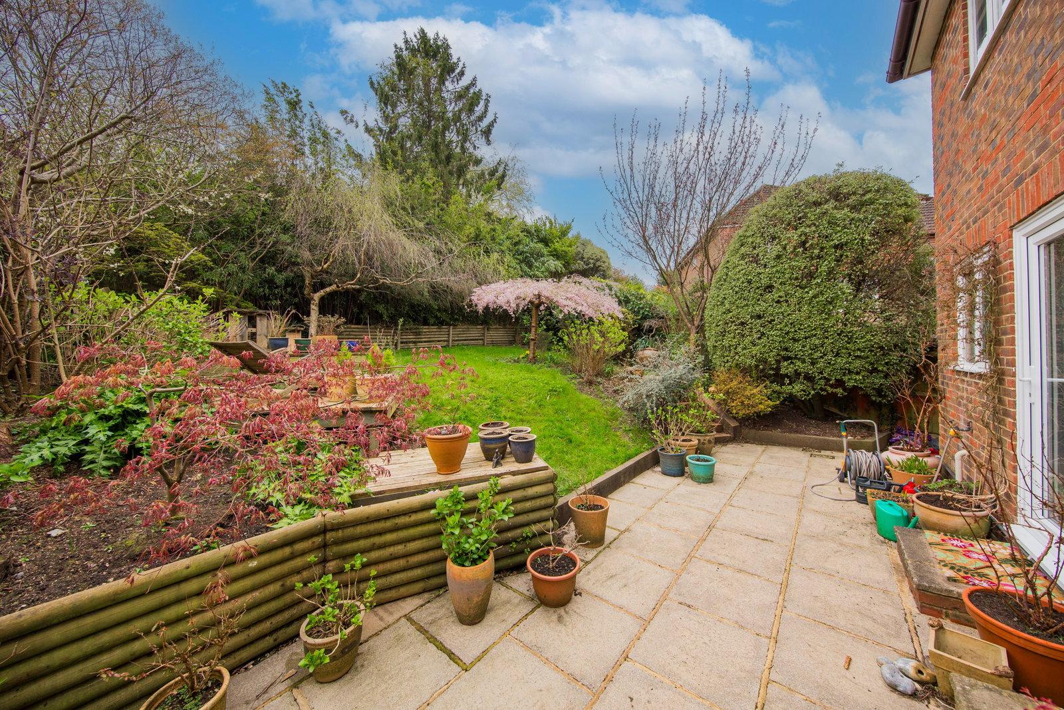
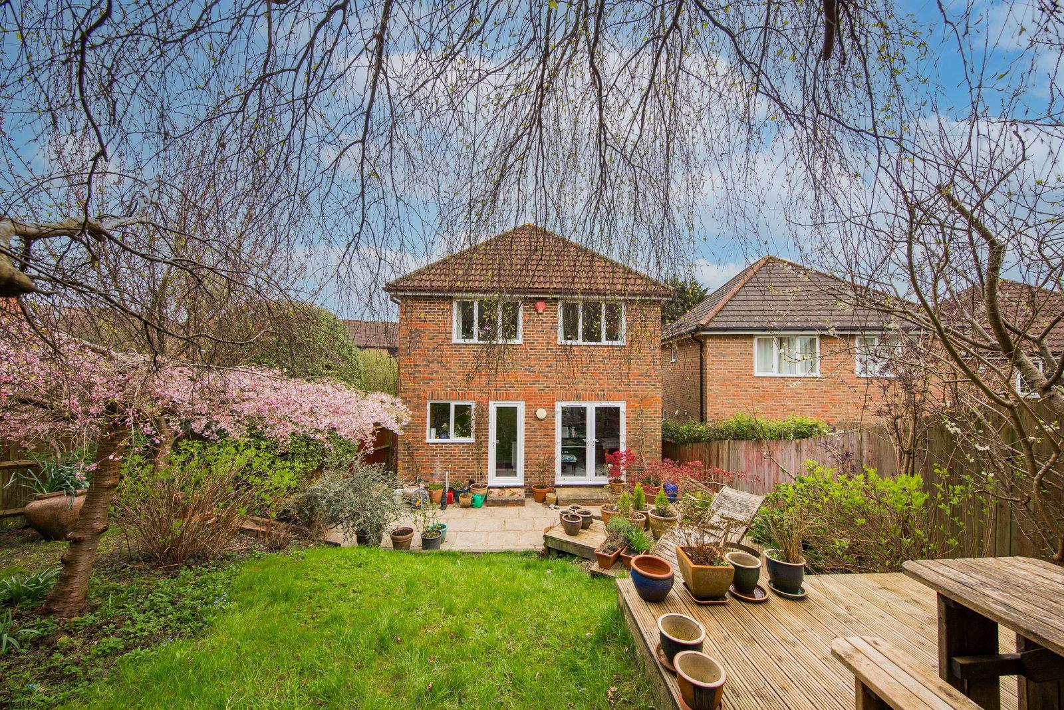
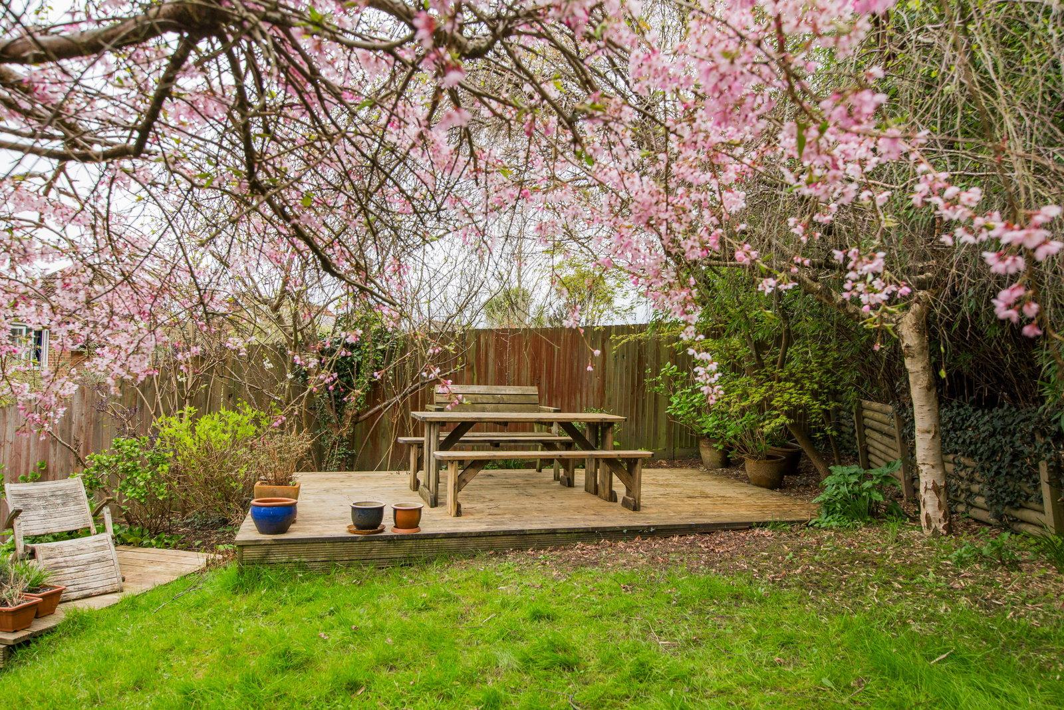
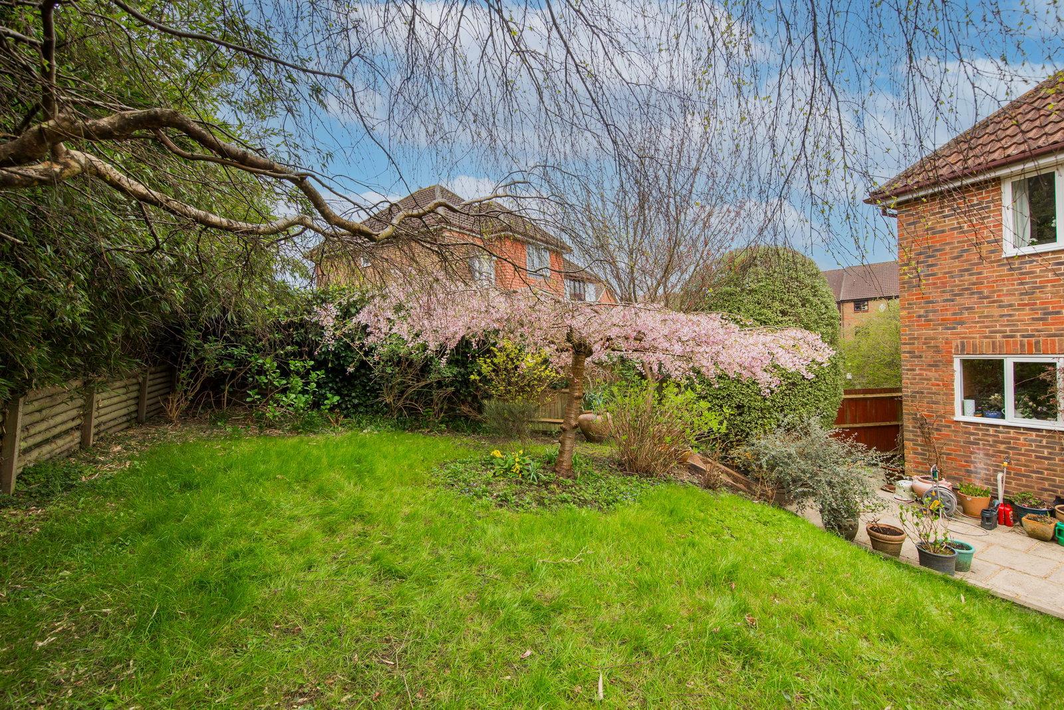
- Secluded Well-Stocked Garden
- Cul-De-Sac Location
- Short Walk To Local Amenities

3 Bedroom Detached House for sale in Heathfield
 2
3
2
An attractive part tile hung detached three bedroom family home offering bright and spacious accommodation with two reception rooms (the sitting room with gas-fired 'wood burner'), kitchen/breakfast room, private well-stocked garden, large lower level garage (currently partitioned) and secluded well-stocked garden. Situated in a cul-de-sac location just a short walk from Horam Village High Street.
Entrance Hall - Cloakroom - Sitting Room With Interconnecting Doors To Dining Room - Kitchen/Breakfast Room - First Floor Landing - Three Bedrooms - Family Bathroom Plus En-Suite Shower Room - Private Garden - Large Lower Level Garage (Currently Divided Into Two Sections) Plus Driveway To The Front
ENTRANCE HALL:
Radiator.
CLOAKROOM:
Double glazed window. WC. Wash basin. Inset spotlights. Tiled floor. Radiator.
SITTING ROOM:
Double glazed window. Feature gas-fired 'Wood Buner'. Gloss tiled floor. Coved ceiling. Radiator. Glazed double doors leading to:
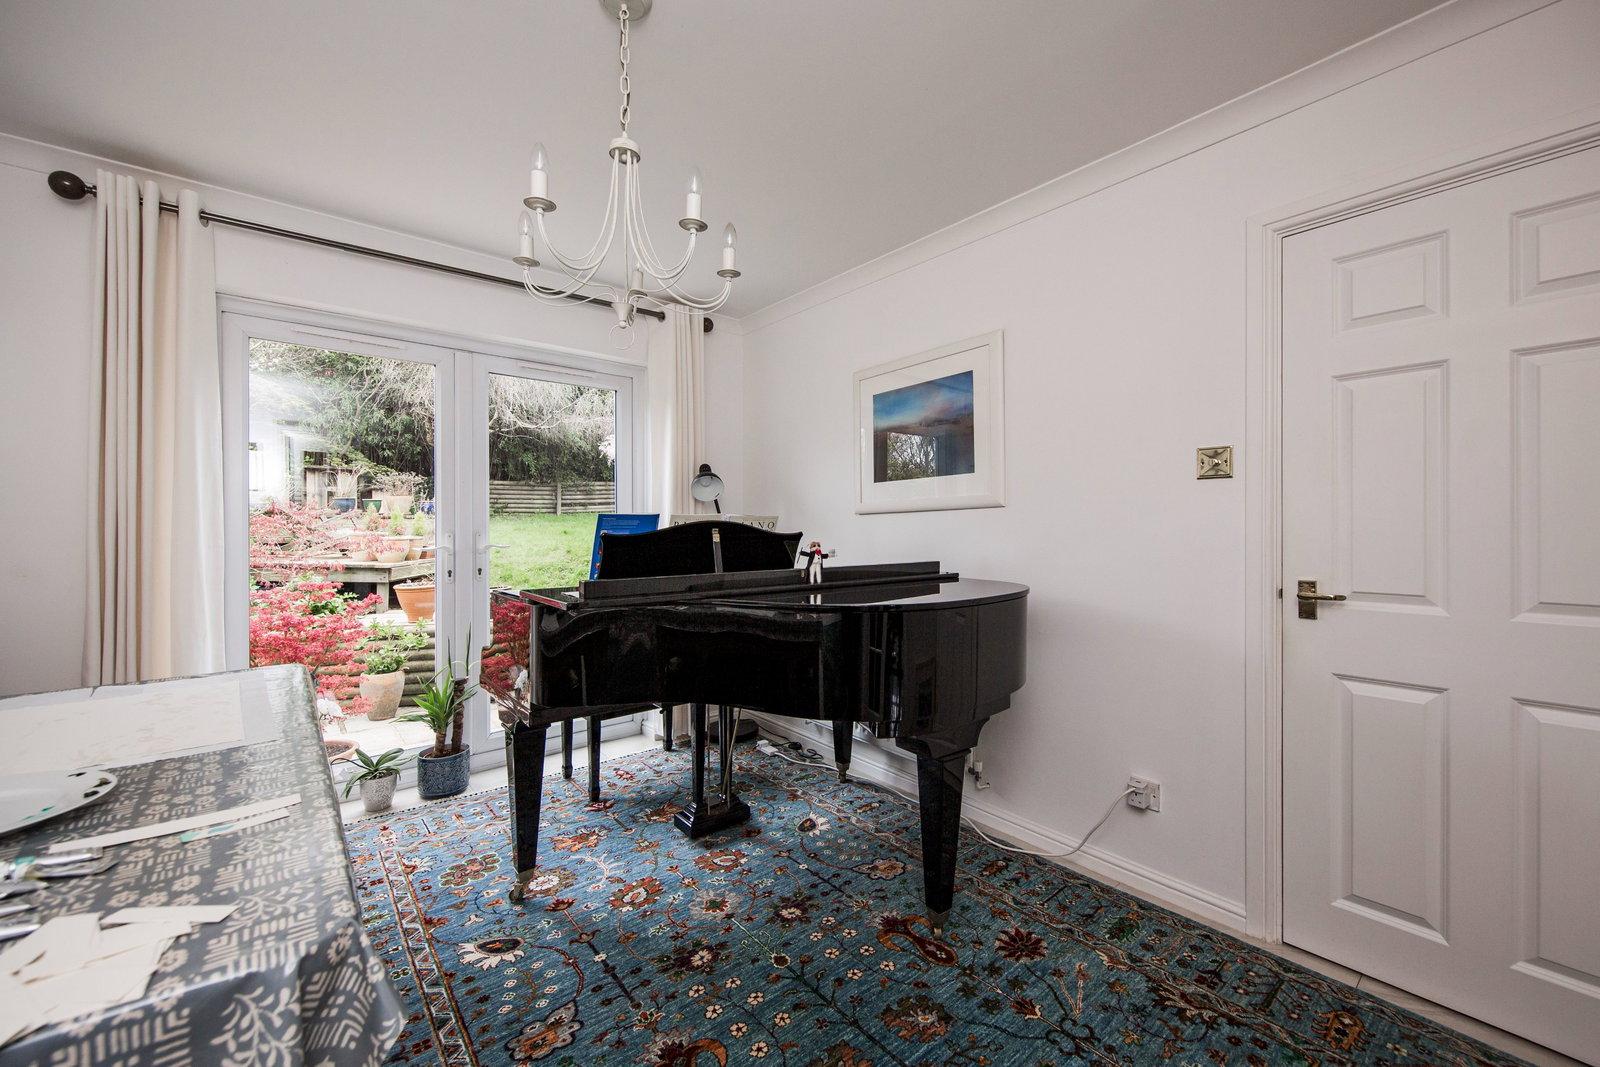
DINING ROOM:
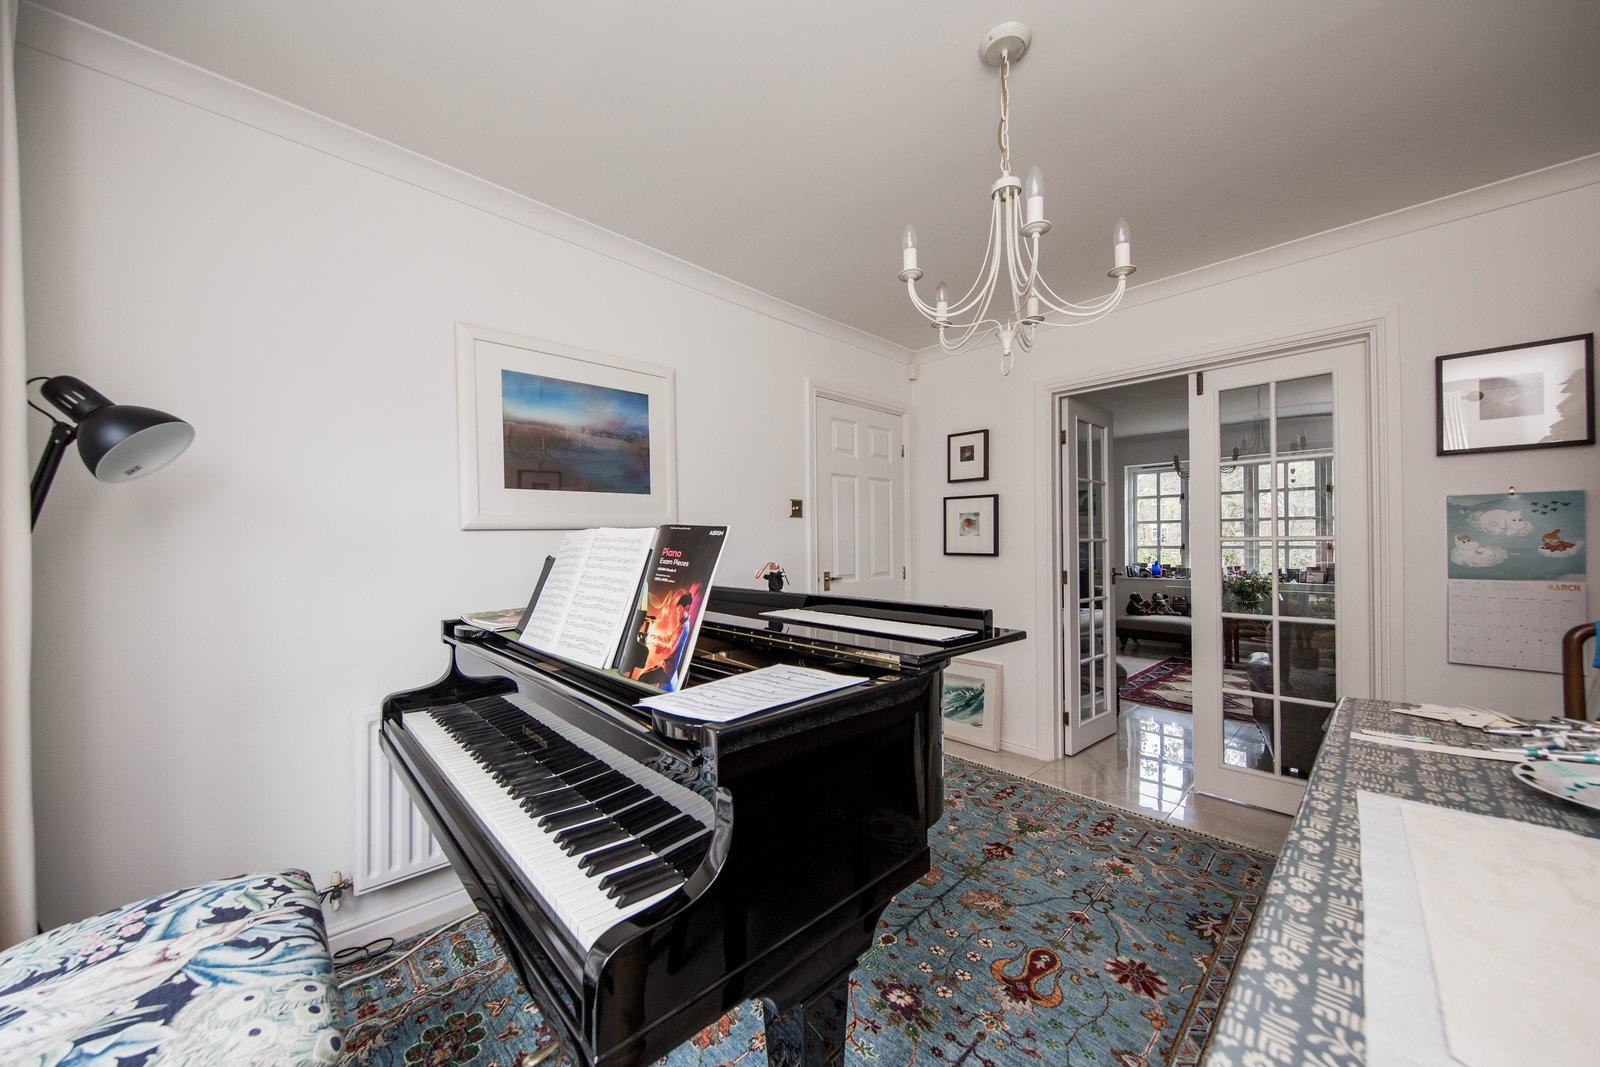
Double glazed French doors leading to the garden. Gloss tiled flooring. Coved ceiling. Radiator.
KITCHEN/BREAKFAST ROOM:
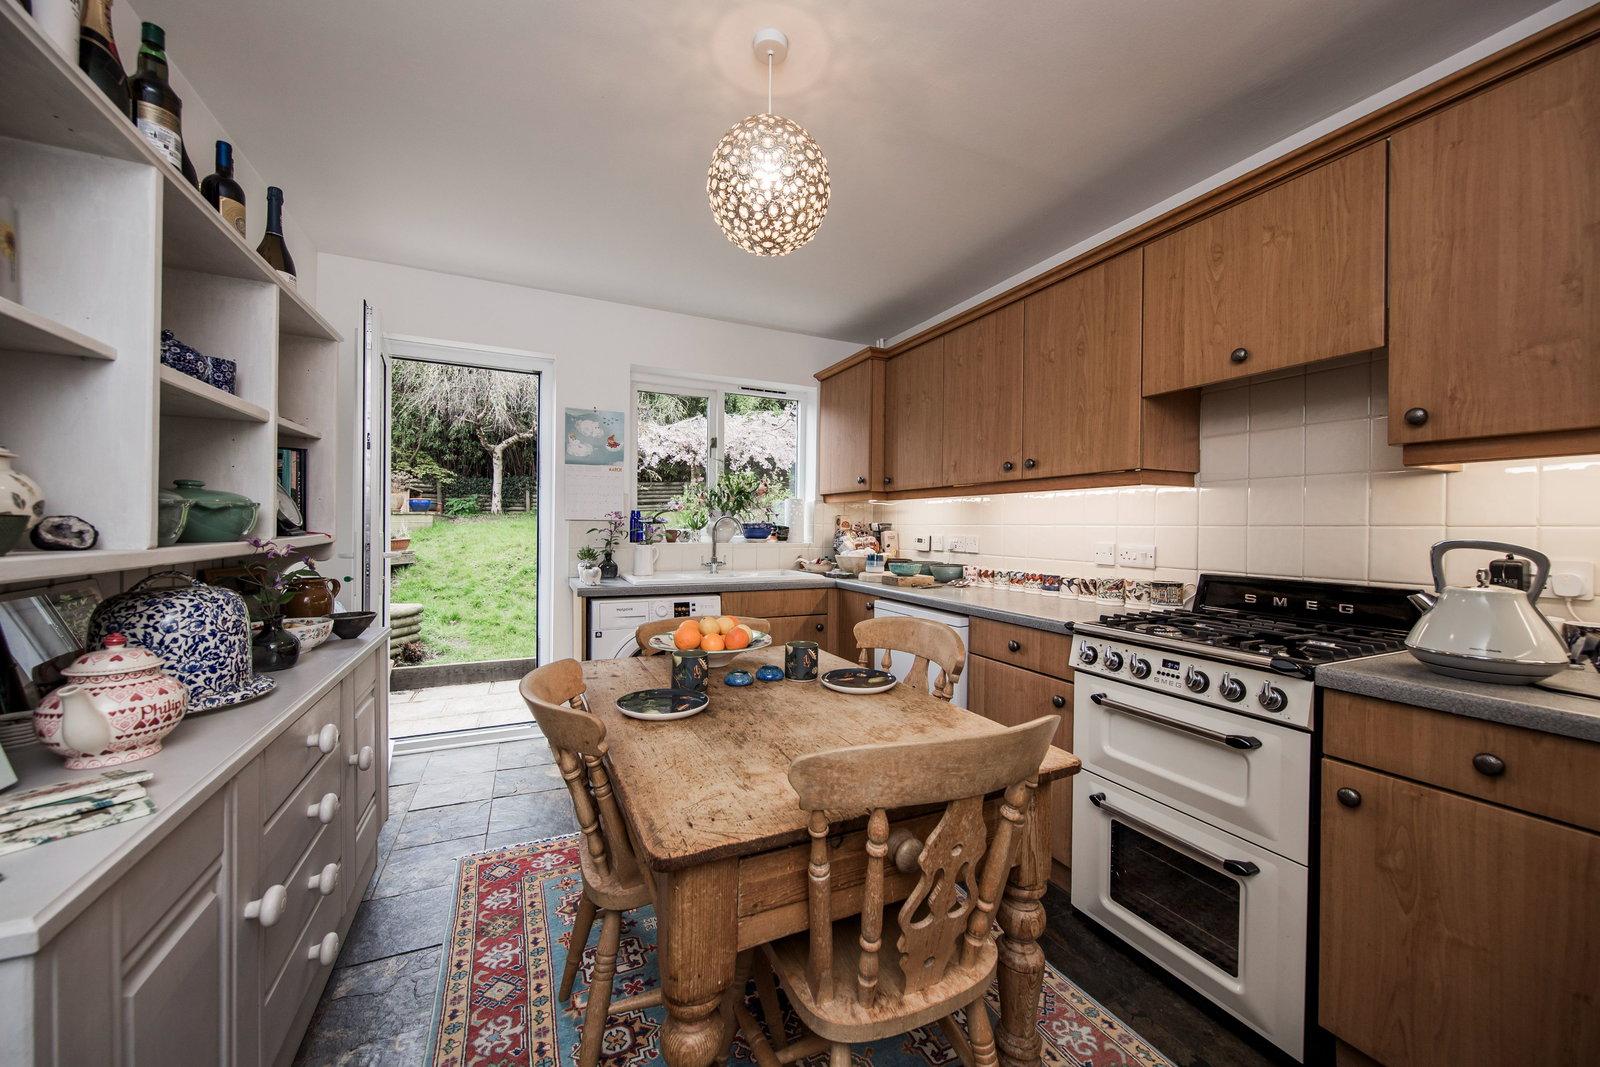
Double glazed windows and double glazed door leading to the garden. Range of matching wall and base cupboards. Laminate worktop with inset one and a half bowl ceramic sink. Space for washing machine, dishwasher, cooker and fridge/freezer. Tiled flooring. Radiator.
FIRST FLOOR LANDING:
Built-in airing cupboard housing the hot water cylinder with slatted shelving above.
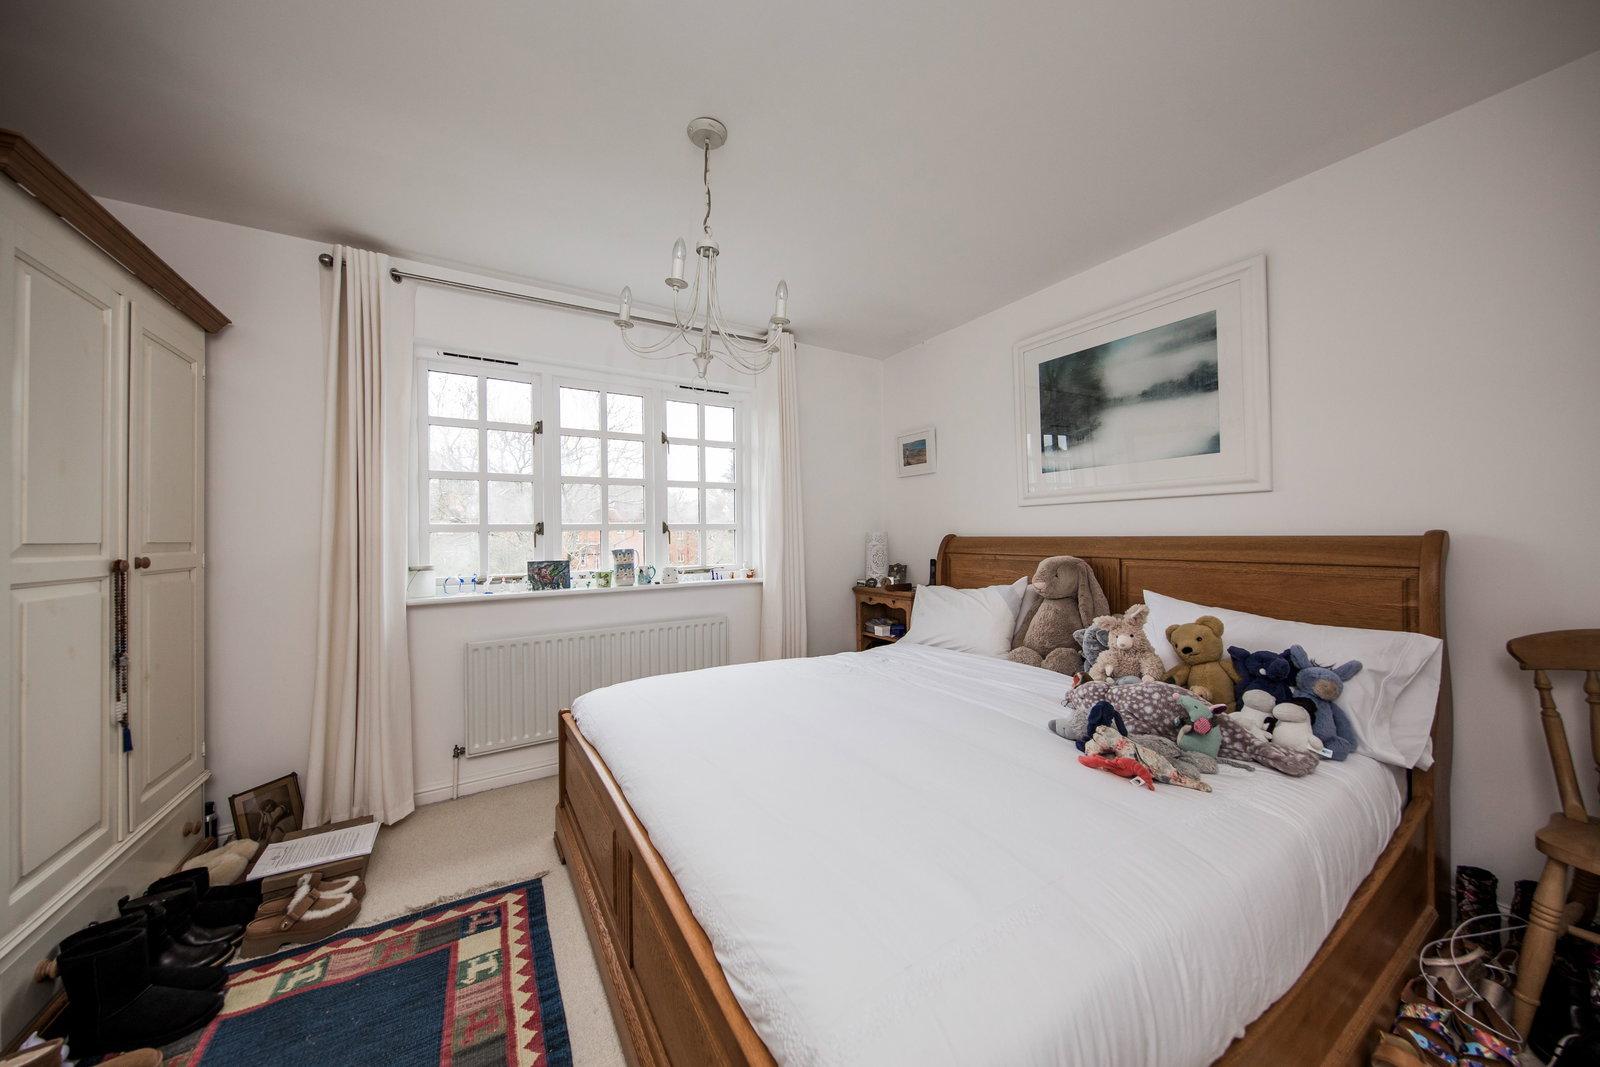
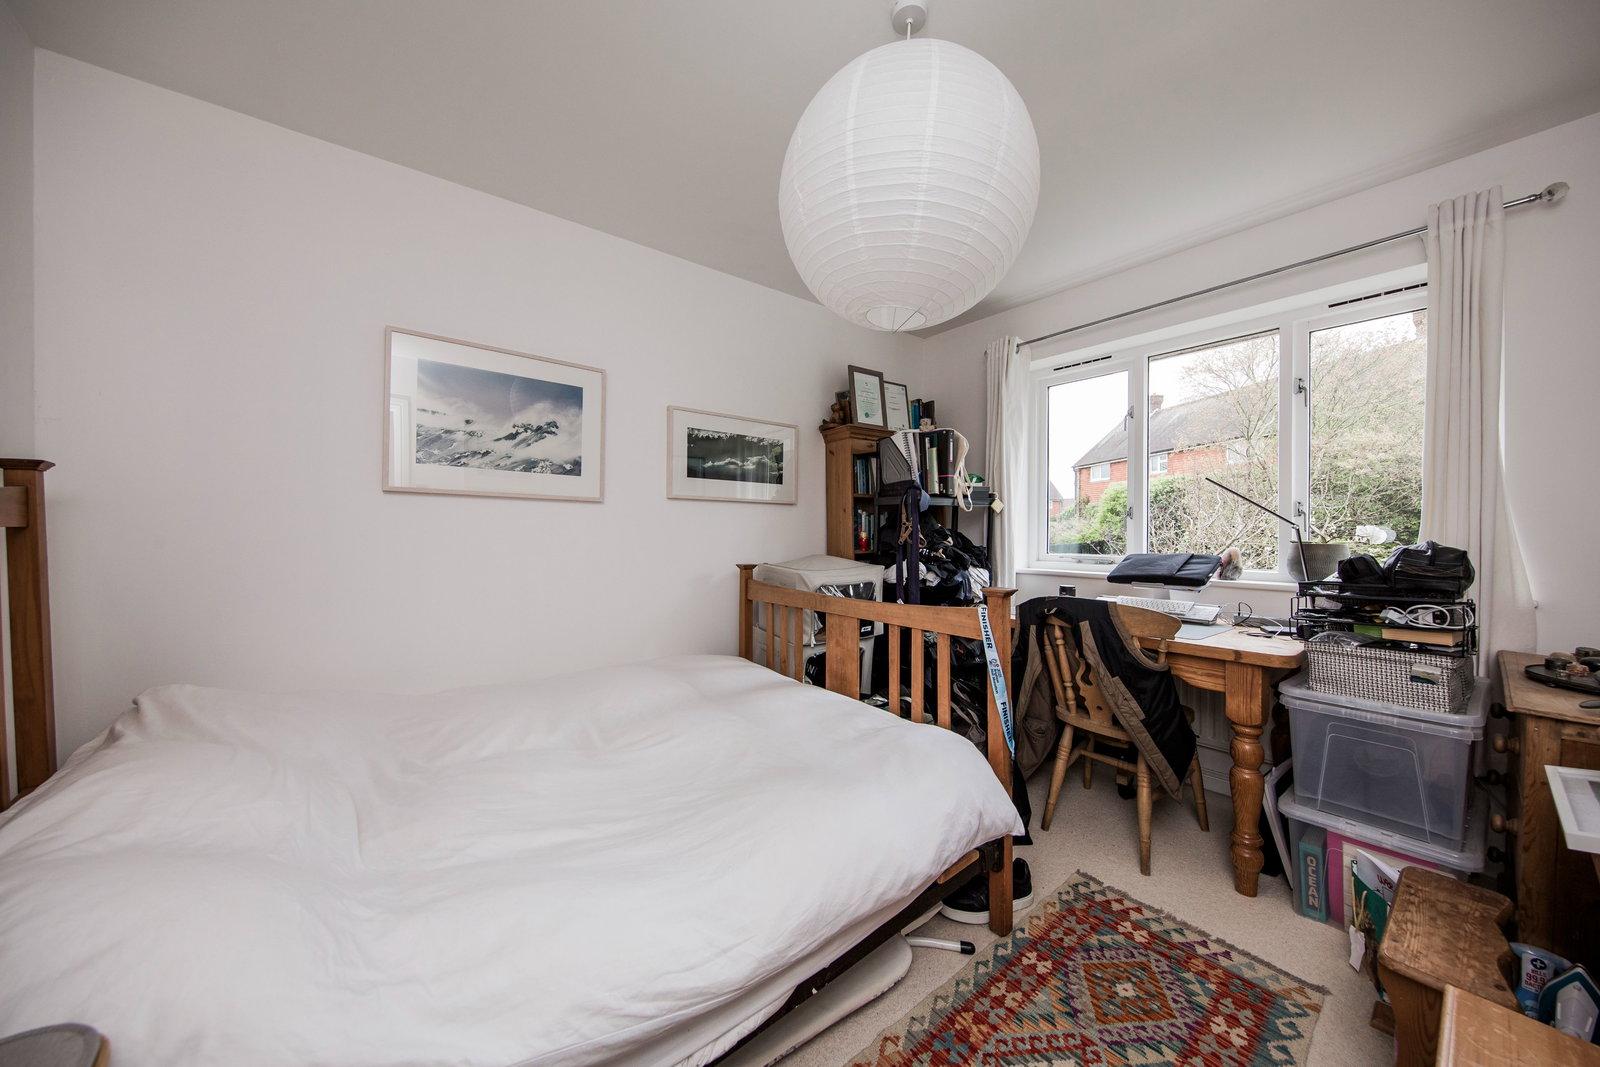
BEDROOM:
Double glazed windows. Radiator.
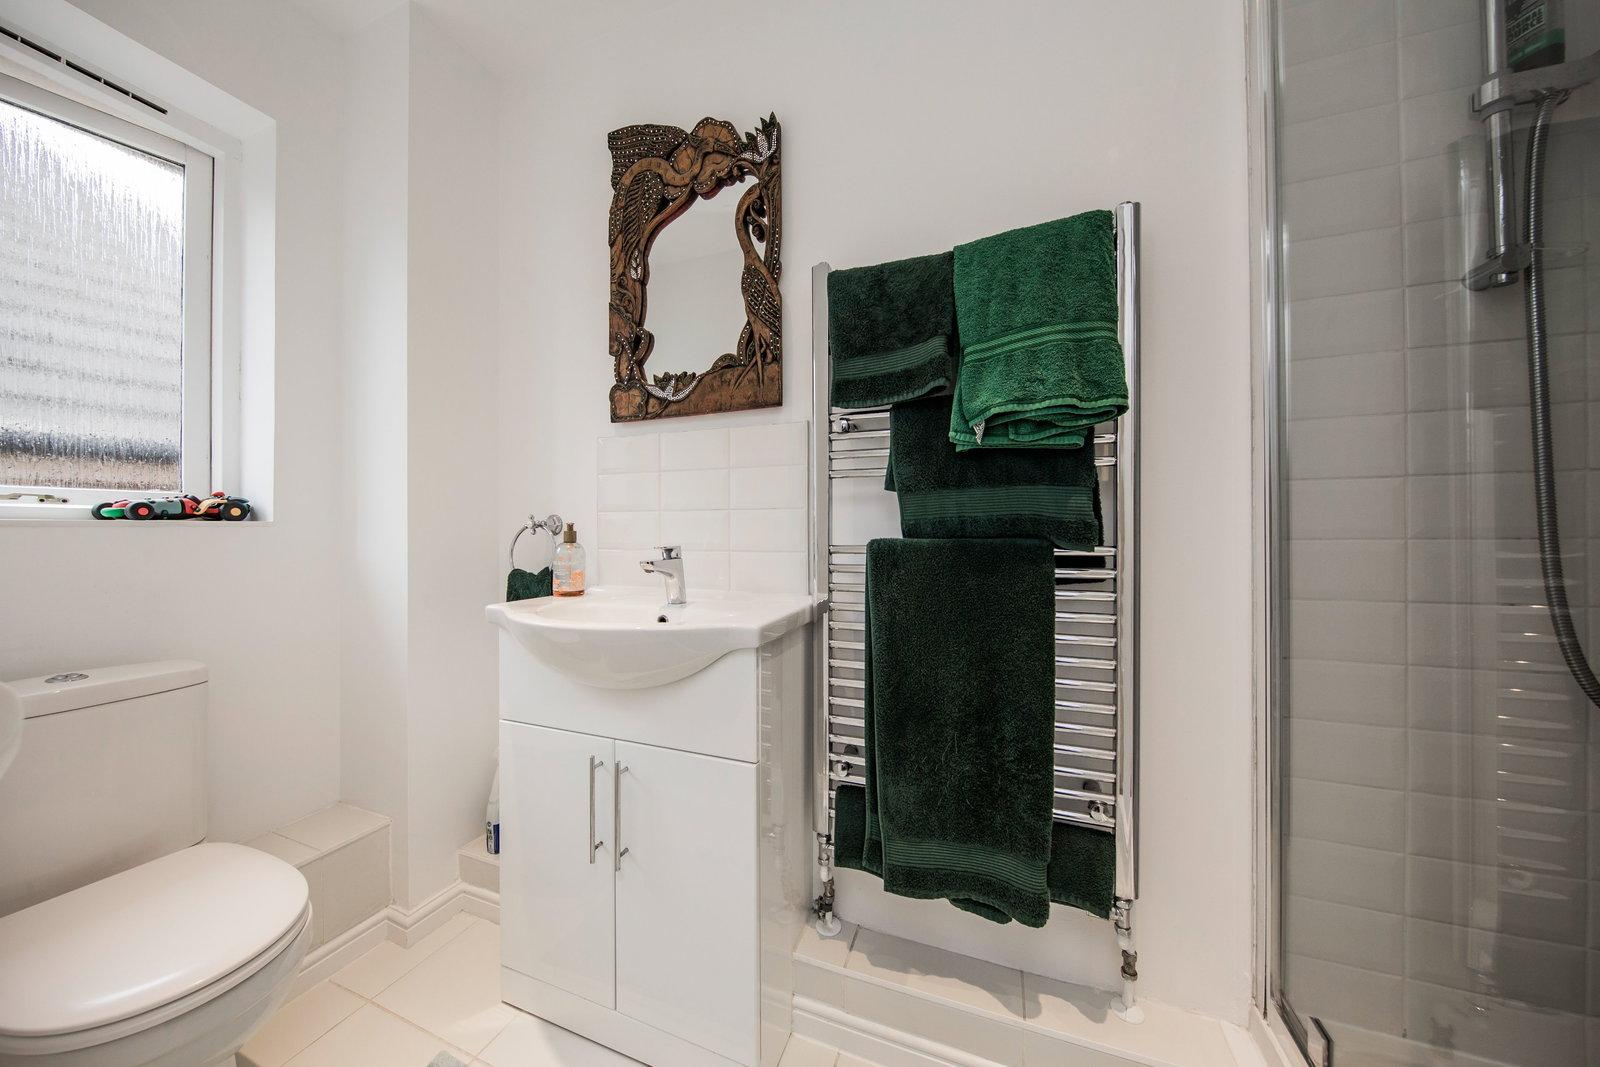
EN-SUITE SHOWER ROOM:
Double glazed window. Shower cubicle with thermostatic shower featuring drencher head and hand held shower. Wash basin with cupboard under. Chrome heated towel rail. Inset spotlights. Tiled floor. Extractor fan.
BEDROOM:
Double glazed window overlooking the rear garden. Radiator.
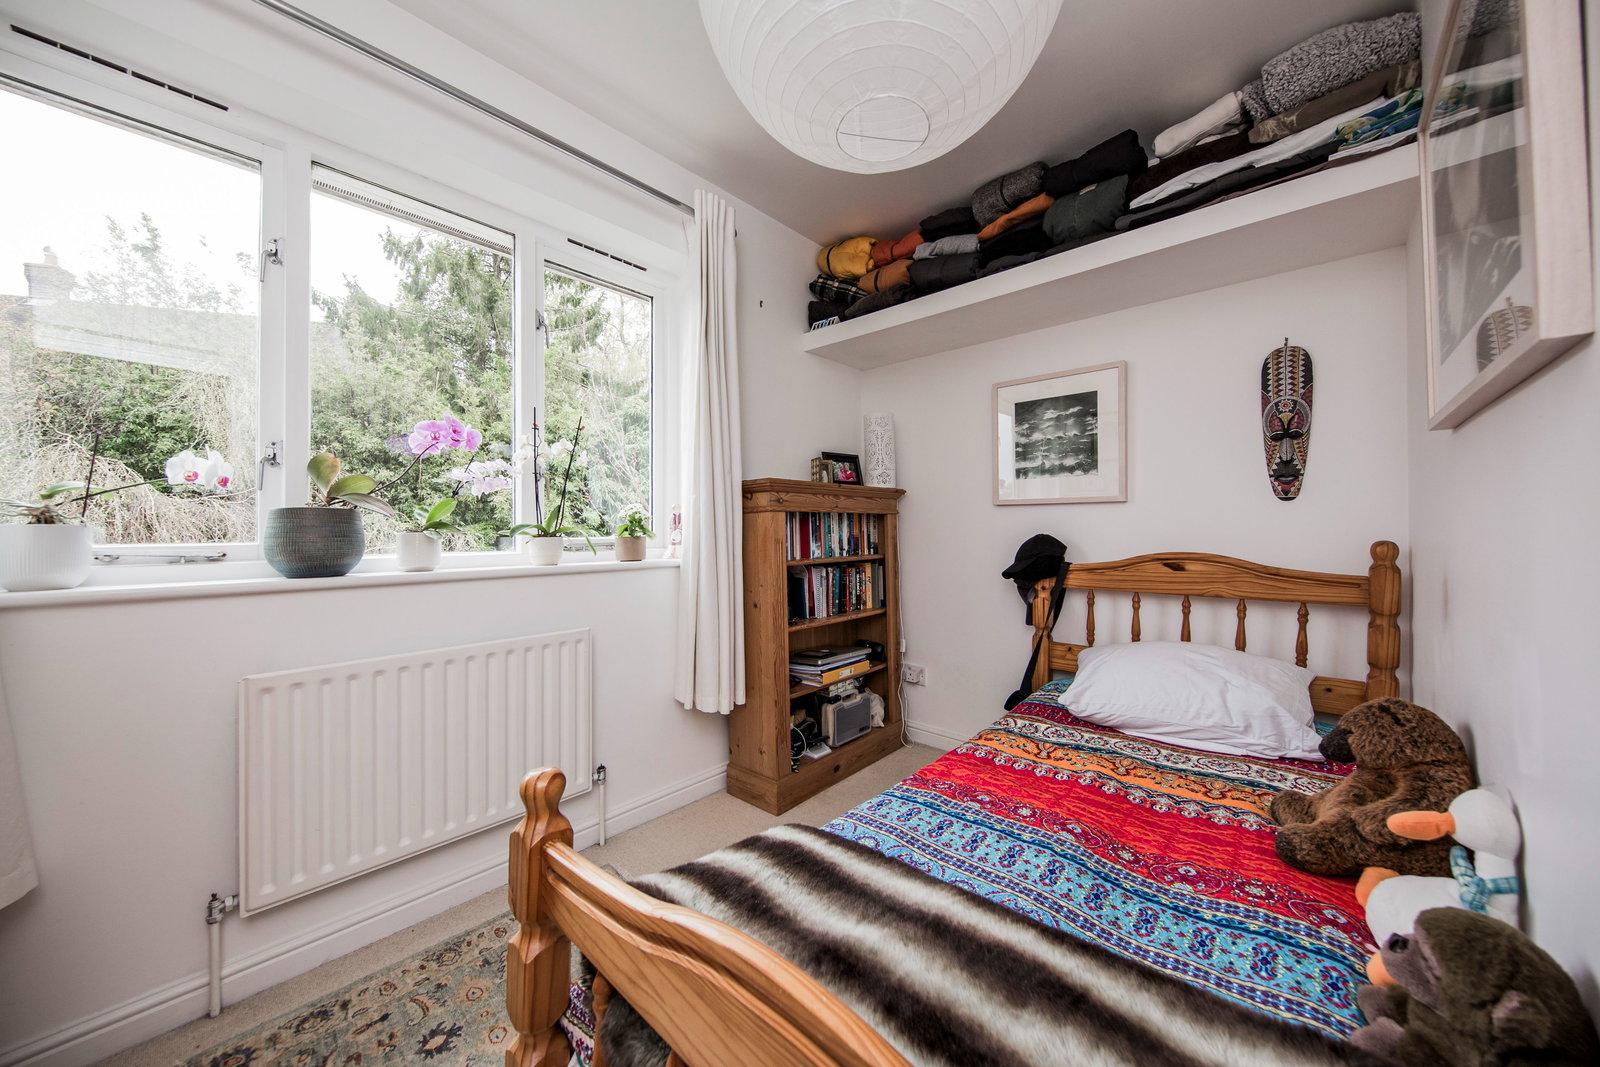
BEDROOM:
Double glazed window overlooking the rear garden. High-level storage area. Radiator.
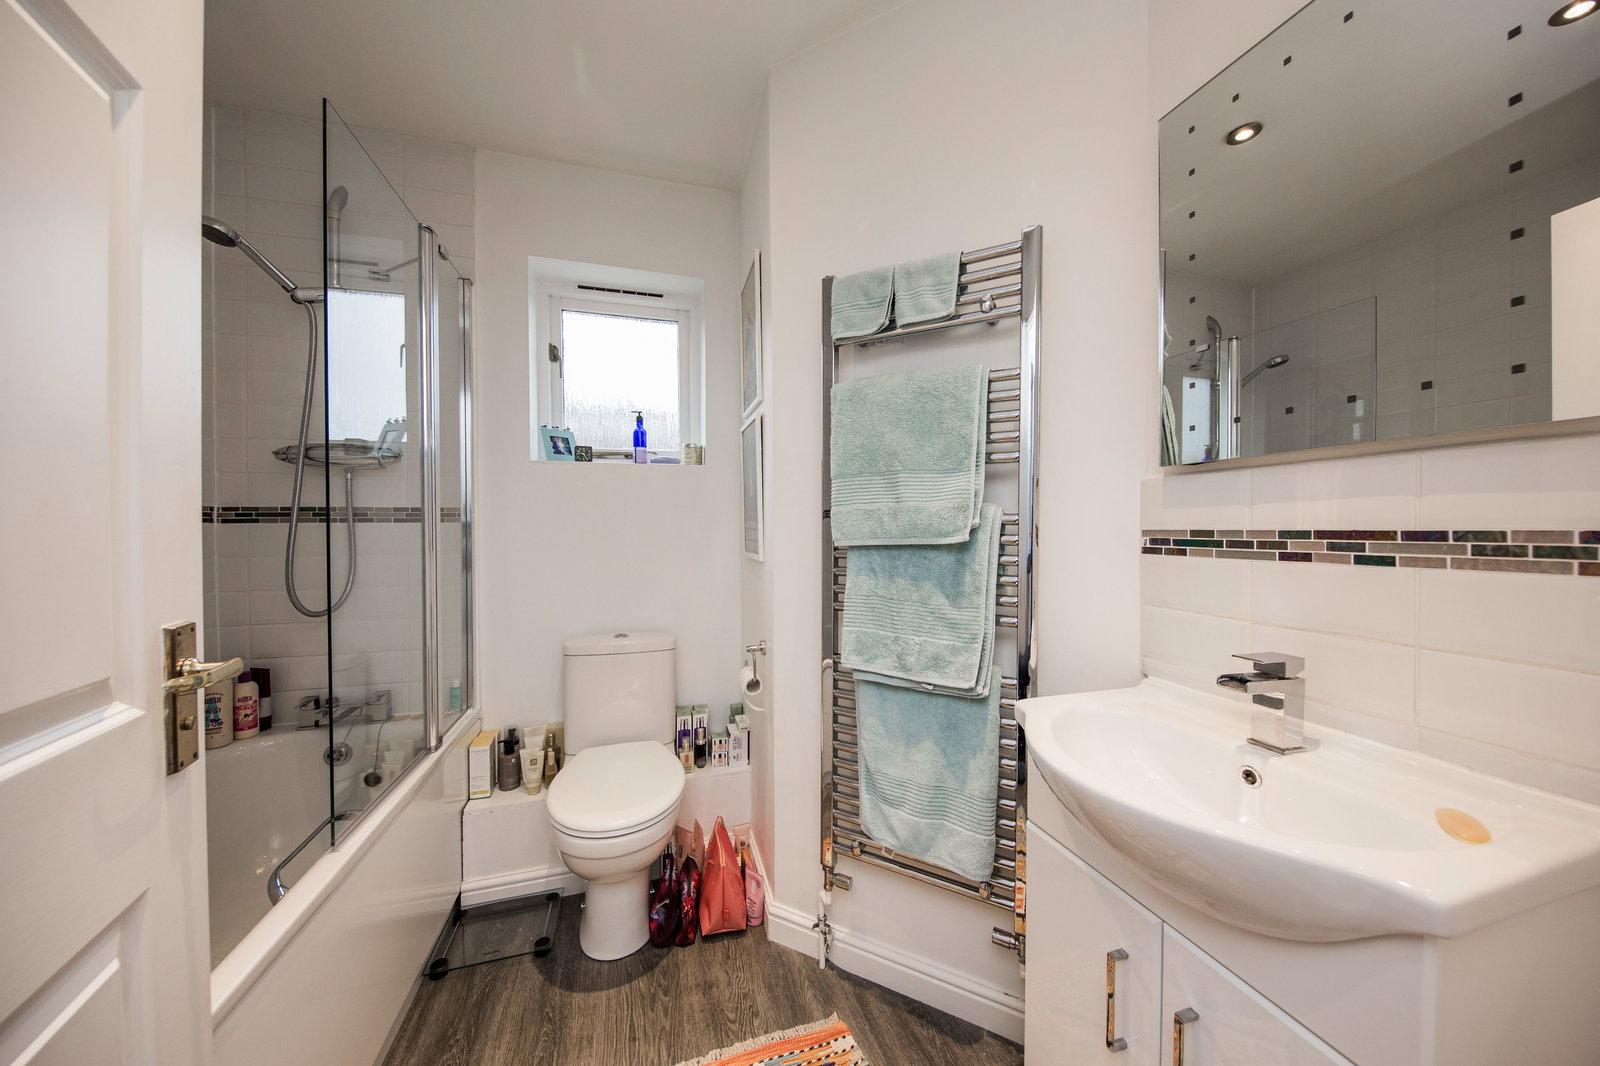
FAMILY BATHROOM:
Double glazed window. White suite comprising panel enclosed bath with thermostatic shower over and glass folding shower screen. WC. Wash basin with cupboard under. Chrome heated towel rail. Inset spotlights. Wood effect flooring. Extractor fan.
OUTSIDE:
The property is approached via its own driveway leading to a lower level large garage (currently partitioned into two areas) with power and light. The well-stocked rear garden is private and features a paved patio area, lawn, mature shrubs and trees and a range of timber decked areas.
SITUATION:
The property is conveniently situated on the outskirts of the popular Sussex village of Horam with shops, dentist, doctors, Co-op convenience store and access to the famous Cuckoo Trail with countryside walks along the former railway line from Heathfield to Eastbourne Park. The market town of Heathfield can be reached within approximately 5 minutes drive and offers a wide range of shops and supermarkets. The area is well served with schools for all age groups. Mainline stations with services to London are at Buxted and Stonegate, each approximately 8 miles distant. Royal Tunbridge Wells offers shopping, leisure and grammar schools is approx 16 miles distant and the coastal towns of Brighton and Eastbourne can be reached within approximately 45 and 35 minutes drive respectively.
VIEWING:
By telephone appointment to Wood & Pilcher on 01435 862211.
TENURE:
Freehold
COUNCIL TAX:
E
ADDITIONAL INFORMATION:
Broadband Coverage search Ofcom checker
Mobile Phone Coverage search Ofcom checker
Flood Risk - Check flooding history of a property England - www.gov.uk
Services - Mains Water, Gas, Electricity & Drainage.
Heating - Gas-fired
ANTI MONEY LAUNDERING REQUIREMENTS:
In accordance with HMRC current legal requirements, we are required to carry out AML (Anti Money Laundering) checks on all purchasers once any offer has been accepted. A non refundable administration fee of £30 + VAT (£36) will apply for each prospective purchaser. Satisfactory AML results and evidence of funds and/or a mortgage AIP are required before any offer can be formally accepted and memorandum of sale issued.
Important Information
- This is a Freehold property.
- This Council Tax band for this property is: E
Property Ref: 1430131
Similar Properties
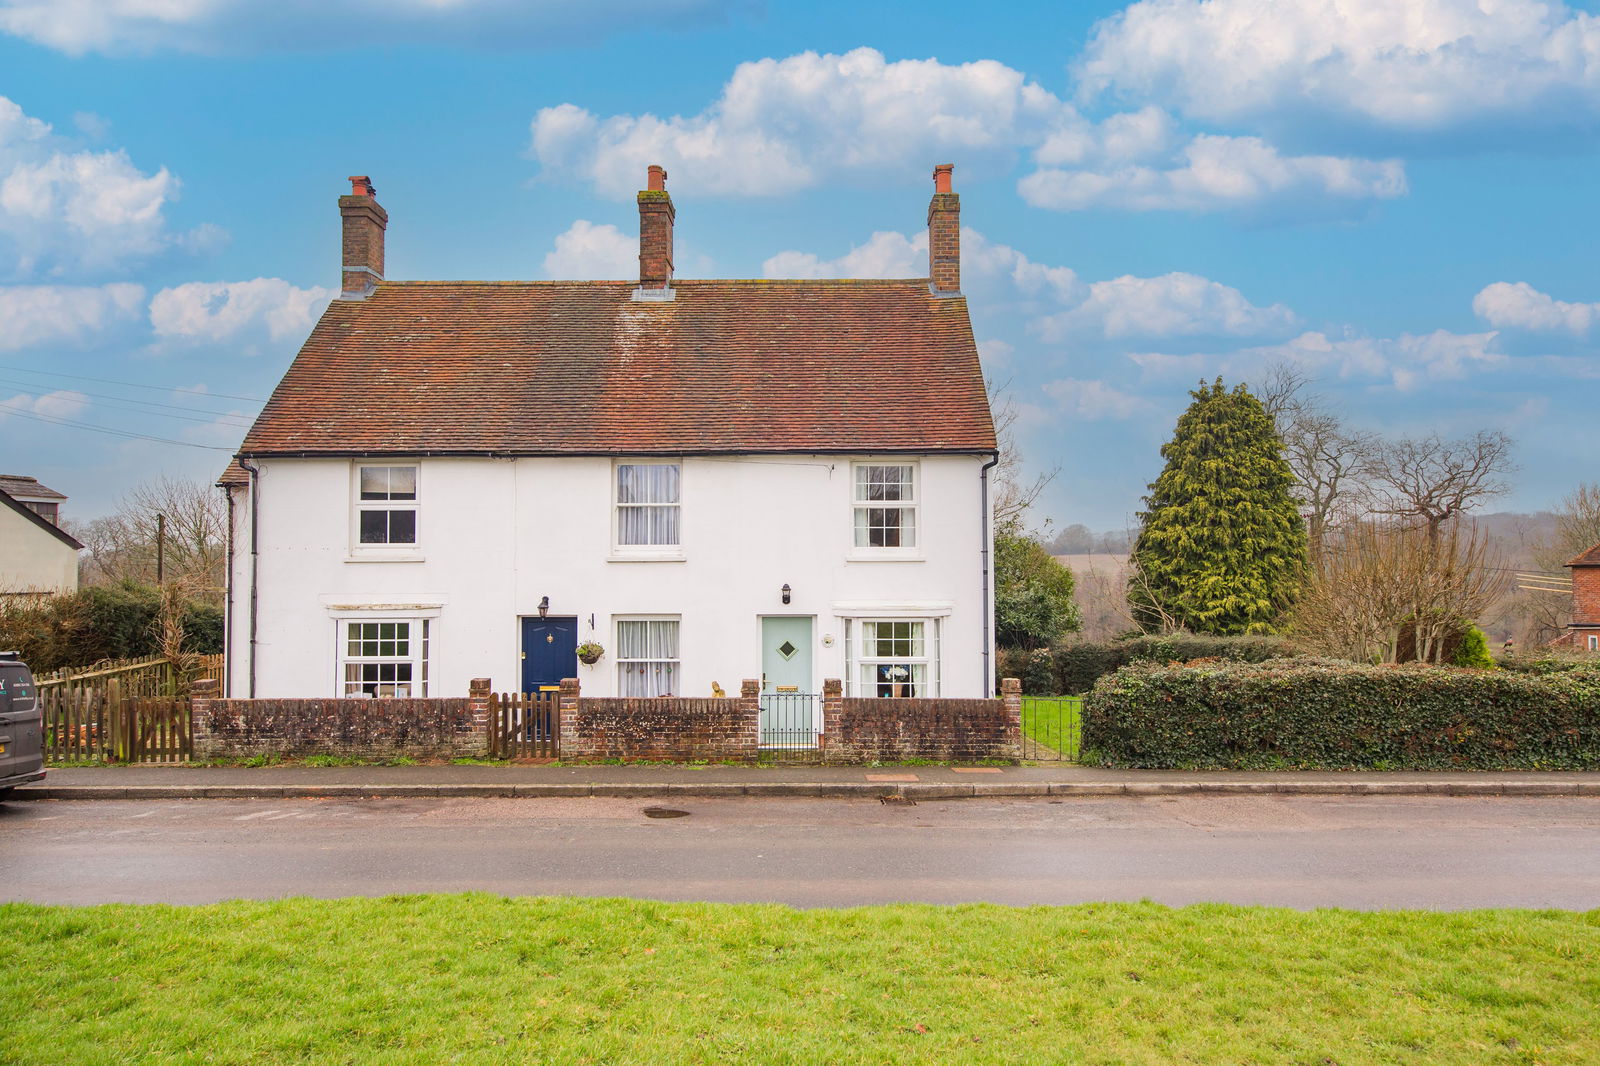
2 Bedroom Cottage | £425,000
A 2 bedroom end-of-terrace cottage over 3 floors (plus basement) overlooking the village green to the front & countrysid...
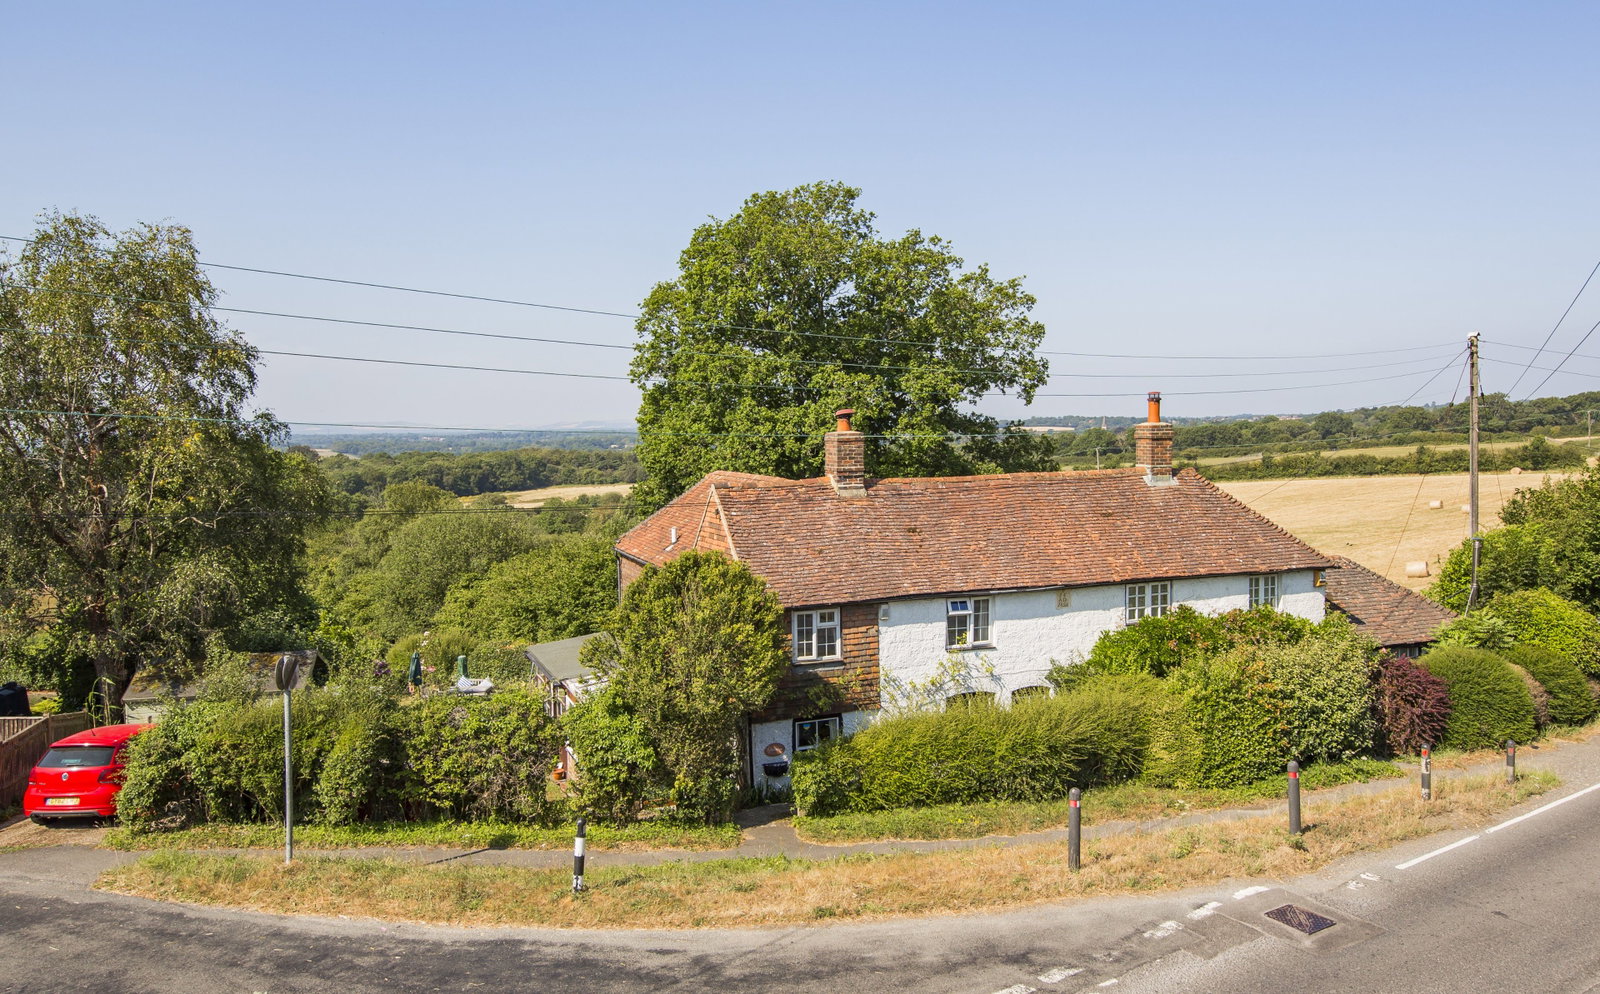
Chapel Lane, Chapel Cross, Heathfield
3 Bedroom Semi-Detached House | £415,000
A charming three bedroom cottage built circa 1824 set in grounds of approx. 1/3 acres and enjoying panoramic countryside...
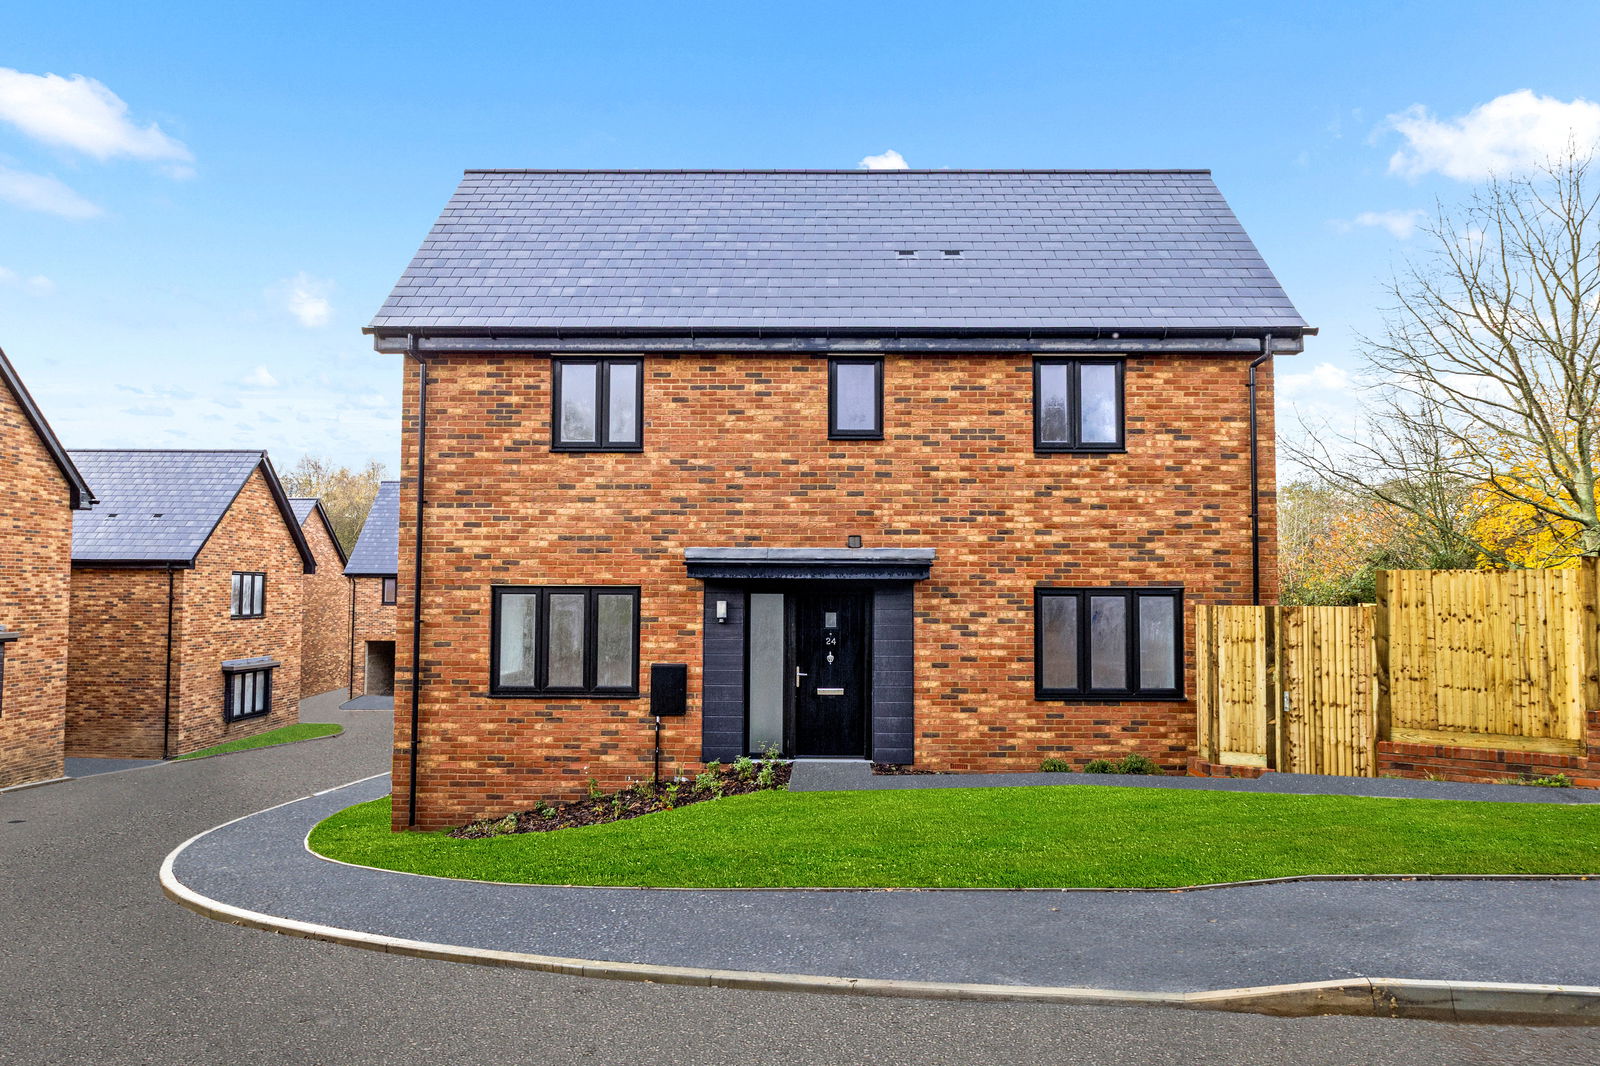
Plot 12 Farm Field Place, Herstmonceux
3 Bedroom Detached House | Guide Price £410,000
**** £10,000 OF INCENTIVES ON RESERVATIONS - SUBJECT TO T&C'S **** A brand new three bedroom detached family home on the...
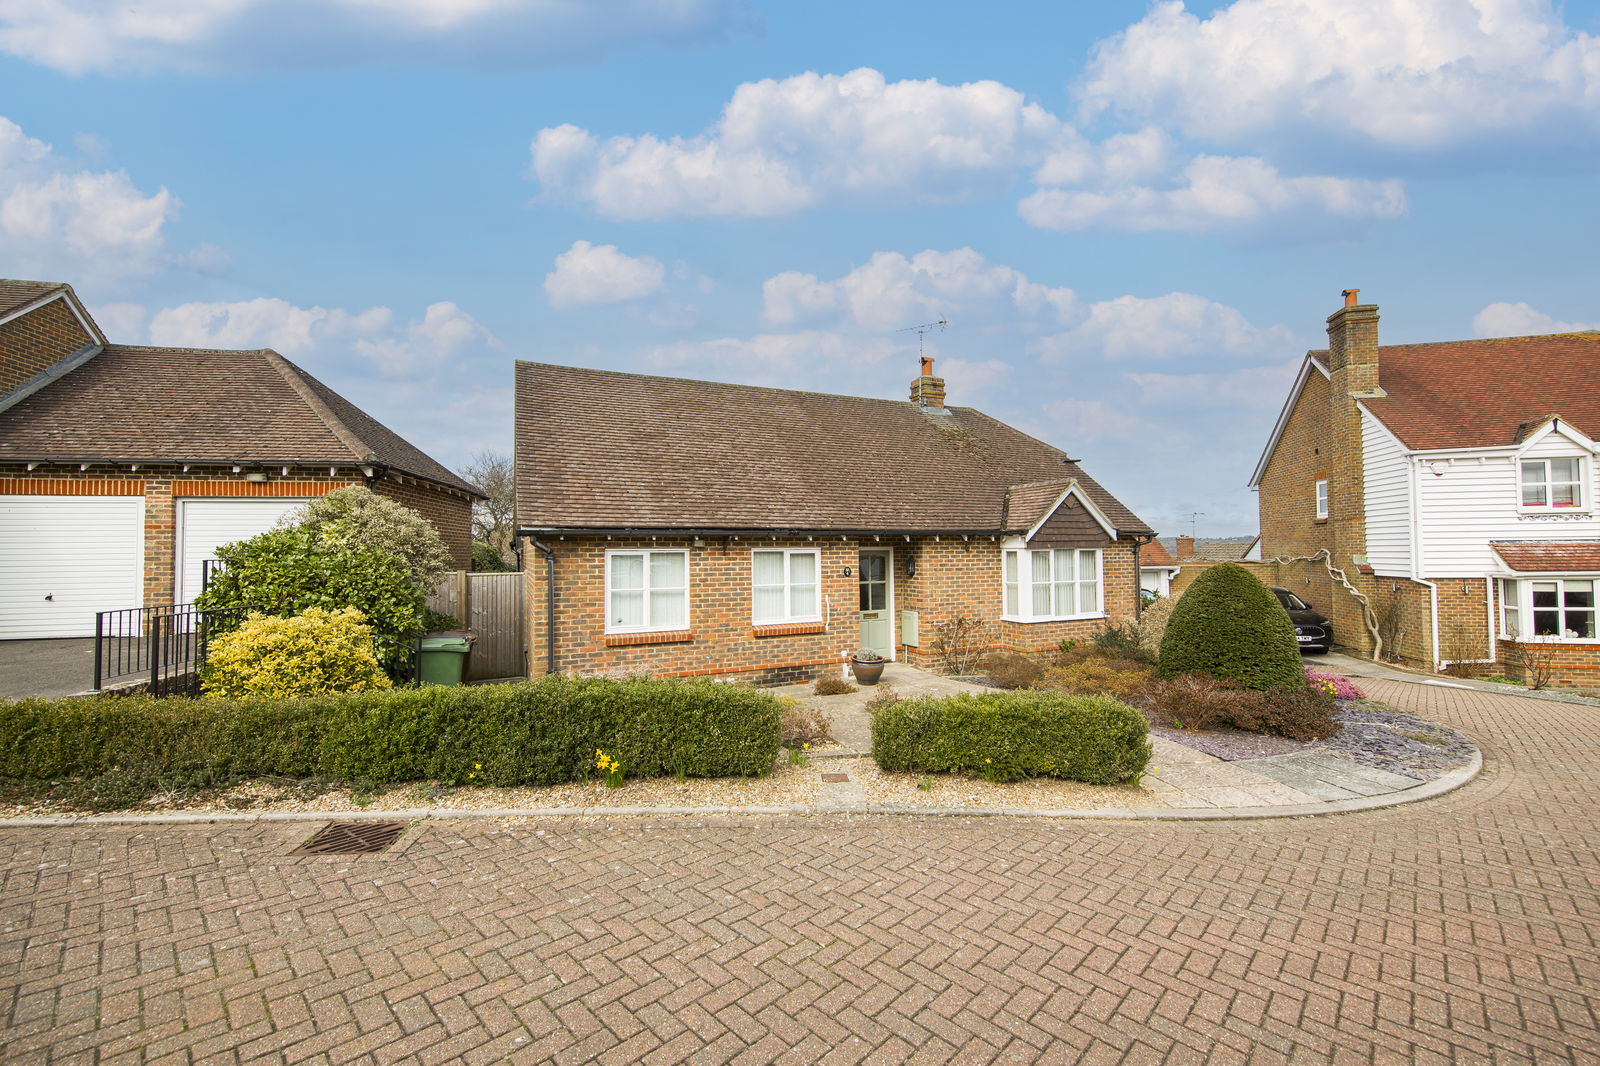
2 Bedroom Bungalow | £430,000
A well presented and spacious 2/3 bedroom detached bungalow situated in a private cul-de-sac less than a quarter of a mi...
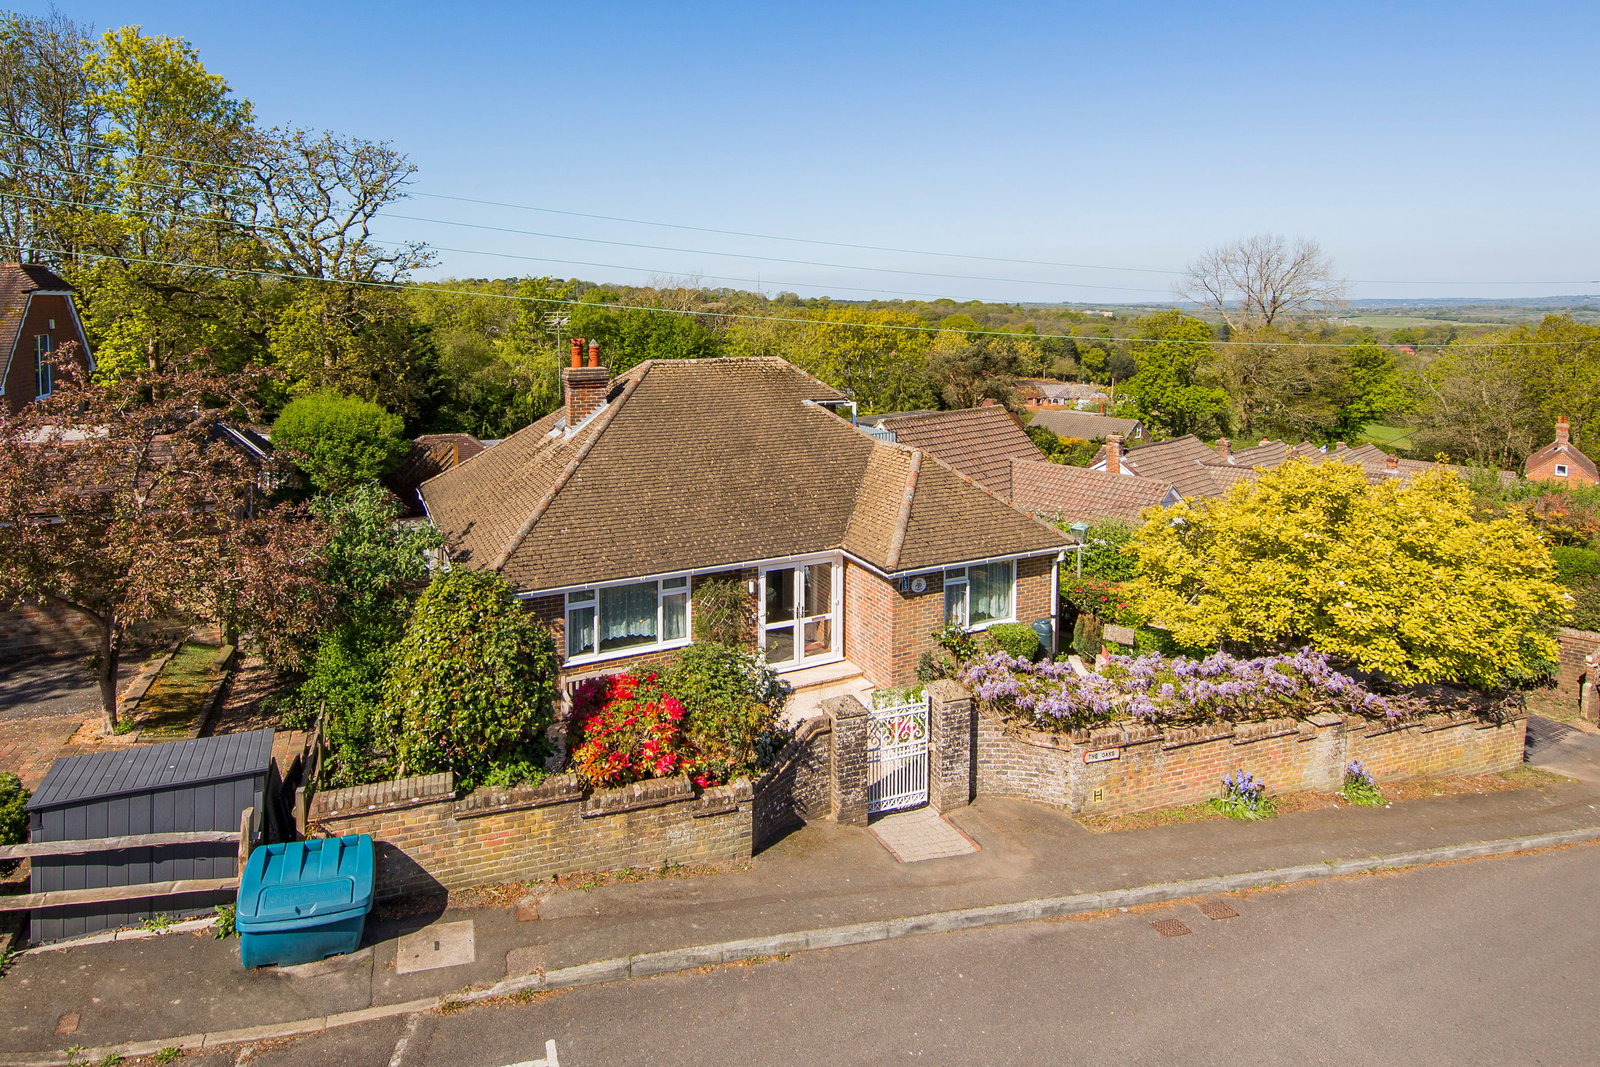
Highview Road, Broad Oak, Heathfield
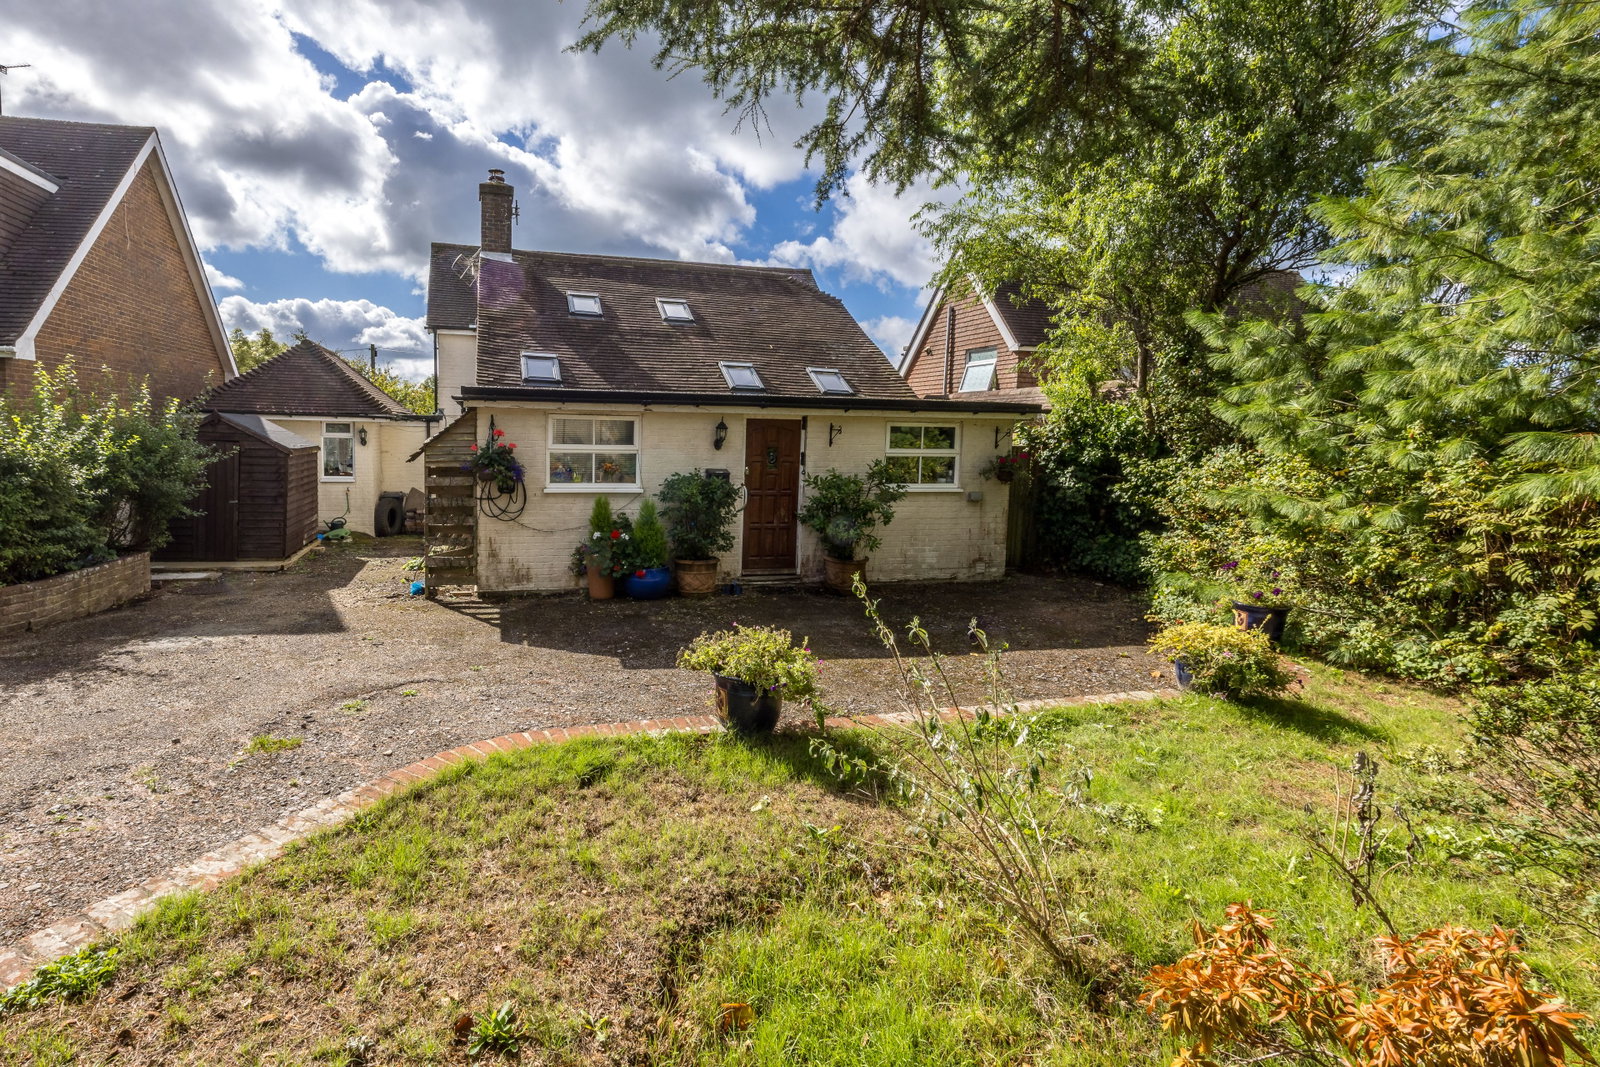
3 Bedroom Chalet | Offers in region of £440,000
A generously sized 3 bedroom chalet bungalow on a larger than average plot and far reaching views across the High Weald....
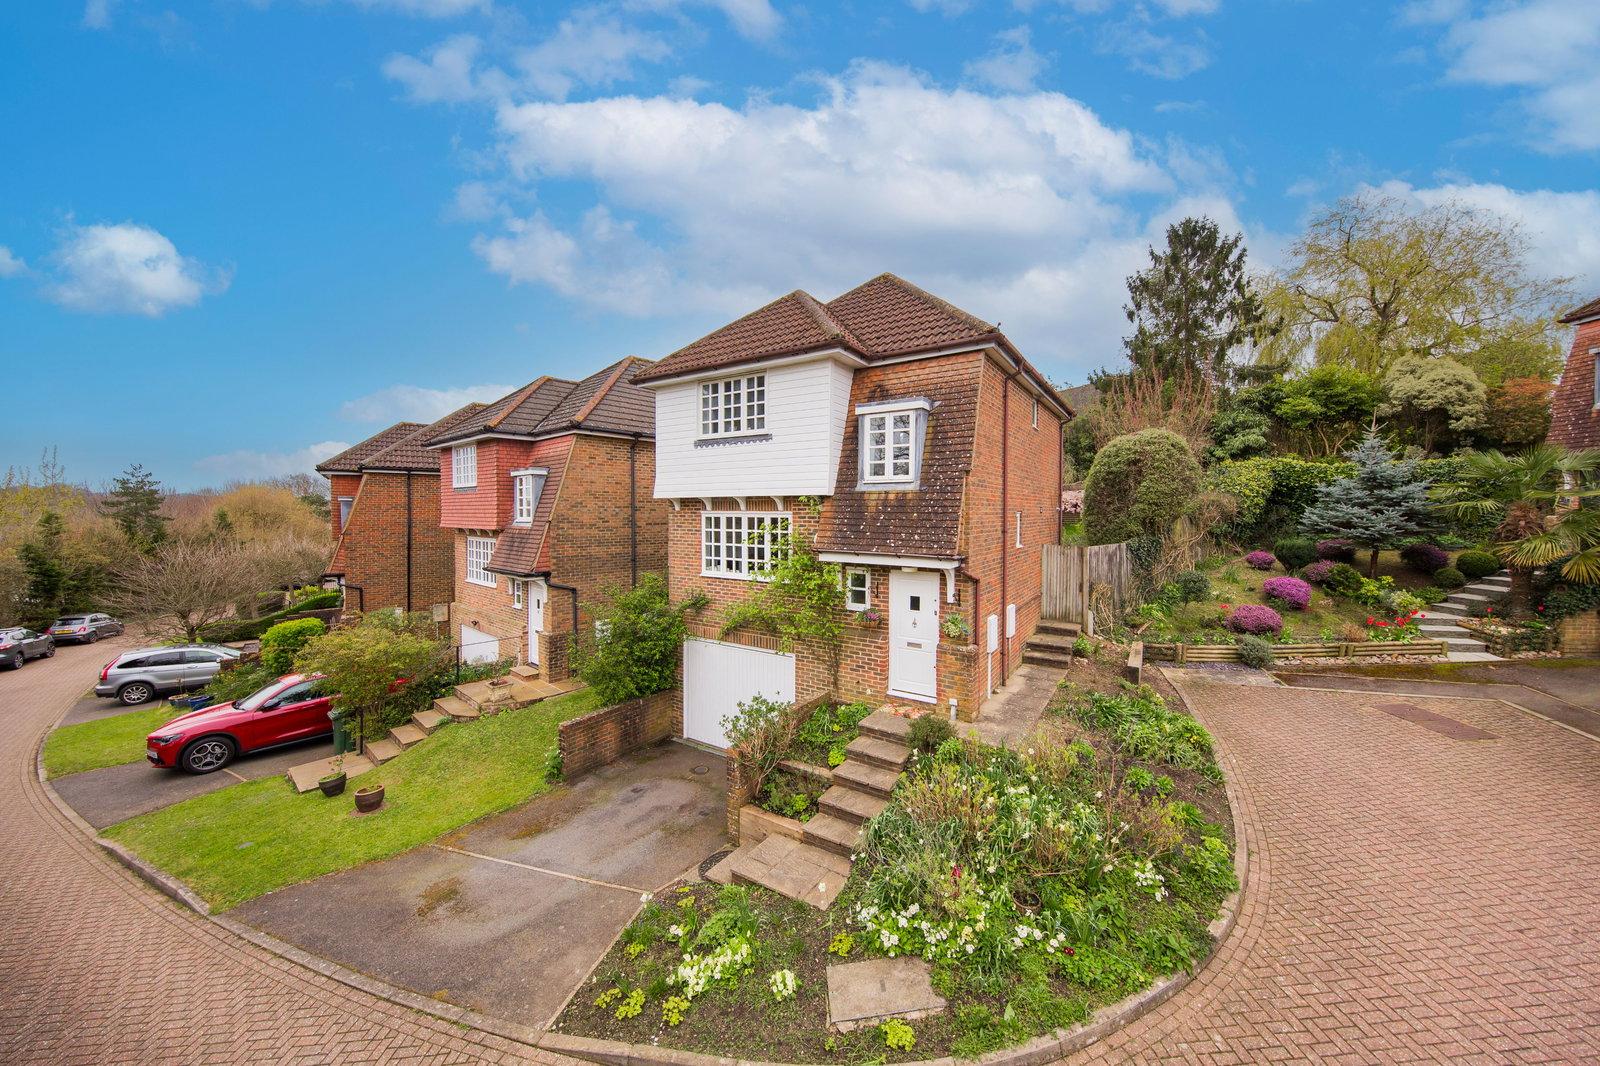
4 Bedroom Detached House | £450,000
A character 4 double bedroom detached family home conveniently situated in a cul-de-sac location just a 10 minute walk f...

Wood & Pilcher (Heathfield)
Heathfield, East Sussex, TN21 8JR
01435 862211
How much is your home worth?
Use our short form to request a valuation of your property.
Request a Valuation
©2026 The Guild of Property Professionals. All rights reserved.
Terms and Conditions |
Privacy Policy |
Cookie Policy |
Complaints Policy |
Members Login
The Guild of Property Professionals Trading Address: 121 Park Lane, London W1K 7AG. GPEA Limited.
Registered in England & Wales.
Company No: 02819824.
Registered Office Address: The Old Courthouse, 60A London Road, Grantham, NG31 6HR.
VAT Registration No: 180897859

