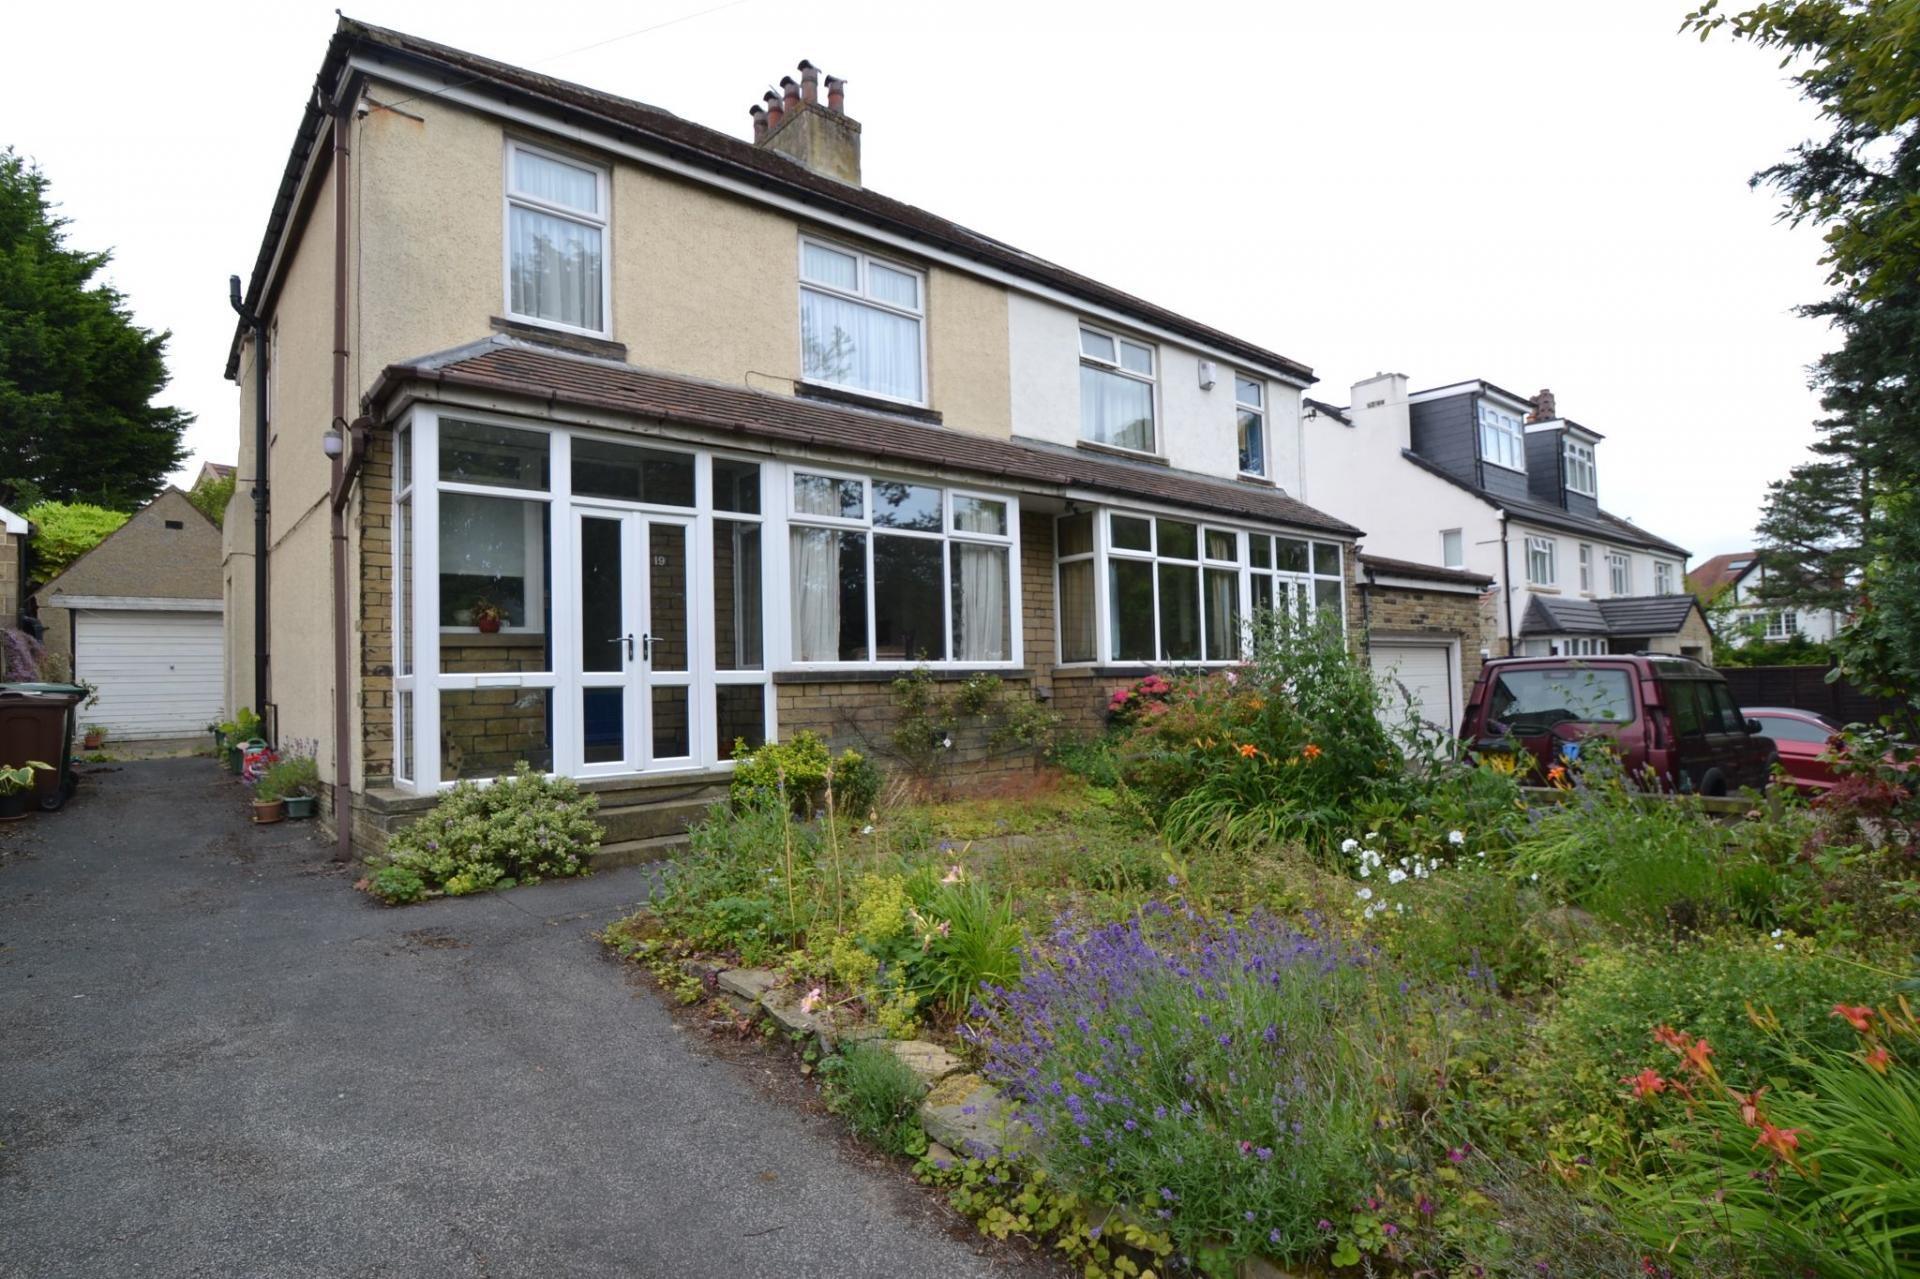
- GOOD SIZE 1920'S PART BAY SEMI-DETACHED
- 2 RECEPTION ROOMS
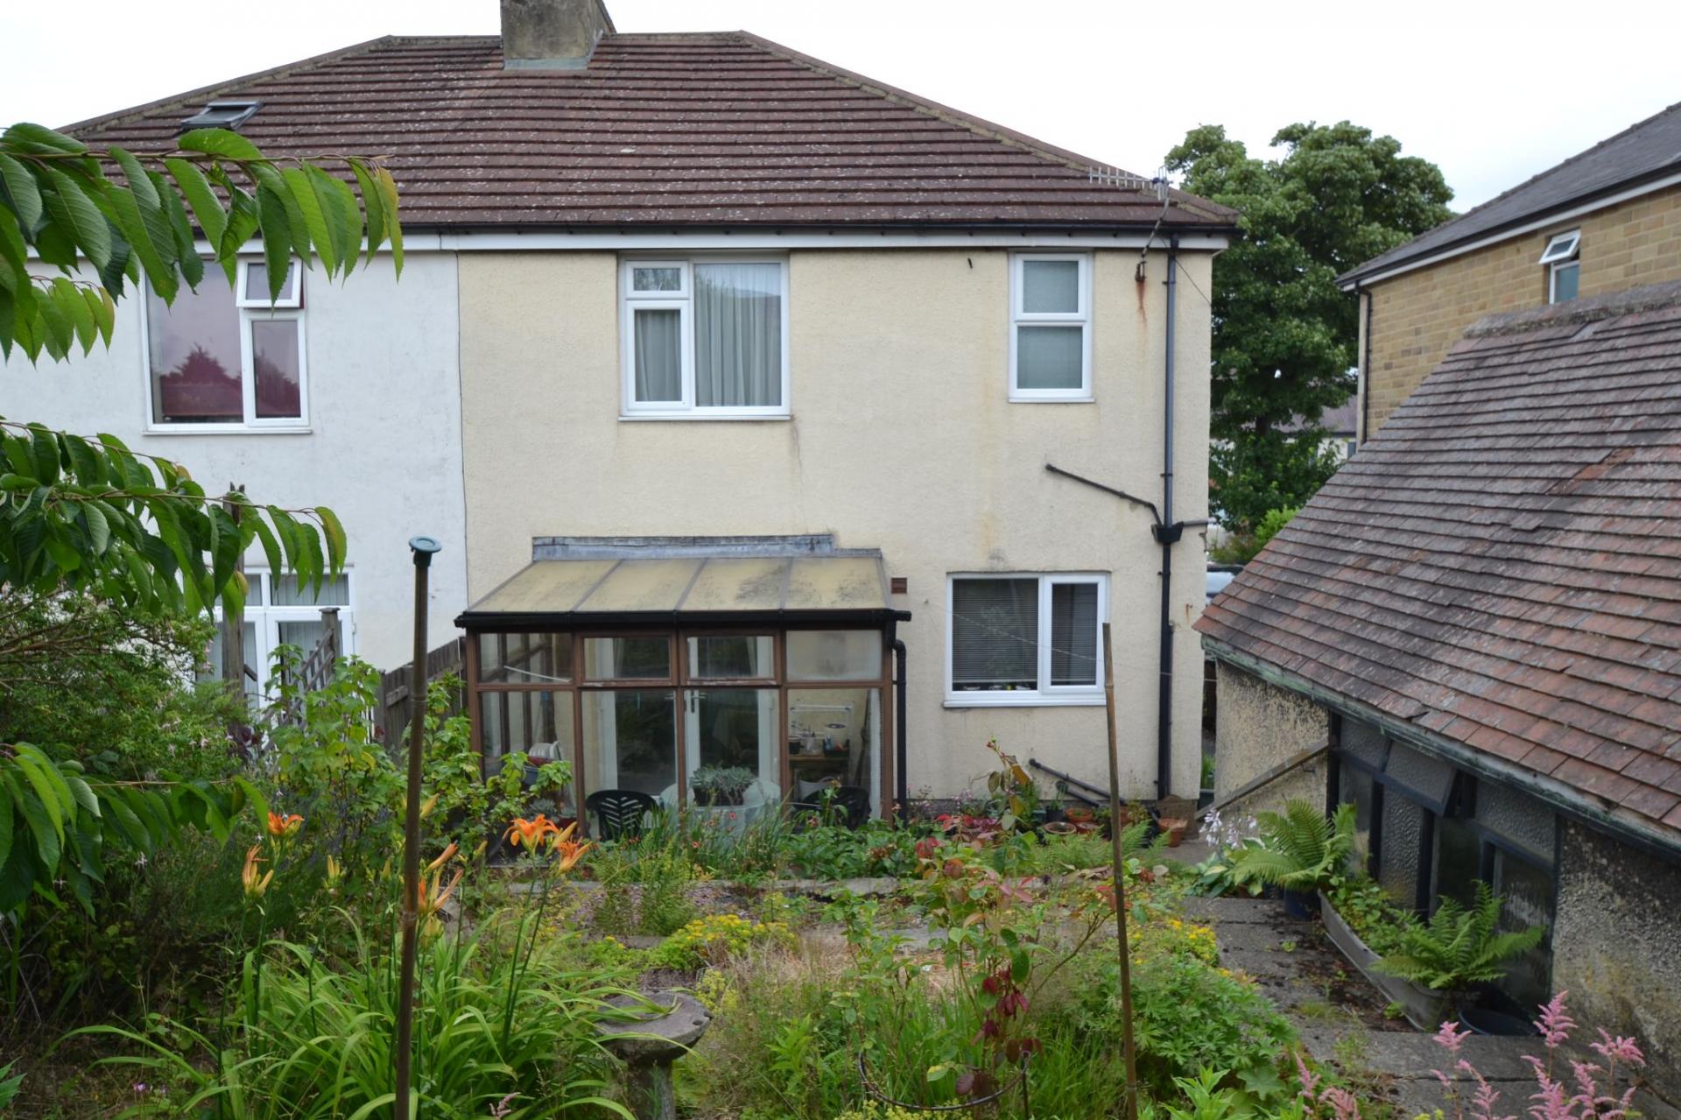
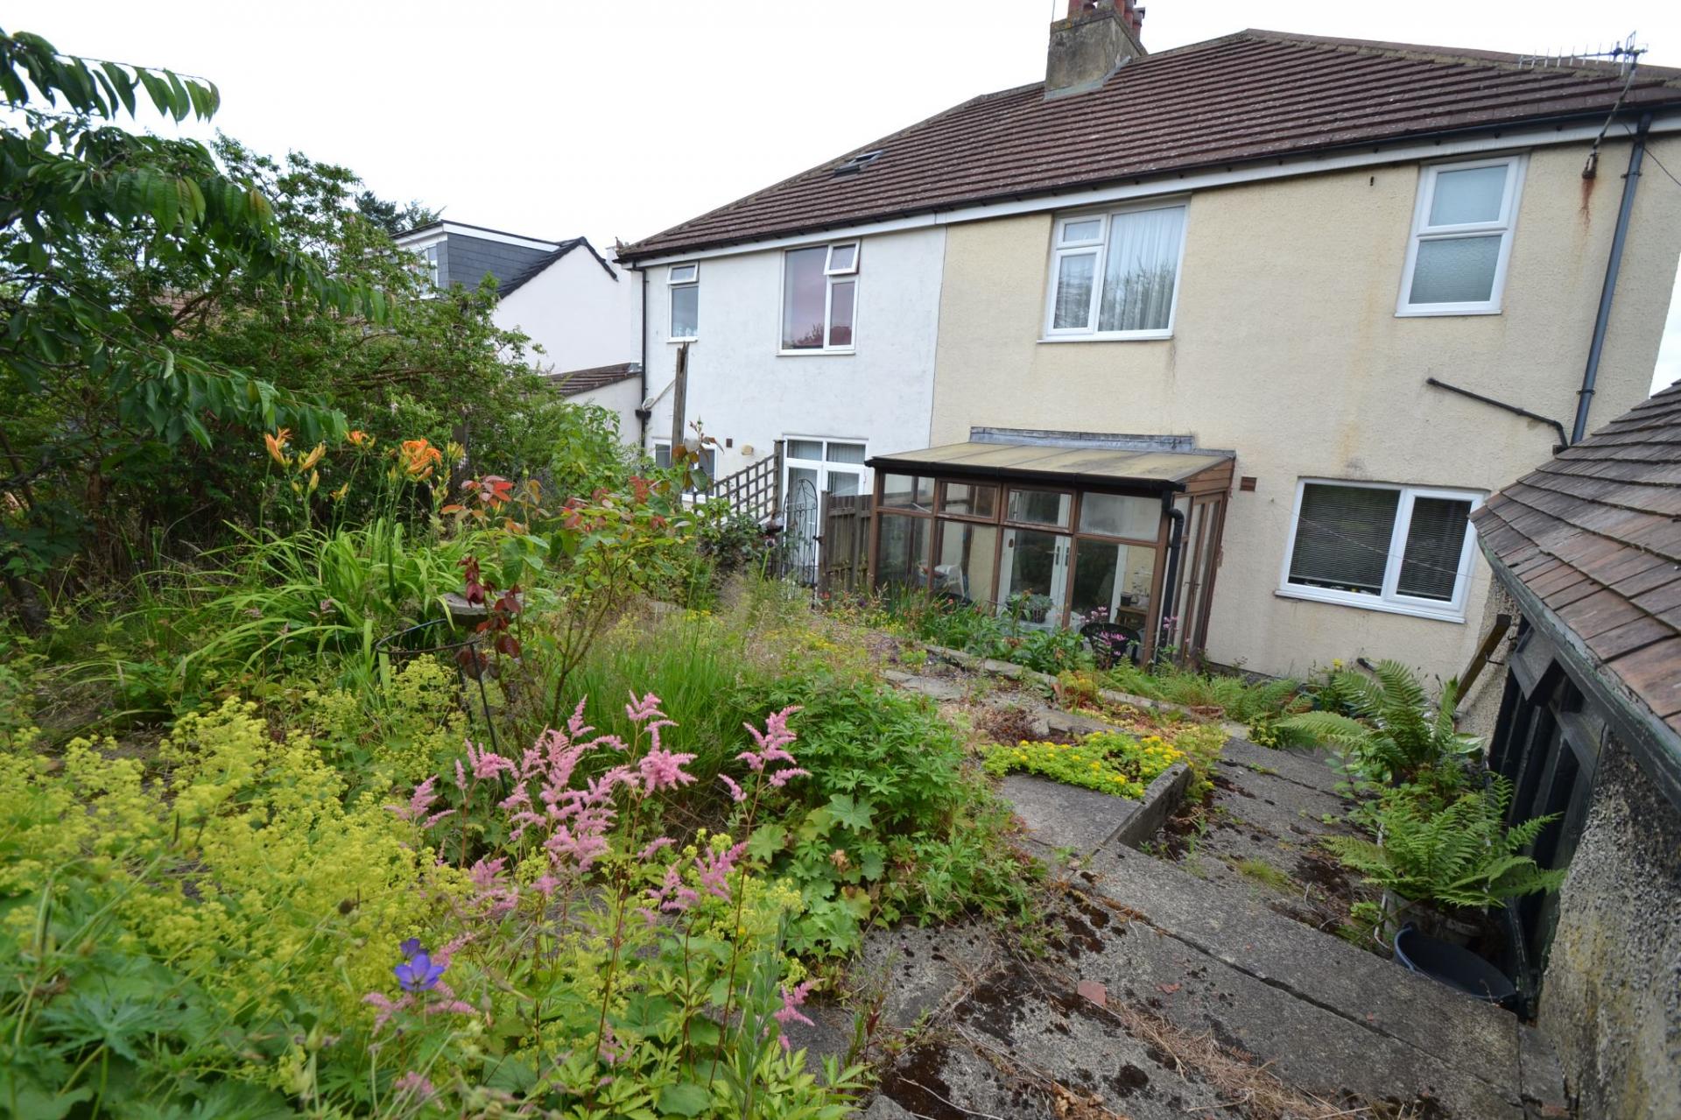
- REAR CONSERVATORY
- CELLAR
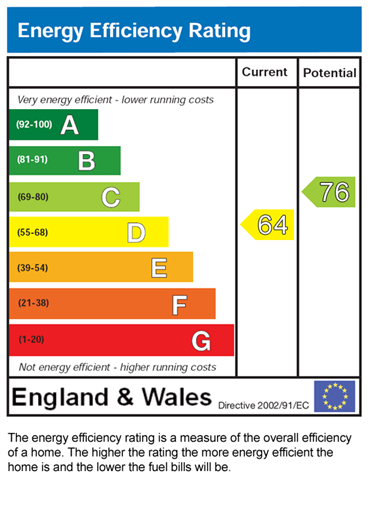
- GCH WITH A WORCESTER BOSCH BOILER
- MAINLY ALL UPVC DG WINDOWS
- FRONT & REAR GARDENS
- DRIVEWAY AND DETACHED GARAGE
- NEEDS SOME MODERNISATION
- IDEAL YOUNG FAMILY HOME

This property listing is now Under Offer
3 Bedroom Semi-Detached House for sale in Heaton
3
1
3 BEDROOM PART BAY SEMI-DETACHED BUILT EARLY 1920'S * 2 RECEPTION ROOMS * REAR LEAN TO CONSERVATORY * FITTED KITCHEN * CELLAR * UPSTAIRS ARE 3 GOOD SIZE BEDROOMS * SHOWER ROOM * GCH WITH A WORCESTER BOSCH BOILER * UPVC DG WINDOWS * FRONT & REAR GARDENS * LONG DRIVEWAY LEADS TO THE DETACHED GARAGE * NEEDS SOME MODERNISATION * GREAT POTENTIAL * YOUNG FAMILY HOME *
This charming good size 1920’s part bay semi-detached home on Bingley Road offers a wonderful opportunity to create a stylish and welcoming family home in a well-connected setting. Full of character and traditional appeal, the property already provides generous living space and lovely natural light, while still offering exciting scope for some modernisation, making it ideal for a buyer who wants to add their own taste and personality over time.
Set over two floors and entered on the ground floor, the accommodation includes two reception rooms, giving you the flexibility every busy household needs. Whether you want a cosy lounge for relaxing evenings, a separate dining room for family meals and entertaining, or a playroom or home working space, this layout adapts beautifully to modern life. To the rear, the conservatory adds another bright and versatile area to enjoy throughout the seasons, with pleasant views over the garden and a lovely spot for morning coffee, reading, or simply unwinding at the end of the day.
Upstairs, there are three bedrooms and a bathroom, providing comfortable accommodation for a young family, visiting guests, or anyone wanting that extra room for a nursery, dressing room, or study. The property also benefits from gas central heating with a Worcester Bosch boiler and mainly all uPVC double glazed windows, offering reassurance and practicality.
Outside, the home has both front and rear gardens, and a driveway and detached garage are a real advantage, providing useful parking, storage, or workshop potential. There is also a cellar, which adds valuable extra storage space and further practicality for everyday family living.
This is a home with warmth, potential and presence. Its attractive period style, bay-fronted design and generous proportions make it stand out from many more modern alternatives, while the chance to update certain areas means you can truly make it your own rather than paying a premium for someone else’s choices. For a buyer looking for a property you can settle into and gradually enhance, this is a particularly appealing prospect.
The location is another strong reason to buy. Bingley Road in Heaton is well placed for everyday convenience, with supermarkets, schools, leisure facilities, healthcare services and rail links all within easy reach, making day-to-day life that little bit simpler for families and commuters alike.
Overall, this is an ideal young family home with space to grow, character to love and potential to unlock. If you are looking for a property that combines traditional charm, practical features and the opportunity to create something truly special, this could be the perfect place to call home.
Entrance: Front Upvc dg porch with French doors, internal door leads into the hallway (5.16m x 1.99m (16'9 x 6'5) stairs, radiator, coats cupboard.
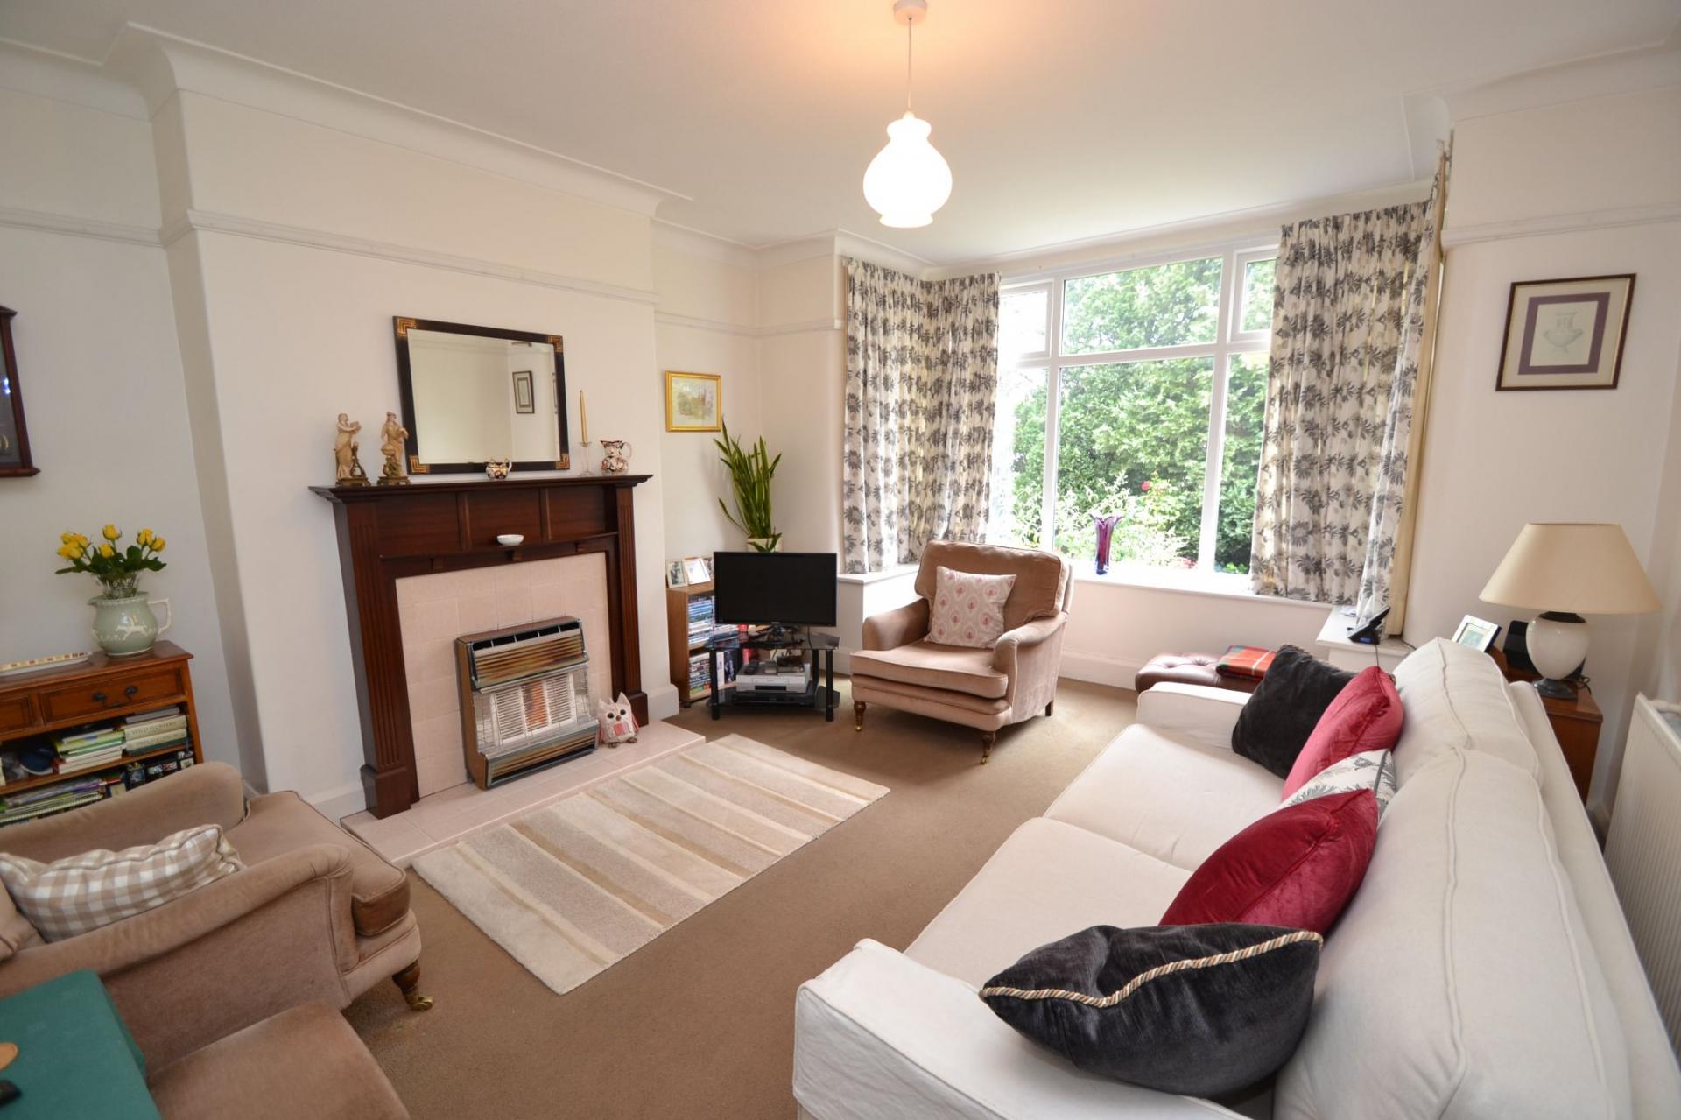
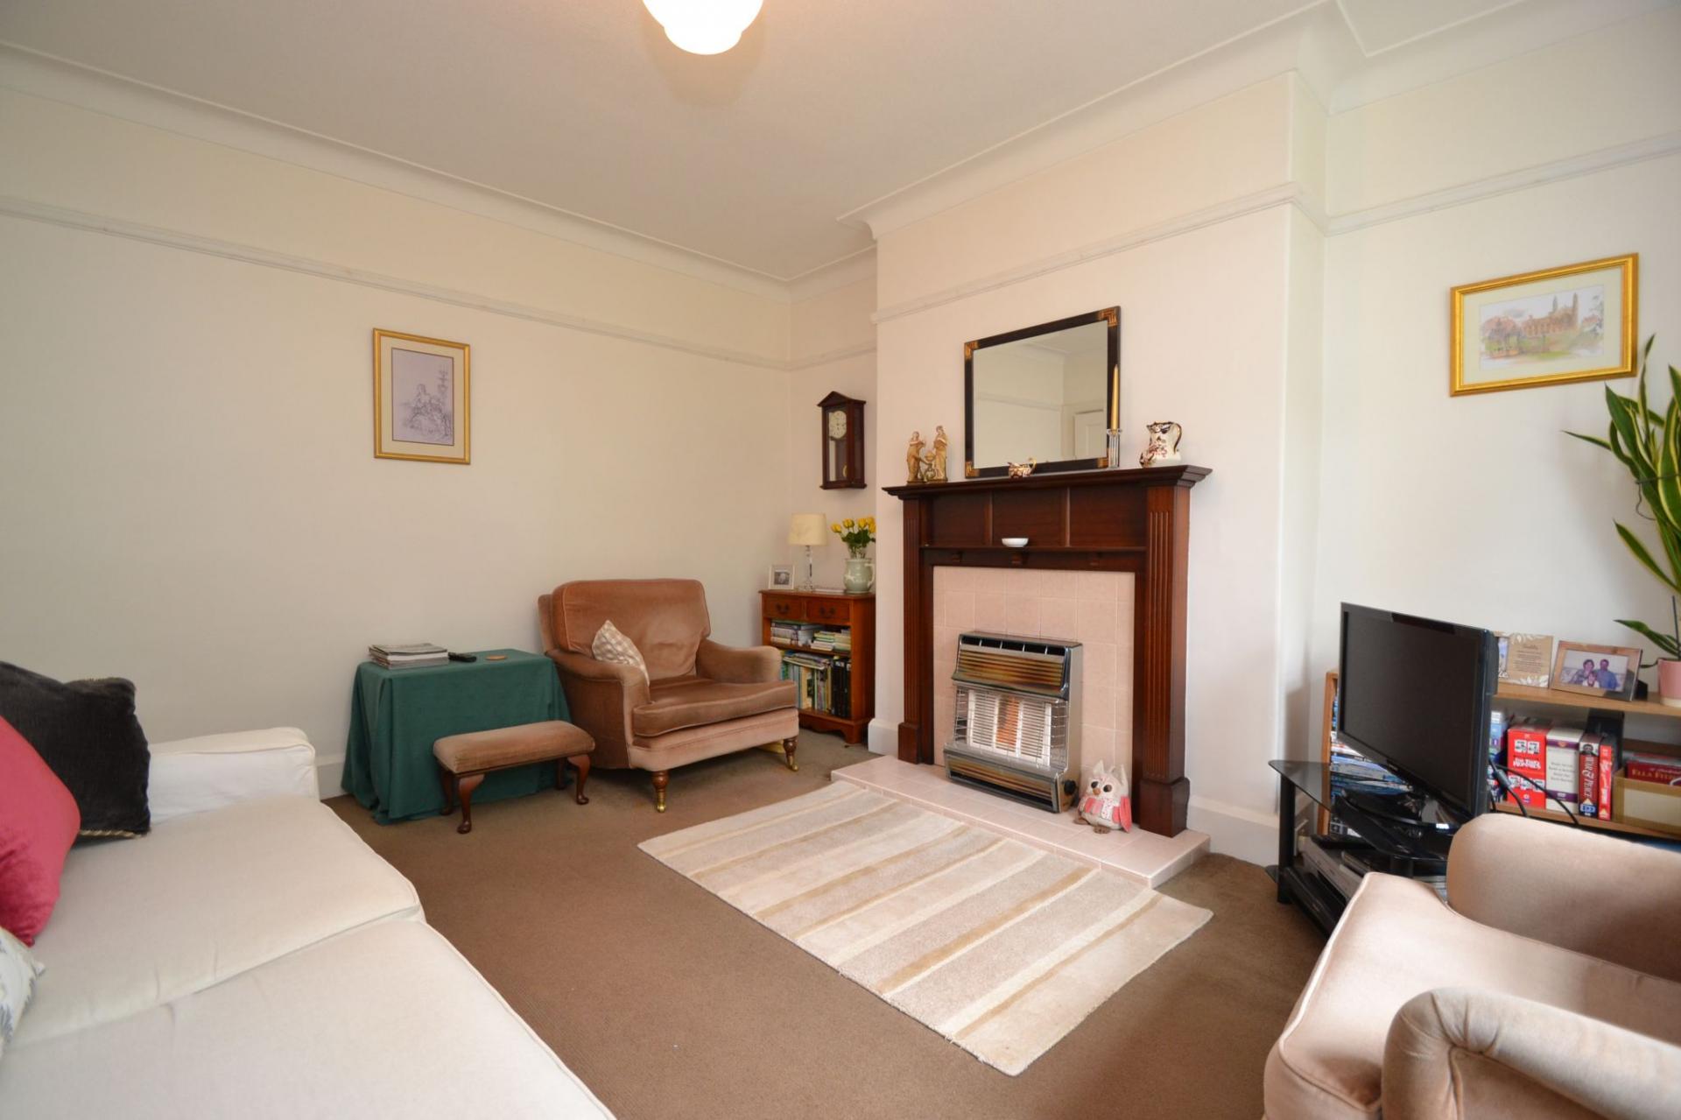
Bay Lounge: 4.75m x 4.01m (15'5 x 13'1). Upvc dg bay window to front, double radiator, coving, picture rail, mahogany fireplace with a tiled back and hearth plus a gas fire.
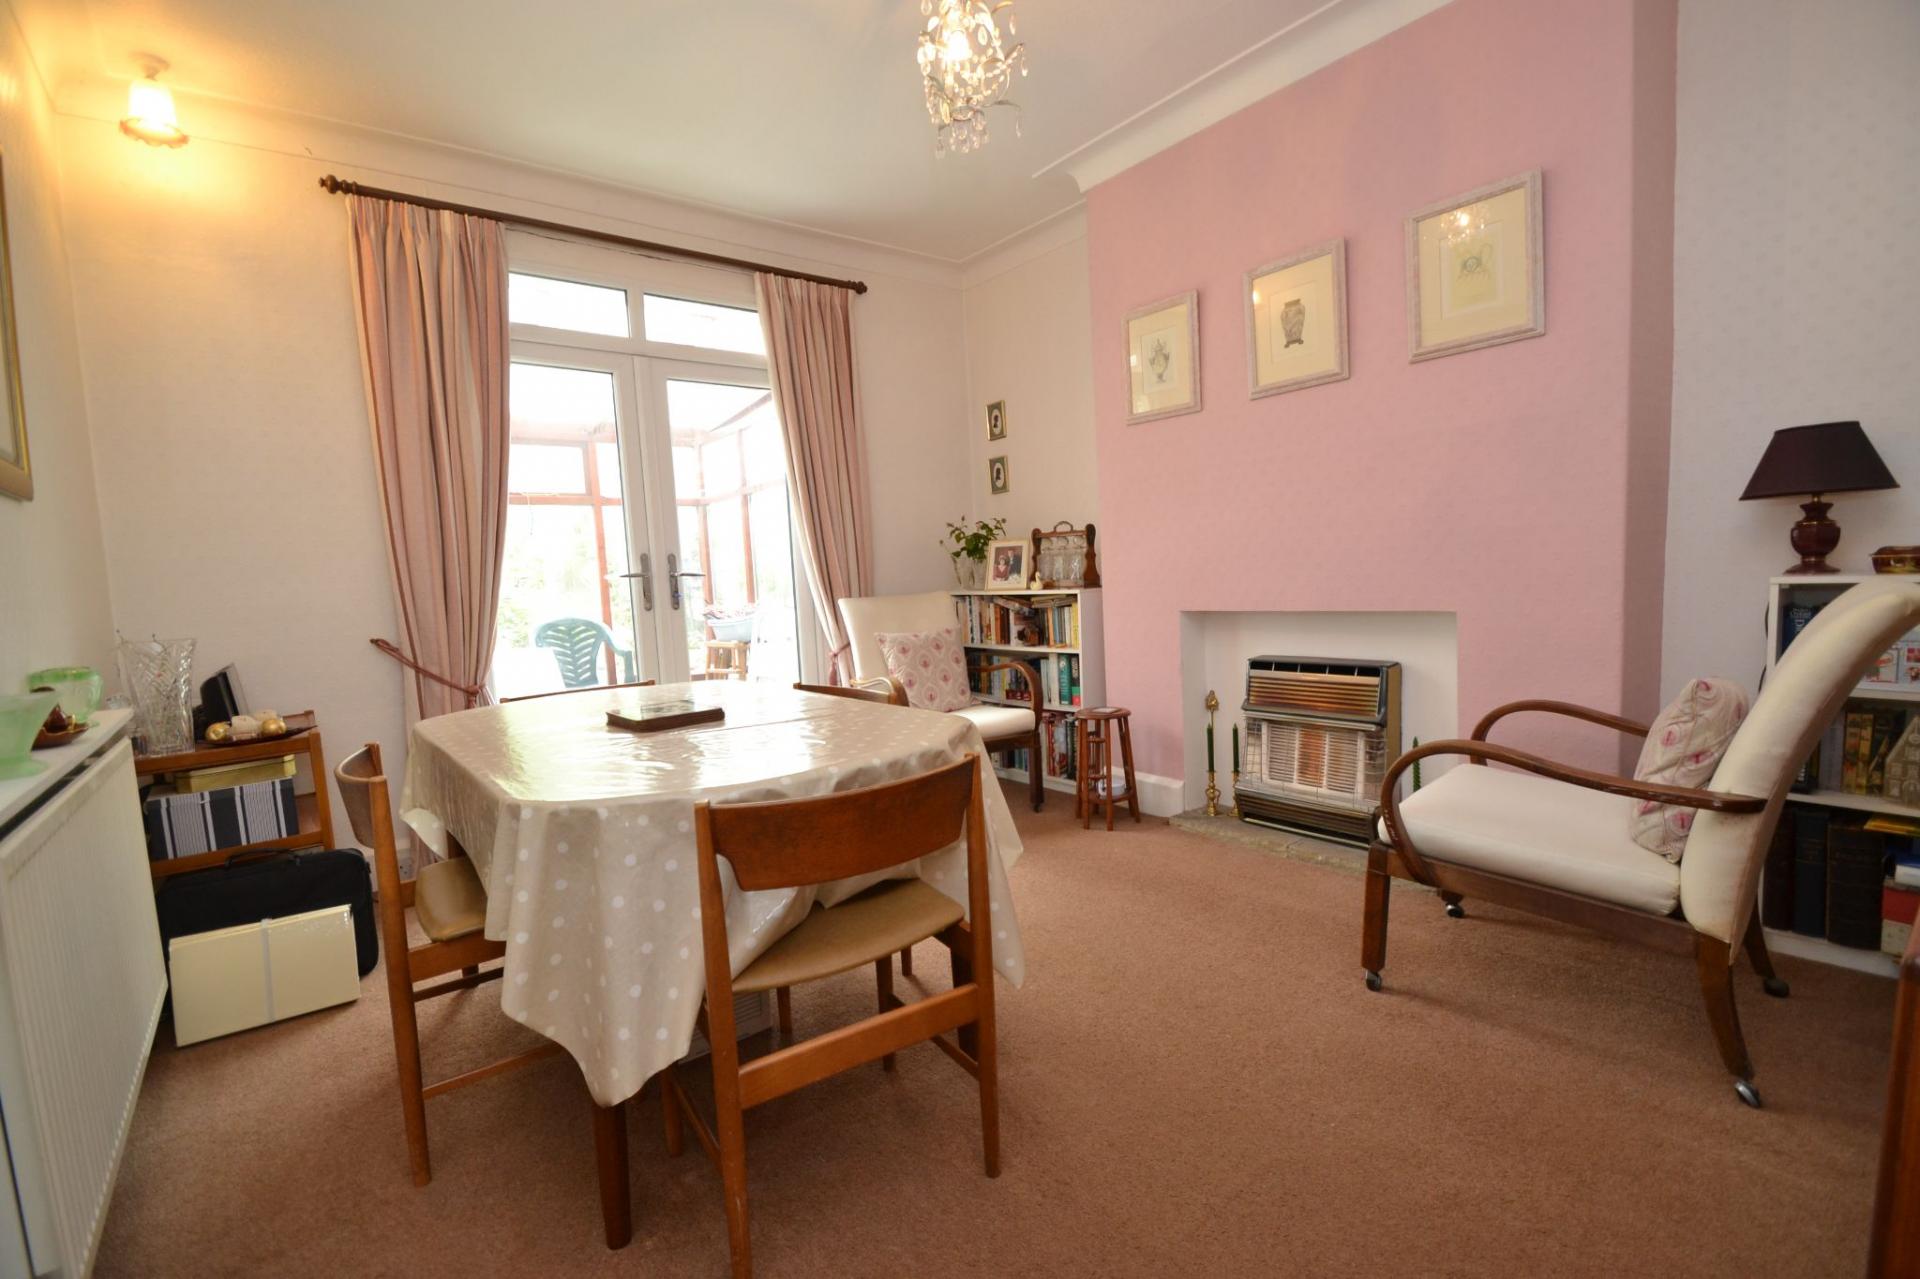
Dining Room: 4.09m x 3.44m (13'4 x 11'2). Coving, double radiator, stone hearth with a gas fire, Upvc dg French doors lead onto a:-
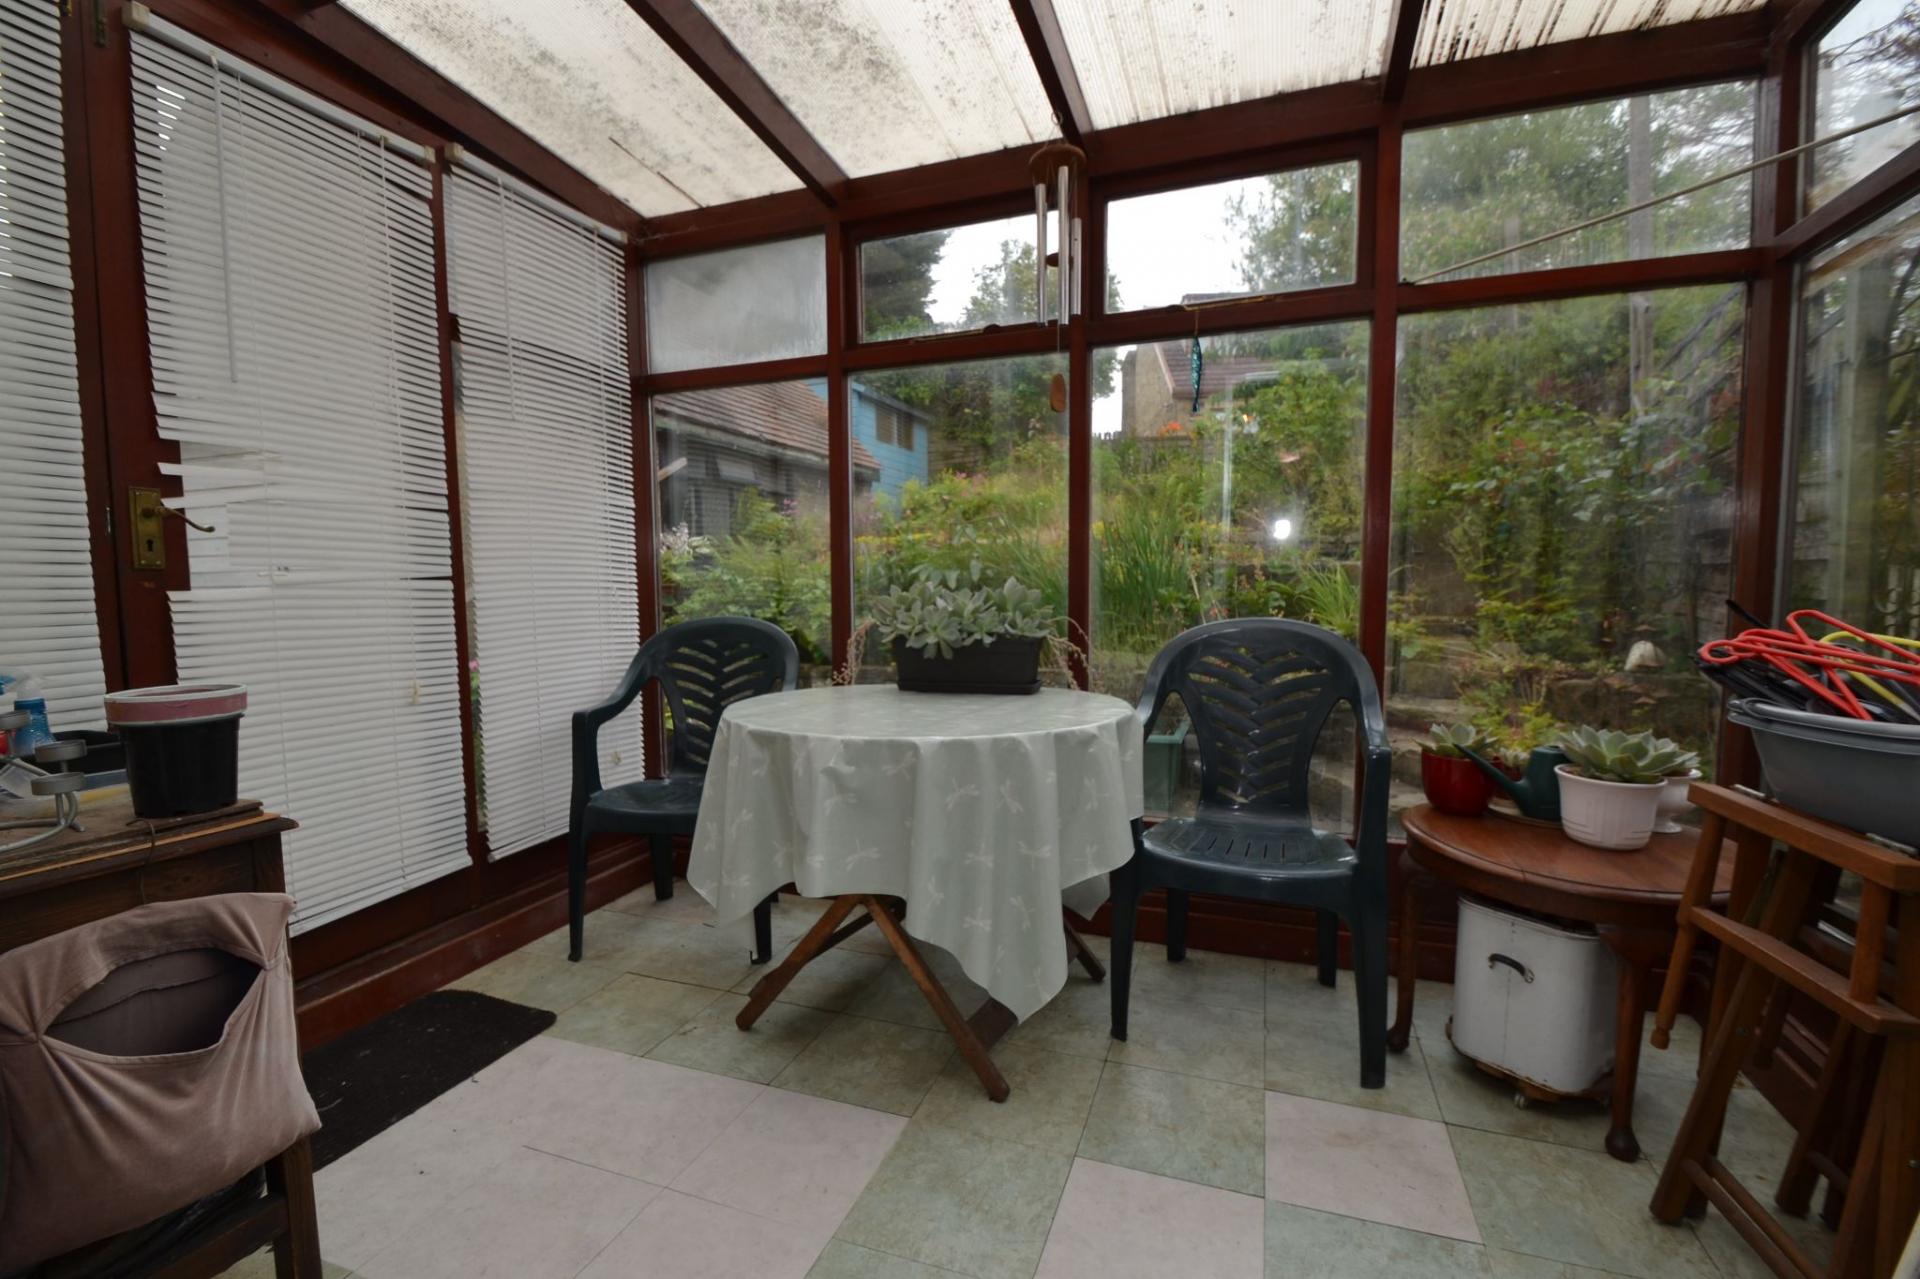
Conservatory: Wood double glazed lean to conservatory, side door.
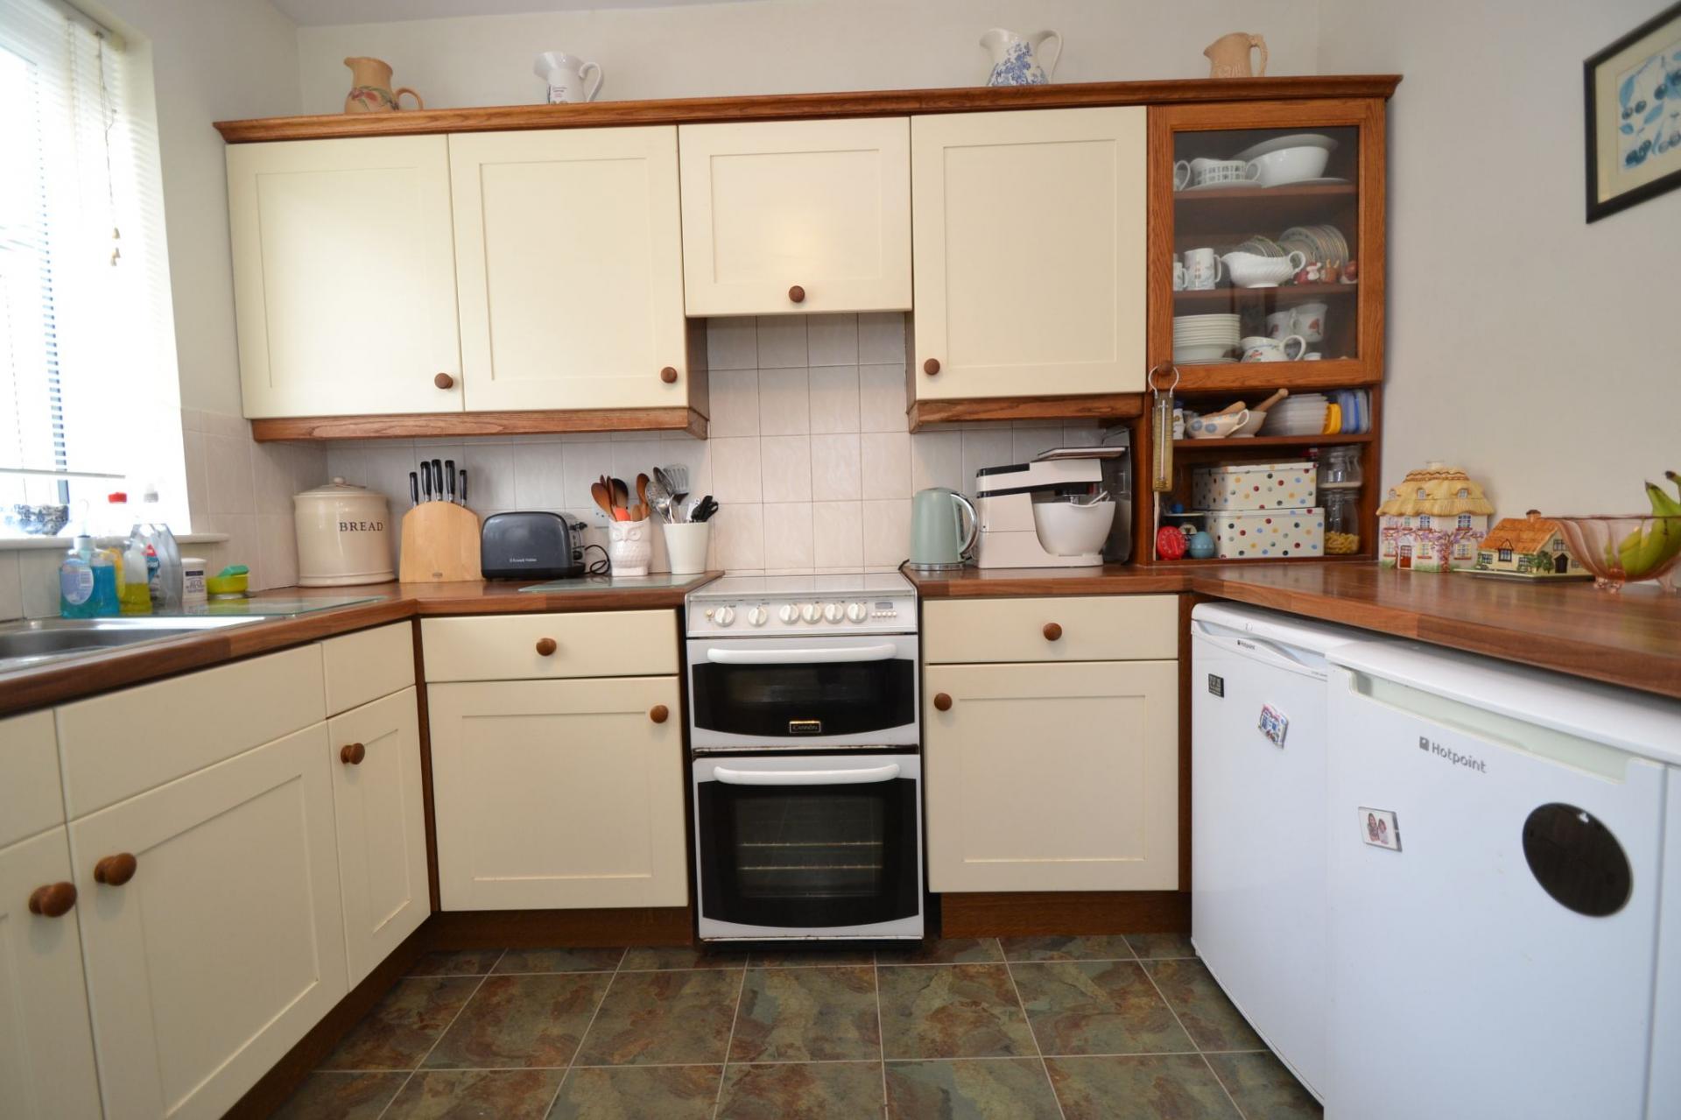
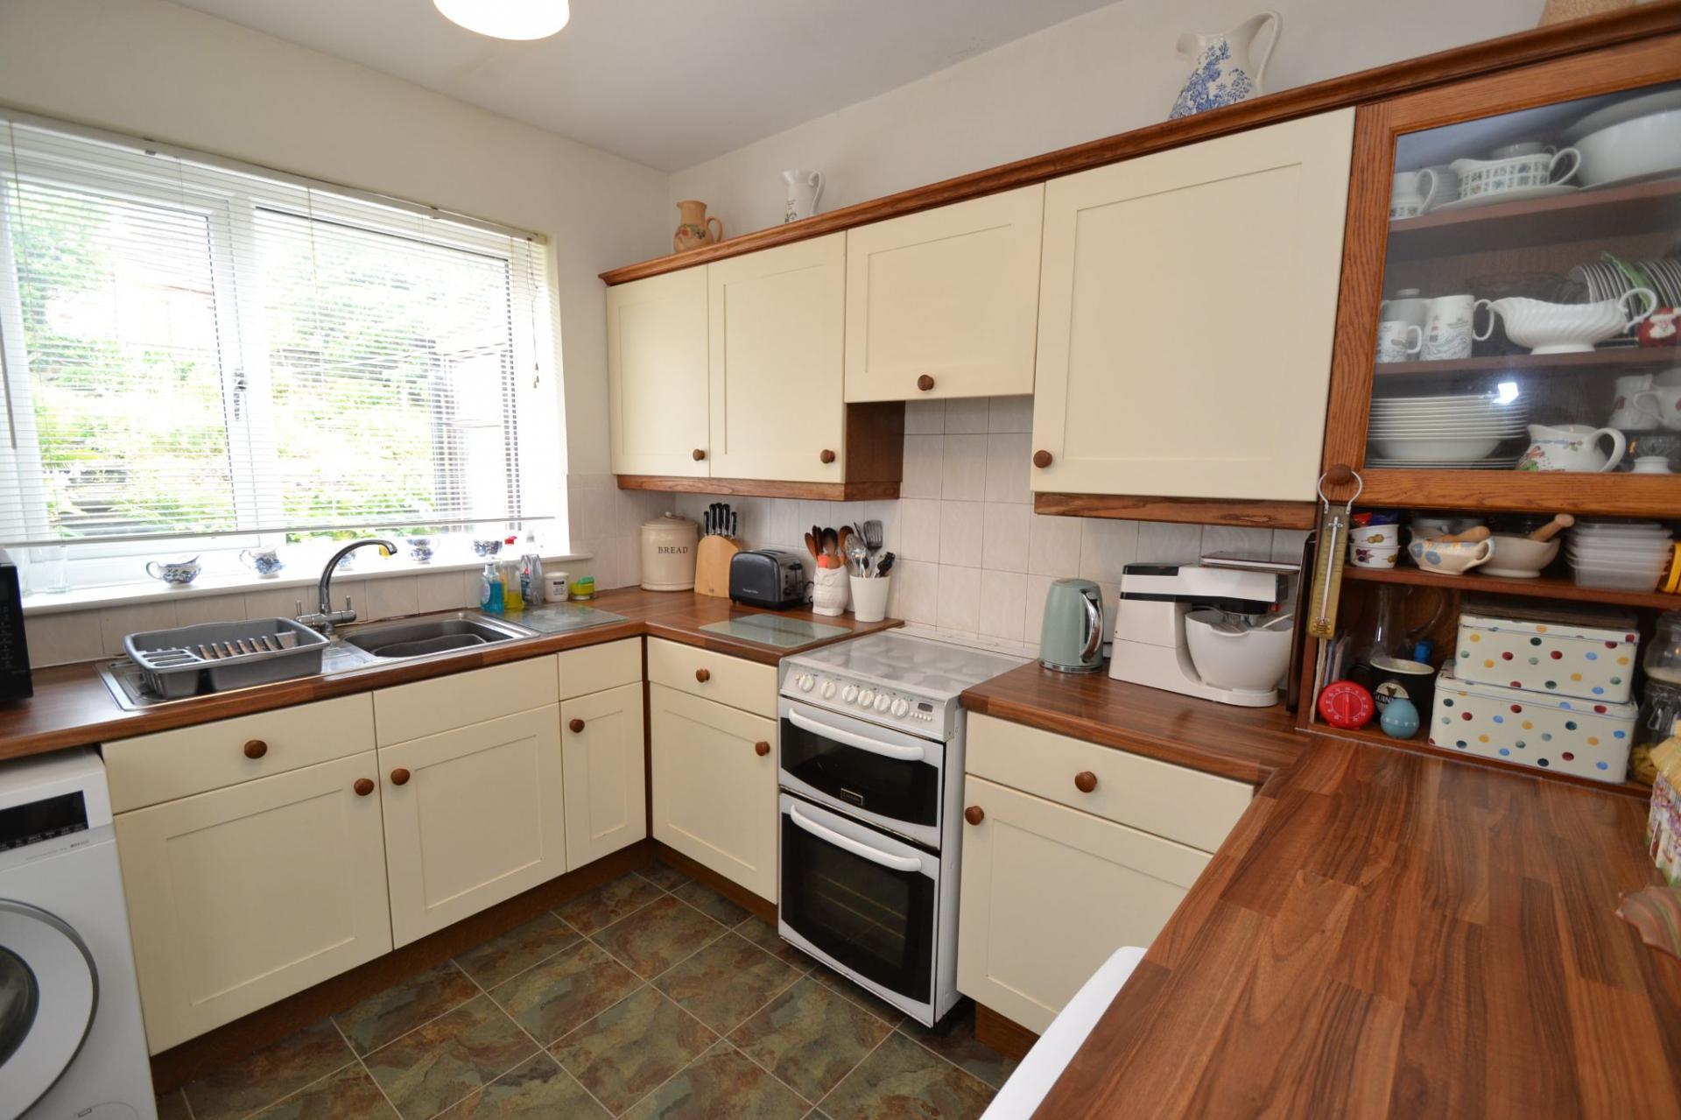
Kitchen: 2.99m x 2.52m (9'8 x 8'2). Range of wall & base units, work tops with some tiling, housing for a gas cooker, space for a fridge and freezer, plumbed for an auto-washer, stainless steel sink with a mixer tap, Upvc dg window to rear, side part glazed Upvc entrance door, Worcester Greenstar Ri boiler, radiator. Access door leads down to the:-
Cellar: Useful area.
Landing & Stairs: Side Upvc dg window, balustrade and spindle staircase.
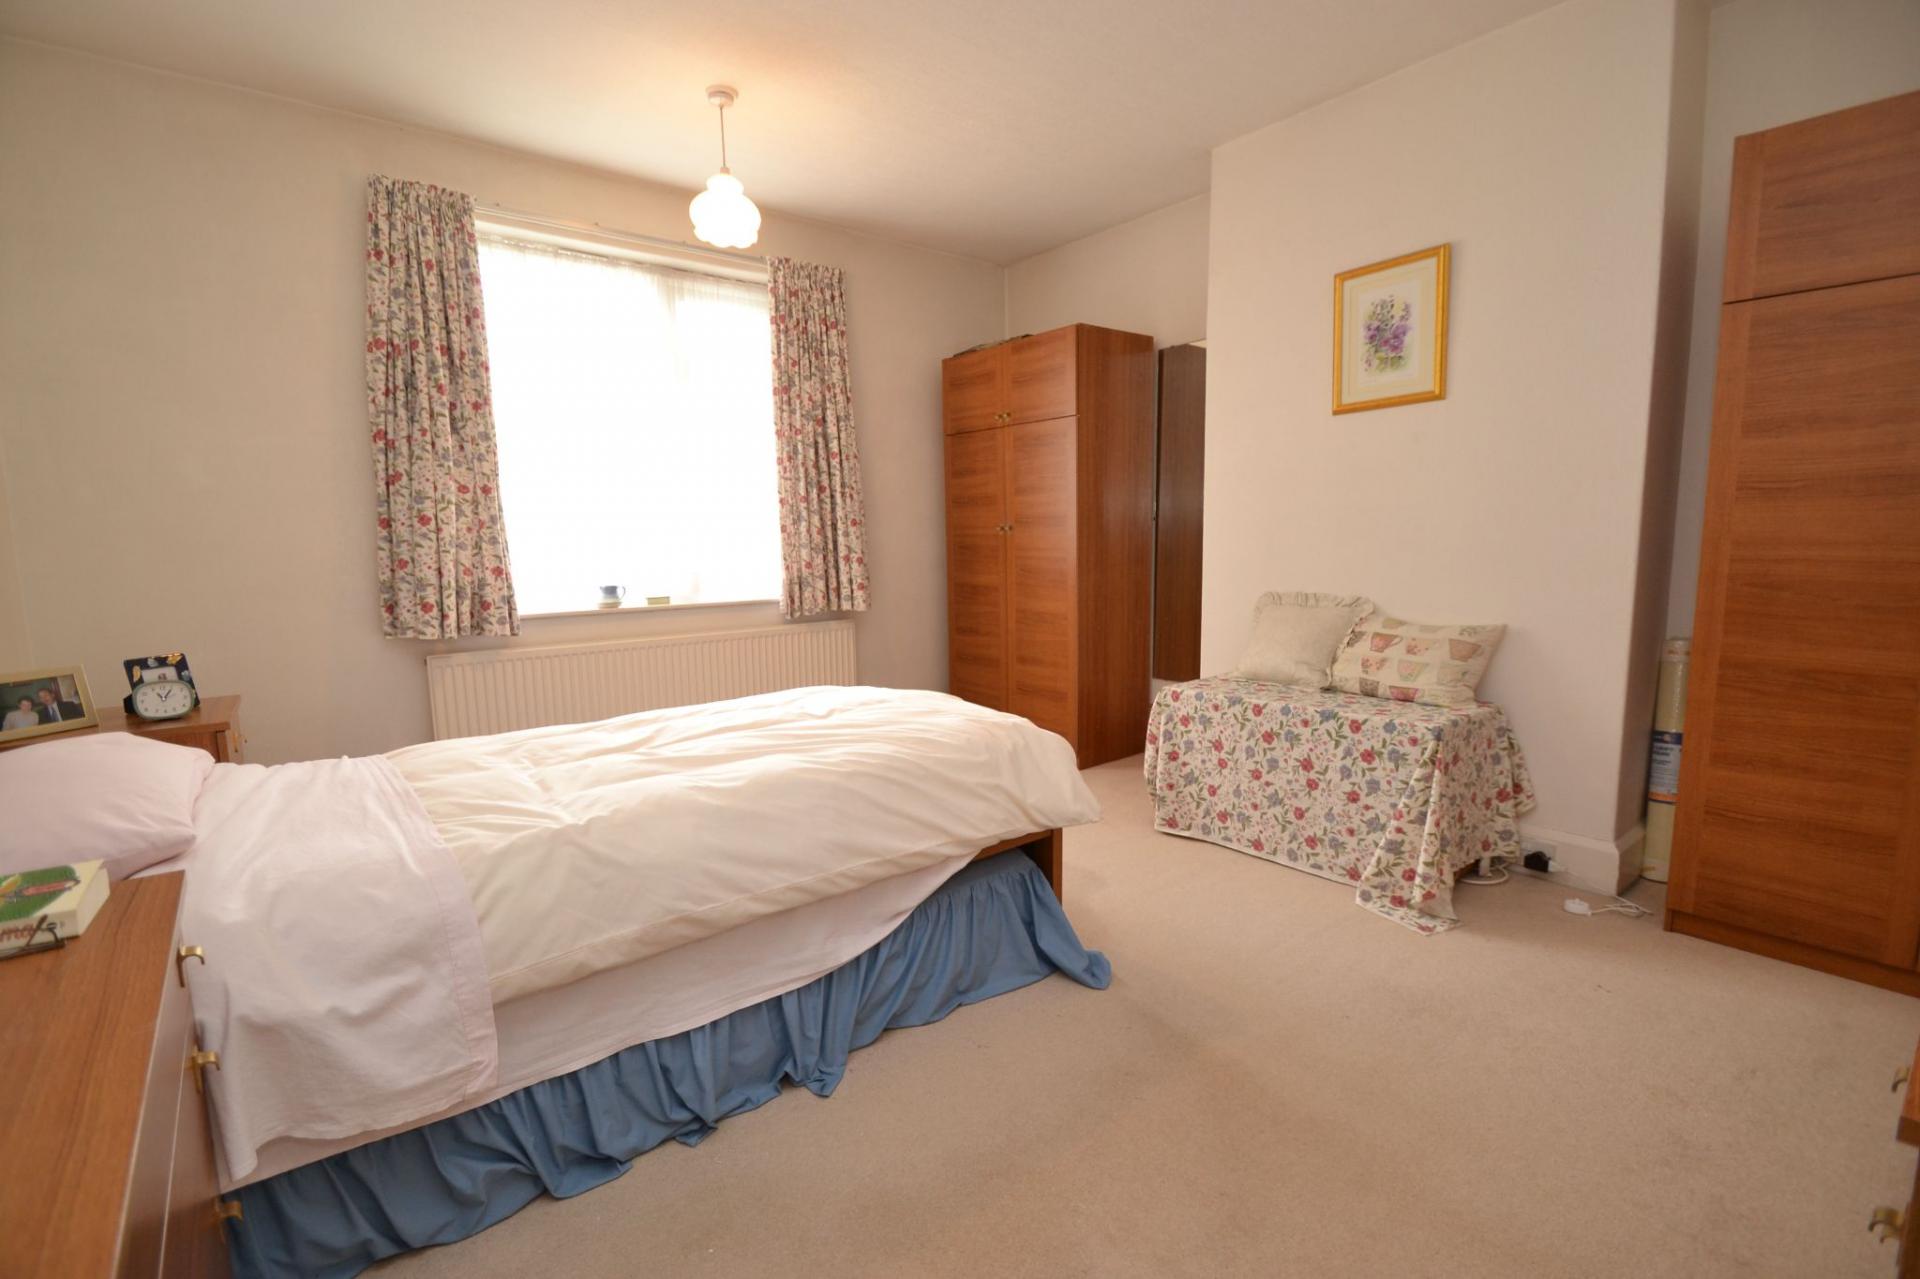
Bedroom 1: 4.02m x 3.75m (13'1 x 12'3). Upvc dg window to front, radiator, coving.
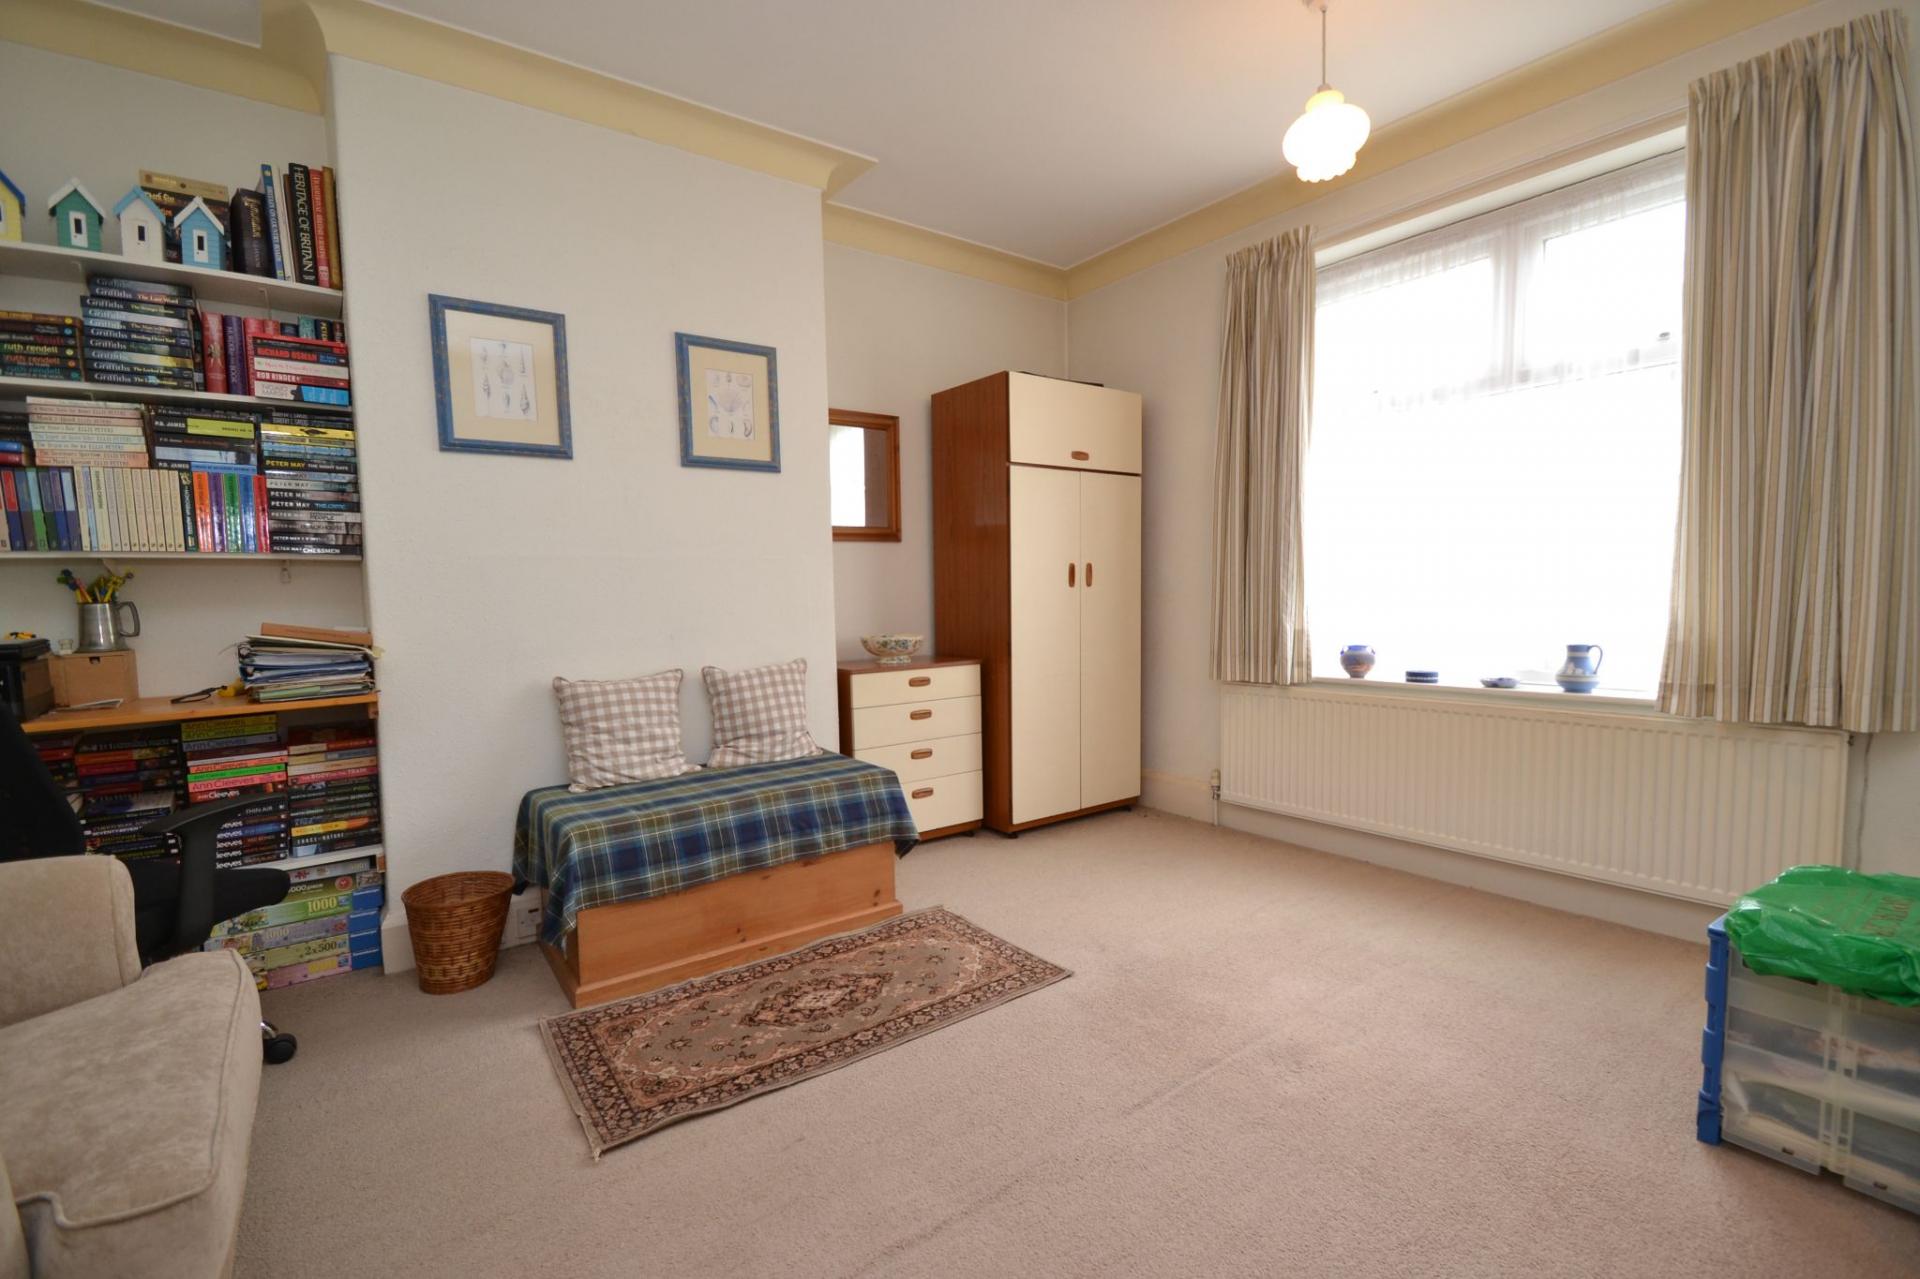
Bedroom 2: 4.06m x 3.88m (13'3 x 12'7). Upvc dg window to rear, radiator under.
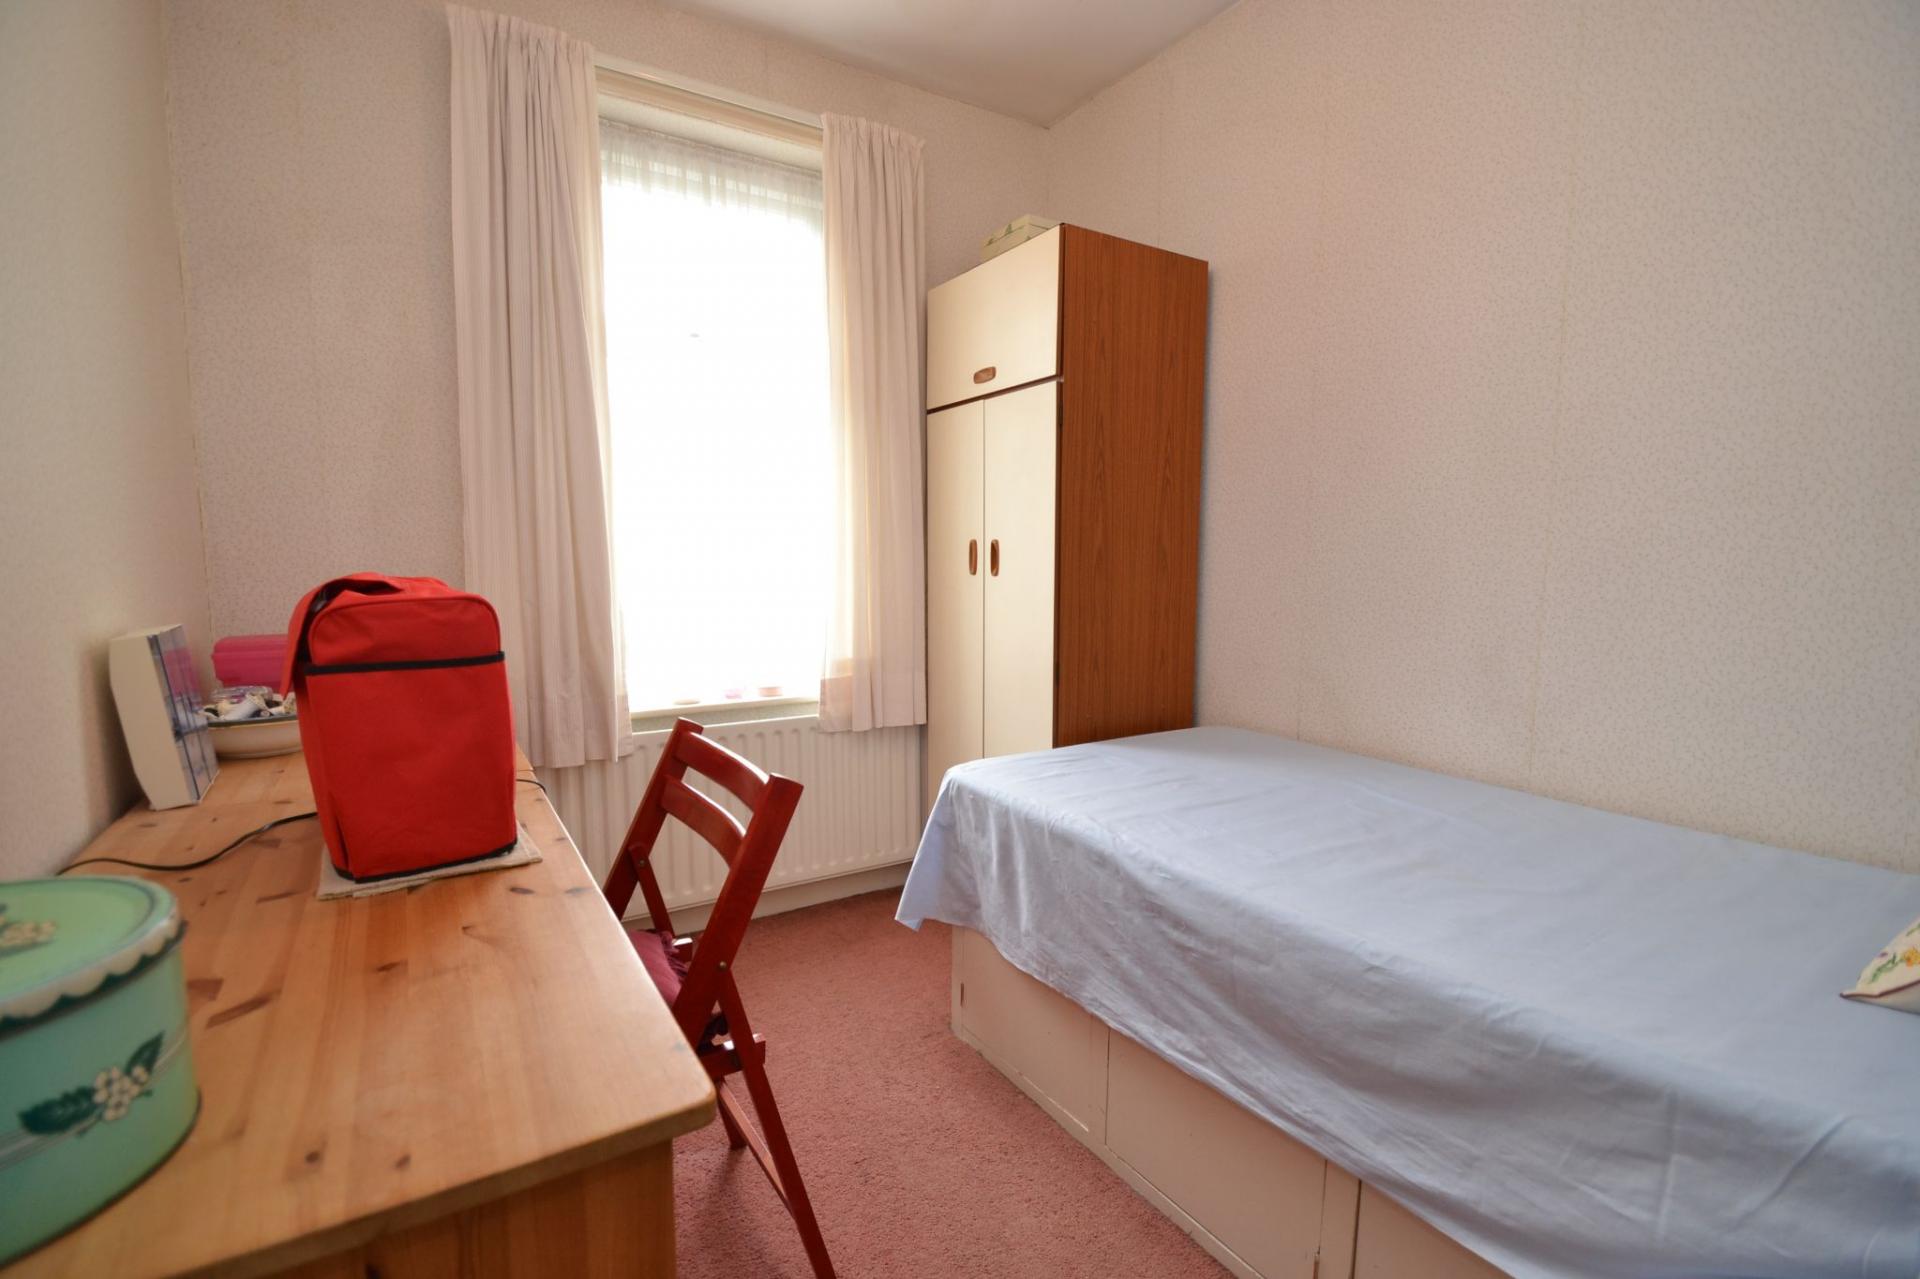
Bedroom 3: 2.90m x 2.23m (9'5 x 7'3). Upvc dg window to front, radiator under, access into the roof space.
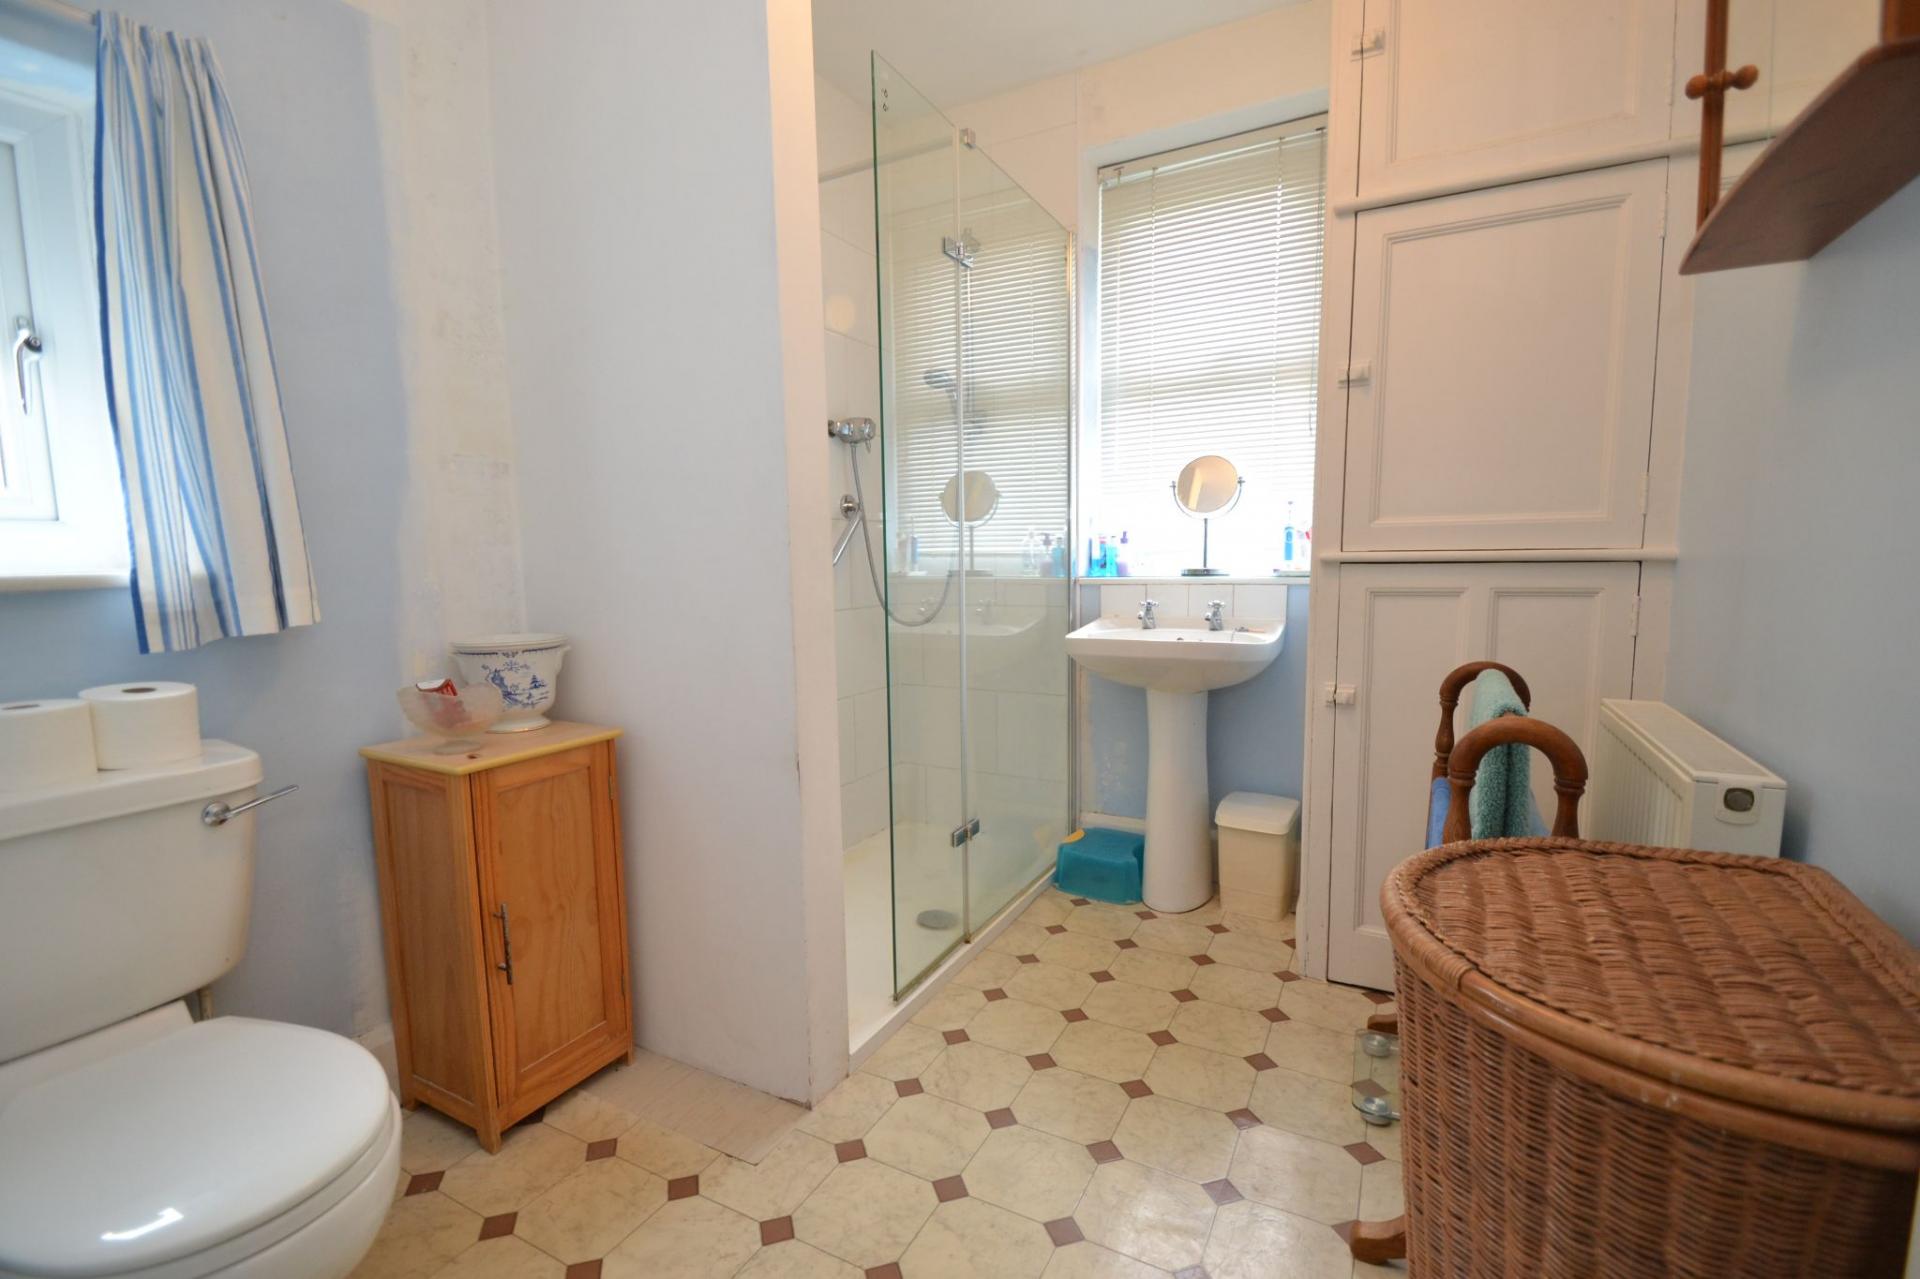
Shower Room: 2.75m x 2.14m (9'0 x 7'0). Fully tiled shower cubicle with a chrome thermostatically controlled shower unit, wc and wash basin, two frosted Upvc dg windows, radiator, airing cupboard.
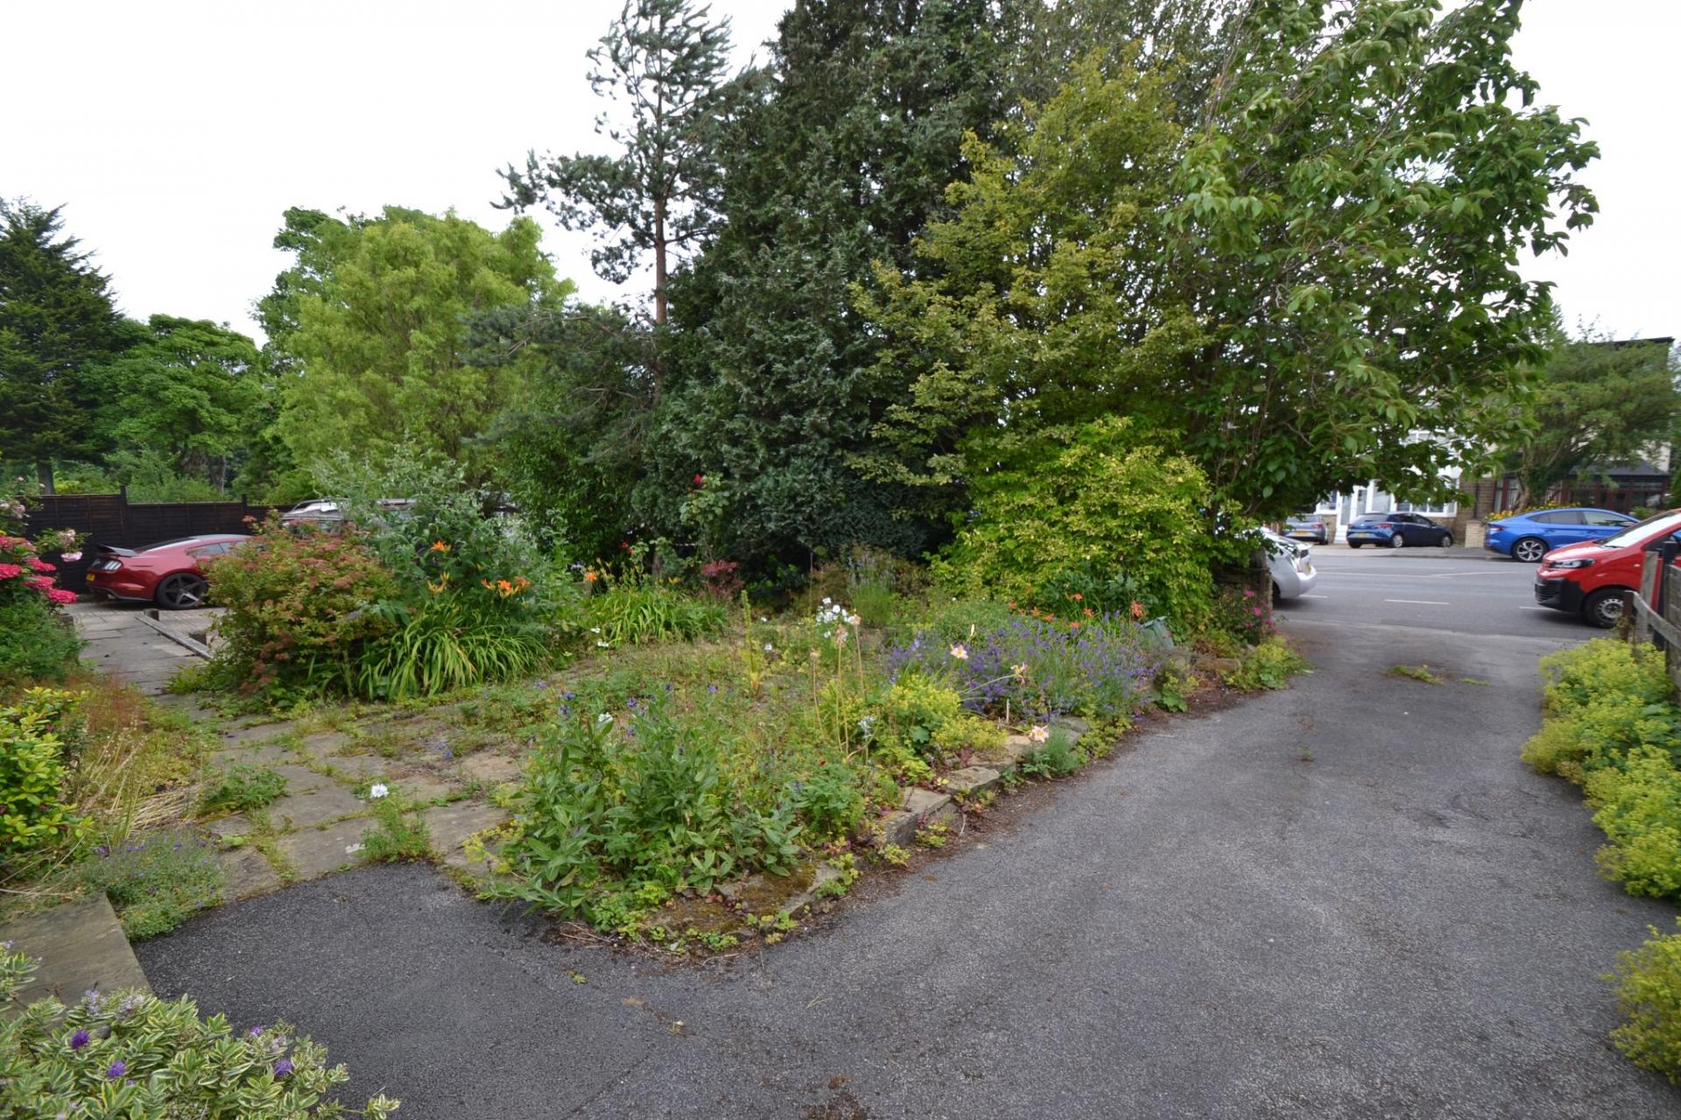
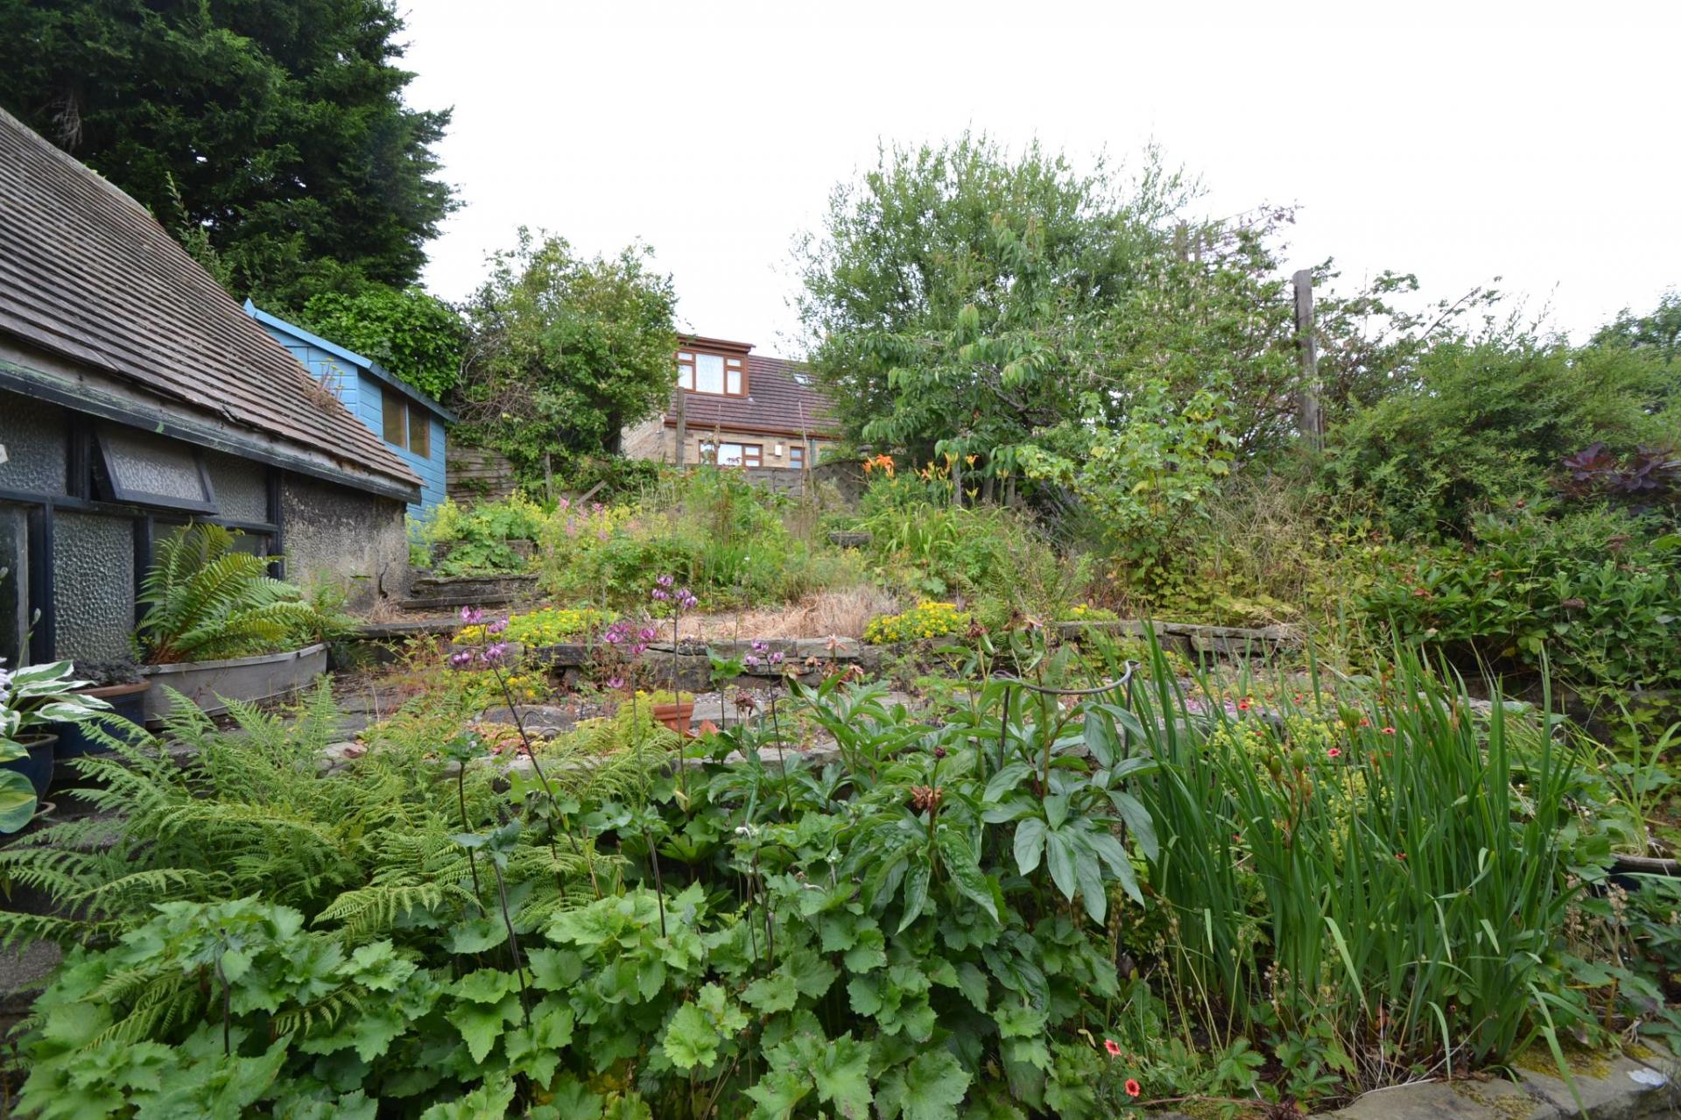
Externally: To the front is a well stocked garden, long driveway, side water tap, detached pitched roof garage with an up and over door. To the rear is a tiered well planted garden.
While we endeavour to make our sales particulars fair, accurate and reliable, they are only a general guide to the property and, accordingly, if there is any point which is of particular importance to you, please contact the office and we will be pleased to check the position for you, especially if you are contemplating travelling some distance to view the property.
3. The measurements indicated are supplied for guidance only and as such must be considered incorrect.
4. Services: Please note we have not tested the services or any of the equipment or appliances in this property, accordingly we strongly advise prospective buyers to commission their own survey or service reports before finalising their offer to purchase.
5. THESE PARTICULARS ARE ISSUED IN GOOD FAITH BUT DO NOT CONSTITUTE REPRESENTATIONS OF FACT OR FORM PART OF ANY OFFER OR CONTRACT. THE MATTERS REFERRED TO IN THESE PARTICULARS SHOULD BE INDEPENDENTLY VERIFIED BY PROSPECTIVE BUYERS OR TENANTS. NEITHER MARTIN LONSDALE ESTATES LIMITED NOR ANY OF ITS EMPLOYEES OR AGENTS HAS ANY AUTHORITY TO MAKE OR GIVE ANY REPRESENTATION OR WARRANTY WHATEVER IN RELATION TO THIS PROPERTY.
AML Please note if you proceed with an offer on this property we are obliged to undertake mandatory Anti Money Laundering checks on behalf of HMRC. All estate agents have to do this by law and we outsource this process to our compliance partners Credas who charge a fee for this service.
Property Reference 0015526
Important Information
- This is a Freehold property.
- This Council Tax band for this property is: D
Property Ref: 0015526
Similar Properties
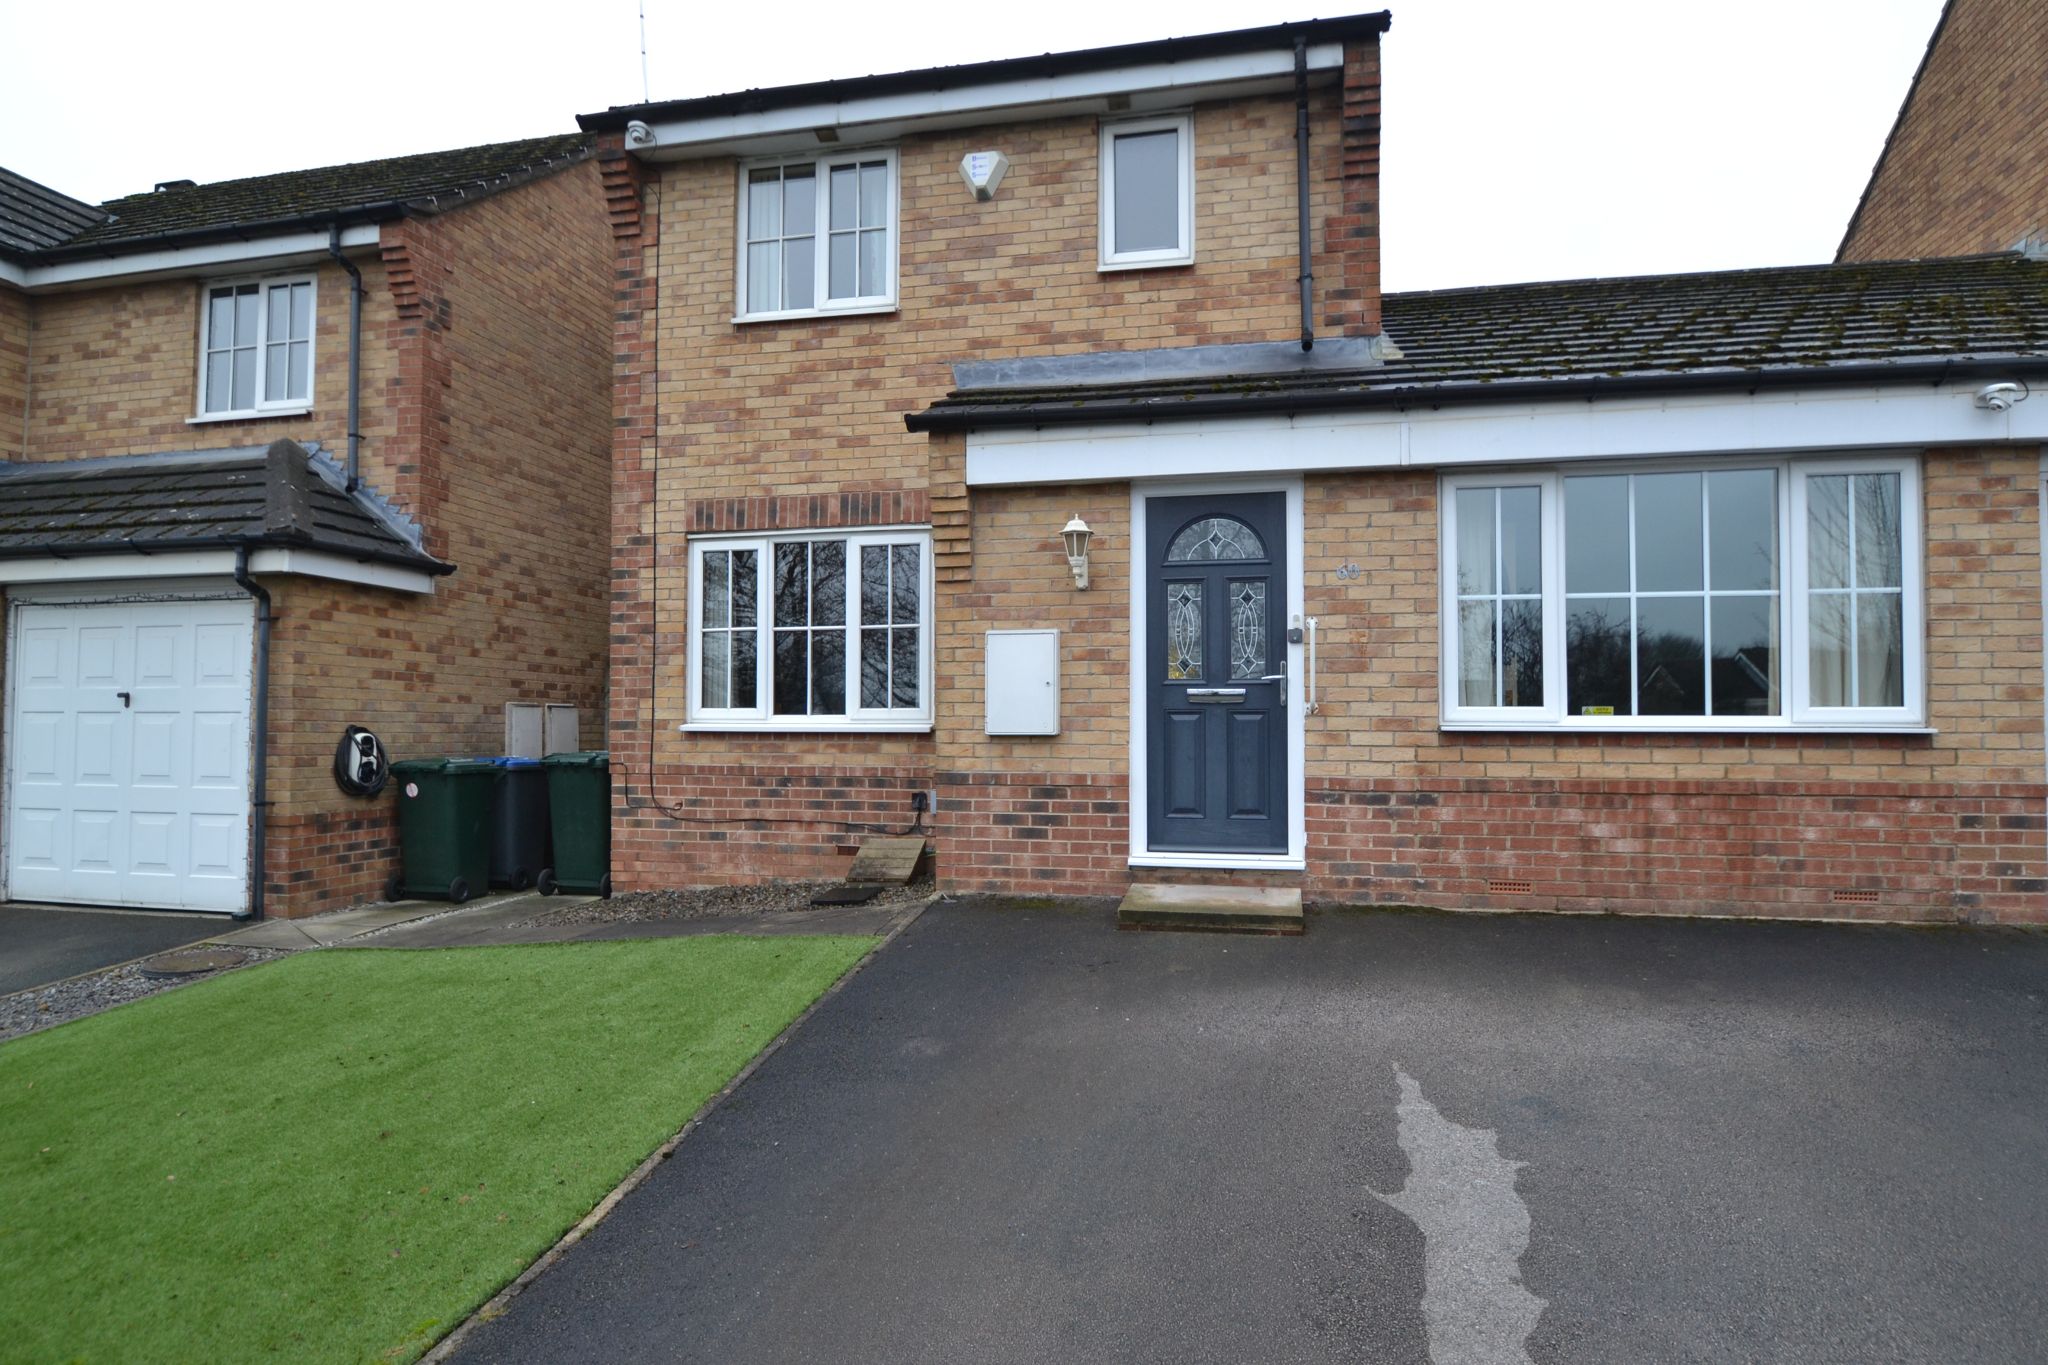
3 Bedroom Link Detached House | £267,500
HERE WE HAVE A 3/4 BEDROOM LINK DETACHED PROPERTY * THE GARAGE HAS BEEN CONVERTED TO A MULTI-USE ROOM BUT IS PRESENTLY B...
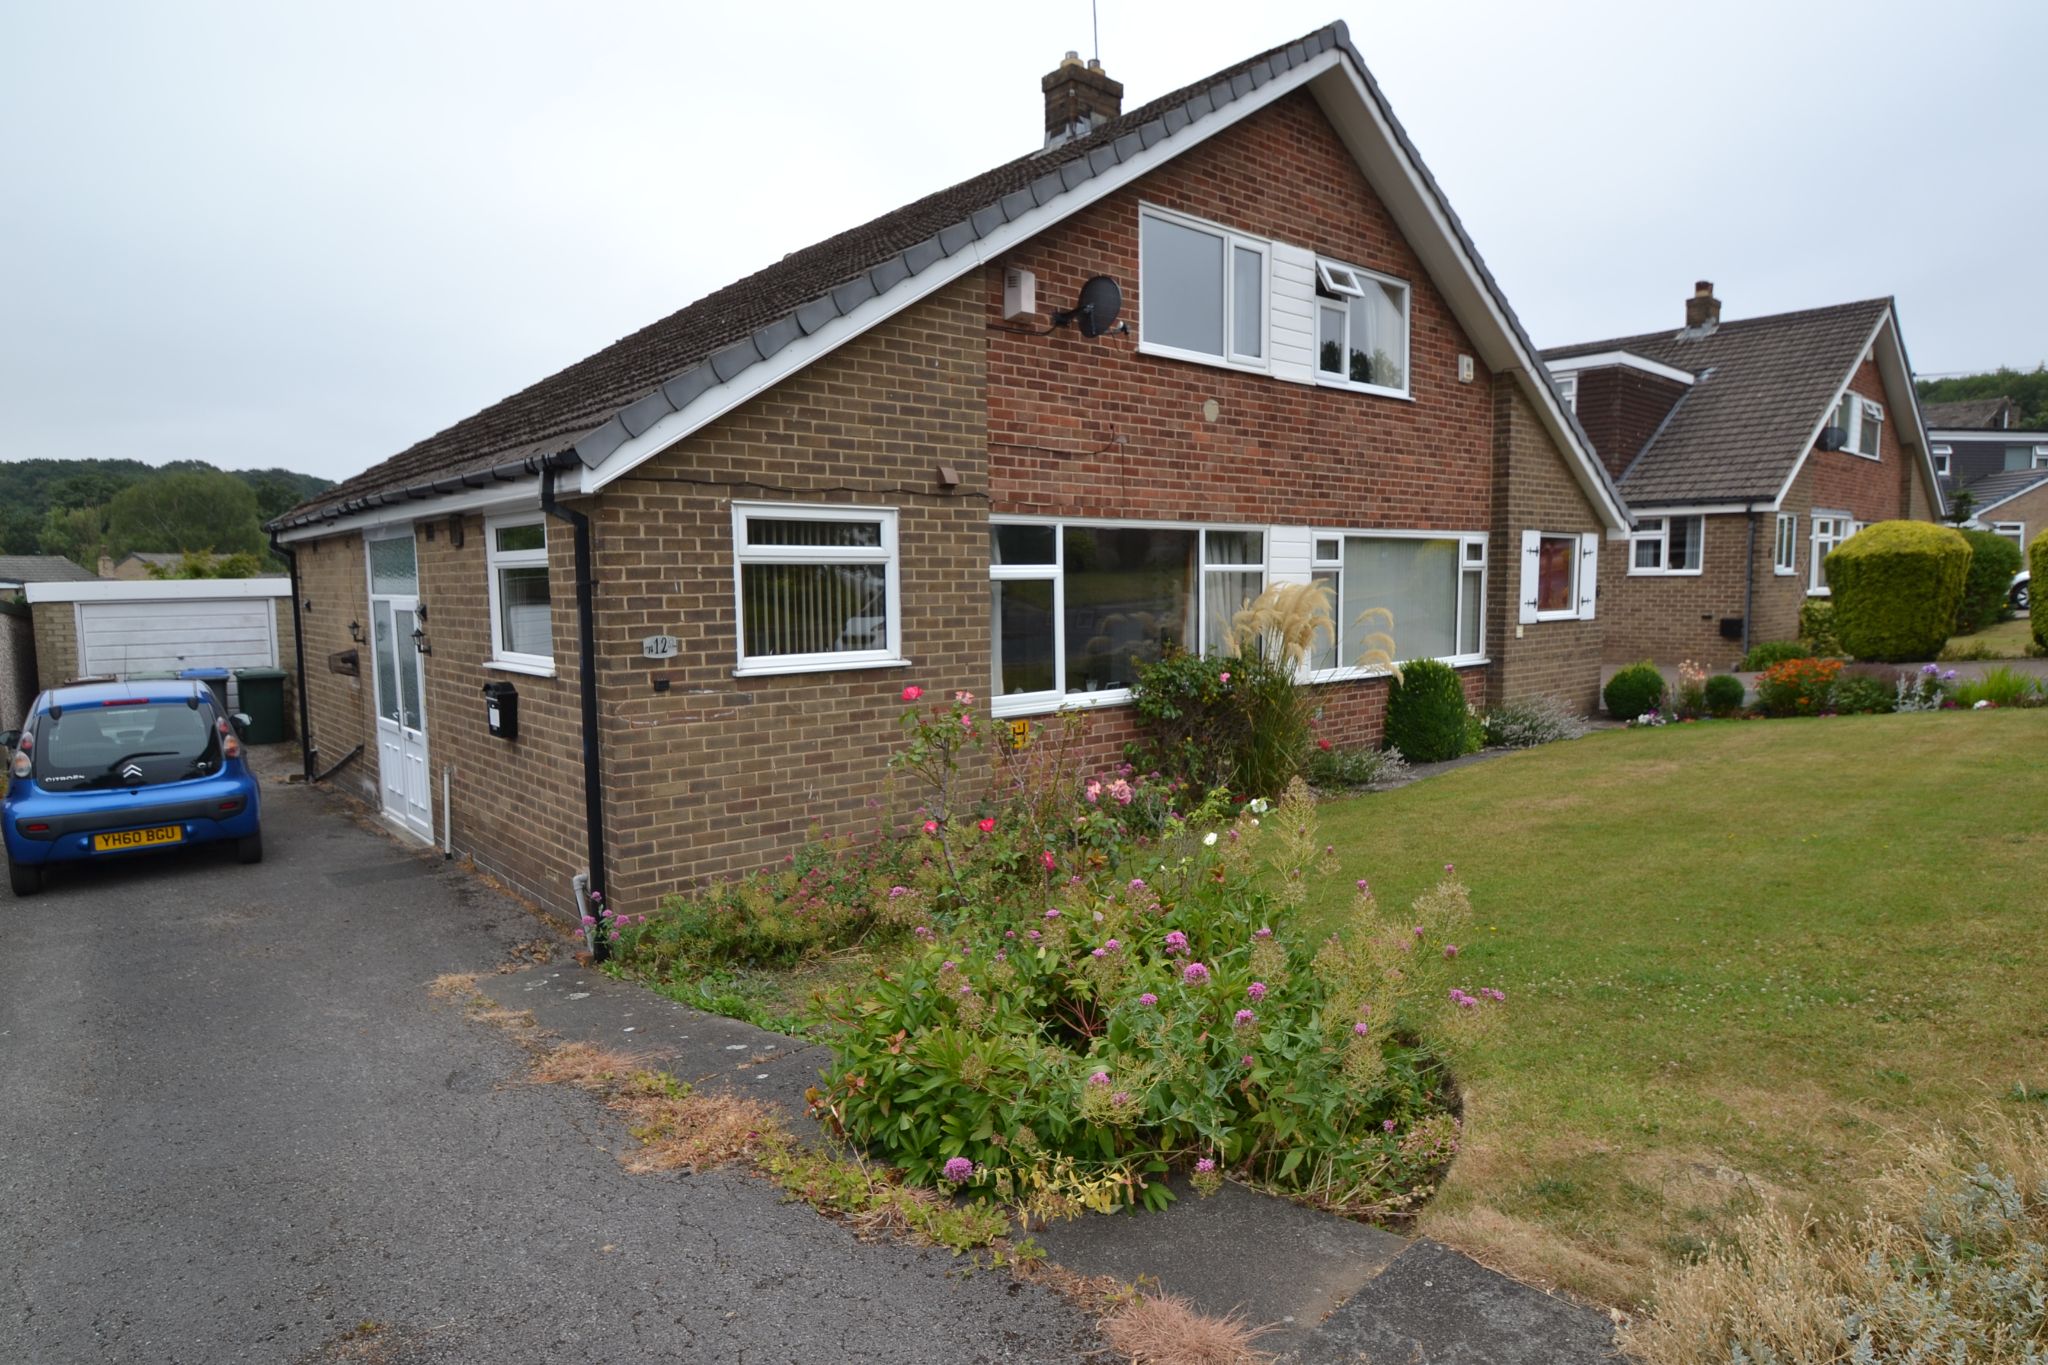
2 Bedroom Semi-Detached House | £260,000
HERE WE HAVE A MUCH SOUGHT AFTER STYLE OF PROPERTY SITUATED ON THE POPULAR BRACKENDALE DRIVE * NEEDS UPDATING * SIDE HAL...
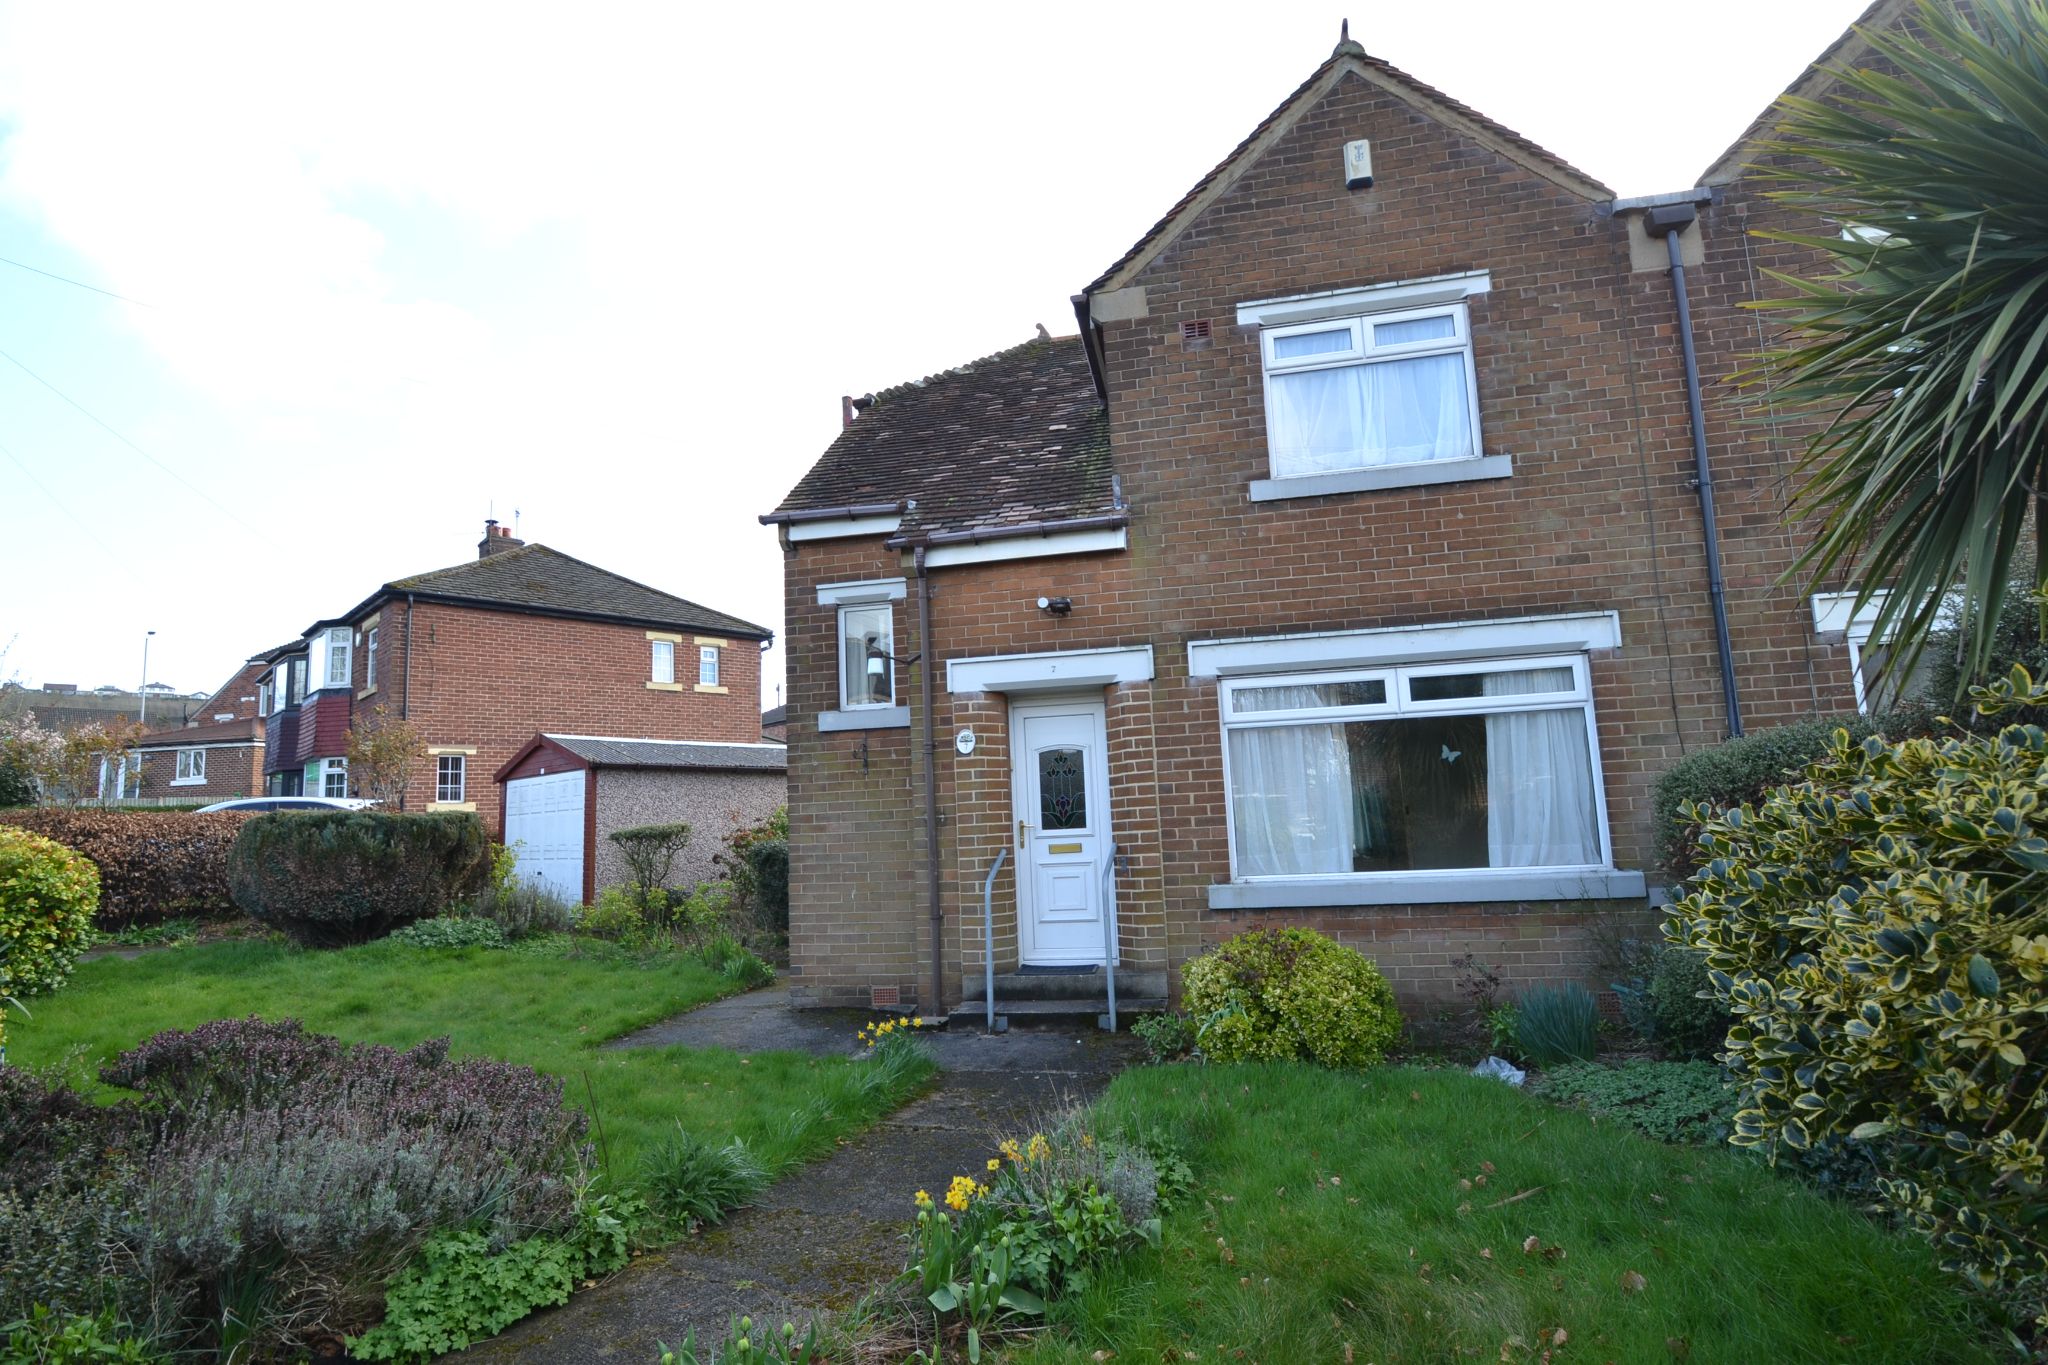
3 Bedroom Semi-Detached House | £260,000
3 BEDROOM SEMI-DETACHED BUILT CIRCA 1955 BY WELL KNOWN LOCAL BUILDERS OF BRADFORD THOMAS FEATHER * 2 RECEPTION ROOMS * G...
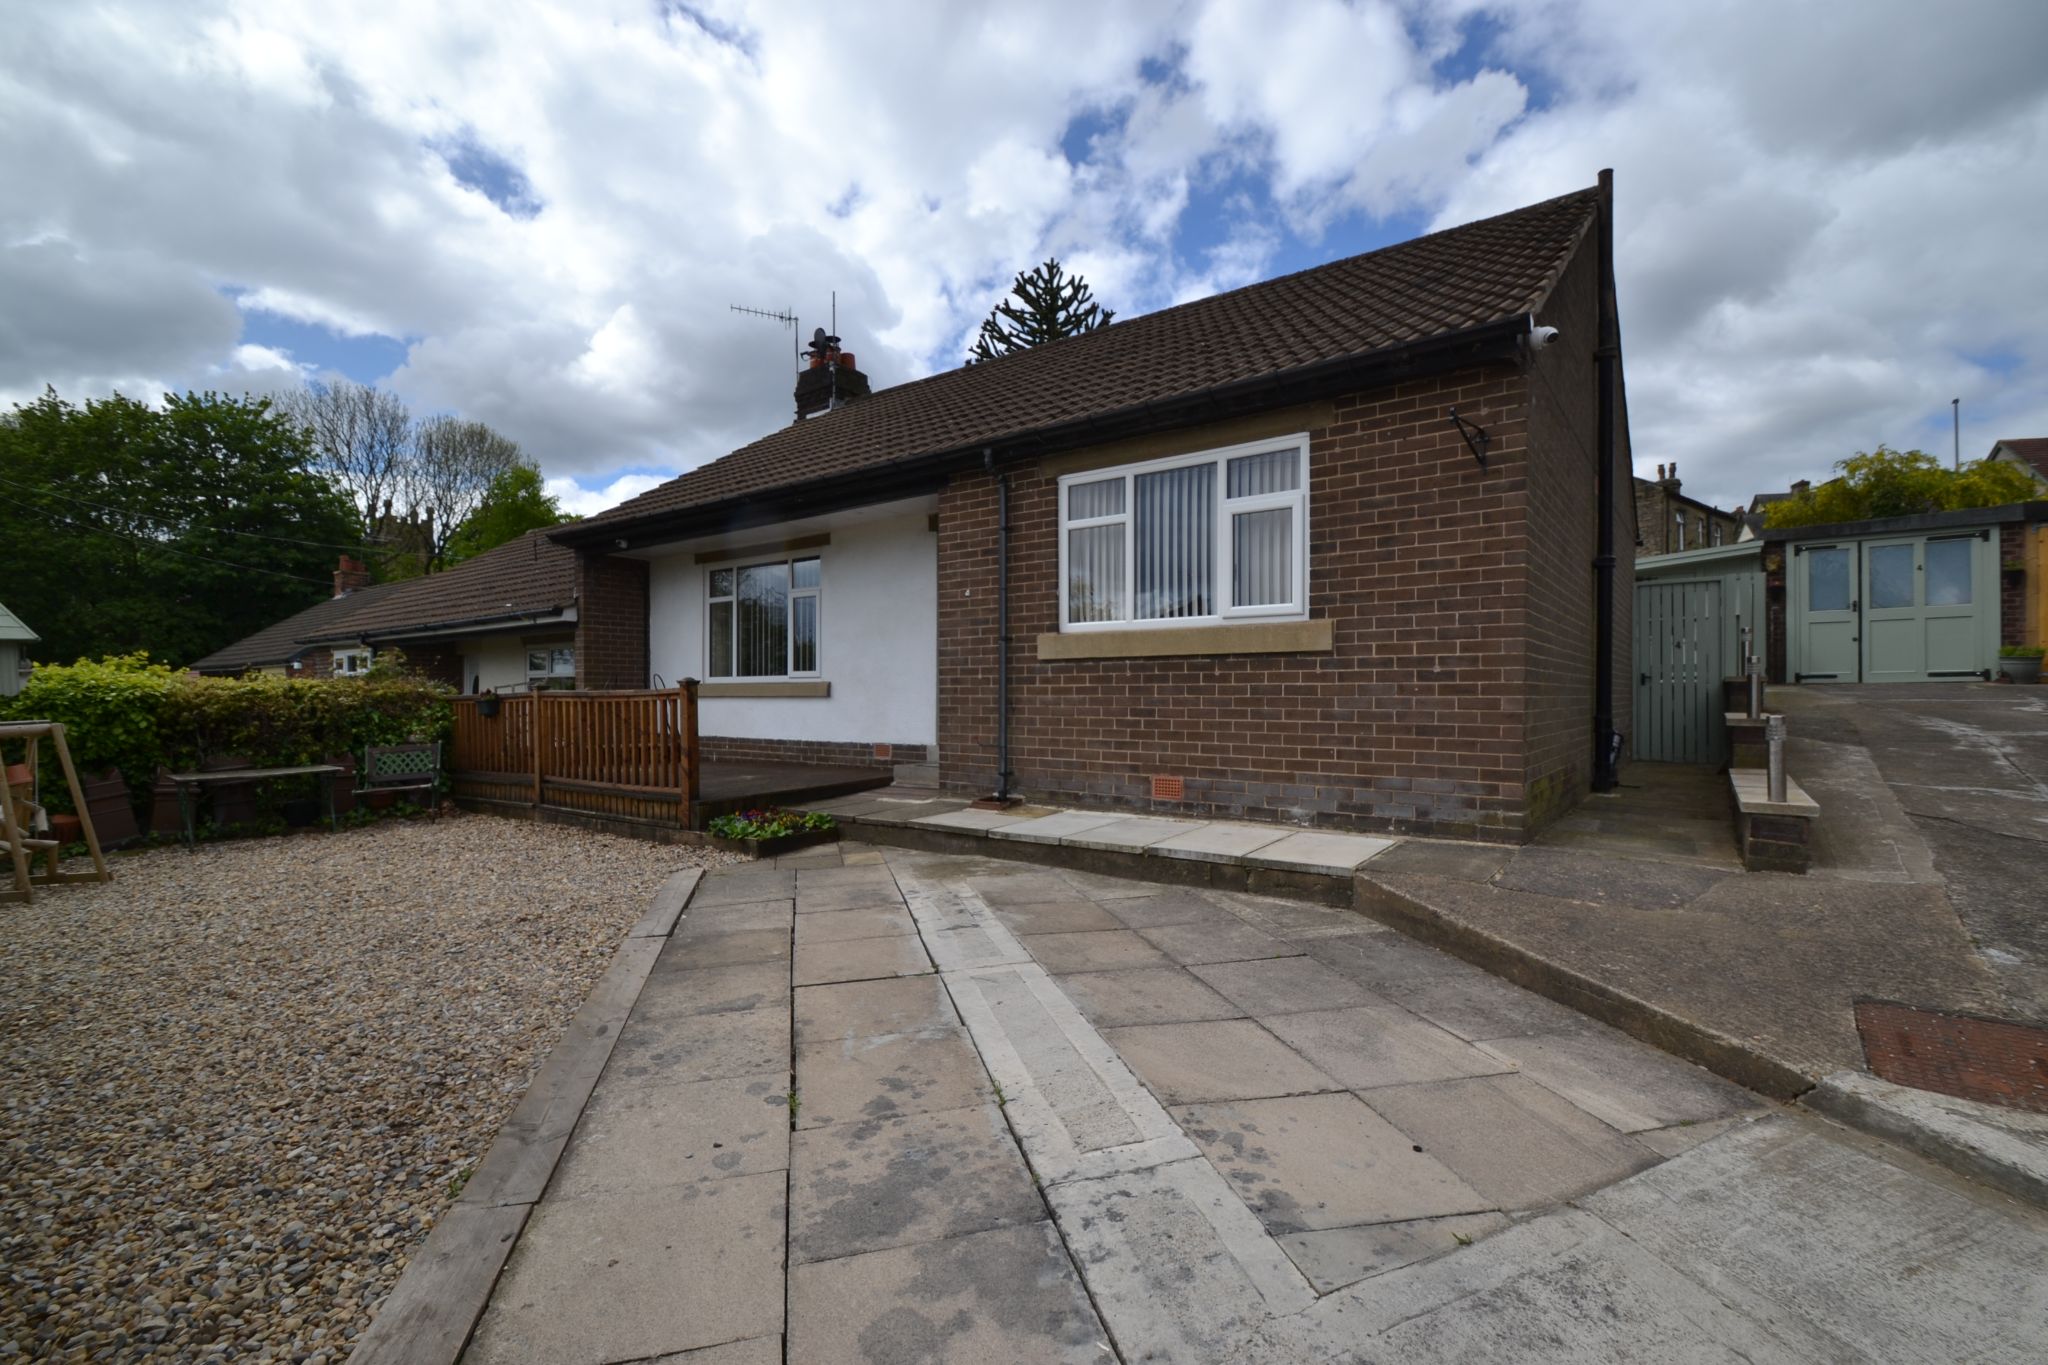
2 Bedroom Semi-Detached Bungalow | £275,000
SPACIOUS 2 DOUBLE BEDROOM SEMI-DETACHED BUNGALOW * 2 RECEPTION ROOMS * WOOD BURNING STOVE * UPVC DG CONSERVATORY * MODER...
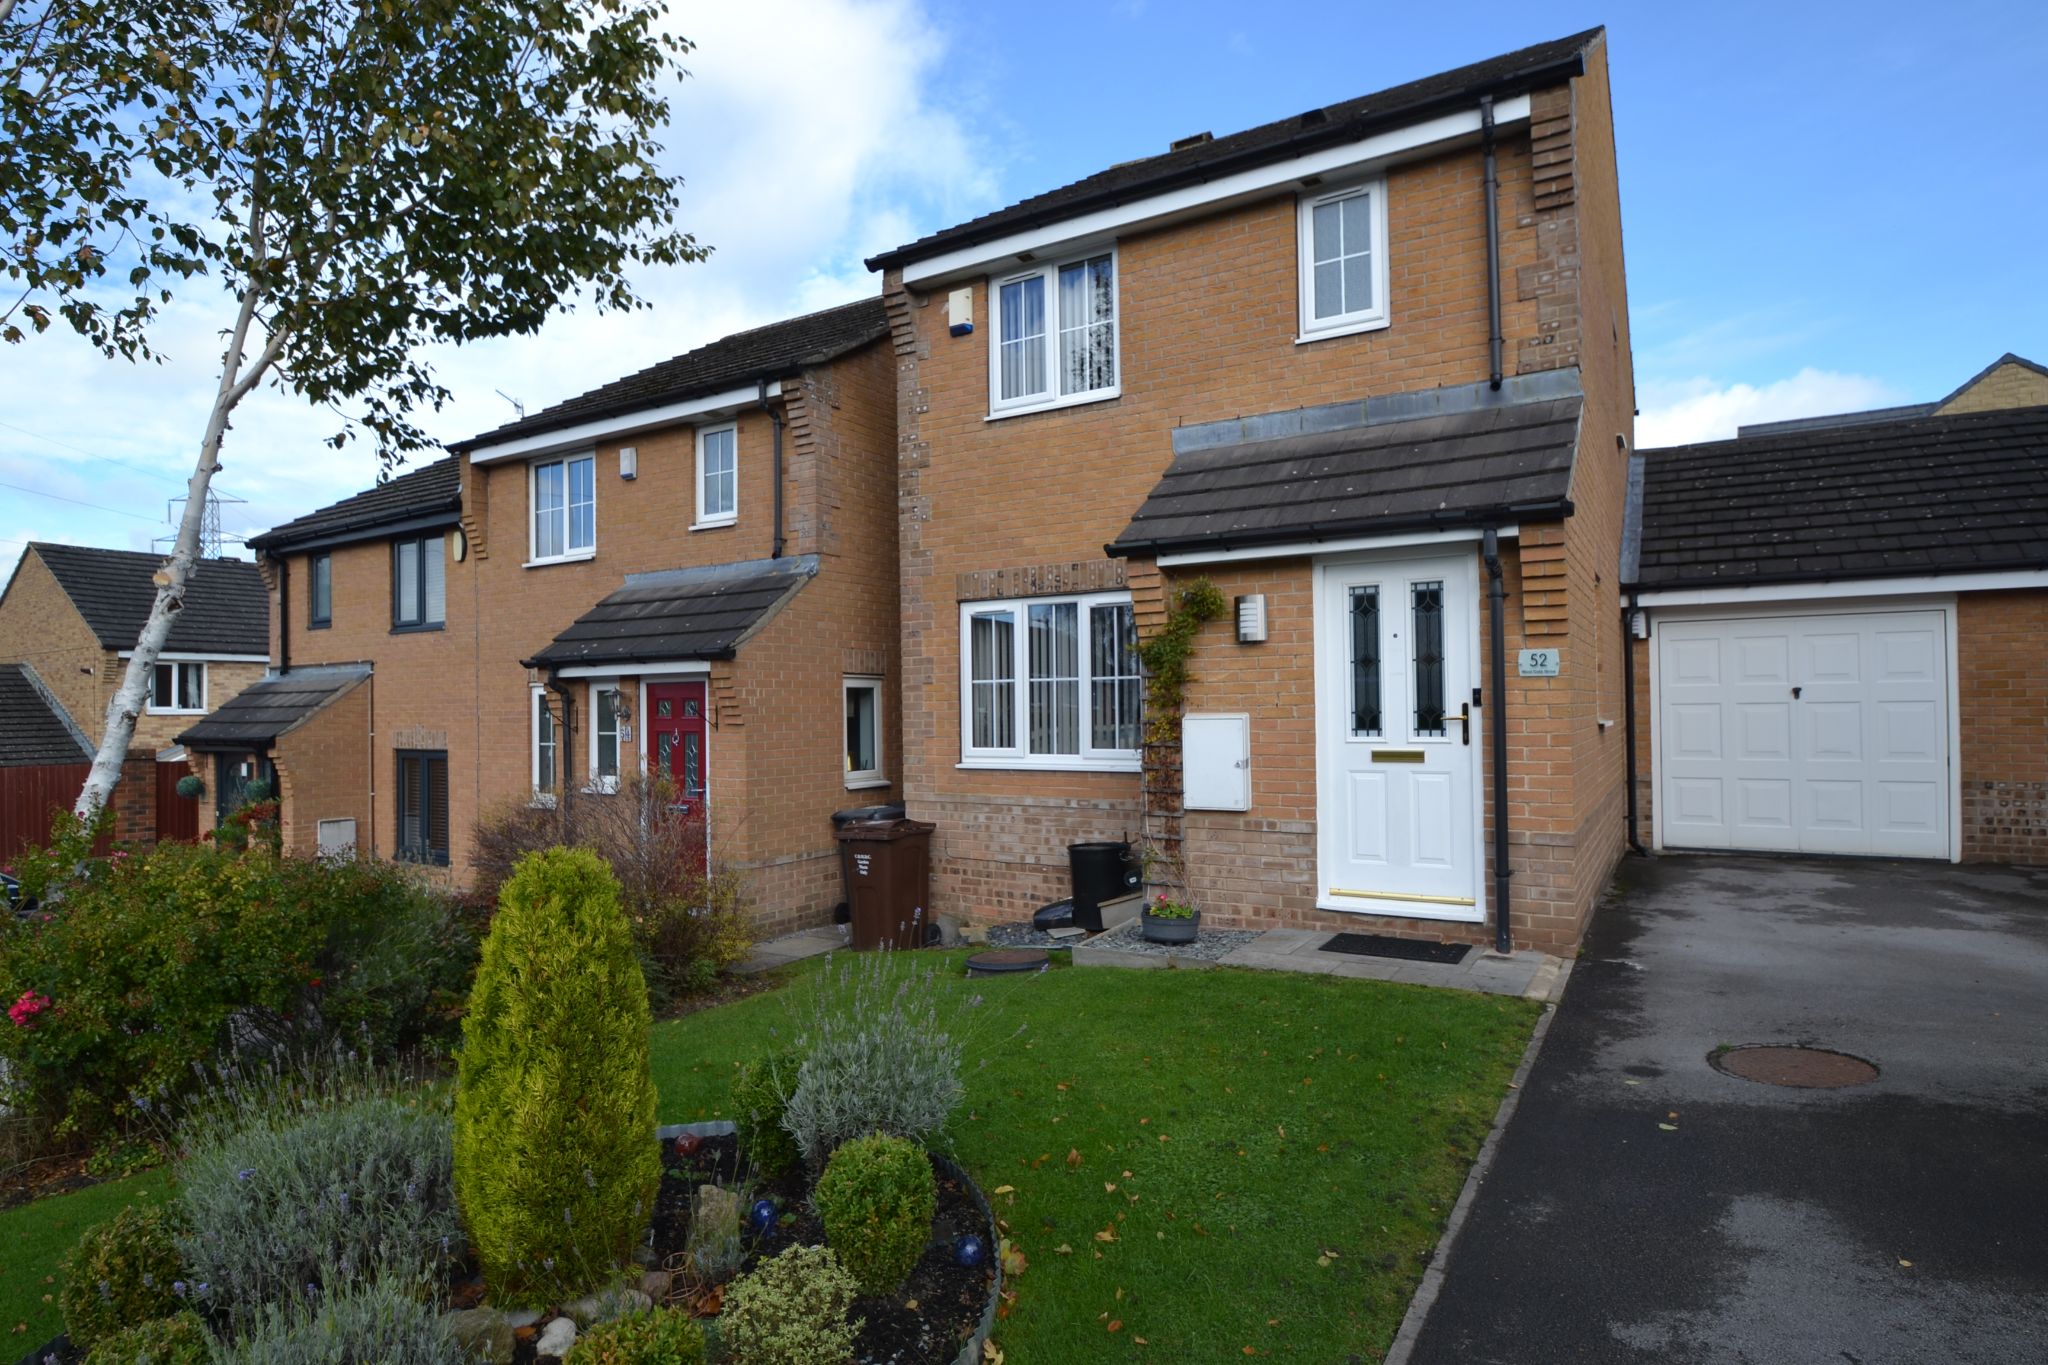
3 Bedroom Link Detached House | Offers in region of £275,000
VERY WELL PRESENTED 3 BEDROOM LINK DETACHED SITUATED IN THIS ATTACTIVE CUL-DE-SAC POSITION * 2 RECEPTION ROOMS * LARGE R...
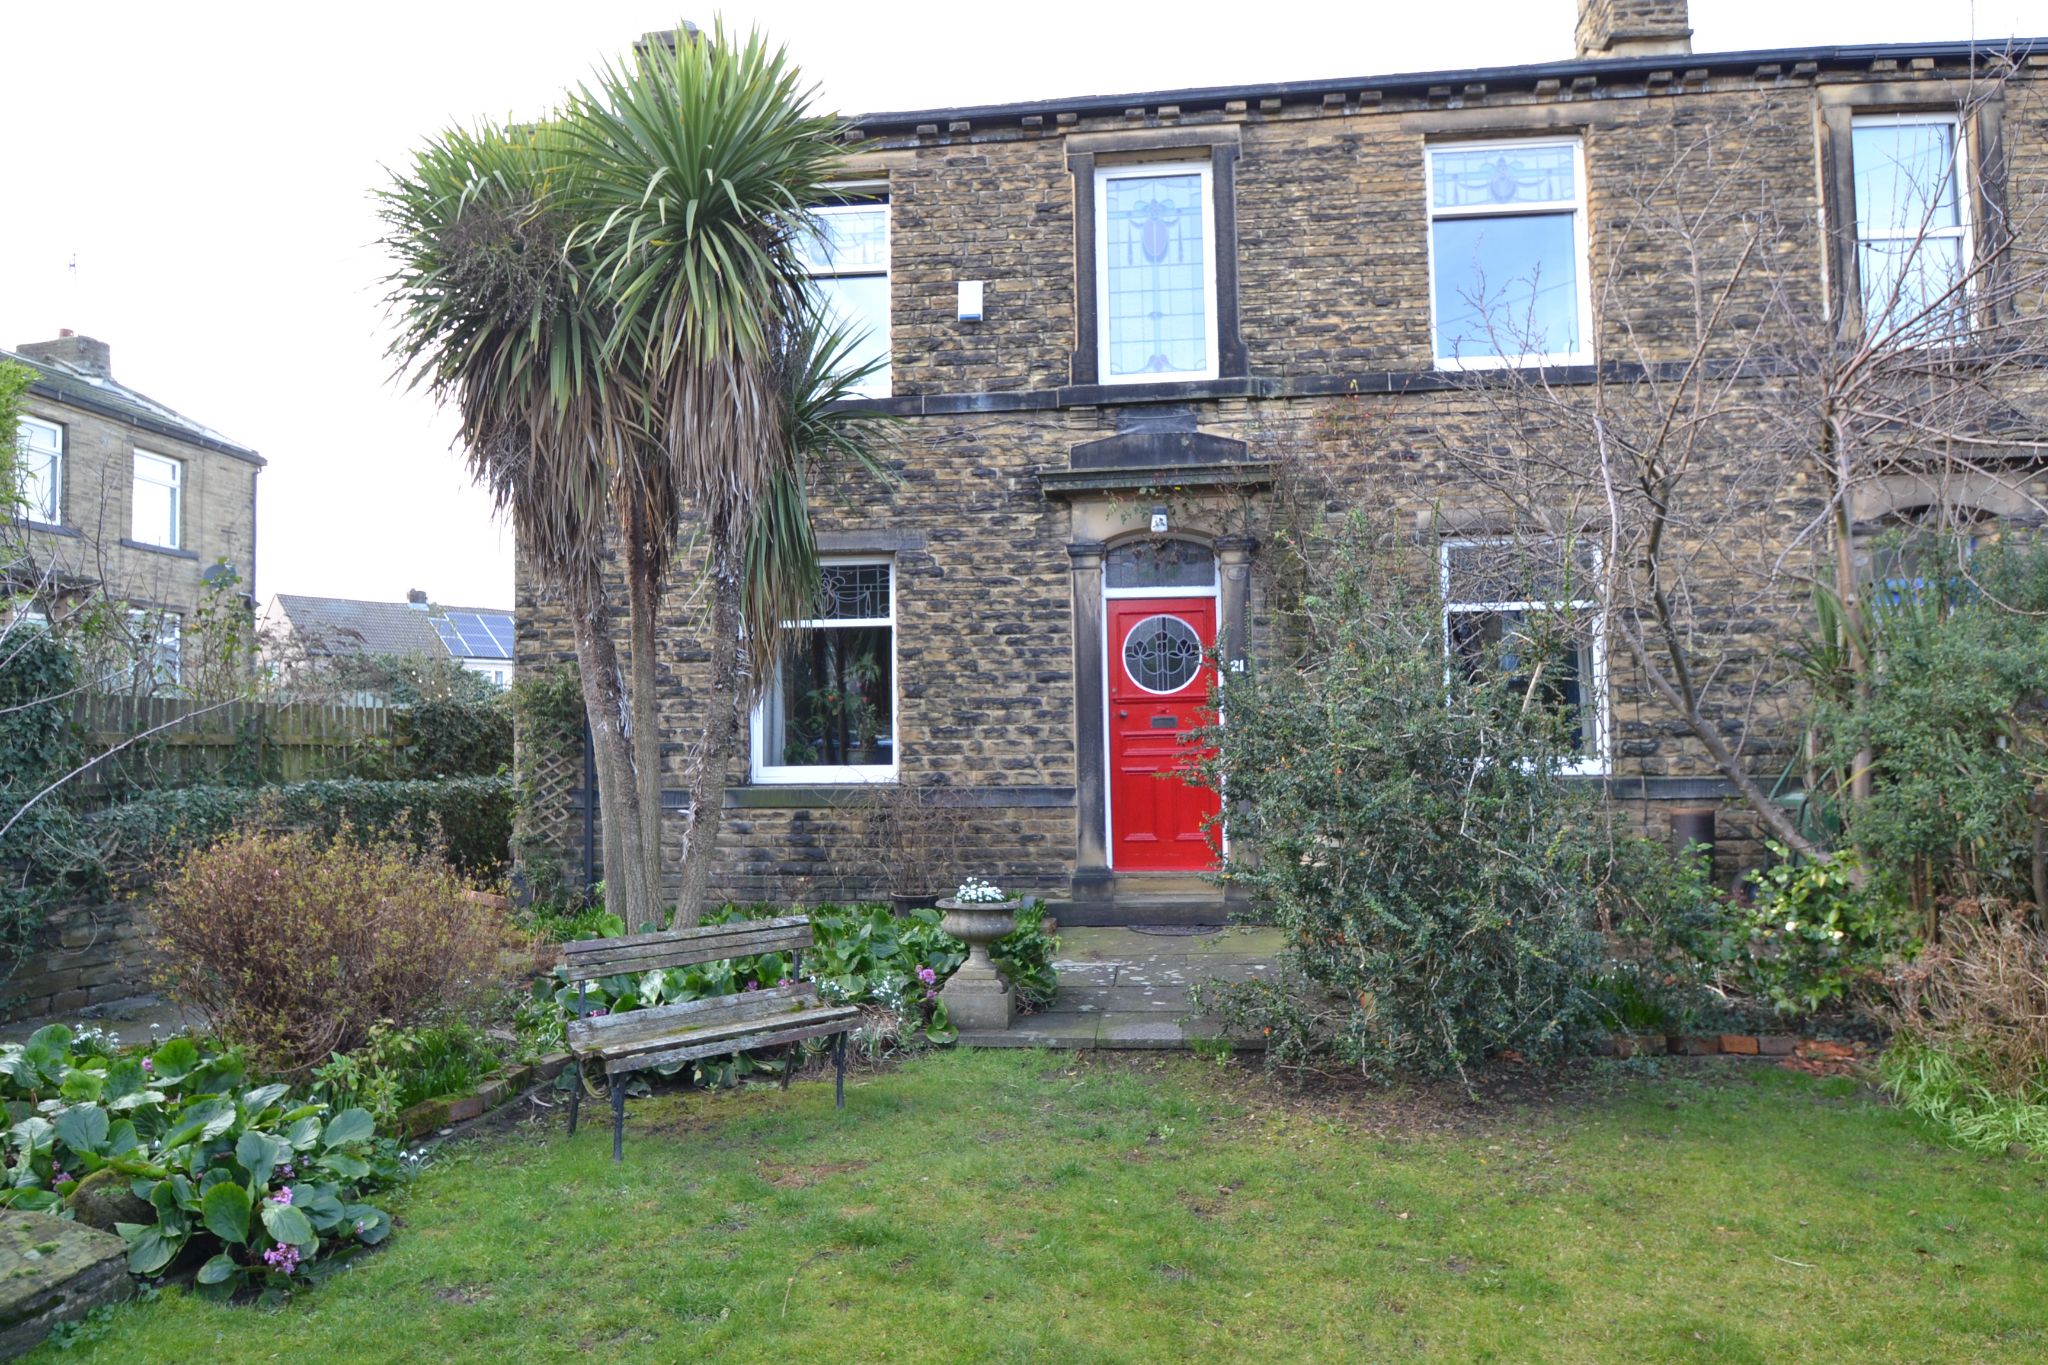
3 Bedroom Semi-Detached House | £279,950
VICTORIAN 1890 LARGE STONE SEMI-DETACHED ONCE A DETACHED AND PREVIOUSLY THE BARKERS FAMILY HOME OF IDLE * LOTS OF PERIOD...


Martin S Lonsdale Estate Agents (Bradford)
Thackley, Bradford, West Yorkshire, BD10 8JT
01274 622073
How much is your home worth?
Use our short form to request a valuation of your property.
Request a Valuation
©2026 The Guild of Property Professionals. All rights reserved.
Terms and Conditions |
Privacy Policy |
Cookie Policy |
Complaints Policy |
Members Login
The Guild of Property Professionals Trading Address: 121 Park Lane, London W1K 7AG. GPEA Limited.
Registered in England & Wales.
Company No: 02819824.
Registered Office Address: 2 St. Stephen's Court, St. Stephen's Road, Bournemouth, Dorset, England, BH2 6LA.
VAT Registration No: 576 8795 61

