
4 Bedroom Terraced House for sale in Heavitree
 2
4
1
2
4
1
Directions
Exit the city centre on Heavitree Road (B3183), pass Waitrose on your left hand side and take the 2nd turning left into Polsloe Road. Take the turning right into Park Road almost opposite Clifton Hill. Continue to the bottom of the road turning right into Ladysmith Road then right into First Avenue.
Situation
Set within one of Heavitrees most sought-after residential locations, this property enjoys the perfect balance of tranquillity and convenience. Heavitree offers an enviable lifestyle with Waitrose, independent cafés, shops and green open spaces all within easy walking distance.
The area is particularly popular with families, benefiting from a selection of highly regarded schools including Ladysmith and St Michaels, together with excellent independent schooling available in nearby St Leonards. The Royal Devon and Exeter Hospital and Exeter Universitys St Lukes Campus are also close at hand, making this location equally appealing to professionals and academics.
Exeters vibrant city centre is less than a mile away, offering an outstanding range of shopping, dining, leisure and cultural attractions.
Description
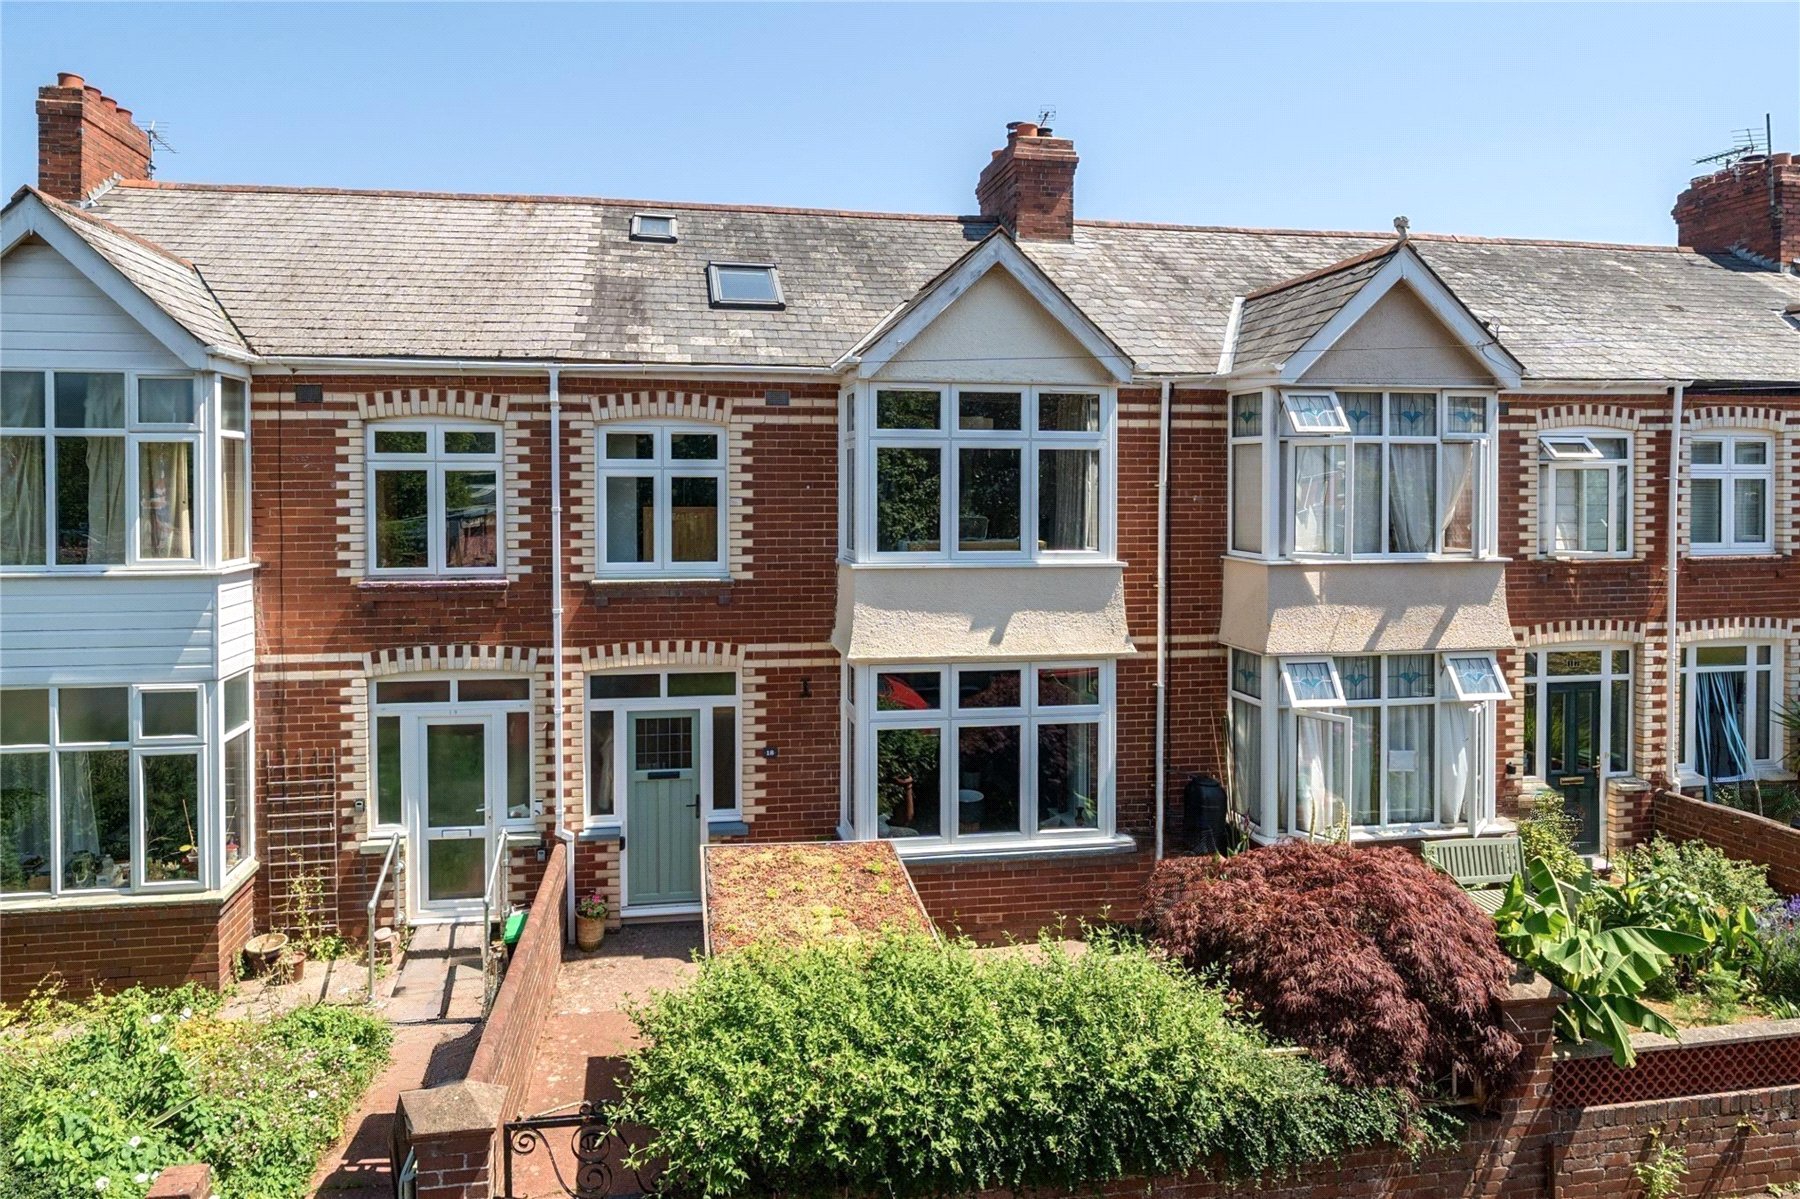
Situated on a quiet residential road in the heart of sought-after Heavitree, this beautifully presented and generously proportioned family home offers flexible accommodation arranged over three floors, blending character features with stylish modern living.
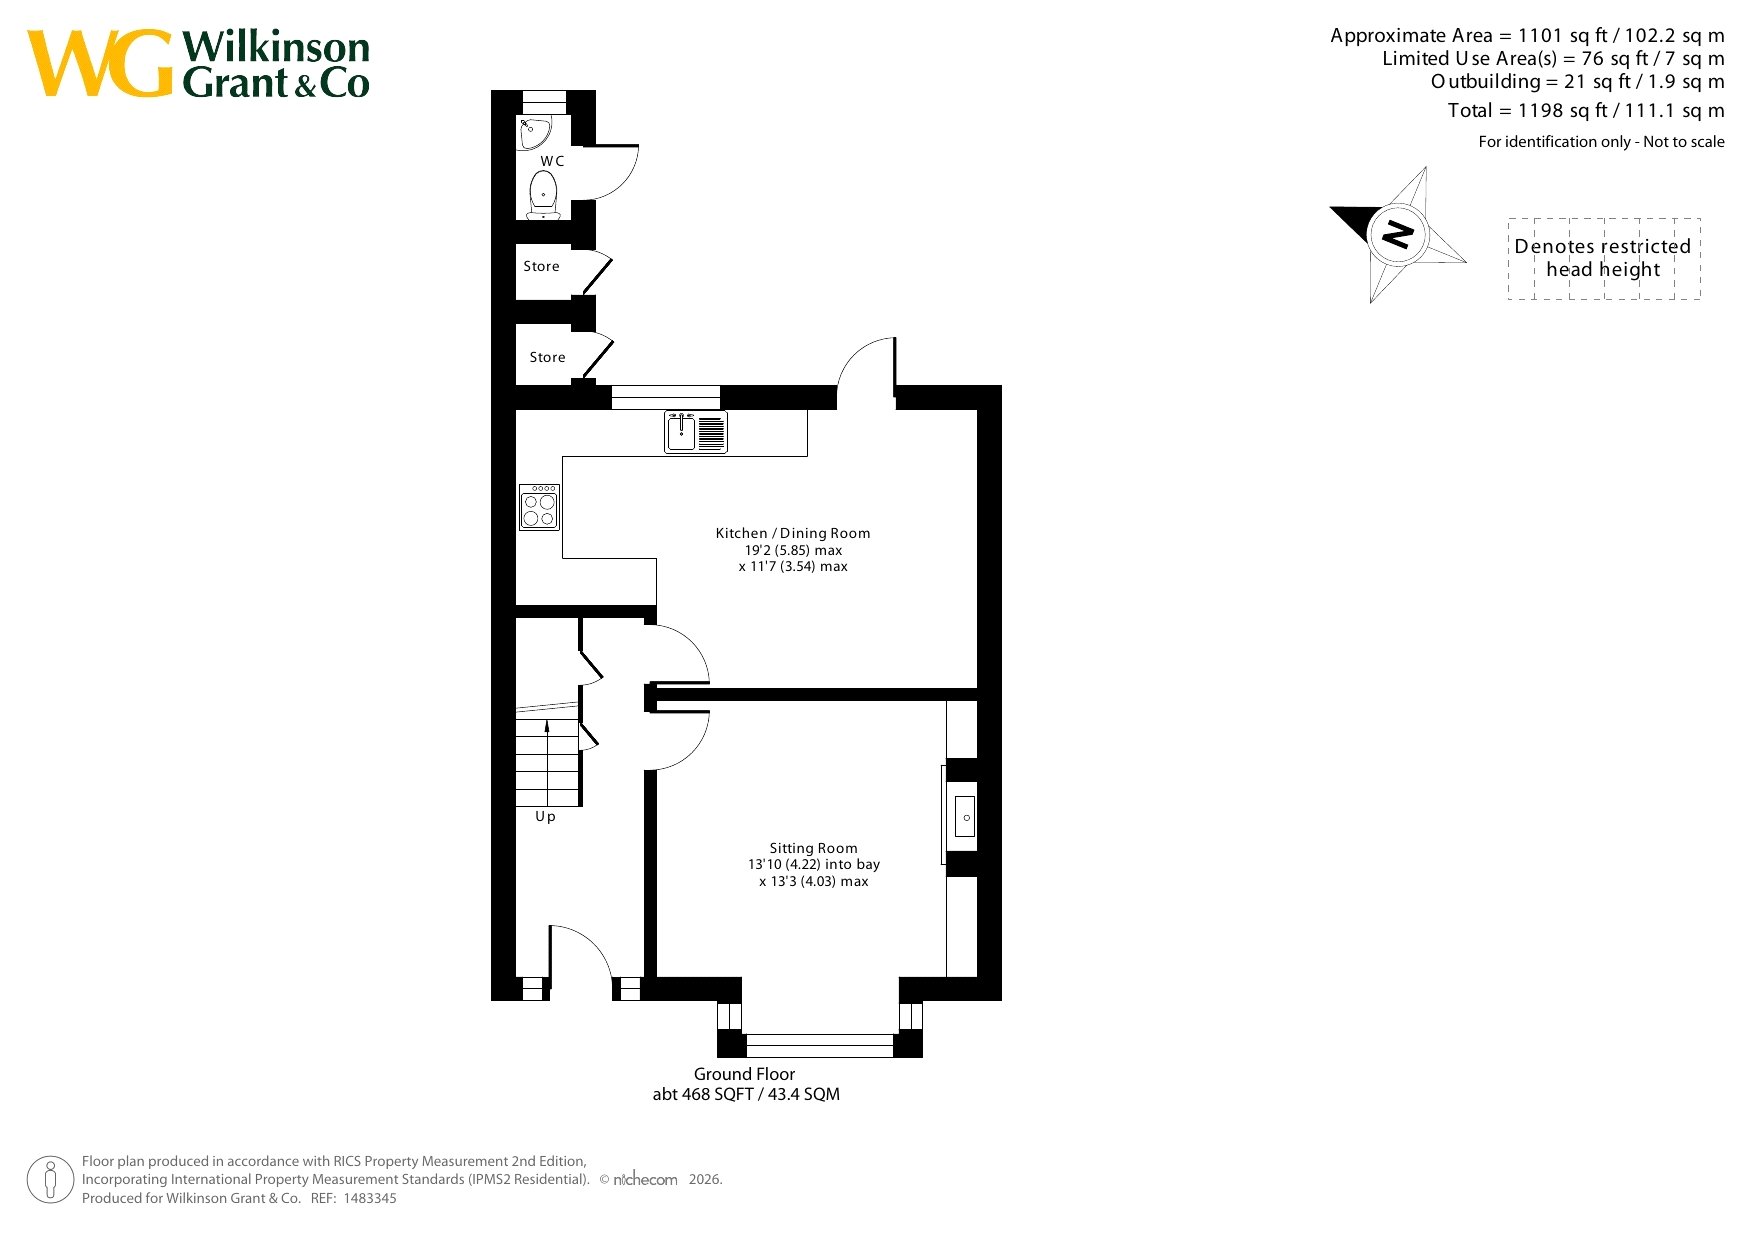
A part glazed entrance door opens into a welcoming reception hallway, where wooden flooring and useful under-stairs storage immediately create a warm first impression.
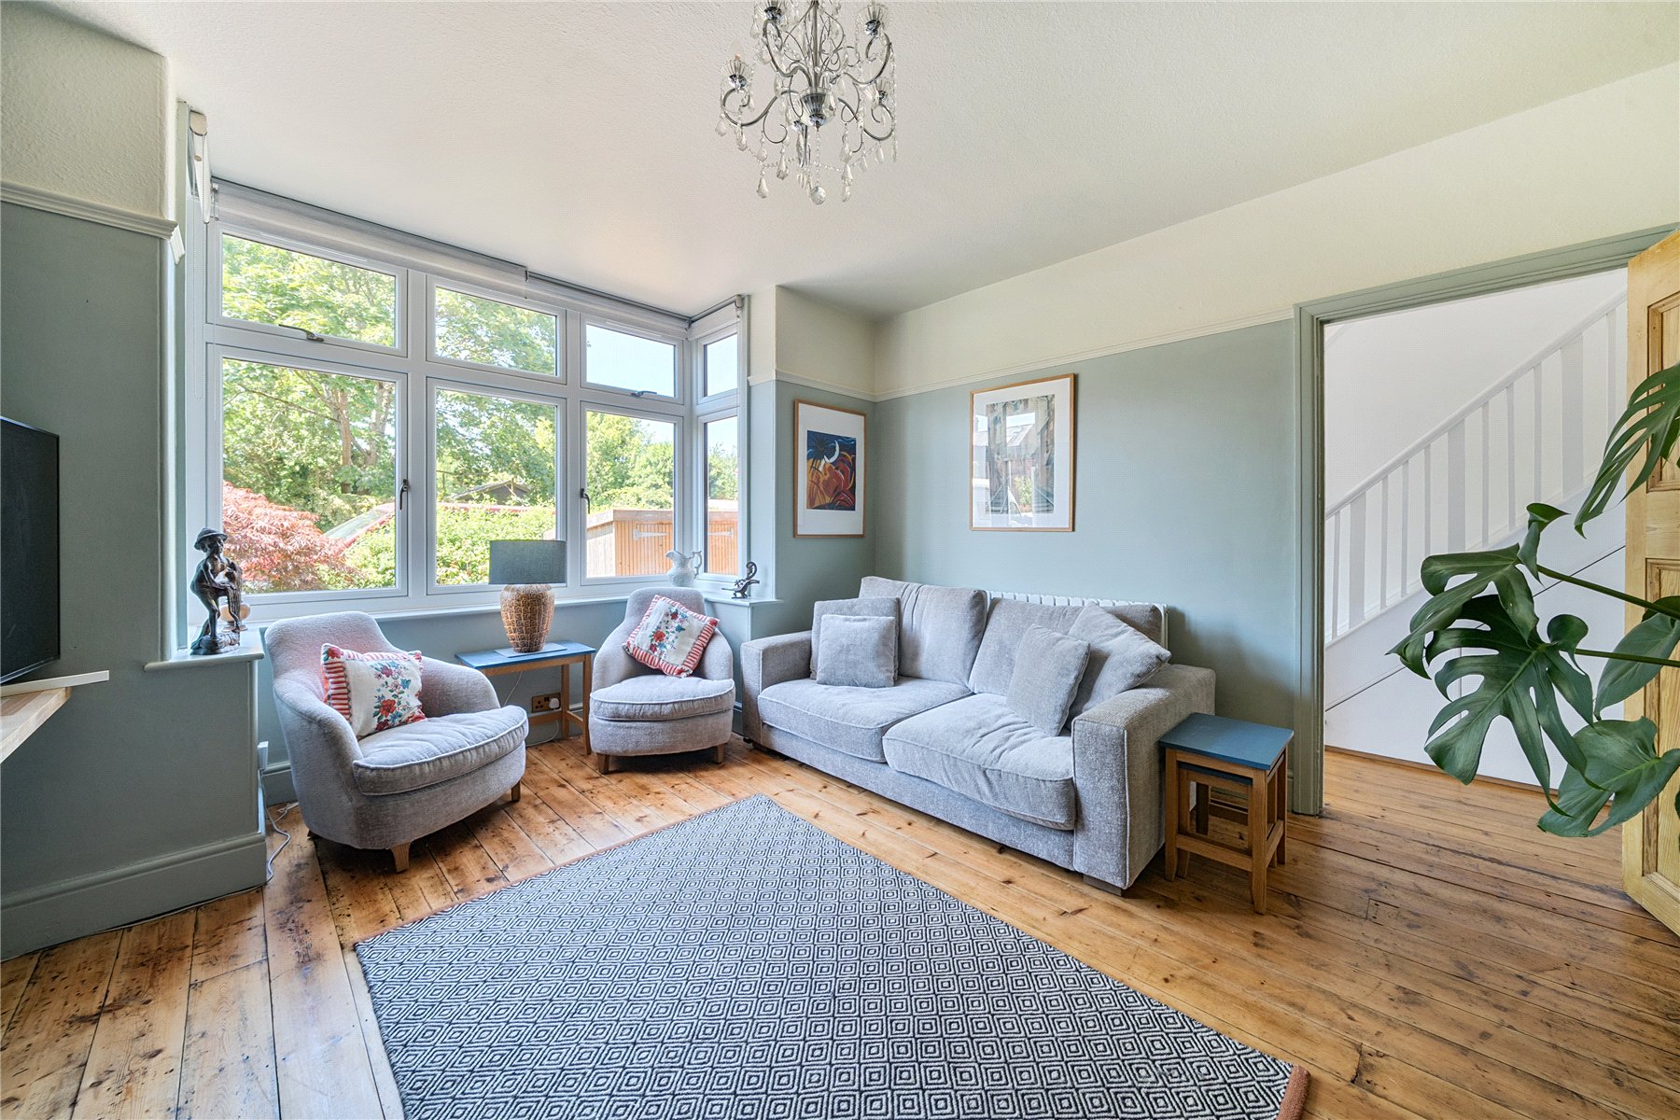
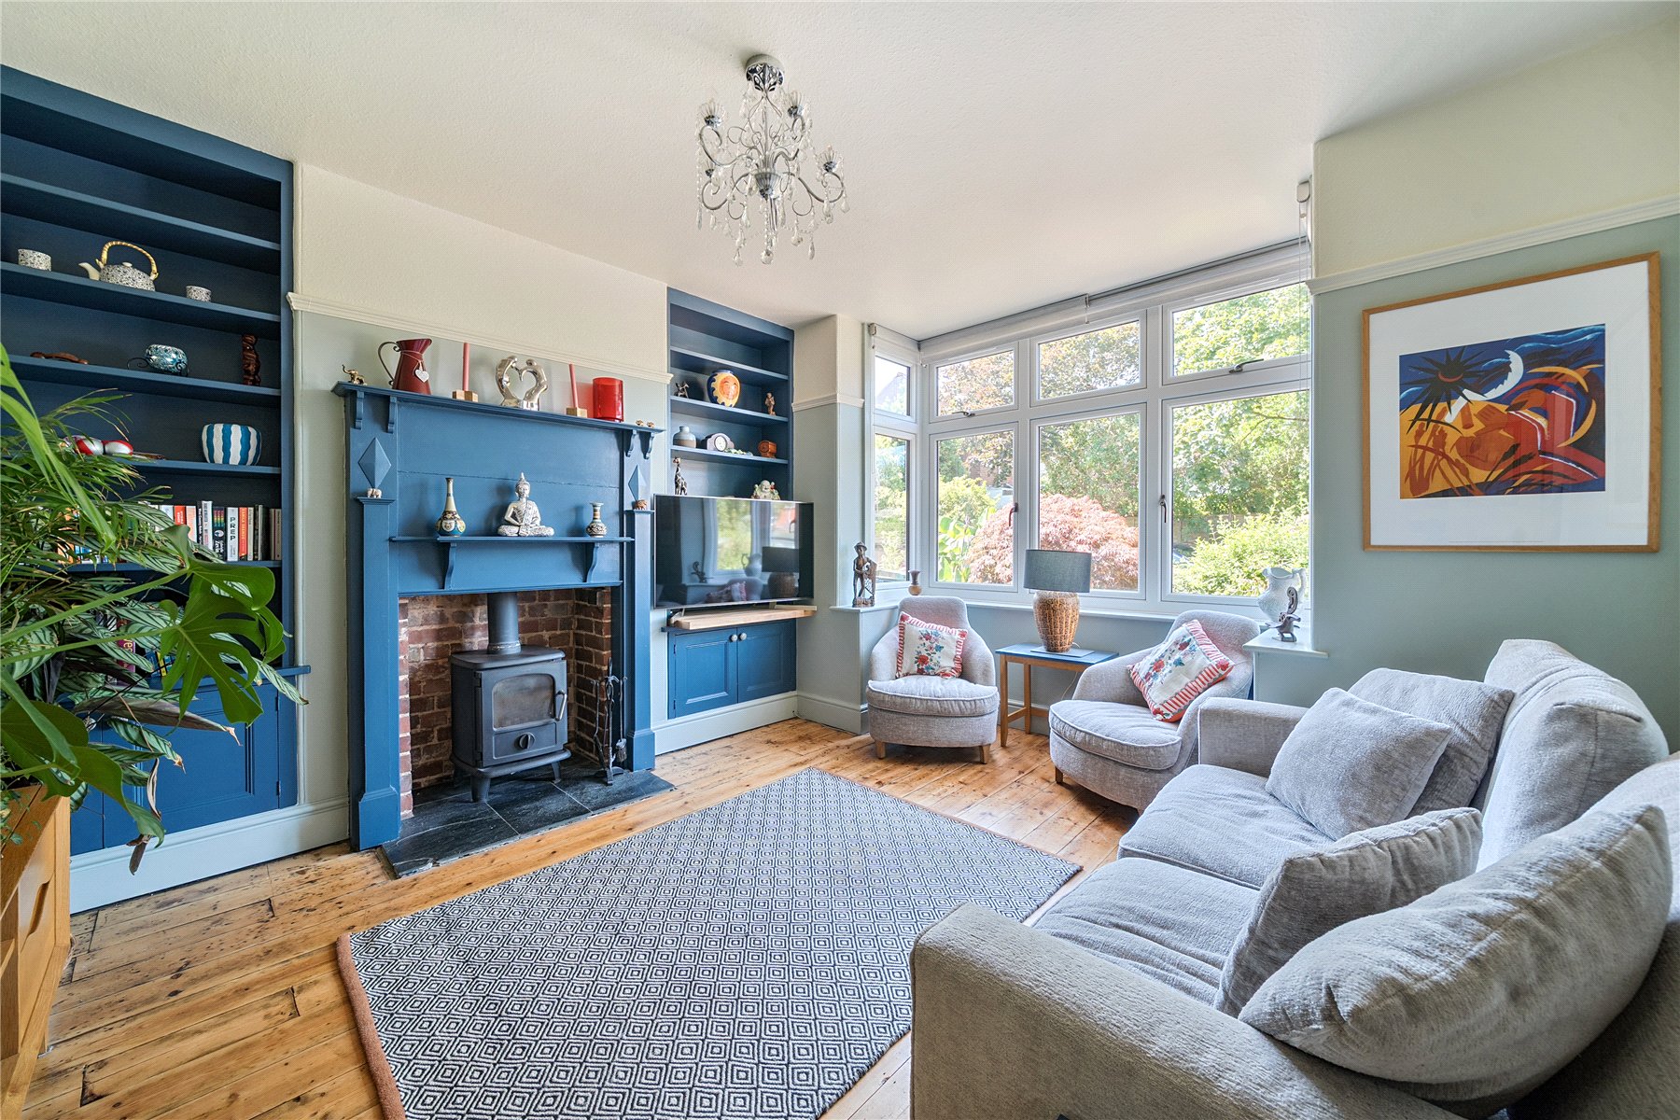
To the front of the property, the elegant sitting room is filled with natural light from a bay window and enjoys a lovely sense of character, featuring exposed floorboards and a wood burner with bespoke fitted storage to either side.
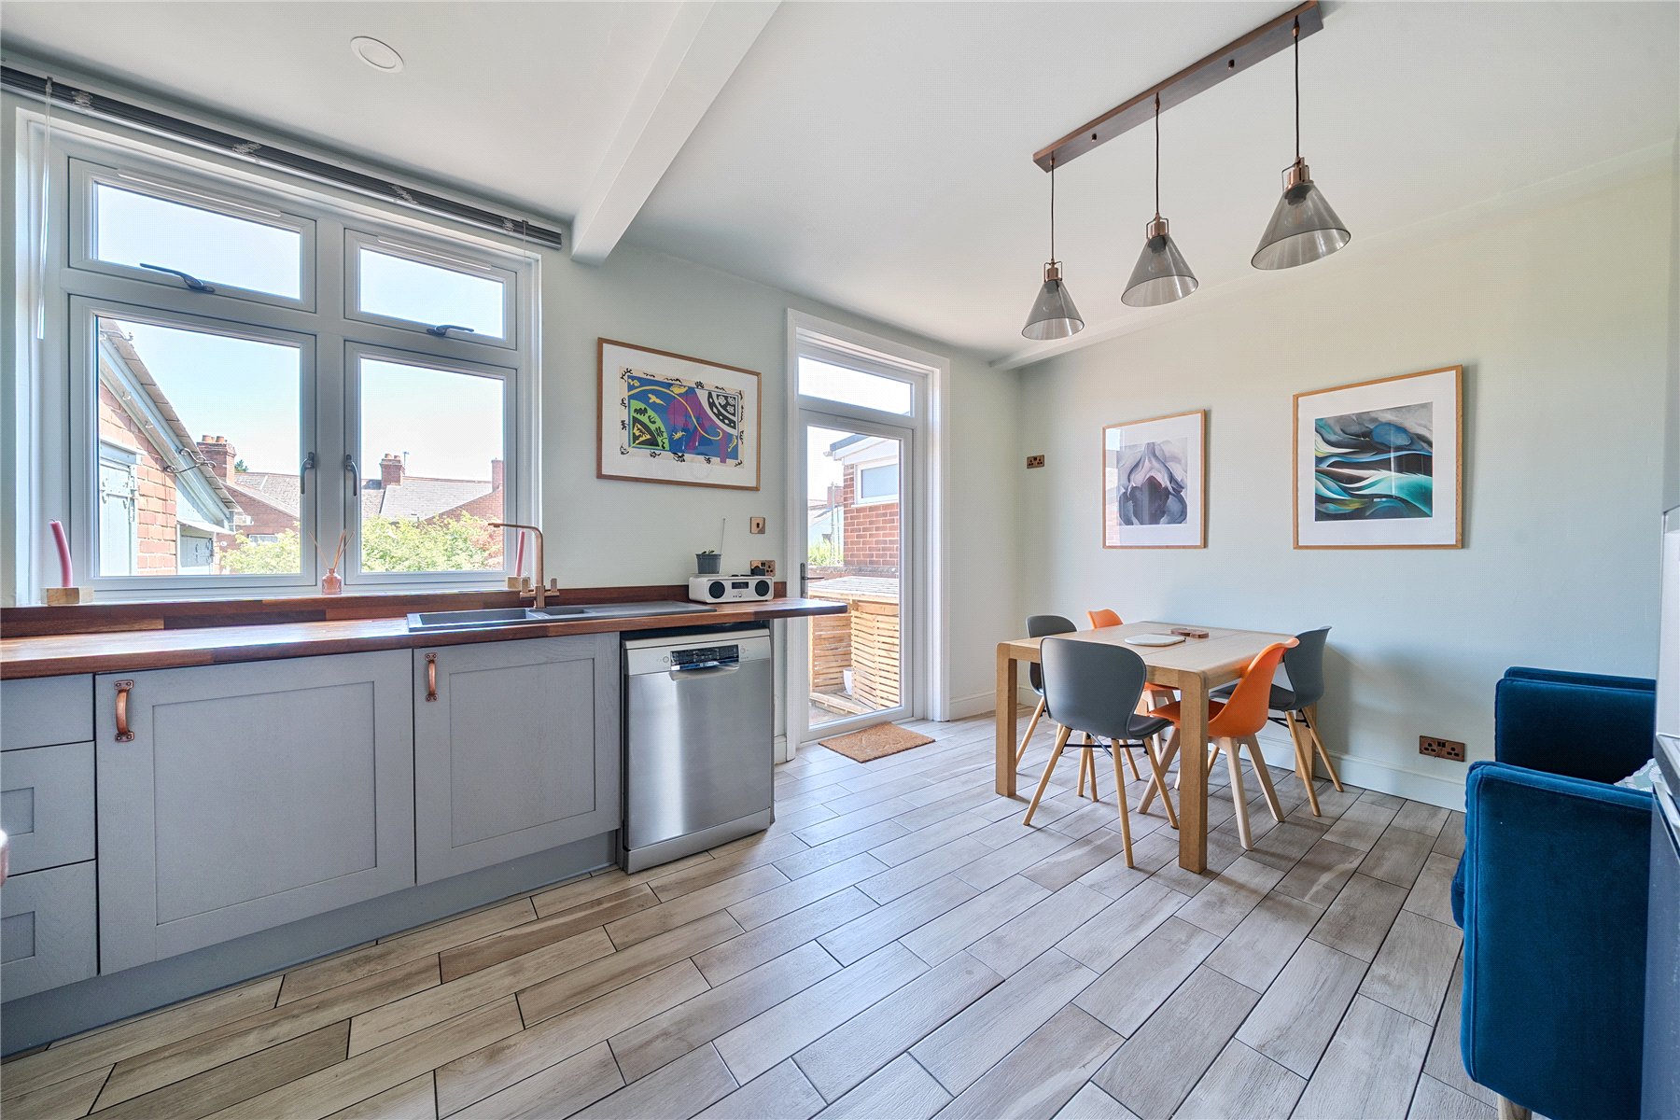
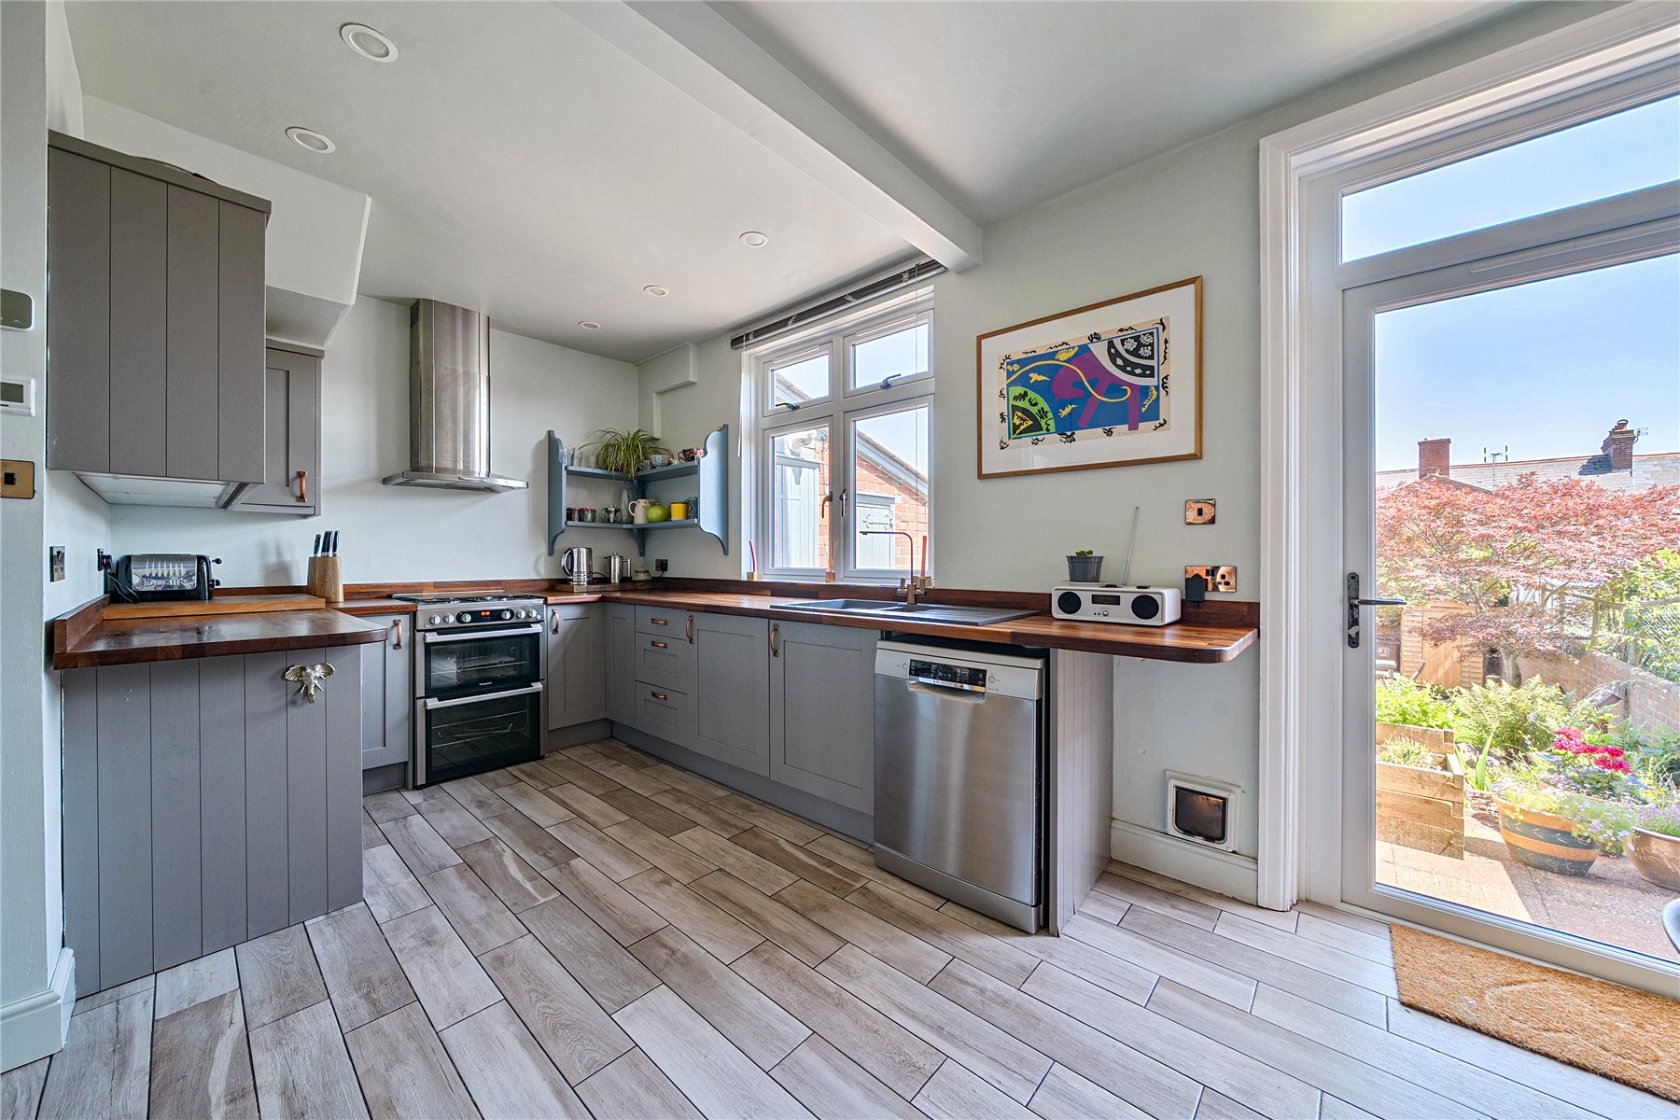
Undoubtedly the heart of the home is the impressive open plan kitchen/dining room, a wonderful space designed for everyday family life and entertaining alike. Bright and spacious, the kitchen is fitted with a range of units beneath solid Iroko wood work surfaces, complemented by a cooker with four-burner gas hob, and space for dishwasher and fridge freezer. There is ample space for a substantial dining table, while a window and large uPVC double glazed door provide a pleasant outlook and direct access to the rear garden.
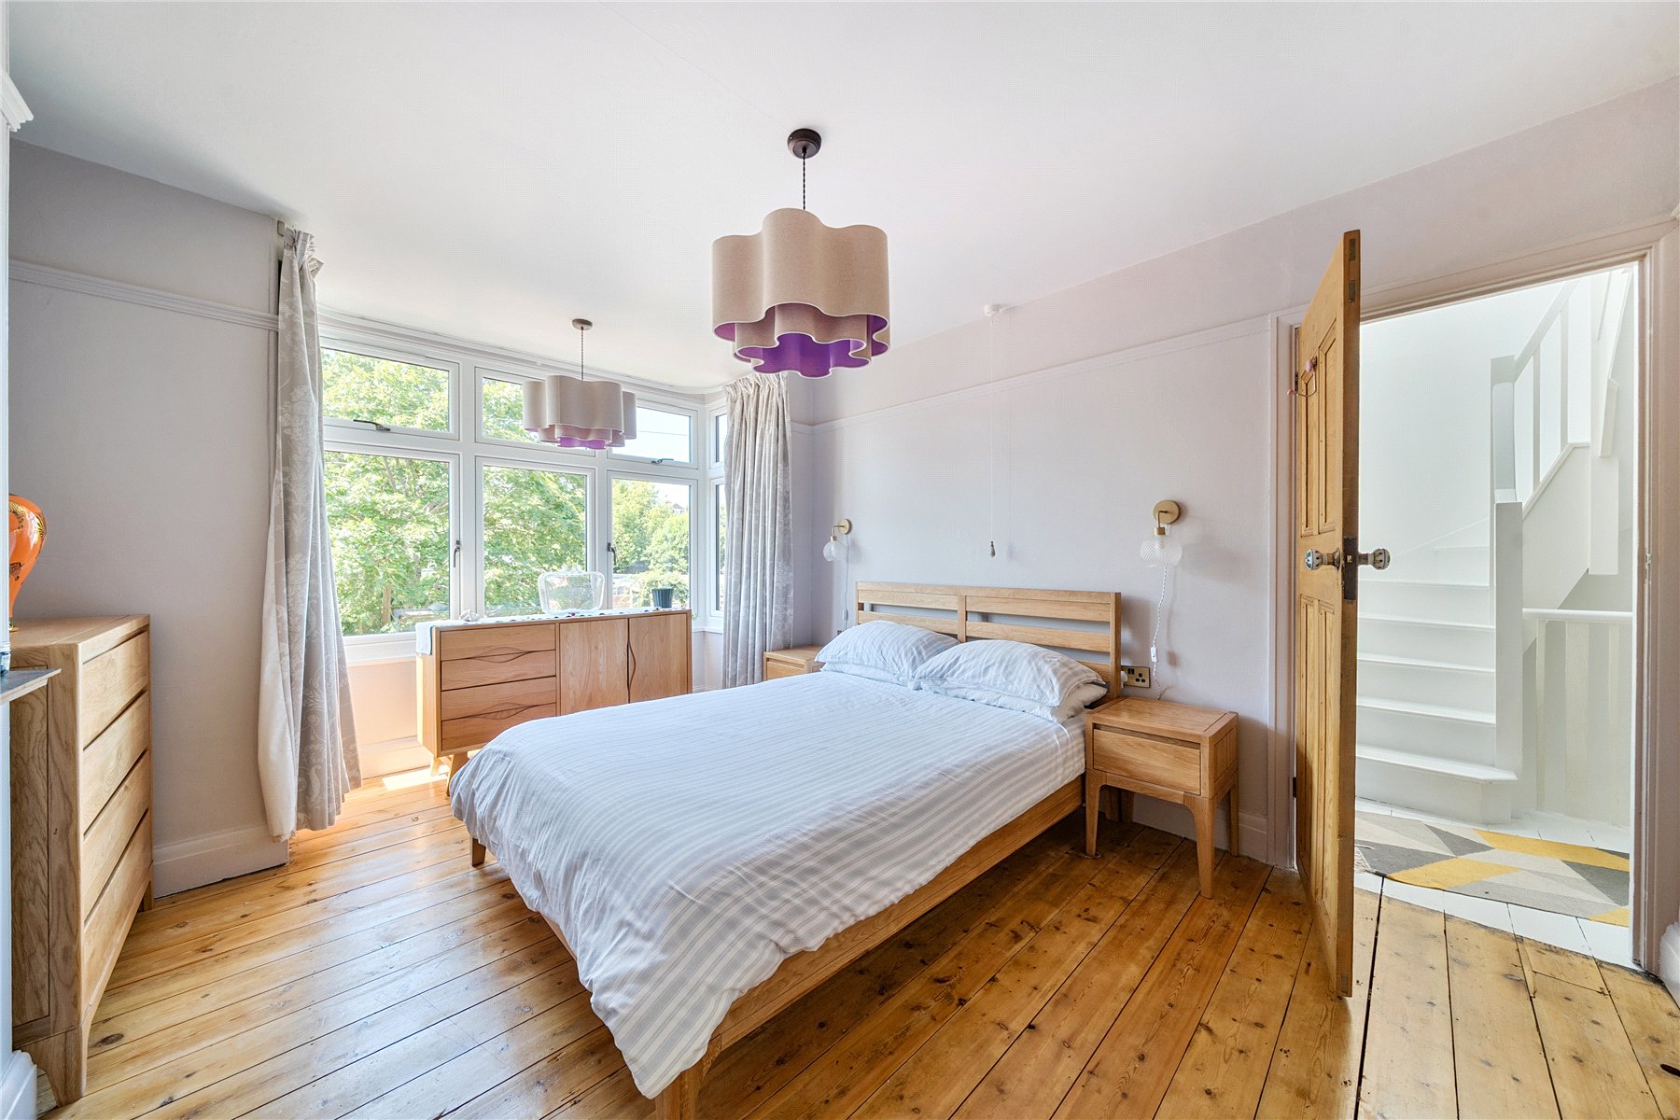
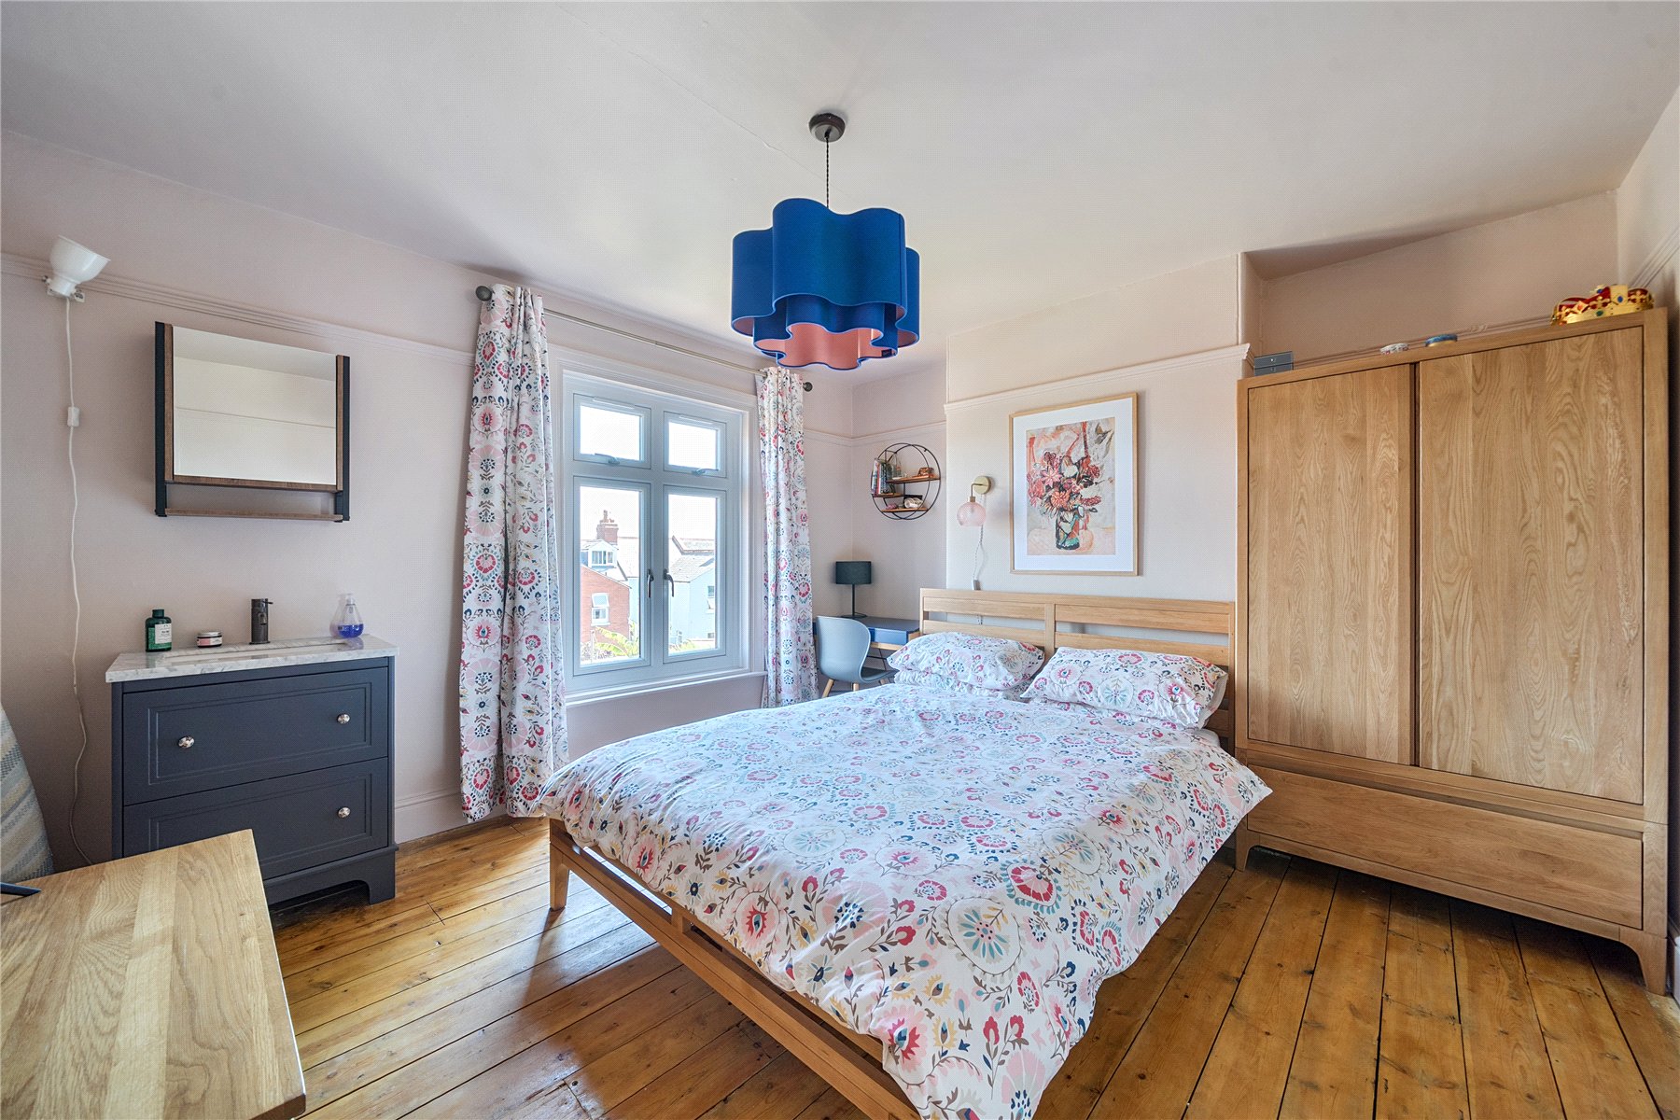
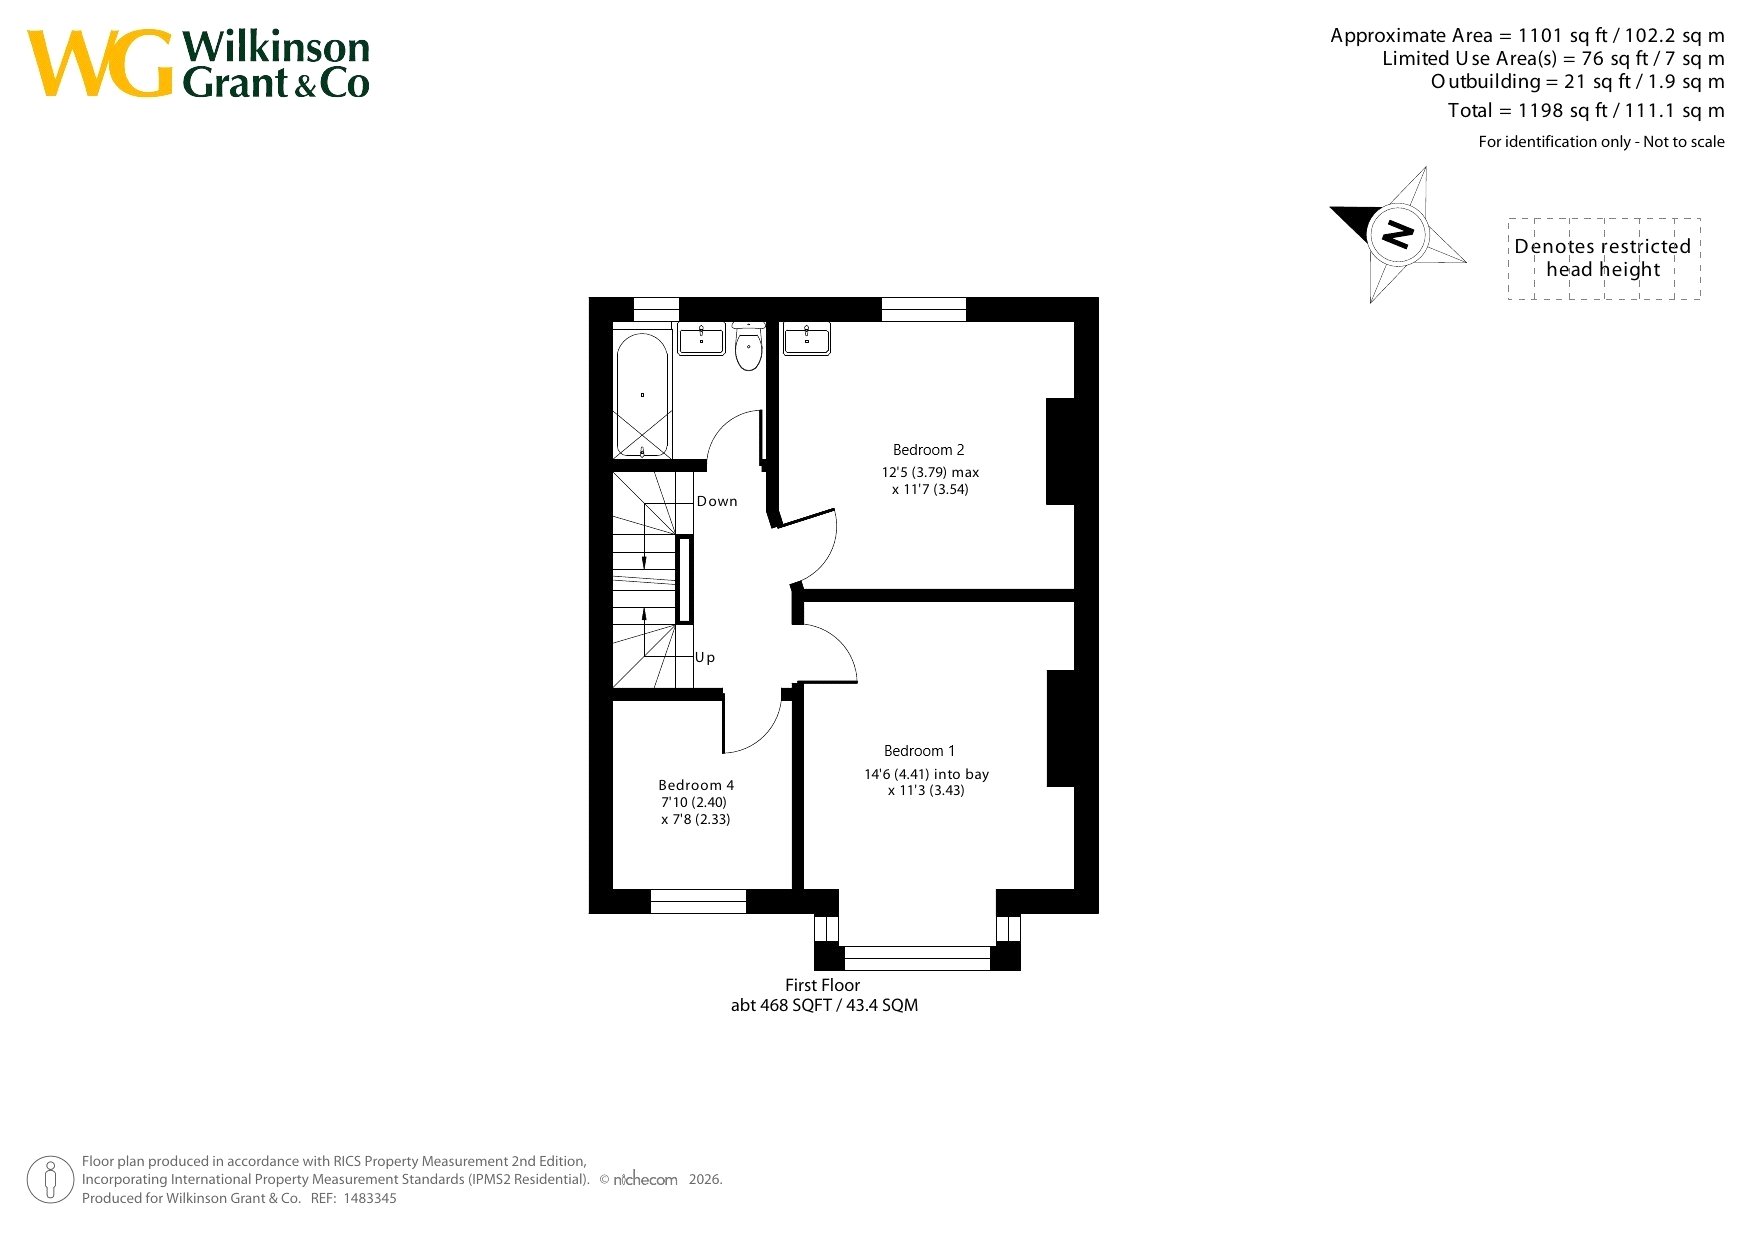
On the first floor, the galleried landing leads to three well-proportioned bedrooms and the family bathroom. Bedroom one is an attractive double room featuring a bay window and charming feature fireplace with exposed floorboards. Bedroom two is another comfortable double room overlooking the rear garden, while bedroom four offers versatility as a single bedroom, nursery or home office.
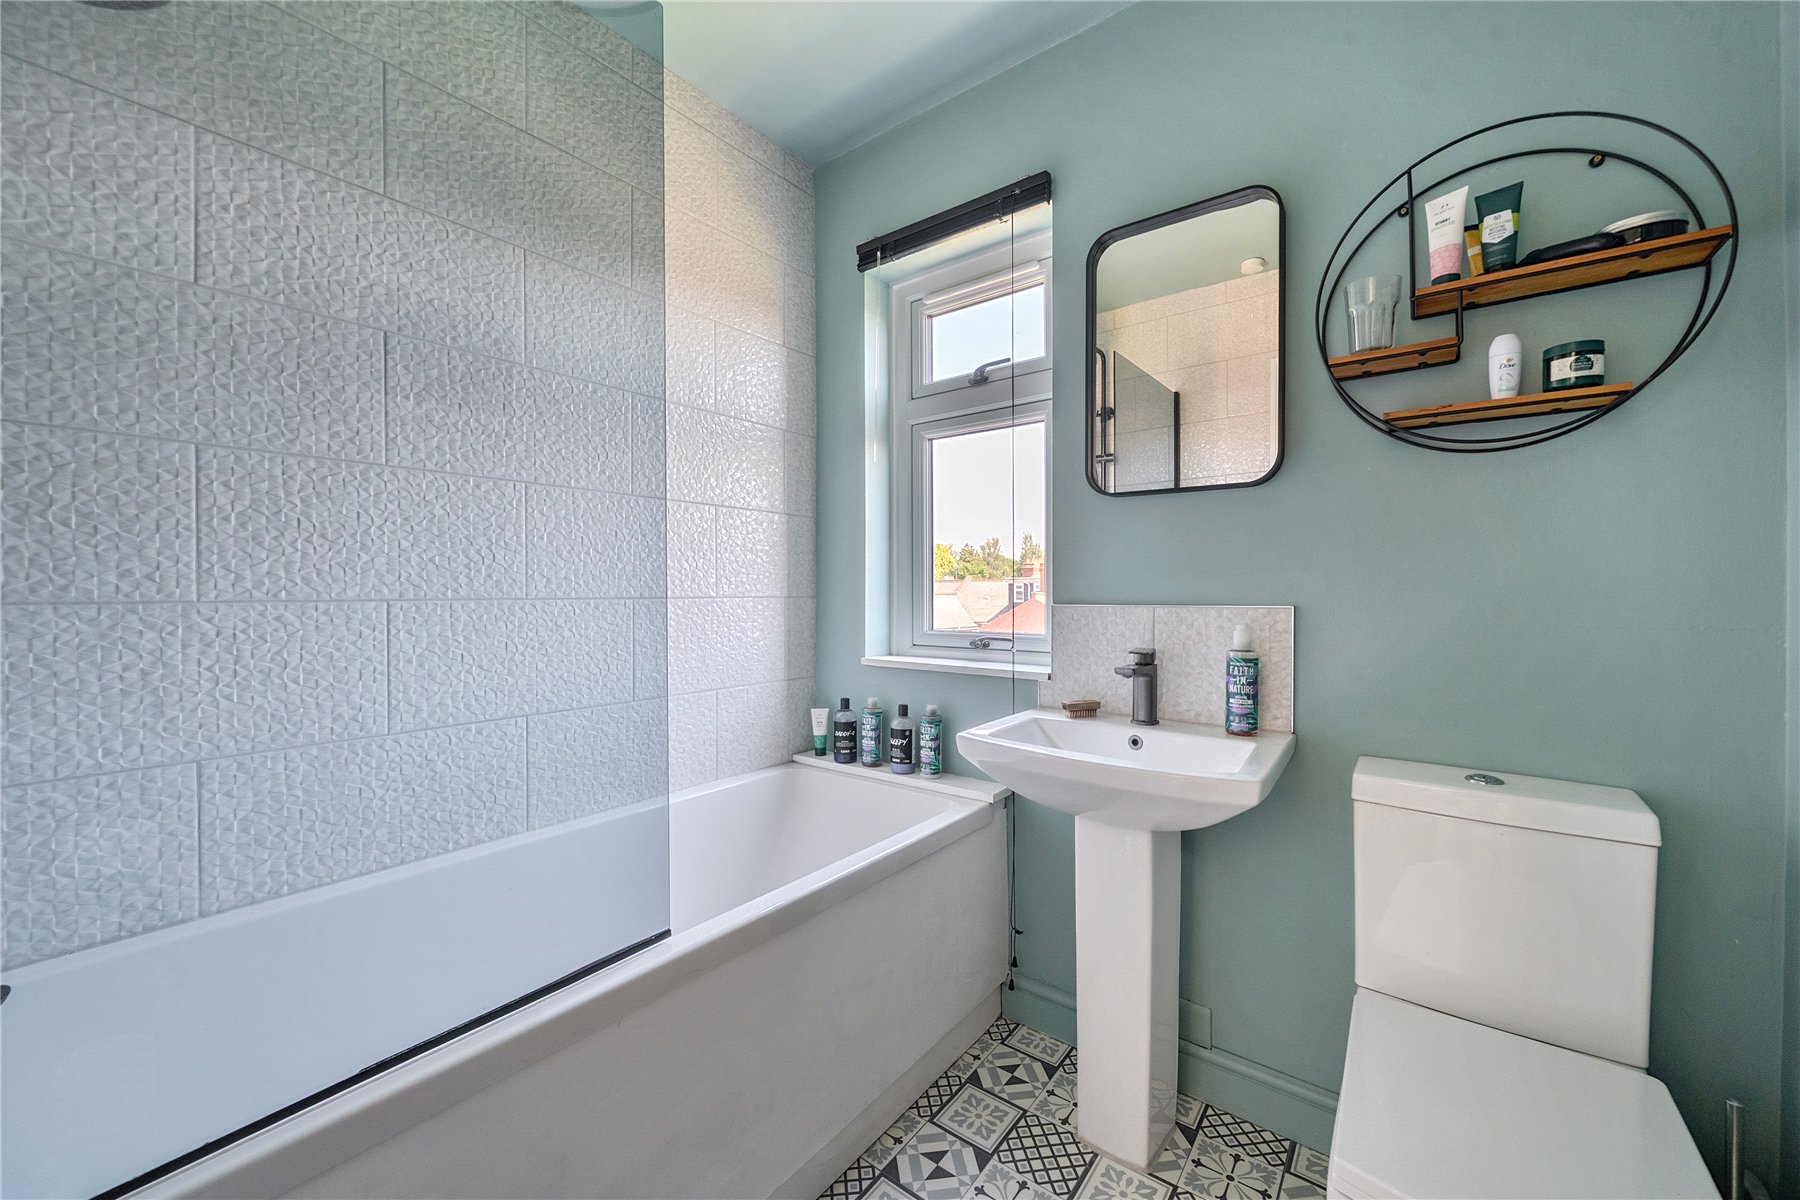
The family bathroom has been stylishly fitted with a bath and shower over, wash hand basin and WC, complemented by a heated towel rail and contemporary finishes.
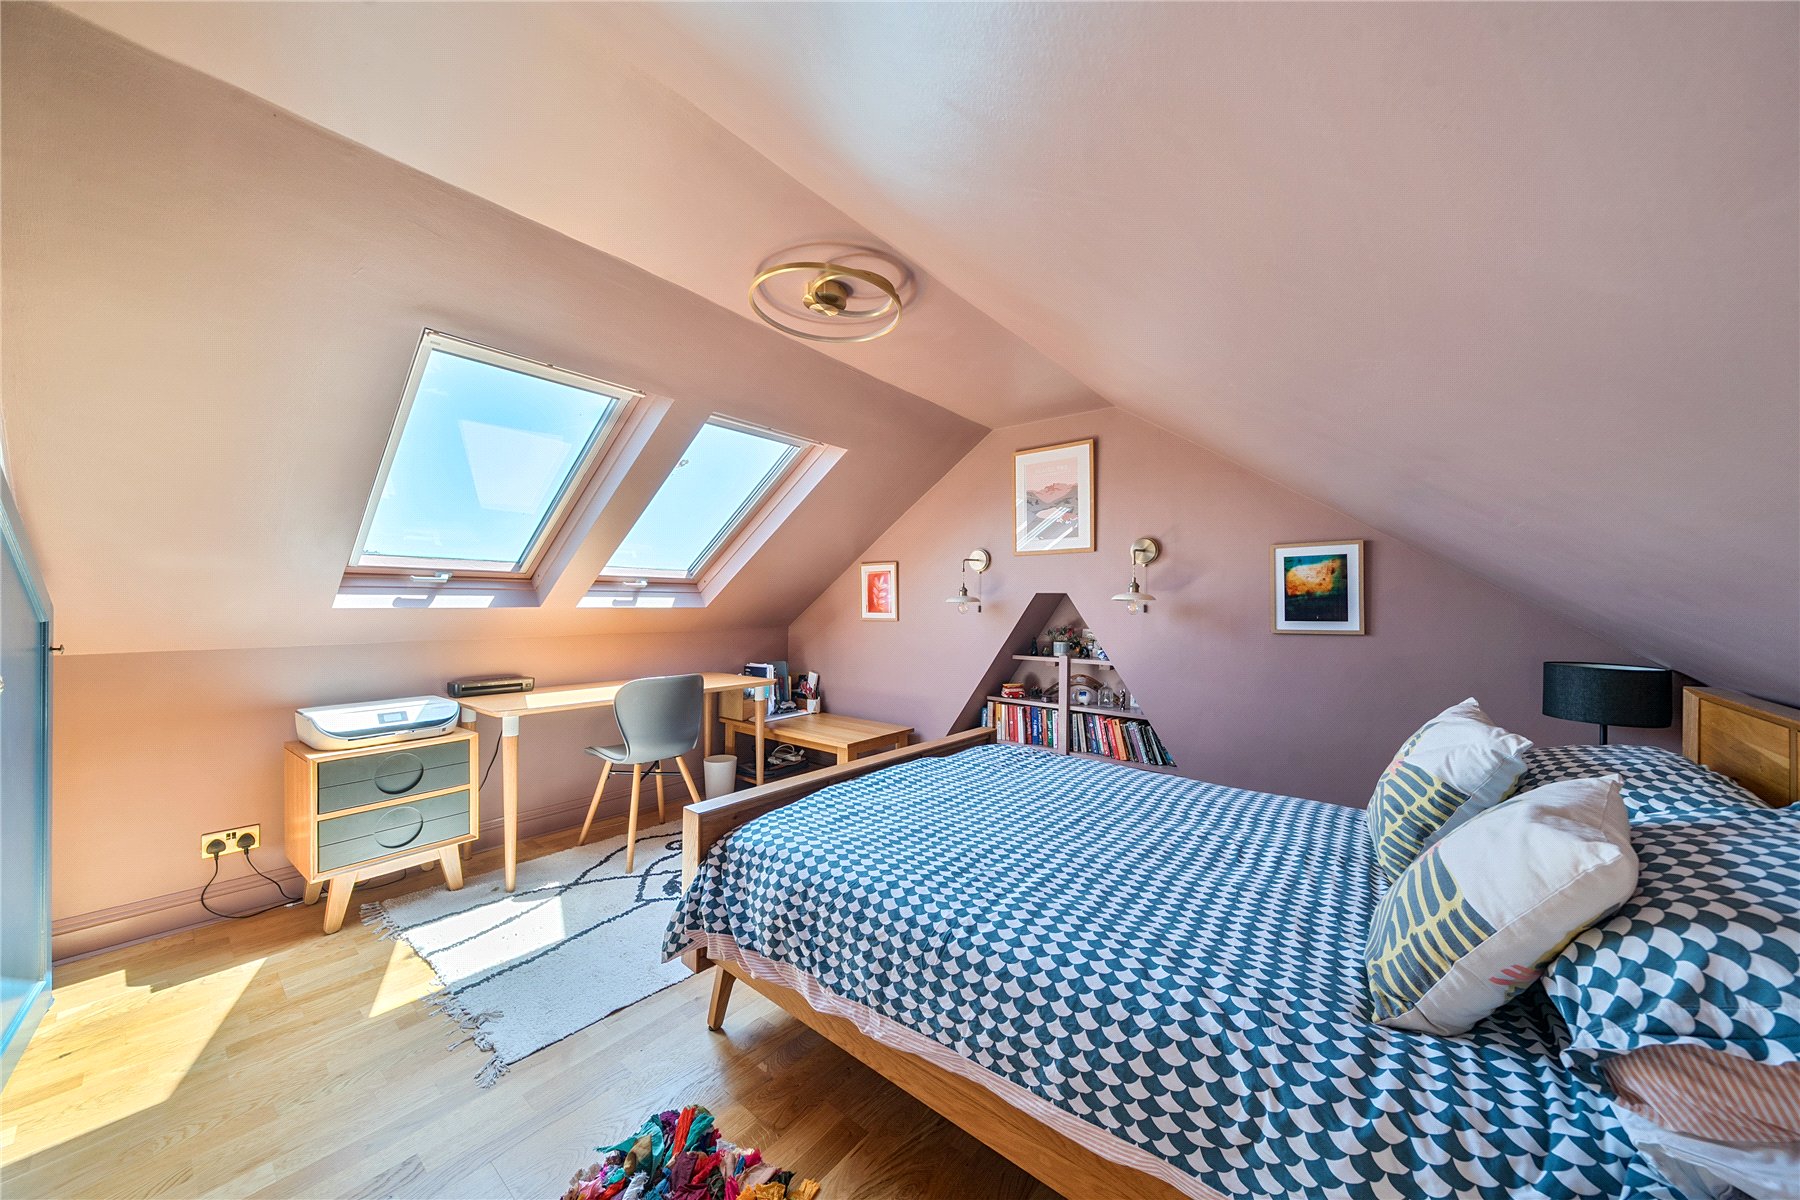
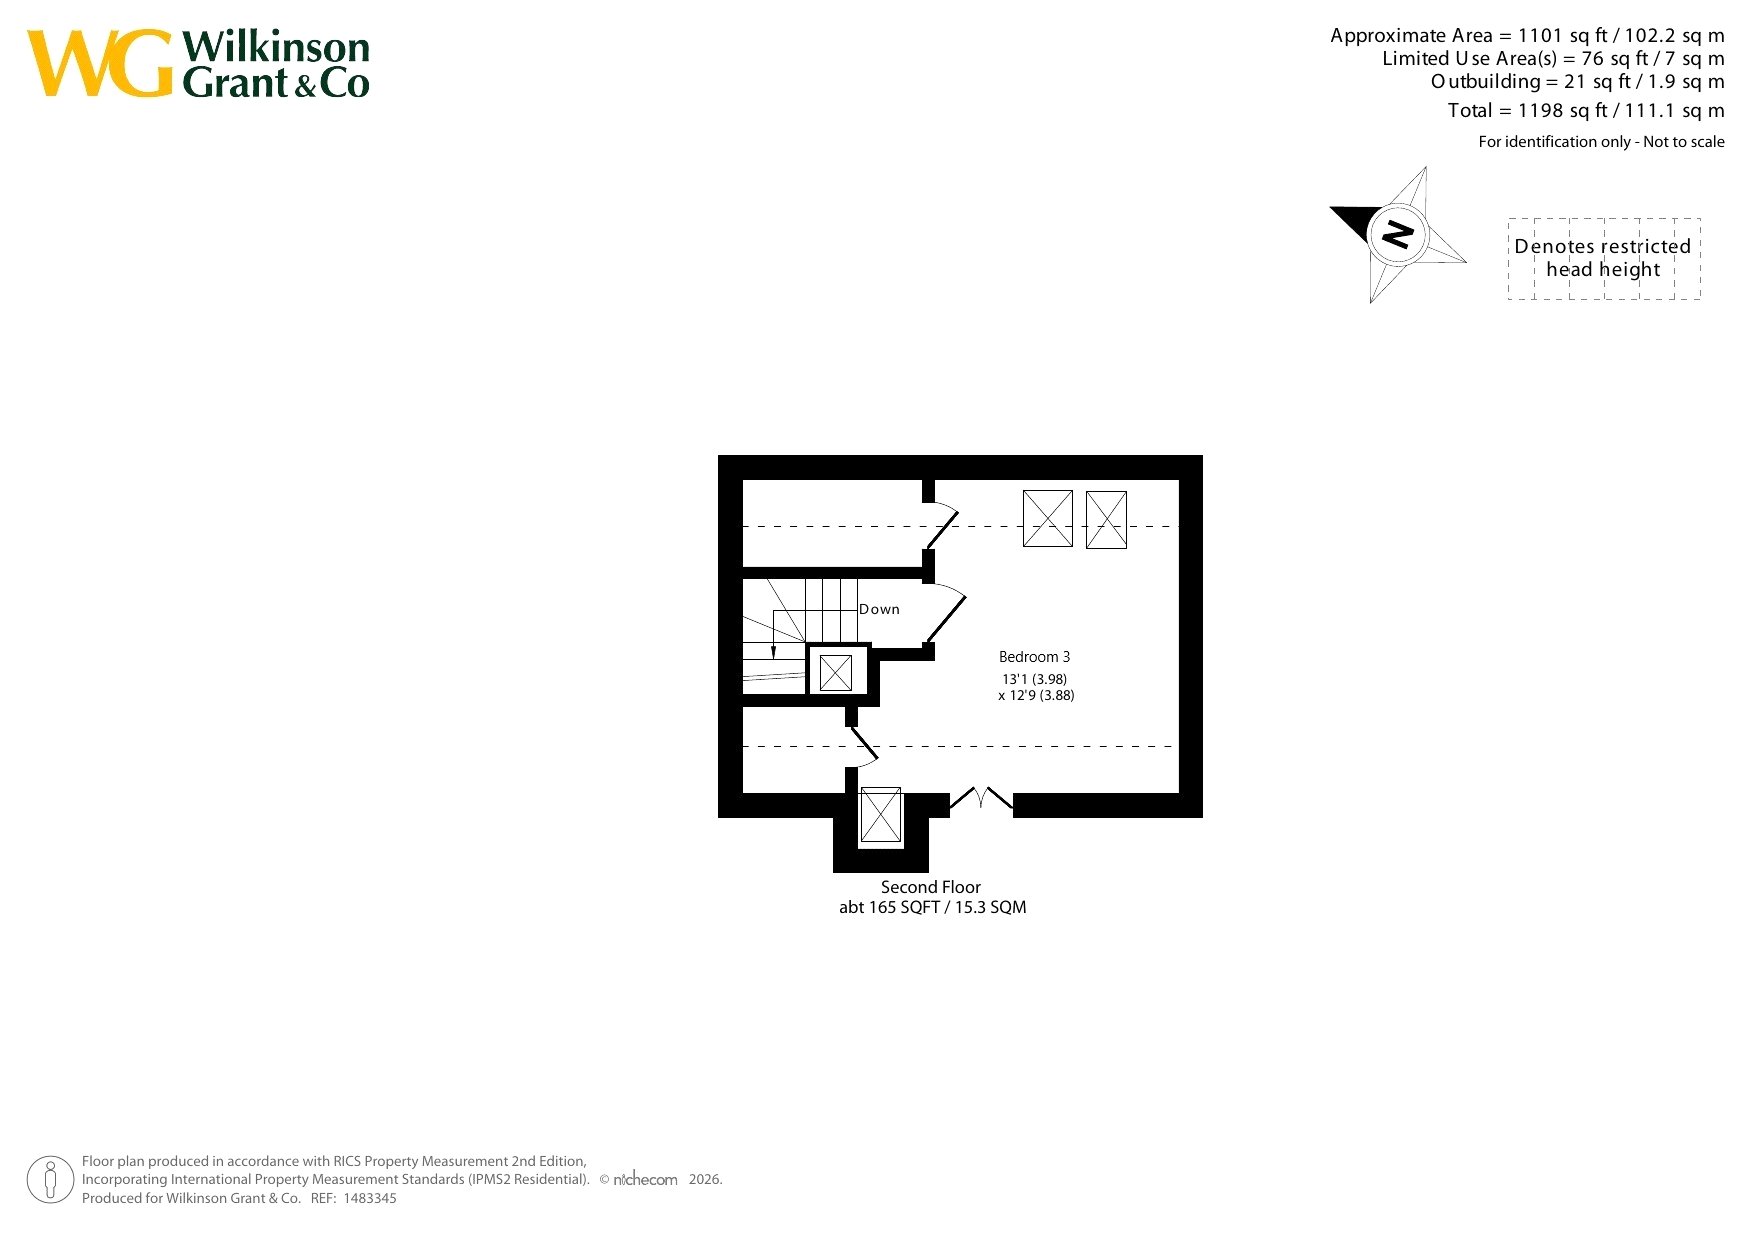
Occupying the entire second floor, bedroom three provides a peaceful retreat. Enjoying elevated views towards the surrounding countryside, the room also benefits from useful eaves storage and attractive engineered wood flooring. Enjoying elevated views towards the surrounding countryside, the room also benefits from useful eaves storage and attractive wood-effect flooring.
Outside, the property is approached via a pathway leading through the front garden, which is attractively planted with a handy bike shed.
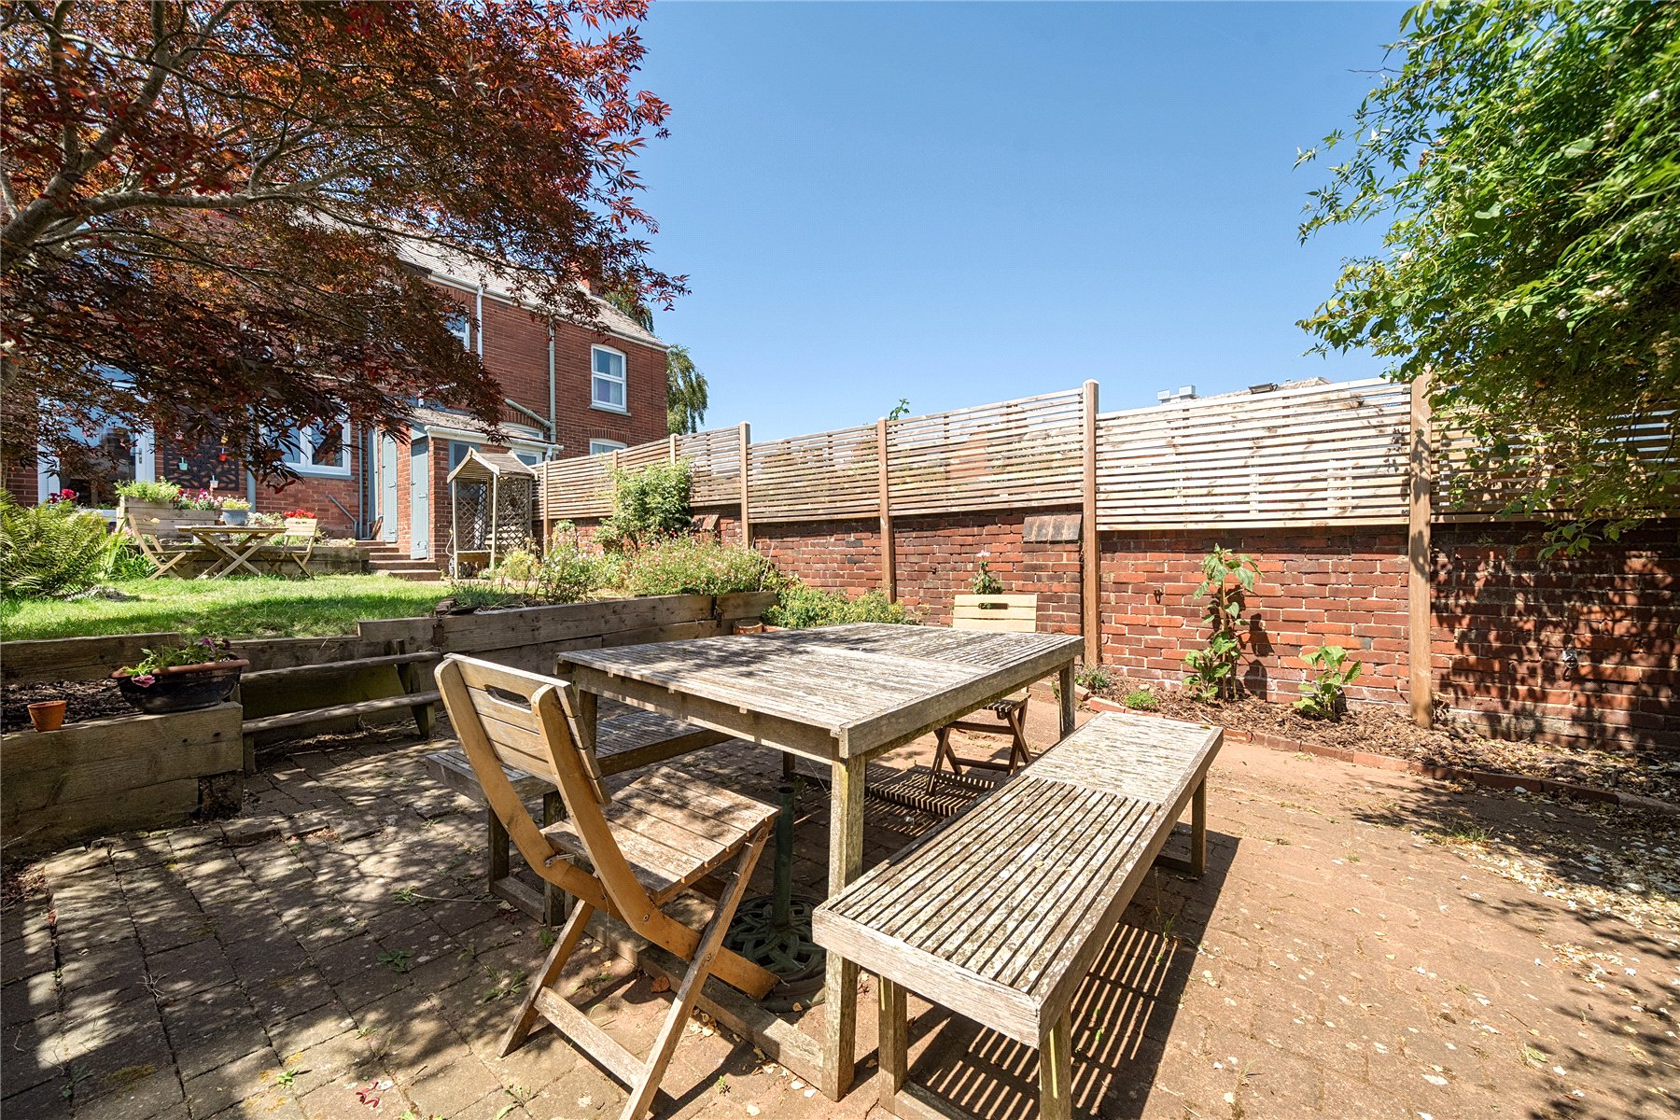
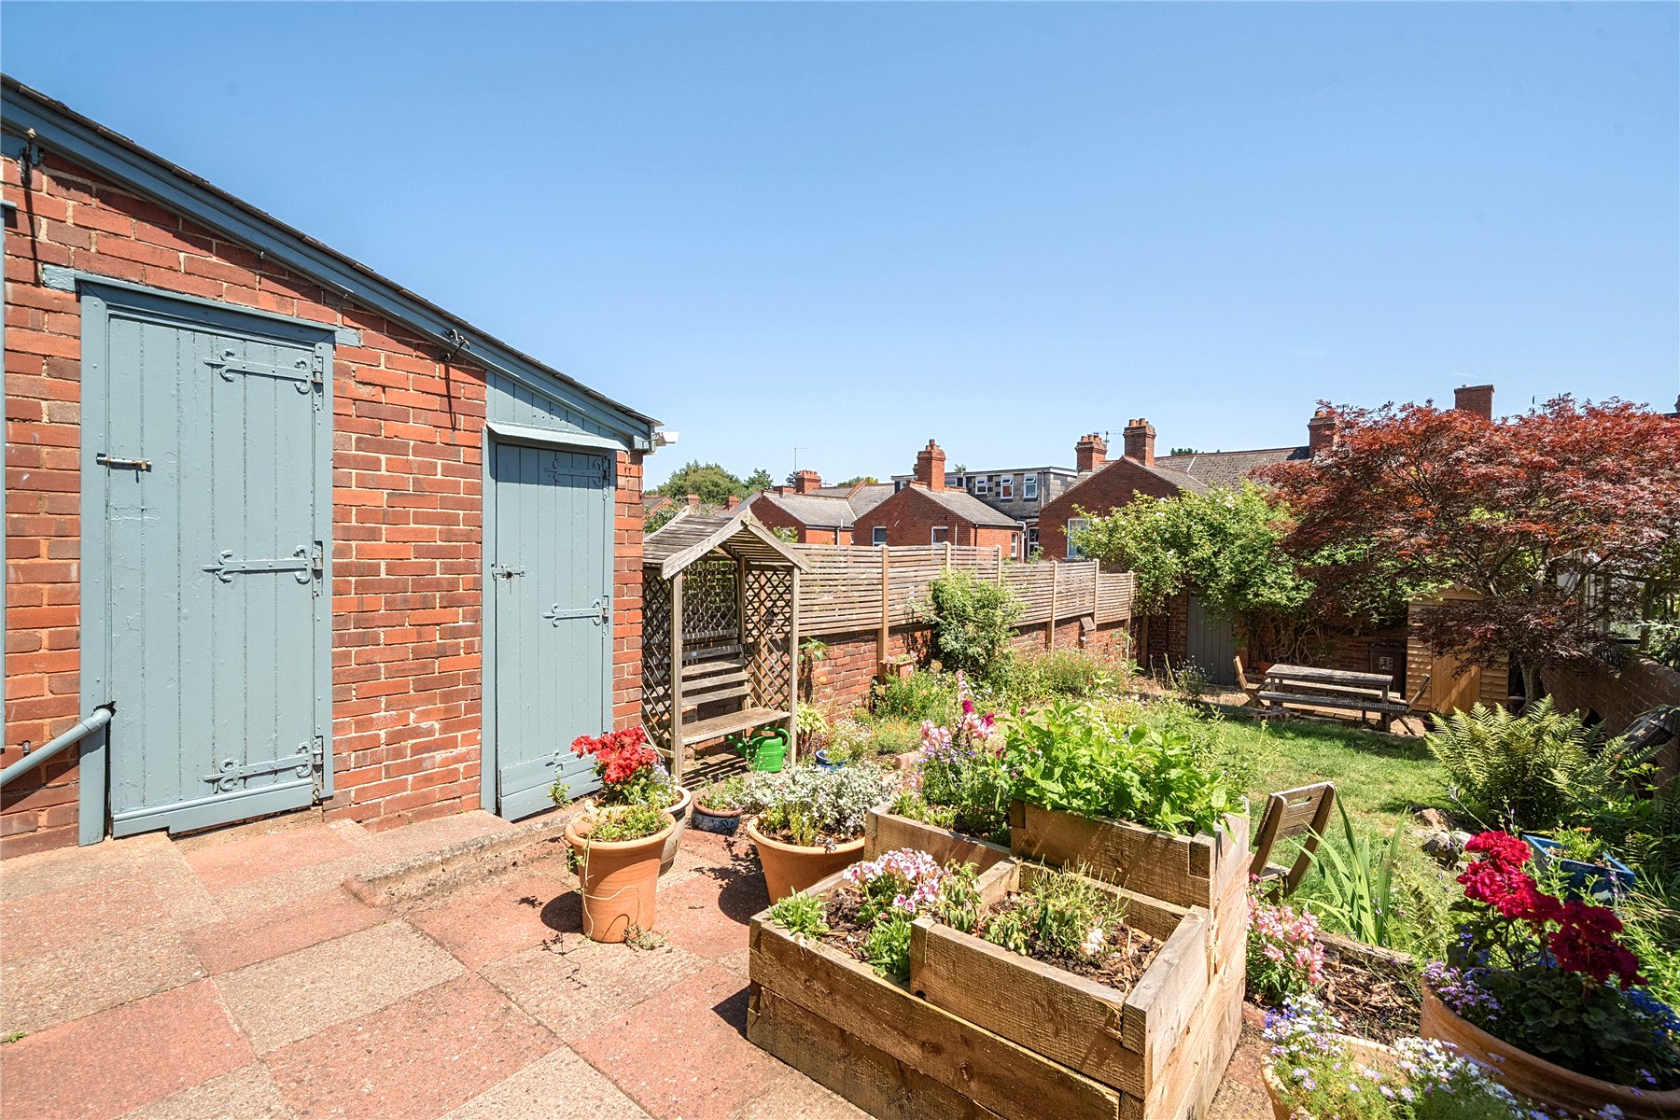
The rear garden is a particularly appealing feature, extending to approximately 45ft and thoughtfully arranged to create a number of areas to enjoy. A patio adjoins the property and leads down to a lawned area with attractive shrub borders and flower beds, a further patio to the rear to enjoy al fresco dining with storage shed. Practical additions include a useful storage outhouse, utility cupboard with space and plumbing for appliances, outside WC and a storage shed position at the far end of the garden. A rear gate provides access onto the service lane.
SERVICES: The vendor has advised the following: Mains gas (serving the central heating boiler and hot water), mains electricity, water and drainage. Dry underfloor heating system to the kitchen/diner. Wood burner in the living room. Telephone landline not currently in contract. Broadband (full fibre 900) currently in contract with BT. Approx. Download speed 17 Mbps and Upload speed 32 Mbps. Mobile signal: Several networks currently showing as available at the property including EE, 02, Vodafone and Three.
AGENTS NOTE: The property benefits from Residents permit parking in Zone S2. The vendors advise that the fridge/freezer and dishwasher are excluded from the sale but may be available by separate negotiation.
50.726000 -3.508670
Important Information
- This is a Freehold property.
Property Ref: SOU260298
Similar Properties
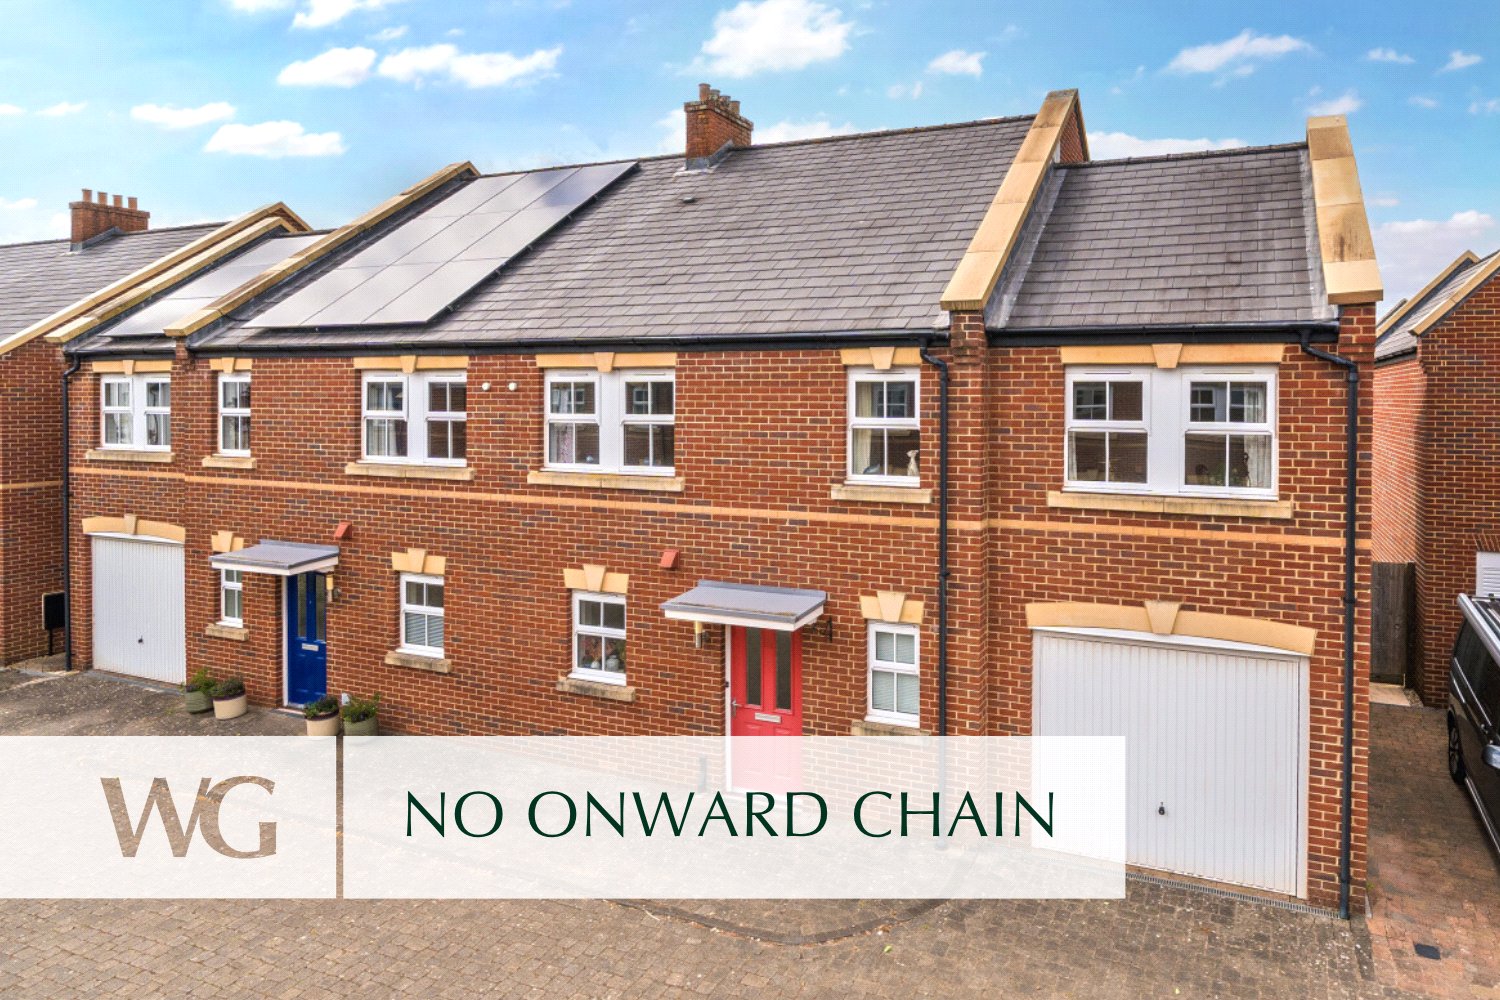
4 Bedroom Semi-Detached House | Guide Price £425,000
Ideal for RIVERSIDE WALKS, the QUAY and SCHOOLS, a modern end terraced house with light, well proportioned rooms and exc...
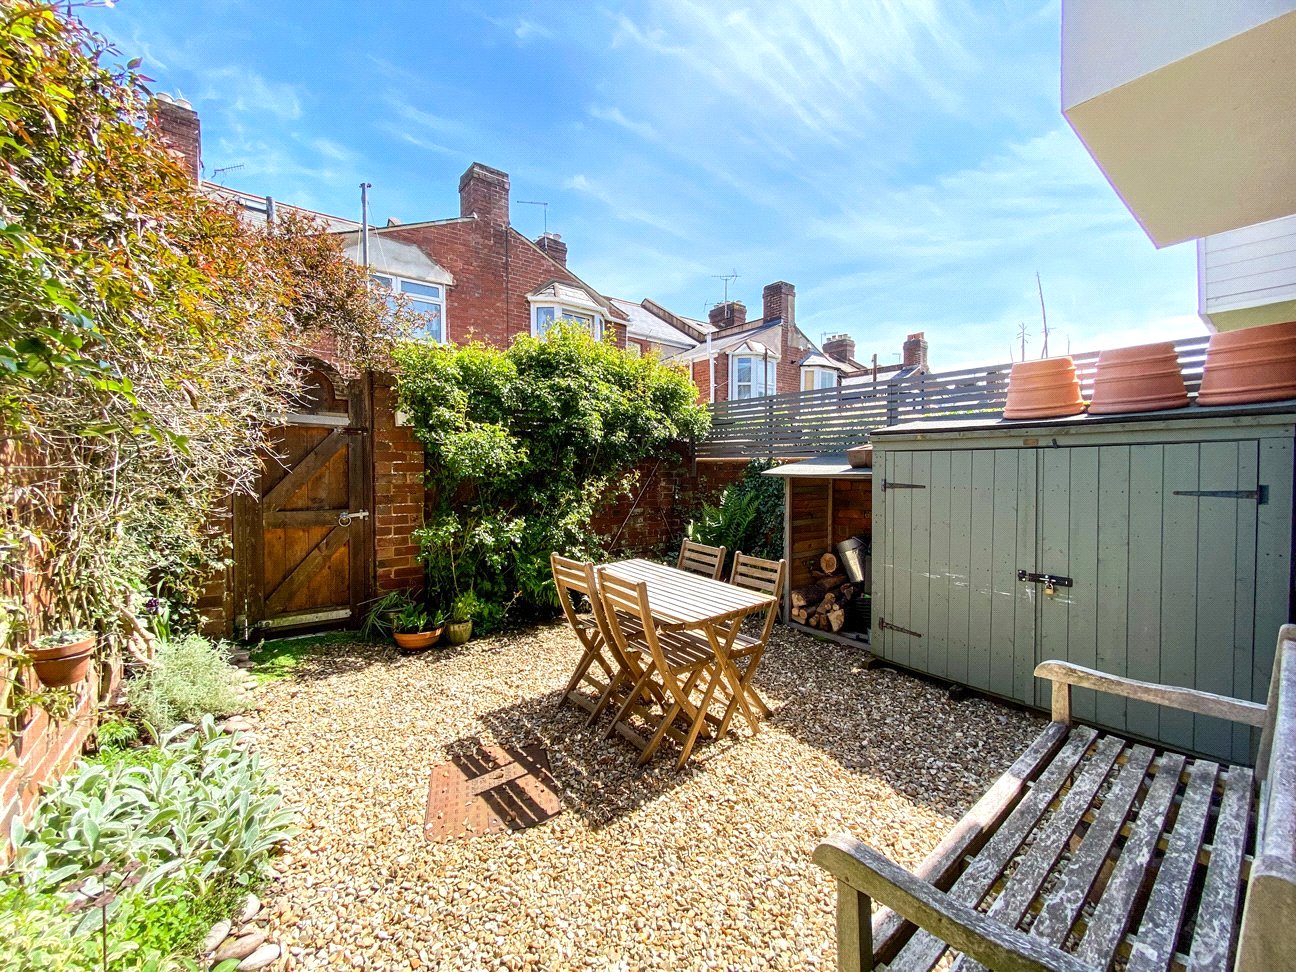
3 Bedroom Terraced House | Guide Price £425,000
IMMACULATELY PRESENTED terraced house with ORIGINAL PERIOD FEATURES, situated in this well regarded ST LEONARDS address....
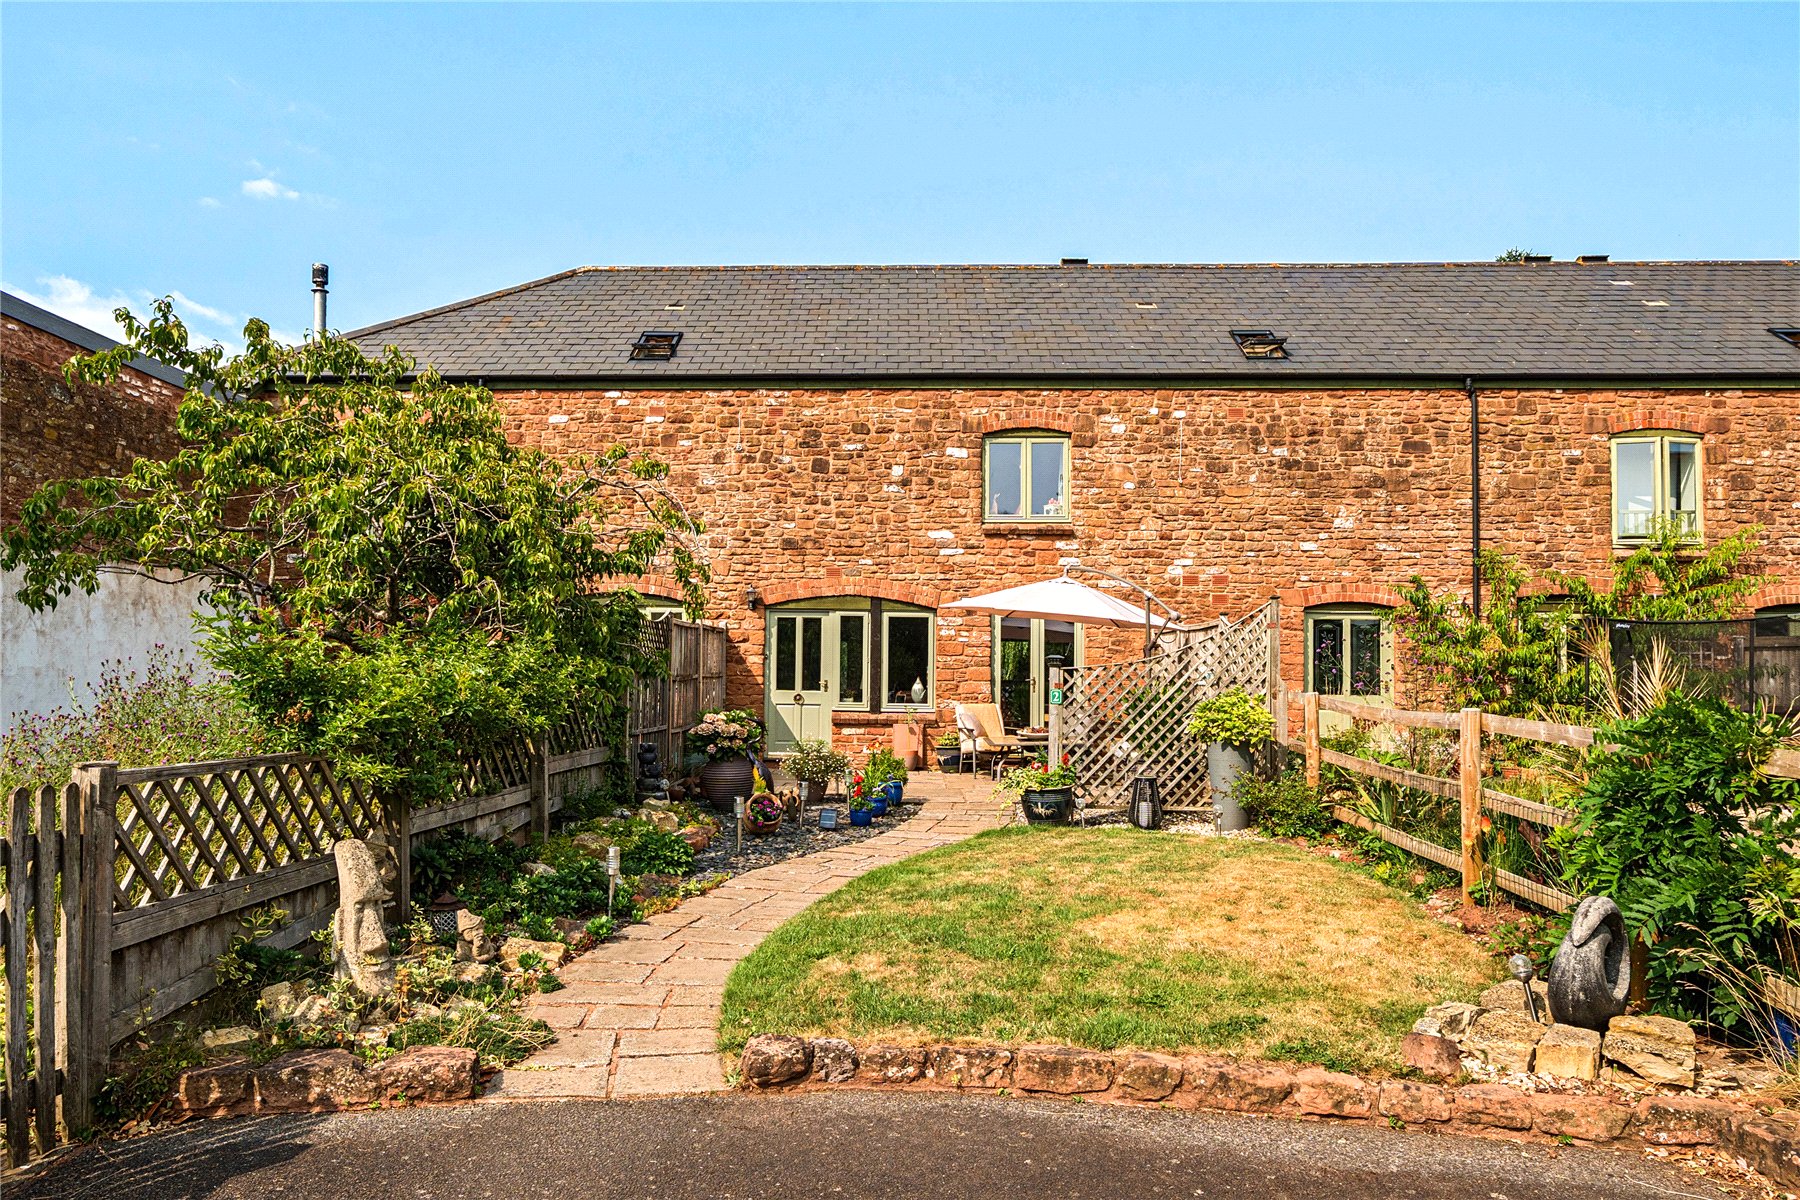
2 Bedroom Barn Conversion | Guide Price £425,000
Charming BARN CONVERSION with IMPRESSIVE PLOT and FURTHER ACREAGE with WOODEN CABIN. This TWO DOUBLE BEDROOM property of...
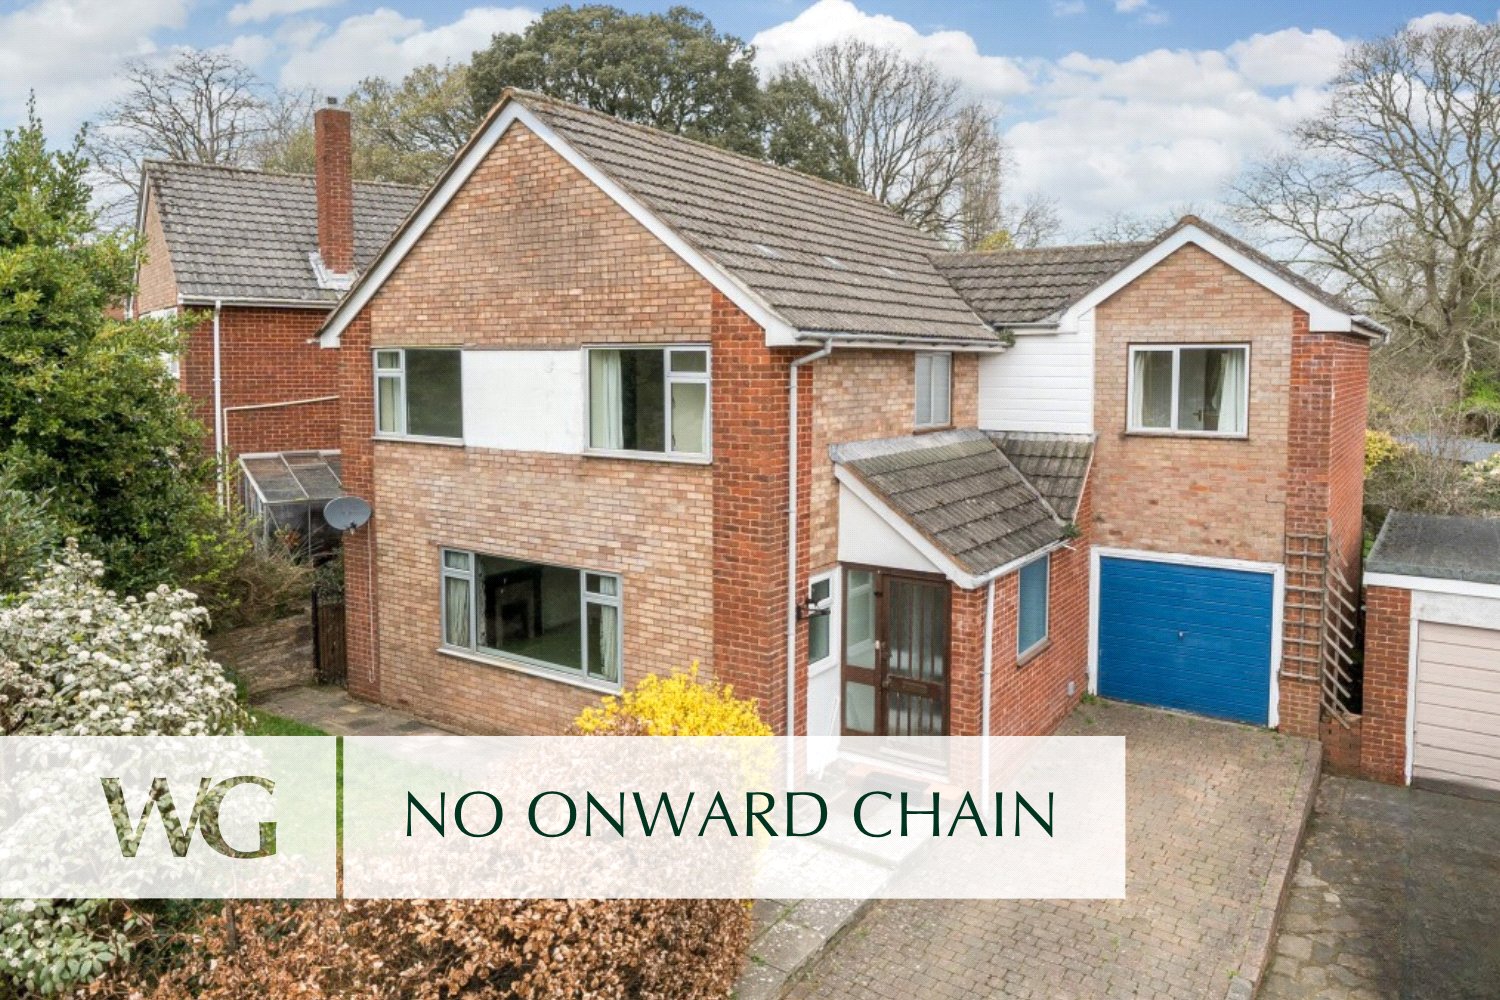
4 Bedroom Detached House | Guide Price £450,000
FANTASTIC LOCATION! Four bedroom DETACHED home situated in Heavitree, MINUTES from Royal Devon & Exeter Hospital. Offeri...
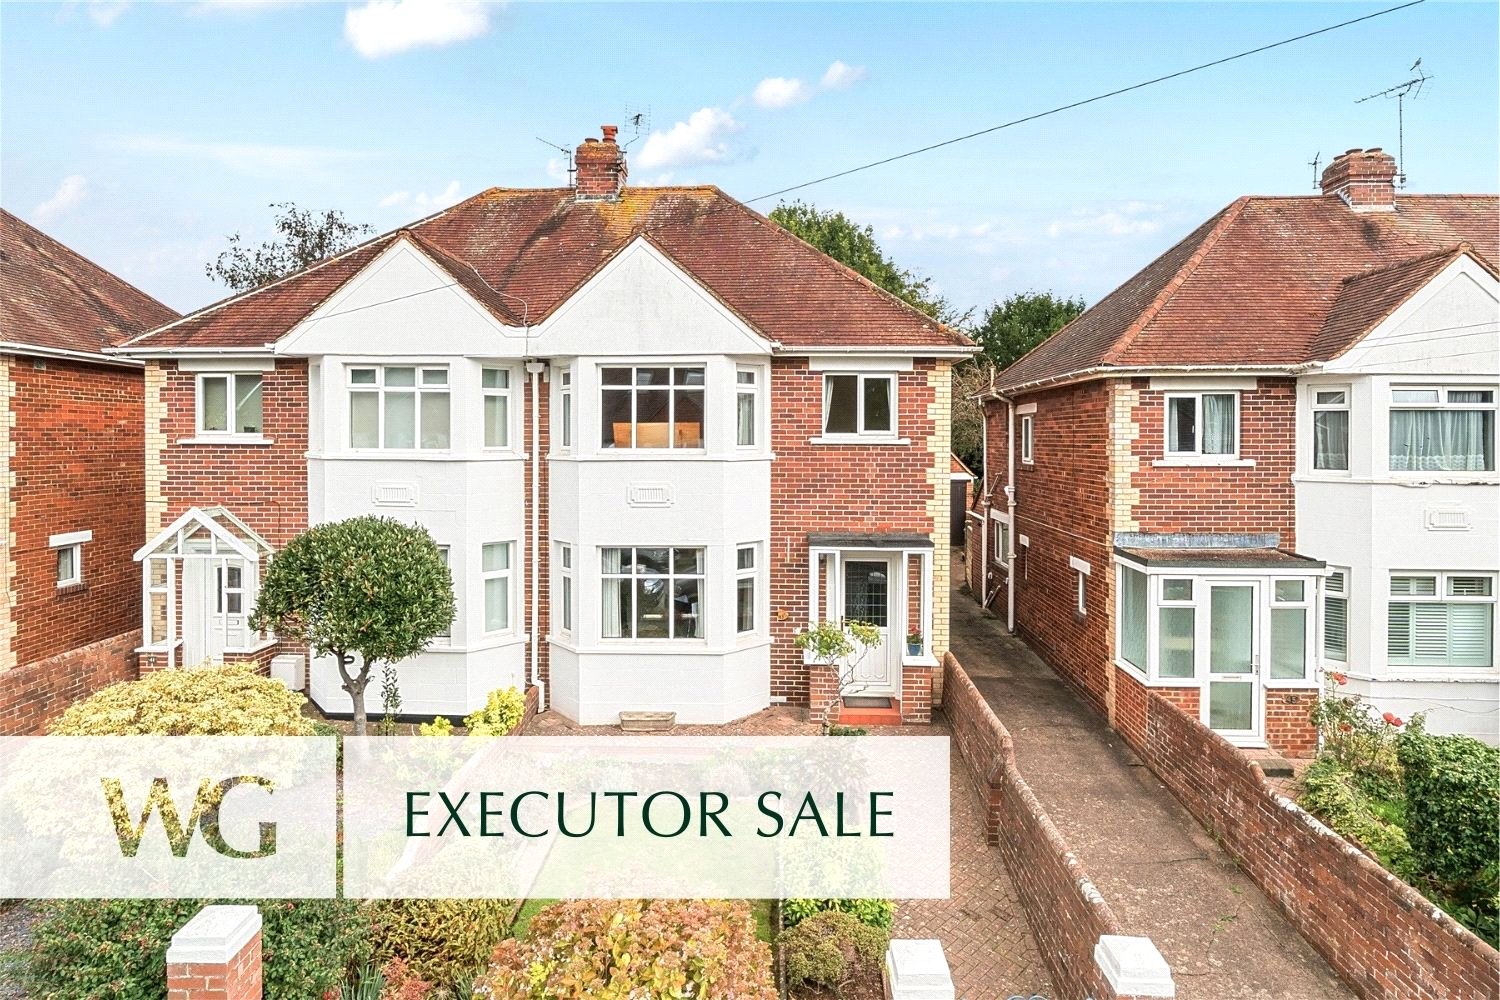
3 Bedroom Semi-Detached House | Guide Price £450,000
A well presented, 1930's SEMI DETACHED HOME enjoying a PRESTIGIOUS ST LEONARDS location, close to RIVER WALKS, ST LEONAR...

2 Bedroom Bungalow | Guide Price £450,000
A generous sized 2 bedroom detached bungalow with south facing lawned gardens situated in a quiet village cul-de-sac adj...
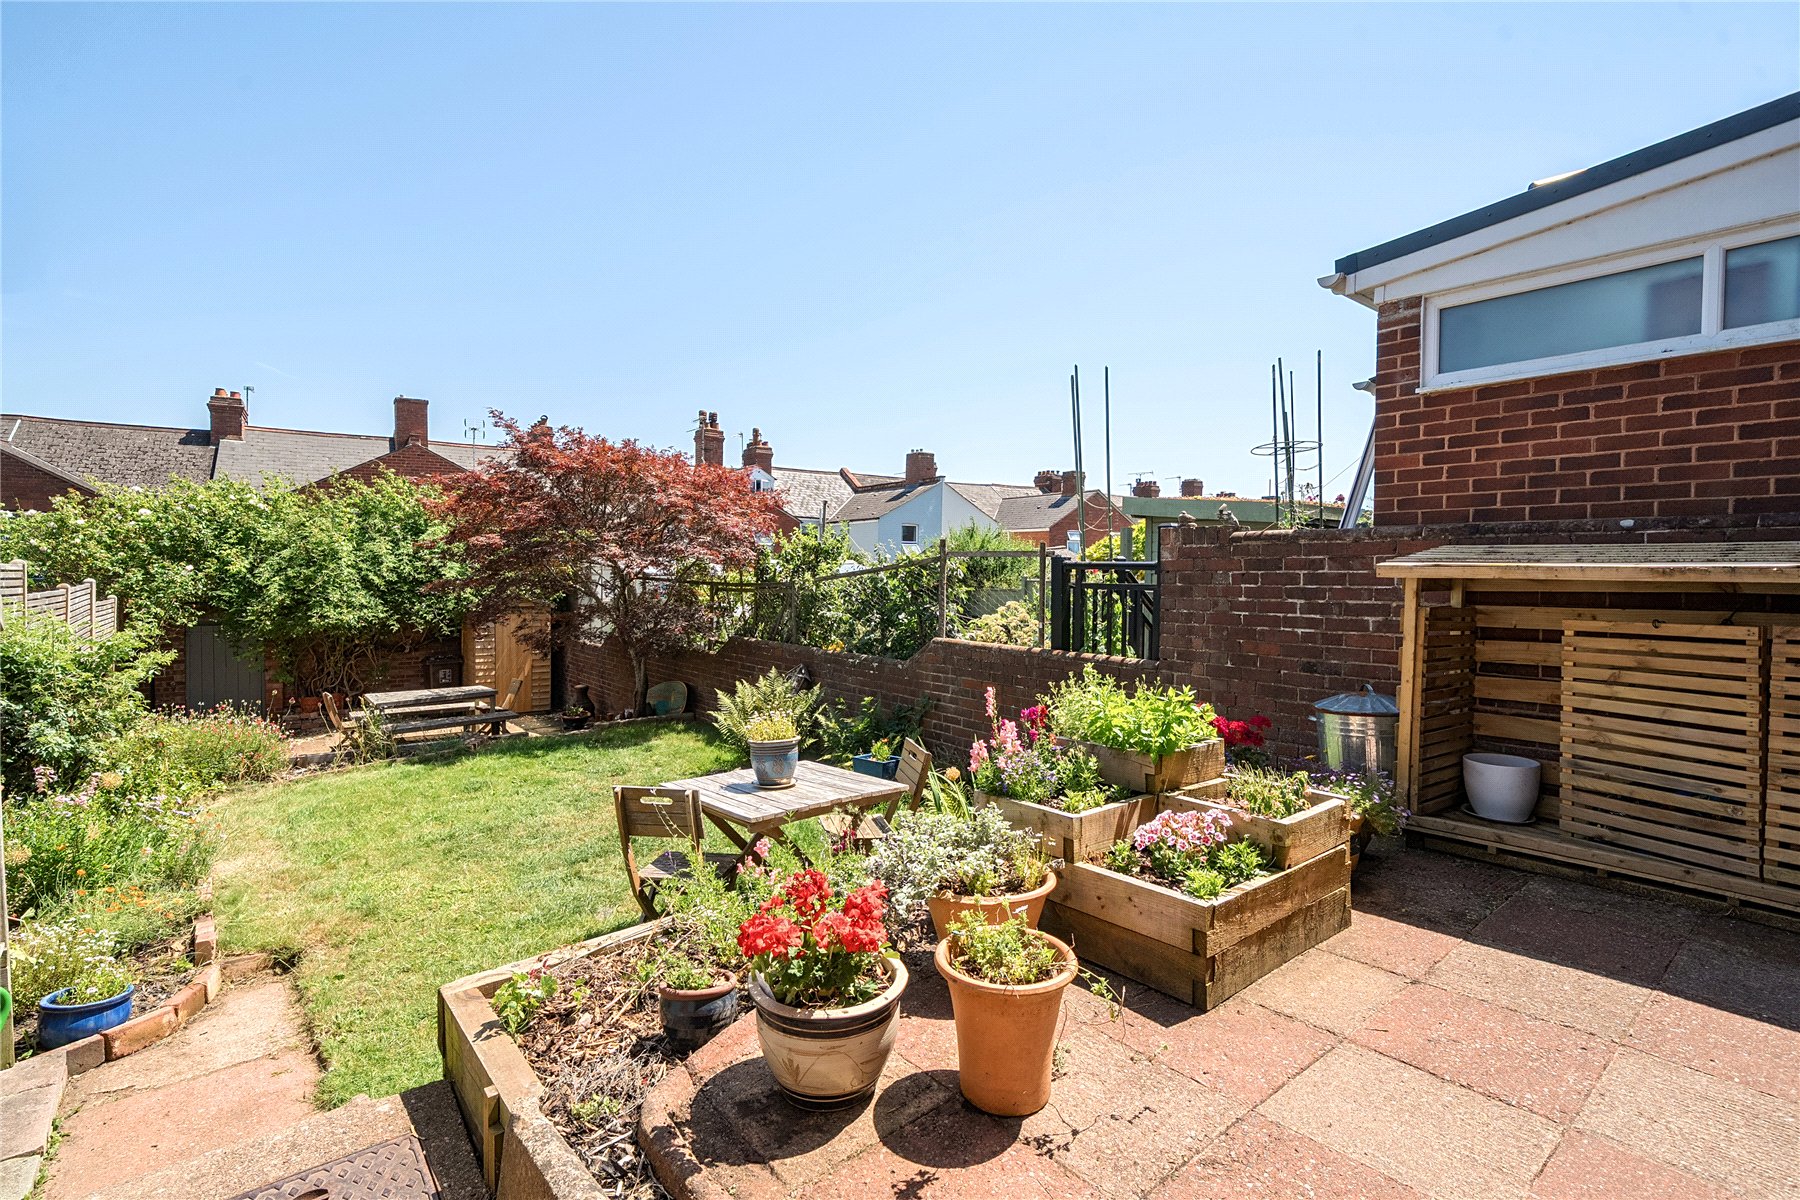

Wilkinson Grant & Co (Exeter)
1 Castle Street, Southernhay West, Exeter, Devon, EX4 3PT
How much is your home worth?
Use our short form to request a valuation of your property.
Request a Valuation
