
6 Bedroom Detached House for sale in Helens Bay
 4
6
3
4
6
3
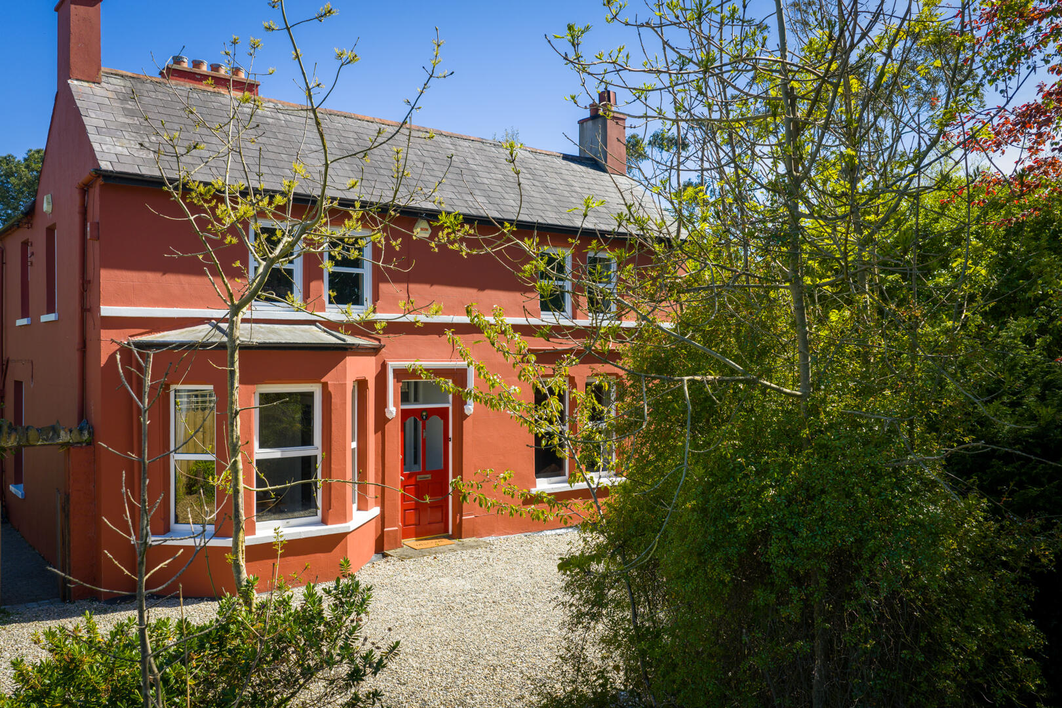
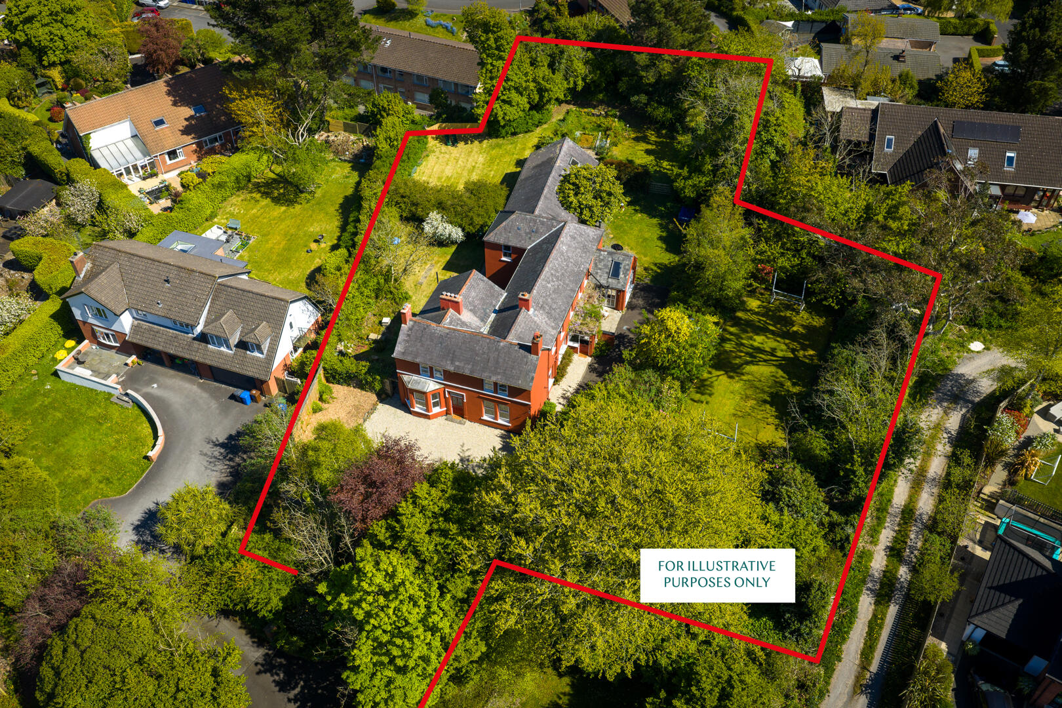
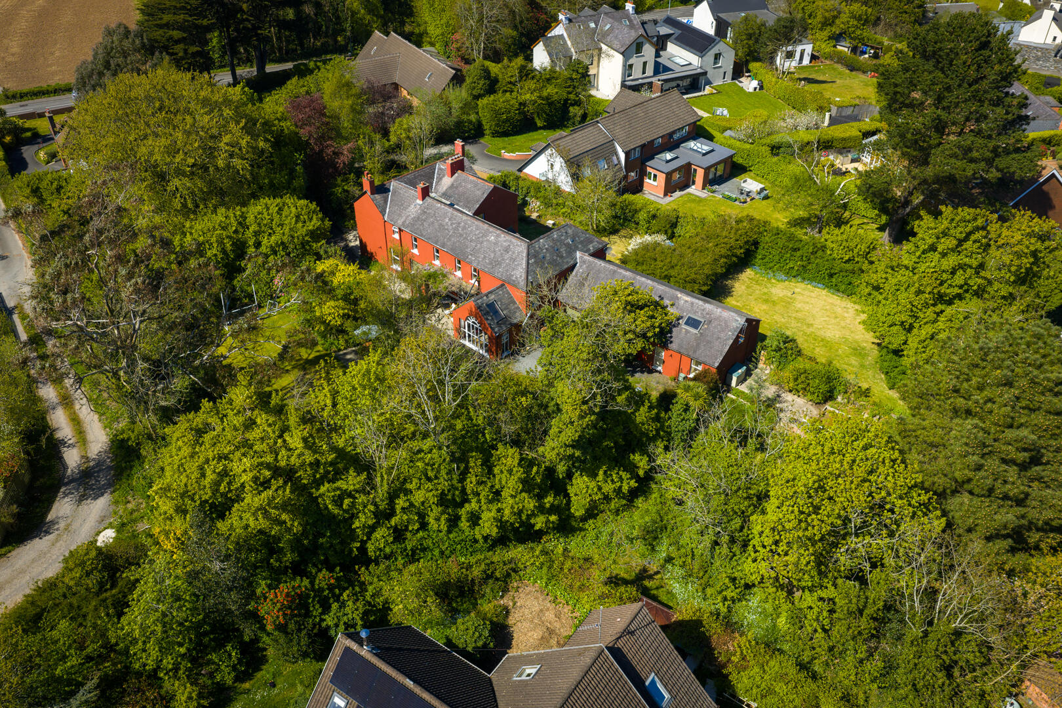
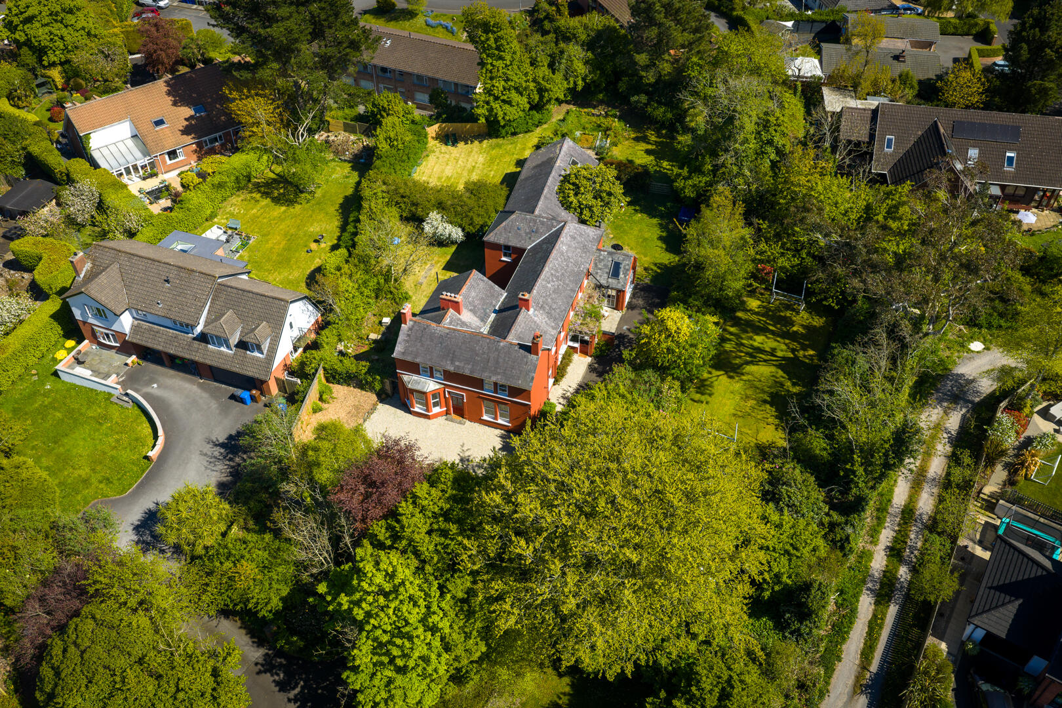
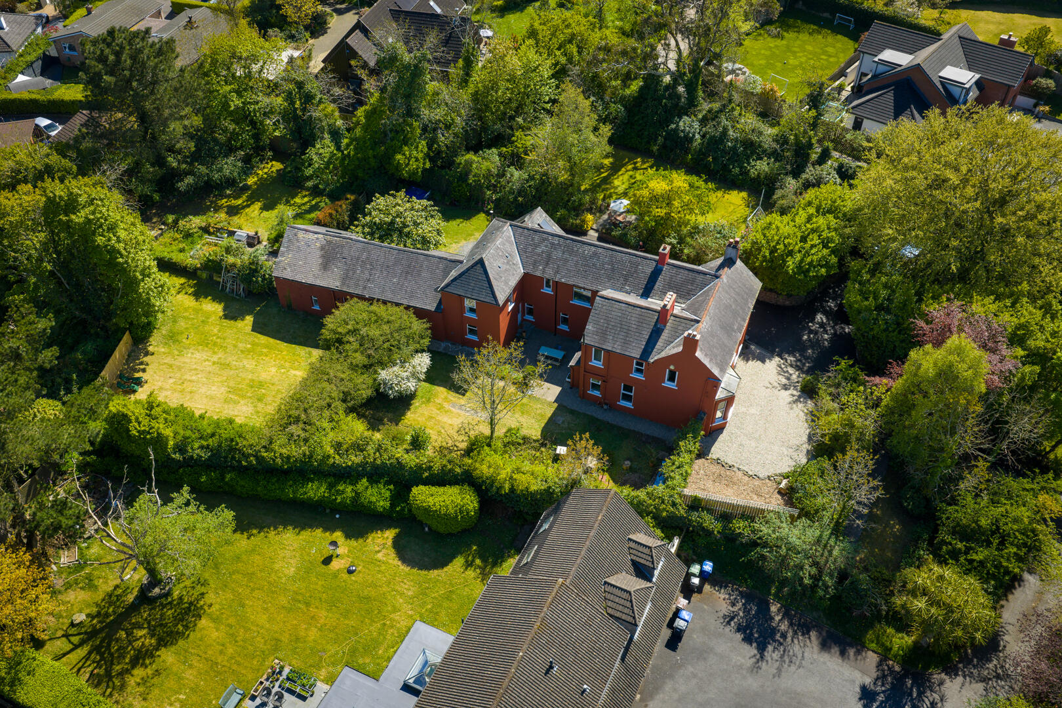
Set on an exceptional elevated site of approximately one acre, Ringreagh is a distinguished period family home offering privacy, mature landscaped gardens and stunning views across Belfast Lough to the Antrim coastline. Lovingly maintained by the same family for many years, this charming residence presents a rare opportunity to acquire a home of character, warmth and versatility in the heart of sought-after Helens Bay.
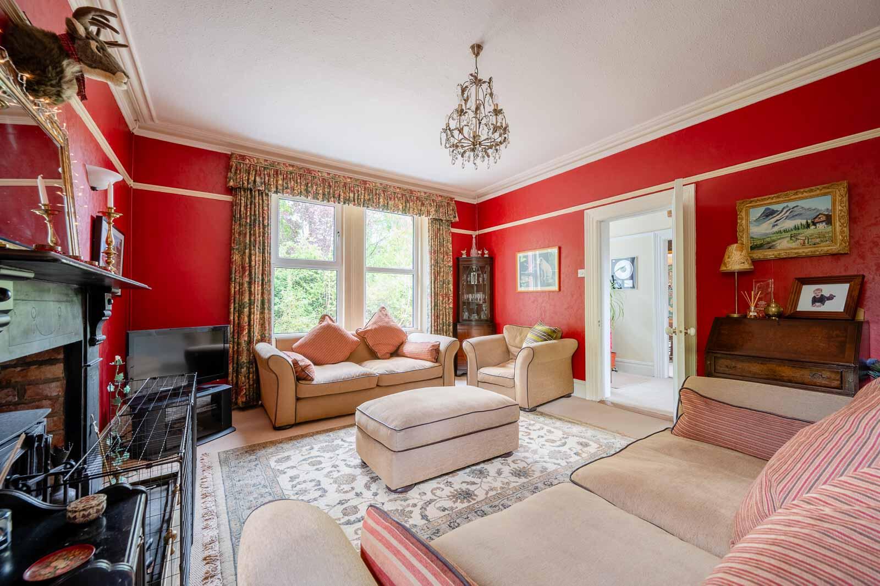
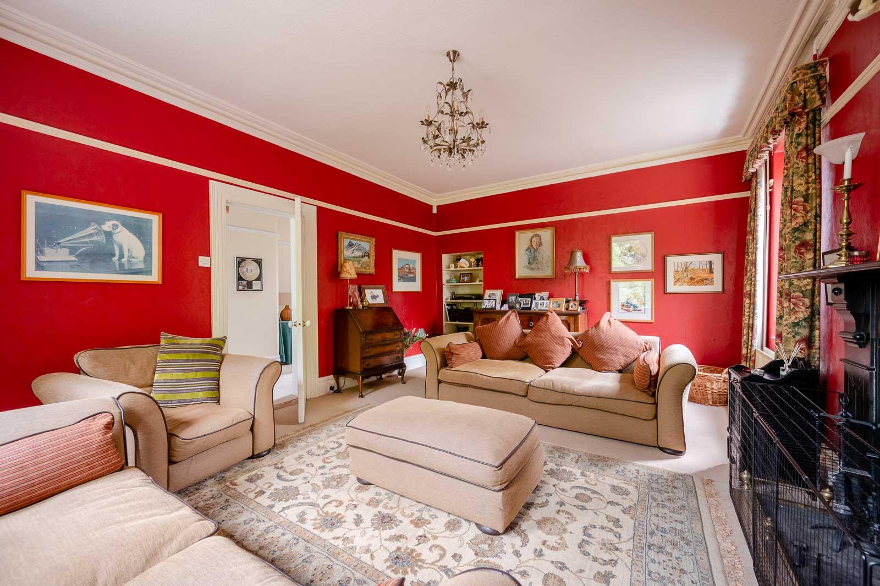
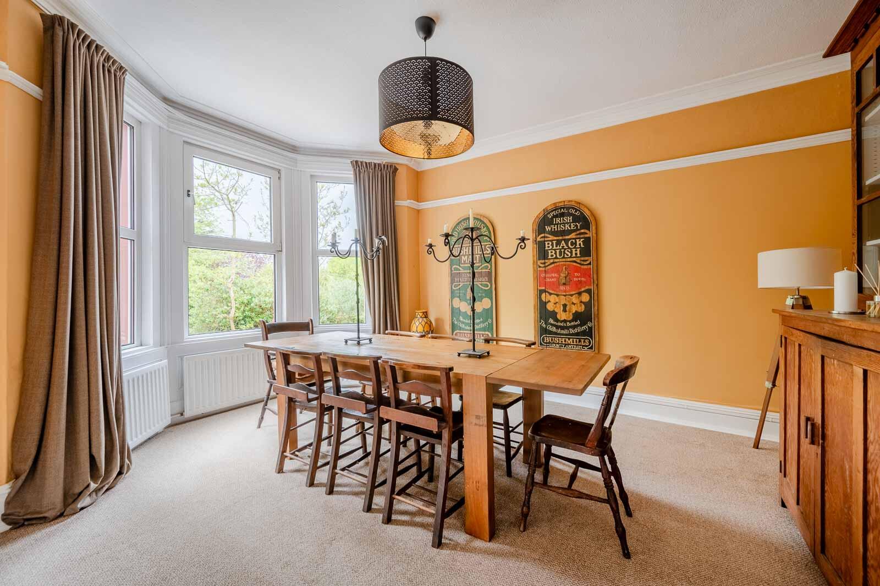
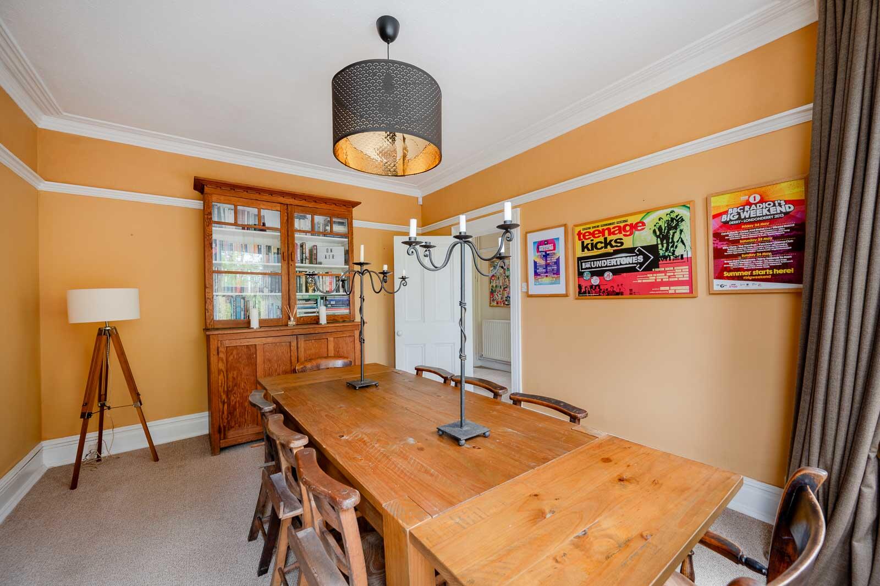
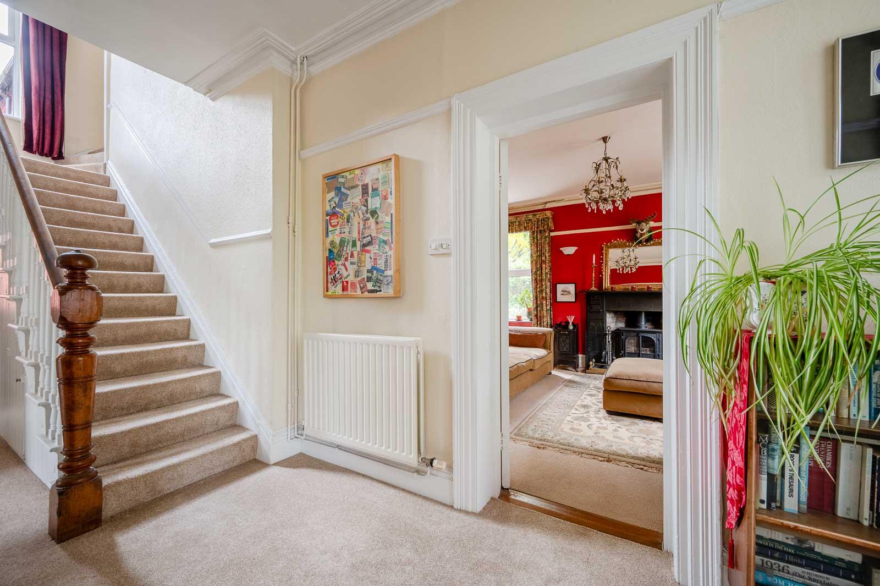
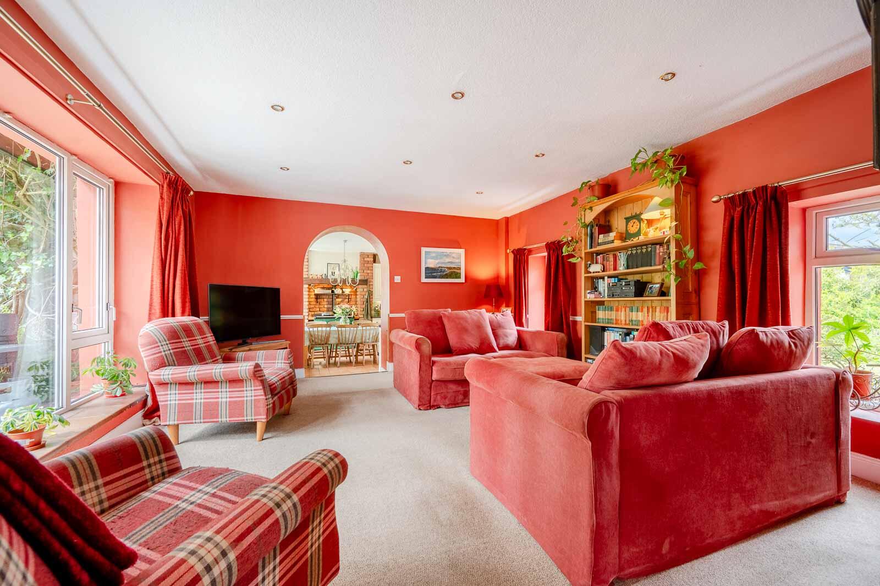
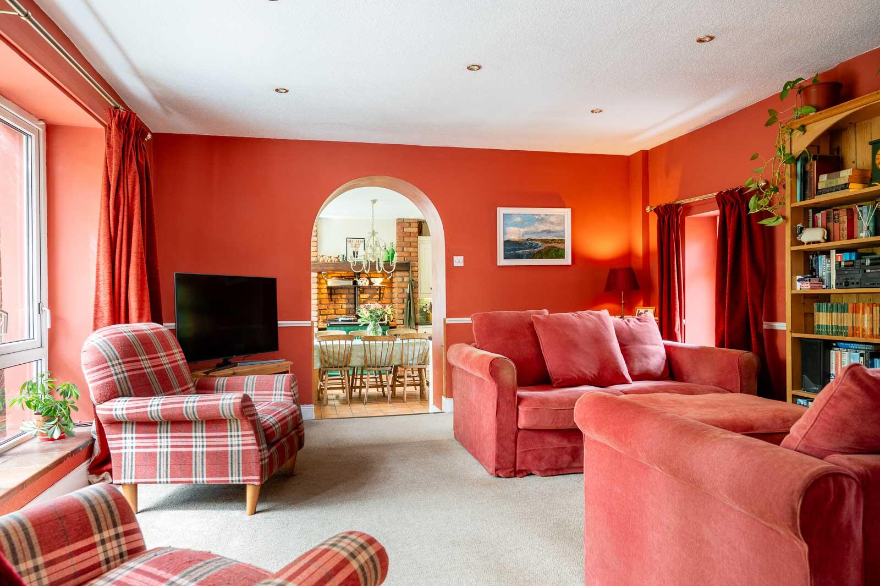
Rich in original features and Victorian charm, the property combines elegant period detailing with comfortable family living. A welcoming reception hall with original tiled flooring and corniced ceilings leads to a selection of beautifully proportioned reception rooms ideal for both entertaining and everyday life. The formal dining and drawing rooms overlook the gardens, while the cosy sitting room and adjoining morning room, centred around a wood-burning stove, provide bright and inviting living spaces with a strong connection to the surrounding grounds.
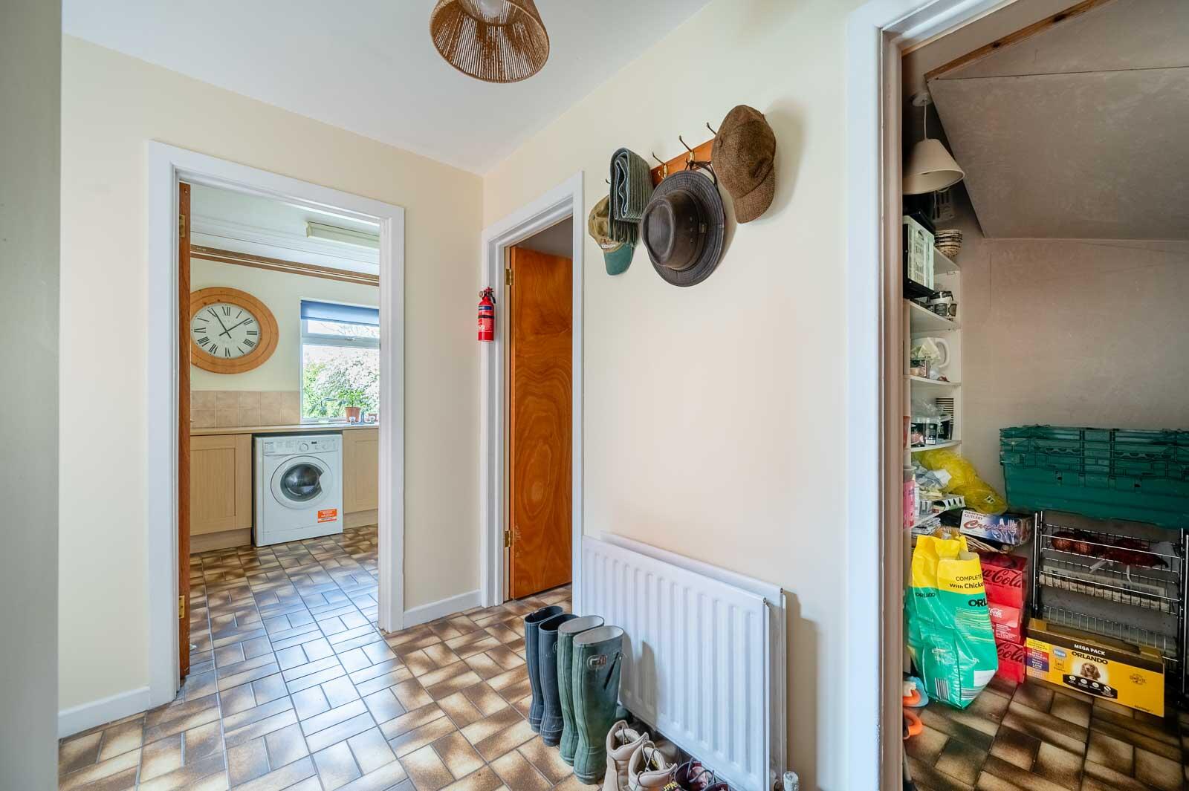
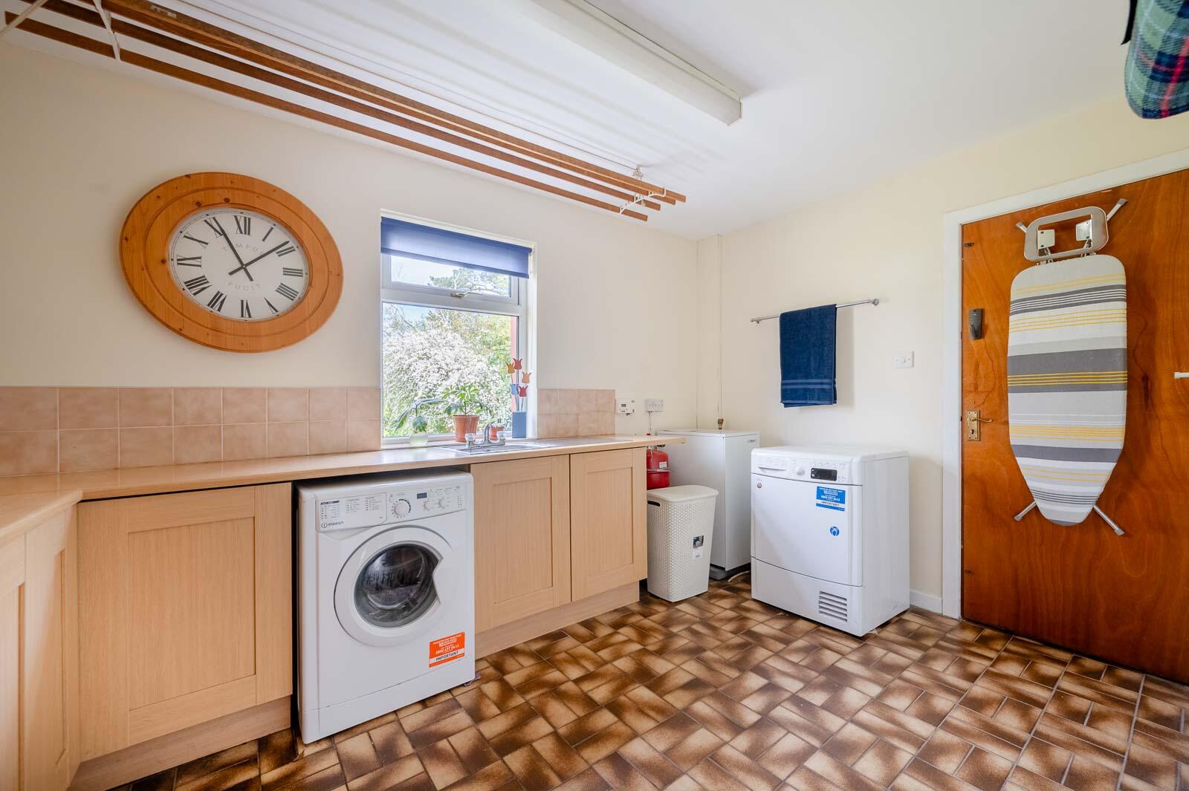
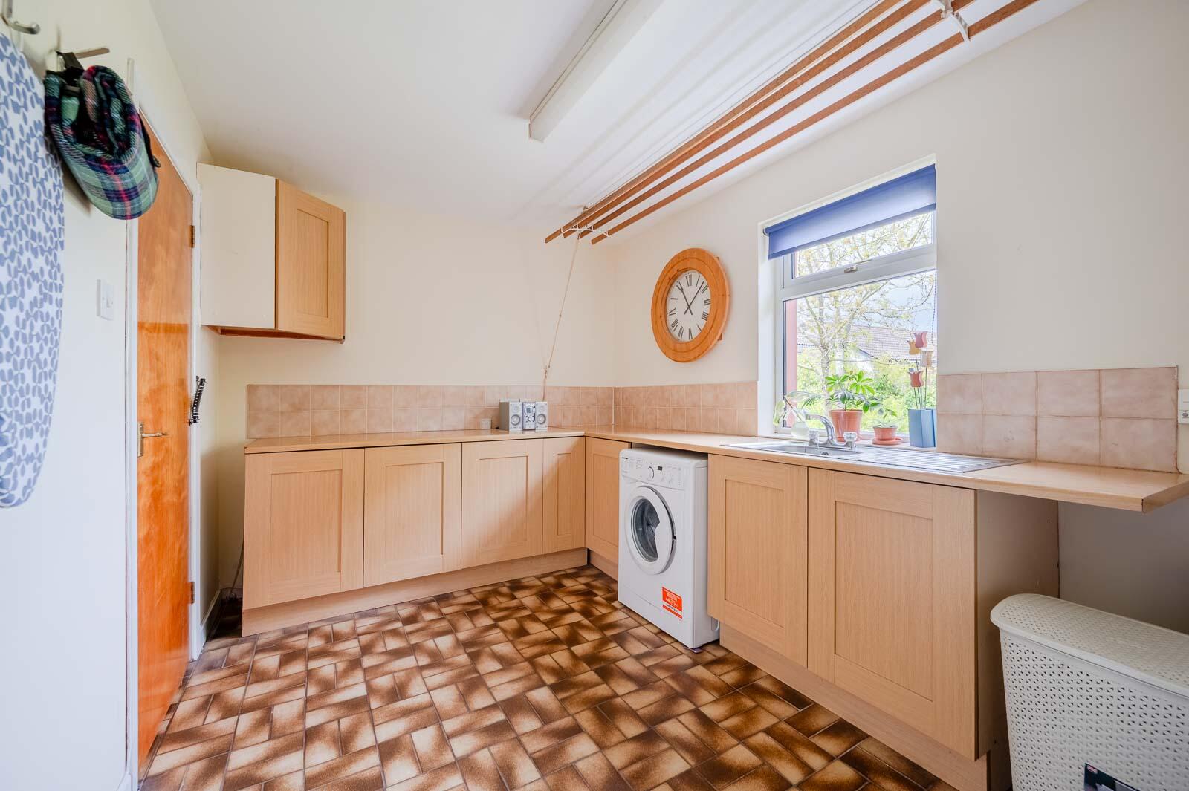
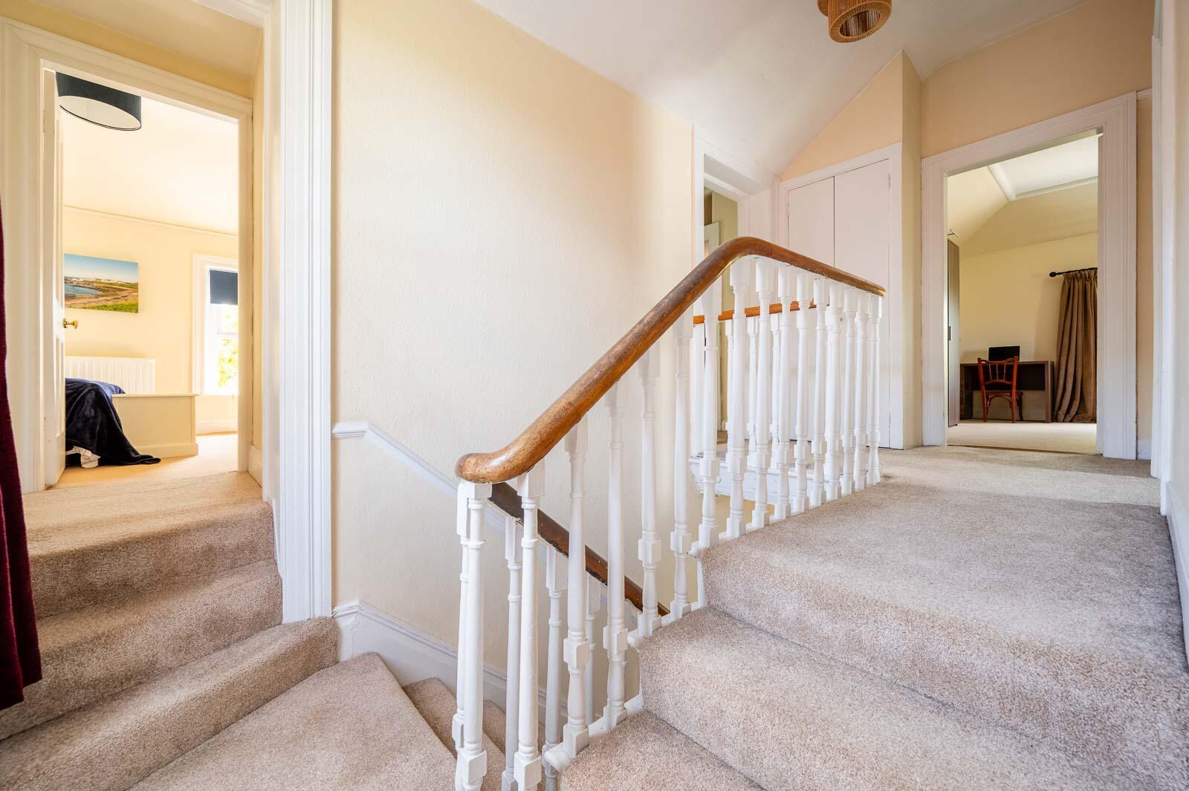
The country-style kitchen forms the heart of the home and is complemented by a separate prep kitchen, utility area, walk-in pantry, downstairs WC and rear porch, all designed for practical modern living. The upper floors offer flexible family accommodation with generous bedrooms, several enjoying beautiful views towards Belfast Lough and Antrim Hills, alongside well-appointed bathroom facilities and quiet reading areas.
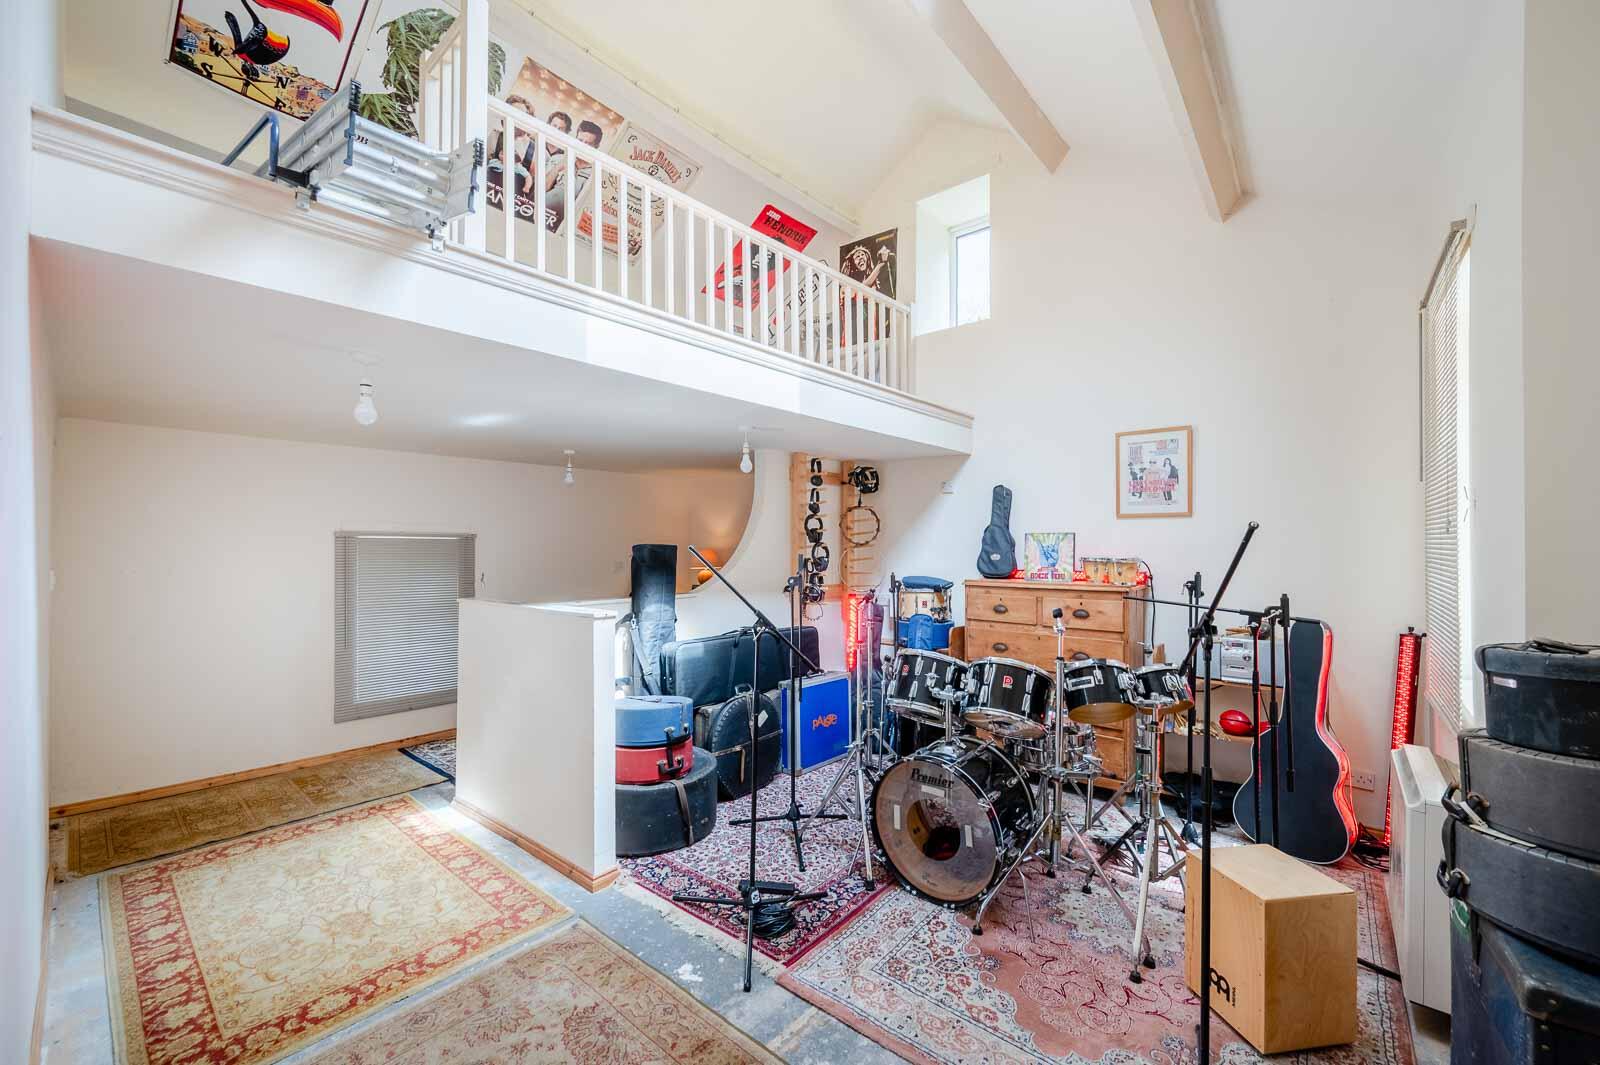
A standout feature is the separate cottage-style annex, ideal for multi-generational living, guest accommodation, home working, studio space or hobbies. The property also benefits from additional rear access via Rockdene.
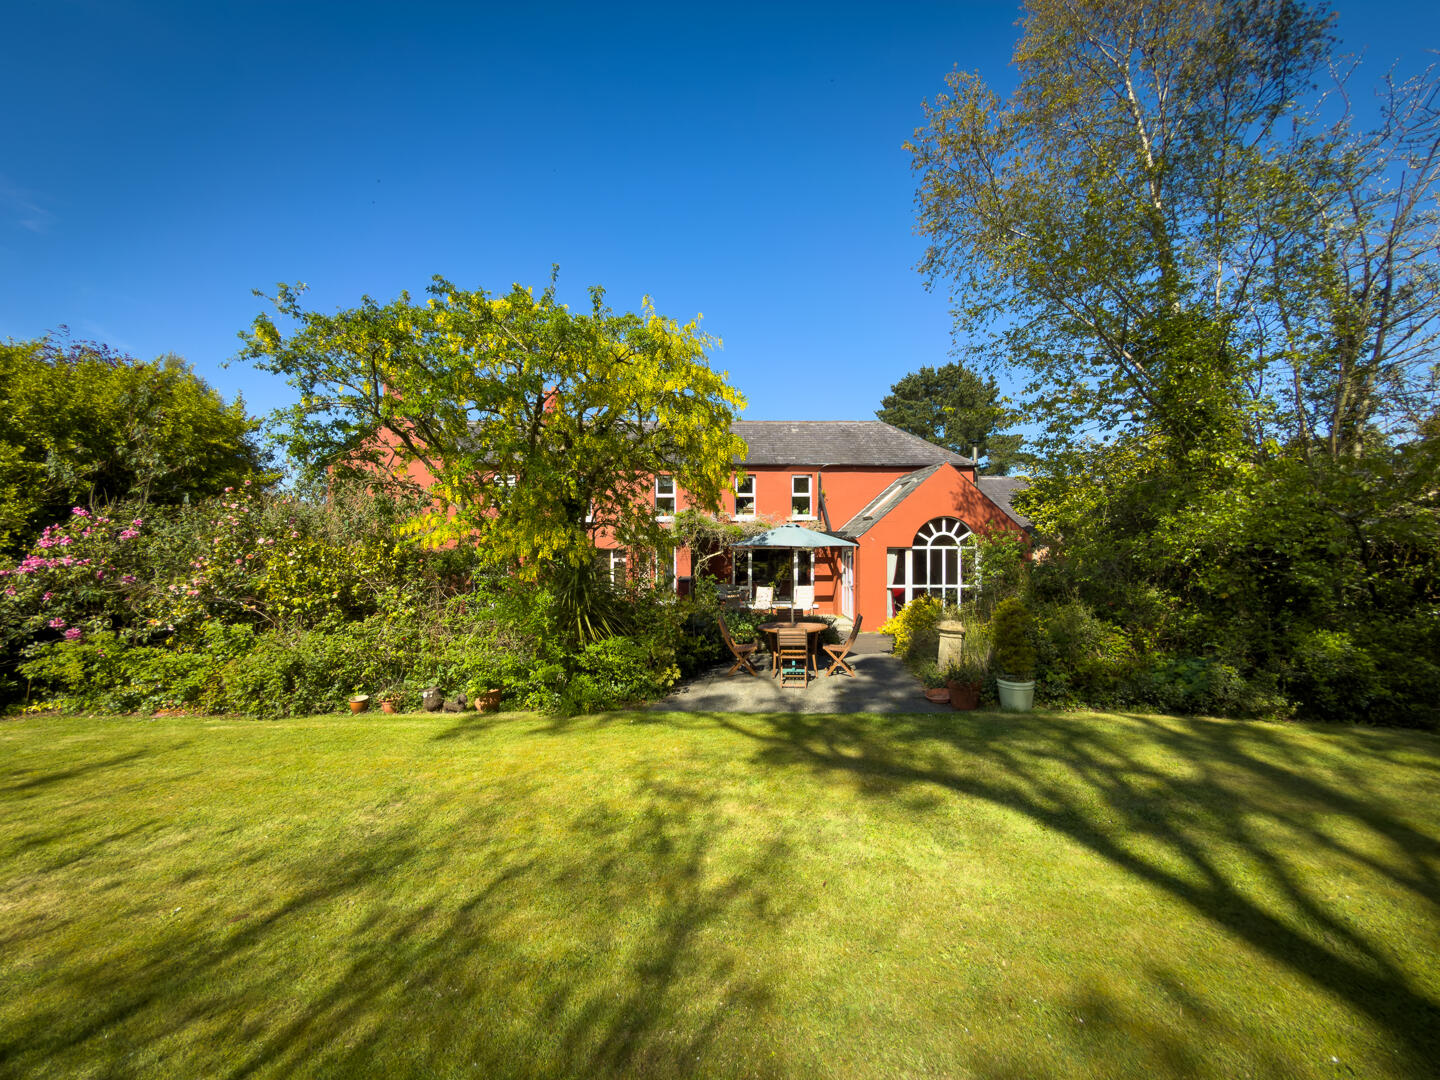
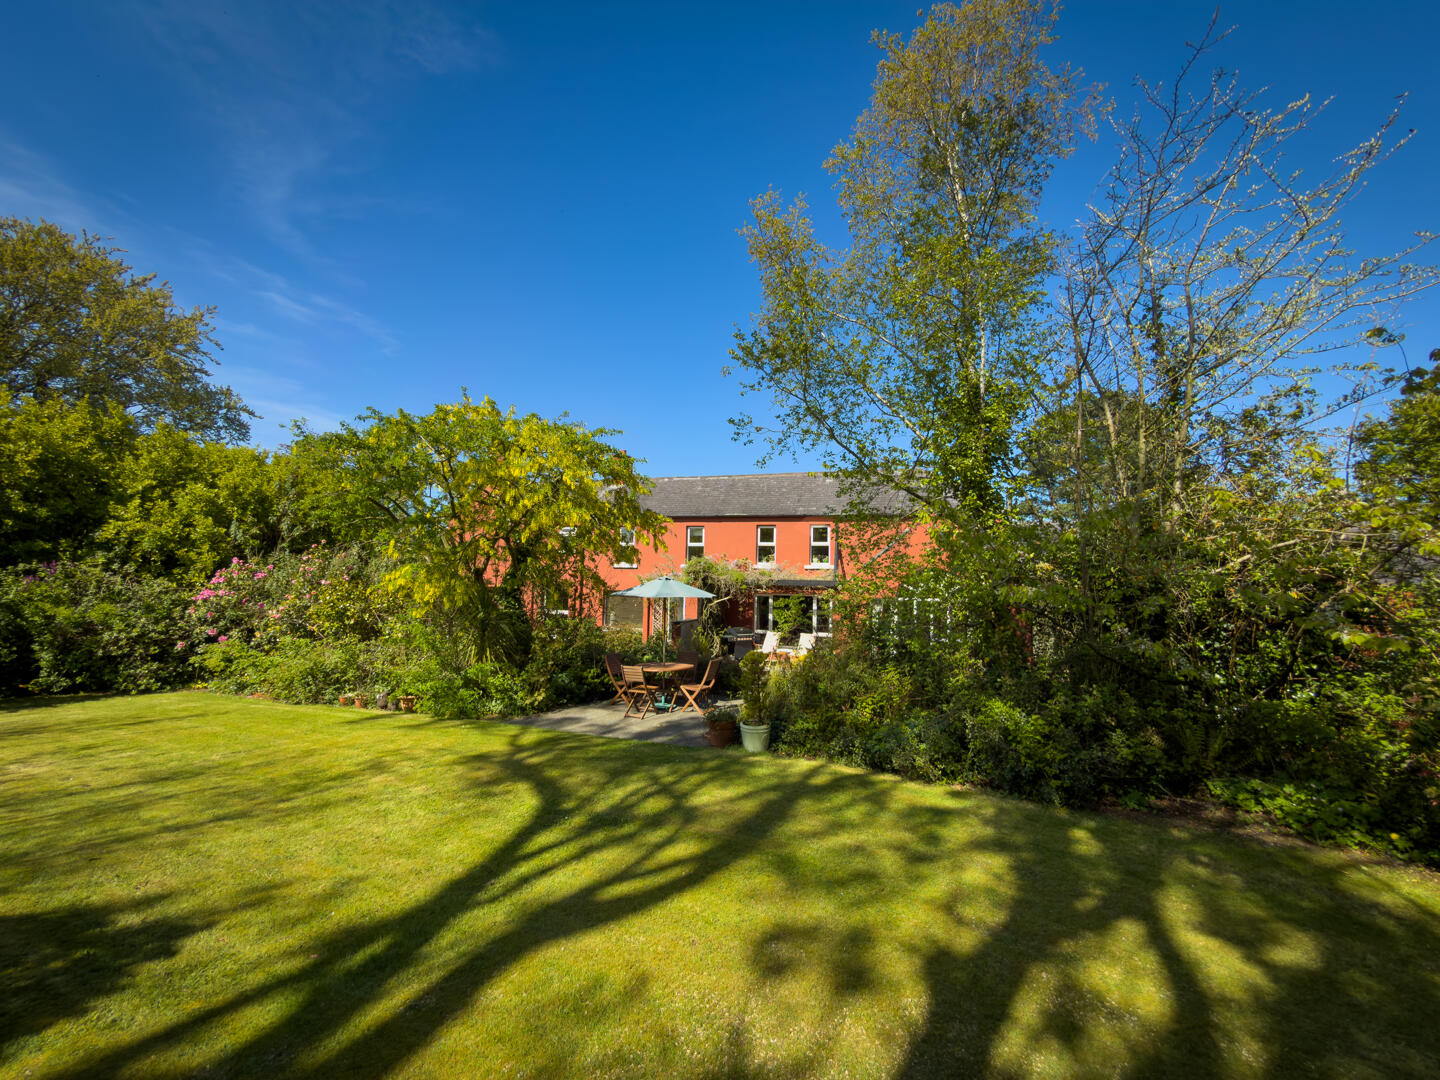
Outside, the mature gardens are truly exceptional, featuring rolling lawns, established planting, tiered terraces and peaceful spaces for relaxing or entertaining throughout the day. Extensive driveway parking and a double garage complete this unique home. Ideally located within walking distance of the beach, country park, golf club and Helens Bay train station.
.Exceptional period family residence set on an elevated and private site extending to approximately one acre
.Stunning views across Belfast Lough to the Antrim coastline and hills
.Much loved family home offering warmth, charm and character throughout
.Located in the highly sought after and picturesque setting of Helens Bay
.Beautiful mature landscaped gardens with extensive lawns, established planting and tiered areas
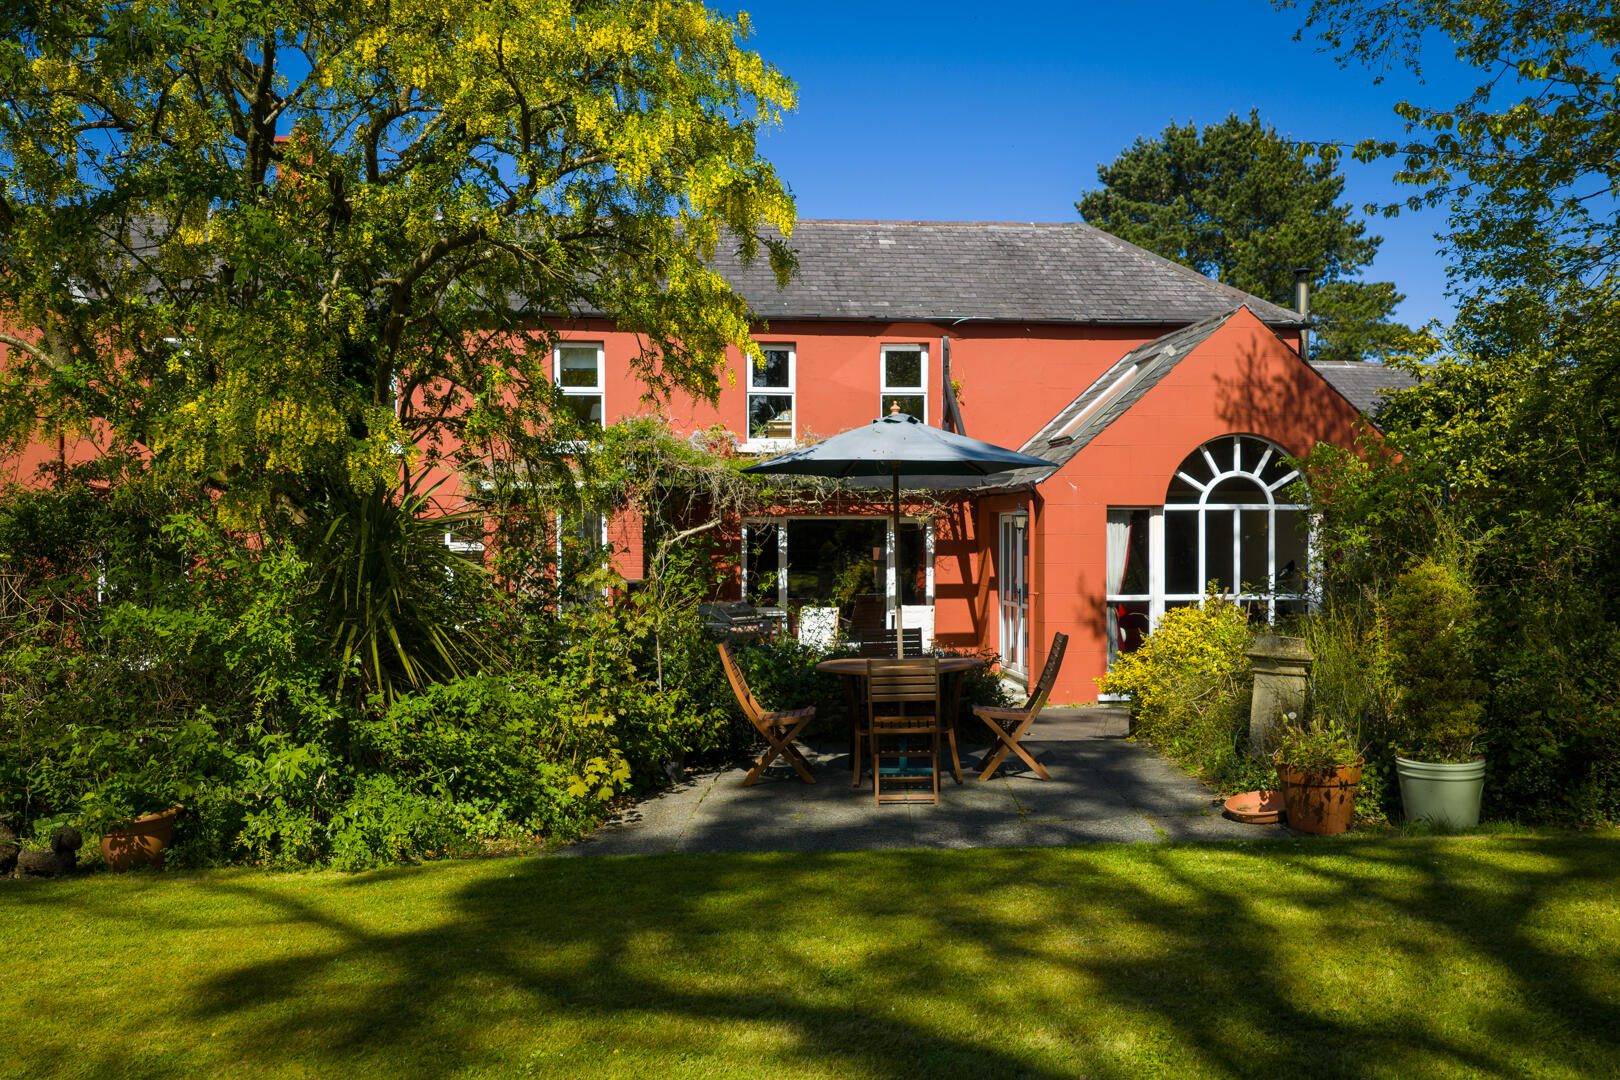
.Multiple outdoor seating and entertaining spaces enjoying sunshine throughout the day
.Elegant reception hall with original Victorian tiled flooring and period detailing
.Superb layout offering excellent flow between reception rooms and family living spaces
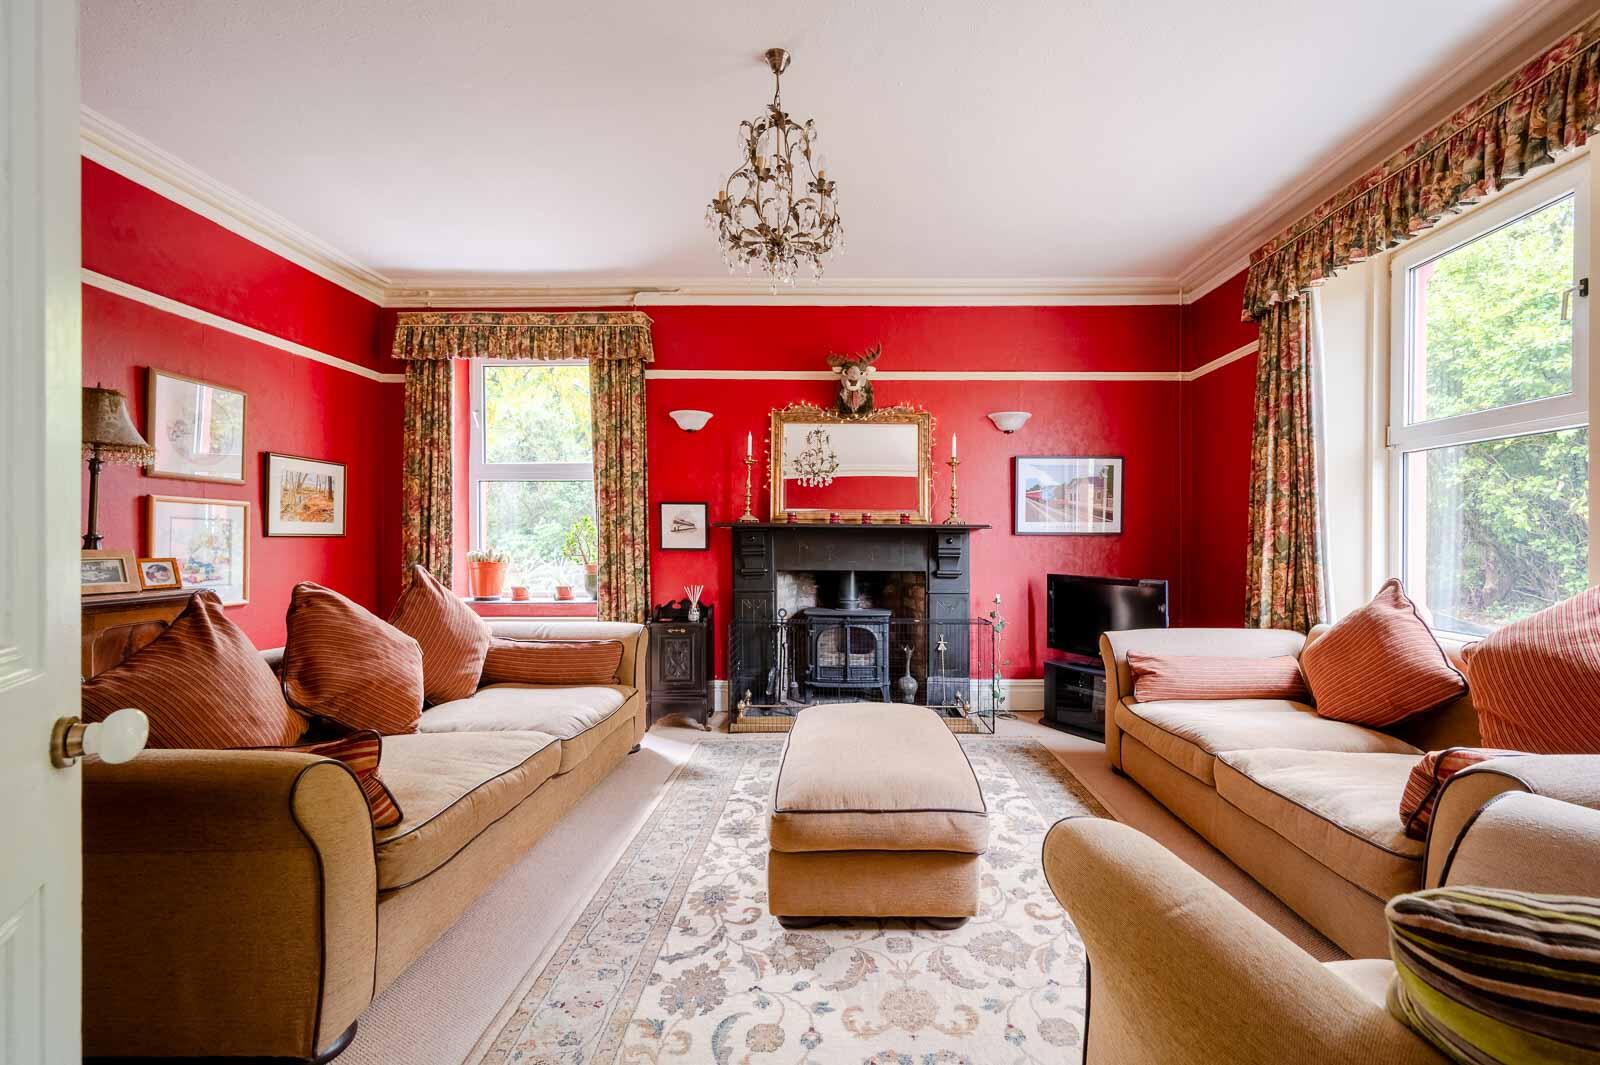
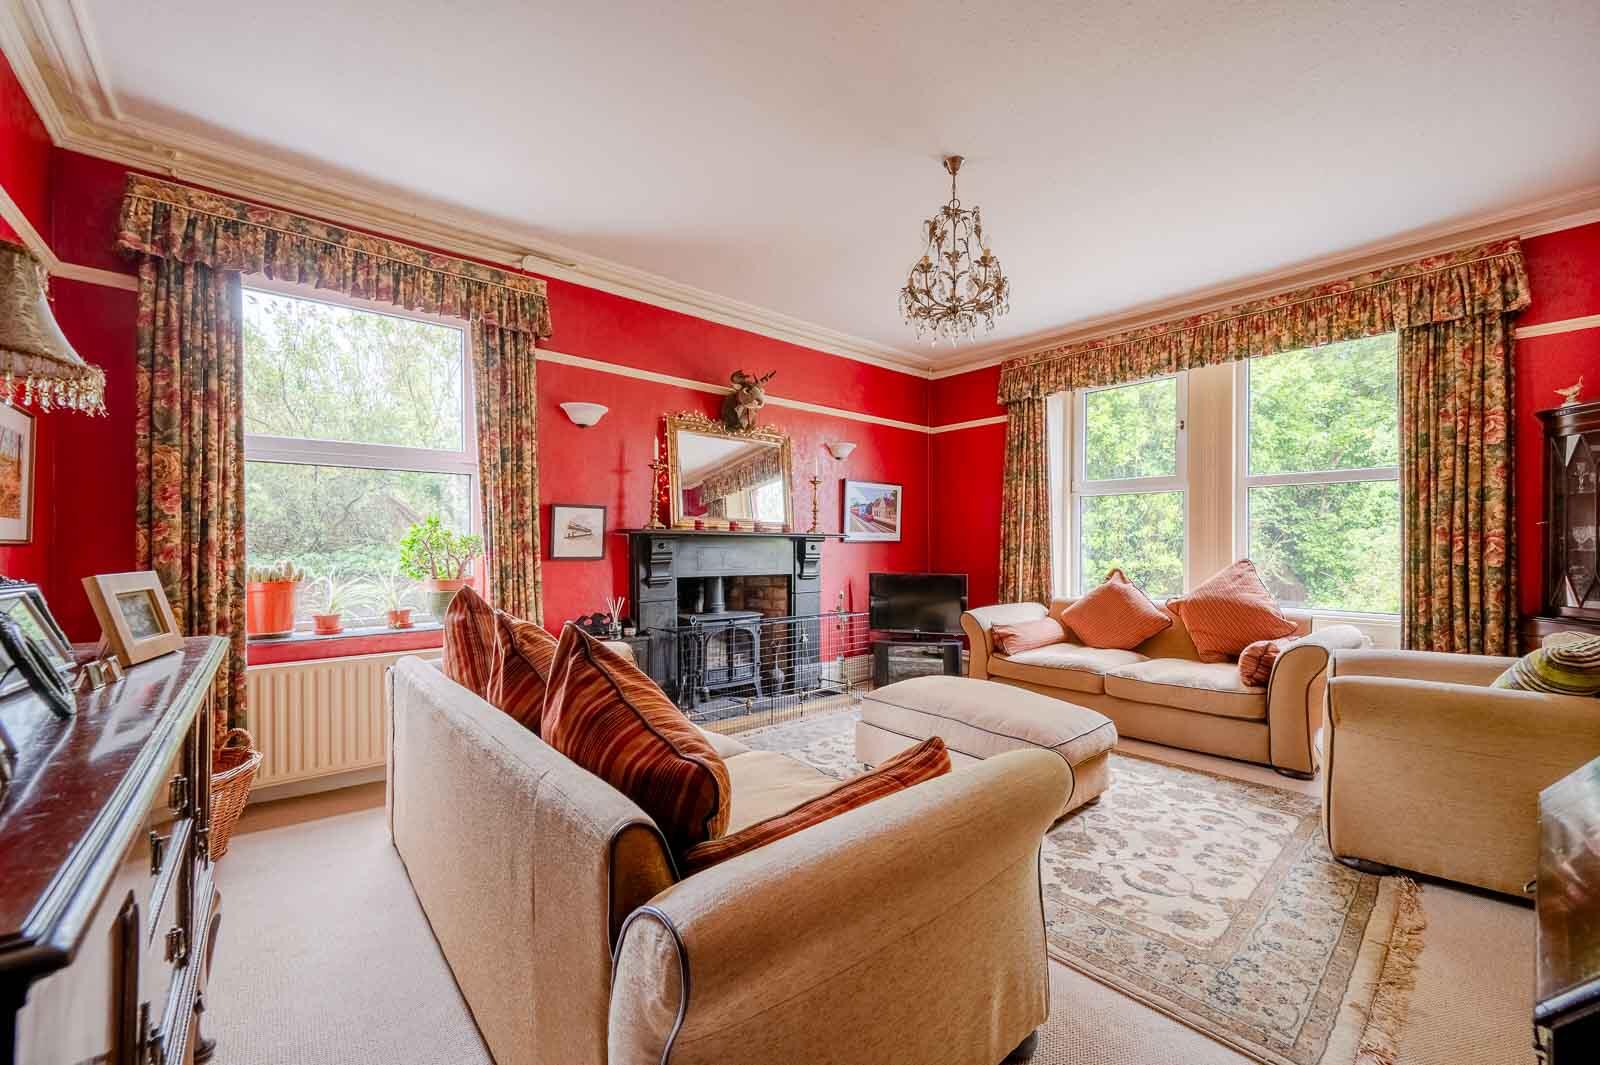
.Spacious drawing room with feature slate fireplace and wood burning stove
.Formal dining room with bay window outlook over the gardens
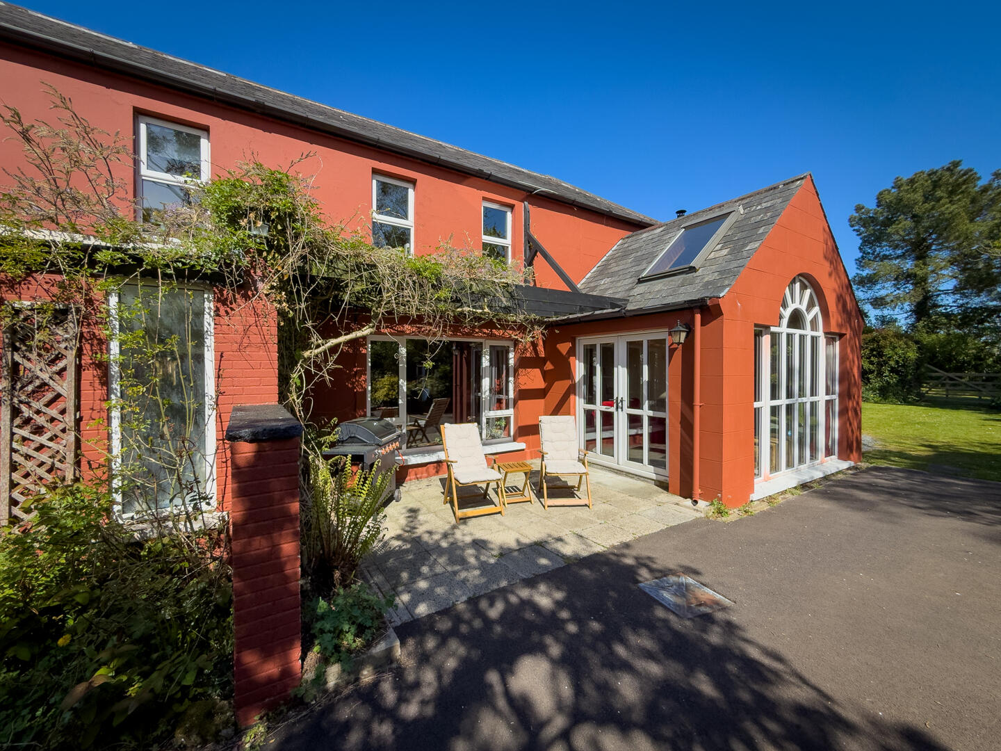
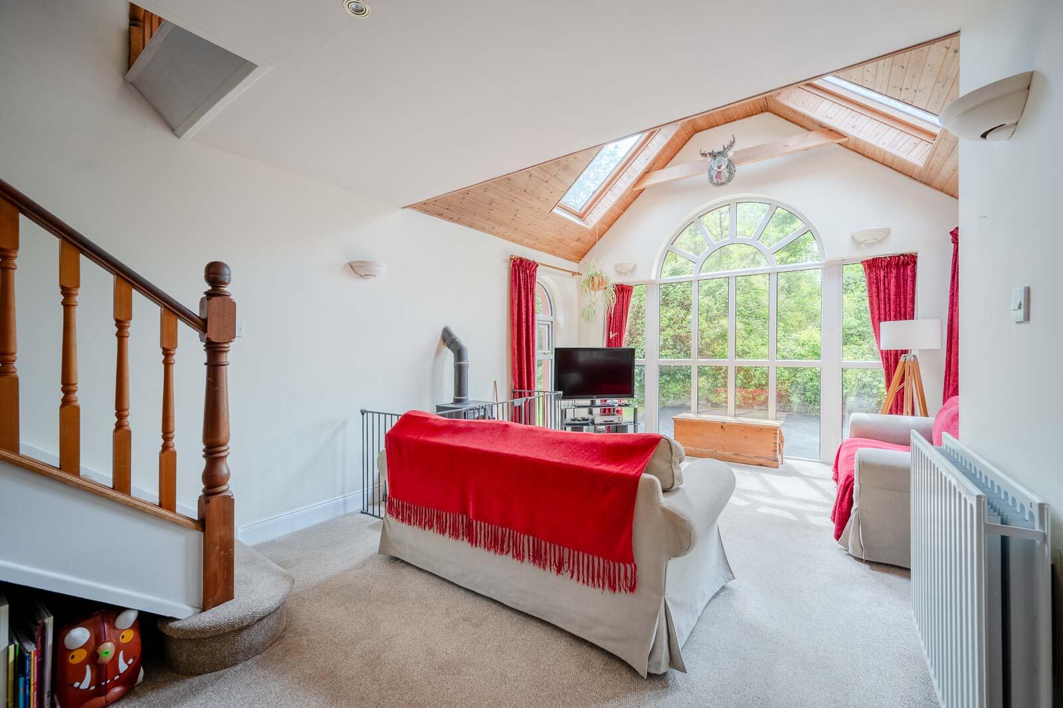
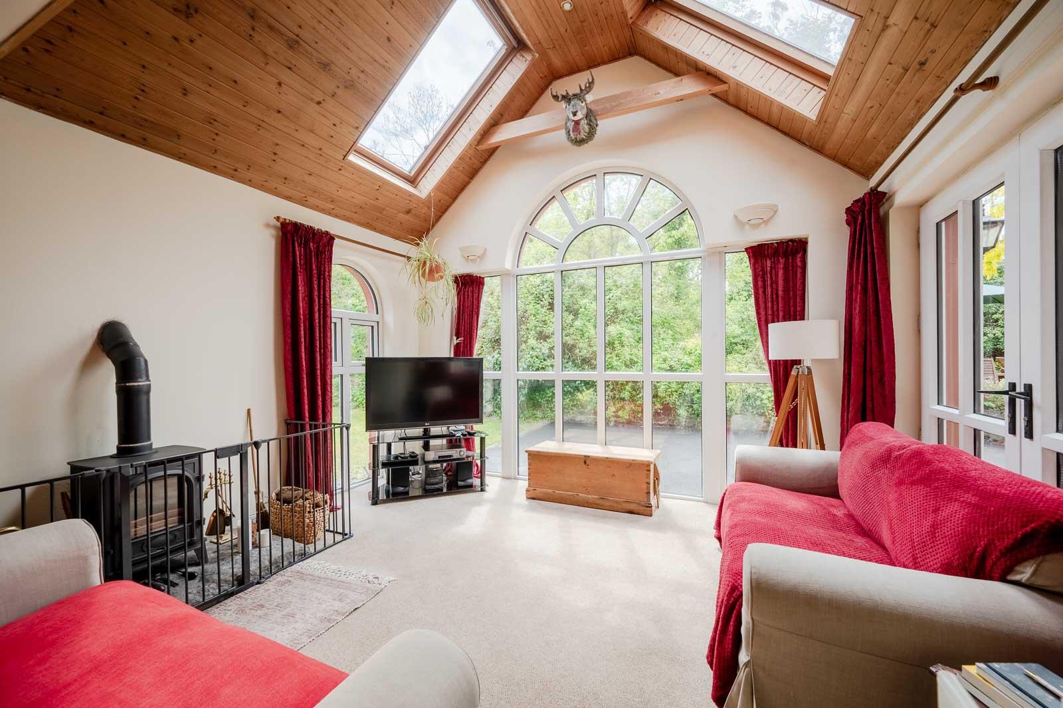
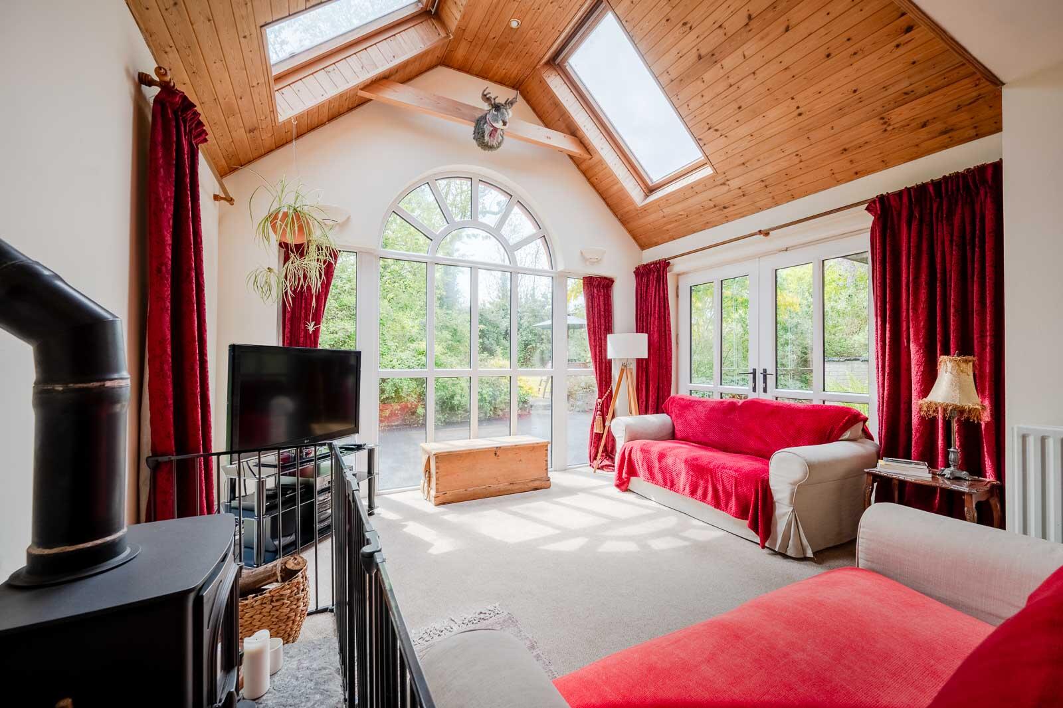
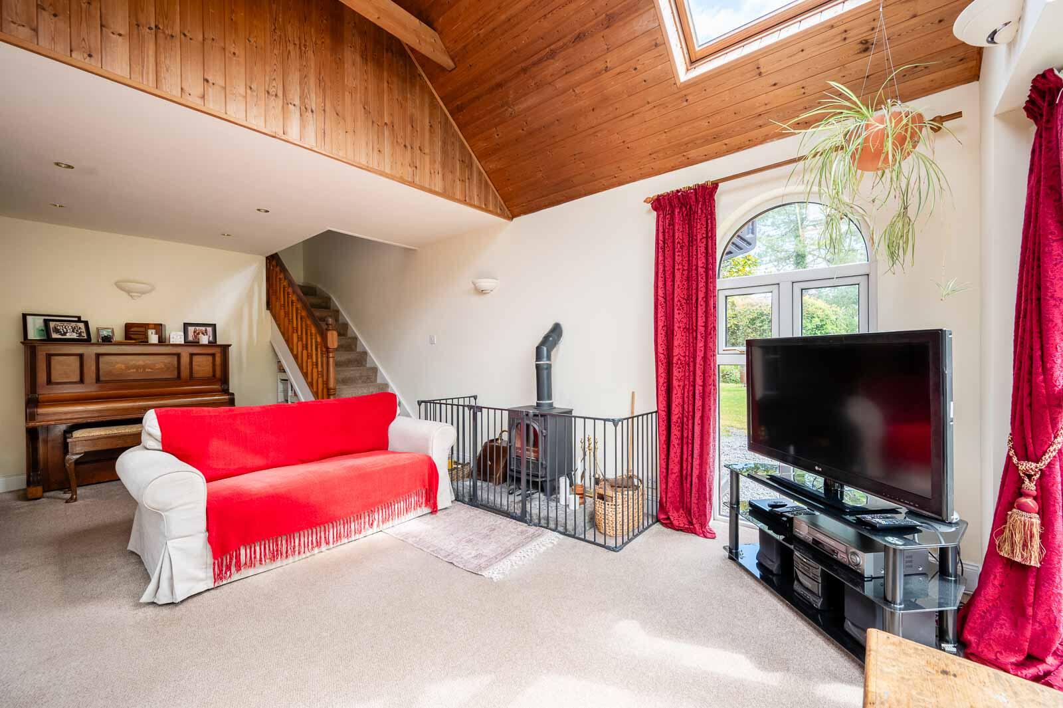
.Bright and welcoming sitting room and adjoining morning room with feature arch window and wood burning stove
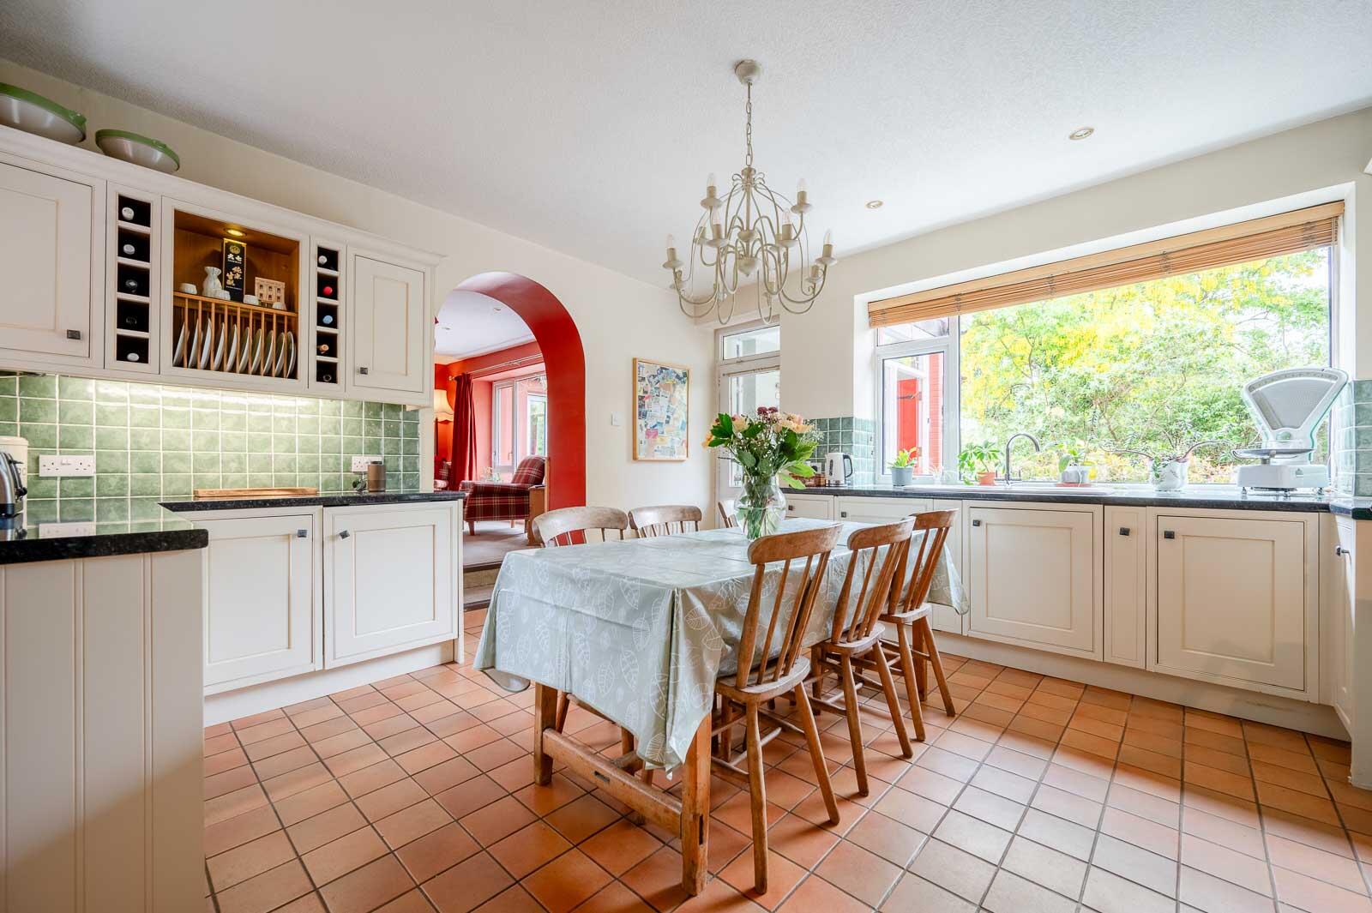
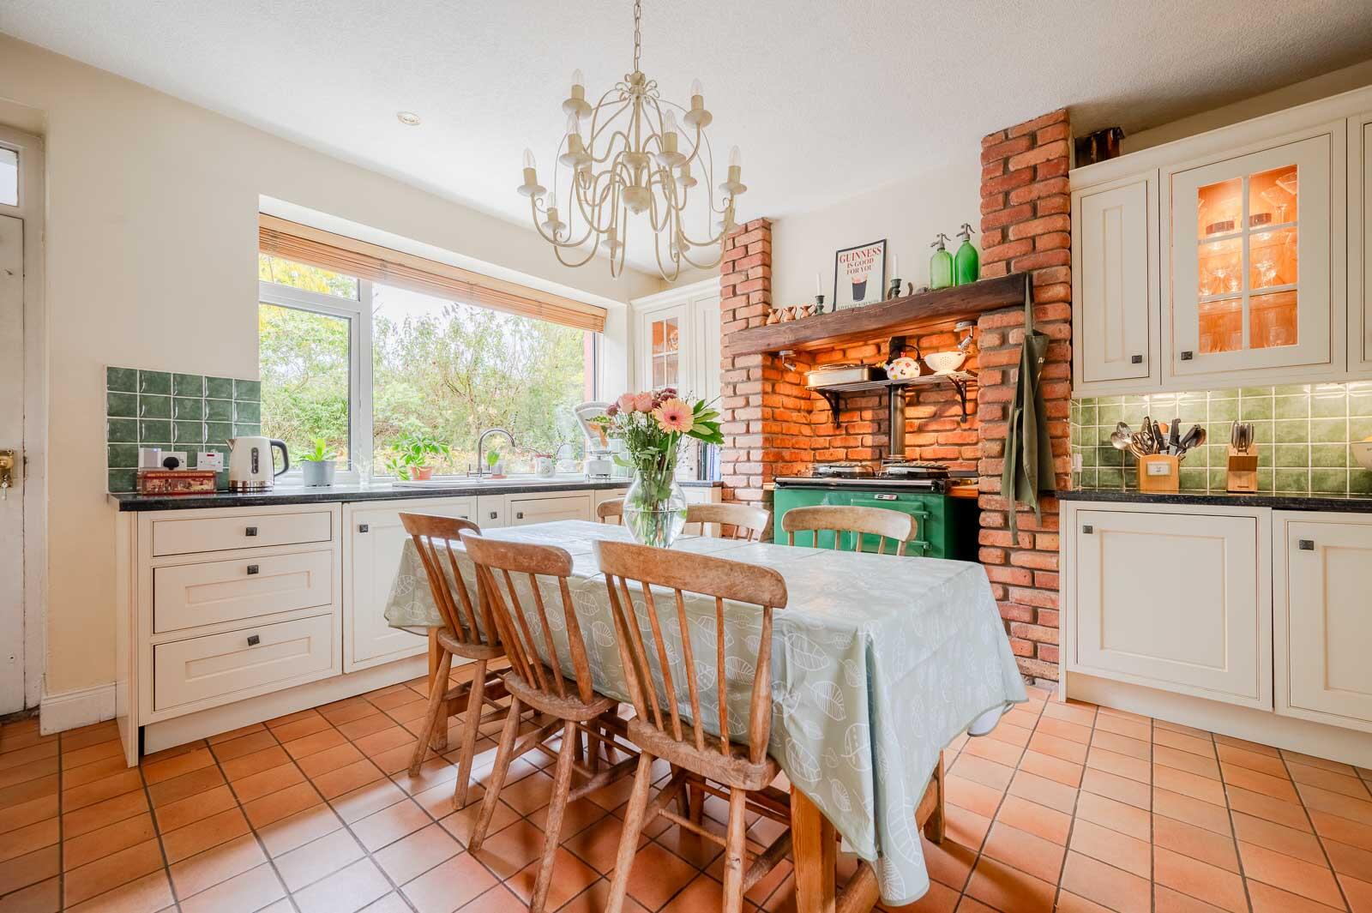
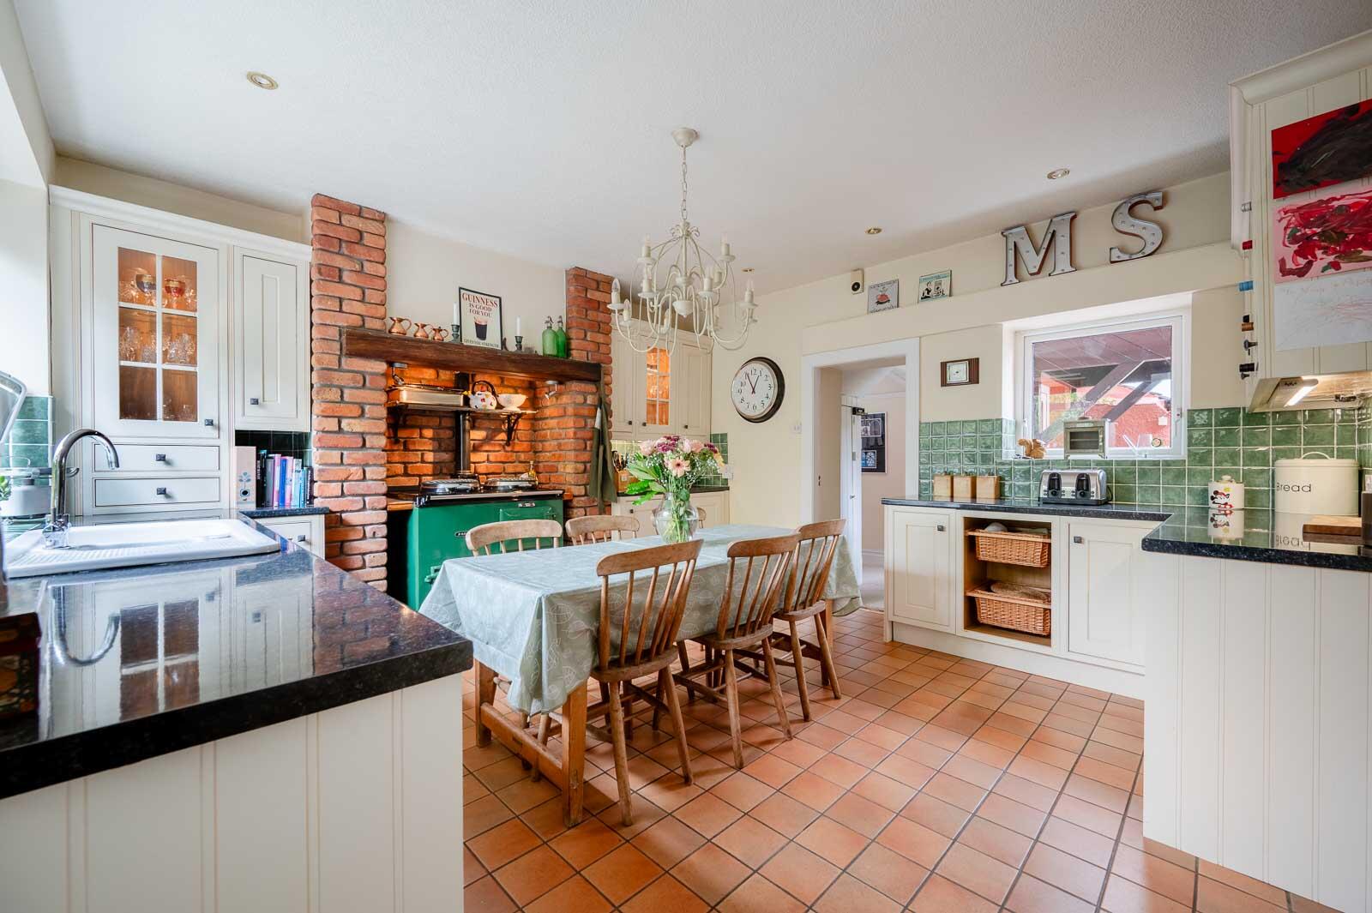
.Beautiful country-style kitchen with Aga forming the heart of the home
.Separate prep kitchen, utility room and excellent ancillary storage areas, including walk-in pantry
.Flexible accommodation with up to six well-proportioned bedrooms
.Several bedrooms enjoying picturesque views towards Belfast Lough and the Antrim coastline
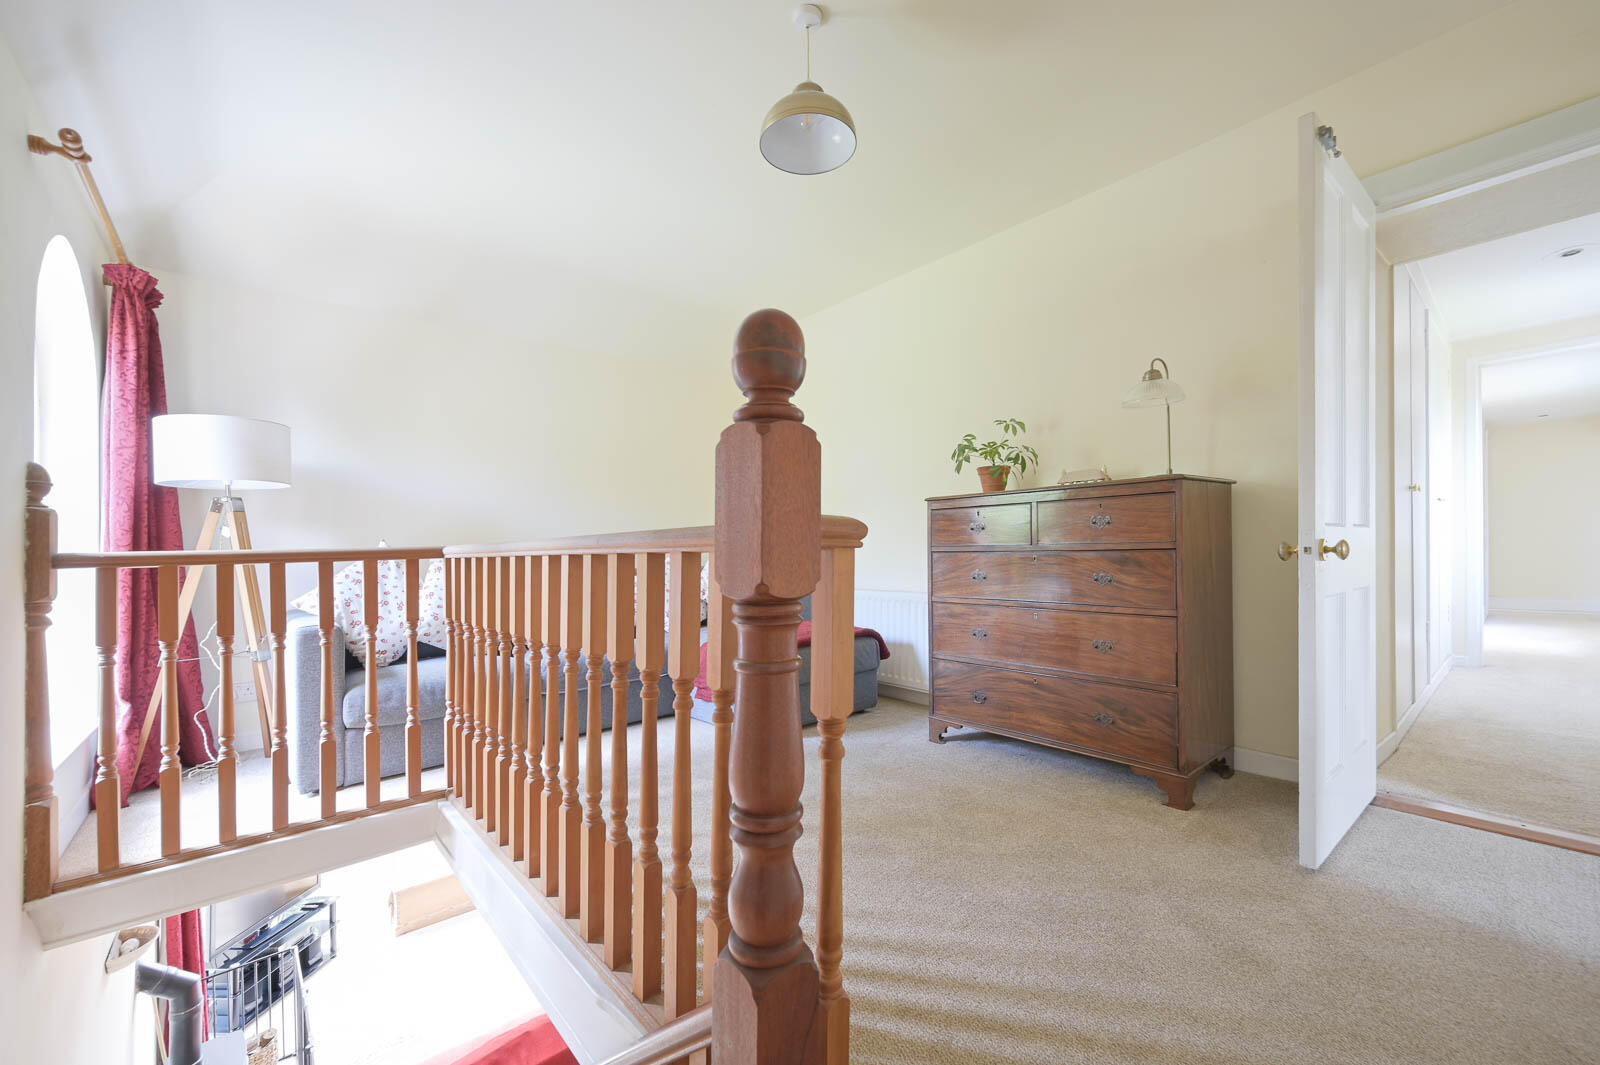
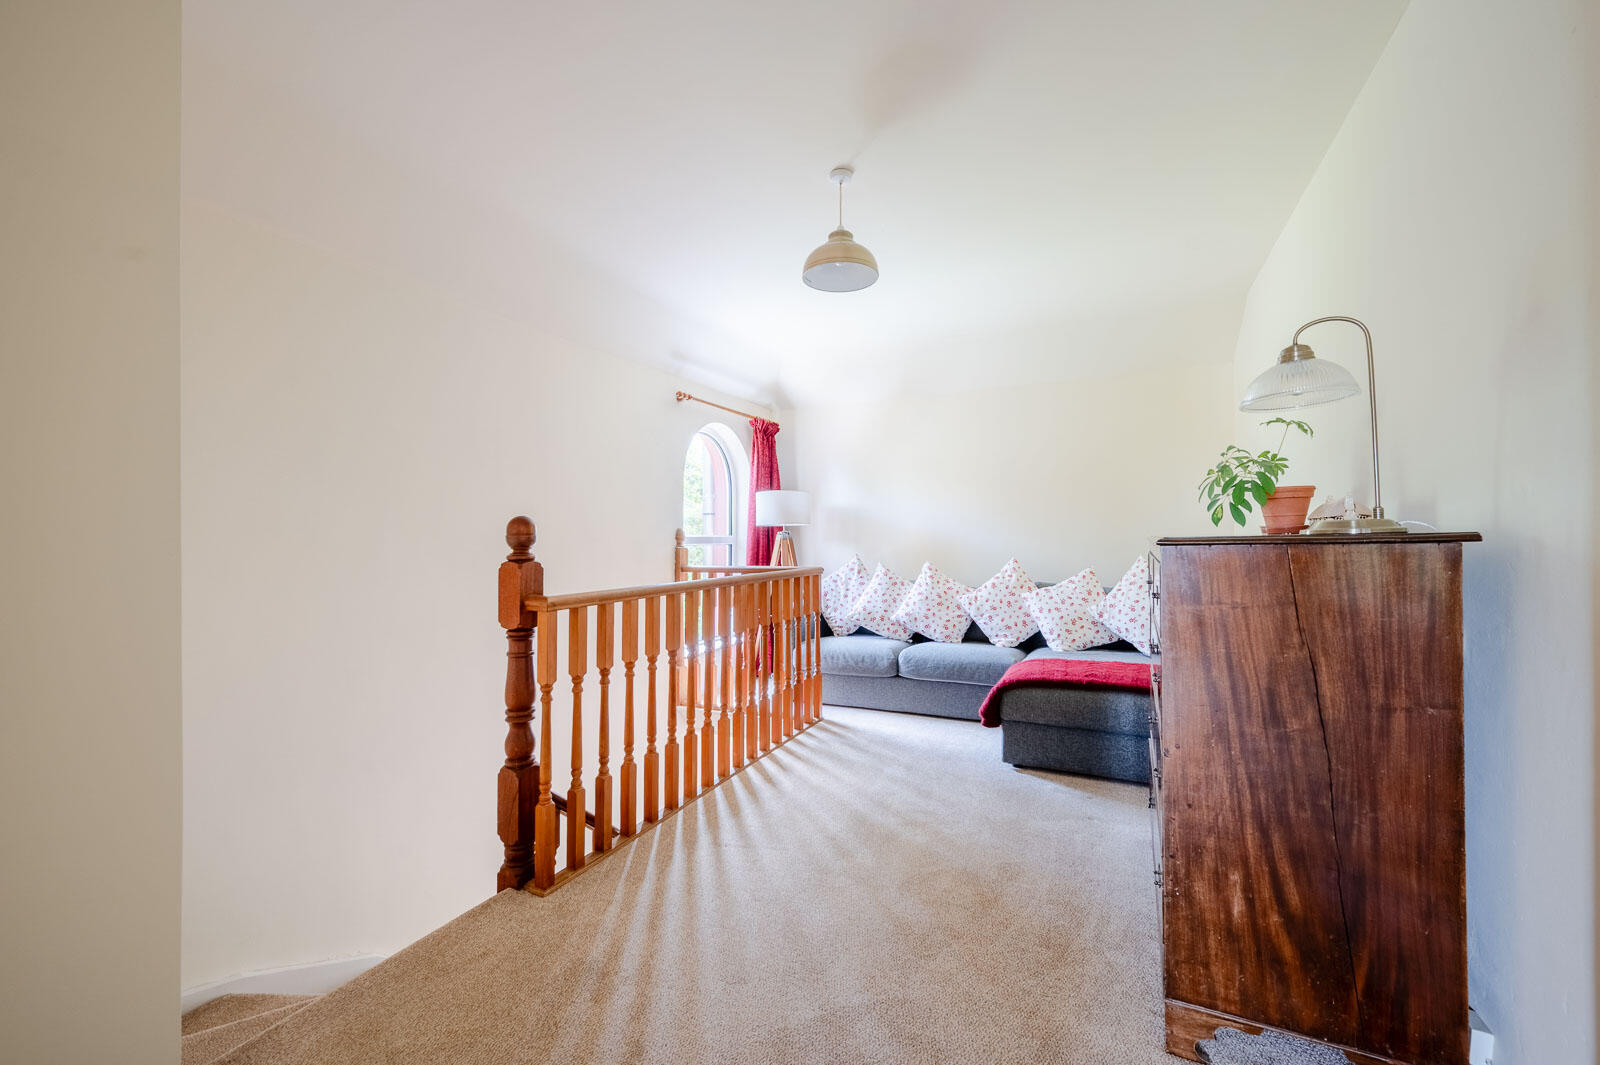
.Peaceful first floor reading gallery overlooking the rear gardens
.Separate cottage-style annex ideal for multi-generational living or guest accommodation
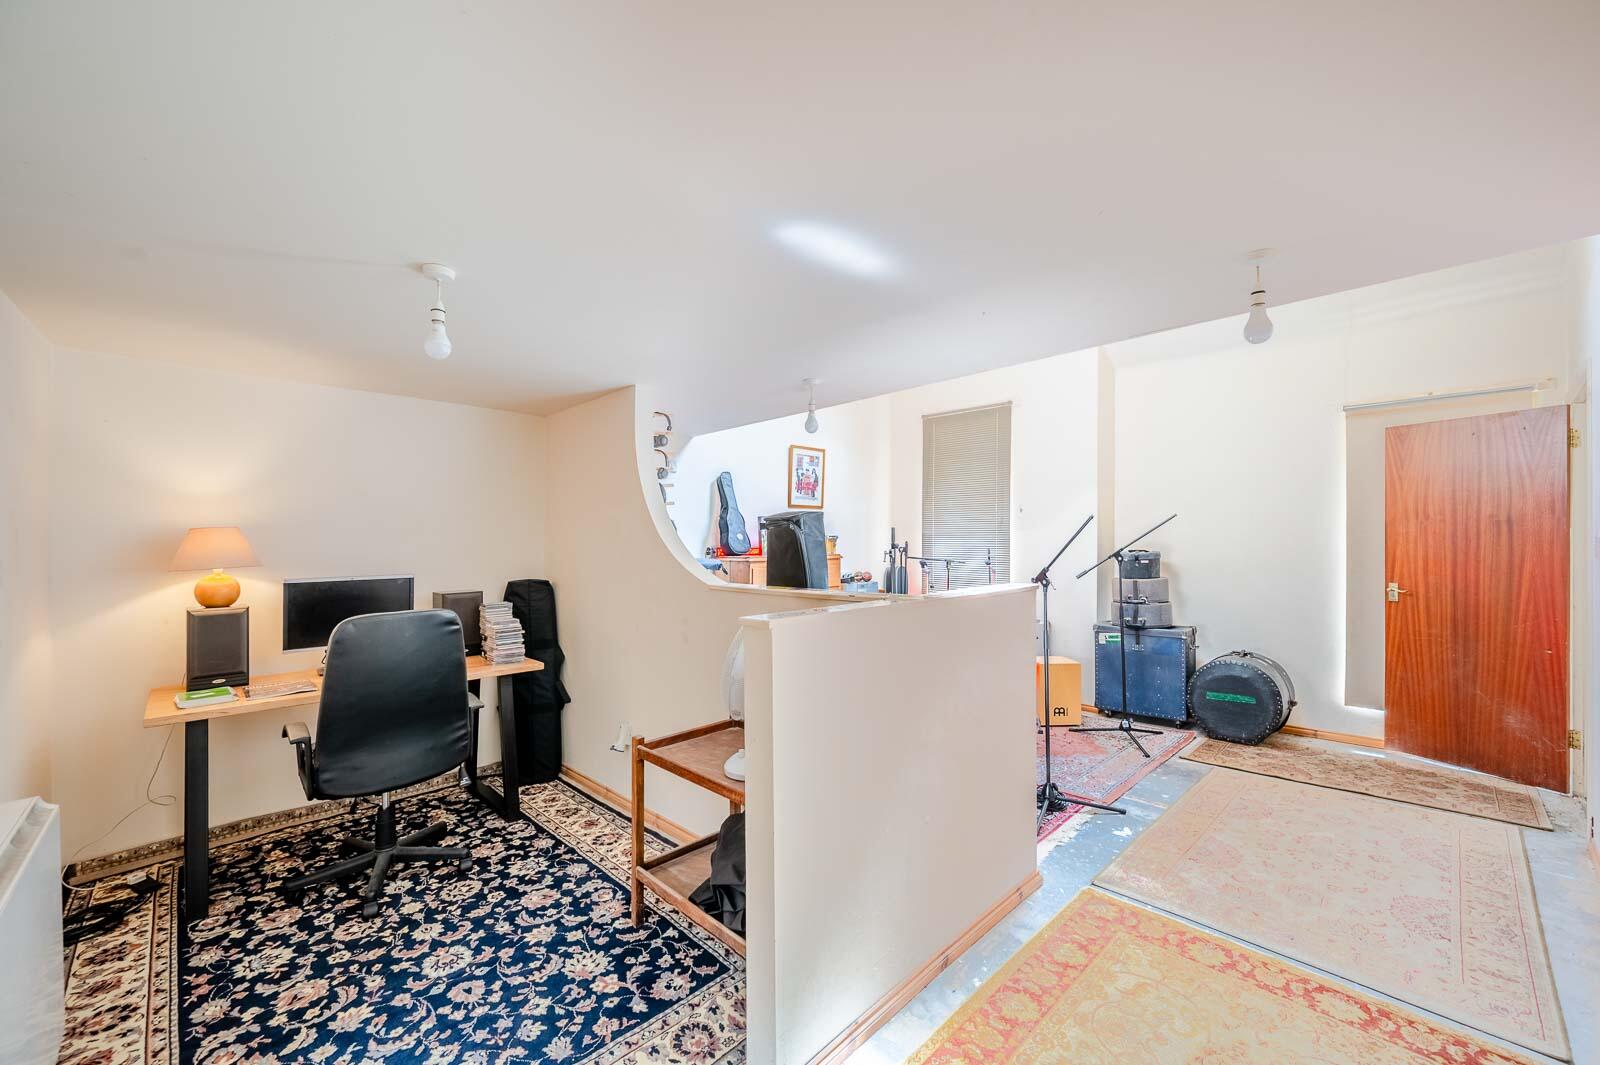
.Annex also suitable for home working, studio, hobby or creative space
.Annex includes separate bathroom facilities, heating and a mezzanine level
.Extensive driveway parking and double garage with electric roller shutter door
.Additional access to the rear from Rockdene
.Property accessed by long private driveway.
Entrance -
Front Door - Hardwood front door, central glazed top light through to reception hall.
Ground Floor -
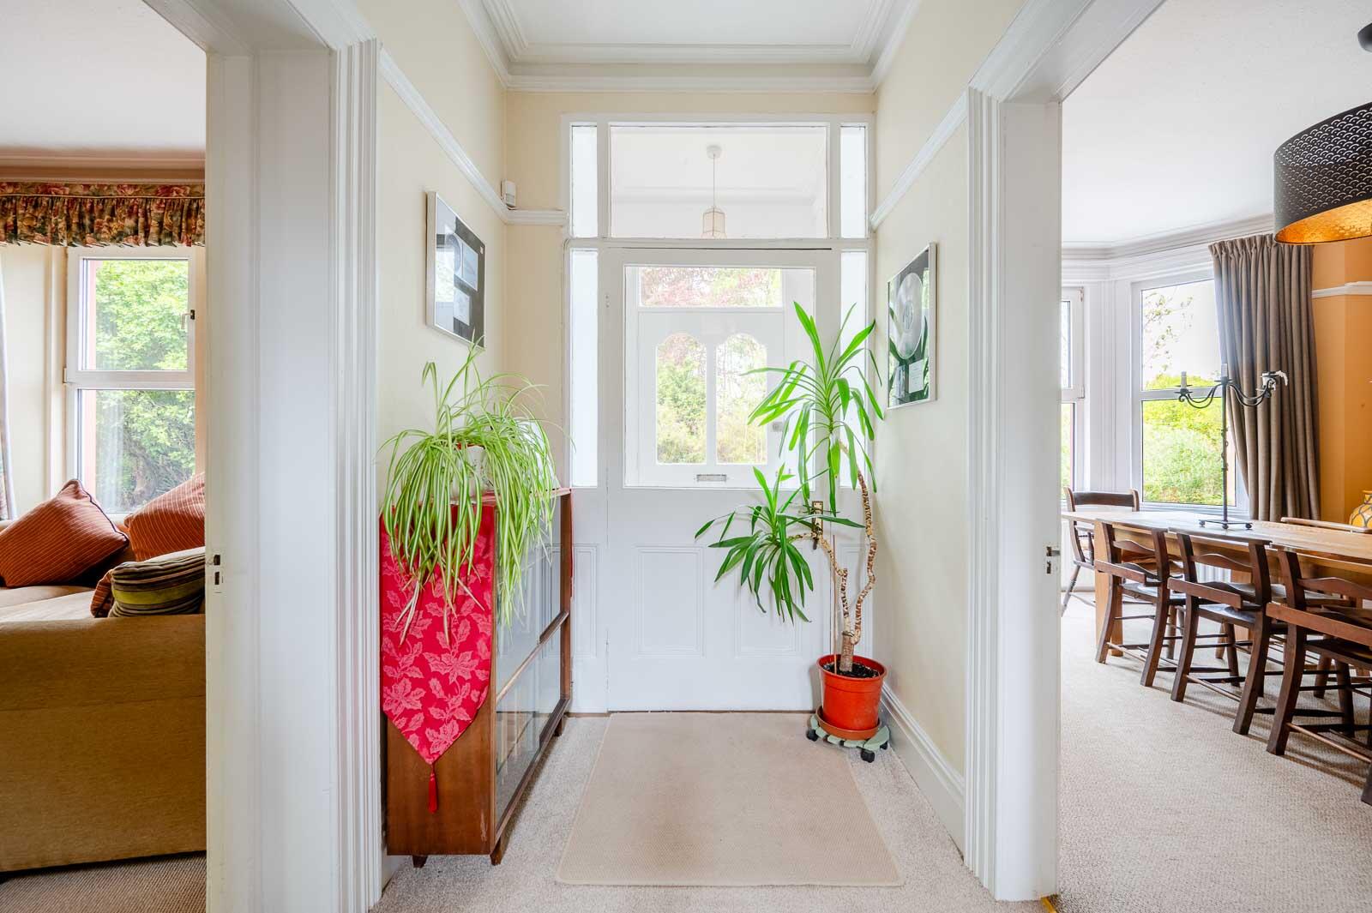
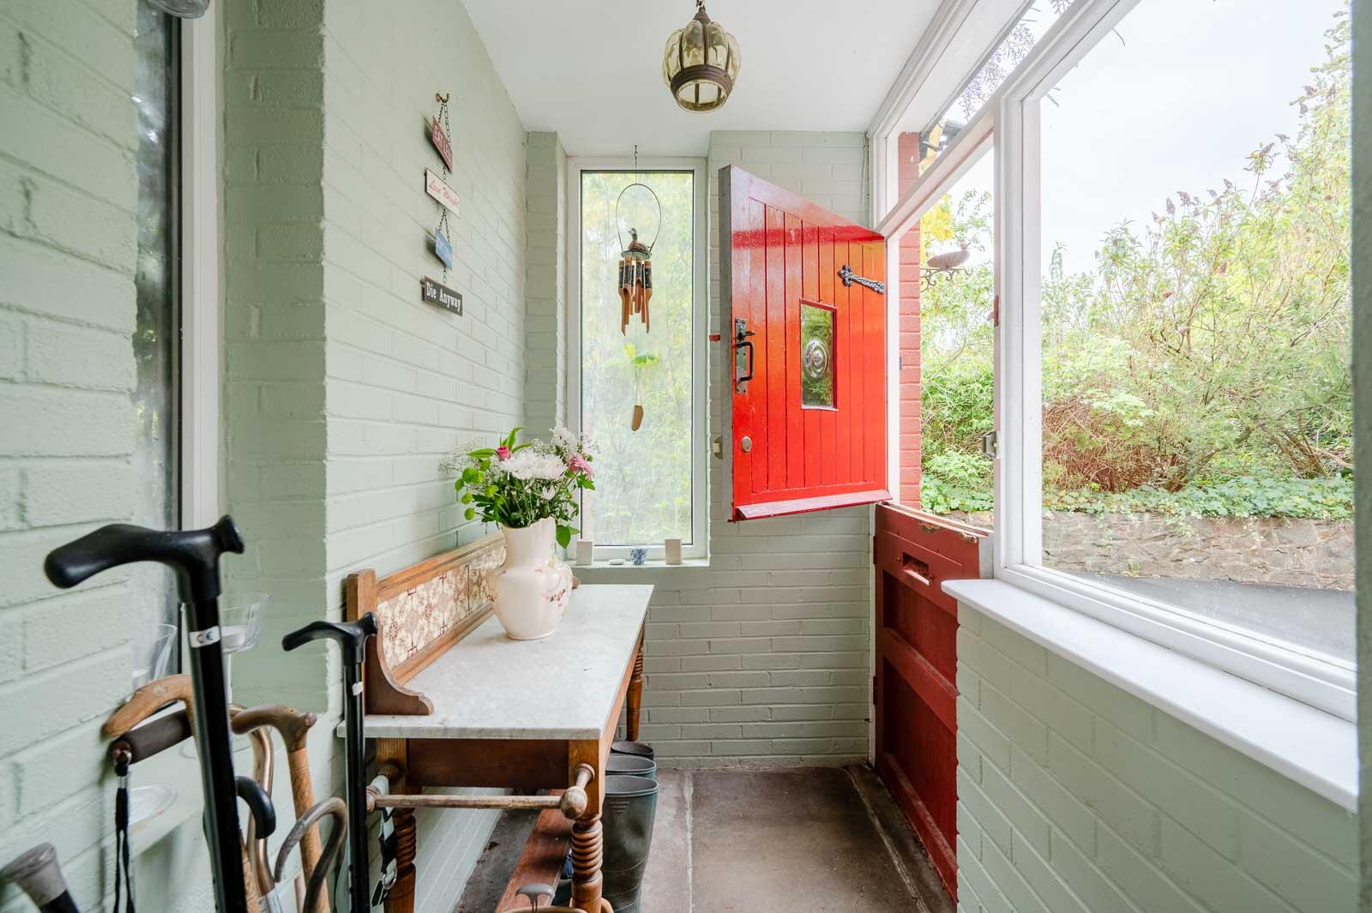
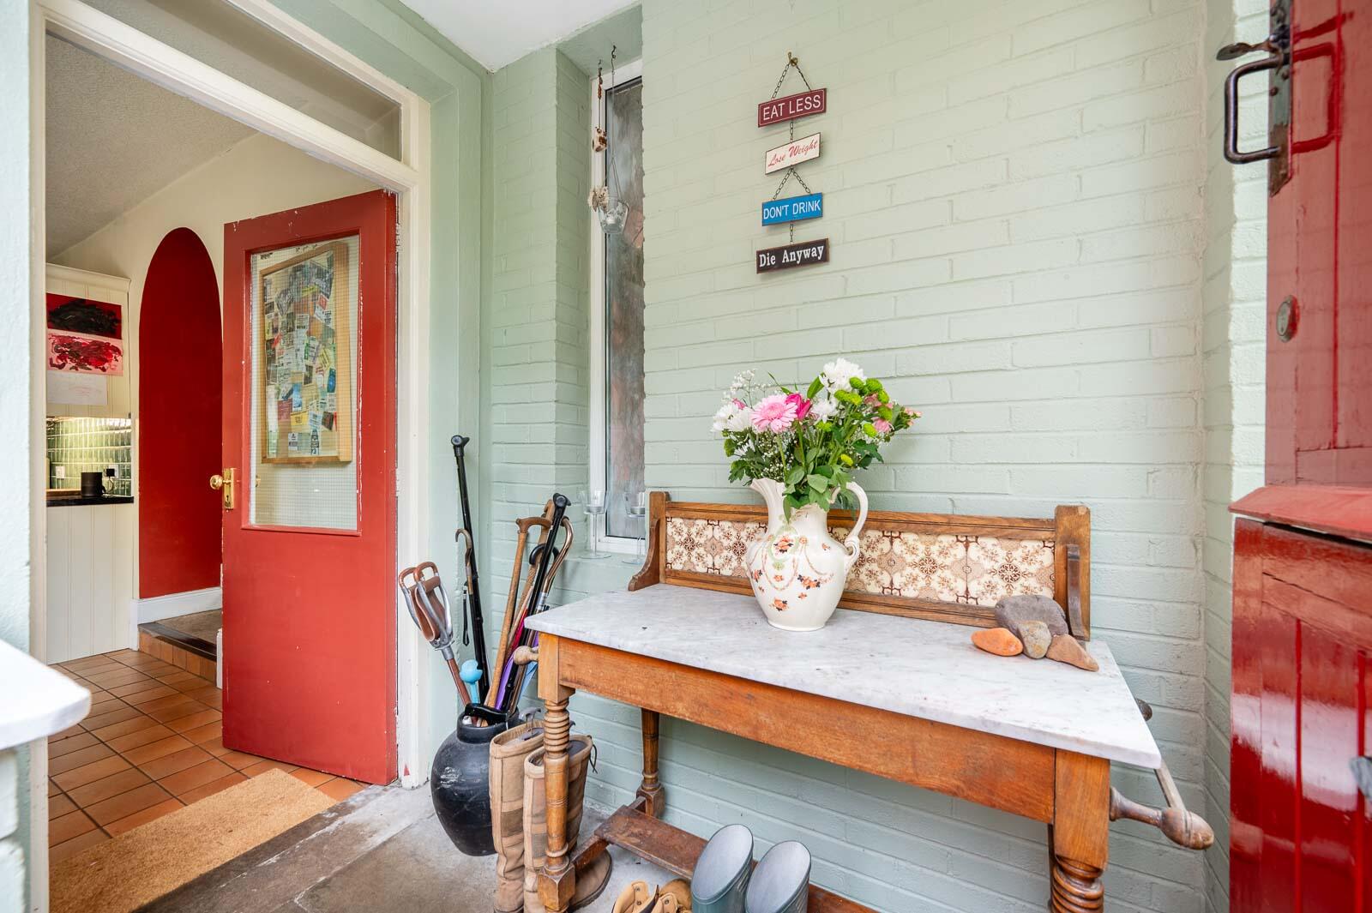
Reception Porch - With original Victorian tiled floor, cornice bordering, original hardwood inner door with glazed lights, glazed top lights and side lights through to reception hall.
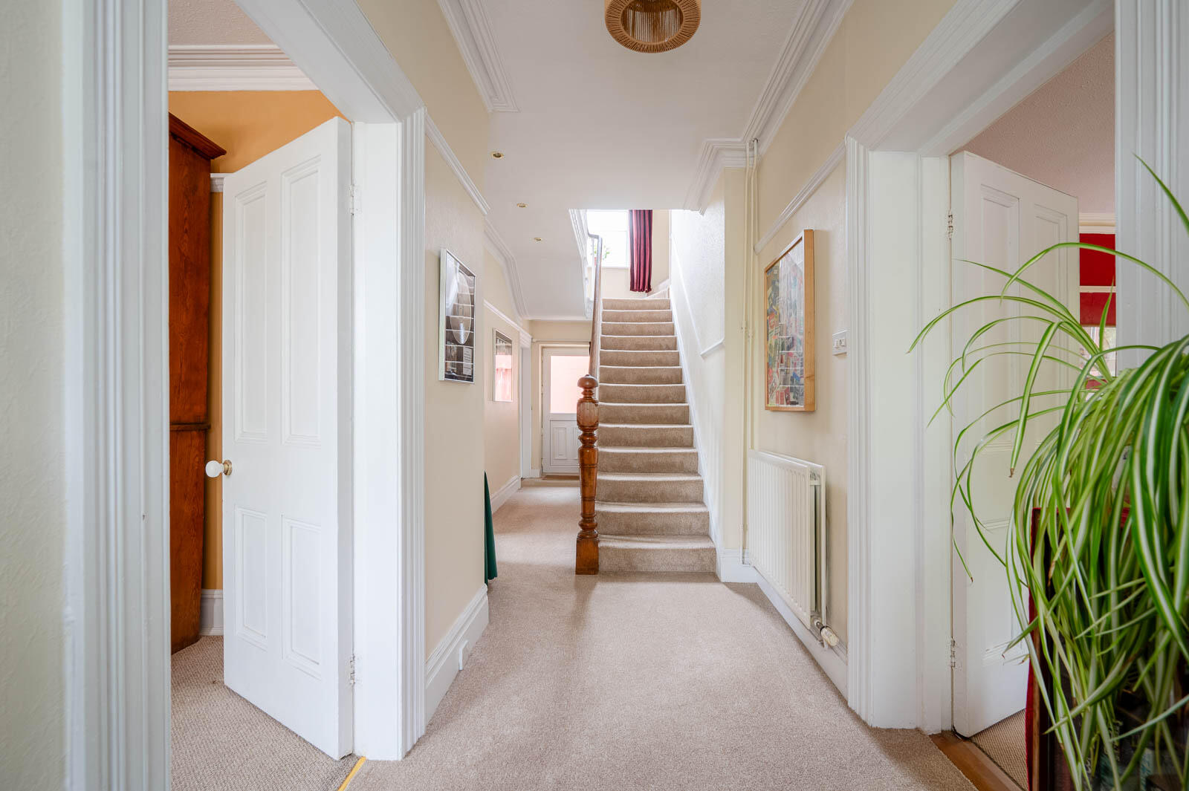
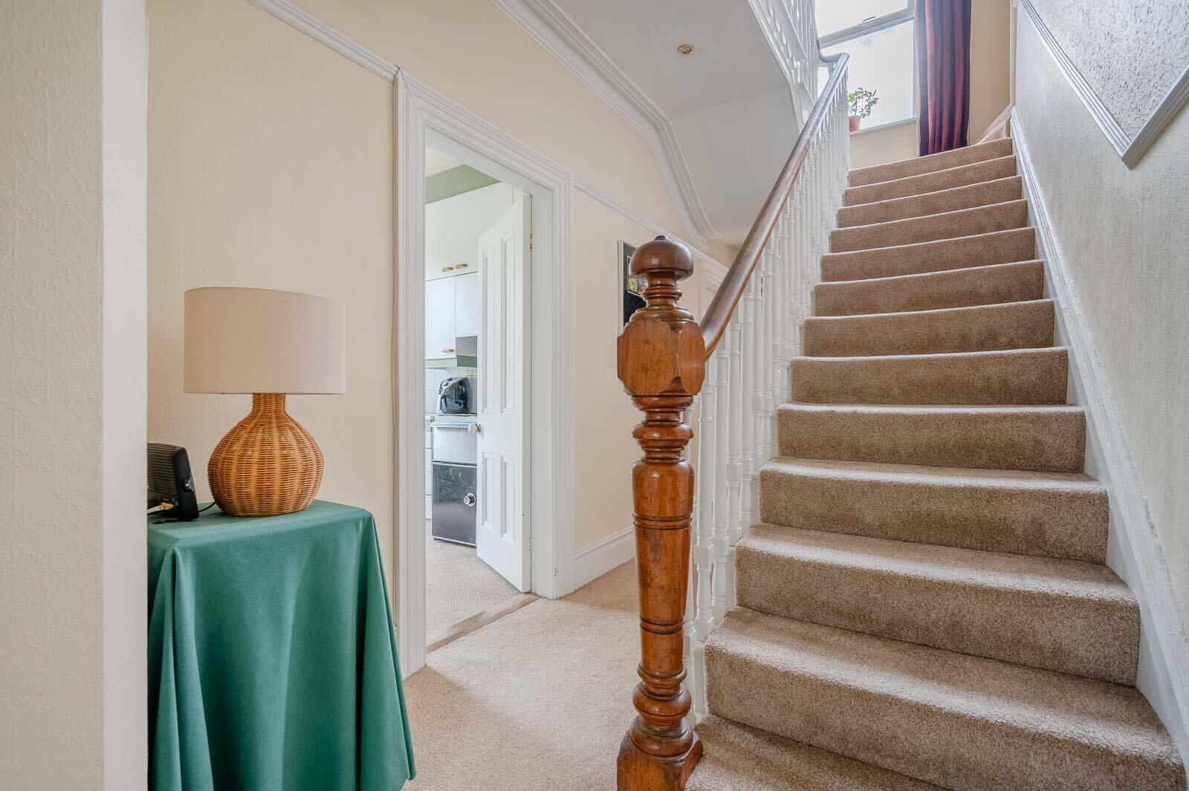
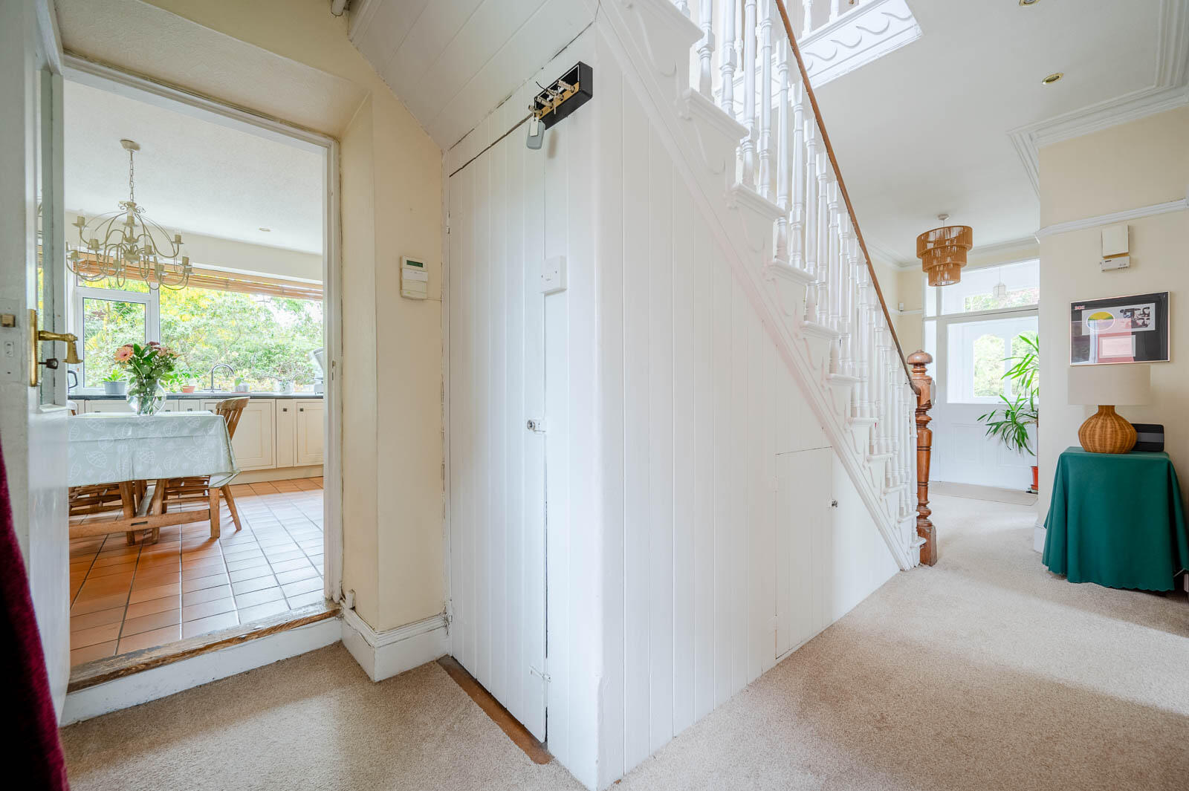
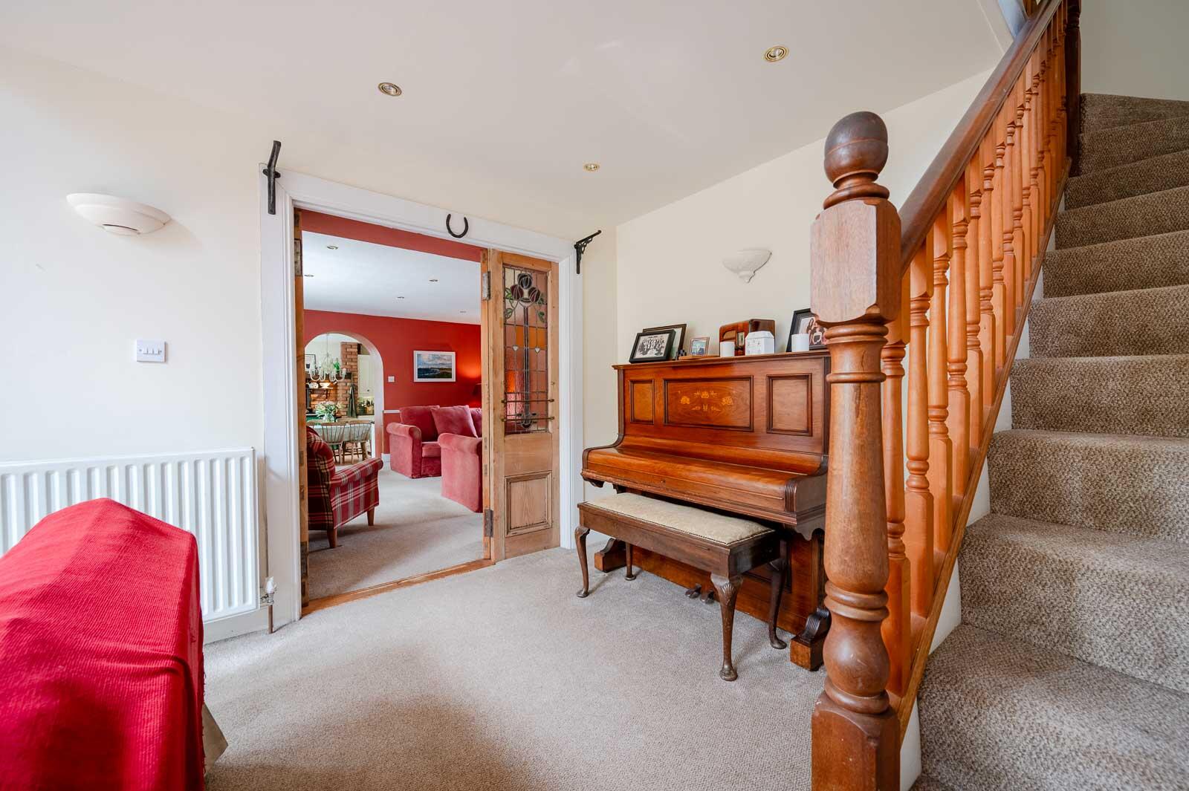
Reception Hall - With cornice bordering and period features, access to rear patio, uPVC and double glazed access, under stairs storage.
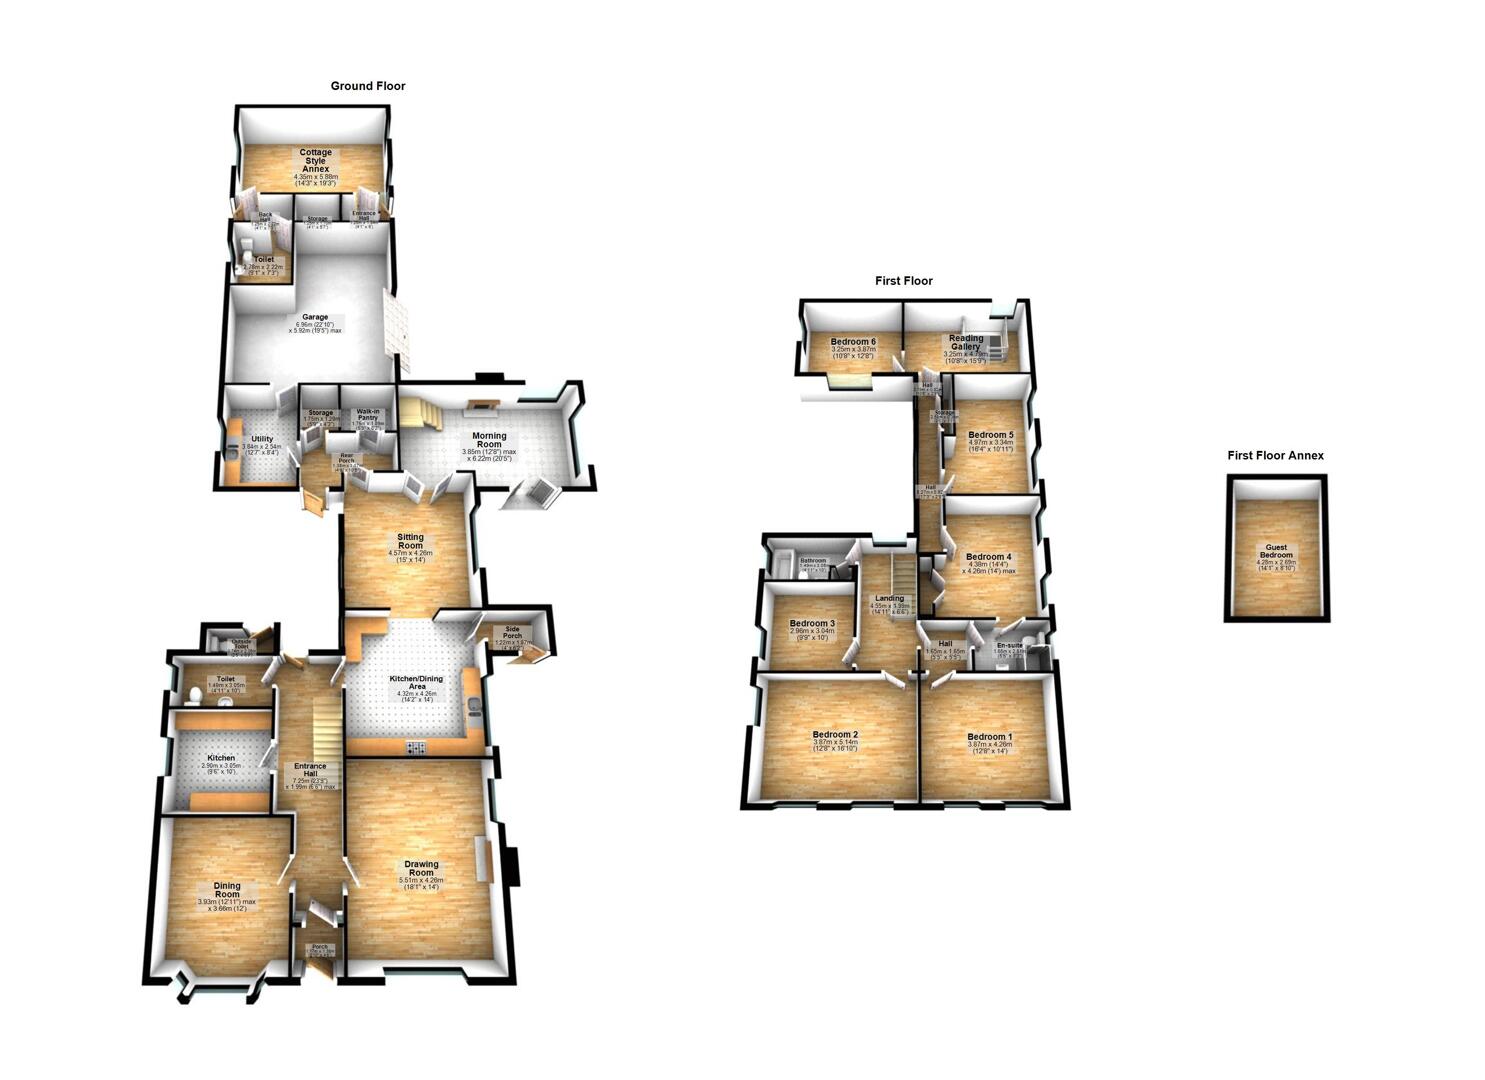
Dining Room - 3.94m x 3.66m (12'11 x 12') - With outlook to front into bay window, cornice bordering, feature picture rail.
Drawing Room - 5.51m x 4.27m (18'1 x 14') - With outlook to front, central wood burning stove, brick inset, original feature slate fireplace, tiled hearth.
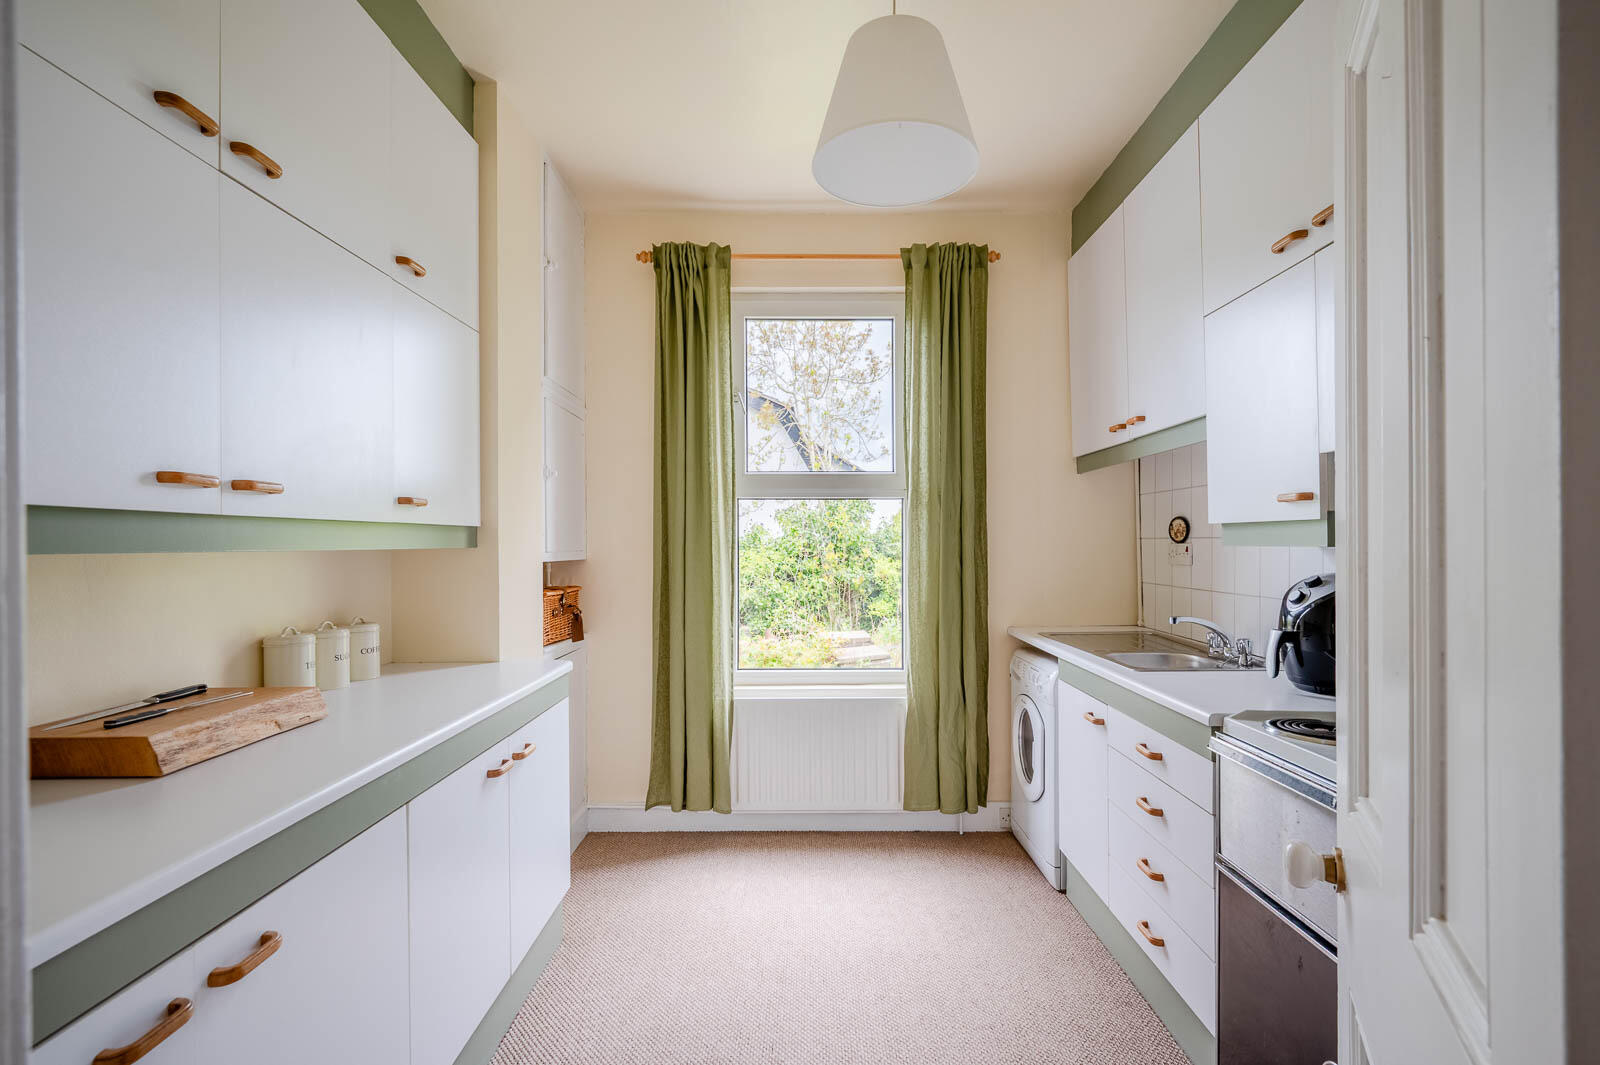
Prep Kitchen - 3.05m x 2.90m (10' x 9'6) - Range of high and low level units, space for cooker, space for under counter fridge, stainless steel sink and drainer with mixer taps, space for washing machine, tiled splashback, outlook to side.
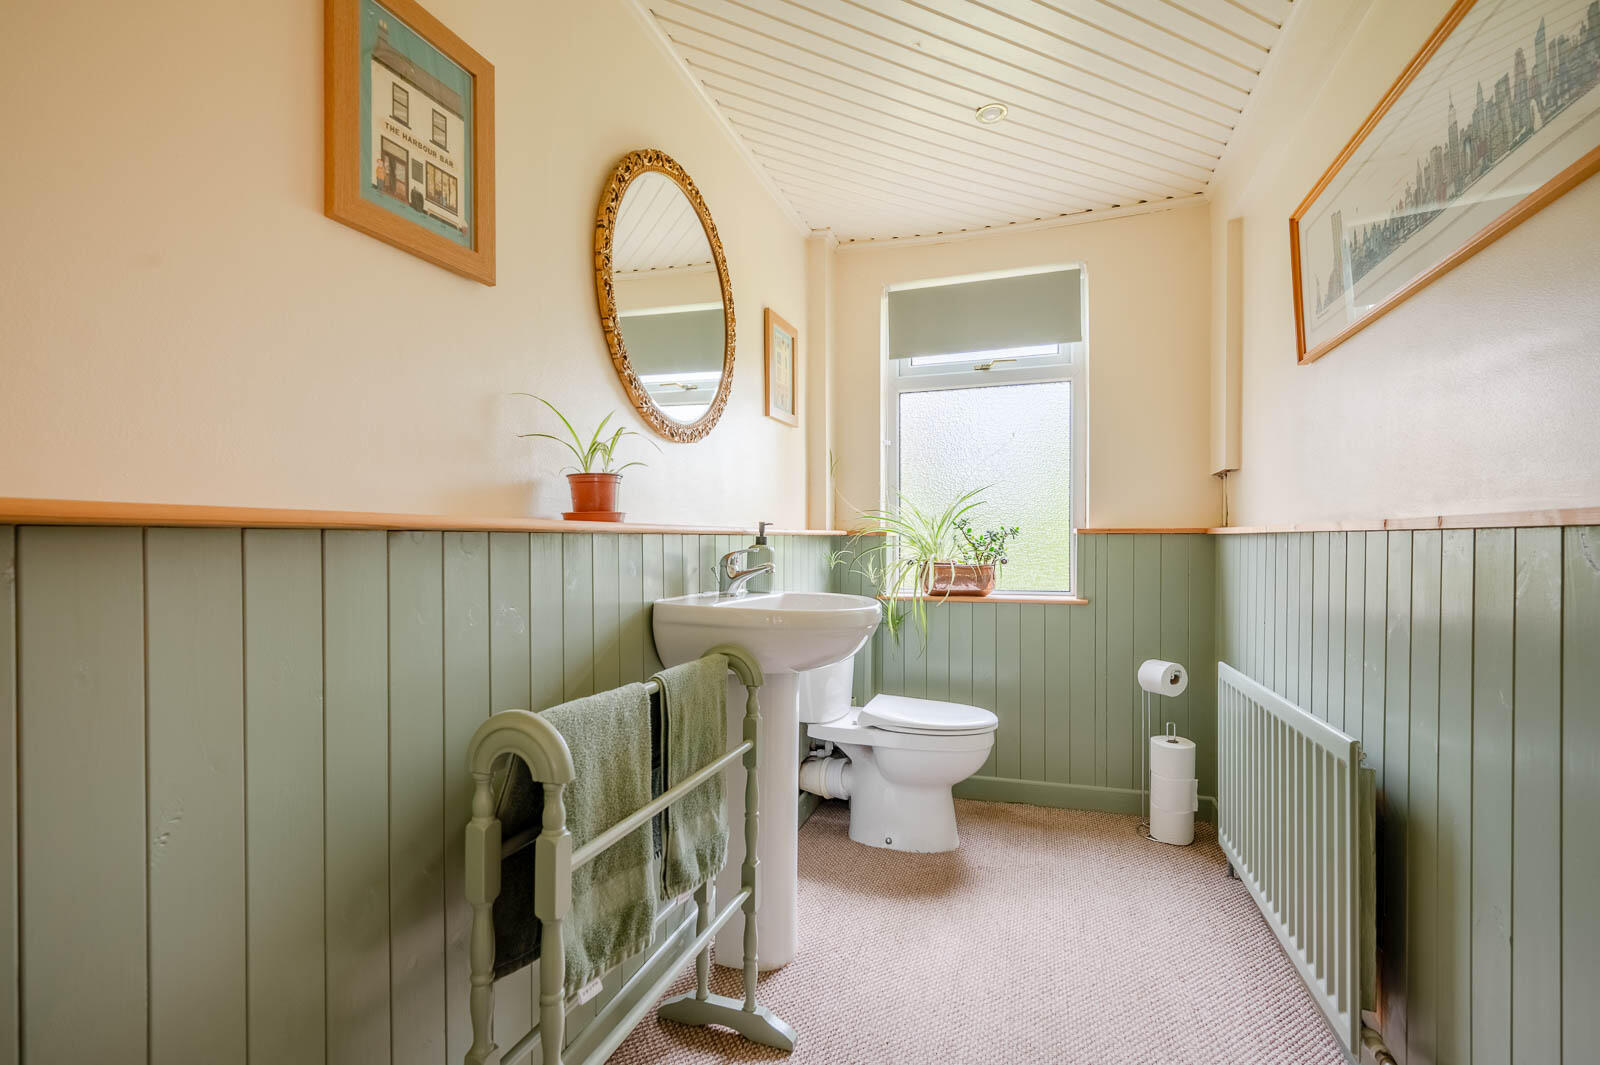
Downstairs Wc - 3.05m x 1.50m (10' x 4'11) - With low flush WC, pedestal wash hand basin, chrome mixer tap, partially panelled walls, tongue and groove ceiling with inset spotlights.
Kitchen - 4.32m x 4.27m (14'2 x 14') - Country- style kitchen with range of high and low level units, granite effect work surface, two door Aga with two hobs, brick inset, tiled floor, ceramic sink and a half with drainer, mixer taps, dual outlook to gardens, partially tiled walls, integrated dishwasher, integrated under counter dual fridges, glazed display cabinetry, access door to side porch.
Side Porch - With tiled floor and cottage half in half door.
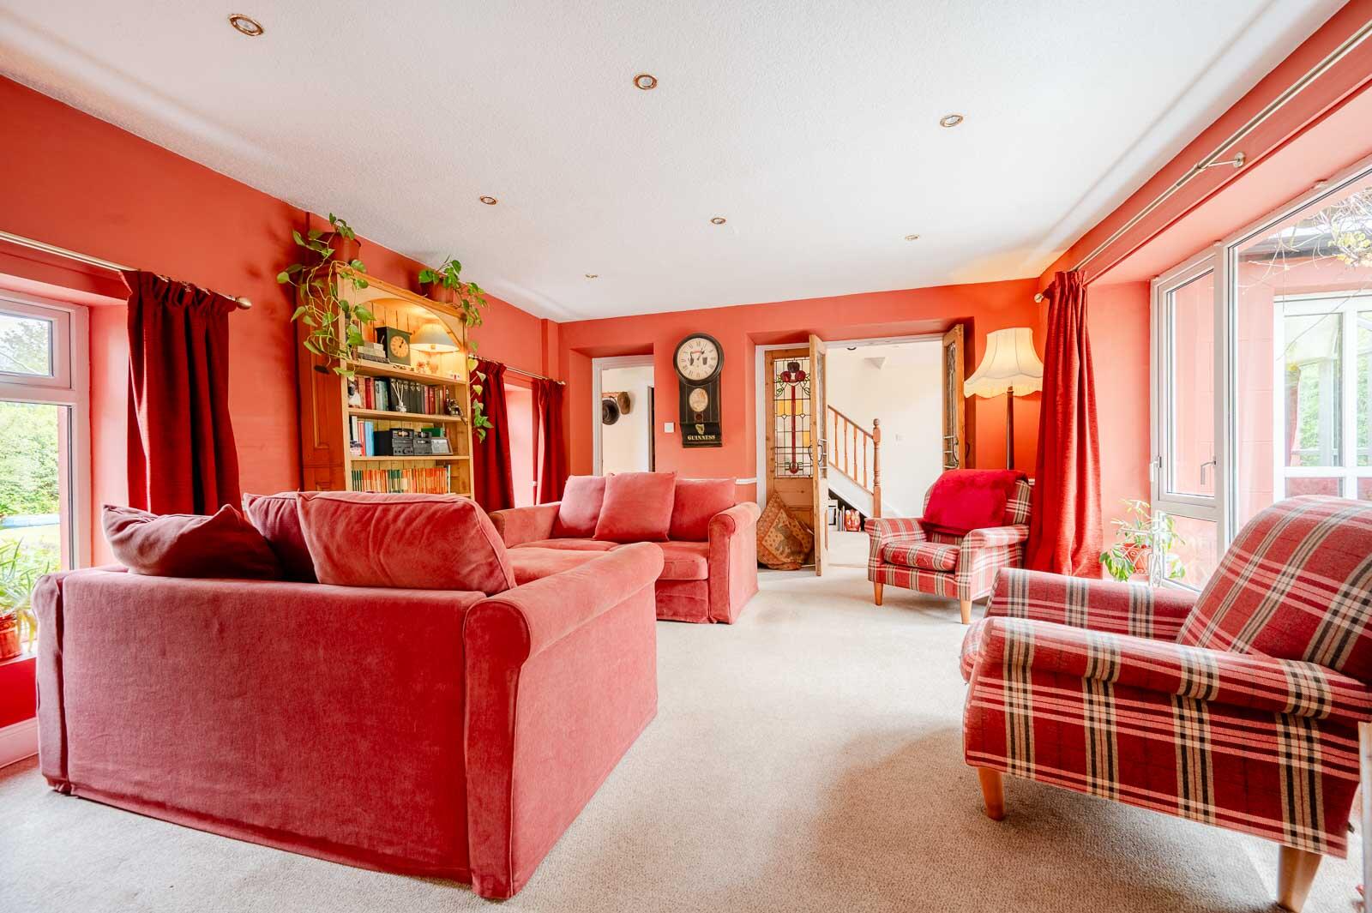
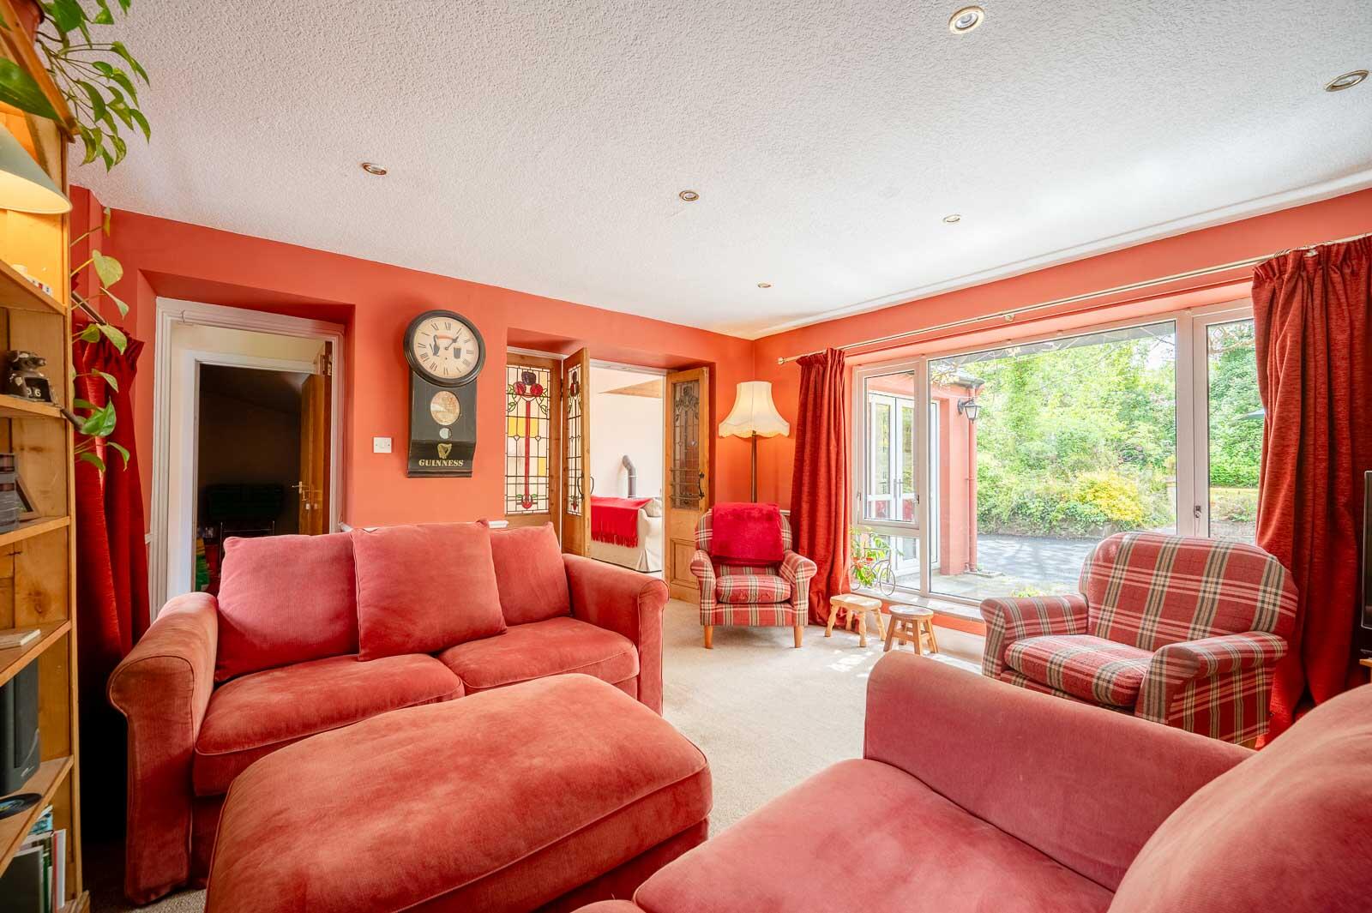
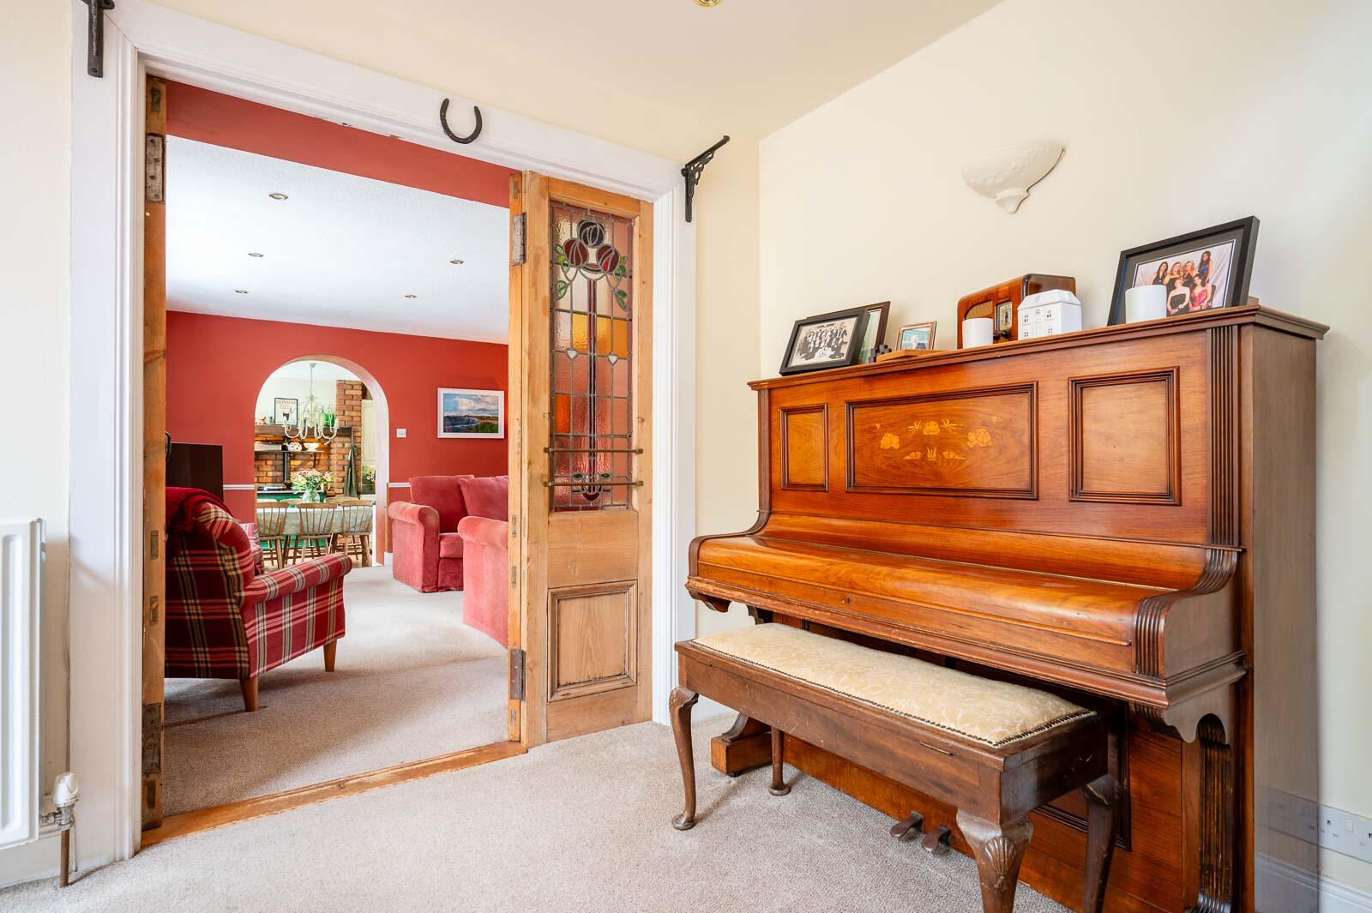
Sitting Room - 4.57m x 4.27m (15' x 14') - With dual outlook to gardens, dado rail, large feature window, ceiling with inset spotlights, access to rear porch and feature stained glass antique pine doors through to morning room.
Morning Room - 3.85 x 6.22 (12'7" x 20'4") - With outlook to side, with feature arch window, dual Velux windows, timber tongue and groove ceiling, central wood burning stove, upvc patio doors to garden, secondary staircase to first floor.
Rear Porch - uPVC and access door to side.
Utility - 3.84m x 2.54m (12'7 x 8'4) - With range of low level units, space for washing machine, stainless steel sink and drainer, chrome mixer tap, outlook to side, space for dryer, oil fired Worcester boiler and storage cupboard. Access door to adjoining garage.
Rear Store - Rear store and rear walk-in pantry.
First Floor -
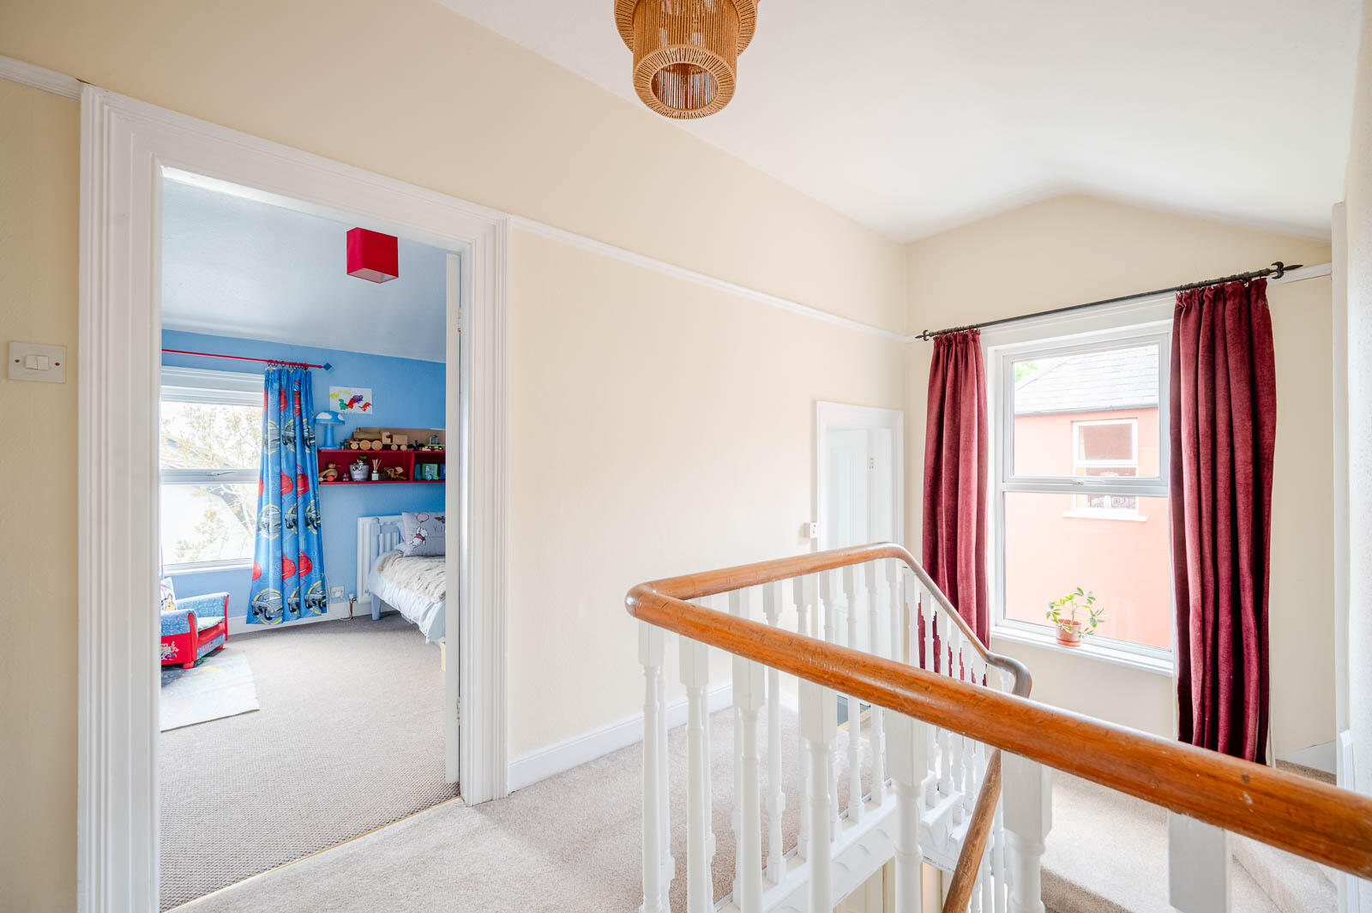
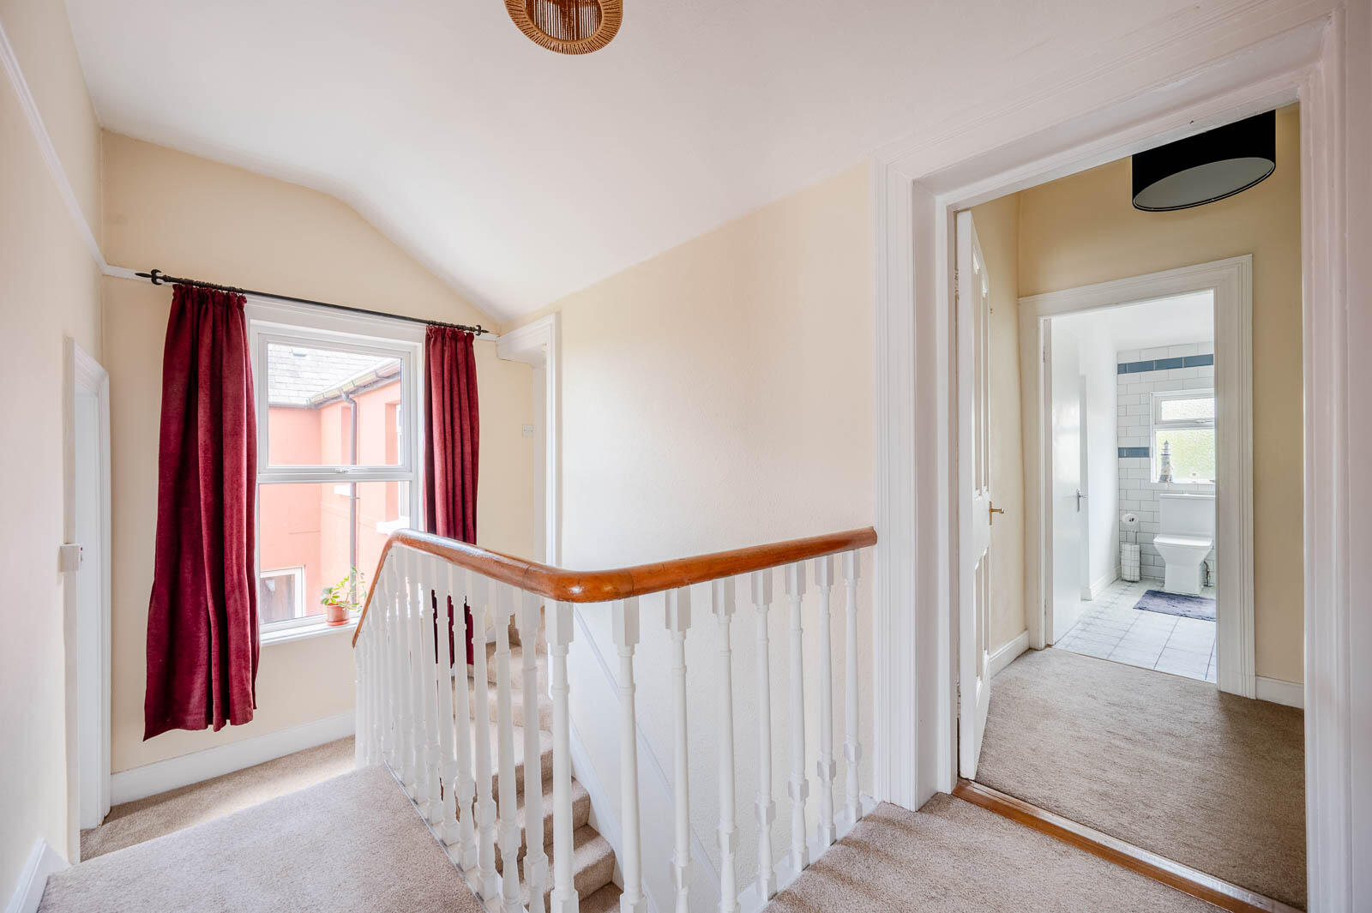
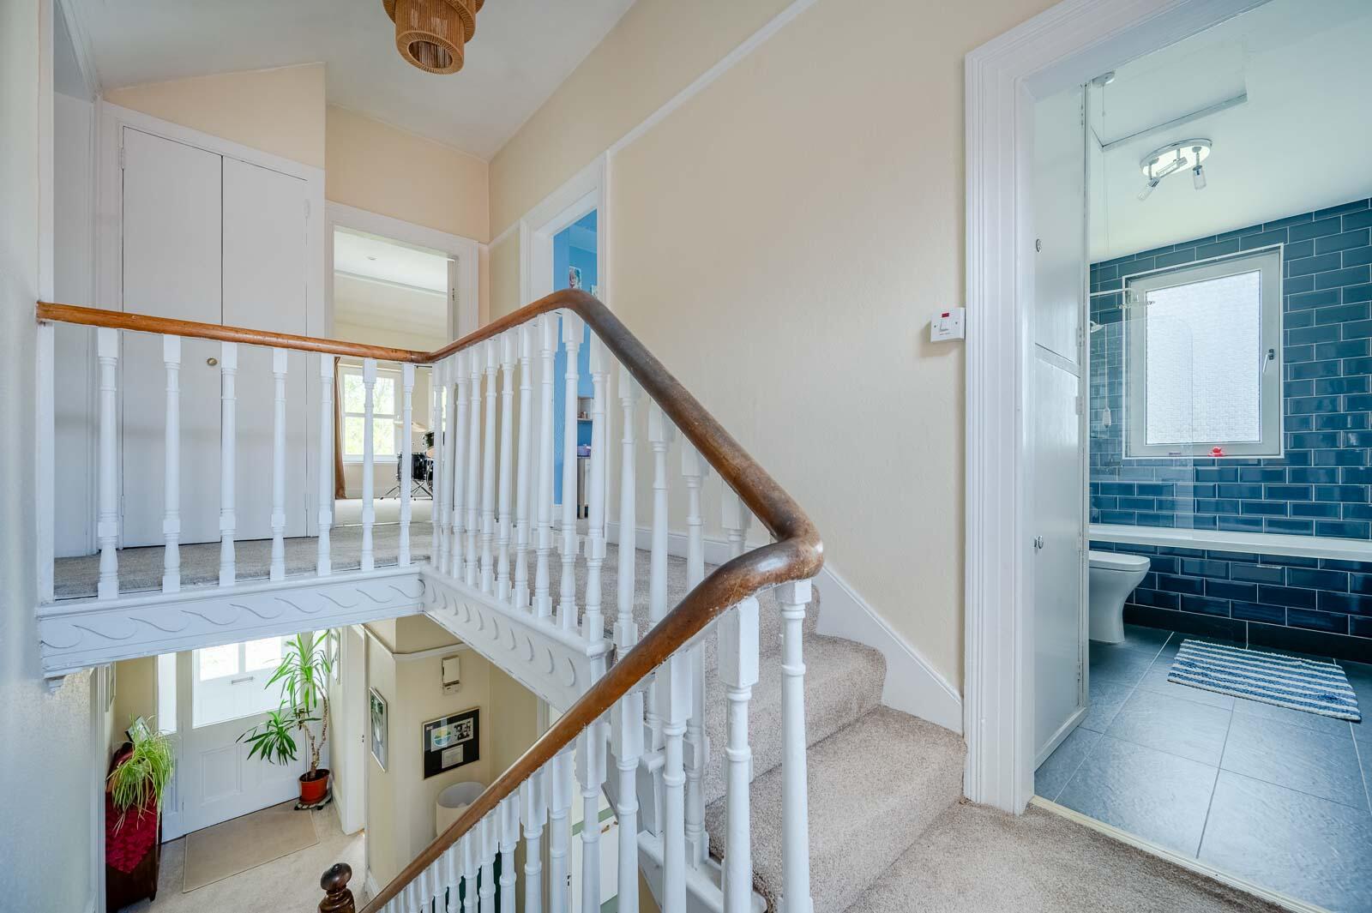
Landing - With range of built-in cupboards and windows to side with views across Belfast Lough to the Antrim coastline.
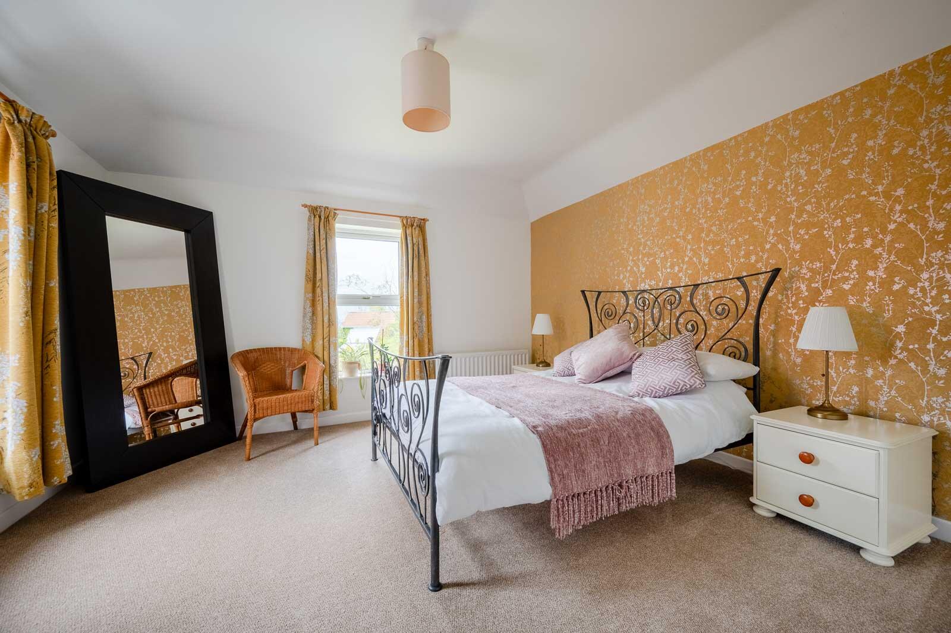
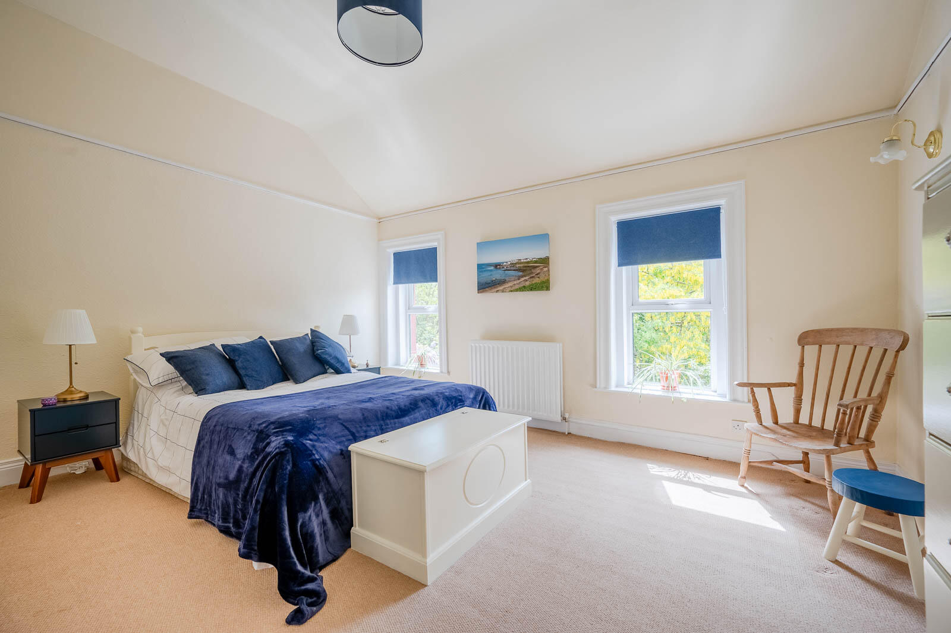
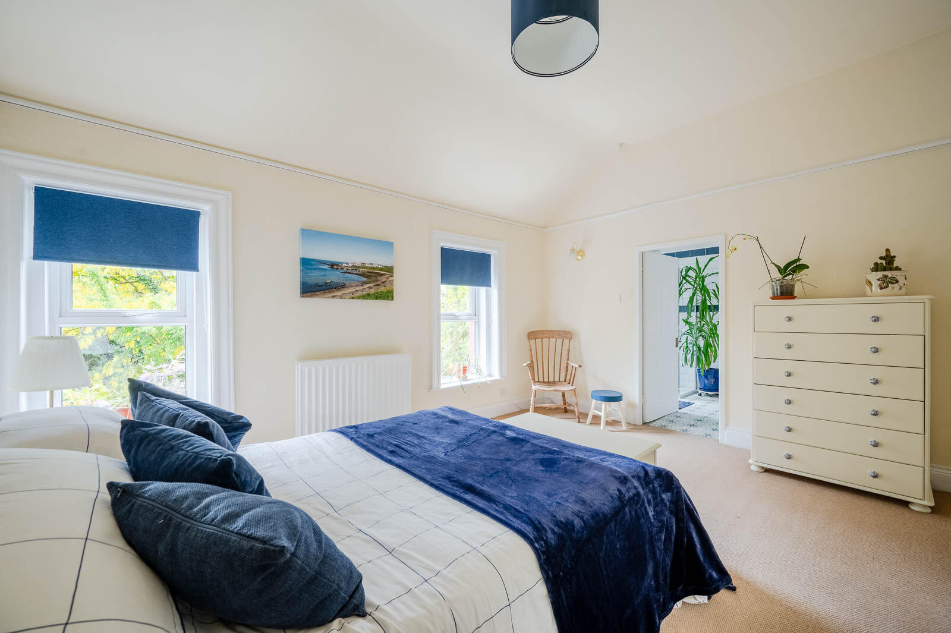
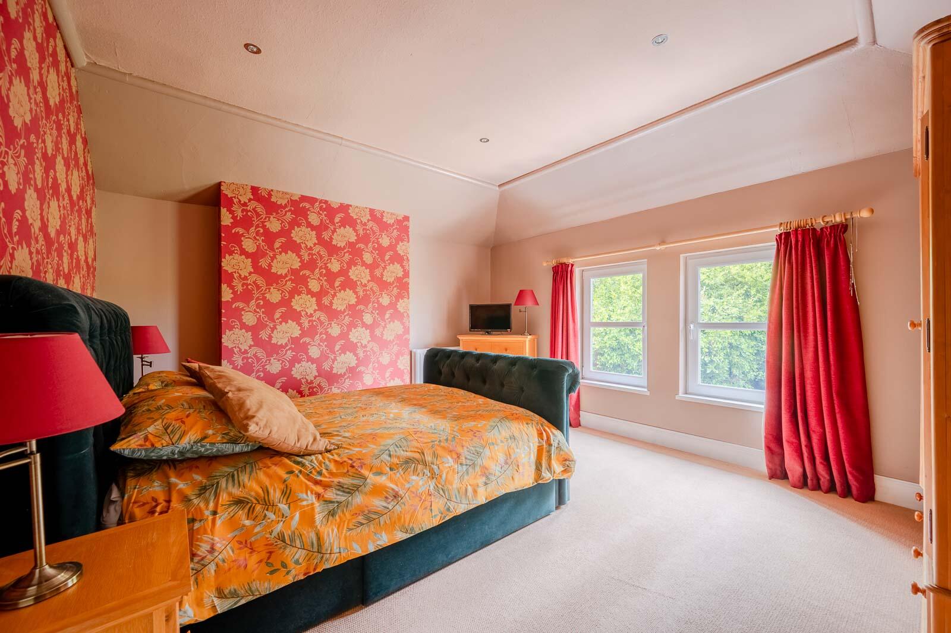
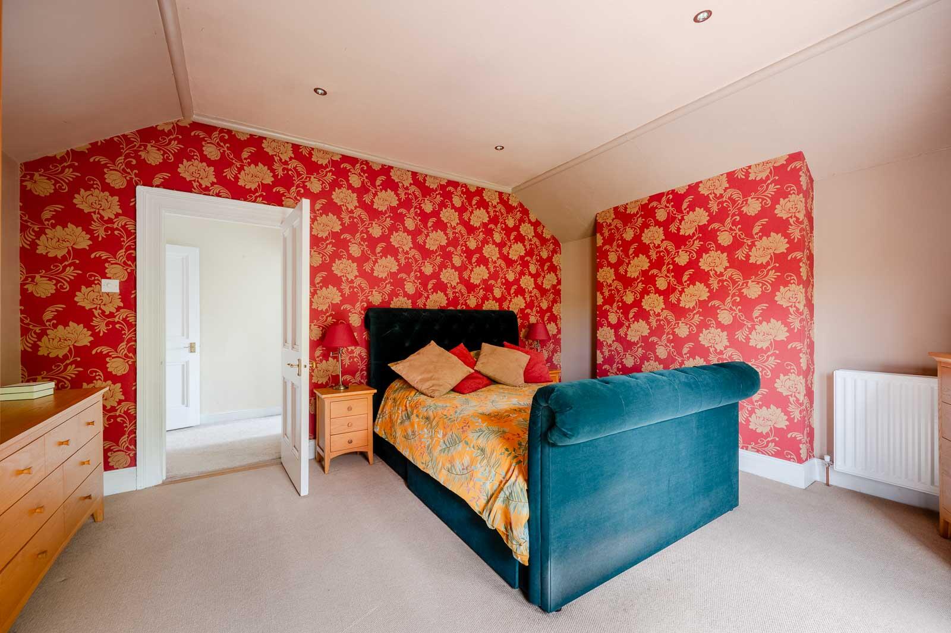
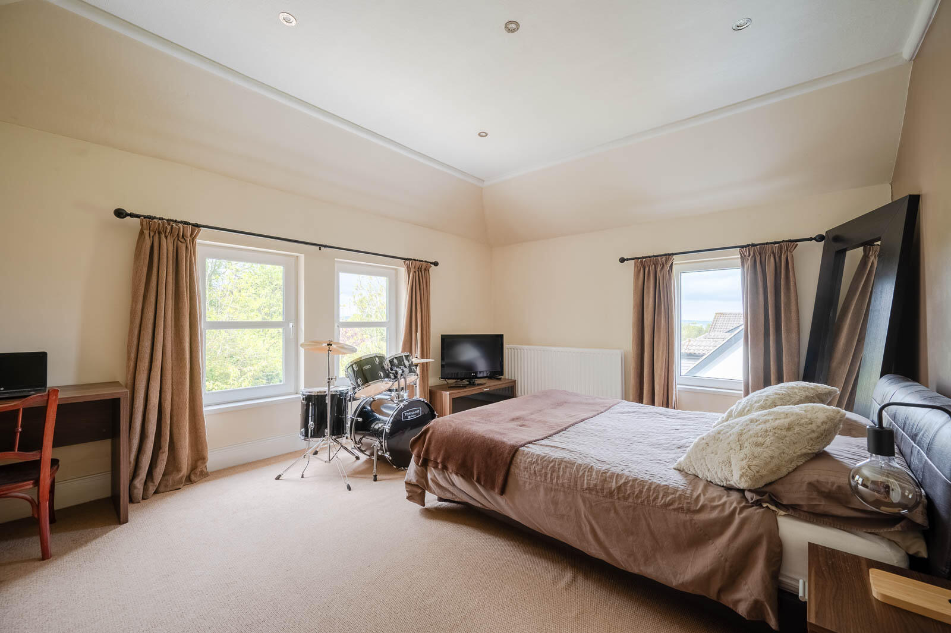
Bedroom One - 4.27m x 3.86m (14' x 12'8) - Outlook to front, inset spotlights.
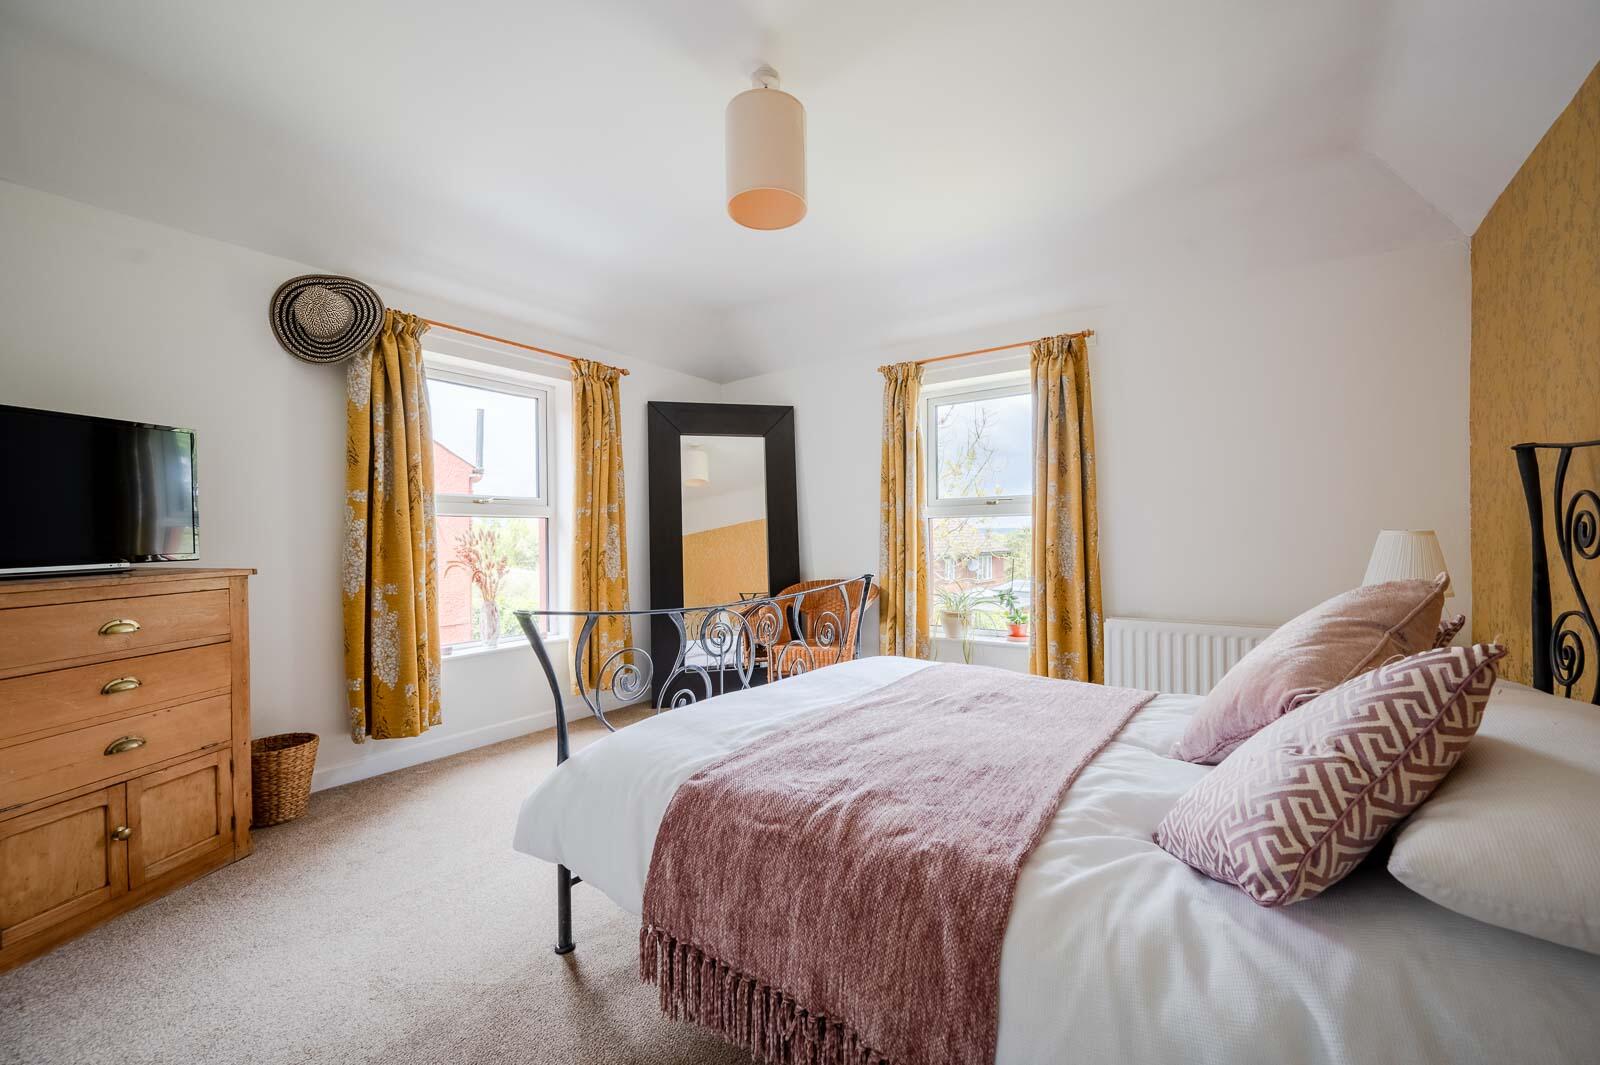
Bedroom Two - 5.13m x 3.86m (16'10 x 12'8) - Outlook to front with glimpses of Belfast Lough and the Antrim coastline and outlook to side with views across Belfast Lough and to the Antrim coastline.
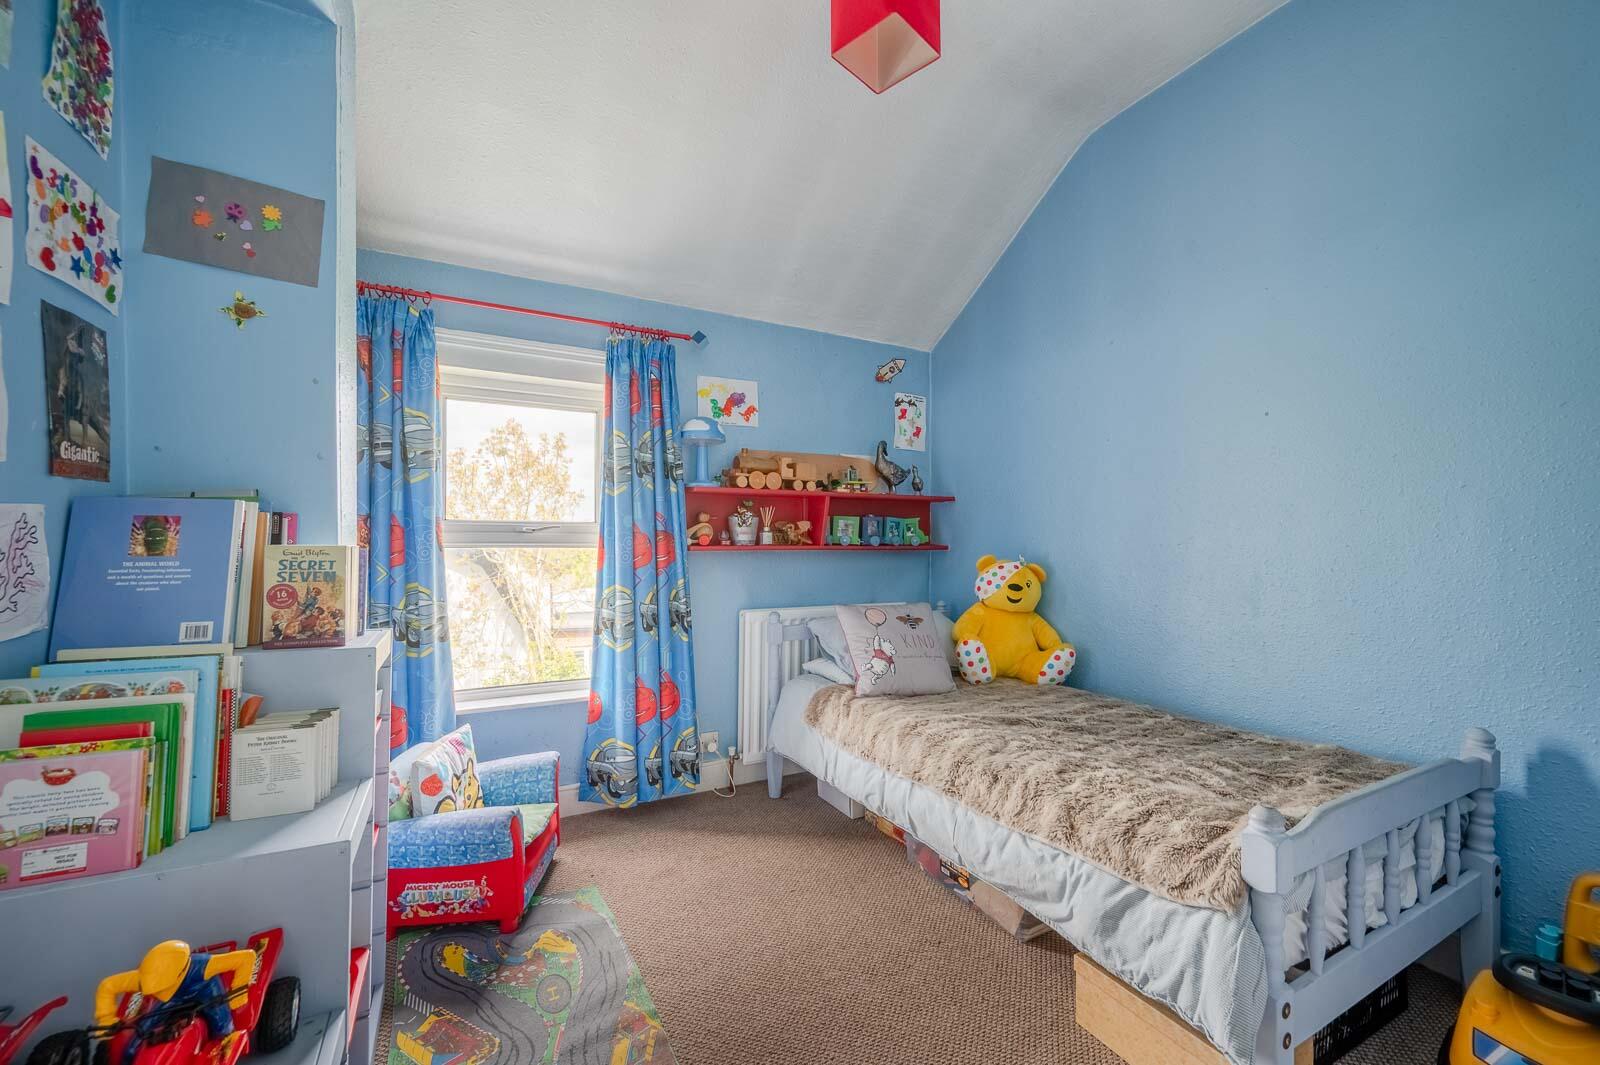
Bedroom Three - 3.05m x 2.97m (10' x 9'9) - Outlook to side.
Bedroom Four - 4.37m x 4.27m (14'4 x 14') - Outlook to side, built-in robes.
Bedroom Five - 4.98m x 3.33m (16'4 x 10'11) - With access to roofspace, views to side garden.
Bedroom Six - 3.86m x 3.25m (12'8 x 10'8) - Outlook to side and front with views across Belfast Lough to the Antrim coastline, integrated robe.
Reading Gallery - 4.80m x 3.25m (15'9 x 10'8) - With outlook to rear garden.
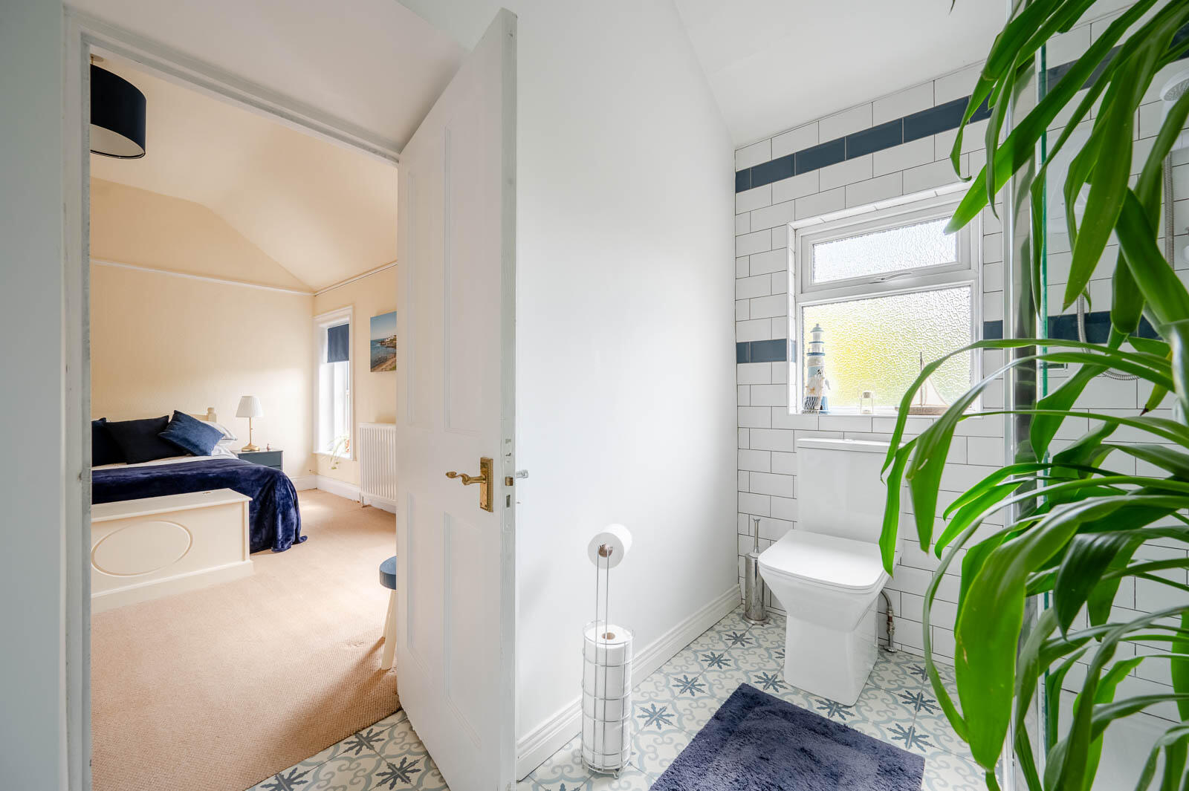
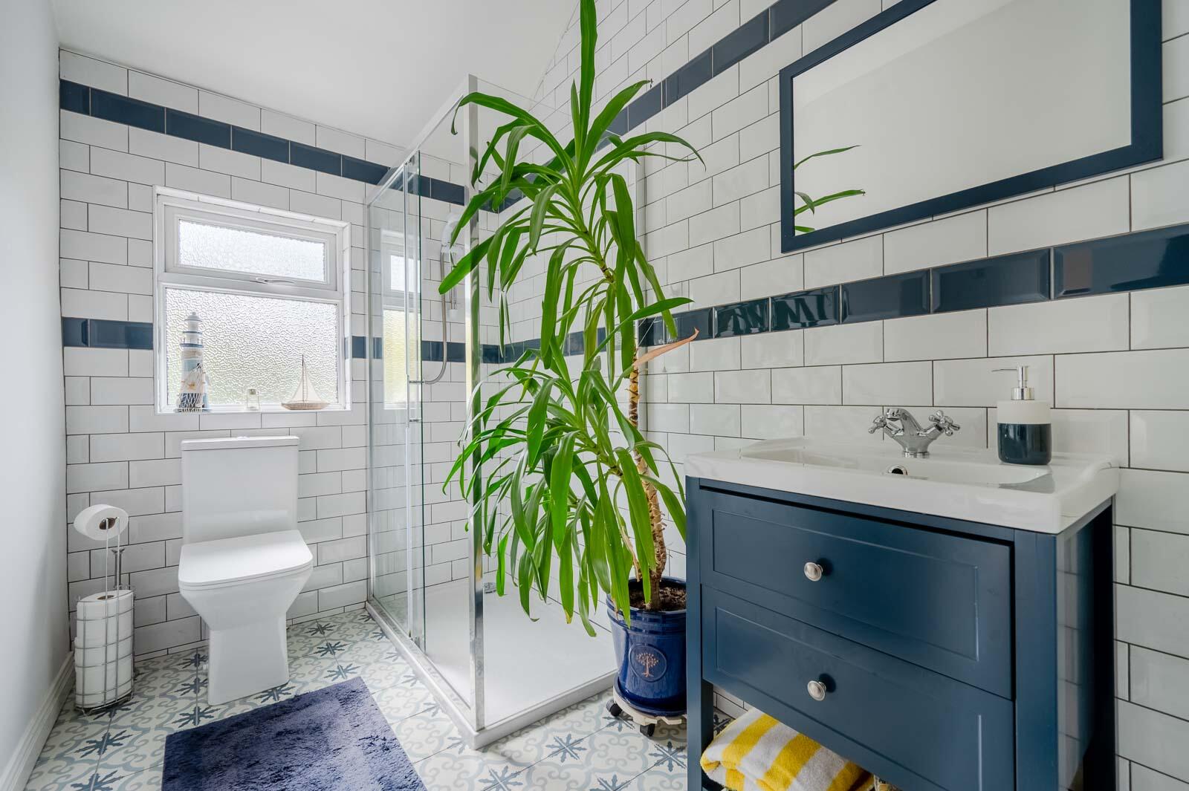
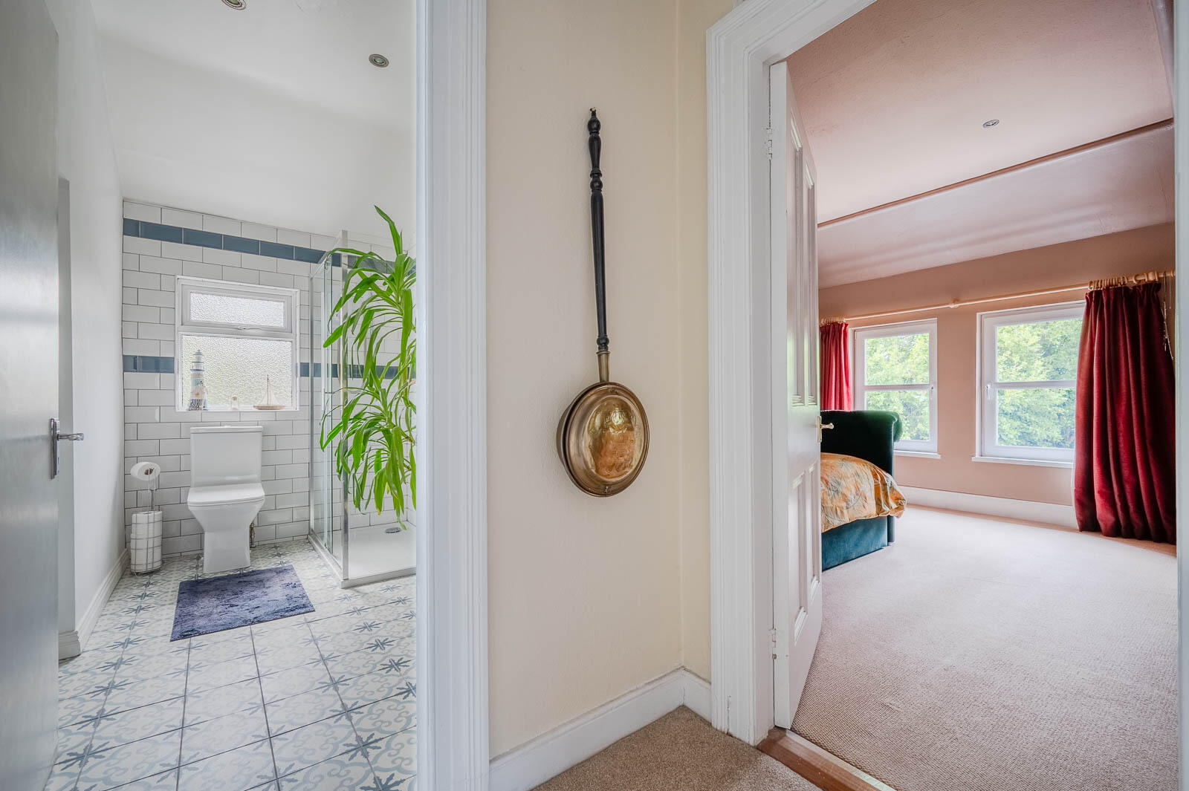
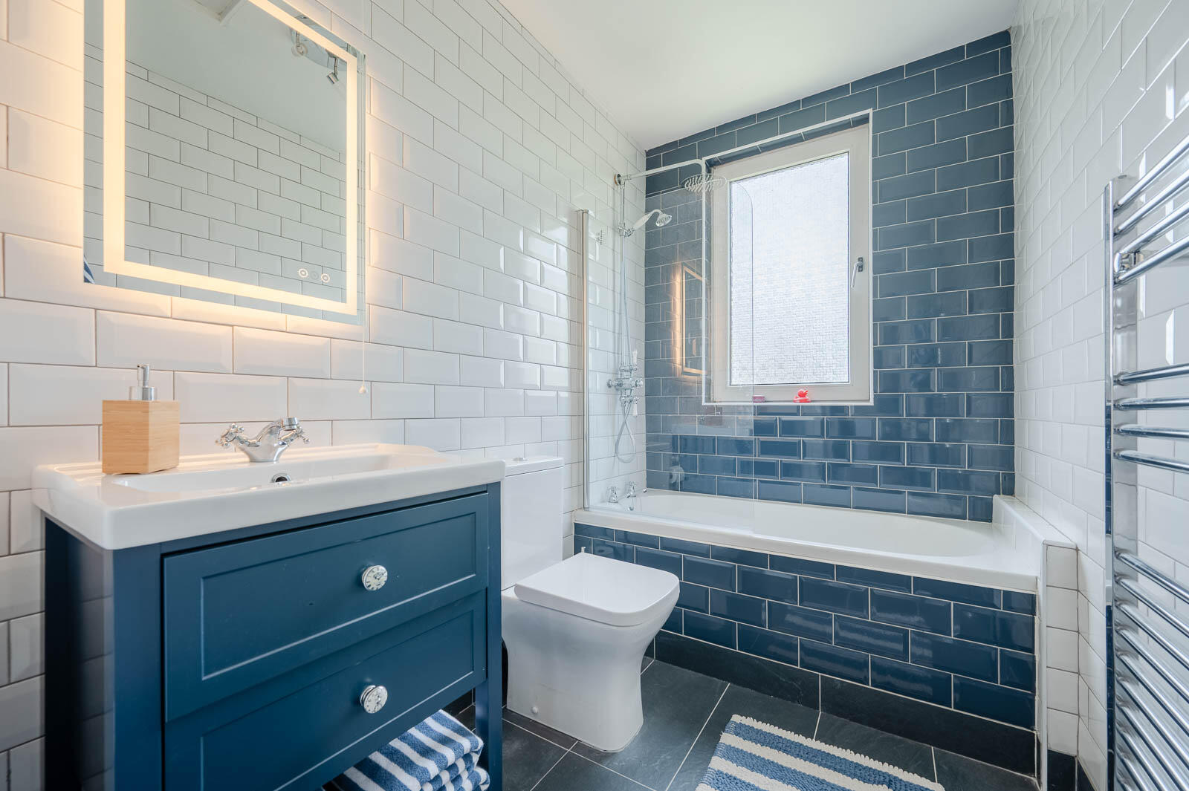
Jack And Jill Bathroom - With Jack and Jill access between Bedroom One and Bedroom Four, white suite comprising of low flush WC, wall hung wash hand basin with chrome mixer tap, vanity storage below, walk-in Mira Vigour power shower, telephone handle attachment, subway style tiling, tiled floor, chrome heated towel rail.
Bathroom - White suite comprising of low flush WC, wall hung wash hand basin, chrome mixer tap, vanity storage below, heated illuminated mirror, panelled bath with hot and cold taps, thermostatically controlled shower, telephone handle attachment, drencher above, glazed shower screen, subway style tiling, tiled floor, chrome heated towel rail, hotpress cupboard with water tank.
Cottage Style Annex -
Front Door - Cottage style half in half front door into reception porch.
Reception Porch - Economy 7 heating, store room, fully insulated copper cylinder immersion heater and through to open plan multi-purpose space.
Open Plan Multi-Purpose Space - With outlook to rear, outlook to front, mezzanine floor.
Rear Porch - With access to rear garden.
Bathroom - With white suite.
Double Garage - Electric roller shutter door to double garage. Internal access door to main house.
Outside - Set on an acre plot with mature gardens laid in lawns with mature planting, several areas for enjoying the outside and entertaining outside, outside taps, outside WC, outside lights, tiered garden to front, extensive driveway parking, fully enclosed lawns to front, side and rear getting sun throughout the day.
As part of our obligations under the Money Laundering, Terrorist Financing and Transfer of Funds (Information on the Payer) Regulations 2017, all Estate Agents are required to verify the identity of purchasers involved in a property transaction.
To comply with these obligations, all purchasers will be required to complete Customer Due Diligence (AML) identity checks. These checks are carried out on our behalf by our trusted third-party provider, Thirdfort.
A charge will apply of £20 + VAT per purchaser.
The picturesque village is renowned for its nine-hole golf course and the two lovely beaches flanking Crawfordsburn Country Park, which forms part of the North Down Coastal Path. The sandy beaches are exceptionally popular and well used. They boast spectacular scenery and views across Belfast Lough.
Property Ref: 34685660
Similar Properties
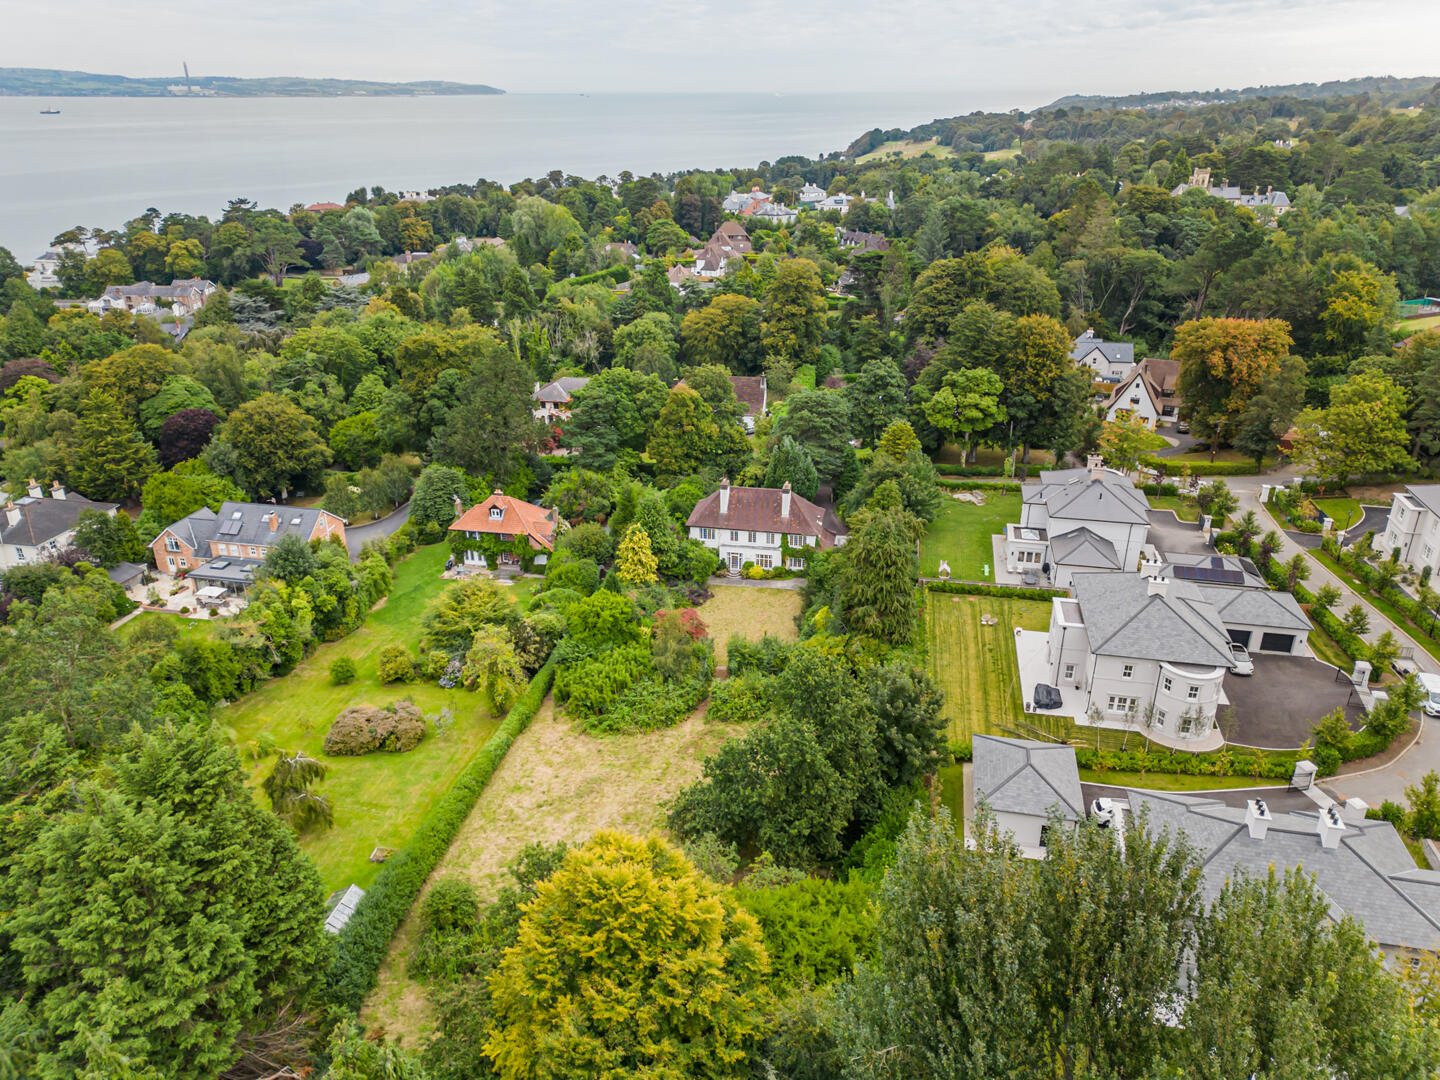
5 Bedroom Detached House | Offers in region of £1,200,000
Occupying a mature 1 acre site, 22 Glen Road is a 2900 square feet detached residence offering character, space, and exc...
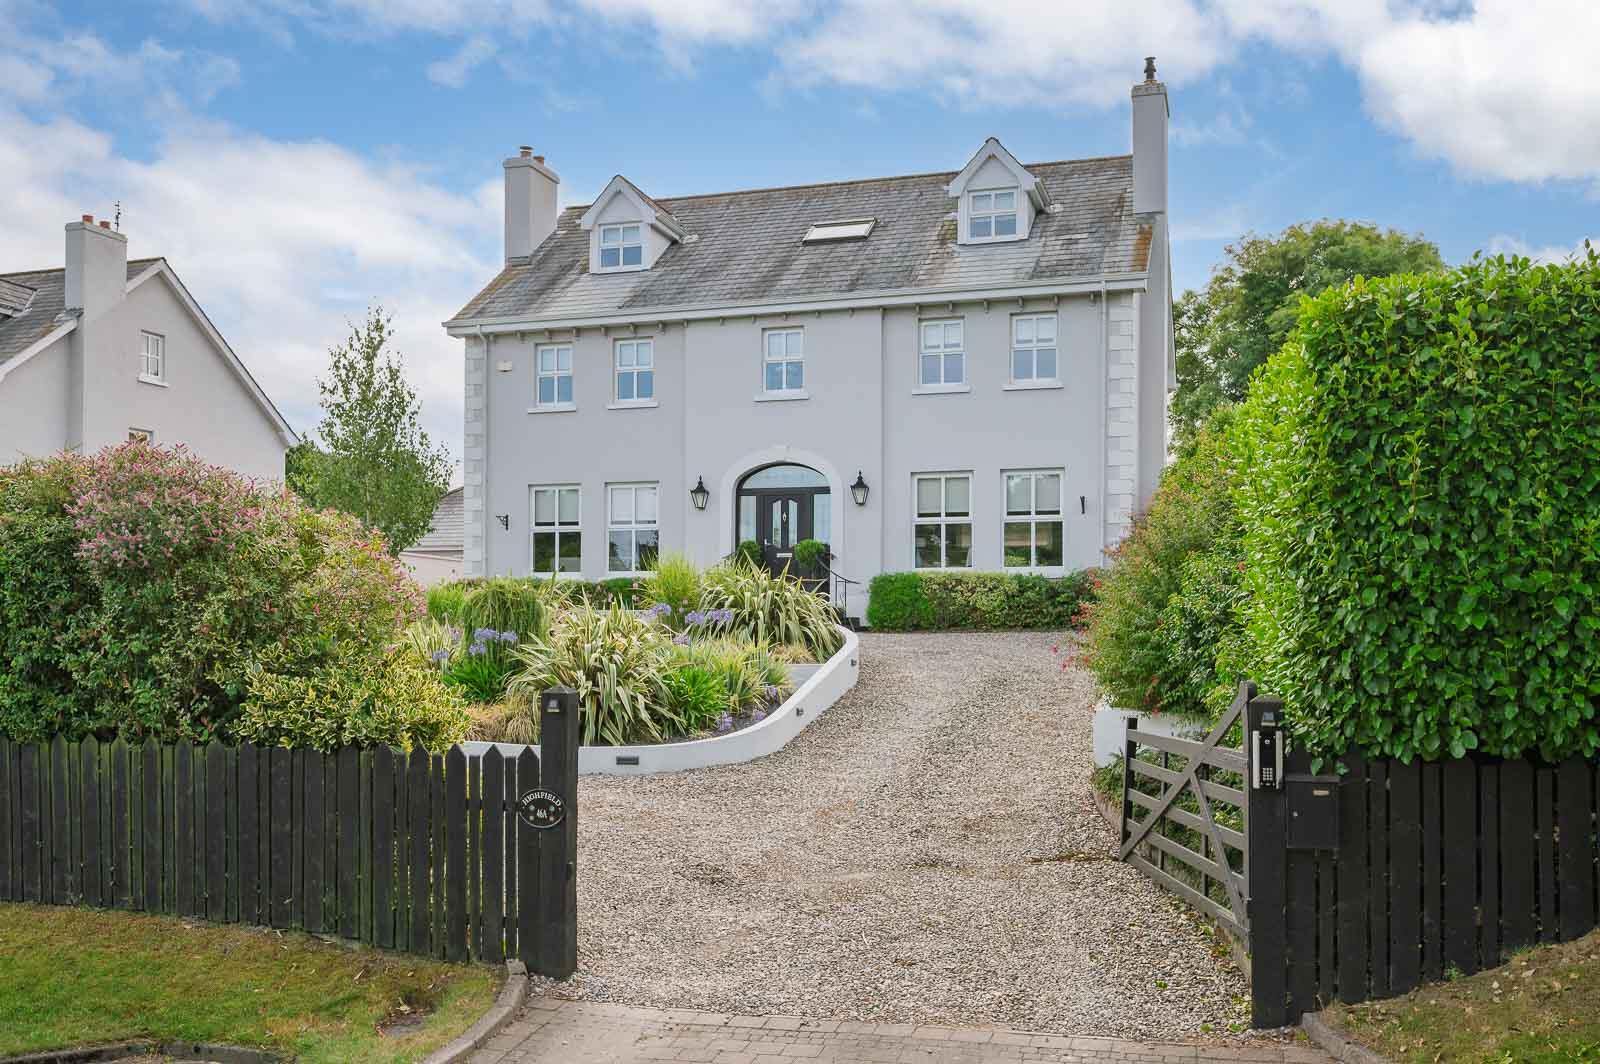
5 Bedroom Detached House | Offers in region of £1,100,000
Occupying an enviable position on the prestigious Craigdarragh Road, this superb detached villa has in recent years been...
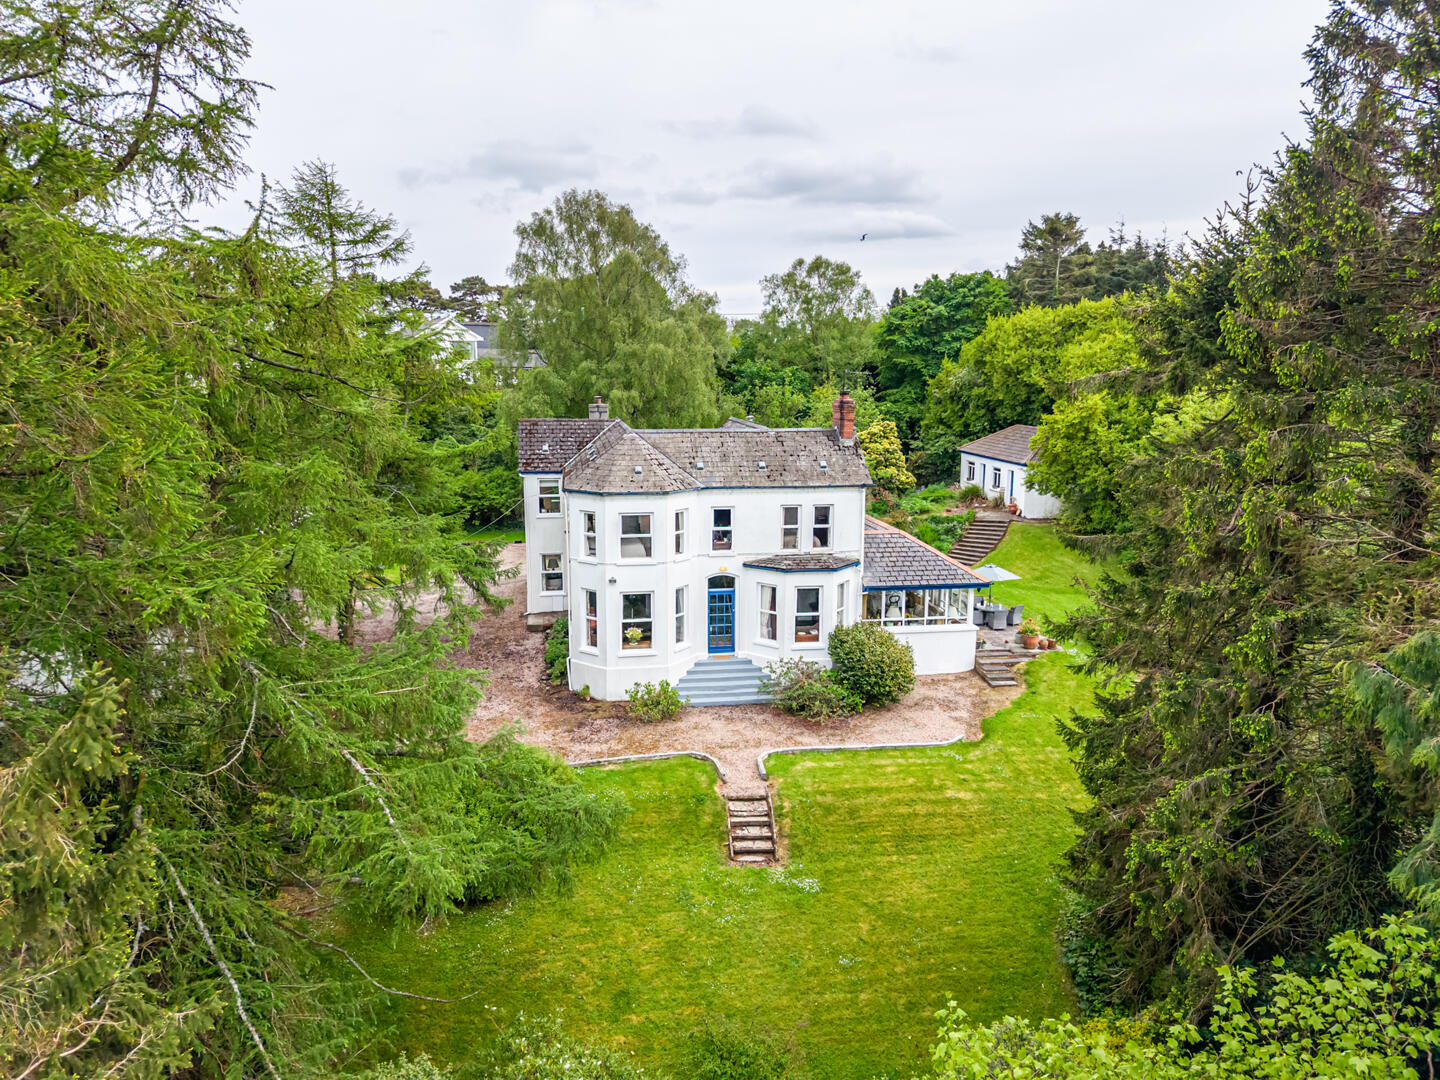
Loughview House, 26 Ballygrainey Road
4 Bedroom Detached House | Offers in region of £950,000
Loughview House is a truly special period family home, occupying an exceptional private site extending to approximately...

John Minnis Estate Agents (Holywood)
Holywood, County Down, BT18 9AD
How much is your home worth?
Use our short form to request a valuation of your property.
Request a Valuation
