- NO ONWARD CHAIN
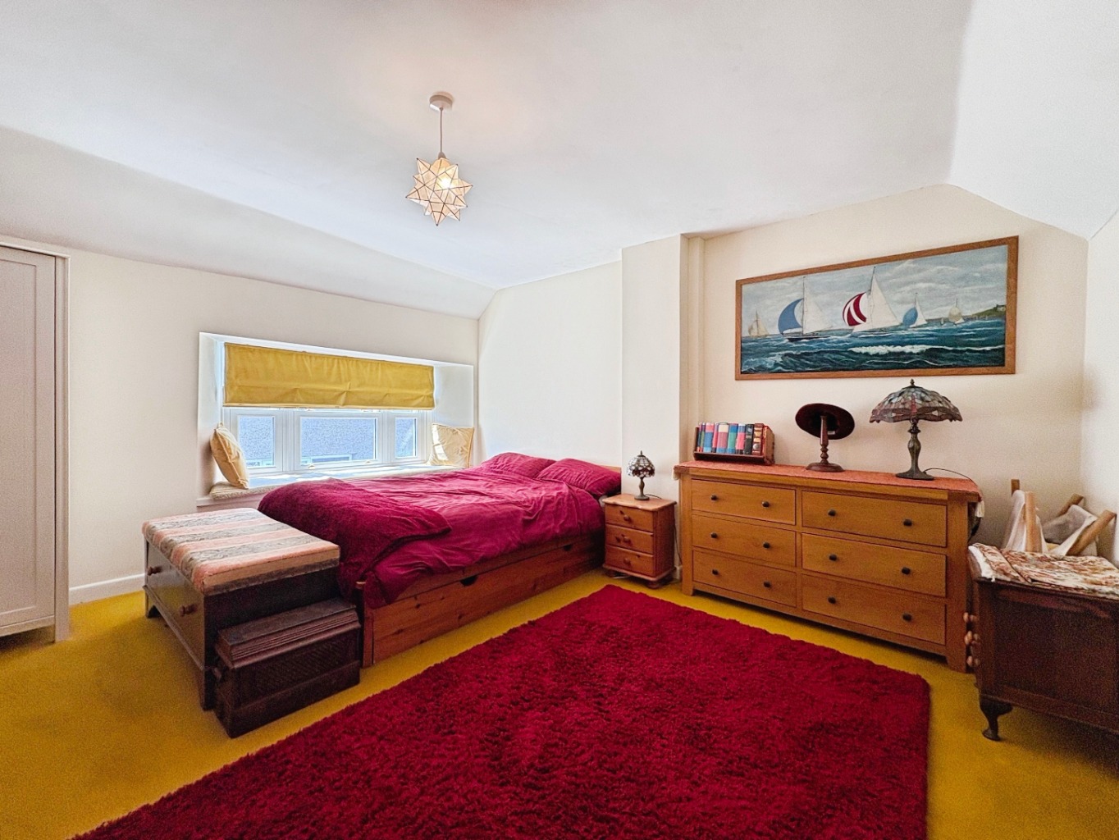
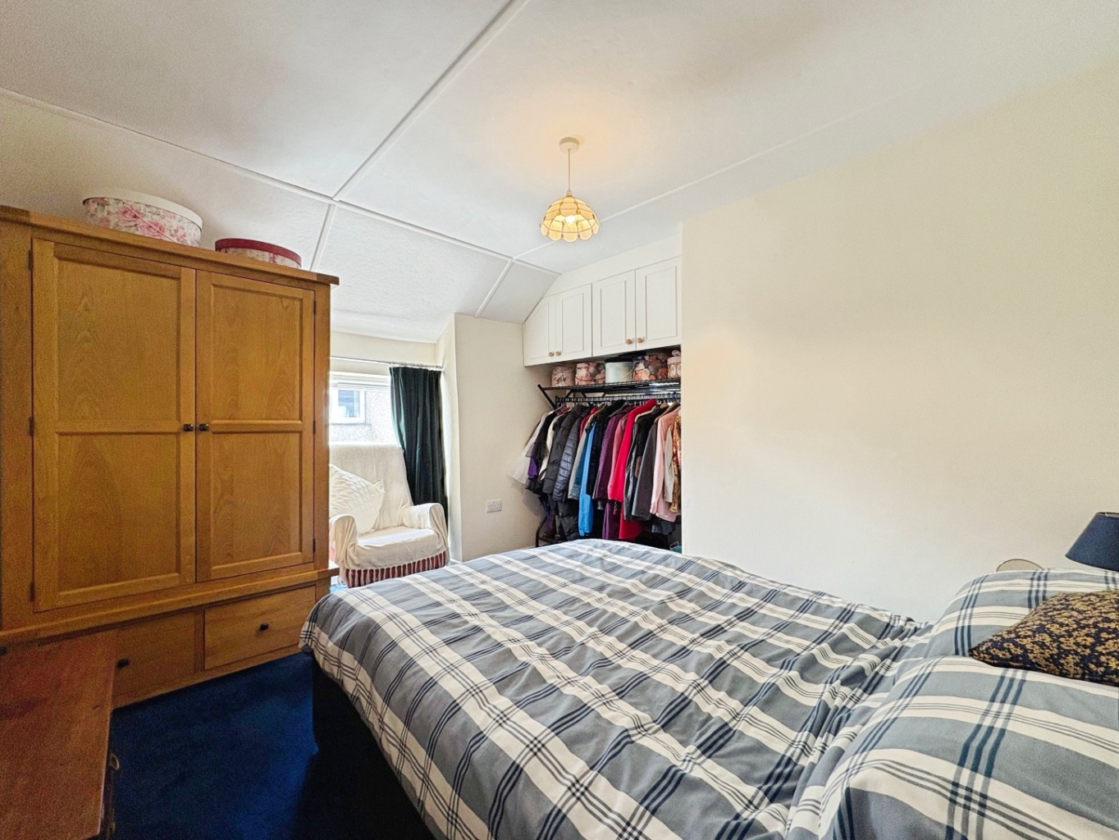
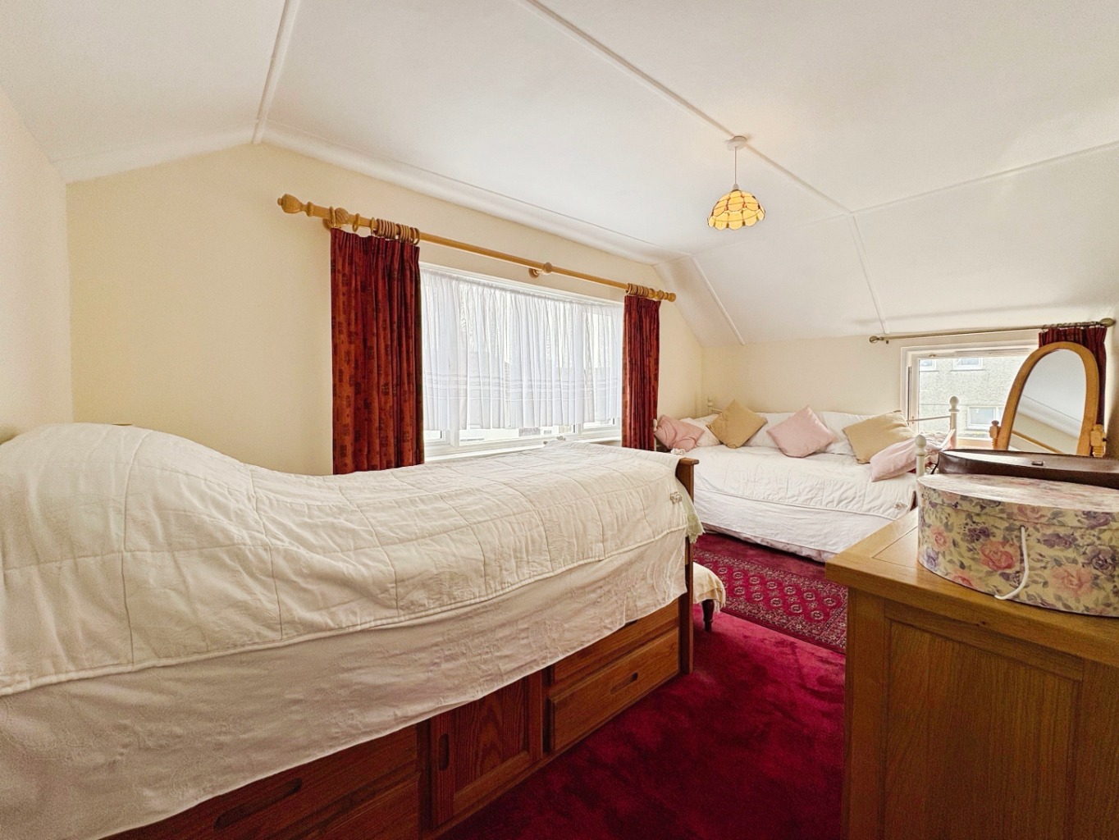
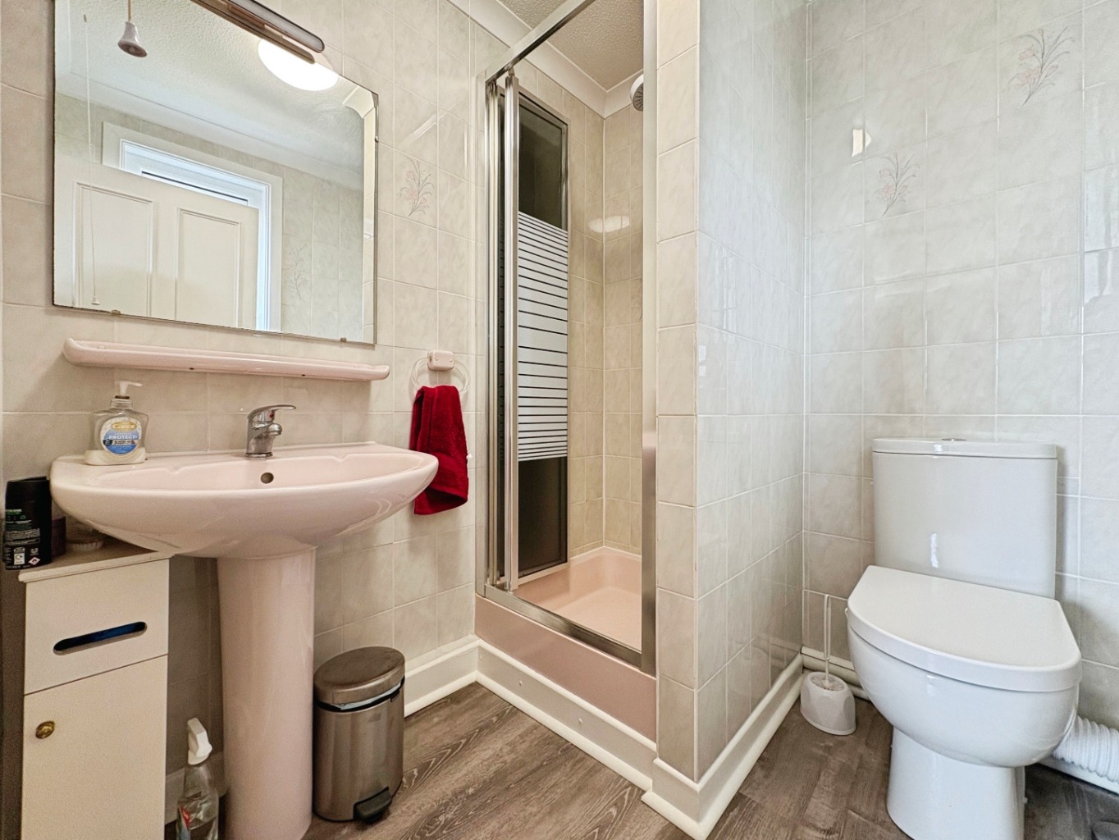
- FOUR BEDROOMS, INCLUDING A PRINCIPAL ENSUITE
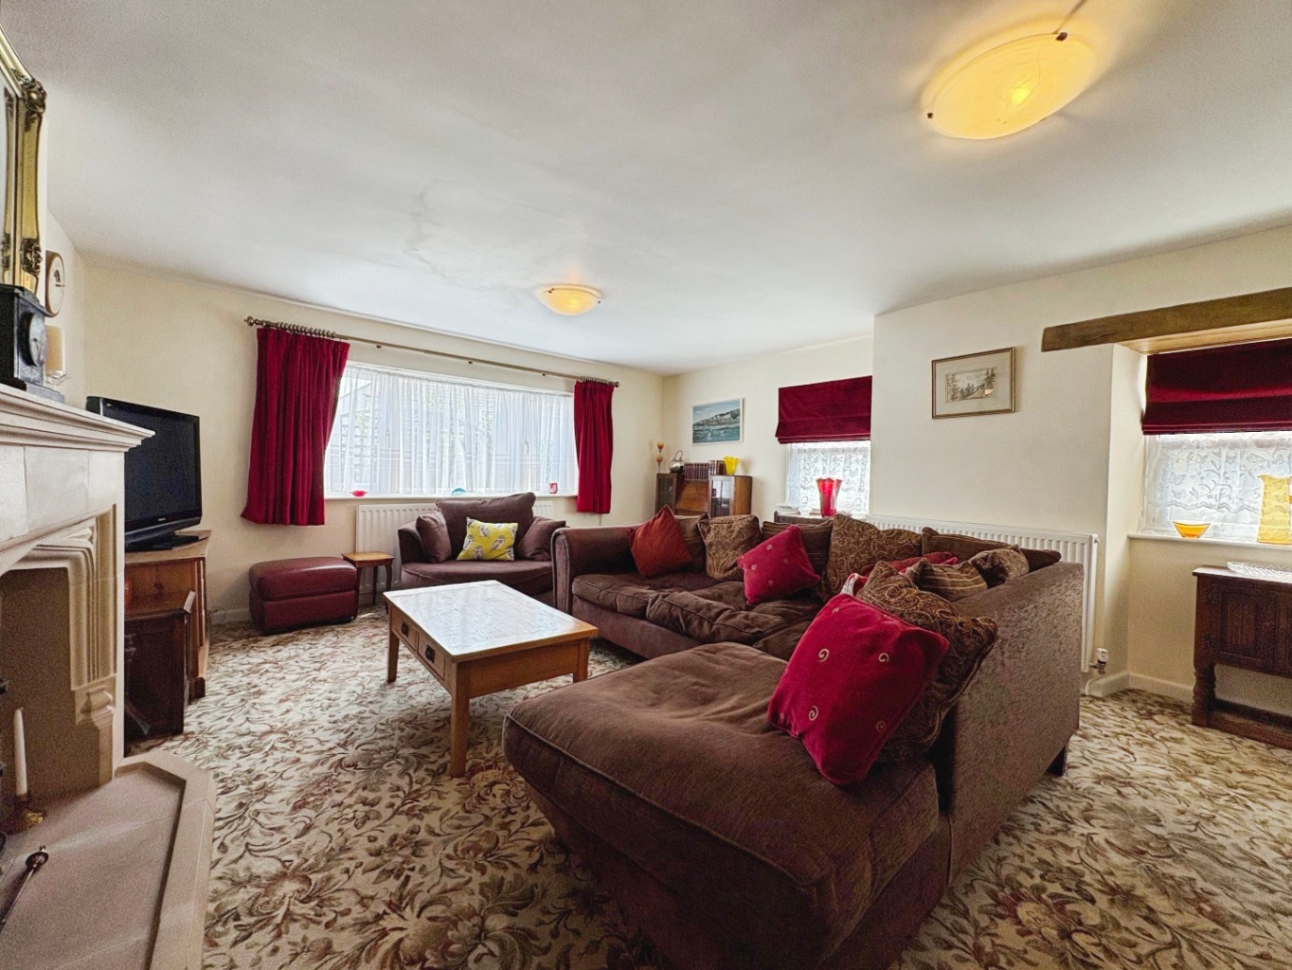
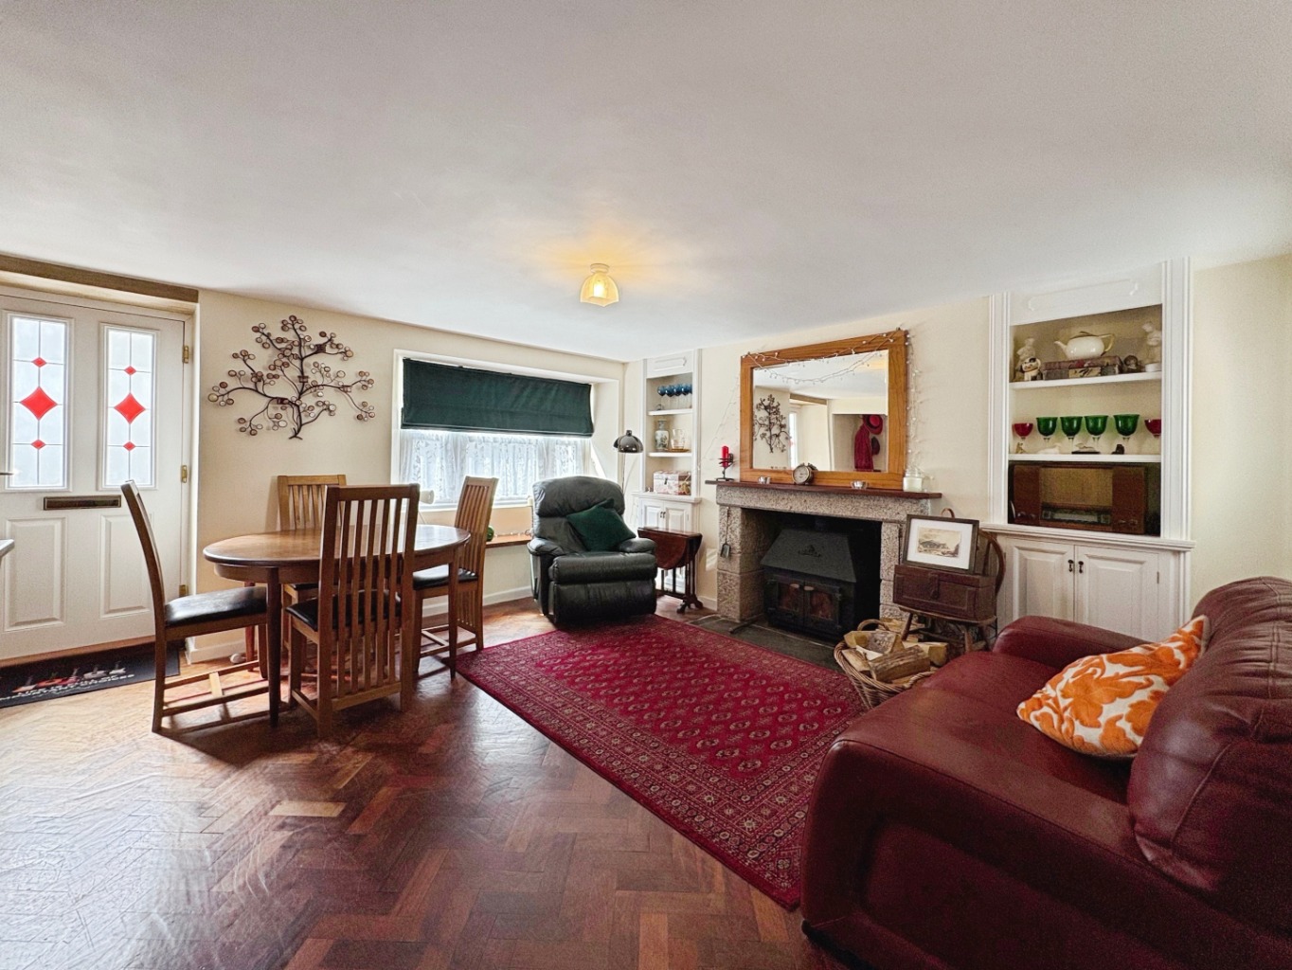
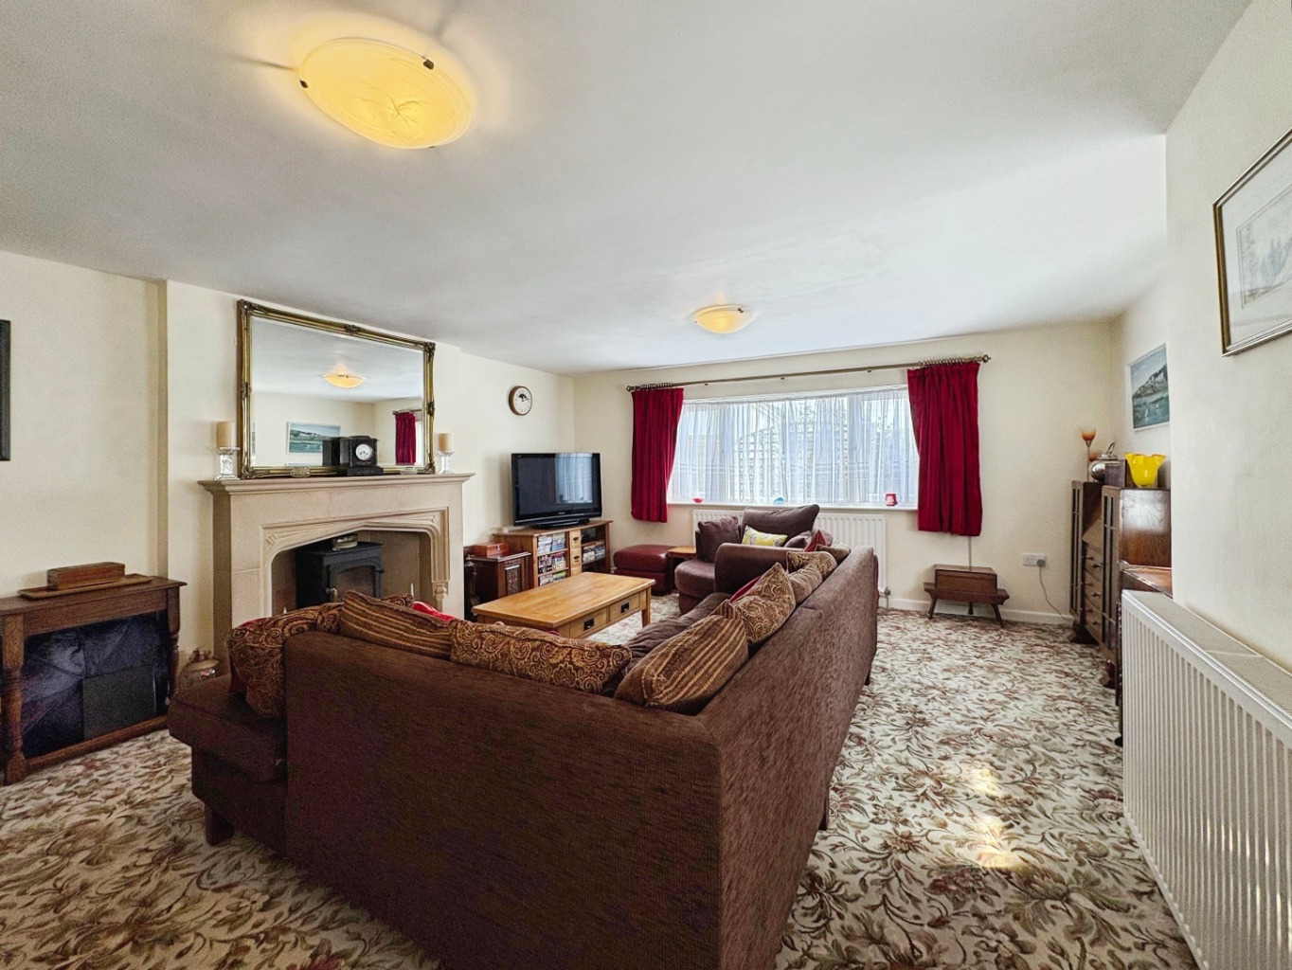
- LIVING ROOM WITH AN IMPRESSIVE STONE FIREPLACE
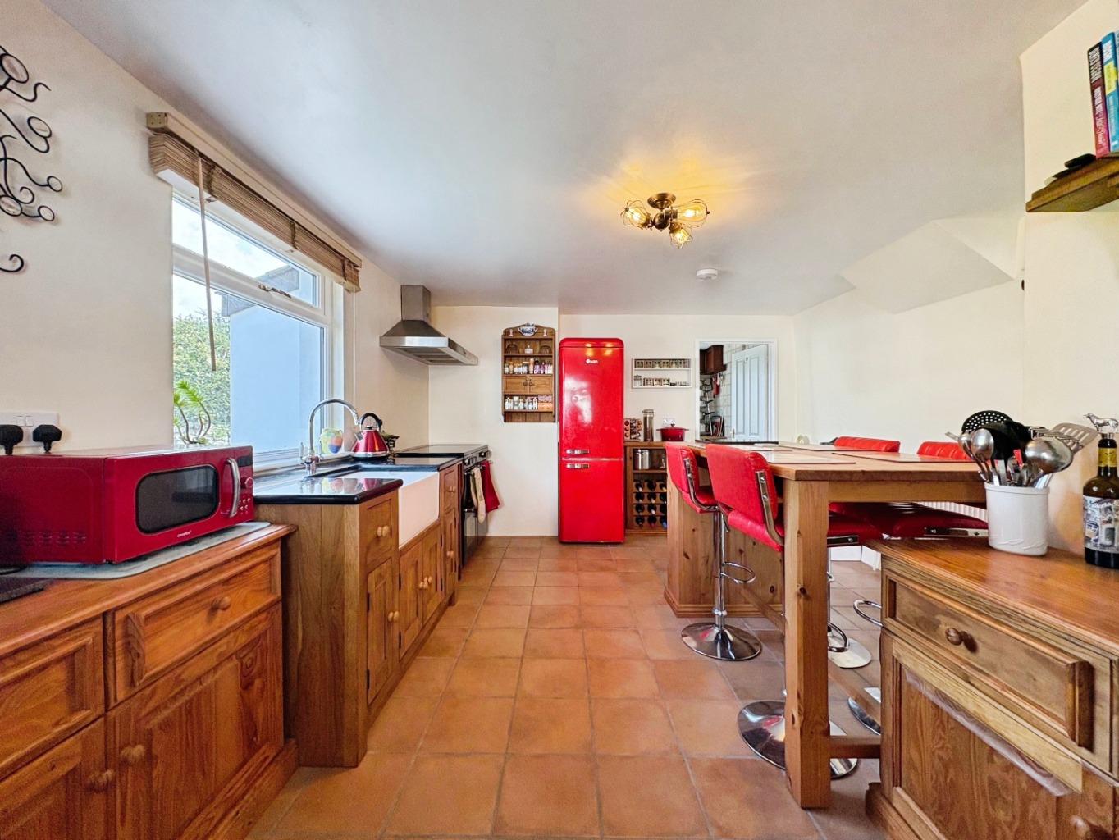
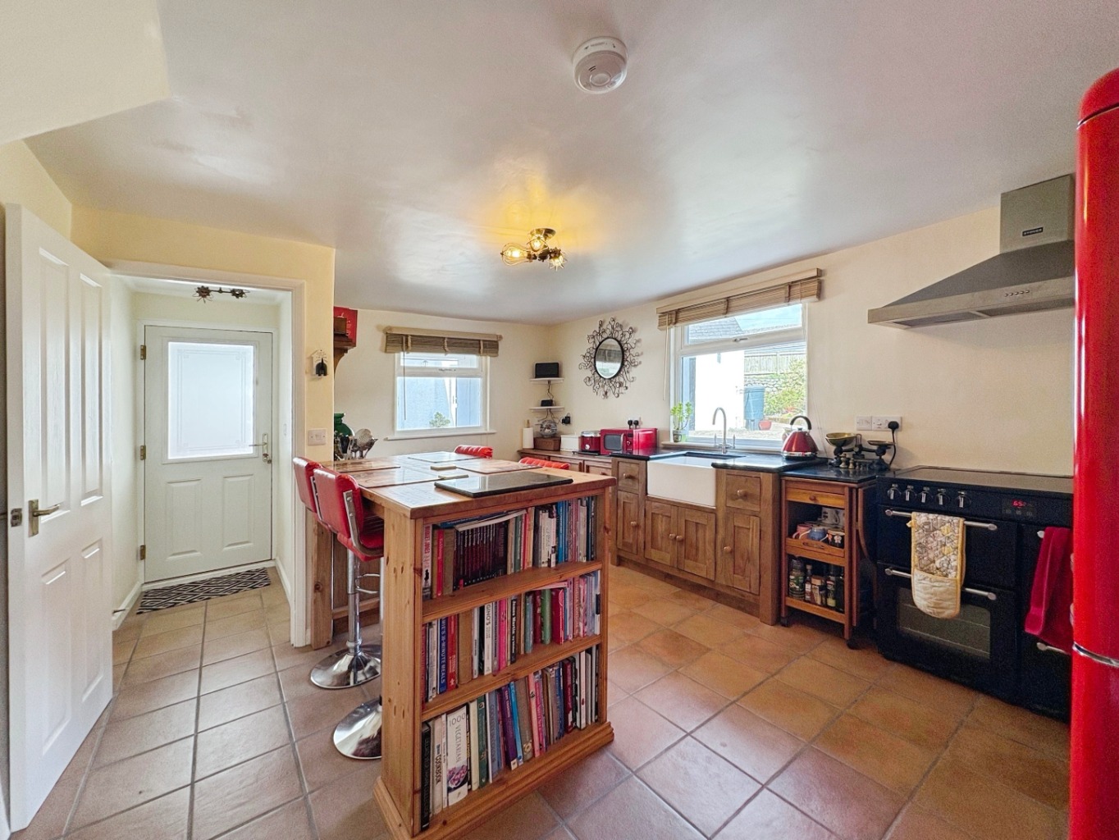
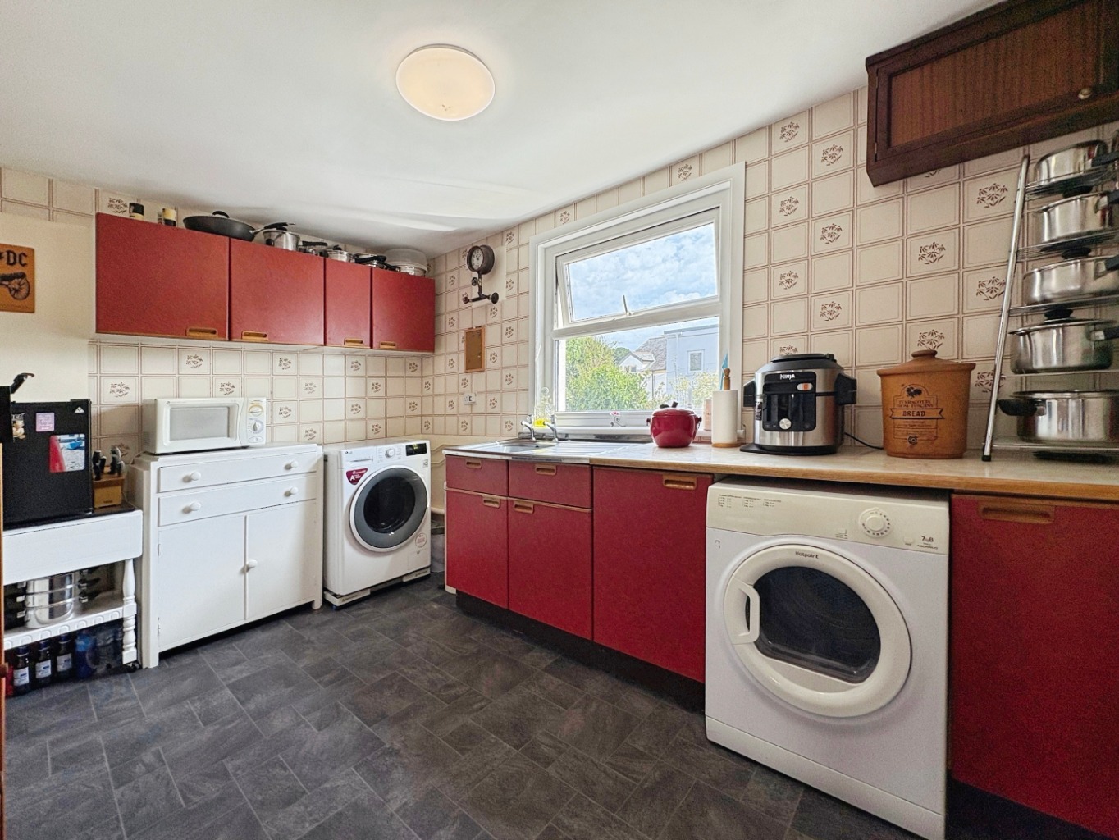
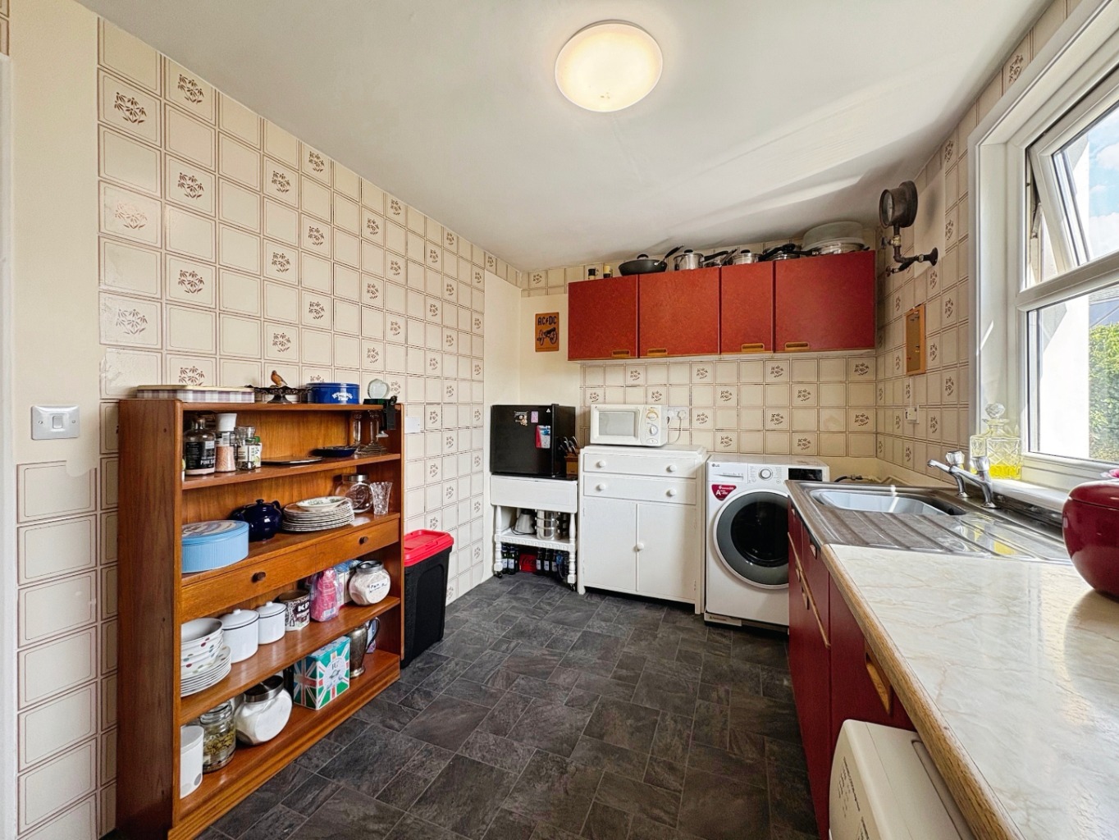
- SPACIOUS KITCHEN/BREAKFAST ROOM PLUS SEPARATE DINING ROOM
- GARDENS WITH MATURE PLANTING
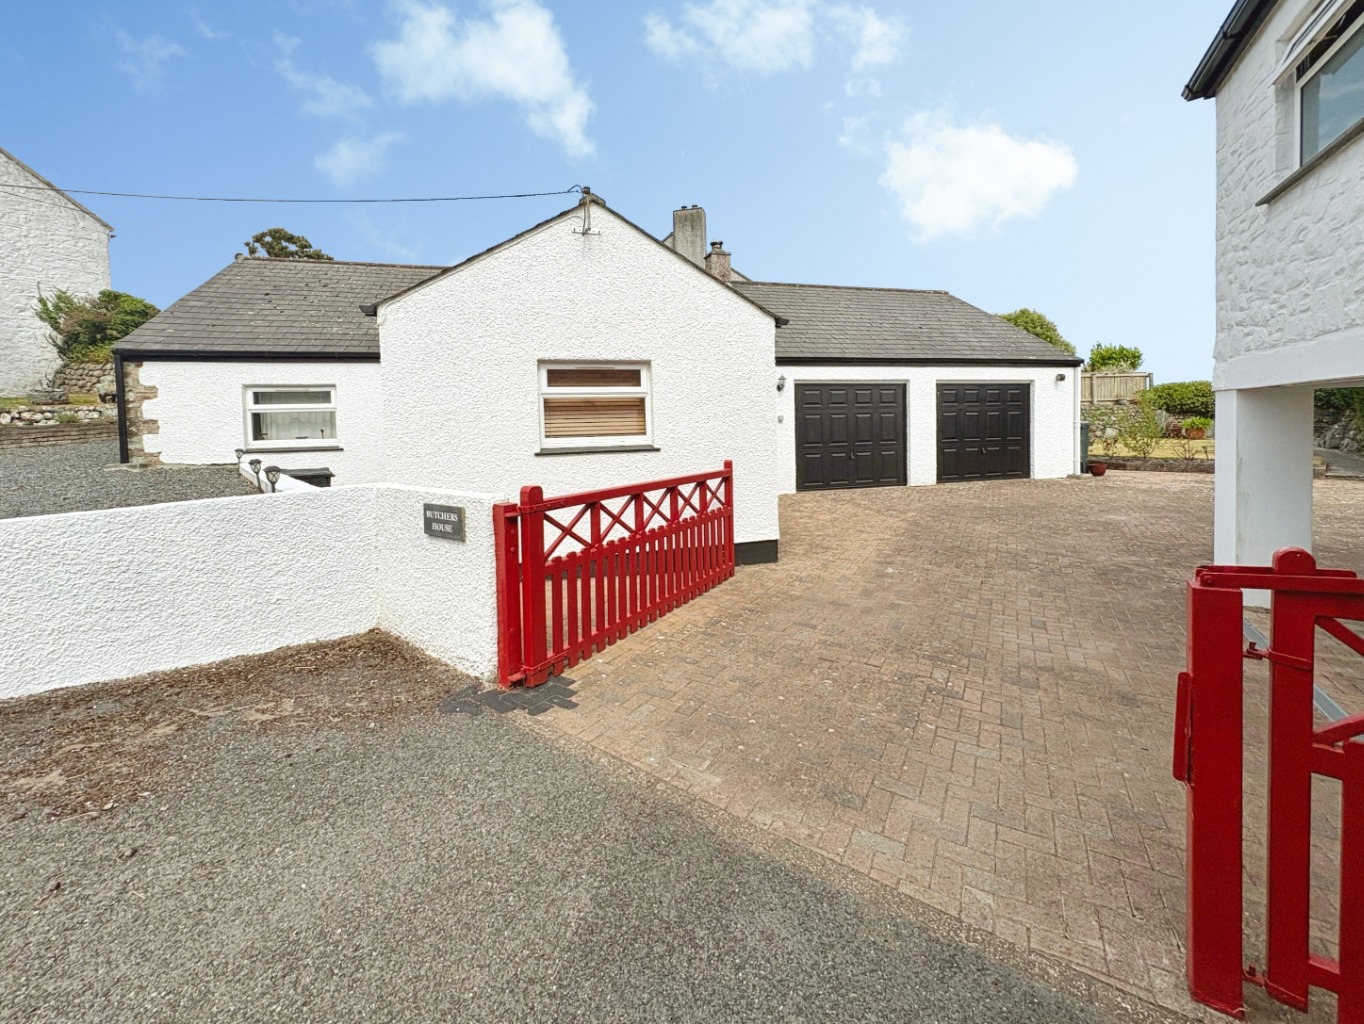
- OFF ROAD PARKING AND GARAGE
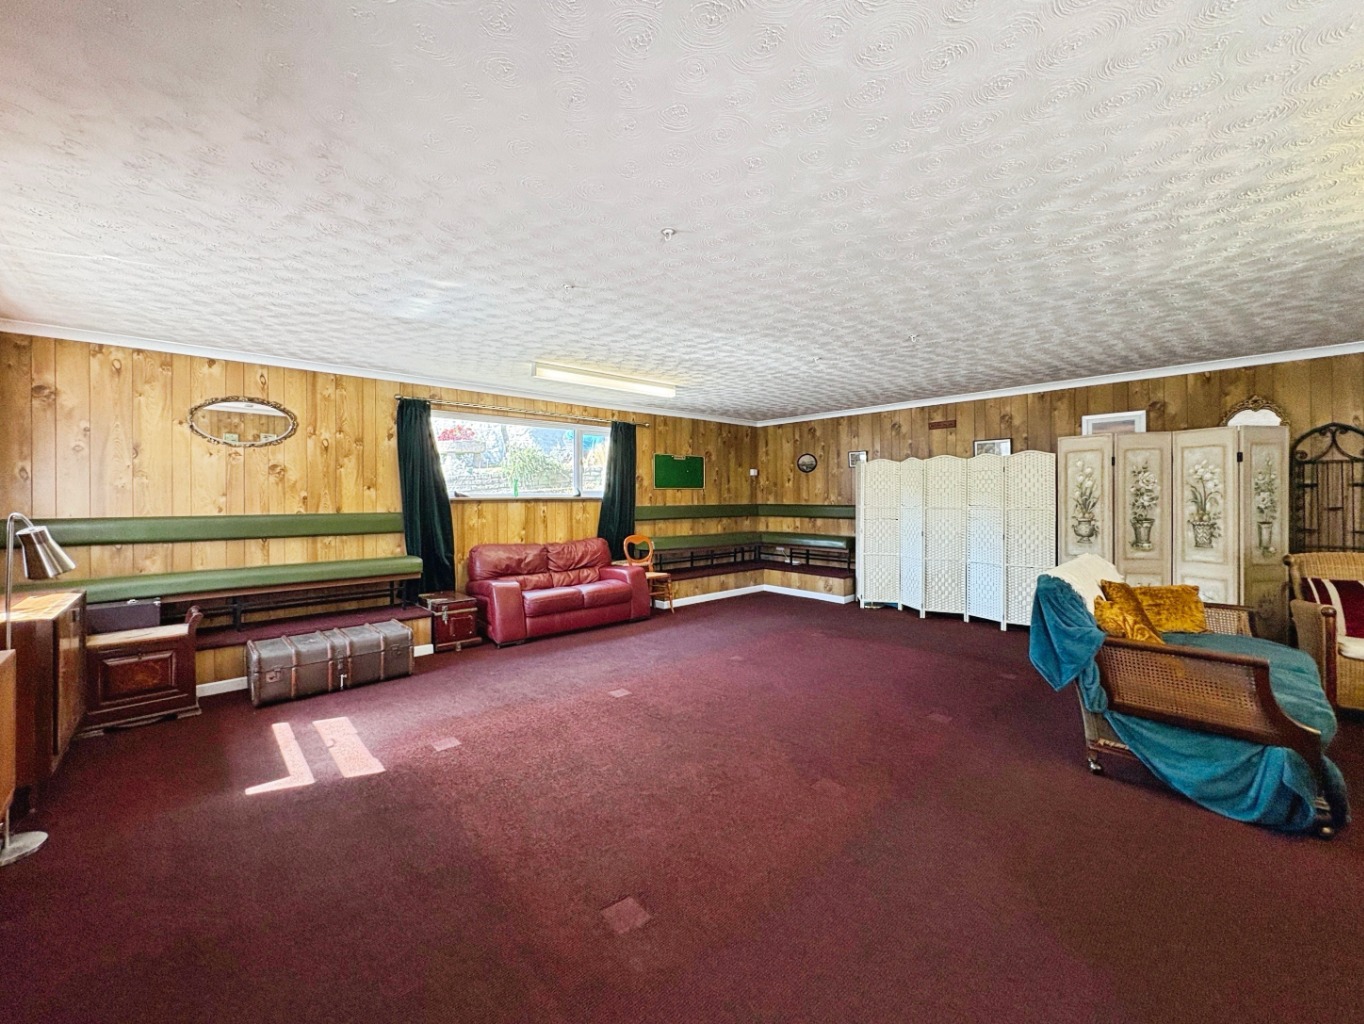
- GAMES AND STORE ROOM
- EPC- 55- D
- COUNCIL TAX BAND- E
- FREEHOLD TENURE

4 Bedroom Detached House for sale in Helston
 2
4
2
2
4
2
Butchers House is a substantial detached period home offering spacious and versatile accommodation arranged over two floors with detached games and room along with garage.
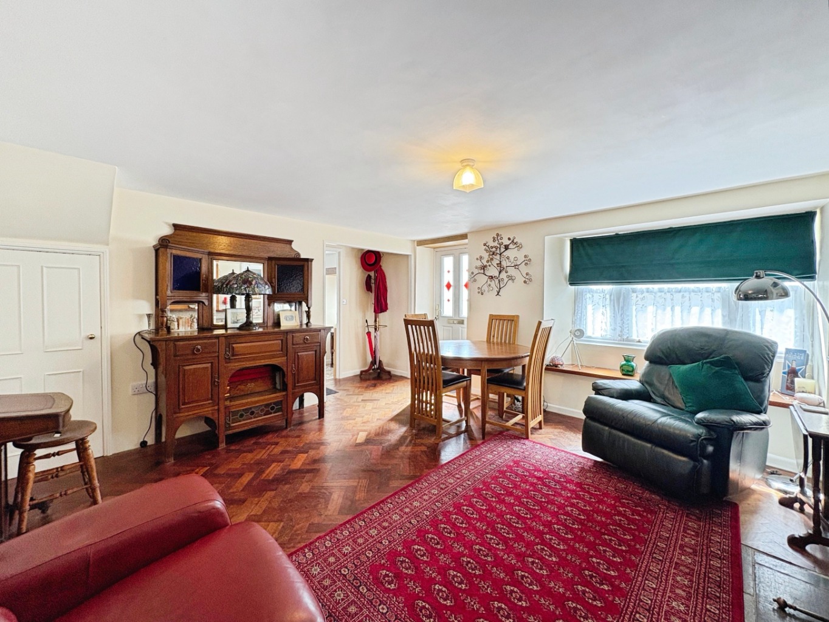
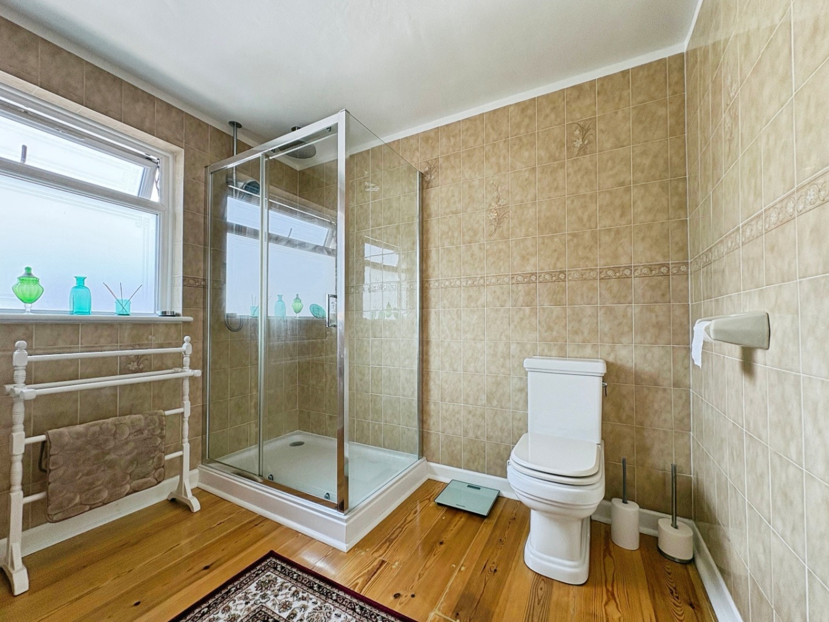
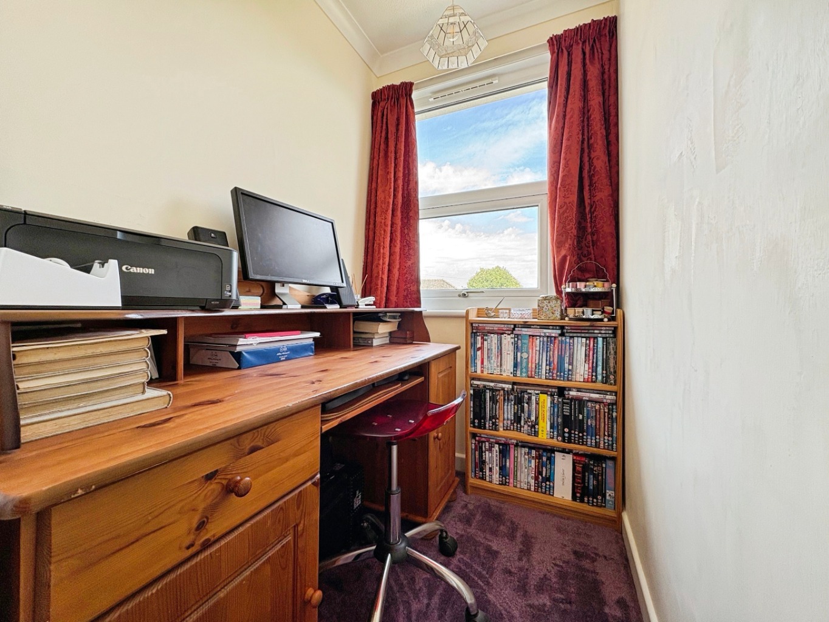
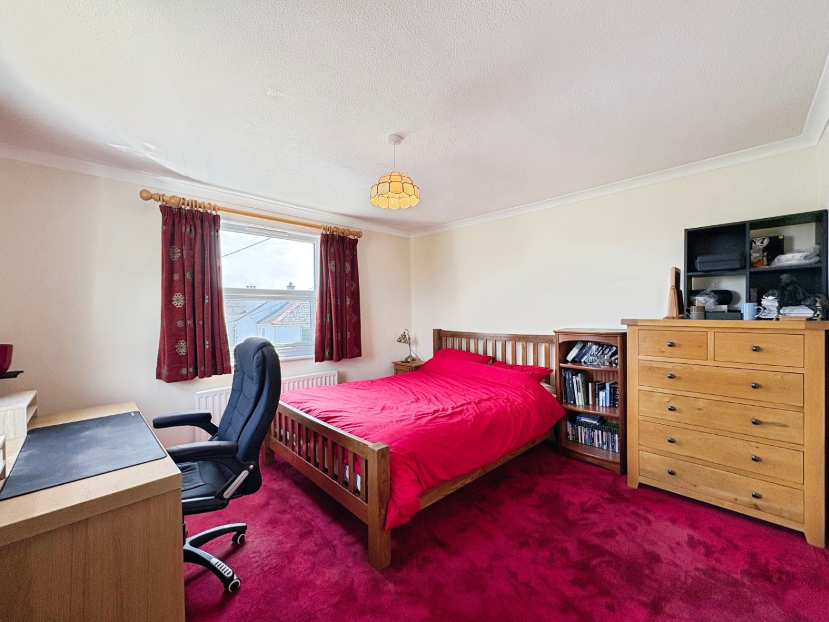
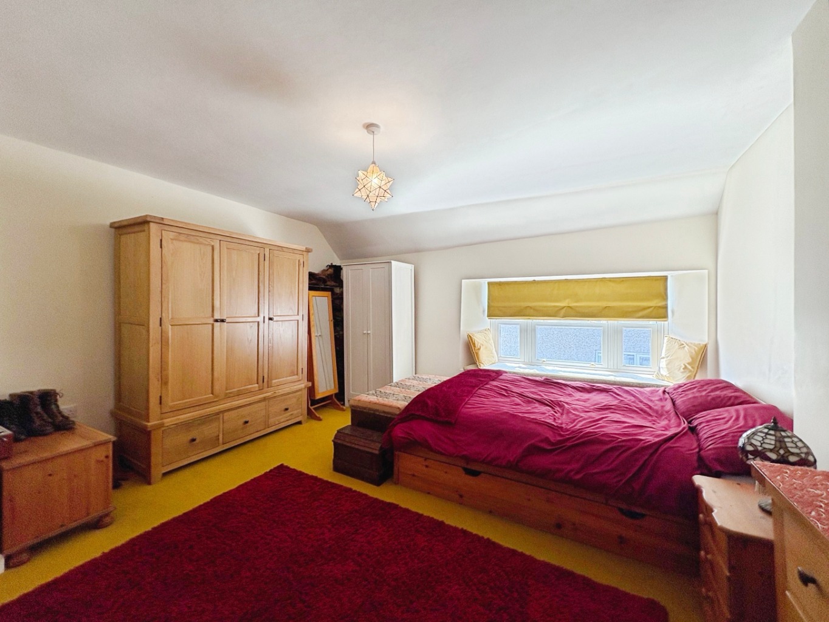
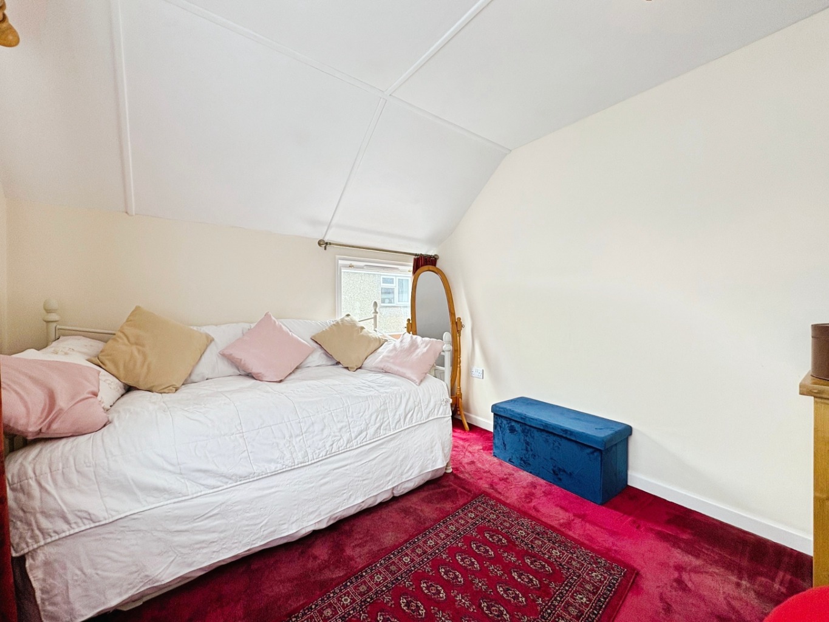
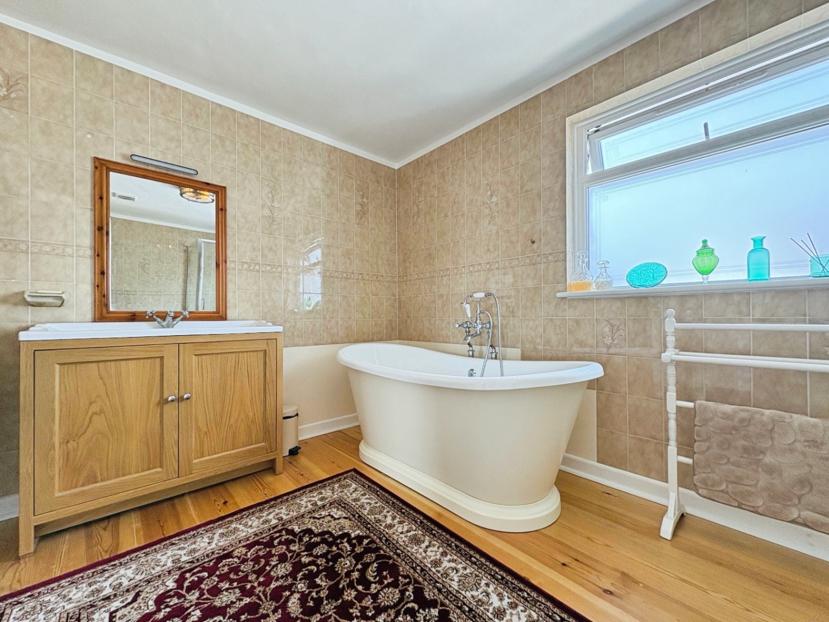
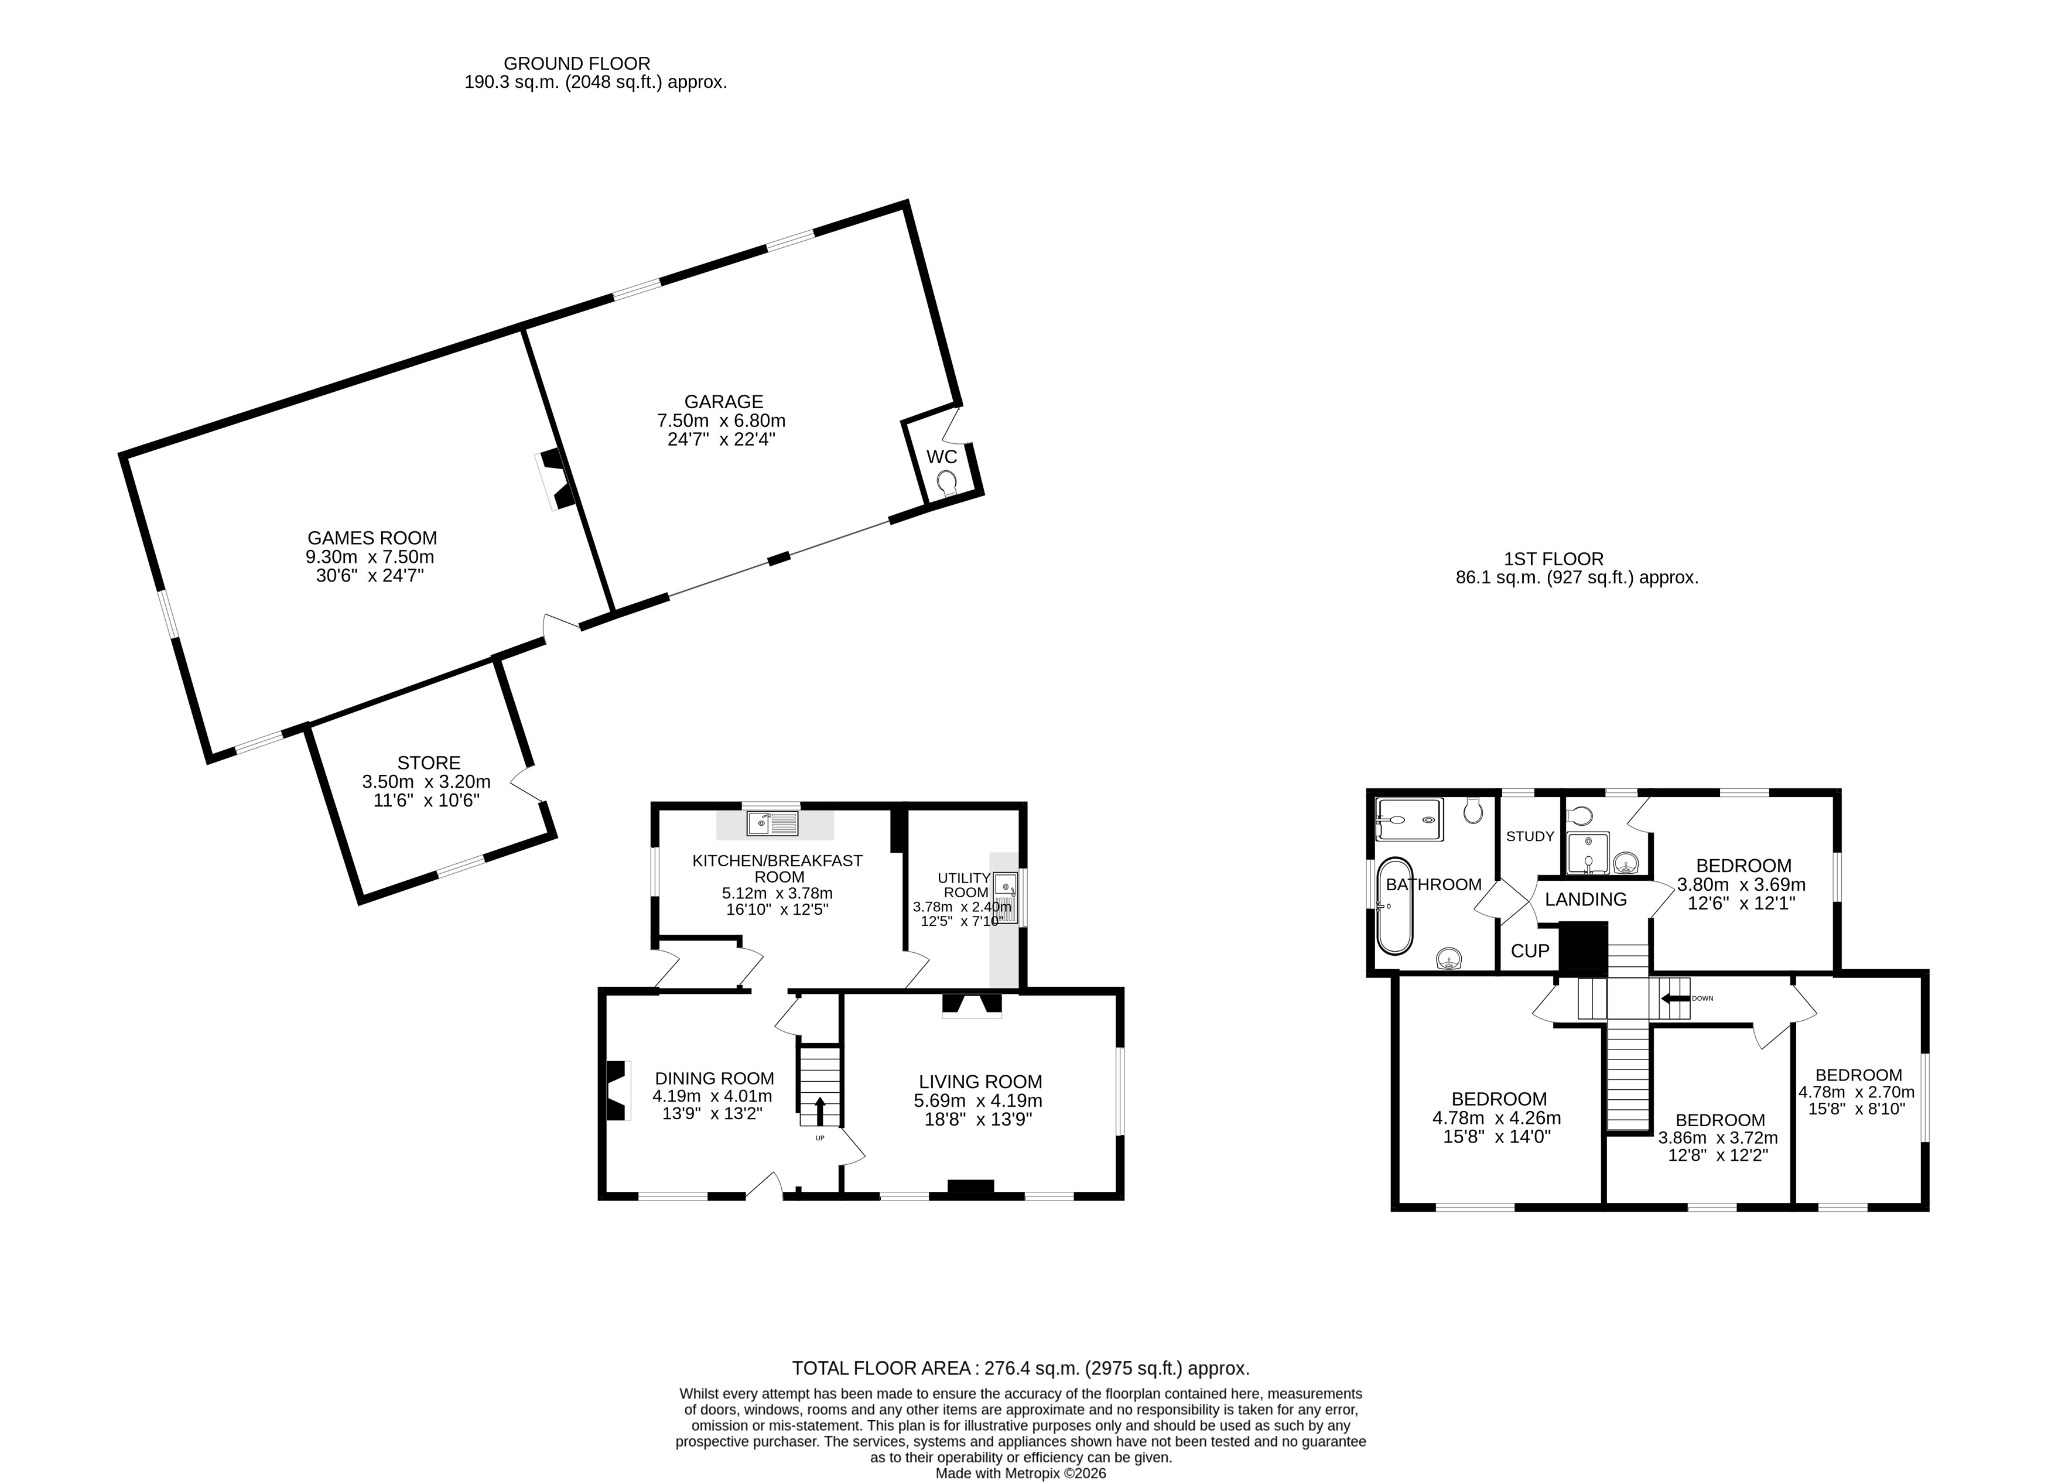
The accommodation includes a generous living room featuring an impressive stone fireplace, a separate dining room with a wood burning stove, a spacious kitchen/breakfast room, and a useful utility room. On the first floor are four well proportioned double bedrooms, one with ensuite, a large family bath and shower room, and a study,
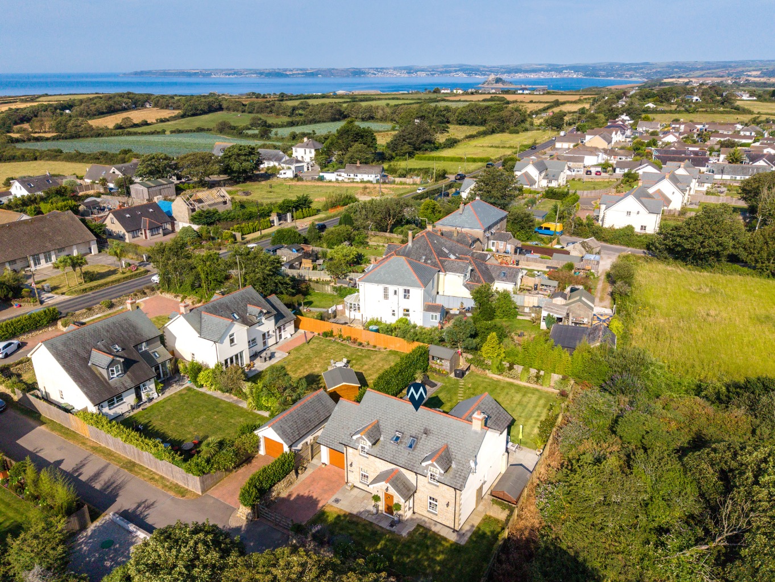
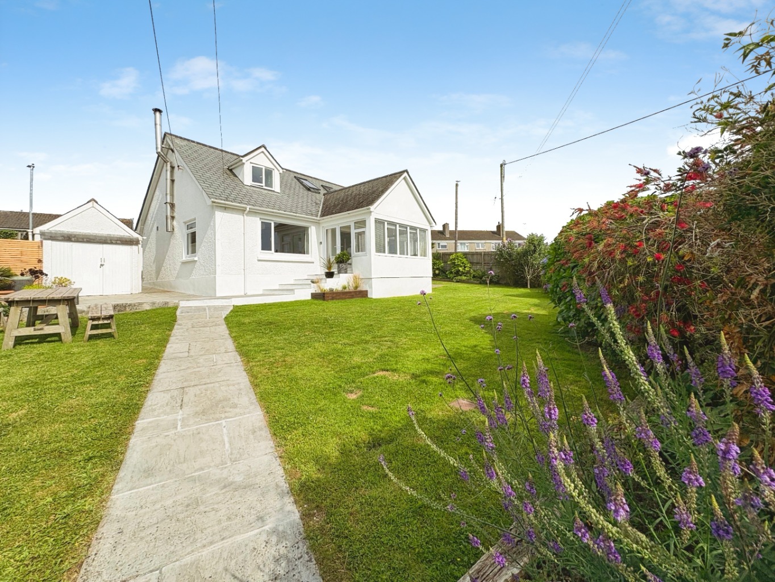
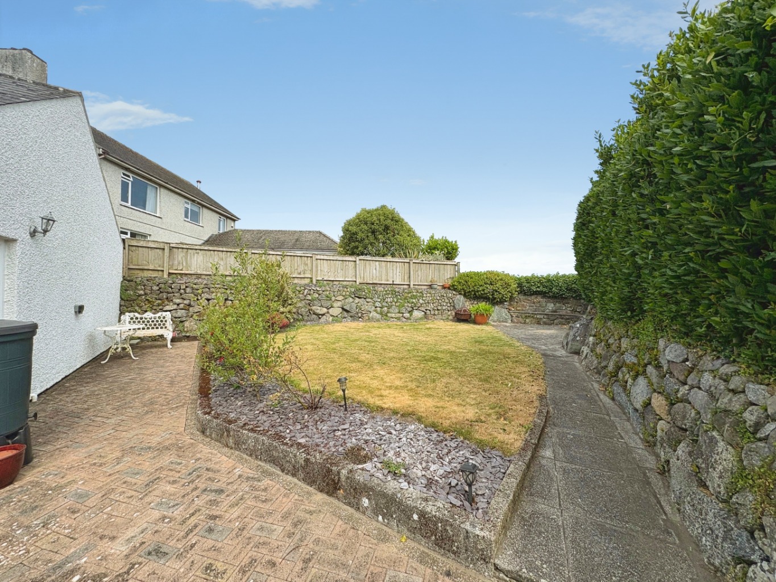
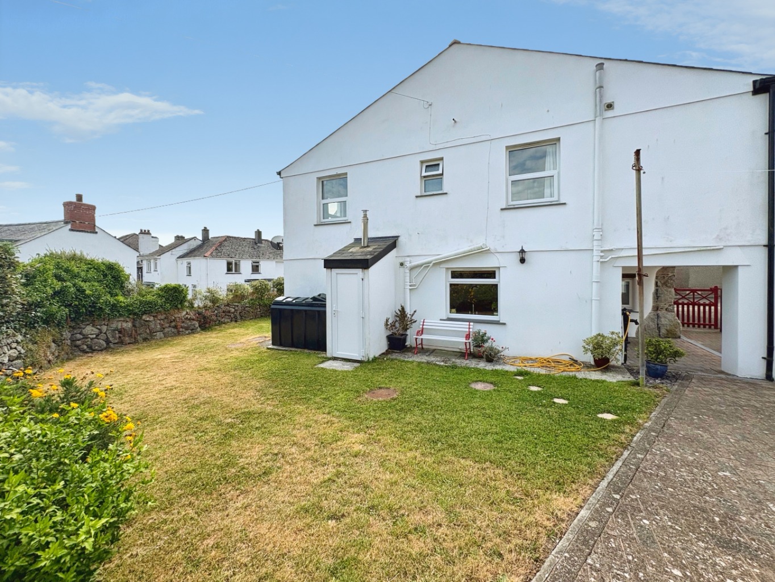
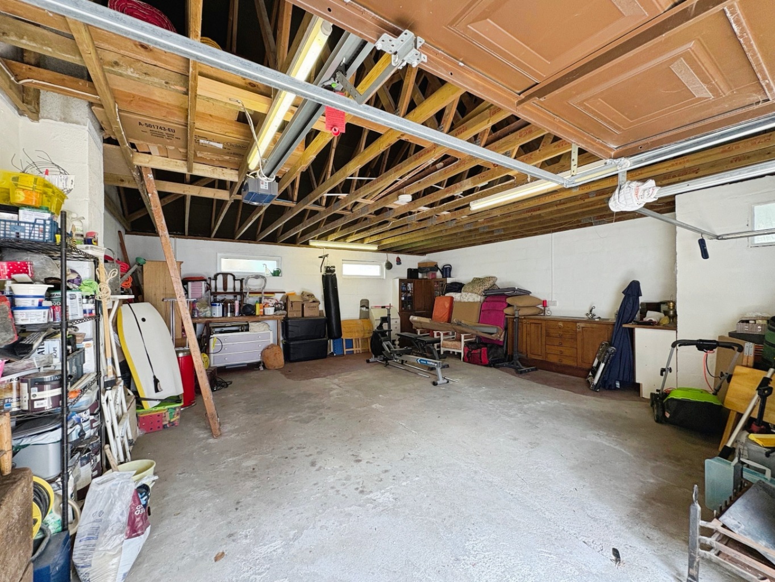
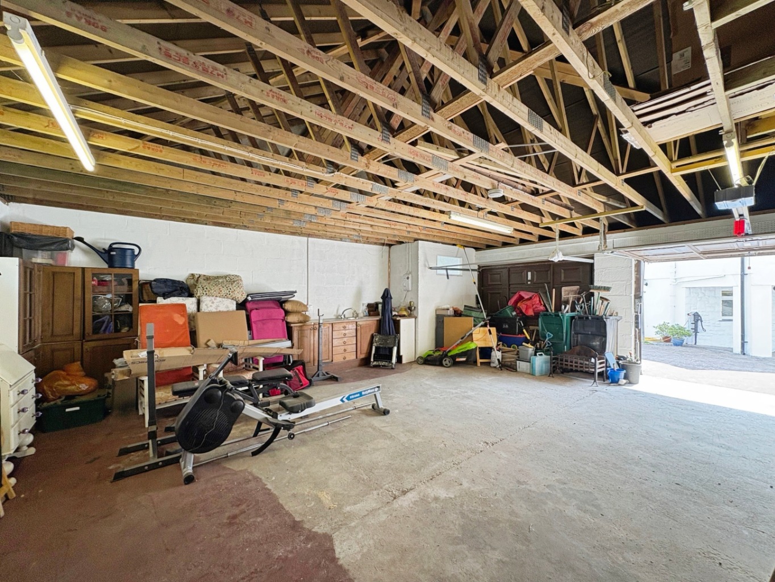
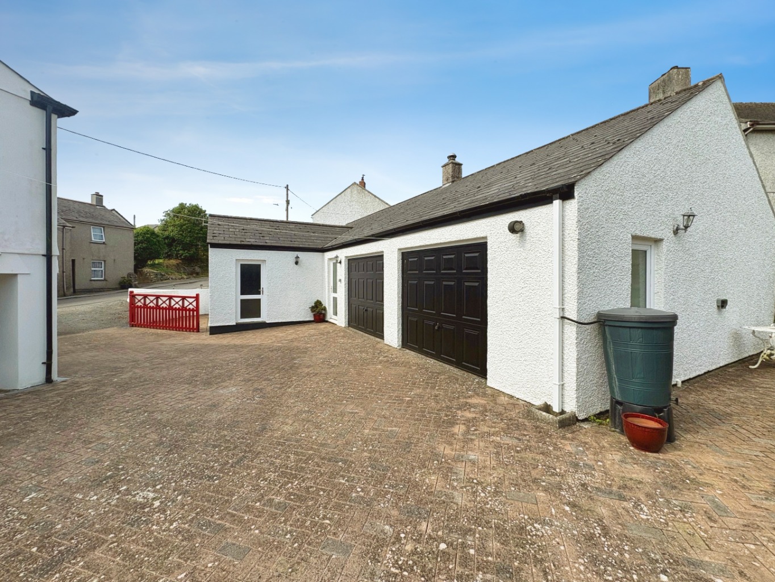
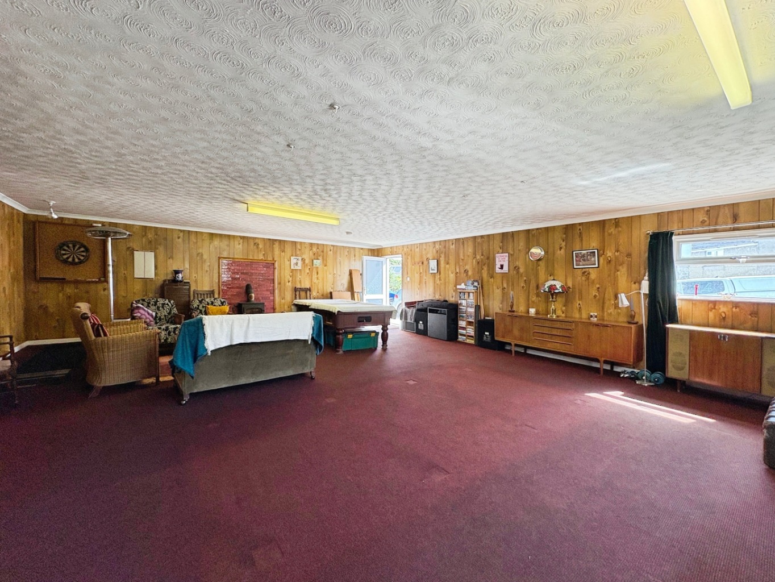
Externally, the property enjoys ample off road parking to the front, with enclosed gardens extending to the side and rear. The outdoor space is bordered by mature planting and offers a good level of privacy, creating an attractive setting for outdoor enjoyment. There is also a useful double garage, with games and store room.
Combining generous living space, period charm and a central village location, Butchers House offers an excellent opportunity for purchasers seeking a character home, and is offered for sale with the added benefit of no onward chain.
Location – St Keverne is an active village and has a good range of amenities including a doctors surgery, general store, two public houses, church, primary school and a butchers. Nearby are the sheltered and unspoilt coves of Porthallow and Porthoustock both perfect for wild swimming, kyacking and paddle boarding. The Lizard Peninsula itself is renowned for its rugged coastline, beaches and cliff top walks. The nearby market town of Helston provides more extensive amenities including national stores, cinema, health centre and a leisure centre with indoor pool.
Accommodation – Entrance Porch KitchenUtility roomLoungeDining Room
Upstairs to 4 bedrooms, one with en suite StudyFamily bath and shower room
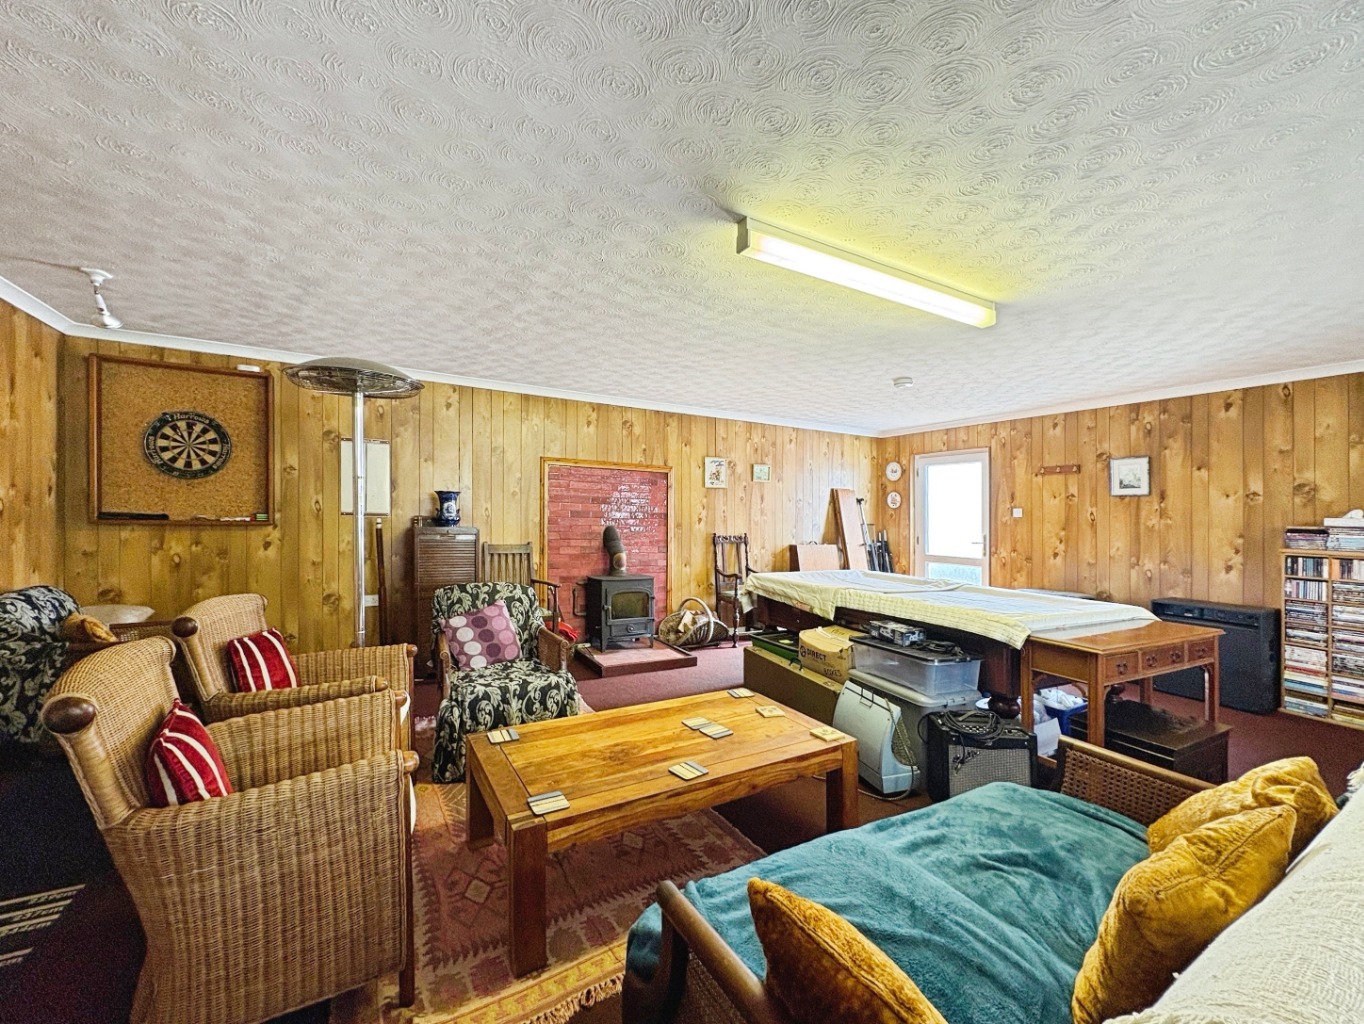
Garage/Outbuilding – There is a detached double garage away from the home, there is a useful games room and store room attached.
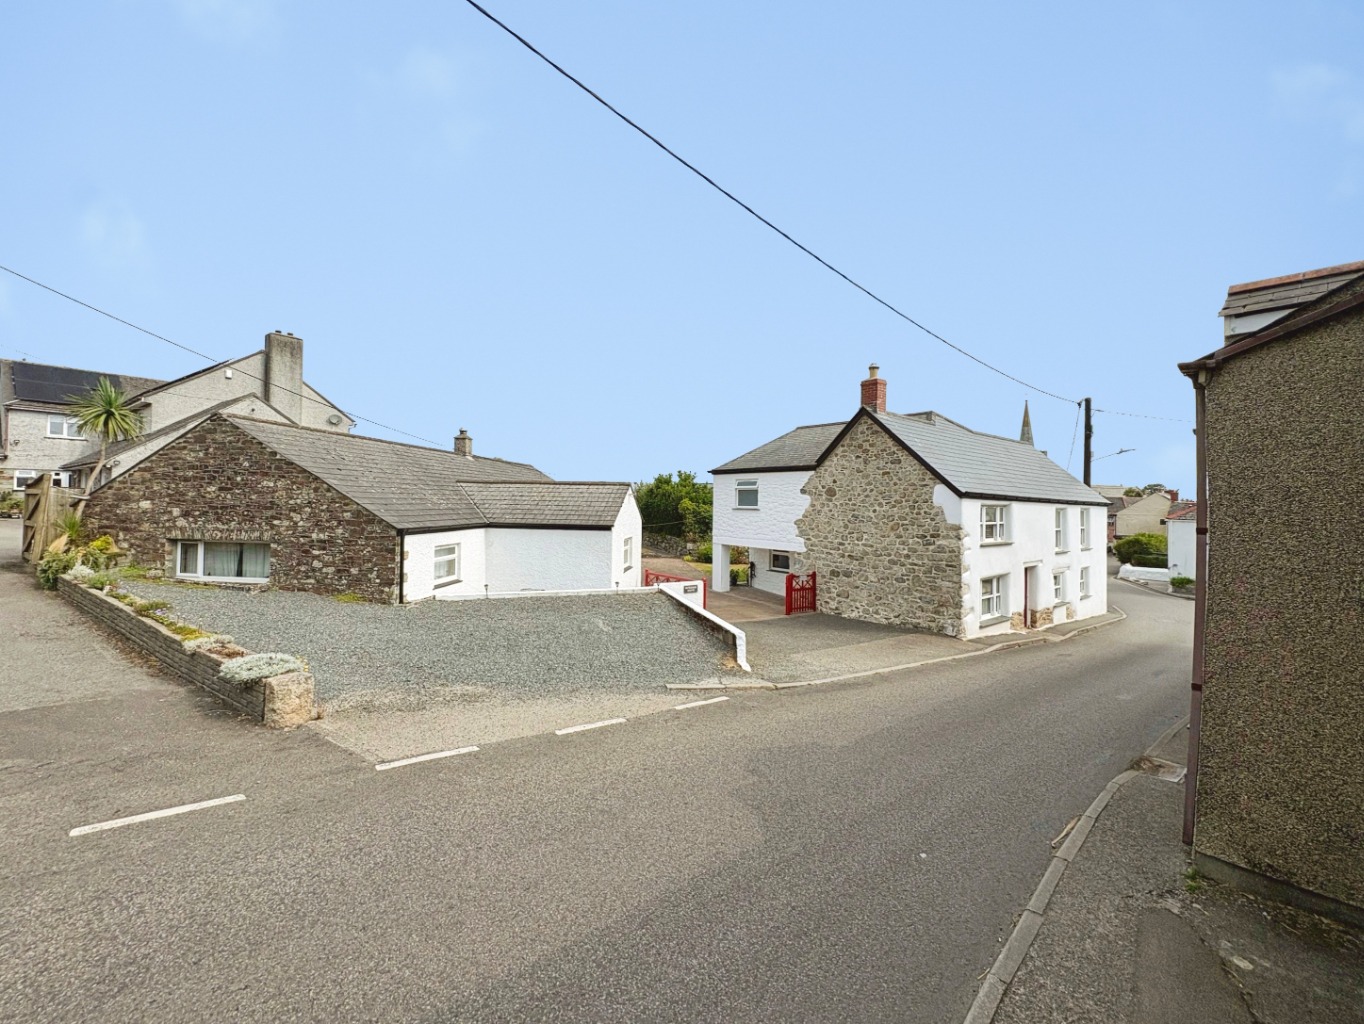
Parking – There is ample off road parking for multiple vehicles. There is also a gravel area to the side of the gates which houses additional parking.
Outside – Before reaching the property, you'll find a parking area, accessed via a tarmac approach and timber gates, with ample space to accommodate multiple vehicles on the brick paved driveway. The surrounding gardens enjoy a good degree of privacy, framed by traditional stone walling, mature hedgerows, and established shrubs. Predominantly laid to lawn, the garden extends around both the side and rear of the home, providing an attractive and well maintained outdoor setting. Also situated within the property is an outbuilding, which contains the oil fired central heating boiler.
Services –Mains Electricity, Water and Drainage. Oil central heating.
Planning Information - Our clients has advised us that there is lapsed planning permission for change of Use of Garage / Games Room to self-contained dwelling, details can be found under - PA19/08793
Council Tax Band – E
What3Words – ///attic.bats.skate
Anti Money Laundering Regulations – Purchasers- It is a legal requirement that we receive verified ID from all buyers before a sale can be instructed. We will inform you of the process once your offer has been accepted.
Proof of Finances- Before agreeing a sale, we will require proof of your financial ability to purchase. We will inform you of what we require prior to agreeing a sale.
Broadband & Mobile Phone Coverage- To check the broadband coverage for this property please visit https://www.openreach.com/fibre-broadband. To check mobile phone coverage please visit https://checker.ofcom.org.uk/
Important Information
- This is a Freehold property.
- This Council Tax band for this property is: E
Property Ref: 525921
Similar Properties
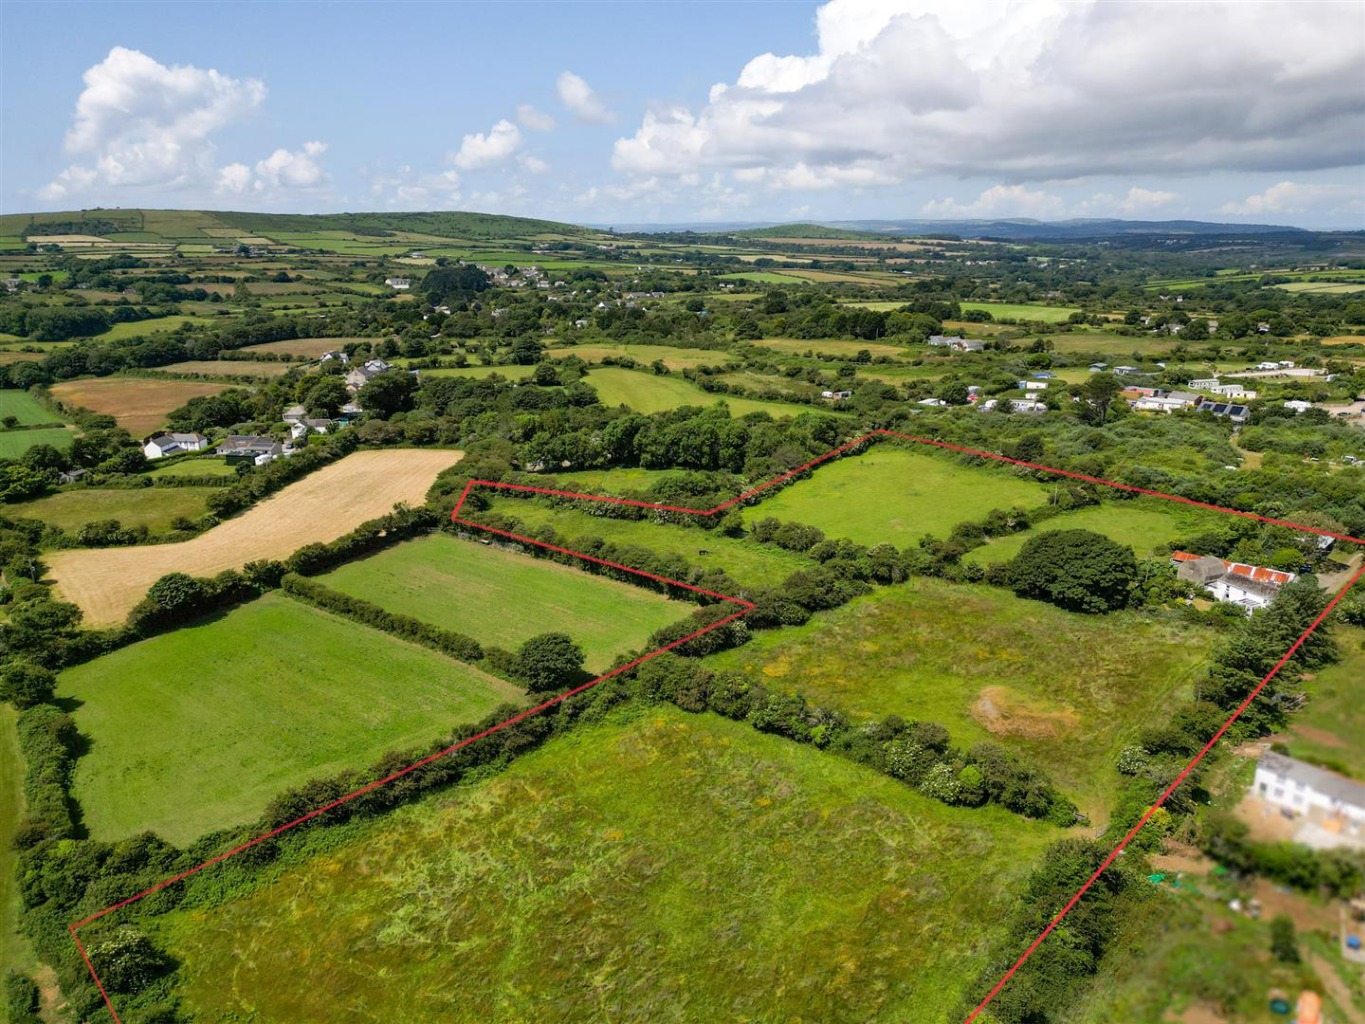
Wheal Vor, Cottage with approximately 6.2 acres
3 Bedroom Cottage | Guide Price £599,950
Set within approximately 6.2 acres of partially level grazing land, this charming rural property offers an excellent opp...
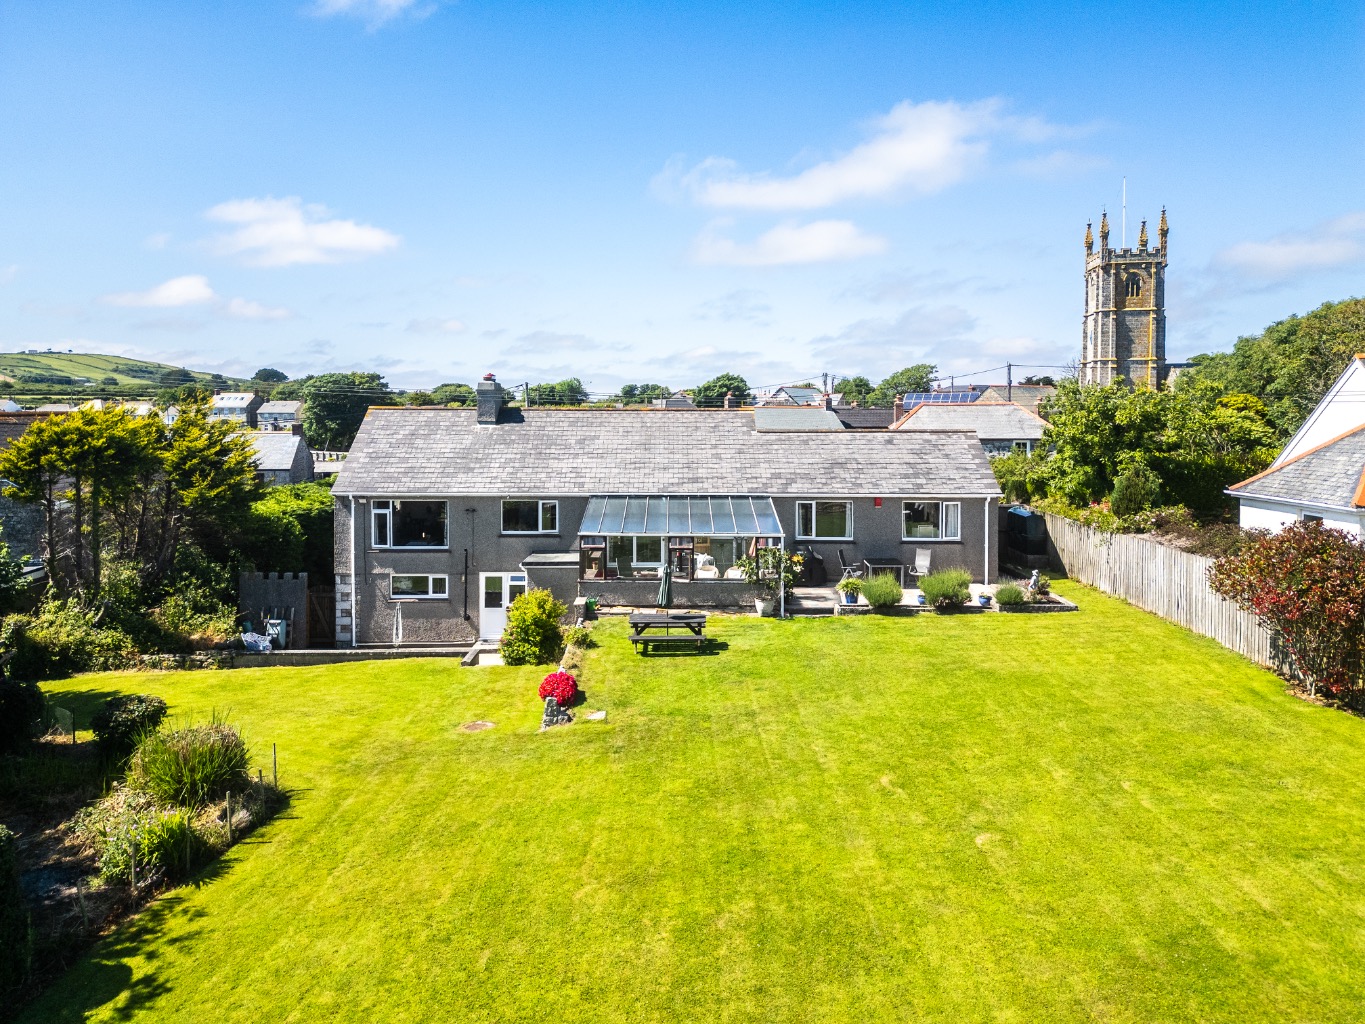
Breage, Detached family home with no chain
3 Bedroom Detached House | Guide Price £599,950
This three bedroom detached dwelling is situated in the highly sought after village of Breage, a location well regarded...
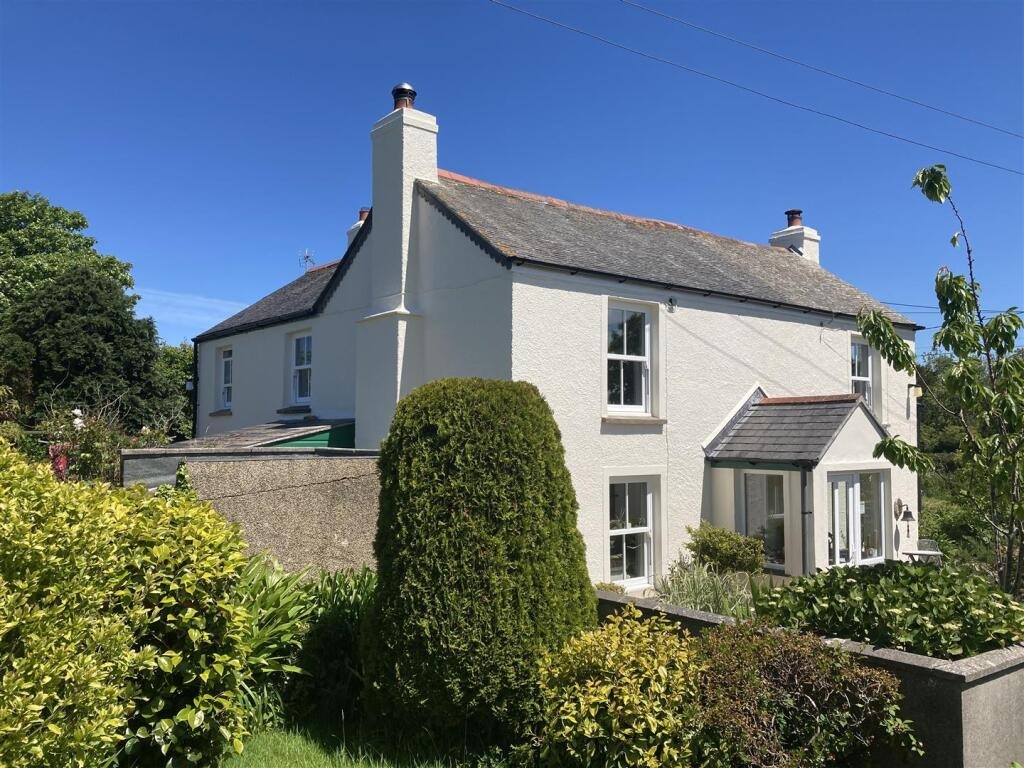
Characterful family home, Nancegollan
4 Bedroom Detached House | Offers in excess of £580,000
This charming and characterful family home situated in the picturesque village of Nancegollan, offers a delightful blend...
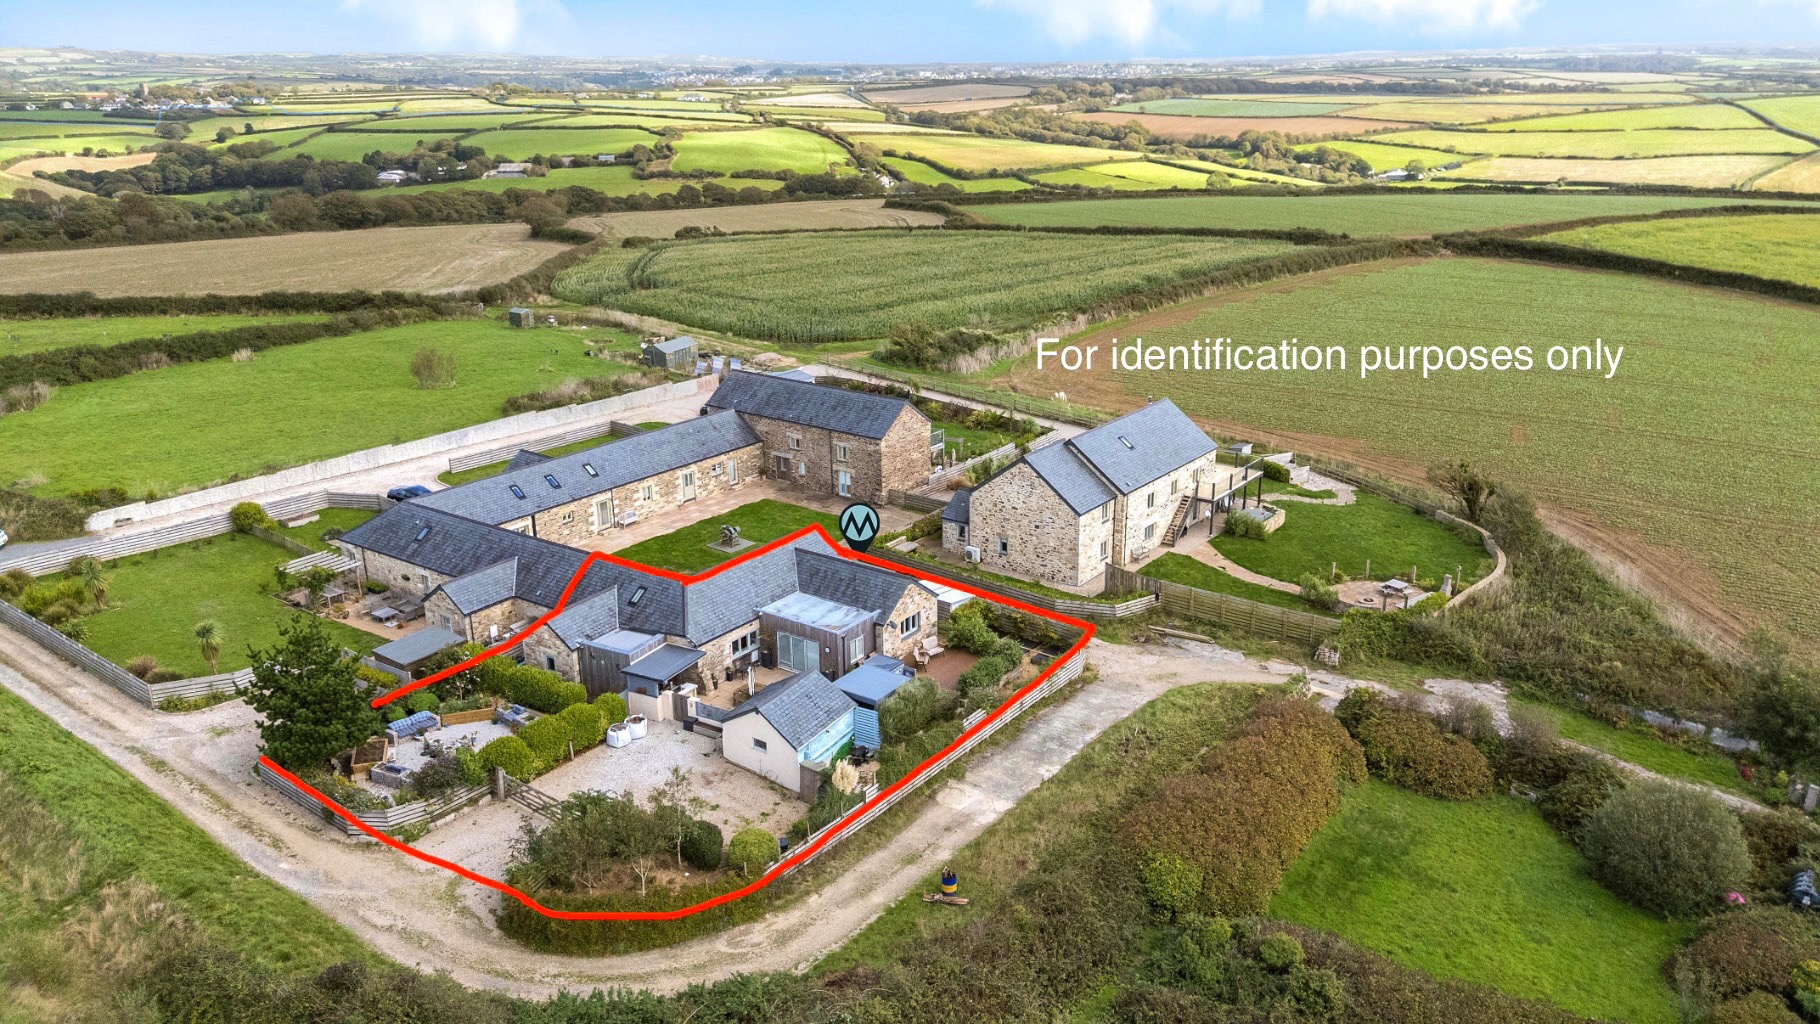
5 Penbro Barns, Breage, Helston, Cornwall, TR13
2 Bedroom Barn Conversion | Offers in excess of £600,000
Discover this beautifully presented two bedroom barn conversion in Helston, offering lovely sea views and high standard...
Rosudgeon, Impressive five bed family home
5 Bedroom Detached House | Offers in excess of £600,000
This impressive detached residence combines spacious, flexible accommodation with modern finishes, making it an ideal ch...
Porthleven, Large detached family home
4 Bedroom Detached House | Guide Price £600,000
A truly unique and spacious detached dwelling, situated in the highly sought after fishing village of Porthleven. Occupy...

The Mather Partnership (Helston)
Helston, Cornwall, TR13 8AA
01326 565016
How much is your home worth?
Use our short form to request a valuation of your property.
Request a Valuation
©2026 The Guild of Property Professionals. All rights reserved.
Terms and Conditions |
Privacy Policy |
Cookie Policy |
Complaints Policy |
Members Login
The Guild of Property Professionals Trading Address: 121 Park Lane, London W1K 7AG. GPEA Limited.
Registered in England & Wales.
Company No: 02819824.
Registered Office Address: The Old Courthouse, 60A London Road, Grantham, NG31 6HR.
VAT Registration No: 180897859

