- THREE BEDROOM SEMI-DETACHED FAMILY HOME
- FANTASTIC OPPORTUNITY TO MODERNISE
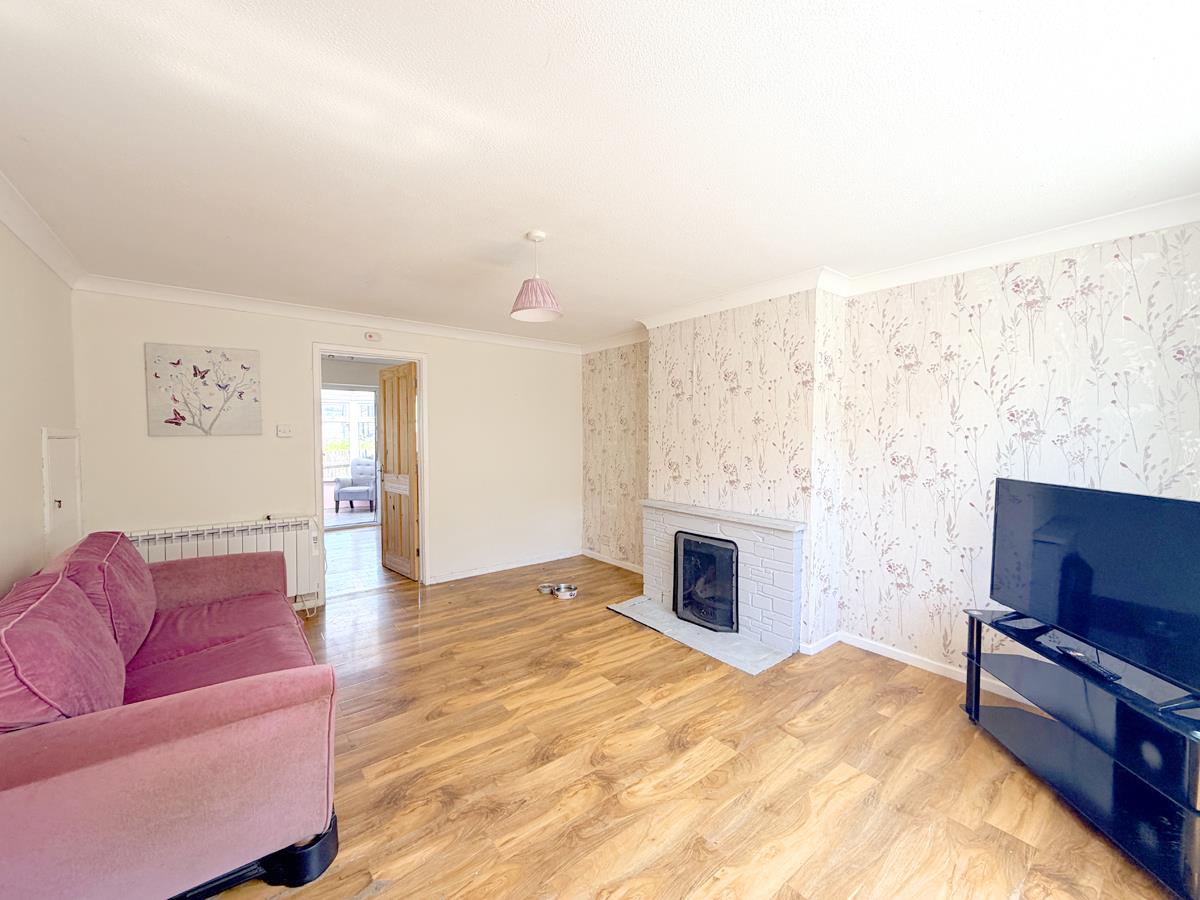
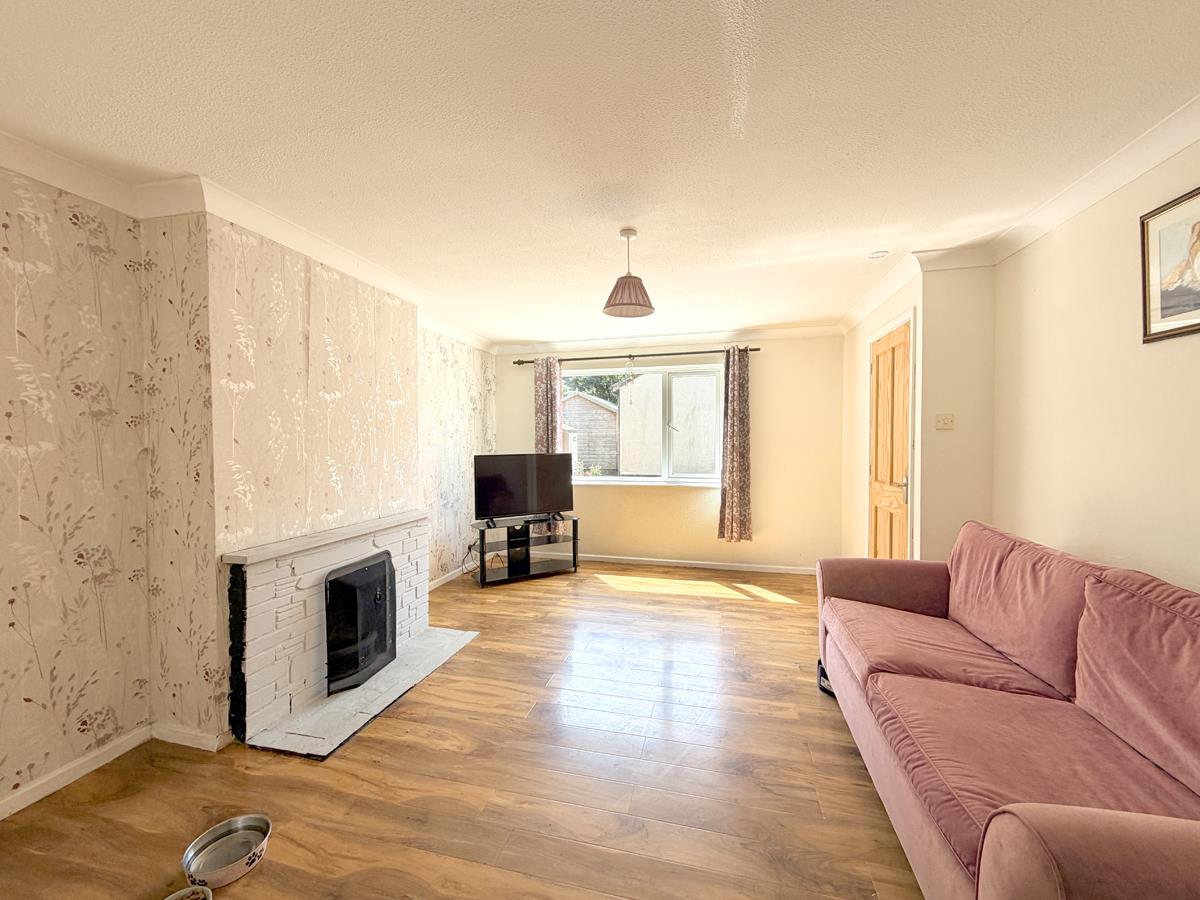
- SPACIOUS LOUNGE WITH OPEN FIREPLACE
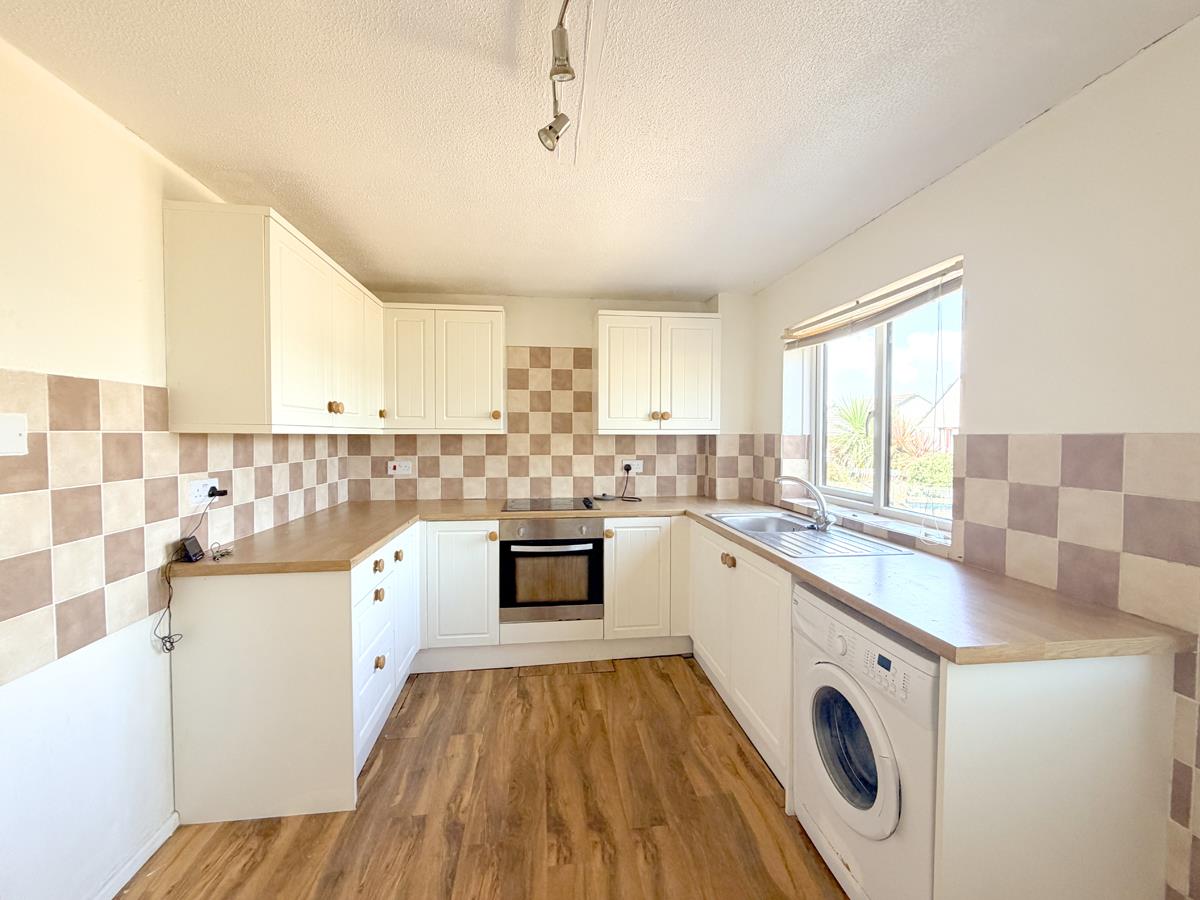
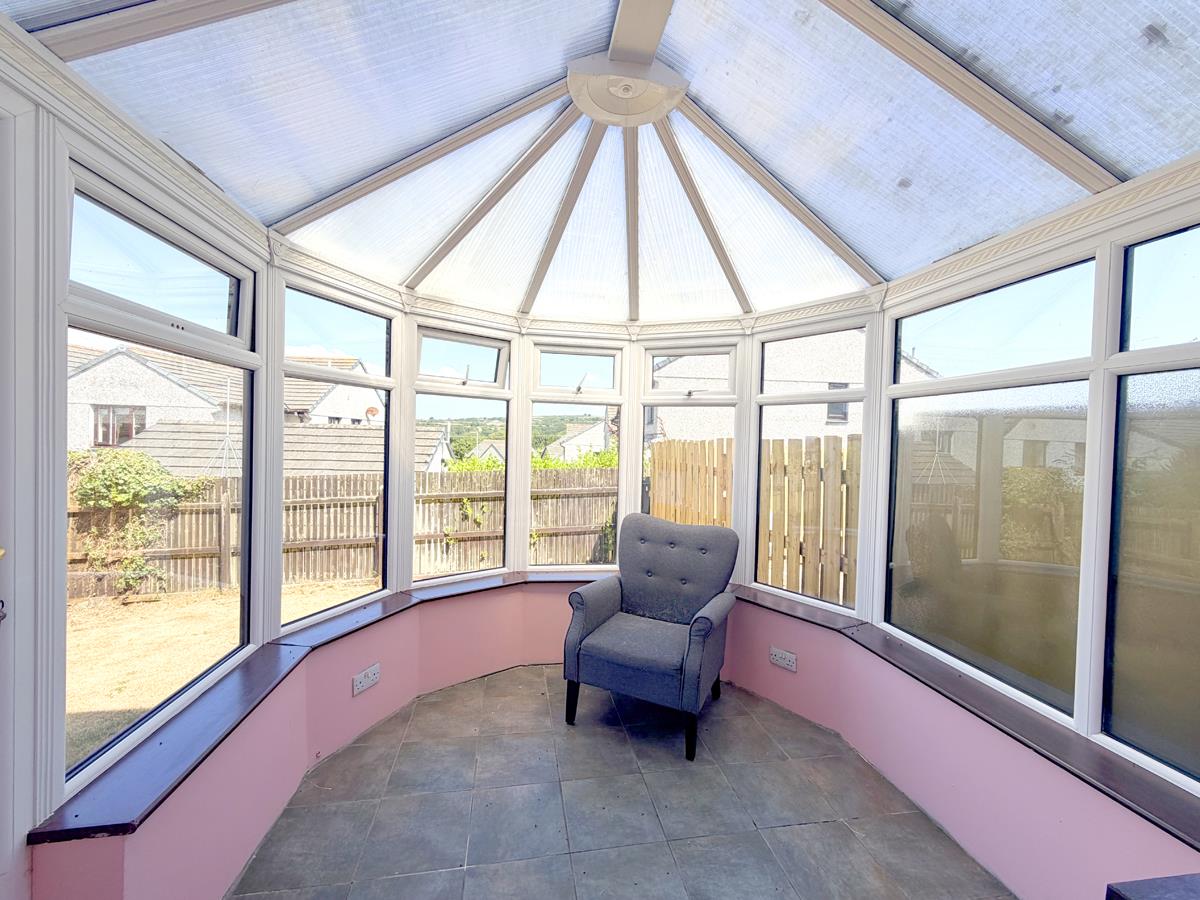
- KITCHEN/BREAKFAST ROOM & CONSERVATORY
- GARAGE, DRIVEWAY & ENCLOSED REAR GARDEN
- CUL-DE-SAC LOCATION WITH COBER VALLEY VIEWS
- CLOSE TO SCHOOLS, BUS ROUTES & RIVERSIDE WALKS
- FREEHOLD
- COUNCIL TAX C
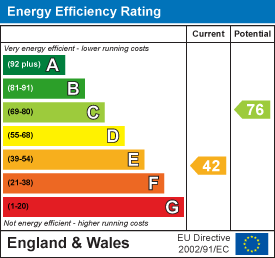
- EPC E42

This property listing is now SSTC
3 Bedroom Semi-Detached House for sale in Helston
 1
3
1
1
3
1
Offering plenty of scope to update and make your own, this three bedroom semi detached home presents a fantastic opportunity to create a lovely family home in a popular residential location.
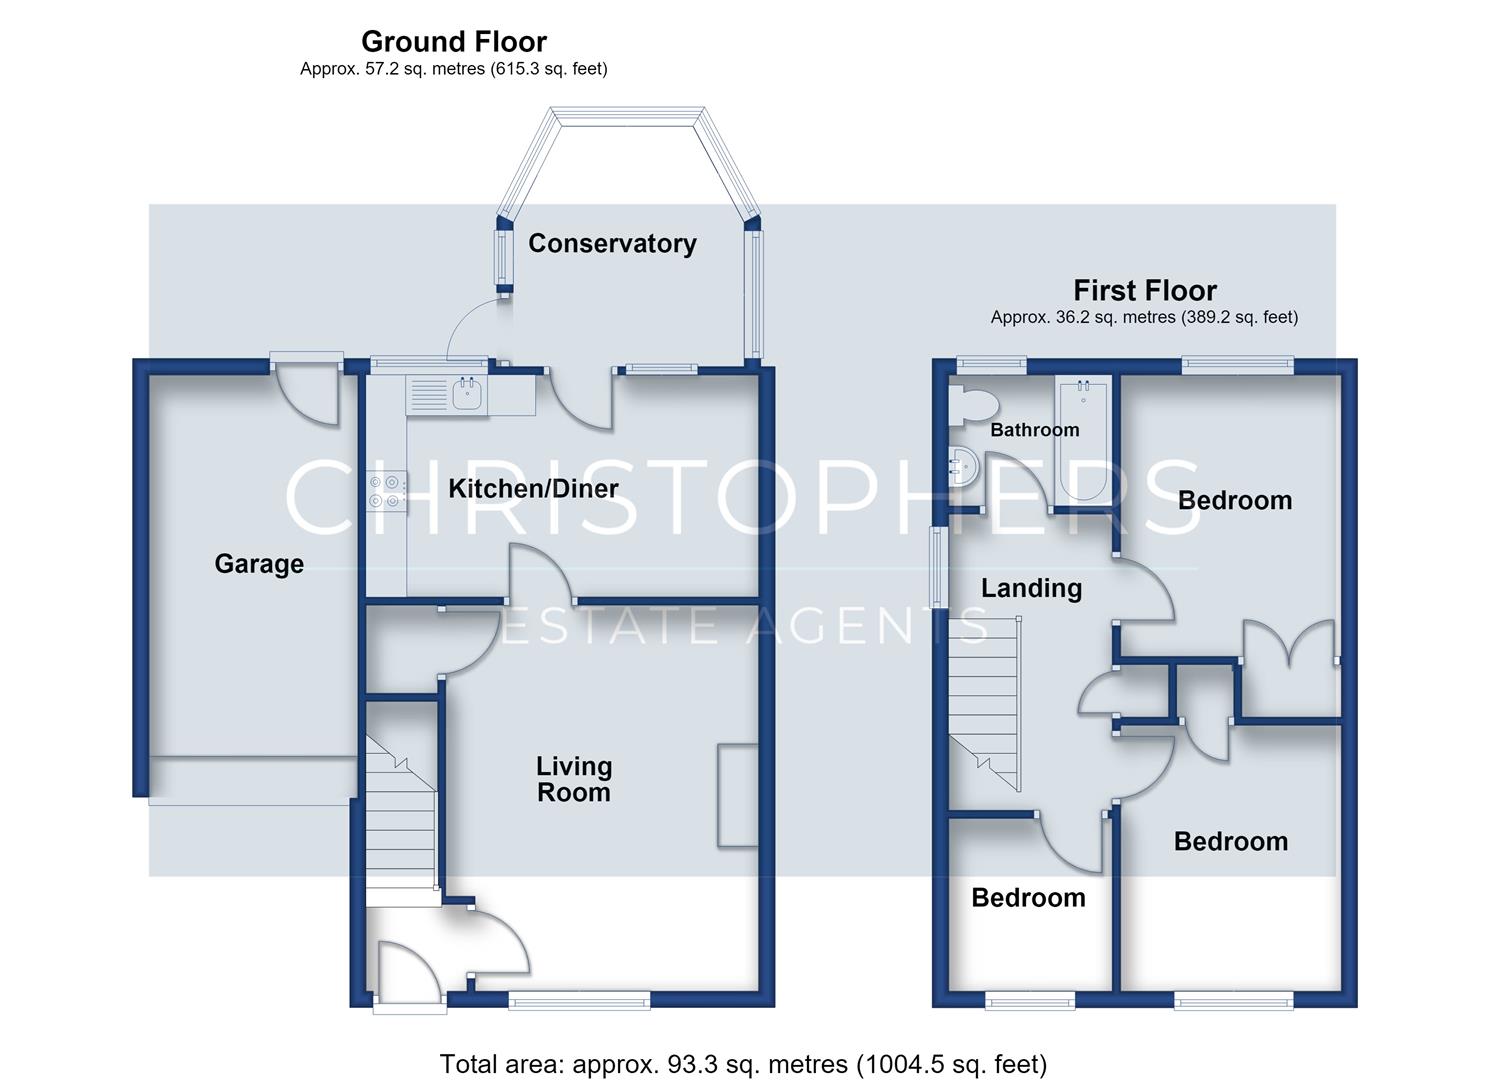
The accommodation is well proportioned throughout, with an entrance hallway leading to a generous sitting room featuring an open fireplace and a large front window. To the rear of the property is a spacious kitchen breakfast room which opens into the conservatory, providing additional living space and access to the enclosed rear garden.
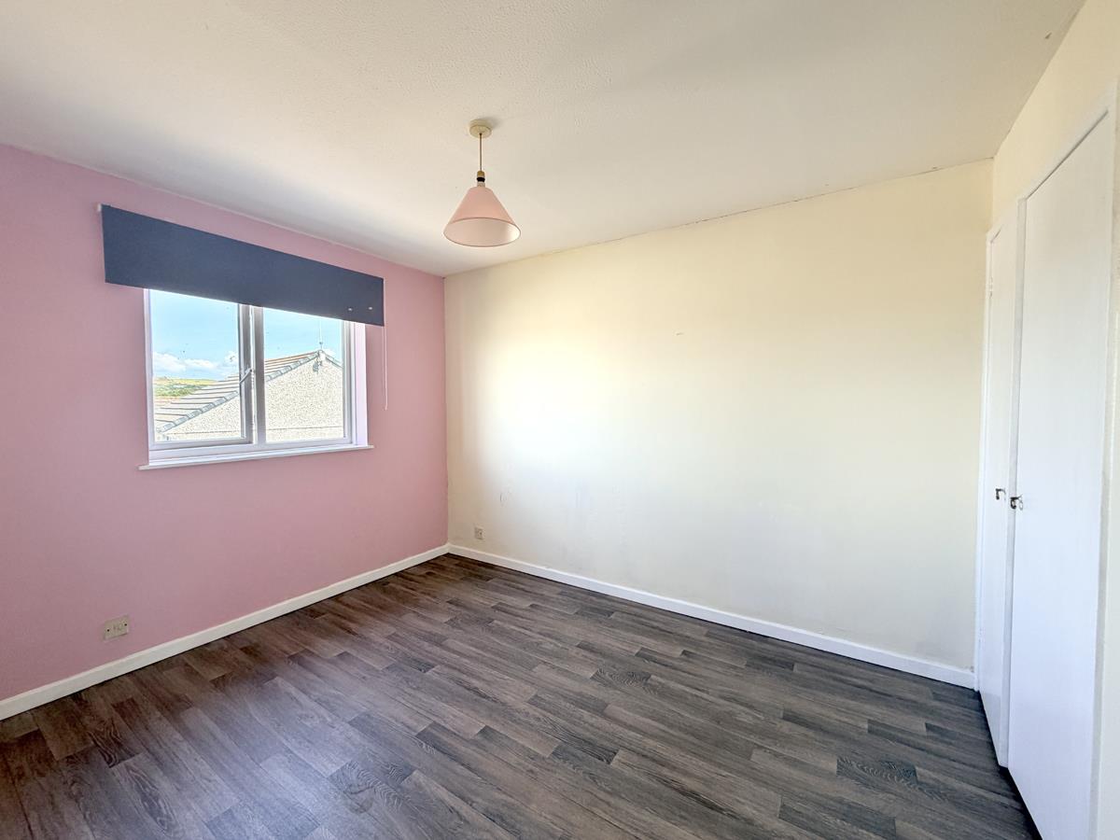
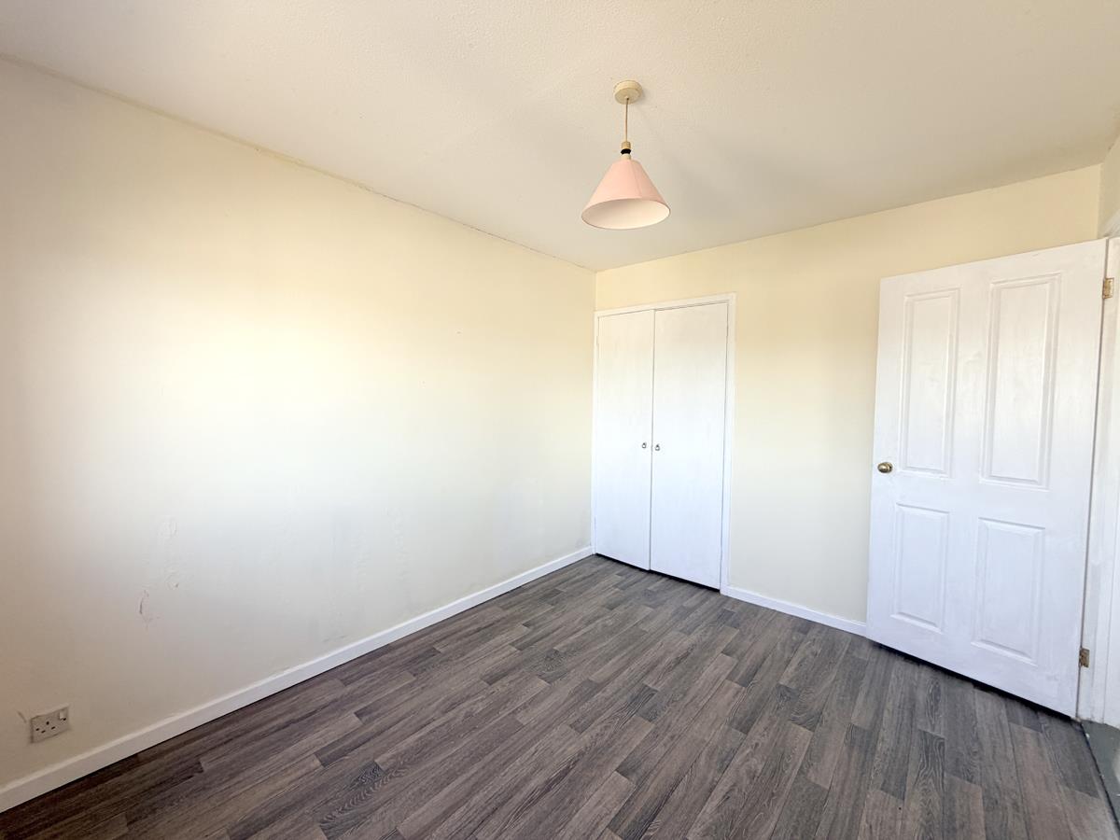
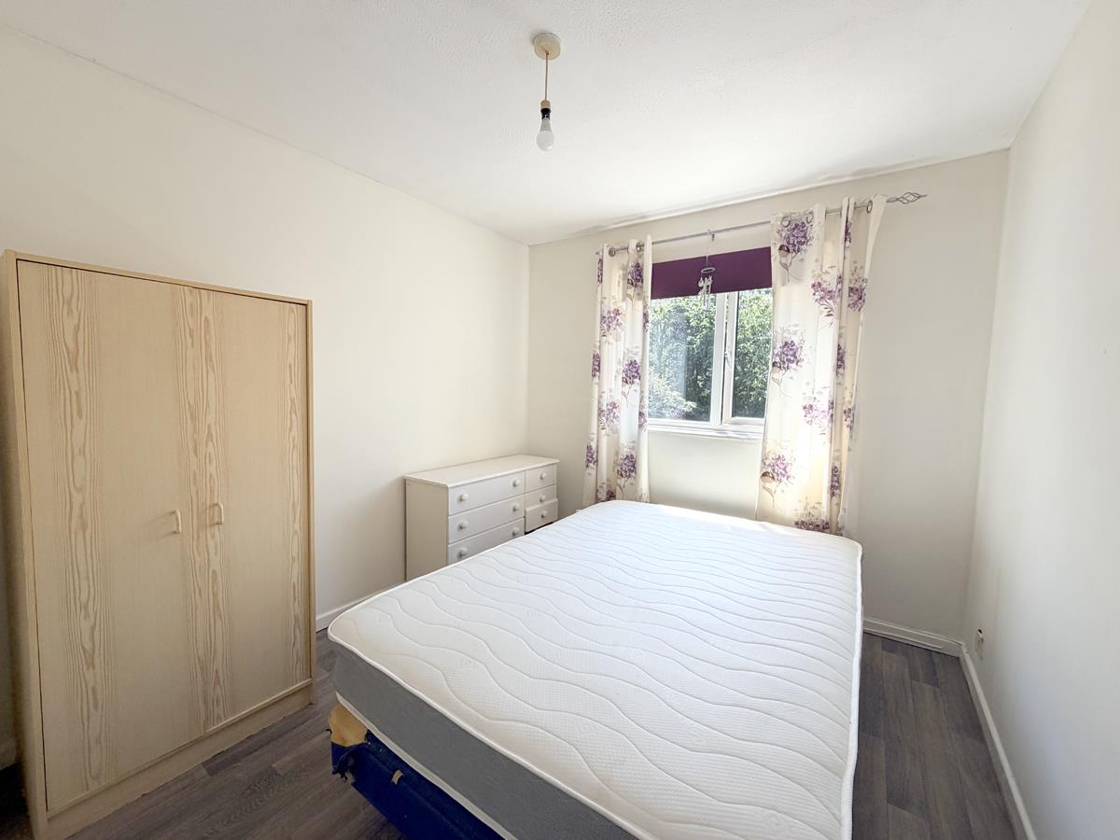
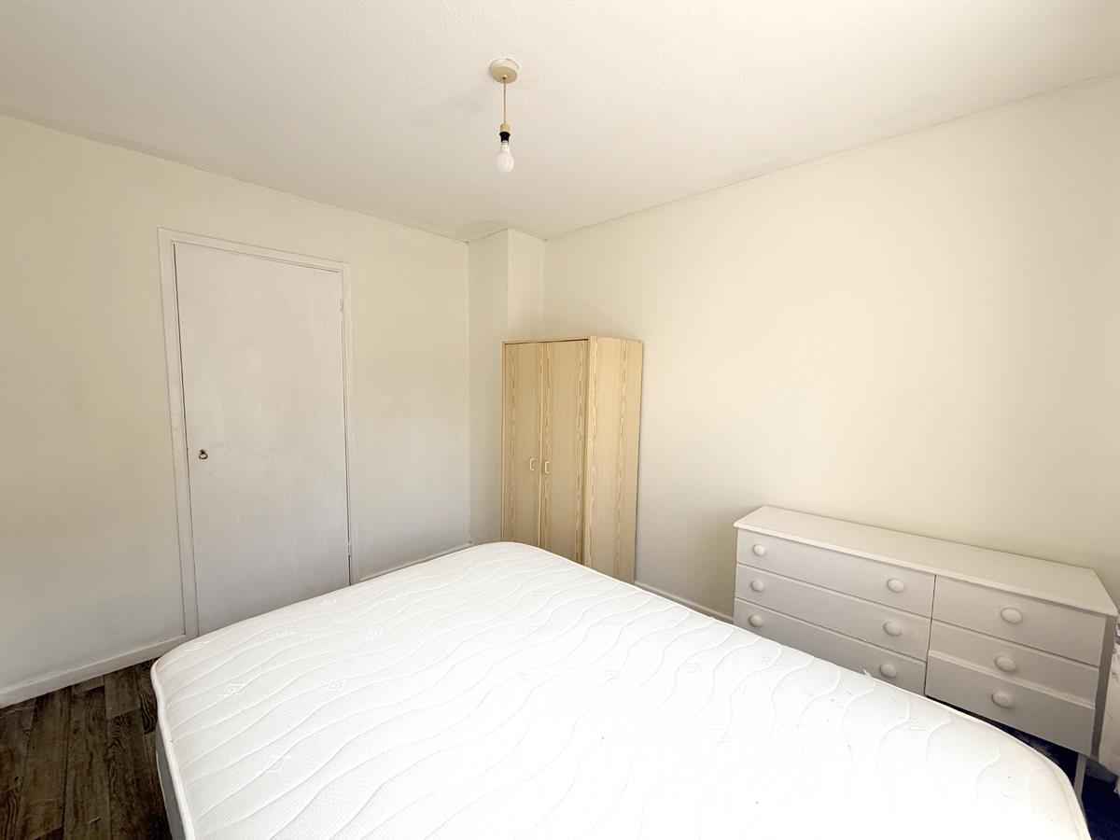
On the first floor are three bedrooms, two doubles with built in storage and a single bedroom, together with a family bathroom and an airing cupboard on the landing.
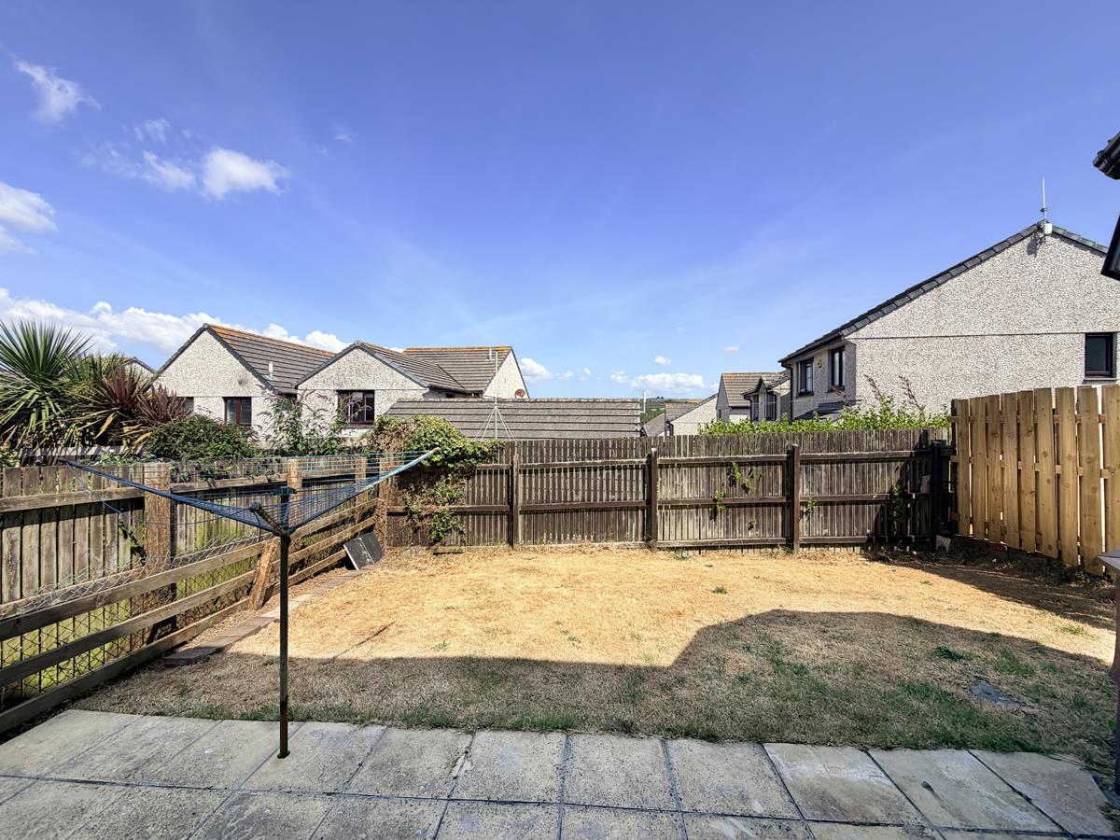
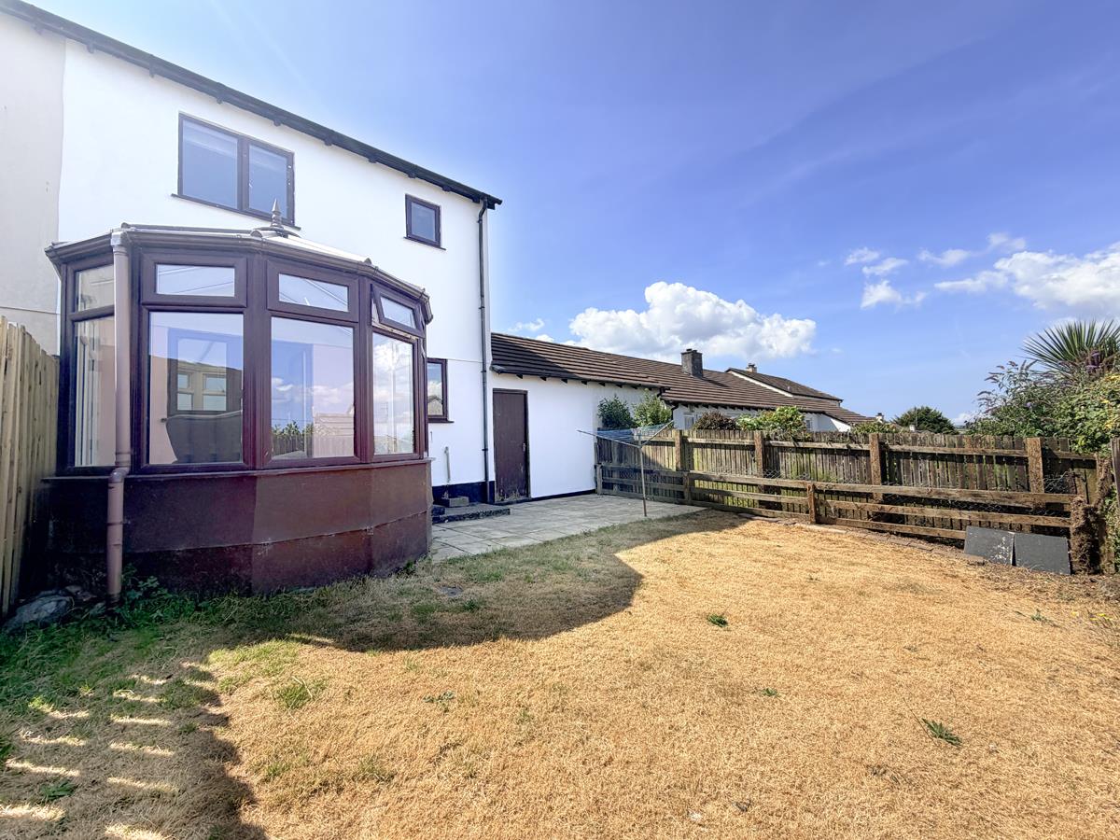
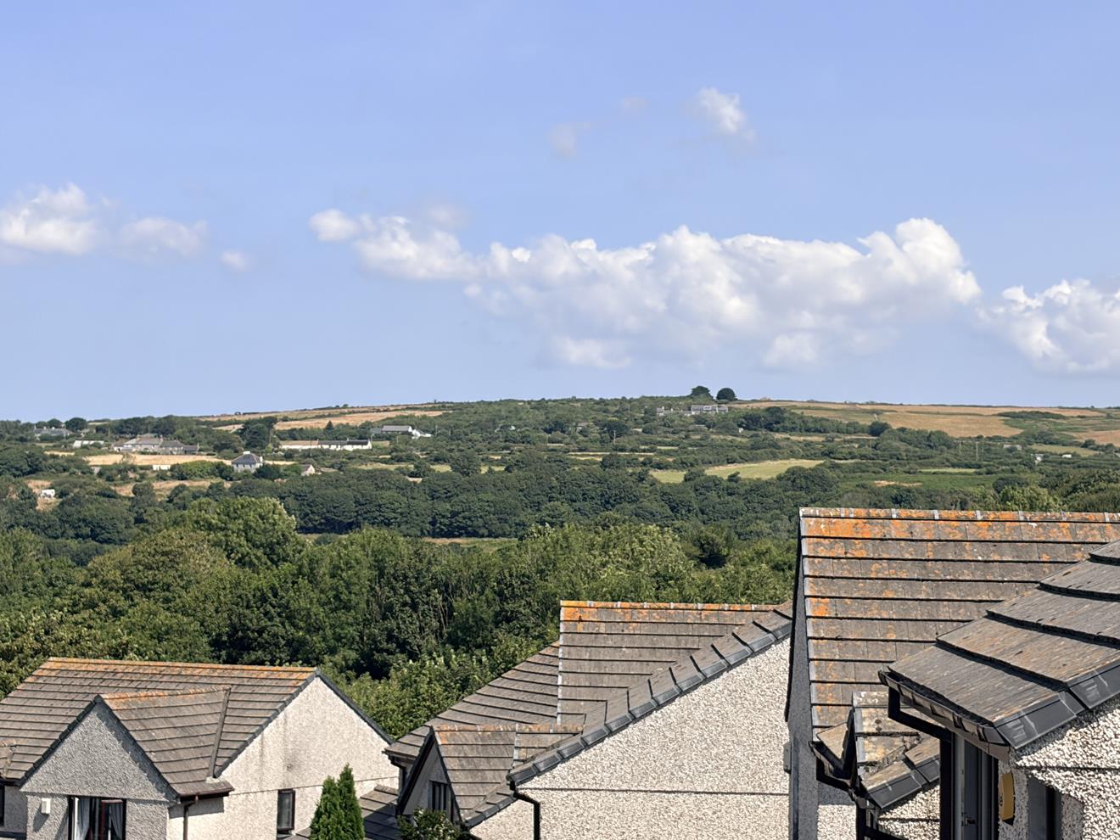
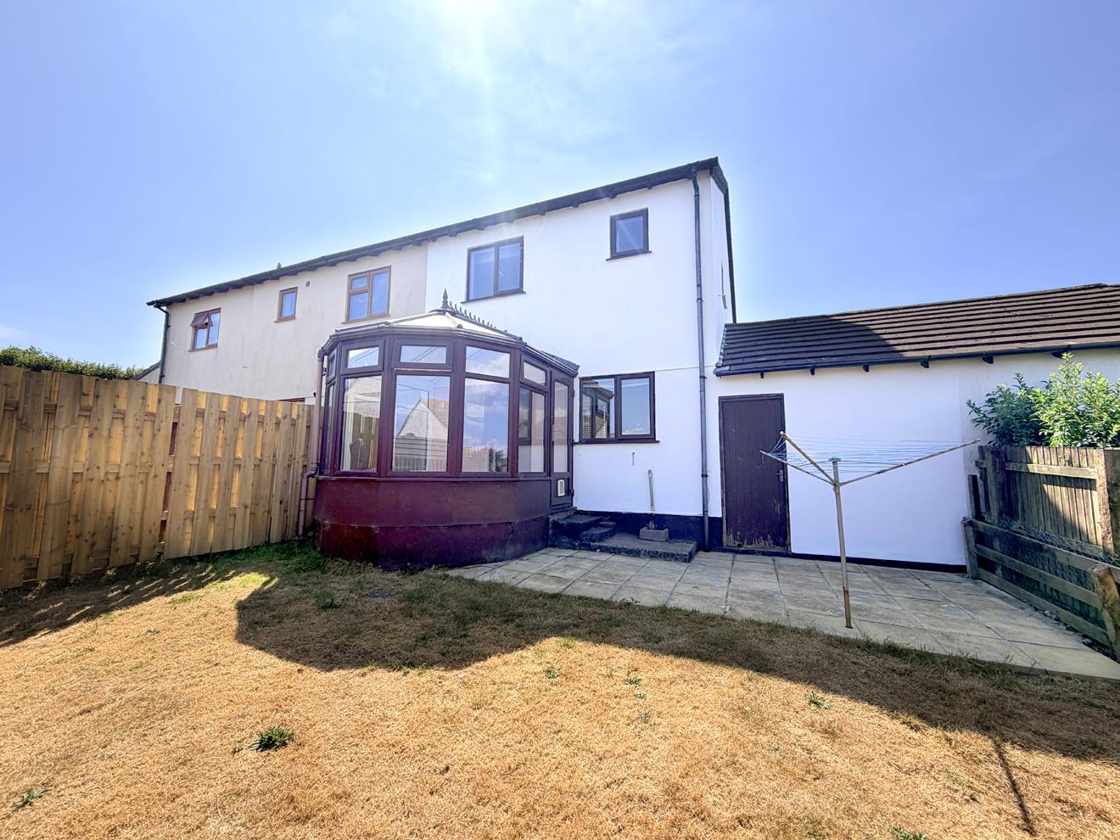
Tucked away near the top of the cul de sac, the property enjoys a pleasant position with views from the rear across neighbouring properties towards the Cober Valley. Outside, there is parking to the front, a driveway leading to the garage and an enclosed rear garden, laid mainly to lawn with a patio seating area.
The property is ideally placed for family life, with primary and secondary schools close by, the town bus route within easy reach and woodland riverside walks through the Cober Valley just a short stroll away.
Coming to the market for the first time since it was built, this is an excellent opportunity for buyers looking for a home they can modernise and truly make their own.
The Accommodation Comprises (Dimensions Approx) -
Door To -
Entrance Hallway - With stairs rising to first floor and door to
Lounge - 4.88m x 3.78m (16' x 12'5") - With open fire, large window to front, understairs storage cupboard, Rointe wall mounted electric radiator, door to
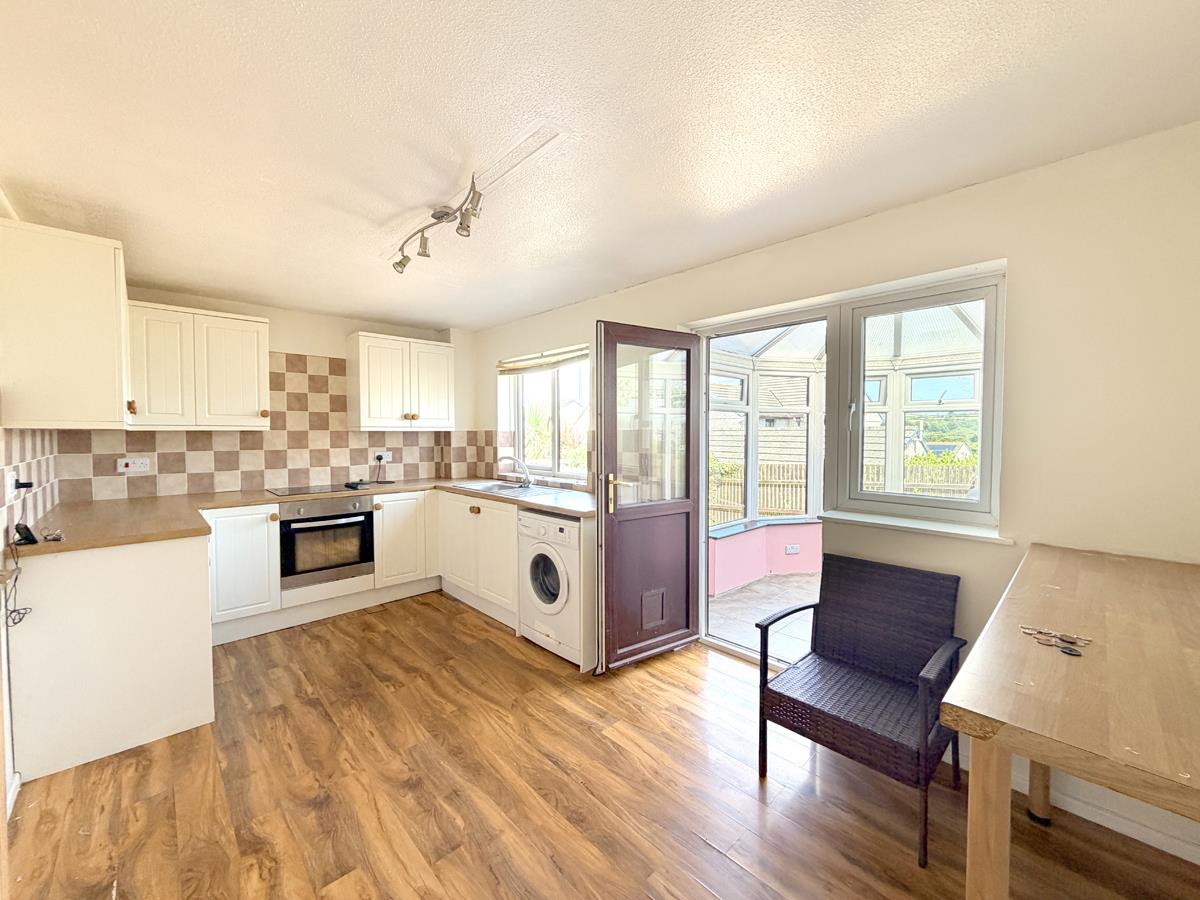
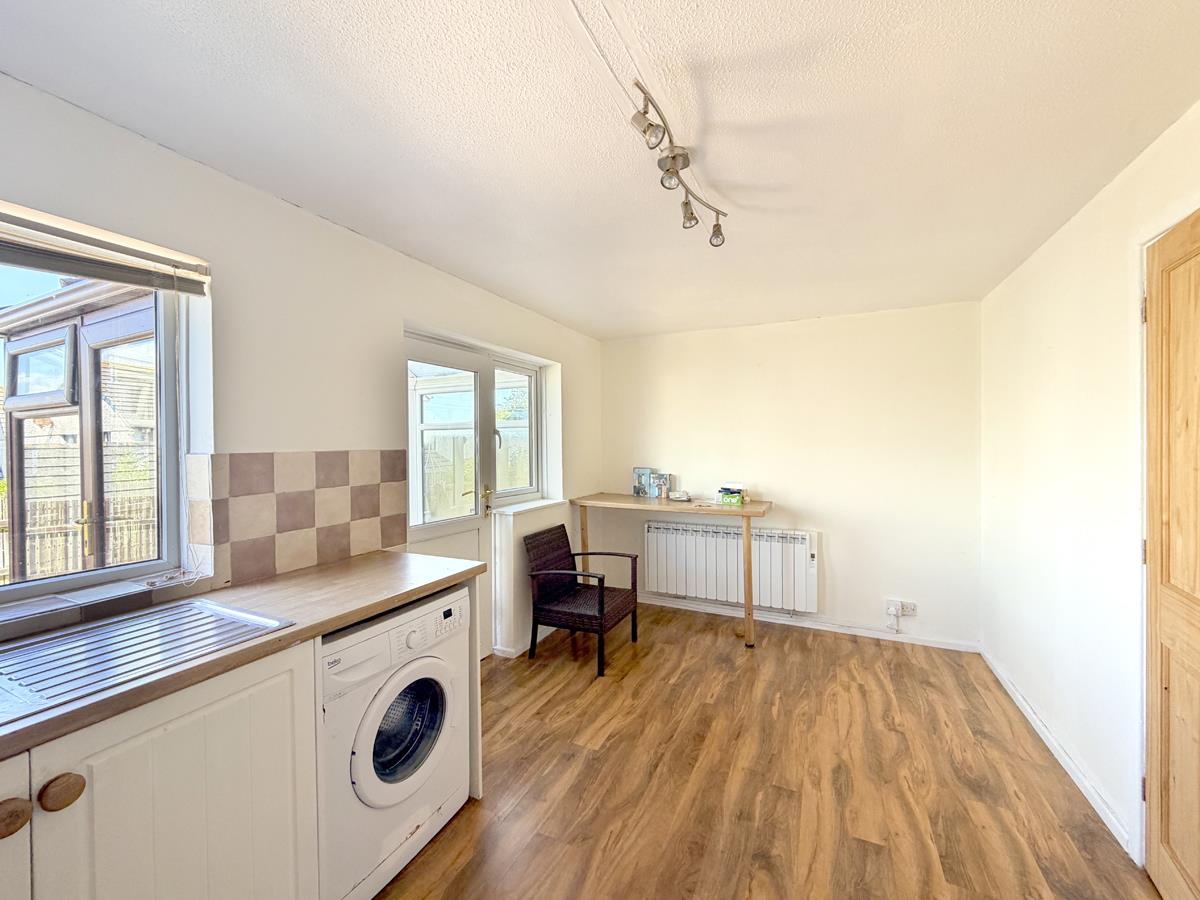
Kitchen/Dining Room - 4.75m x 2.67m (15'7" x 8'9") - With shaker style kitchen offering base and wall units including drawers with roll top work surfaces over with stainless steel sink and drainer with mixer tap. Fitted electric oven and hob and space and plumbing for washing machine and space and point for fridge/freezer, window to rear overlooking the garden, dining area with breakfast bar, wall mounted Rointe electric radiator and door to
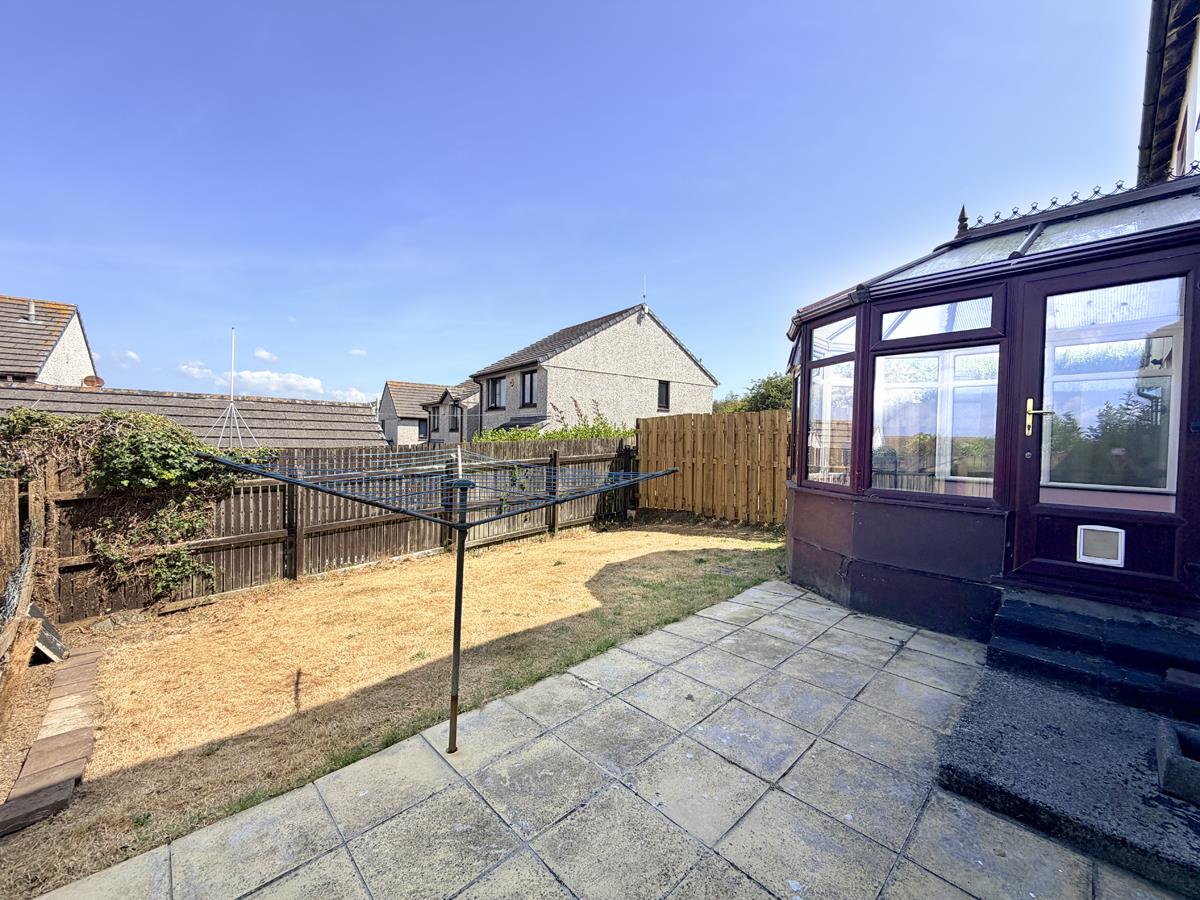
Conservatory - 2.84m x 2.64m irregular shape max approx measure ( - With windows overlooking the garden and offering an attractive rural outlook and door to the garden.
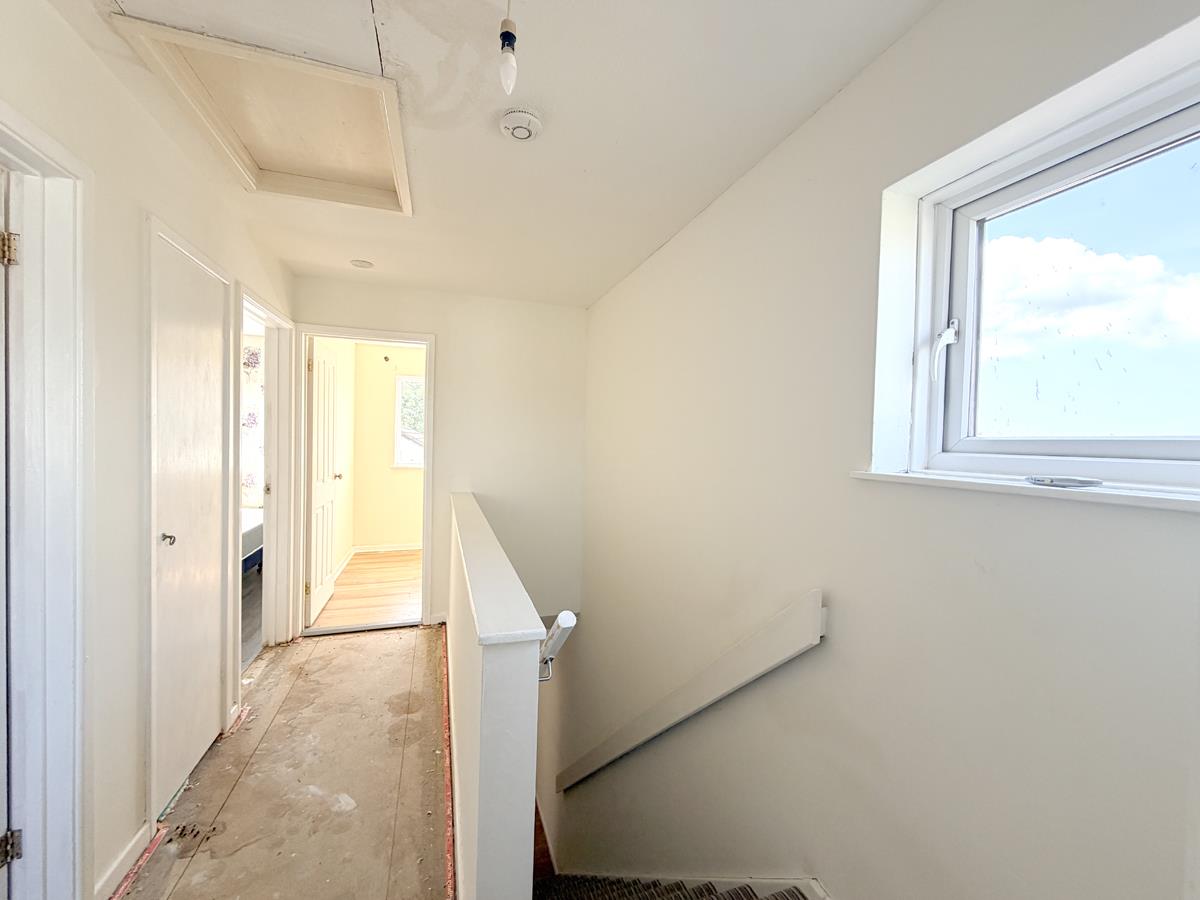
Landing - With loft access, airing cupboard with immersion and window to the side offering an attractive rural outlook, doors to various rooms.
Bedroom One - 3.43m x 2.64m (11'3" x 8'8") - With window to rear offering an attractive rural view across surrounding property and built-in wardrobe.
Bedroom Two - 3.23m x 2.67m (10'7" x 8'9") - With window to front and built-in wardrobe.
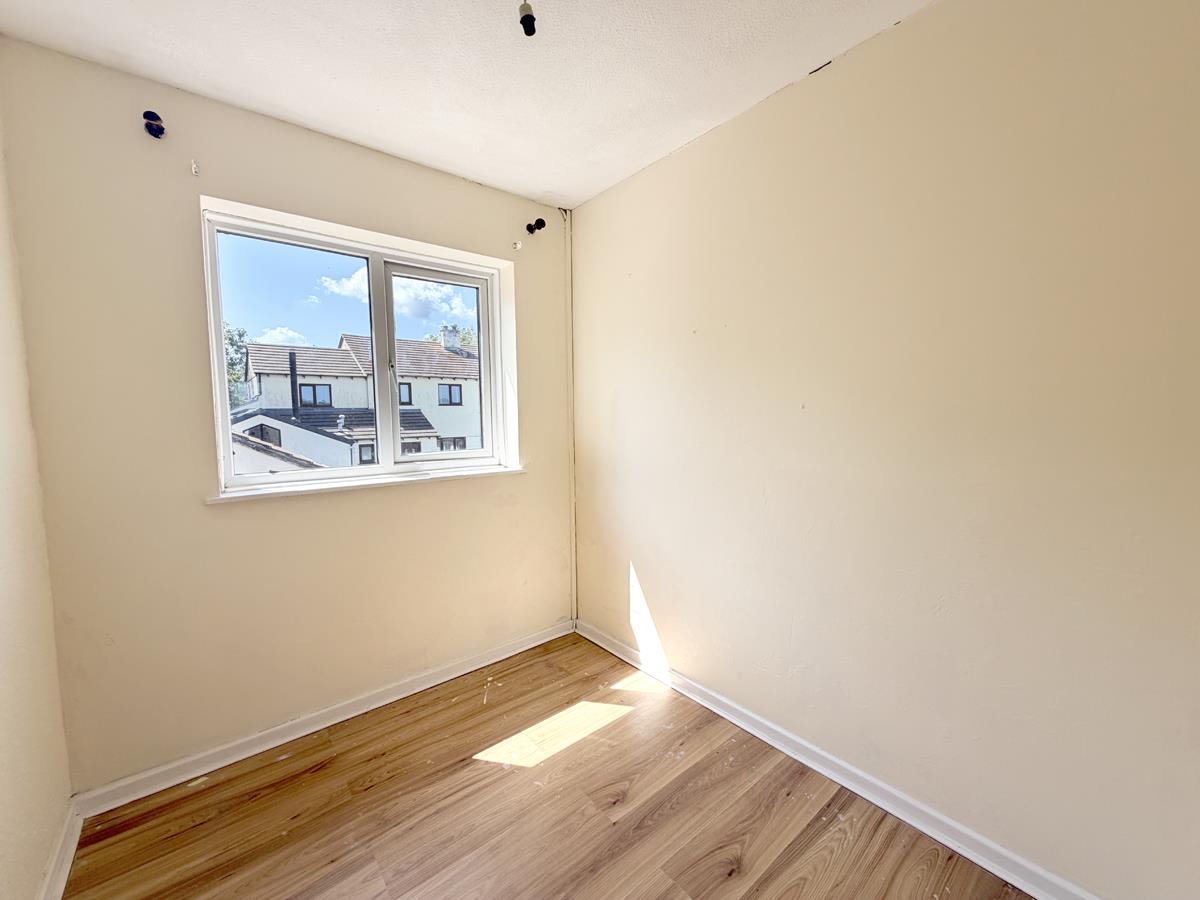
Bedroom Three - 2.21m x 1.96m (7'3" x 6'5") - With window to front.
Bathroom - 1.93m x 1.65m (6'4" x 5'5") - Tiled to floor and walls with suite comprising of a bath with Triton Marbella electric shower over, low level W.C., pedestal wash hand basin and obscured window to rear.
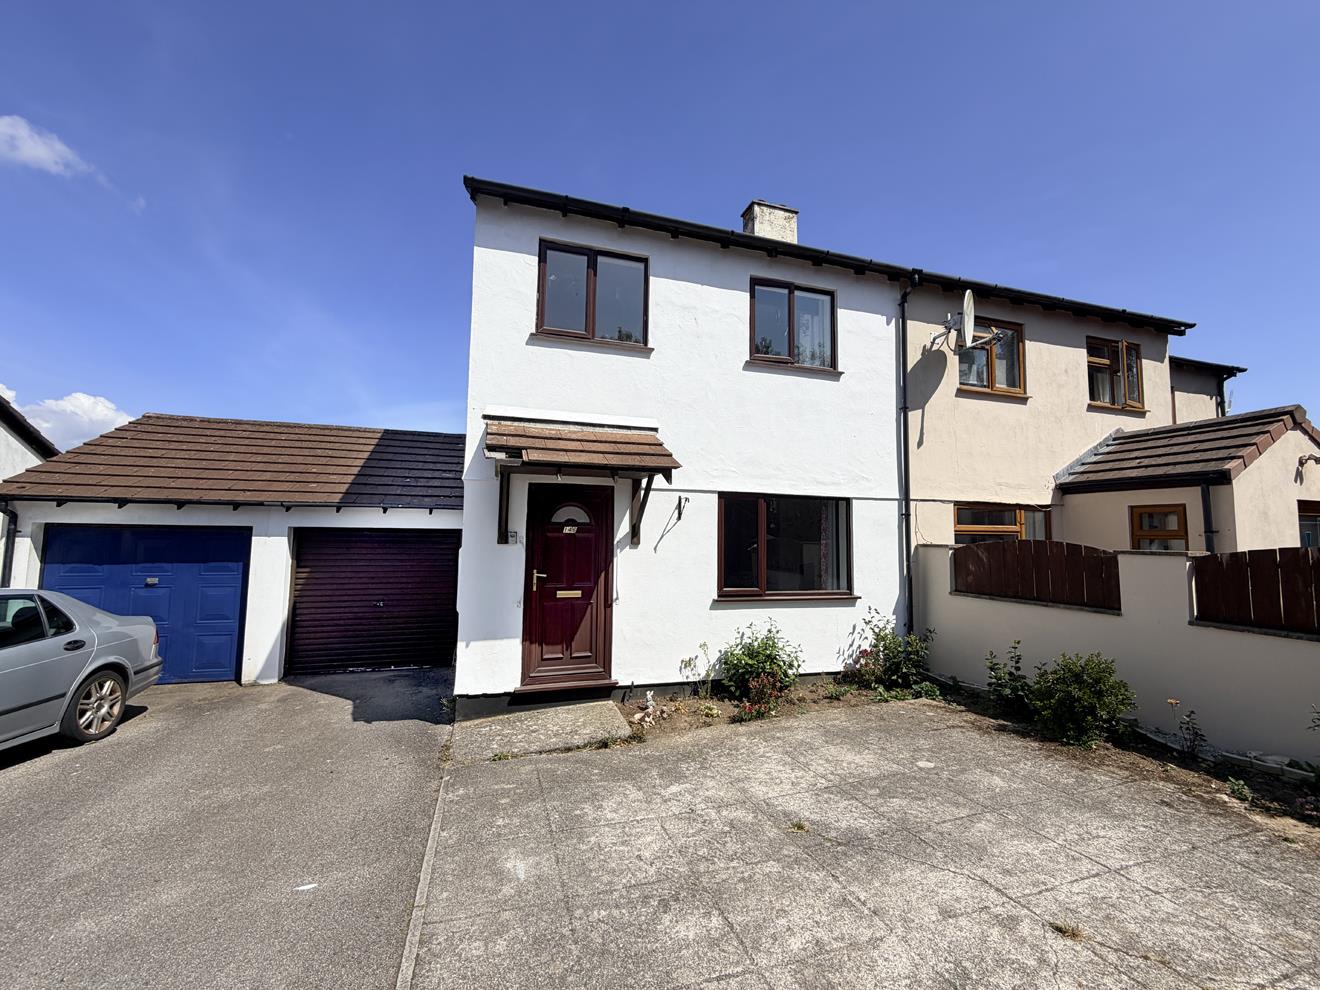
Outside - To the front of the property is a useful area of additional parking with borders stocked with plants and shrubs, a driveway to the side of the property offers additional parking and leads to the
Garage - 4.93m x 2.49m (16'2" x 8'2") - With roller door, power and pedestrian access door to the rear.
Rear Garden - The rear garden is fully enclosed offering a safe area for children and pets. There is a patio and beyond this a lawned garden, rural views can be enjoyed across surrounding property and there is pedestrian door into the garage.
Services - Mains electricity, water & drainage.
Anti-Money Laundering - We are required by law to ask all purchasers for verified ID prior to instructing a sale
Council Tax - Council Tax Band C.
Date Details Prepared. - 21st July 2026.
What3words - wool.foresight.taking
Mobile And Broadband - To check the broadband coverage for this property please visit -
https://www.openreach.com/fibre-broadband
To check the mobile phone coverage please visit -
https://checker.ofcom.org.uk/
Proof Of Finance - Purchasers - Prior to agreeing a sale, we will require proof of financial ability to purchase which will include an agreement in principle for a mortgage and/or proof of cash funds.
Property Ref: 34827896
Similar Properties
2 Bedroom Cottage | Guide Price £240,000
Nestled in a charming tucked-away position just off Church Street, only moments from the heart of Helston, this beautifu...
3 Bedroom Cottage | Guide Price £239,950
CHARACTER, CHARM AND MODERN LUXURY IN A WONDERFULLY WELCOMING HOMEBeautifully presented and filled with warmth, characte...
2 Bedroom Terraced House | Guide Price £239,950
Located in the heart of the Cornish fishing village of Porthleven is this two bedroom terraced house. The residence, whi...
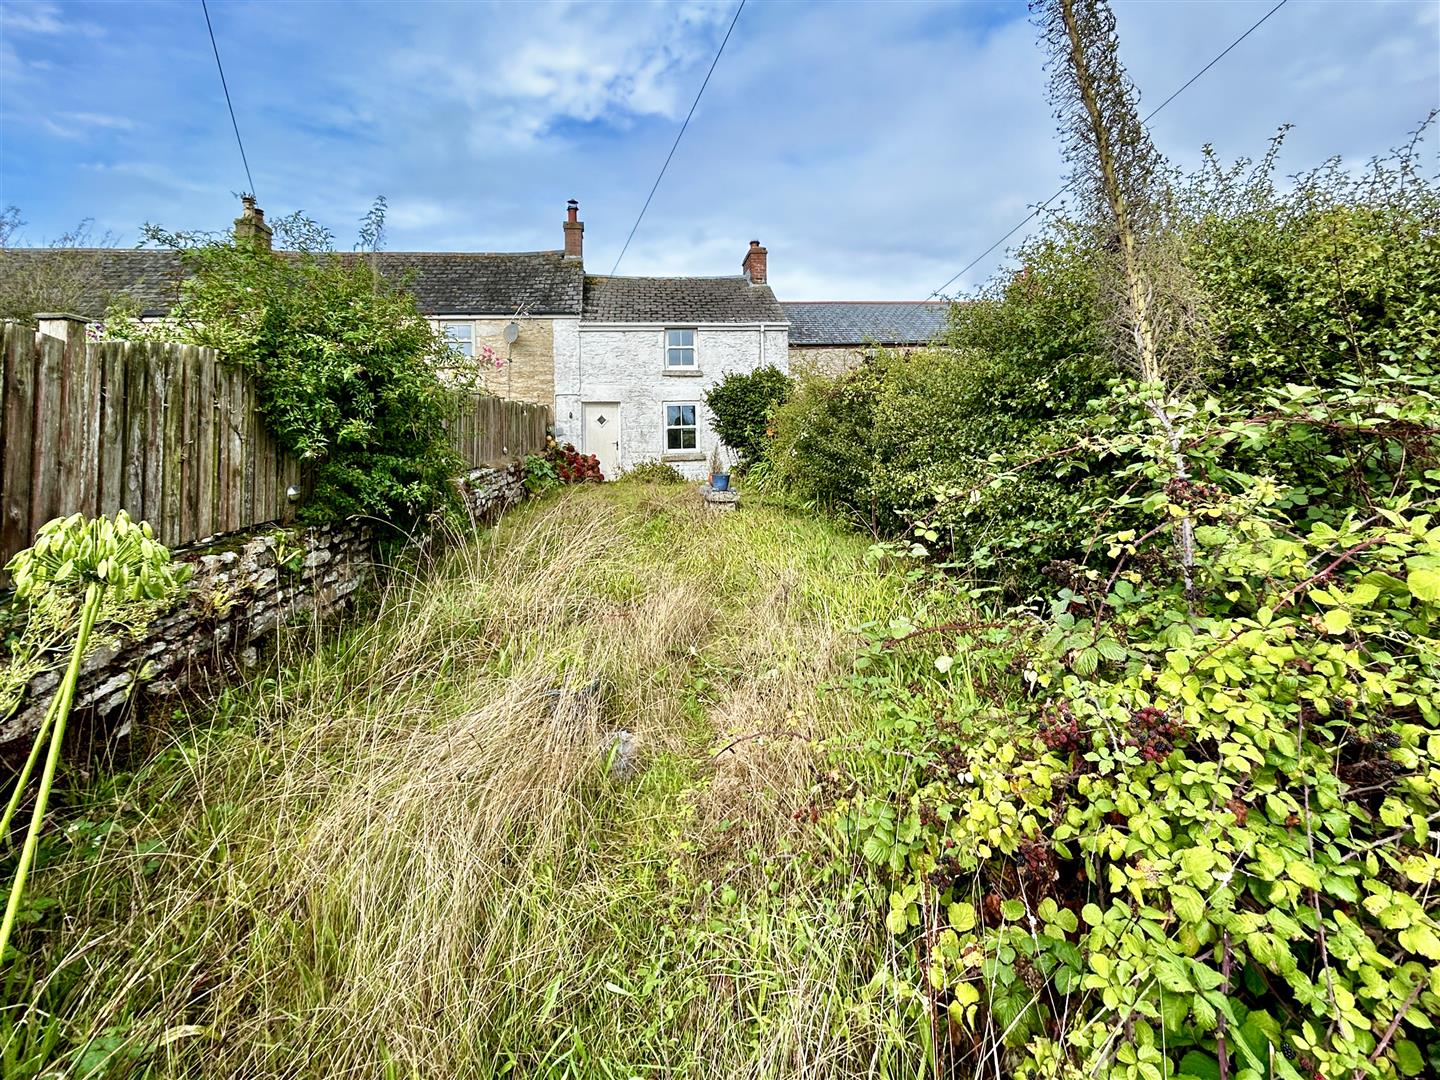
2 Bedroom Cottage | Guide Price £250,000
An opportunity to purchase a charming mid terrace two bedroom character cottage in the highly regarded village of Breage...
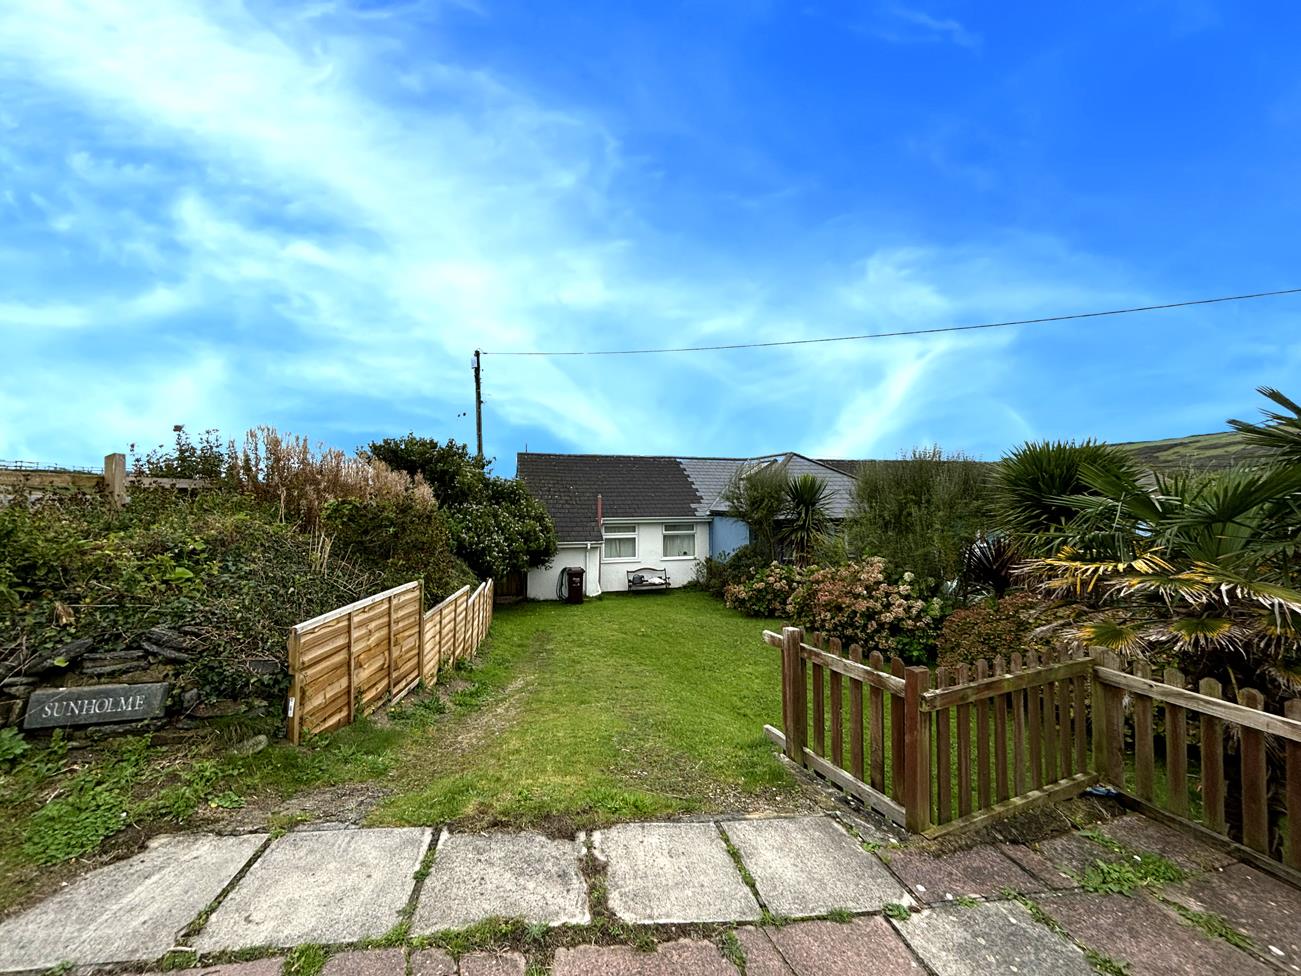
2 Bedroom Terraced Bungalow | Guide Price £250,000
A stone's throw from the beach, this two-bedroom property is brimming with potential. Offering generous living space, ga...

3 Bedroom Terraced House | Guide Price £250,000
Looking for a home where everything is quite literally on your doorstep?This beautifully presented three bedroom home of...
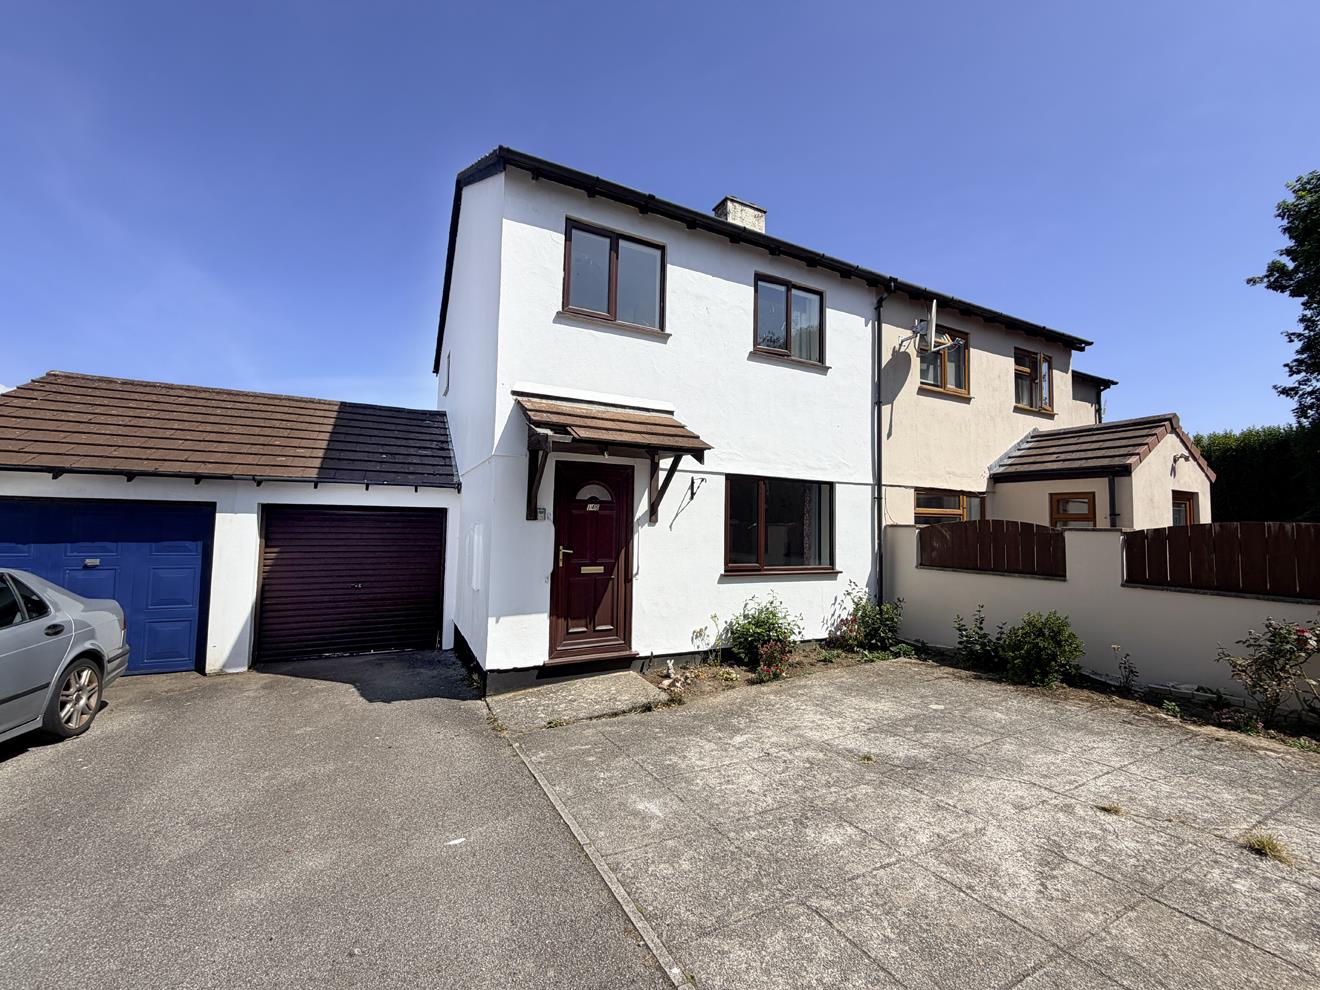

Christophers Estate Agents Porthleven (Porthleven)
Fore St, Porthleven, Cornwall, TR13 9HJ
01326 573737
How much is your home worth?
Use our short form to request a valuation of your property.
Request a Valuation
©2026 The Guild of Property Professionals. All rights reserved.
Terms and Conditions |
Privacy Policy |
Cookie Policy |
Complaints Policy |
Members Login
The Guild of Property Professionals Trading Address: 121 Park Lane, London W1K 7AG. GPEA Limited.
Registered in England & Wales.
Company No: 02819824.
Registered Office Address: The Old Courthouse, 60A London Road, Grantham, NG31 6HR.
VAT Registration No: 180897859

