- BEAUTIFULLY PRESENTED TWO BEDROOM SEMI-DETACHED COTTAGE
- TUCKED AWAY LOCATION JUST OFF CHURCH STREET
- MOMENTS FROM HELSTON TOWN CENTRE
- SPACIOUS MASTER BEDROOM WITH DRESSING AREA
- MODERN FITTED KITCHEN & LOUNGE WITH WOOD BURNER
- FRENCH DOORS TO COURTYARD GARDEN WITH GAZEBO
- USEFUL OUTBUILDINGS INCLUDING LAUNDRY & GENEROUS SHED
- FREEHOLD
- COUNCIL TAX B
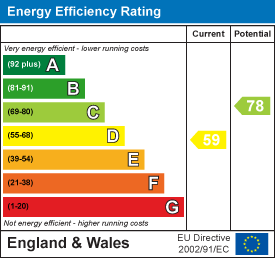
- EPC D59

2 Bedroom Cottage for sale in Helston
 1
2
1
1
2
1
Nestled in a charming tucked-away position just off Church Street, only moments from the heart of Helston, this beautifully presented two-bedroom semi-detached cottage offers a lovely blend of character, comfort, and modern living.
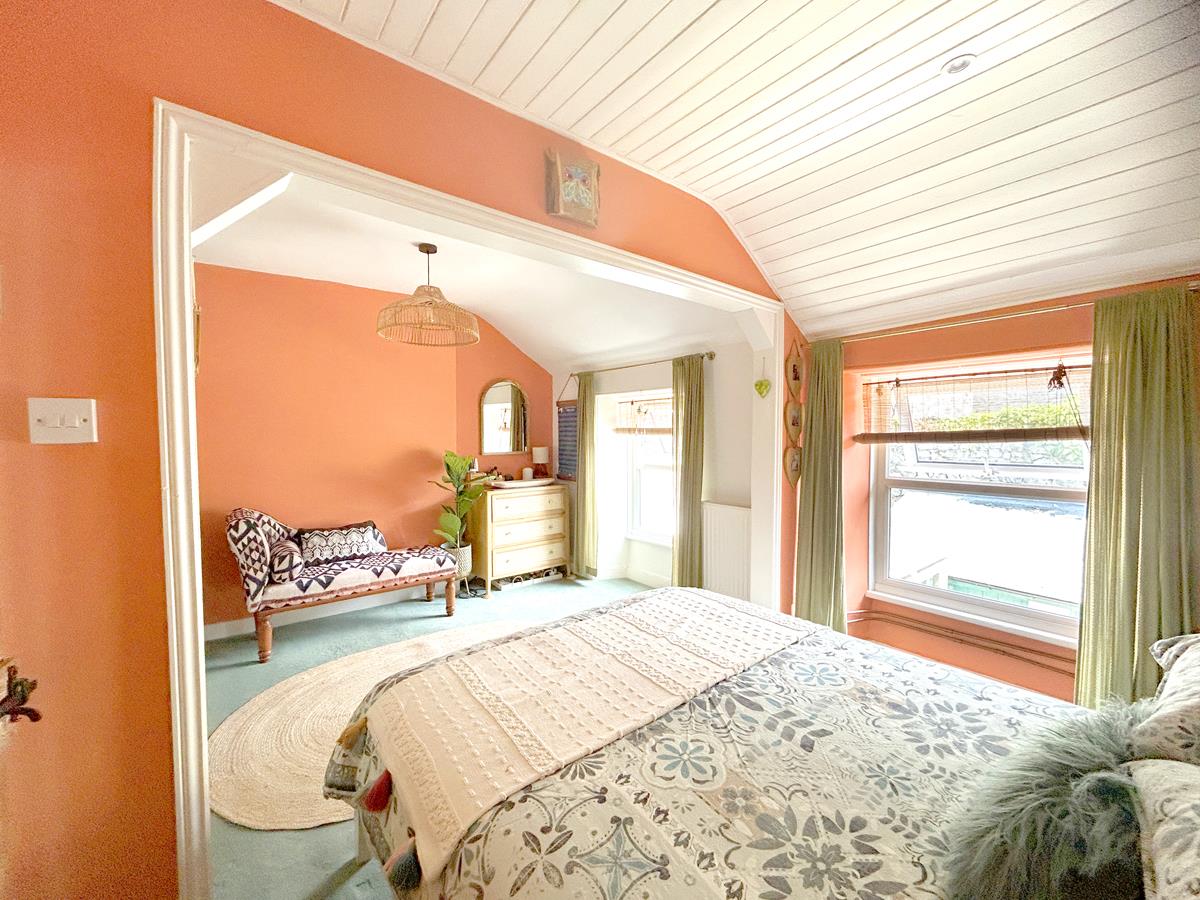
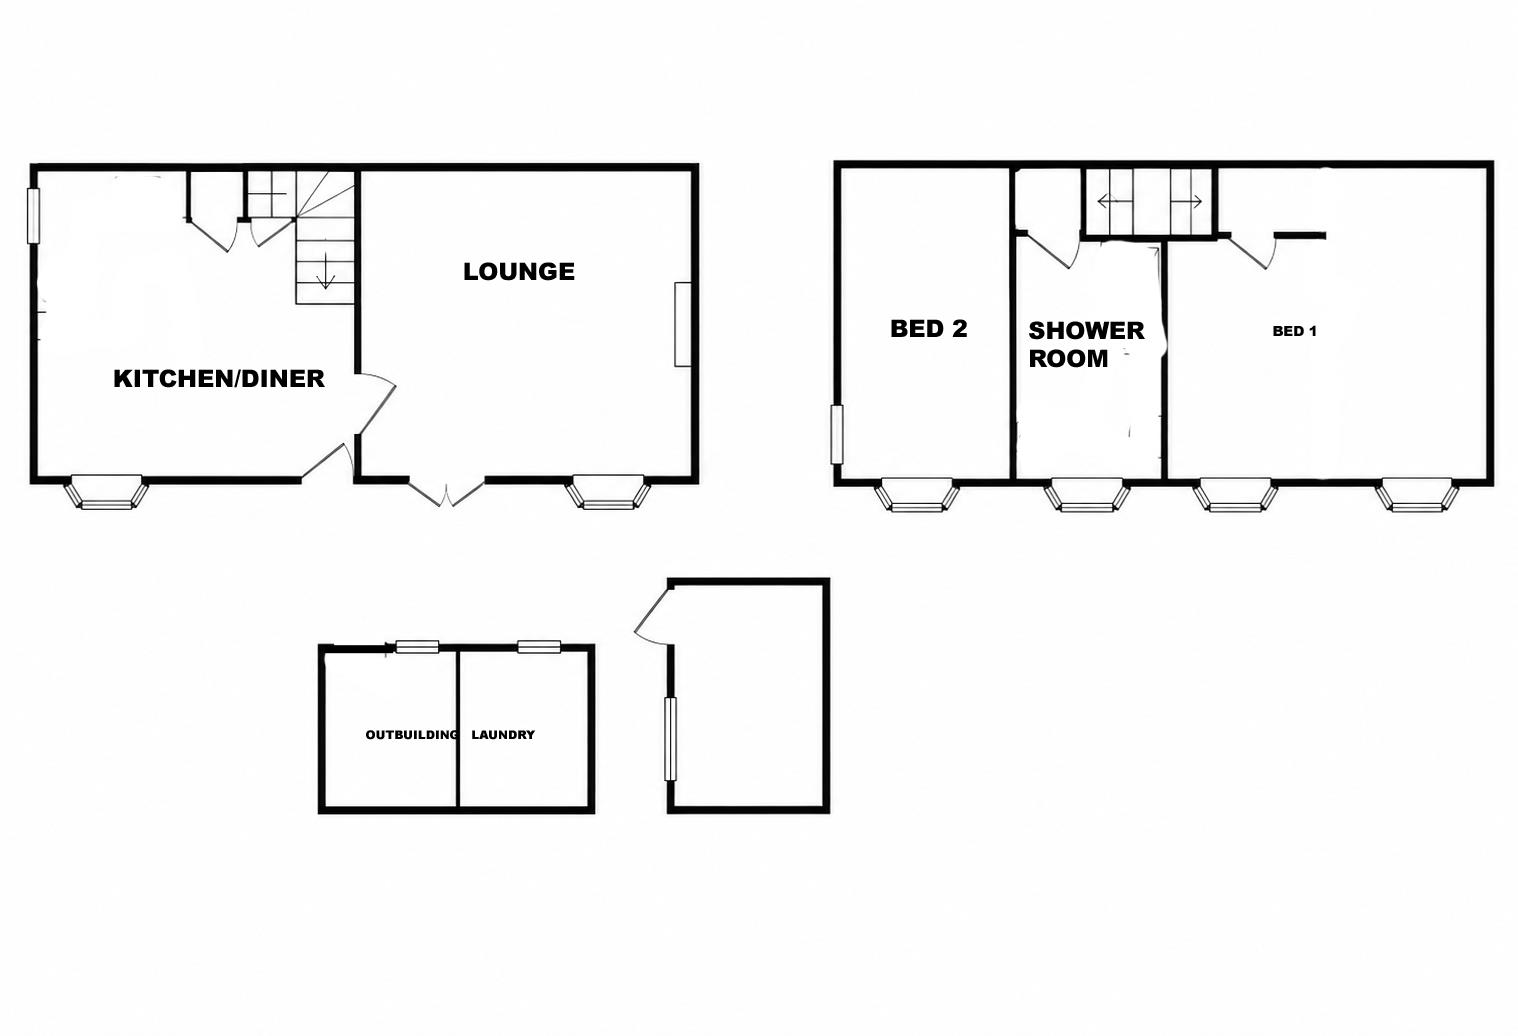
The property retains many original features while benefiting from contemporary upgrades, including double glazing and gas-fired central heating. Formerly configured as a three-bedroom home, it has been thoughtfully remodelled to create a spacious principal bedroom complete with a dressing area, alongside a second bedroom and a modern shower room on the first floor.
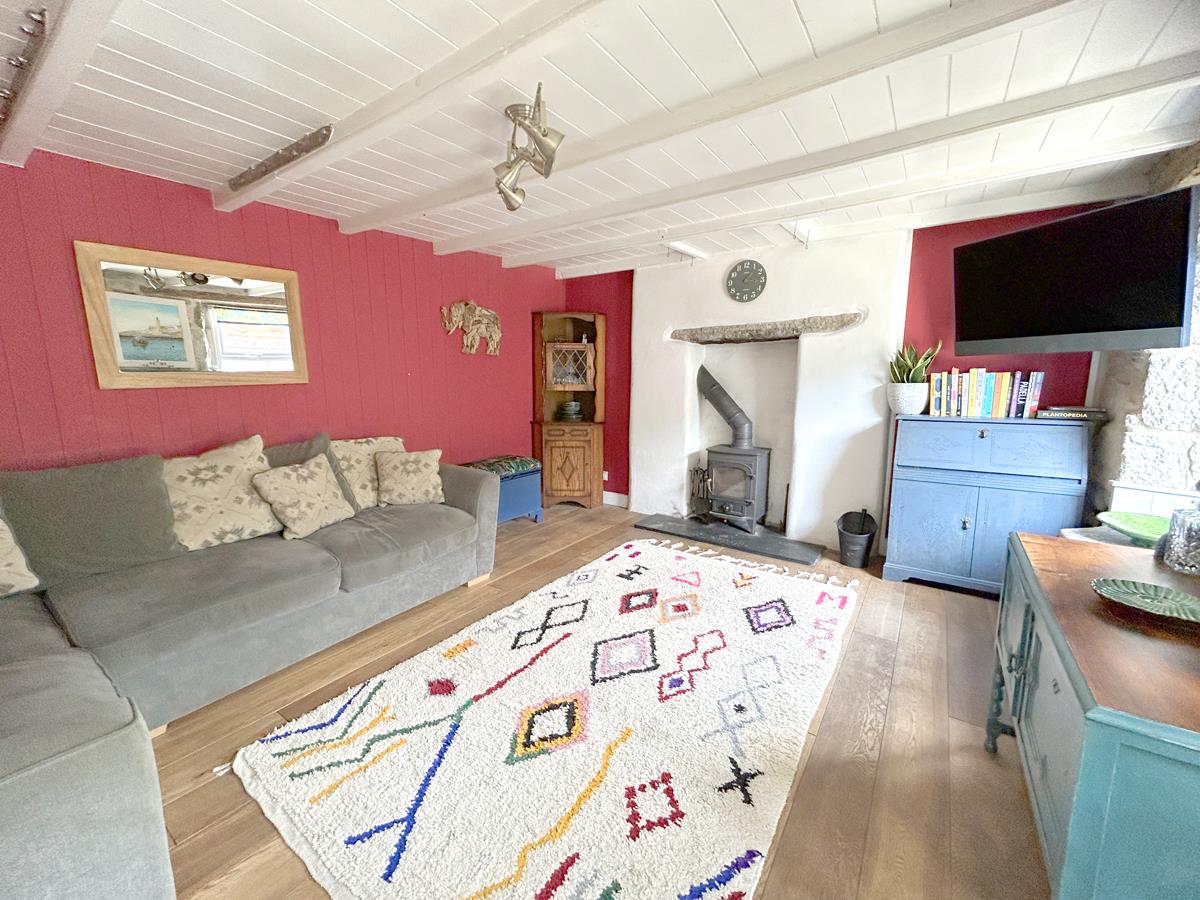
On the ground floor, the stylish fitted kitchen provides an attractive and practical space for everyday living, while the welcoming lounge features a wood-burning stove and French doors opening onto the delightful courtyard garden, creating a connection between indoor and outdoor living.
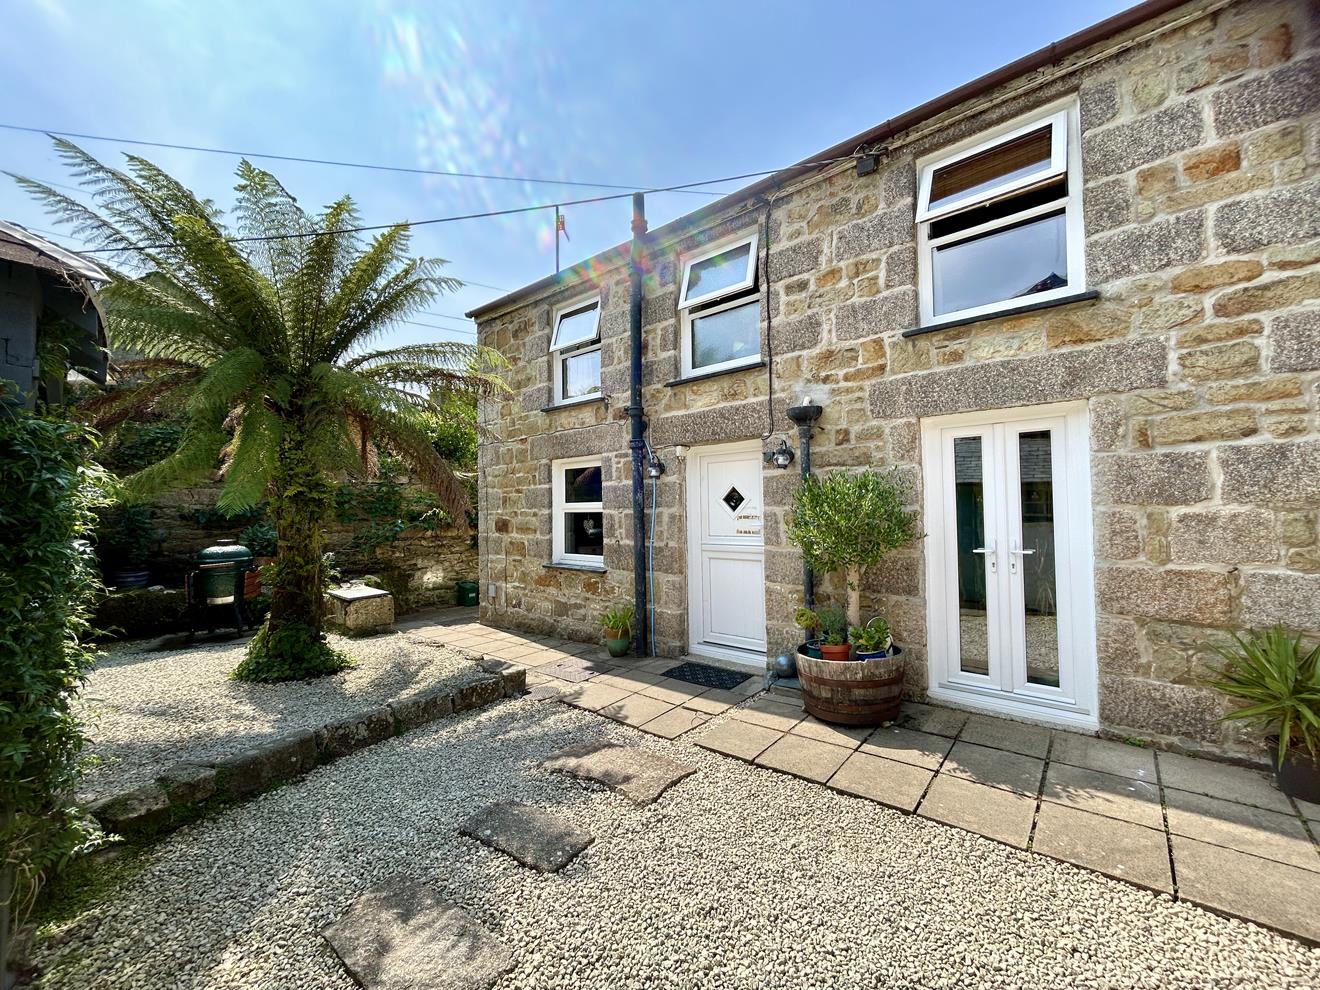
Outside, the enclosed courtyard garden offers an inviting space to relax or entertain, enhanced by a charming gazebo. Two useful outbuildings add further versatility, with one currently arranged as a laundry room and the other providing generous storage. There is also a useful storage shed.
Helston is a historic and vibrant market town offering an excellent range of amenities, including national retailers, healthcare facilities, a cinema, and a leisure centre with an indoor swimming pool. The town is served by highly regarded primary schools and a secondary school with sixth-form provision. It also serves as the gateway to the stunning Lizard Peninsula, an Area of Outstanding Natural Beauty, renowned for its dramatic coastline, picturesque villages, and scenic walking routes.
The Accommodation Comprises (Dimensions Approx) -
Door To -
Entrance Area - Opening out into the -
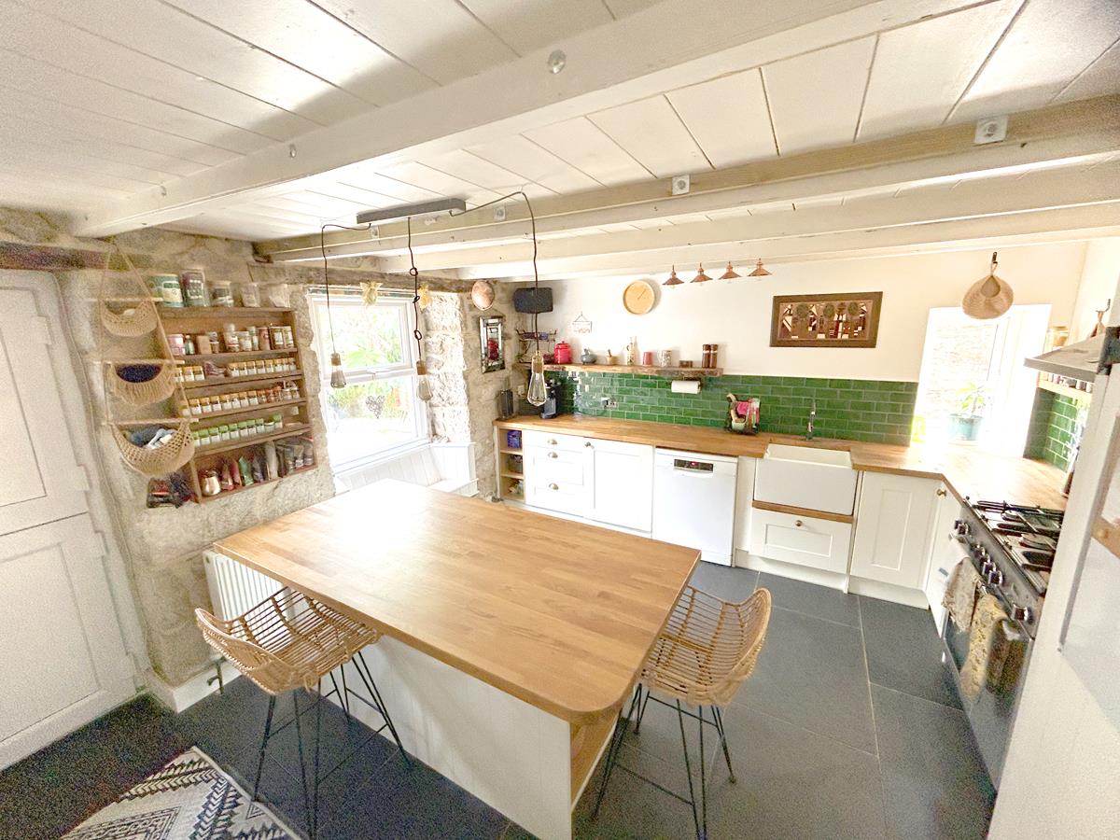
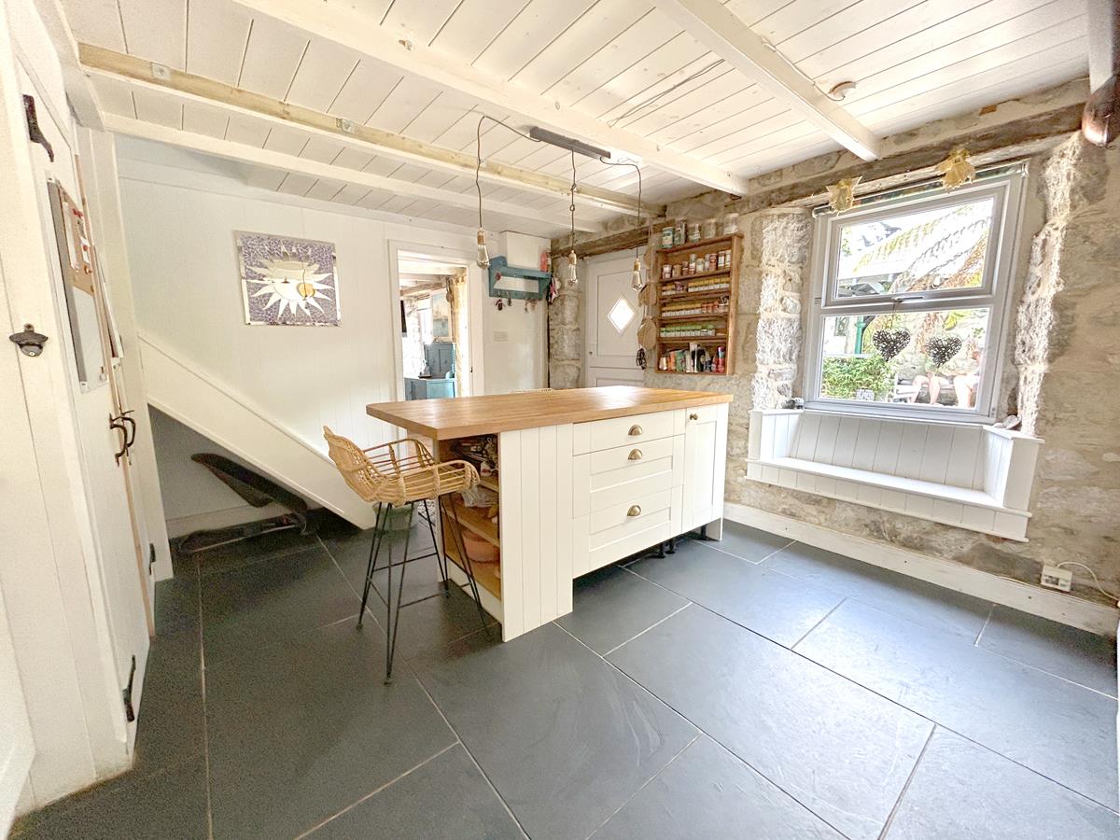
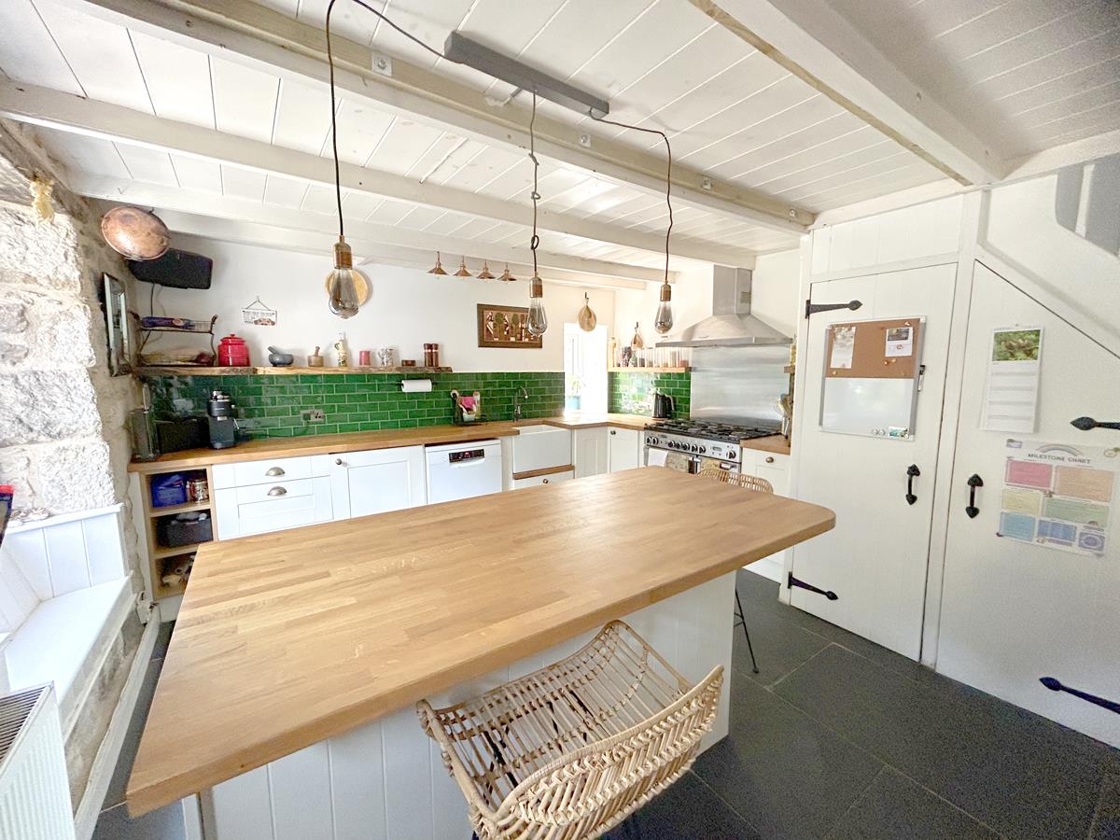
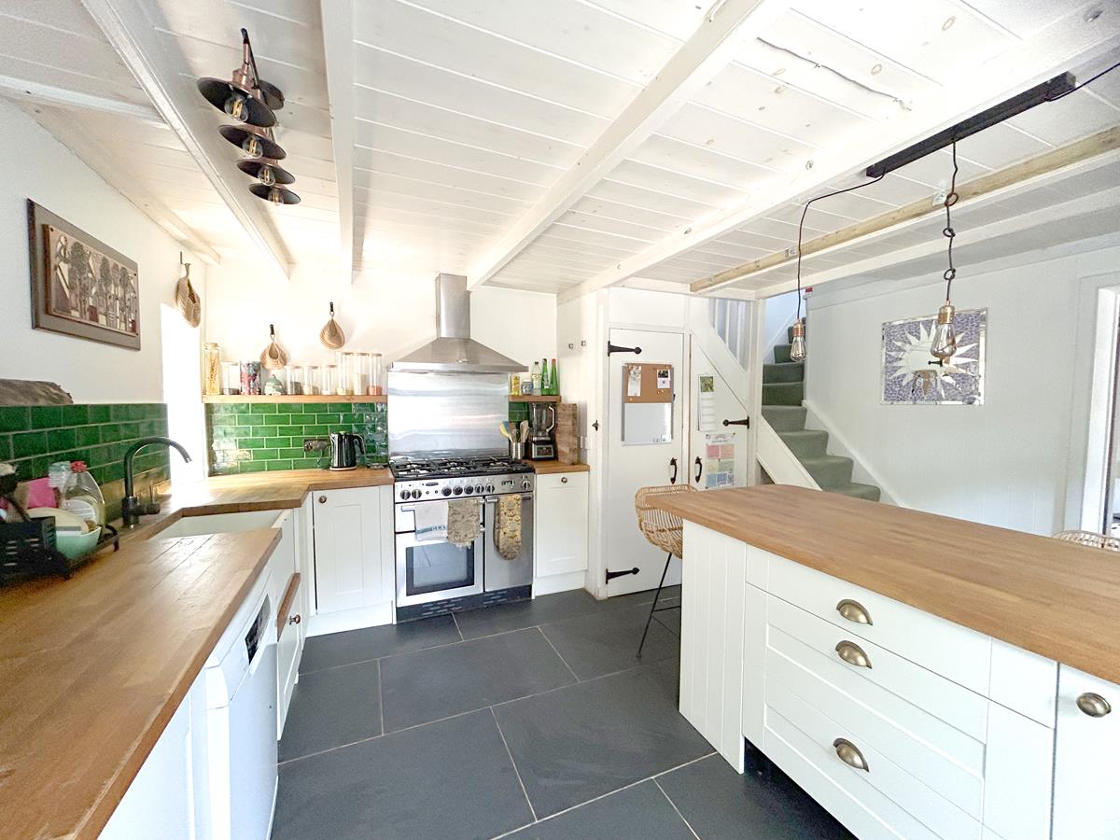
Kitchen/Diner - 4.42 x 4.1 (14'6" x 13'5") - Beautifully appointed, the shaker-style white fitted kitchen features wood worktops incorporating a traditional Belfast style sink. A range of base units and drawers is complemented by stylish green metro-tiled splash-backs.
A breakfast bar with additional drawers and storage beneath provides an ideal spot for informal dining. Windows to both the front and side aspects allow plenty of natural light, with the front-facing window enjoying a delightful window seat overlooking the garden.
There is a dishwasher, together with a recess with a gas range cooker with a matching extractor hood above. Enhancing the charm and character of the room are slate-tiled flooring, exposed ceiling beams, and part-exposed stone walls.
Two useful storage cupboards provide additional practicality, one of which houses the gas-fired boiler. A door leads through to -
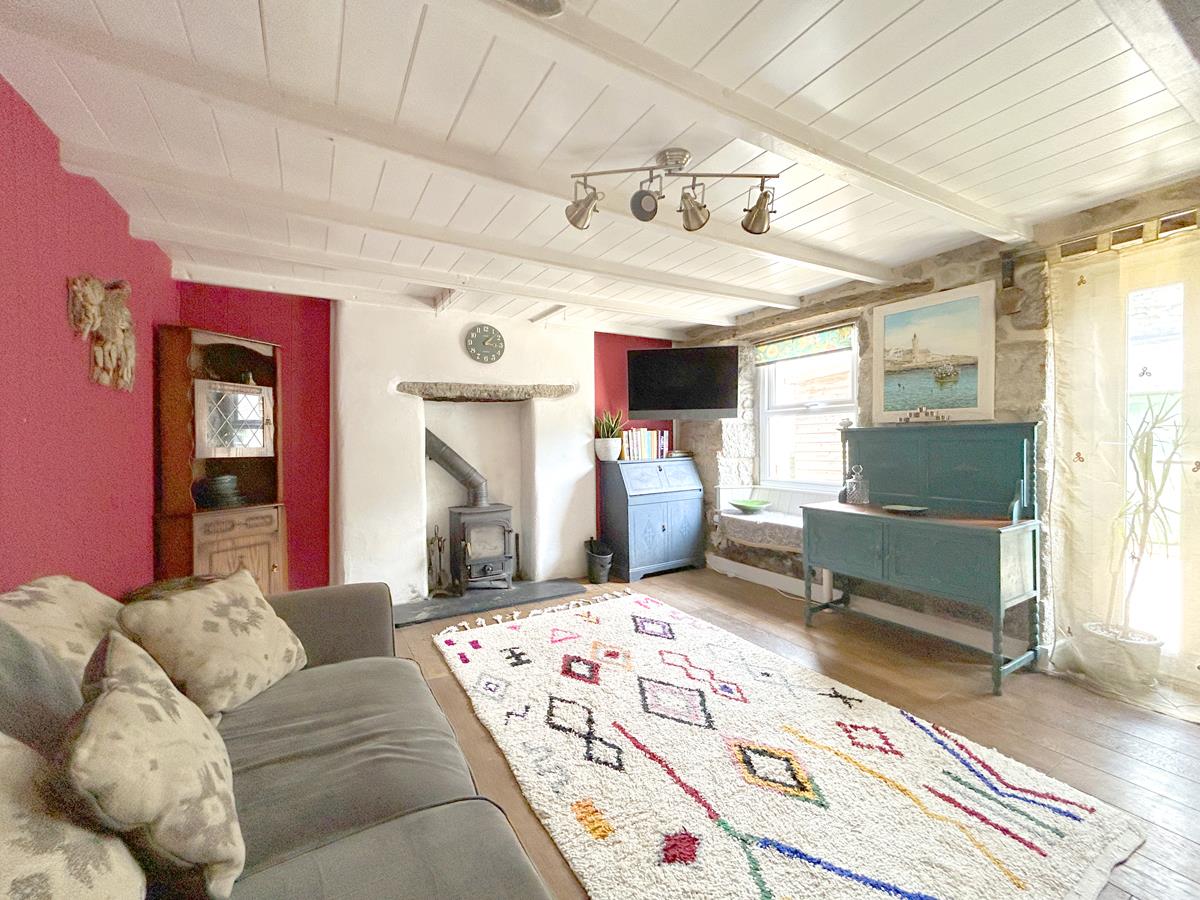
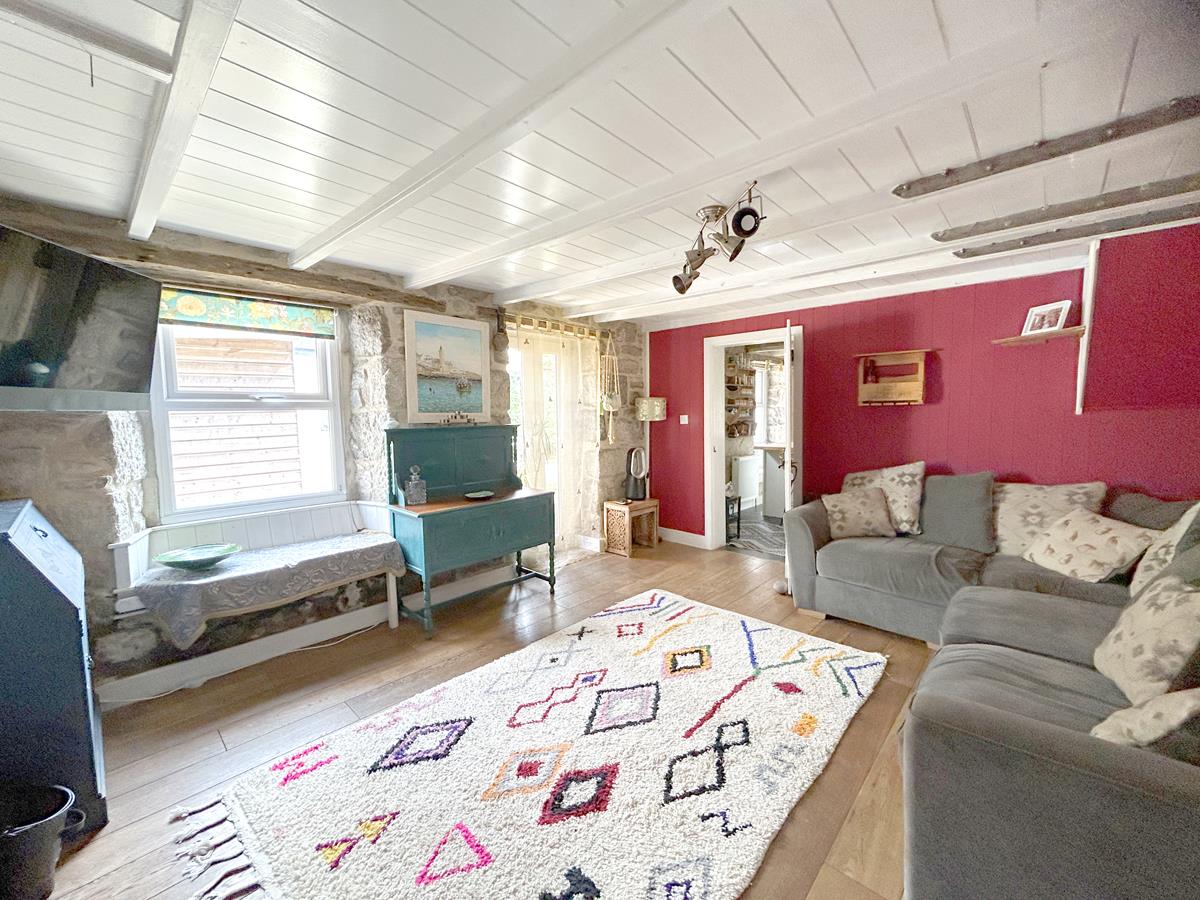
Lounge - 4.5 x 4 (14'9" x 13'1") - A characterful room featuring exposed beamed ceilings, engineered wood flooring, and a front-facing window with a charming window seat. French doors open directly onto the garden, giving the space plenty of natural light. A fireplace with a wood-burning stove set on a slate hearth creates an attractive focal point, while recessed spotlights provide modern, ambient lighting.
From the kitchen a staircase leads up onto a half landing with two sets of stairs one of which has a window at its half landing allowing natural light to come into this area with doors to -
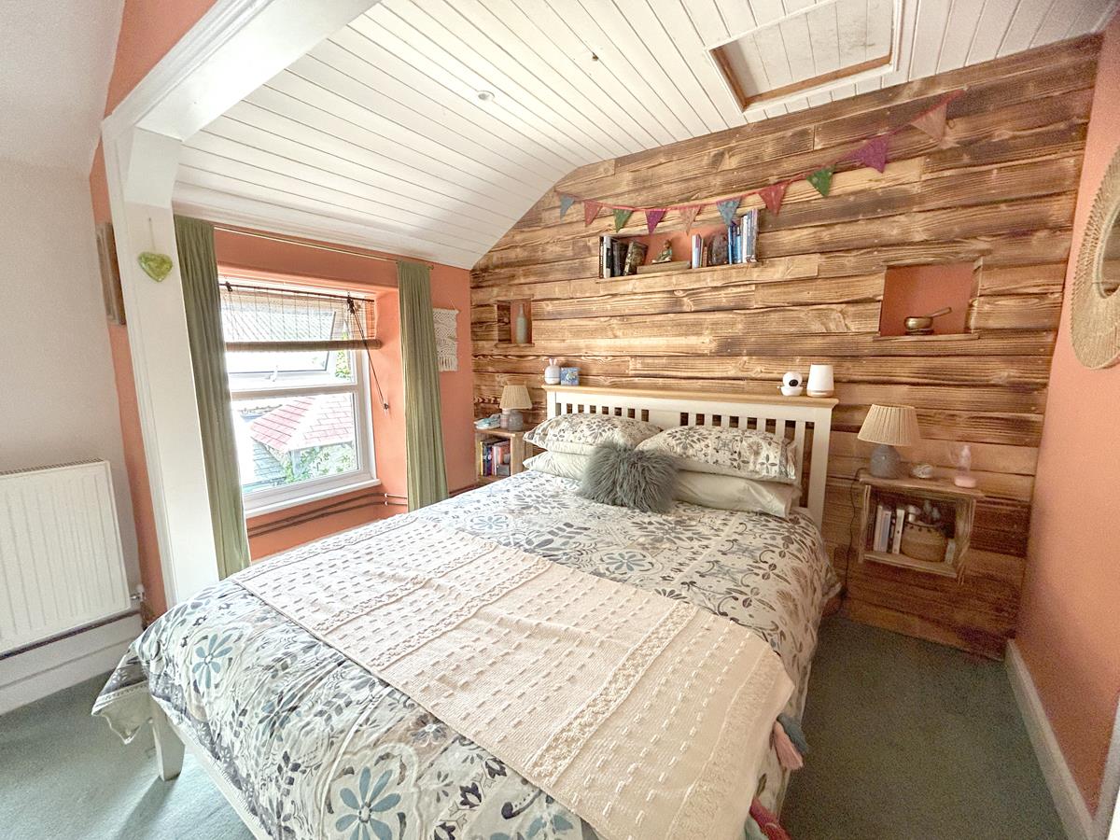
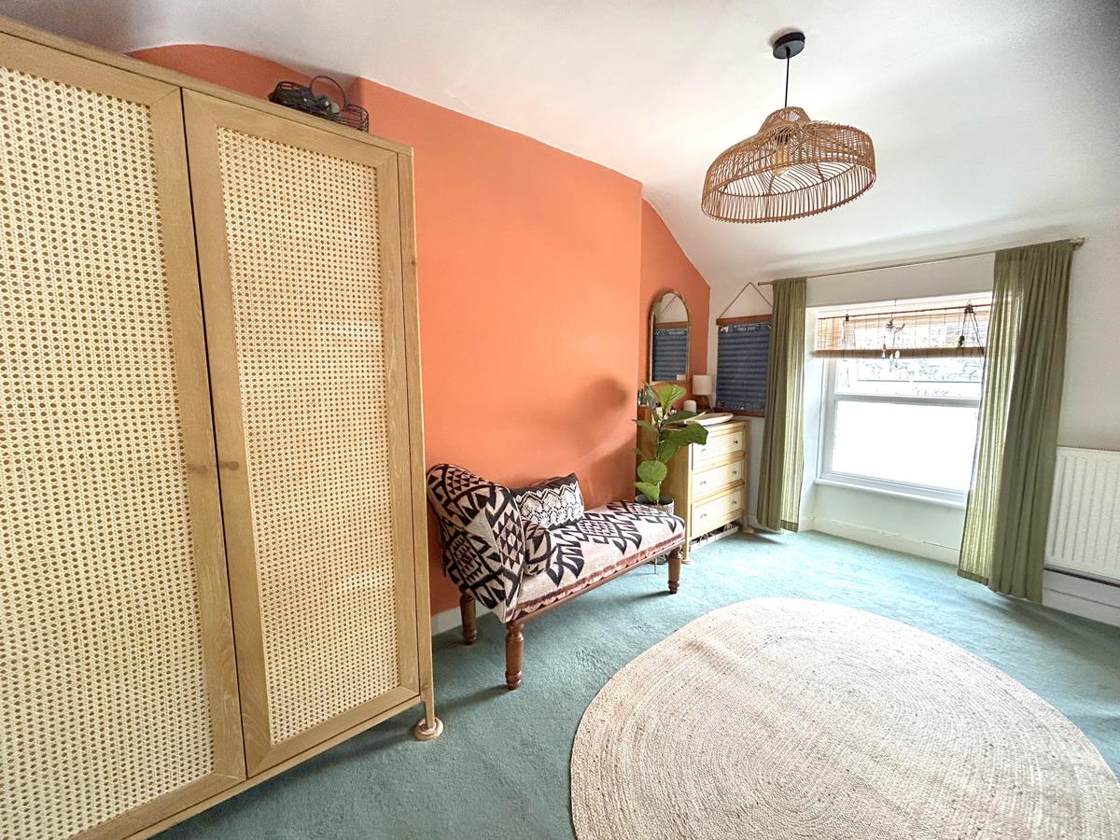
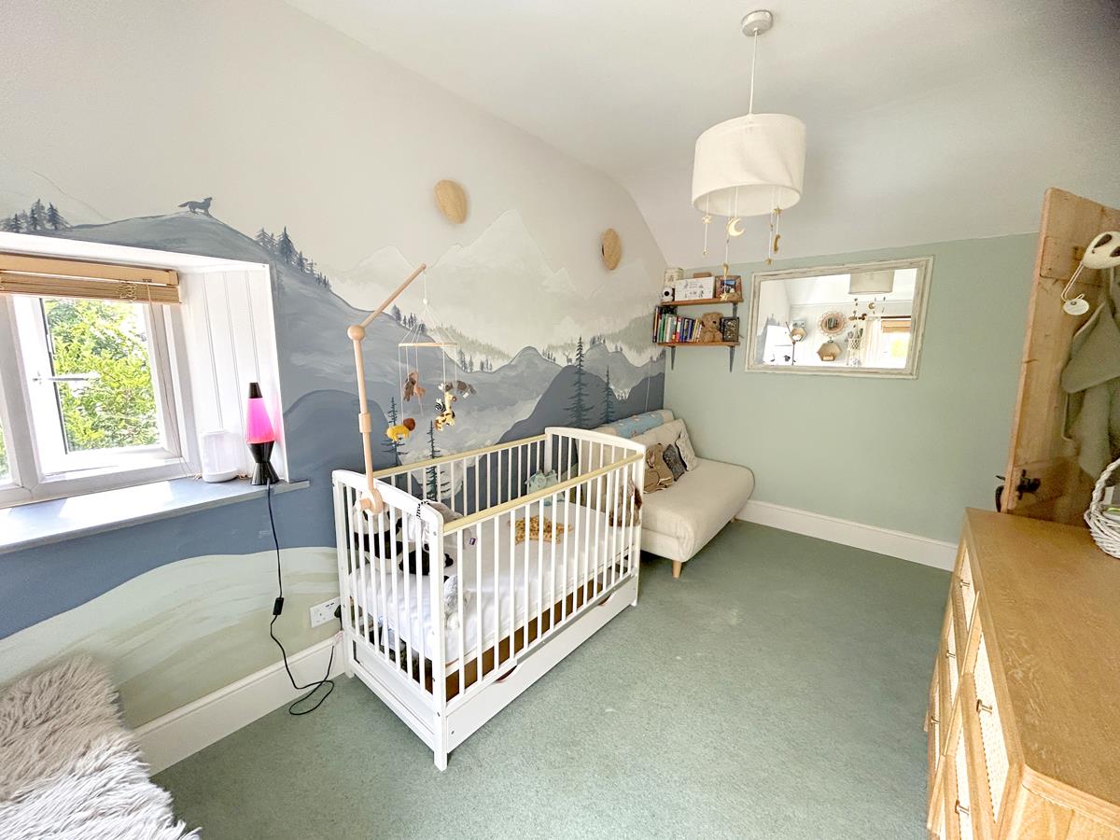
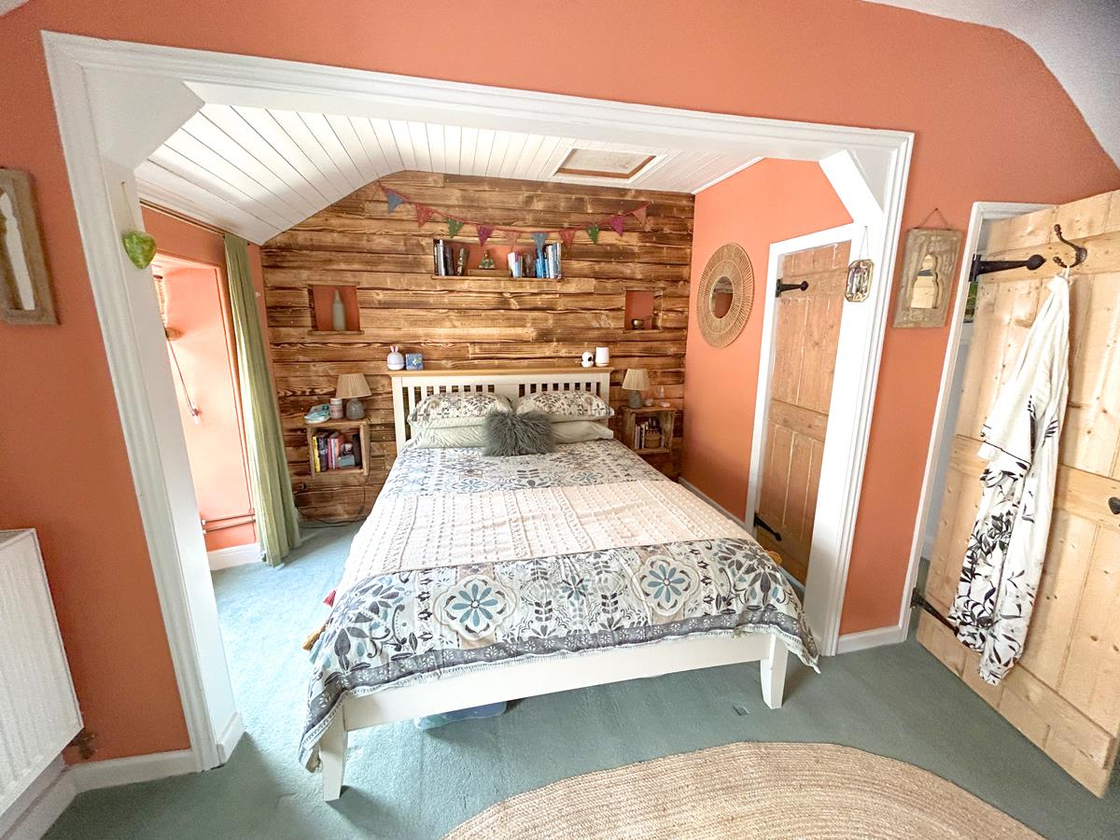
Bedroom One - 4.57 x 4' narrowing to 3' (14'11" x 13'1"' narrowi - Formally two bedrooms, this space is currently configured as a spacious principal bedroom with an open archway leading to a dedicated dressing area. Two windows to the front aspect provide natural light, while wood panelling to the ceiling adds character and warmth. A loft hatch provides access to the roof space, and a bespoke timber feature wall with integrated shelving creates an attractive focal point. Two custom made wooden doors lead back to the landing, offering both style and practicality.
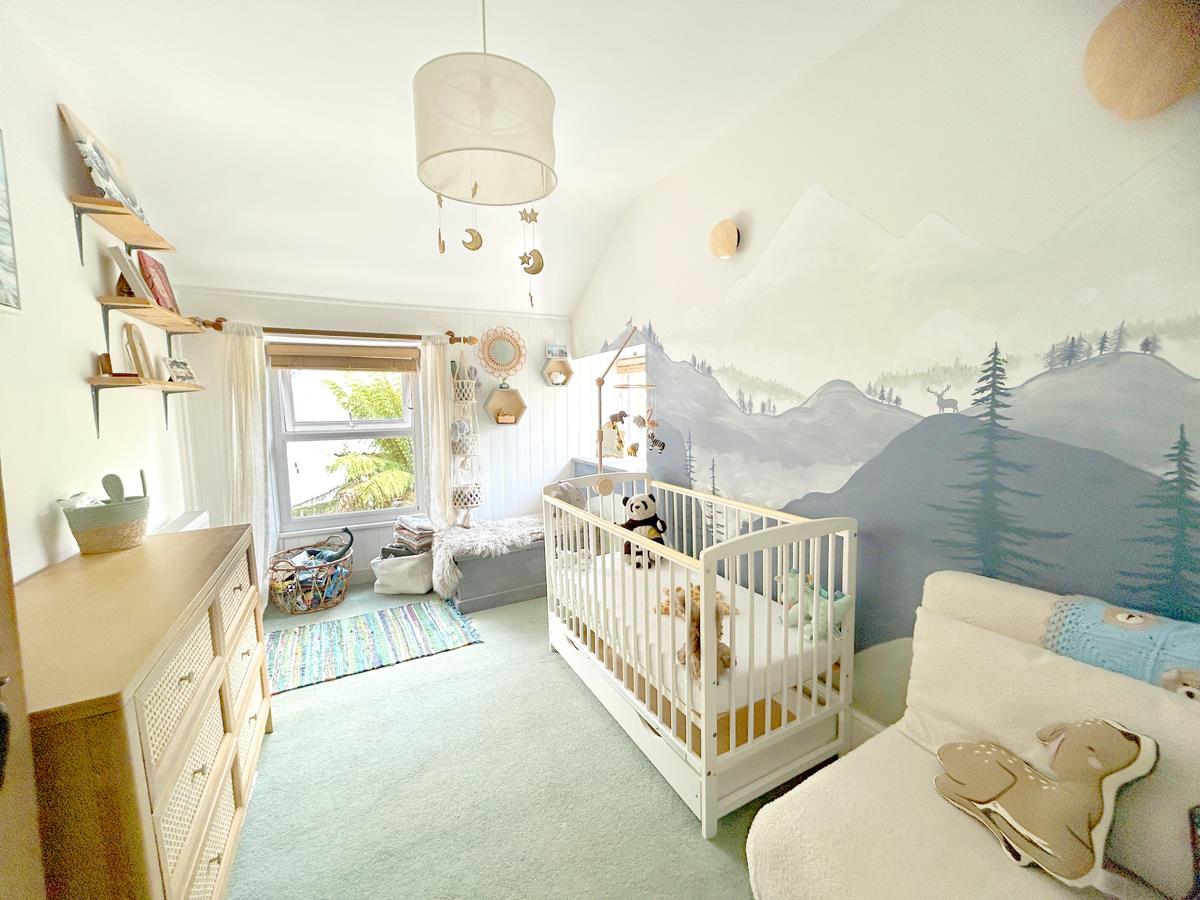
Bedroom Two - 4' x 2.36 (13'1"' x 7'8") - Window to the front aspect.
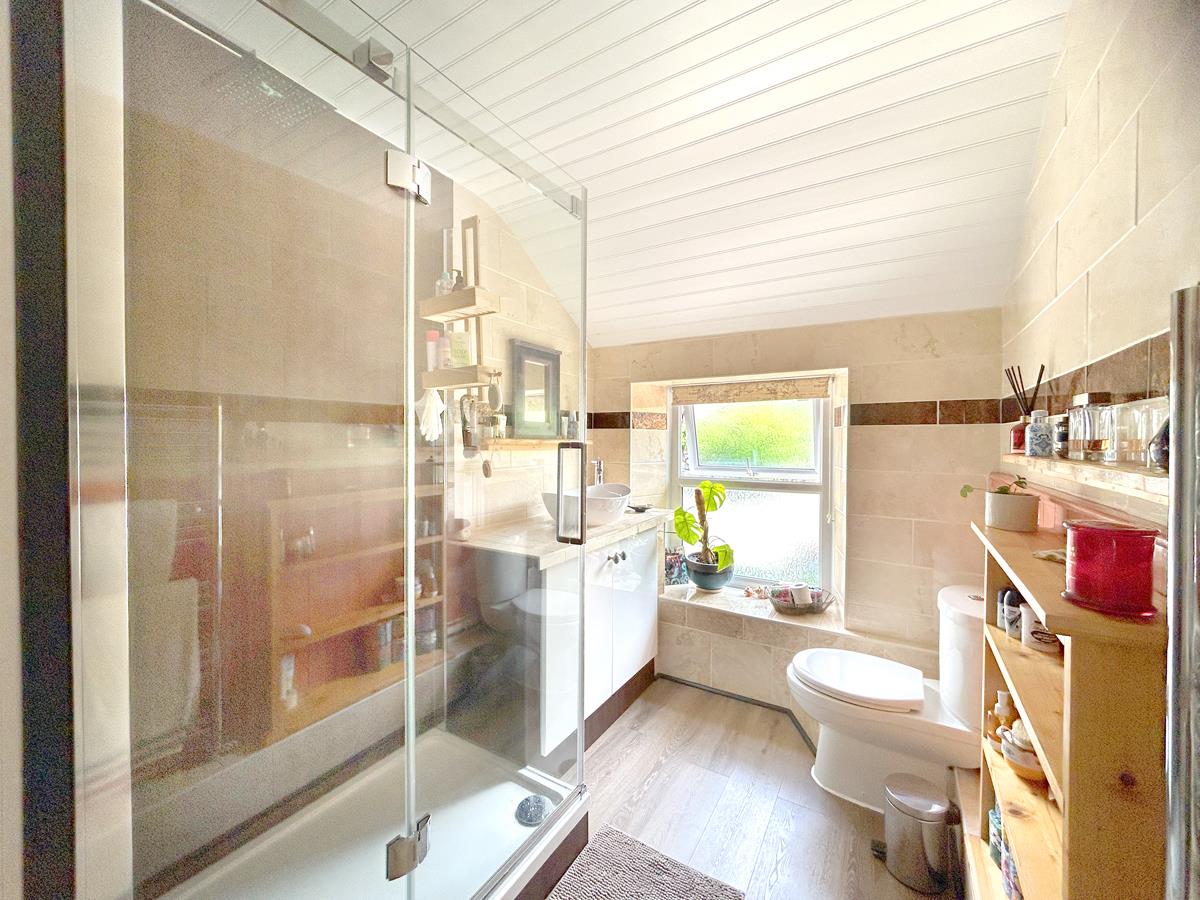
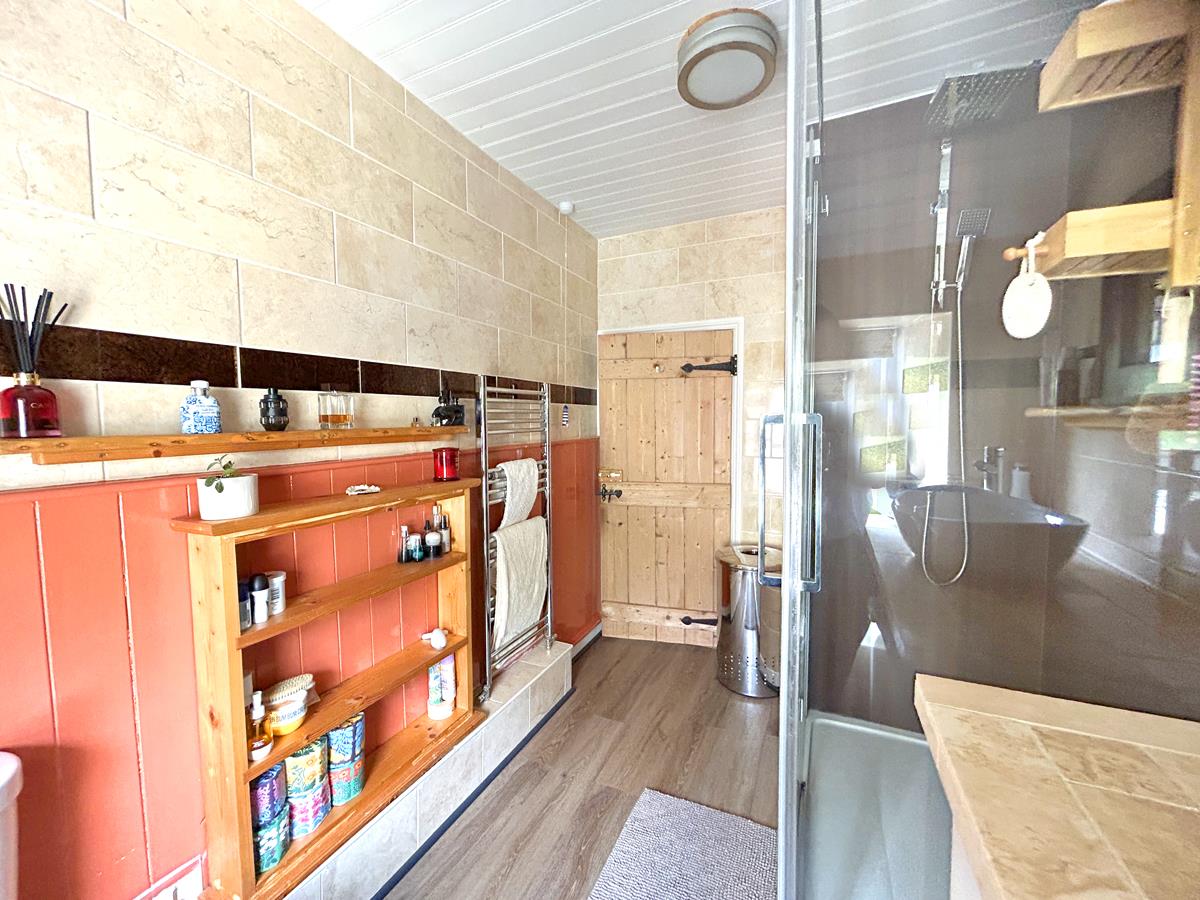
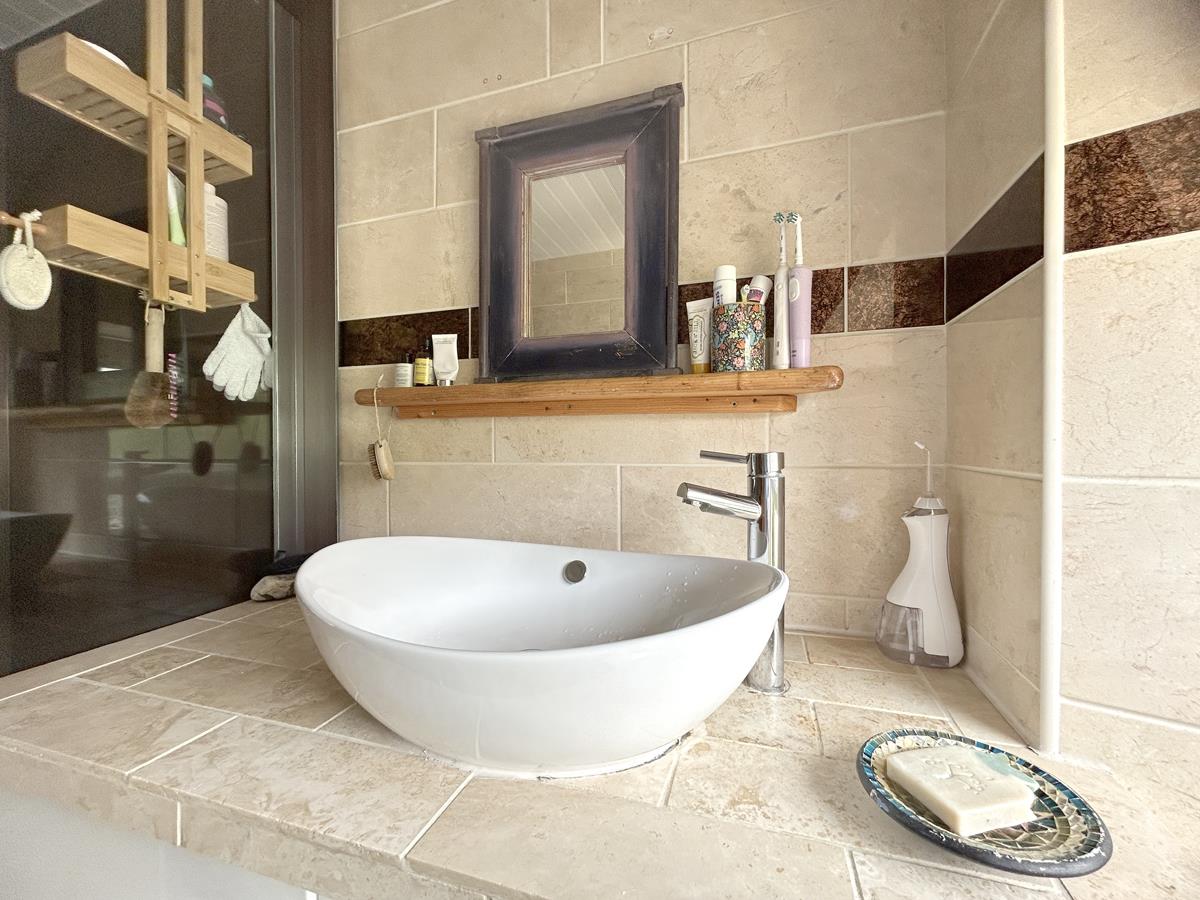
Shower Room - Beautifully appointed, this stylish shower room features attractive wood panelling to the ceiling, tiled flooring, and complementary wood-effect finishes. The contemporary suite comprises a generous walk-in shower enclosure with easy-clean wood-effect splash backs, fitted with both a rainfall shower head and separate handheld attachment. A freestanding wash hand basin sits on a tiled shelf with a mixer tap, complemented by a wooden shelf above and useful storage beneath. The room is completed by a dual-flush WC, an obscure-glazed window to the front elevation providing natural light and privacy, and attractive feature shelving.
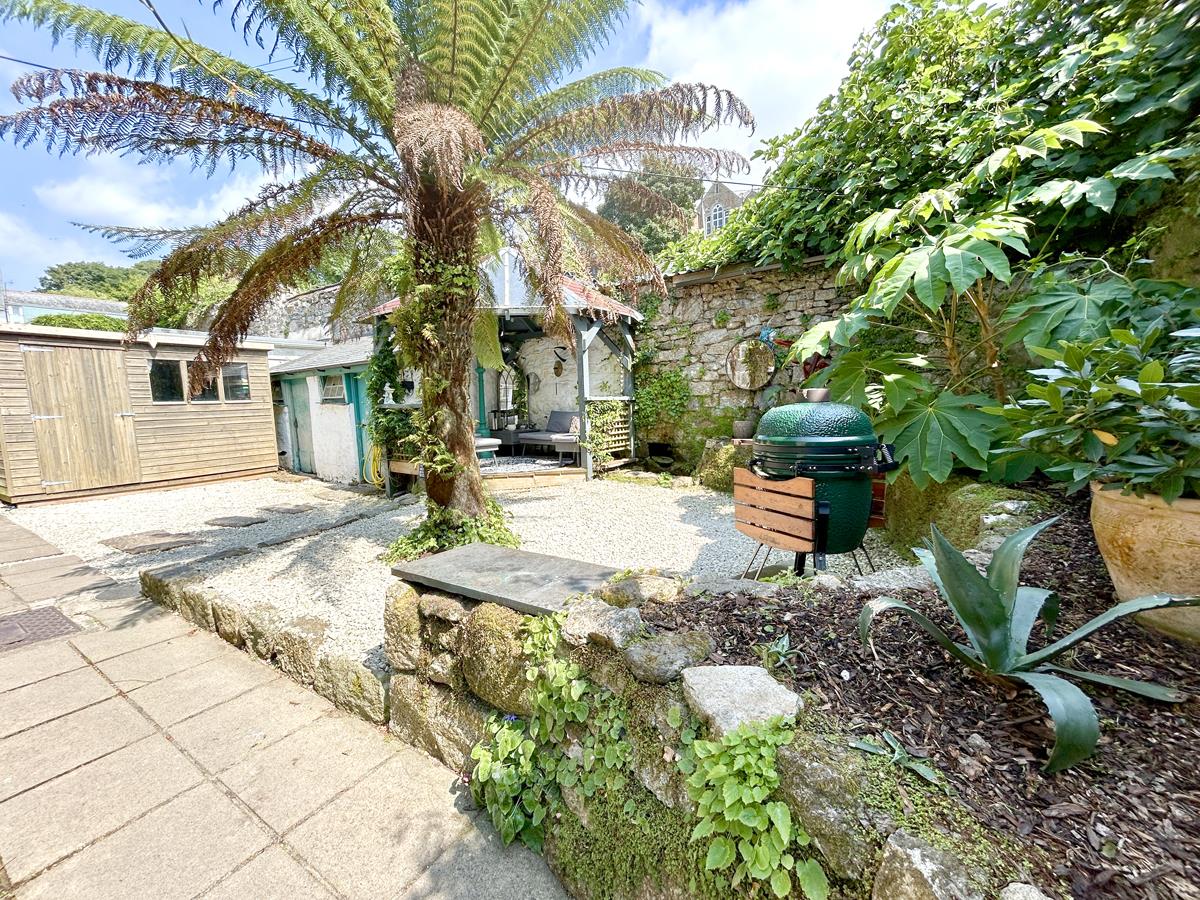
Outside - Approached via a lane from Church Street, this gated property opens into a superb courtyard garden, thoughtfully designed with low maintenance in mind. Predominantly hard landscaped, the garden is enclosed by an attractive stone wall and complemented by raised beds featuring Mediterranean-style planting, with a striking tree fern forming the centre piece.
A charming gazebo provides an ideal seating area and benefits from both power and lighting. Adjacent is an original water feature which, according to the current owner, connects via an underground channel to the historic kennels that run beneath Church Street, adding a fascinating touch of local heritage to this unique outdoor space.
Laundry Outbuilding - 1.98 x 1.83 (6'5" x 6'0") - With plumbing for washing machine and space for tumble dryer.
Outbuilding Two - 1.96 x 1.83 (6'5" x 6'0") - A useful storage area.
Shed - 2.9 x 2.1 (9'6" x 6'10") - With window to the front aspect a useful storage area.
Services - Mains water, electricity, drainage and gas.
Agents Note - The neighbour has a pedestrian right of way over the front of the property to enter their property.
Agents Note Two - We are advised the property comes under a medium risk flood risk postcode.
What3words - coaching.promotion.myth
Anti-Money Laundering - We are required by law to ask all purchasers for verified ID prior to instructing a sale.
Conservation Area - We understand this property is located in a conservation area. For details of conservation areas visit Cornwall Mapping and use the Council's interactive map.
Council Tax - Council Tax Band B.
Date Details Prepared. - 20th July 2026.
Mobile And Broadband - To check the broadband coverage for this property please visit -
https://www.openreach.com/fibre-broadband
To check the mobile phone coverage please visit -
https://checker.ofcom.org.uk/
Proof Of Finance - Purchasers - Prior to agreeing a sale, we will require proof of financial ability to purchase which will include an agreement in principle for a mortgage and/or proof of cash funds.
Flood Risk - River & Sea Medium Surface Water High.
Property Ref: 34827557
Similar Properties
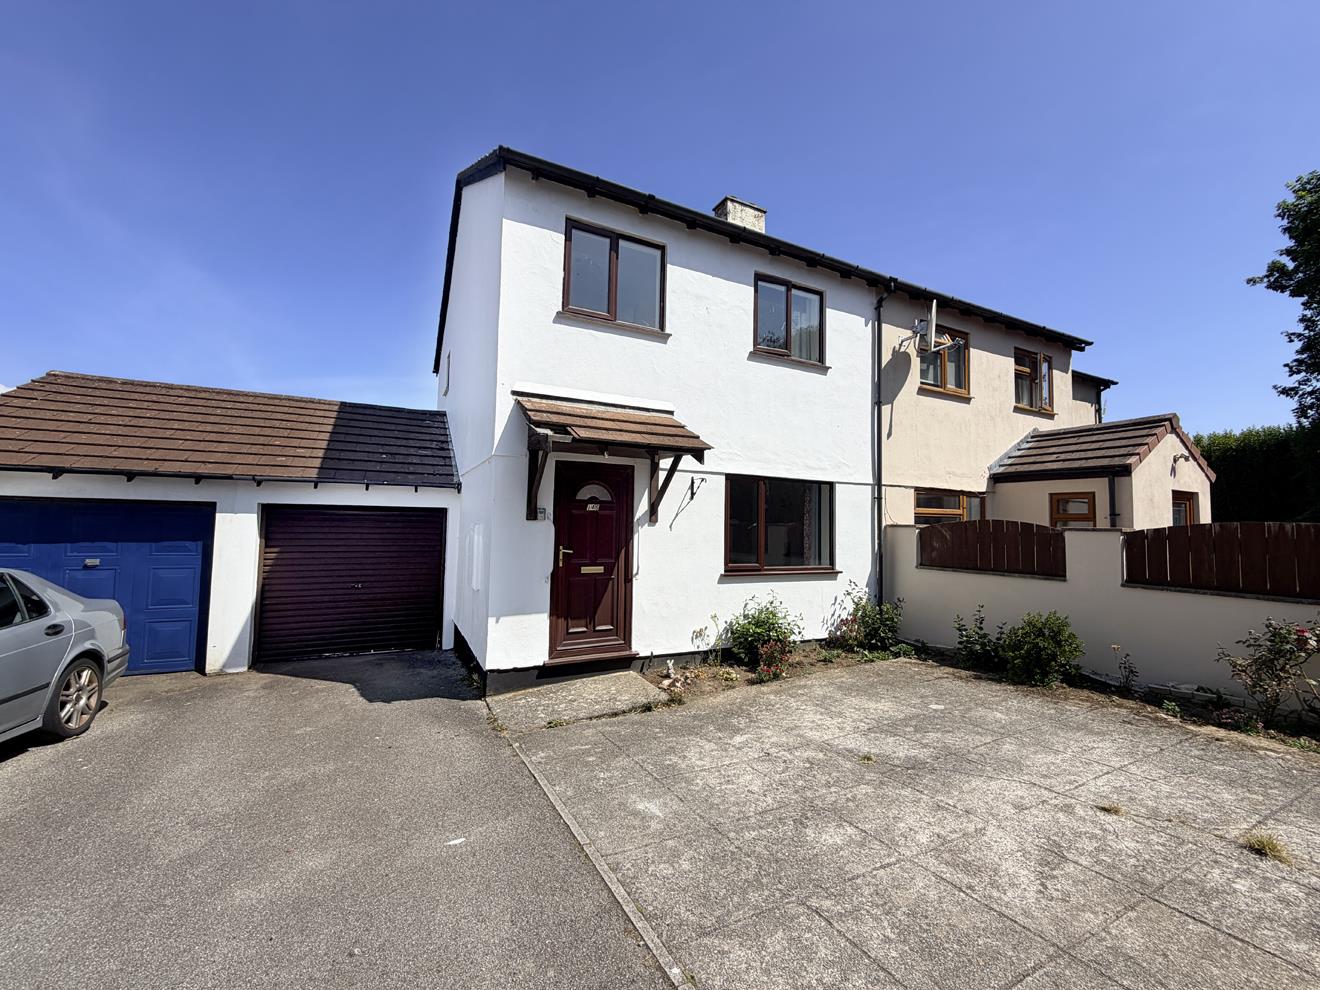
3 Bedroom Semi-Detached House | Guide Price £240,000
Offering plenty of scope to update and make your own, this three bedroom semi detached home presents a fantastic opportu...
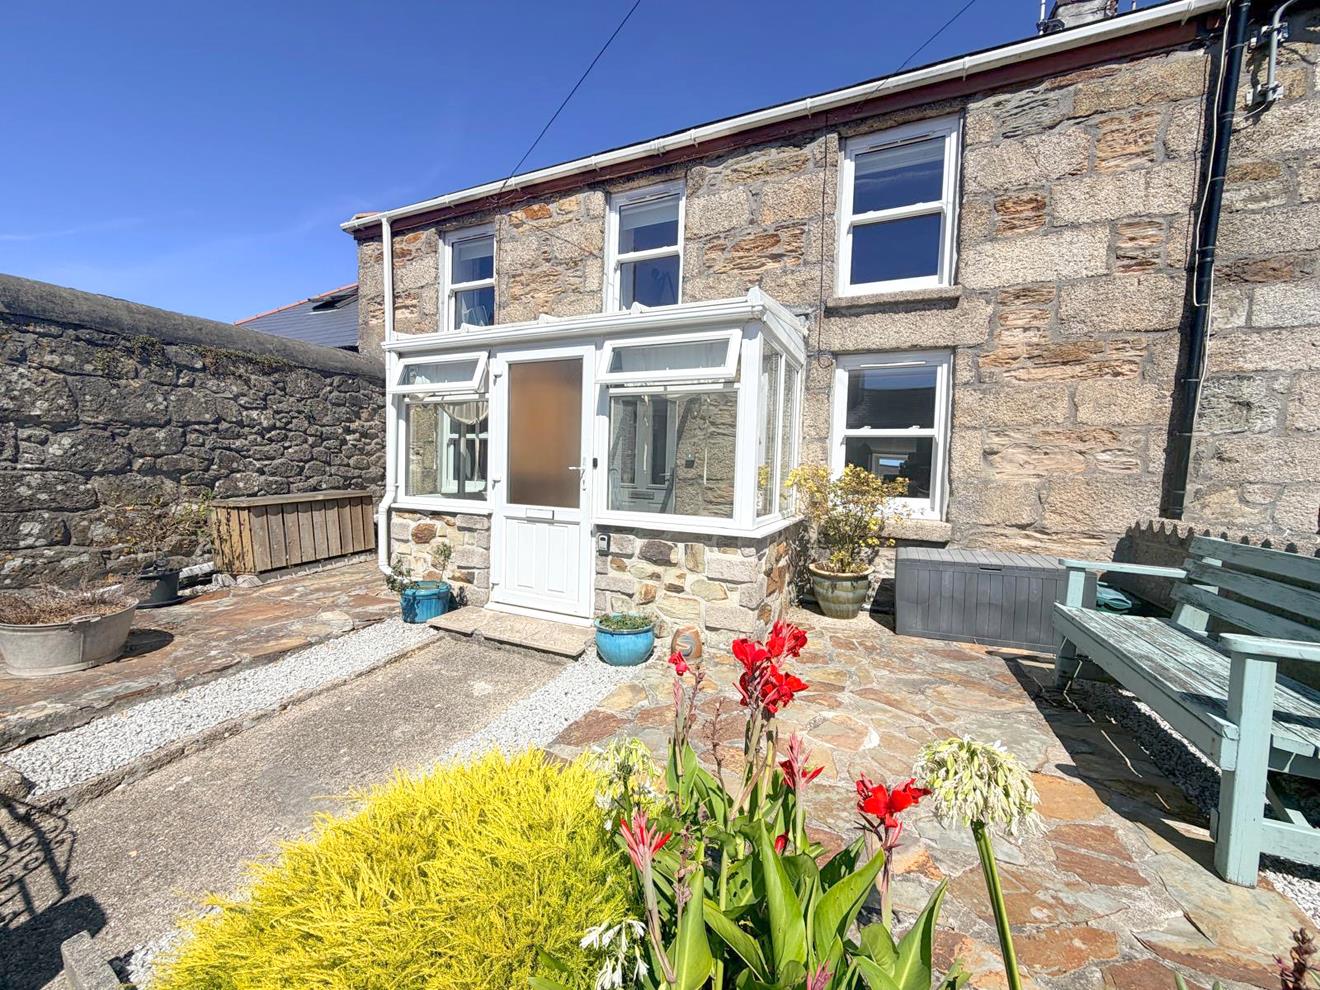
3 Bedroom Cottage | Guide Price £239,950
CHARACTER, CHARM AND MODERN LUXURY IN A WONDERFULLY WELCOMING HOMEBeautifully presented and filled with warmth, characte...
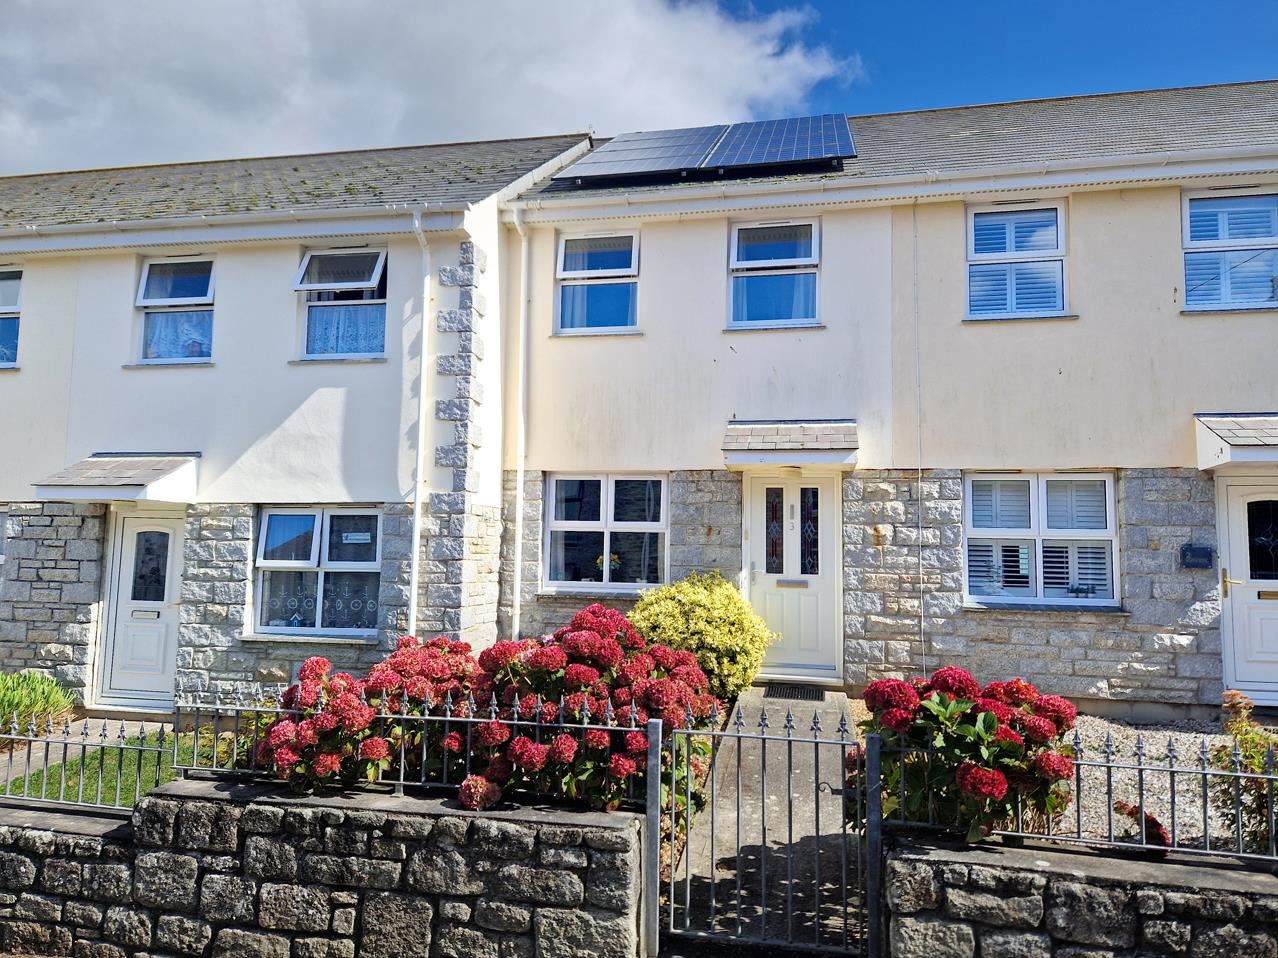
2 Bedroom Terraced House | Guide Price £239,950
Located in the heart of the Cornish fishing village of Porthleven is this two bedroom terraced house. The residence, whi...
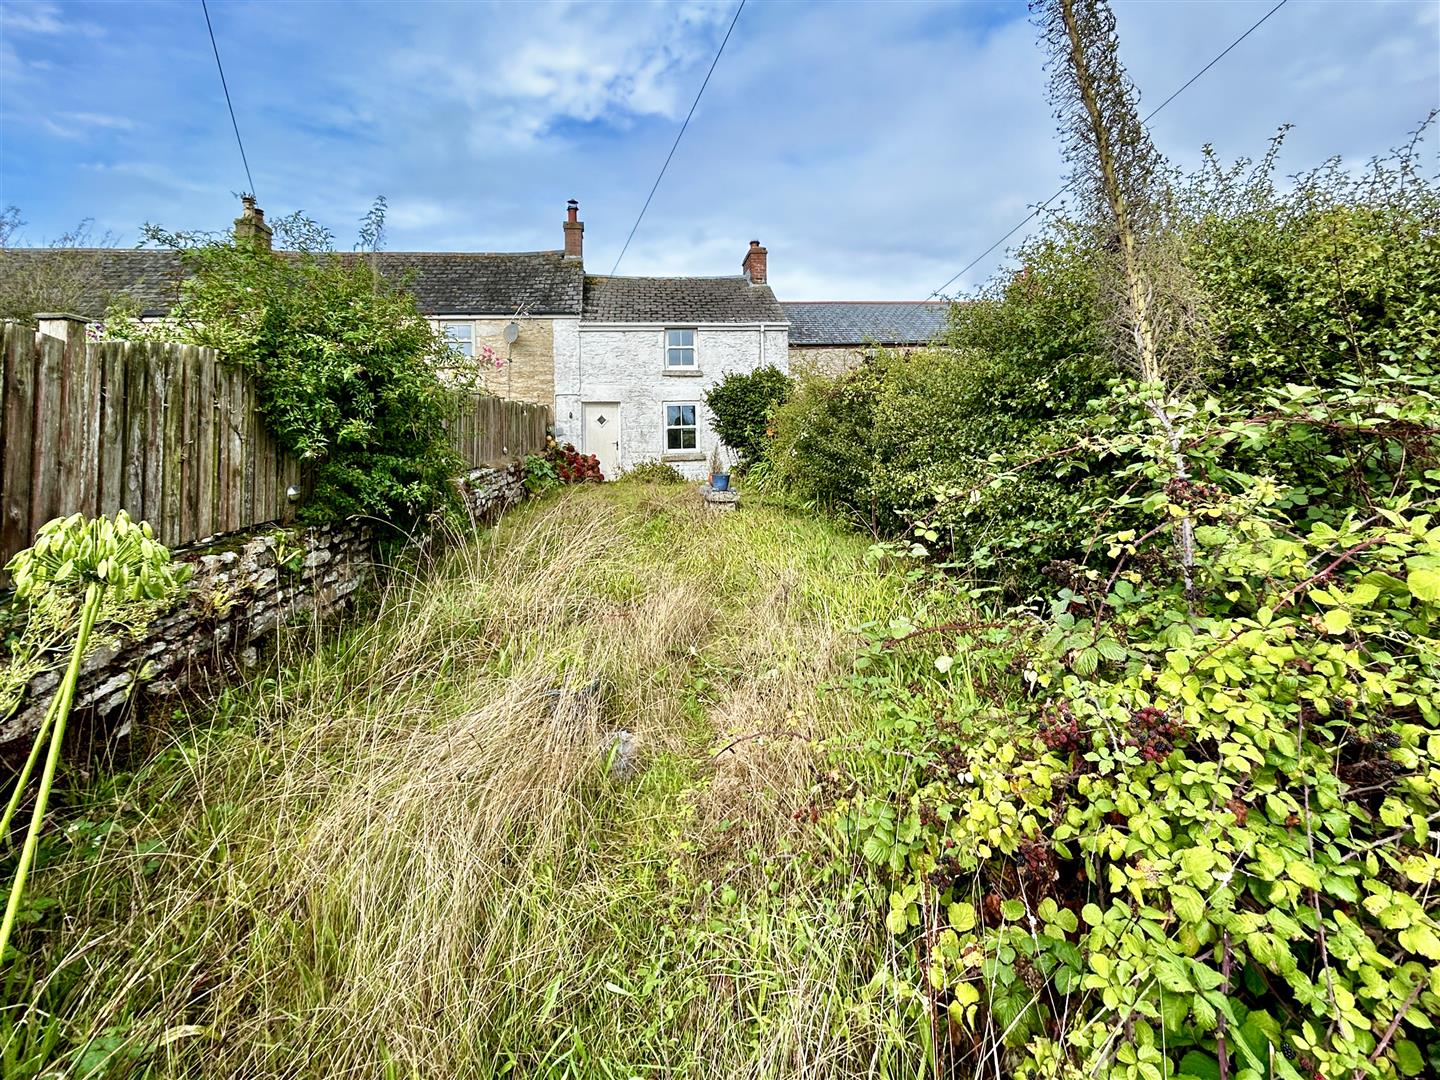
2 Bedroom Cottage | Guide Price £250,000
An opportunity to purchase a charming mid terrace two bedroom character cottage in the highly regarded village of Breage...
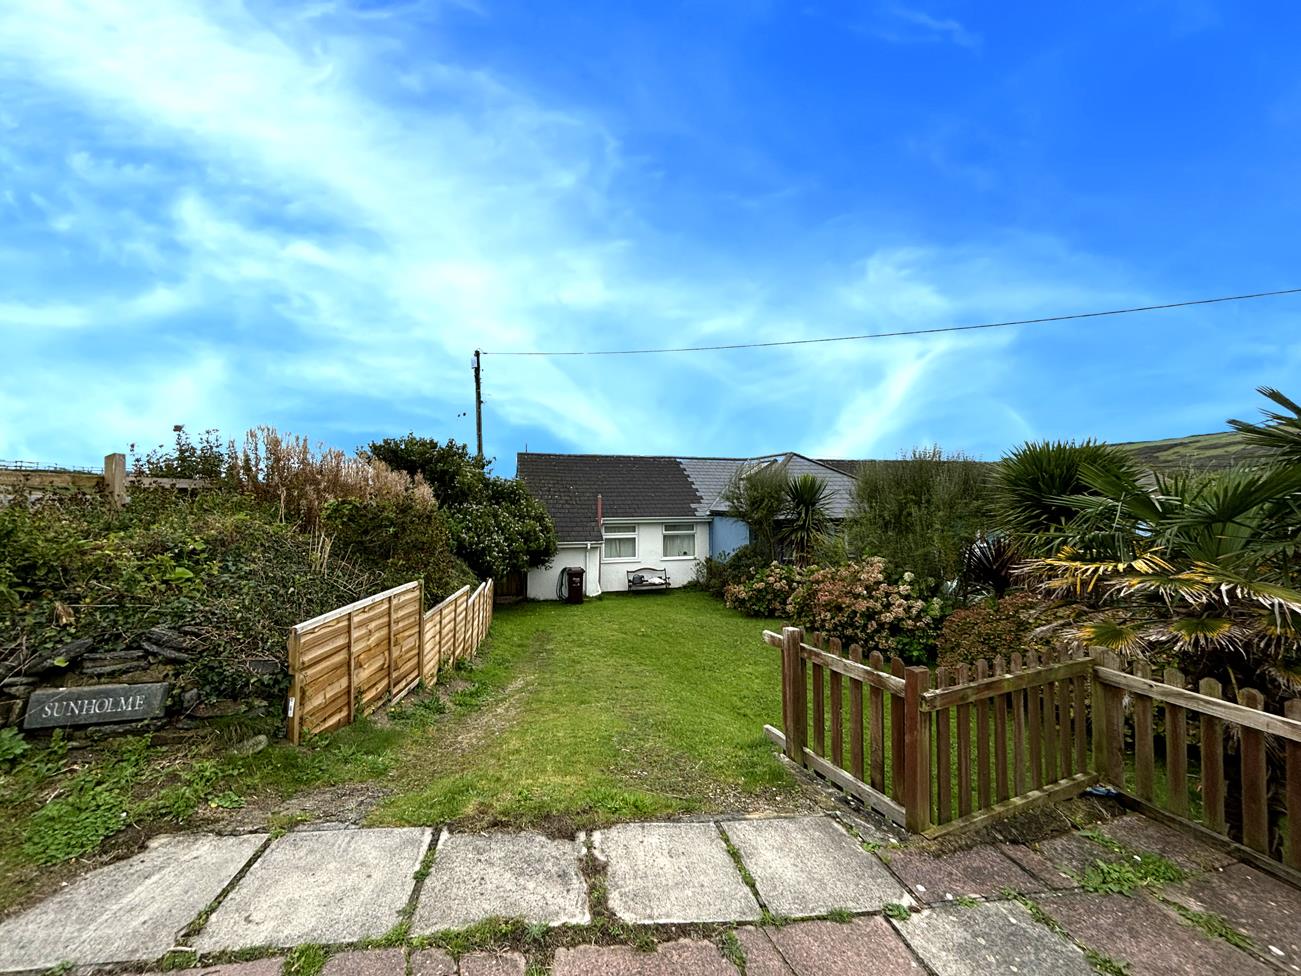
2 Bedroom Terraced Bungalow | Guide Price £250,000
A stone's throw from the beach, this two-bedroom property is brimming with potential. Offering generous living space, ga...

3 Bedroom Terraced House | Guide Price £250,000
Looking for a home where everything is quite literally on your doorstep?This beautifully presented three bedroom home of...
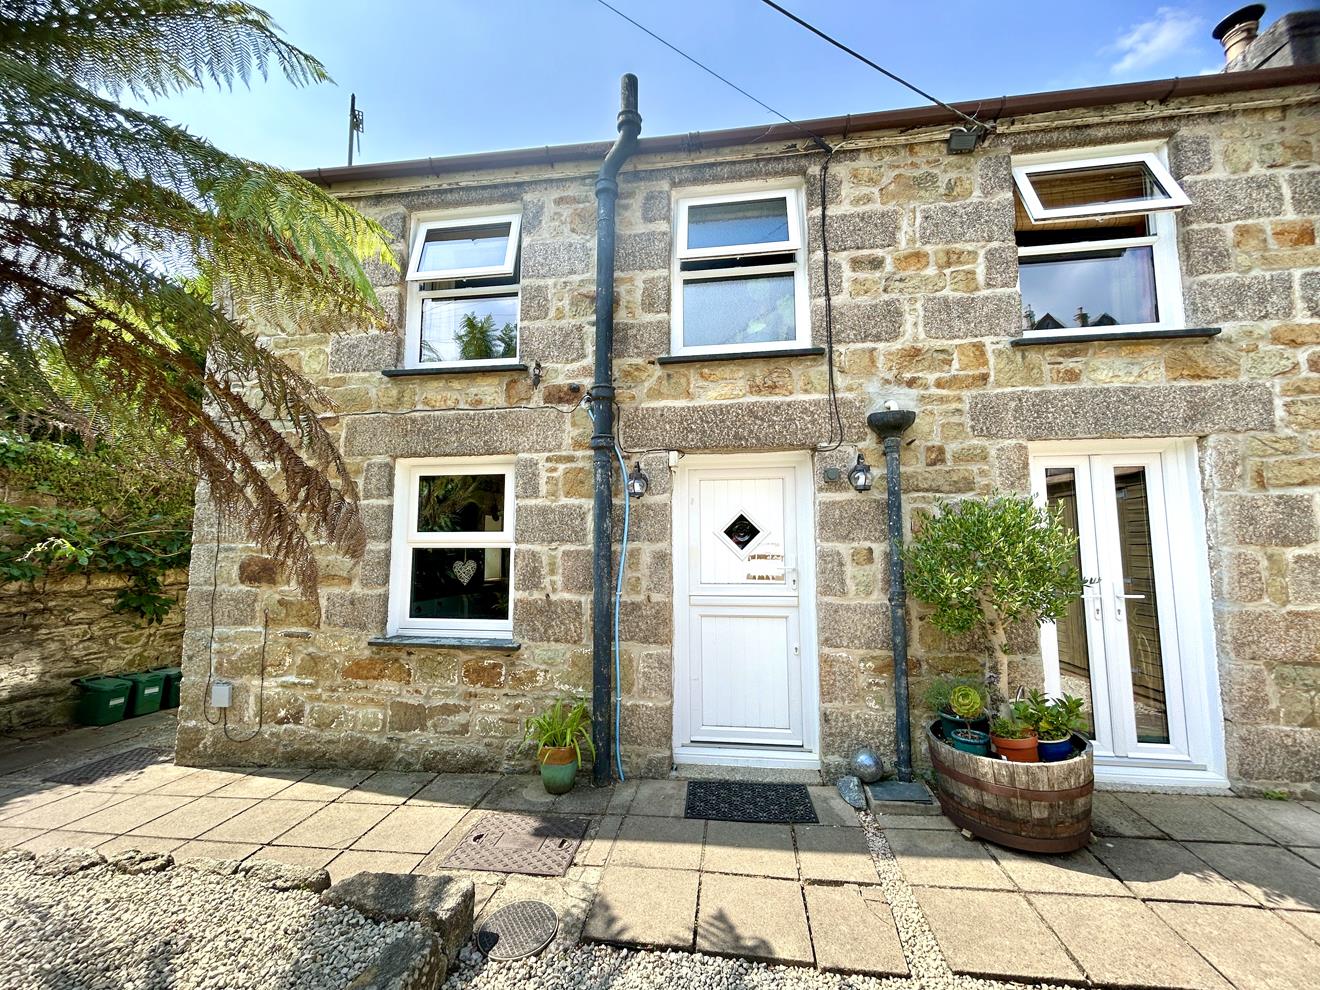

Christophers Estate Agents Porthleven (Porthleven)
Fore St, Porthleven, Cornwall, TR13 9HJ
01326 573737
How much is your home worth?
Use our short form to request a valuation of your property.
Request a Valuation
©2026 The Guild of Property Professionals. All rights reserved.
Terms and Conditions |
Privacy Policy |
Cookie Policy |
Complaints Policy |
Members Login
The Guild of Property Professionals Trading Address: 121 Park Lane, London W1K 7AG. GPEA Limited.
Registered in England & Wales.
Company No: 02819824.
Registered Office Address: The Old Courthouse, 60A London Road, Grantham, NG31 6HR.
VAT Registration No: 180897859

