- POPULAR FAMILY FRIENDLY LOCATION
- THREE BEDROOM SEMI-DETACHED HOUSE WITH SCOPE AND POTENTIAL TO EXTEND subject to any necessary consents
- THOUGHTFULLY ARRANGED AND WELL SUITED FOR FAMILY LIVING
- COMFORTABLE & VERSATILE ACCOMMODATION
- LOVELY GARDENS TO REAR
- DRIVEWAY AND GARAGE PARTITIONED TO OFFER STORAGE AND UTILITY AREA
- CONSERVATORY
- FREEHOLD
- COUNCIL TAX C
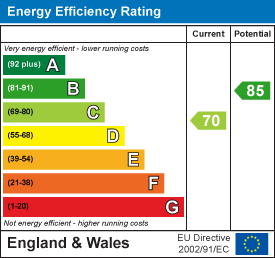
- EPC C70

This property listing is now SSTC
3 Bedroom Semi-Detached House for sale in Helston
 1
3
1
1
3
1
Situated within a highly sought after residential location, this well proportioned three bedroom semi detached home offers comfortable and versatile accommodation, together with excellent outdoor space and exciting future potential.
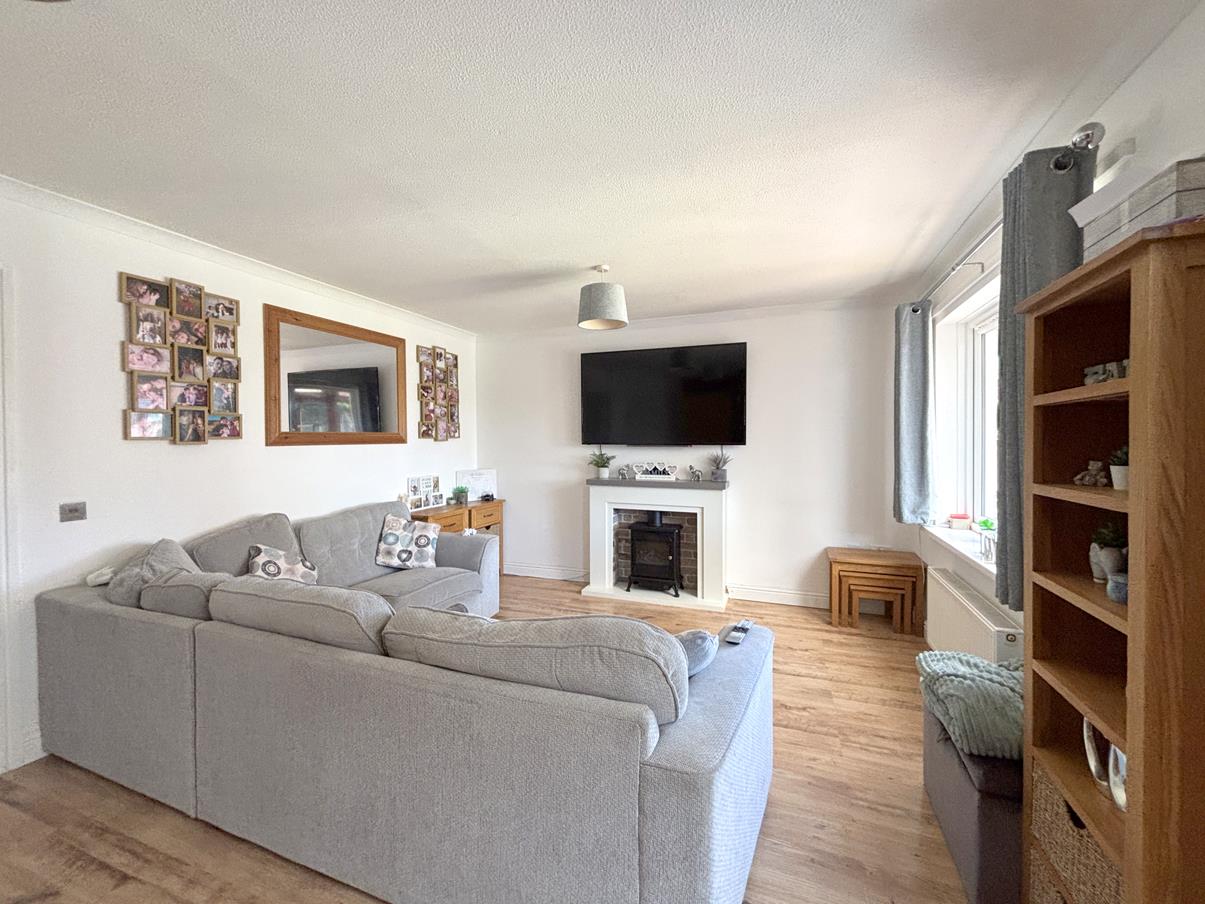
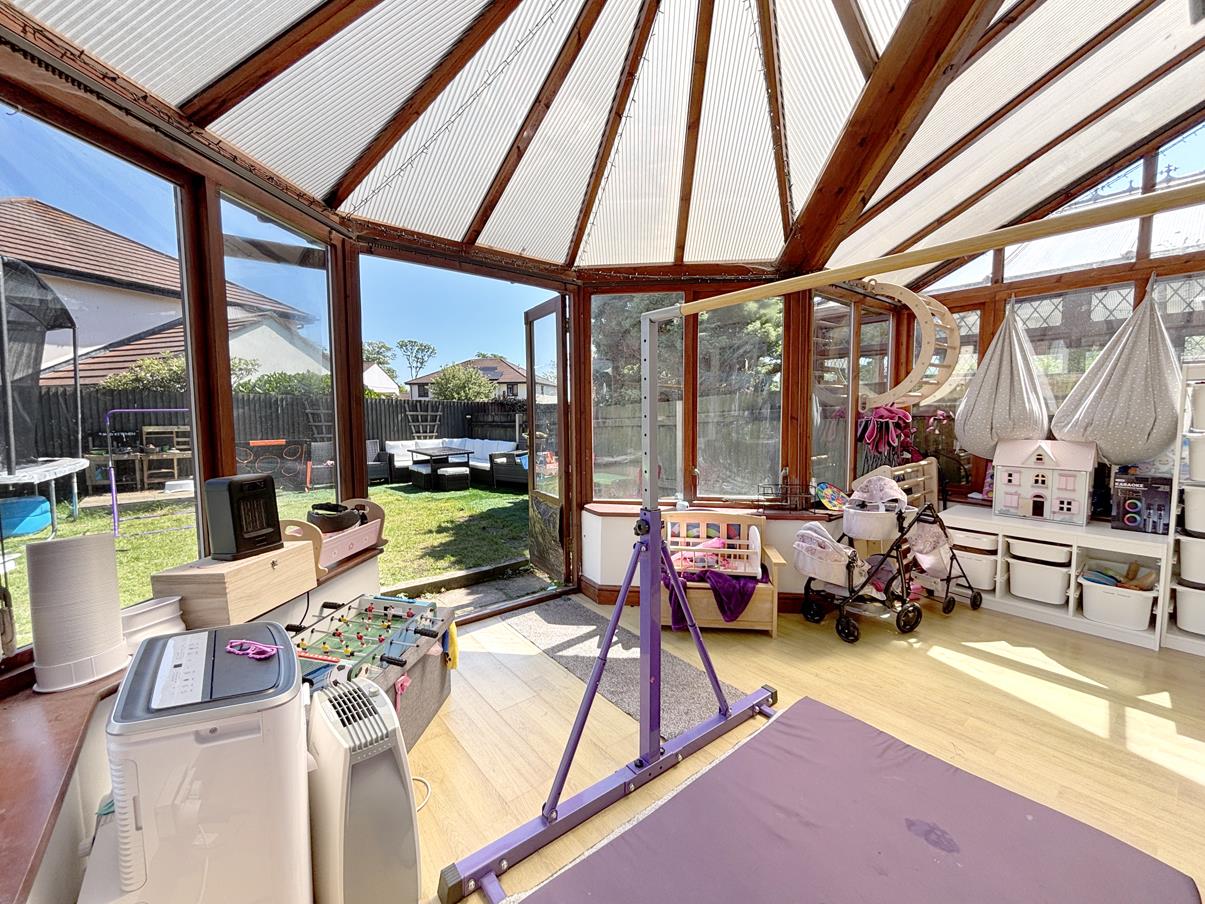
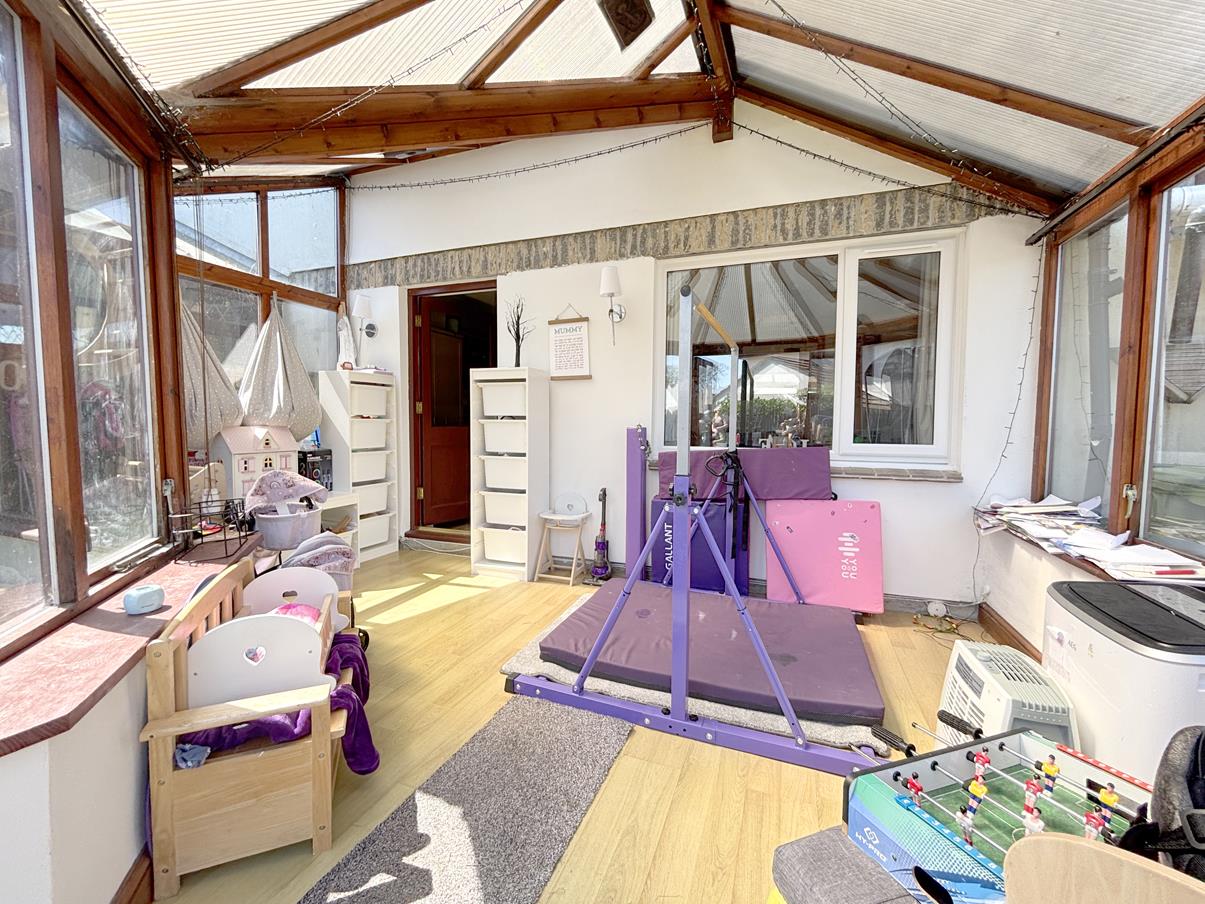
The accommodation is thoughtfully arranged and well suited to modern family living, comprising an entrance hall with cloakroom, a kitchen breakfast room and a generous lounge, versatile in its layout and spacious enough to accommodate both seating and dining areas if desired. To the rear, a conservatory provides an additional reception space, enjoying a pleasant outlook over the gardens and opening directly outside.
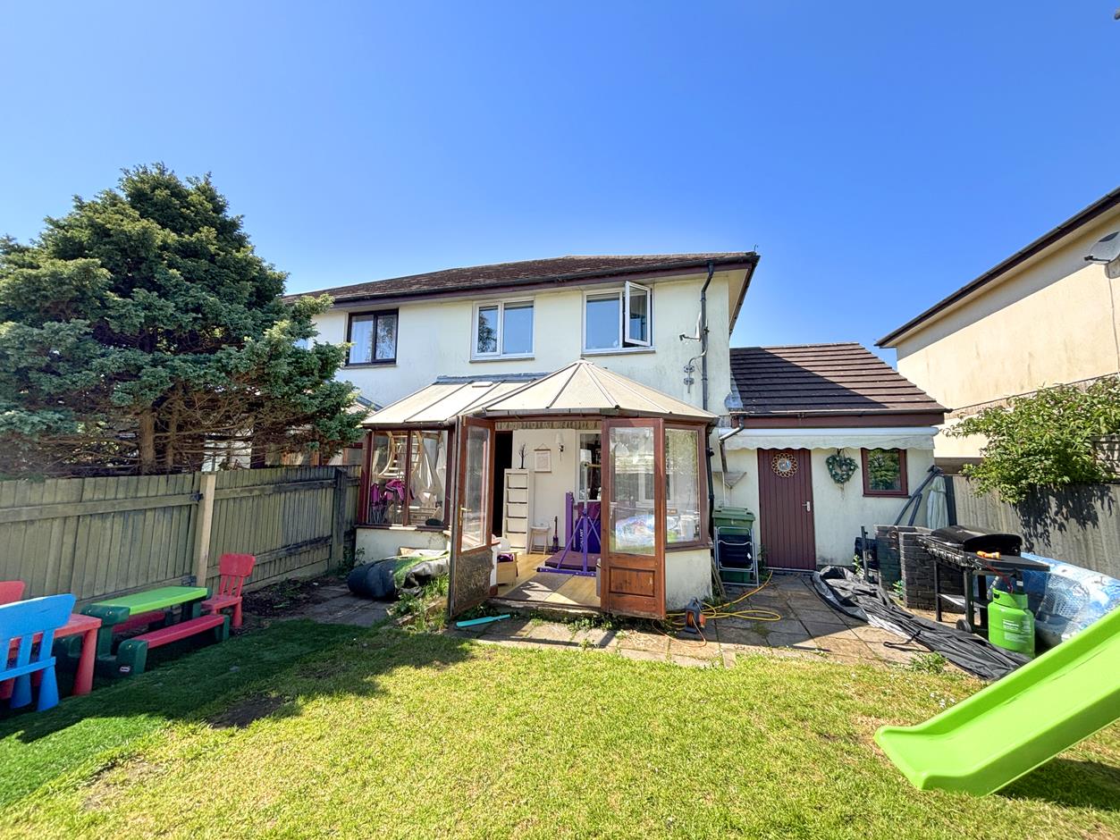
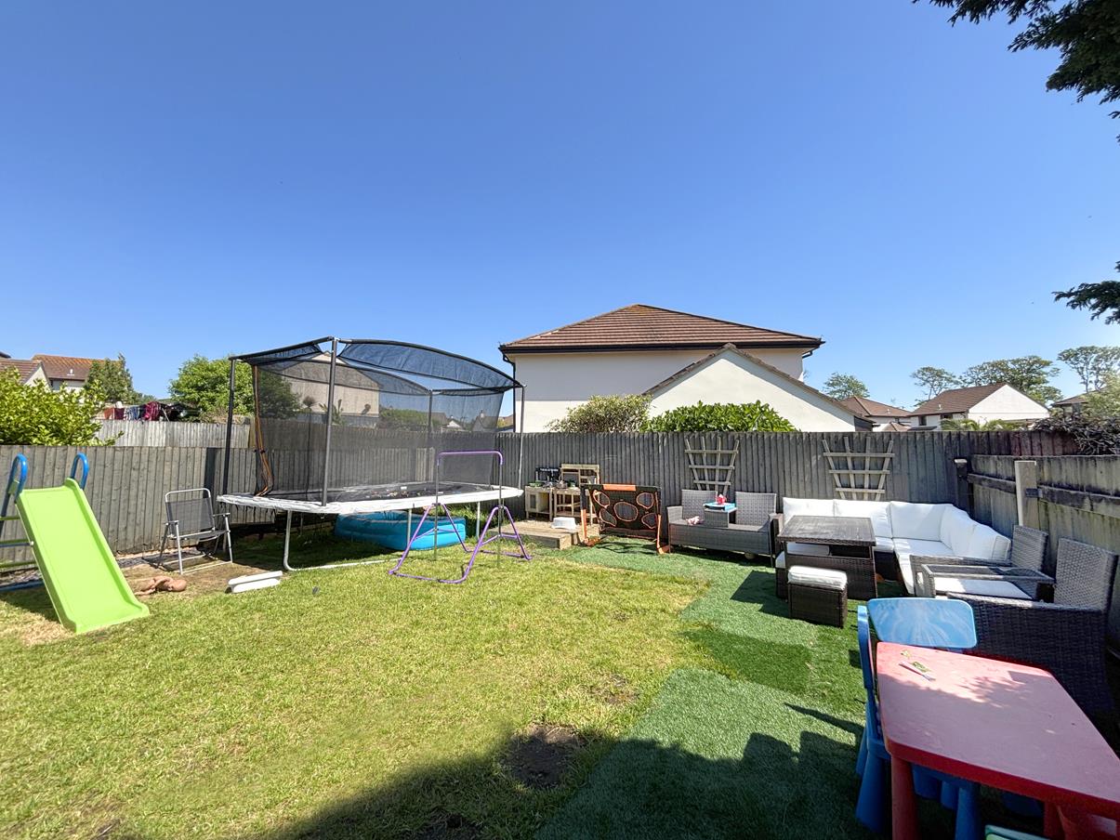
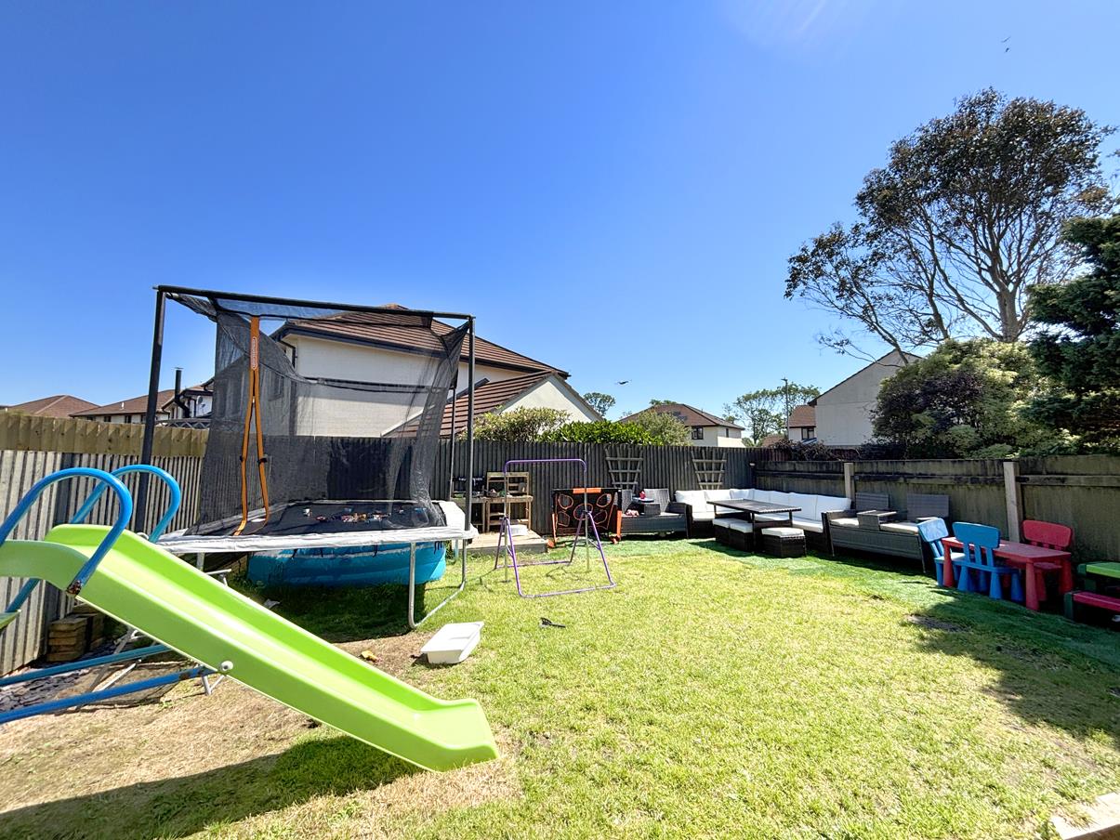
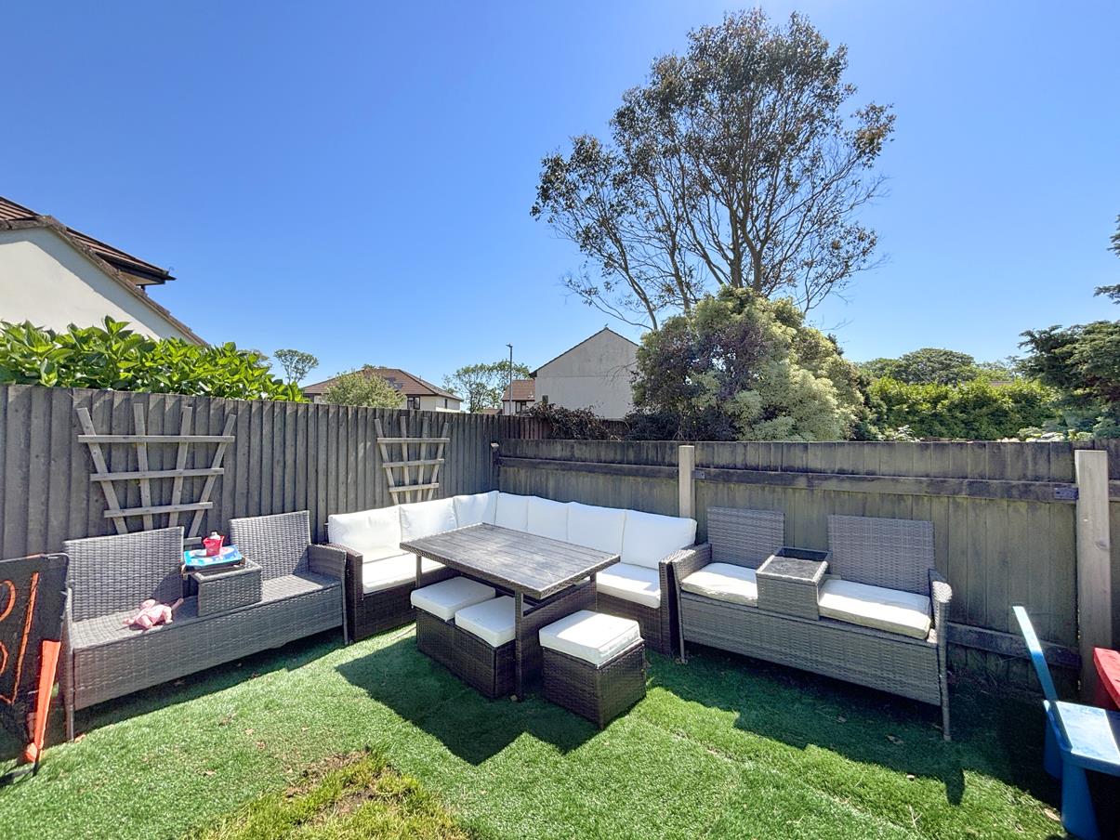
The gardens are undoubtedly a real highlight of the property. Level, fully enclosed and enjoying a sunny aspect, they provide a wonderful space for children to play, outdoor entertaining or simply relaxing and making the most of the warmer months.
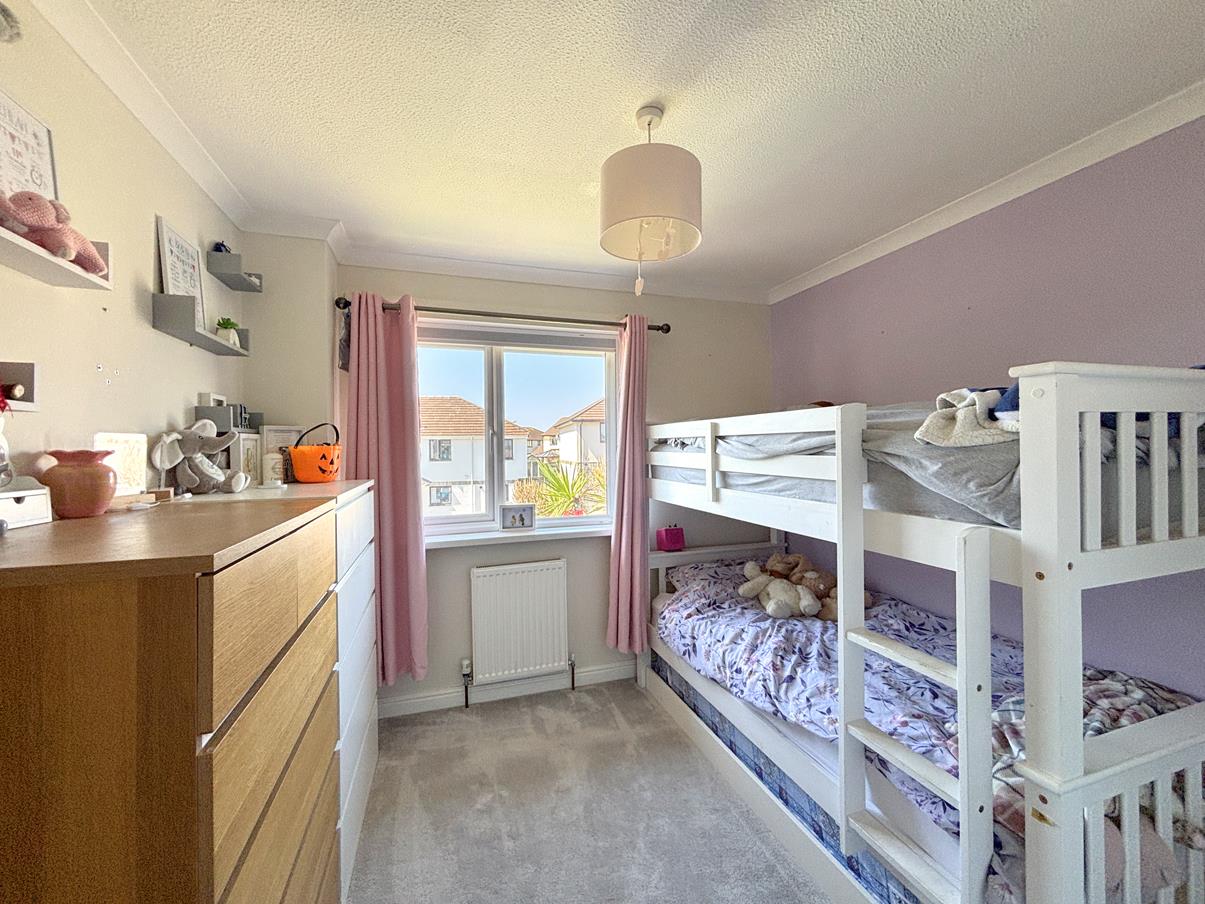
On the first floor there are three bedrooms together with a family bathroom, offering comfortable accommodation for families, guests or those requiring space to work from home.
To the front of the property there is driveway parking, whilst the garage has been partitioned to provide useful storage to the front and a practical utility room to the rear, accessed directly from the garden.
Offering an appealing combination of location, adaptable living space and family friendly gardens, this is a home ready to be enjoyed whilst also presenting scope and potential to extend, subject to any necessary consents being obtained, allowing future owners the opportunity to further enhance the property over time.
The Accommodation Comprises (Dimensions Approx) -
Decorative & Obscured Glazed Door To -
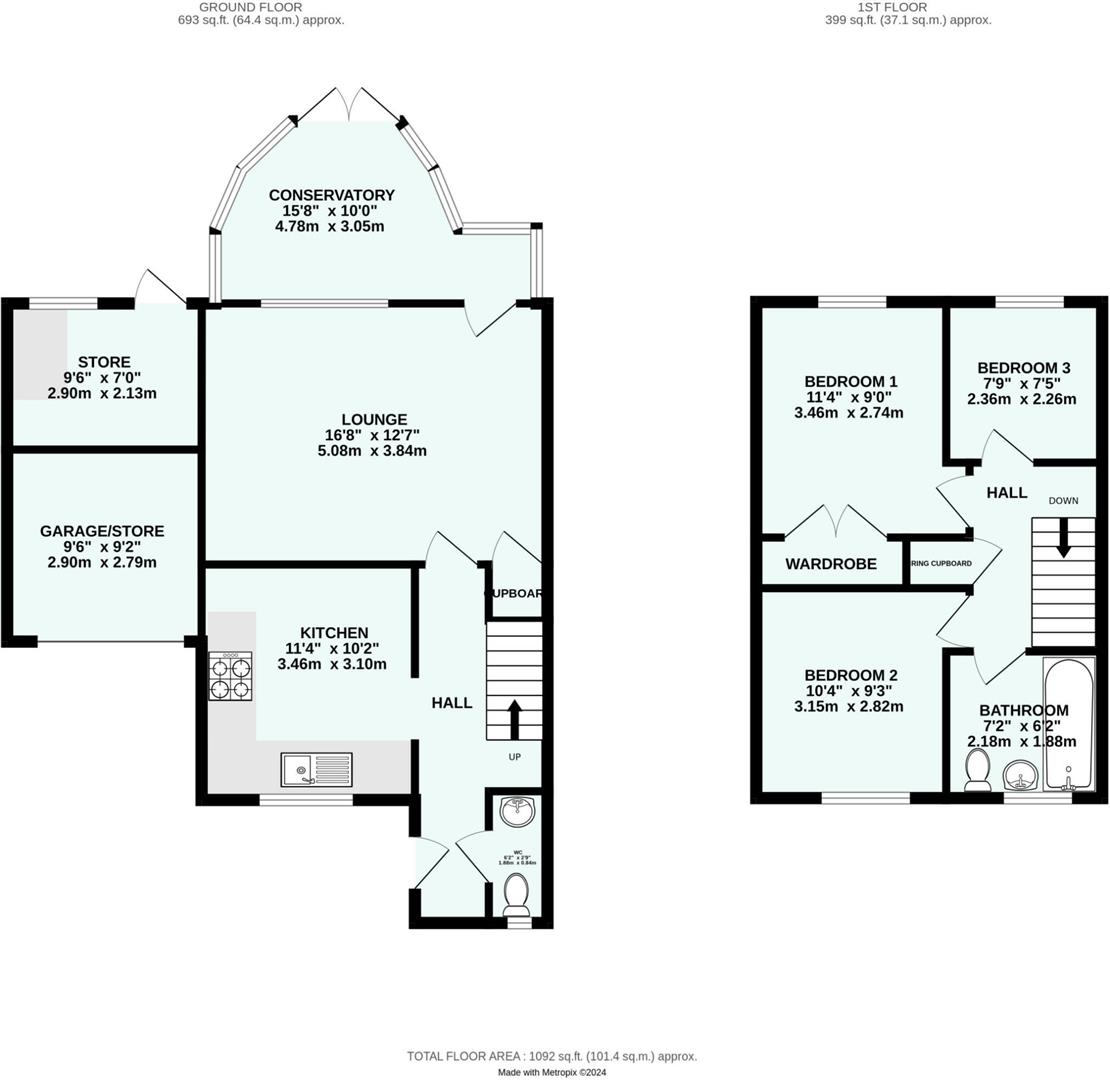
Hallway - With stairs rising to the first floor, radiator and access to various rooms.
Cloakroom - 1.88m x 0.84m (6'2" x 2'9") - With low level W.C. and wash hand basin in vanity unit with cupboard below, radiator and obscured window to front.
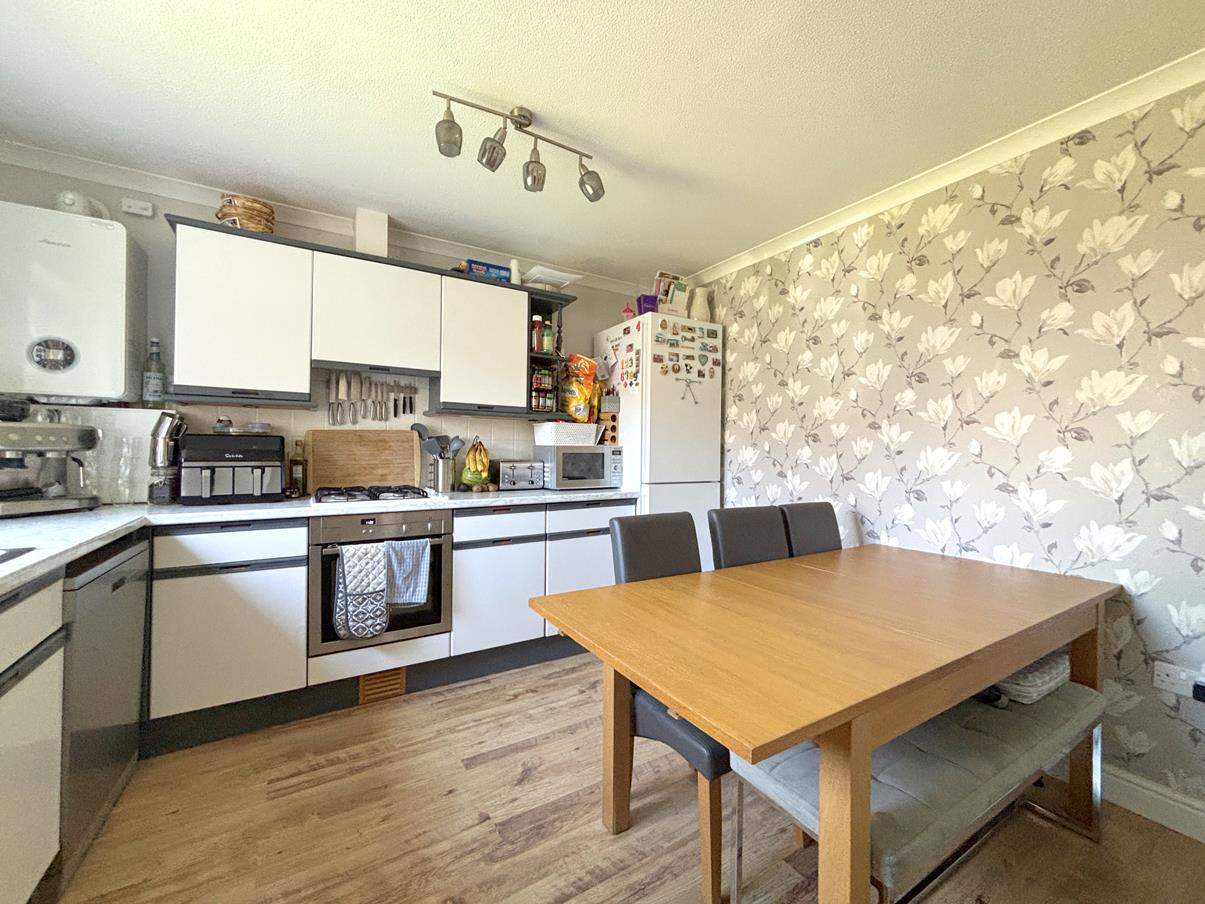
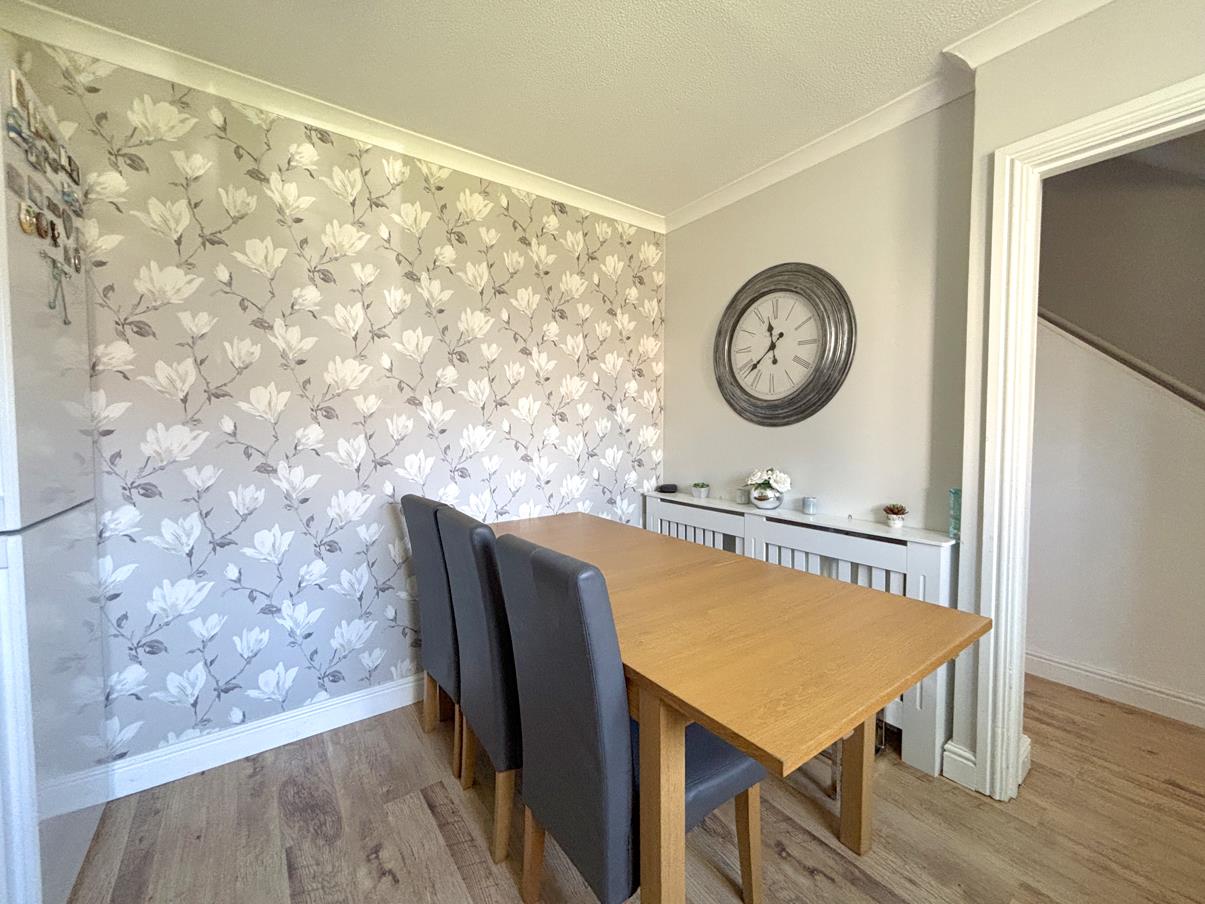
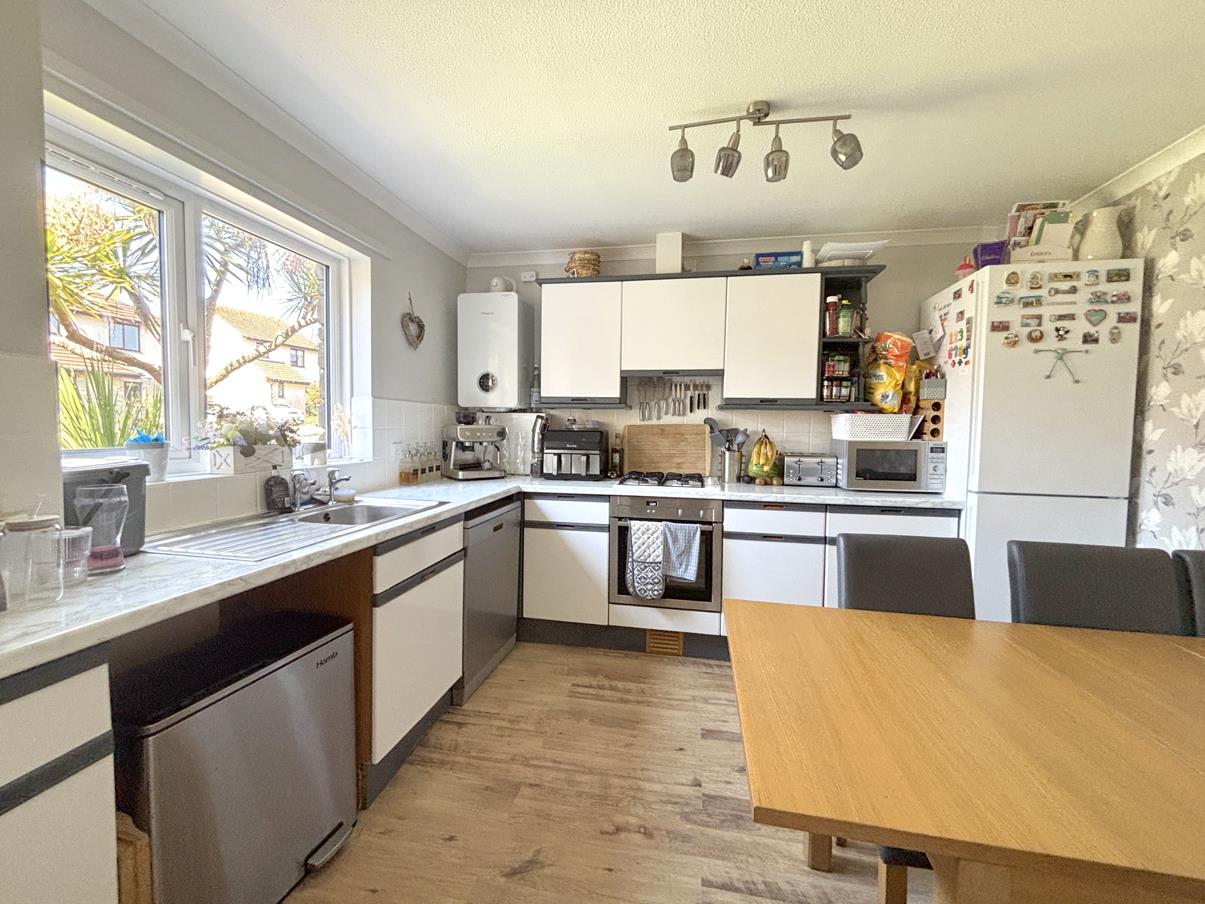
Kitchen/Breakfast Room - 3.45m x 3.10m (11'4" x 10'2") - Fitted with a range of base and wall units with work surfaces over and stainless steel sink and drainer, space and plumbing for dishwasher, space and point for fridge freezer, electric oven with gas hob over with filter and light above. Wall mounted Worcester combi boiler, window to front and radiator.
Lounge - 5.08m x 3.84m (16'8" x 12'7") - A lovely spacious room with space to both relax and dine with storage cupboard, radiator, borrowed light window to conservatory and door to
Conservatory - irregular shaped room 4.80m (max) x 3.10m (irregul - With windows to both sides and rear and double doors to rear garden.
First Floor -
Landing - With doors to various rooms, loft access and linen cupboard.
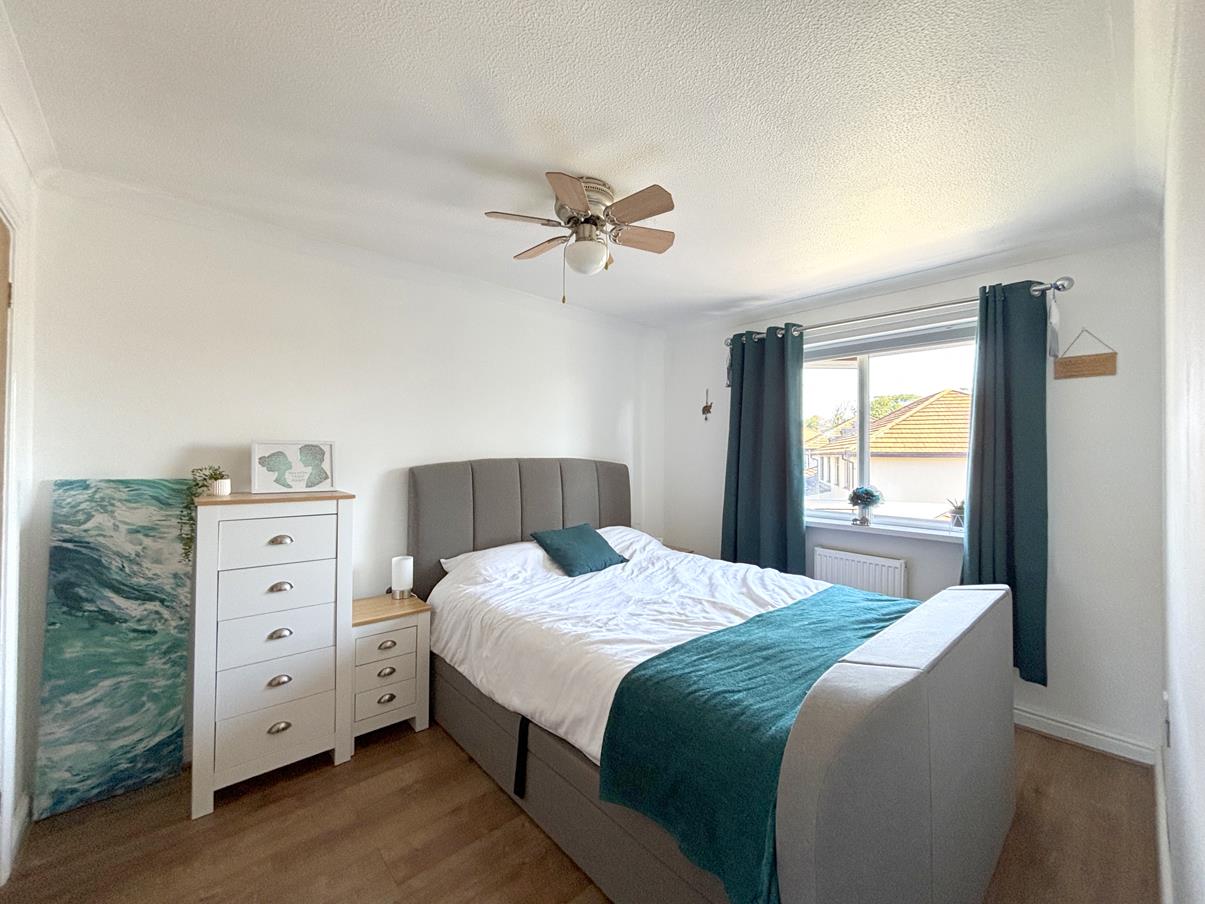
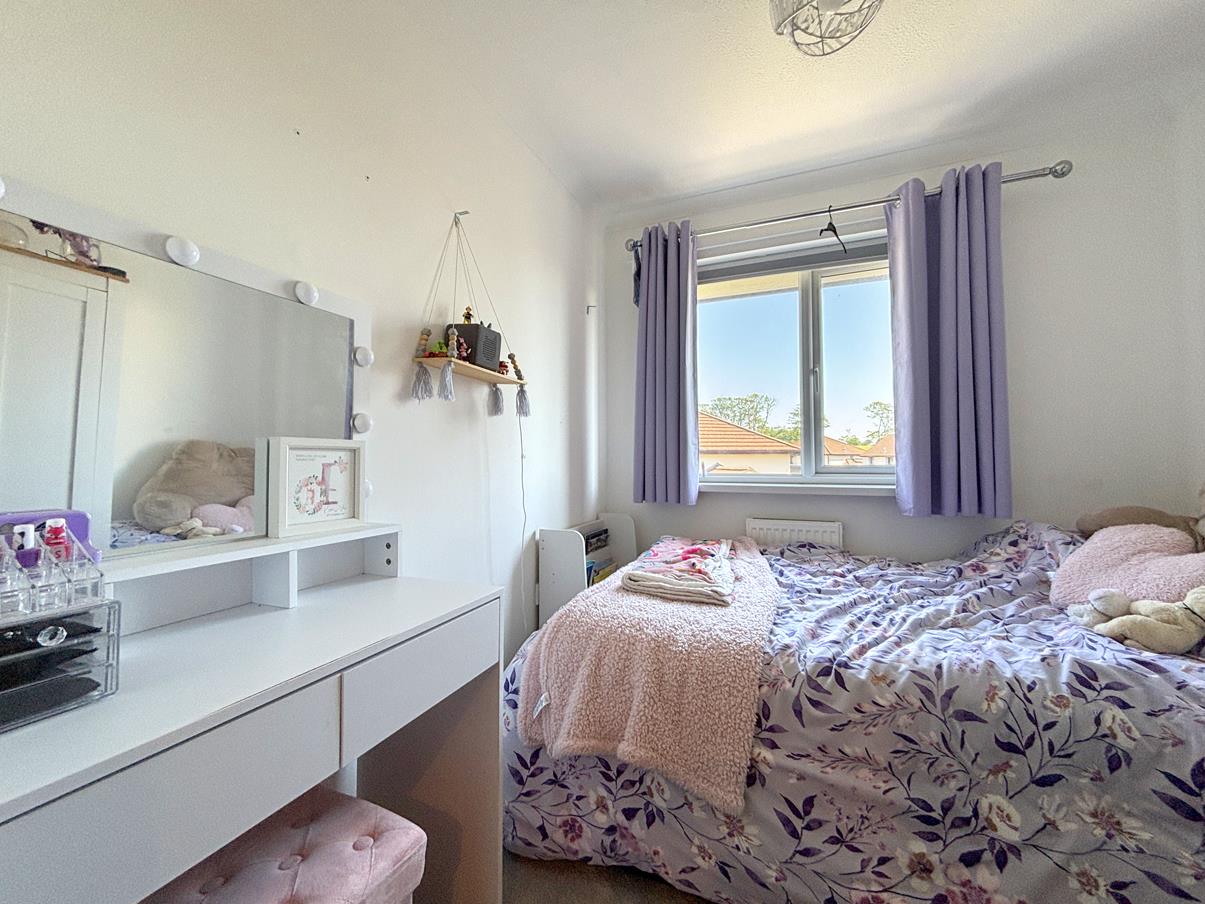
Bedroom One - 3.45m x 2.92m (11'4" x 9'7") - With built-in wardrobe, radiator and window to rear overlooking the garden.
Bedroom Two - 3.18m x 2.82m (10'5" x 9'3") - With radiator and windows to front.
Bedroom Three - 2.36m x 2.26m (7'9" x 7'5") - With radiator and window to front.
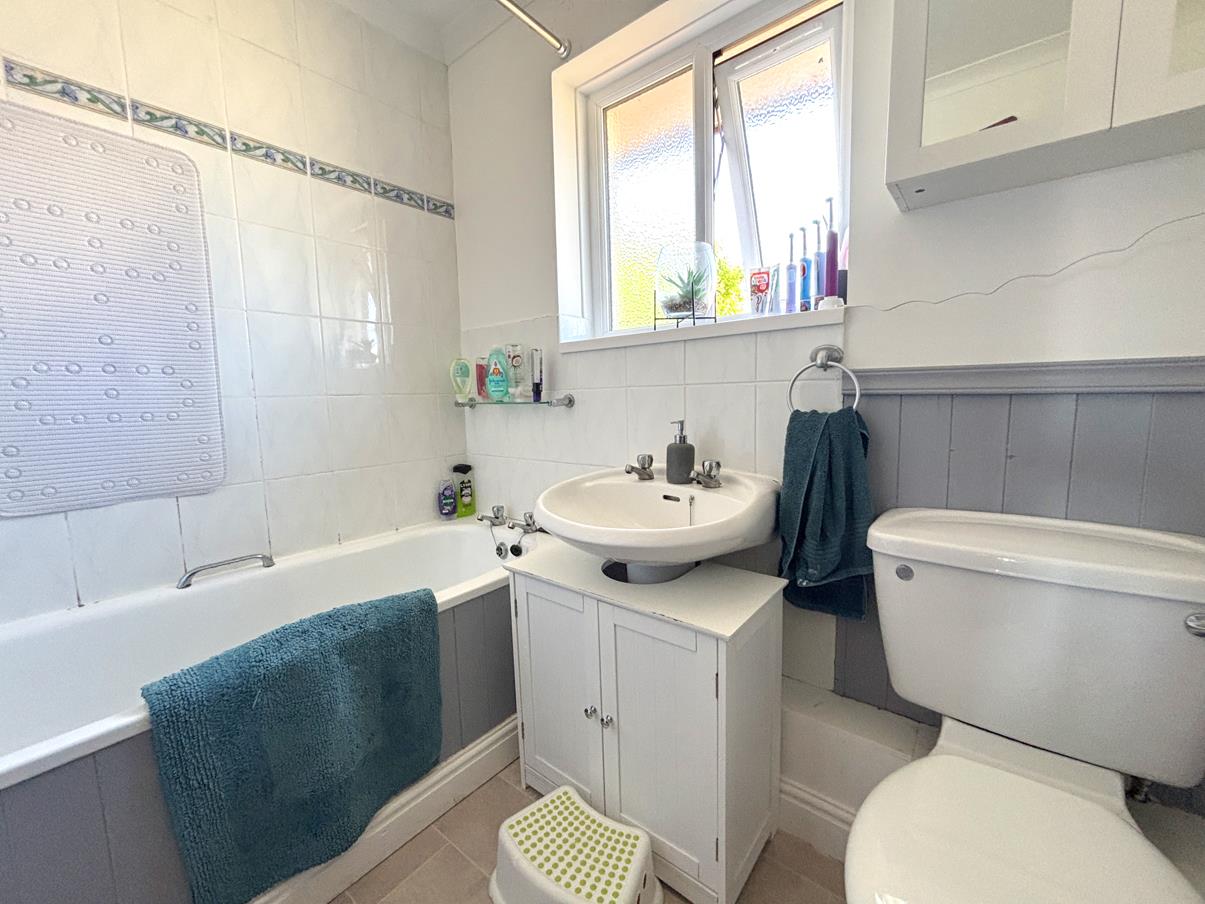
Bathroom - 2.18m x 1.63m (7'2" x 5'4") - With suite comprising of a bath with tiled surround and Mira Excel hot water shower, low level W.C.., pedestal wash hand basin, obscured window to front and radiator.
Outside - To the front of the property is a lawned area with a Cornish hedge style stone wall to the front, a path leads to the front door. There is a useful outside tap and a driveway offers off road parking and leads to
Garage - With up and over door, power and light. The garage has been partitioned so that the front portion offers a
Storage Area - 2.82m x 2.64m (9'3" x 8'8") - With pedestrian door to
Utility Area - 2.06m x 2.59m (6'9" x 8'6") - A useful space with power and light and space and plumbing for washing machine. Also providing for additional storage space, window to rear and door to
Gardens - The garden is a real highlight of the property and it is fully enclosed offering a safe area for children and pets. There is a patio seating area with the remainder of the garden being mainly laid to a level lawn. The garden enjoys a sunny aspect and offers pedestrian access to the utility room.
Services - Mains water, electricity, drainage and gas.
What3words - prospered.wanted.blockage
Anti-Money Laundering - We are required by law to ask all purchasers for verified ID prior to instructing a sale
Council Tax - Council Tax Band C.
Date Details Prepared. - 27th May 2026.
Mobile And Broadband - To check the broadband coverage for this property please visit -
https://www.openreach.com/fibre-broadband
To check the mobile phone coverage please visit -
https://checker.ofcom.org.uk/
Proof Of Finance - Purchasers - Prior to agreeing a sale, we will require proof of financial ability to purchase which will include an agreement in principle for a mortgage and/or proof of cash funds.
Property Ref: 34703990
Similar Properties
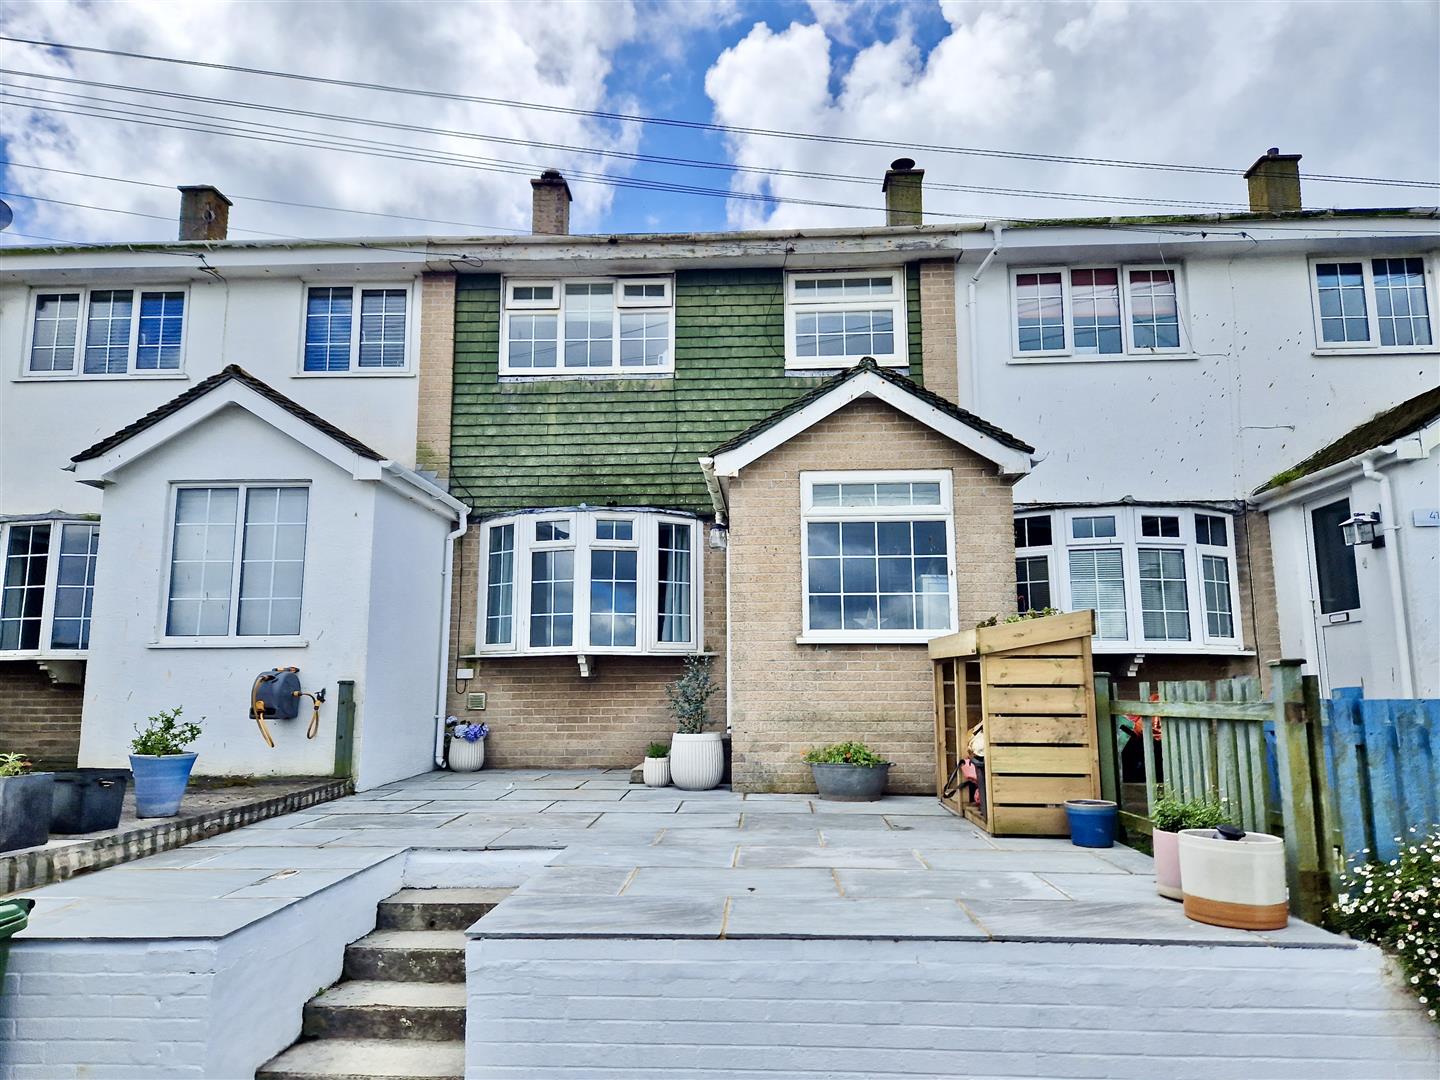
Parc An Maen, Porthleven, Helston
3 Bedroom Terraced House | Guide Price £265,000
Situated in Parc An Maen within the popular Cornish fishing village of Porthleven is this three bedroom terraced house....
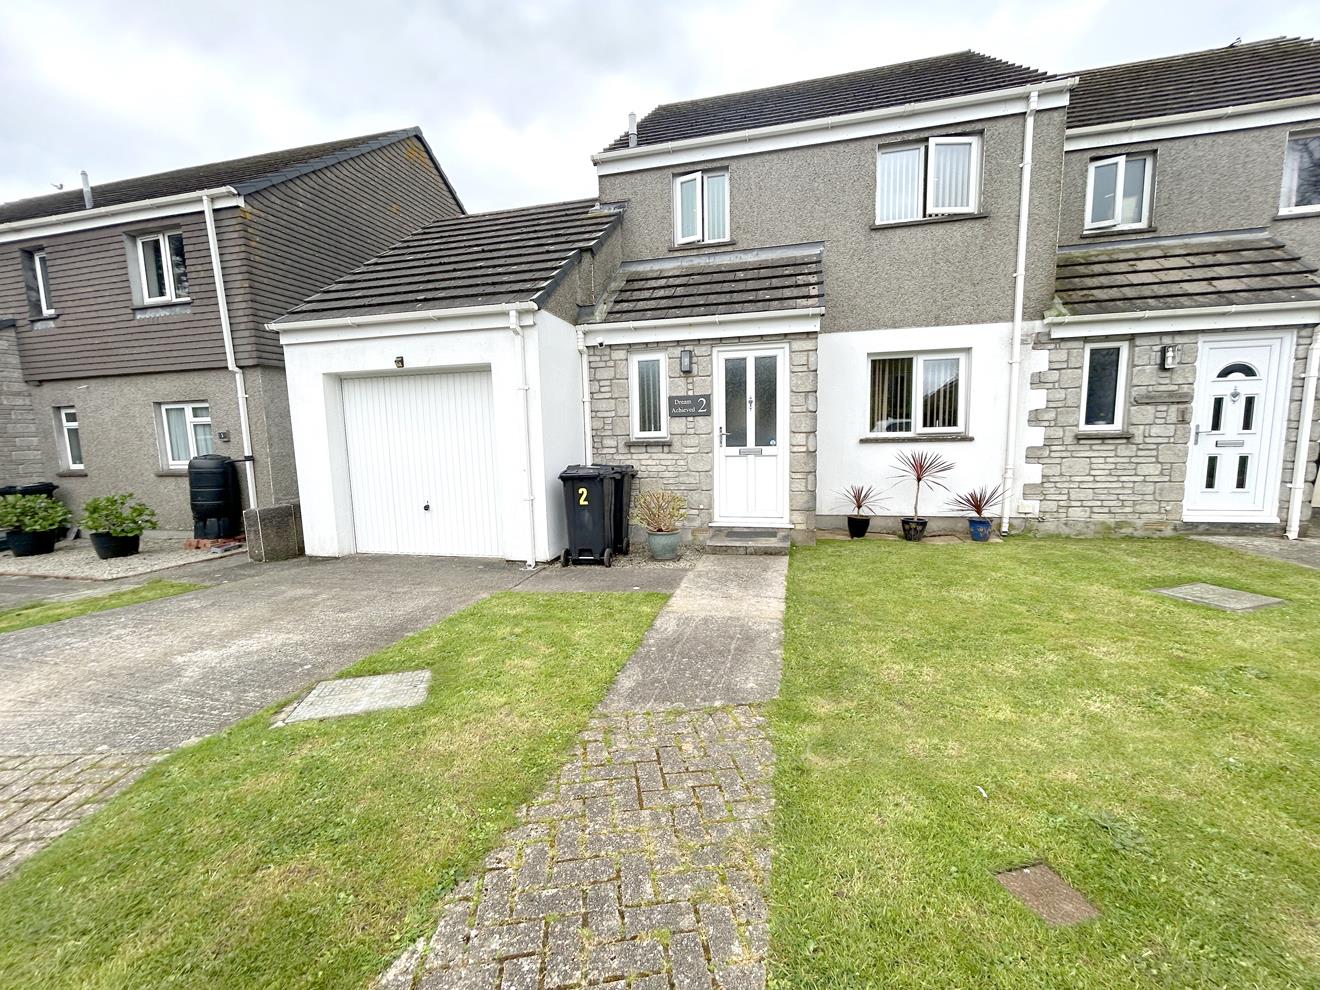
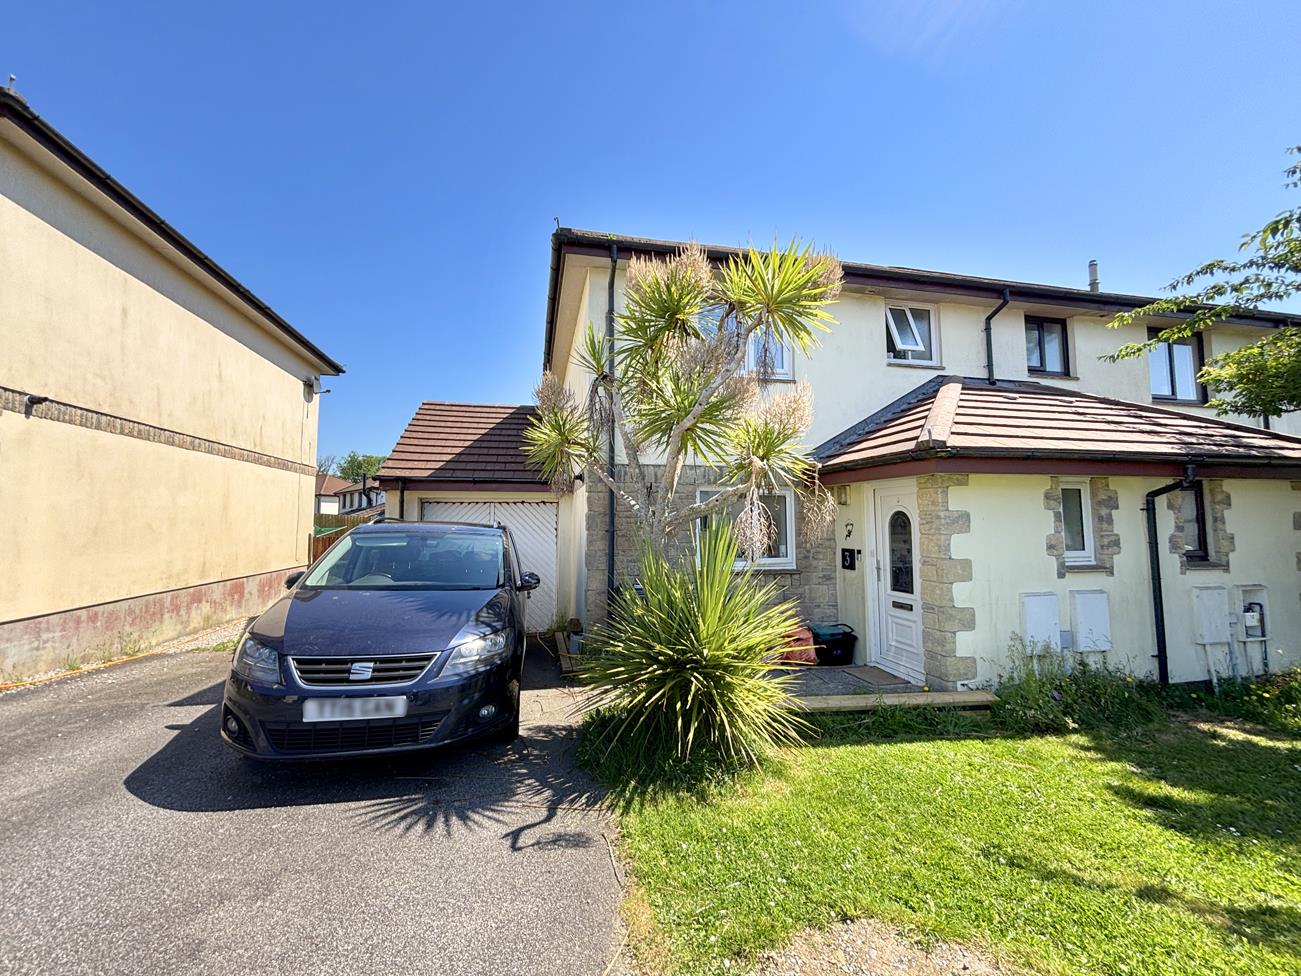
3 Bedroom Semi-Detached House | Guide Price £265,000
An excellent opportunity to acquire a well-presented three-bedroom semi-detached home, situated within a pleasant cul-de...
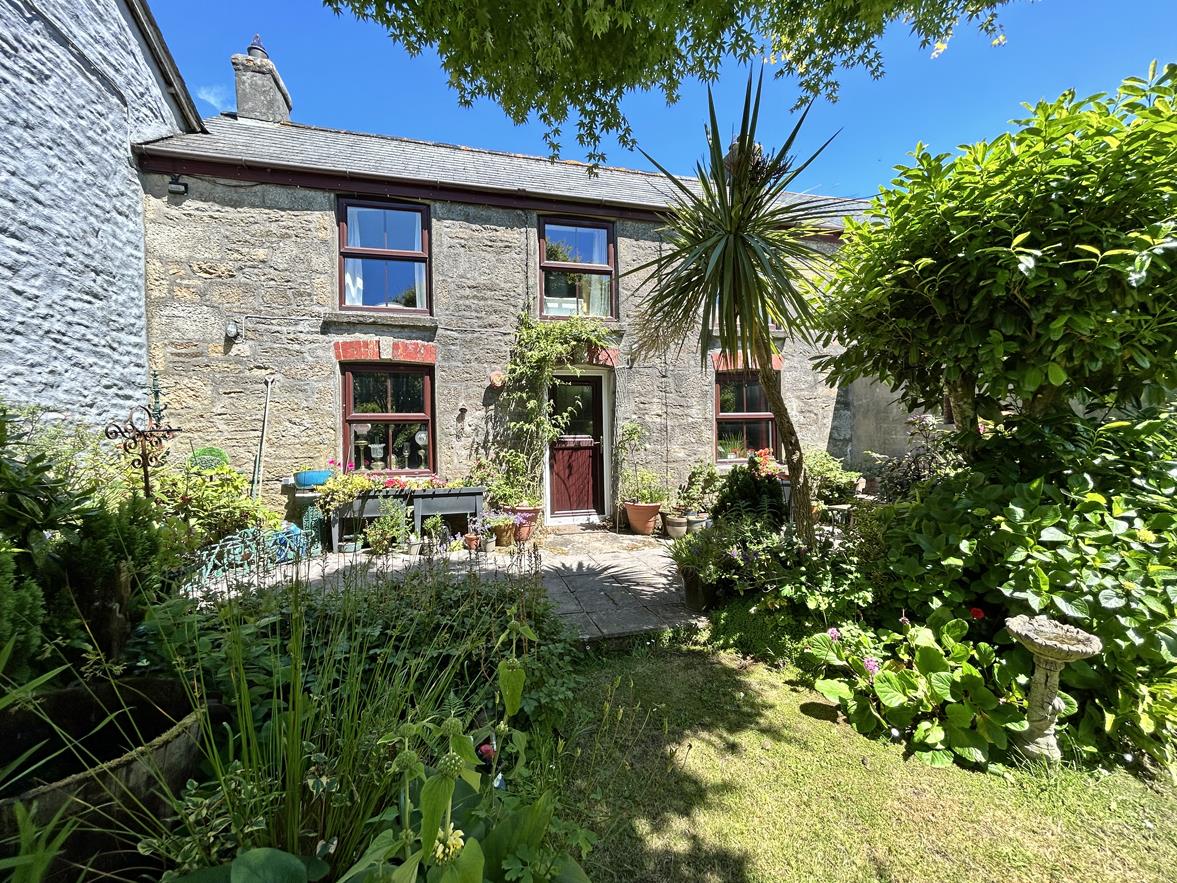
4 Bedroom Terraced House | Guide Price £260,000
This characterful cottage has many period features and also benefits from a yard with parking, large garage/workshop and...
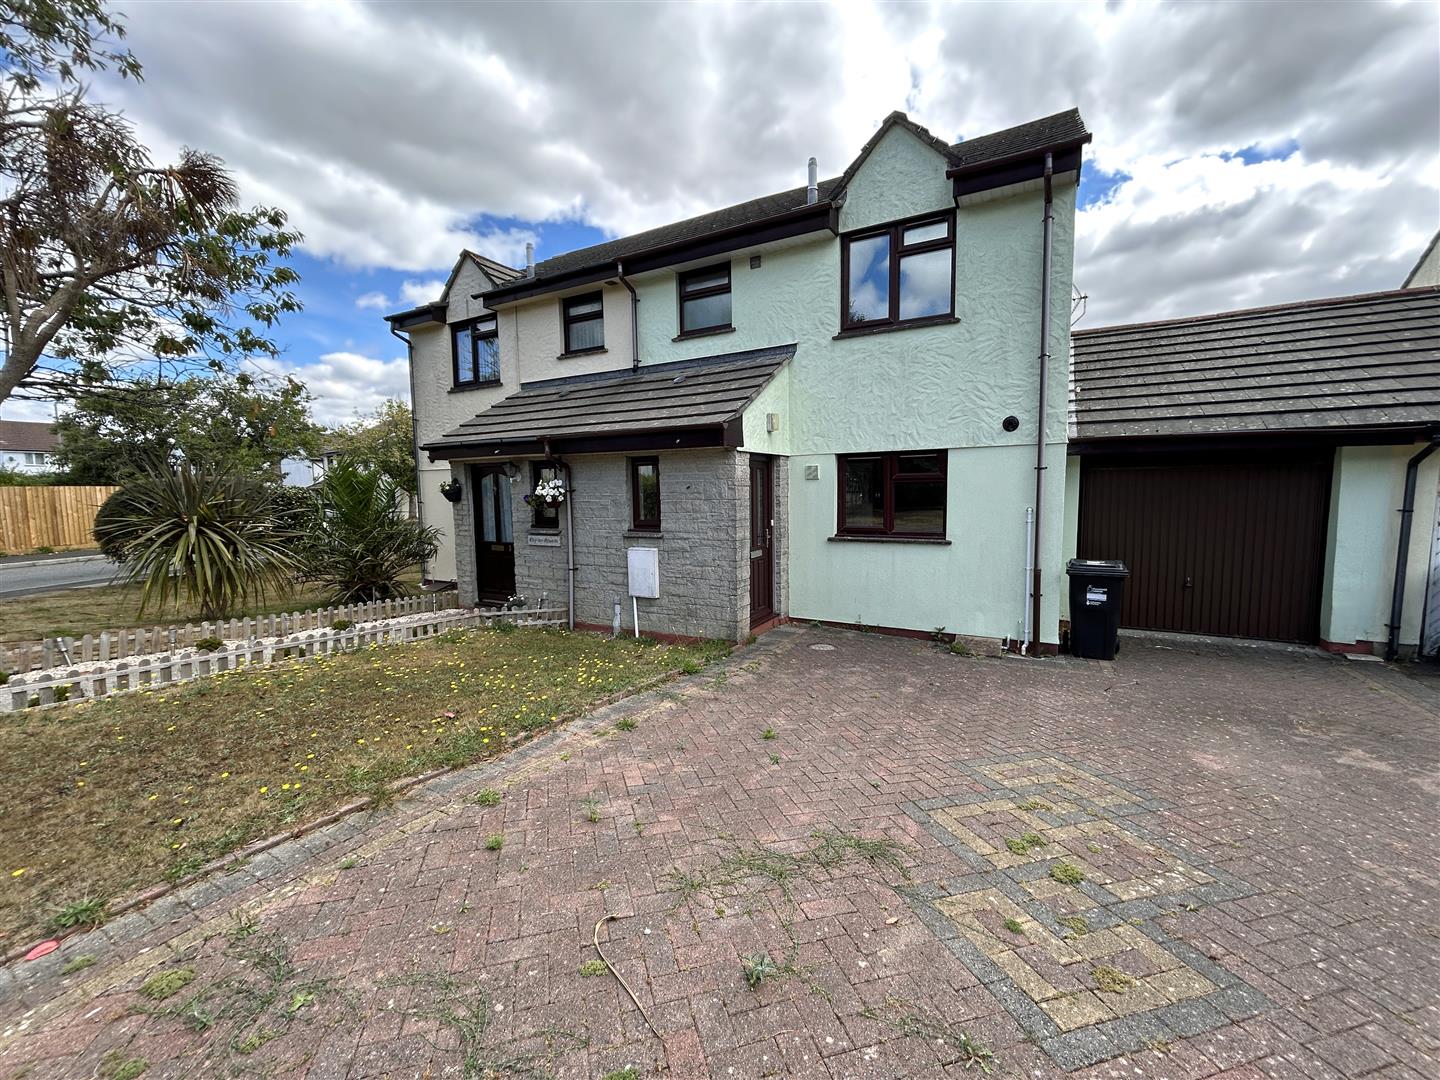
3 Bedroom Semi-Detached House | Guide Price £275,000
A lovely three bedroom semi-detached home, tucked away in a popular cul-de-sac development and offering well proportione...
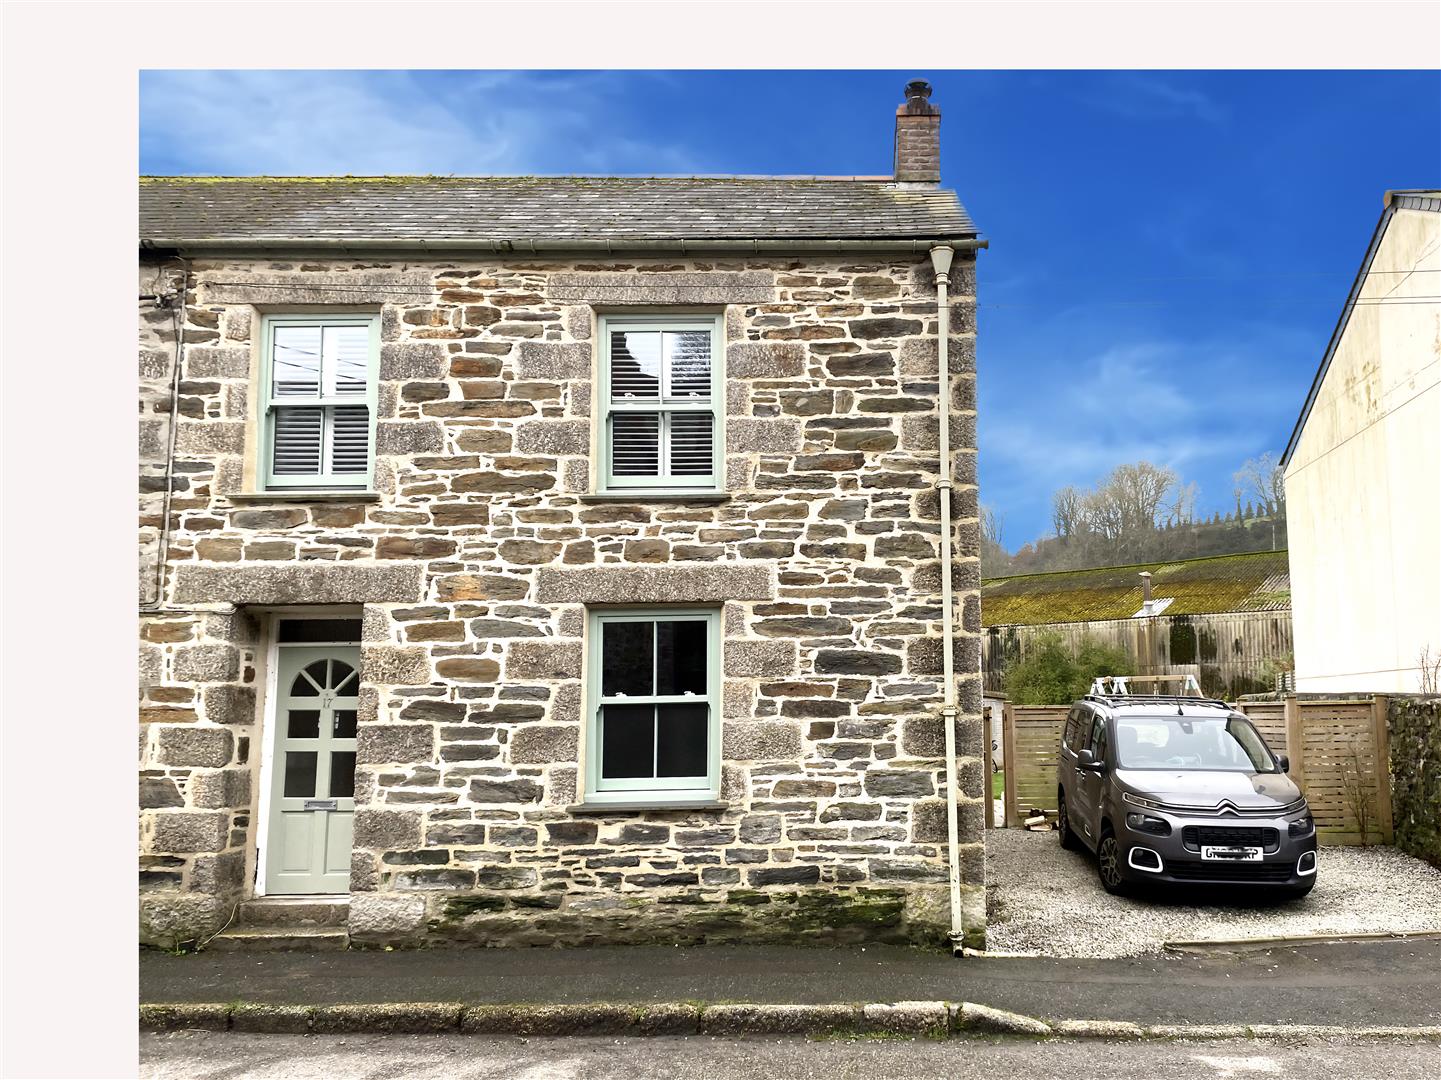
3 Bedroom Cottage | Guide Price £275,000
An opportunity to acquire this beautifully presented three-bedroom end-of-terrace character cottage, situated within the...
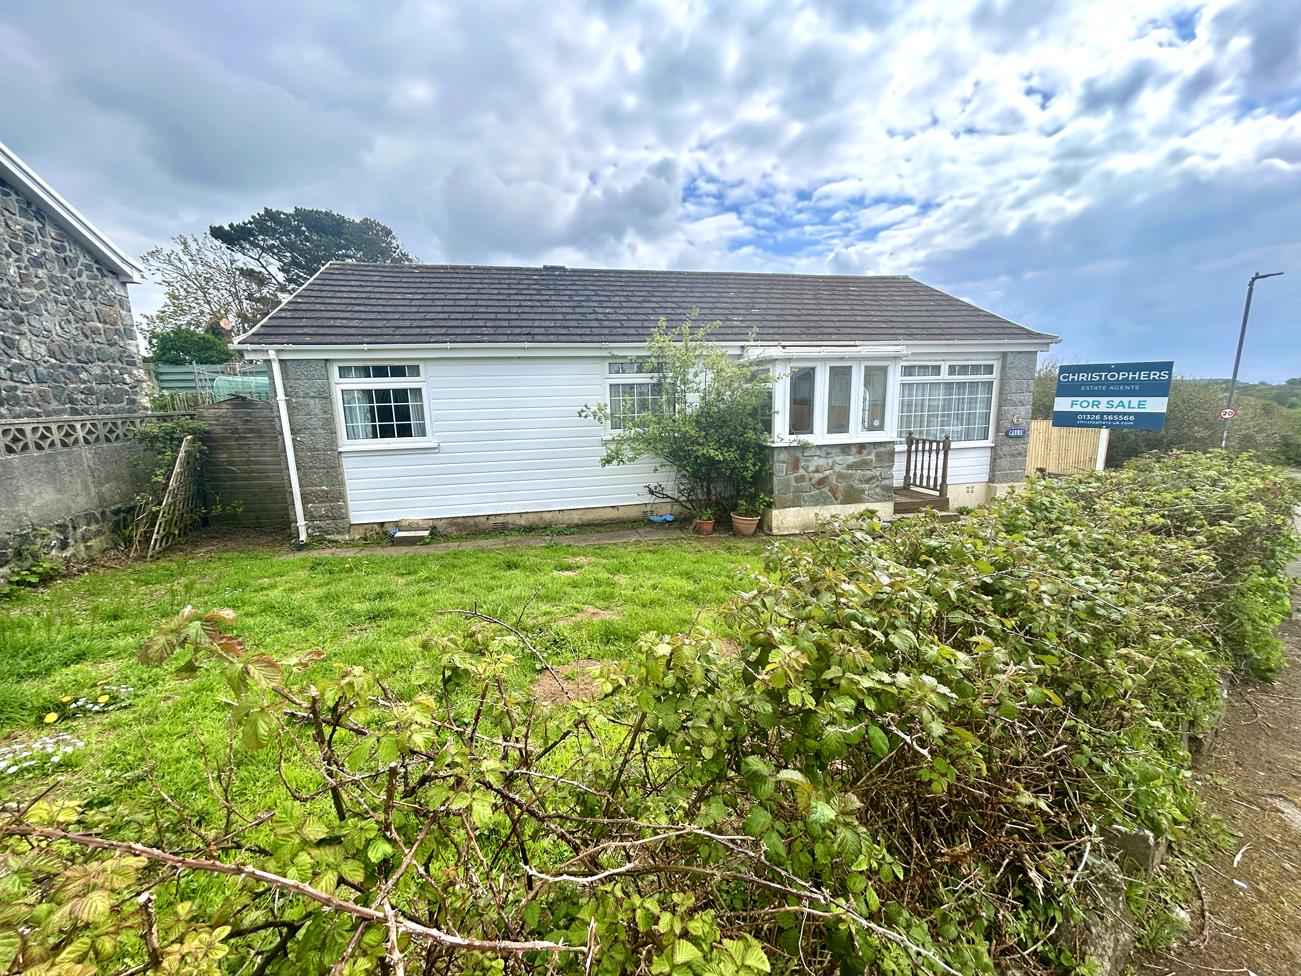
Tregellas Road, Mullion, Helston
3 Bedroom Detached Bungalow | Guide Price £275,000
Situated in the ever popular coastal village of Mullion is this detached, three bedroom bungalow with pleasant gardens t...

Christophers Estate Agents Porthleven (Porthleven)
Fore St, Porthleven, Cornwall, TR13 9HJ
01326 573737
How much is your home worth?
Use our short form to request a valuation of your property.
Request a Valuation
©2026 The Guild of Property Professionals. All rights reserved.
Terms and Conditions |
Privacy Policy |
Cookie Policy |
Complaints Policy |
Members Login
The Guild of Property Professionals Trading Address: 121 Park Lane, London W1K 7AG. GPEA Limited.
Registered in England & Wales.
Company No: 02819824.
Registered Office Address: The Old Courthouse, 60A London Road, Grantham, NG31 6HR.
VAT Registration No: 180897859

