- THREE BEDROOM SEMI-DETACHED HOME
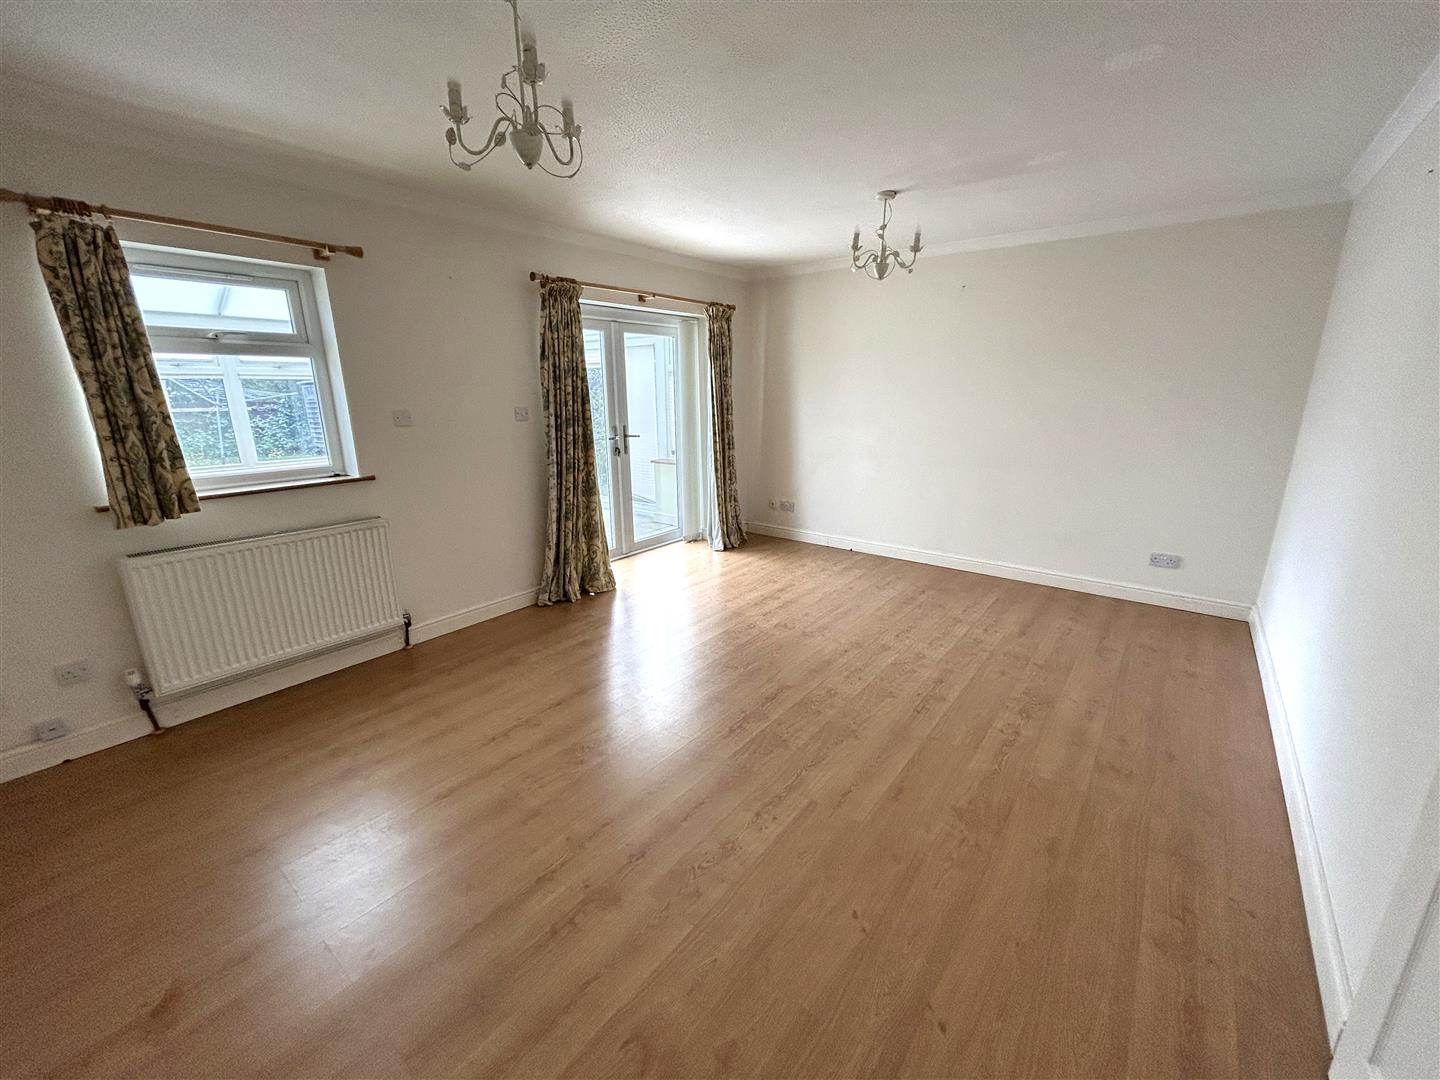
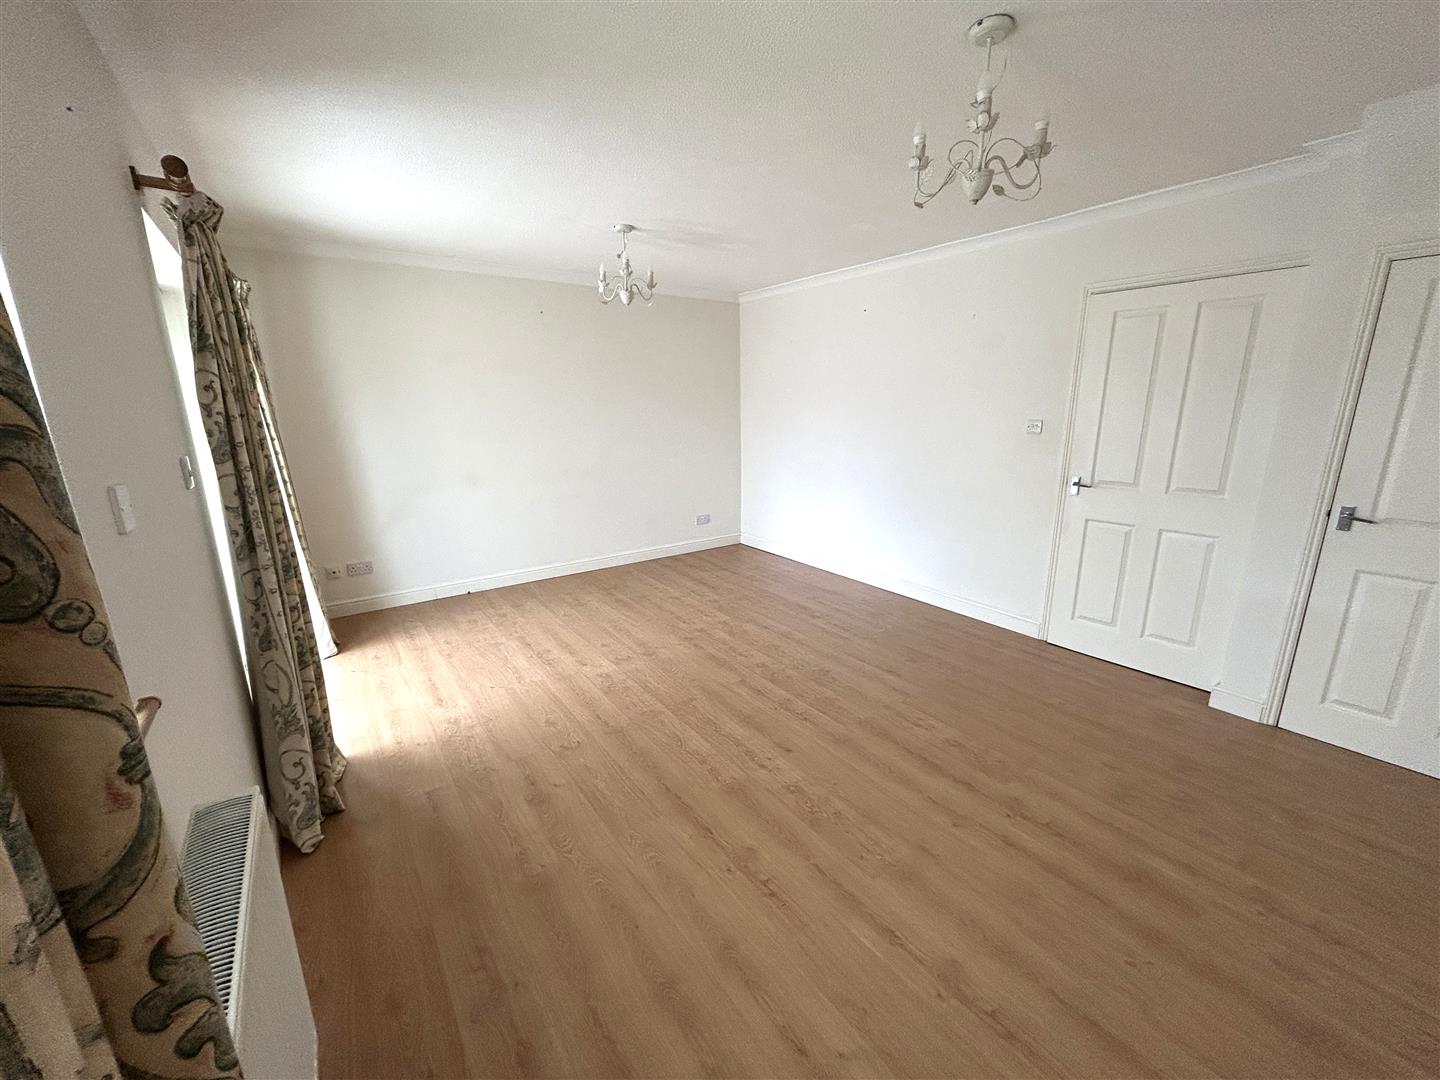
- GENEROUS LOUNGE
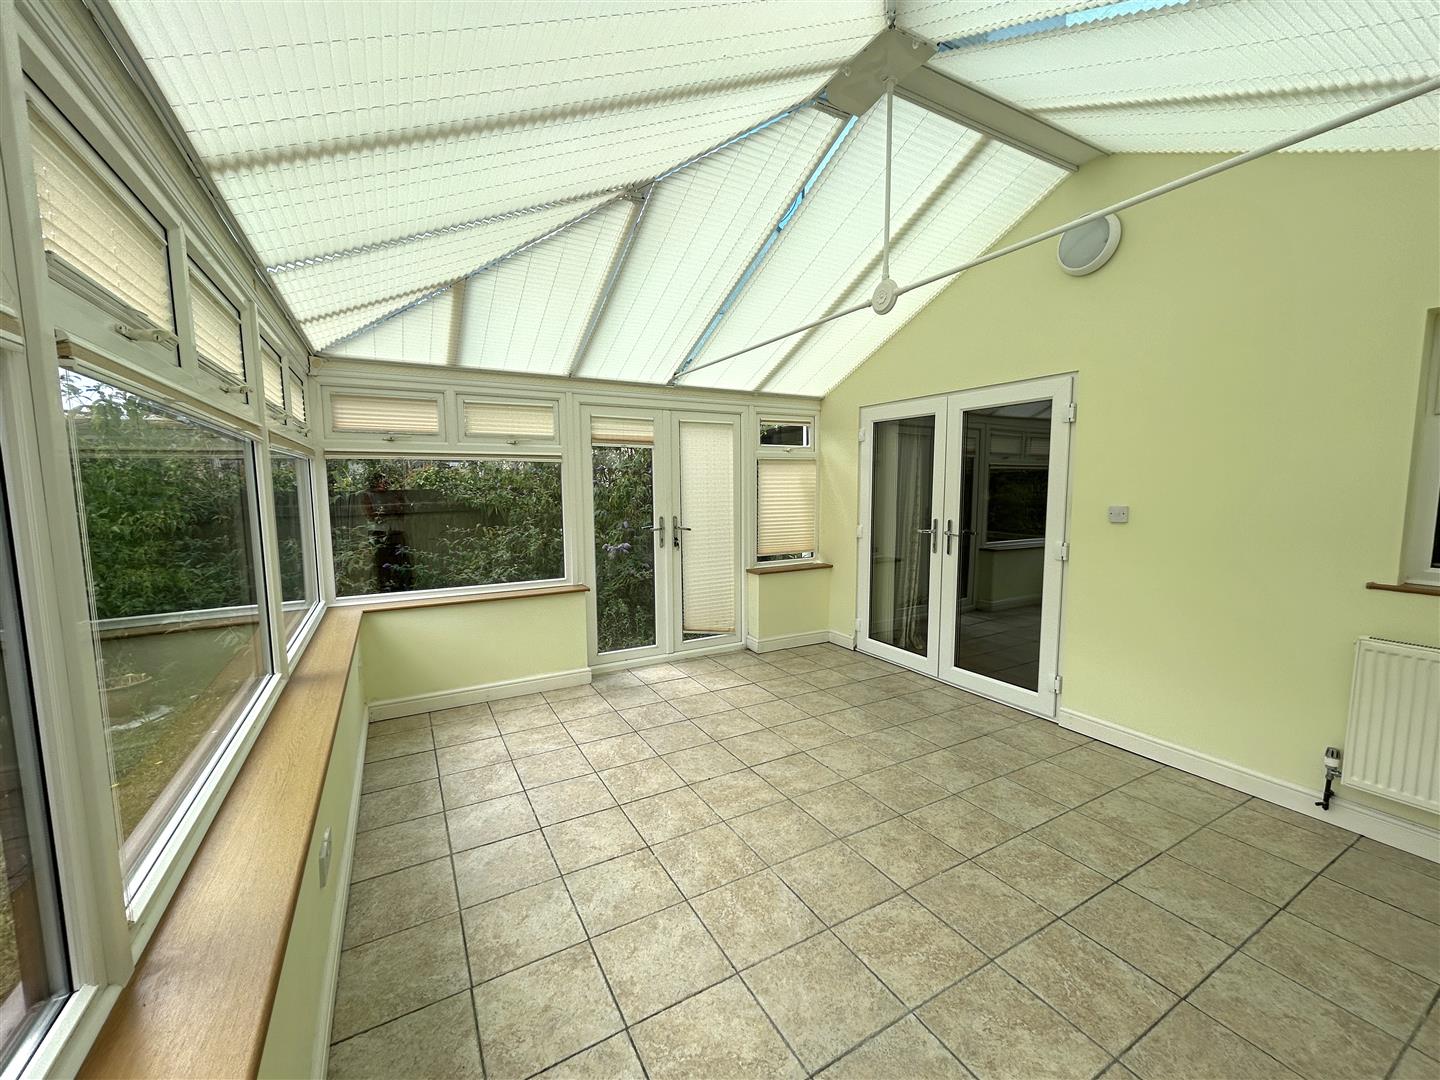
- BRIGHT & VERSATILE CONSERVATORY
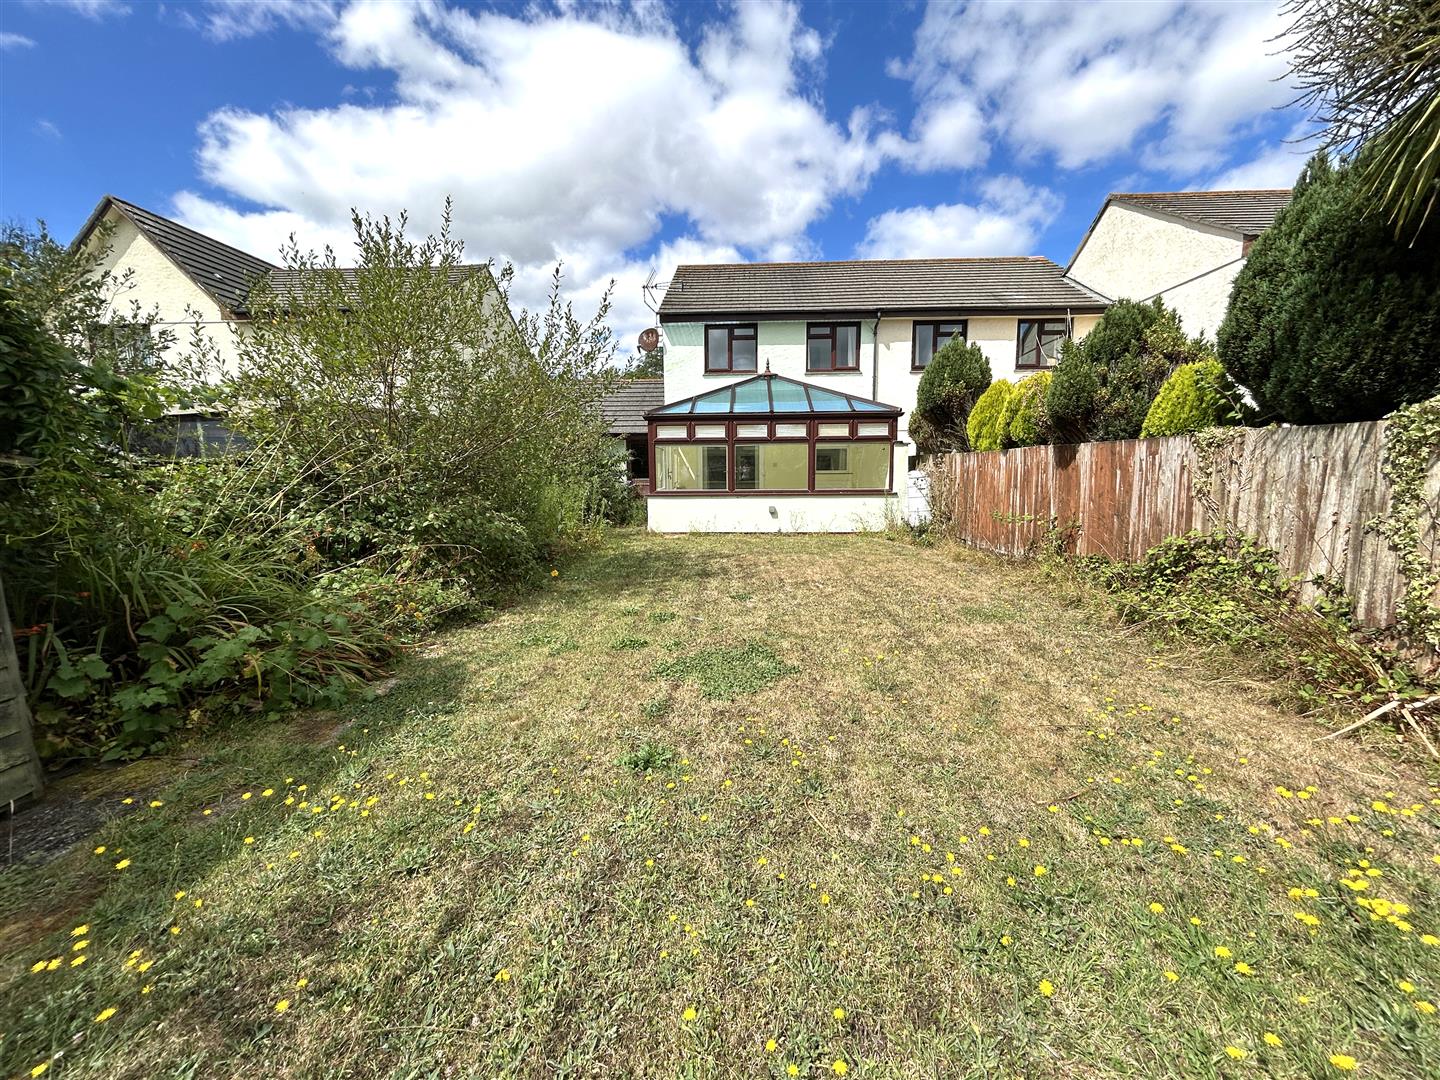
- LEVEL & ENCLOSED GARDEN
- BLOCK-PAVED DRIVEWAY
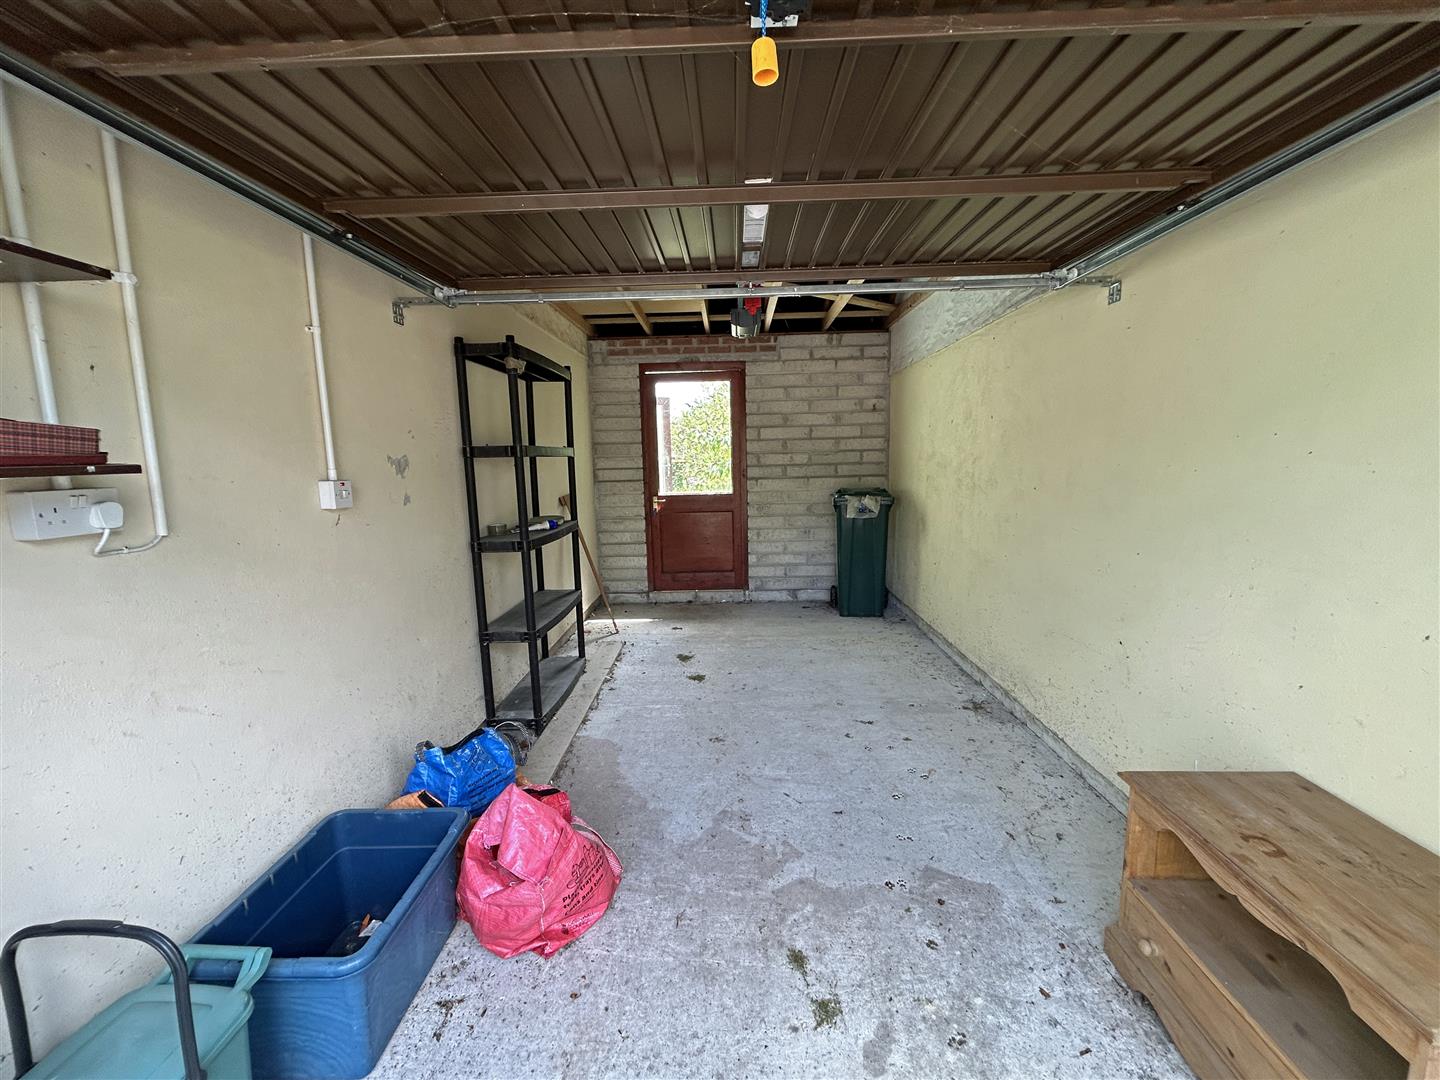
- GARAGE WITH ELECTRIC DOOR, POWER & LIGHT
- CUL DE SAC LOCATION ON POPULAR DEVELOPMENT
- FREEHOLD
- COUNCIL TAX C
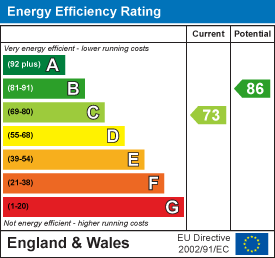
- EPC C73

3 Bedroom Semi-Detached House for sale in Helston
 2
3
1
2
3
1
A lovely three bedroom semi-detached home, tucked away in a popular cul-de-sac development and offering well proportioned family accommodation.
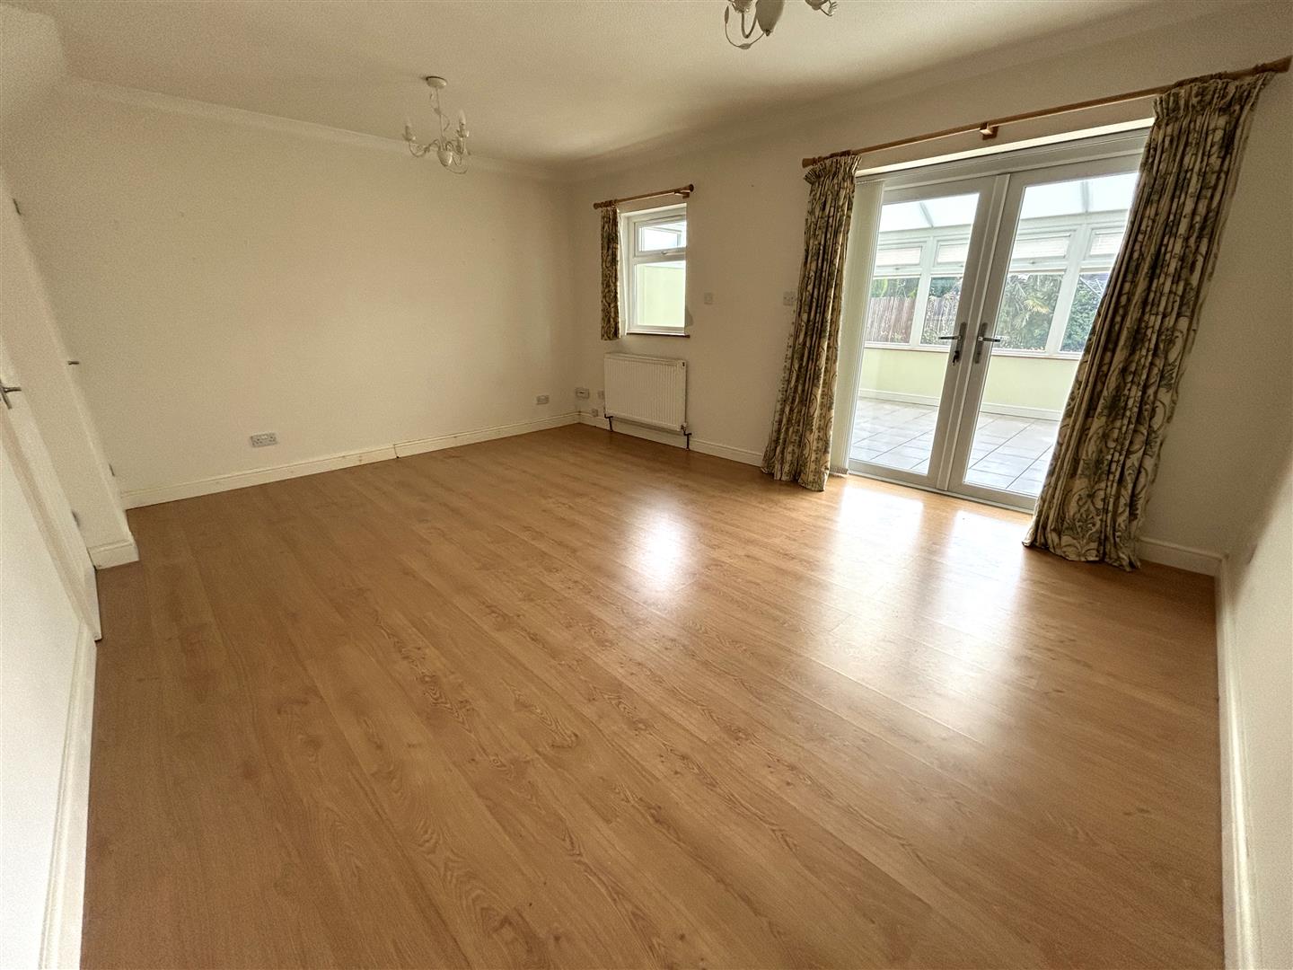
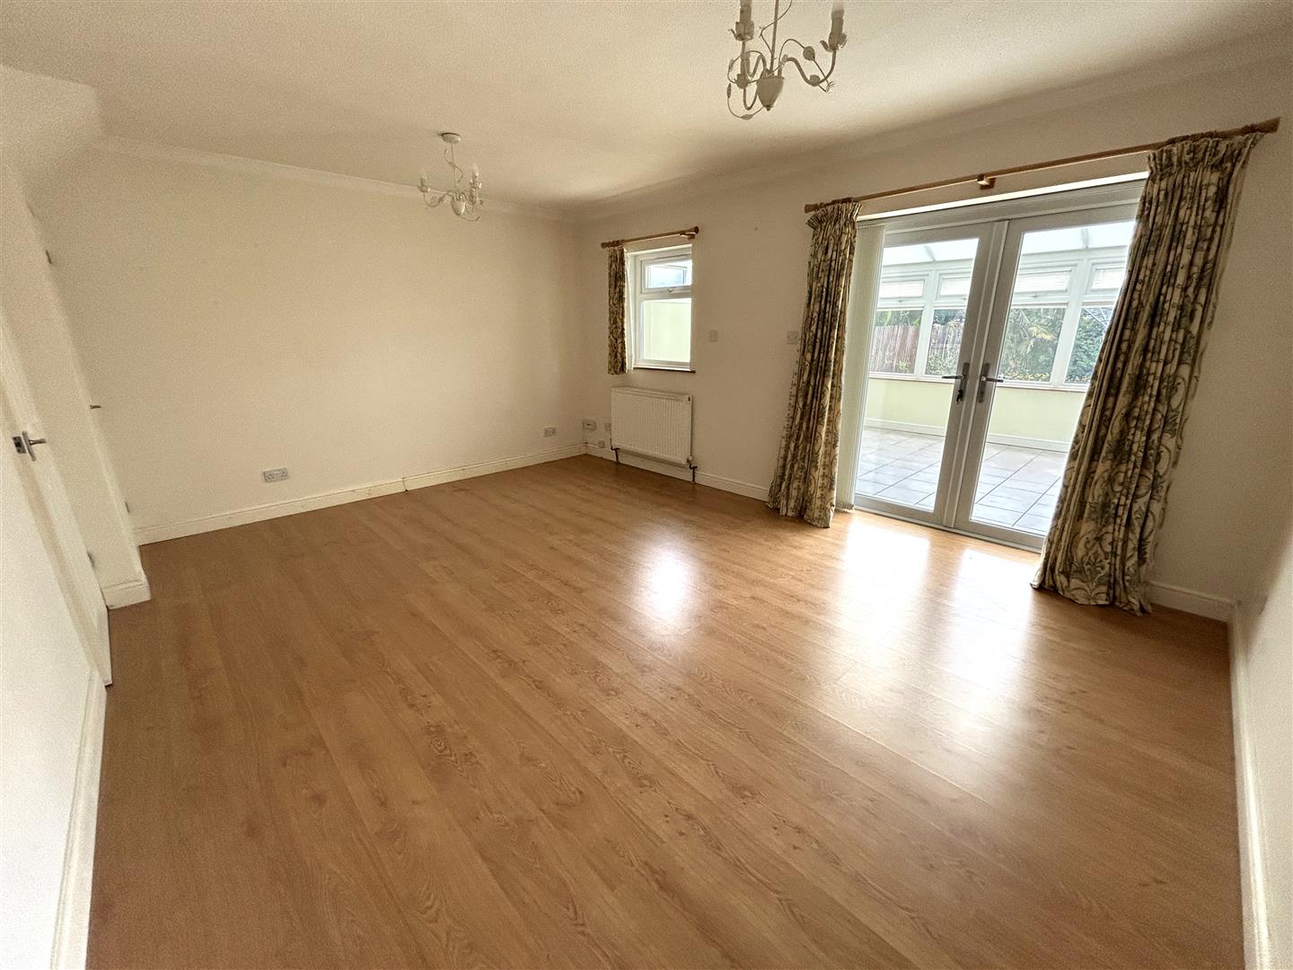
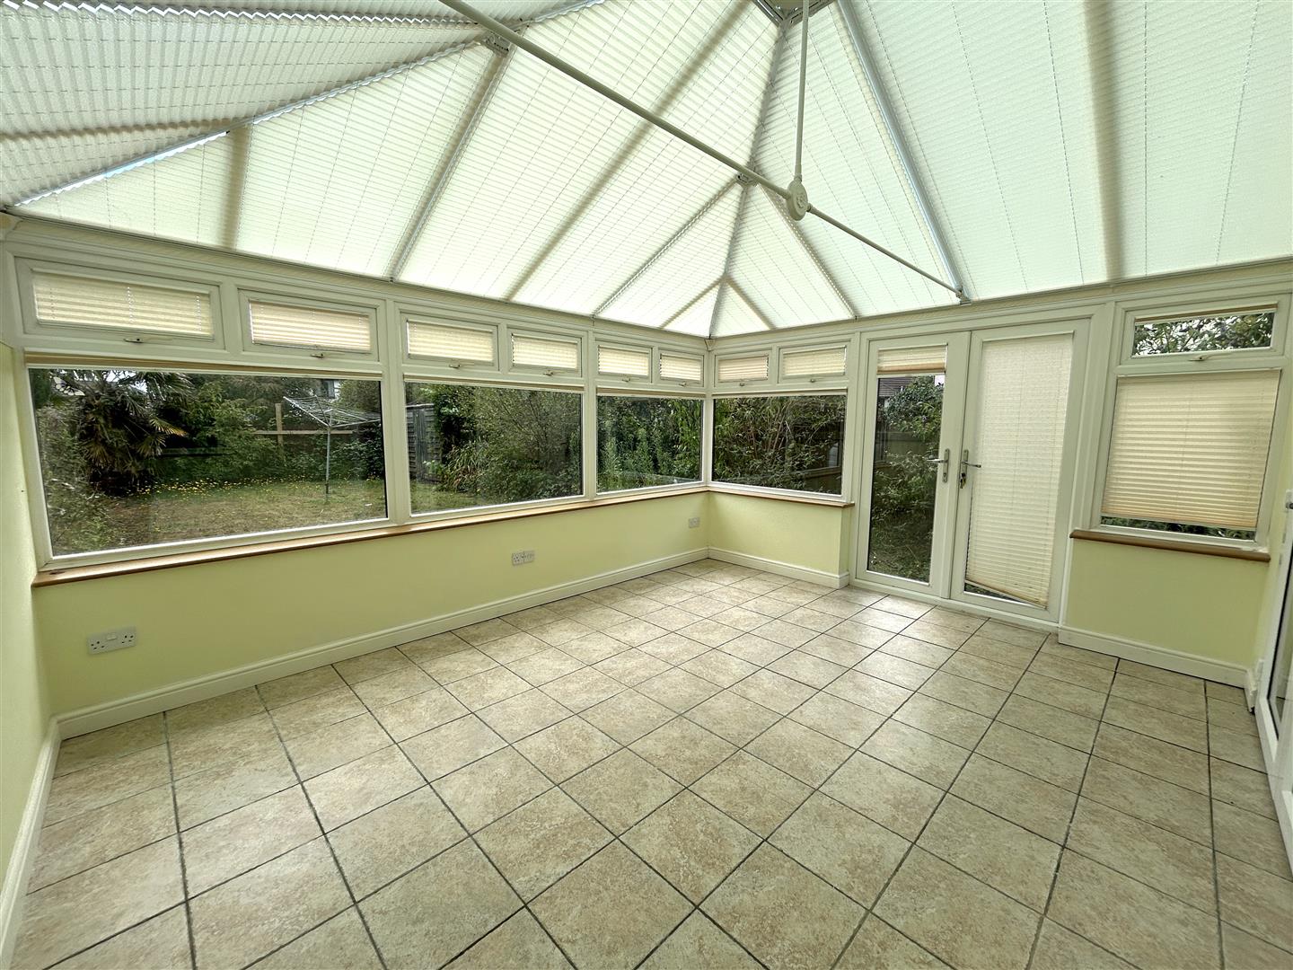
The spacious lounge is a real highlight, leading through to a particularly generous and beautifully light conservatory.
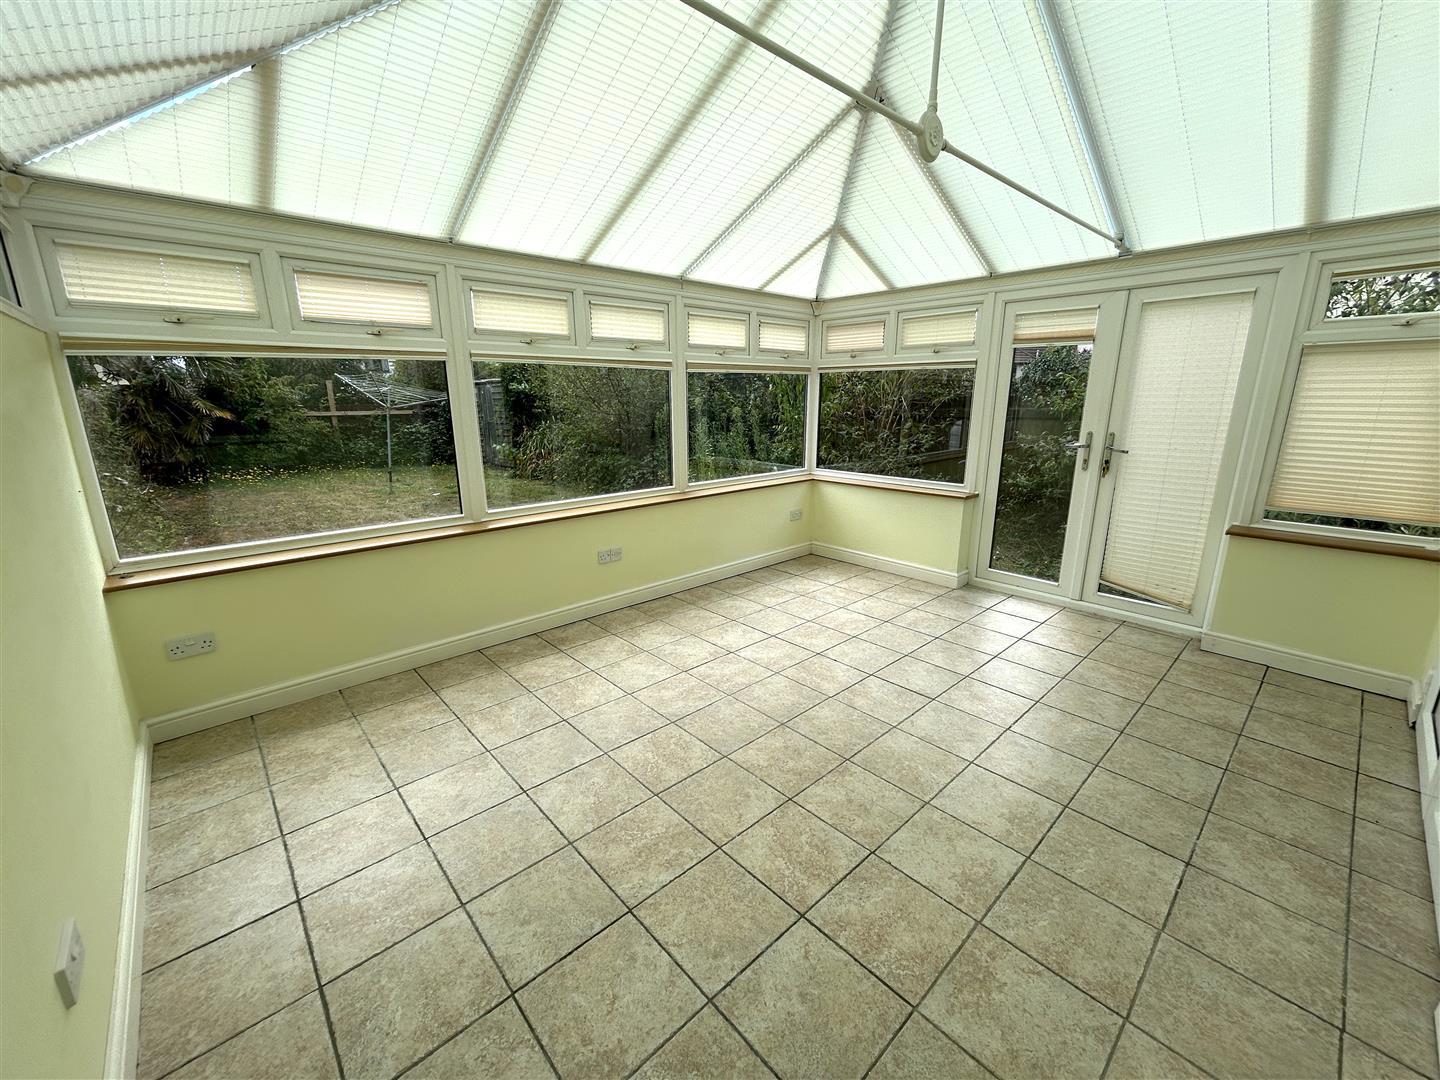
This is a really versatile space which could work well as a dining room, playroom, or simply an additional living area, with double doors opening onto the garden.
Upstairs are three bedrooms, including two doubles, along with a family bathroom.
Outside, the property benefits from a generous, level and enclosed garden, while the impressive block-paved driveway provides parking vehicles and leads to a garage with power, light and an electric door.
A great family home, offering plenty of space both inside and out, in a popular and convenient setting.
The Accommodation Comprises (Dimensions Approx) -
Part Glazed Door To -
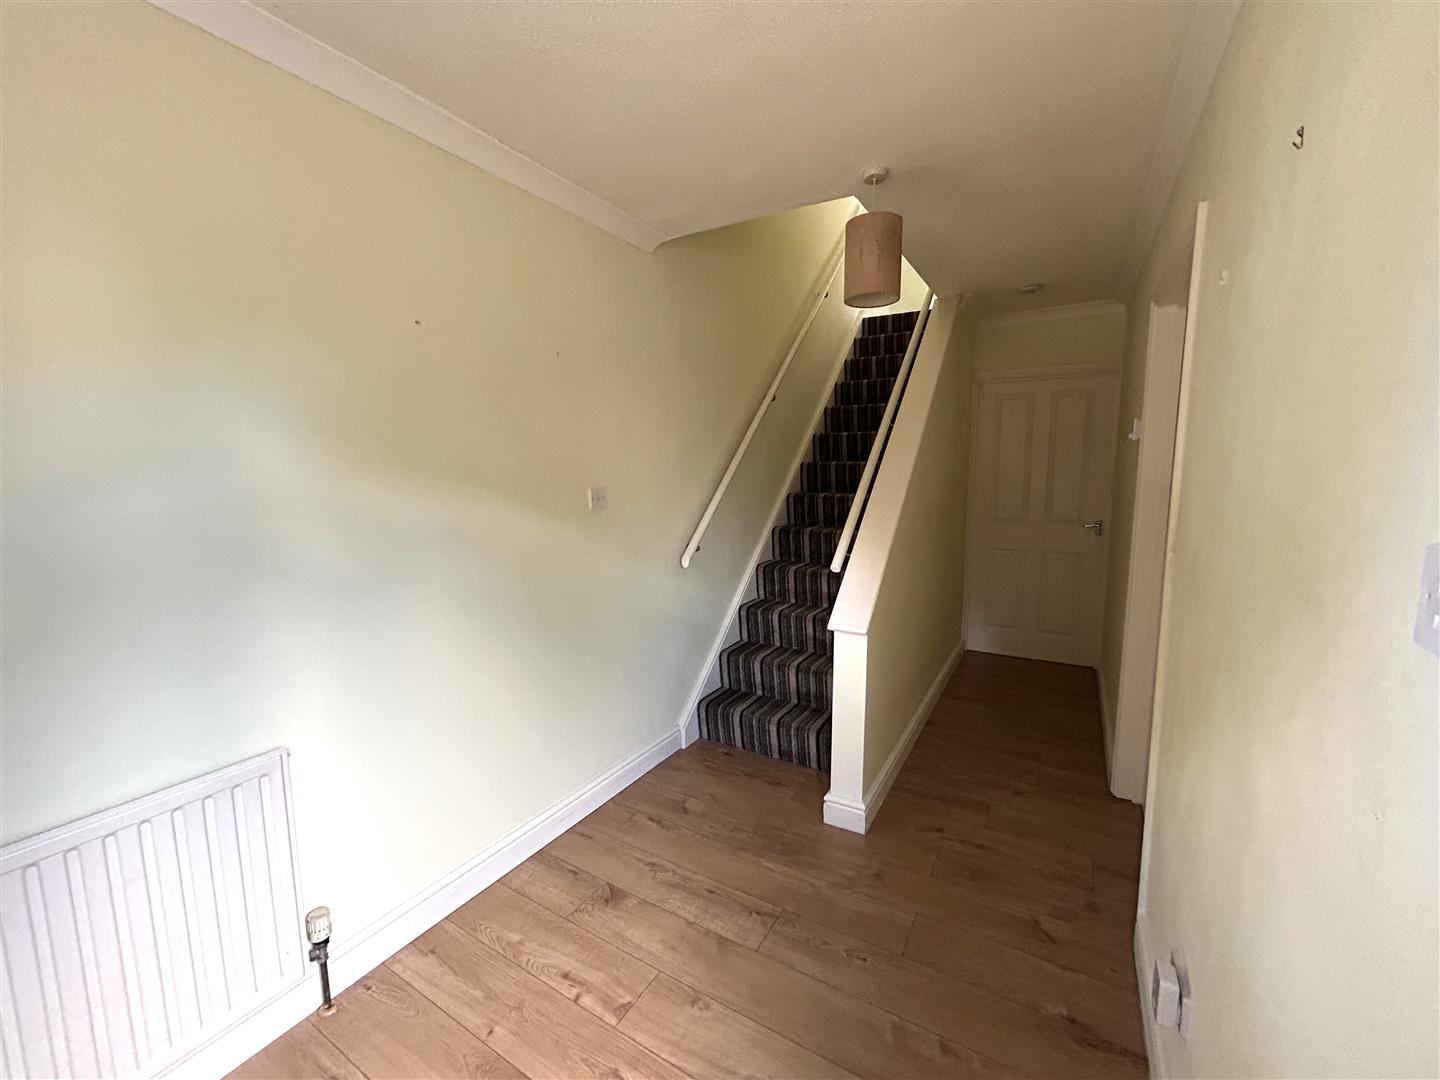
Hallway - With laminate wood effect flooring, stairs rising to first floor, doors to kitchen/breakfast room and to lounge, window to front aspect.
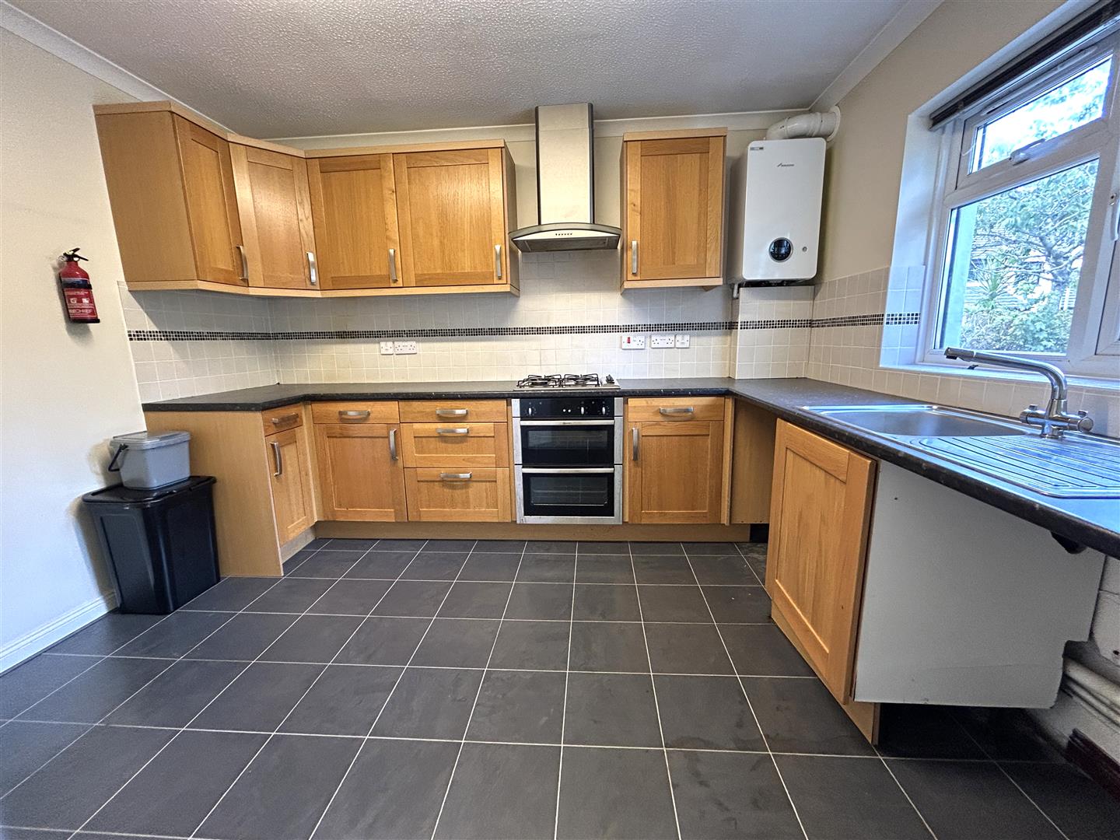
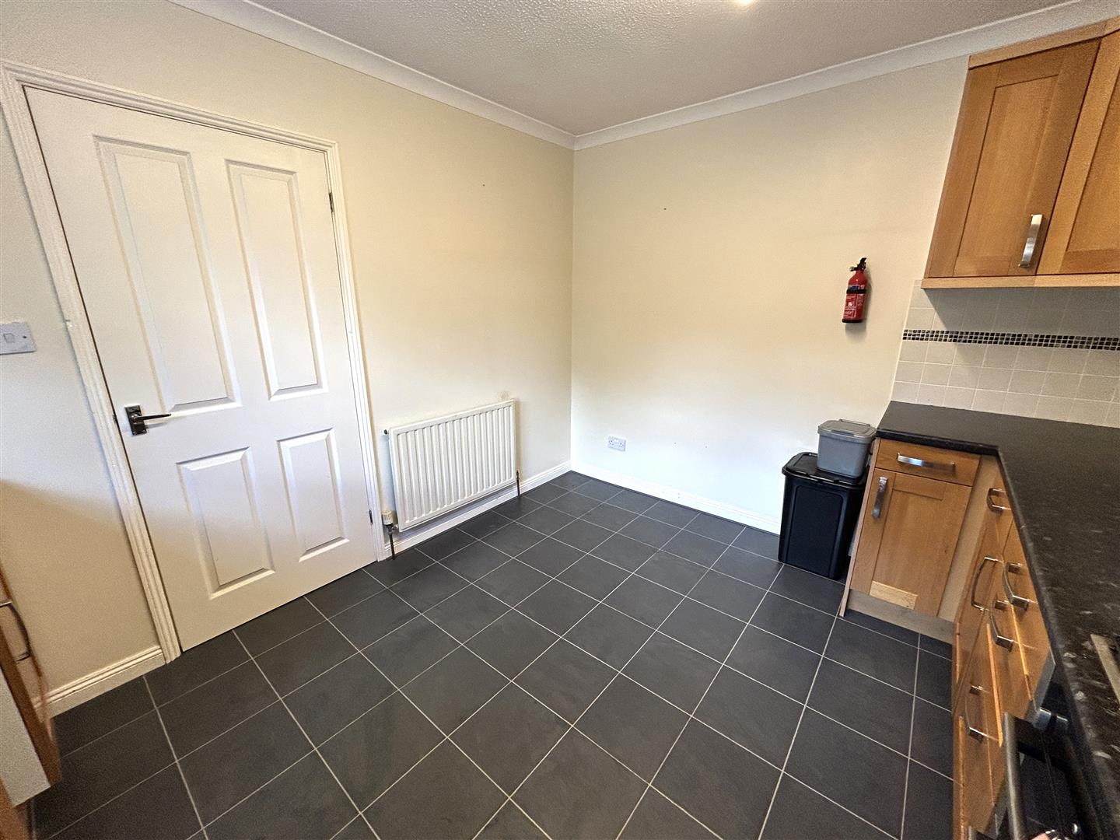
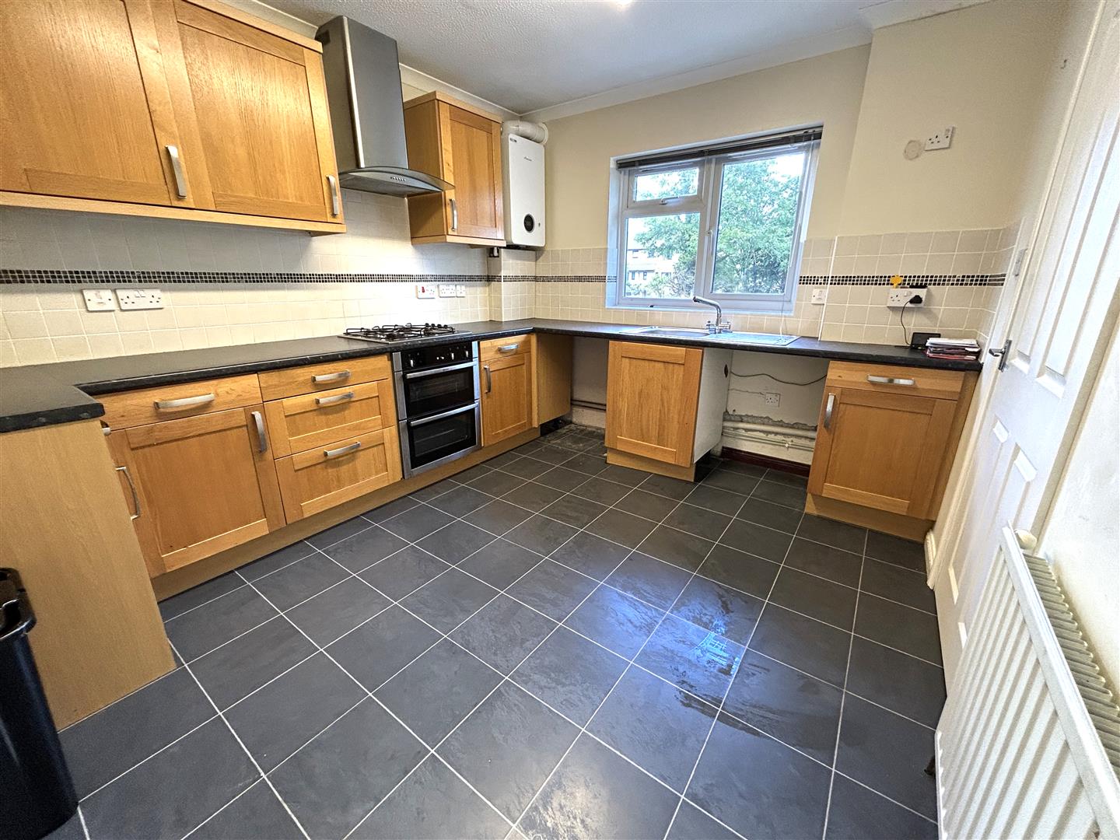
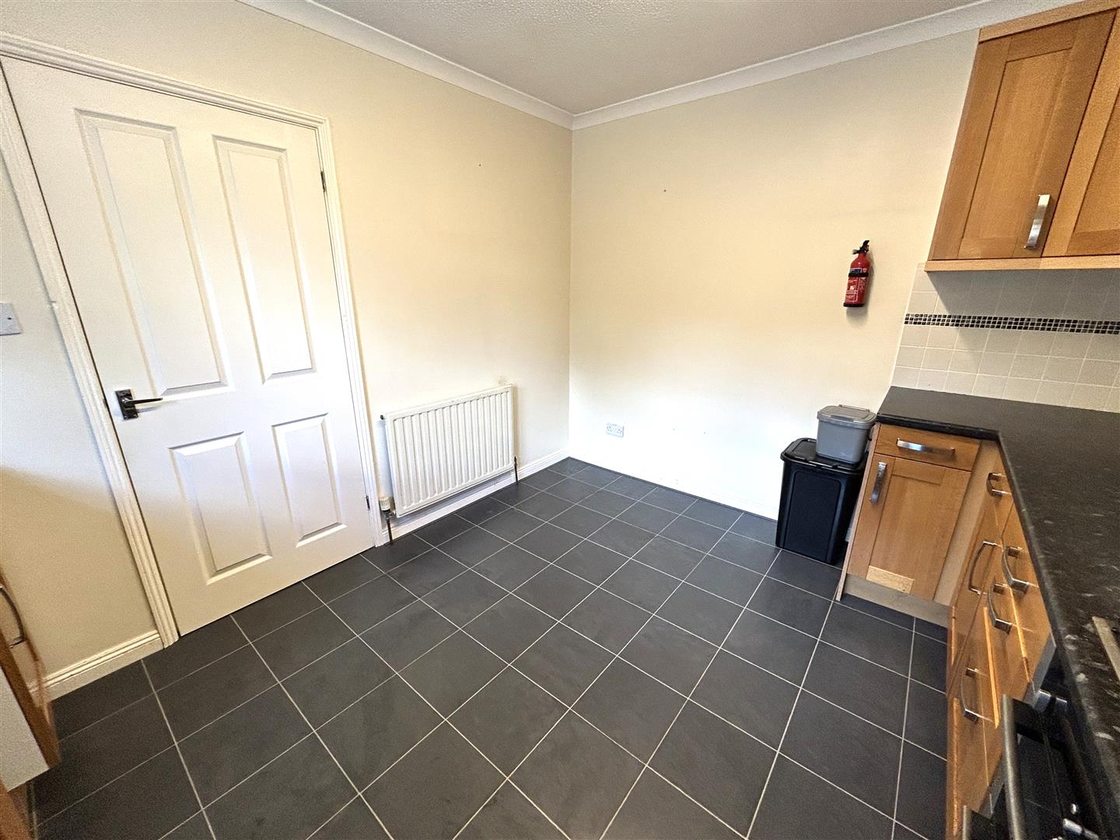
Kitchen/Breakfast Room - 3.3 x 3 (10'9" x 9'10") - With tiled floor, wood effect base and wall units including drawers with roll top work surfaces over, stainless steel sink and drainer with mixer tap and tiled splashback. Built-in Neff oven with gas hob over, stainless steel filter and light above. Space and point for fridge/freezer, space and pluming for dishwasher, washing machine. Wall mounted mains gas Worcester boiler and window to front.
Lounge - 4.98 x 3.85 (16'4" x 12'7") - A lovely spacious room with wood effect laminate flooring lit by two decorative pendant lights with a generous understairs storage cupboard, borrowed light window, radiator and glazed French doors leading to:
Conservatory - 4.32 x 3.62 (14'2" x 11'10") - A pleasant dual aspect conservatory looking out onto the rear garden with tiled flooring, an extensive bespoke blind system and glazed French doors opening onto the garden.
First Floor -
Landing - With doors to various rooms, loft access and linen cupboard with slatted shelved storage.
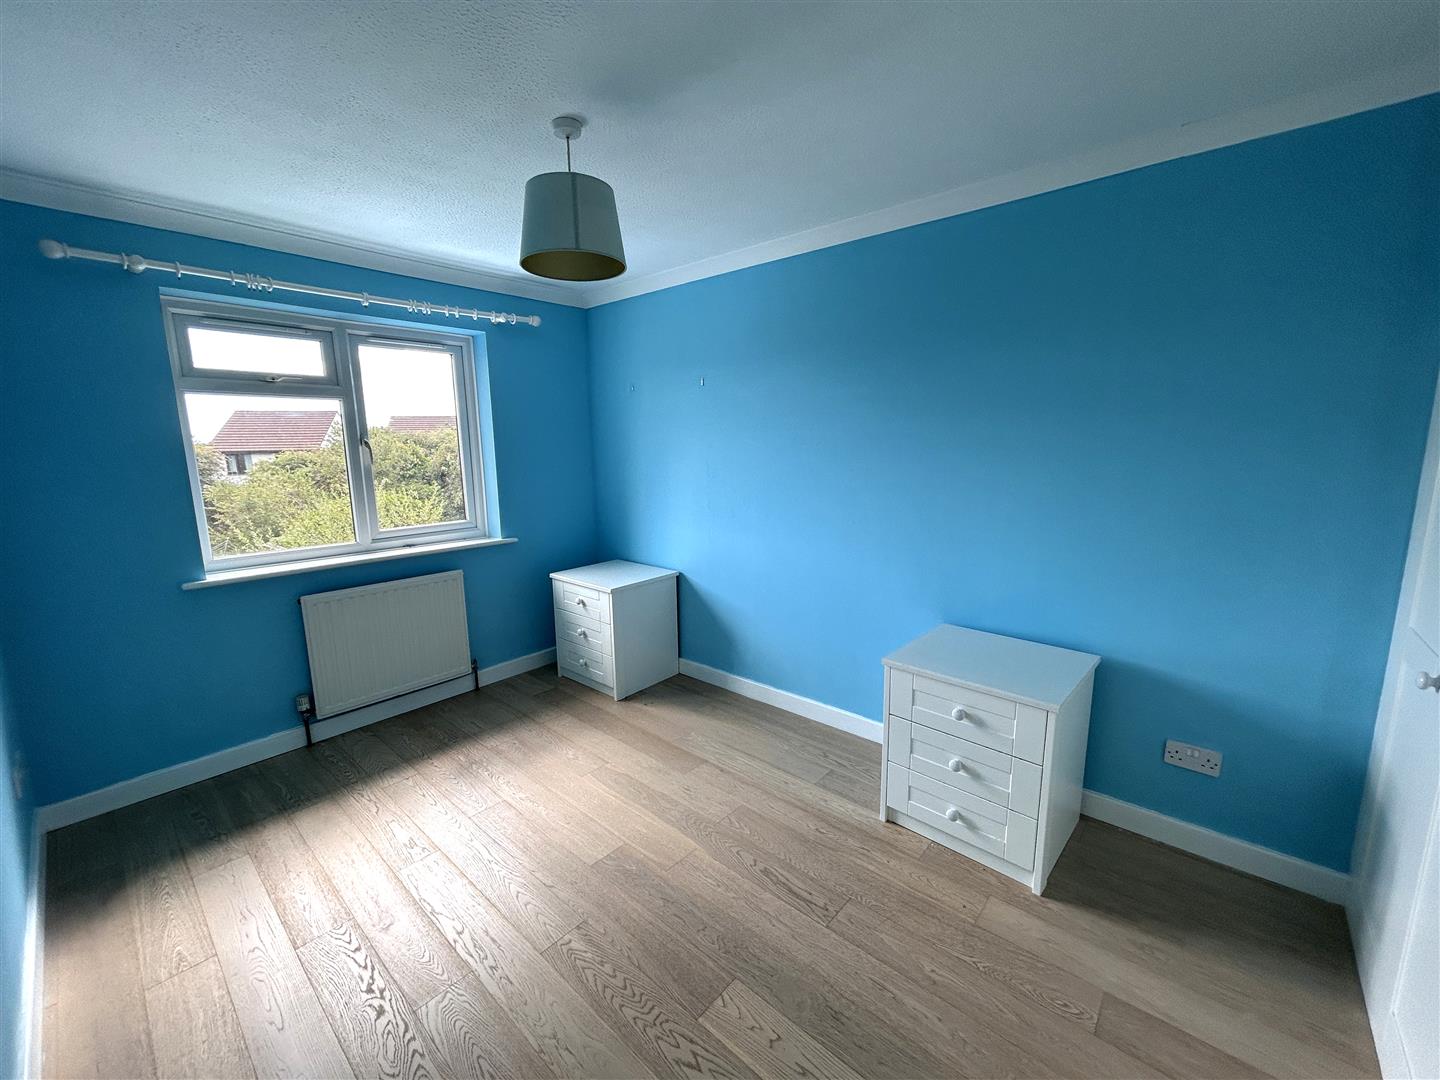
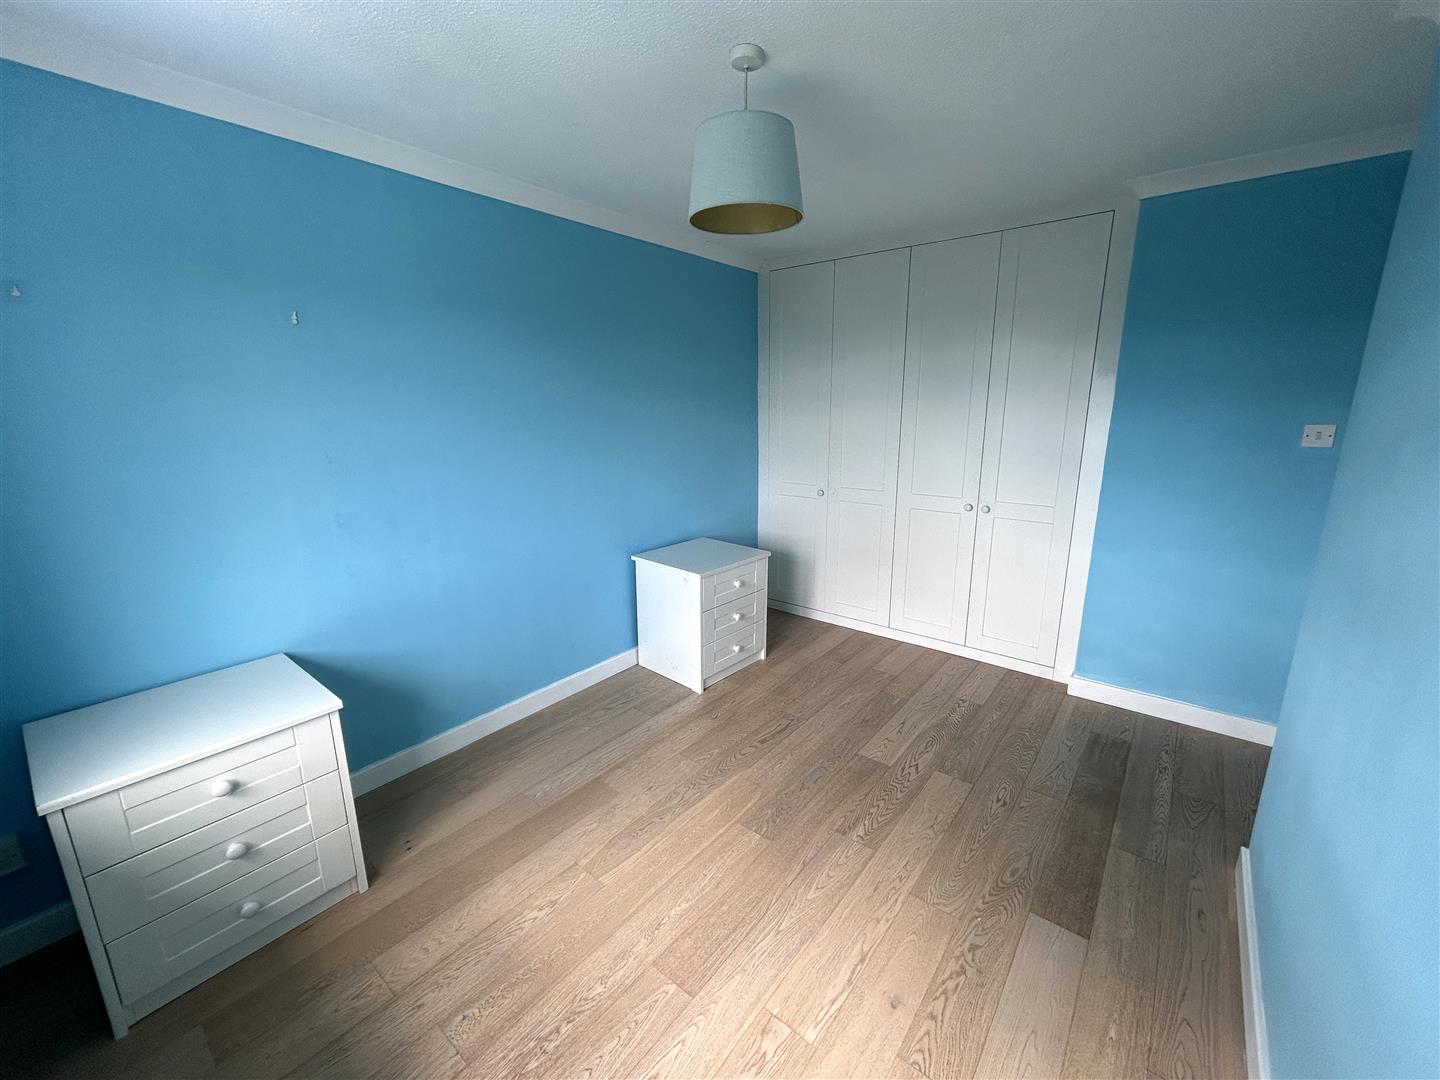
Bedroom One - 3.5 x 2.64 (11'5" x 8'7") - Wood effect flooring with generous built-in wardrobe including drawers and window to rear overlooking the garden.
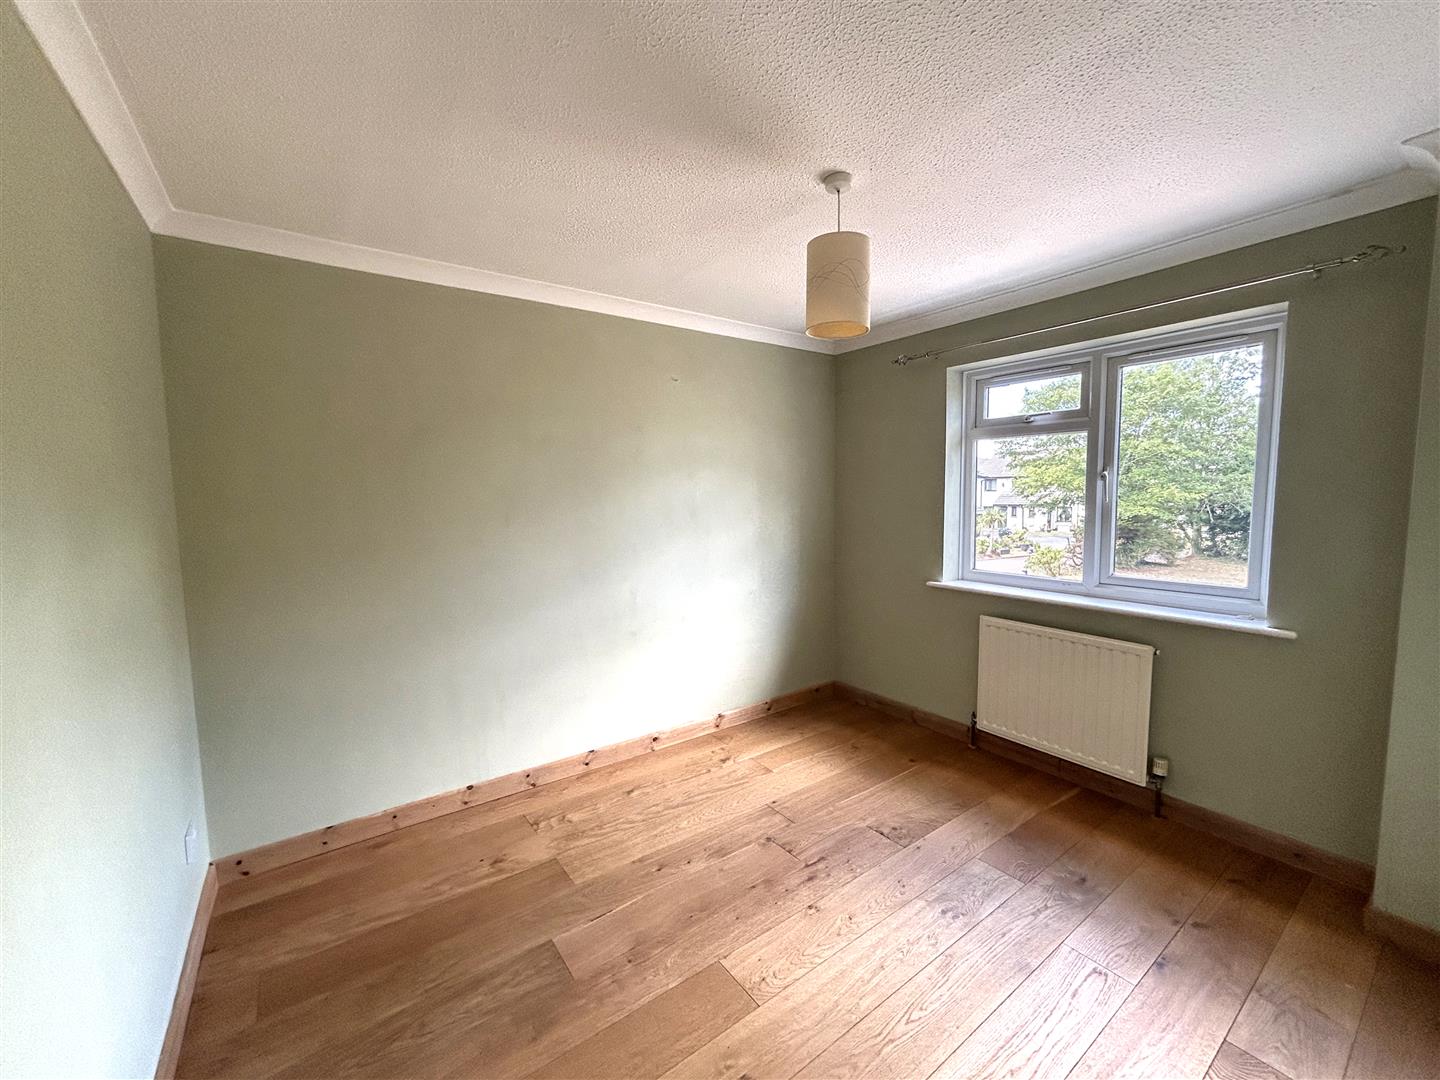
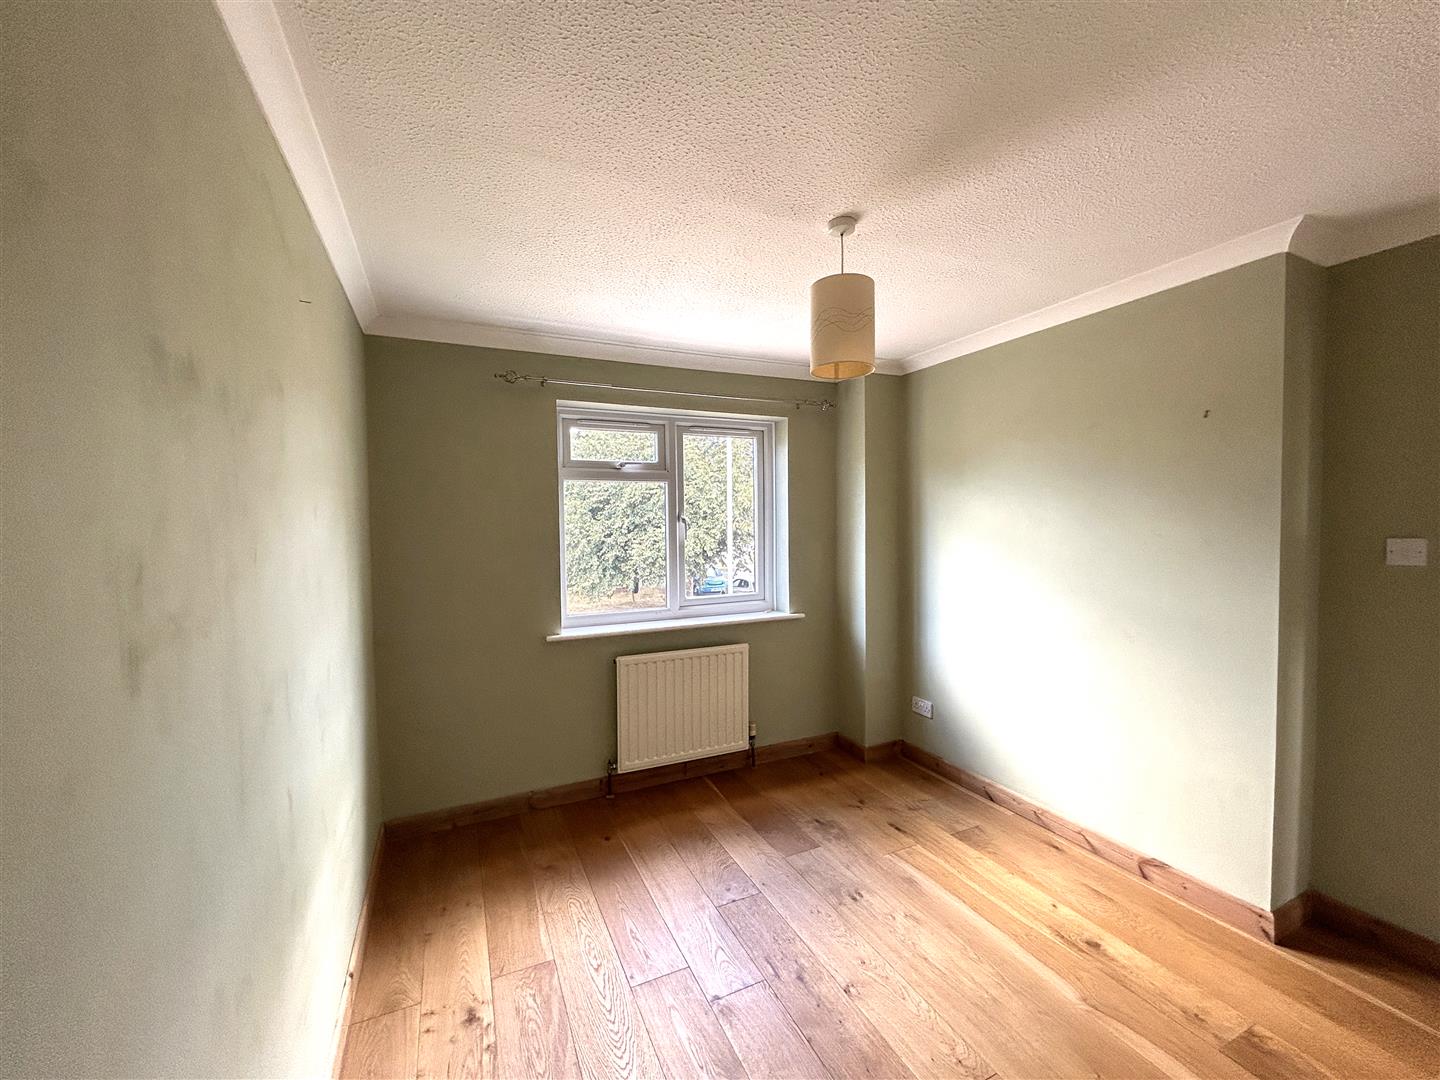
Bedroom Two - 3.2 x 2.74 (10'5" x 8'11") - Wood effect flooring and window to front aspect overlooking the communal green area.
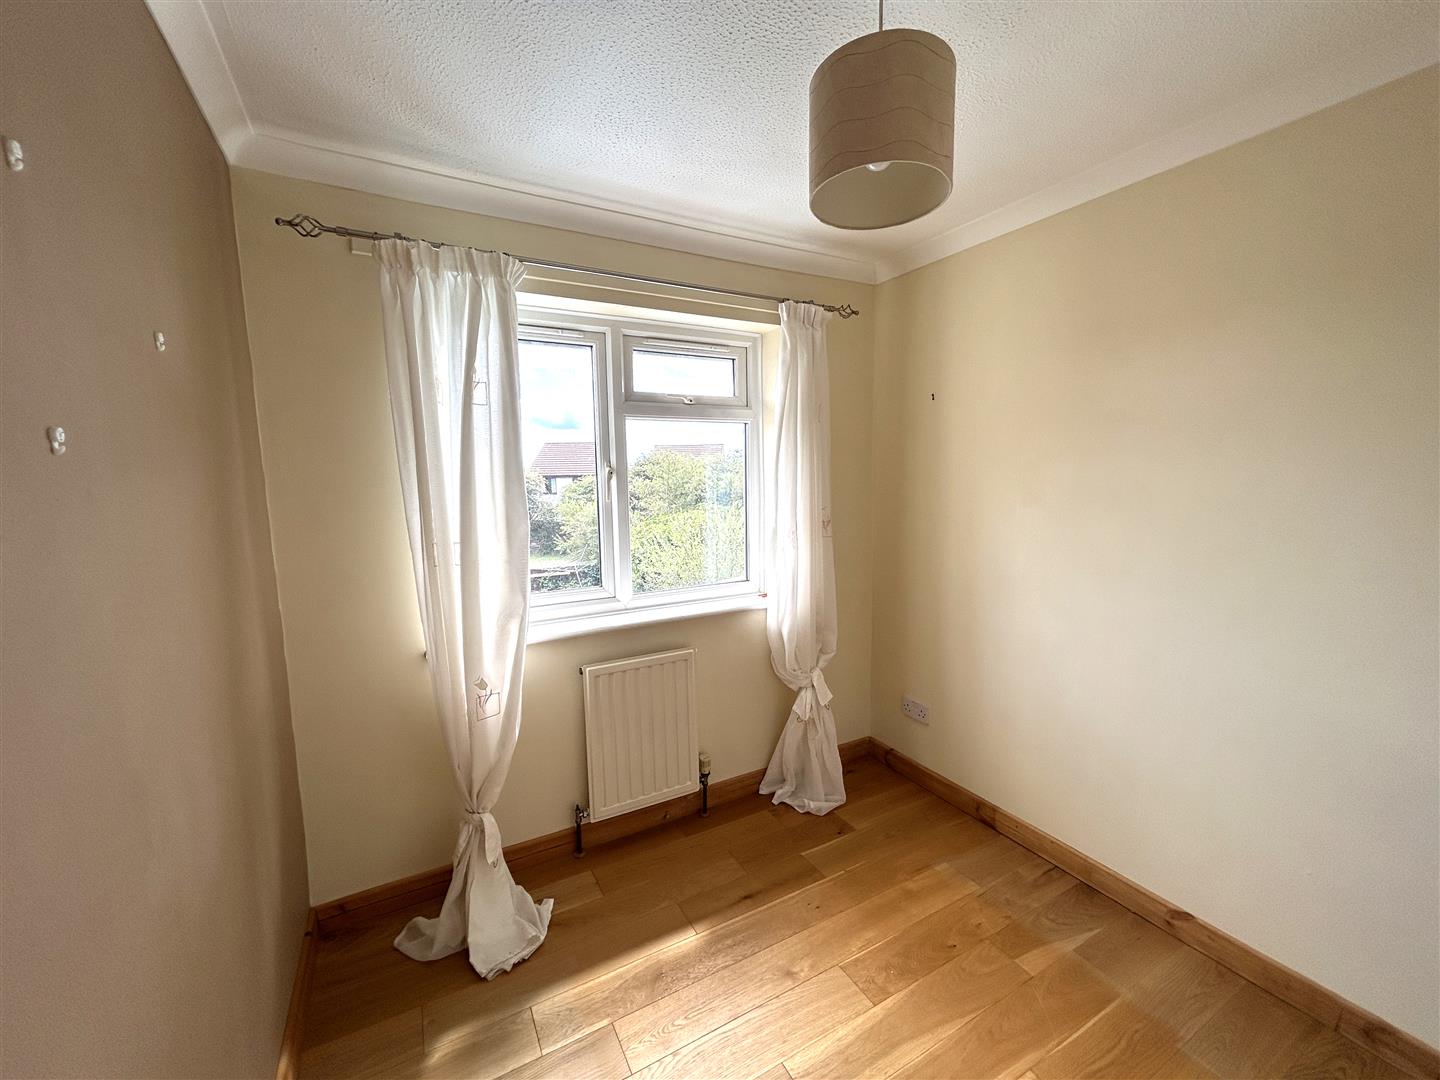
Bedroom Three - 2.31 x 2.4 (7'6" x 7'10") - Wood effect flooring, radiator and window overlooking the rear garden.
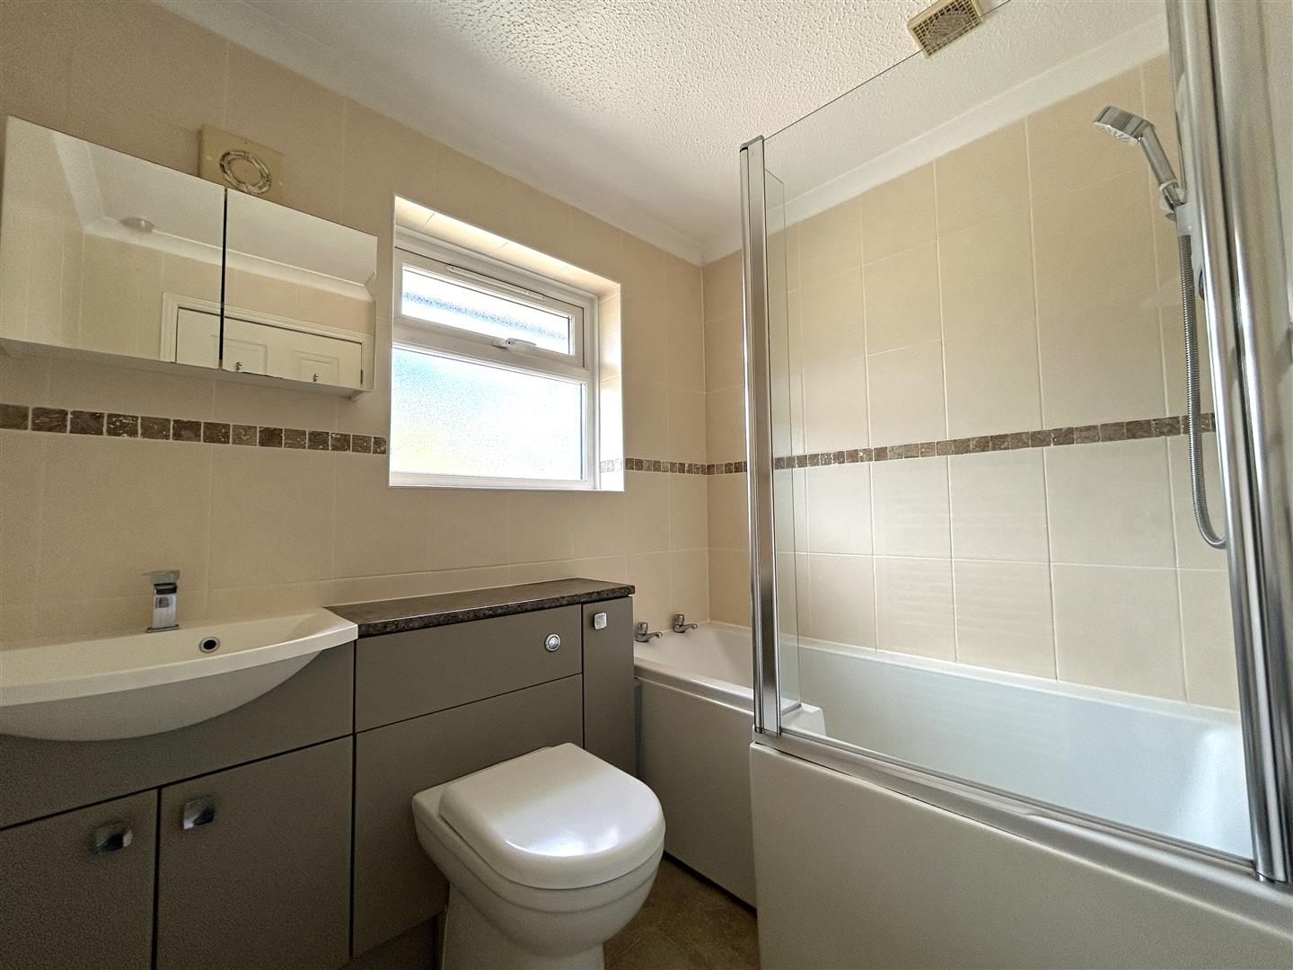
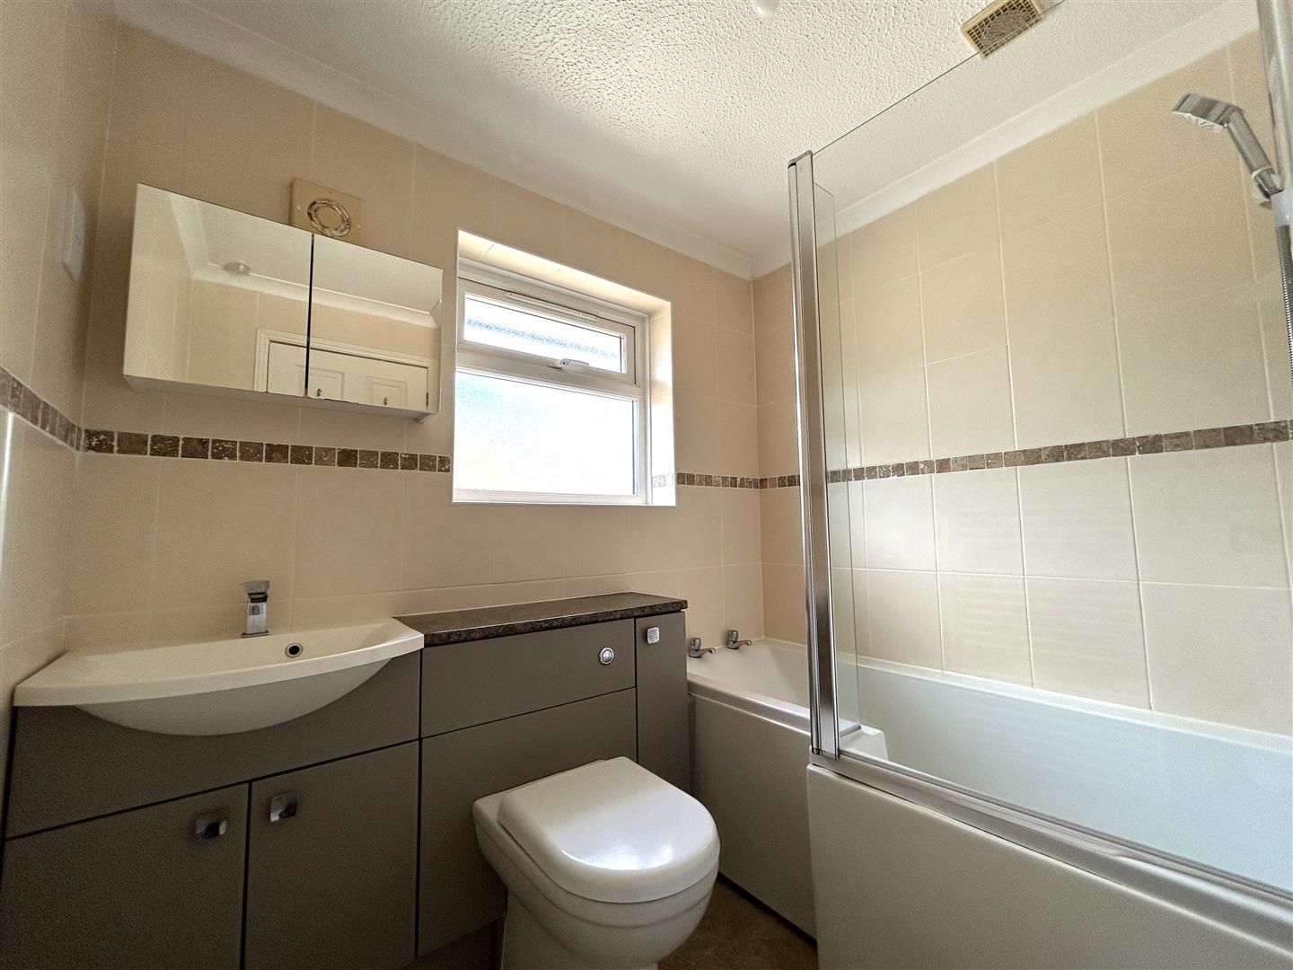
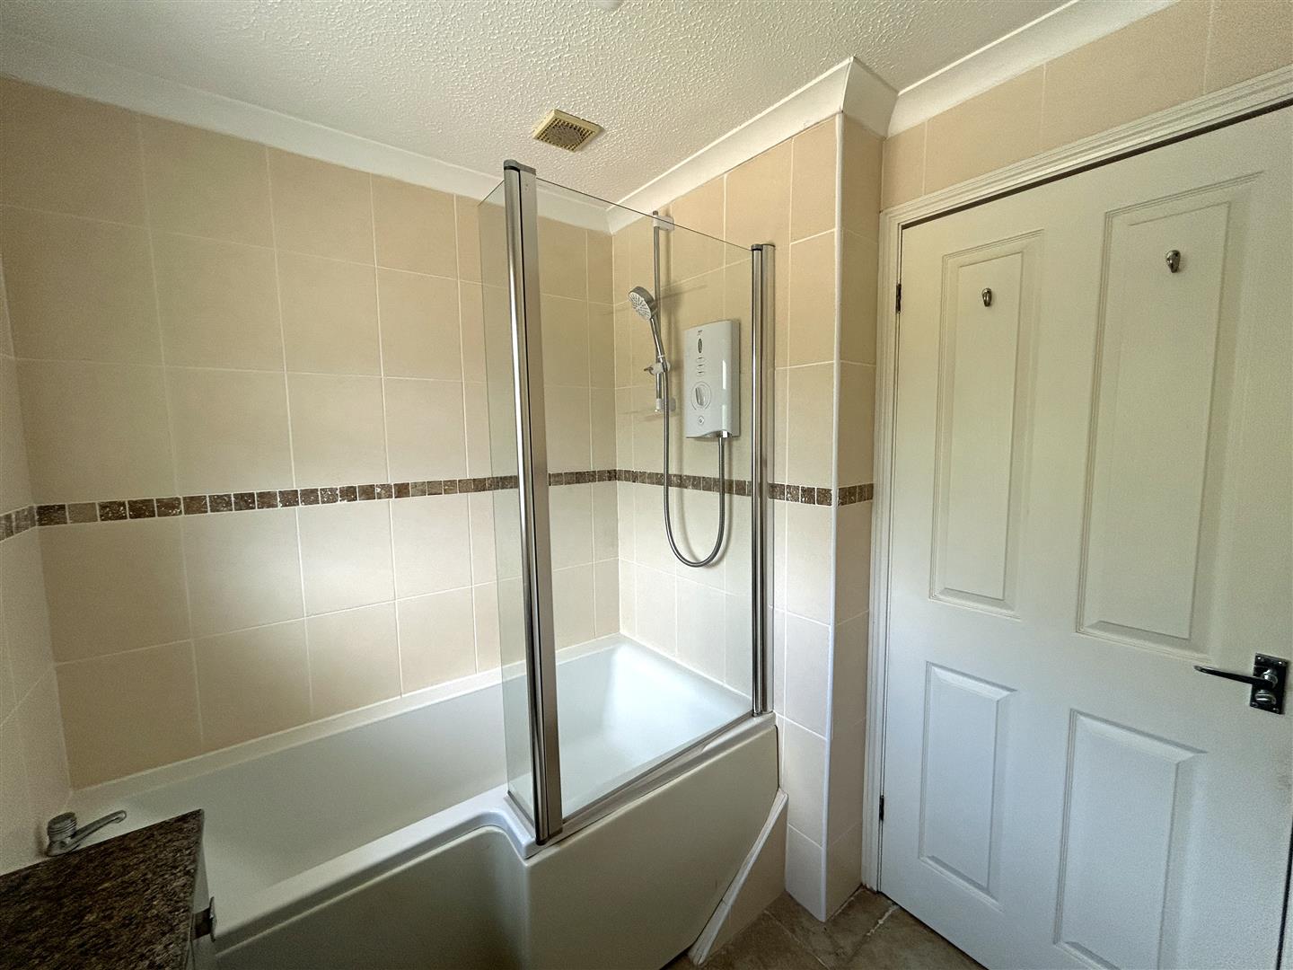
Bathroom - Tiling to floor and walls. With suite comprising of P-shaped bath with Mira electric shower over and shower screen with dual flush concealed cistern W.C. and wash hand basin in vanity unit with storage and mirrored medicine cabinet over. Ladder style radiator, shave socket and extractor, obscured glazed window to front aspect.
Outside - To the front of the property is a lawned garden area, a real feature is the generous area of block paved driveway providing parking for several vehicles and leading to:
Garage - 4.94 x 2.69 (16'2" x 8'9") - With power and light, electric up and over door, pitched roof providing for overhead storage and part glazed pedestrian door to:
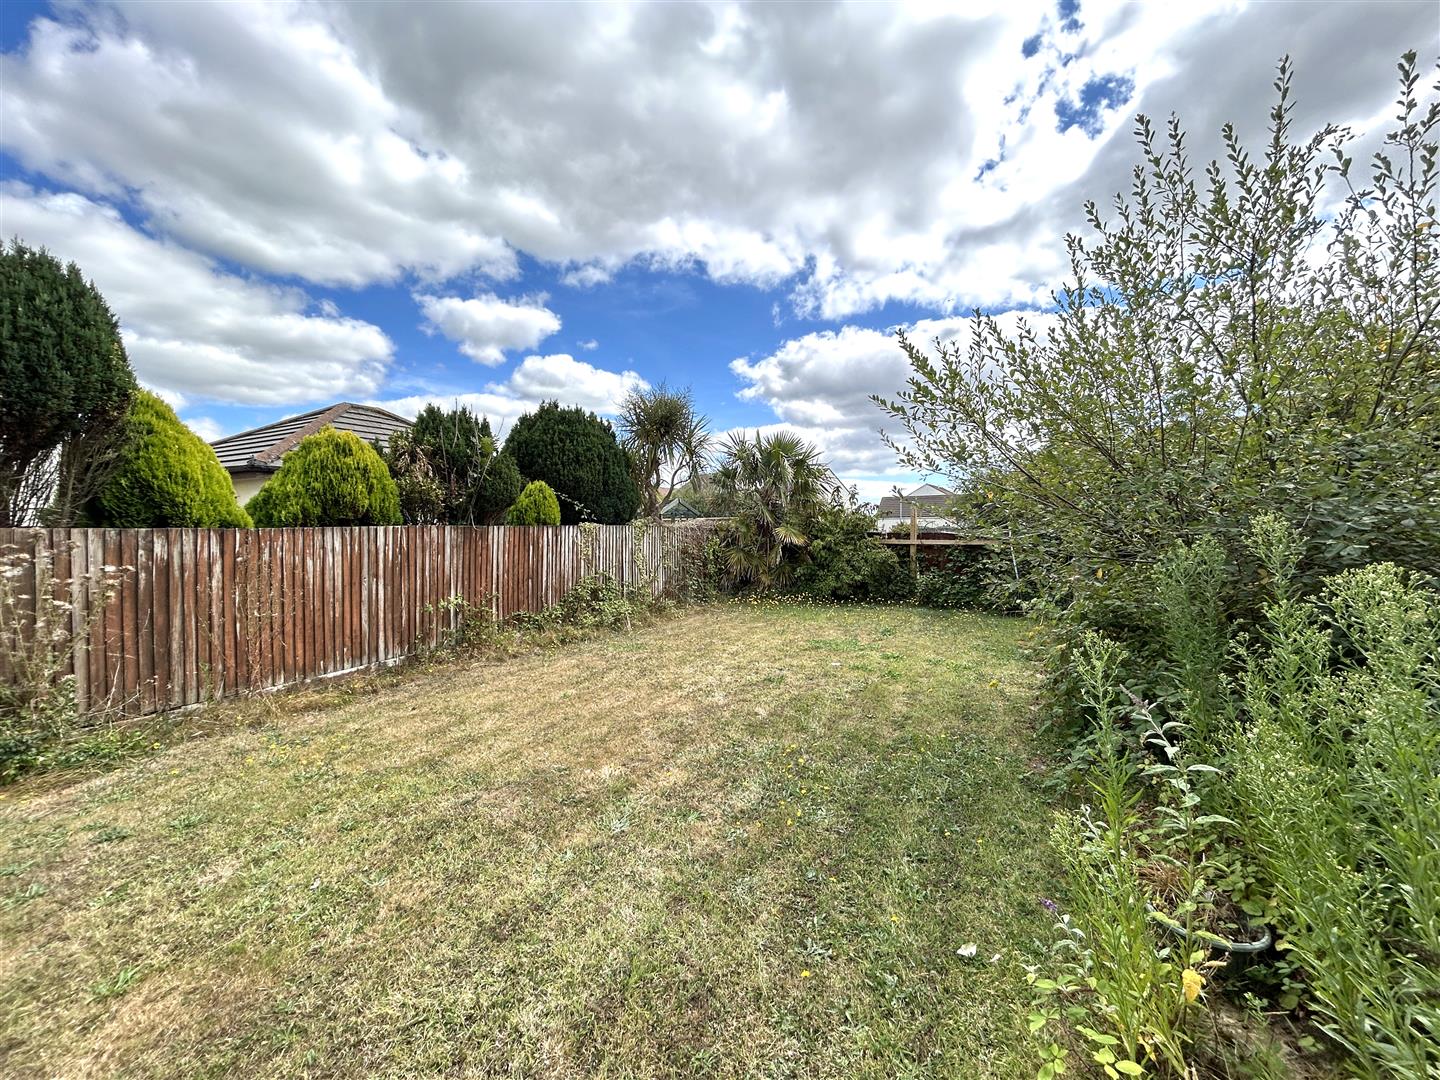
Rear Garden - A real highlight being of good size, level, enclosed and mainly laid to lawn with some established shrubs. With useful shed and external power socket.
Services - Mains electricity, water, drainage and gas central heating.
What3words - asks.bronzes.movements
Council Tax - Council Tax Band
Flood Risk - River & Sea - Very Low. Surface Water - Very Low.
Date Details Prepared. - 11th August 2026.
Mobile And Broadband - To check the broadband coverage for this property please visit -
https://www.openreach.com/fibre-broadband
To check the mobile phone coverage please visit -
https://checker.ofcom.org.uk/
Anti-Money Laundering - We are required by law to ask all purchasers for verified ID prior to instructing a sale.
Proof Of Finance - Purchasers - Prior to agreeing a sale, we will require proof of financial ability to purchase which will include an agreement in principle for a mortgage and/or proof of cash funds.
Property Ref: 34970220
Similar Properties
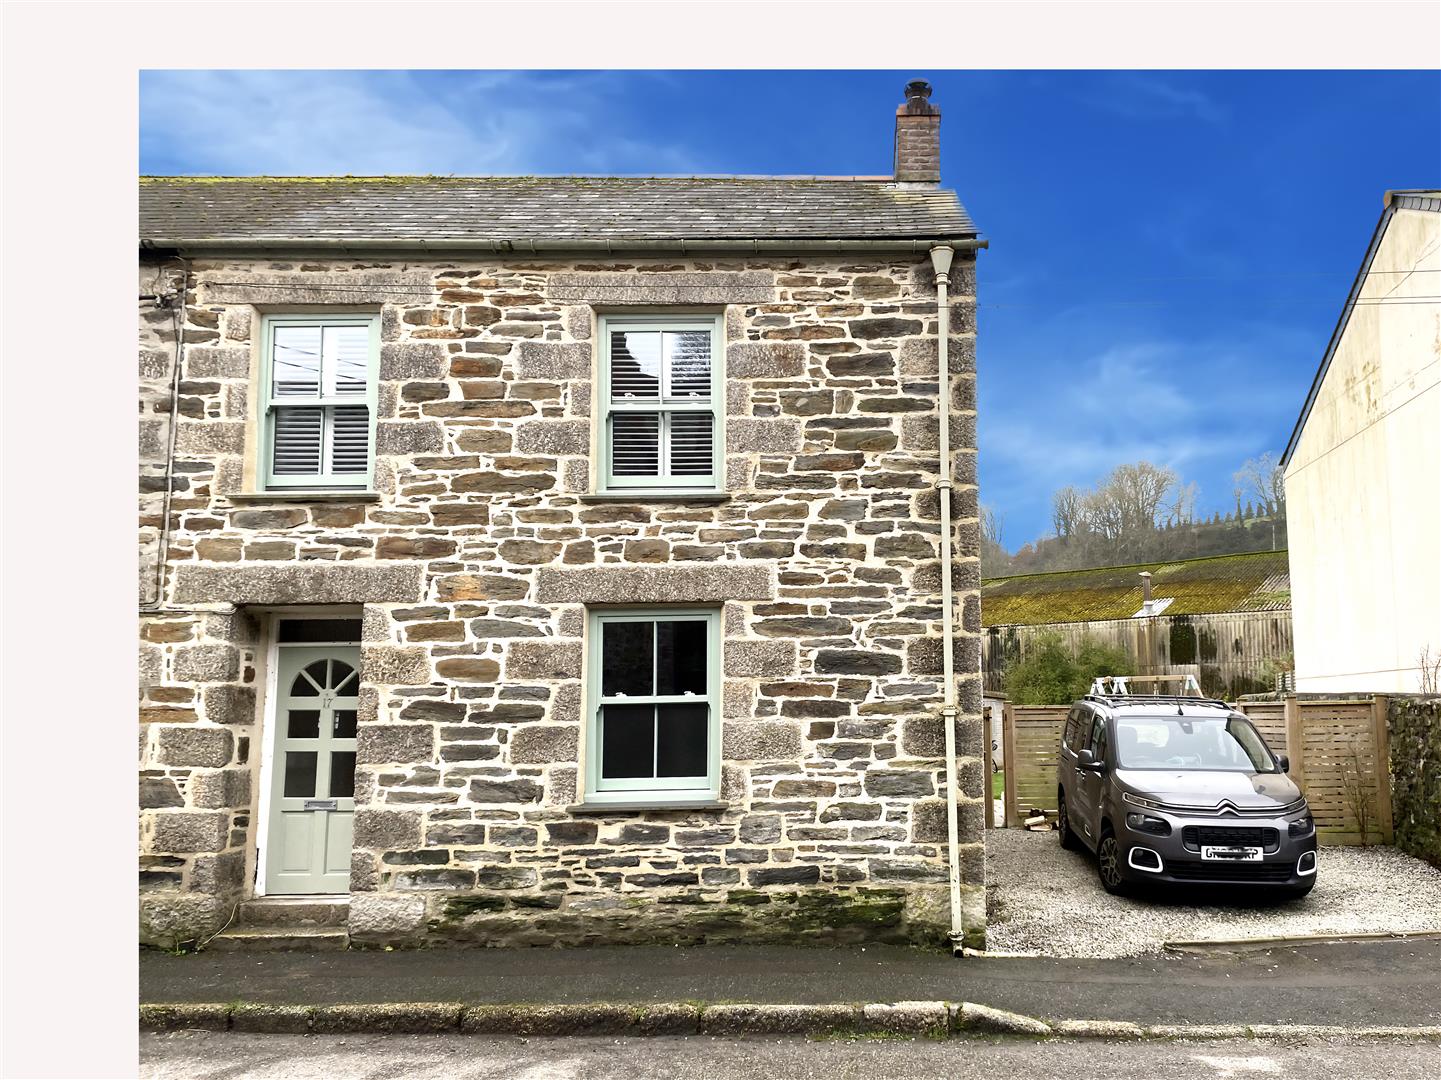
3 Bedroom Cottage | Guide Price £275,000
An opportunity to acquire this beautifully presented three-bedroom end-of-terrace character cottage, situated within the...
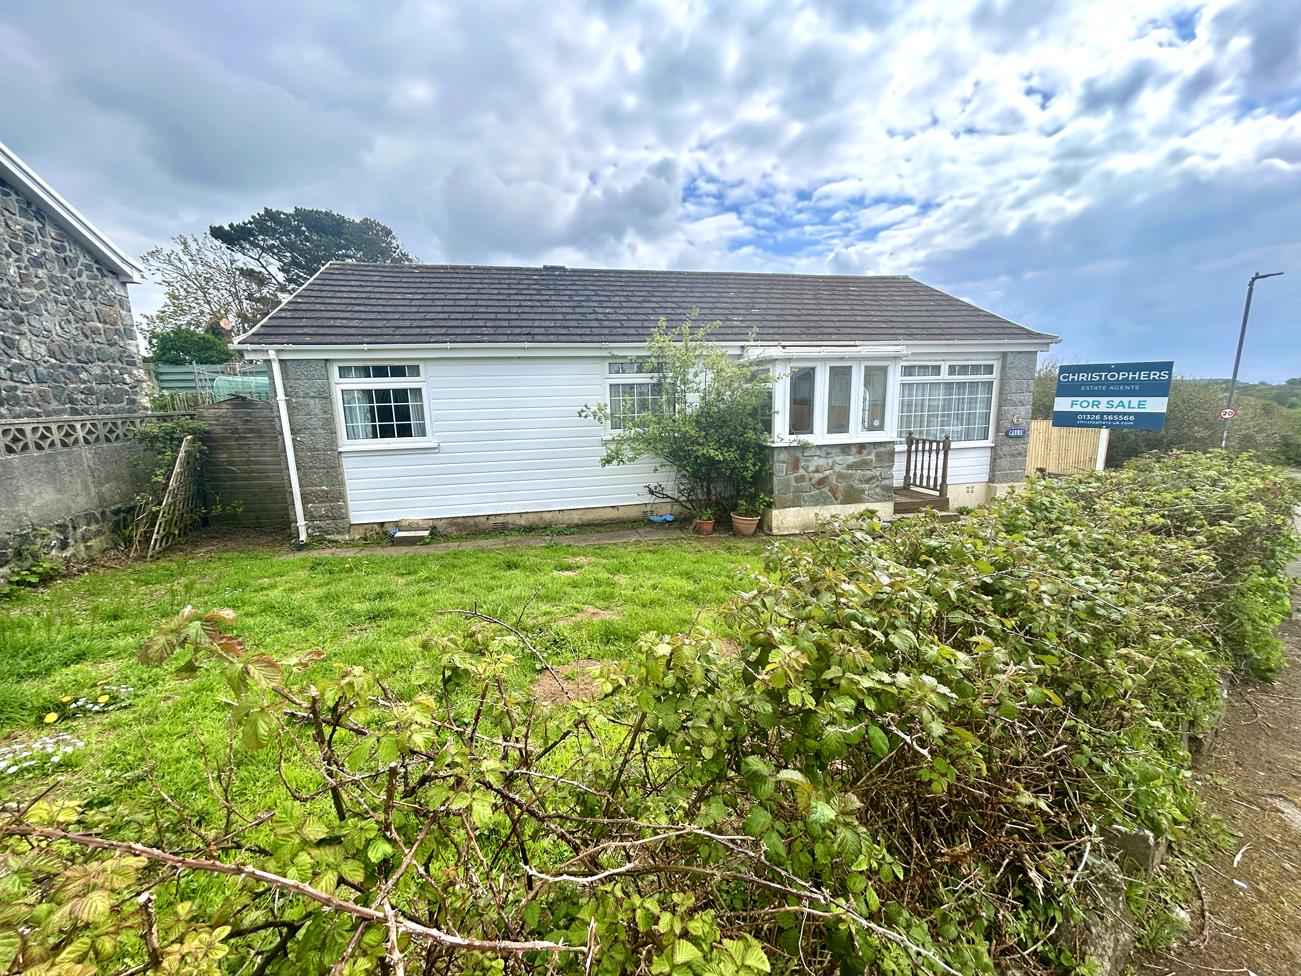
Tregellas Road, Mullion, Helston
3 Bedroom Detached Bungalow | Guide Price £275,000
Situated in the ever popular coastal village of Mullion is this detached, three bedroom bungalow with pleasant gardens t...
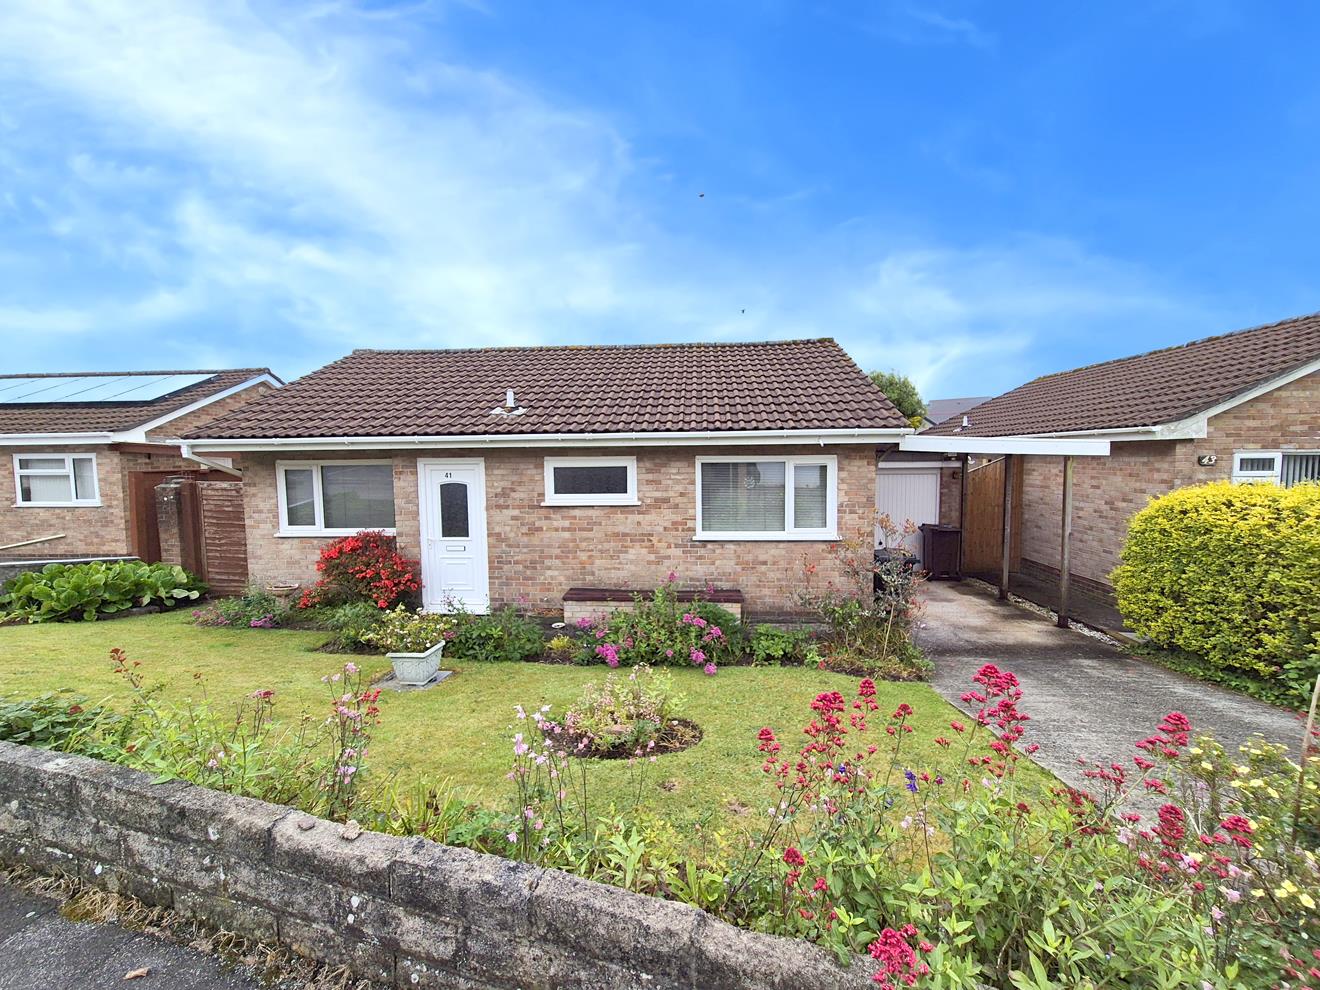
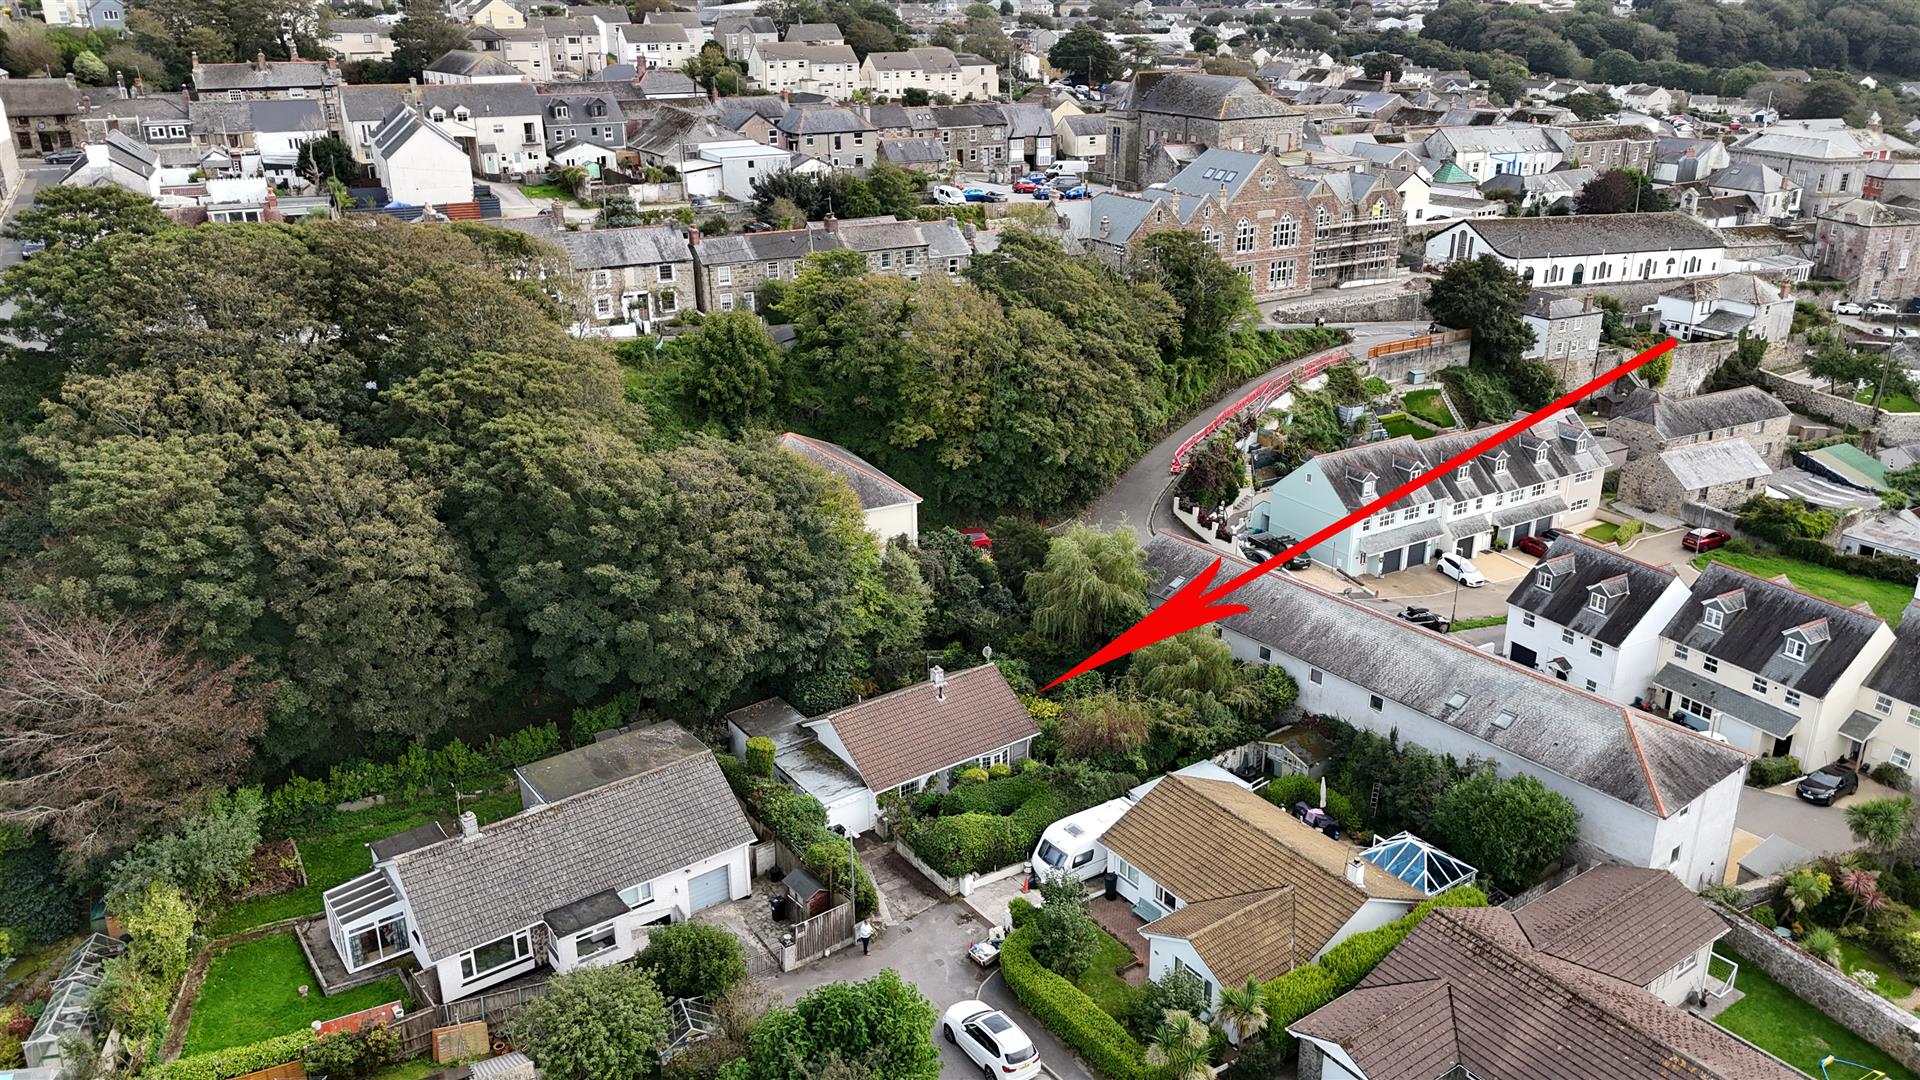
2 Bedroom Detached Bungalow | Guide Price £275,000
Situated within the highly regarded residential area of Manor Way in the Cornish market town of Helston, this detached t...
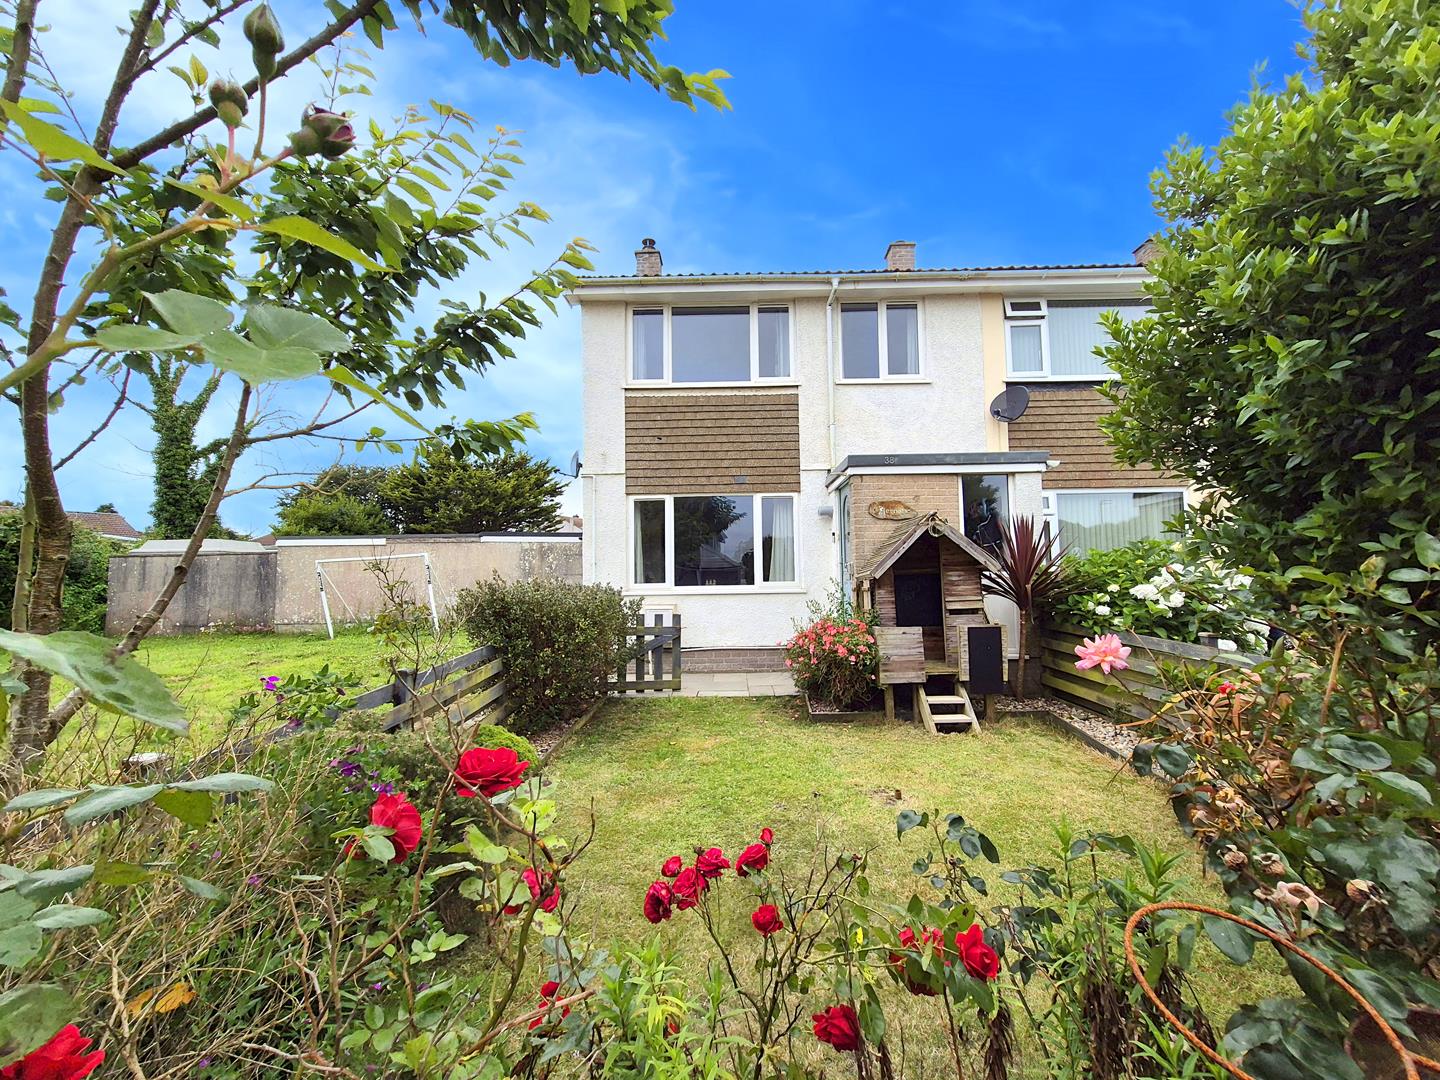
2 Bedroom Detached Bungalow | Guide Price £280,000
Seldom available within this favoured residential area of Helston, is this detached two / three bedroom bungalow occupyi...
3 Bedroom End of Terrace House | Guide Price £280,000
An opportunity to purchase a beautifully presented, three bedroom end of terrace house with garage in the Cornish market...
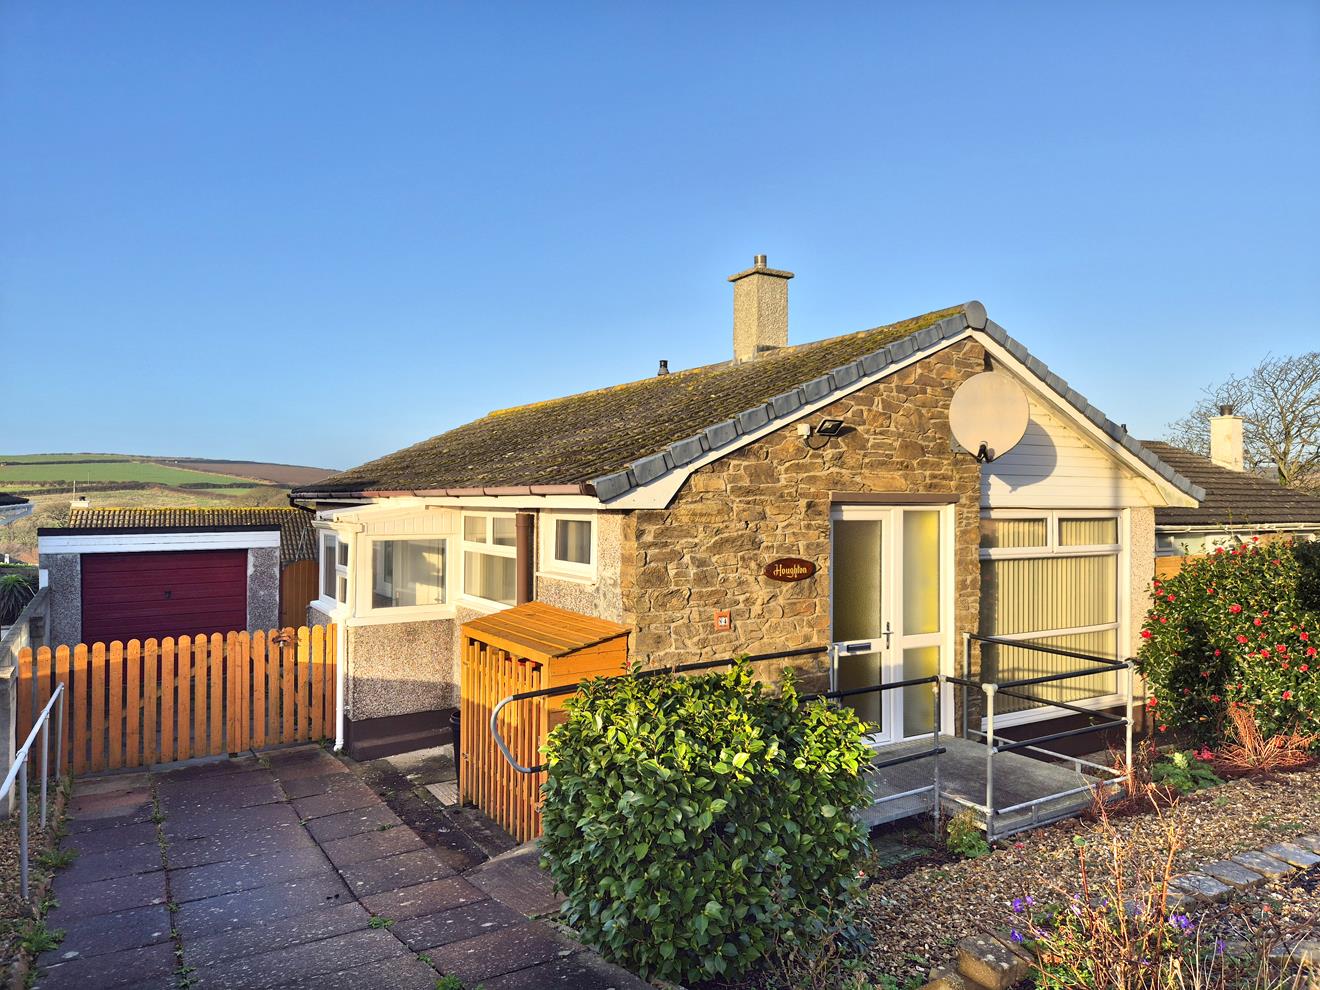
St. Elvan Crescent, Porthleven, Helston
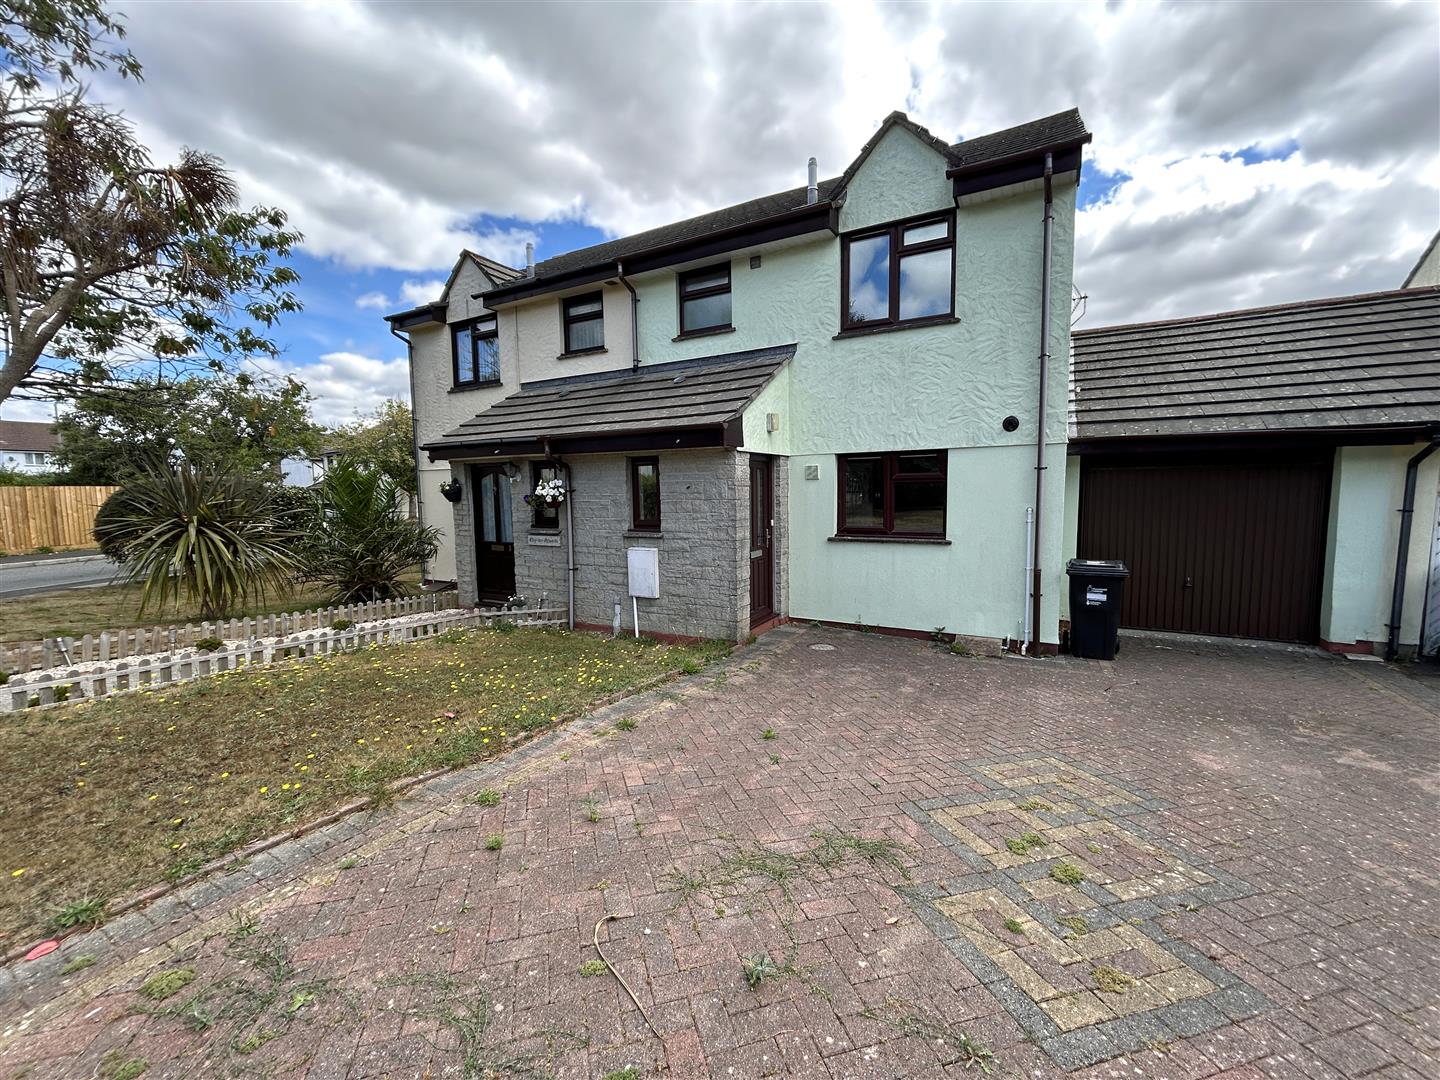
3 Bedroom Detached Bungalow | Guide Price £284,000
Cherished by its last owners for nearly five decades, this detached three-bedroom bungalow is set within a highly sought...

Christophers Estate Agents Porthleven (Porthleven)
Fore St, Porthleven, Cornwall, TR13 9HJ
01326 573737
How much is your home worth?
Use our short form to request a valuation of your property.
Request a Valuation
©2026 The Guild of Property Professionals. All rights reserved.
Terms and Conditions |
Privacy Policy |
Cookie Policy |
Complaints Policy |
Members Login
The Guild of Property Professionals Trading Address: 121 Park Lane, London W1K 7AG. GPEA Limited.
Registered in England & Wales.
Company No: 02819824.
Registered Office Address: The Old Courthouse, 60A London Road, Grantham, NG31 6HR.
VAT Registration No: 180897859

