- DETACHED TWO/THREE BEDROOM BUNGALOW
- HIGHLY SOUGHT-AFTER LOCATION
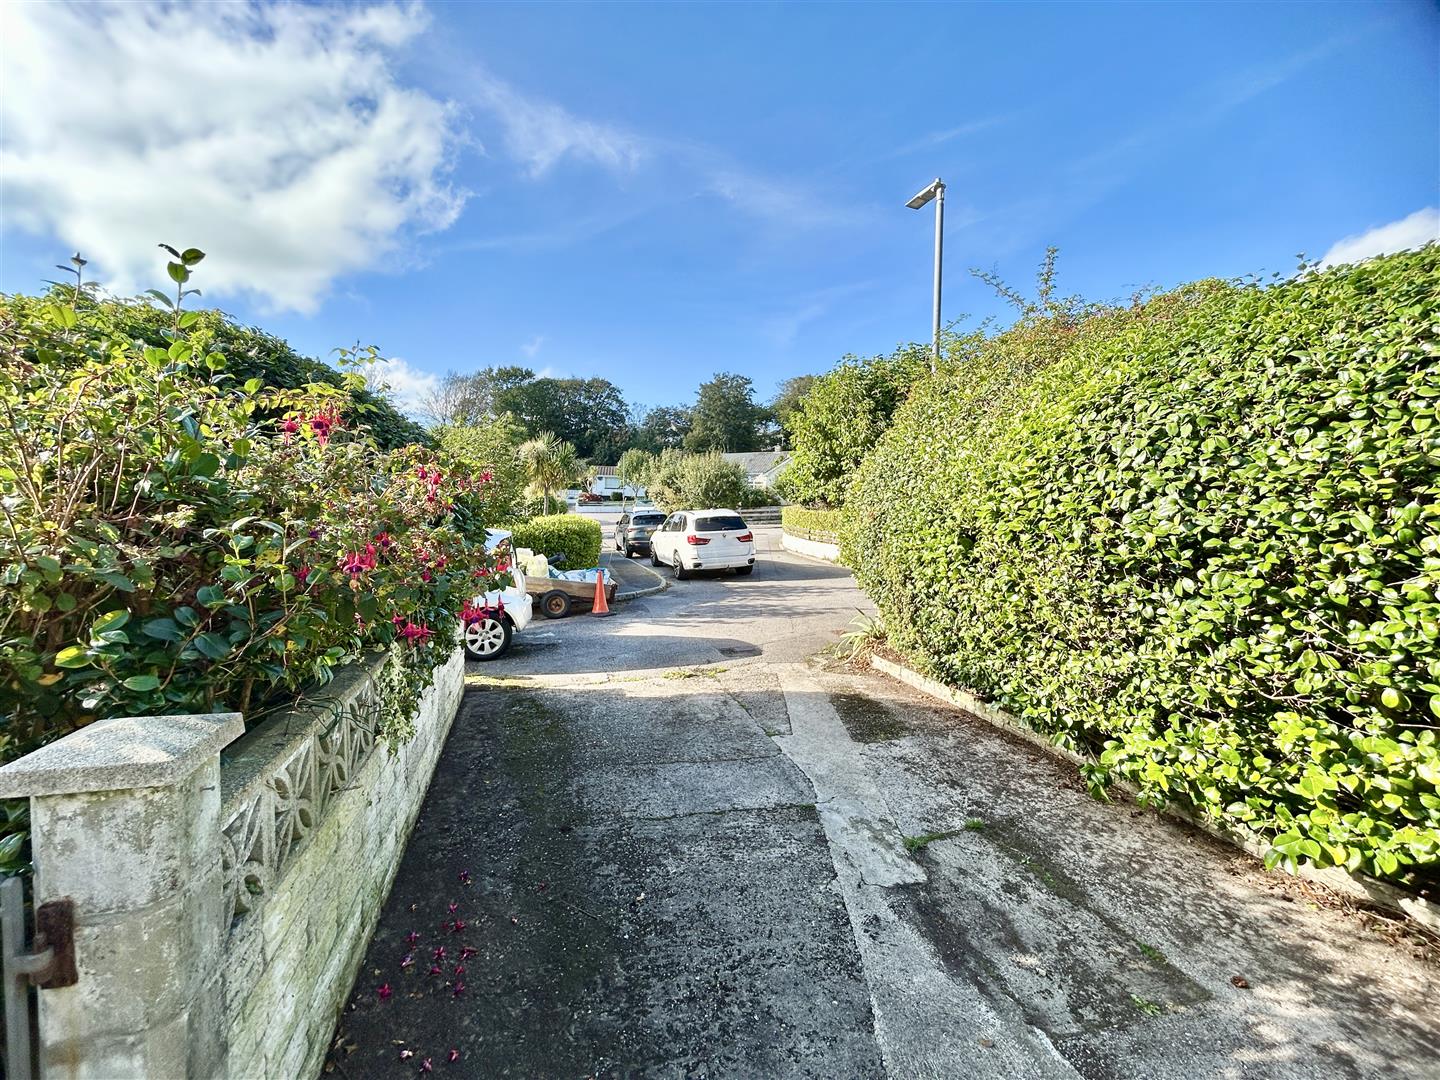
- TUCKED AWAY CORNER PLOT IN CUL-DE-SAC
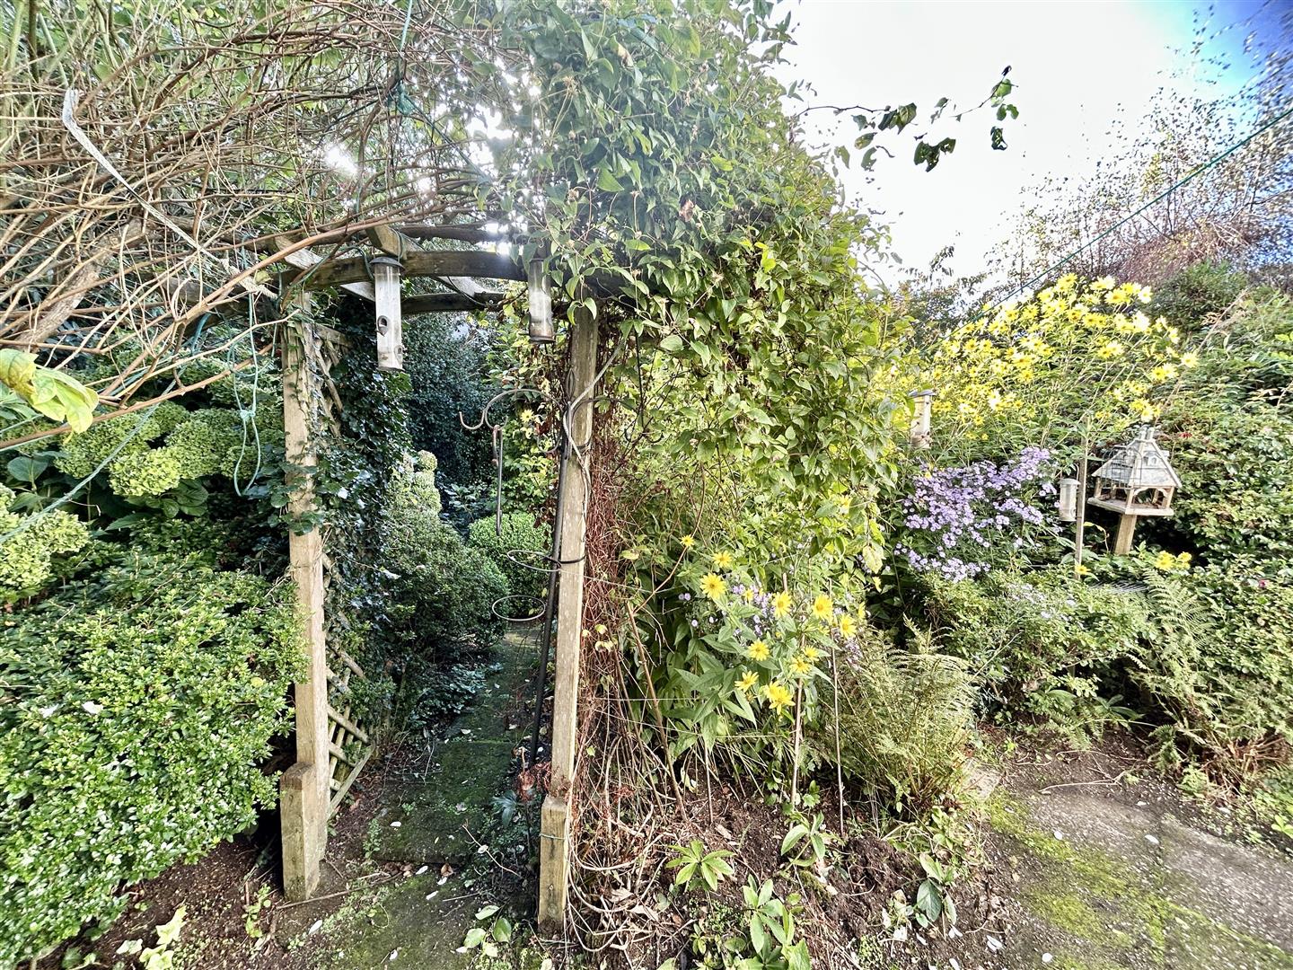
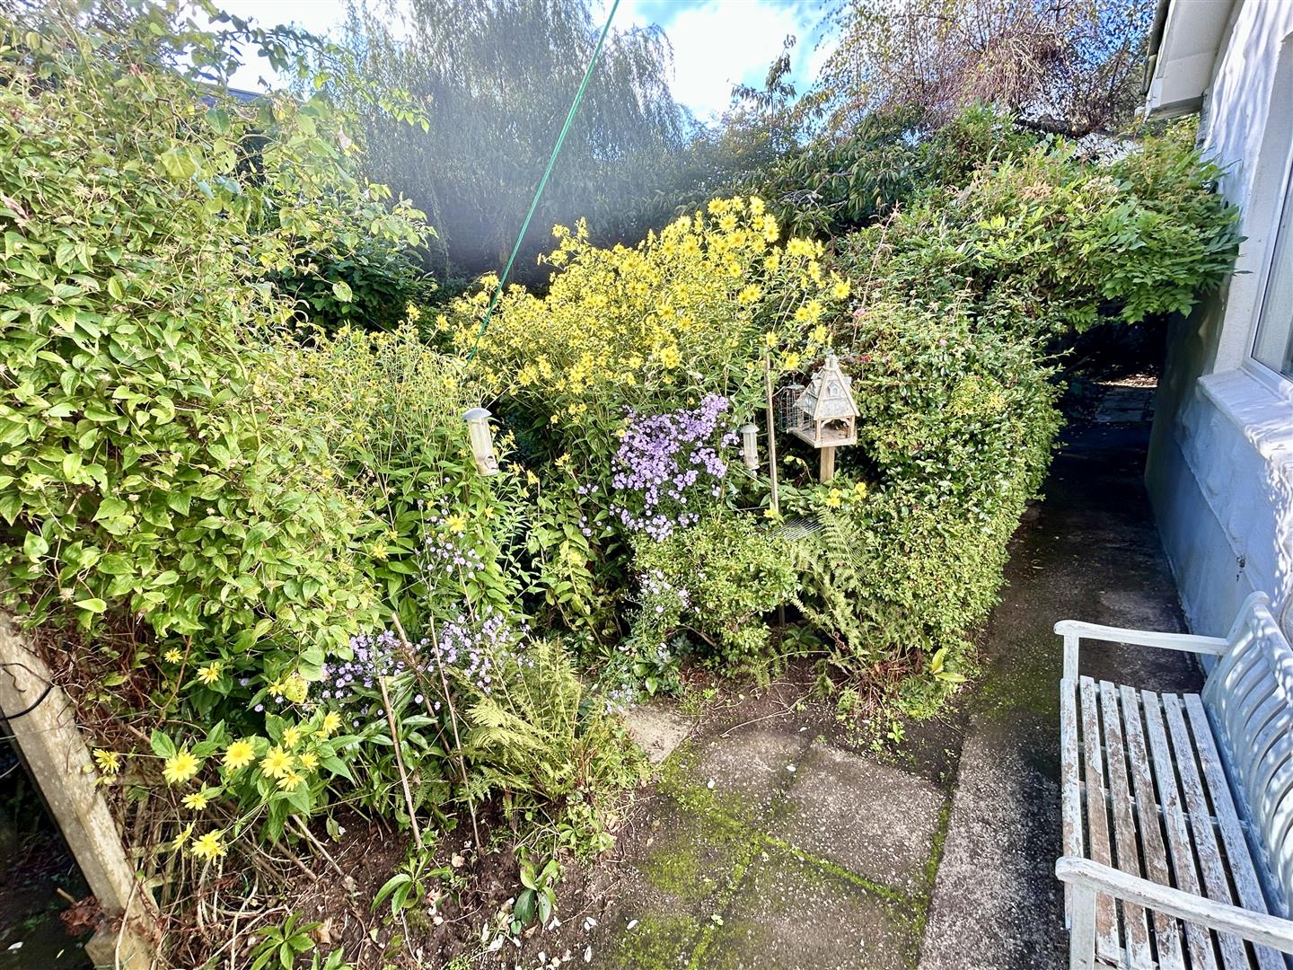
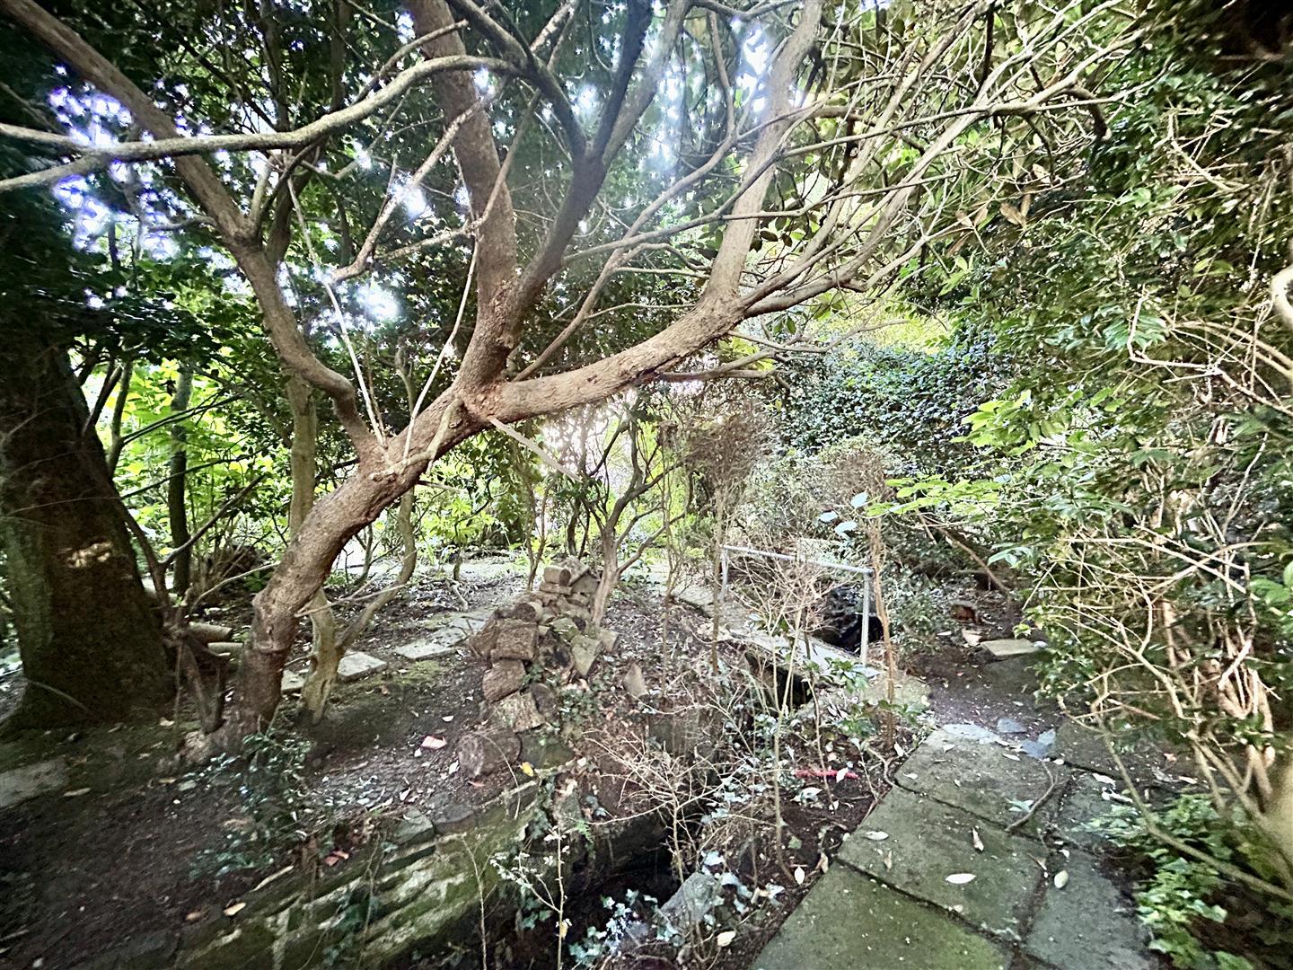
- DELIGHTFUL 'SECRET GARDENS'
- VERSATILE SUN ROOM/THIRD BEDROOM
- GARAGE AND OFF-ROAD PARKING
- DOUBLE GLAZING & GAS CENTRAL HEATING
- FREEHOLD
- COUNCIL TAX D
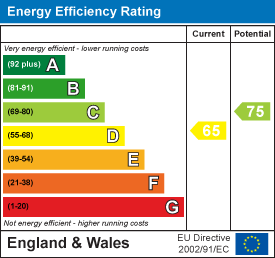
- EPC D65

2 Bedroom Detached Bungalow for sale in Helston
 3
2
1
3
2
1
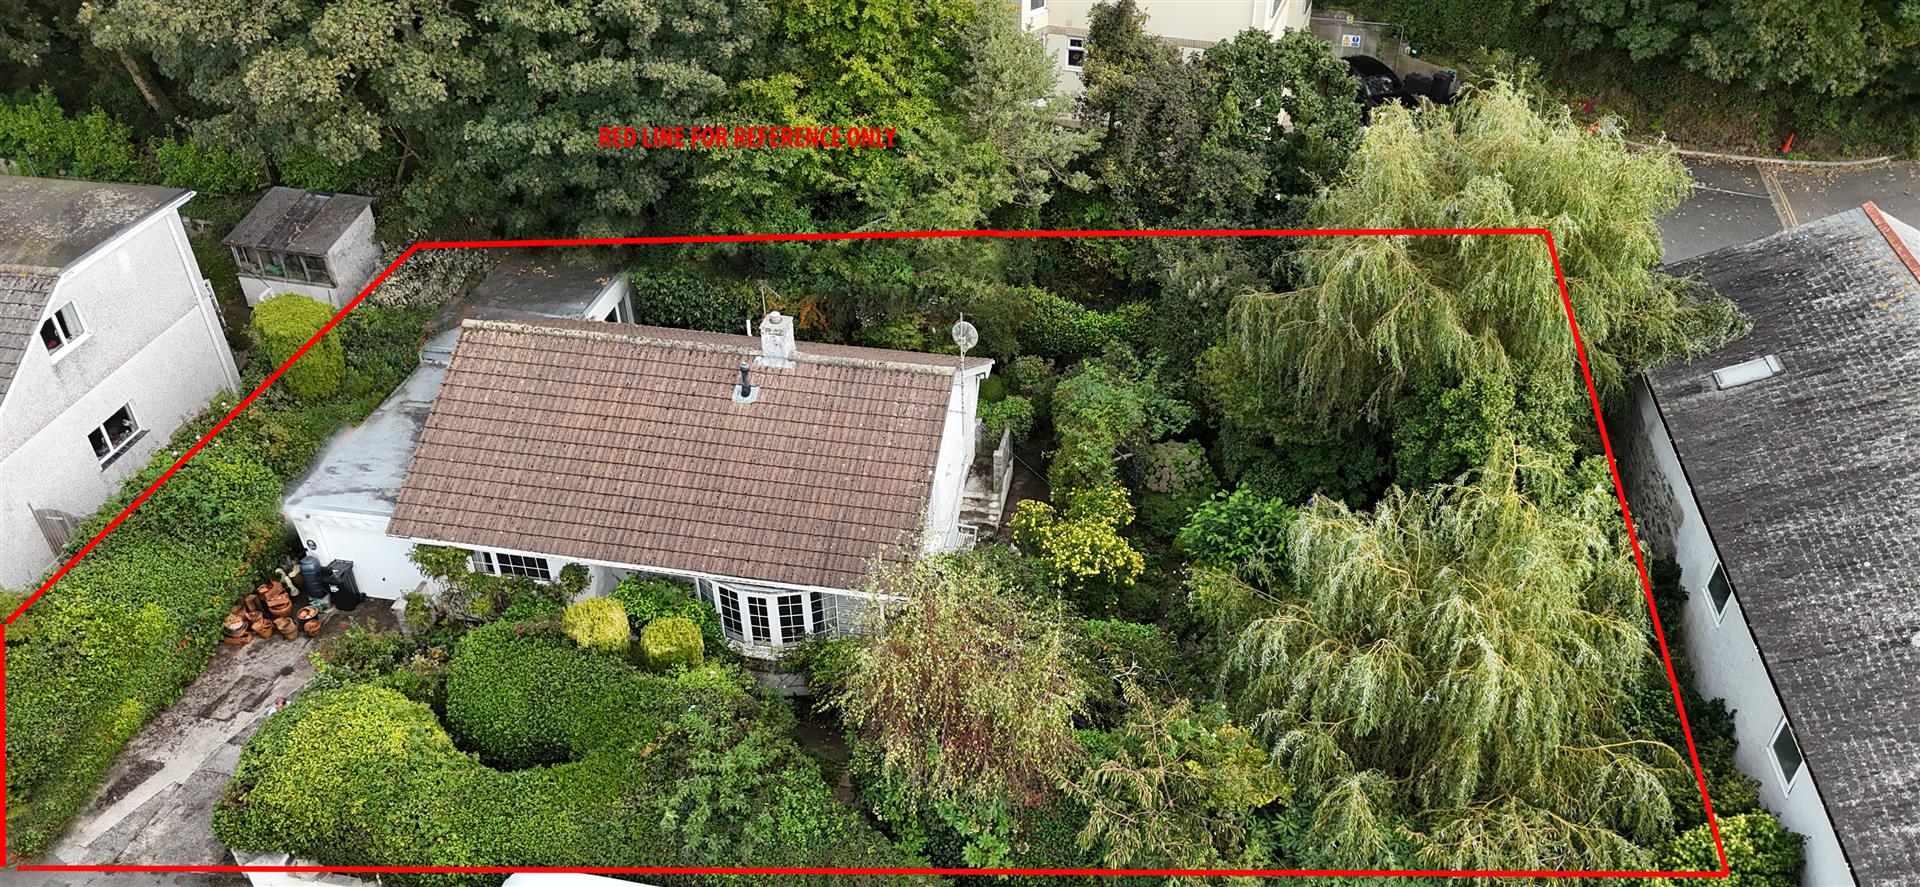
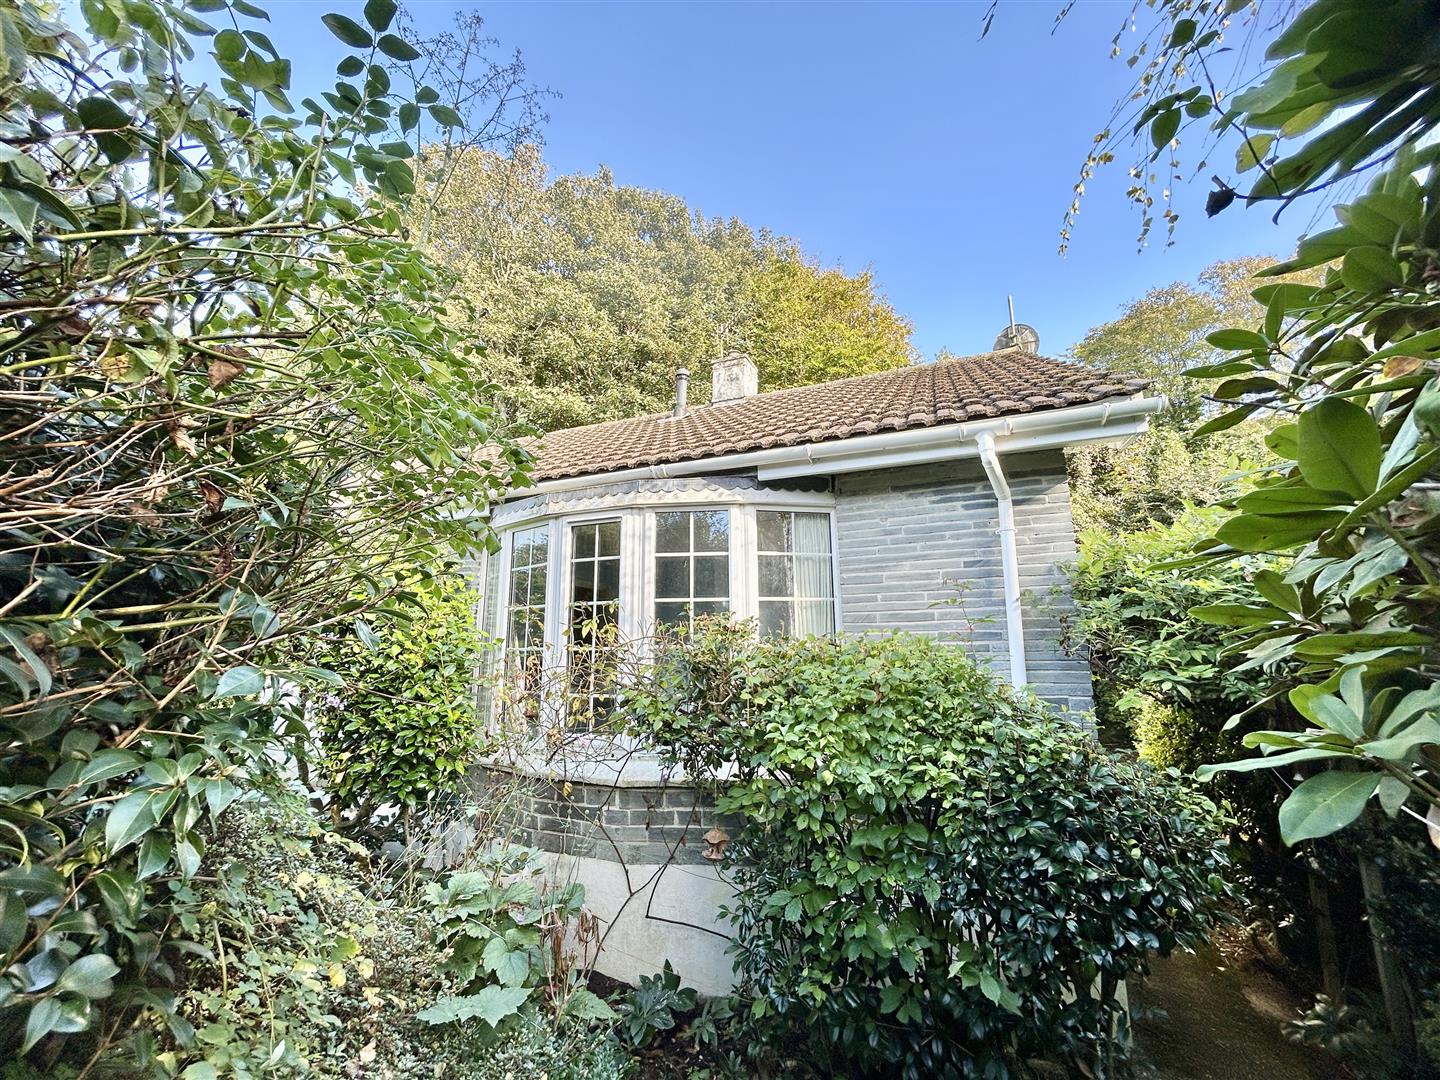
Seldom available within this favoured residential area of Helston, is this detached two / three bedroom bungalow occupying a generous corner plot with delightful 'secret' gardens, garage and parking.
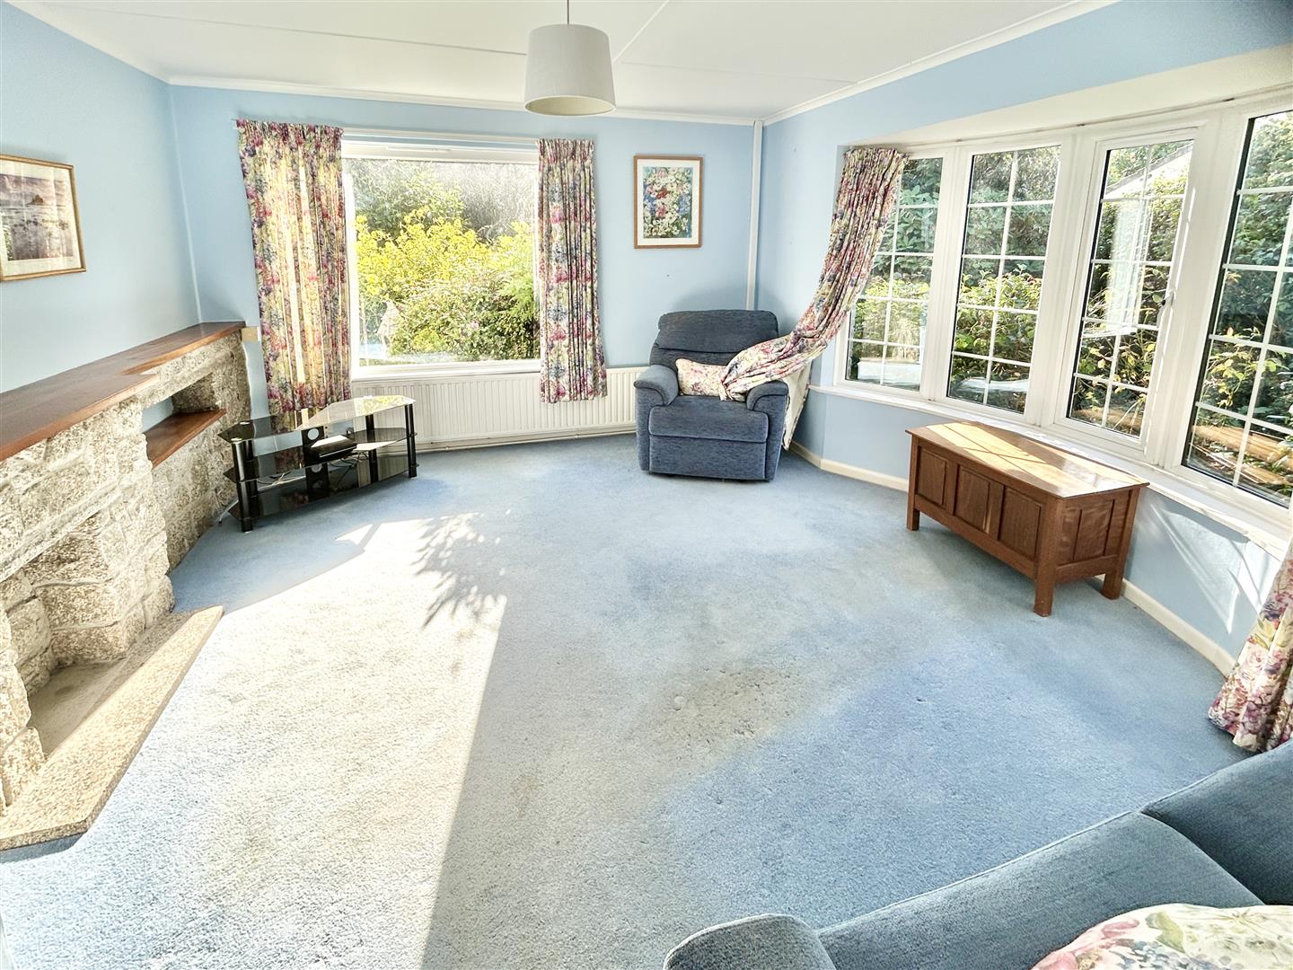
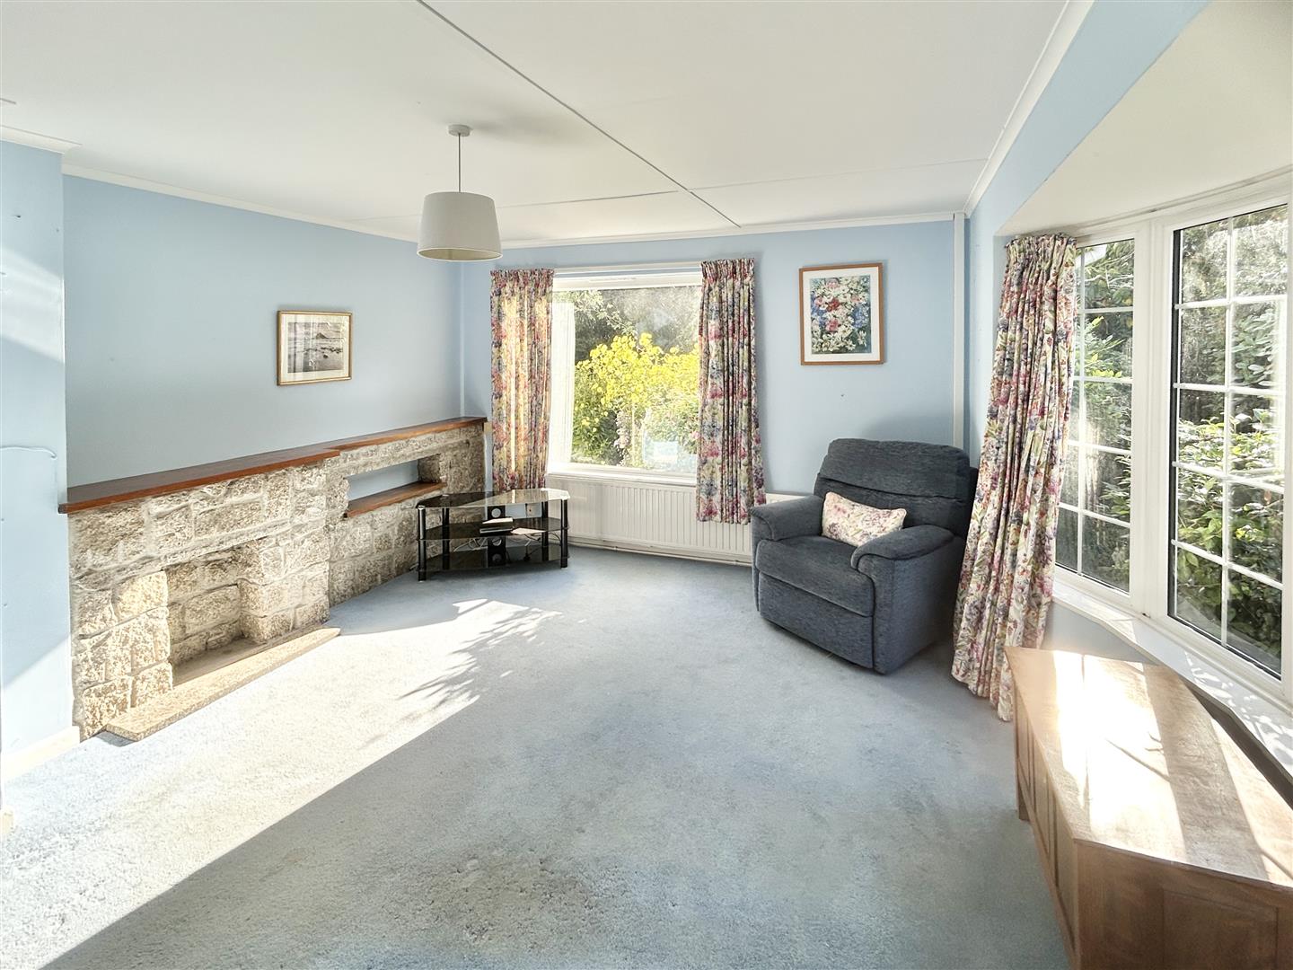
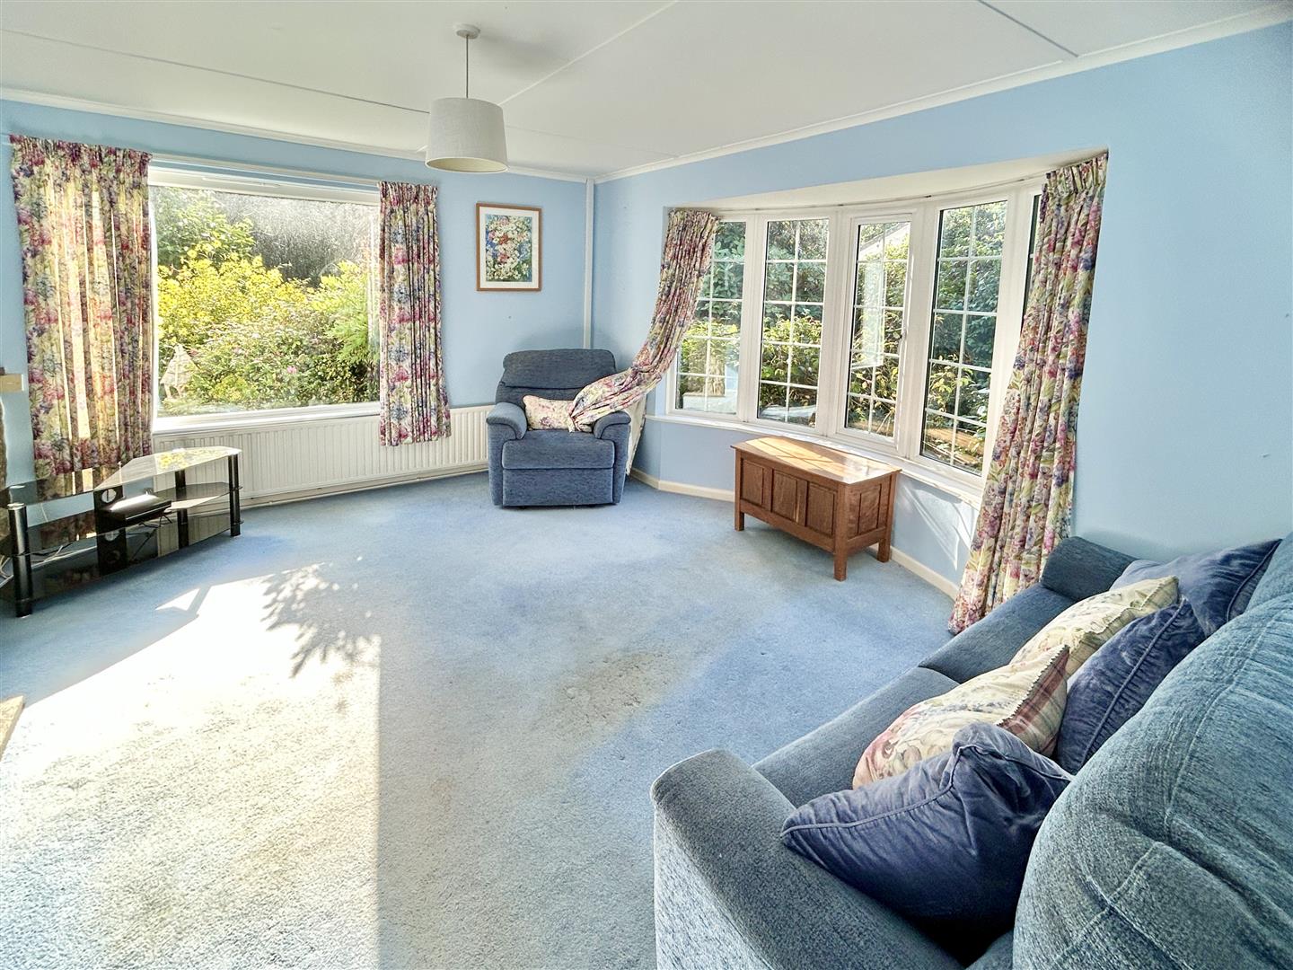
Situated in a genuinely tucked away location within a well regarded cul de sac, the residence has a light and welcoming lounge with a decorative feature fireplace and bay window enjoying a sunny outlook over the mature gardens.
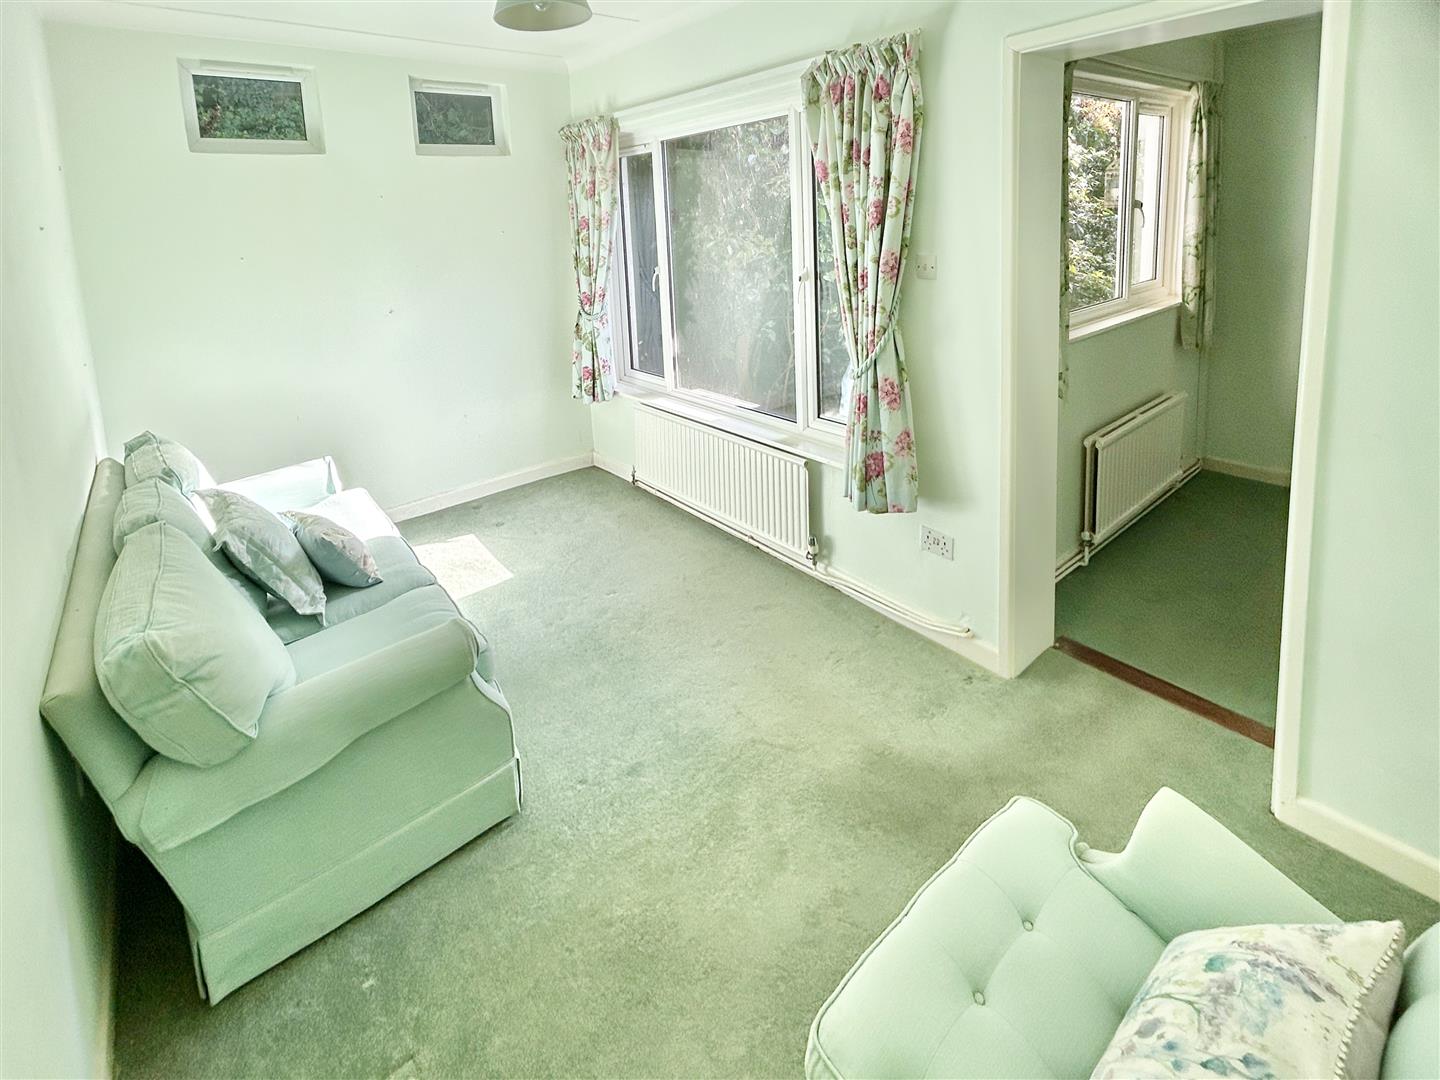
Offering well proportioned and versatile living space, the dining room leads onto a further room which could be utilised as a generous third bedroom or sun room to suit. This is complemented by a fitted kitchen, a nicely appointed shower room and two bedrooms.
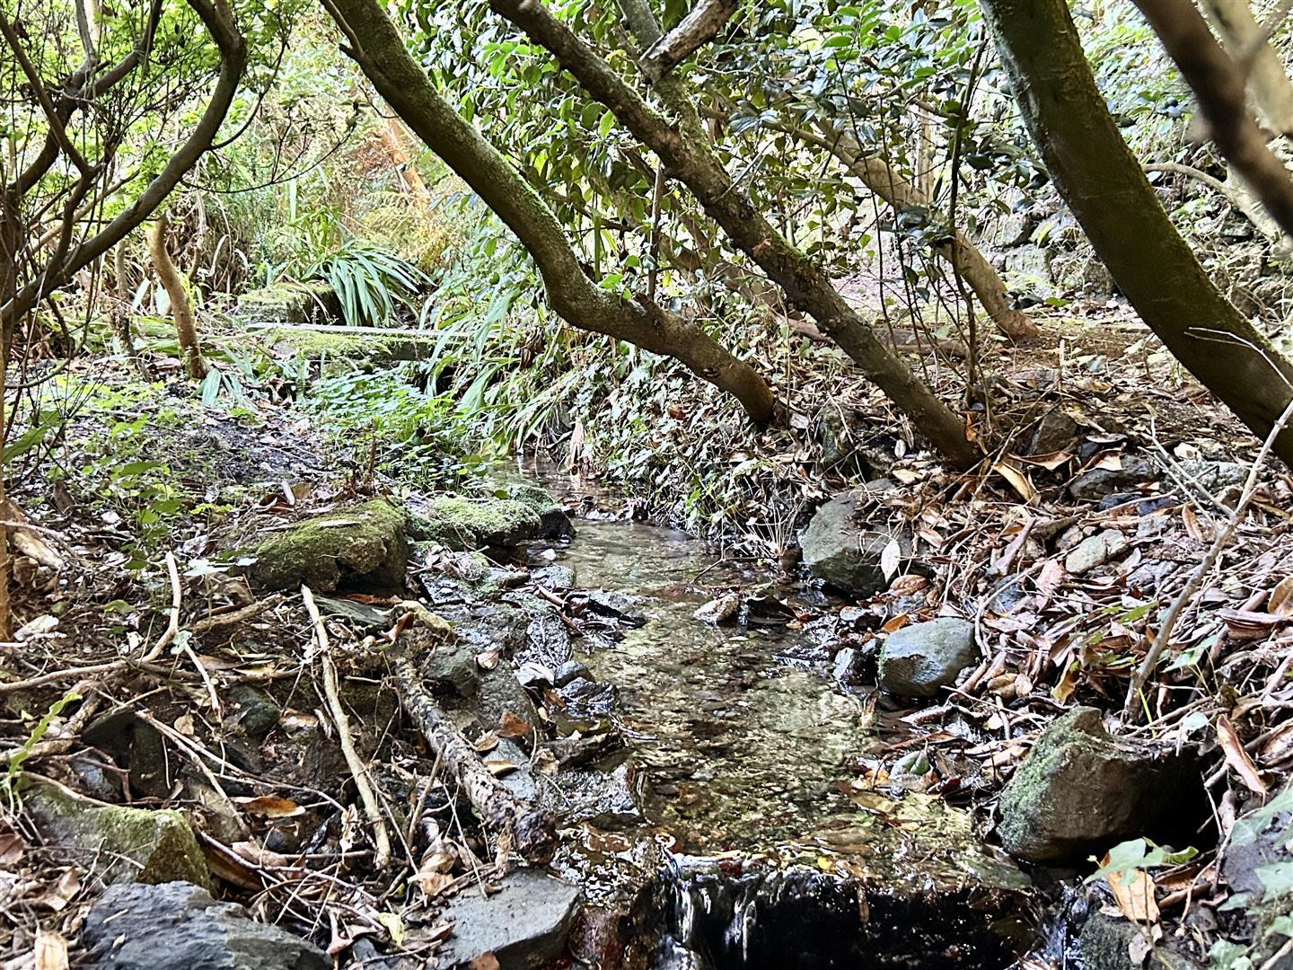
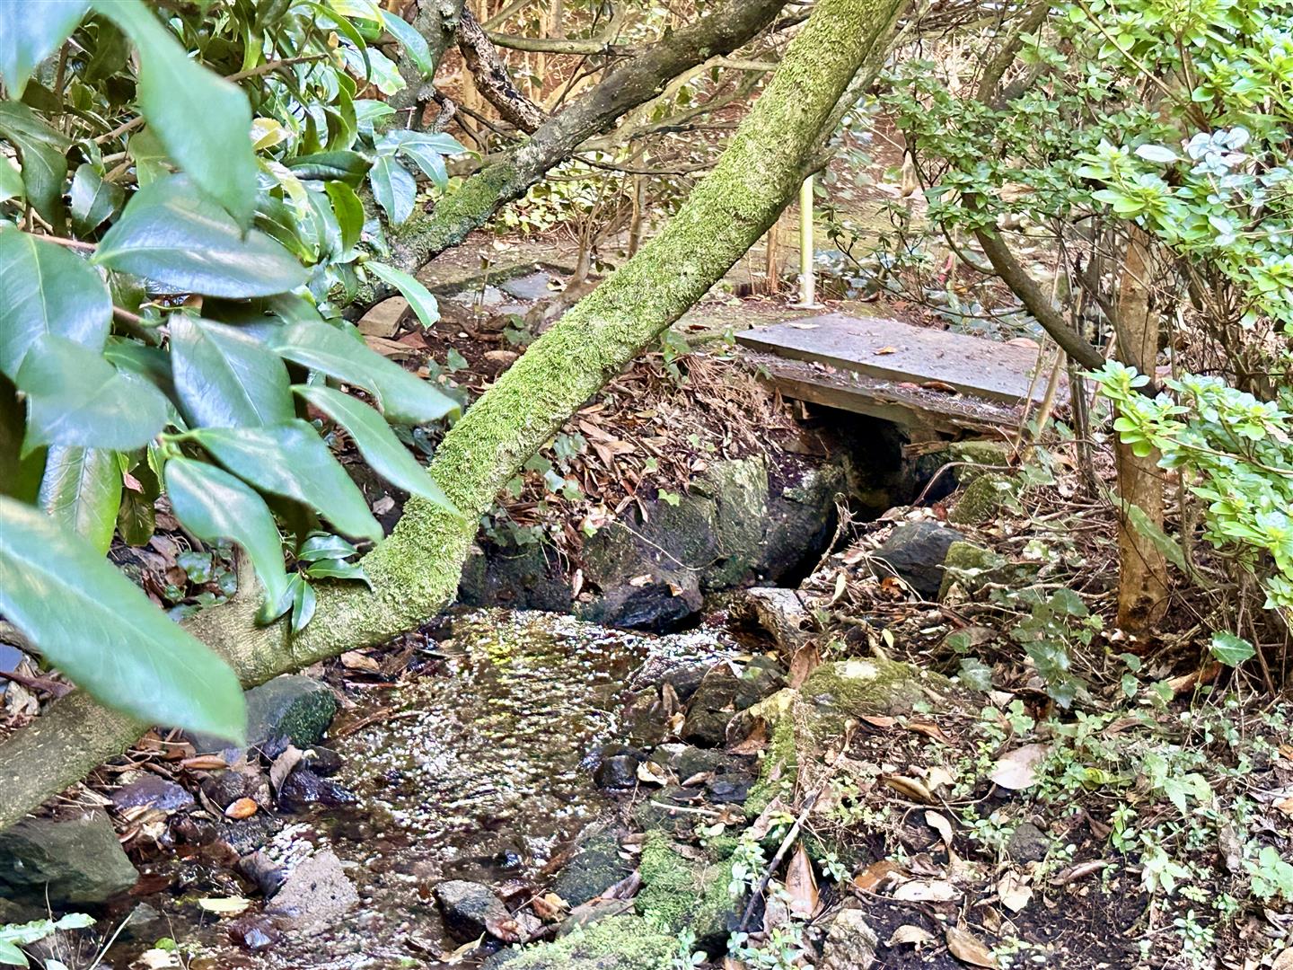
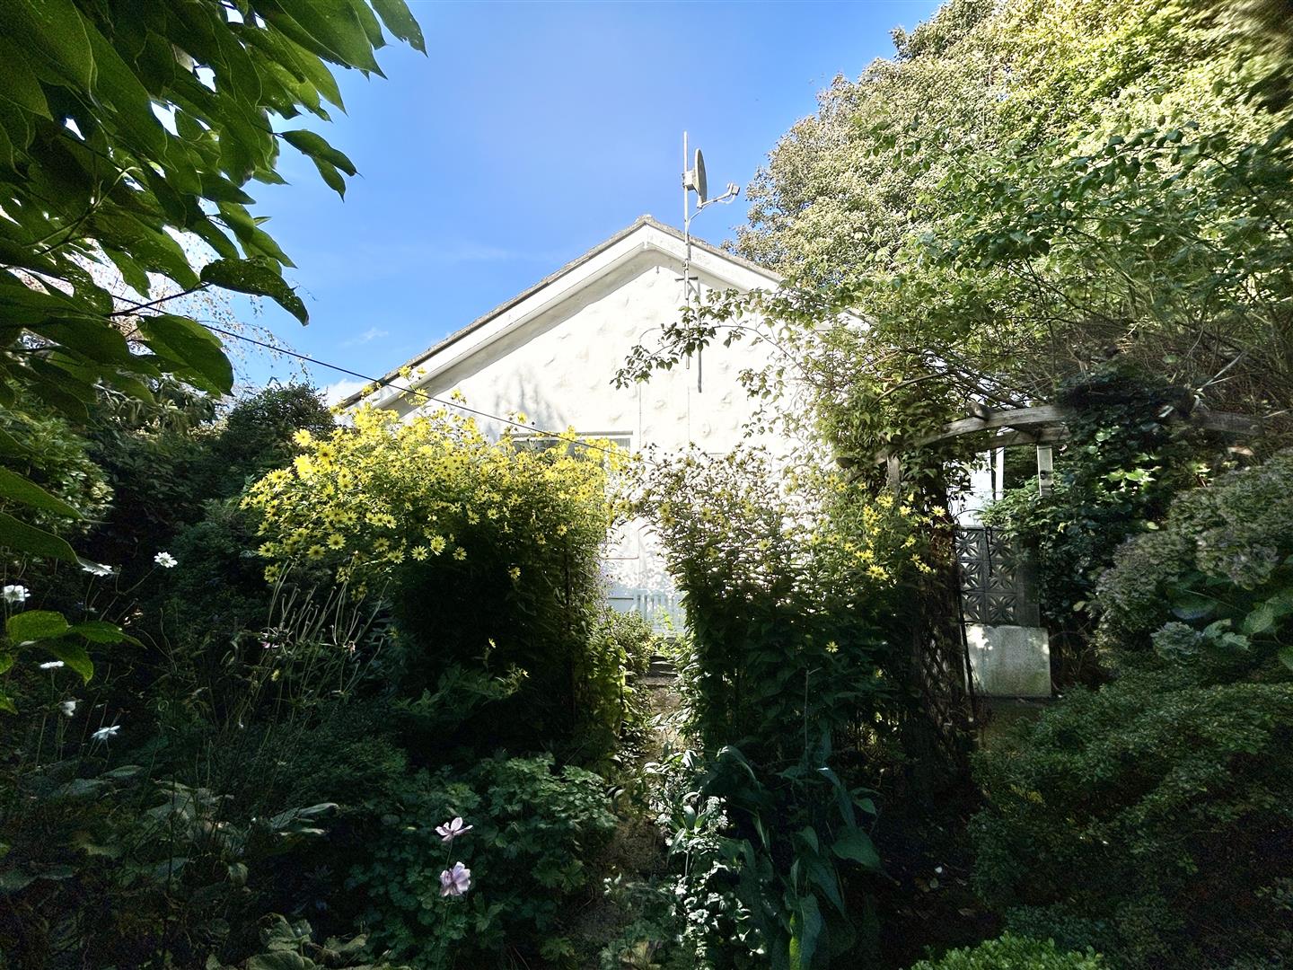
An undoubted highlight of the property are the enchanting 'secret' gardens that are extensively stocked with a profusion of specimen plants, shrubs and trees including camellia, fuchsia, hydrangea, skimmia, rhododendron and myrtle. A number of pathways invite one deeper into the gardens which are delightfully private and a perfect sanctuary in which to sit, relax and enjoy the sounds and sights of nature. A small bridge leads over the babbling stream towards a secluded shaded area - a perfect place to escape and contemplate.
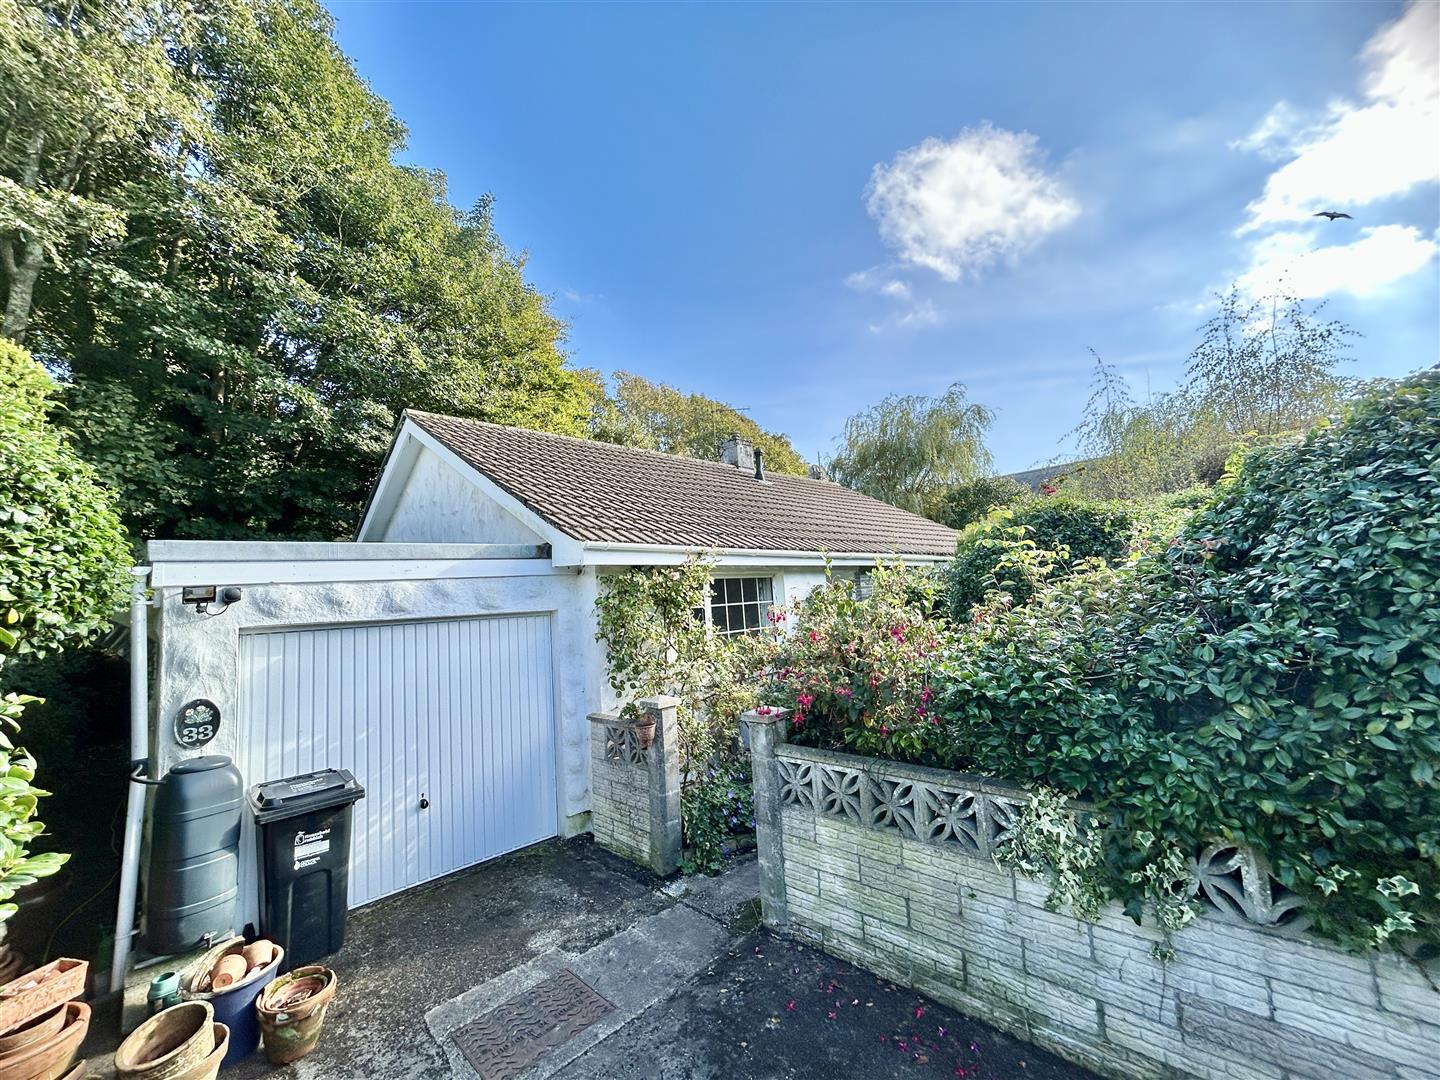
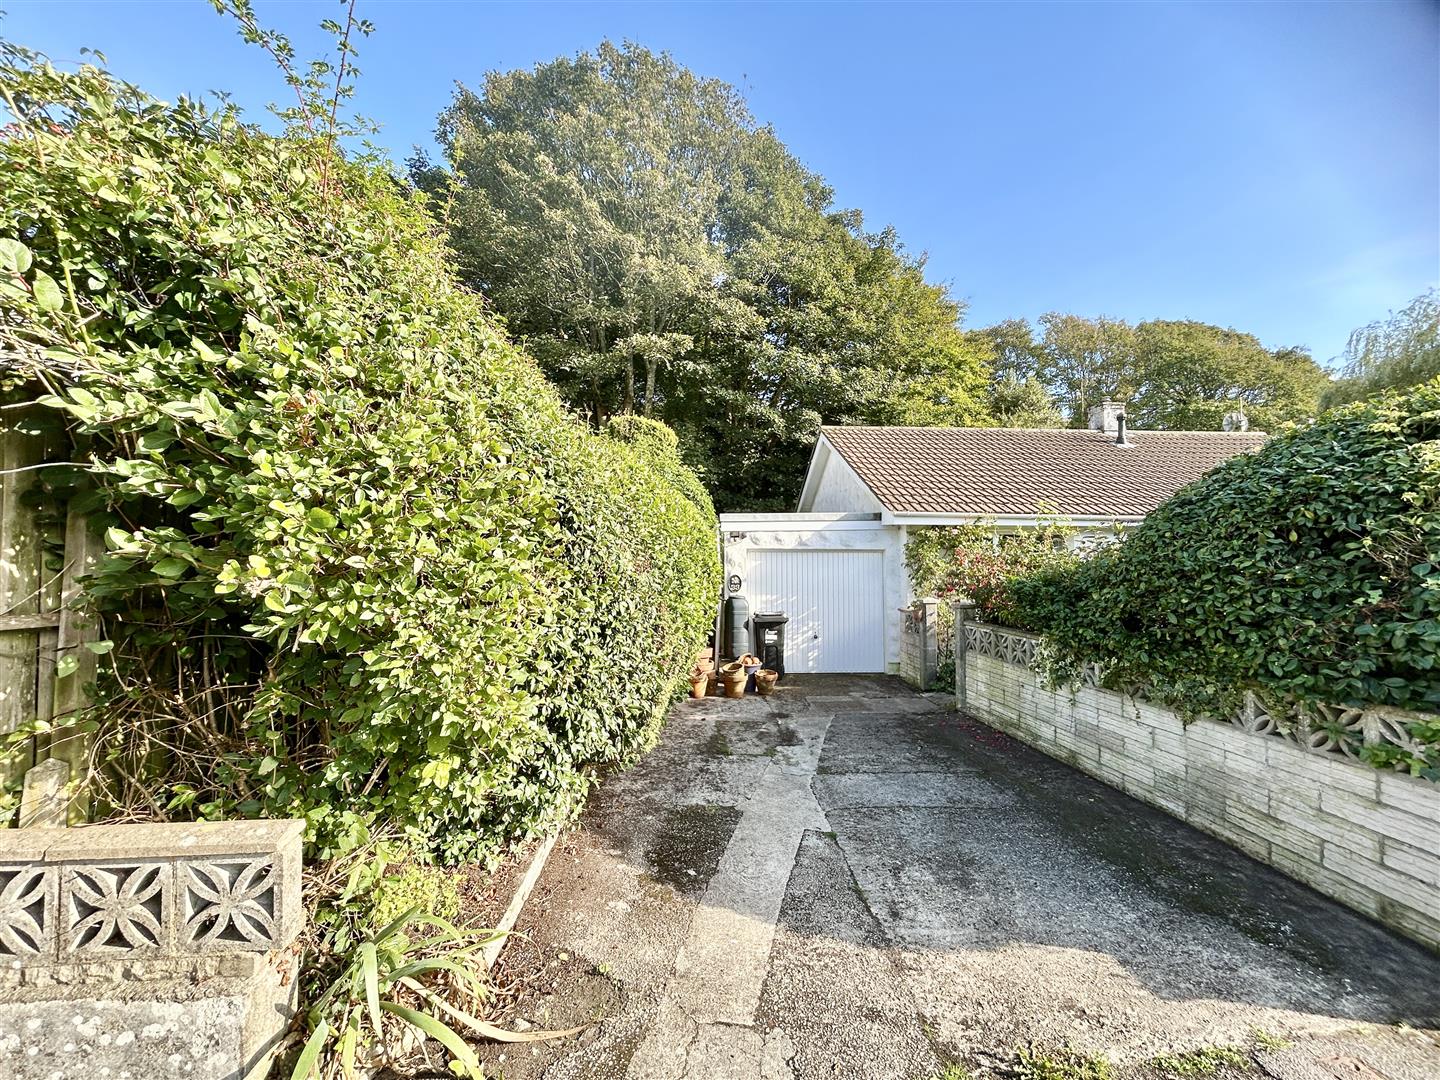
A driveway provides off road parking for a vehicles and leads, in turn to a garage with power and light.
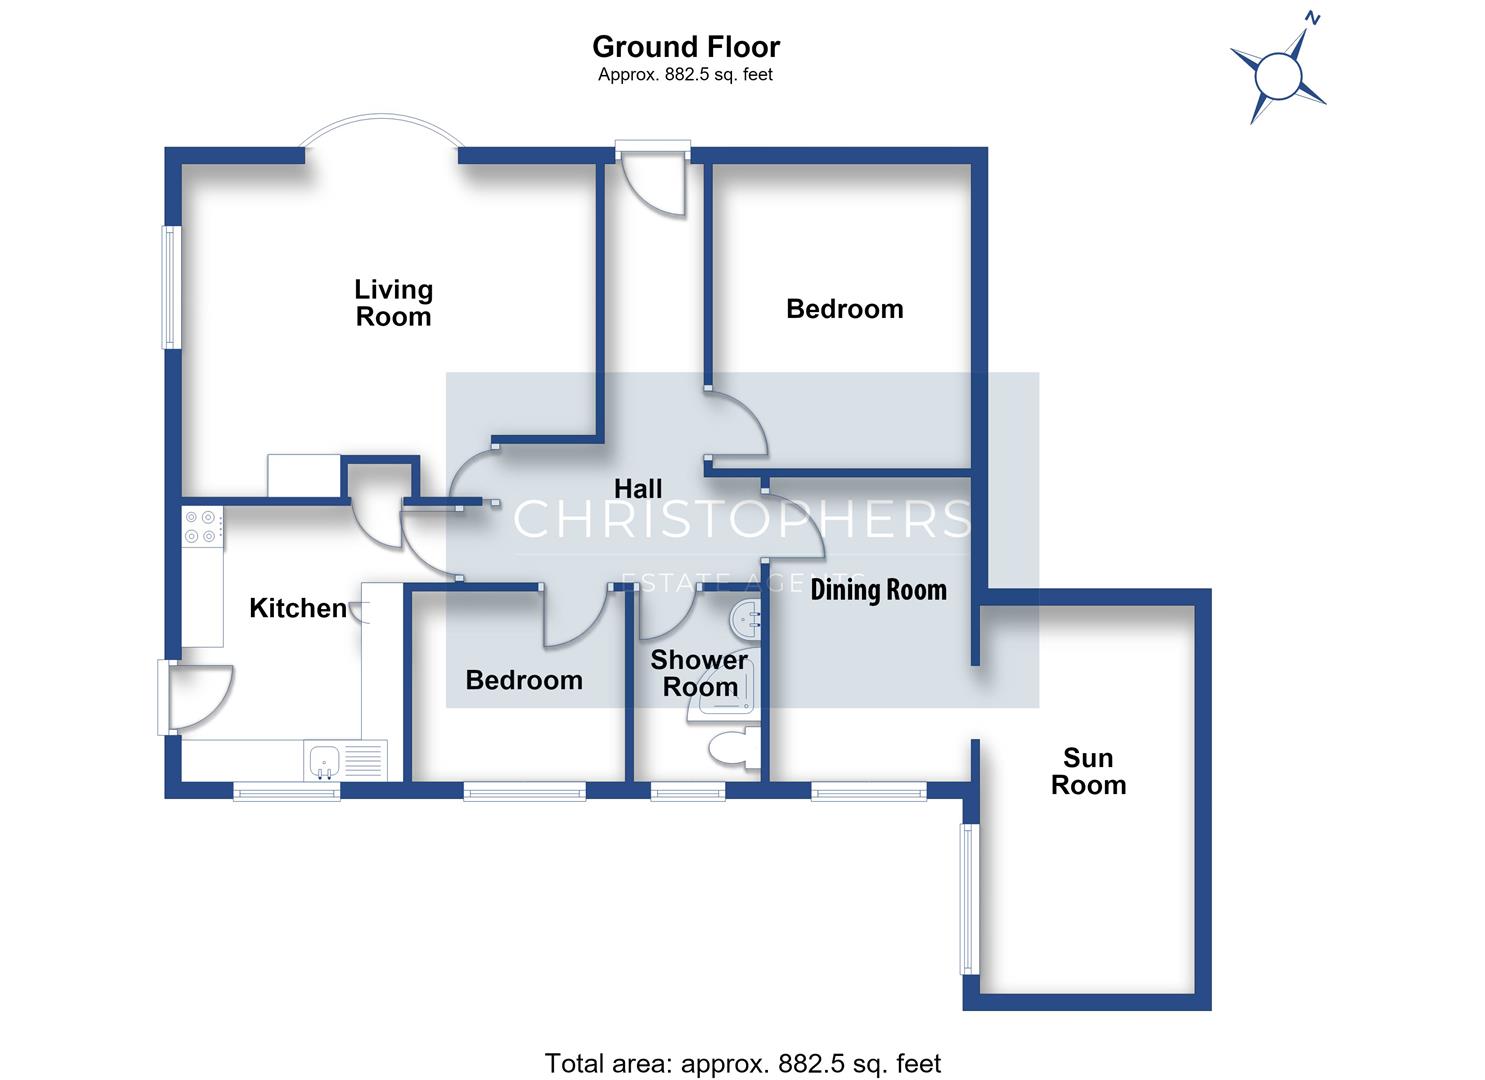
The accommodation in brief comprises a hallway, lounge, kitchen, shower room, dining room, two bedrooms and a sun room / 3rd bedroom. The property benefits from double glazing and gas fired central heating.
Helston is a historic and vibrant market town offering an excellent range of amenities, including national retailers, healthcare facilities, a cinema, and a leisure centre with an indoor swimming pool. The town is served by highly regarded primary schools and a secondary school with sixth-form provision. It also serves as the gateway to the stunning Lizard Peninsula, an Area of Outstanding Natural Beauty, renowned for its dramatic coastline, picturesque villages, and scenic walking routes.
The Accommodation Comprises (Dimensions Approx) -
Steps and handrail to
Open Porch - With courtesy light and part glazed door to
Hallway - With loft hatch to roof space, airing cupboard with slatted shelving, open cupboard with Chubb Alarm panel (not known if working) and a Glow-Worm gas fired boiler. Doors off to shower room, kitchen, two bedrooms, dining room and
Lounge - 4.80m x 3.89m plus bay window (15'9" x 12'9" plus - A light and spacious dual aspect room with a large window to the side and a lovely bay window looking out towards the front garden. A decorative fireplace with wooden mantle, polished granite hearth, local stone surround and a matching display shelf provides a lovely focal point for the room.
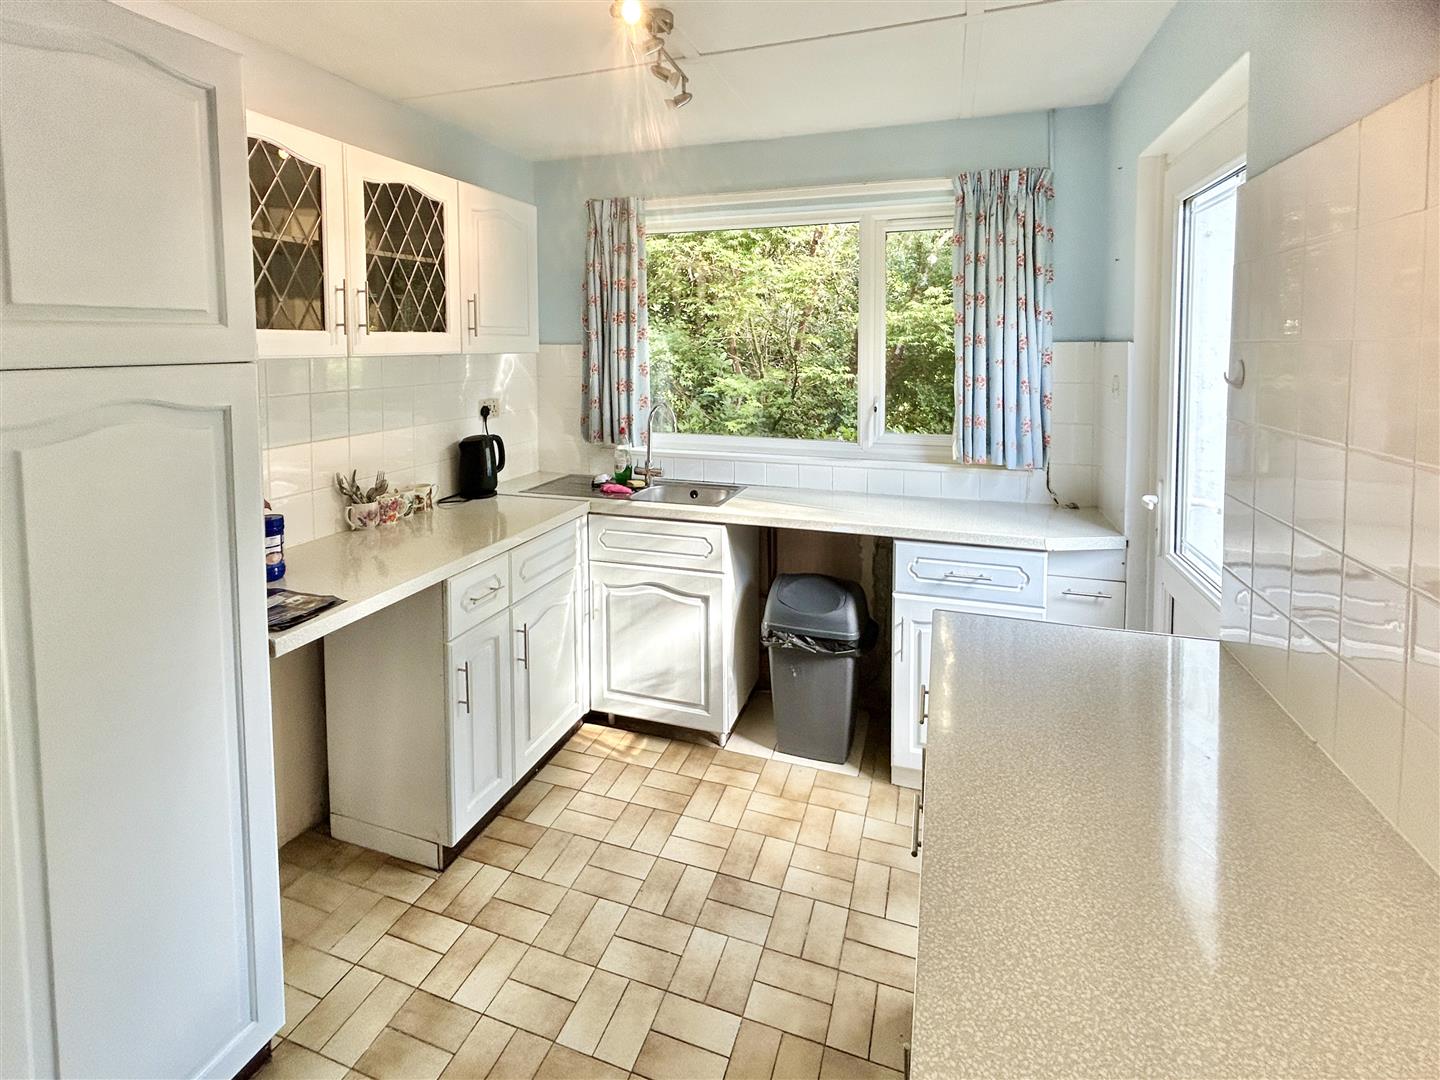
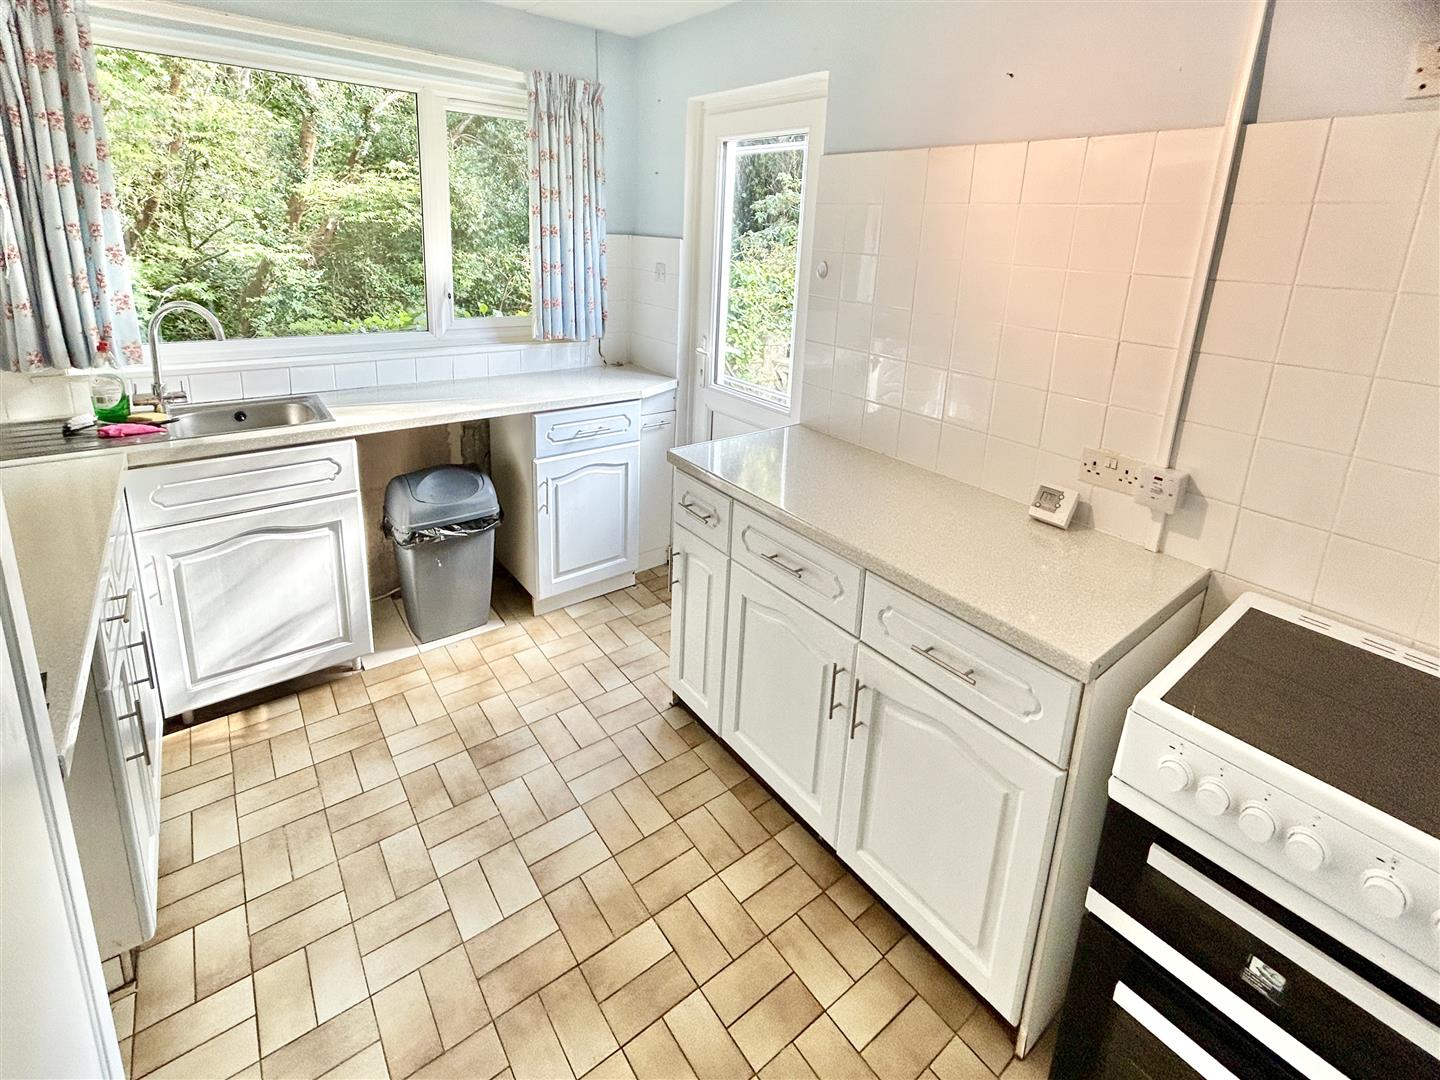
Kitchen - 3.28m x 3.20m narrowing to 2.51m (10'9" x 10'6" na - Comprising a fitted kitchen with working top surfaces incorporating a stainless steel sink with a drainer and Swans neck mixer tap over. There are a useful range of cupboards and drawers under with matching wall cupboards & glass display units over, together with a tall storage cupboard. Spaces are provided for an electric oven, washing machine and fridge. There is partial tiling to the walls, a spotlighting arrangement, tiling to the floor, a large window to the rear and a part glazed door to the garden.
Shower Room - With a fitted suite comprising a low-level w.c, pedestal wash hand basin and a circular shower cubicle with curved doors, tiled surround and a thermostatic shower. The suite is complimented by a chrome ladder style towel rail, white tiling to the walls, a mirrored medicine cabinet, tiling to the floor and a patterned glazed window to the rear.
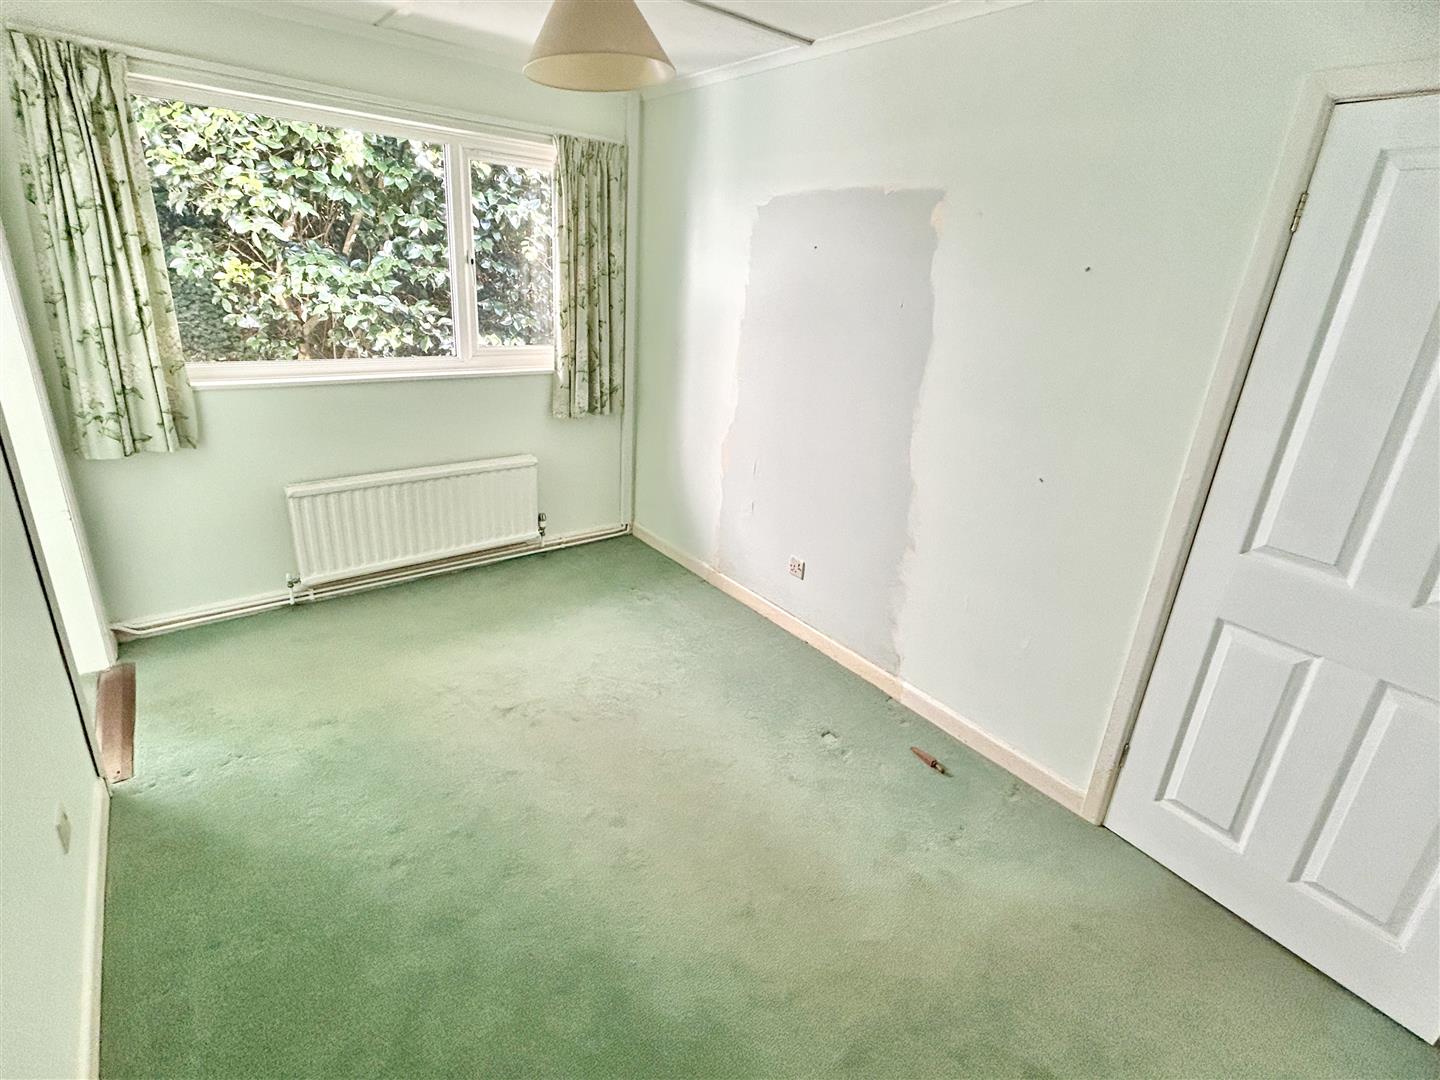
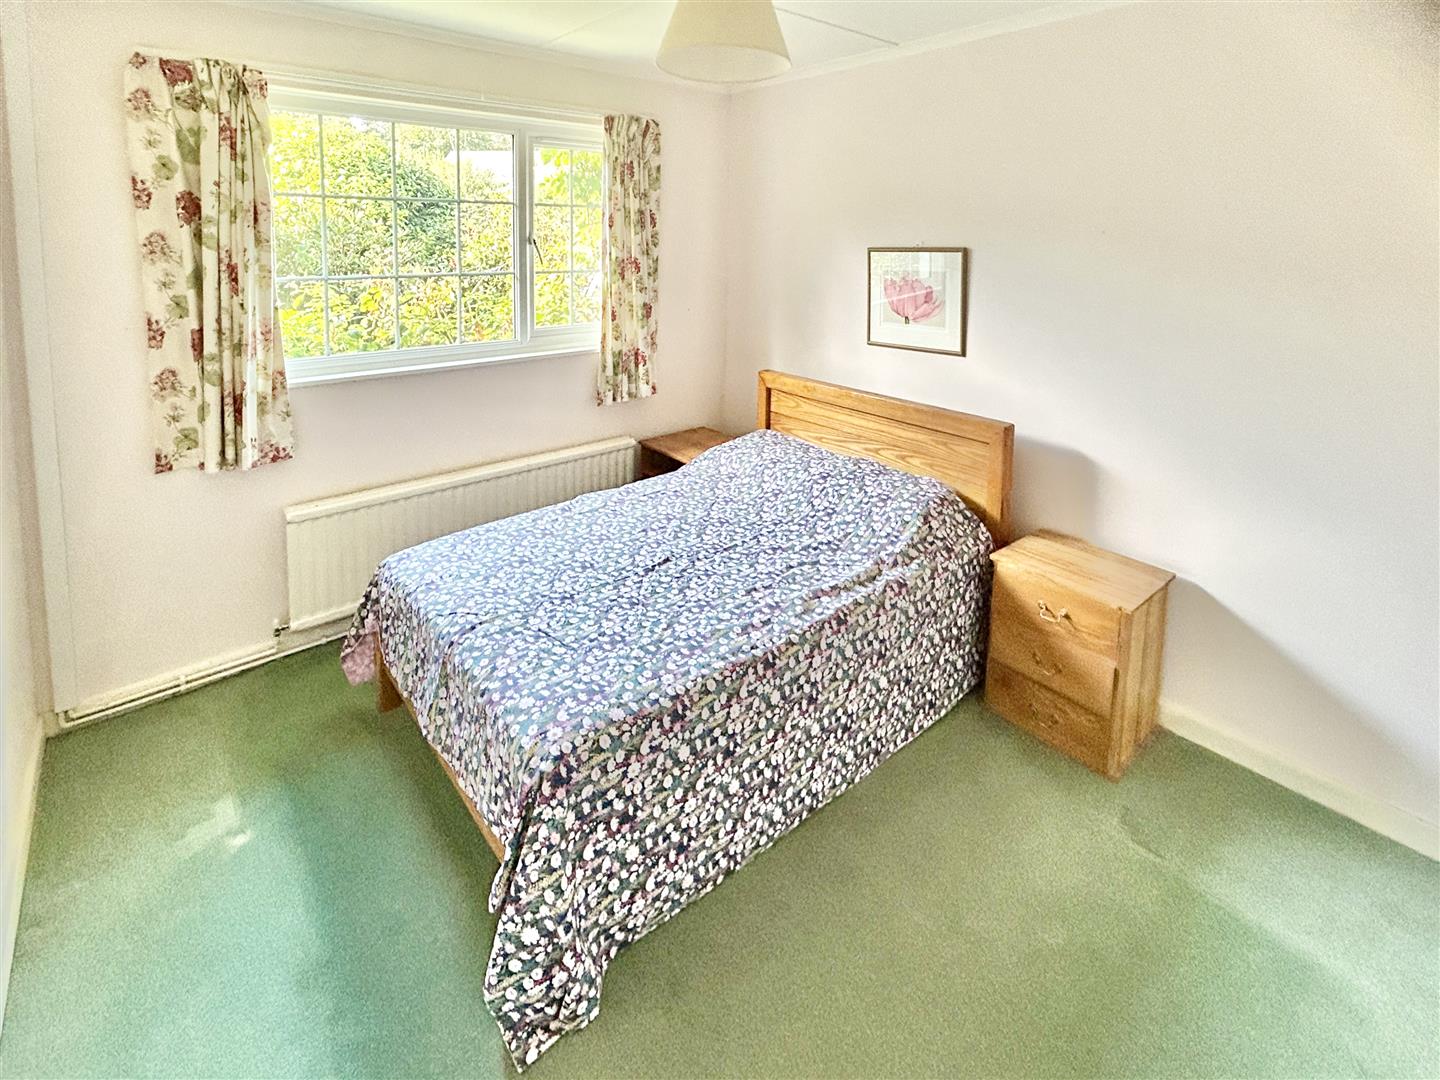
Bedroom One - 3.56m x 3.07m (11'8" x 10'1") - Comfortable double bedroom with window to front aspect.
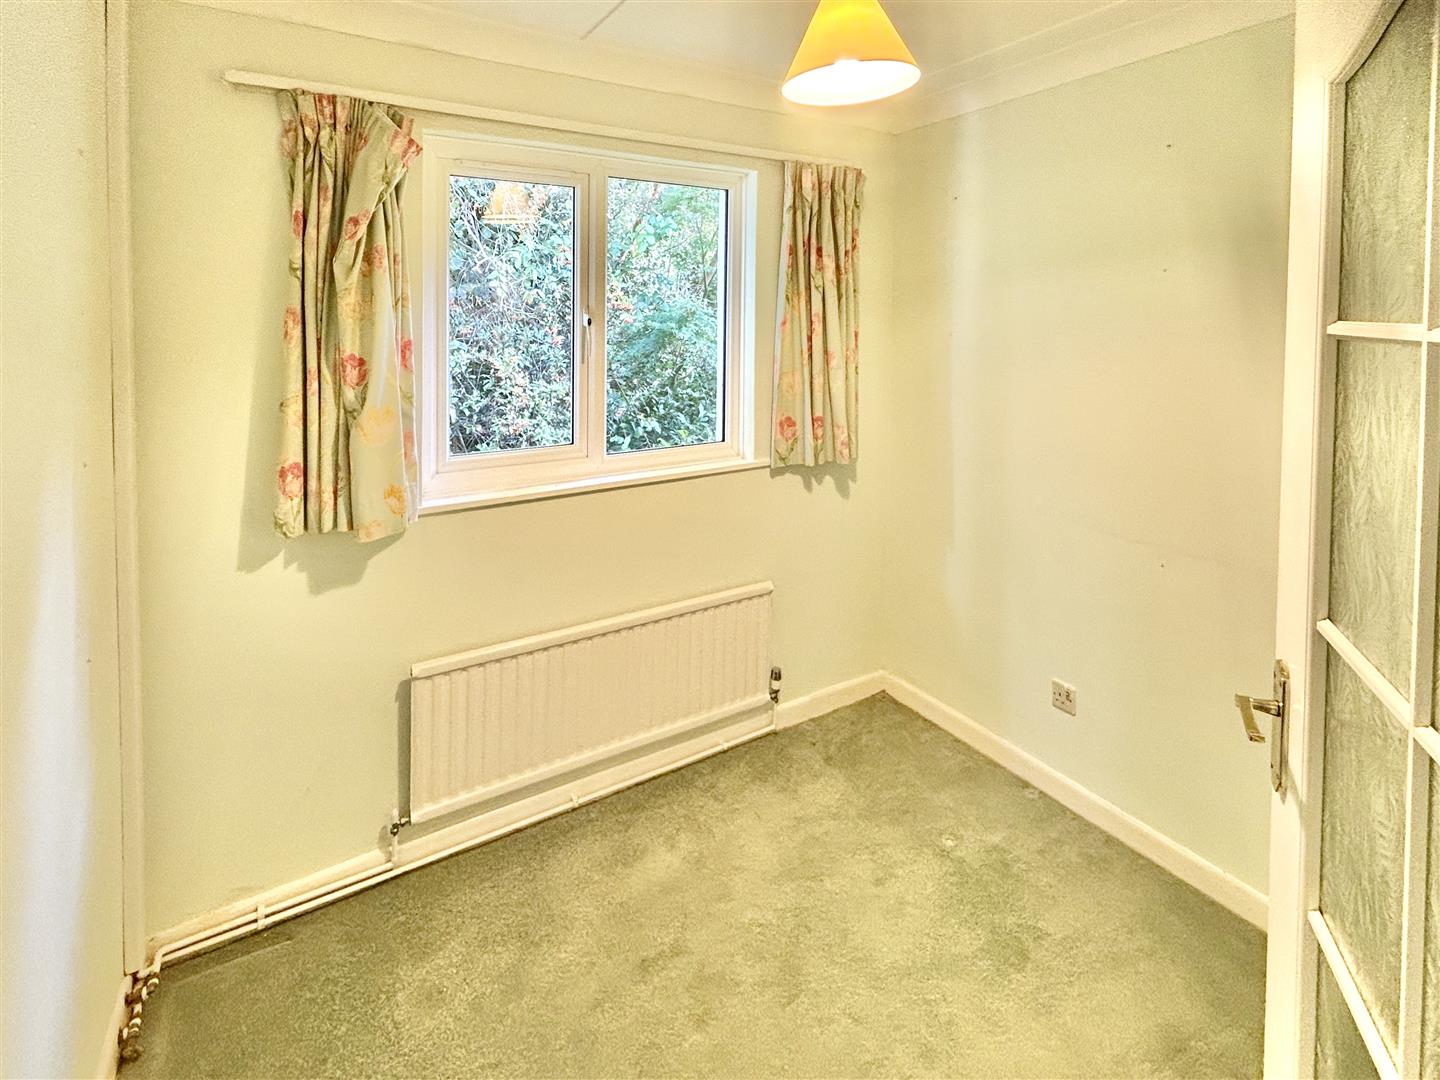
Bedroom Two / Study - 2.62m x 2.26m (8'7" x 7'5") - With window to rear.
Dining Room - 3.58m x 2.36m (11'9" x 7'9") - With window to rear aspect and opening to
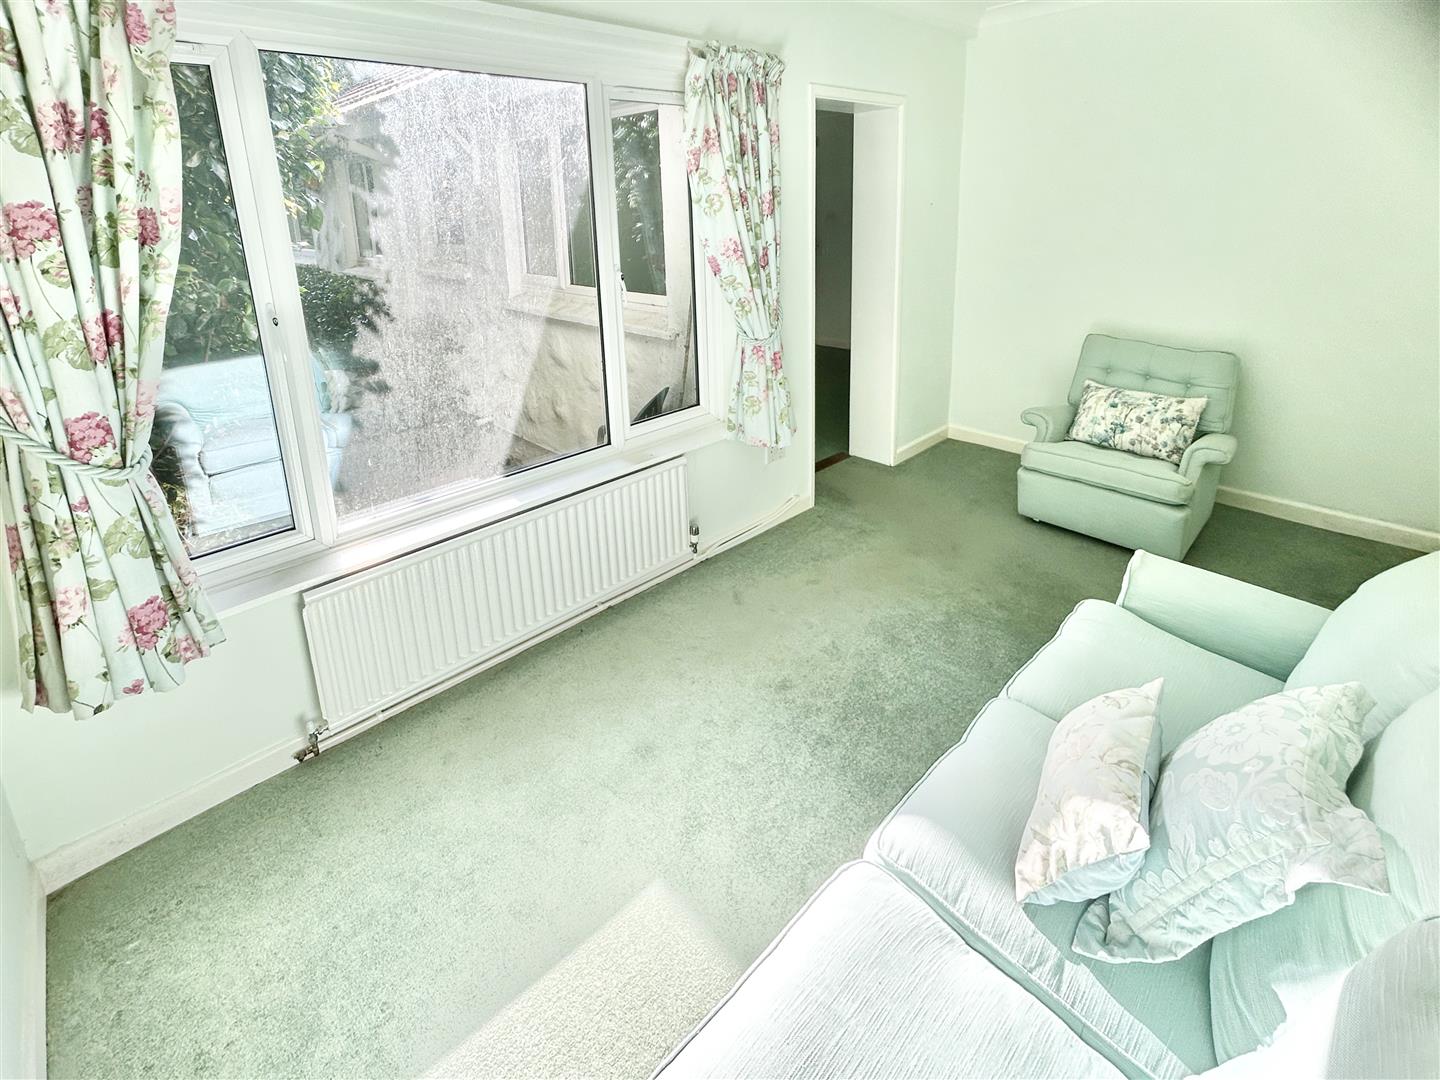
Sun Room / Bedroom Three - 4.62m 2.51m (15'2" 8'3") - Enjoying a sunny outlook with large windows looking out towards the gardens. Bespoke rectangular shaped windows to the rear.
Outside - A driveway with off-road parking leads onto the
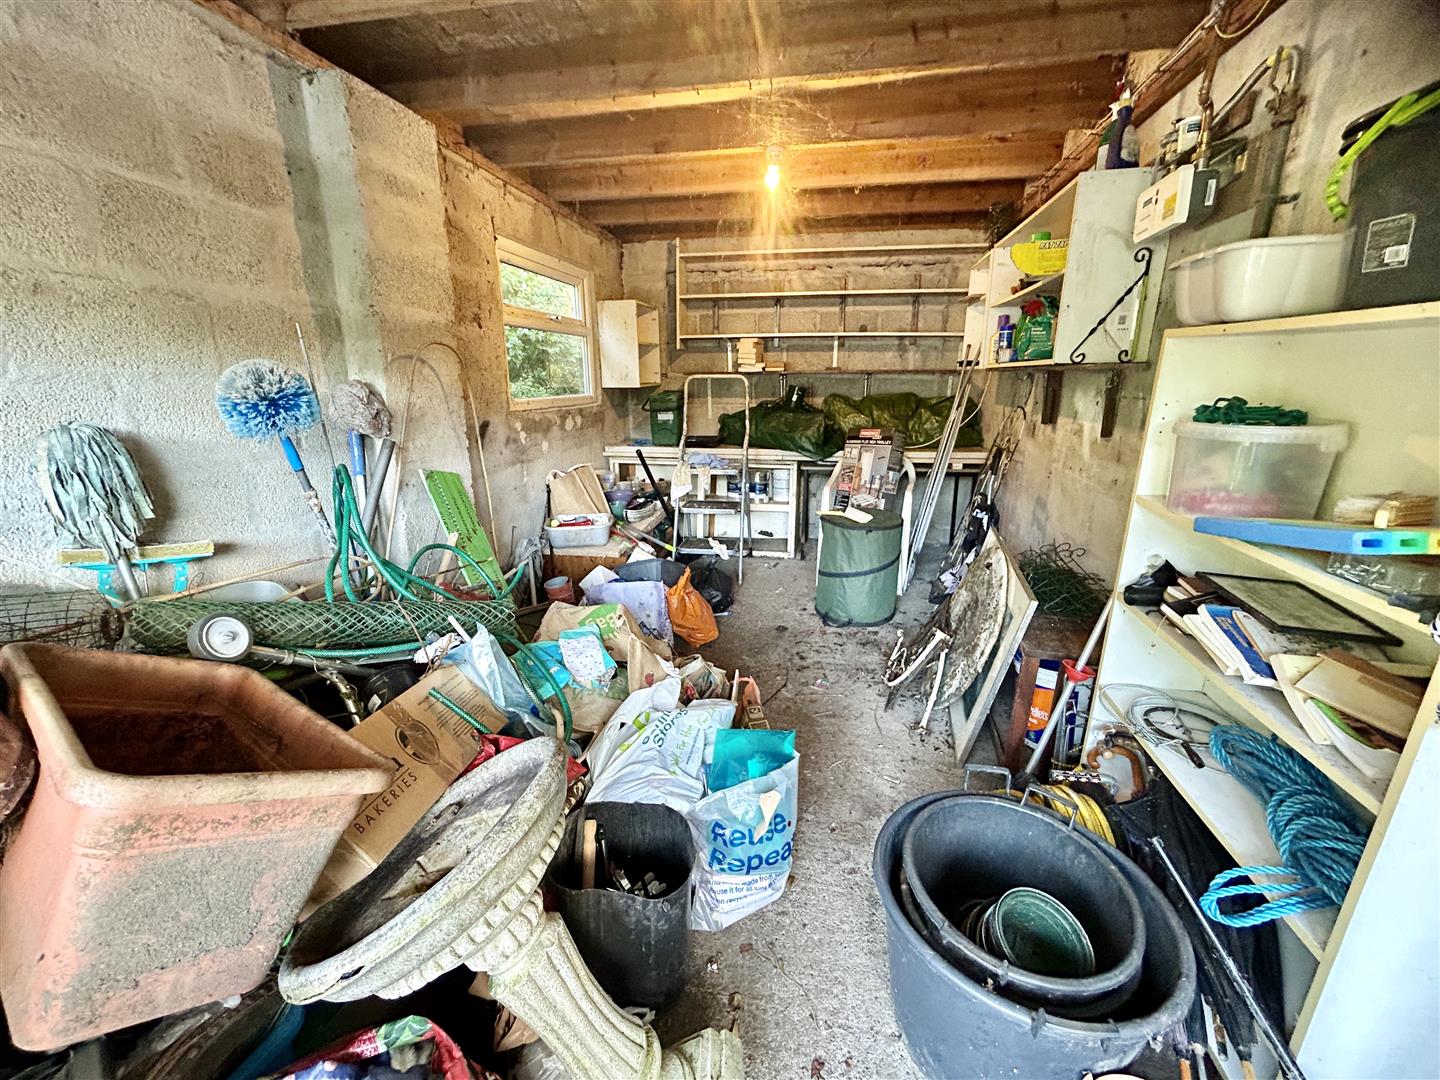
Garage - 5.28m x 2.74m (17'4" x 9') - With an up and over door, electric consumer unit, power and light, workbench, shelving and window to side aspect.
A feature stone wall with a wrought iron gate opens on to a pathway which passes along the front of the property leading on to the front door and the delightful gardens and stream beyond. Outside tap.
Services/Utilities - Mains electricity, water, gas and drainage.
Anti-Money Laundering - We are required by law to ask all purchasers for verified ID prior to instructing a sale
Council Tax - Council Tax Band D.
What3words - tickling.beads.prawn
Mobile And Broadband - To check the broadband coverage for this property please visit -
https://www.openreach.com/fibre-broadband
To check the mobile phone coverage please visit -
https://checker.ofcom.org.uk/
Proof Of Finance - Purchasers - Prior to agreeing a sale, we will require proof of financial ability to purchase which will include an agreement in principle for a mortgage and/or proof of cash funds.
Flood Risk - River & Sea Medium Surface Water Very Low.
Date Details Prepared. - 23rd September 2026.
Property Ref: 34974867
Similar Properties
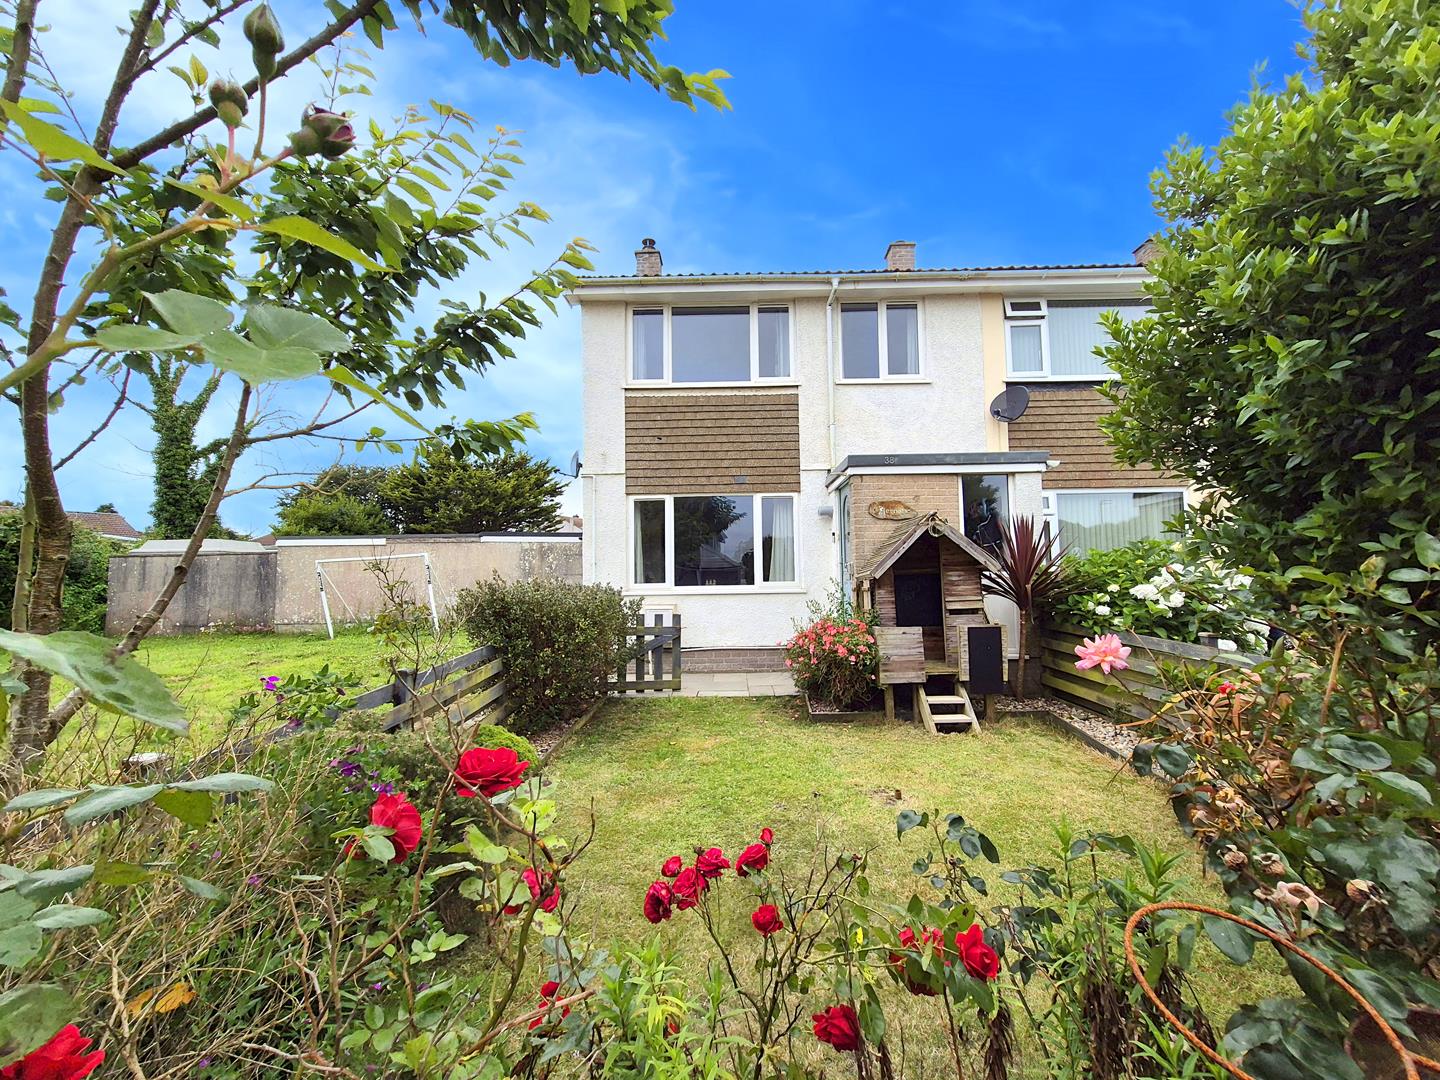
3 Bedroom End of Terrace House | Guide Price £280,000
An opportunity to purchase a beautifully presented, three bedroom end of terrace house with garage in the Cornish market...
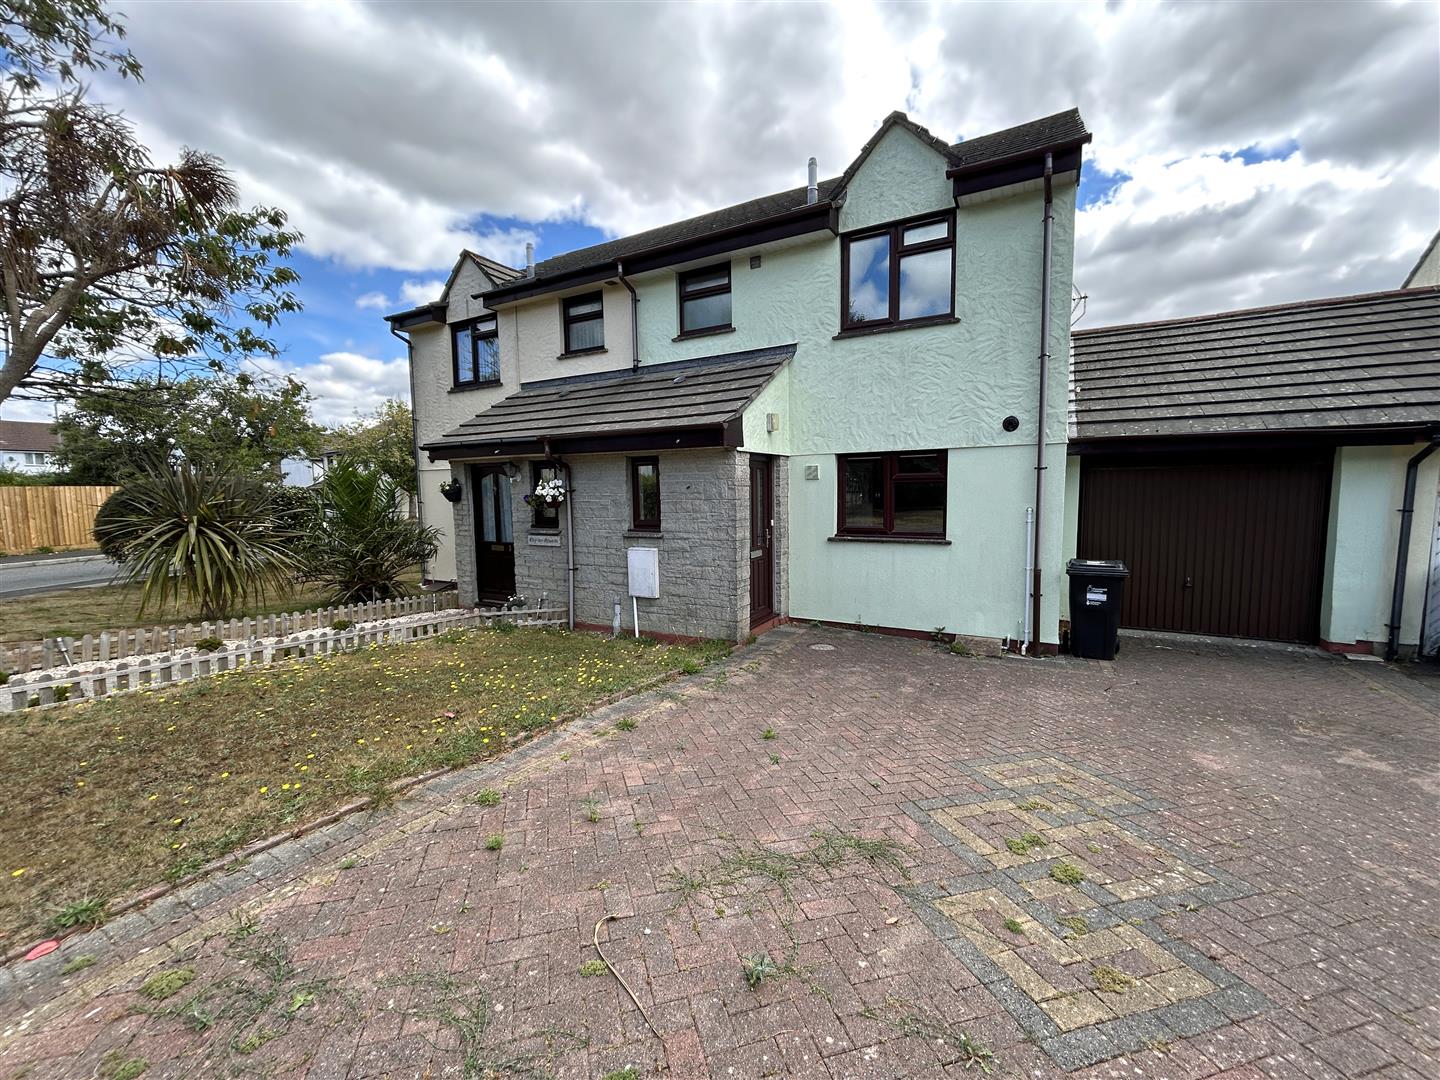
3 Bedroom Semi-Detached House | Guide Price £275,000
A lovely three bedroom semi-detached home, tucked away in a popular cul-de-sac development and offering well proportione...
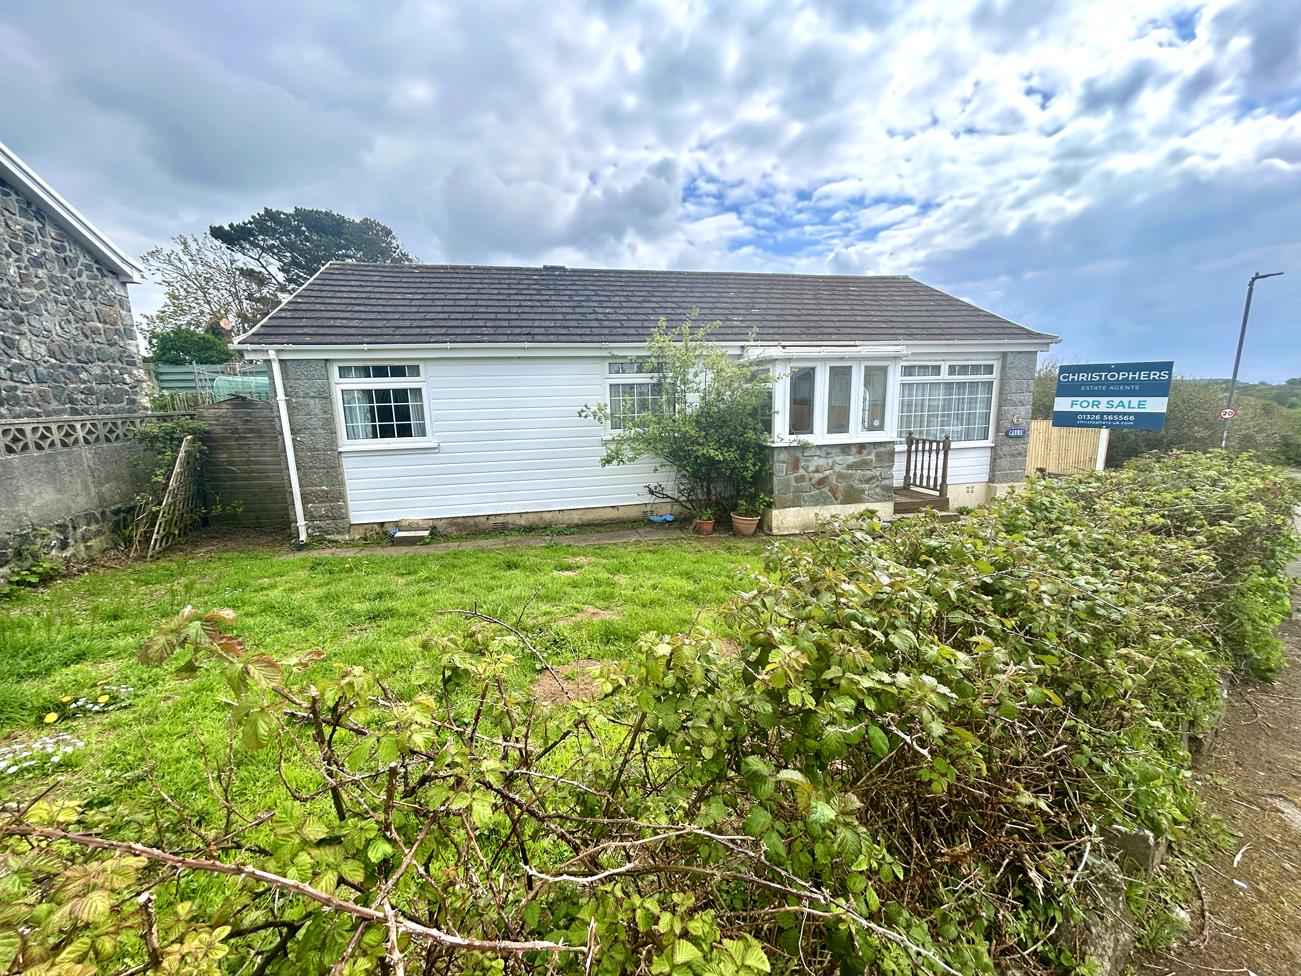
Tregellas Road, Mullion, Helston
3 Bedroom Detached Bungalow | Guide Price £275,000
Situated in the ever popular coastal village of Mullion is this detached, three bedroom bungalow with pleasant gardens t...
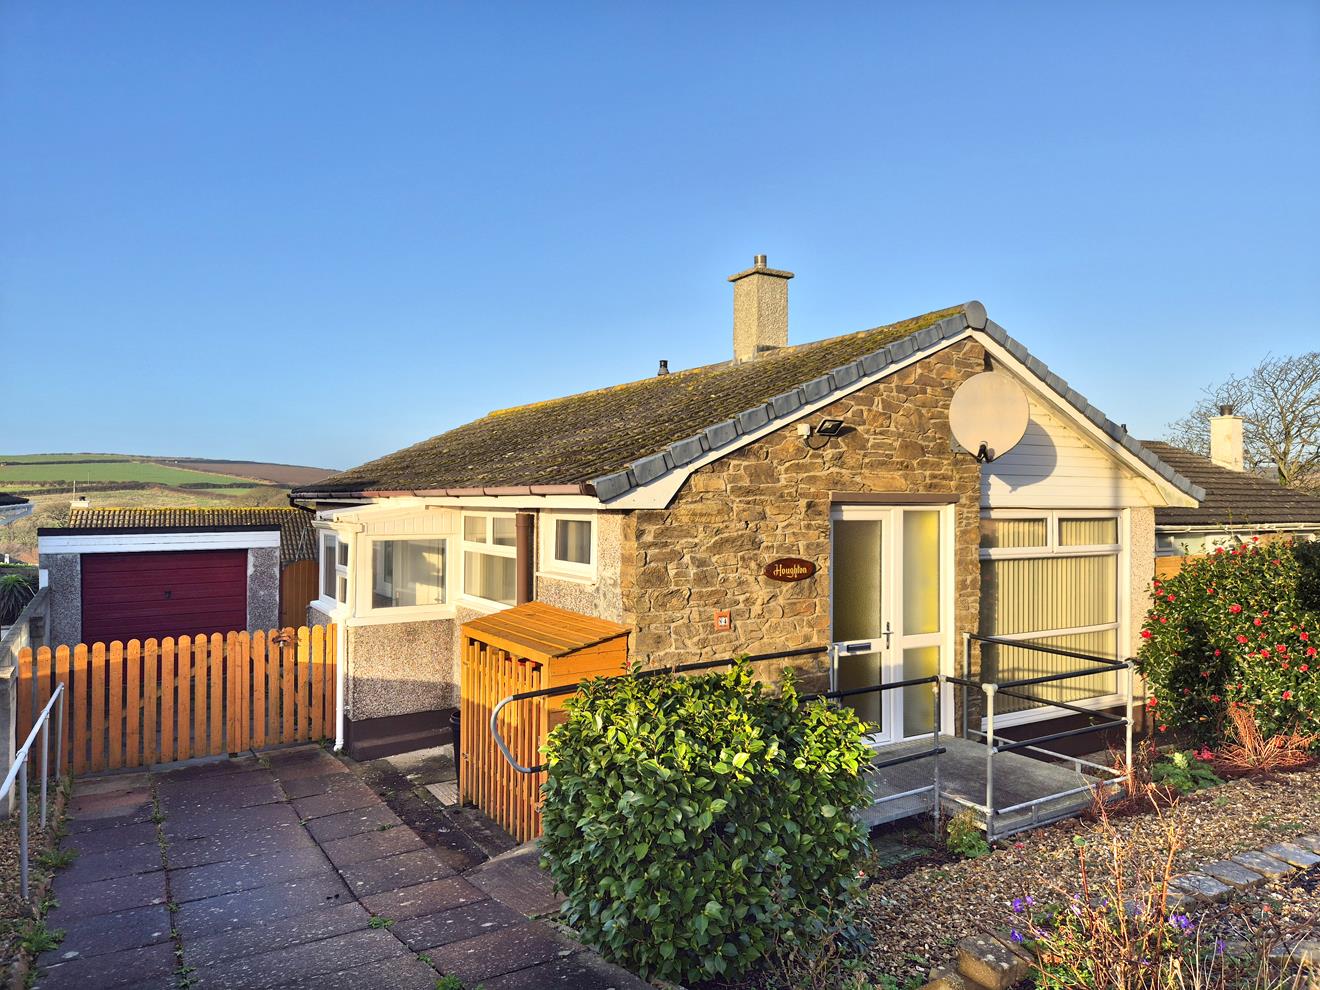
St. Elvan Crescent, Porthleven, Helston
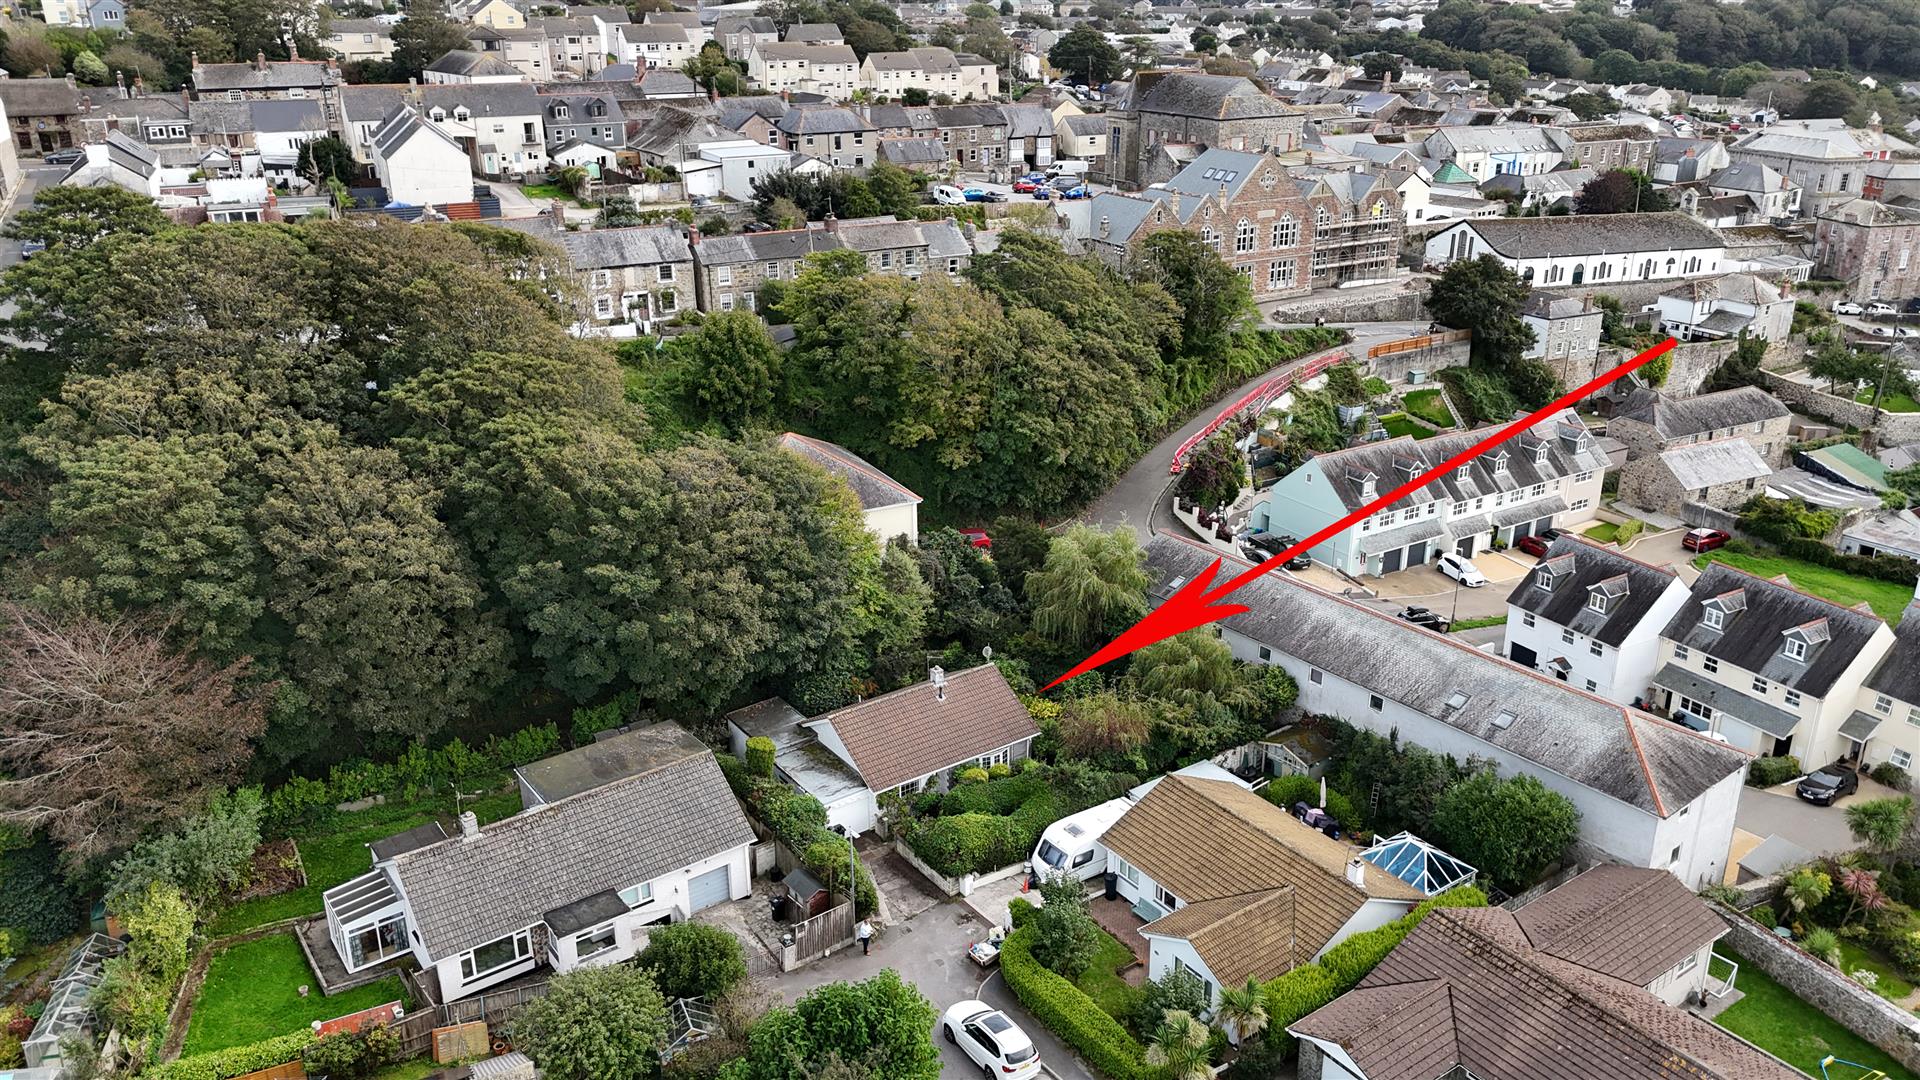
3 Bedroom Detached Bungalow | Guide Price £284,000
Cherished by its last owners for nearly five decades, this detached three-bedroom bungalow is set within a highly sought...
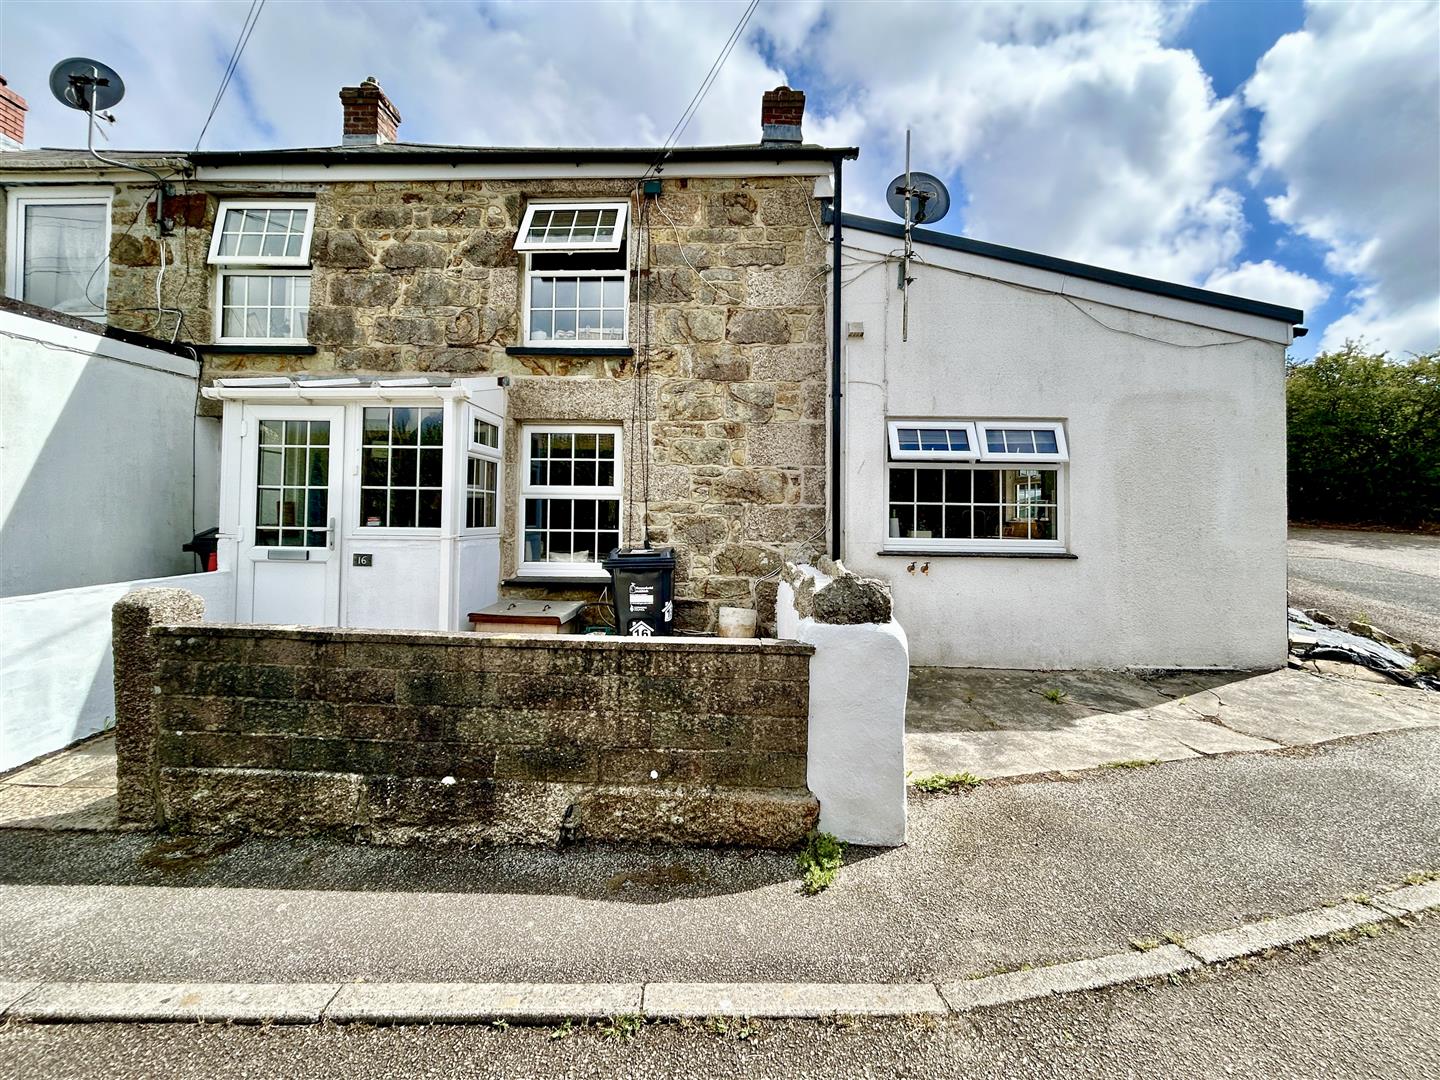
3 Bedroom End of Terrace House | Guide Price £285,000
A beautifully presented and generously proportioned three-bedroom end-of-terrace cottage, ideally situated just a short...
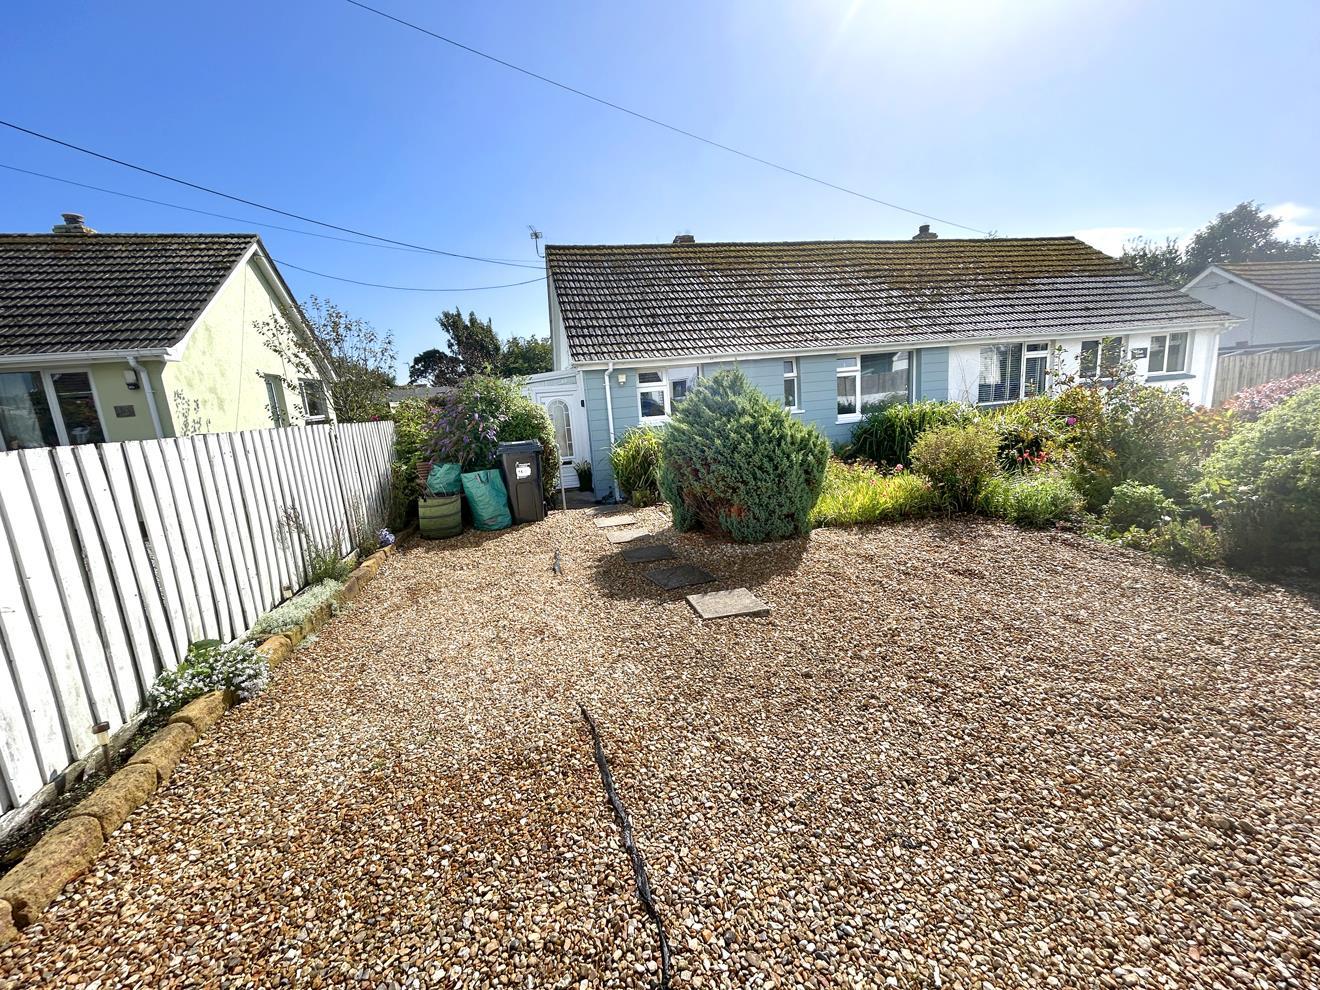
Gibbons Fields, Mullion, Helston
2 Bedroom Semi-Detached Bungalow | Guide Price £289,000
An opportunity to purchase a nicely presented, two bedroom semi-detached property benefitting from modern air source hea...

Christophers Estate Agents Porthleven (Porthleven)
Fore St, Porthleven, Cornwall, TR13 9HJ
01326 573737
How much is your home worth?
Use our short form to request a valuation of your property.
Request a Valuation
©2026 The Guild of Property Professionals. All rights reserved.
Terms and Conditions |
Privacy Policy |
Cookie Policy |
Complaints Policy |
Members Login
The Guild of Property Professionals Trading Address: 121 Park Lane, London W1K 7AG. GPEA Limited.
Registered in England & Wales.
Company No: 02819824.
Registered Office Address: The Old Courthouse, 60A London Road, Grantham, NG31 6HR.
VAT Registration No: 180897859

