- BEAUTIFULLY EXTENDED CONTEMPORARY FAMILY HOME
- EXCEPTIONAL OPEN PLAN KITCHEN/DINING/LIVING SPACE
- STYLISH SHAKER KITCHEN WITH STONE WORKTOPS & FEATURE ISLAND
- BI-FOLD DOORS OPENING ONTO THE LANDSCAPED GARDEN
- FLEXIBLE PLAYROOM / HOME OFFICE
- THREE BEDROOMS & STYLISH FAMILY BATHROOM
- FANTASTIC GARDEN DESIGNED FOR ENTERTAINING & FAMILY LIFE
- GARAGE WITH UTILITY AREA & PARKING FOR THREE VEHICLES
- FREEHOLD COUNCIL TAX C
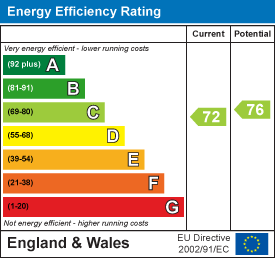
- EPC C72

This property listing is now SSTC
3 Bedroom Semi-Detached House for sale in Helston
 3
3
1
3
3
1
Far more than just a three-bedroom semi. Beautifully extended and finished to an exceptional standard, this stunning family home centres around an incredible open plan kitchen, dining and living space with bi-fold doors opening onto the landscaped garden. Designed for modern family life and effortless entertaining, it also offers a versatile playroom/home office, cosy lounge, stylish bathroom, garage, utility area and parking for three vehicles. A truly special home that simply must be viewed.
Beautifully extended and impeccably enhanced by the current owners, this outstanding three-bedroom semi-detached home is anything but ordinary. Offering stylish, contemporary accommodation that has been thoughtfully designed around modern family life, the property combines high quality finishes with versatile living spaces, creating a home that is equally suited to entertaining as it is to everyday living.
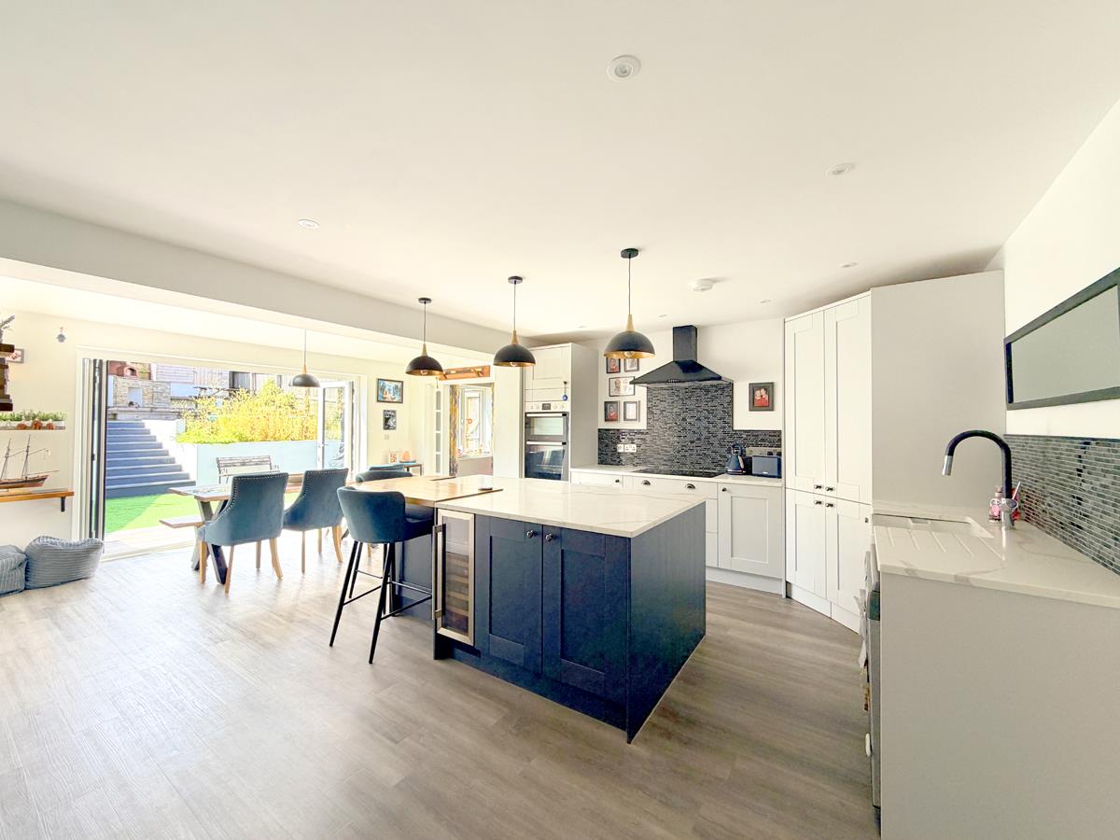
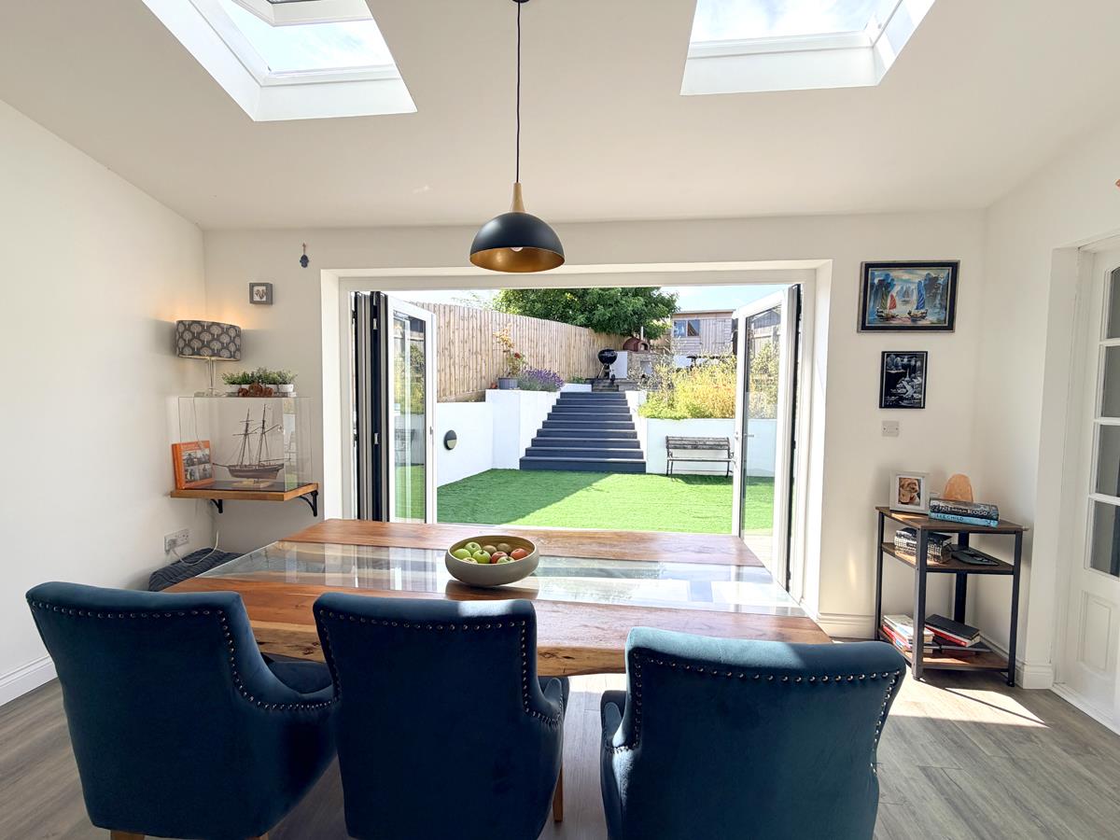
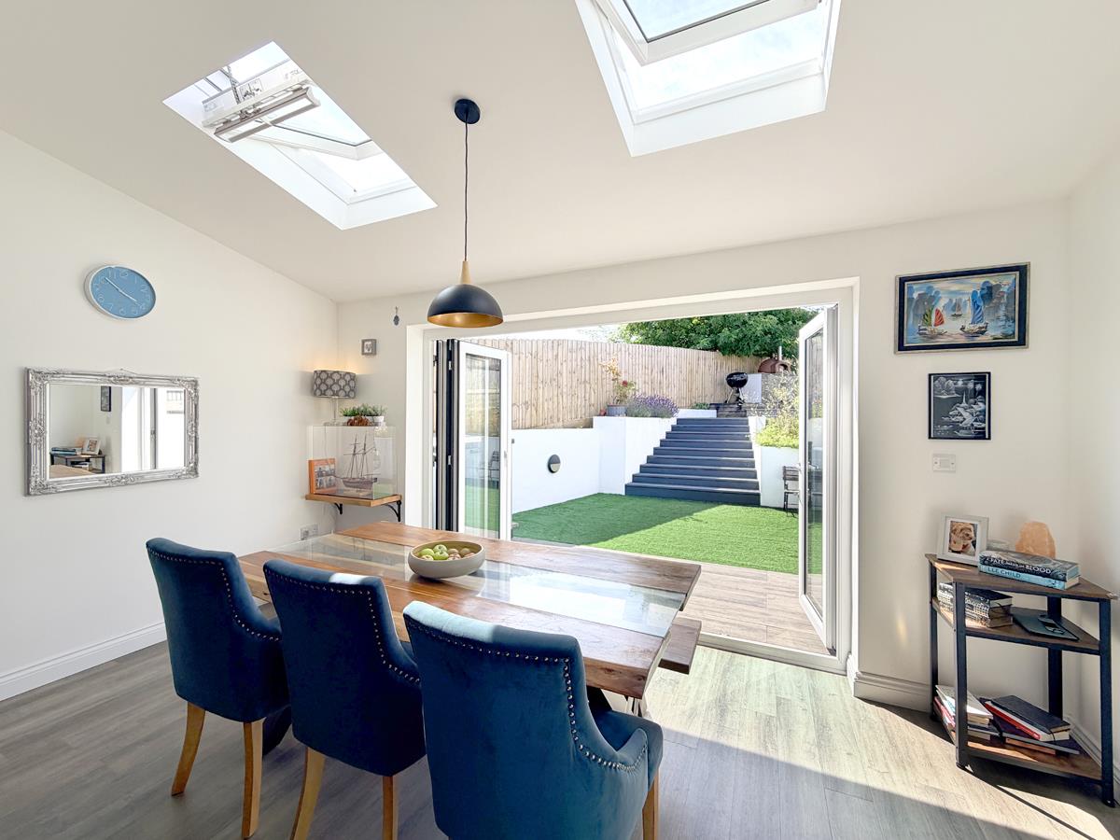
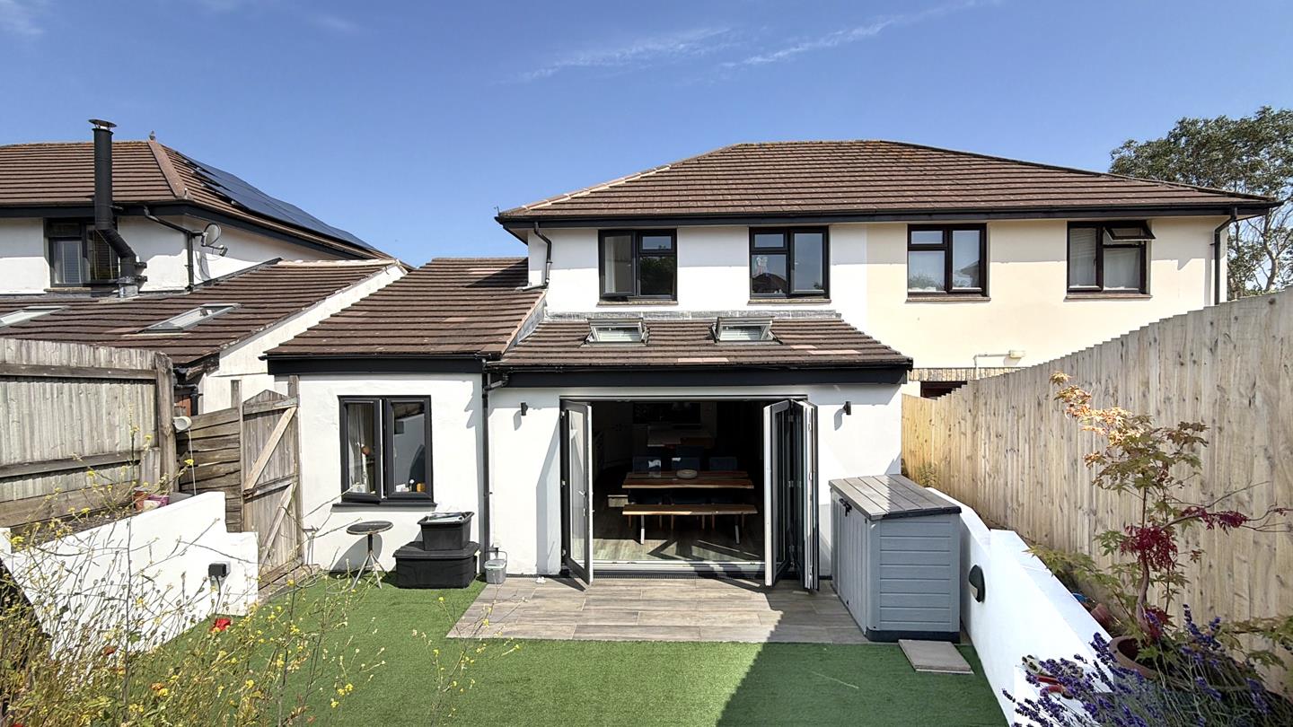
Without doubt, the heart of the home is the spectacular open plan kitchen, dining and living space. Bathed in natural light and enjoying a wonderful connection to the garden through impressive bi-fold doors, this is a room designed to bring people together. Whether hosting family celebrations, enjoying relaxed weekends or simply keeping an eye on children while preparing supper, the space works effortlessly for every occasion.
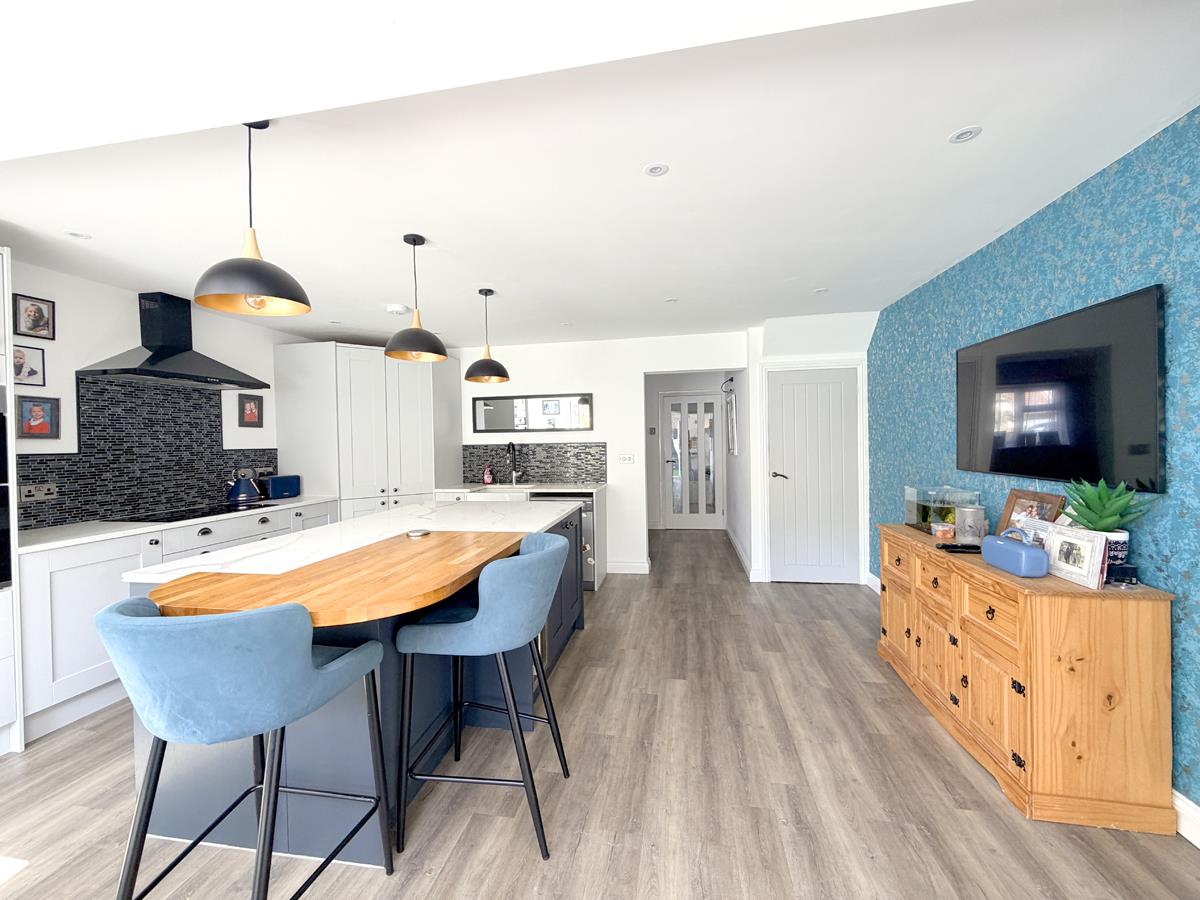
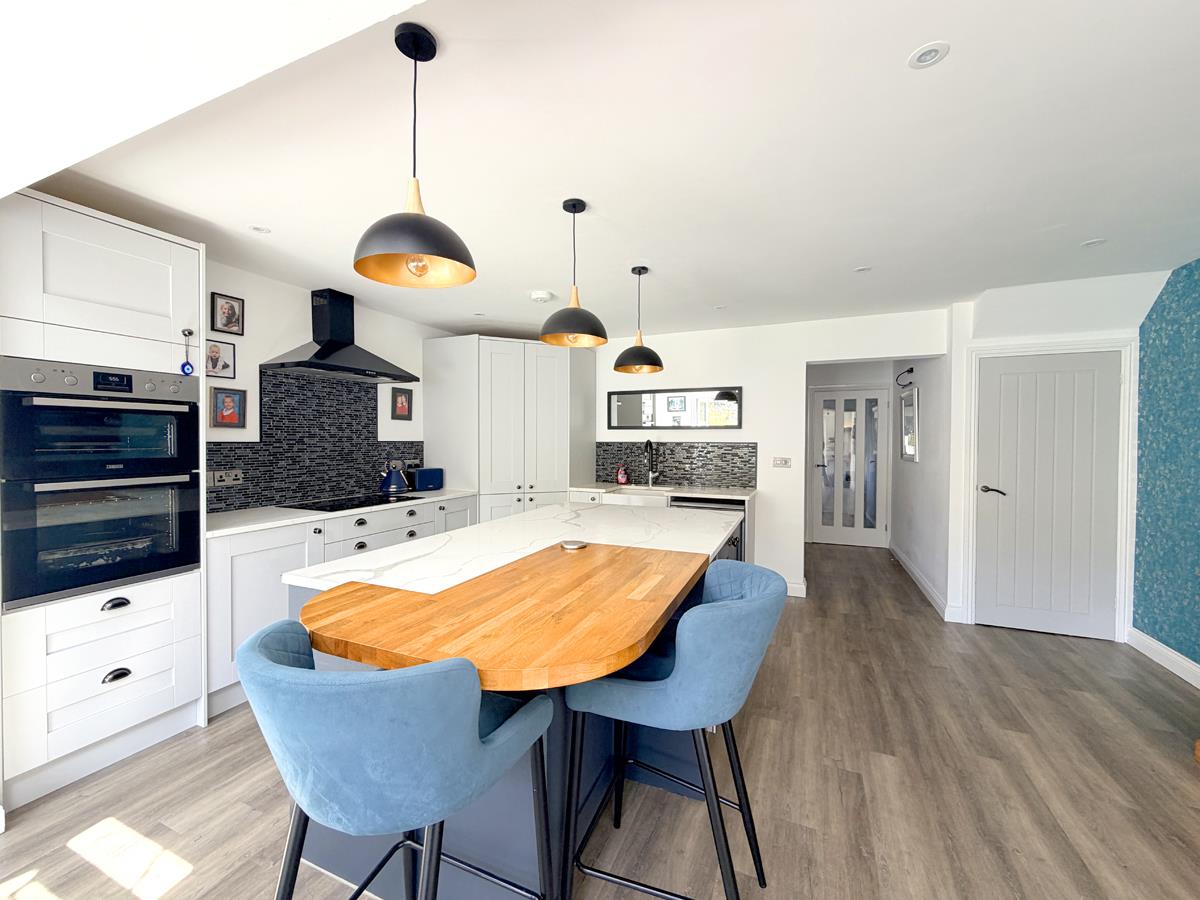
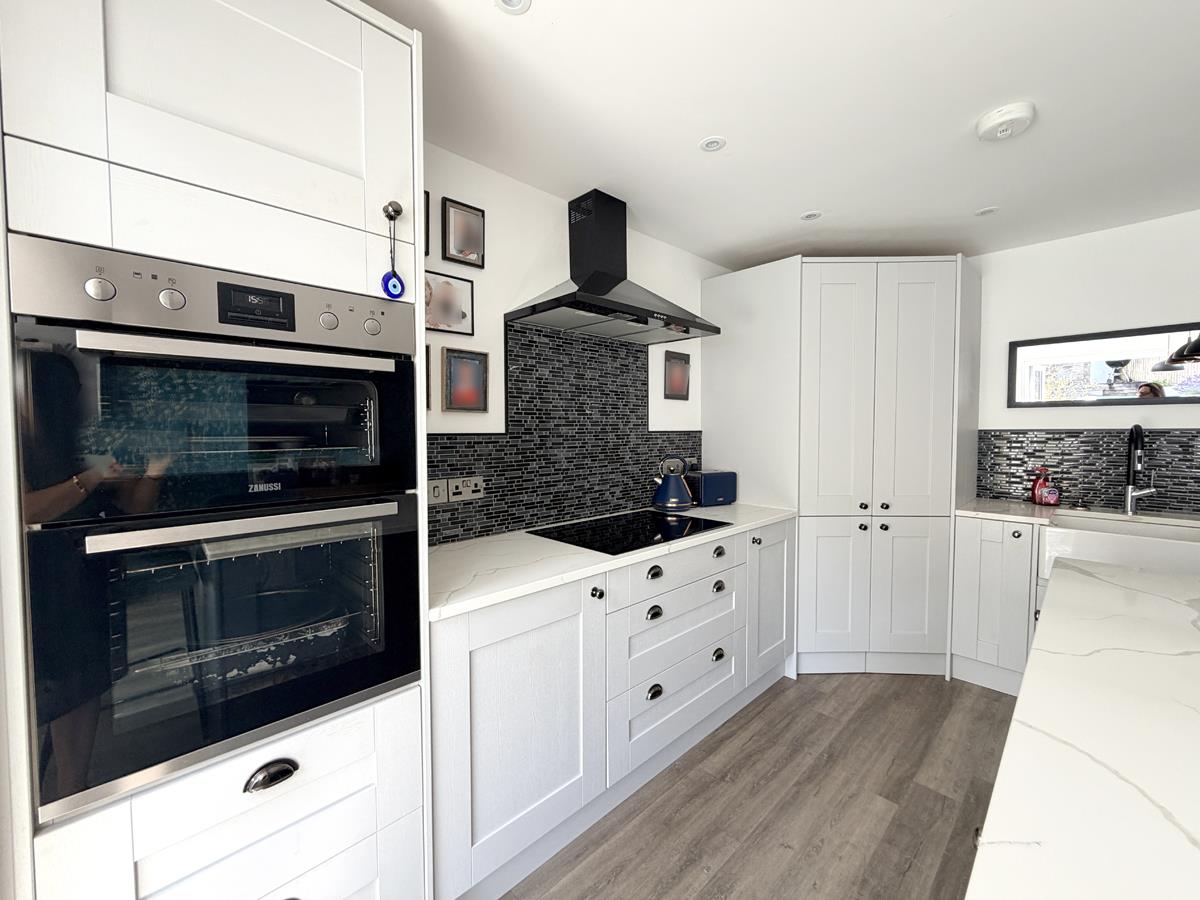
The beautifully appointed kitchen is a real showpiece, featuring elegant soft grey shaker-style cabinetry complemented by luxurious stone worktops, a superb corner larder cupboard and a striking central island finished in contrasting navy cabinetry. Topped with matching stone worktops and complete with a butcher's block style breakfast bar, the island provides the perfect place for casual dining and socialising. A comprehensive range of integrated appliances, including an eye-level double oven, five-zone hob, fridge and wine cooler, completes this exceptional space.
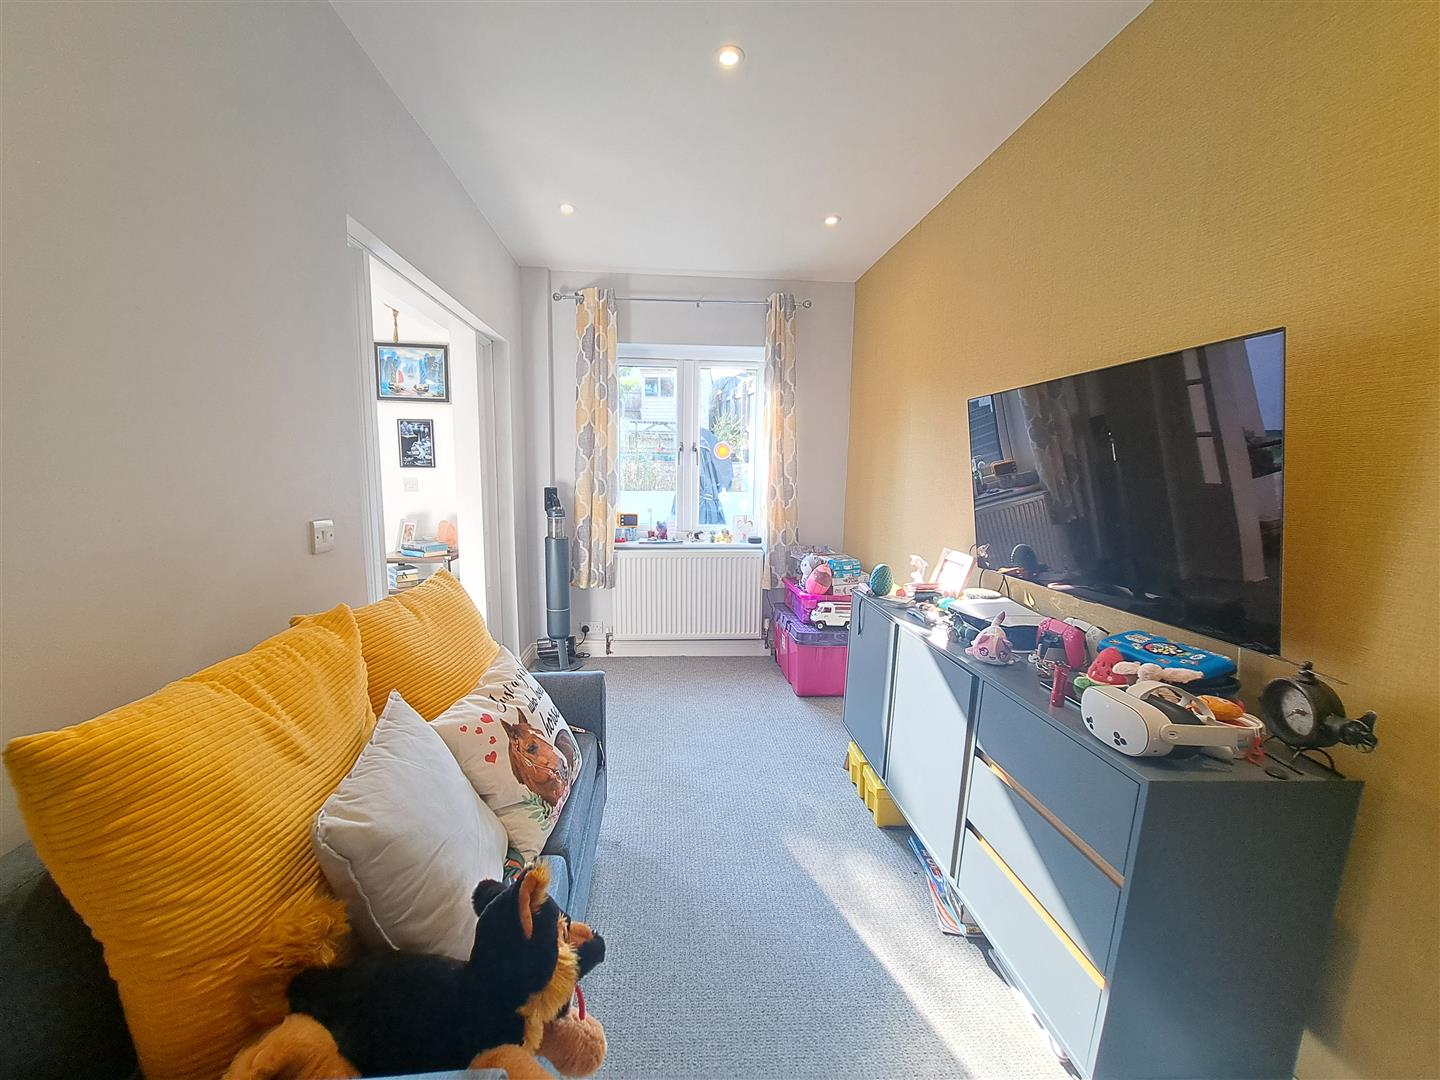
Leading directly from the kitchen is a highly versatile additional reception room, currently providing invaluable extra living space. Perfect as a children's playroom, home office, hobby room or snug, it offers flexibility to suit a variety of lifestyles.
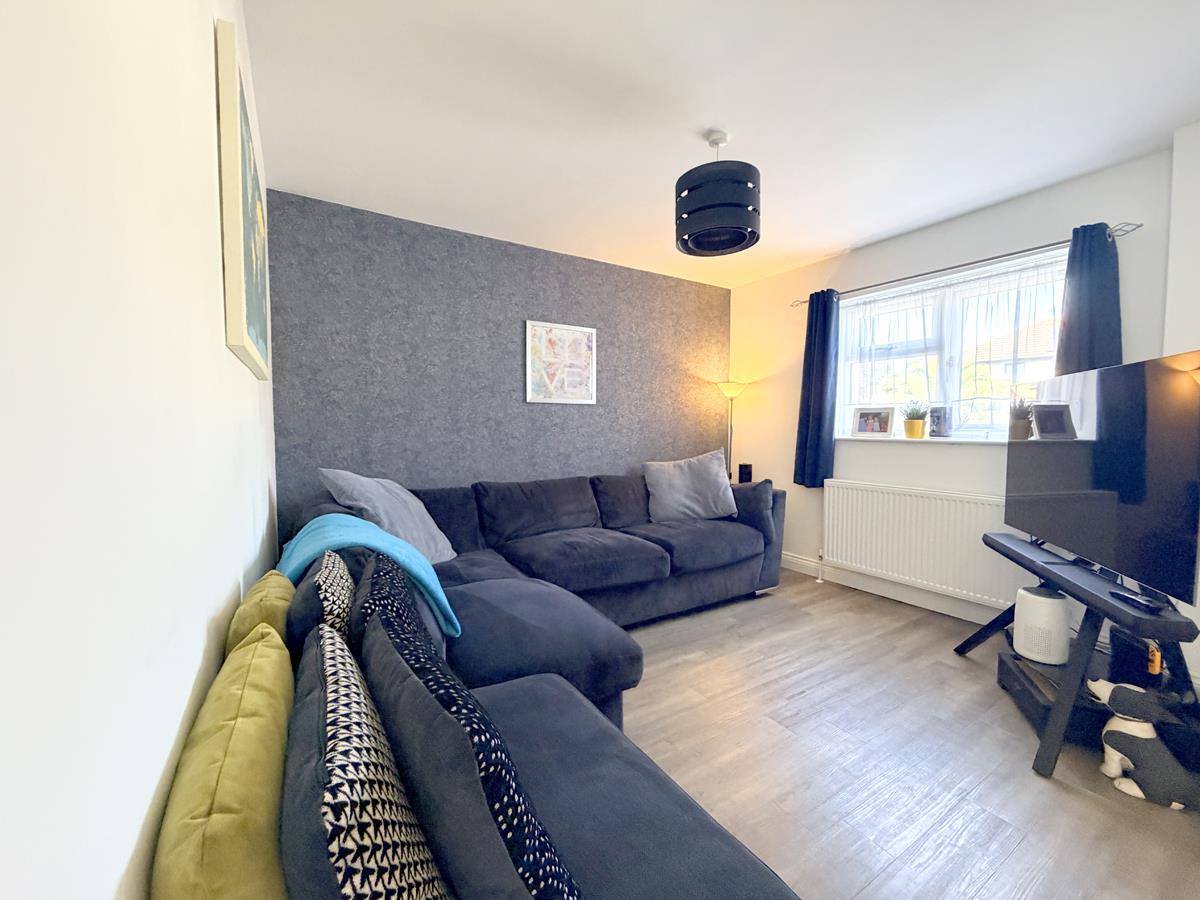
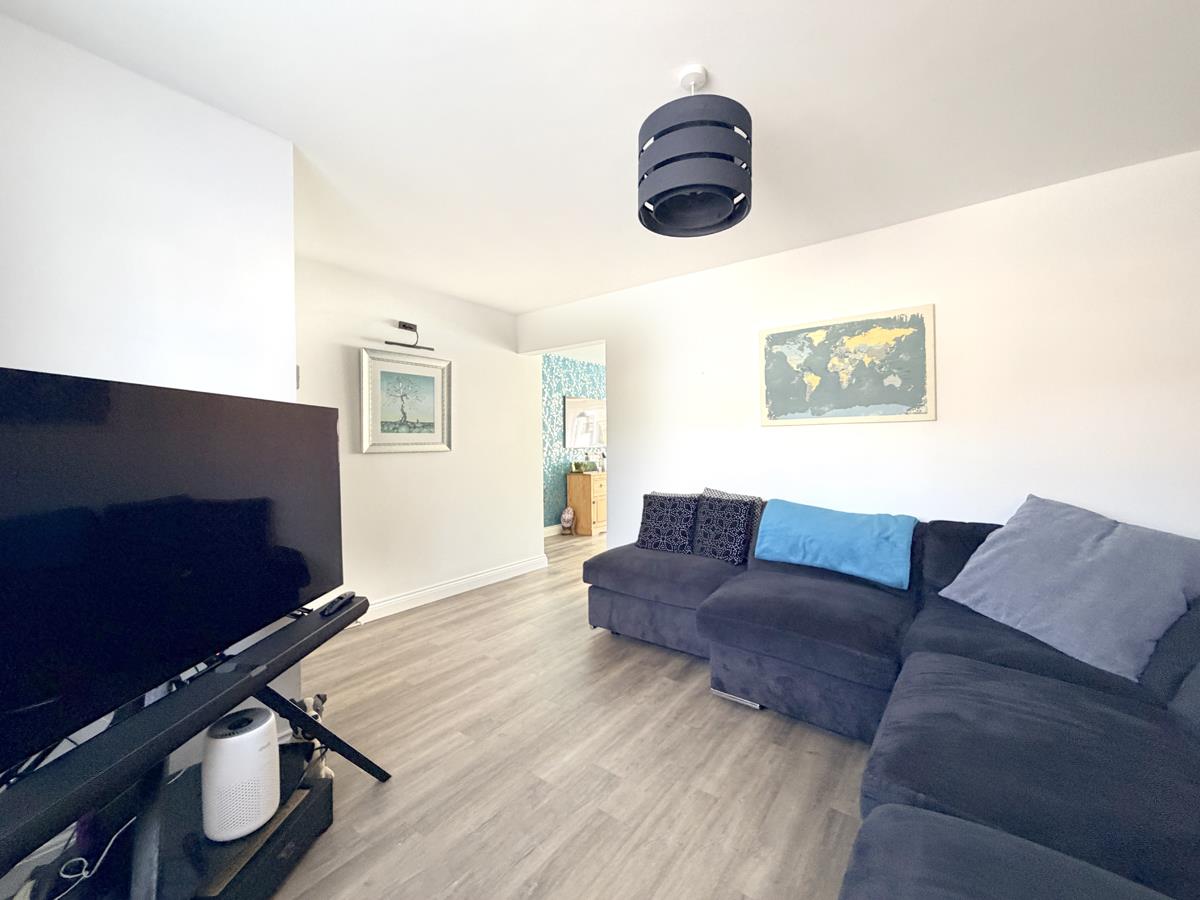
The ground floor also benefits from a welcoming and cosy lounge, ideal for family movie nights or quieter evenings, together with a convenient cloakroom.
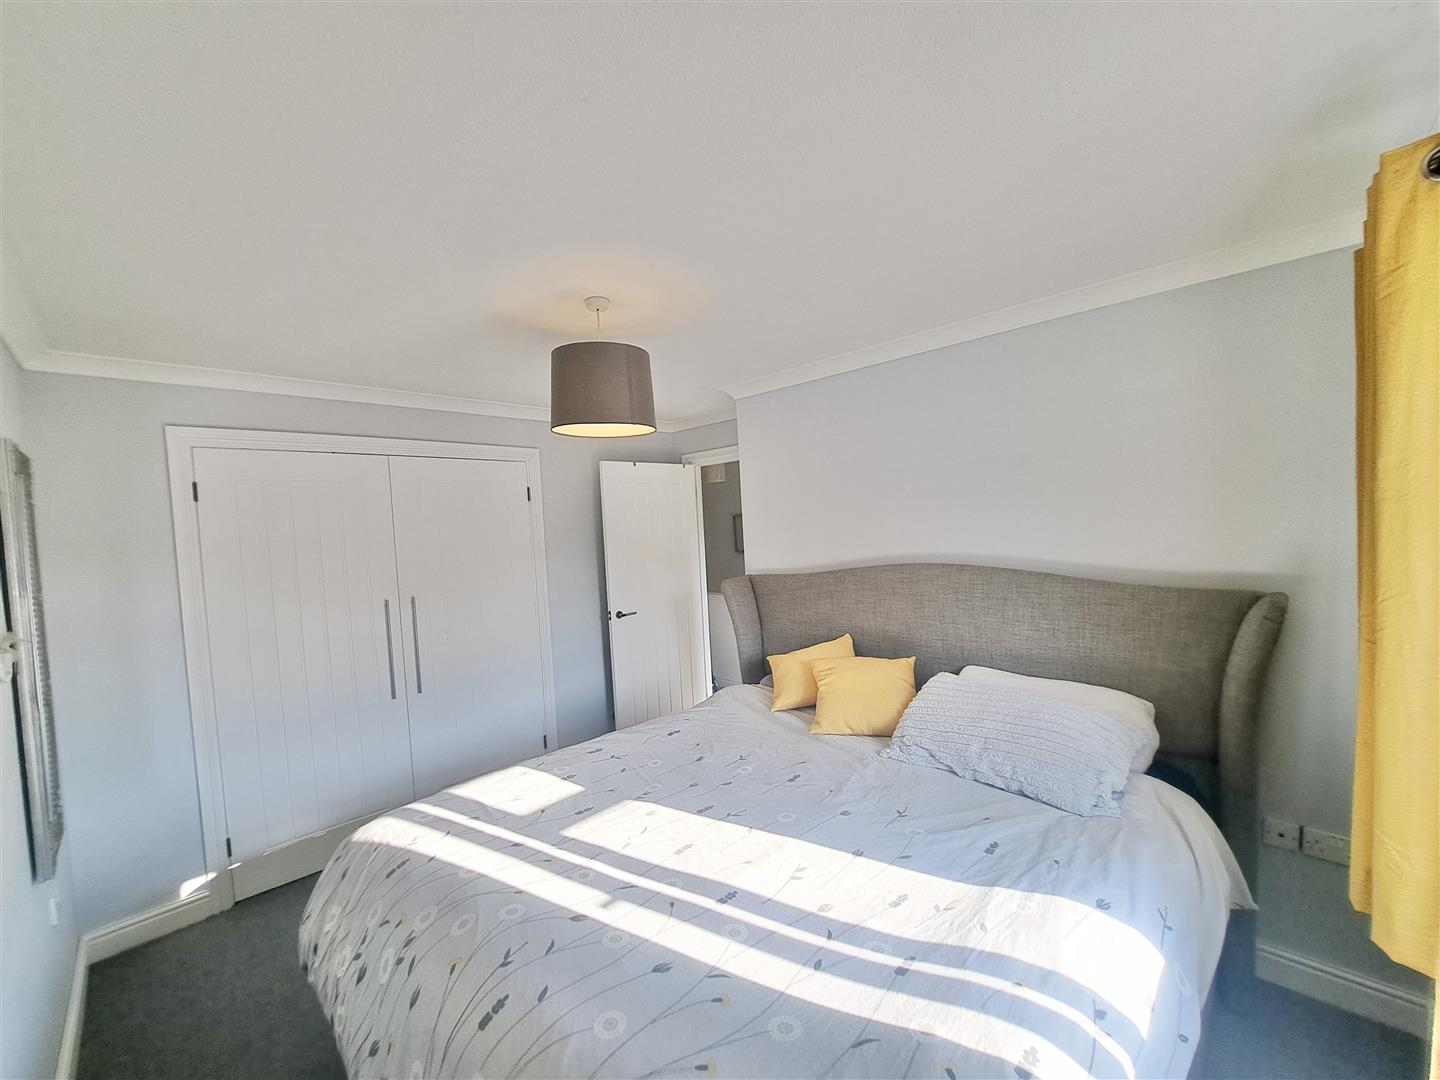
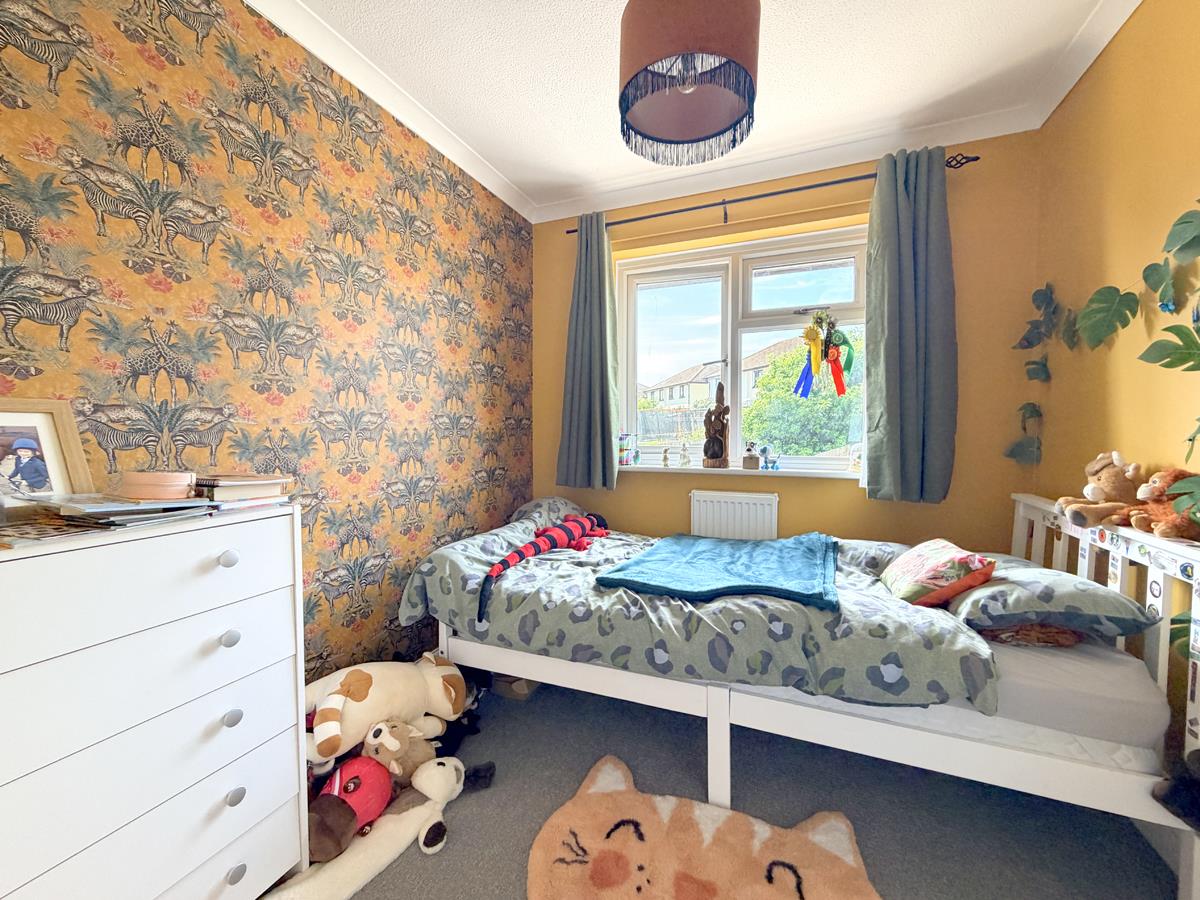
Upstairs, the first floor offers three bedrooms served by a stylish contemporary family bathroom, all beautifully presented and ready to move straight into.
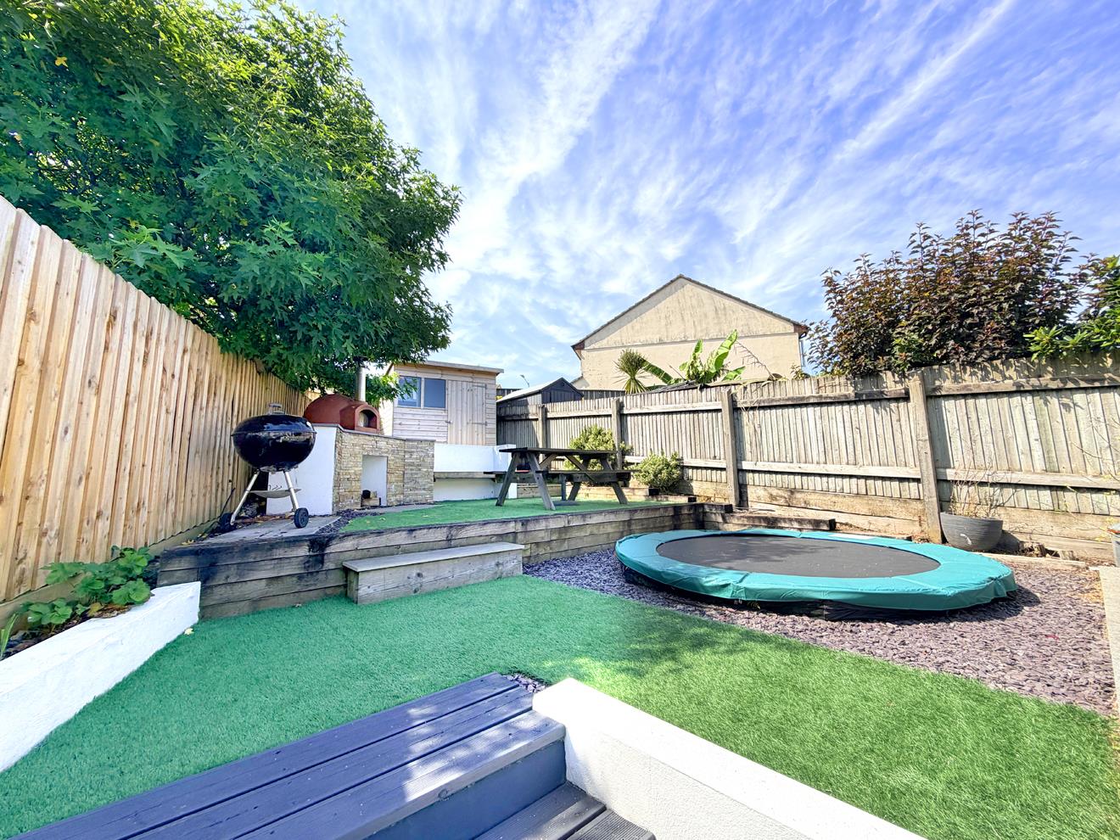
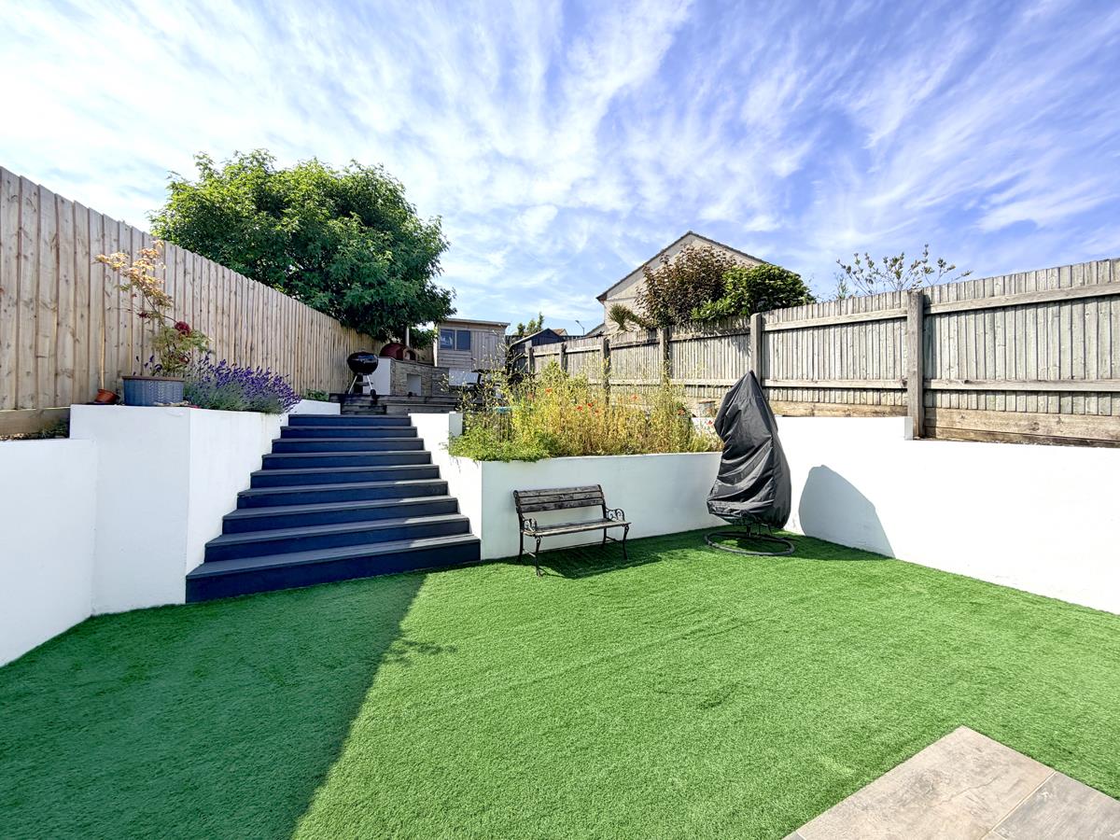
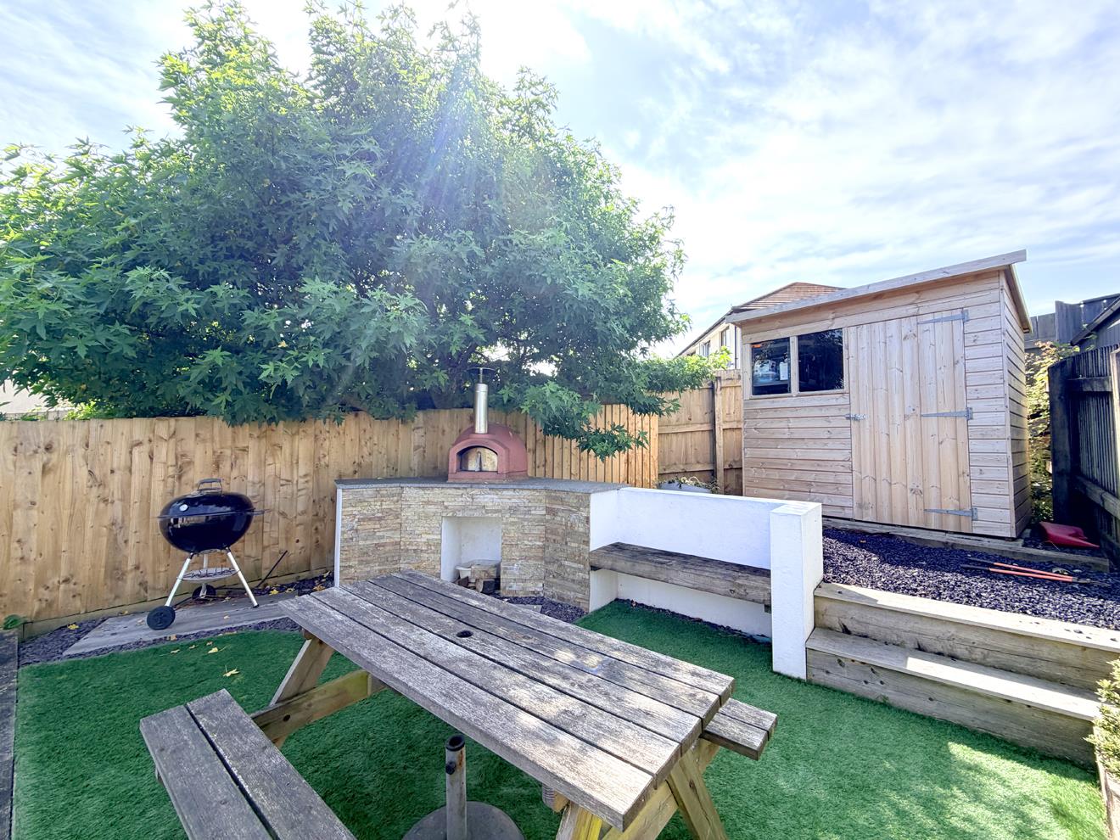
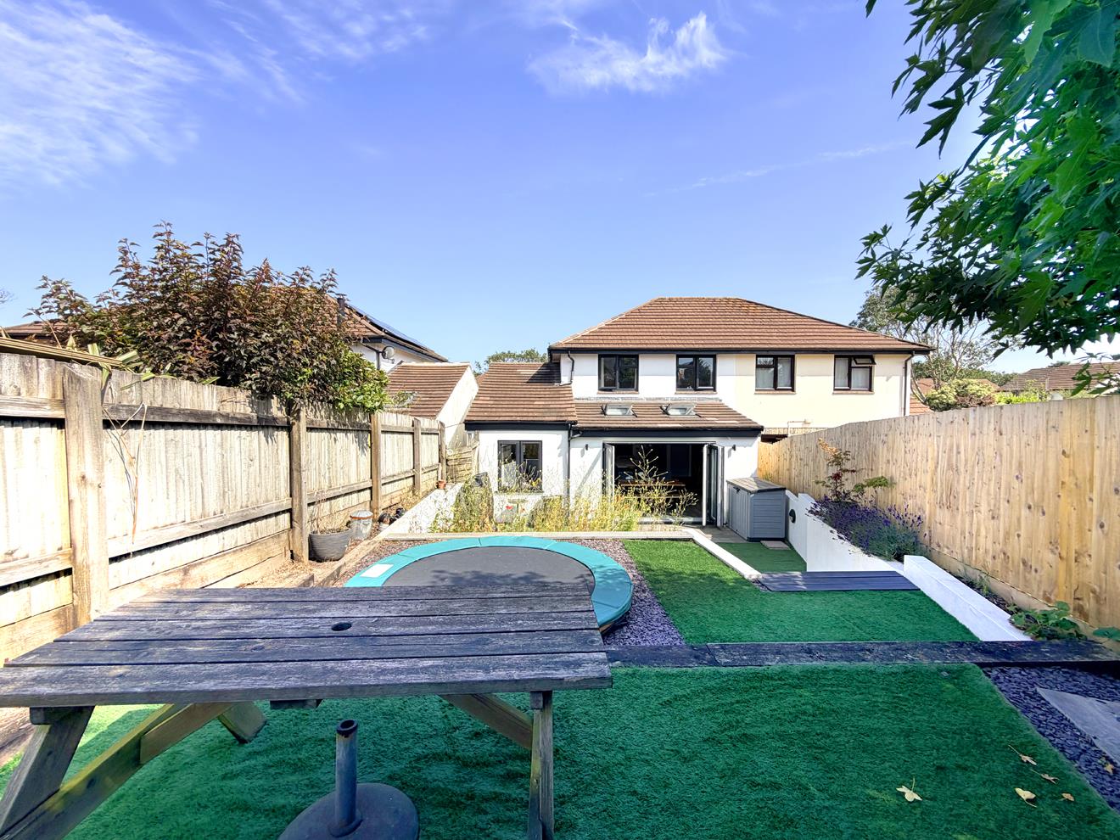
Outside, the landscaped rear garden has been thoughtfully designed with ease of maintenance in mind while providing something for everyone. Arranged over several levels with a combination of attractive hard landscaping and artificial lawn, it offers space for children to play, complete with an inset trampoline, alongside a dedicated alfresco dining area featuring a pizza oven-perfect for entertaining family and friends throughout the warmer months. A useful storage area with timber shed further enhances the practicality of the garden.
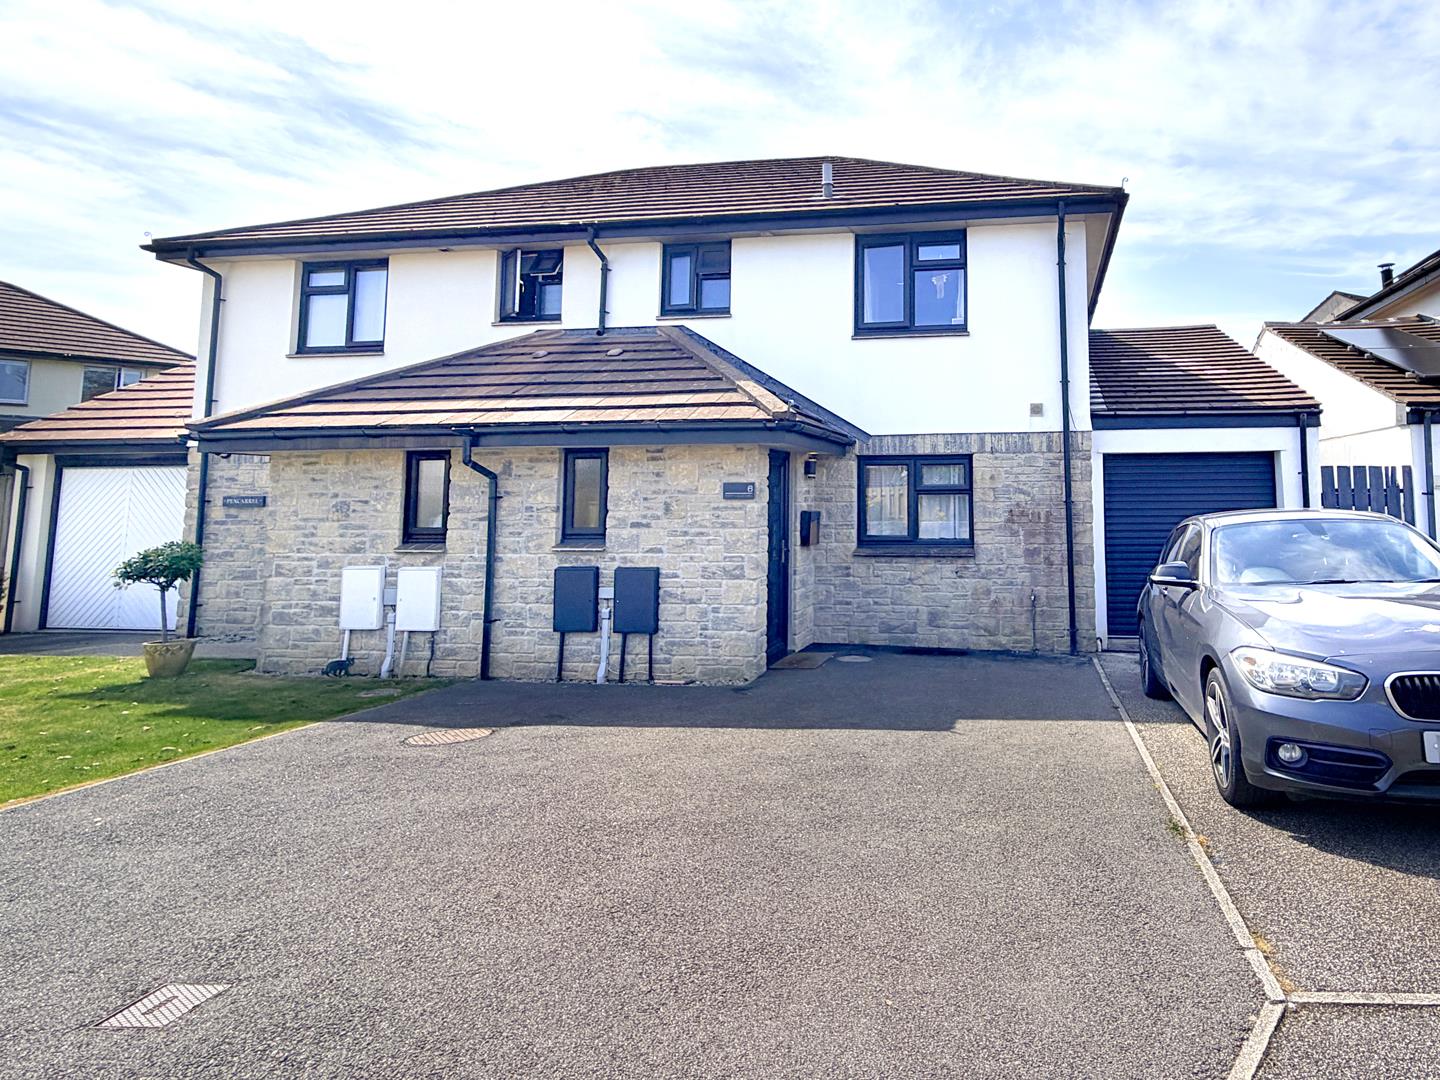
The property also benefits from a garage incorporating a useful utility area together with off-road parking for three vehicles.
Situated within a popular family-friendly residential location, this is a home that delivers so much more than first meets the eye. The exceptional extension, high specification throughout and outstanding open plan living space combine to create a truly special property that simply must be viewed to be fully appreciated.
The Accommodation Comprises (Dimensions Approx) -
Door To -
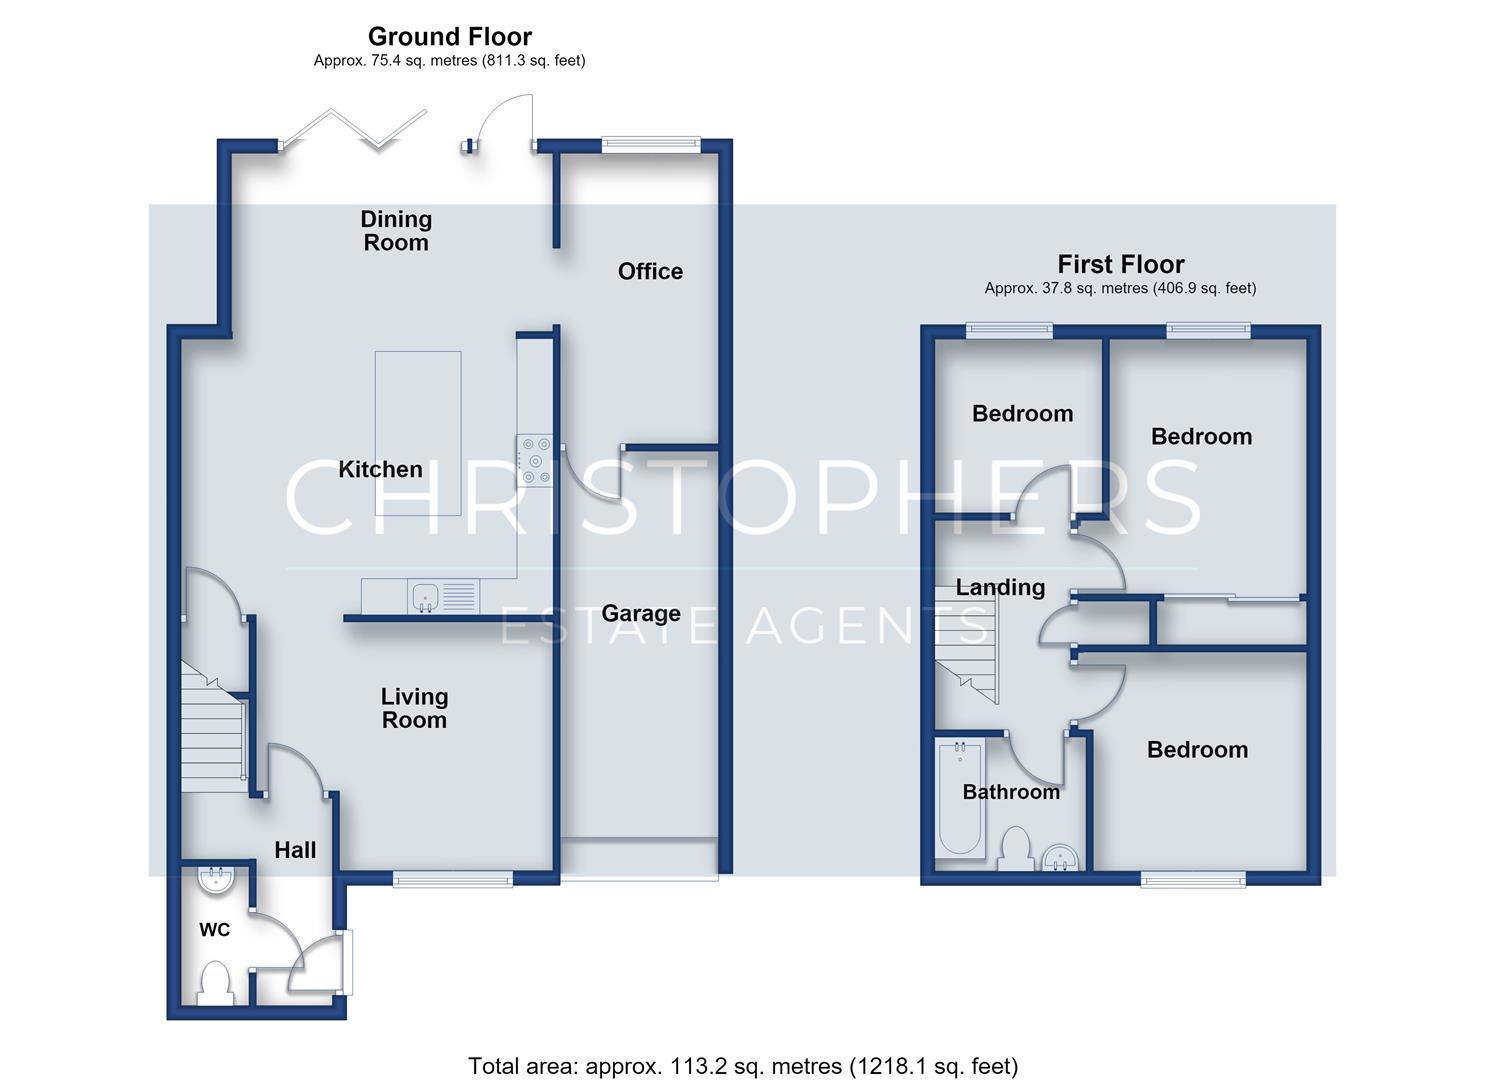
Hallway - With radiator, stairs rising to first floor, glazed door to lounge and door to
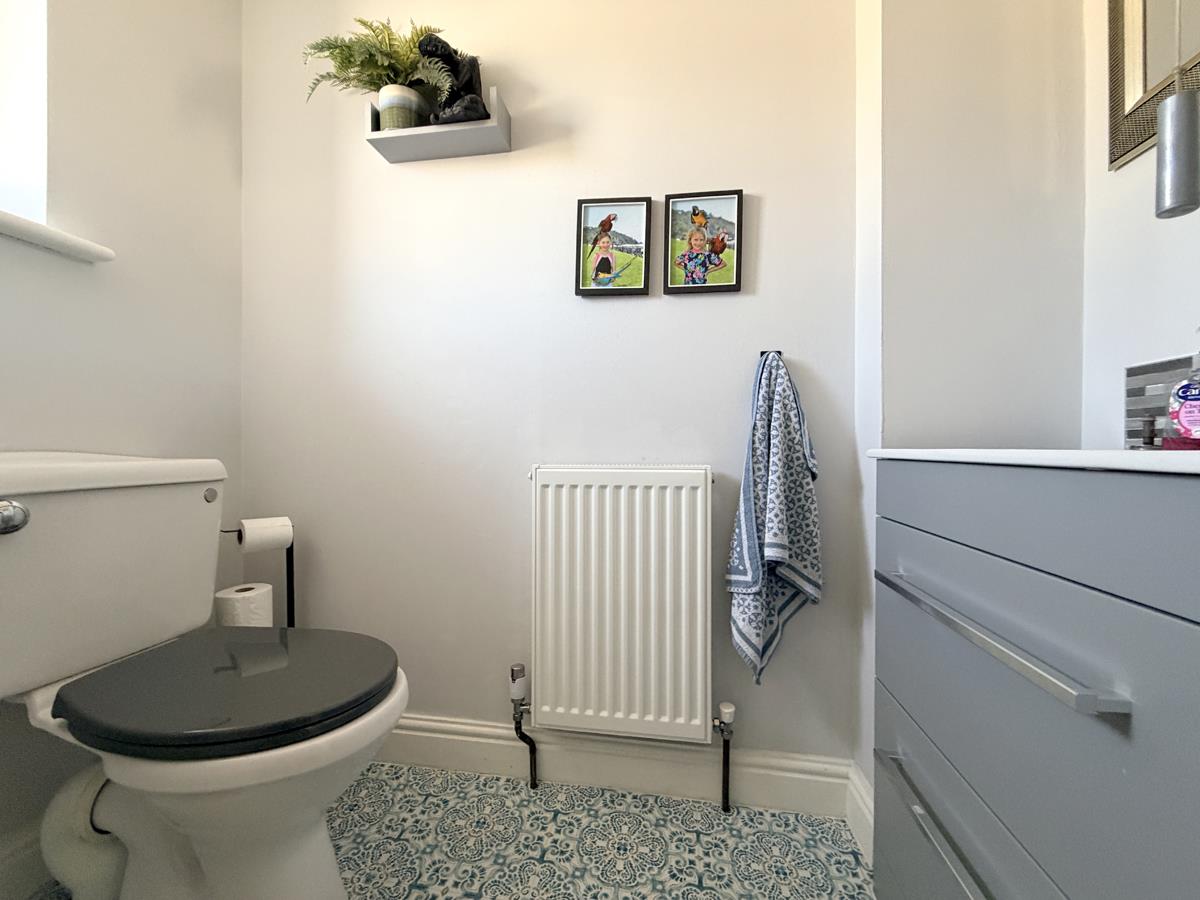
Cloakroom - 1.88m x 0.84m (6'2" x 2'9") - With low level W.C., wash hand basin in vanity unit with useful drawer storage, obscured window to front and radiator.
Lounge - 4.06m max measurement reducing to 2.90m x 3.40m (1 - A cosy sitting room perfect for relaxing and enjoying a family movie night, with radiator, window to front and opening to
Open Plan Living Space - 6.48m x 5.08m (21'3" x 16'8") - The absolute heart of the home a fantastic spacious and light open plan kitchen/dining and living space made for busy family life and perfect for those who love to host. Kitchen area fitted with a range of soft grey shaker style base and wall units with stone work surfaces over with a butler style sink with mixer spray tap. A highlight of the kitchen is the fabulous corner larder cupboard offering an array of storage with integrated lighting. There are integrated appliances to include. an eye level electric double oven, five zone induction hob with tiled splashback, filter and light over. There is also a large central island unit with navy cabinetry topped with stone work surfaces with an integrated wine cooler and under counter fridge. There is also a feature butcher block style contrasting breakfast bar area. Understairs storage cupboard and vertical radiator, the kitchen area flows into the dining area with two velux style windows and bifold doors to the garden creating a great indoor outdoor flow perfect for the summer months with opening to snug perfect as a snug or playroom.
Snug/Playroom - 4.01m x 2.31m (13'2" x 7'7") - A versatile room perfect as a snug or a playroom or ideal for those that need to work from home with radiator, window to rear and door to garage.
First Floor Landing - With loft access, useful cupboard offering hanging space and slatted shelved storage and doors to various rooms.
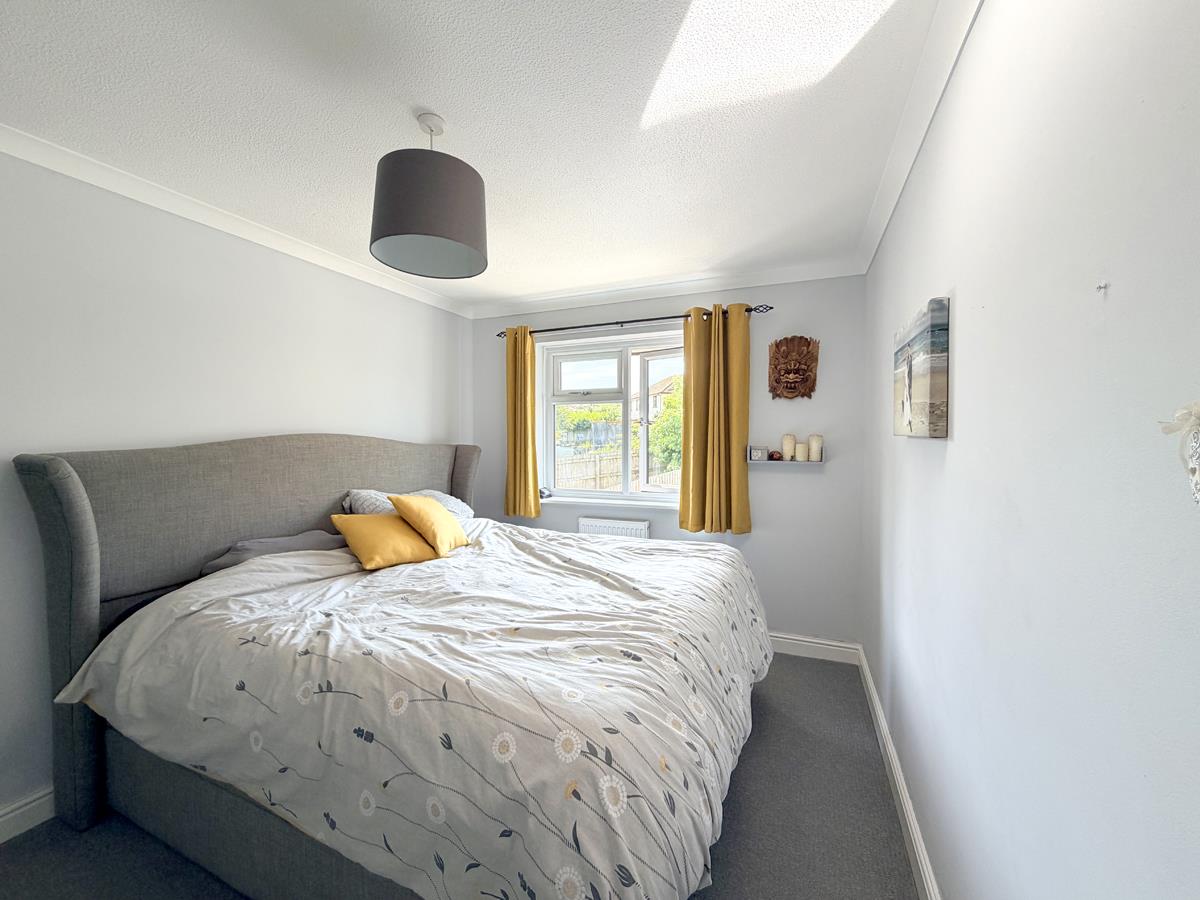
Bedroom One - 3.68m x 2.74m (12'1" x 9') - With generous built-in wardrobes, radiator and window to the rear overlooking the garden.
Bedroom Two - 3.15m x 2.84m (10'4" x 9'4") - With radiator and window to front.
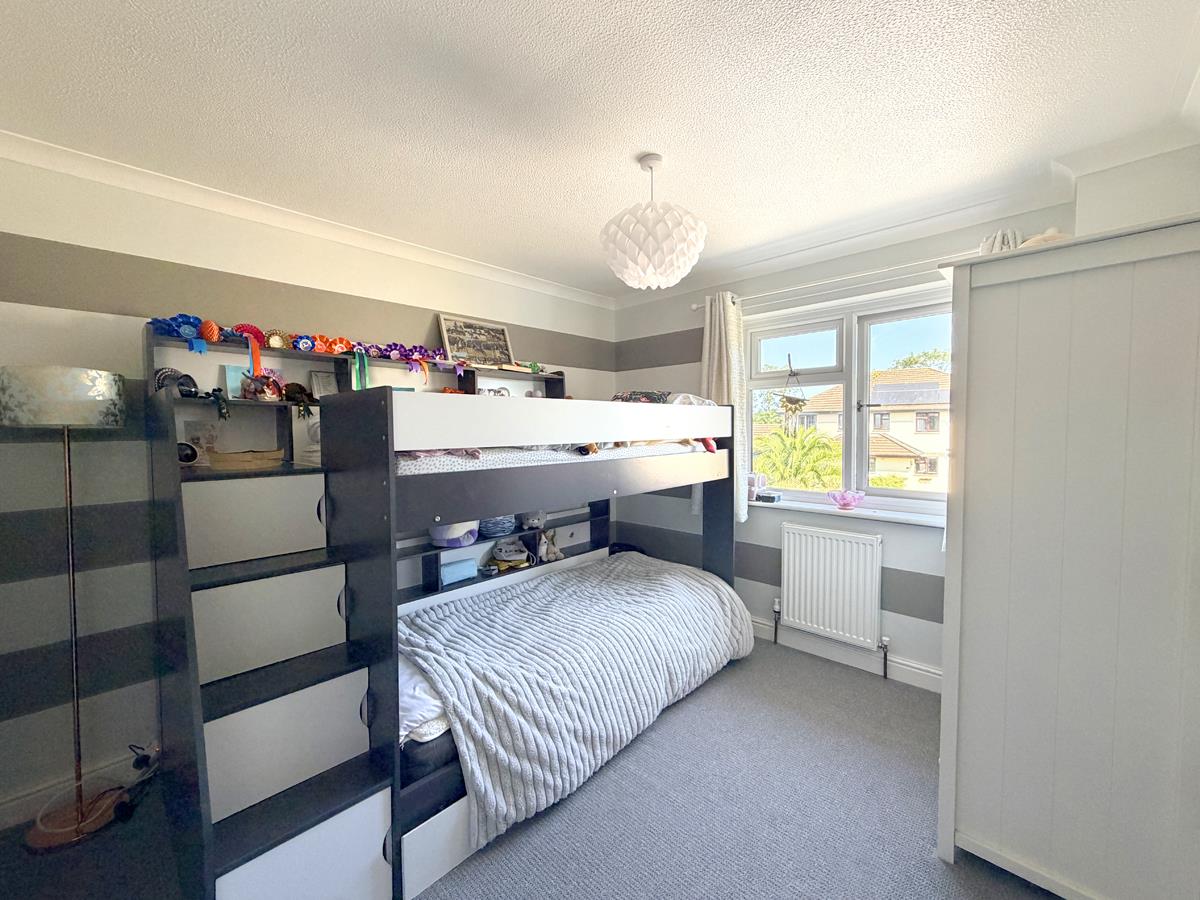
Bedroom Three - 2.34m x 2.26m (7'8" x 7'5") - With radiator and window to rear overlooking the garden.
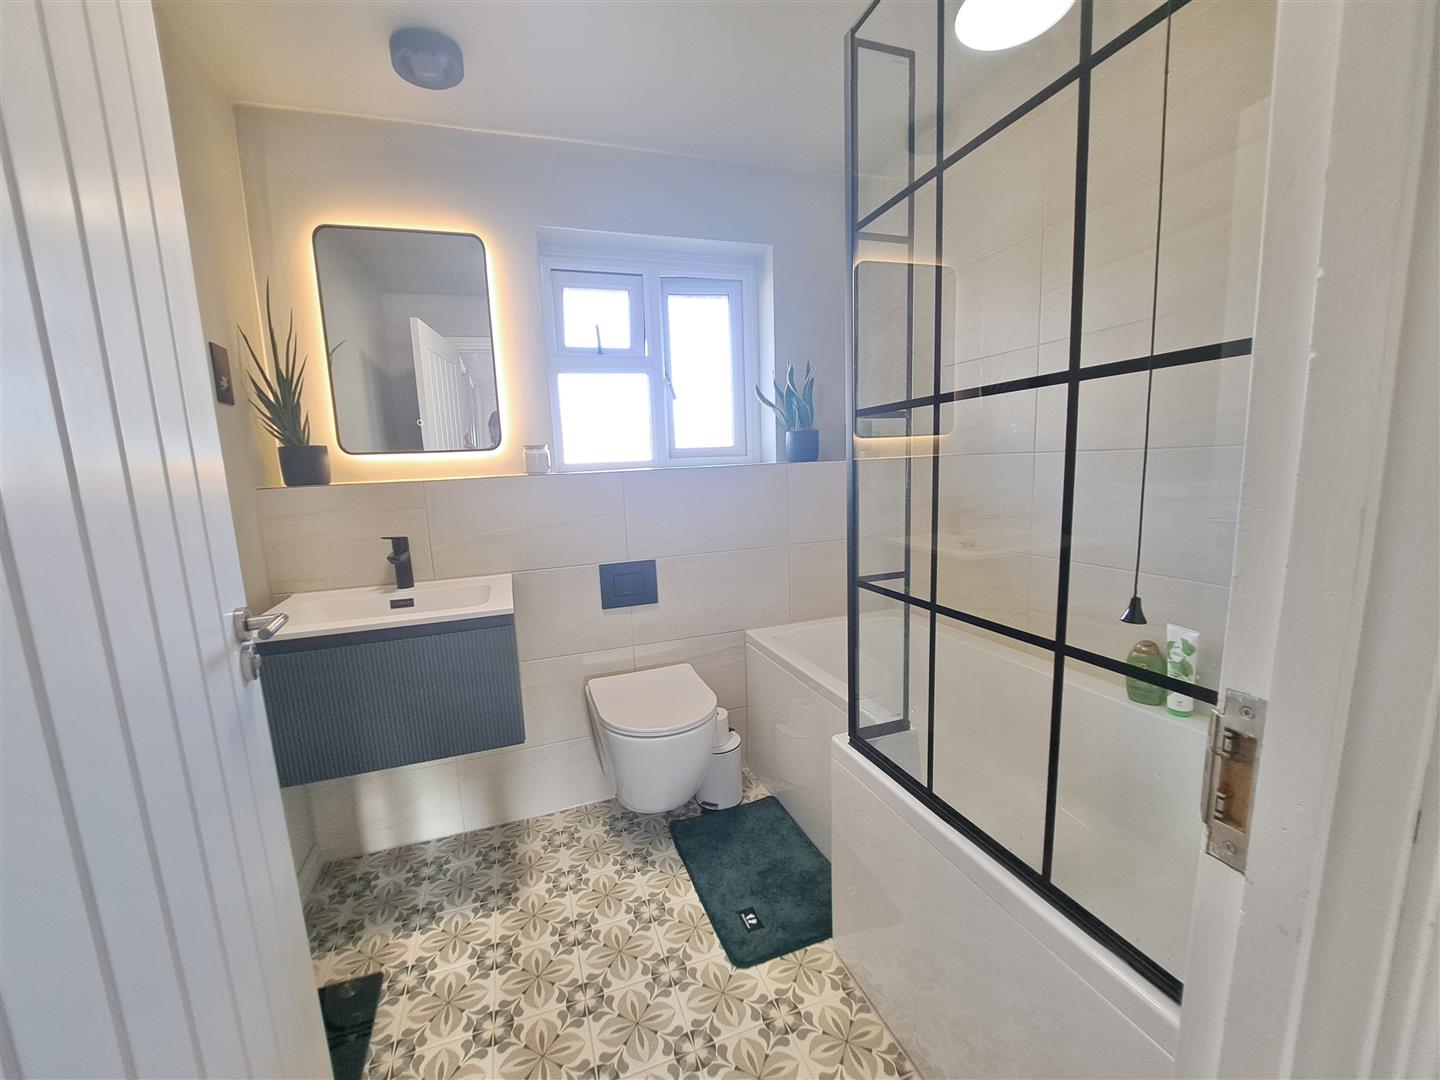
Family Bathroom - 2.16m x 1.88m (7'1" x 6'2") - With suite comprising of a shower bath with tiled surround and stylish matt black mixer shower with drench head and hand held wand. Concealed cistern, low level W.C. and wash hand basin in contemporary style vanity with wall mounted LED lit mirror over, matt black ladder style radiator and obscured window to front.
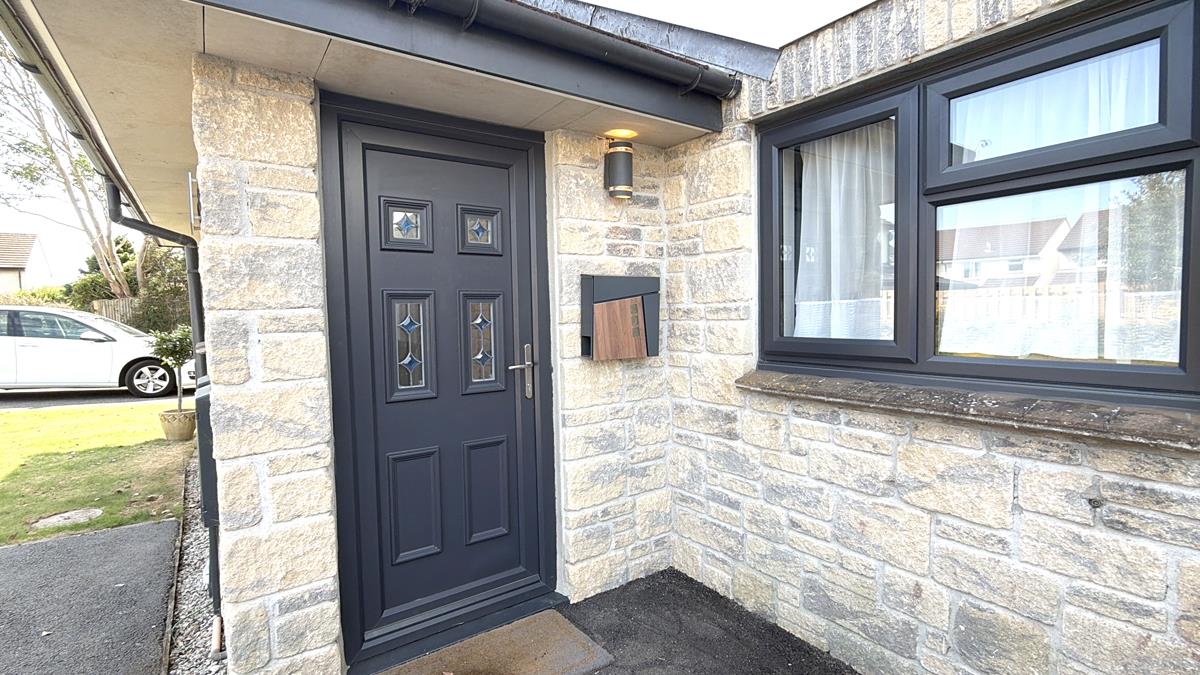
Outside - To the front of the property there is an area of off road parking in addition to the driveway which provides for further off road parking and leads to the
Garage - 5.59m x 2.16m (18'4" x 7'1") - With roller door, power and light. To the rear of the garage is a useful utility area fitted with work surfaces with stainless steel sink and drainer with mixer tap, space and plumbing for washing machine, space and point for tumble dryer and space and point for fridge freezer.
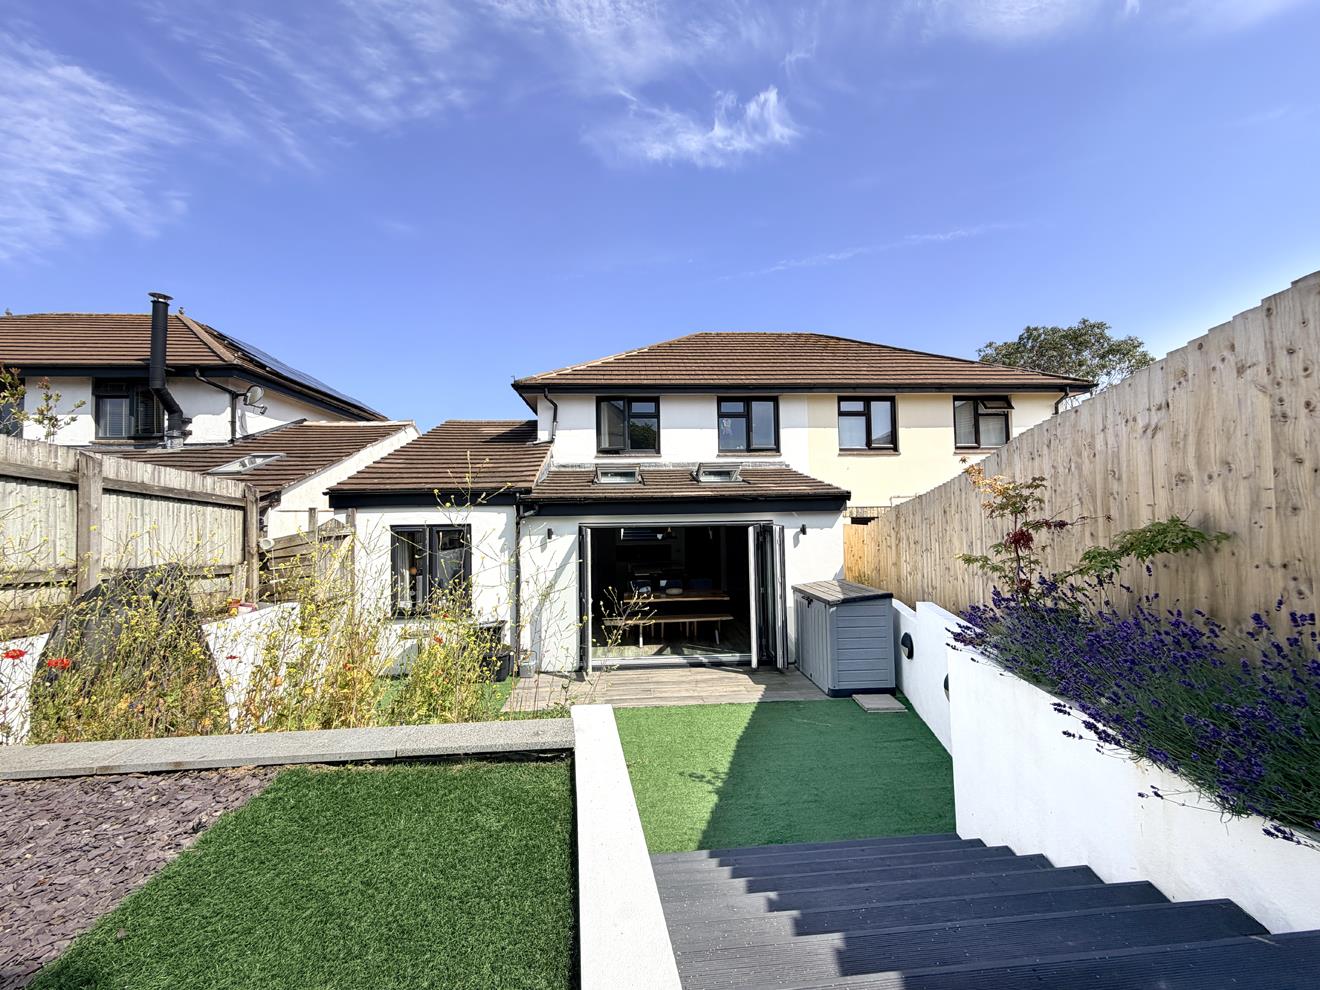
Rear Garden - Another highlight of the property the gardens have been designed to be low maintenance to allow as much time as possible to relax and enjoy being outside. Step out from the dining area onto a decked area which flows onto a level area of artificial grass. From here steps lead up to a further low maintenance area with a ground level trampoline and a further step up to the top garden which has been designed for alfresco cooking and dining with a pizza oven and integrated seating with space for an outside dining set. Two further steps lead up to a useful area with storage and timber shed. The entire garden is fully enclosed and features established borders planted with flowers and shrubs and there is also a pedestrian access gate to the side which leads around to the front of the property.
Services - Mains water, electricity, drainage and gas central heating.
Anti-Money Laundering - We are required by law to ask all purchasers for verified ID prior to instructing a sale.
Council Tax - Council Tax Band C.
Date Details Prepared. - 13th July 2026.
What3words - buckling.keen.skirt
Mobile And Broadband - To check the broadband coverage for this property please visit -
https://www.openreach.com/fibre-broadband
To check the mobile phone coverage please visit -
https://checker.ofcom.org.uk/
Proof Of Finance - Purchasers - Prior to agreeing a sale, we will require proof of financial ability to purchase which will include an agreement in principle for a mortgage and/or proof of cash funds.
Property Ref: 34813115
Similar Properties
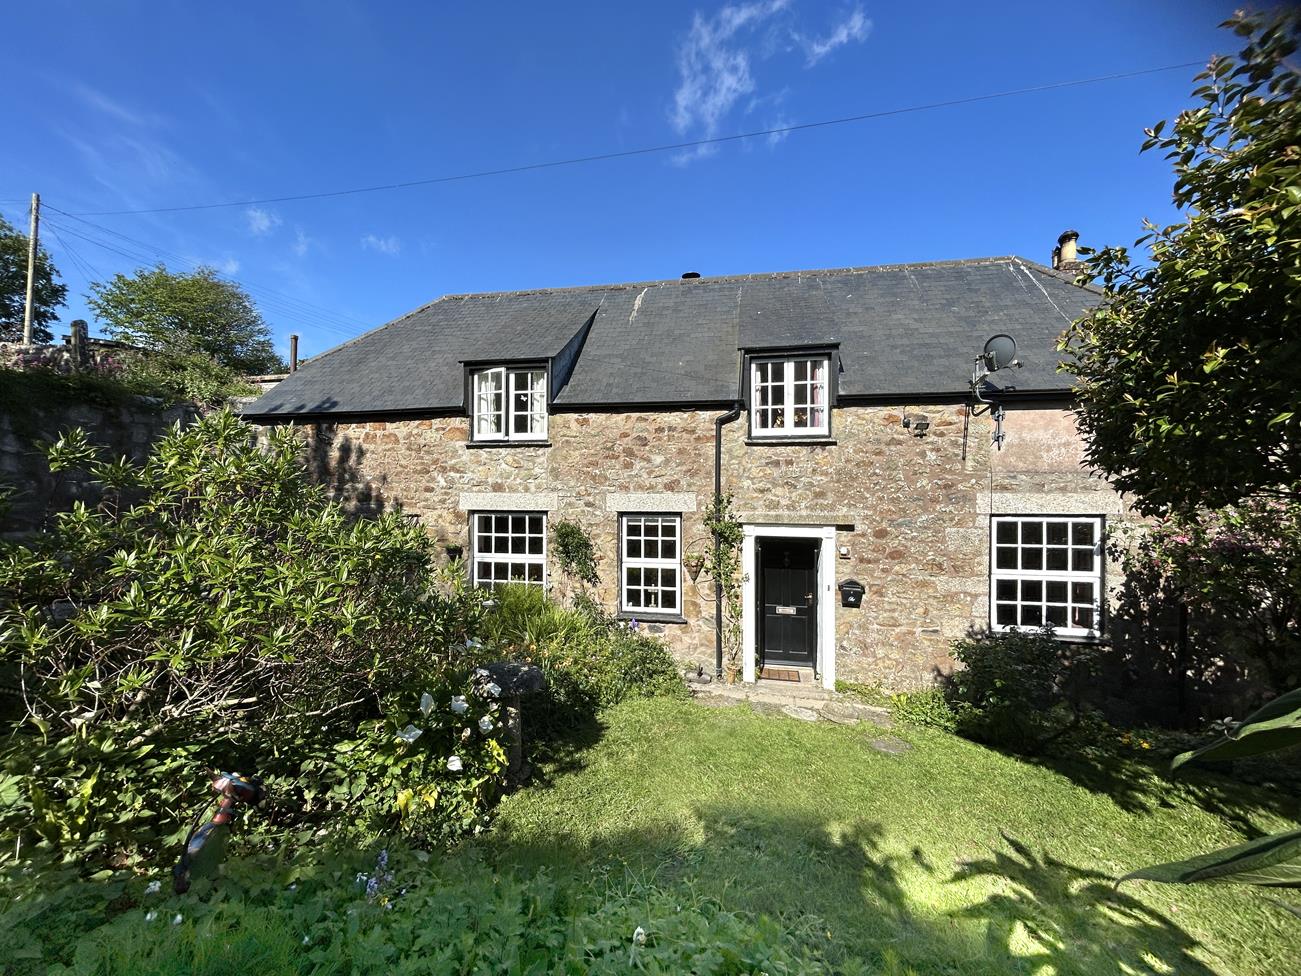
3 Bedroom Cottage | Guide Price £335,000
Nestled within the sought after historic quarter of Helston, is this appealing three bedroom 'attached' character cottag...
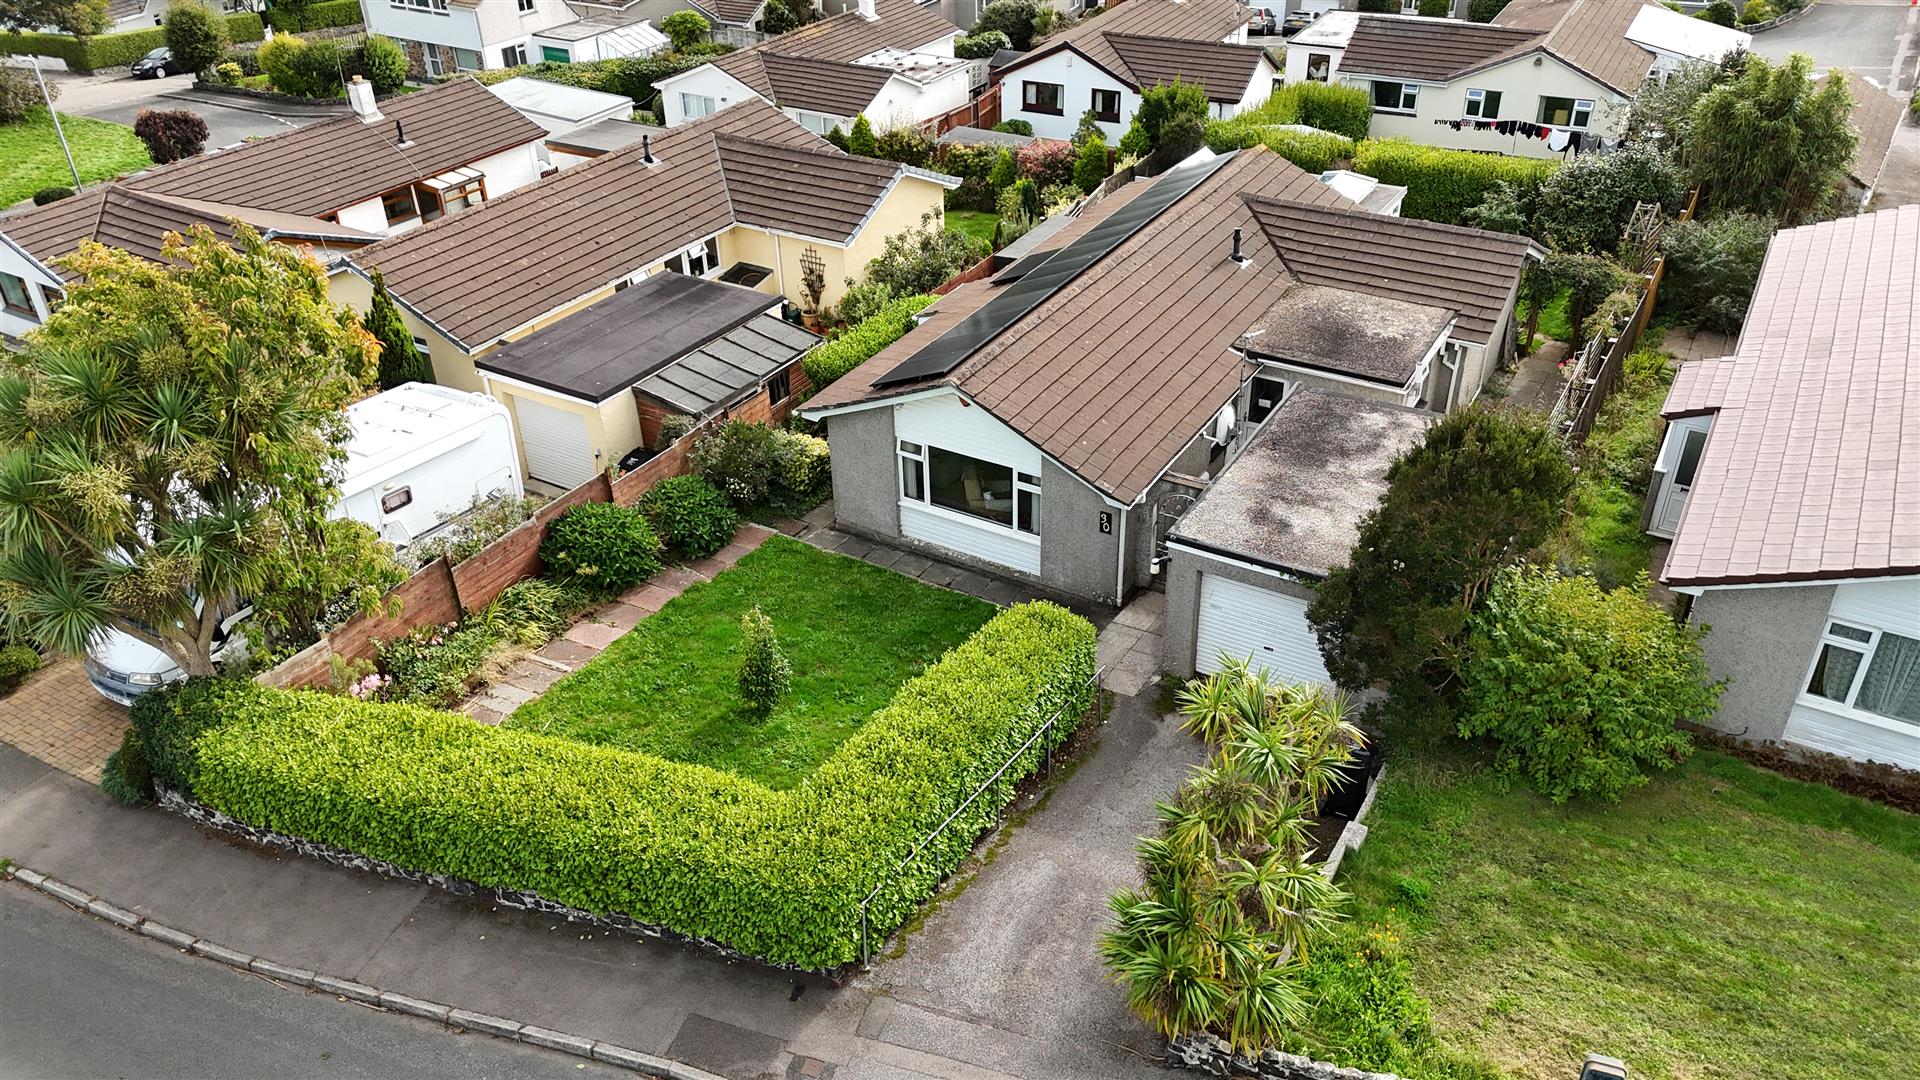
3 Bedroom Detached Bungalow | Guide Price £335,000
An excellent opportunity to purchase this well presented three bedroom detached bungalow, situated within a popular resi...
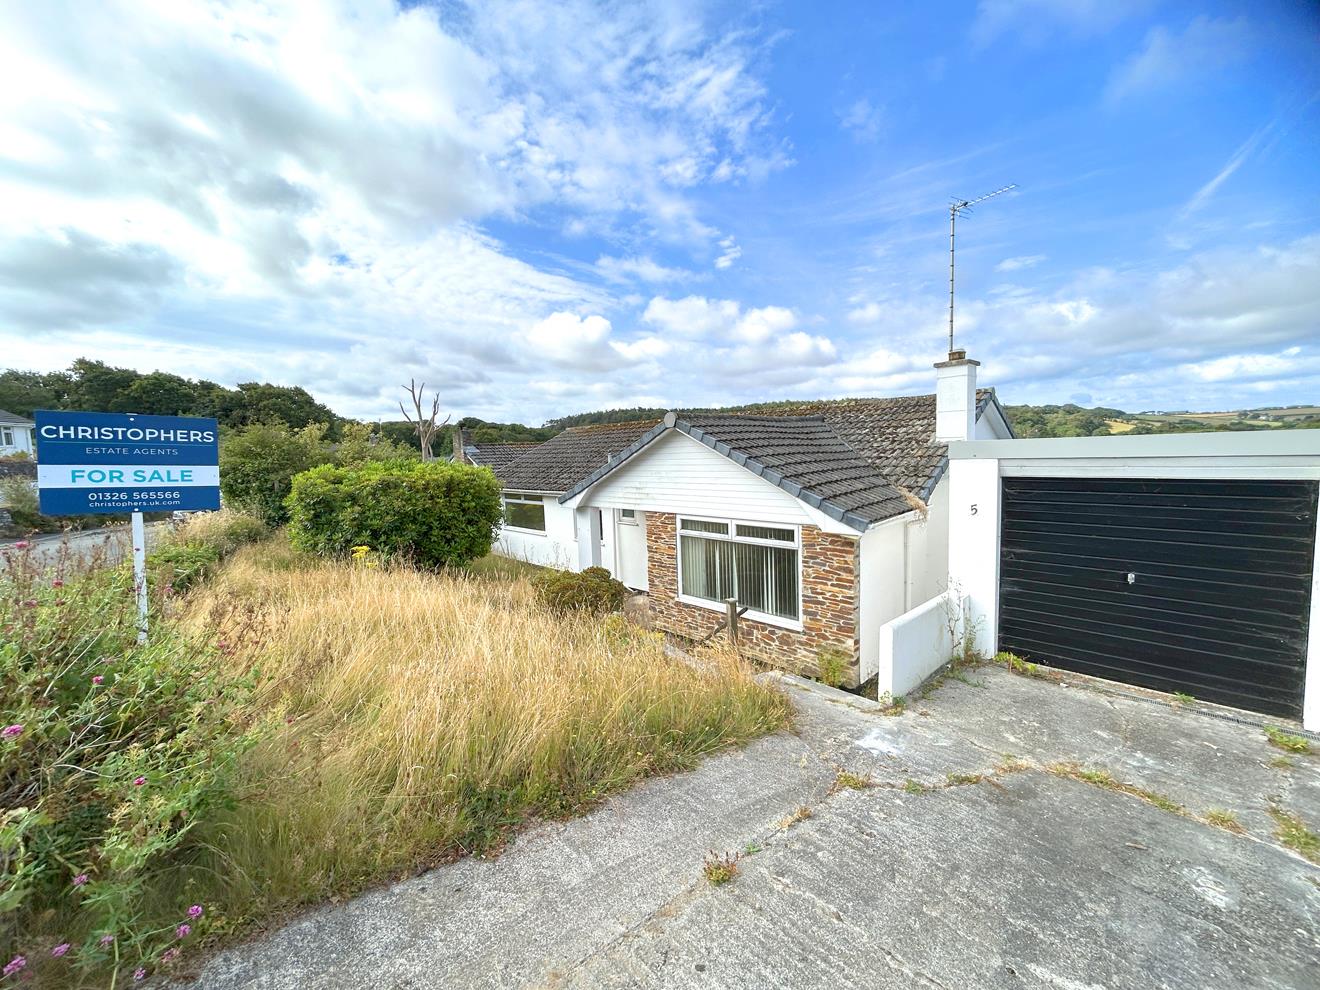
3 Bedroom Detached Bungalow | Guide Price £335,000
Nicely situated in the well regarded residential area of Cryben in Gweek, this appealing three bedroom detached bungalow...

4 Bedroom Cottage | Guide Price £340,000
Situated fronting the A30, in the Cornish village of Crowlas close to Penzance is this spacious, 4/5 bedroom character r...
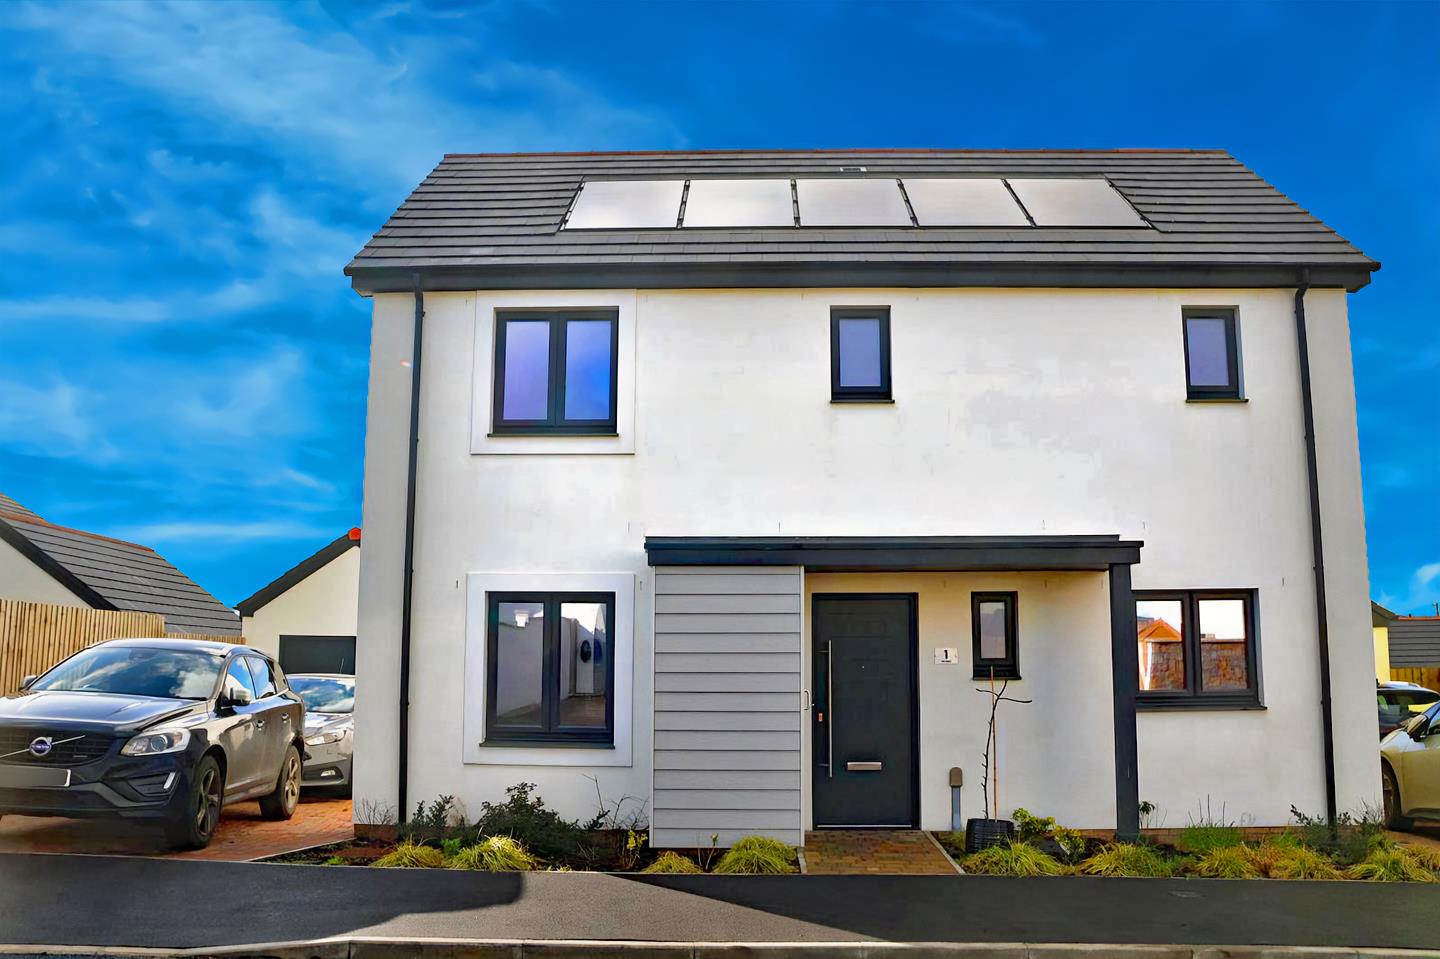
3 Bedroom Detached House | Guide Price £340,000
An opportunity to acquire a beautifully presented, modern three-bedroom detached home, constructed by a highly regarded...
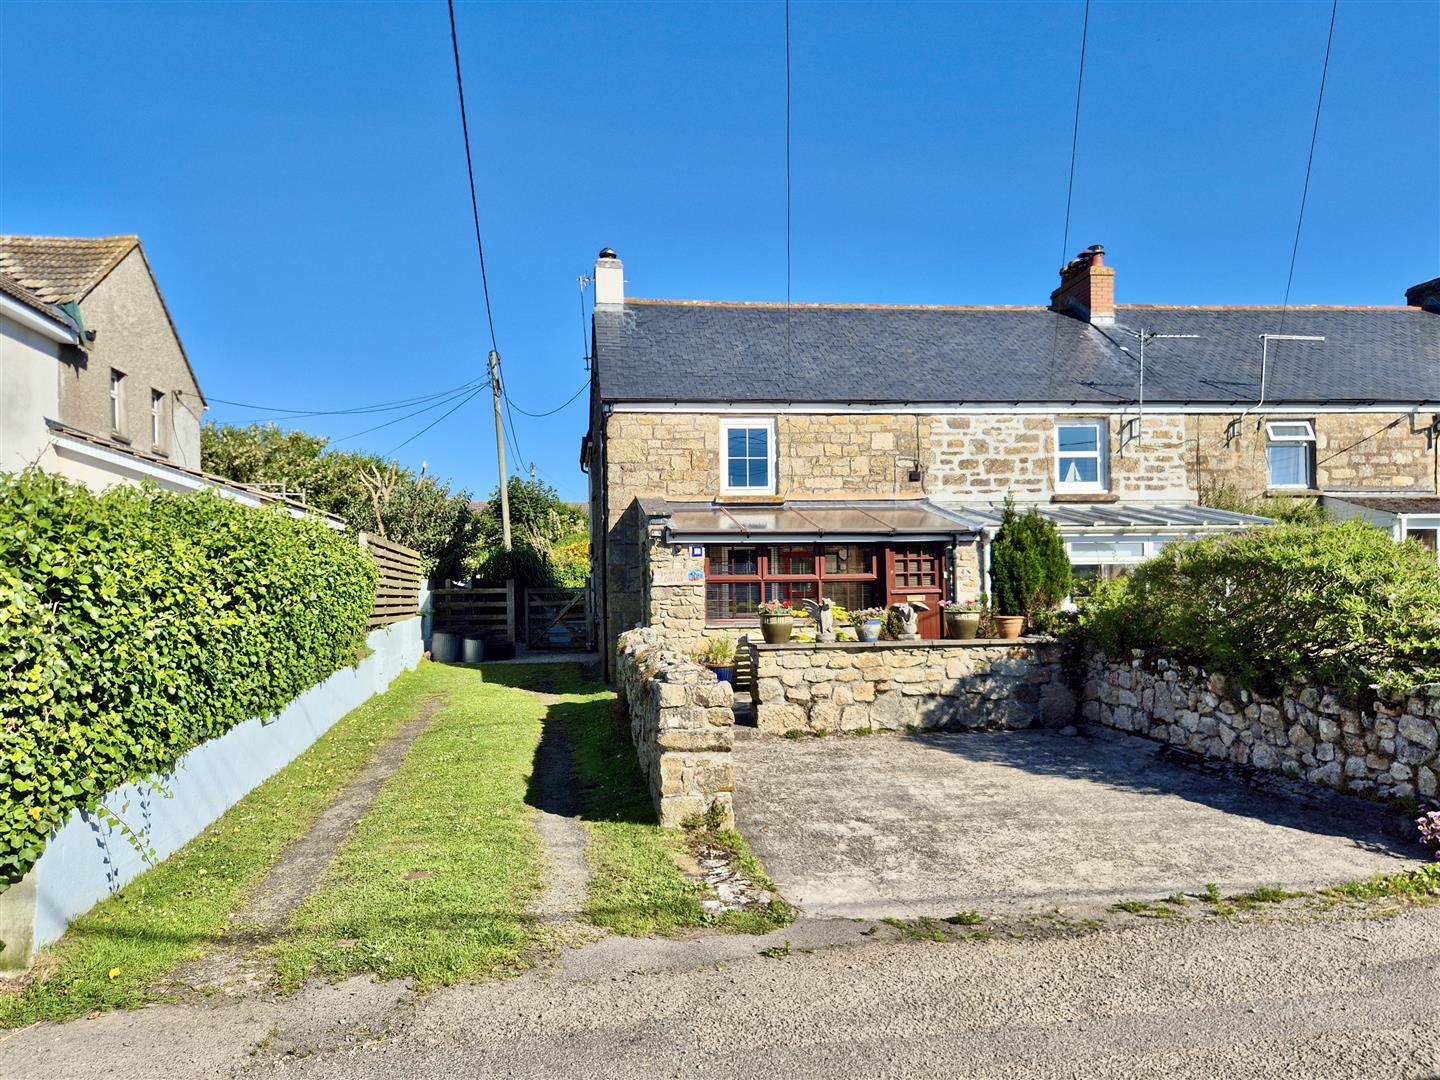
3 Bedroom End of Terrace House | Guide Price £340,000
Situated in the rural Cornish village of Ashton, this spacious three bedroom end of terrace cottage is full of charm and...

Christophers Estate Agents Porthleven (Porthleven)
Fore St, Porthleven, Cornwall, TR13 9HJ
01326 573737
How much is your home worth?
Use our short form to request a valuation of your property.
Request a Valuation
©2026 The Guild of Property Professionals. All rights reserved.
Terms and Conditions |
Privacy Policy |
Cookie Policy |
Complaints Policy |
Members Login
The Guild of Property Professionals Trading Address: 121 Park Lane, London W1K 7AG. GPEA Limited.
Registered in England & Wales.
Company No: 02819824.
Registered Office Address: The Old Courthouse, 60A London Road, Grantham, NG31 6HR.
VAT Registration No: 180897859

