- THREE BEDROOM DETACHED BUNGALOW
- POPULAR RESIDENTIAL AREA OF HELSTON
- WELL-PRESENTED AND SPACIOUS ACCOMMODATION
- MAINS GAS CENTRAL HEATING
- DOUBLE GLAZING
- FRONT AND REAR GARDENS
- DRIVEWAY, PARKING AND GARAGE
- FREEHOLD
- COUNCIL TAX D
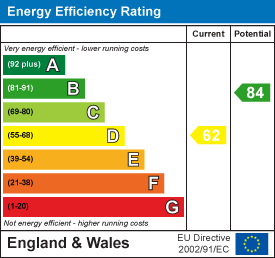
- EPC D62

3 Bedroom Detached Bungalow for sale in Helston
 1
3
1
1
3
1
An excellent opportunity to purchase this well presented three bedroom detached bungalow, situated within a popular residential area of Helston.
The property offers well-proportioned and versatile accommodation, benefiting from mains gas central heating, owned solar panels and double glazing.
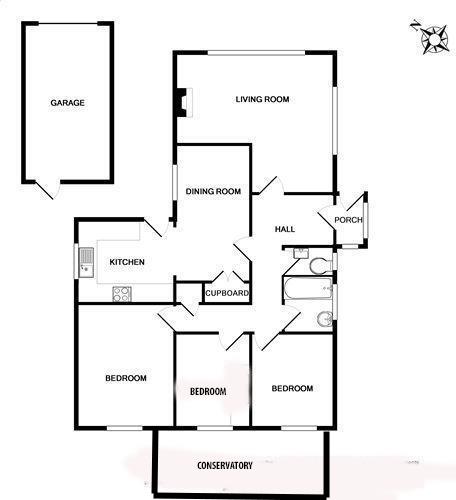
The accommodation briefly comprises an entrance hallway, kitchen/diner, spacious lounge, separate W.C., bathroom and three bedrooms, complemented by an impressive conservatory which provides an additional reception space and enjoys views over the established rear garden.
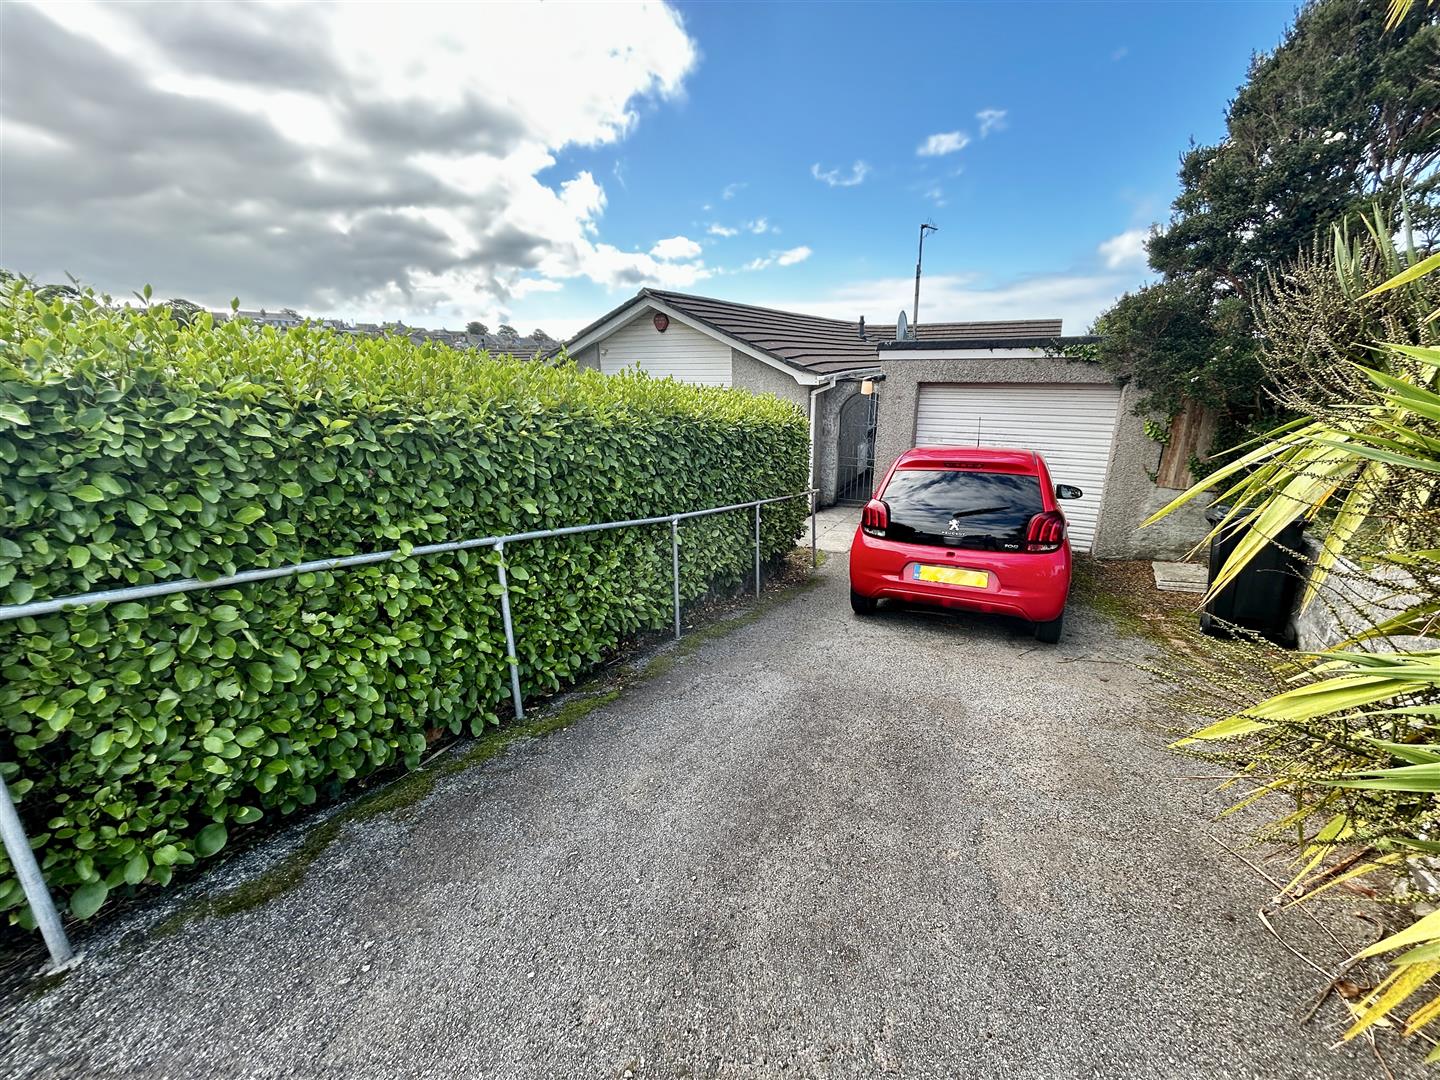
Outside, the property is approached via a driveway providing parking and access to the garage.
The front and rear gardens are both well established, providing attractive outdoor spaces.
Important Information: We understand that spray foam insulation has been installed to the inner side of the roof. Prospective purchasers who require mortgage finance are strongly advised to check with their proposed lender and/or mortgage adviser at an early stage to establish whether this may affect lending.
The Accommodation Comprises (Dimensions Approx) -
Part Glazed Door To -
Entrance Porch - With windows to both aspects and a glazed door with further glazed side panels.
Entrance Hallway - With loft hatch to the roof space and linen cupboard. With doors to:
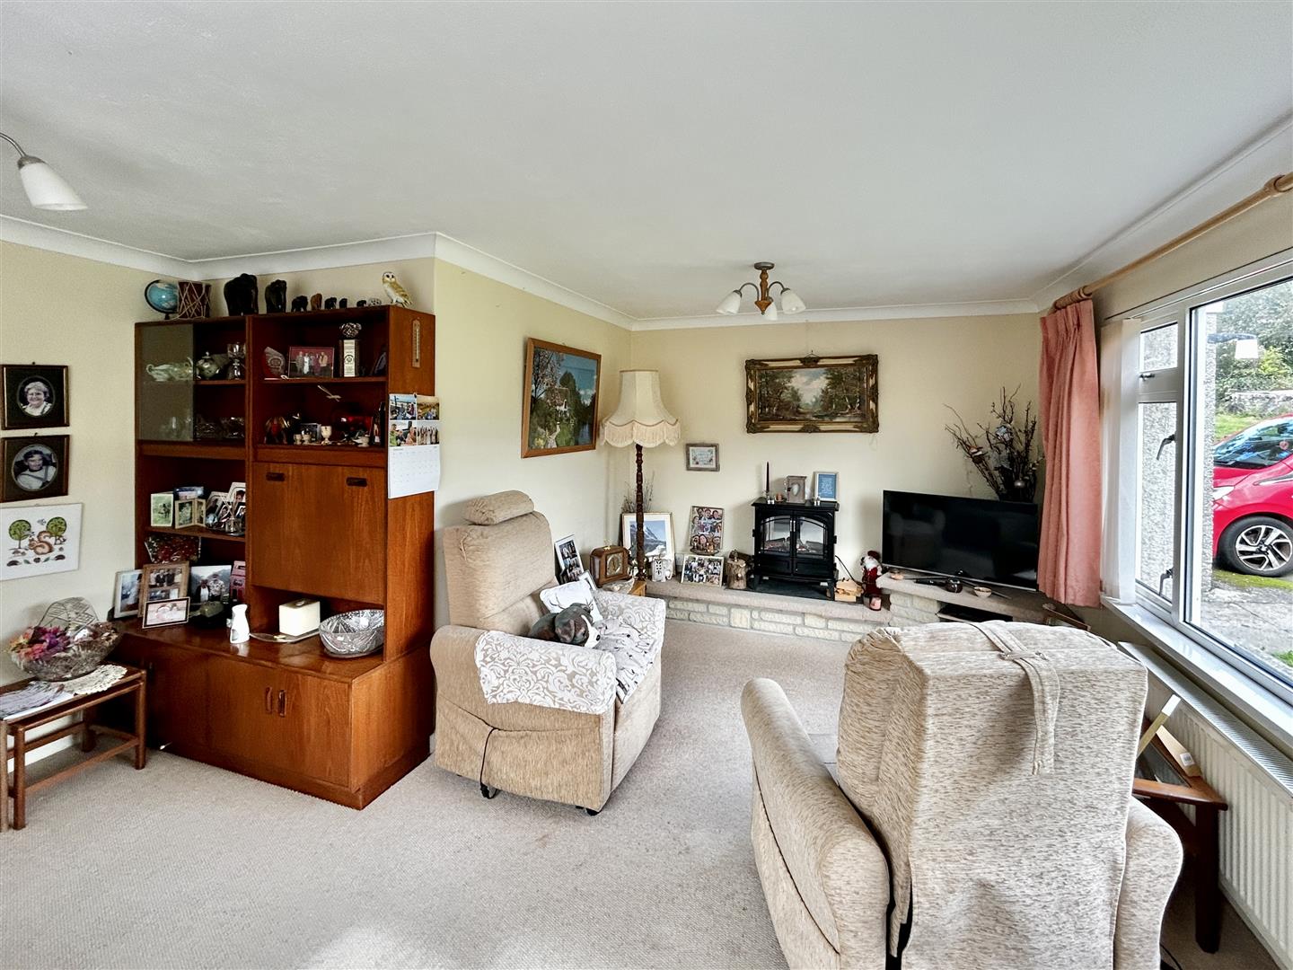
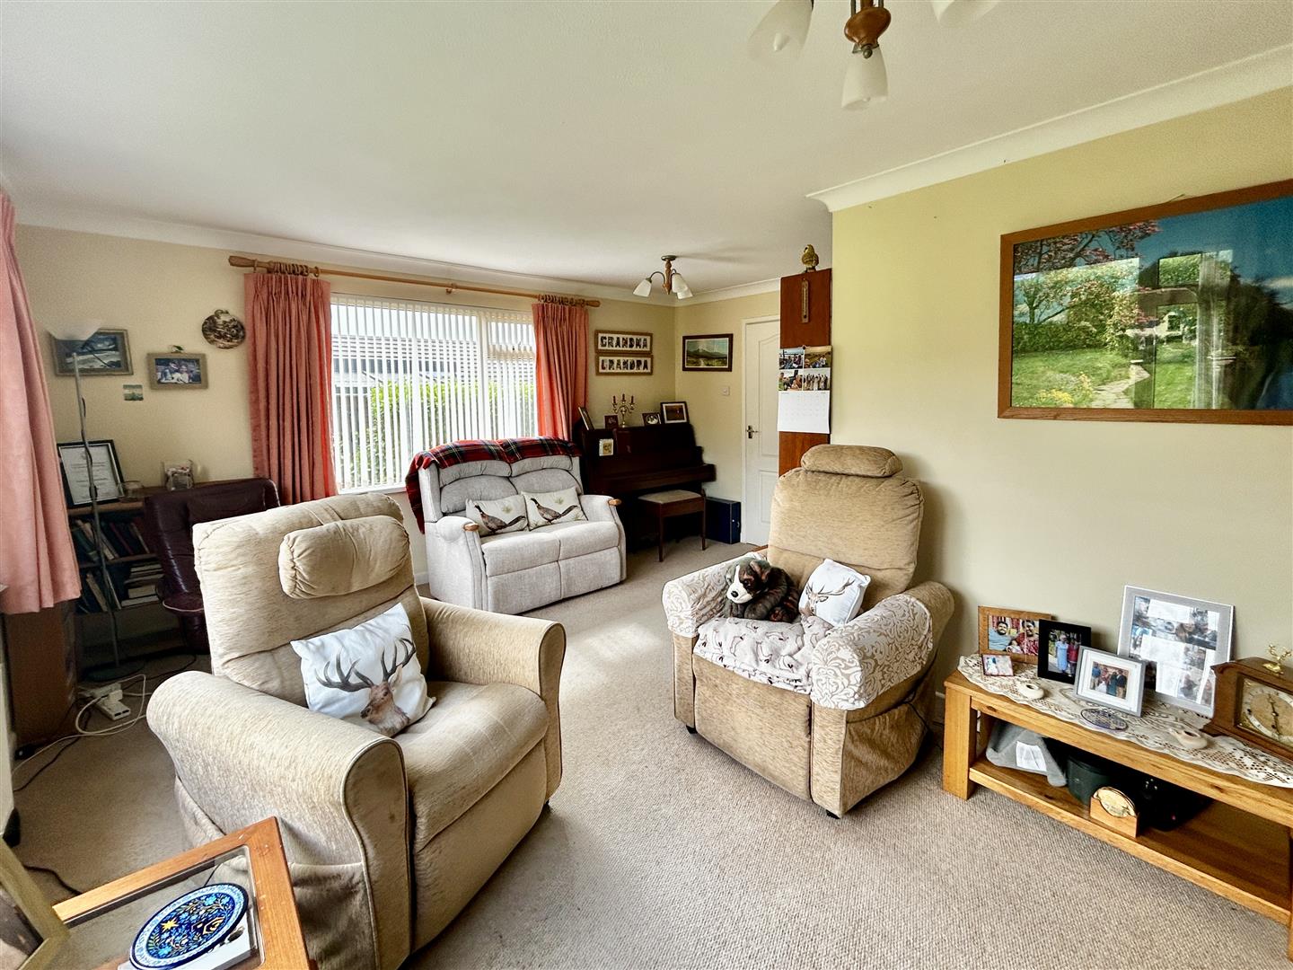
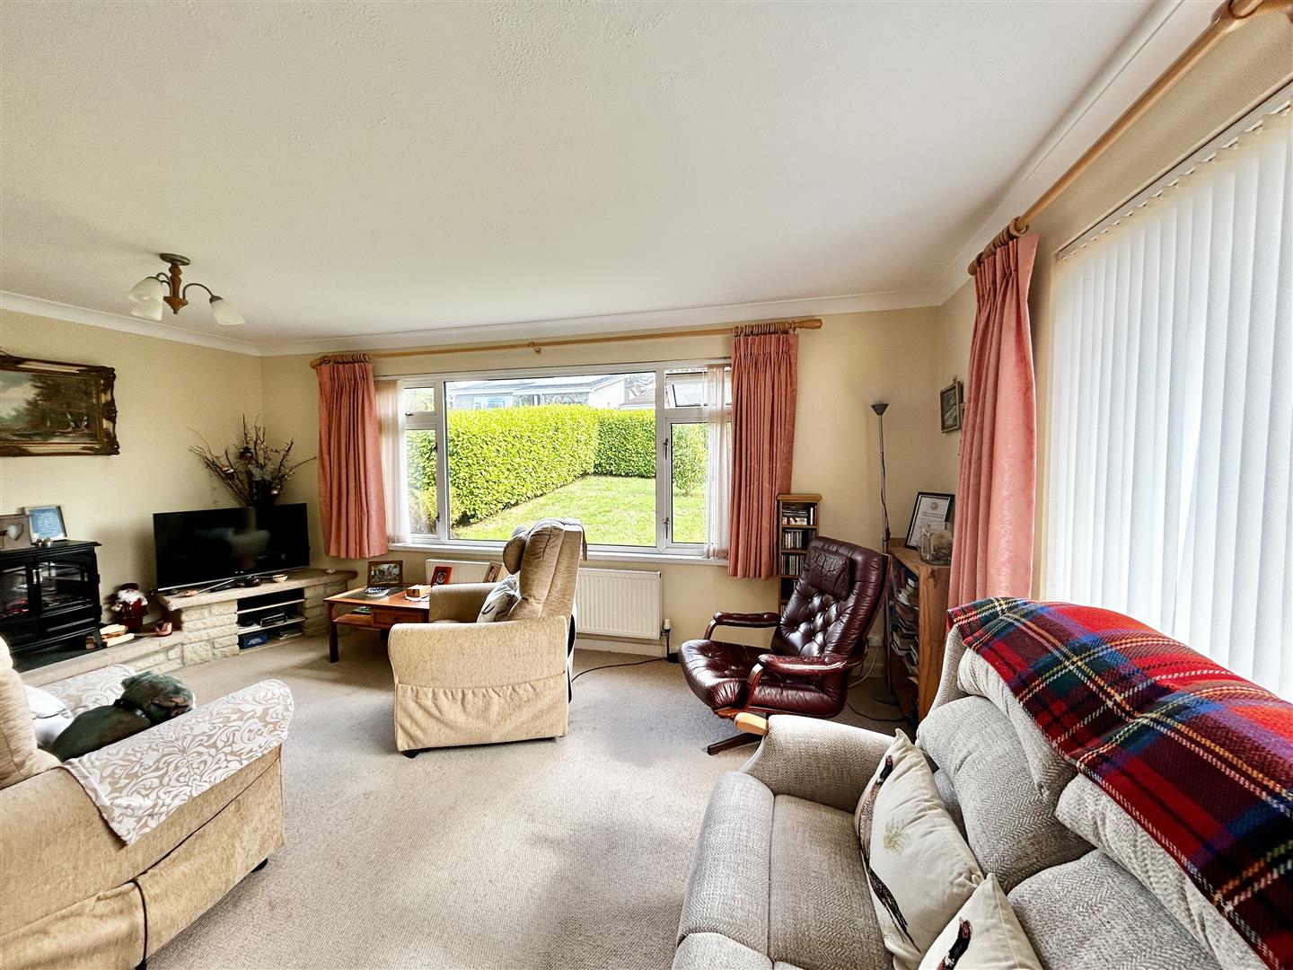
Lounge/Diner - 5.171 x 4.59 narrowing to 3 (16'11" x 15'0" narrow - A very pleasant dual-aspect reception room, enjoying natural light from windows to both the front and side elevations. The front-facing window overlooks the established front garden. A feature stone-effect raised area provides an attractive focal point, with space for a television and useful shelving beneath. There is also an electric wood burner style heater
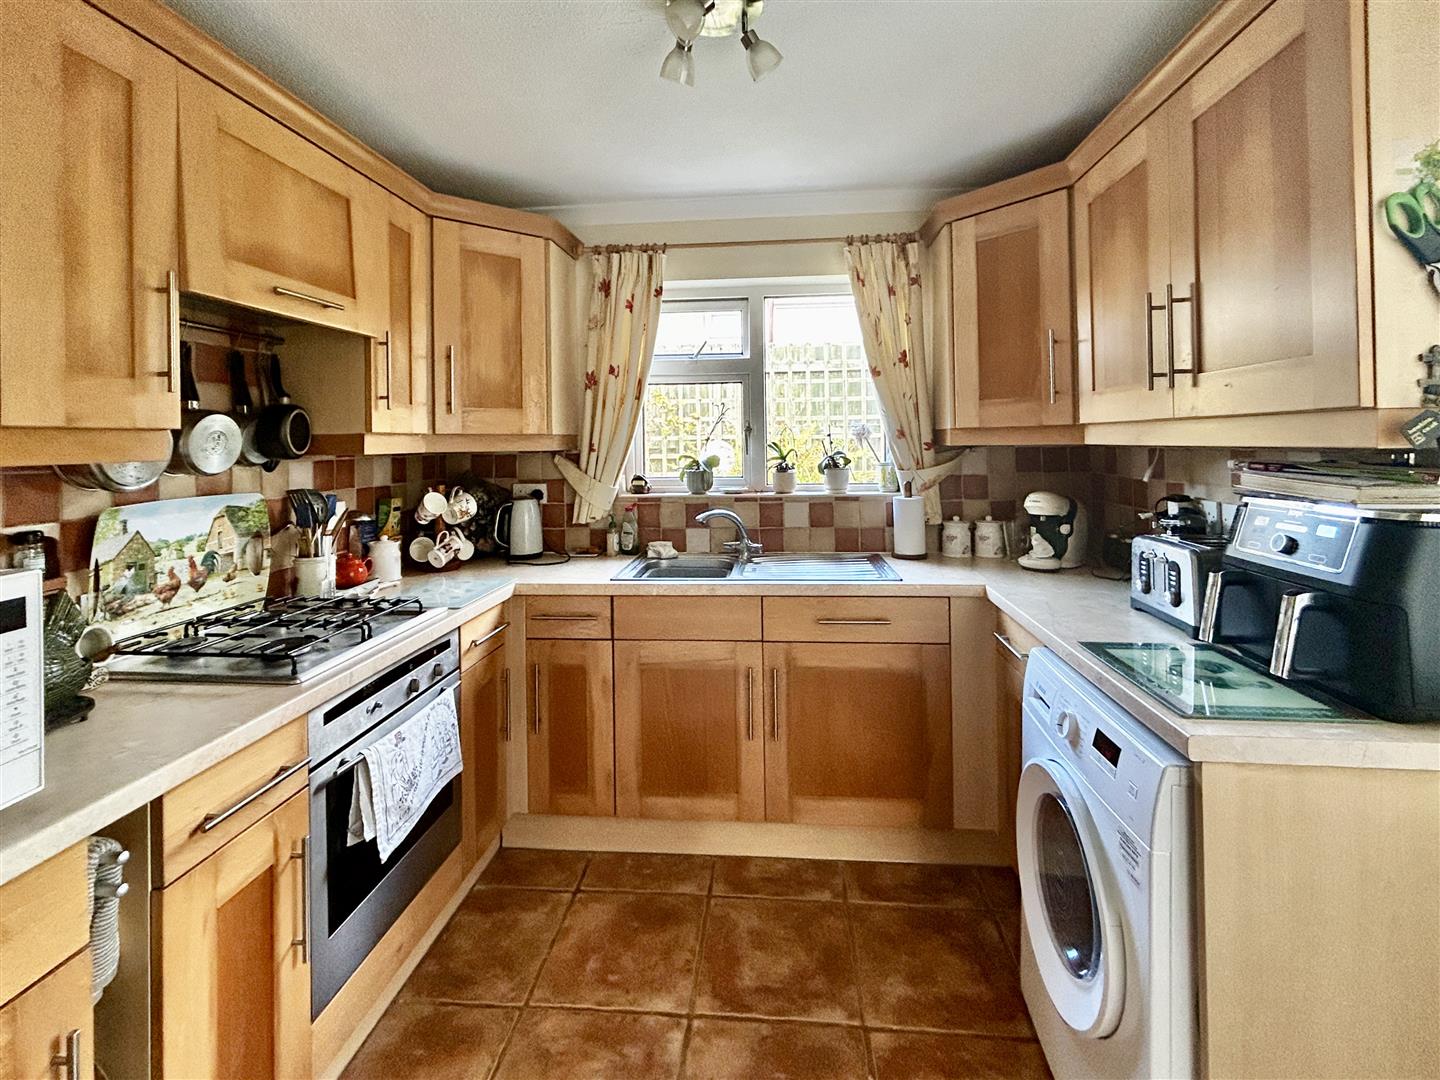
Kitchen - 2.73 x 2.72 (8'11" x 8'11") - Featuring a wood-effect kitchen with stone-effect worktops incorporating a stainless steel sink and drainer, together with a gas hob and hood over. There is a good selection of base and drawer units, matching wall-mounted cupboards, tiled splashbacks, a built-in oven and dishwasher.
A window to the side aspect overlooks the attractive ornamental pond, while further features include tiled flooring and a part-glazed door providing access to the front of the property. An archway leads through to the adjoining dining area.
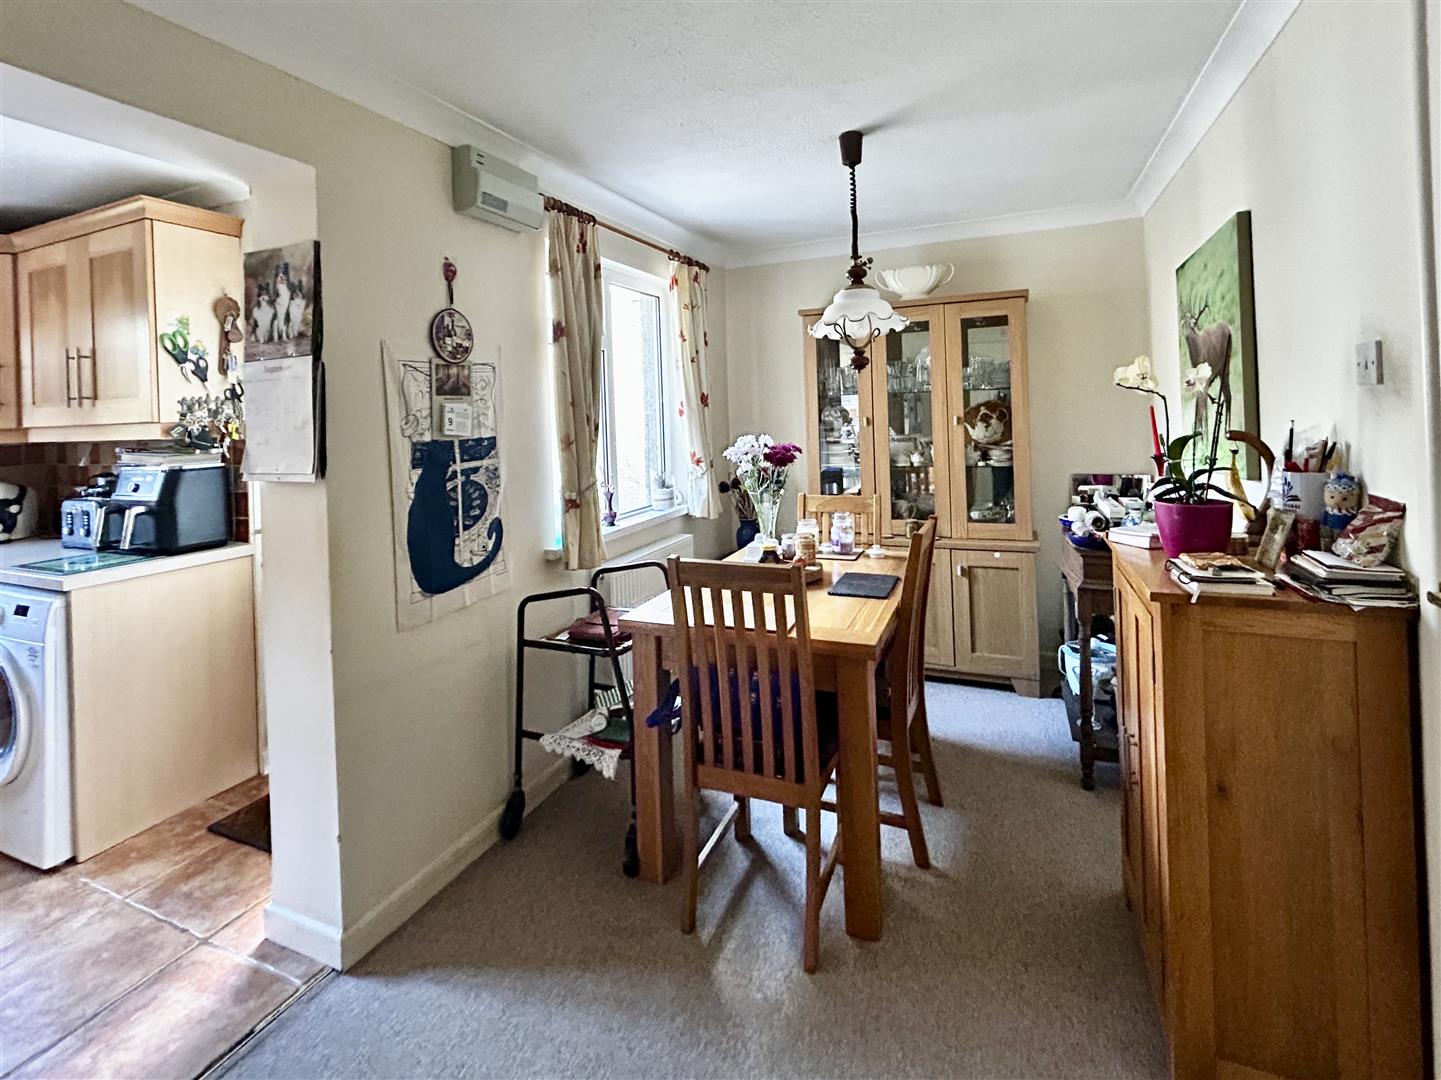
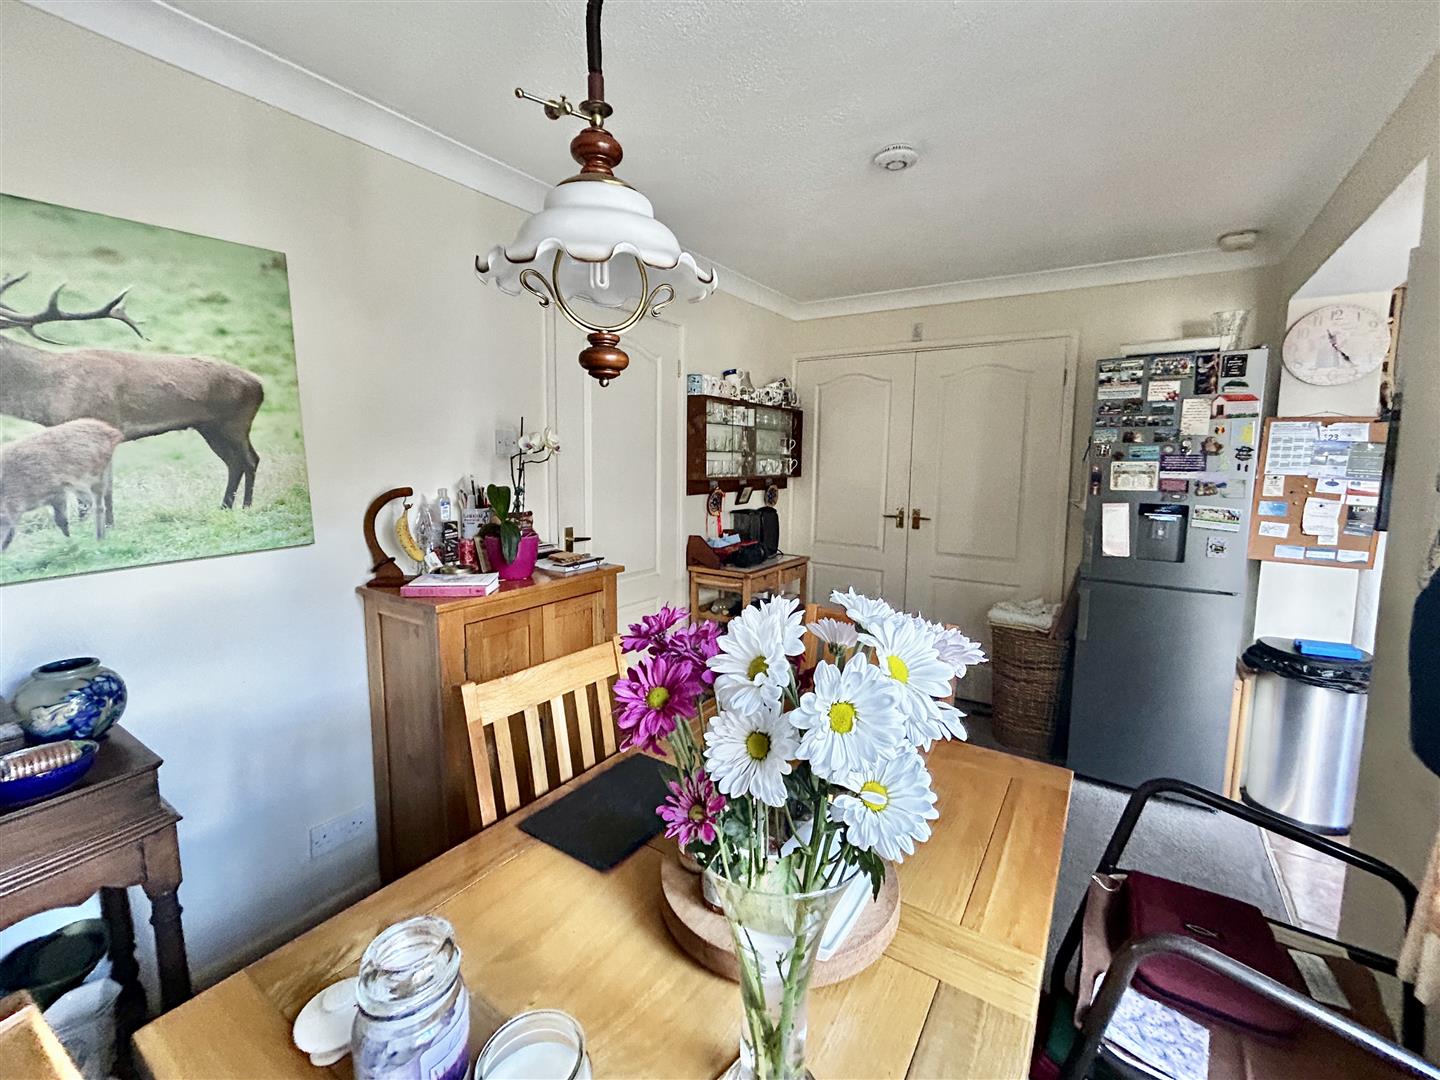
Dining Room - 4.46 x 2.33 (14'7" x 7'7") - A pleasant space with a window to the side aspect, together with large double-door storage cupboards providing useful shelving. The Worcester gas boiler is also housed within this cupboard.
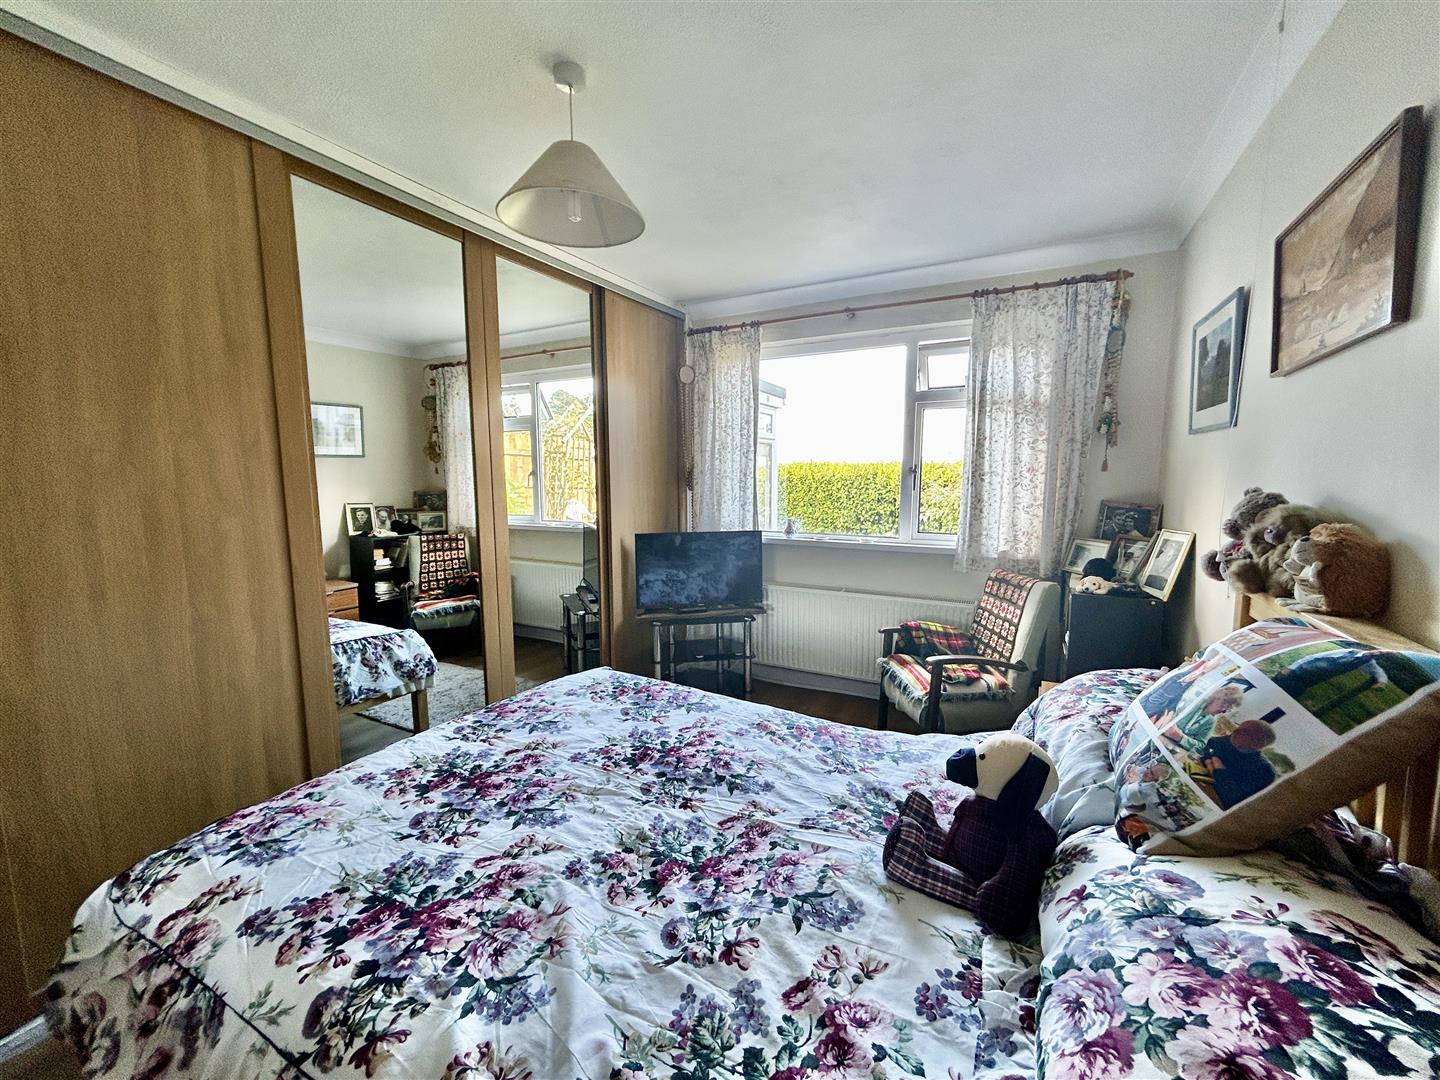
Bedroom One - 4 x 3.25 (13'1" x 10'7") - A well-proportioned room with a window to the rear aspect, enjoying pleasant views over the garden and onwards towards the surrounding open countryside. The room also benefits from a large array of fitted wardrobes, providing excellent storage space and wood effect flooring.
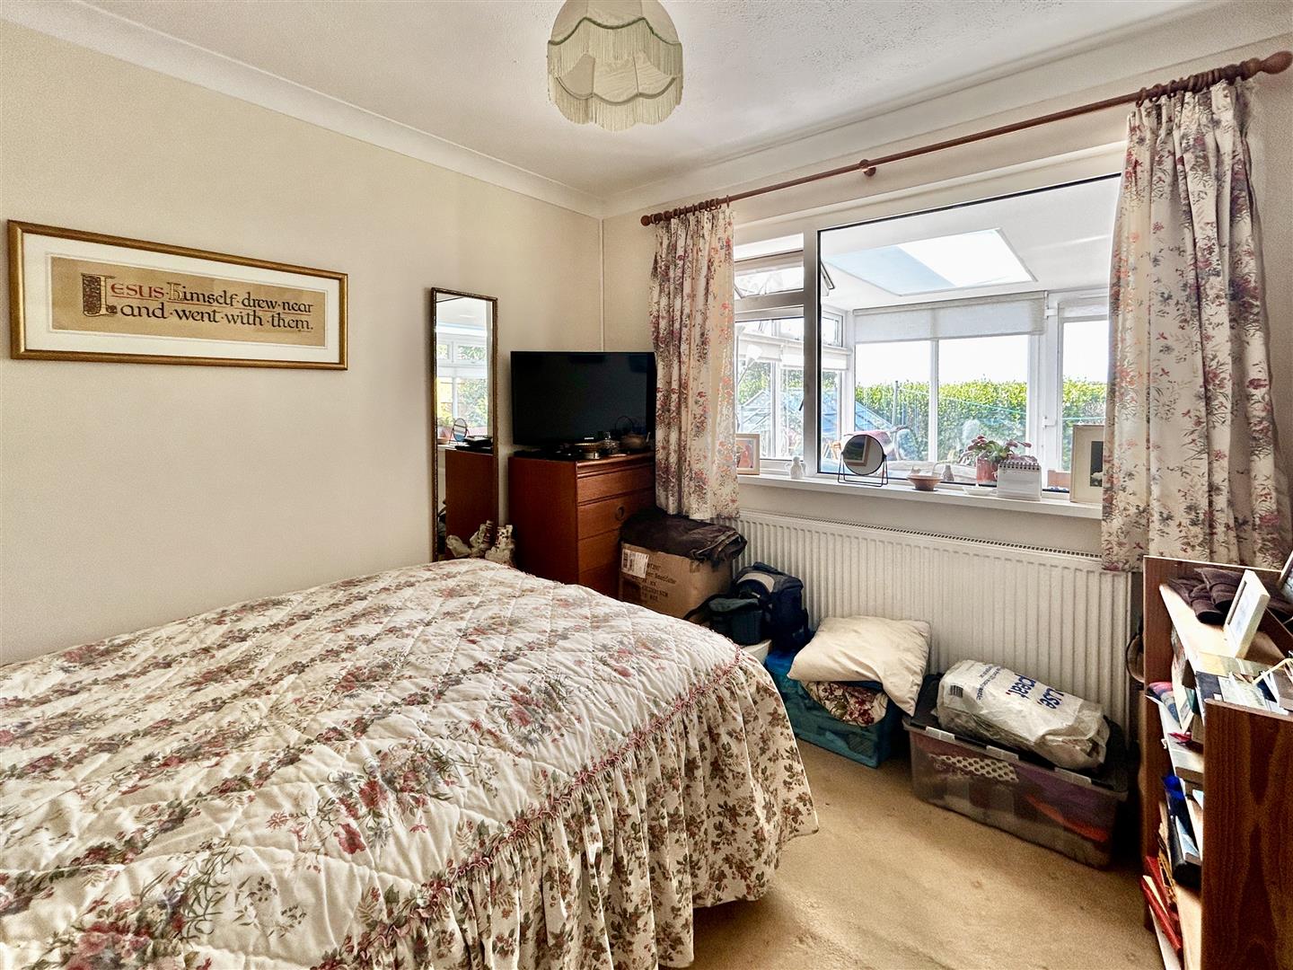
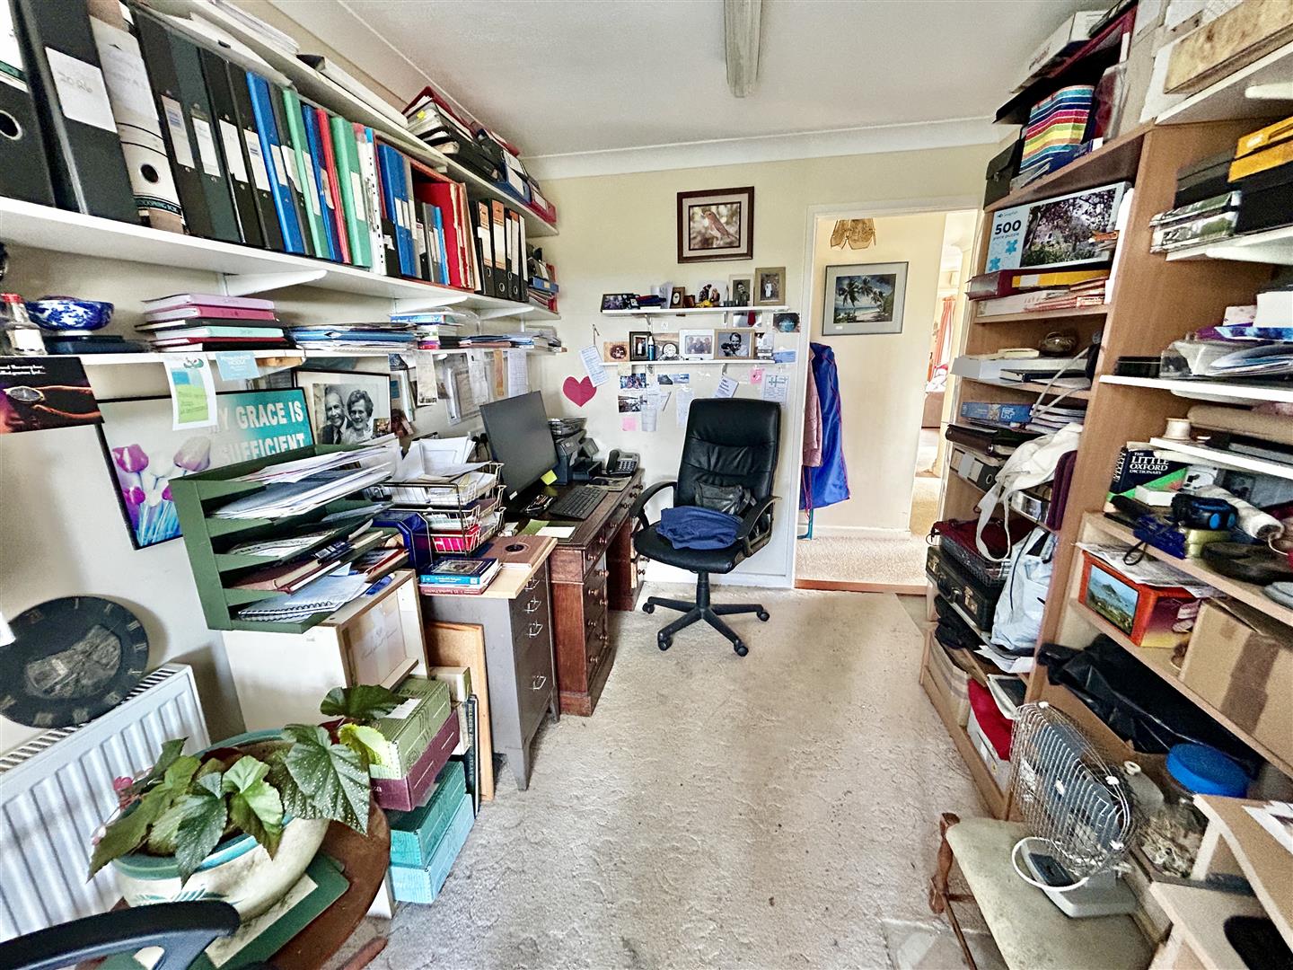
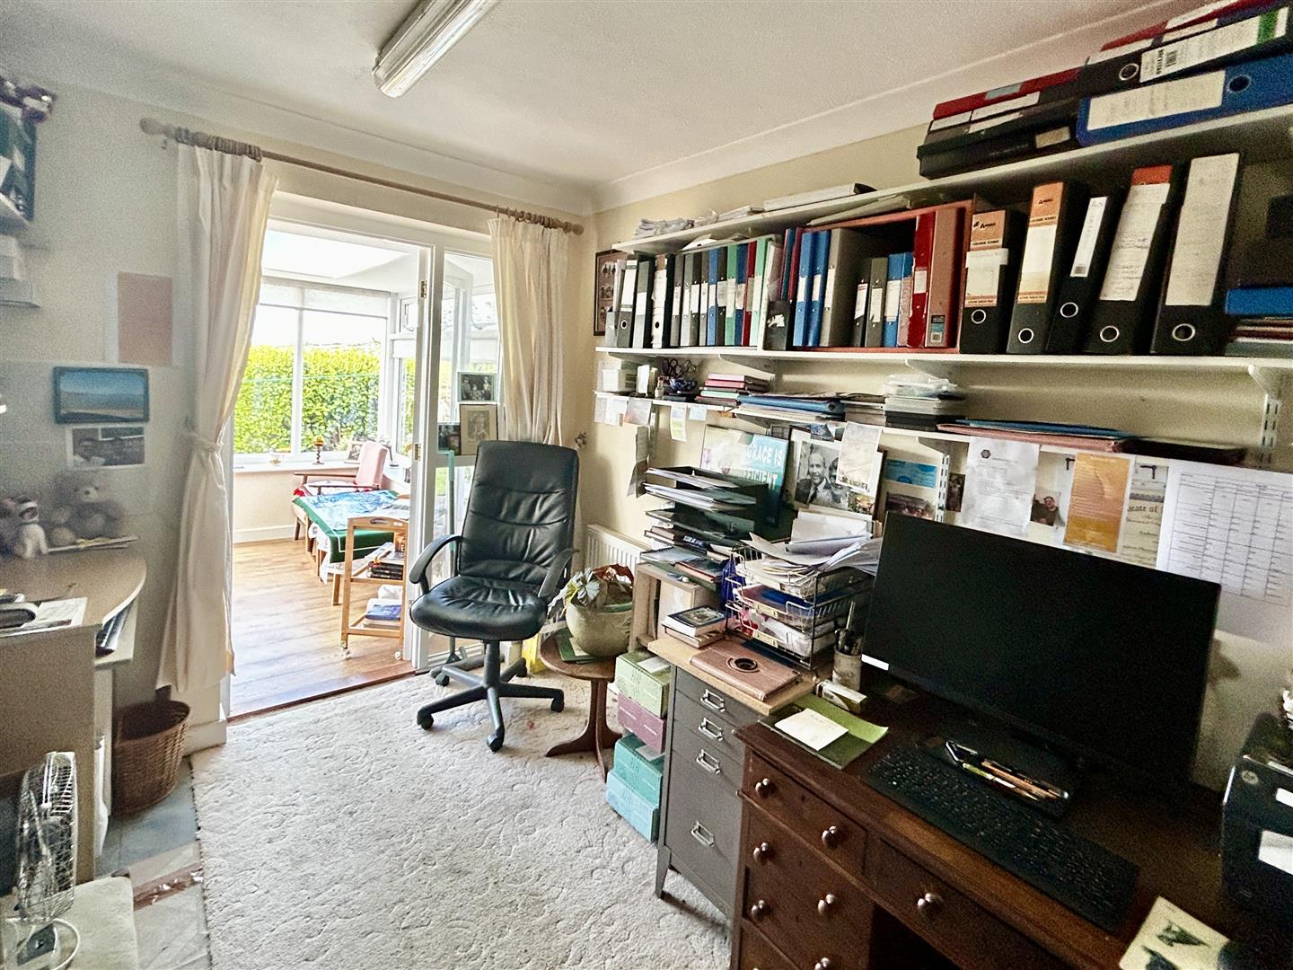
Bedroom Two - 3.1 x 2.7 (10'2" x 8'10") - With a window back through to the conservatory.
Bedroom Three - 3 x 2.35 (9'10" x 7'8") - With glazed door and glazed side panel leading through to
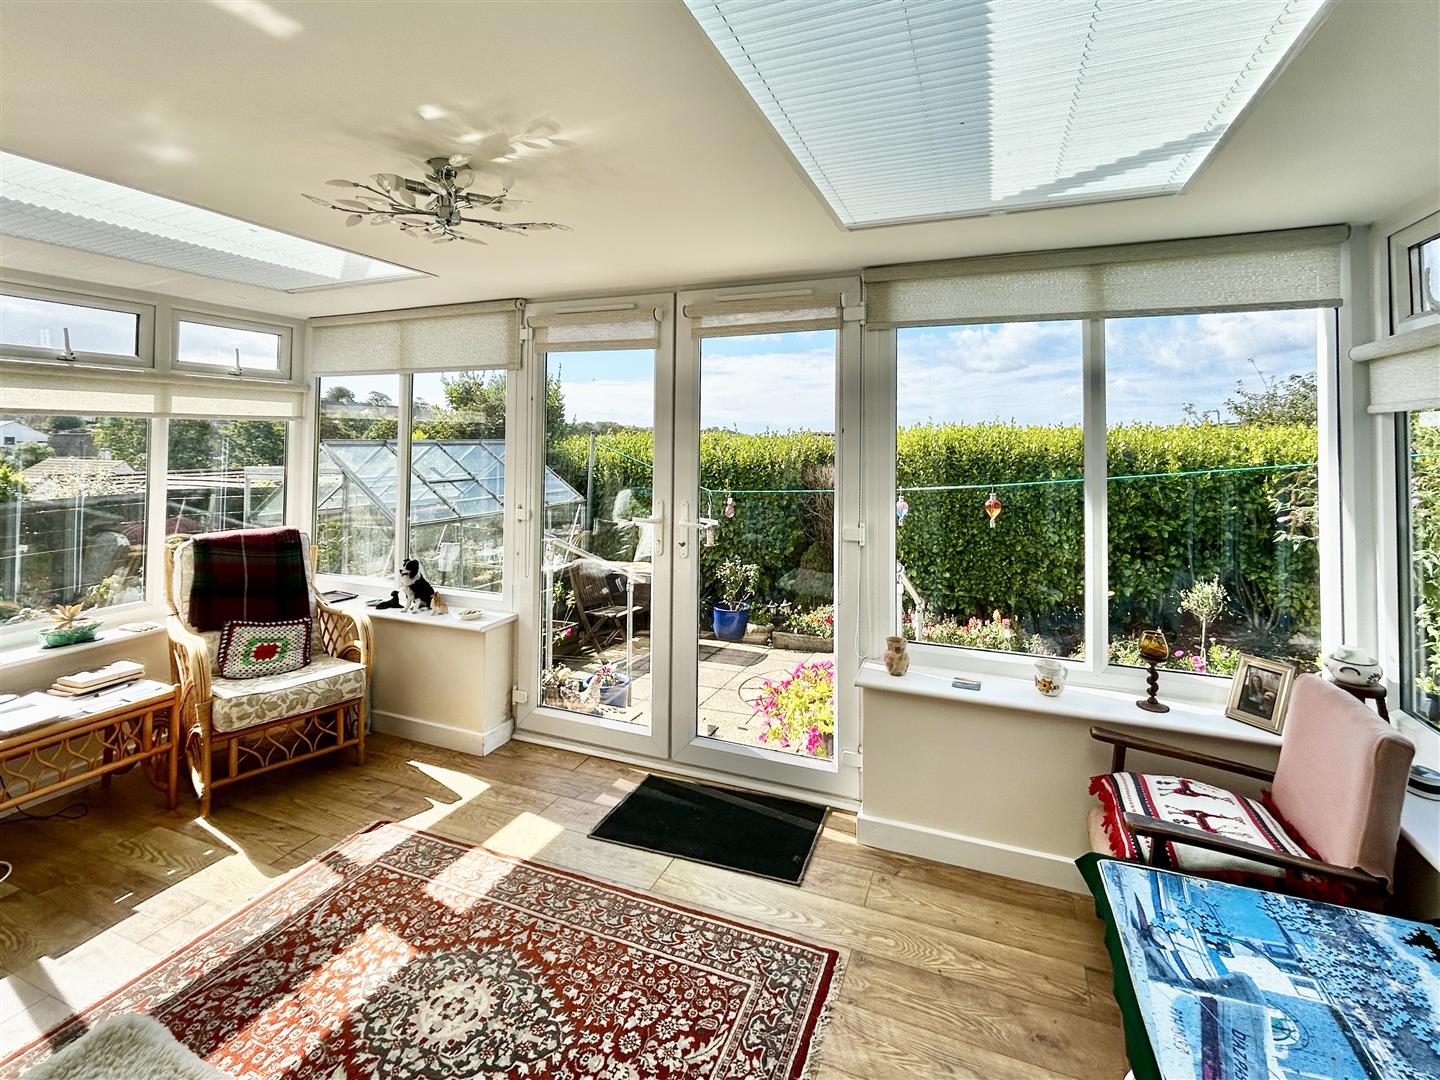
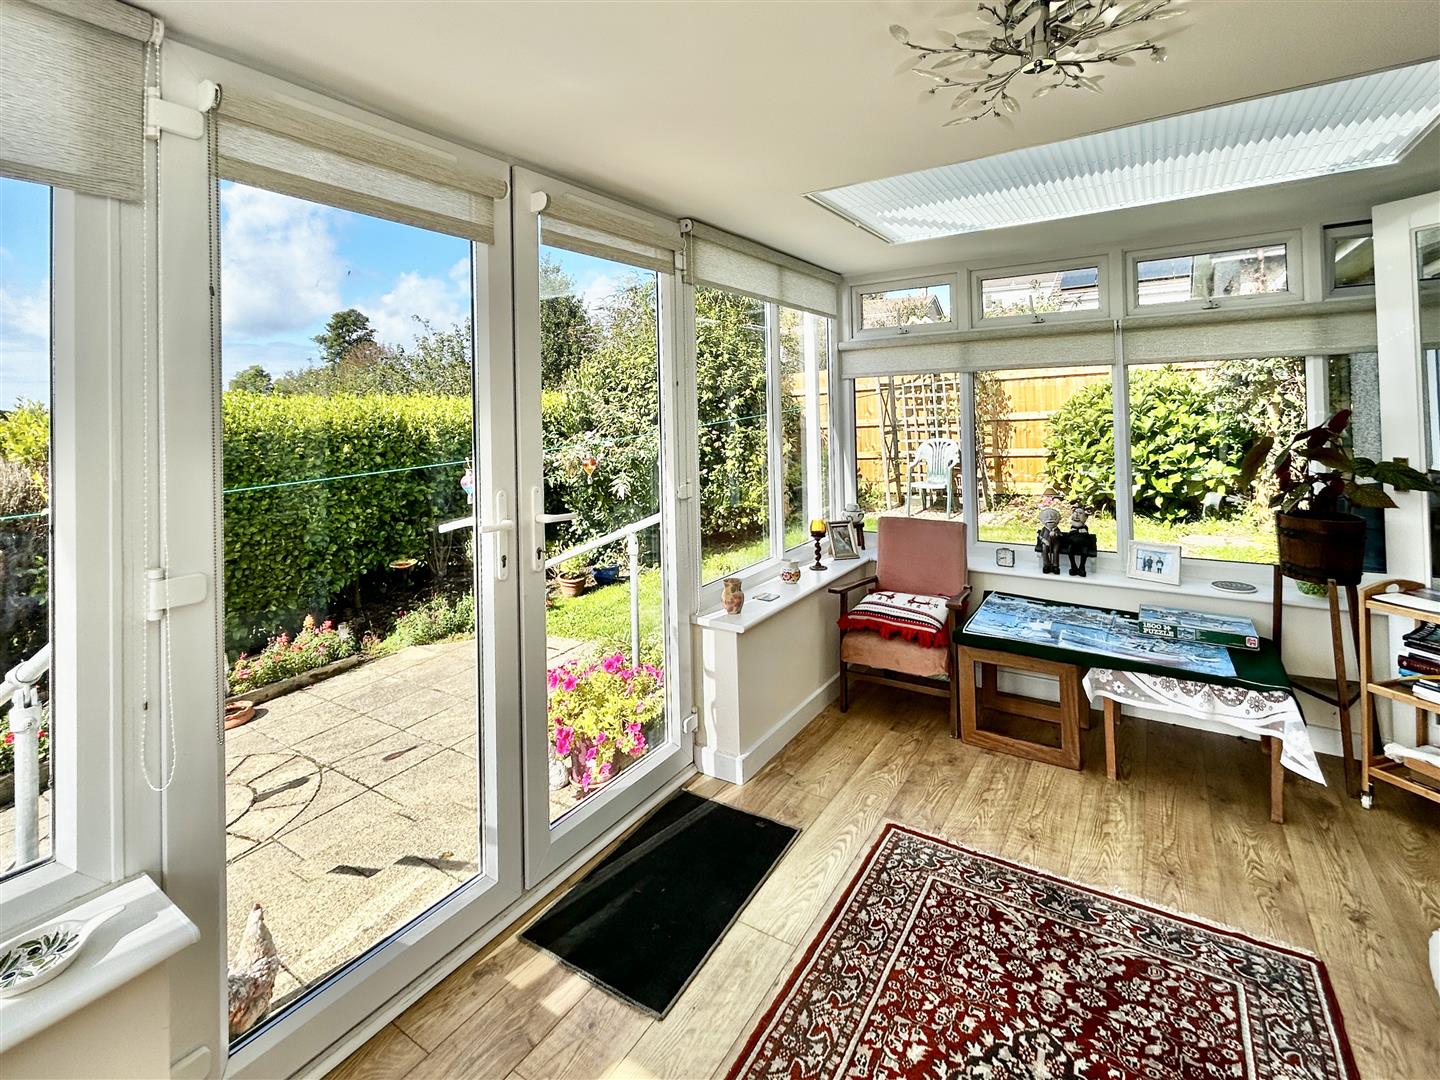
Conservatory - 4.9 x 2.88 (16'0" x 9'5") - A real feature of the property, this generous triple-aspect room provides a versatile additional living space. The room benefits from attractive wood-effect flooring and French doors opening directly onto the garden.
A clever blind system allows the space to be used comfortably throughout the day and in varying weather conditions, while further blinds are fitted to the windows. Glazed French doors leads directly out on to the rear garden
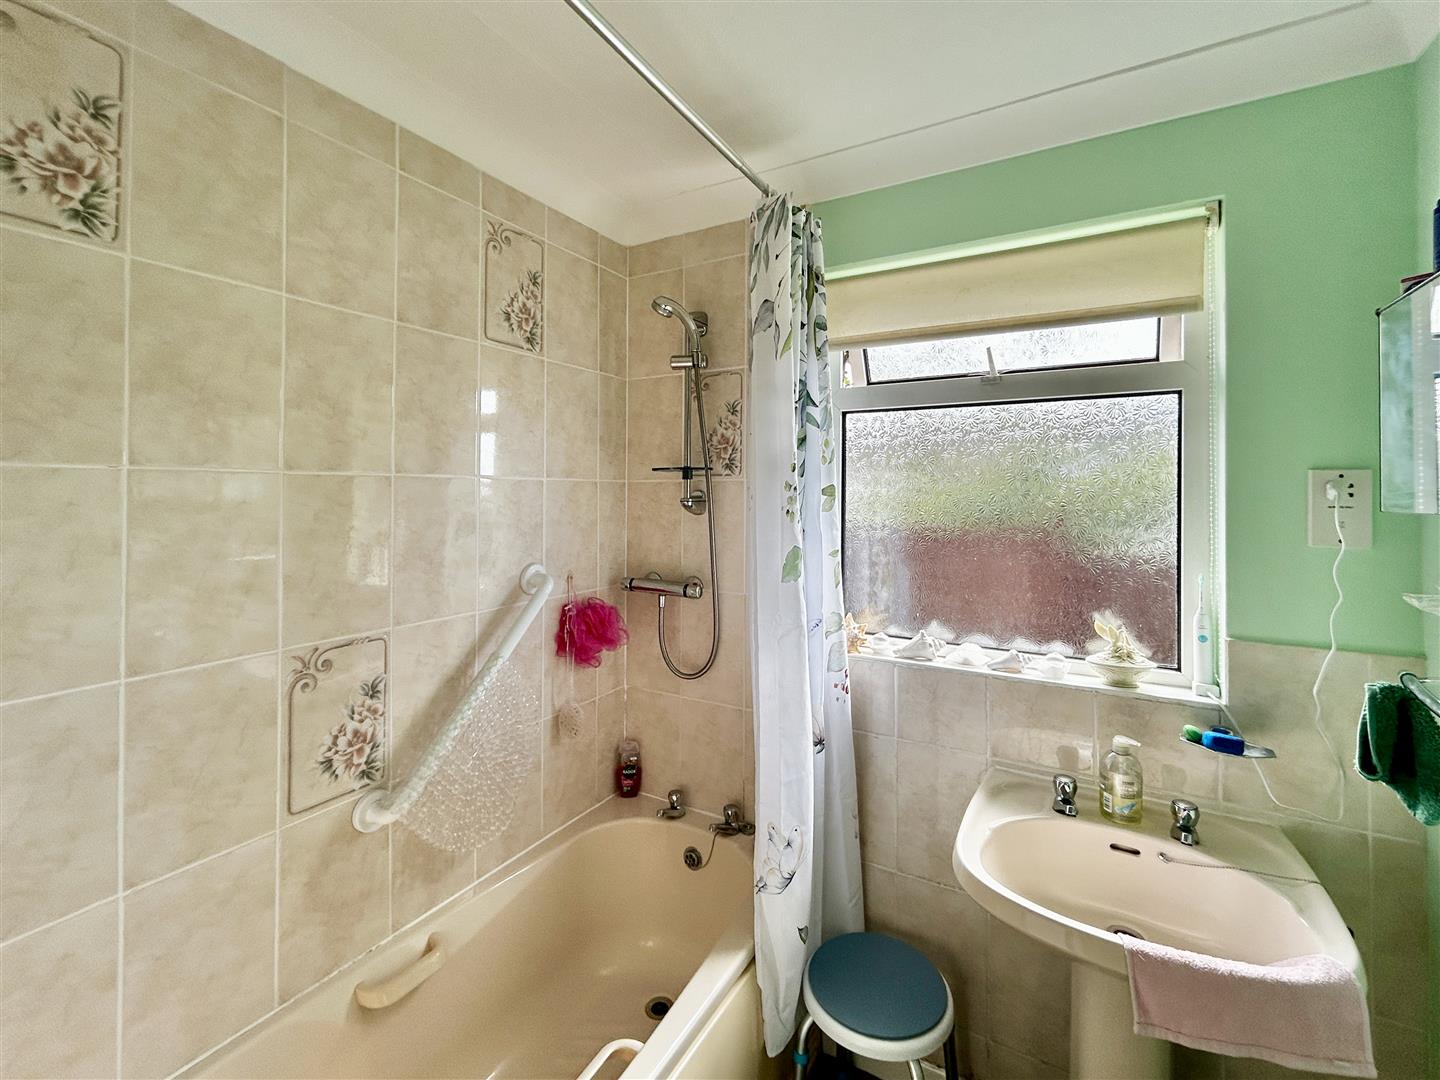
Bathroom - Comprising suite with panelled bath with shower over and tiled splashbacks, pedestal wash hand basin with tiled splashbacks, glass shelf with mirrored medicine cabinet above and an obscure window to the side aspect,
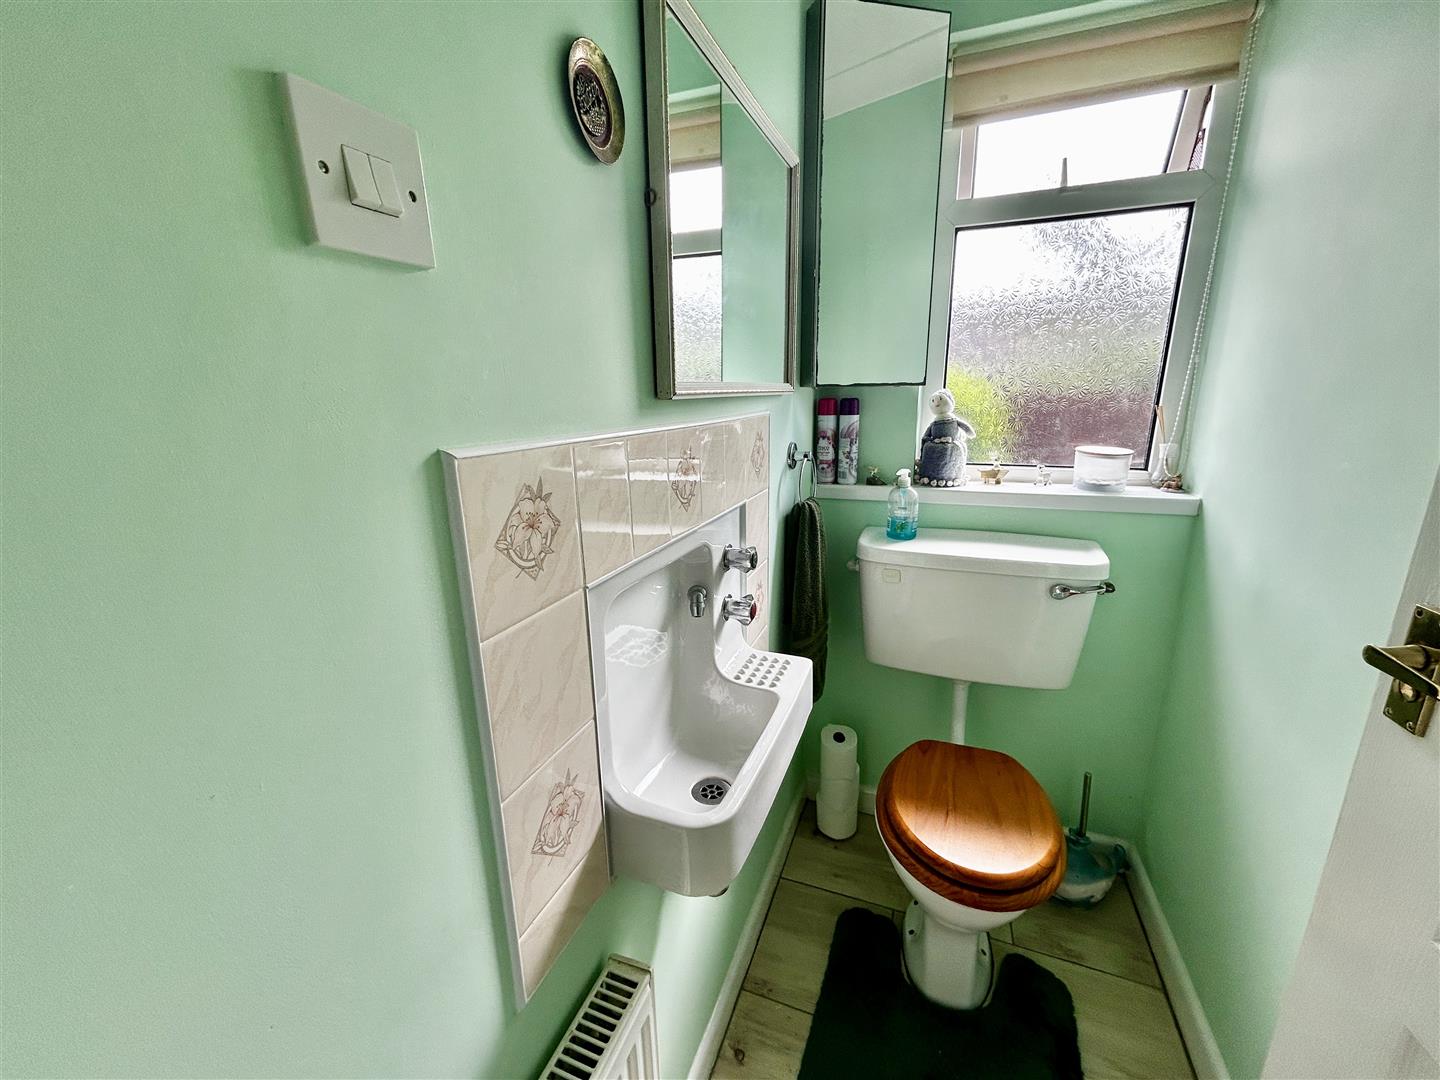
W.C. - With W.C., wash hand basin with tiled splashback, tiled flooring.
Outside - To the front of the property there is a driveway with parking that leads to:
Garage - 4.9 x 2.9 (16'0" x 9'6") - With roller door, power, light, solar panel controls and a service door at the rear.
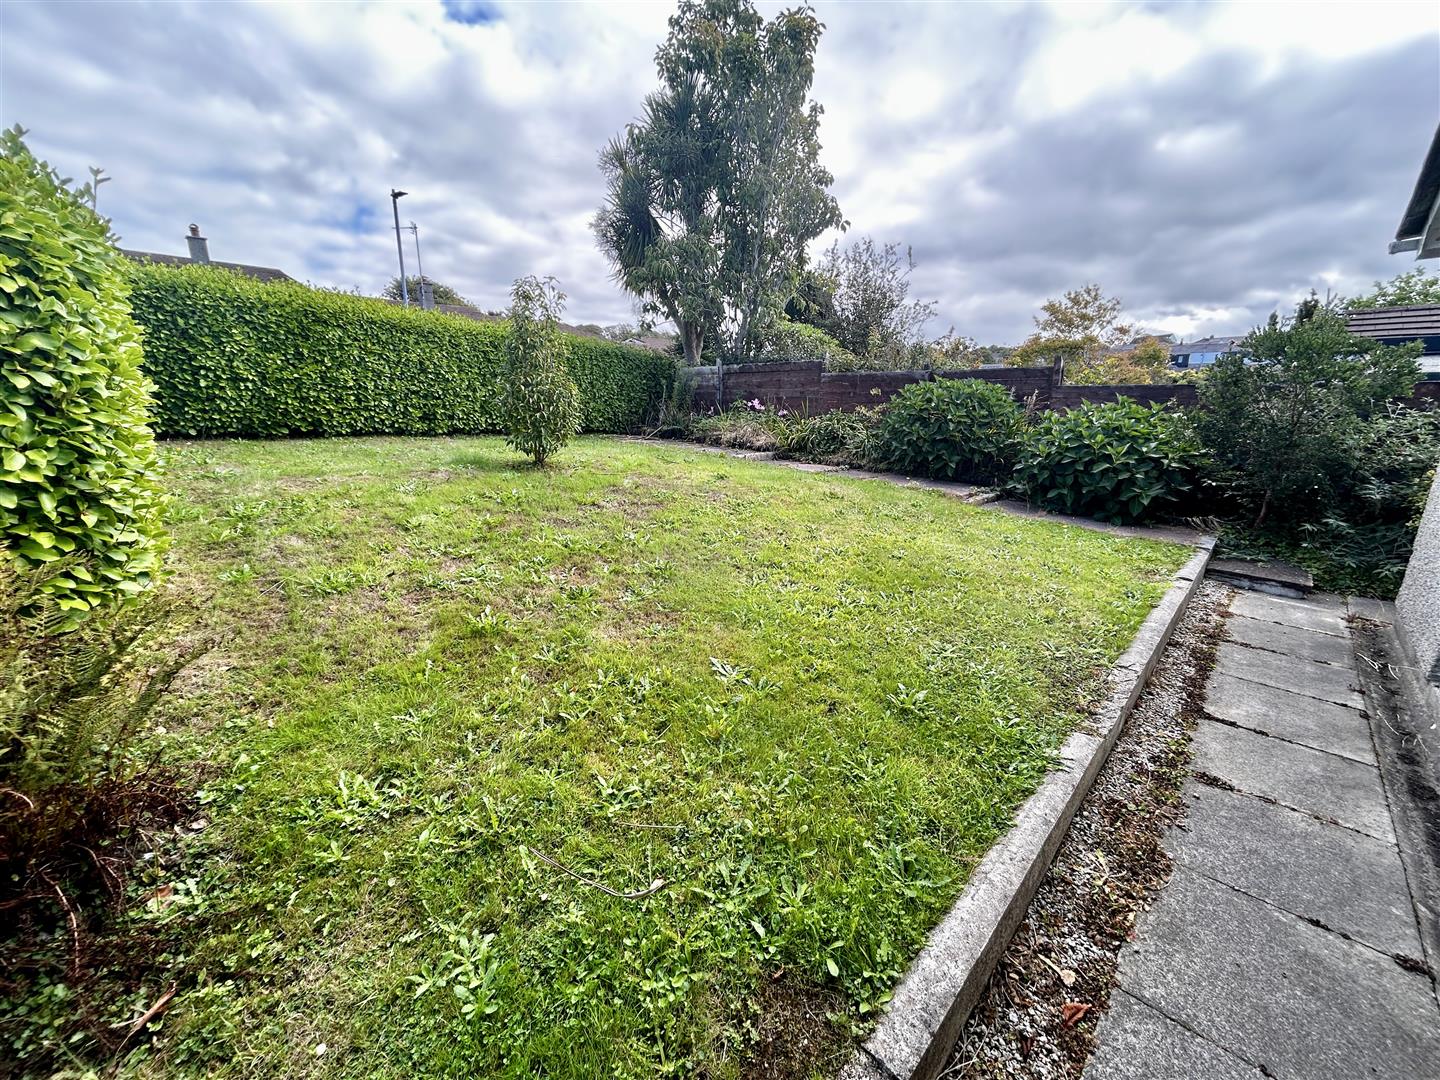
Gardens - The front garden is nicely enclosed by mature hedging and fencing and is laid predominantly to lawn, with well-established beds and borders.
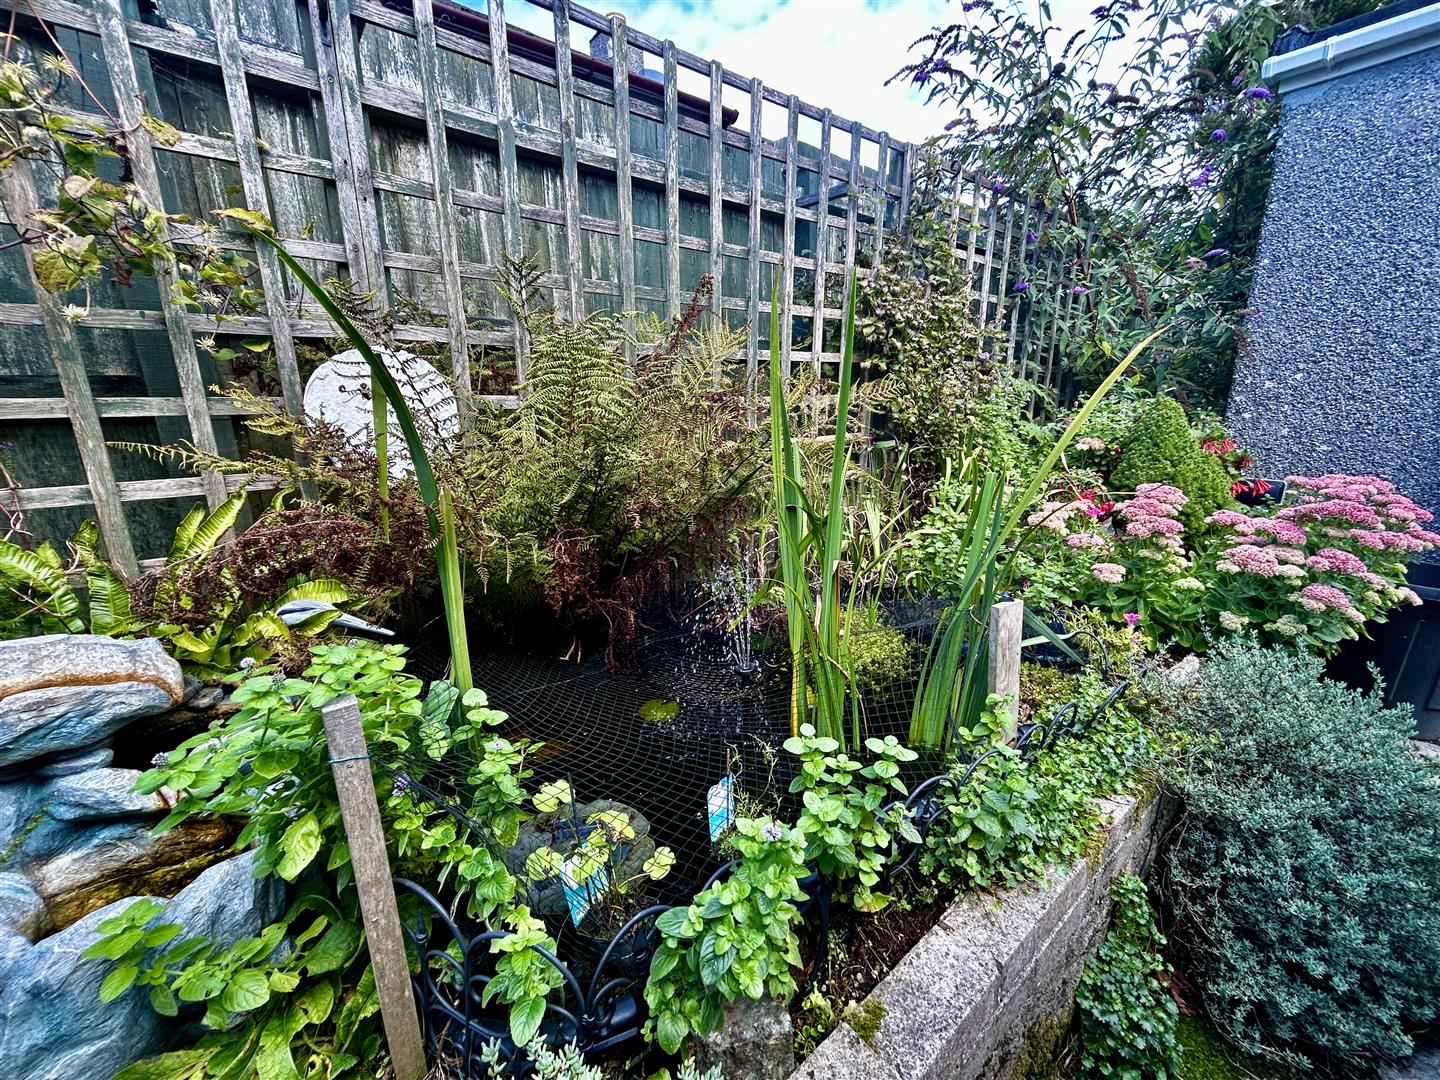
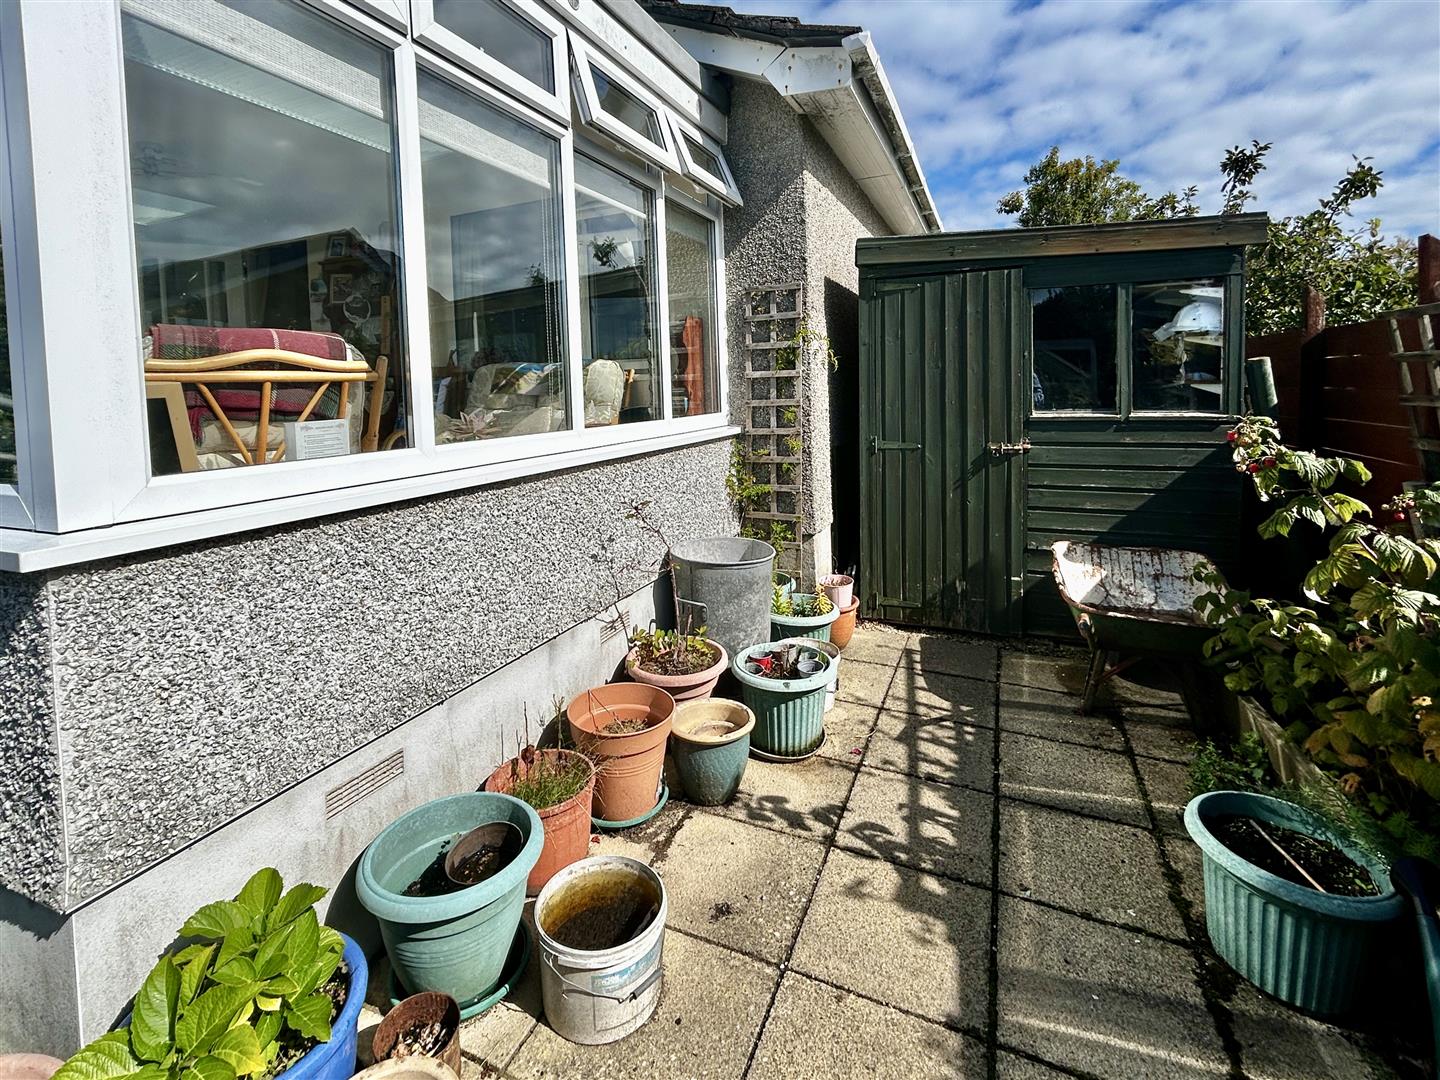
Access is available down the side of the garage through a gated archway, with a pathway of patio slabs continuing along the side of the property. Here, there are a number of raised beds planted with mature plants, trees and shrubs, together with a lovely ornamental pond with water feature. There are also useful external electrical point and a water tap.
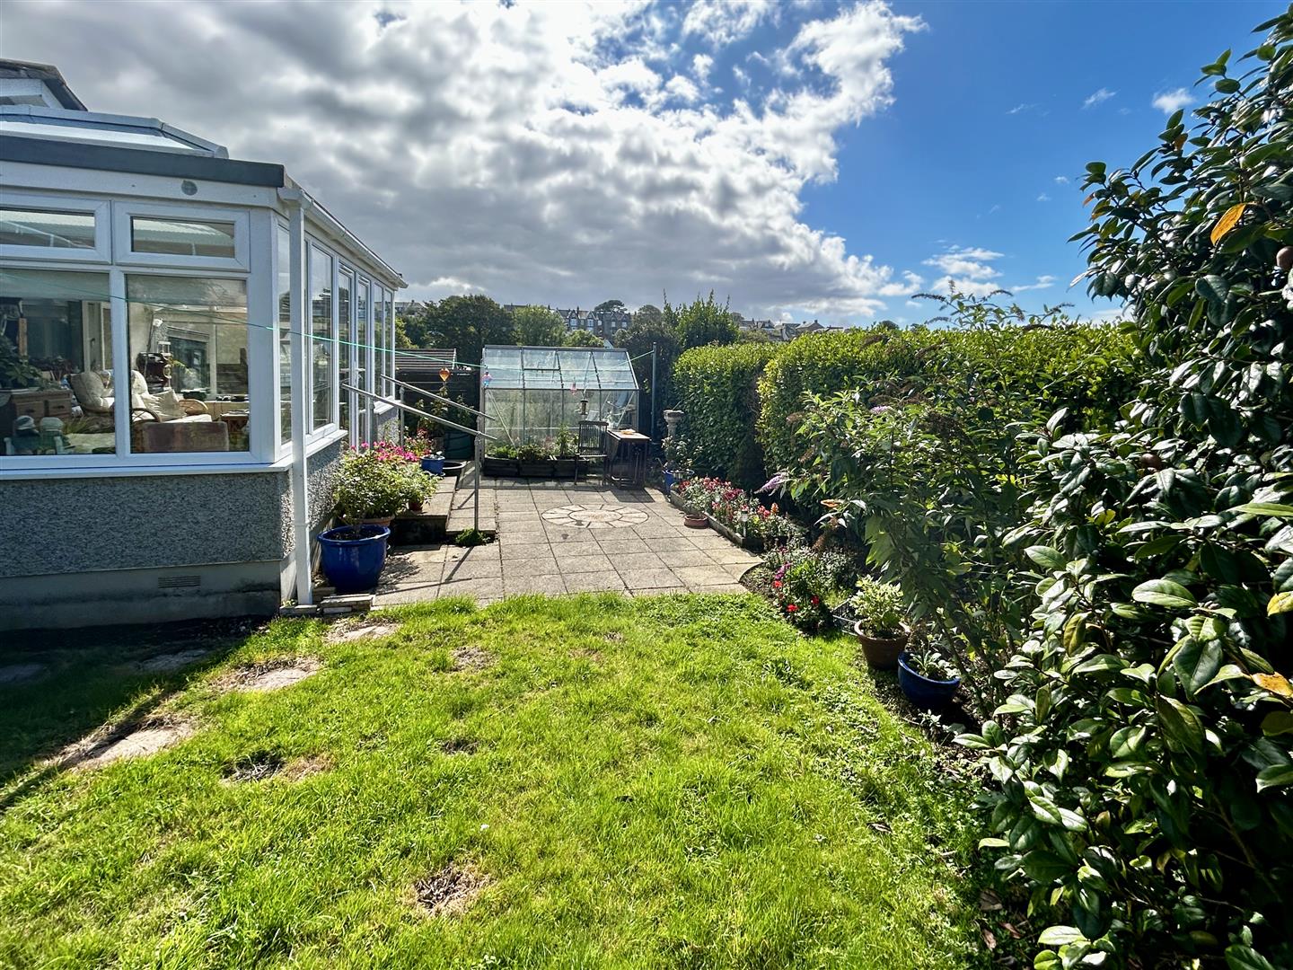
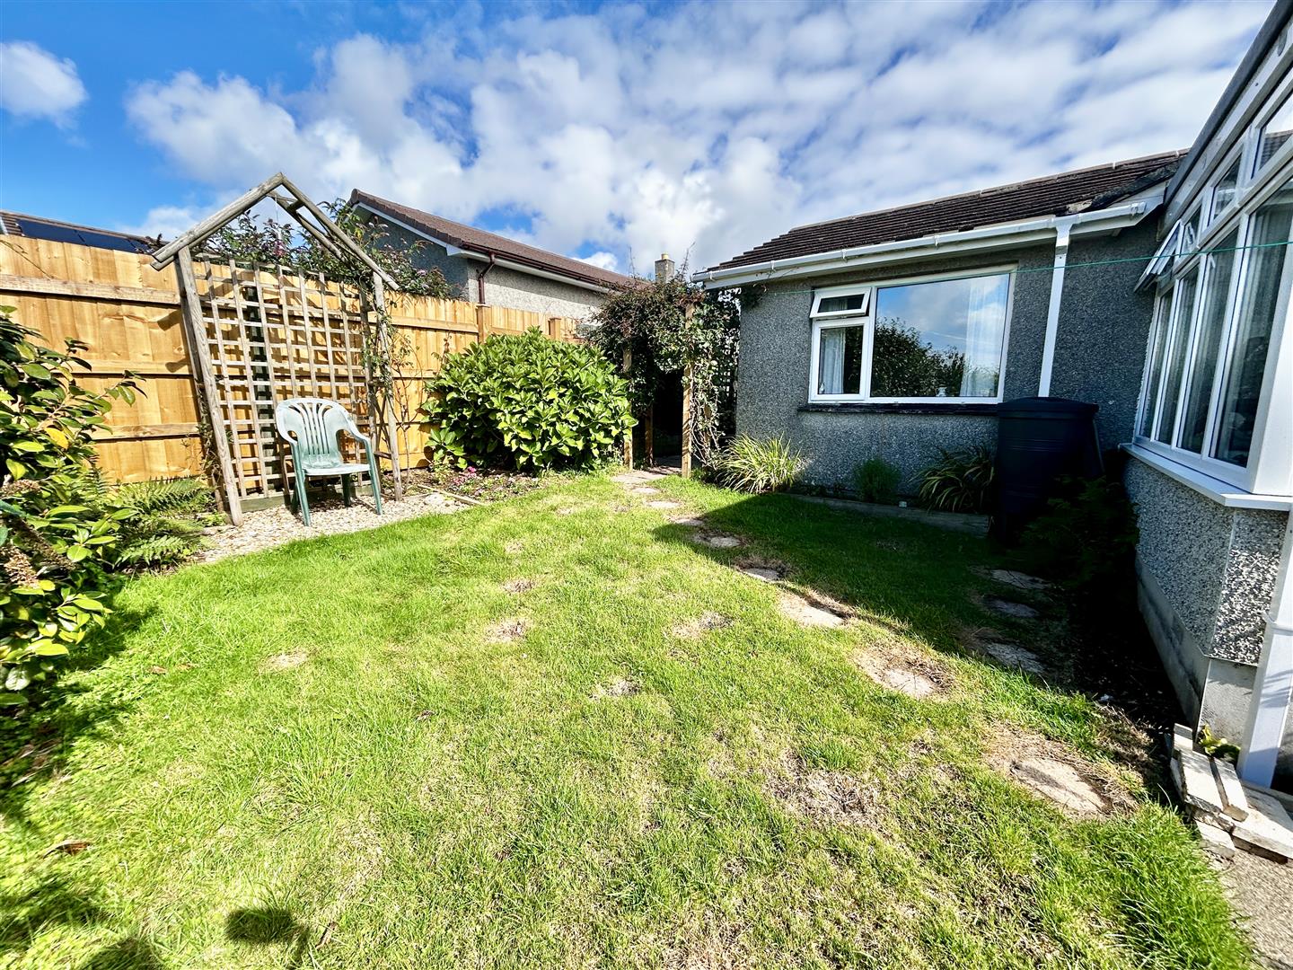
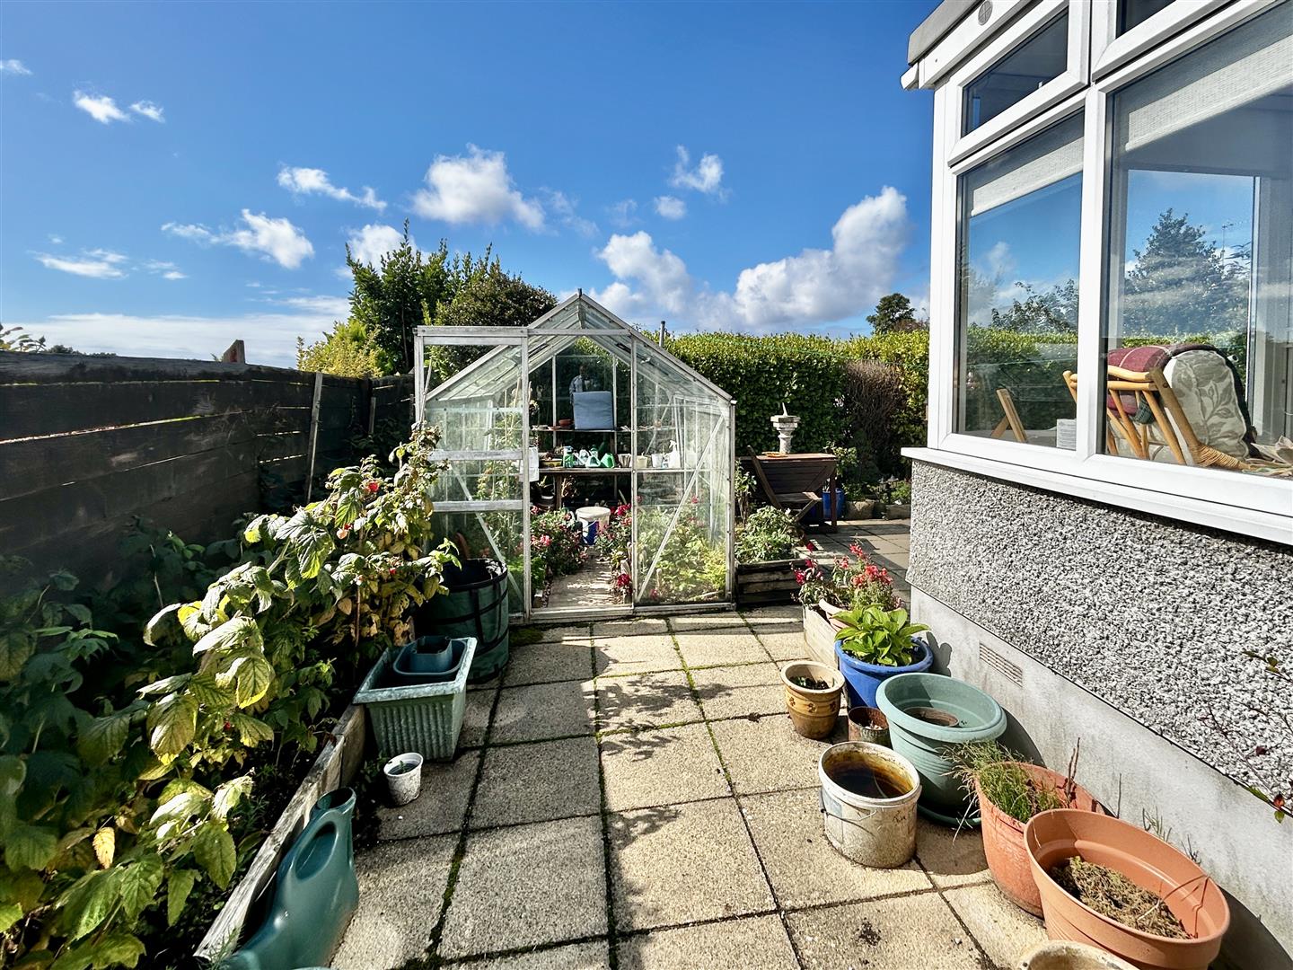
A wooden archway leads into the mature rear garden, which is enclosed by fencing and established hedging, providing a good degree of privacy. The garden features a lawned area with well-stocked beds and borders, a patio seating area and steps leading up to the French doors serving the conservatory.
Further raised beds provide additional planting areas, while a greenhouse and useful garden shed offer practical storage and gardening facilities. The rear garden enjoys a predominantly south and west-facing aspect, creating a particularly pleasant and sunny outdoor space.
Services - Mains water, electricity, drainage and gas.
Agents Note - We understand that spray foam insulation has been installed to the inner side of the roof. Prospective purchasers who require mortgage finance are strongly advised to check with their proposed lender and/or mortgage adviser at an early stage to establish whether this may affect lending.
Flood Risk - River & Sea Very Low Surface Water Very Low.
What3words - calculate.loaning.lobbed
Anti-Money Laundering - We are required by law to ask all purchasers for verified ID prior to instructing a sale.
Council Tax - Council Tax Band D.
Date Details Prepared. - 9th September 2026.
Mobile And Broadband - To check the broadband coverage for this property please visit -
https://www.openreach.com/fibre-broadband
To check the mobile phone coverage please visit -
https://checker.ofcom.org.uk/
Proof Of Finance - Purchasers - Prior to agreeing a sale, we will require proof of financial ability to purchase which will include an agreement in principle for a mortgage and/or proof of cash funds.
Property Ref: 34939443
Similar Properties
3 Bedroom Cottage | Guide Price £335,000
Nestled within the sought after historic quarter of Helston, is this appealing three bedroom 'attached' character cottag...
3 Bedroom Detached Bungalow | Guide Price £335,000
Nicely positioned within a well-regarded cul-de-sac, this detached three bedroom bungalow enjoys a delightful setting ju...
3 Bedroom Detached House | Guide Price £335,000
An opportunity to acquire a detached two-bedroom residence with a self-contained one-bedroom annexe, enjoying an enviabl...

4 Bedroom Cottage | Guide Price £340,000
Situated fronting the A30, in the Cornish village of Crowlas close to Penzance is this spacious, 4/5 bedroom character r...
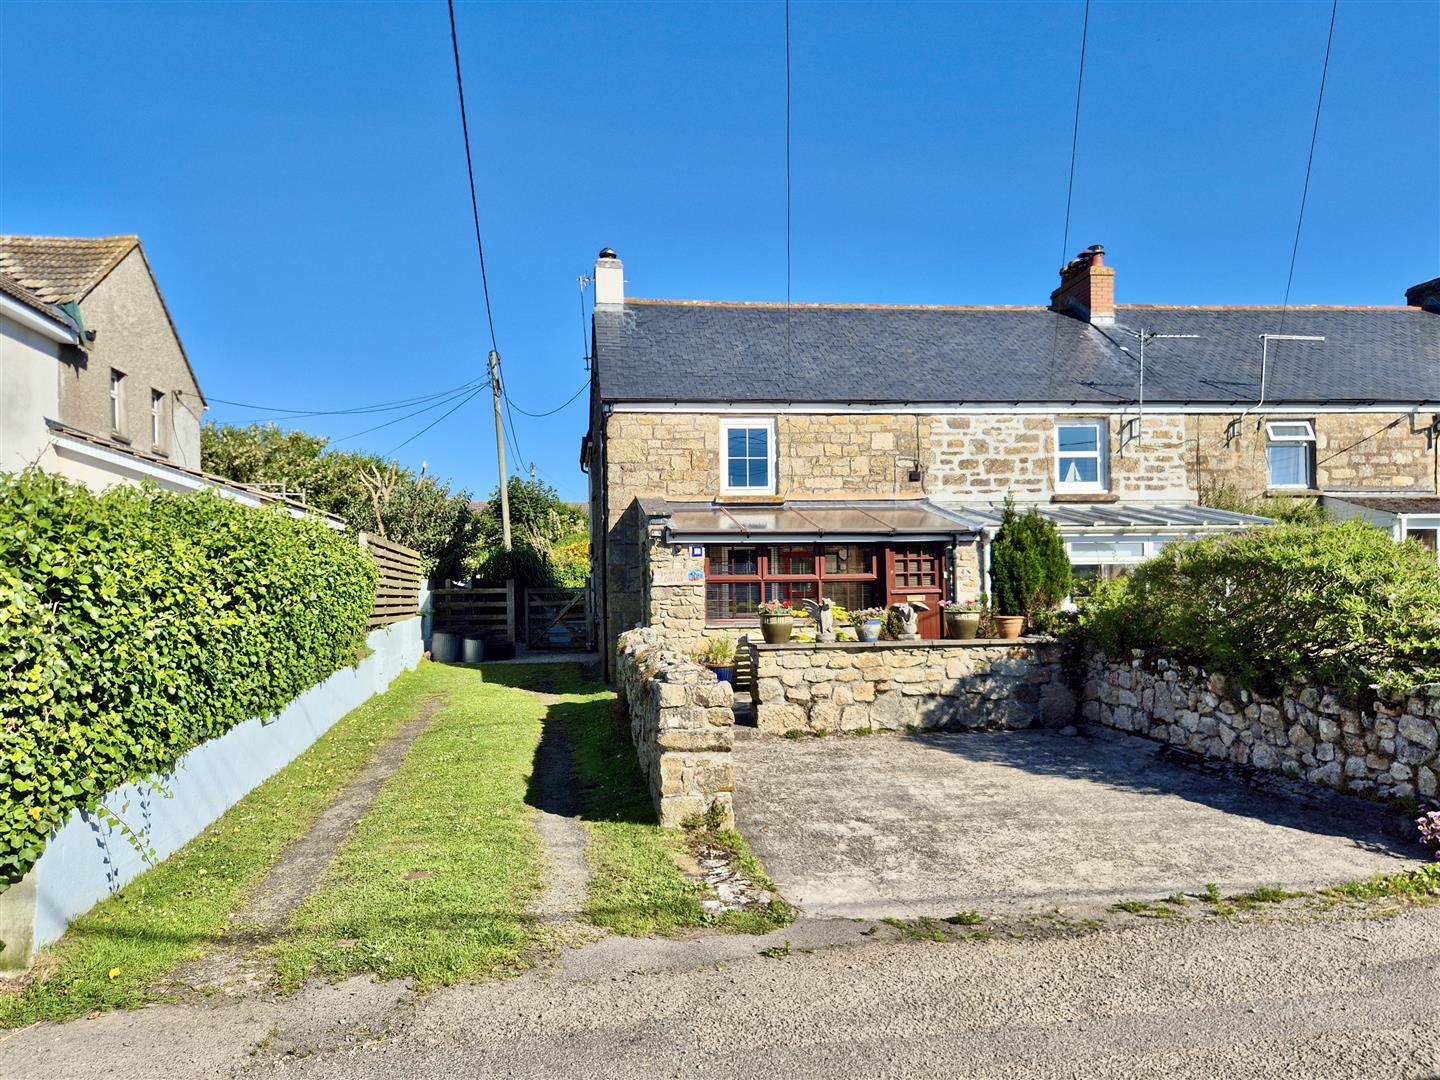
3 Bedroom End of Terrace House | Guide Price £340,000
Situated in the rural Cornish village of Ashton, this spacious three bedroom end of terrace cottage is full of charm and...
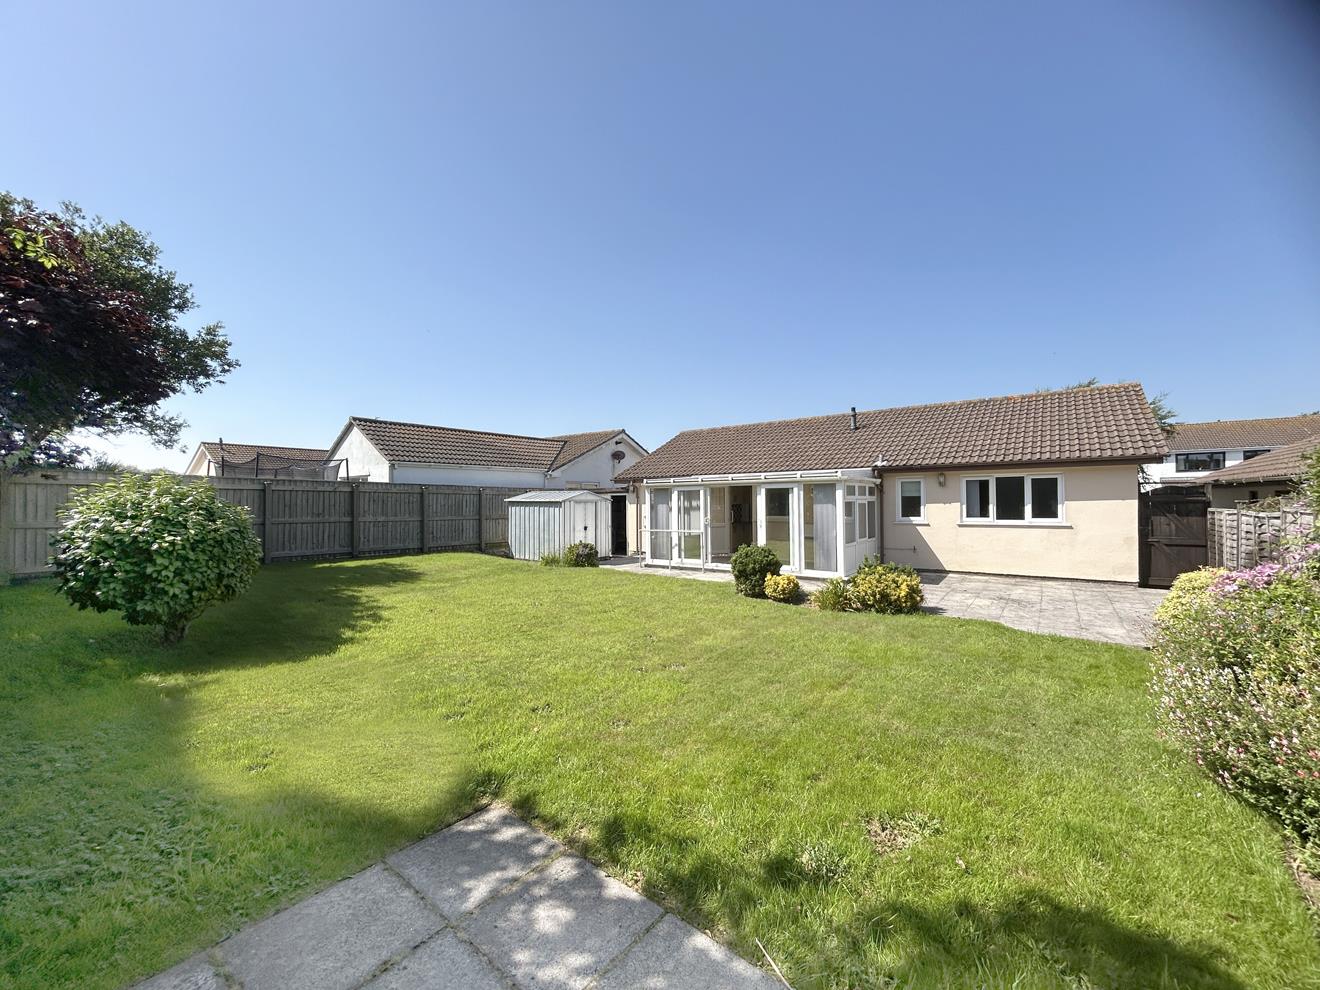
3 Bedroom Detached Bungalow | Guide Price £345,000
Situated in the highly regarded residential area of Trenethick Avenue is this well proportioned detached three bedroom b...

Christophers Estate Agents Porthleven (Porthleven)
Fore St, Porthleven, Cornwall, TR13 9HJ
01326 573737
How much is your home worth?
Use our short form to request a valuation of your property.
Request a Valuation
©2026 The Guild of Property Professionals. All rights reserved.
Terms and Conditions |
Privacy Policy |
Cookie Policy |
Complaints Policy |
Members Login
The Guild of Property Professionals Trading Address: 121 Park Lane, London W1K 7AG. GPEA Limited.
Registered in England & Wales.
Company No: 02819824.
Registered Office Address: The Old Courthouse, 60A London Road, Grantham, NG31 6HR.
VAT Registration No: 180897859

