- DETACHED THREE-BEDROOM BUNGALOW
- SOUGHT-AFTER CUL-DE-SAC LOCATION
- MOMENTS FROM GWEEK CREEK AND VILLAGE AMENITIES
- GENEROUS DRIVEWAY AND DOUBLE GARAGE
- REAR GARDEN WITH PATIO
- OIL CENTRAL HEATING
- VIEWING STRICTLY BY APPOINTMENT ONLY
- COUNCIL TAX D
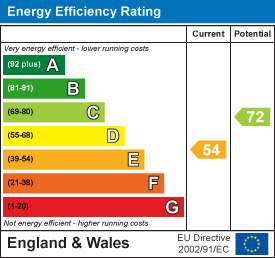
- EPC E54

3 Bedroom Detached Bungalow for sale in Gweek
 2
3
1
2
3
1
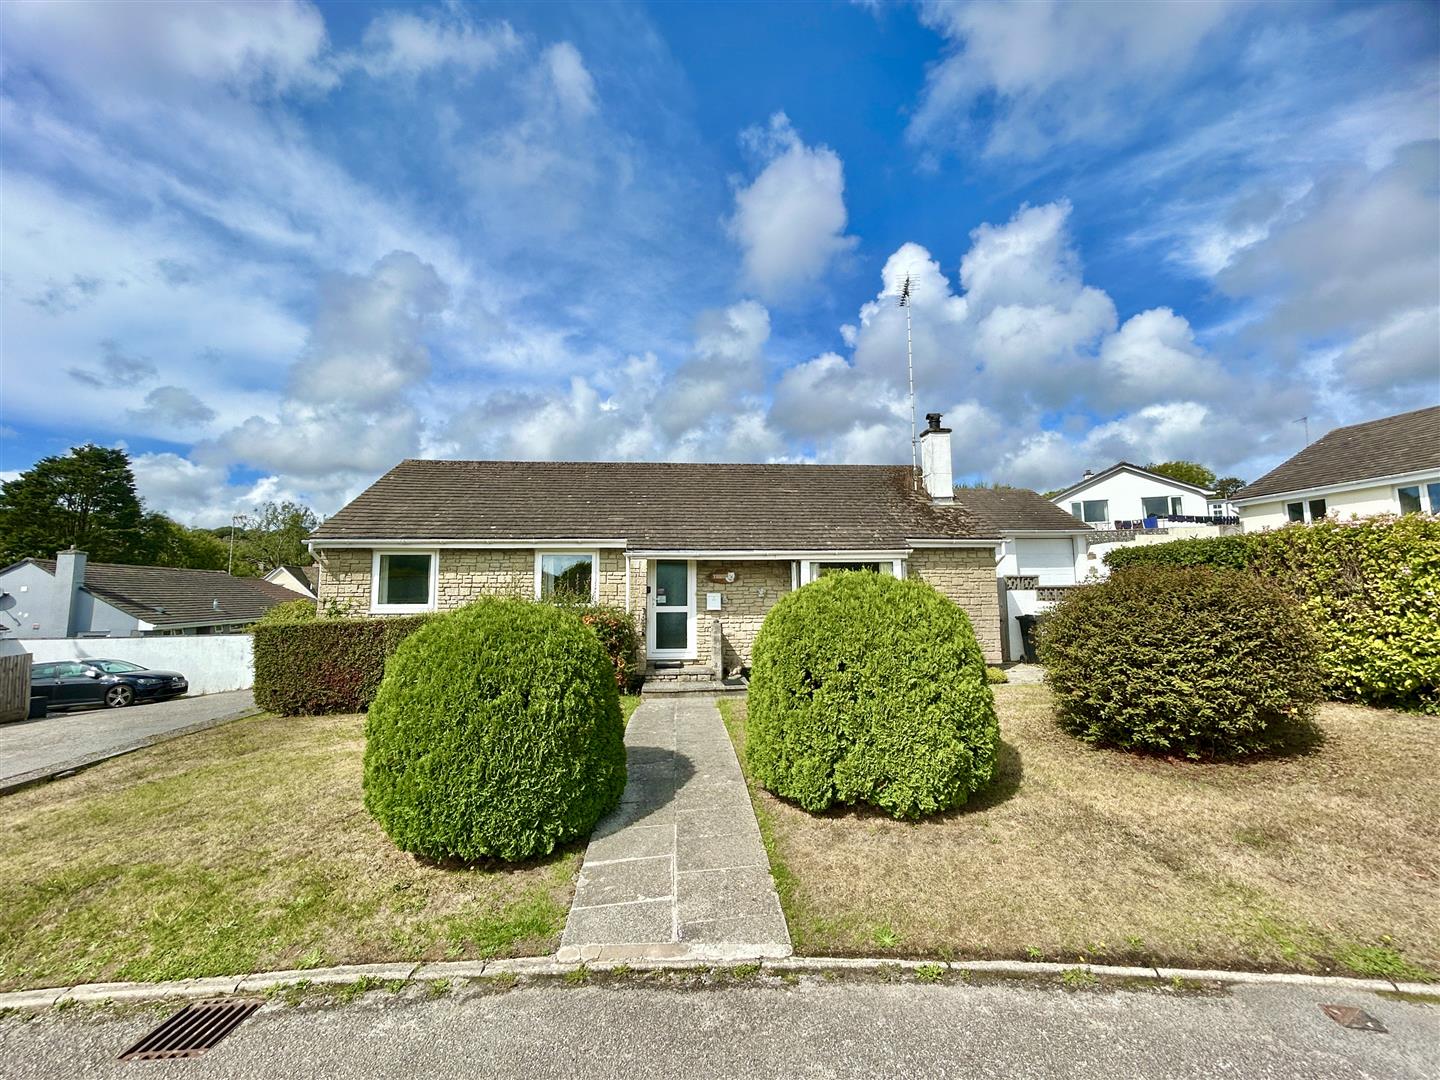
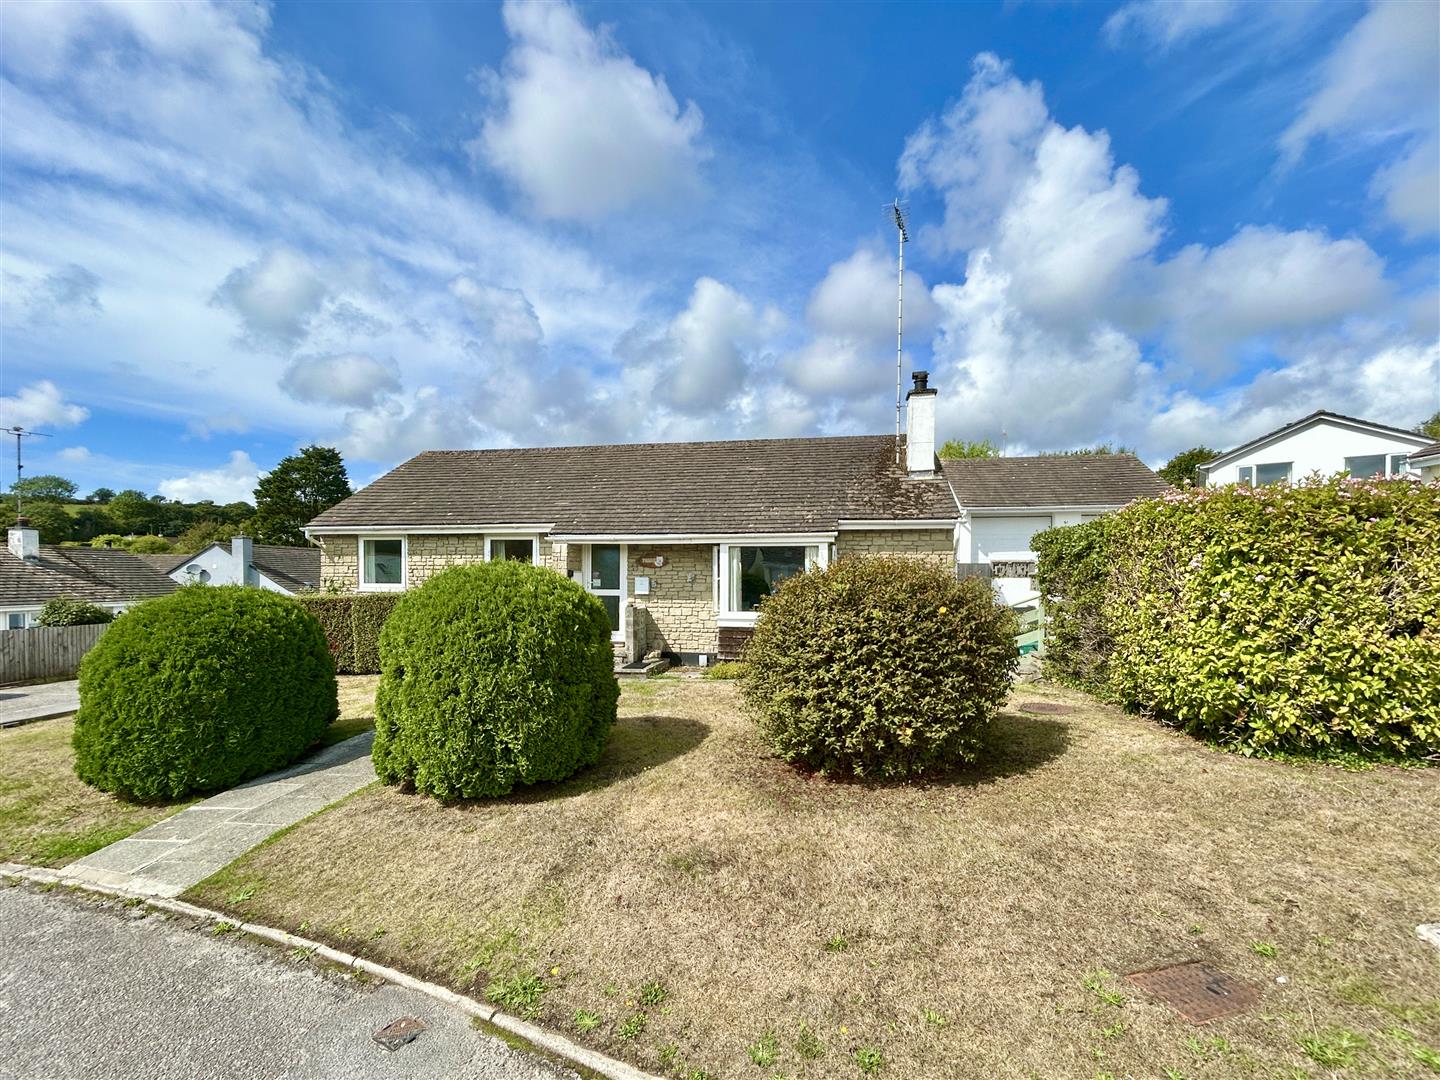
Nicely positioned within a well-regarded cul-de-sac, this detached three bedroom bungalow enjoys a delightful setting just moments from the waterside and amenities of the creekside village of Gweek.
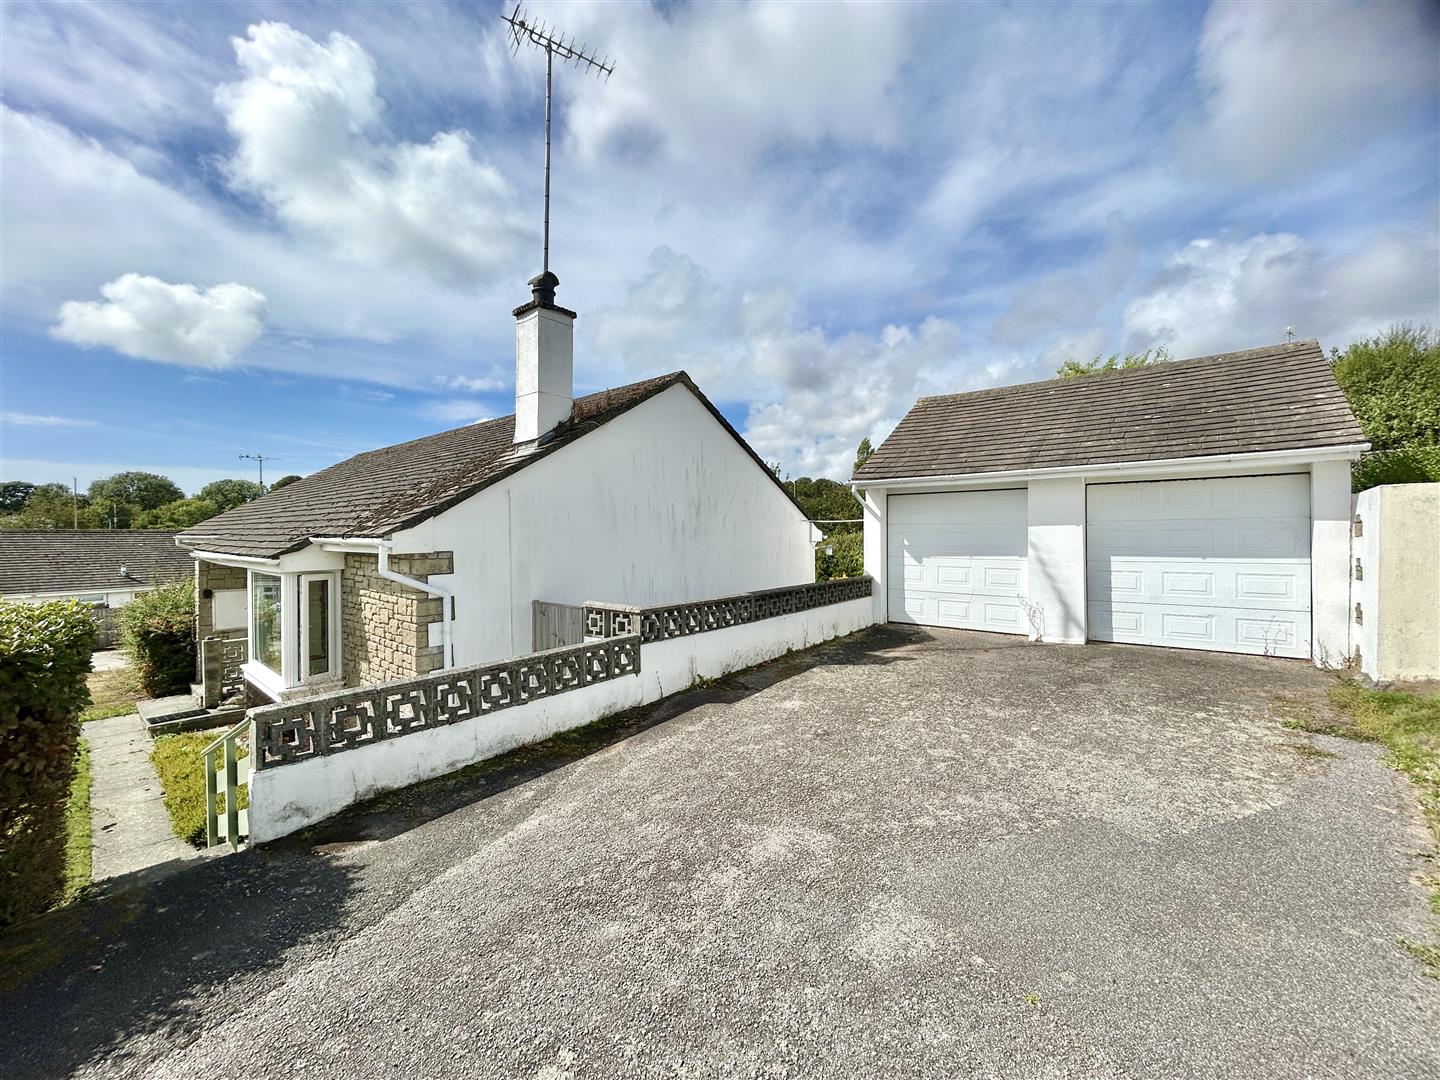
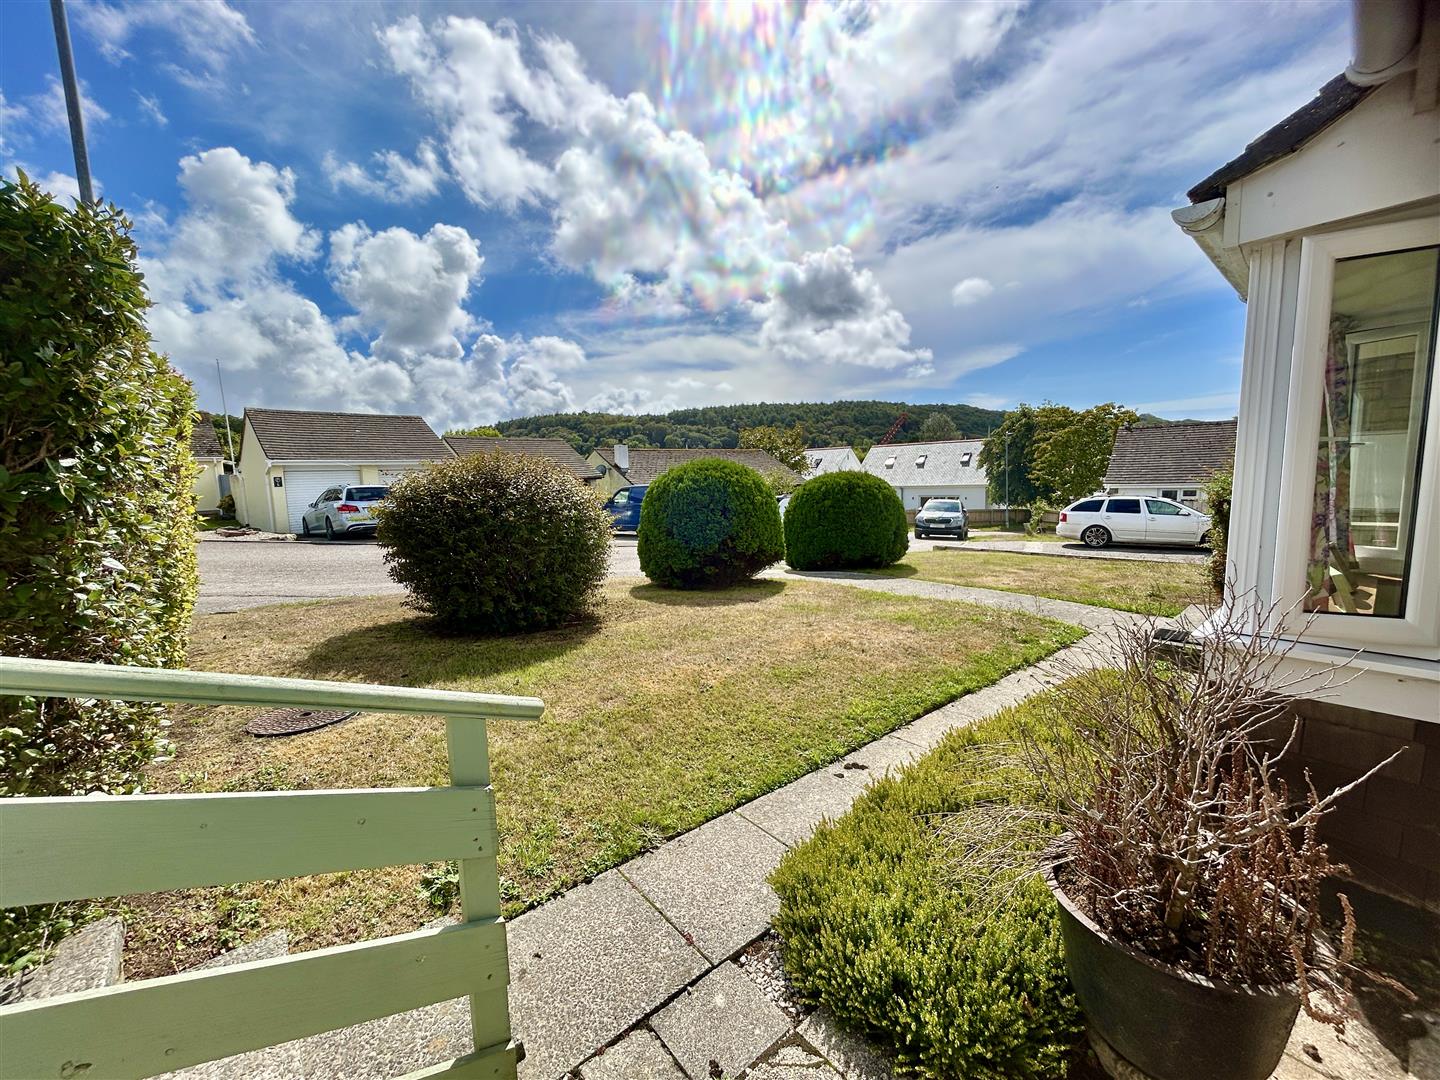
With the benefit of relatively level access throughout, the bungalow would seem likely to appeal to those seeking to acquire a comfortable retirement home or looking to downsize, within this sought-after village community. A neatly tended lawn fronts the property, complemented by a generous driveway providing off-road parking for a number of vehicles and leading to a useful double garage with adjoining cloakroom, potting room and storage space.
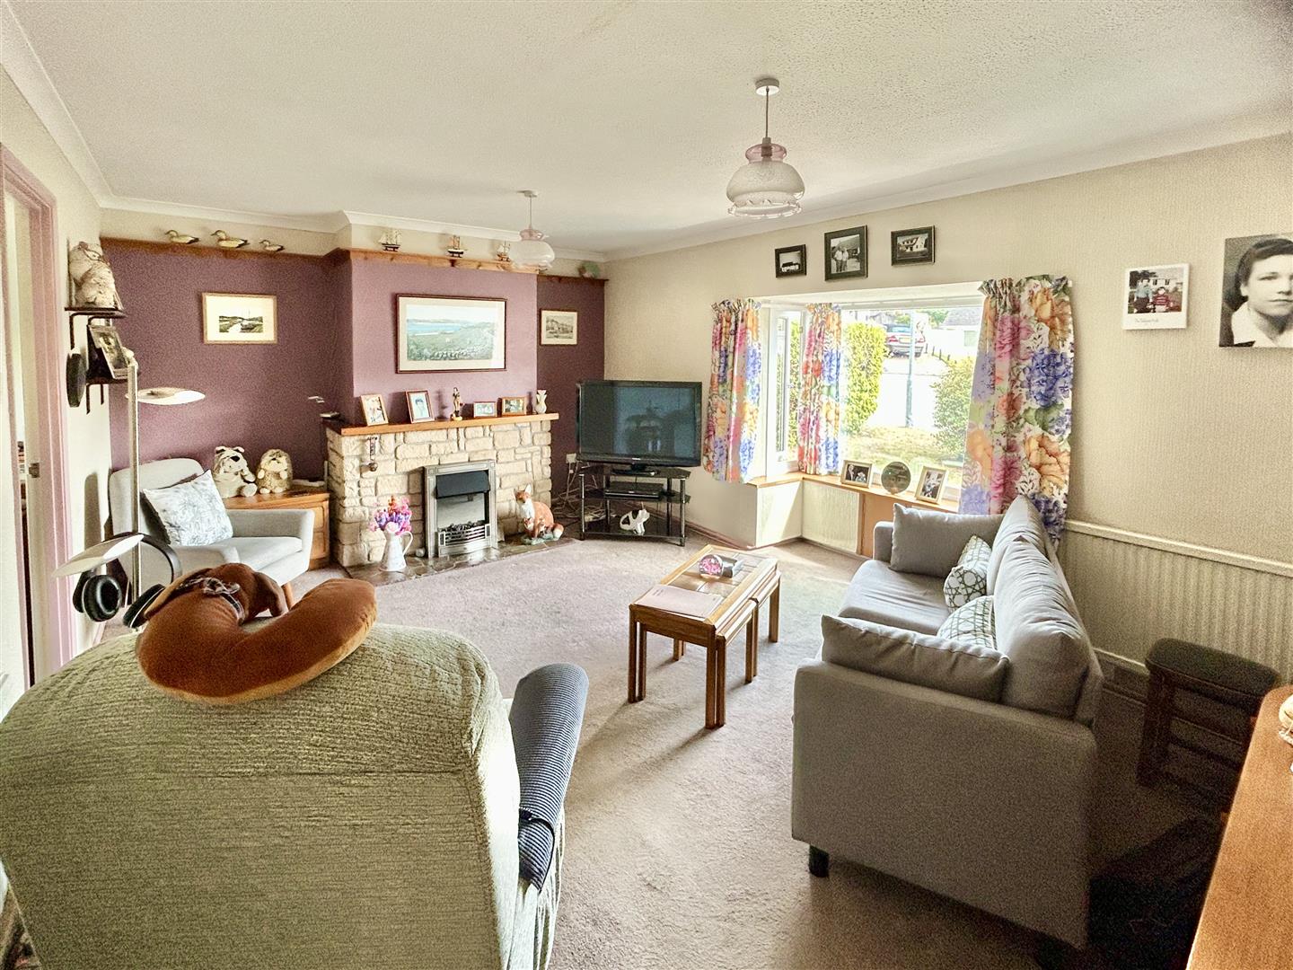
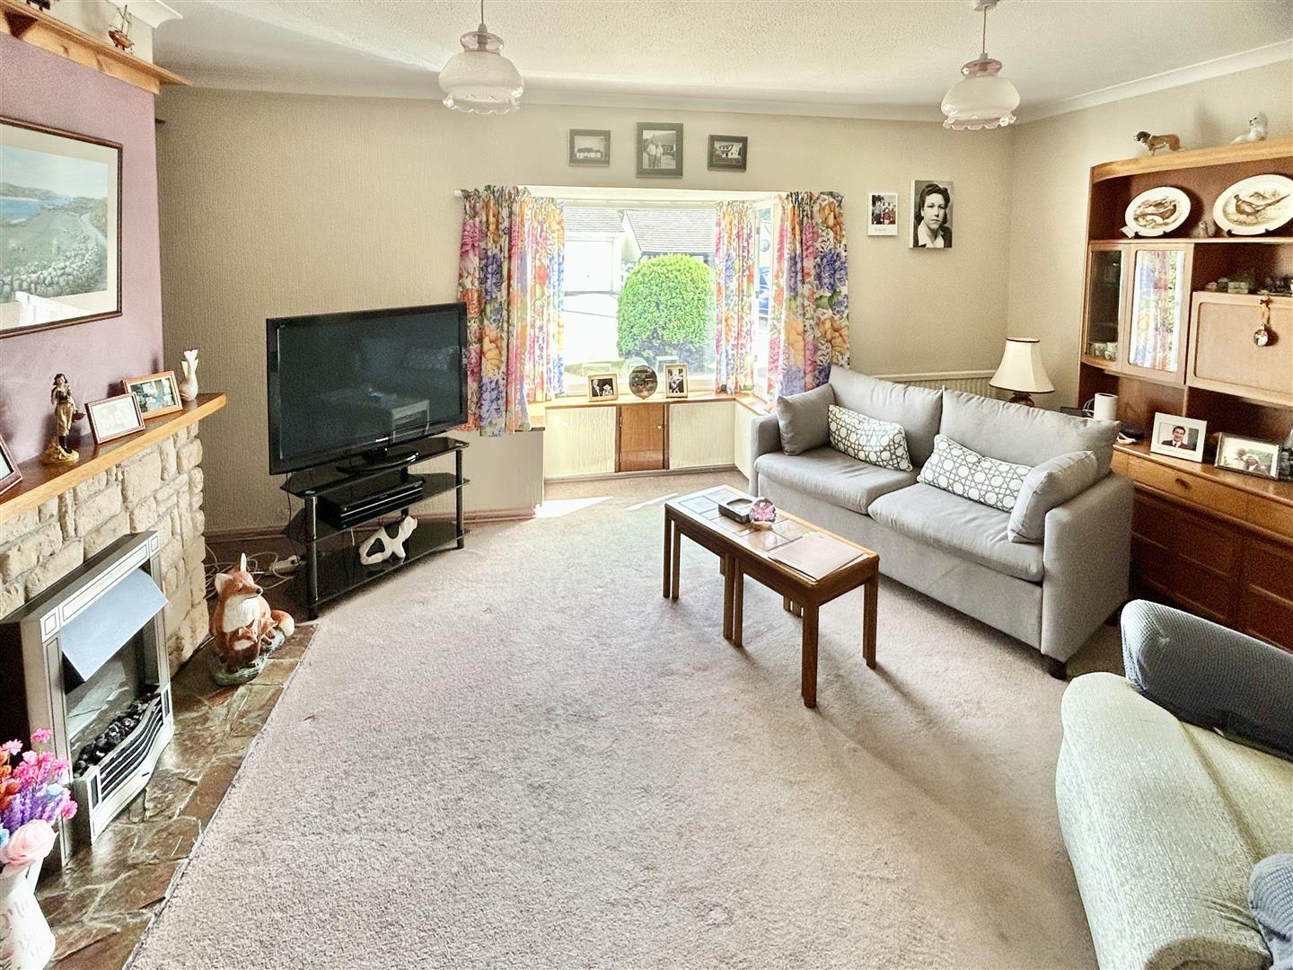
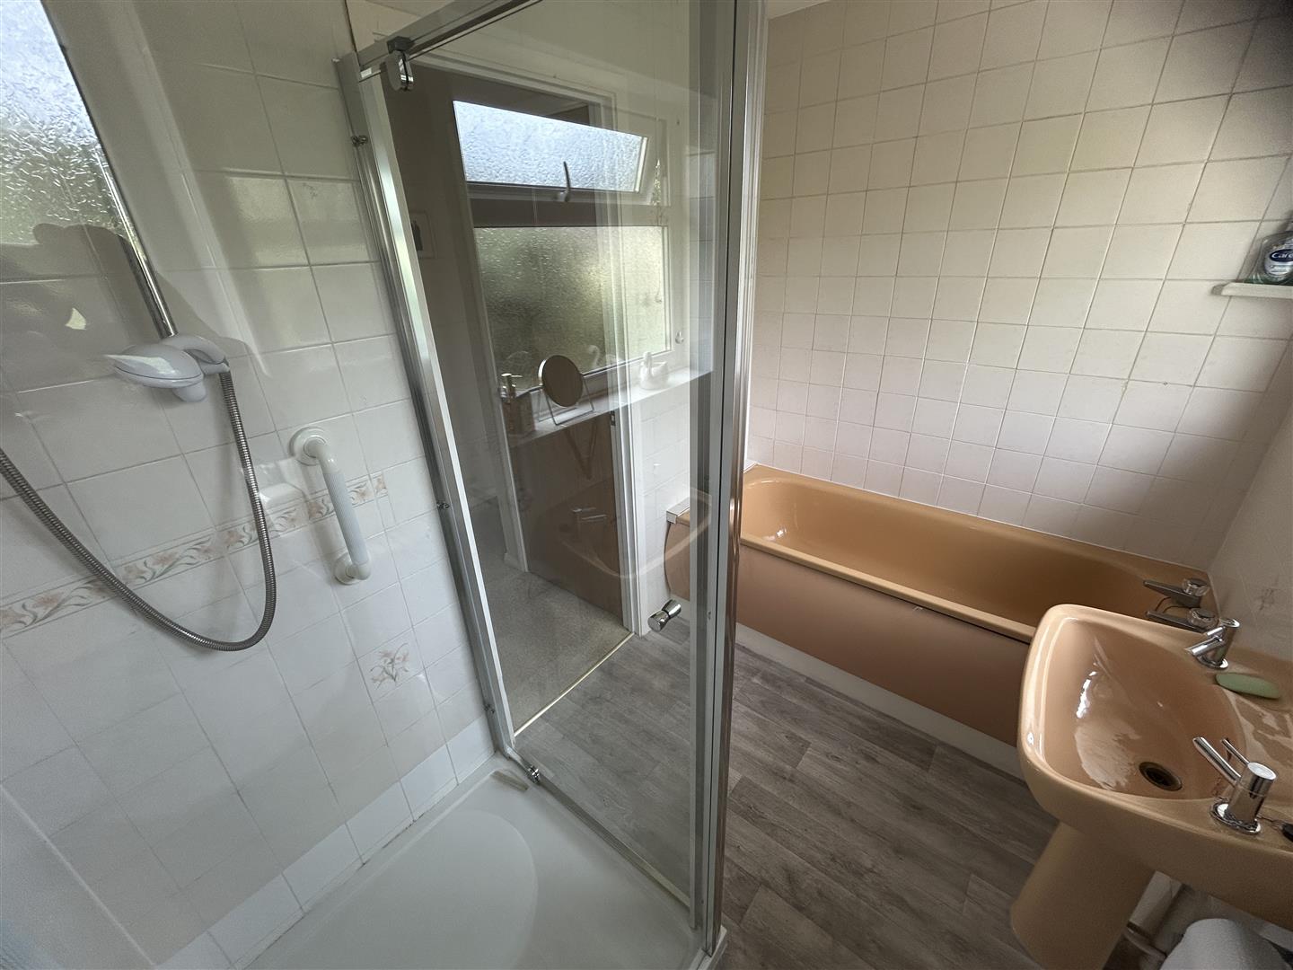
Internally, the accommodation is both practical and inviting. The light and welcoming lounge is a particular feature, enjoying a lovely bay window and a stone fireplace with an electric fire that provides a nice focal point. A separate dining room enjoys a pleasant outlook over the rear garden and benefits from a serving hatch through to the well-equipped kitchen, fitted with a useful range of cupboards and drawers. Of the three bedrooms, two are generous doubles, with the master benefiting from bespoke fitted wardrobes, while the bathroom is fitted with a panelled bath and a generous shower cubicle with an electric shower.
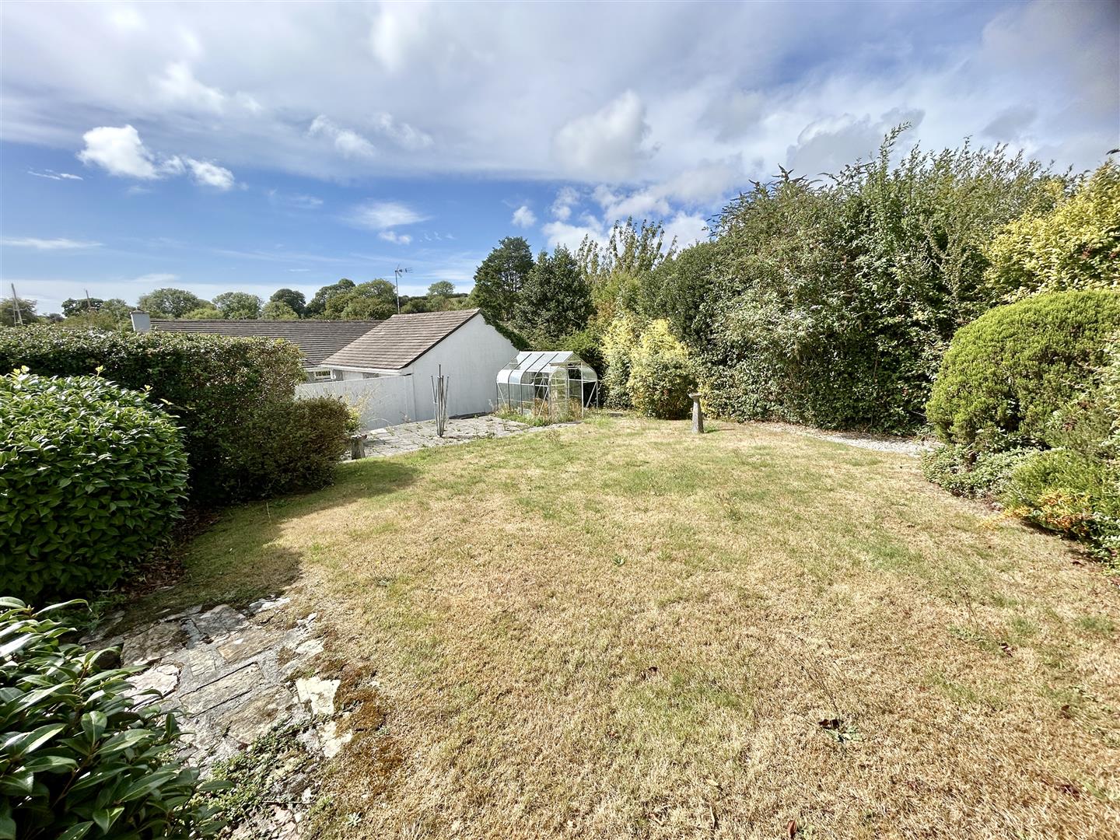
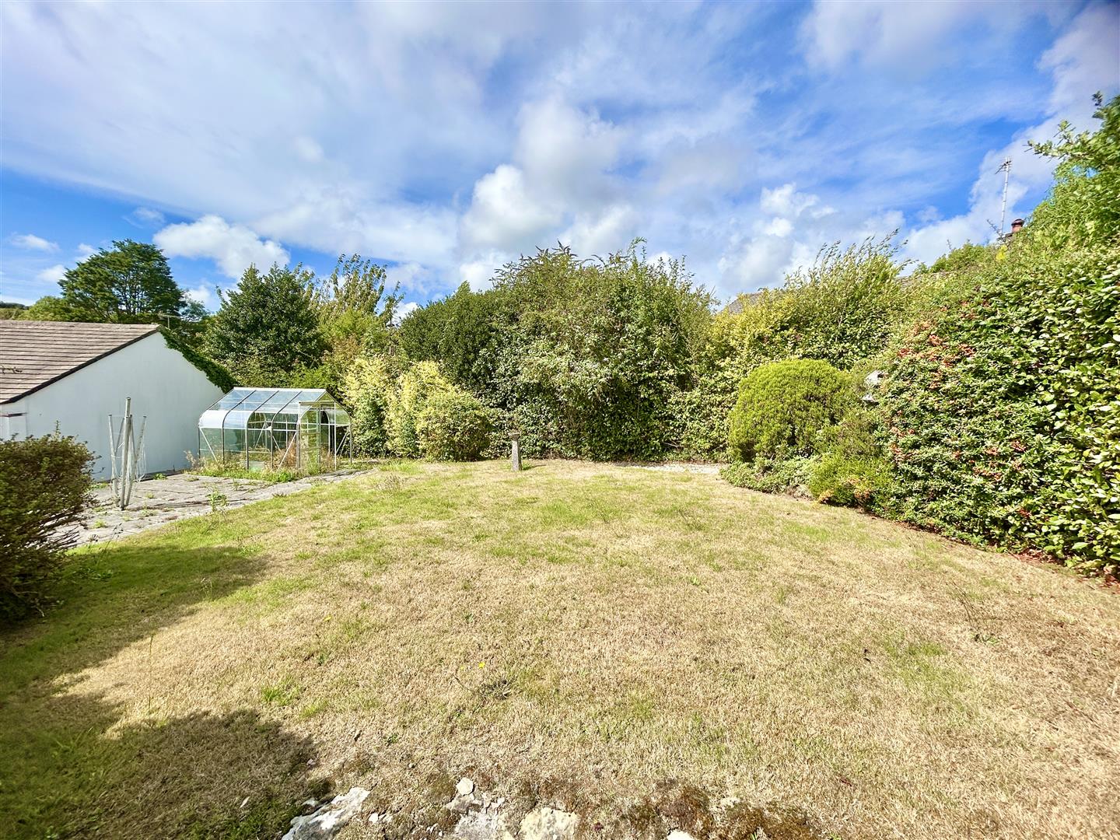
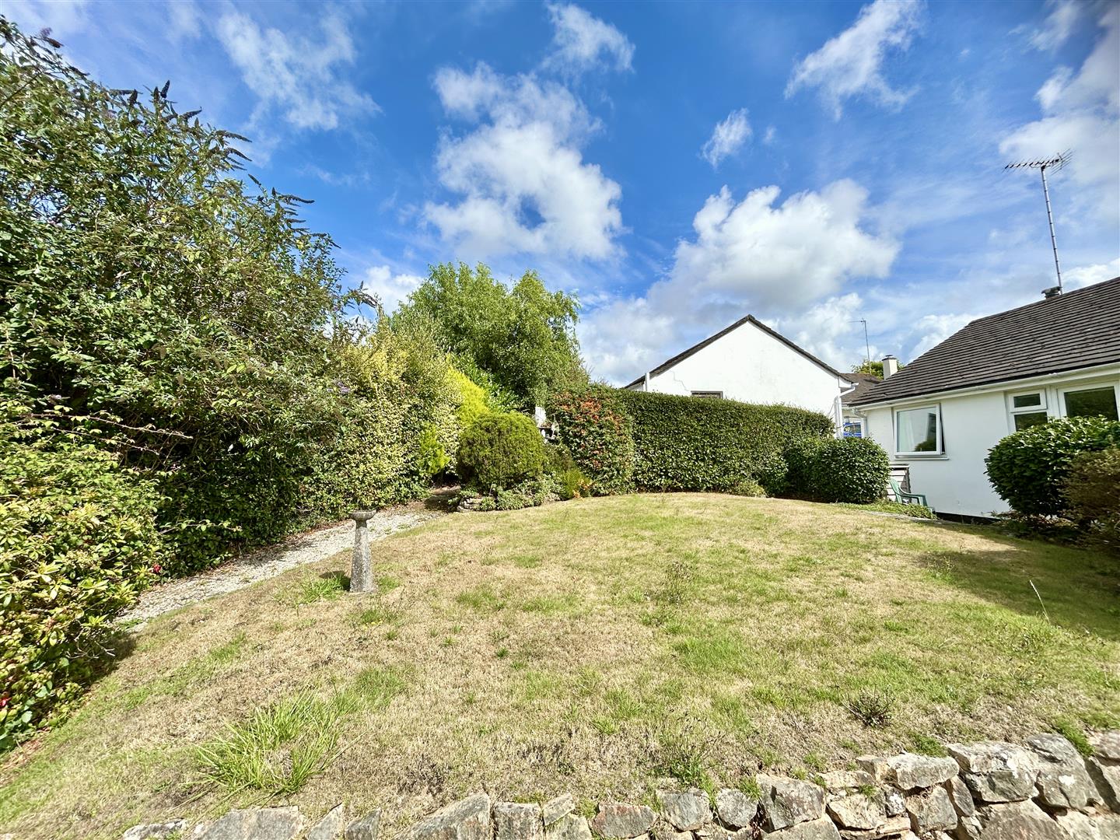
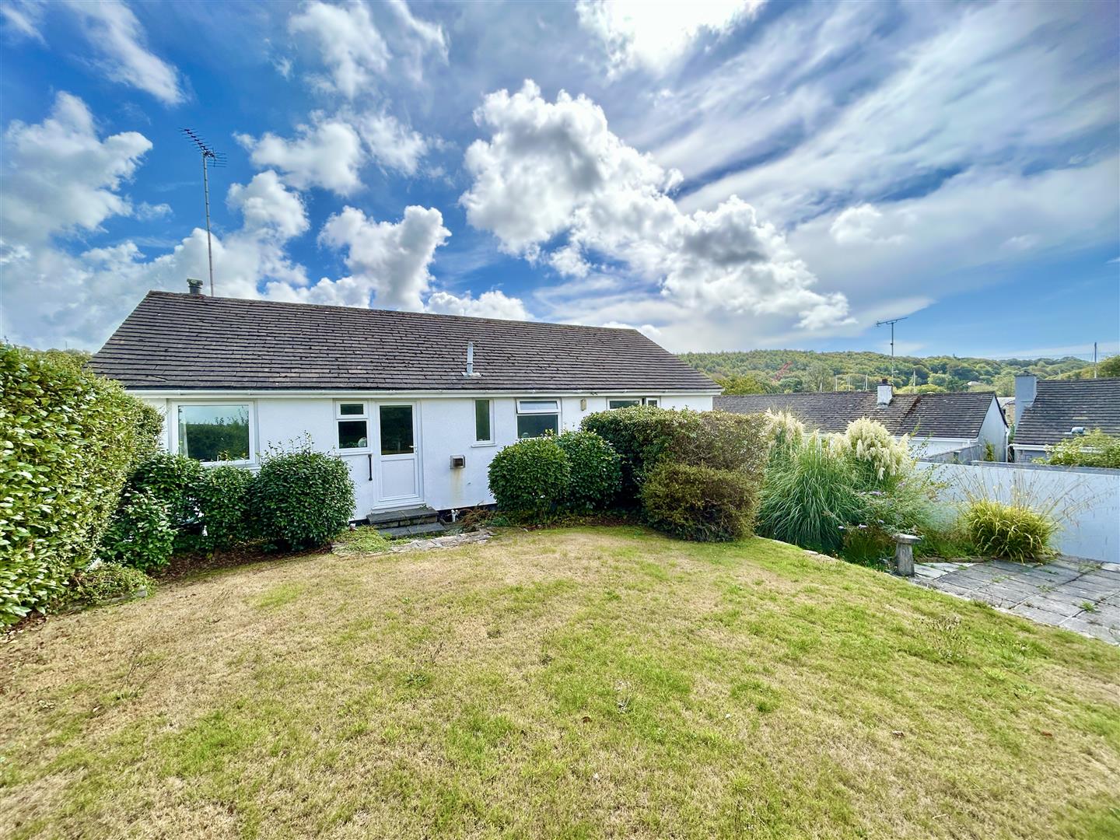
Outside, the rear garden is a real delight - nicely enclosed with mature hedging to the borders that enhances privacy, and centred around a lovely lawned area that enjoys a sunny aspect through the afternoon and early evening. The outlook extends beyond neighbouring properties towards Gweek Boatyard and the woodland beyond, while a patio area provides the perfect spot to sit out and unwind. With oil-fired central heating and cavity wall insulation, this is a lovely, cosy, bungalow tucked away within a quiet cul de sac and a lovely place to be able to call home.
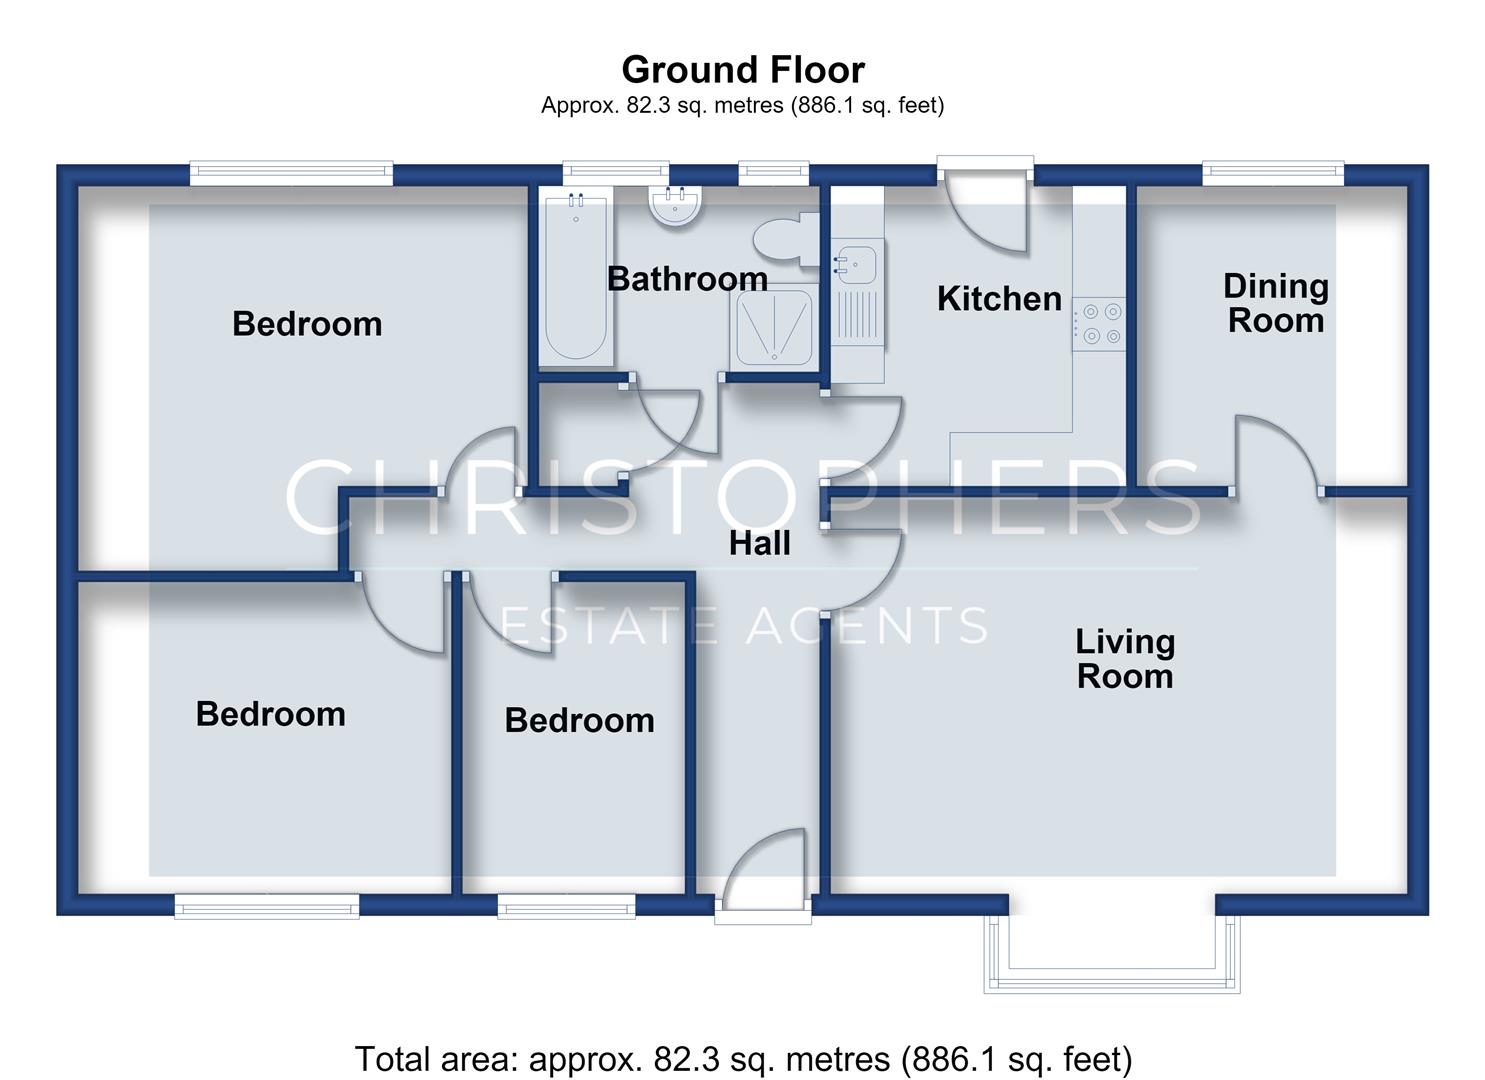
The accommodation in brief comprises an entrance hall, lounge / dining room, kitchen, three bedrooms and a shower room. The property benefits from double glazing, oil fired central heating and cavity wall insulation.
Gweek is a hugely sought after Creekside village on the outskirts of the North Helford offering excellent access to Helston, Truro, Falmouth and the famed sailing waters of the Helford River. This truly wonderful village offers a welcoming and active community with a range of facilities to include an exceptionally well stocked village stores and Post Office with some pop-up hot food options as well as a traditional Village Pub with restaurant. The Boatyard offers boat storage and direct access to the Helford River. There is also a well used village hall which is used for a variety of community events to include a playgroup and annual pantomime productions and Gweek is home to the Cornish Seal Sanctuary.
The Accommodation Comprises (Dimensions Approx) -
Steps to obscure glazed door to
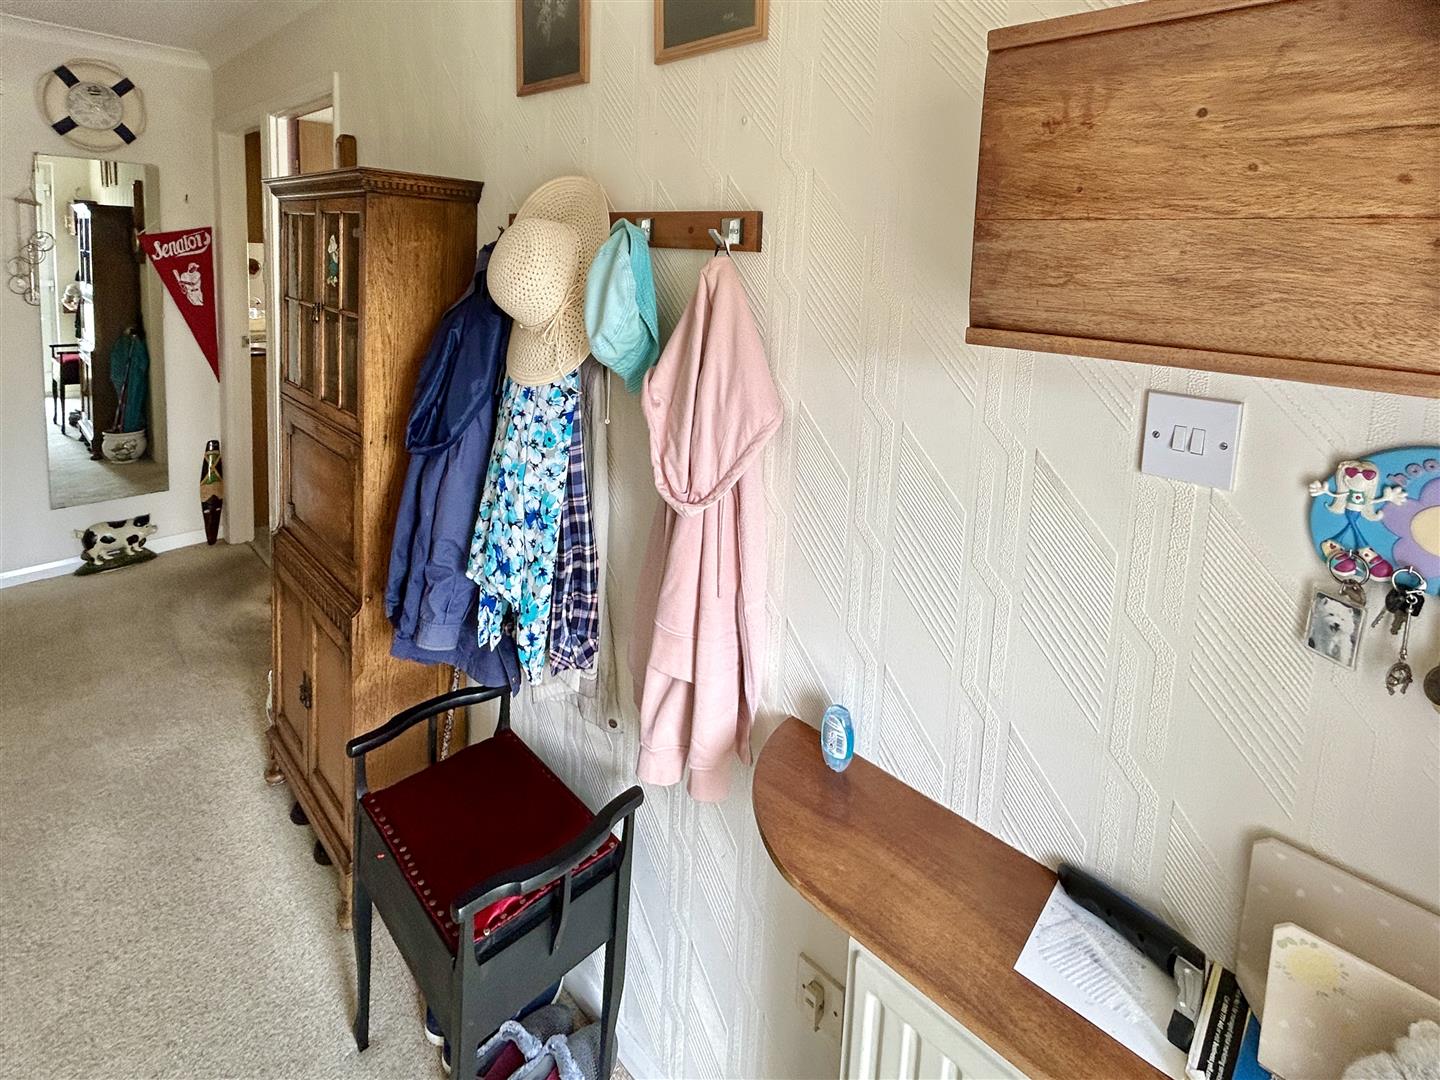
Hallway - Broadly 'L-shaped' with coat hanging rail, loft hatch to roof space, airing cupboard with slatted shelving and immersion cylinder and doors off to kitchen, lounge, bathroom and all three bedrooms.
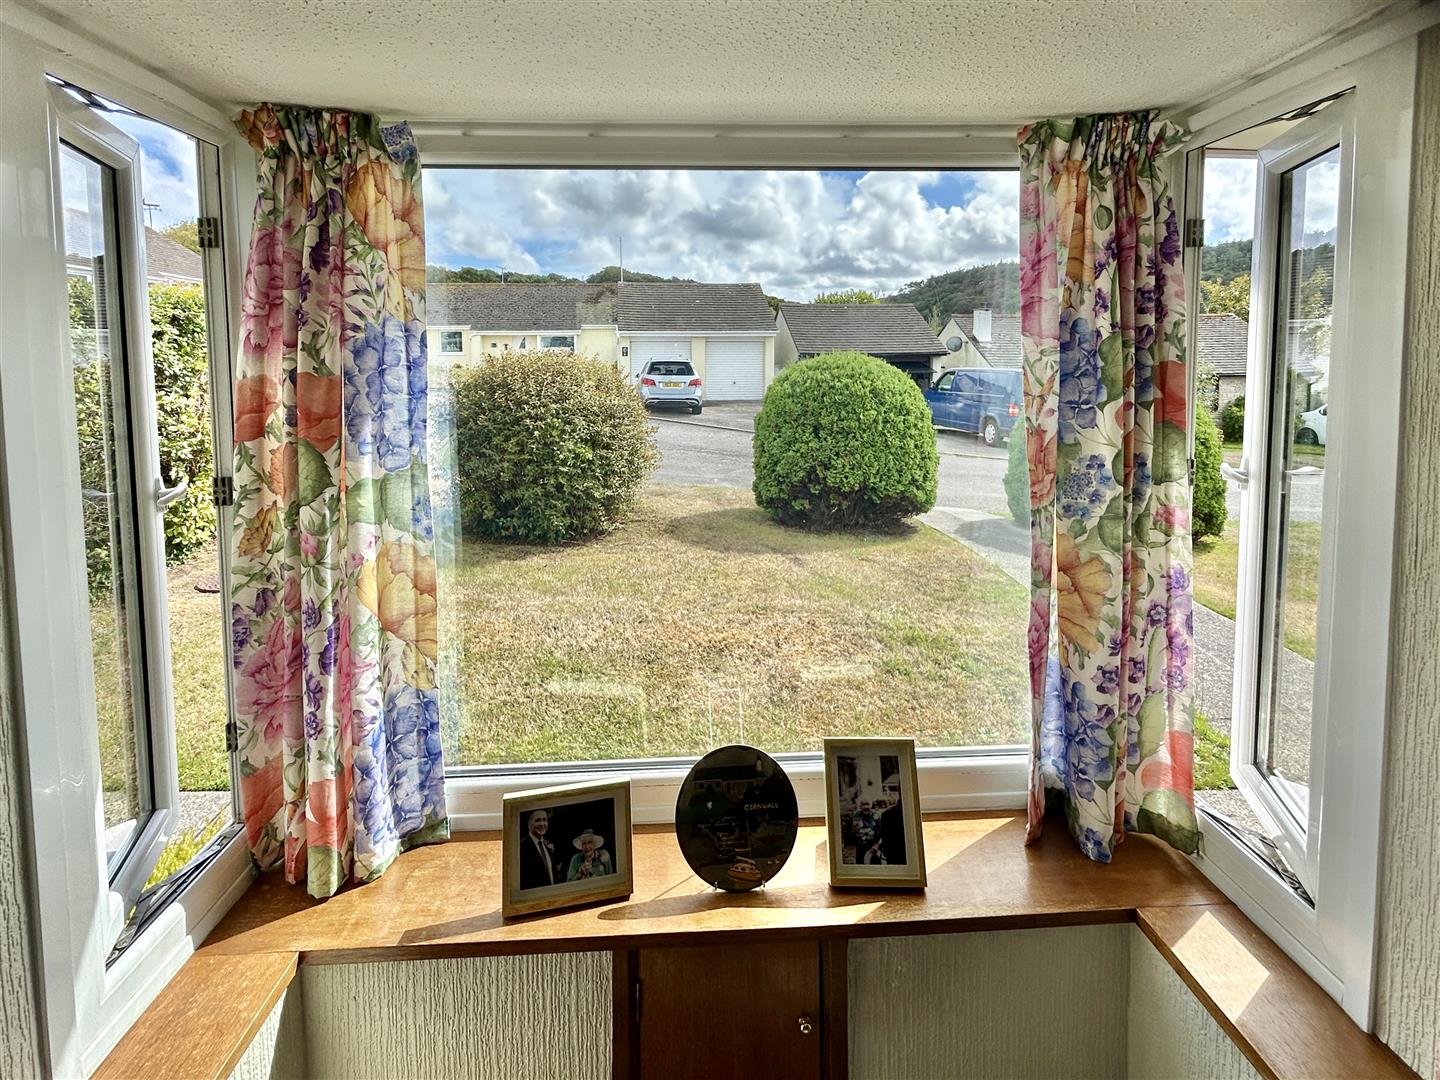
Lounge - 5.31m x 3.71m plus bay window (17'5" x 12'2" plus - Light and welcoming with a bay window enjoying a lovely outlook over the front garden and beyond. There is a stone fireplace with a wooden mantle and polished slate hearth which currently houses an electric fire and provides a nice focal point for the room. Door to
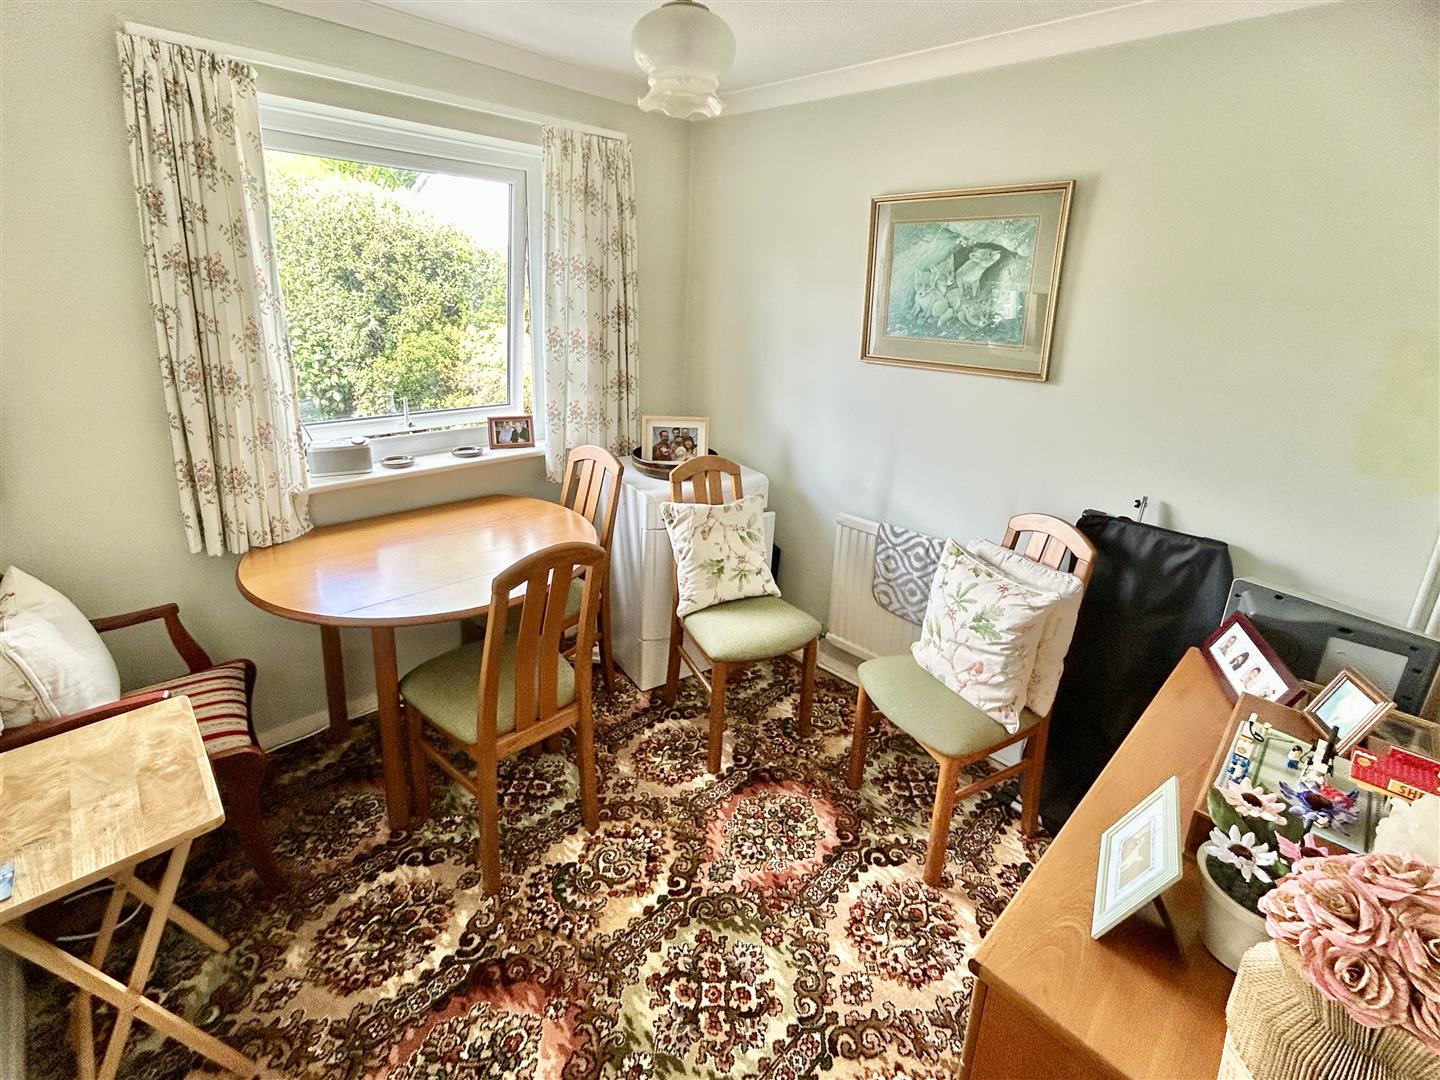
Dining Room - 2.77m x 2.46m (9'1" x 8'1") - With serving hatch to kitchen and window to rear garden.
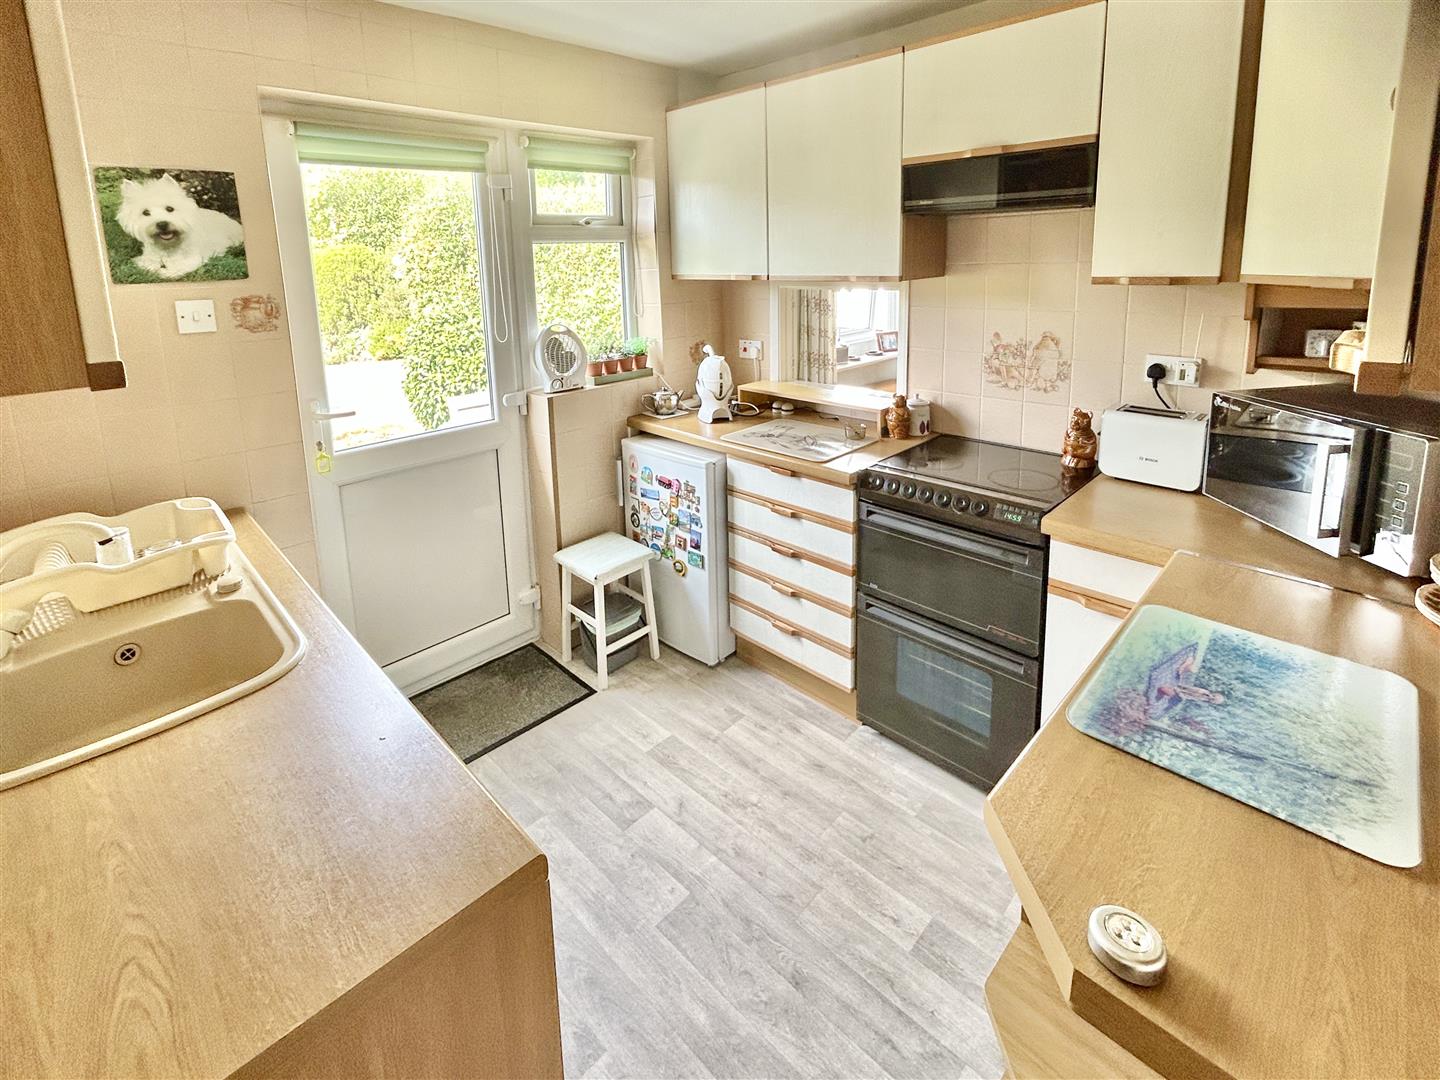
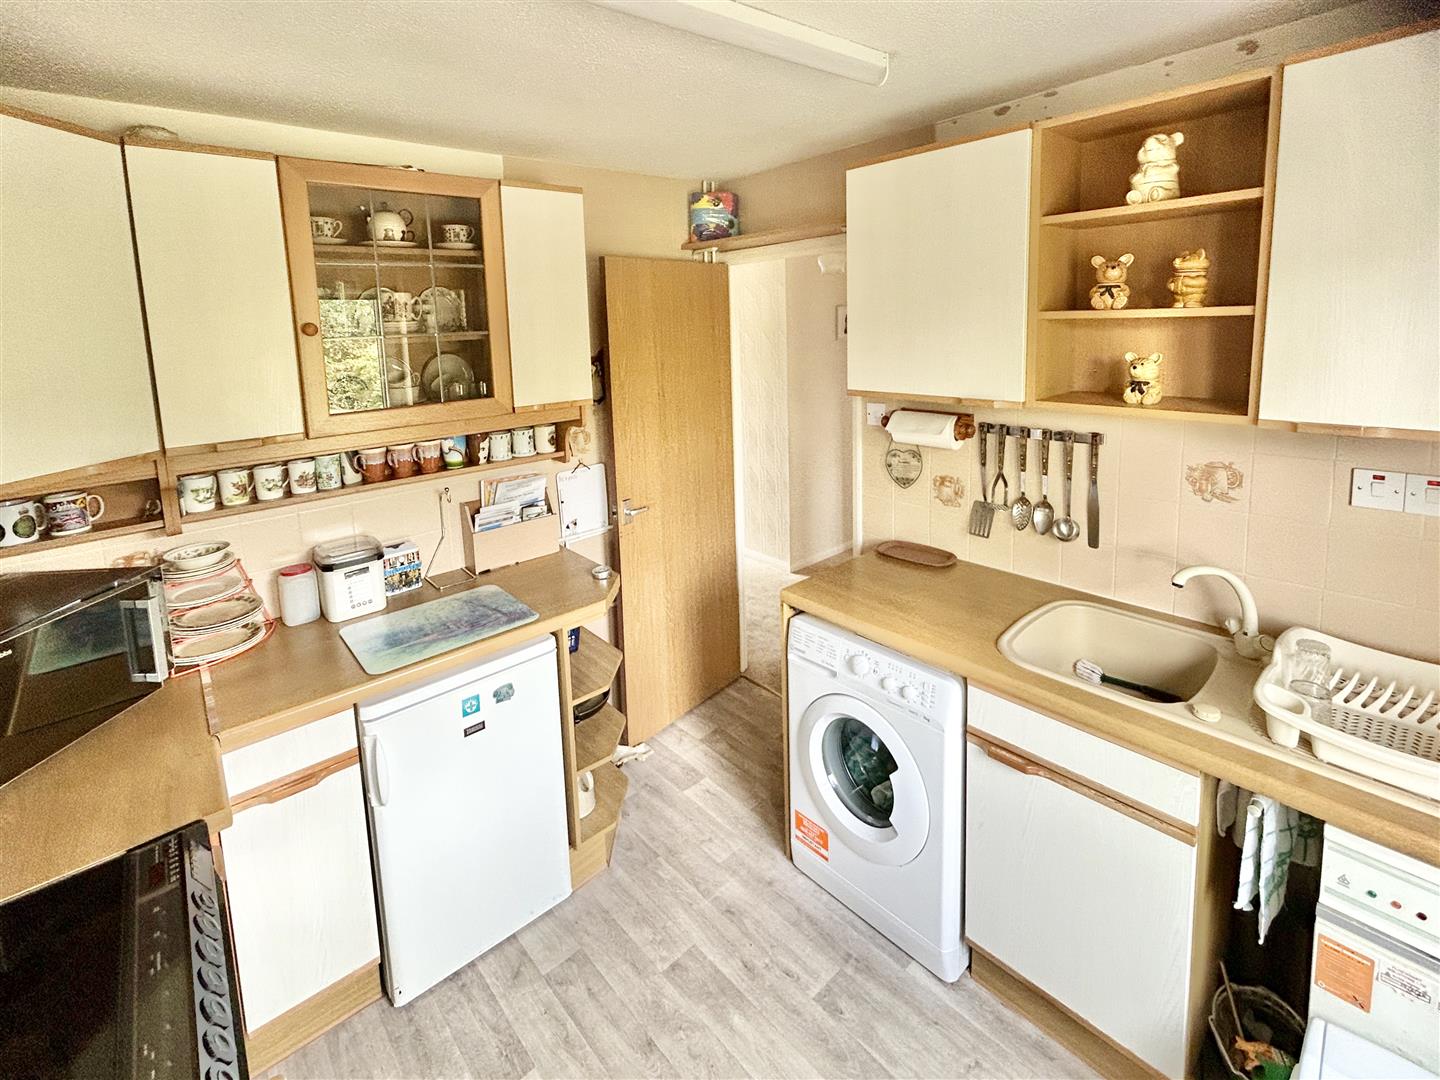
Kitchen - 2.74m x 2.67m (9' x 8'9") - With a fitted kitchen comprising wood effect working top surfaces incorporating a sink with drainer and Swan's neck mixer tap over, with drawers and cupboards under and matching wall units, glass display unit and display shelves over. Spaces are provided for a washing machine, fridge, freezer and an electric cooker (with hood over). There is tiling to the walls, attractive vinyl flooring, a serving hatch to the dining room, a Eurostar oil fired boiler and a door and side window to the rear garden.
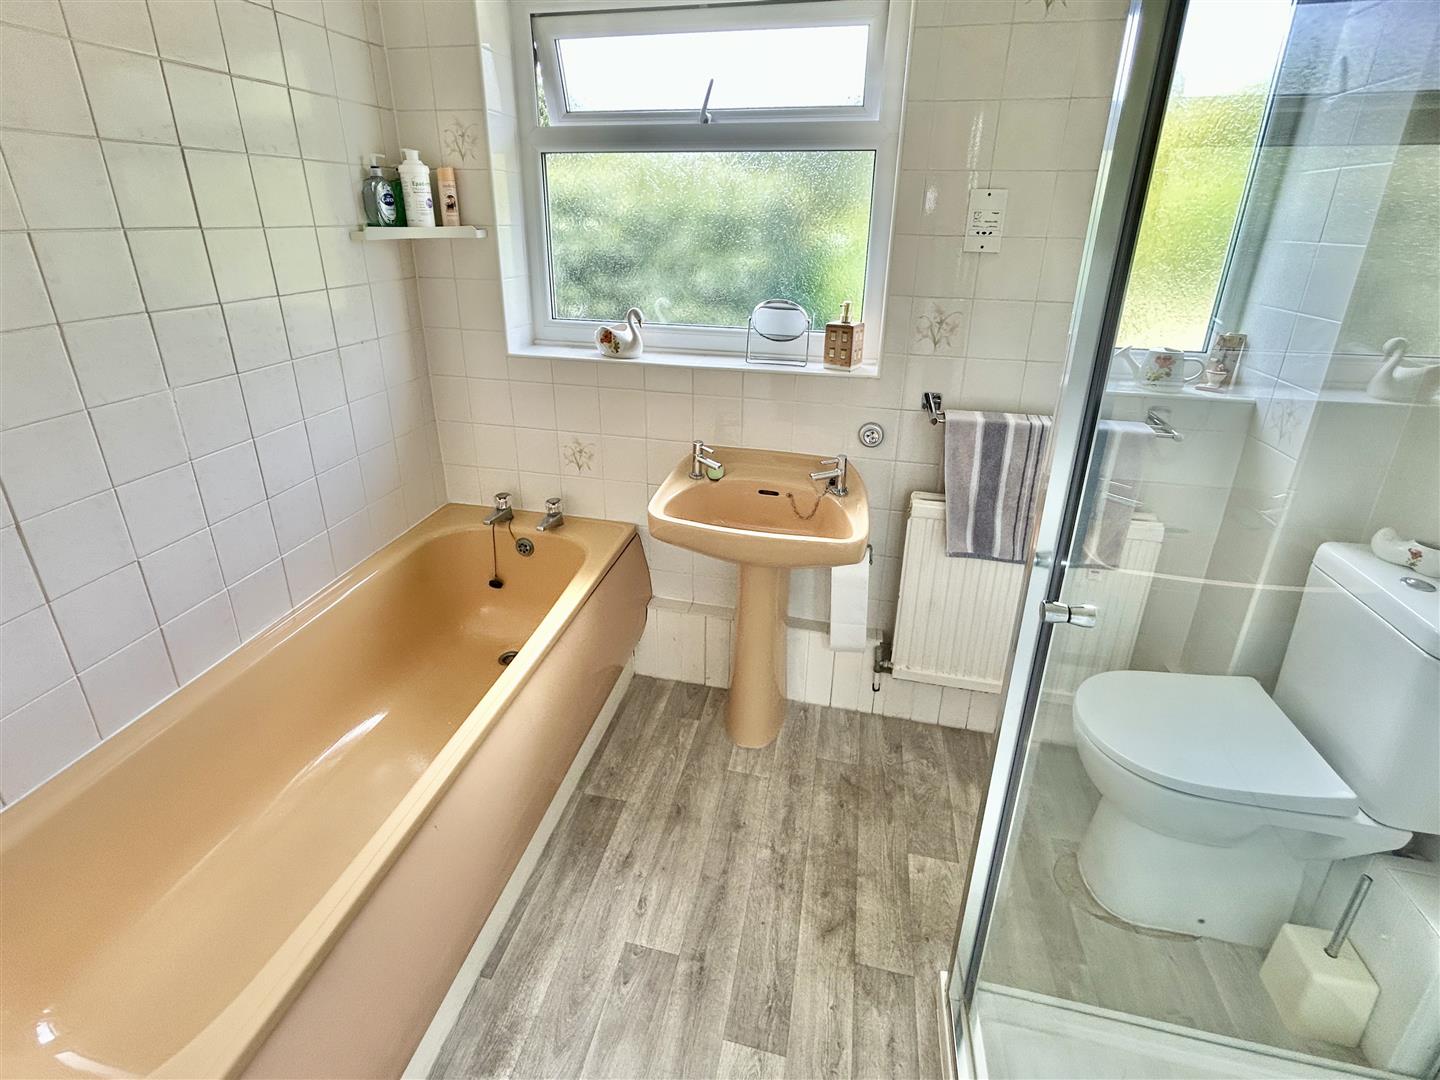
Bathroom - With suite comprising a low-level w.c, pedestal wash hand basin, generous shower cubicle with electric shower and a panelled bath. There is a shaving point, an electric heater, tiling to the walls, contemporary vinyl flooring and obscure glazed windows to the rear aspect.
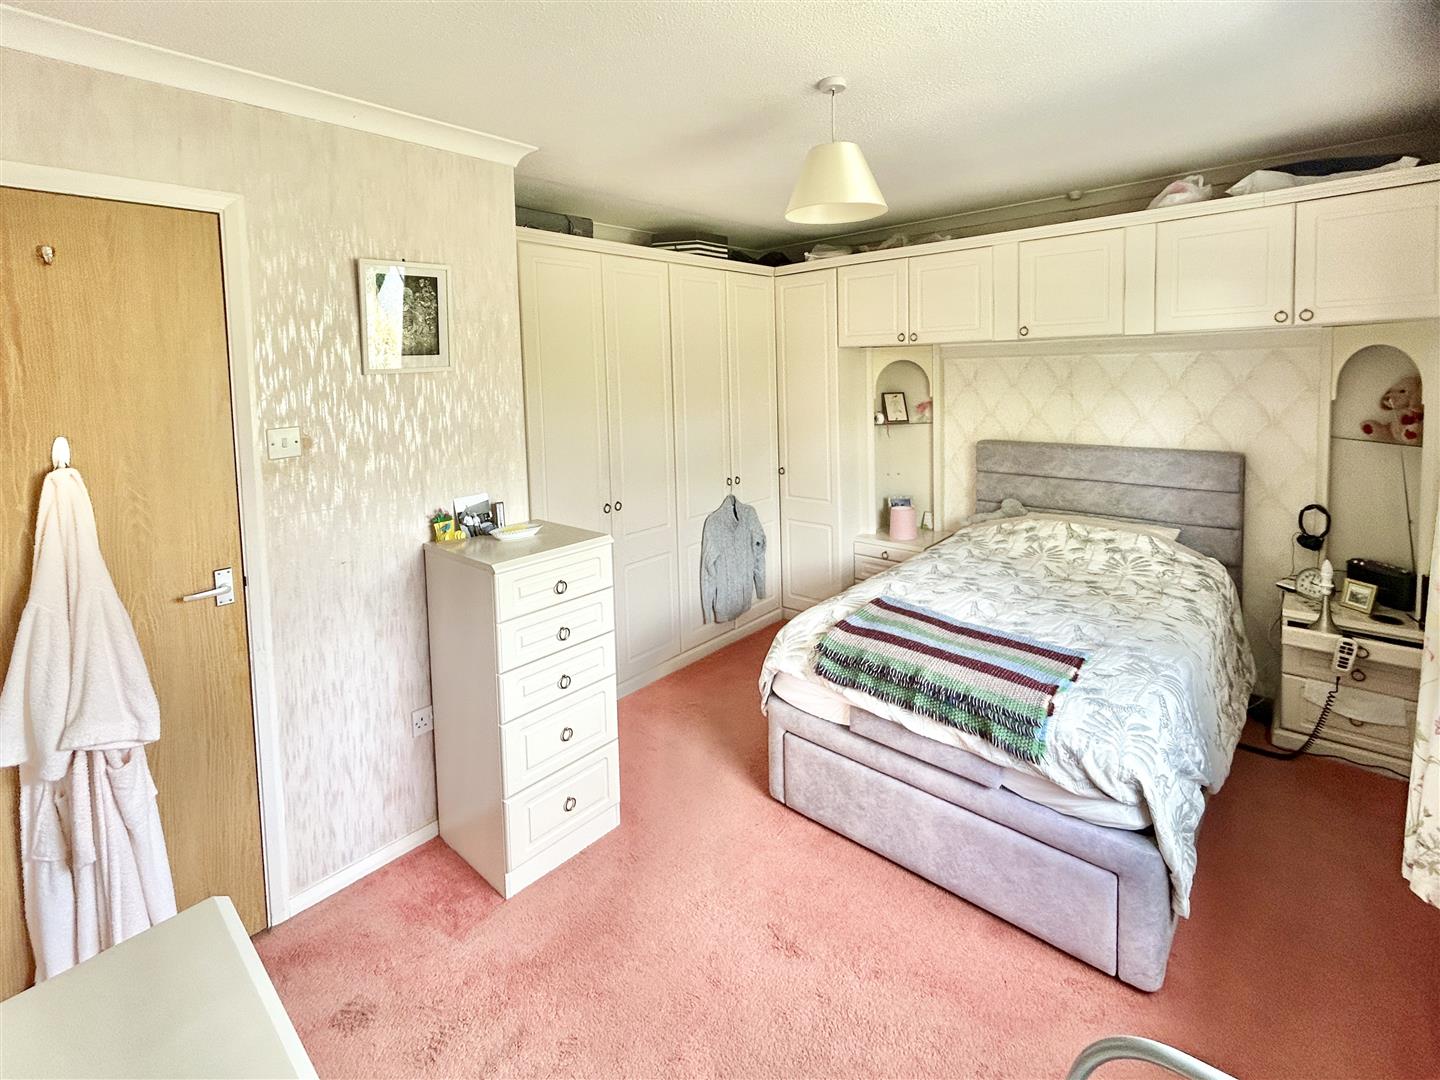
Bedroom One - 4.17m x 3.48m max measurement (13'8" x 11'5" max - Comfortable double bedroom with a useful range of fitted wardrobes with hanging rails, drawers and storage, further overhead storage and corner units with glass display shelves. Large window enjoying an outlook towards the rear garden.
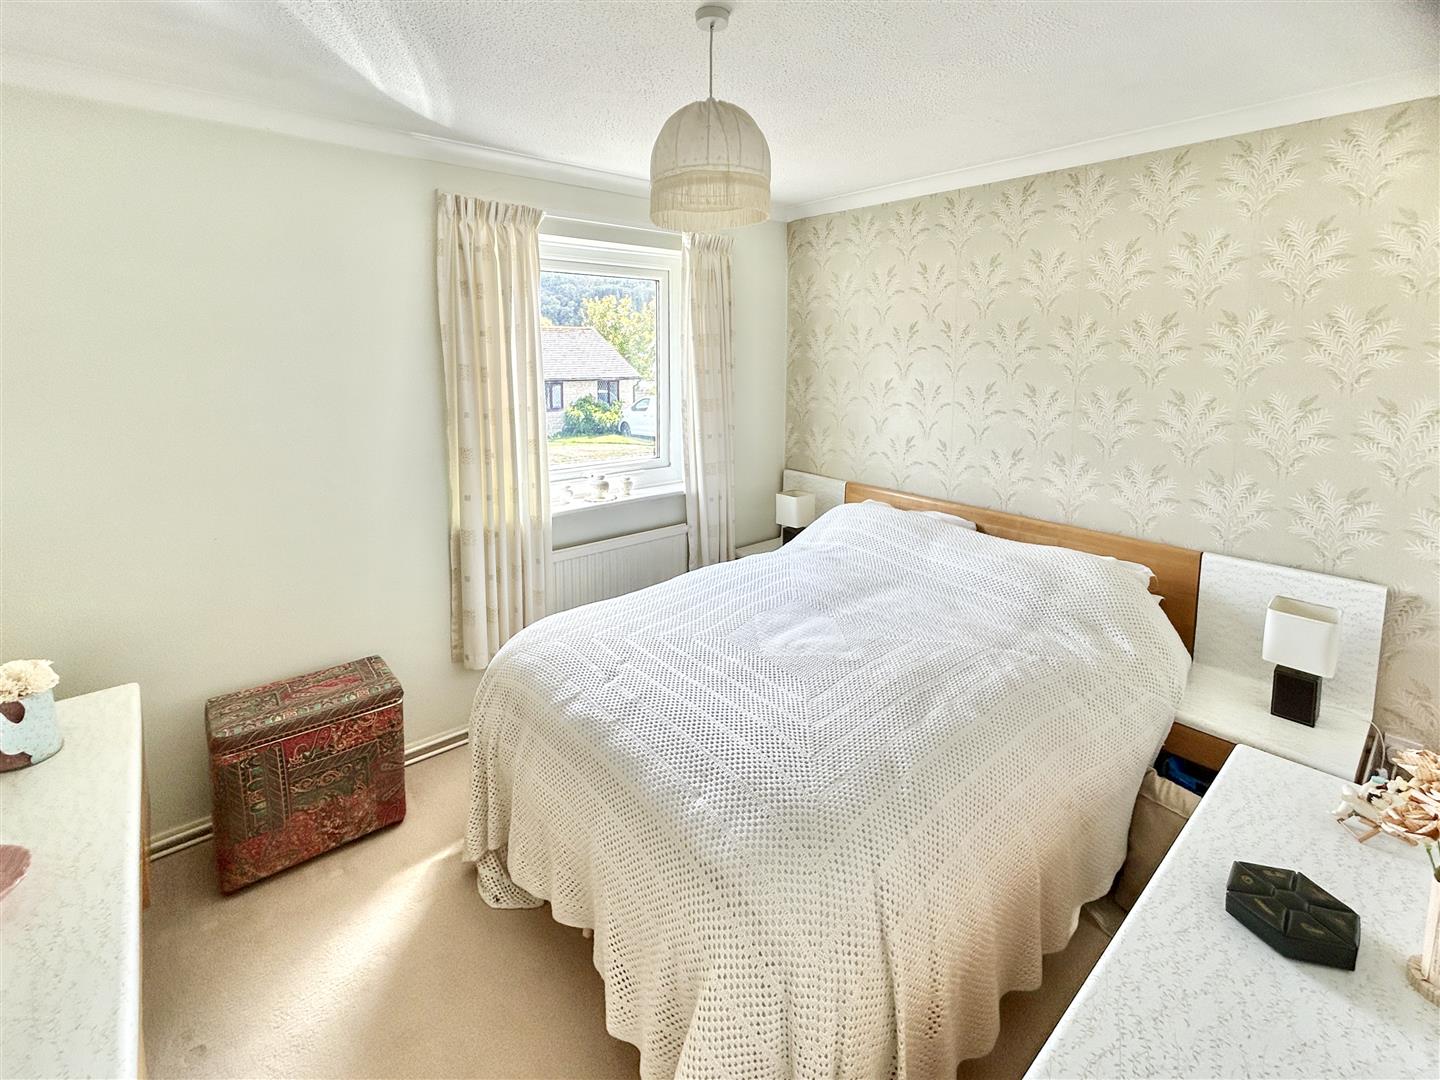
Bedroom Two - 3.43m x 2.90m (11'3" x 9'6") - Double bedroom with window to front aspect.
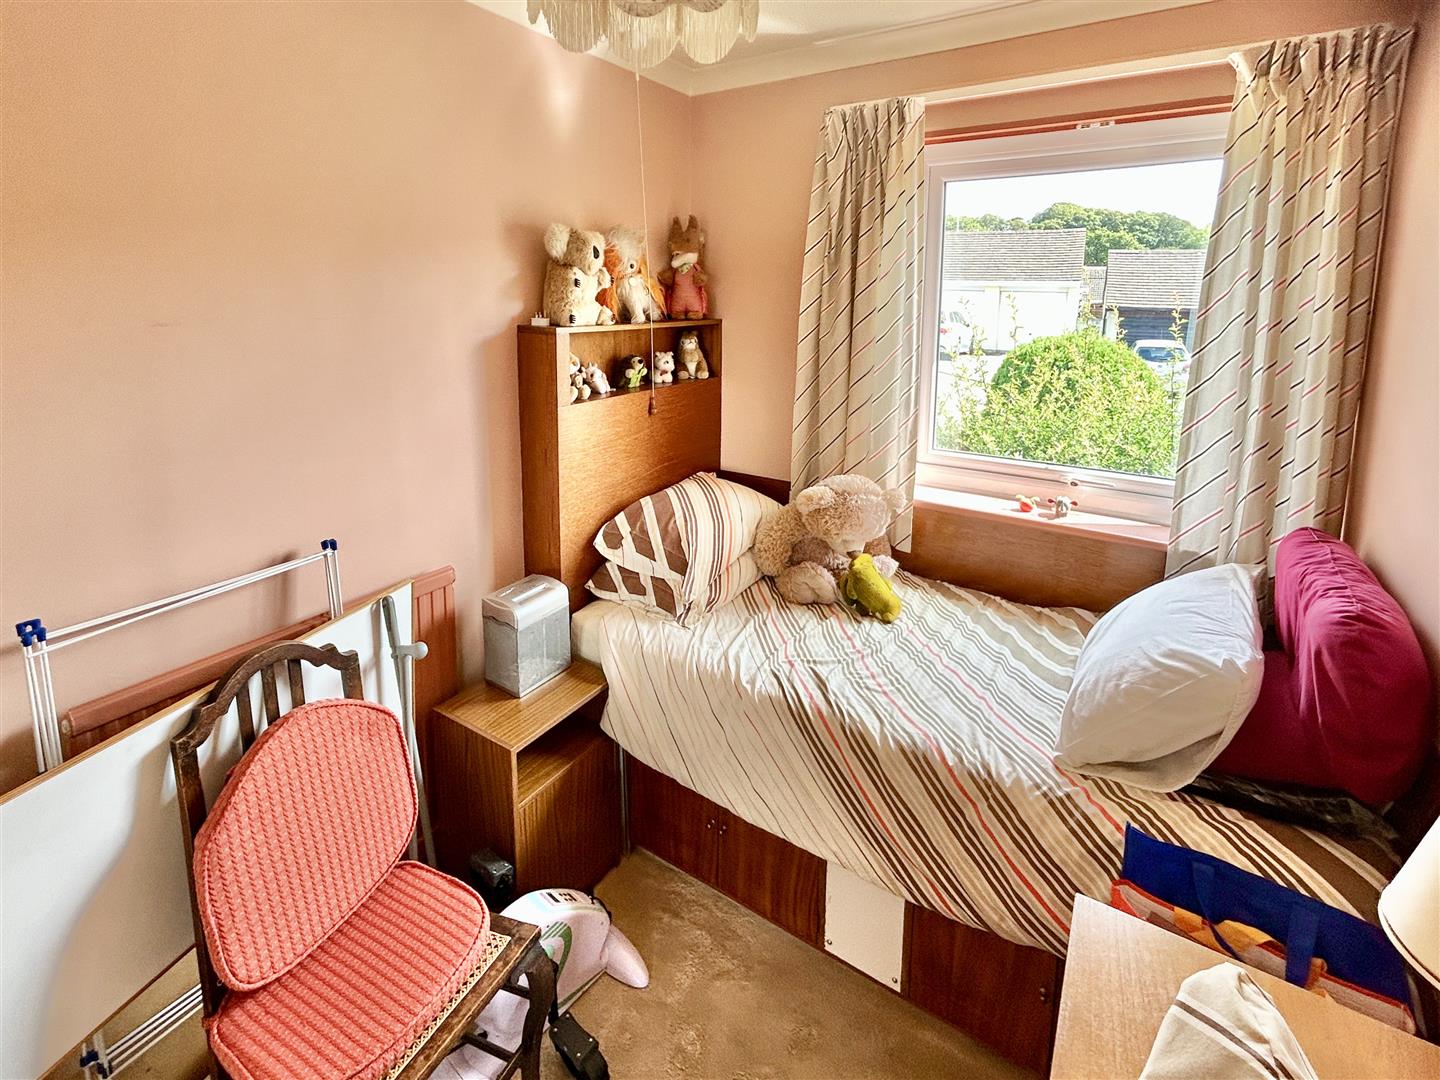
Bedroom Three - 2.90m x 2.03m inc built-in wardrobe (9'6" x 6'8" i - With built-in wardrobe with hanging rail and shelving and window to front aspect.
Outside - The neatly tended front garden is laid largely to lawn with specimen plants and shrubs. A neat pathway leads to the front door and along the side of the property, with steps leading up to the generous driveway with parking for a number of vehicles. Beyond this is the double garage.
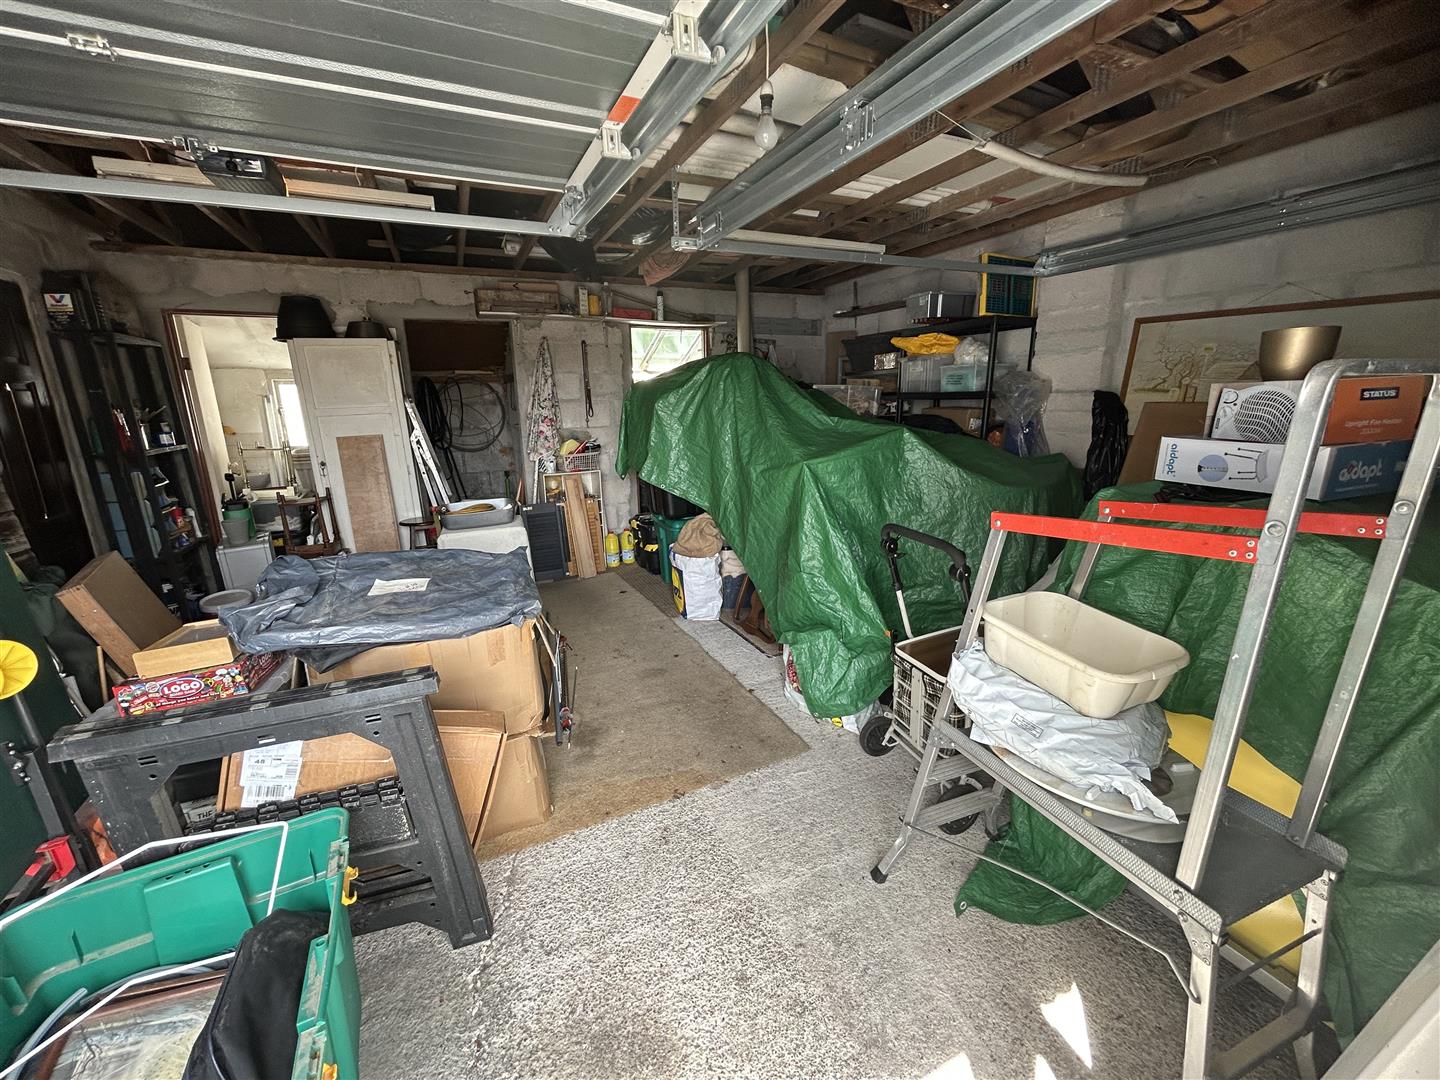
Double Garage - 5.26m x 5.08m plus potting room, recess and cloakr - With an electric and a manual up and over door, power and light, some overhead eaves storage, a service door to the side aspect and a sliding door to the potting room with glass roof, worktop and windows to rear aspect. There is a storage recess and a door to a useful cloakroom with low-level w.c, corner wash hand basin and an obscure glazed window to the rear.
Gardens - The rear garden is a real highlight of the property enjoying a sunny outlook with mature shrubs and hedges at the borders providing shelter and good degrees of privacy. A patio area would seem an ideal place in which to sit and relax, whilst an adjacent greenhouse will appeal to those wishing to grow tomatoes and other produce. A pathway leads around the garden to the double garage, outside tap and oil tank.
Services - Mains electricity, water & drainage.
Agents Note One - Our owners advise us that the bungalow benefits from Full Fibre Broadband to the premises (FFTP) and that this is currently provided by Wildanet.
Flood Risk - River & Sea - Very Low. Surface Water - Very Low
Anti-Money Laundering - We are required by law to ask all purchasers for verified ID prior to instructing a sale.
Council Tax - Council Tax Band D.
What3words - dummy.offers.december
Mobile And Broadband - To check the broadband coverage for this property please visit -
https://www.openreach.com/fibre-broadband
To check the mobile phone coverage please visit -
https://checker.ofcom.org.uk/
Proof Of Finance - Purchasers - Prior to agreeing a sale, we will require proof of financial ability to purchase which will include an agreement in principle for a mortgage and/or proof of cash funds.
Date Details Prepared. - 2nd September 2026.
Property Ref: 34914018
Similar Properties
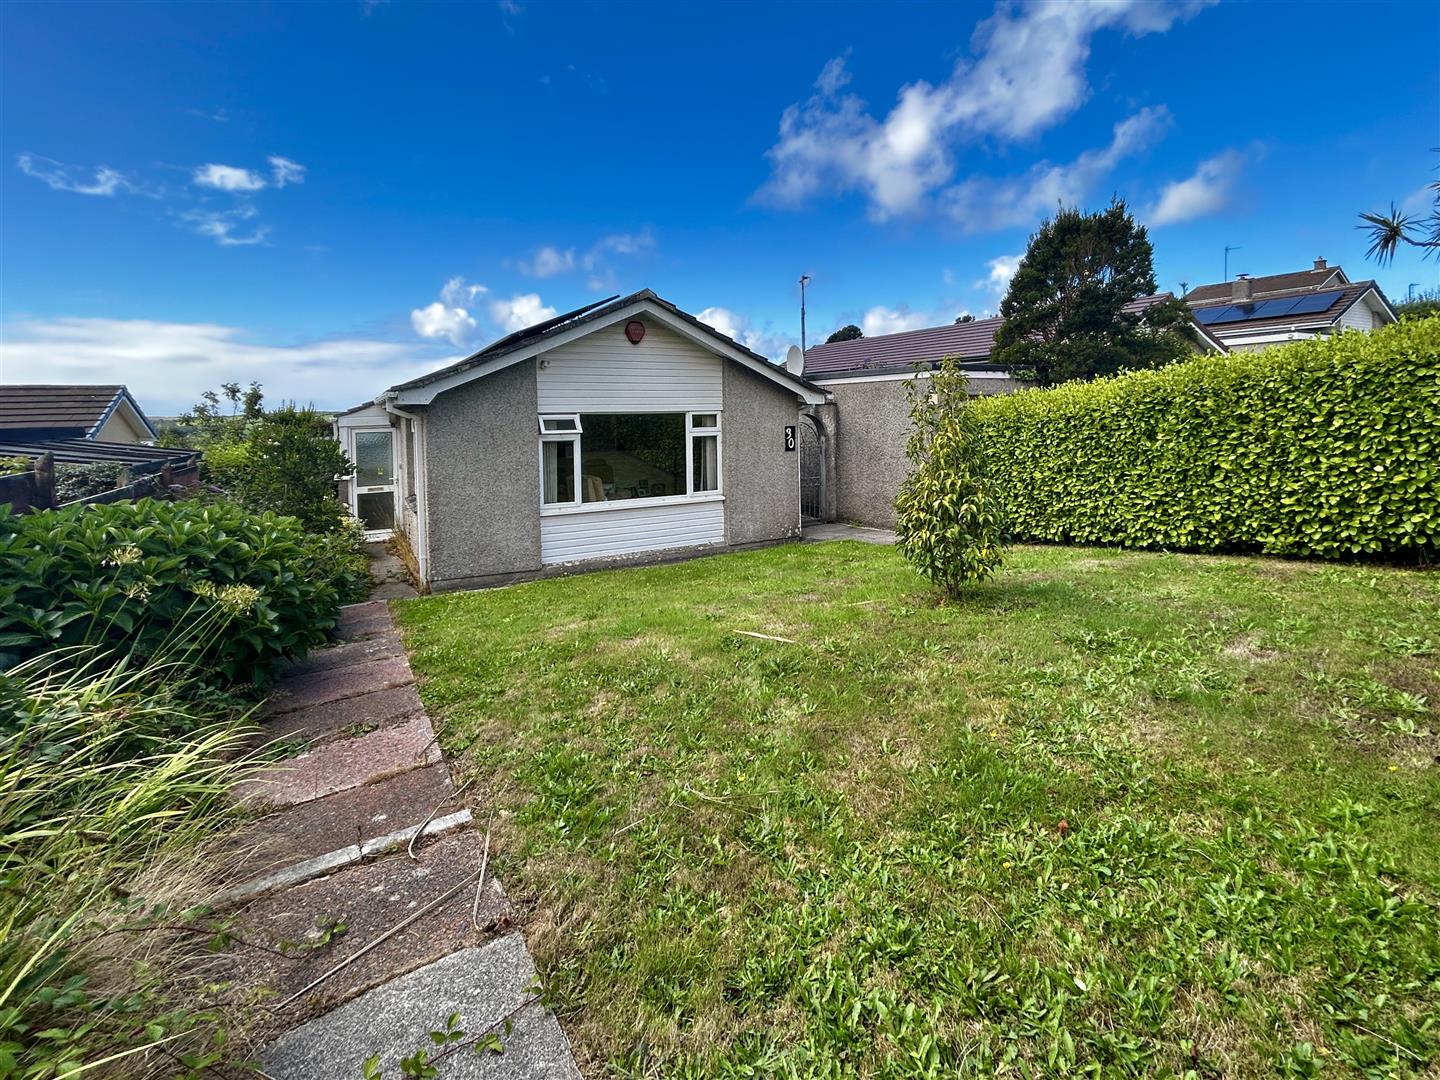
3 Bedroom Detached Bungalow | Guide Price £335,000
An excellent opportunity to purchase this well presented three bedroom detached bungalow, situated within a popular resi...
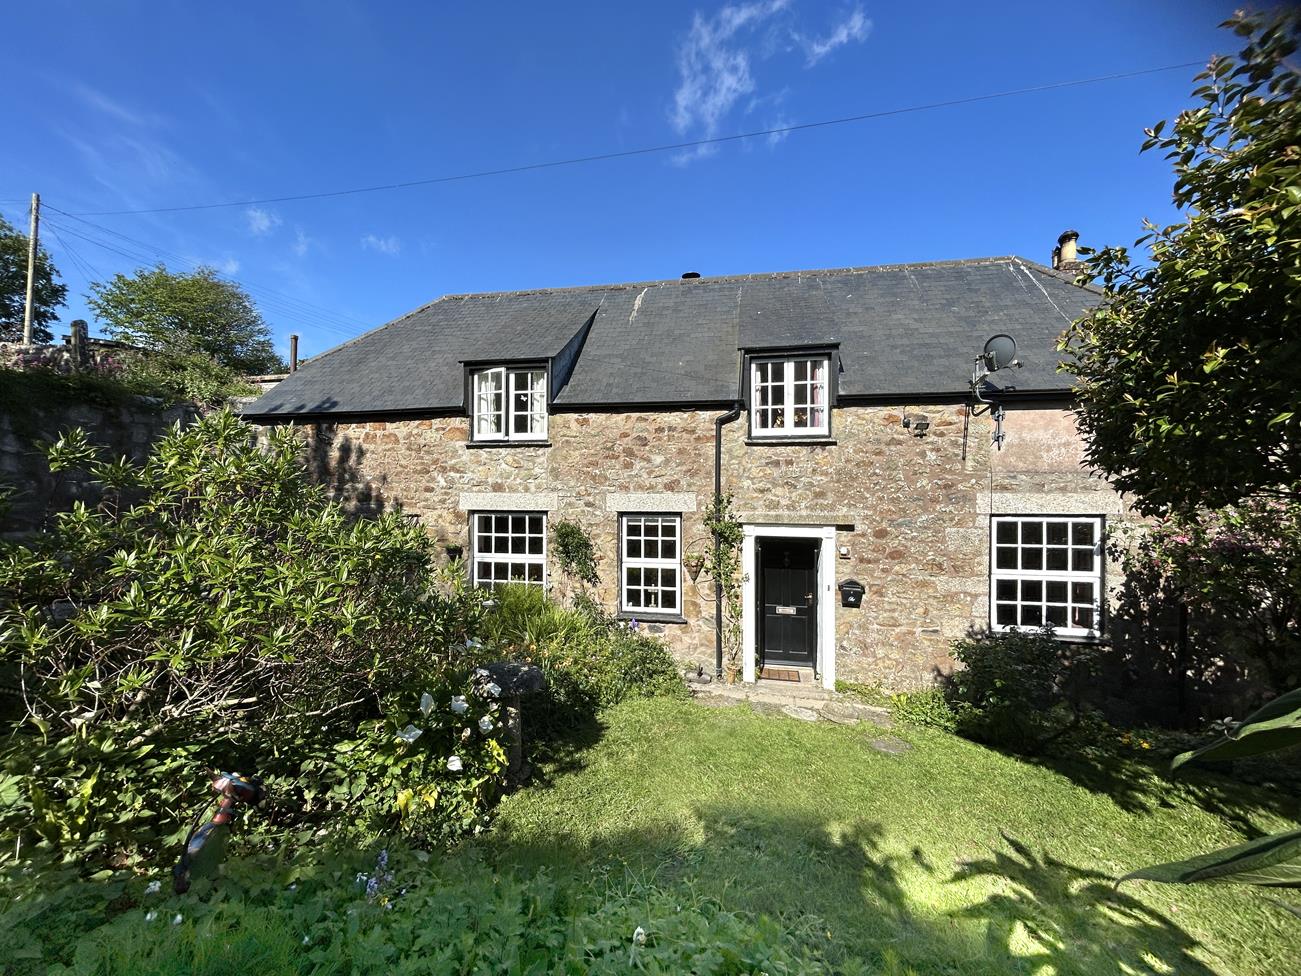
3 Bedroom Cottage | Guide Price £335,000
Nestled within the sought after historic quarter of Helston, is this appealing three bedroom 'attached' character cottag...
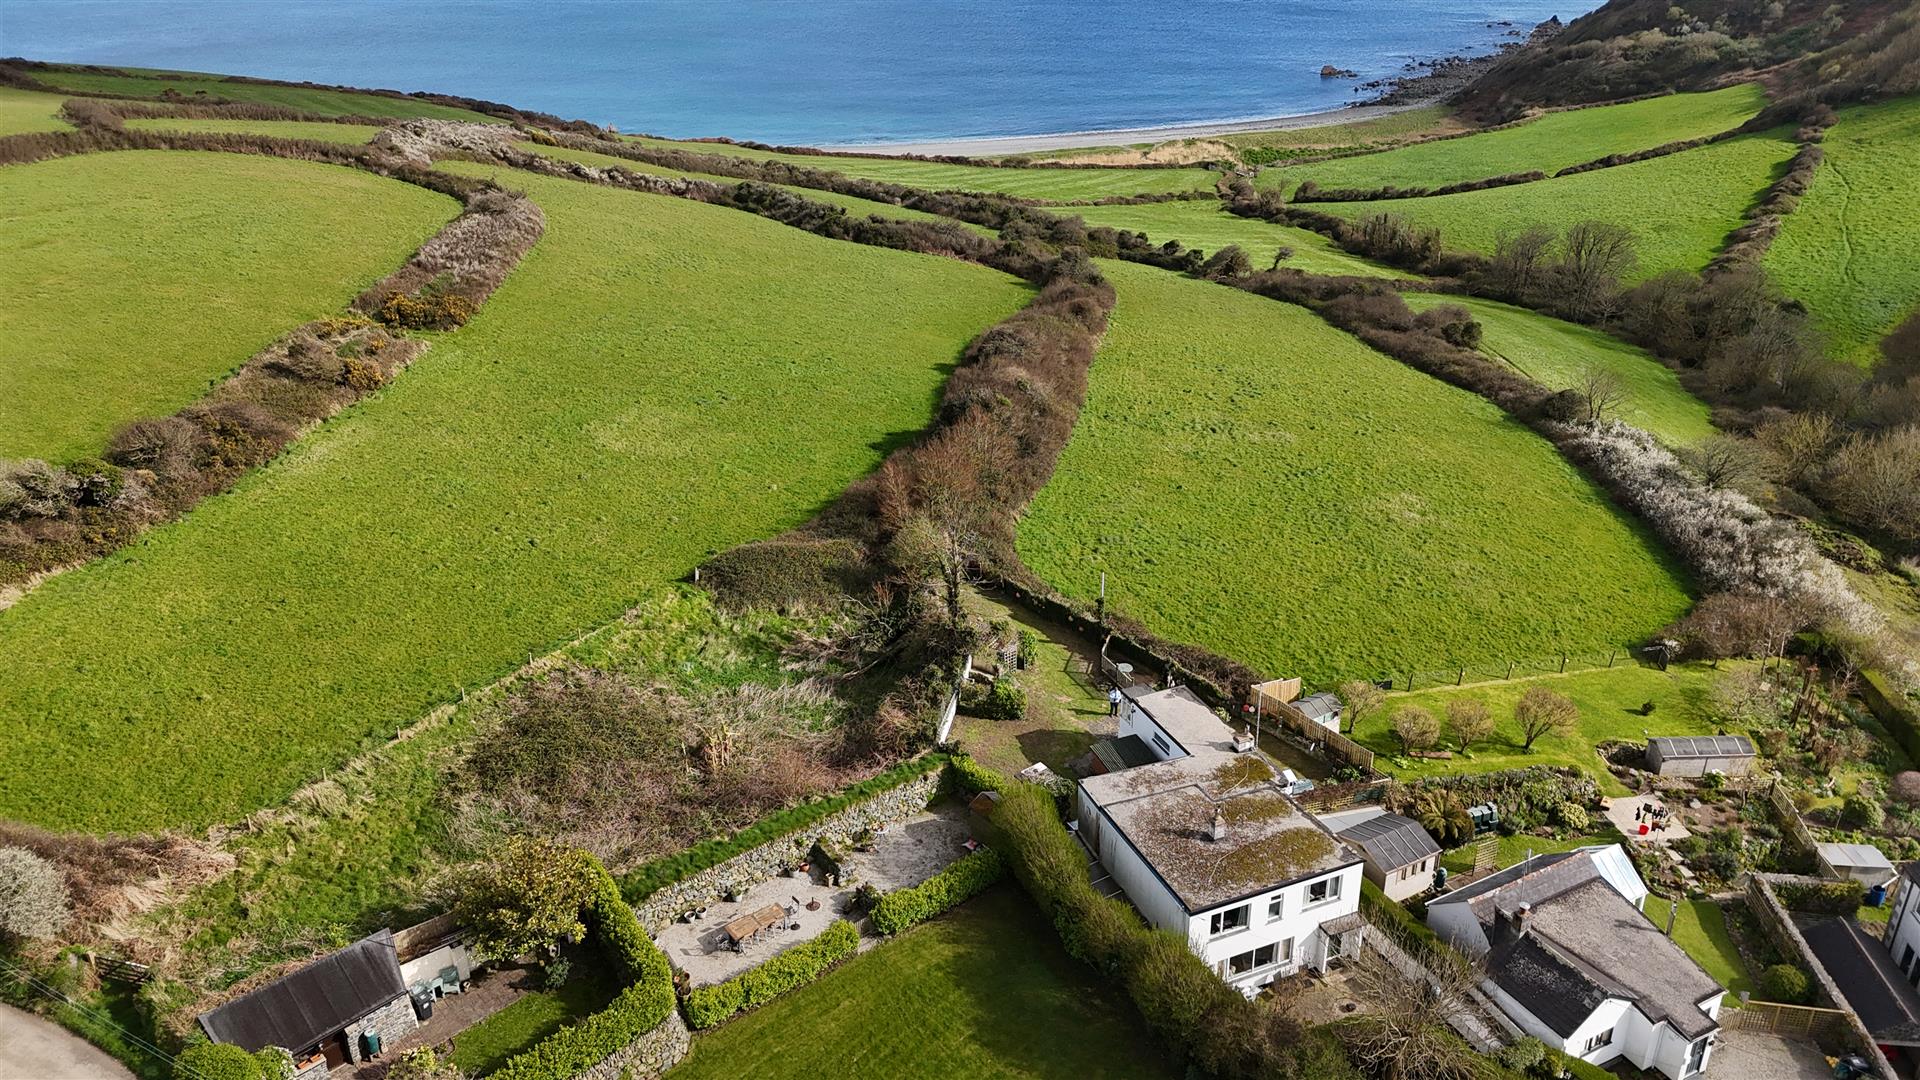
3 Bedroom Detached House | Guide Price £335,000
An opportunity to acquire a detached two-bedroom residence with a self-contained one-bedroom annexe, enjoying an enviabl...

4 Bedroom Cottage | Guide Price £340,000
Situated fronting the A30, in the Cornish village of Crowlas close to Penzance is this spacious, 4/5 bedroom character r...
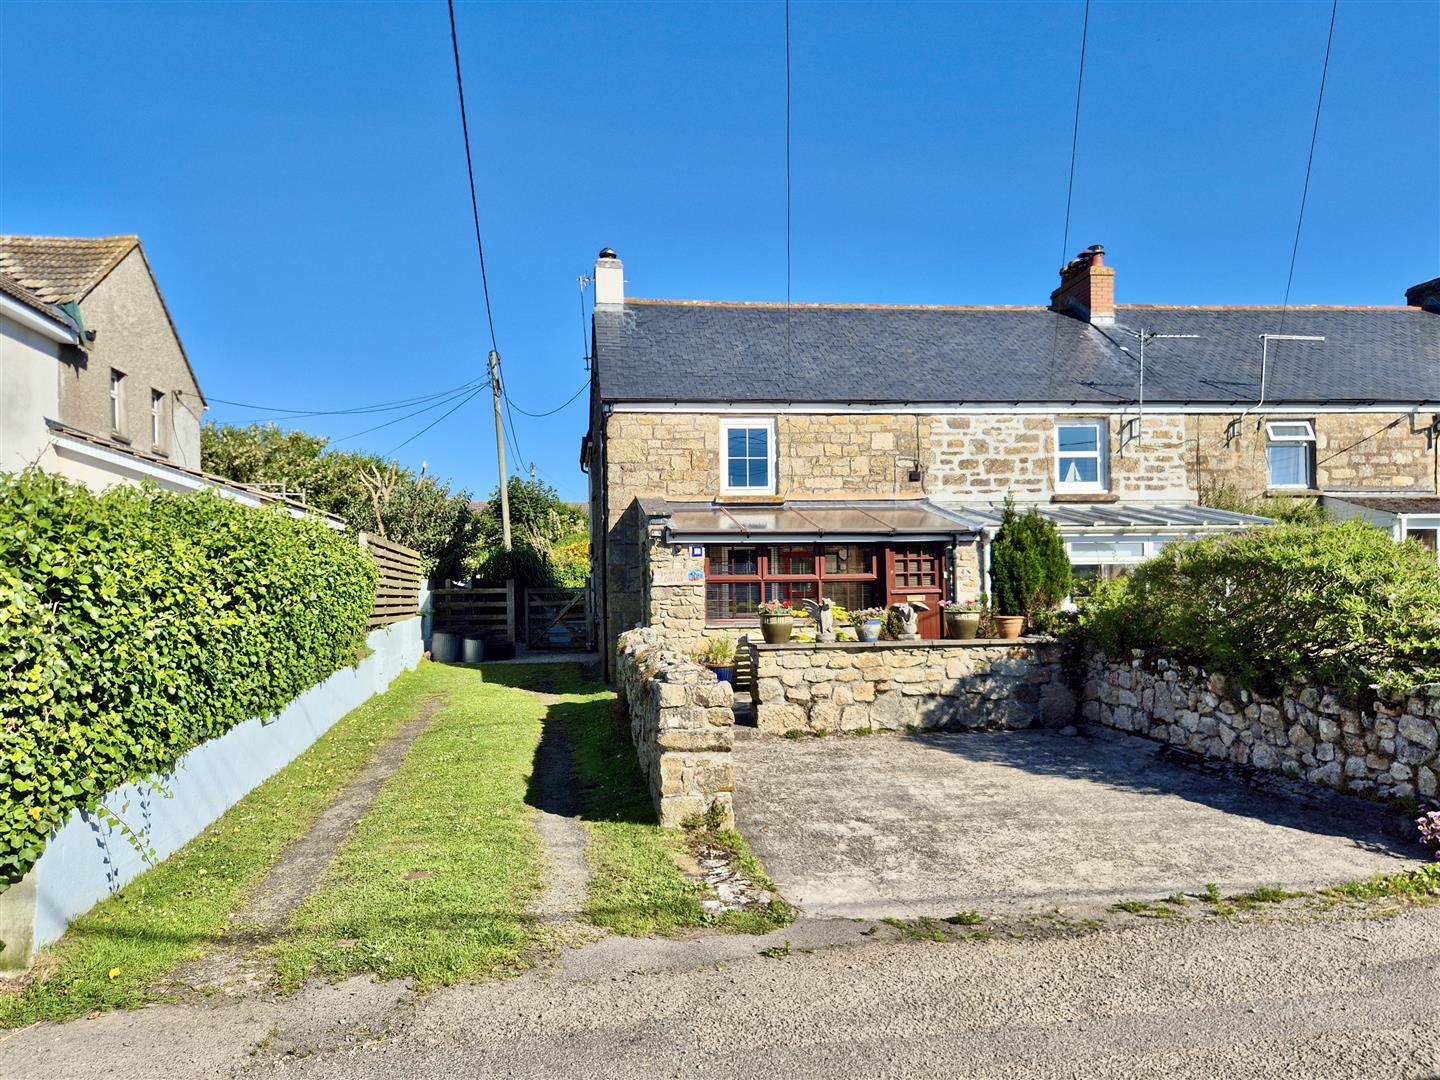
3 Bedroom End of Terrace House | Guide Price £340,000
Situated in the rural Cornish village of Ashton, this spacious three bedroom end of terrace cottage is full of charm and...
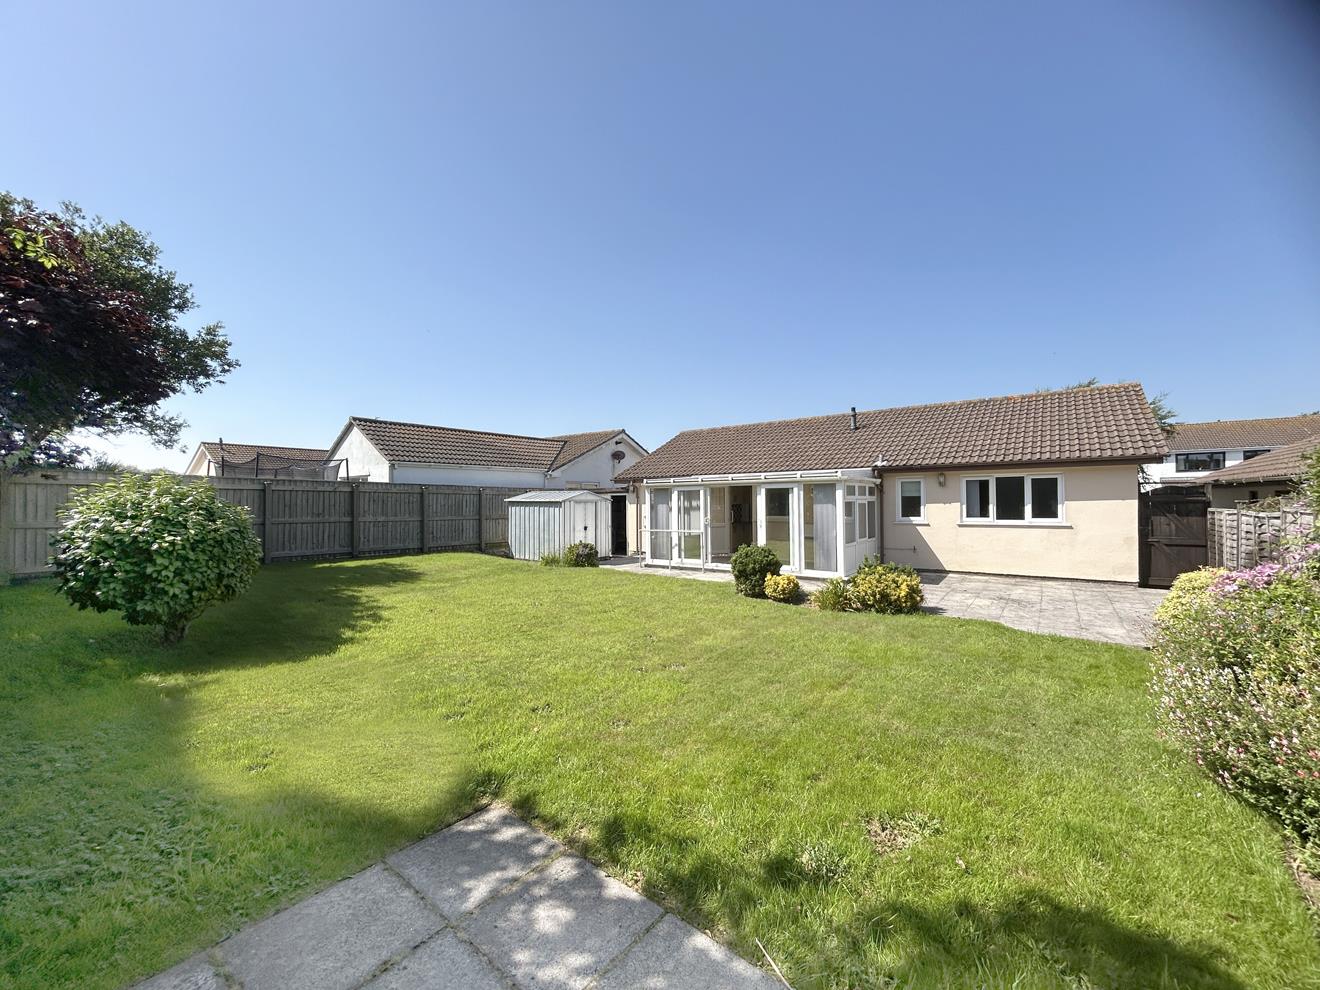
3 Bedroom Detached Bungalow | Guide Price £345,000
Situated in the highly regarded residential area of Trenethick Avenue is this well proportioned detached three bedroom b...

Christophers Estate Agents Porthleven (Porthleven)
Fore St, Porthleven, Cornwall, TR13 9HJ
01326 573737
How much is your home worth?
Use our short form to request a valuation of your property.
Request a Valuation
©2026 The Guild of Property Professionals. All rights reserved.
Terms and Conditions |
Privacy Policy |
Cookie Policy |
Complaints Policy |
Members Login
The Guild of Property Professionals Trading Address: 121 Park Lane, London W1K 7AG. GPEA Limited.
Registered in England & Wales.
Company No: 02819824.
Registered Office Address: The Old Courthouse, 60A London Road, Grantham, NG31 6HR.
VAT Registration No: 180897859

