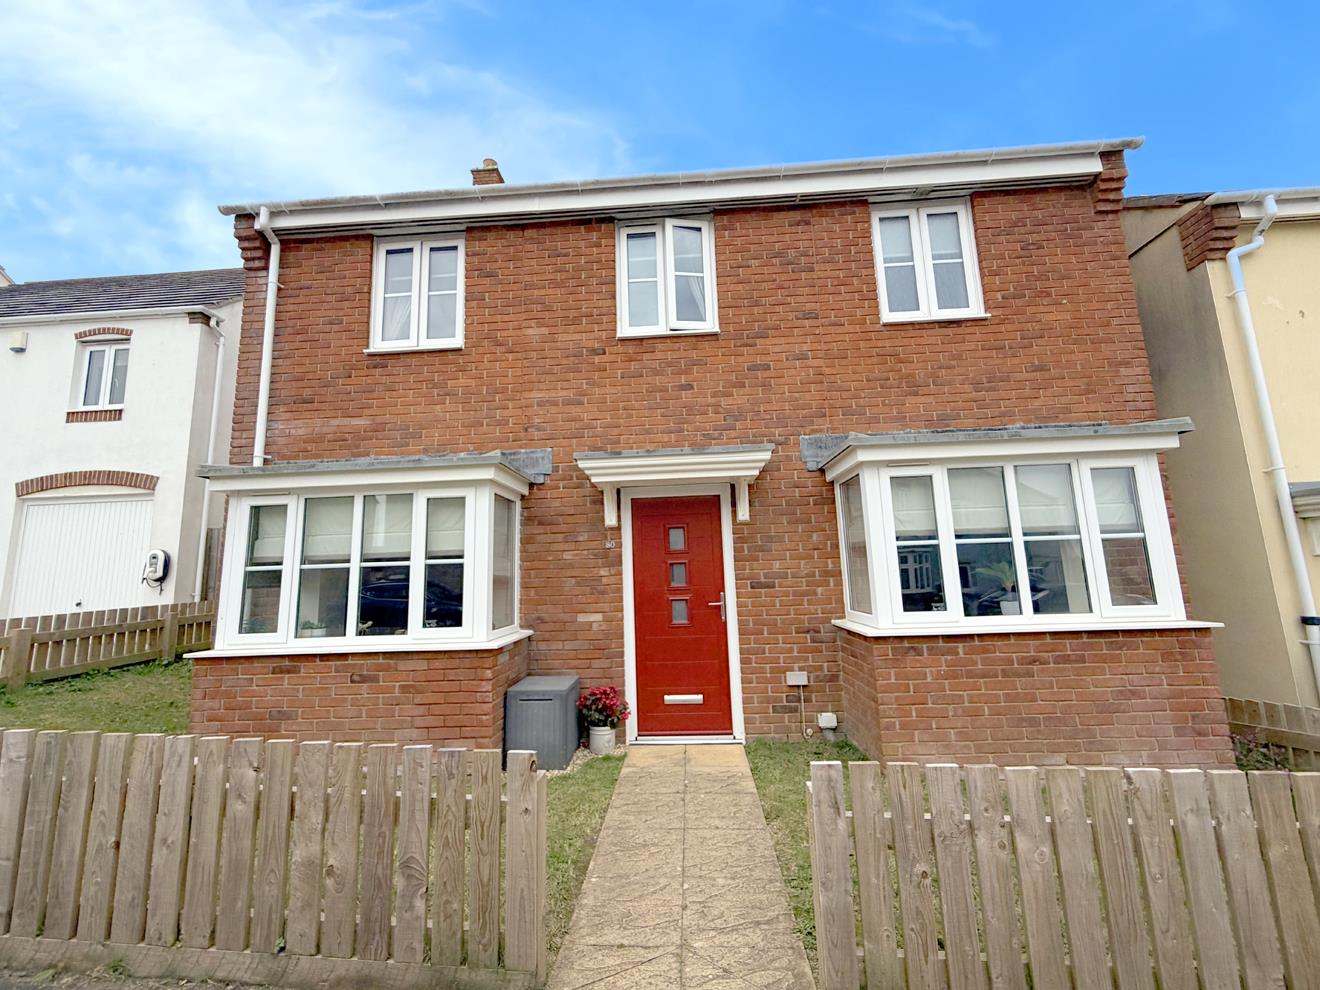
- DETACHED FOUR BEDROOM FAMILY HOME

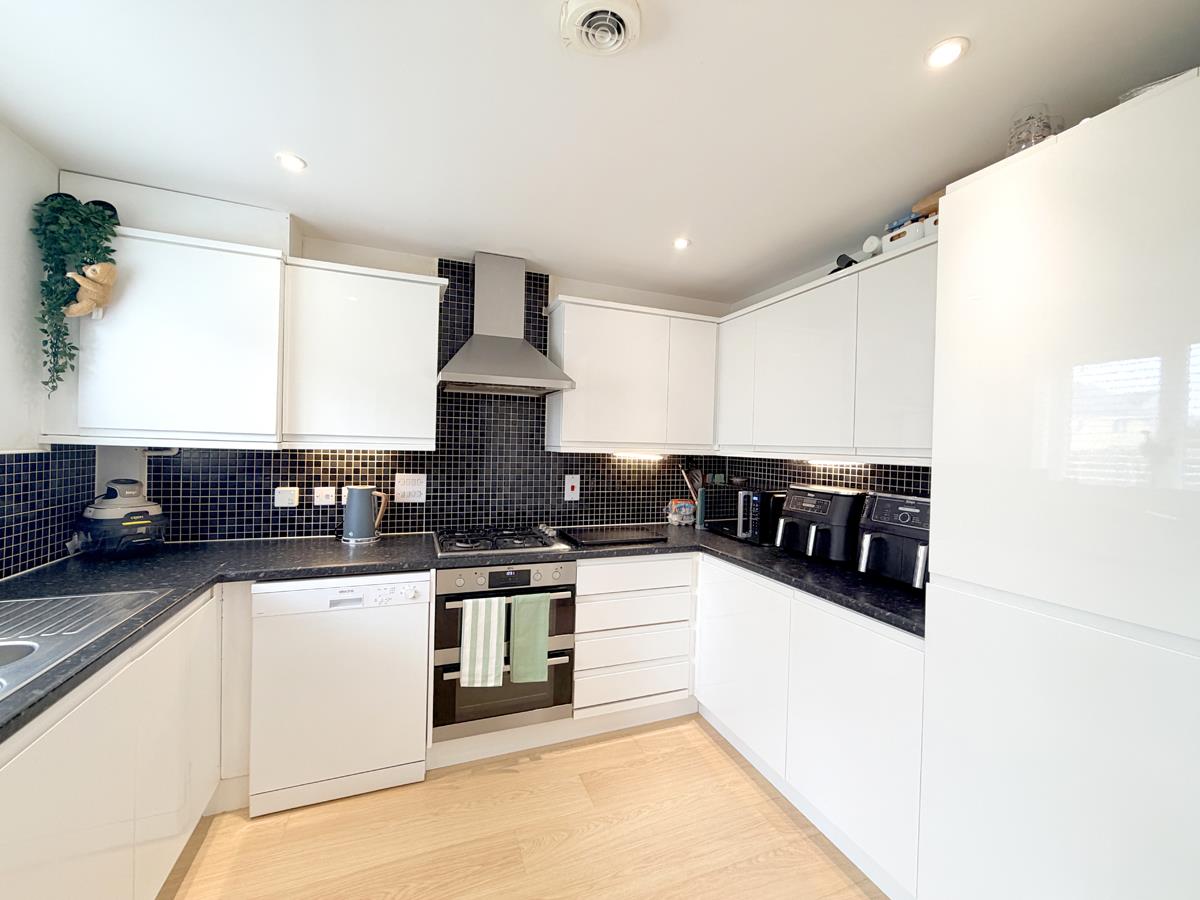
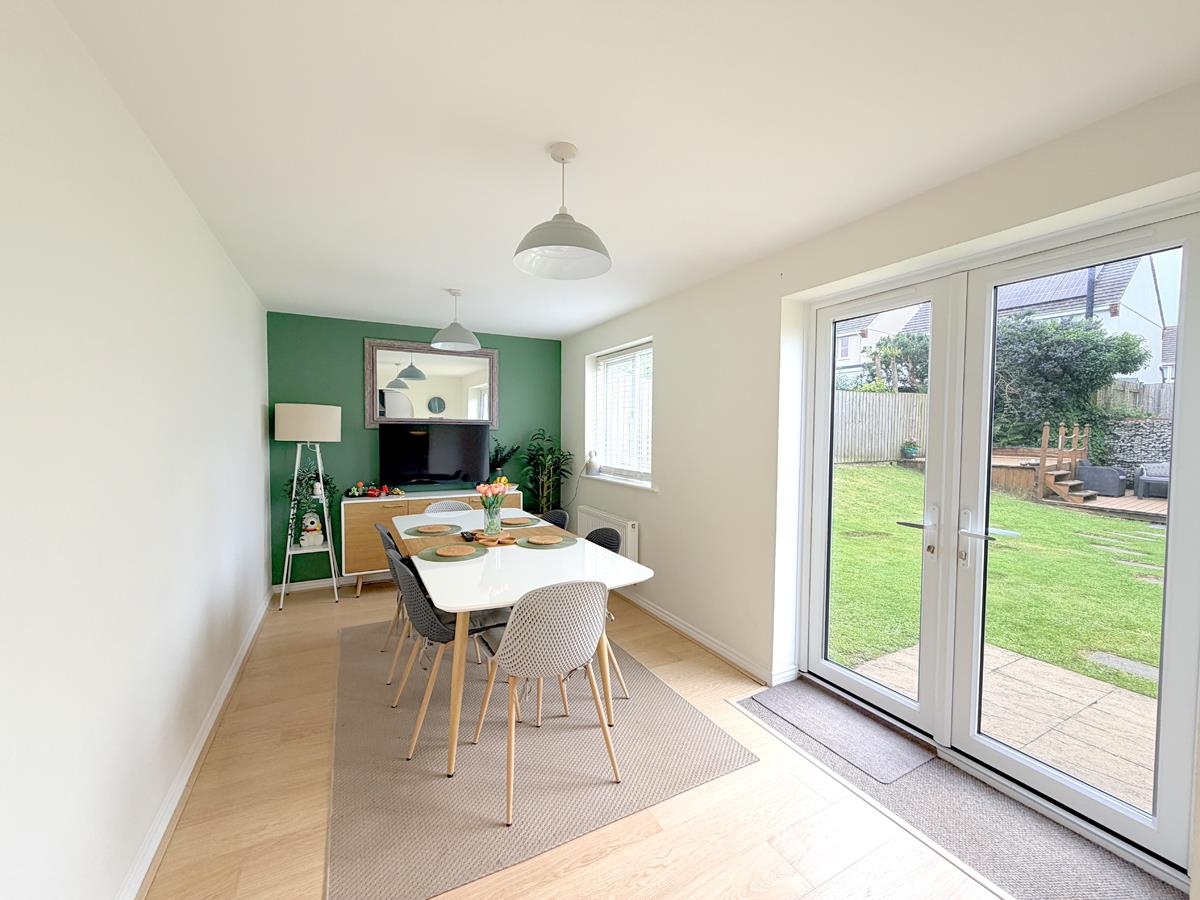
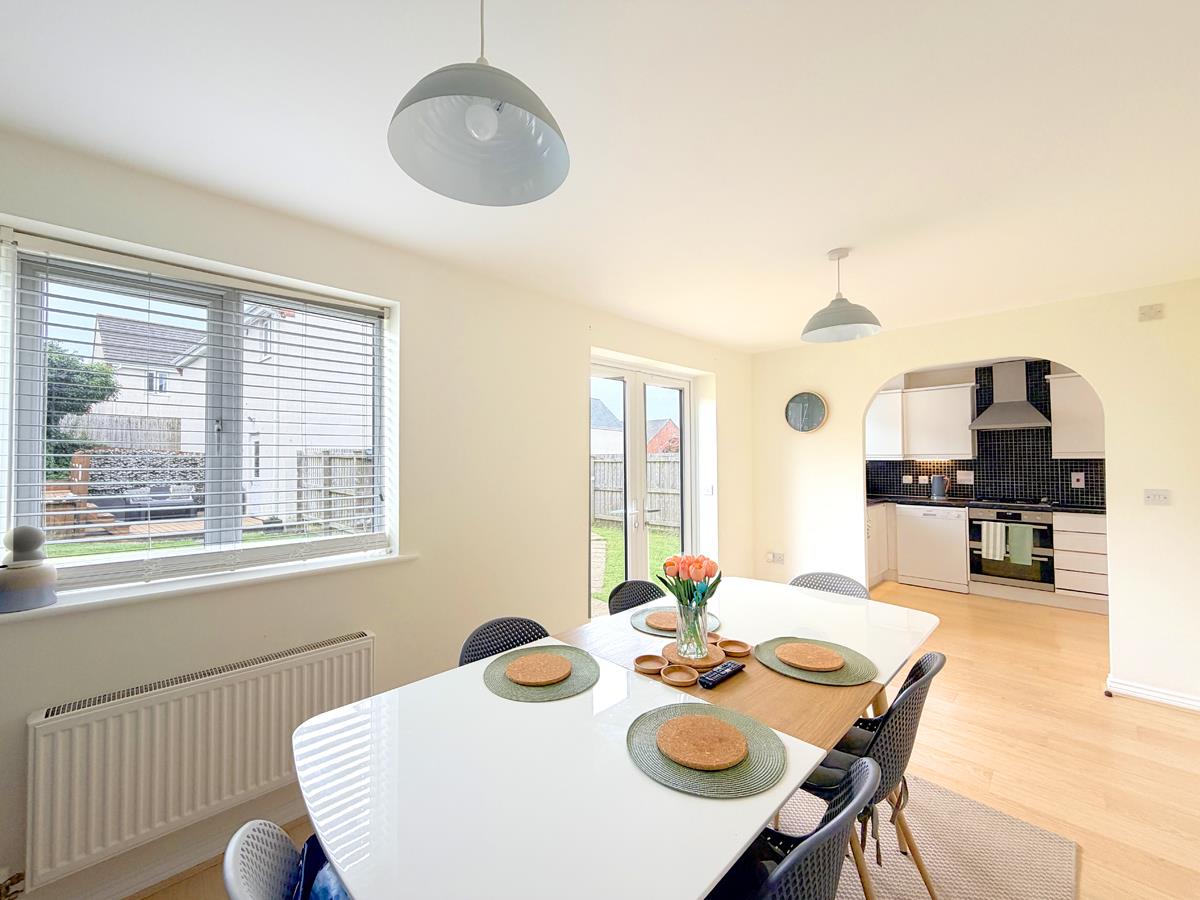
- IMPRESSIVE OPEN PLAN KITCHEN/DINING ROOM
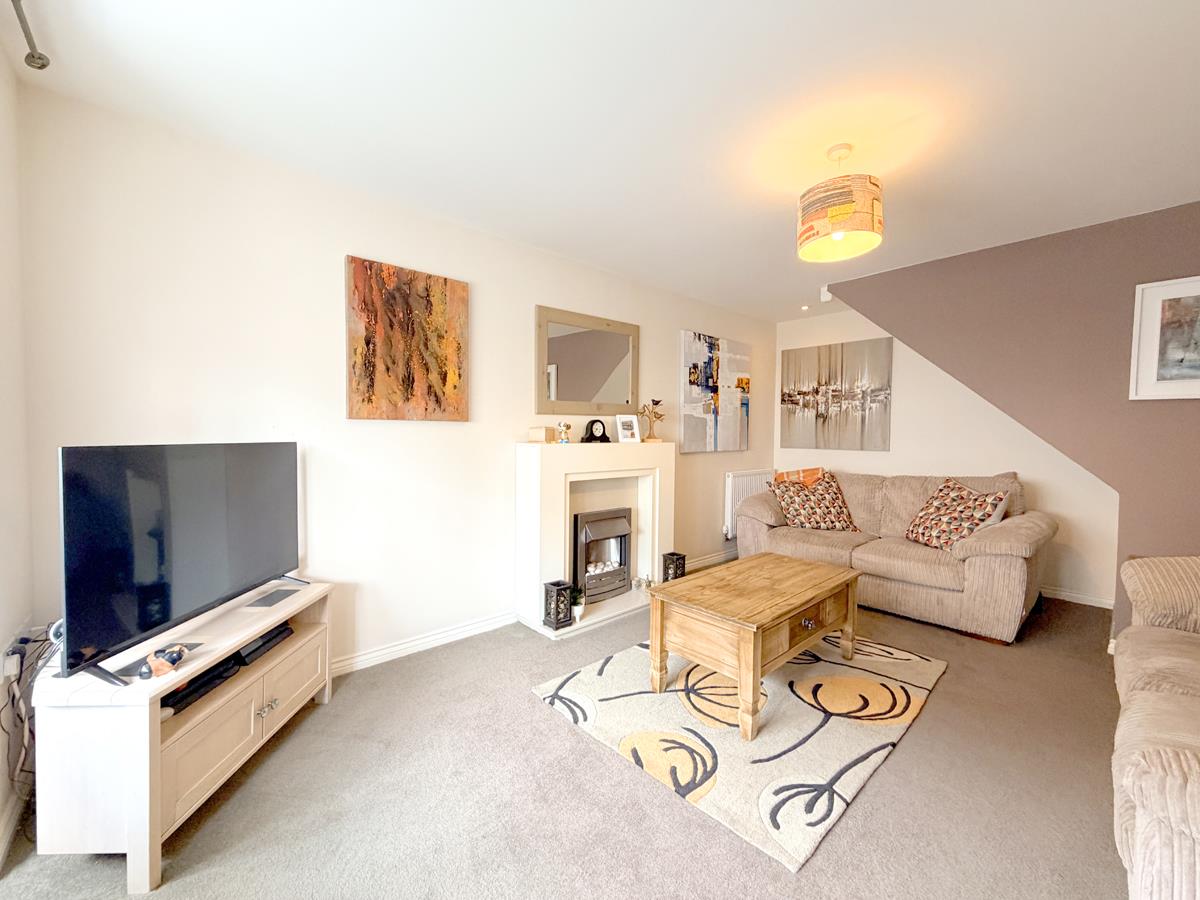
- SPACIOUS LOUNGE PLUS SECOND RECEPTION ROOM
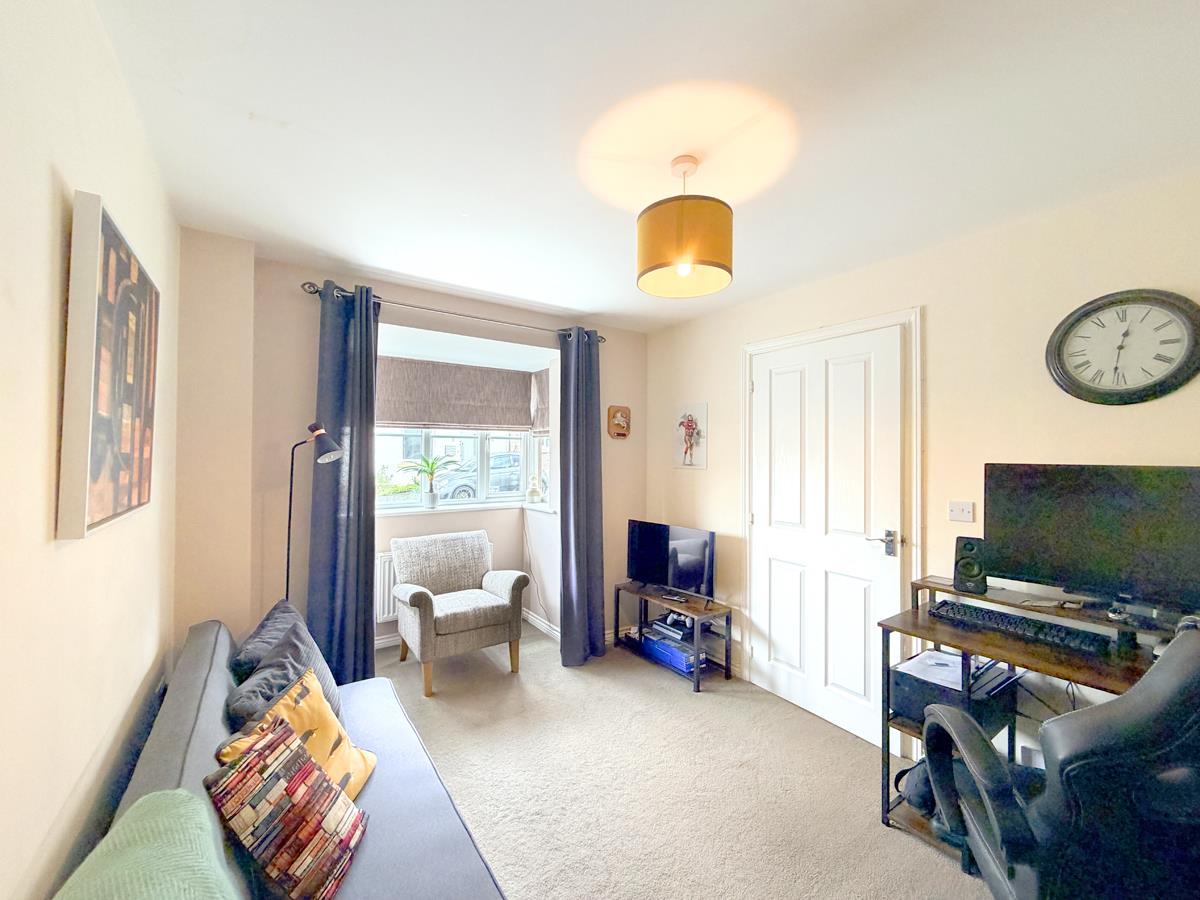
- IDEAL HOME OFFICE, PLAYROOM OR SNUG
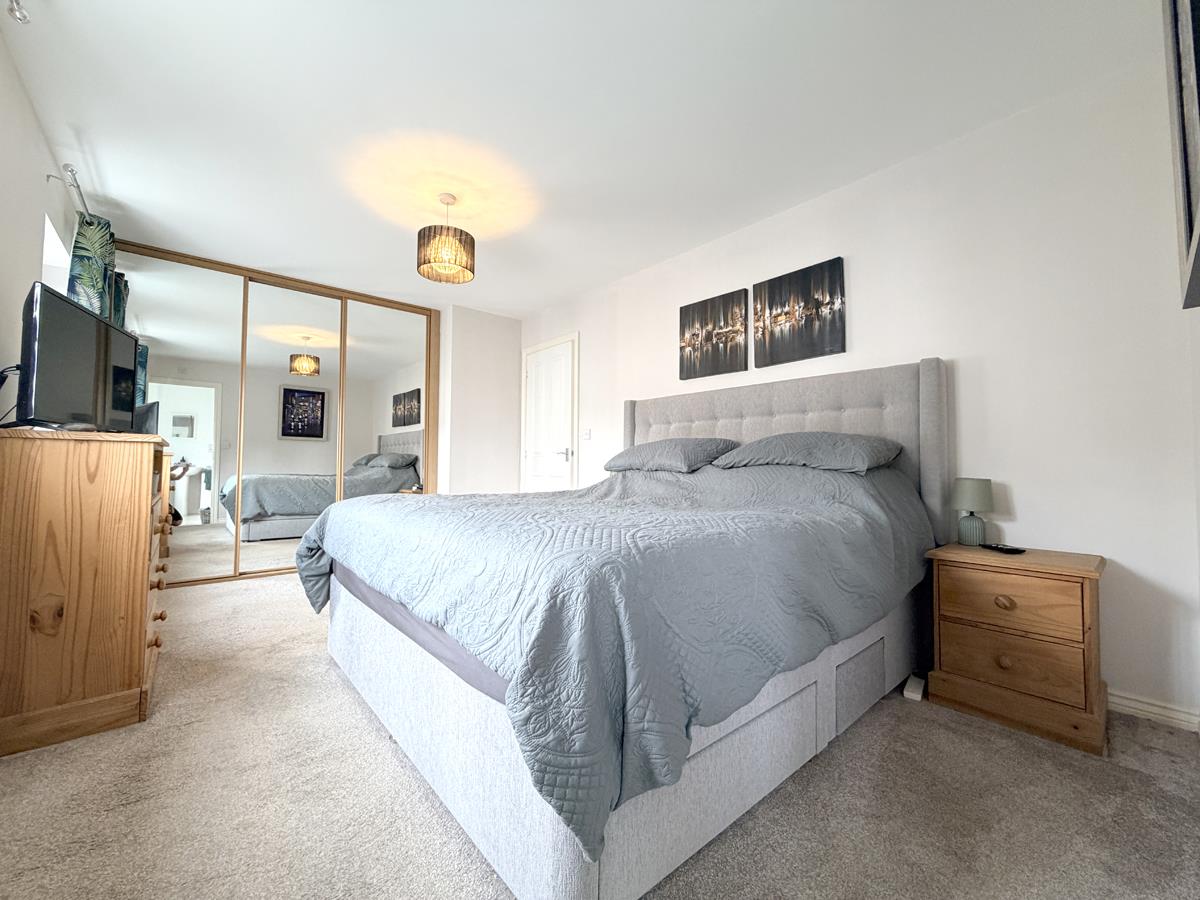
- GENEROUS MASTER BEDROOM WITH EN-SUITE
- ATTRACTIVE GALLERIED LANDING
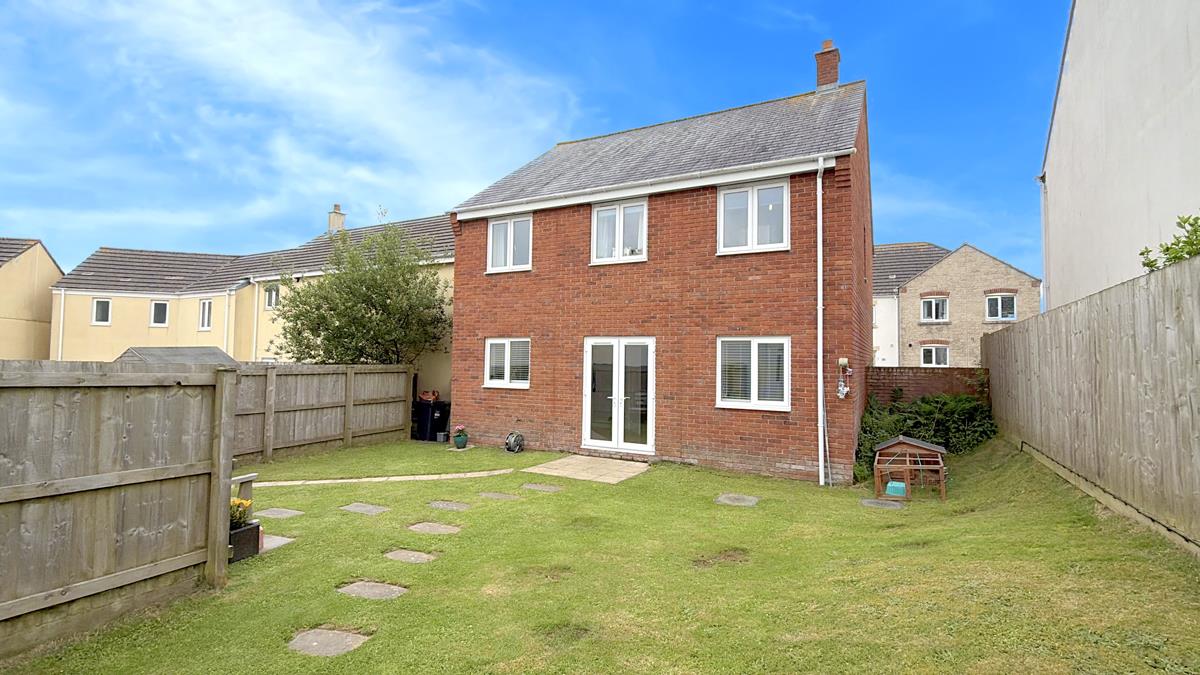
- LARGER THAN AVERAGE REAR GARDEN
- DECKED SEATING AREA TWO GARAGES WITH ADDITIONAL PARKING
- FREEHOLD COUNCIL TAX D
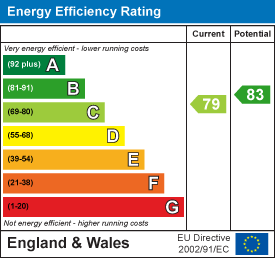
- EPC C79

This property listing is now SSTC
4 Bedroom Detached House for sale in Helston
 2
4
2
2
4
2
FOUR BEDROOM DETACHED HOME WITH TWO GARAGES AND A GREAT GARDEN
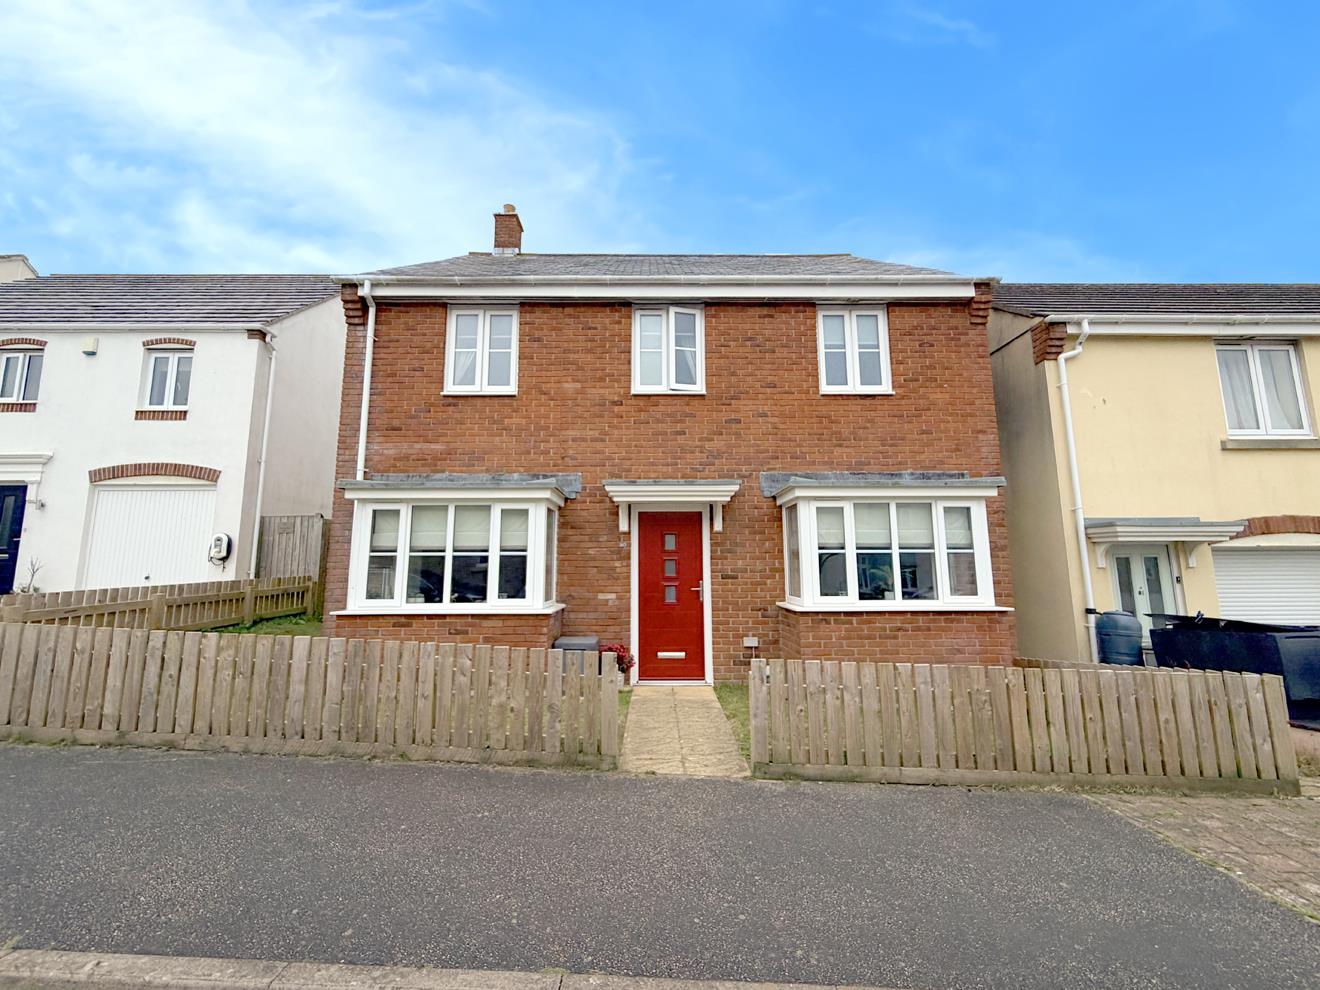
A spacious and versatile four bedroom detached family home offering an impressive amount of living space, a larger than average garden and the rare advantage of two garages.
The heart of the home is the fantastic open plan kitchen and dining room, stretching across the full width of the property and opening directly onto the garden. There's also a separate lounge and a useful additional reception room, ideal as a home office, playroom, snug or hobby room.
Upstairs are four bedrooms, including a generous master bedroom with built-in storage and en-suite shower room, plus a family bathroom.
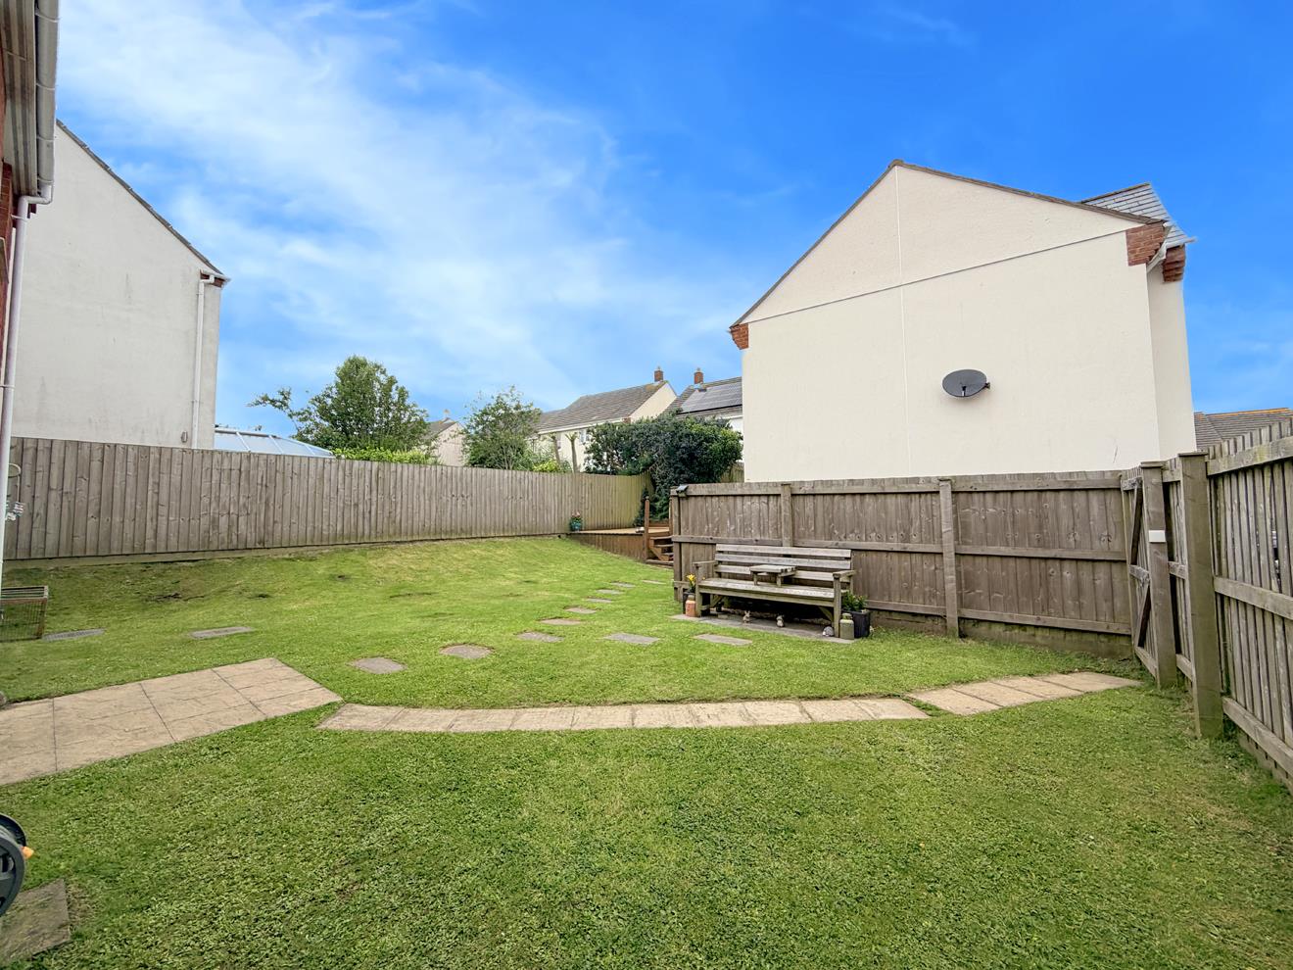
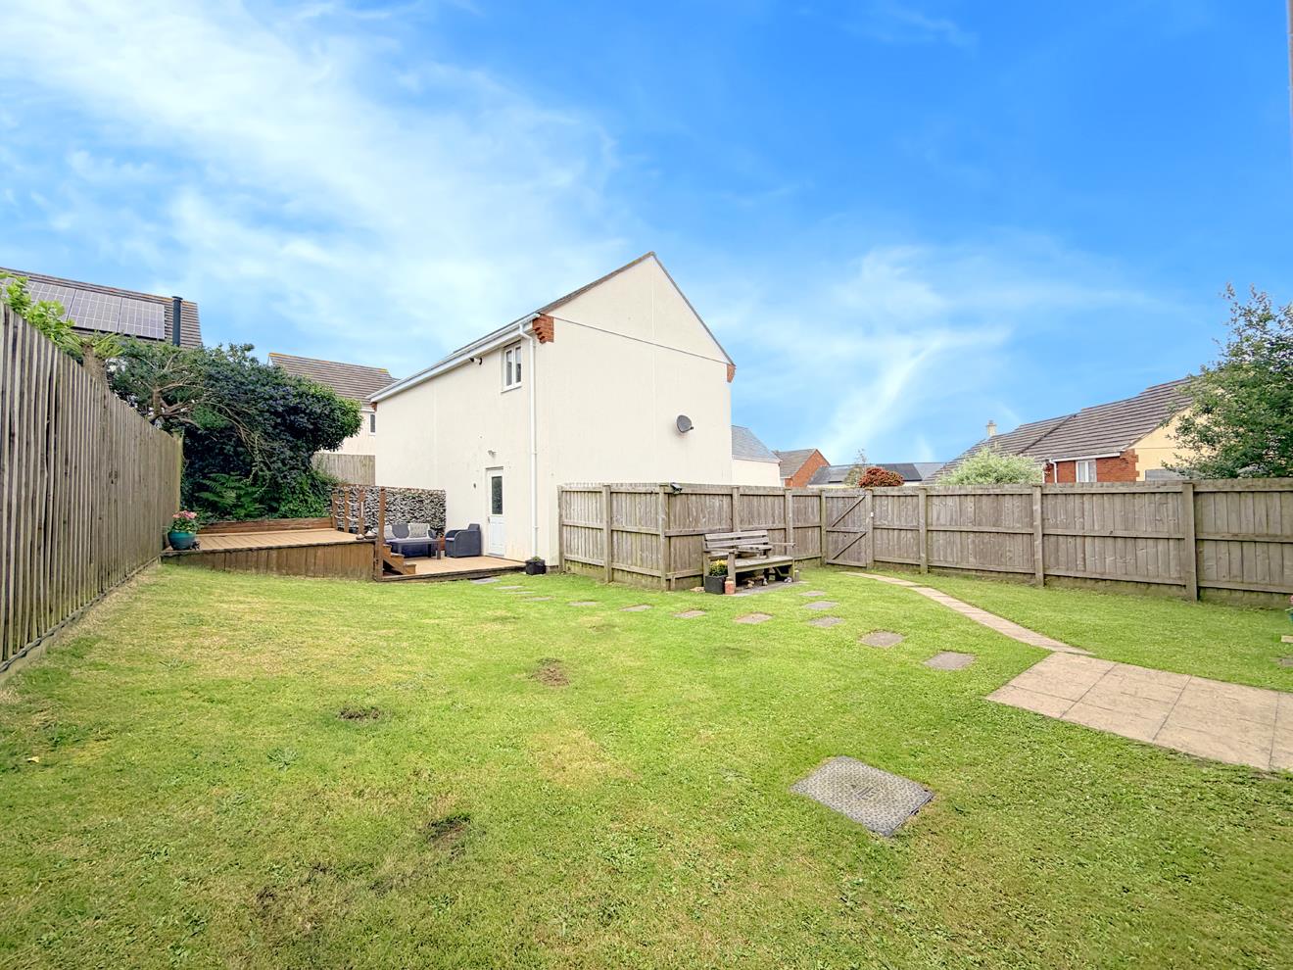
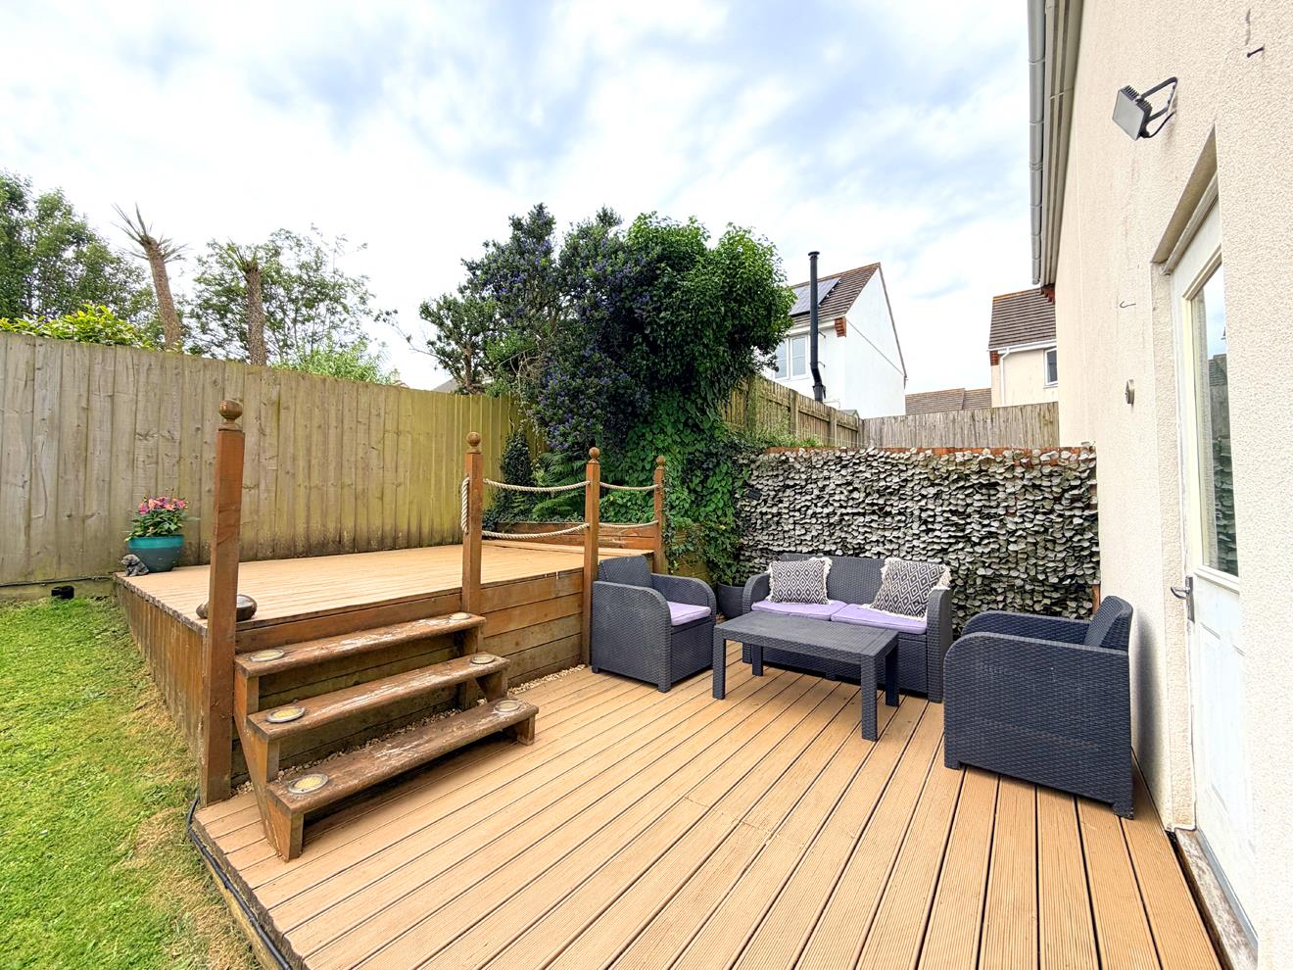
Outside, the generous rear garden has a decked seating area and plenty of space for children, pets and entertaining.
The two garages add a real practical advantage, with the larger garage having power and lighting and offering excellent potential for storage, a workshop, gym or games room.
A spacious family home with flexibility, outdoor space and practical extras that are increasingly hard to find.
The Accommodation Comprises (Dimensions Approx) -
Door To -
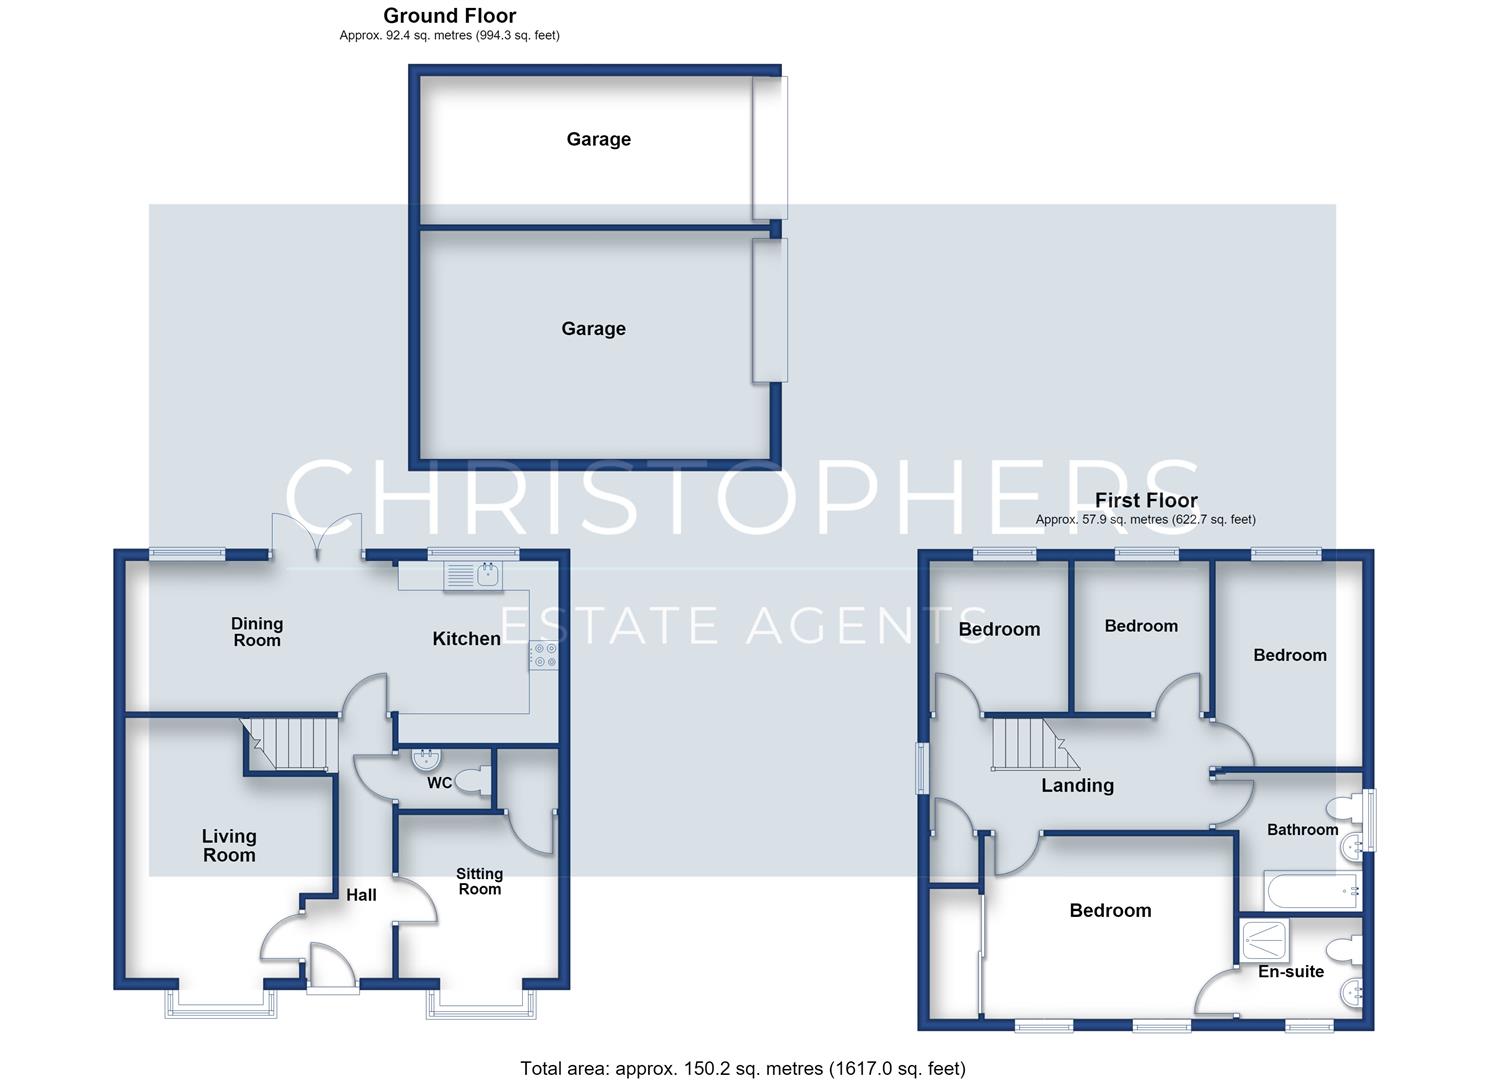
Hallway - With practical hard flooring, radiator, stairs rising to the first floor and doors to various rooms.
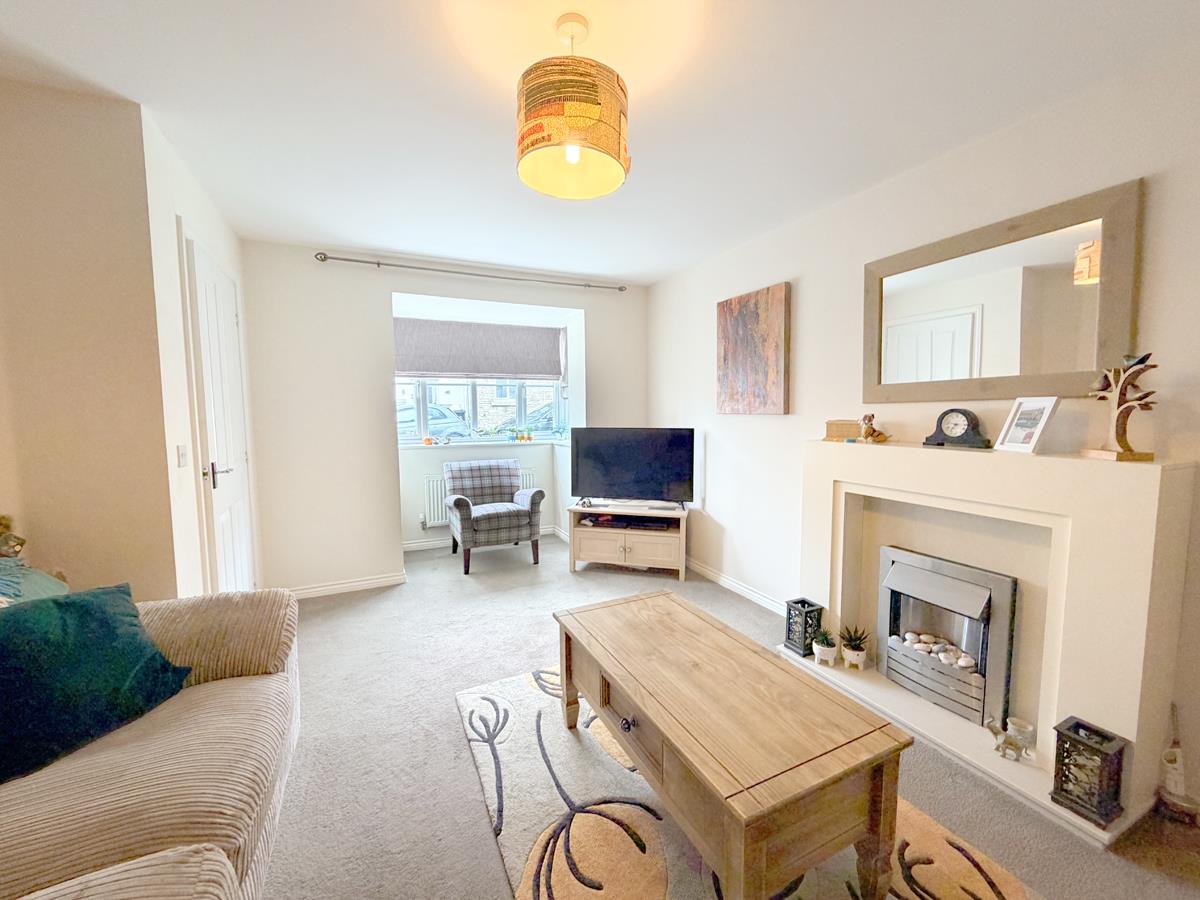
Lounge - 6.10m max x 3.48m (20' max x 11'5") - A lovely cosy and spacious room with fitted carpet, two radiators, modern pebble effect electric fire in decorative surround providing for a focal point and bay window to front.
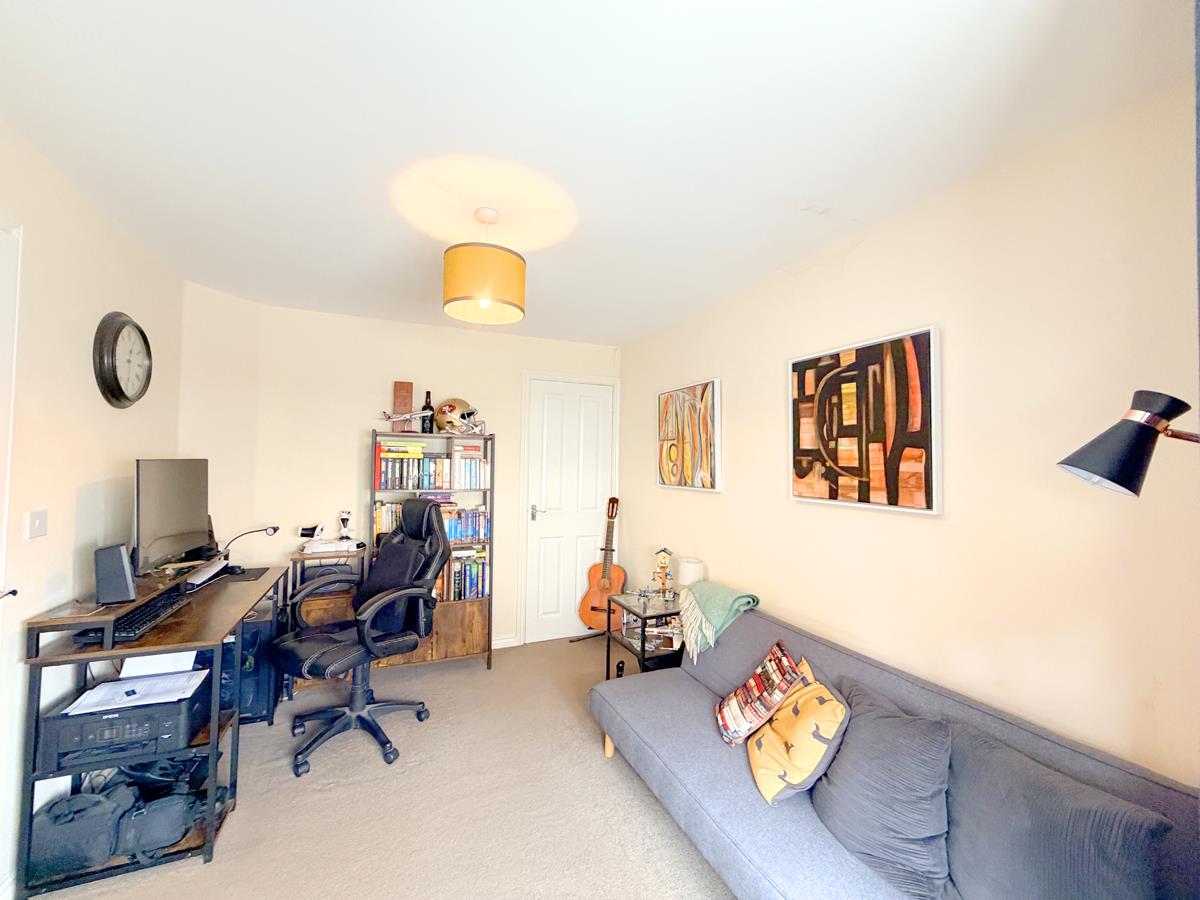
Office/Play Room - 4.39m max x 2.67m (14'5" max x 8'9") - A wonderfully versatile room perfect for those that work from home or equally ideal as a play room or snug. With fitted carpet, radiator, bay window to front and useful storage cupboard.
Kitchen/Dining Room - 7.34m x 2.54m overall measurements (24'1" x 8'4" o - A wonderfully versatile space with direct access to the garden perfect for busy family life and entertaining.
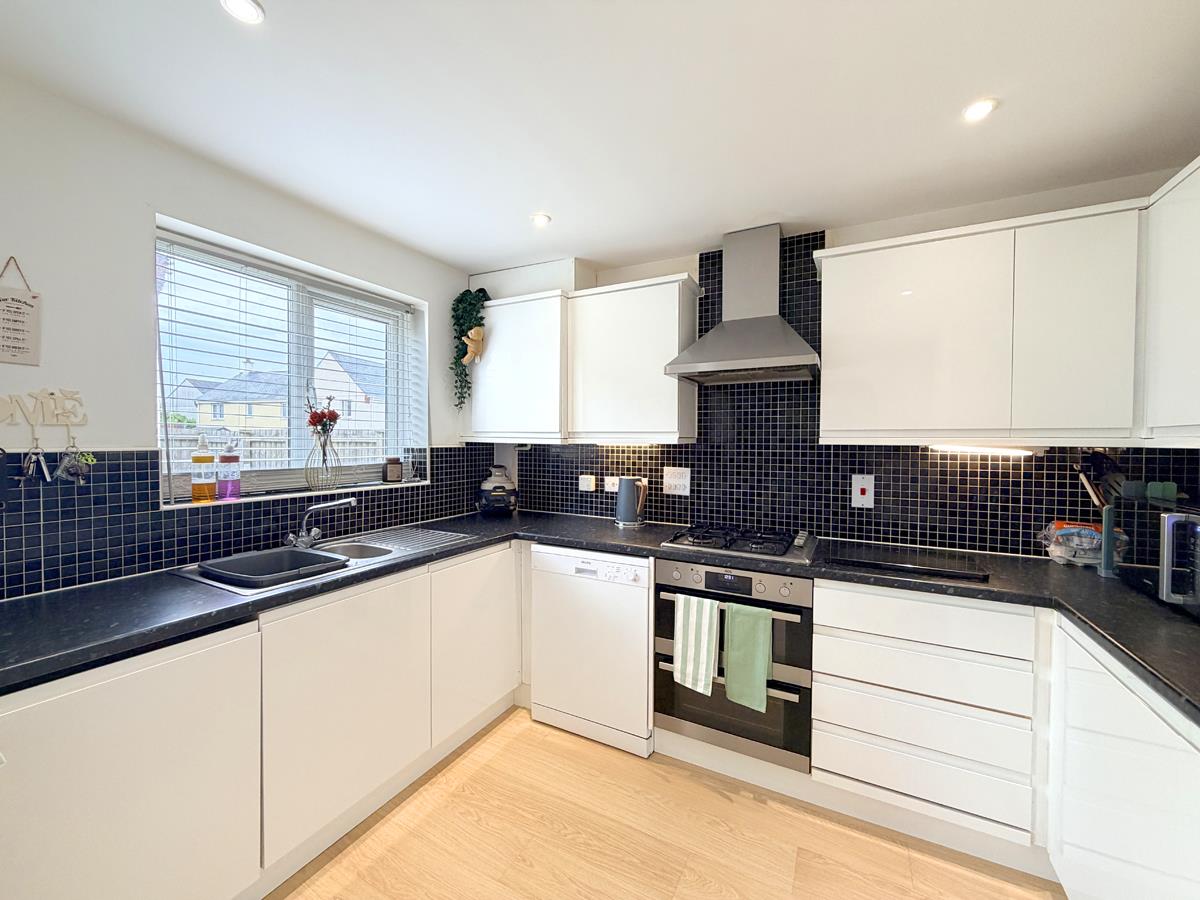
Kitchen Area - 3.10m x 2.31m (10'2" x 7'7") - A modern kitchen fitted with gloss white base and wall units including drawers with work surfaces over with one and a half bow stainless steel sink with drainer and mixer tap, integrated fridge freezer and washer dryer, AEG electric oven with gas hob over and stainless steel filter and light above, window to rear over looking the garden and open plan to
Dining Area - 4.90m x 2.54m (16'1" x 8'4") - A lovely spacious and light space with radiator, window to rear overlooking the garden and double doors offering access to the garden.
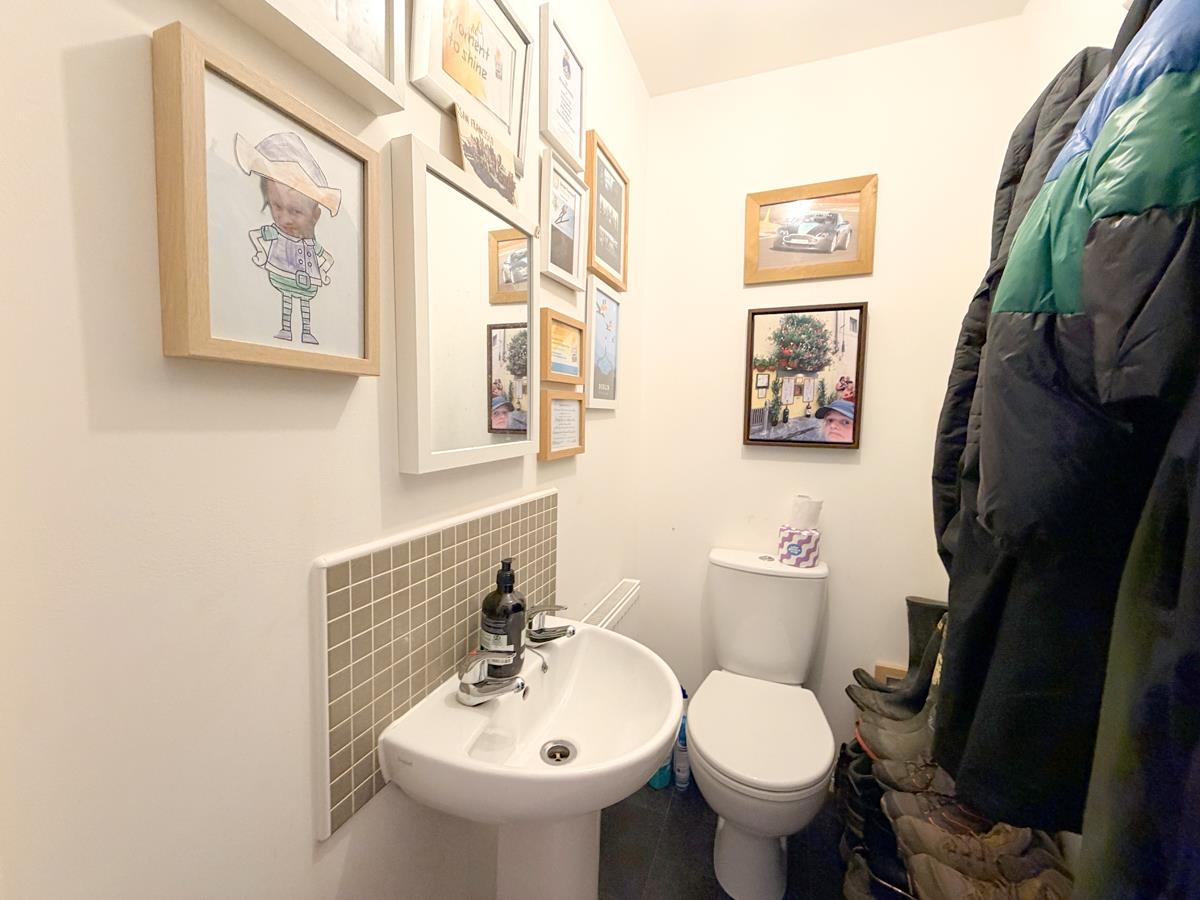
Cloarkoom - 1.55m x 0.99m (5'1" x 3'3") - With low level W.C., pedestal wash hand basin, radiator and extractor.
First Floor -
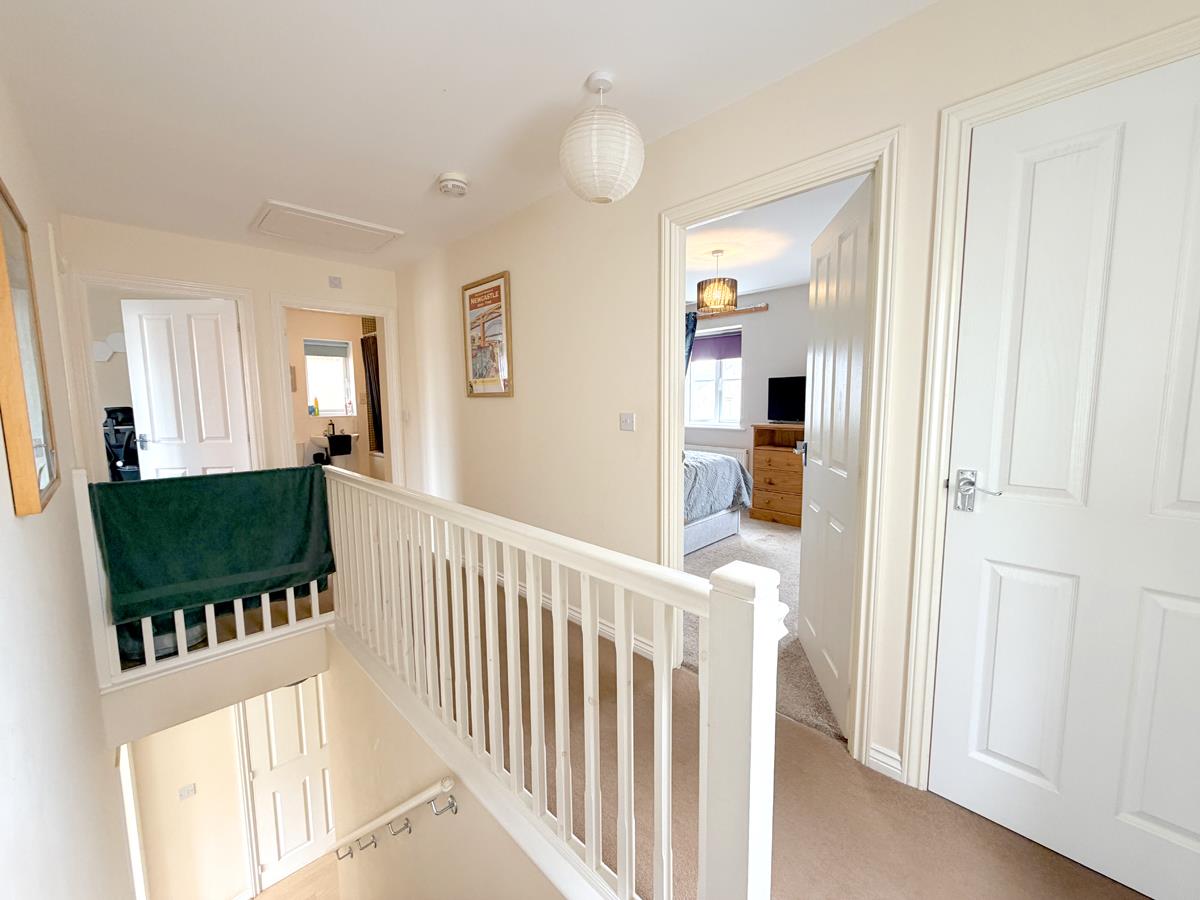
Galleried Landing - With radiator, window to side, cupboard housing the hot water cylinder, loft access and doors to various rooms.
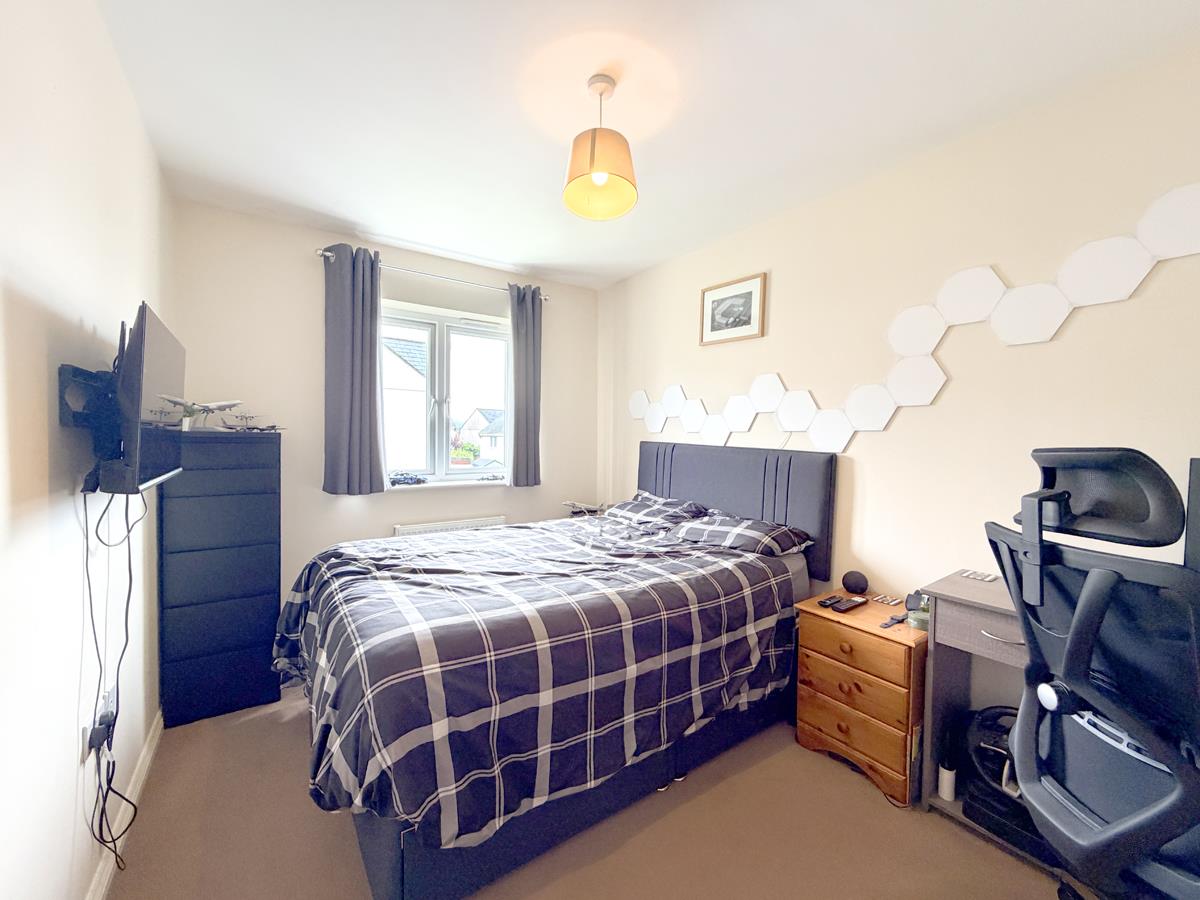
Master Bedroom - 4.60m x 3.07m (15'1" x 10'1") - A fabulous master bedroom with fitted carpet, built-in wardrobes with mirrored sliding doors offering an excellent range of storage, two windows to front, radiator and door to
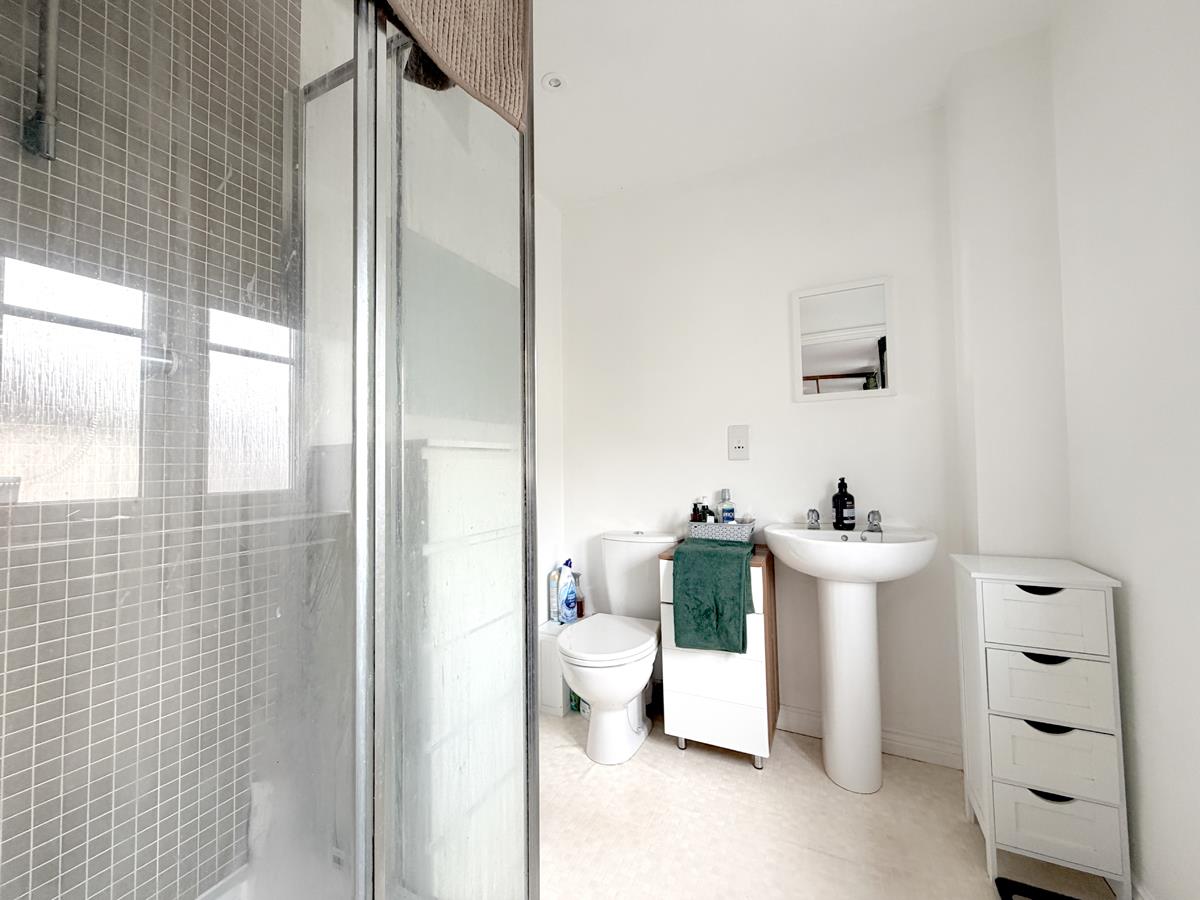
En Suite Shower Room - 2.06m x 2.06m (6'9" x 6'9") - With tiled corner cubicle housing a chrome effect hot water shower, pedestal wash hand basin, low level W.C., radiator and obscured window to front.
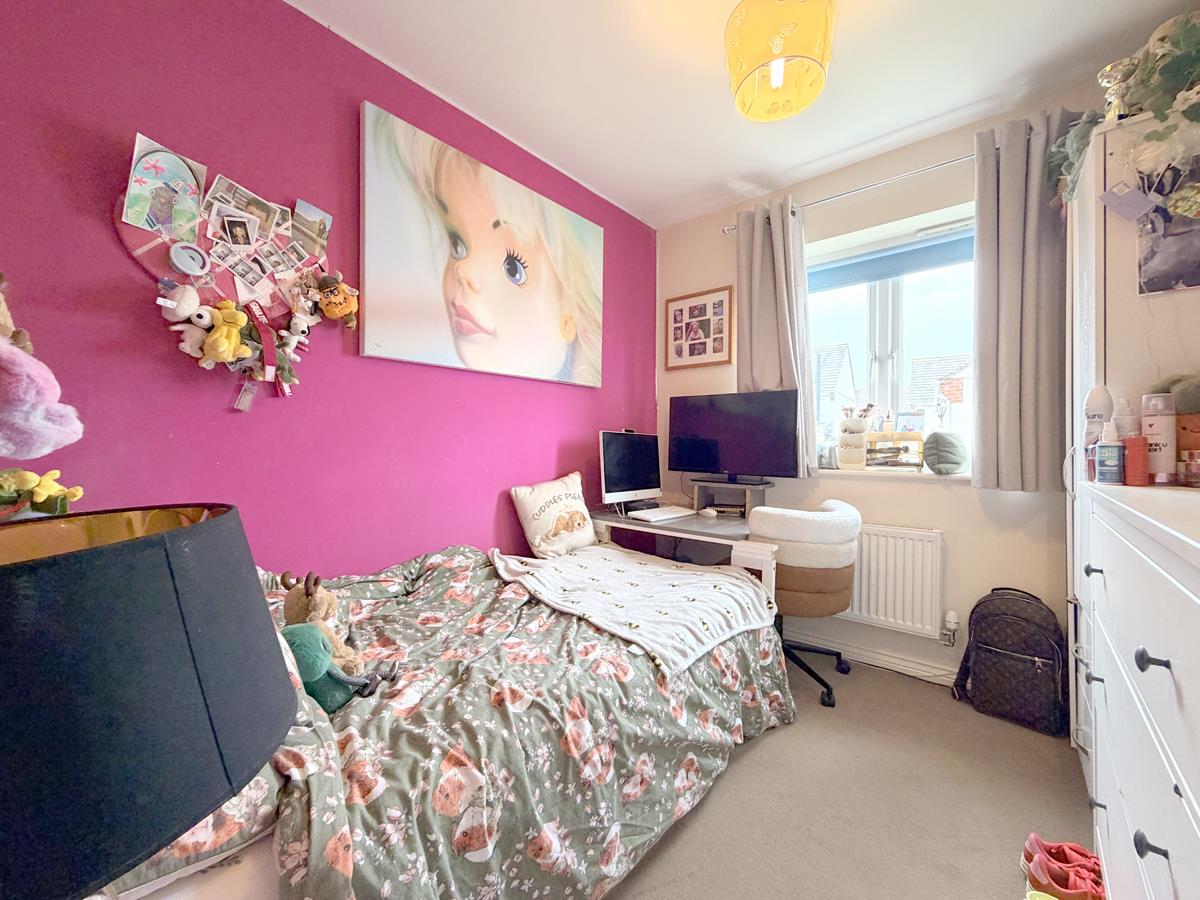
Bedroom Two - 3.66m x 2.49m (12' x 8'2") - With fitted carpet, radiator and window to rear.
Bedroom Three - 2.84m x 2.29m (9'4" x 7'6") - With fitted carpet, radiator and window to rear overlooking the garden.
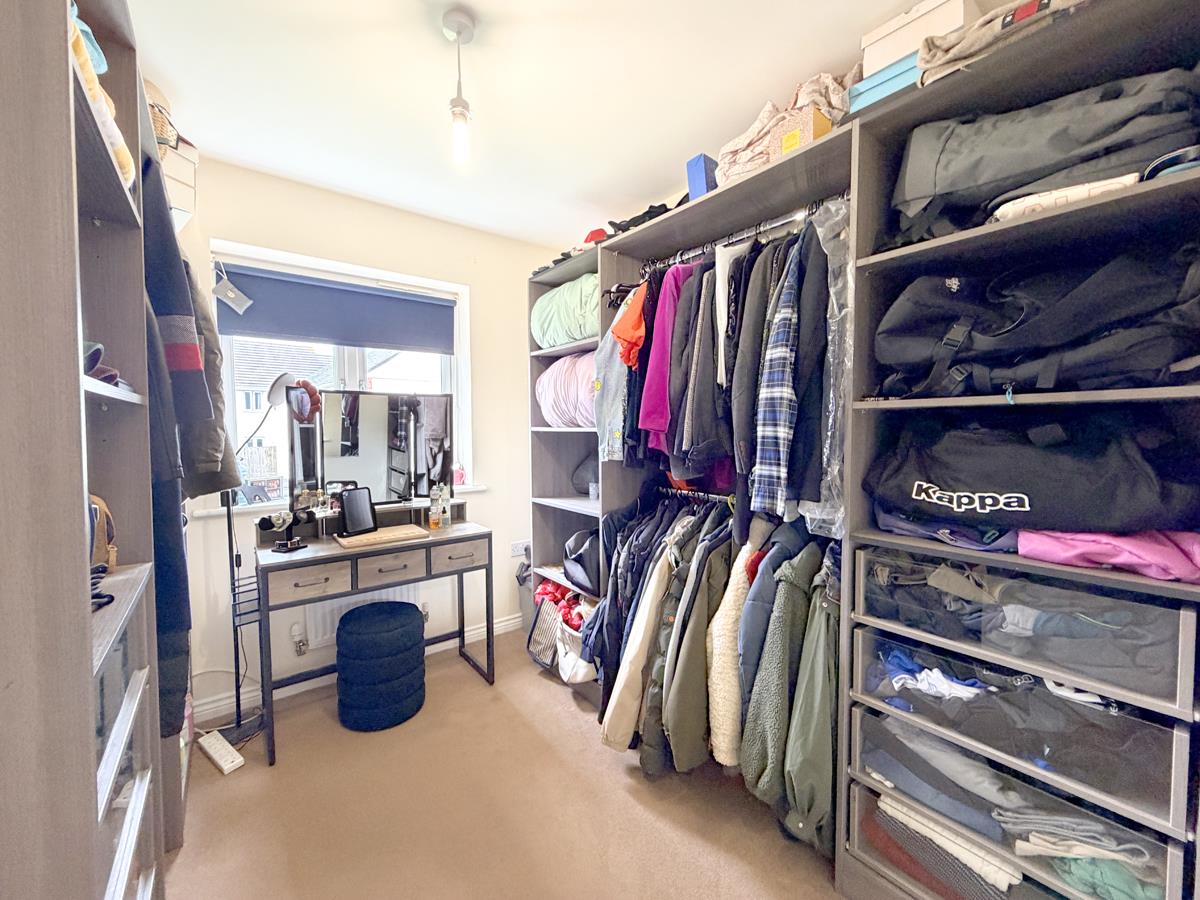
Bedroom Four - 2.87m x 2.34m (9'5" x 7'8") - With fitted carpet, radiator and window to rear utilised by the current owners as a dressing room.
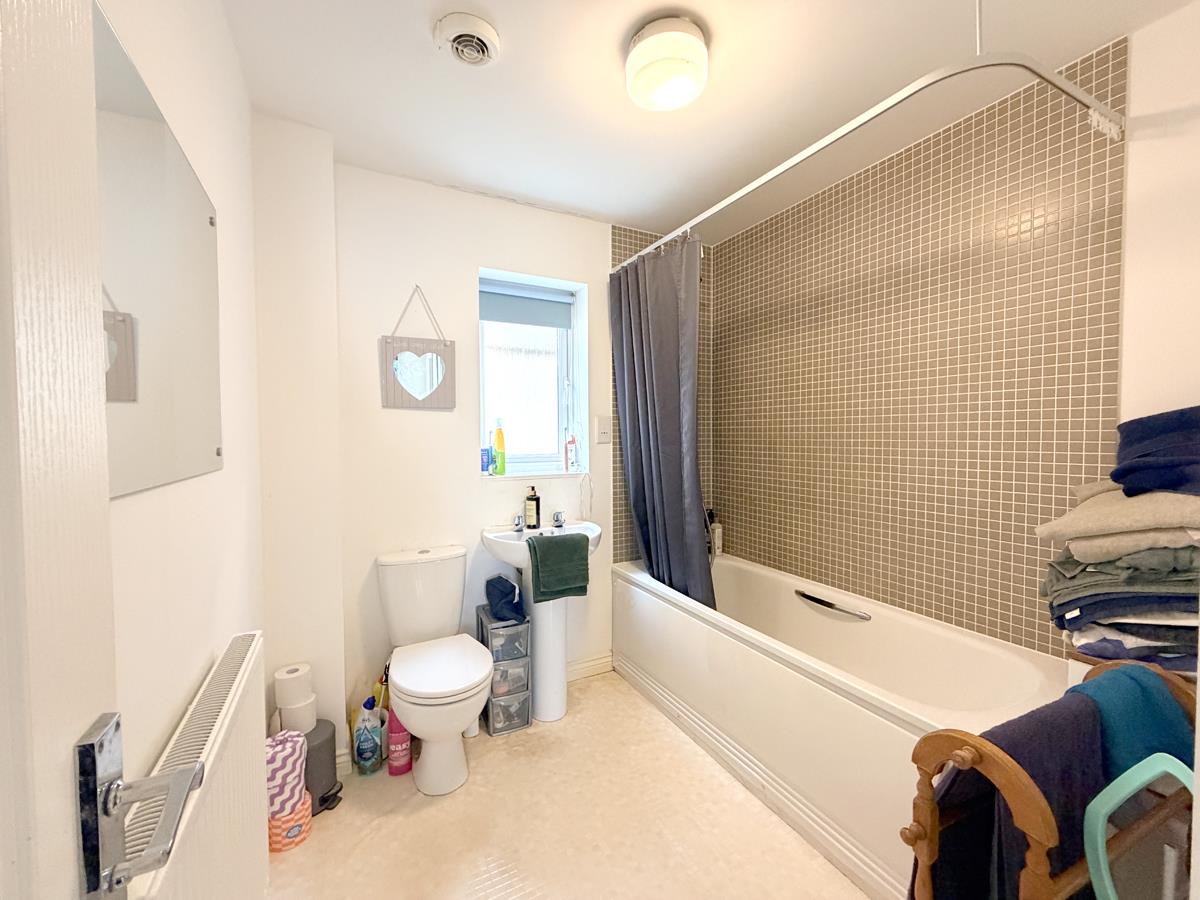
Family Bathroom - 2.16m x 2.03m (7'1" x 6'8") - With suite comprising of a bath with tiled surround with mixer tap and wall mounted shower attachment, pedestal wash hand basin, low level W.C., radiator and obscured window to the side.
Outside - To the front of the property is a lawned garden enclosed by low level fencing with a central path leading to the front door. The gardens lie mainly to the rear of the property.
Rear Garden - The gardens are a real highlight being mainly laid to lawn. There is an attractive decked seating area set out across two levels providing the perfect spot for alfresco summer dining. Pedestrian access gates to the front and the side offer access and there is a pedestrian access door from the decked seating area to
Gargae One - 5.89m x 3.84m (19'4" x 12'7") - With power, light, up and over door, a great space utilised by the present vendors as a gym area.
Garage Two - 5.28m x 2.54m (17'4" x 8'4") - With up and over door.
There is off road parking available in front of both of the garages.
Services - Mains gas central heating, water, electricity and drainage.
Anti-Money Laundering - We are required by law to ask all purchasers for verified ID prior to instructing a sale
Council Tax - Council Tax Band D.
What3words - painter.conspired.deranged
Date Details Prepared. - 23rd June 2026.
Mobile And Broadband - To check the broadband coverage for this property please visit -
https://www.openreach.com/fibre-broadband
To check the mobile phone coverage please visit -
https://checker.ofcom.org.uk/
Proof Of Finance - Purchasers - Prior to agreeing a sale, we will require proof of financial ability to purchase which will include an agreement in principle for a mortgage and/or proof of cash funds.
Property Ref: 34769175
Similar Properties
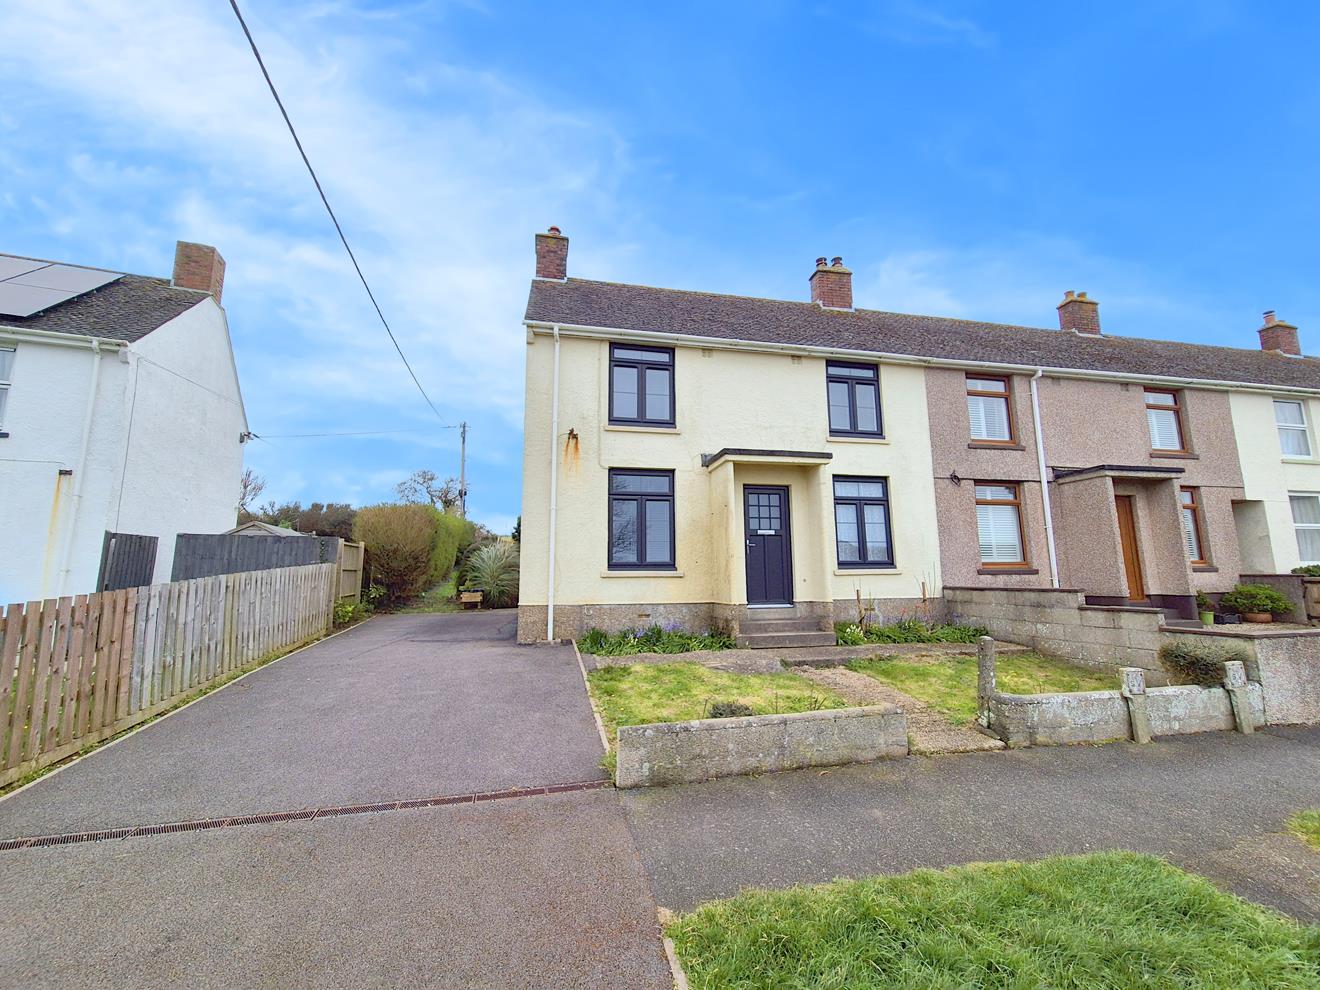
3 Bedroom End of Terrace House | Guide Price £360,000
Situated in the well regarded residential area of Gibson Way, in the sought after Cornish fishing village of Porthleven,...
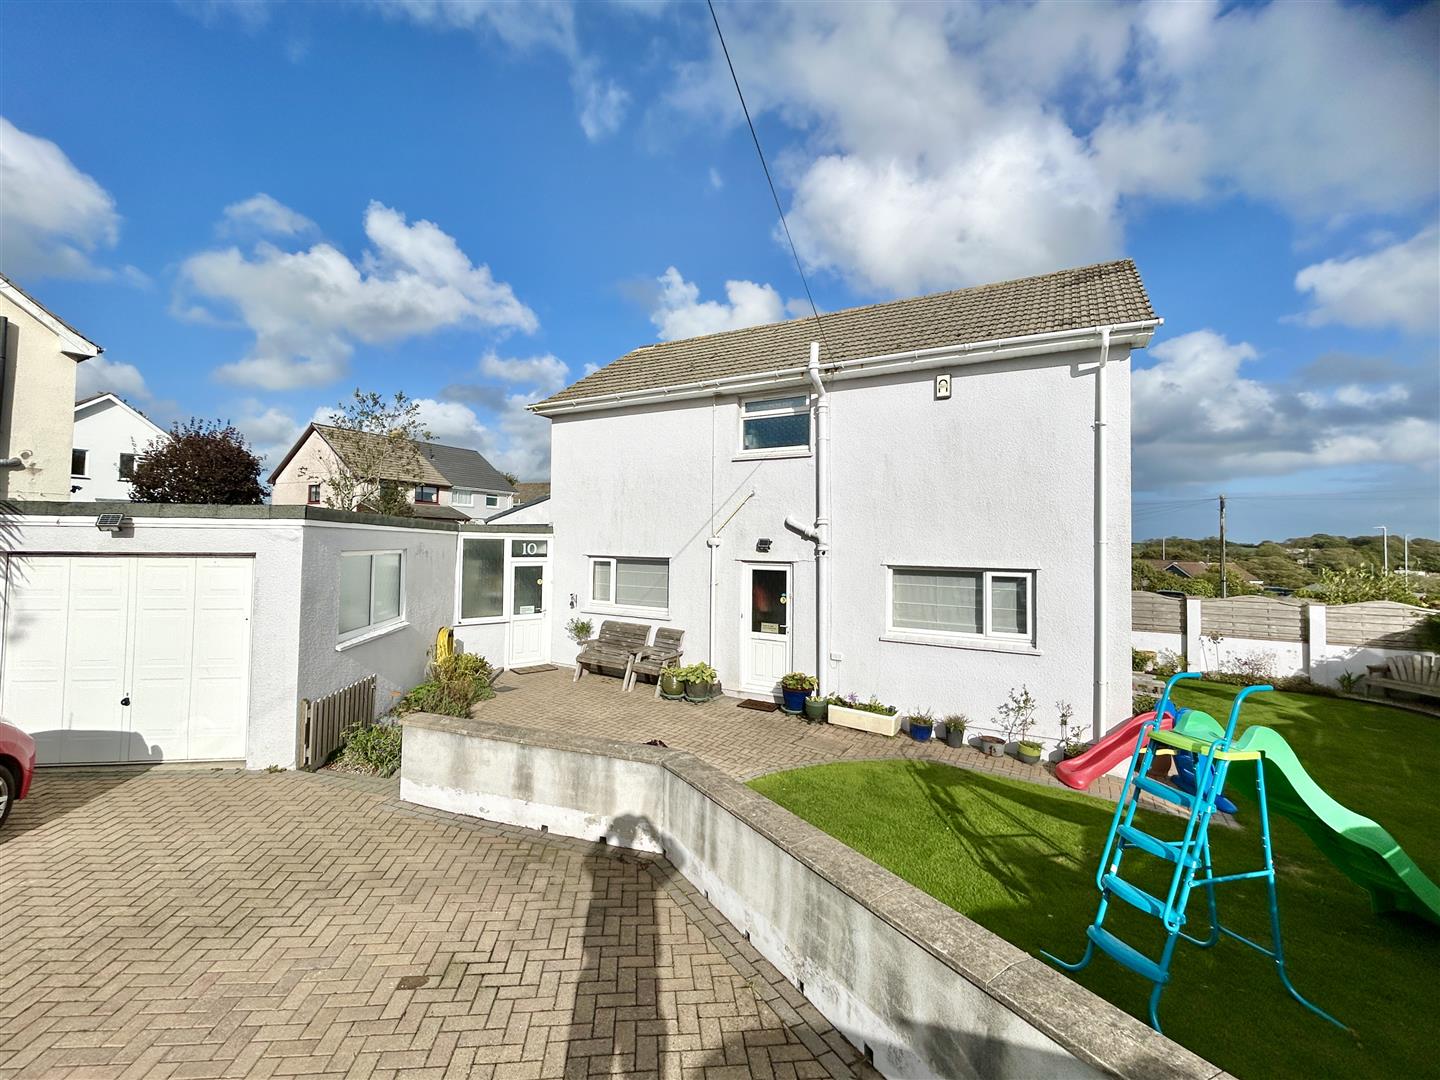
3 Bedroom Detached House | Guide Price £360,000
Situated within the highly sought-after residential area of Gwealdues conveniently positioned for an excellent range of...
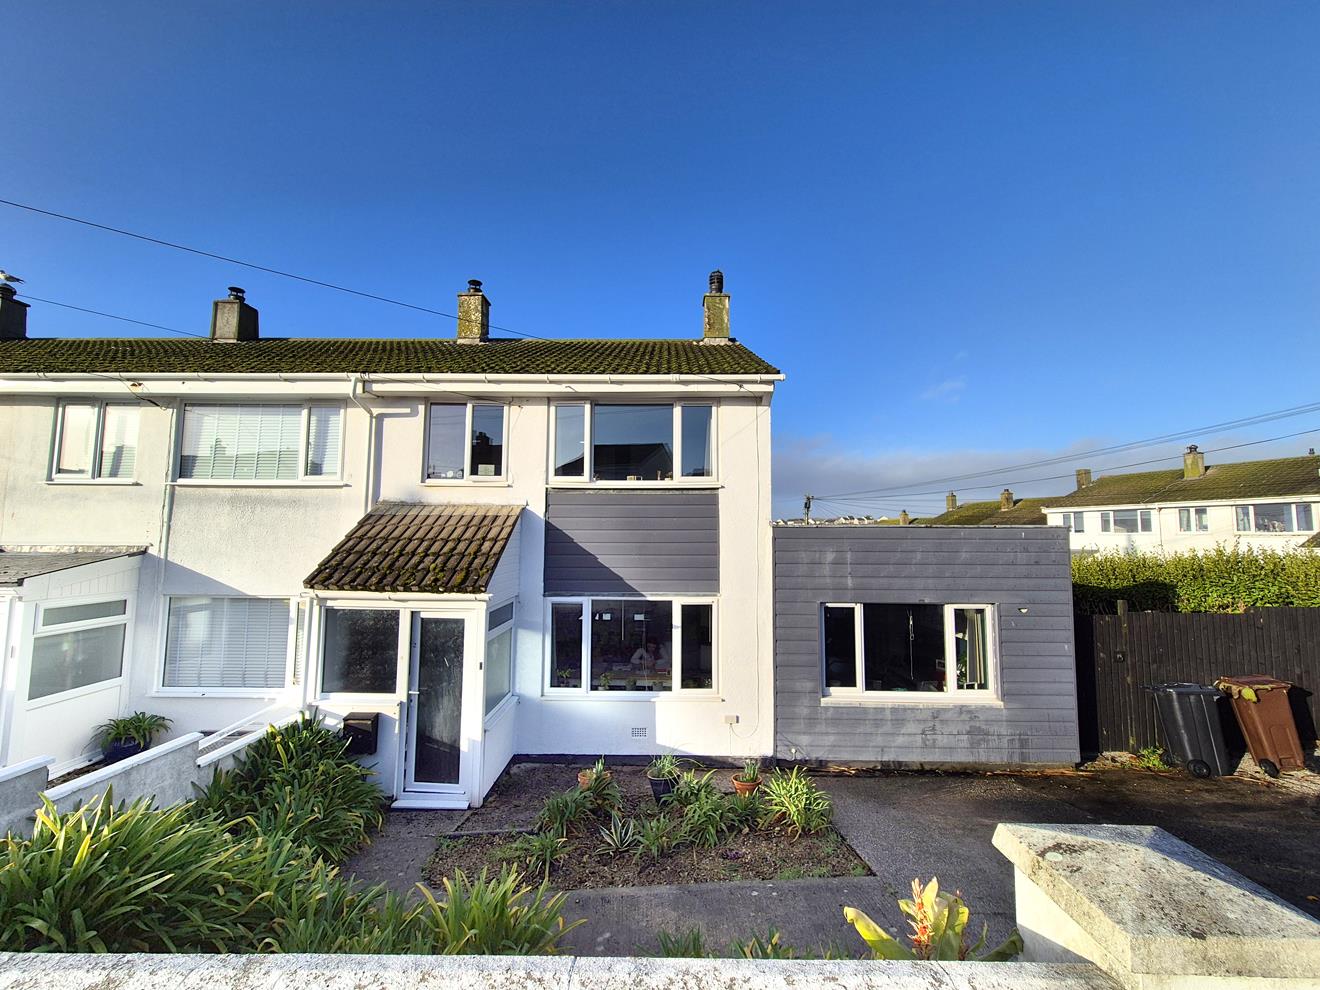
3 Bedroom End of Terrace House | Guide Price £350,000
Situated in the popular residential area of St Peters Way, in the Cornish fishing village of Porthleven, is this end of...
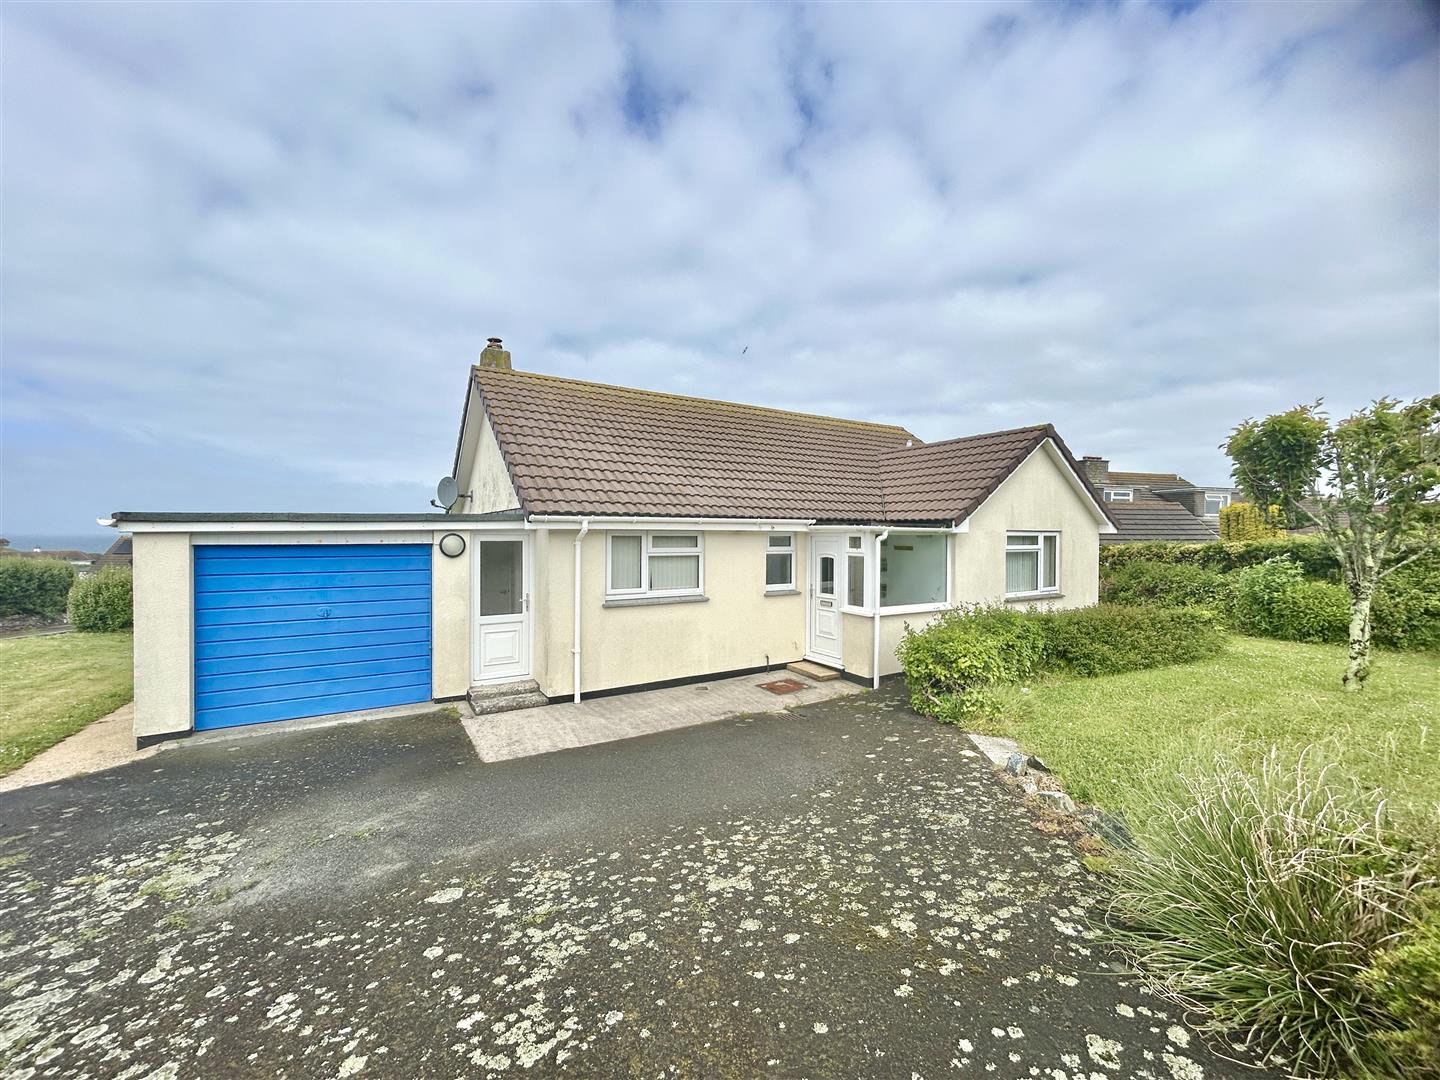
Laflouder Fields, Mullion, Helston
2 Bedroom Detached Bungalow | Guide Price £370,000
Nicely positioned towards the head of a tucked away cul de sac, within the ever popular coastal village of Mullion, is t...
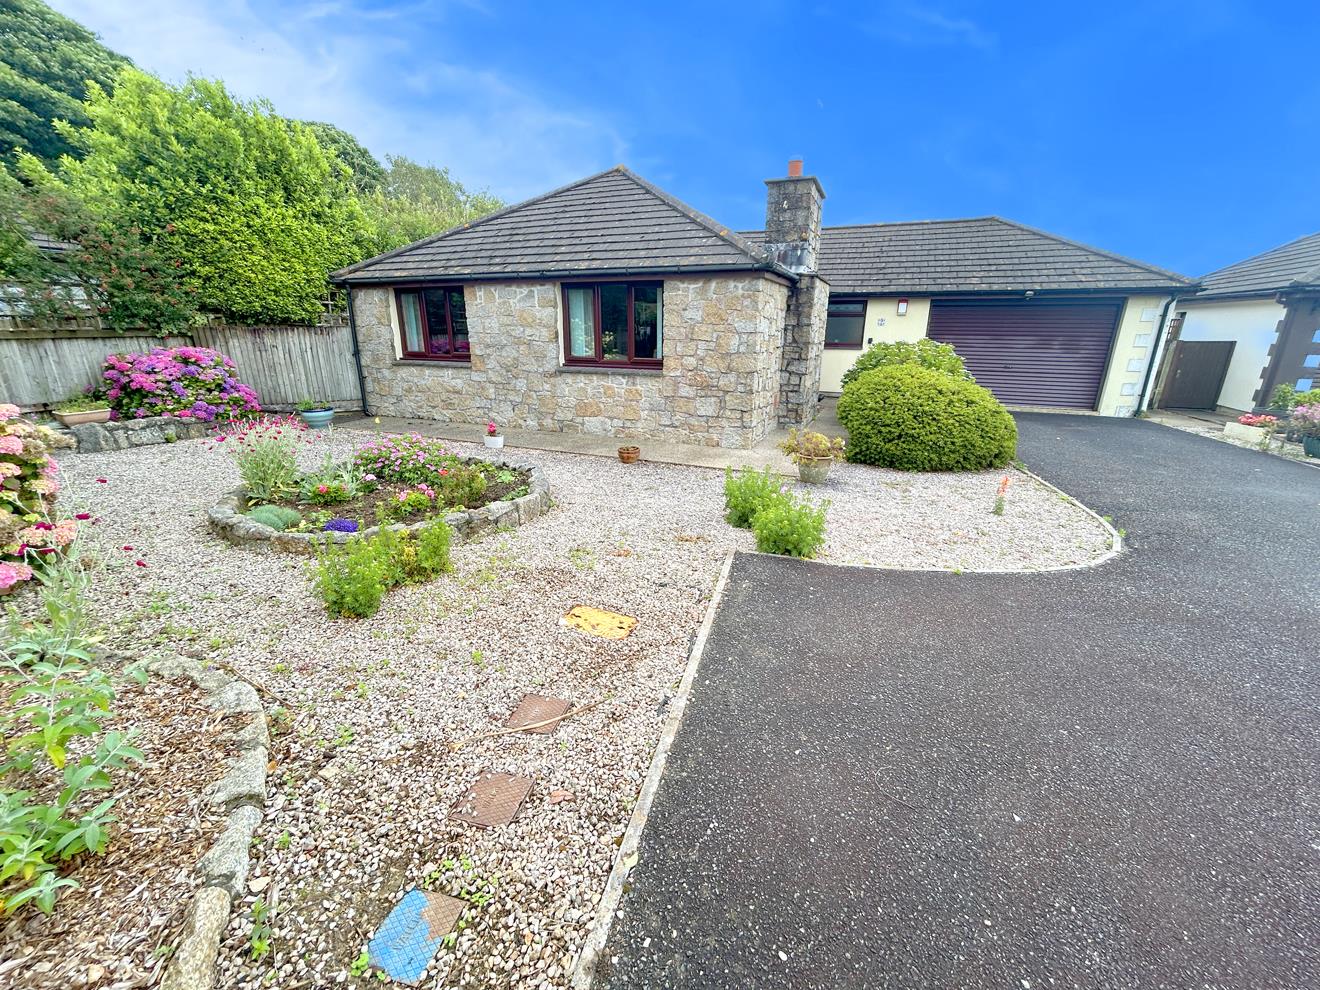
2 Bedroom Detached Bungalow | Guide Price £370,000
An opportunity to acquire a lovely two-bedroom detached bungalow, occupying a level plot in a sought-after residential l...
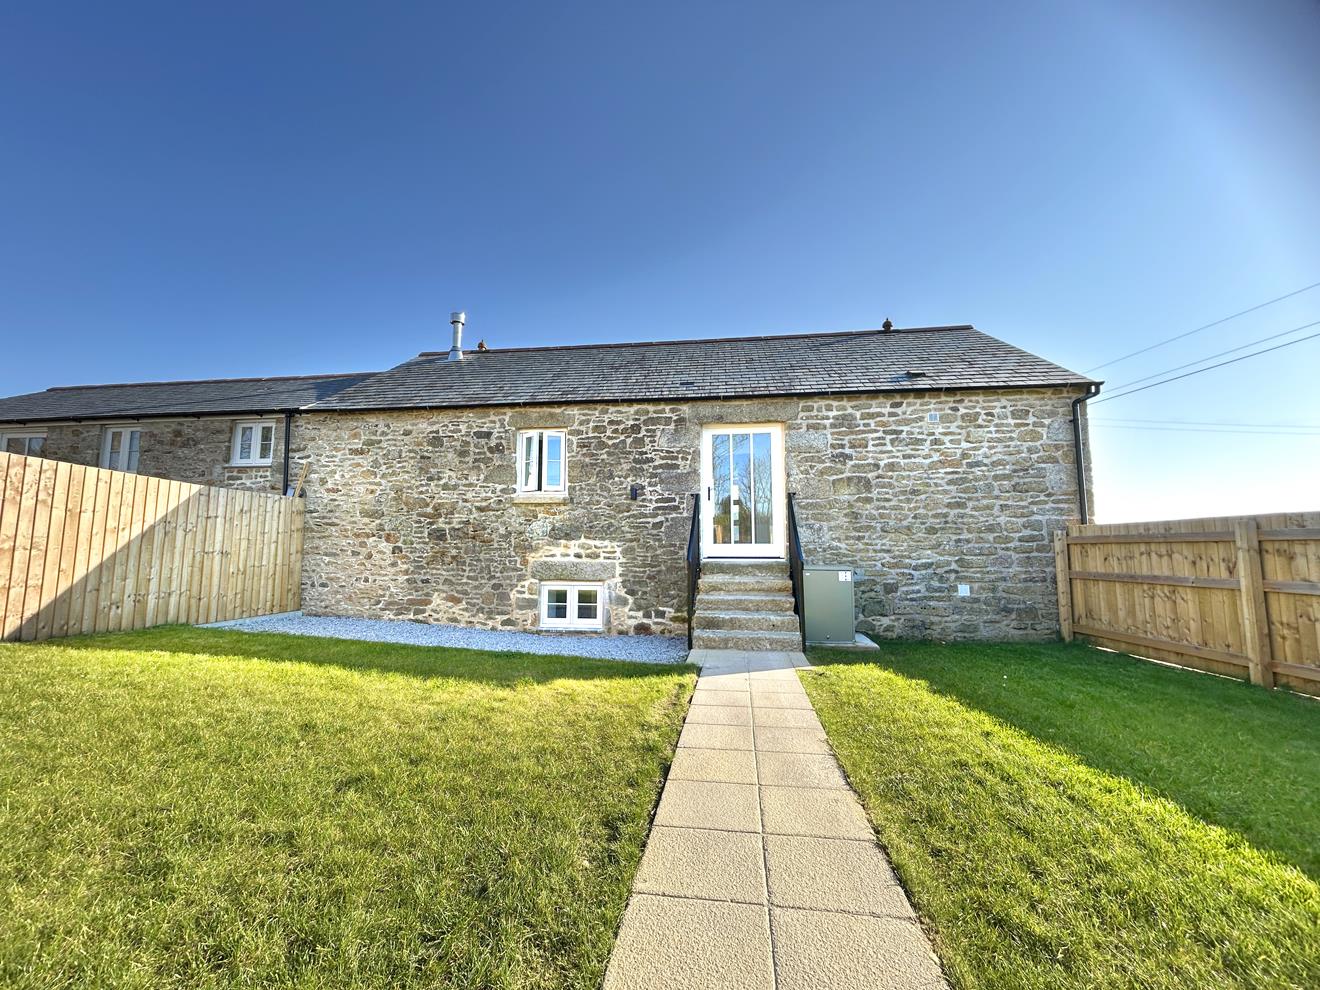
3 Bedroom Barn Conversion | Guide Price £375,000
An exceptionally well restored and thoughtfully designed, reverse level three bedroom barn conversion situated in the ha...

Christophers Estate Agents Porthleven (Porthleven)
Fore St, Porthleven, Cornwall, TR13 9HJ
01326 573737
How much is your home worth?
Use our short form to request a valuation of your property.
Request a Valuation
©2026 The Guild of Property Professionals. All rights reserved.
Terms and Conditions |
Privacy Policy |
Cookie Policy |
Complaints Policy |
Members Login
The Guild of Property Professionals Trading Address: 121 Park Lane, London W1K 7AG. GPEA Limited.
Registered in England & Wales.
Company No: 02819824.
Registered Office Address: The Old Courthouse, 60A London Road, Grantham, NG31 6HR.
VAT Registration No: 180897859

