- THREE-BEDROOM DETACHED FAMILY HOME
- HIGHLY SOUGHT-AFTER GWEALDUES LOCATION
- DECEPTIVELY SPACIOUS & BEAUTIFULLY PRESENTED ACCOMMODATION
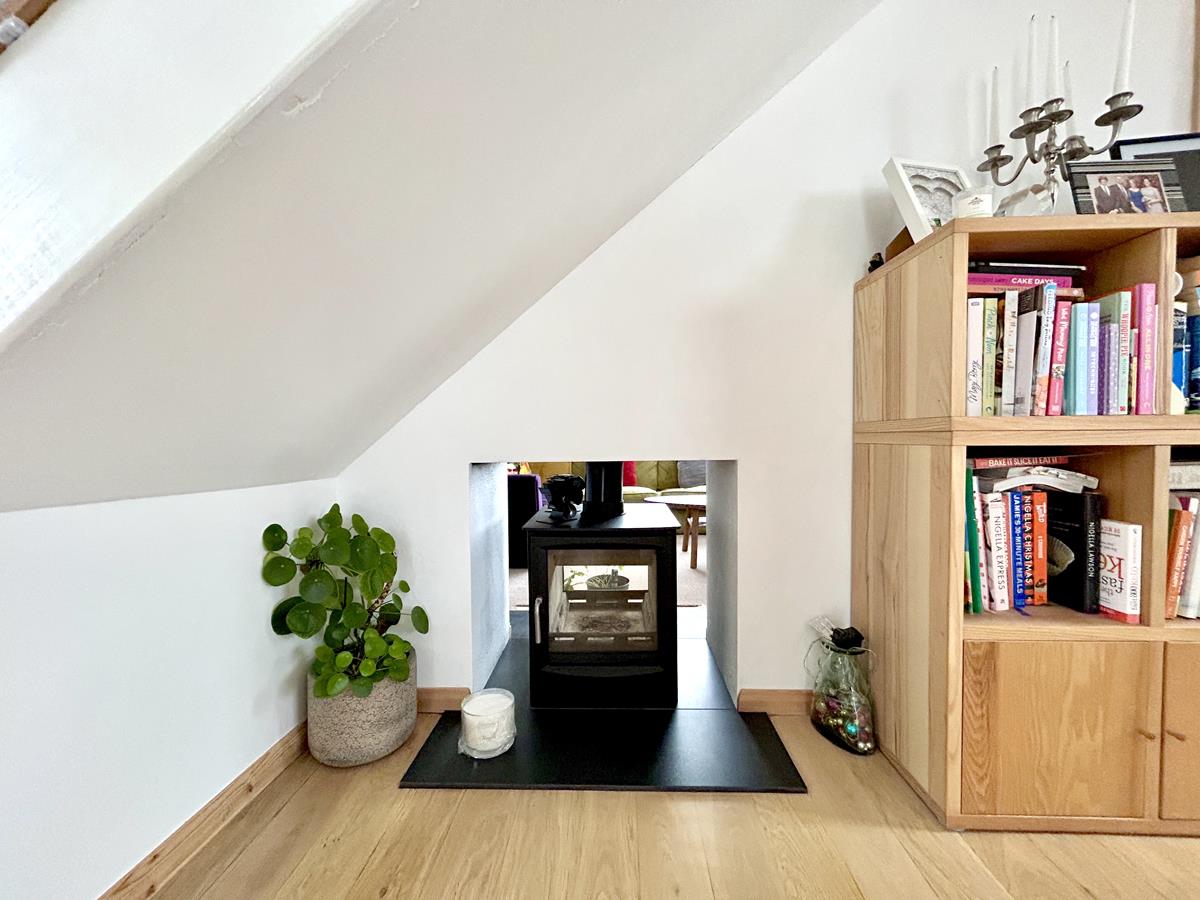
- GENEROUS LOUNGE WITH OPEN ENDED WOOD-BURNING STOVE
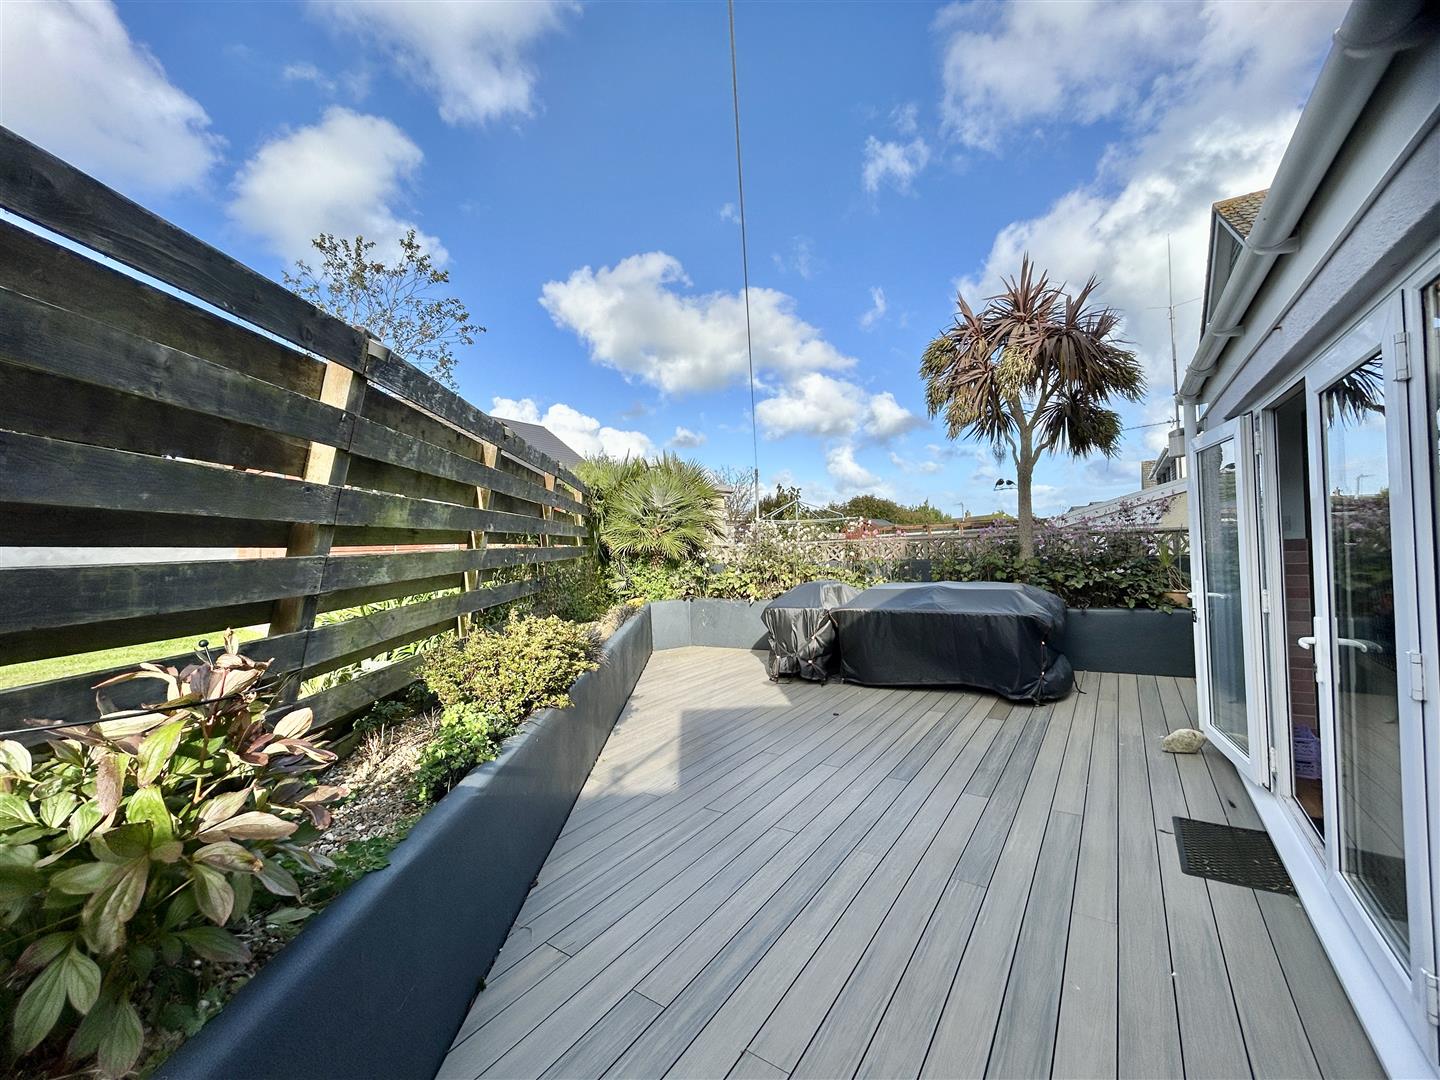
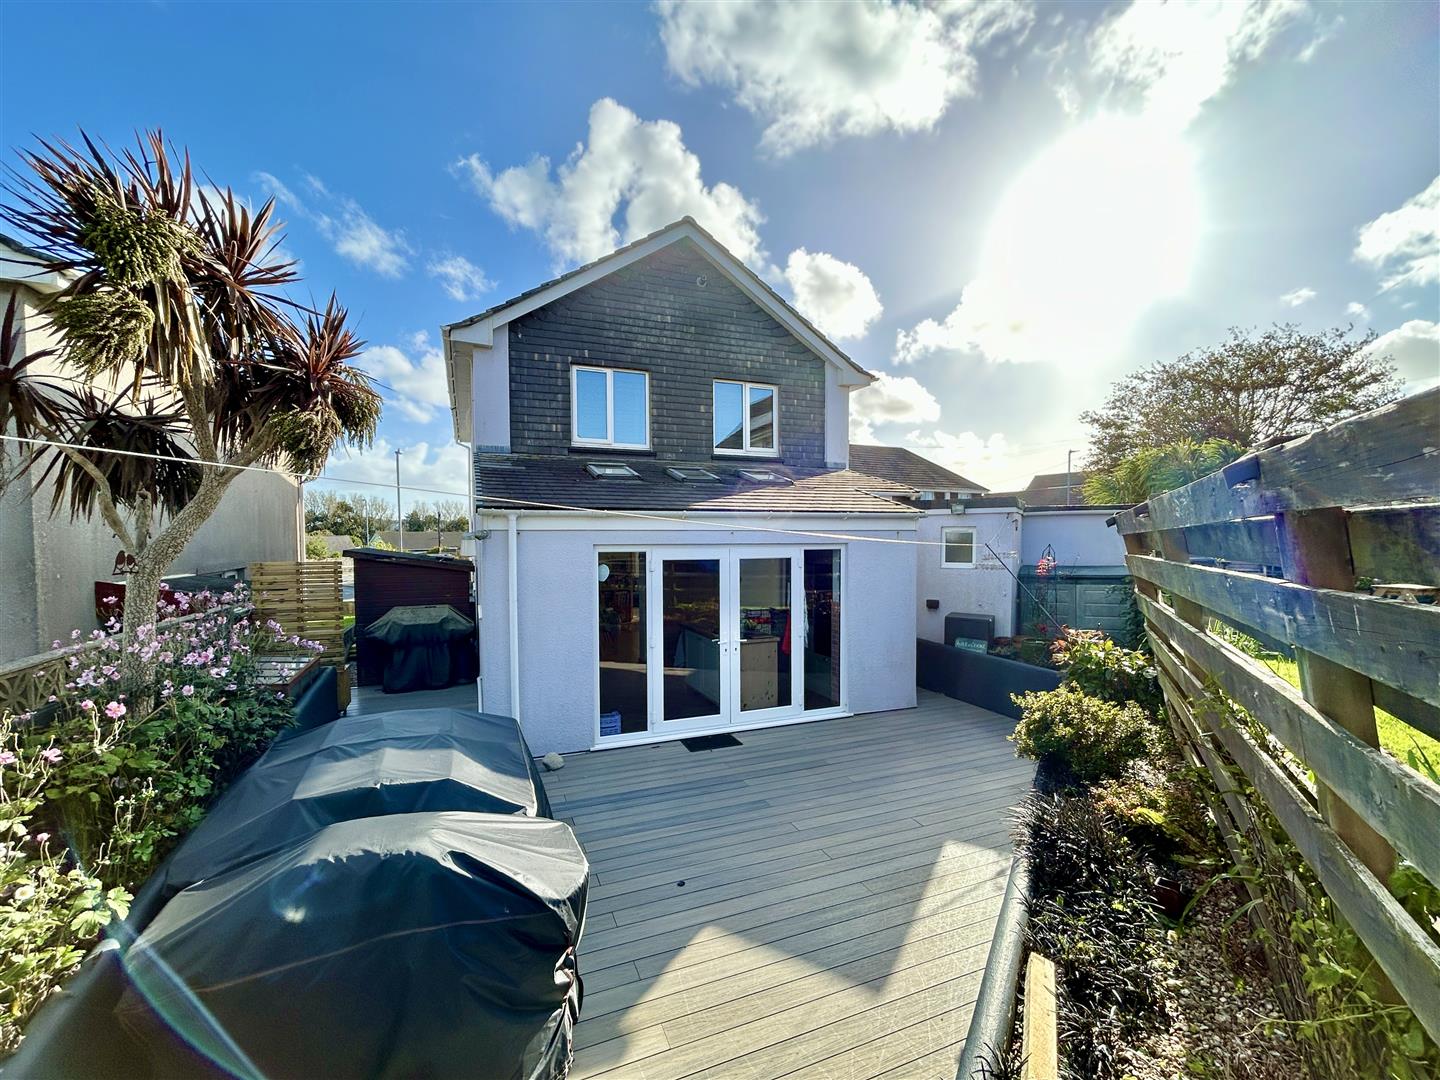
- ENCLOSED SUN DECK AND WELL-MAINTAINED GARDENS
- CURRENT OWNERSHIP FOR 27 YEARS
- AMPLE PARKING WITH GARAGE
- FREEHOLD
- COUNCIL TAX D
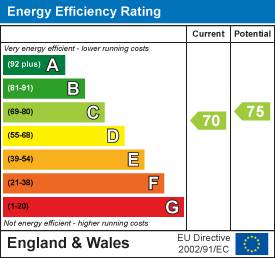
- EPC C70

3 Bedroom Detached House for sale in Helston
 2
3
1
2
3
1
Situated within the highly sought-after residential area of Gwealdues conveniently positioned for an excellent range of local amenities and schooling, this attractive three-bedroom detached home offers deceptively spacious and beautifully presented accommodation throughout.
Tastefully enhanced and improved during the current owners tenure, the property provides comfortable family living with stylish contemporary finishes, complemented by solid oak flooring, an open ended fireplace and oak doors.
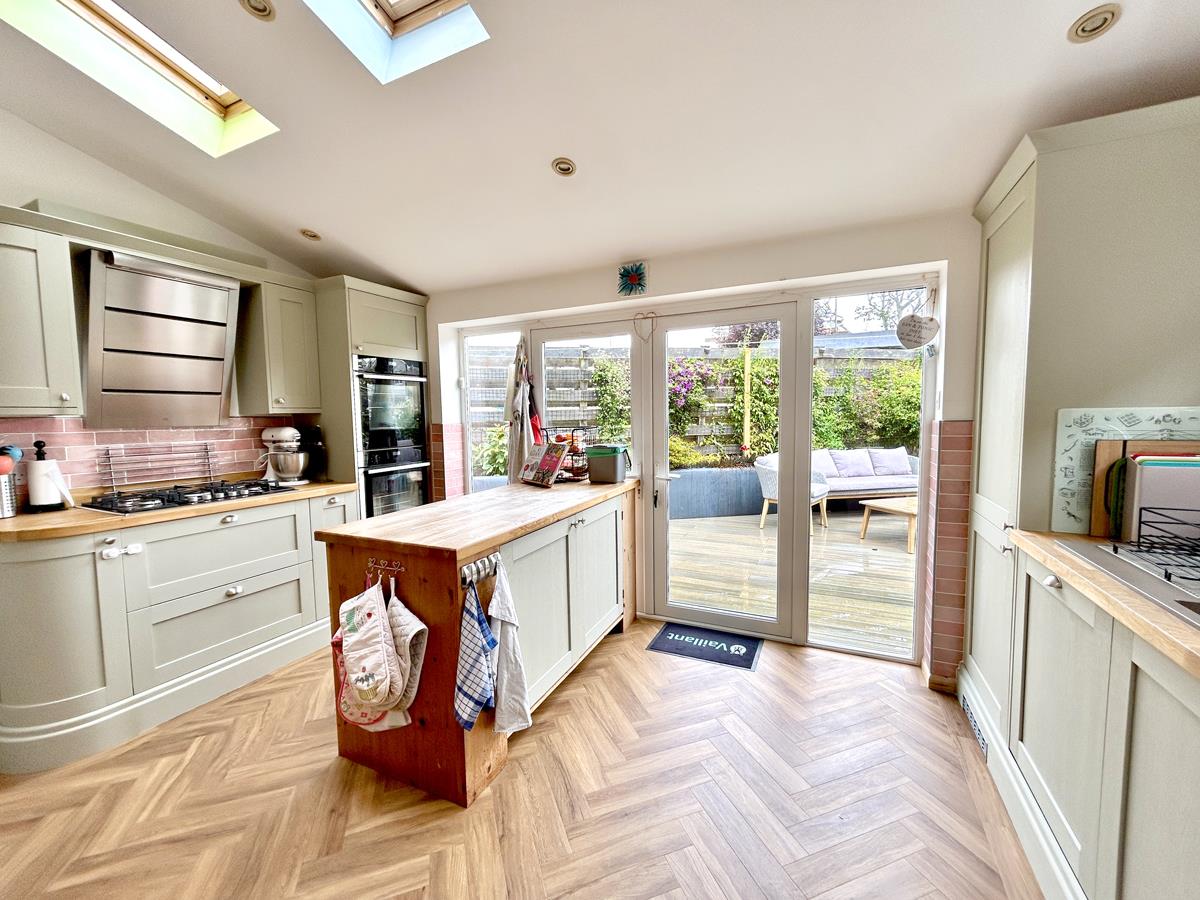
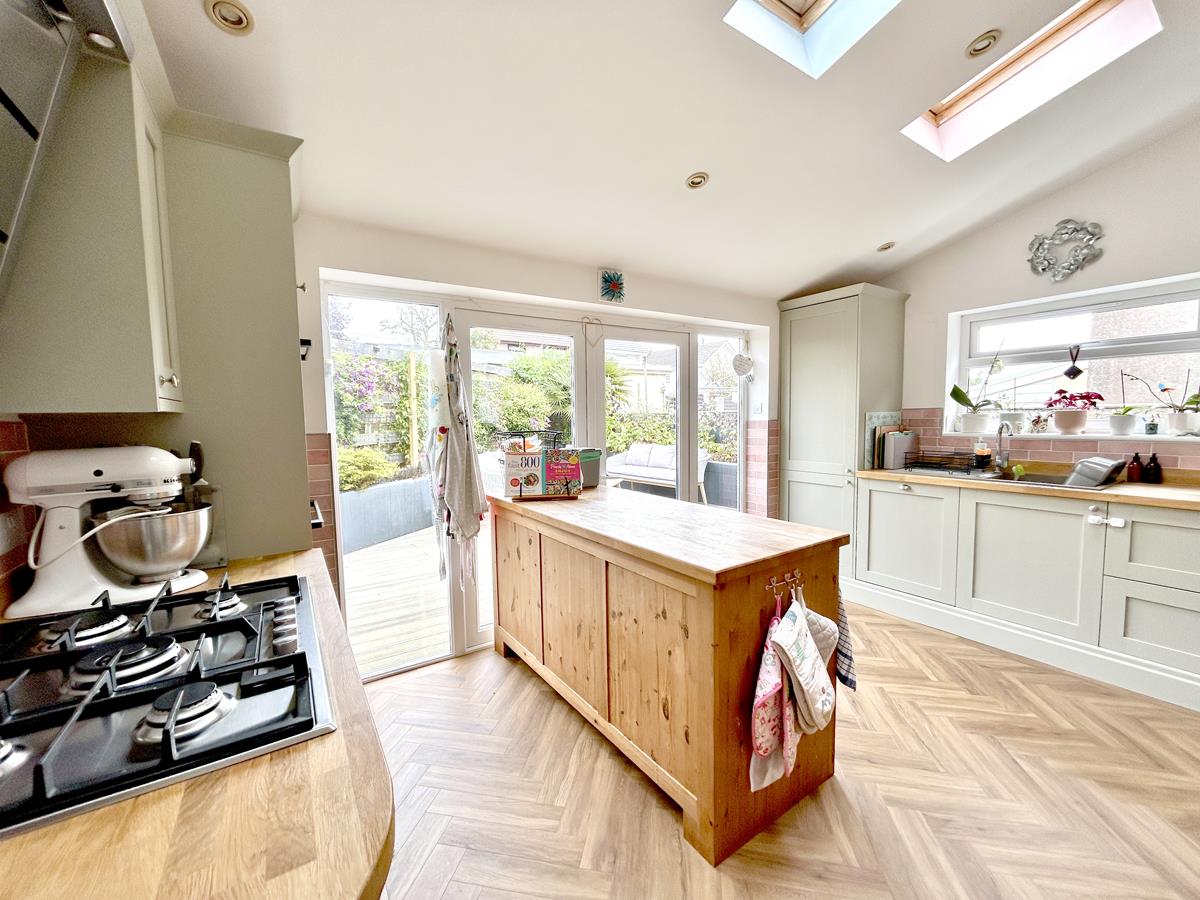
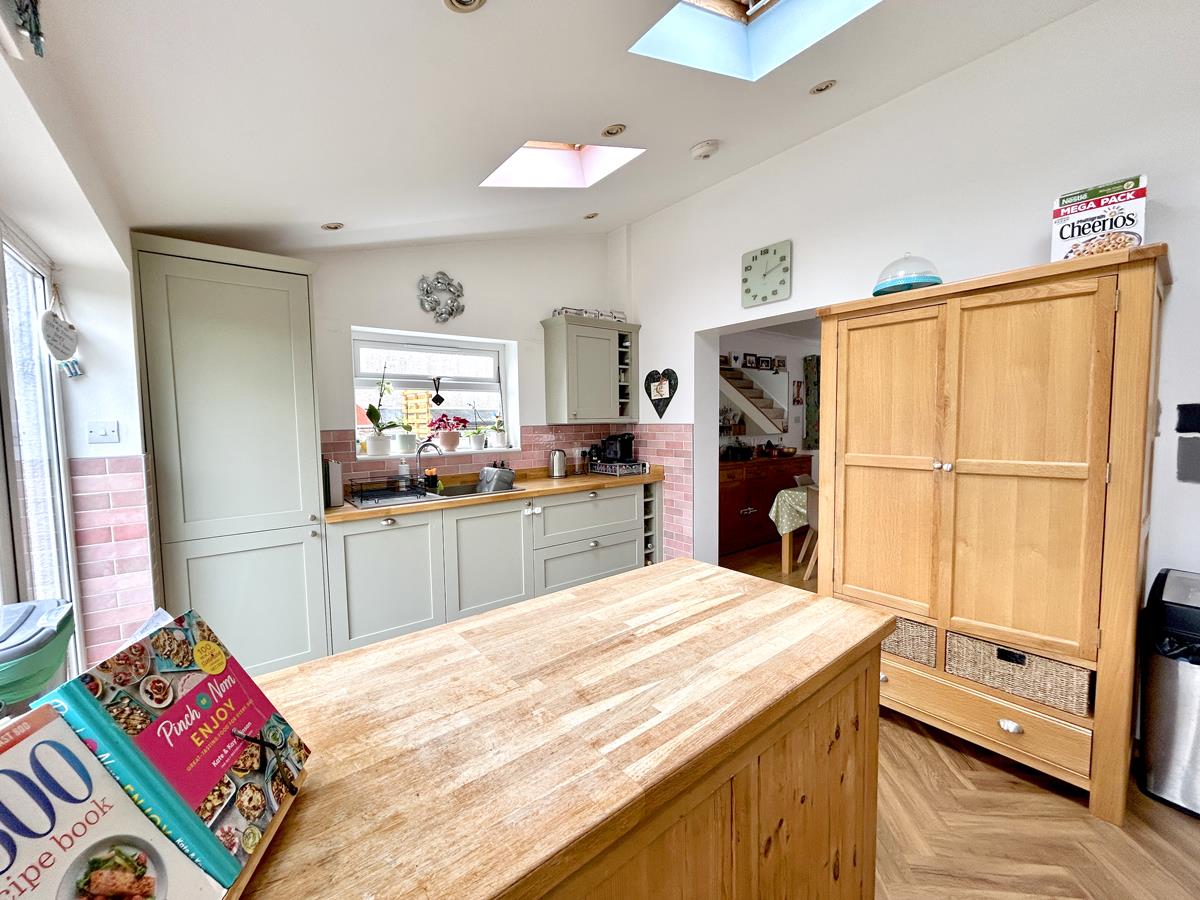
A particular highlight is the stunning kitchen / breakfast room, featuring an impressive vaulted ceiling and three skylights that flood the space with natural light, creating a natural social hub for modern family living.
The contemporary fitted kitchen is fitted with a useful range of quality units and drawers, solid oak work surfaces, integrated appliances and a portable island unit.
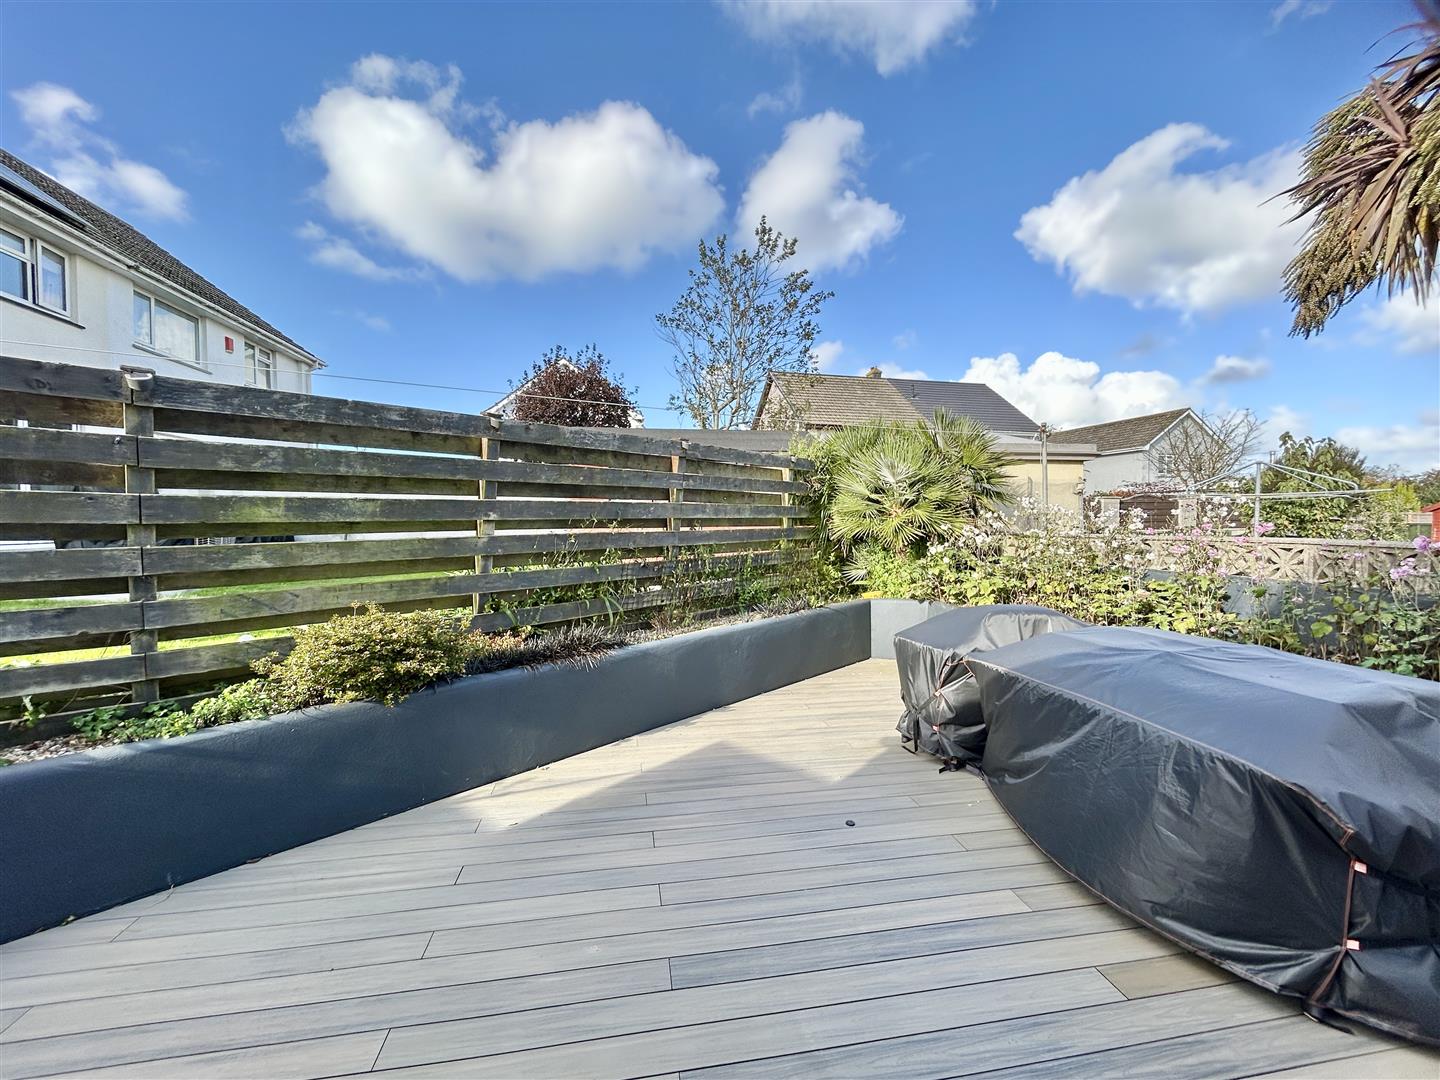
French doors open out invitingly onto a composite sun deck, seamlessly blending indoor and outdoor spaces and providing the perfect setting for entertaining guests, summer dining and family gatherings.
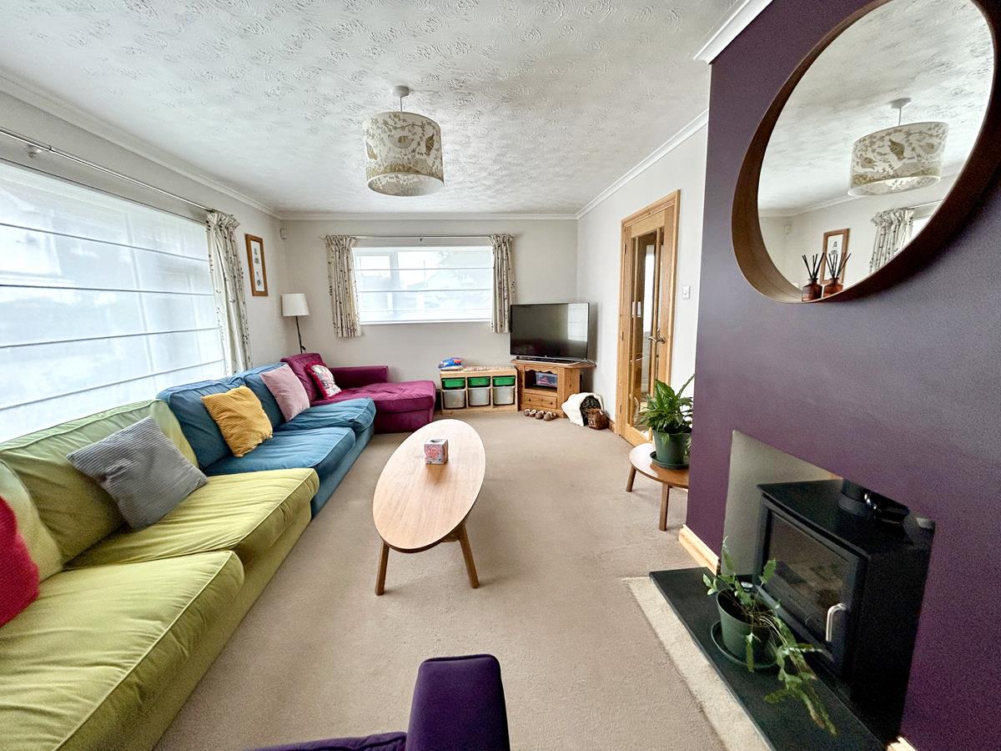
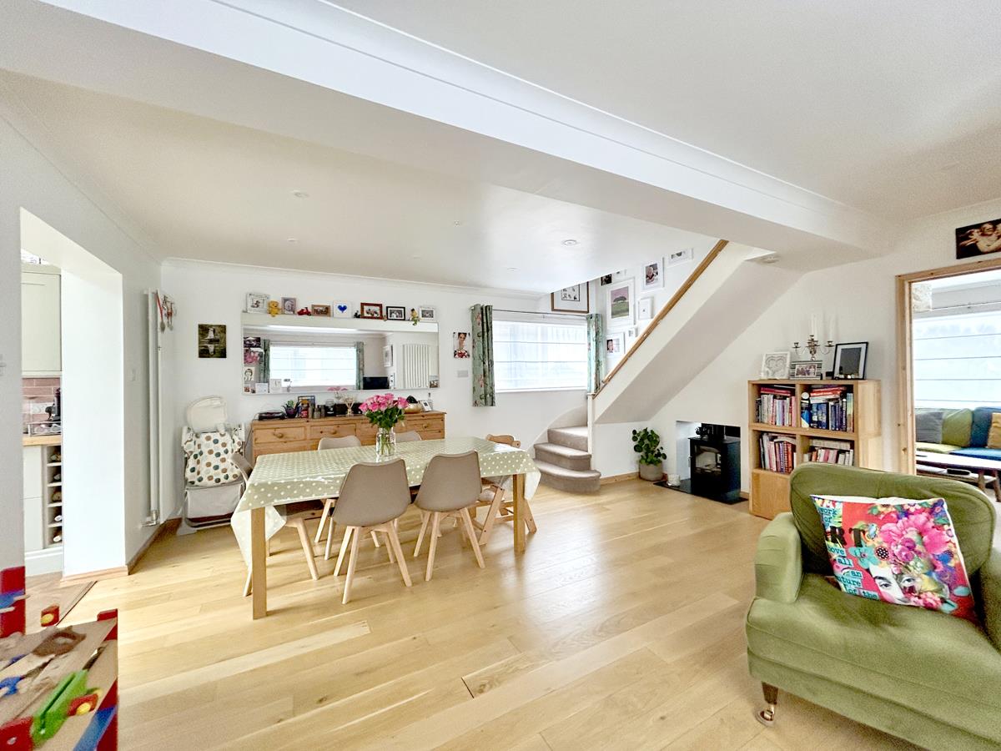
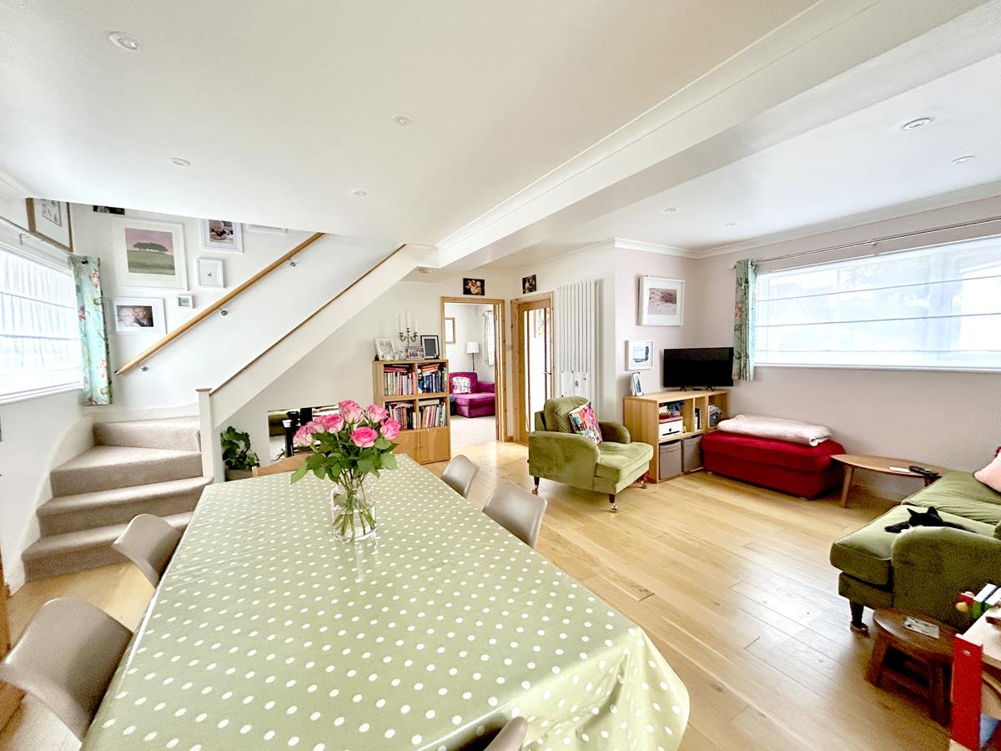
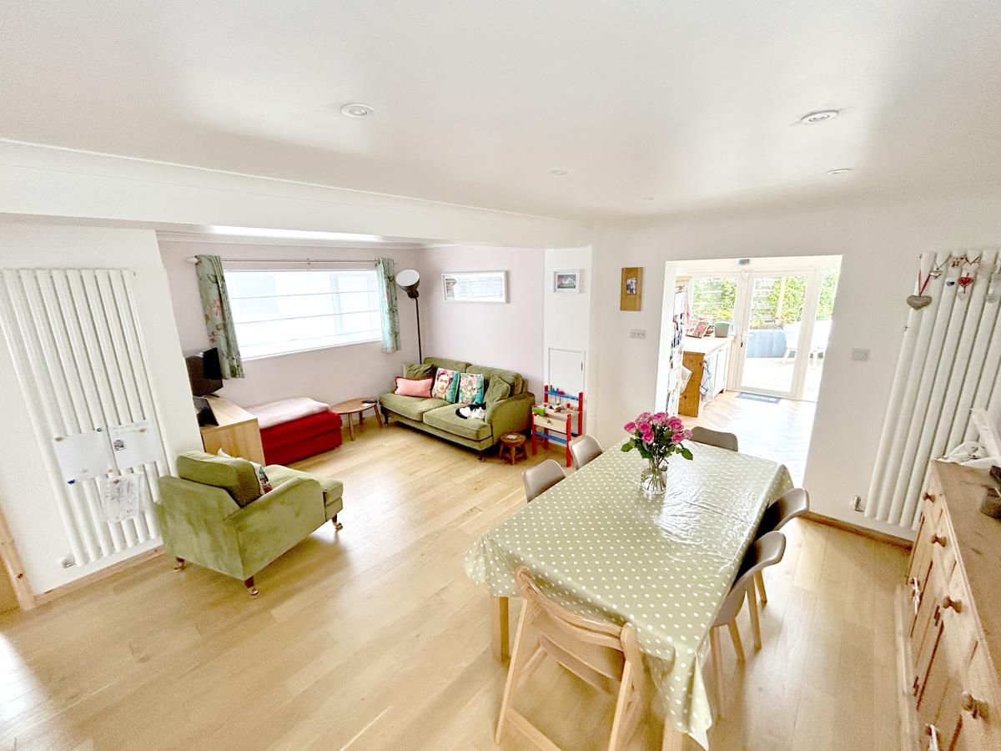
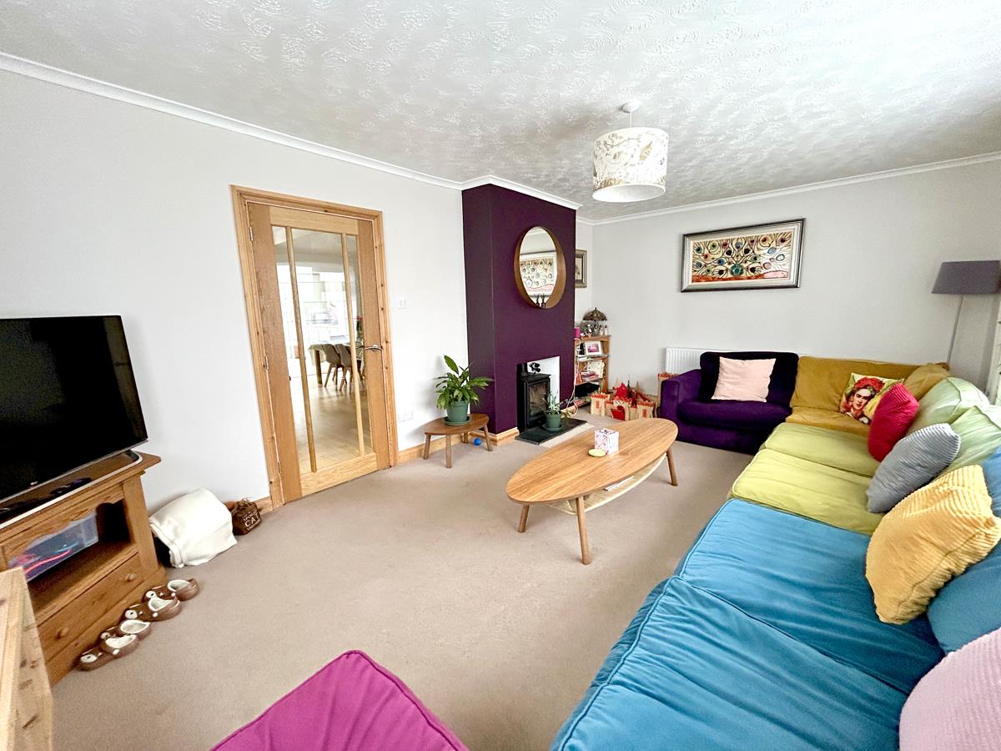
The adjacent well proportioned dining room offers an ideal space for formal dining and special occasions, while the generous lounge features a double-ended wood-burning stove, creating a warm and inviting focal point.
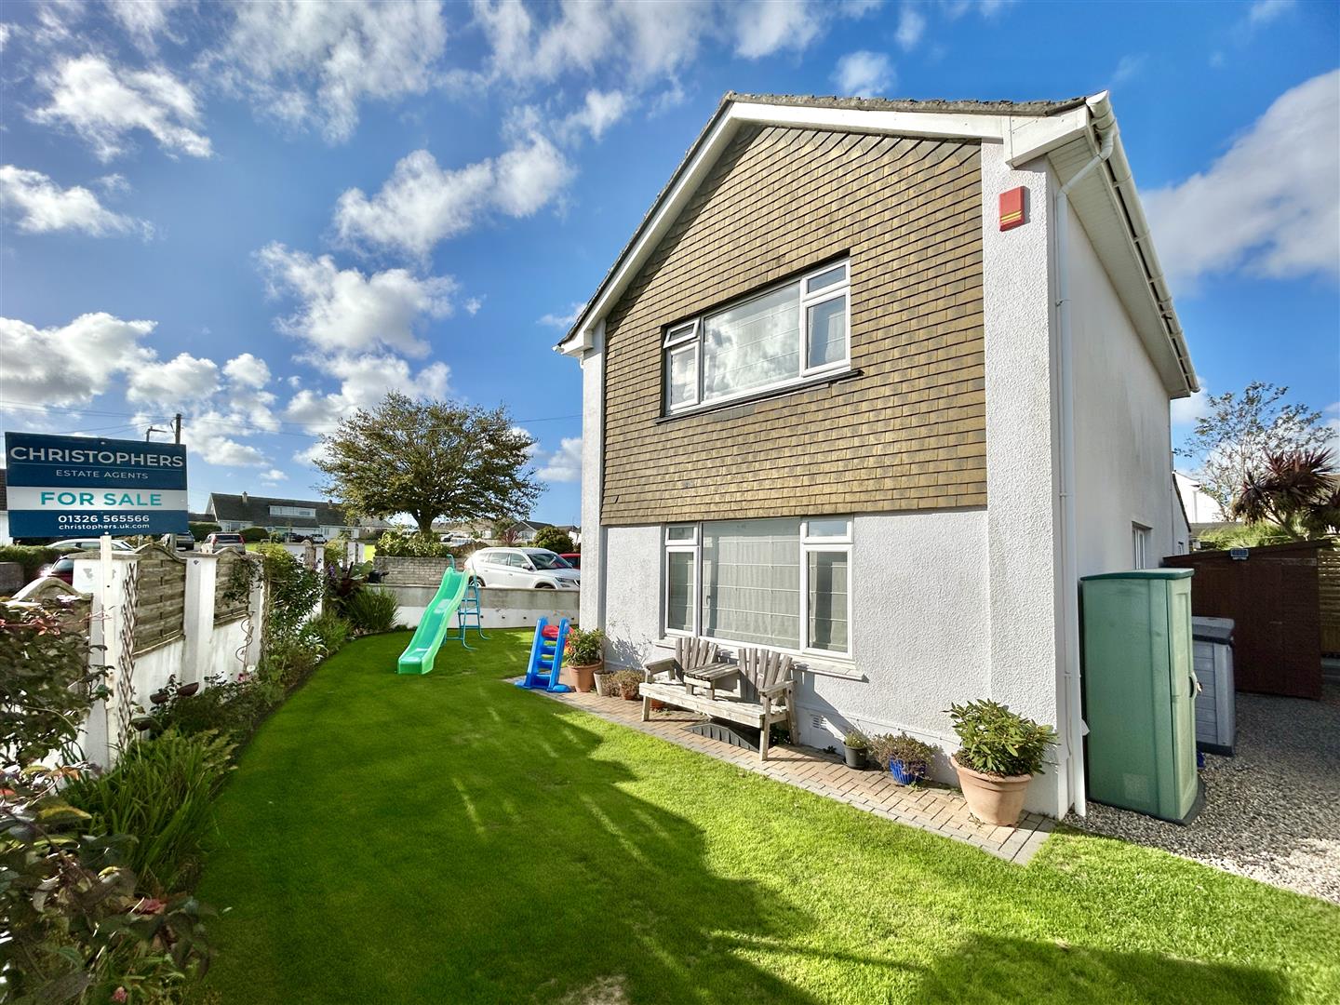
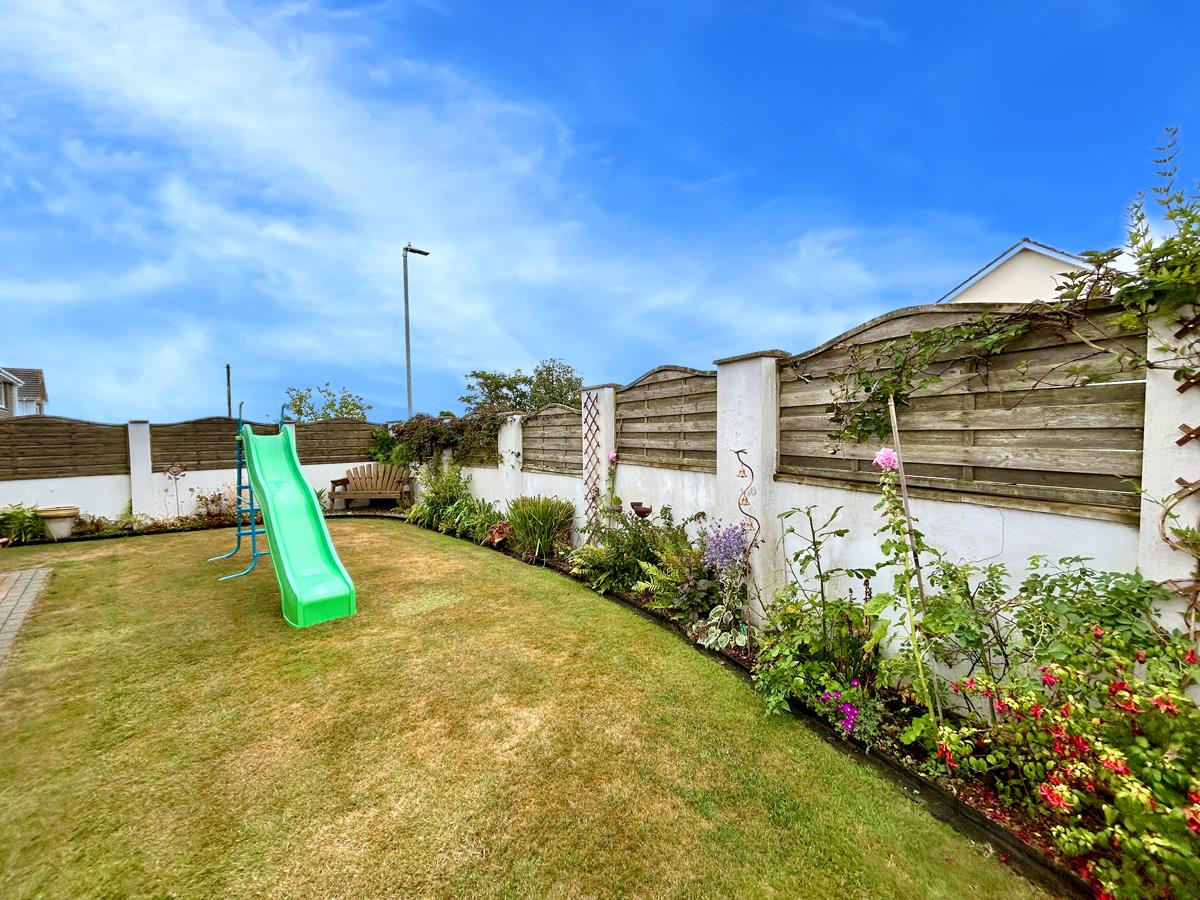
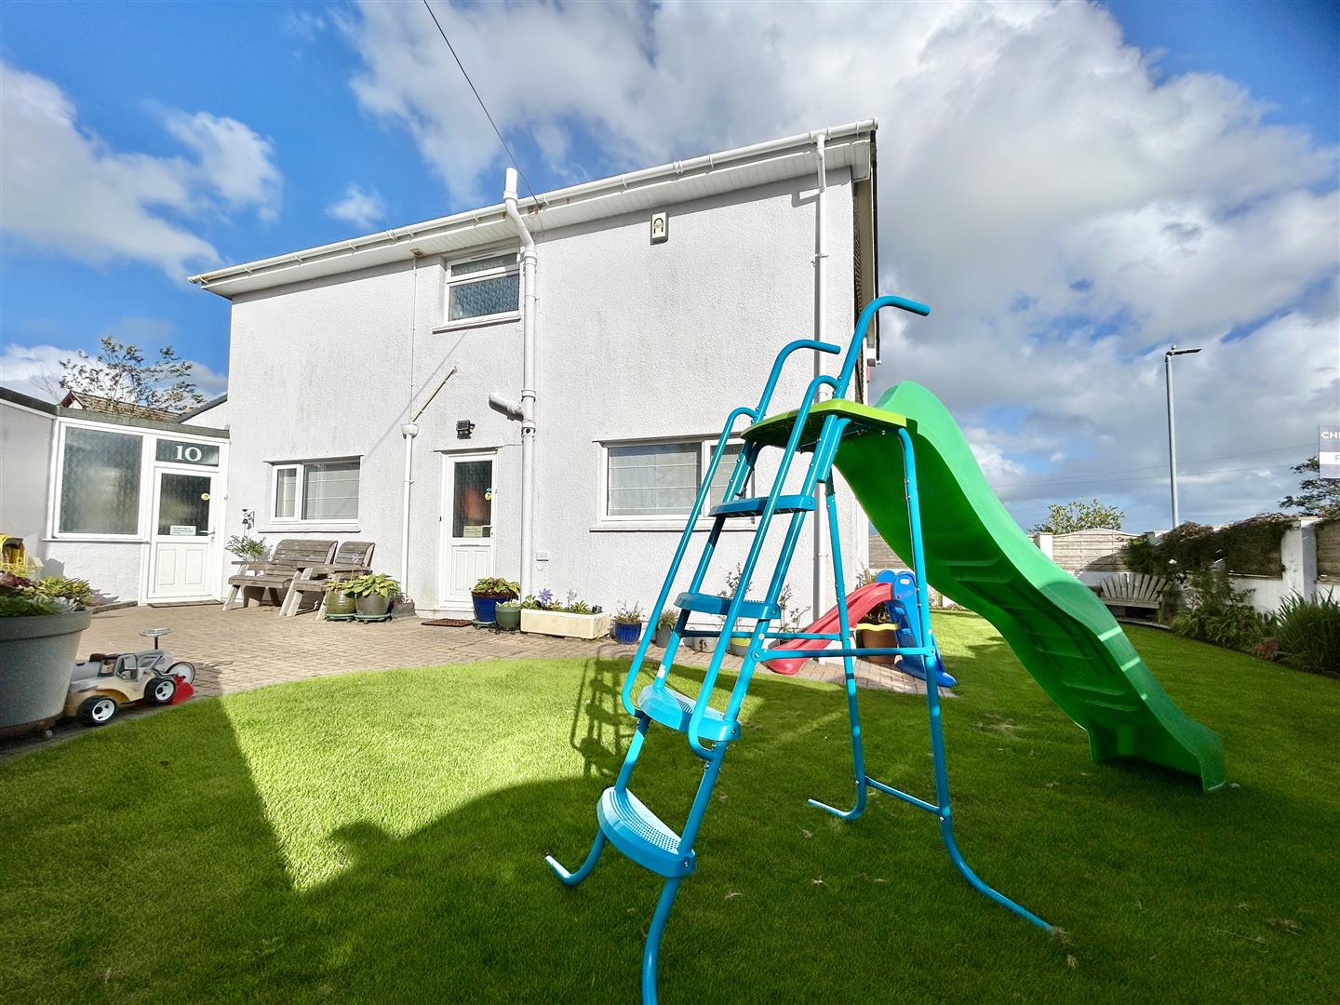
Outside the enclosed sun deck captures afternoon and early evening sunshine, making it an ideal place in which to relax with a glass of wine, enjoy a spot of al fresco dining or host family barbecues. The well maintained gardens wrap around the front and side of the property, neatly enclosed and a safe space for children to play.
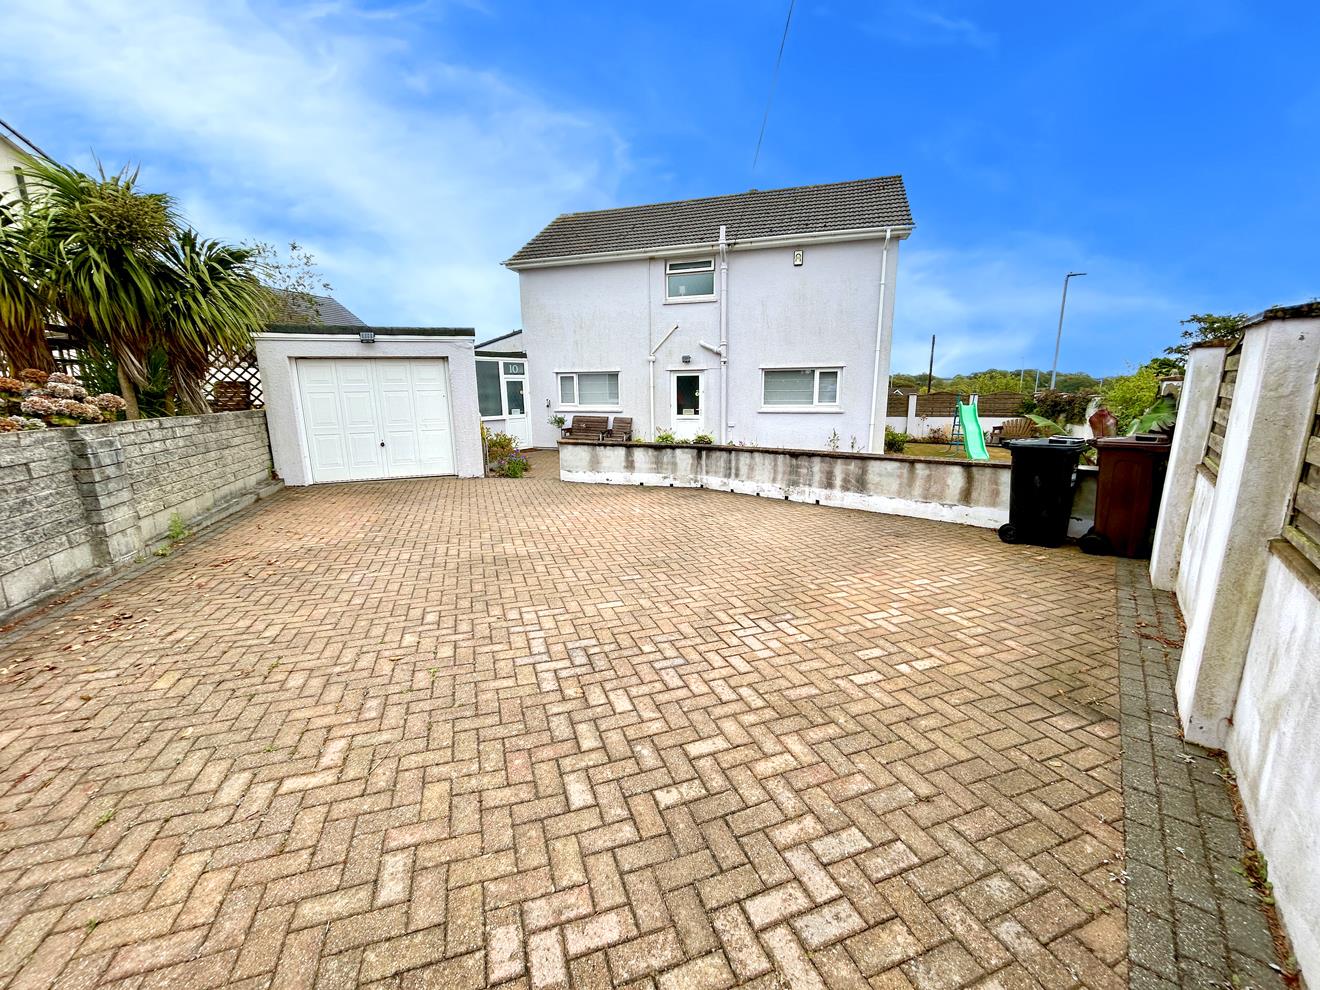
A block-paved driveway provides ample off-road parking for several vehicles and leads to the garage, completing this impressive family home, which has been in the same ownership for 27 years.
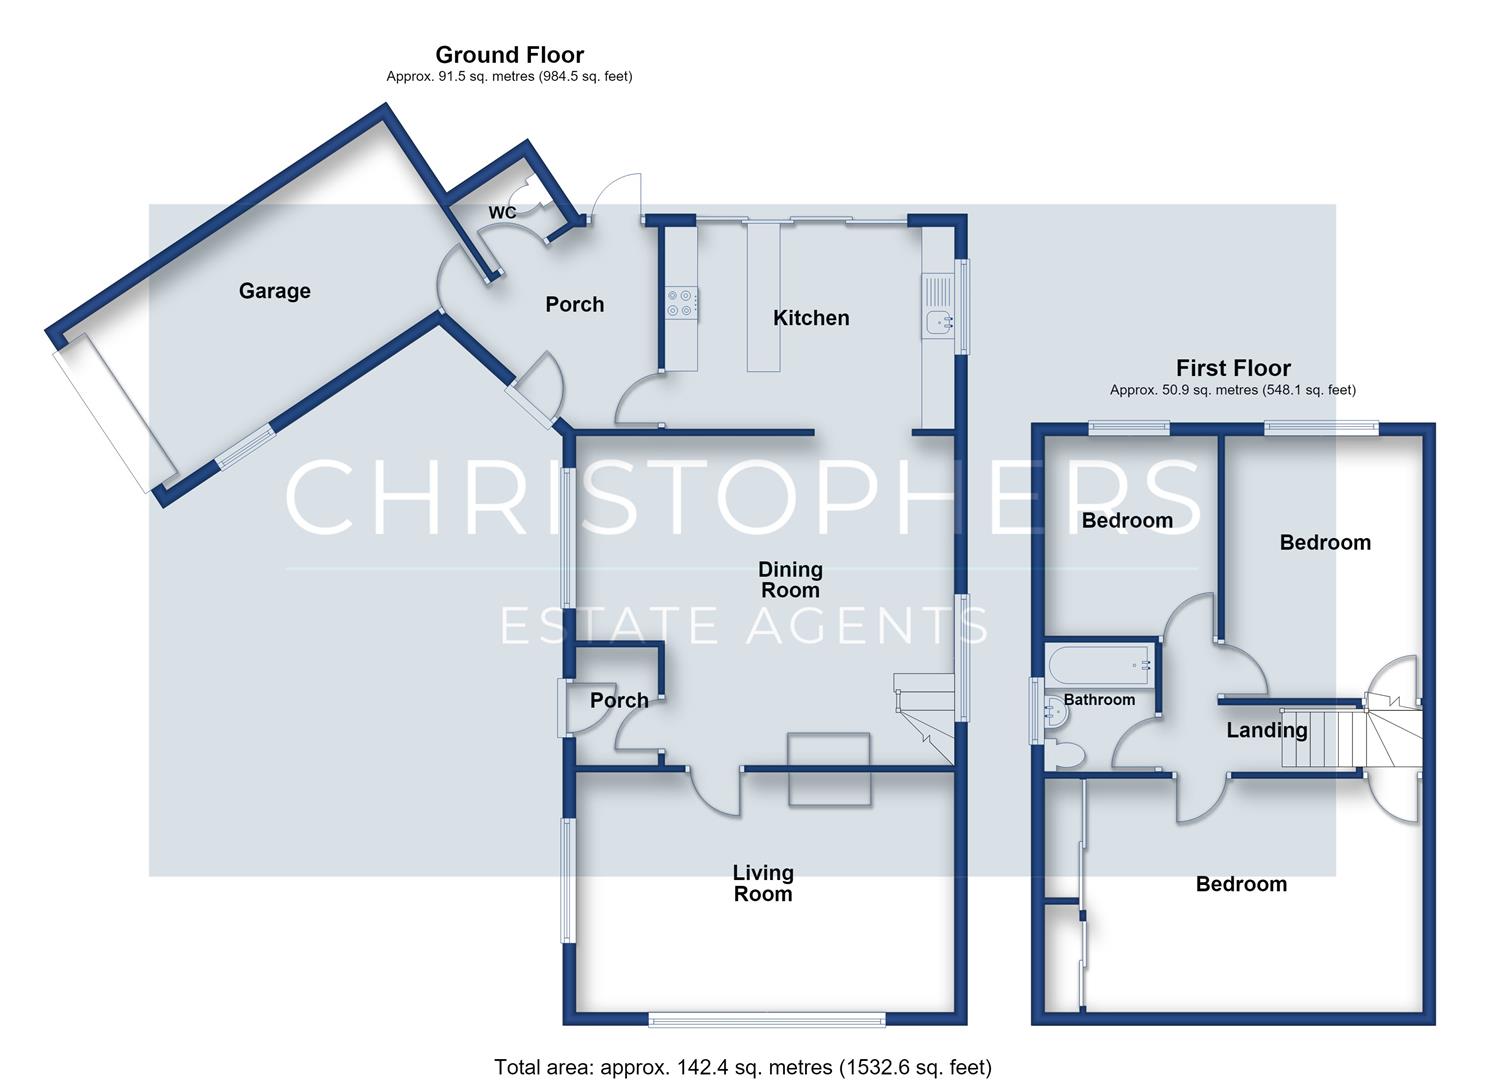
The accommodation in brief comprises an entrance hall, dining room, lounge, kitchen / breakfast room, inner hallway and a cloak room, whilst upstairs there are three bedrooms and a family bathroom. The property benefits from double glazing and gas fired central heating.
Helston, regarded as the gateway to the stunning Lizard Peninsula, offers an enviable lifestyle with an abundance of nearby sandy coves, scenic coastal paths and dramatic cliff-top walks. The town itself provides an excellent range of day-to-day amenities, including national retailers, supermarkets, health centres, a cinema and a leisure centre with an indoor swimming pool. Well-regarded primary and secondary schools are available locally, while a university campus can be found in nearby Penryn, approximately twelve miles away. Helston is perhaps best known for its historic Flora Day celebrations, held annually each May and recognised as one of Cornwall's oldest and most cherished traditions.
The Accommodation Comprises (Dimensions Approx) -
Part glazed UPVC door to
Entrance Hall - With oak flooring, open cupboard with coat hanging rail with storage shelf over and an oak feature glazed door to
Dining Room - 5.79m x 5.00m narrowing to 3.10m (19' x 16'5" narr - A light and spacious dual aspect room with attractive oak flooring, cupboard housing electric consumer unit, recessed spotlighting, contemporary factory style wall mounted radiators, open ended woodburning stove with a polished slate hearth and windows to the front and rear aspects. Opening to kitchen / breakfast room. Door to.
Lounge - 5.72m x 3.66m (18'9" x 12') - Lovely dual aspect room with an open ended contemporary fireplace with painted surround, housing a woodburning stove set a top a polished slate hearth. Large window to side garden and further window to front aspect.
Kitchen / Breakfast Room - 4.37m x 3.05m (14'4" x 10') - A well equipped and nicely appointed contemporary fitted kitchen comprising solid oak working top surfaces incorporating a composite sink with drainer and Swan's neck mixer tap over and an AEG five burner gas hob with stainless steel extraction unit over. Integrated appliances include a NEFF 'hide and slide' electric double oven, an AEG dishwasher and a fridge. There is a bespoke portable island unit with storage cupboards under, 'blush pink' Metro style tiling, wood effect luxury vinyl flooring and an array of useful cupboards and drawers with feature inset slide drawers, display shelves, pull out storage unit, curved corner cupboards and matching wall units. The twin aspect room is flooded with natural light courtesy of triple skylights and French doors with matching side windows that open out onto the decked garden to the rear. Recessed spotlighting and part glazed door to.
Inner Hallway - With part obscure glazed front door and side window to front and a part glazed door to the side and sun deck. Recessed spotlighting, vinyl floor, door to garage and step up and door to
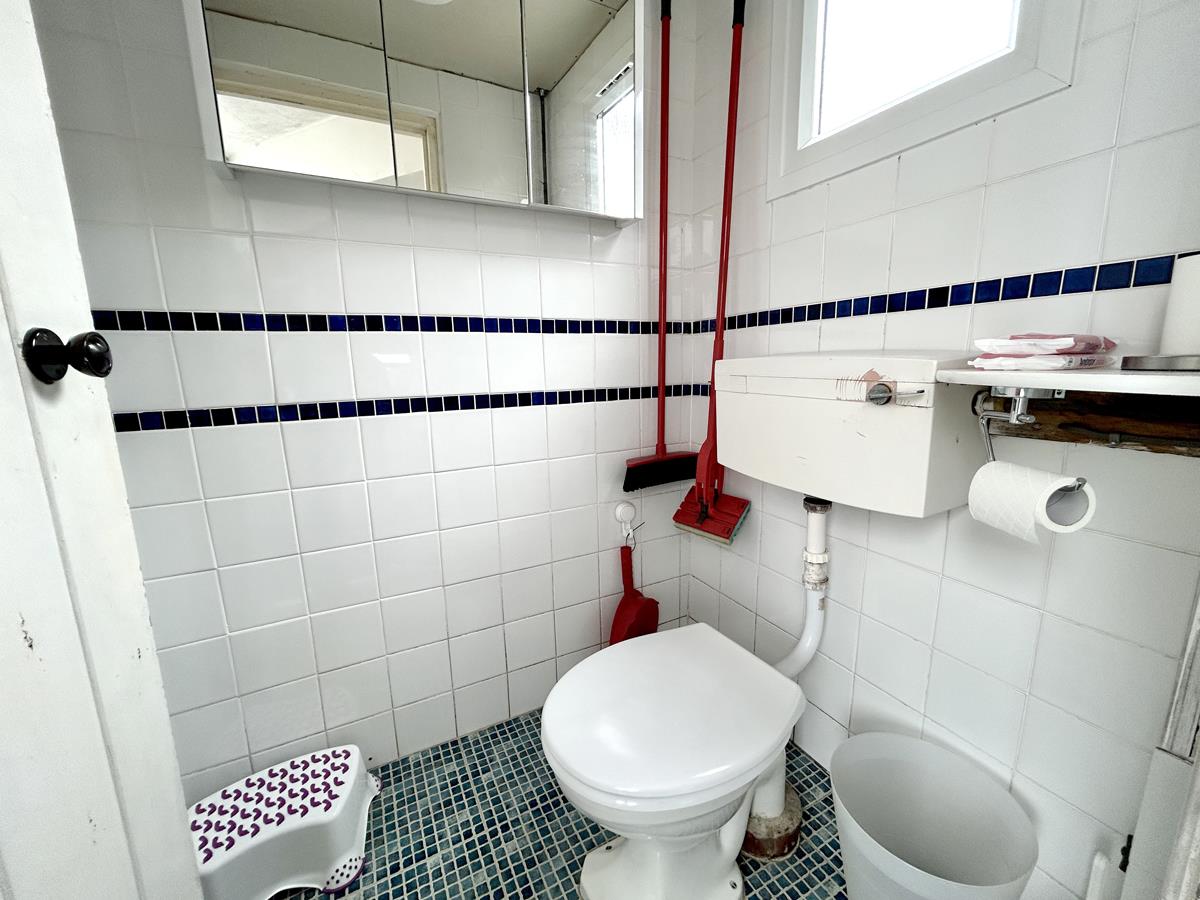
Cloakroom - With a low-level w.c with mirrored medicine cabinet, corner shelf, attractive tiling to the walls, mosaic style vinyl flooring and an obscure glazed window to the rear aspect.
A staircase turns and rises to the first floor
First Floor -
Landing - With loft hatch to roof space and doors off to family bathroom and all three bedrooms.
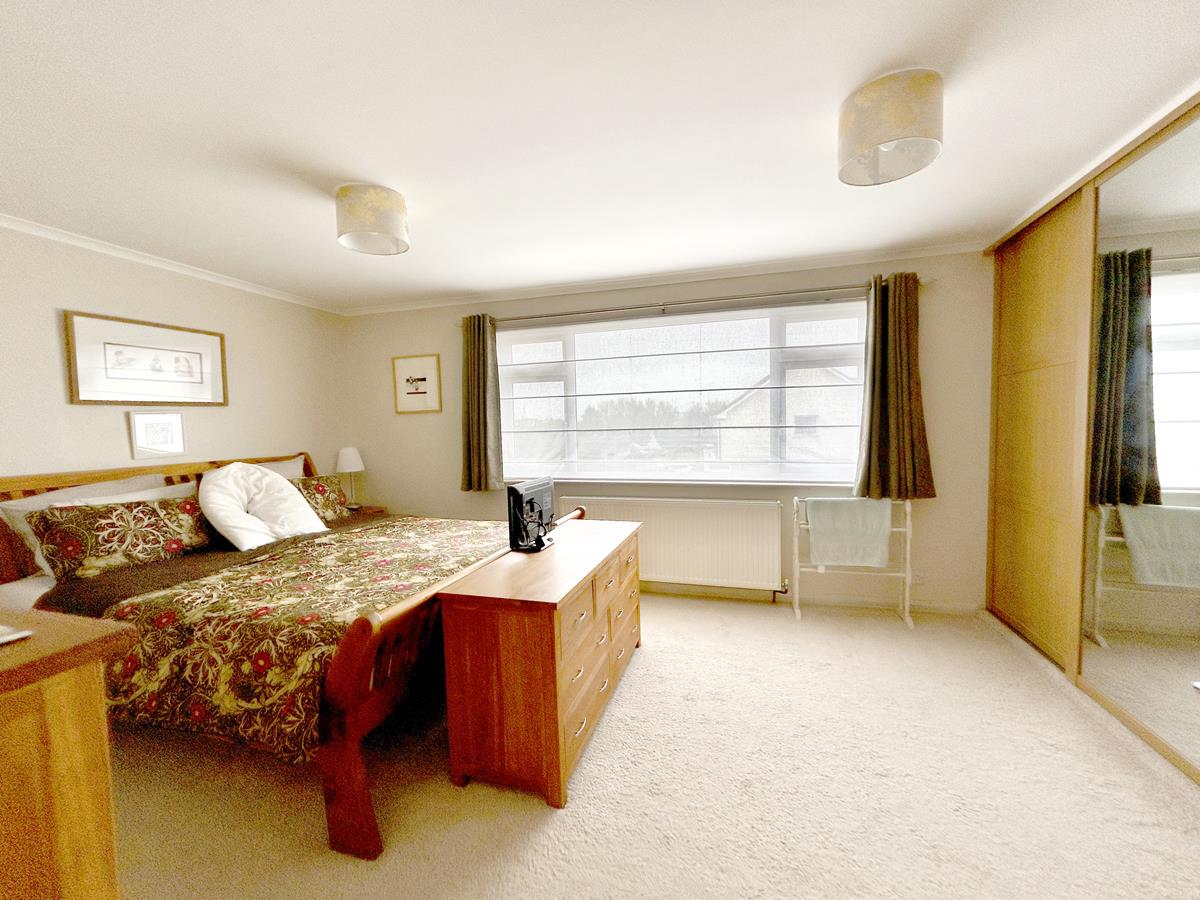
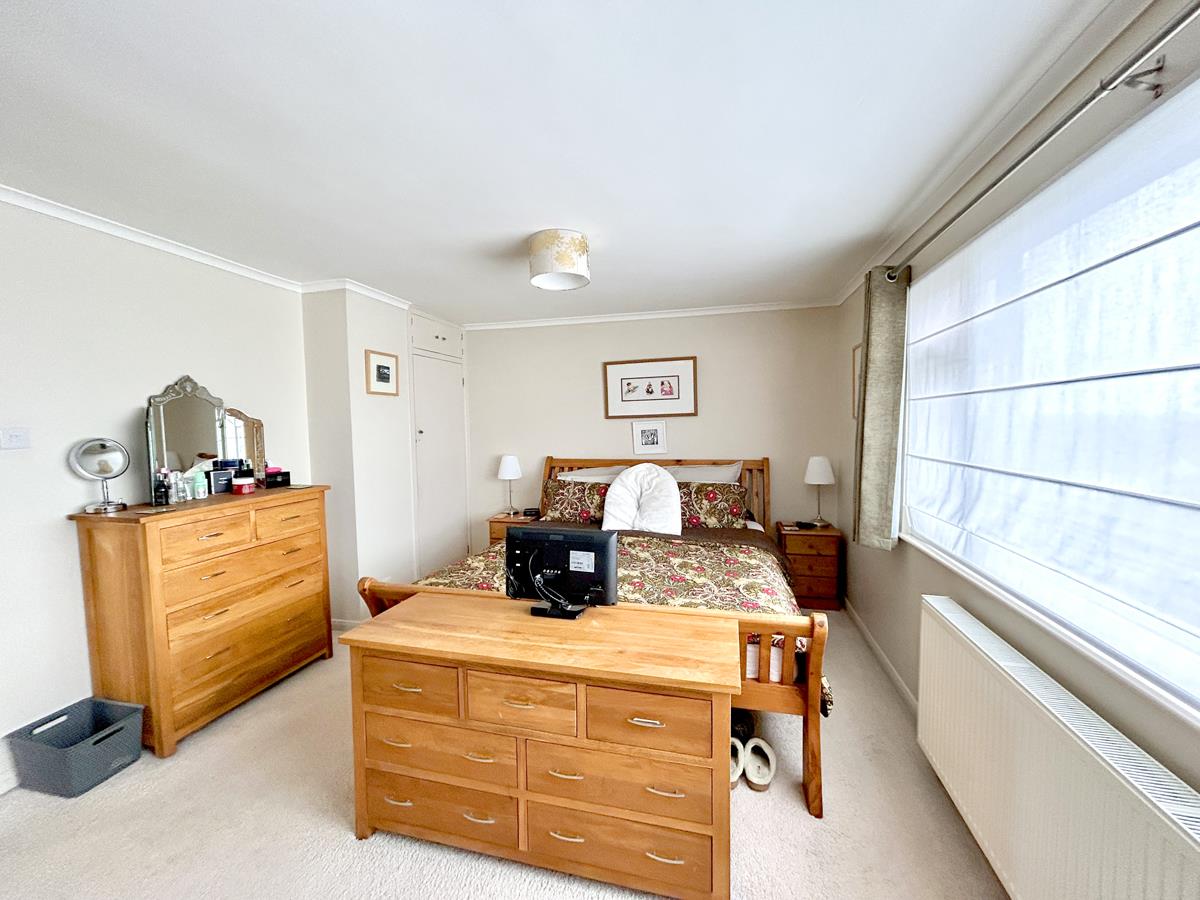
Bedroom One - 5.69m x 3.58m inc built-in wardrobe (18'8" x 11'9" - Spacious double bedroom with outlook towards countryside and Goonhilly beyond neighbouring properties. Built-in wardrobe with hanging rails, useful storage and mirrored doors. Further storage cupboard with slatted shelves and elevated cupboard over.
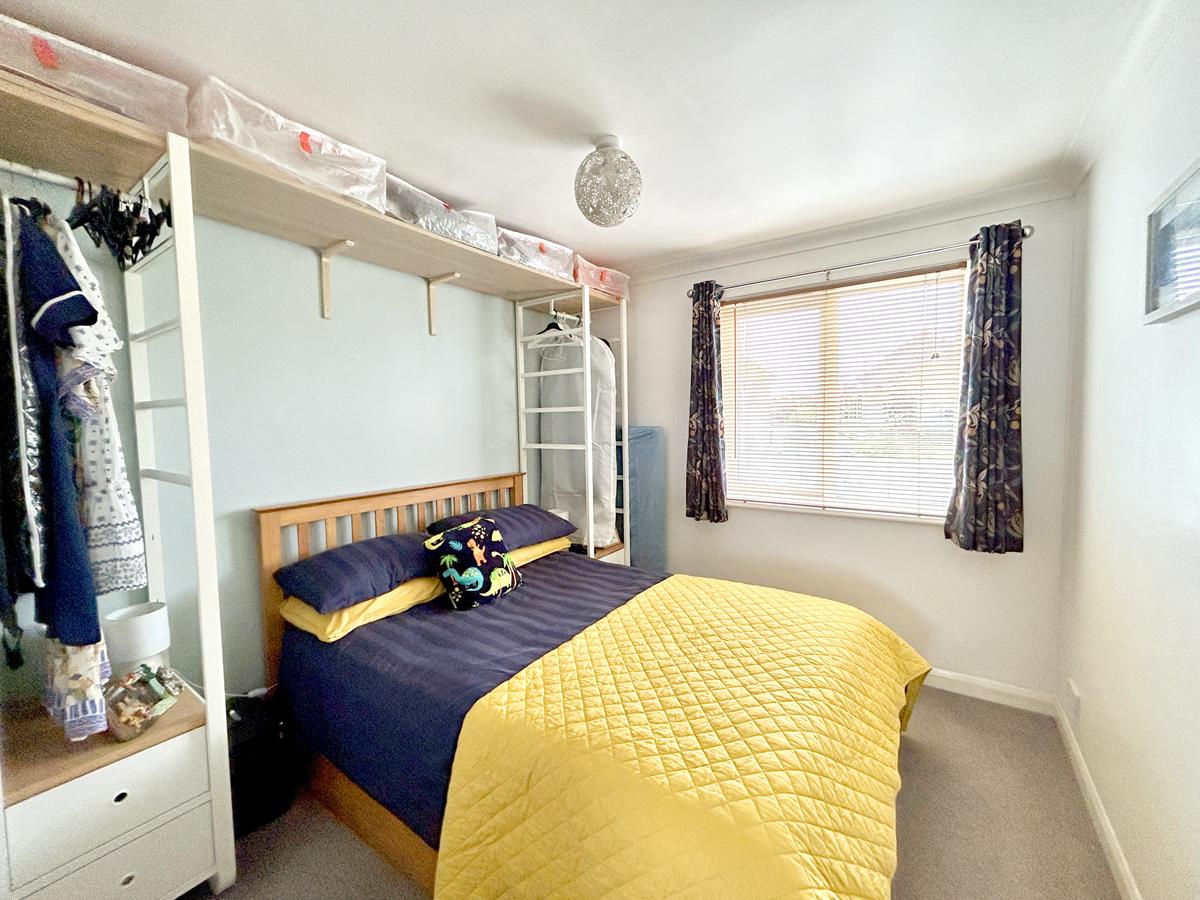
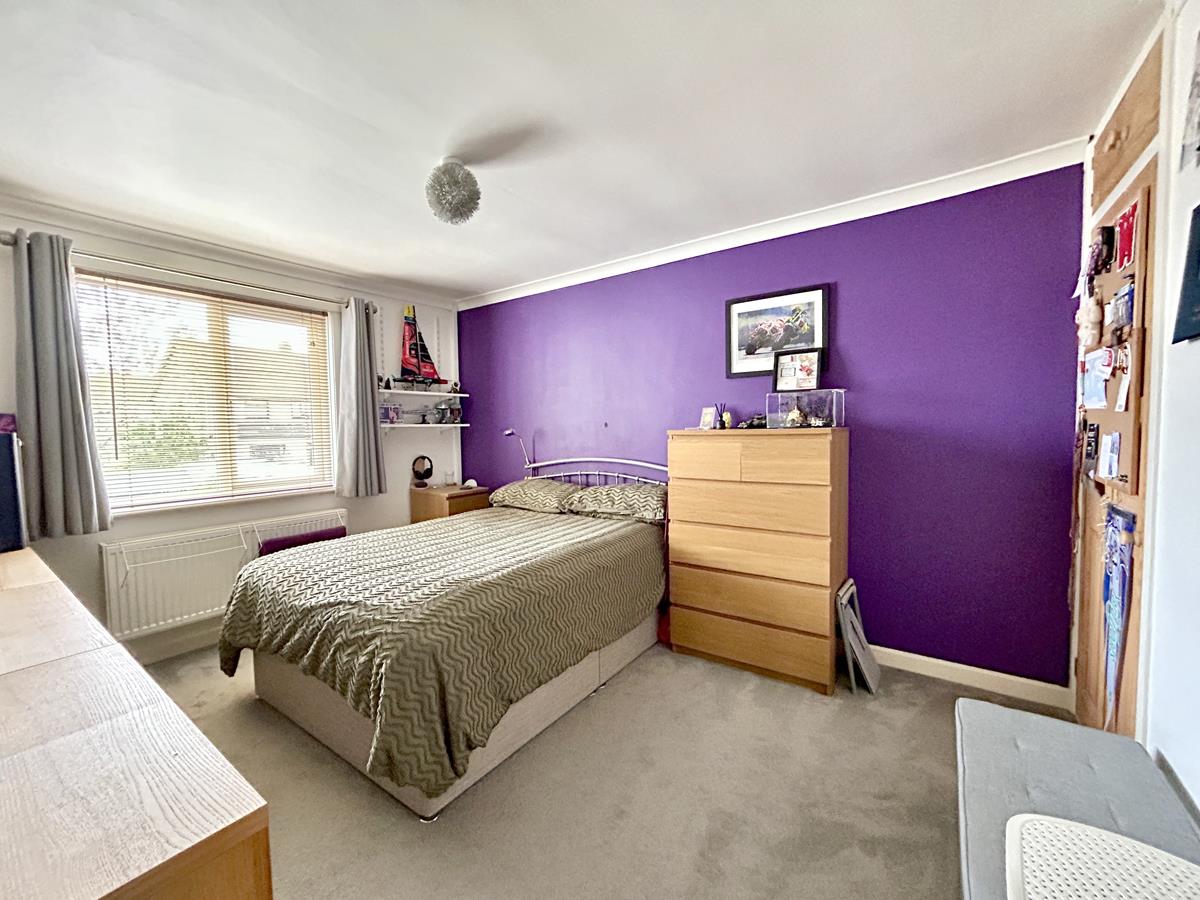
Bedroom Two - 3.99m x 2.95m (13'1" x 9'8") - Double bedroom with window to side aspect and built-in wardrobe with hanging rail and storage cupboard over.
Bedroom Three - 2.95m x 2.64m (9'8" x 8'8") - With window to side aspect.
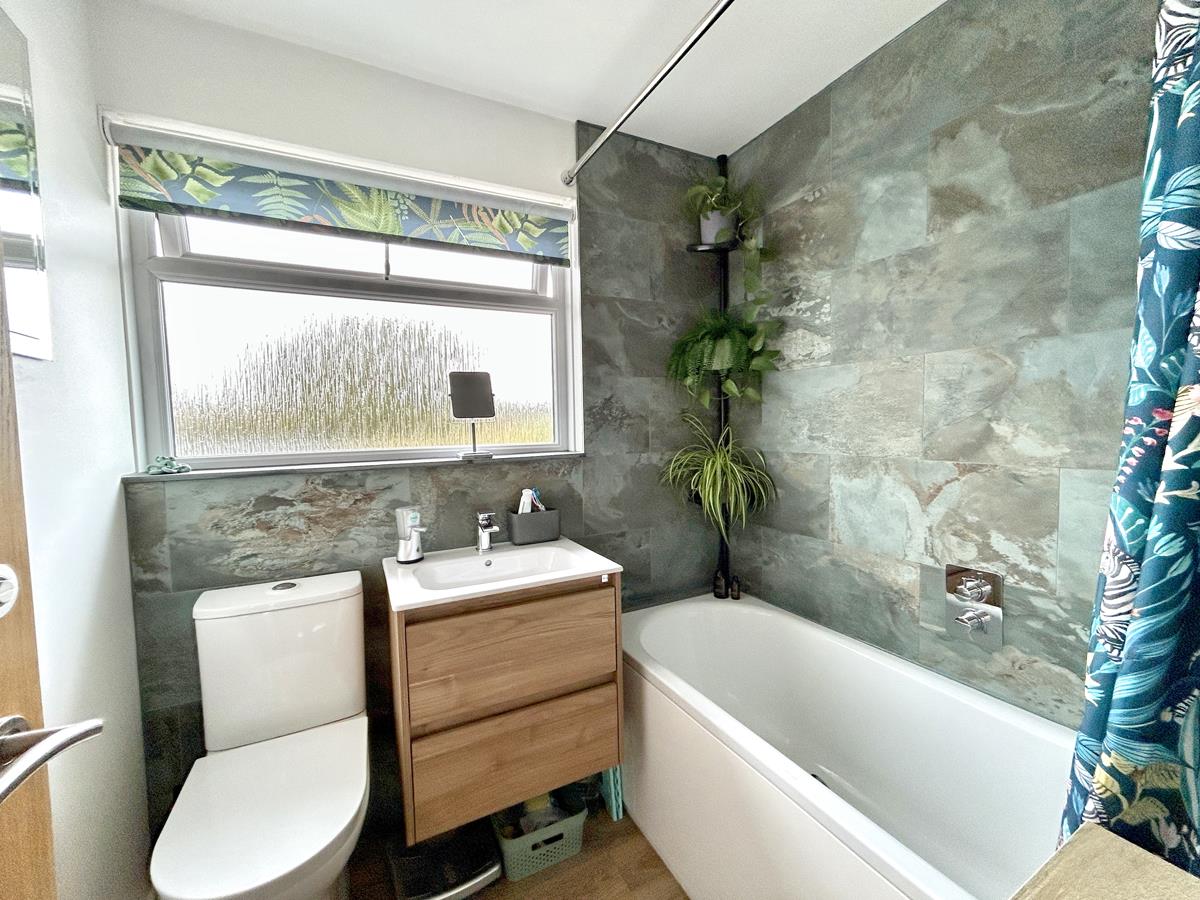
Bathroom - With a well appointed fitted suite comprising a low-level w.c, ceramic wash hand basin set within a vanity unit with drawers under and an open ended panelled bath with a thermostatic shower over with drencher head, shower attachment and a shower curtain rail. Wood effect vinyl flooring, contemporary slate style tiling, chrome ladder style towel rail, extractor and frosted window to front aspect.
Outside - A neat block paved driveway provides off-road parking for a number of vehicles and leads, in turn, to the garage.
Garage - 5.87m x 2.82m (19'3" x 9'3") - With up and over door, power and light, obscure glazed window to side, workbench with shelving and space under for washing machine and tumble dryer.
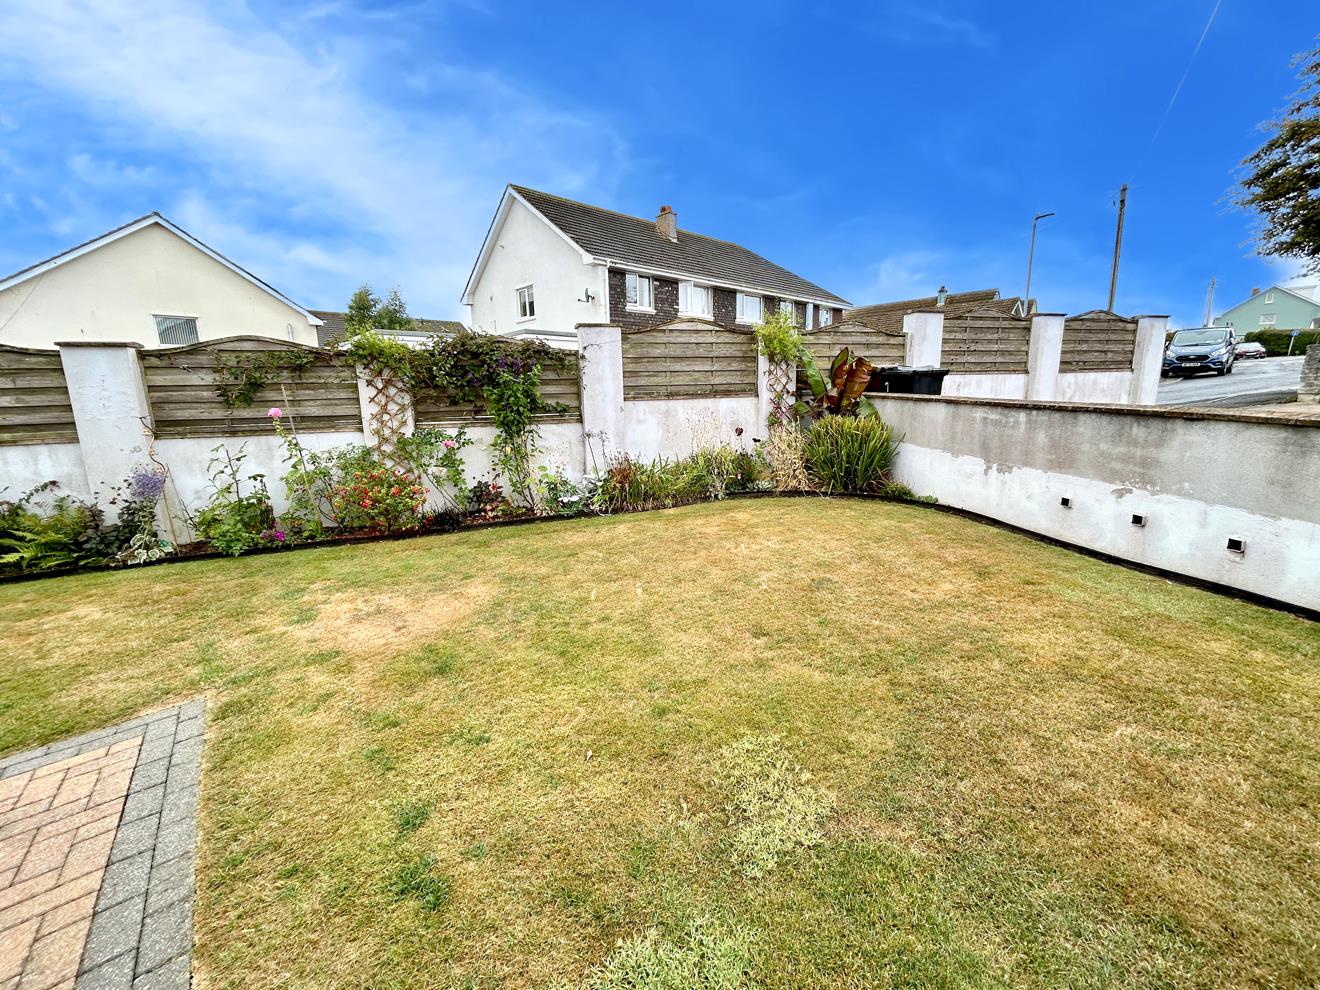
A gate and steps lead down to the front patio which is adjacent to the neatly tended lawned garden enclosed by walls and fencing with established flowerbeds at the borders, including salvia, fuchsia and agapanthus. Enjoying reasonable degrees of privacy and a sunny outlook it offers a nice space in which to sit out and relax. Outside tap.
A loose chipped pathway leads around the side of the property to the attractive composite decking, neatly enclosed by raised beds housing mature plants and shrubs including clematis and palms. External power socket. Shed.
Services - Mains electricity, gas, water & drainage.
Council Tax - Council Tax Band D.
What3words - teacher.mourner.interrupt
Flood Risk - River & Sea Very Low Surface Water Very Low
Anti-Money Laundering - We are required by law to ask all purchasers for verified ID prior to instructing a sale.
Mobile And Broadband - To check the broadband coverage for this property please visit -
https://www.openreach.com/fibre-broadband
To check the mobile phone coverage please visit -
https://checker.ofcom.org.uk/
Proof Of Finance - Purchasers - Prior to agreeing a sale, we will require proof of financial ability to purchase which will include an agreement in principle for a mortgage and/or proof of cash funds.
Date Details Prepared. - 17th August 2026.
Property Ref: 34882557
Similar Properties
3 Bedroom End of Terrace House | Guide Price £360,000
Situated in the well regarded residential area of Gibson Way, in the sought after Cornish fishing village of Porthleven,...
3 Bedroom End of Terrace House | Guide Price £350,000
Situated in the popular residential area of St Peters Way, in the Cornish fishing village of Porthleven, is this end of...
3 Bedroom Semi-Detached House | Guide Price £350,000
A fantastic opportunity to acquire a beautifully presented three bedroom end-of-terrace family home, nestled in the high...
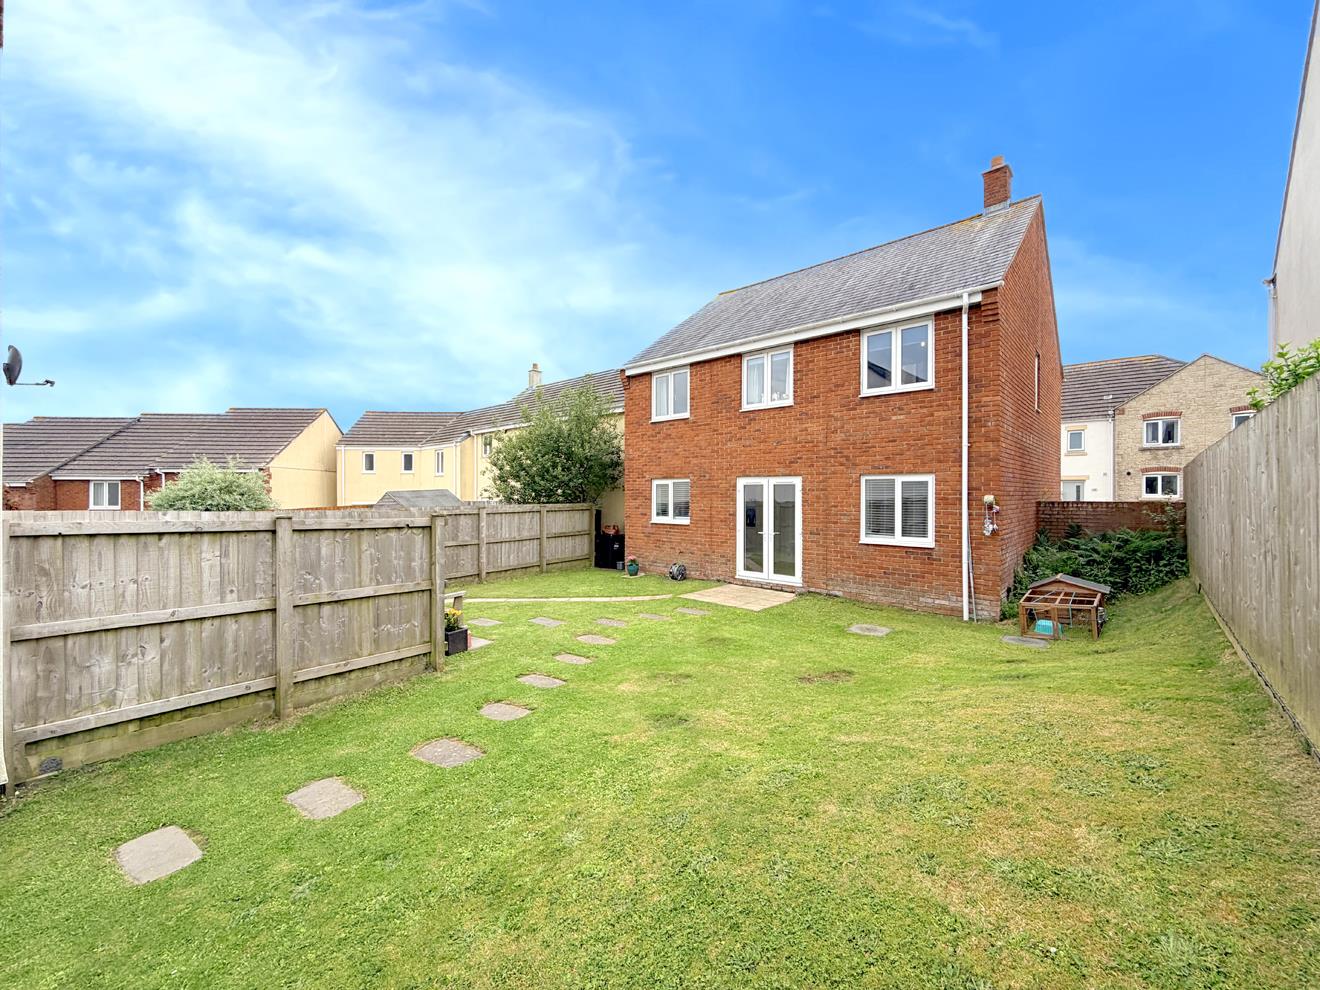
4 Bedroom Detached House | Guide Price £365,000
FOUR BEDROOM DETACHED HOME WITH TWO GARAGES AND A GREAT GARDENA spacious and versatile four bedroom detached family home...
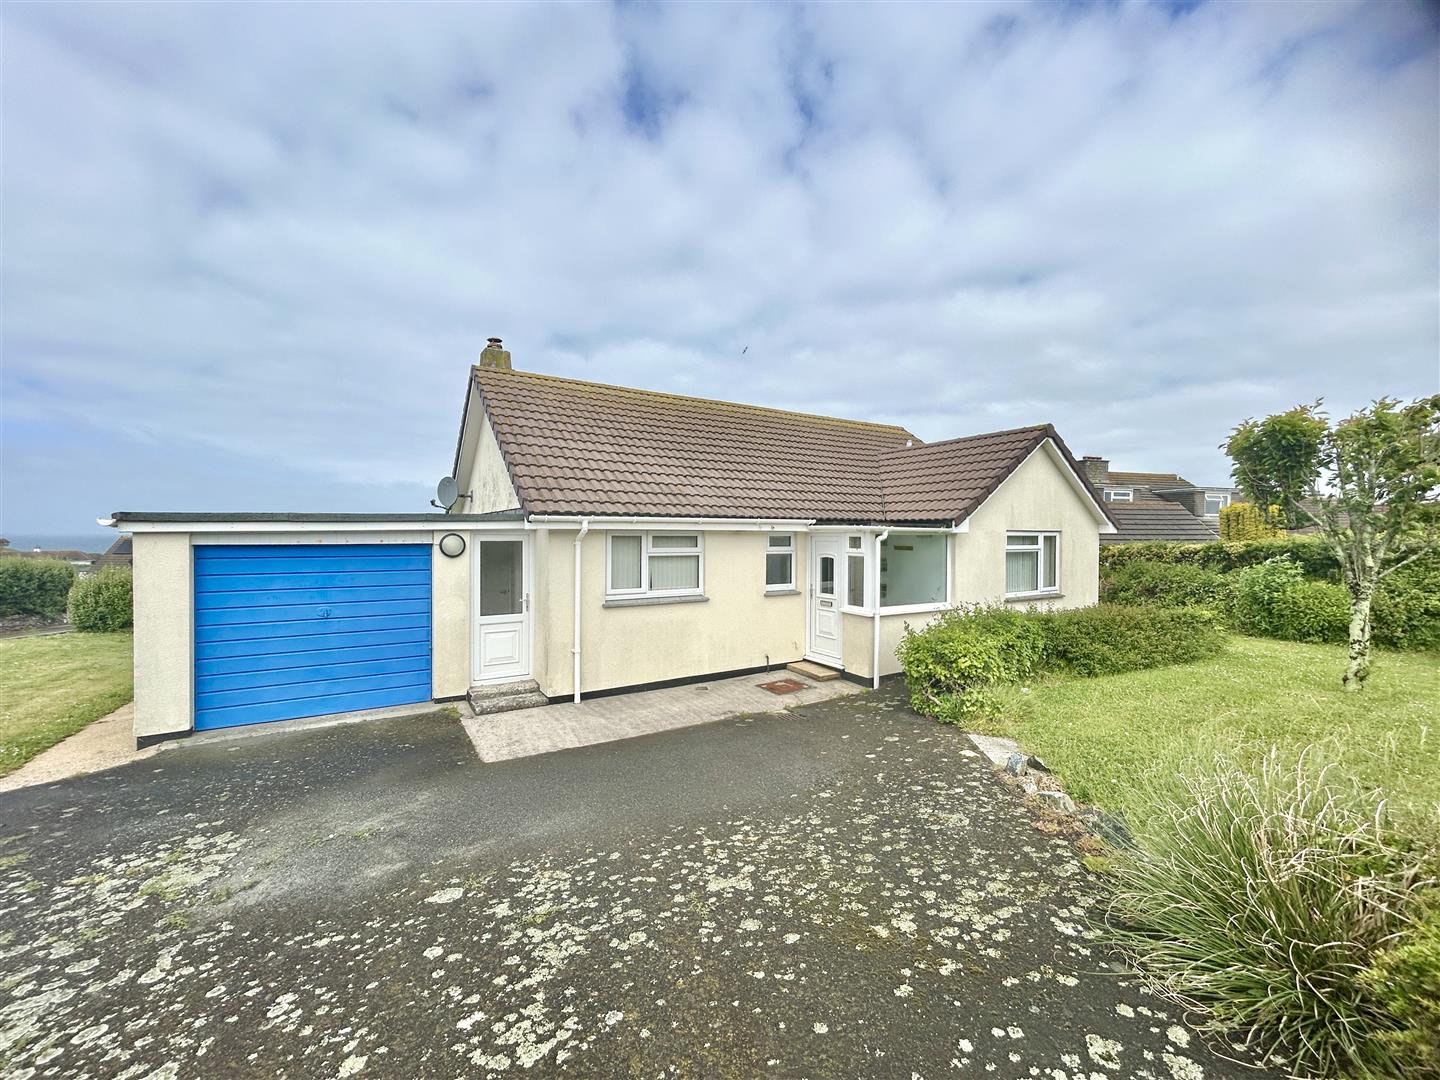
Laflouder Fields, Mullion, Helston
2 Bedroom Detached Bungalow | Guide Price £370,000
Nicely positioned towards the head of a tucked away cul de sac, within the ever popular coastal village of Mullion, is t...
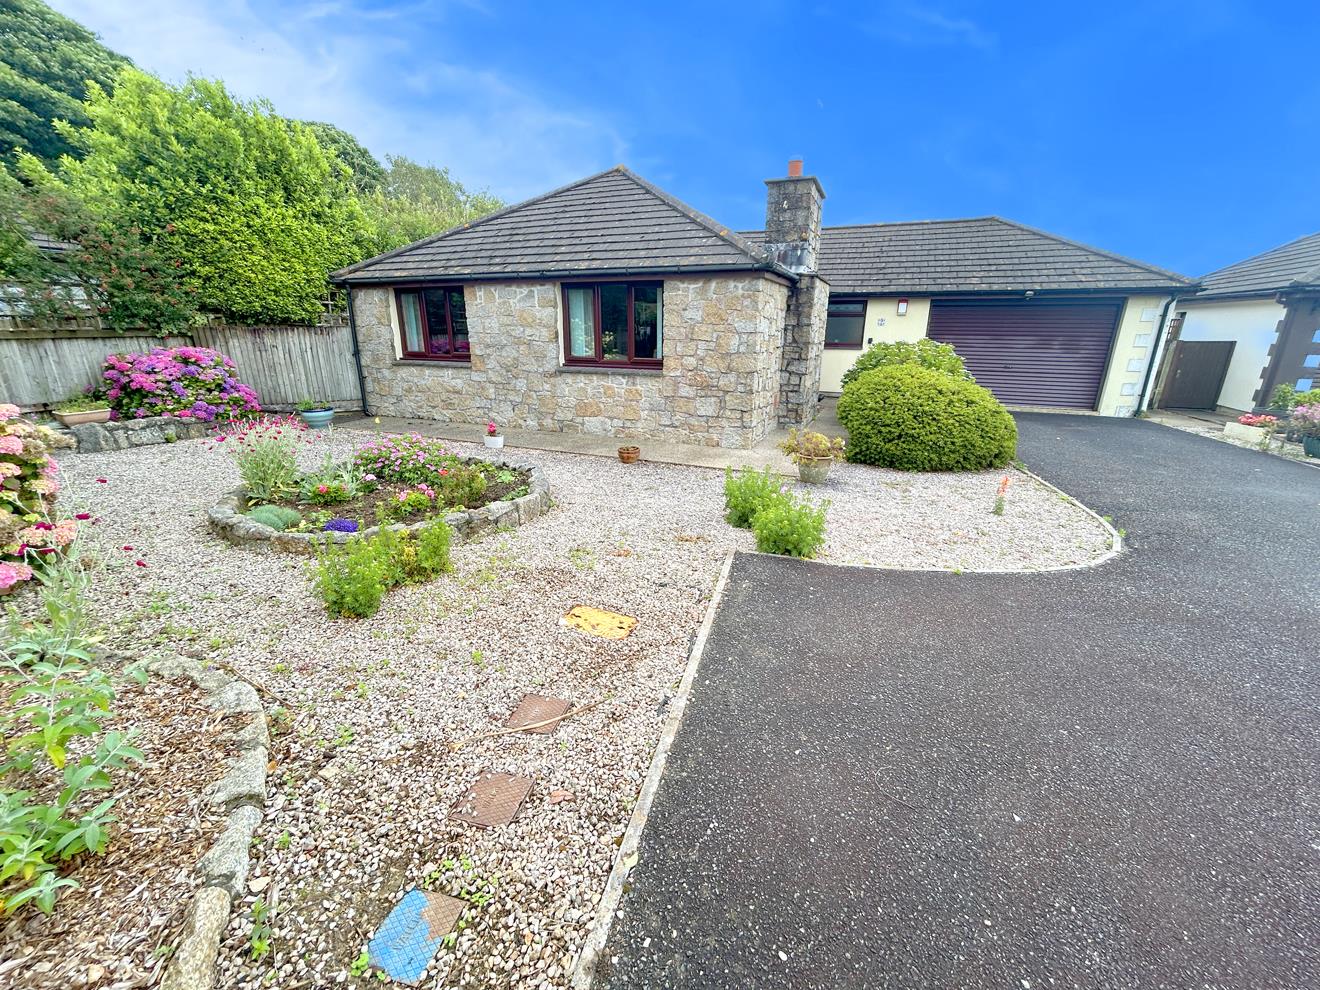
2 Bedroom Detached Bungalow | Guide Price £370,000
An opportunity to acquire a lovely two-bedroom detached bungalow, occupying a level plot in a sought-after residential l...
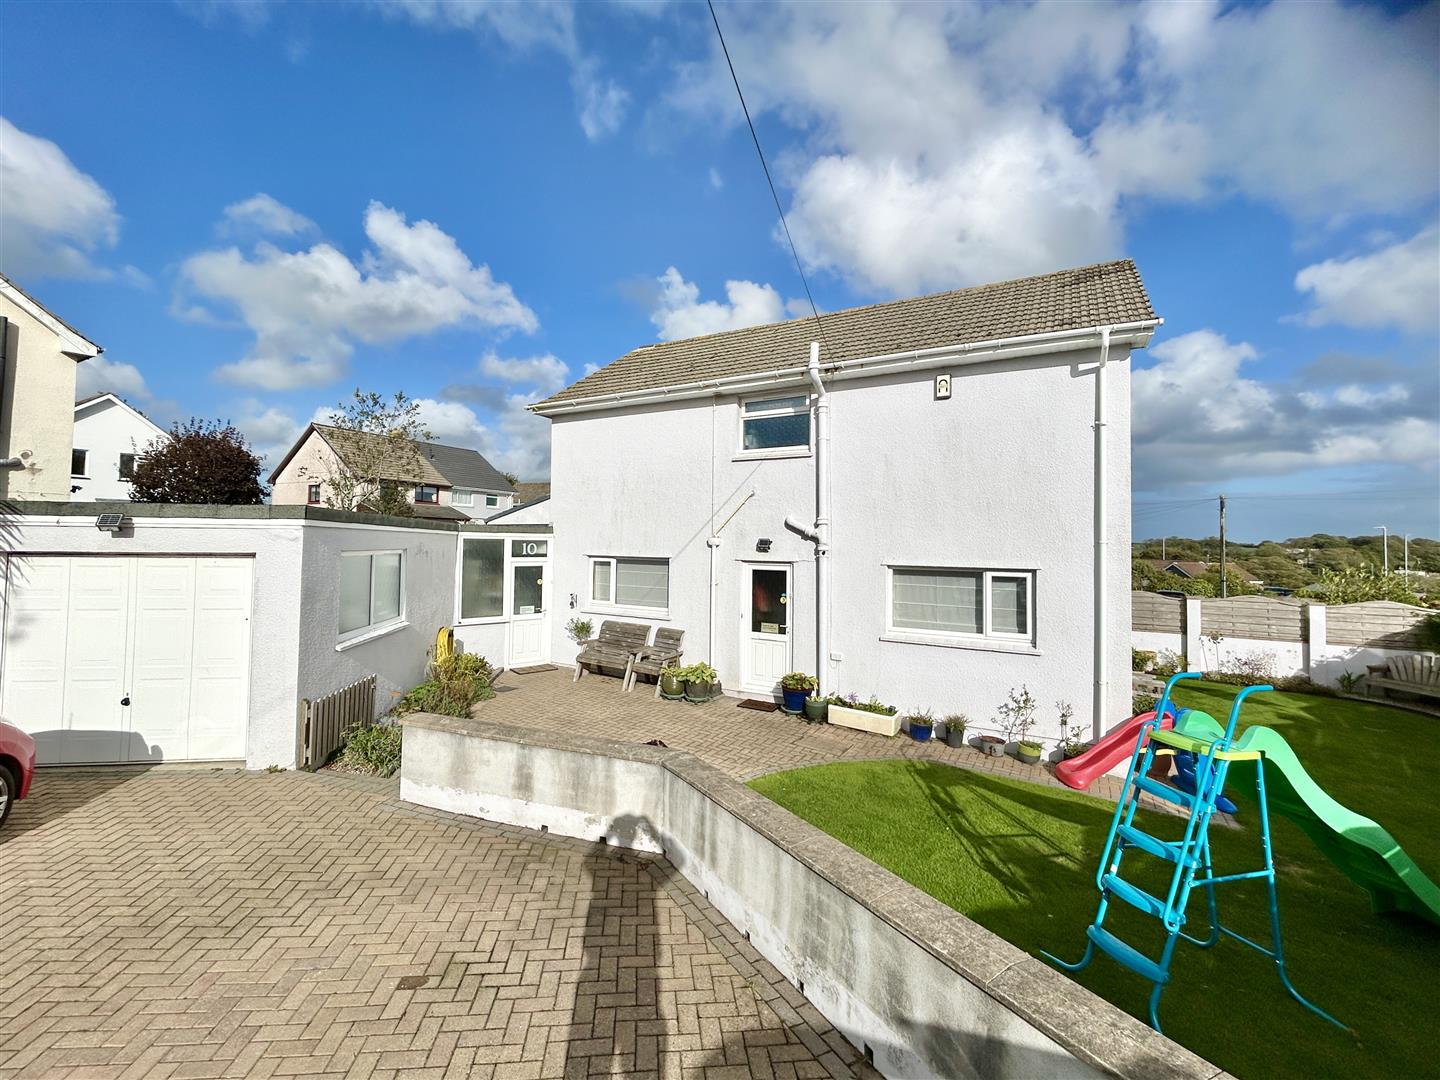

Christophers Estate Agents Porthleven (Porthleven)
Fore St, Porthleven, Cornwall, TR13 9HJ
01326 573737
How much is your home worth?
Use our short form to request a valuation of your property.
Request a Valuation
©2026 The Guild of Property Professionals. All rights reserved.
Terms and Conditions |
Privacy Policy |
Cookie Policy |
Complaints Policy |
Members Login
The Guild of Property Professionals Trading Address: 121 Park Lane, London W1K 7AG. GPEA Limited.
Registered in England & Wales.
Company No: 02819824.
Registered Office Address: The Old Courthouse, 60A London Road, Grantham, NG31 6HR.
VAT Registration No: 180897859

