- THREE BEDROOM DETACHED BUNGALOW
- SPACIOUS ACCOMMODATION
- CUL-DE-SAC LOCATION
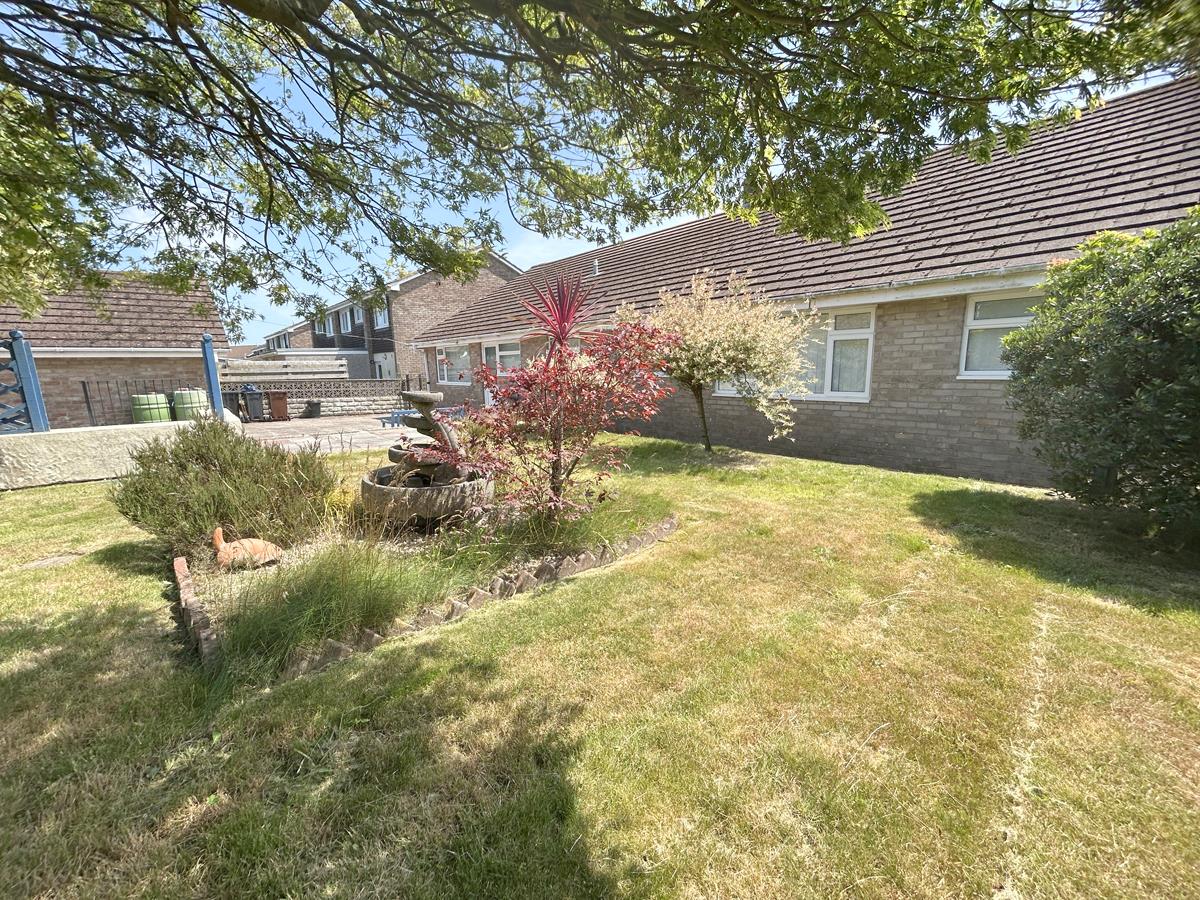
- GENEROUS PLOT WITH MATURE GARDENS
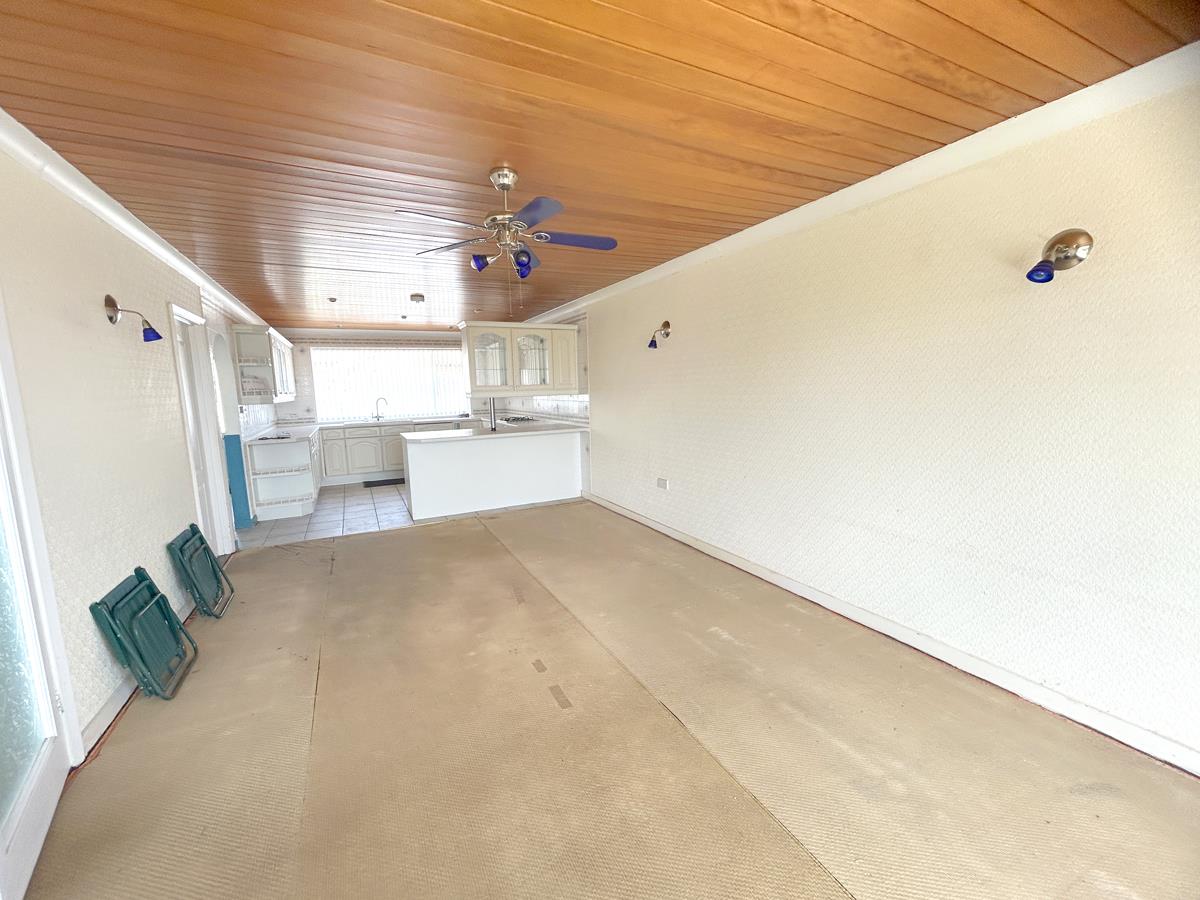
- KITCHEN/DINER PLUS SEPARATE UTILITY ROOM
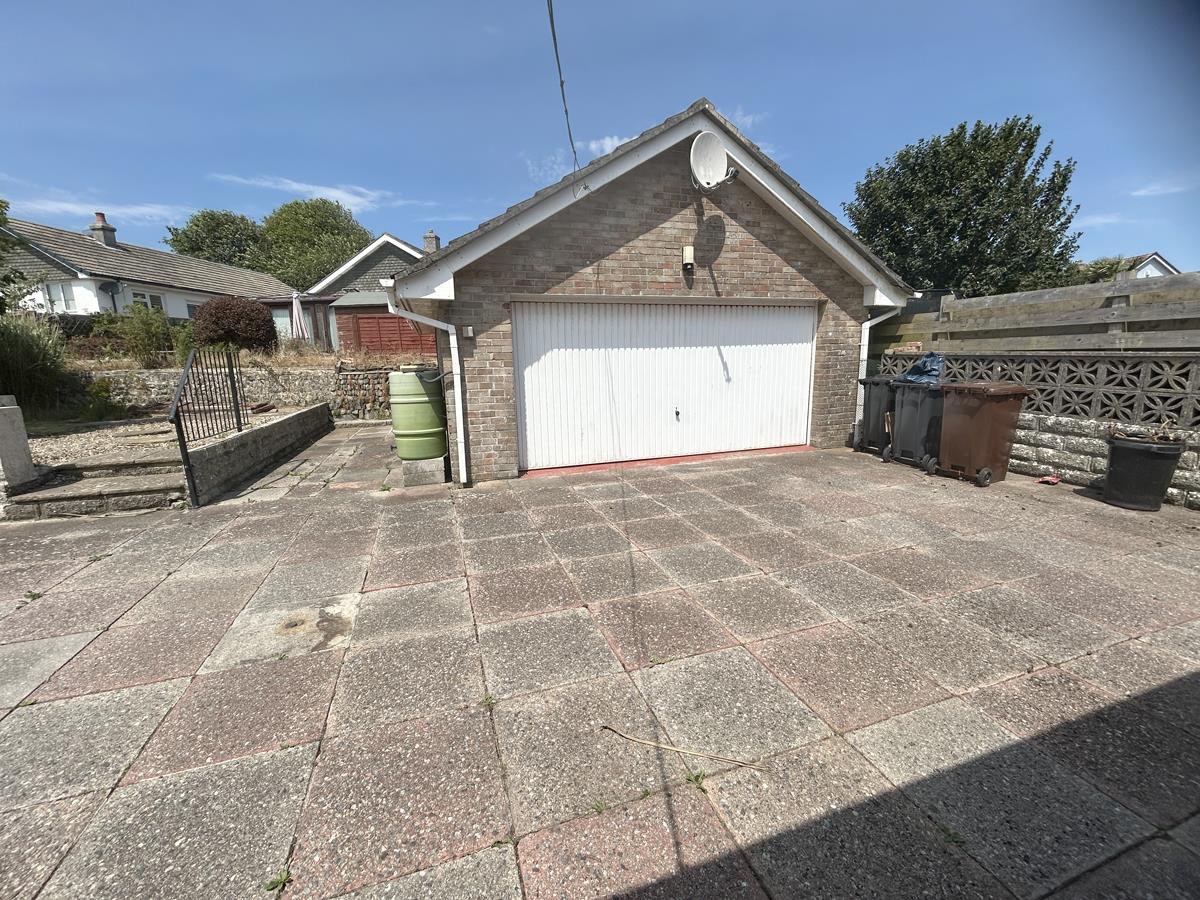
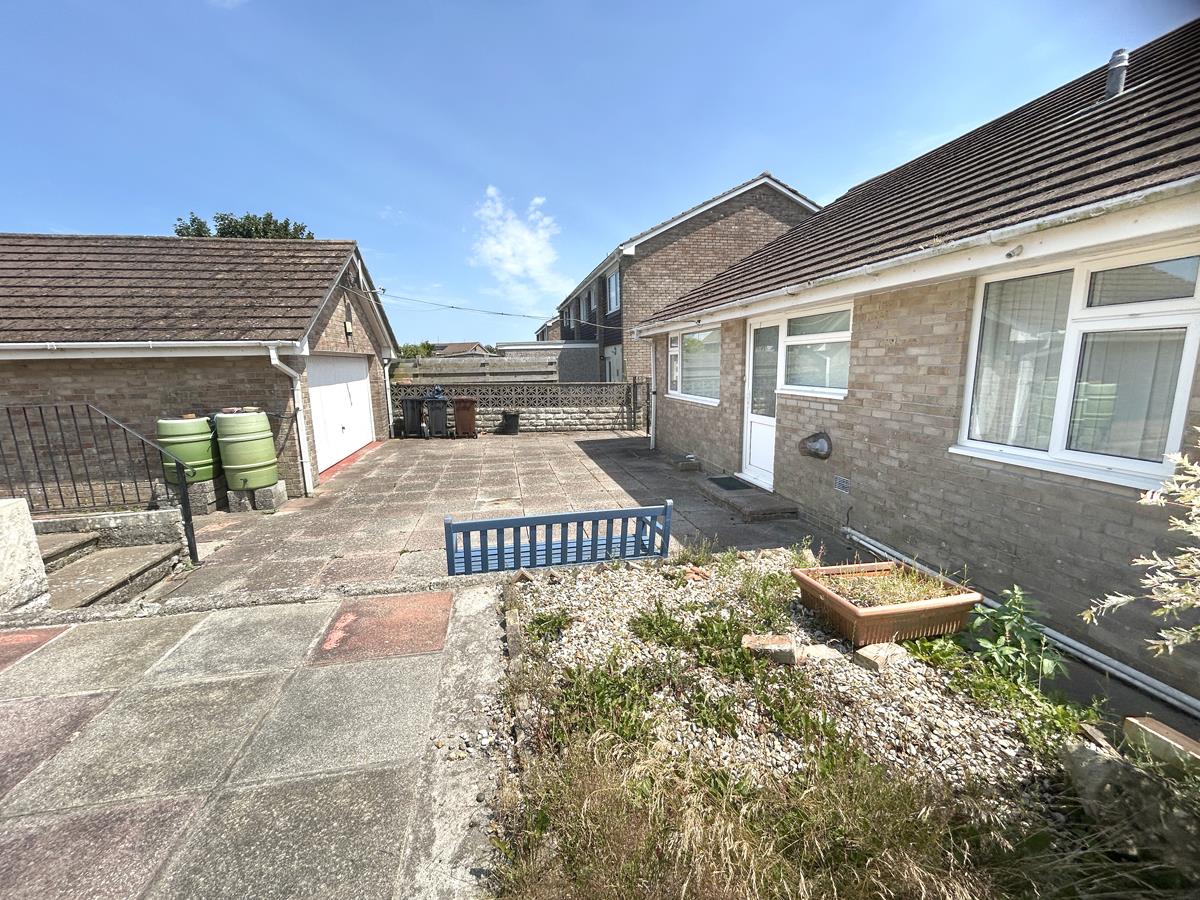
- DOUBLE GARAGE AND DRIVEWAY PARKING
- GAS CENTRAL HEATING AND DOUBLE GLAZING
- FREEHOLD
- COUNCIL TAX E
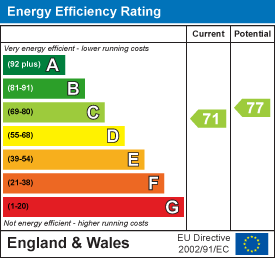
- EPC C71

3 Bedroom Detached Bungalow for sale in Helston
 1
3
2
1
3
2
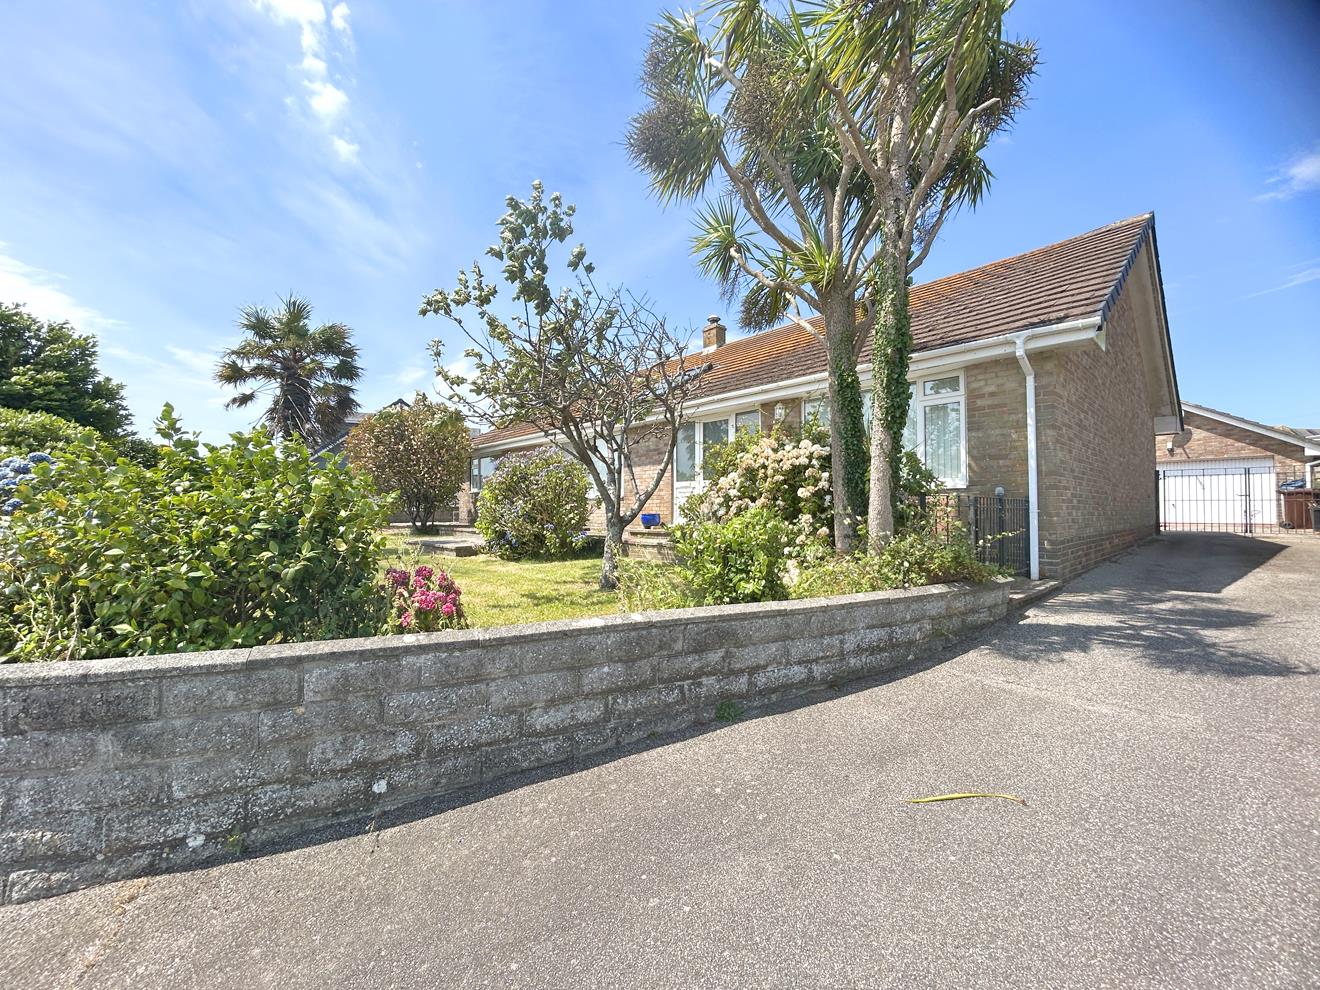
A fantastic opportunity to acquire this spacious three-bedroom detached bungalow, occupying a generous plot in a pleasant cul-de-sac setting and benefiting from a double garage.
The property offers comfortable, well-proportioned accommodation and benefits from mains gas central heating and double glazing.
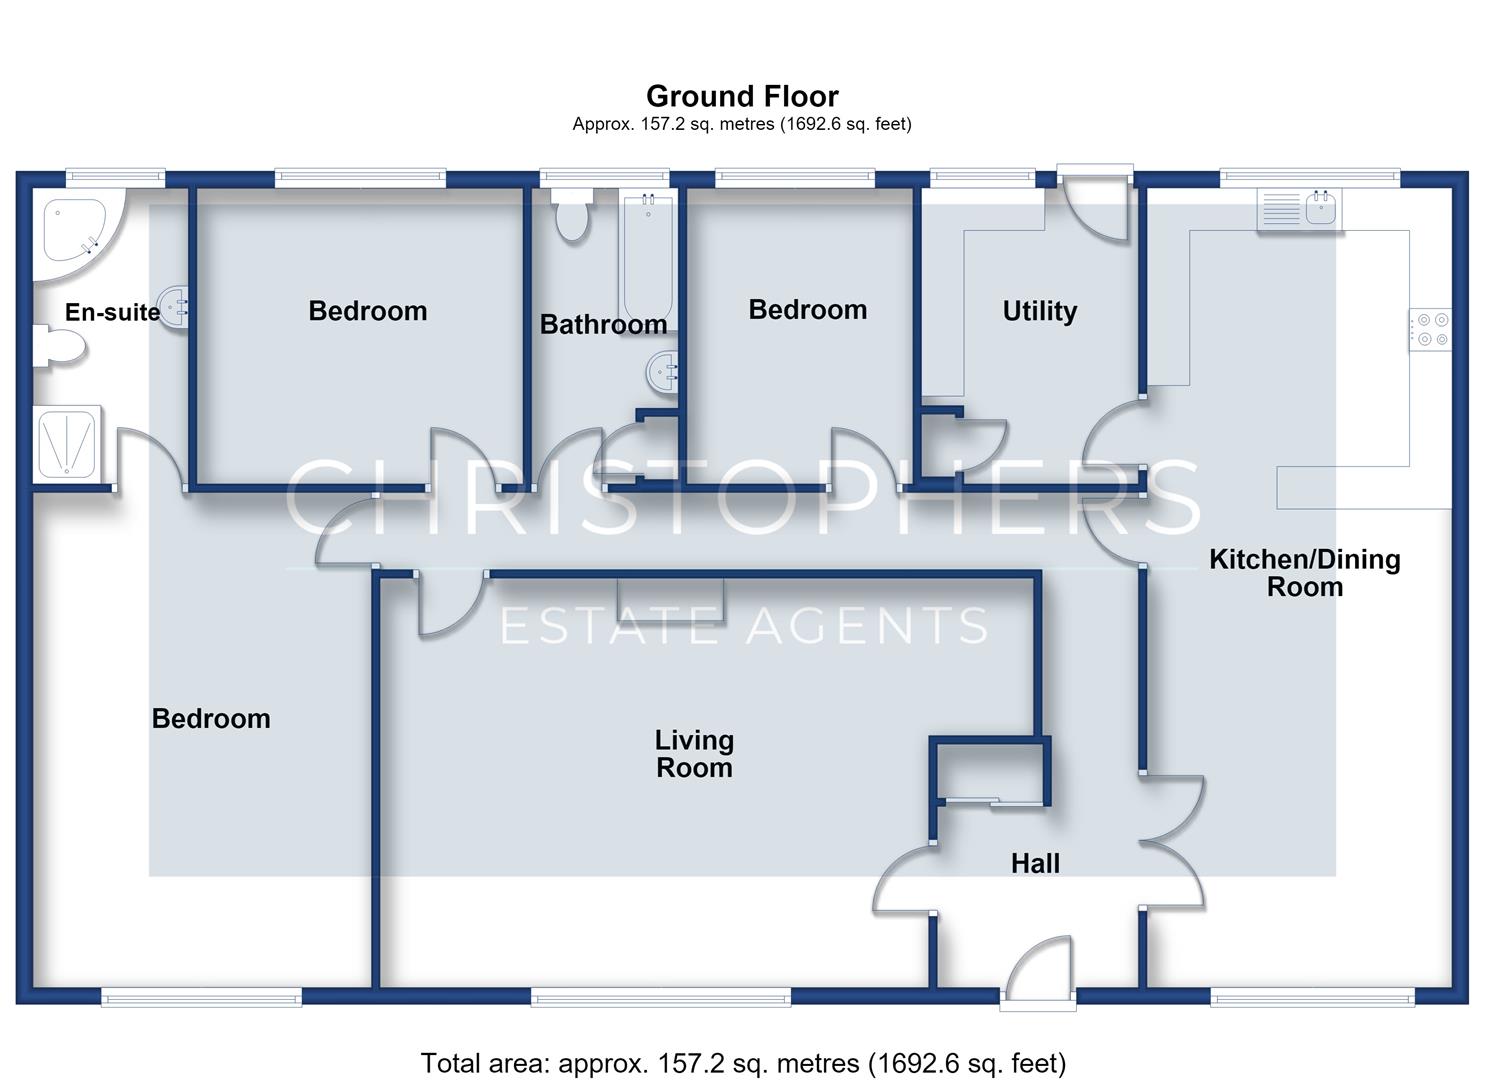
The accommodation briefly comprises an inviting entrance hallway, a generous lounge featuring a living flame gas fire, a well-appointed kitchen/dining room, a useful utility room, three double bedrooms, with the principal bedroom enjoying the advantage of an en-suite shower room, together with a family bathroom.
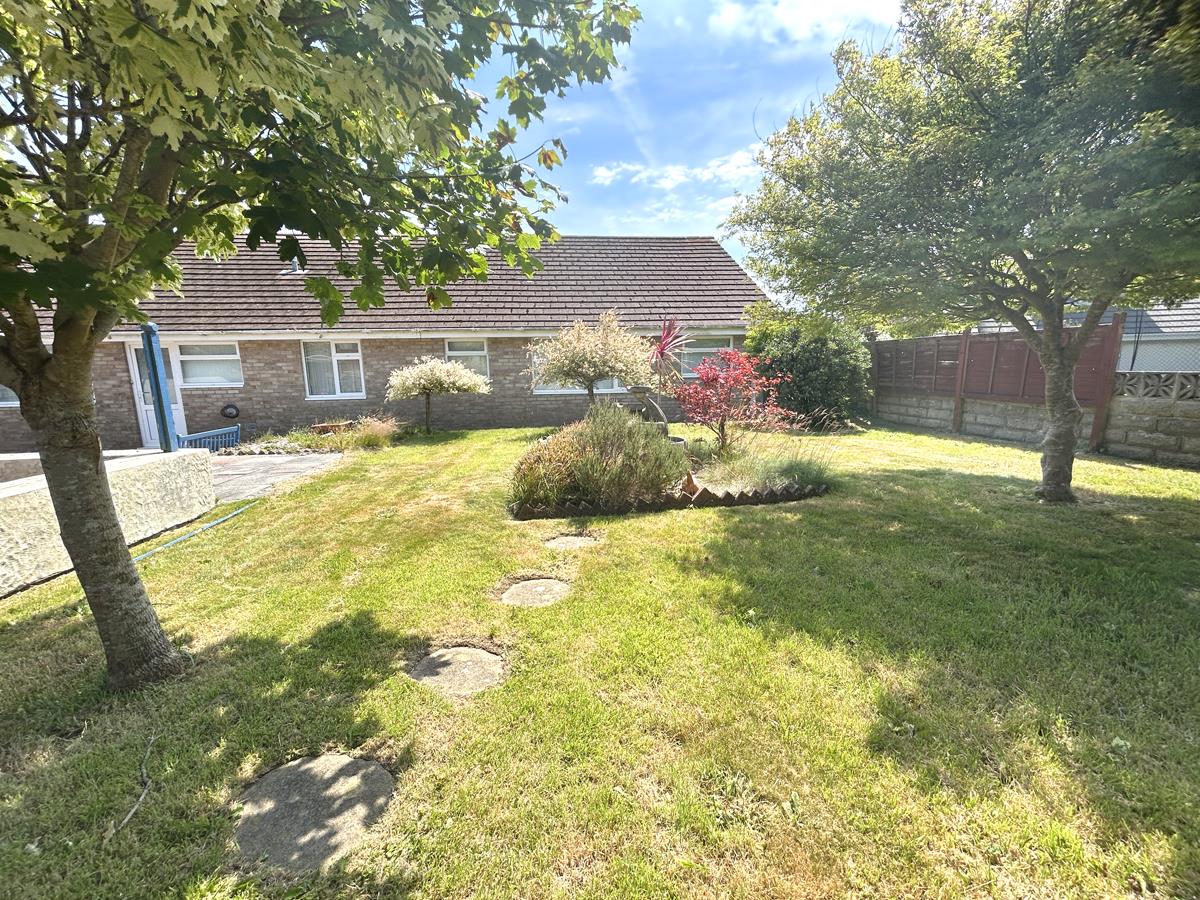
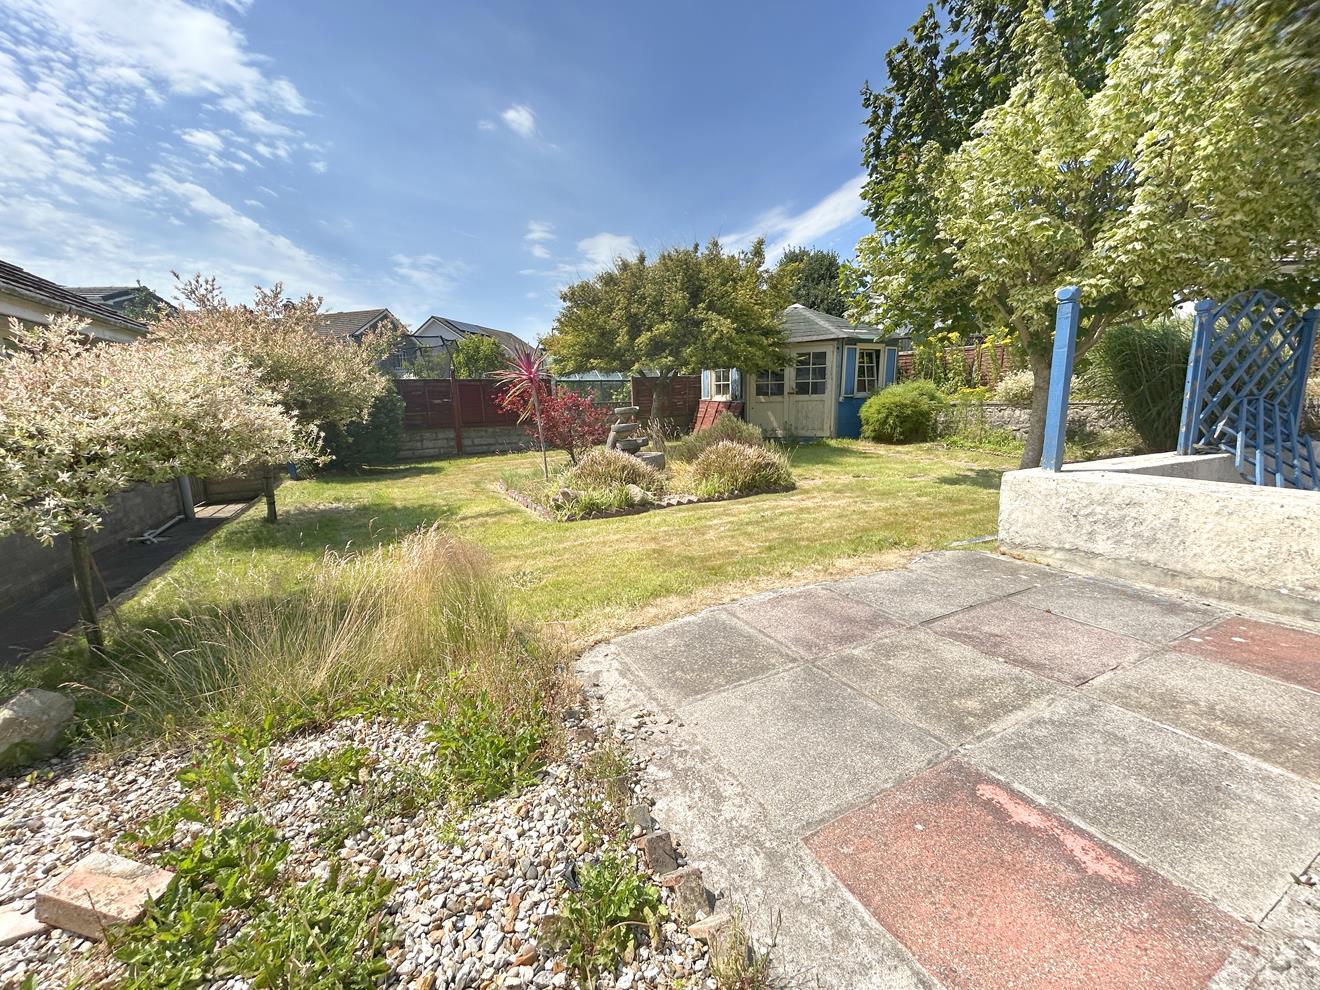
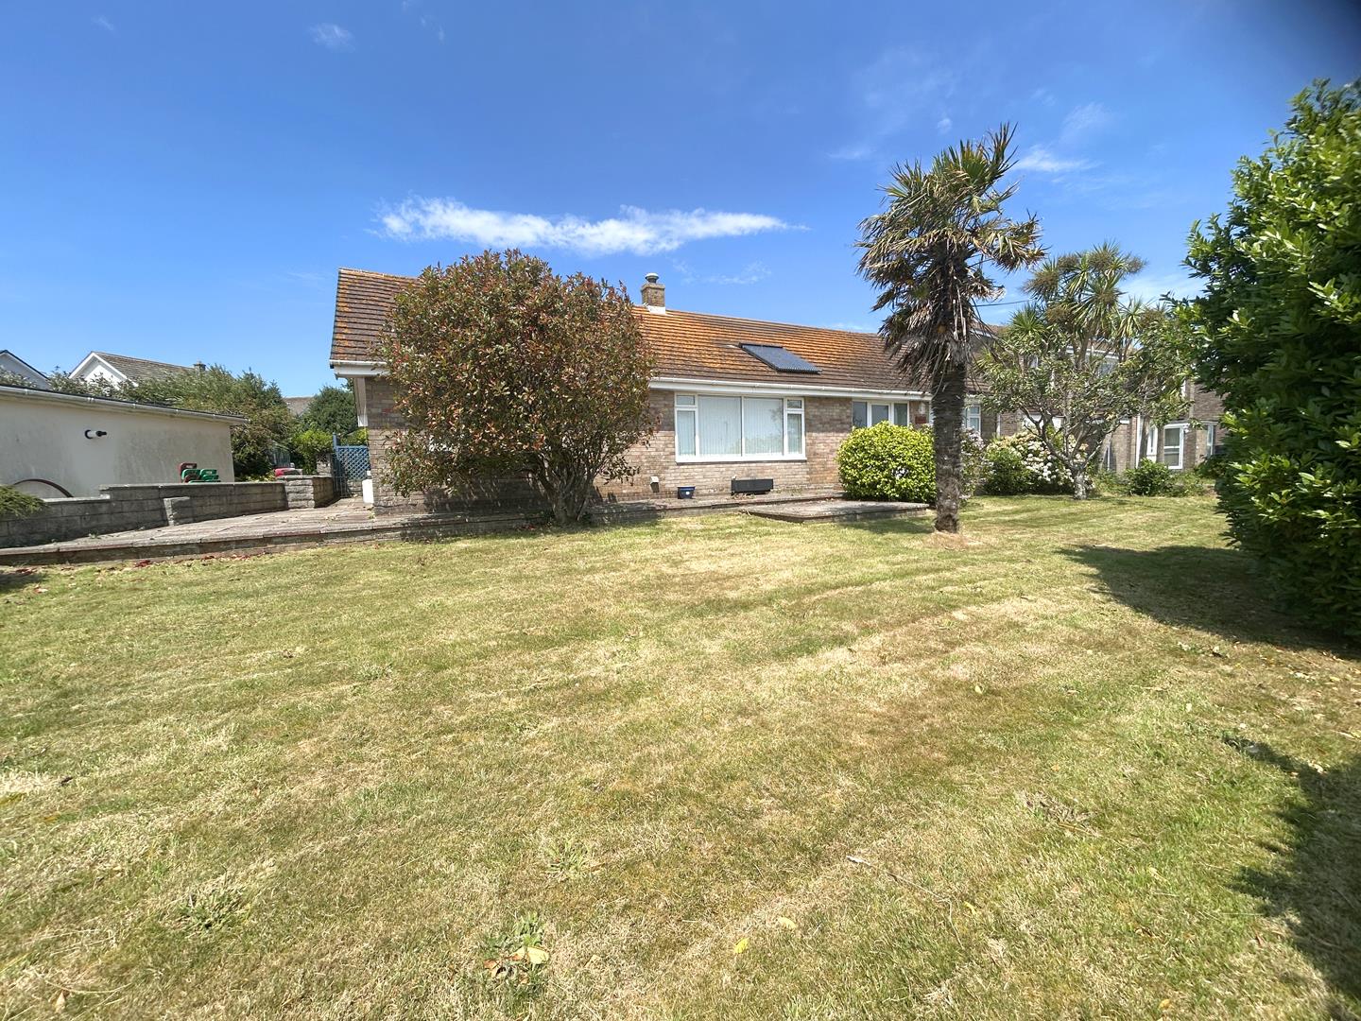
Outside, the property is equally impressive. A driveway provides parking for several vehicles and leads to the double garage. The mature gardens to both the front and rear are a particular feature, being beautifully planted with an attractive array of established trees, shrubs and flowering plants, creating a delightful setting with plenty of space to relax and enjoy.
Helston, regarded as the gateway to the stunning Lizard Peninsula, offers an enviable lifestyle with an abundance of nearby sandy coves, scenic coastal paths and dramatic cliff-top walks. The town itself provides an excellent range of day-to-day amenities, including national retailers, supermarkets, health centres, a cinema and a leisure centre with an indoor swimming pool. Well-regarded primary and secondary schools are available locally, while a university campus can be found in nearby Penryn, approximately twelve miles away. Helston is perhaps best known for its historic Flora Day celebrations, held annually each May and recognised as one of Cornwall's oldest and most cherished traditions.
The Accommodation Comprises (Dimensions Approx) -
Door To -
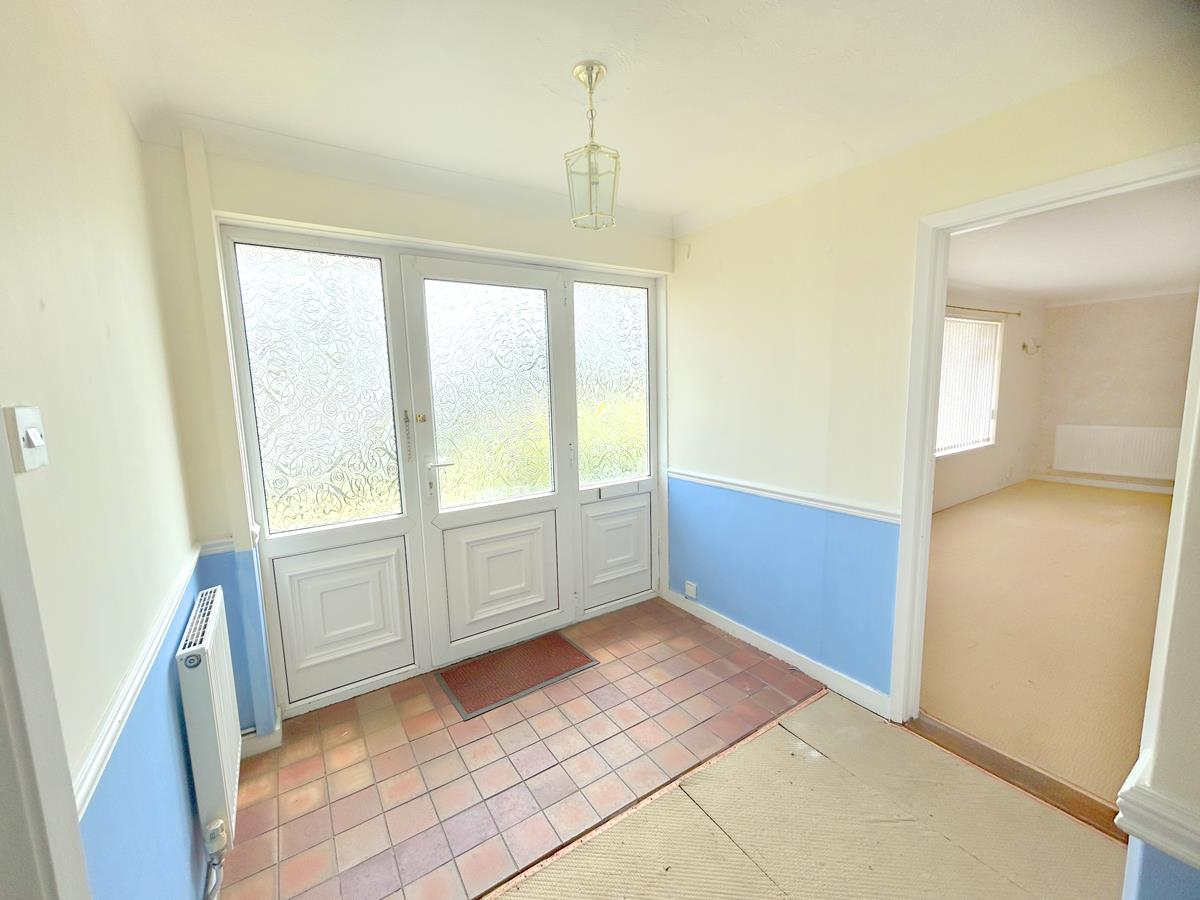
Entrance Area - Of generous proportions with tiling to the floor and doors to-
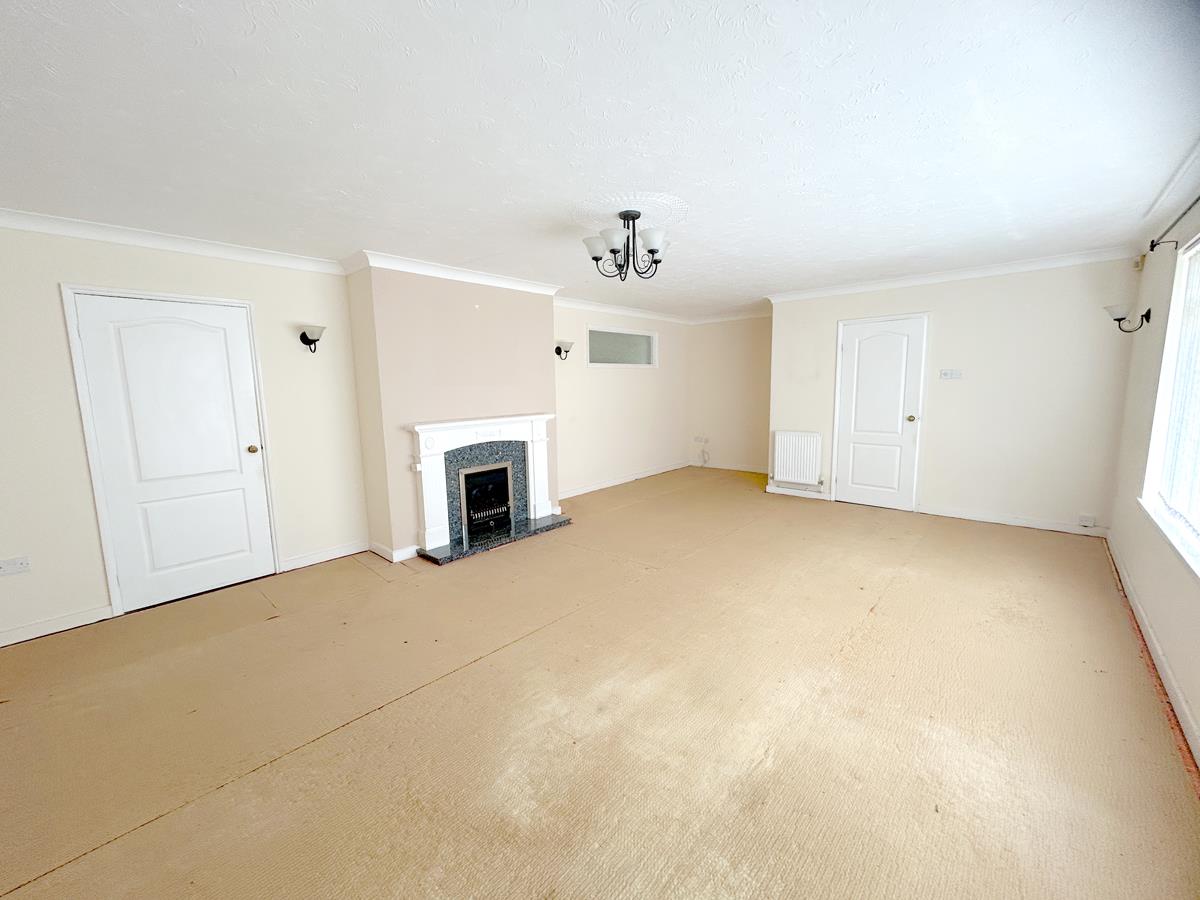
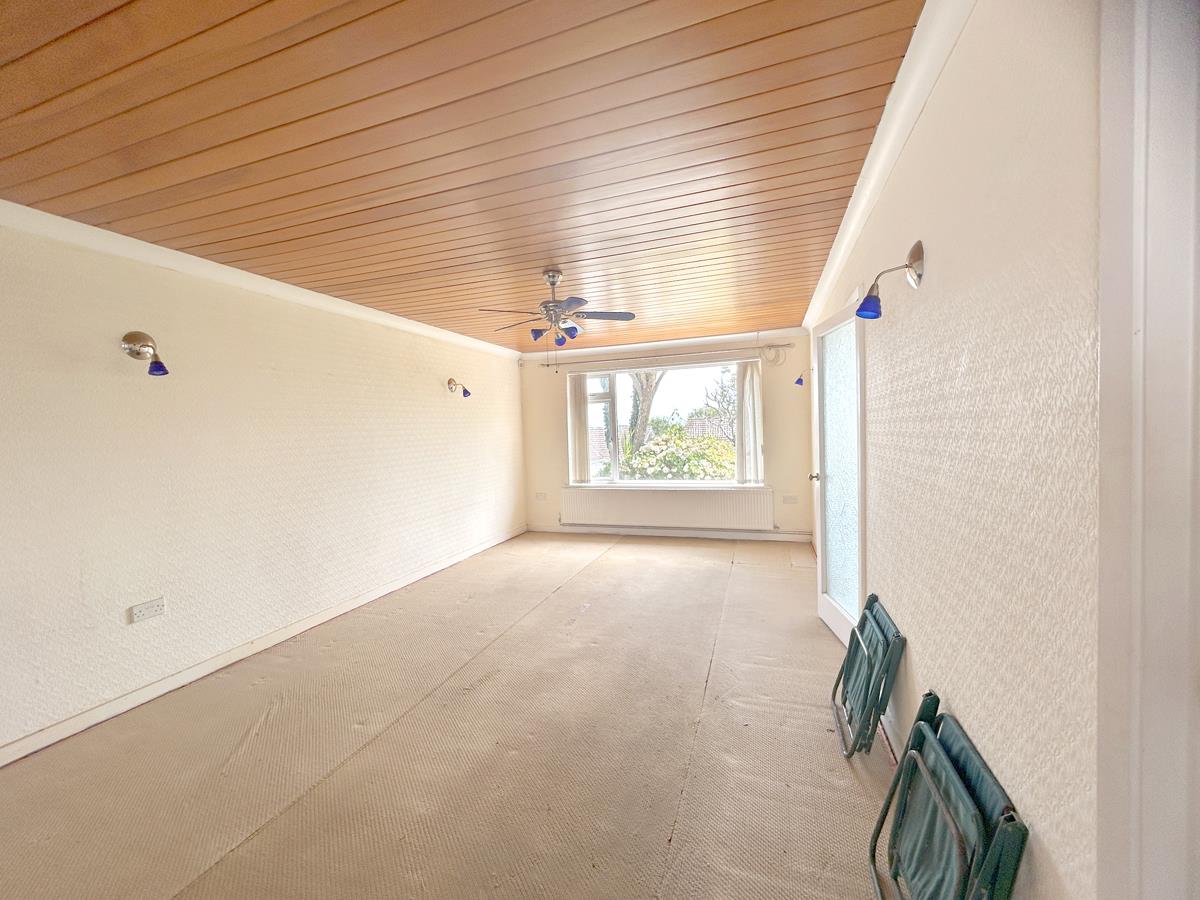
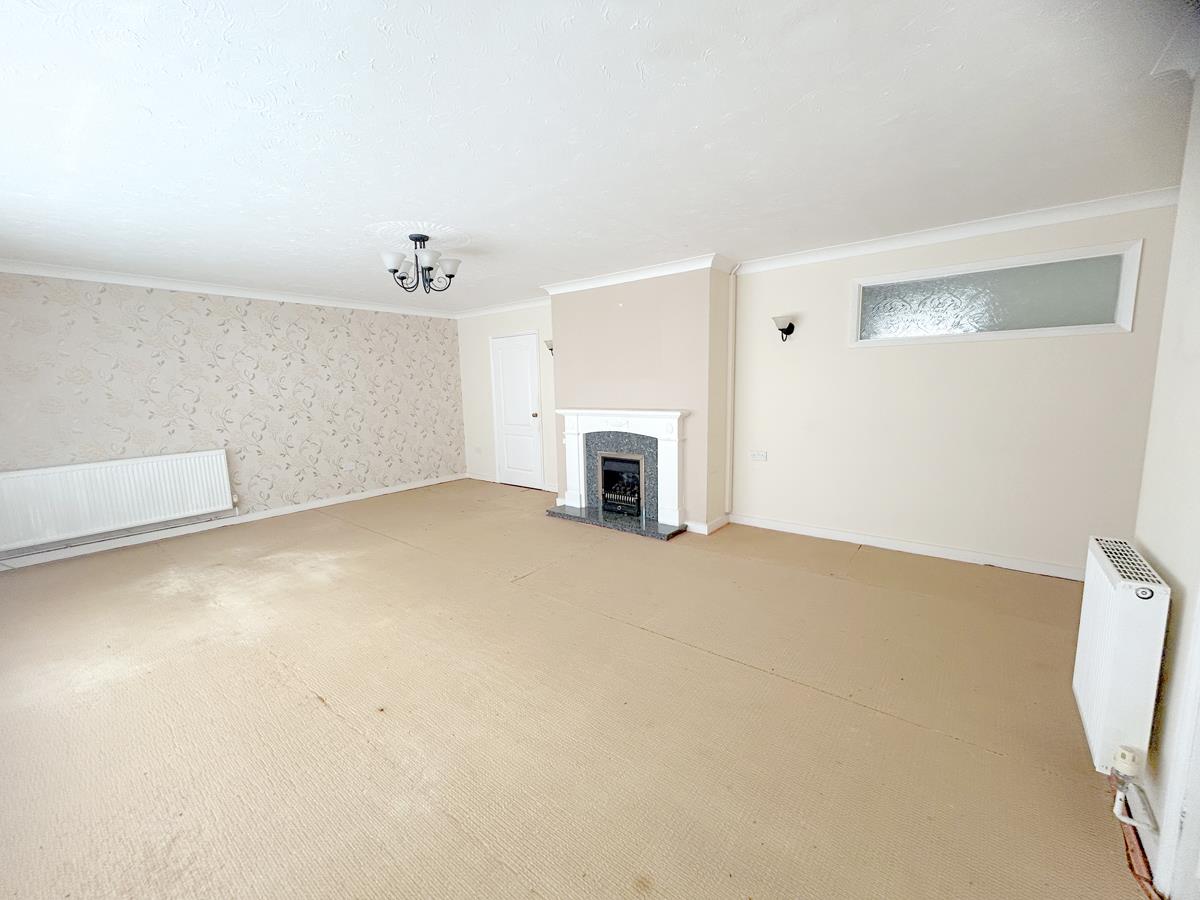
Lounge - 6.47 x 4.8 (21'2" x 15'8") - With window to the front aspect and a living flame gas fire set on a slate effect hearth with wood surround, glazed French doors that lead back to the hallway.
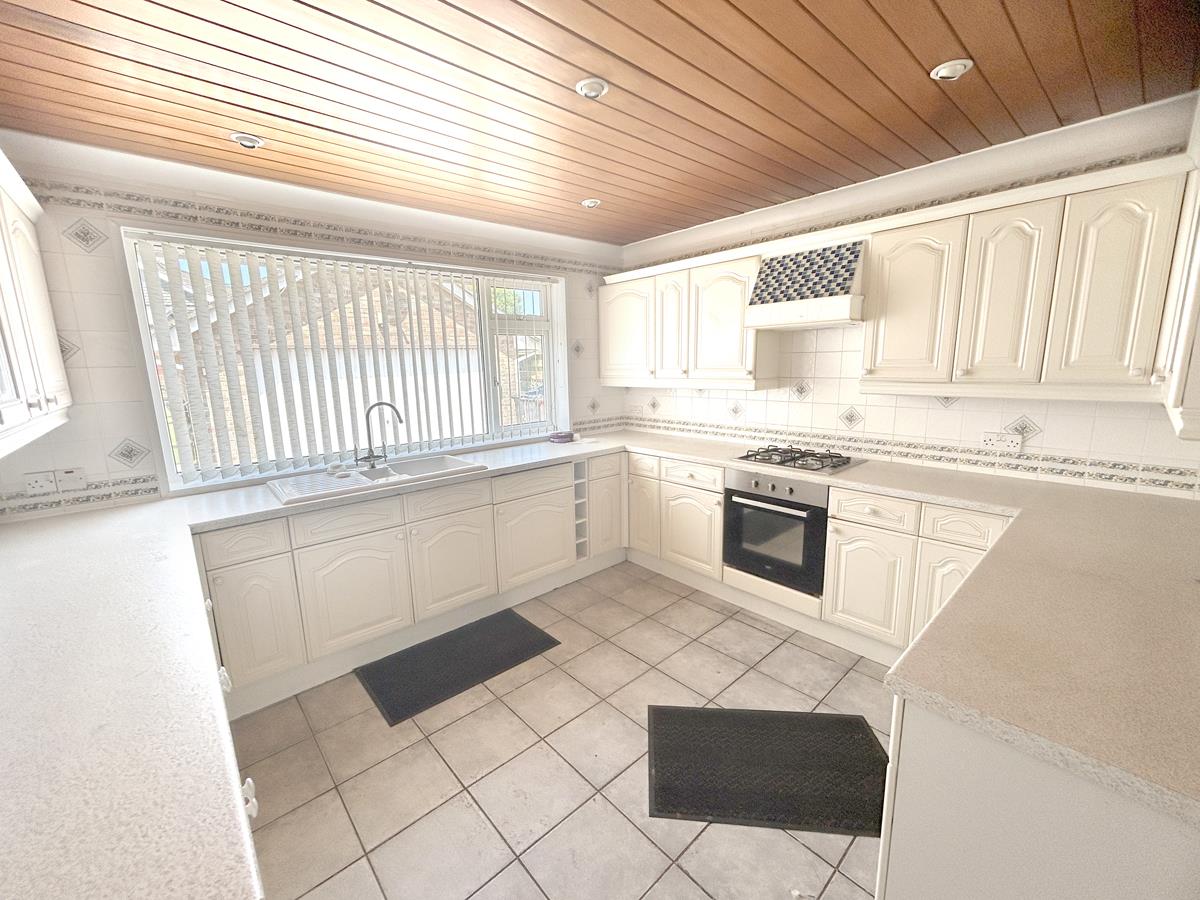
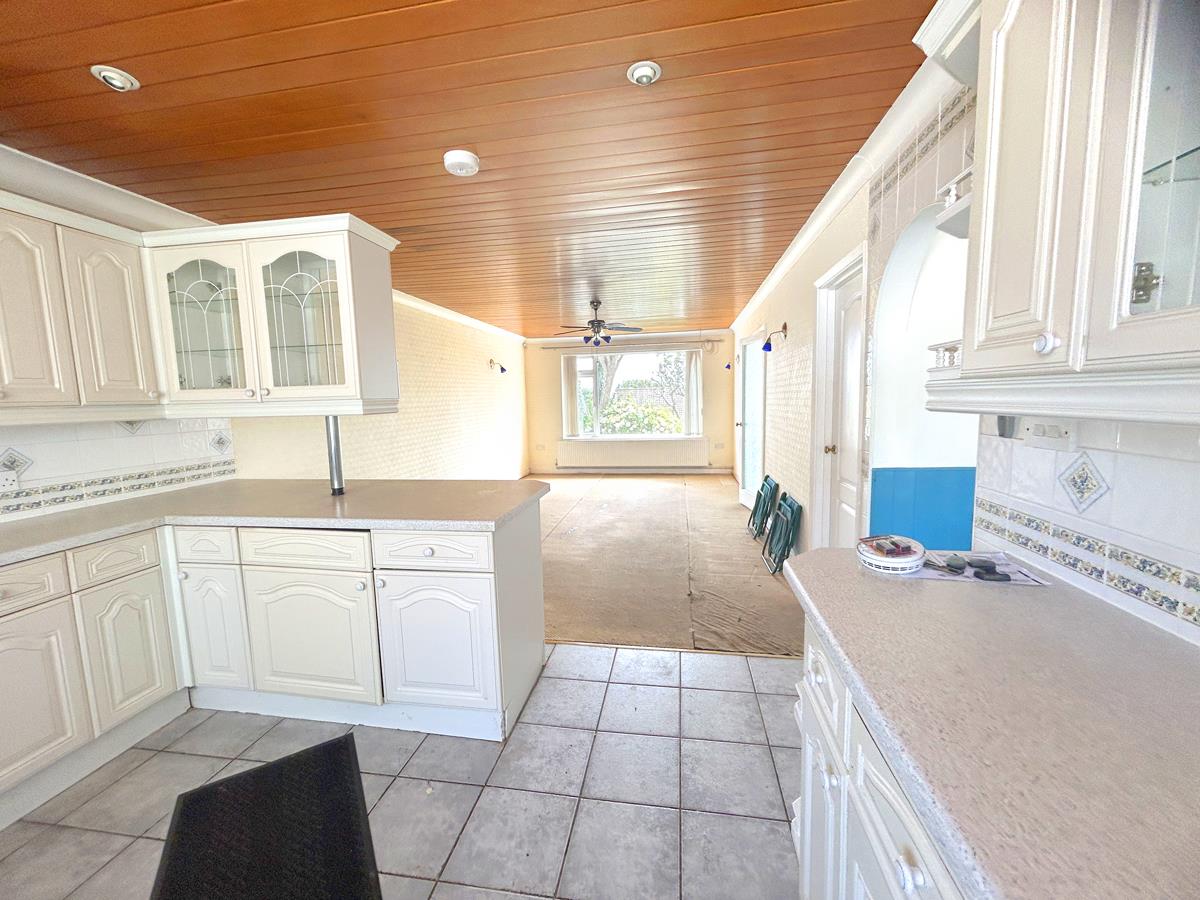
Kitchen/Diner - 9.46 x 3.66 (31'0" x 12'0") - Fitted with a range of white base and drawer units complemented by matching wall cupboards, the kitchen incorporates a one-and-a-half bowl sink and drainer, a gas hob with an extractor over, and a built-in electric oven. Attractive tiled splashbacks, wood-panelled ceiling with recessed spotlights and wall lighting complete the space. Windows to both the front and rear aspects provide plenty of natural light and delightful views over the gardens, while an archway leads seamlessly through to the dining area.
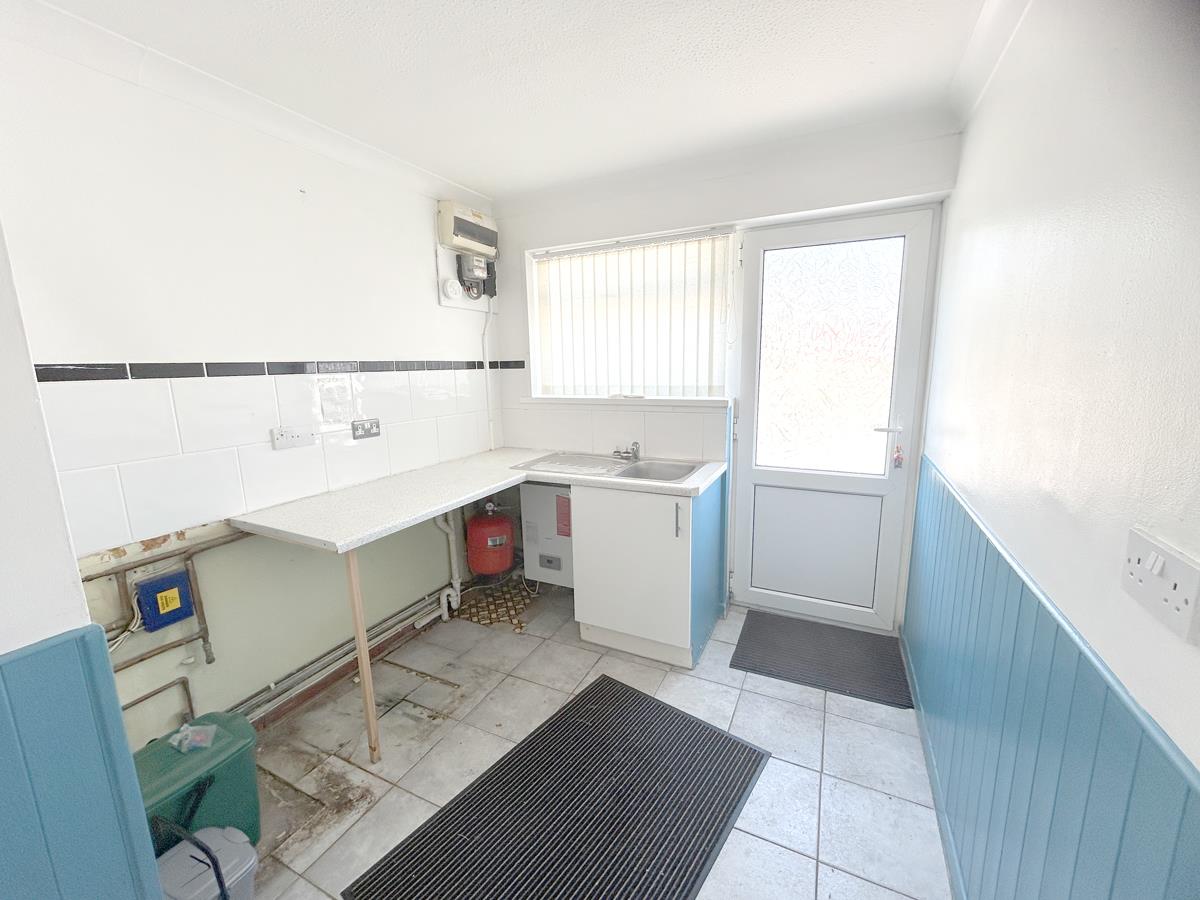
Utility Room - 3.52 x 2.35 (11'6" x 7'8") - With worktop with stainless steel sink drainer unit with cupboard under, gas boiler, tiled splashbacks, tiling to floors, part wood panelling to walls, window to the rear aspect and a large storage cupboard that houses the immersion.
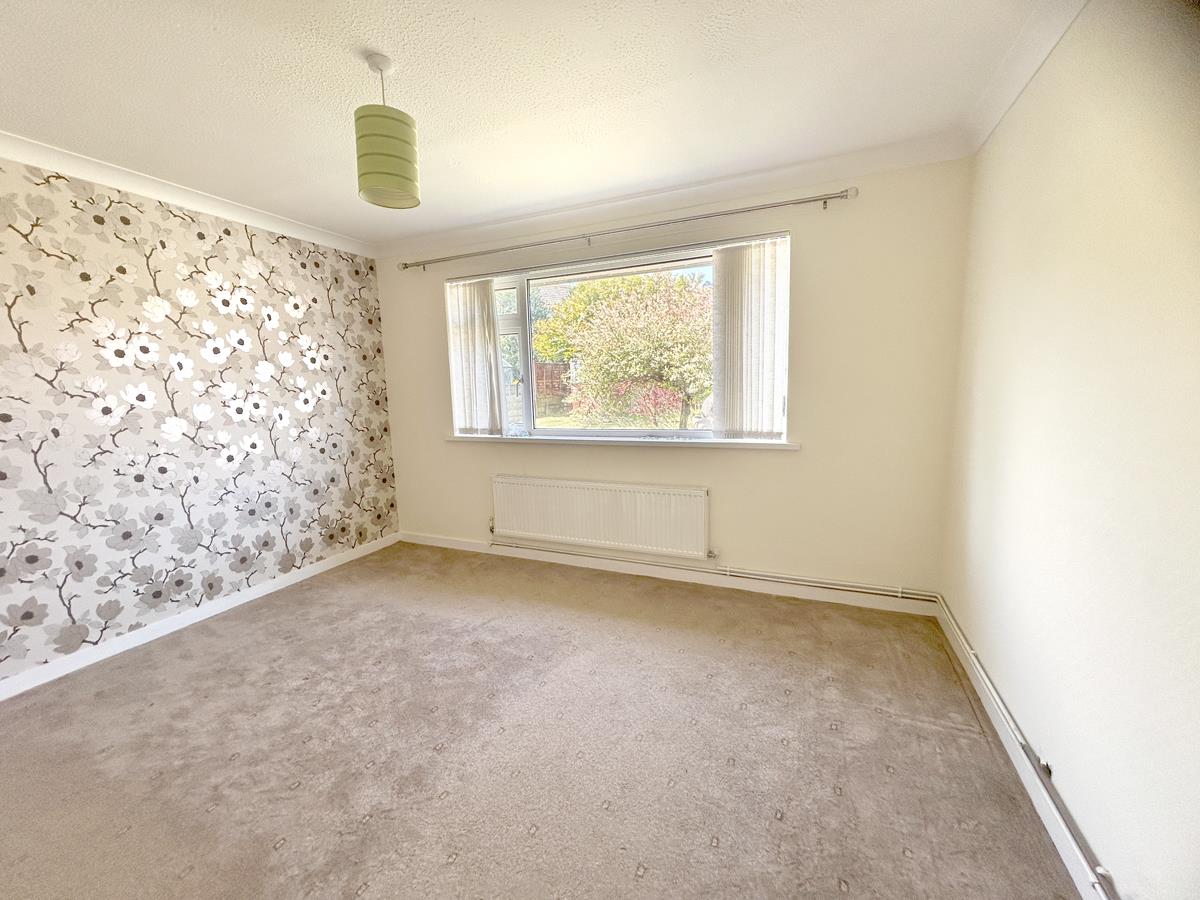
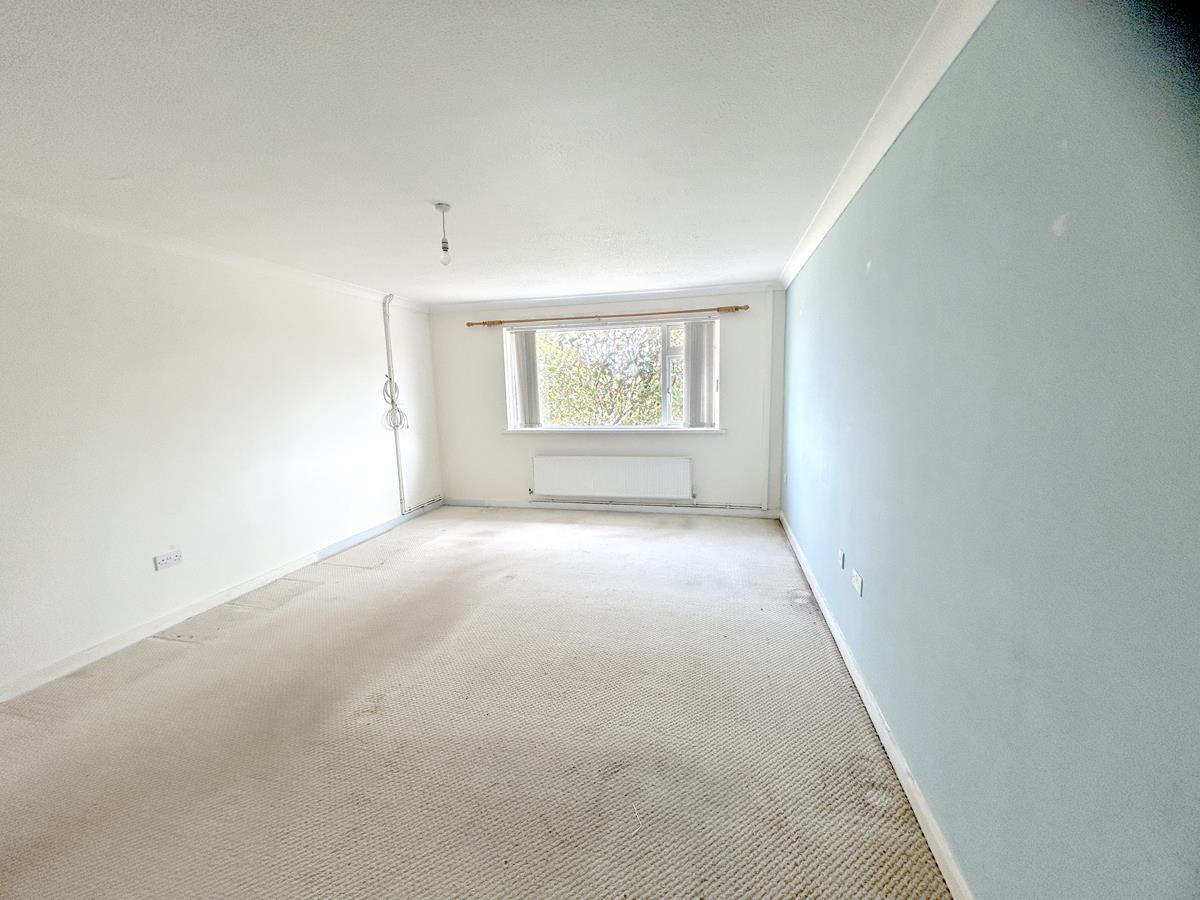
Master Bedroom - 5.18 x 3.98 (16'11" x 13'0") - With window to the front aspect and door to
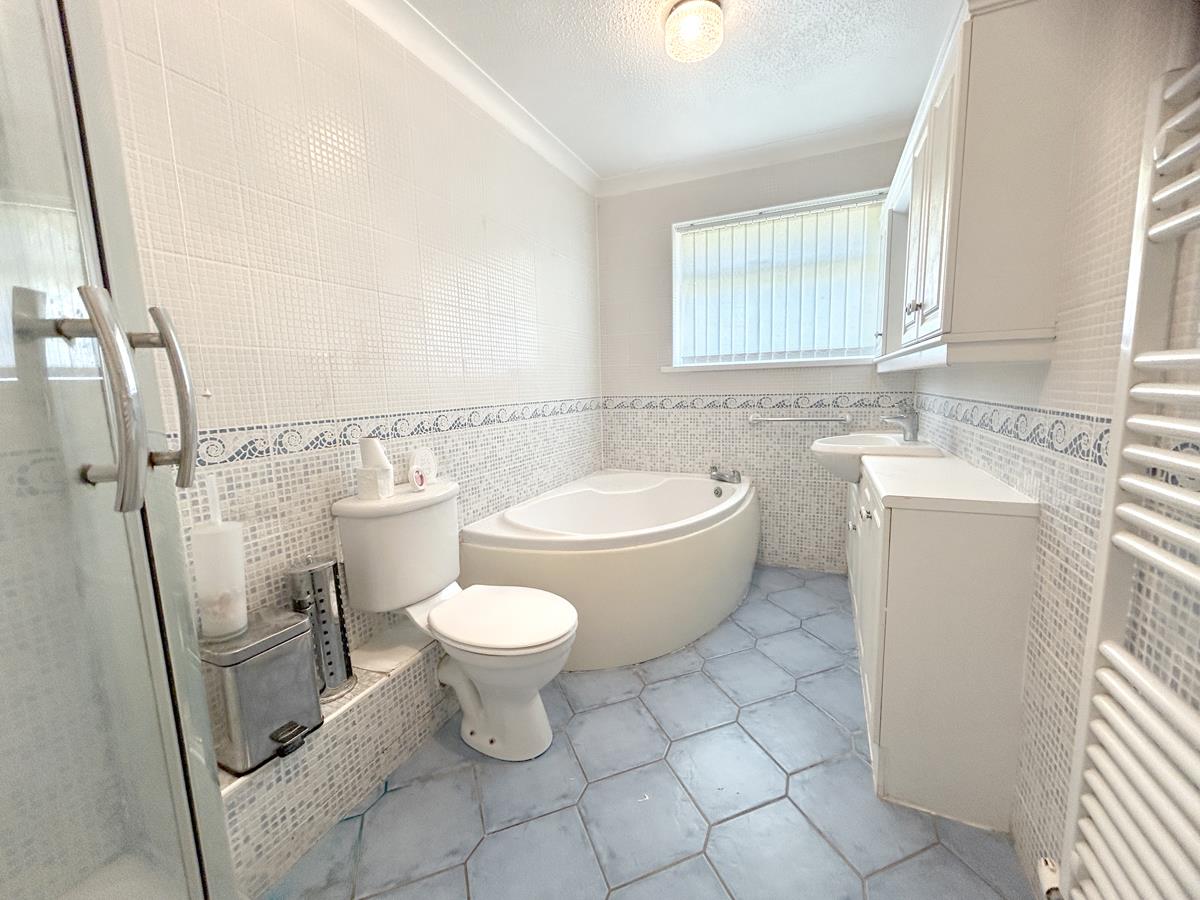
En Suite - Being appointed with a corner bath, glazed and tiled walk-in shower cubicle with Mira electric shower, towel drying radiator, wash hand basin set into a vanity unit with storage with further storage units over and lit mirror, tiling to the floor and walls and window to the rear aspect.
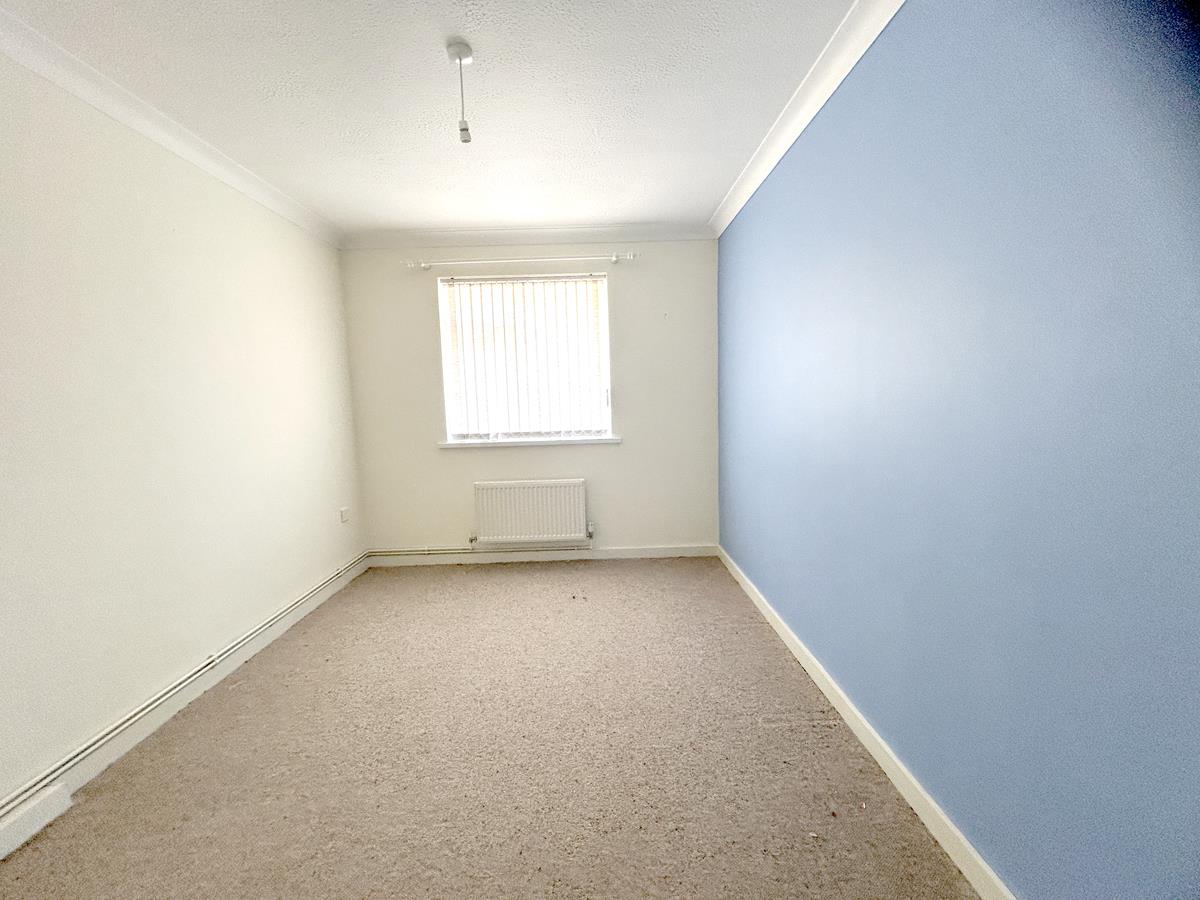
Bedroom Two - 4 x 3.55 (13'1" x 11'7") - With window to rear aspect.
Bedroom Three - 3.5 x 2.7 (11'5" x 8'10") - With window to rear aspect.
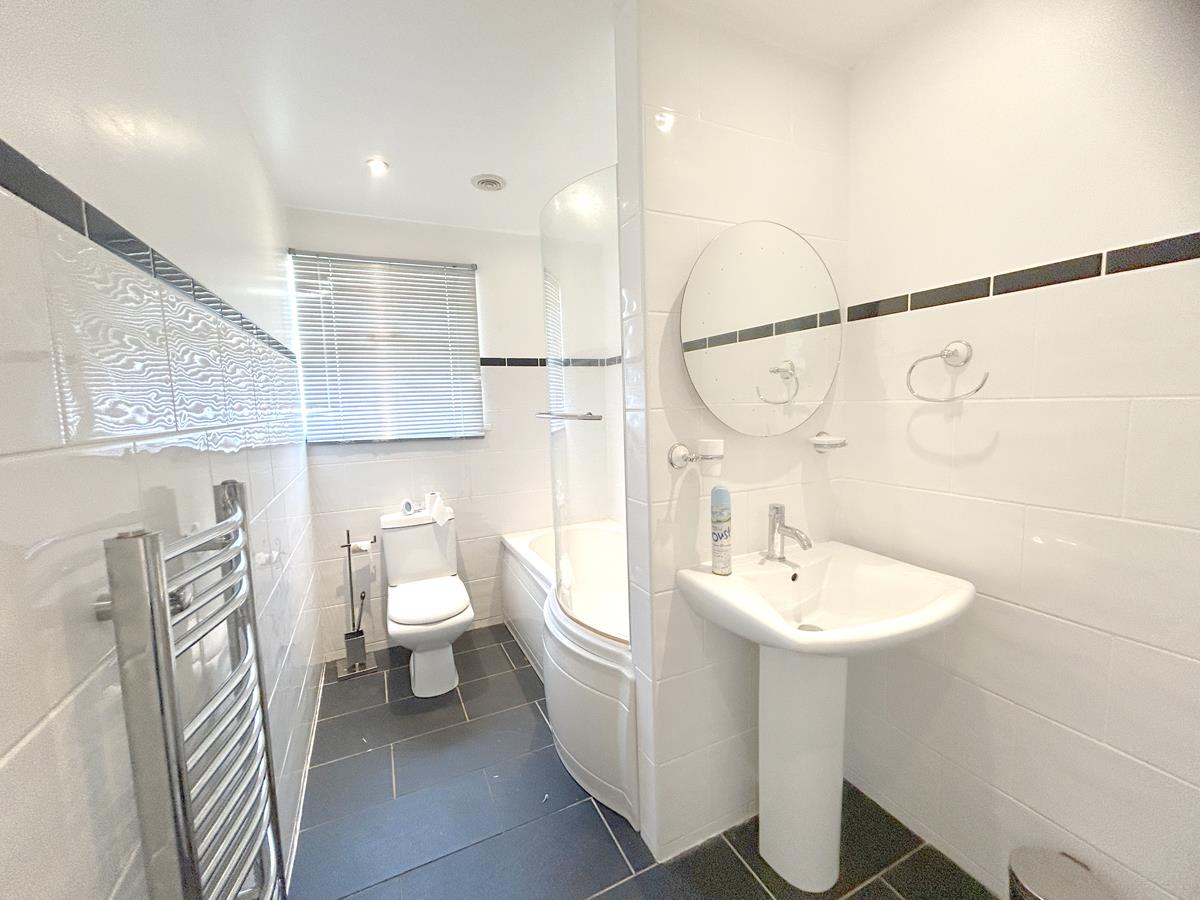
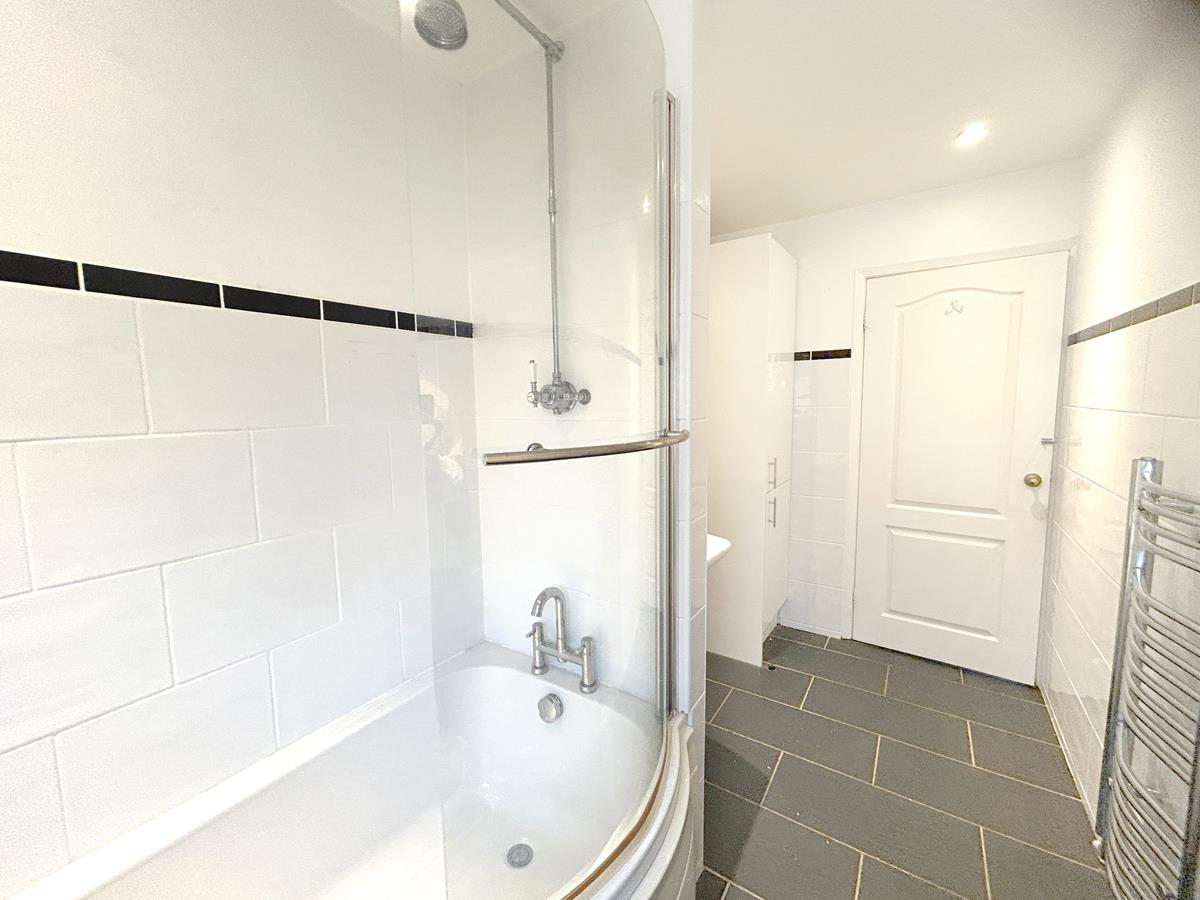
Bathroom - Comprising a suite that includes a P shaped bath with glass screen and electric shower over W.C. pedestal wash hand basin, towel radiator, extractor, tiling to the walls and floors and a window to the rear aspect.
Outside - To the front of the property there is a driveway with parking for several vehicles that leads to a gated area at the rear and onwards to
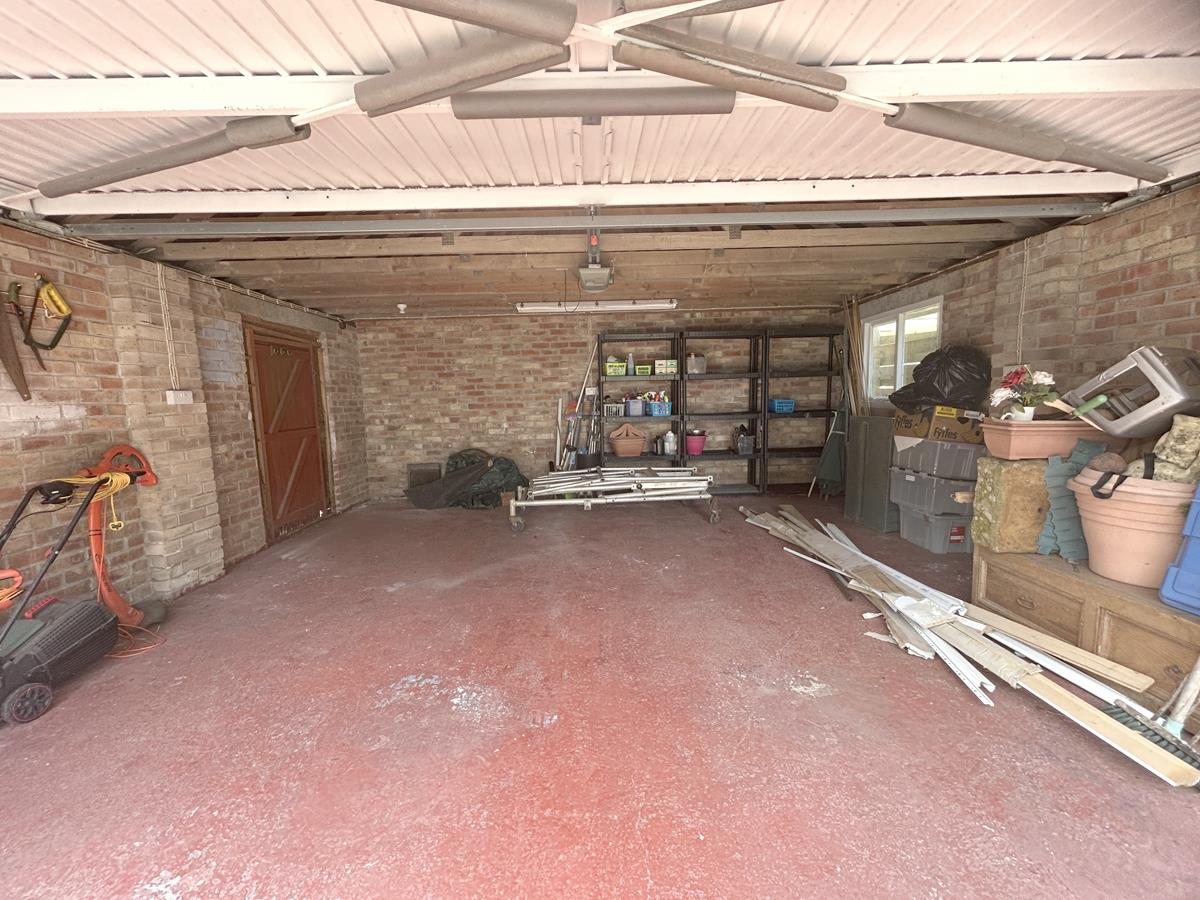
Double Garage - 5.47 x 5.5 (17'11" x 18'0") - With power light, window to the side aspect, service door to the side, pitched roof and tap.
Gardens - A particular feature of this delightful property is its generous, mature gardens. The front garden is laid mainly to lawn and is beautifully bordered by an attractive array of established plants, trees and shrubs, with a patio seating area from which to enjoy the surroundings.
The rear garden is equally impressive, offering a substantial expanse of lawn interspersed with well-stocked flower and shrub beds, mature trees and established planting. There are several patio seating areas, ideal for outdoor entertaining or relaxing, together with a charming summer house, making this a superb outdoor space to enjoy throughout the seasons.
Services - Mains water, electricity, drainage and gas.
Anti-Money Laundering - We are required by law to ask all purchasers for verified ID prior to instructing a sale
Council Tax - Council Tax Band E.
Date Details Prepared. - 10th July 2026.
What3words - resolves.subplot.learning
Mobile And Broadband - To check the broadband coverage for this property please visit -
https://www.openreach.com/fibre-broadband
To check the mobile phone coverage please visit -
https://checker.ofcom.org.uk/
Proof Of Finance - Purchasers - Prior to agreeing a sale, we will require proof of financial ability to purchase which will include an agreement in principle for a mortgage and/or proof of cash funds.
Property Ref: 34817357
Similar Properties
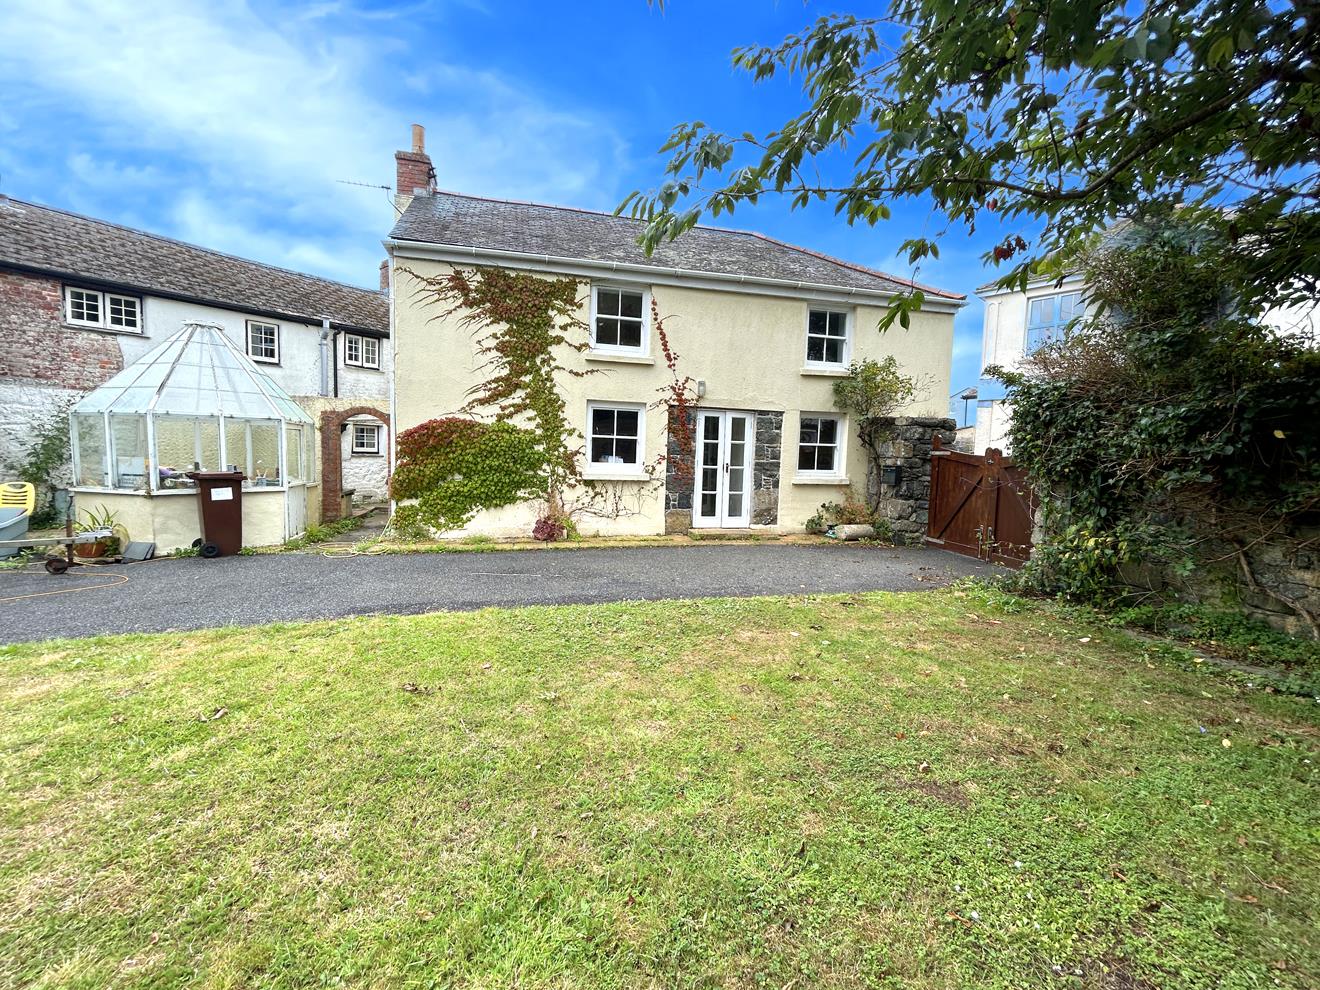
3 Bedroom Detached House | Guide Price £475,000
Claridges offers a unique opportunity for discerning purchaser to acquire a period property offering well proportioned a...
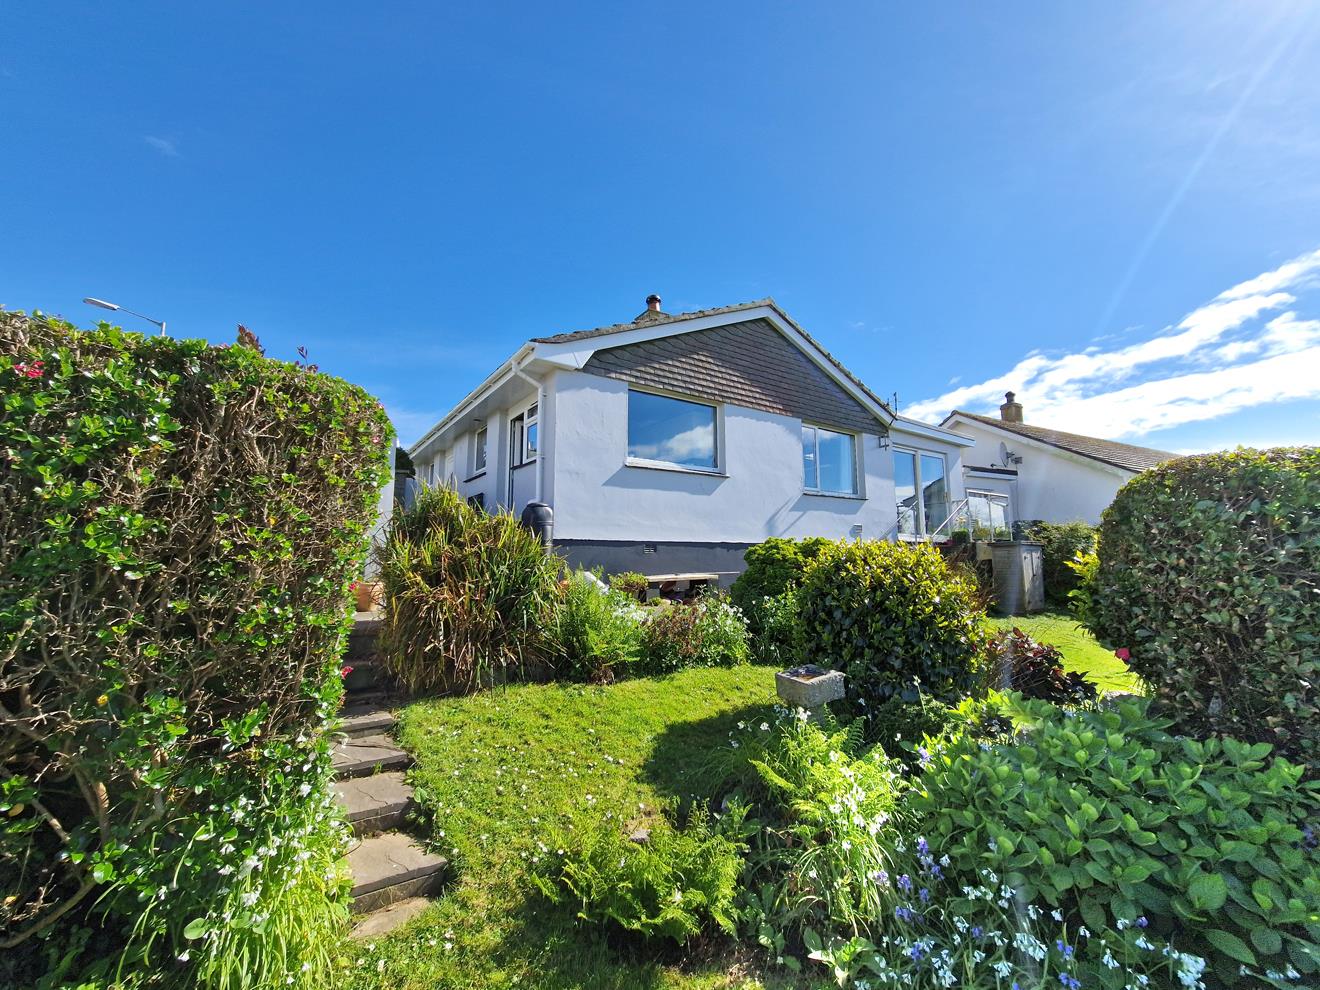
4 Bedroom Detached Bungalow | Guide Price £475,000
Situated in the well regarded residential area of Shrubberies Hill is this four bedroom, detached bungalow. The property...
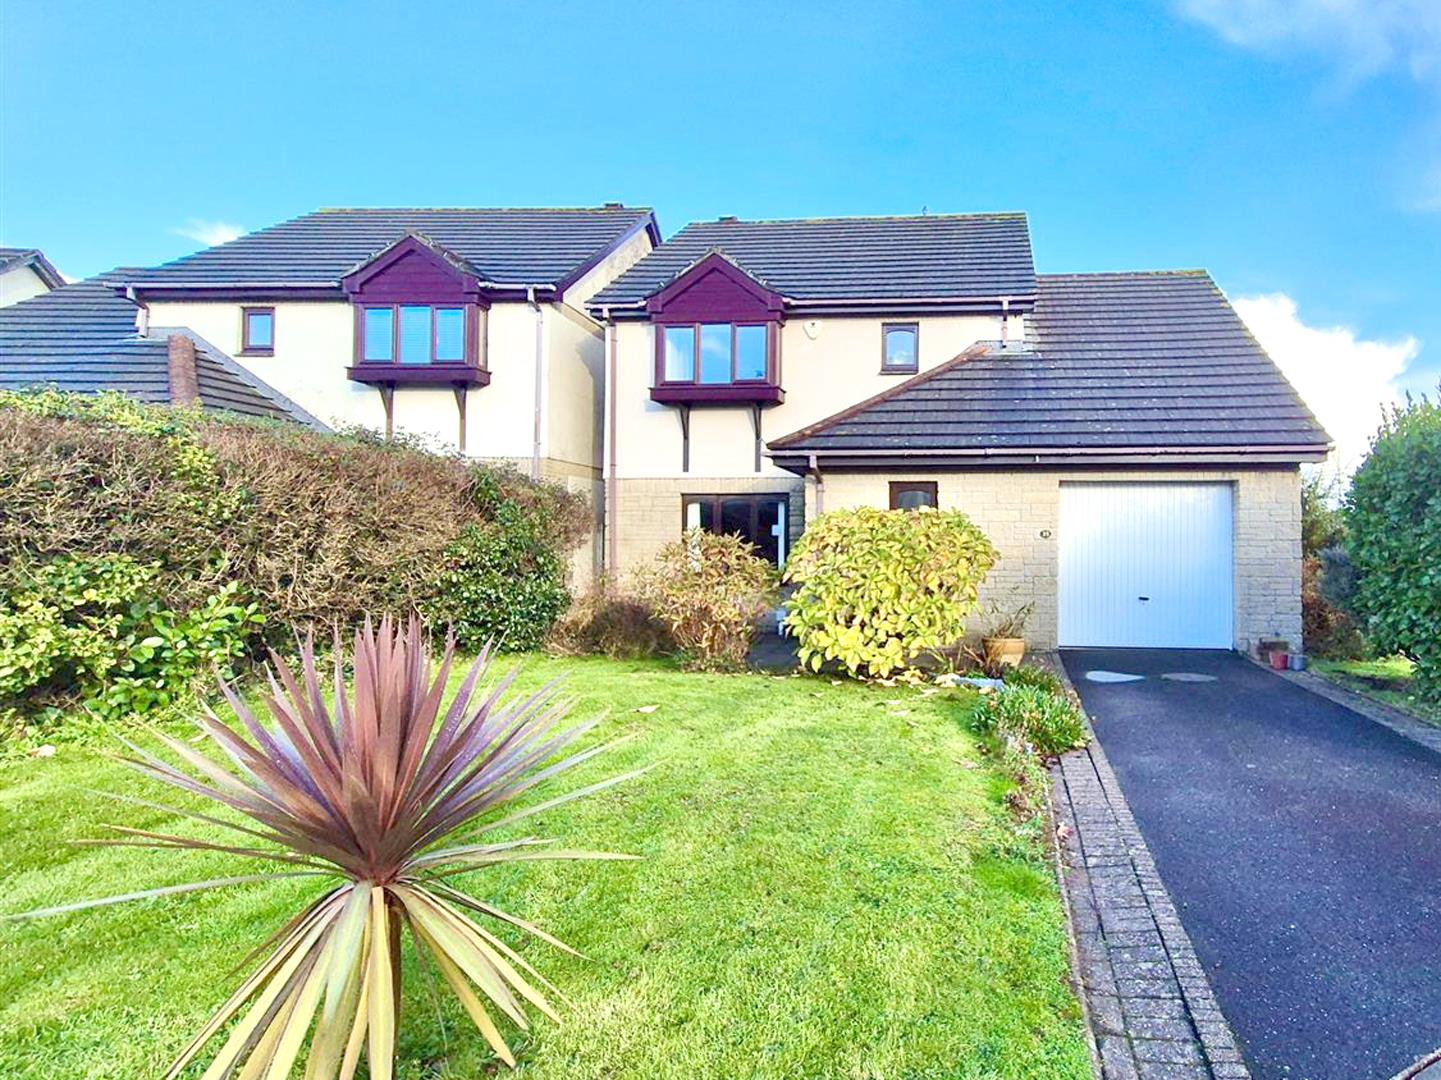
Pine Close, Clodgey Lane, Helston
4 Bedroom Detached House | Guide Price £475,000
An opportunity to purchase a detached, four bedroom house in the Cornish market town of Helston.Situated in the sought a...
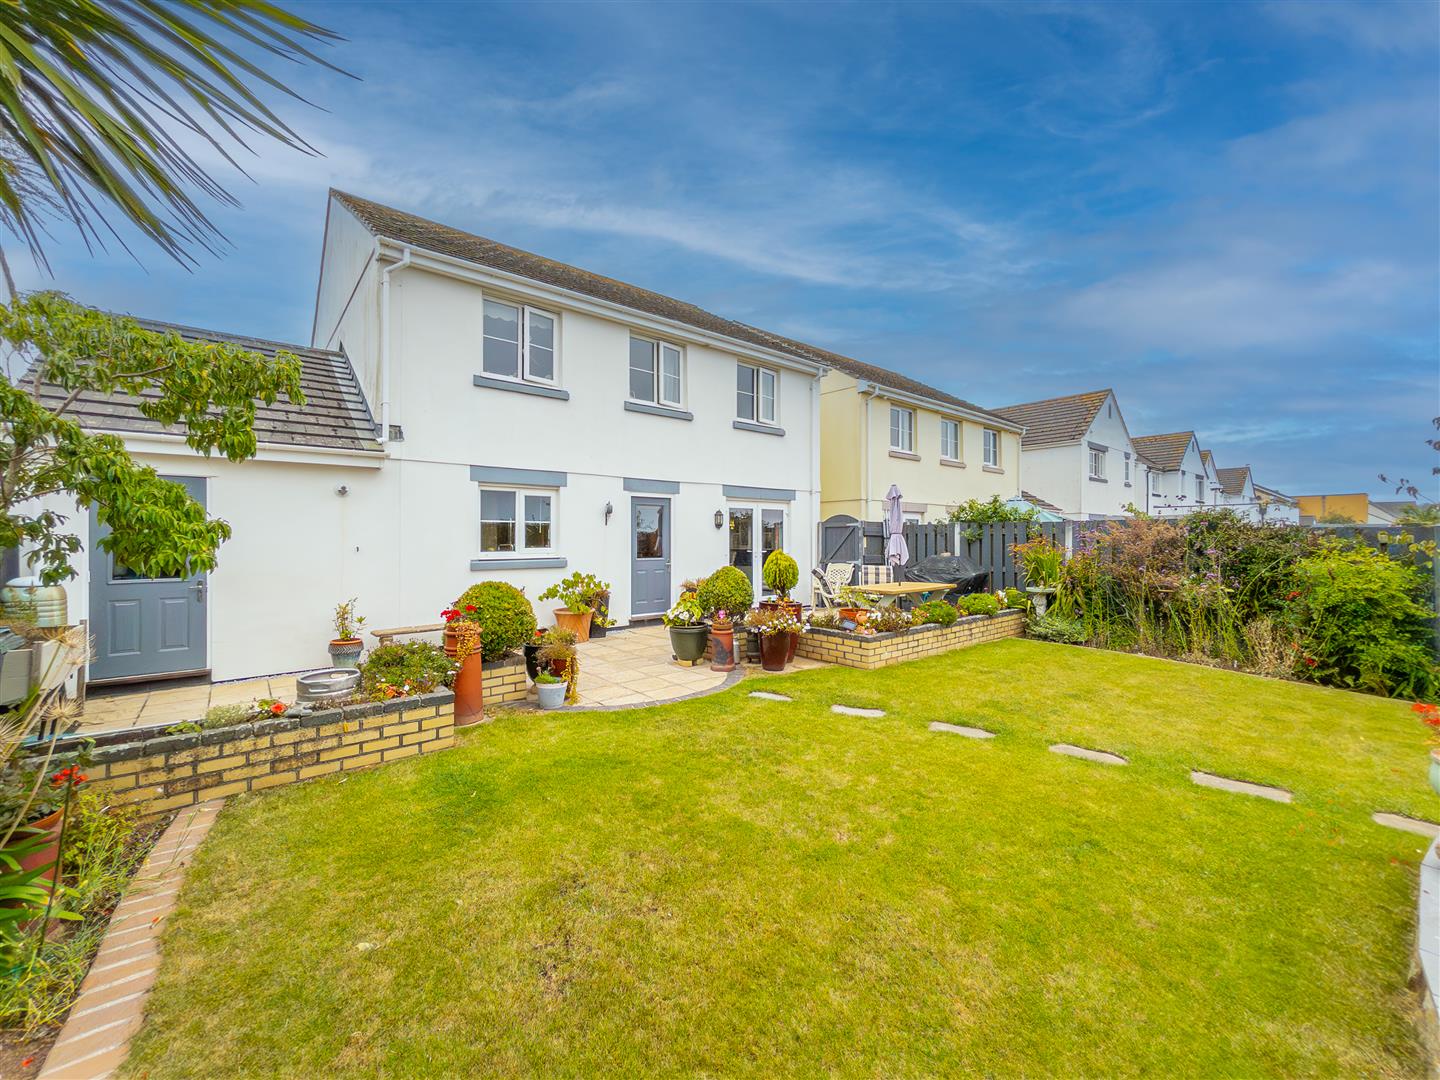
4 Bedroom Detached House | Guide Price £485,000
Impressive home, exceptional gardenThis stylish 4-bedroom detached property boasts a stunning refitted kitchen/diner wit...
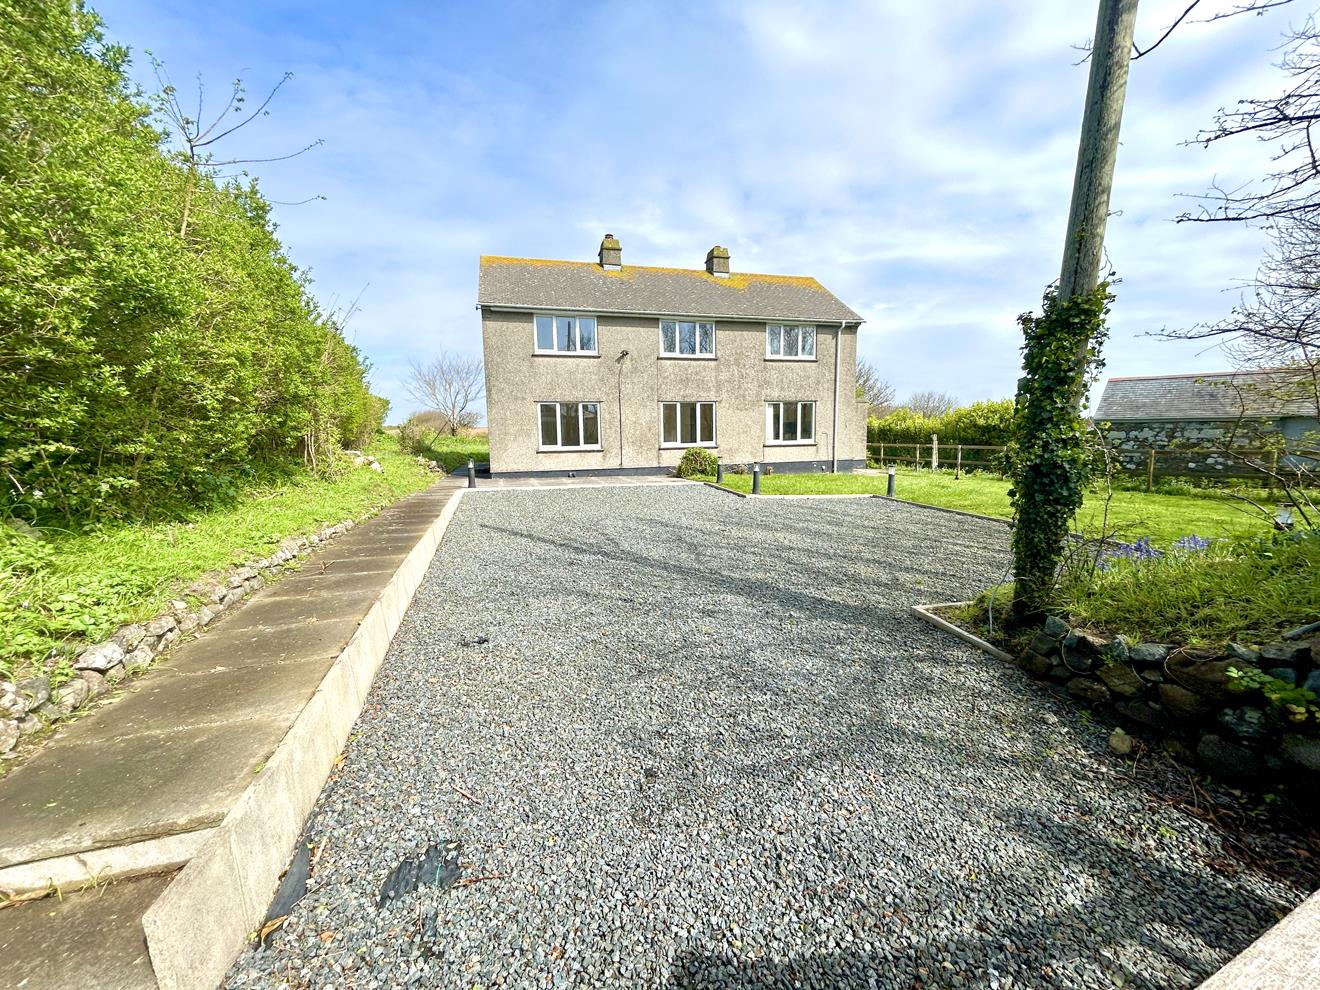
Church Cove, The Lizard, Helston
5 Bedroom Detached House | Guide Price £495,000
An opportunity to purchase a substantial four/five-bedroom detached house, located in the highly regarded Church Cove ar...
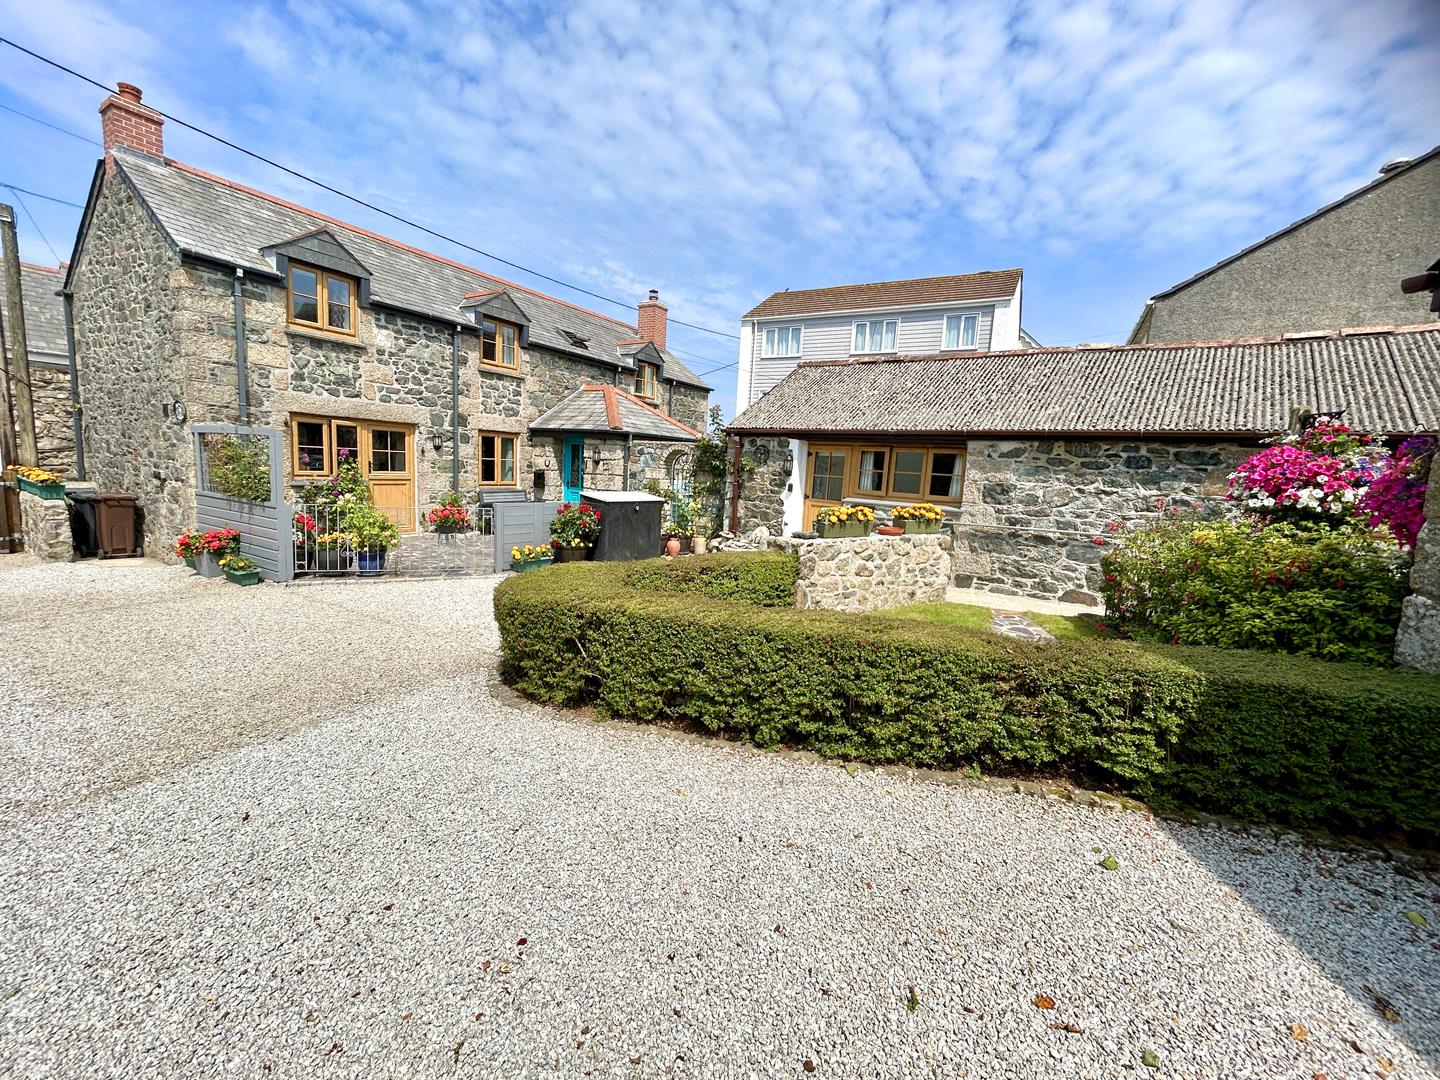
Lemon Street, St. Keverne, Helston
4 Bedroom Barn Conversion | Guide Price £495,000
Three bedroom barn conversion plus one bed annexe. Situated within an attractive courtyard setting just moments from the...
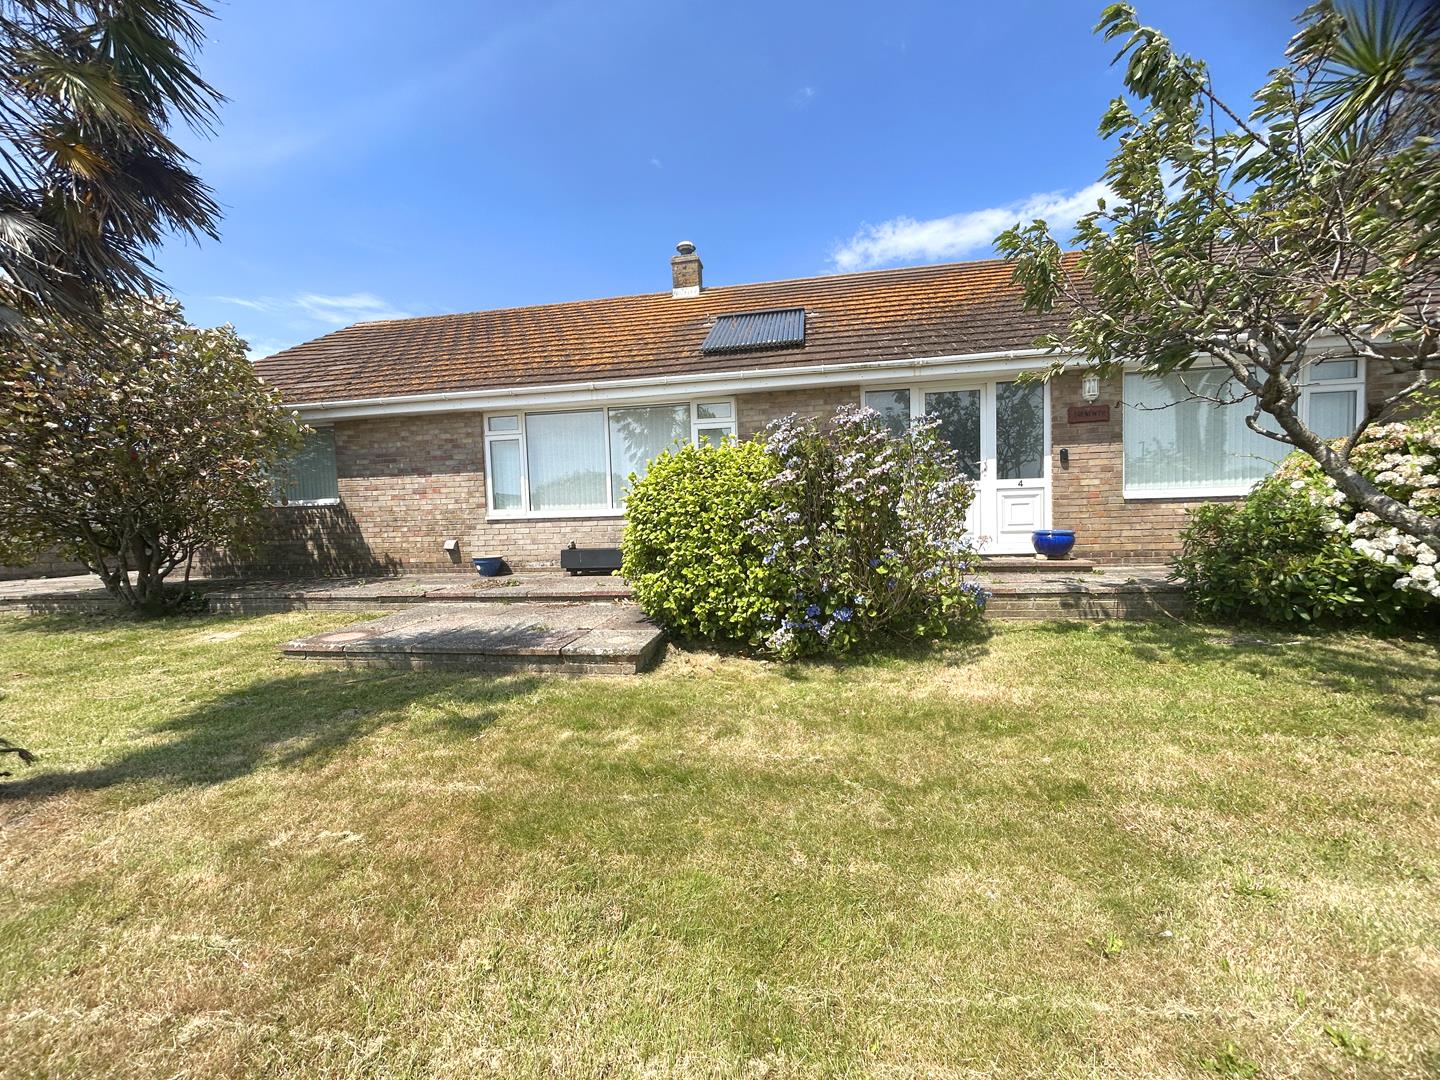

Christophers Estate Agents Porthleven (Porthleven)
Fore St, Porthleven, Cornwall, TR13 9HJ
01326 573737
How much is your home worth?
Use our short form to request a valuation of your property.
Request a Valuation
©2026 The Guild of Property Professionals. All rights reserved.
Terms and Conditions |
Privacy Policy |
Cookie Policy |
Complaints Policy |
Members Login
The Guild of Property Professionals Trading Address: 121 Park Lane, London W1K 7AG. GPEA Limited.
Registered in England & Wales.
Company No: 02819824.
Registered Office Address: The Old Courthouse, 60A London Road, Grantham, NG31 6HR.
VAT Registration No: 180897859

