- TWO BEDROOM PARK HOME
- PEACEFUL RETIREMENT PARK
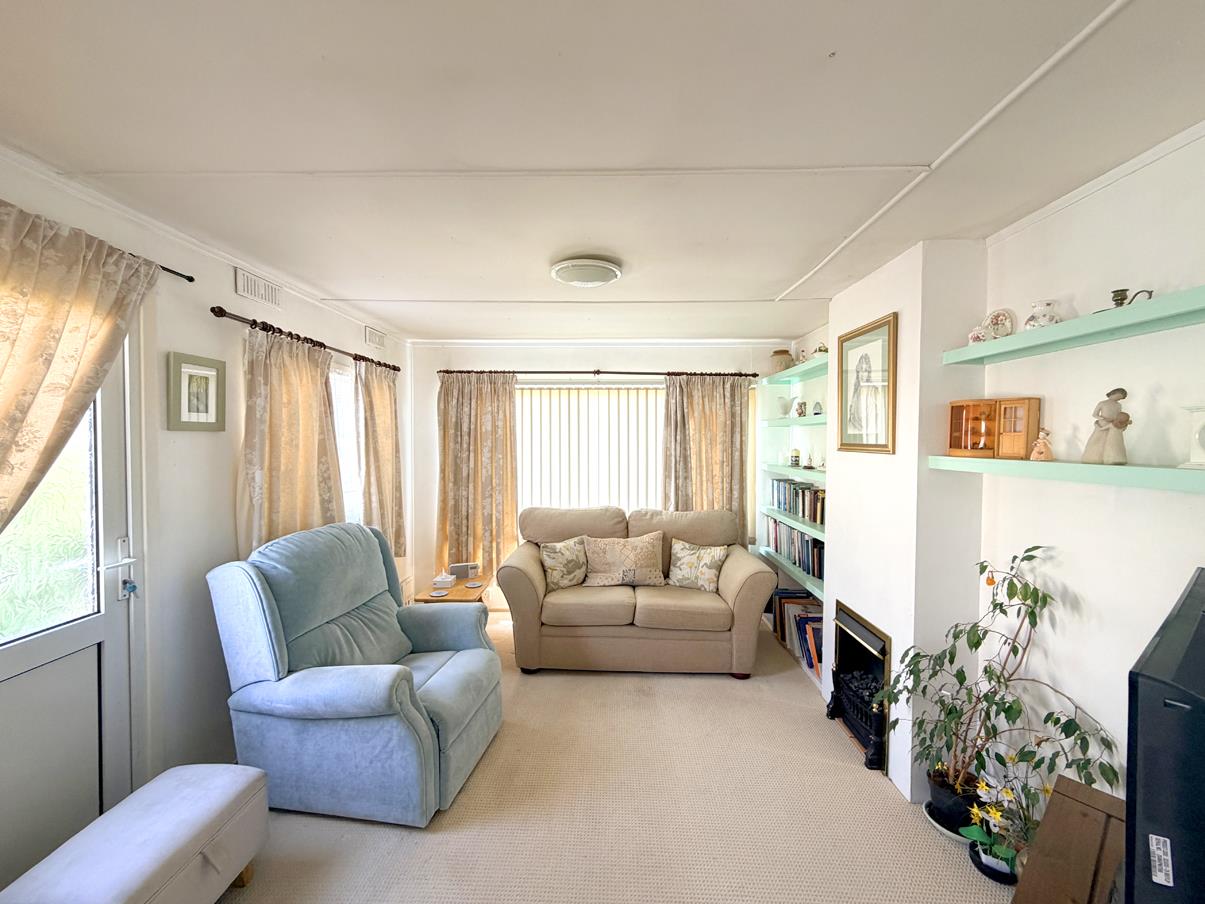
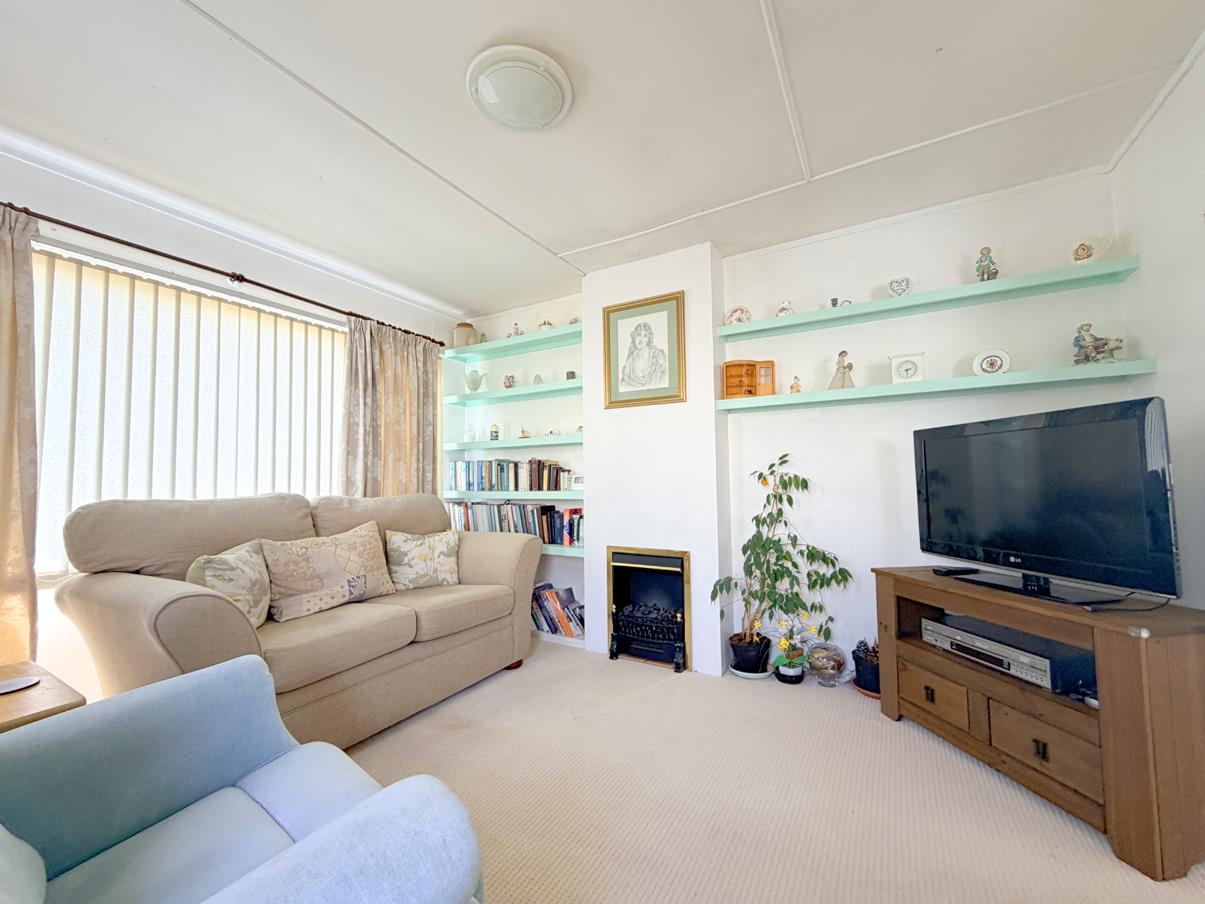
- COSY SITTING ROOM
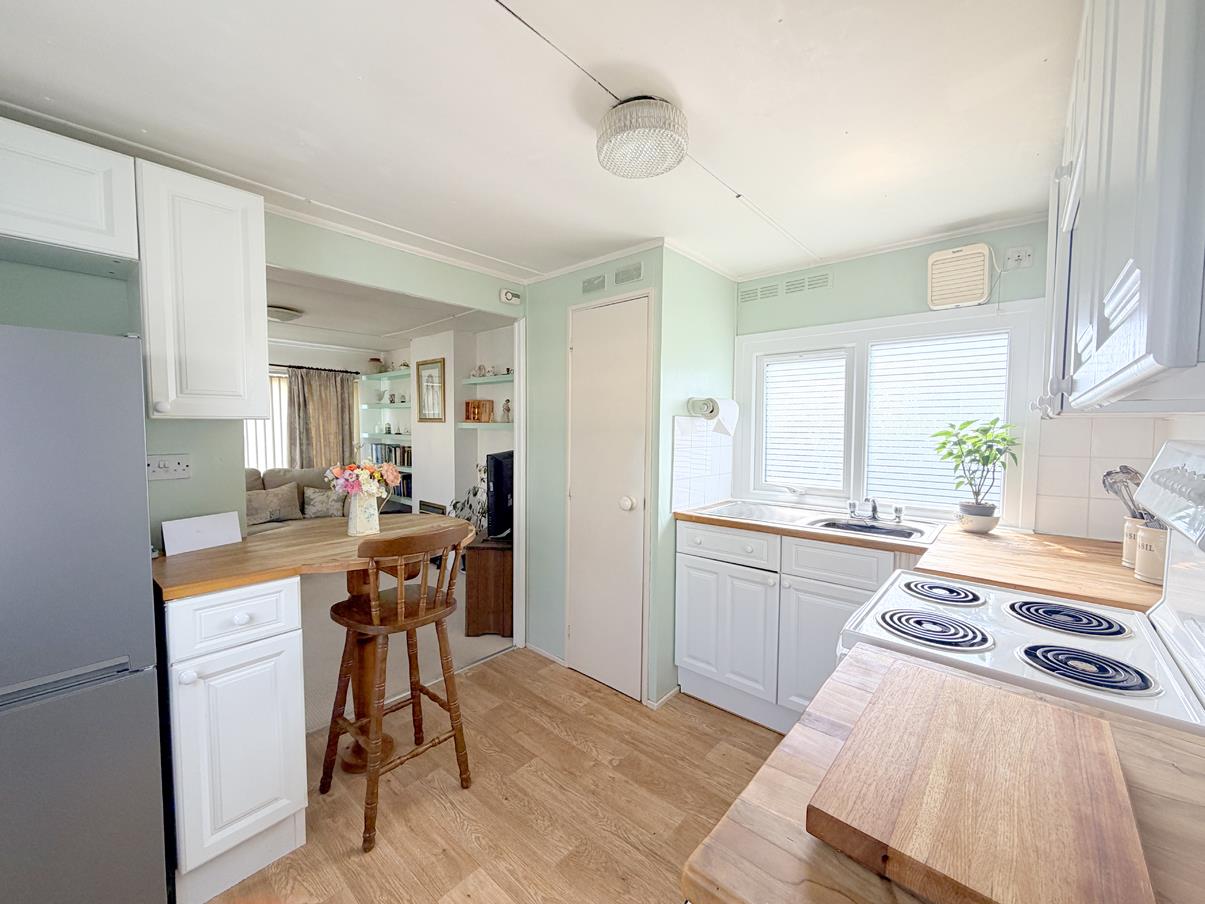
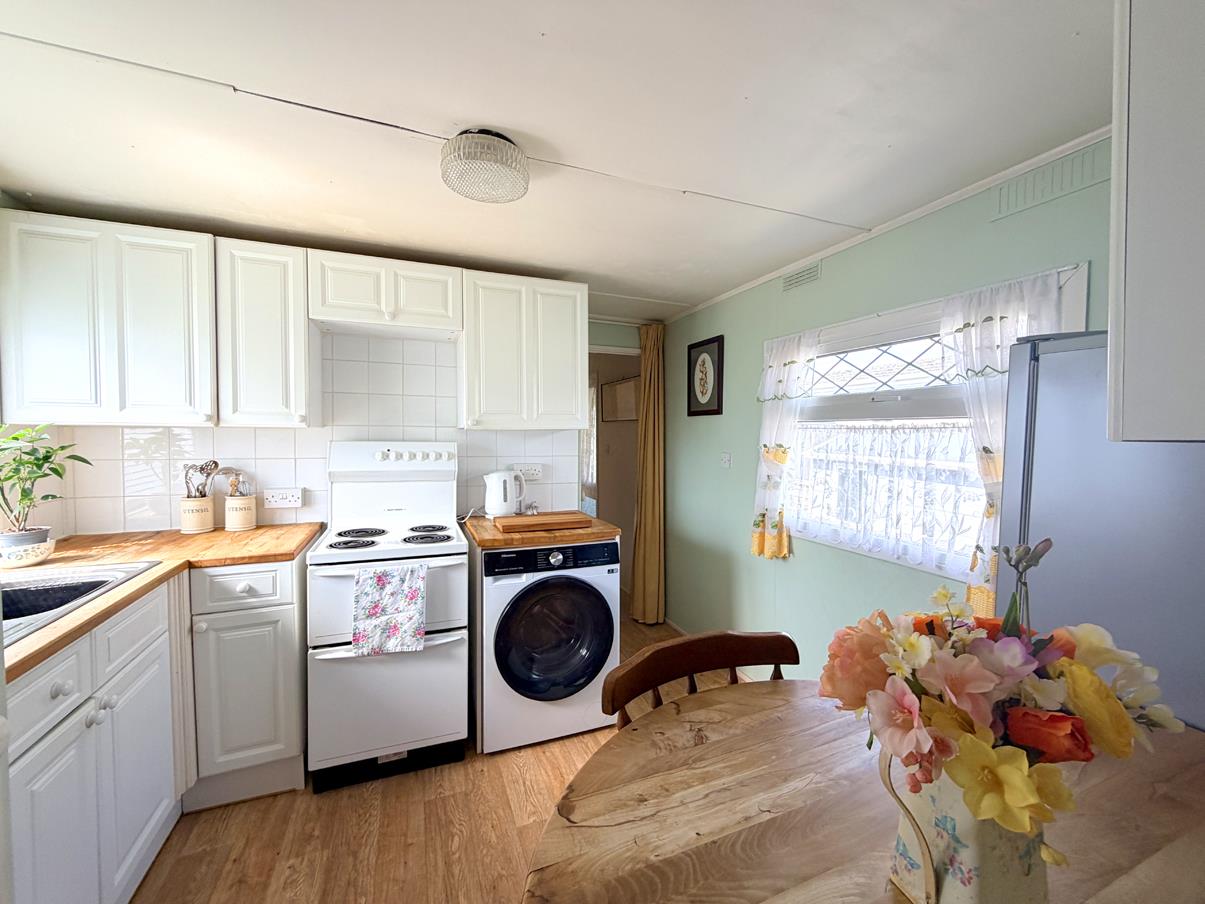
- KITCHEN WITH BESPOKE BREAKFAST BAR
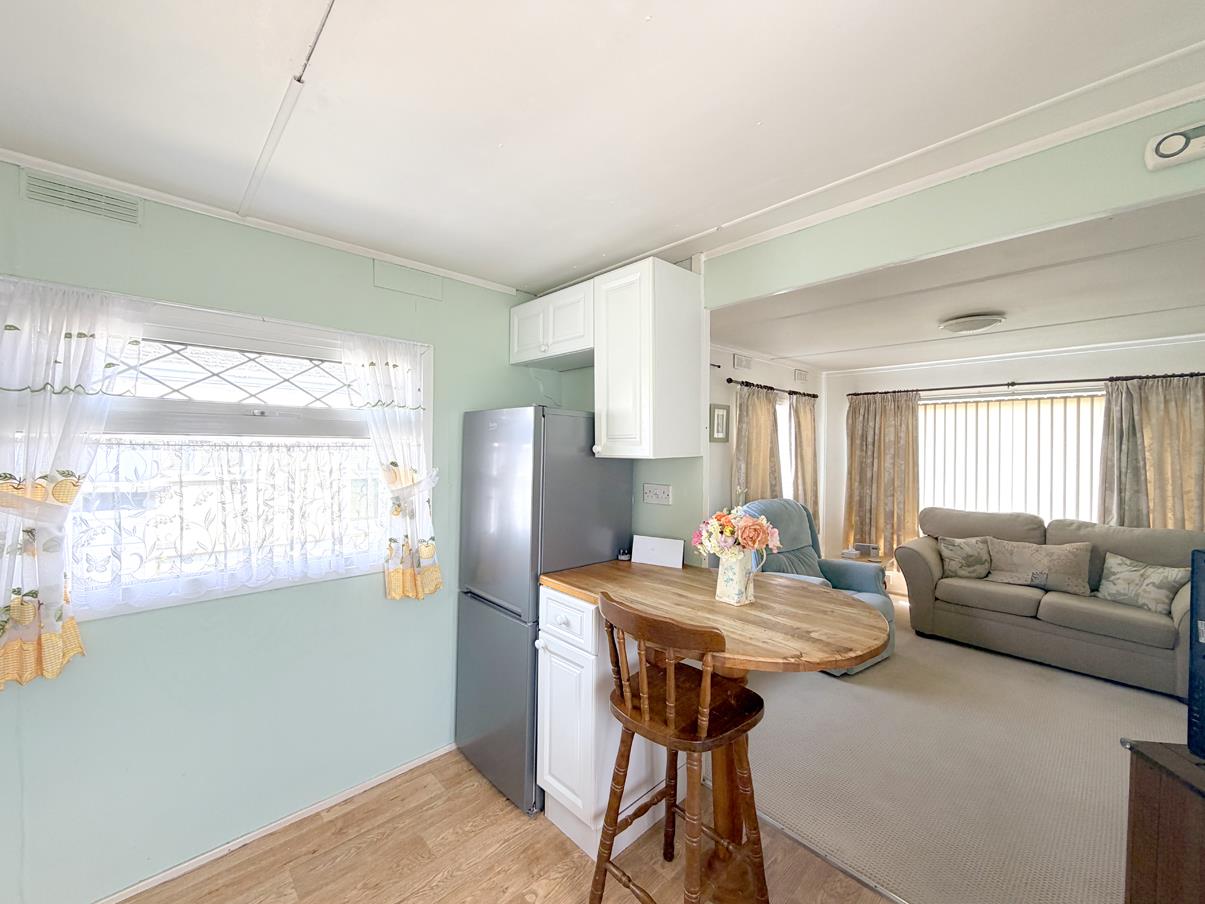
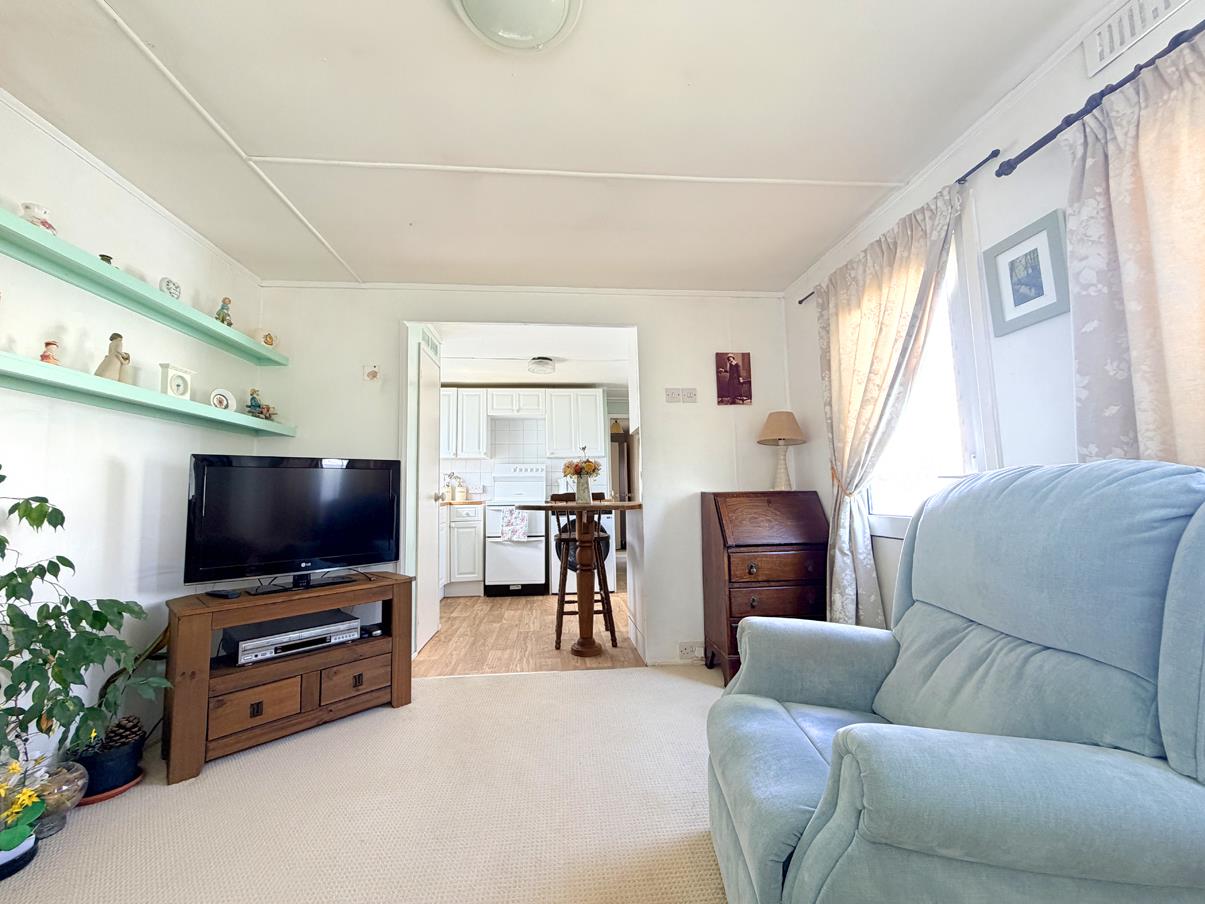
- SEMI OPEN PLAN LIVING
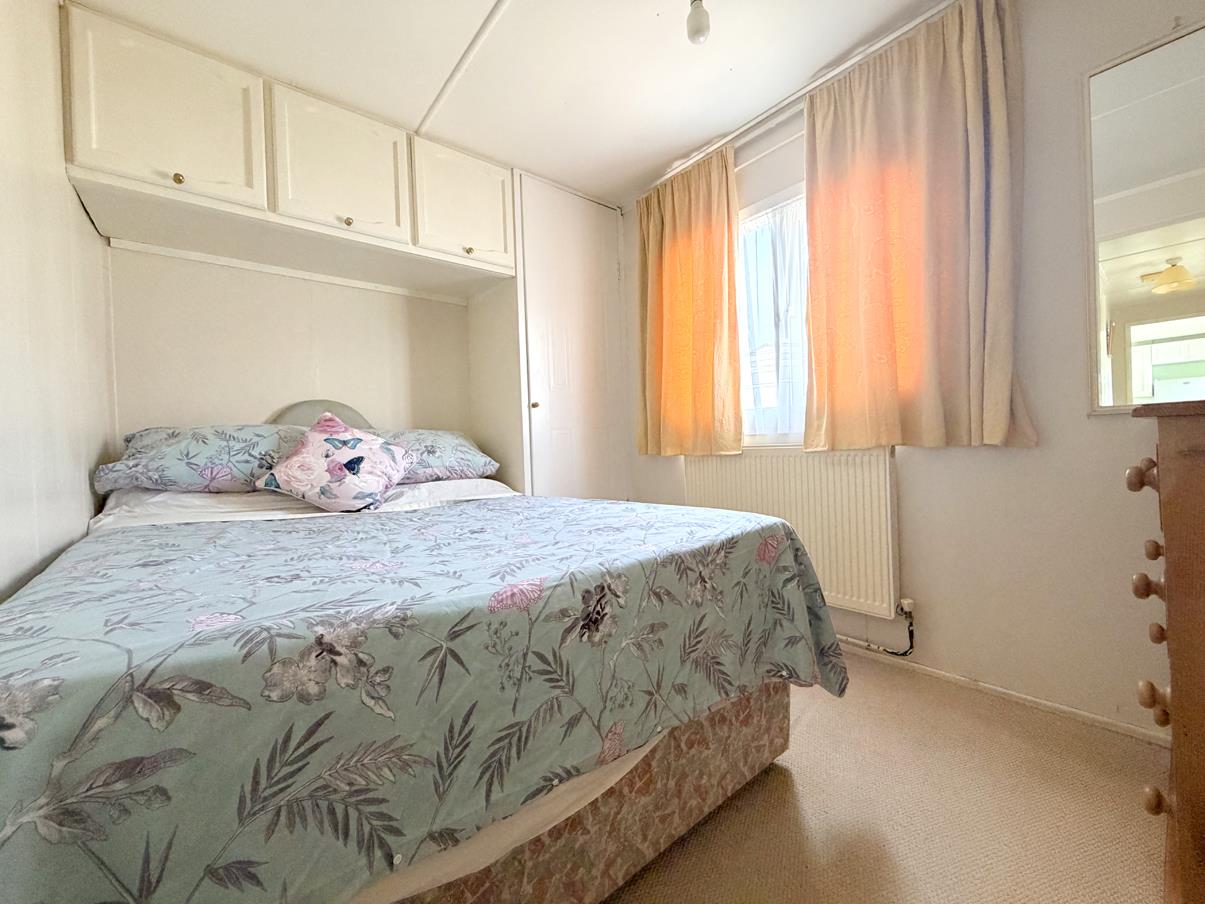
- DOUBLE BEDROOM WITH FITTED FURNITURE

- SINGLE BEDROOM WITH FITTED FURNITURE
- LAWNED GARDENS AND SEATING AREAS
- COUNCIL TAX BAND A
- LEASEHOLD

2 Bedroom Mobile Home for sale in Helston
 1
2
1
1
2
1
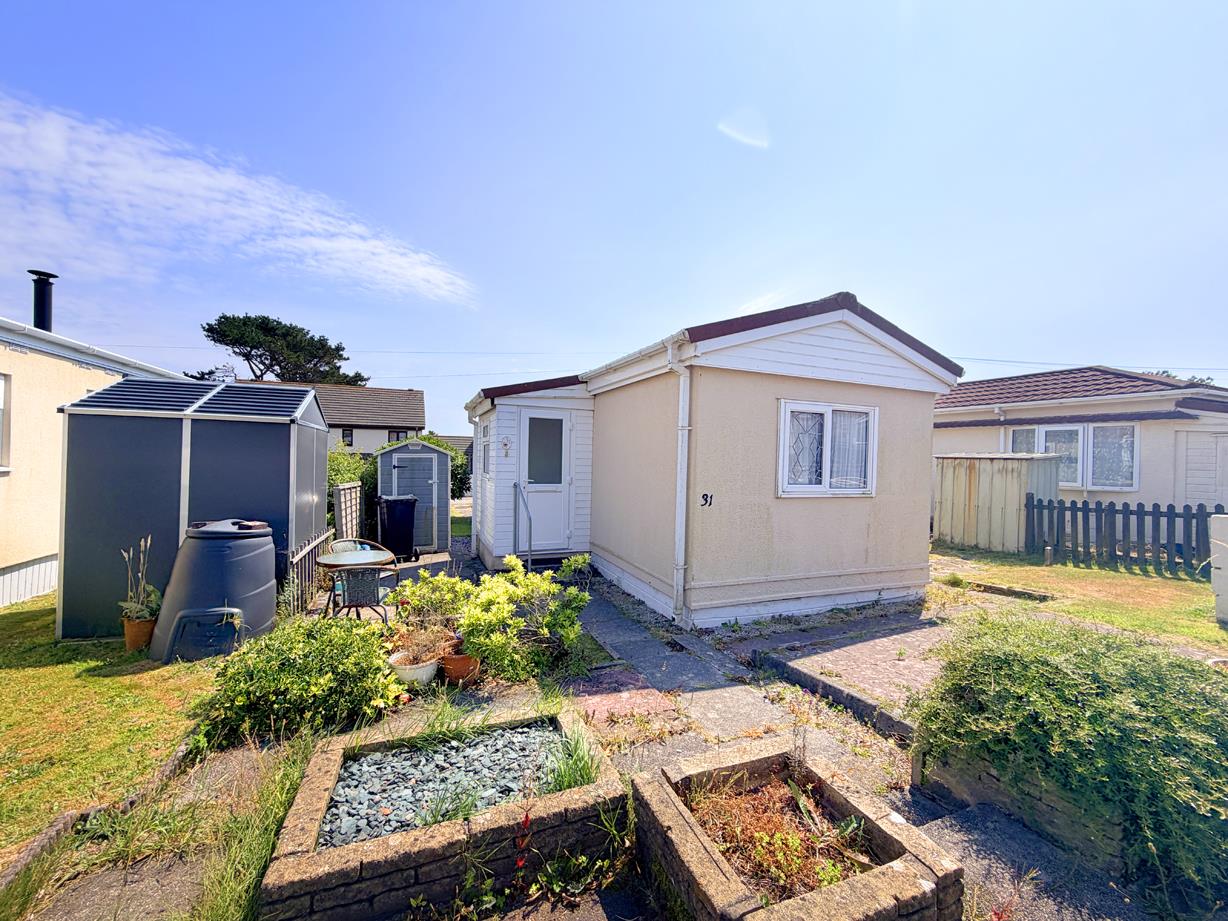
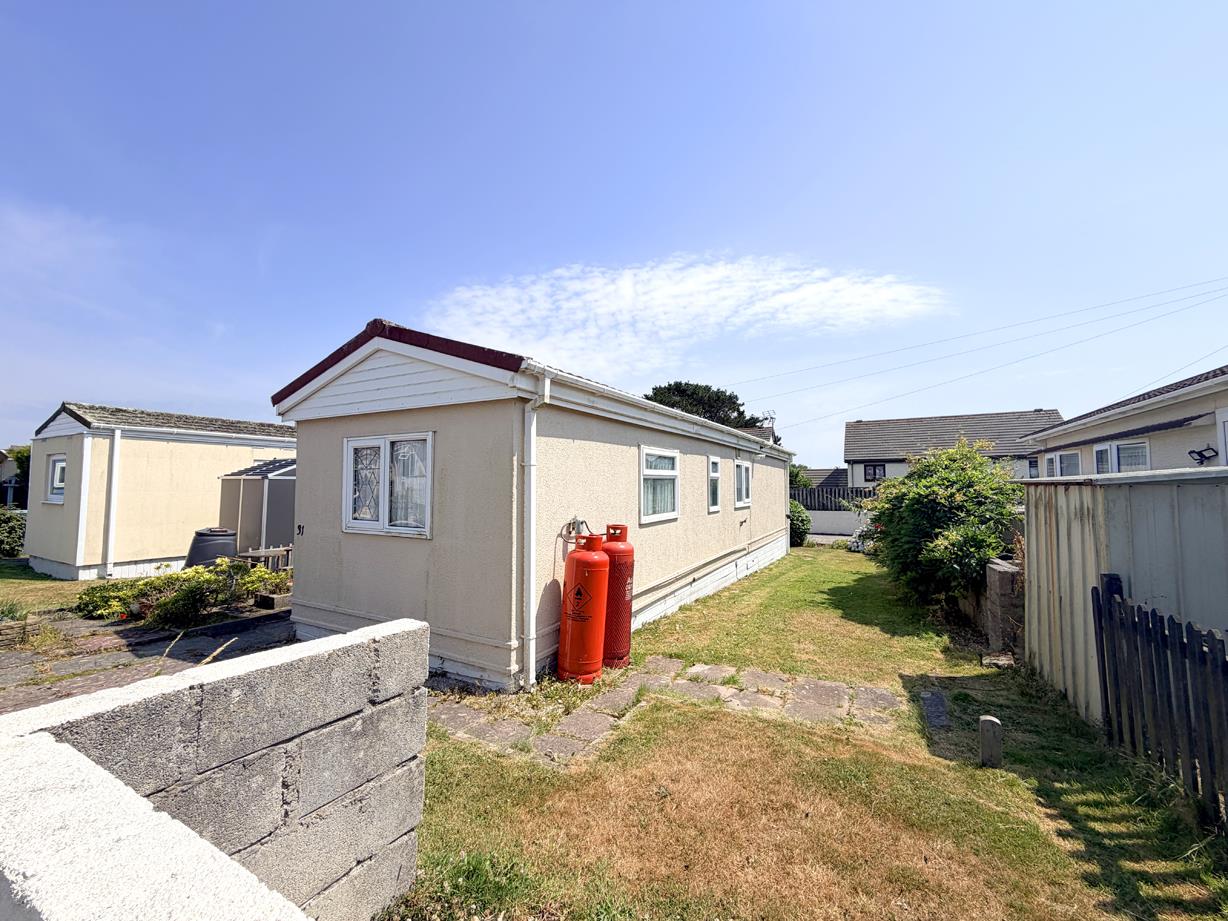
Situated on the peaceful and friendly Glenhaven residential park, this delightful two bedroom park home offers comfortable, easy to maintain accommodation in a convenient location within reach of the town centre.
The home has a wonderfully cosy feel throughout, with a kitchen featuring a bespoke breakfast bar that is semi open plan to the sitting room, creating a sociable space for everyday living. There are two bedrooms, comprising a comfortable double bedroom and a single bedroom, both benefiting from fitted furniture, together with a bathroom.
Outside, the property enjoys a lovely plot with lawned gardens and seating areas, offering plenty of space to relax or enjoy a spot of gardening. It is a wonderful space to make your own.
The park itself has a welcoming community feel and enjoys a peaceful setting, whilst being just a short distance from Helston town centre and its range of shops and amenities. This would make an ideal retirement home for a couple or someone looking to downsize and enjoy a more relaxed way of life.
The Accommodation Comprises (Dimensions Approx) -
Door To -
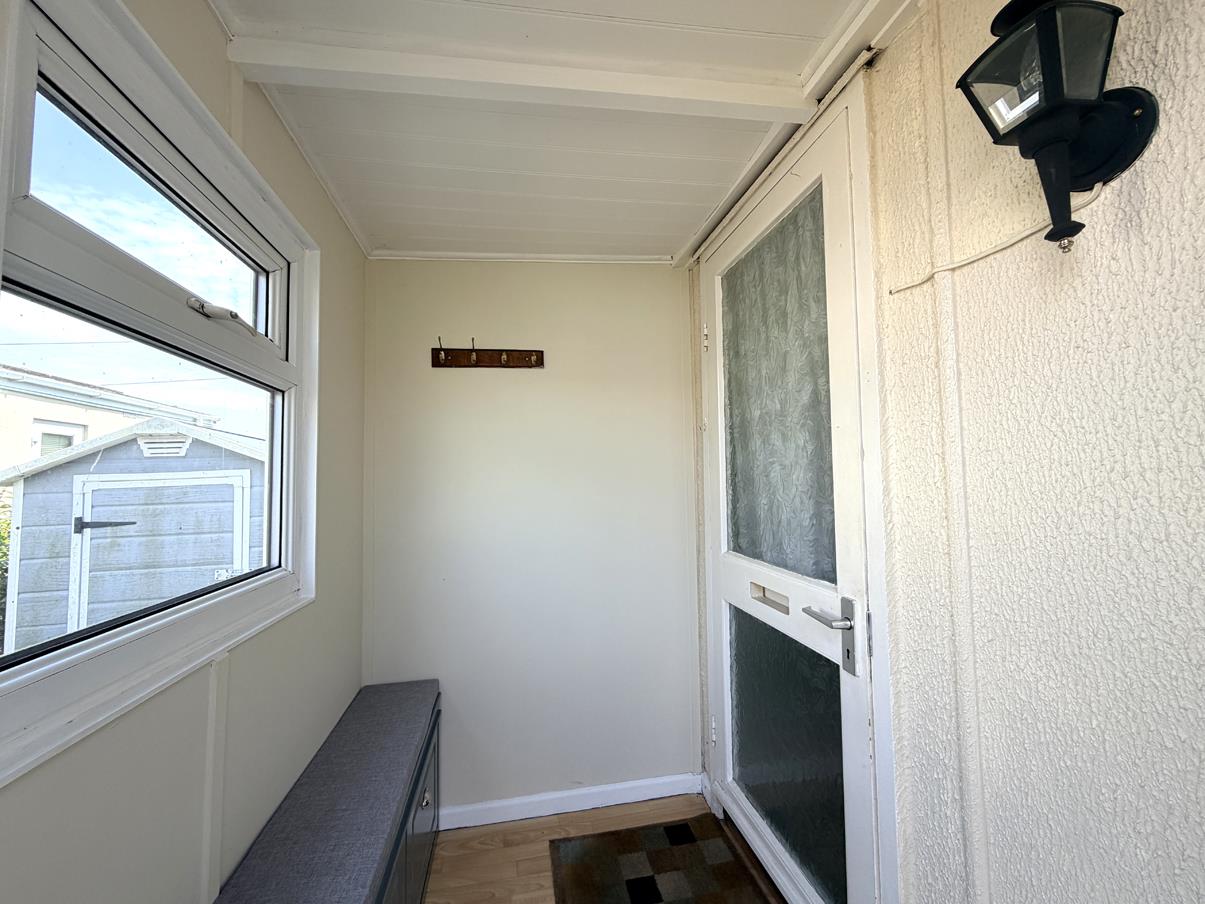
Entrance Vestibule - 1.68m x 1.22m (5'6" x 4') - A useful area with window to side and obscured door to
Hallway - With radiator, storage cupboard, doors to both bedrooms and bathroom and opening to
Kitchen - 2.92m x 2.51m (9'7" x 8'3") - A dual aspect kitchen with traditional style base and wall units with butcher block style timber work surfaces over with stainless steel sink and drainer, space and point for electric oven, space and plumbing for washing machine and space and point for fridge freezer, larder style storage cupboard and cupboard housing boiler and providing for further storage. Window to both sides, attractive bespoke breakfast bar and opening to
Sitting Room - 3.40m x 2.92m (11'2" x 9'7") - A lovely cosy dual aspect room with windows to side and rear and door to side. Coal effect electric fire and radiator.
Bedroom One - 2.92m x 2.13m (9'7" x 7') - A double bedroom with fitted storage to include a wardrobe and over bed storage cupboards, window to front and radiator.
Bedroom Two - 2.06m x 2.06m (6'9" x 6'9") - With window to side, radiator and fitted furniture to include two single wardrobes and a vanity area with storage and drawers.
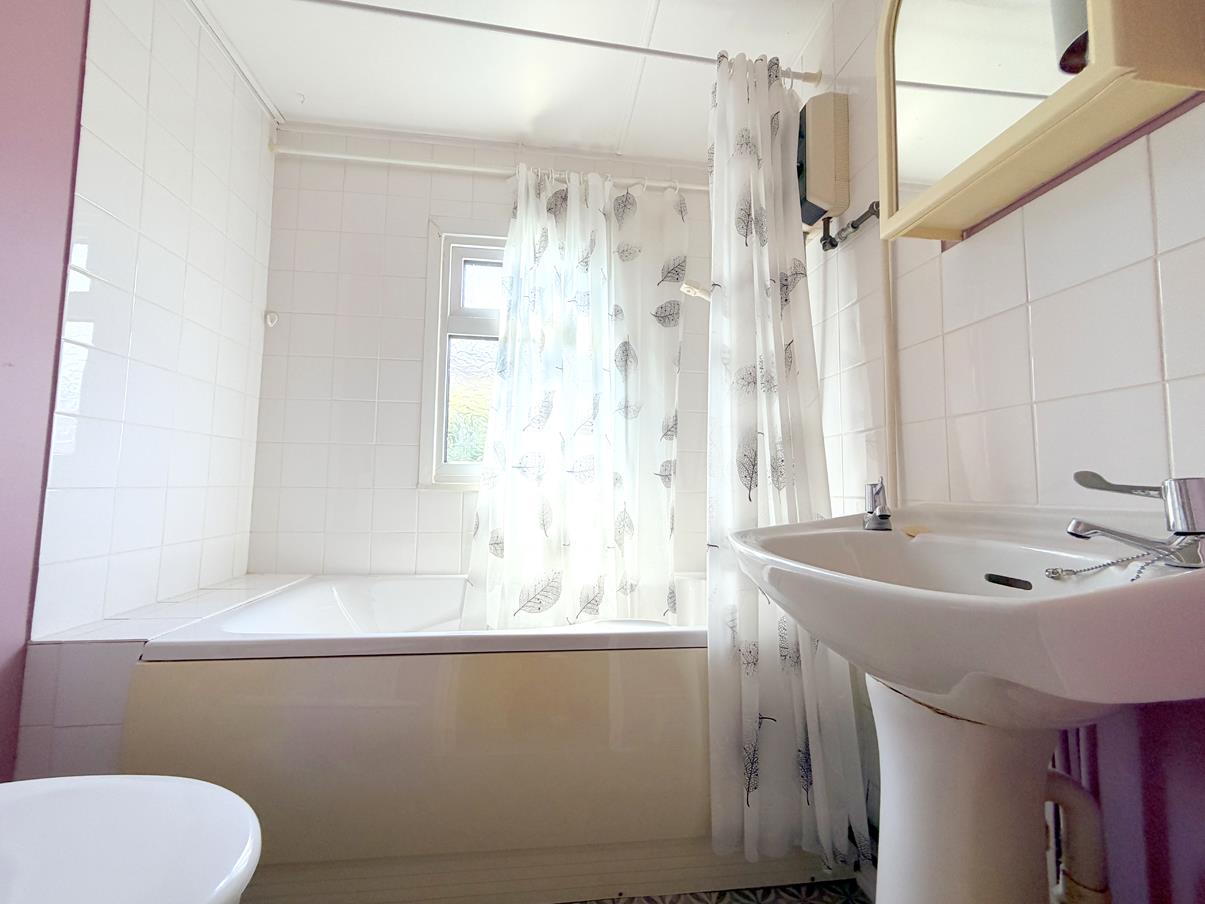
Bathroom - 1.65m x 1.55m (5'5" x 5'1") - With suite comprising of a bath with tiled surround, Triton electric shower over, low level W.C., pedestal wash hand basin, radiator and obscured window to side.
Outside - To the front there is a patio seating area and a path to the front door. To the side there is another patio seating area and a useful storage shed. Beyond this is an area of lawn whilst to the rear there is another area of lawned garden and a pedestrian access path. To the other side is a good sized area of lawn offering a blank canvas for keen gardeners. Around the property there are borders and the garden is stocked with plants, shrubs and flowers.
Services - Mains water, electricity and drainage.
Agents Note One - The property is leasehold and the ground rent we are advised is currently ?223.93.
Agents Note Two - Please be aware that any resale of the park home 10% plus VAT of the sale price is payable to the owner.
Agents Note Three - We are advised that the purchasers have to be 55 years or older although this is subject to the park owners discretion.
Anti-Money Laundering - We are required by law to ask all purchasers for verified ID prior to instructing a sale
Council Tax - Council Tax Band A.
Date Details Prepared. - 16th July 2026.
What3words - surprised.spells.beefed
Mobile And Broadband - To check the broadband coverage for this property please visit -
https://www.openreach.com/fibre-broadband
To check the mobile phone coverage please visit -
https://checker.ofcom.org.uk/
Proof Of Finance - Purchasers - Prior to agreeing a sale, we will require proof of financial ability to purchase which will include an agreement in principle for a mortgage and/or proof of cash funds.
Flood Risk - River & Sea Very Low Surface Water Very Low.
Property Ref: 34822429
Similar Properties
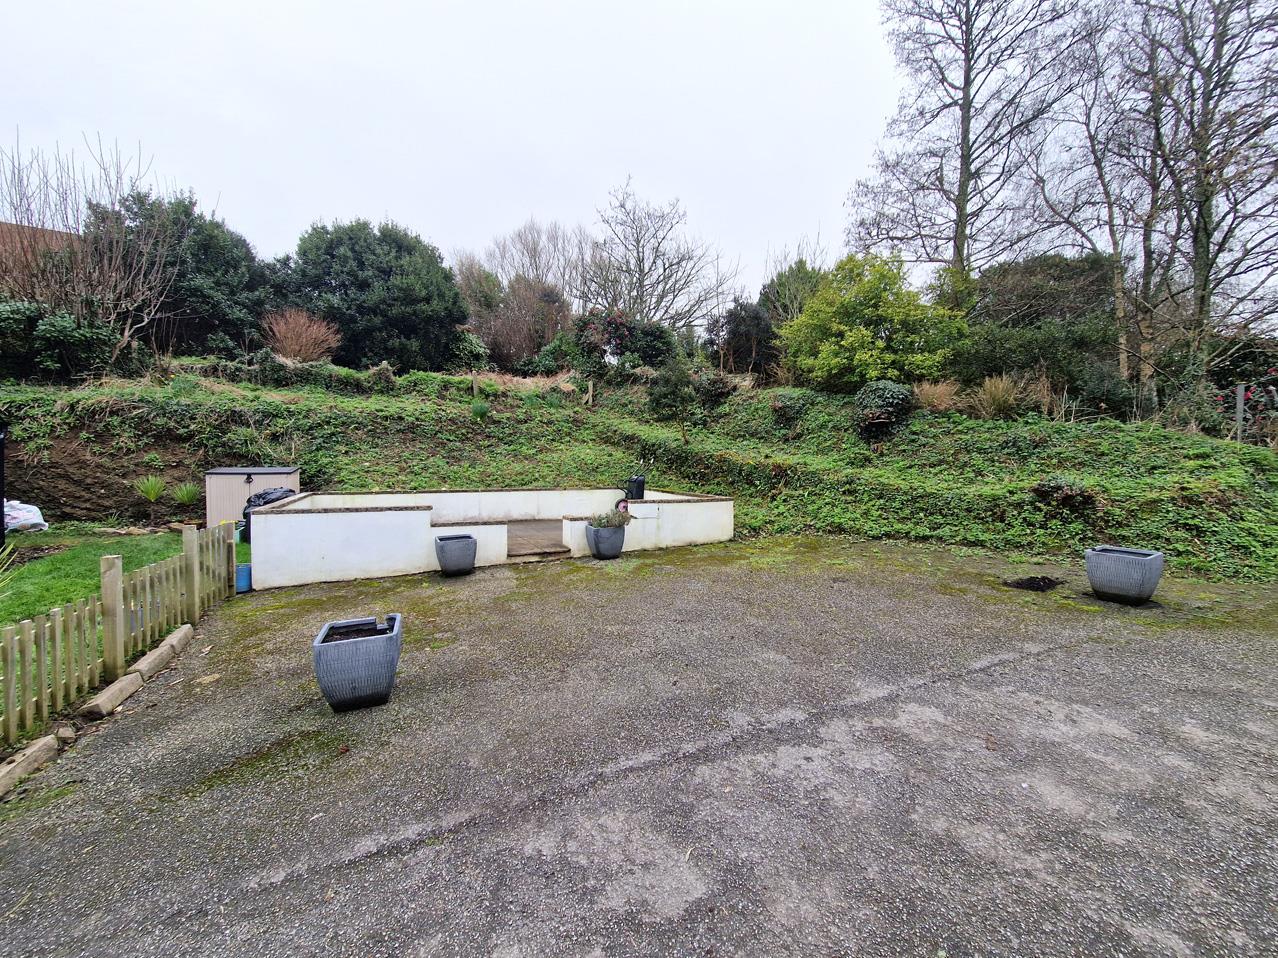
Plot | Guide Price £69,000
Situated in a tucked away position offering the chance to create your own dwelling in this popular village or indeed wou...
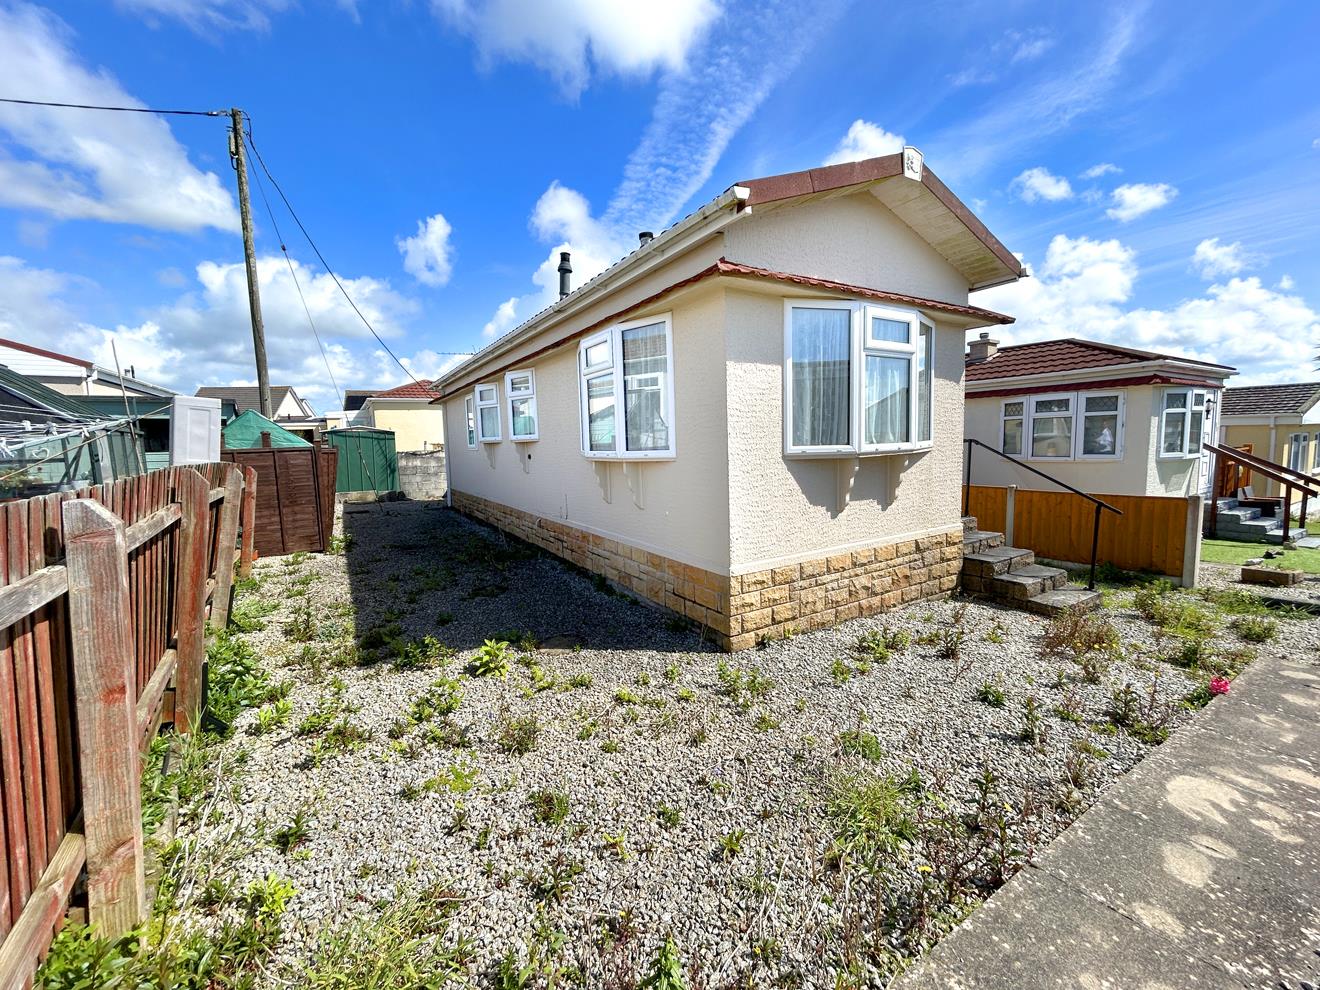
2 Bedroom Mobile Home | Guide Price £65,000
Situated within the popular Glenhaven residential park in the sought-after market town of Helston, this one-bedroom deta...
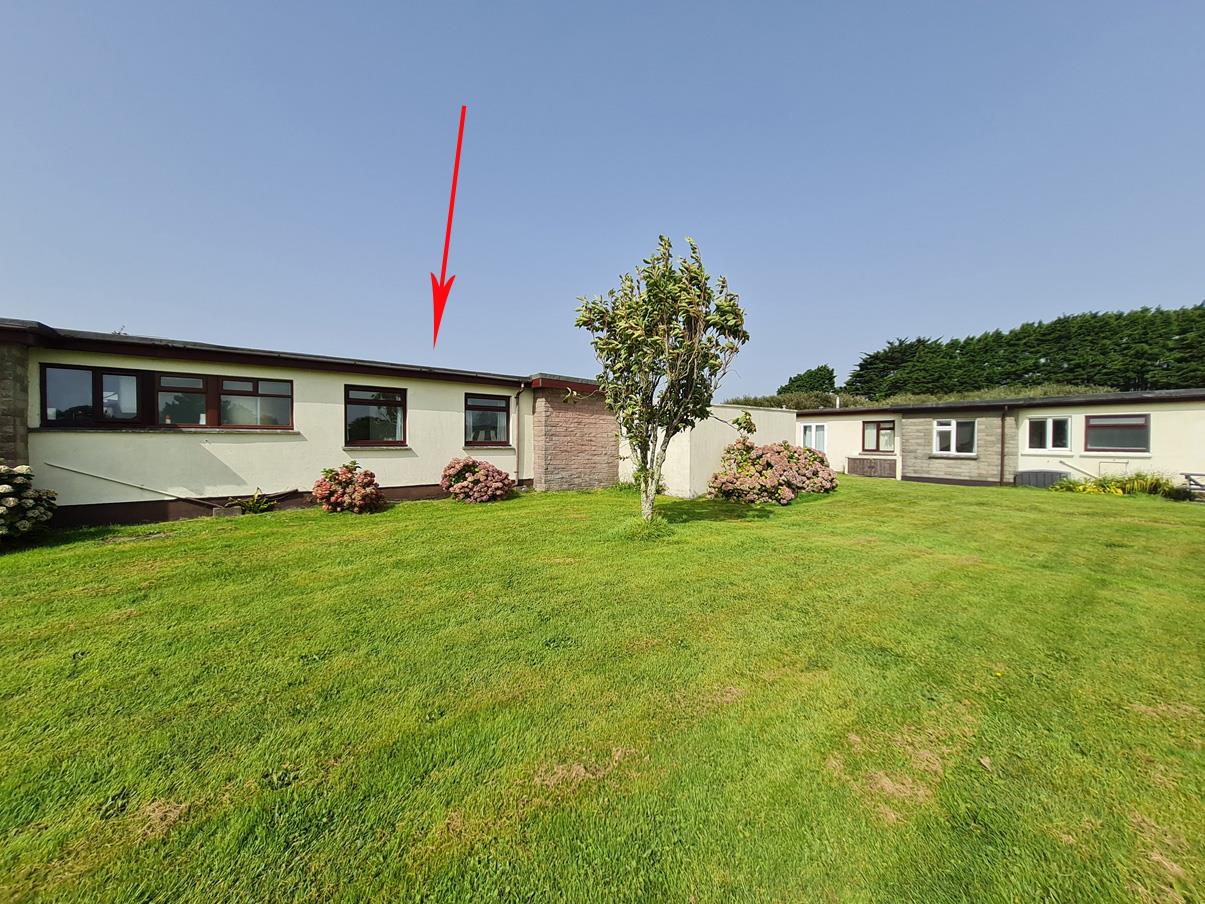
Trevelyan Holiday Homes, Predannack, The Lizard
2 Bedroom Chalet | Guide Price £59,950
The Trevelyan Holiday Home complex is conveniently situated for exploring the unspoilt beauty and charm of the stunning...
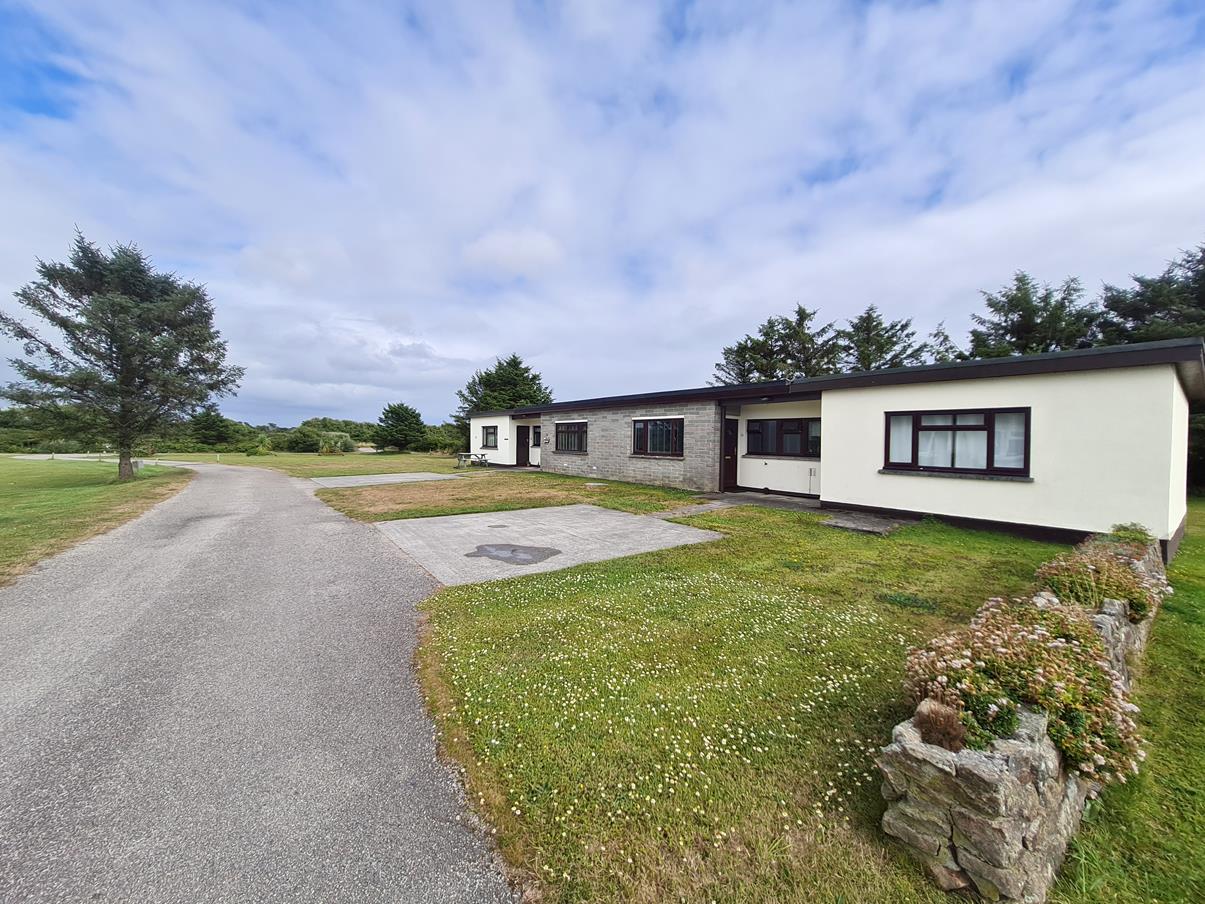
2 Bedroom Chalet | Guide Price £89,950
The Trevelyan Holiday Home complex is nicely situated for exploring the unspoiled beauty and charm of the stunning coast...
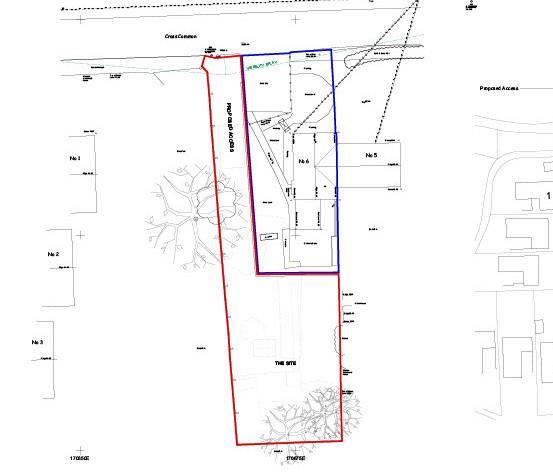
Plot | Guide Price £98,000
An opportunity to acquire a development site with Outline Planning Permission (Ref: PA24/08781) for the construction of...
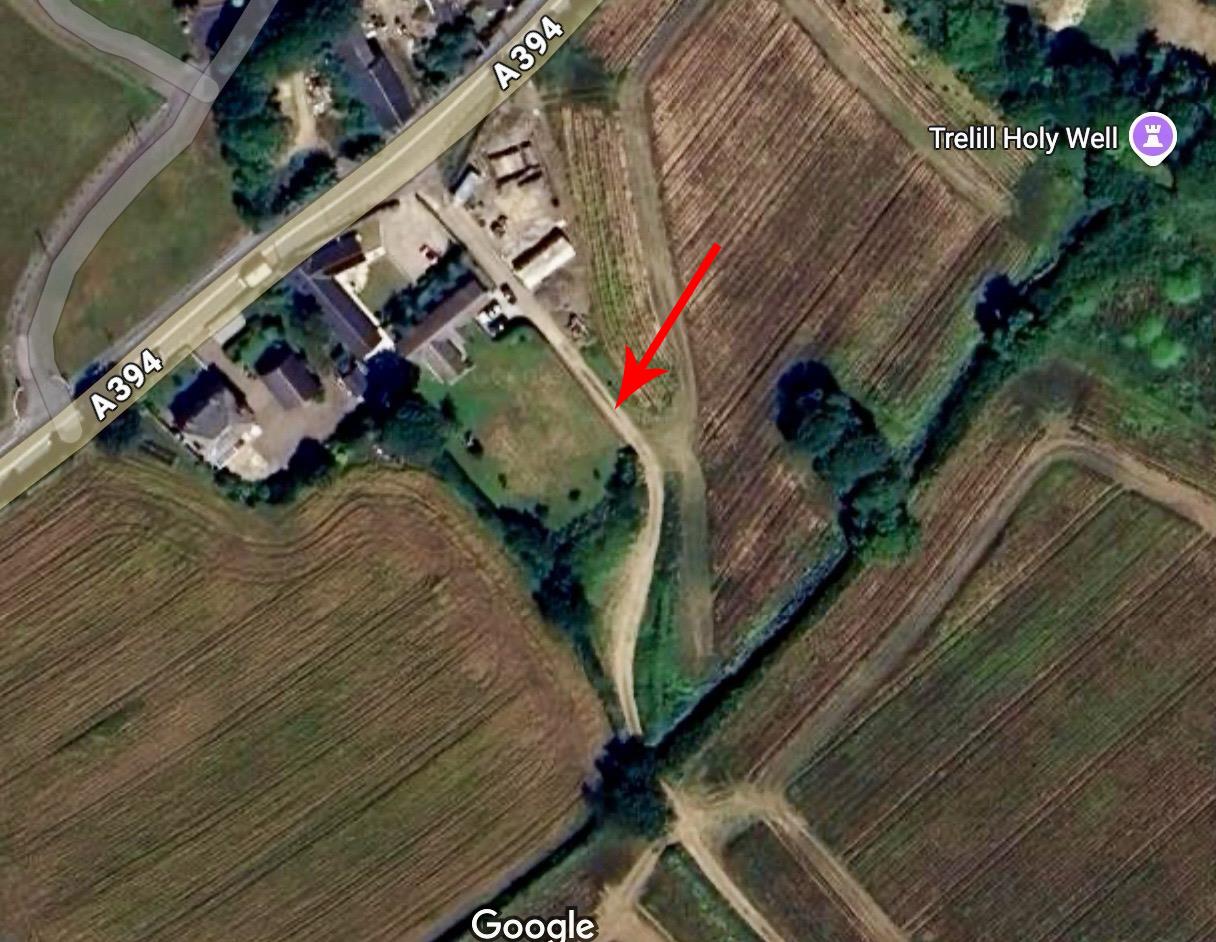
4 Bedroom Plot | Guide Price £110,000
Occupying a superb position on the edge of open farmland with beautiful rural views, this individual building plot offer...

Christophers Estate Agents Porthleven (Porthleven)
Fore St, Porthleven, Cornwall, TR13 9HJ
01326 573737
How much is your home worth?
Use our short form to request a valuation of your property.
Request a Valuation
©2026 The Guild of Property Professionals. All rights reserved.
Terms and Conditions |
Privacy Policy |
Cookie Policy |
Complaints Policy |
Members Login
The Guild of Property Professionals Trading Address: 121 Park Lane, London W1K 7AG. GPEA Limited.
Registered in England & Wales.
Company No: 02819824.
Registered Office Address: The Old Courthouse, 60A London Road, Grantham, NG31 6HR.
VAT Registration No: 180897859

