- TWO BEDROOM CHARACTER COTTAGE
- TUCKED-AWAY POSITION
- CLOSE TO HELSTON TOWN CENTRE
- BEAUTIFUL PERIOD FEATURES
- MODERN FITTED KITCHEN
- GAS CENTRAL HEATING
- LOVELY WALLED GARDEN
- FREEHOLD
- COUNCIL TAX B
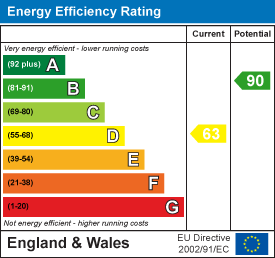
- EPC D63

2 Bedroom Terraced House for sale in Helston
 1
2
1
1
2
1
An excellent opportunity to purchase a charming two-bedroom character cottage in a lovely tucked away position a short stroll from the bustling market town of Helston.
The property has been thoughtfully enhanced by the current owners, combining a wealth of character features with the comforts and refinements of modern living. Benefits include mains gas central heating and stylish contemporary finishes.
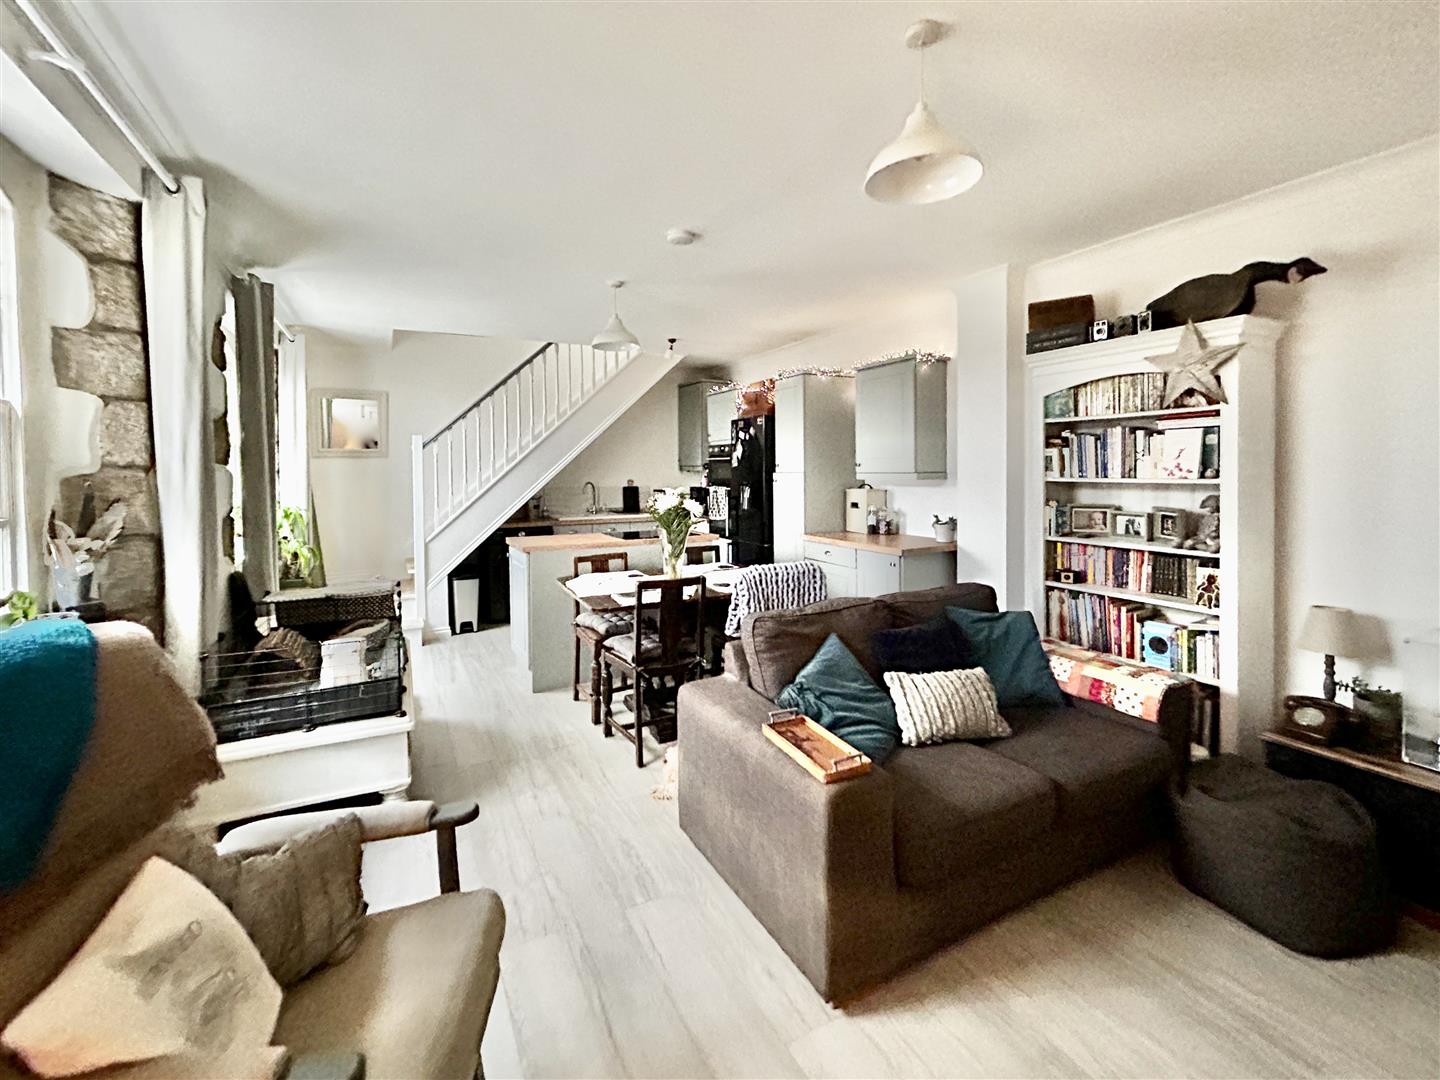
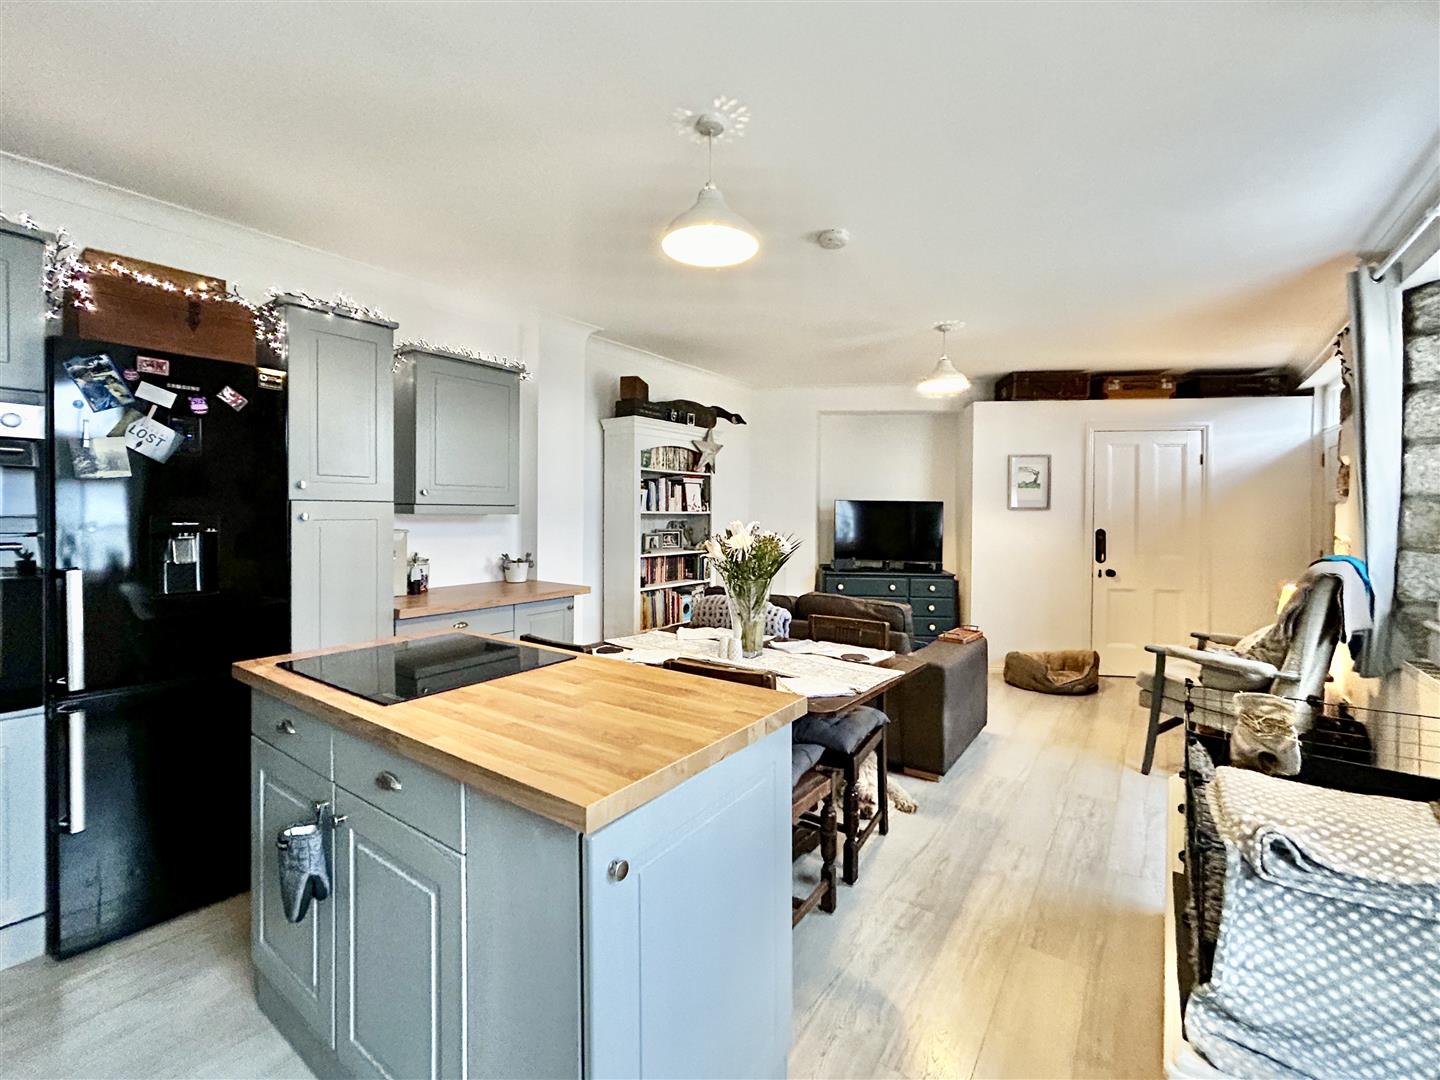
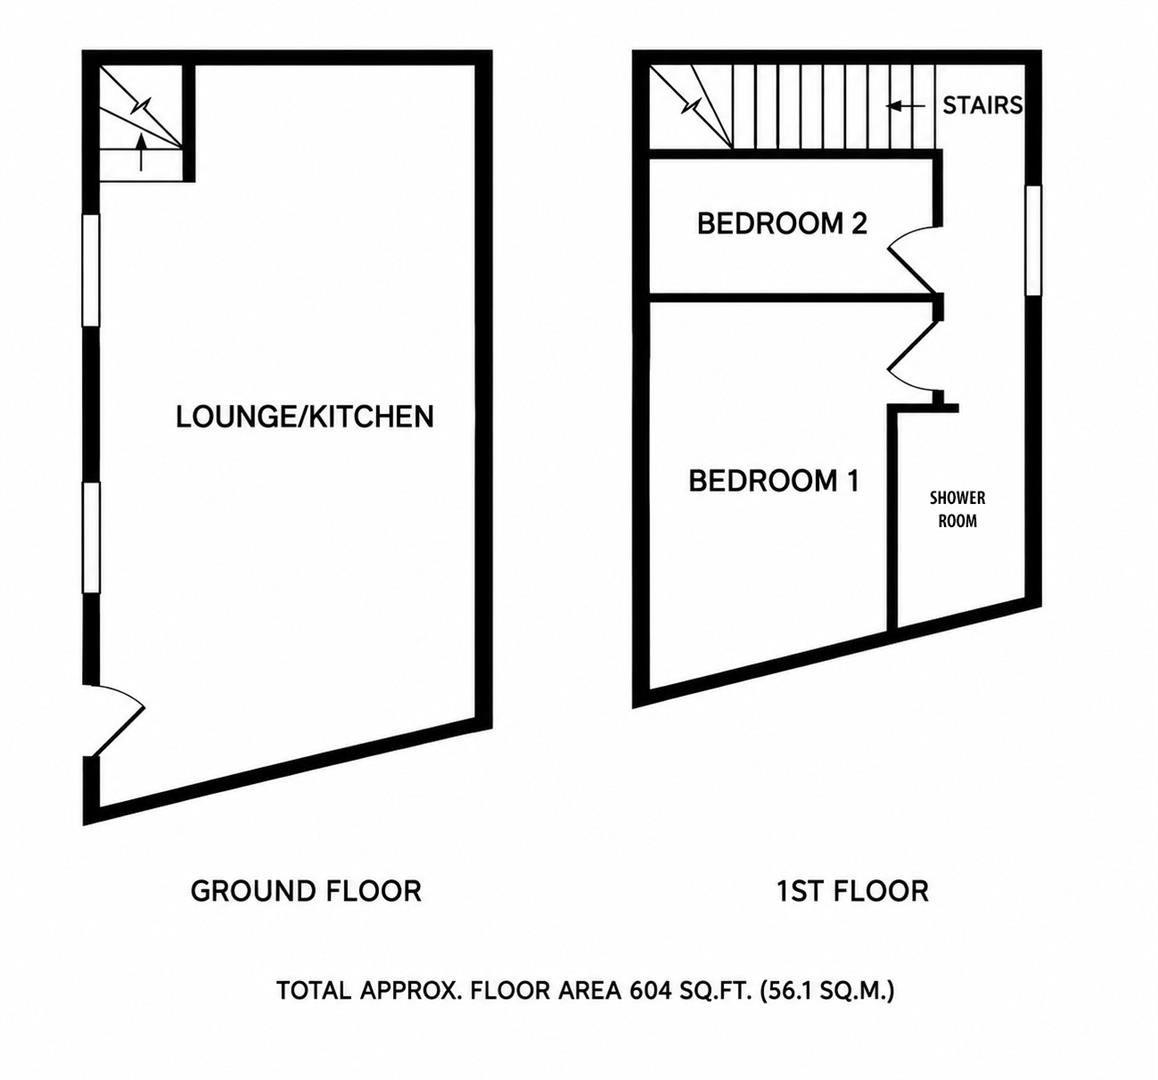
The accommodation briefly comprises an inviting open-plan living space, incorporating a smart modern fitted kitchen, dining area and comfortable sitting room. To the first floor are two bedrooms and a beautifully appointed modern shower room.
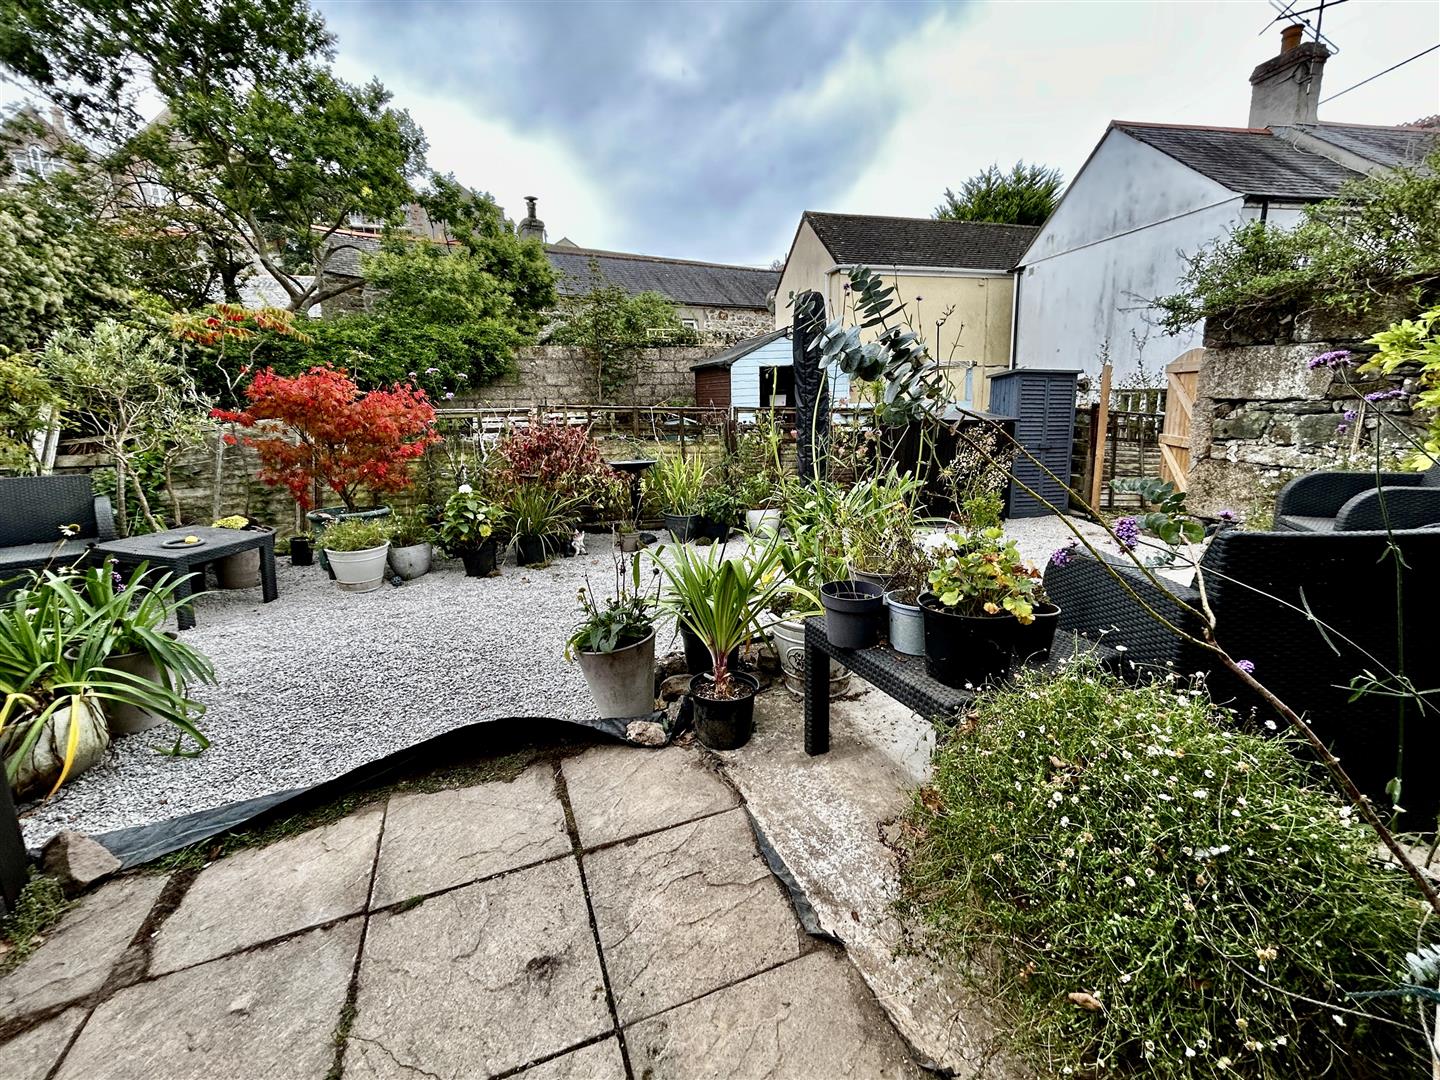
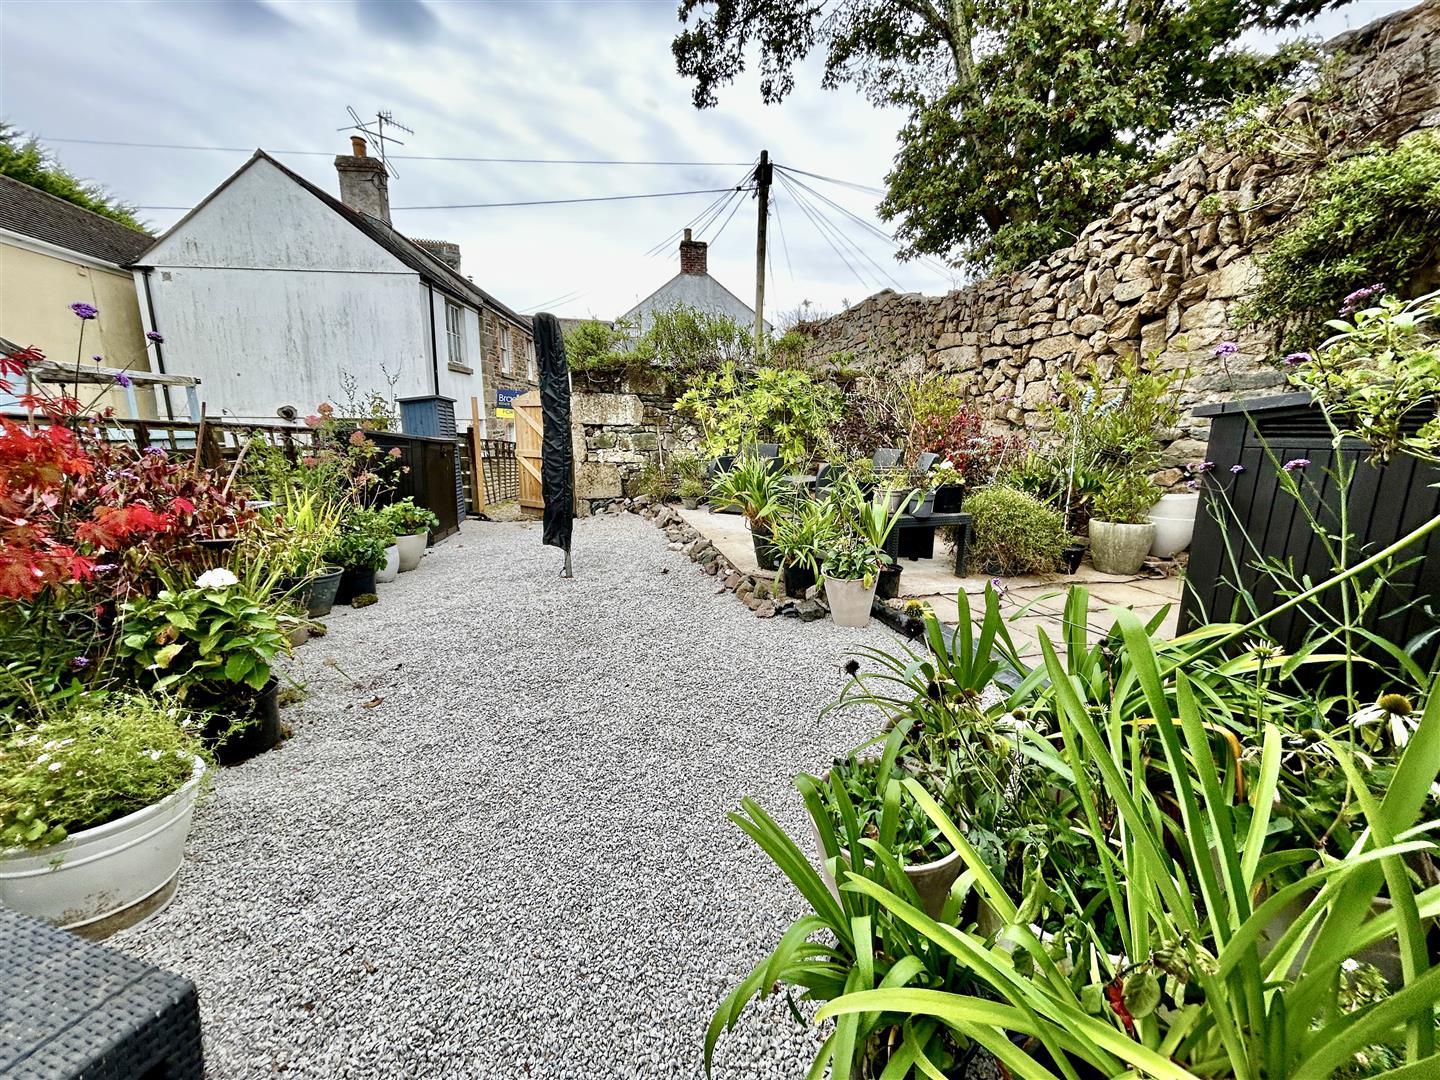
Outside, a delightful walled garden is situated further up the picturesque cobbled alley, providing an attractive space to enjoy and relax.
Helston is a vibrant market town and the gateway to the spectacular Lizard Peninsula, renowned for its beautiful coves, coastline and cliff-top walks. The town itself offers a wide range of amenities, including national retailers, health centres, a cinema and leisure centre with indoor swimming pool.
A characterful cottage offering a nice setting within easy reach of the amenities of Helston and the exceptional scenery of the Lizard Peninsula.
The Accommodation Comprises (Dimensions Approx) -
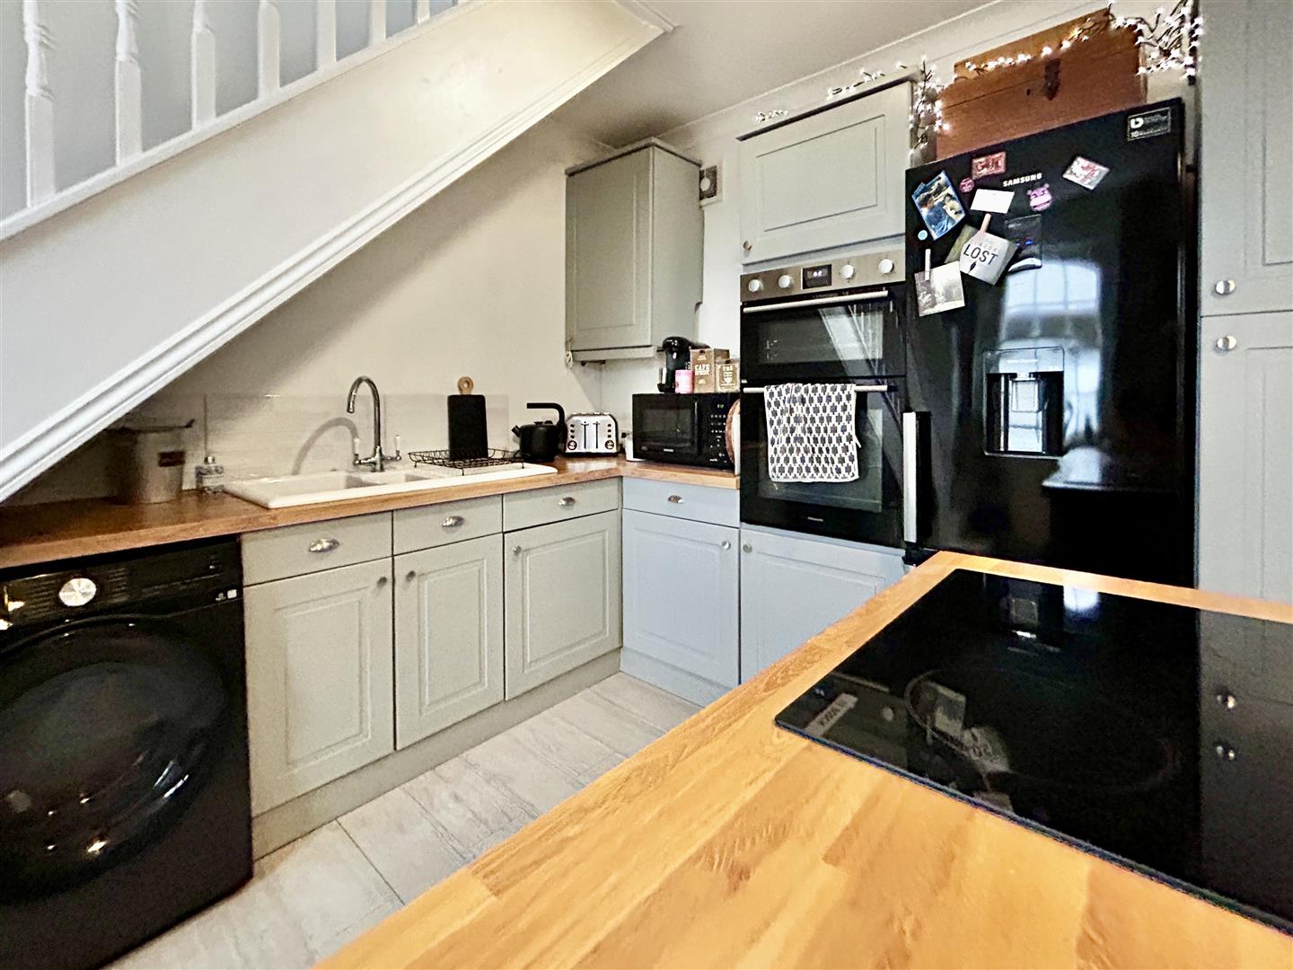
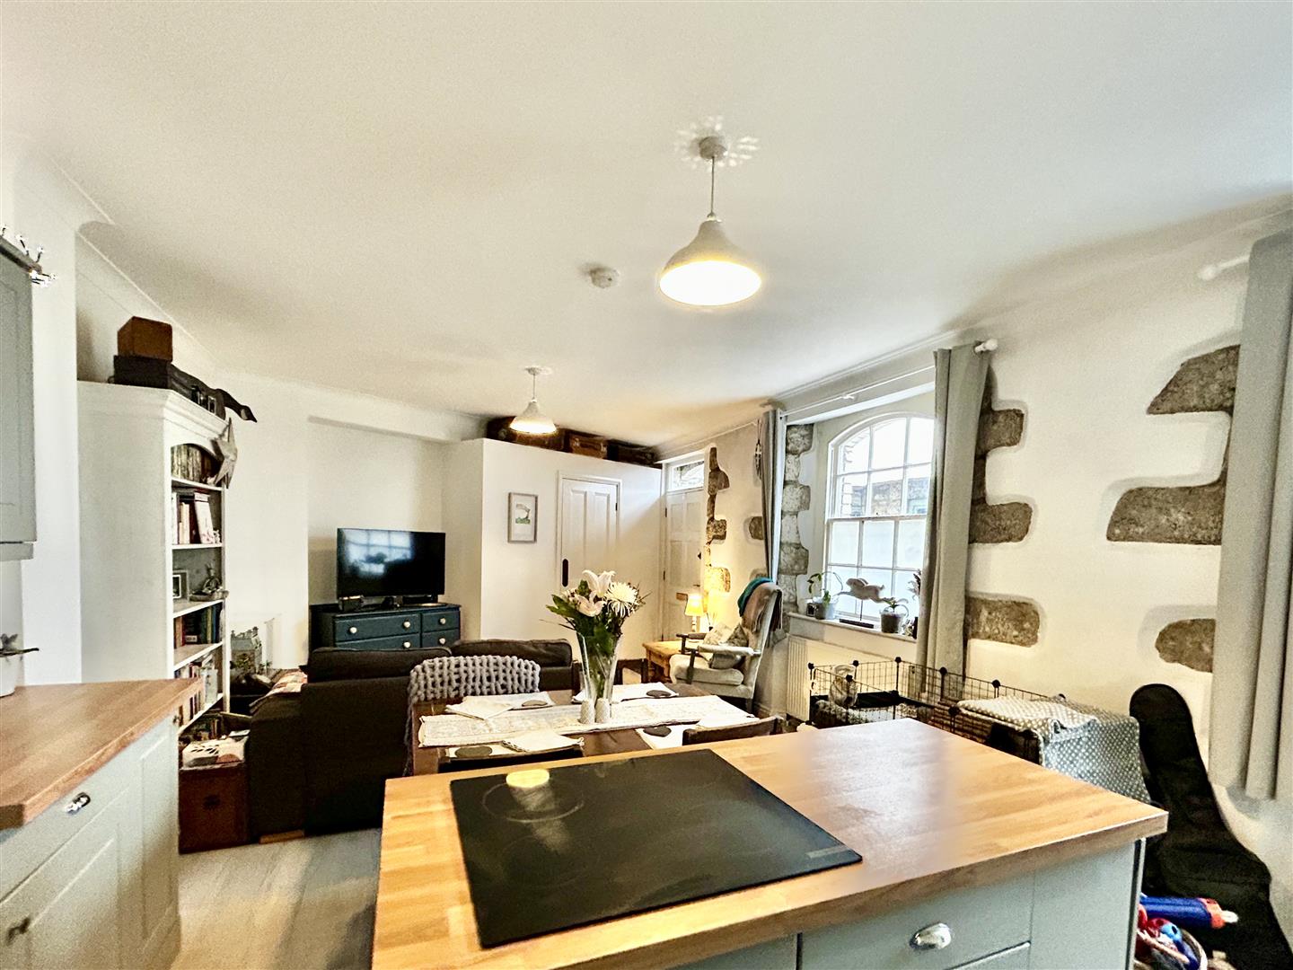
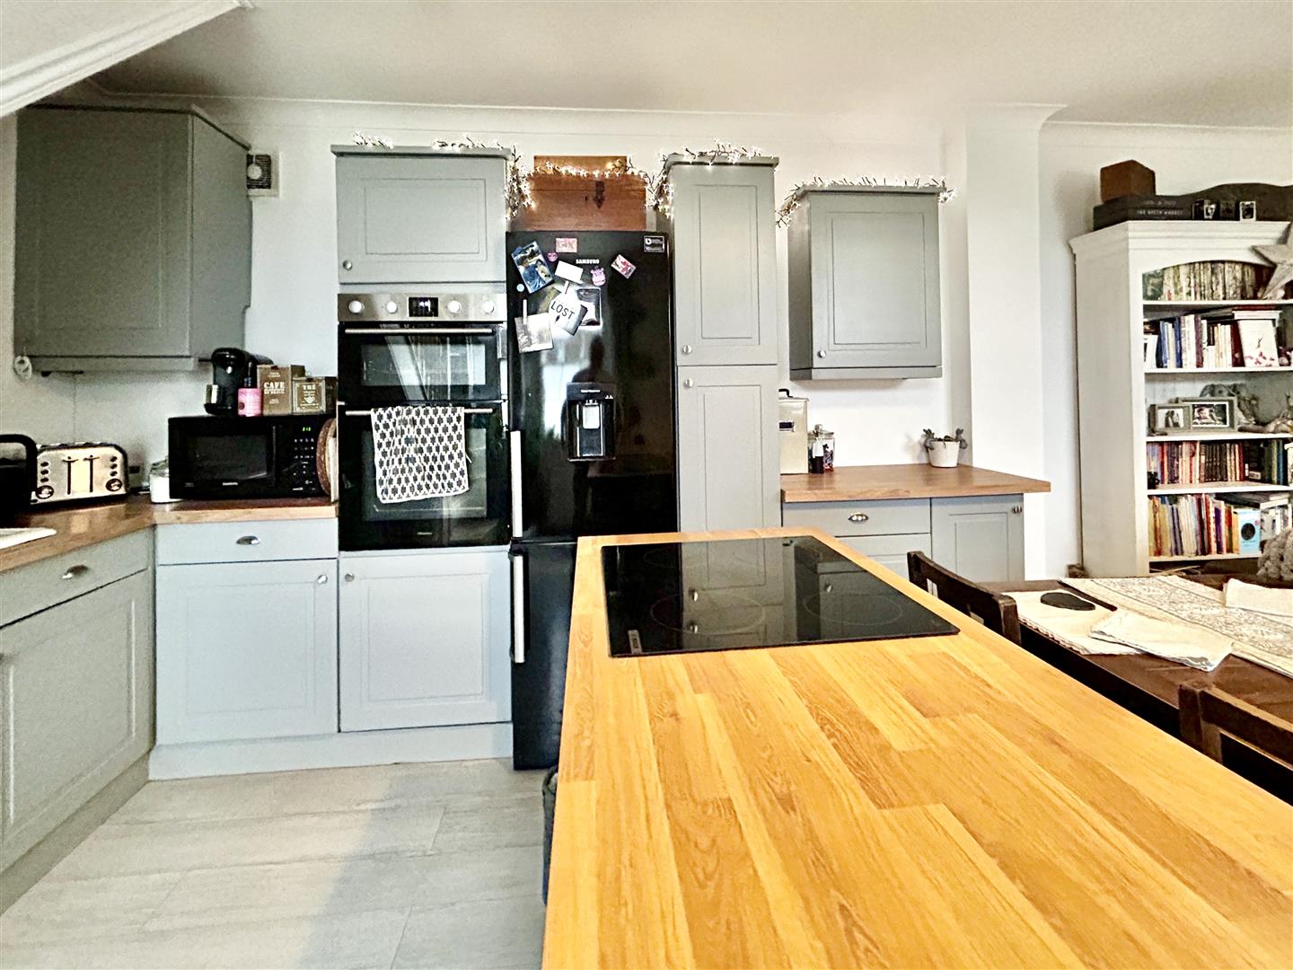
Open Plan Living Area - 7.69 x 4.12 max measurements (25'2" x 13'6" max me - A lovely, generous open-plan living area, to the rear of the space there is a stylish Shaker-style fitted kitchen, complemented by butcher's block-effect worktops incorporating a one-and-a-half bowl sink and drainer, with tiled splashbacks.
A central island, again finished with a butcher's block-effect worktop, incorporates a ceramic hob and provides additional preparation and storage space. The kitchen features a combination of base and drawer units with matching wall cupboards above, together with an integrated electric oven. There are also designated spaces for a fridge freezer and washing machine.
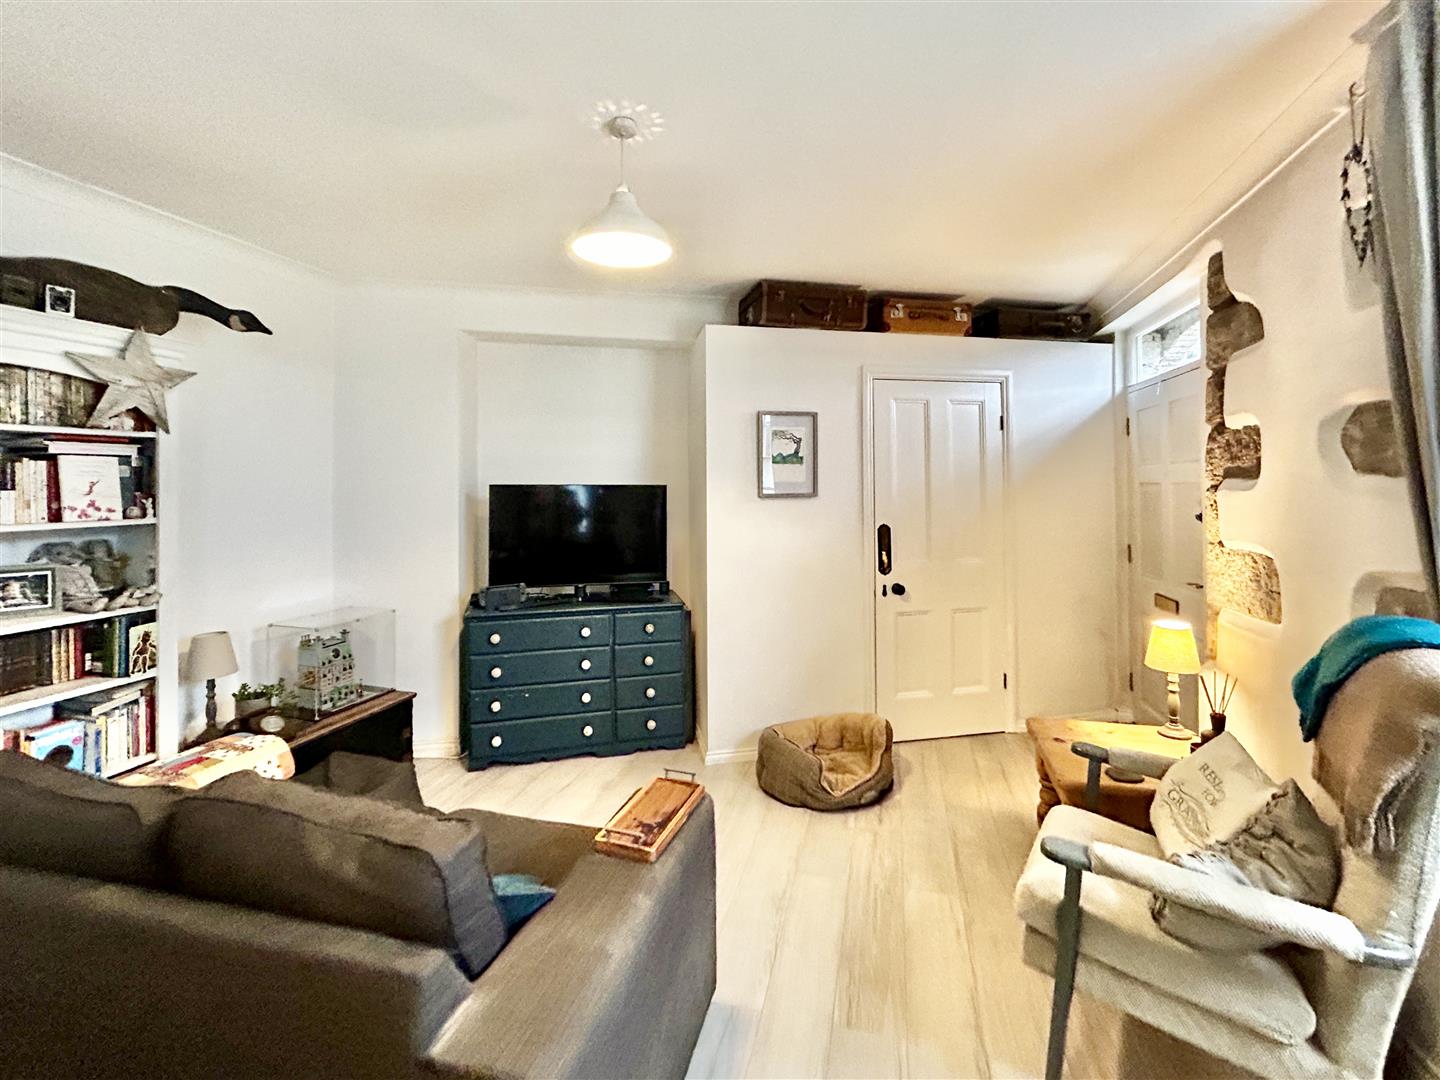
The main living area enjoys considerable character, with attractive partially exposed local stone walls and two sash windows overlooking the front aspect. Further features include generous built-in storage, wood-effect flooring and stylish pendant lighting. A turning staircase rises to the first floor.
Landing - With exposed beam, sash window to the rear aspect, feature shelving and doors to:
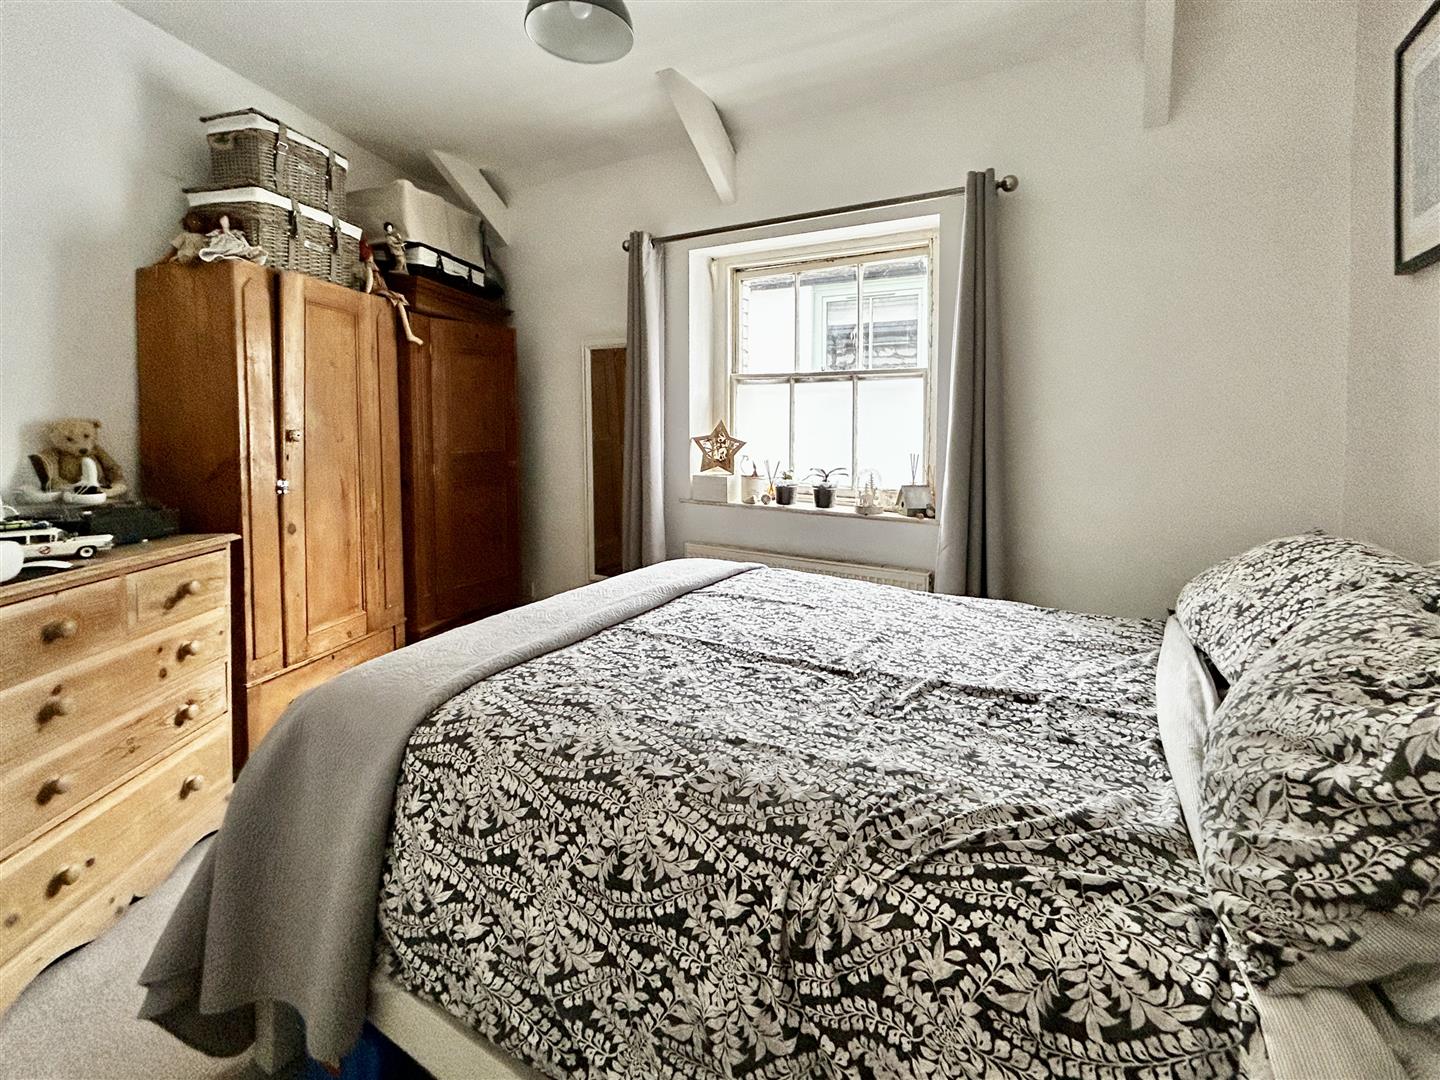
Bedroom One - 4.03 x 2.97 (13'2" x 9'8") - Exposed beams and high ceilings and a sash window to the front aspect.
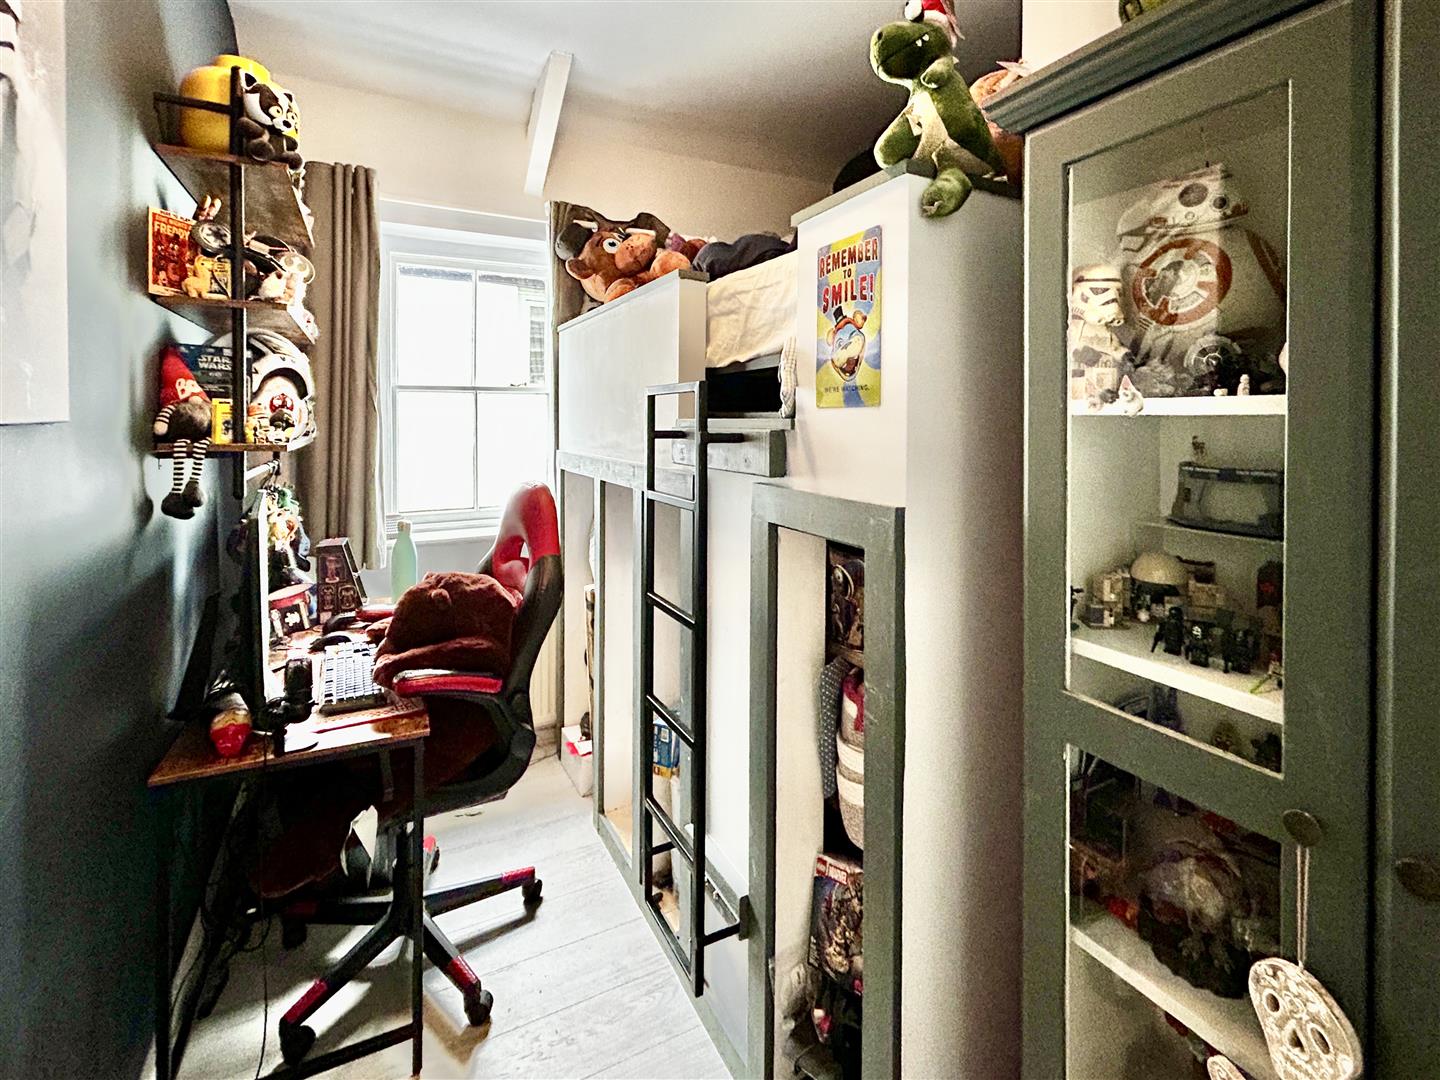
Bedroom Two - 3.27 x 2.78 x 1.59 (10'8" x 9'1" x 5'2") - Currently with a bespoke bed with storage under and a loft hatch to the roof space and sash window to the front aspect .
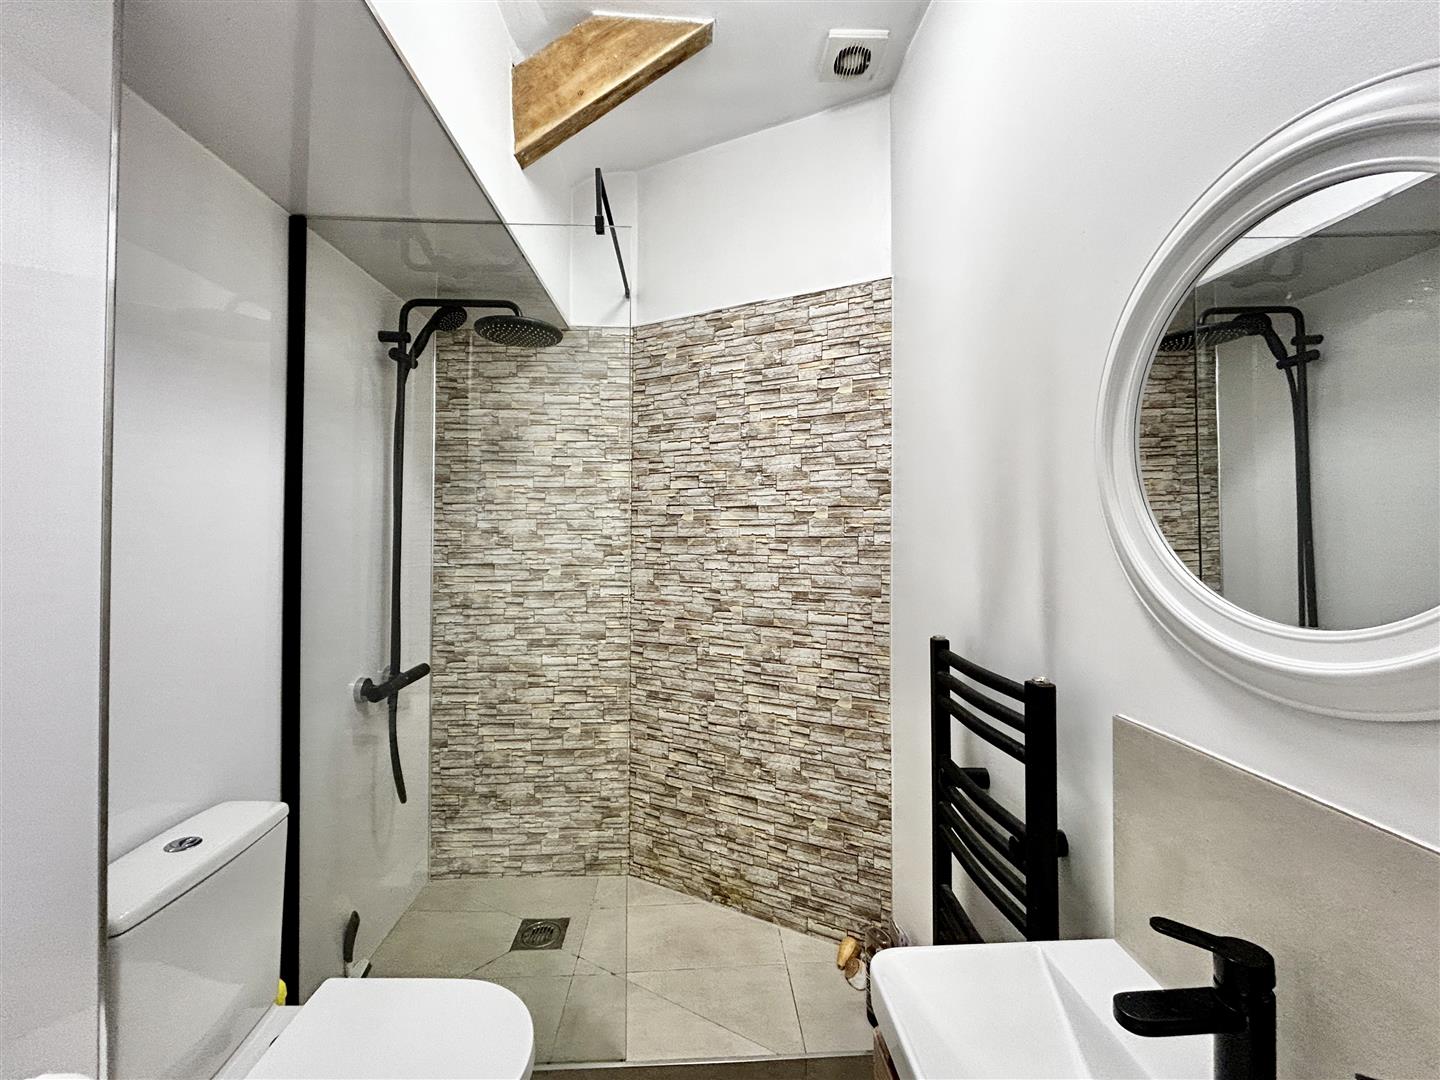
Shower Room - Beautifully appointed shower room featuring a glazed shower enclosure with tiled flooring and easy-clean tiled splashbacks. The shower is fitted with both a rainfall showerhead and separate handheld body wand.
There is a dual-flush WC and a wash hand basin set within a stylish vanity unit providing useful storage. Further features include a ladder-style heated towel radiator and an attractive exposed ceiling beam, adding a touch of character.
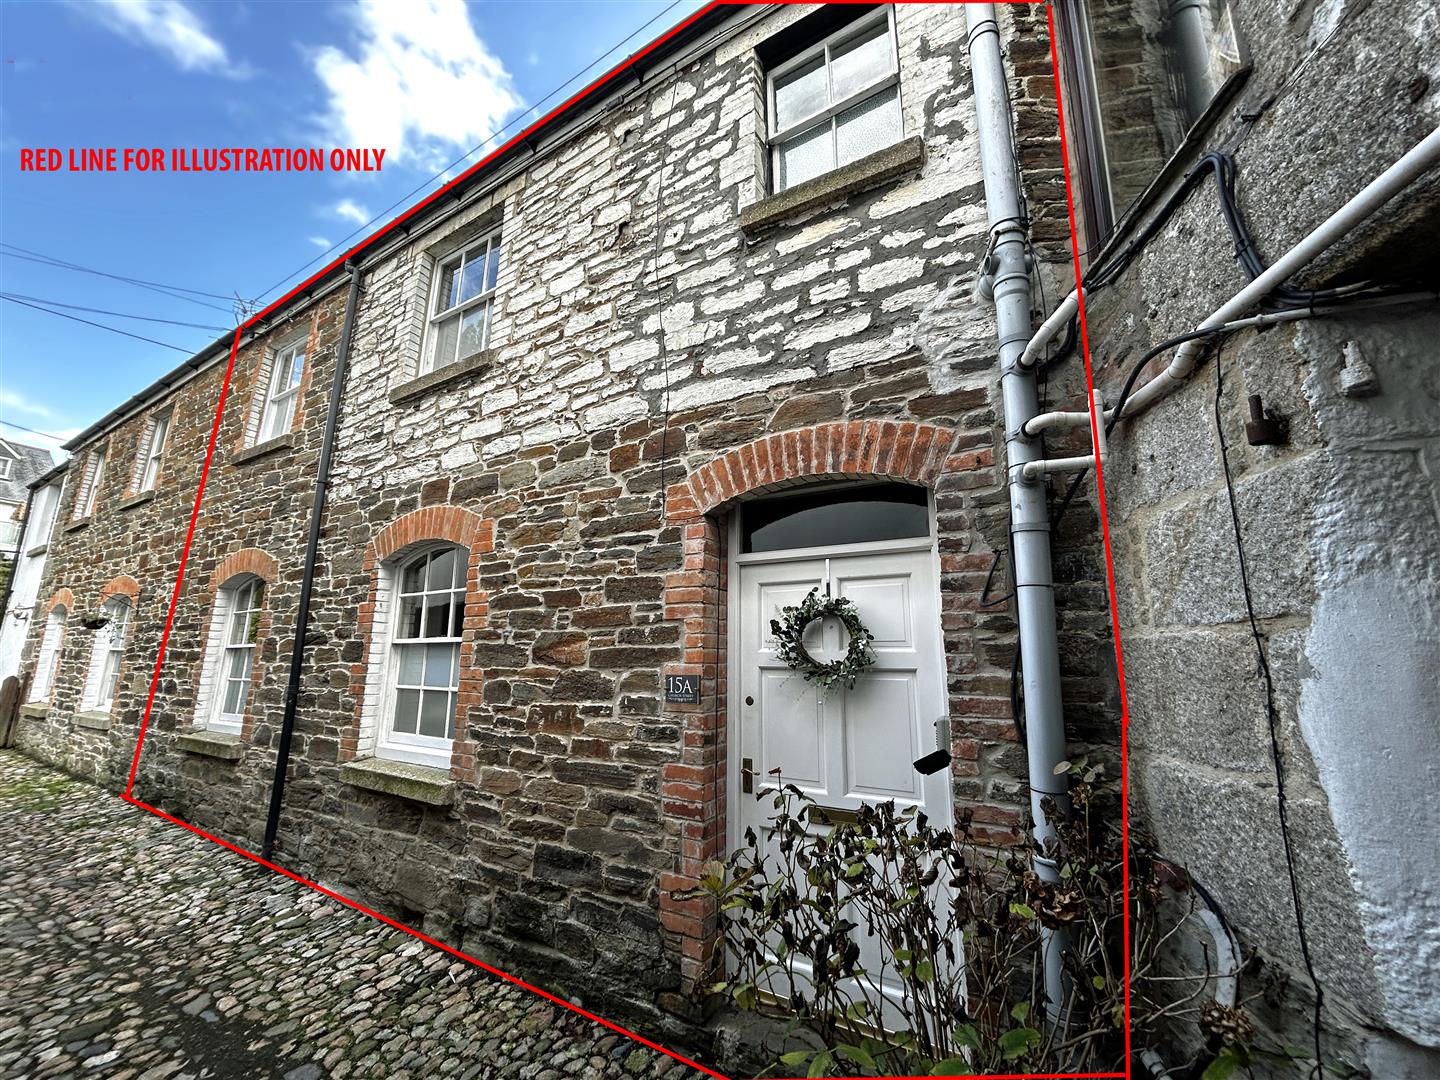
Outside - From the front door, a charming cobbled pathway leads through to the gated garden.
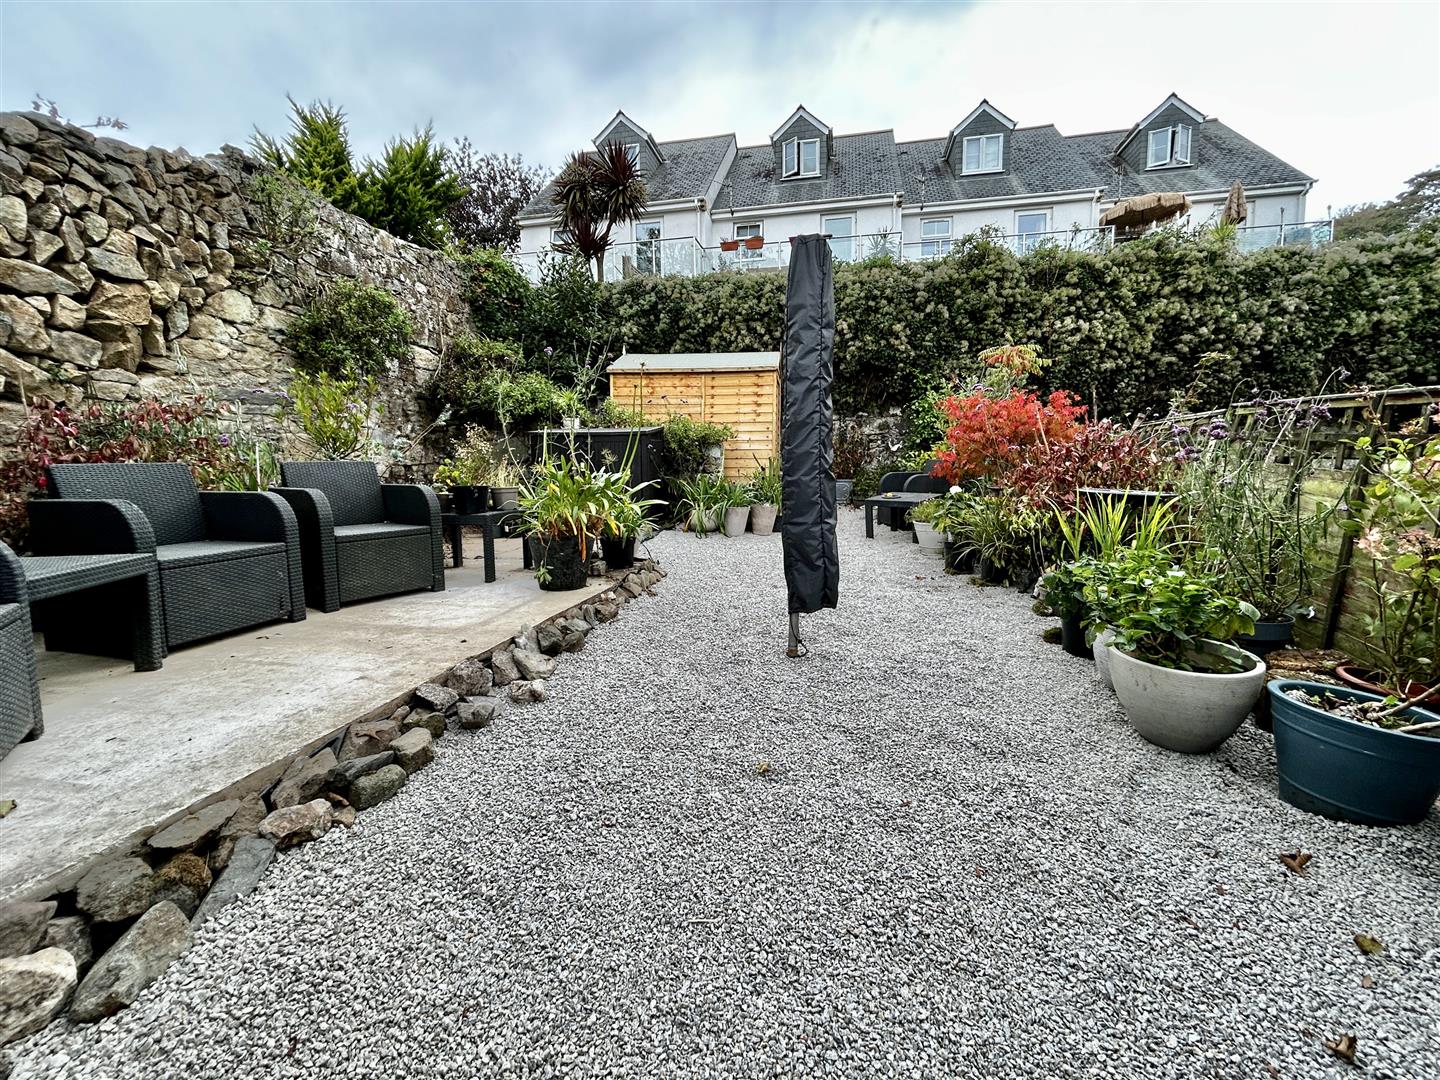
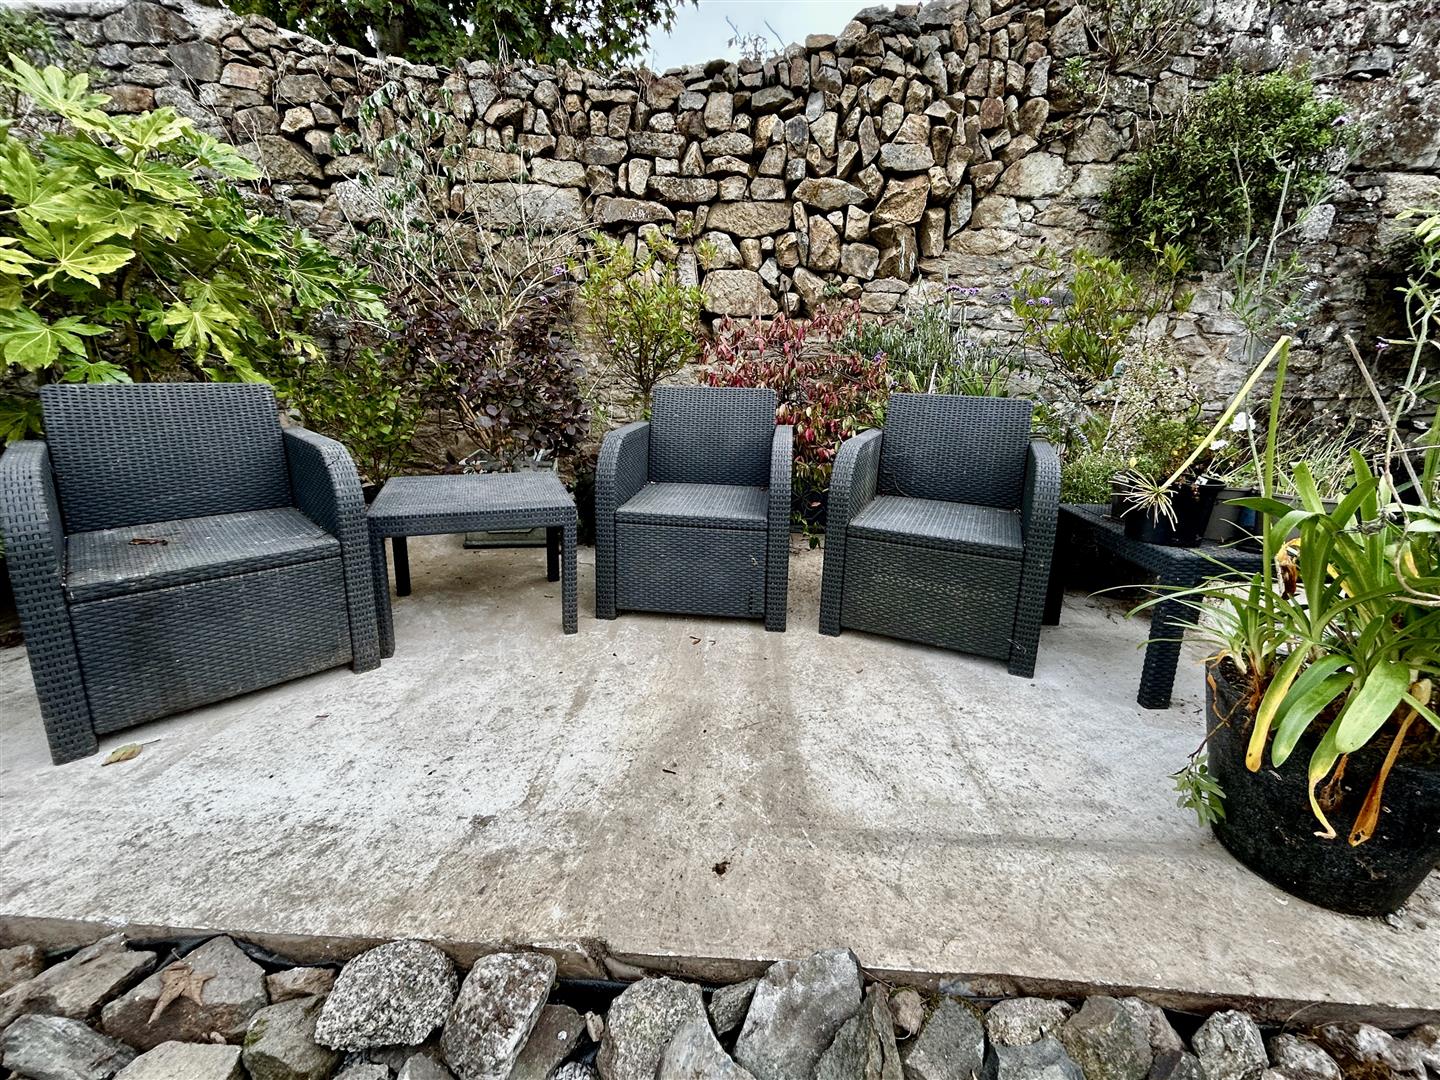
The garden is particularly attractive and is, predominantly enclosed by an interesting local stone wall and fencing. It has been thoughtfully designed with ease of maintenance in mind and is mainly hard landscaped, incorporating a gravelled area and patio seating space, ideal for outdoor dining or relaxing. There is also a useful garden shed providing additional storage.
What3words - foiled.laptop.hiring
Services/Utilities - Mains water, electricity, drainage and gas central heating.
Agents Note One - We are advised that the alleyway to the property is in the ownership of another property but 15A enjoys a right of way over it.
Agents Note Two - We are advised that next doors bathroom goes over the living room thus forming a flying freehold.
Flood Risk - River & Sea Very Low. Surface Water Very Low.
Anti-Money Laundering - We are required by law to ask all purchasers for verified ID prior to instructing a sale.
Council Tax - Council Tax Band B.
Conservation Area - We understand this property is located in a conservation area. For details of conservation areas visit Cornwall Mapping and use the Council's interactive map.
Date Details Prepared. - 30th September 2026.
Mobile And Broadband - To check the broadband coverage for this property please visit -
https://www.openreach.com/fibre-broadband
To check the mobile phone coverage please visit -
https://checker.ofcom.org.uk/
Proof Of Finance - Purchasers - Prior to agreeing a sale, we will require proof of financial ability to purchase which will include an agreement in principle for a mortgage and/or proof of cash funds.
Property Ref: 34975615
Similar Properties
3 Bedroom End of Terrace House | Guide Price £220,000
A nicely presented three-bedroom end-of-terrace property with the added benefit of a garage, situated in the highly soug...
3 Bedroom Terraced House | Guide Price £215,000
A nicely presented three-bedroom mid-terrace property, ideally situated within a popular residential area in the highly...
3 Bedroom End of Terrace House | Guide Price £215,000
A three bedroom end of terrace ex authority property situated in the highly regarded rural village of Manaccan.The prope...
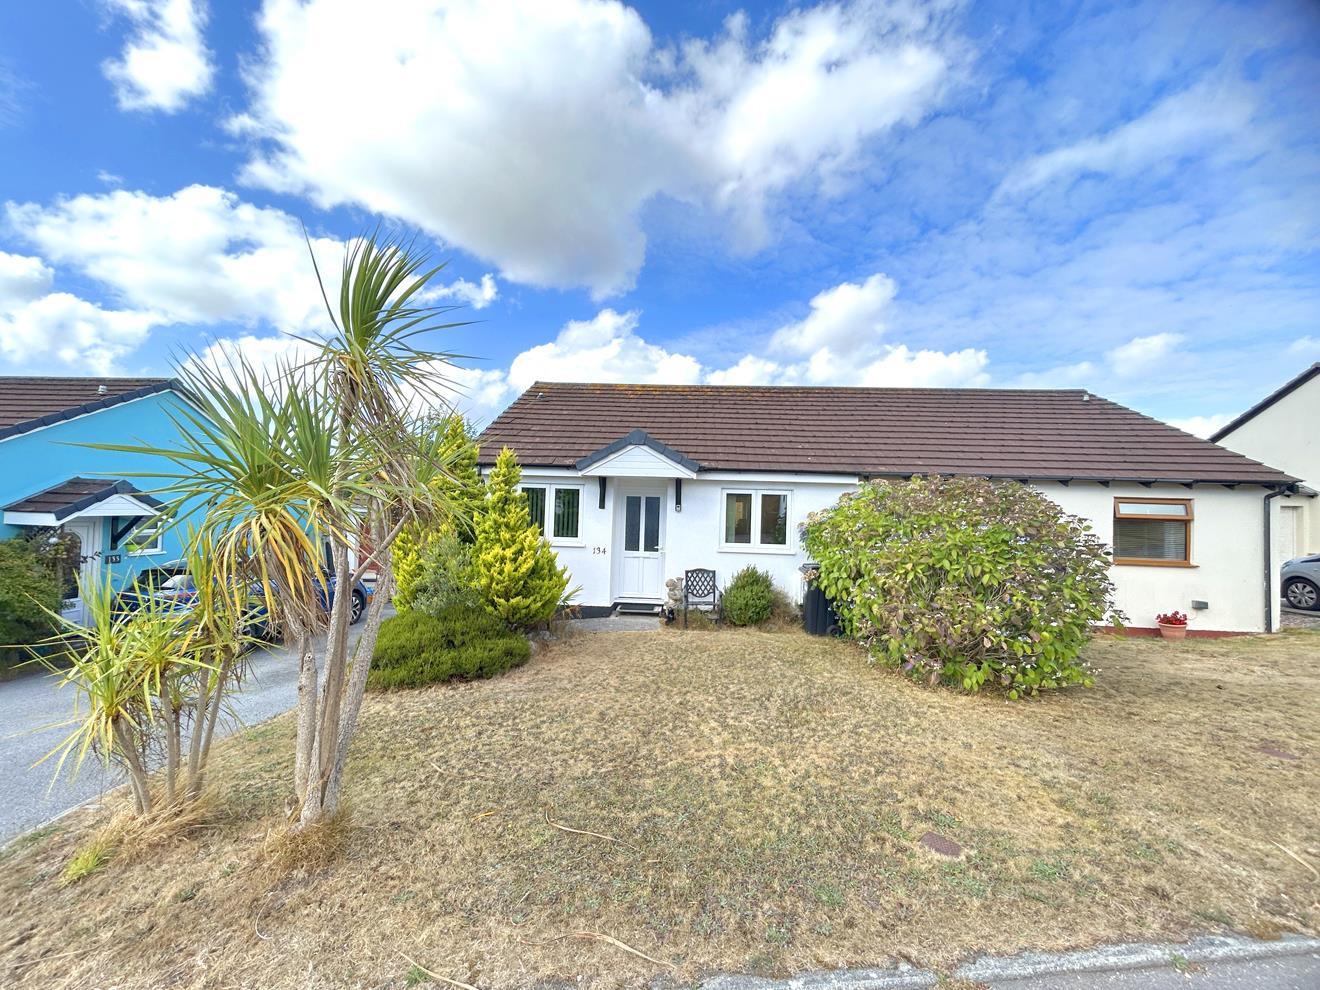
2 Bedroom Semi-Detached Bungalow | Guide Price £225,000
Nicely positioned in a tucked away cul de sac, within a well regarded residential area of the town, is this nicely prese...
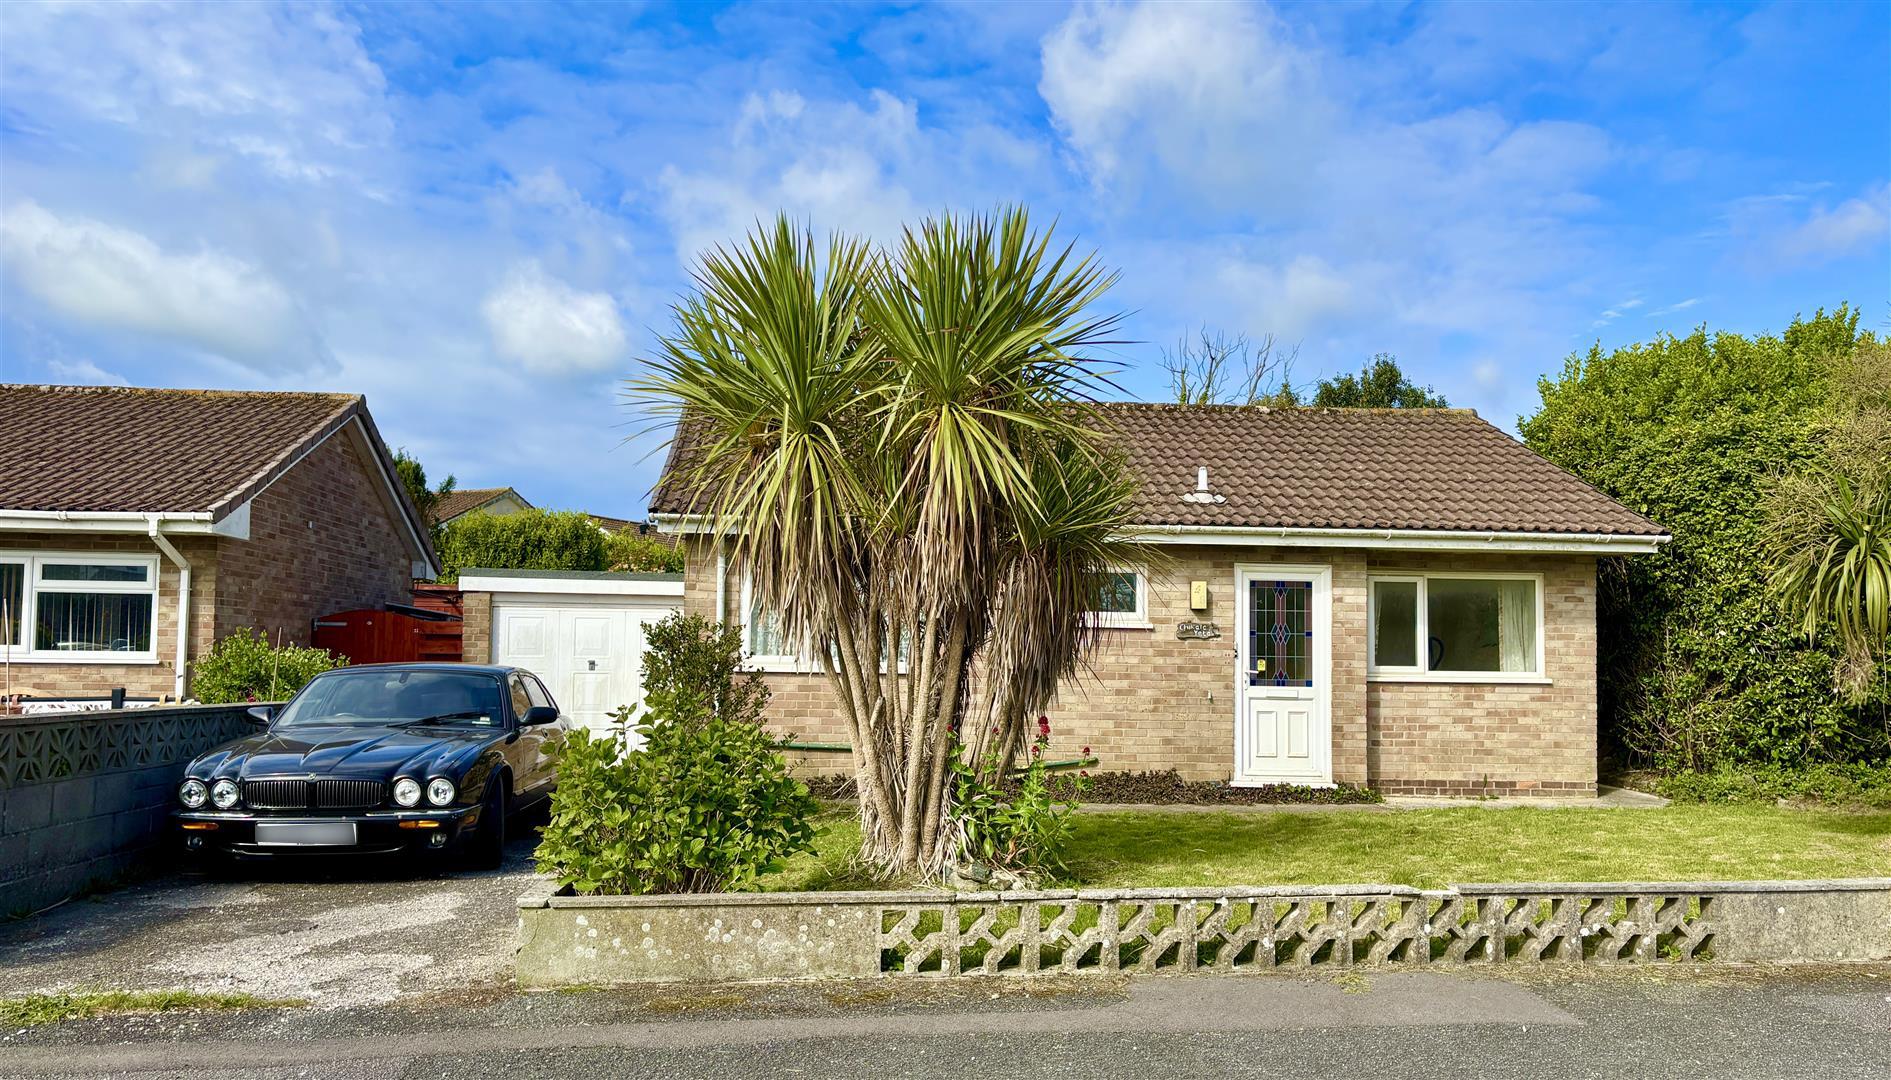
2 Bedroom Detached Bungalow | Guide Price £225,000
Situated in a highly sought after residential area, this detached bungalow enjoys a particularly convenient and desirabl...
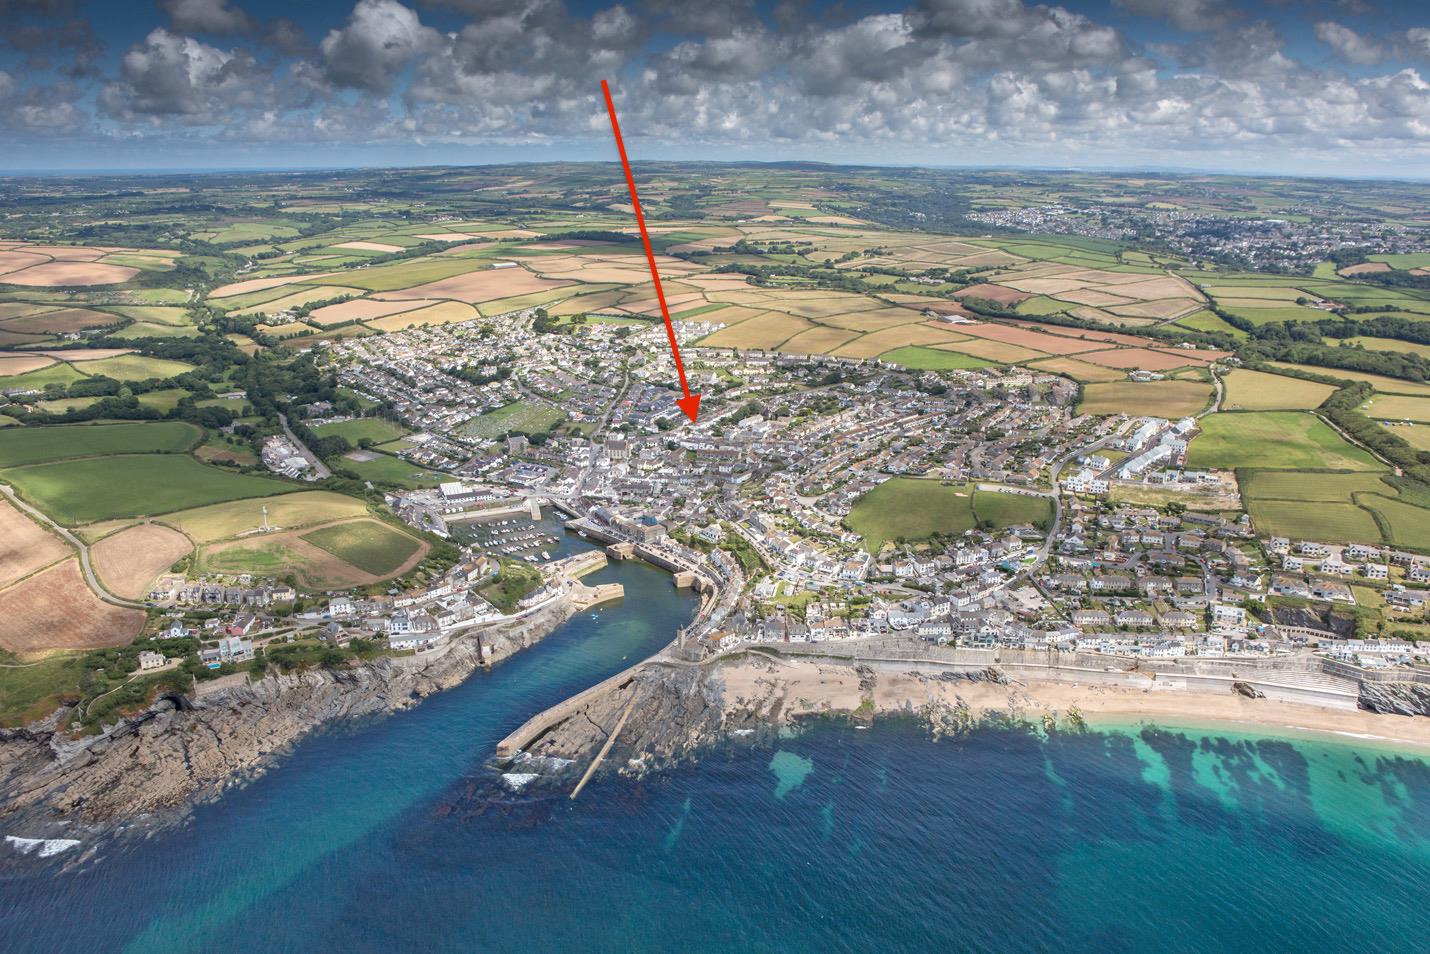
2 Bedroom Cottage | Guide Price £235,000
Situated in the hearth of the sought after Cornish Fishing Village of Porthleven is this semi detached, two bedroom char...

Christophers Estate Agents Porthleven (Porthleven)
Fore St, Porthleven, Cornwall, TR13 9HJ
01326 573737
How much is your home worth?
Use our short form to request a valuation of your property.
Request a Valuation
©2026 The Guild of Property Professionals. All rights reserved.
Terms and Conditions |
Privacy Policy |
Cookie Policy |
Complaints Policy |
Members Login
The Guild of Property Professionals Trading Address: 121 Park Lane, London W1K 7AG. GPEA Limited.
Registered in England & Wales.
Company No: 02819824.
Registered Office Address: The Old Courthouse, 60A London Road, Grantham, NG31 6HR.
VAT Registration No: 180897859

