- THREE-BEDROOM END-OF-TERRACE HOME
- SOUGHT-AFTER COASTAL VILLAGE OF MULLION
- SPACIOUS LOUNGE & FITTED KITCHEN/DINER
- DOUBLE GLAZING & MODERN ELECTRIC HEATING
- GARAGE, PARKING & ENCLOSED REAR GARDEN
- FREEHOLD
- COUNCIL TAX BAND B
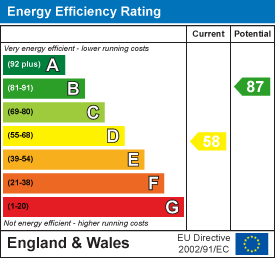
- EPC D58

This property listing is now SSTC
3 Bedroom End of Terrace House for sale in Mullion
 1
3
1
1
3
1
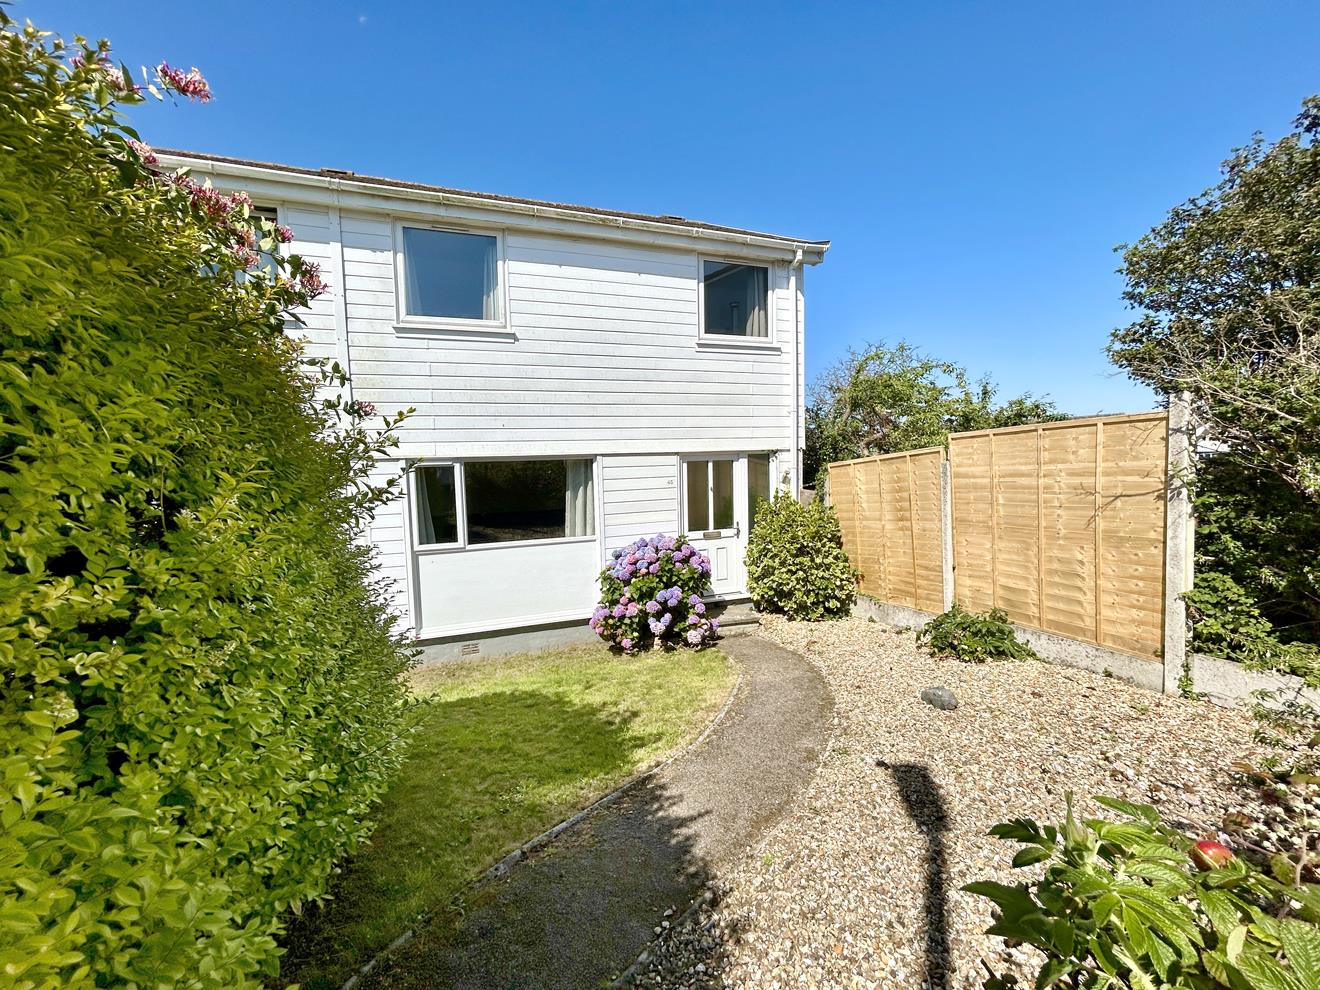
A nicely presented three-bedroom end-of-terrace property with the added benefit of a garage, situated in the highly sought-after coastal village of Mullion. Offering well-proportioned accommodation. The property is ideal for families, first-time buyers or those seeking a home close to the Cornish coast.
Conveniently located within easy reach of the village amenities, local schools and the stunning nearby coastline, this is a fantastic opportunity to acquire a home in one of the Lizard Peninsula's most desirable villages.
This well proportioned property offers the basis of a nice family home in this popular village benefitting from double glazing and modern electrical heating.
The accommodation in brief on the ground floor comprises an entrance area, lounge and nicely fitted kitchen/diner to whilst to the first floor there are three bedrooms and a family bathroom.
To the outside and at the rear there is a parking space and garage along with enclosed gardens.
Mullion is the largest village on the Lizard Peninsula which itself plays host to many clubs, societies and organisations. It offers a good range of facilities, including shops to cater for everyday needs, both primary and comprehensive schools and a nursery. There is an 18 hole links golf course, Catholic, Anglican and Methodist Churches, a health centre and pharmacy. It boasts an attractive harbour and two beaches.
The Accommodation Comprises (Dimensions Approx) -
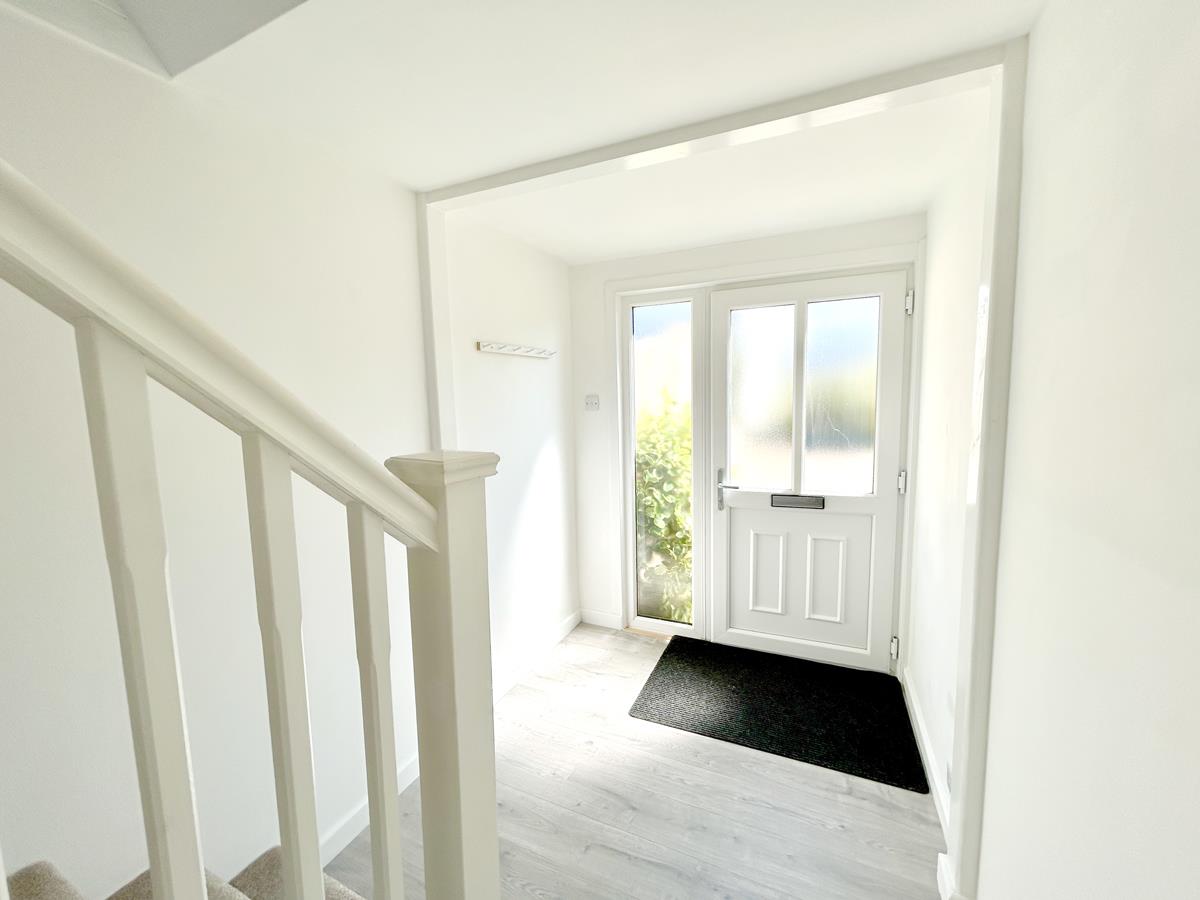
Part Glazed Door With Side Panel Leading To -
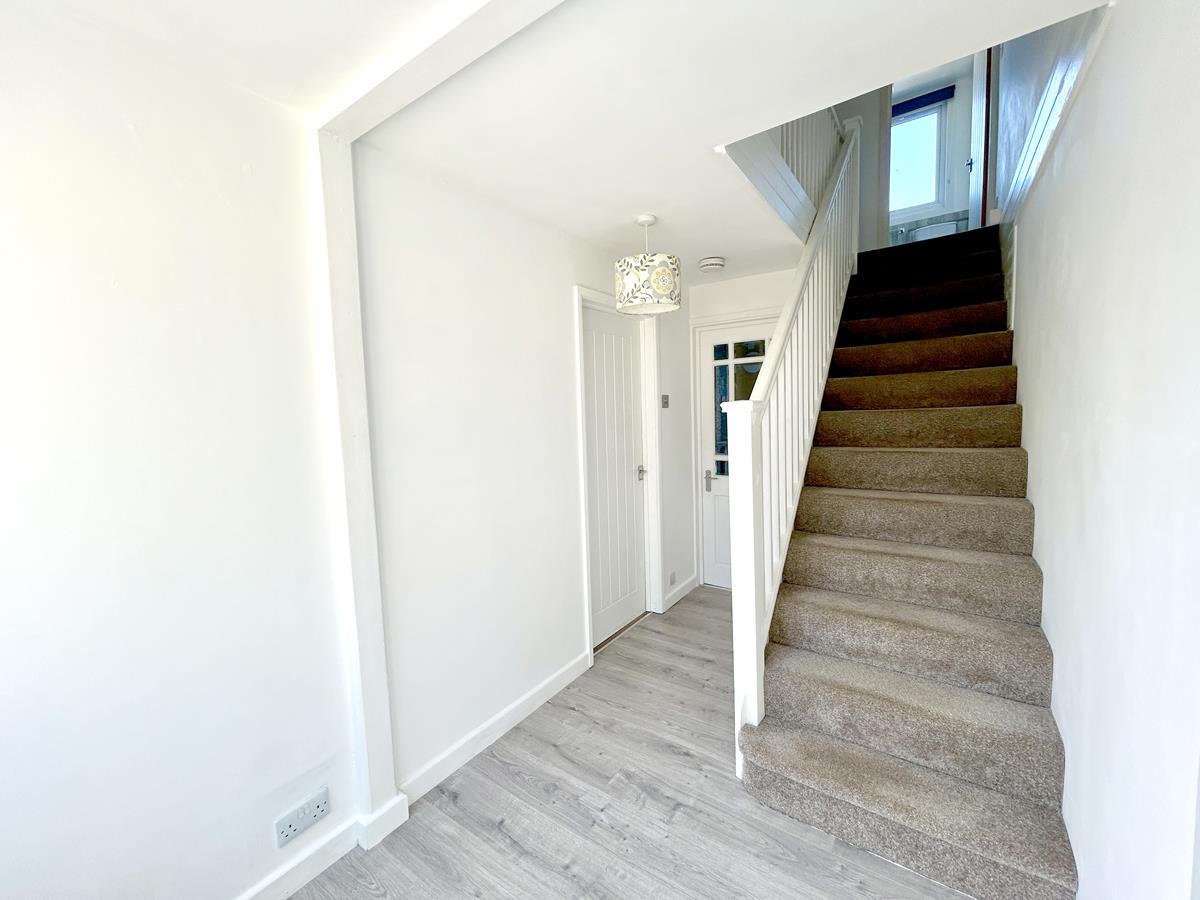
Entrance Area - With under stairs storage cupboard, coat hanging and doors to -
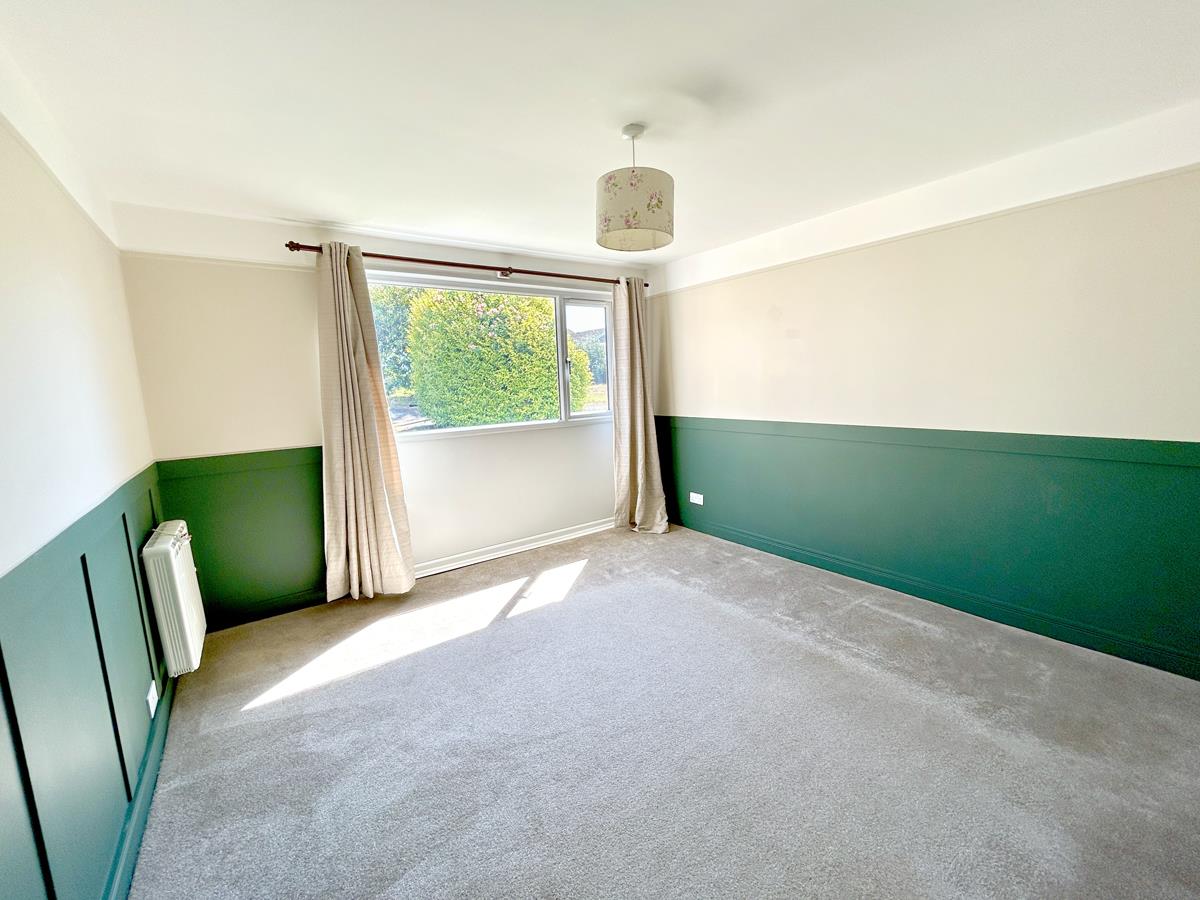
Lounge - 3.9m x 3.48m (12'9" x 11'5") - With a window to the front aspect and feature wood paneling.
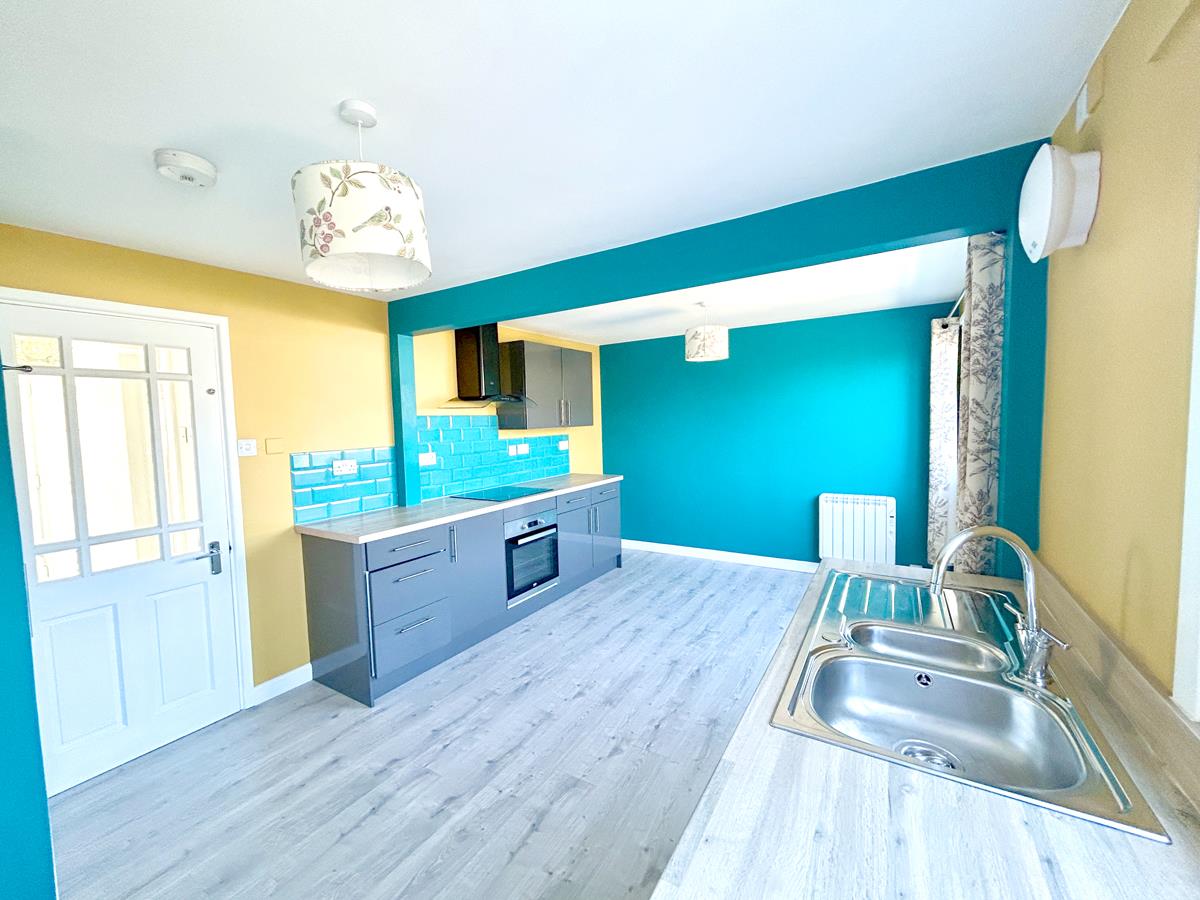
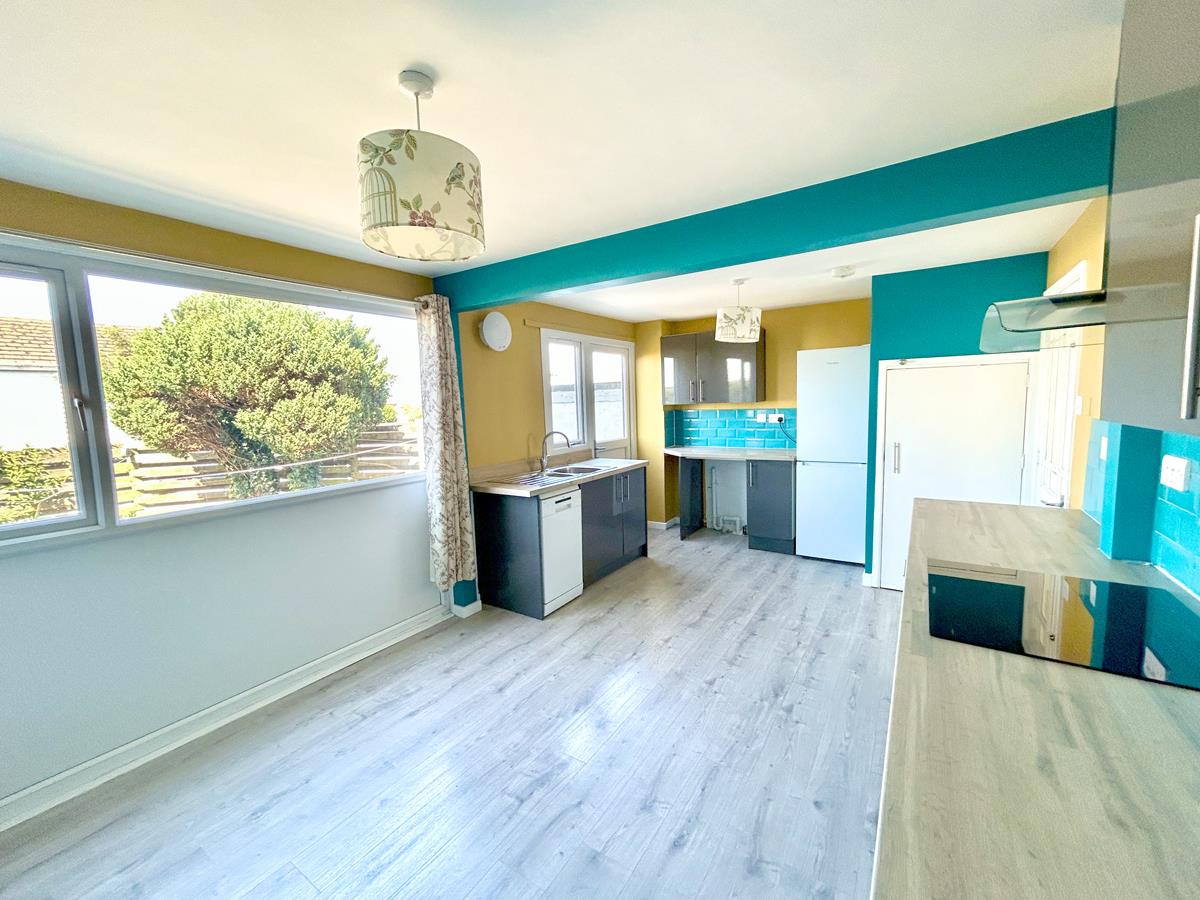
Kitchen/Diner - 5.45m x 3.28m (maximum measurements) (17'10" x 10' - A bright and airy kitchen/dining room enjoying plenty of natural light from a window and glazed door overlooking and providing access to the rear garden. The kitchen is fitted with a range of base cupboards and drawer units complemented by matching wall-mounted cabinets and attractive stone and wood-effect worktops incorporating a ceramic hob with extractor hood over and a one-and-a-half bowl stainless steel sink and drainer with mixer tap and attractive tiled splashbacks. There are designated spaces for both a washing machine and dishwasher, wood-effect laminate flooring, and a useful understairs storage cupboard.
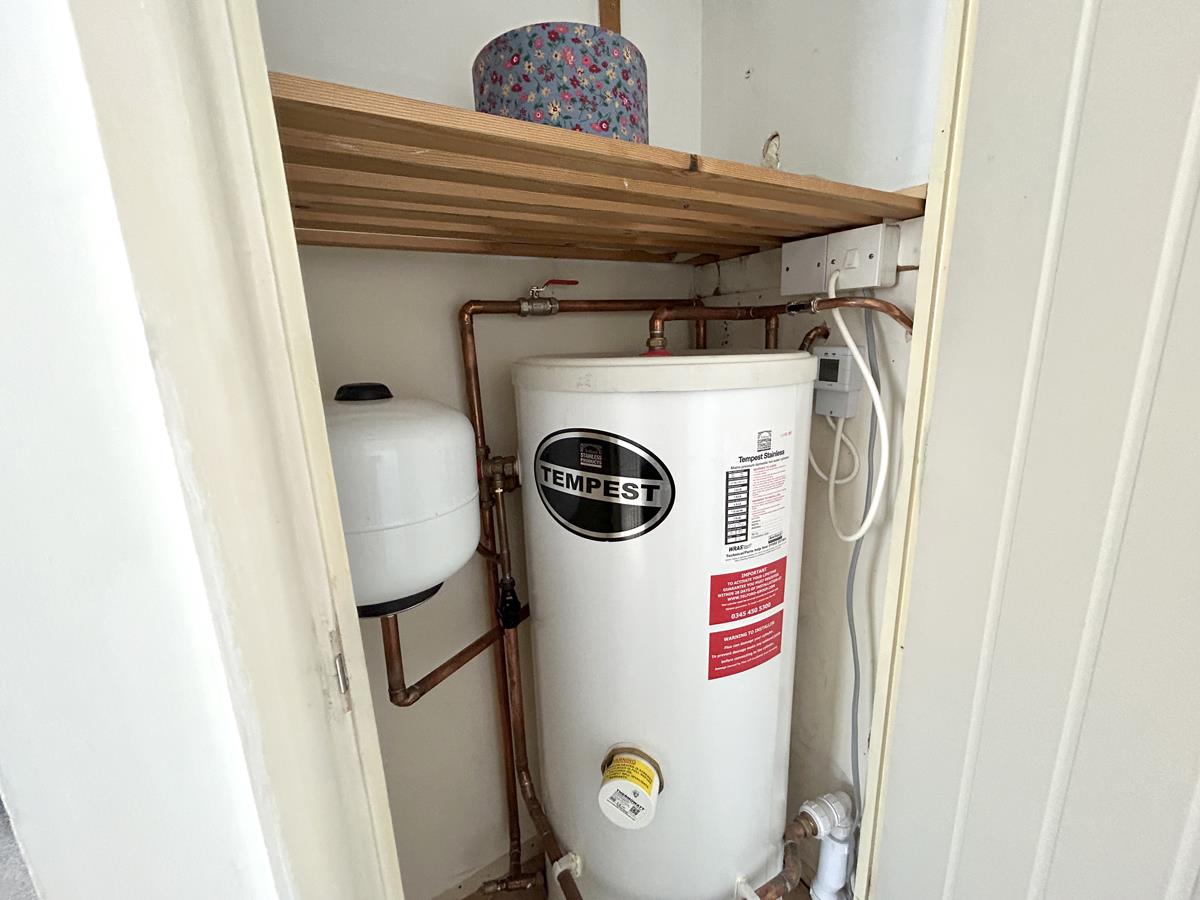
First Floor Landing - With airing cupboard housing the immersion with a slatted shelf, loft hatch to roof space and door to -
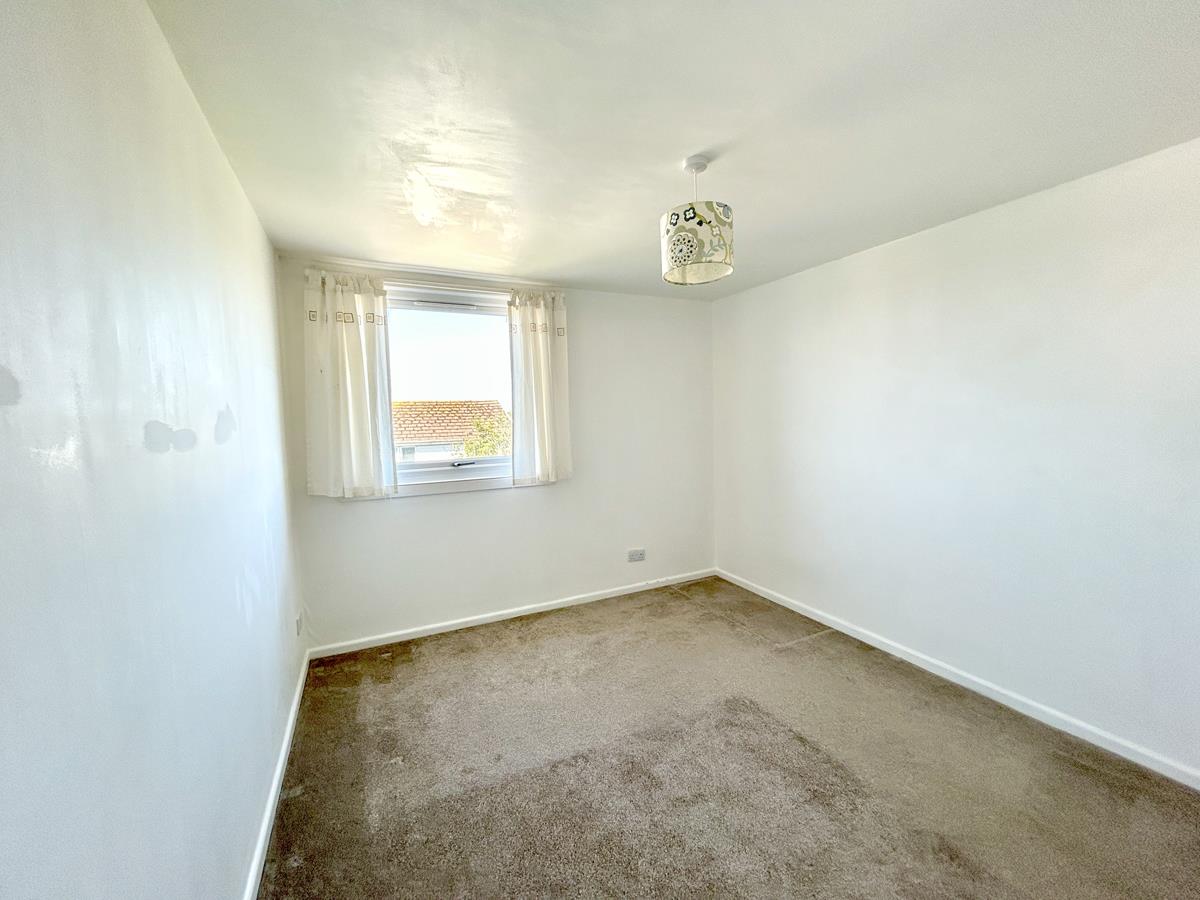
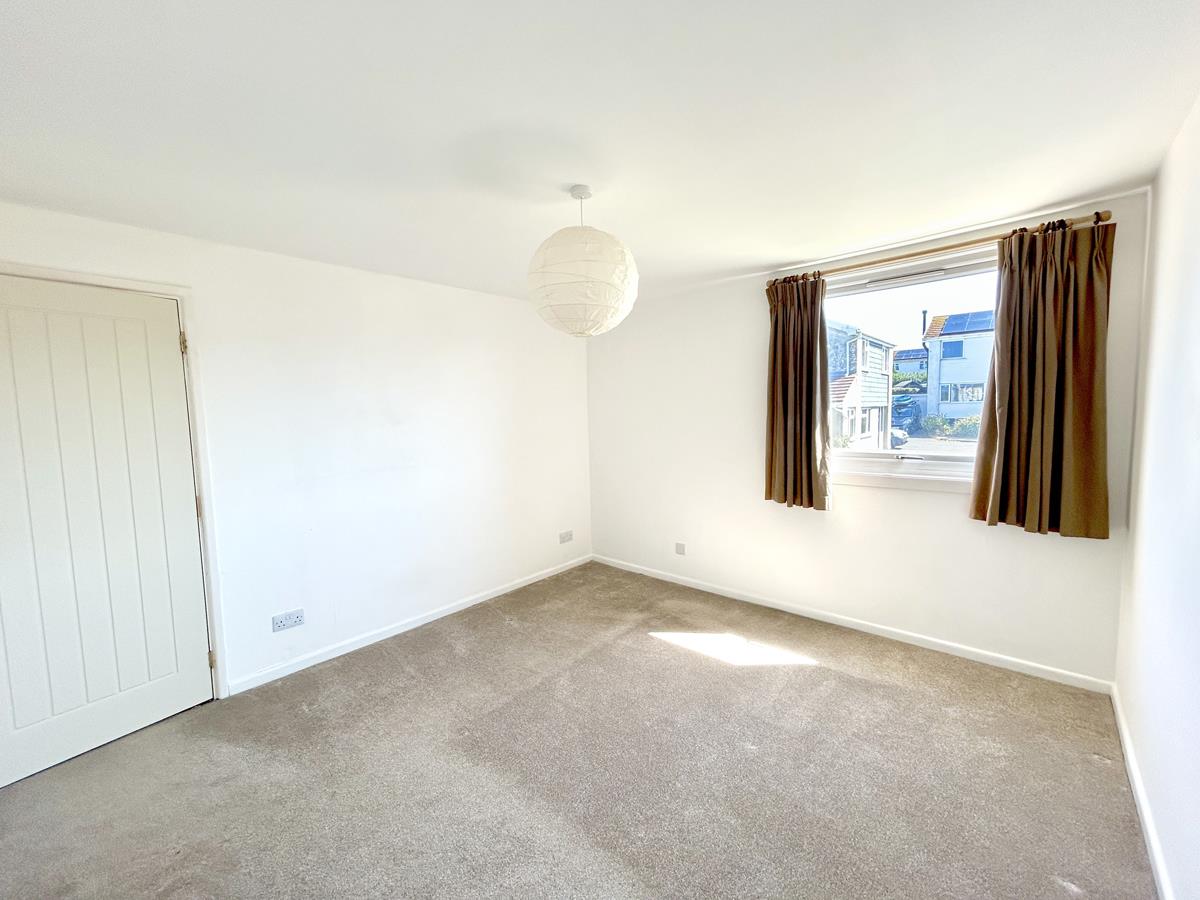
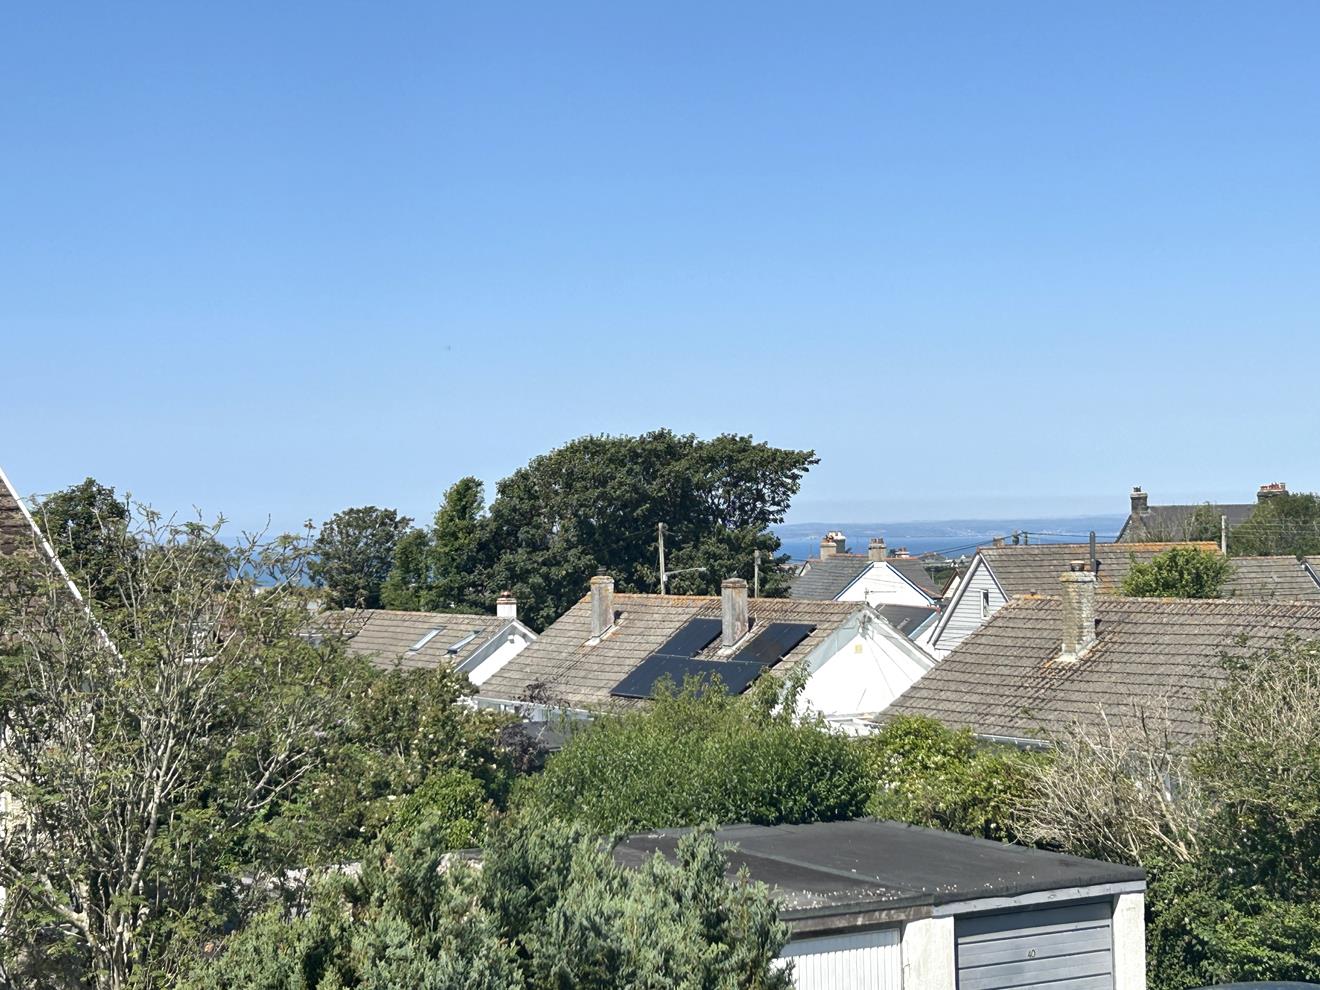
Bedroom One - 3.54m x 3m (11'7" x 9'10") - With a view over other properties to open countryside and the sea in the distance over Mounts Bay.
Bedroom Two - 3.62m x 3.38m (11'10" x 11'1") - Window to the front aspect.
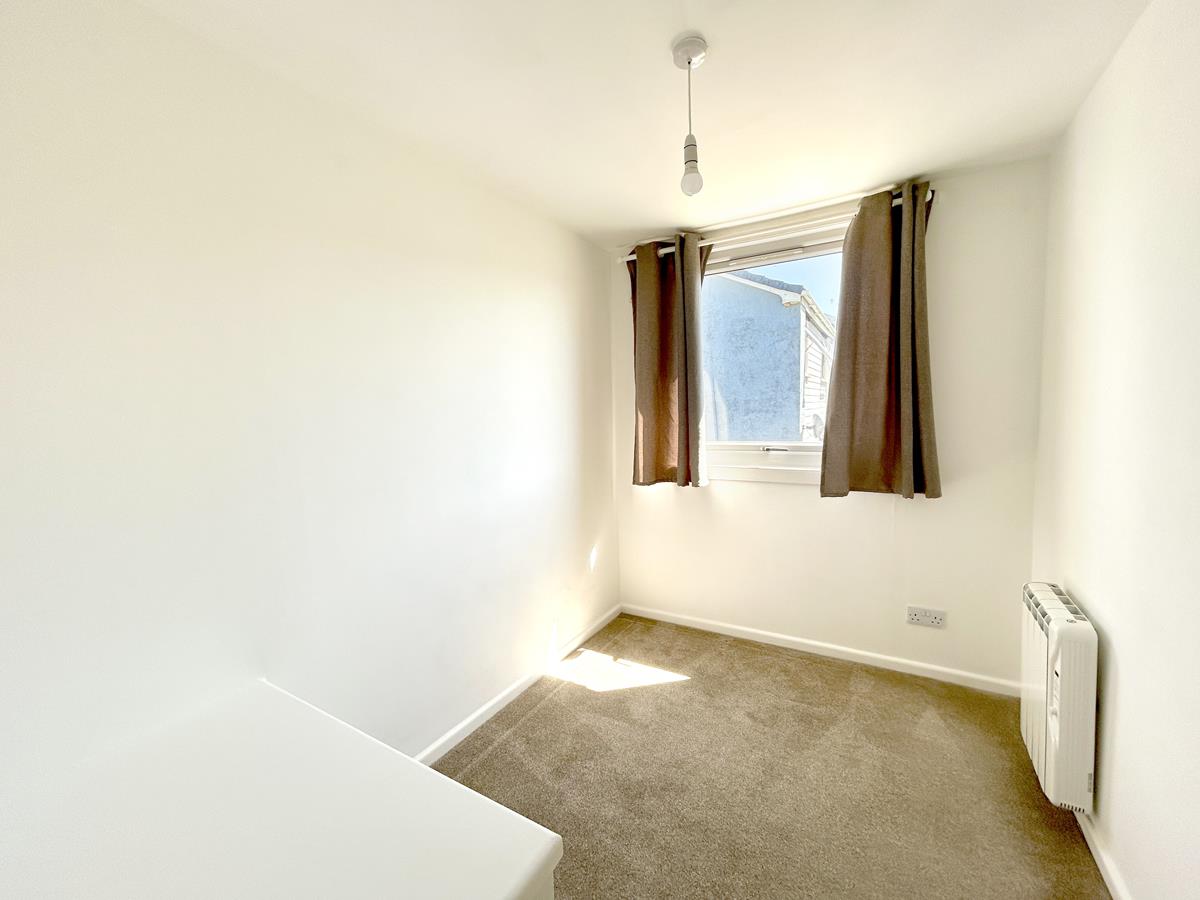
Bedroom Three - 2.72m x 2m (8'11" x 6'6") - Window to the front aspect.
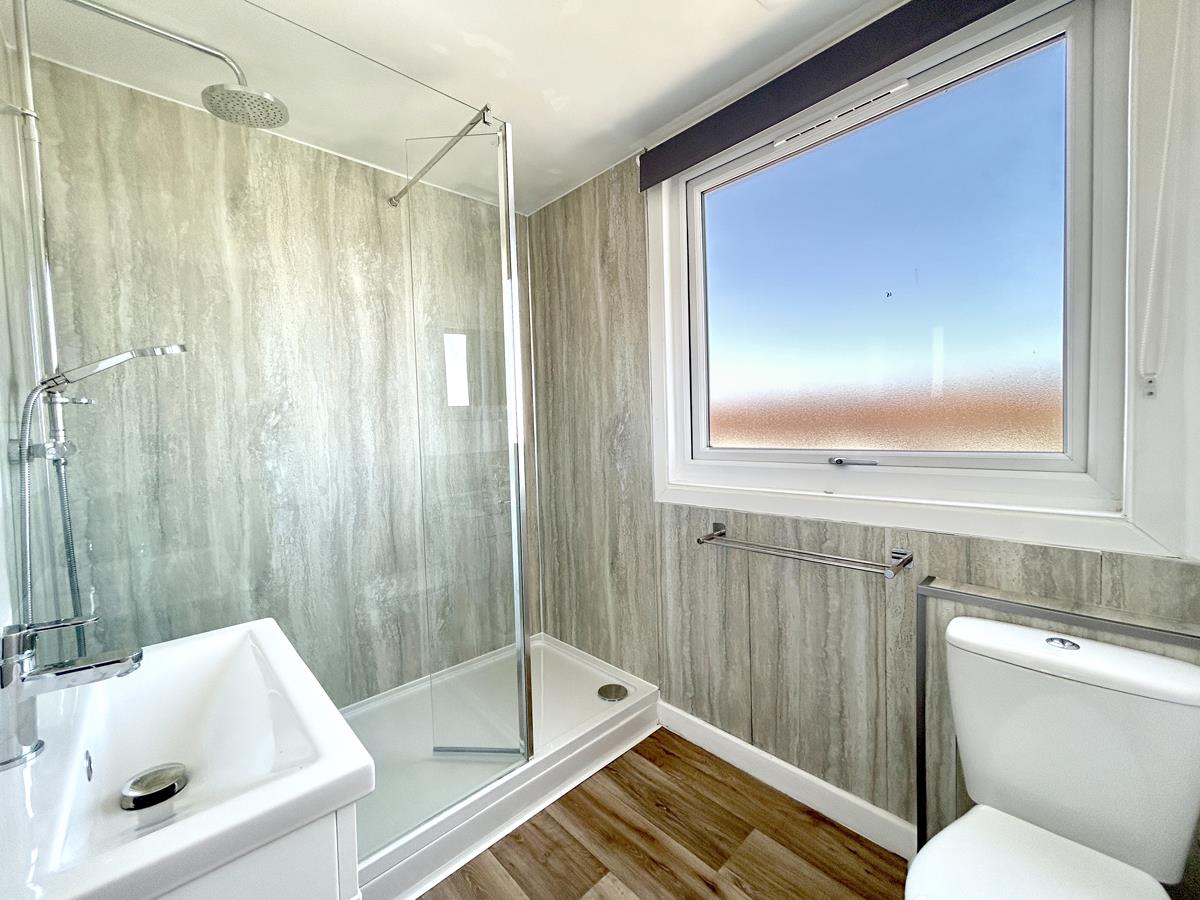
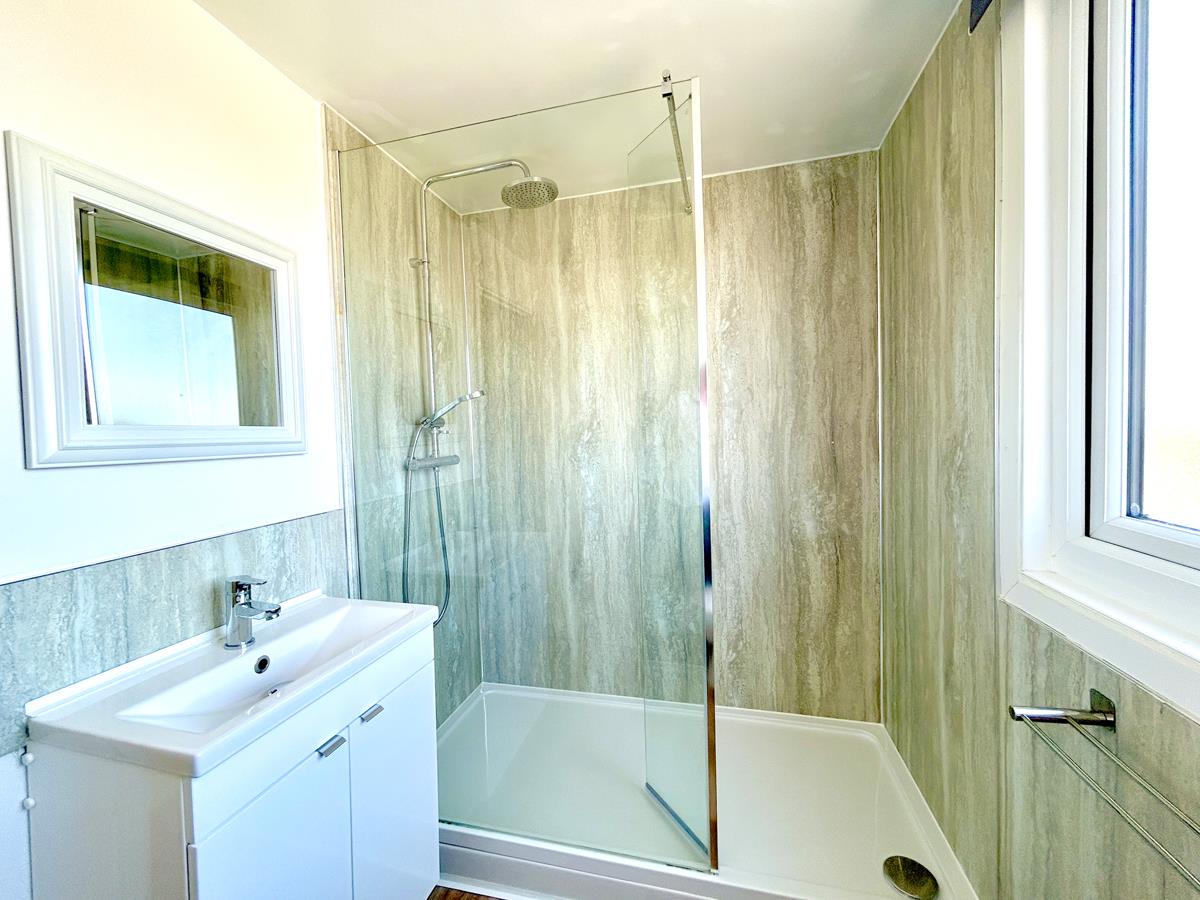
Shower Room - Beautifully appointed, the bathroom comprises a generous glazed shower cubicle with easy-clean splashbacks, a rainfall shower head and separate handheld shower attachment. There is a dual-flush WC and a wash hand basin set into a vanity unit providing useful storage. Additional features include an extractor fan, wood-effect flooring and a window to the rear aspect, allowing for natural light and ventilation.
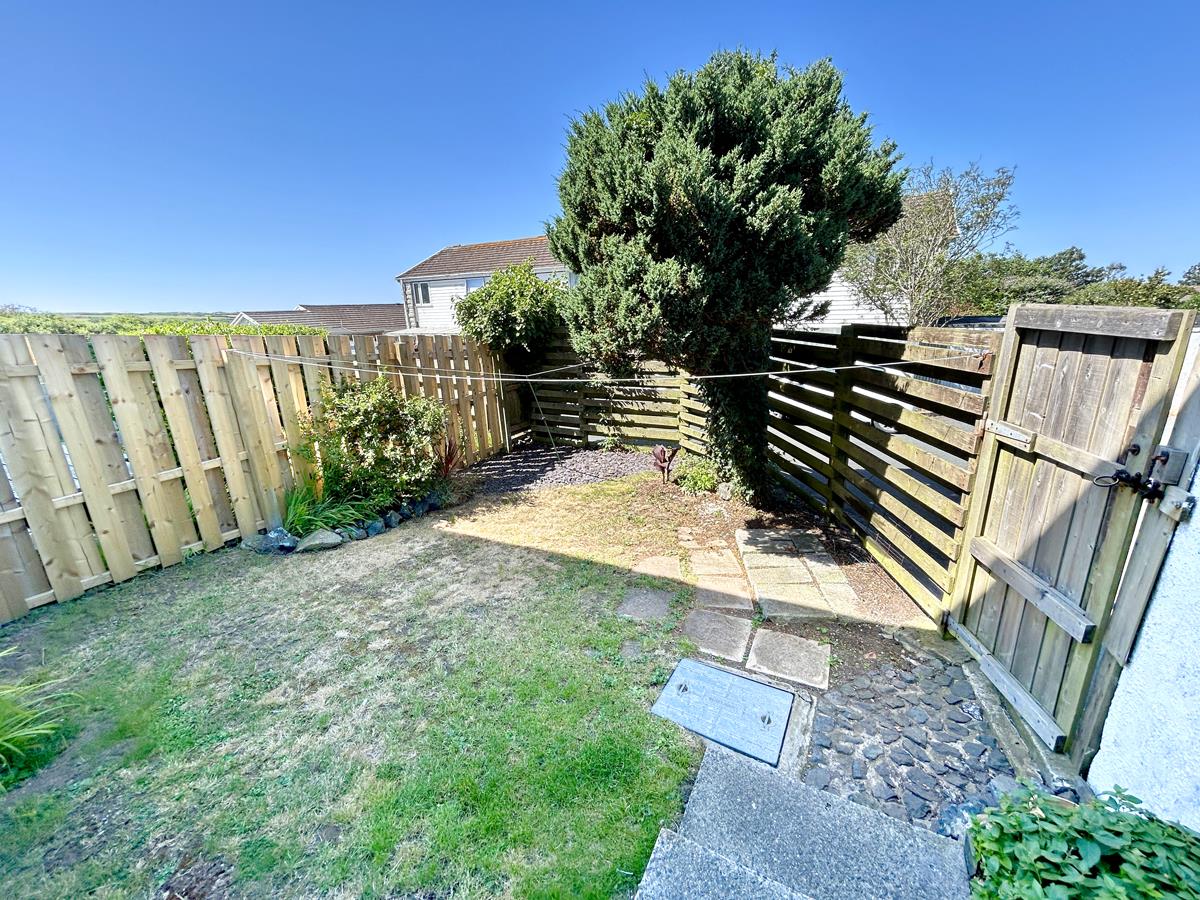
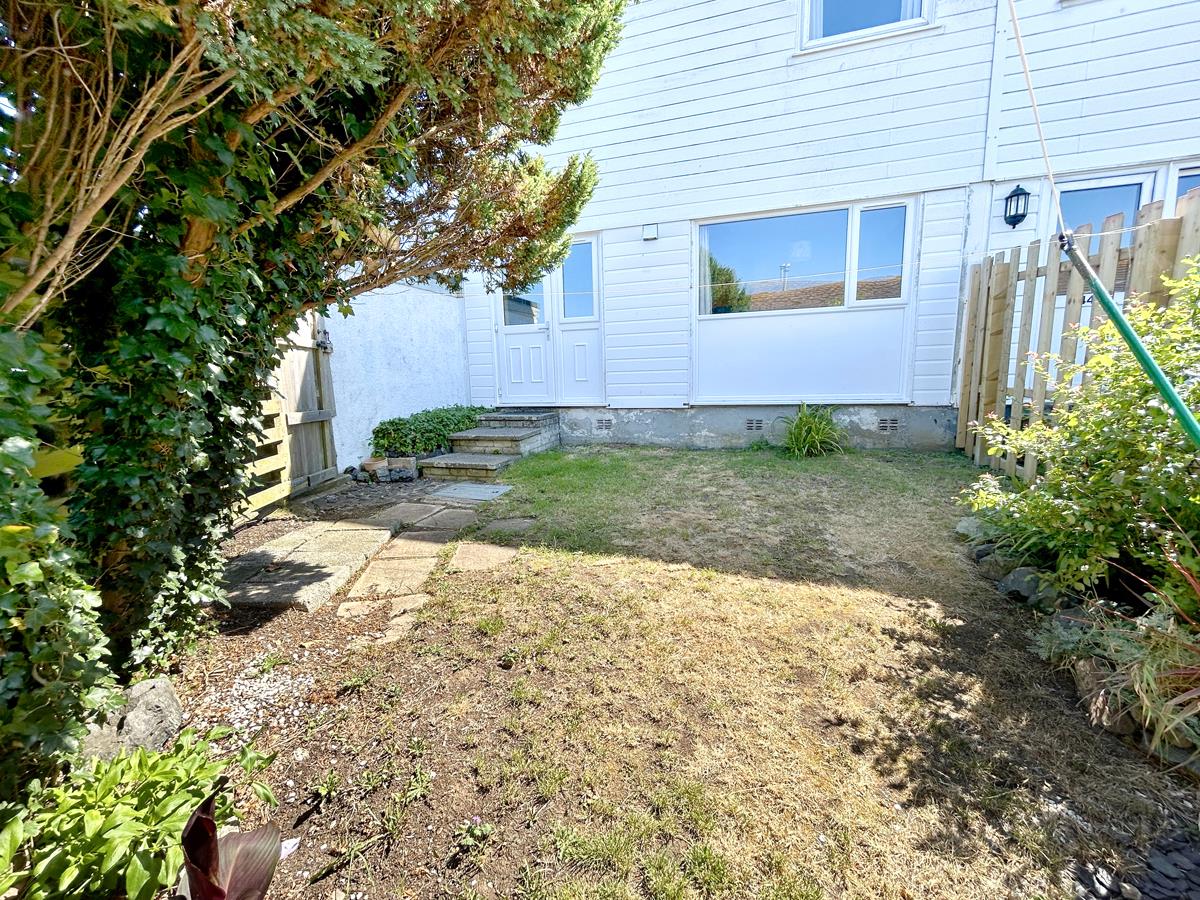
Gardens - To the front of the property there is a lawned and graveled area whilst to the rear there is a nicely enclosed garden with lawn area and beds at its borders. There is a service gate back to the parking space and leads to the -
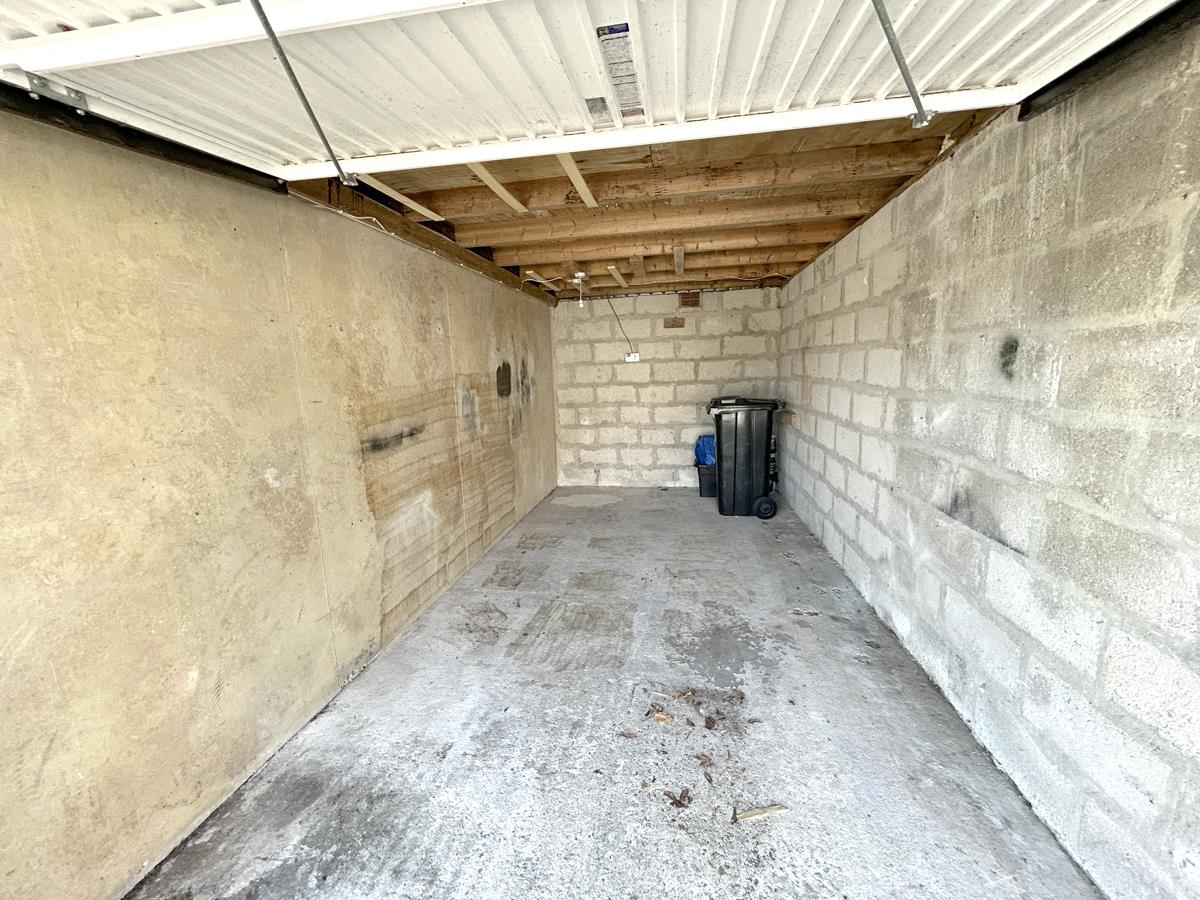
Garage - 4.9m x 2.44m (16'0" x 8'0") - With up and over door, power and light.
Agents Note One - The property is of the Carey timber frame style of construction which is not mortgageable by all lenders. Prospective purchasers must check with their mortgage broker for suitability.
Agents Note Two - We are advised that in 2021 the property was rewired and five Elnur electric heaters were installed and the windows and two external doors were replaced.
Services - Mains water, electricity and drainage.
Council Tax Band - Band B
Mobile And Broadband Coverage - To check the broadband coverage for this property please visit -
https://www.openreach.com/fibre-broadband
To check the mobile phone coverage please visit -
https://checker.ofcom.org.uk/
Anti Money Laundering Regulations - Purchaser - We are required by law to ask all purchasers for verified ID prior to instructing a sale.
Proof Of Funds - Purchasers - Prior to agreeing a sale, we will require proof of financial ability to purchase which will include an agreement in principle for a mortgage and/or proof of cash funds.
Date Details Prepared - 9th July 2026.
What3words - confining.harmonica.crash
Property Ref: 34804615
Similar Properties
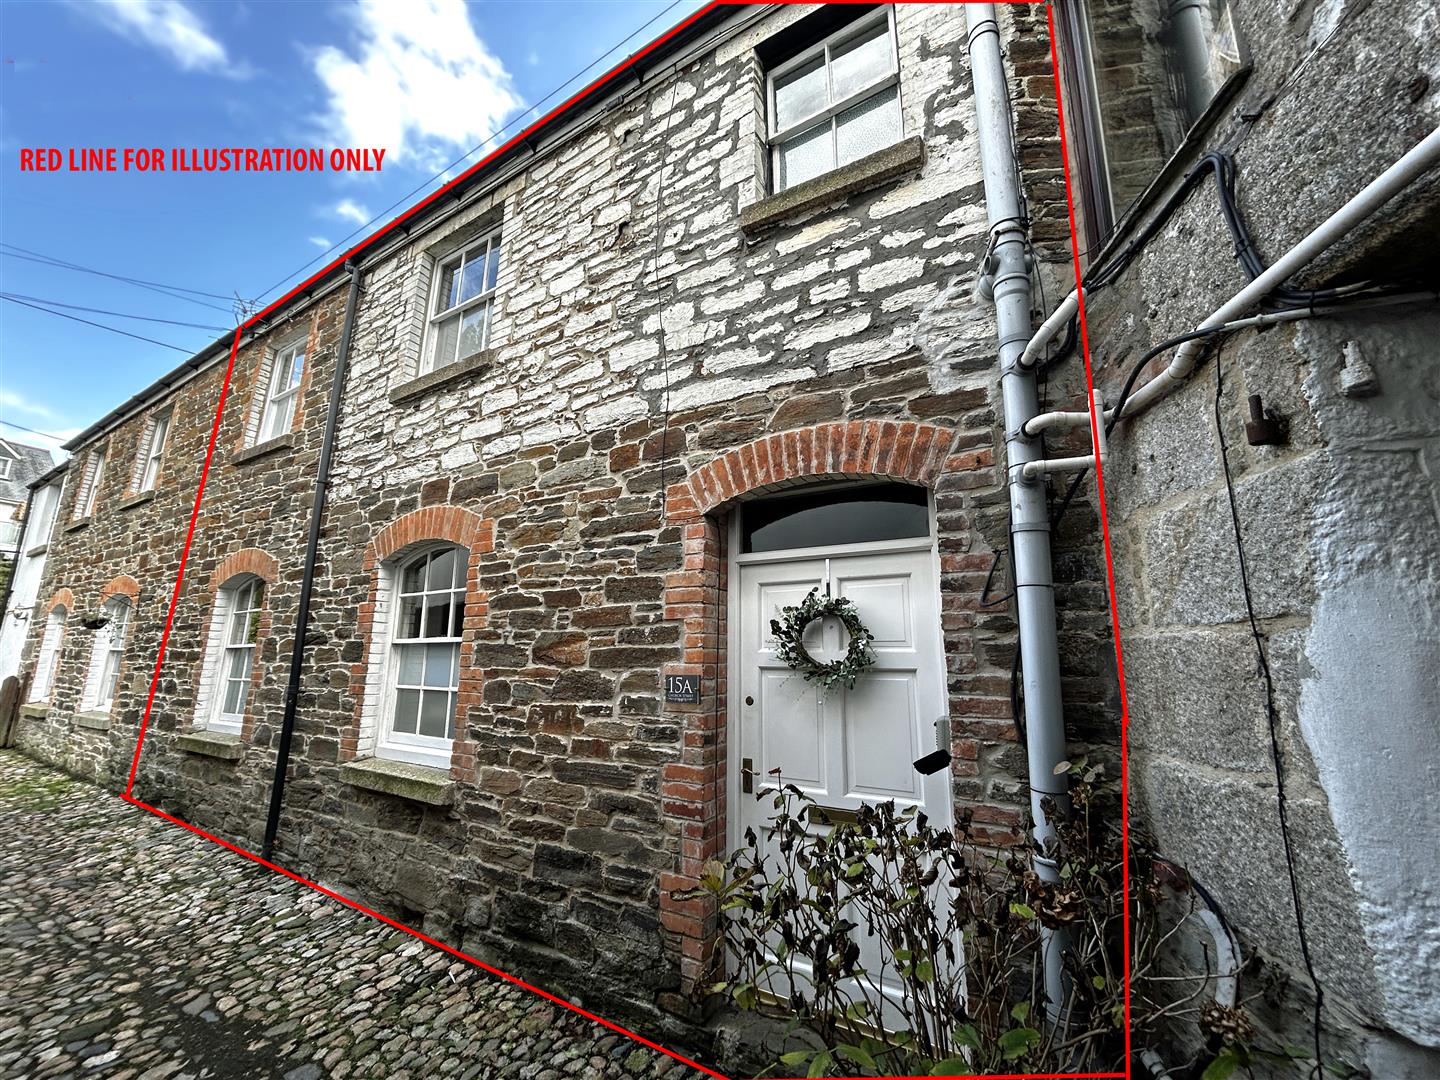
2 Bedroom Terraced House | Guide Price £220,000
An excellent opportunity to purchase a charming two-bedroom character cottage in a lovely tucked away position a short s...
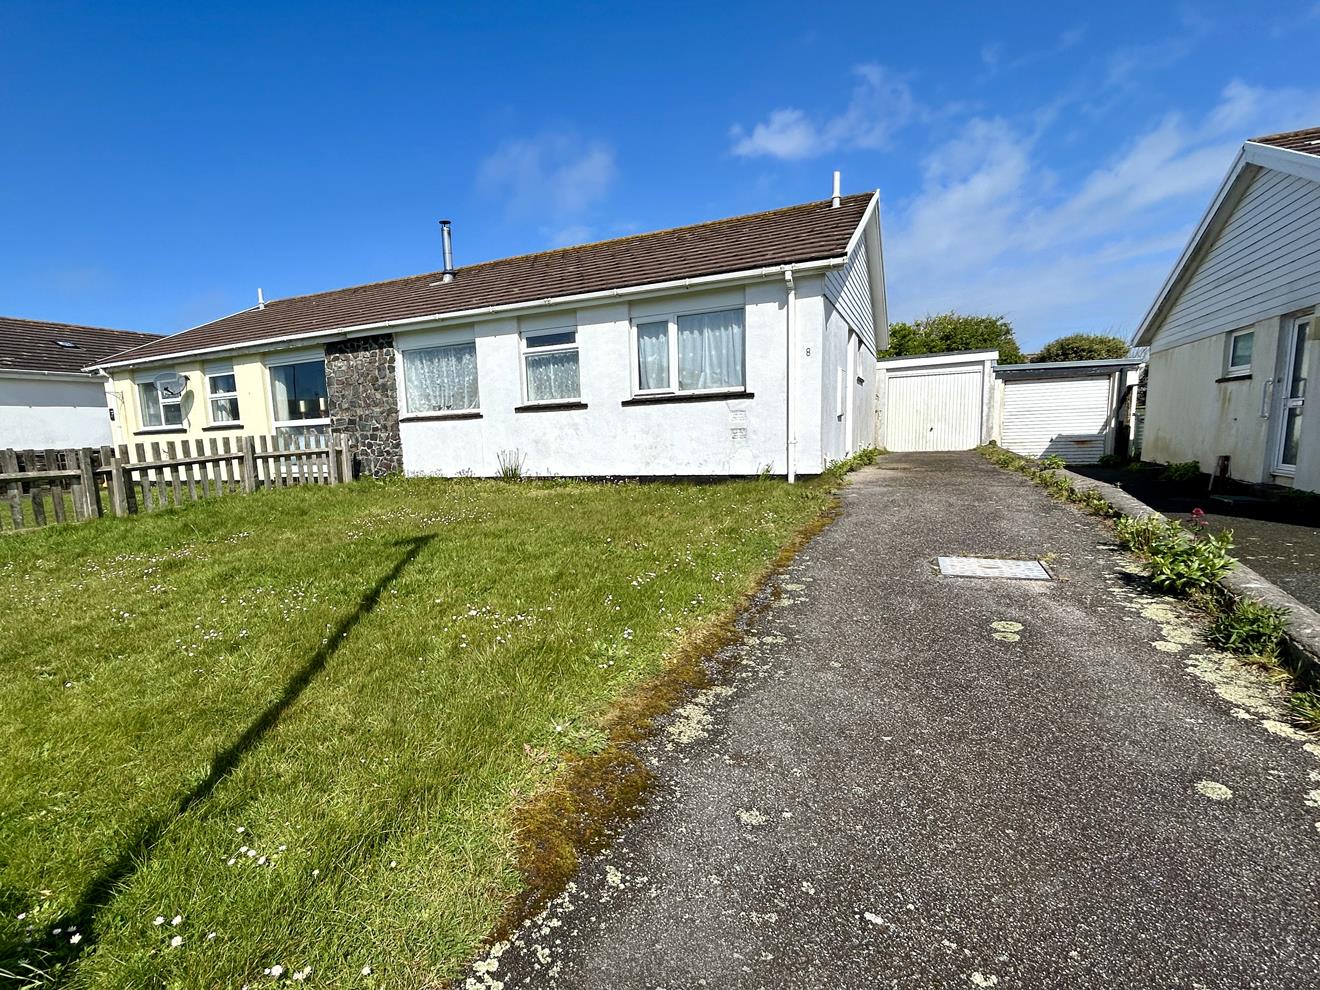
3 Bedroom Semi-Detached Bungalow | Guide Price £215,000
An opportunity to purchase a three bedroom semi-detached bungalow in a pleasant cul-de-sac setting in mainland Britain's...
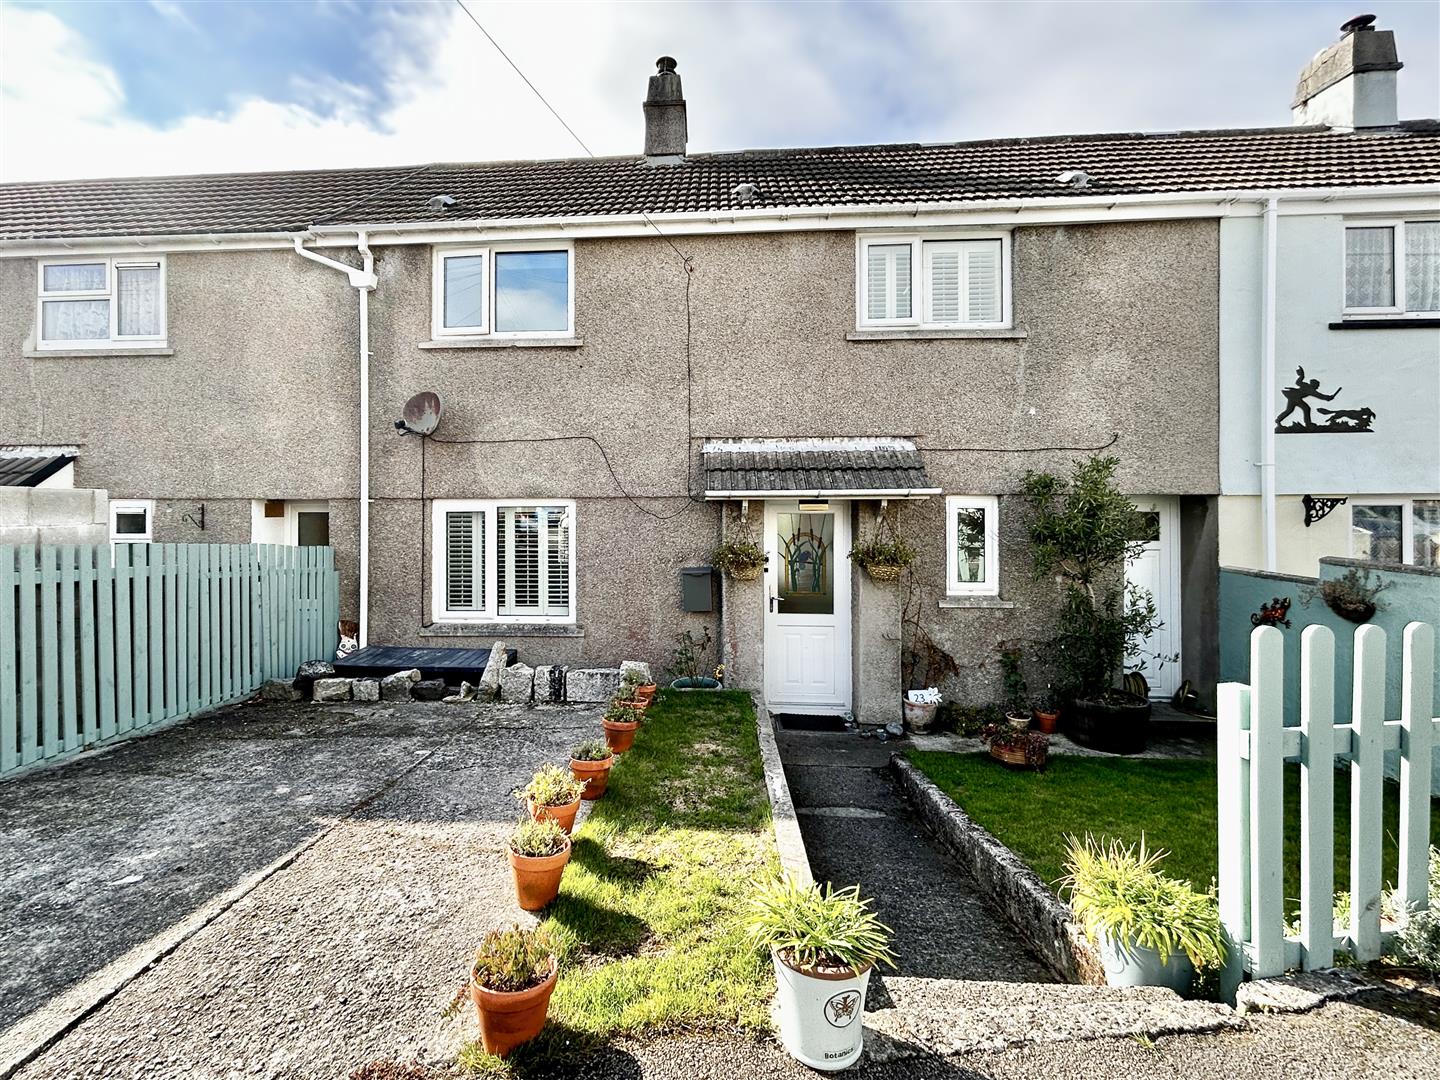
3 Bedroom Terraced House | Guide Price £215,000
A nicely presented three-bedroom mid-terrace property, ideally situated within a popular residential area in the highly...
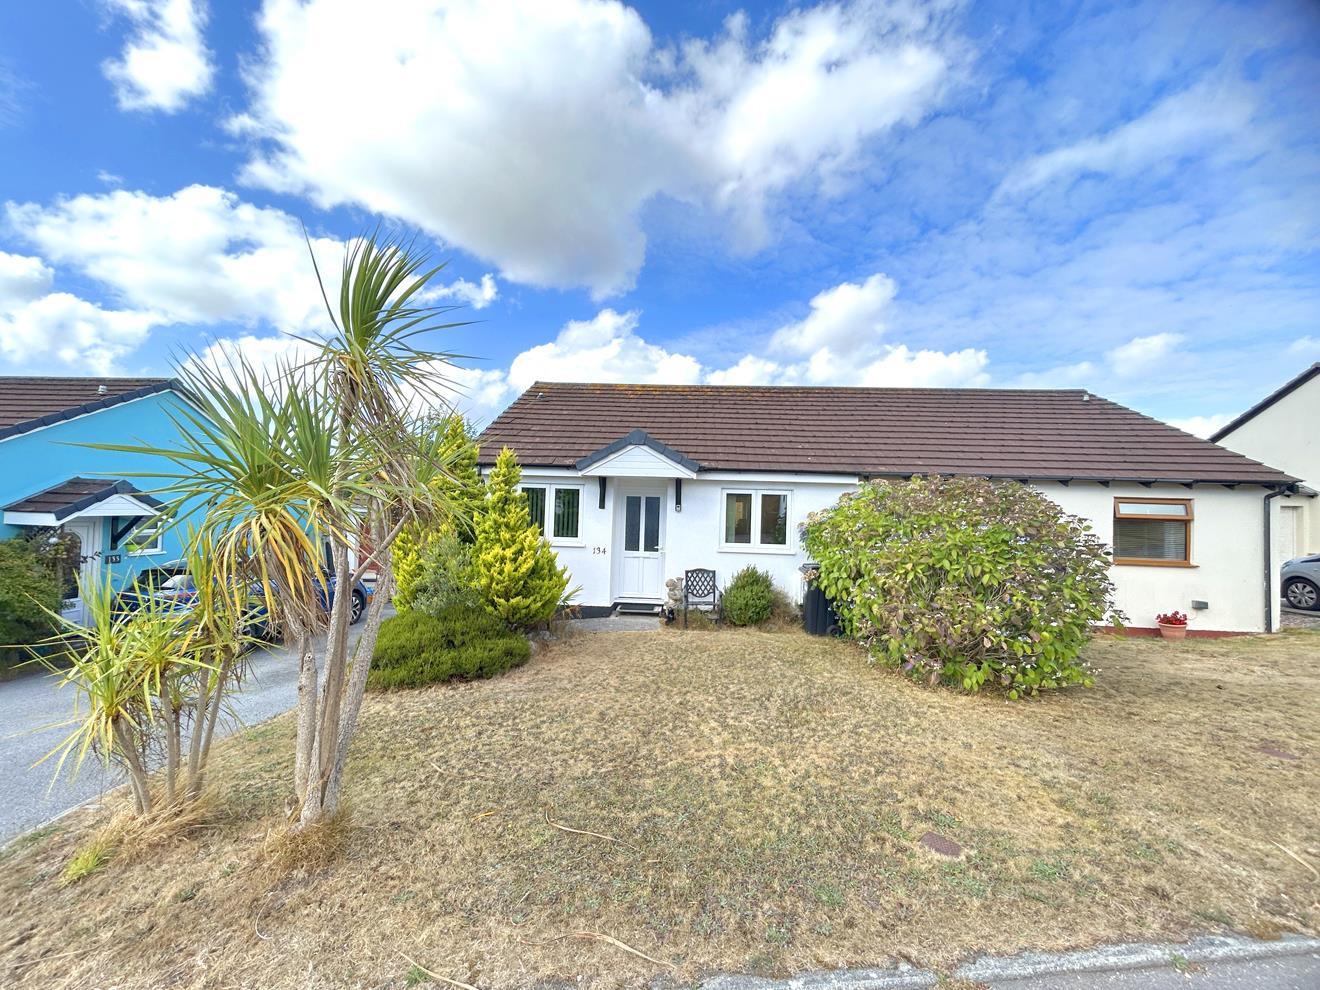
2 Bedroom Semi-Detached Bungalow | Guide Price £225,000
Nicely positioned in a tucked away cul de sac, within a well regarded residential area of the town, is this nicely prese...
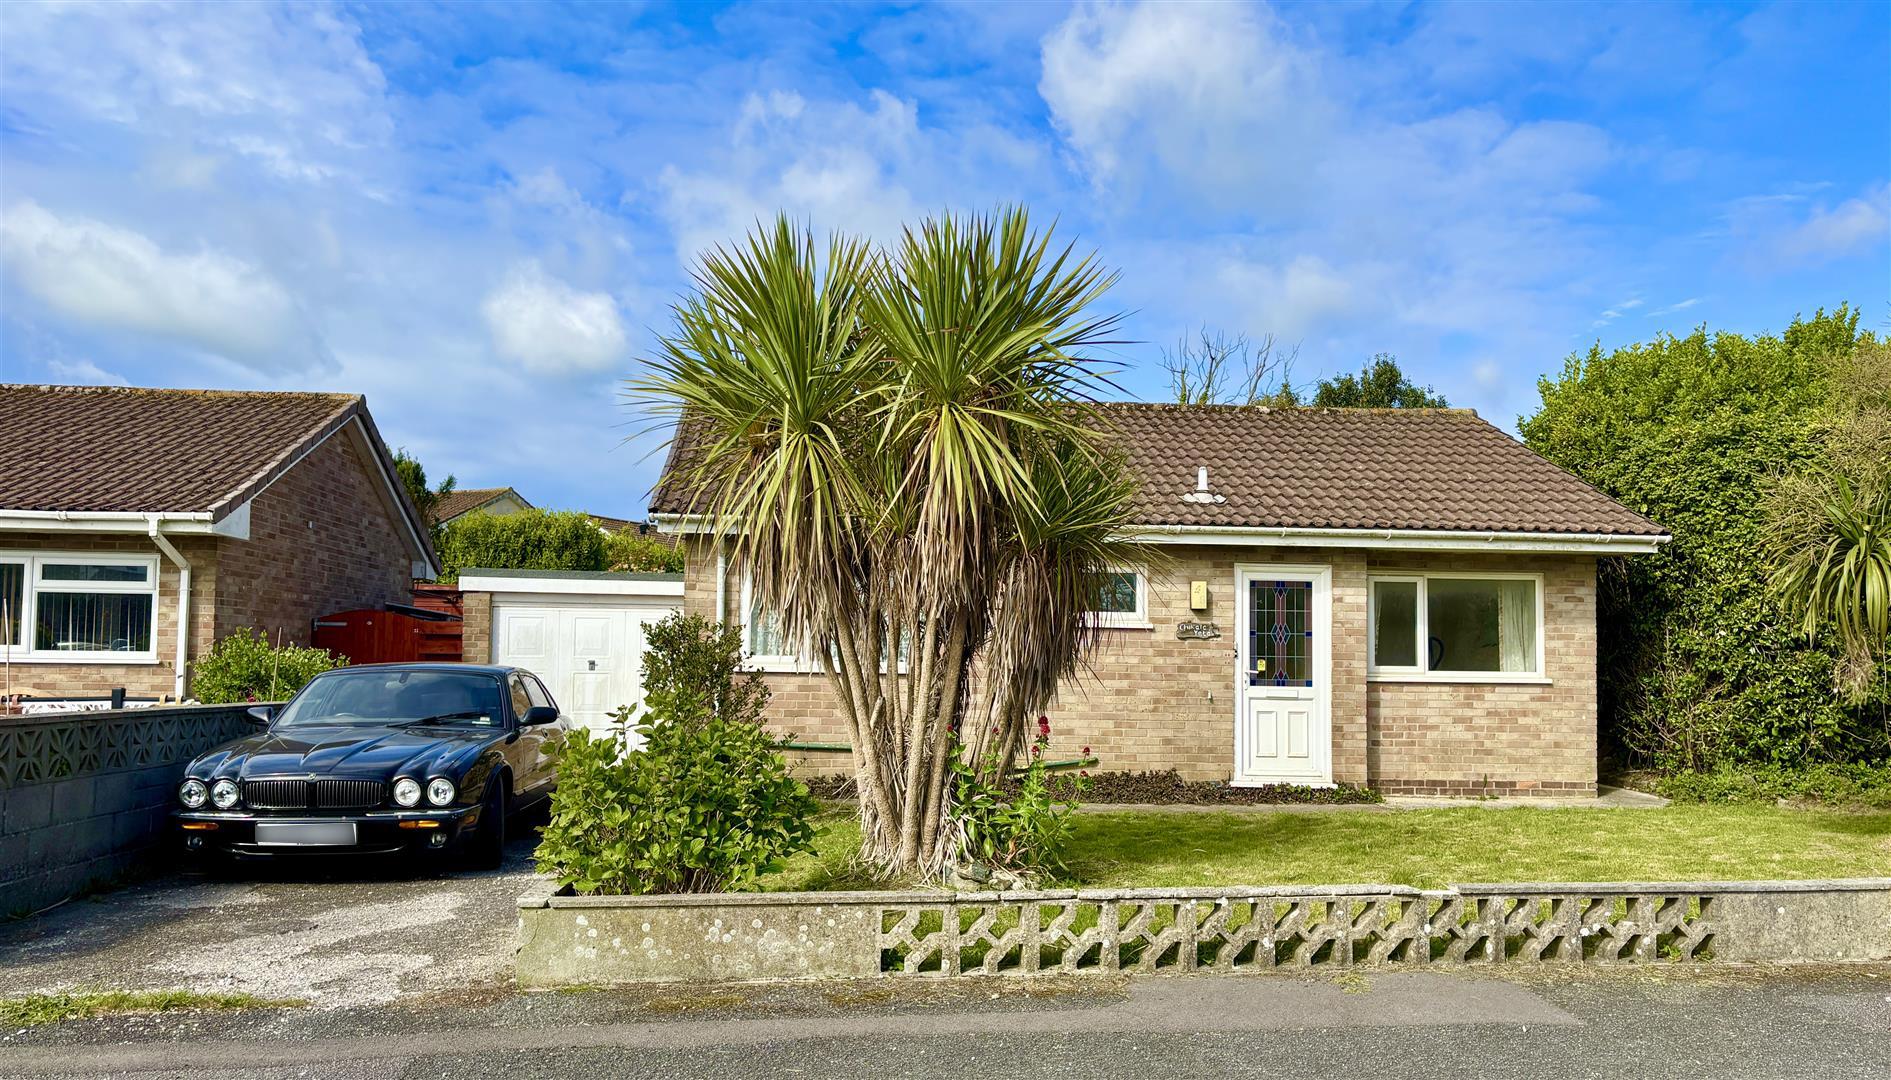
2 Bedroom Detached Bungalow | Guide Price £225,000
Situated in a highly sought after residential area, this detached bungalow enjoys a particularly convenient and desirabl...
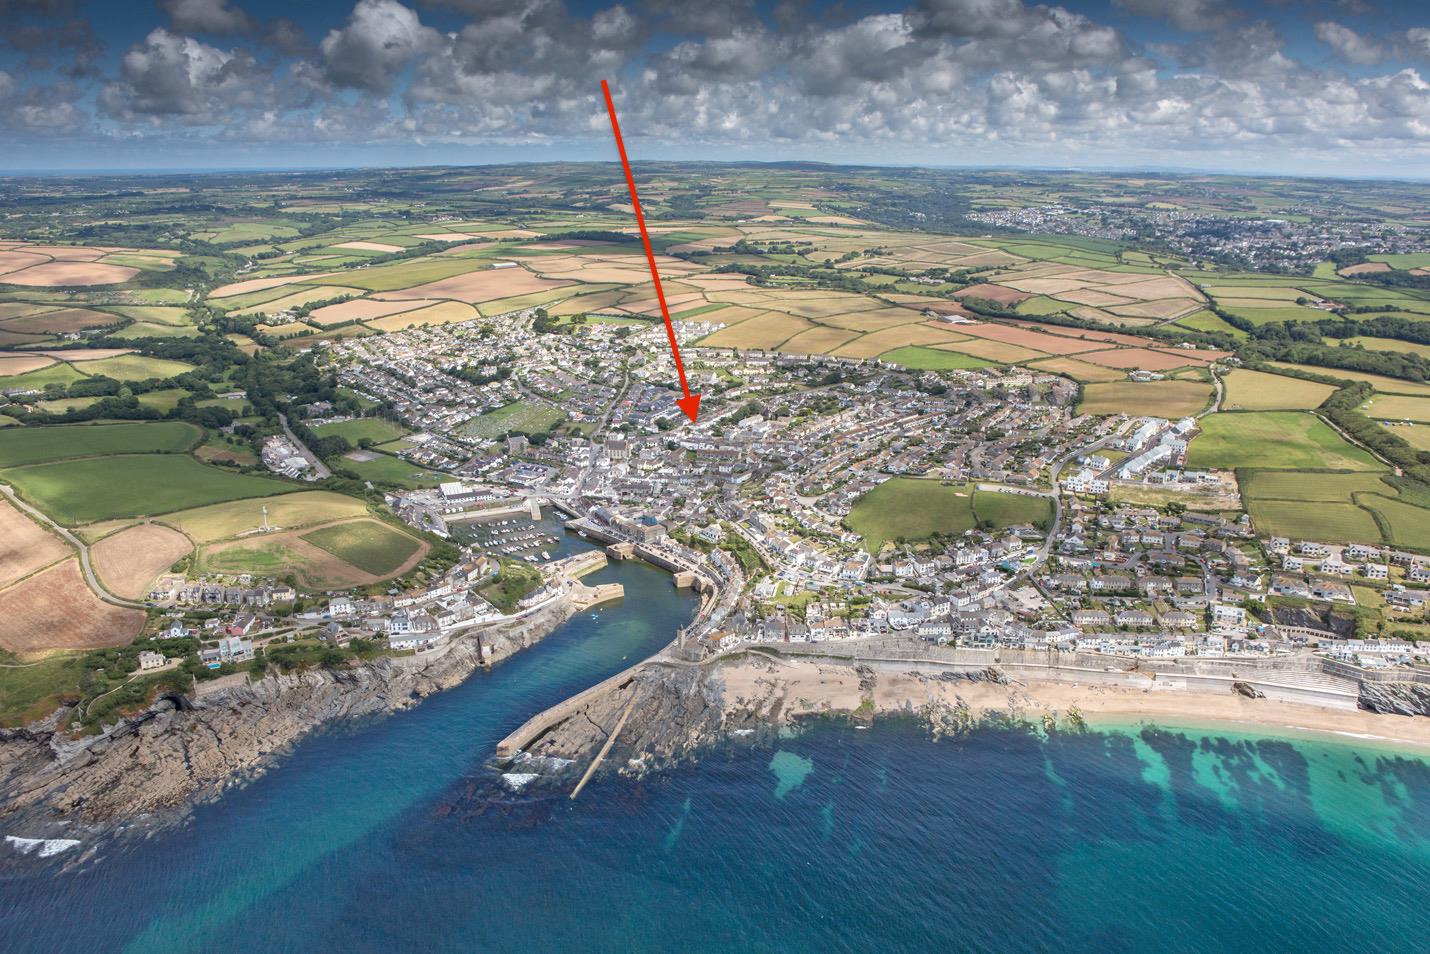
2 Bedroom Cottage | Guide Price £235,000
Situated in the hearth of the sought after Cornish Fishing Village of Porthleven is this semi detached, two bedroom char...

Christophers Estate Agents Porthleven (Porthleven)
Fore St, Porthleven, Cornwall, TR13 9HJ
01326 573737
How much is your home worth?
Use our short form to request a valuation of your property.
Request a Valuation
©2026 The Guild of Property Professionals. All rights reserved.
Terms and Conditions |
Privacy Policy |
Cookie Policy |
Complaints Policy |
Members Login
The Guild of Property Professionals Trading Address: 121 Park Lane, London W1K 7AG. GPEA Limited.
Registered in England & Wales.
Company No: 02819824.
Registered Office Address: The Old Courthouse, 60A London Road, Grantham, NG31 6HR.
VAT Registration No: 180897859

