- Detached family home
- Four double bedrooms
- Three reception rooms
- Two bathrooms
- Double garage and driveway parking
- Potential to extend subject to planning consents
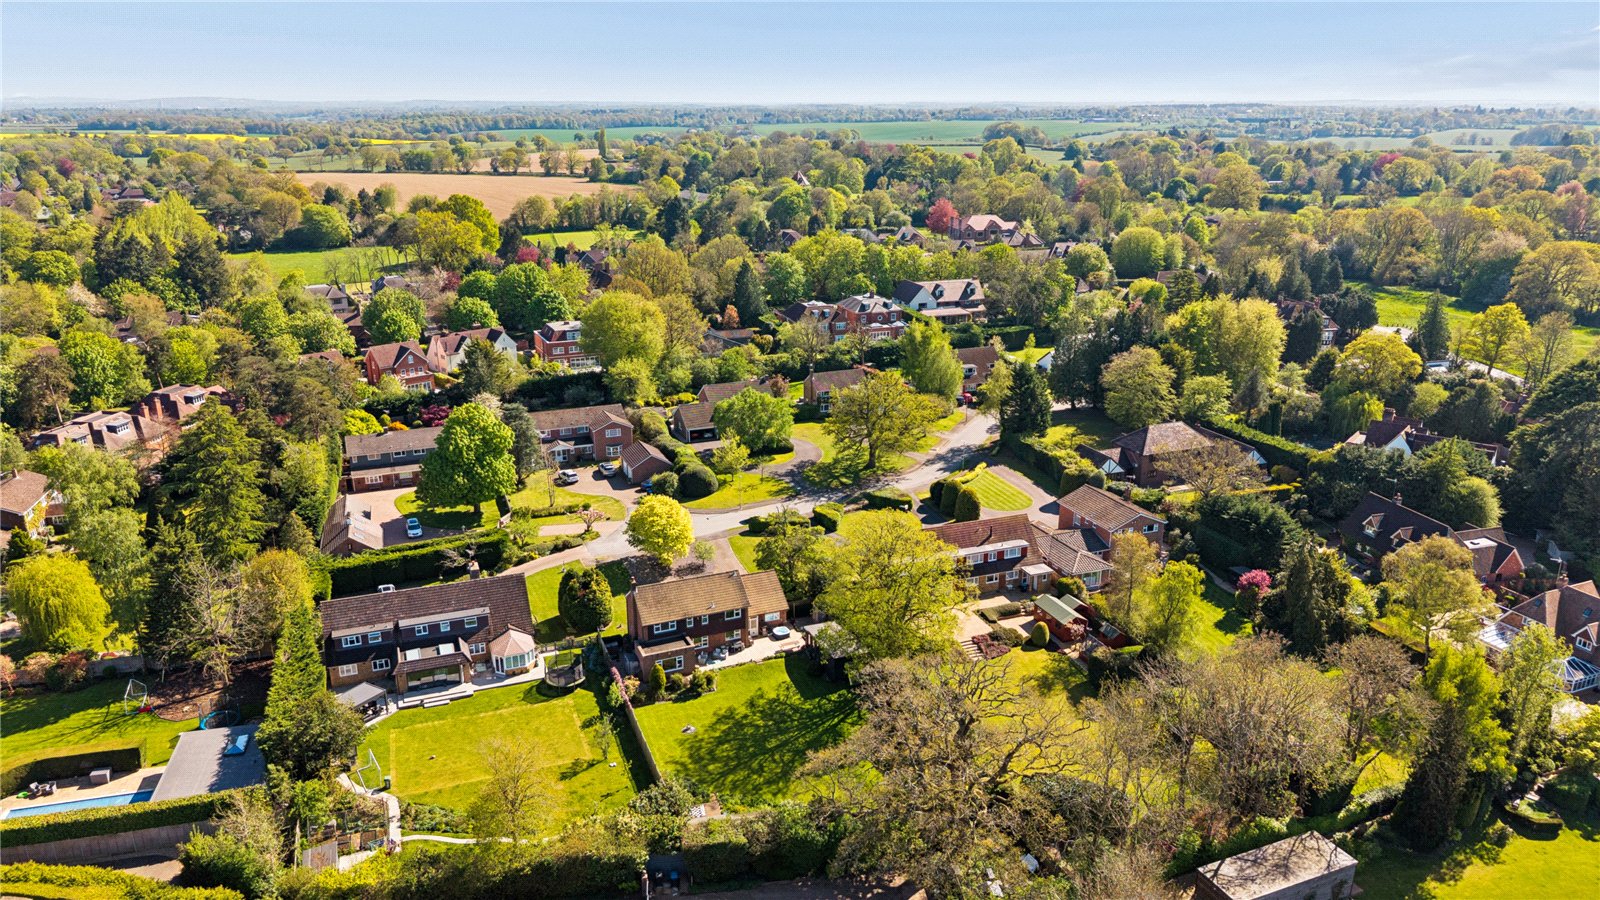
- Cul-de-sac location
- Over 2900sqft

4 Bedroom Detached House for sale in Hemel Hempstead
 3
4
2
3
4
2
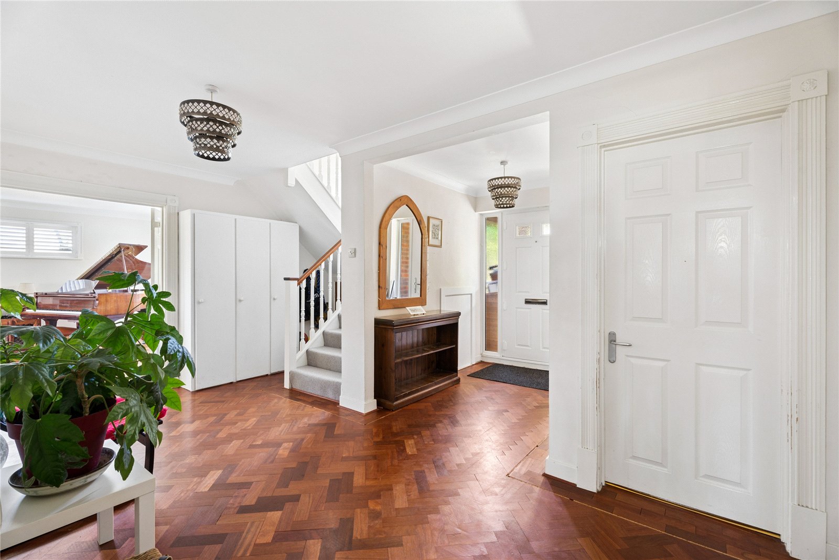
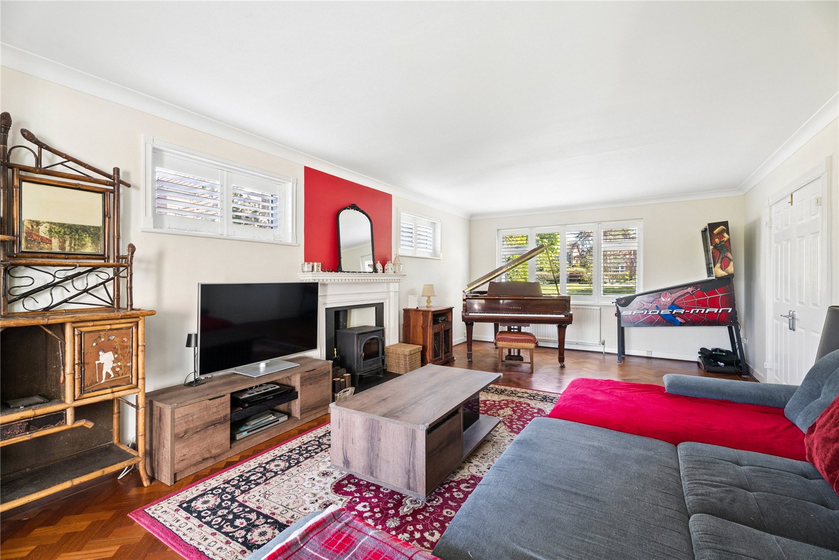
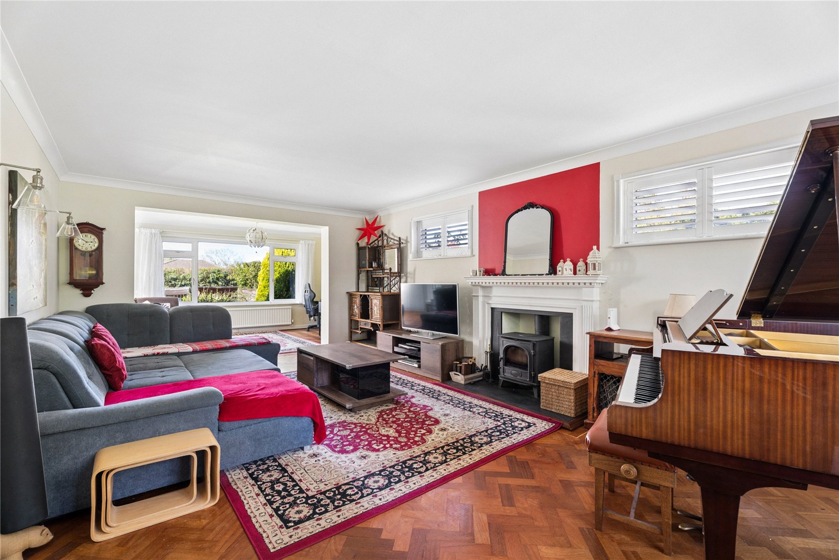
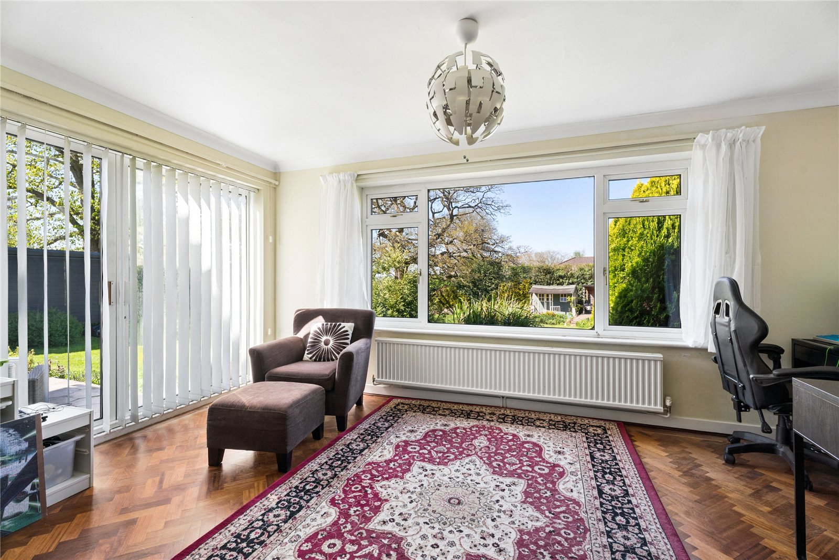
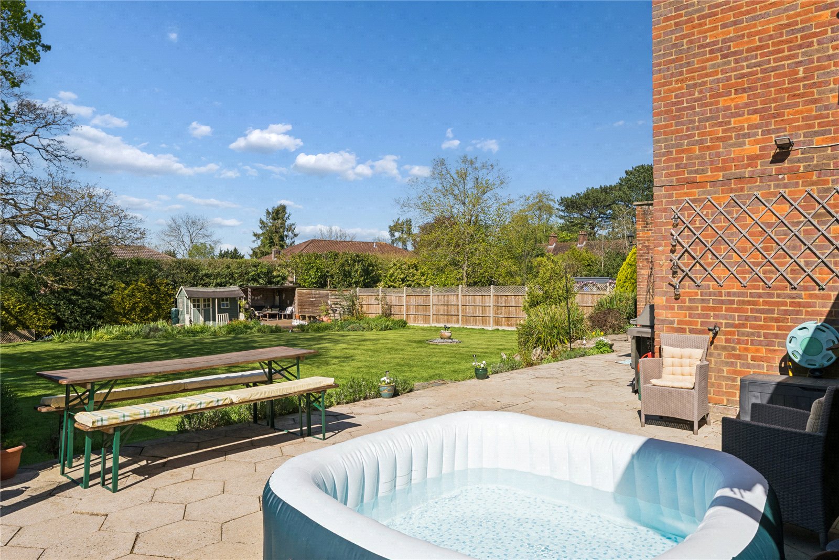
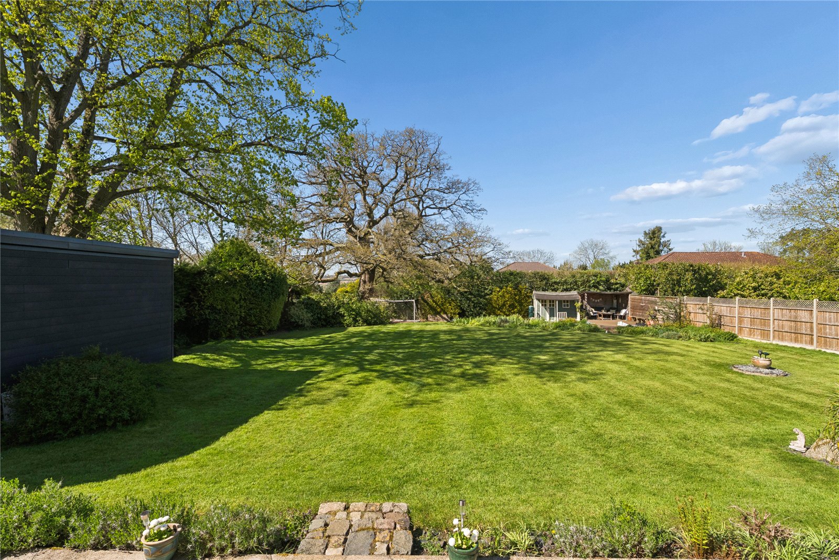
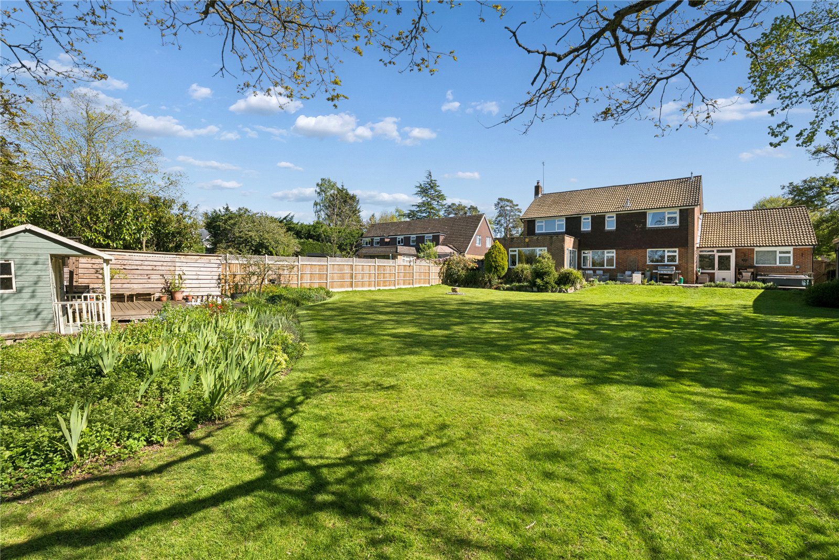
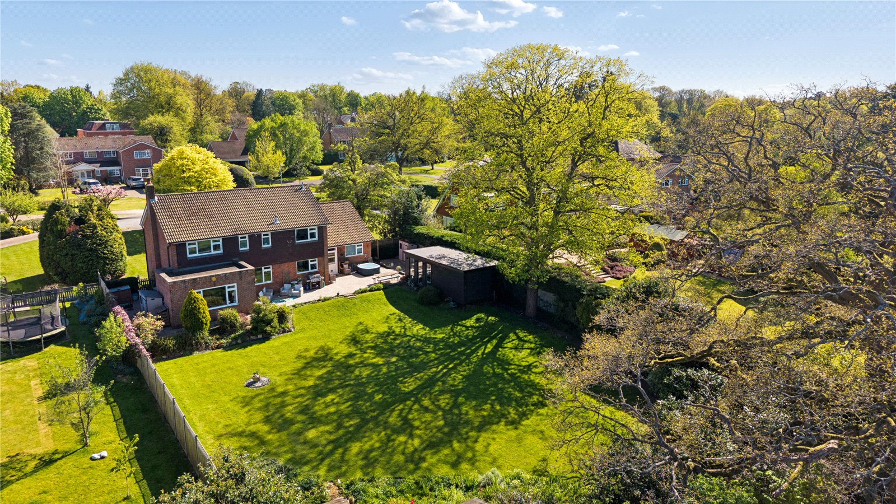
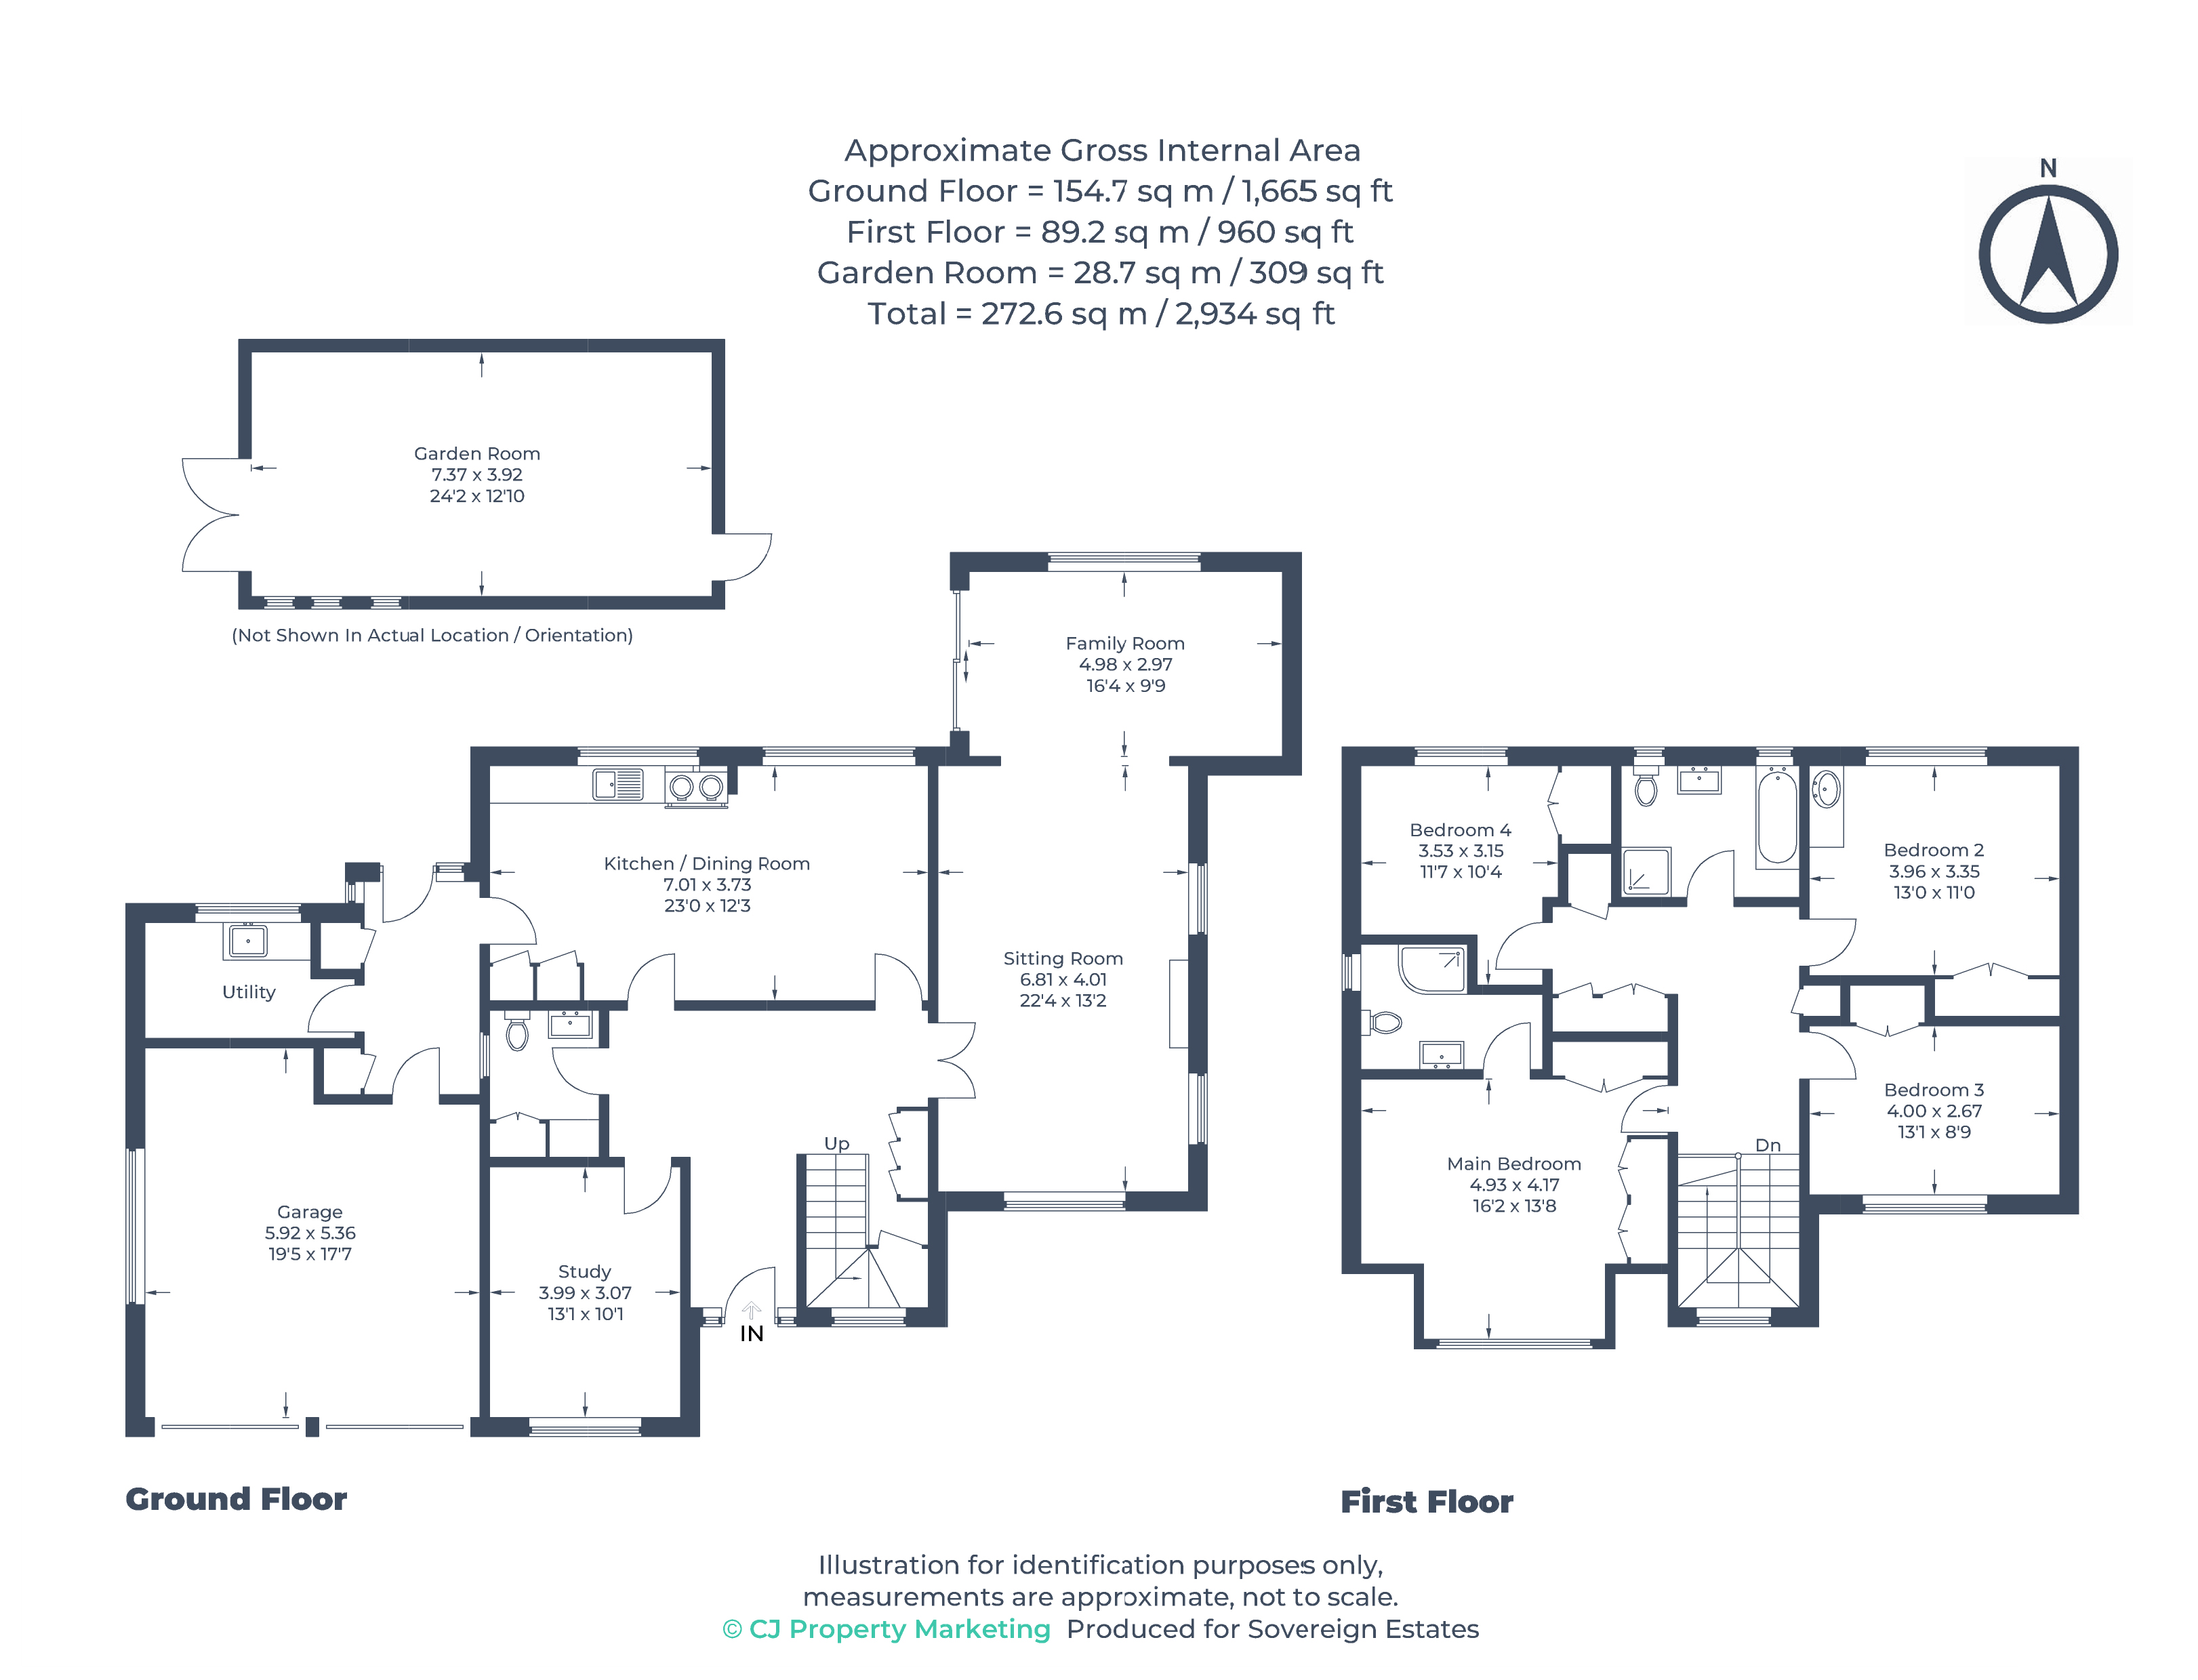
Upon entering, a large, welcoming hallway greets you with striking herringbone woodblock flooring that flows seamlessly into an expansive sitting/family room. This triple-aspect living area is wonderfully light and airy, benefiting from plantation shutters at the front and a multi-fuel burner with a slate hearth, a perfect spot for cosy evenings. The sitting room opens into the family room, where a large picture window frames delightful views over the manicured rear garden and the countryside beyond. French doors provide direct access to a generous paved patio, creating an inviting space for seamless indoor-outdoor entertaining.
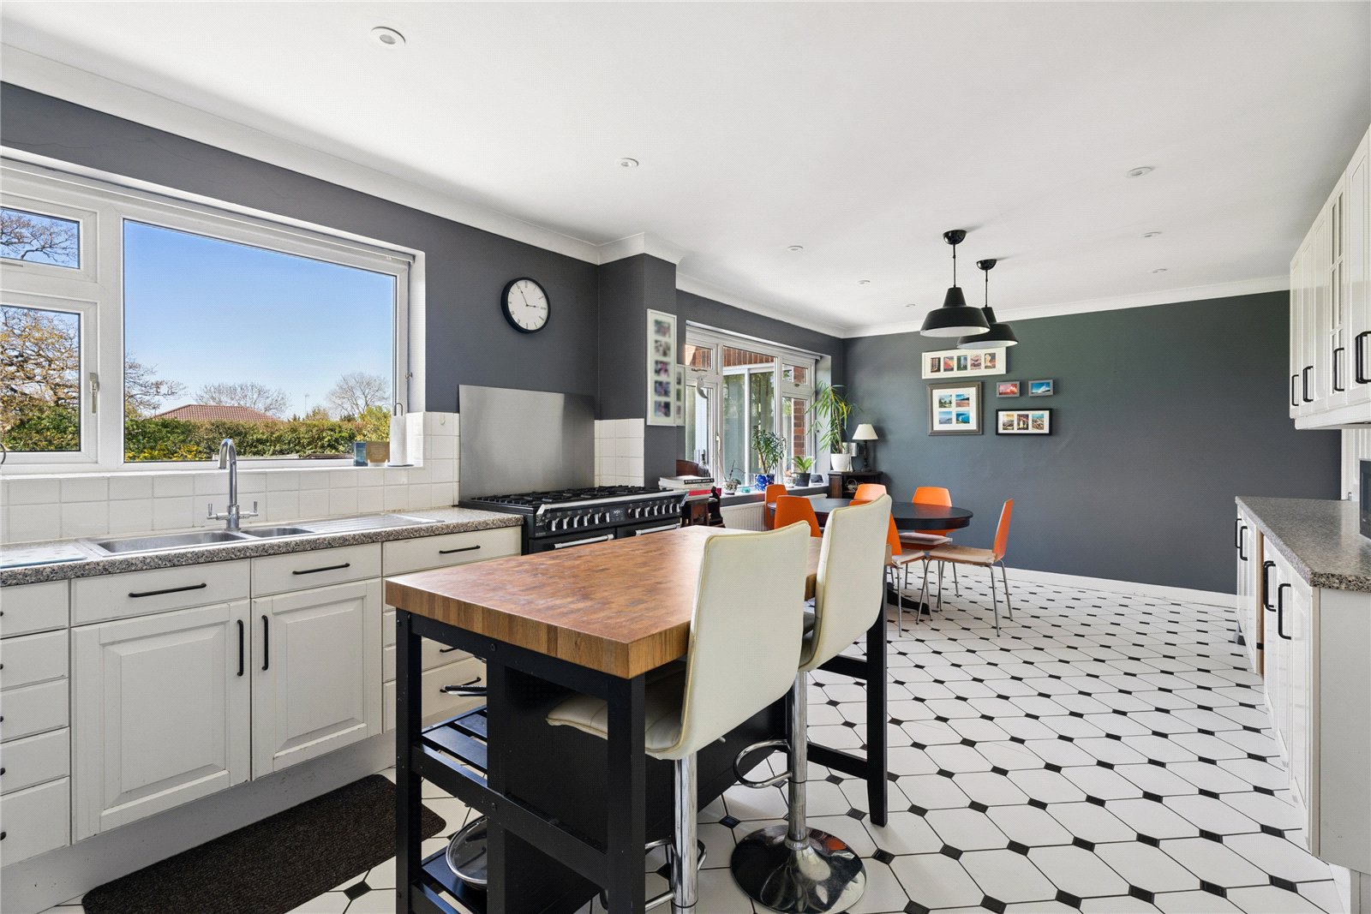
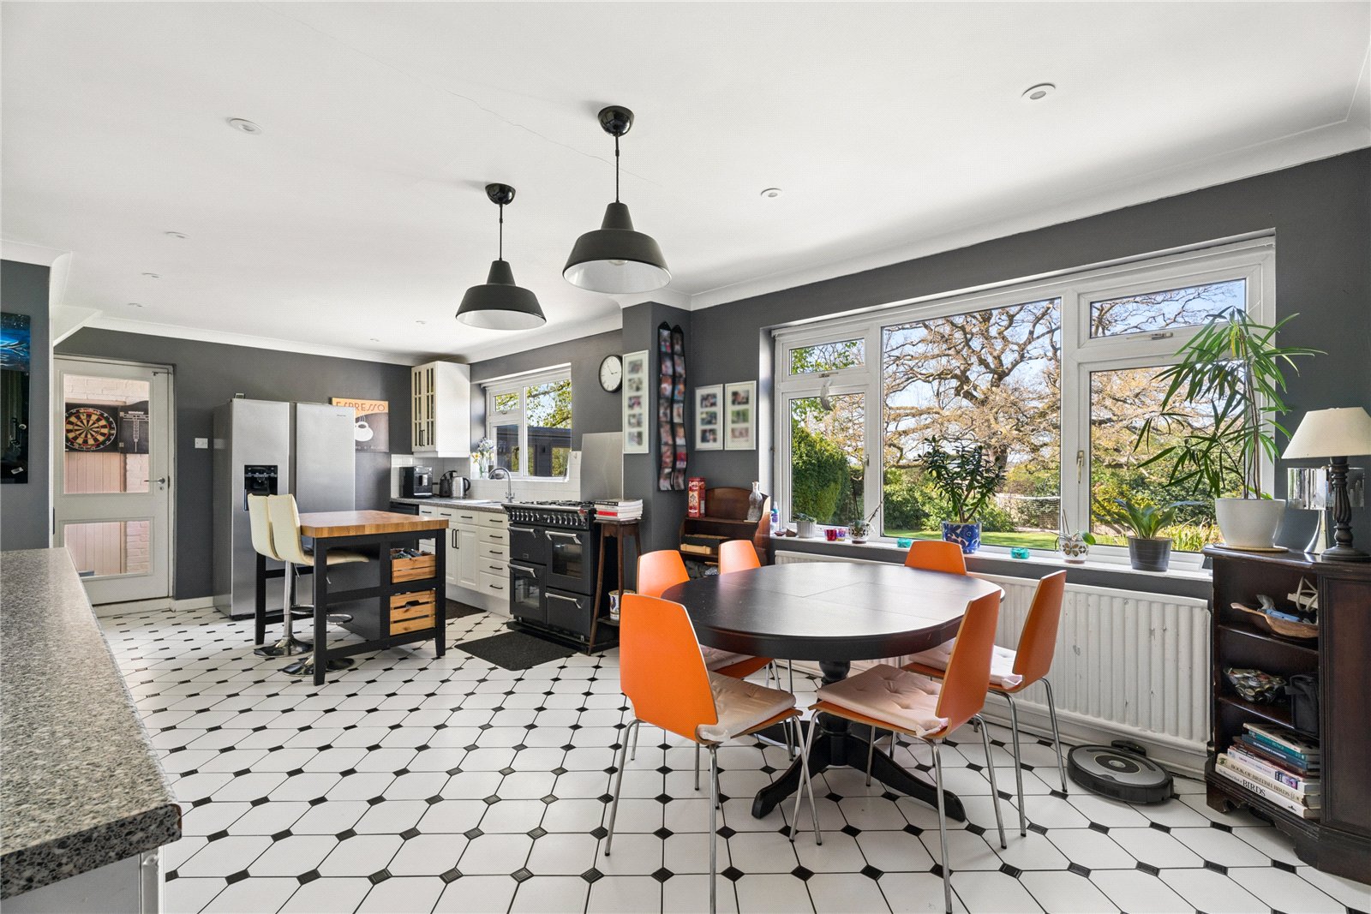
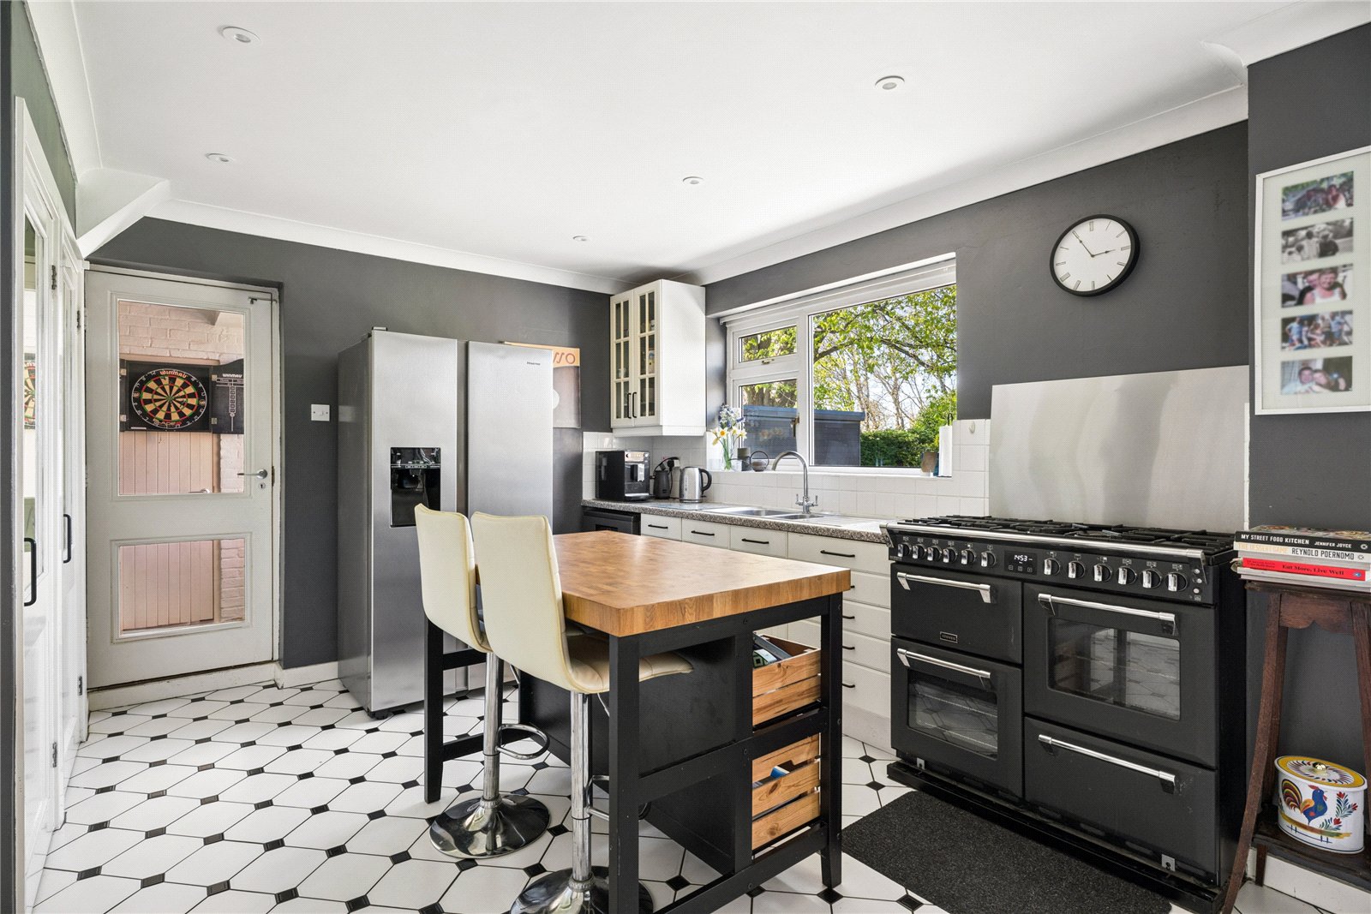
The kitchen and dining room span the rear of the house, ensuring thoughtful connection between cooking, dining, and family spaces. Designed to satisfy the keenest of cooks, the fitted kitchen features a range of fitted cupboards, two sizeable pantry cupboards, and generous spaces for a range-style cooker, American-style fridge freezer and plumbing for a dishwasher. The dining area is equally impressive, inviting leisurely meals while gazing across the gardens and beyond.
This ground floor also hosts a versatile study, affording peace and privacy for remote work or homework, and a well-equipped utility room with quarry-tiled floor, practical storage, laundry plumbing, and direct access into a double garage with electric roller doors. Numerous storage solutions are thoughtfully incorporated throughout, enhancing the practicality of this remarkable home.
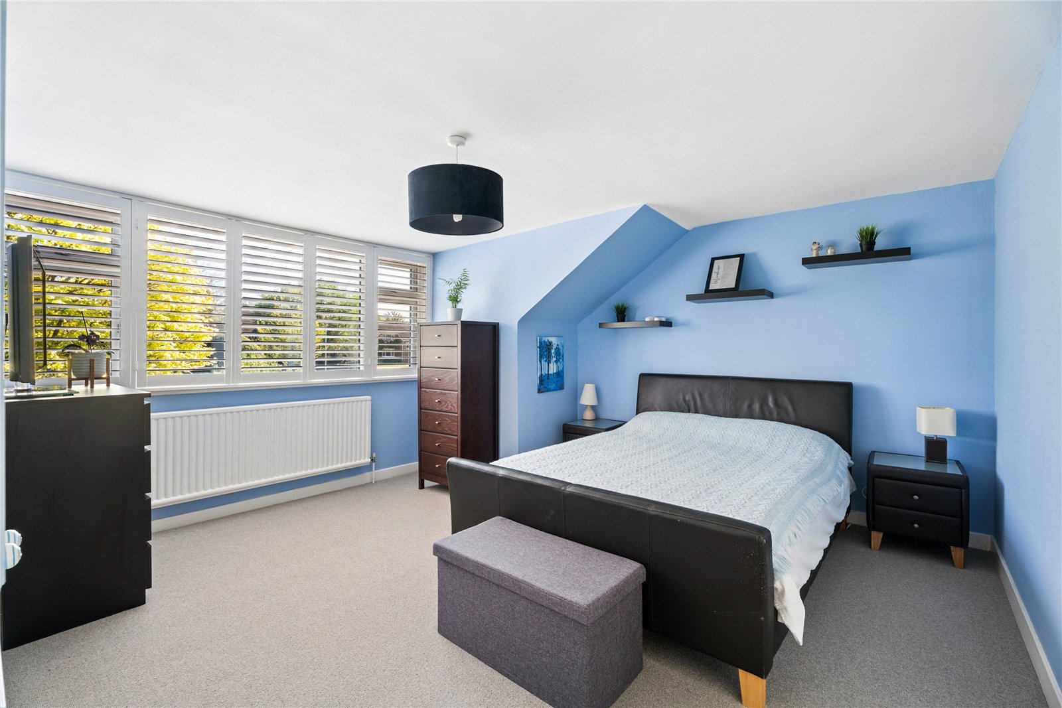
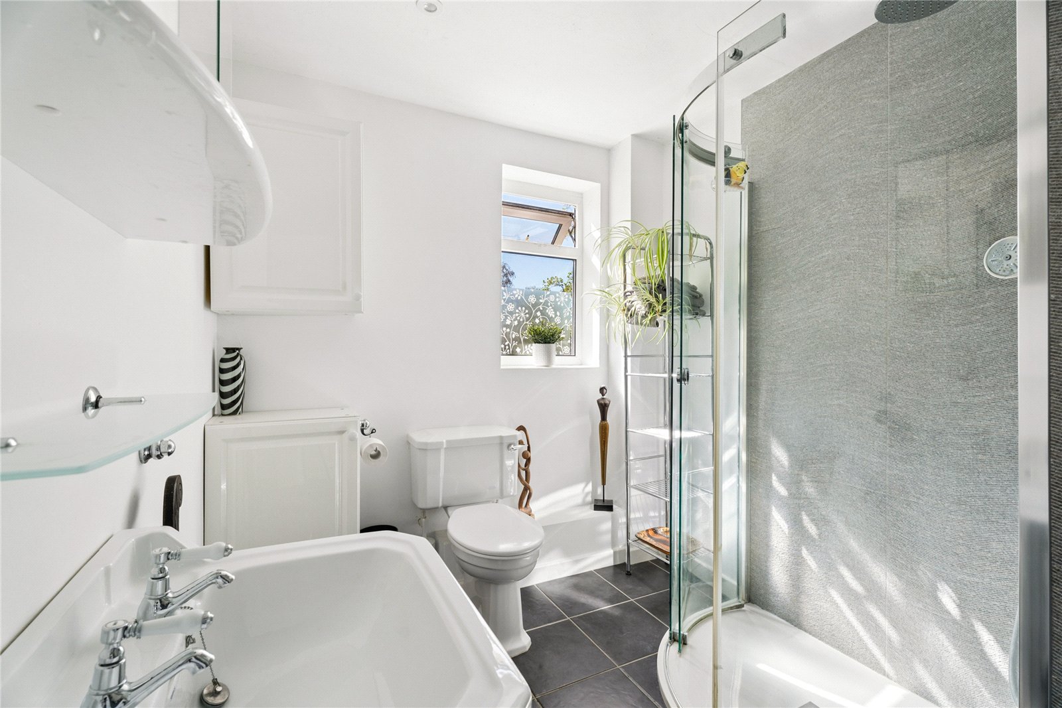
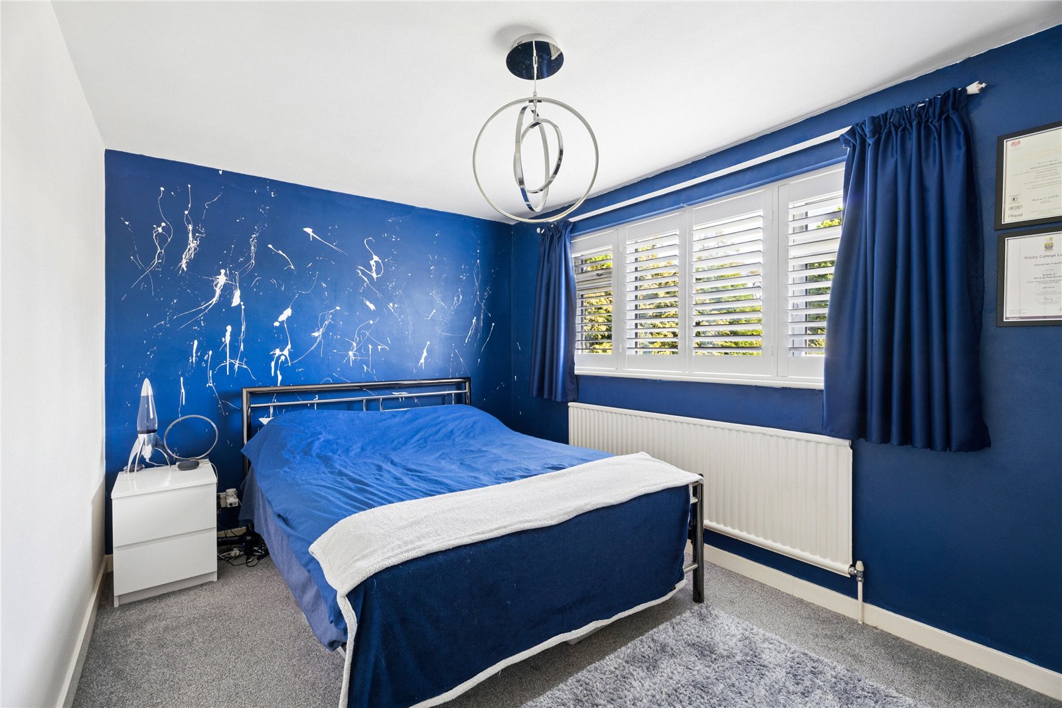
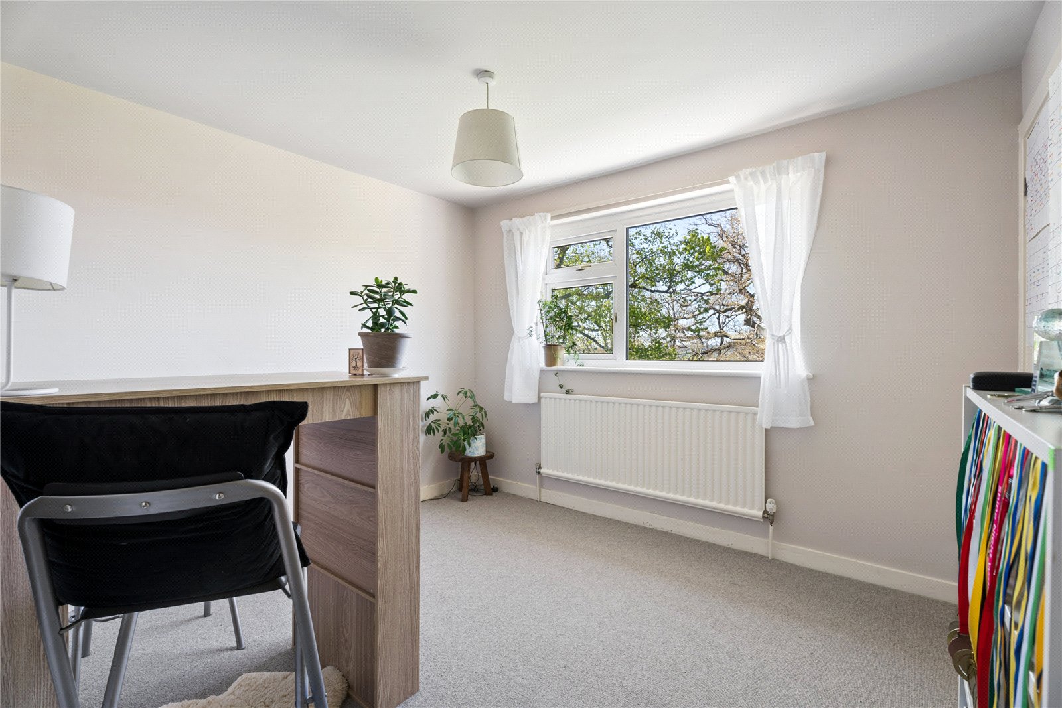
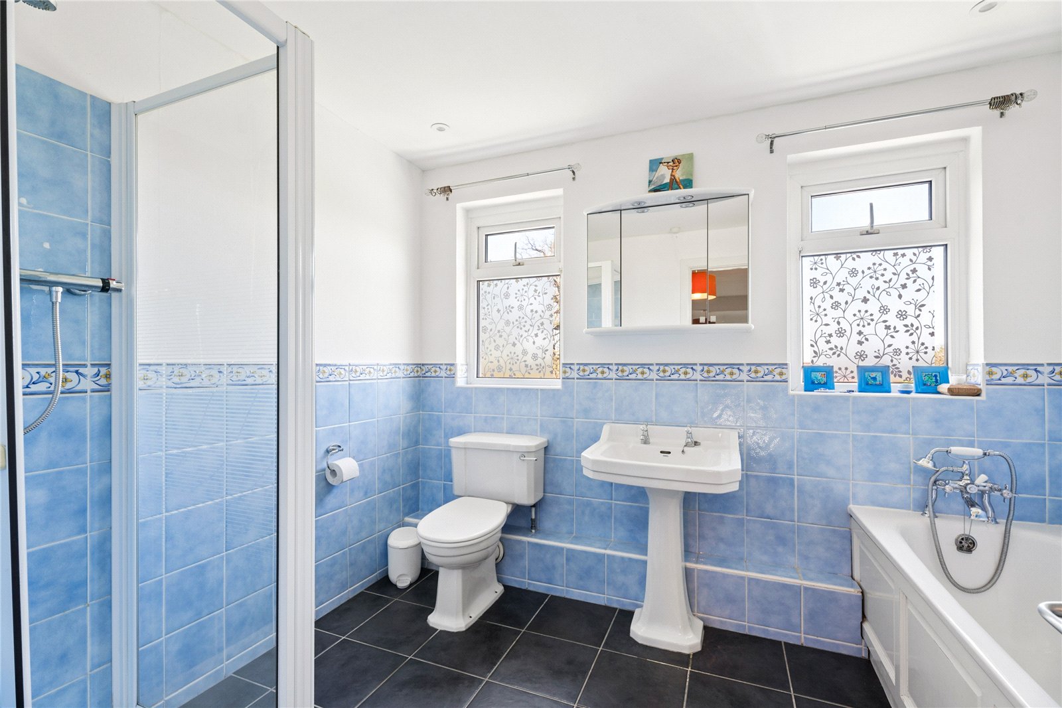
Upstairs, a split-level staircase bathes the landing in natural light and leads to four well-appointed double bedrooms. The main suite features its own en-suite shower room, plantation shutters, and ample wardrobes. All other bedrooms include built-in cupboards, with one benefitting from a wash-hand basin. A spacious family bathroom includes a separate shower as well as a bath, ensuring comfort for every member of the household.
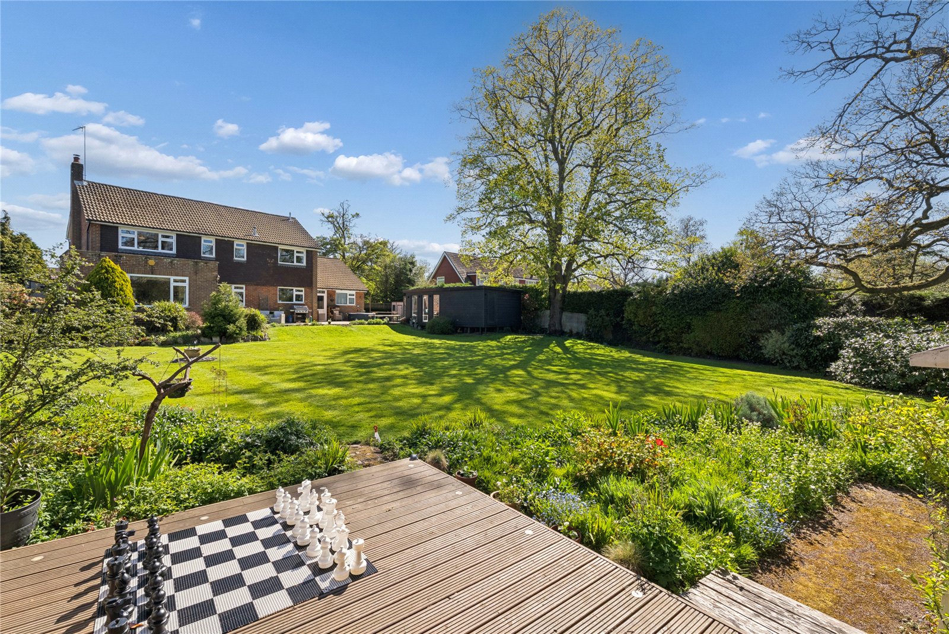
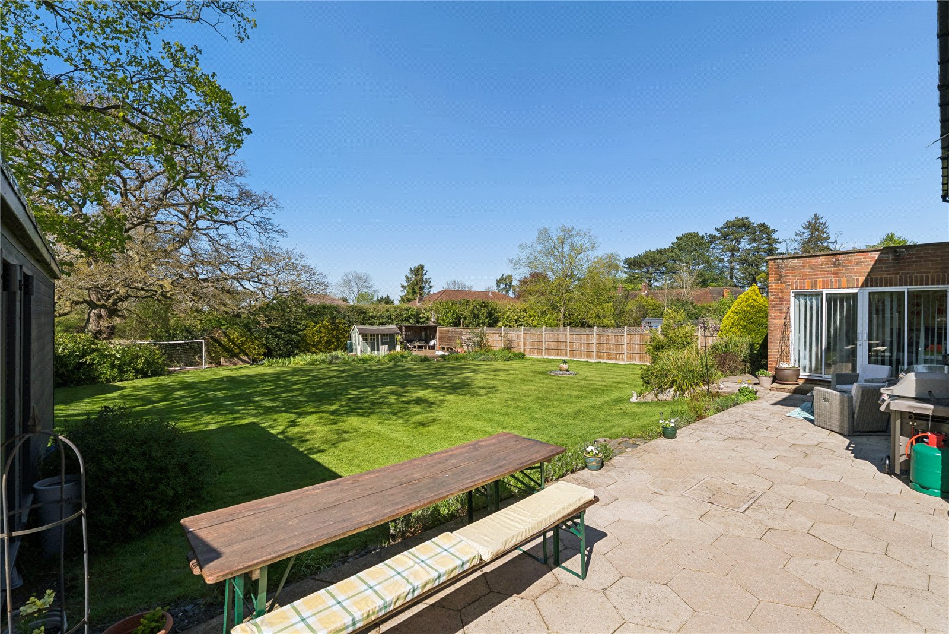
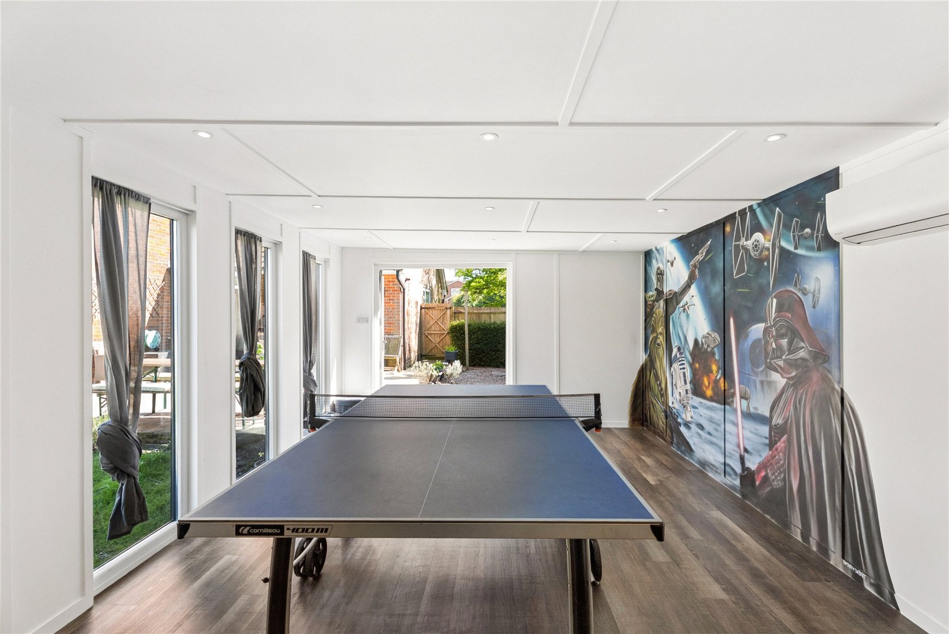
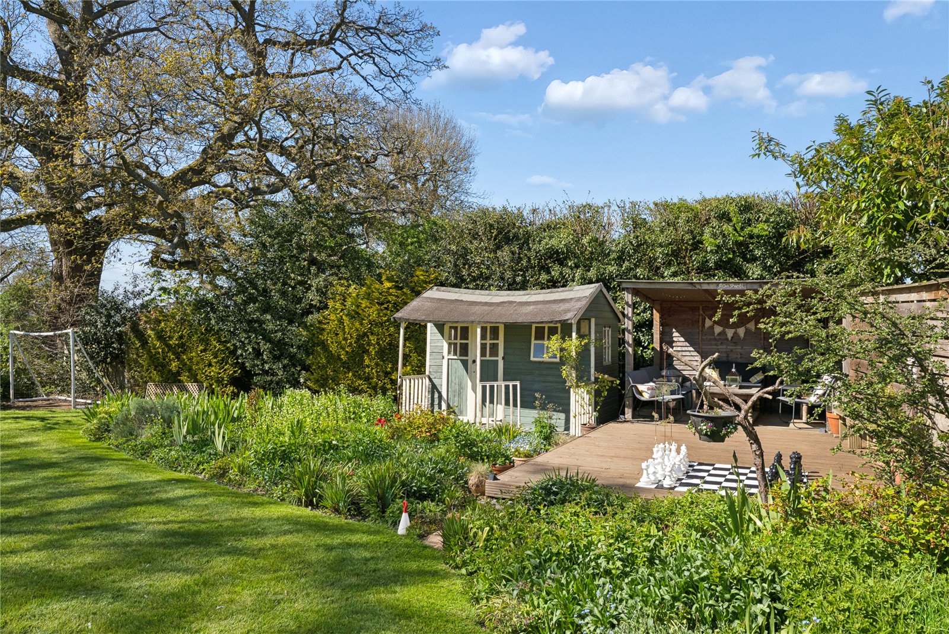
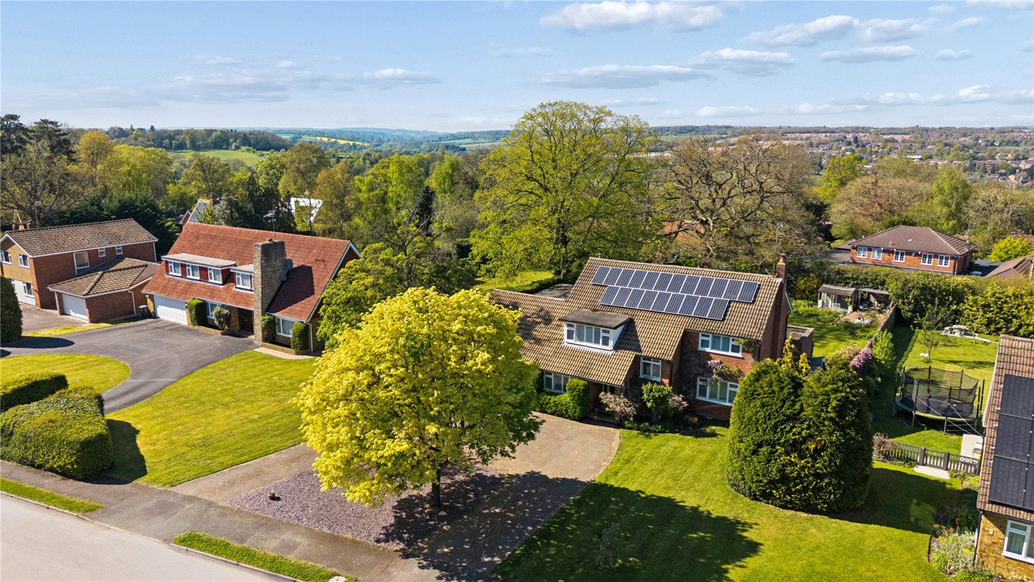
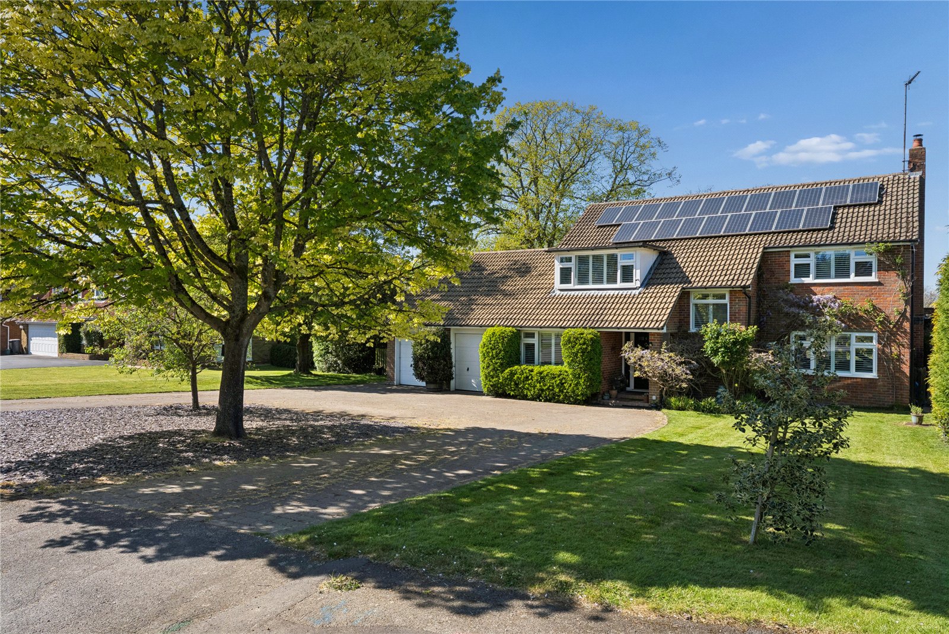
The grounds are a particular highlight, starting with a large carriage driveway providing ample parking for numerous cars in addition to the double garage. To the rear the lovingly maintained borders burst with shrubs and mature trees, including an ancient oak that stands sentinel over a 'secret' garden space. A feature garden room, presently enjoyed as a games room and fitted with air conditioning and heating, offers an enticing retreat alongside a beautifully designed zen gravel area—the perfect setting to relax or entertain throughout the year.
This exceptional home comes further enhanced by modern touches, including new double glazing, plantation shutters to the front, solar panels, and valuable potential to extend (subject to the usual planning consents).
Important Information
- This is a Freehold property.
- This Council Tax band for this property is: G
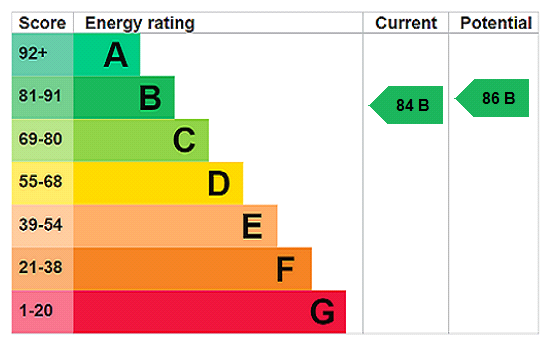
- EPC Rating is B
Property Ref: SOV250053
Similar Properties
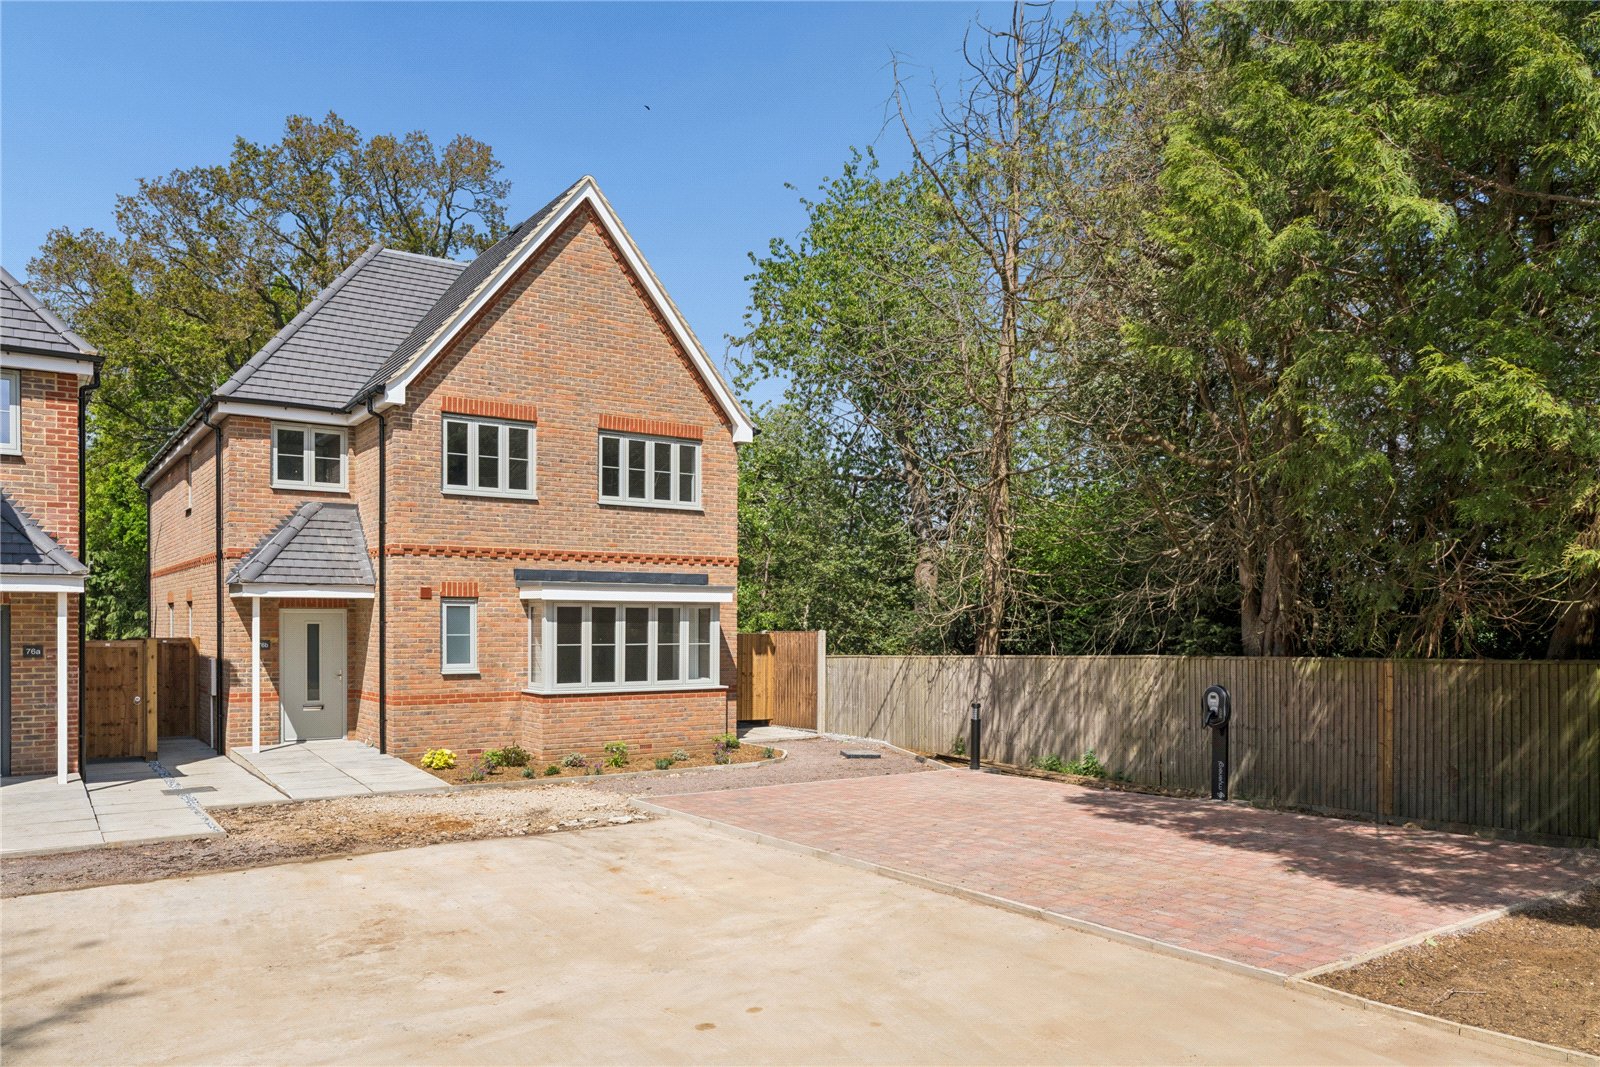
5 Bedroom Detached House | Offers in region of £1,250,000
Nestled in a peaceful and private position, just moments from the town centre, this exceptional newly built detached hom...
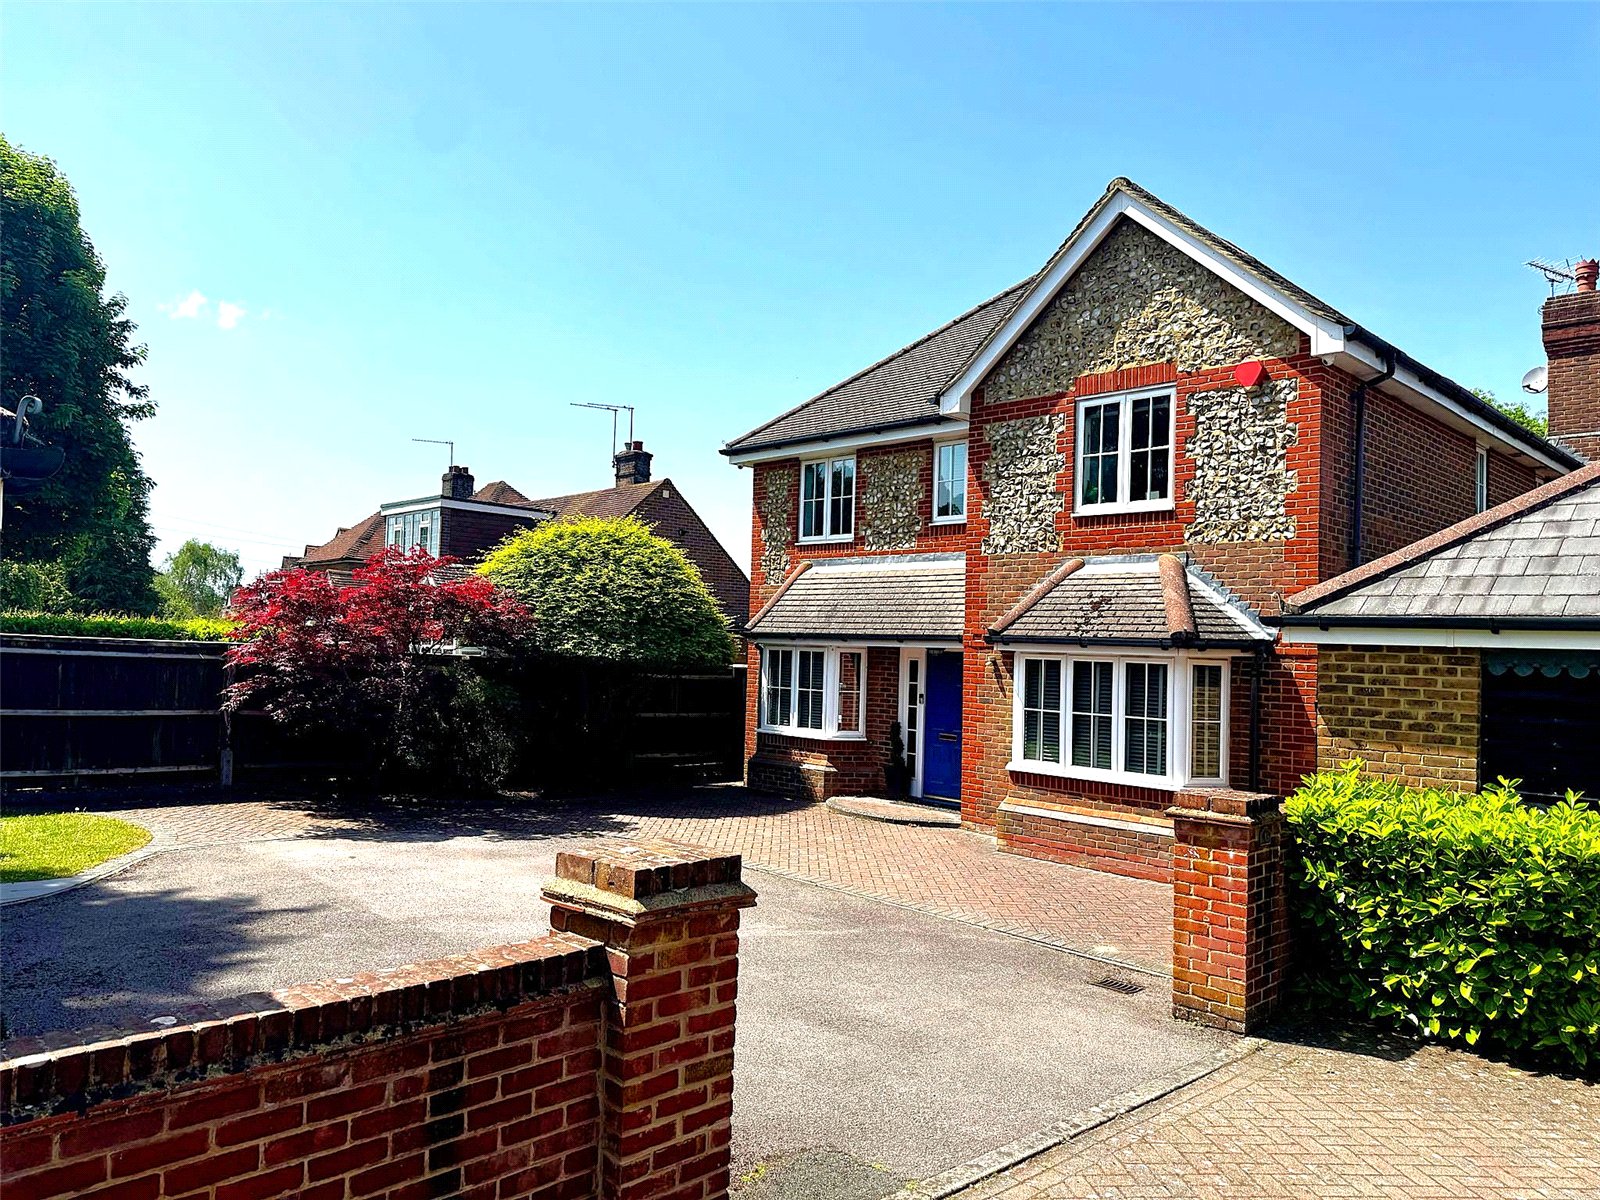
5 Bedroom Detached House | Offers in region of £1,170,000
An outstanding opportunity to acquire an impressive five bedroom detached brick and flint house situated in a desirable...
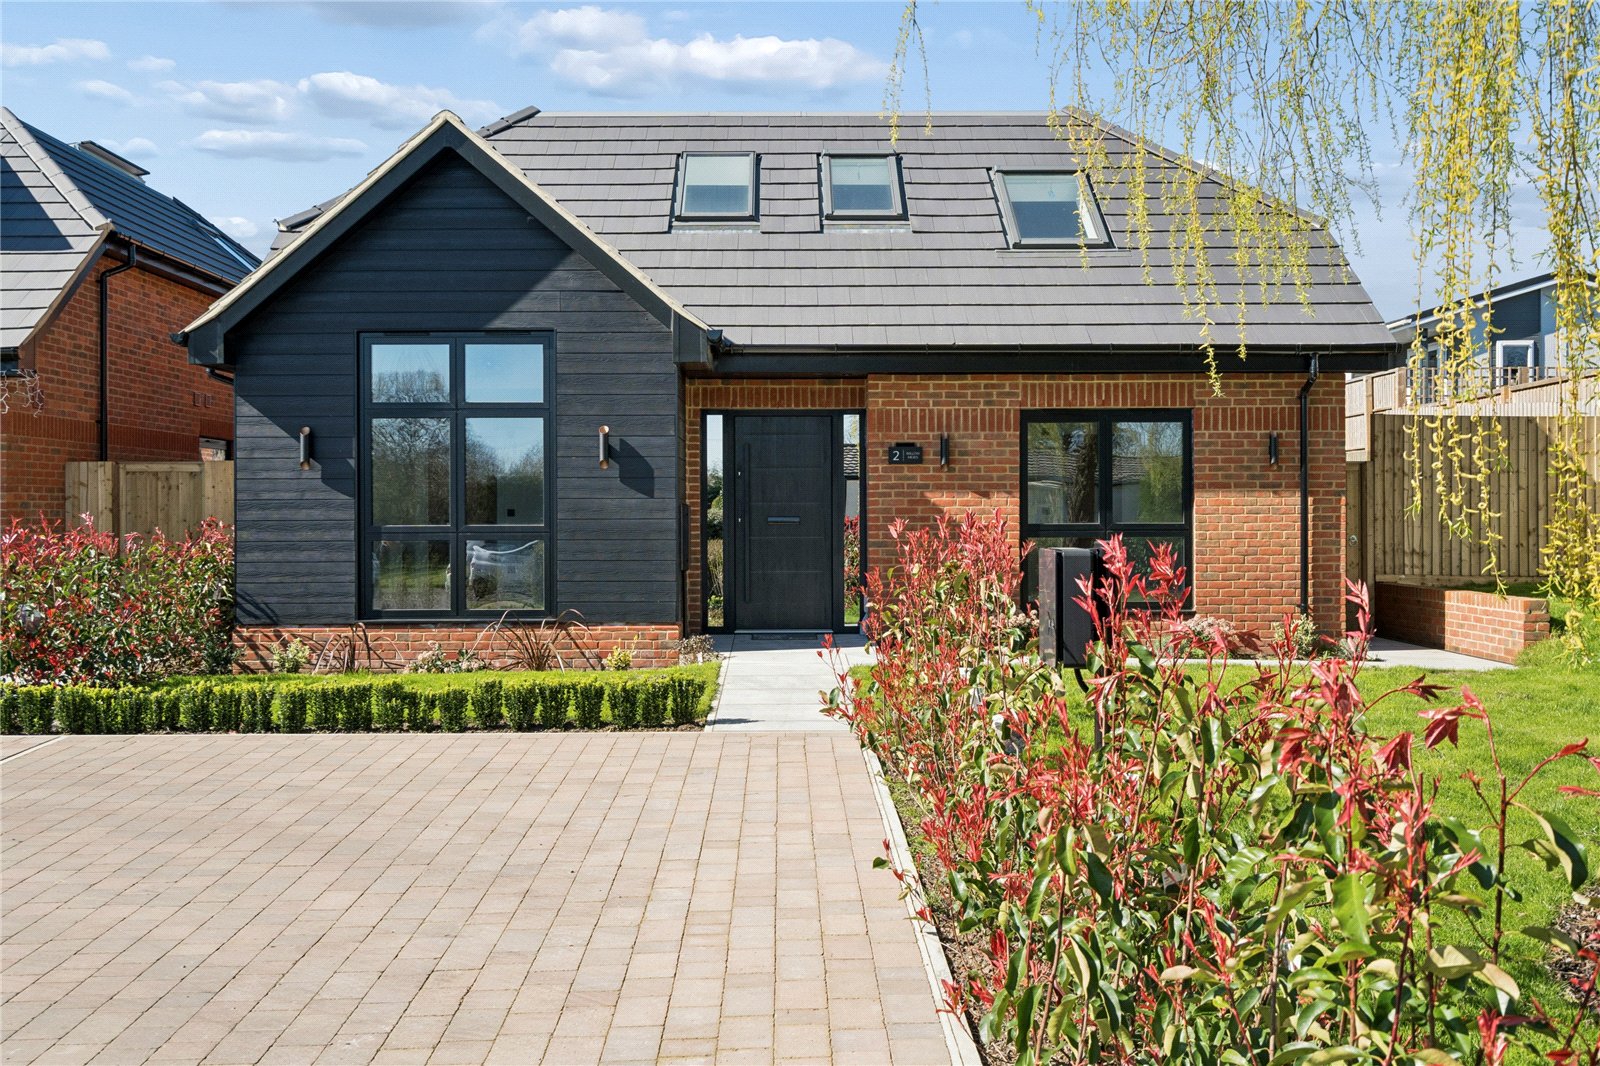
4 Bedroom Detached House | Guide Price £1,070,000
An exceptional brand-new, four bedroom detached family home occupying an enviable edge-of-village position in the pictur...
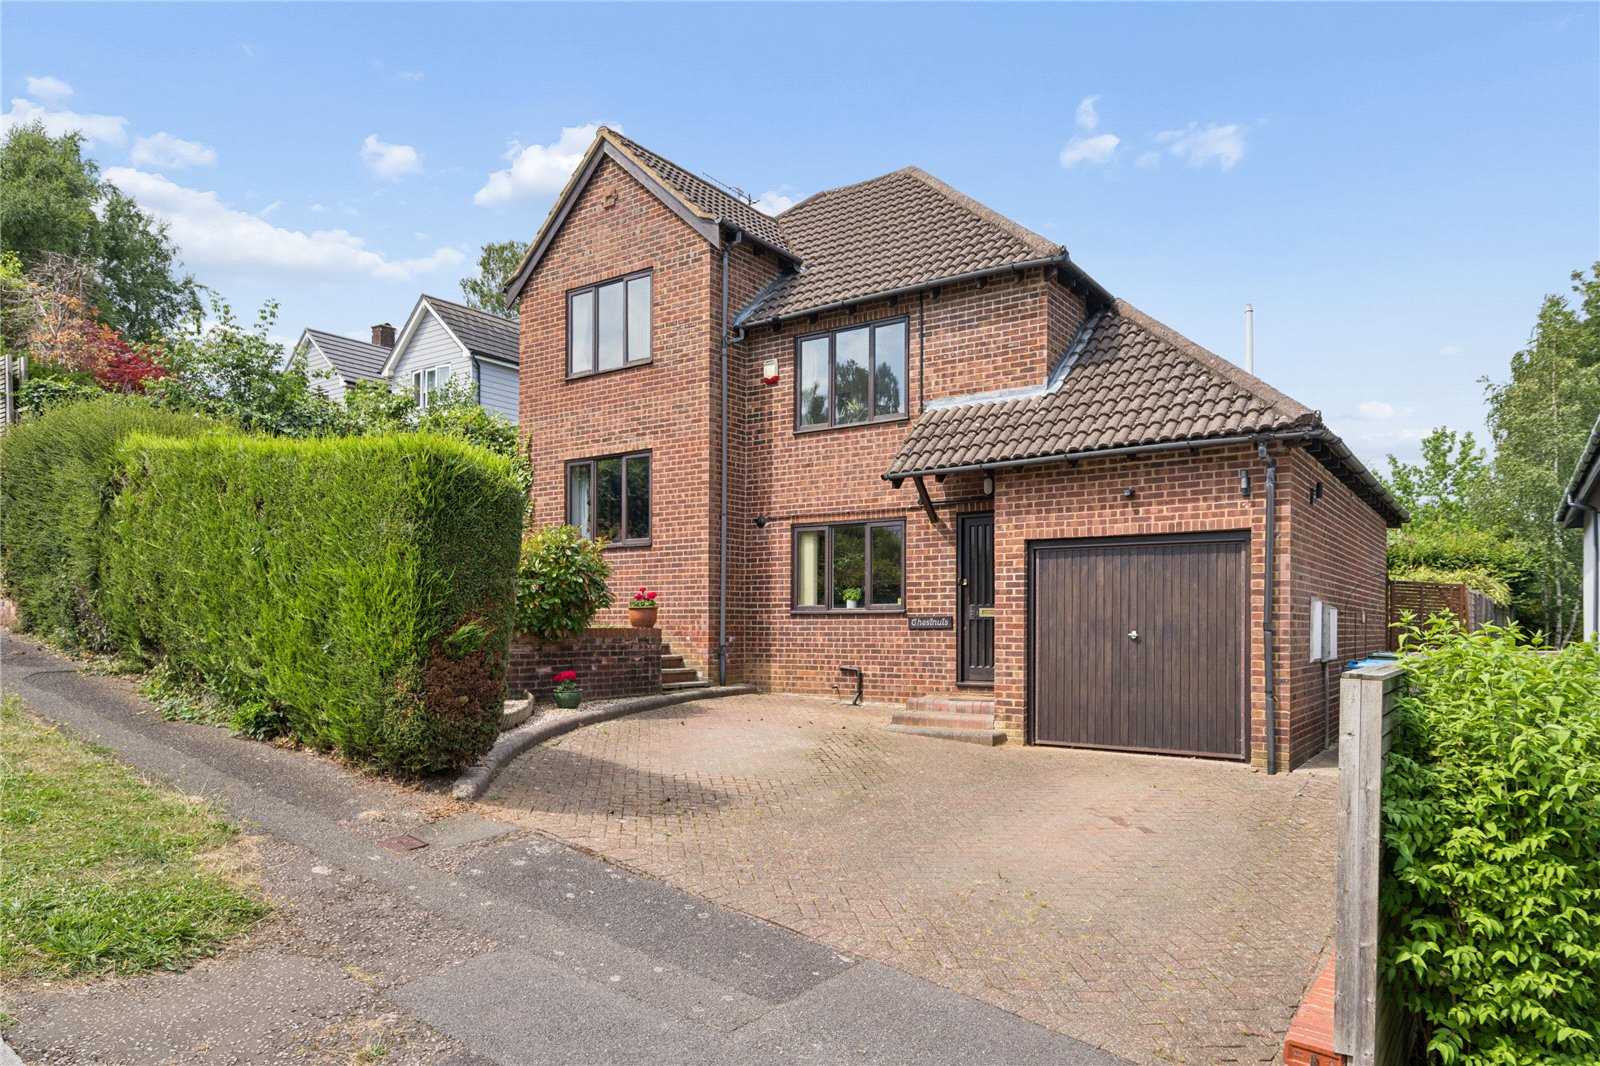
4 Bedroom Detached House | Offers in region of £1,295,000
Situated in the highly desirable market town of Berkhamsted, this exceptionally well presented four-bedroom detached fam...
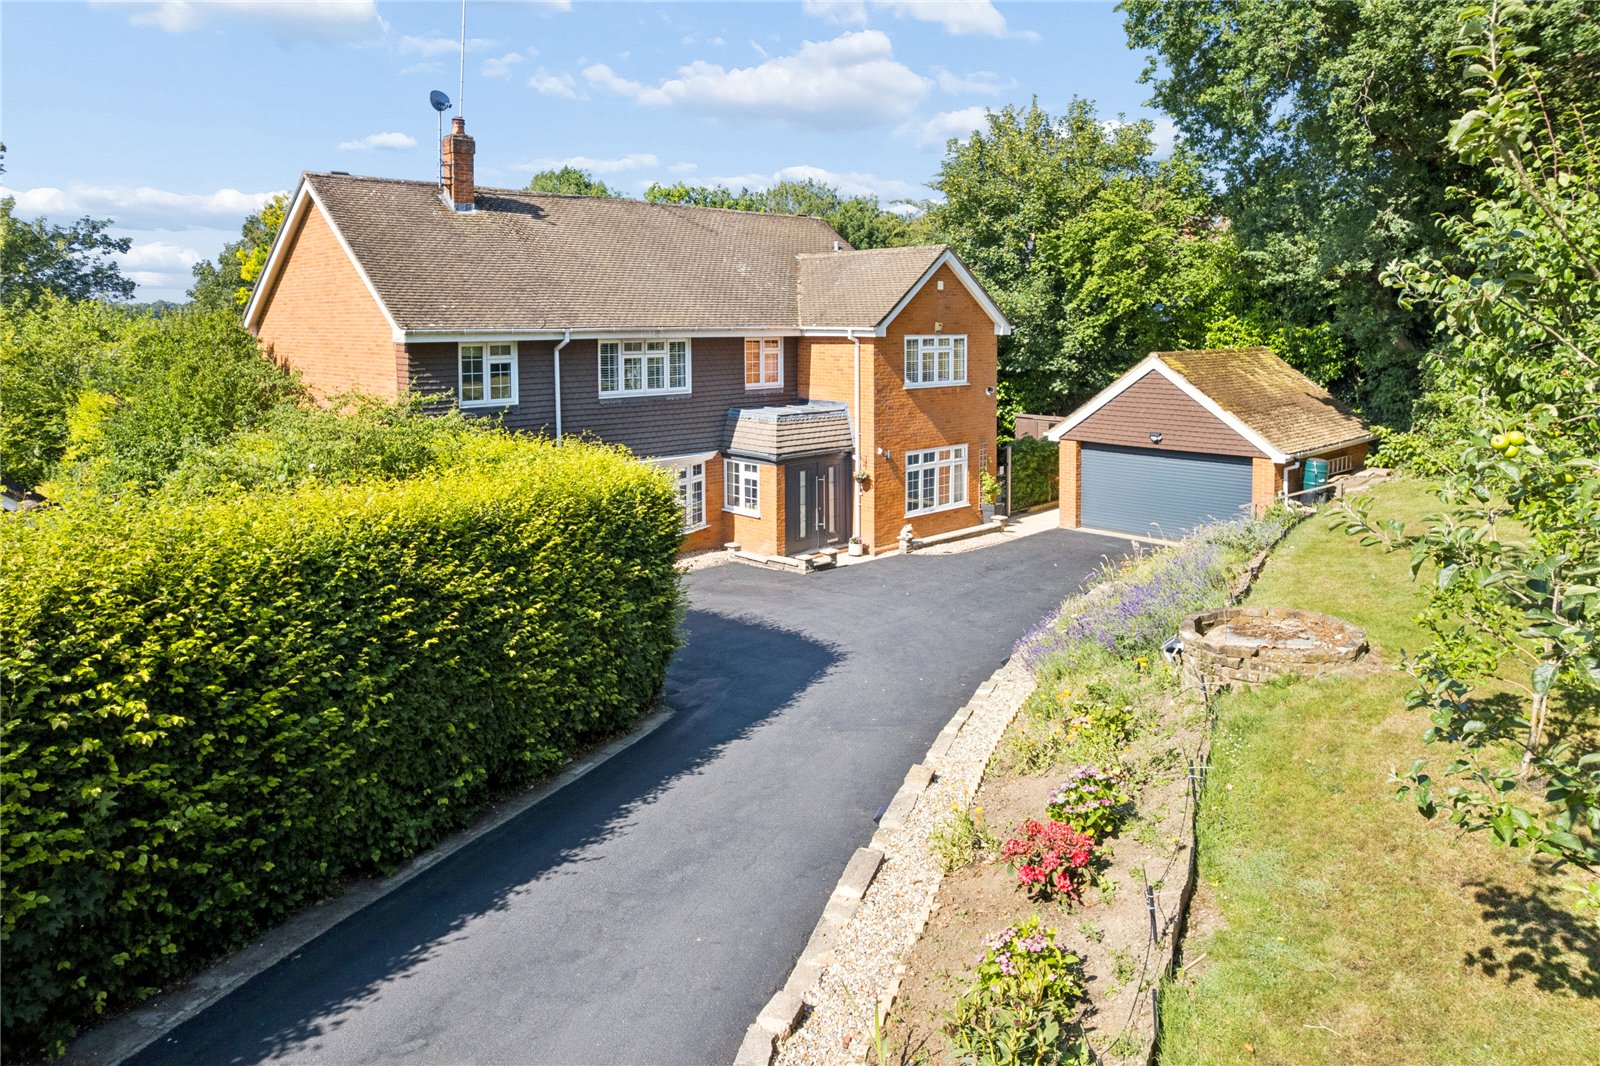
5 Bedroom Detached House | Offers in region of £1,385,000
Nestled in the tranquil and sought-after hamlet of Felden, this outstanding detached family home offers over 3,000 squar...
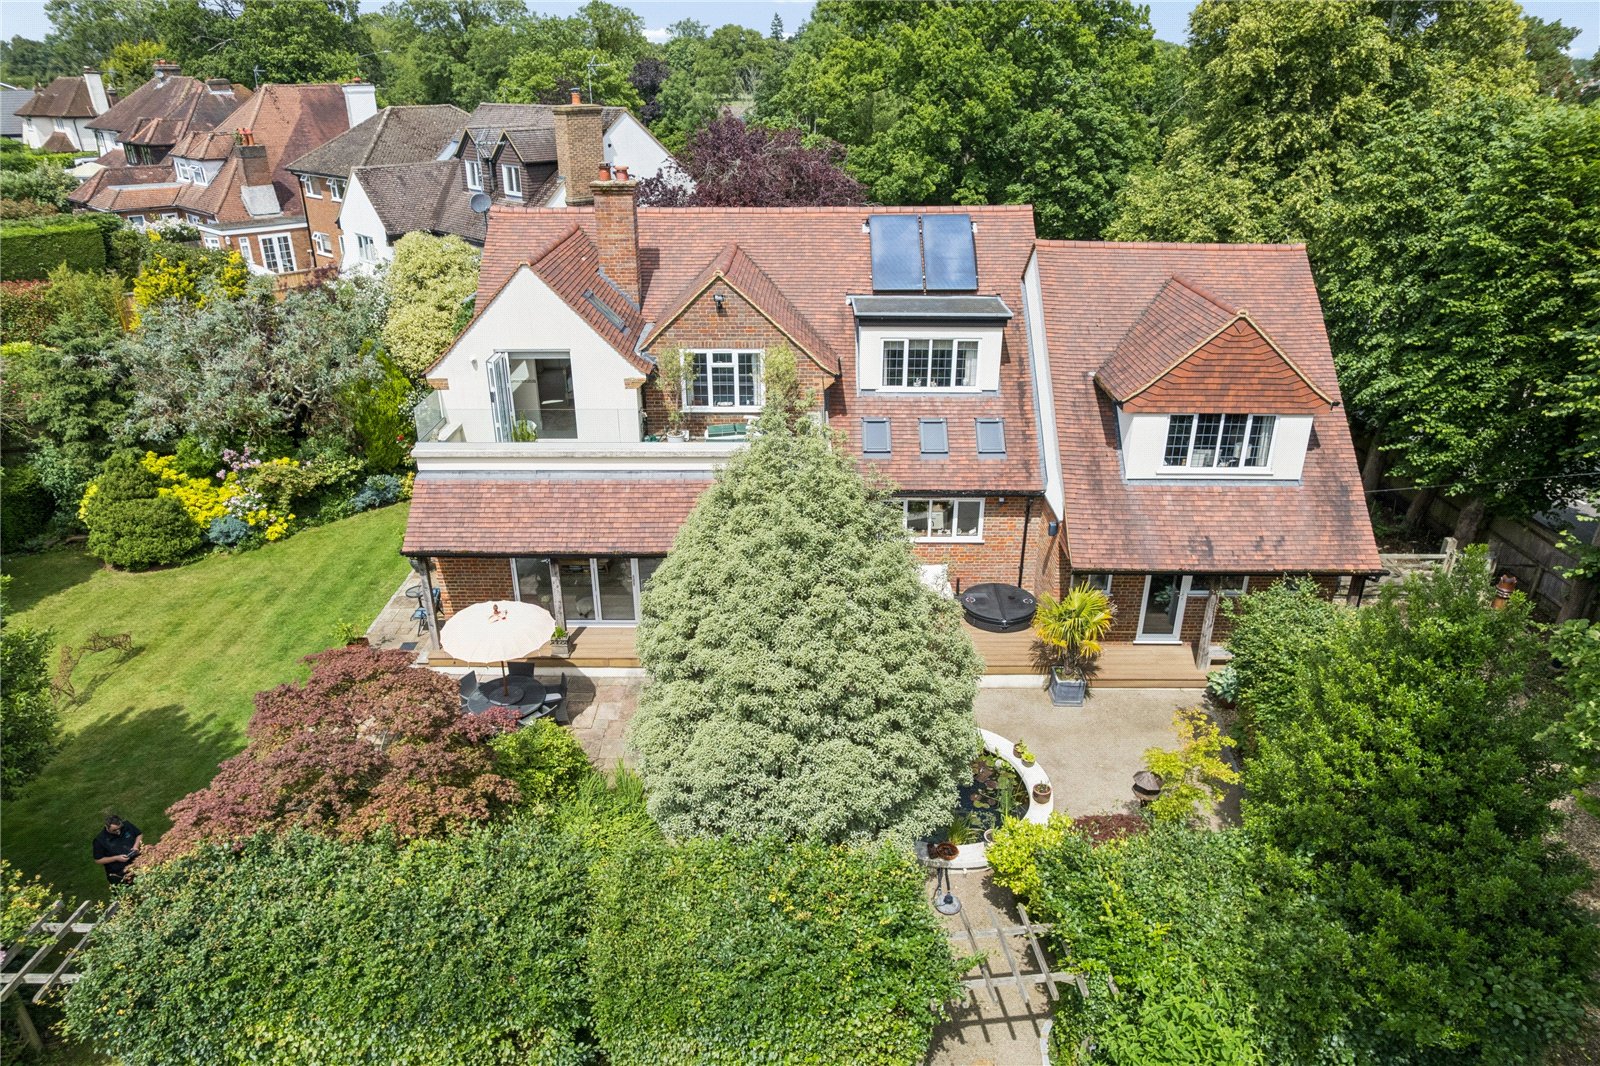
4 Bedroom Detached House | Offers in region of £1,675,000
Set within 2.5 acres of gorgeous gardens and paddocks, this outstanding detached family home offers the perfect retreat...

Sovereign Estates (Berkhamsted)
High Street, Berkhamsted, Hertfordshire, HP4 1AD
01442 967550
How much is your home worth?
Use our short form to request a valuation of your property.
Request a Valuation
©2026 The Guild of Property Professionals. All rights reserved.
Terms and Conditions |
Privacy Policy |
Cookie Policy |
Complaints Policy |
Members Login
The Guild of Property Professionals Trading Address: 121 Park Lane, London W1K 7AG. GPEA Limited.
Registered in England & Wales.
Company No: 02819824.
Registered Office Address: 2 St. Stephen's Court, St. Stephen's Road, Bournemouth, Dorset, England, BH2 6LA.
VAT Registration No: 576 8795 61

