
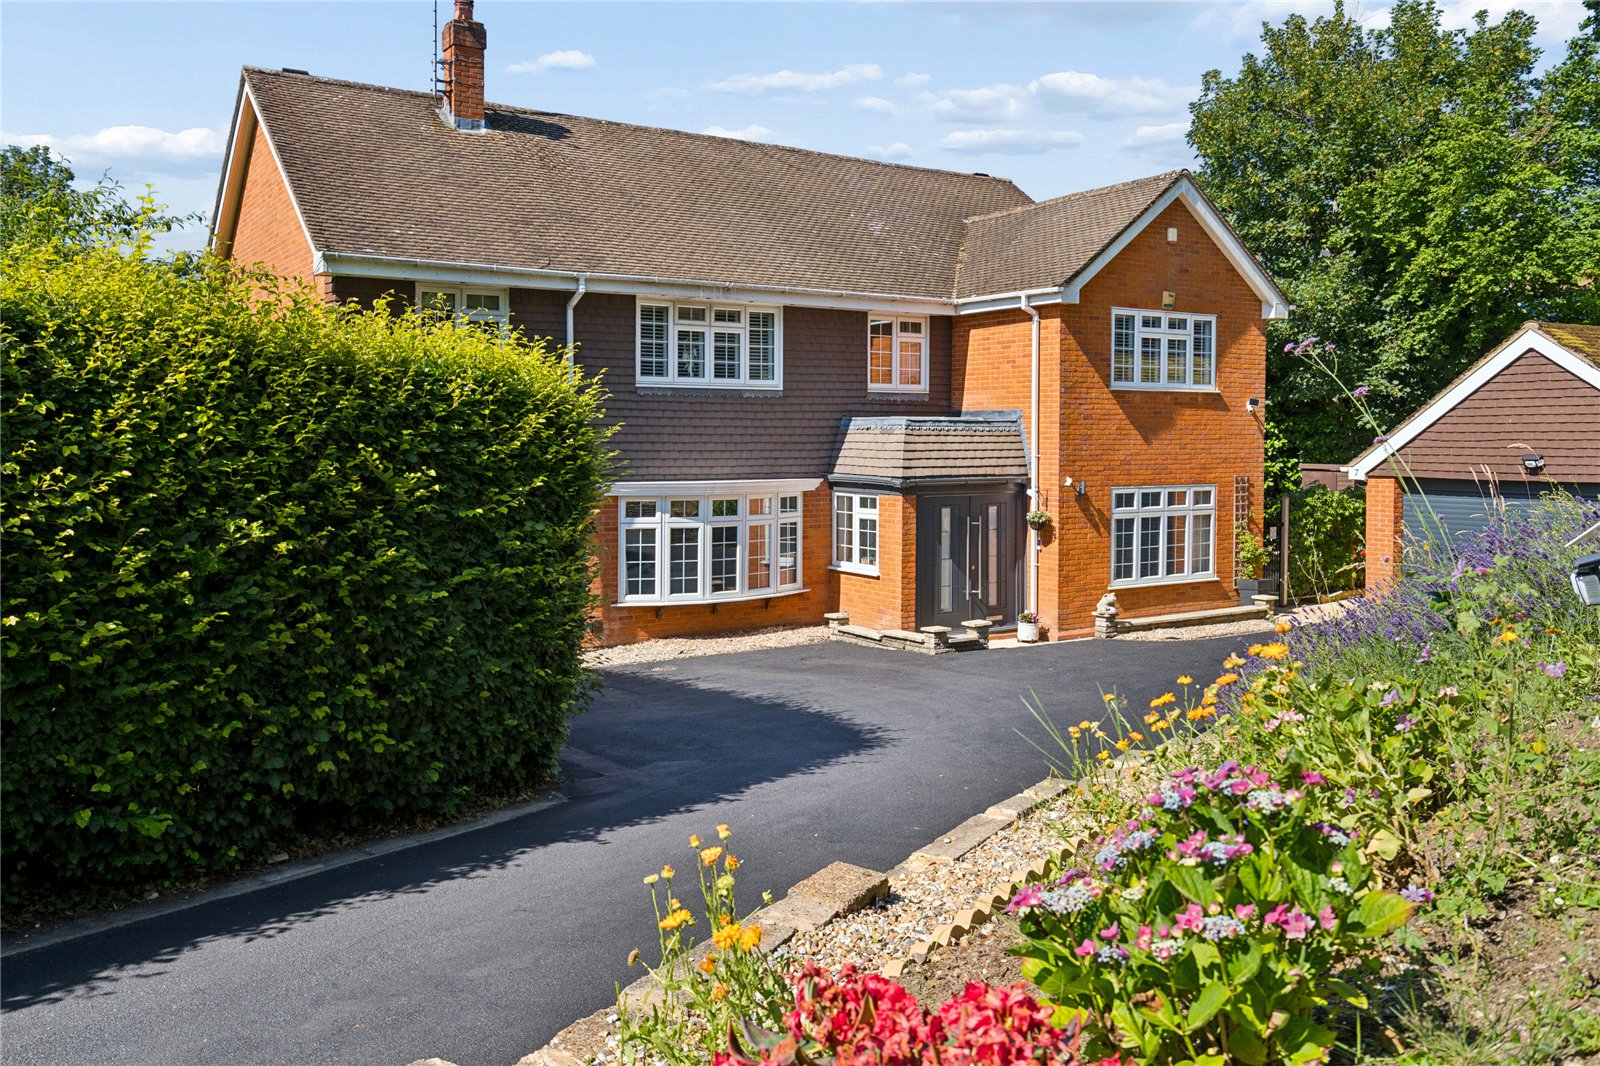
5 Bedroom Detached House for sale in Felden
 3
5
3
3
5
3
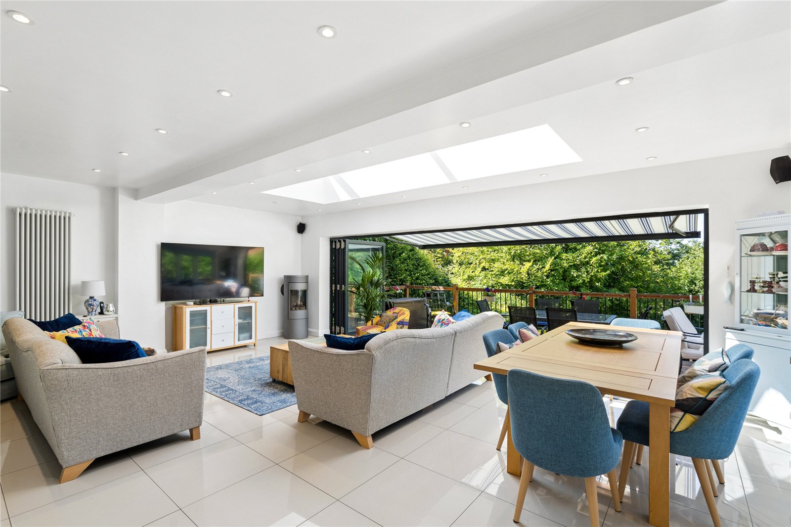
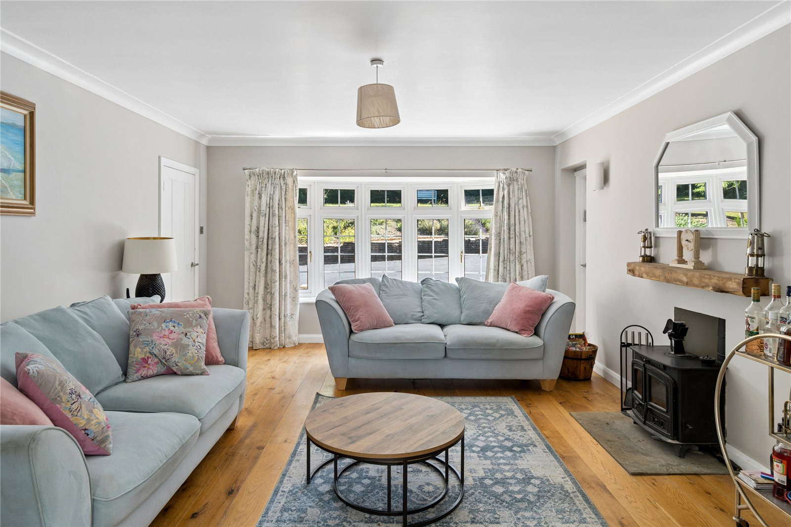
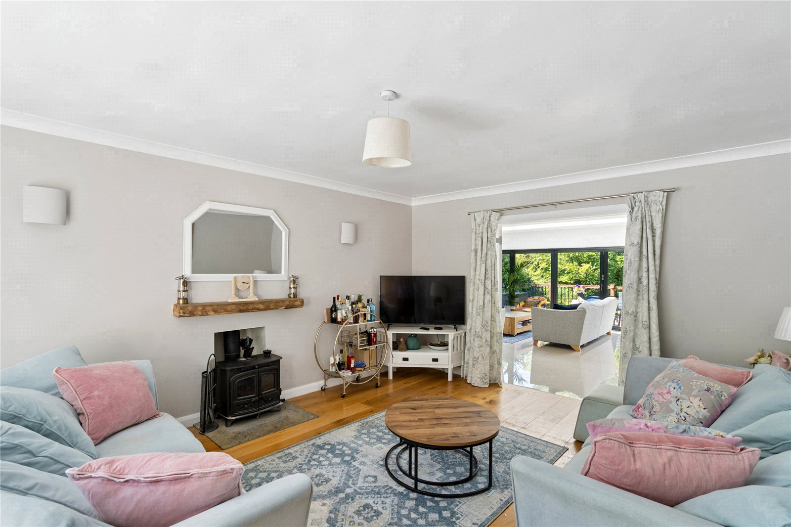
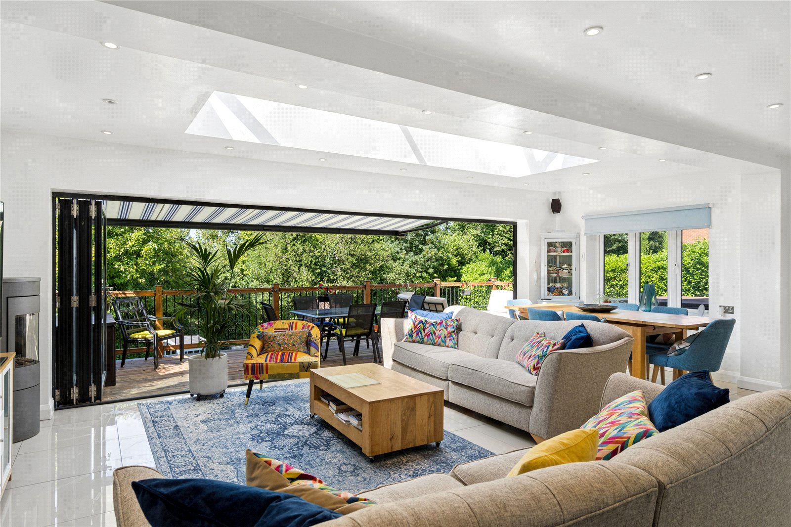
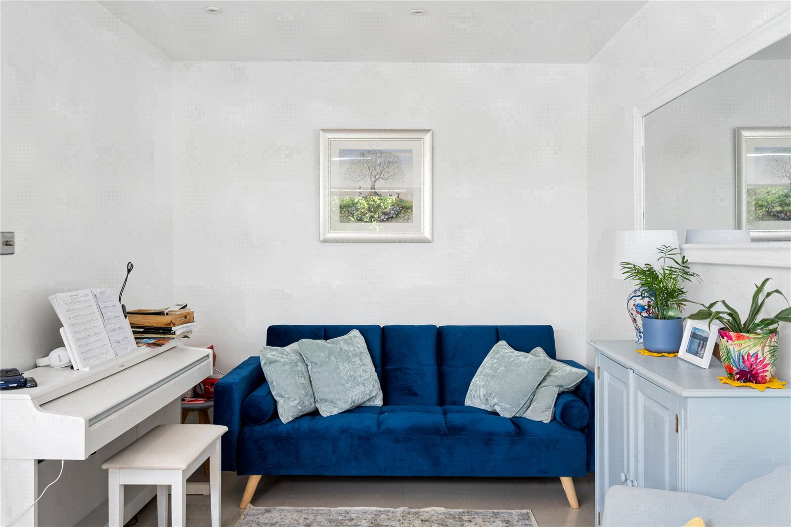
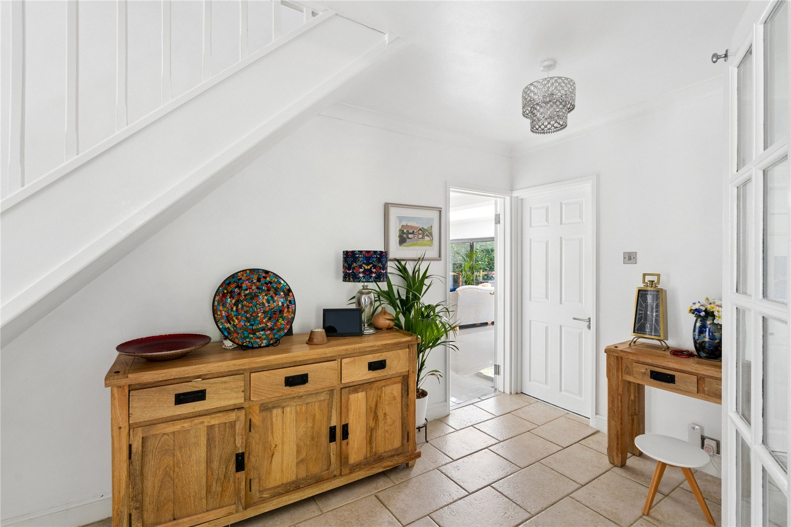
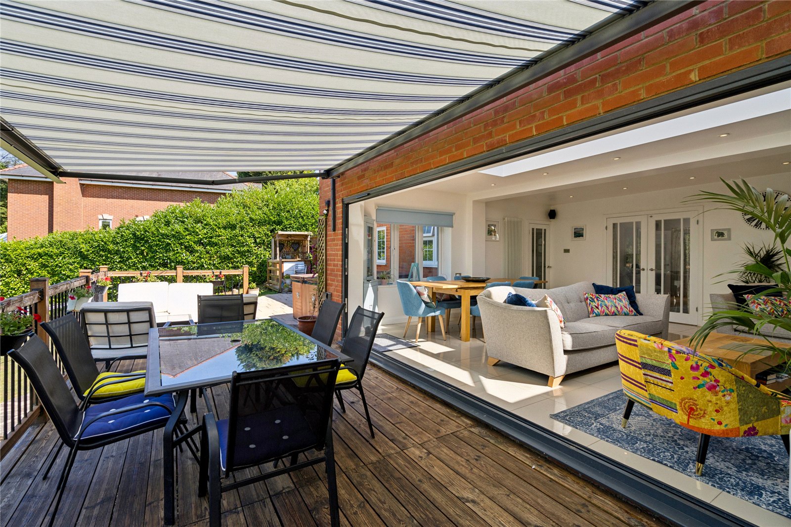
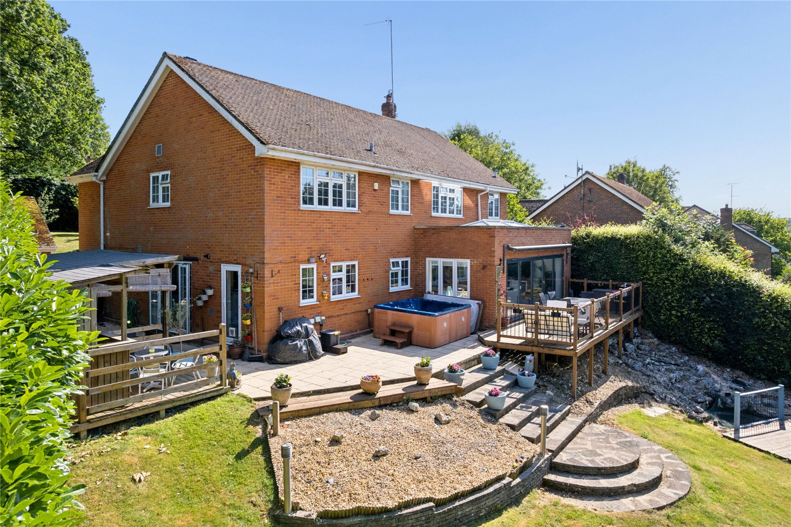
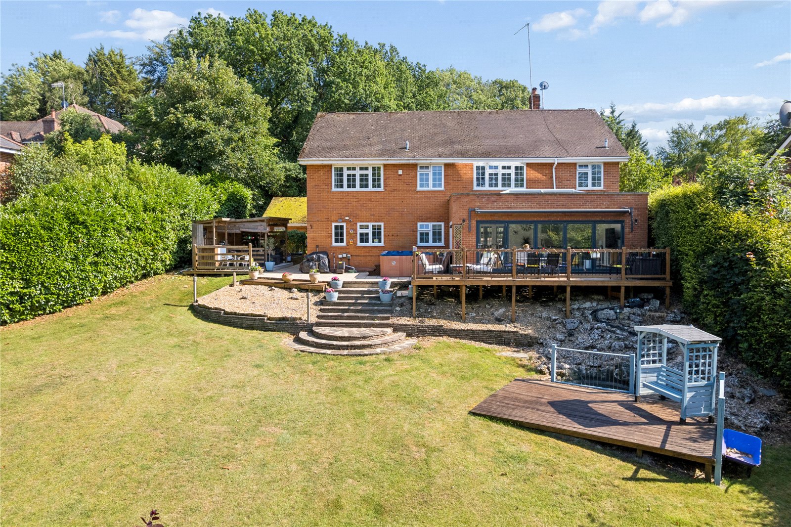
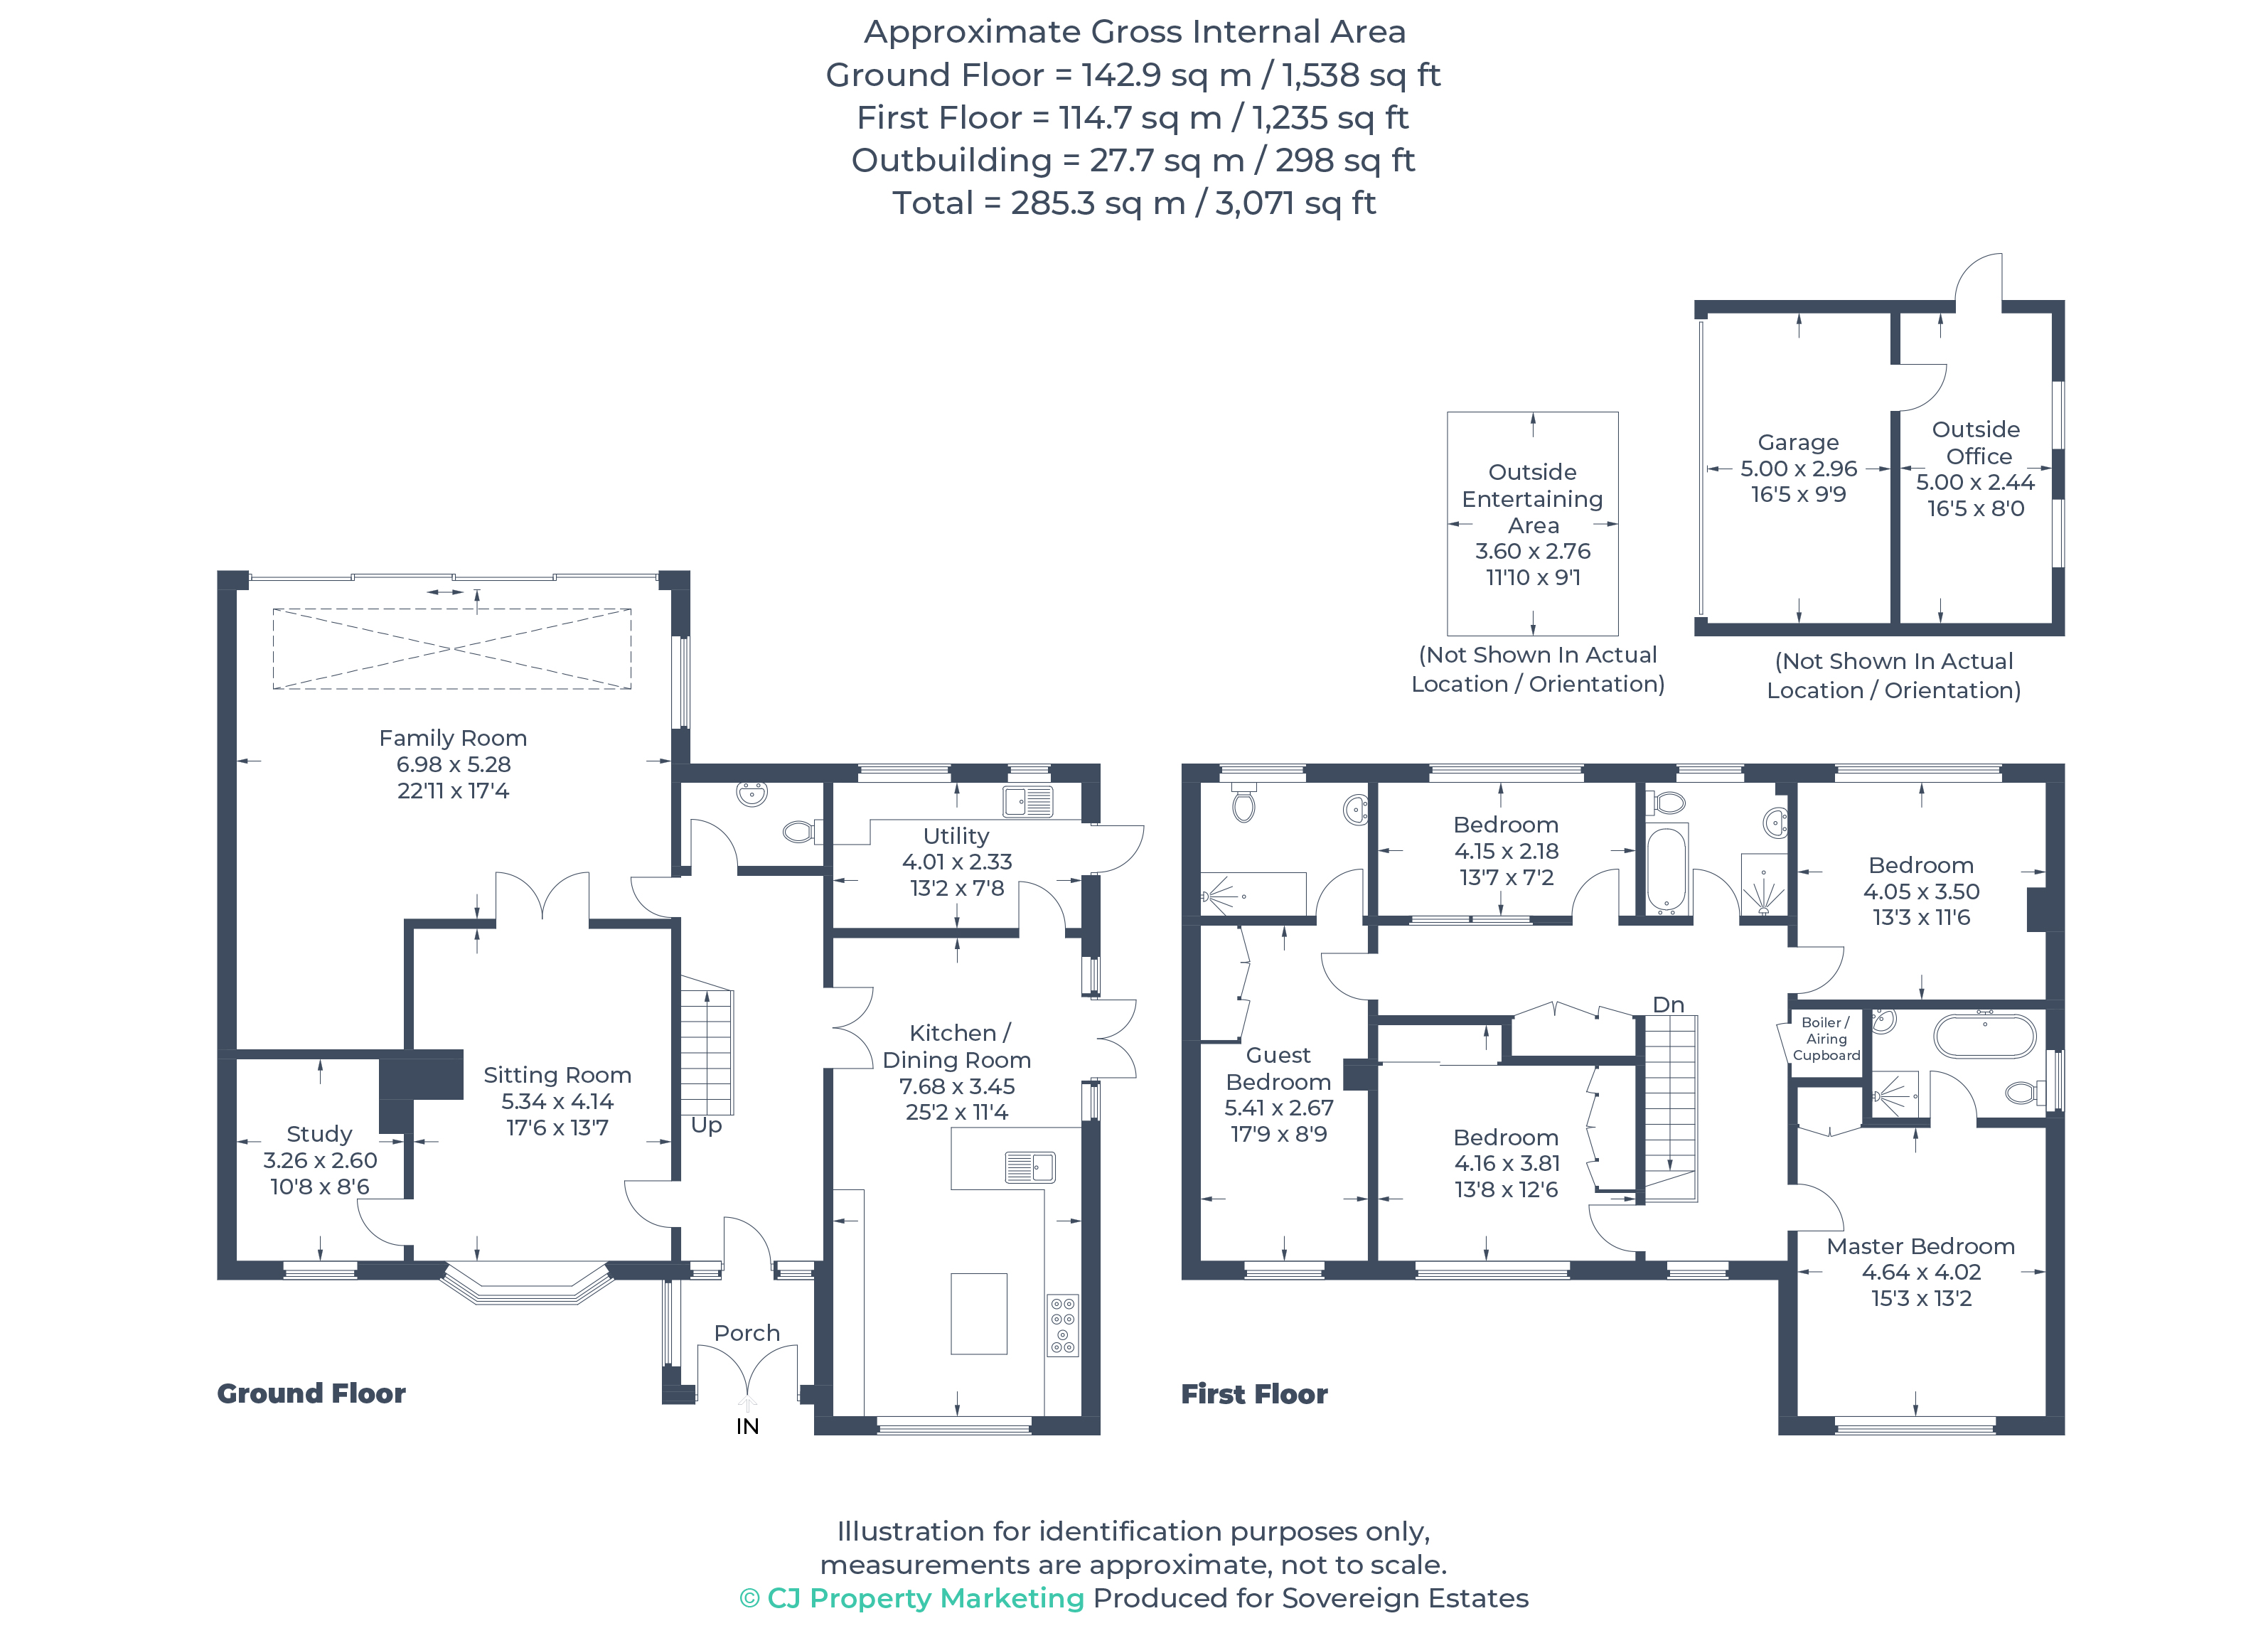
Stepping inside, the sense of spaciousness is immediately apparent. The welcoming entrance hall leads to all principal reception areas, creating an effortless flow to the layout. At the front, the elegant sitting room features charming views over the garden and a striking wood-burning stove, providing a warm focal point. From here, double doors open into a generous family room at the rear, a fantastic space measuring nearly 23ft by 17ft, designed for versatile living. This light-filled room boasts a feature roof lantern, a contemporary fireplace, and expansive bi-fold doors that open onto the rear terrace, perfectly framing panoramic views of the lush garden.
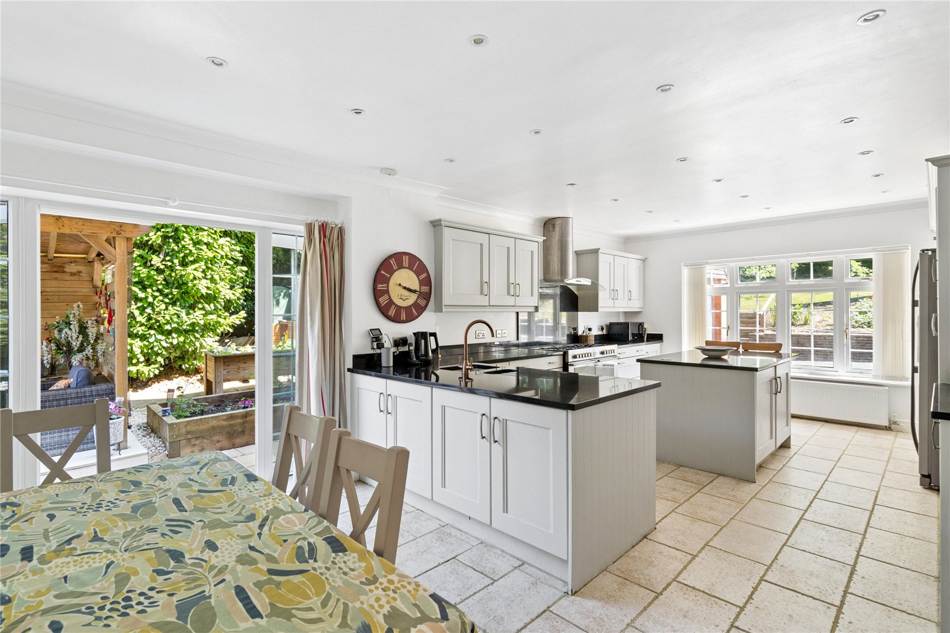
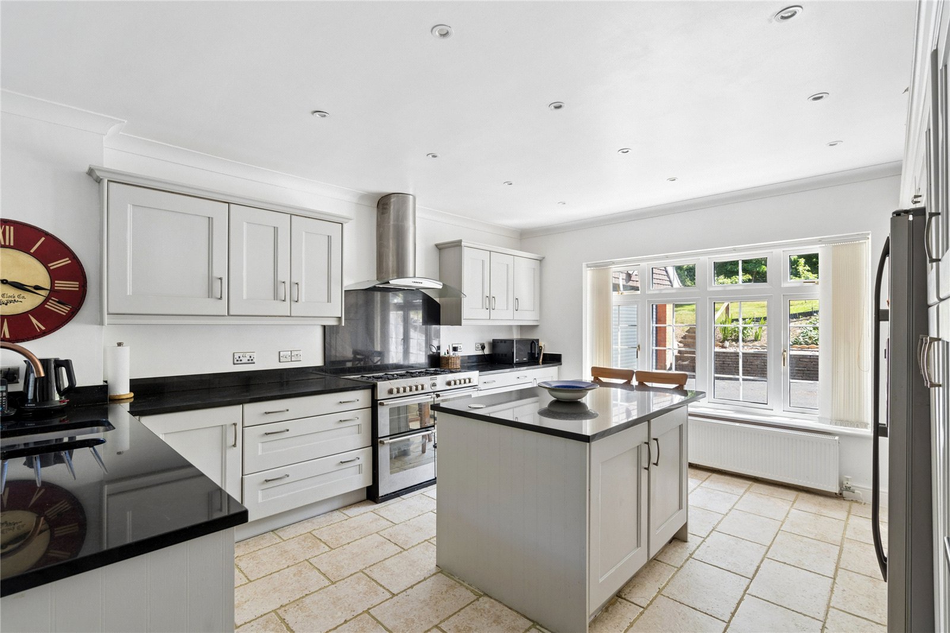
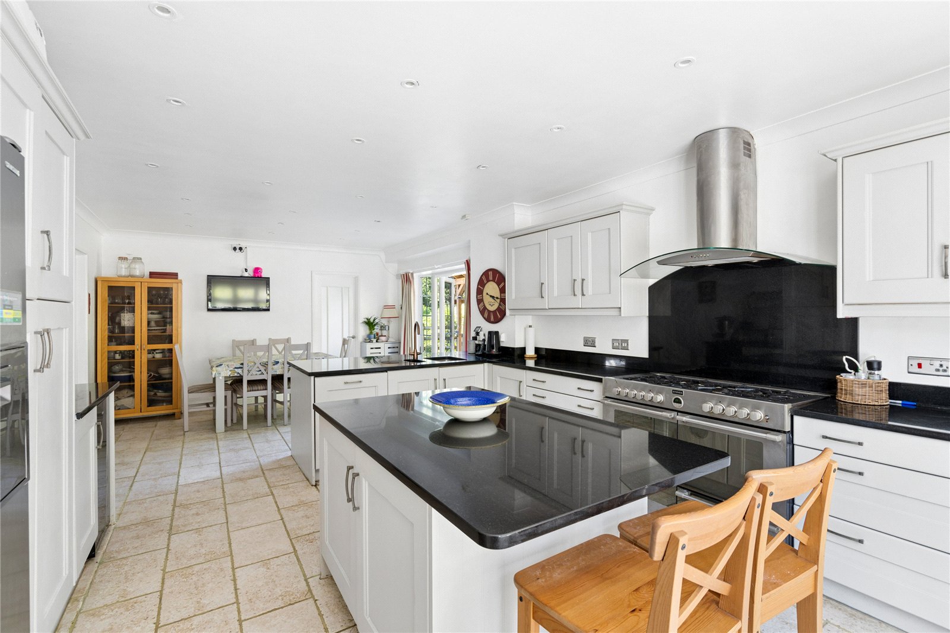
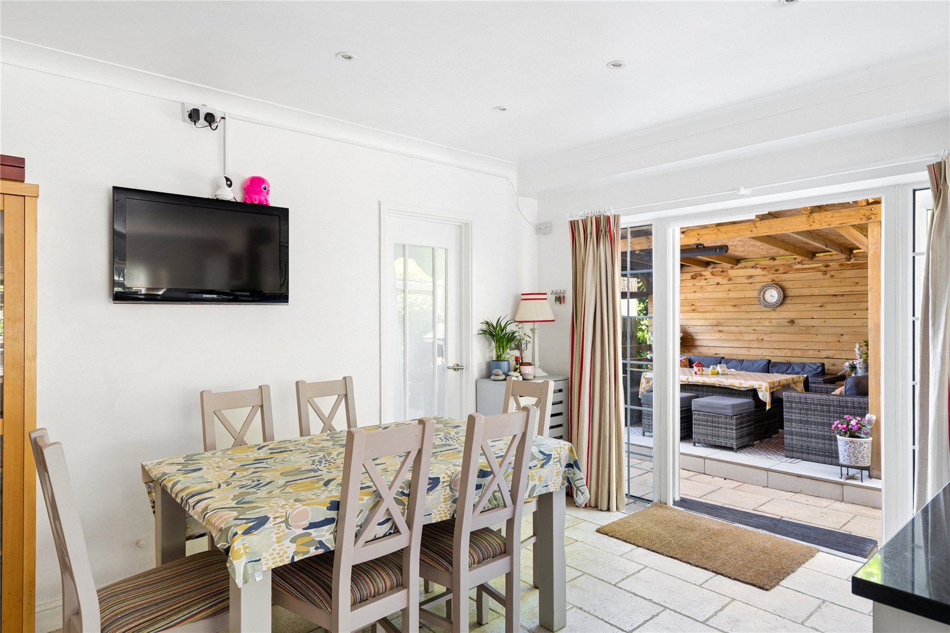
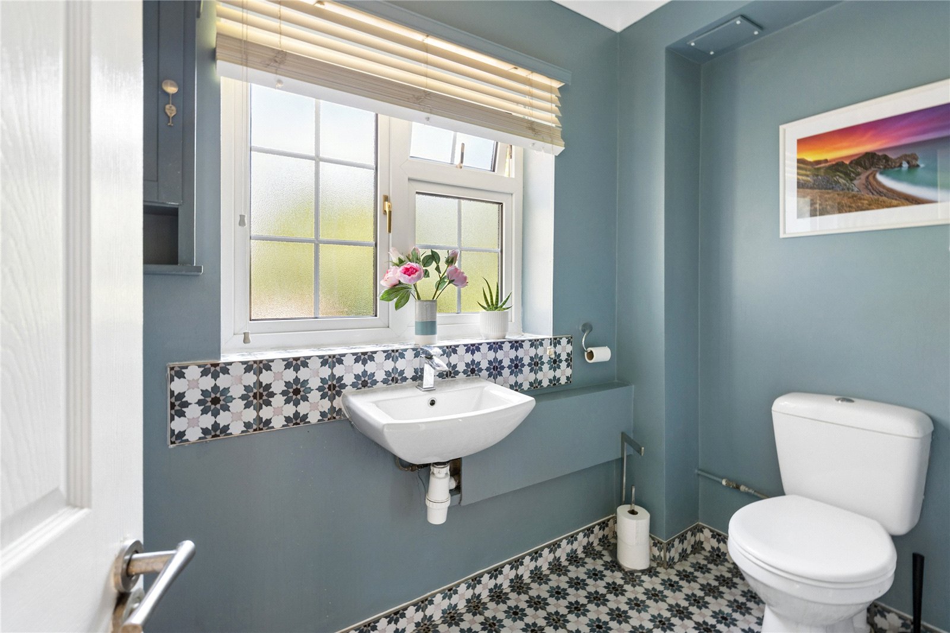
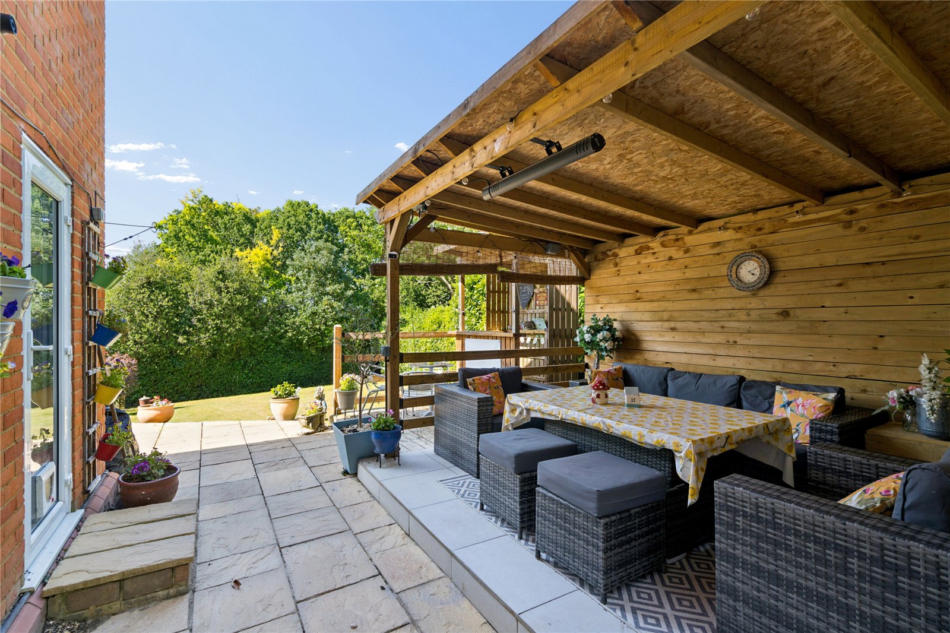
The heart of the home is the stunning shaker-style kitchen and dining room, fitted with substantial storage, granite worktops and upstands. French doors extend the living space out to a covered entertaining area, perfect for al fresco dining and social gatherings around the bar. For added convenience, the ground floor further comprises a practical utility room, a cloakroom, and a dedicated study overlooking the front garden, ideal for home working.
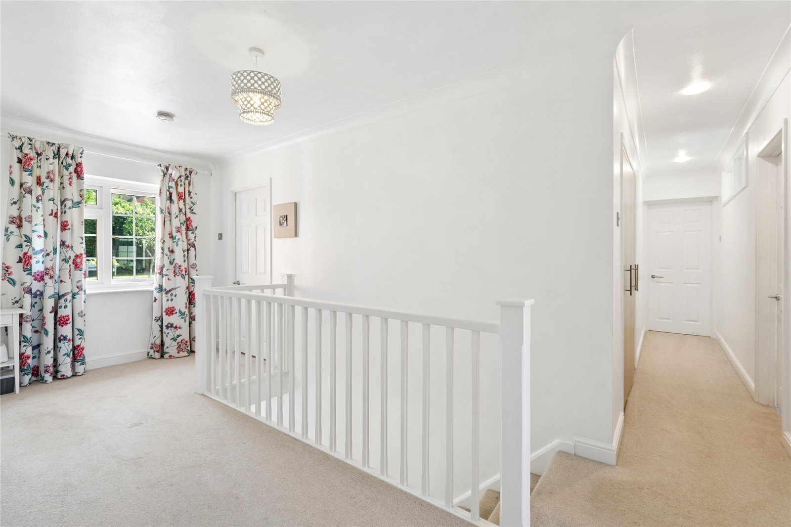
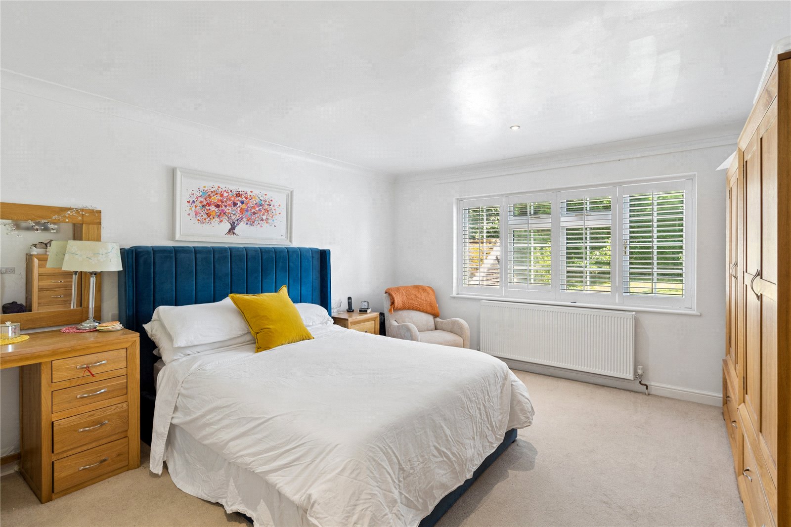
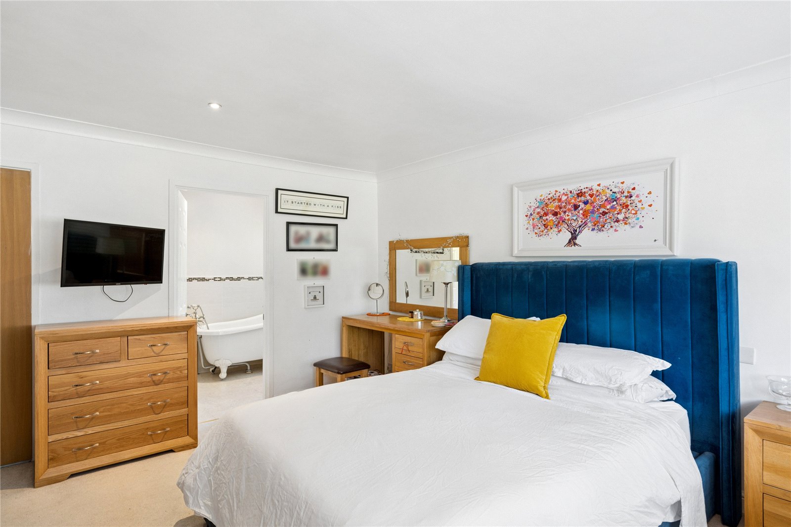
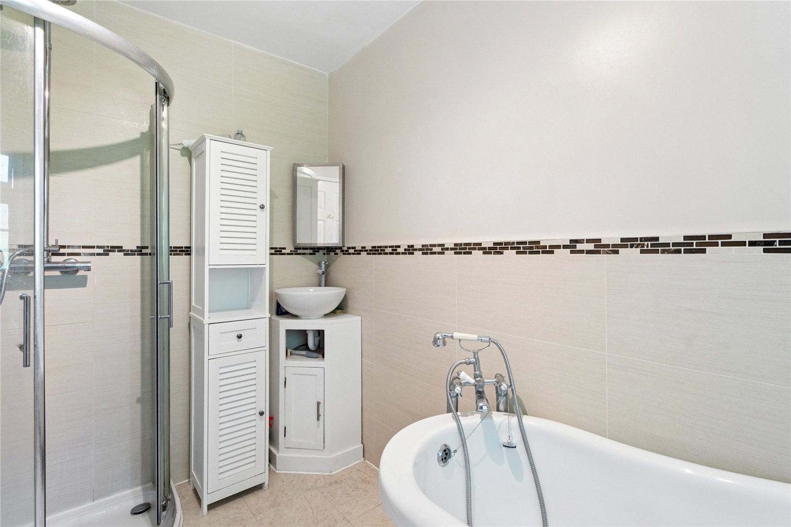
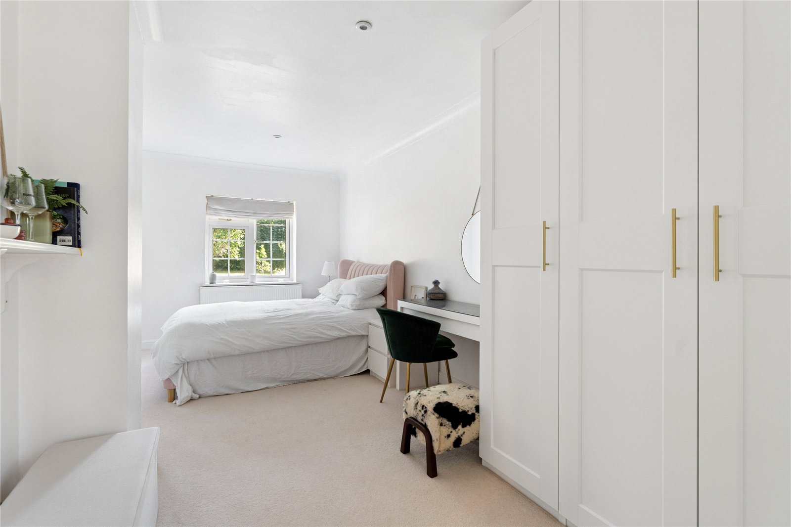

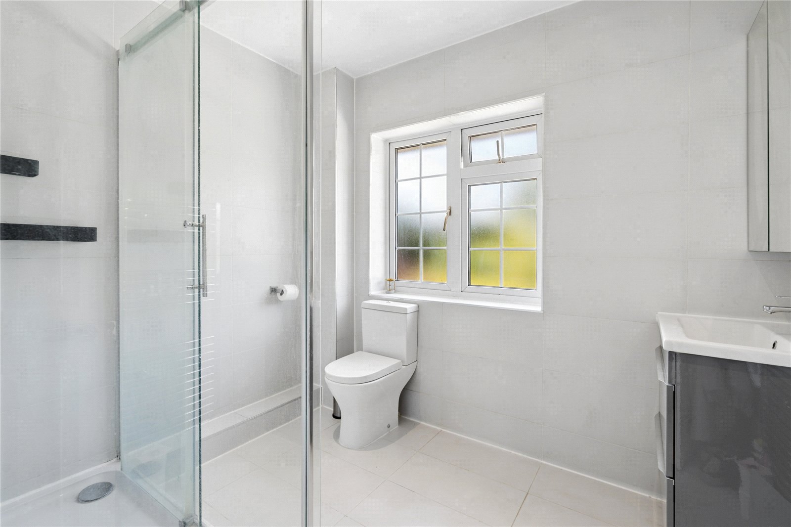
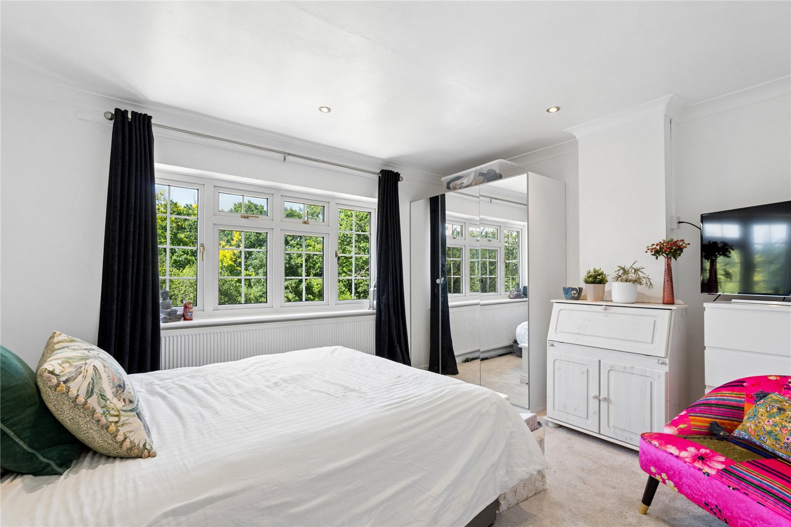
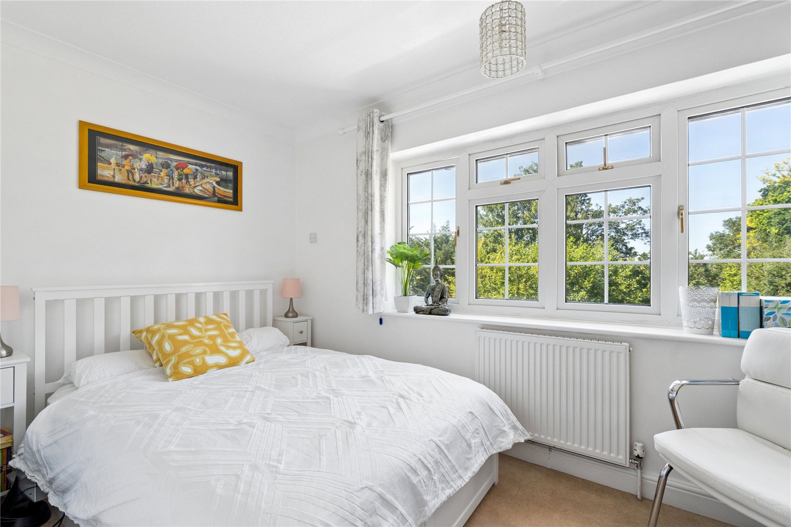
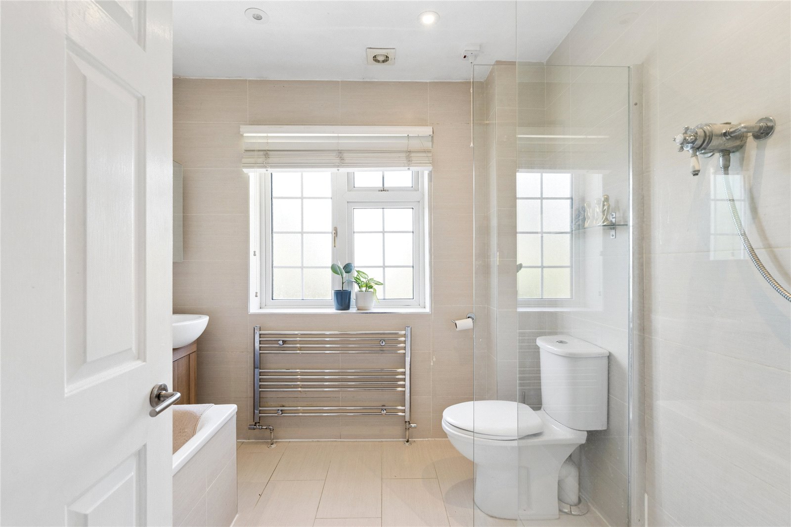
Ascending to the first floor, the generous landing leads to five well-proportioned double bedrooms. Two benefit from modern en suite bathrooms while the further bedrooms share a sleek family bathroom, offering ample flexibility for family and guests. Throughout, the property is enhanced by UPVC double glazing, plantation shutters, gas-fired central heating with an energy-efficient boiler, and an electrically-operated awning for shade above the rear terrace.
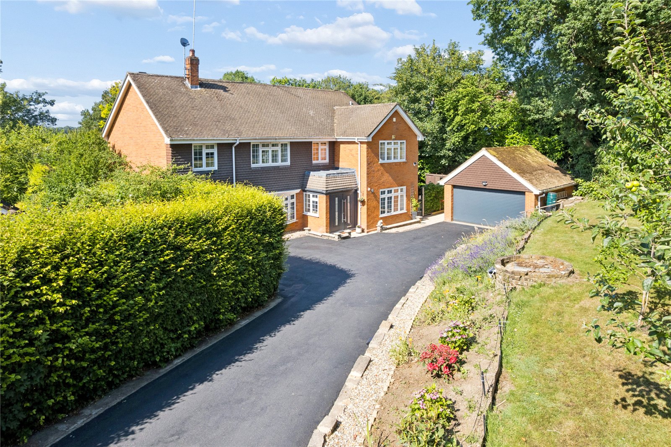
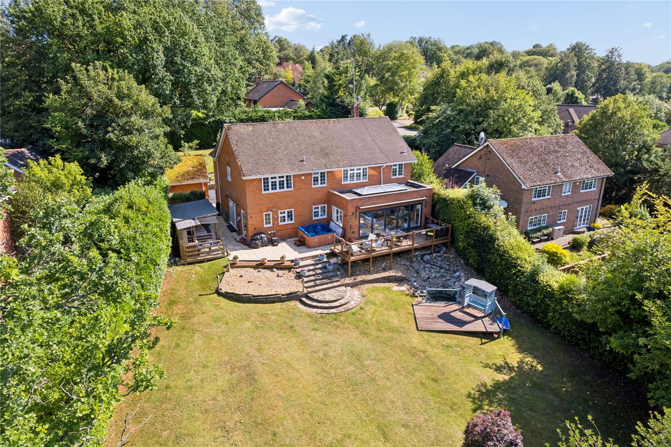
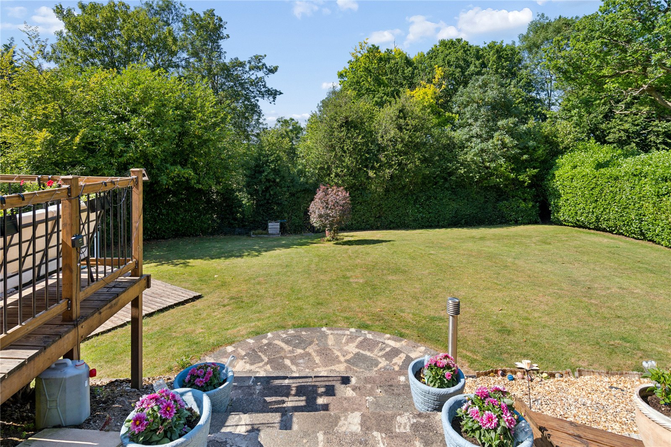
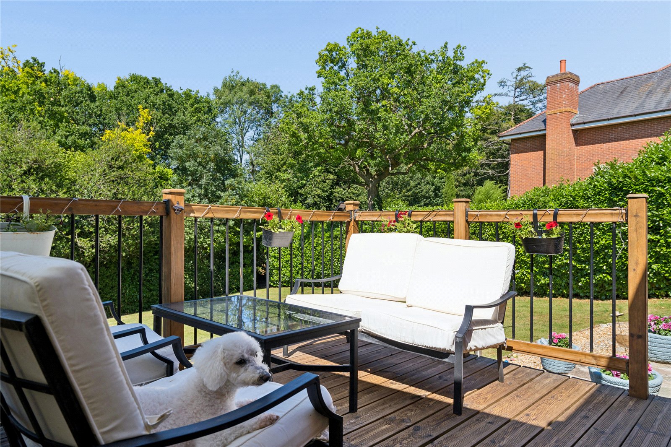
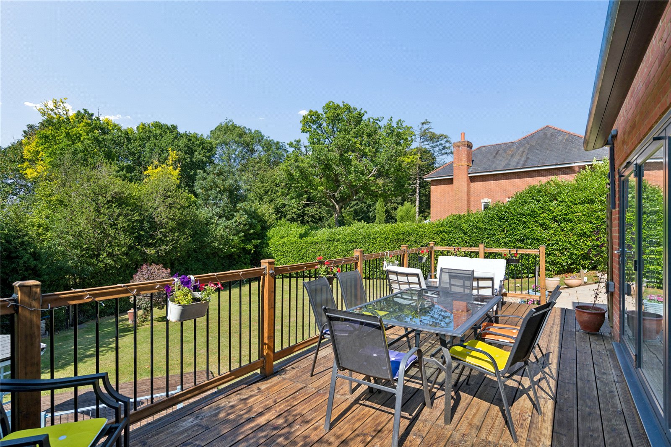
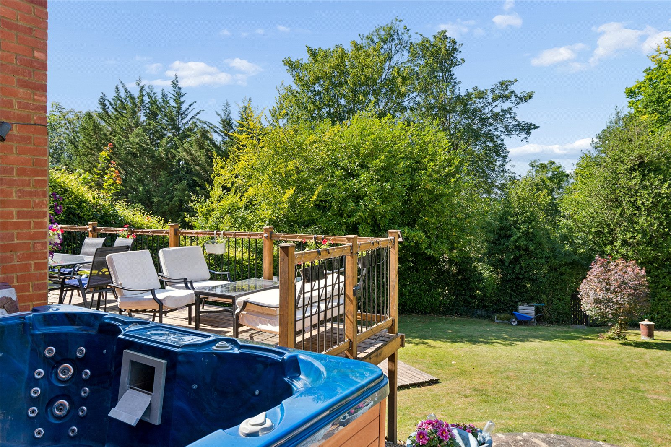
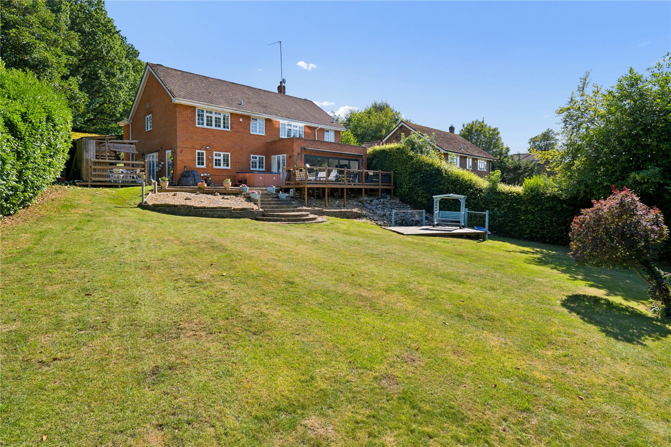
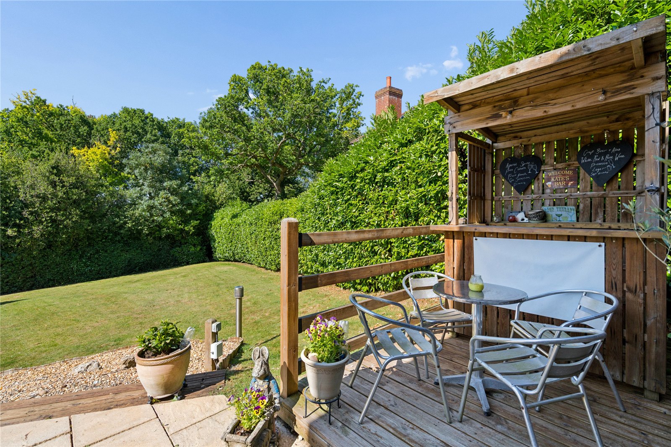
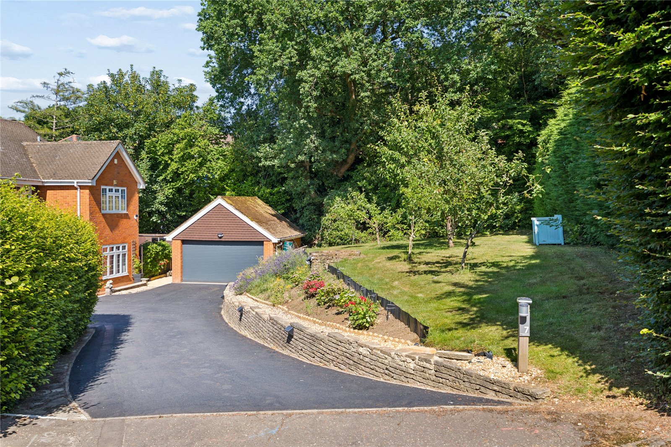
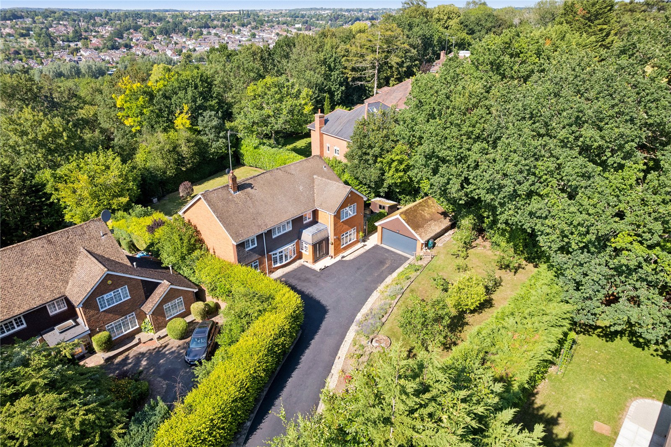
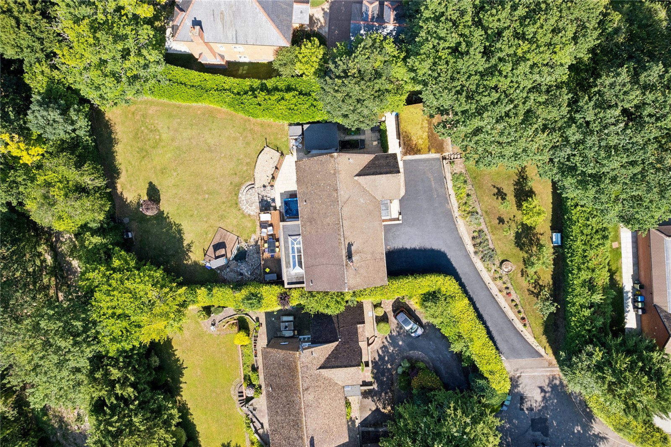
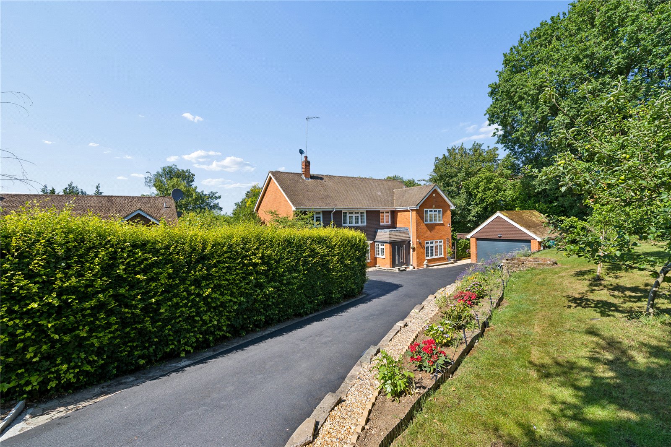
The gardens are a particularly striking feature, fully enclosed and offering exceptional privacy from neighbouring properties, a rare luxury in the area. The outdoor space wraps around the house and includes an additional entertaining/dining area and bar, making it perfect for family life and for those who love to host. There is a double garage at the front, with its depth partially converted to accommodate a superb office or studio space to the rear, while the driveway offers ample parking for several vehicles.
This is an exceptional opportunity to secure a substantial family home in a prime and peaceful location, with the perfect balance of countryside living and accessibility.
Important Information
- This is a Freehold property.
- This Council Tax band for this property is: G
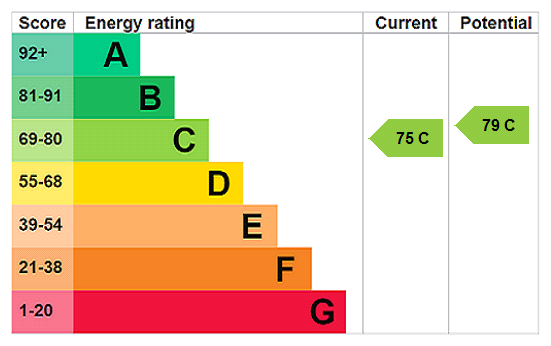
- EPC Rating is C
Property Ref: SOV260082
Similar Properties
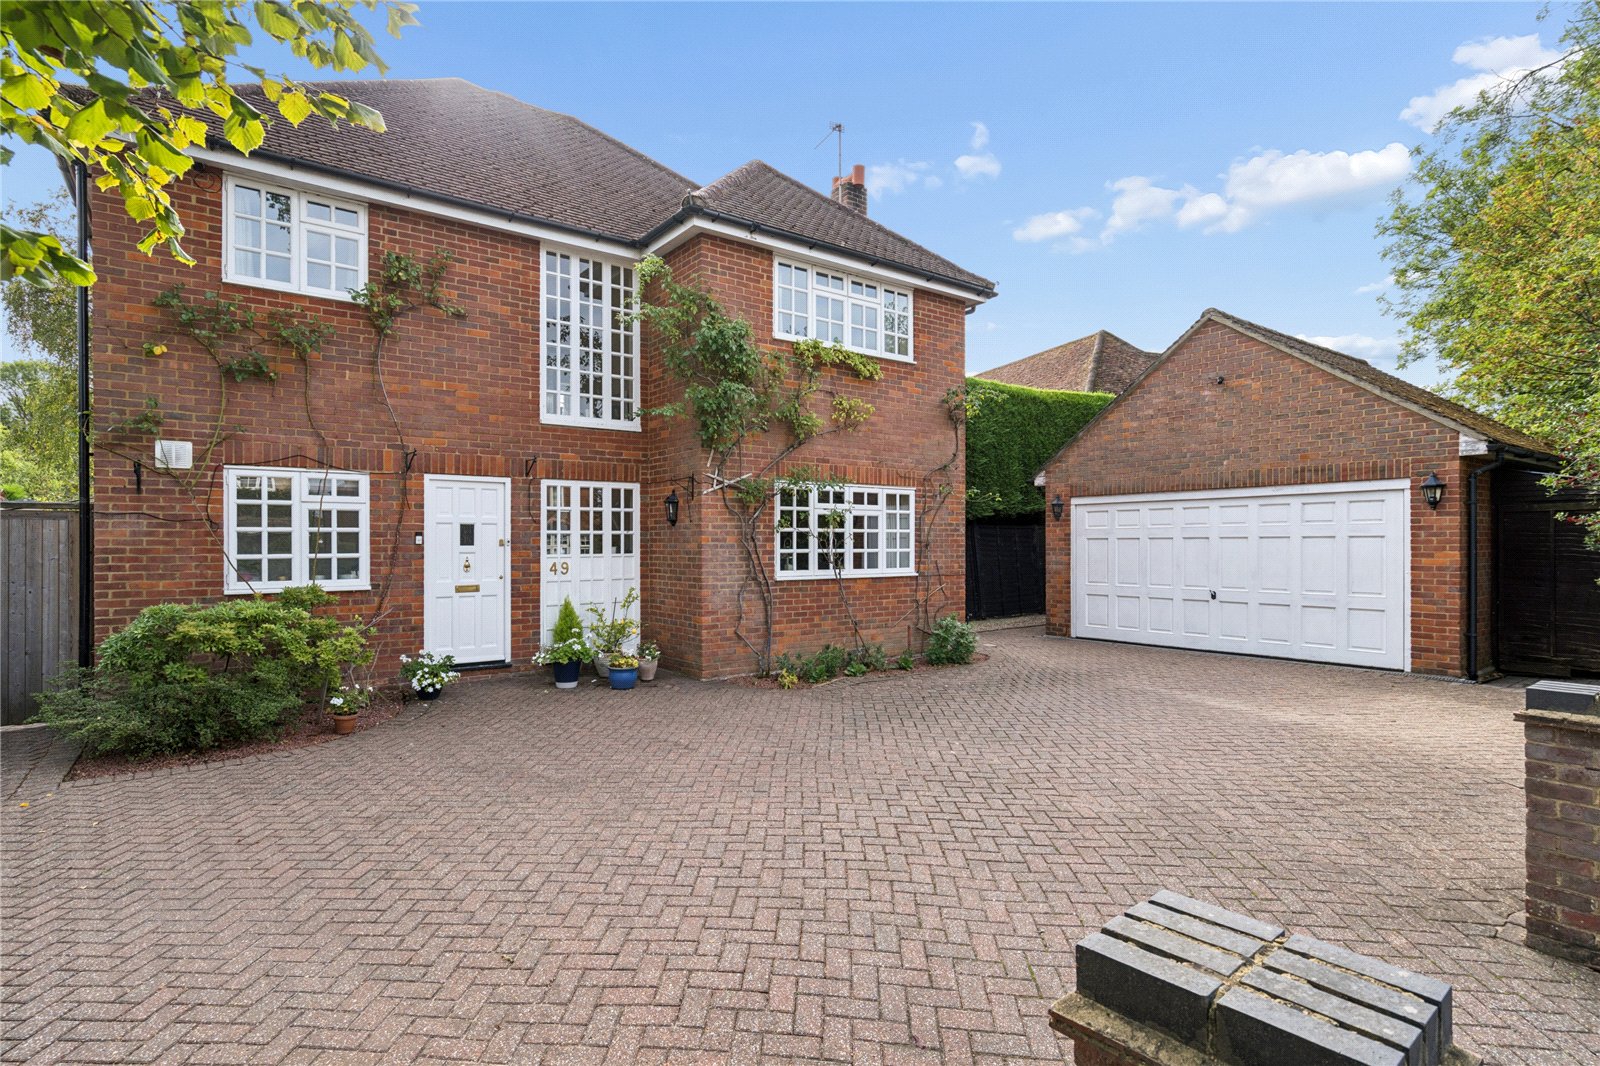
4 Bedroom Detached House | Offers in region of £1,200,000
A very impressive well presented four double bedroom detached family home, with two reception rooms, a kitchen breakfast...
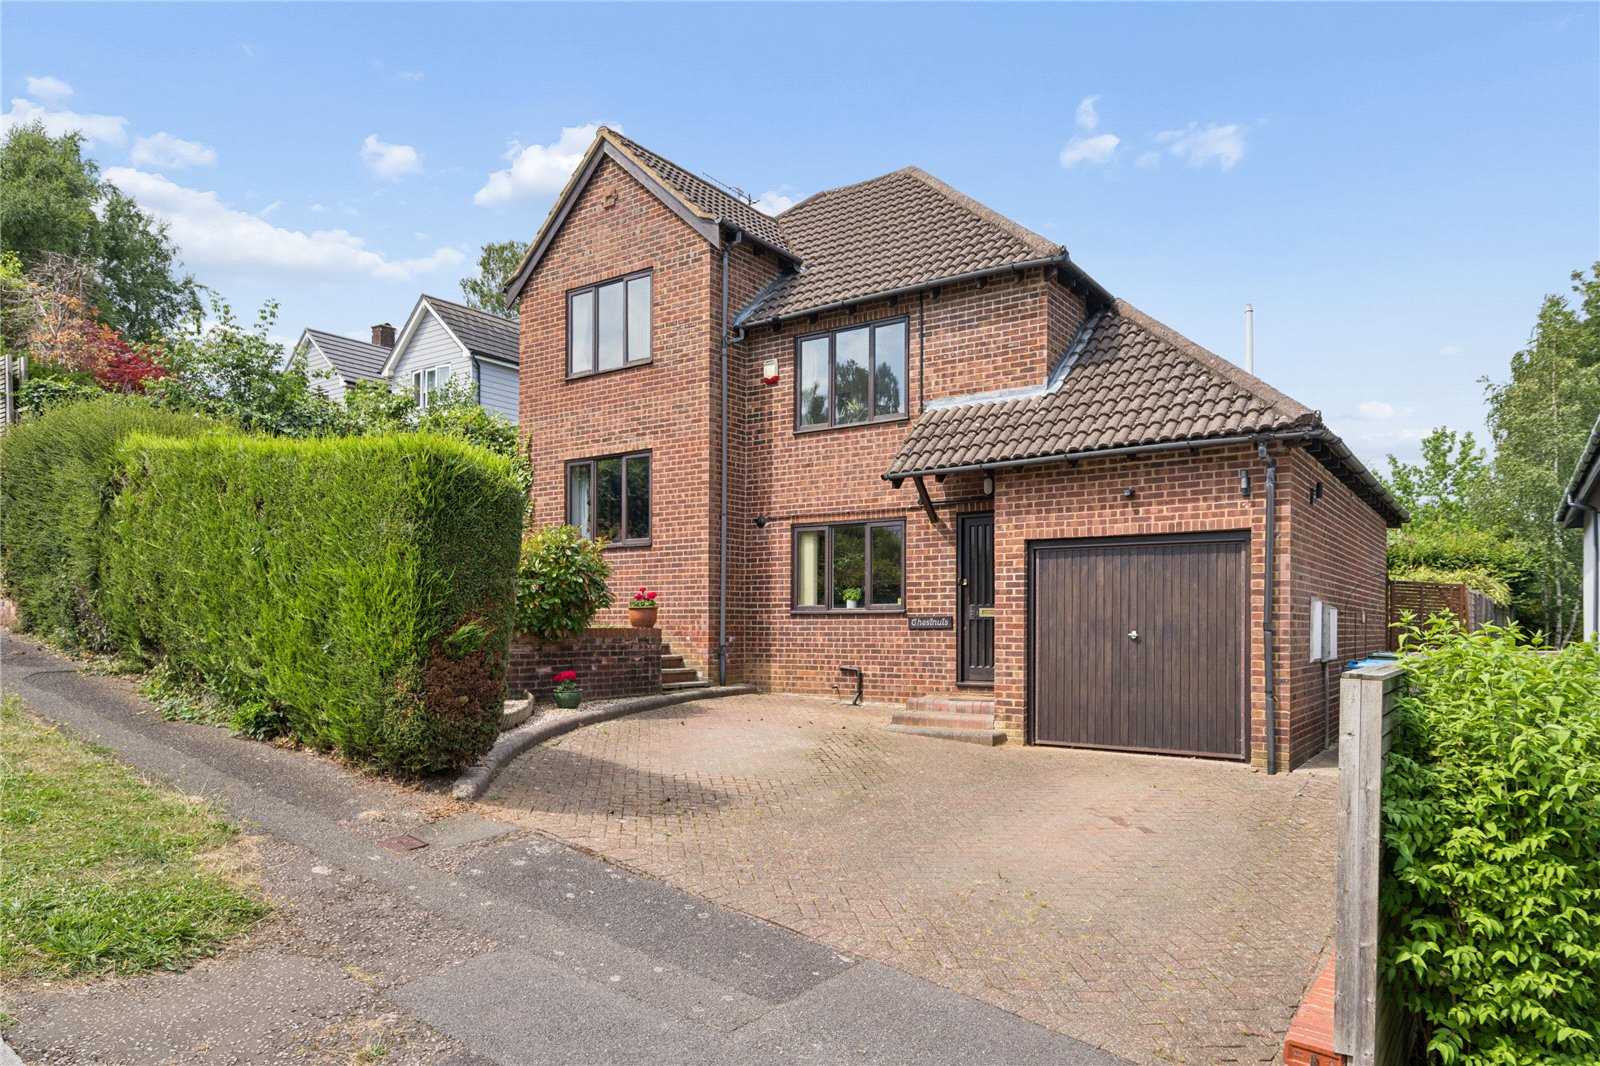
4 Bedroom Detached House | Offers in excess of £1,150,000
Situated in the highly desirable market town of Berkhamsted, this exceptionally well presented four-bedroom detached fam...
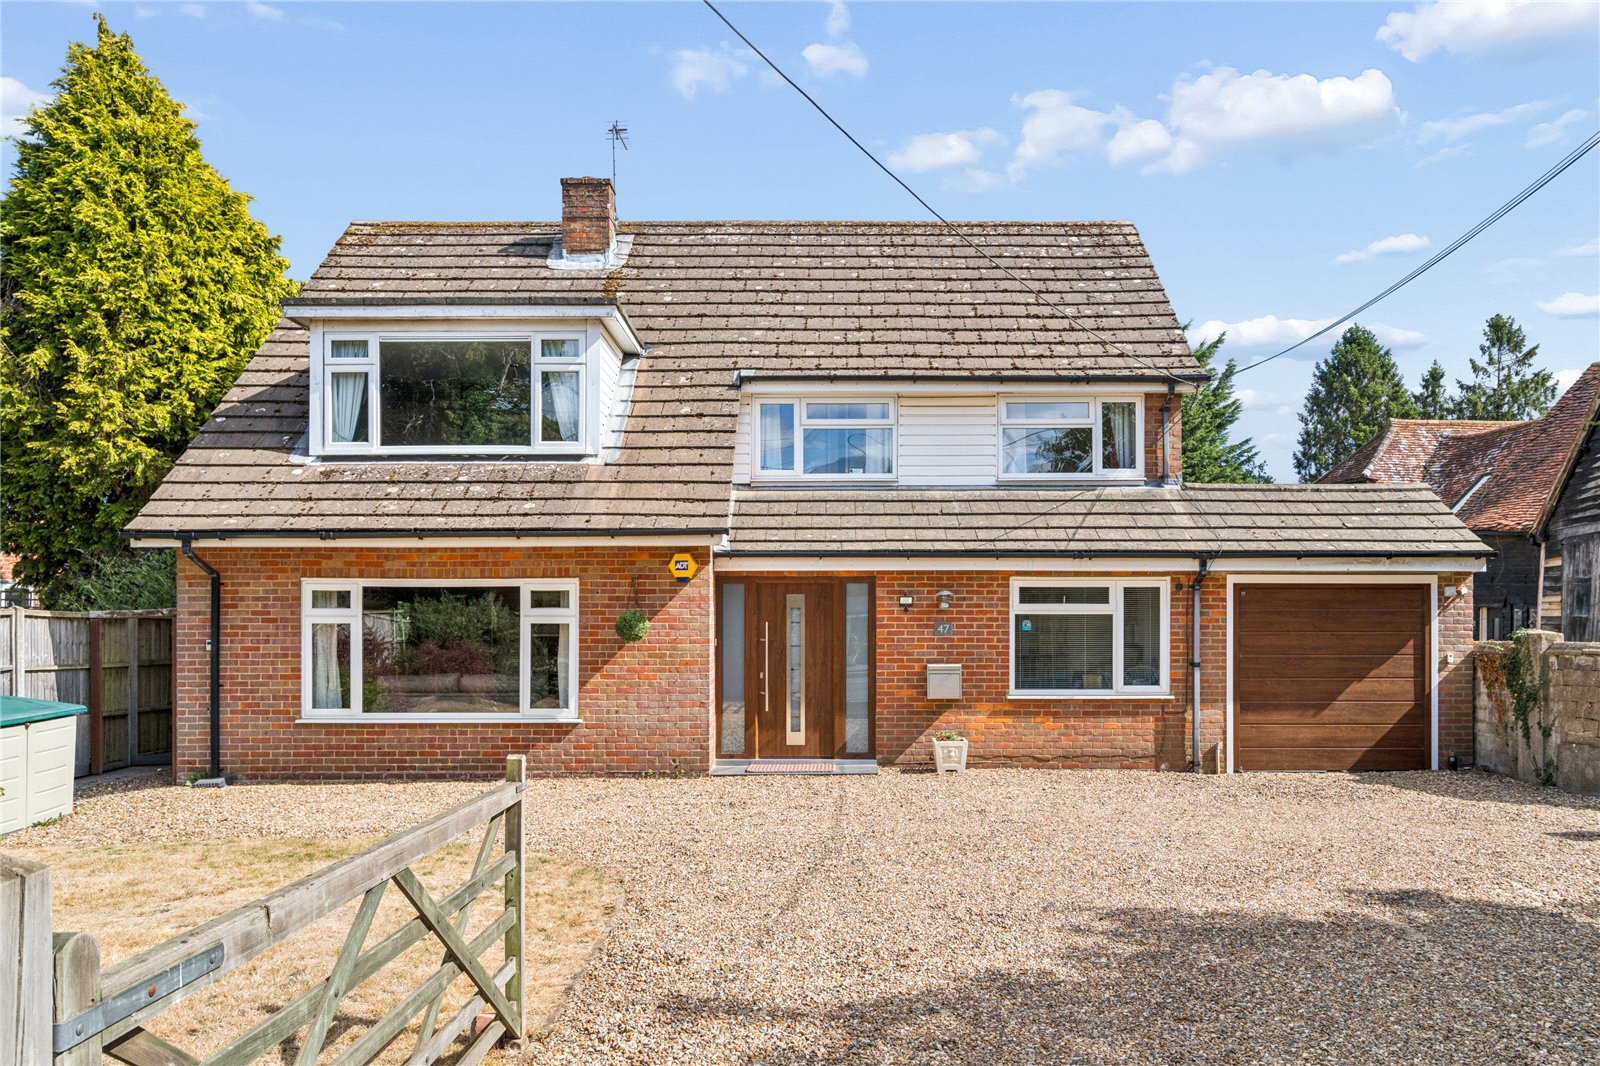
4 Bedroom Detached House | Offers in region of £1,070,000
Nestled in a prime location within walking distance of the highly regarded Chesham Grammar School, this impressive four...
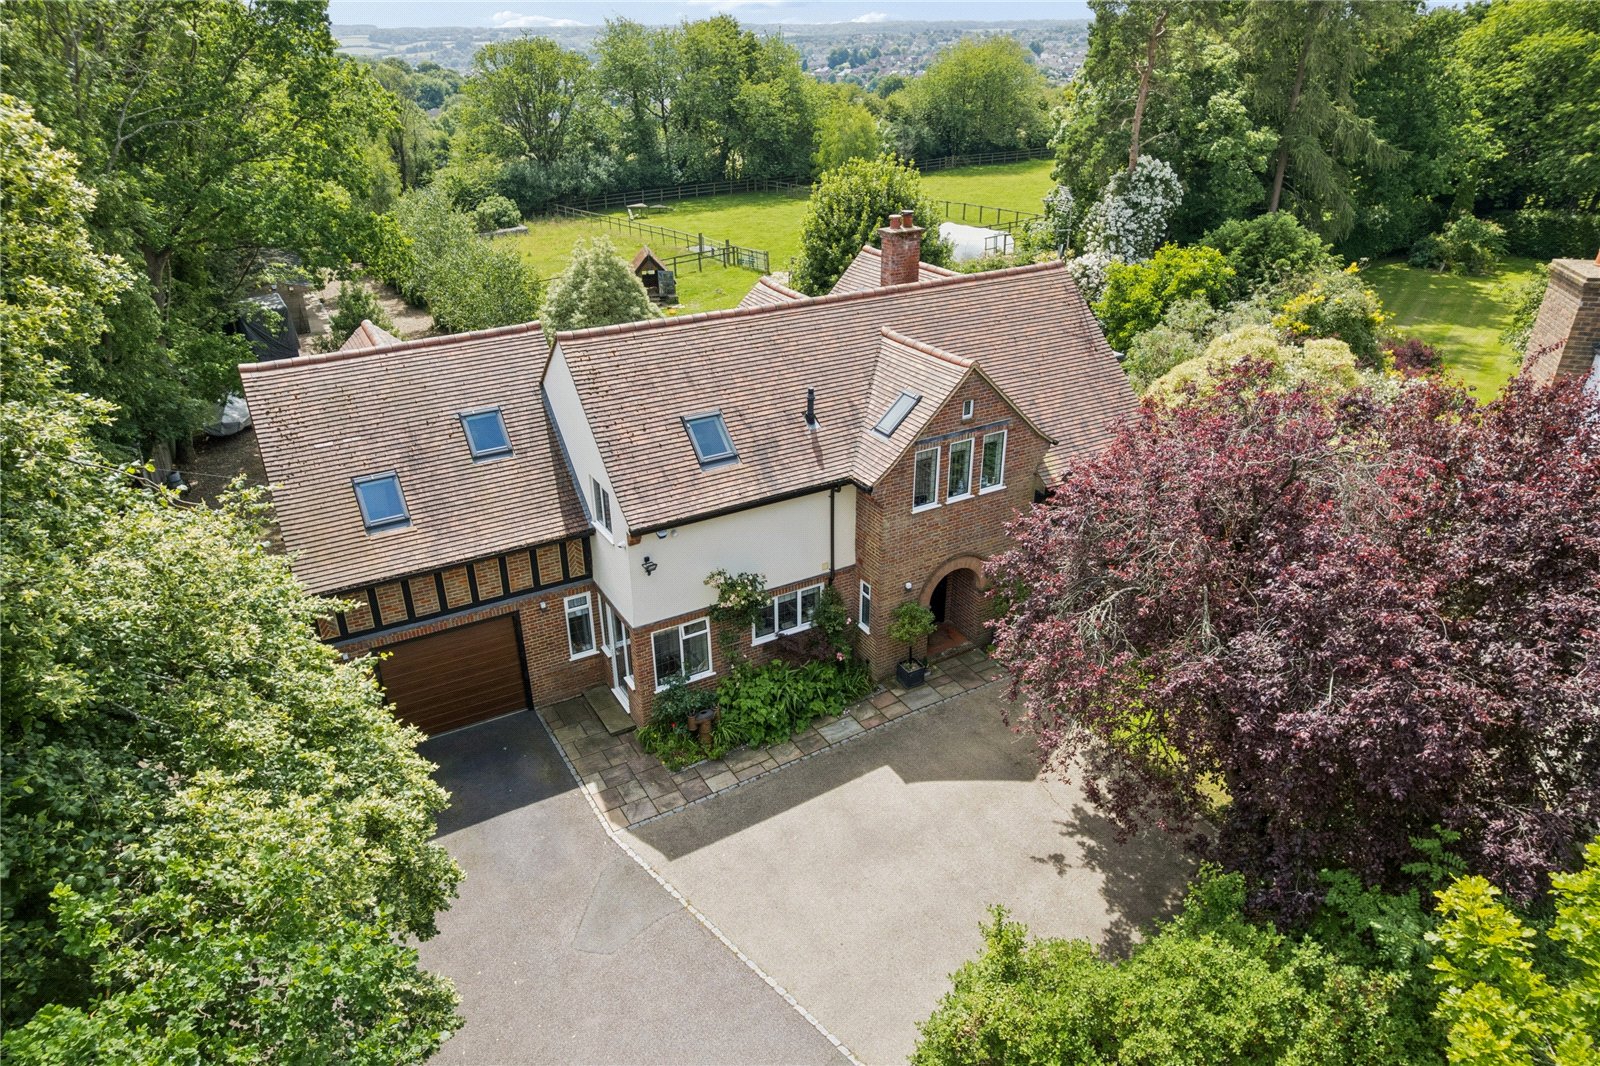
4 Bedroom Detached House | Offers in region of £1,675,000
Set within 2.5 acres of gorgeous gardens and paddocks, this outstanding detached family home offers the perfect retreat...

Sovereign Estates (Berkhamsted)
High Street, Berkhamsted, Hertfordshire, HP4 1AD
How much is your home worth?
Use our short form to request a valuation of your property.
Request a Valuation
