
4 Bedroom Detached House for sale in Buckinghamshire
 4
4
2
4
4
2
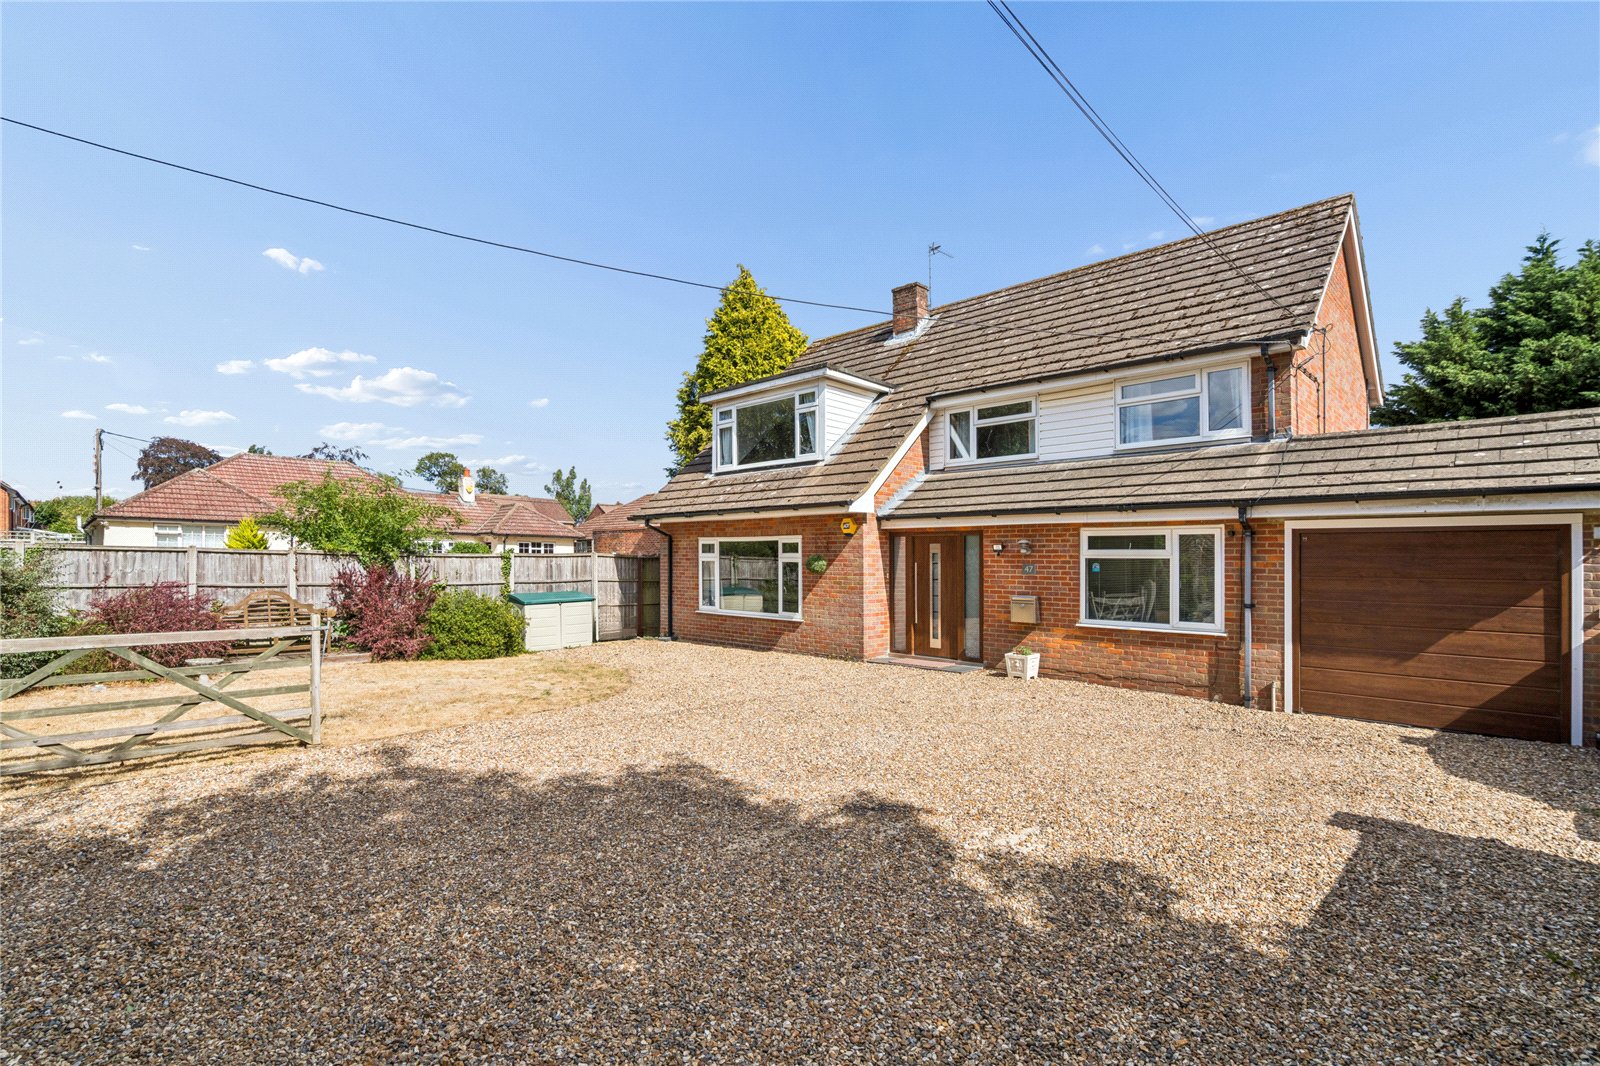
Thoughtfully extended and updated by the current owners, the property presents an exceptional setting for contemporary family life.
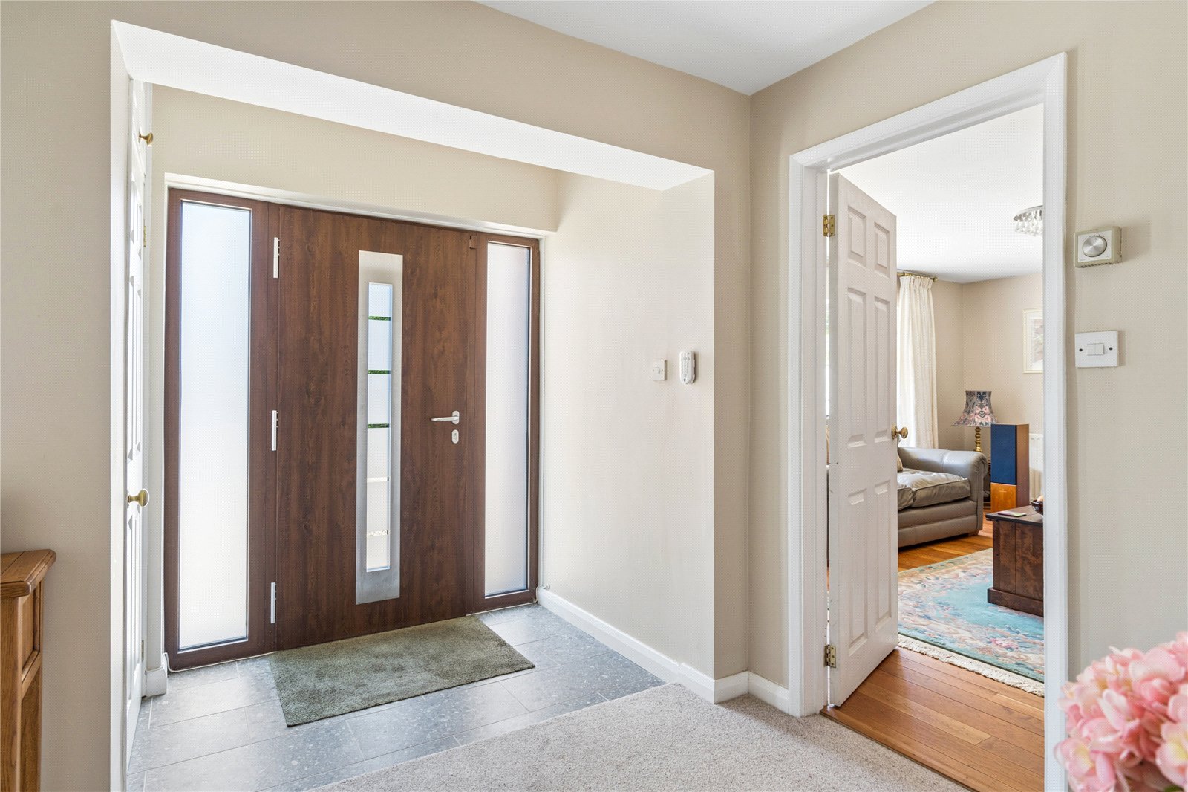
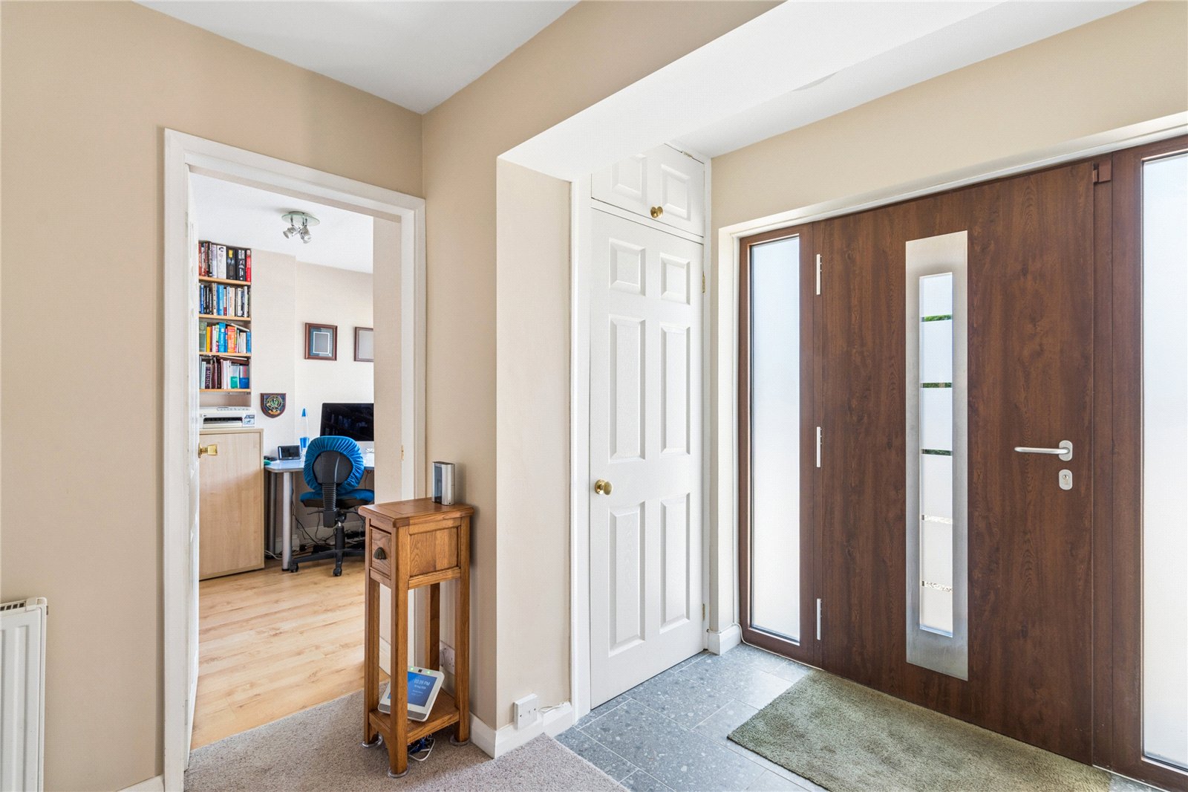
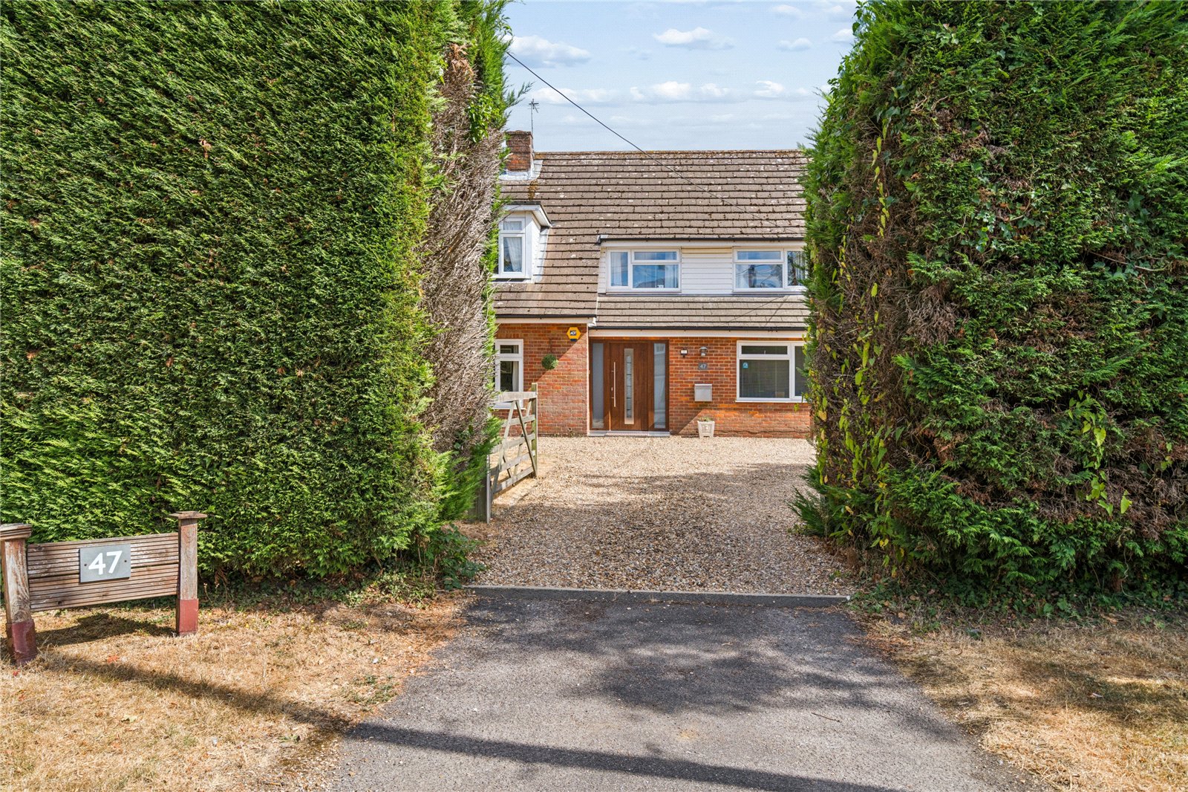
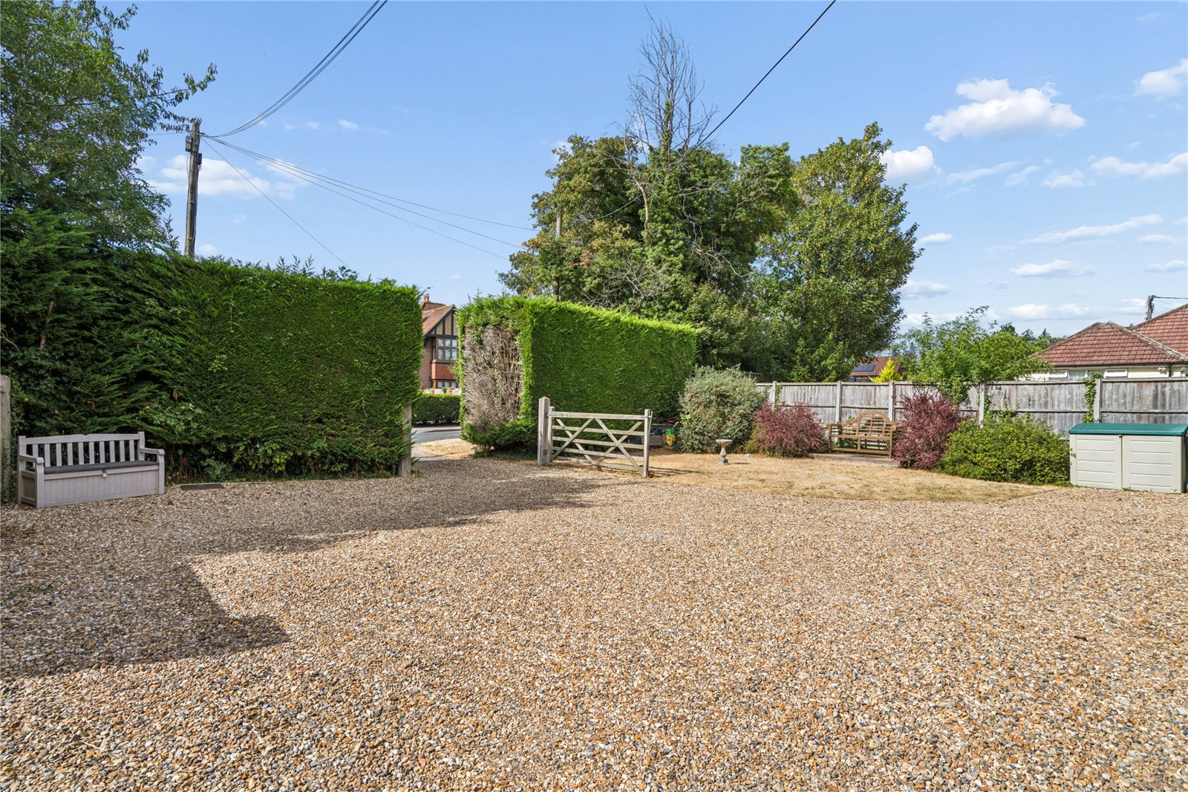
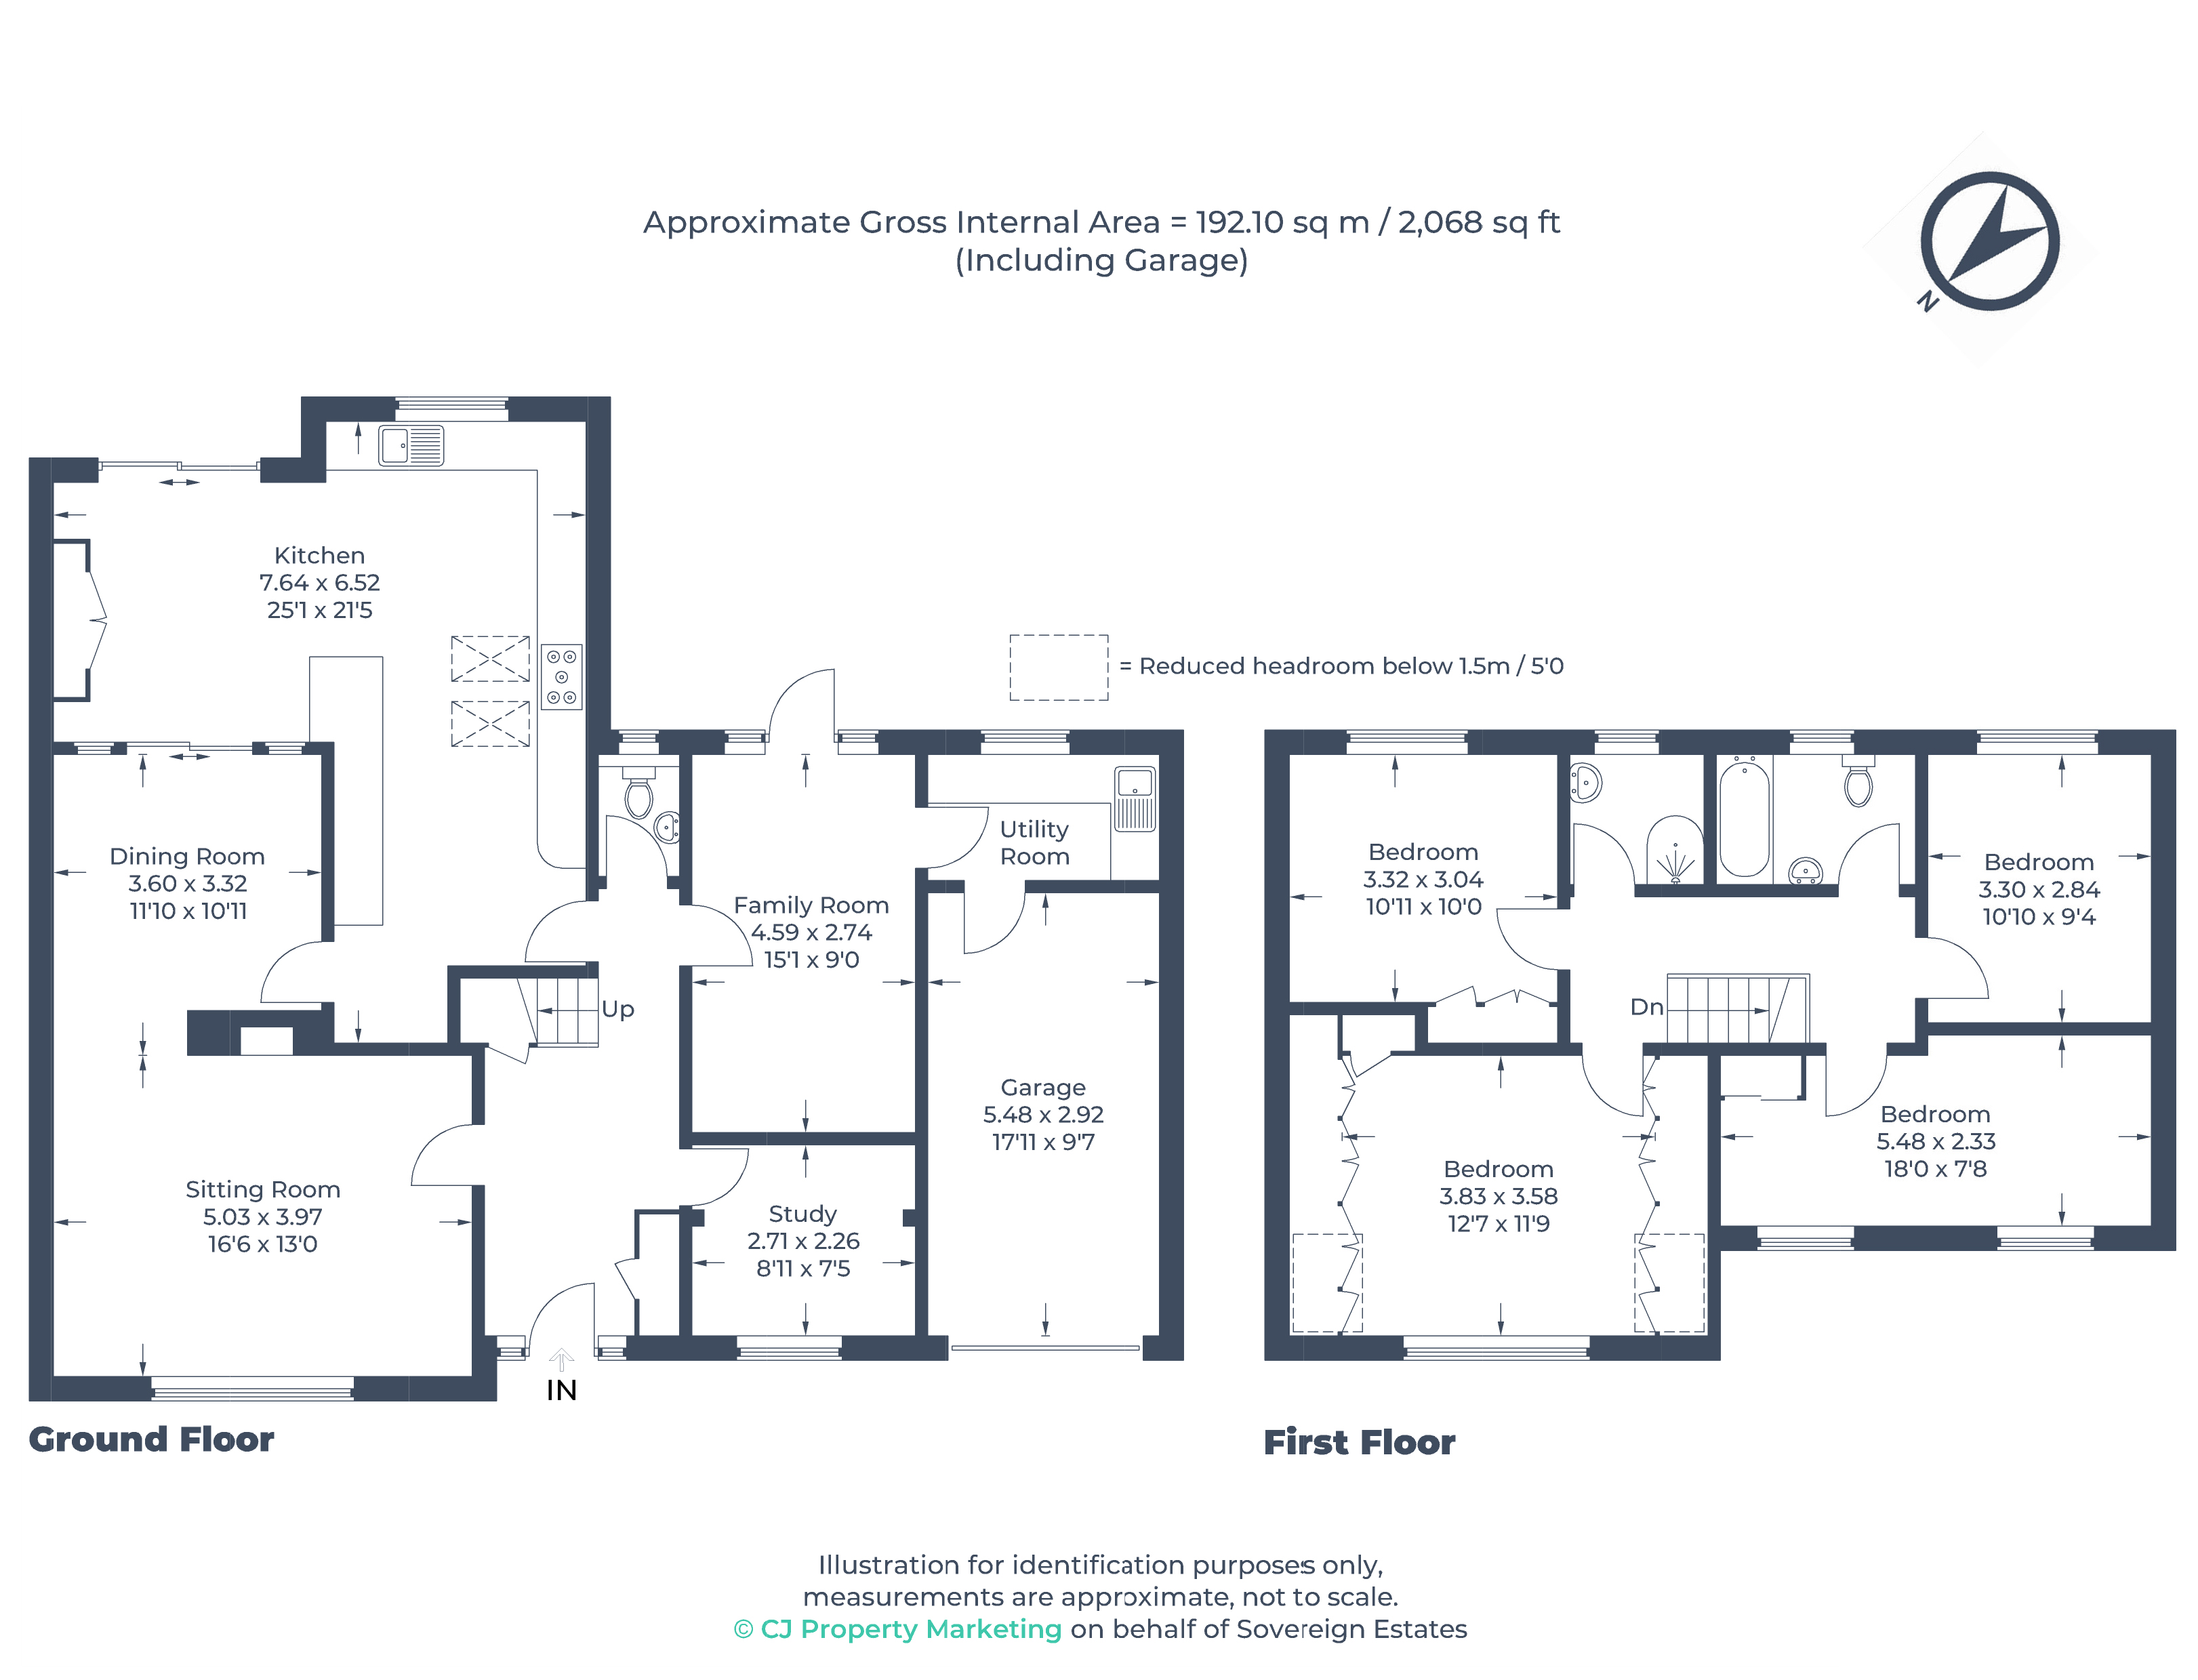
Set back from the road, the property enjoys an enviable position at the centre of its plot, surrounded by mature hedging and featuring a large, secluded front garden with ample driveway parking and a garage. Entering the property, a spacious entrance hall welcomes you, offering access to the principal rooms and setting the tone for the space and comfort found throughout the home.
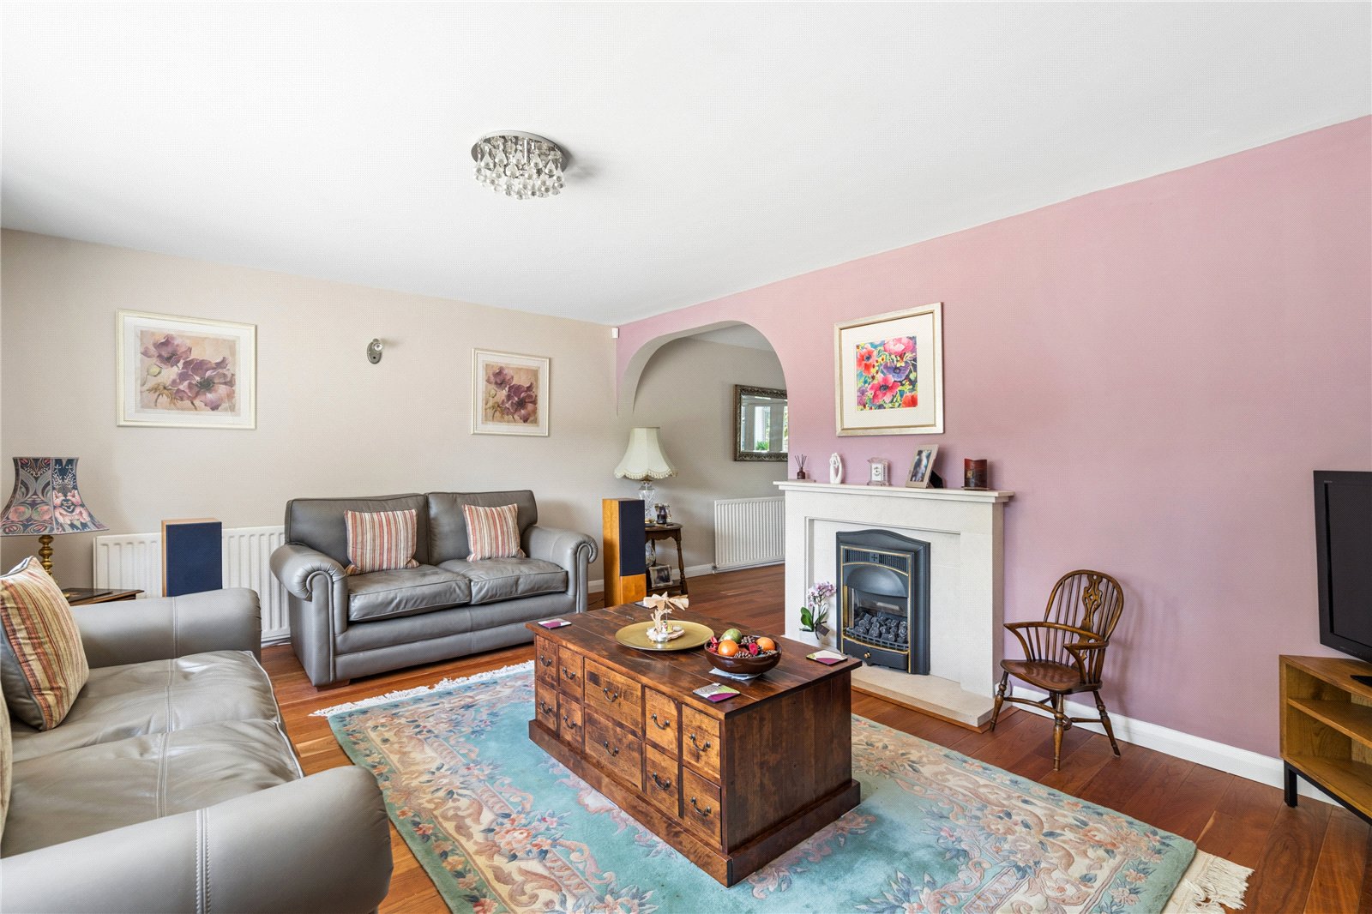
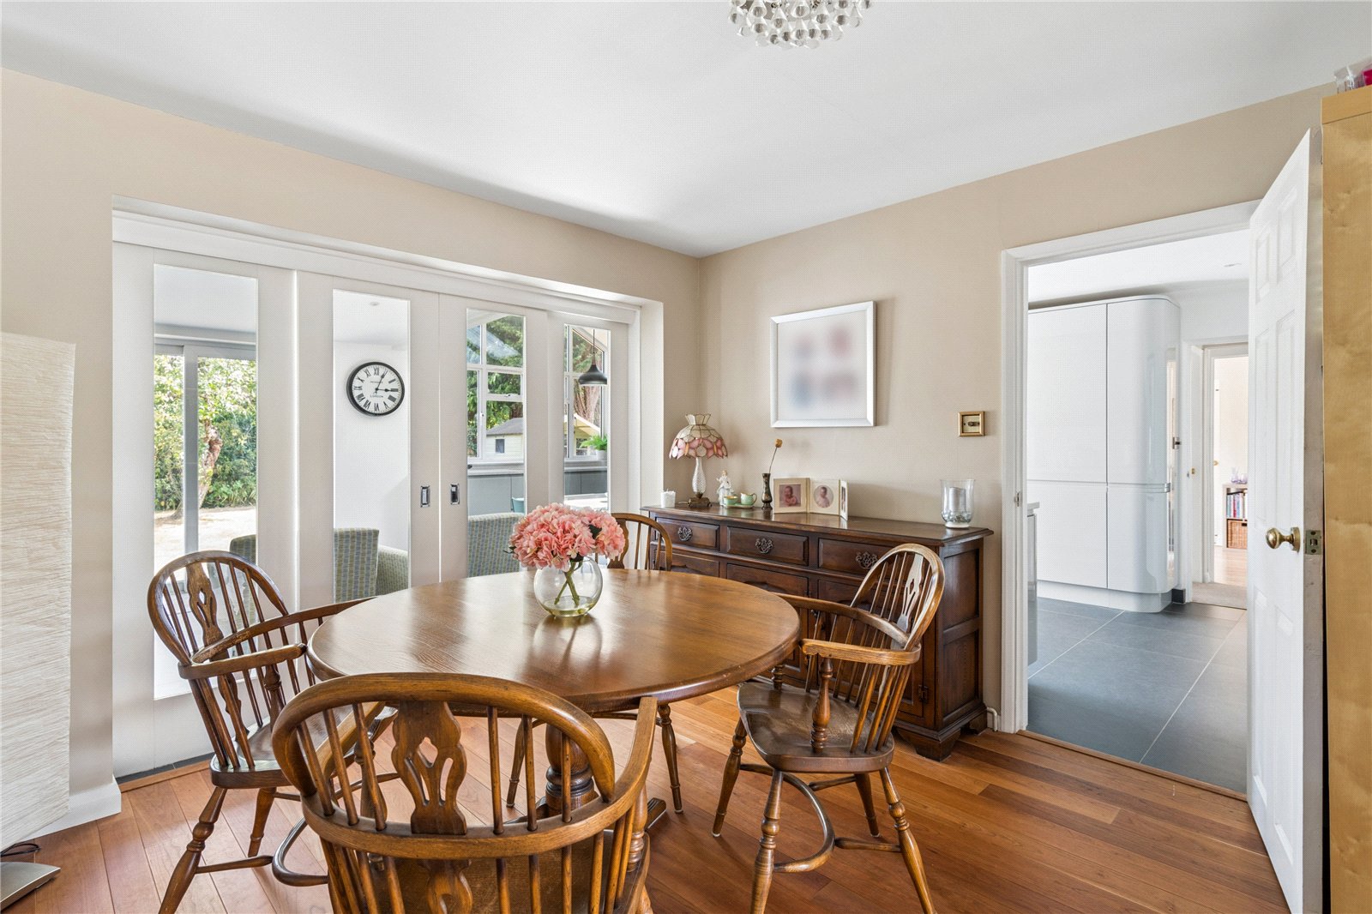
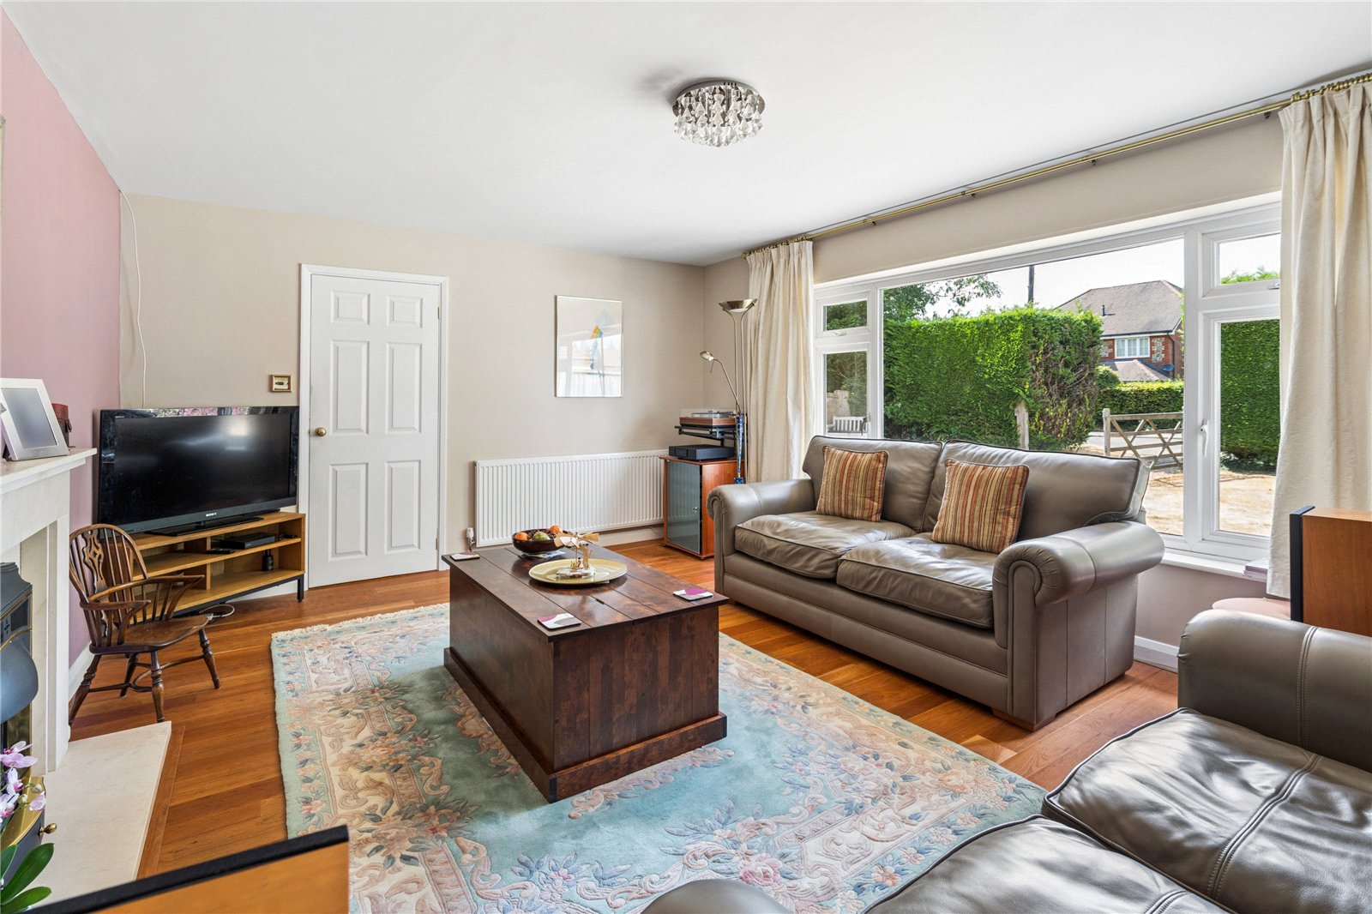
Situated at the front, the sitting room boasts a wide bay window with views to the front, a beautiful limestone fireplace with gas fire, and stylish solid cherry wood flooring. This seamlessly flows into the open-plan dining area, ideal for entertaining and features sliding double doors to the stunning kitchen/breakfast room.
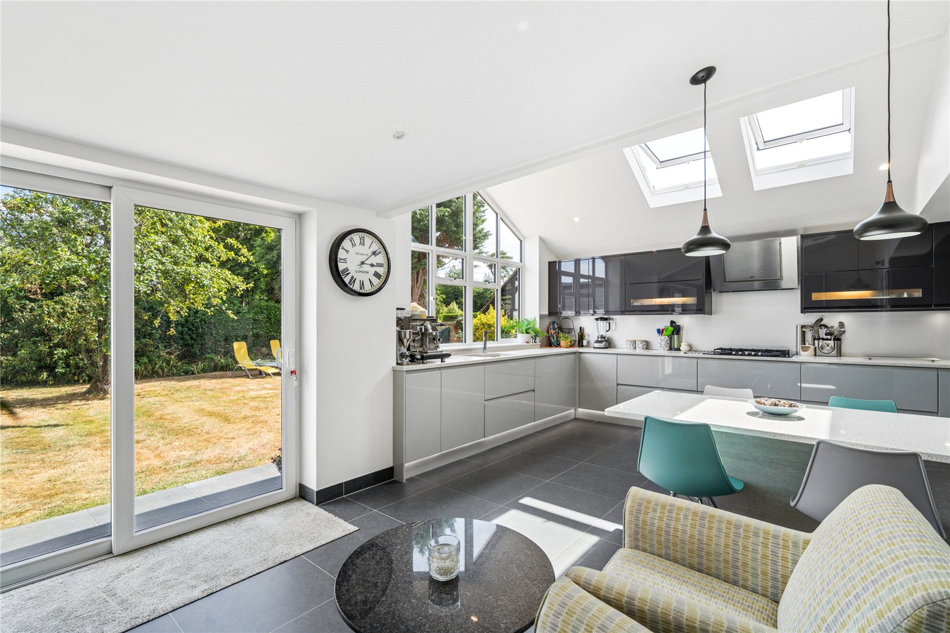
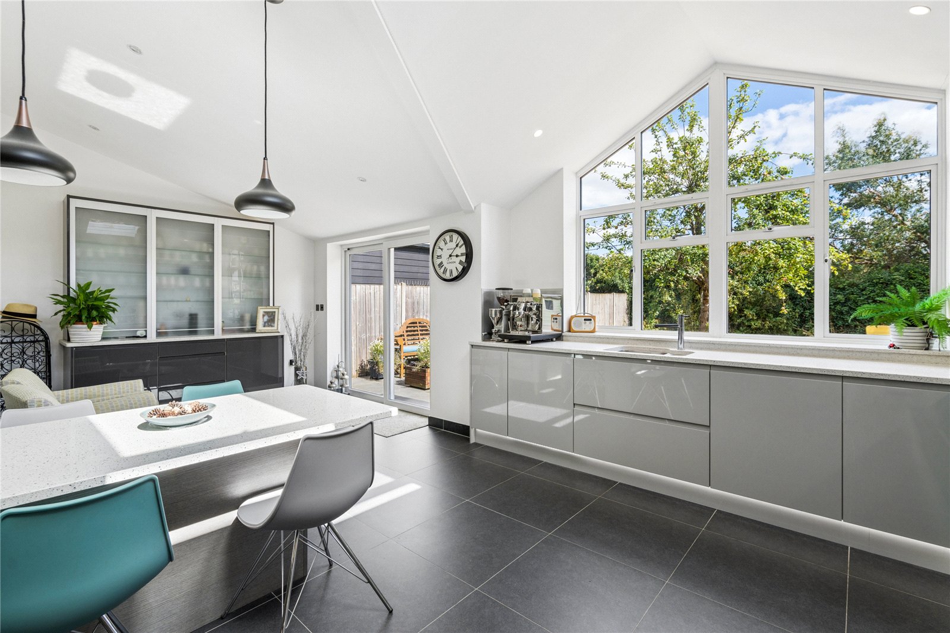
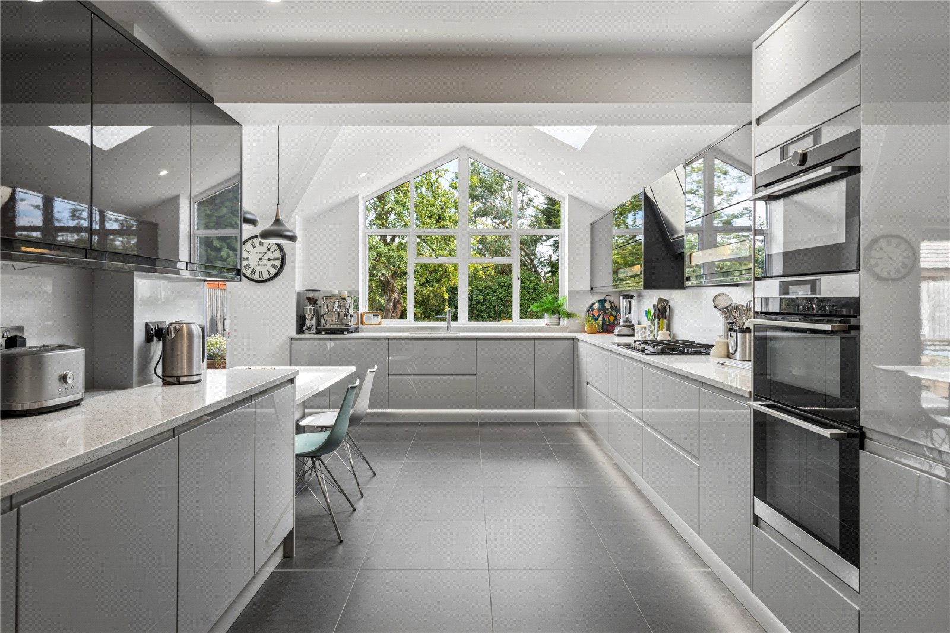
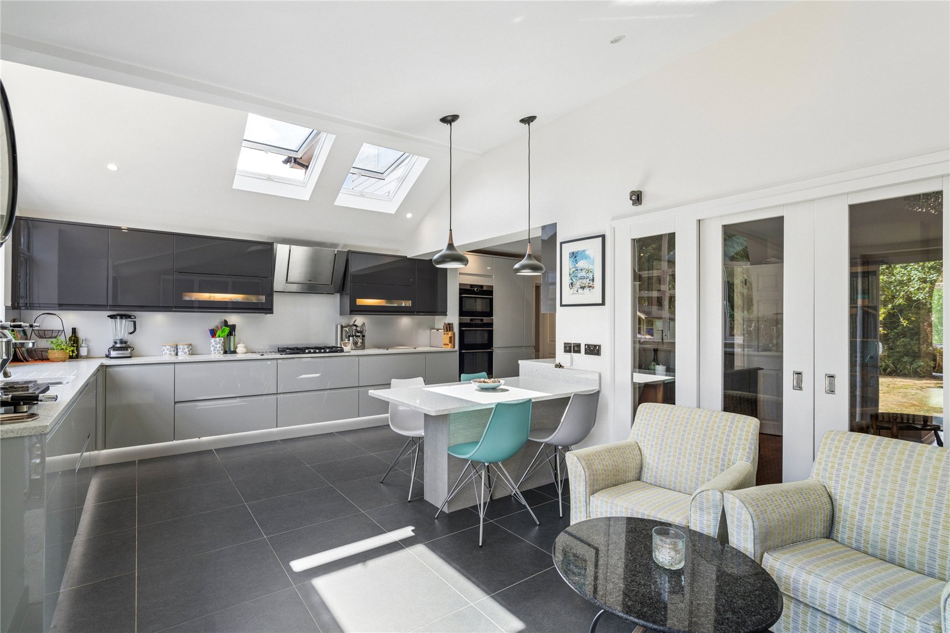
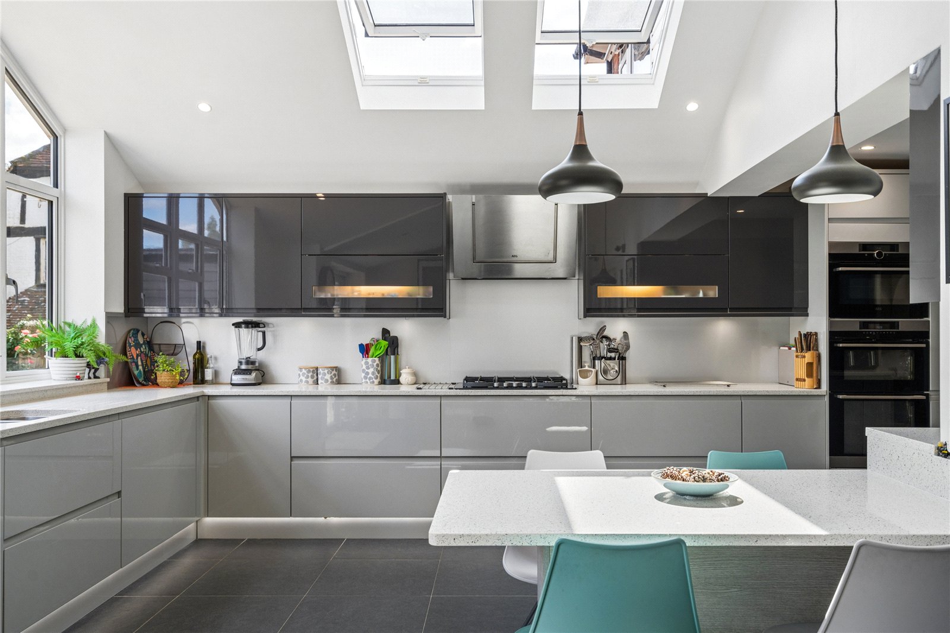
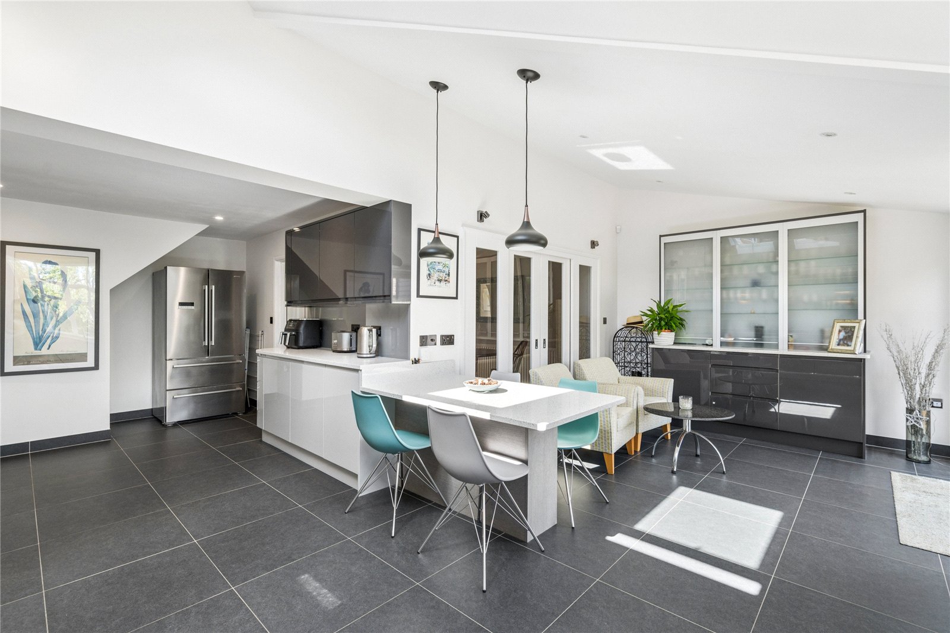
Truly the heart of the home, the kitchen is flooded with natural light from its vaulted ceiling and expansive window. Bespoke units offer extensive storage, complemented by high-end AEG integrated appliances, including double and combi ovens, a five-ring gas hob, extractor, dishwasher, and stylish quartz worktops. There is even space for an American-style fridge freezer and a dedicated breakfast area. Underfloor heating and contemporary porcelain floor tiles bring warmth and sophistication, while sliding doors open out onto the south-facing rear garden, perfect for summer dining.
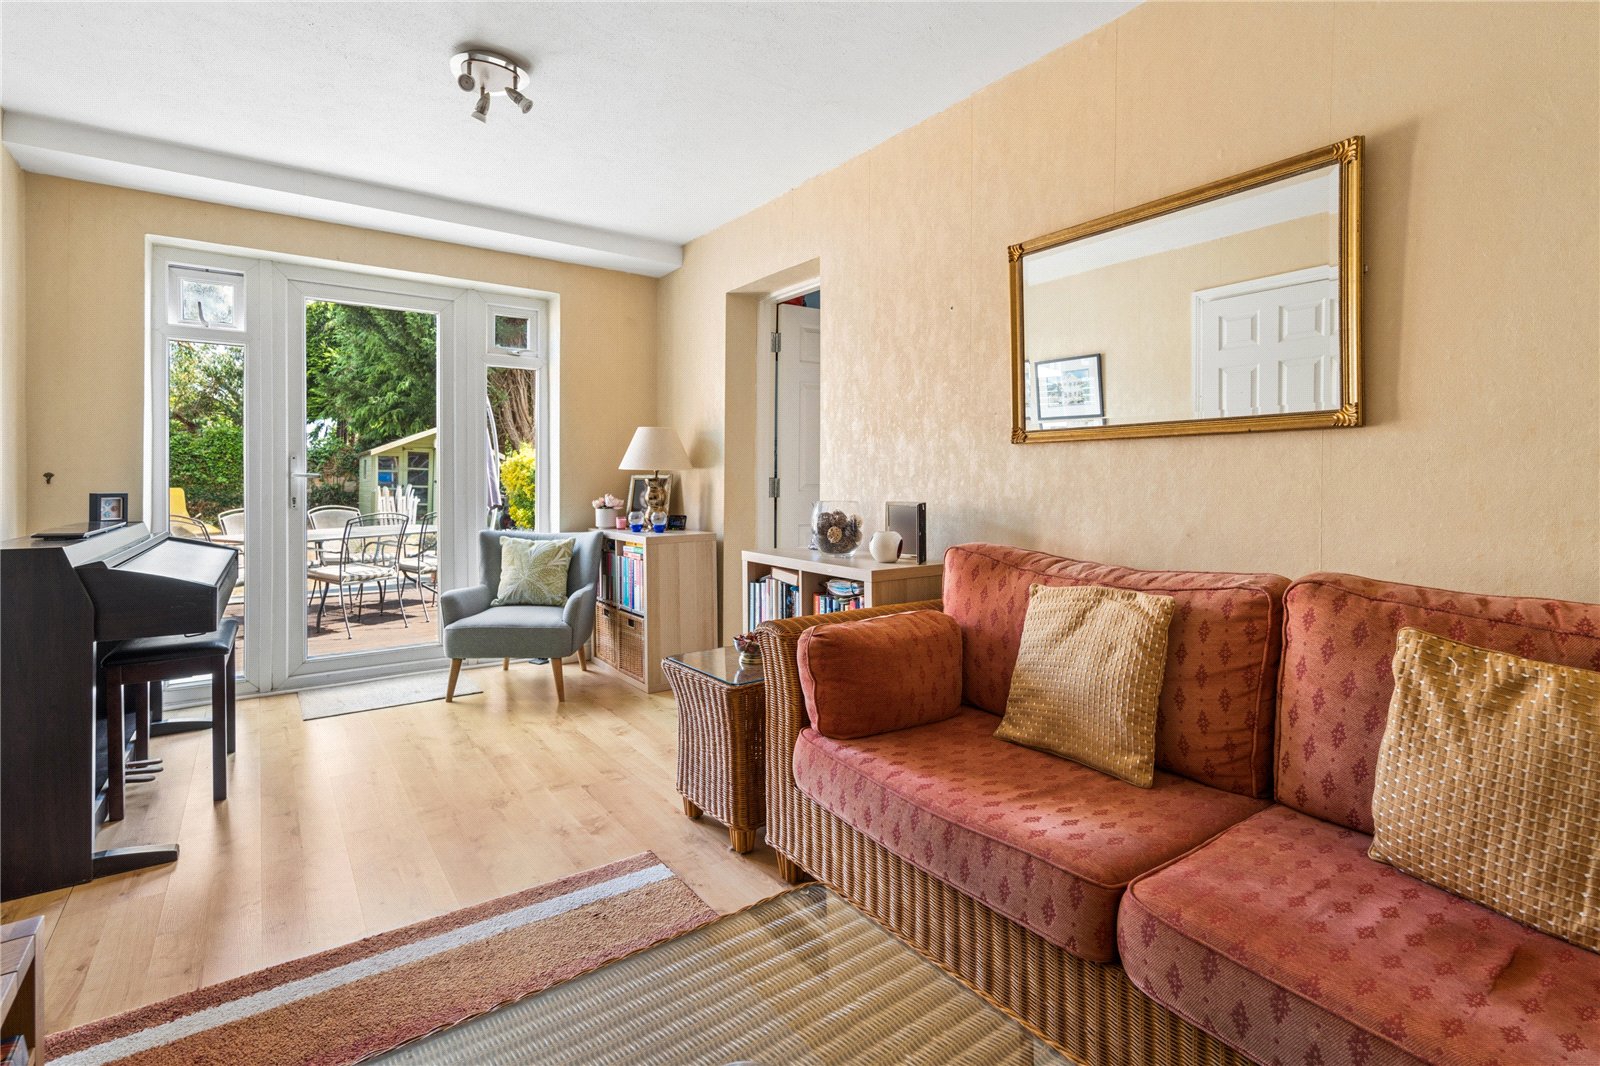
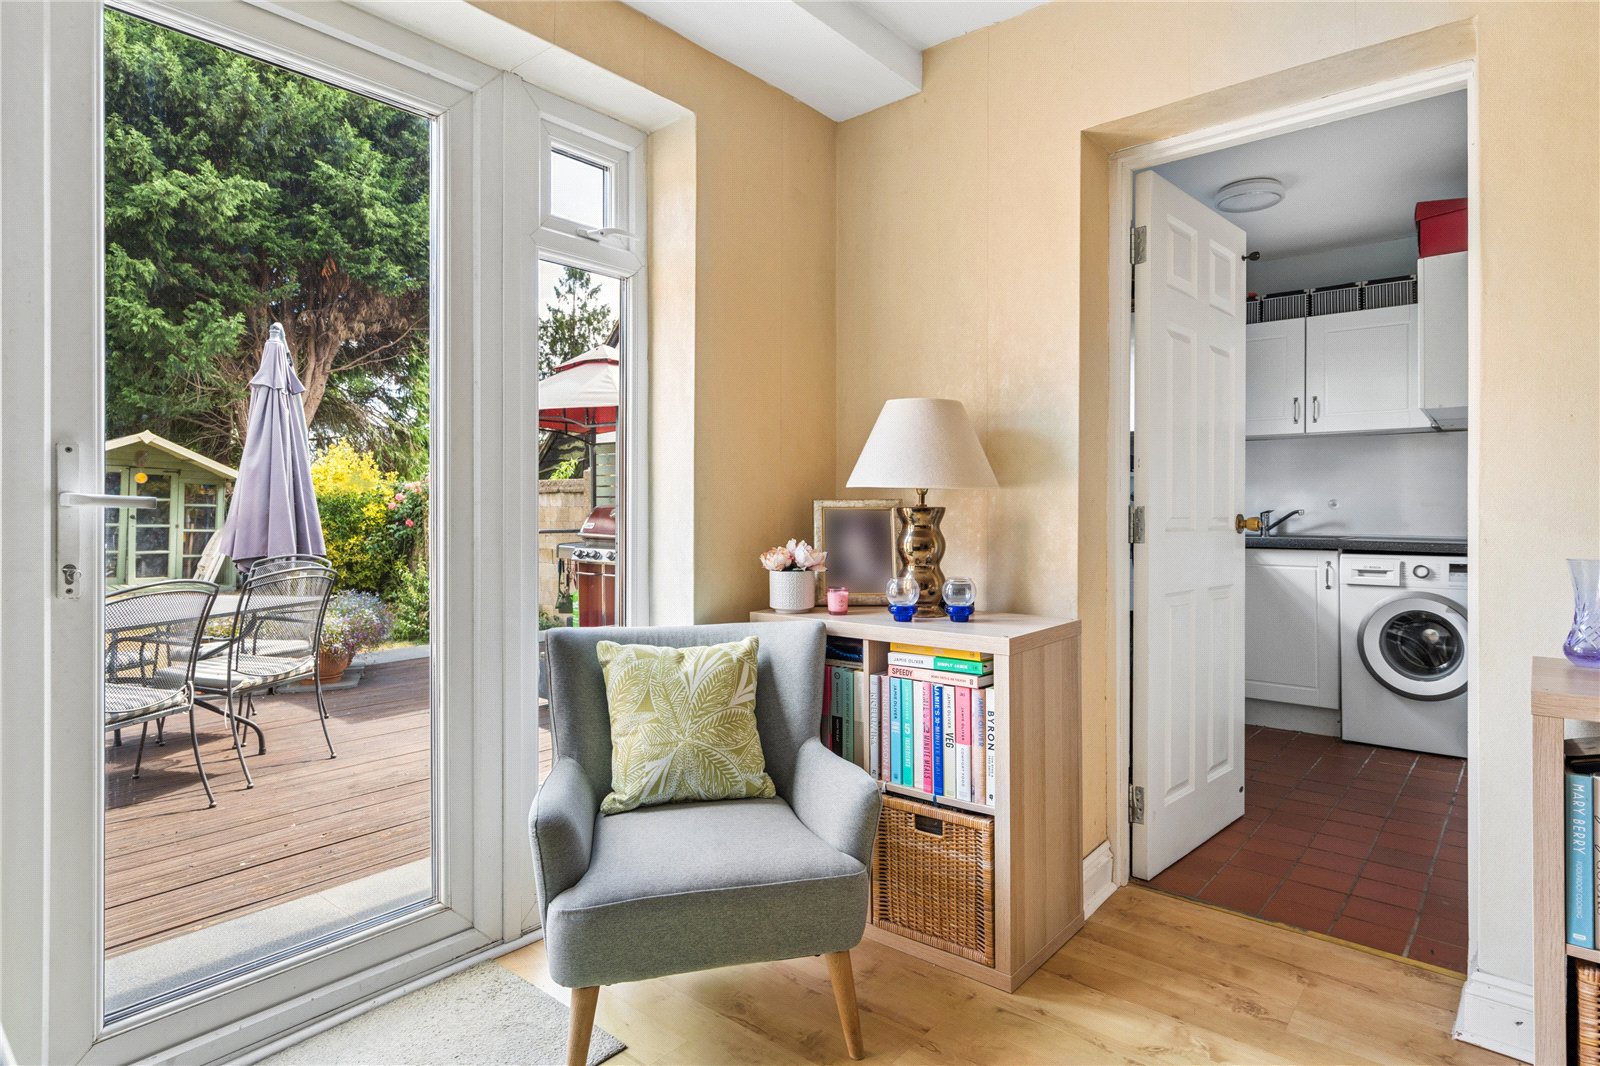
Further ground floor accommodation includes a versatile family room with garden access, a separate study, a utility room, and a downstairs cloakroom, ensuring practicality is matched by comfort.
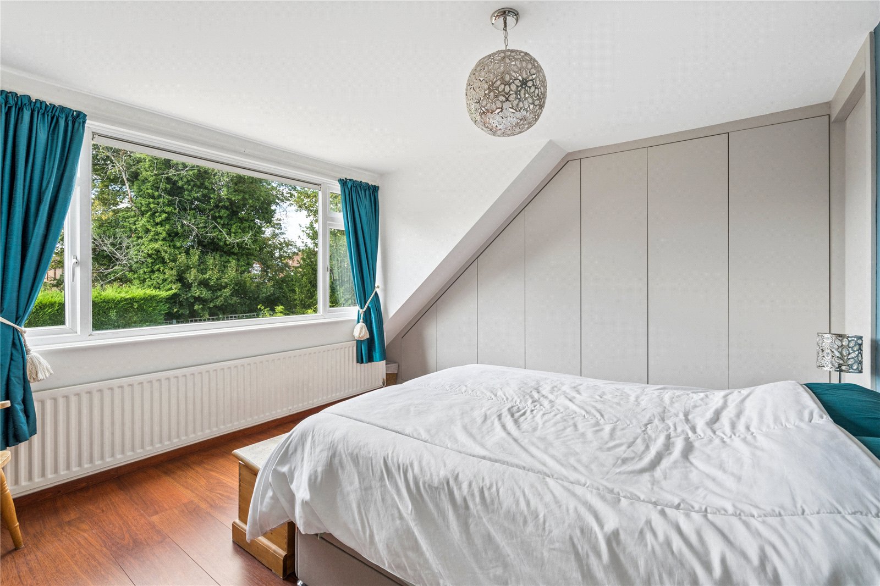
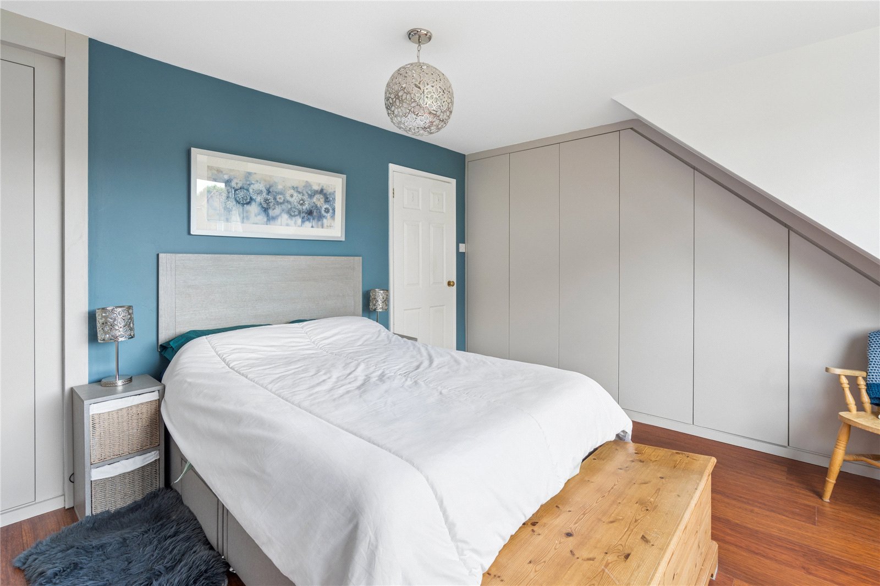
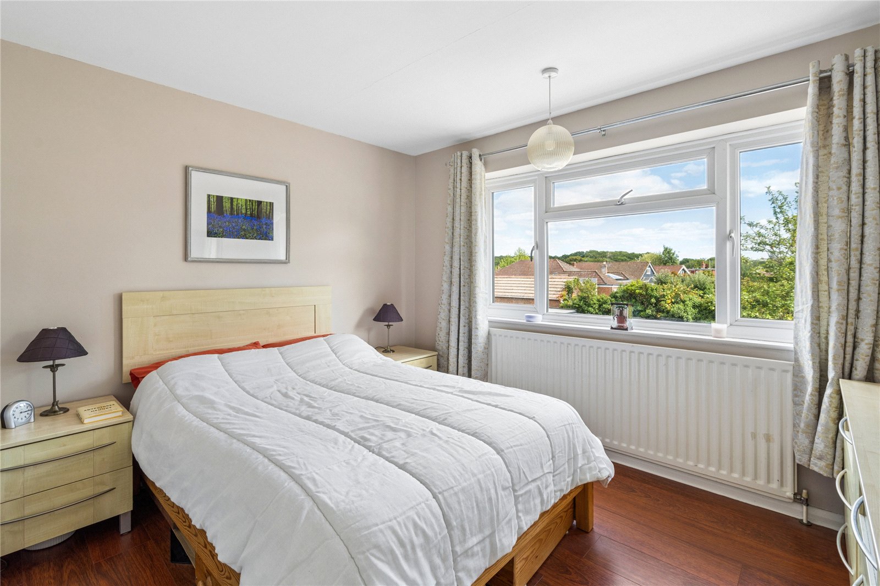
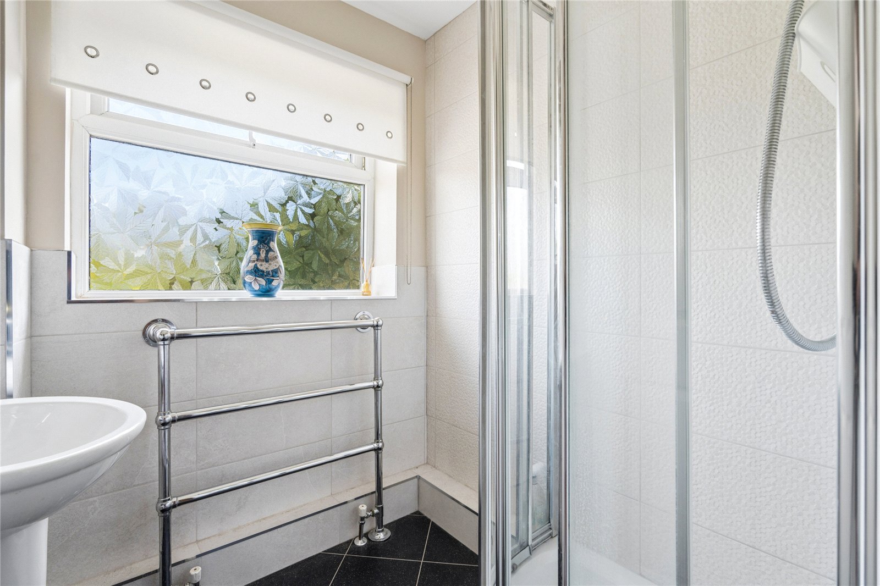
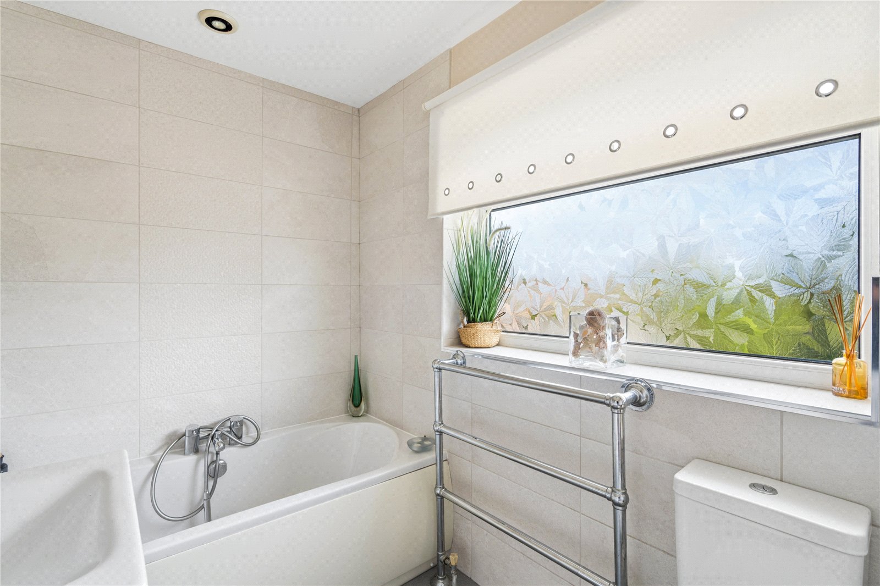
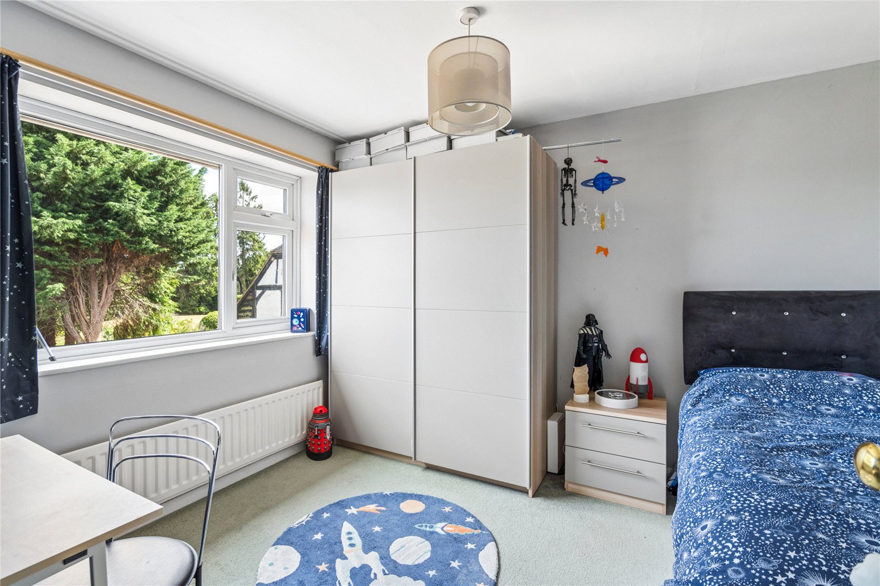
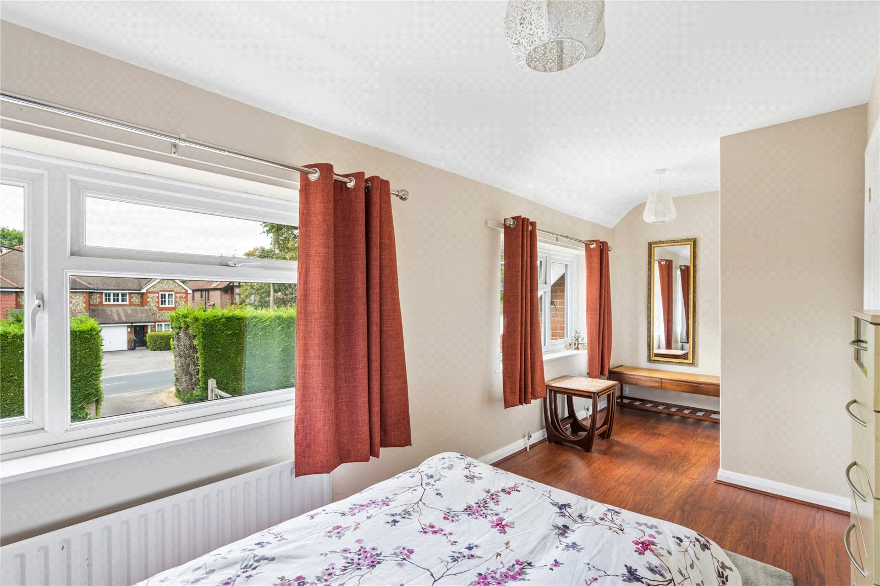
Upstairs, the spacious landing leads to four generously sized double bedrooms. The principal bedroom sits to the front and features extensive fitted wardrobes and a large window. Two further double bedrooms overlook the rear garden, one with integrated storage, whilst a fourth bedroom at the front also benefits from built-in wardrobes. A modern family bathroom and a separate shower room complete the first floor, with access to a loft that is fully boarded and features power and lighting.
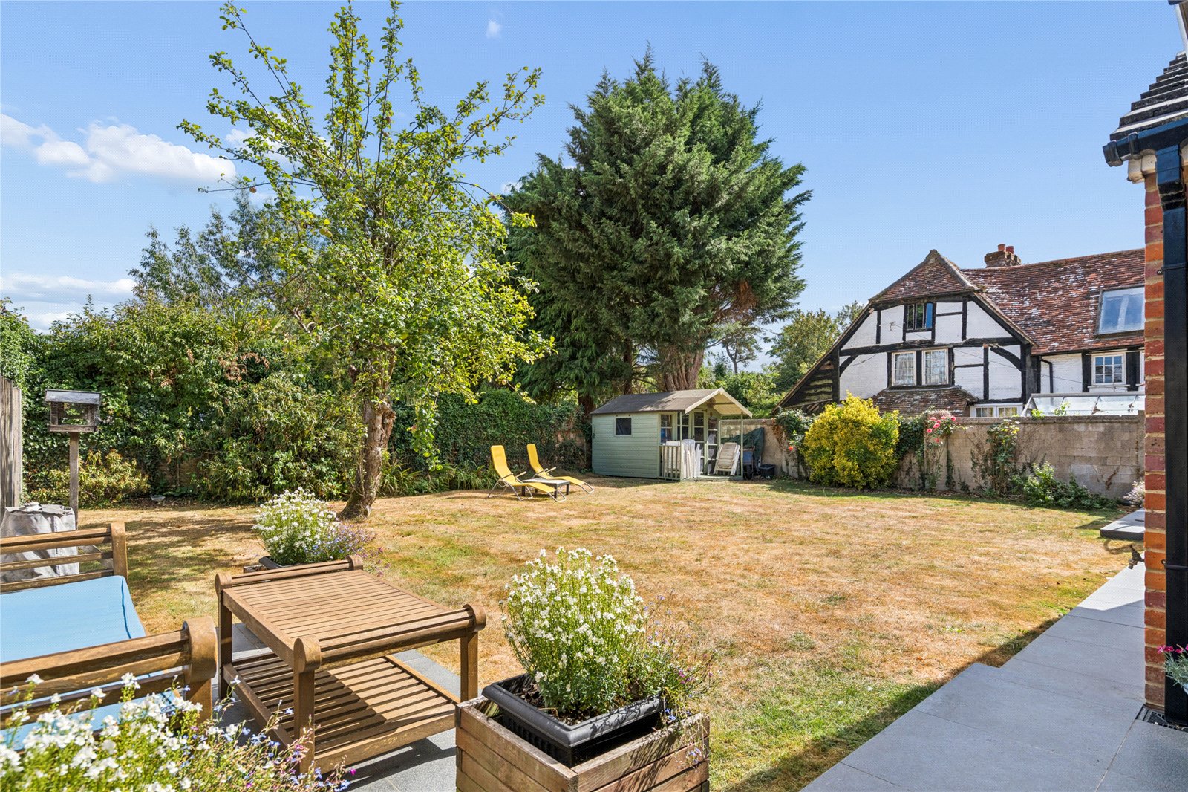
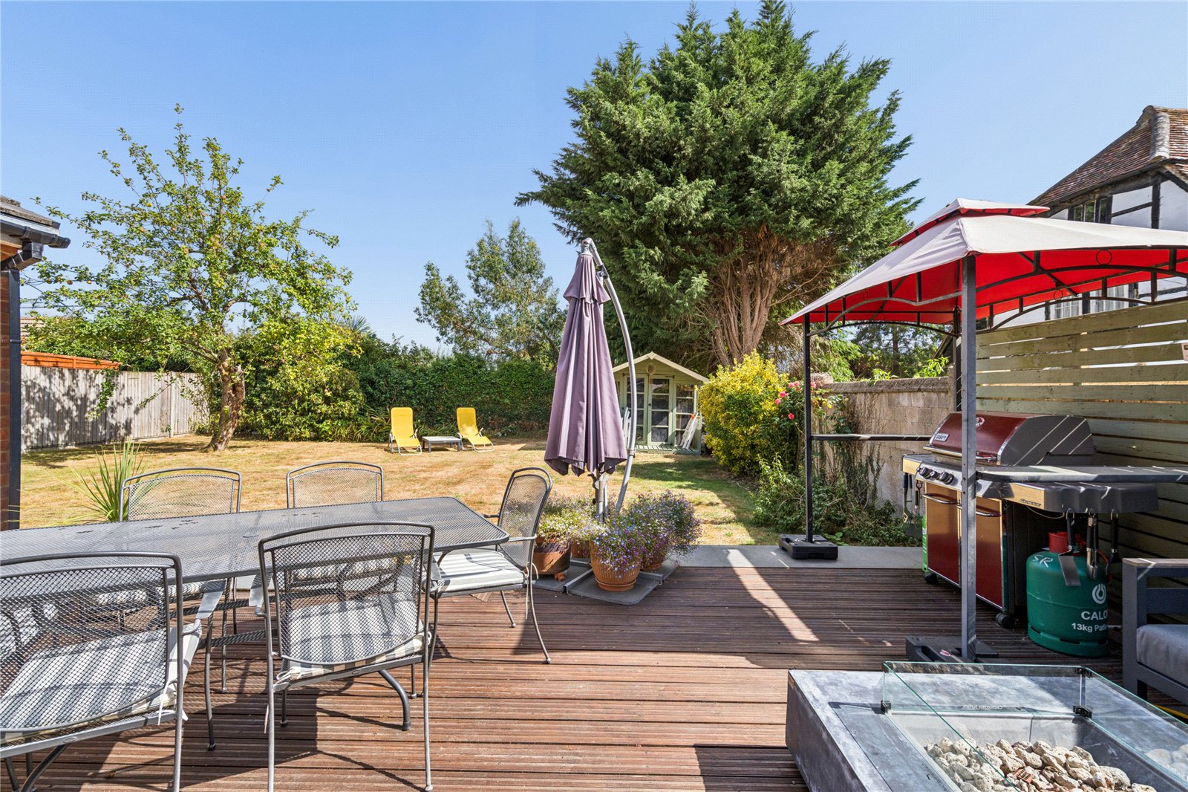
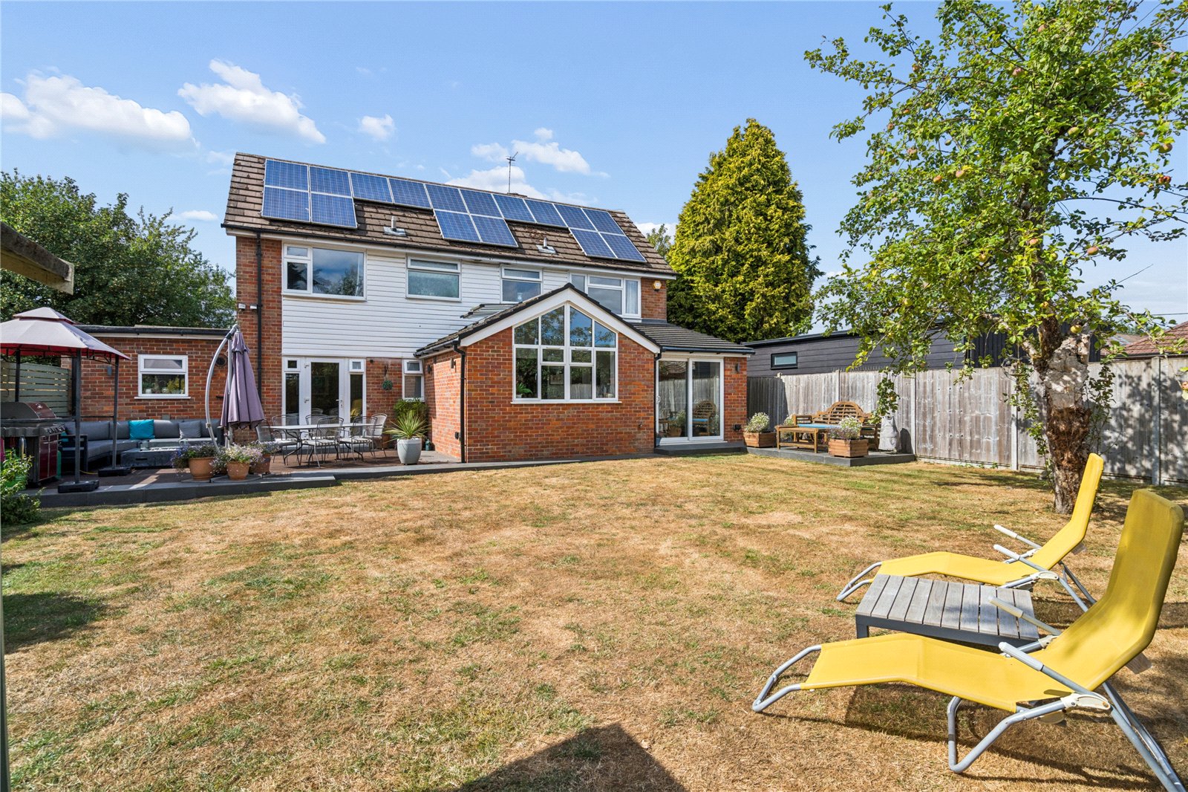
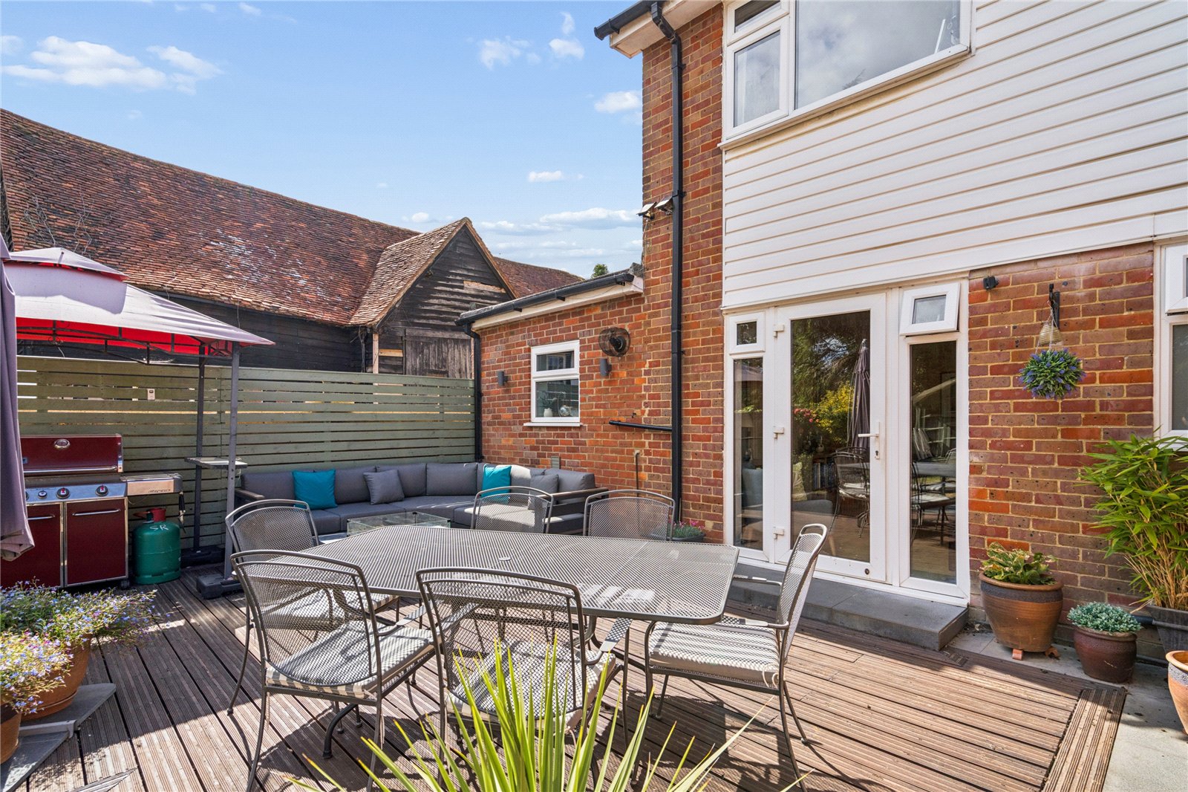
Outside, the south-facing rear garden, offers a lawn surrounded by mature hedging, a porcelain tiled patio, and a sizable decking area with lighting and power, perfect for alfresco entertaining. A charming summer house adds further appeal, while gated side access connects the garden to the front of the property.
The home is highly efficient with a newly installed boiler, consumer unit, and solar panels providing power for the hot water supply, promising comfort and savings for years to come.
Important Information
- This is a Freehold property.
- This Council Tax band for this property is: G
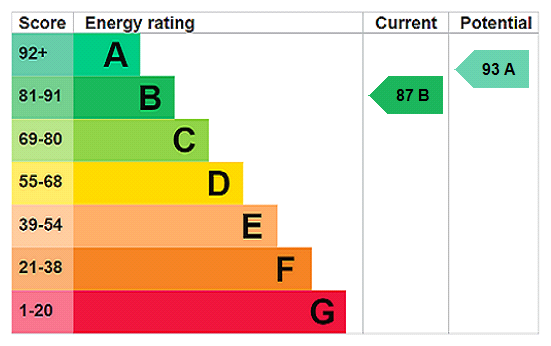
- EPC Rating is B
Property Ref: SOV260099
Similar Properties
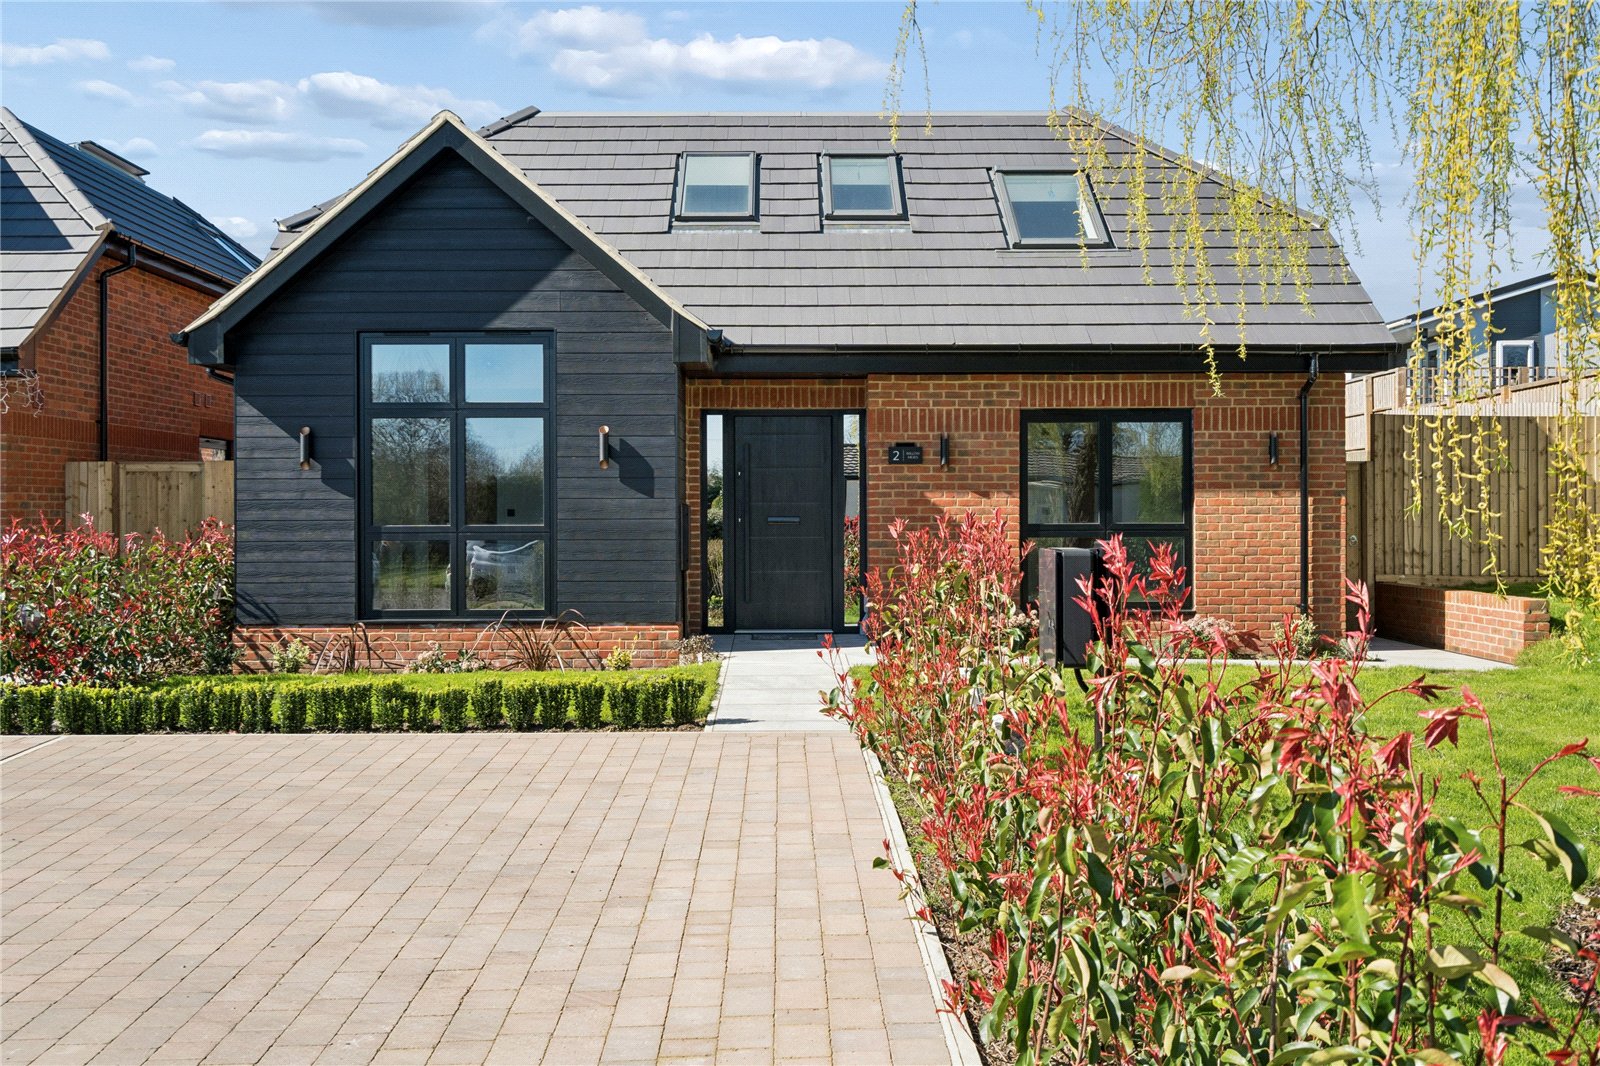
4 Bedroom Detached House | Guide Price £1,070,000
An exceptional brand-new, four bedroom detached family home occupying an enviable edge-of-village position in the pictur...
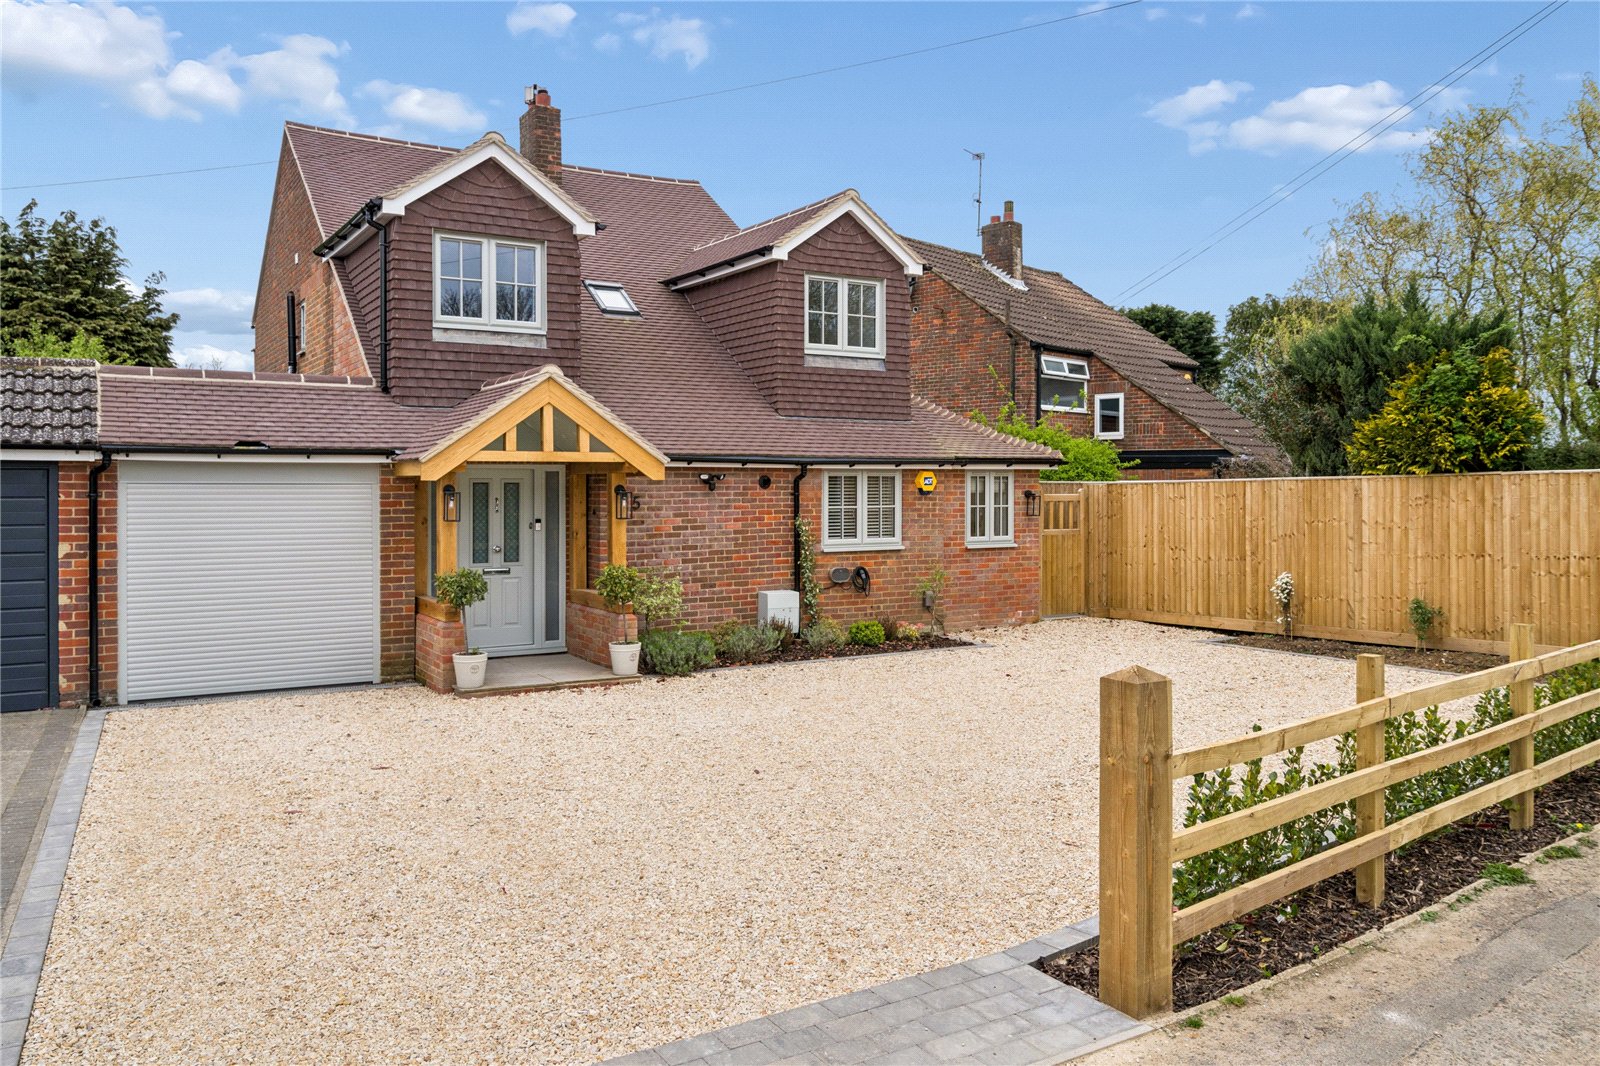
4 Bedroom Detached House | Offers in excess of £1,000,000
This exquisite four-bedroom detached family home has been thoughtfully refurbished and elegantly extended, nearly 2,000...
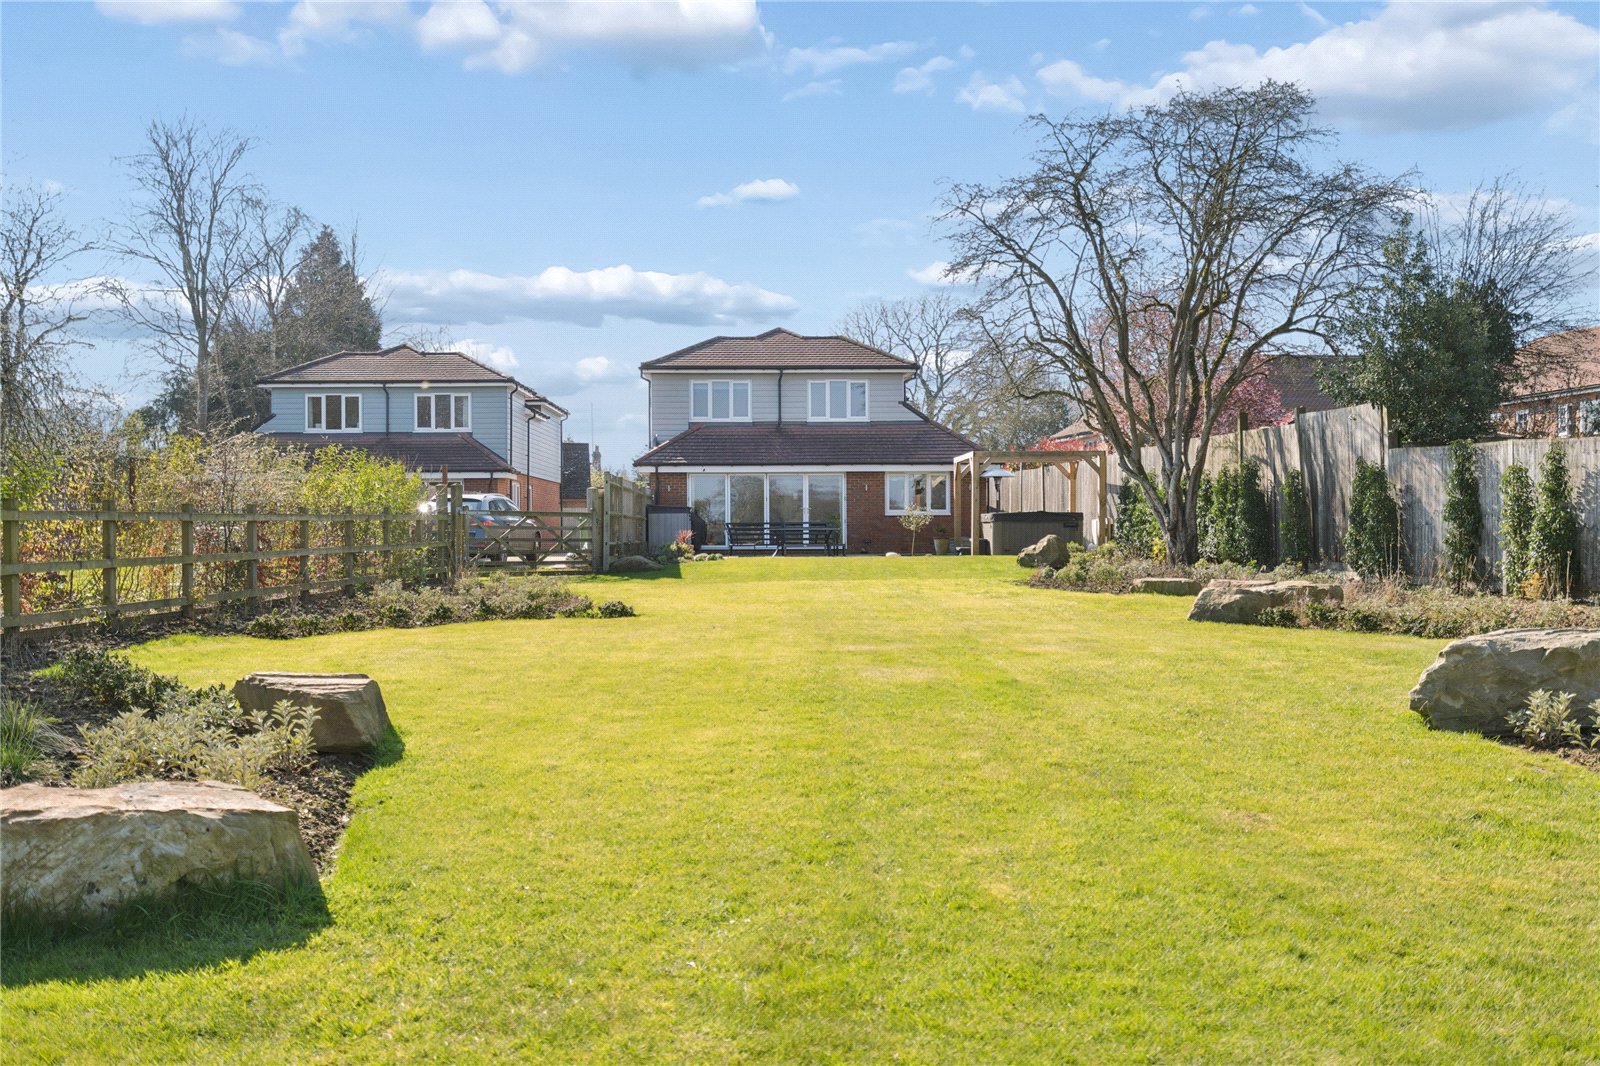
Village Road, Whelpley Hill, Chesham
4 Bedroom Detached House | Offers in excess of £1,000,000
CATCHMENT FOR CHESHAM GRAMMAR and nestled in an exclusive, semi-rural position within Whelpley Hill, this outstanding fo...
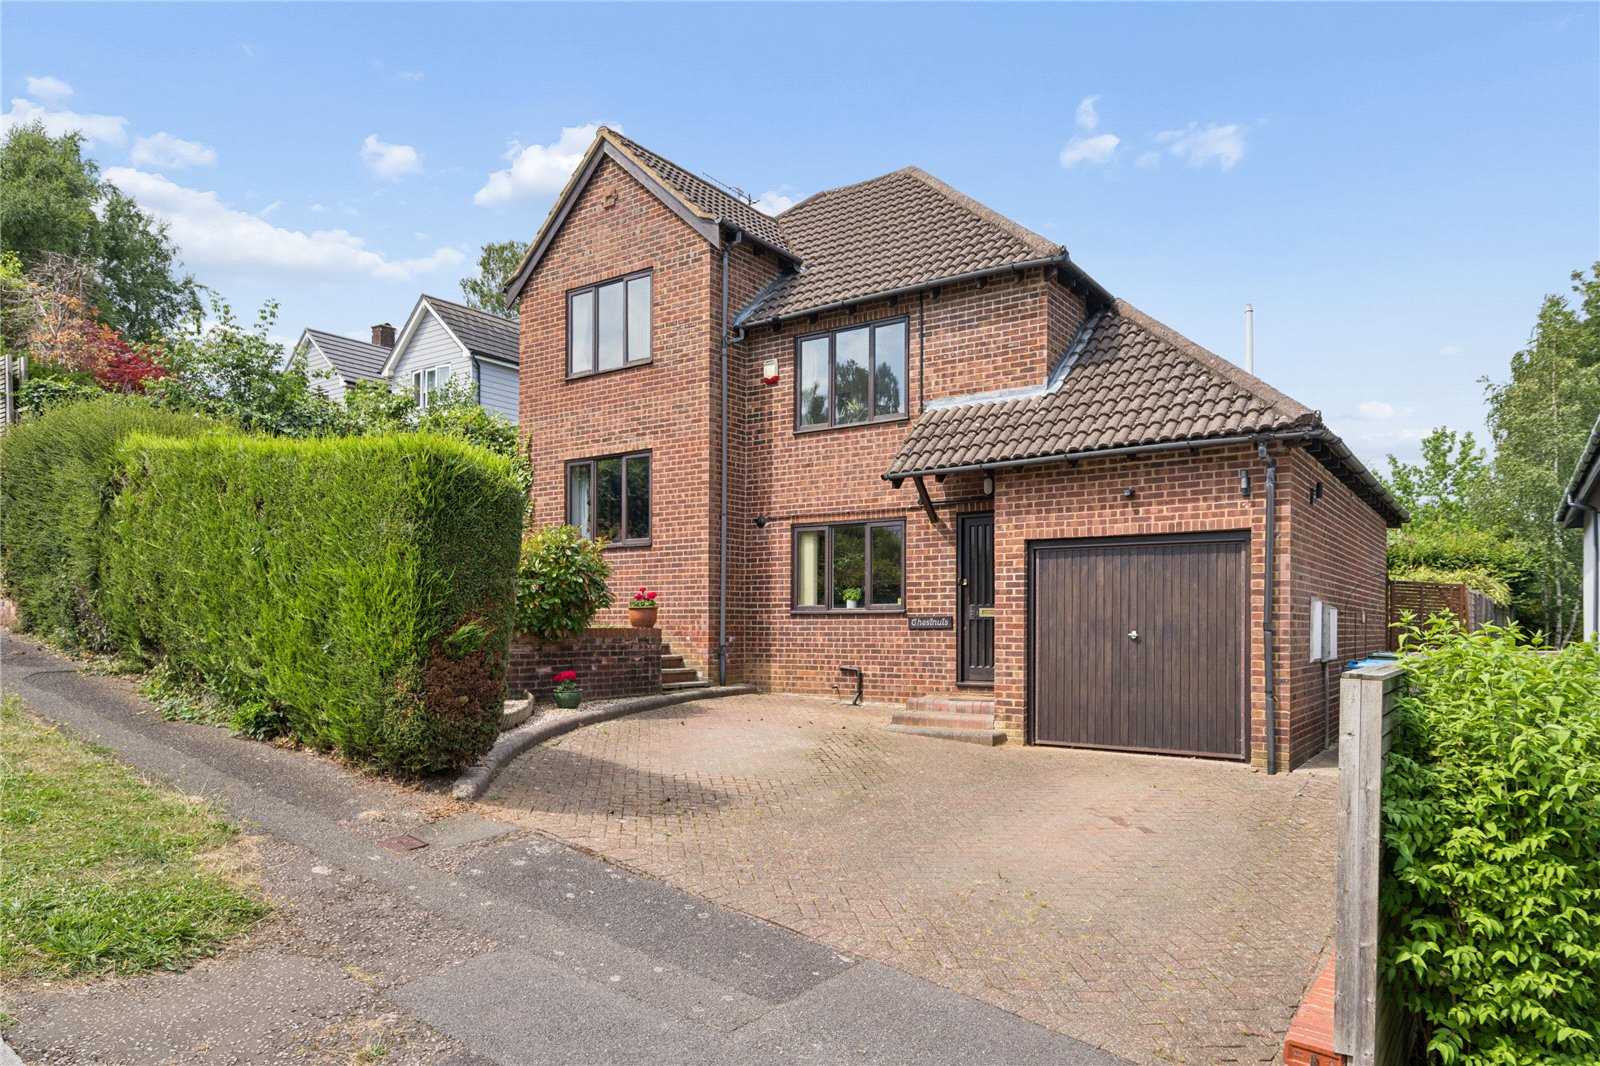
4 Bedroom Detached House | Offers in excess of £1,150,000
Situated in the highly desirable market town of Berkhamsted, this exceptionally well presented four-bedroom detached fam...
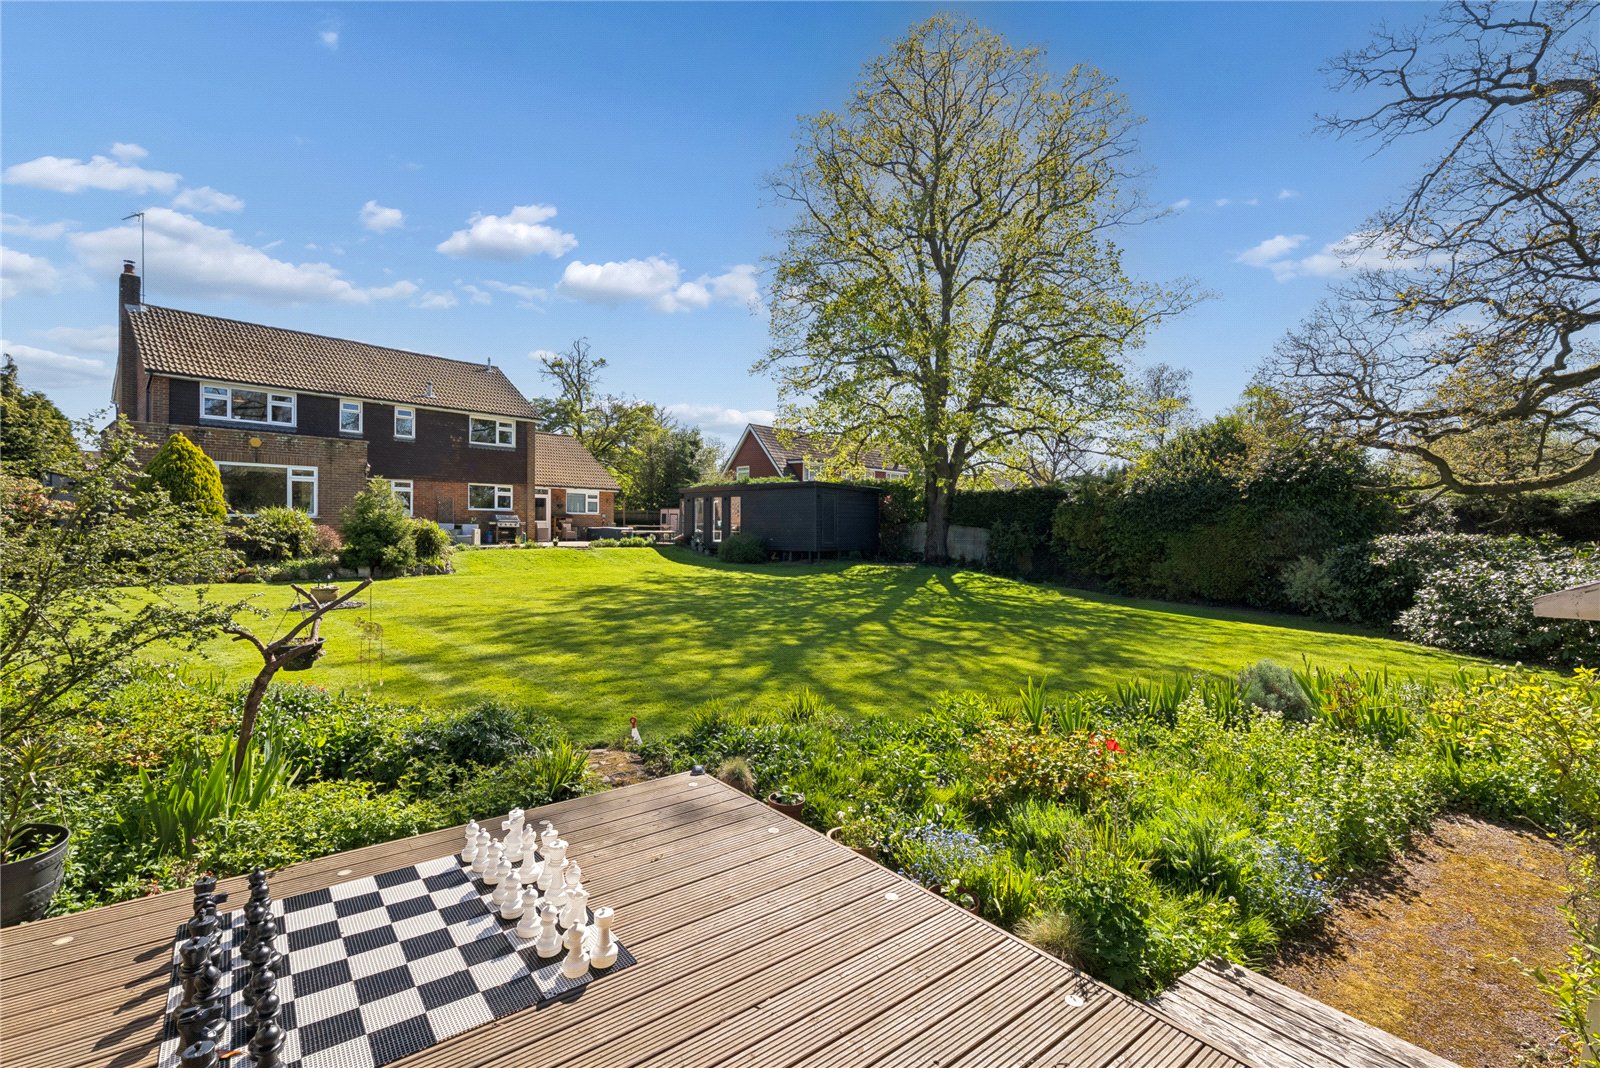
4 Bedroom Detached House | Offers in region of £1,250,000
Nestled at the end of a peaceful cul-de-sac in desirable Felden, this substantial four double bedroom detached family ho...
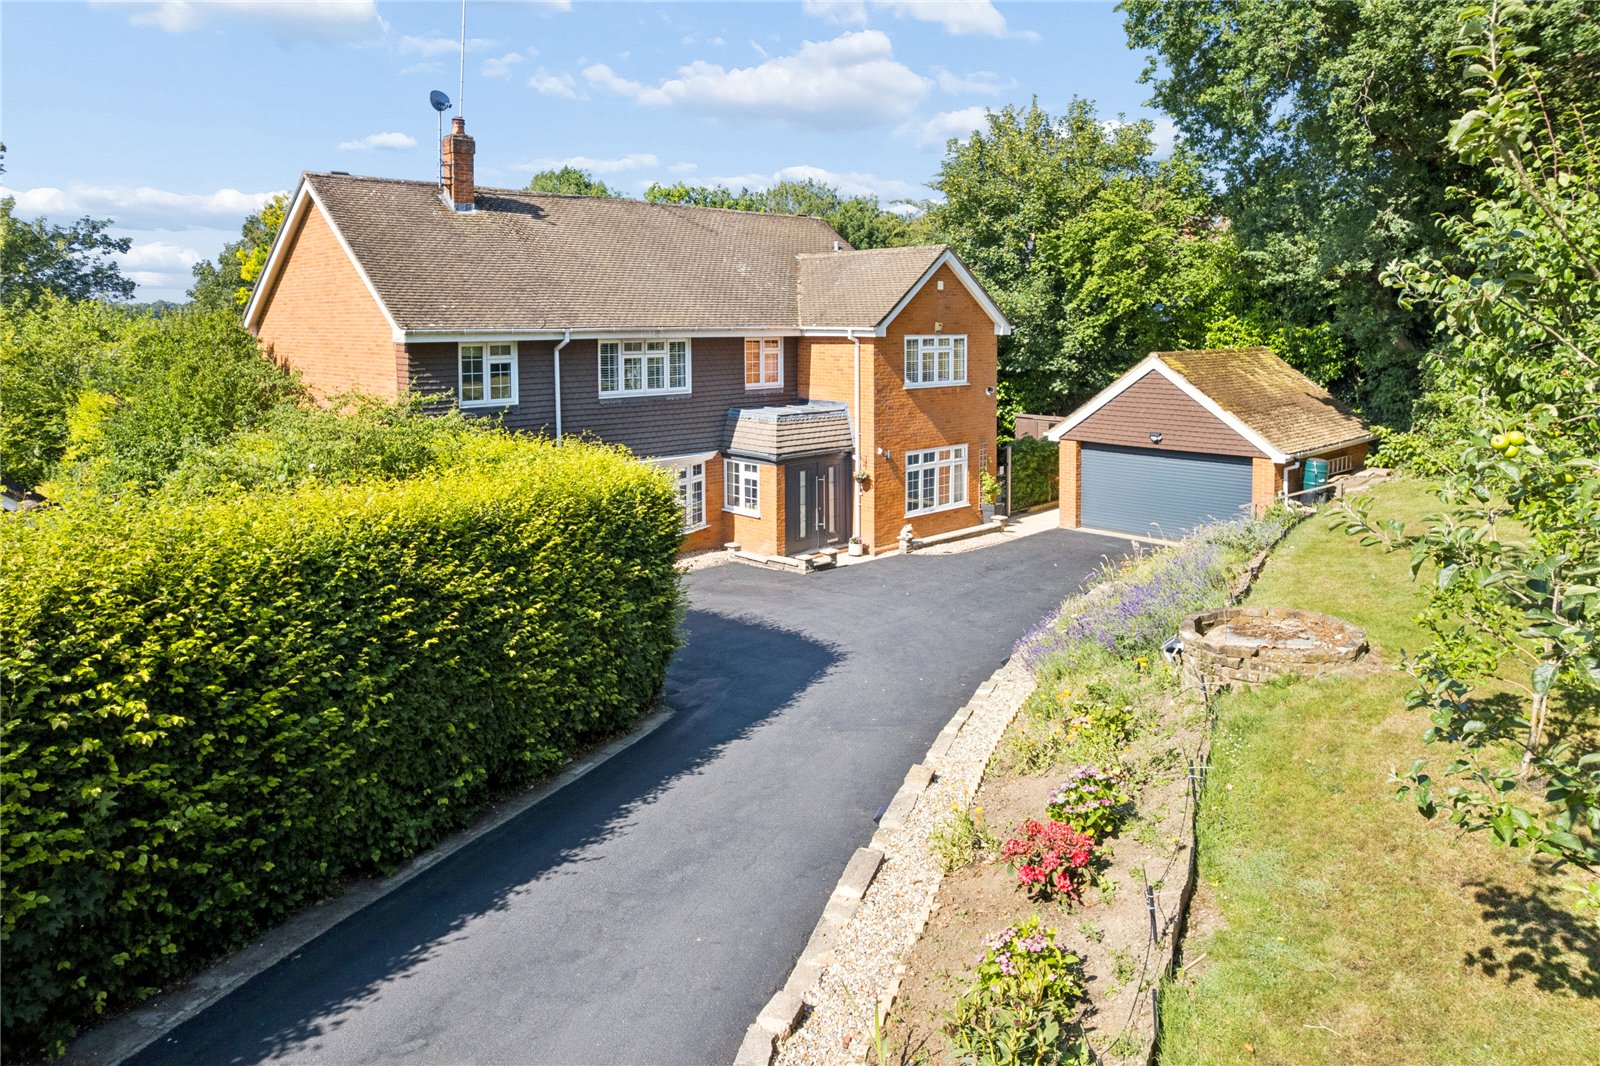
5 Bedroom Detached House | Offers in region of £1,385,000
Nestled in the tranquil and sought-after hamlet of Felden, this outstanding detached family home offers over 3,000 squar...
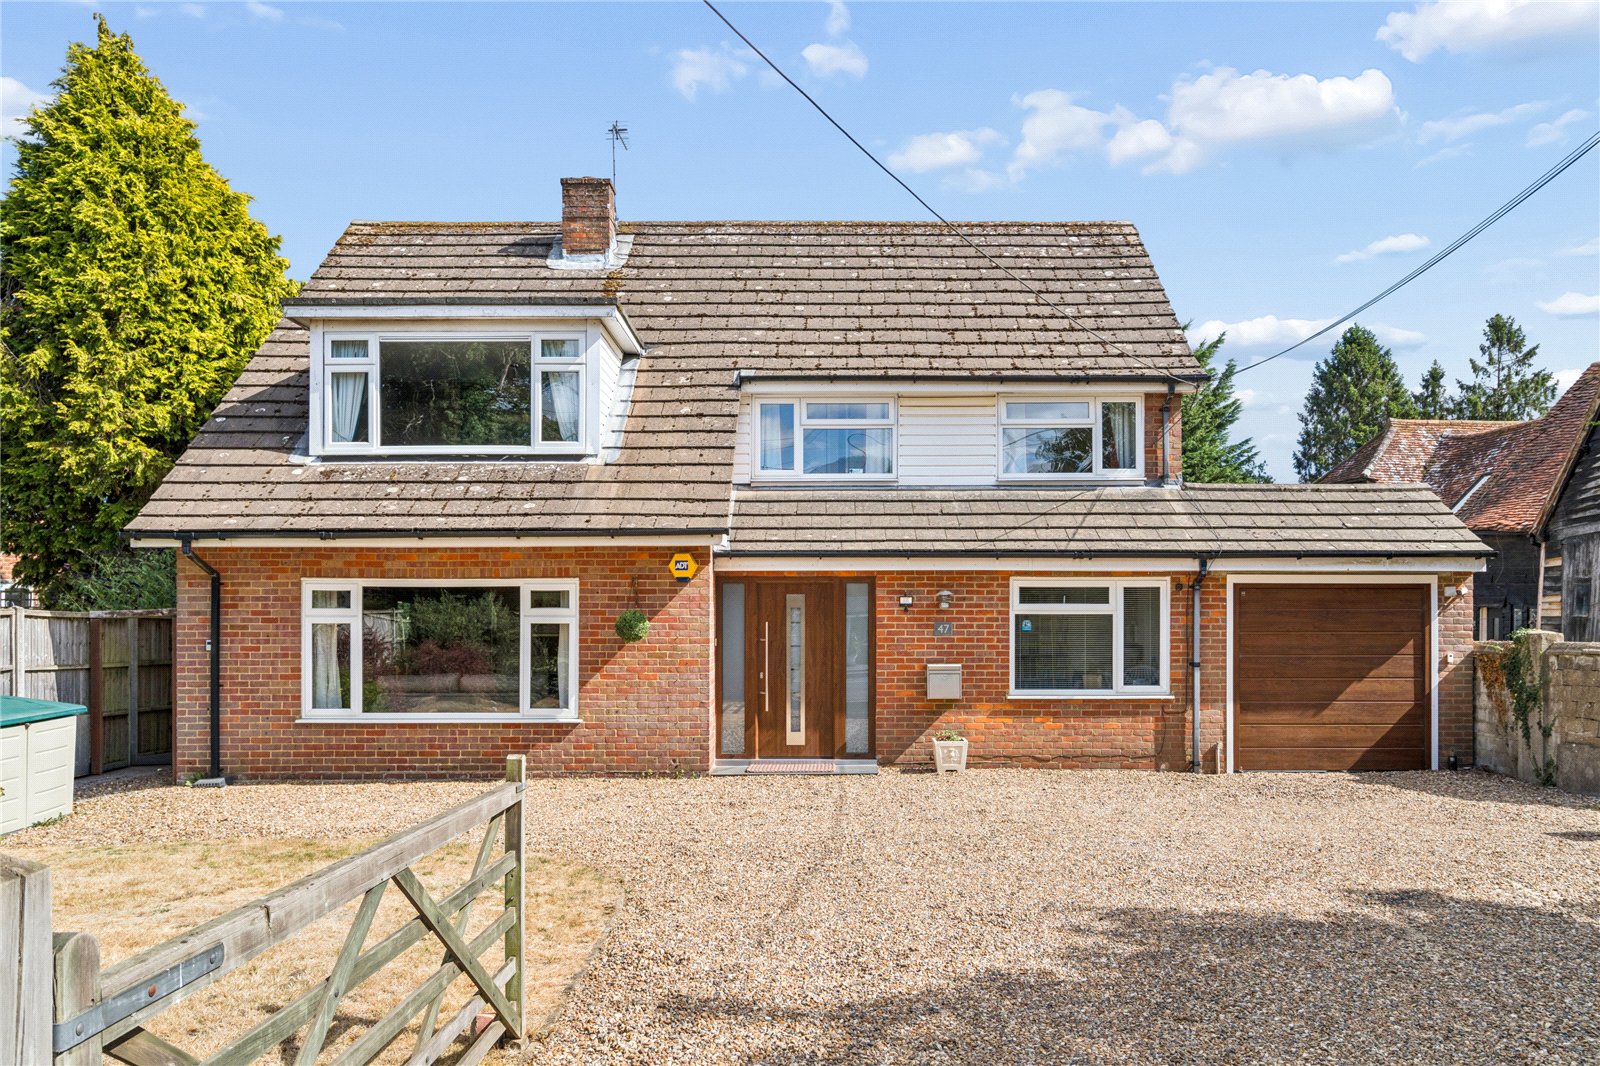

Sovereign Estates (Berkhamsted)
High Street, Berkhamsted, Hertfordshire, HP4 1AD
How much is your home worth?
Use our short form to request a valuation of your property.
Request a Valuation
