
4 Bedroom Detached House for sale in Bovingdon
 2
4
2
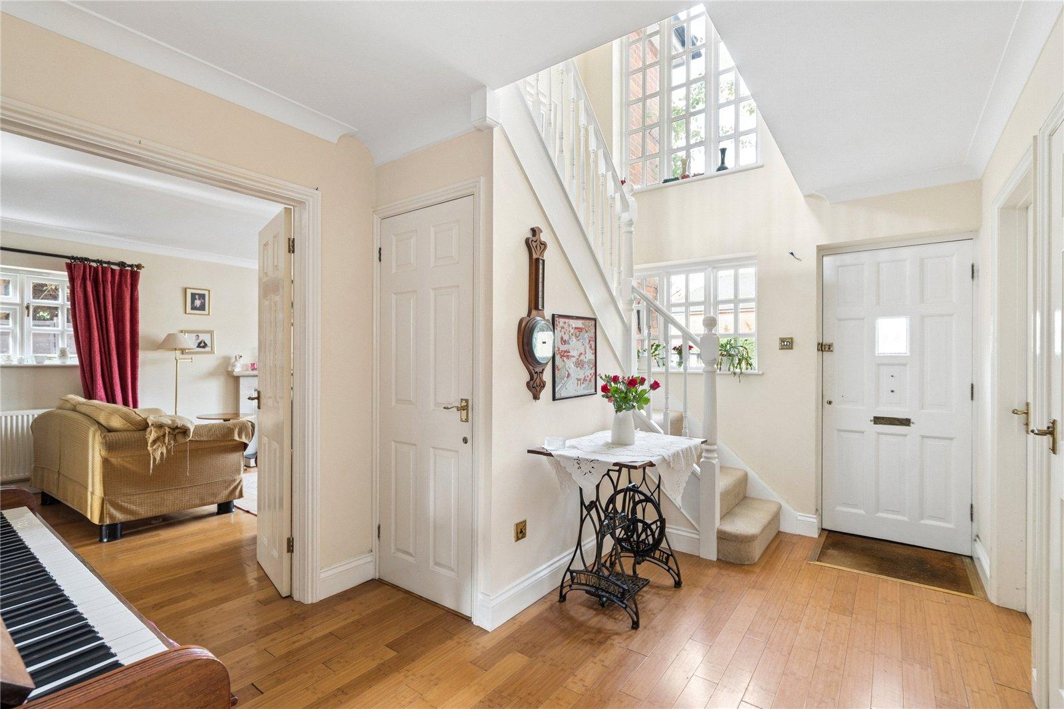
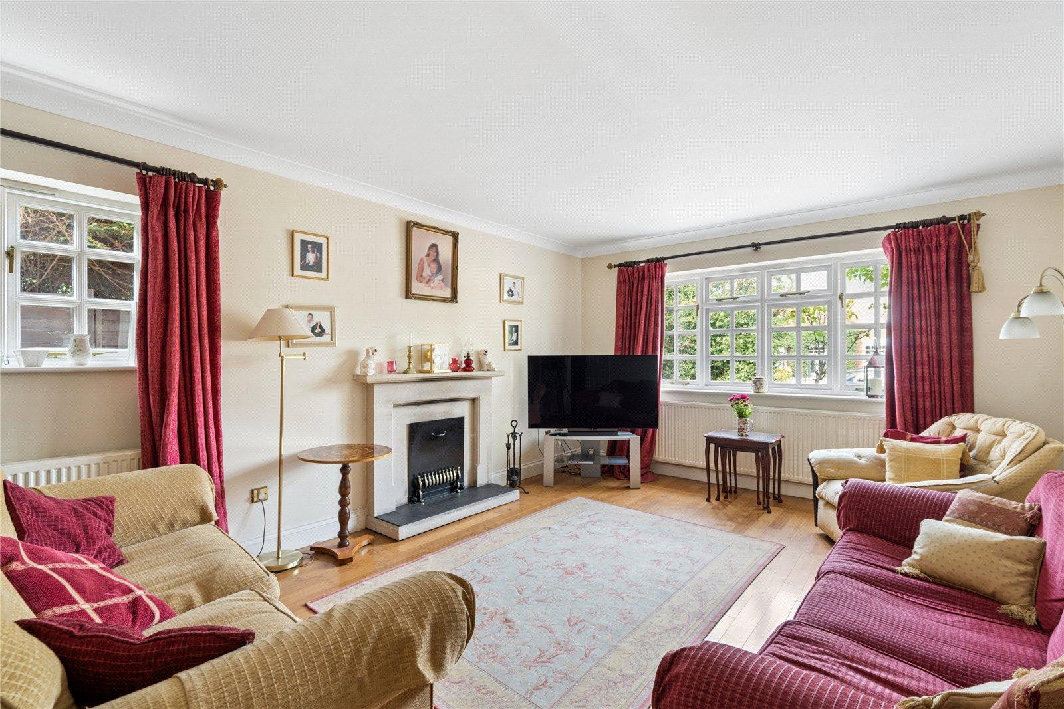
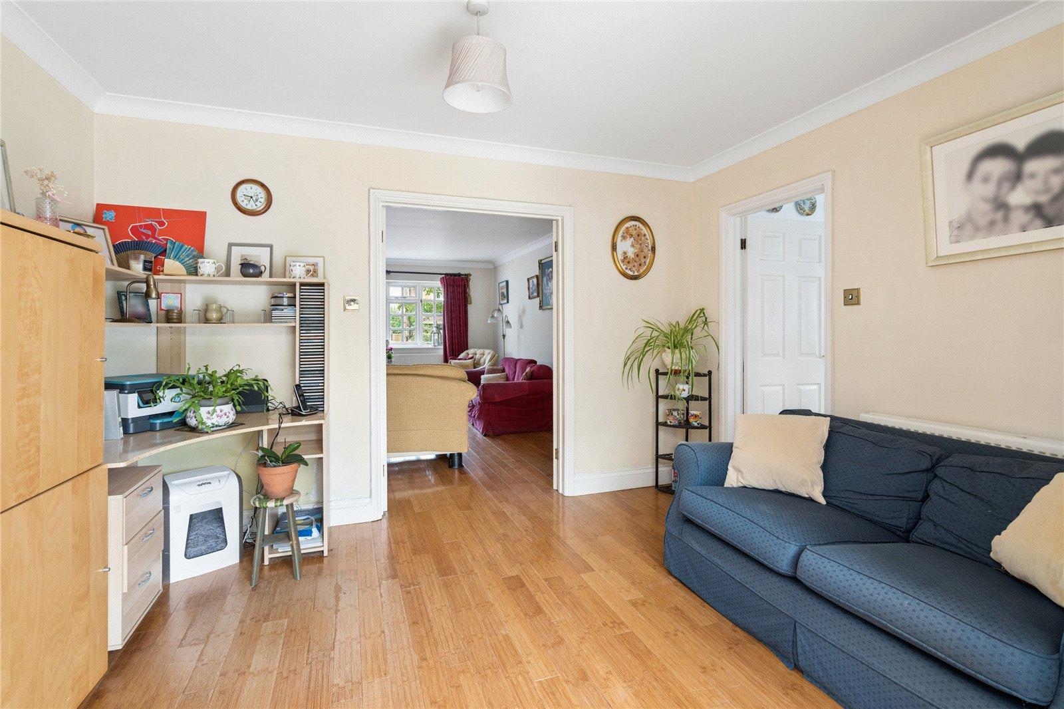
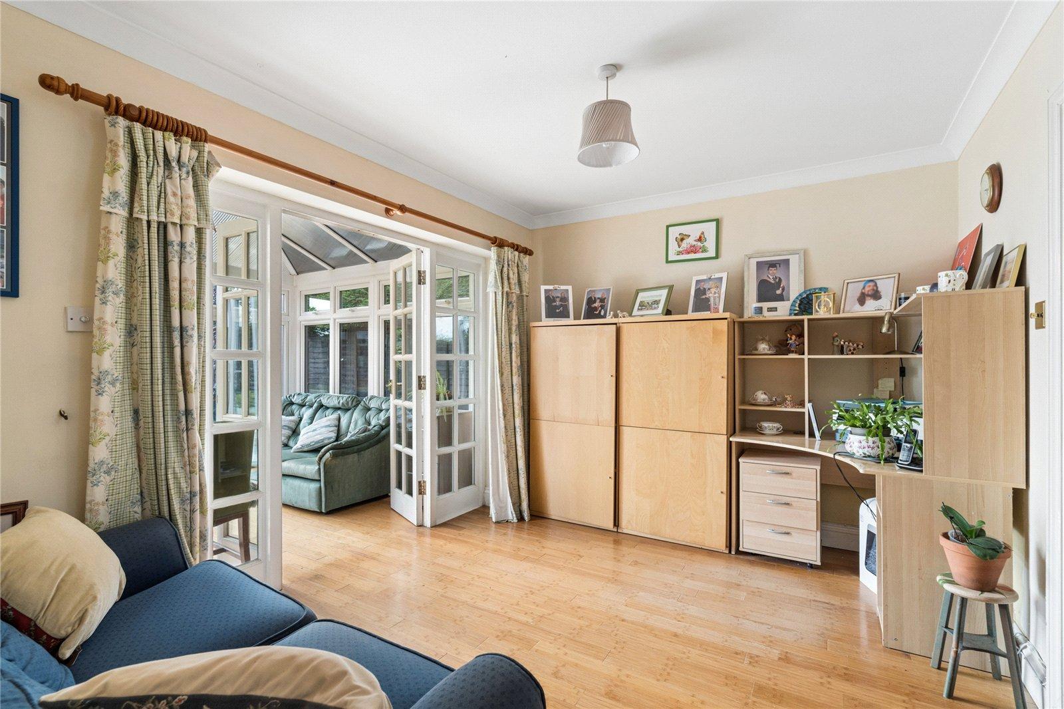
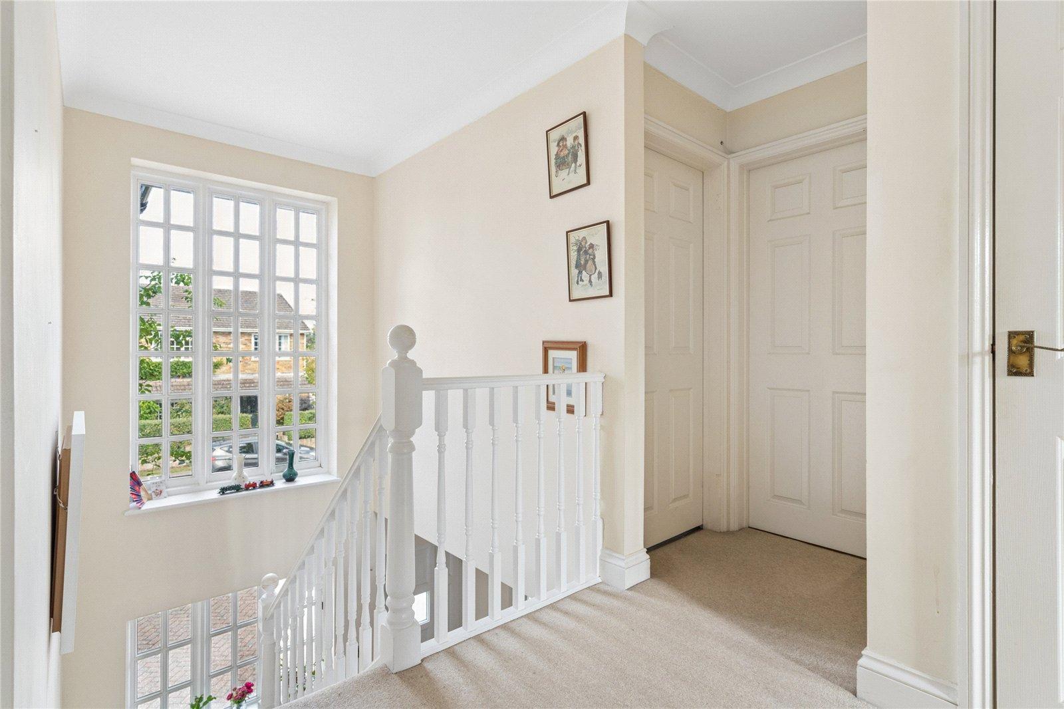
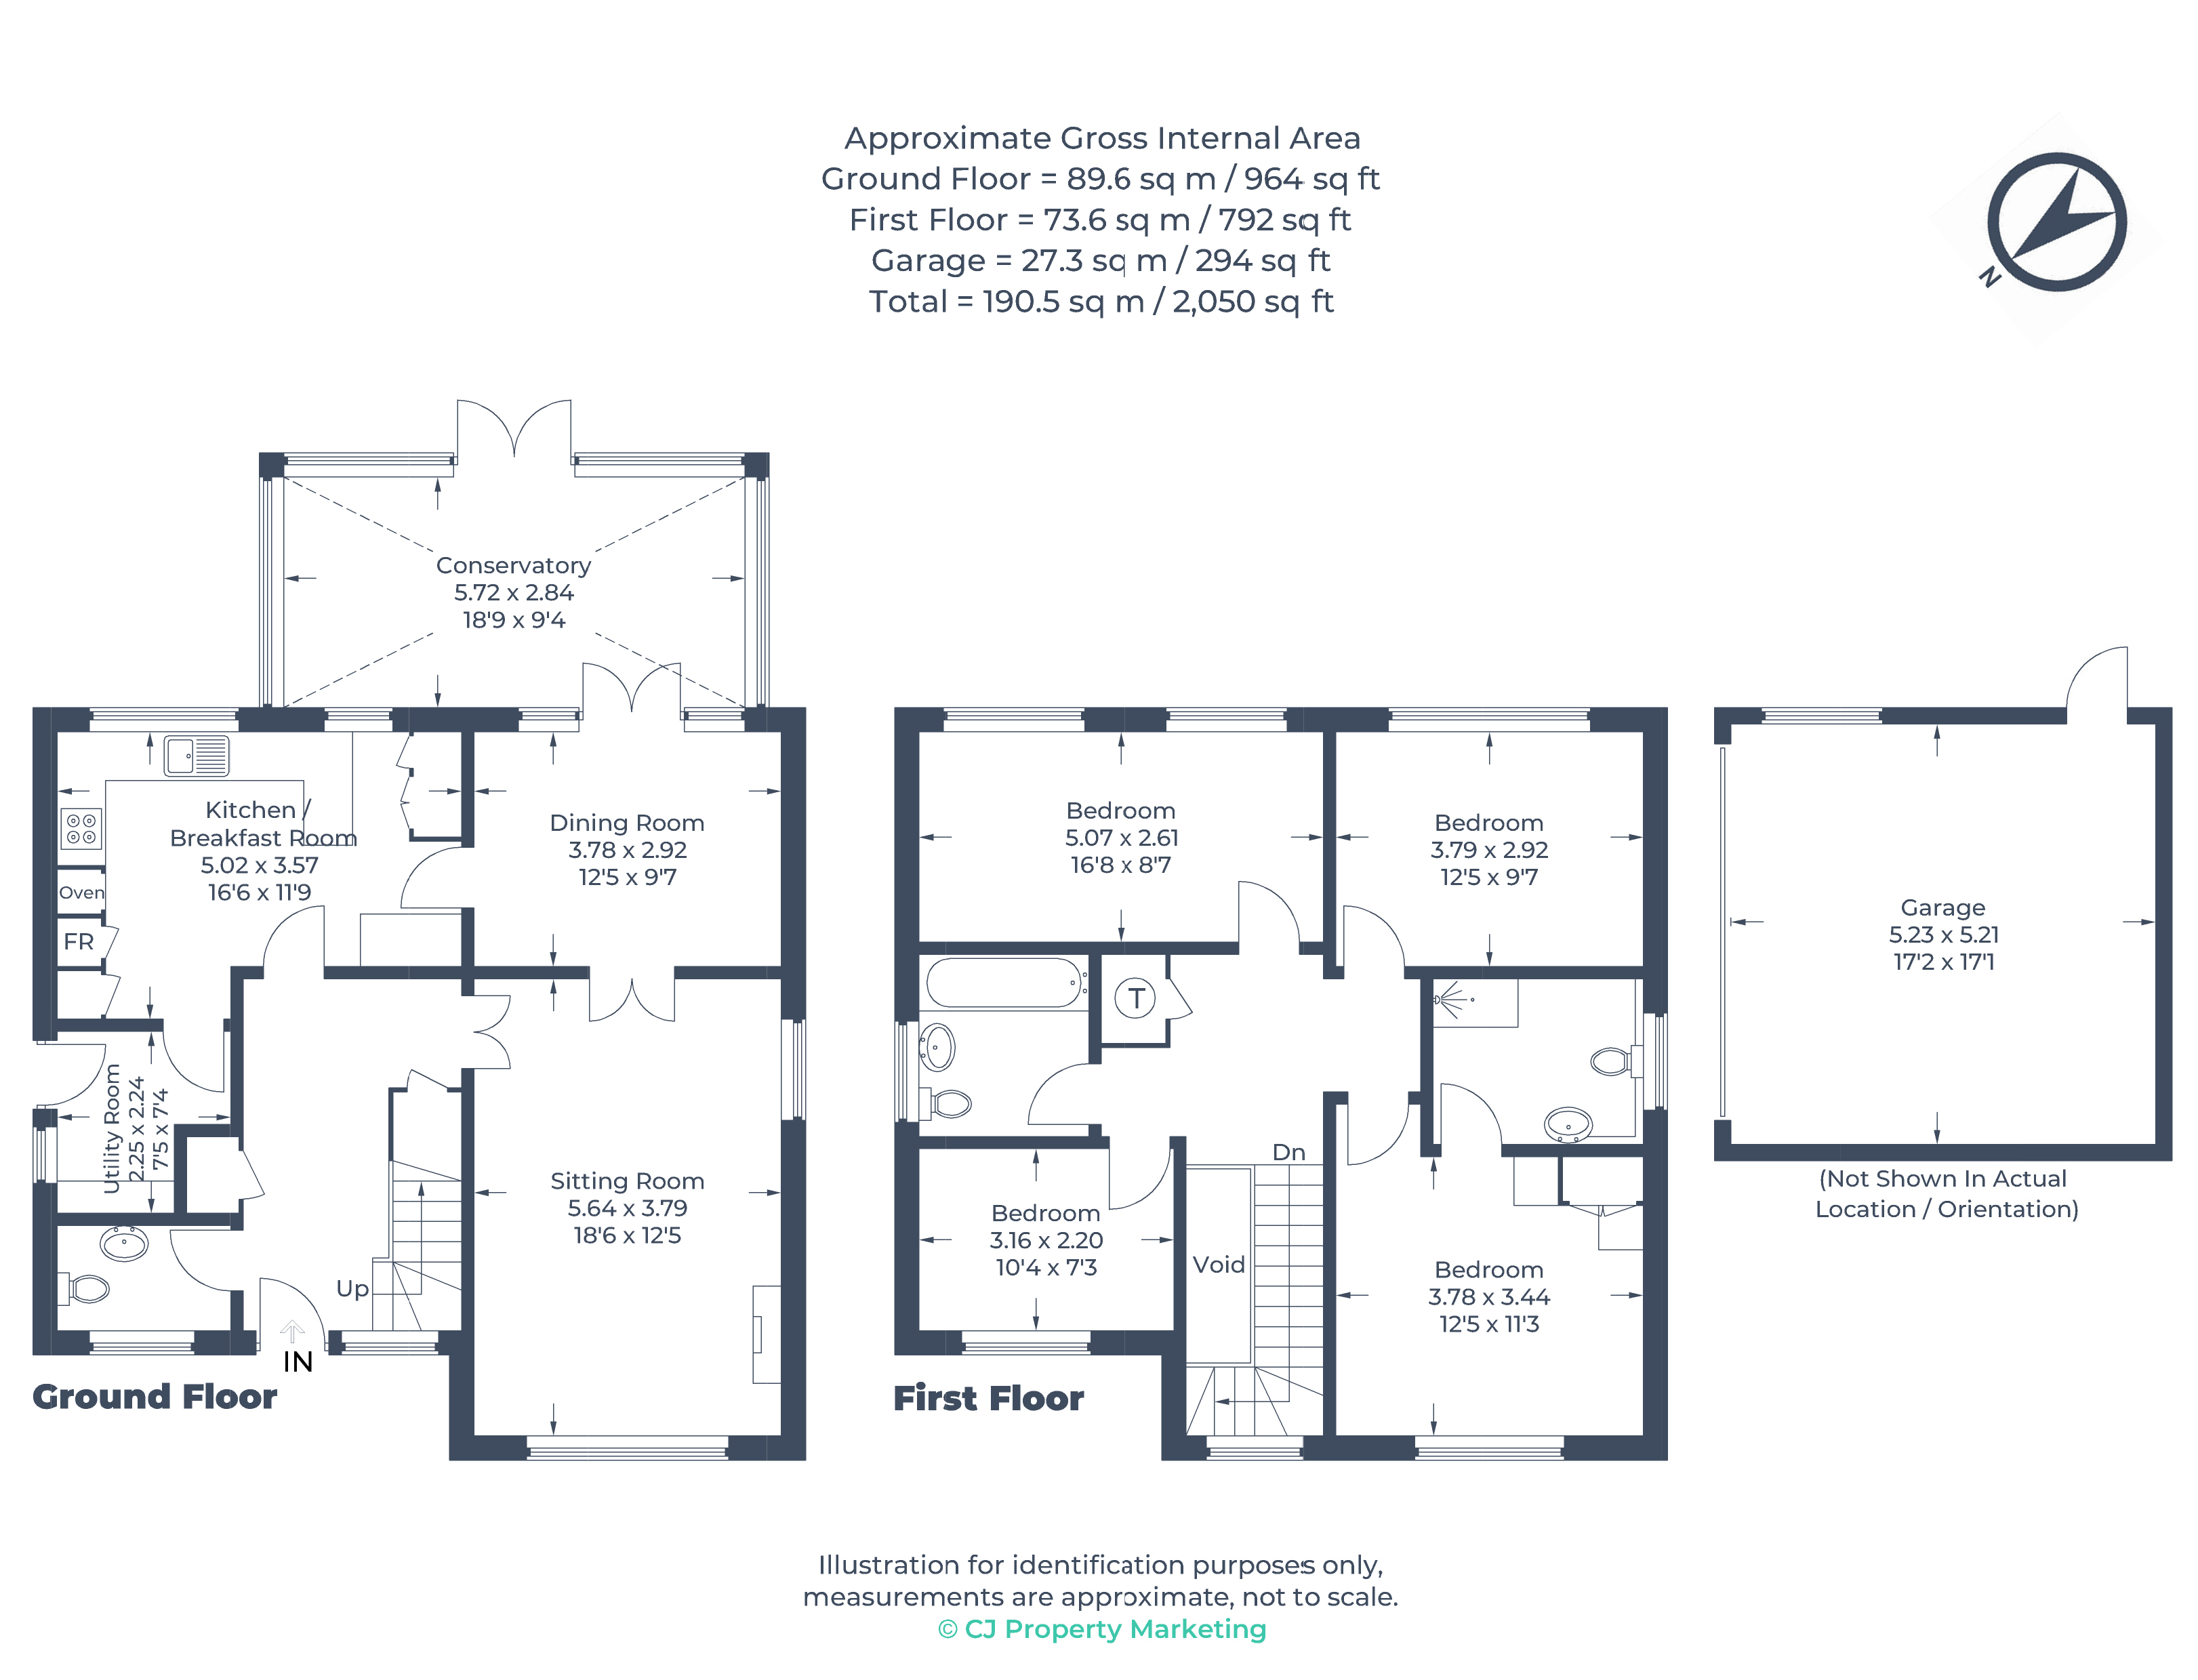
Entry is via a spacious entrance reception, which has a galleried landing above and a fabulous feature window with views over the front. This area has also been used as a music room and has a wooden strip flooring which extends into most of the ground floor rooms. The sitting room is towards the front and has a feature fireplace as its main focal point. It also has double doors to the rear, which open into the dining room and can be left open to create a through reception feel if preferred and further views via the conservatory to the rear garden.
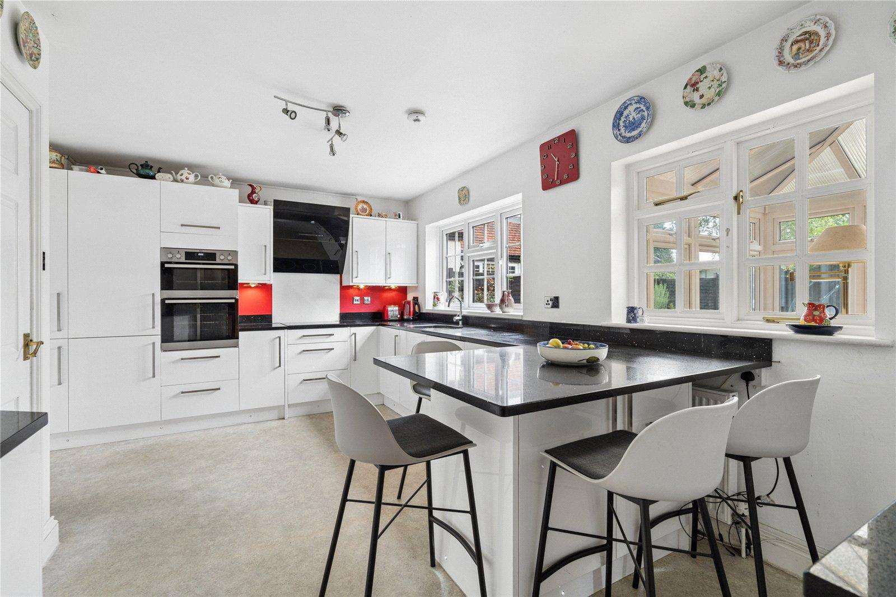
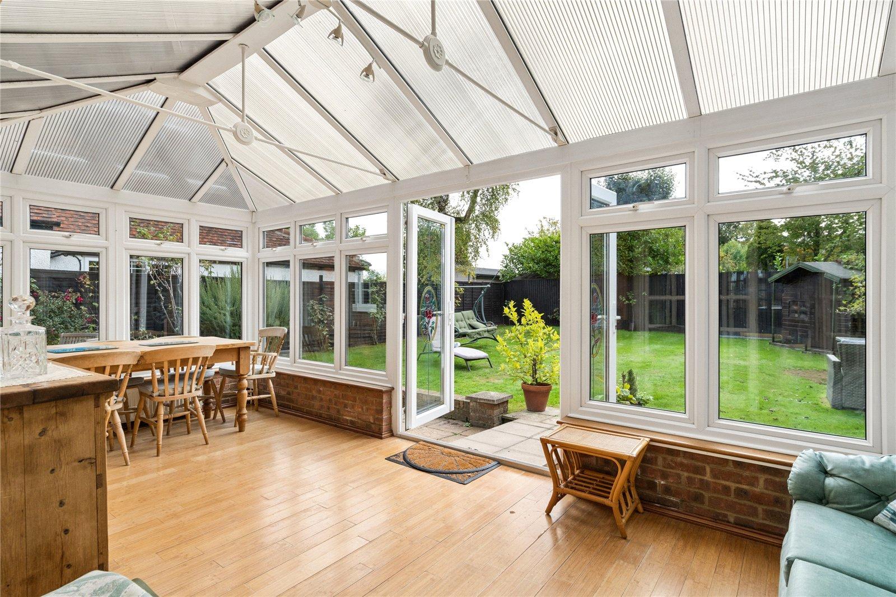
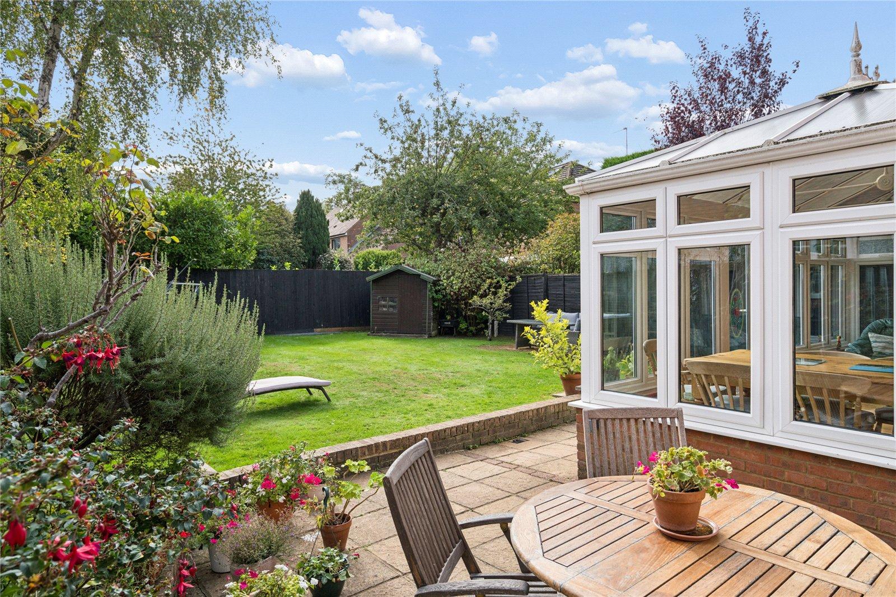
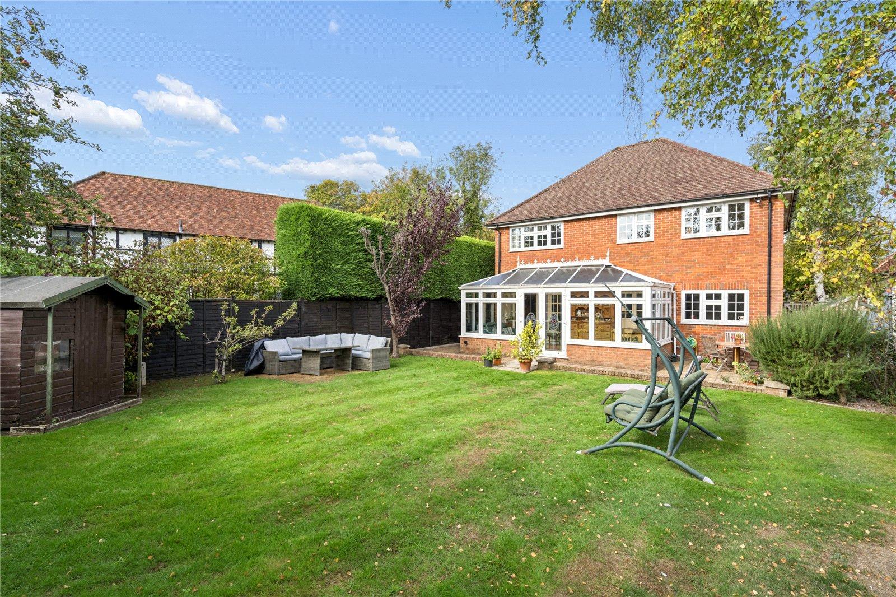
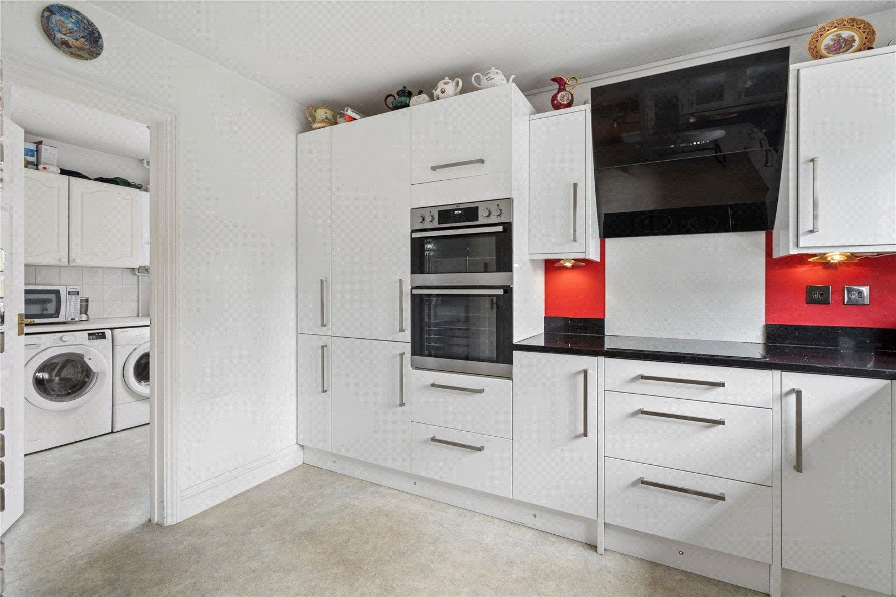
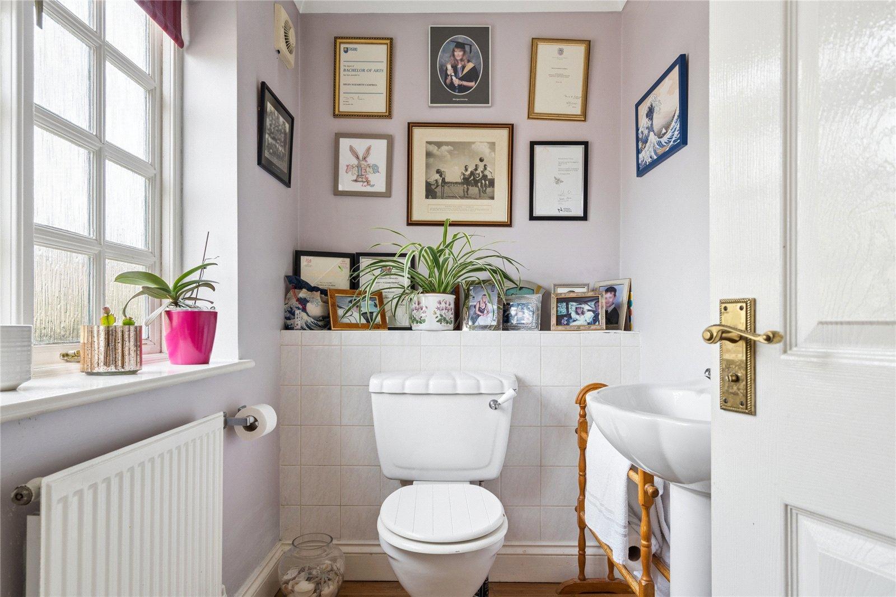
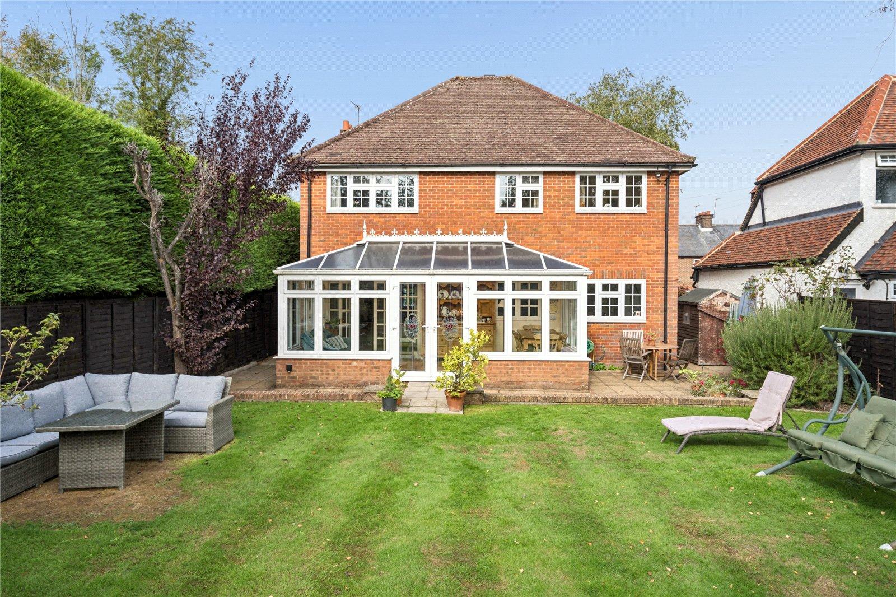
The well equipped kitchen breakfast room has granite worksurfaces and is situated at the rear with further views over the garden. The integrated appliances include a double electric oven, induction hob with an extractor above, fridge, freezer and a dishwasher. The utility room is directly adjacent, with more storage, a worksurface and plumbing with space for a washing machine and a tumble dryer. This room has a door leading to the side providing access the rear garden and secure access to the front. There’s a large conservatory, which could be used as an alternative dining area or a family room. The entrance reception has cloaks cupboard and provides access to a cloakroom.
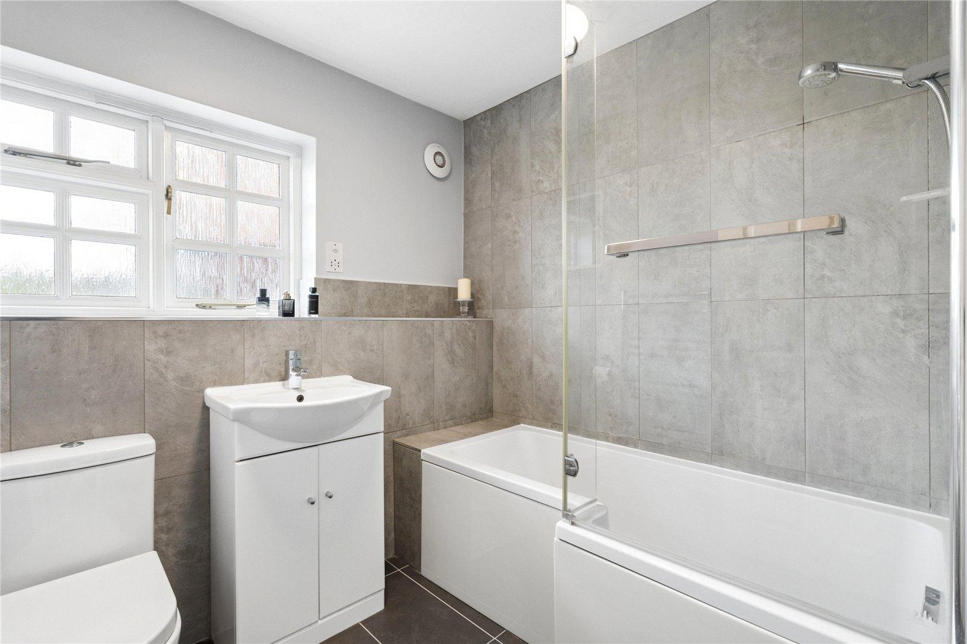
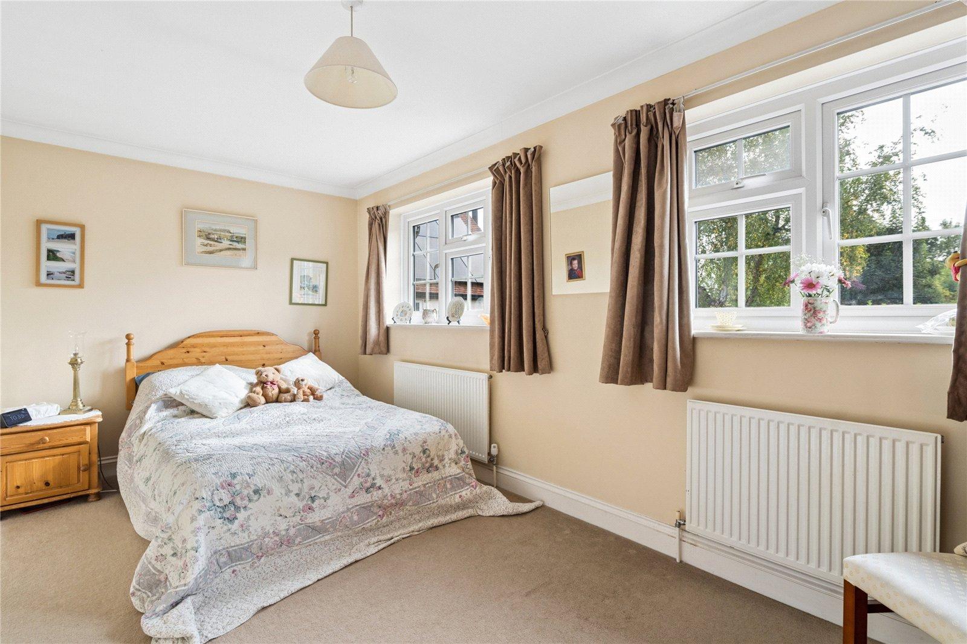
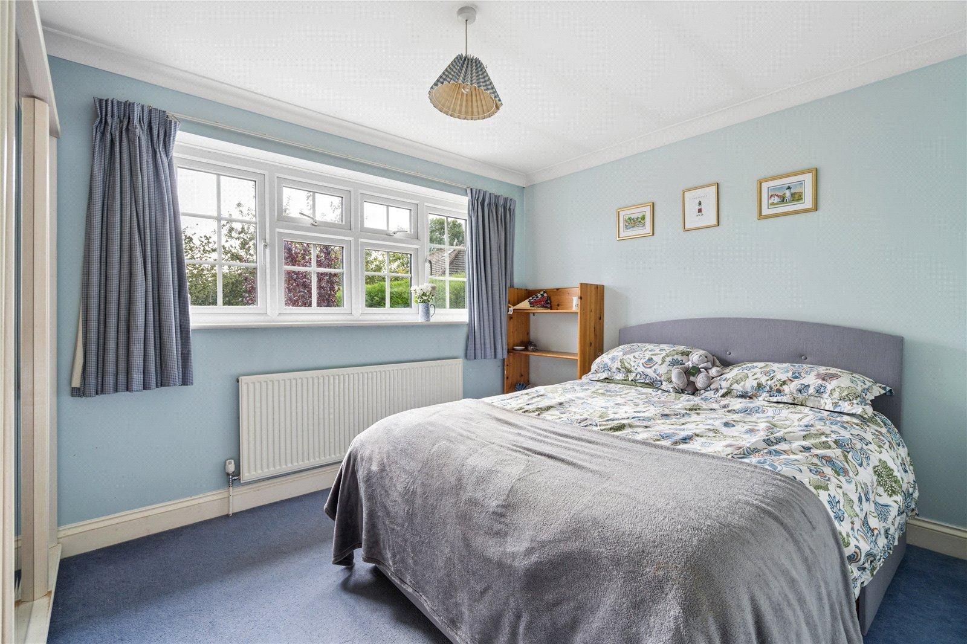
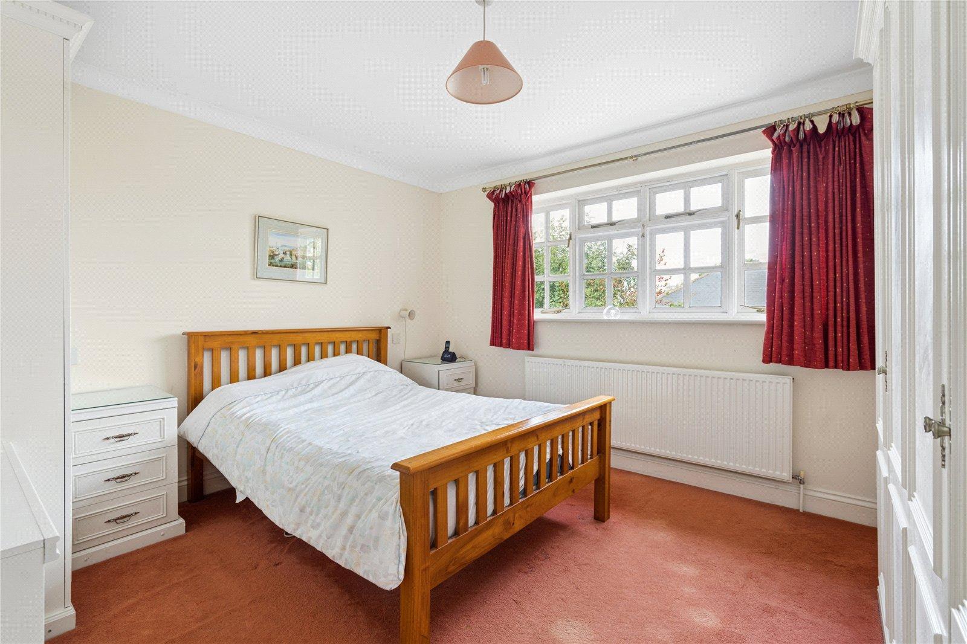
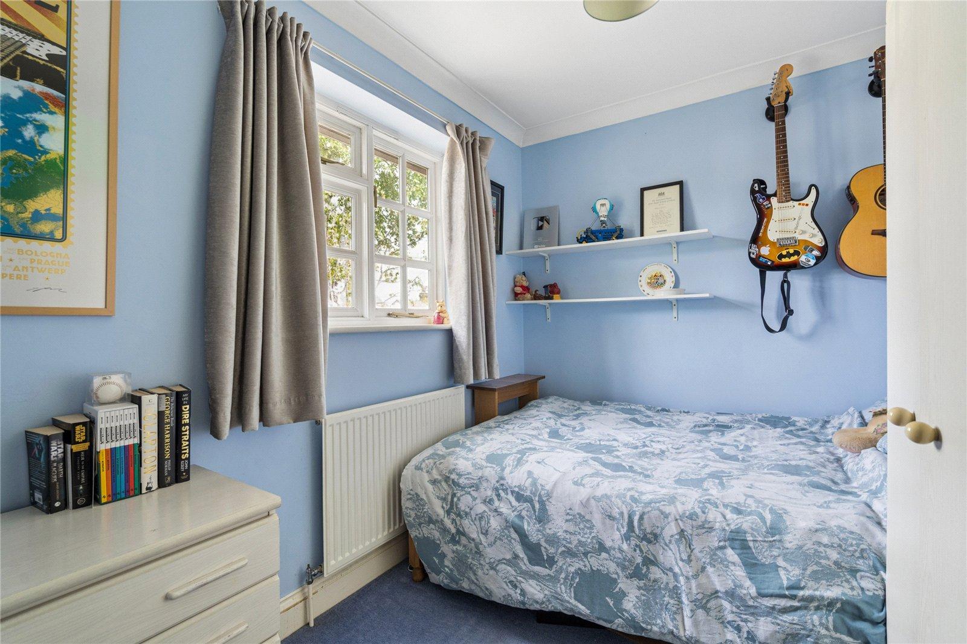
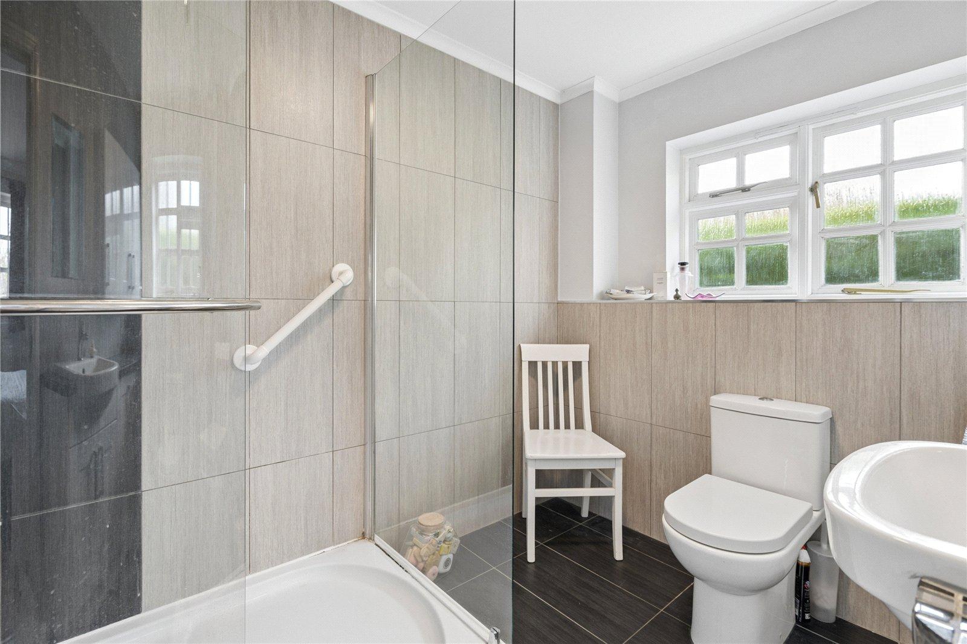
The first floor landing provides access to four double bedrooms, including the master bedroom with an en suite and the family bathroom, both of which have been renovated.
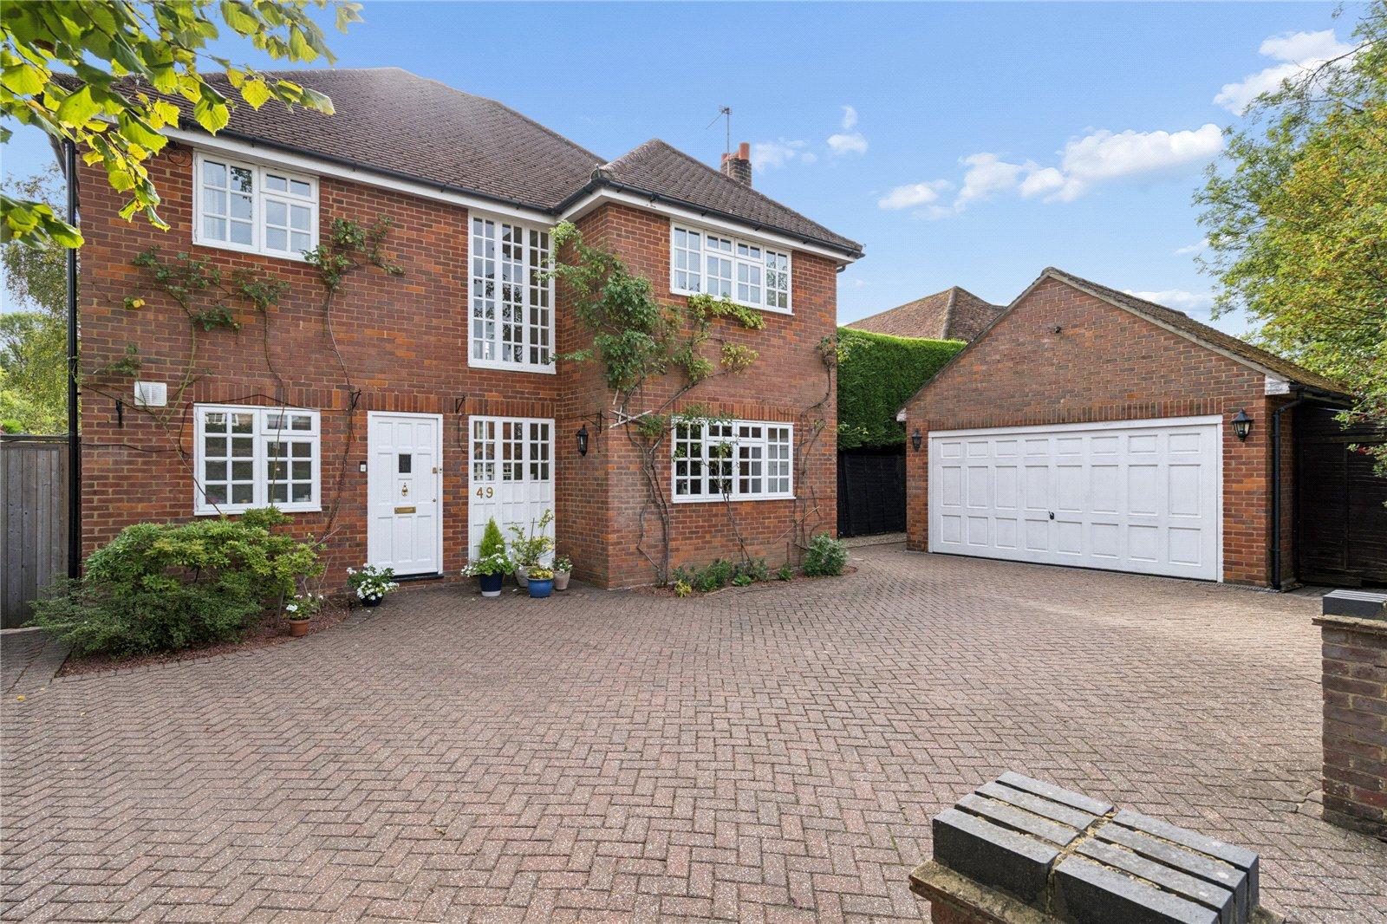
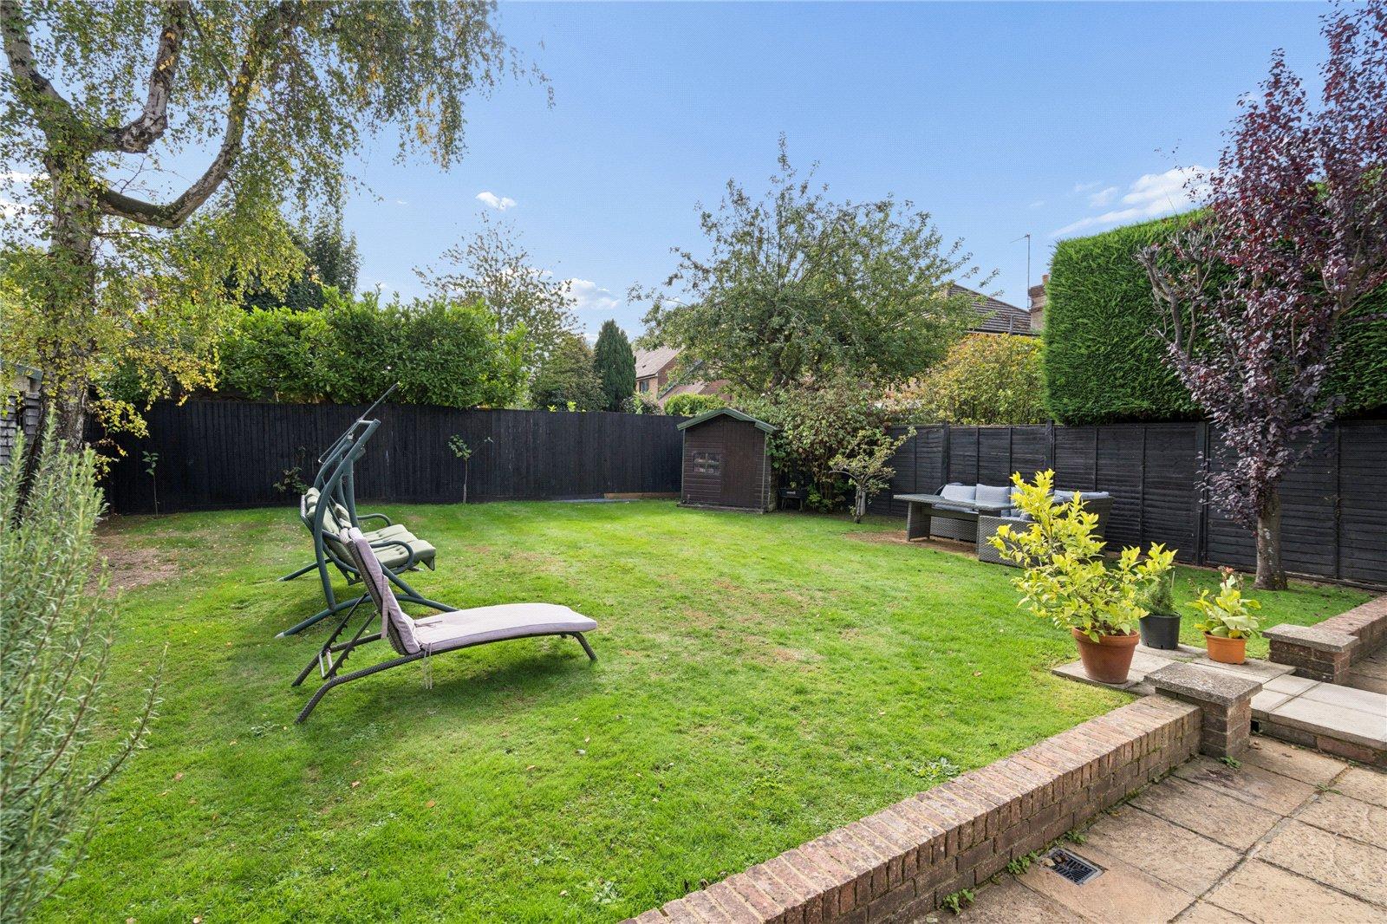
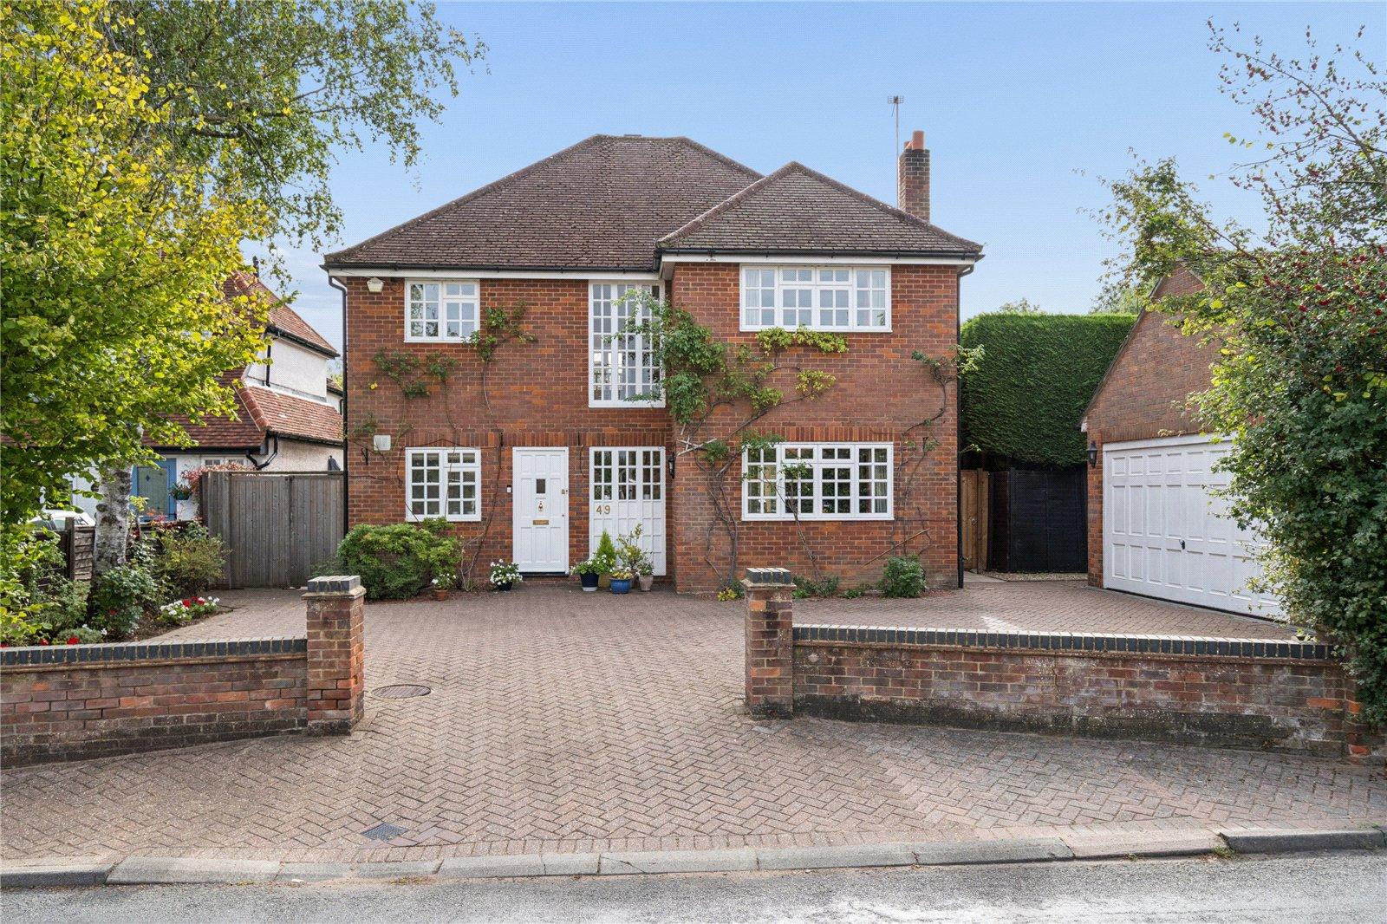
There’s generous parking at the front on a block paviour drive, which provides access to a double garage, which has an electrically operated up and over door and further pedestrian access to the rear. Behind the garage there’s a garden store are and there’s secure pedestrian access the south easterly facing rear garden, which has a patio overlooking the lawn and attractive planted borders.
Important Information
- This is a Freehold property.
- This Council Tax band for this property is: G
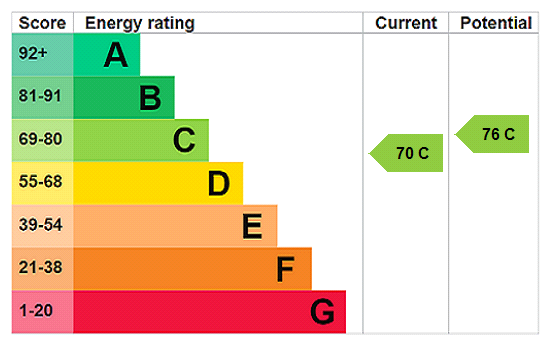
- EPC Rating is C
Property Ref: SOV260125
Similar Properties
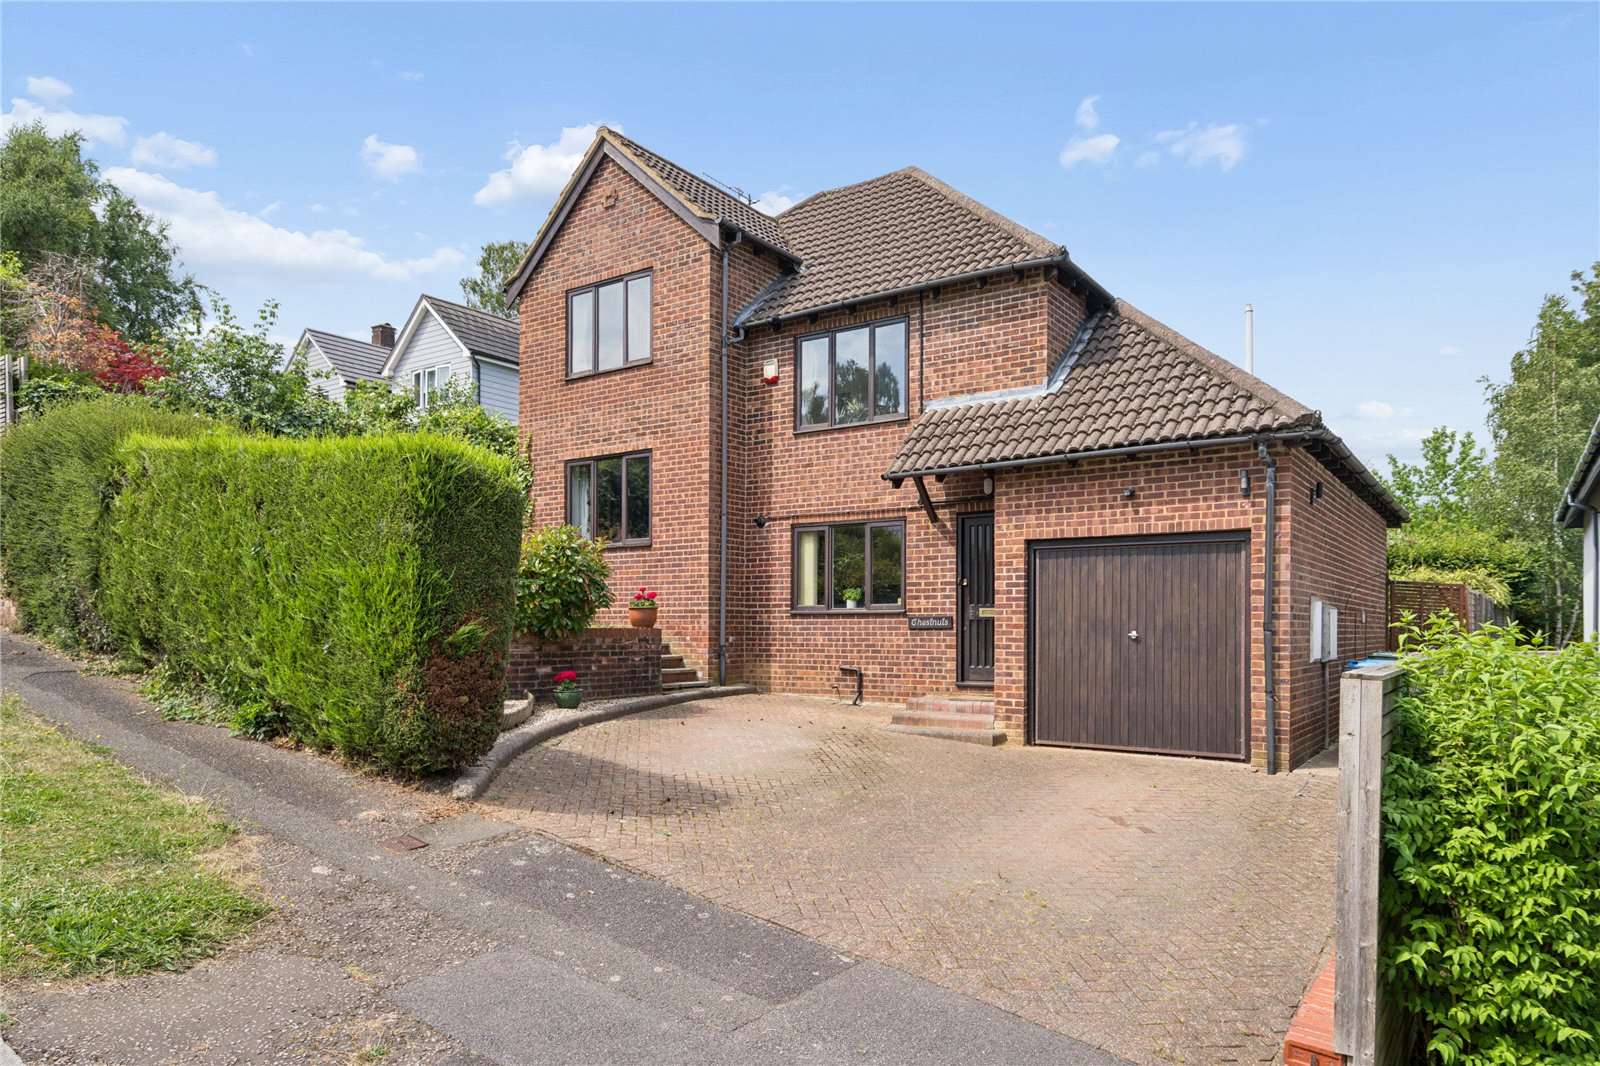
4 Bedroom Detached House | Offers in excess of £1,150,000
Situated in the highly desirable market town of Berkhamsted, this exceptionally well presented four-bedroom detached fam...
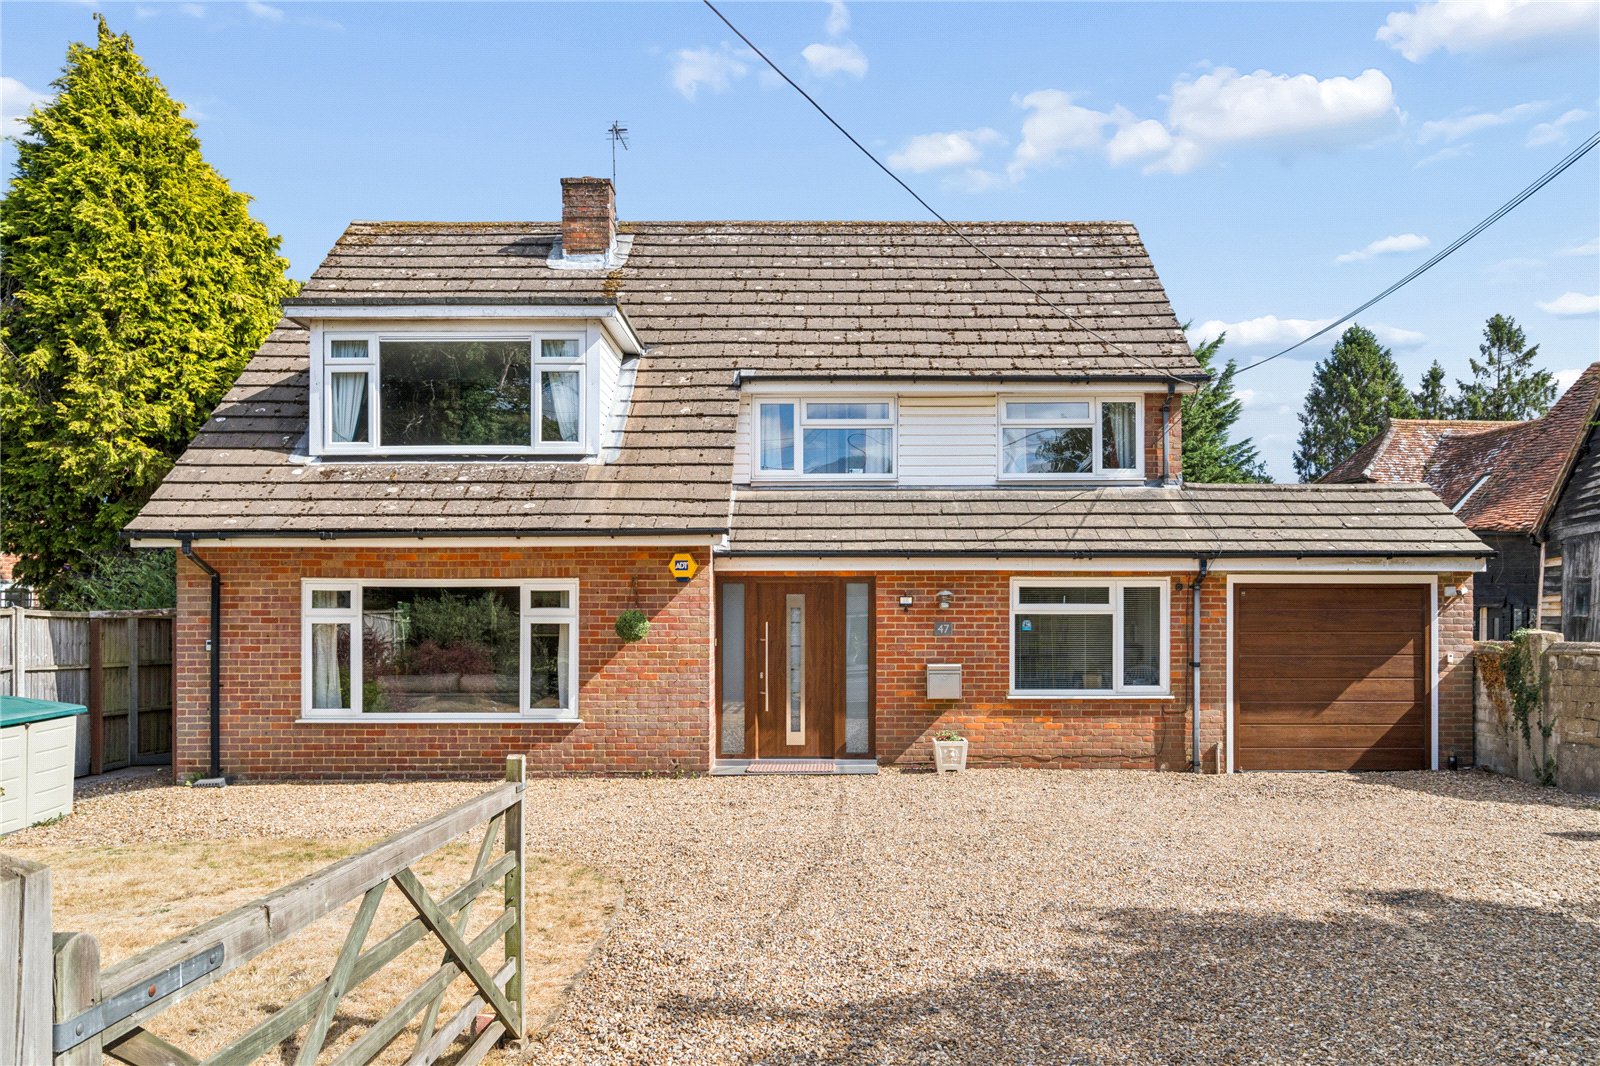
4 Bedroom Detached House | Offers in region of £1,070,000
Nestled in a prime location within walking distance of the highly regarded Chesham Grammar School, this impressive four...
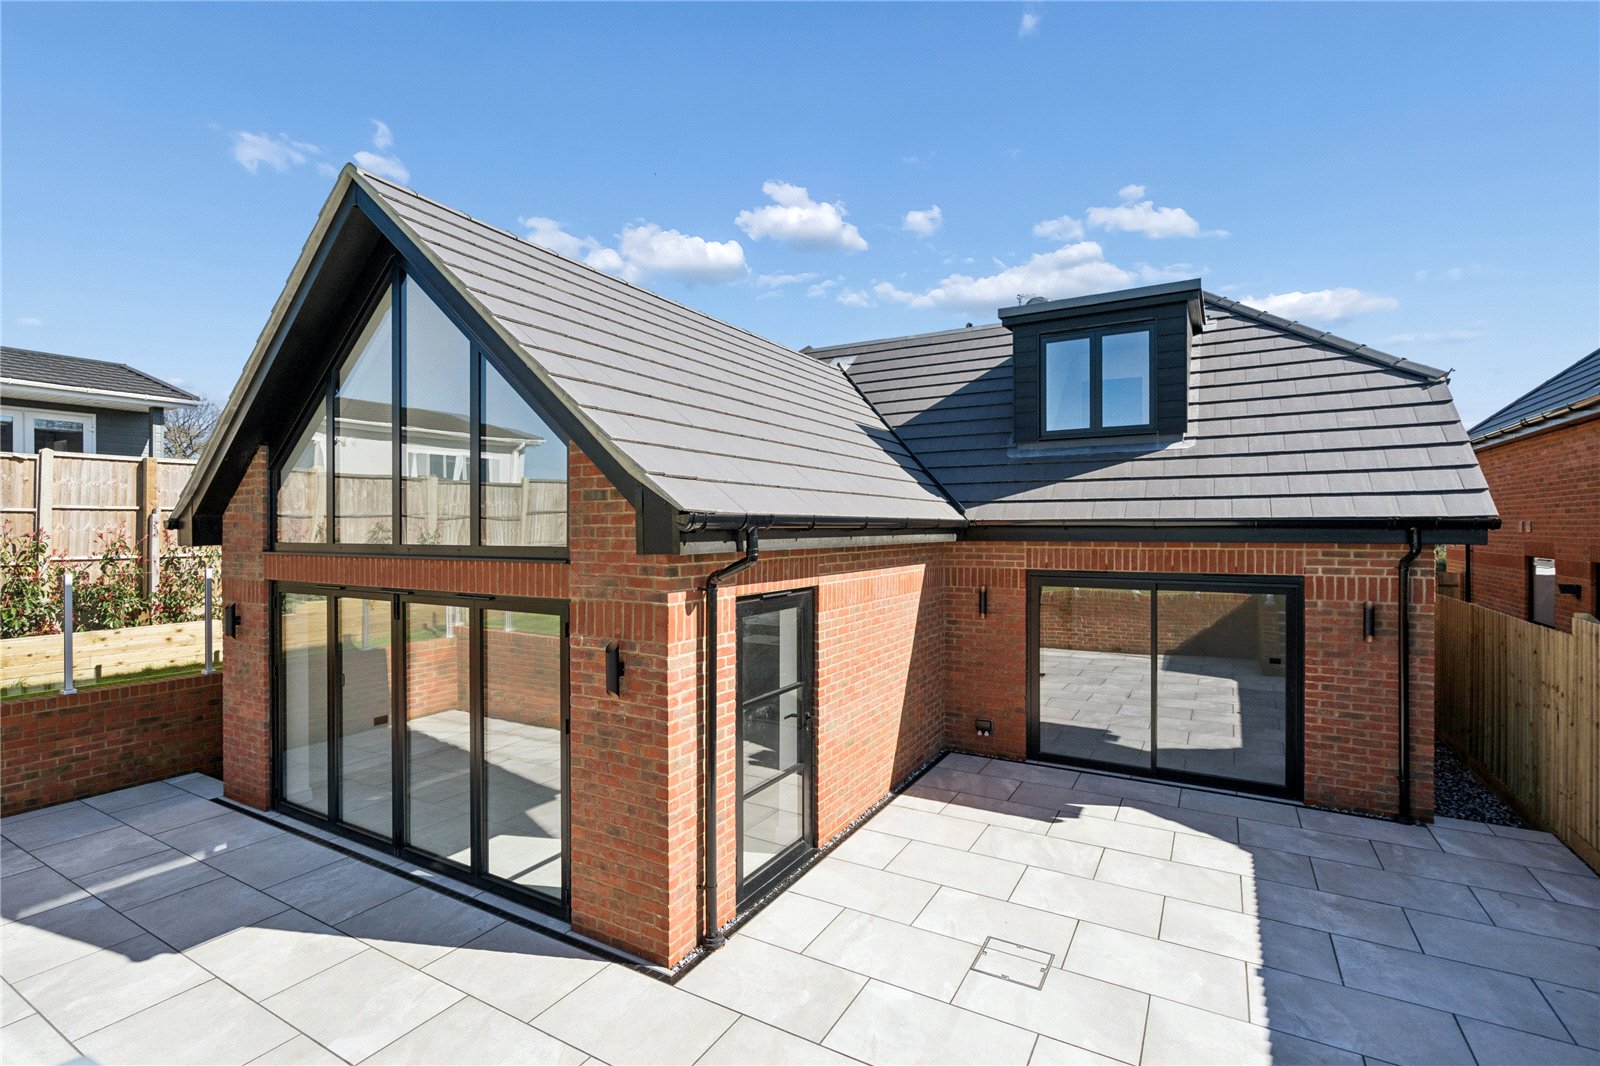
4 Bedroom Detached House | Guide Price £1,070,000
An exceptional brand-new, four bedroom detached family home occupying an enviable edge-of-village position in the pictur...
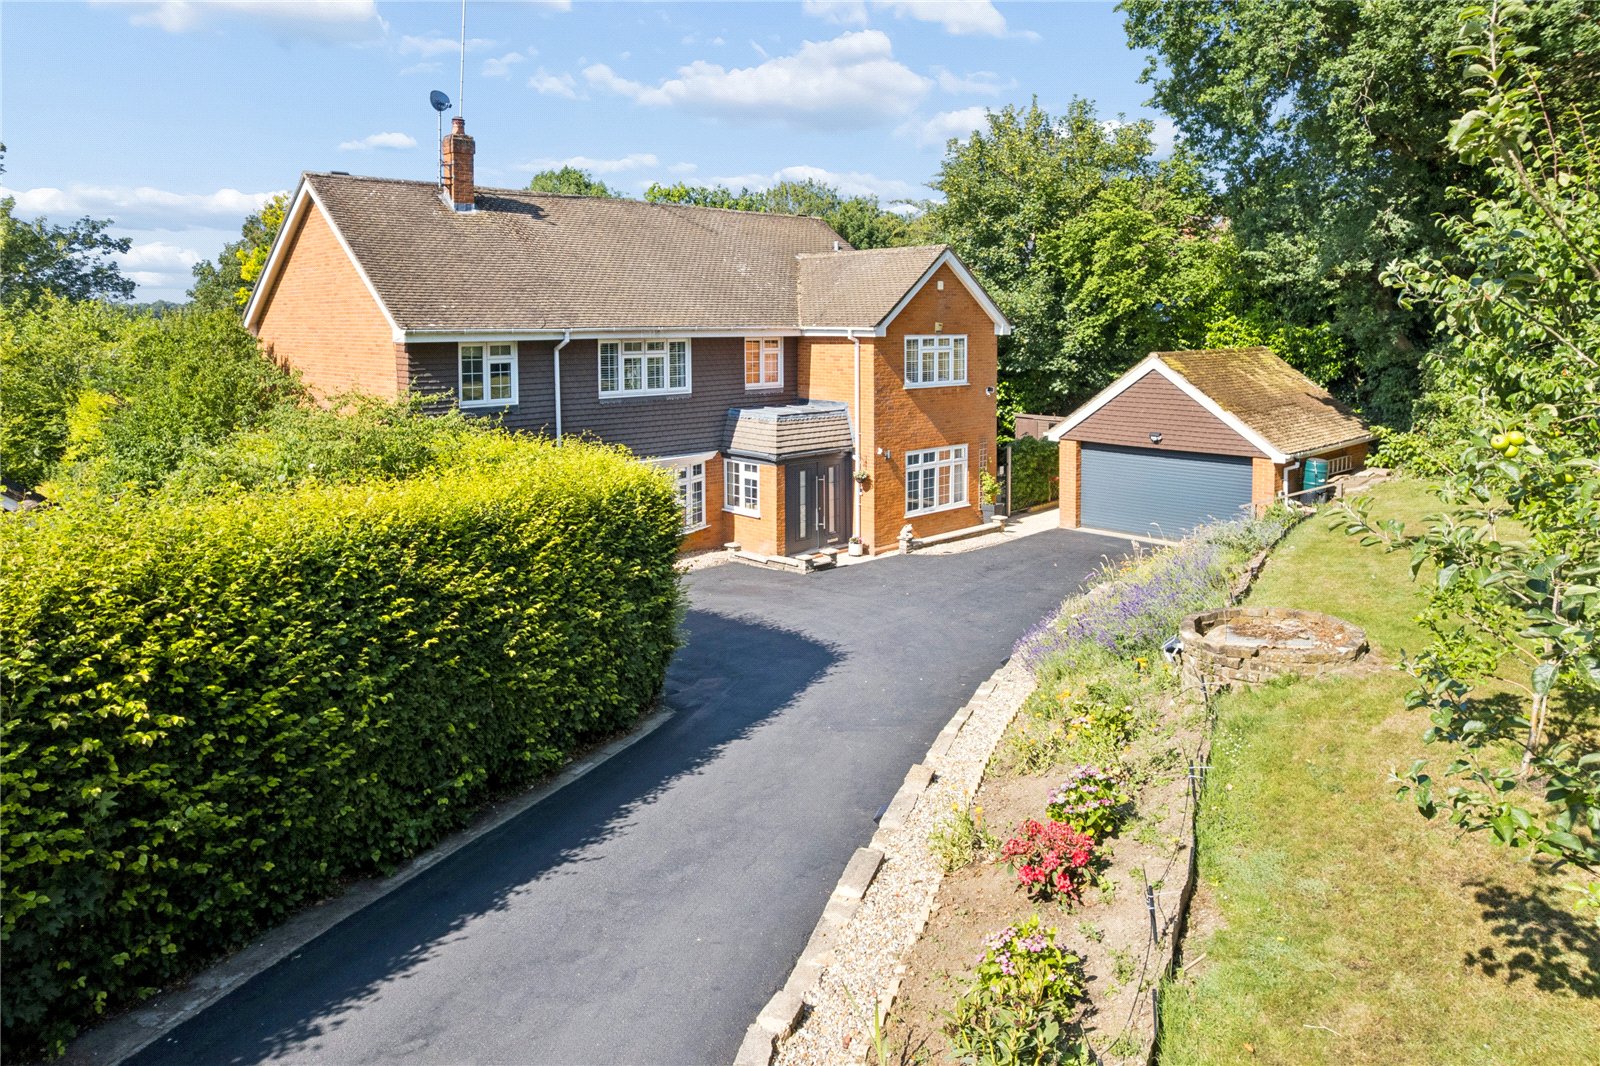
5 Bedroom Detached House | Offers in region of £1,385,000
Nestled in the tranquil and sought-after hamlet of Felden, this outstanding detached family home offers over 3,000 squar...
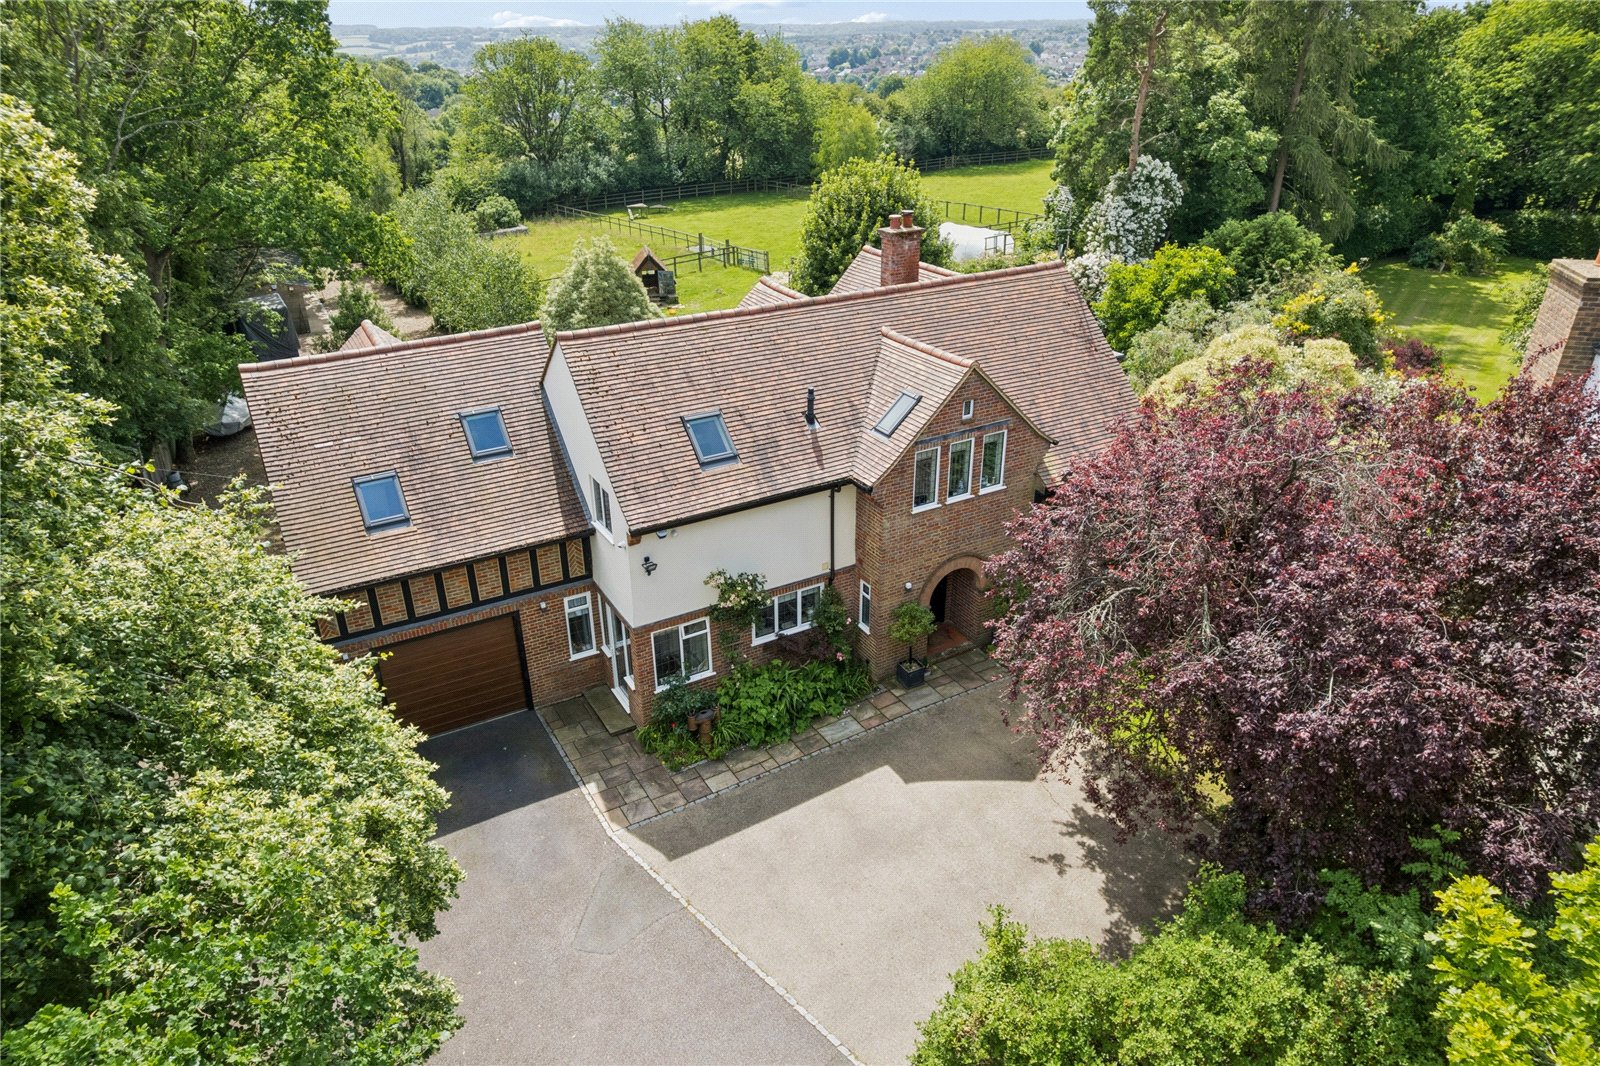
4 Bedroom Detached House | Offers in region of £1,675,000
Set within 2.5 acres of gorgeous gardens and paddocks, this outstanding detached family home offers the perfect retreat...

Sovereign Estates (Berkhamsted)
High Street, Berkhamsted, Hertfordshire, HP4 1AD
How much is your home worth?
Use our short form to request a valuation of your property.
Request a Valuation
