- Set within an exceptional 180-acre private estate with parkland, woodland and meadow walks
- Peaceful, secluded setting at the end of a private drive
- Rare blend of countryside living with easy access to Henley-on-Thames and Reading
- Beautifully reimagined and comprehensively updated throughout
- Individually designed rooms with stylish finishes and vibrant, uplifting interiors
- Elegant reception hall with oak flooring and newly fitted cloakroom
- Charming study with bay window overlooking the front drive
- Impressive double-aspect sitting room with wood-burning stove and terrace access
- Stunning open-plan kitchen, dining and family space — ideal for modern living
- High-spec kitchen with German cabinetry, stone worktops and central island

This property listing is now SSTC
4 Bedroom Detached House for sale in Henley-on-Thames
 3
4
3
Set within the prestigious Wyfold Estate, this is a home that has been thoughtfully and comprehensively updated to create a luxurious and welcoming living environment. Every room has been individually designed and finished, with gorgeous splashes of colour and personality that bring warmth, character and an uplifting sense of energy throughout.
The reception hall sets the tone, with its oak flooring and a calm, elegant feel, complemented by a contemporary fitted cloakroom. To the front, a charming study enjoys a bay window overlooking the driveway - an ideal work from home space.
The sitting room is a beautifully proportioned, double-aspect space, centred around a contemporary wood-burning stove with a stone surround. Sash windows flood the room with natural light, while doors open directly onto the terrace, seamlessly connecting indoor and outdoor living.
At the heart of the home lies a stunning open-plan kitchen, dining and family space, designed for modern living and entertaining. The kitchen is sleek and stylish, featuring German cabinetry, stone worktops, a large central island with breakfast bar, and a full range of integrated appliances including double ovens and a wine fridge. Limestone flooring with underfloor heating runs throughout, while the dining area sits within a curved bay overlooking the garden. The adjoining family area opens onto the terrace, creating a wonderfully sociable and light-filled space.
Practicality is equally well considered, with a generous boot and utility room offering excellent storage, laundry facilities, and direct access to both the garden and double garage.
Upstairs, a spacious landing enjoys a lovely outlook across the gardens and woodland backdrop. The principal suite is a standout feature - a beautifully designed retreat with a sitting area, Juliette balcony, dressing space and a luxurious en-suite bathroom, along with a separate cloakroom. Three further bedrooms are all individually styled, one benefiting from its own en-suite, while a further refitted family bathroom serves the remainder.
Outside, the property continues to impress. To the front, a gravelled driveway provides ample parking and leads to a double garage. The rear garden has been professionally landscaped to create a series of outdoor spaces, including generous terraces for dining and entertaining, alongside a level lawn - all designed to be both stylish and low maintenance. A gate opens directly onto the surrounding woodland and the wider estate beyond.
The lifestyle here is truly special. Residents enjoy access to 180 acres of private parkland, with tennis courts, woodland and meadow walks quite literally on the doorstep. It’s a rarefied setting, peaceful, private and immersed in nature, yet remarkably convenient, with Henley and Reading both within easy reach, offering excellent shopping, dining and transport links into London.
In many ways, it feels like the middle of nowhere… and yet close to everything.
To conform with government Money Laundering Regulations 2019, we are required to confirm the identity of all prospective buyers and sellers. We use the services of a third party, Coadjute, who will contact you directly to do this. They will need the full name, current address, telephone number, and email address of all buyers. There is a nominal charge of £45 for this per person, payable direct to Coadjute. Please note, we are unable to issue a memorandum of sale until the checks are complete.
Important Information
- This is a Freehold property.
- This Council Tax band for this property is: G
- EPC Rating is C
Property Ref: HSS260039

Similar Properties
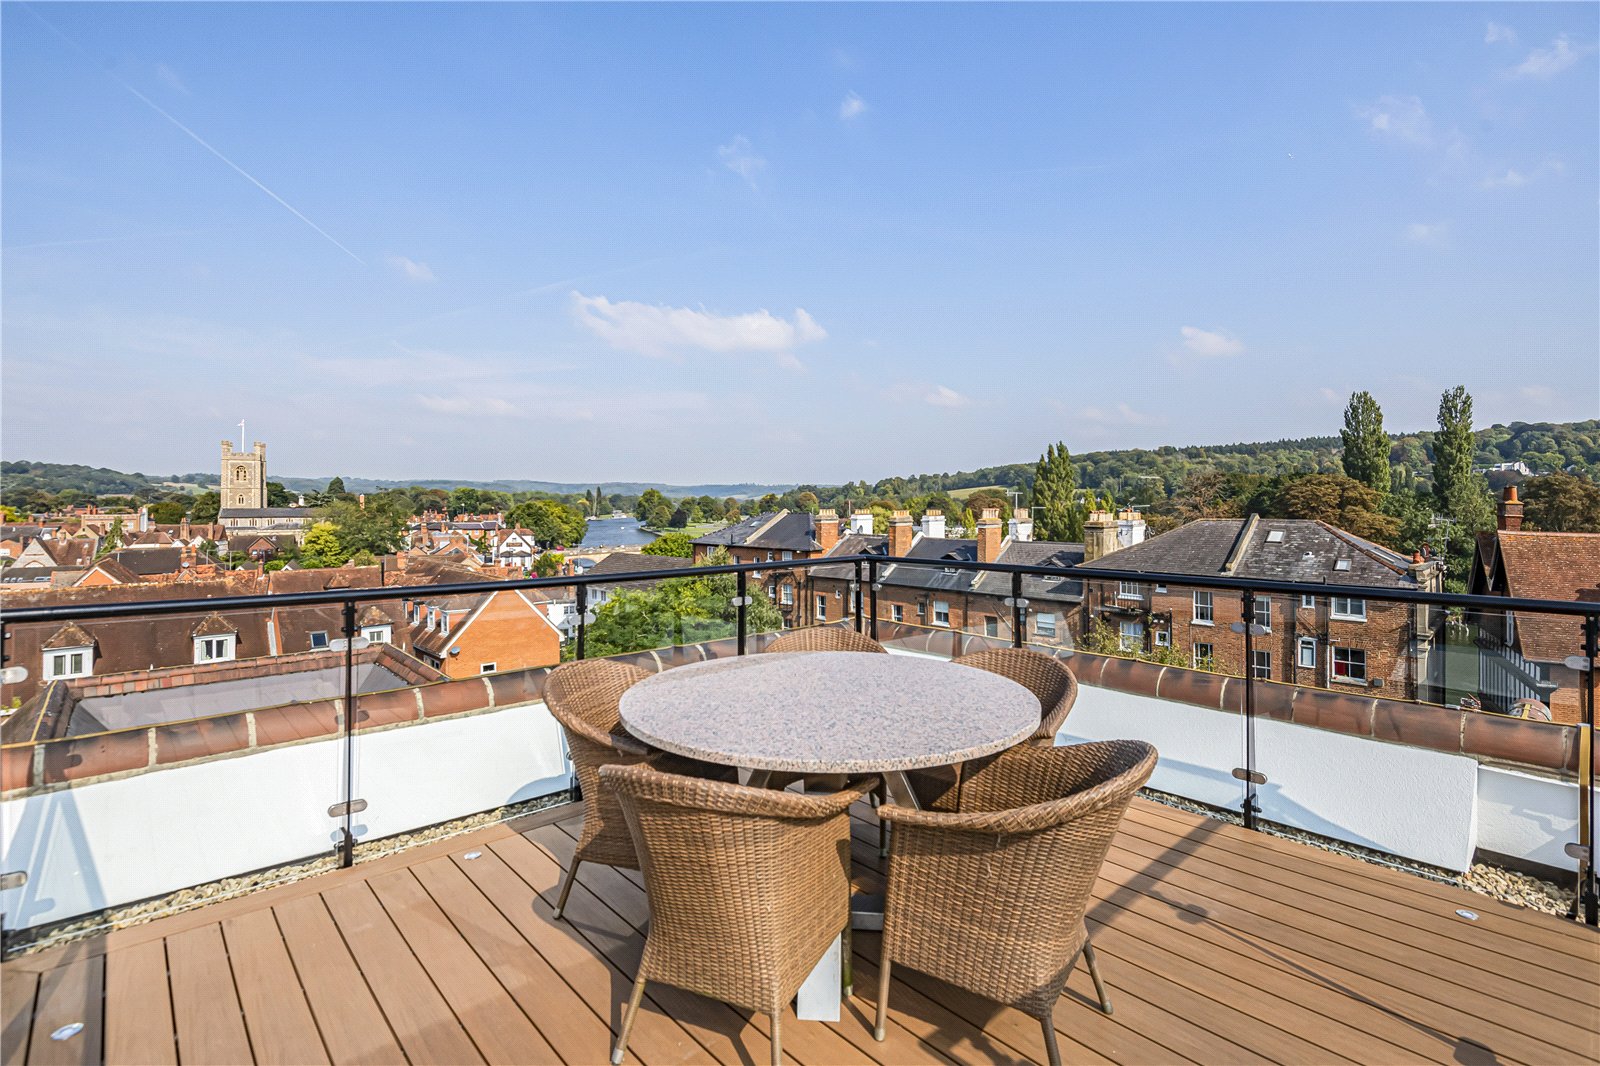
3 Bedroom Penthouse | Asking Price £1,500,000
A truly exceptional penthouse apartment with spectacular panoramic views across Henley-on-Thames, a magnificent private...
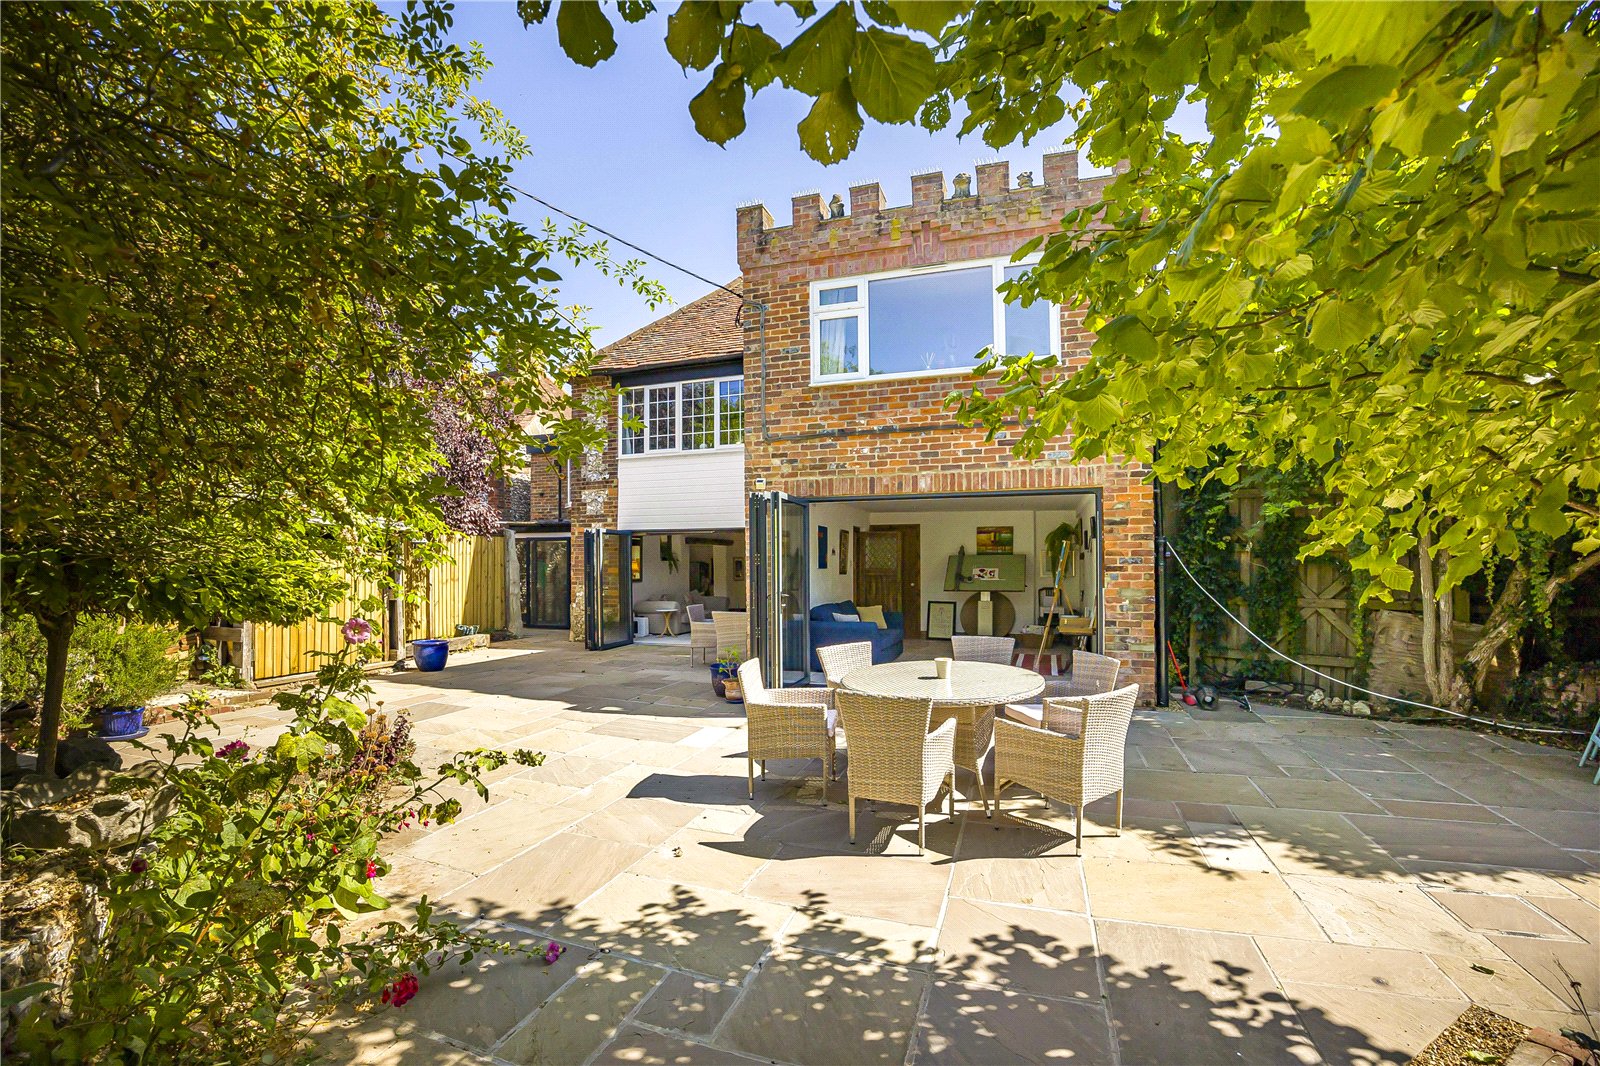
5 Bedroom Link Detached House | Asking Price £1,500,000
Expect the unexpected. Behind the pretty frontage of this former village pub is an extraordinary home of almost 4,600 sq...
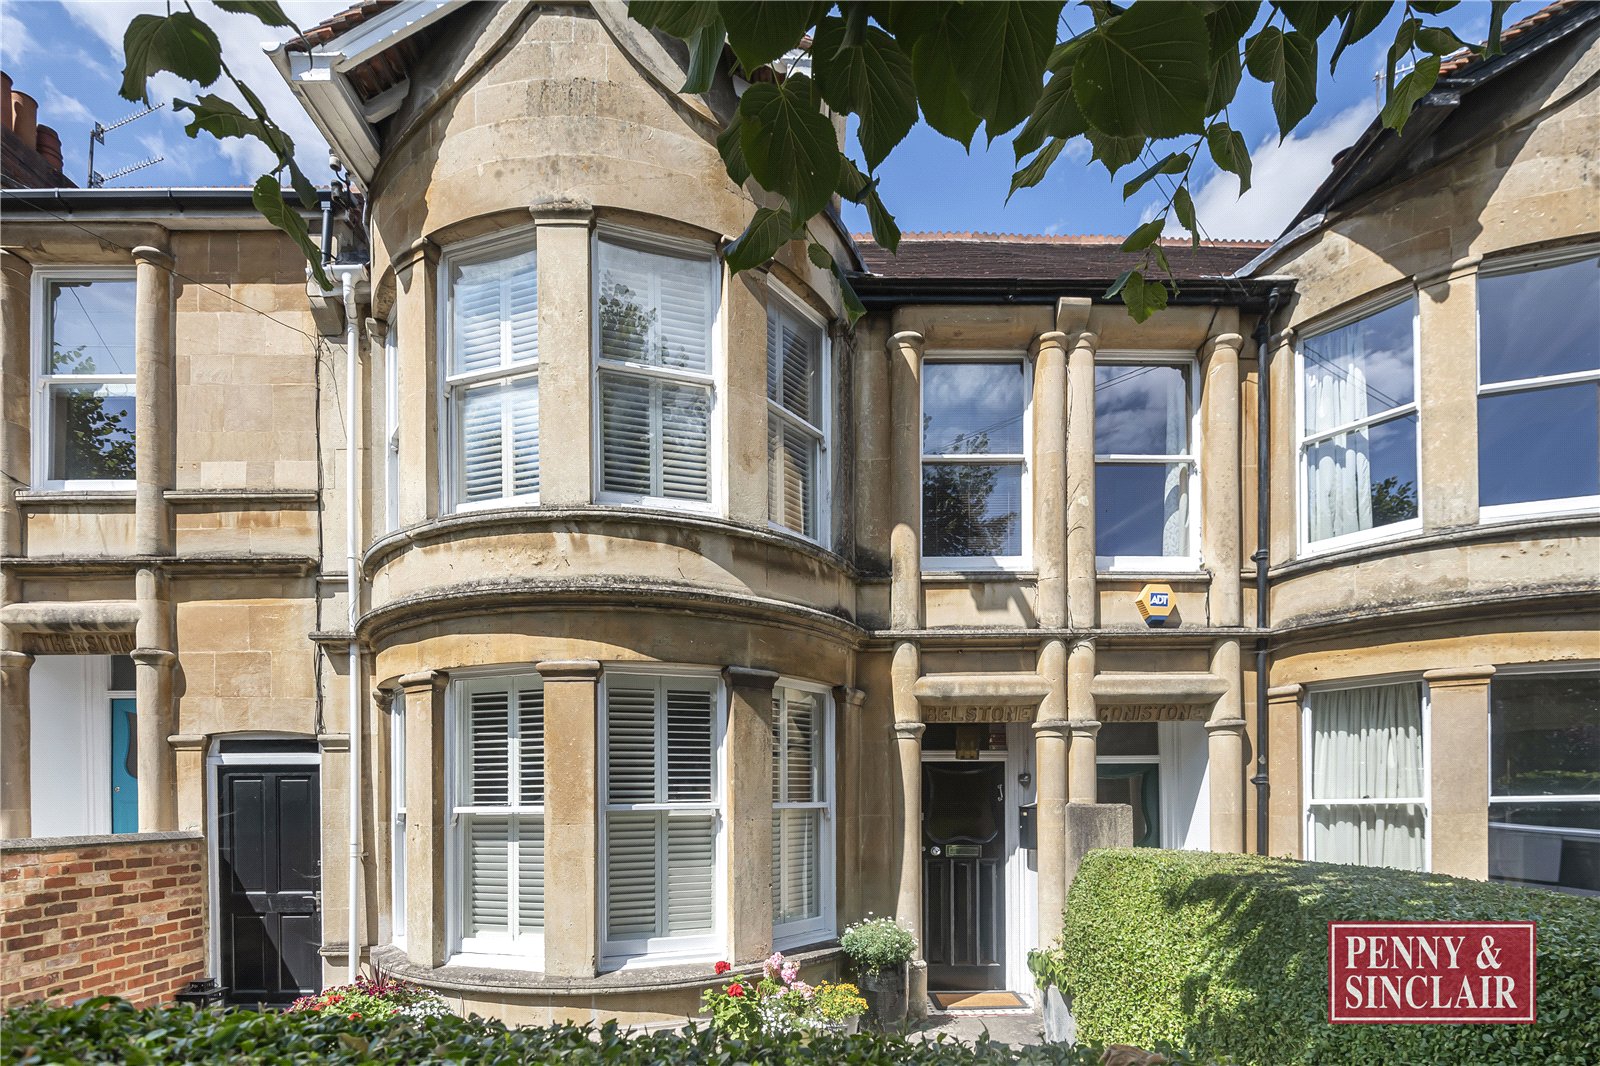
4 Bedroom Terraced House | Guide Price £1,295,000
A stunning home in a highly sought-after location, offering over 2,000 sq ft of elegant, light-filled accommodation. Bea...
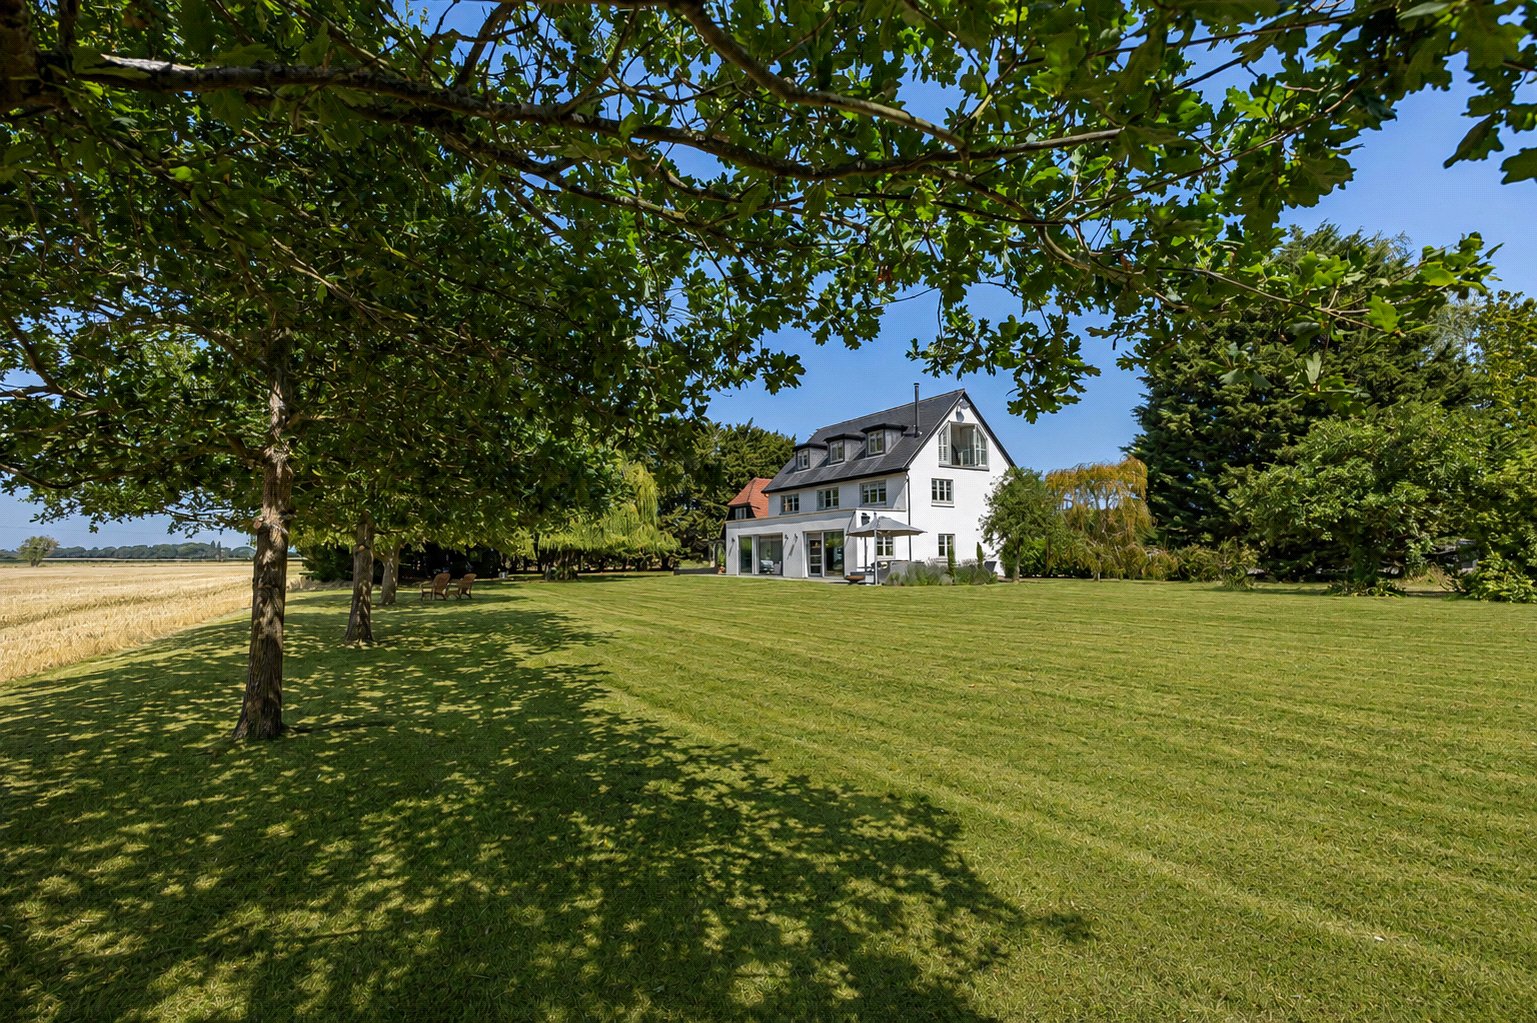
5 Bedroom Detached House | Offers in excess of £2,000,000
A beautifully reimagined farmhouse, seamlessly combining timeless character with exceptional contemporary design, occupy...



Penny & Sinclair (Henley-on-Thames)
44 Hart Street, Henley-on-Thames, Oxfordshire, RG9 2AU
01491 739000
How much is your home worth?
Use our short form to request a valuation of your property.
Request a Valuation
©2026 The Guild of Property Professionals. All rights reserved.
Terms and Conditions |
Privacy Policy |
Cookie Policy |
Complaints Policy |
Members Login
The Guild of Property Professionals Trading Address: 121 Park Lane, London W1K 7AG. GPEA Limited.
Registered in England & Wales.
Company No: 02819824.
Registered Office Address: The Old Courthouse, 60A London Road, Grantham, NG31 6HR.
VAT Registration No: 180897859

