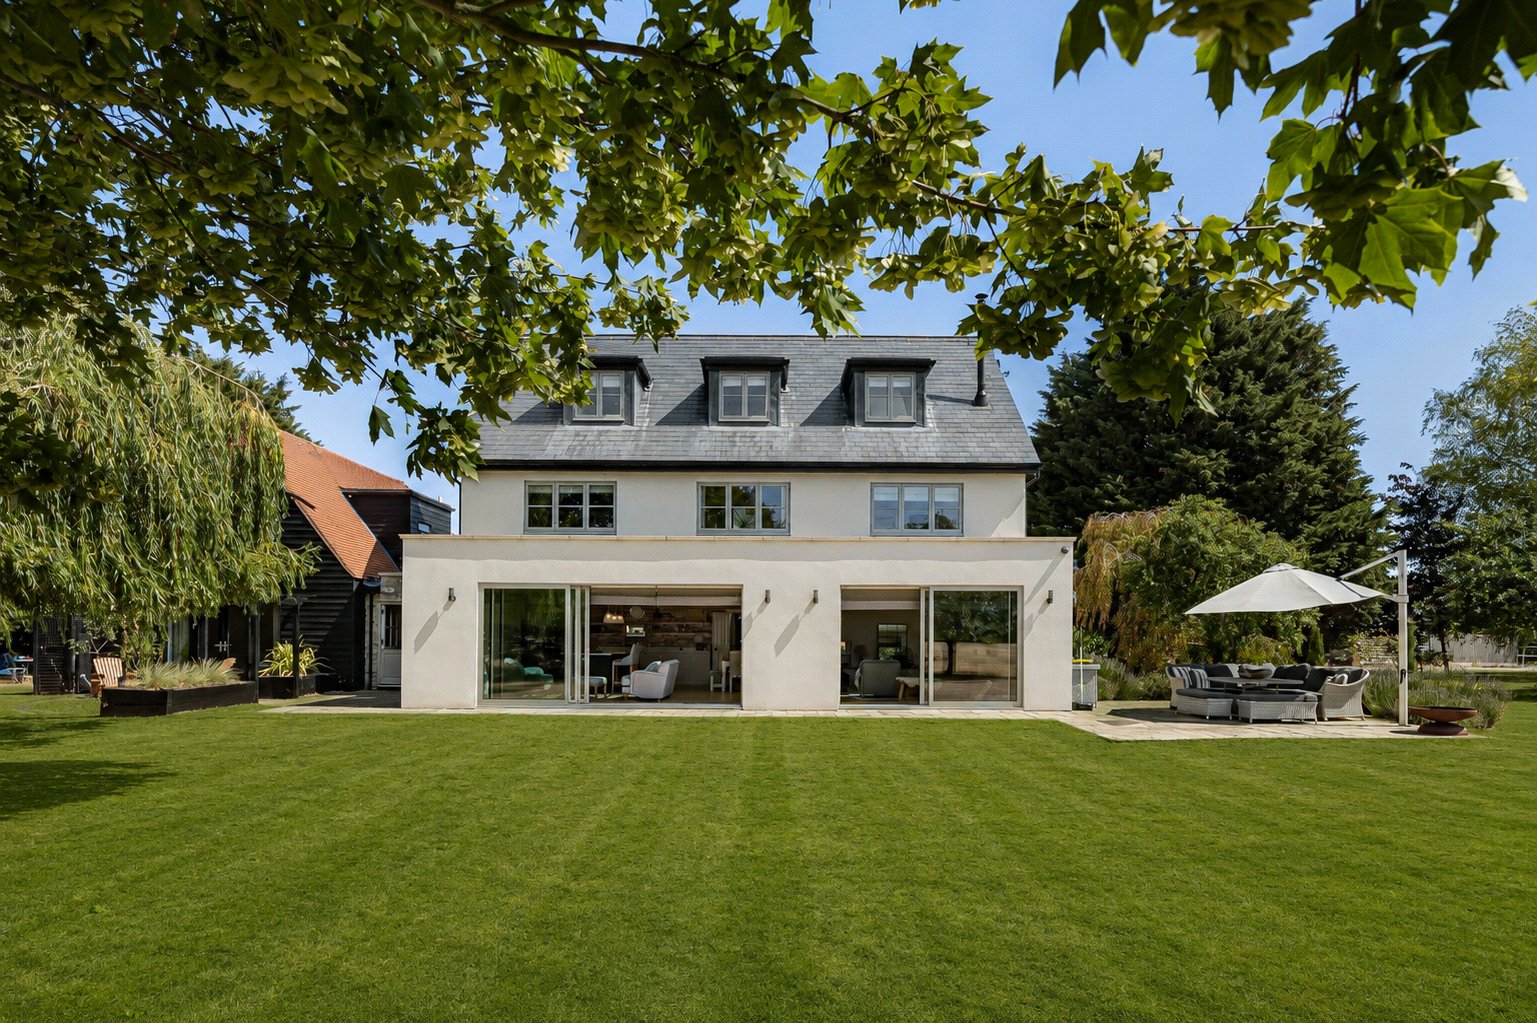
- Beautifully remodelled detached period farmhouse
- Chain Free
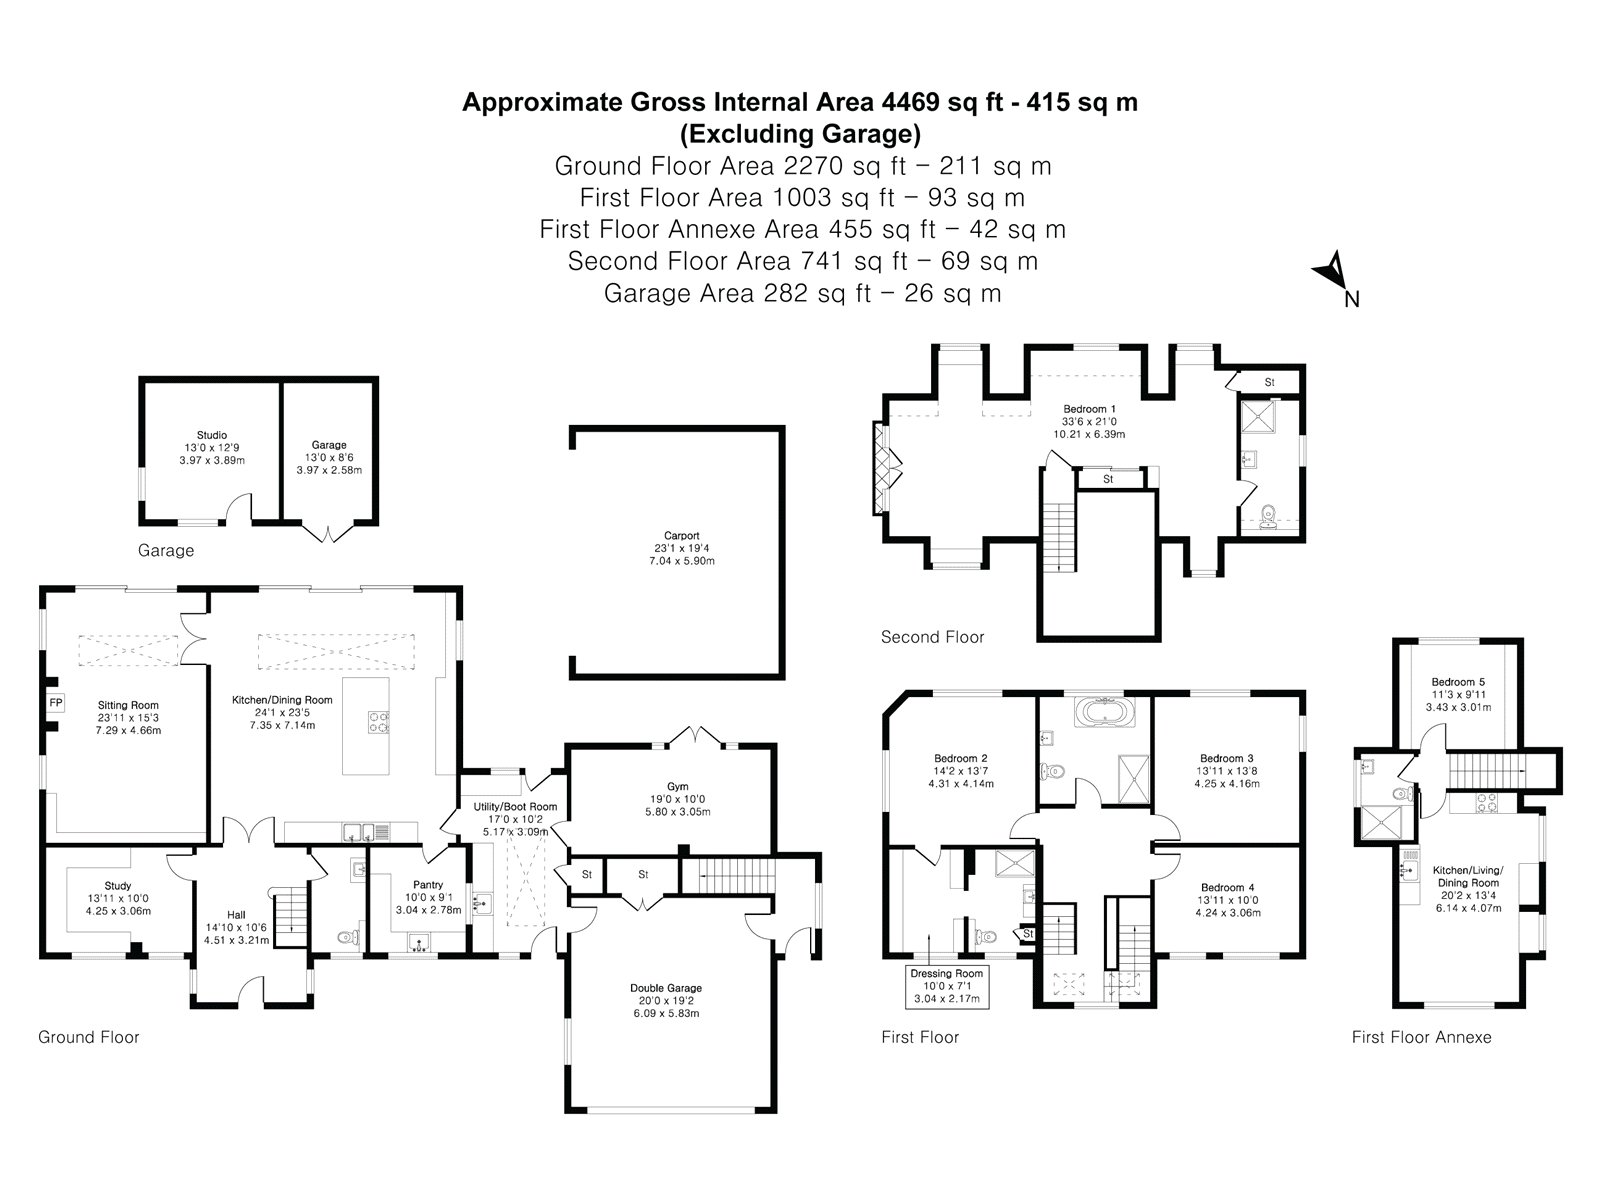
- Approximately 4,469 sq ft (415 sq m) excluding the garage
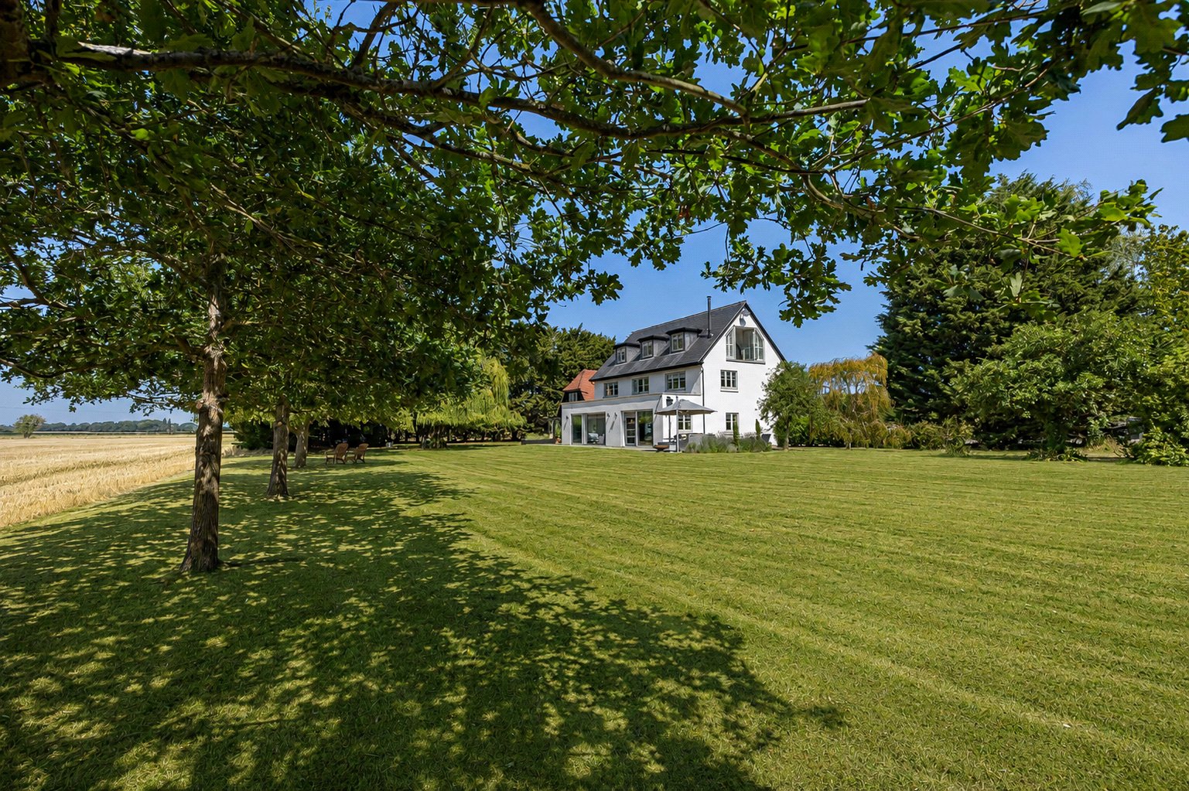
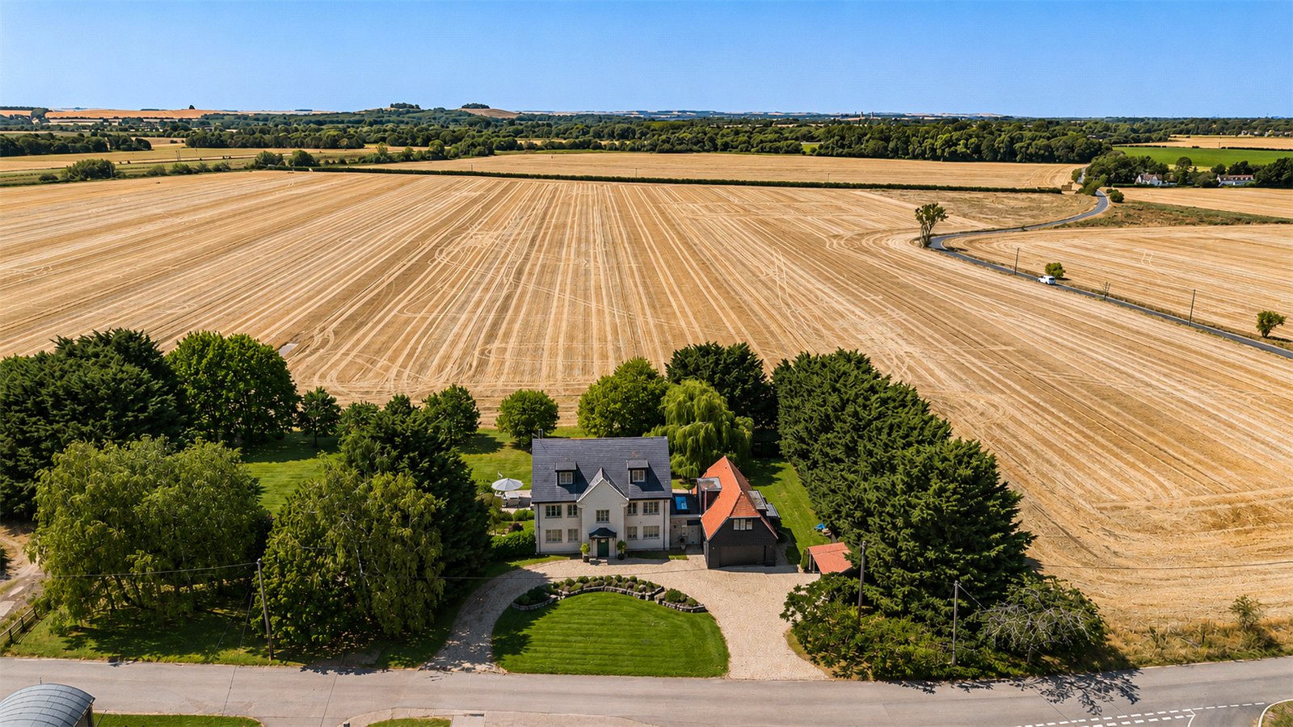
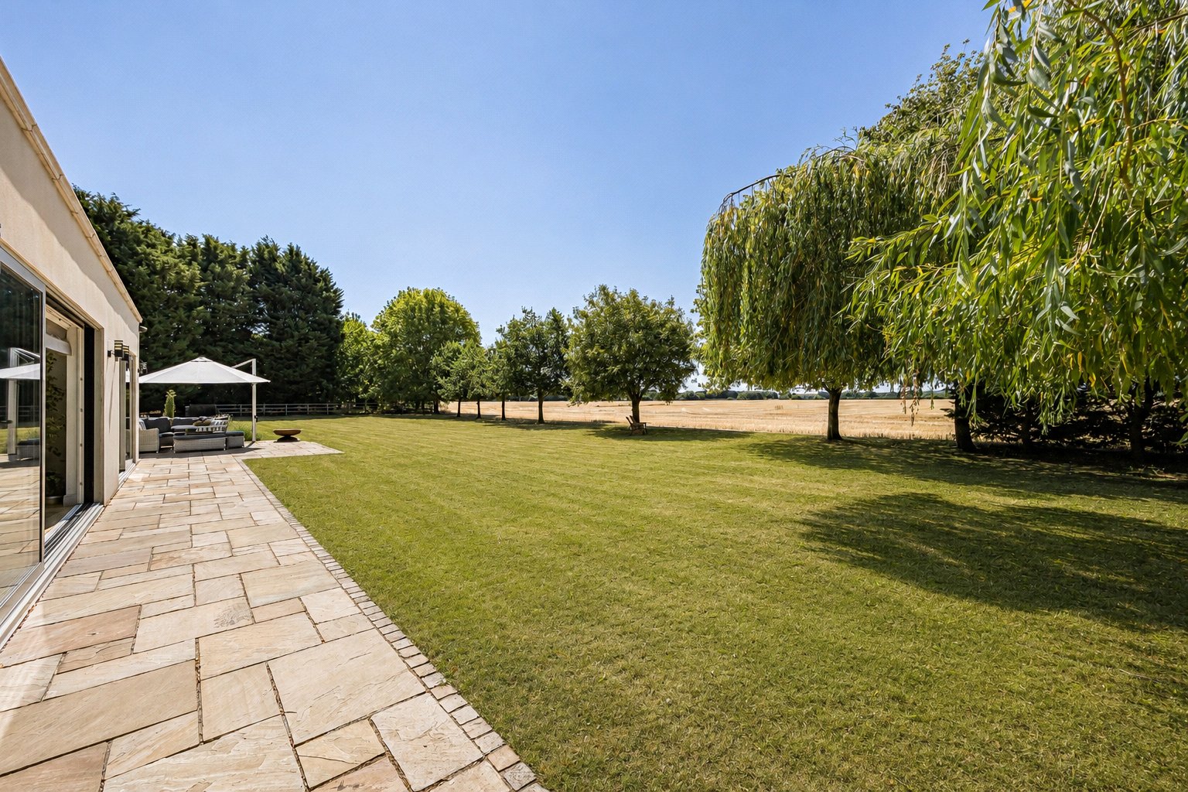
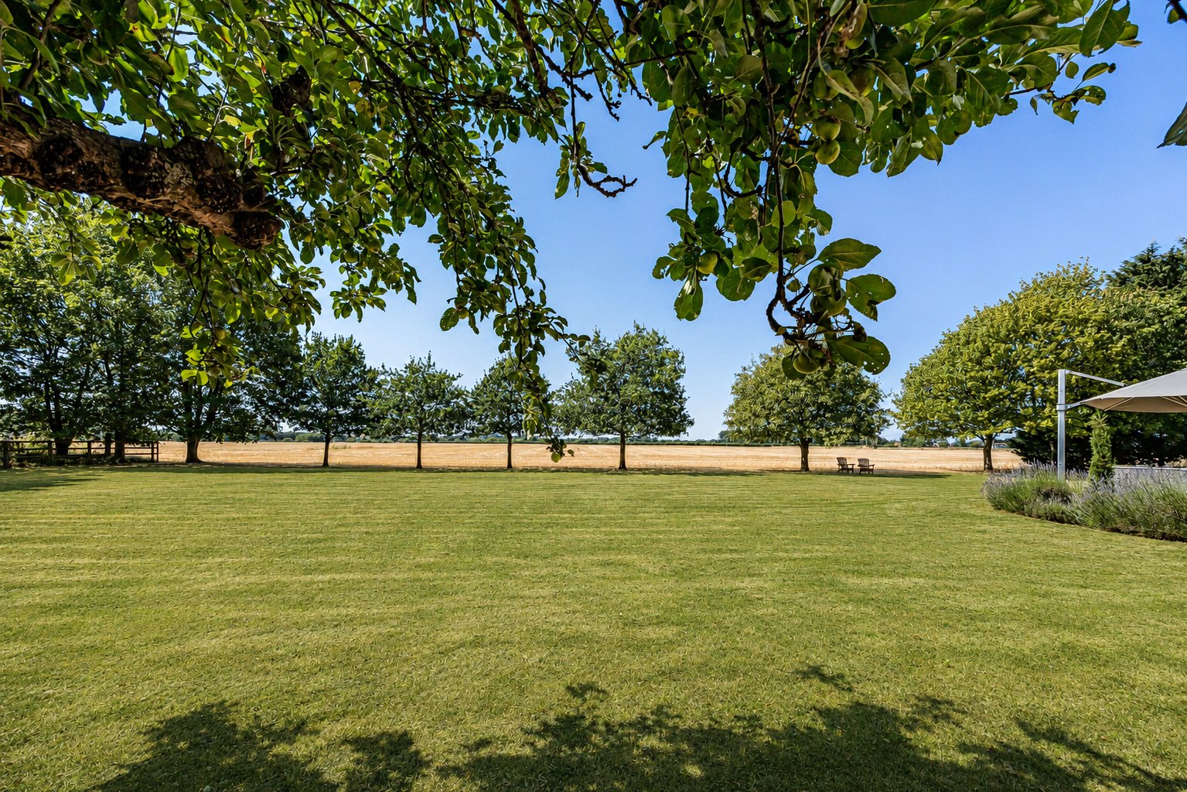
- Approximately one acre of landscaped gardens
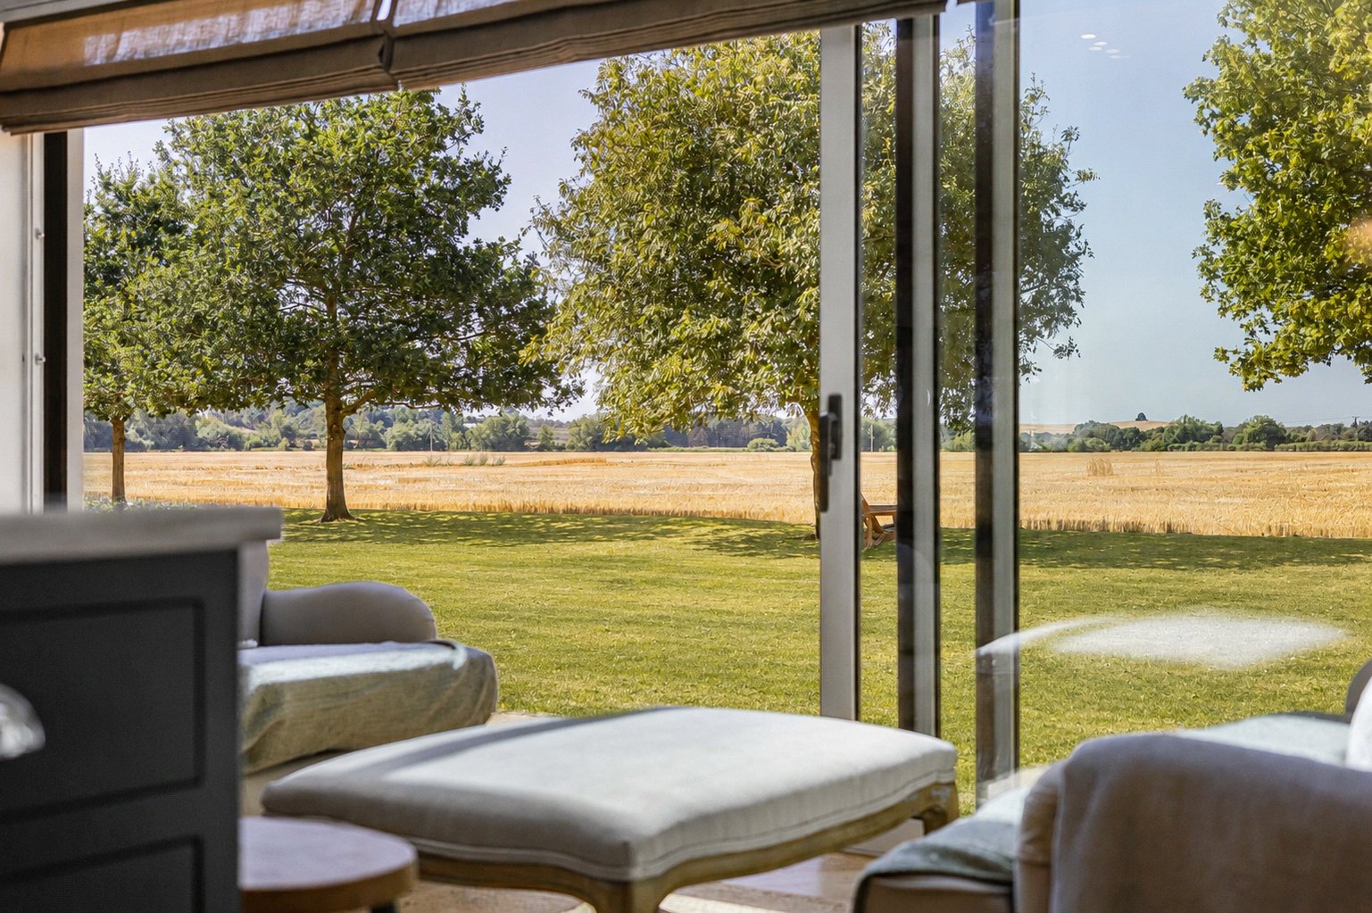
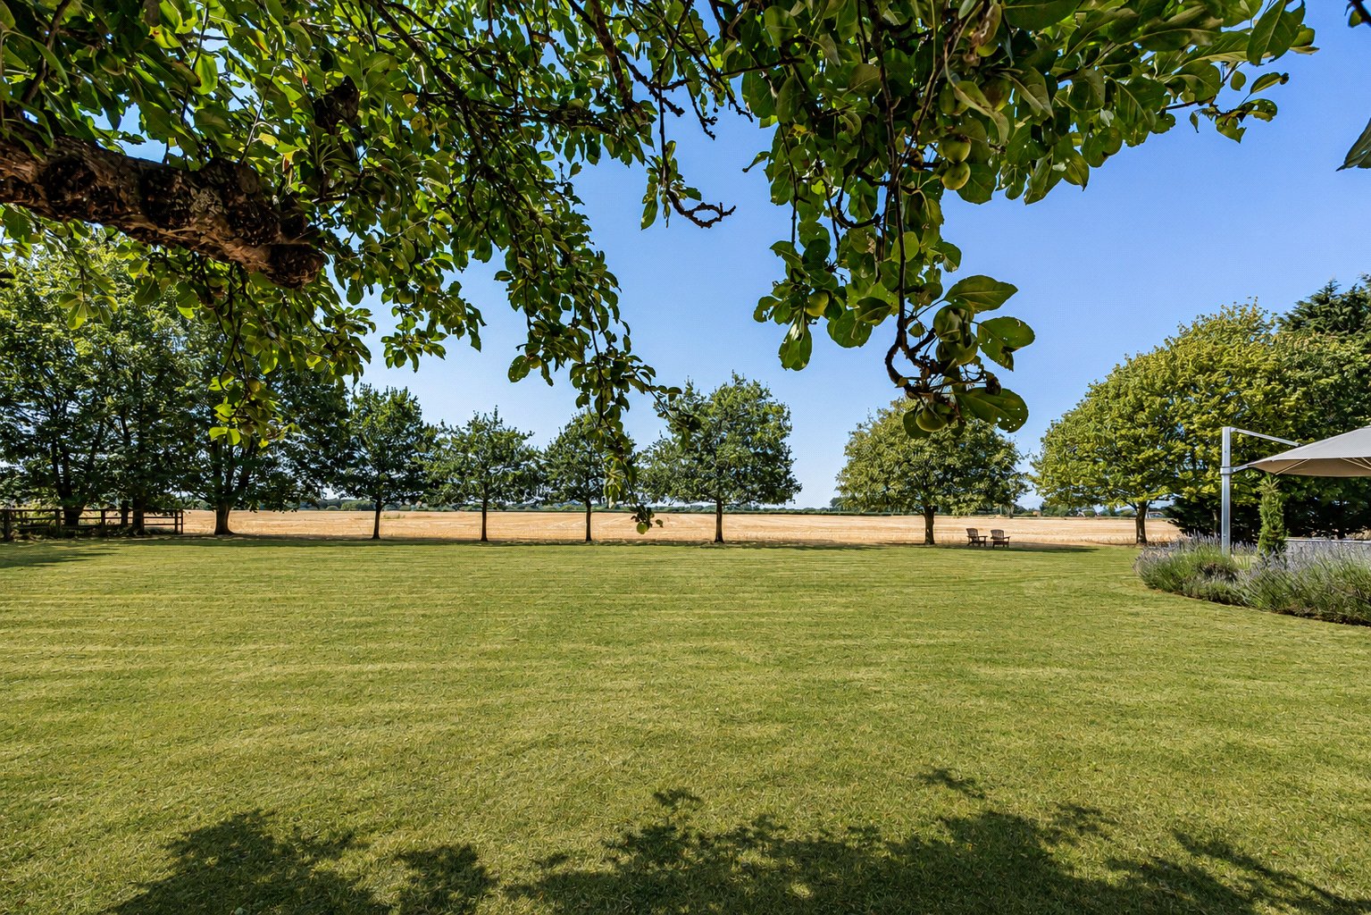
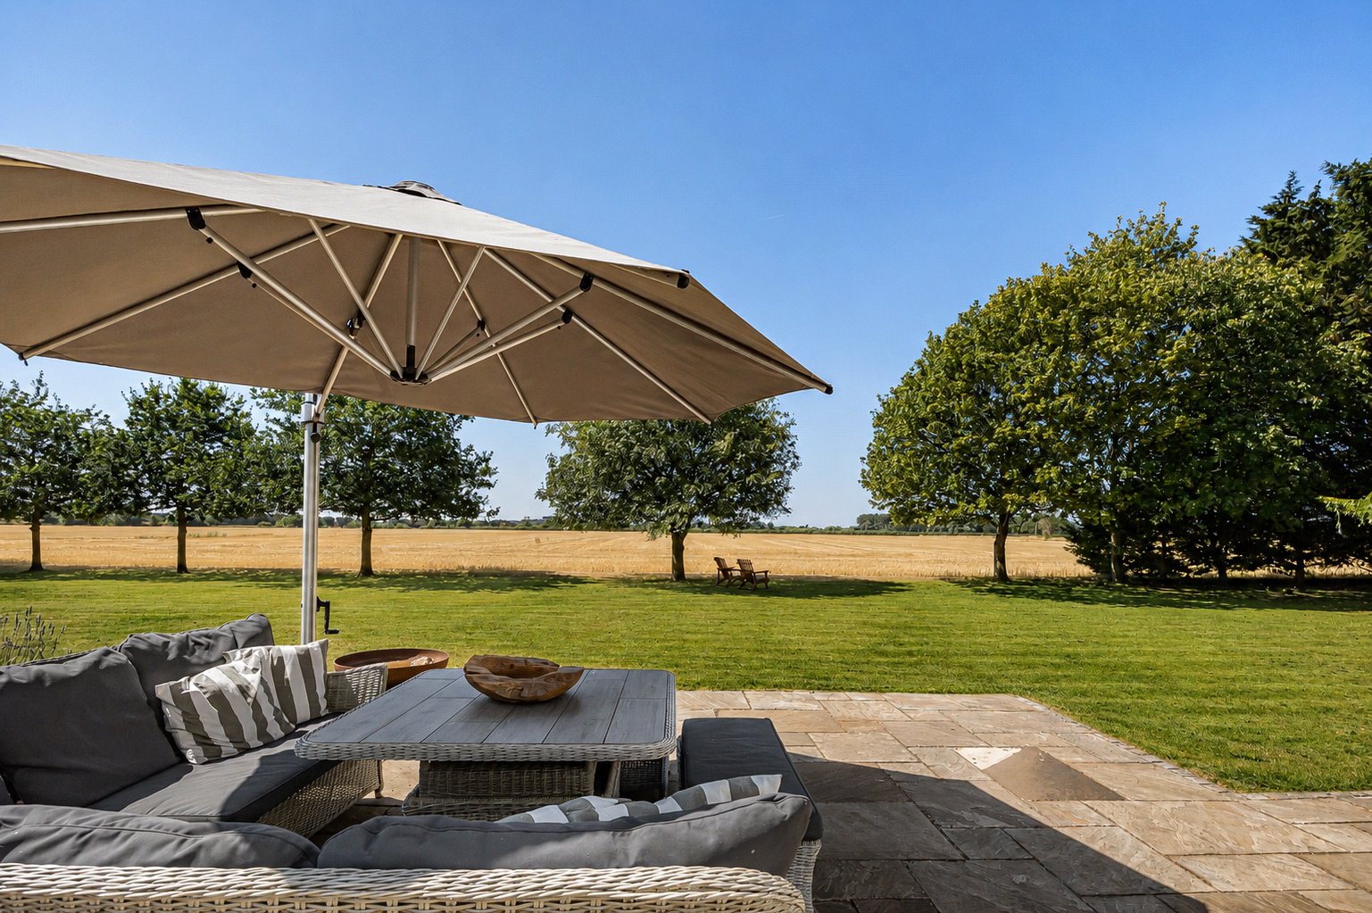
- Outstanding countryside views towards Wittenham Clumps
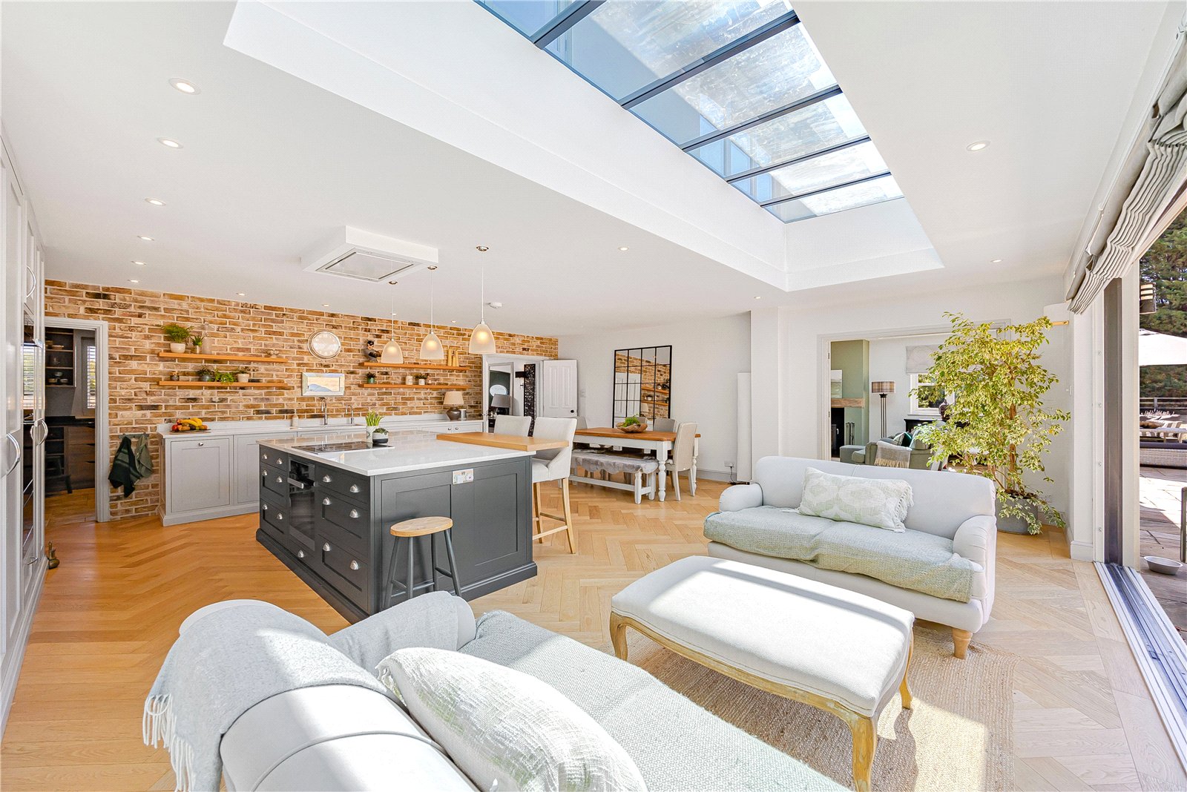
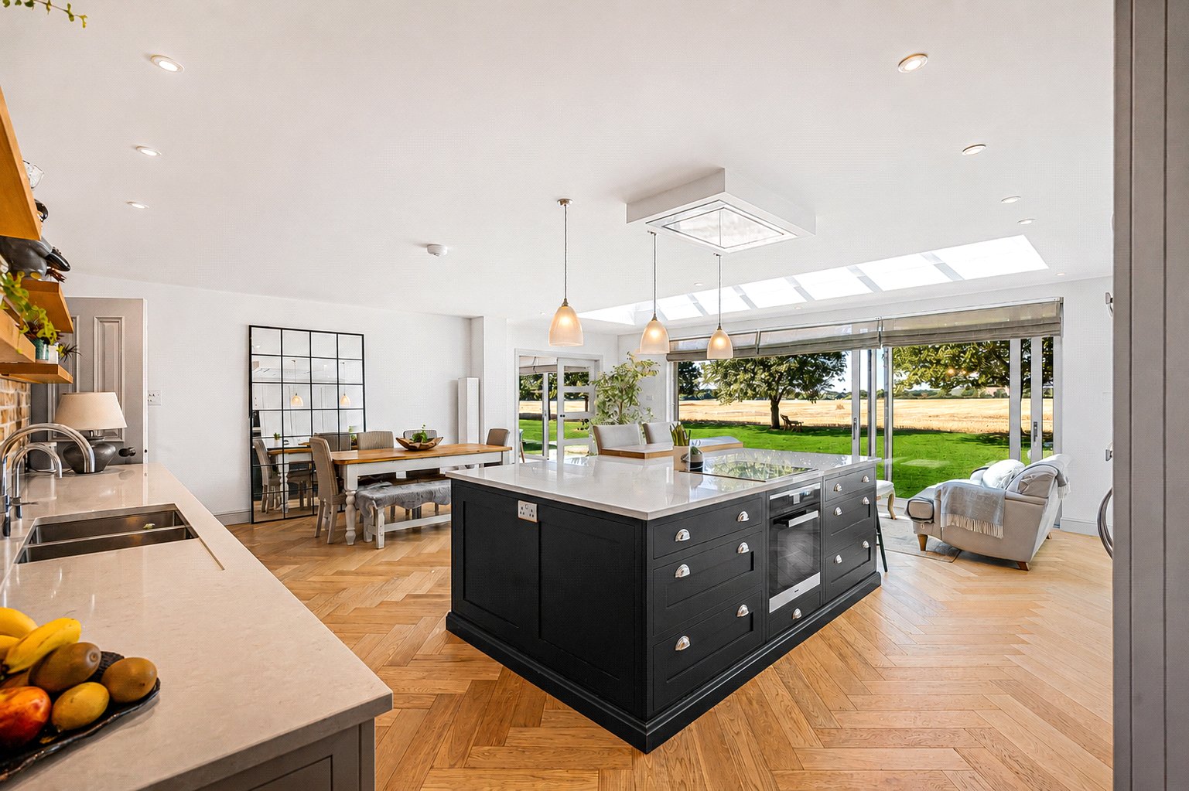
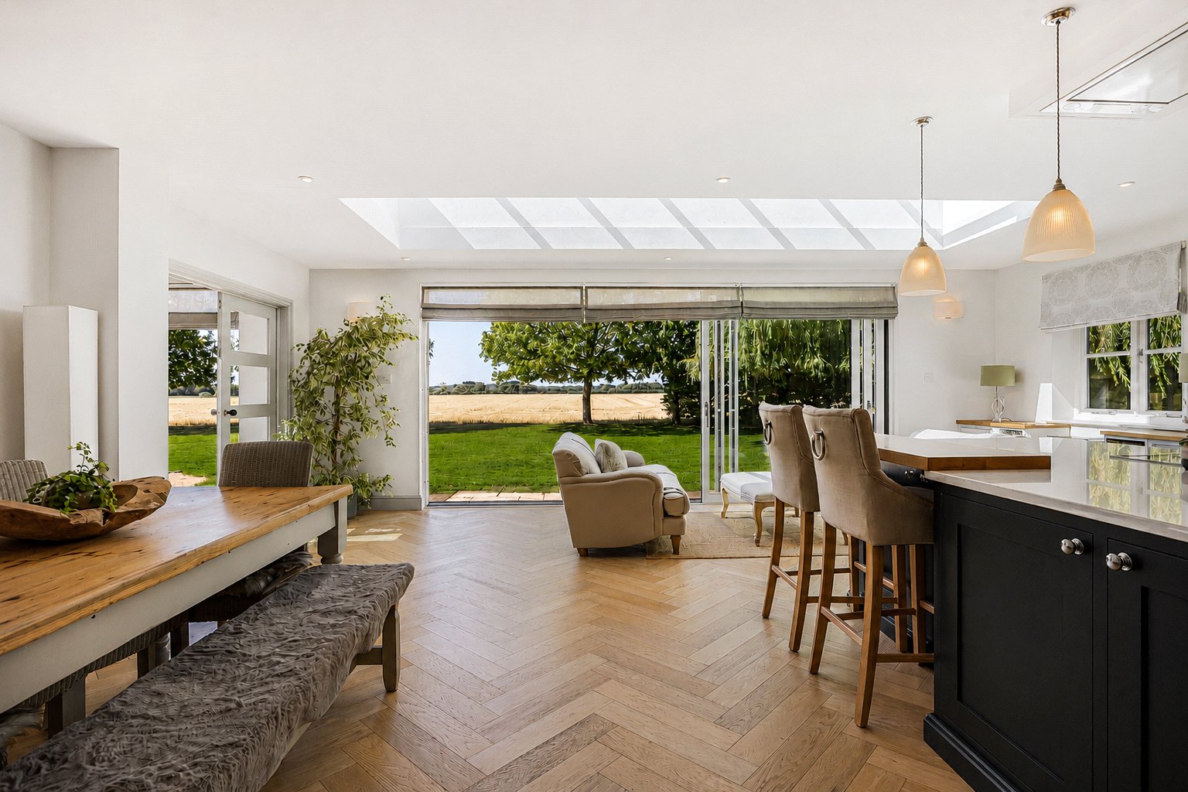
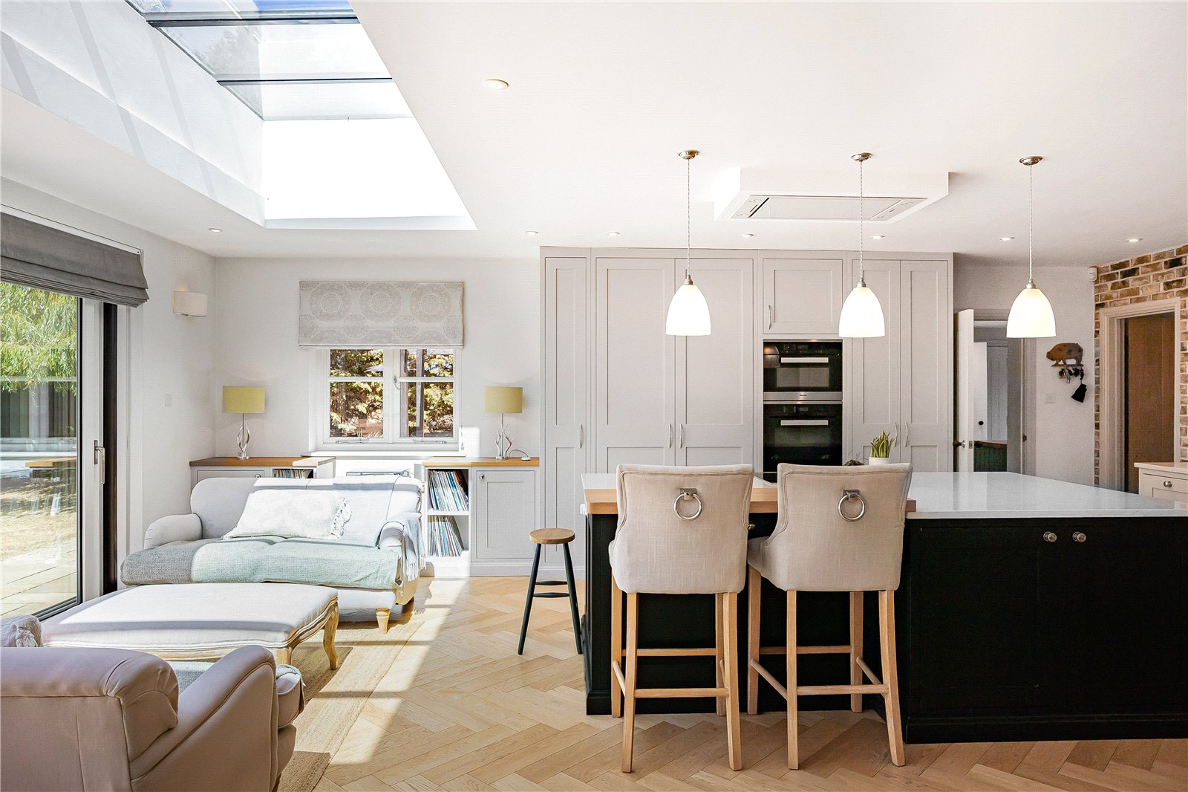
- Magnificent open-plan kitchen, dining and family room
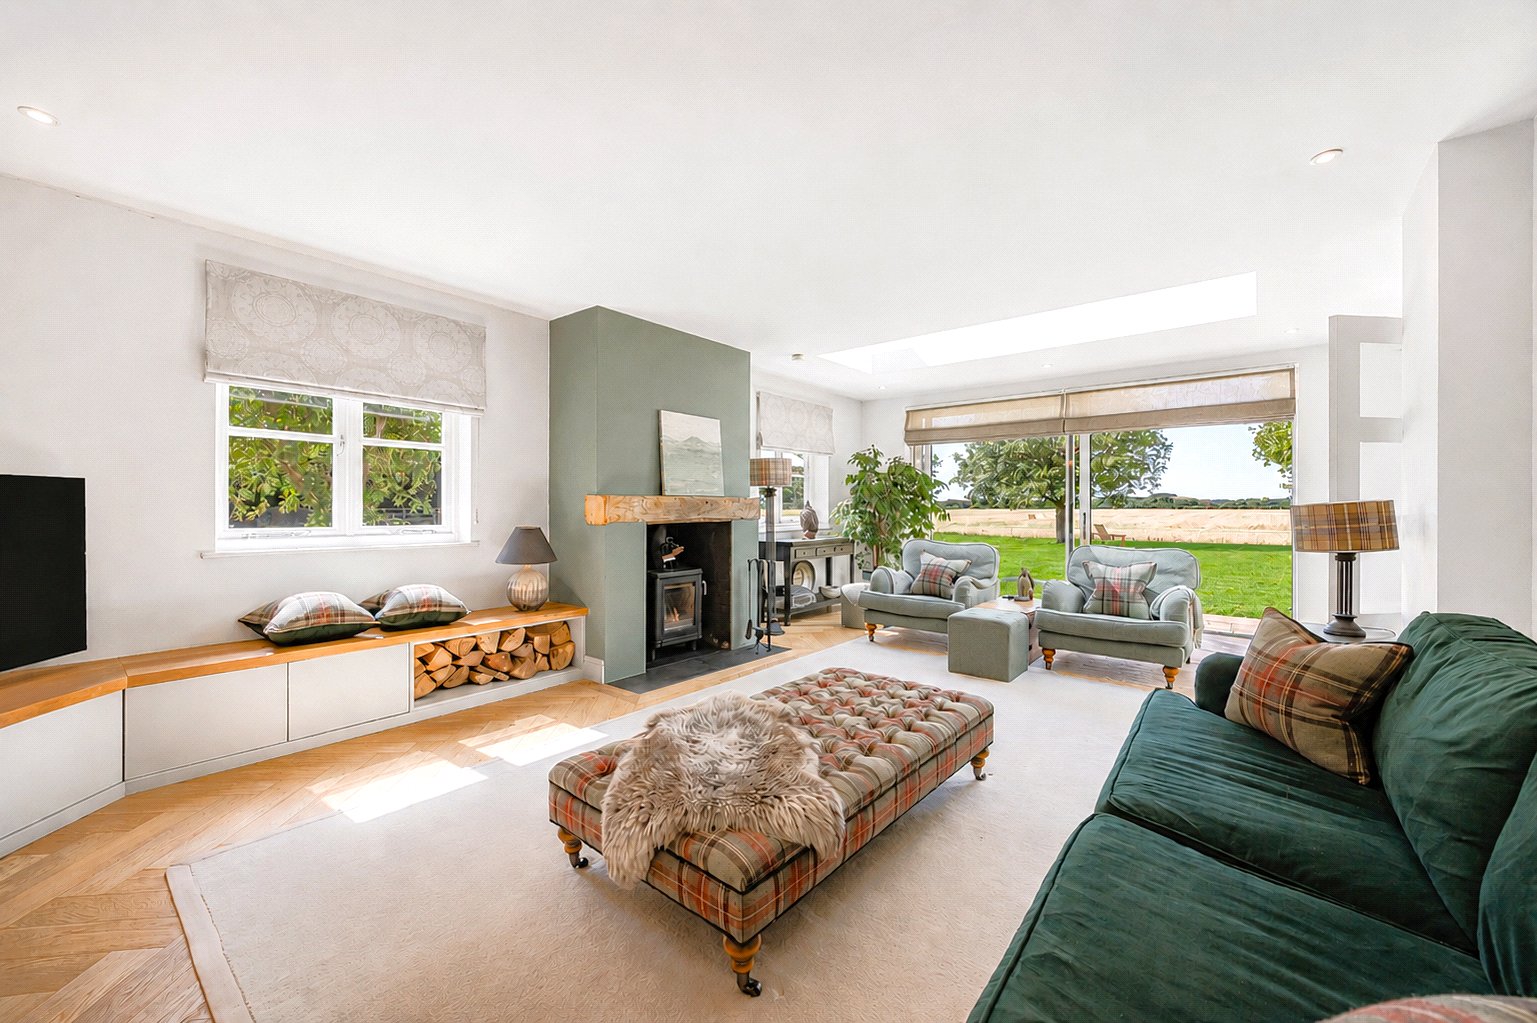
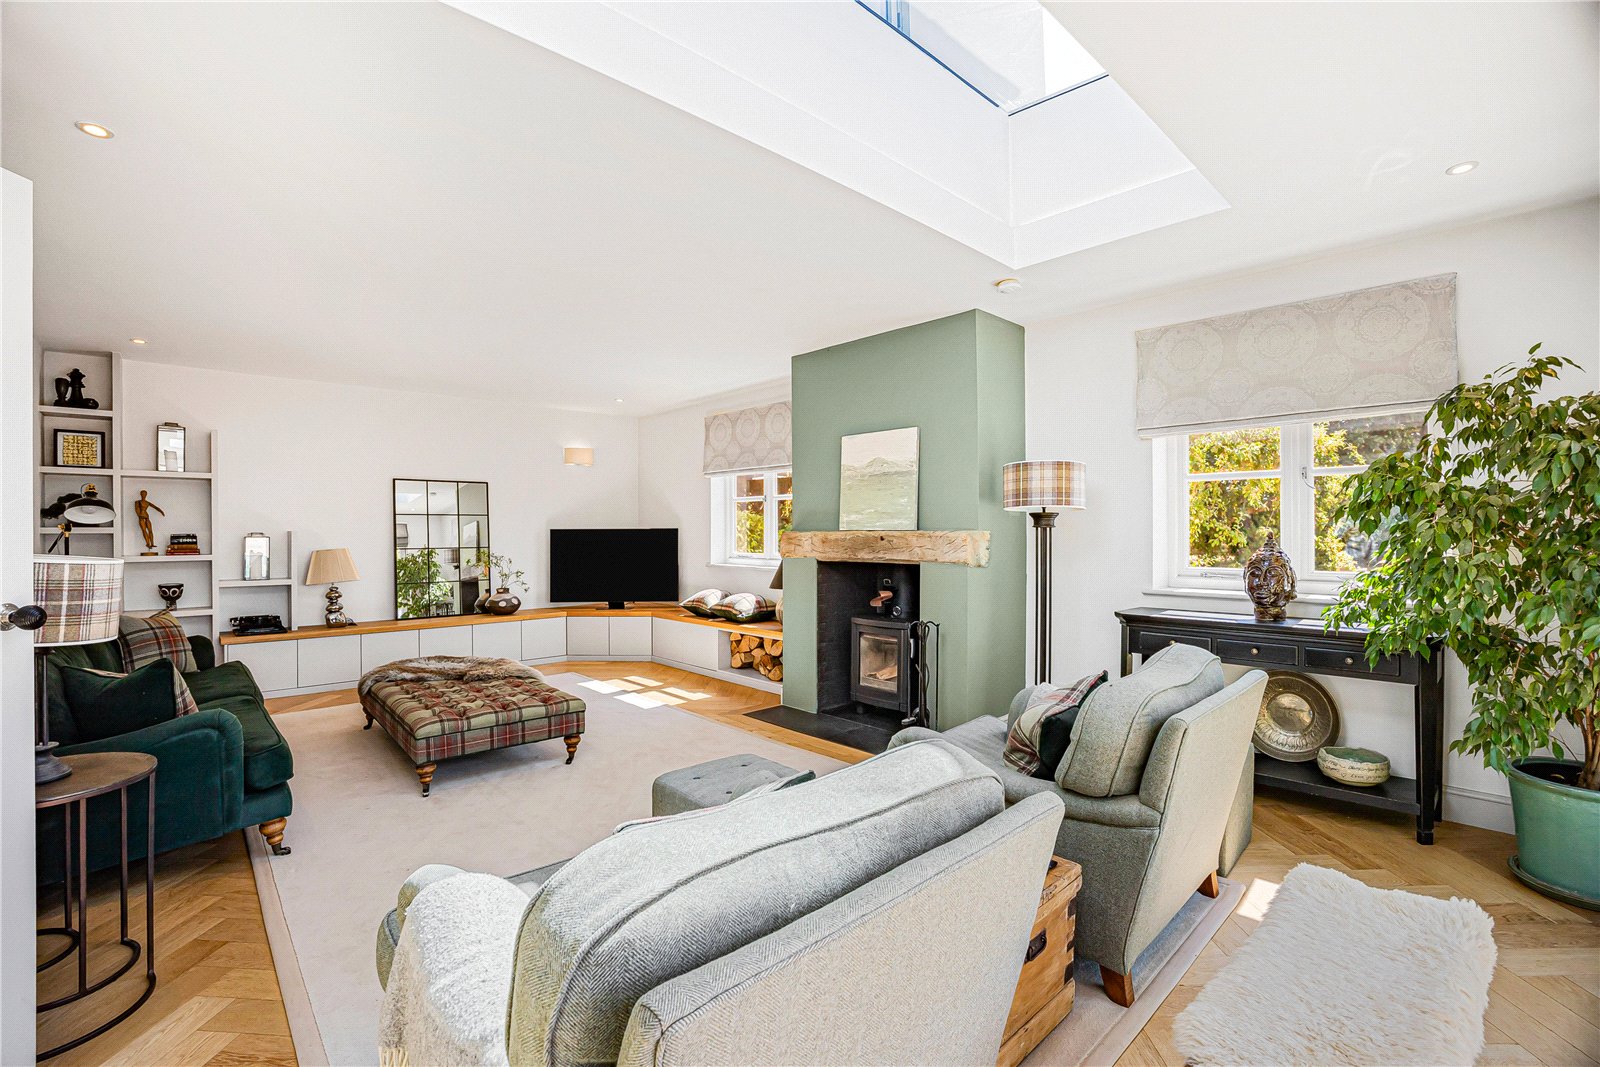
- Elegant sitting room with wood-burning stove
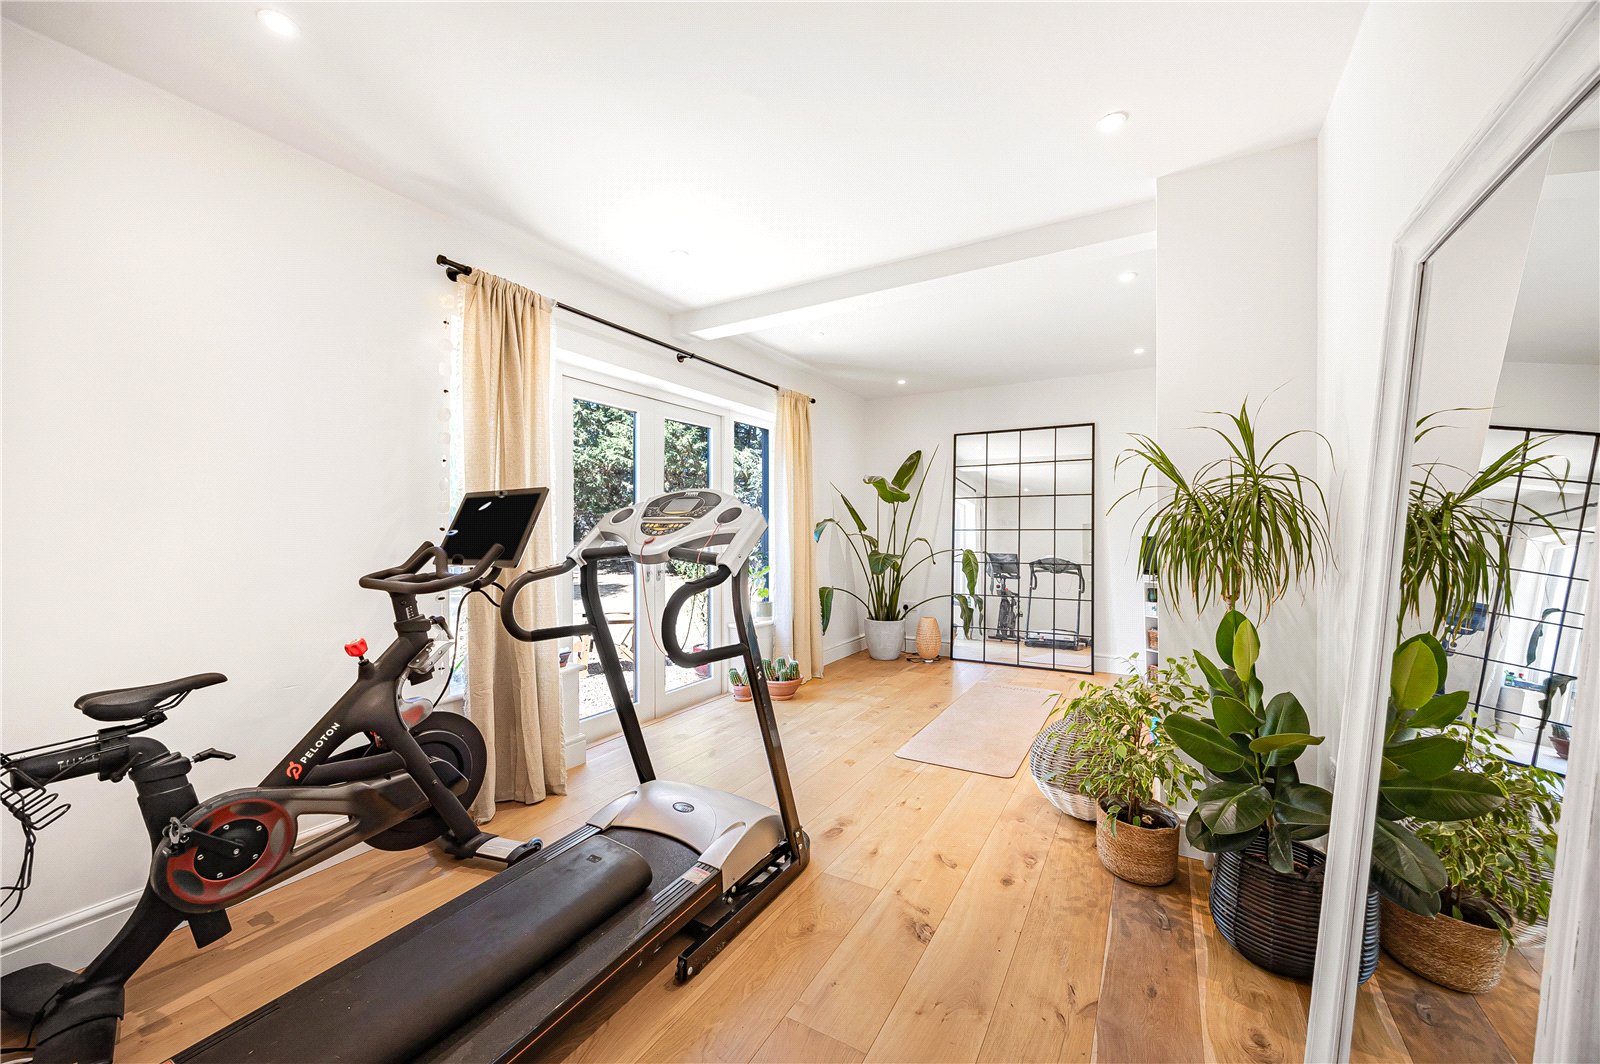
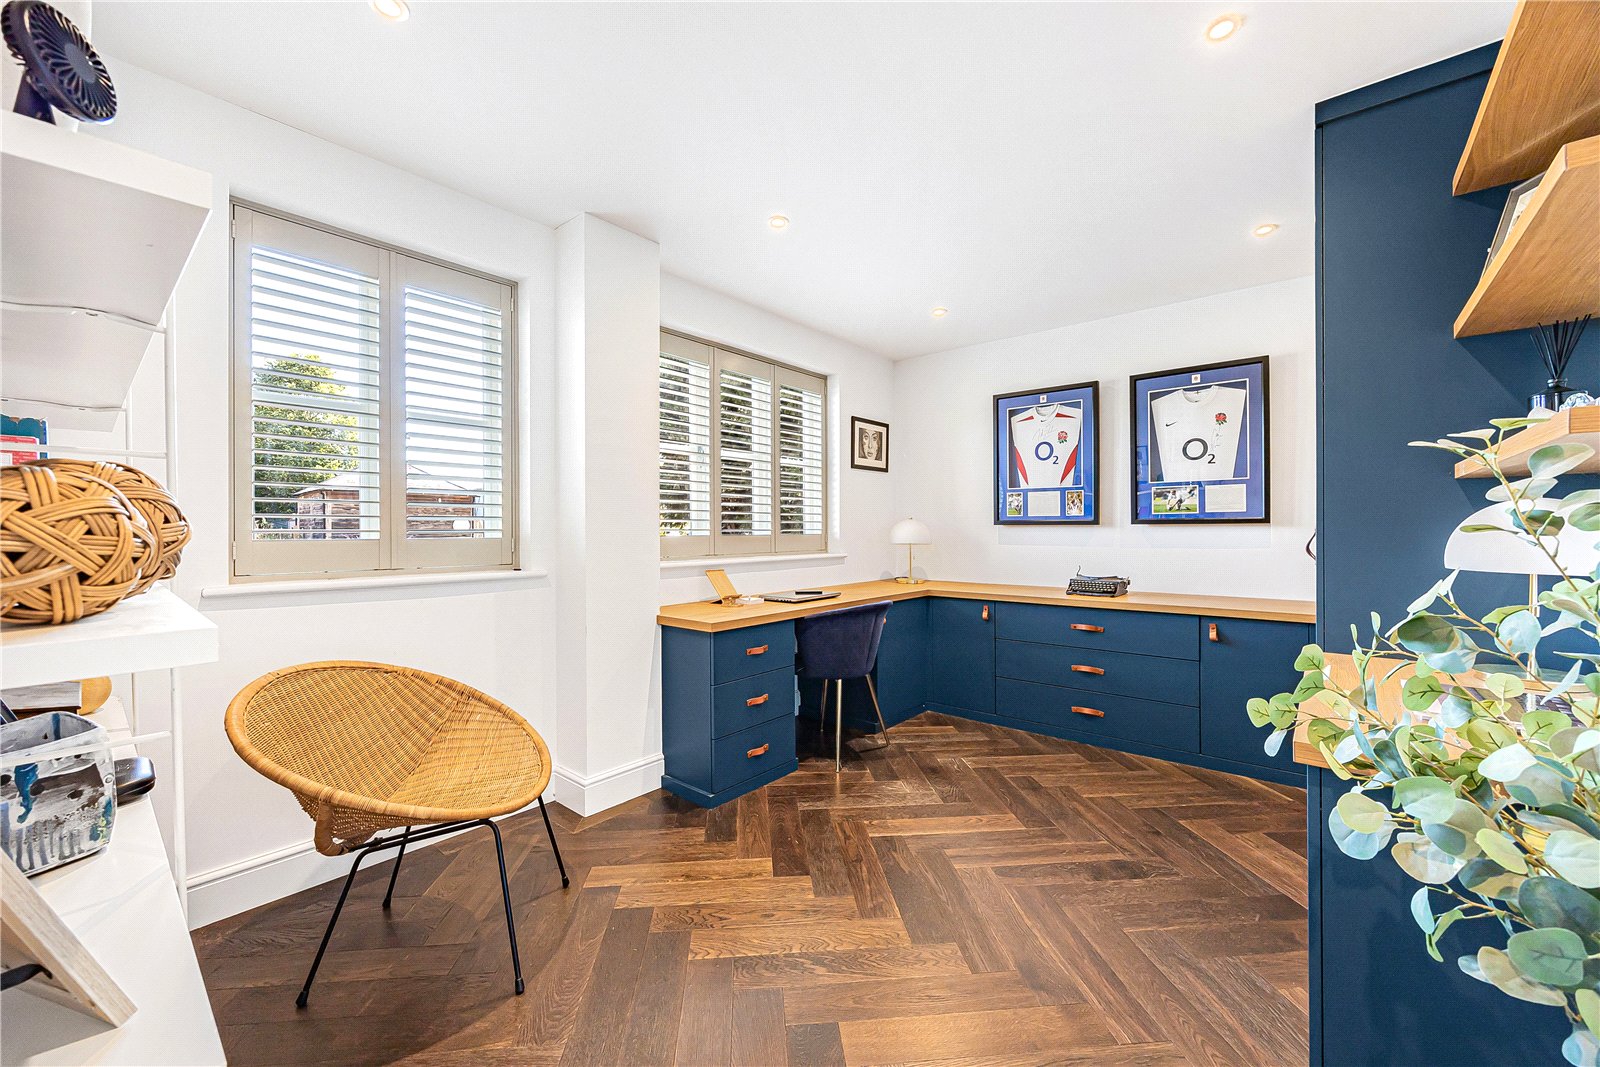
- Separate study and versatile gym/studio
- Five bedrooms including a luxurious principal suite
- Spectacular second-floor guest suite with Juliet balcony

This property listing is now SSTC
5 Bedroom Detached House for sale in Oxfordshire
 5
5
4
5
5
4
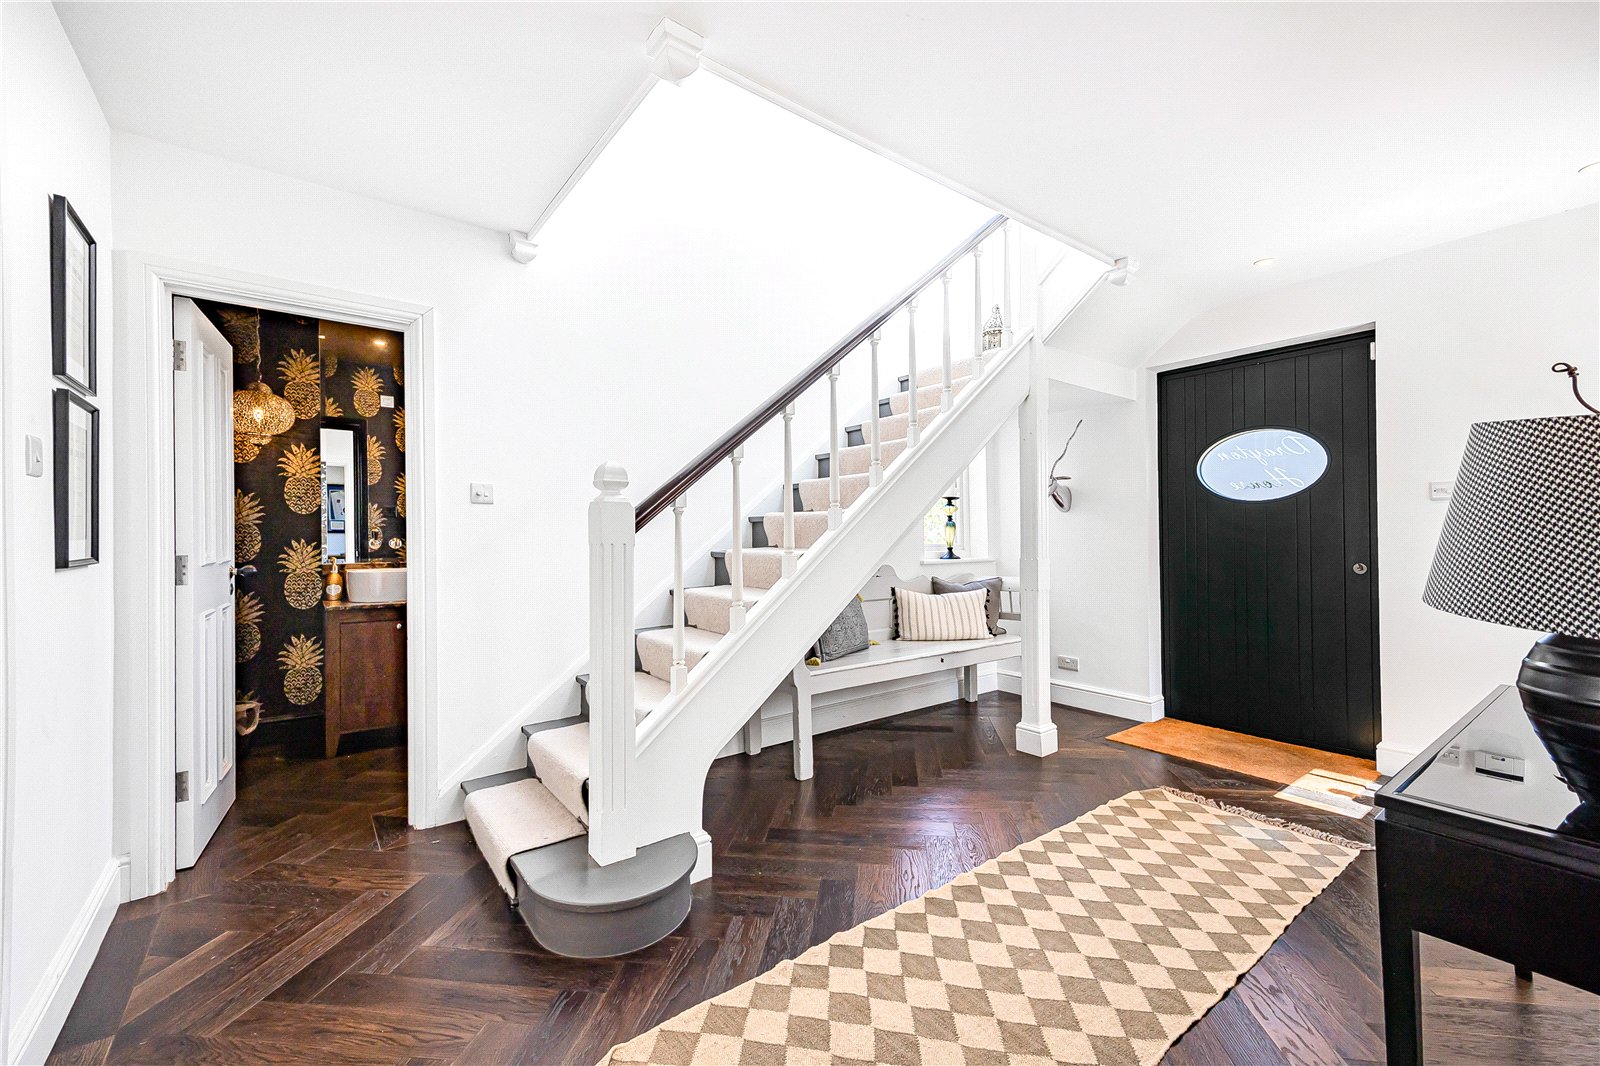
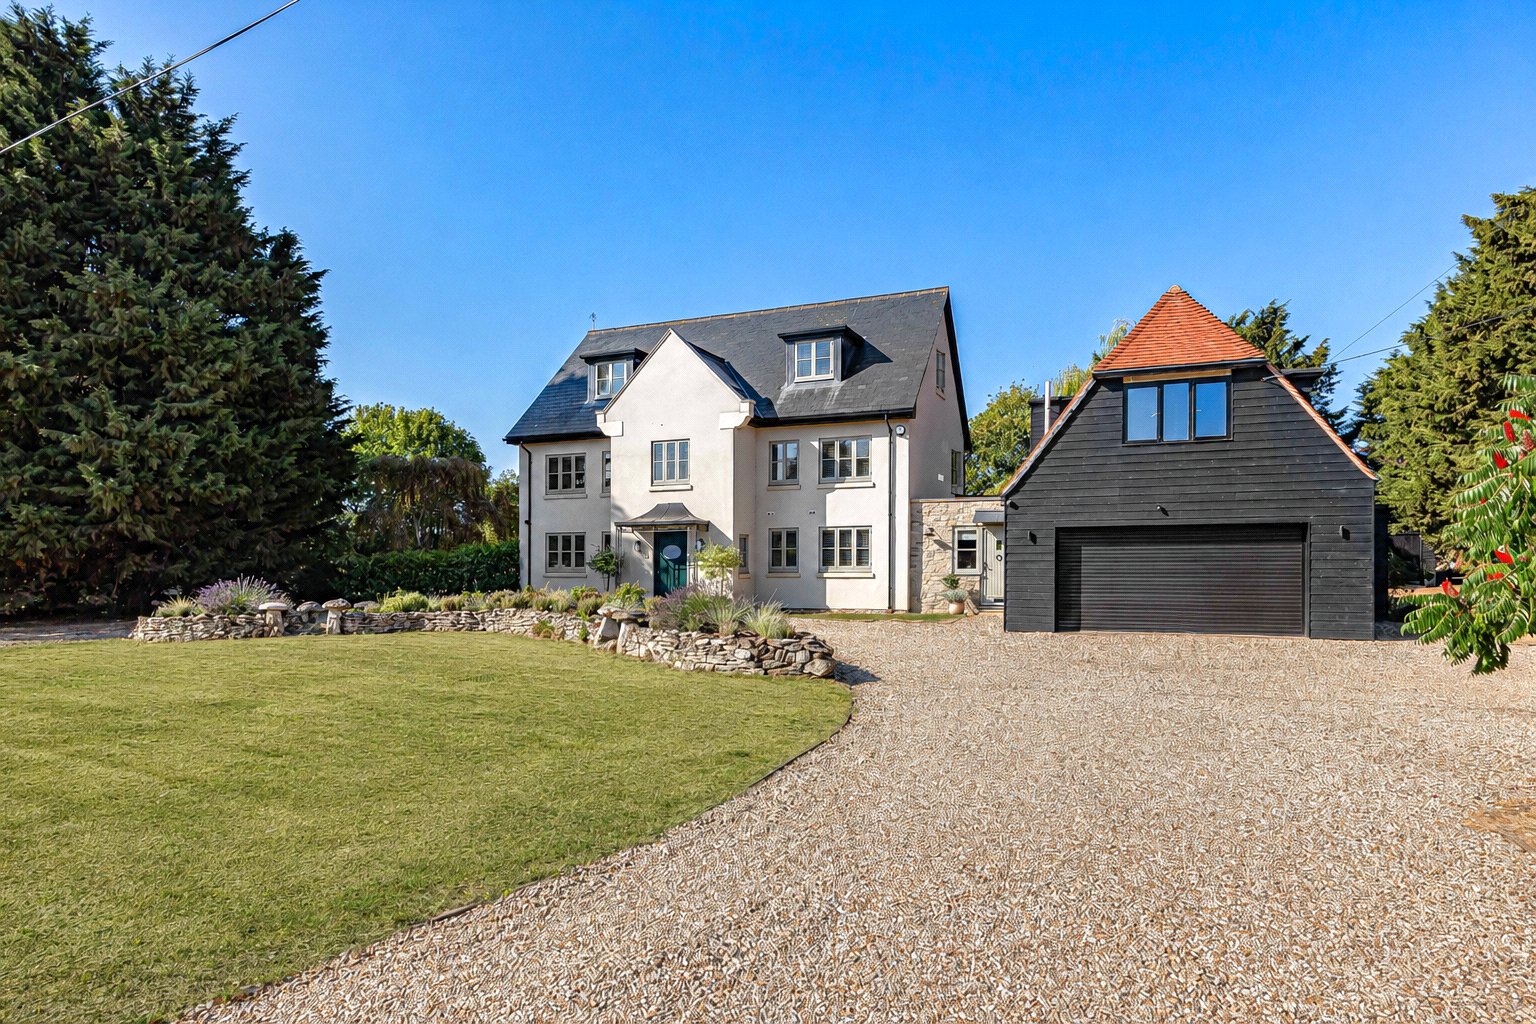
From the moment you arrive, it is immediately apparent that this is a home of exceptional quality. Behind its handsome façade lies an interior that has been comprehensively remodelled with unwavering attention to detail, creating elegant contemporary living spaces whilst retaining the warmth and character expected of a traditional farmhouse. No expense has been spared, from the bespoke Urban Front entrance door to the exceptional Timber Windows hardwood windows and doors, which remain covered by the balance of their extensive manufacturer warranty.
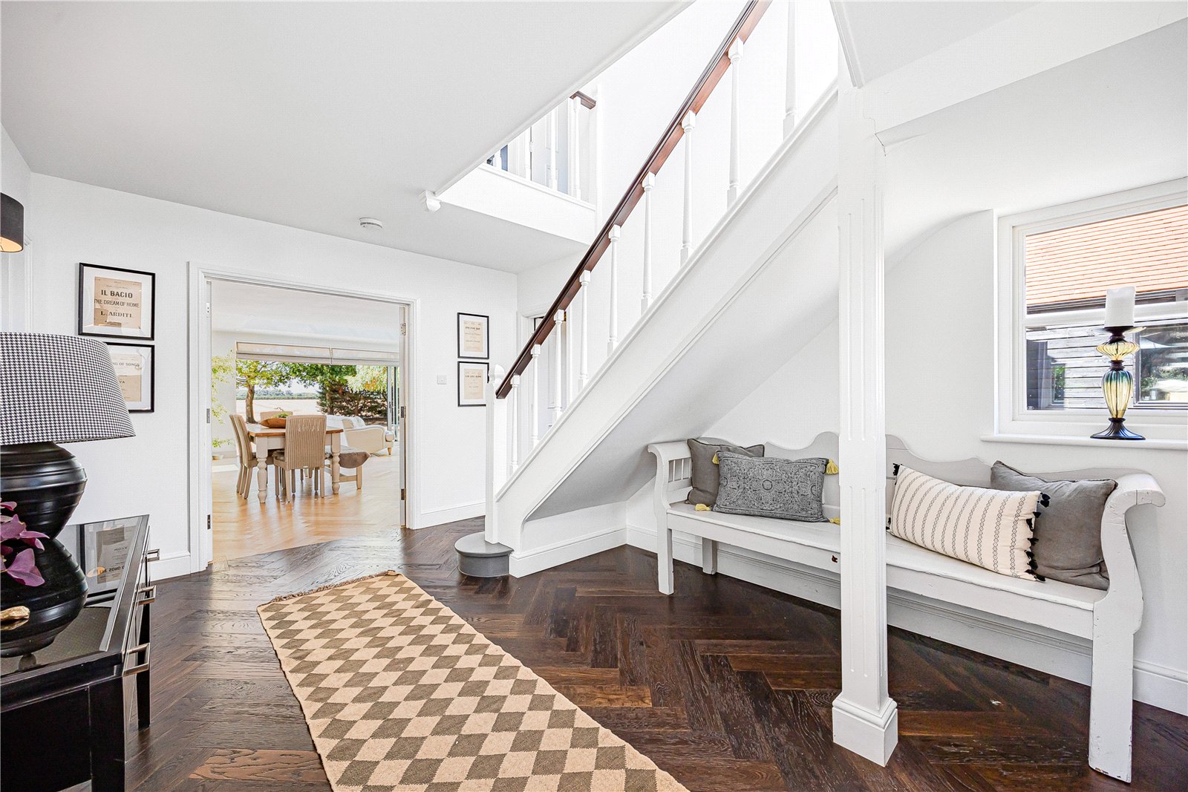
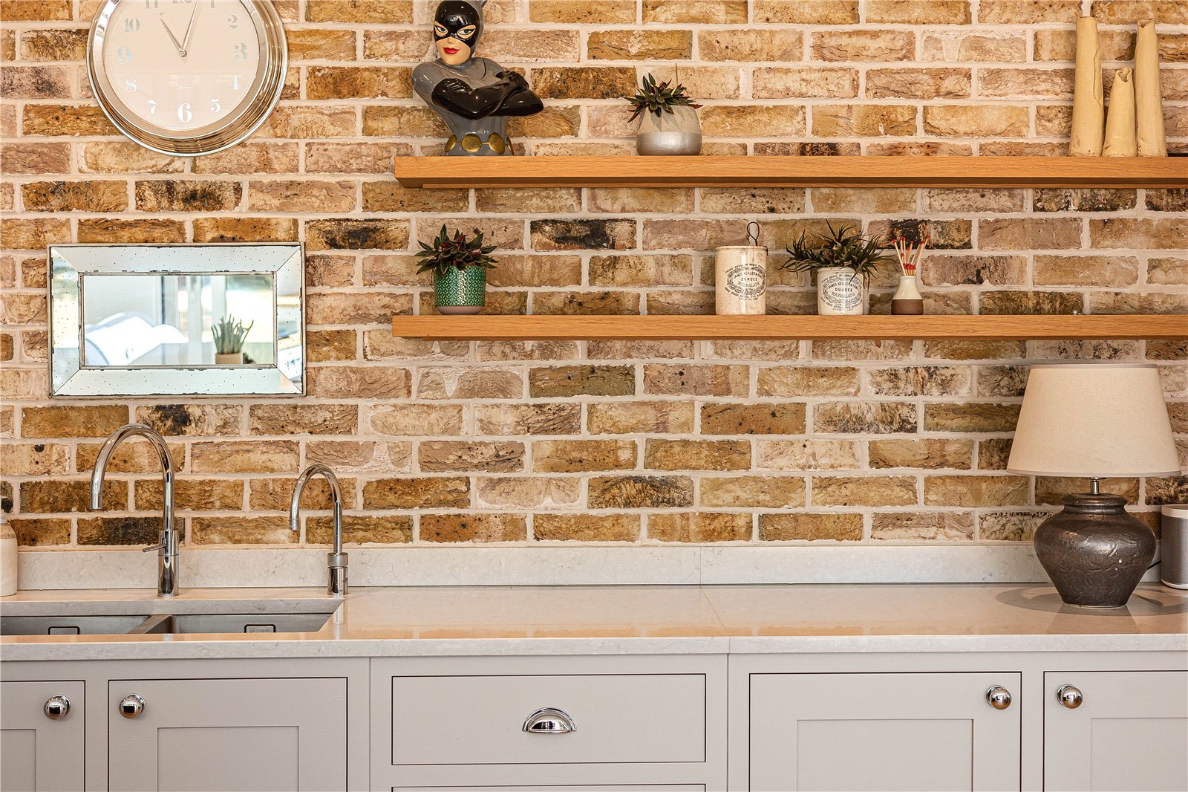
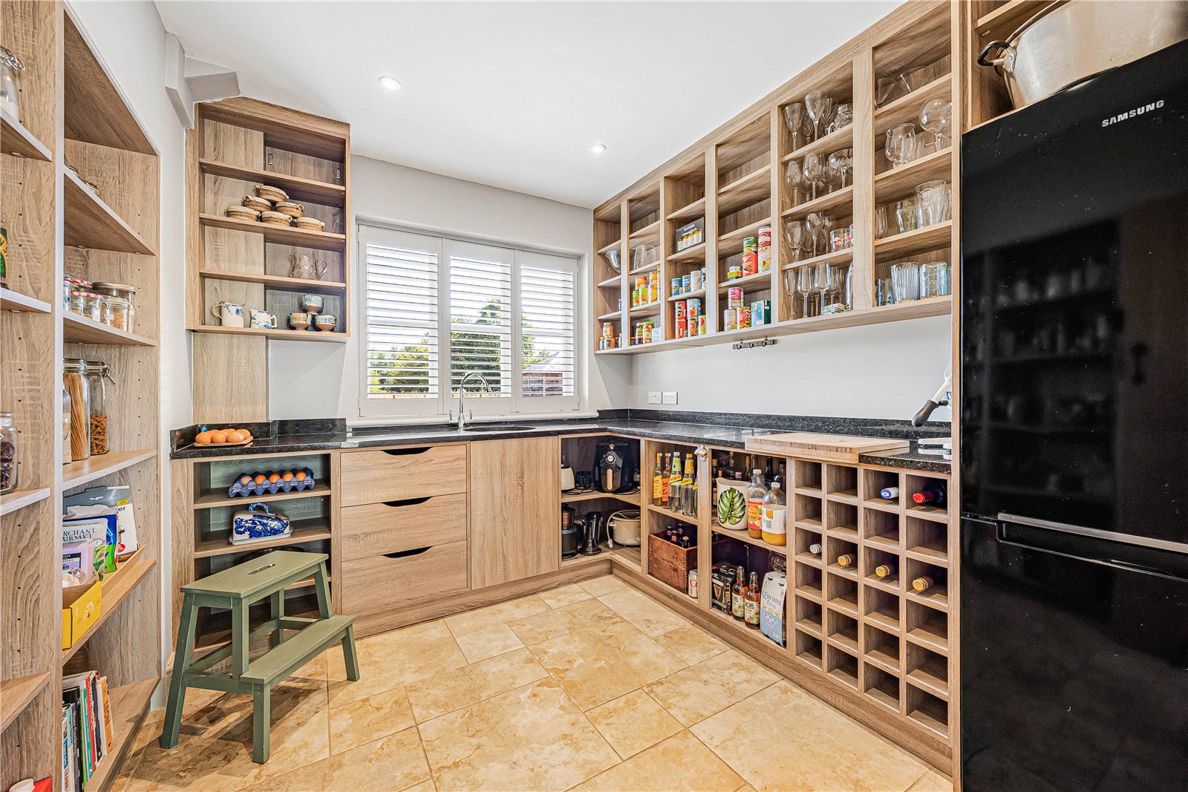
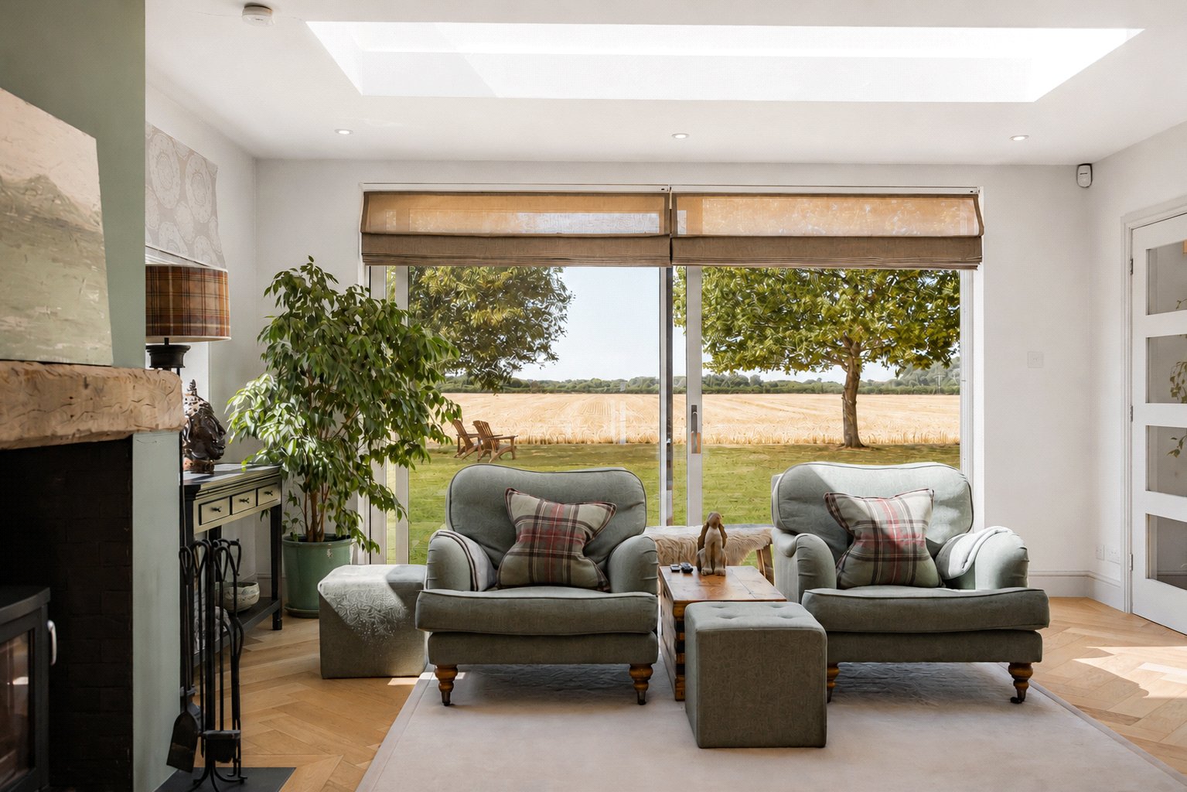
The reception hall introduces beautiful herringbone oak flooring, setting the tone throughout the ground floor. At the heart of the home is a magnificent open-plan kitchen, dining and family room where handcrafted cabinetry, a substantial central island, bespoke pantry and feature brick wall combine to create an outstanding entertaining space. A comprehensive range of integrated Miele appliances and a Quooker boiling water tap complement the exceptional craftsmanship, while expansive glazed doors frame uninterrupted views across the gardens and open countryside beyond, allowing the landscape to become part of everyday living.
The adjoining sitting room provides a more intimate retreat, centred around a wood-burning stove beneath a reclaimed timber mantel, with bespoke cabinetry adding both elegance and practicality. A separate study offers an ideal home working environment overlooking the front gardens, while the former farm office has been transformed into a versatile gym with independent access, equally suited as a studio, consulting room, snug or additional reception space.
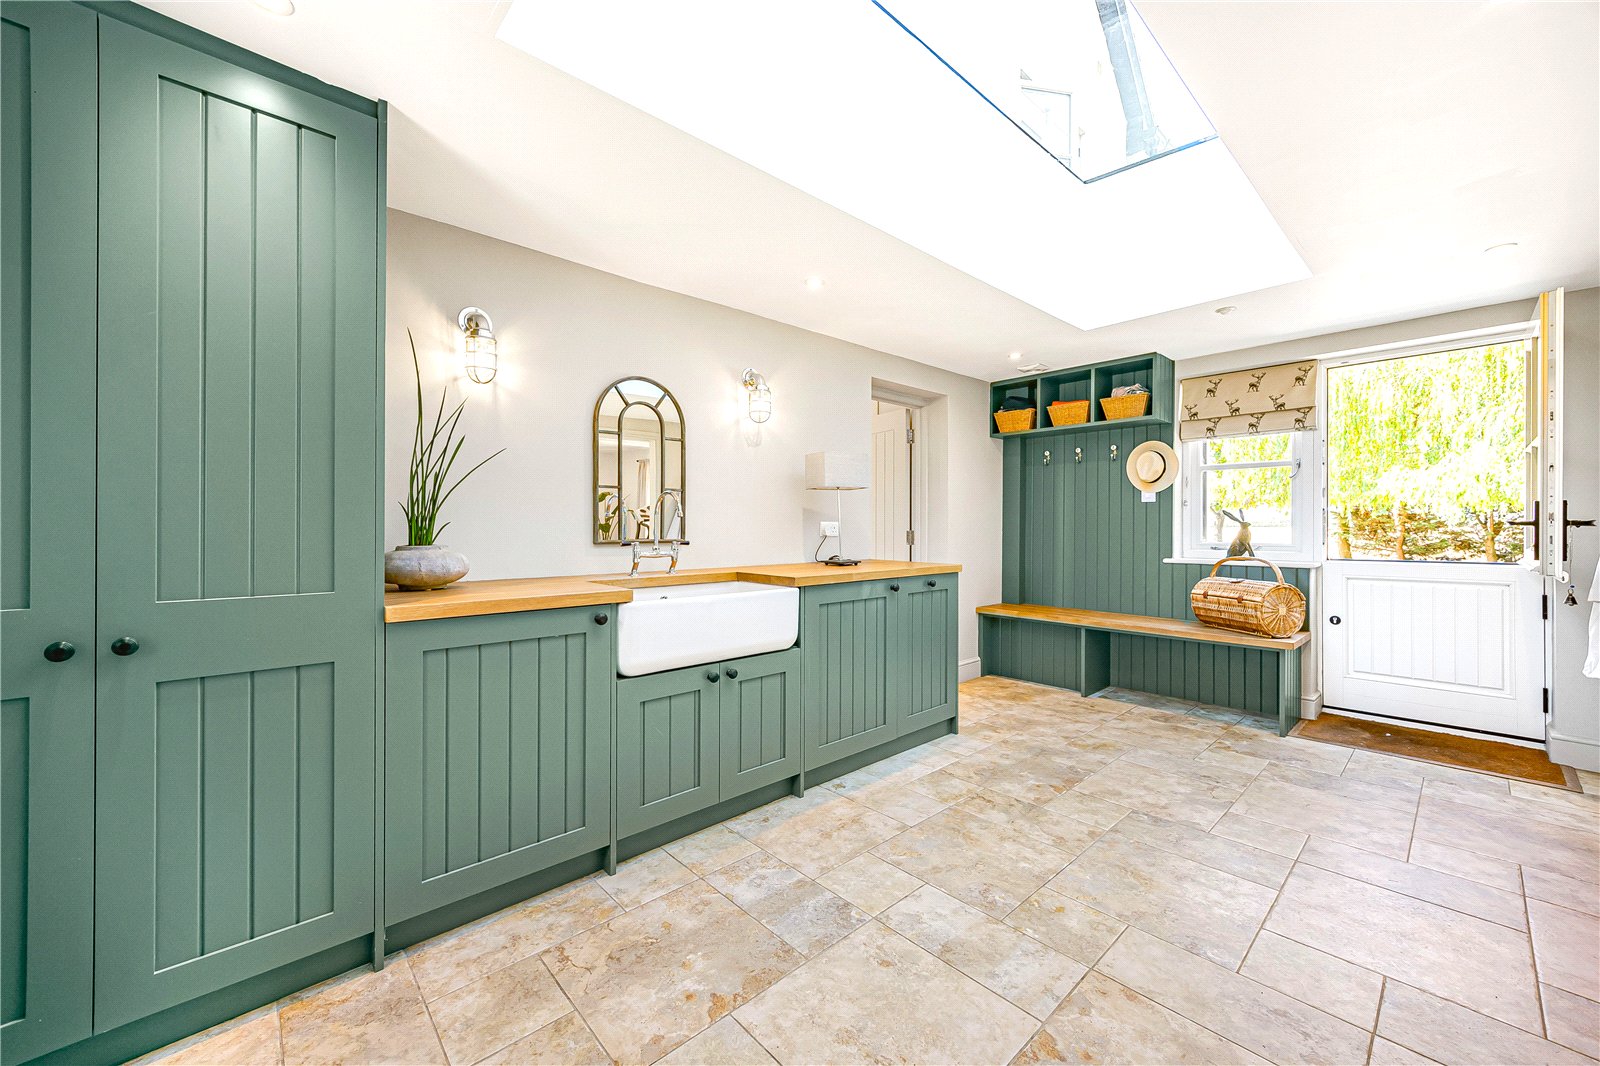
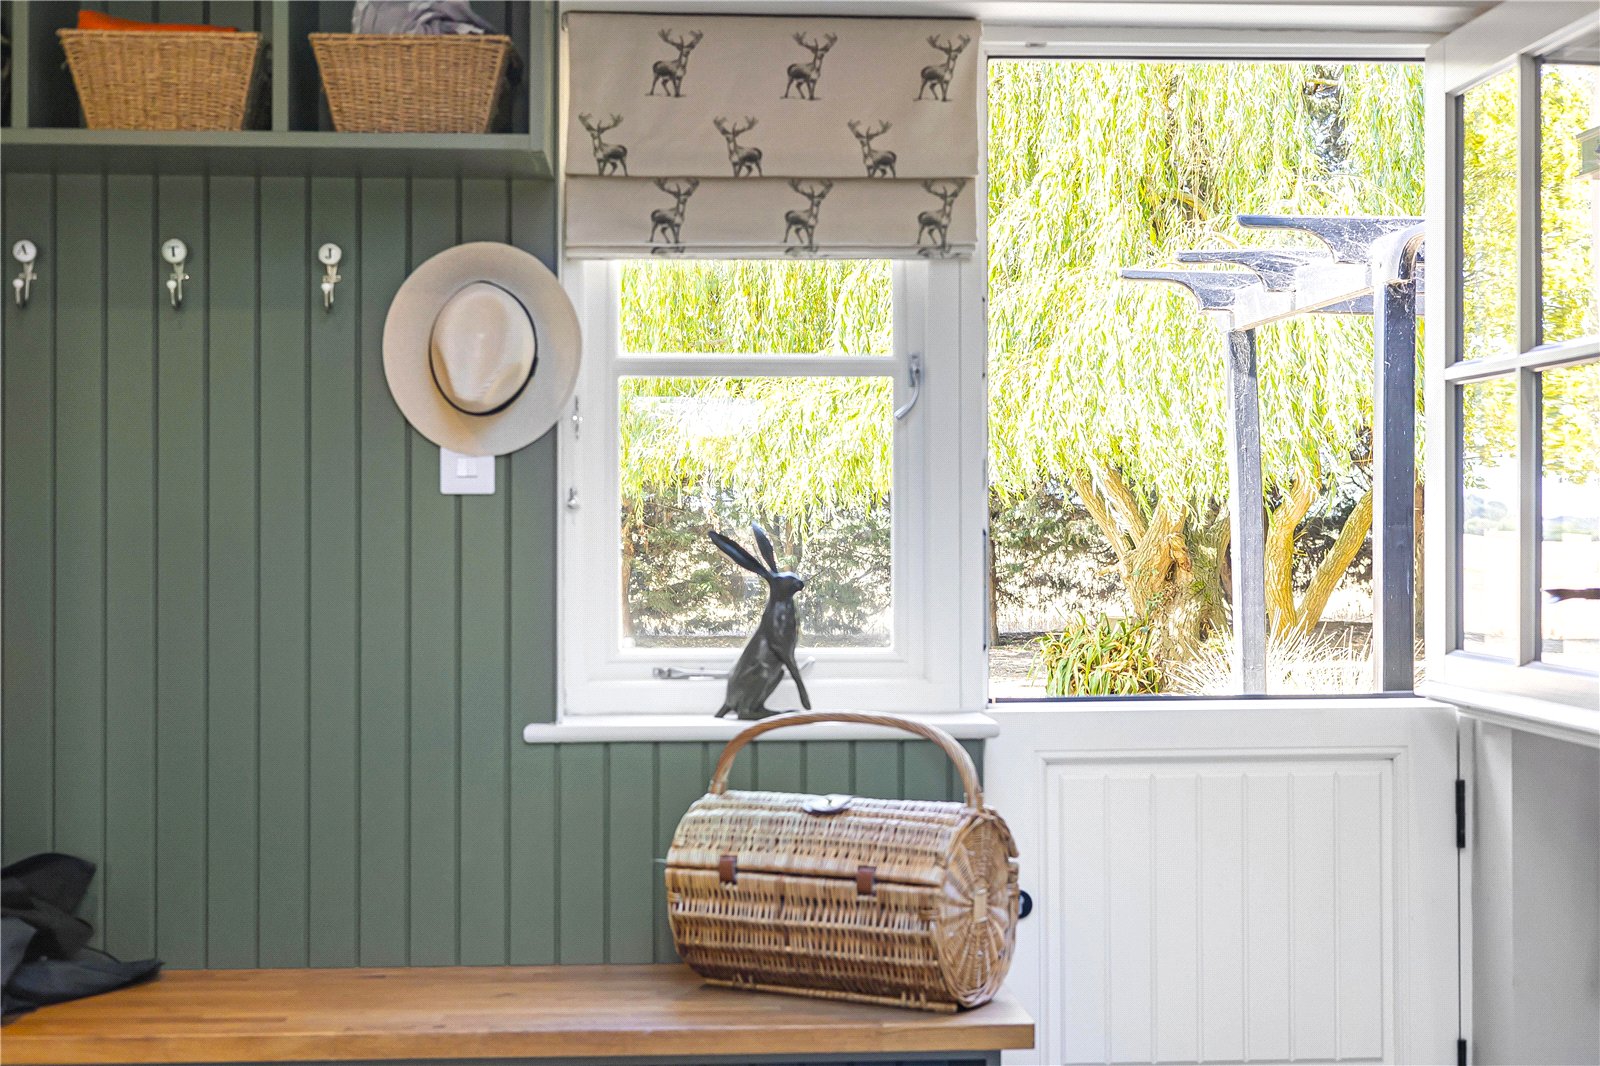
Supporting the principal accommodation is a beautifully designed boot room and utility area, thoughtfully planned with bespoke storage and direct access to both the front and rear of the property.
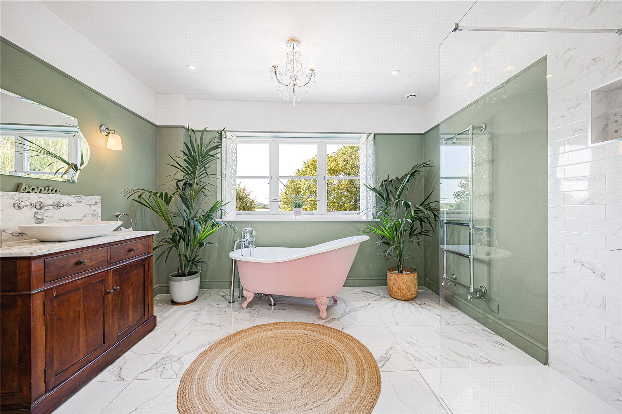
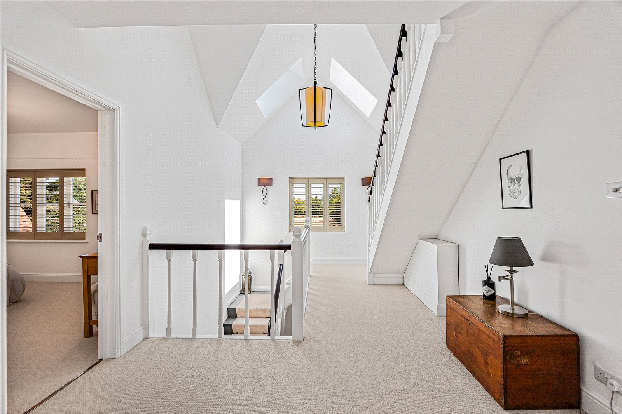
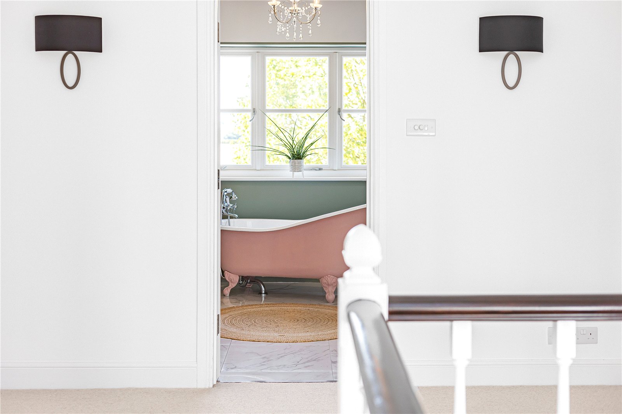
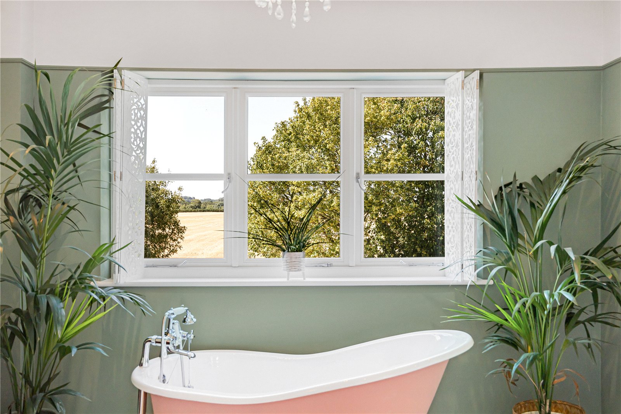
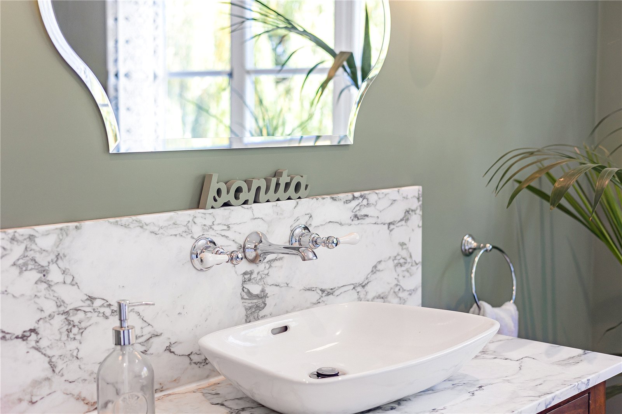
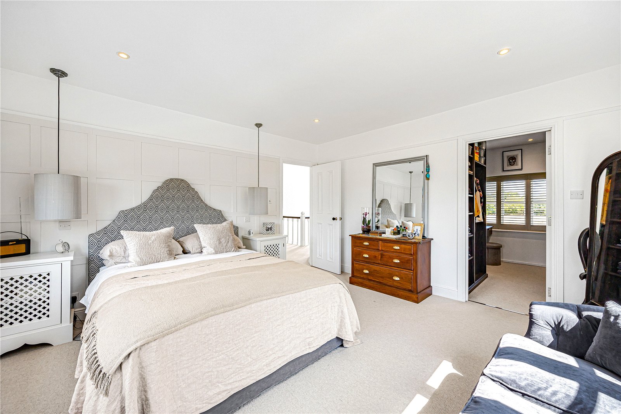
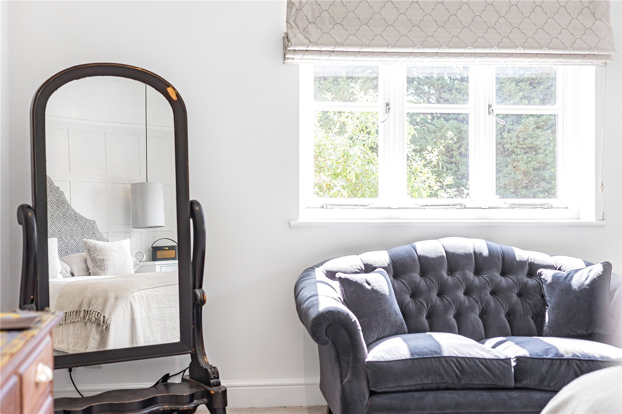
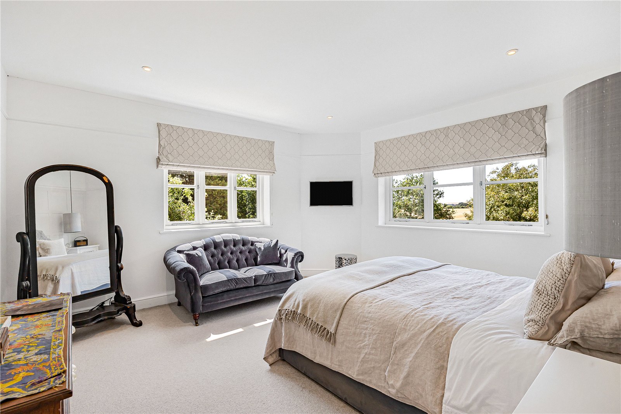
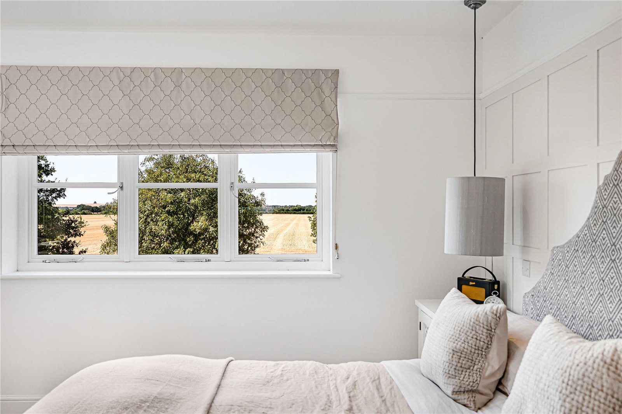
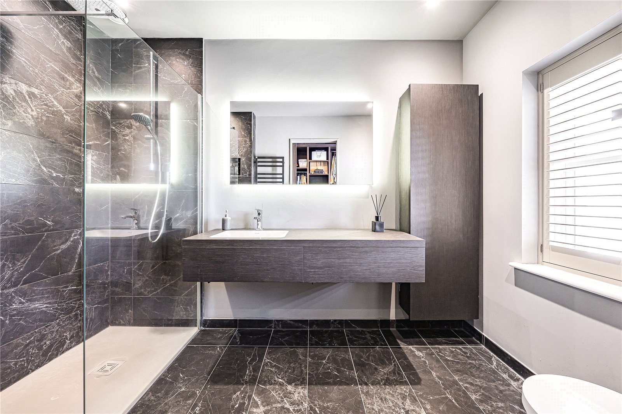
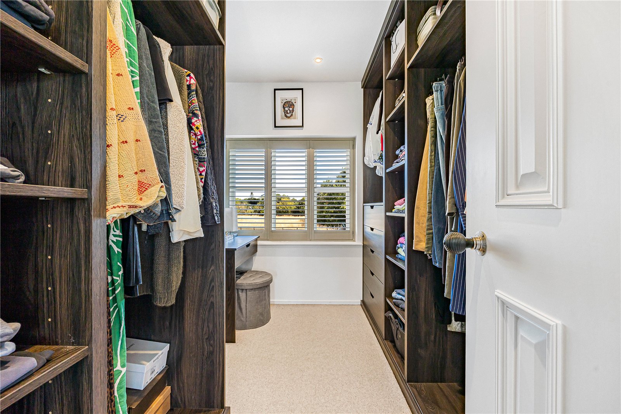
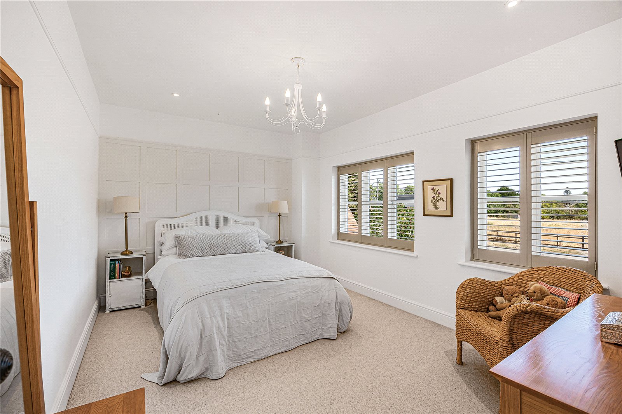
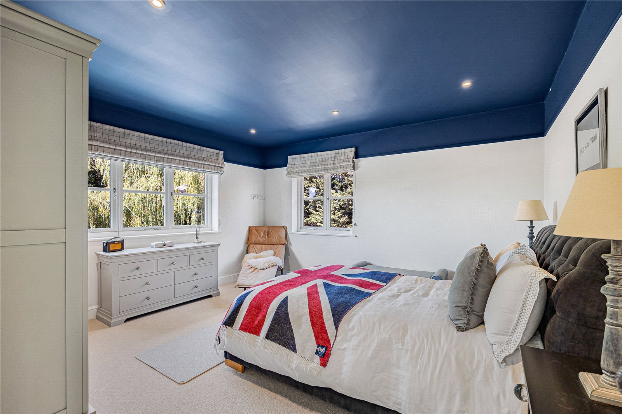
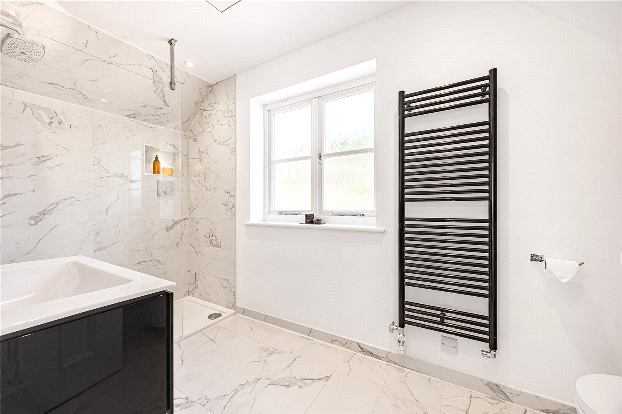
The first floor provides three generous double bedrooms centred around a light-filled landing. The principal suite enjoys dual-aspect countryside views, a superb dressing area and an elegant en-suite shower room, while the luxurious family bathroom features a reclaimed French enamel roll-top bath, walk-in shower and bespoke vanity unit.
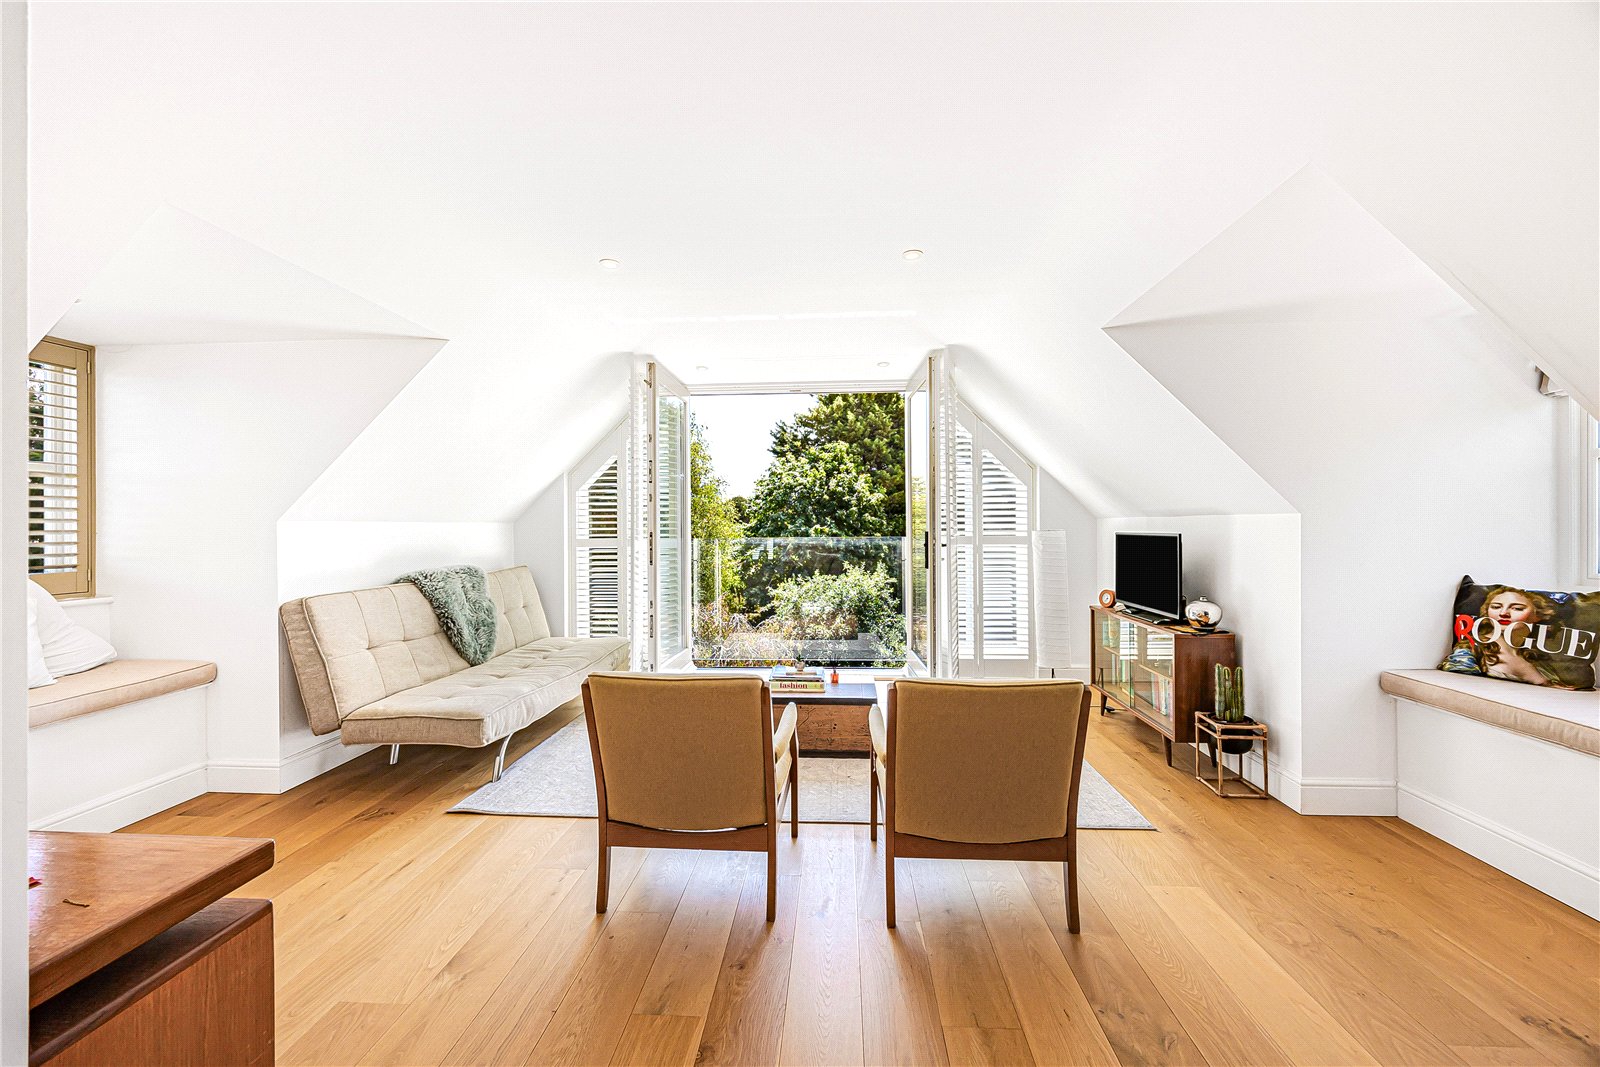
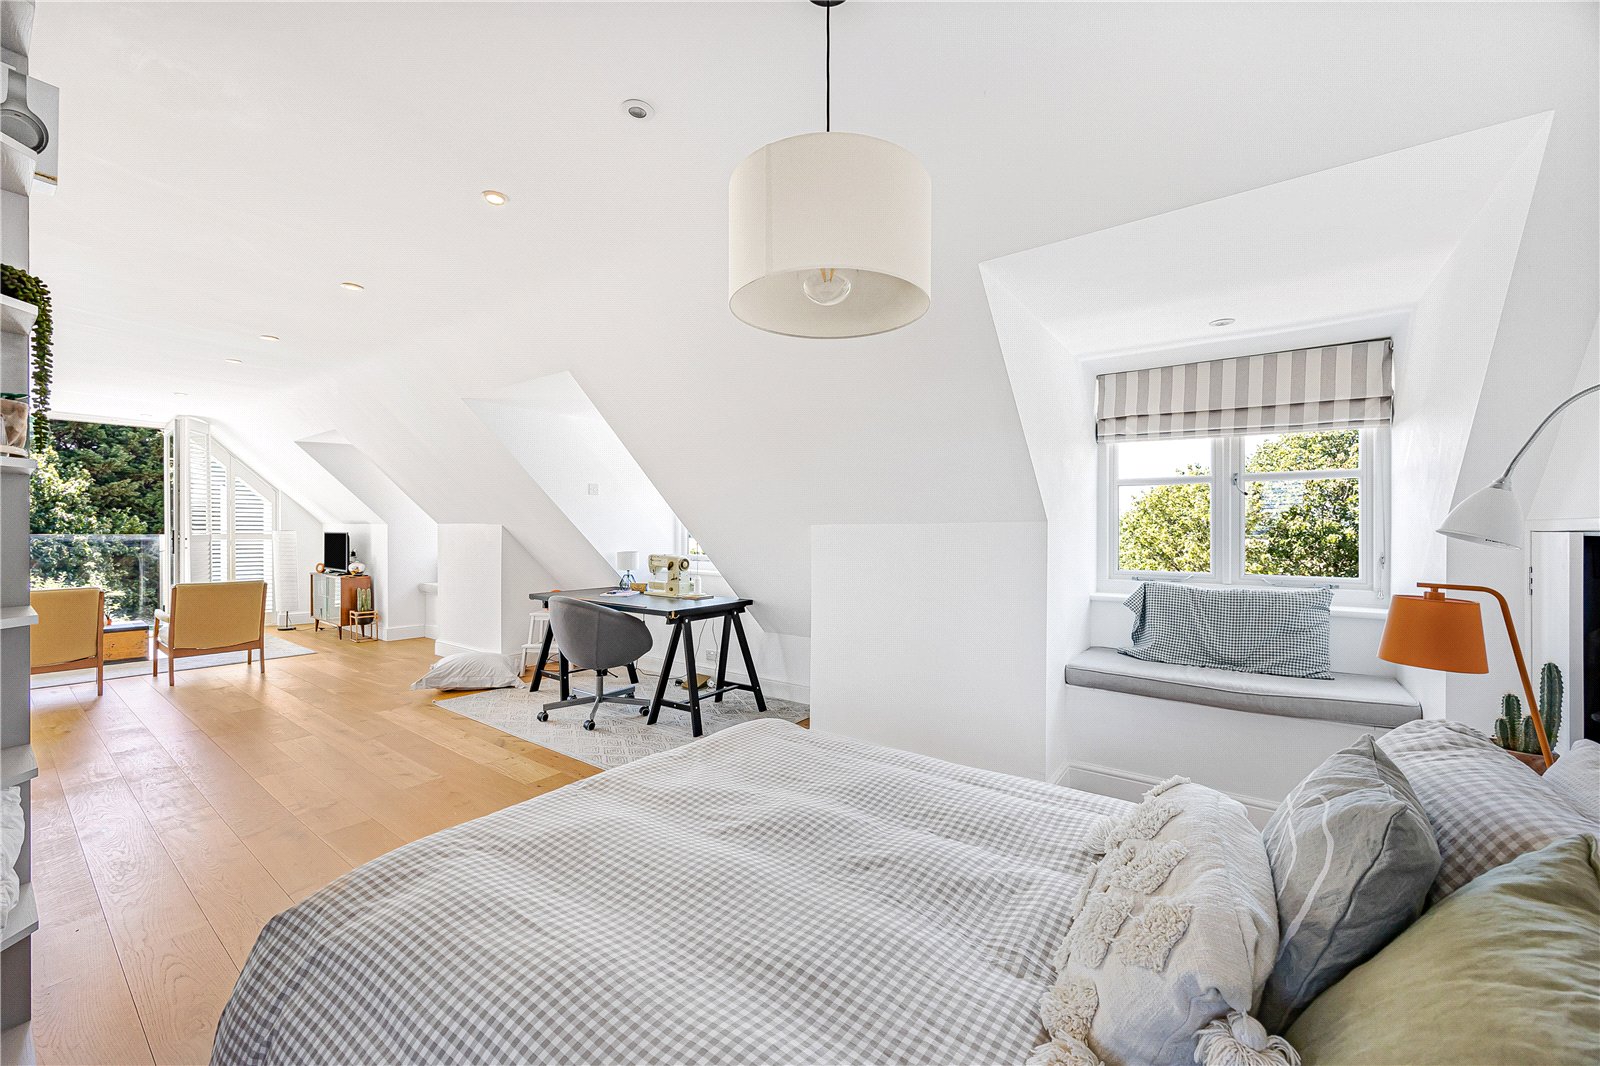
Occupying the entire second floor, the fourth bedroom suite offers a spectacular guest or teenager's retreat with vaulted ceilings, a Juliet balcony, en-suite shower room and far-reaching rural views.
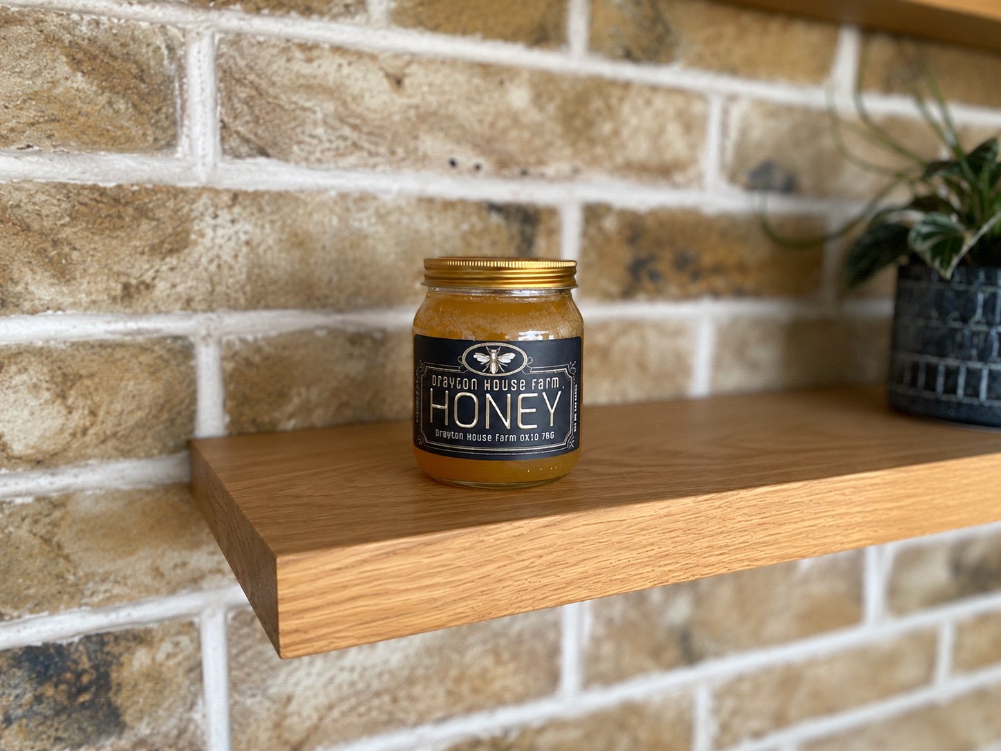
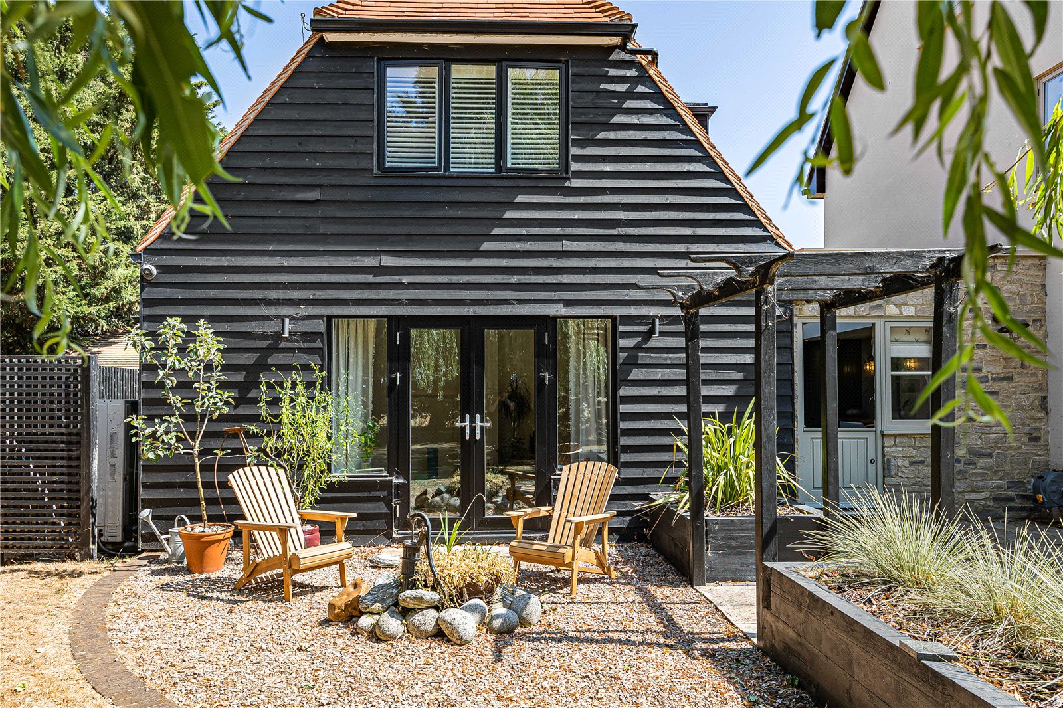
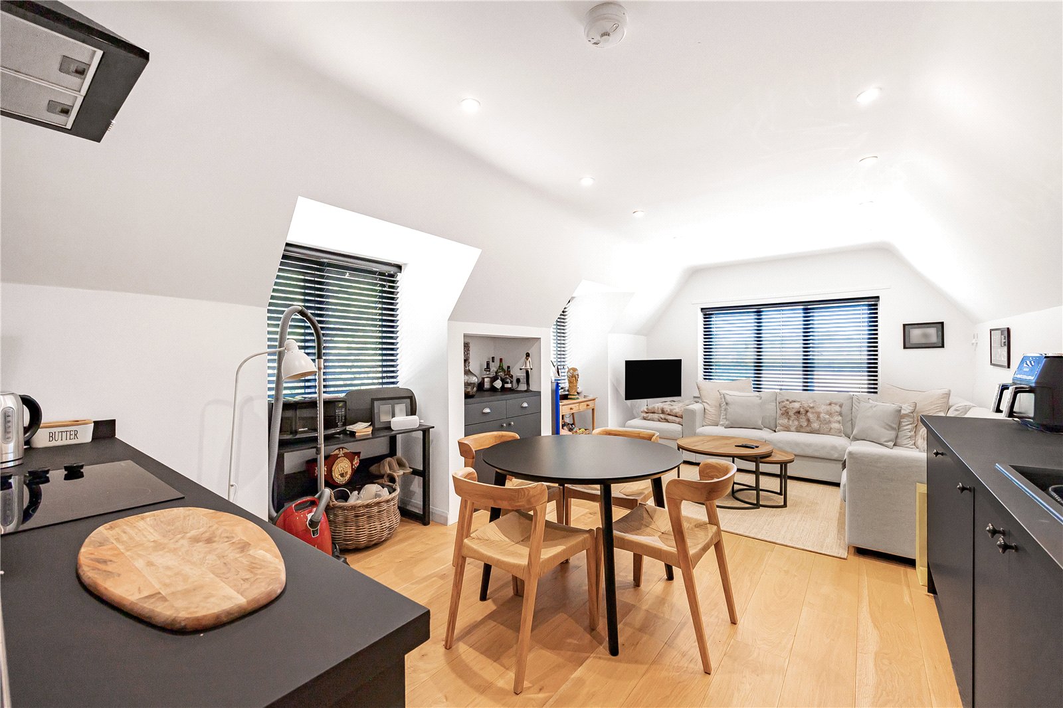
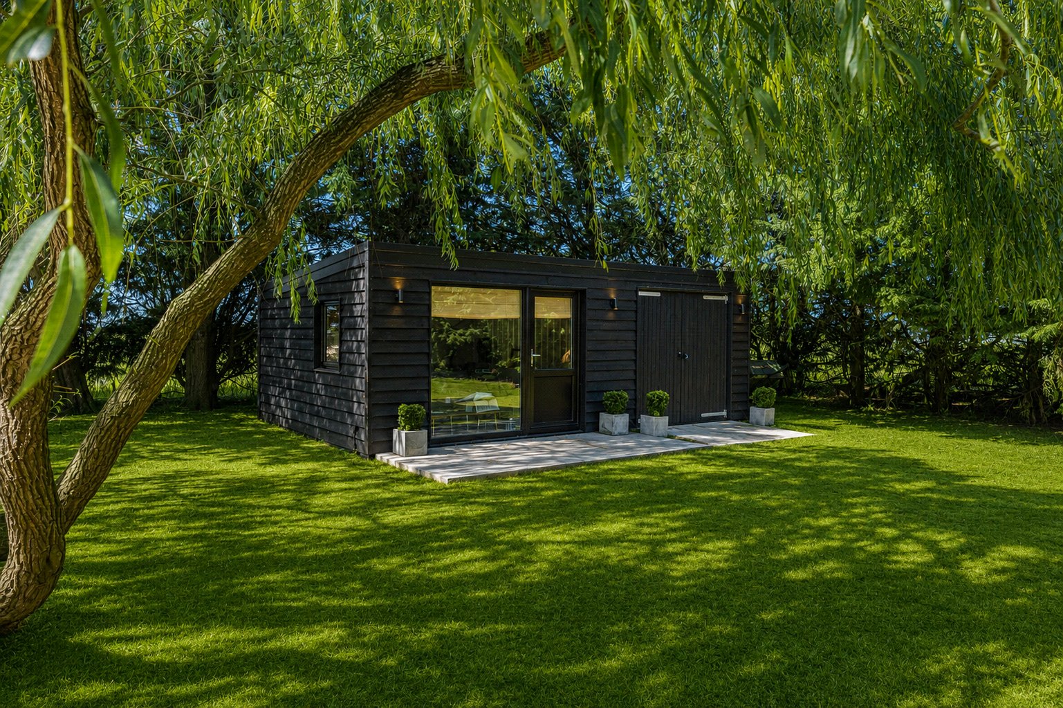
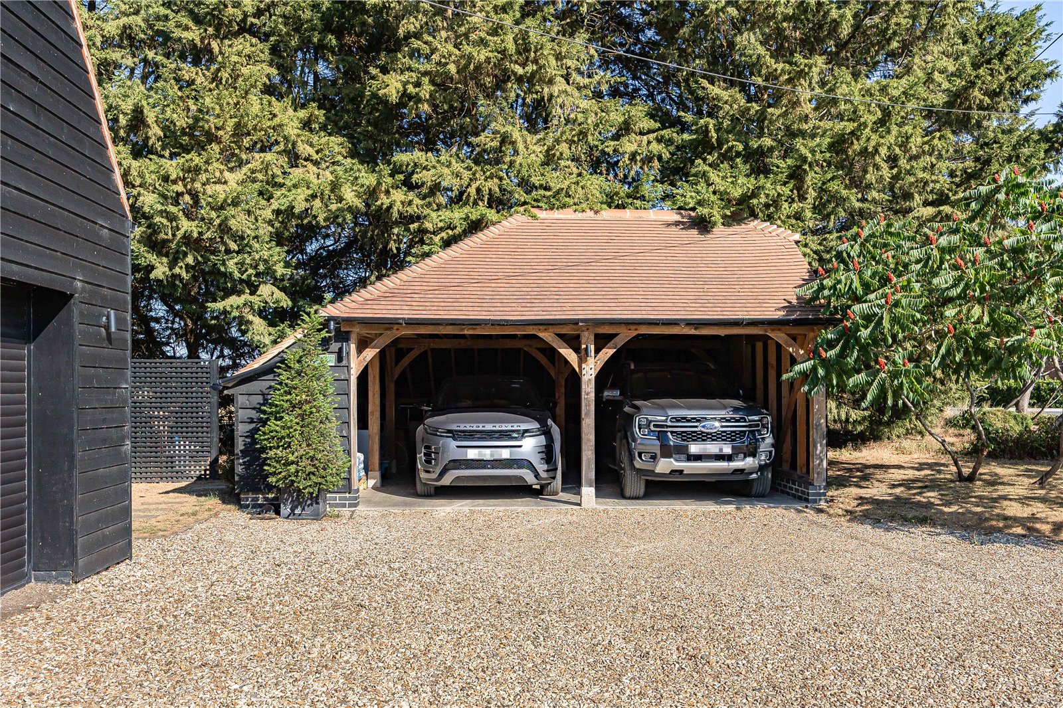
Outside, the grounds extend to approximately one acre, with expansive lawns, mature trees, fruit trees and beautifully landscaped seating areas creating a wonderful setting for family life and entertaining. There are bee hives producing thier own Drayton House Farm honey. The detached double garage incorporates a plant room and dog-washing area, while the first-floor annexe provides superb additional accommodation ideal for guests, multi-generational living or home working. A separate studio with adjoining store offers further flexibility, all framed by open countryside with uninterrupted views towards the iconic Wittenham Clumps.
To conform with government Money Laundering Regulations 2019, we are required to confirm the identity of all prospective buyers and sellers. We use the services of a third party, Coadjute, who will contact you directly to do this. They will need the full name, current address, telephone number, and email address of all buyers. There is a nominal charge of £45 for this per person, payable direct to Coadjute. Please note, we are unable to issue a memorandum of sale until the checks are complete.
Important Information
- This is a Freehold property.
- This Council Tax band for this property is: G
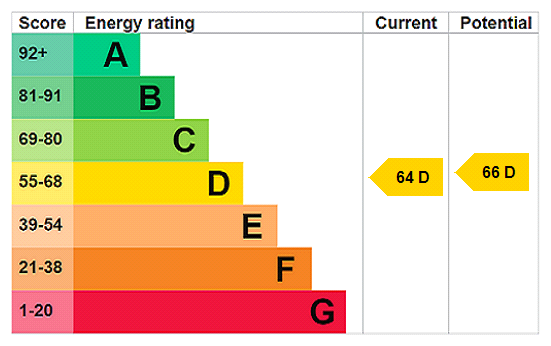
- EPC Rating is D
Property Ref: HSS260070
Similar Properties
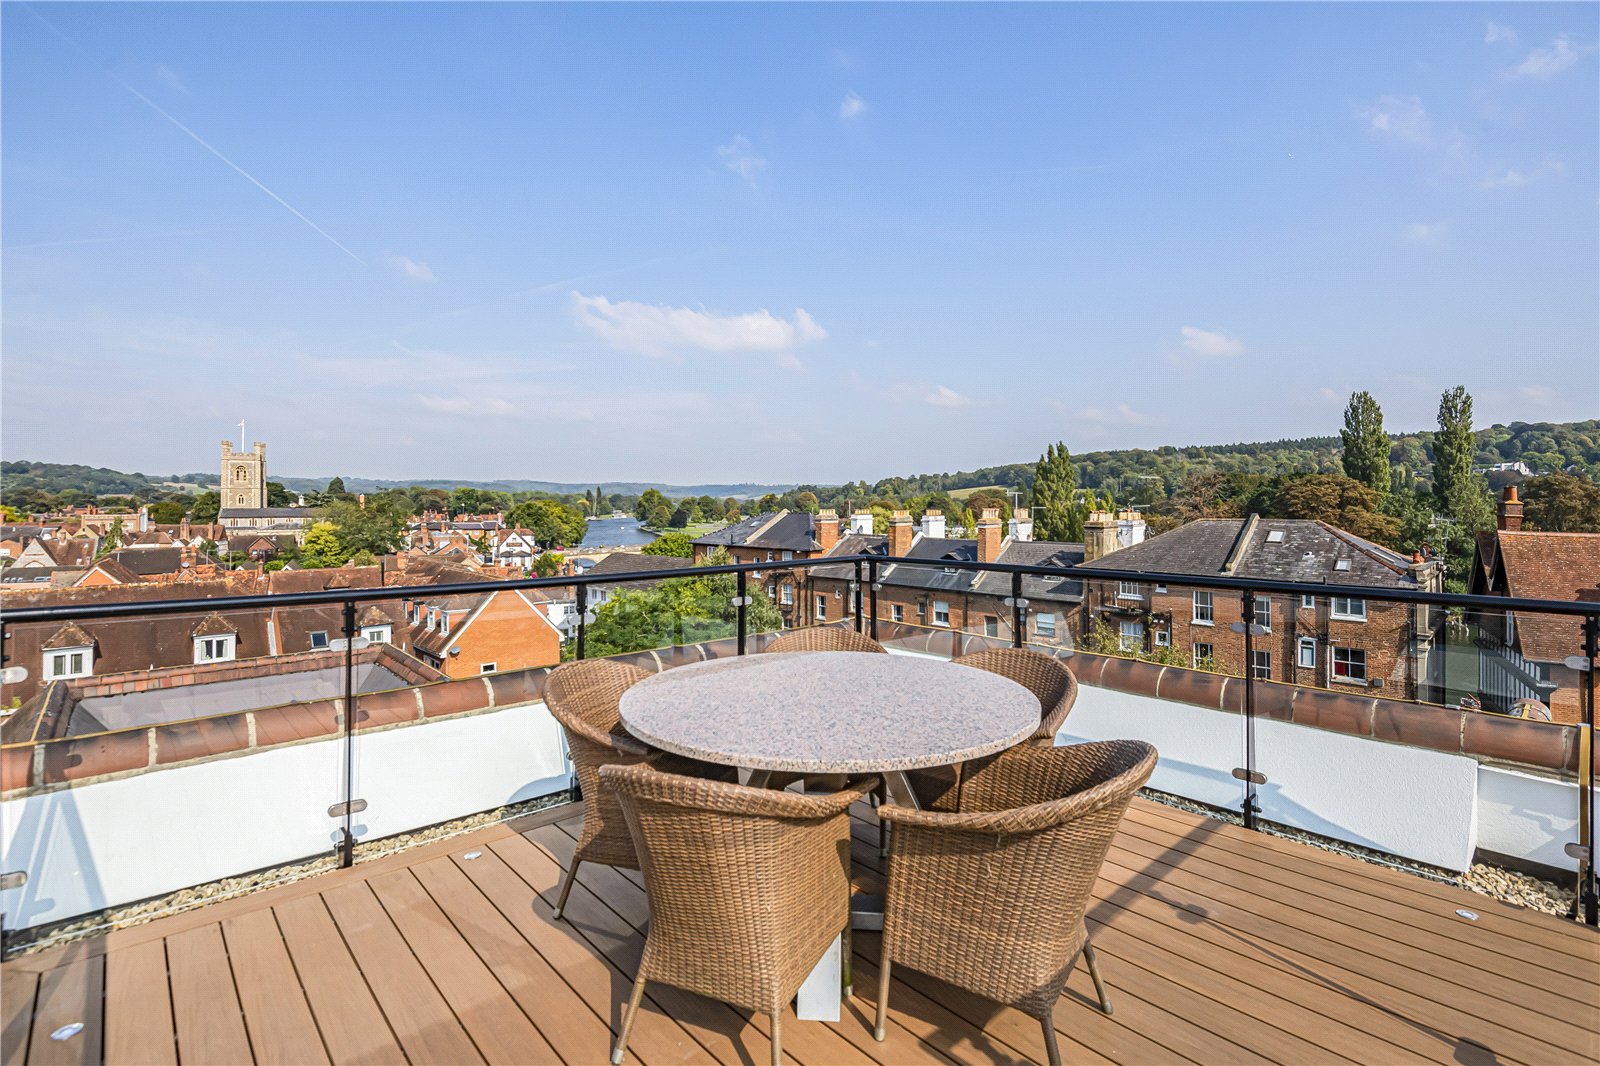
3 Bedroom Penthouse | Asking Price £1,500,000
A truly exceptional penthouse apartment with spectacular panoramic views across Henley-on-Thames, a magnificent private...
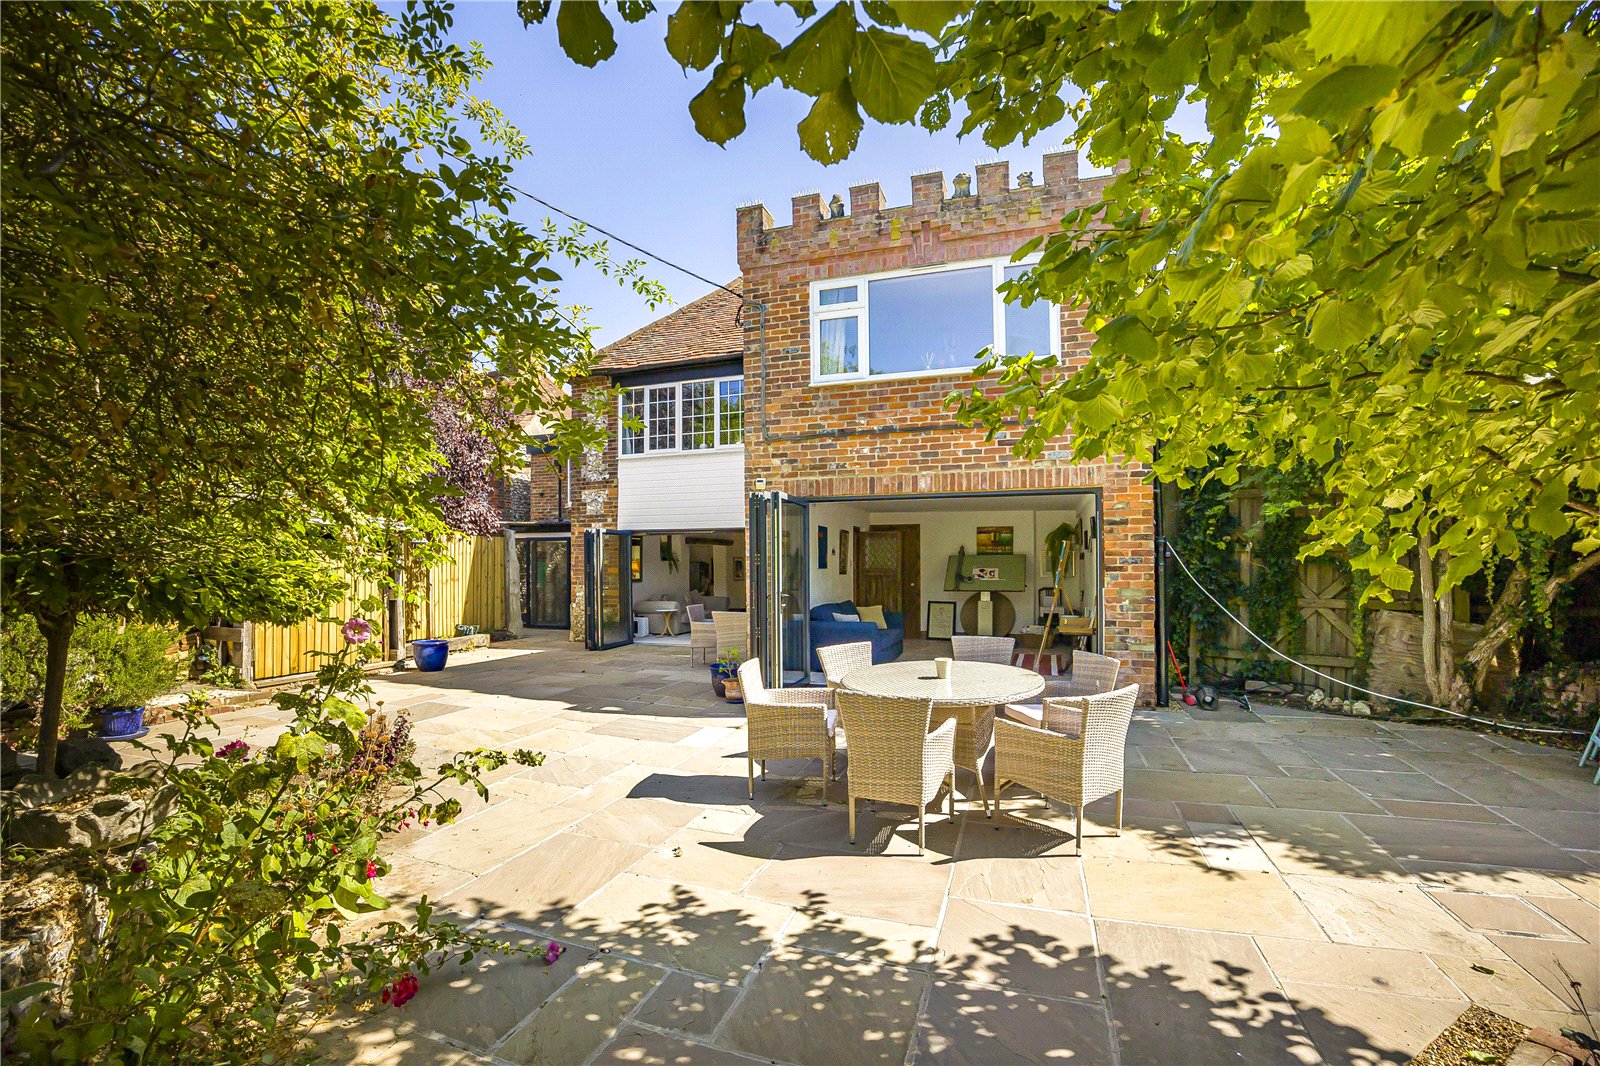
5 Bedroom Link Detached House | Asking Price £1,500,000
Expect the unexpected. Behind the pretty frontage of this former village pub is an extraordinary home of almost 4,600 sq...
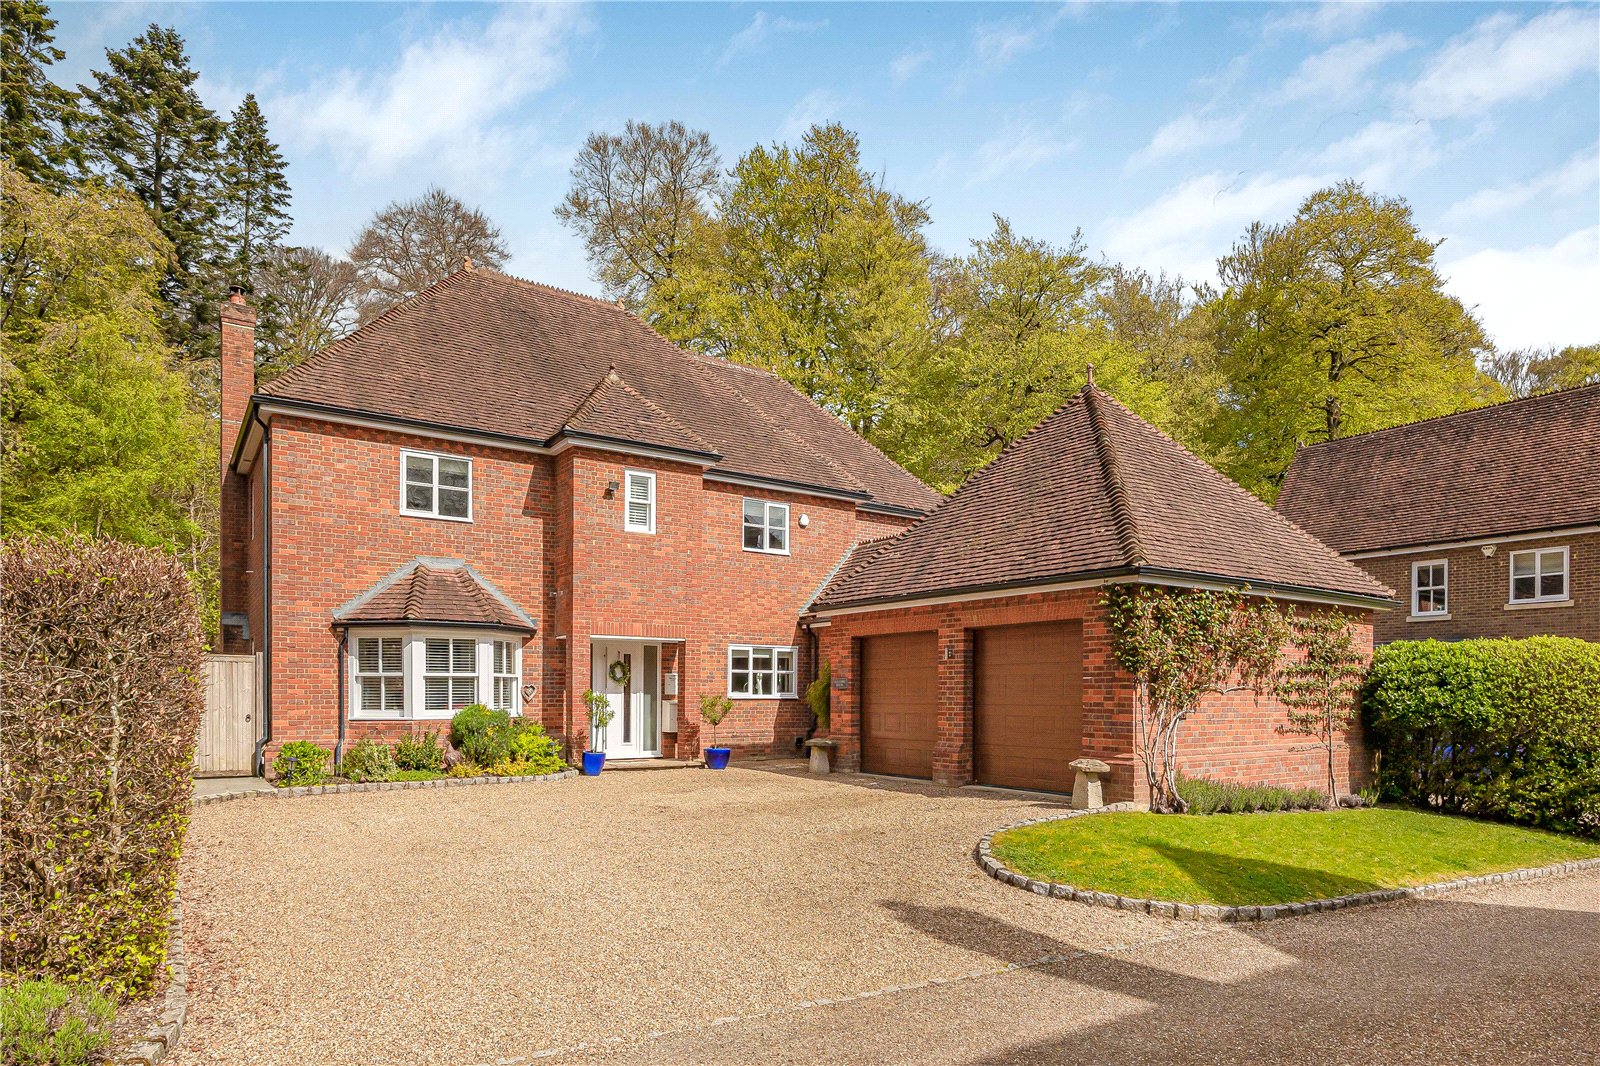
4 Bedroom Detached House | Guide Price £1,500,000
Set within an exceptional 180-acre estate, this beautiful home offers a rare blend of style, privacy and lifestyle. Surr...

Penny & Sinclair (Henley-on-Thames)
44 Hart Street, Henley-on-Thames, Oxfordshire, RG9 2AU
01491 739000
How much is your home worth?
Use our short form to request a valuation of your property.
Request a Valuation
©2026 The Guild of Property Professionals. All rights reserved.
Terms and Conditions |
Privacy Policy |
Cookie Policy |
Complaints Policy |
Members Login
The Guild of Property Professionals Trading Address: 121 Park Lane, London W1K 7AG. GPEA Limited.
Registered in England & Wales.
Company No: 02819824.
Registered Office Address: The Old Courthouse, 60A London Road, Grantham, NG31 6HR.
VAT Registration No: 180897859

