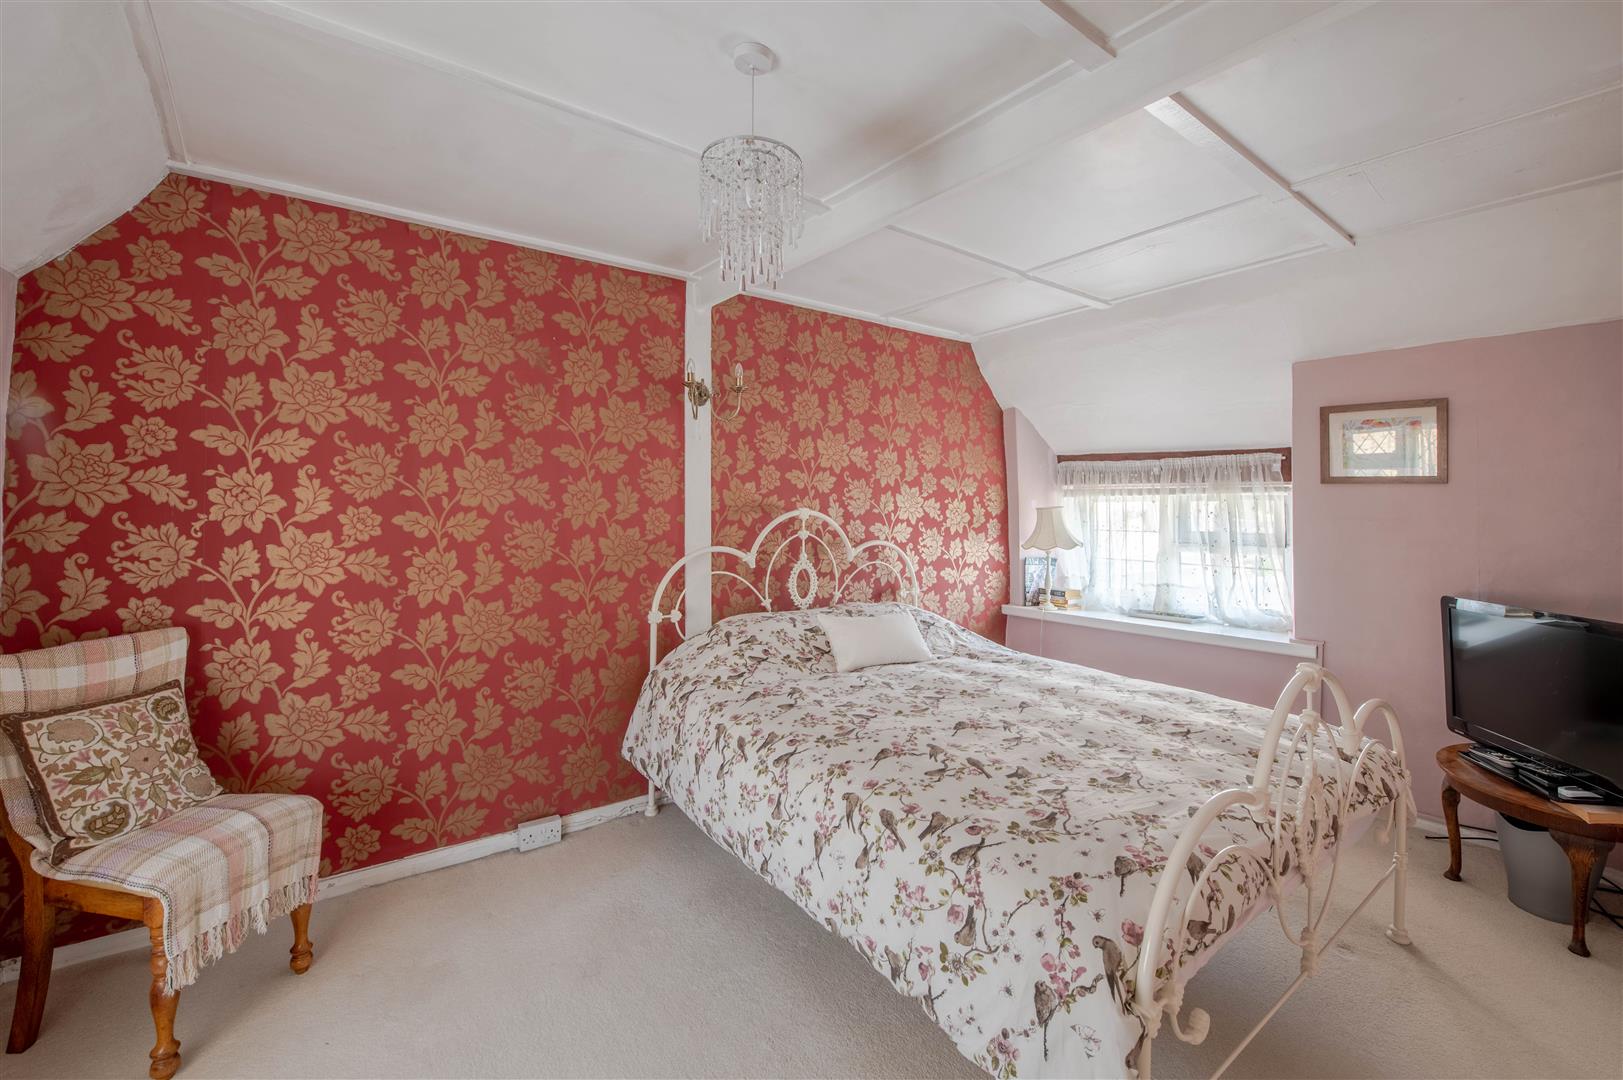
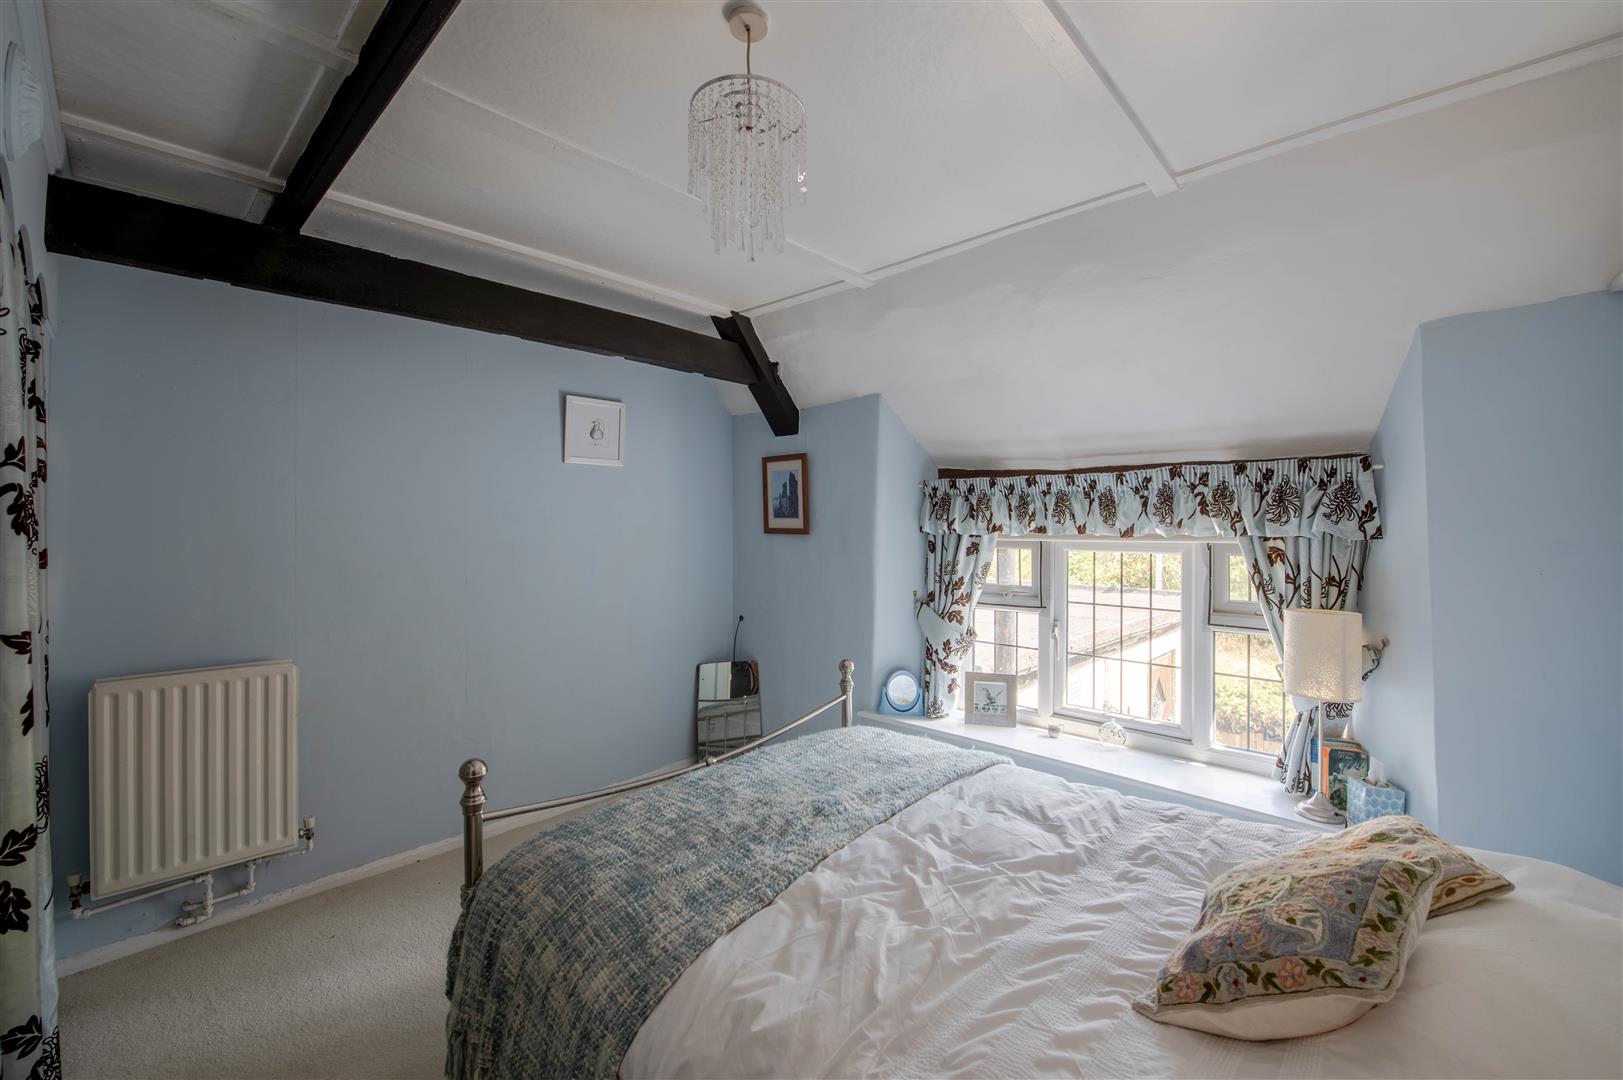
- 2 Double bedrooms
- No chain
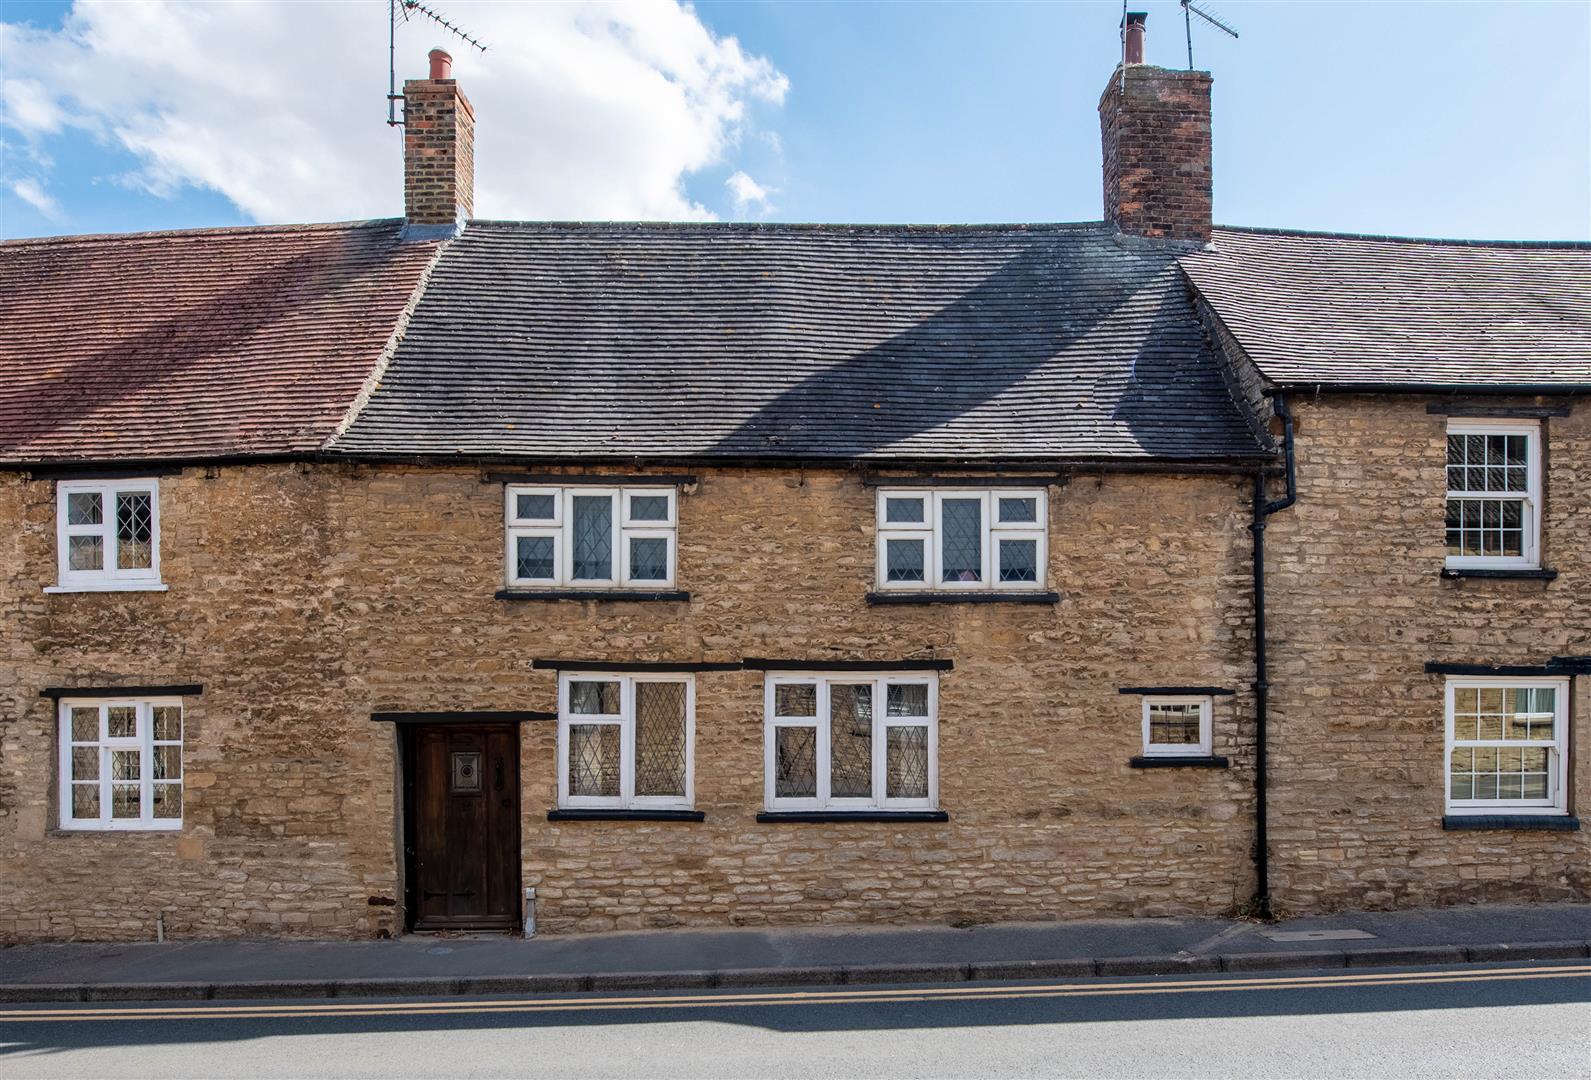
- Grade II listed
- Walking distance to amenities
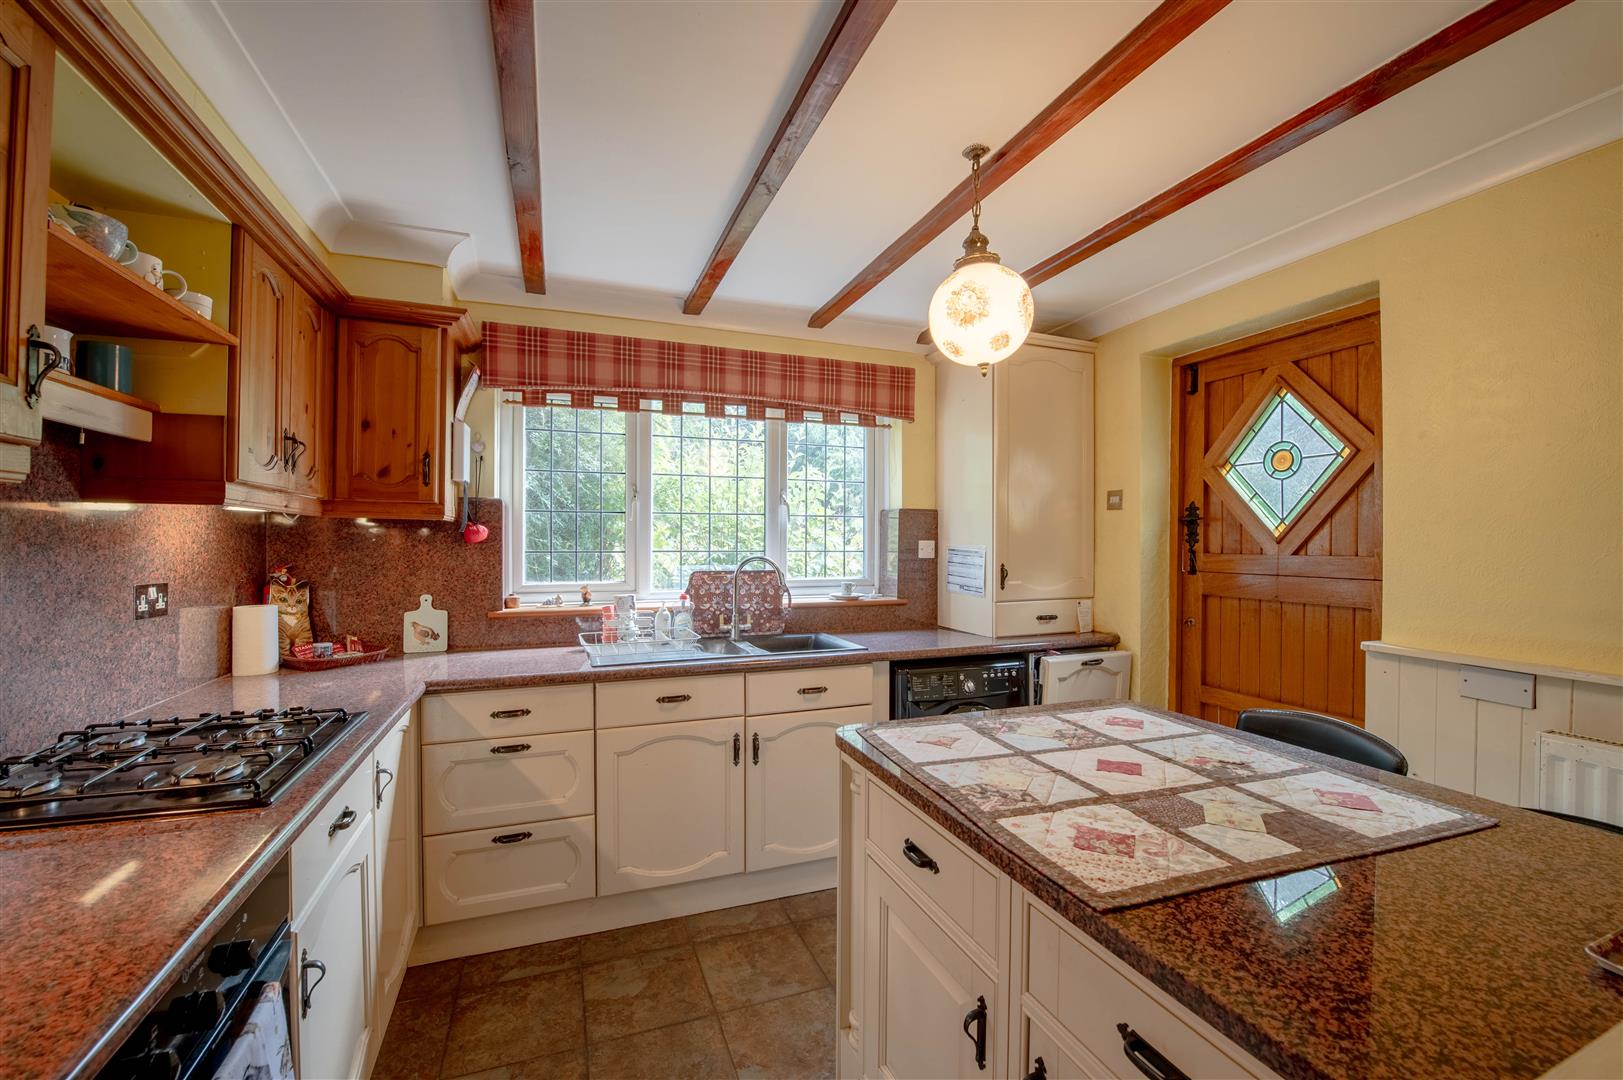
- Kitchen/breakfast room with island and stable door
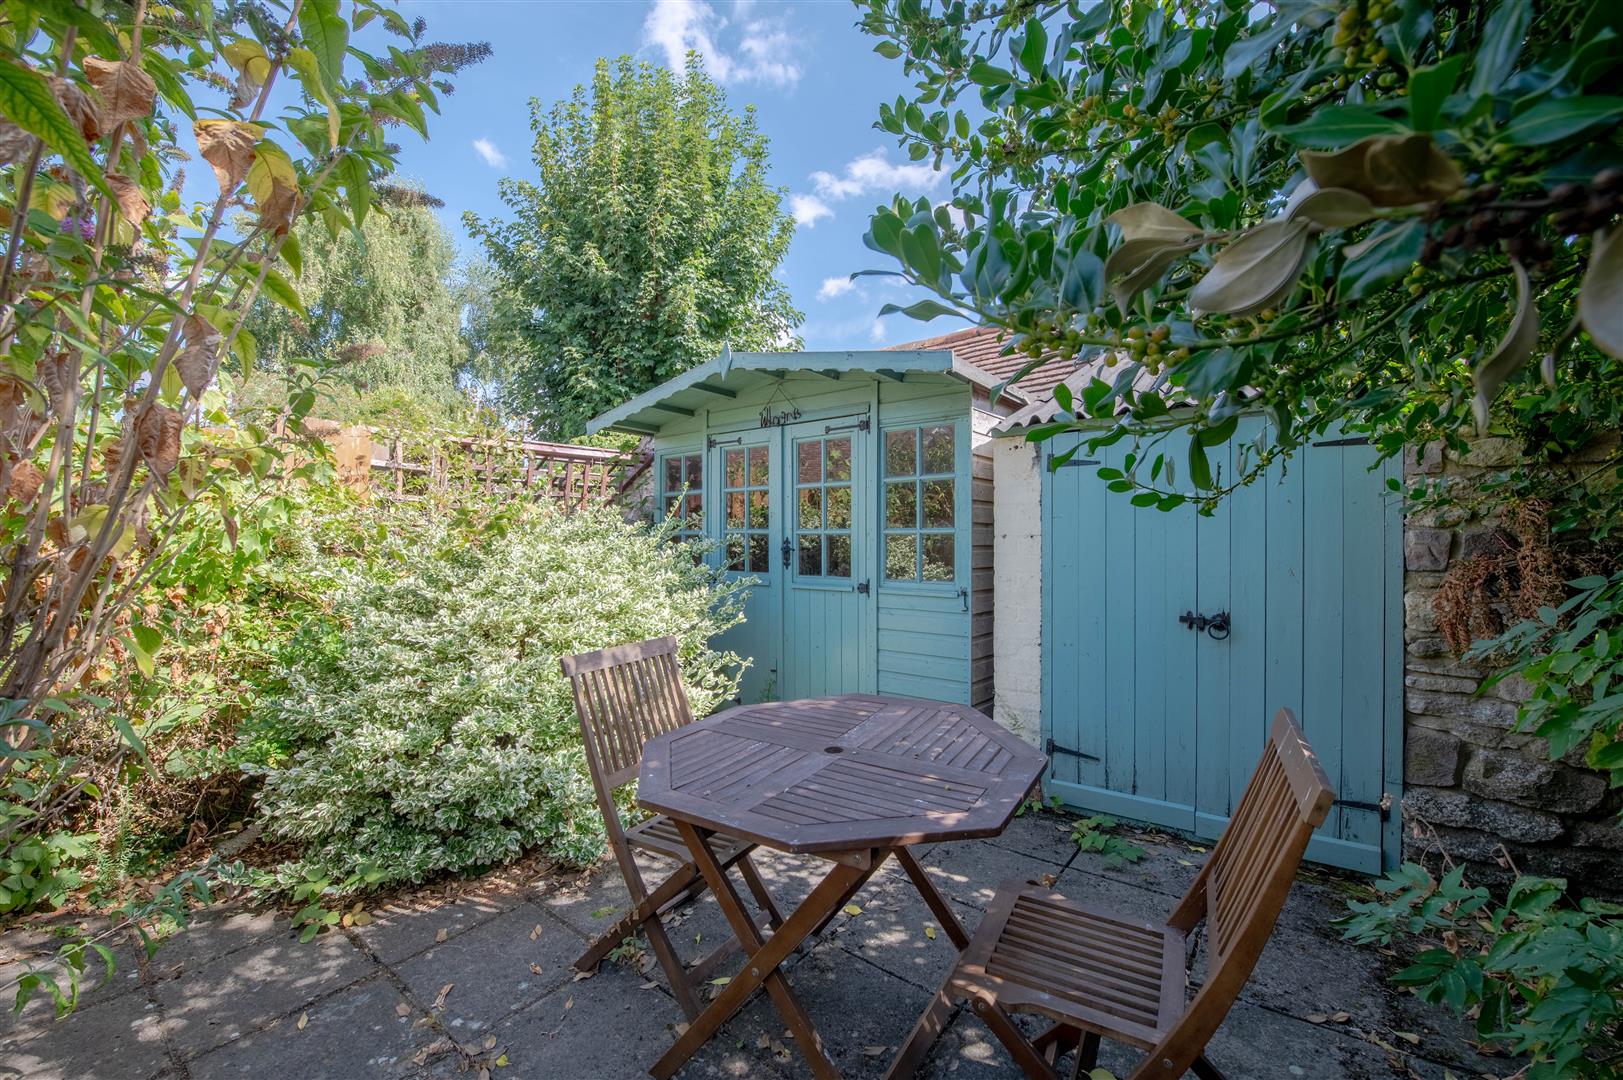
- Summer house
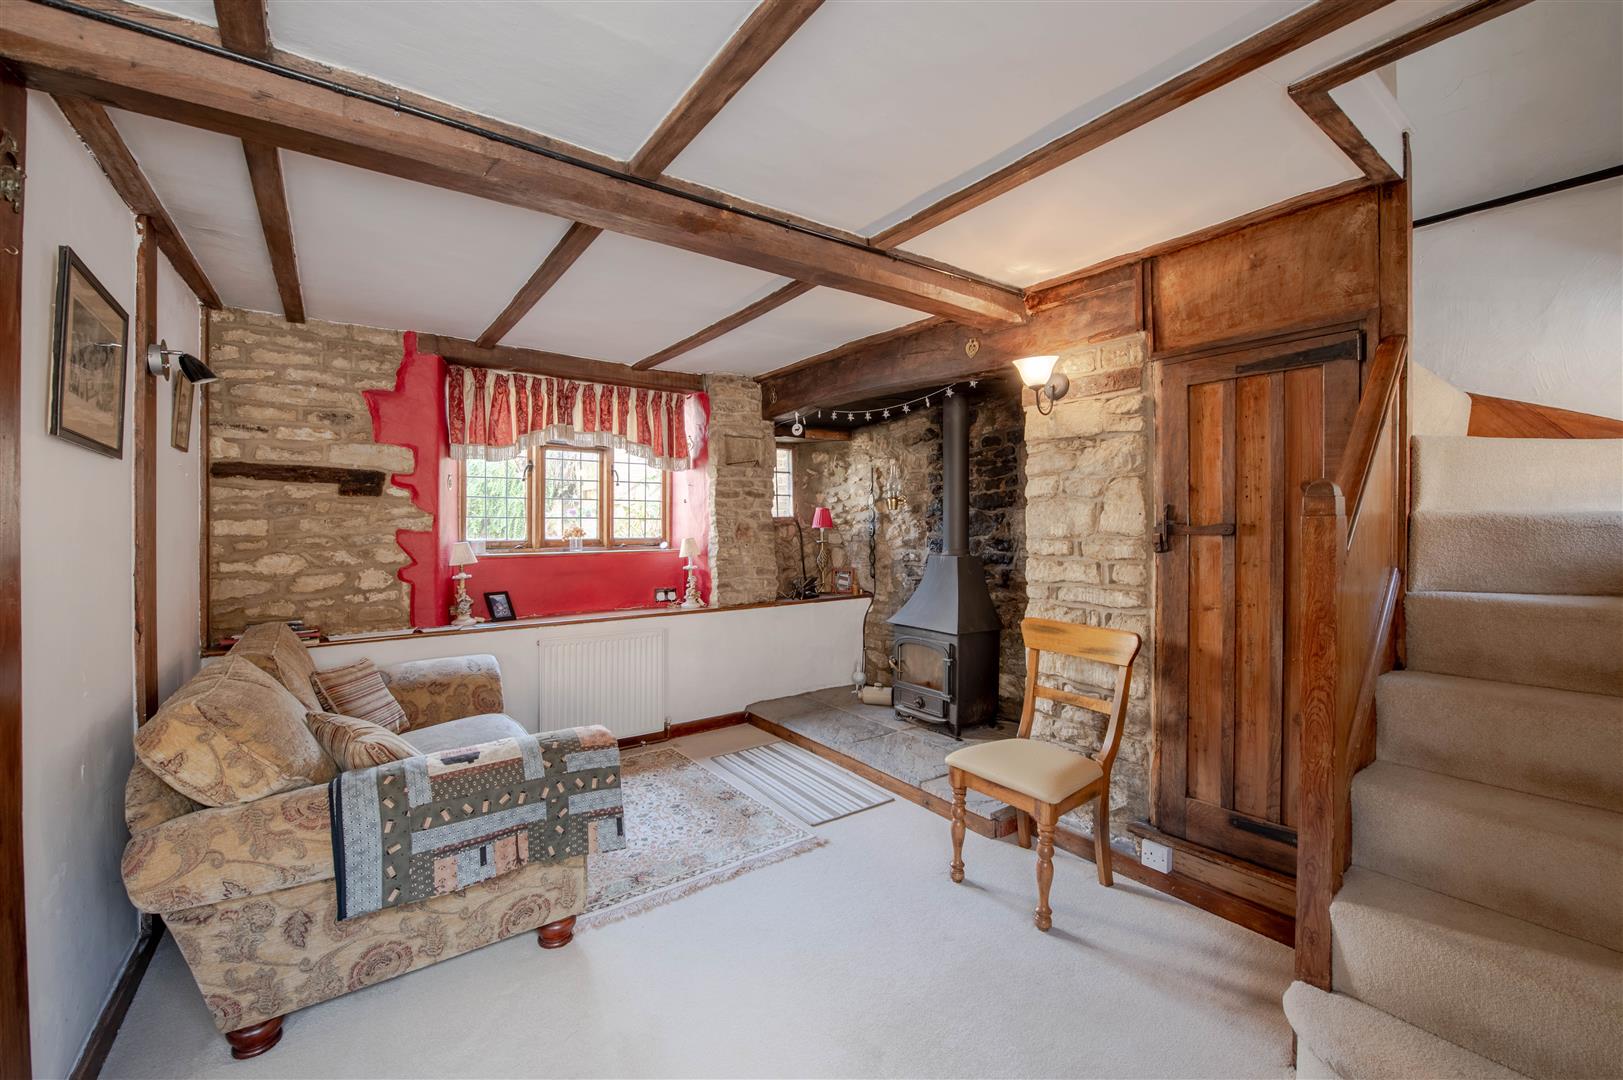
- Log burner
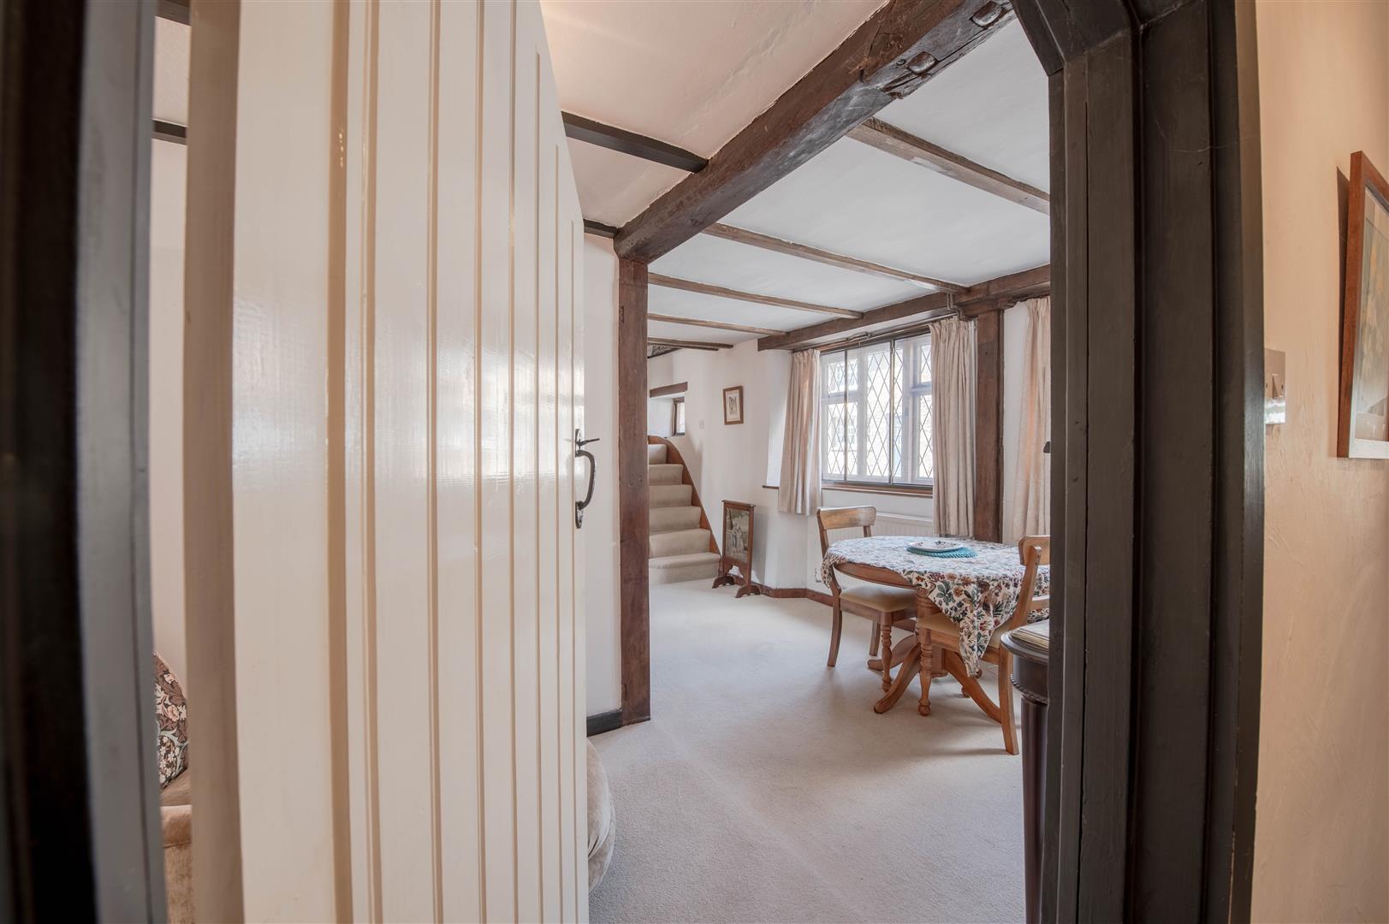
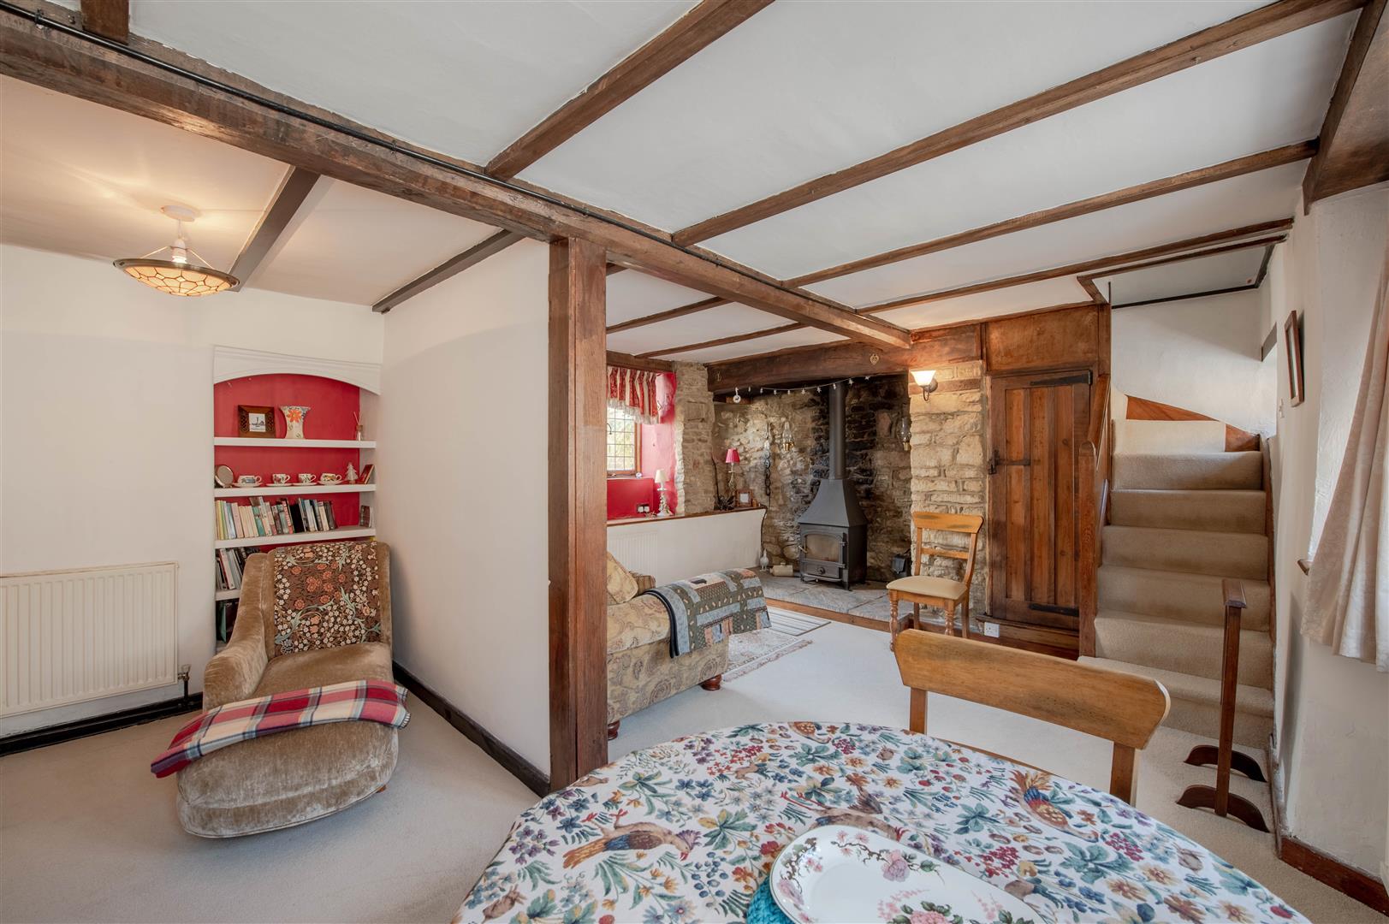
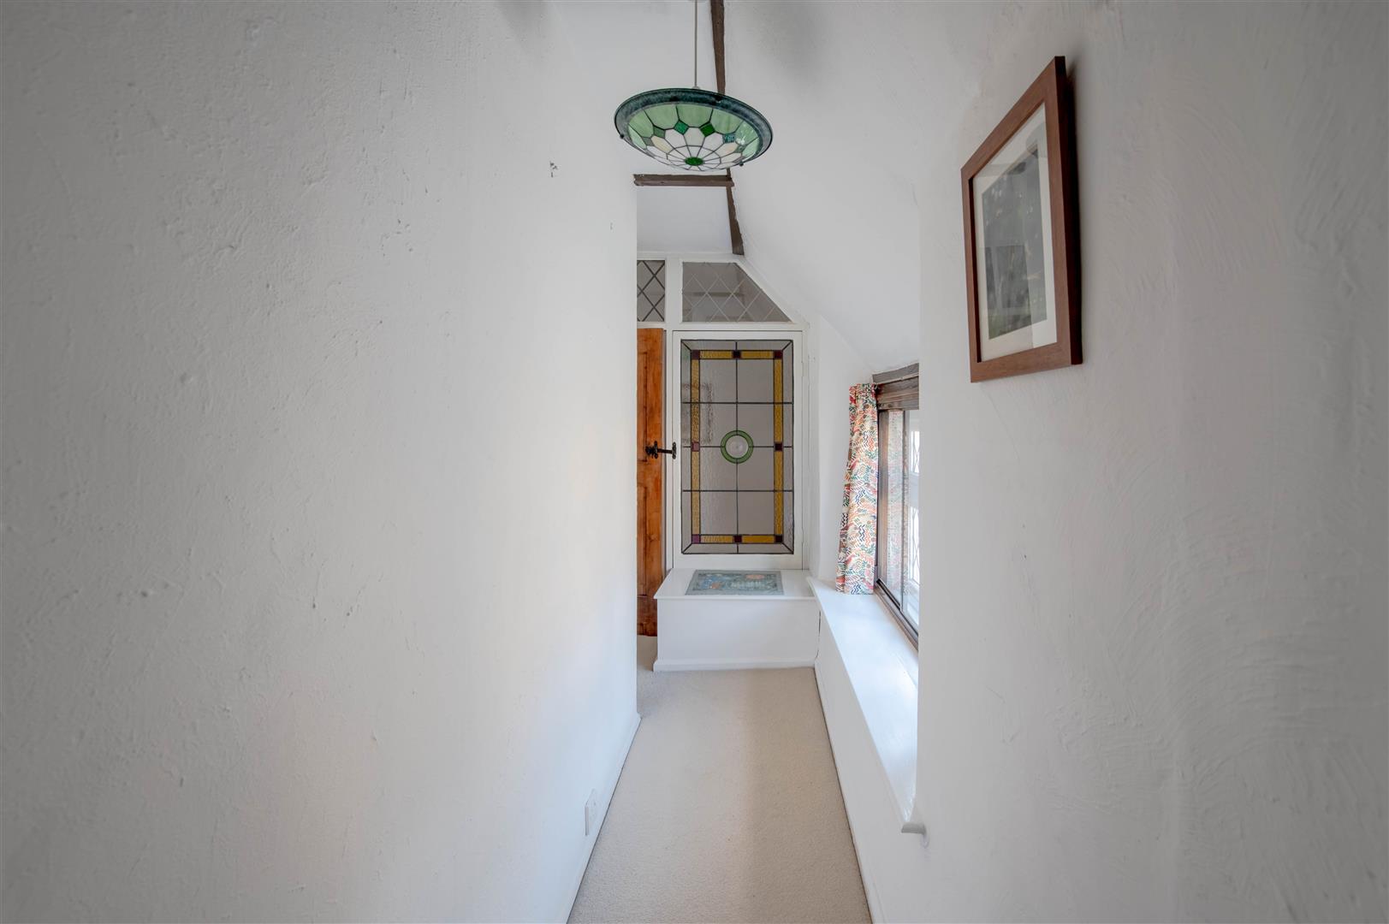
- Character features throughout

2 Bedroom Terraced House for sale in Higham Ferrers
 1
2
1
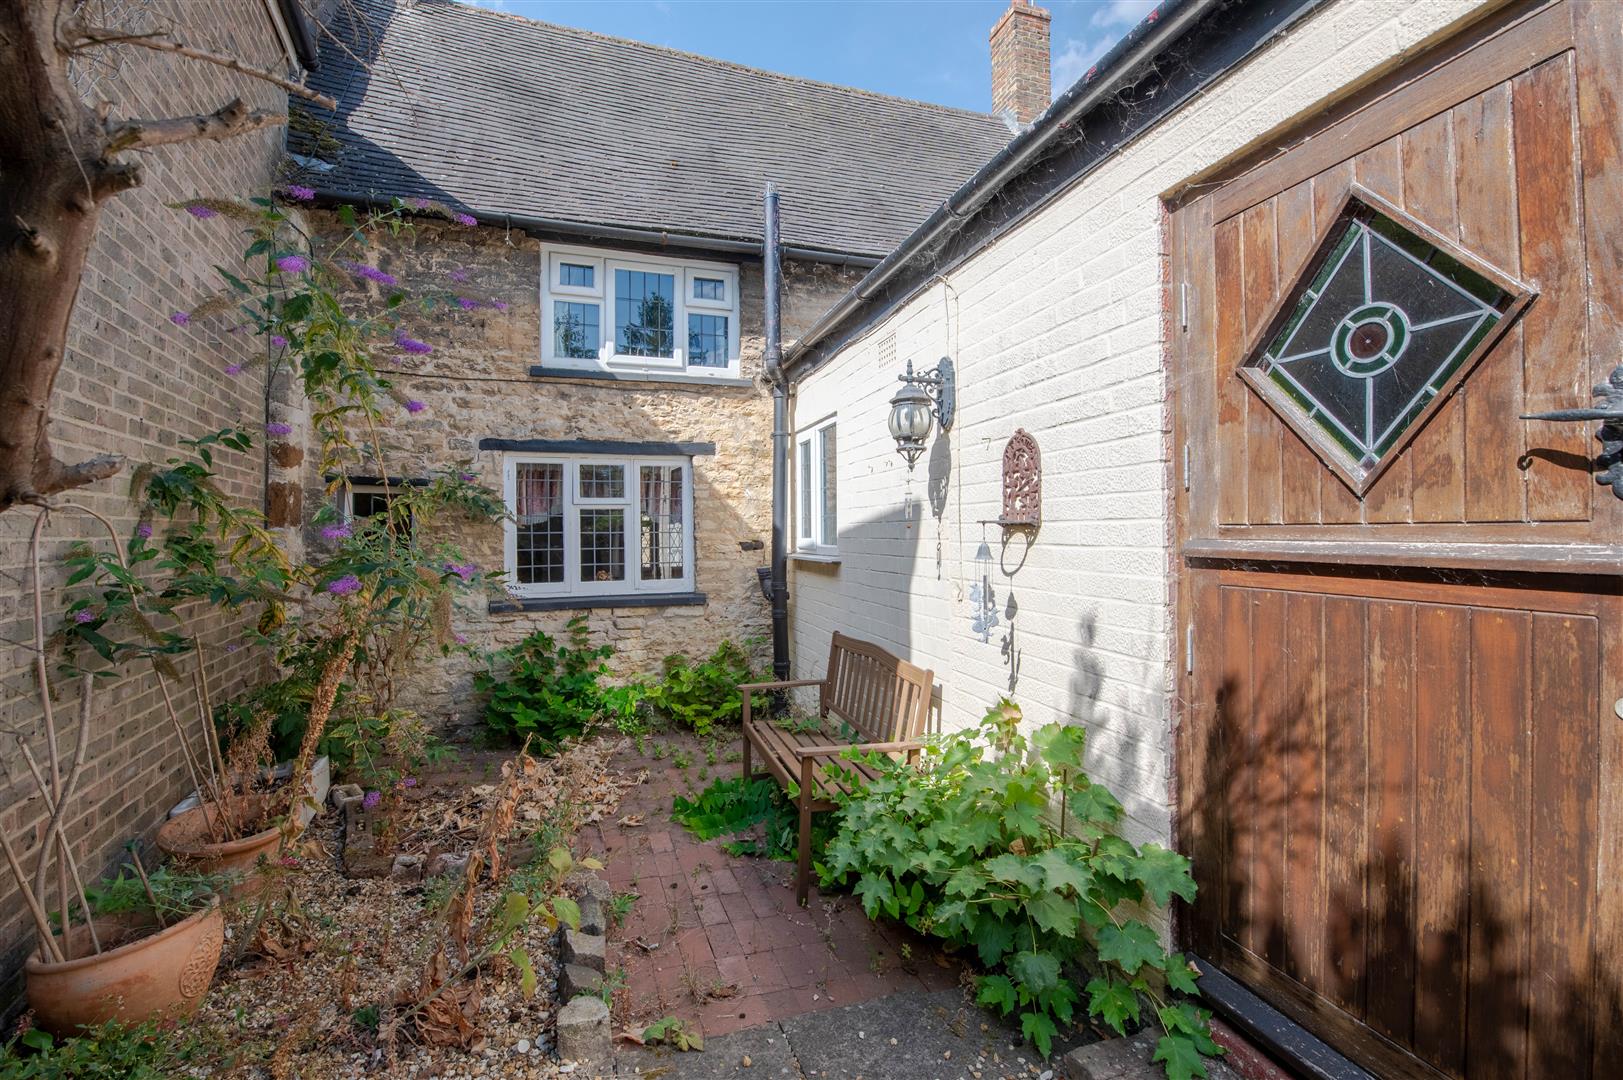
Occupying a sought-after position in the heart of the historic market town of Higham Ferrers, this charming Grade II Listed stone cottage is brimming with character and offered to the market with no onward chain.
Beautifully showcasing a wealth of original features throughout, the accommodation includes two generous double bedrooms and a welcoming living space centred around an impressive feature fireplace with inset log burner, creating a cosy focal point for the home. Exposed beams, feature windows, stable door and an abundance of period charm combine to provide a warm and inviting atmosphere rarely found in modern properties.
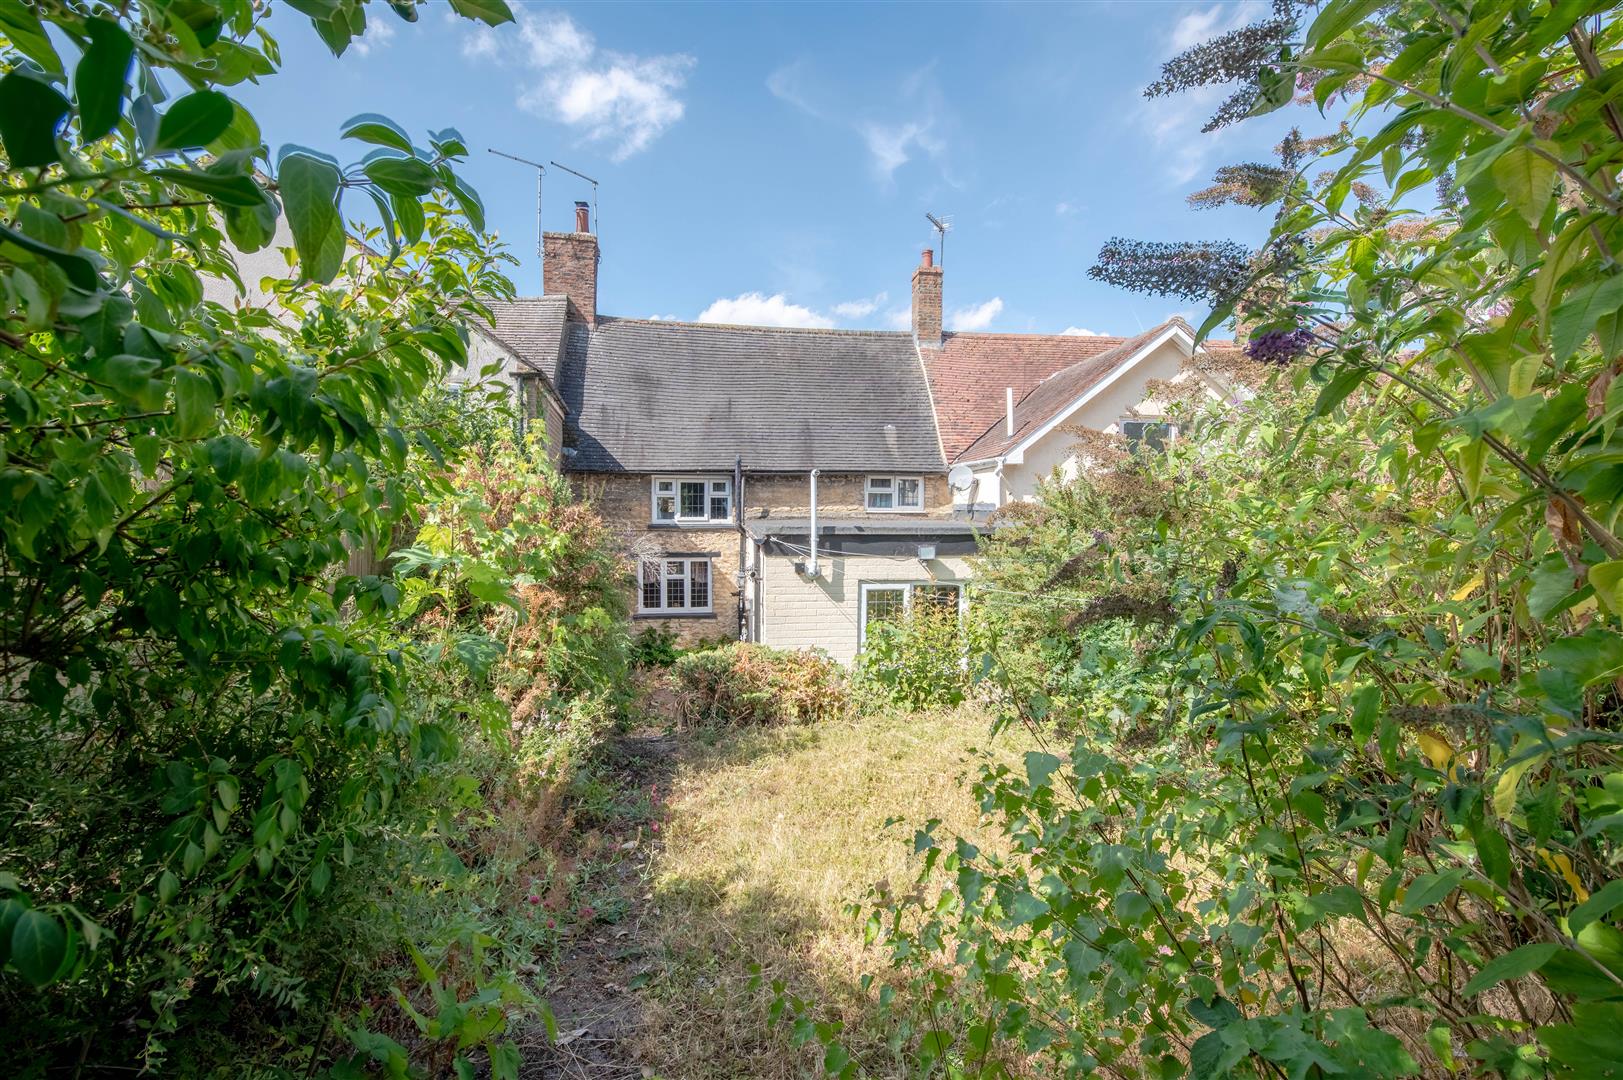
Outside, the property enjoys a surprisingly good-sized rear garden, perfect for relaxing or entertaining, complete with a charming summer house offering additional versatility.
The location is one of the property's greatest assets. Just a short stroll from the bustling Market Square, residents can enjoy Higham Ferrers' popular monthly farmers' market, independent shops, bakery, butcher, fruit and vegetable store, caf?s, pubs and restaurants. Also within walking distance are Parks, schools, nurseries, doctors' surgery, dentists and regular bus routes, making day-to-day living incredibly convenient.
A delightful character home in a prime town-centre setting, offering history, charm and convenience in equal measure. Early viewing is highly recommended.
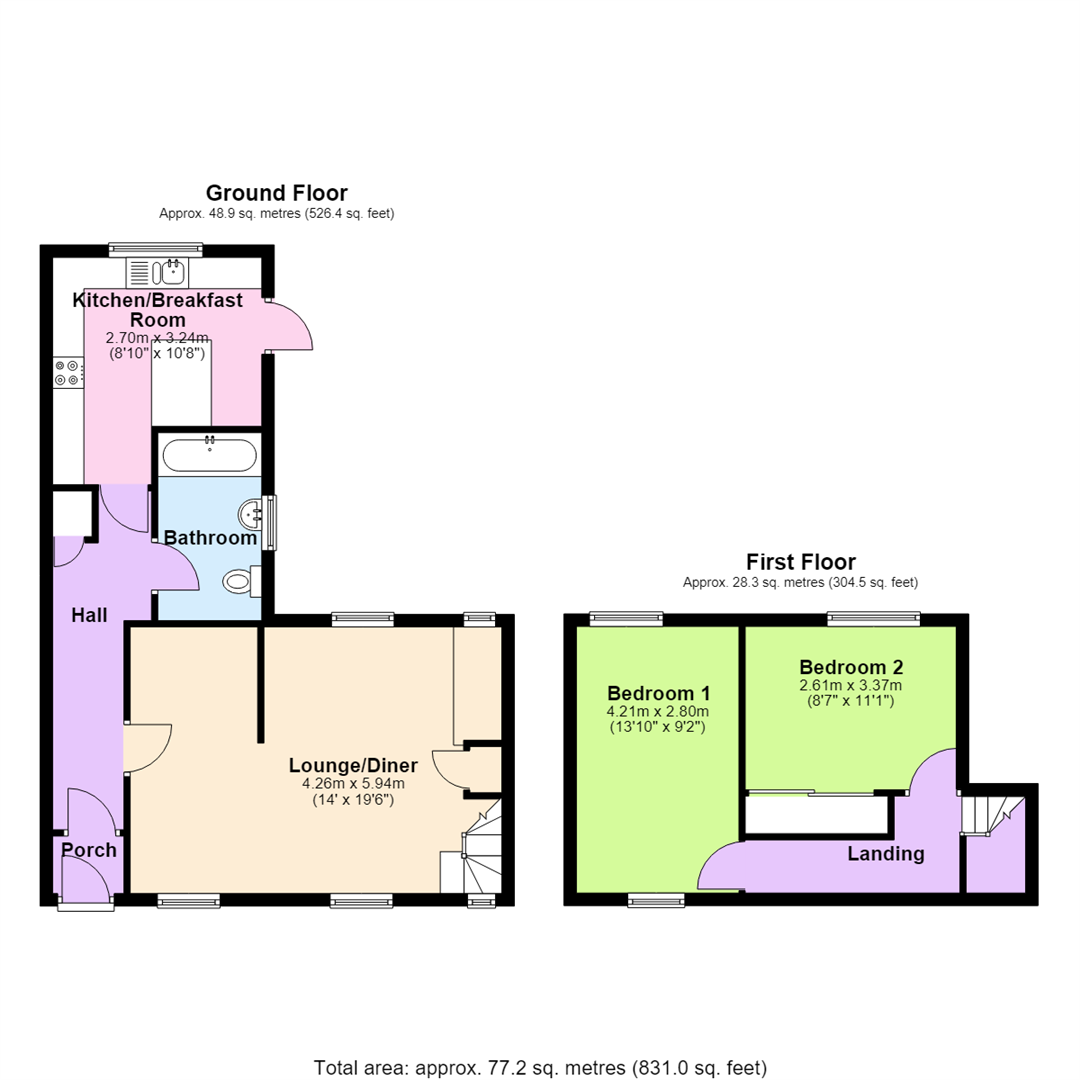
Porch - 0.92m x 1.14m (3'0" x 3'9") - Door to:
Hall - 5.41m x 0.73m (17'9" x 2'5") - Door to Storage cupboard.
Lounge/Diner - 4.26m x 5.94m (14'0" x 19'6") - Two windows to rear, three windows to front, Storage cupboard, stairs.
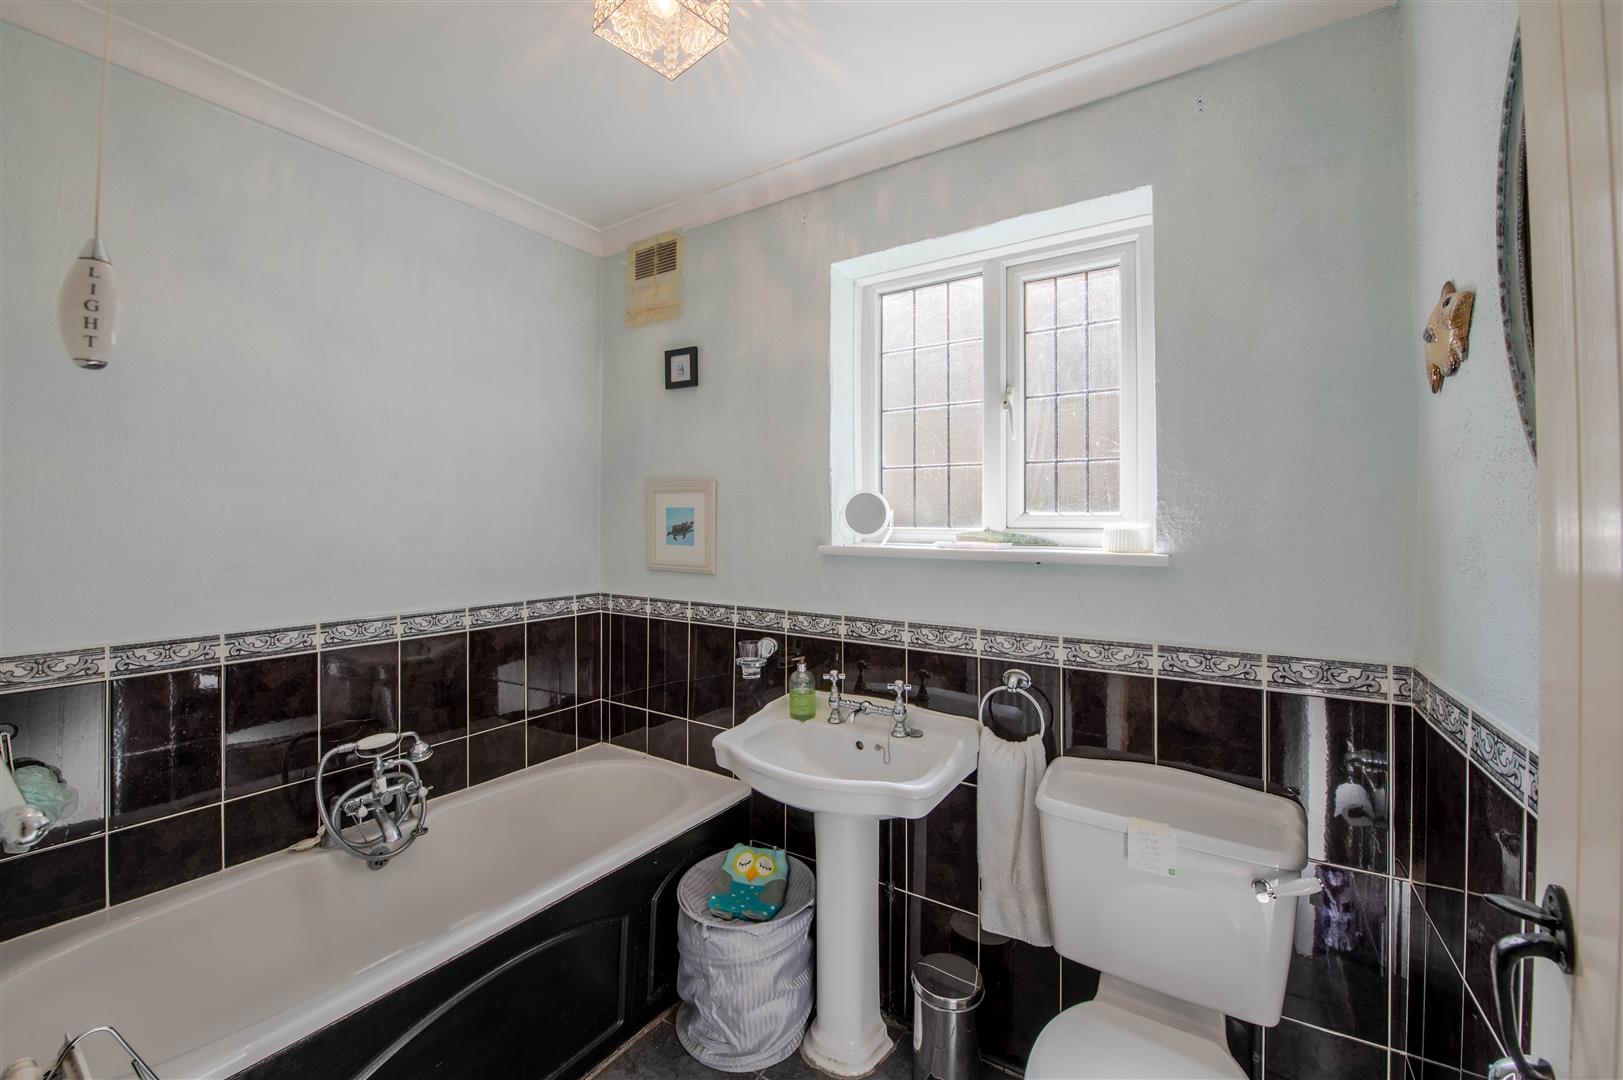
Bathroom - 2.38m x 1.66m (7'10" x 5'5") - Window to side.
Kitchen/Breakfast Room - 2.70m x 3.24m (8'10" x 10'8") - Window to rear.
Landing - 0.85m x 4.48m (2'9" x 14'8") - Door to:
Bedroom 1 - 4.21m x 2.80m (13'10" x 9'2") - Window to rear, window to front.
Bedroom 2 - 2.61m x 3.37m (8'7" x 11'1") - Window to rear, sliding door to Storage cupboard.
Property Ref: 34894163
Similar Properties
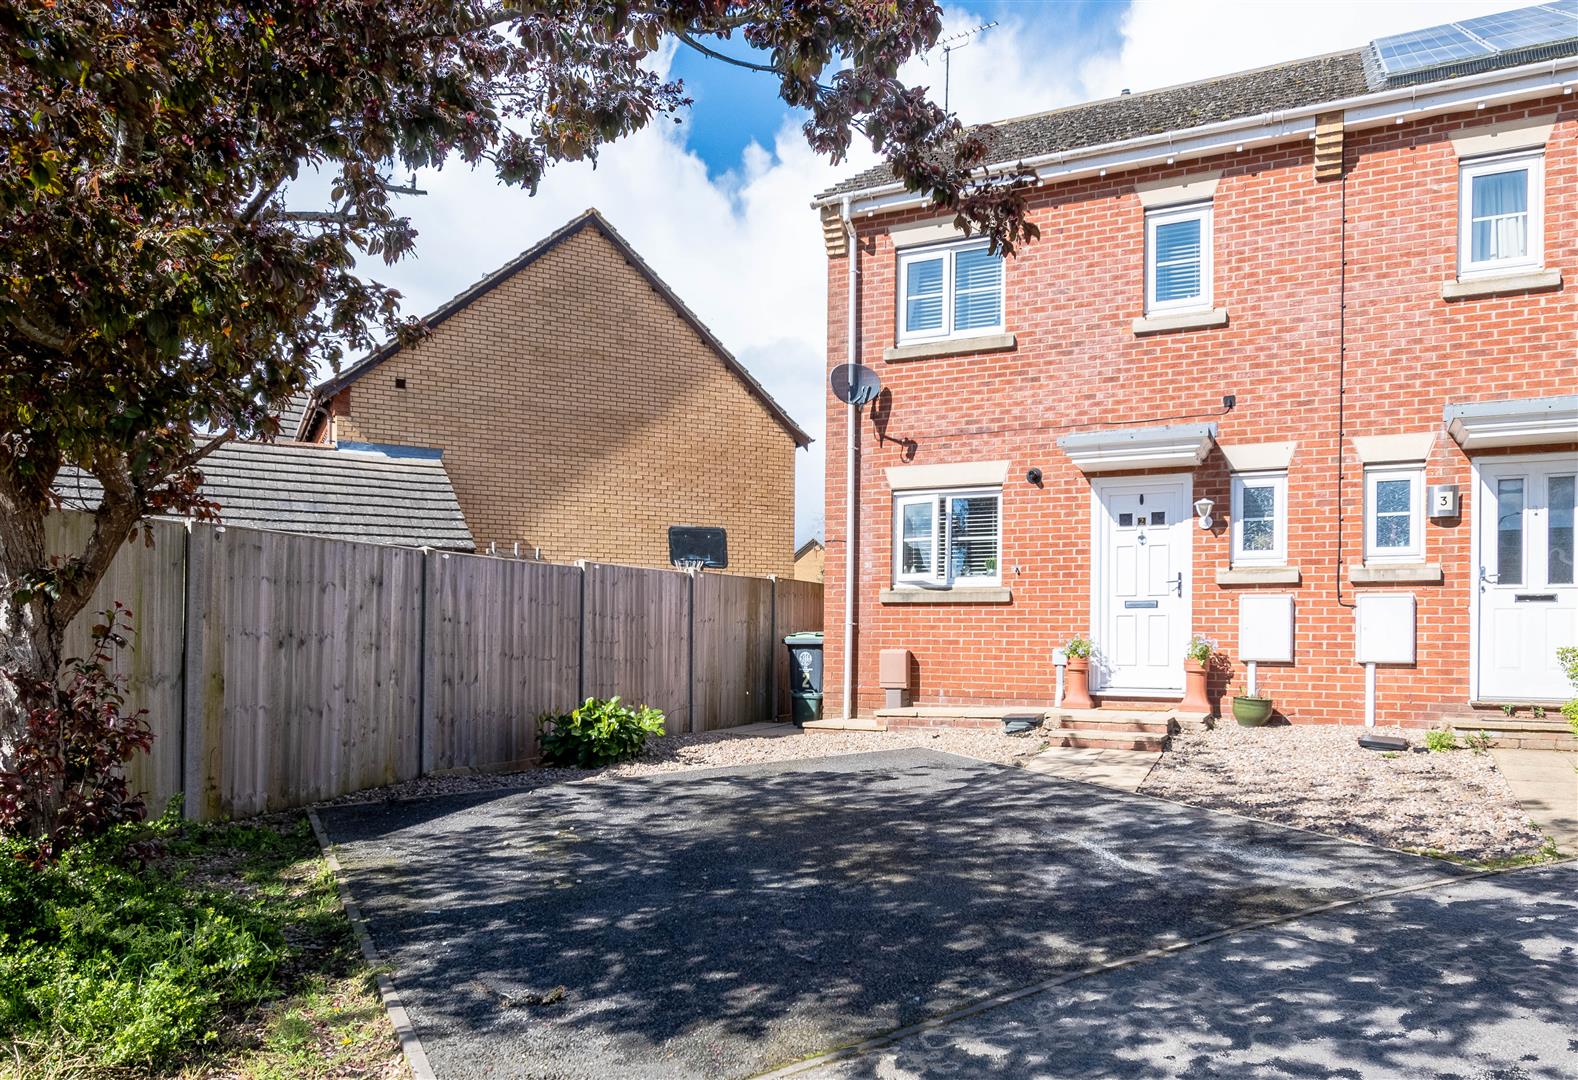
3 Bedroom Semi-Detached House | Offers in excess of £260,000
Stylish Three-Bedroom Semi-Detached Home | Quiet Cul-De-Sac Position | Two Parking SpacesSituated on a peaceful non-thro...
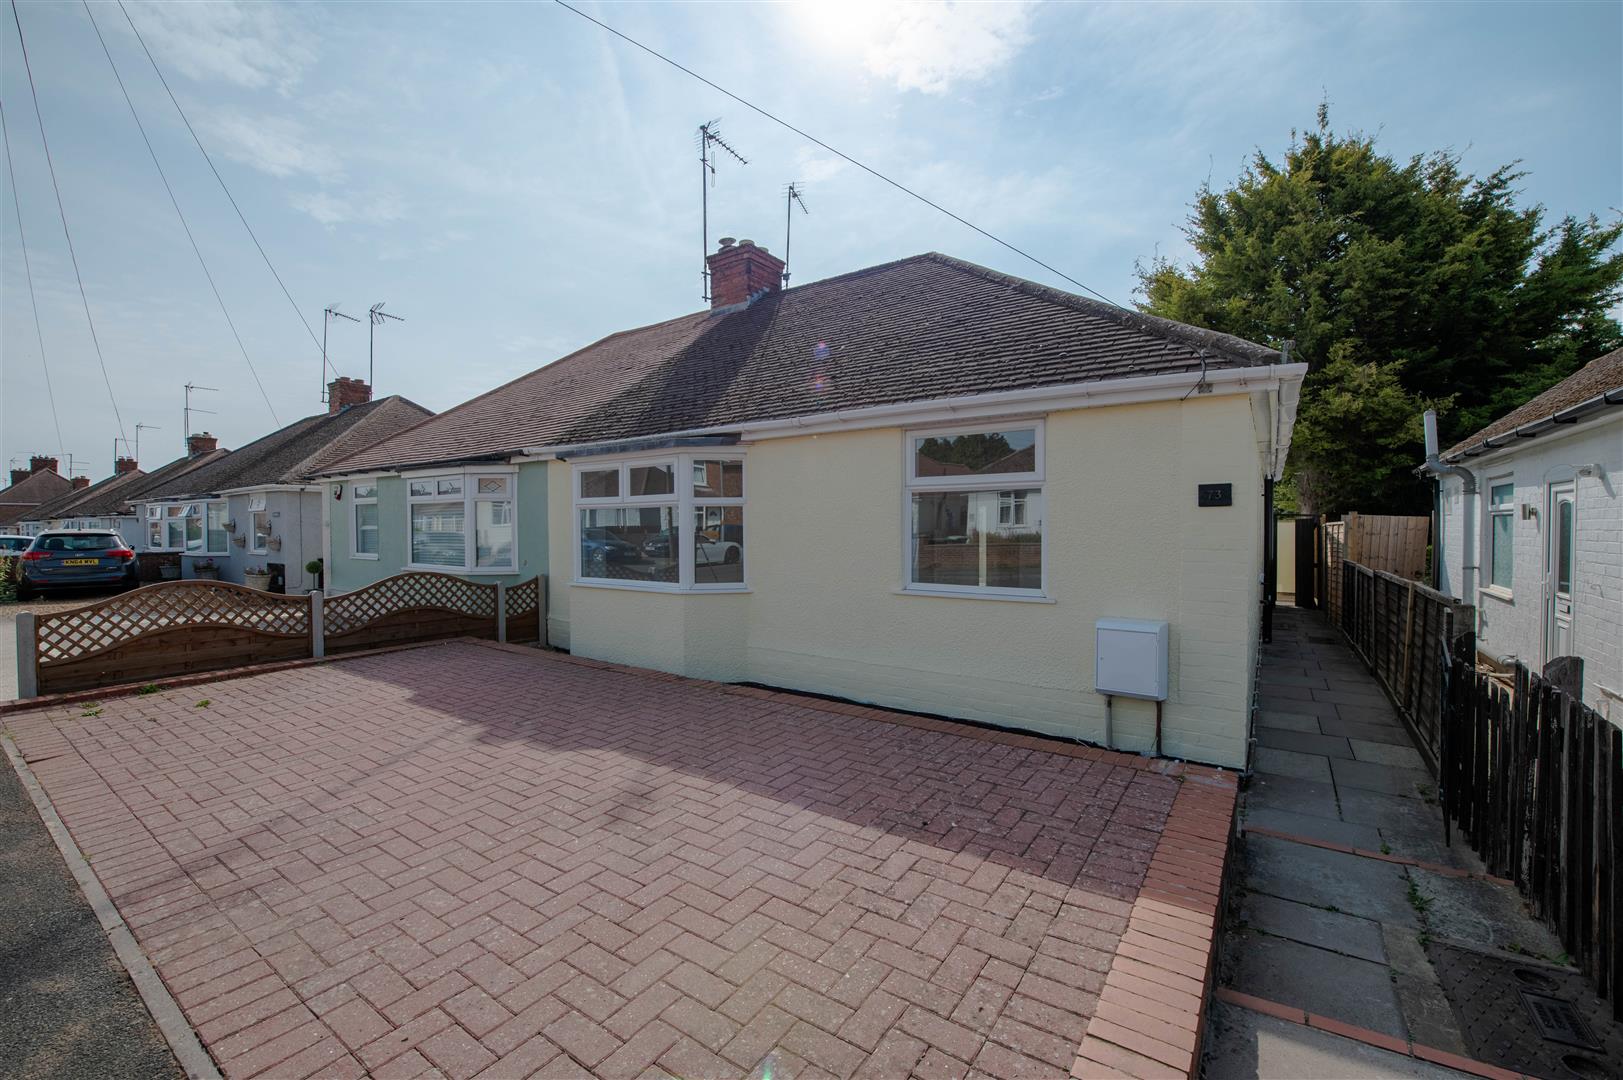
2 Bedroom Bungalow | Offers in excess of £260,000
Fully Refurbished & Chain Free Bungalow | Off-Road Parking | Large Private GardenOffered to the market with no onward ch...
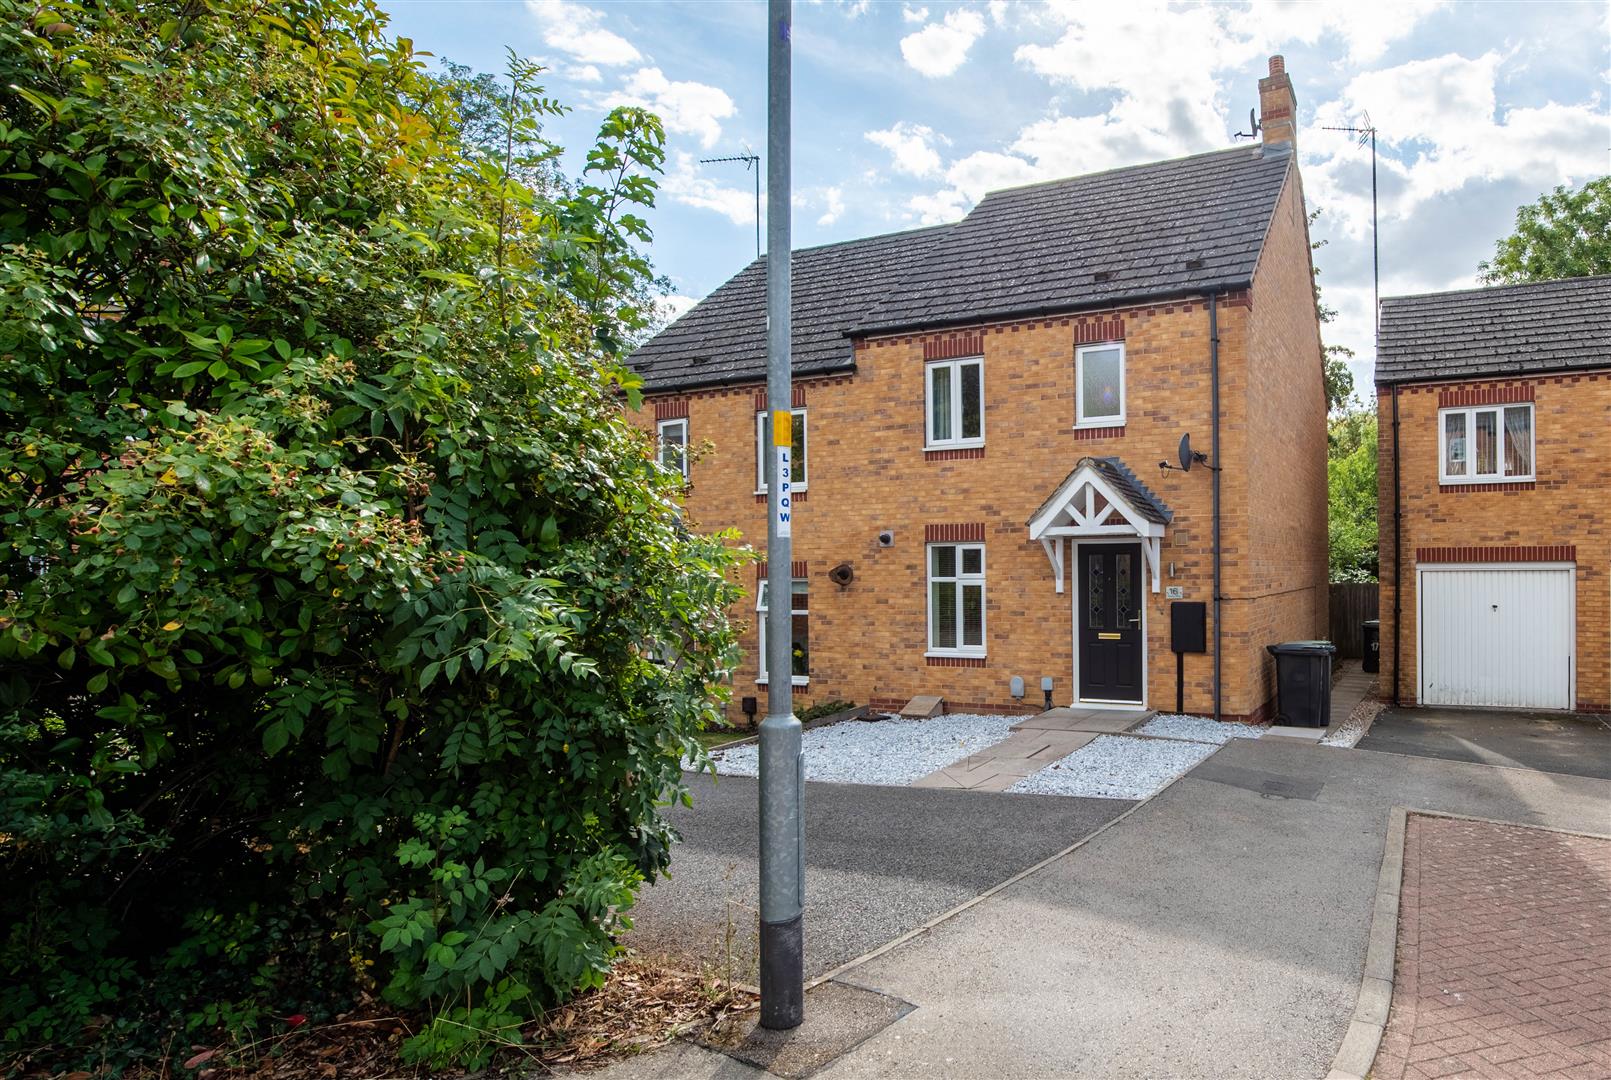
3 Bedroom Semi-Detached House | £260,000
Situated in a peaceful cul-de-sac within walking distance of shops, schools, pubs, restaurants and everyday amenities, t...
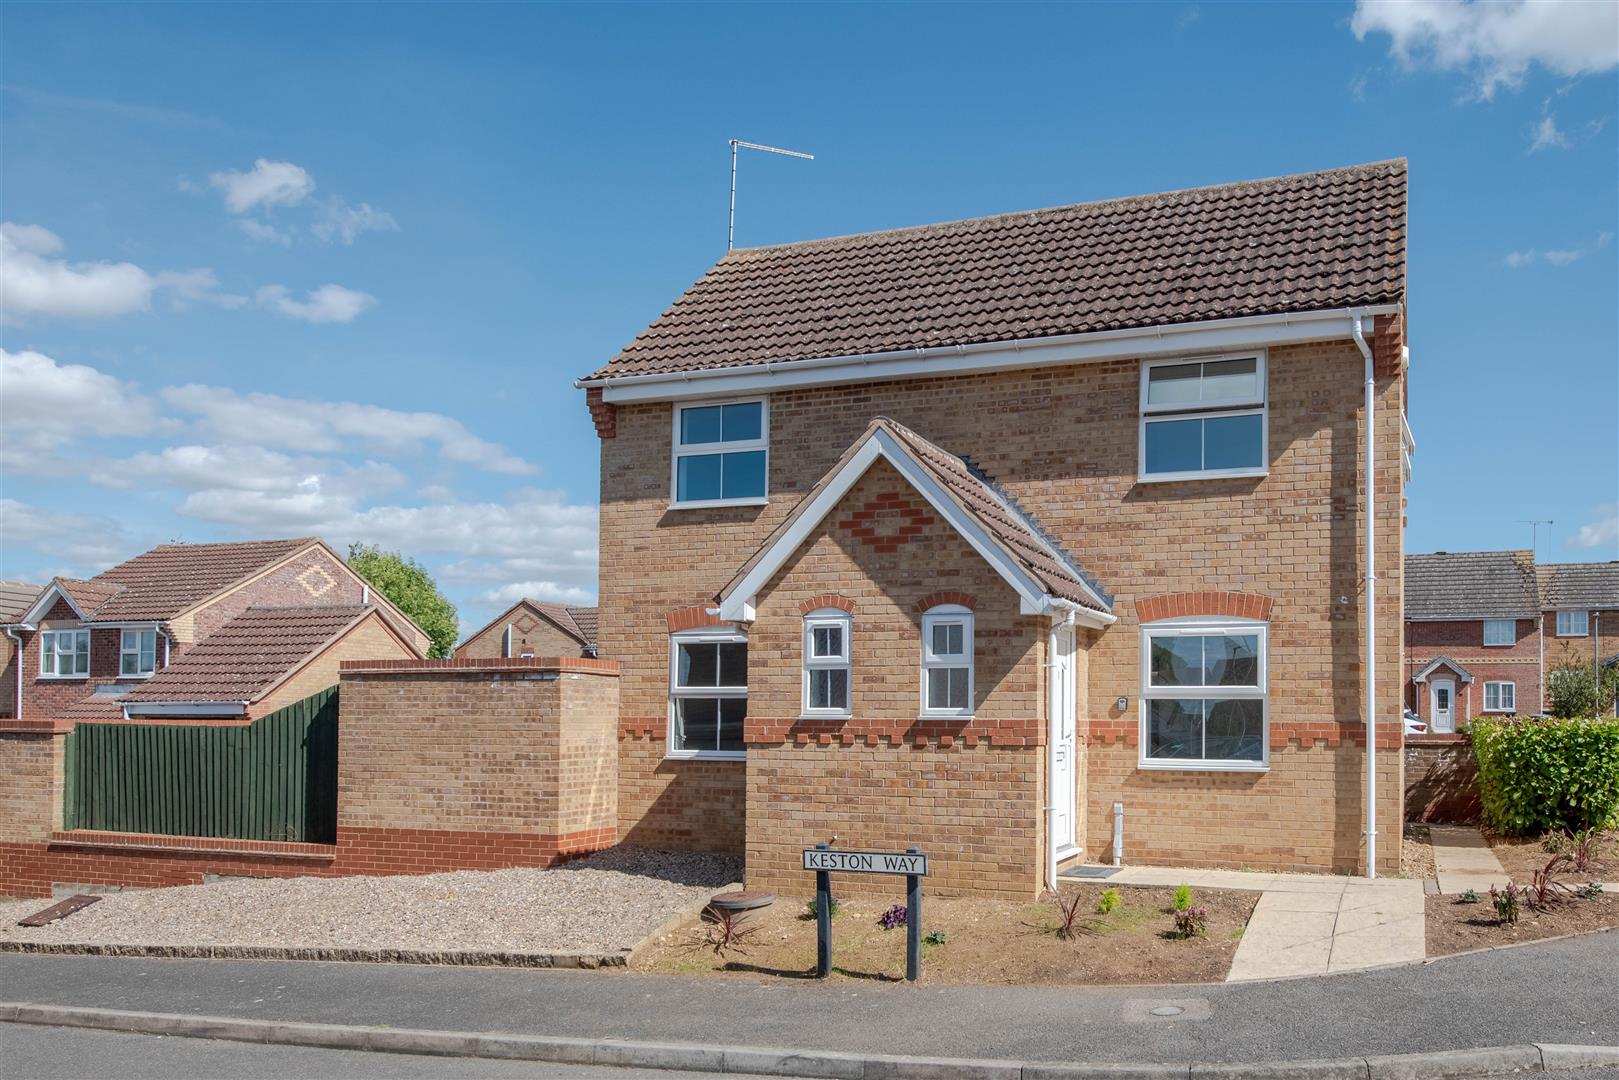
3 Bedroom Detached House | £270,000
Offered to the market with no onward chain, this well-presented three-bedroom detached home on the popular Saddlers Way...
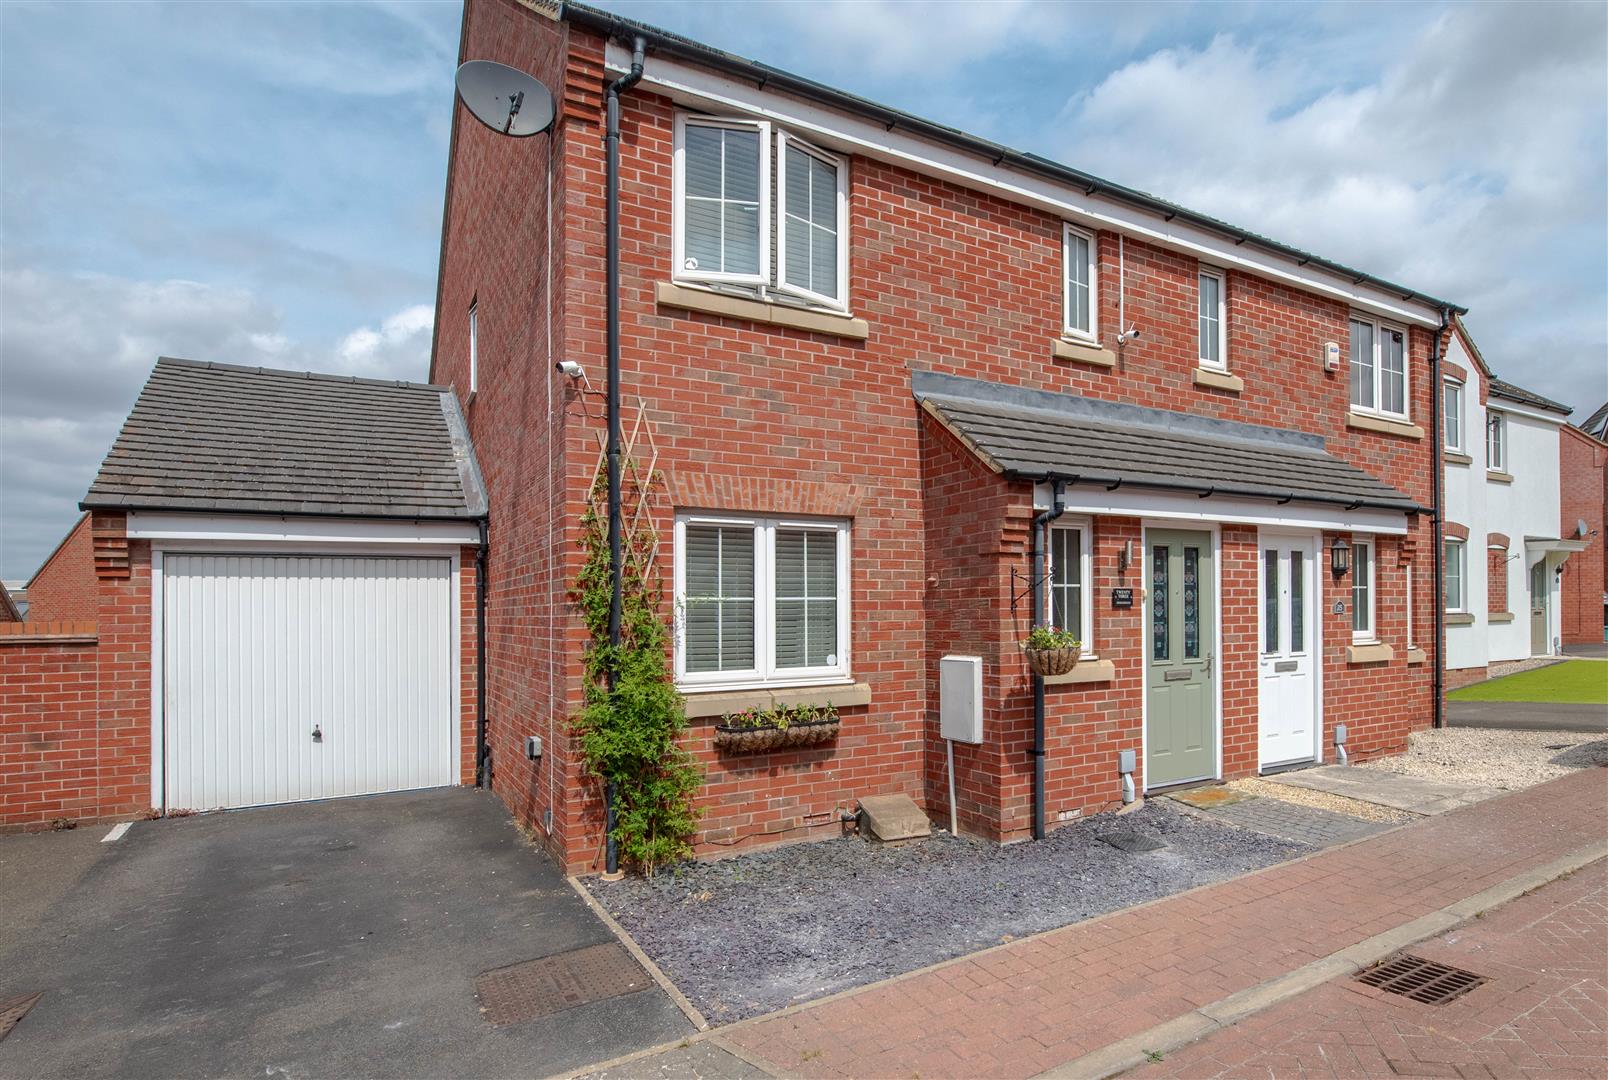
3 Bedroom Semi-Detached House | Offers in excess of £270,000
Situated in a quiet position on the edge of Rushden, this beautifully presented three-bedroom semi-detached home offers...
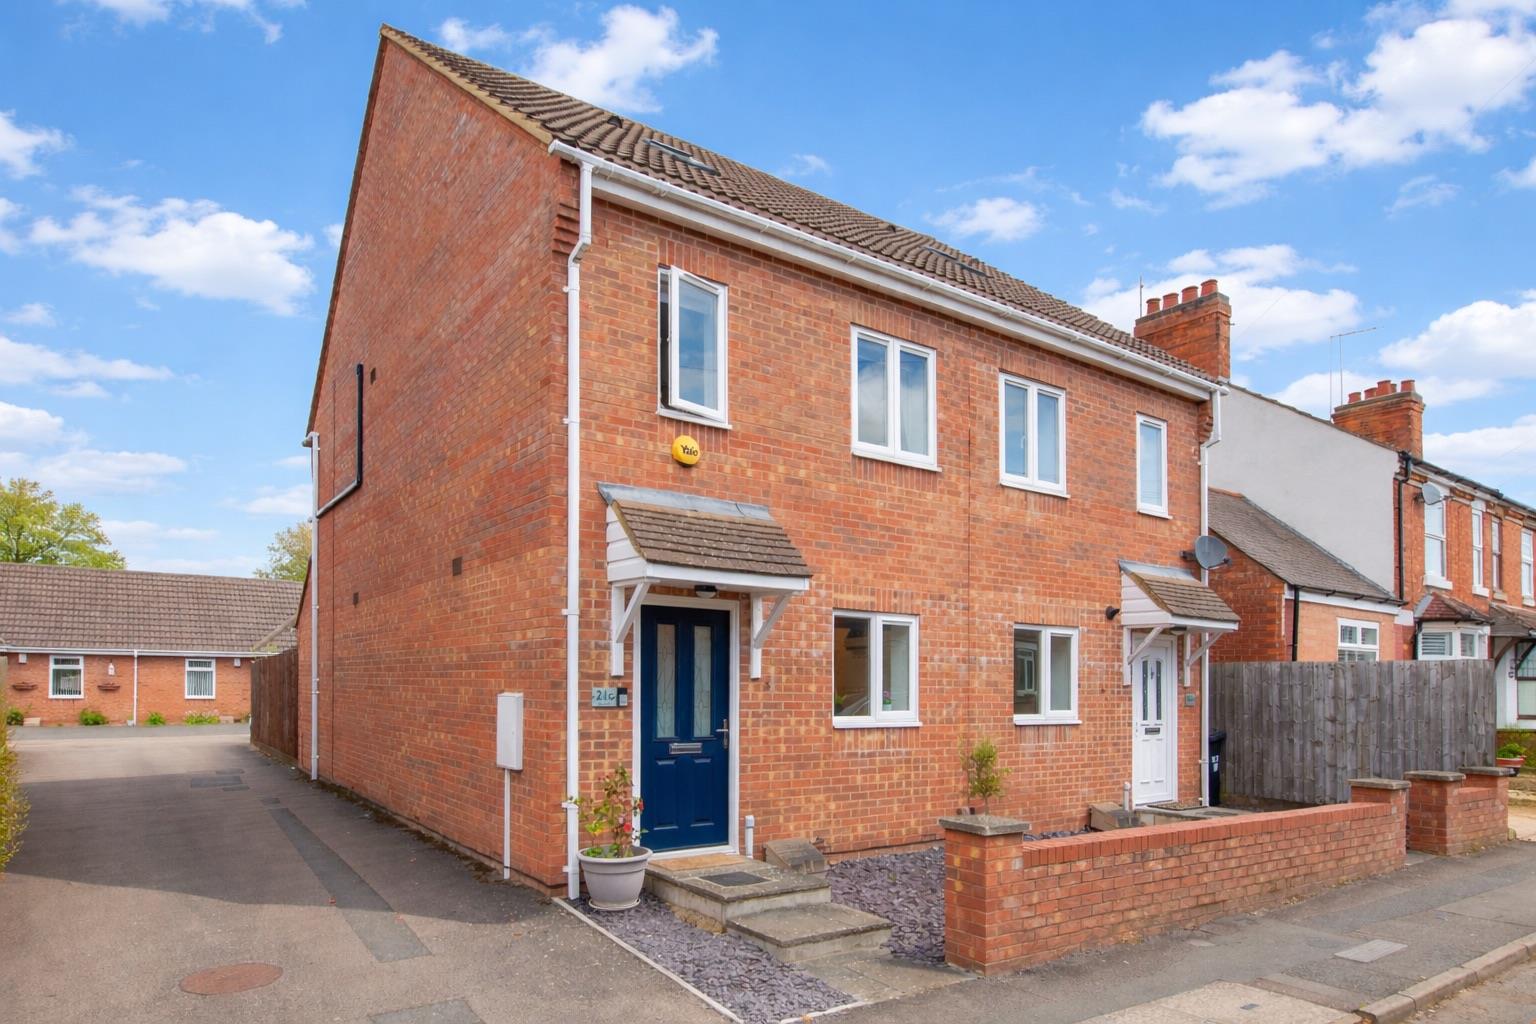
3 Bedroom Semi-Detached House | Offers in excess of £270,000
A beautifully presented three-storey semi-detached townhouse situated on Allen Road in Finedon, offering spacious and ve...

Charles Orlebar Estate Agents (Rushden)
9 High Street, Rushden, Northamptonshire, NN10 9JR
01933 313600
How much is your home worth?
Use our short form to request a valuation of your property.
Request a Valuation
©2026 The Guild of Property Professionals. All rights reserved.
Terms and Conditions |
Privacy Policy |
Cookie Policy |
Complaints Policy |
Members Login
The Guild of Property Professionals Trading Address: 121 Park Lane, London W1K 7AG. GPEA Limited.
Registered in England & Wales.
Company No: 02819824.
Registered Office Address: The Old Courthouse, 60A London Road, Grantham, NG31 6HR.
VAT Registration No: 180897859

