- 2 Bedrooms
- No chain
- Offroad parking
- Refurbished throughout
- Immaculate condition
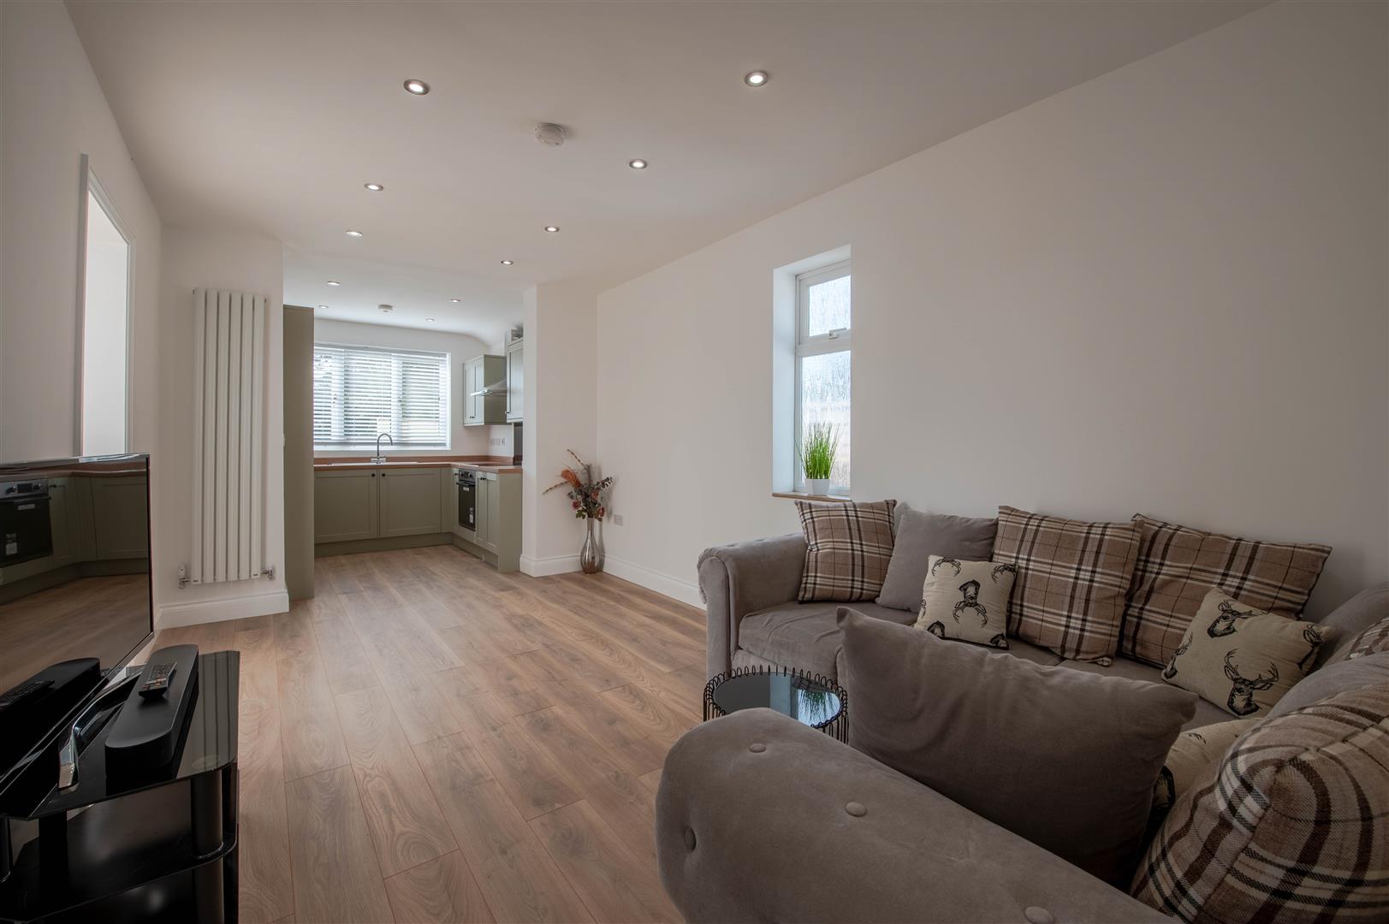
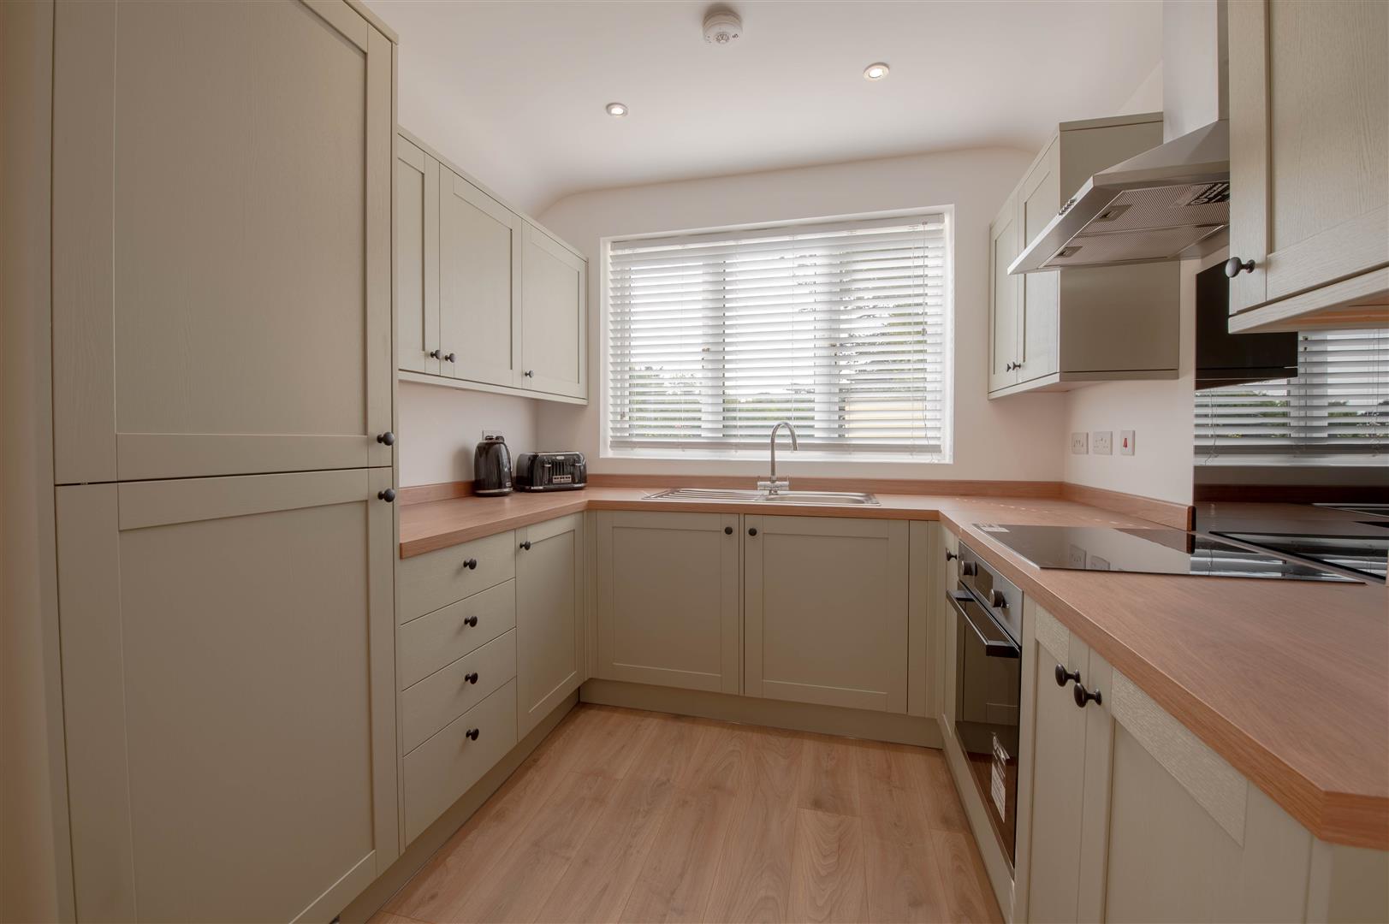
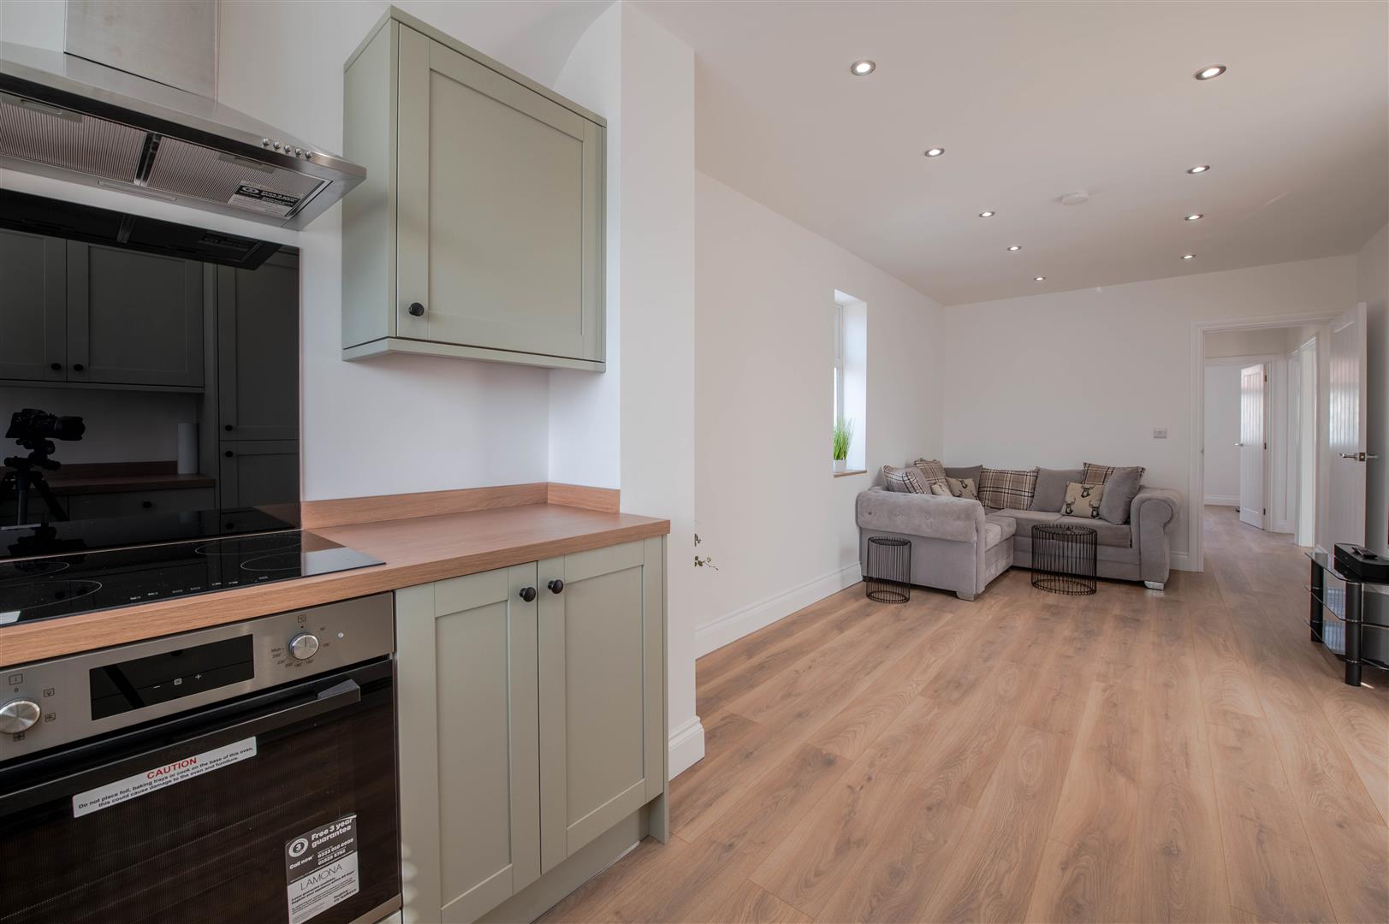
- Open plan kitchen
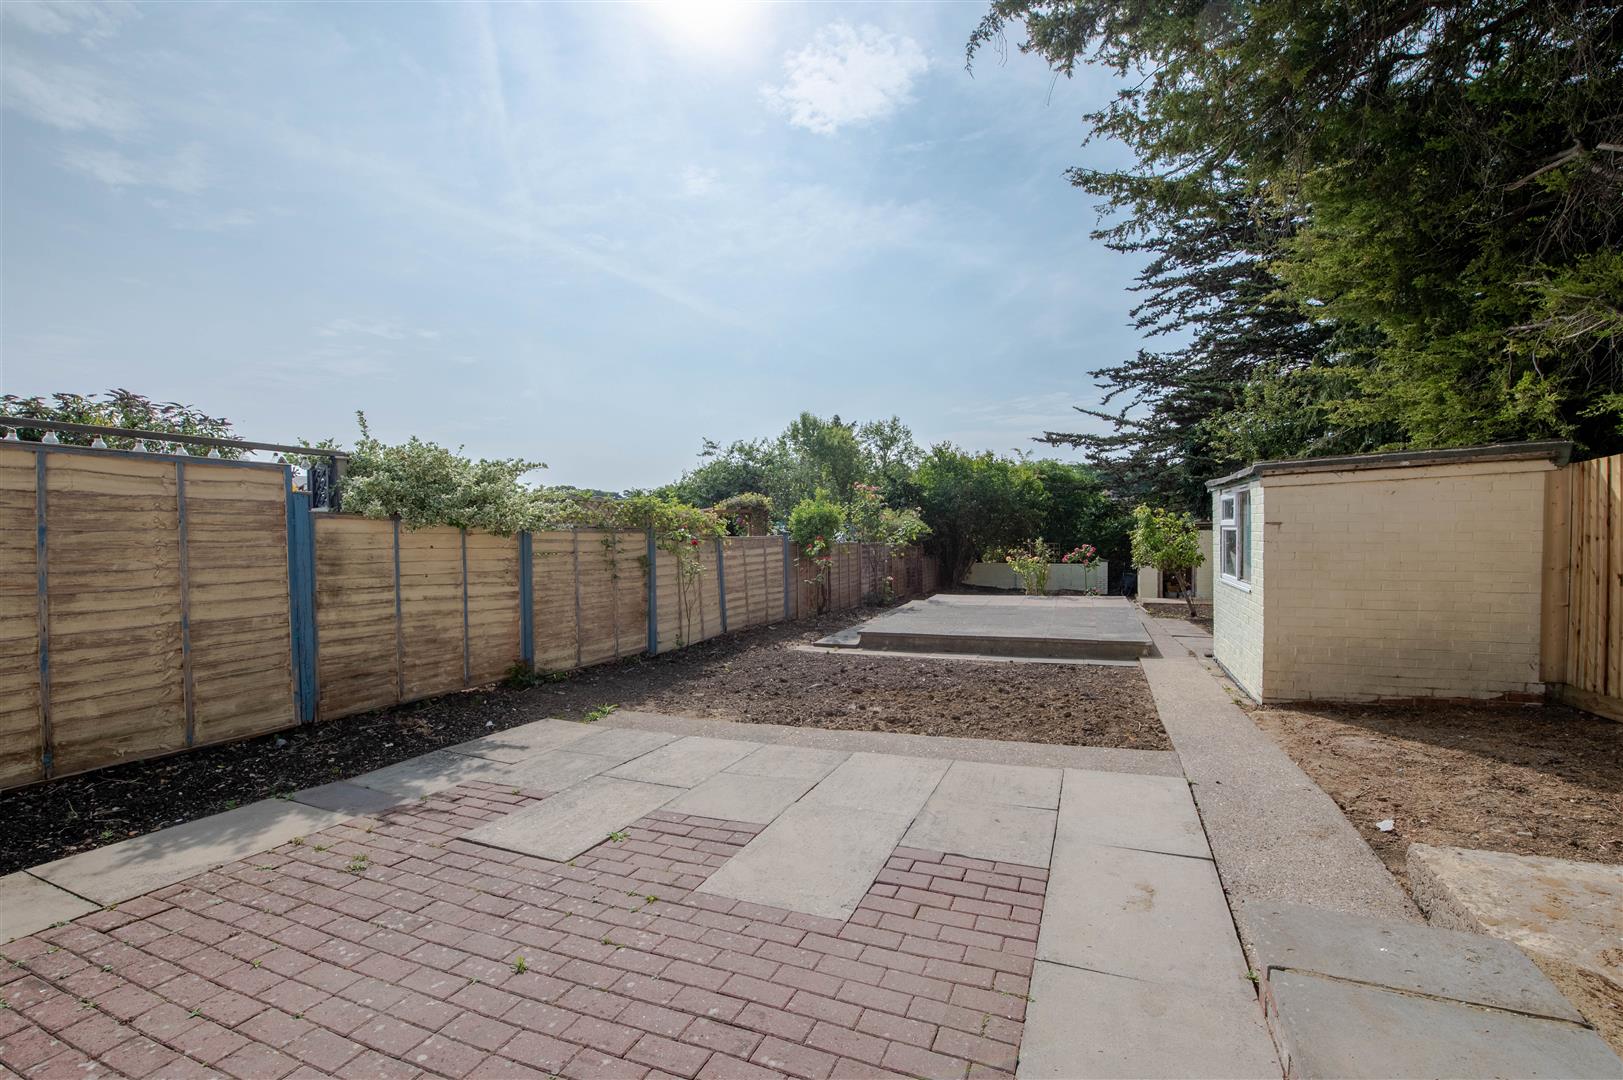
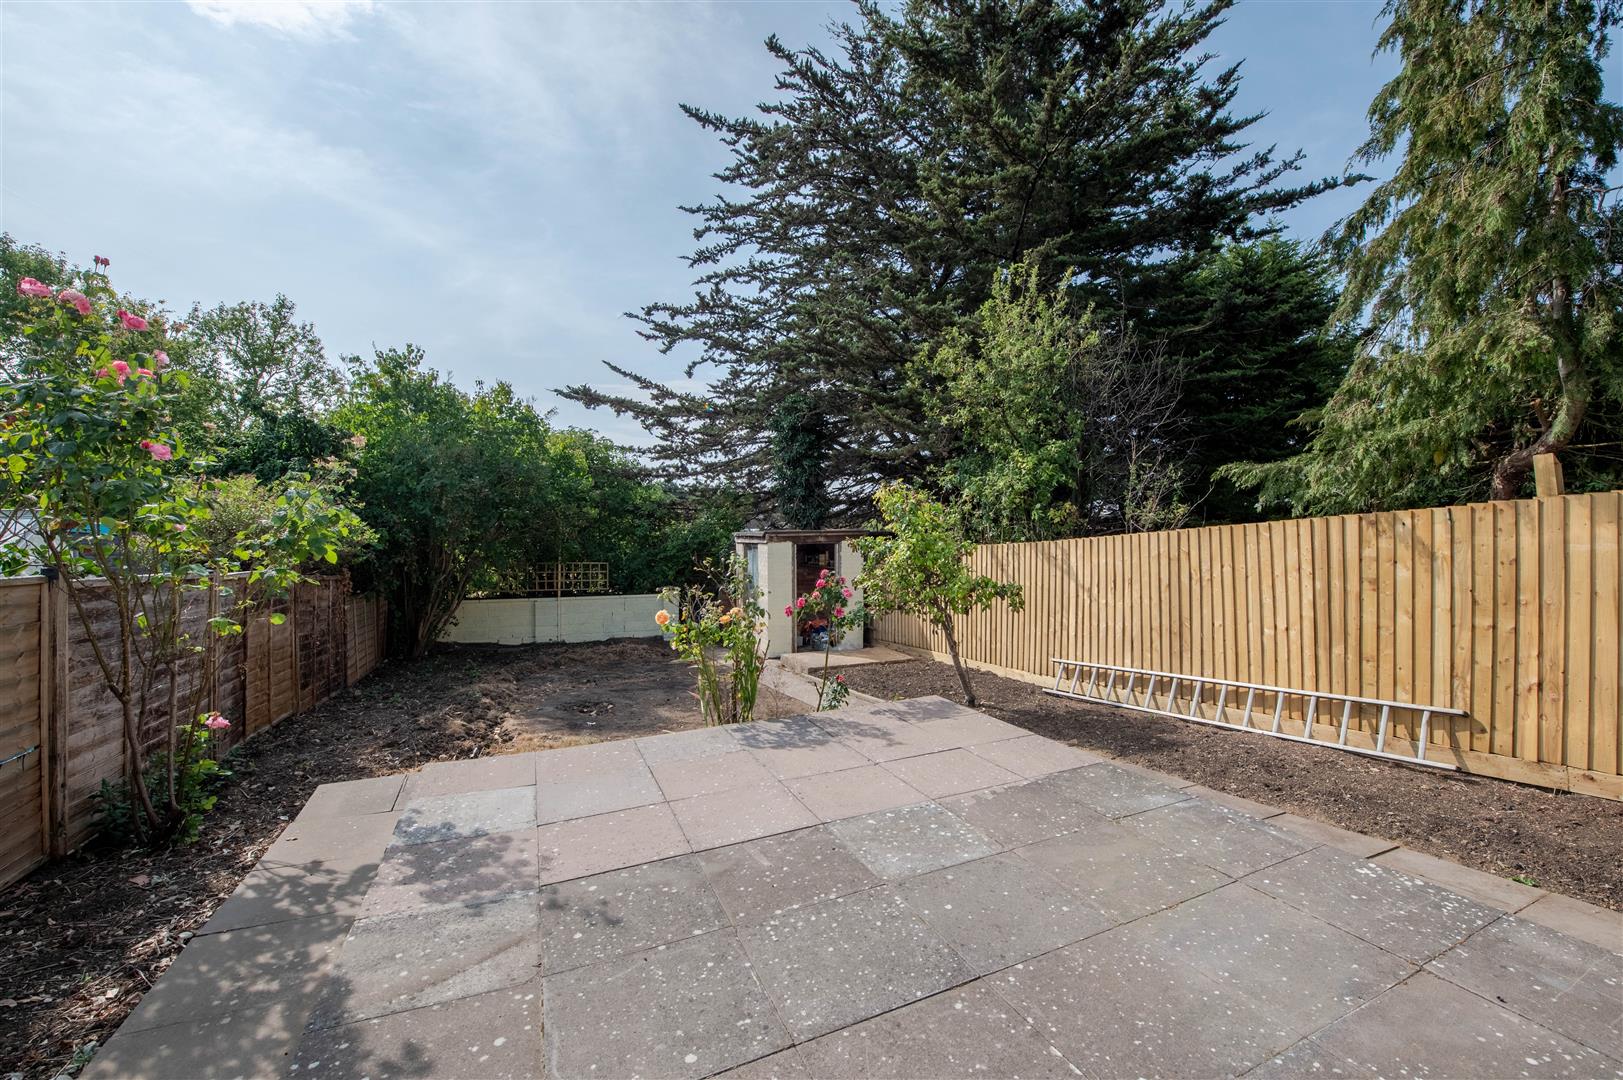
- Large South/East facing garden
- Close to local amenities

2 Bedroom Bungalow for sale in Rushden
 2
2
1
Fully Refurbished & Chain Free Bungalow | Off-Road Parking | Large Private Garden
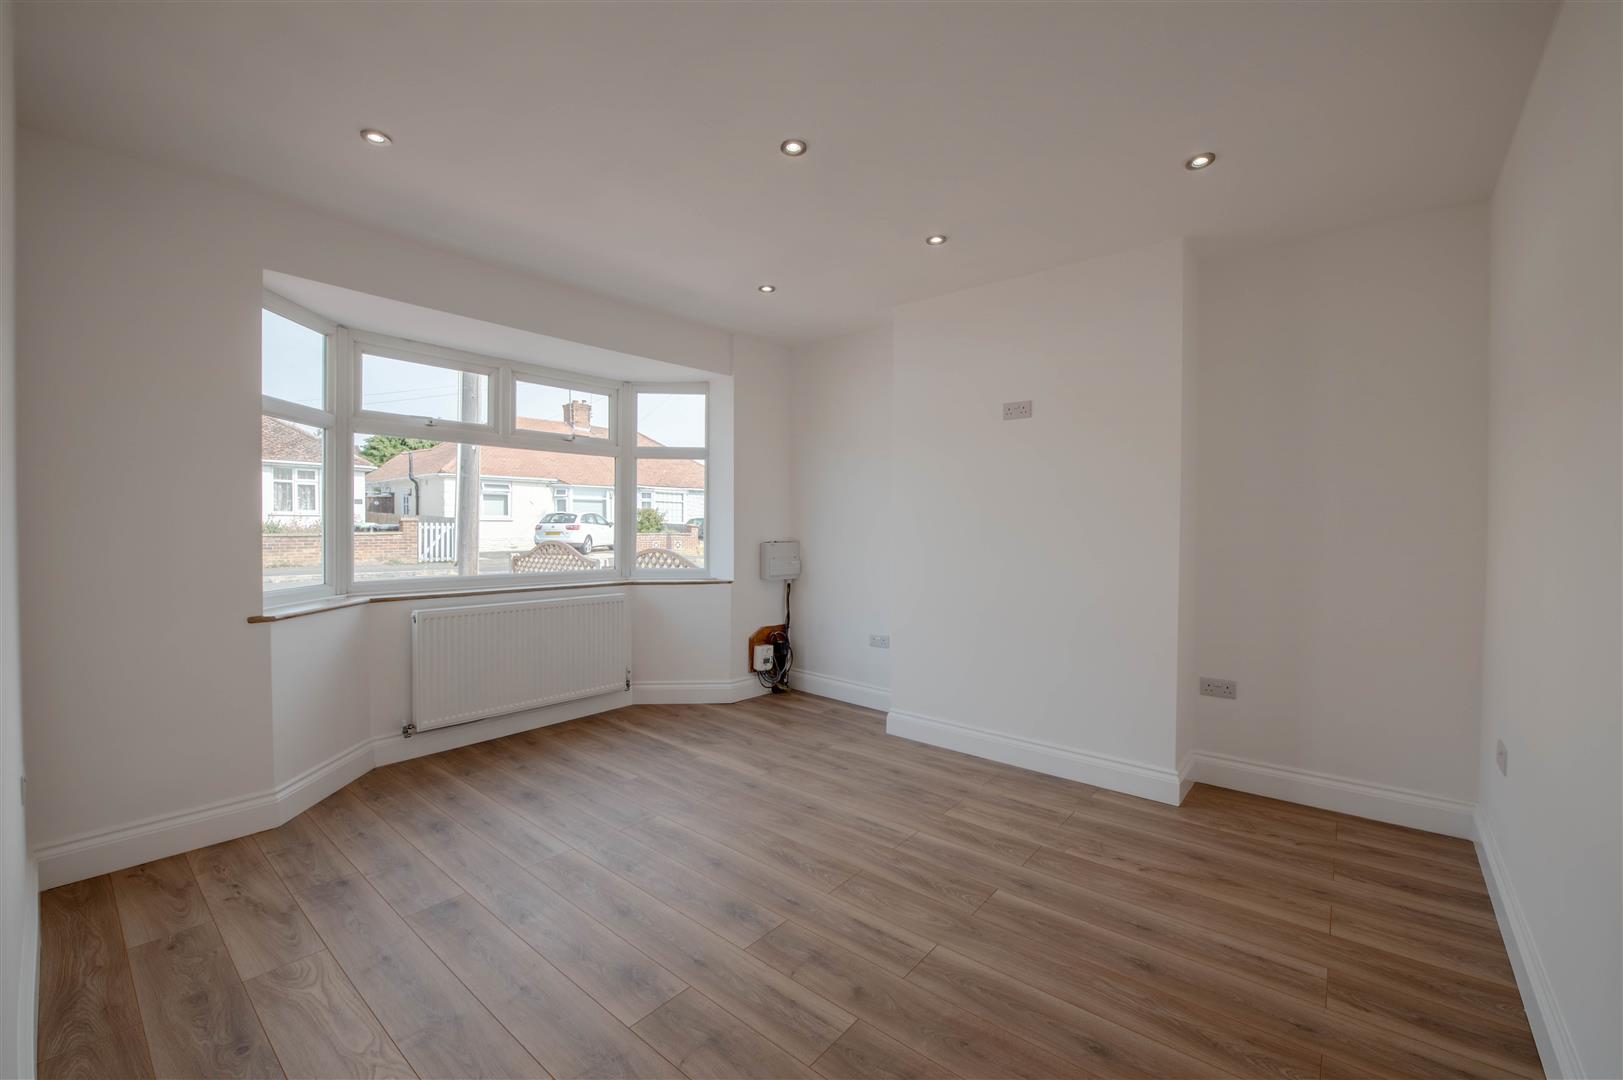
Offered to the market with no onward chain, this beautifully refurbished bungalow has been comprehensively modernised throughout and is ready for its next owner to move straight in and enjoy.
The current owners have undertaken an extensive programme of improvements, including new electrics, replastering, redecoration, a stylish new kitchen, a contemporary bathroom and a reconfigured layout, creating a bright, modern and practical home.
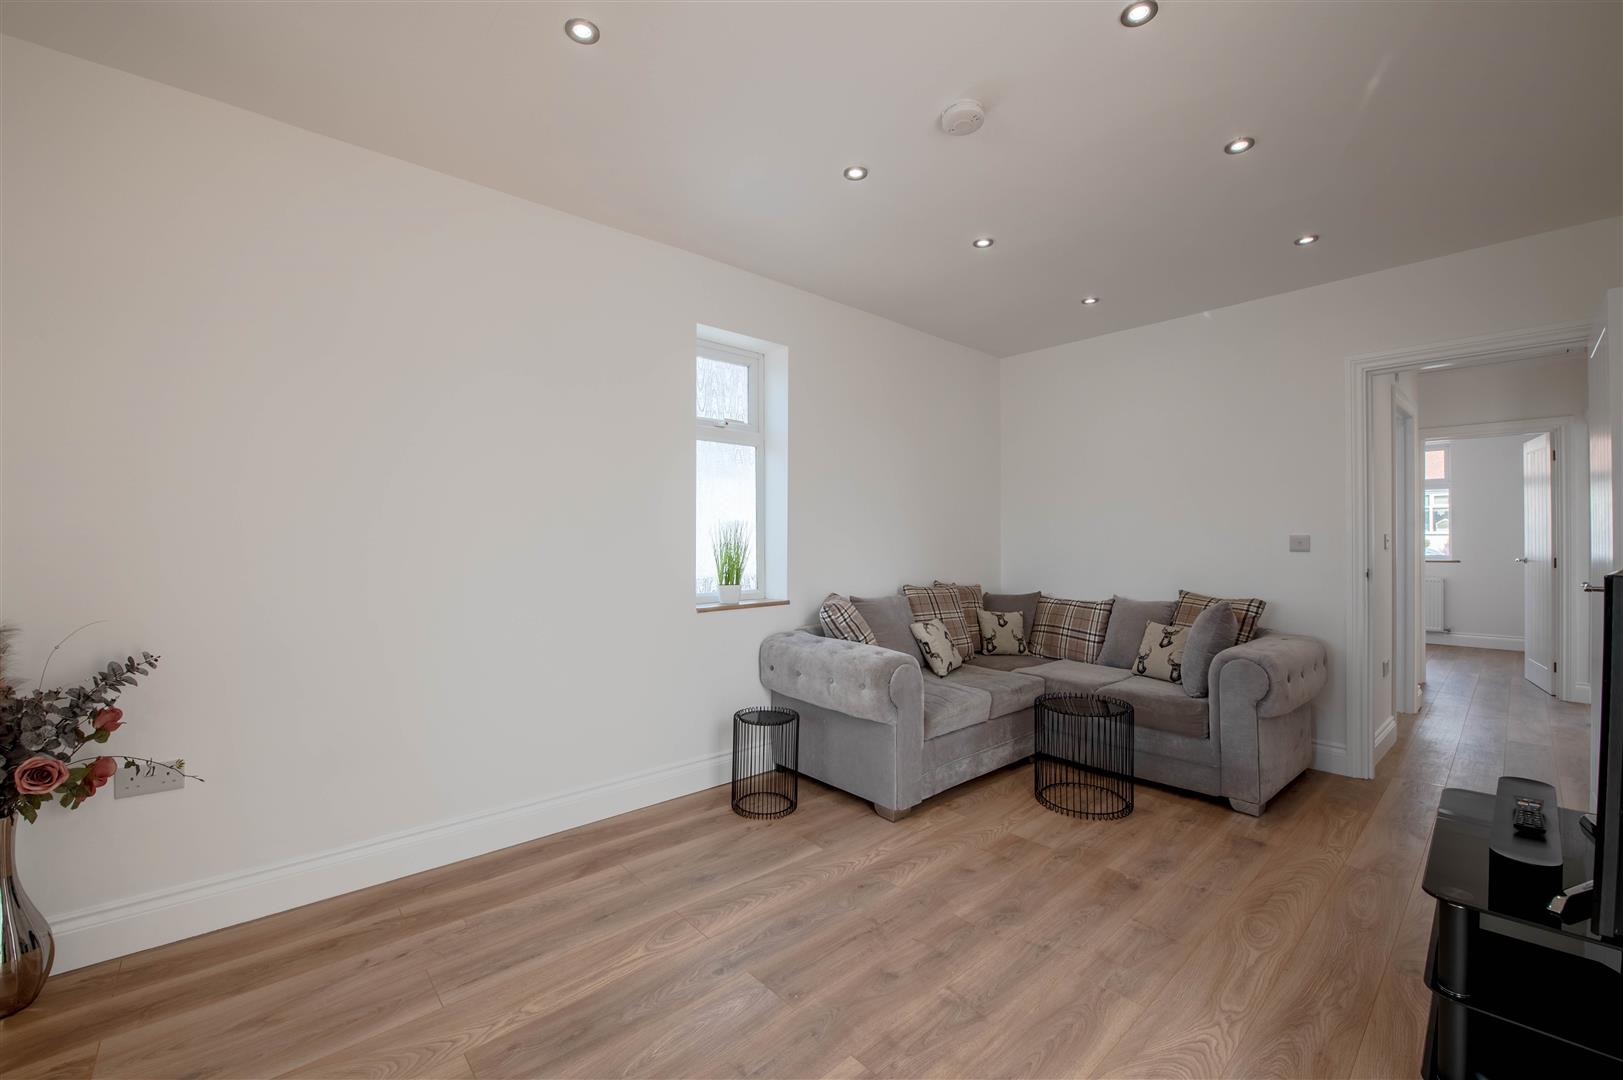
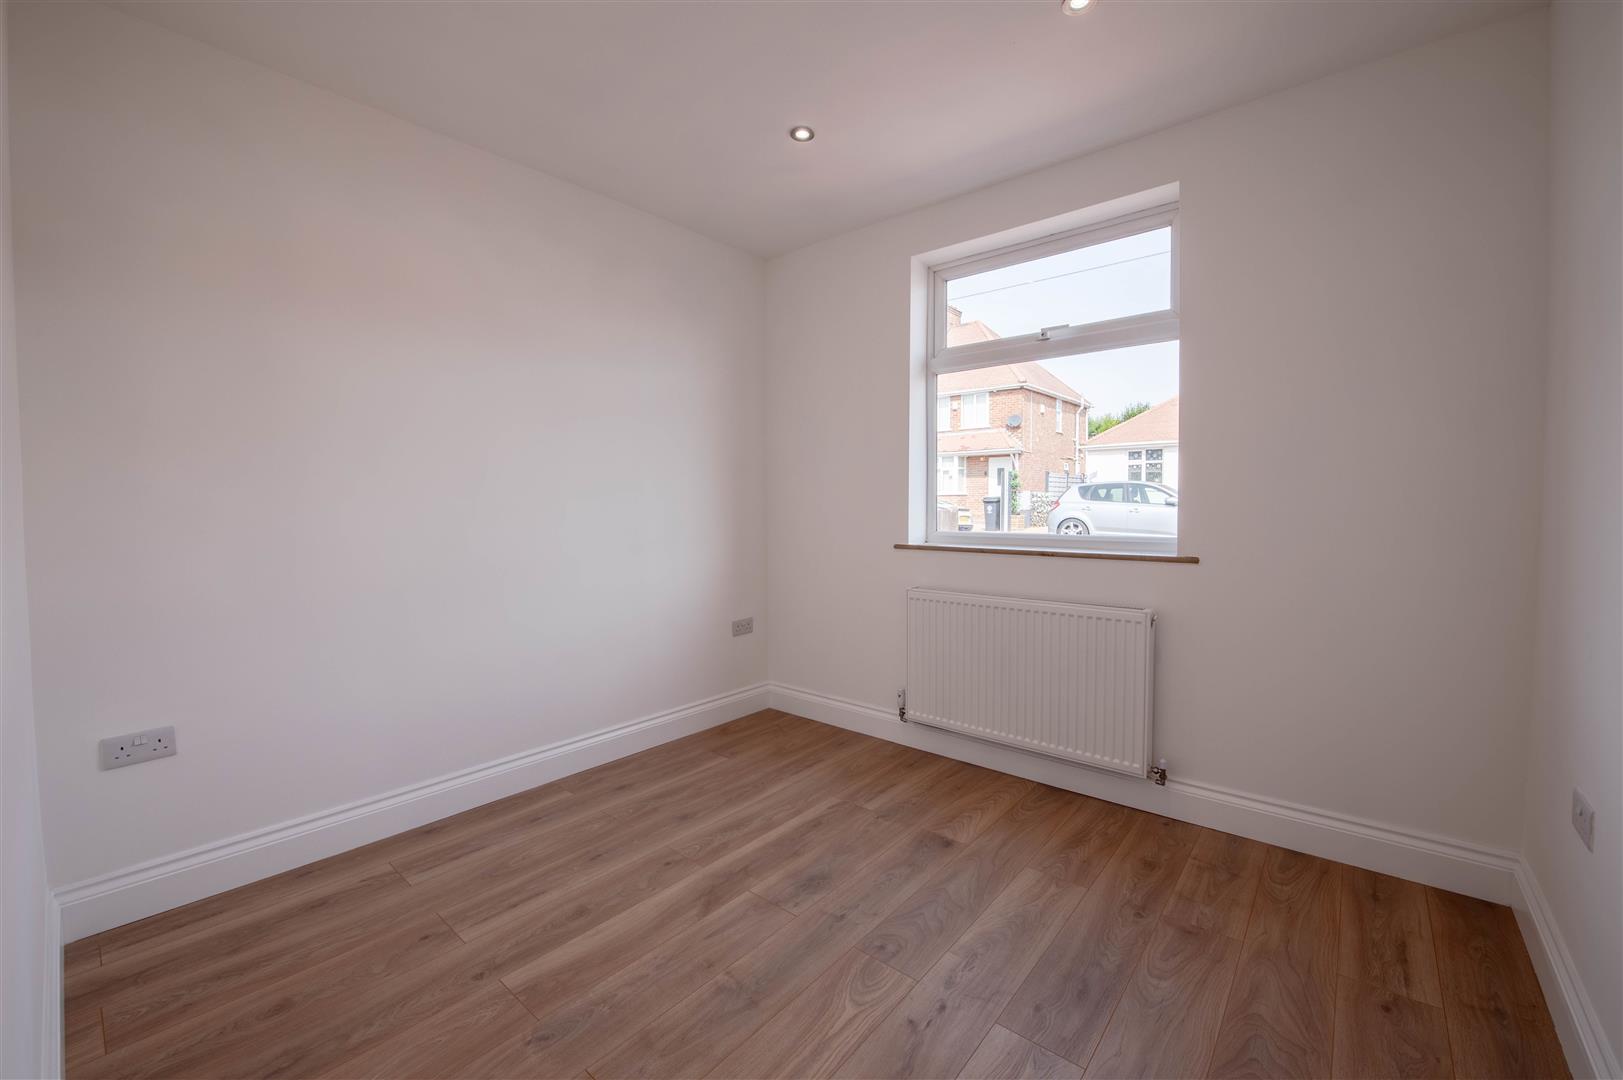
The accommodation is well presented throughout, with modern fittings and neutral d?cor providing a blank canvas for buyers seeking a home that requires no immediate work.
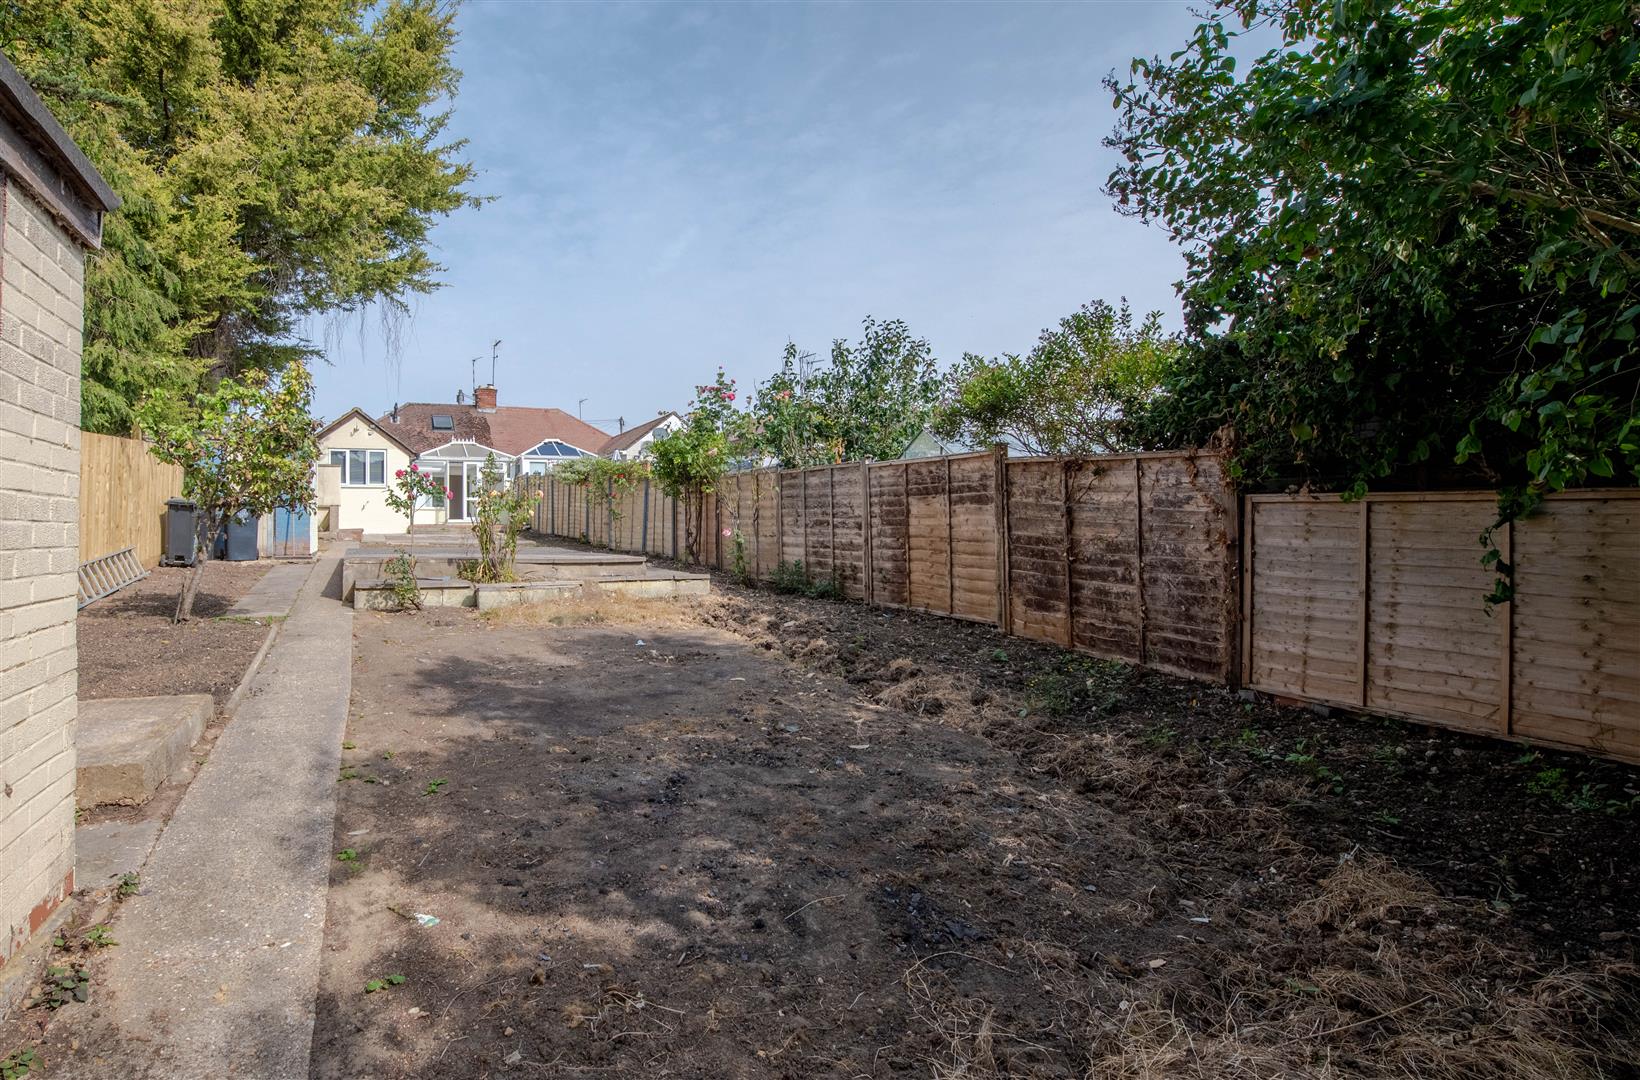
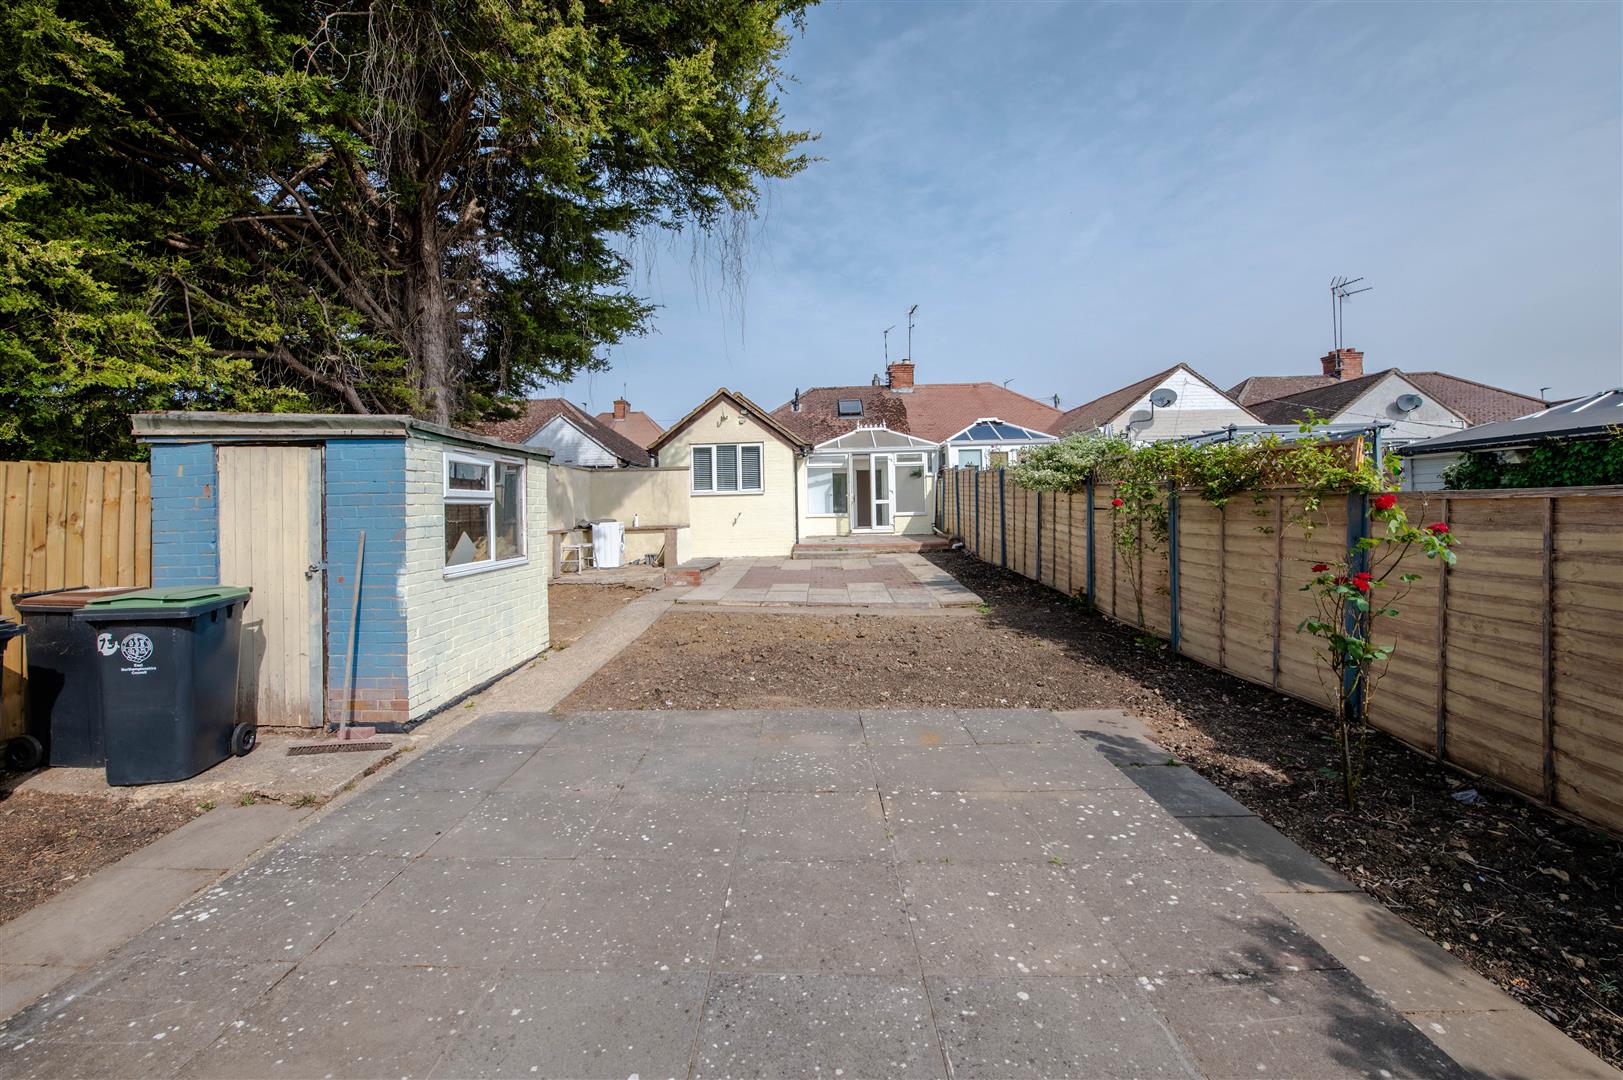
Outside, the property benefits from off-road parking and a large private rear garden, offering excellent space for relaxing, entertaining and gardening enthusiasts alike.
A useful loft room, accessed via a fold-down wooden ladder, provides additional space ideal for storage, hobbies or a home workspace, although it is not considered a habitable room.
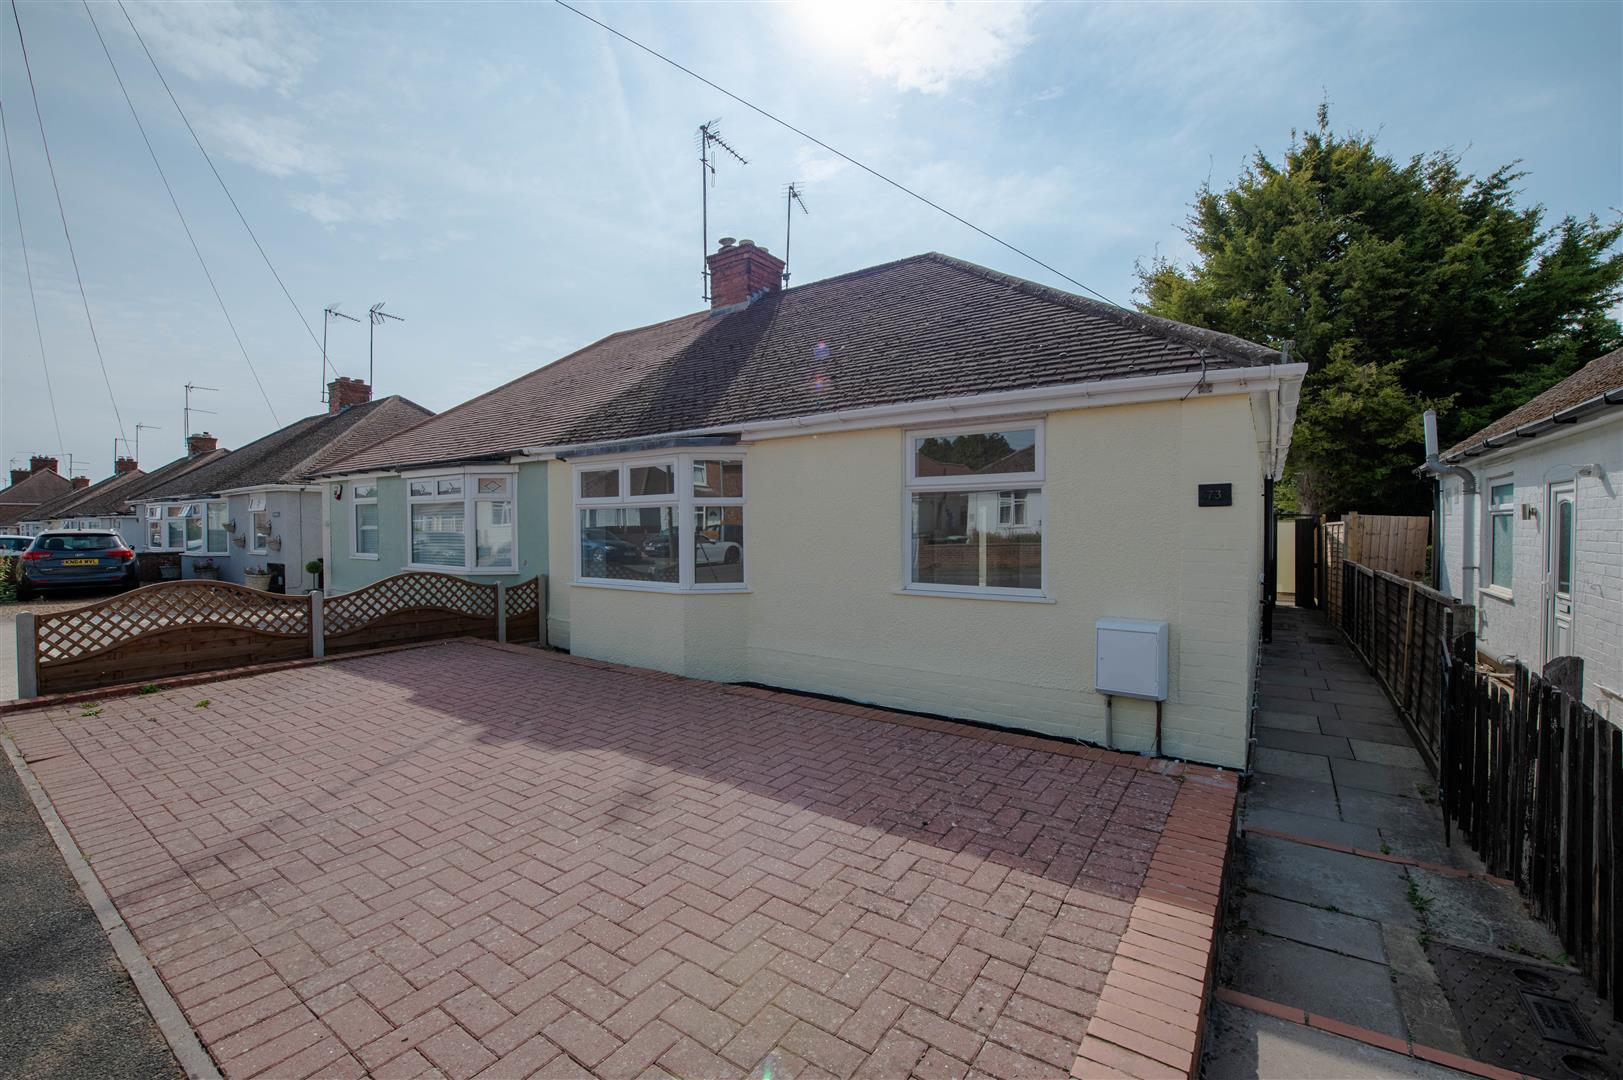
St Margarets Avenue is a particularly popular location, surrounded by similar bungalows and enjoying a peaceful residential feel whilst remaining conveniently positioned close to local amenities, shops, bus routes and everyday conveniences.
Combining a quiet neighbourhood, generous outdoor space, off-road parking and a comprehensive refurbishment, this is an excellent opportunity for those seeking a move-in-ready home in a sought-after area of Rushden.
Early viewing is highly recommended to appreciate the quality, location and condition of this superb property.
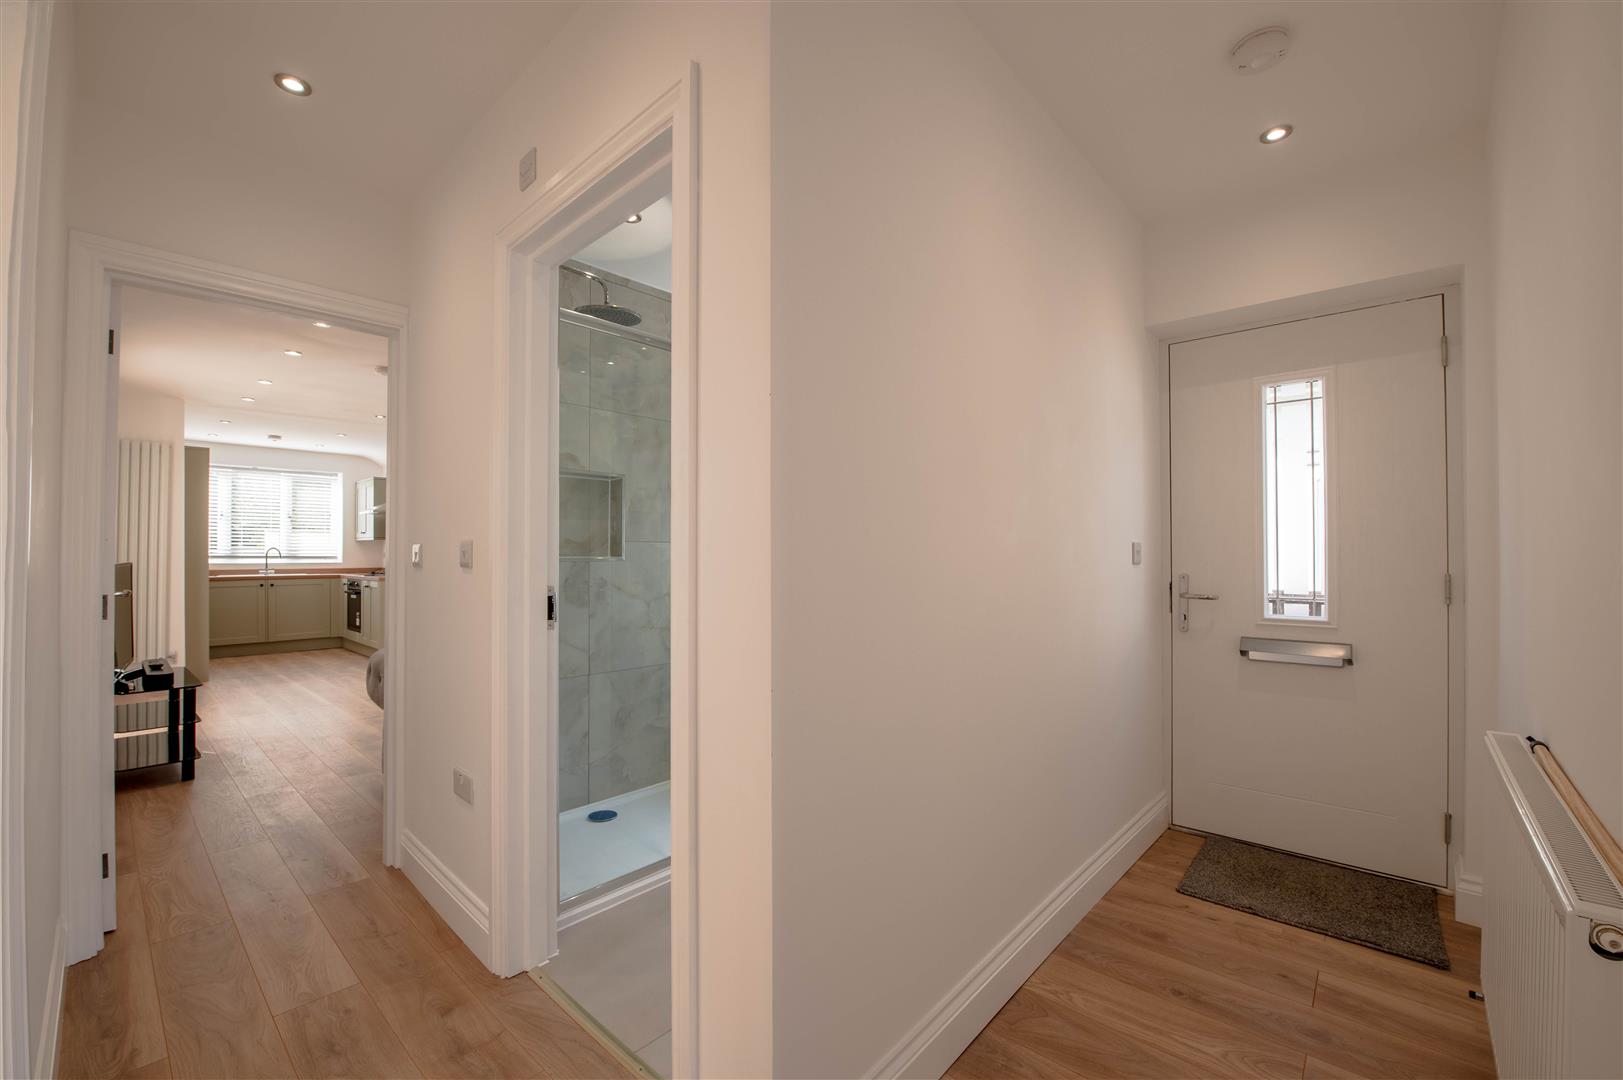
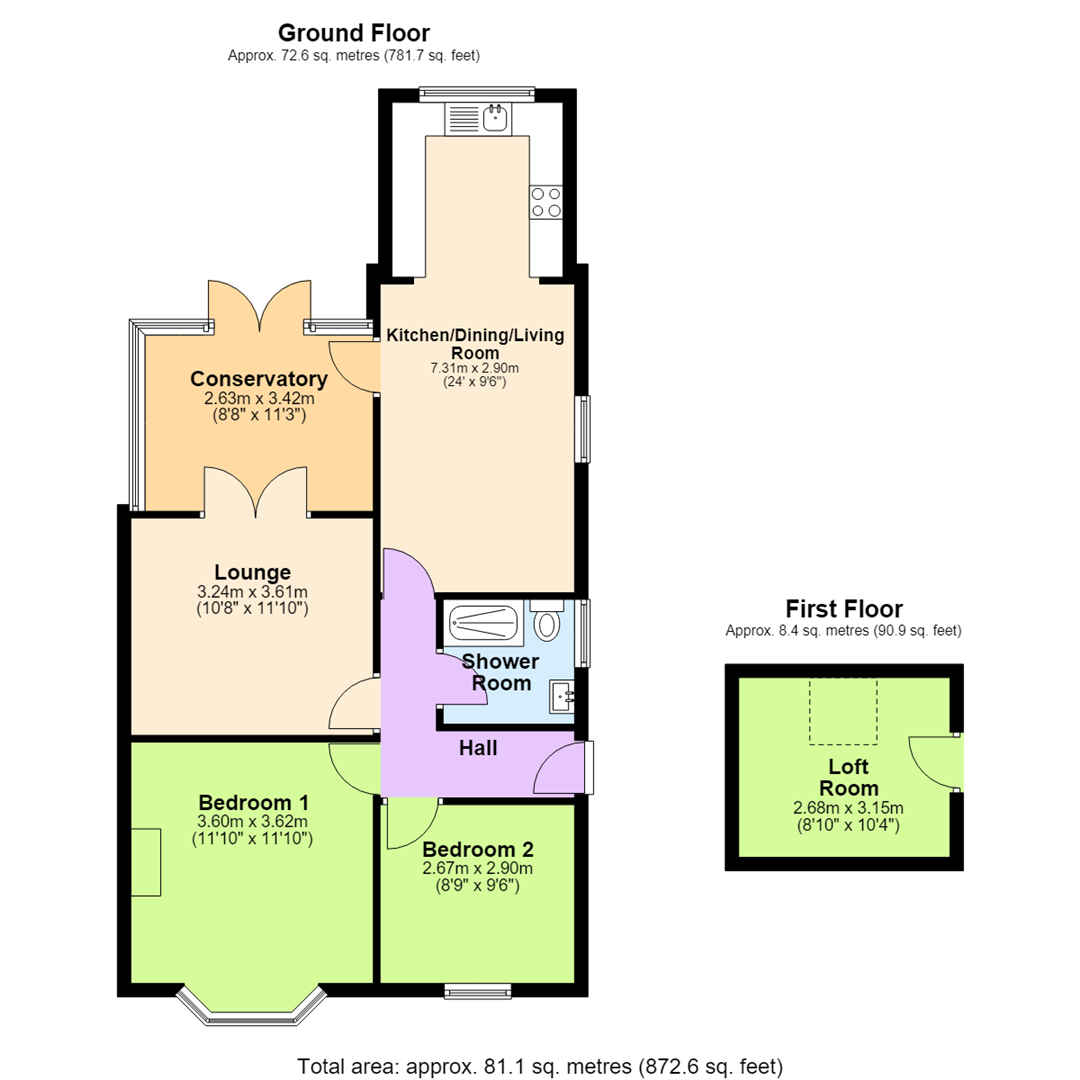
Hall - 2.00m x 2.90m (6'7" x 9'6") - Door to:
Bedroom 2 - 2.67m x 2.90m (8'9" x 9'6") - Window to front.
Bedroom 1 - 3.60m x 3.62m (11'10" x 11'11") - Bay window to front.
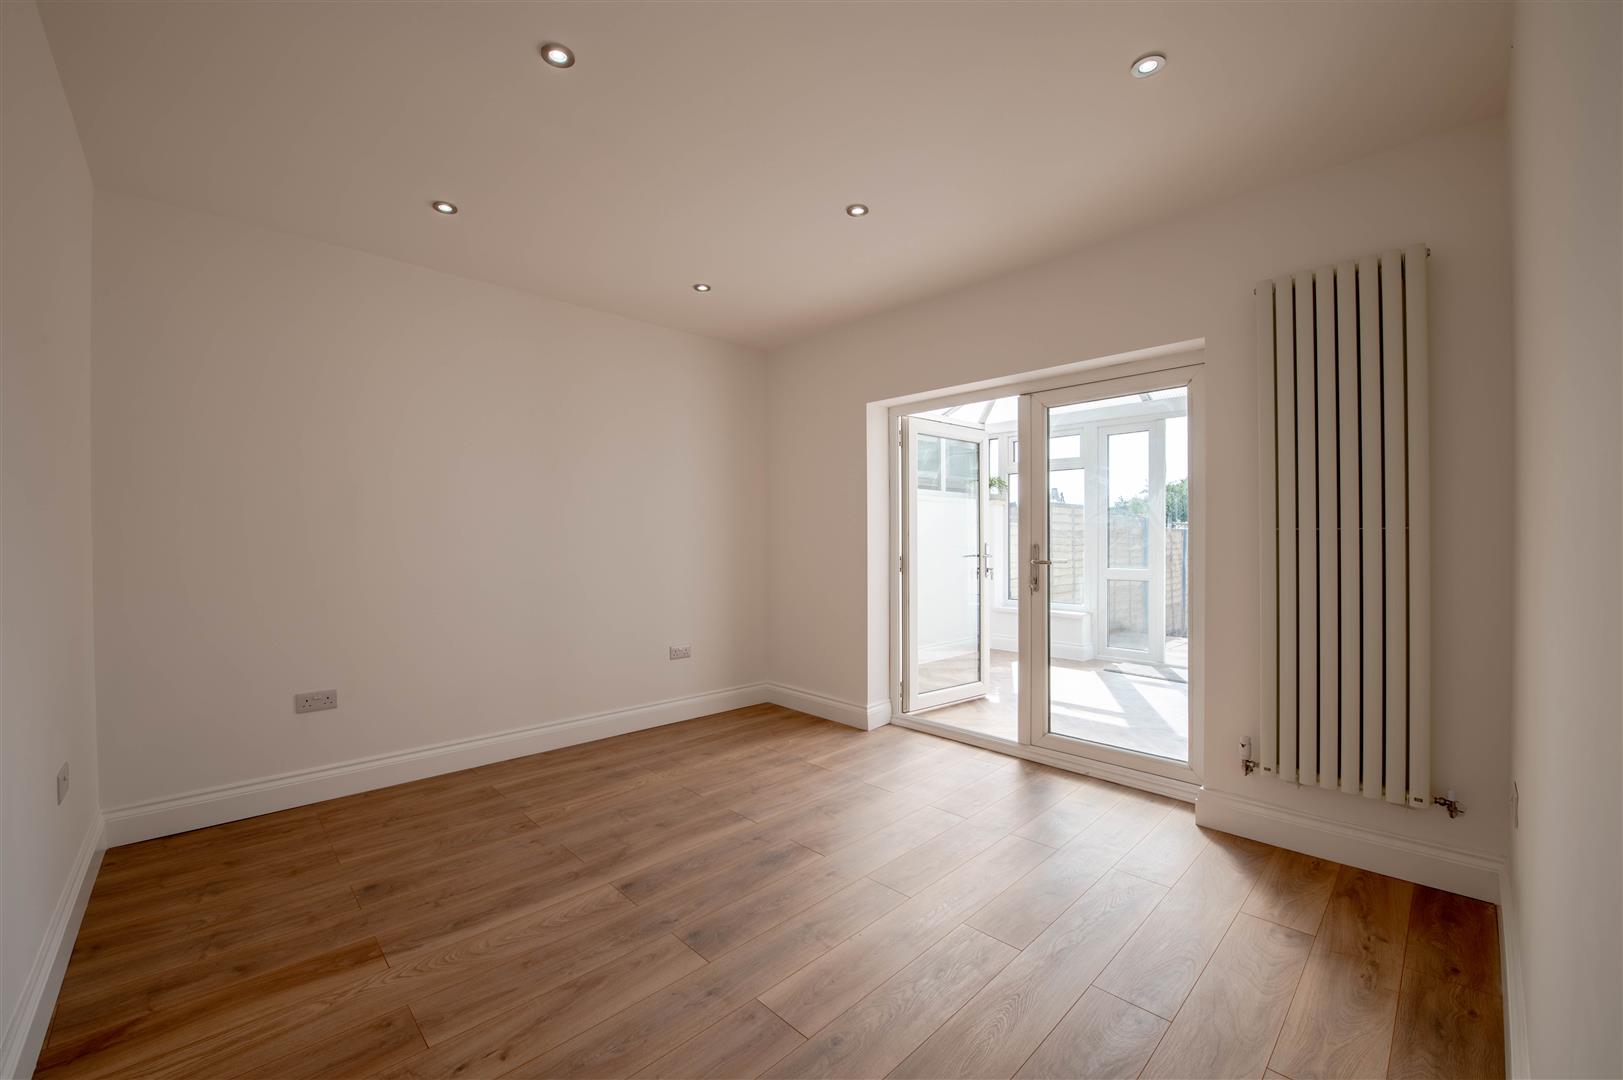
Lounge - 3.24m x 3.61m (10'8" x 11'10") - Double door to
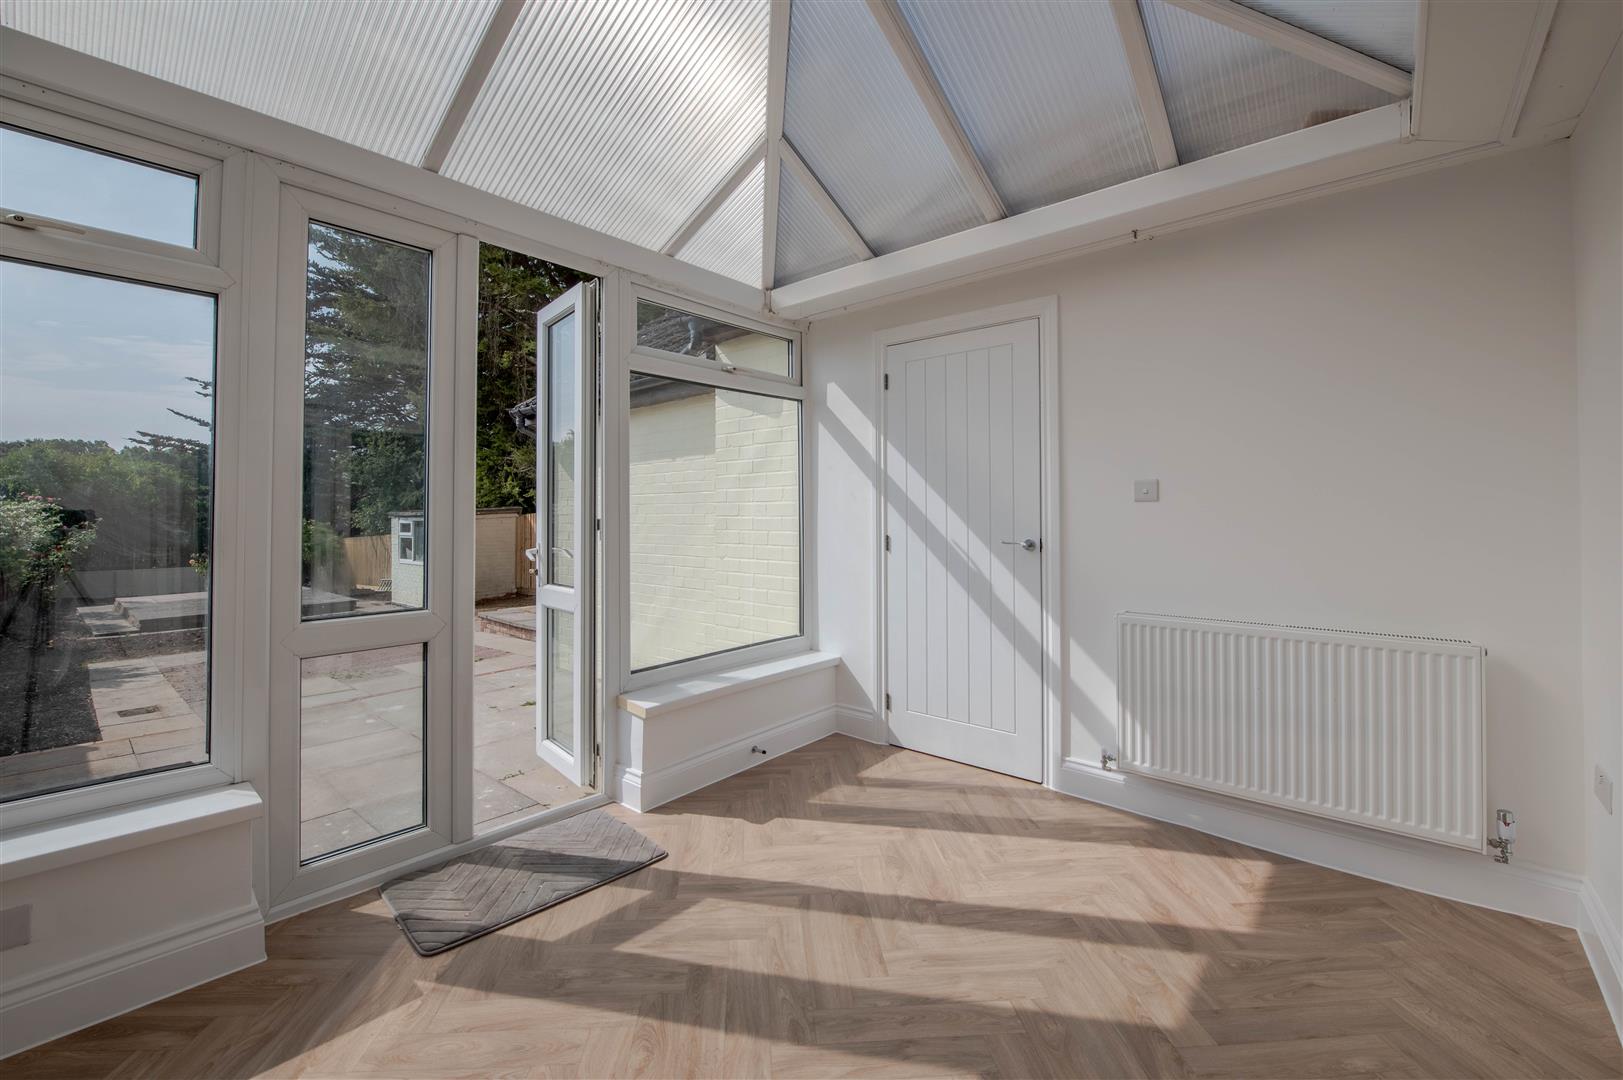
Conservatory - 2.63m x 3.42m (8'8" x 11'3") - Window to side, windows to rear, double door, door to:
Kitchen/Dining/Living Room - 7.31m x 2.90m (24'0" x 9'6") - Window to rear, window to side.
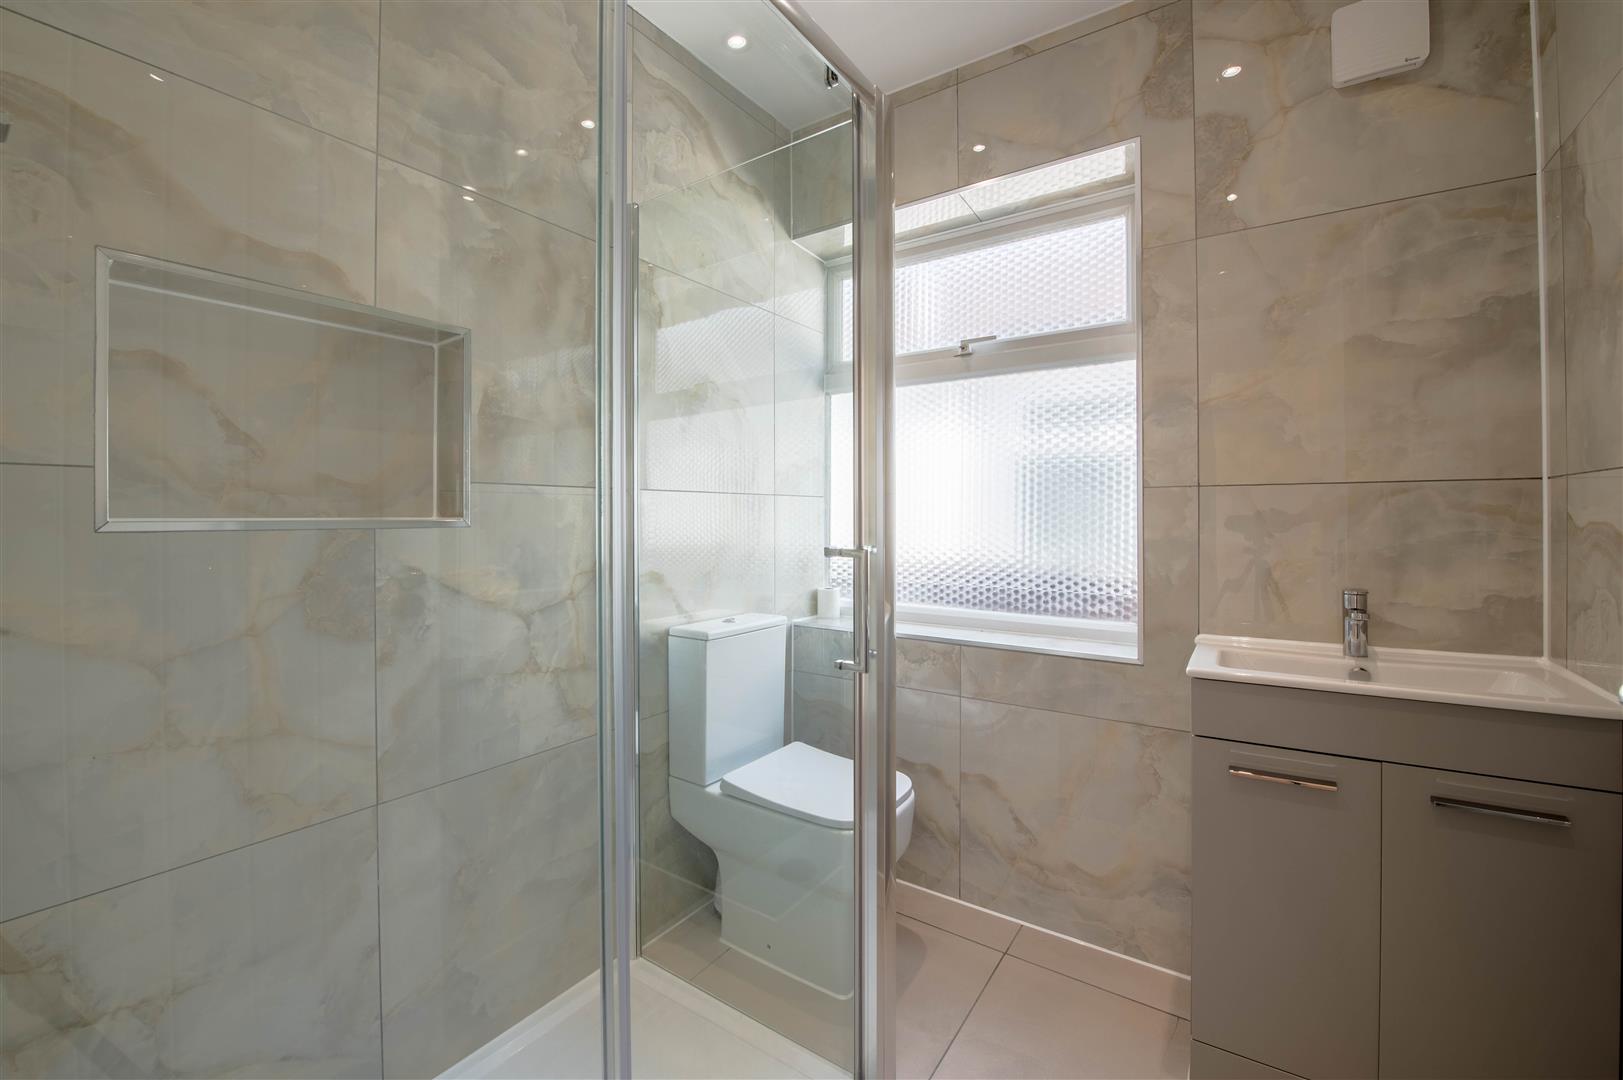
Shower Room - 1.80m x 1.92m (5'11" x 6'4") - Window to side.
Loft Room - 2.68m x 3.15m (8'10" x 10'4") - Skylight
Property Ref: 34829453
Similar Properties
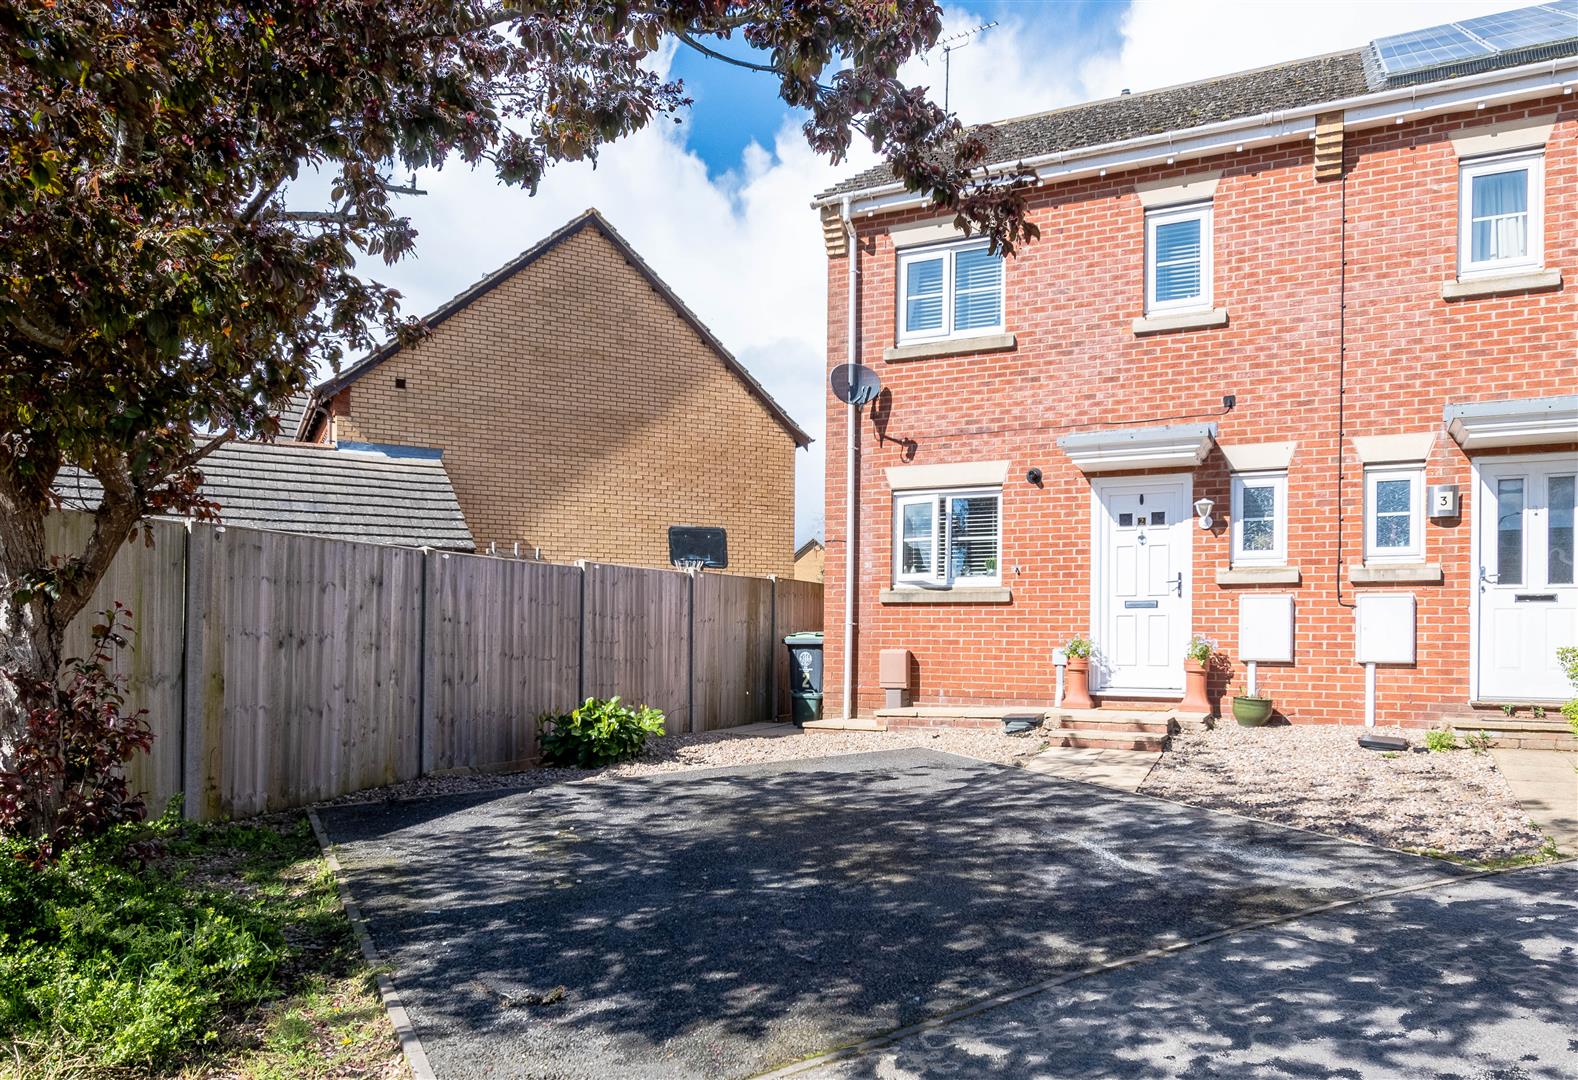
3 Bedroom Semi-Detached House | Offers in excess of £260,000
Stylish Three-Bedroom Semi-Detached Home | Quiet Cul-De-Sac Position | Two Parking SpacesSituated on a peaceful non-thro...
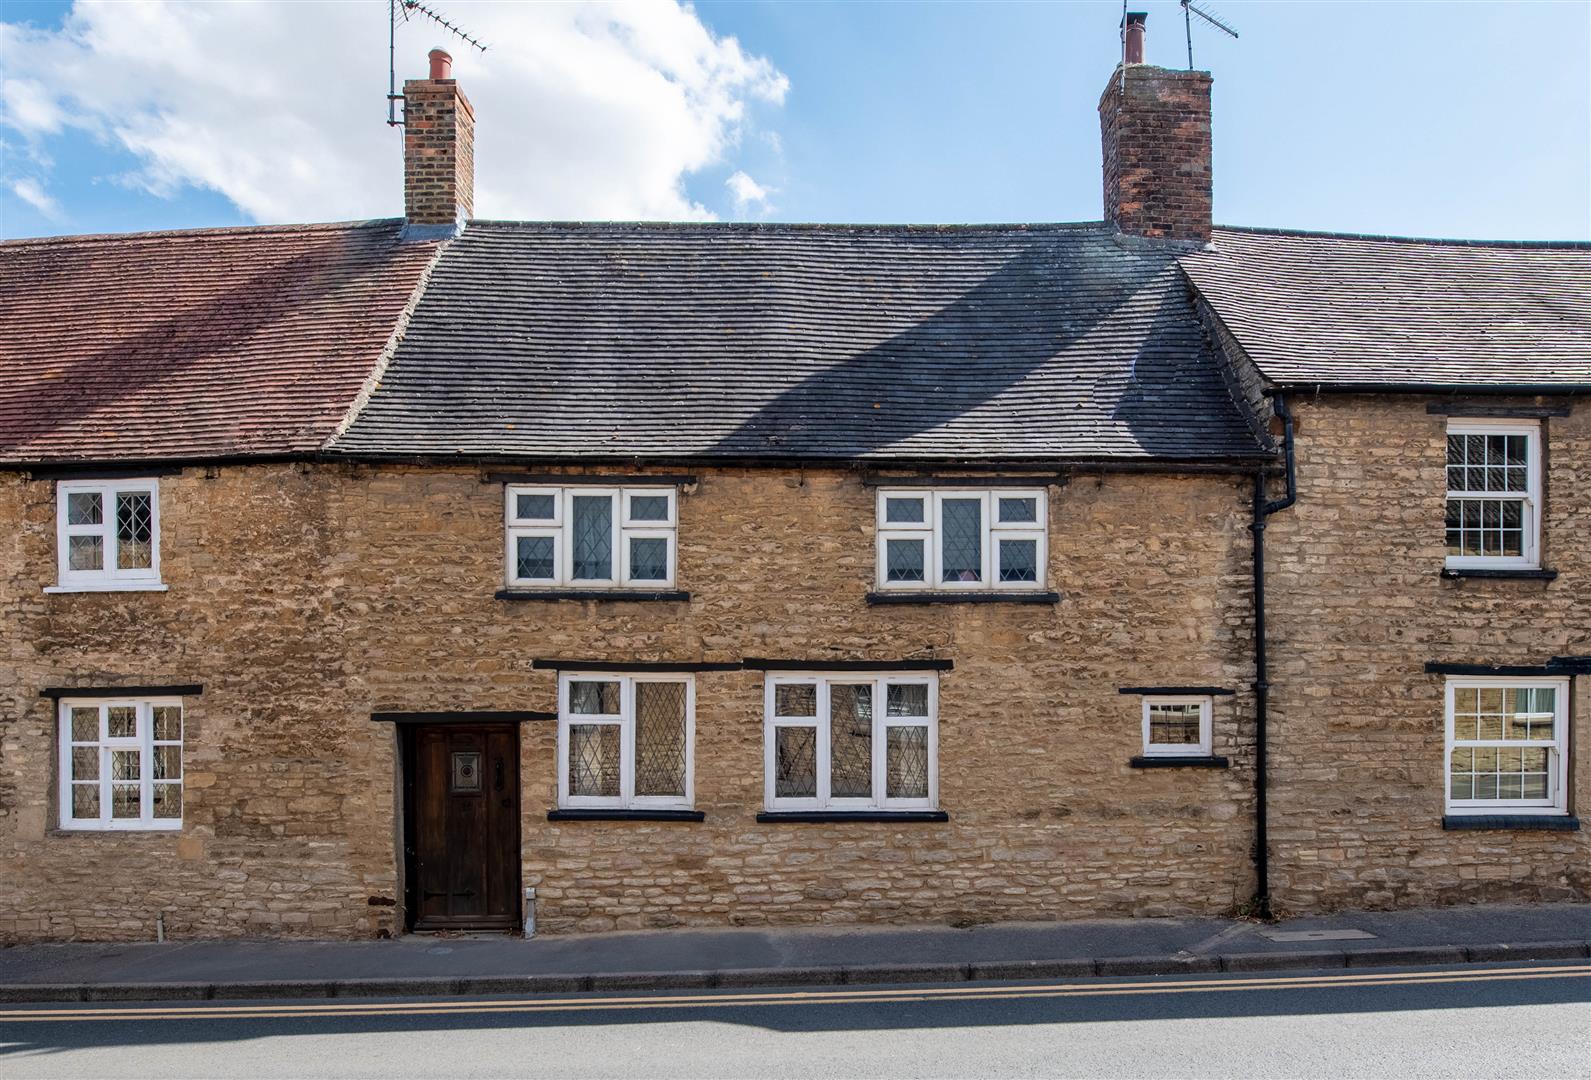
College Street, Higham Ferrers
2 Bedroom Terraced House | £260,000
Occupying a sought-after position in the heart of the historic market town of Higham Ferrers, this charming Grade II Lis...
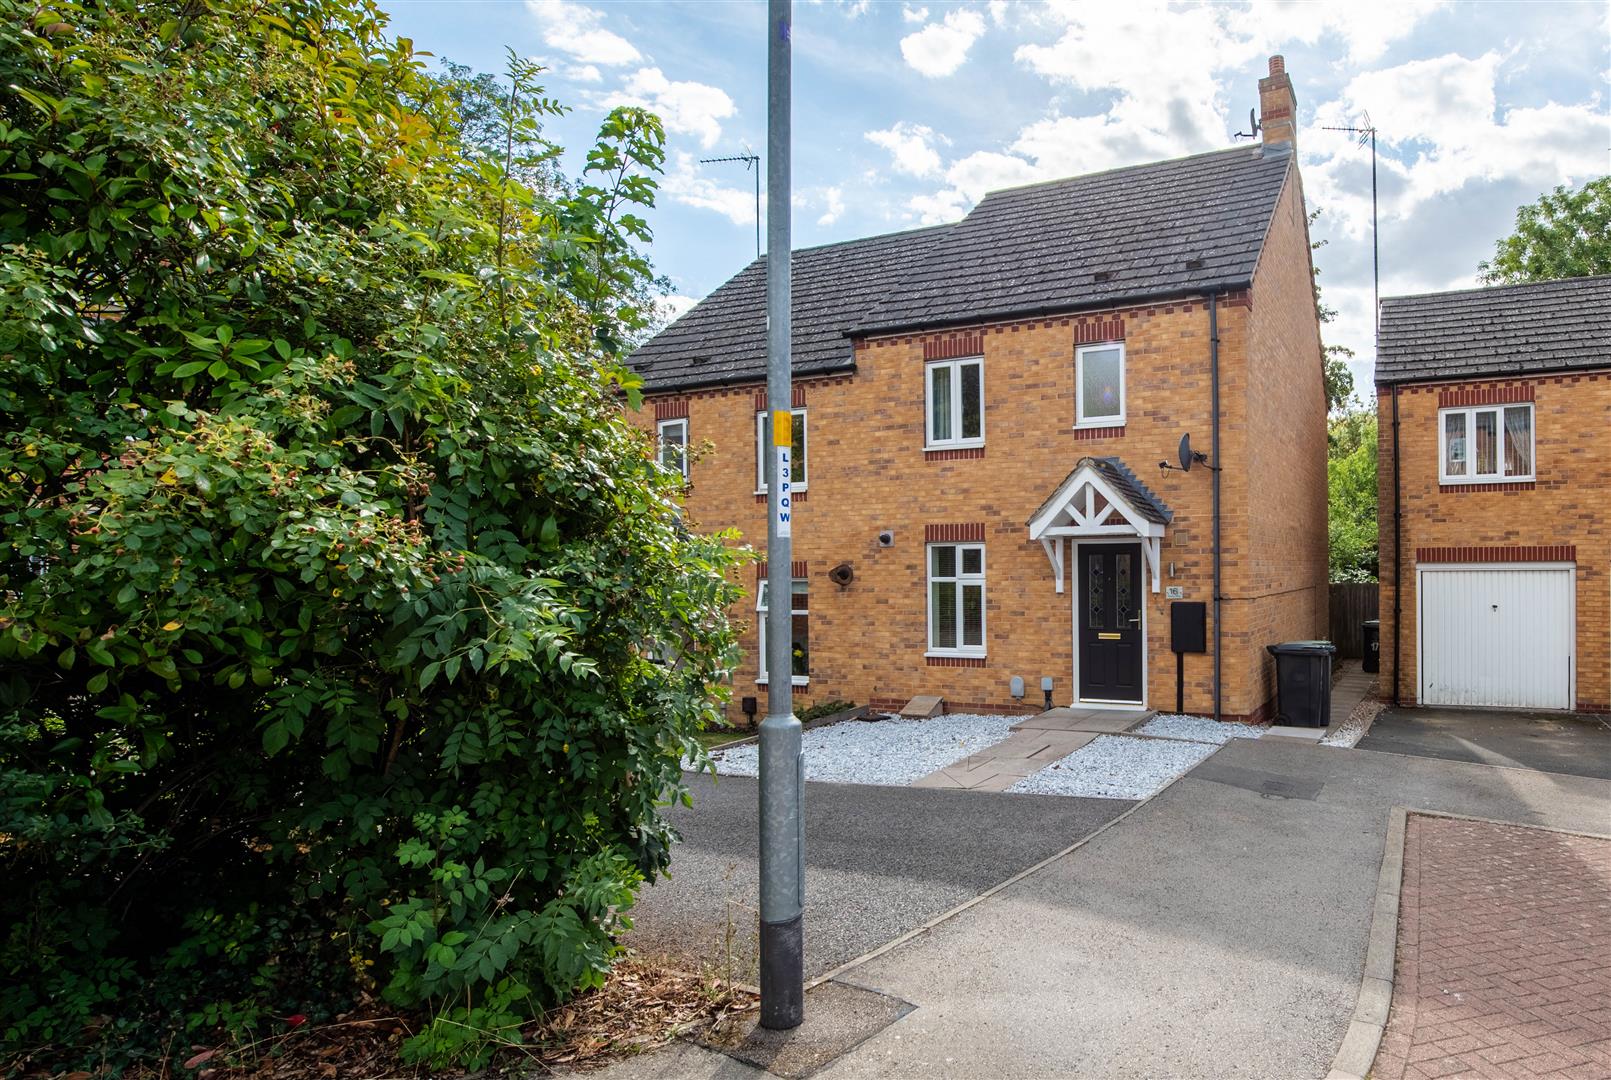
3 Bedroom Semi-Detached House | £260,000
Situated in a peaceful cul-de-sac within walking distance of shops, schools, pubs, restaurants and everyday amenities, t...
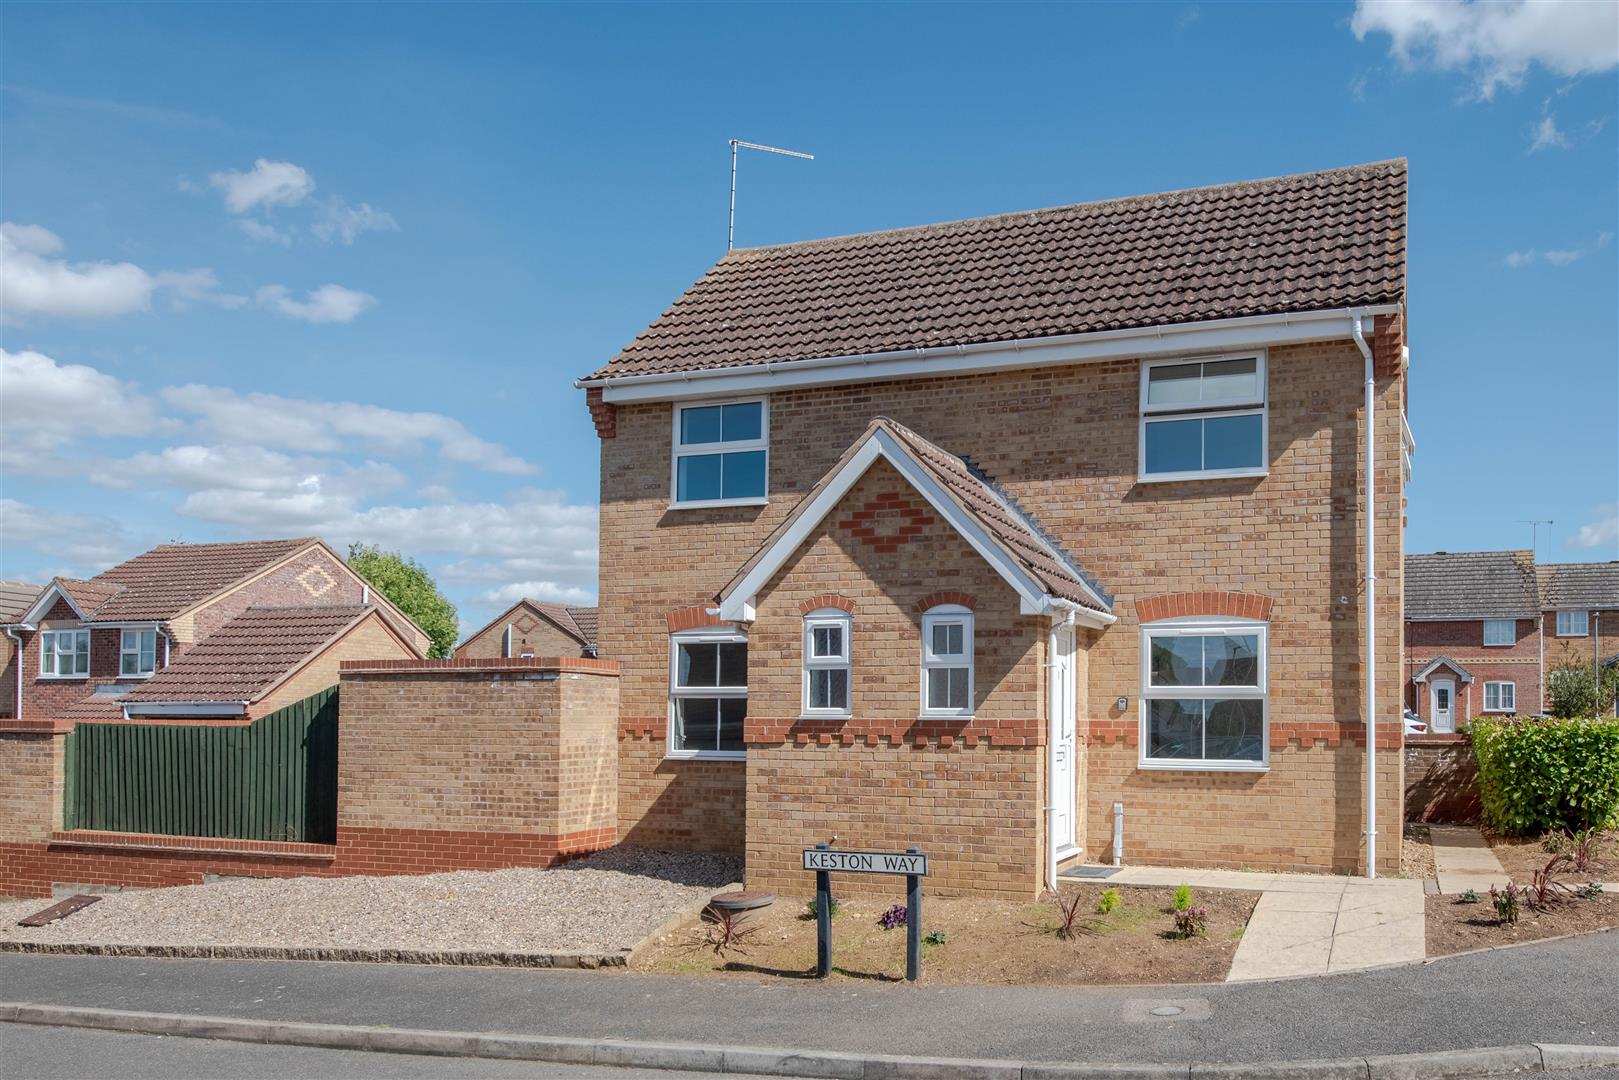
3 Bedroom Detached House | £270,000
Offered to the market with no onward chain, this well-presented three-bedroom detached home on the popular Saddlers Way...
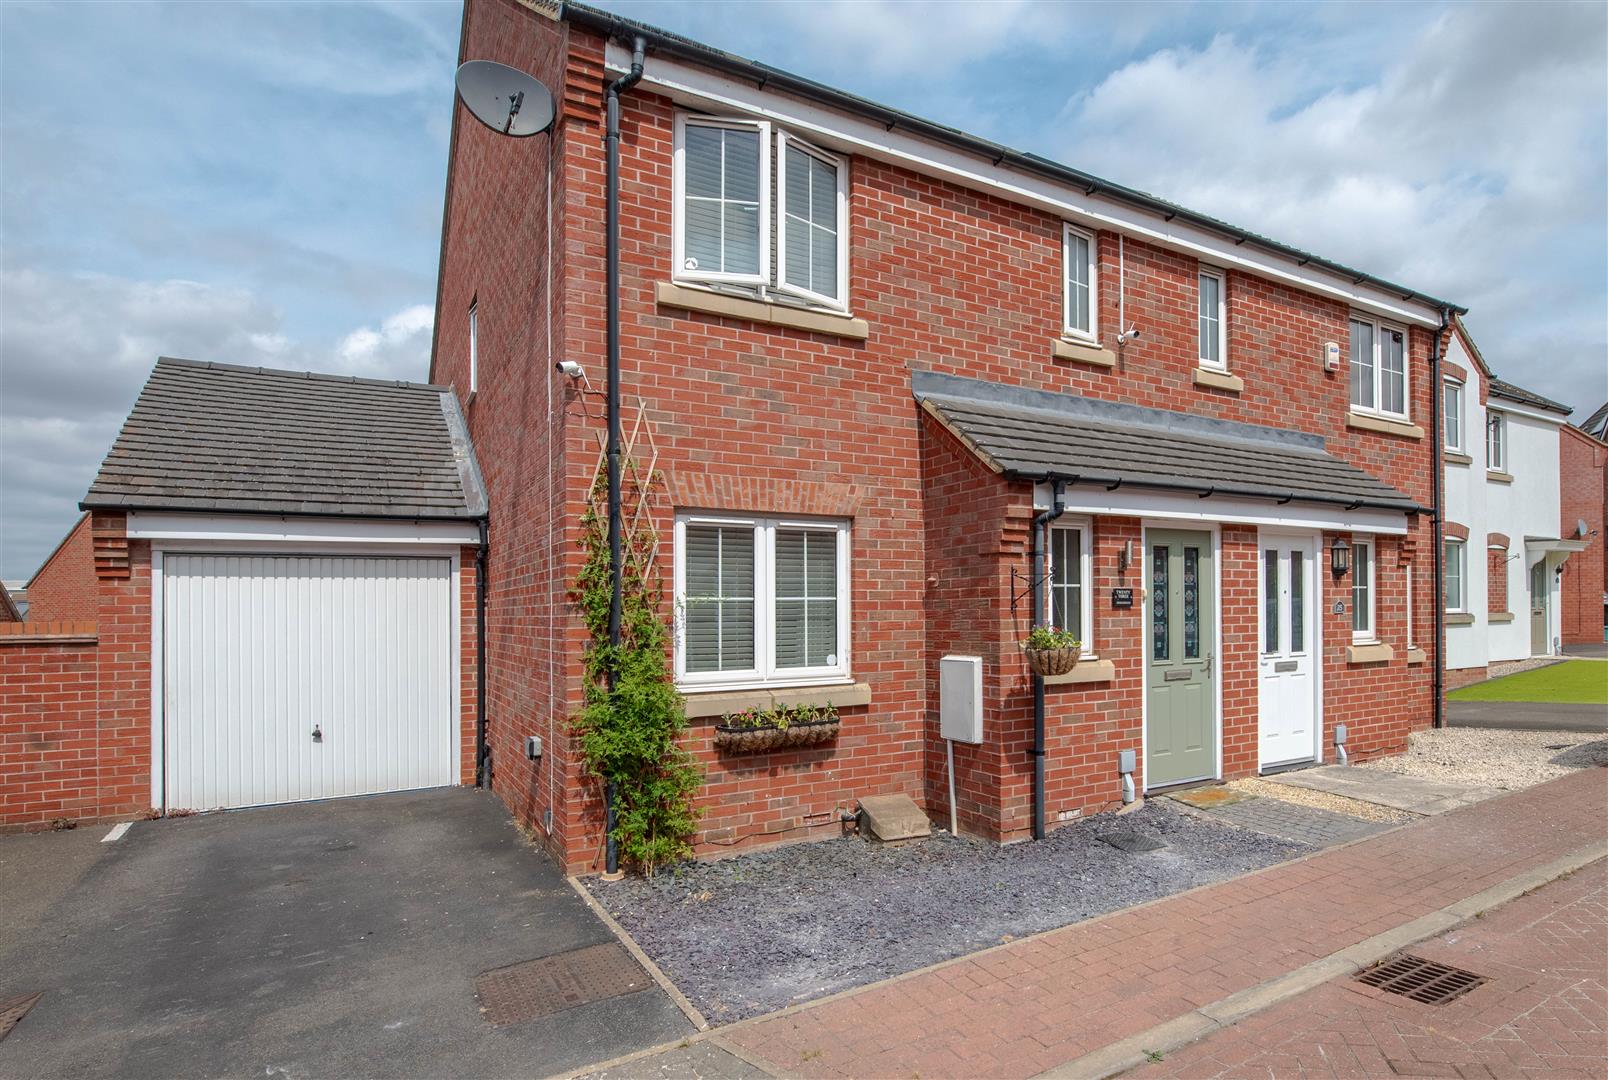
3 Bedroom Semi-Detached House | Offers in excess of £270,000
Situated in a quiet position on the edge of Rushden, this beautifully presented three-bedroom semi-detached home offers...
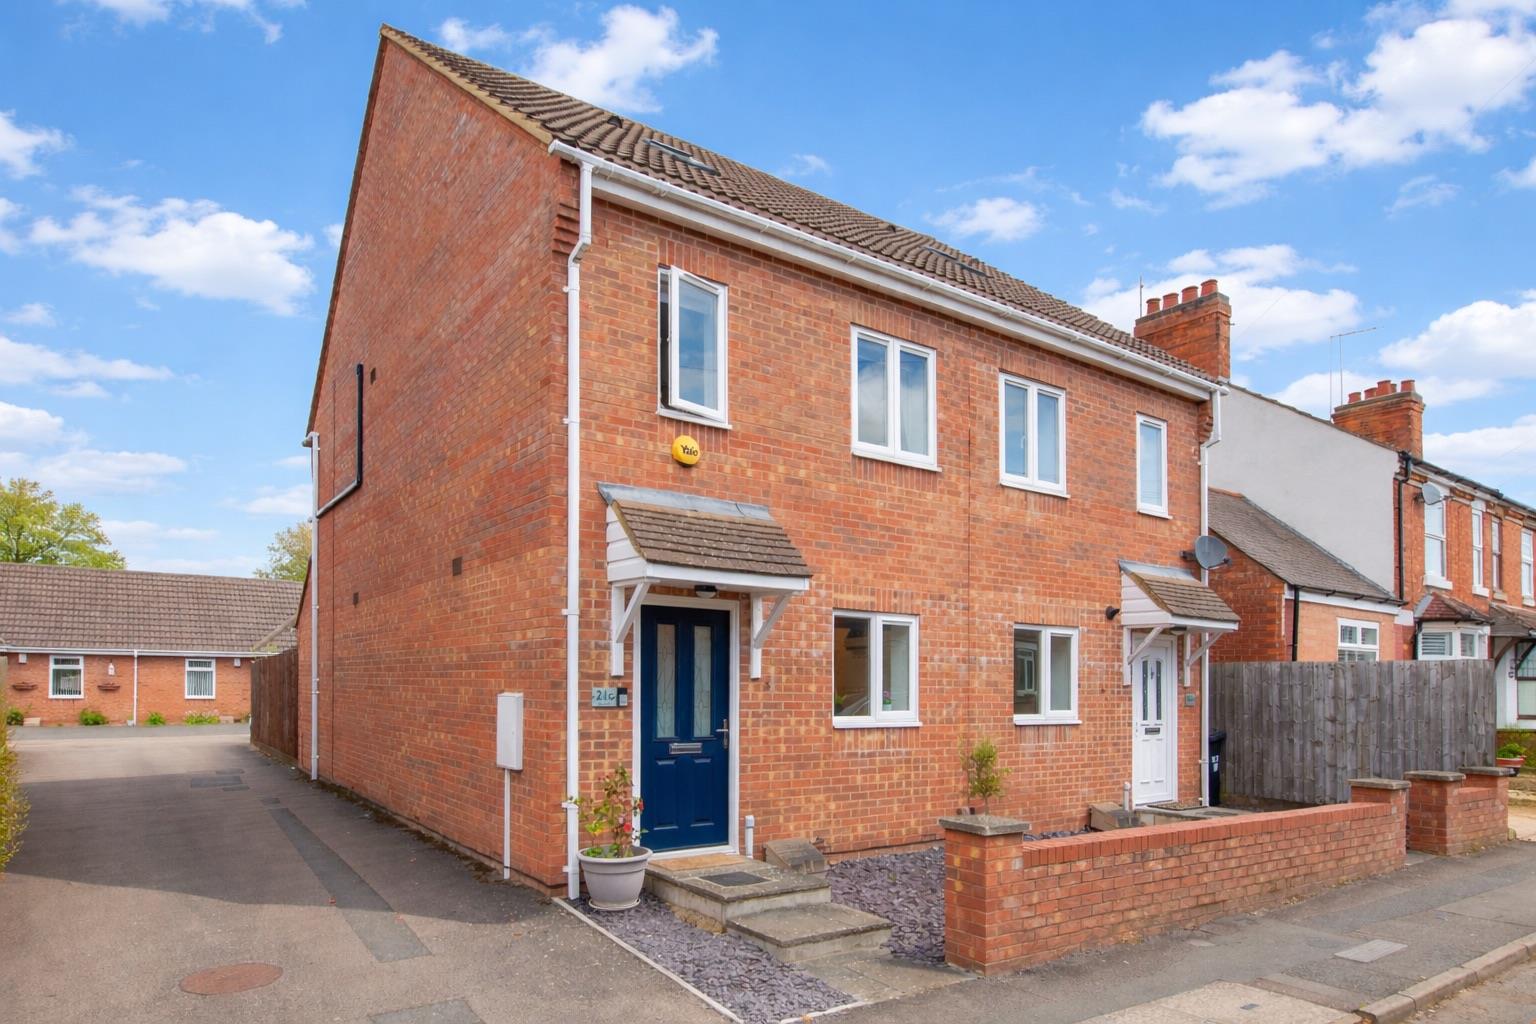
3 Bedroom Semi-Detached House | Offers in excess of £270,000
A beautifully presented three-storey semi-detached townhouse situated on Allen Road in Finedon, offering spacious and ve...

Charles Orlebar Estate Agents (Rushden)
9 High Street, Rushden, Northamptonshire, NN10 9JR
01933 313600
How much is your home worth?
Use our short form to request a valuation of your property.
Request a Valuation
©2026 The Guild of Property Professionals. All rights reserved.
Terms and Conditions |
Privacy Policy |
Cookie Policy |
Complaints Policy |
Members Login
The Guild of Property Professionals Trading Address: 121 Park Lane, London W1K 7AG. GPEA Limited.
Registered in England & Wales.
Company No: 02819824.
Registered Office Address: The Old Courthouse, 60A London Road, Grantham, NG31 6HR.
VAT Registration No: 180897859

