- Chain Free
- Three Bedroom Extended Semi Detached House
- Lounge/Dining Room
- Kitchen
- Cloakroom
- Bathroom
- Garage
- Off Street Parking
- Gardens

3 Bedroom Semi-Detached House for sale in Hoddesdon
 1
3
1
1
3
1
**Chain Free** Kirby Colletti are pleased to offer this extended three bedroom semi-detached house, ideally positioned within easy access to all local amenities including Rye House Train Station (with direct links into the City in approximately 35 minutes), well-regarded schools, bus services, and Hoddesdon Town Centre with its comprehensive shopping facilities, as well as A10/M25 links.
The property also benefits from being close to the Lea Valley walking and cycle tracks, Rye House go-karting, and a range of local sports facilities.
Internally, the property offers a lounge/dining room, kitchen, cloakroom and bathroom, along with a garage, rear garden and off-street parking.
Accommodation - uPVC Double glazed front door to:
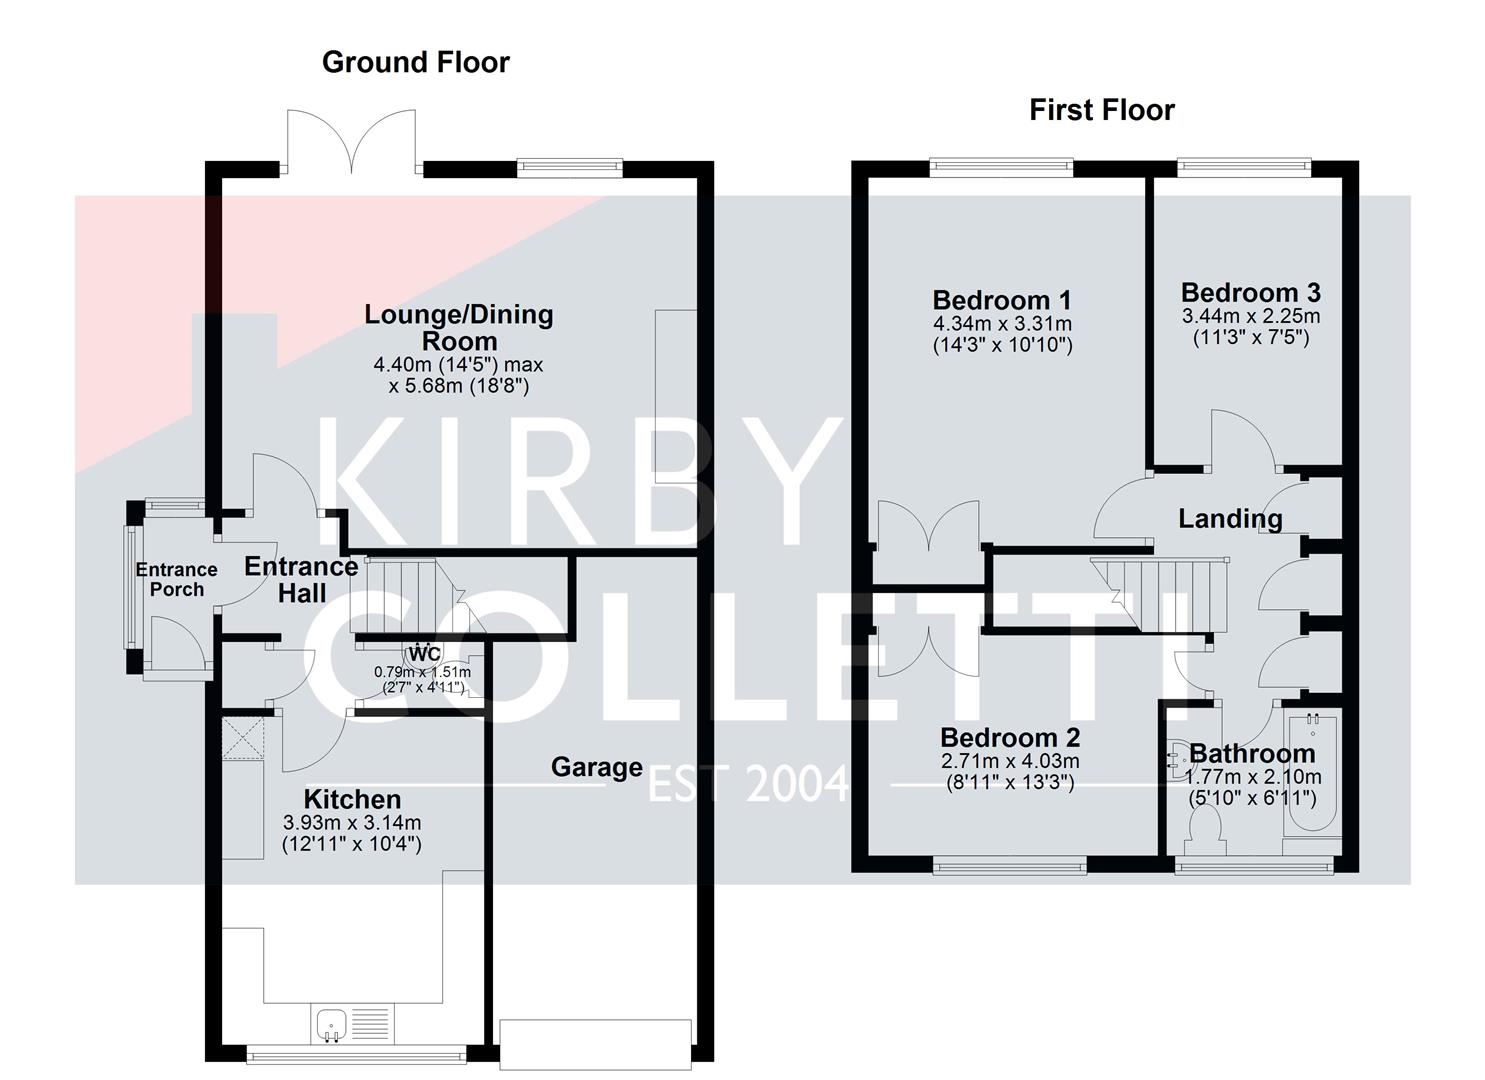
Entrance Porch - 1.68m x 0.84m (5'6 x 2'9) - Tiled floor. Door to:
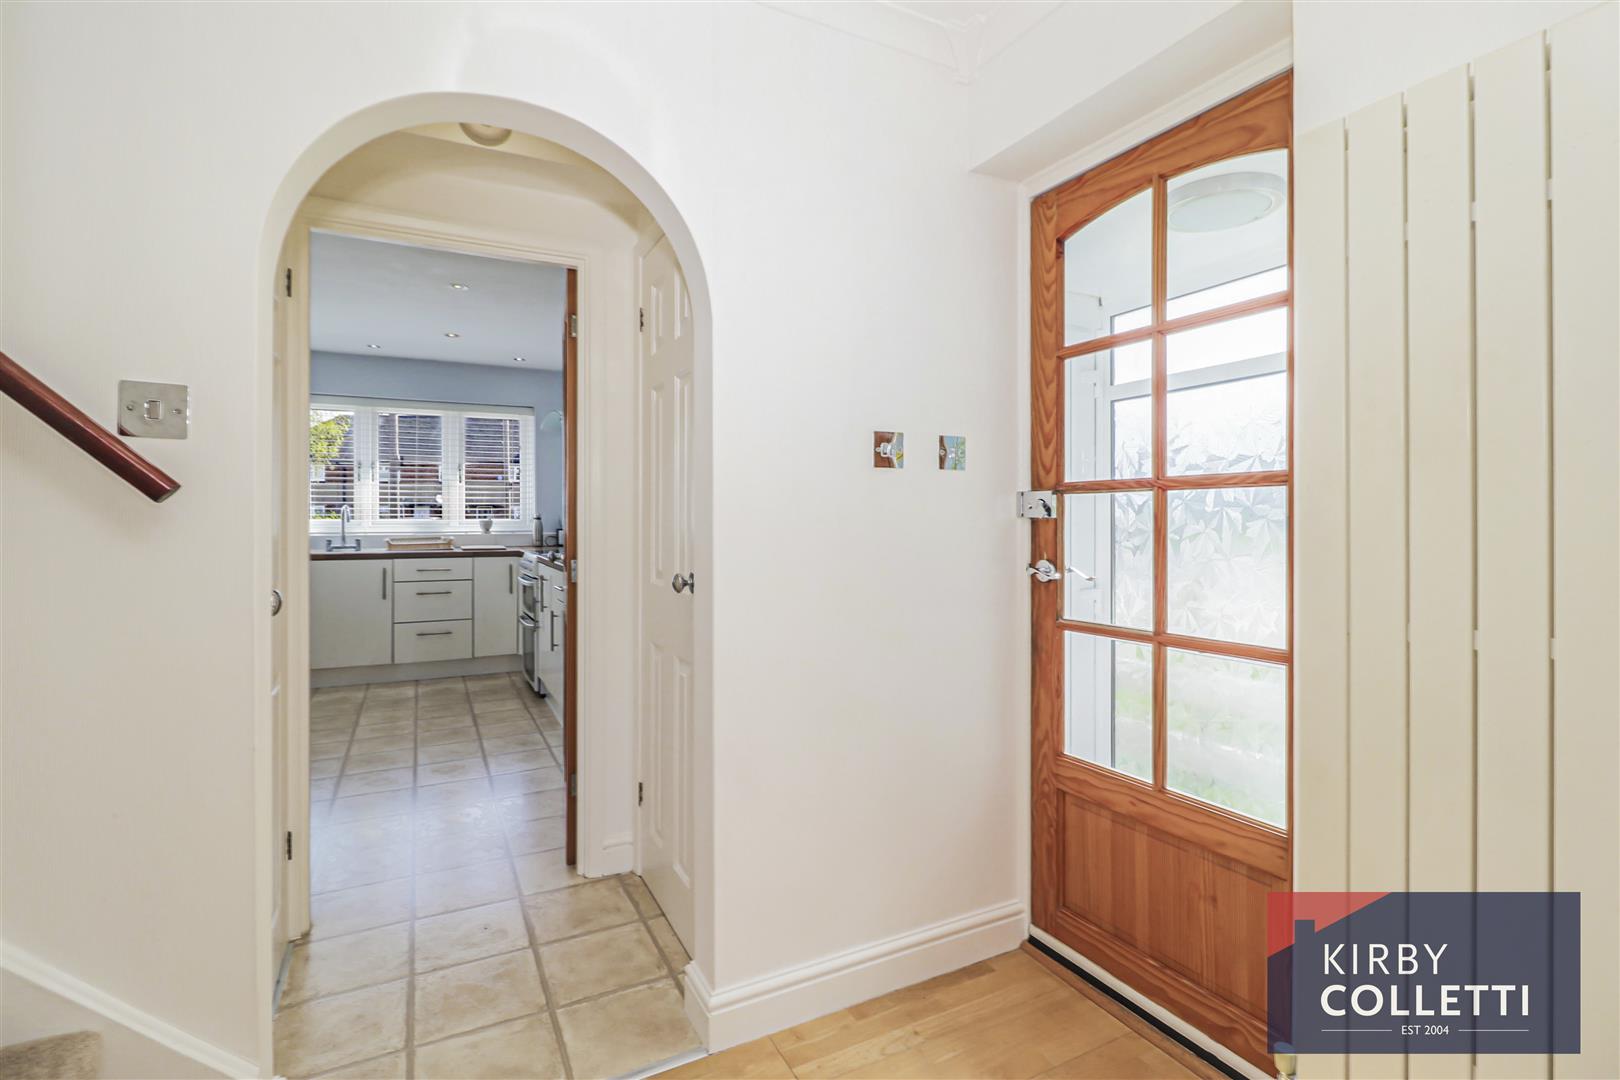
Entrance Hall - Stairs to first floor. Storage cupboard. Laminate floor. Door to:
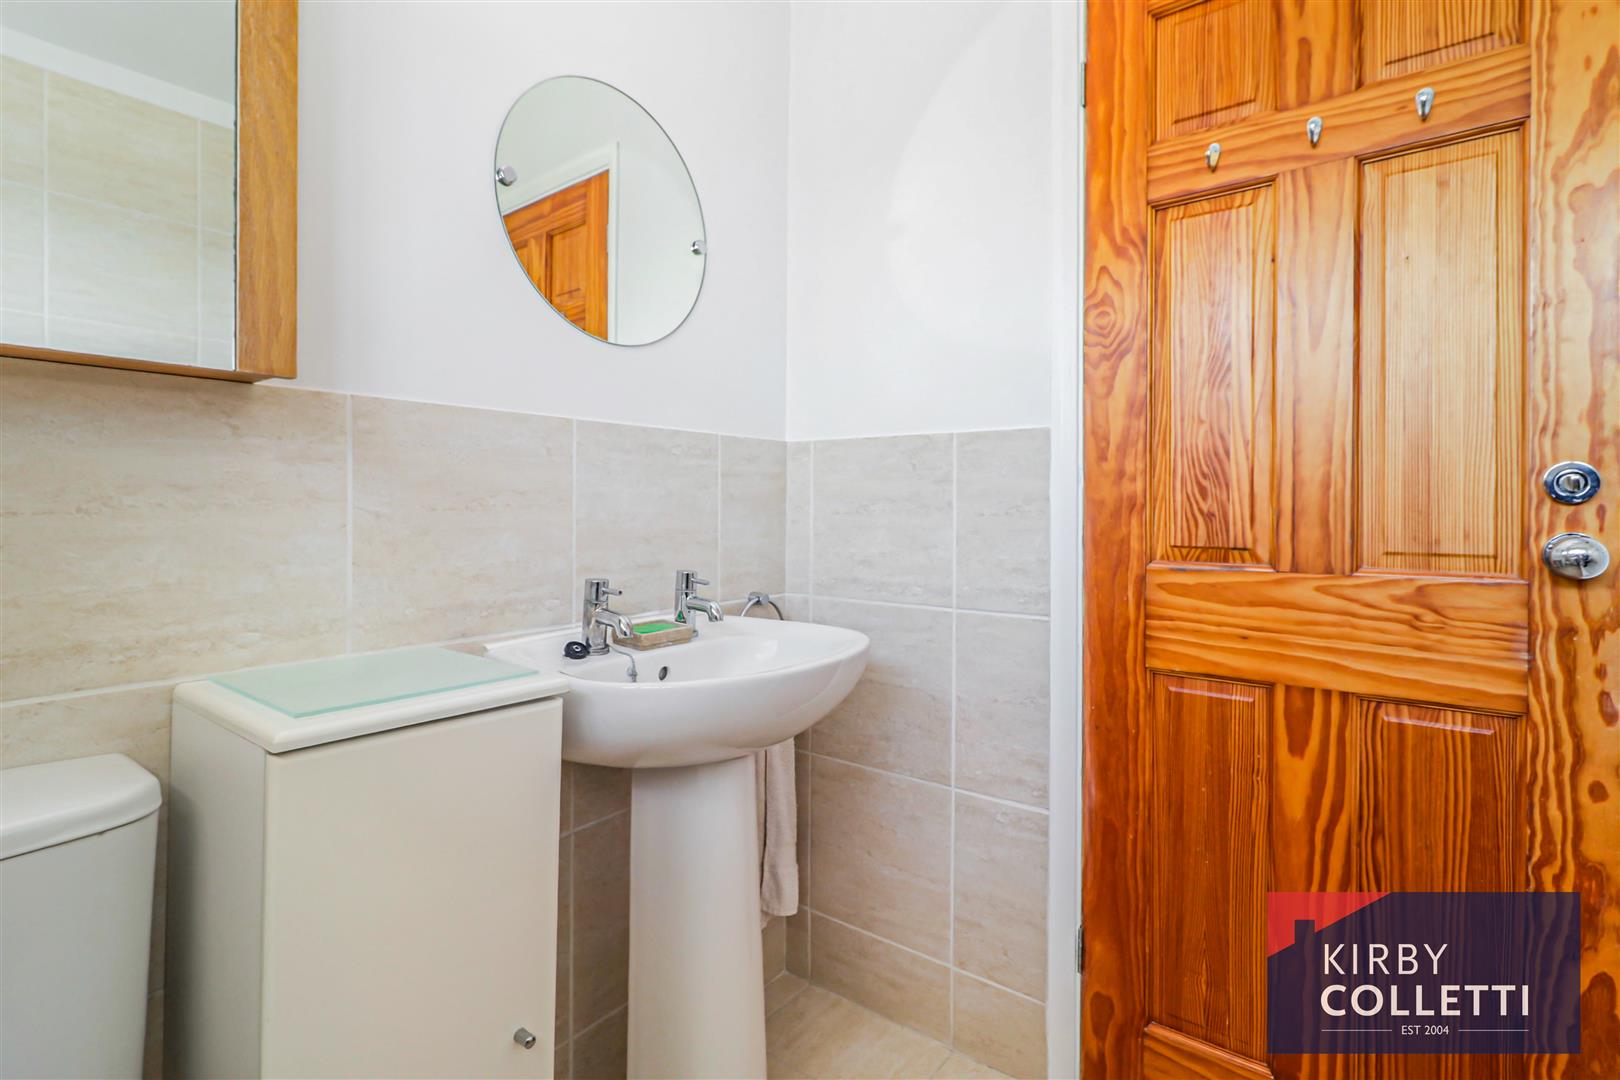
Cloakroom - 1.45m x 0.79m (4'9 x 2'7) - White suite comprising Low level W.C. Wash hand basin with tiled splashback. Tiled floor.
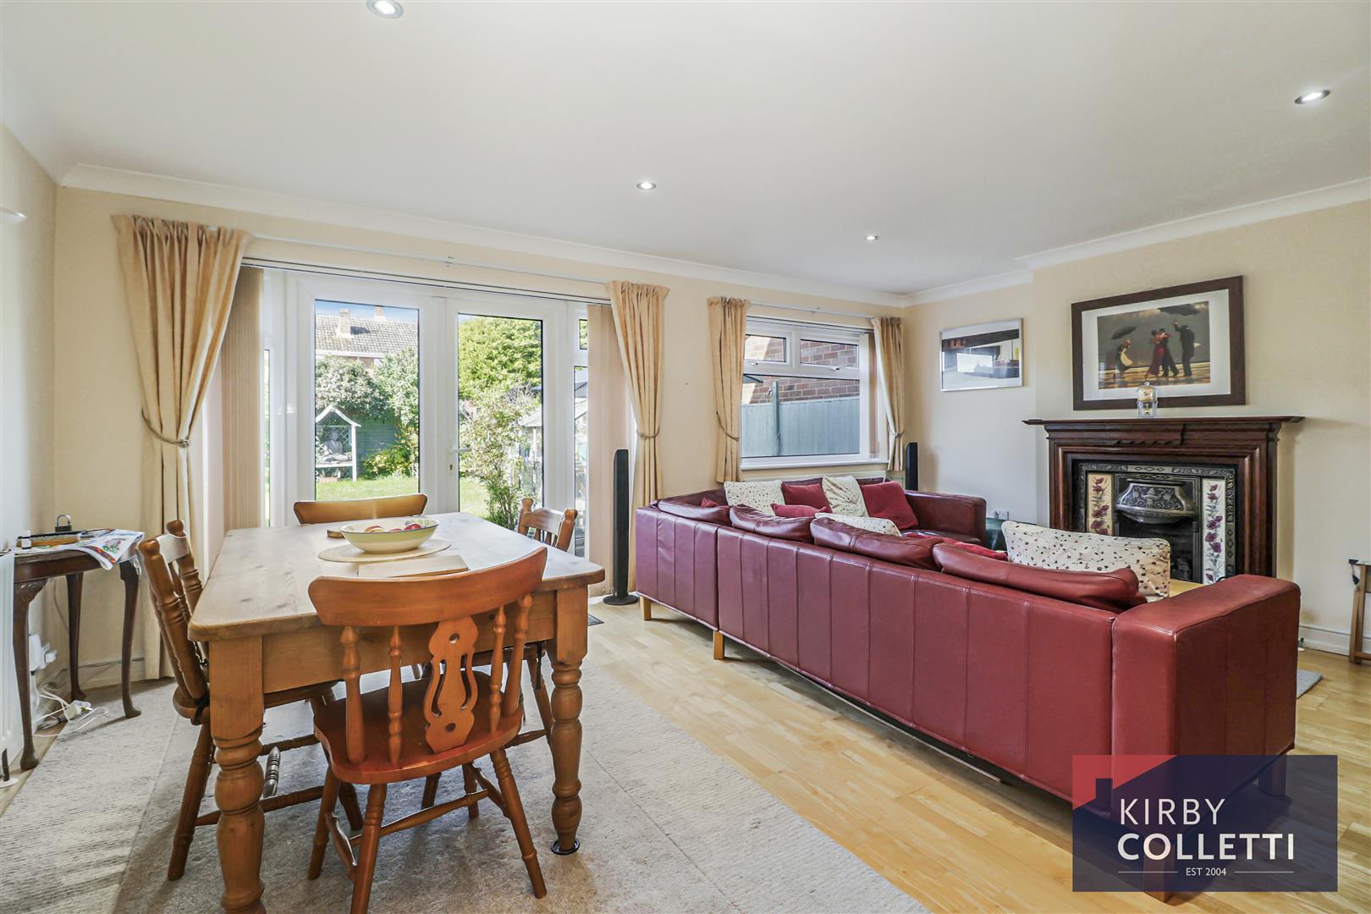
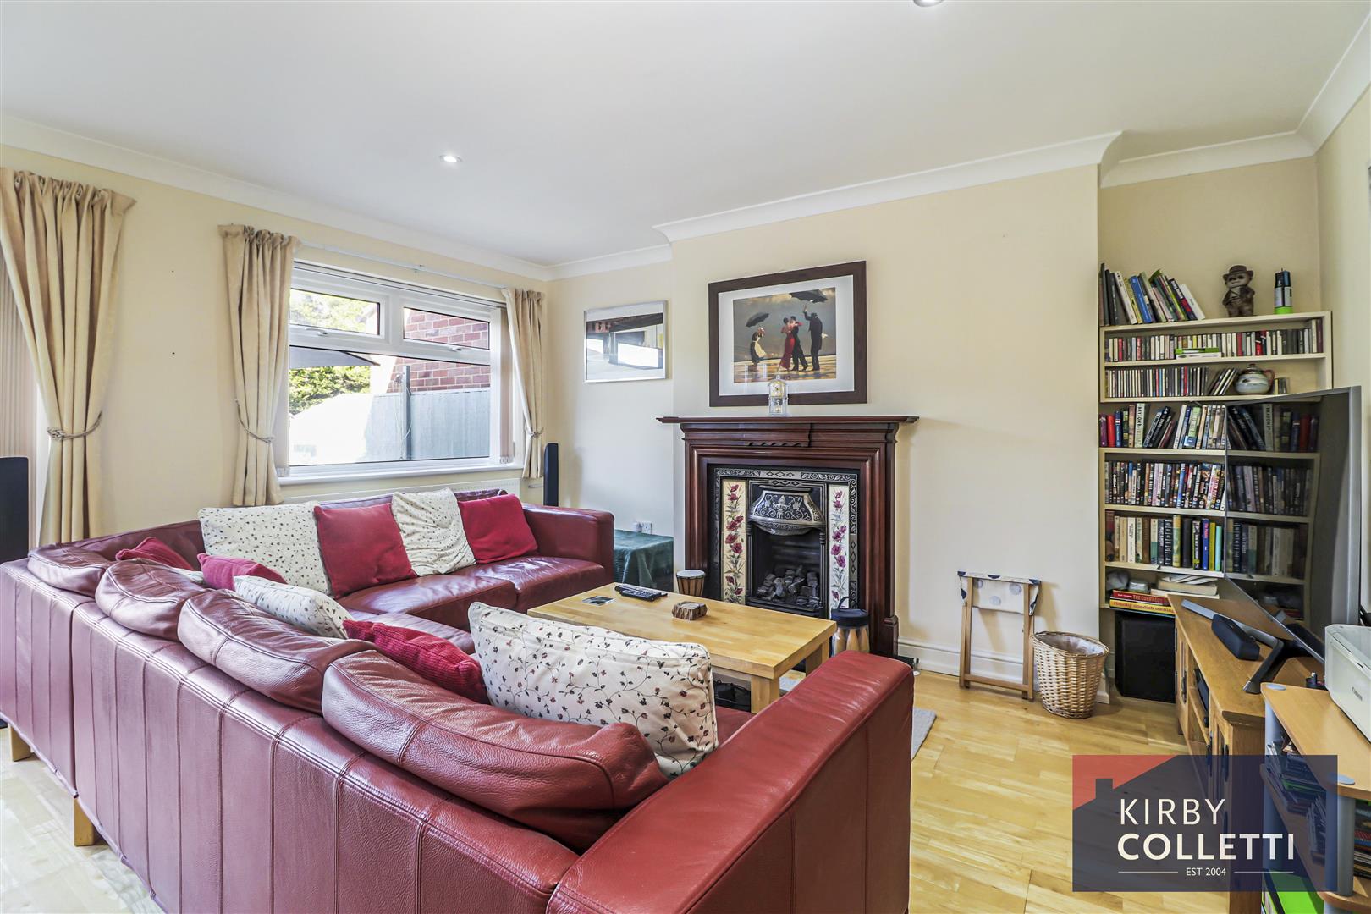
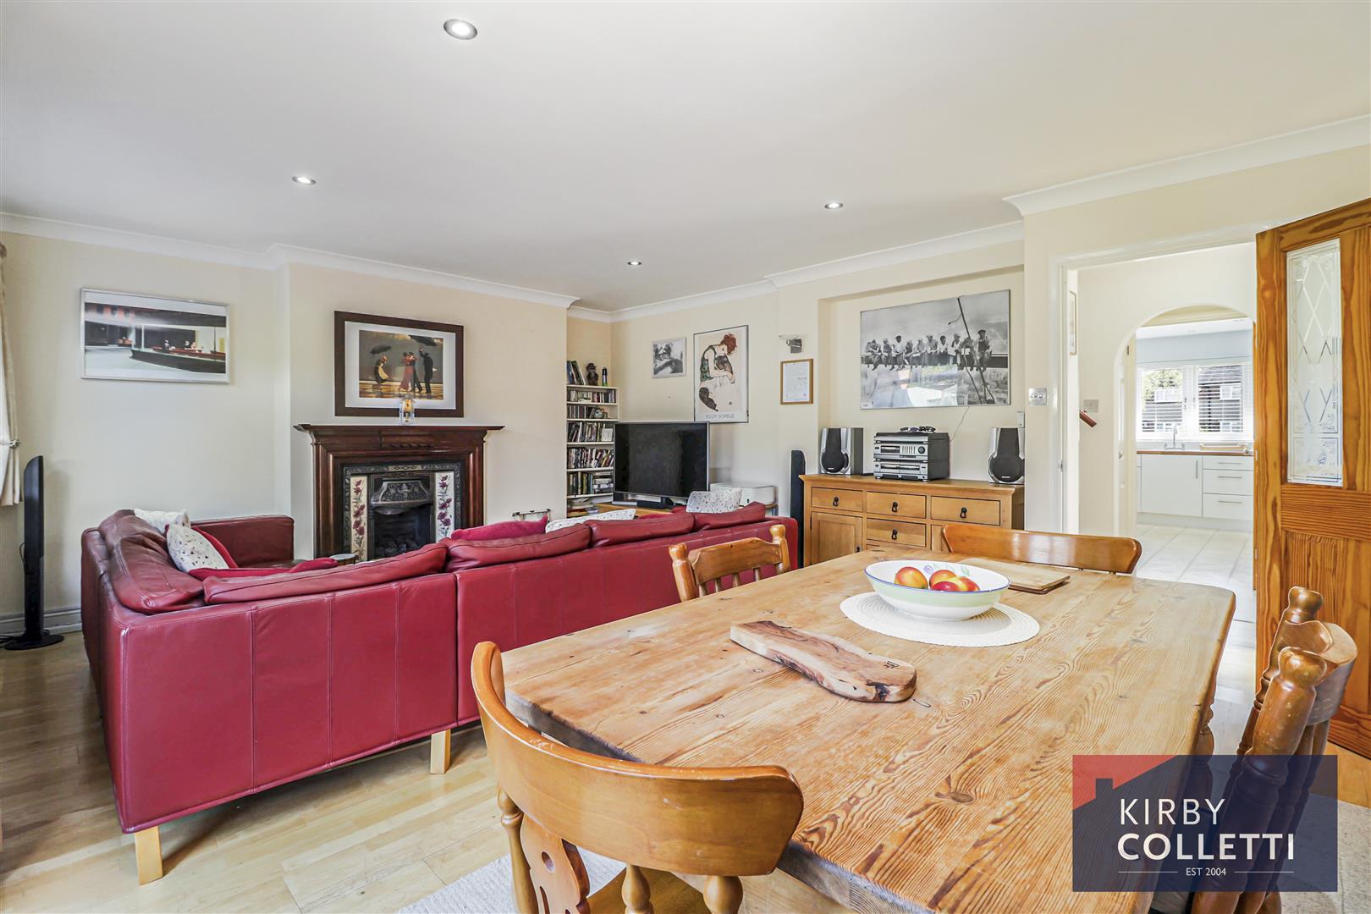
Lounge/Dining Room - 5.69m x 4.42m (18'8 x 14'6) - uPVC Double glazed casement door to rear garden. Rear aspect uPVC double glazed window. Feature fireplace with inset gas coal effect fire. Double and single radiators. Coved ceiling. Recessed spotlights. Laminate floor.
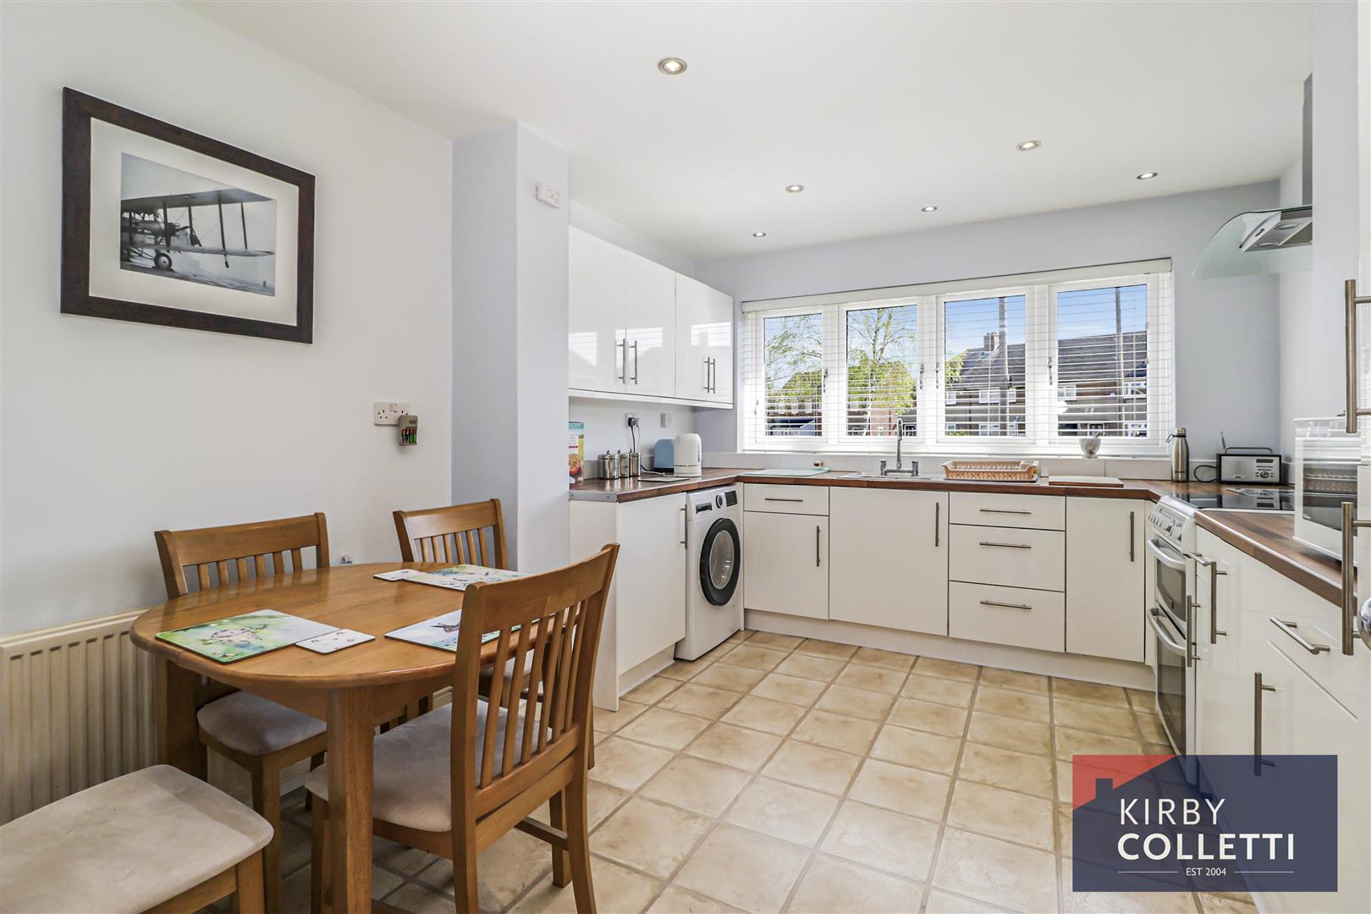
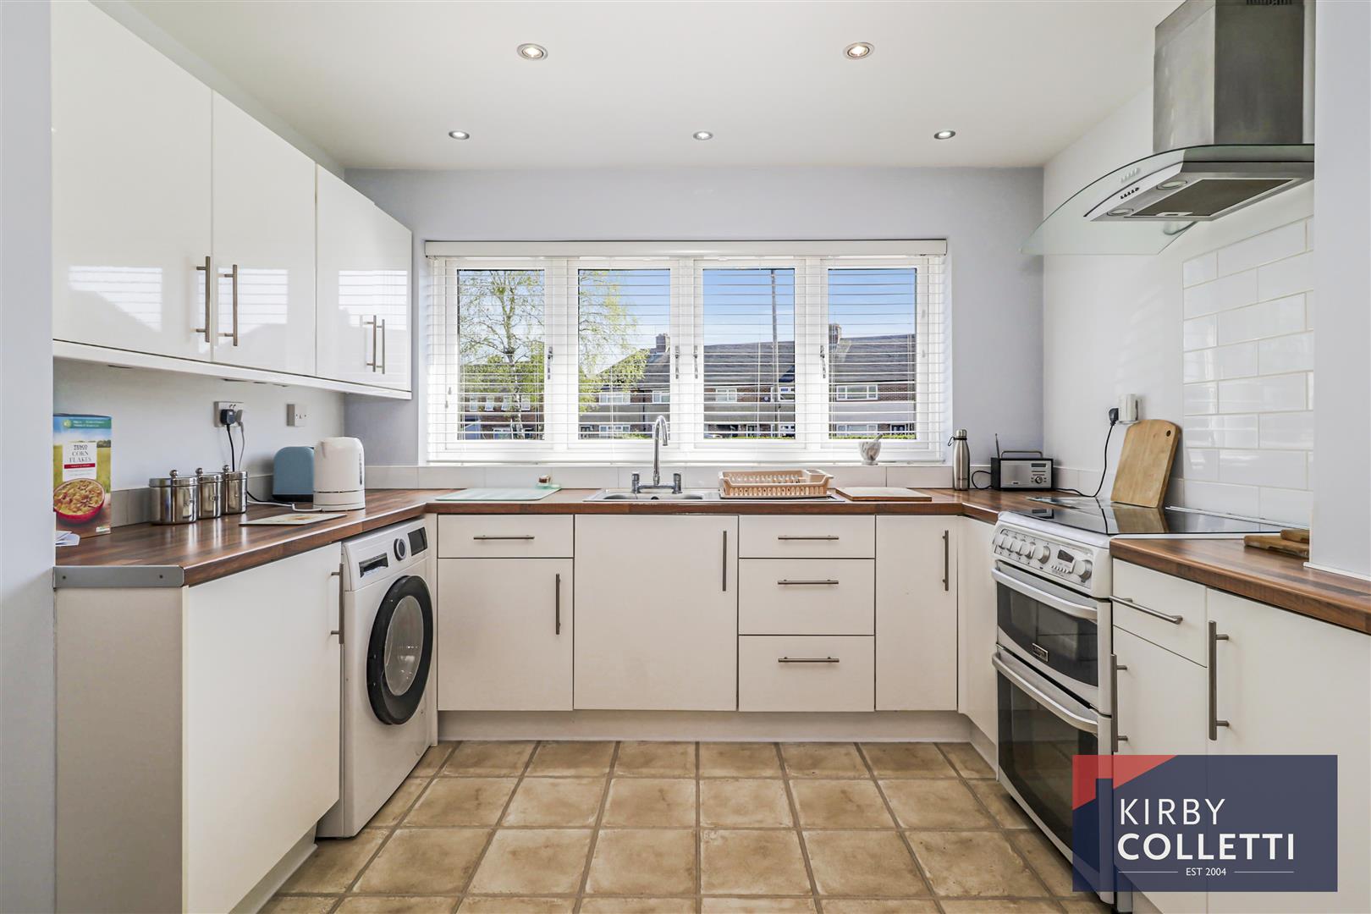
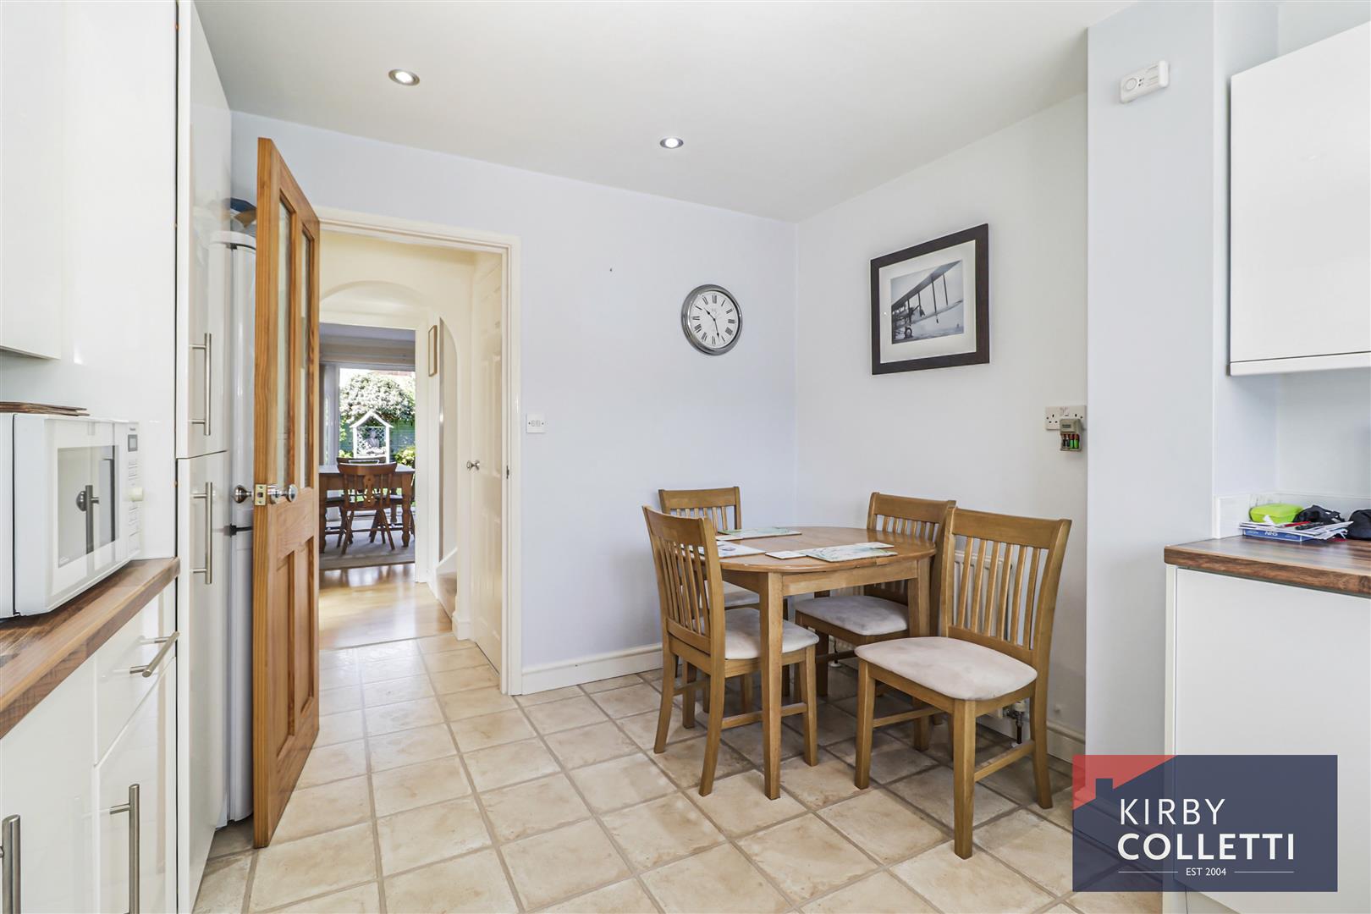
Kitchen - 3.94m x 3.15m (12'11 x 10'4) - Front aspect uPVC double glazed window. Range of wall and base mounted units. Roll edged worksurfaces over. Inset single drainer stainless steel sink unit. Gas cooker point. Plumbing for washing machine. Space for fridge/Freezer. Radiator.
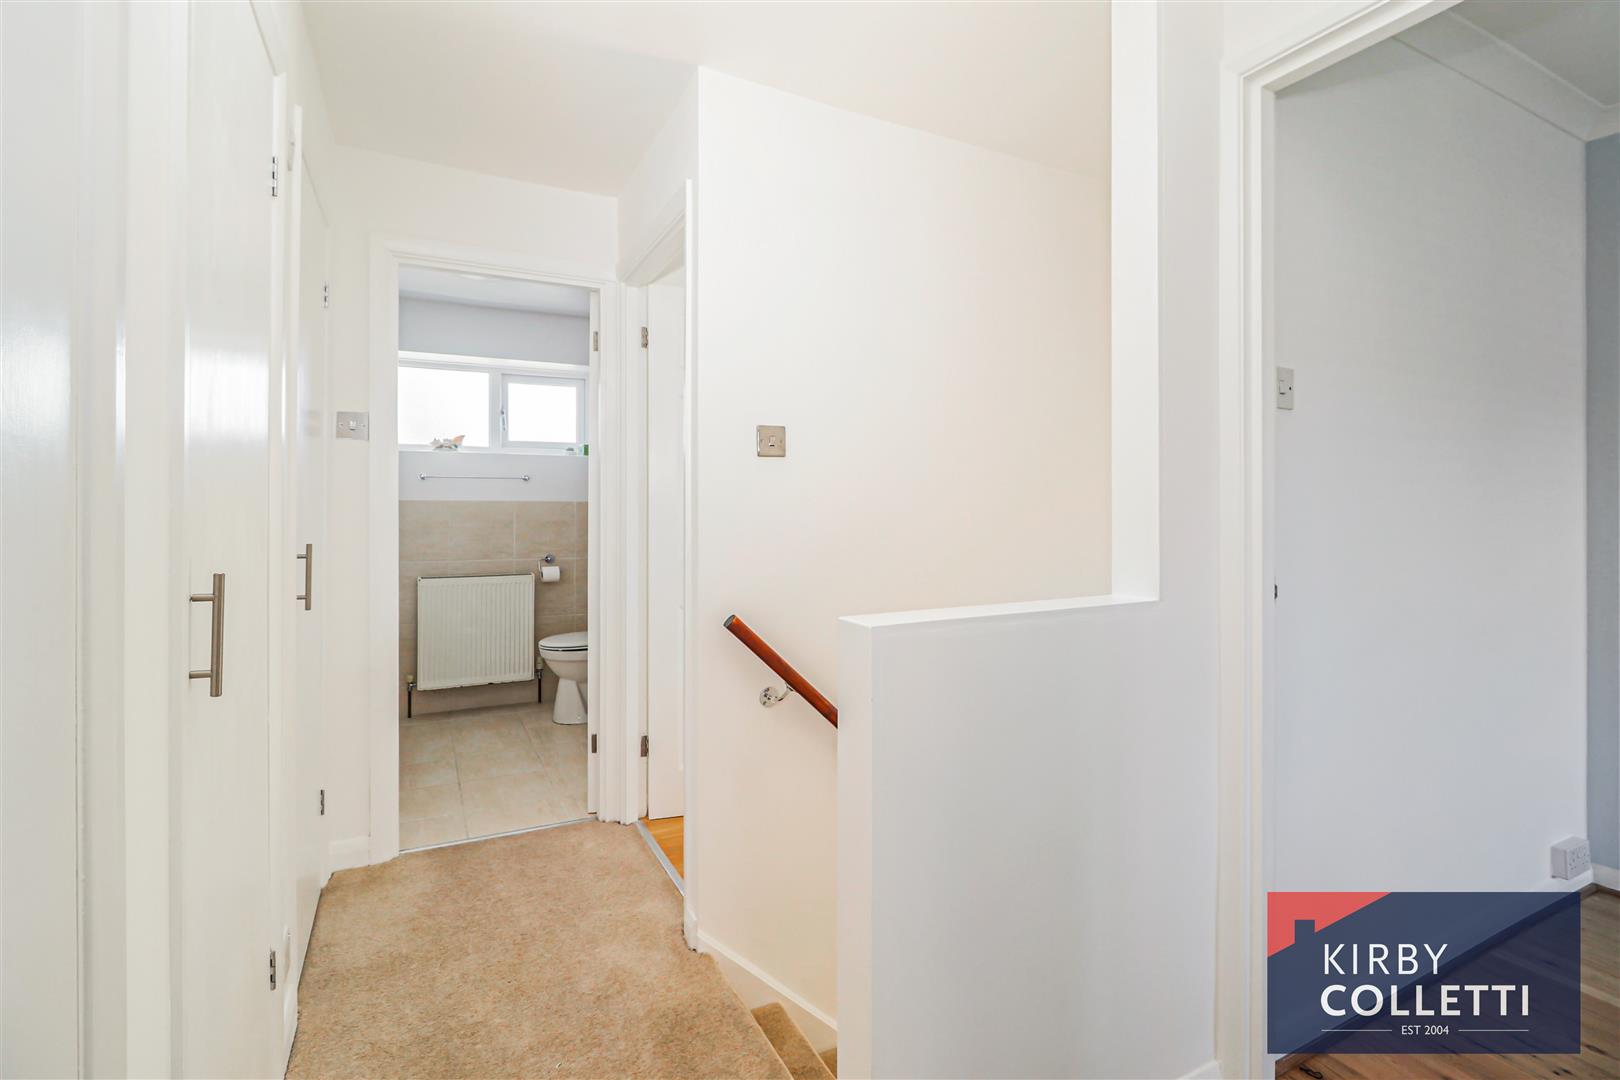
First Floor Landing - Three storage cupboards.
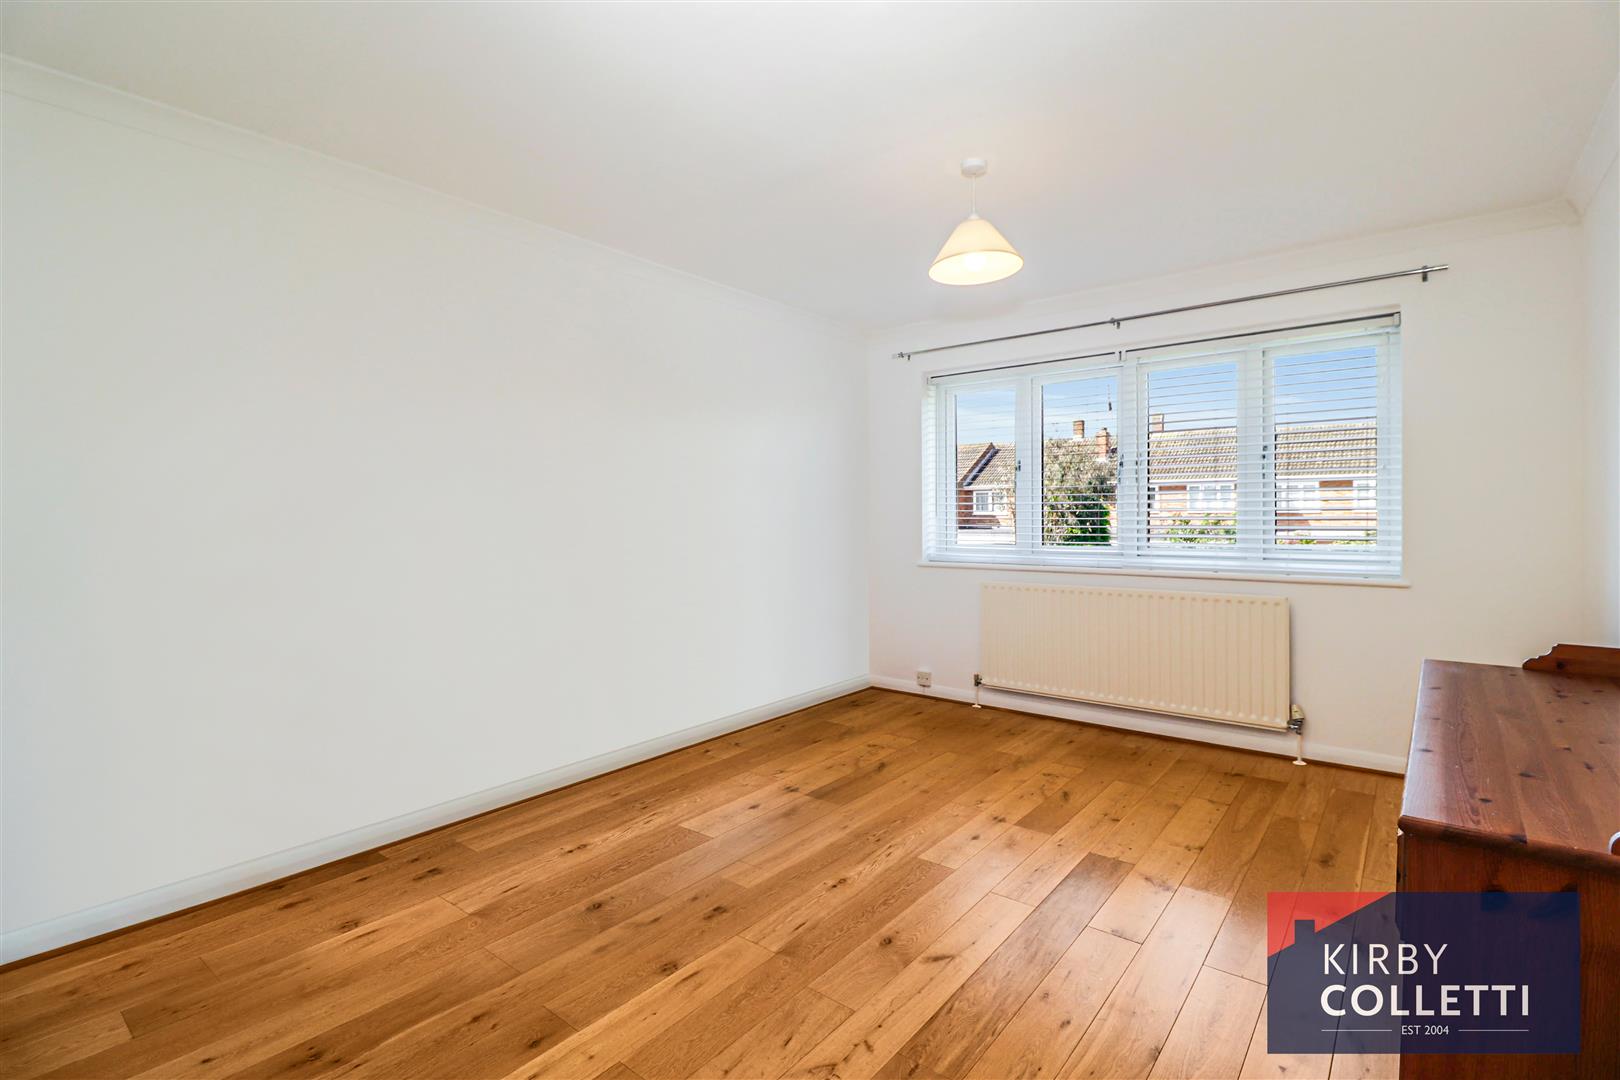
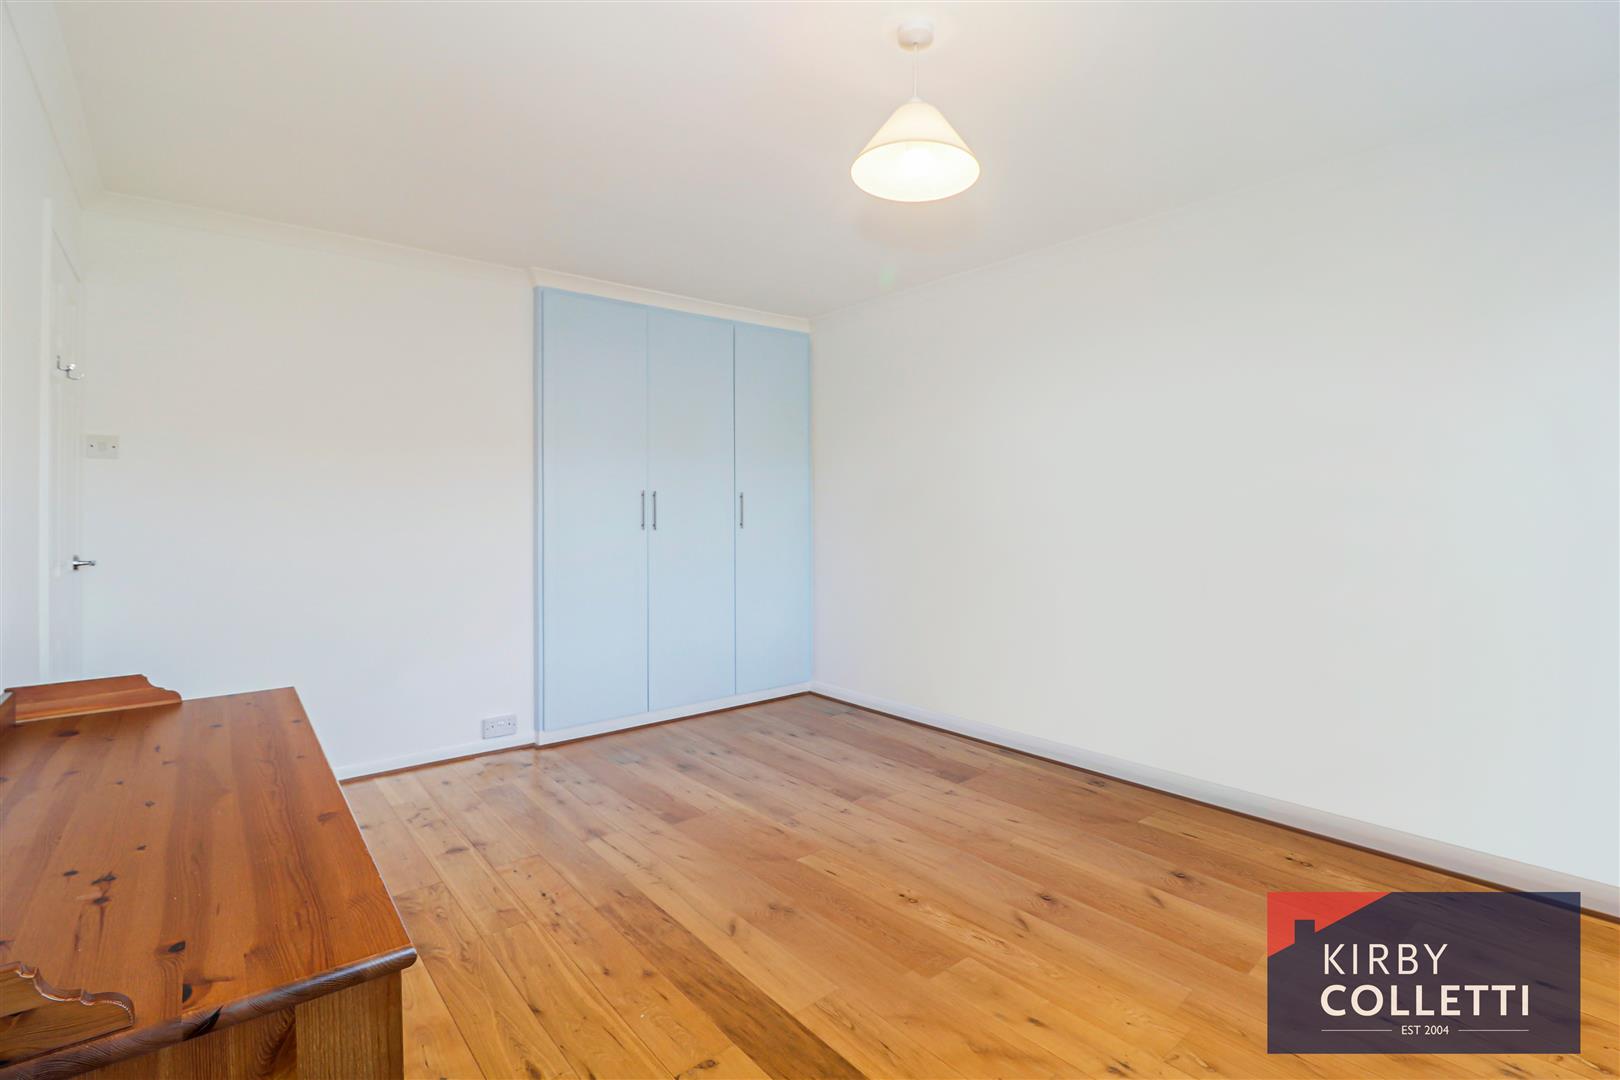
Bedroom One - 4.37m x 3.30m (14'4 x 10'10) - Rear aspect uPVC double glazed window. Radiator. Fitted wardrobe cupboard. Laminate flooring.
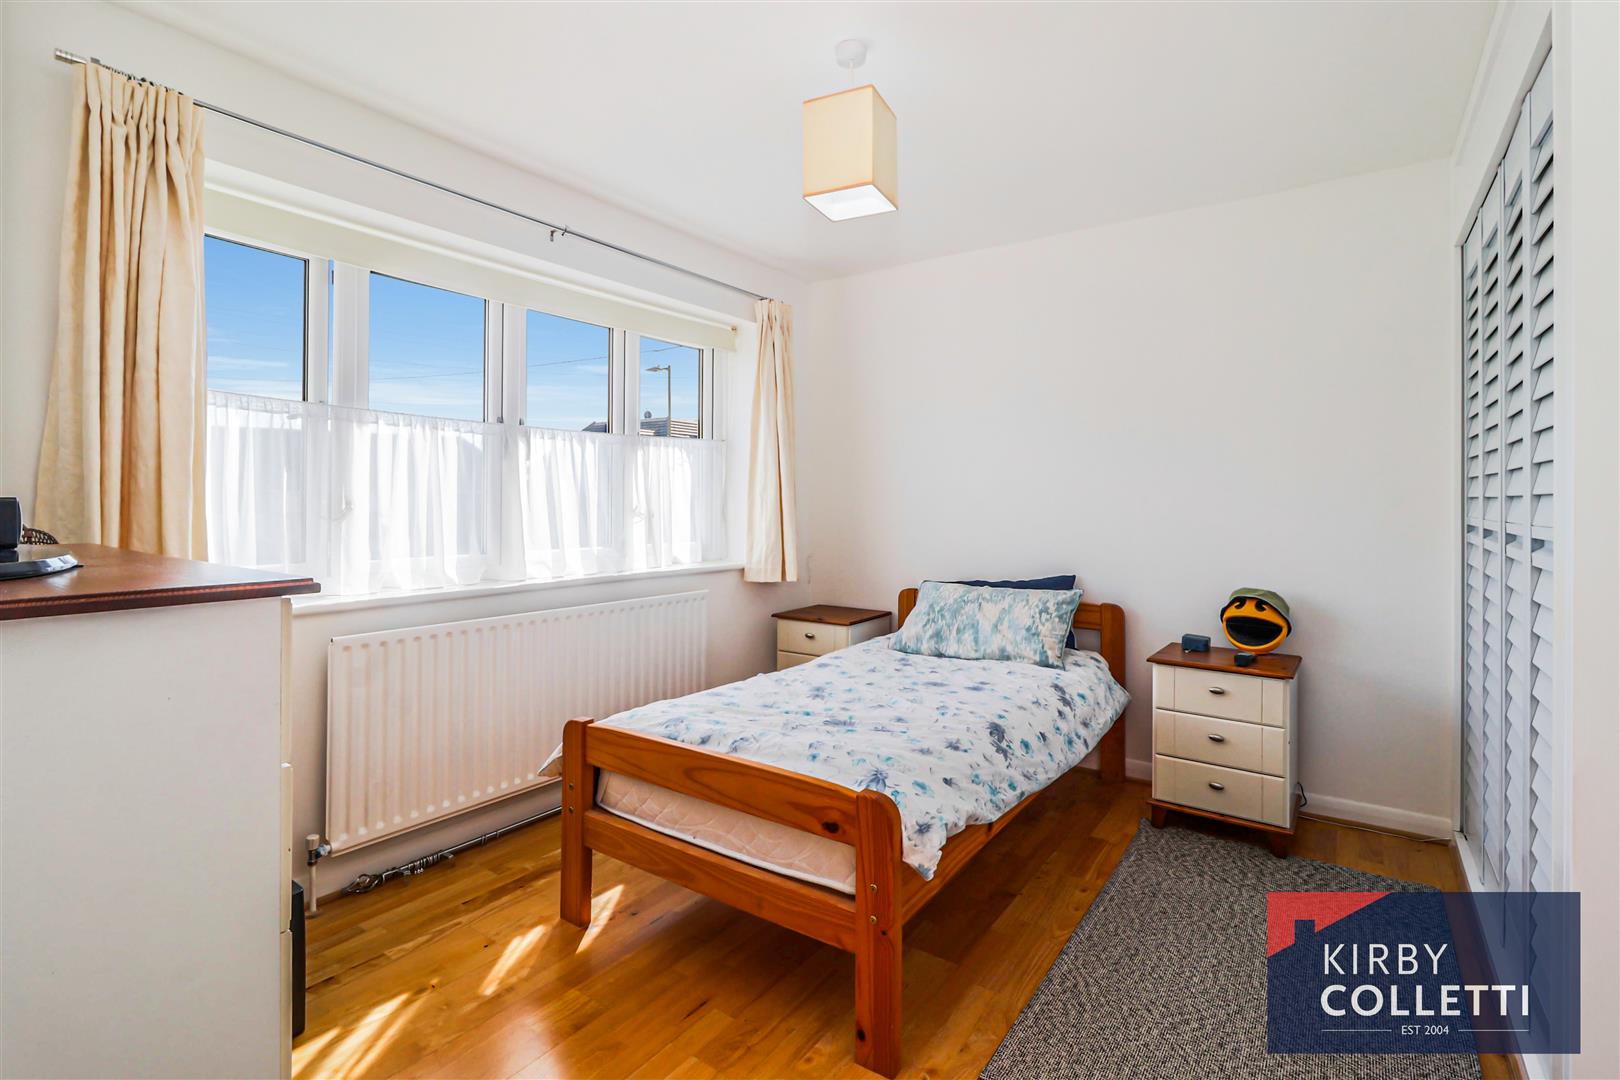
Bedroom Two - 4.04m max x 2.74m (13'3 max x 9) - Front aspect uPVC double glazed window. Radiator. Built in wardrobe cupboard. Laminate flooring.
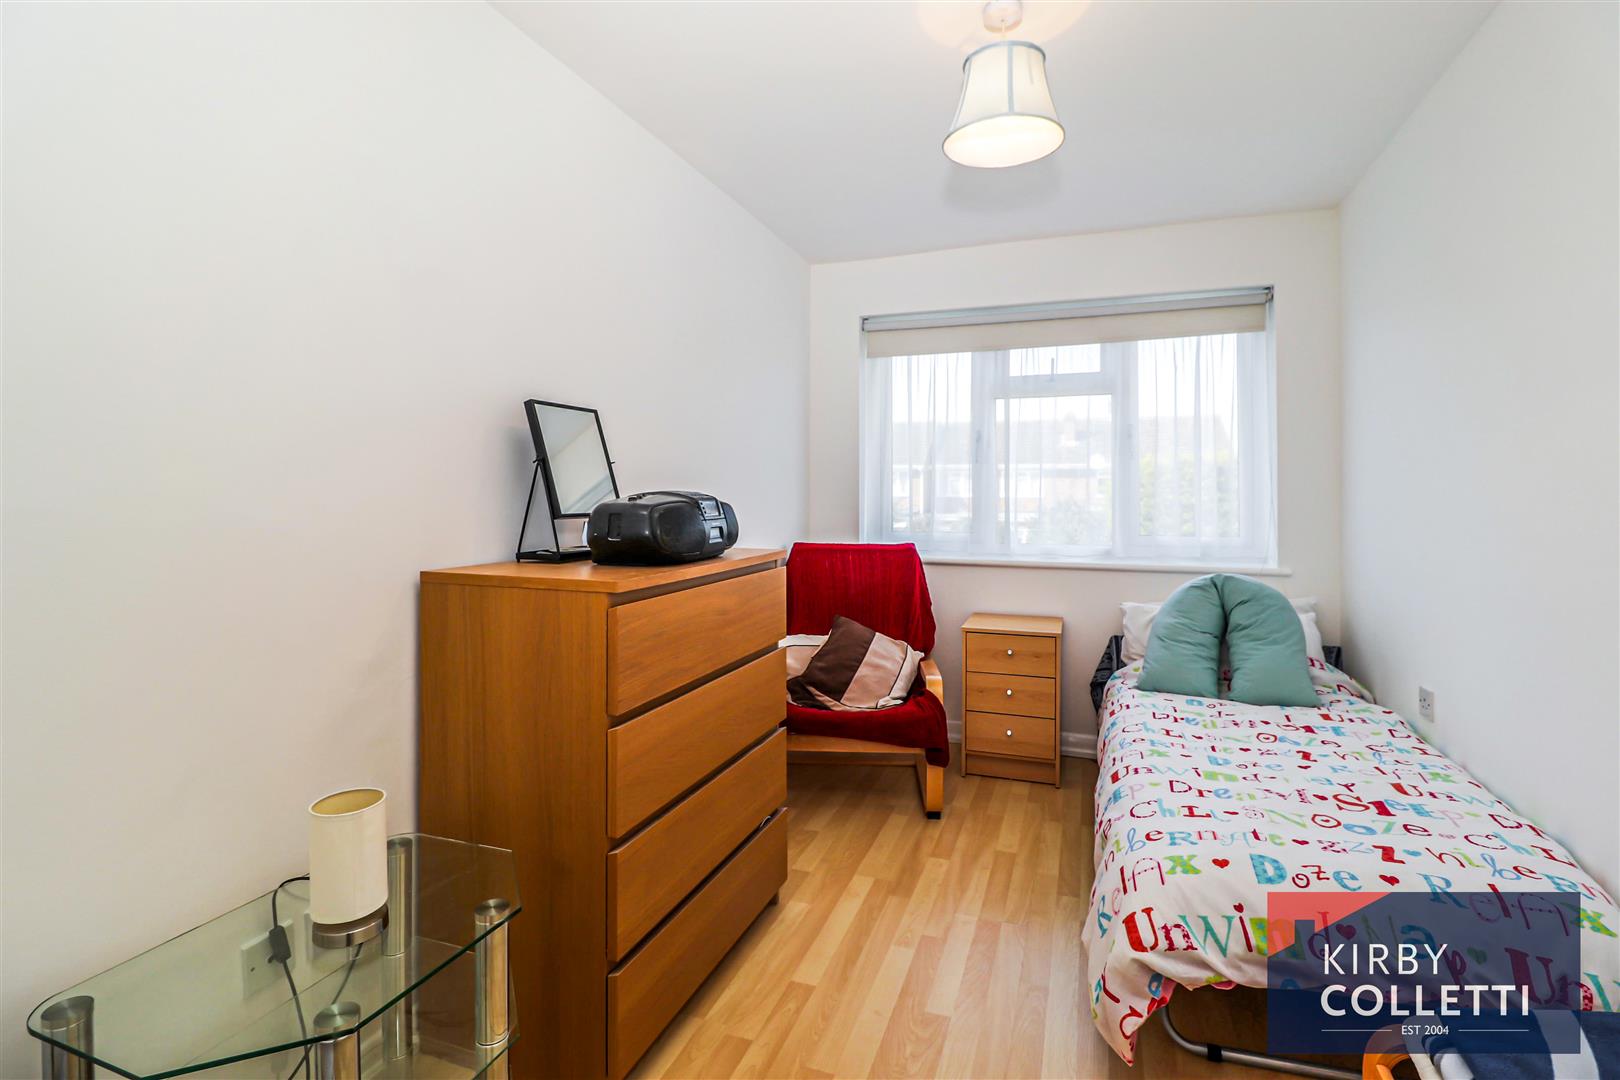
Bedroom Three - 3.43m x 2.26m (11'3 x 7'5) - Rear aspect uPVC double glazed window. Radiator. Loft access. Laminate flooring.
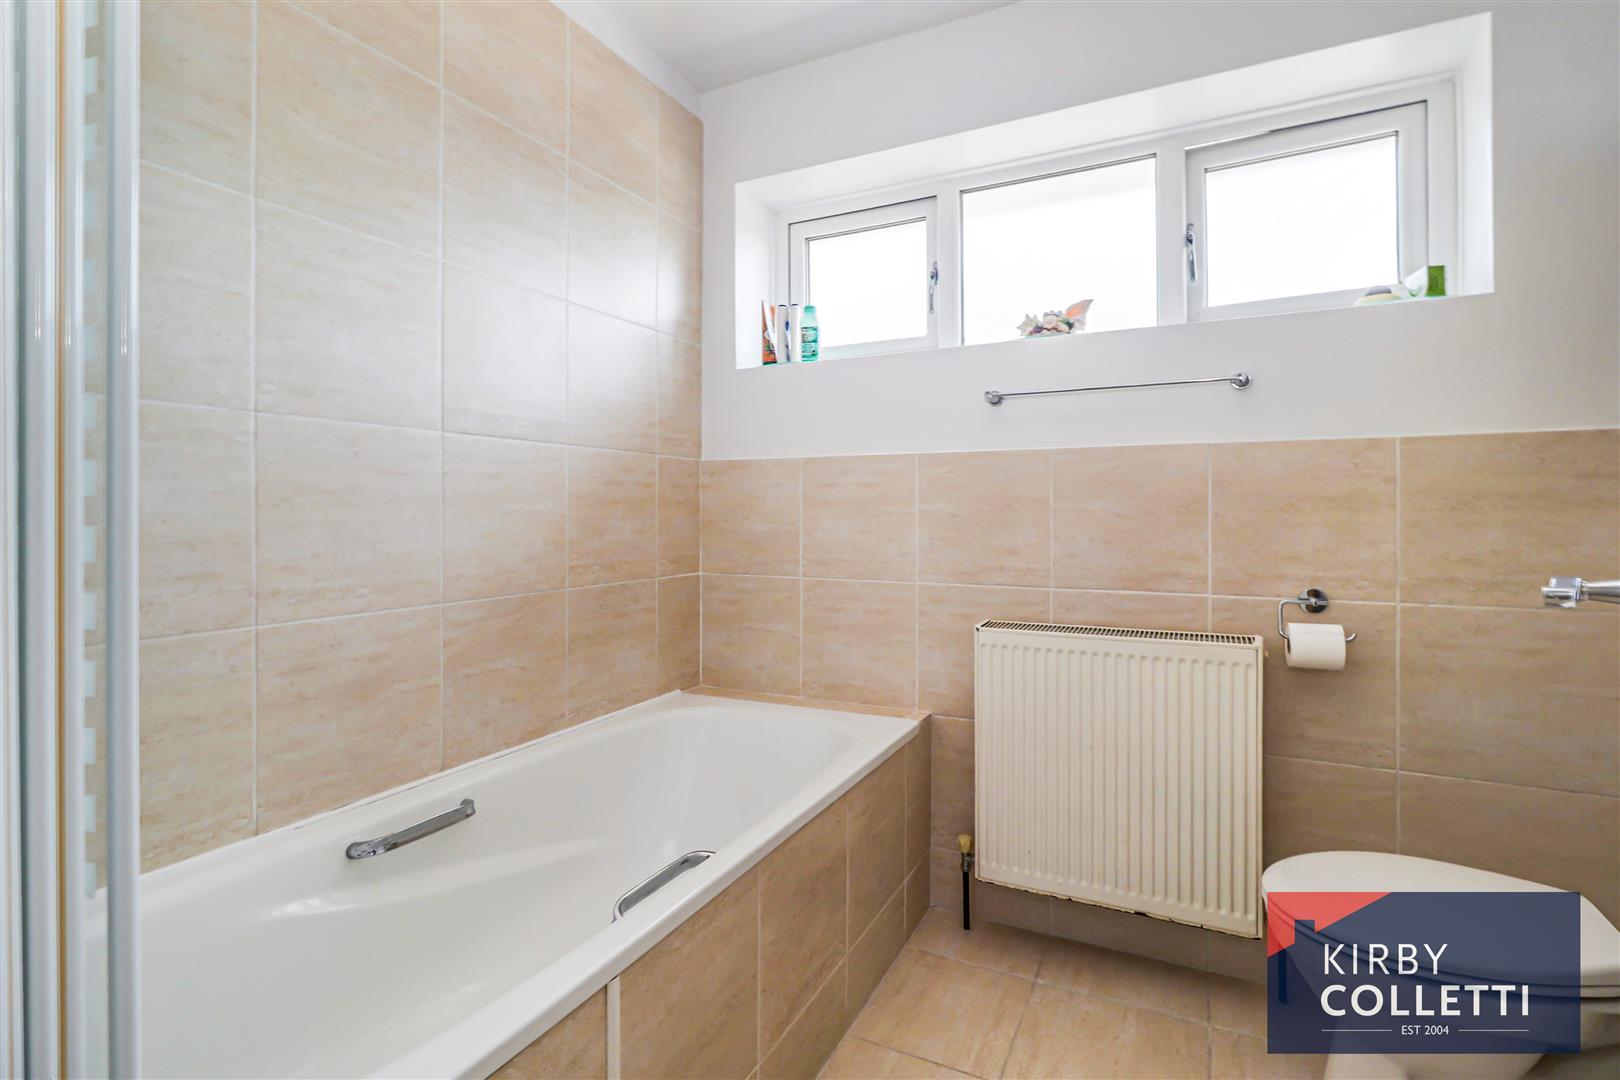
Bathroom - 2.11m x 1.78m (6'11 x 5'10) - Front aspect uPVC double glazed window. White suite comprising panel enclosed bath. Wall mounted shower and shower screen. Low level W.C. Pedestal wash hand basin. Partly tiled walls. Radiator. Tiled floor.
Exterior -
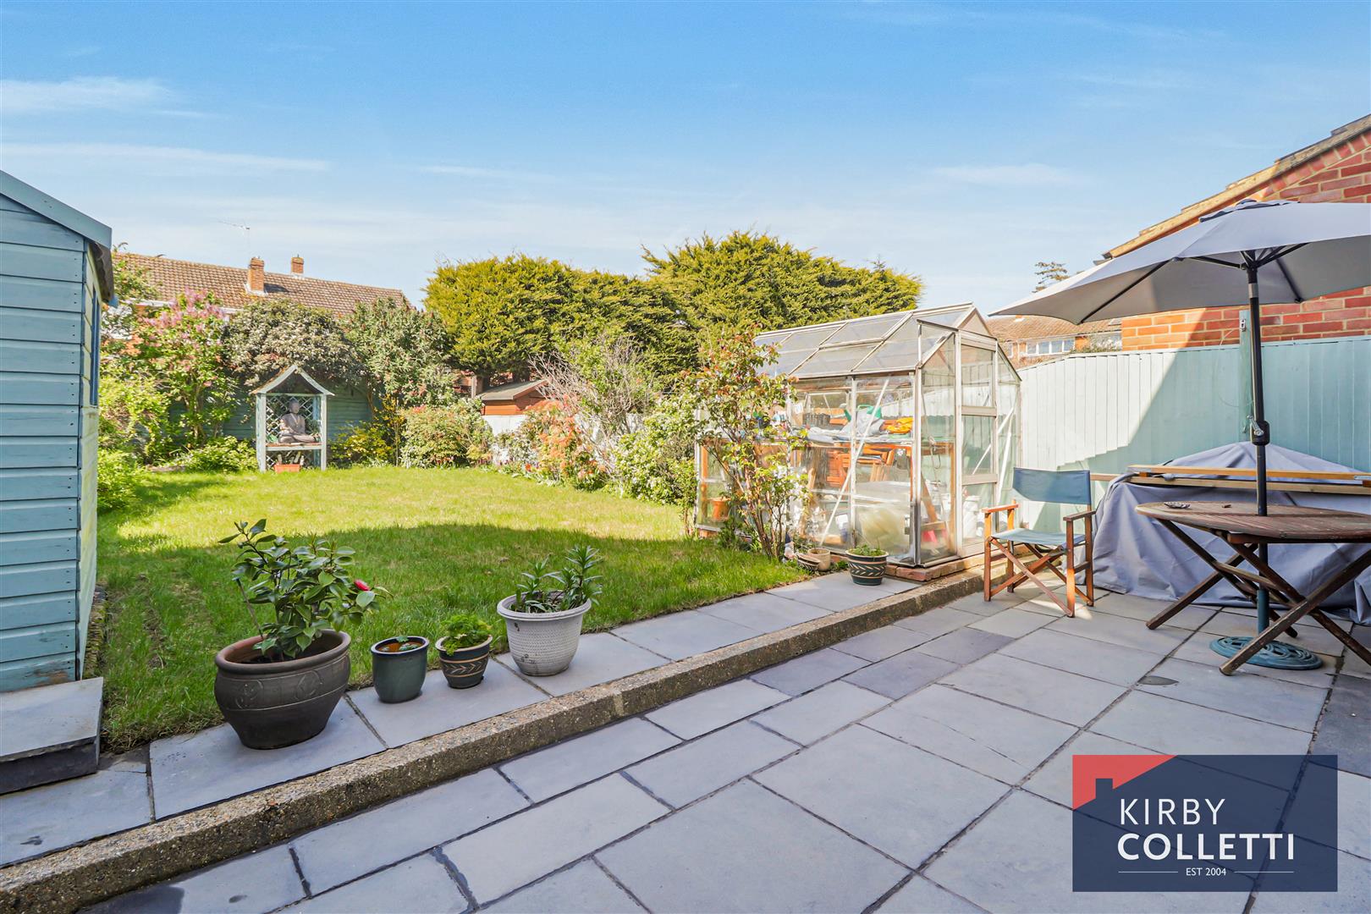
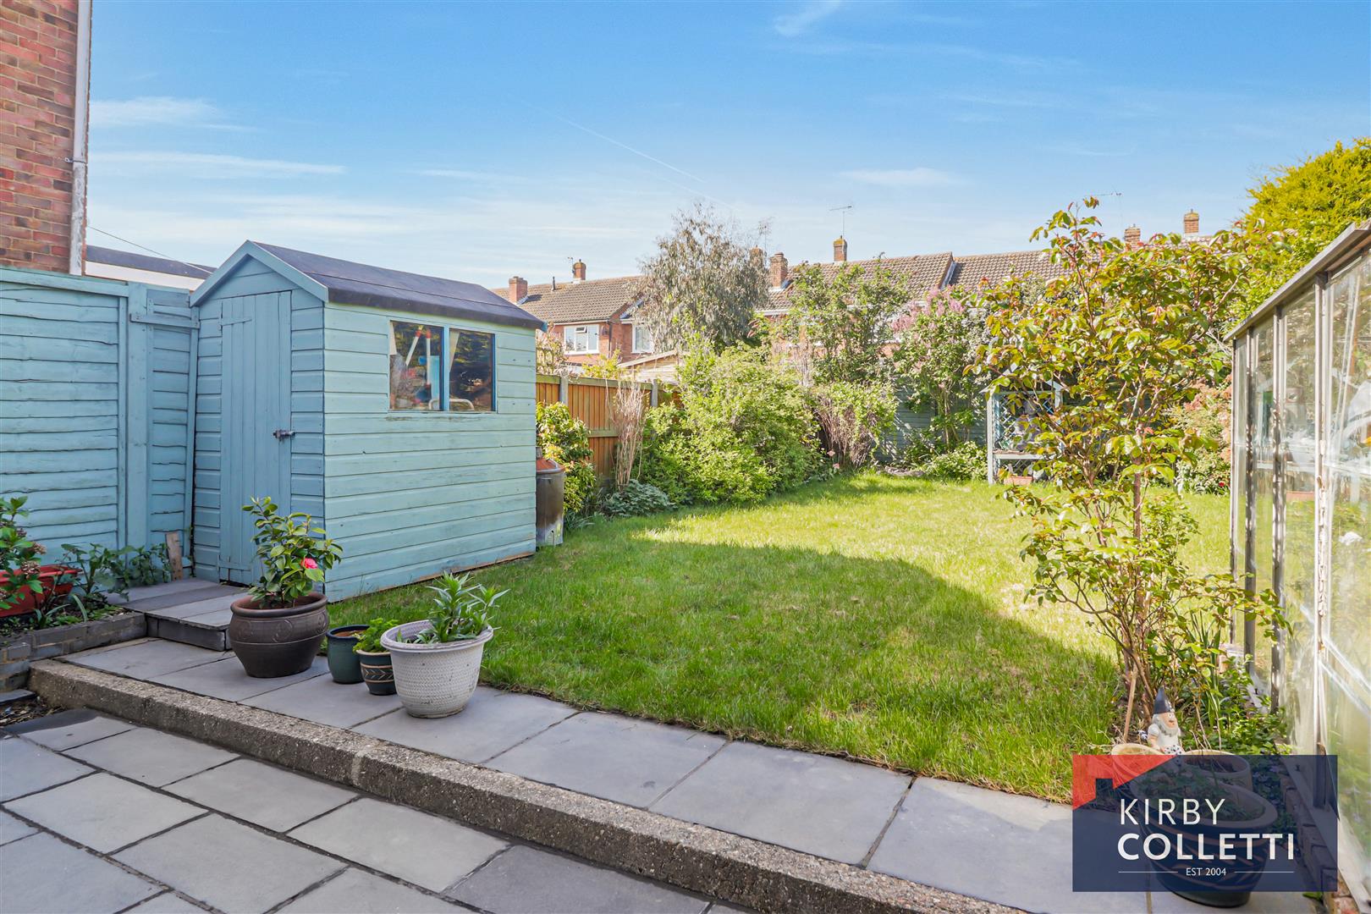
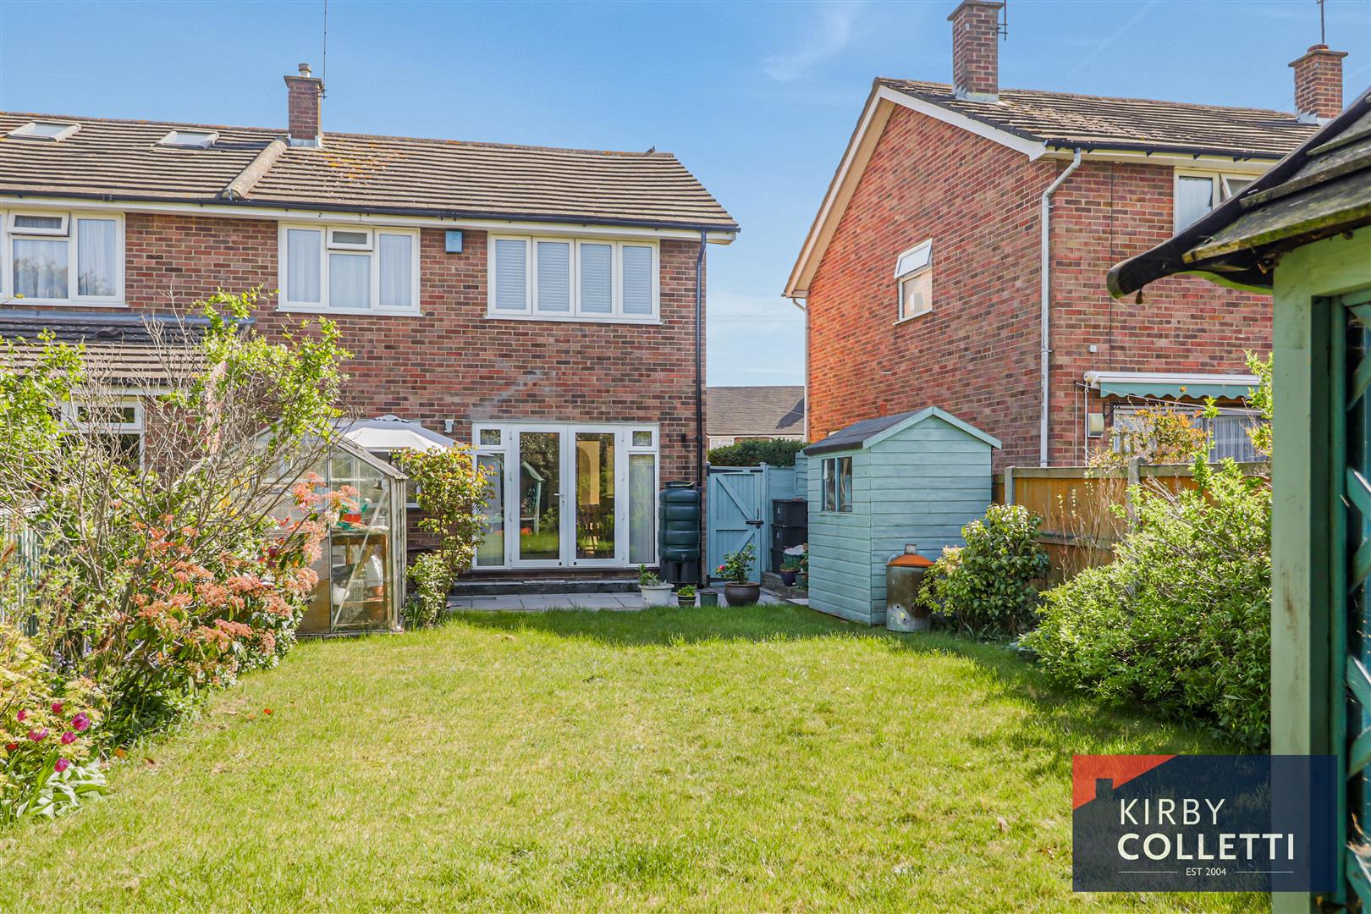
Rear Garden - 56ft west facing. Paved patio area with remainder laid to lawn. Shrub borders. Outside water tap. Power point. Side pedestrian access.
Integral Garage - 6.02m x 2.44m (19'9 x 8) - Up and over door. Light and power connected.
Front Garden - Bloc paved driveway providing off street parking for several vehicles.
Property Ref: 34594954
Similar Properties
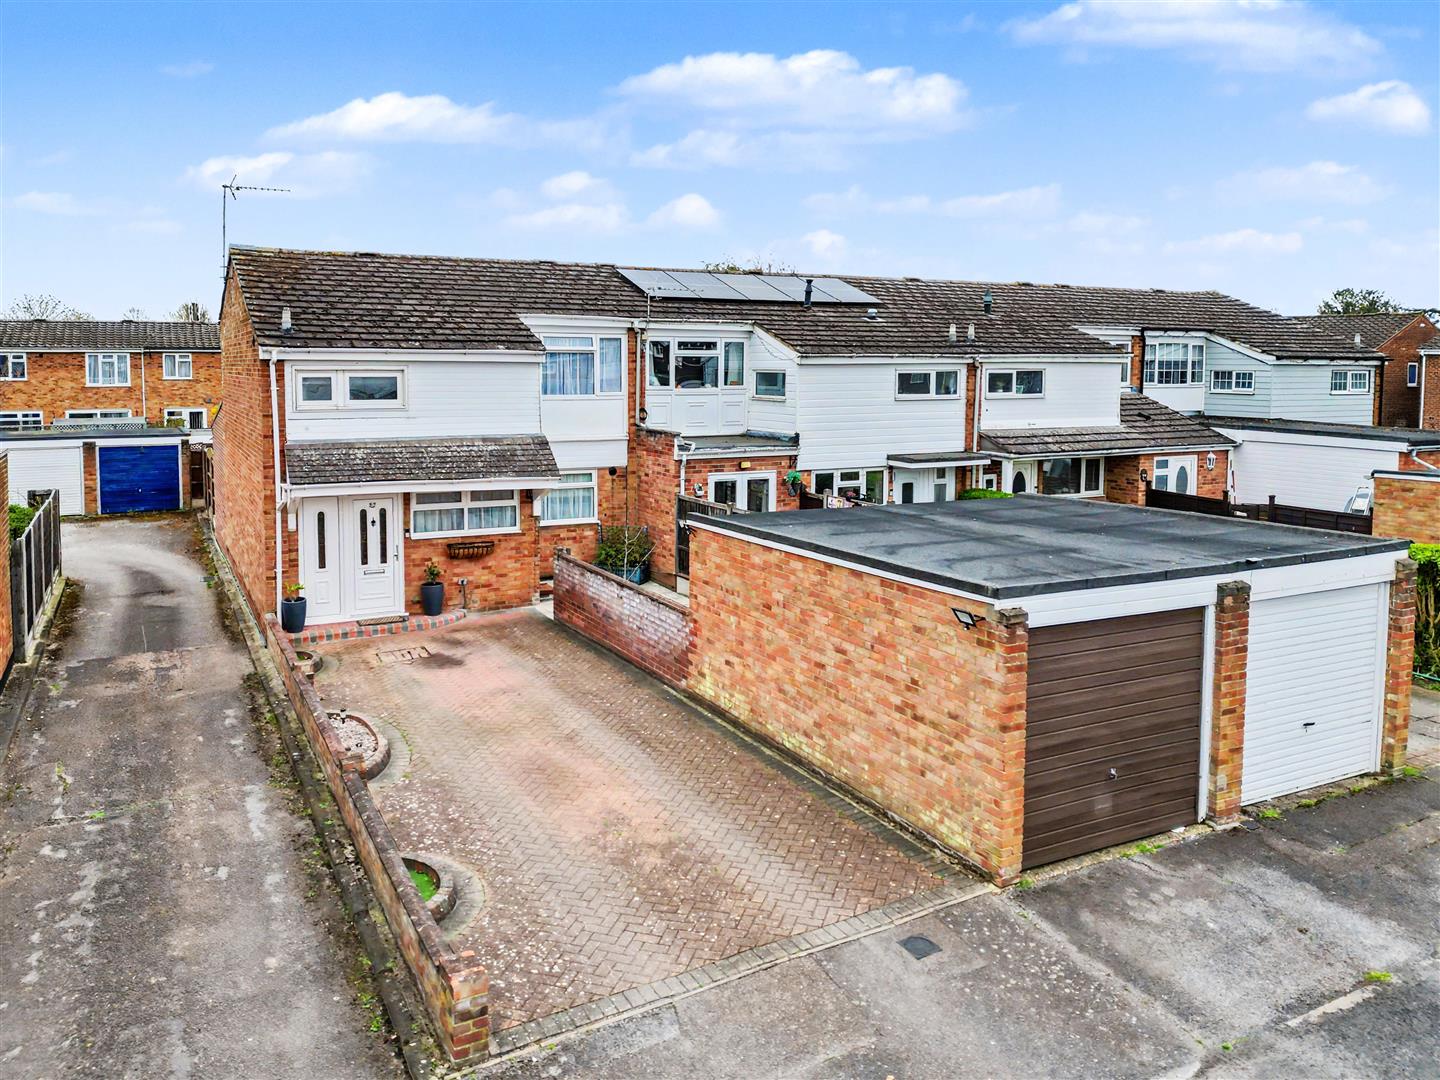
3 Bedroom End of Terrace House | £489,995
KIRBY COLLETTI are delighted to offer this immaculately presented THREE BEDROOM EXTENDED END OF TERRACE HOUSE. Situated...
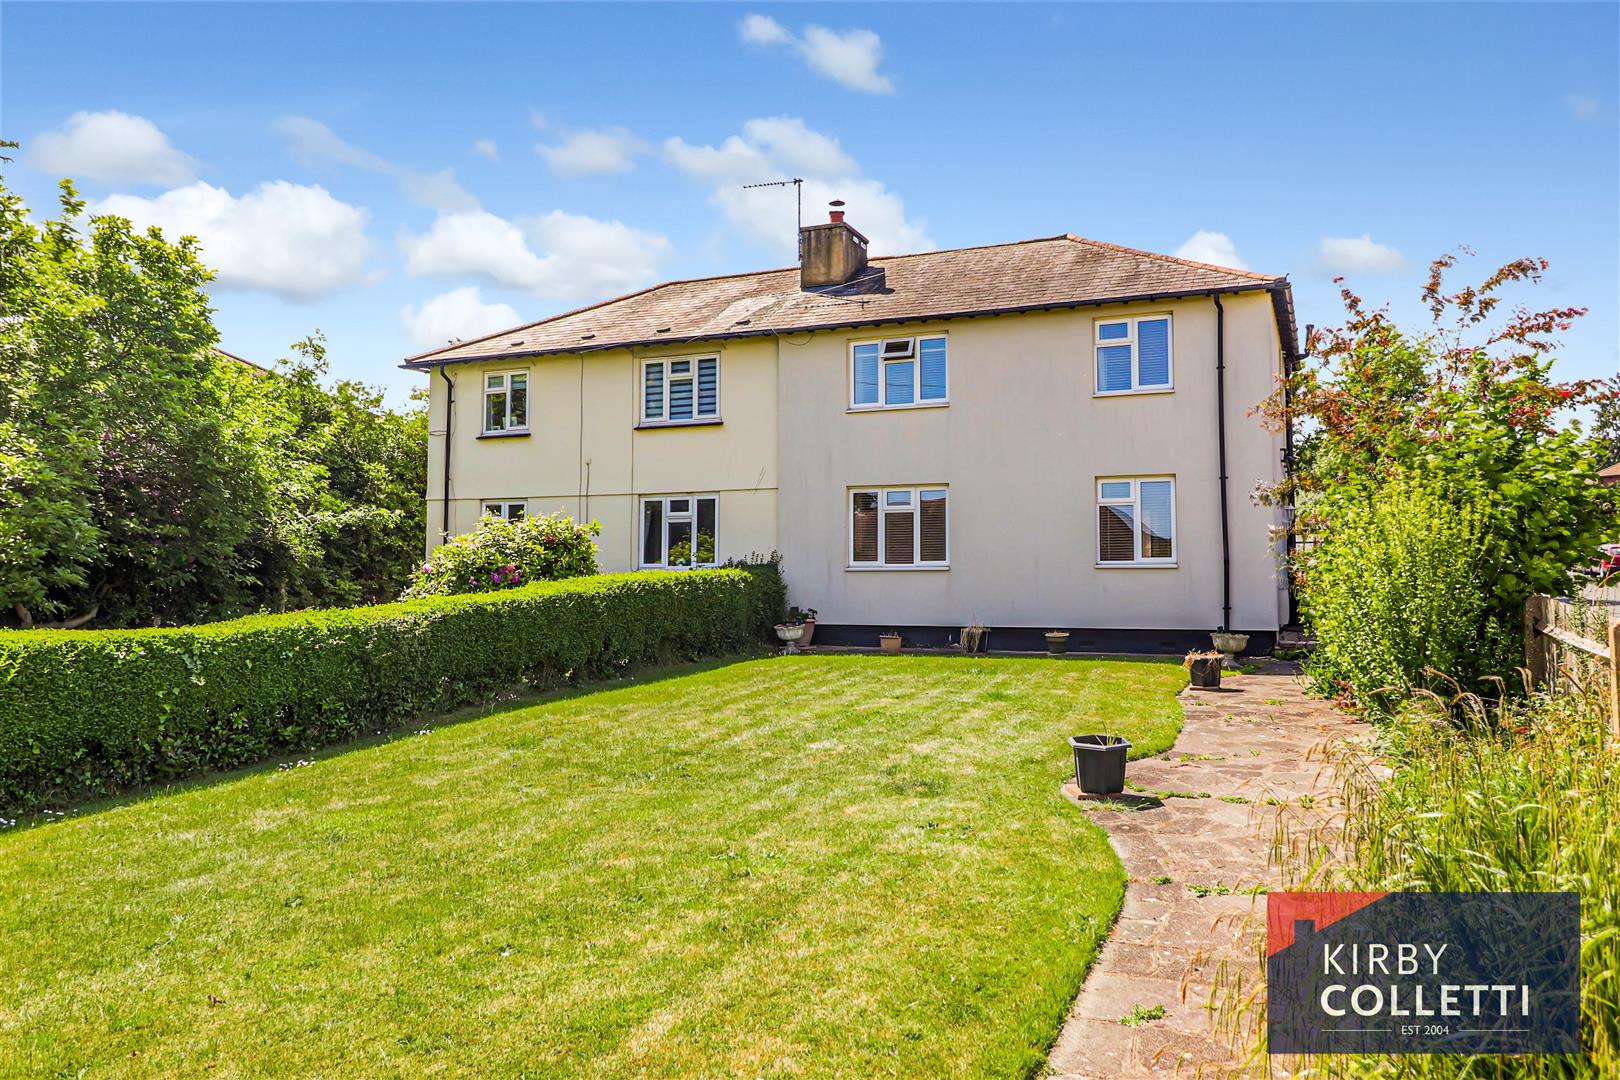
3 Bedroom Semi-Detached House | Offers Over £470,000
KIRBY COLLETTI are delighted to offer this well presented THREE BEDROOM SEMI DETACHED HOUSE situated in the heart of Bro...
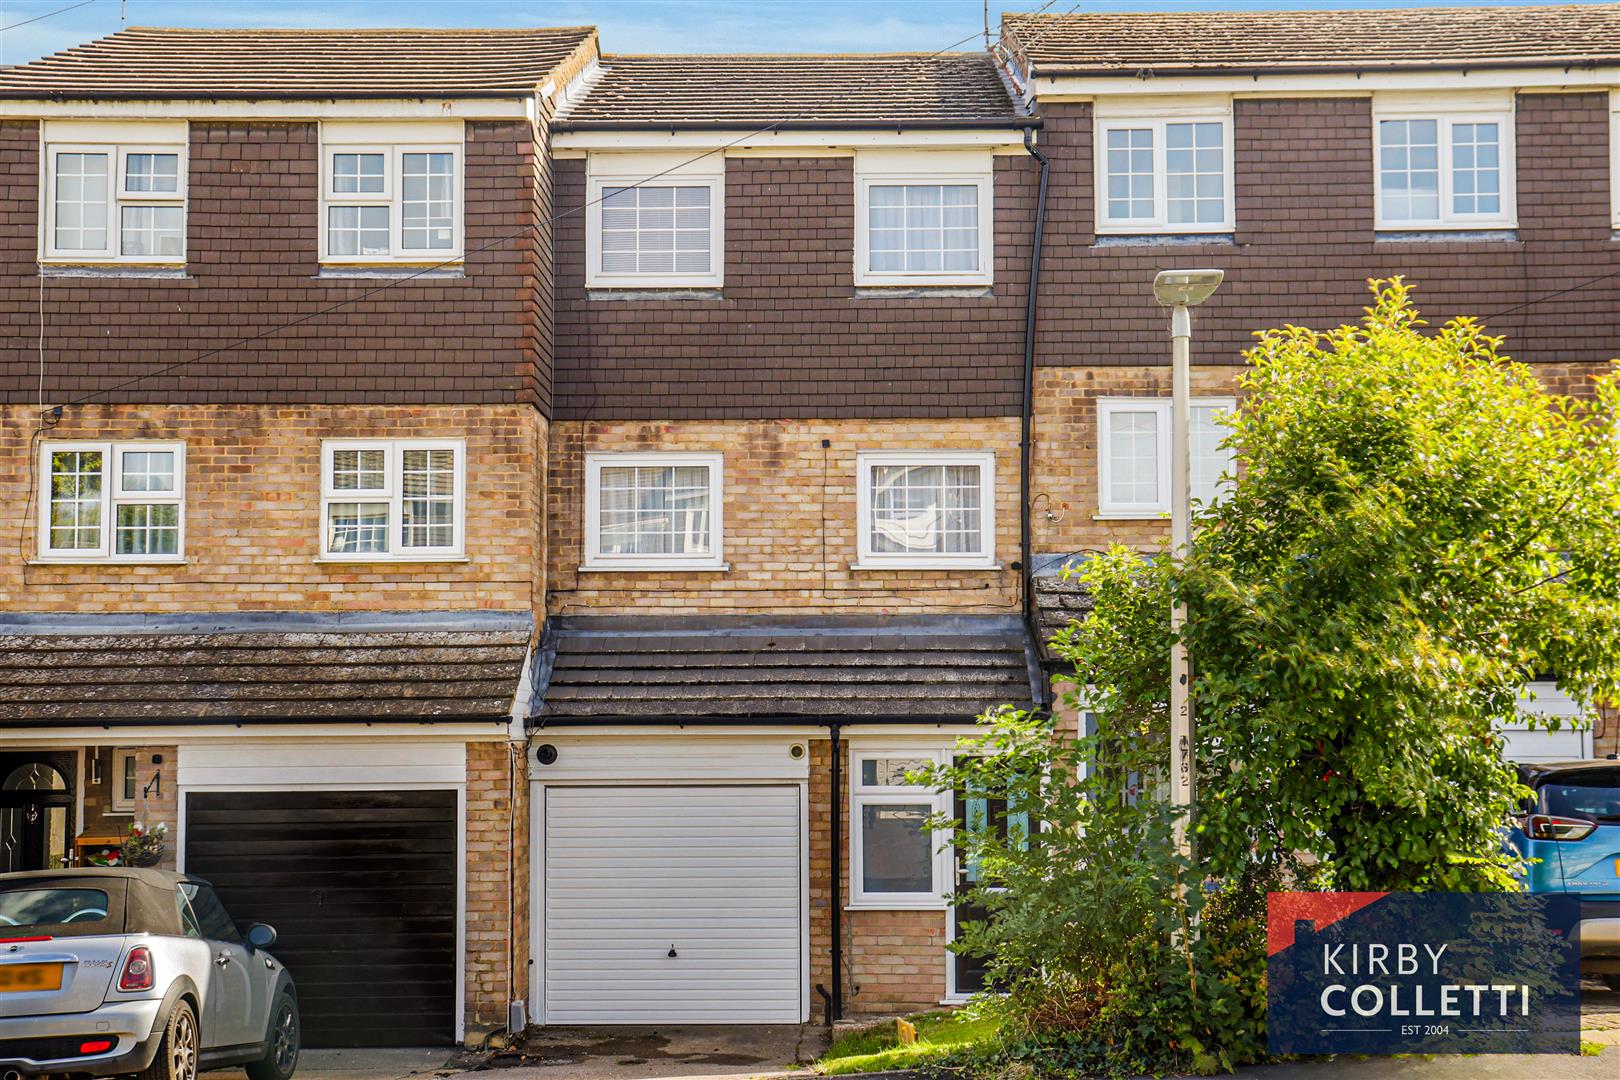
5 Bedroom Town House | £465,000
KIRBY COLLETTI are delighted to offer this IMMACULATELY PRESENTED EXTENDED FIVE BEDROOM TOWN HOUSE located in this popul...
Frenchs Close, Stanstead Abbotts, Ware
4 Bedroom Semi-Detached House | Offers in excess of £500,000
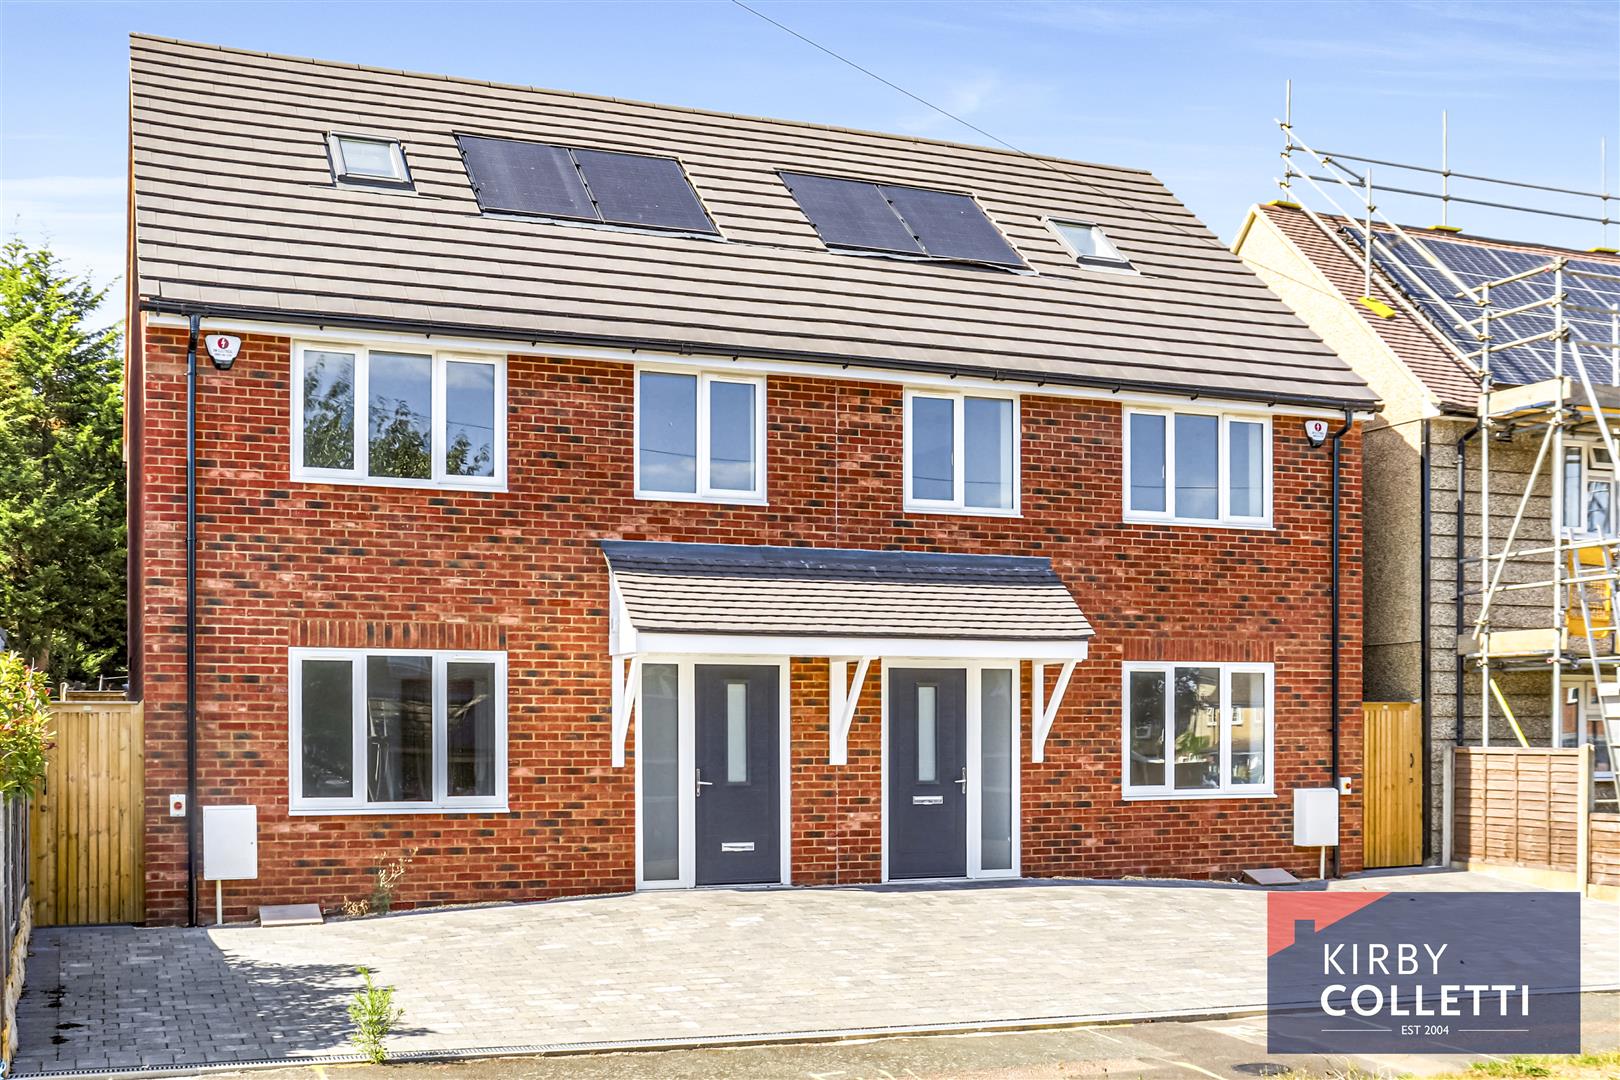
*** New Build*** Kirby Colletti are pleased to offer this Four Bedroom Semi Detached House with 10 Year Build Warranty s...
Frenchs Close, Stanstead Abbotts, Ware
4 Bedroom Semi-Detached House | Offers in excess of £500,000
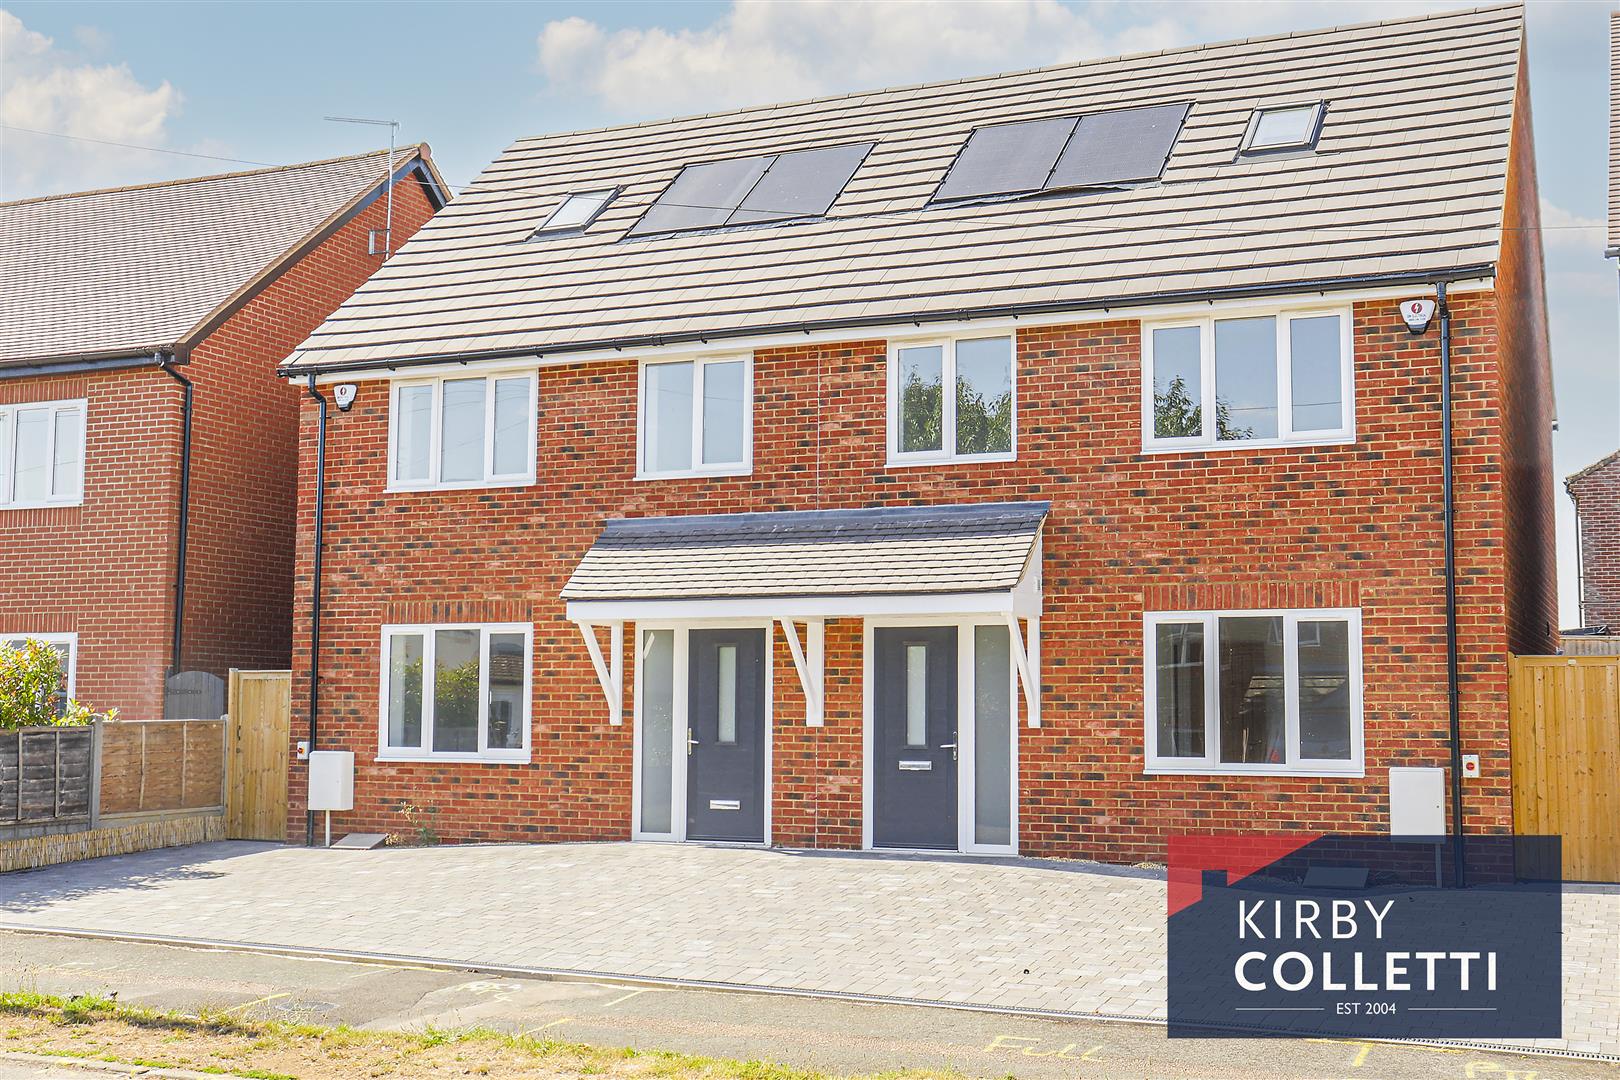
*** New Build*** Kirby Colletti are pleased to offer this Four Bedroom Semi Detached House with 10 Year Build Warranty s...
3 Bedroom End of Terrace House | £510,000
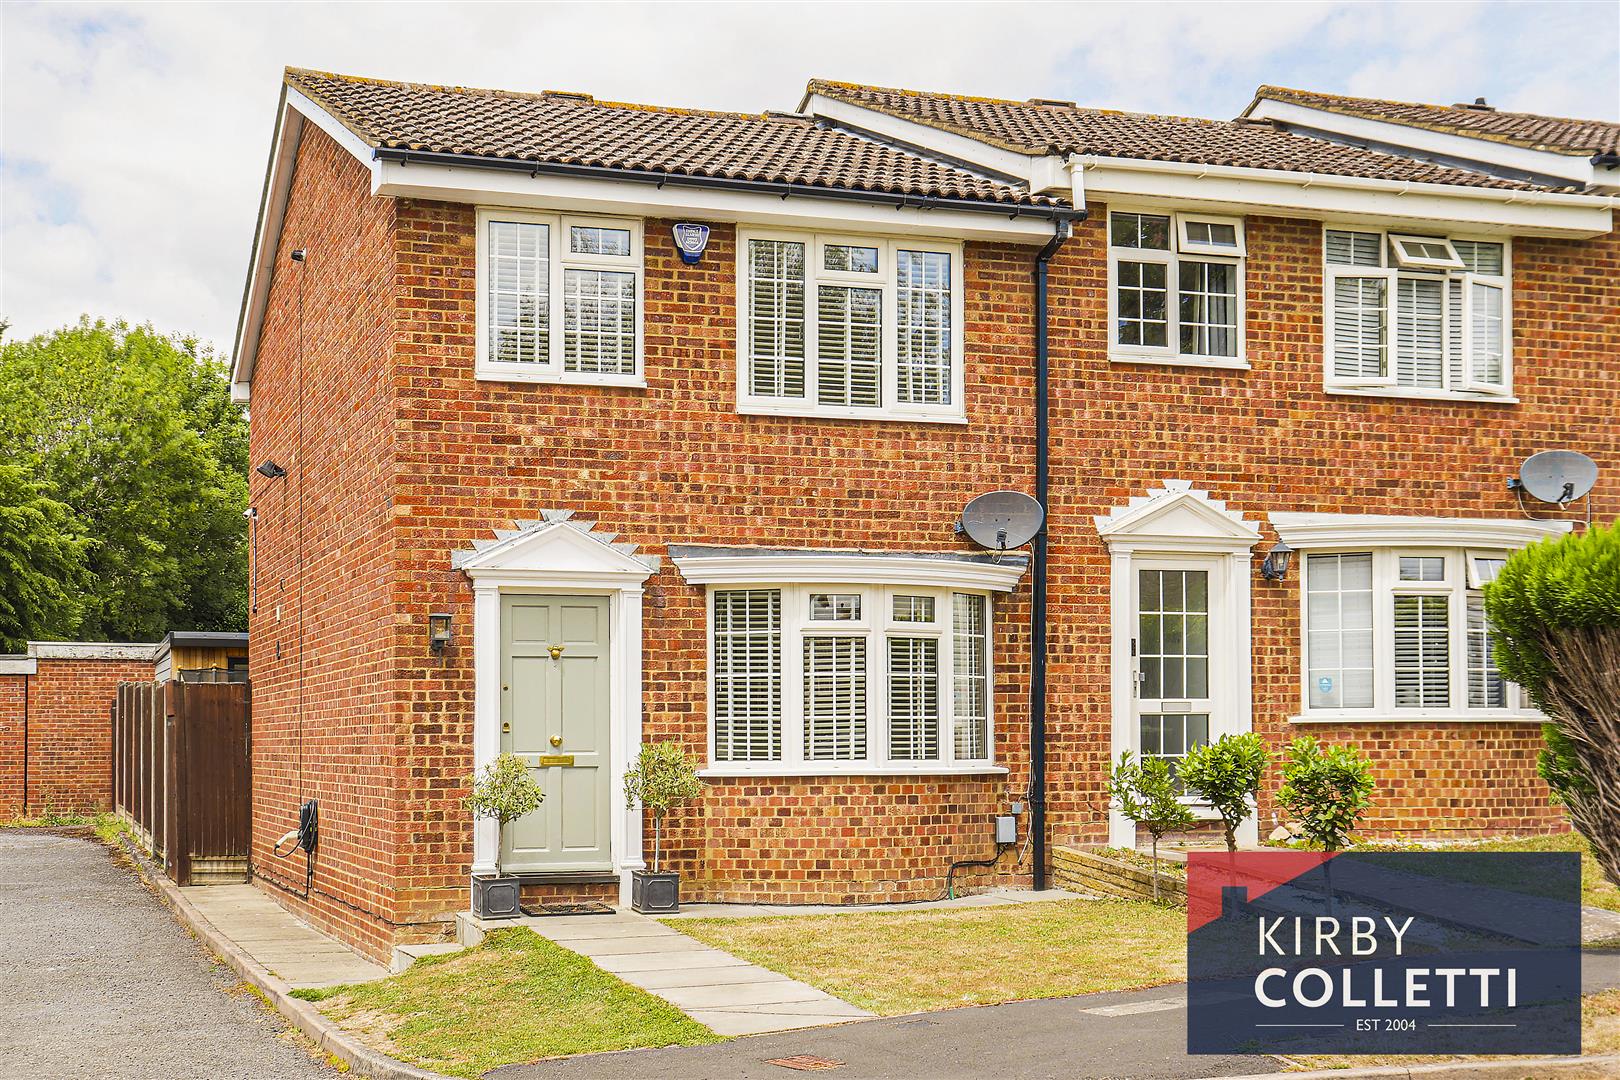
Kirby Colletti are delighted to offer this SUPERBLY PRESENTED THREE BEDROOM HOUSE which has been completely refurbished...

Kirby Colletti Ltd (Hoddesdon)
64 High Street, Hoddesdon, Hertfordshire, EN11 8ET
01992 471888
How much is your home worth?
Use our short form to request a valuation of your property.
Request a Valuation
©2026 The Guild of Property Professionals. All rights reserved.
Terms and Conditions |
Privacy Policy |
Cookie Policy |
Complaints Policy |
Members Login
The Guild of Property Professionals Trading Address: 121 Park Lane, London W1K 7AG. GPEA Limited.
Registered in England & Wales.
Company No: 02819824.
Registered Office Address: 2 St. Stephen's Court, St. Stephen's Road, Bournemouth, Dorset, England, BH2 6LA.
VAT Registration No: 576 8795 61

