- VENDOR SUITED
- THREE BEDROOM SEMI DETACHED HOUSE
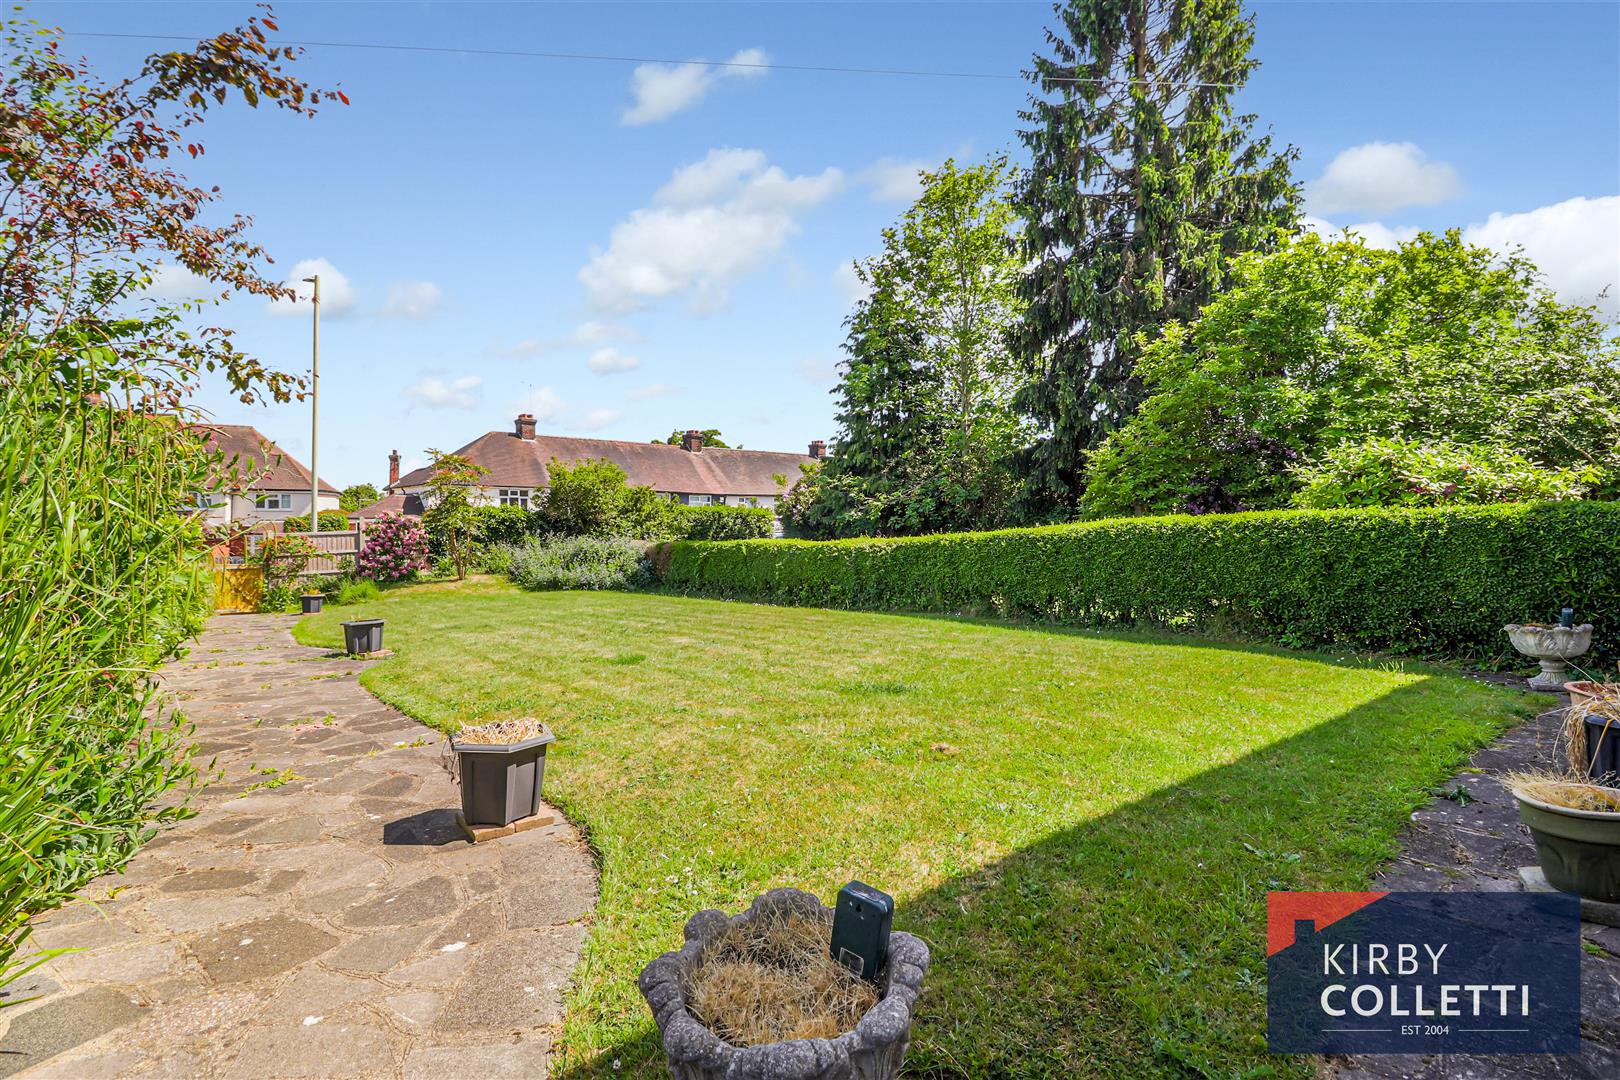
- 73ft FRONT GARDEN
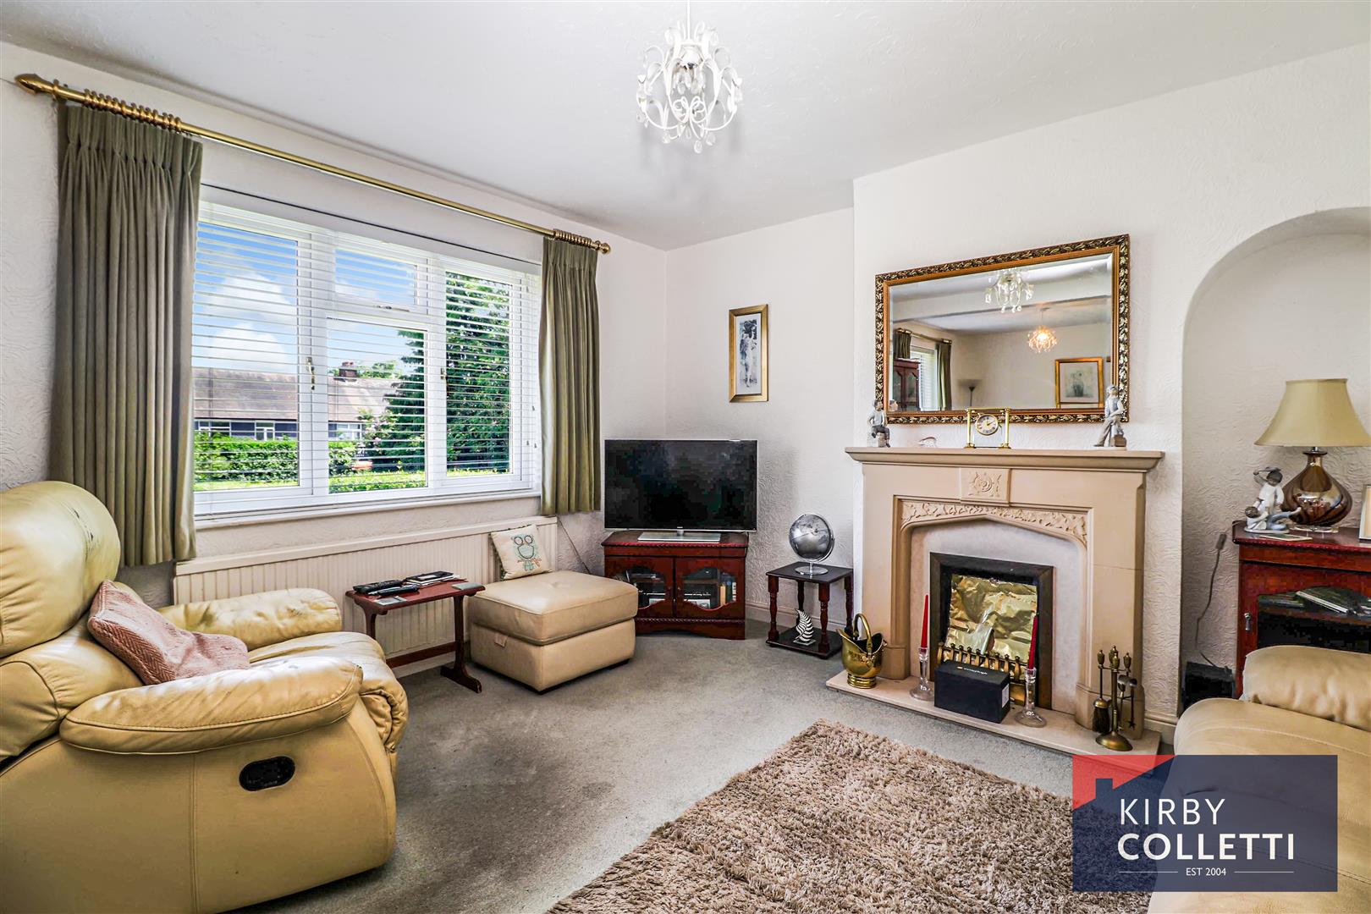
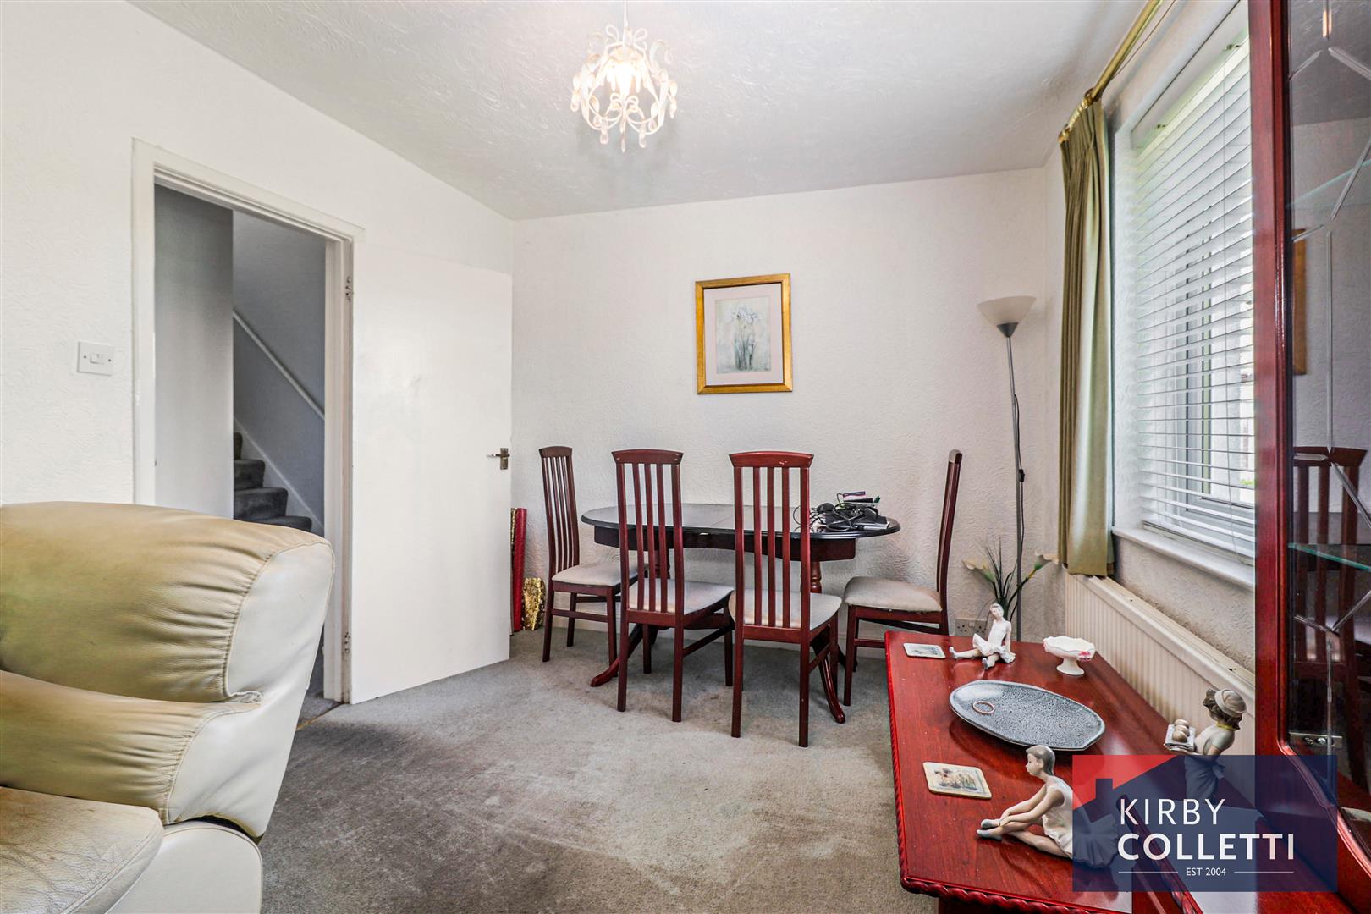
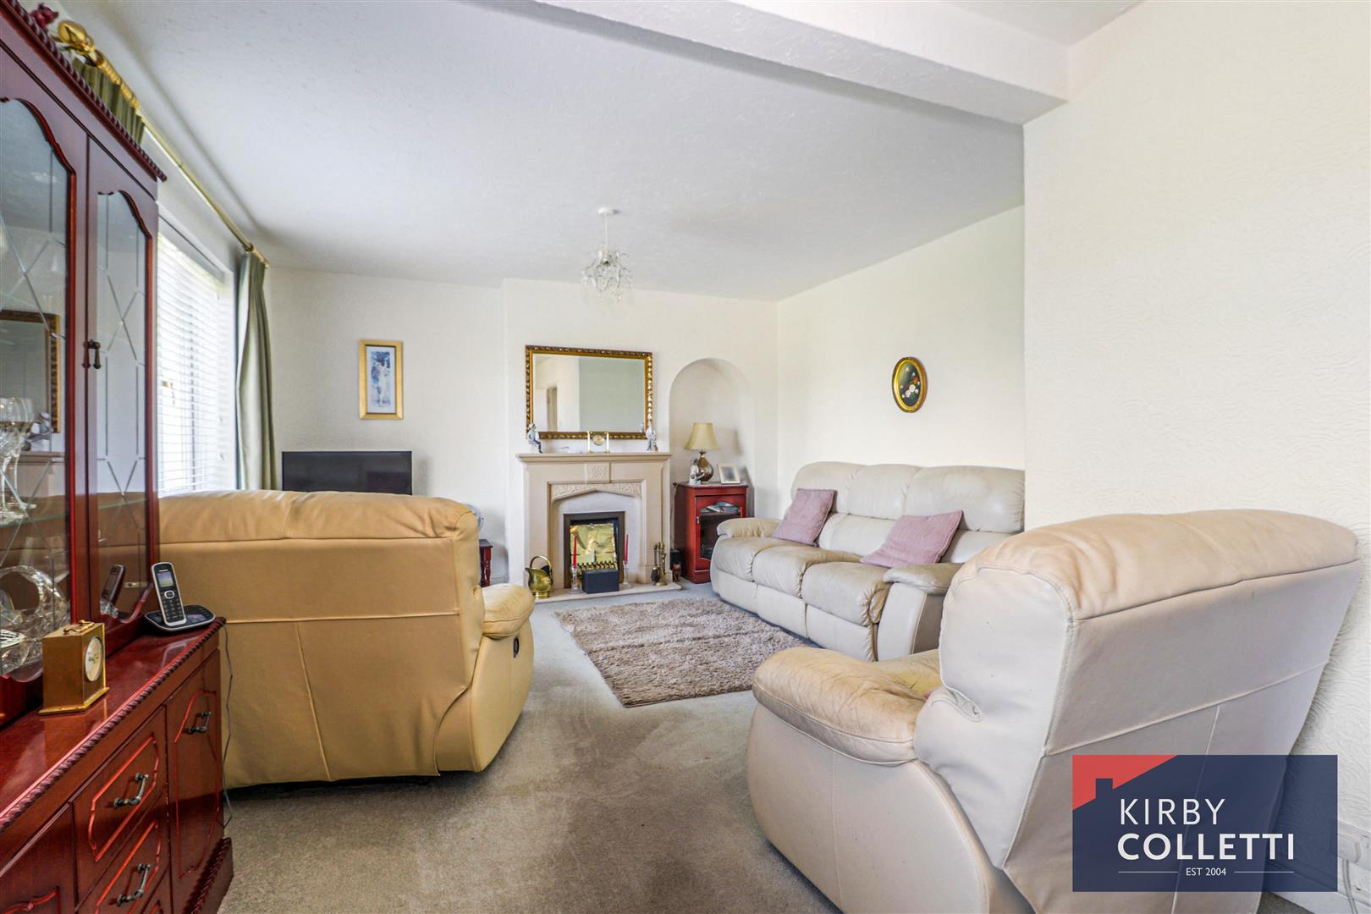
- 23ft LOUNGE/DINER
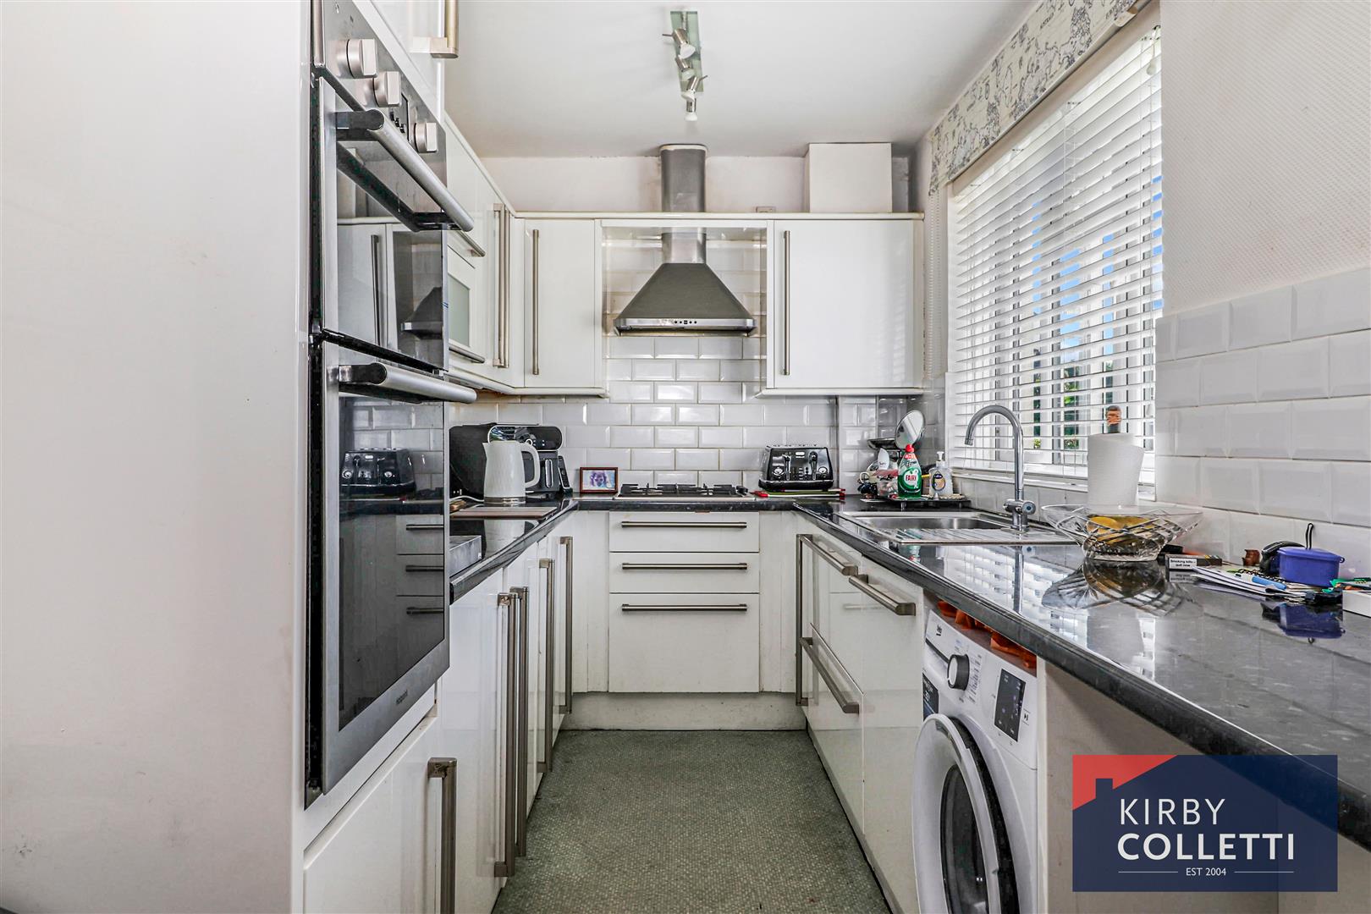
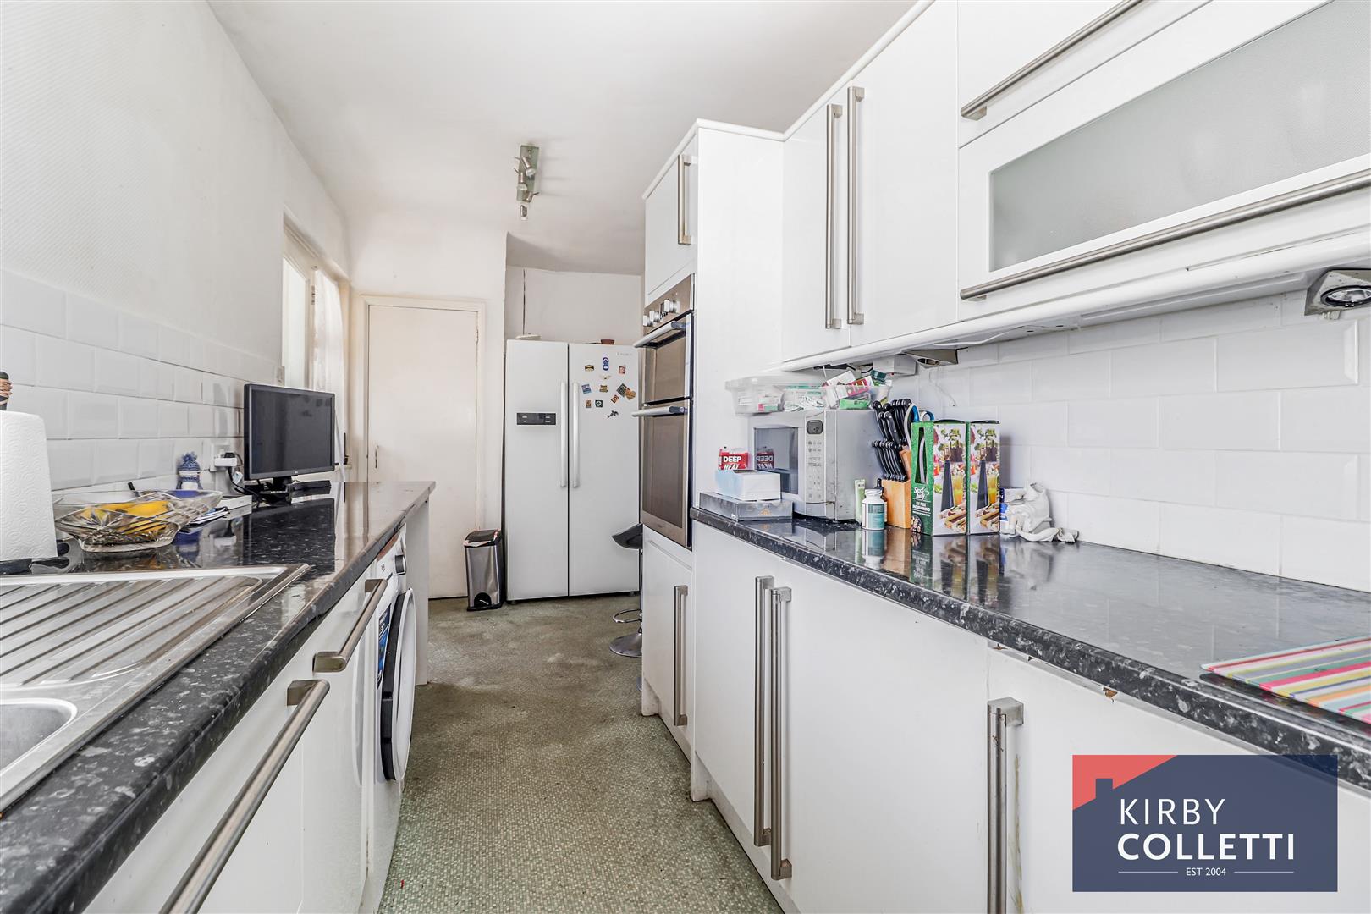
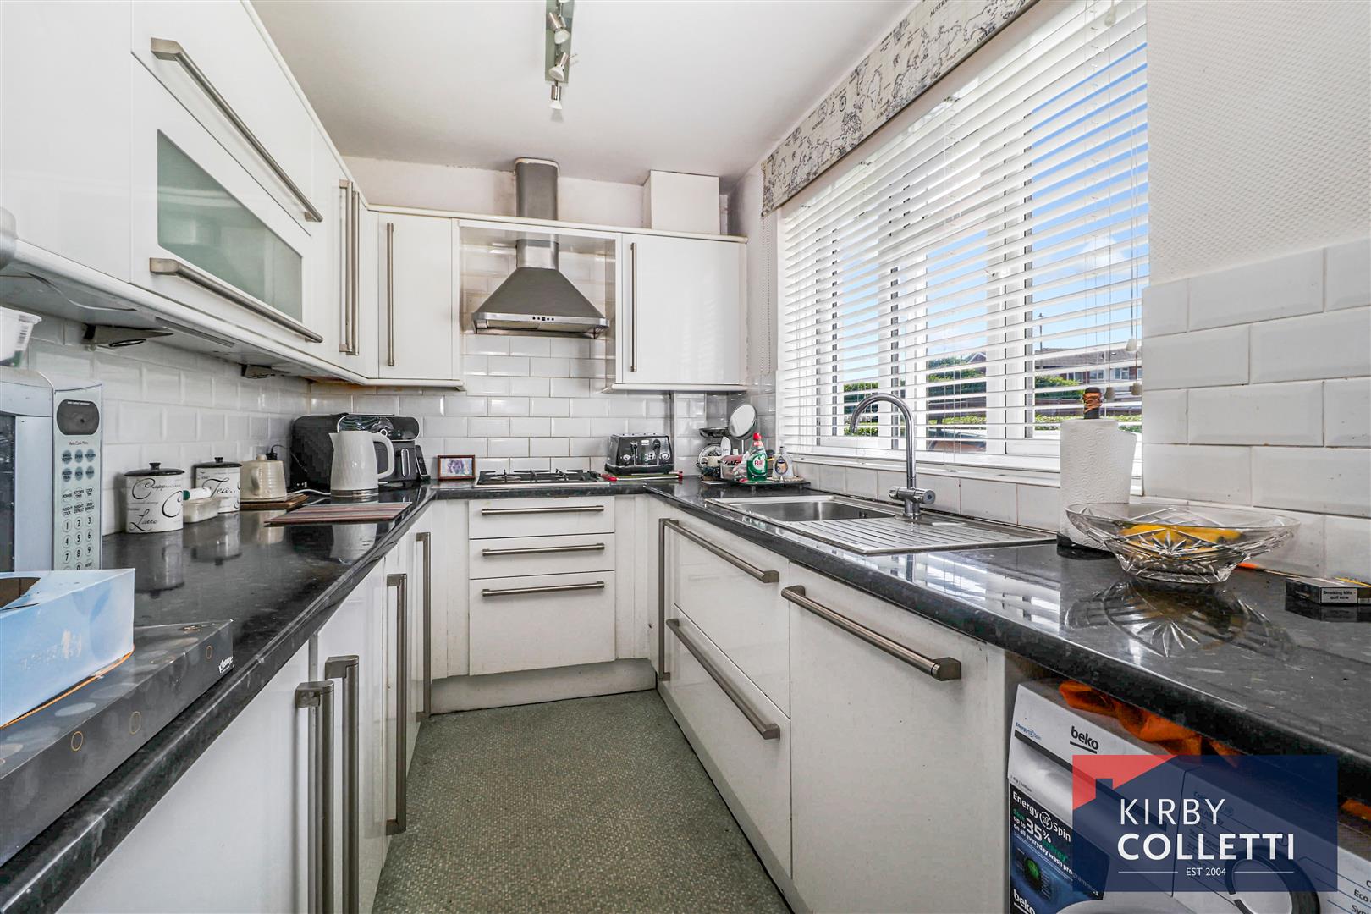
- 20ft KITCHEN
- MINUTES FROM LOCAL SHOPS & RAILWAY STATION
- CATCHMENT FOR EXCELLENT SCHOOLING
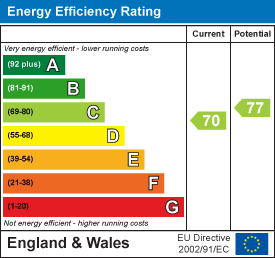
- GAS HEATING TO RADIATORS
- uPVC DOUBLE GLAZING
- GROUND FLOOR W.C

3 Bedroom Semi-Detached House for sale in Broxbourne
 1
3
1
1
3
1
KIRBY COLLETTI are delighted to offer this well presented THREE BEDROOM SEMI DETACHED HOUSE situated in the heart of Broxbourne. Conveniently located for local shops/restaurants, excellent schooling , River Lea and Broxbourne's Railway station with it's excellent service into London.
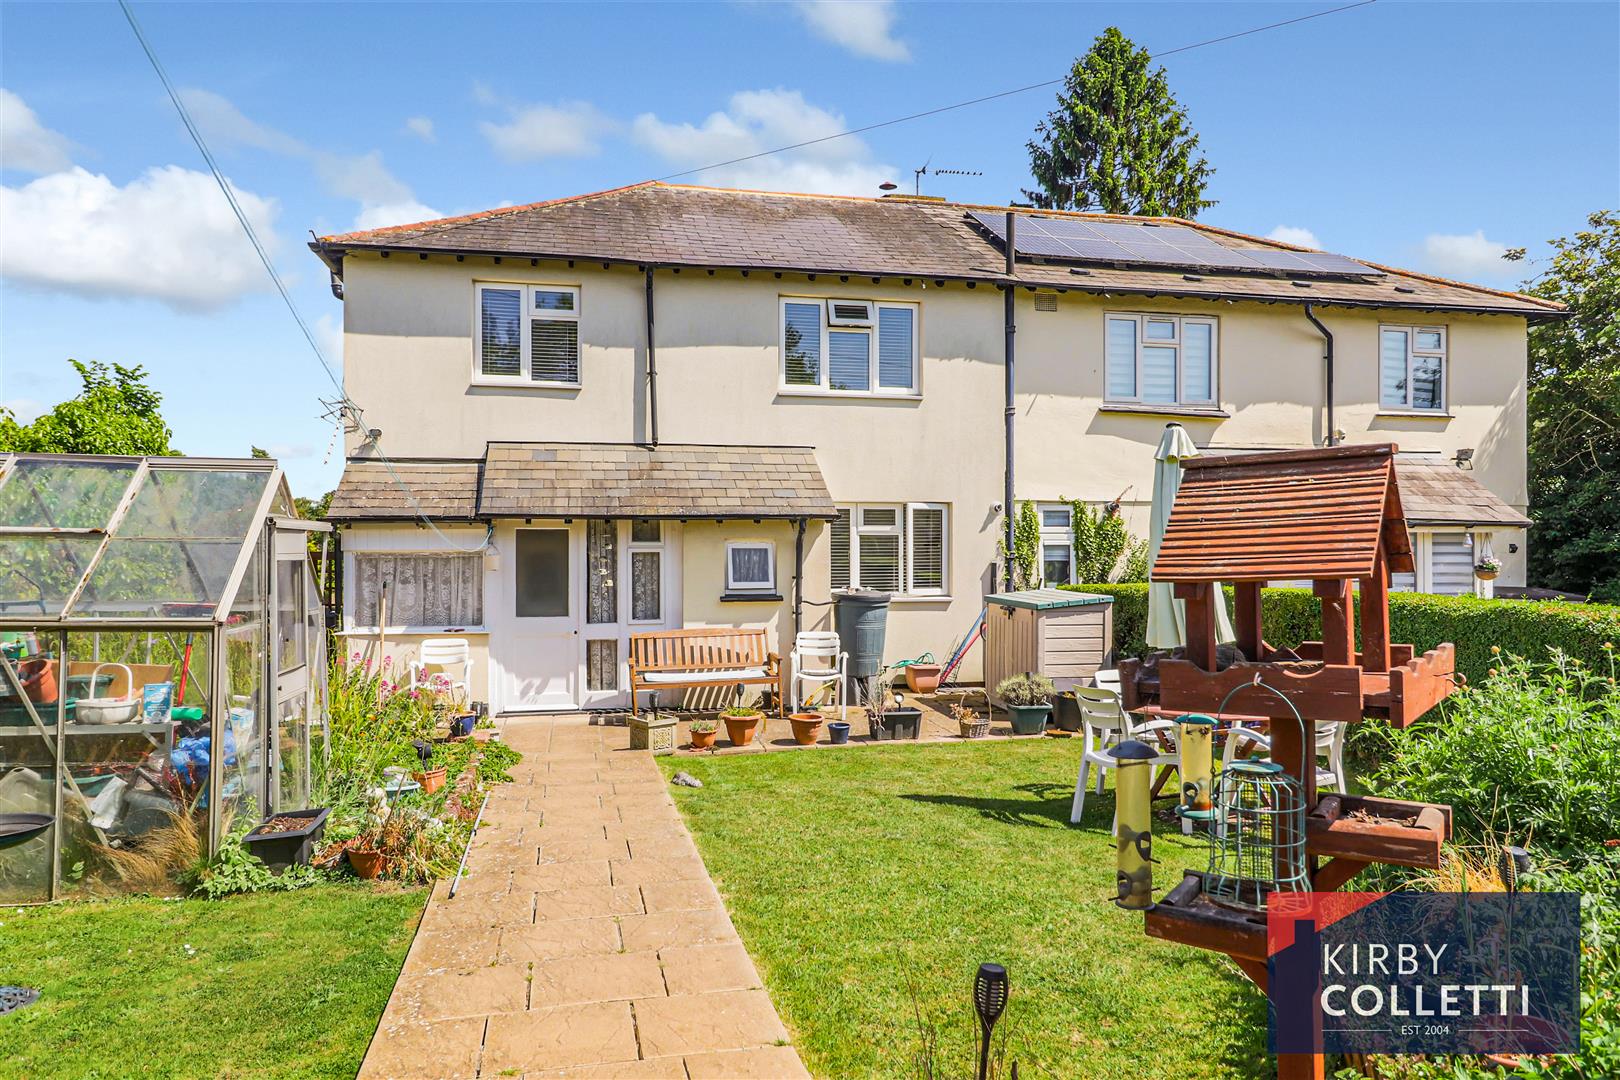
A great feature of this property is its superb East/West Facing Plot with the front garden measuring 73ft, which could easily be used as your primary garden then the rear garden adapted for parking and garaging (STPP) as other neighbouring properties have done .
The property makes for an ideal family home with a bright and spacious 23ft Lounge/Diner, 20ft Kitchen, Ground Floor W.C. To the first floor there are three well proportioned bedroom's and modern fitted Bath/Shower Room . The property also benefits from Gas Heating To Radiator's and Double Glazed Windows.
Accommodation - Entrance Hall
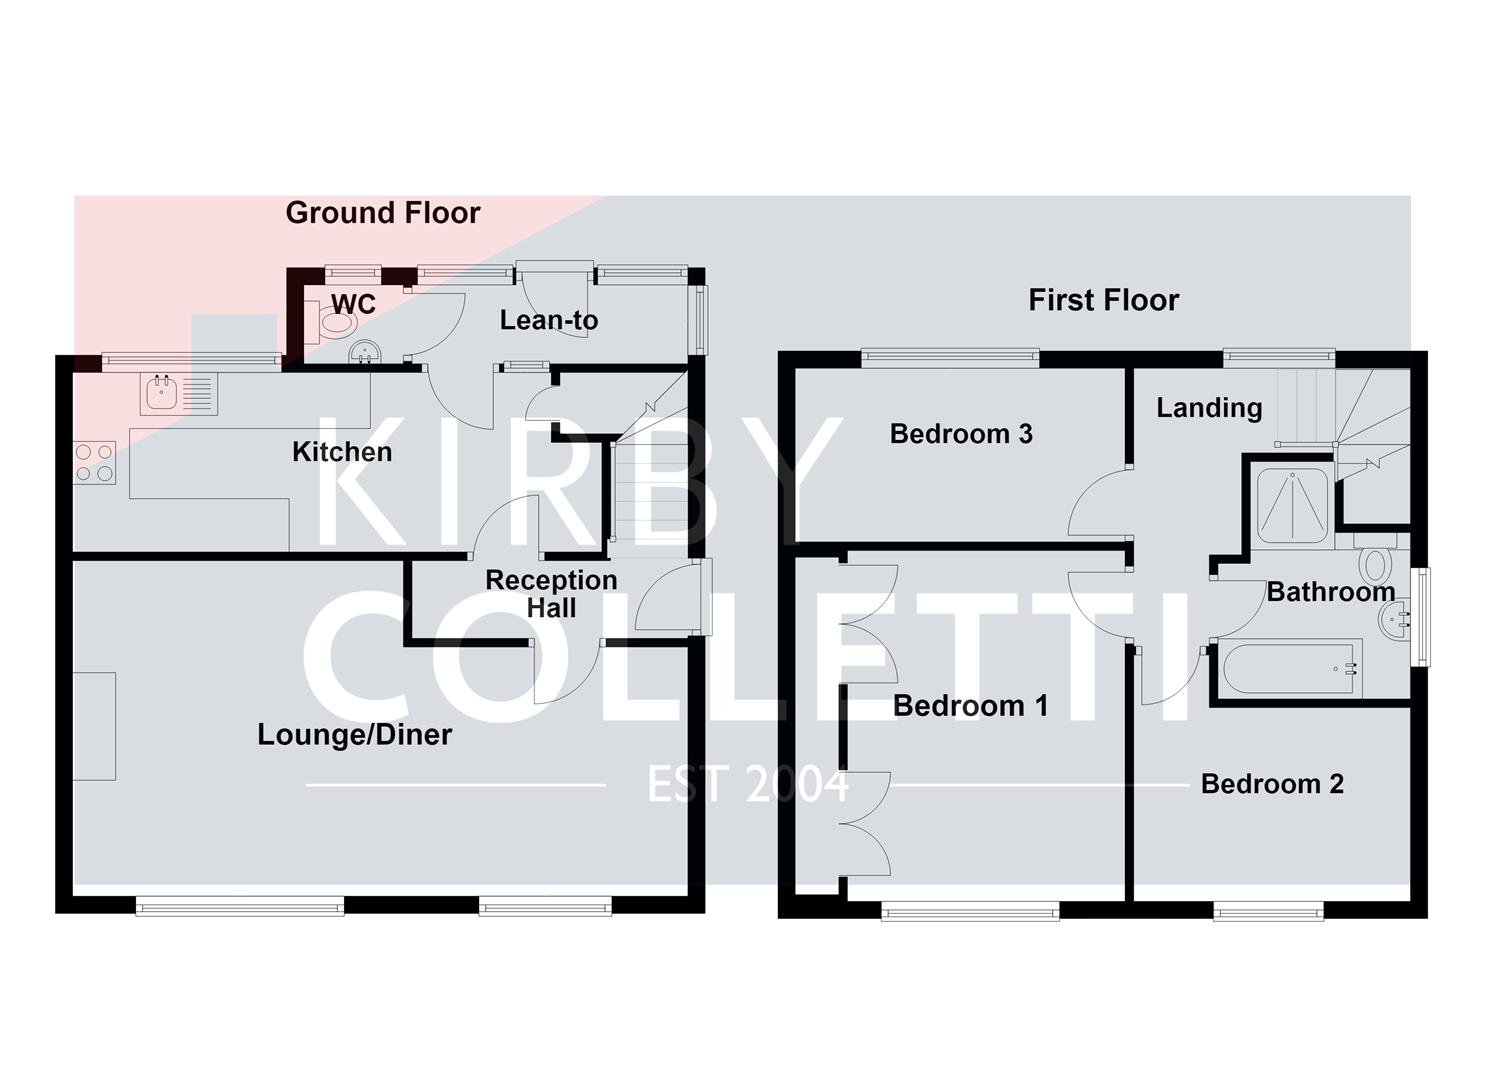
Lounge/Diner - 7.16m x 3.96m max (23'6 x 13 max) - Two front aspect uPVC double glazed windows.
Kitchen - 6.20m x3.20m (20'4 x10'6) - Rear aspect uPVC double glazed window and door to Lean To. White high gloss wall and base units. Cupboard housing gas boiler. Integrated dishwasher, Built in electric oven and gas hob.
Lean To - 3.30m x 0.91m (10'10 x 3) - Door to garden . Door to:
W.C - 1.19m x 0.91m (3'11 x 3) -
Landing - Rear aspect uPVC double glazed window.
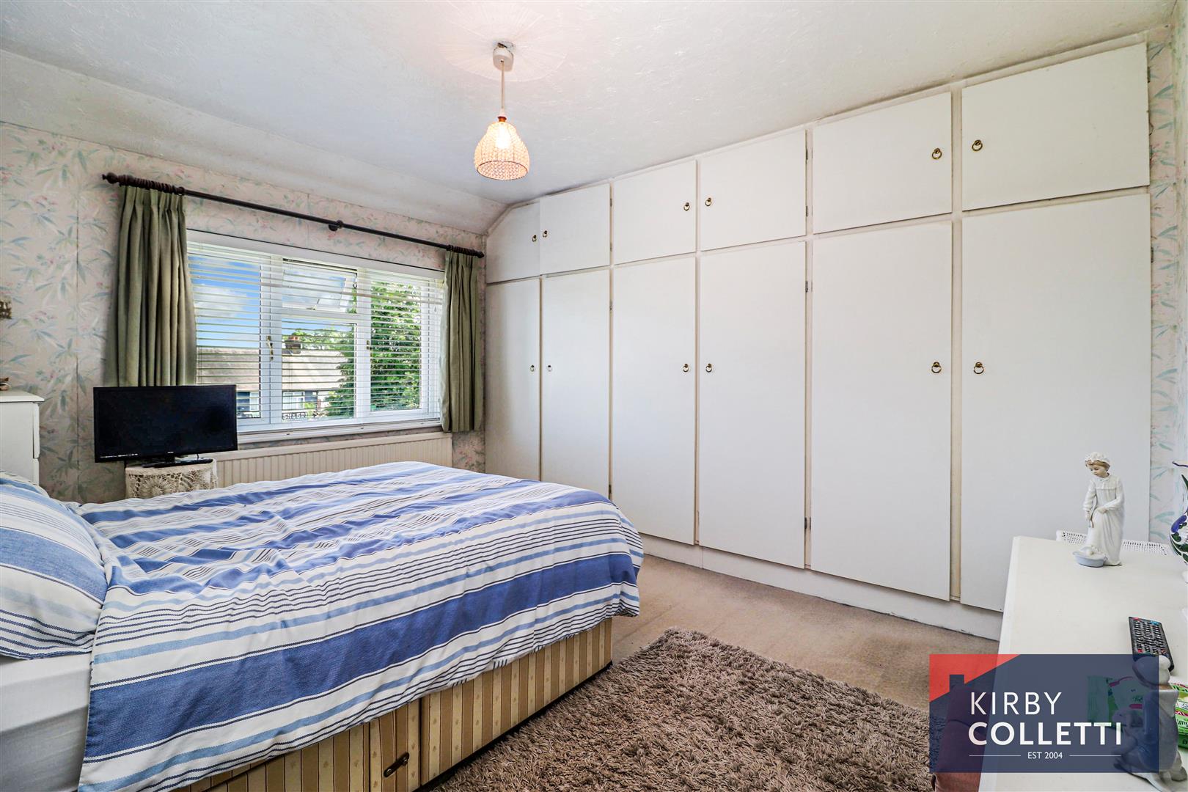
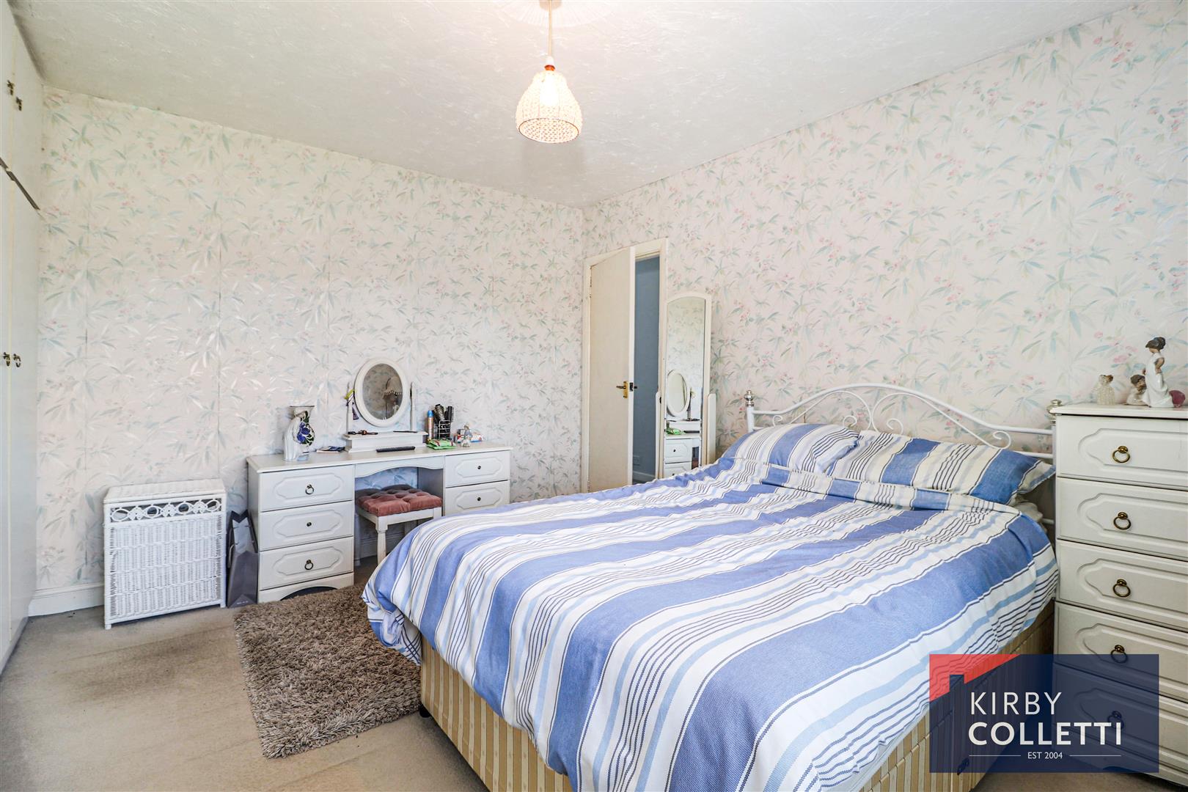
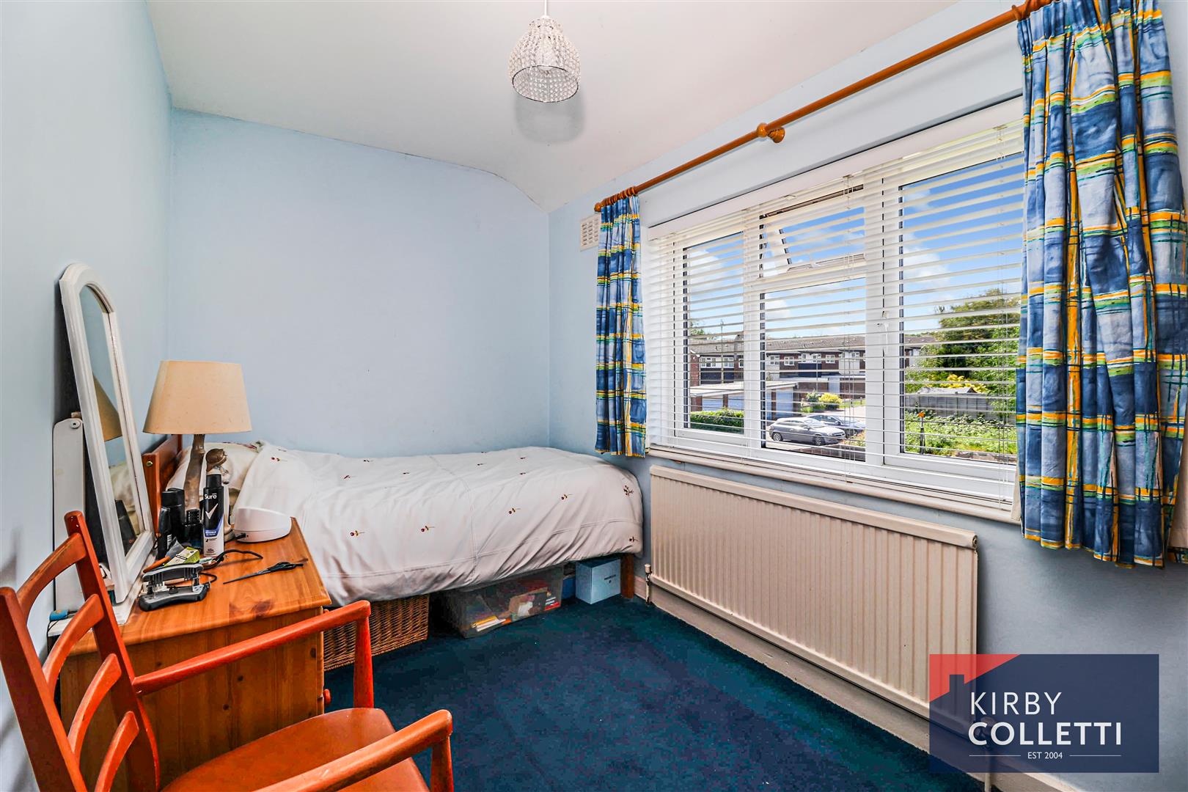
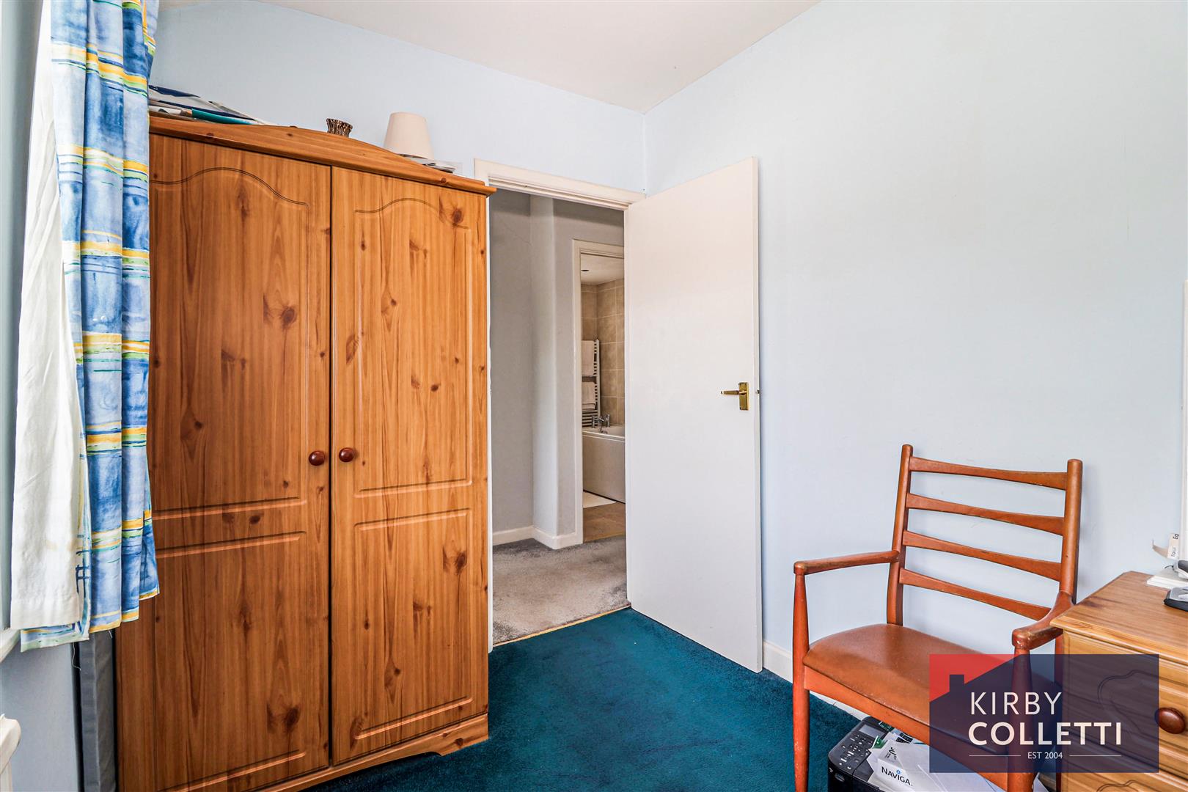
Bedroom One - 3.96m x 3.84m into wardrobe (13 x 12'7 into wardro - Front aspect uPVC double glazed window.
Bedroom Two - 3.07m x 2.87m into recess (10'1 x 9'5 into recess) - Front aspect uPVC double glazed window.
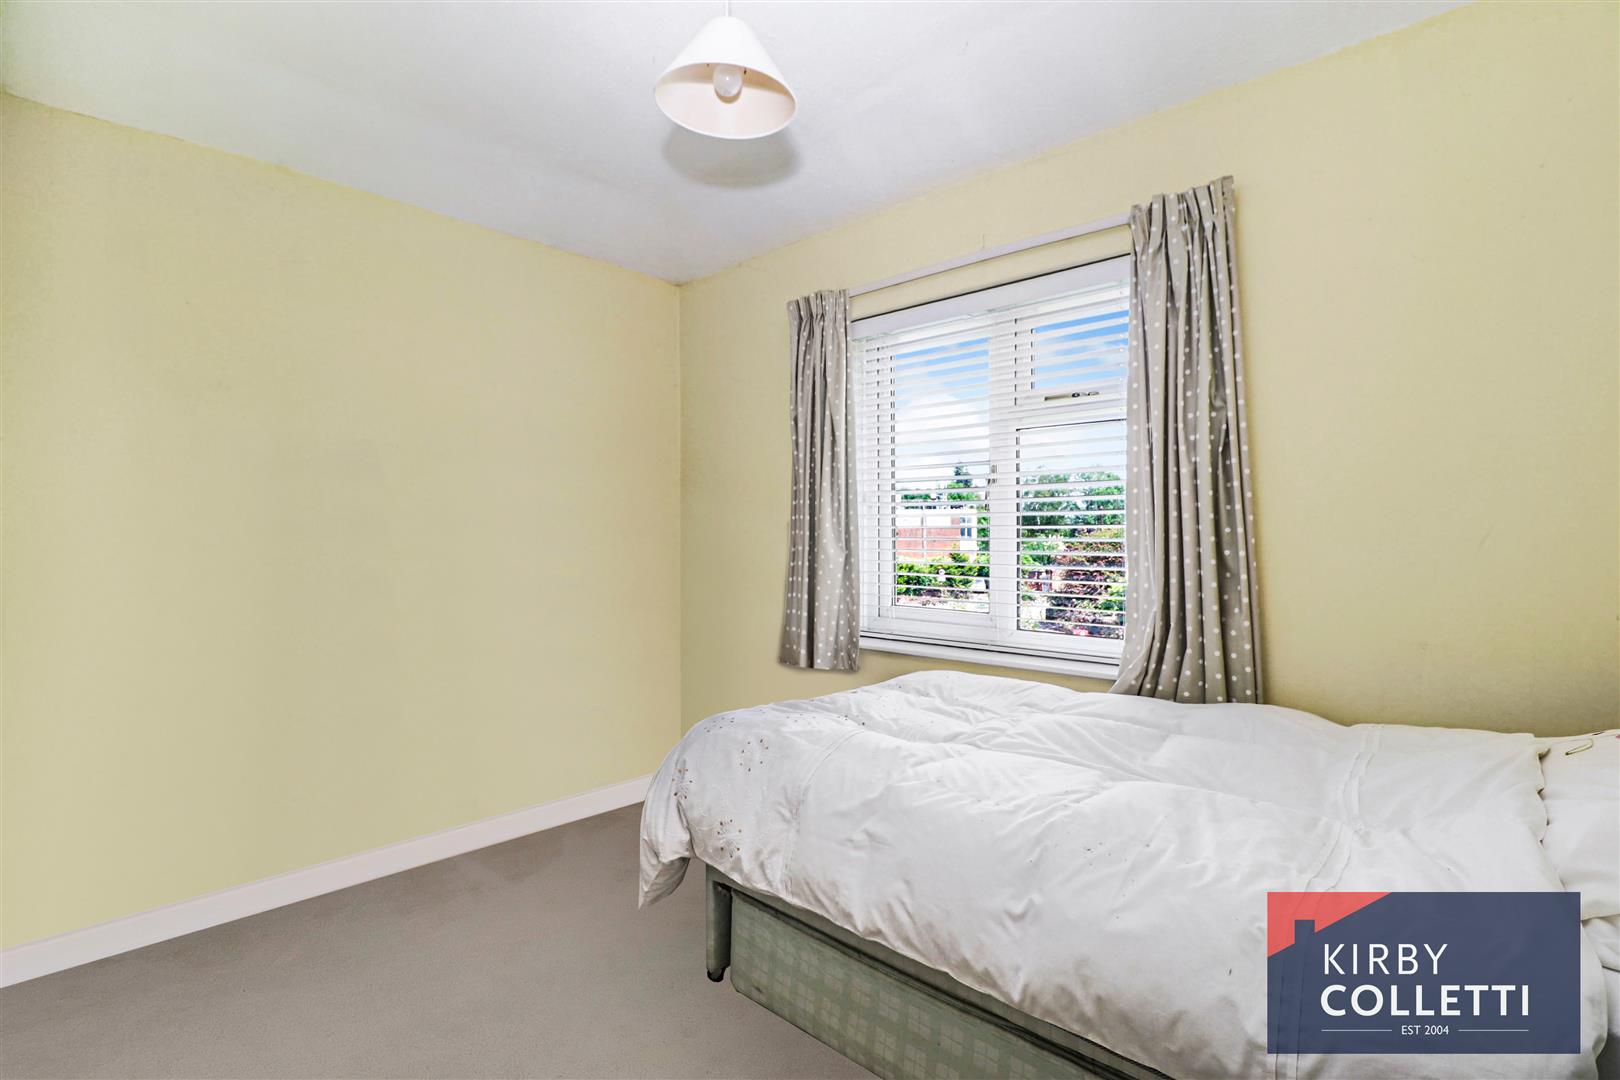
Bedroom Three - 3.81m x 2.06m (12'6 x 6'9) - Rear aspect uPVC double glazed window.
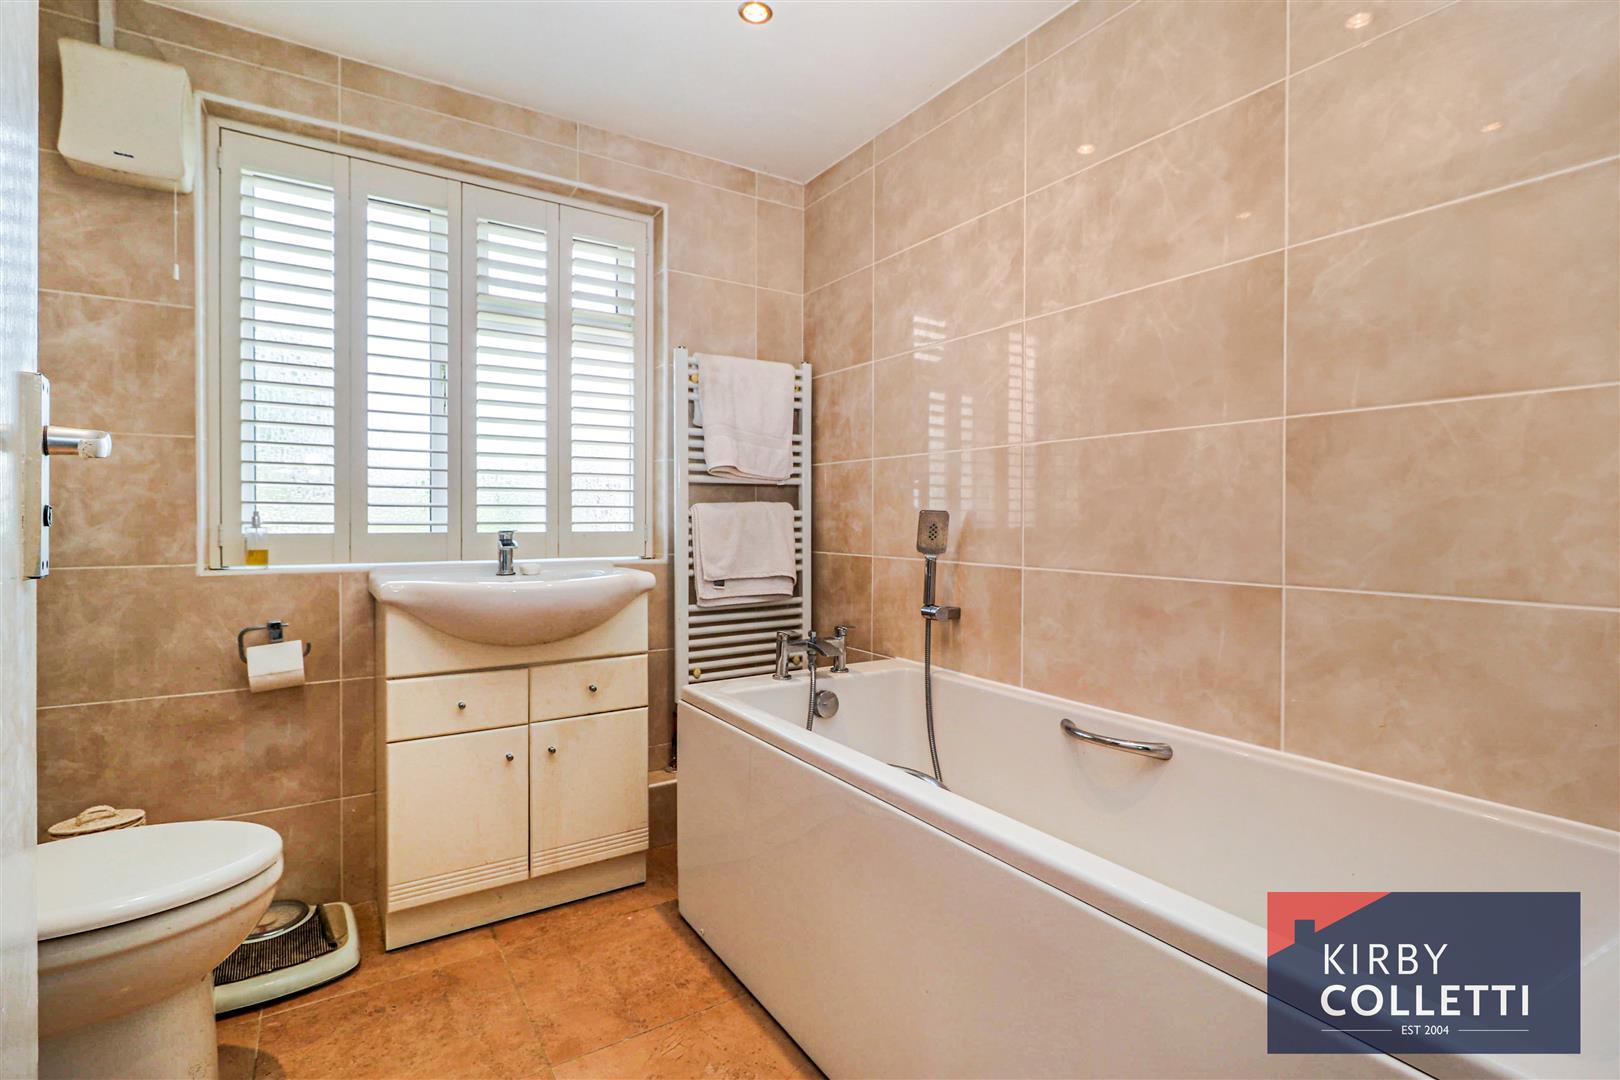
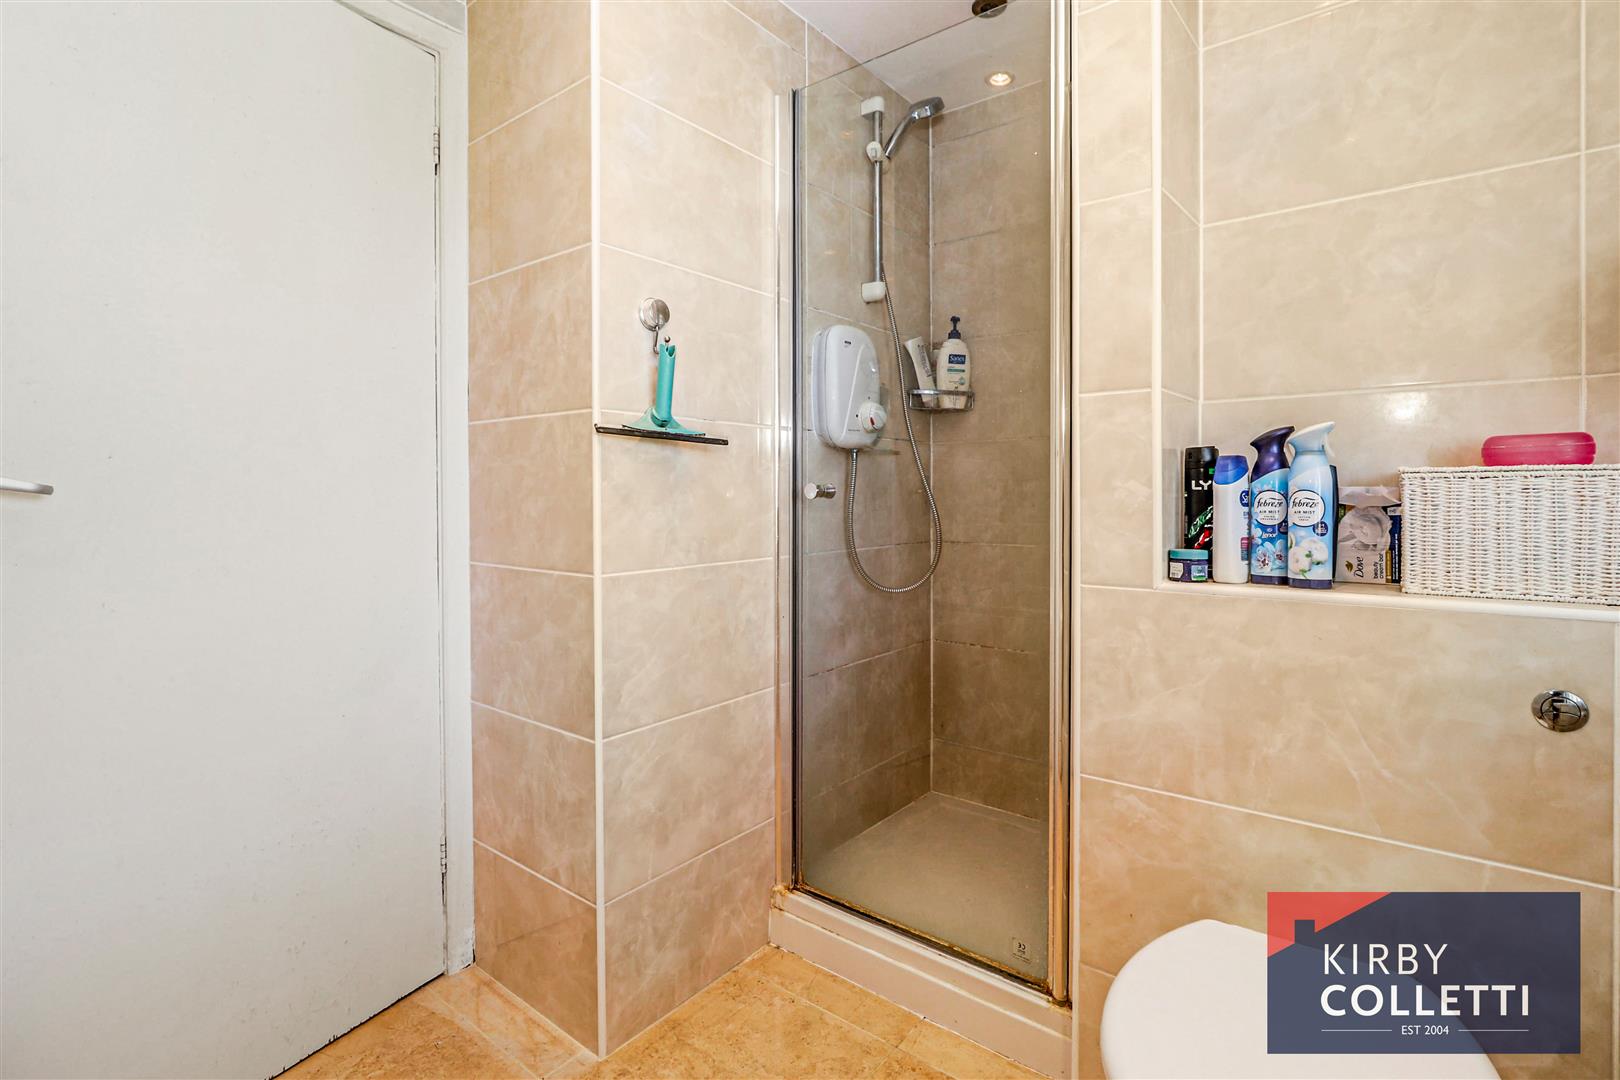
Bath/Shower Room - Side aspect uPVC double glazed window. Three piece white suite and fully tiled shower cubicle.
Outside -
Front Garden - East Facing 73ft long, Laid to lawn with pathway leading to side entrance door.
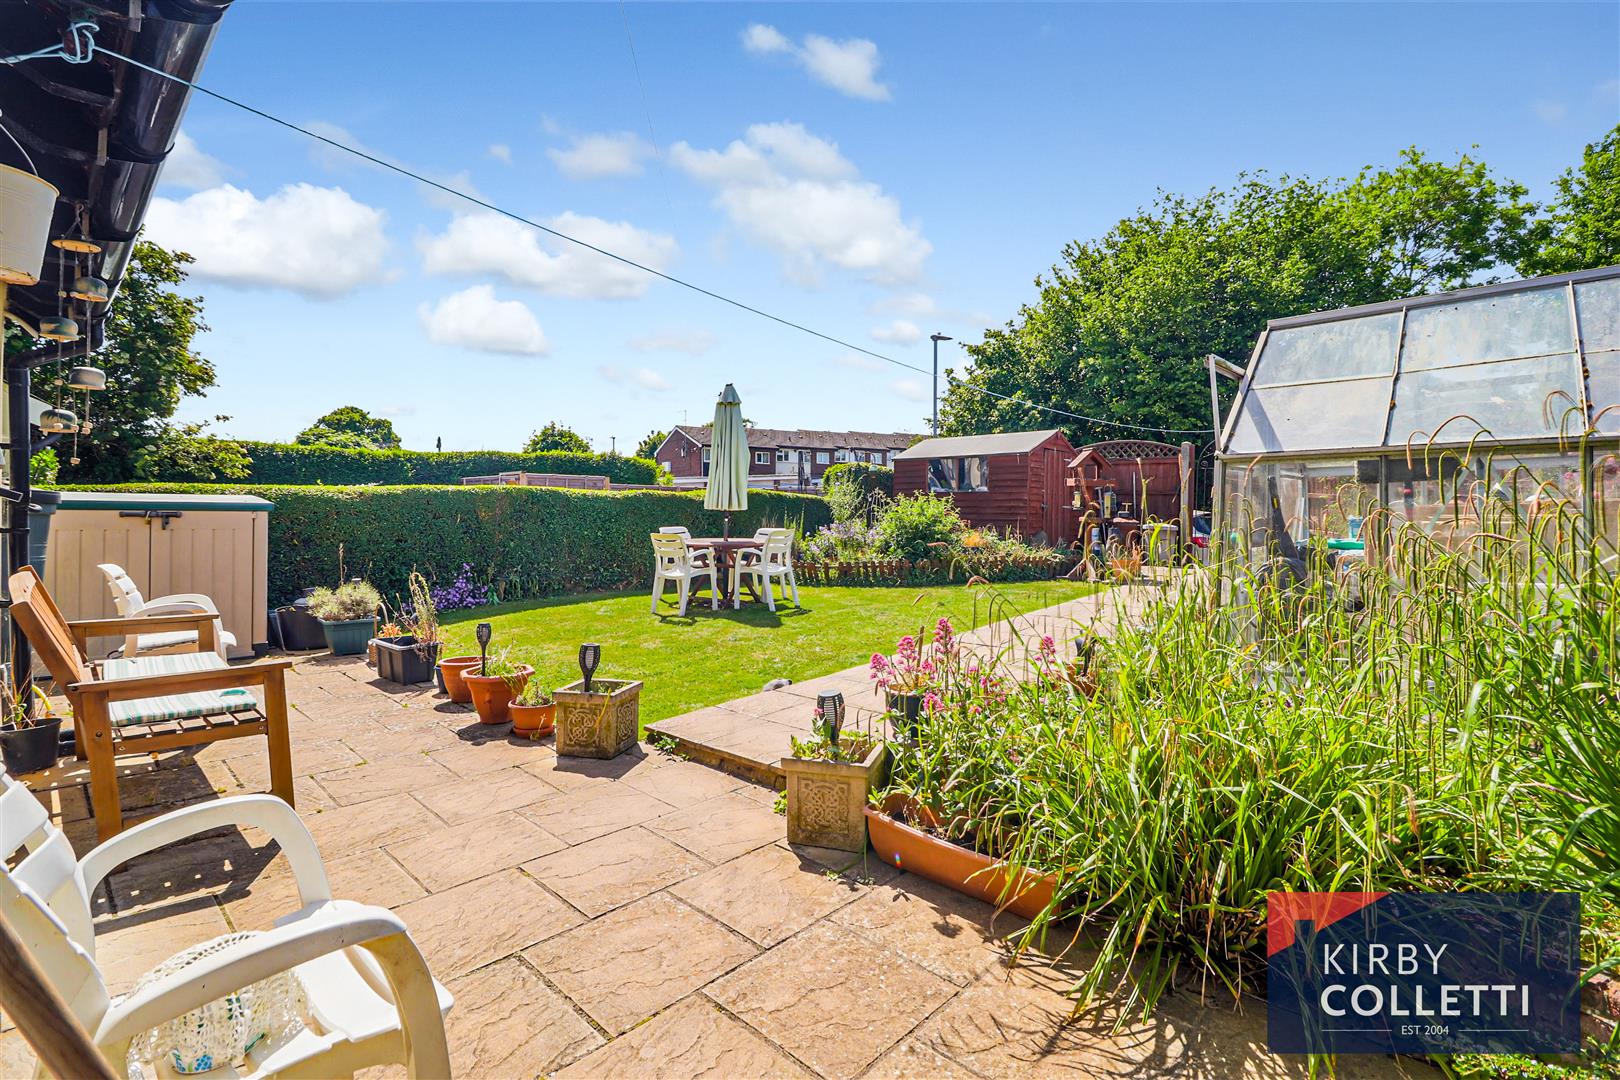
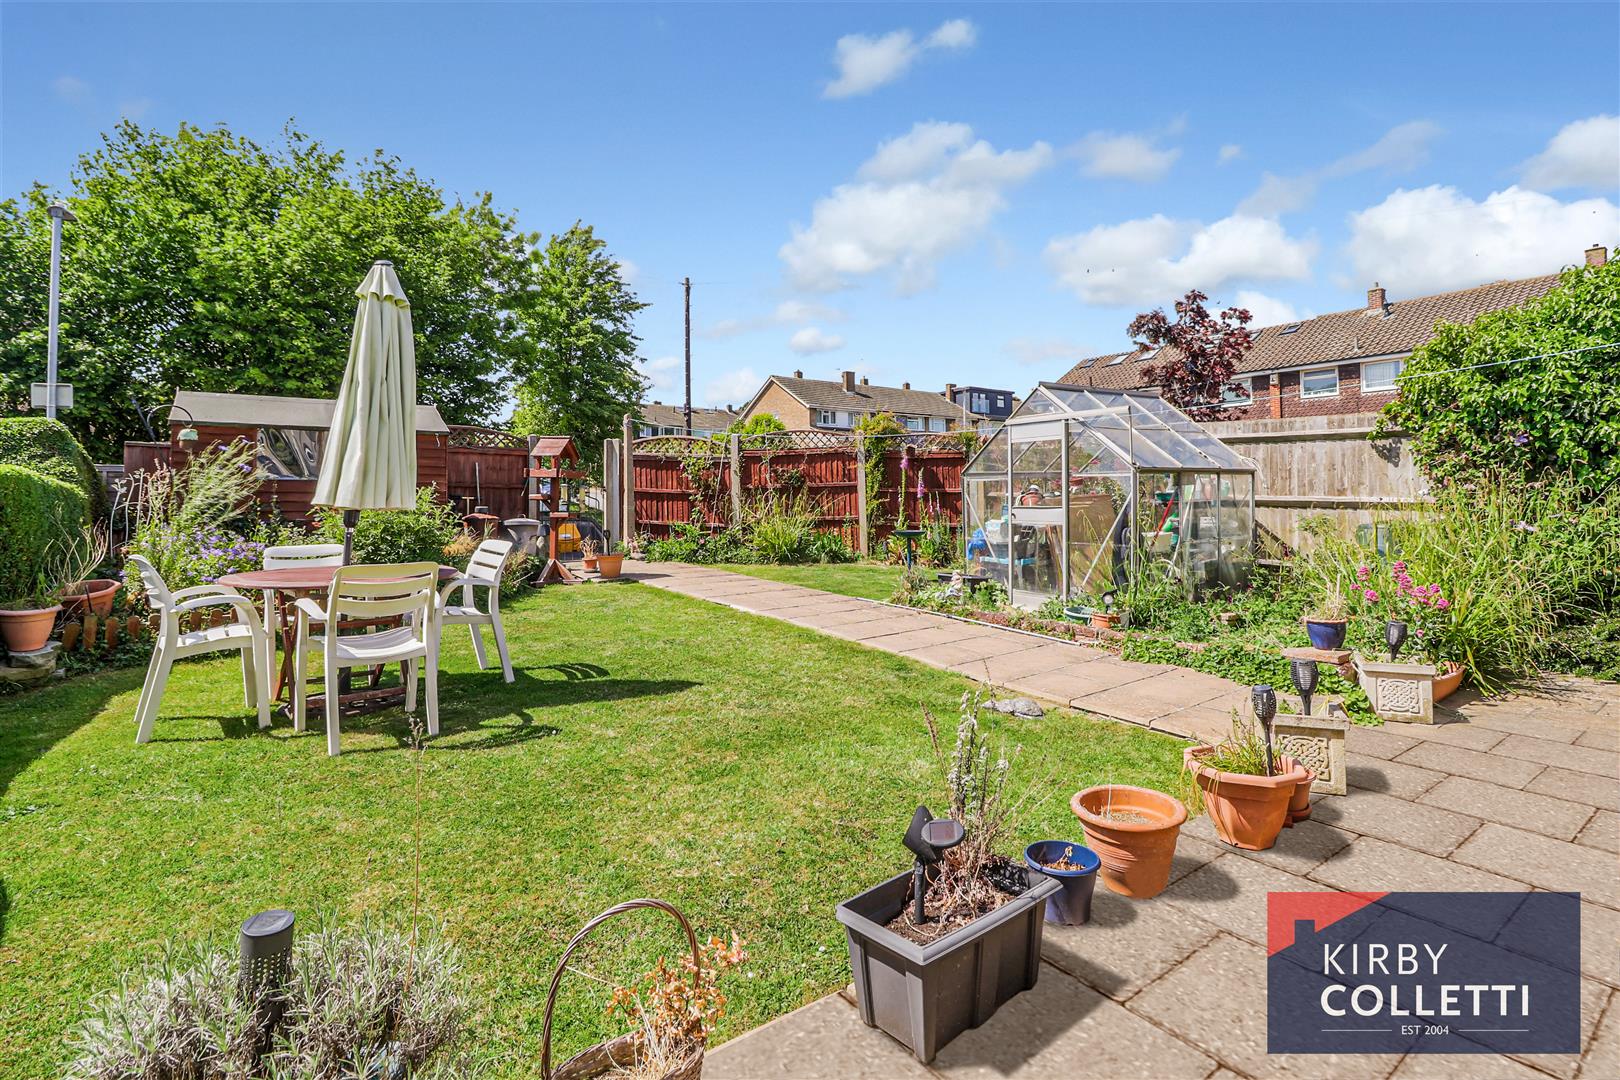
Rear Garden - West facing, Paved patio with remainder laid to lawn. Timber shed. Pedestrian rear access.
Agents Notes - COUNCIL TAX: BAND D
MAINS GAS, ELECTRIC AND DRAINAGE
Property Ref: 34698253
Similar Properties
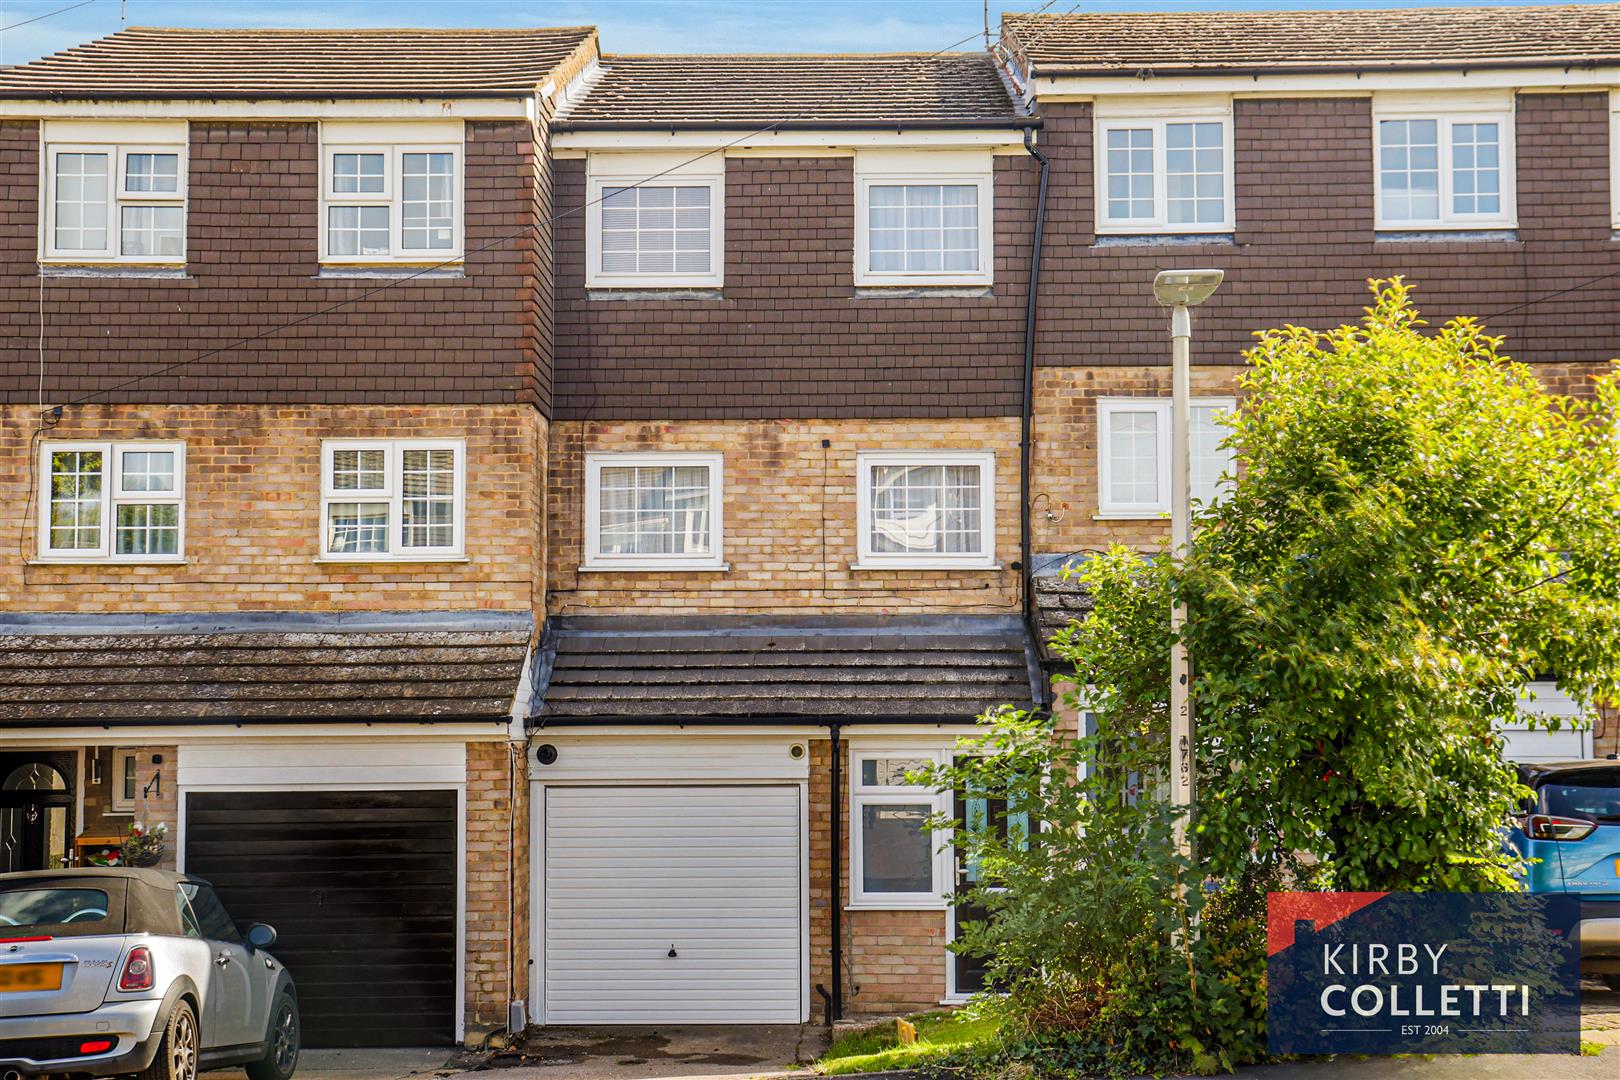
5 Bedroom Town House | £465,000
KIRBY COLLETTI are delighted to offer this IMMACULATELY PRESENTED EXTENDED FIVE BEDROOM TOWN HOUSE located in this popul...
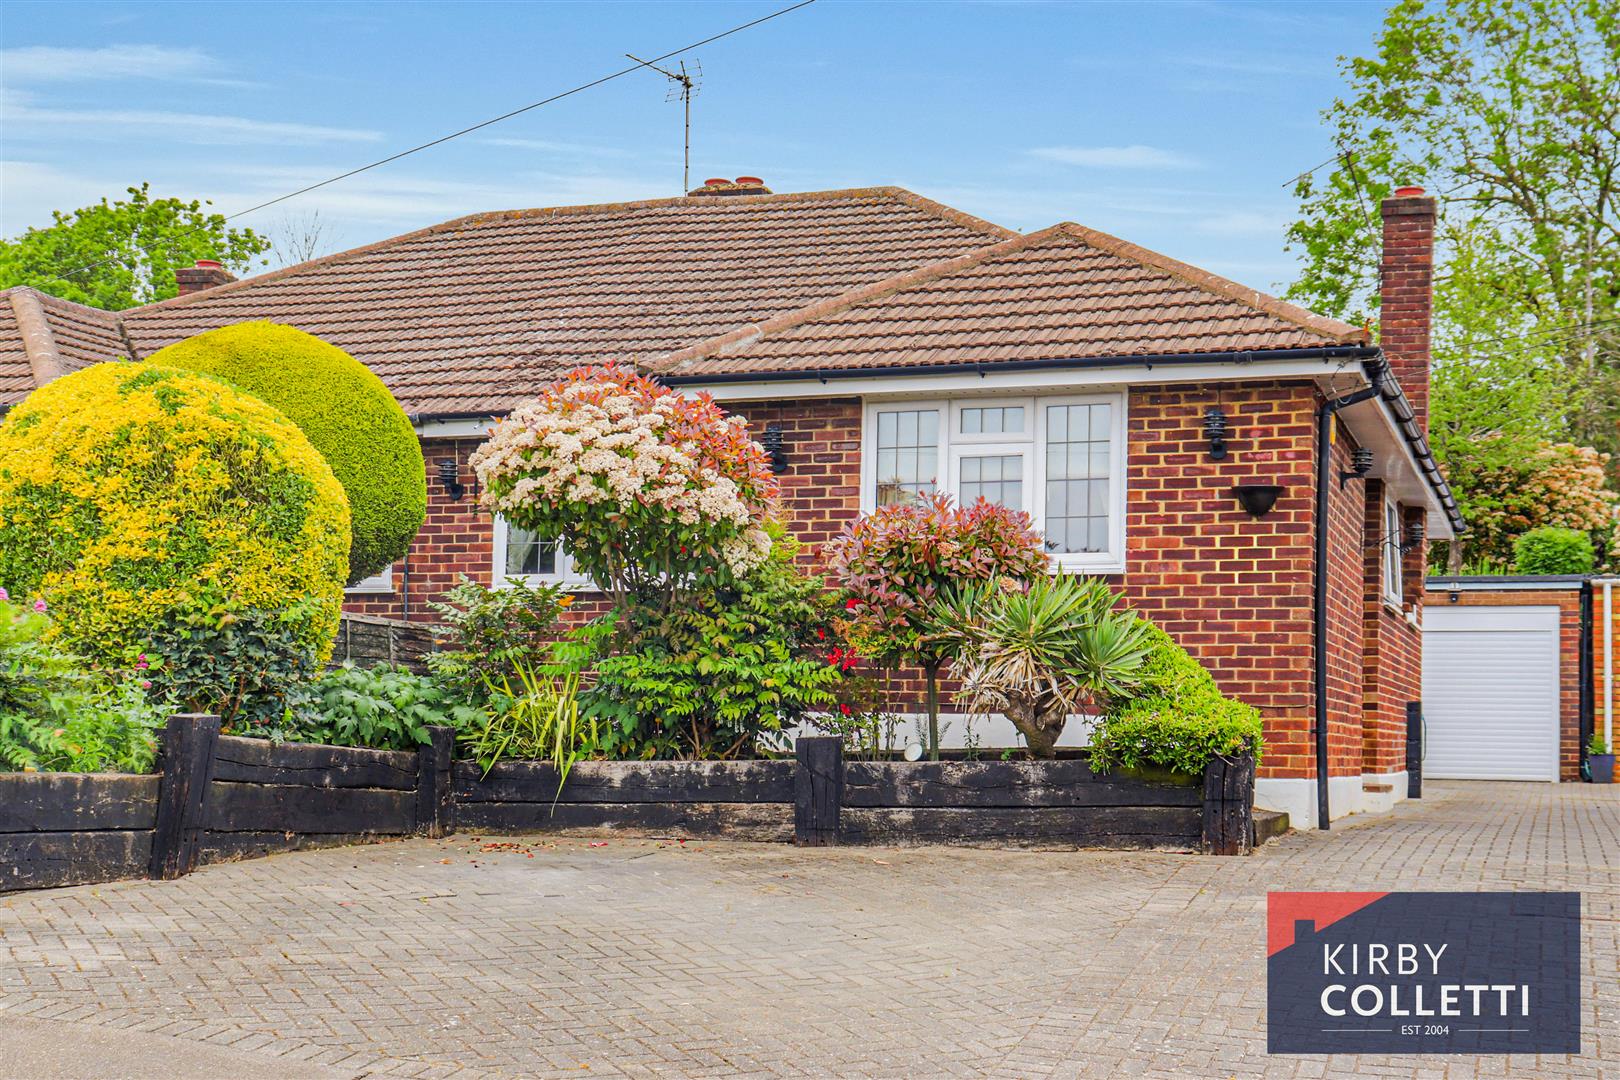
2 Bedroom Semi-Detached Bungalow | £460,000
Kirby Colletti are delighted to offer this beautifully extended two-bedroom semi-detached bungalow in the heart of Nazei...
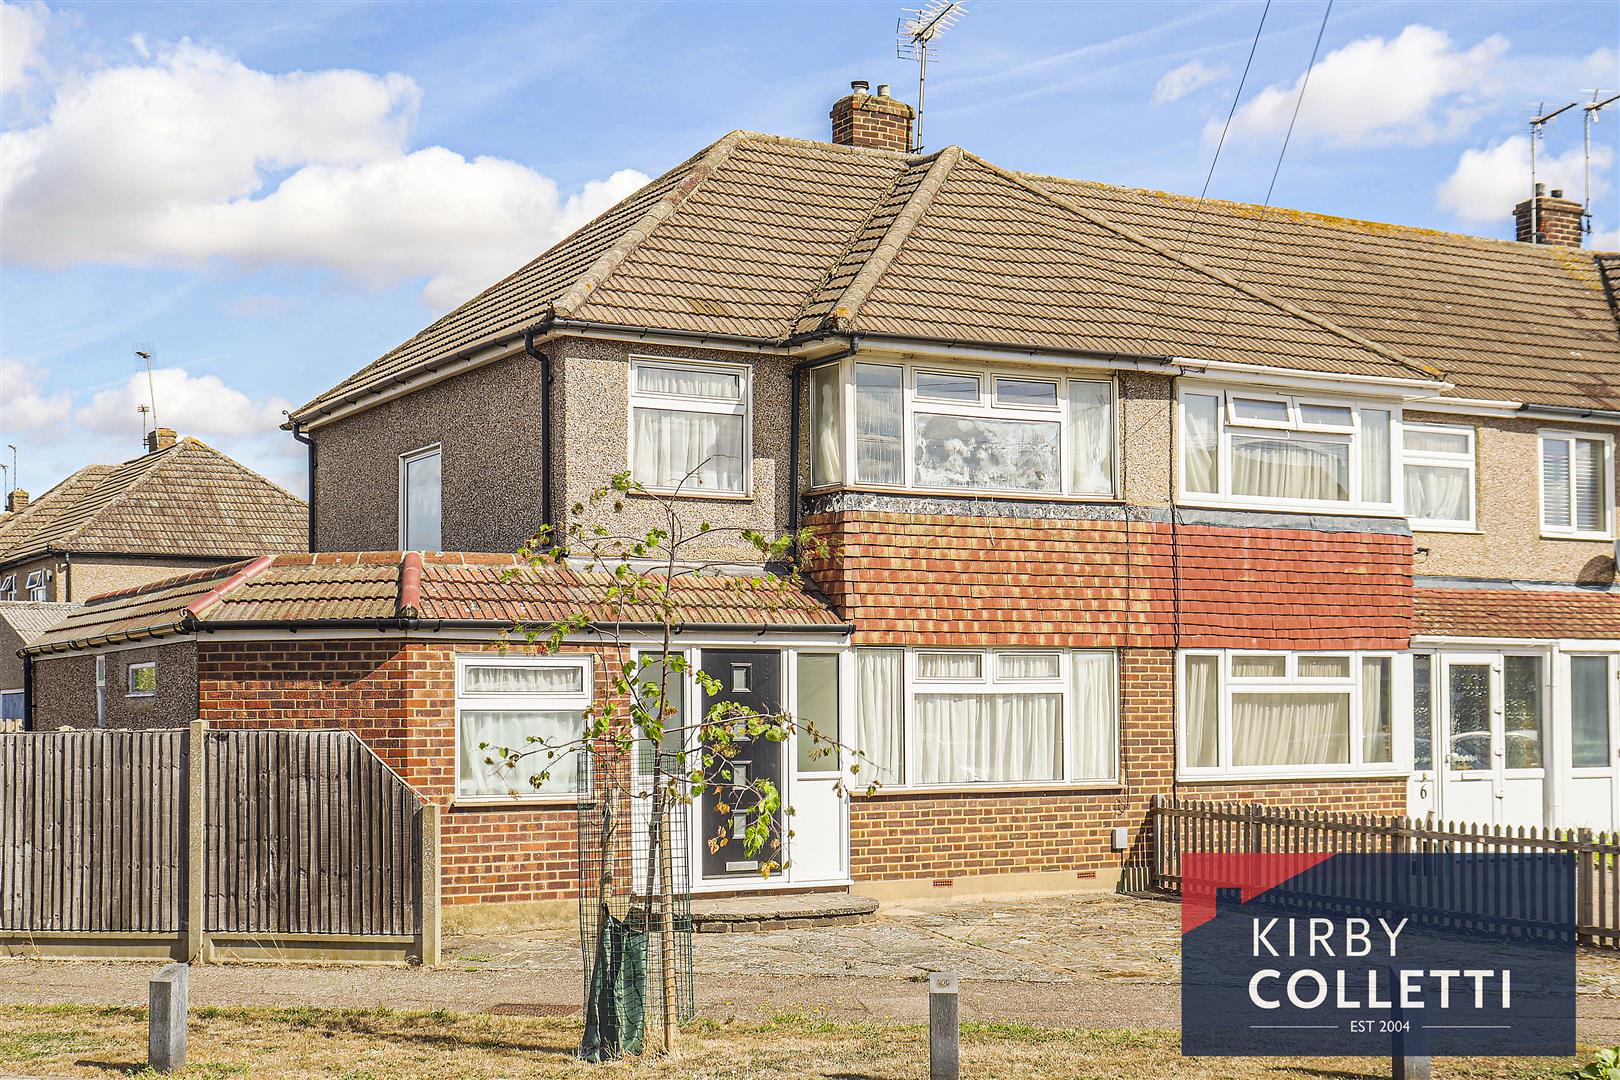
3 Bedroom End of Terrace House | Offers in region of £450,000
OFFERED CHAIN FREE This THREE BEDROOM END OF TERRACE HOUSE located within a quiet cul-de-sac walking distance to Rye Hou...
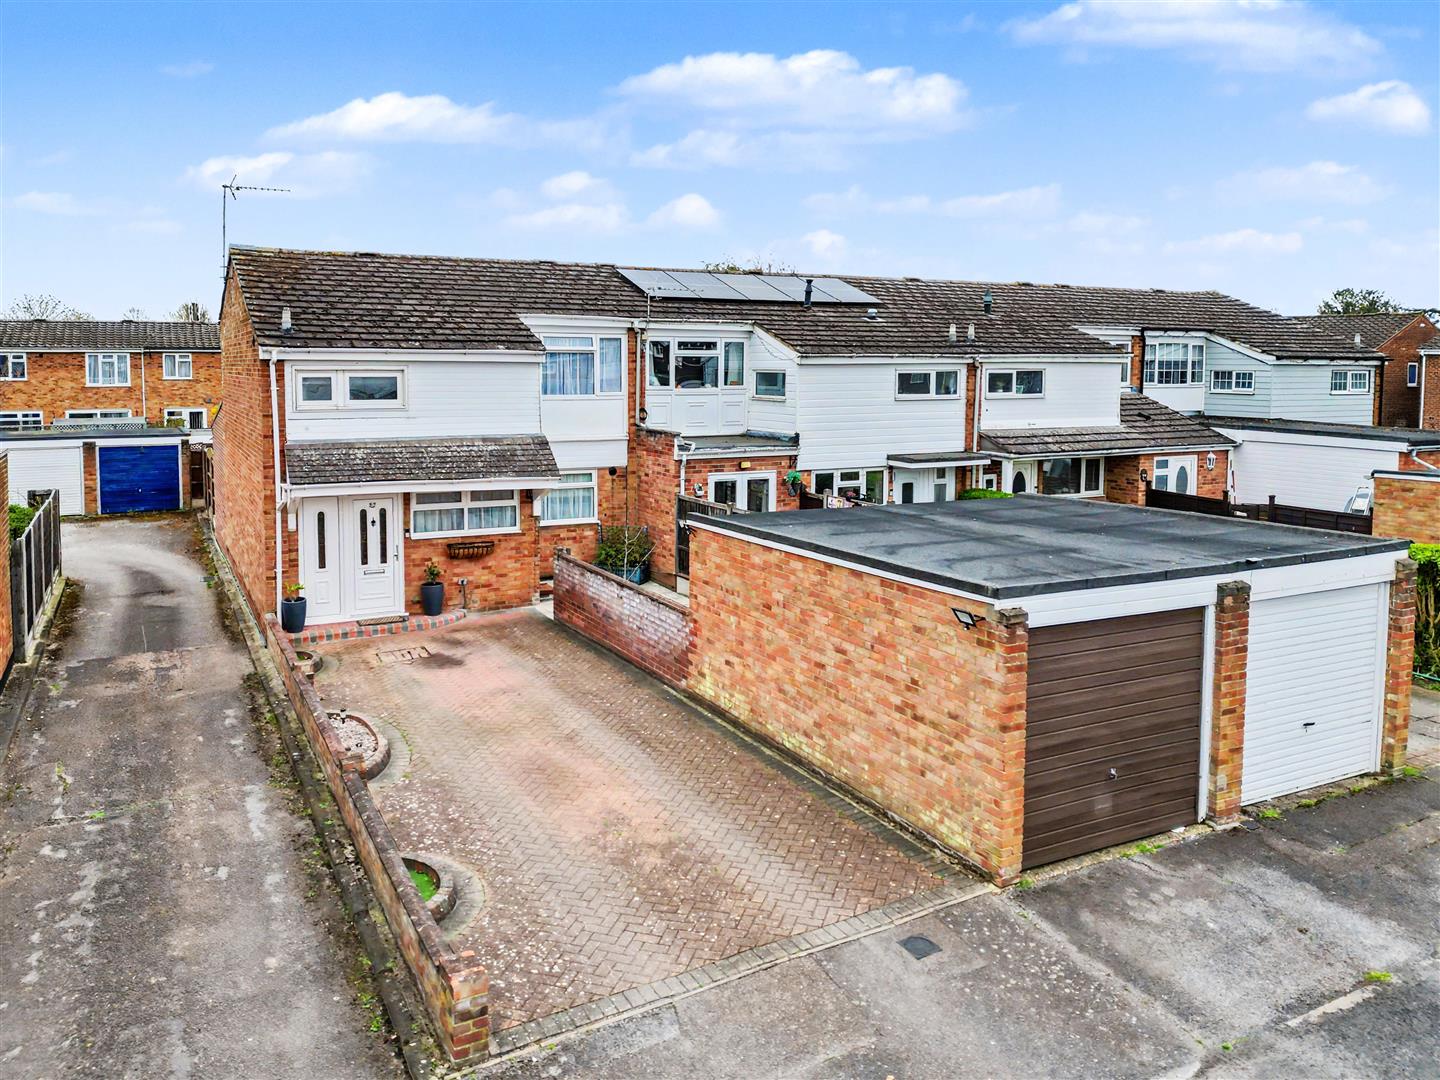
3 Bedroom End of Terrace House | £489,995
KIRBY COLLETTI are delighted to offer this immaculately presented THREE BEDROOM EXTENDED END OF TERRACE HOUSE. Situated...
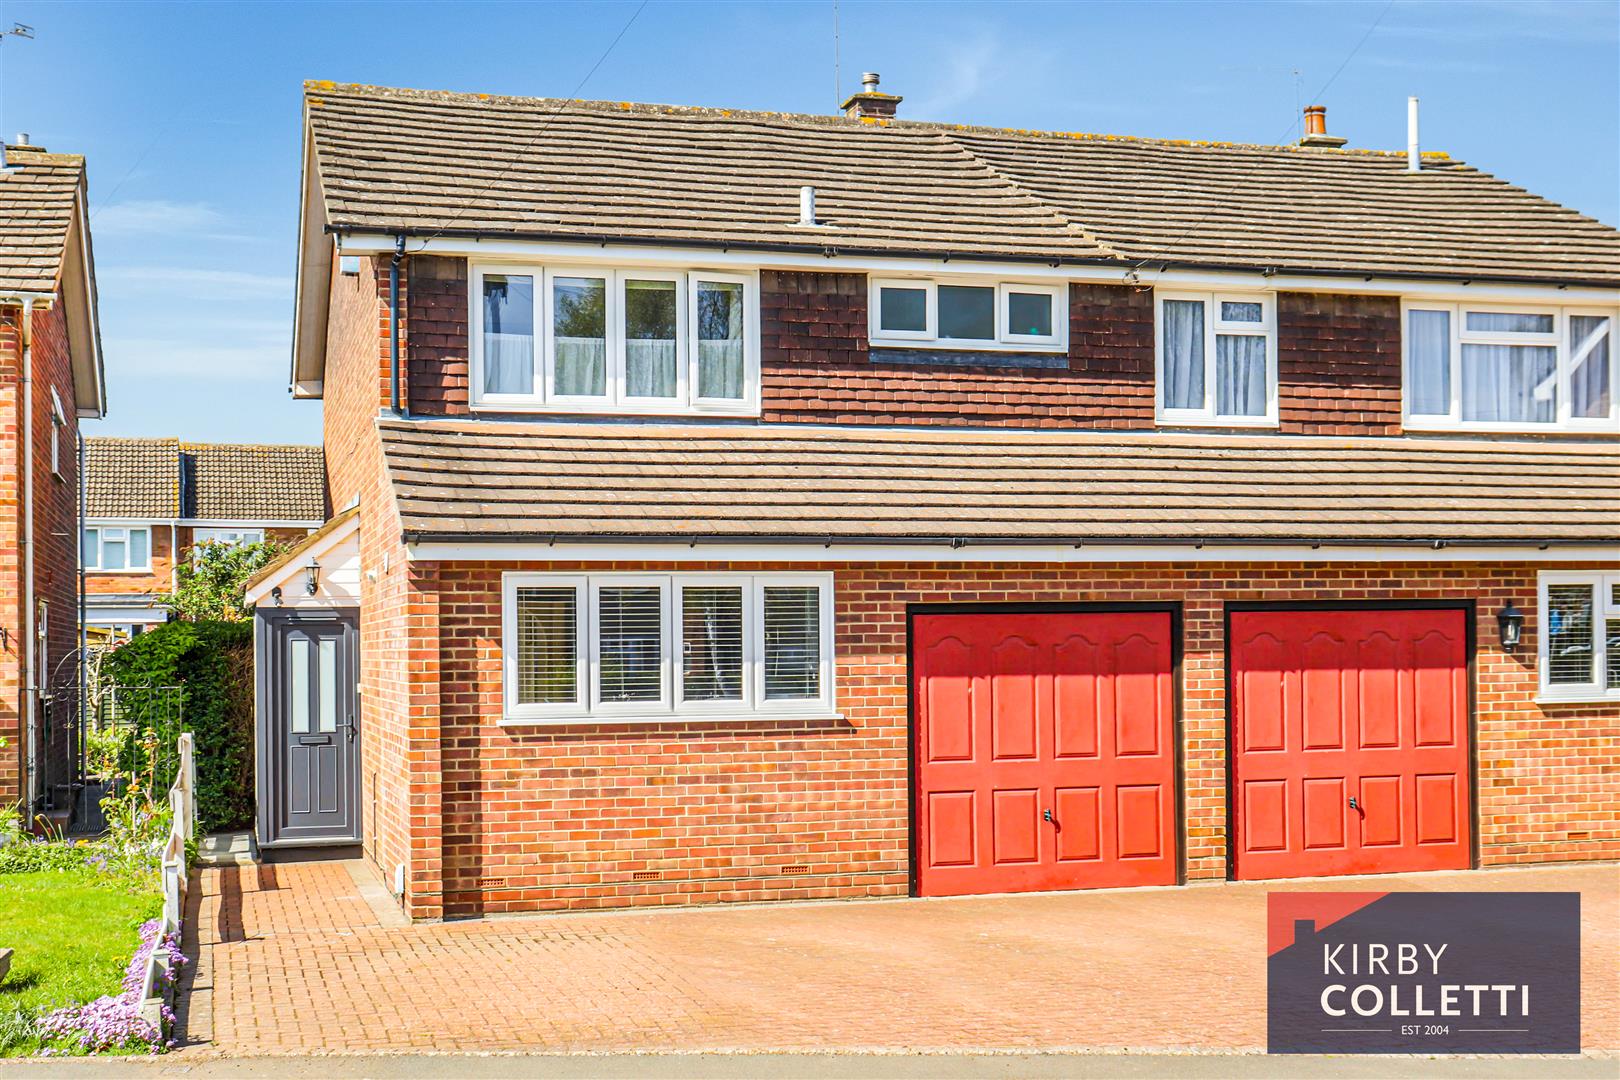
3 Bedroom Semi-Detached House | £499,500
**Chain Free** Kirby Colletti are pleased to offer this extended three bedroom semi-detached house, ideally positioned w...
Frenchs Close, Stanstead Abbotts, Ware
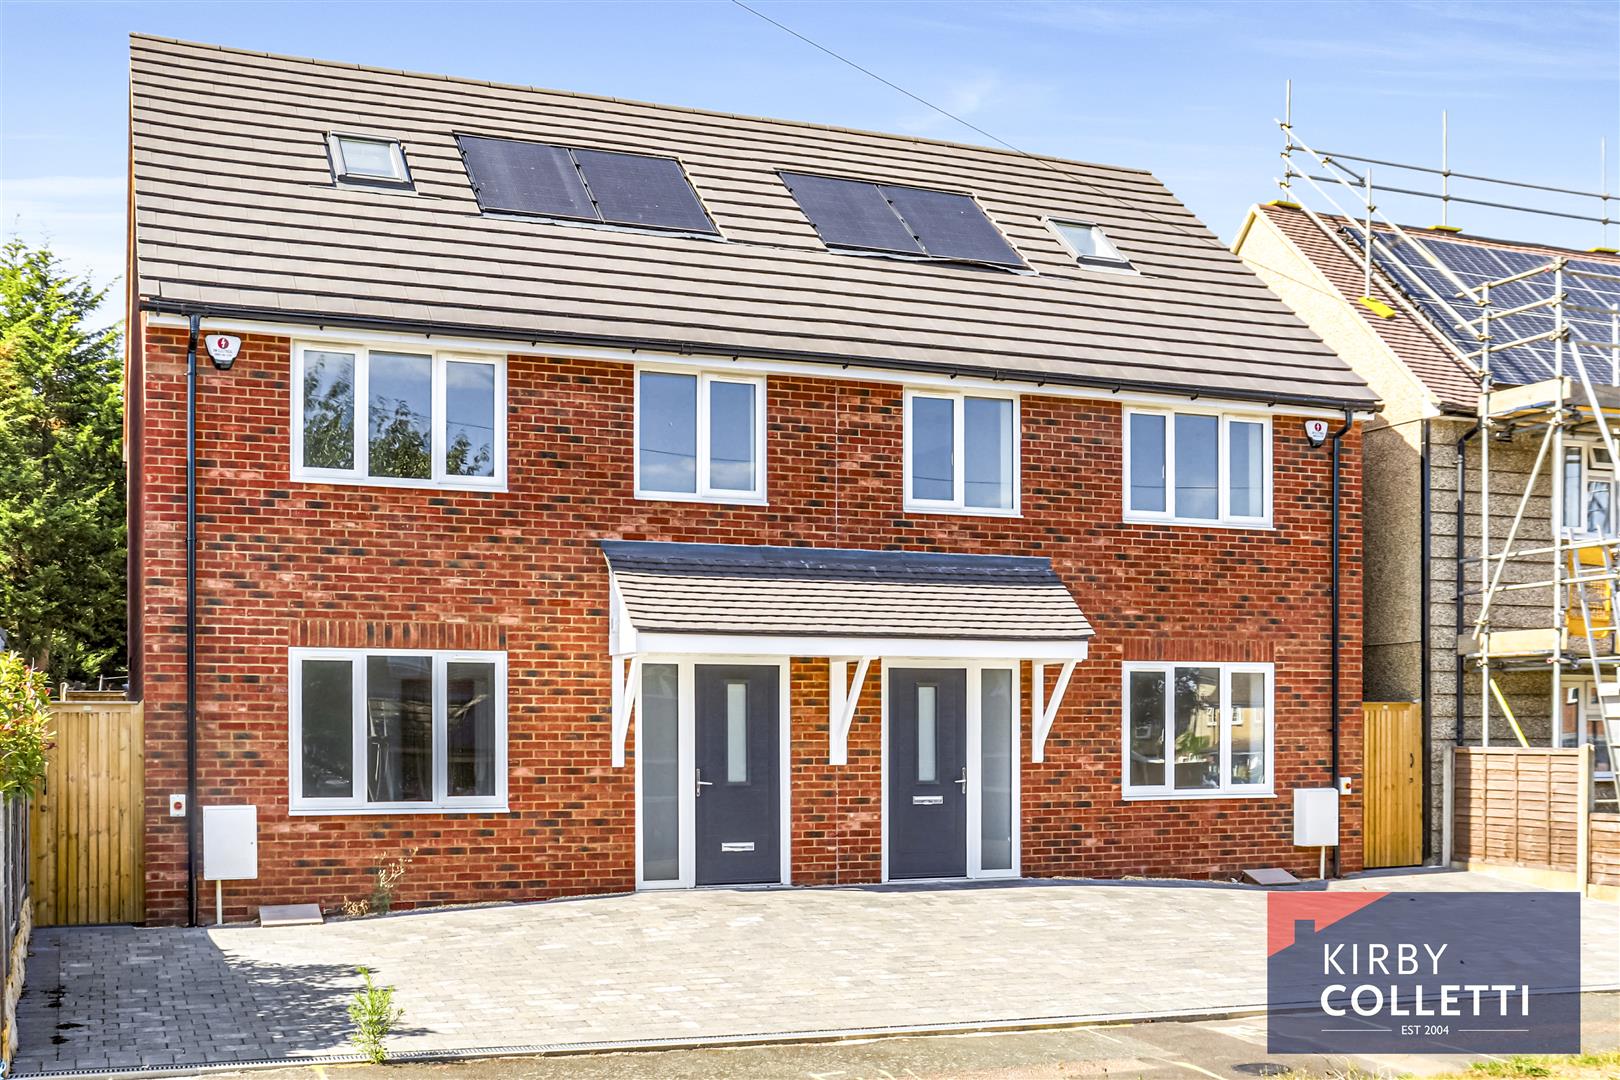
4 Bedroom Semi-Detached House | Offers in excess of £500,000
*** New Build*** Kirby Colletti are pleased to offer this Four Bedroom Semi Detached House with 10 Year Build Warranty s...
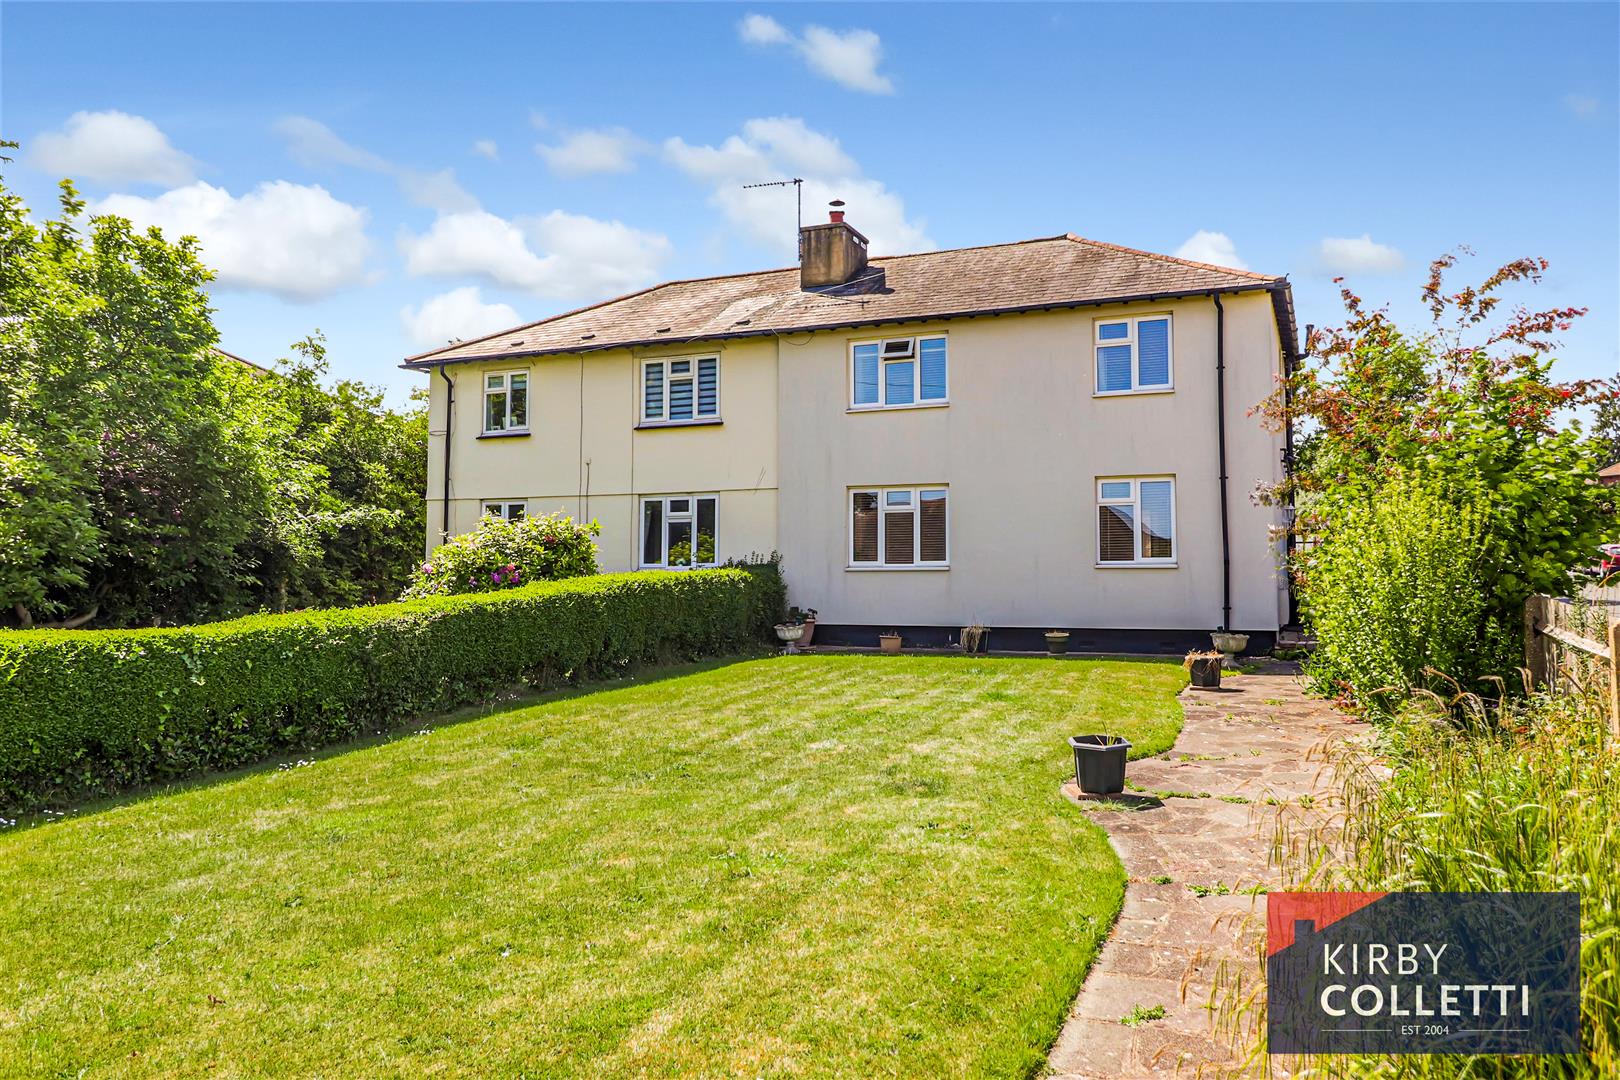

Kirby Colletti Ltd (Hoddesdon)
64 High Street, Hoddesdon, Hertfordshire, EN11 8ET
01992 471888
How much is your home worth?
Use our short form to request a valuation of your property.
Request a Valuation
©2026 The Guild of Property Professionals. All rights reserved.
Terms and Conditions |
Privacy Policy |
Cookie Policy |
Complaints Policy |
Members Login
The Guild of Property Professionals Trading Address: 121 Park Lane, London W1K 7AG. GPEA Limited.
Registered in England & Wales.
Company No: 02819824.
Registered Office Address: 2 St. Stephen's Court, St. Stephen's Road, Bournemouth, Dorset, England, BH2 6LA.
VAT Registration No: 576 8795 61

