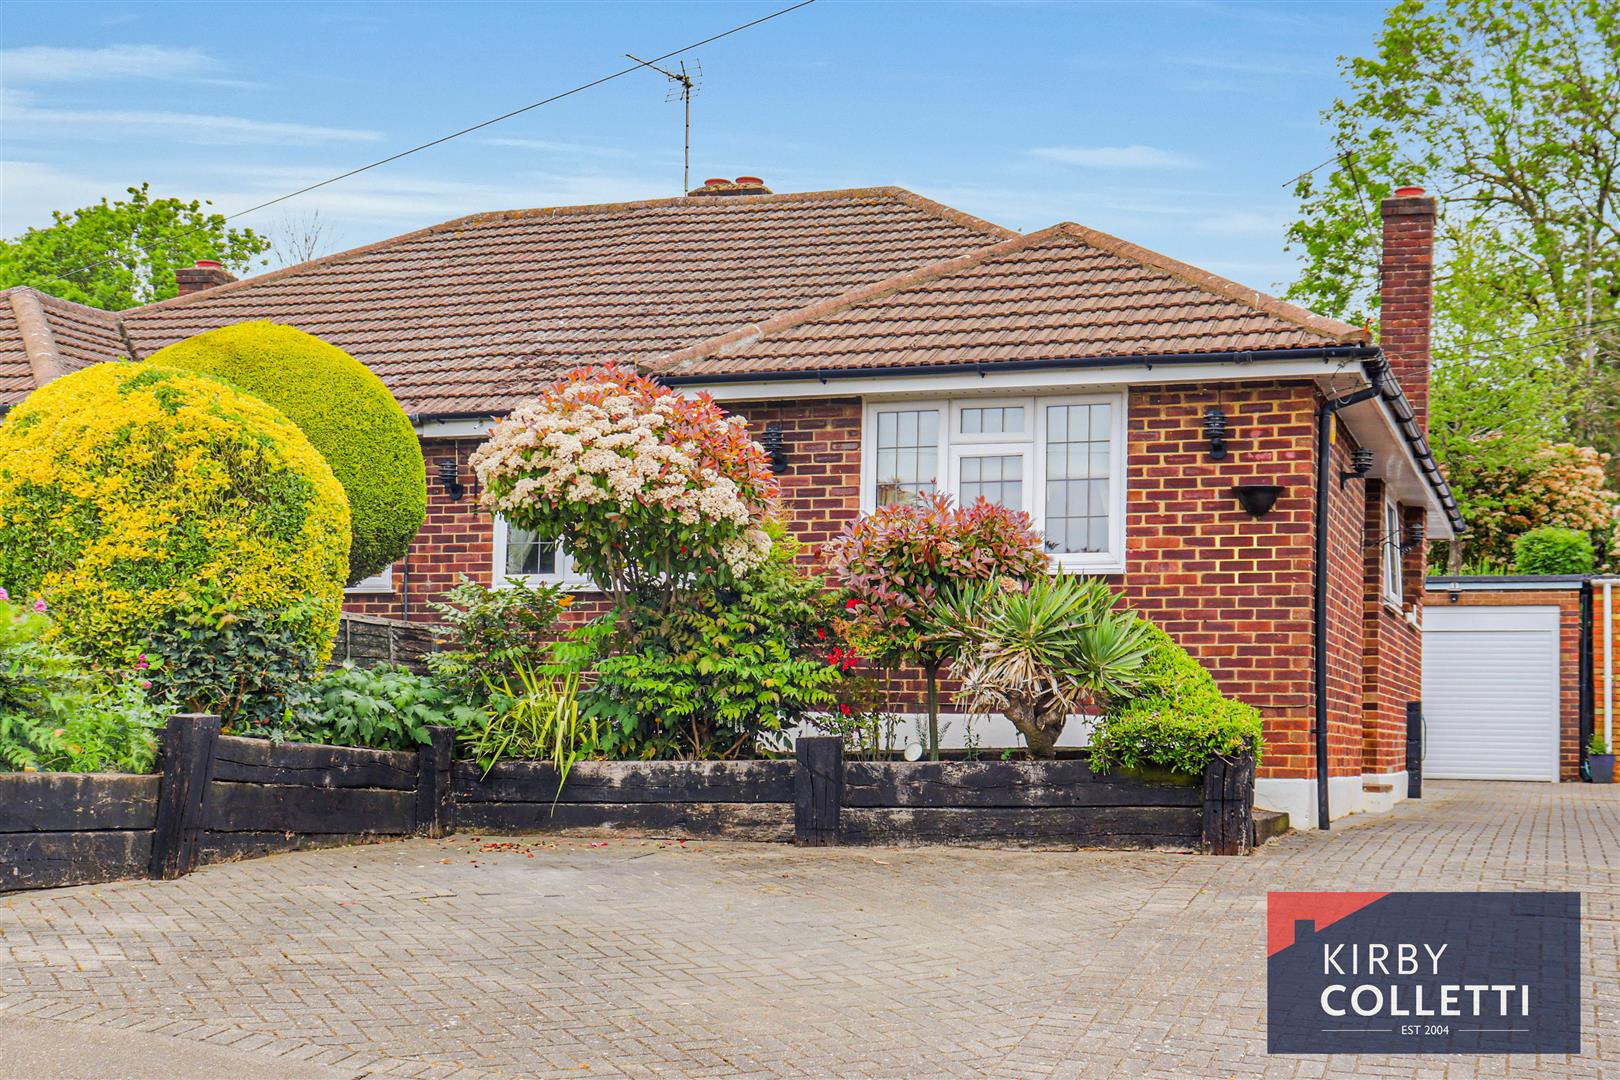
- Extended Two Bedroom Semi Detached Bungalow
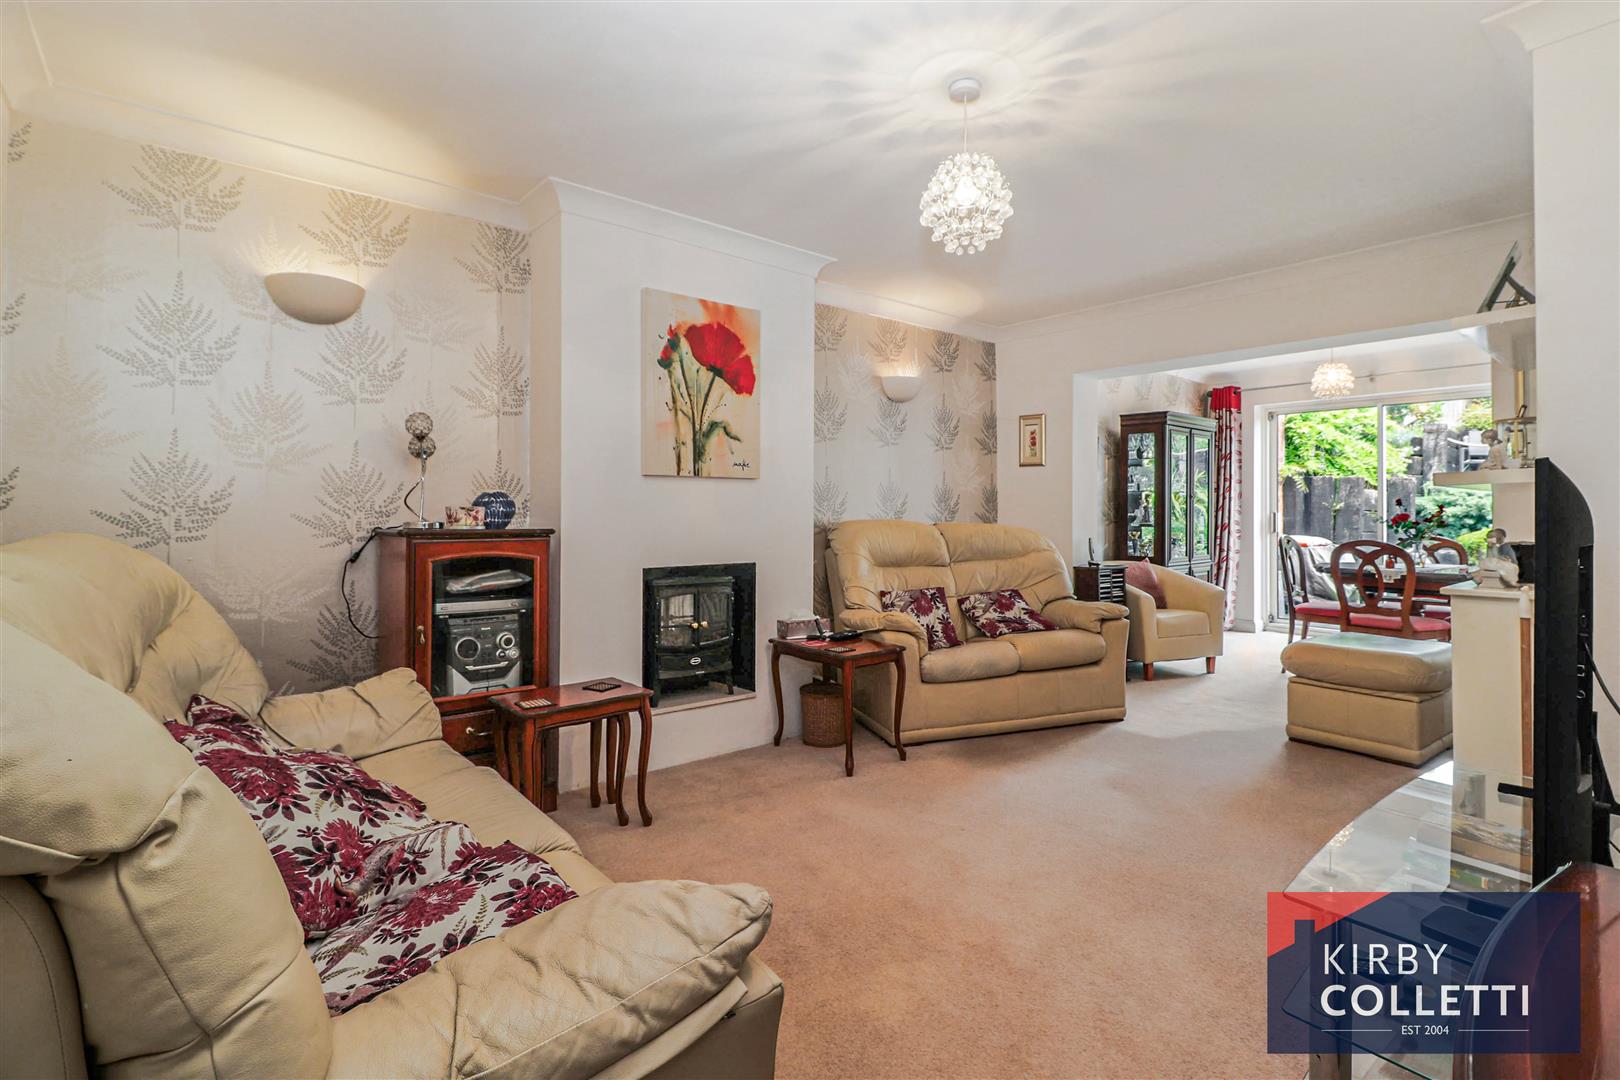
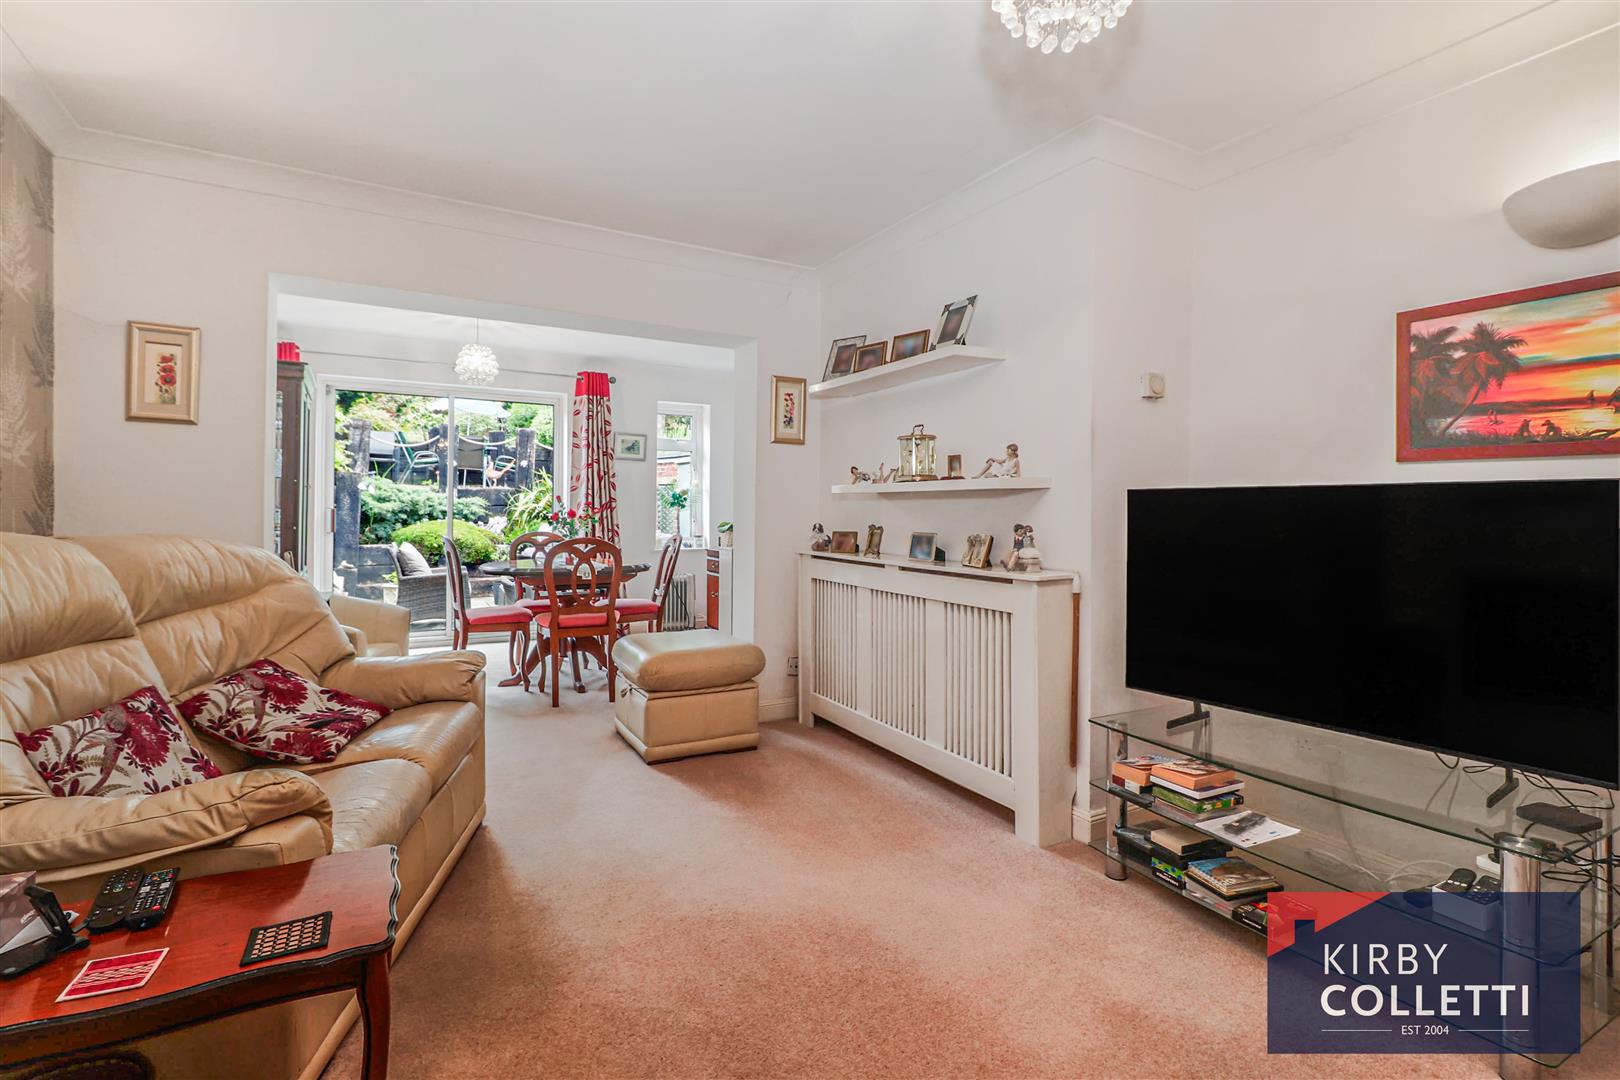
- Lounge
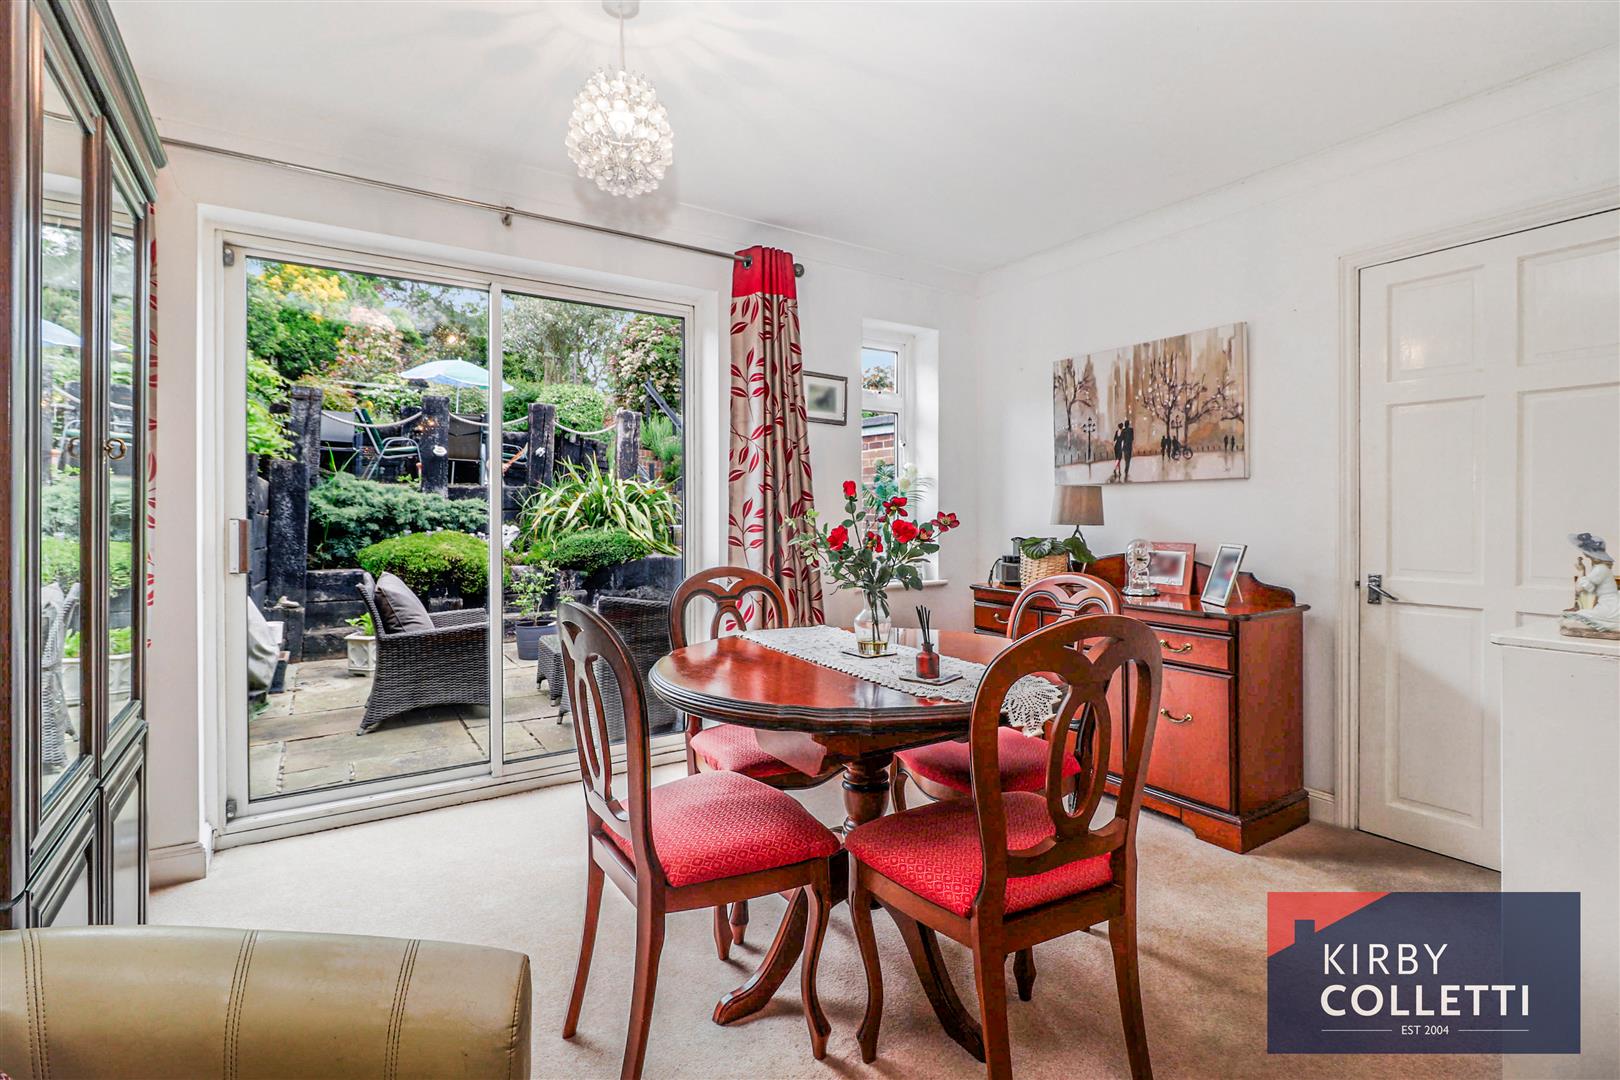
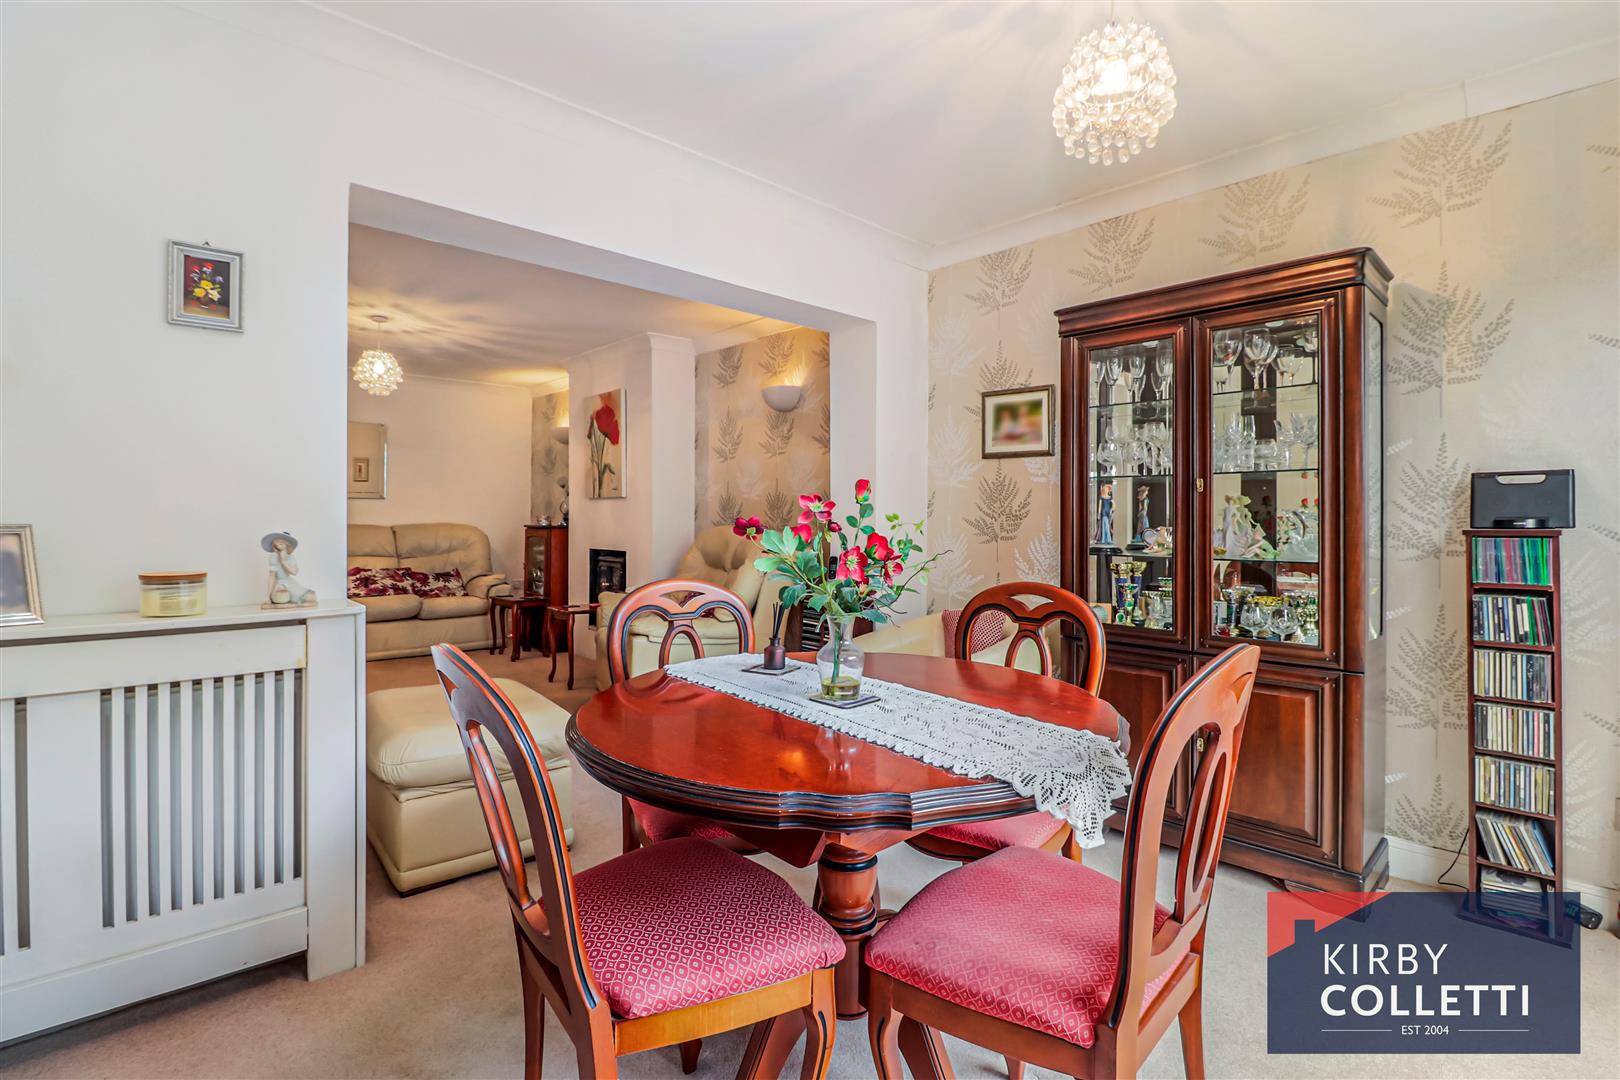
- Dining Room
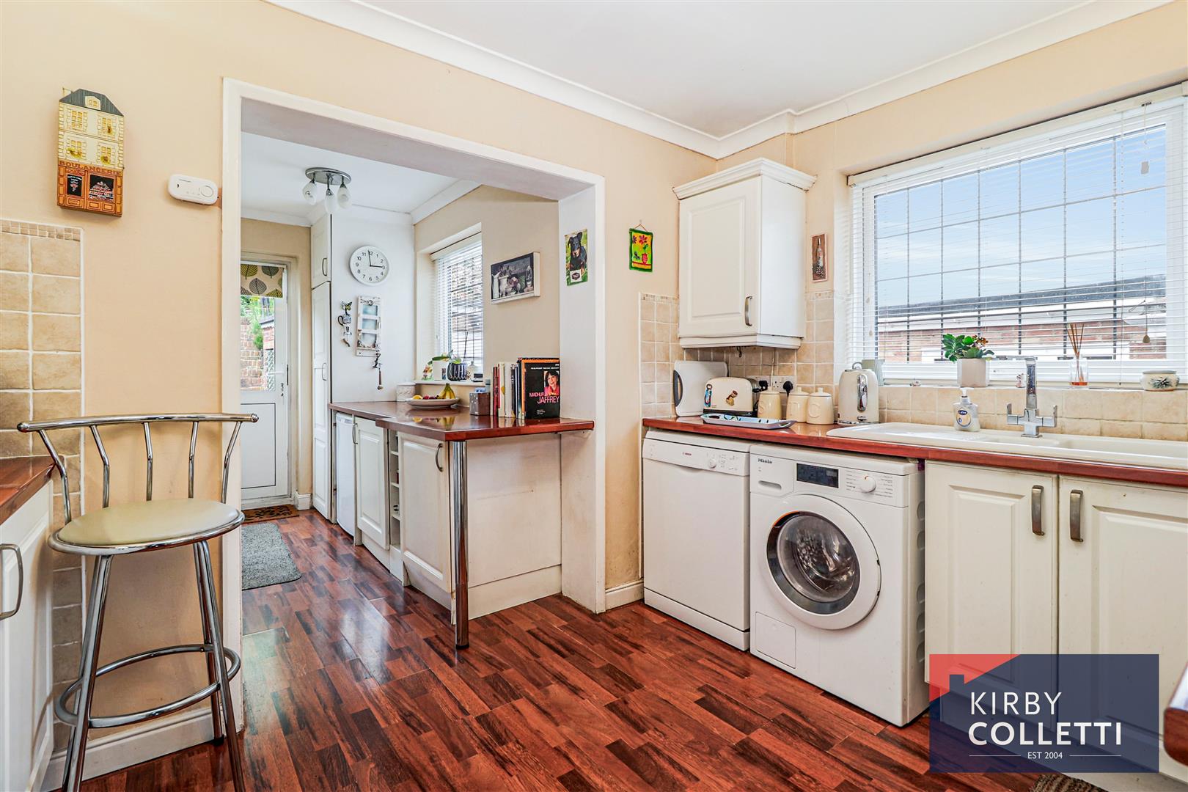
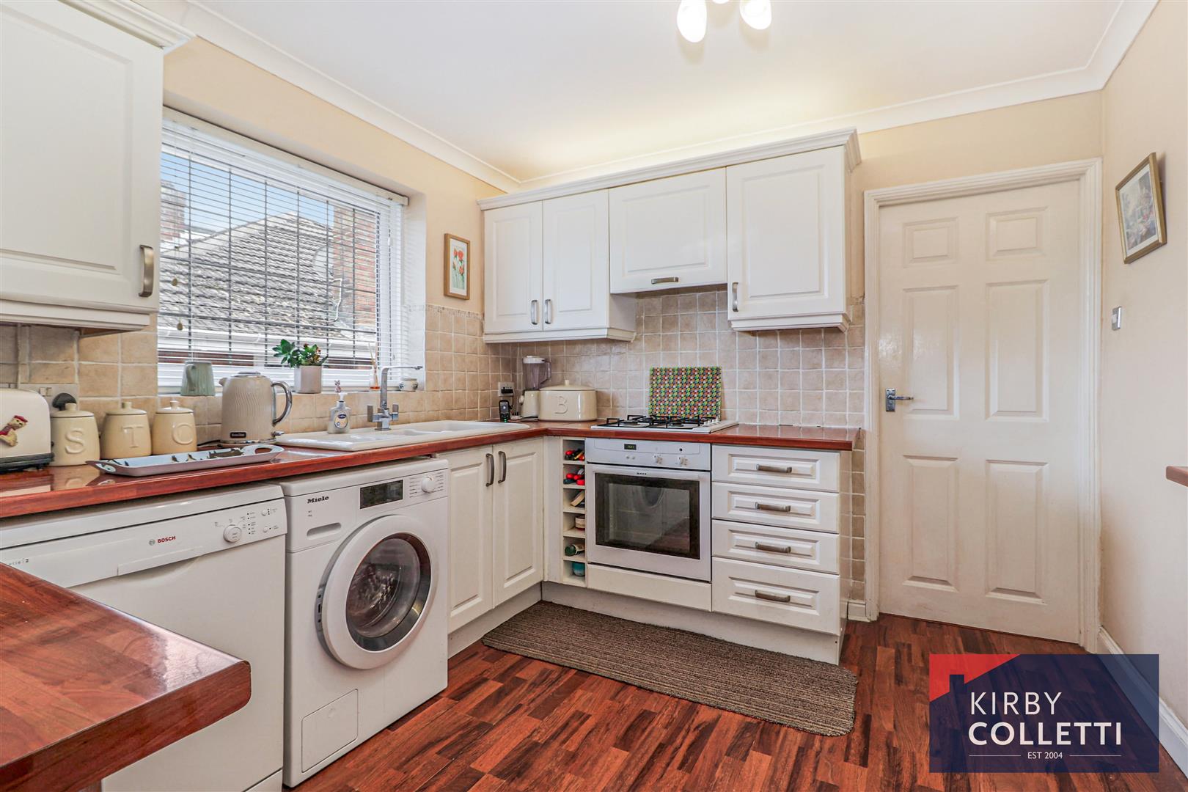
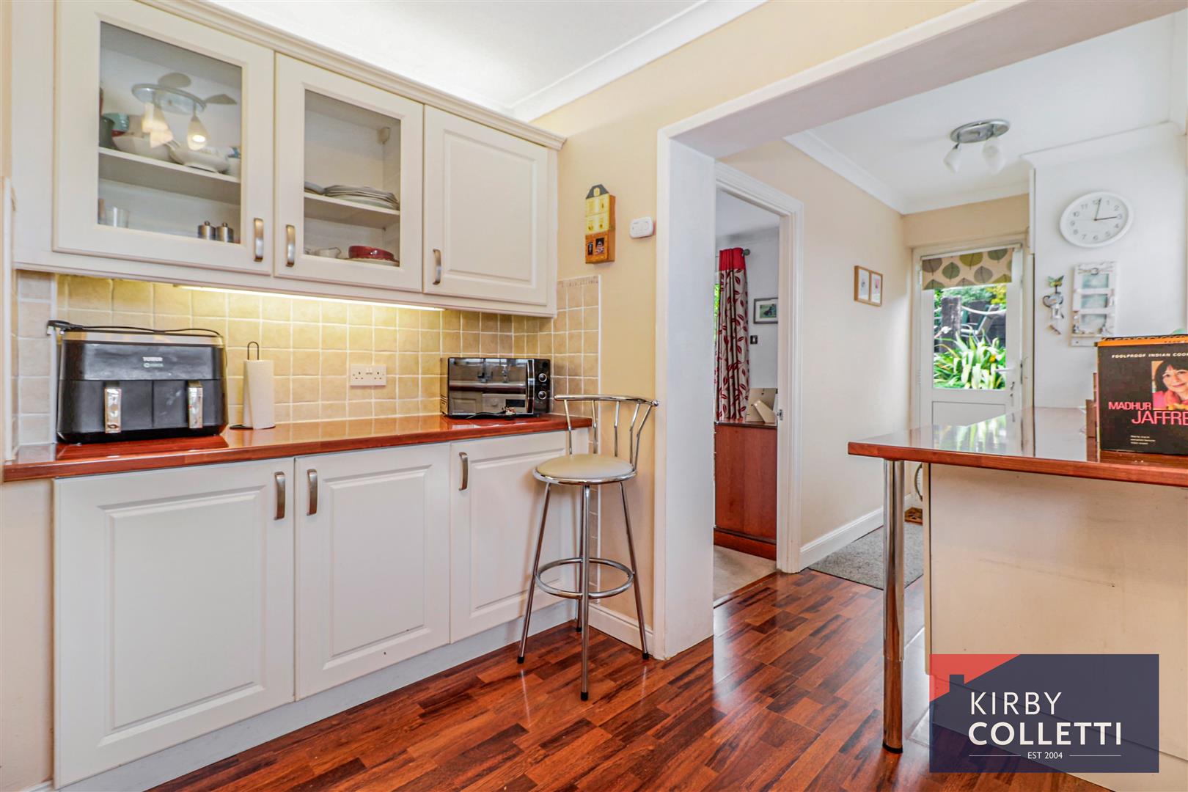
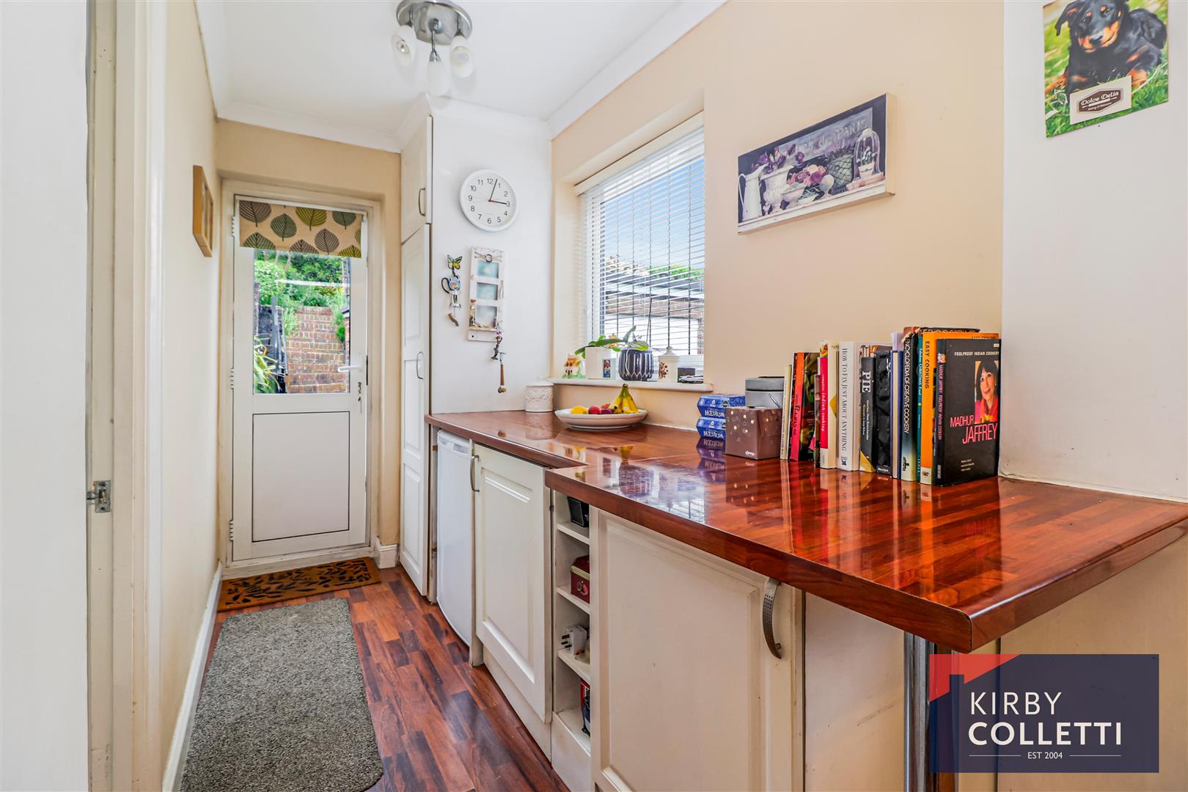
- Kitchen/Breakfast Room
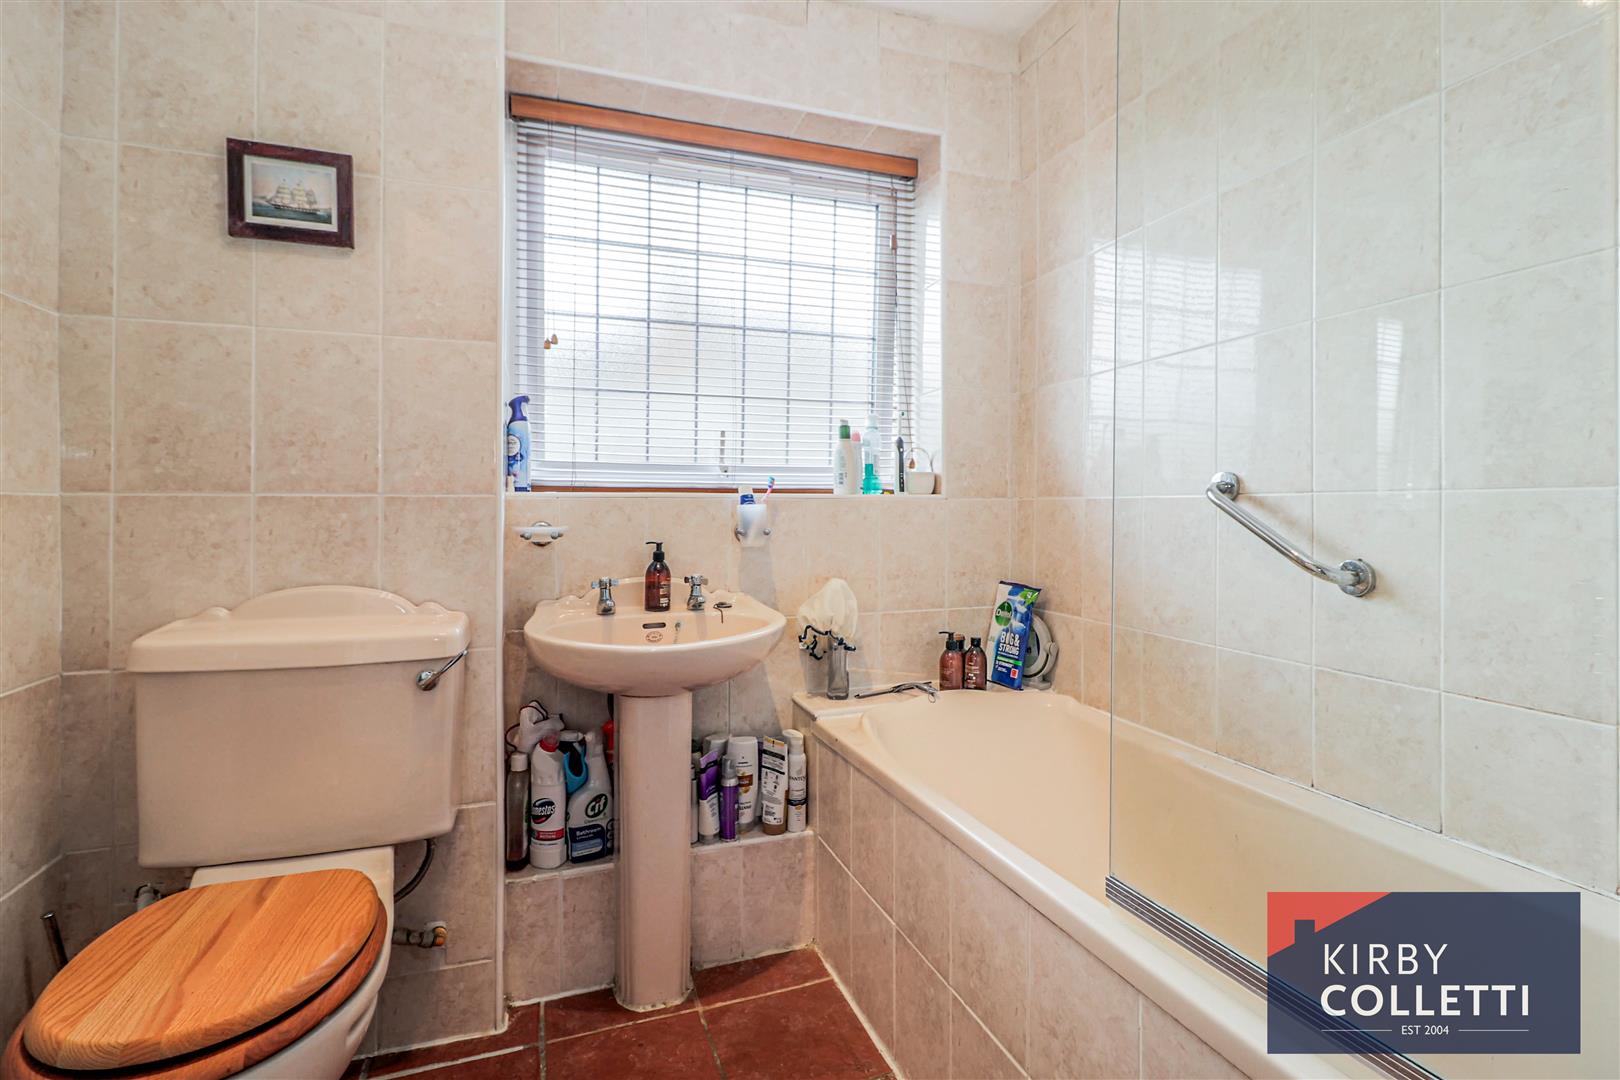
- Bathroom
- En Suite Wash Room
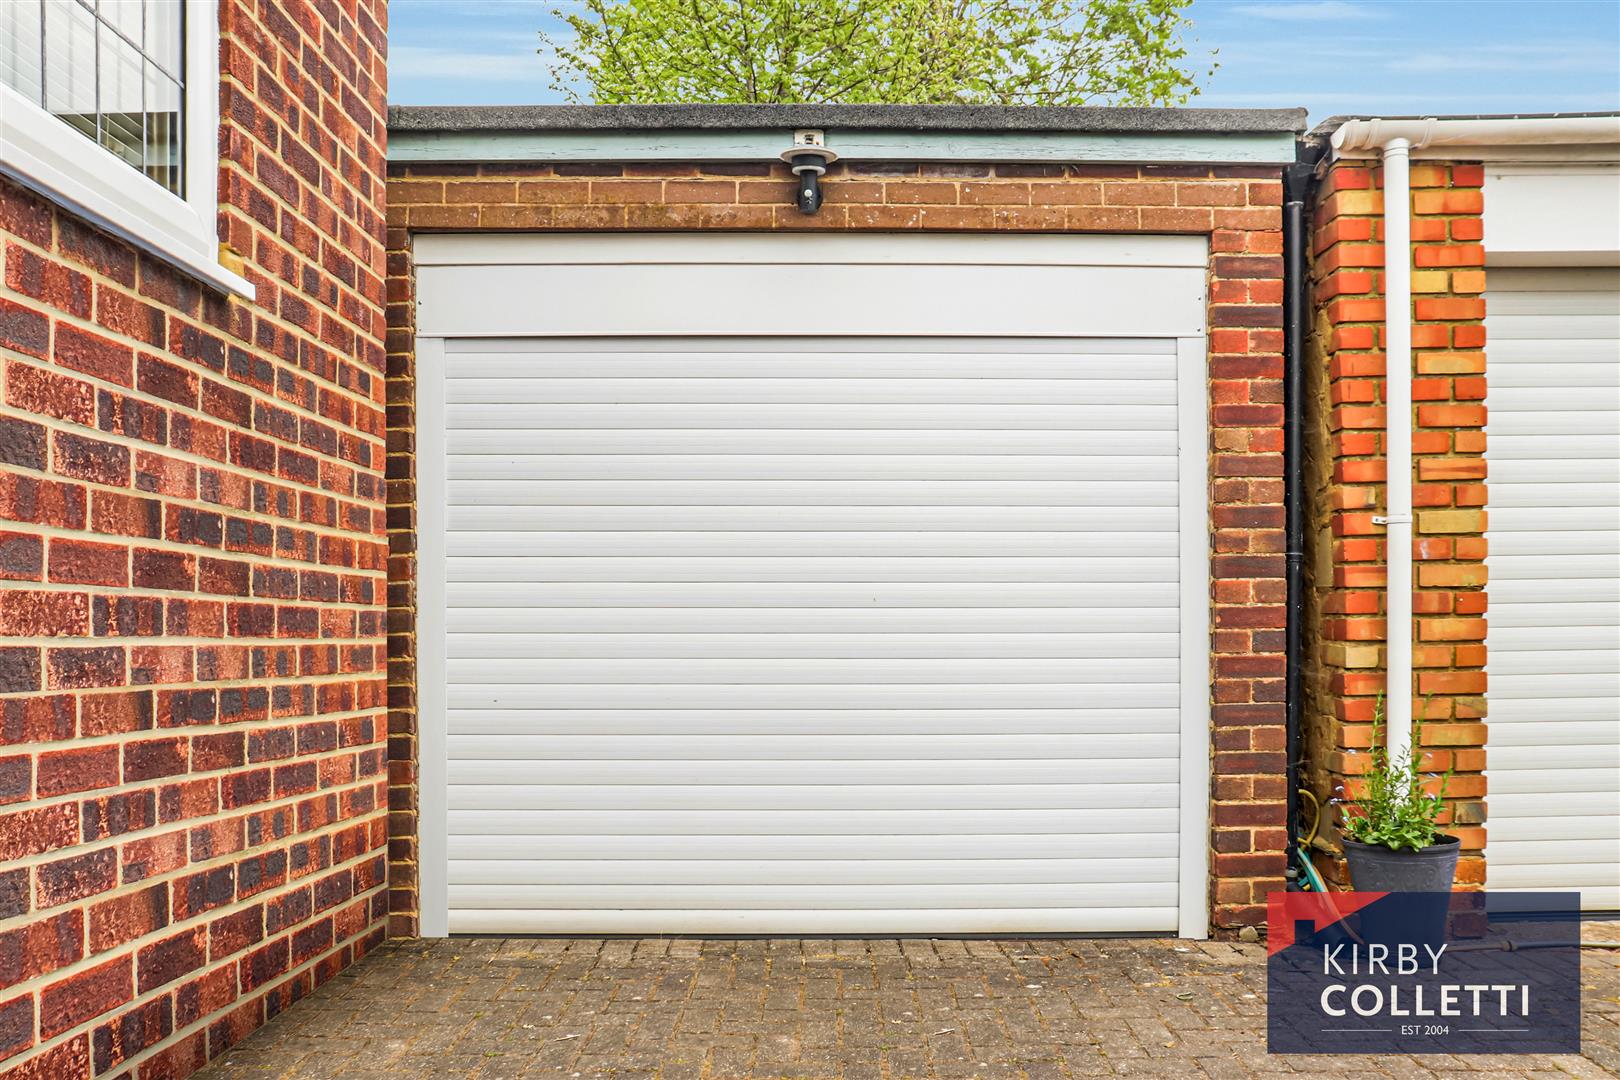
- Garage
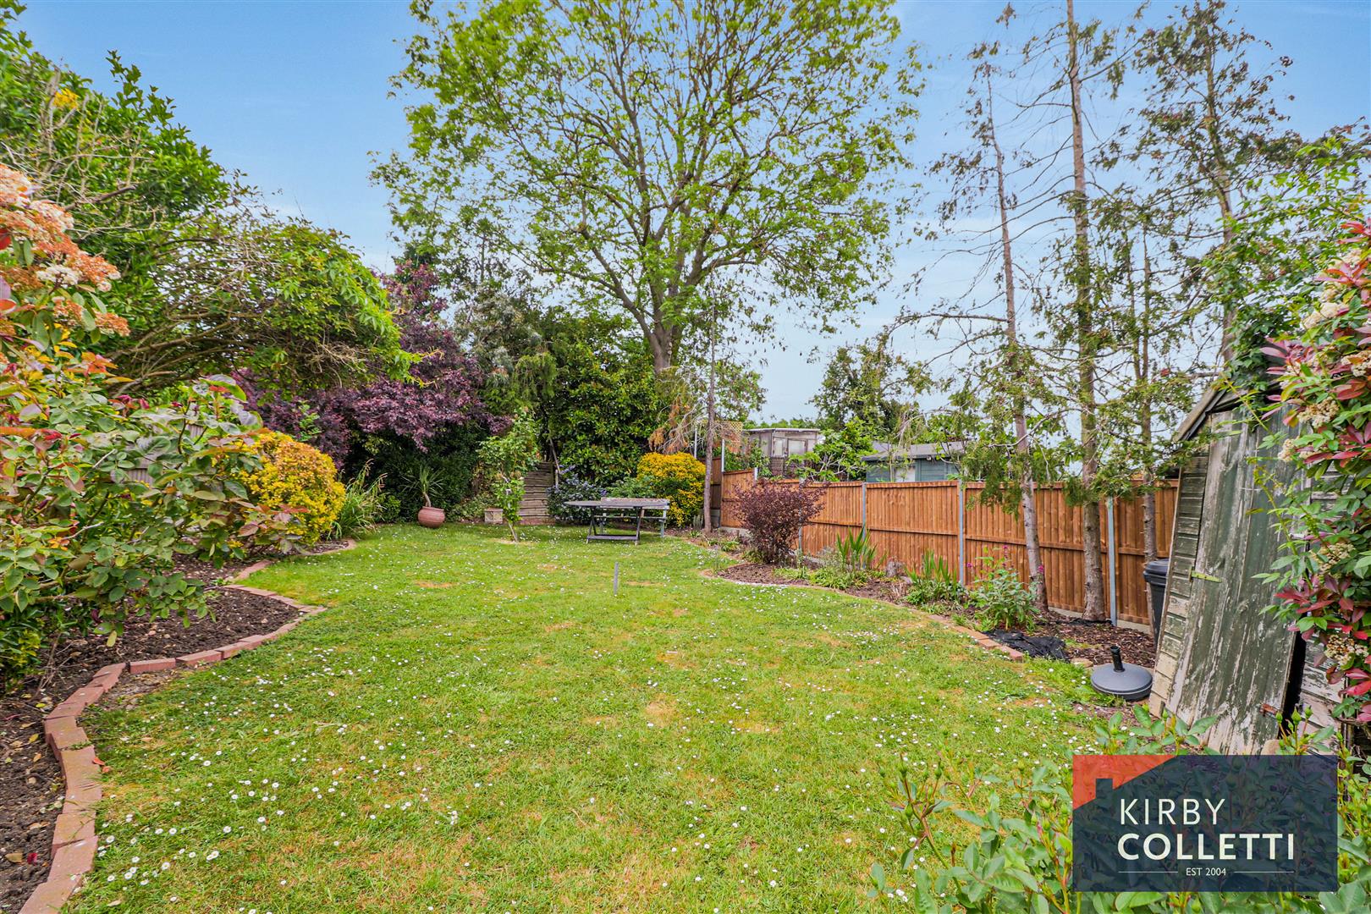
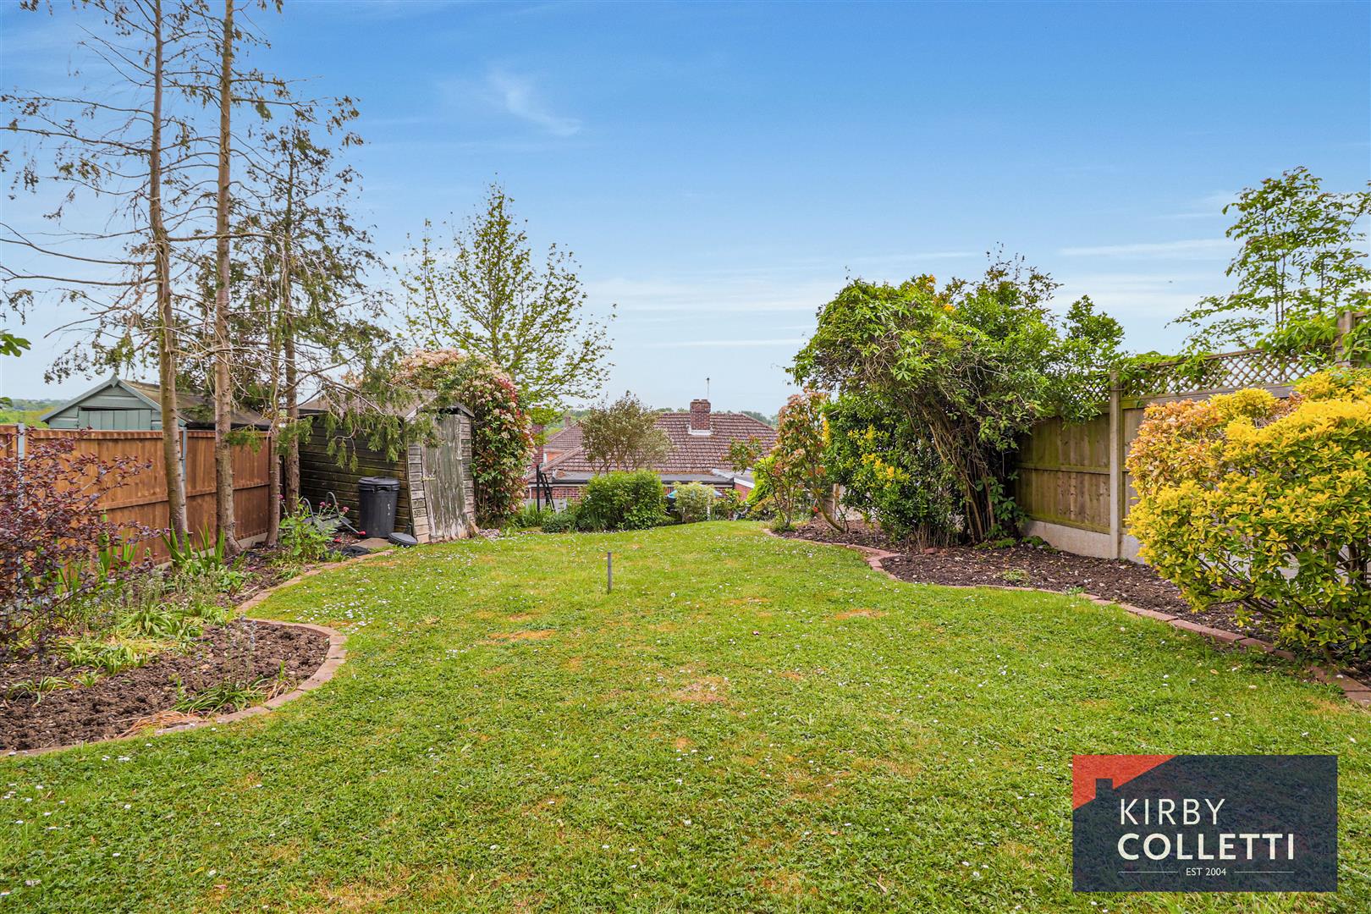
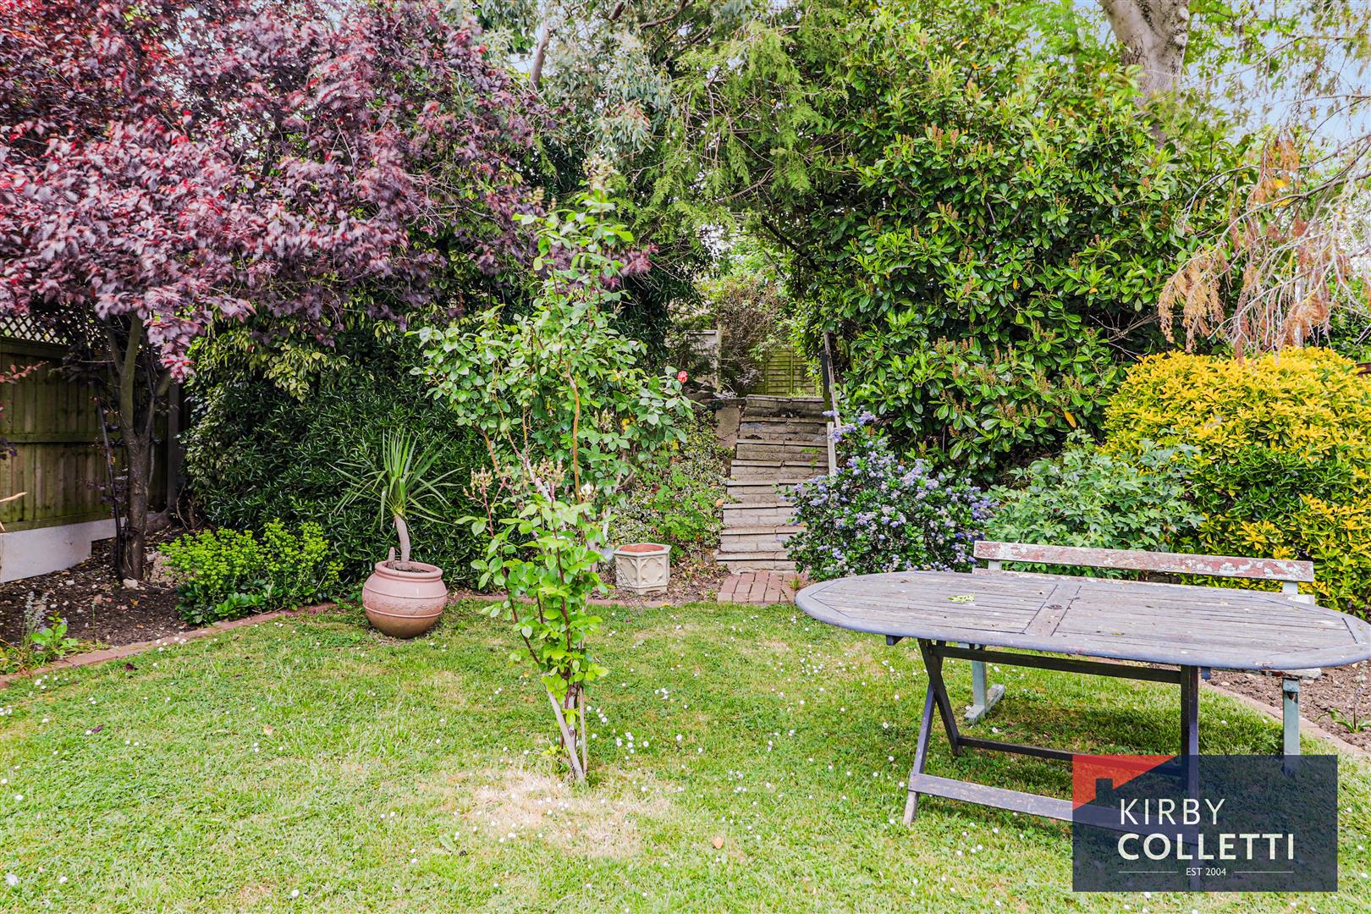
- 100ft Rear Garden
- Off Street Parking

This property listing is now SSTC
2 Bedroom Semi-Detached Bungalow for sale in Nazeing
 1
2
1
1
2
1
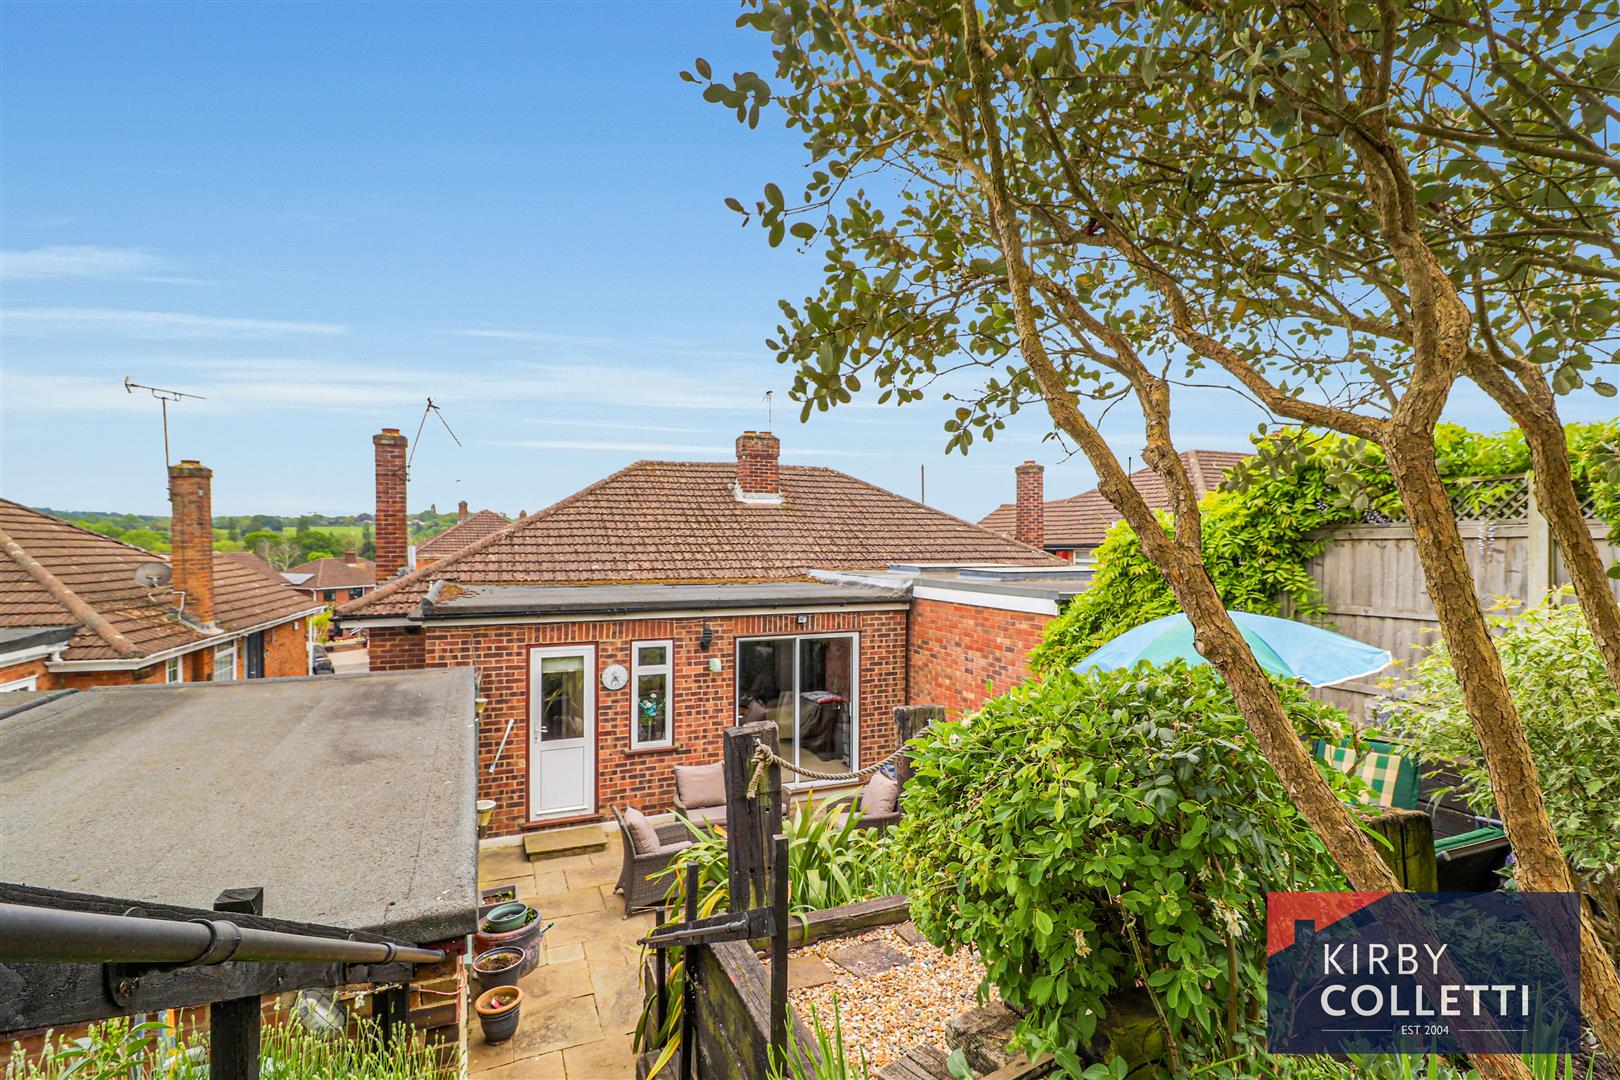
Kirby Colletti are delighted to offer this beautifully extended two-bedroom semi-detached bungalow in the heart of Nazeing. The home is bright and spacious, with a generous lounge leading through to a separate dining room, plus a modern re-fitted kitchen/breakfast room. There are two good-sized bedrooms (the master with an en-suite WC) and a family bathroom. Outside, a huge 100-foot (approx.) west-facing rear garden provides a private space for relaxing or entertaining, and a garage with driveway parking adds convenience.
Set on a popular residential road, the property is within easy walking distance of Nazeing village's shops and local pub, and just around two miles from Broxbourne mainline station (with fast links to London). This really is an ideal village home for families or commuters. Don't miss your chance - contact us today to arrange a viewing.
Accommodation - uPVC Double glazed front door to:
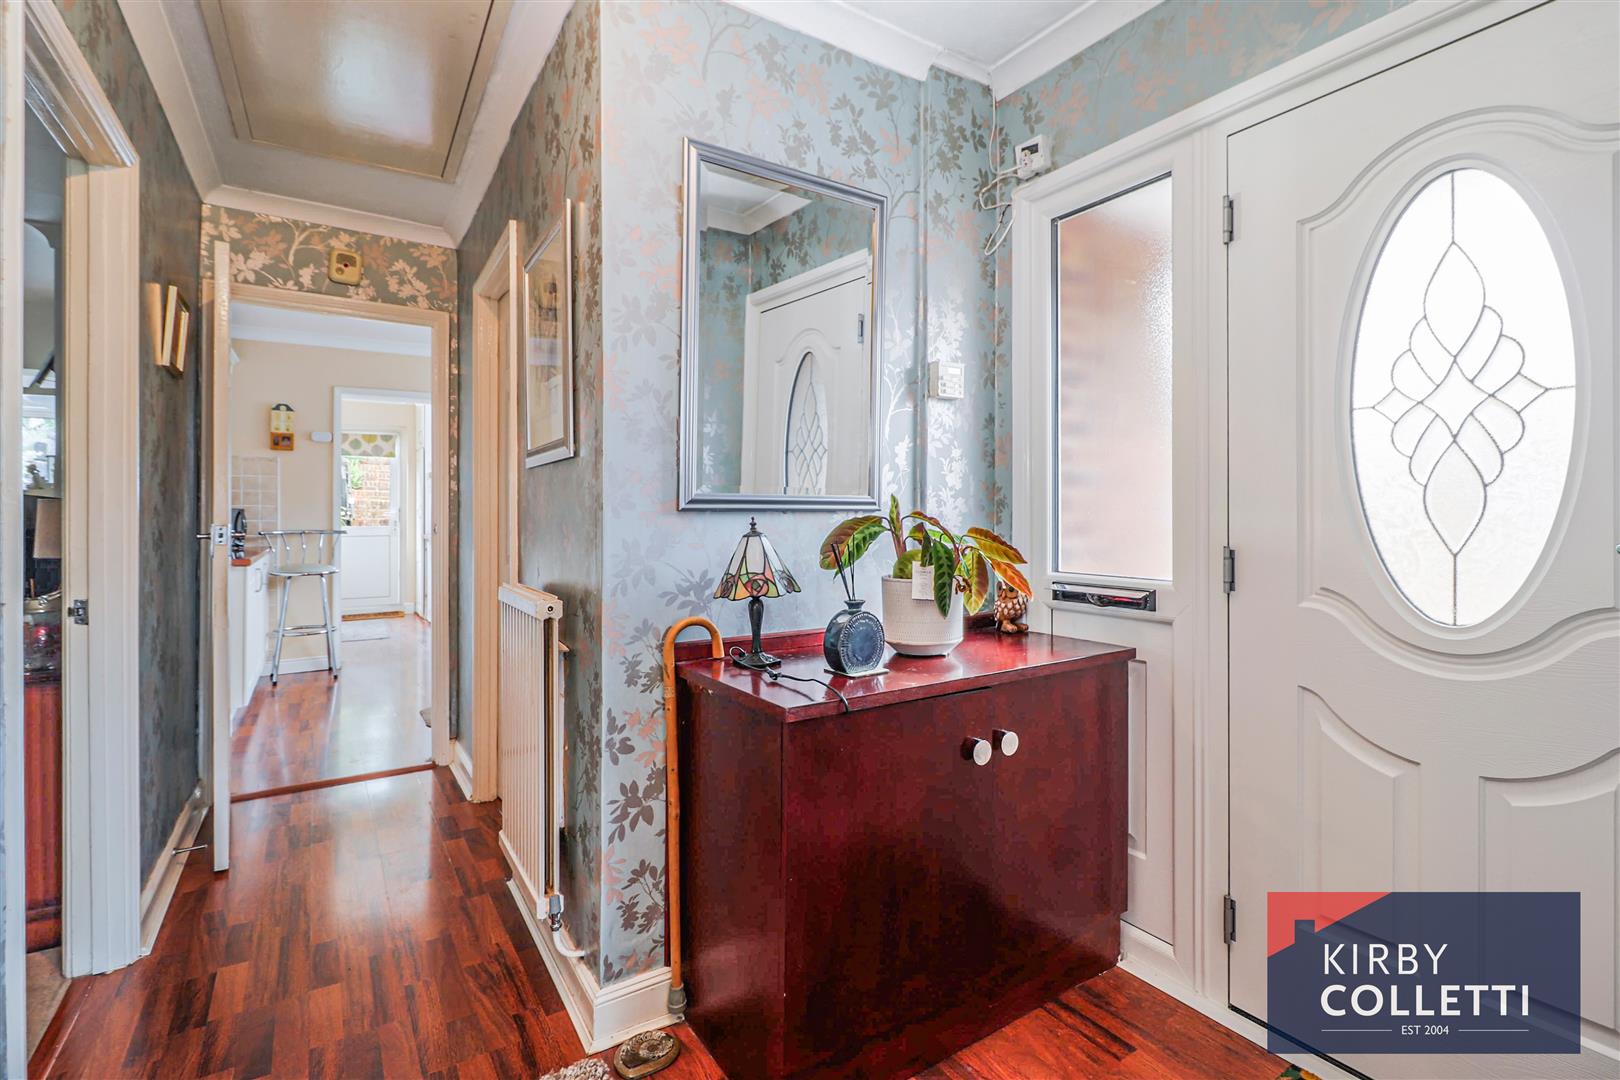
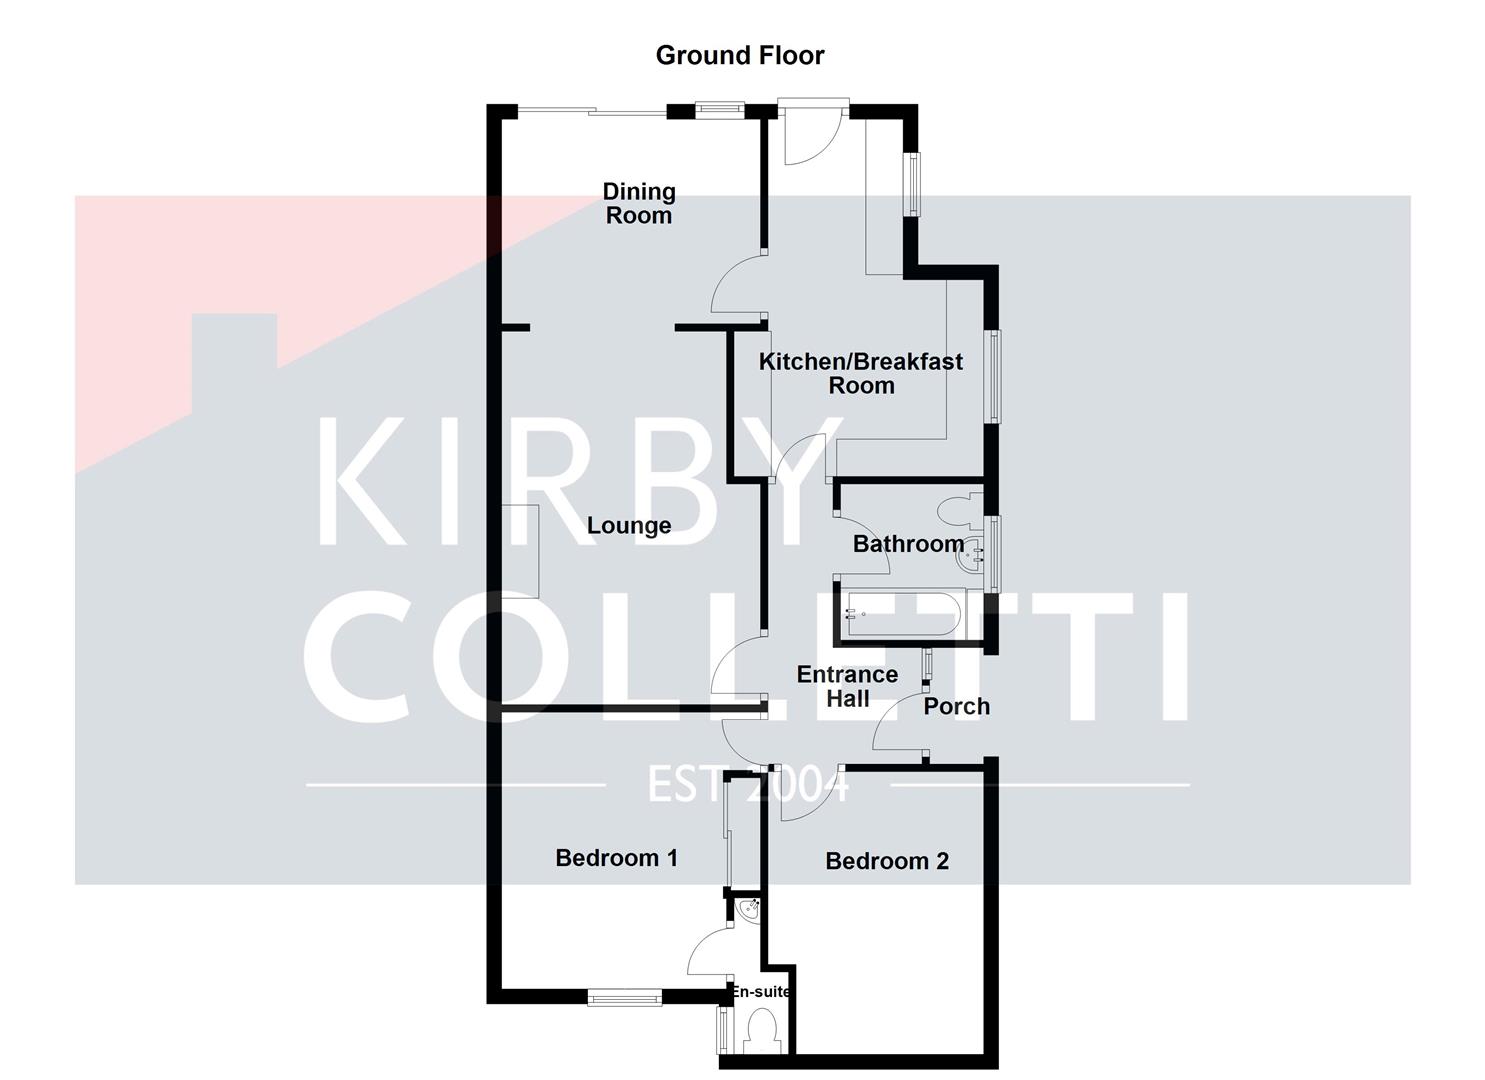
Entrance Hall - L' Shaped. Double radiator. Access to loft with double width hatch and wooden ladder. Laminate flooring. Coved ceiling. Meter cupboard. Door to:
Lounge - 5.00m x 3.48m (16'5 x 11'5) - Feature fireplace with inset electric fire. Three Wall light points. Television aerial point. Radiator. Access to dining room.
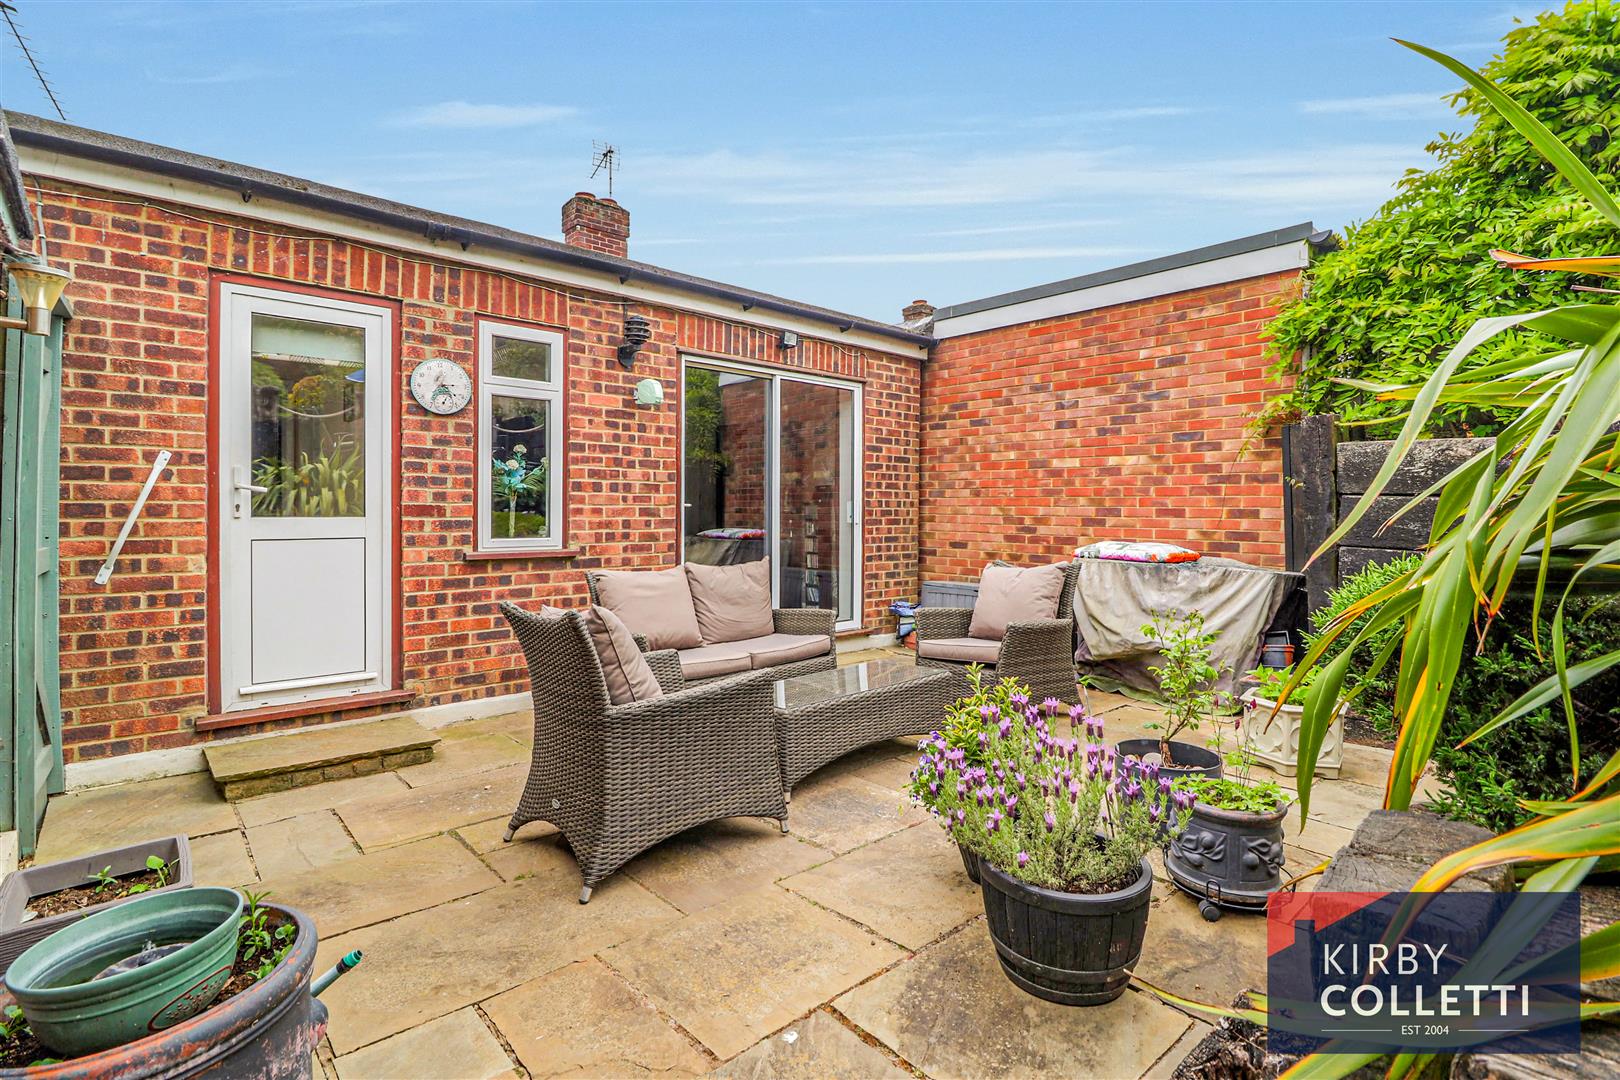
Dining Room - 3.73m x 2.72m (12'3 x 8'11) - Rear aspect double glazed window. Double glazed sliding patio door to rear garden. Radiator. Door to:
Re-Fitted Kitchen/Breakfast Room - 5.87m max x 3.30m max (19'3 max x 10'10 max) - Two side aspect double glazed windows. Double glazed door to rear garden. Range of wall and base mounted units. Polished wood effect worksurfaces. over and tiled splashbacks. Inset one and half bowl sink unit. Plumbing for washing machine and dishwasher. Built in oven and four ring hob. Extractor hood over. Cupboard housing wall mounted gas central heating boiler. Laminate wood flooring.
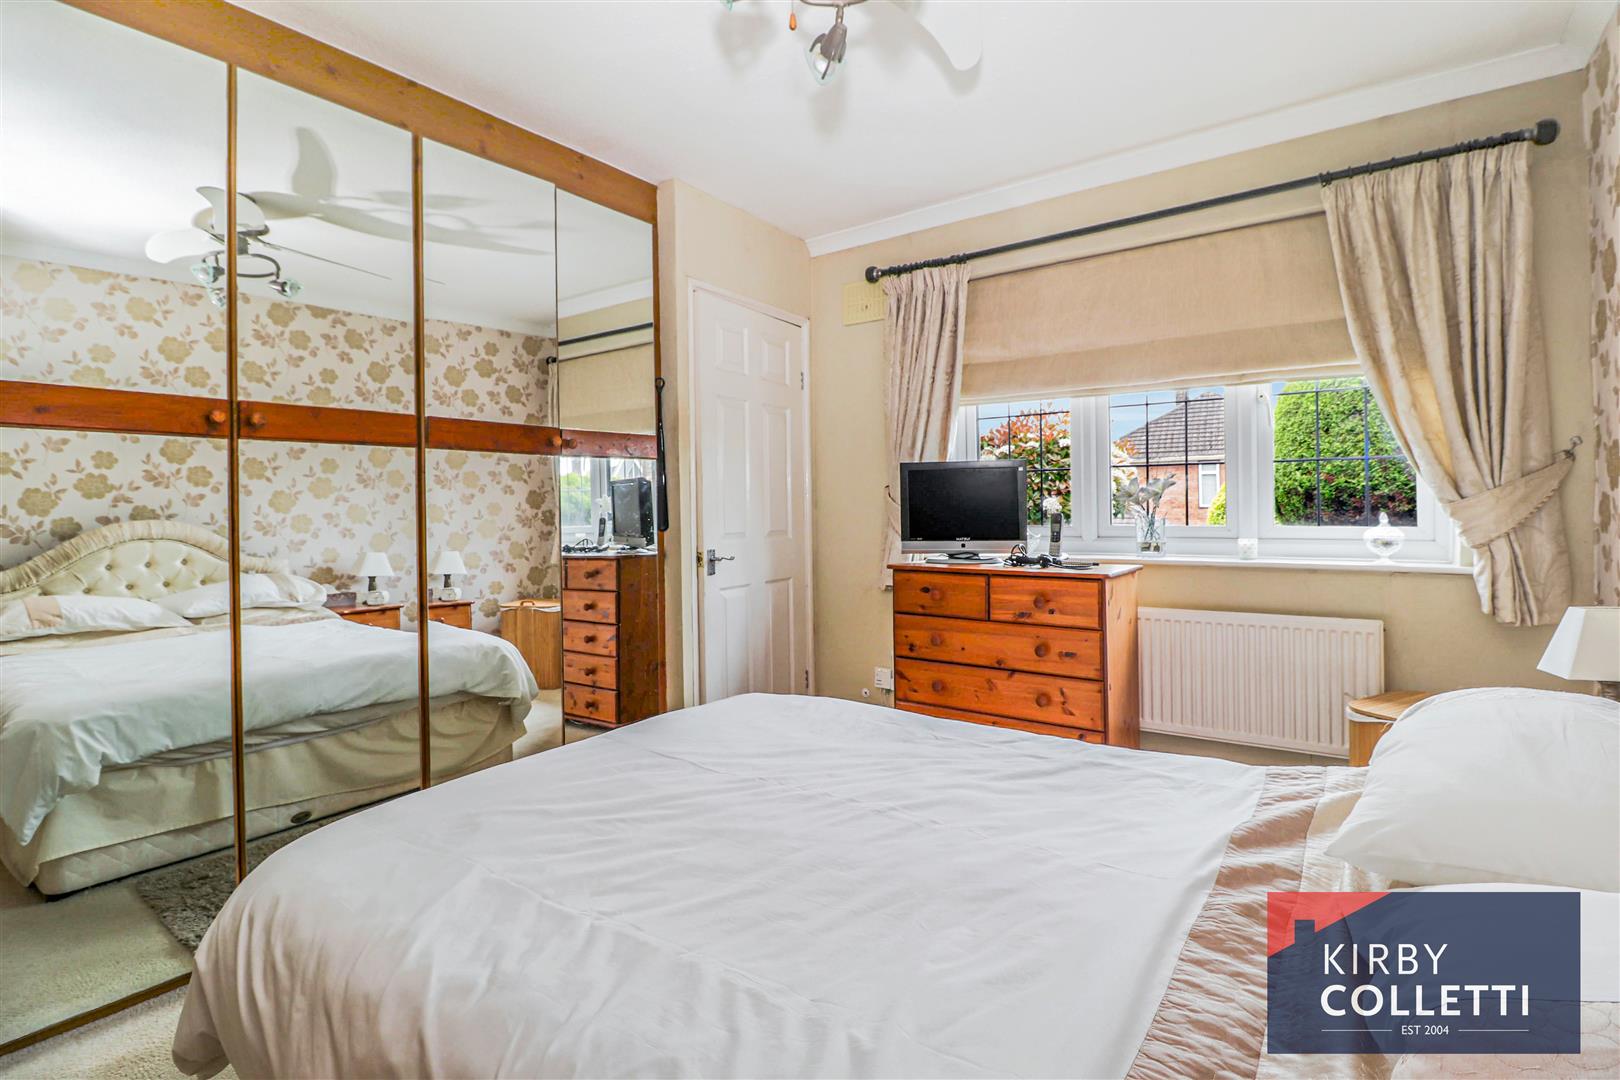
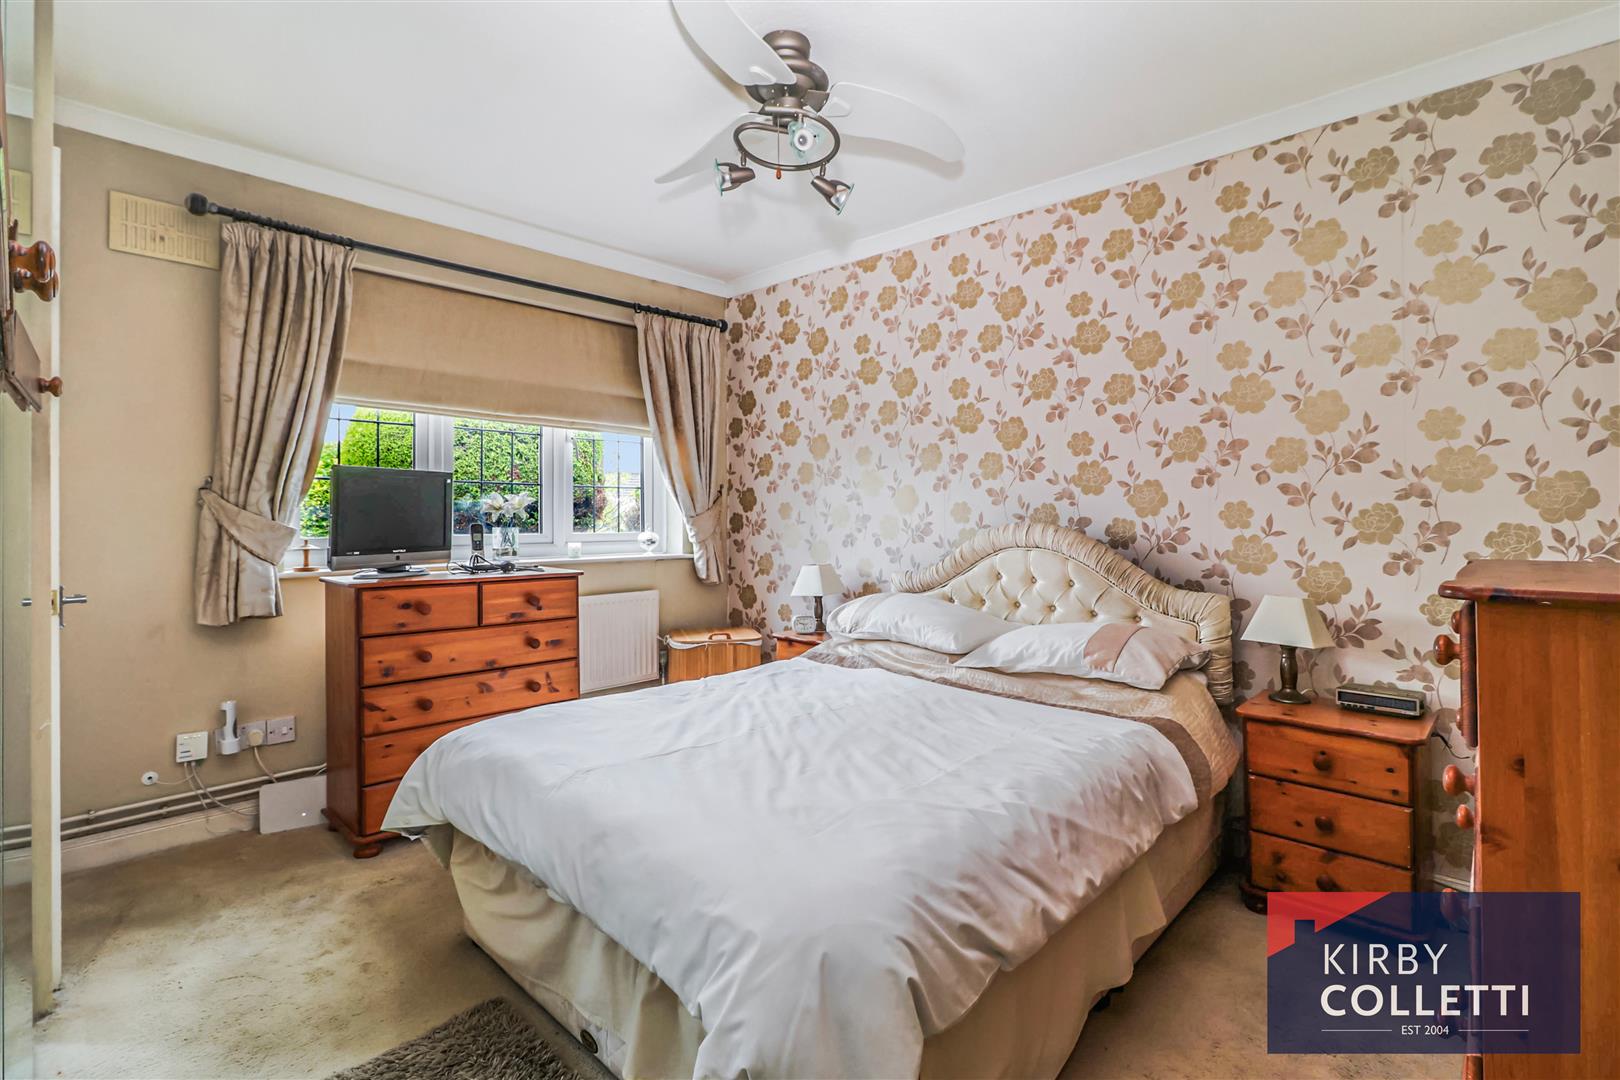
Bedroom One - 3.71m x 3.48m (12'2 x 11'5) - Front aspect leaded light double glazed window. Fitted wardrobes to one wall. Radiator. Door to:
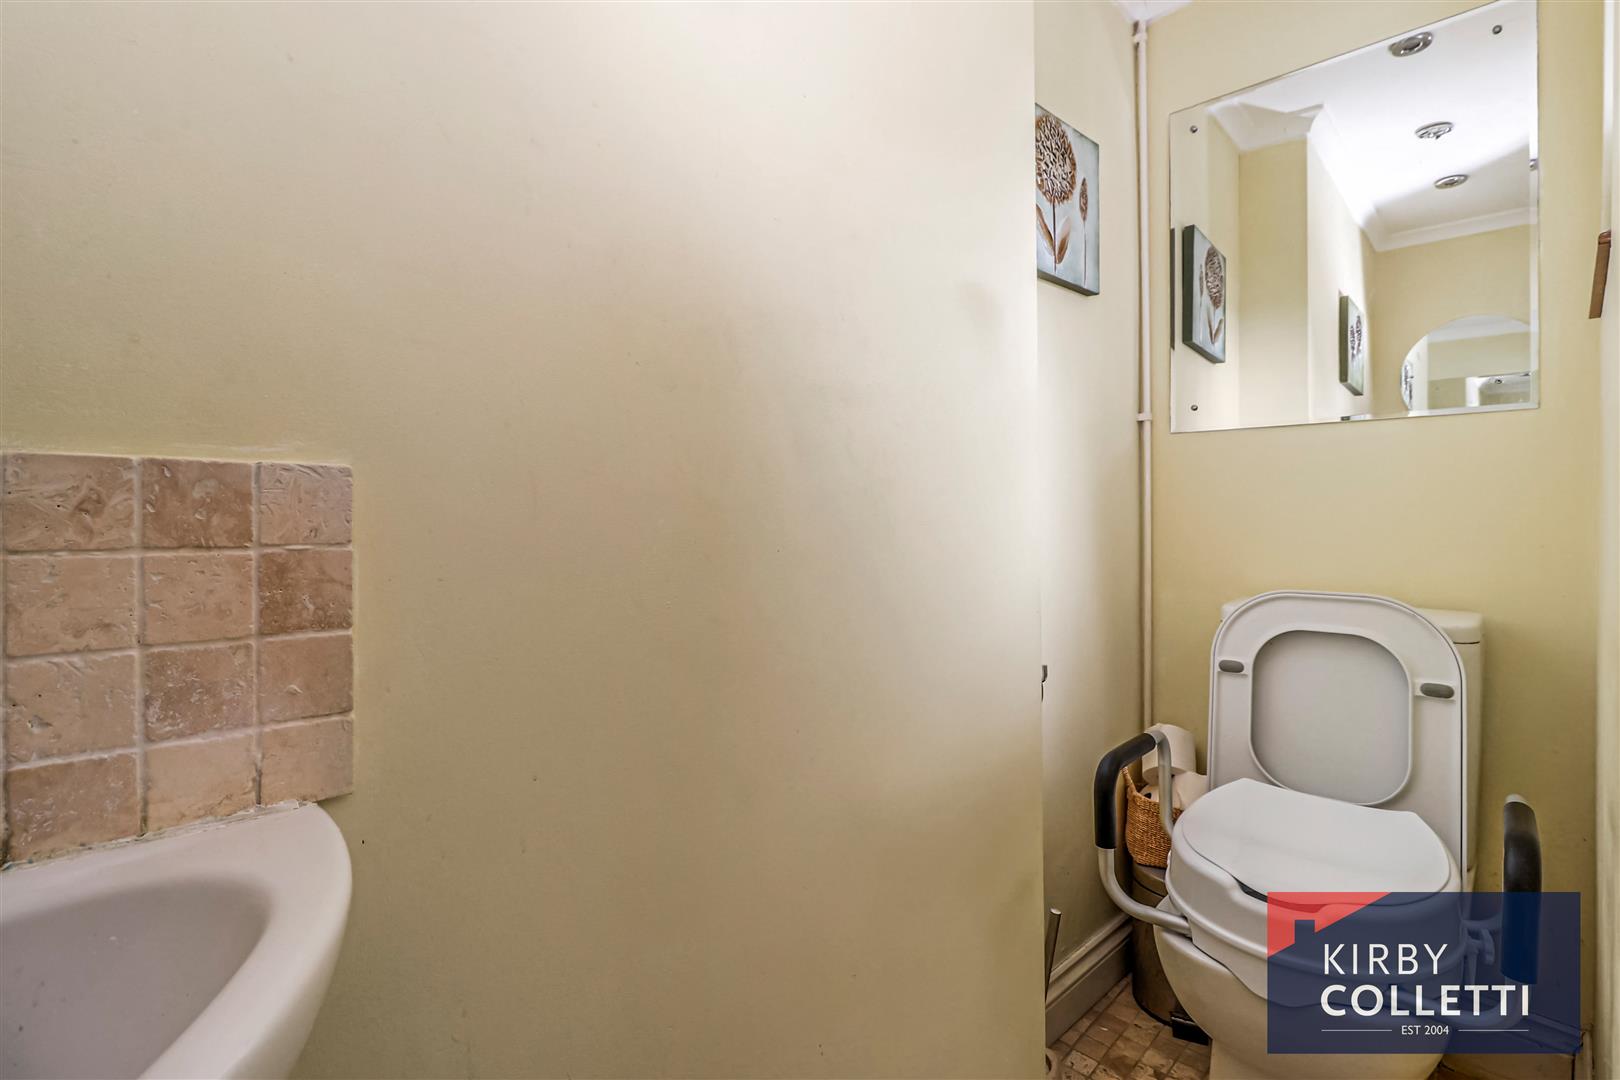
En Suite - 2.11m x 0.74m (6'11 x 2'5) - Side aspect double glazed window. Low level W.C. Corner wash hand basin.
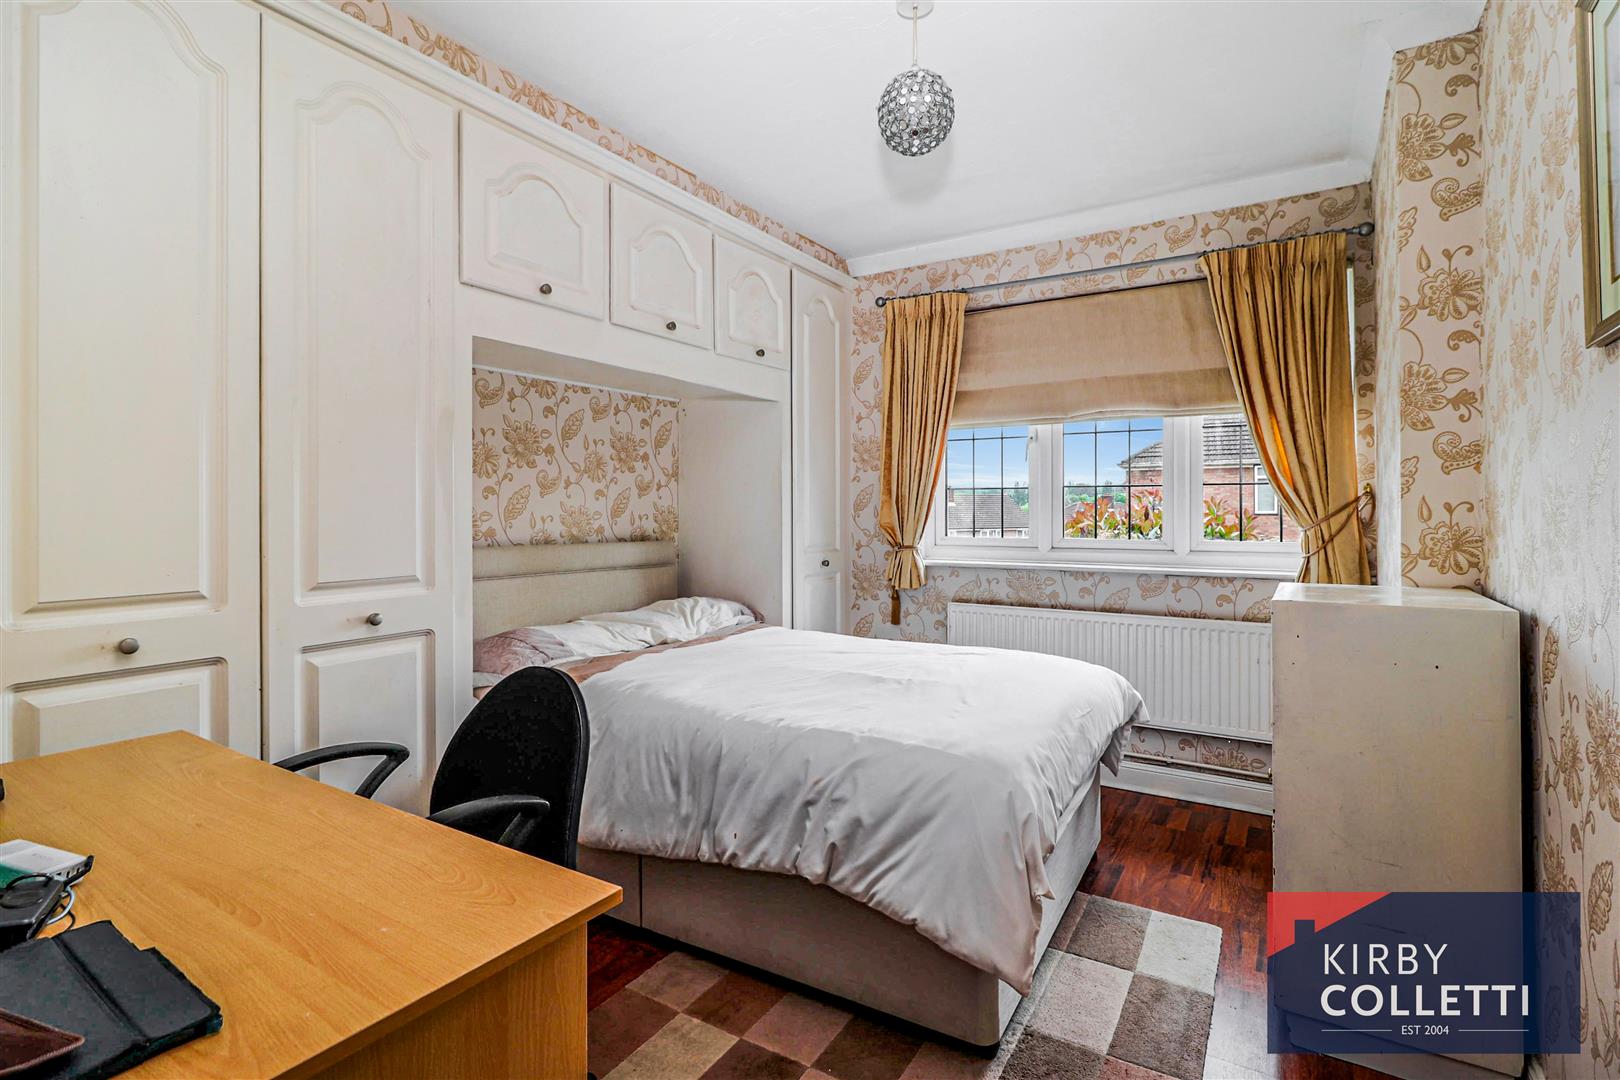
Bedroom Two - 3.63m x 2.90m (11'11 x 9'6) - Front aspect leaded light double glazed window. Fitted wardrobes to one wall. Coved ceiling. Radiator. Laminate wooden flooring.
Bathroom - 2.03m x 1.80m (6'8 x 5'11) - Side aspect double glazed window. Fully tiled walls. Panel enclosed bath with mixer tap and shower attachment over. Wall mounted shower screen. Pedestal wash hand basin. Low level W.C. Heated towel rail. Tiled floor.
Exterior -
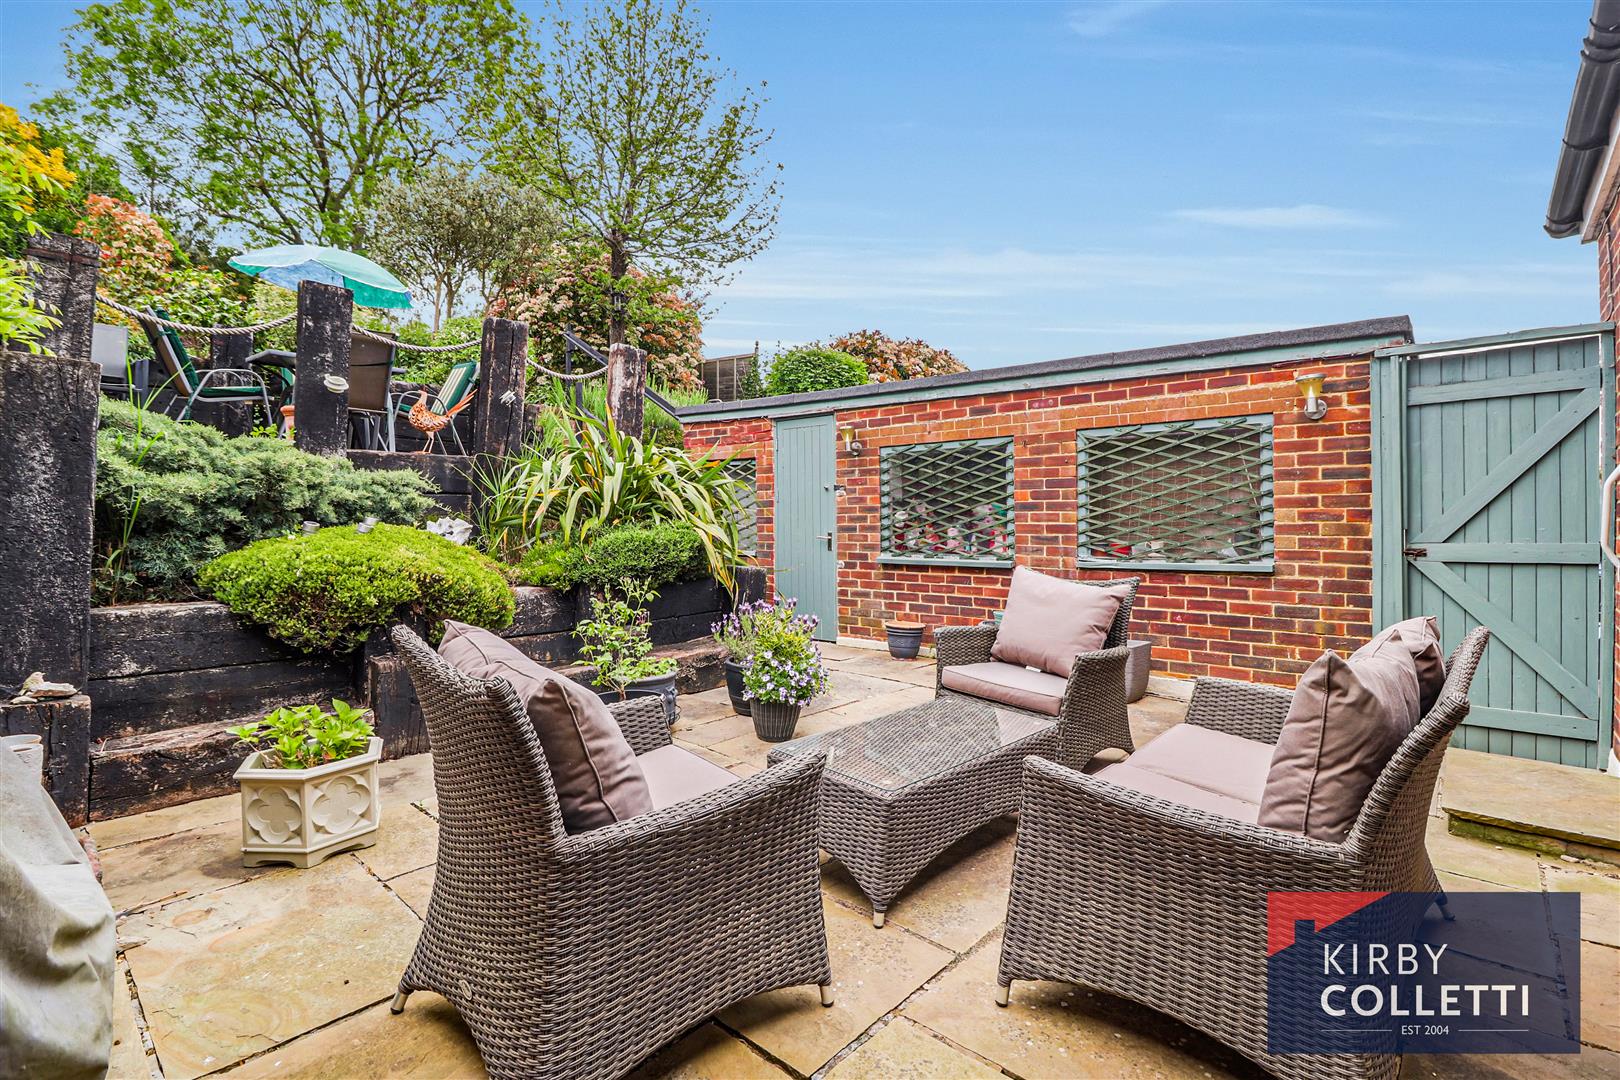
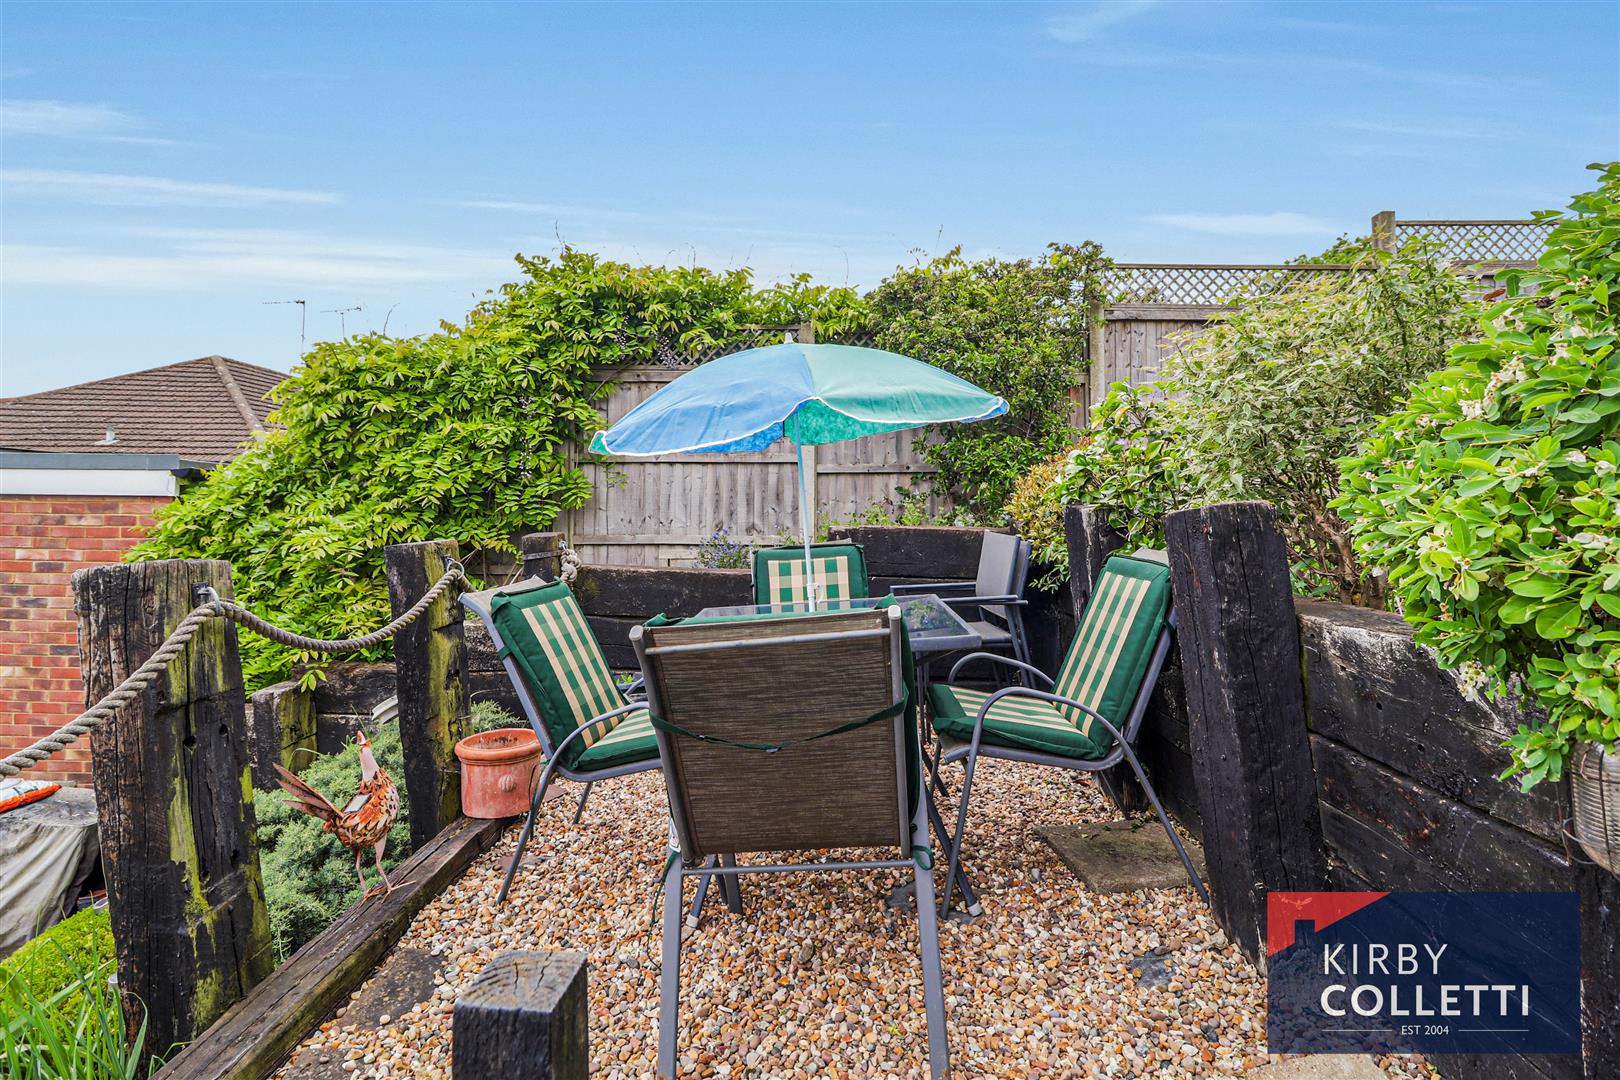
Rear Garden - Approx 100 ft deep. The garden is tiered upwards with York stone paved patio area. Steps up leading to shingled seating area with retaining ropes and railway sleepers, further steps leading to large lawned area with well stocked shrub borders, excellent views over Nazeing.
Garage - 5.36m x 2.34m (17'7 x 7'8) - Electric roller door. Light and power connected.
Front Garden - Raised front garden with shingle and shrubs edged by railway sleepers. Block paved parking area for two cars and driveway leading to Garage.
Property Ref: 34674444
Similar Properties
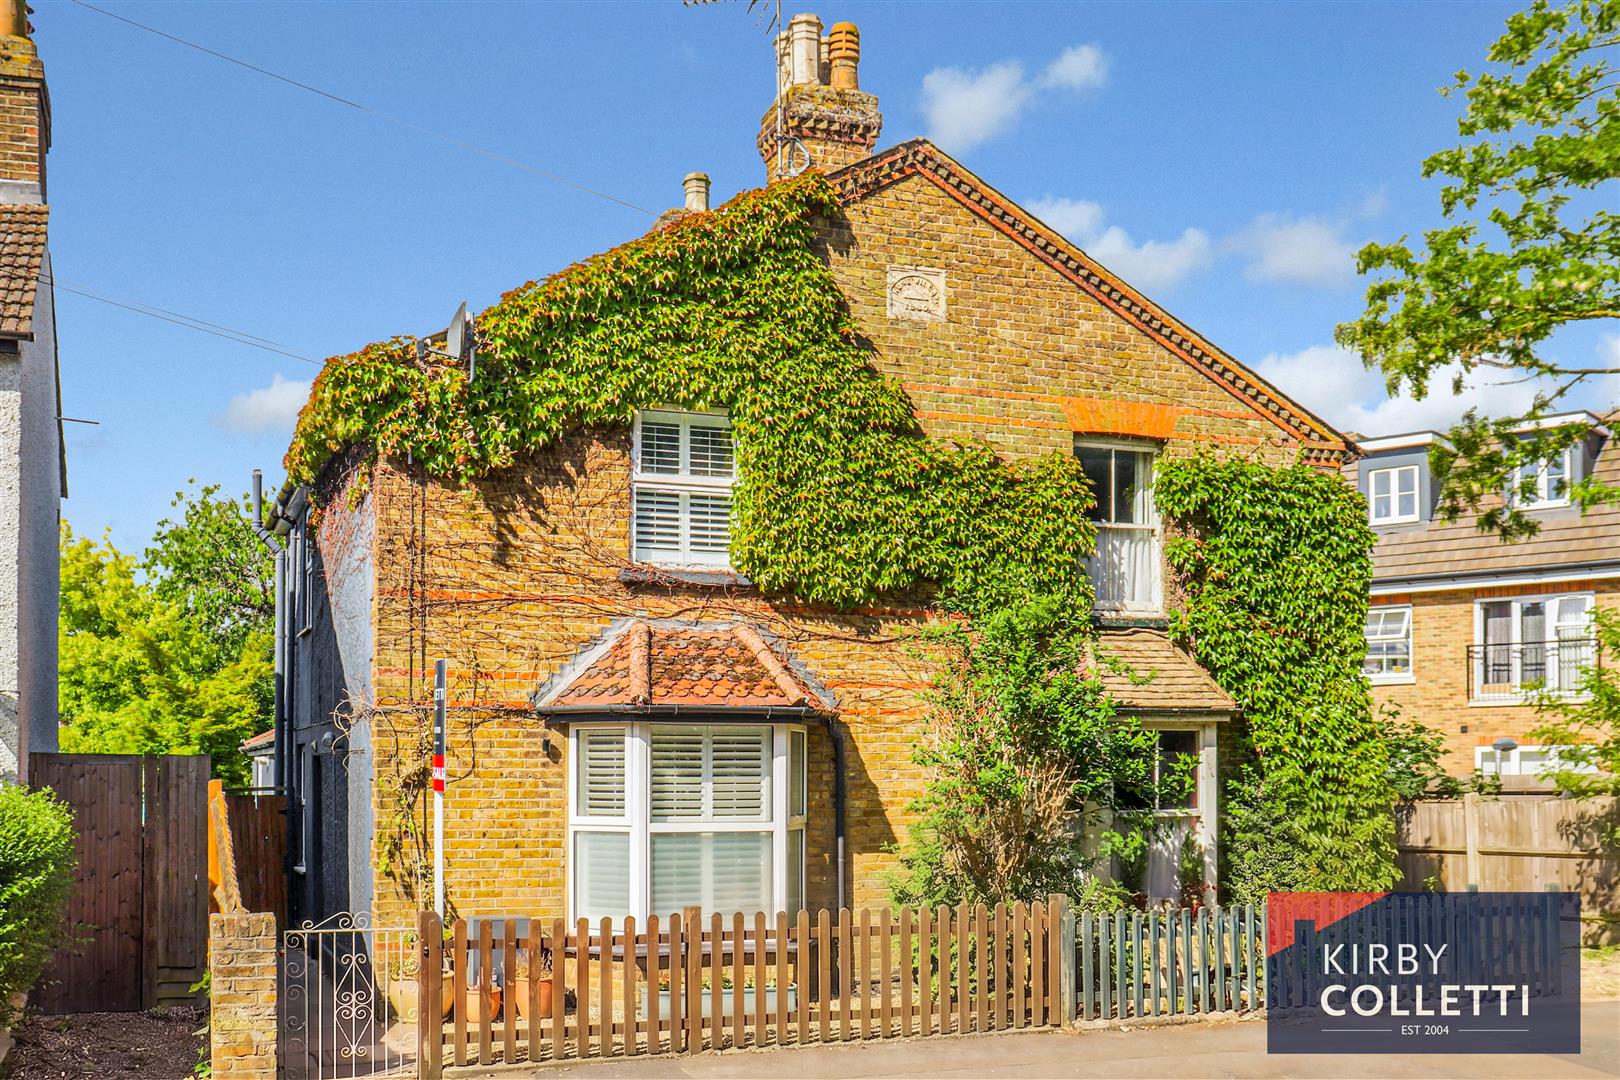
3 Bedroom Semi-Detached House | £450,000
Kirby Colletti are pleased to offer this Superbly presented Victorian semi-detached house Spanning an impressive 931 squ...
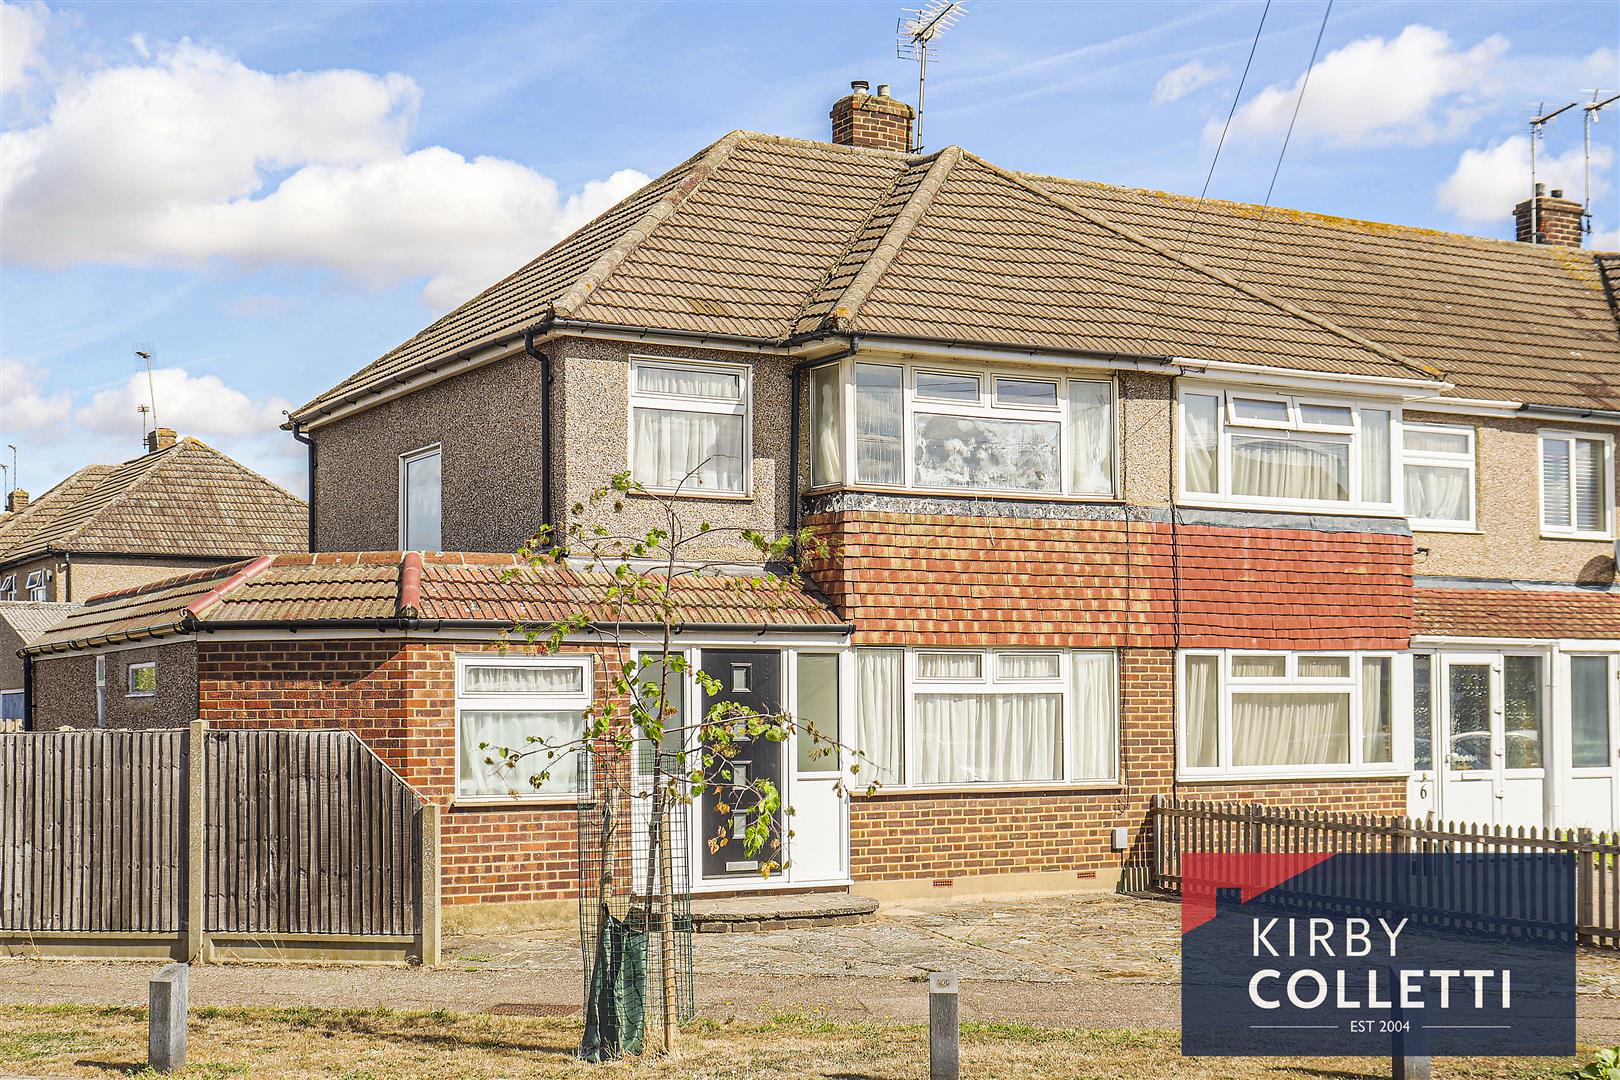
3 Bedroom End of Terrace House | Offers in region of £450,000
OFFERED CHAIN FREE This THREE BEDROOM END OF TERRACE HOUSE located within a quiet cul-de-sac walking distance to Rye Hou...
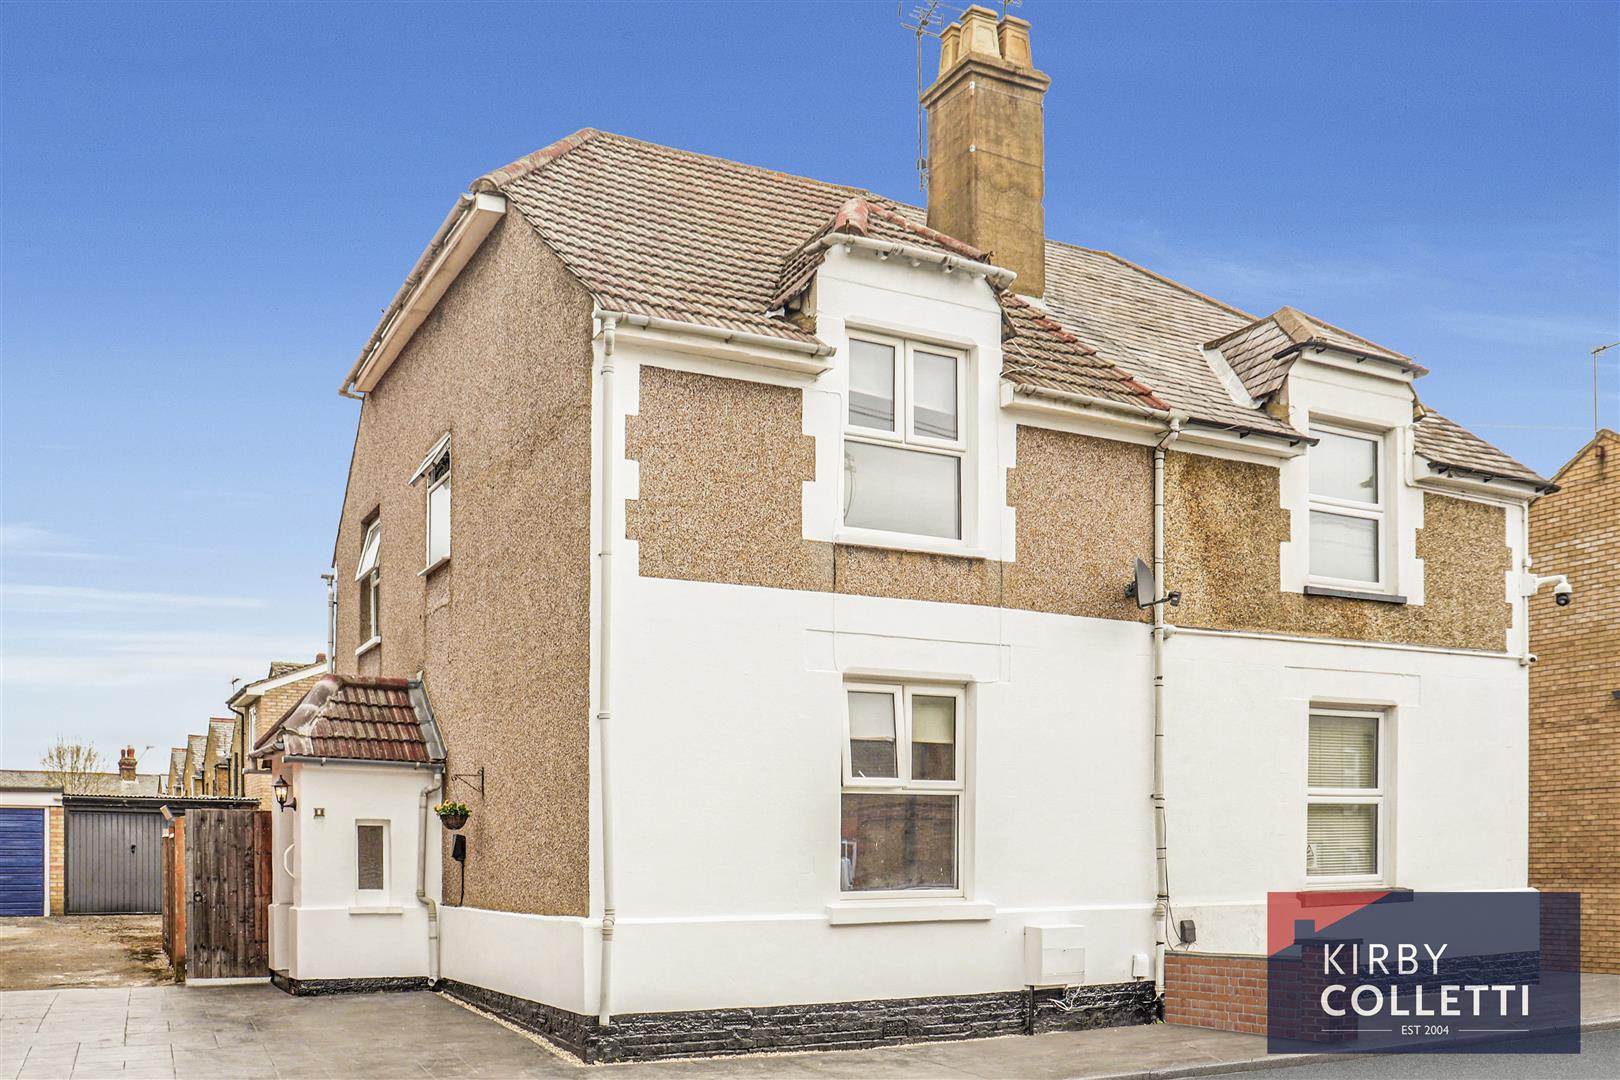
2 Bedroom Semi-Detached House | £450,000
Nestled on the charming Roman Street in Hoddesdon, this delightful two-bedroom semi-detached house offers a perfect blen...
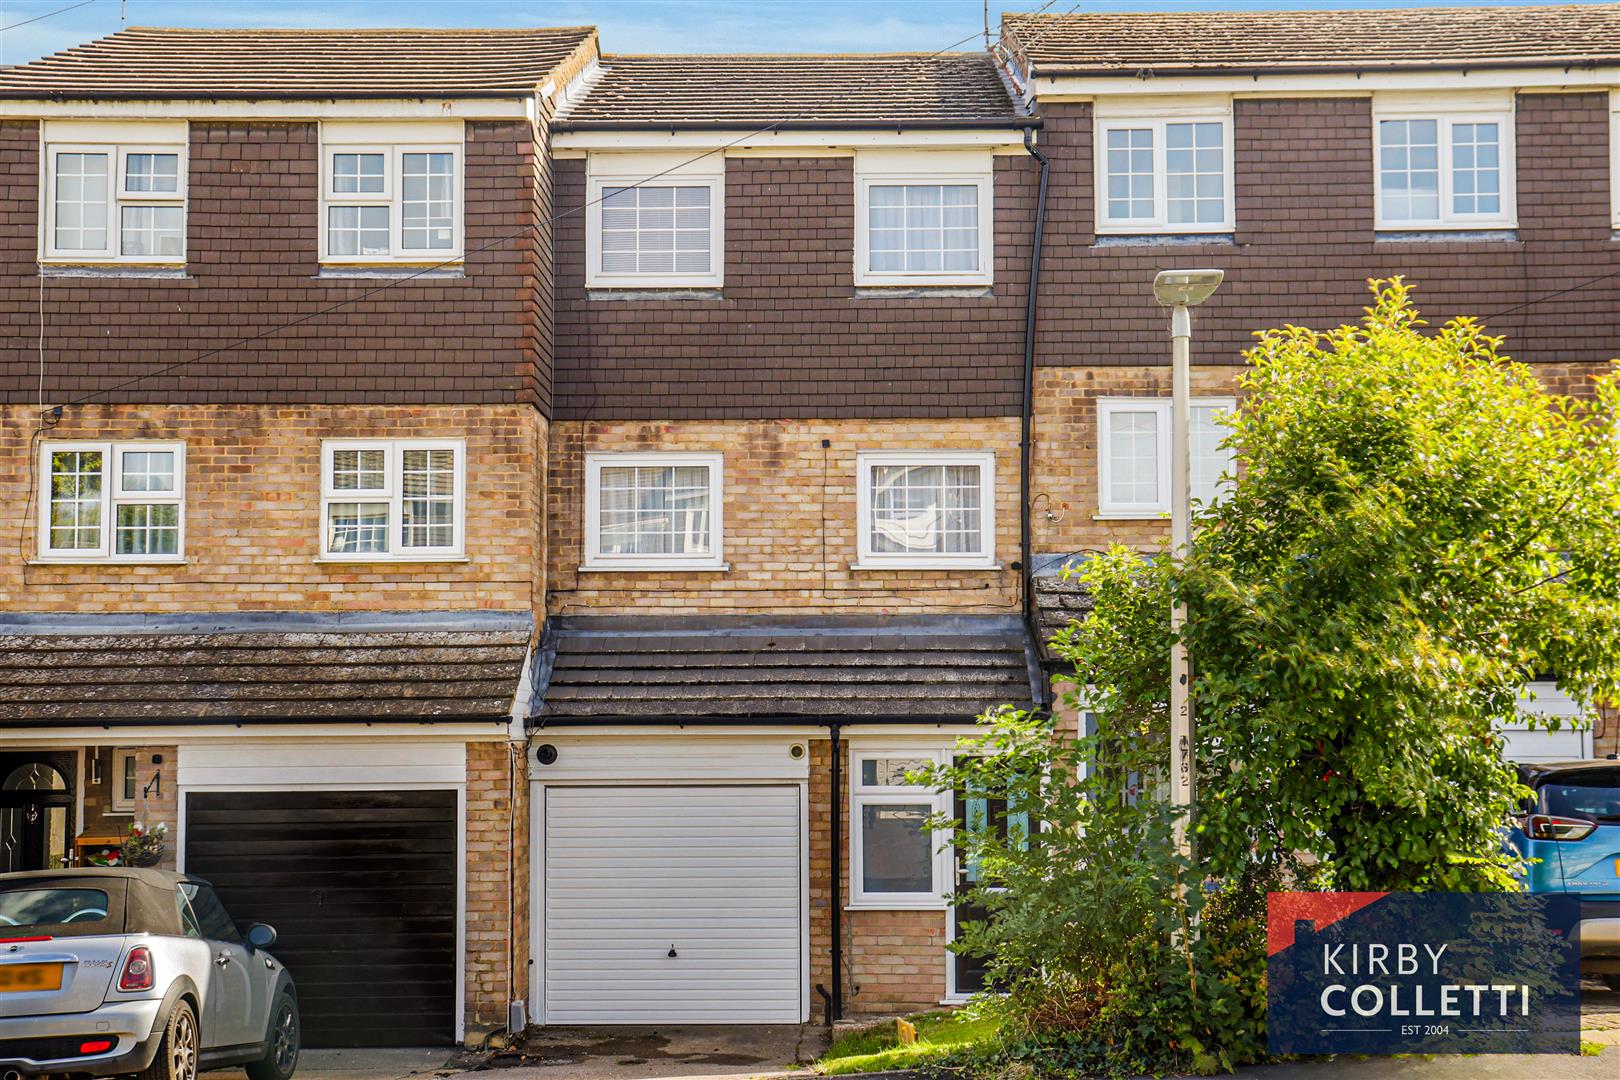
5 Bedroom Town House | £465,000
KIRBY COLLETTI are delighted to offer this IMMACULATELY PRESENTED EXTENDED FIVE BEDROOM TOWN HOUSE located in this popul...
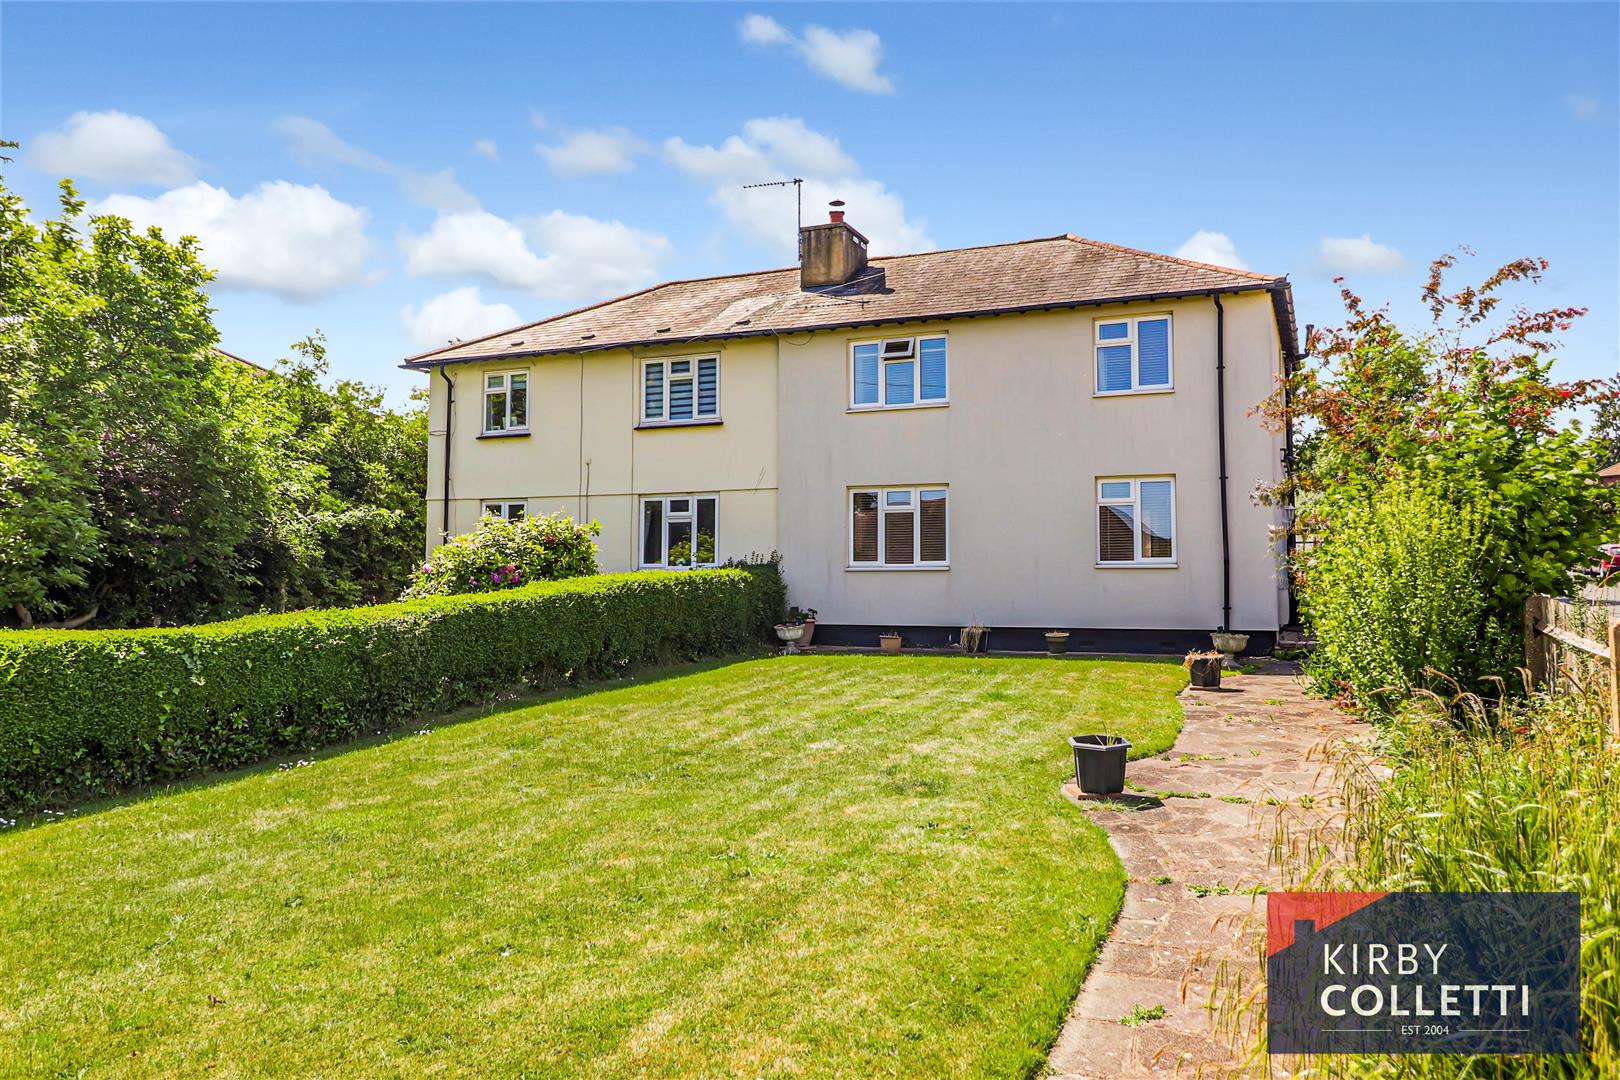
3 Bedroom Semi-Detached House | Offers Over £470,000
KIRBY COLLETTI are delighted to offer this well presented THREE BEDROOM SEMI DETACHED HOUSE situated in the heart of Bro...
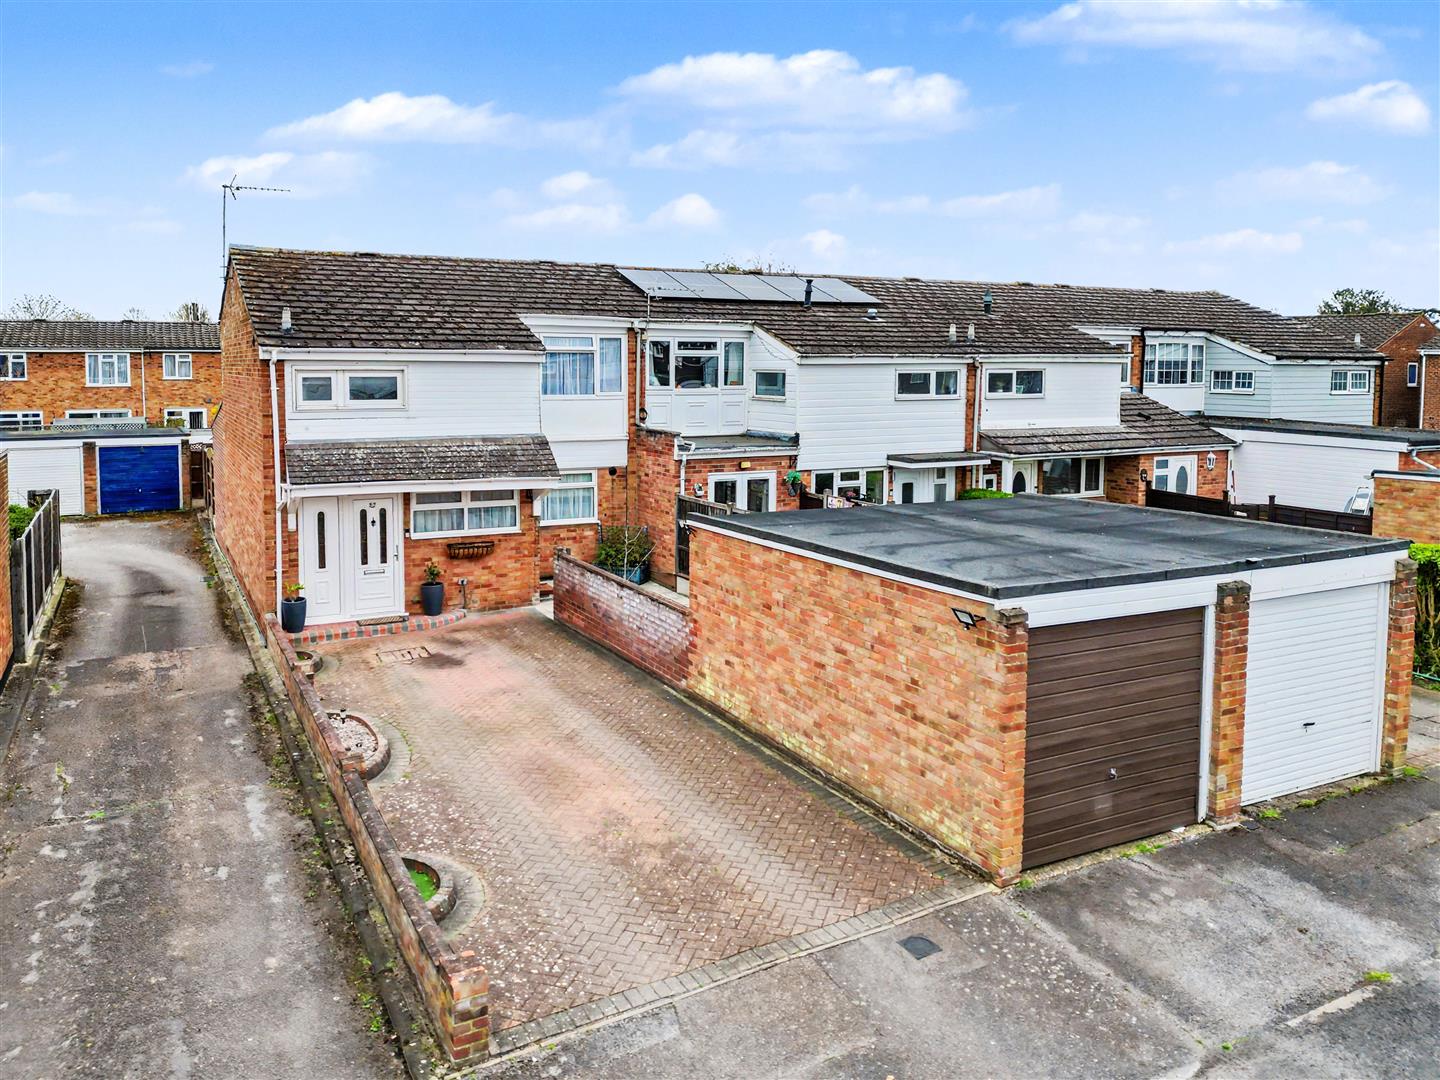
3 Bedroom End of Terrace House | £489,995
KIRBY COLLETTI are delighted to offer this immaculately presented THREE BEDROOM EXTENDED END OF TERRACE HOUSE. Situated...

Kirby Colletti Ltd (Hoddesdon)
64 High Street, Hoddesdon, Hertfordshire, EN11 8ET
01992 471888
How much is your home worth?
Use our short form to request a valuation of your property.
Request a Valuation
©2026 The Guild of Property Professionals. All rights reserved.
Terms and Conditions |
Privacy Policy |
Cookie Policy |
Complaints Policy |
Members Login
The Guild of Property Professionals Trading Address: 121 Park Lane, London W1K 7AG. GPEA Limited.
Registered in England & Wales.
Company No: 02819824.
Registered Office Address: 2 St. Stephen's Court, St. Stephen's Road, Bournemouth, Dorset, England, BH2 6LA.
VAT Registration No: 576 8795 61

