- Detached 3 Double Bedroom House
- Generous Garden to the Rear
- Close to Town Amenities
- Double Garage
- No Through Road

3 Bedroom Detached House for sale in Holbeach
3
2
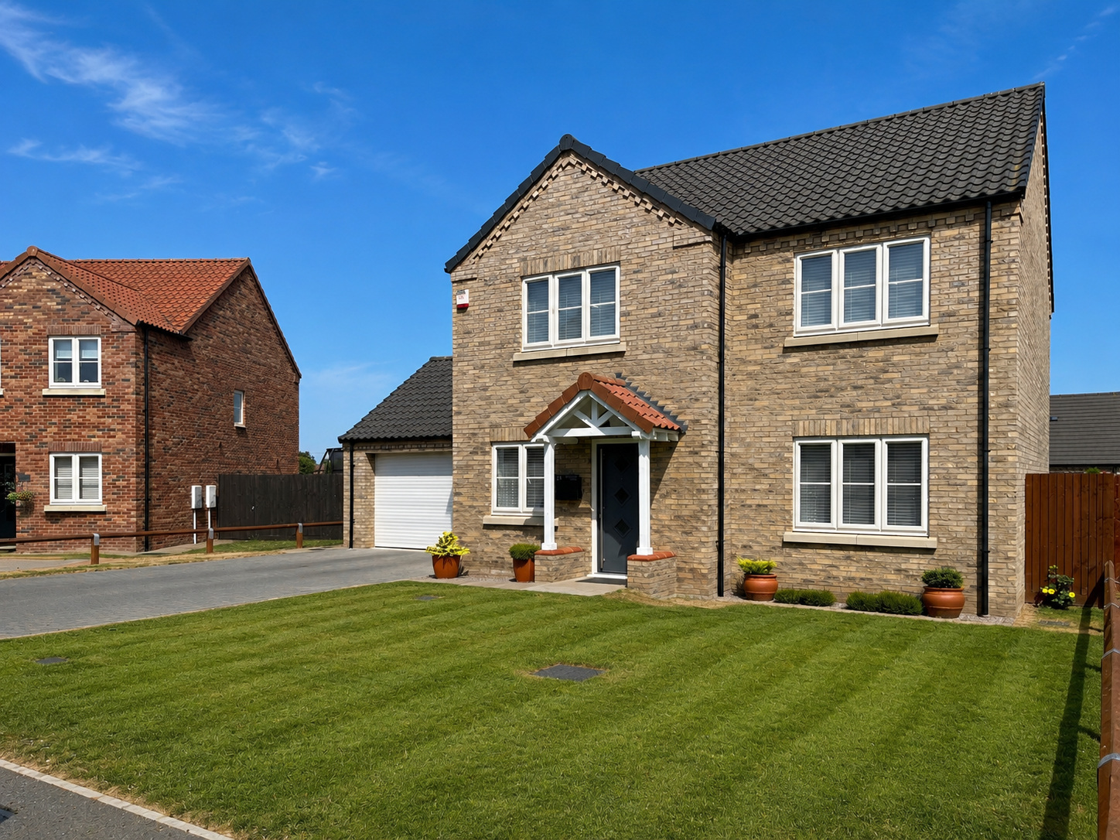
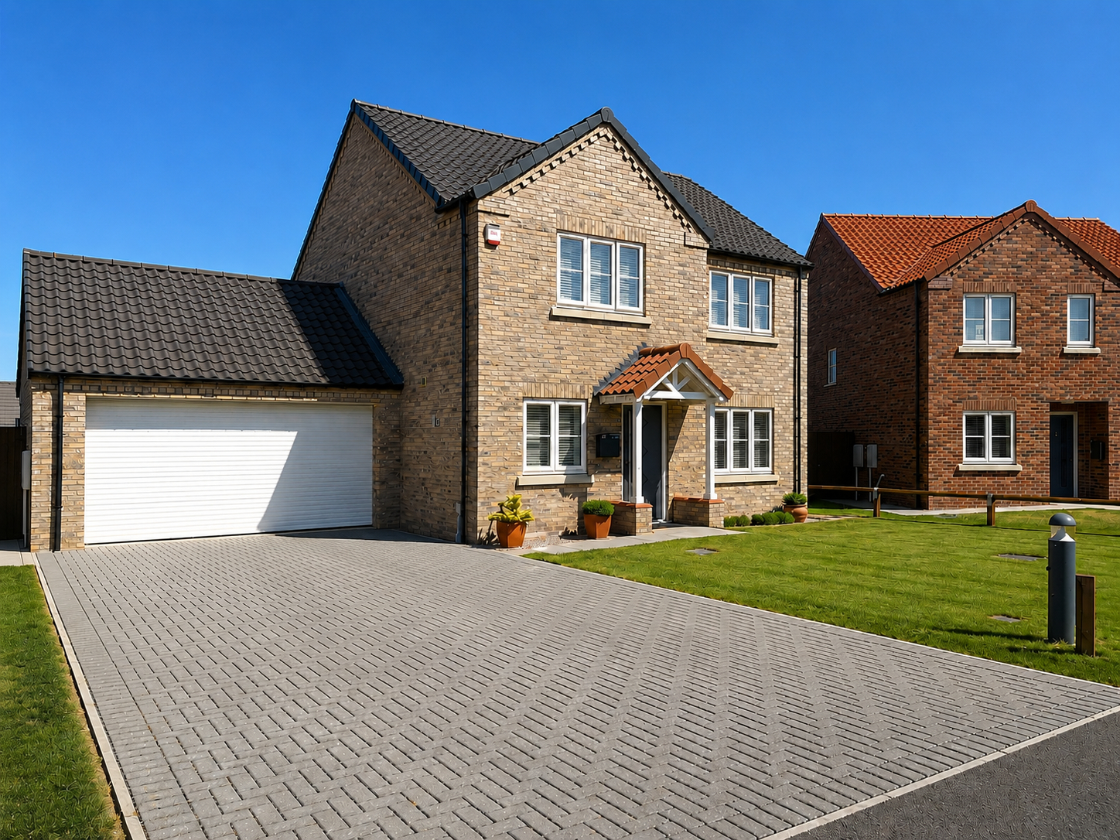
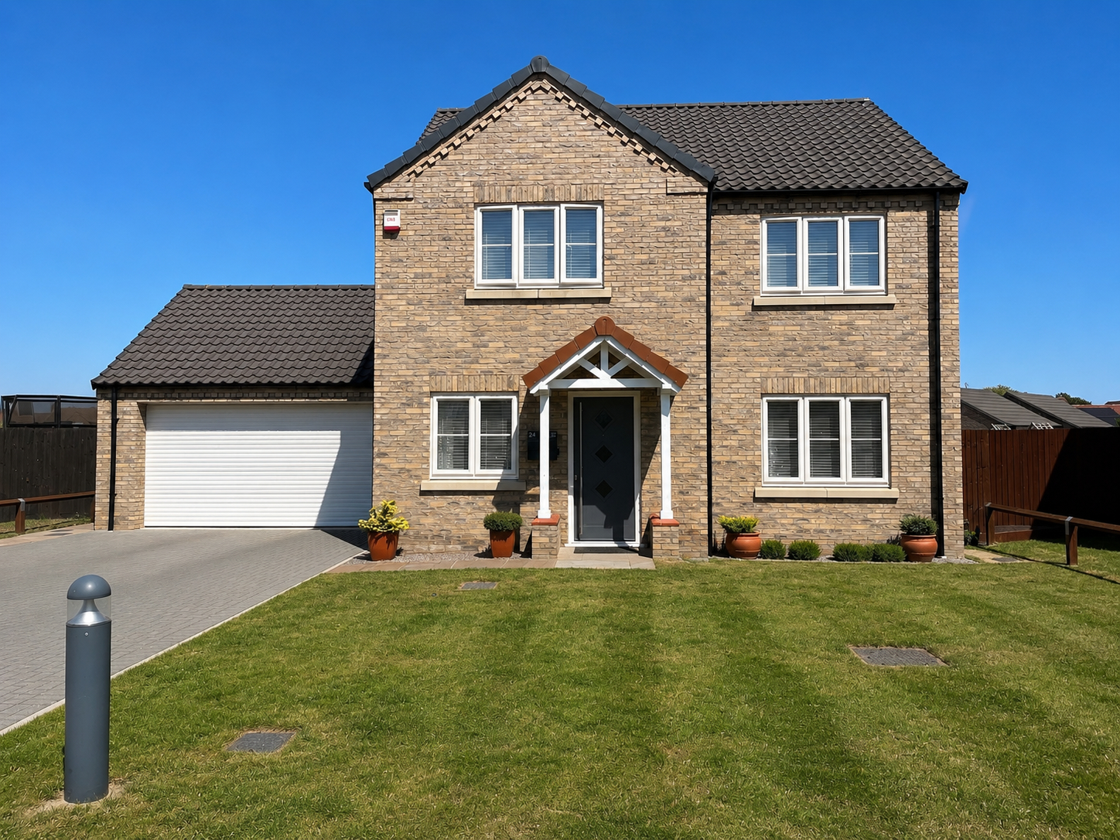
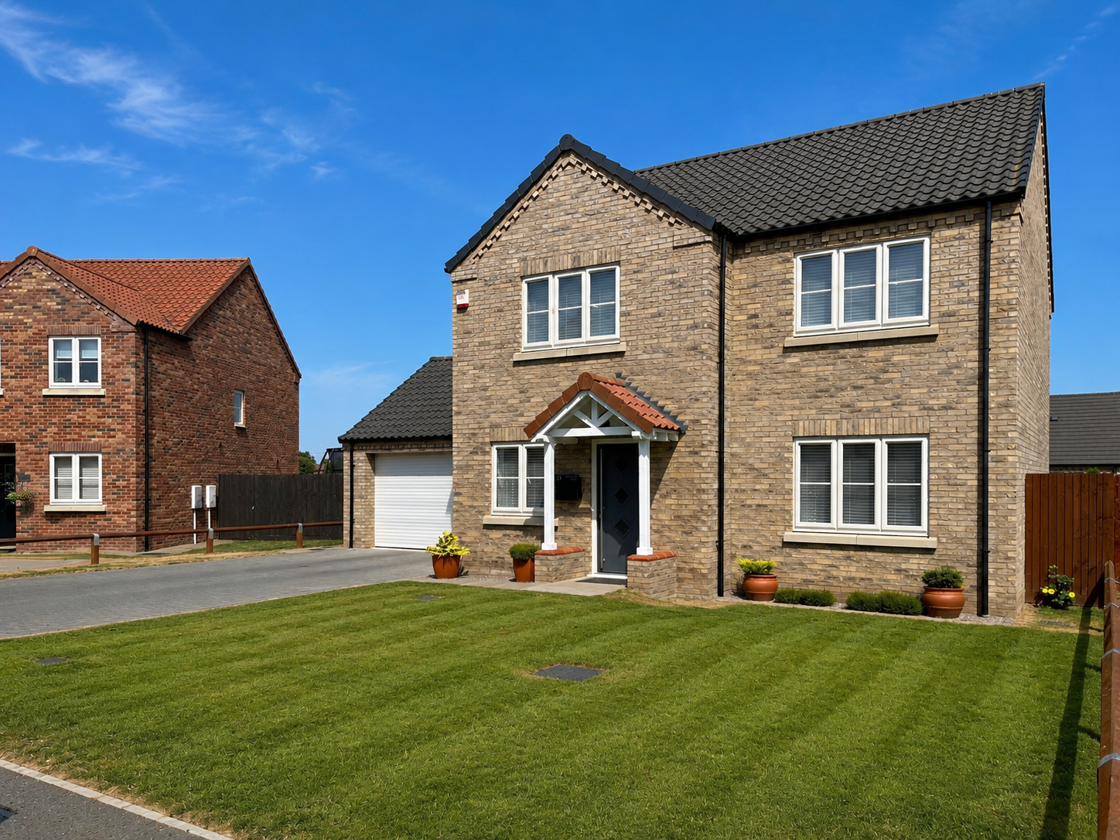
24 REDWOOD CLOSE Immaculately presented 'better than new' detached house in pleasant cul-de-sac location. Generous sized gardens, ample parking, double garage. 3 double bedrooms (one with en-suite), family bathroom, dining kitchen, utility room, study, lounge and cloakroom. Inspection highly recommended.
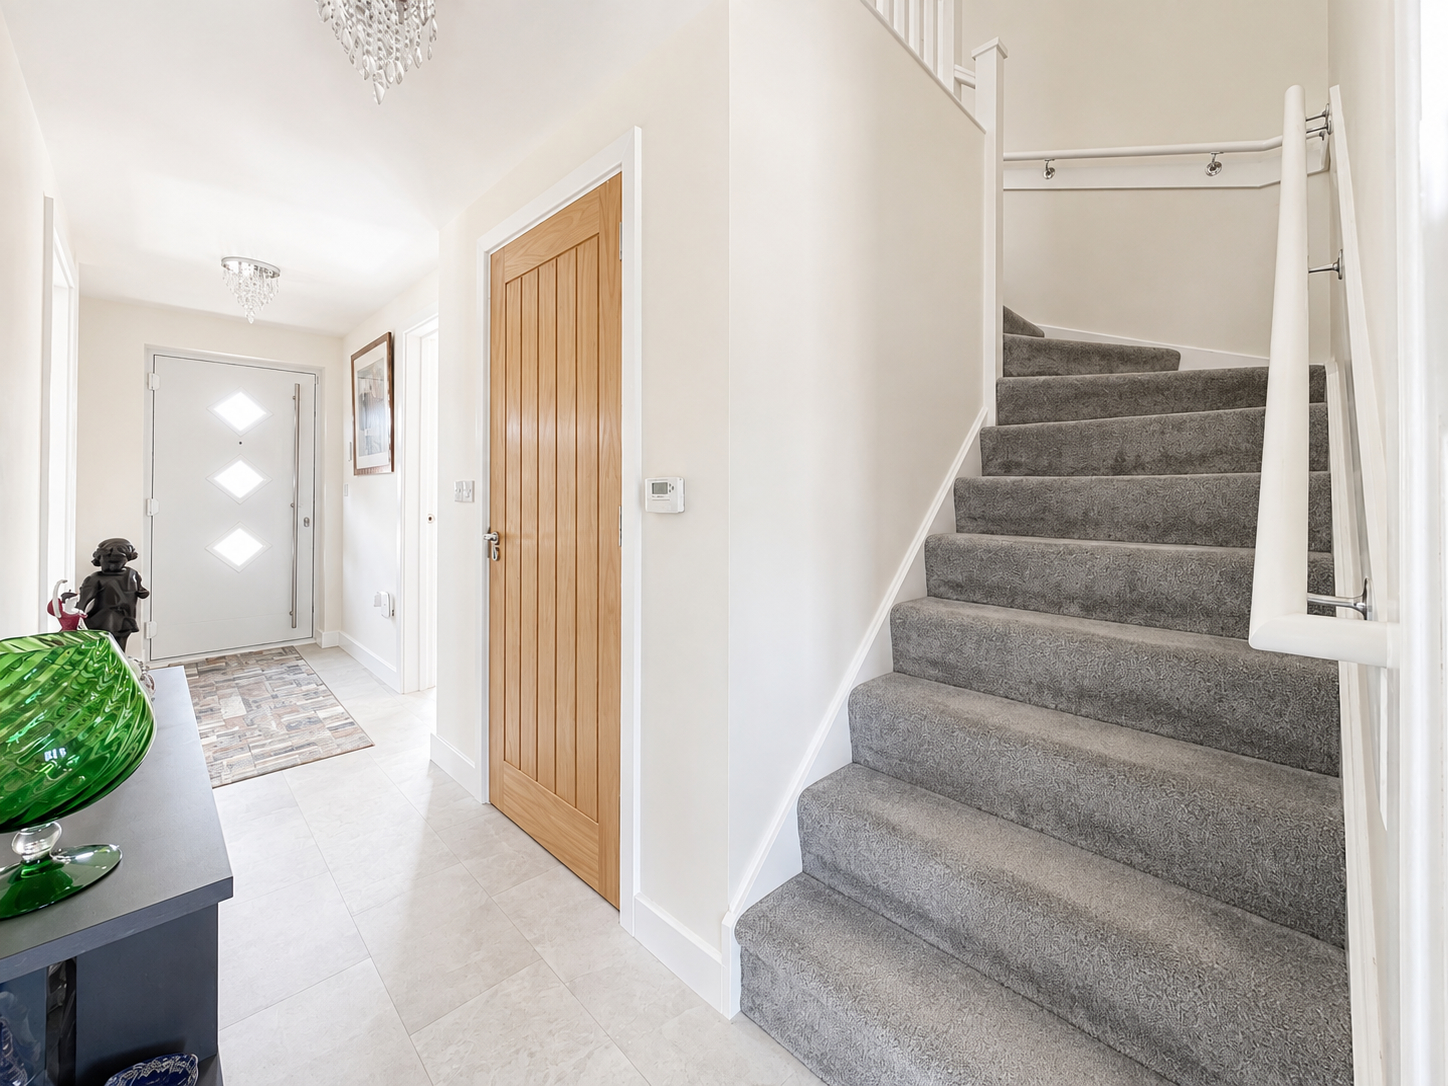
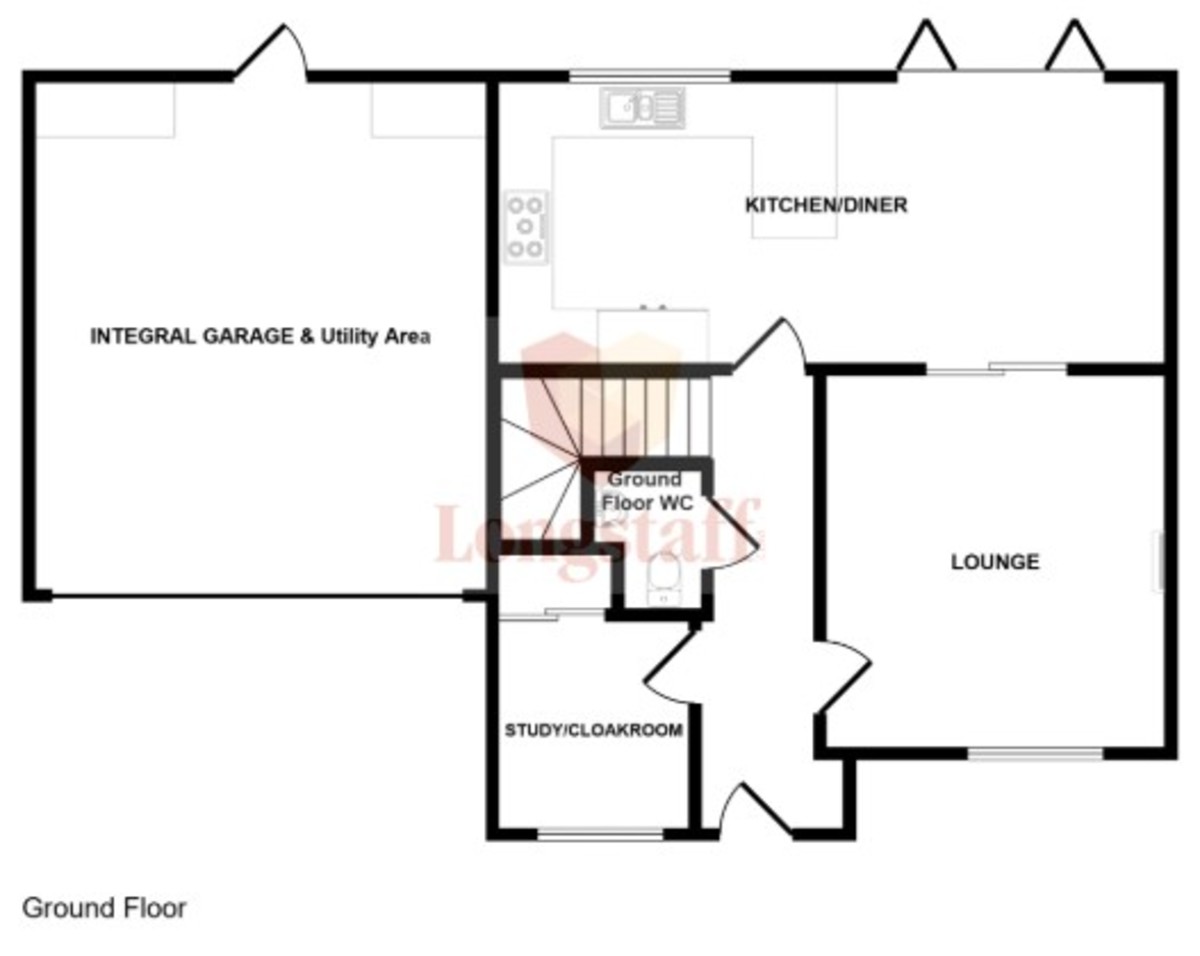
ACCOMMODATION Stylish composite front entrance door opening into:
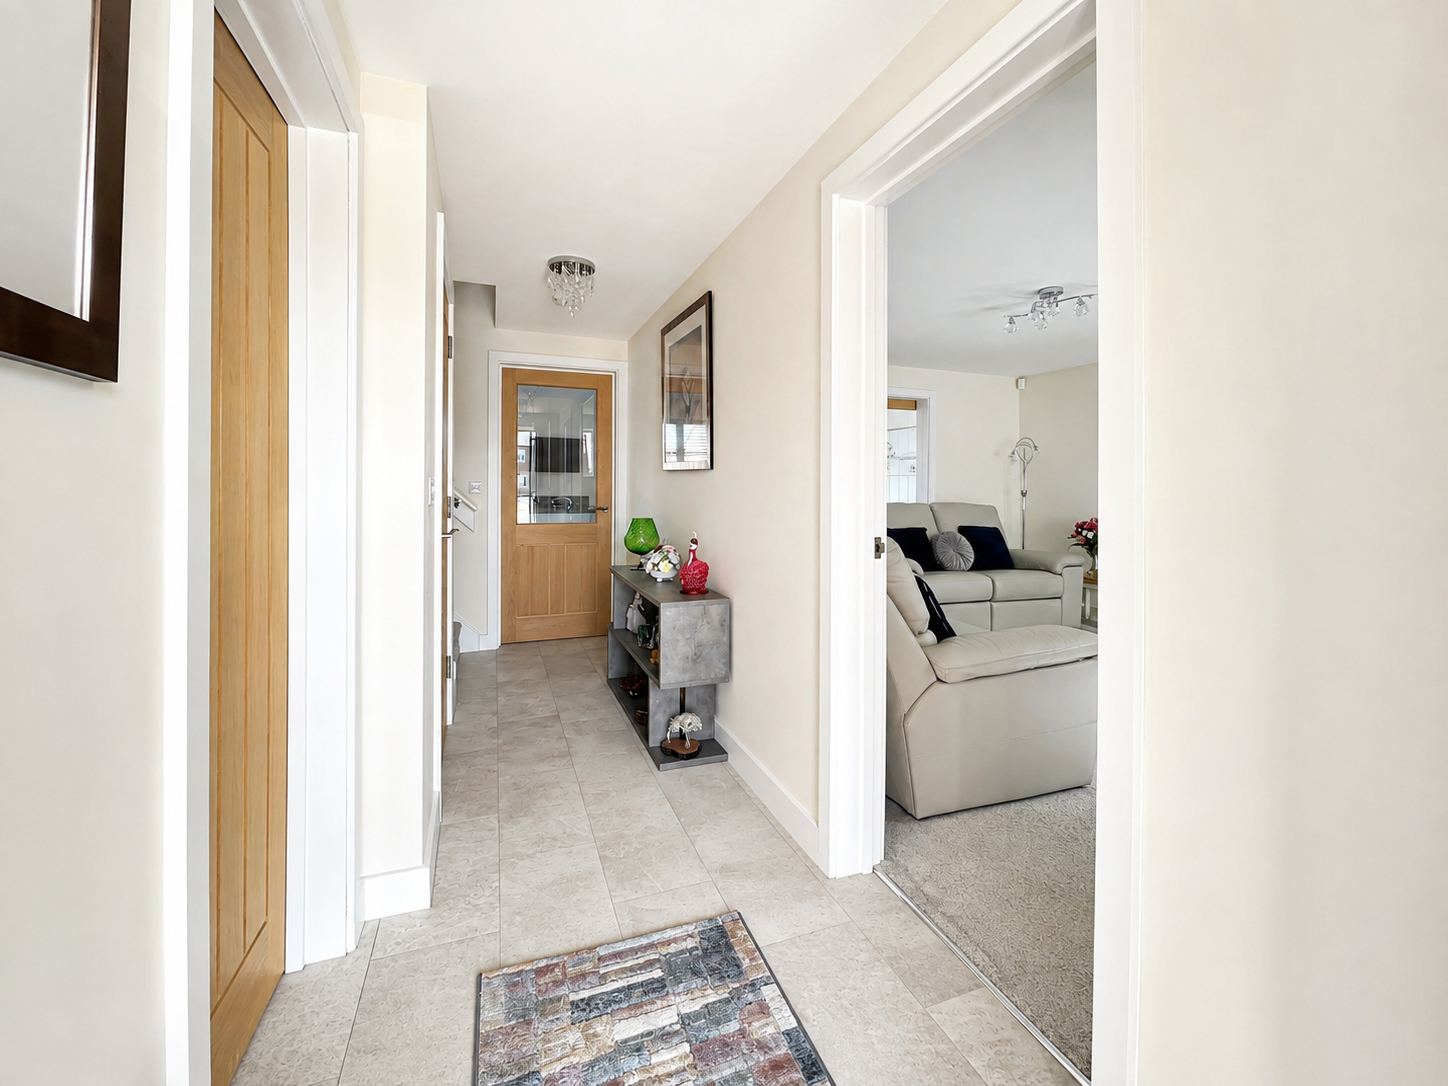
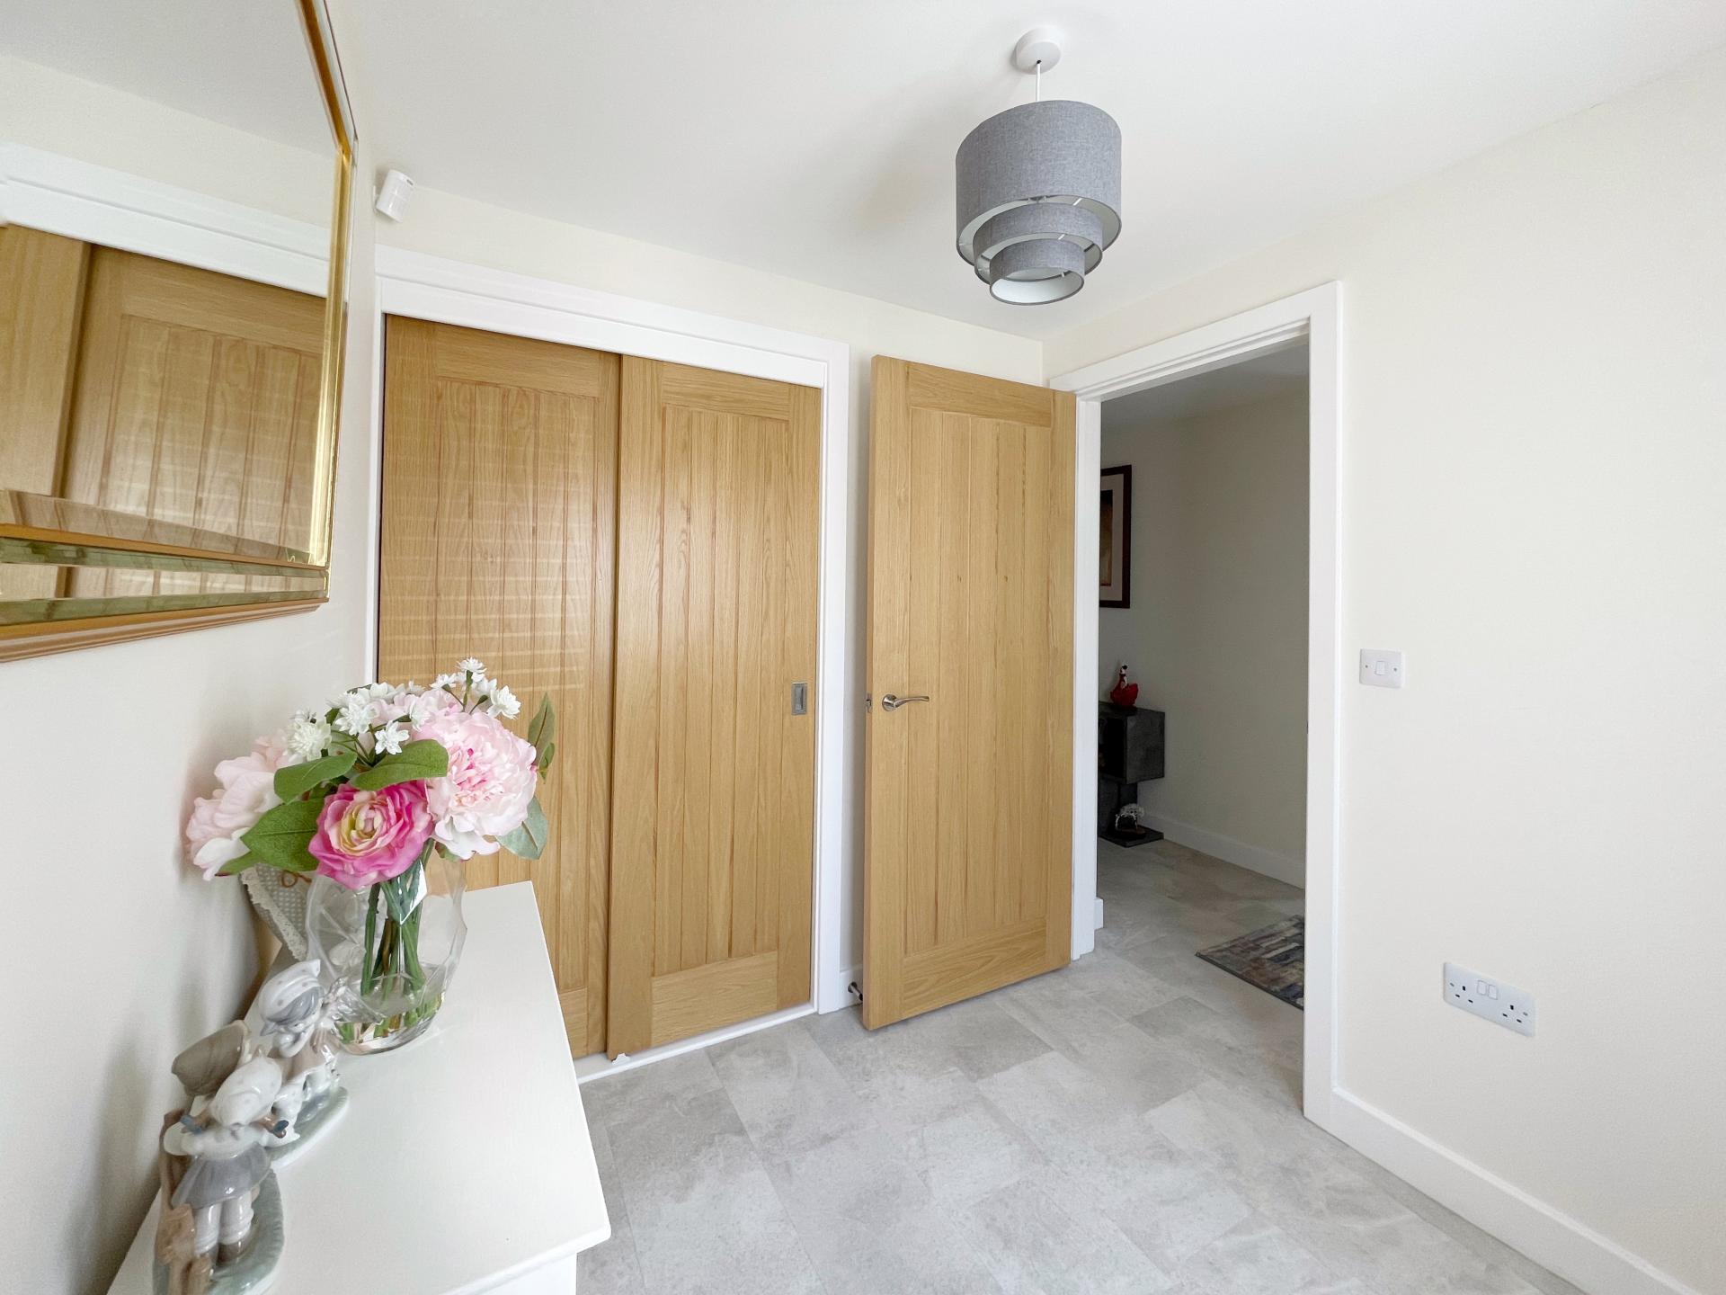
RECEPTION HALL 16' 9" x 4' 3" (5.12m x 1.30m) 2 ceiling lights, radiator, staircase off, central heating thermostat control, attractive panelled doors arranged off to:
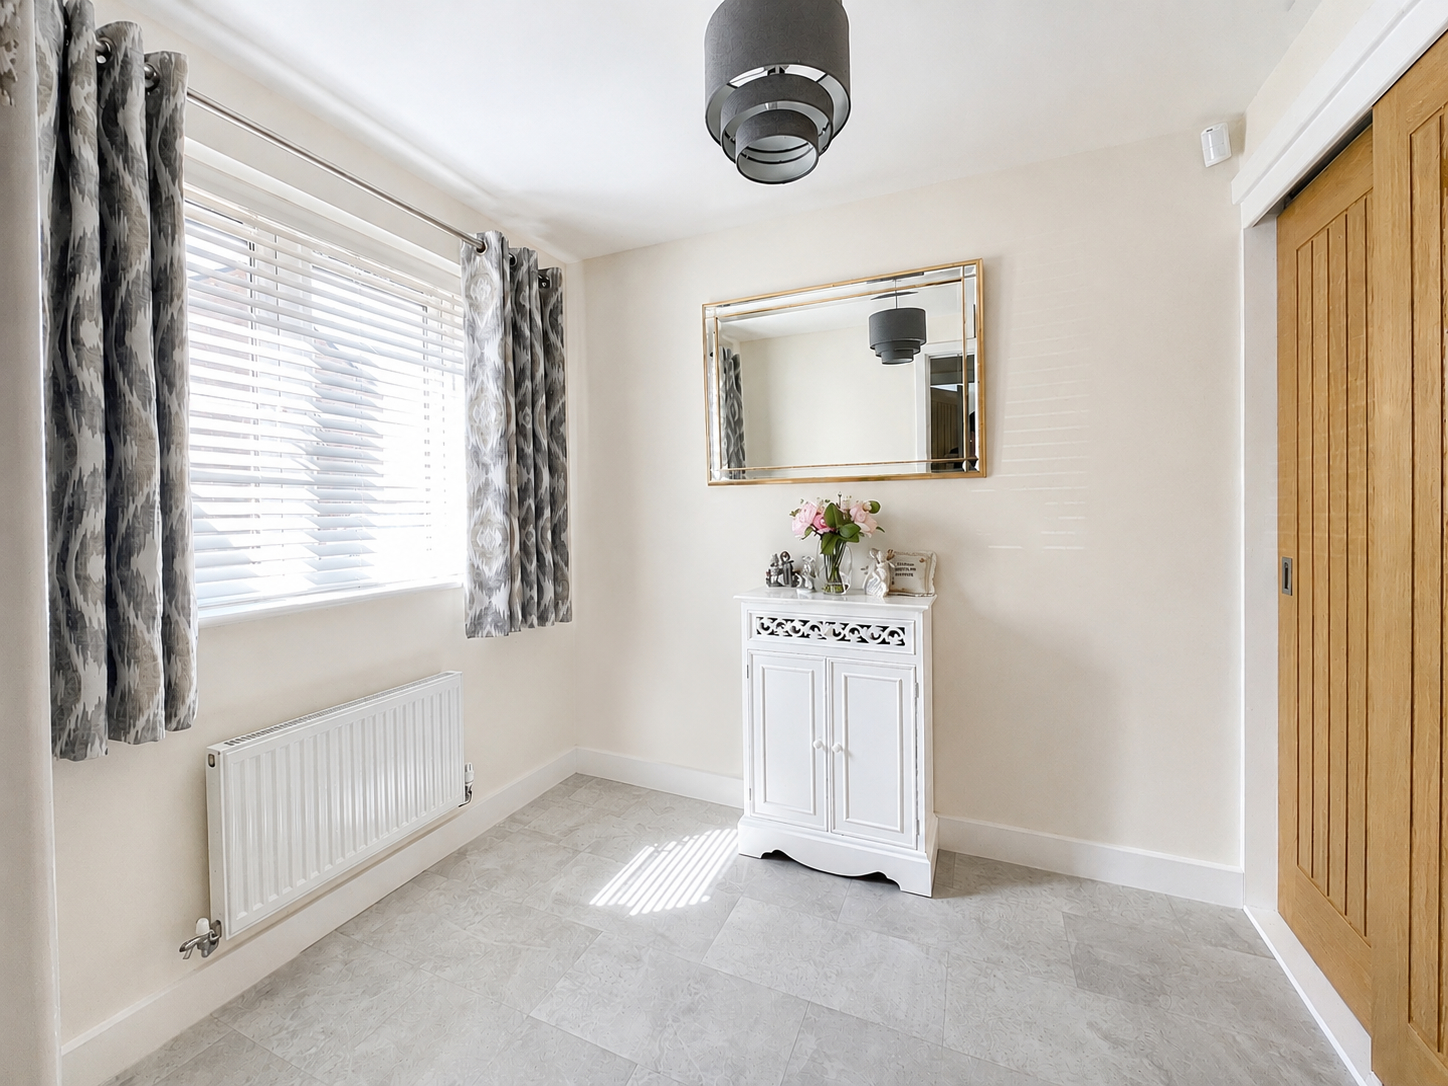
STUDY 7' 10" x 6' 11" (2.40m x 2.13m) Large recessed store cupboard, ceiling light, UPVC window to the front elevation, vertical blind as fitted, radiator.
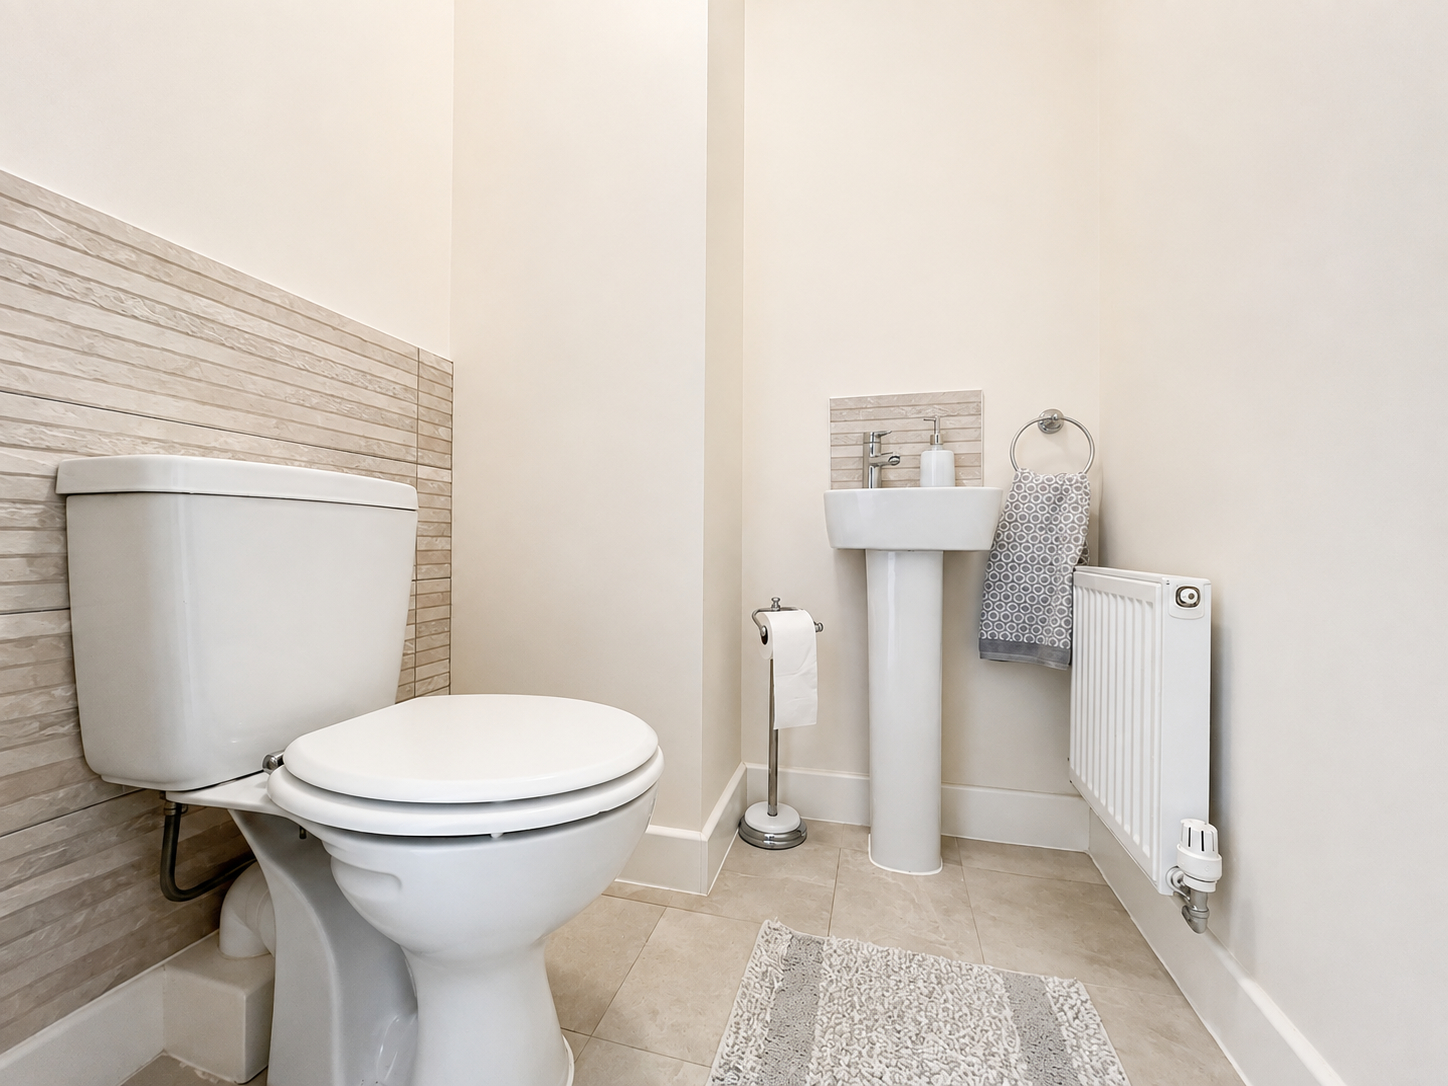
CLOAKROOM Two piece suite comprising low level WC with push button flush, pedestal wash hand basin with mono block mixer tap, ceiling light, extractor fan, radiator.
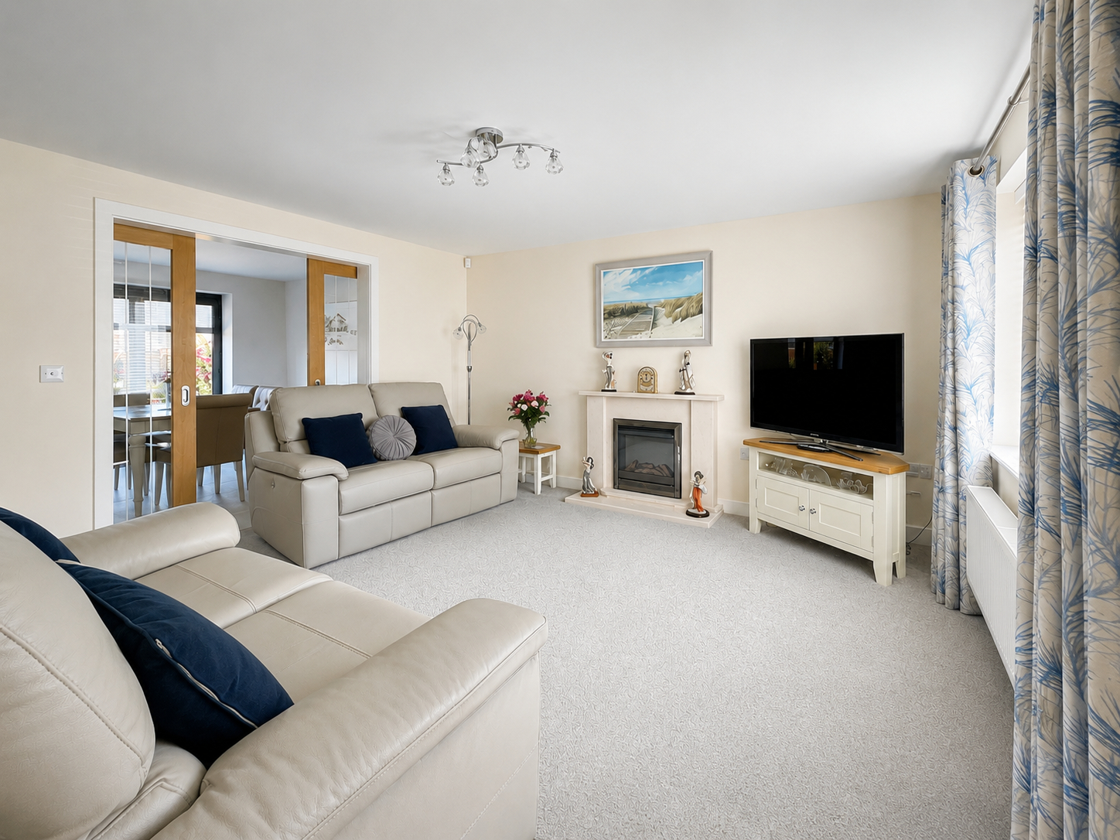
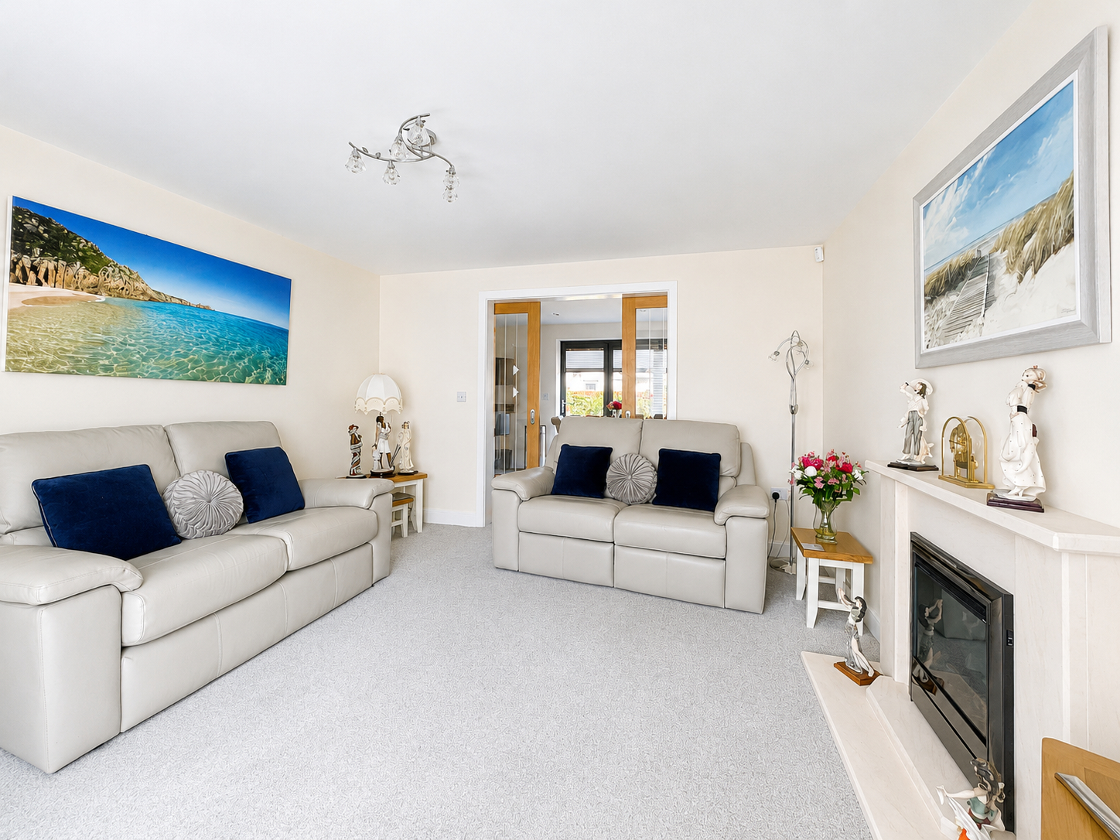
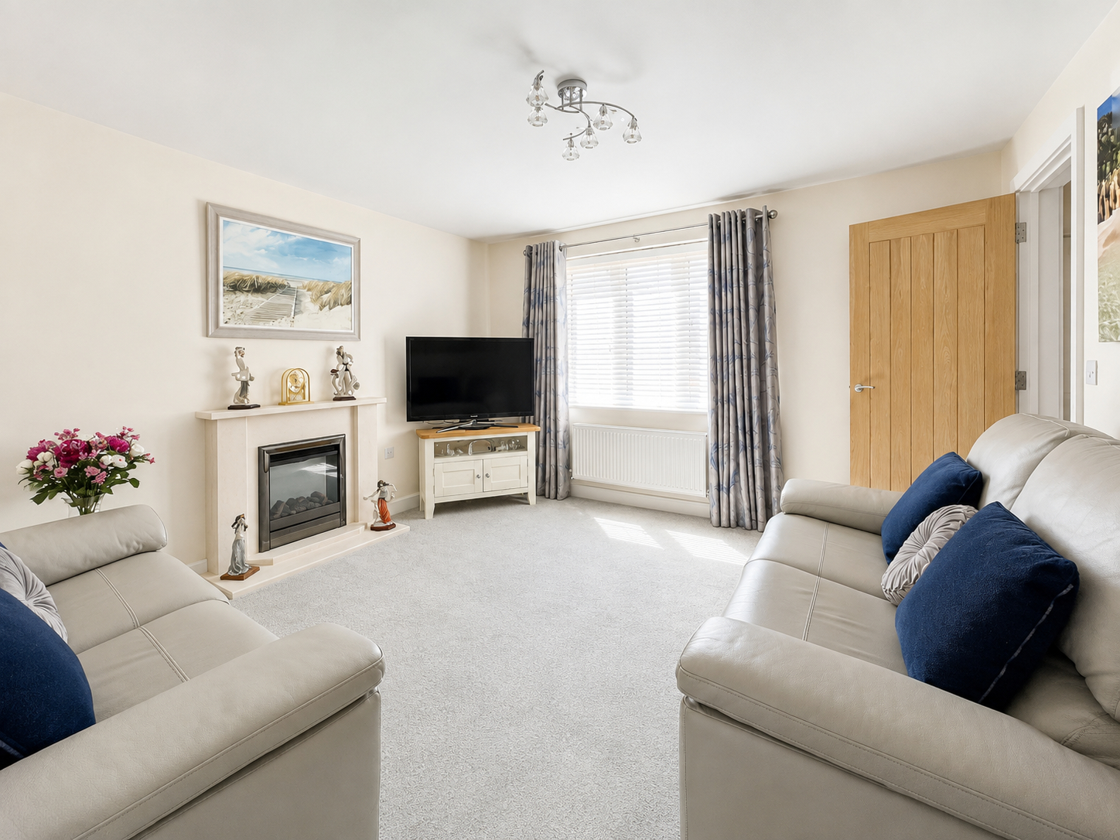
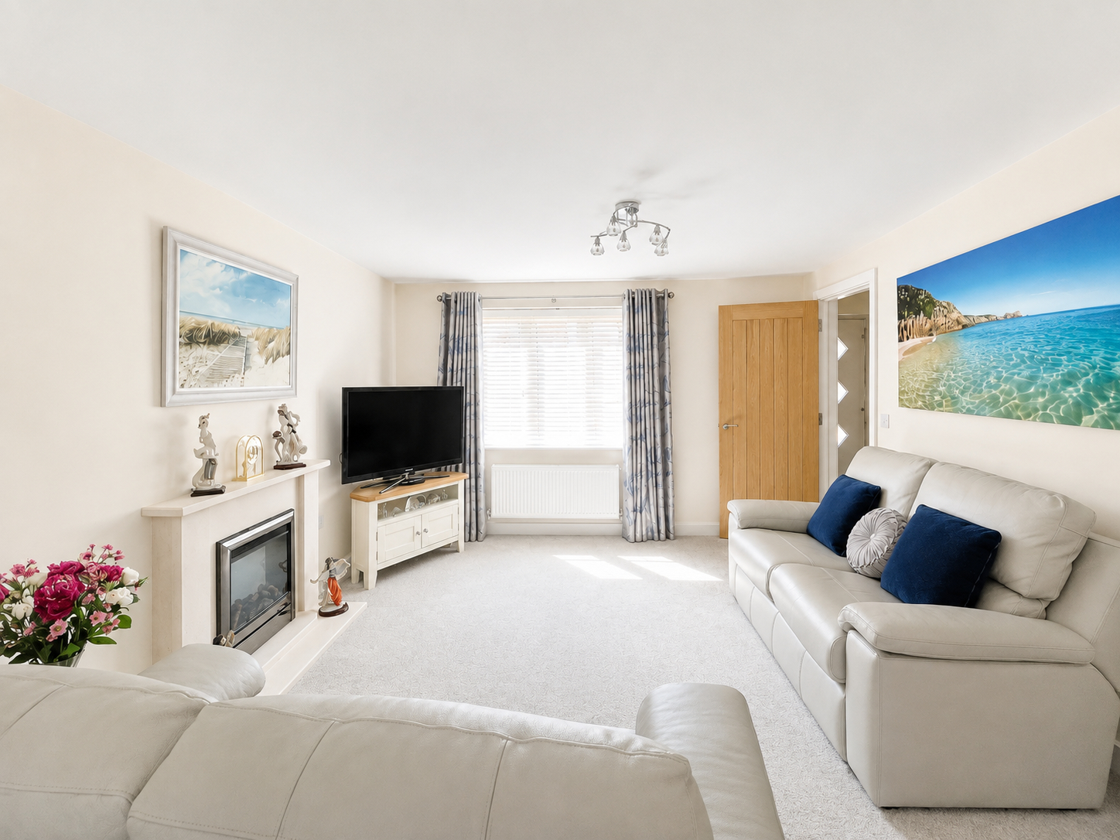
SITTING ROOM 12' 8" x 13' 9" (3.88m x 4.20m) UPVC window to the front elevation with vertical blind as fitted, fitted carpet, ceiling lights, stylish fireplace with remote control log effect fire, obscure glazed sliding double doors opening into:
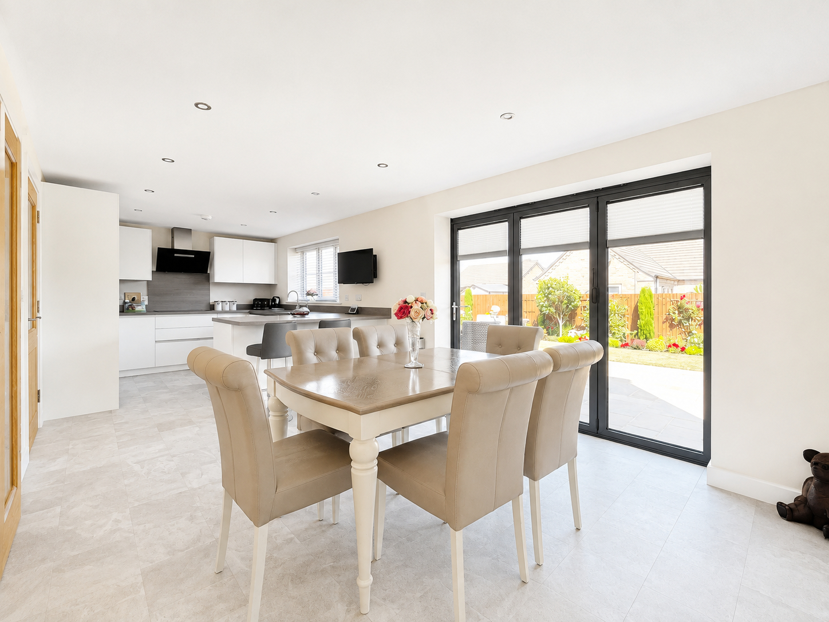
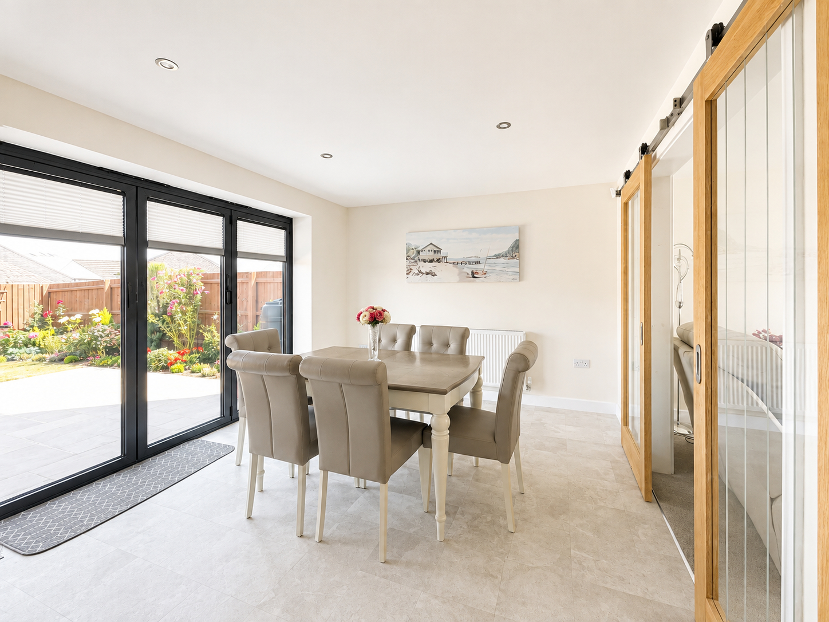
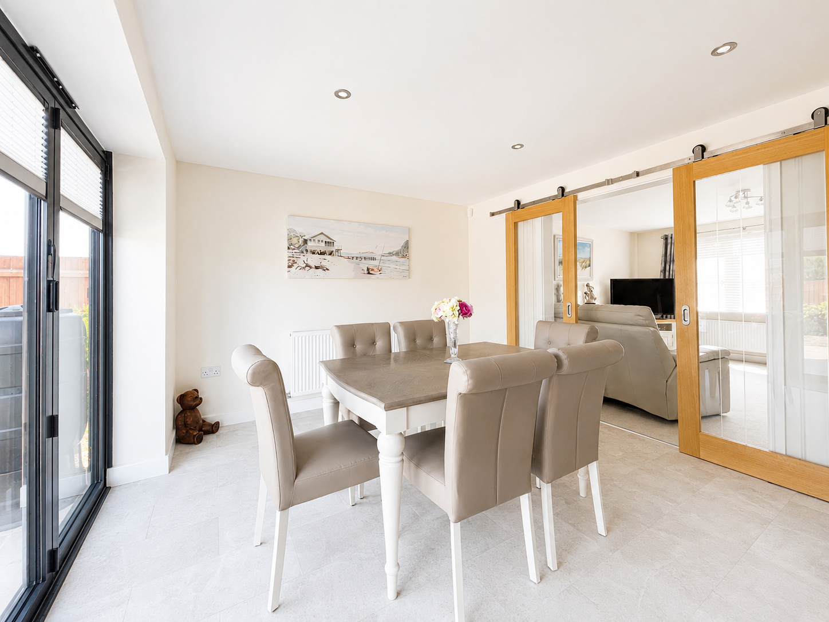
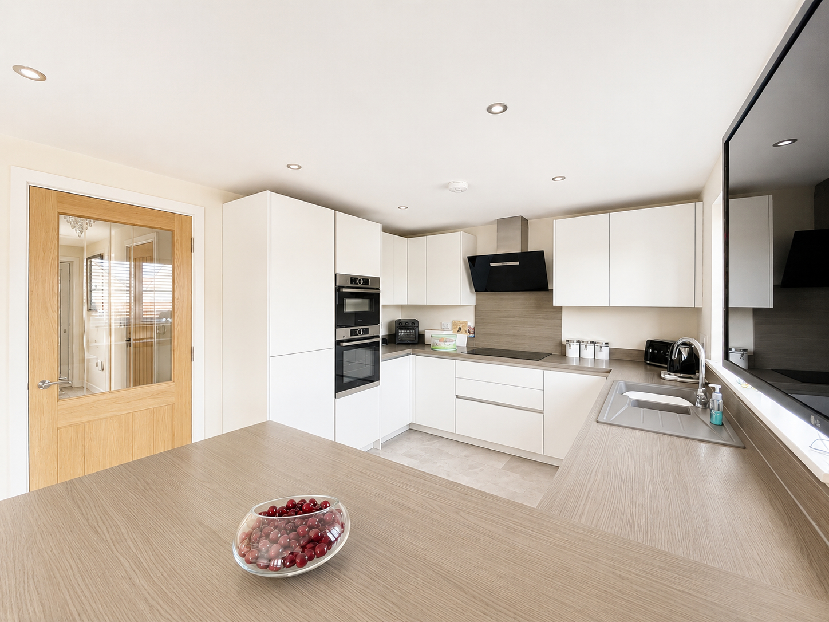
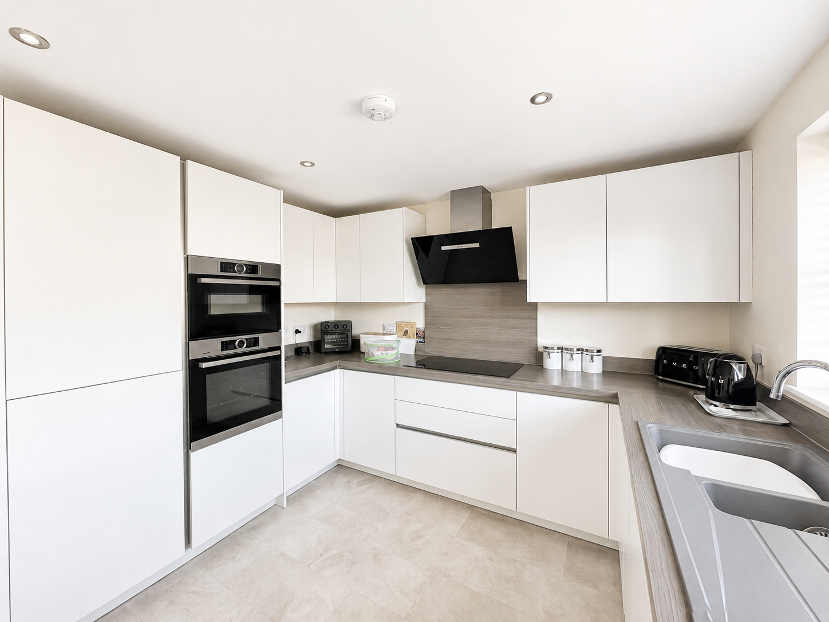
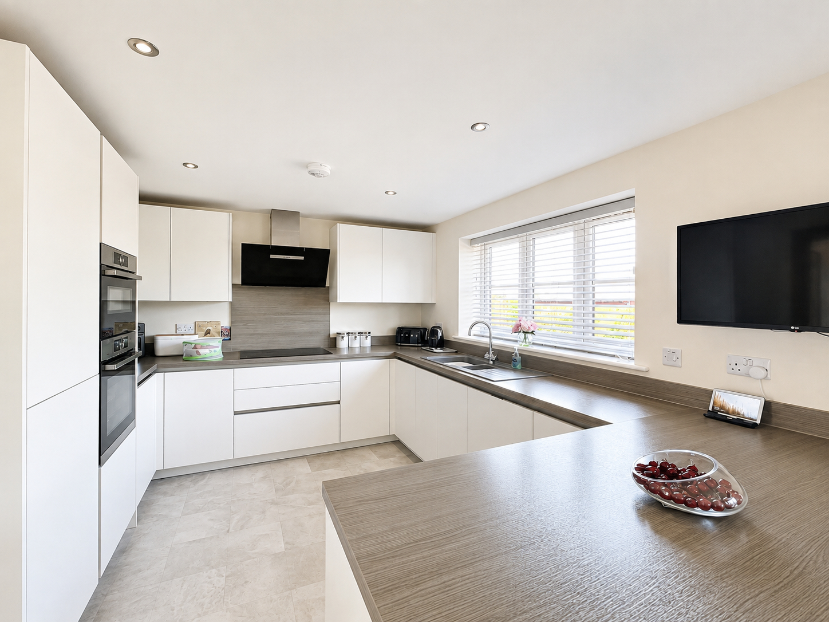
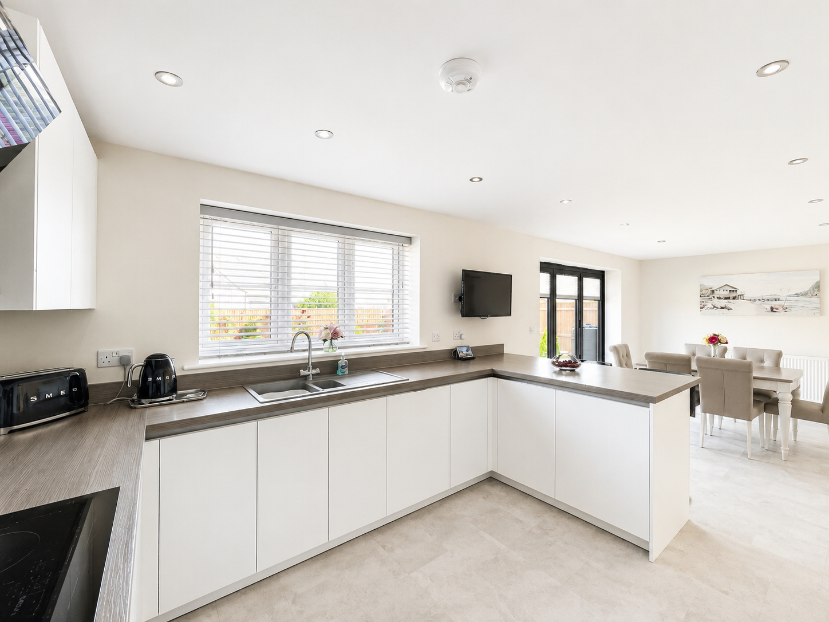
KITCHEN DINER 24' 11" x 10' 5" (7.61m x 3.20m) Extensive range of quality units comprising base cupboards and drawers beneath the worktops with inset one and a quarter bowl single drainer sink unit with mono block mixer tap, built-in dishwasher, Bosch electric double oven, 5 ring induction hob with cooker hood above, integrated fridge freezer, eye level wall cupboards, recessed ceiling lights, UPVC window to the rear elevation, smoke alarm, radiator, breakfast bar and bi-fold doors opening on to the patio and rear garden.
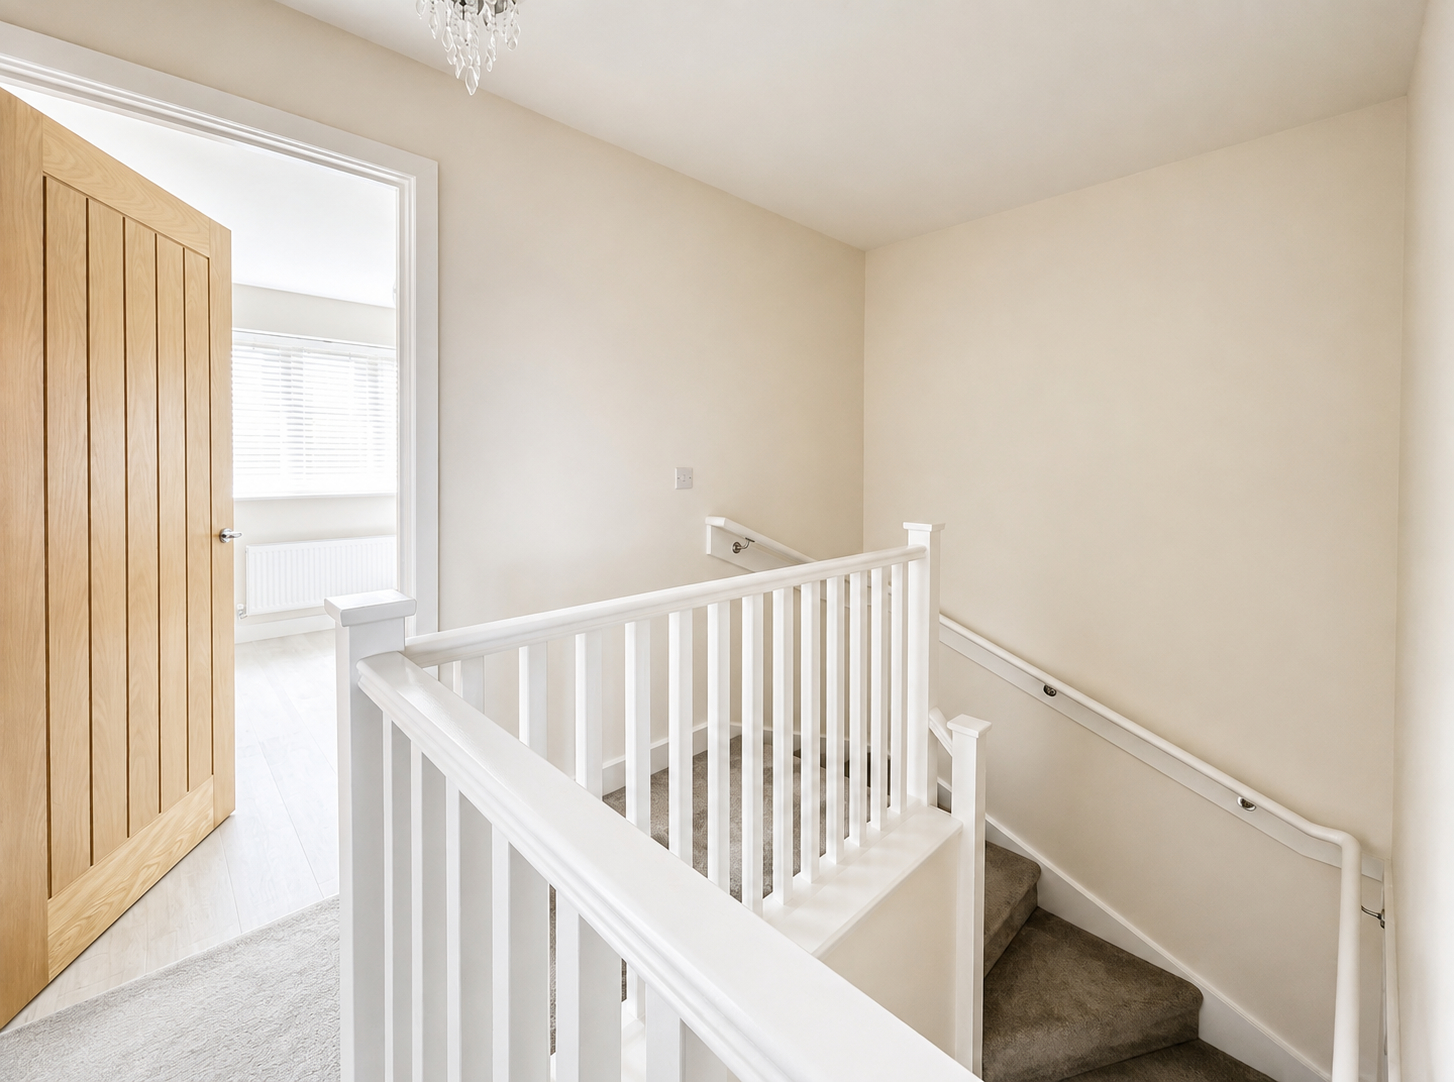
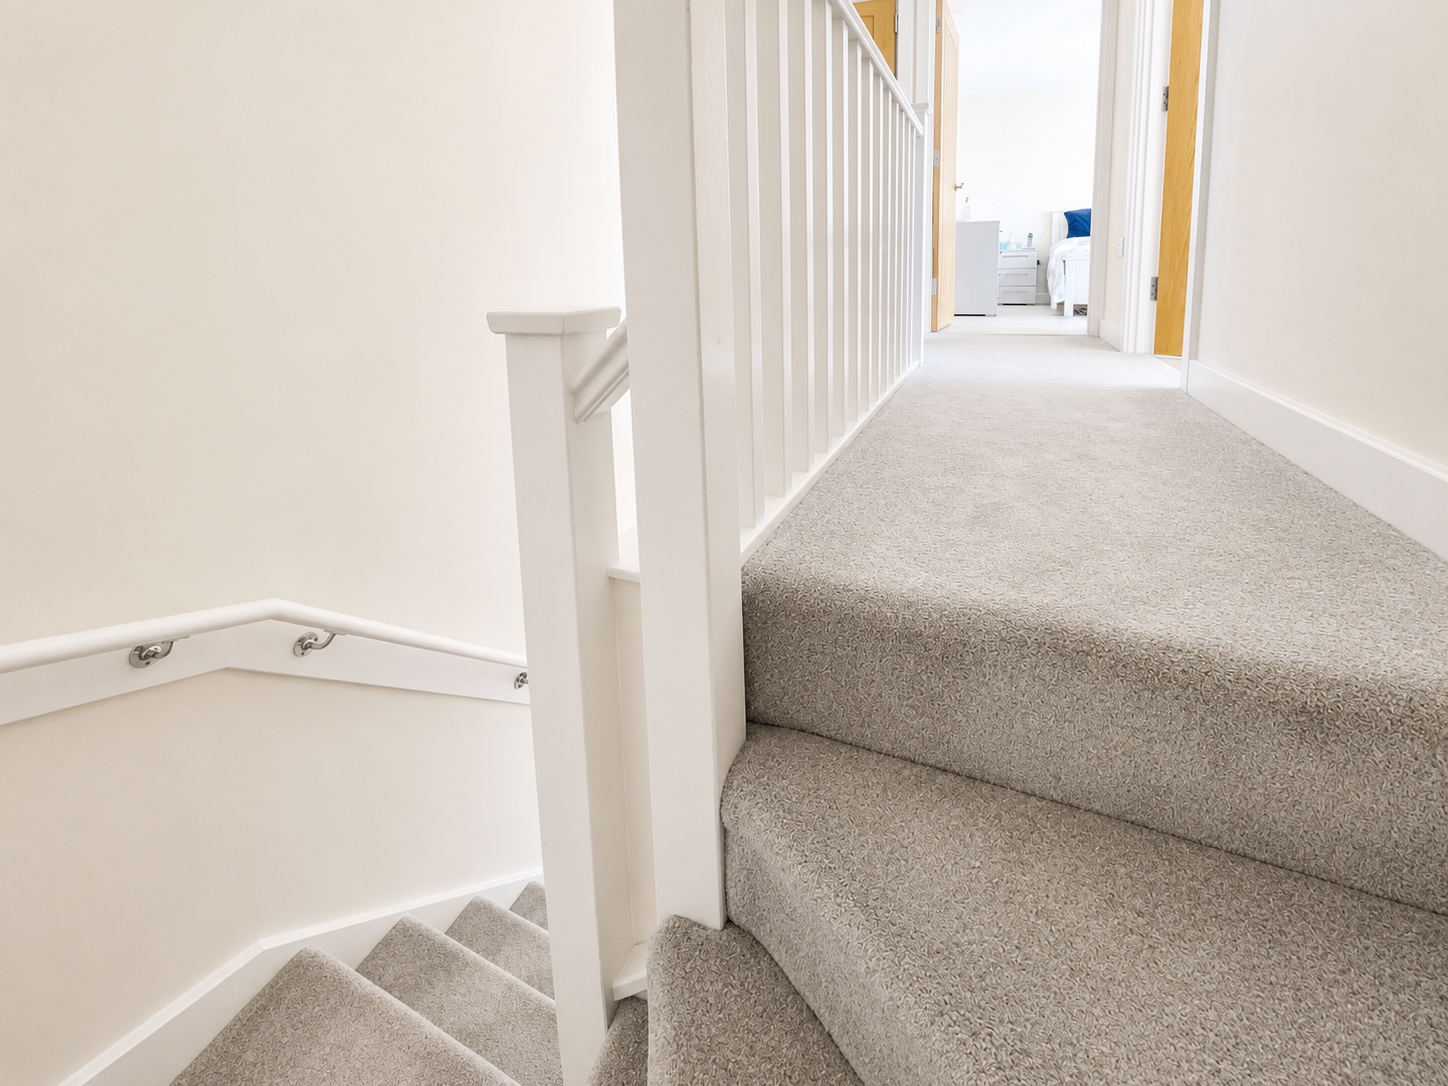
From the Reception Hall the carpeted return staircase rises to:
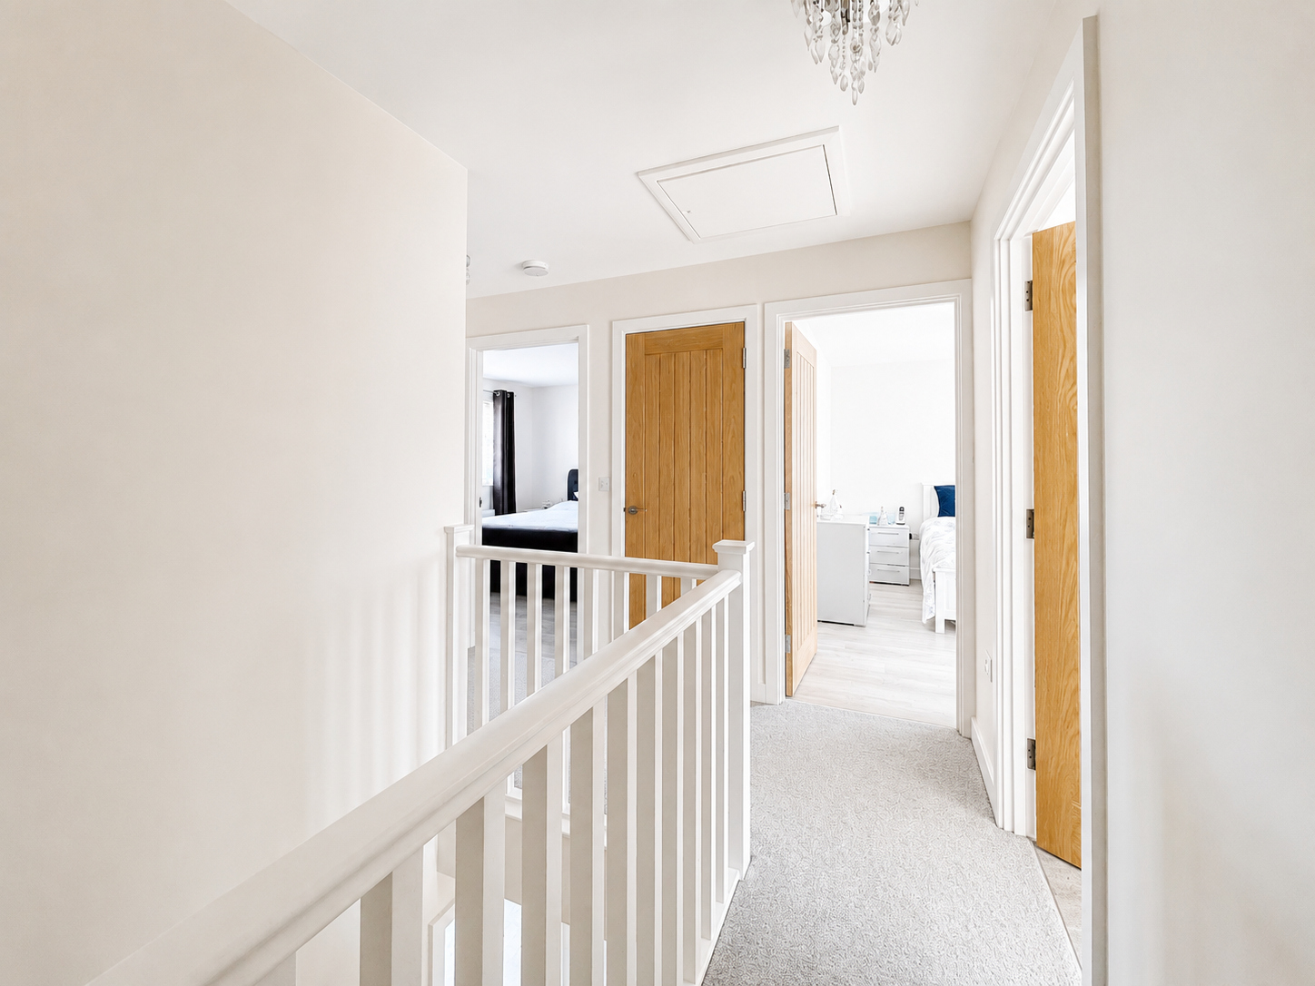
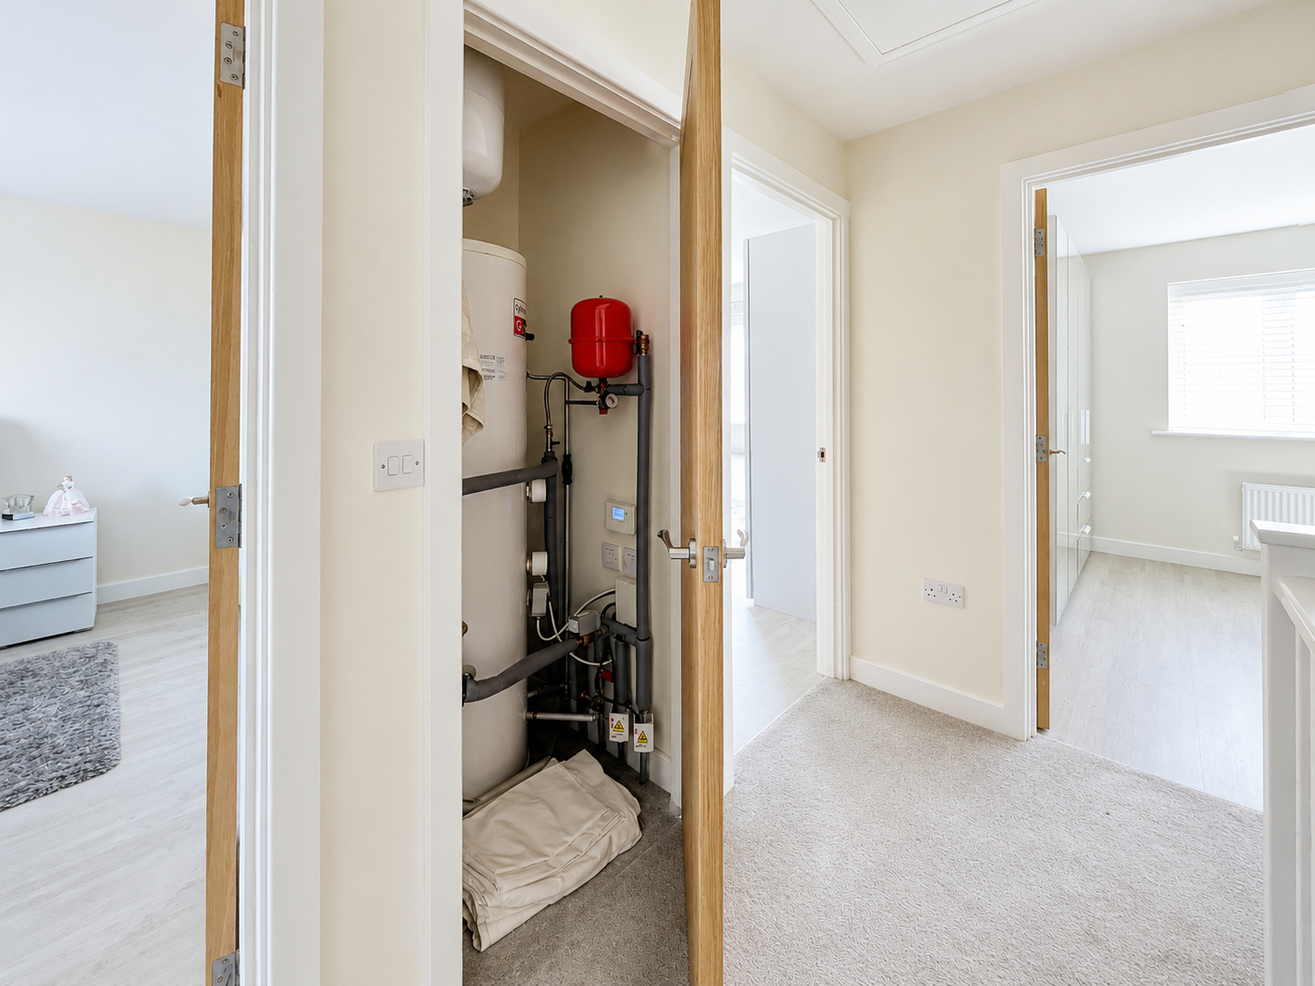
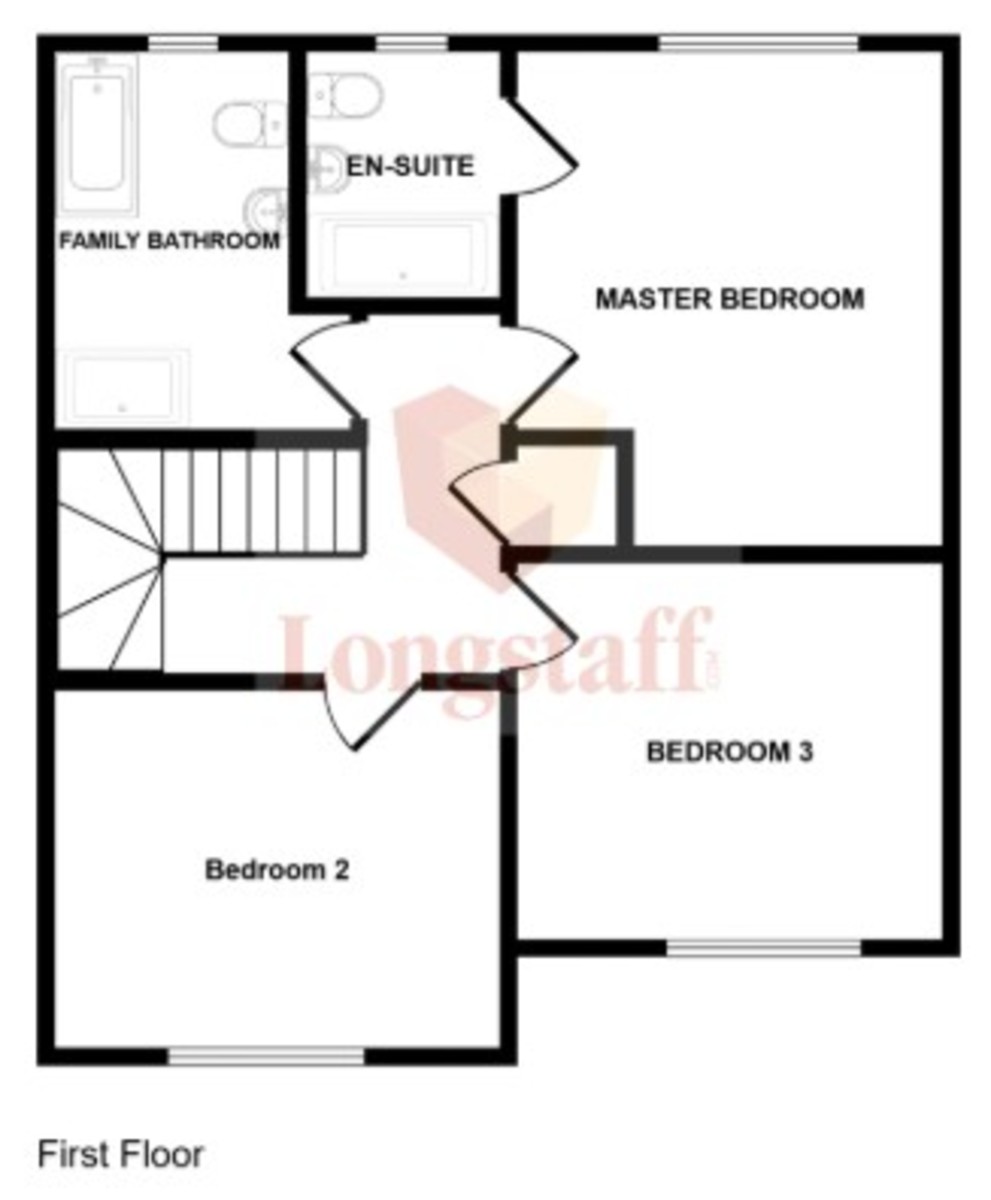
FIRST FLOOR LANDING Access to loft space, ceiling light, smoke alarm, central heating thermostat control, built-in Airing Cupboard housing the large pressurised cylinder and doors arranged off to:
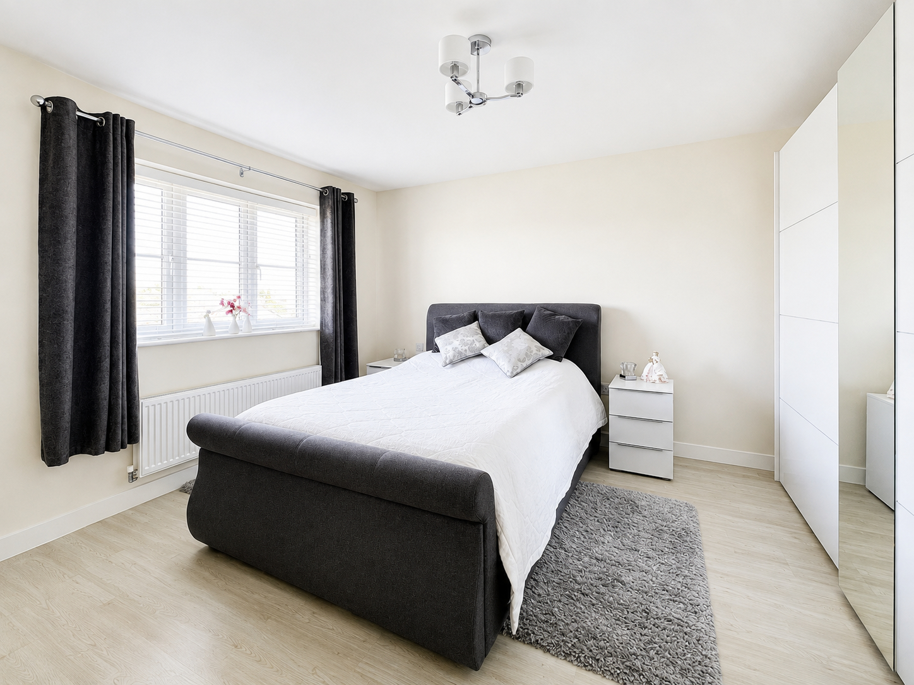
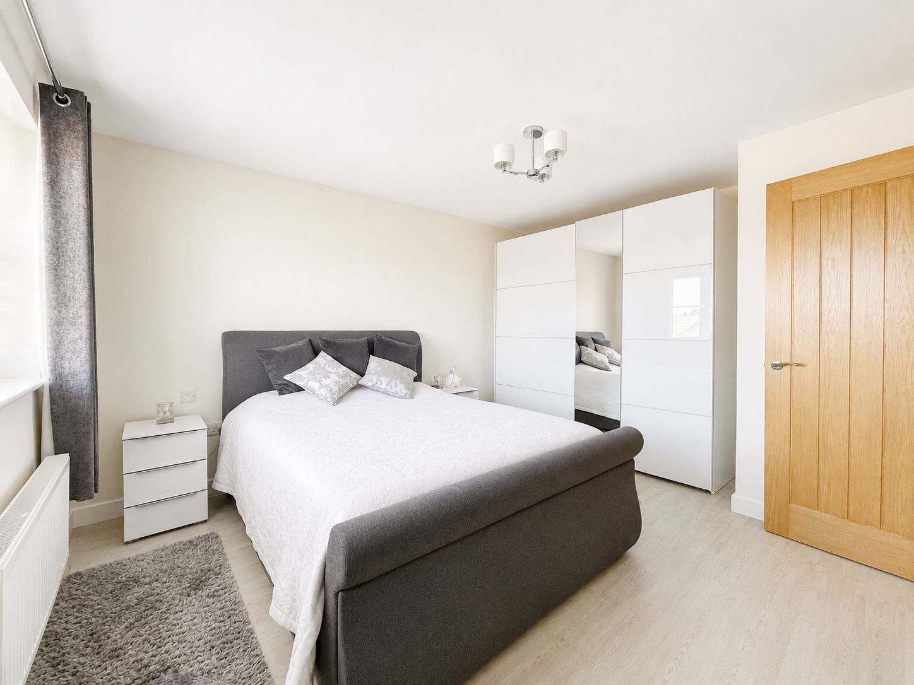
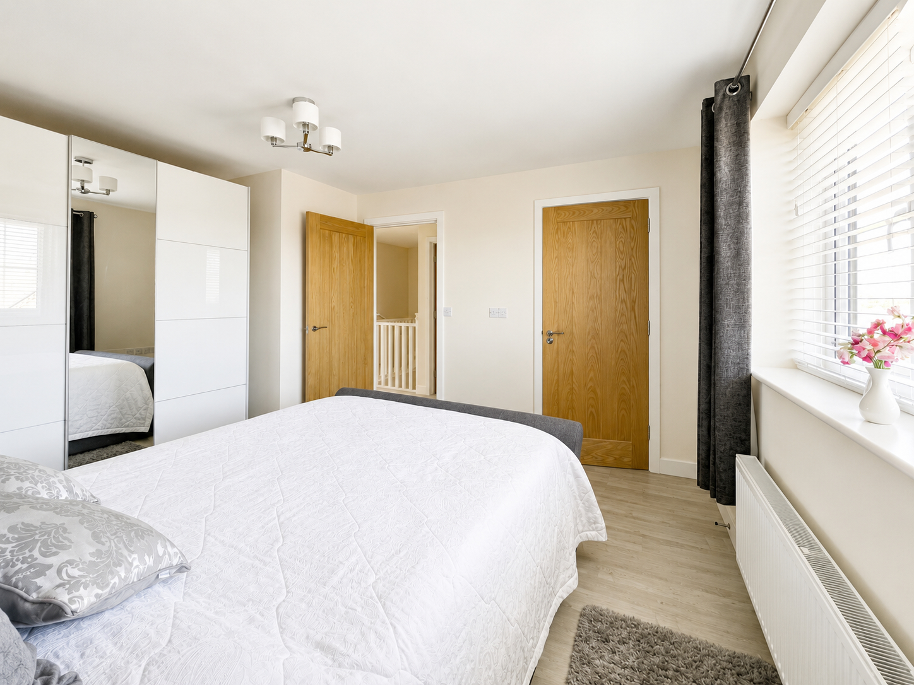
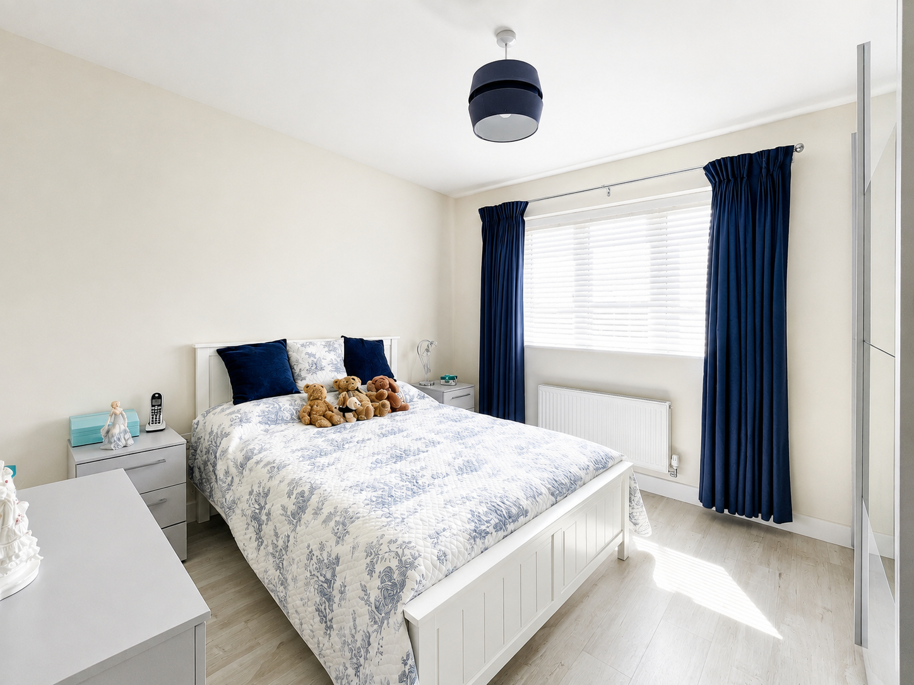
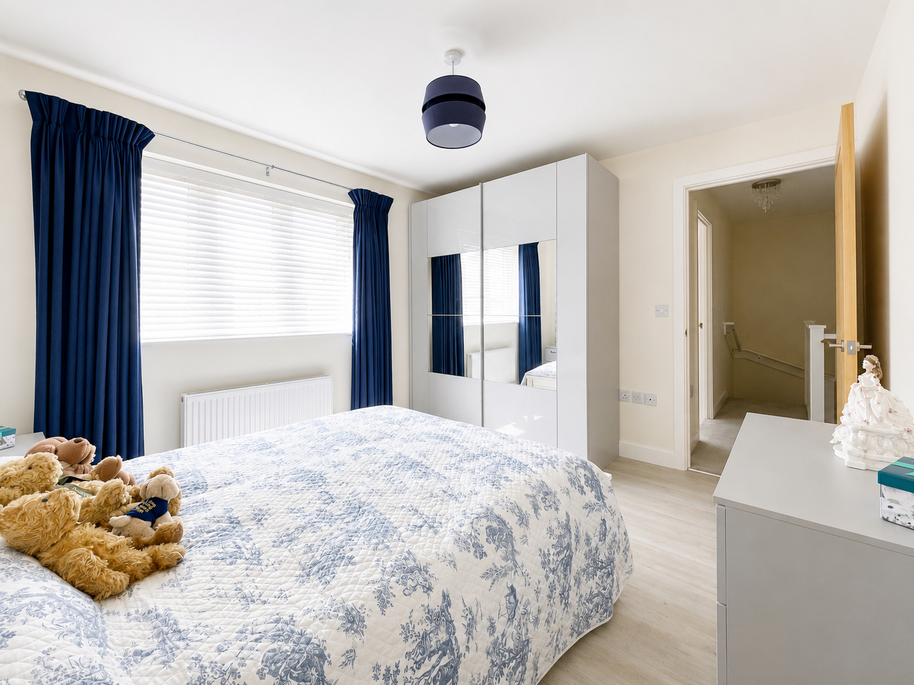
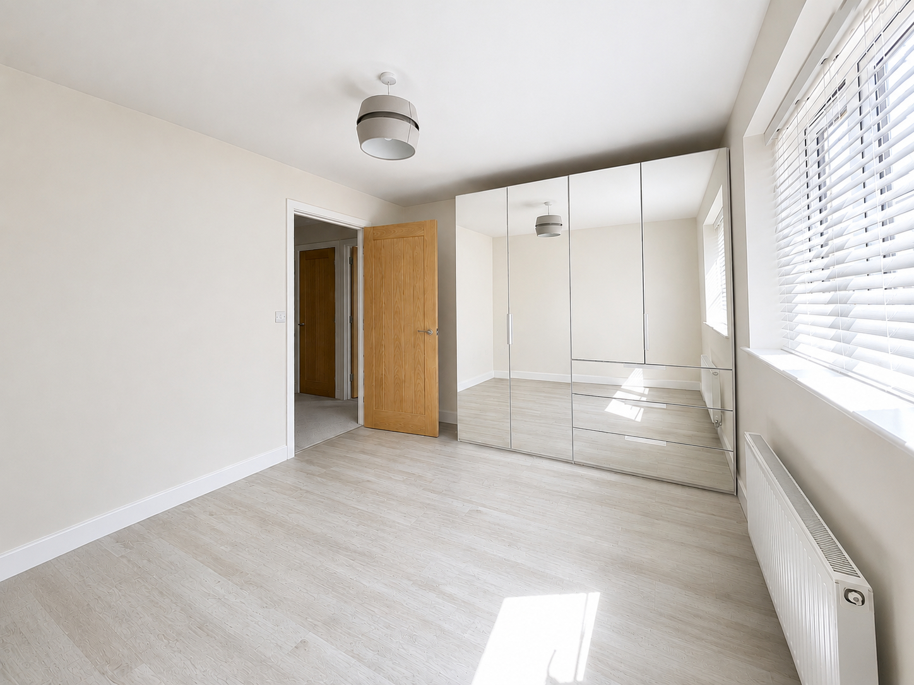
MASTER BEDROOM 12' 1" x 13' 11" (3.69m x 4.26m) maximum Laminate flooring, UPVC window to the rear elevation with vertical blind as fitted, radiator, ceiling light, modern wardrobe unit and door to:
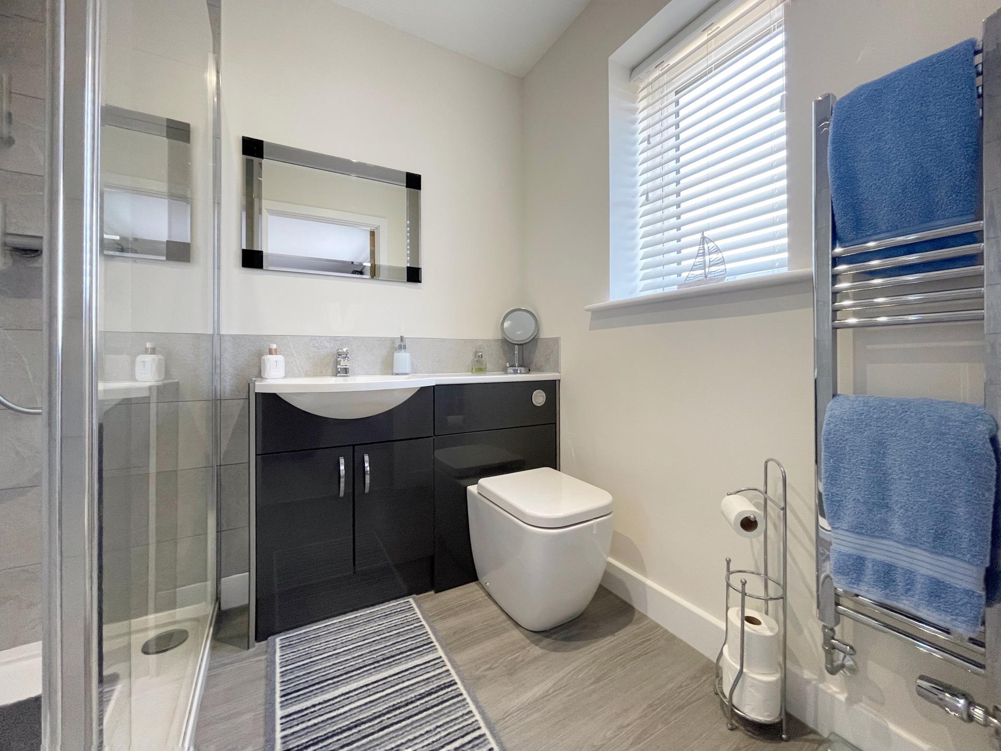
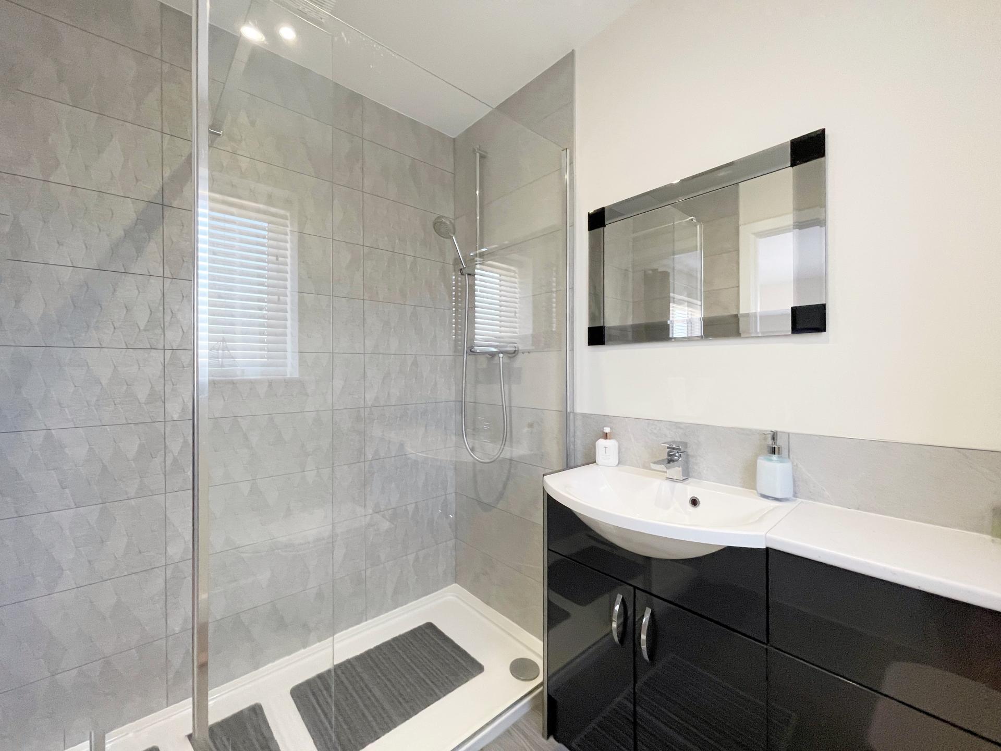
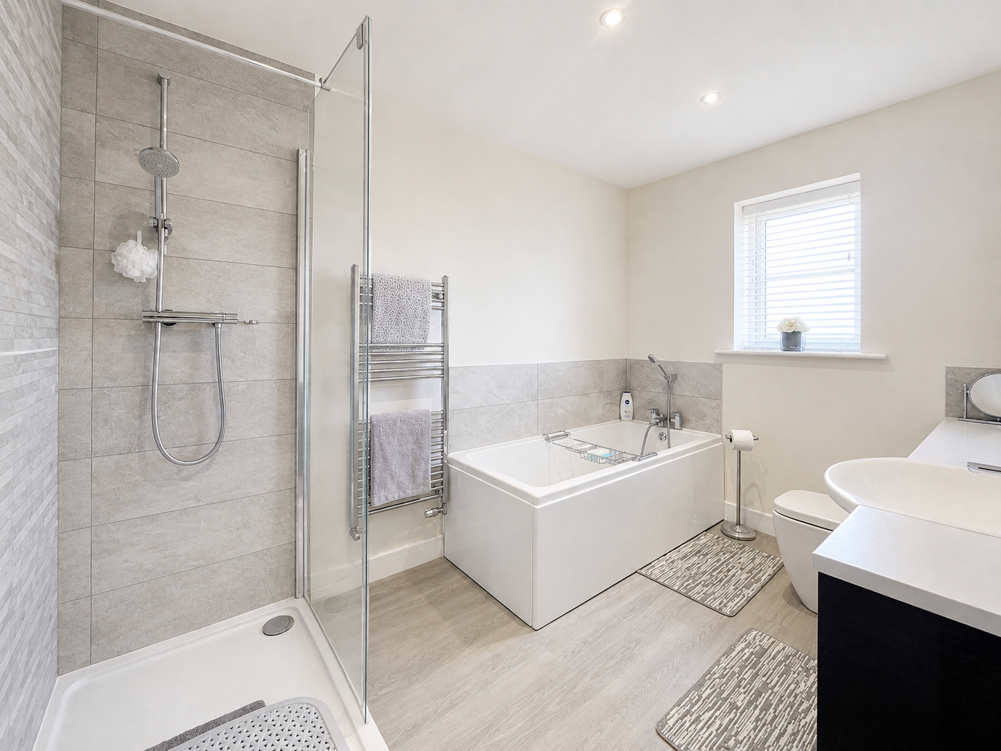
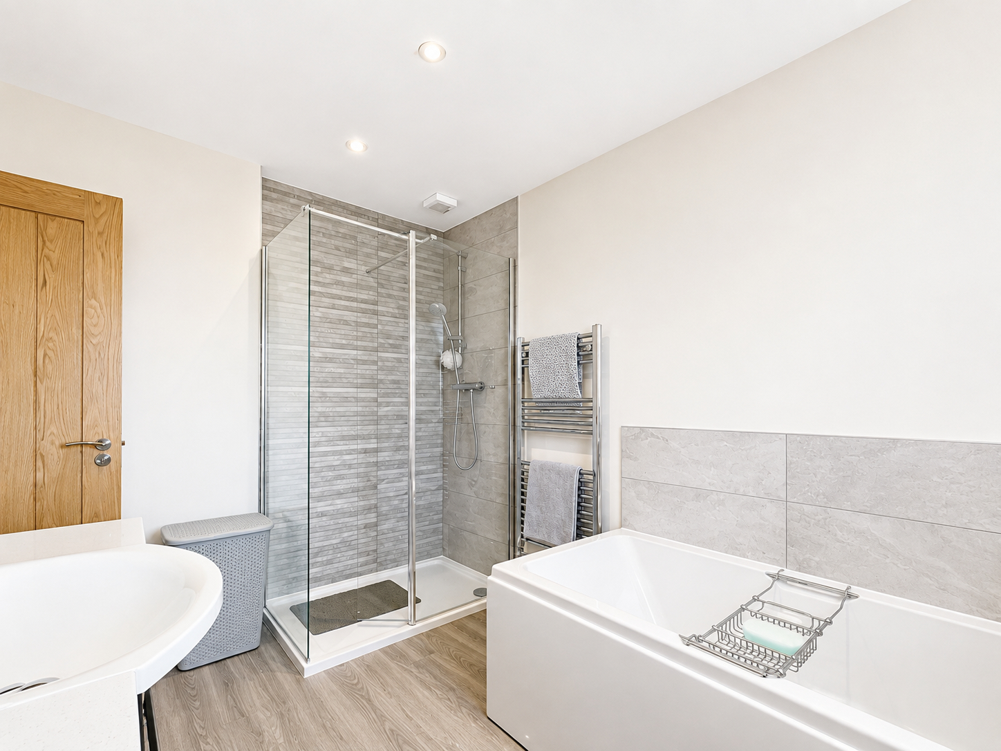
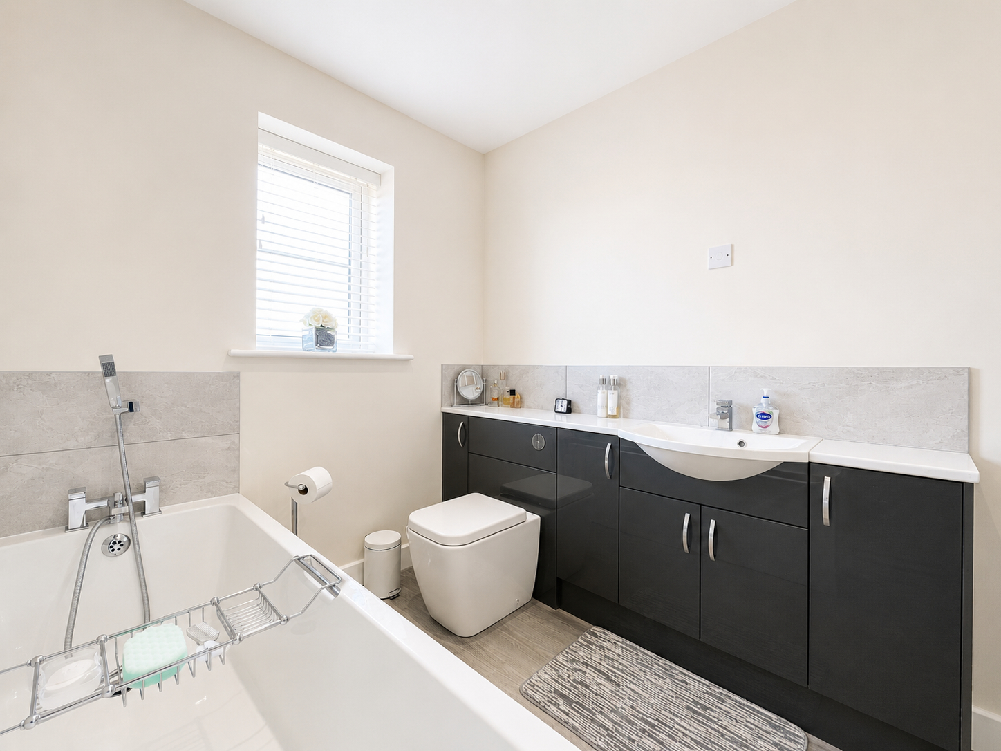
EN-SUITE SHOWER ROOM 6' 11" x 5' 7" (2.12m x 1.71m) 1700mm shower cabinet with fitted shower and extractor fan, low level WC with concealed cistern and push button flush, hand basin with vanity storage unit beneath, obscure glazed UPVC window with vertical blind as fitted, recessed ceiling lights, vertical radiator/towel rail, extractor fan.
BEDROOM 2 11' 10" x 10' 7" (3.61m x 3.23m) Laminate flooring, UPVC window to the front elevation with vertical blind as fitted, radiator, ceiling light, modern double wardrobe unit.
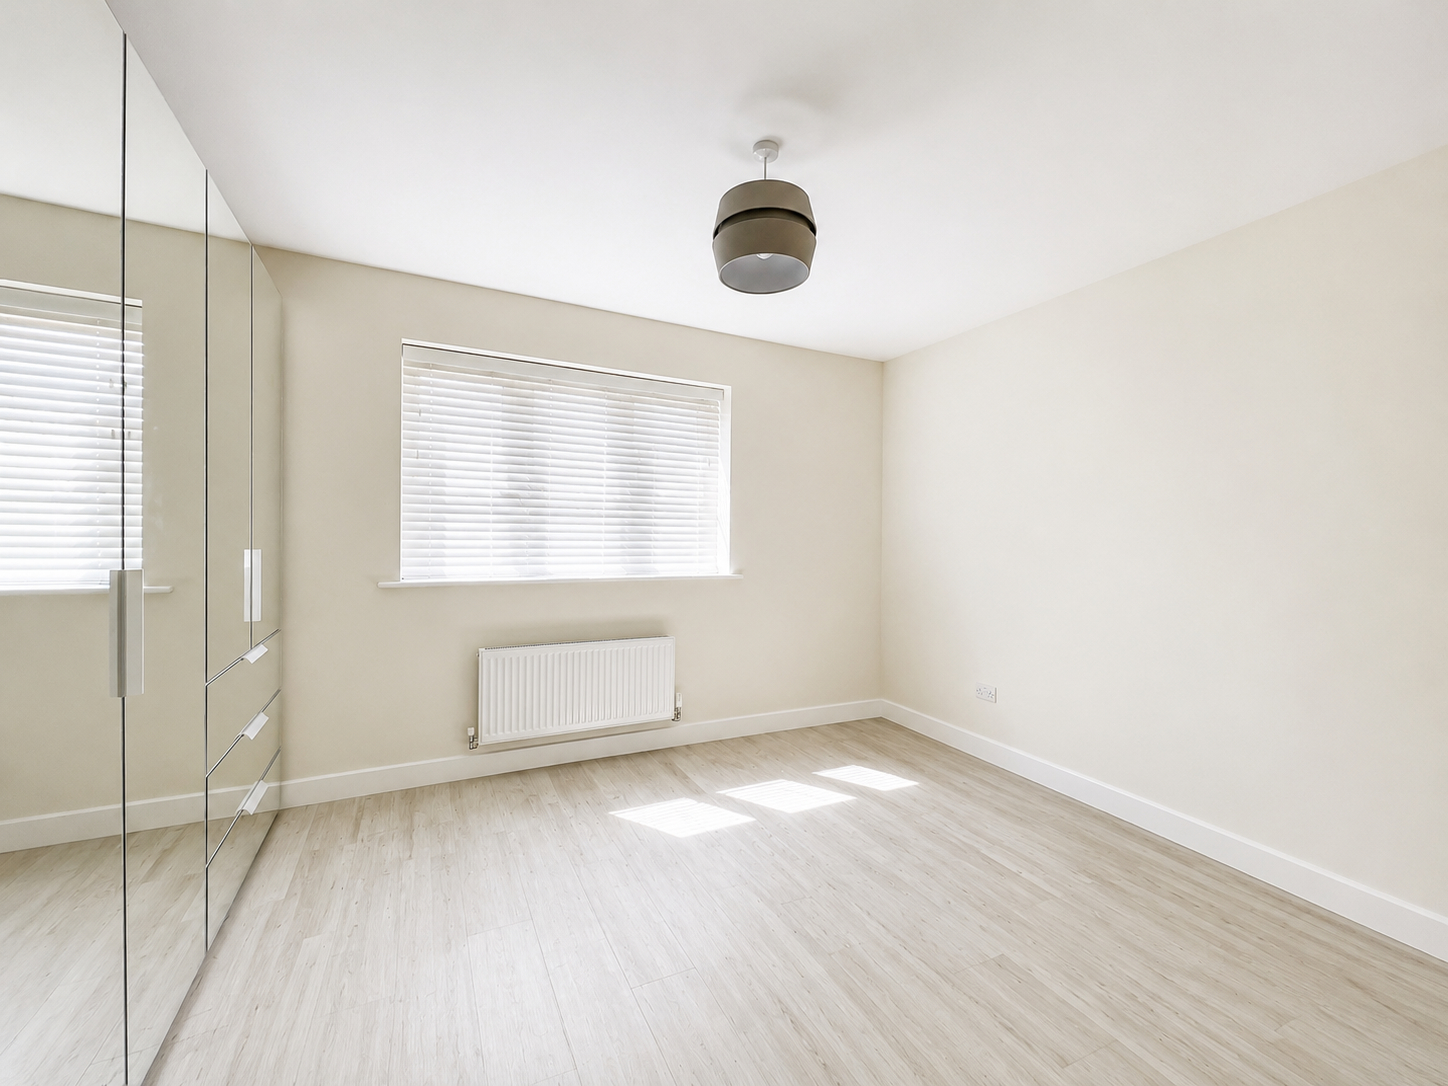
BEDROOM 3 10' 1" x 12' 10" (3.09m x 3.92m) Laminate flooring, modern wardrobe unit with mirror doors, ceiling light, radiator, UPVC window to the front elevation with vertical blind as fitted.
BATHROOM 10' 5" x 6' 9" (3.19m x 2.08m) plus door recess. 1200mm shower cabinet with fitted shower and extractor fan, panelled bath with tiled splashback, end mounted mixer tap and shower attachment, low level WC with concealed cistern and push button flush, moulded hand basin with vanity storage unit beneath, vertical radiator/towel rail, laminate flooring, recessed ceiling lights, obscure glazed UPVC window with vertical blind as fitted.
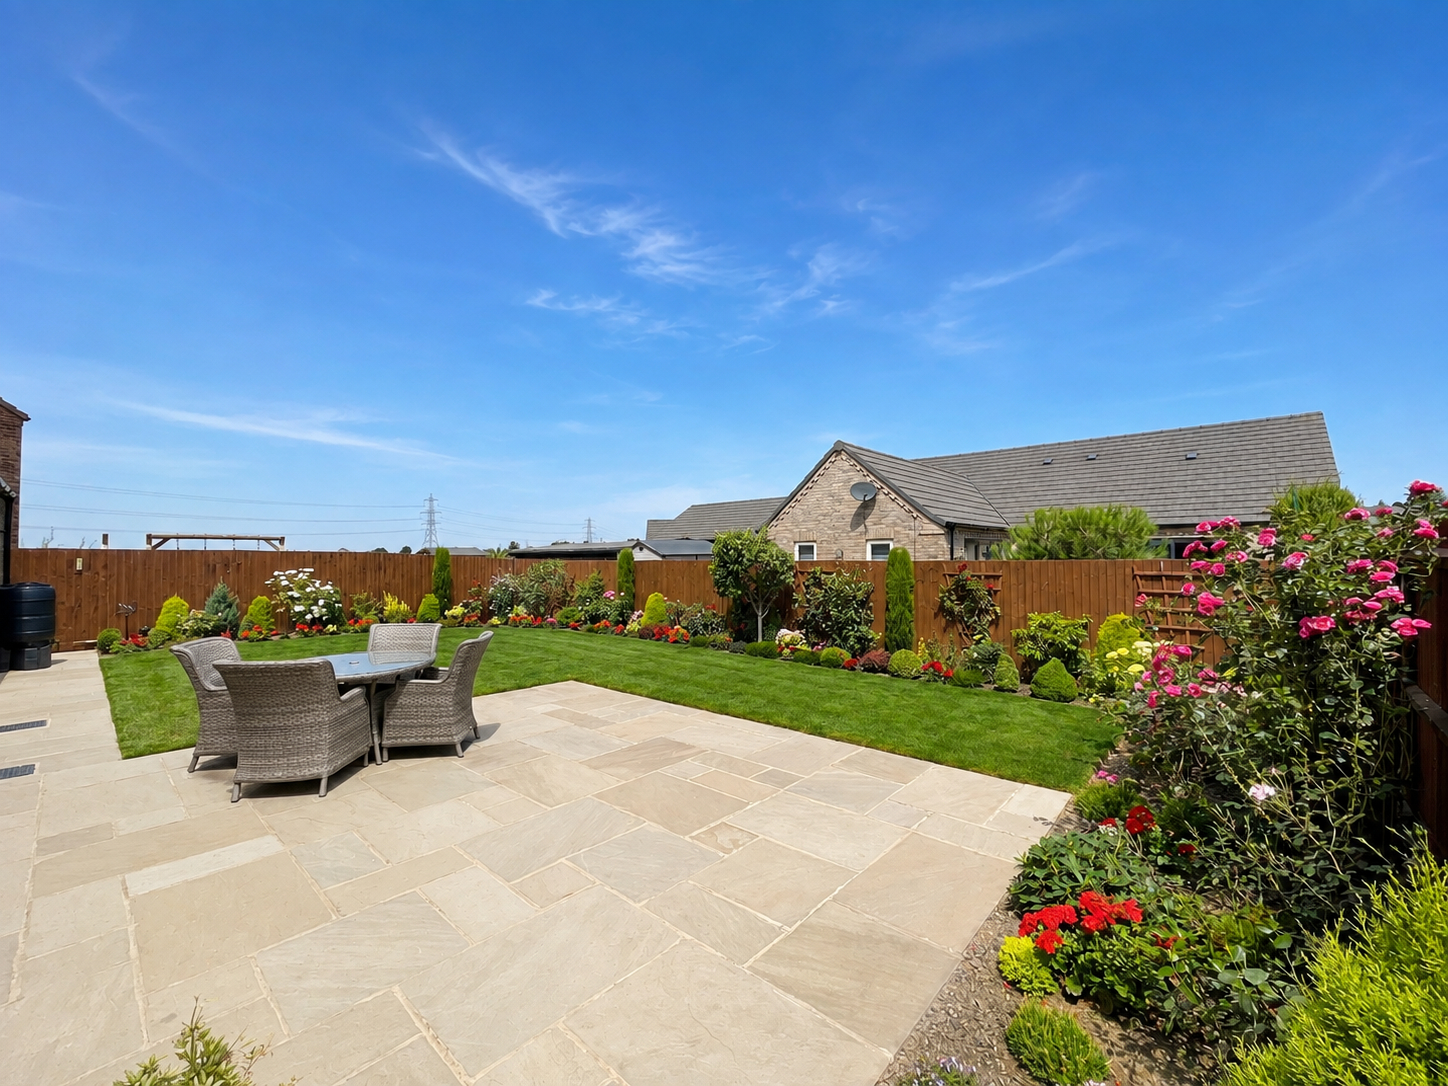
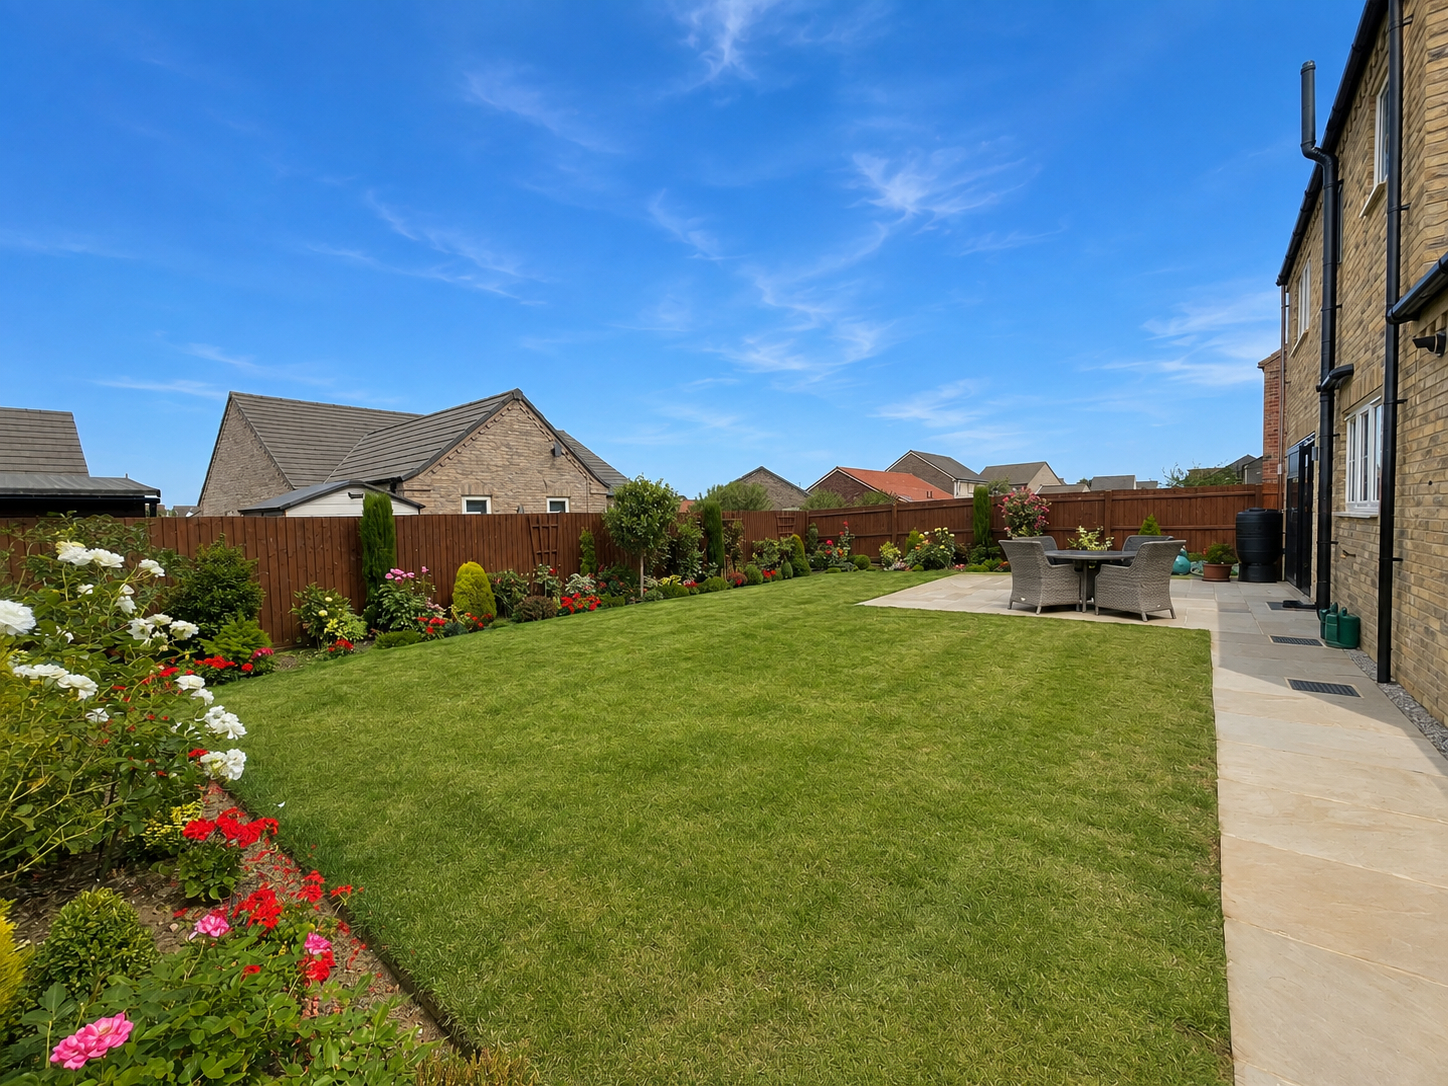
GENERAL INFORMATION The property was built in 2022 by renowned builders, D Brown, occupies a generous sized plot and includes a number of extras including high quality floor coverings, high spec kitchen and modern fitted blinds. The gardens have been landscaped and enjoy good privacy backing on to bungalows.
EXTERIOR Extensive open plan lawned frontage, block paved driveway with multiple parking and access to:
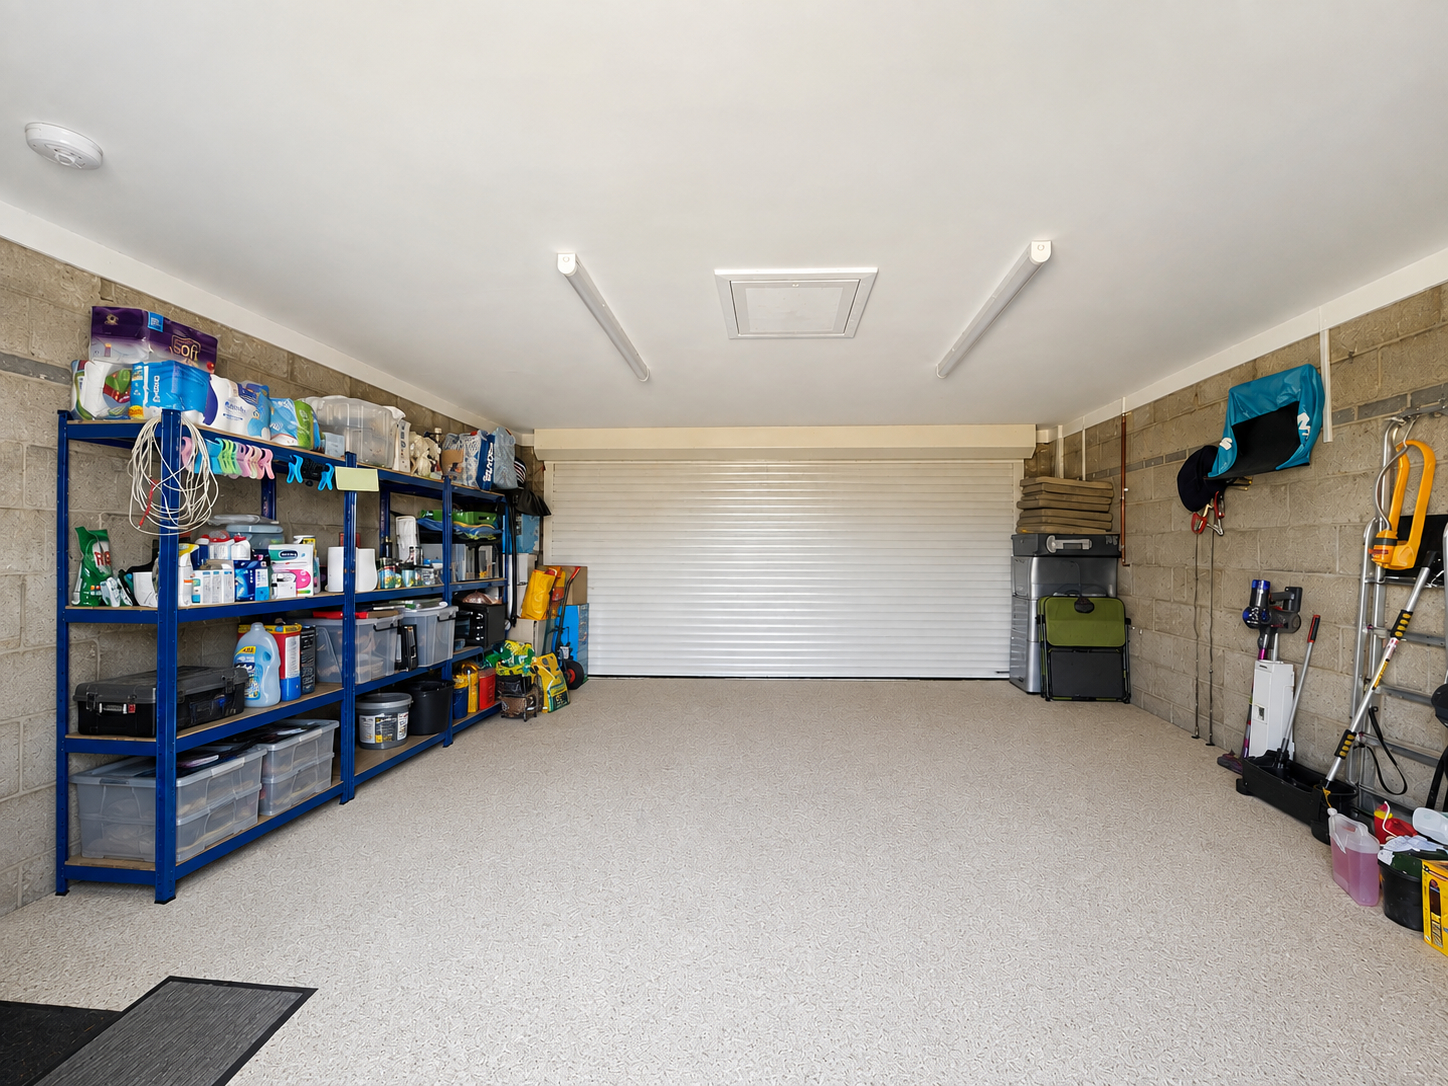
ATTACHED DOUBLE GARAGE 18' 10" x 17' 0" (5.75m x 5.20m) Concrete floor, electric roller door, loft storage, 2 fluorescent strip lights, power points, wall mounted Ideal Logic gas fired central heating boiler. In the corner of the garage is a:
UTILITY/LAUNDRY AREA Side by side space for washing machine and tumble dryer (with relevant plumbing) beneath a worktop.
Gated access leading round to the rear of the property where there is:
ESTABLISHED REAR GARDEN Larger than average high quality patio, extensive lawns and stocked borders with an array of flowers, bushes and shrubs, cold water tap, outside lights, external power sockets and water butts.
DIRECTIONS From Spalding proceed in an easterly direction along the A151 Holbeach Road passing Weston, Moulton and Whaplode and then taking a right hand turning into Wignals Gate. Proceed along this road for around 300 yards and turn right into Runswick Fields (Forest Way), then take the second right hand turning into Redwood Close and the property is indicated by the Agents For Sale sign.
AMENITIES Local supermarkets, other shops and the town centre all within easy walking distance. Holbeach has a variety of facilities and further facilities are available at the nearby towns of Spalding, Boston, King's Lynn and the City of Peterborough.
SERVICE CHARGE There is a service charge of £125pa.
Property Ref: 101505033068
Similar Properties
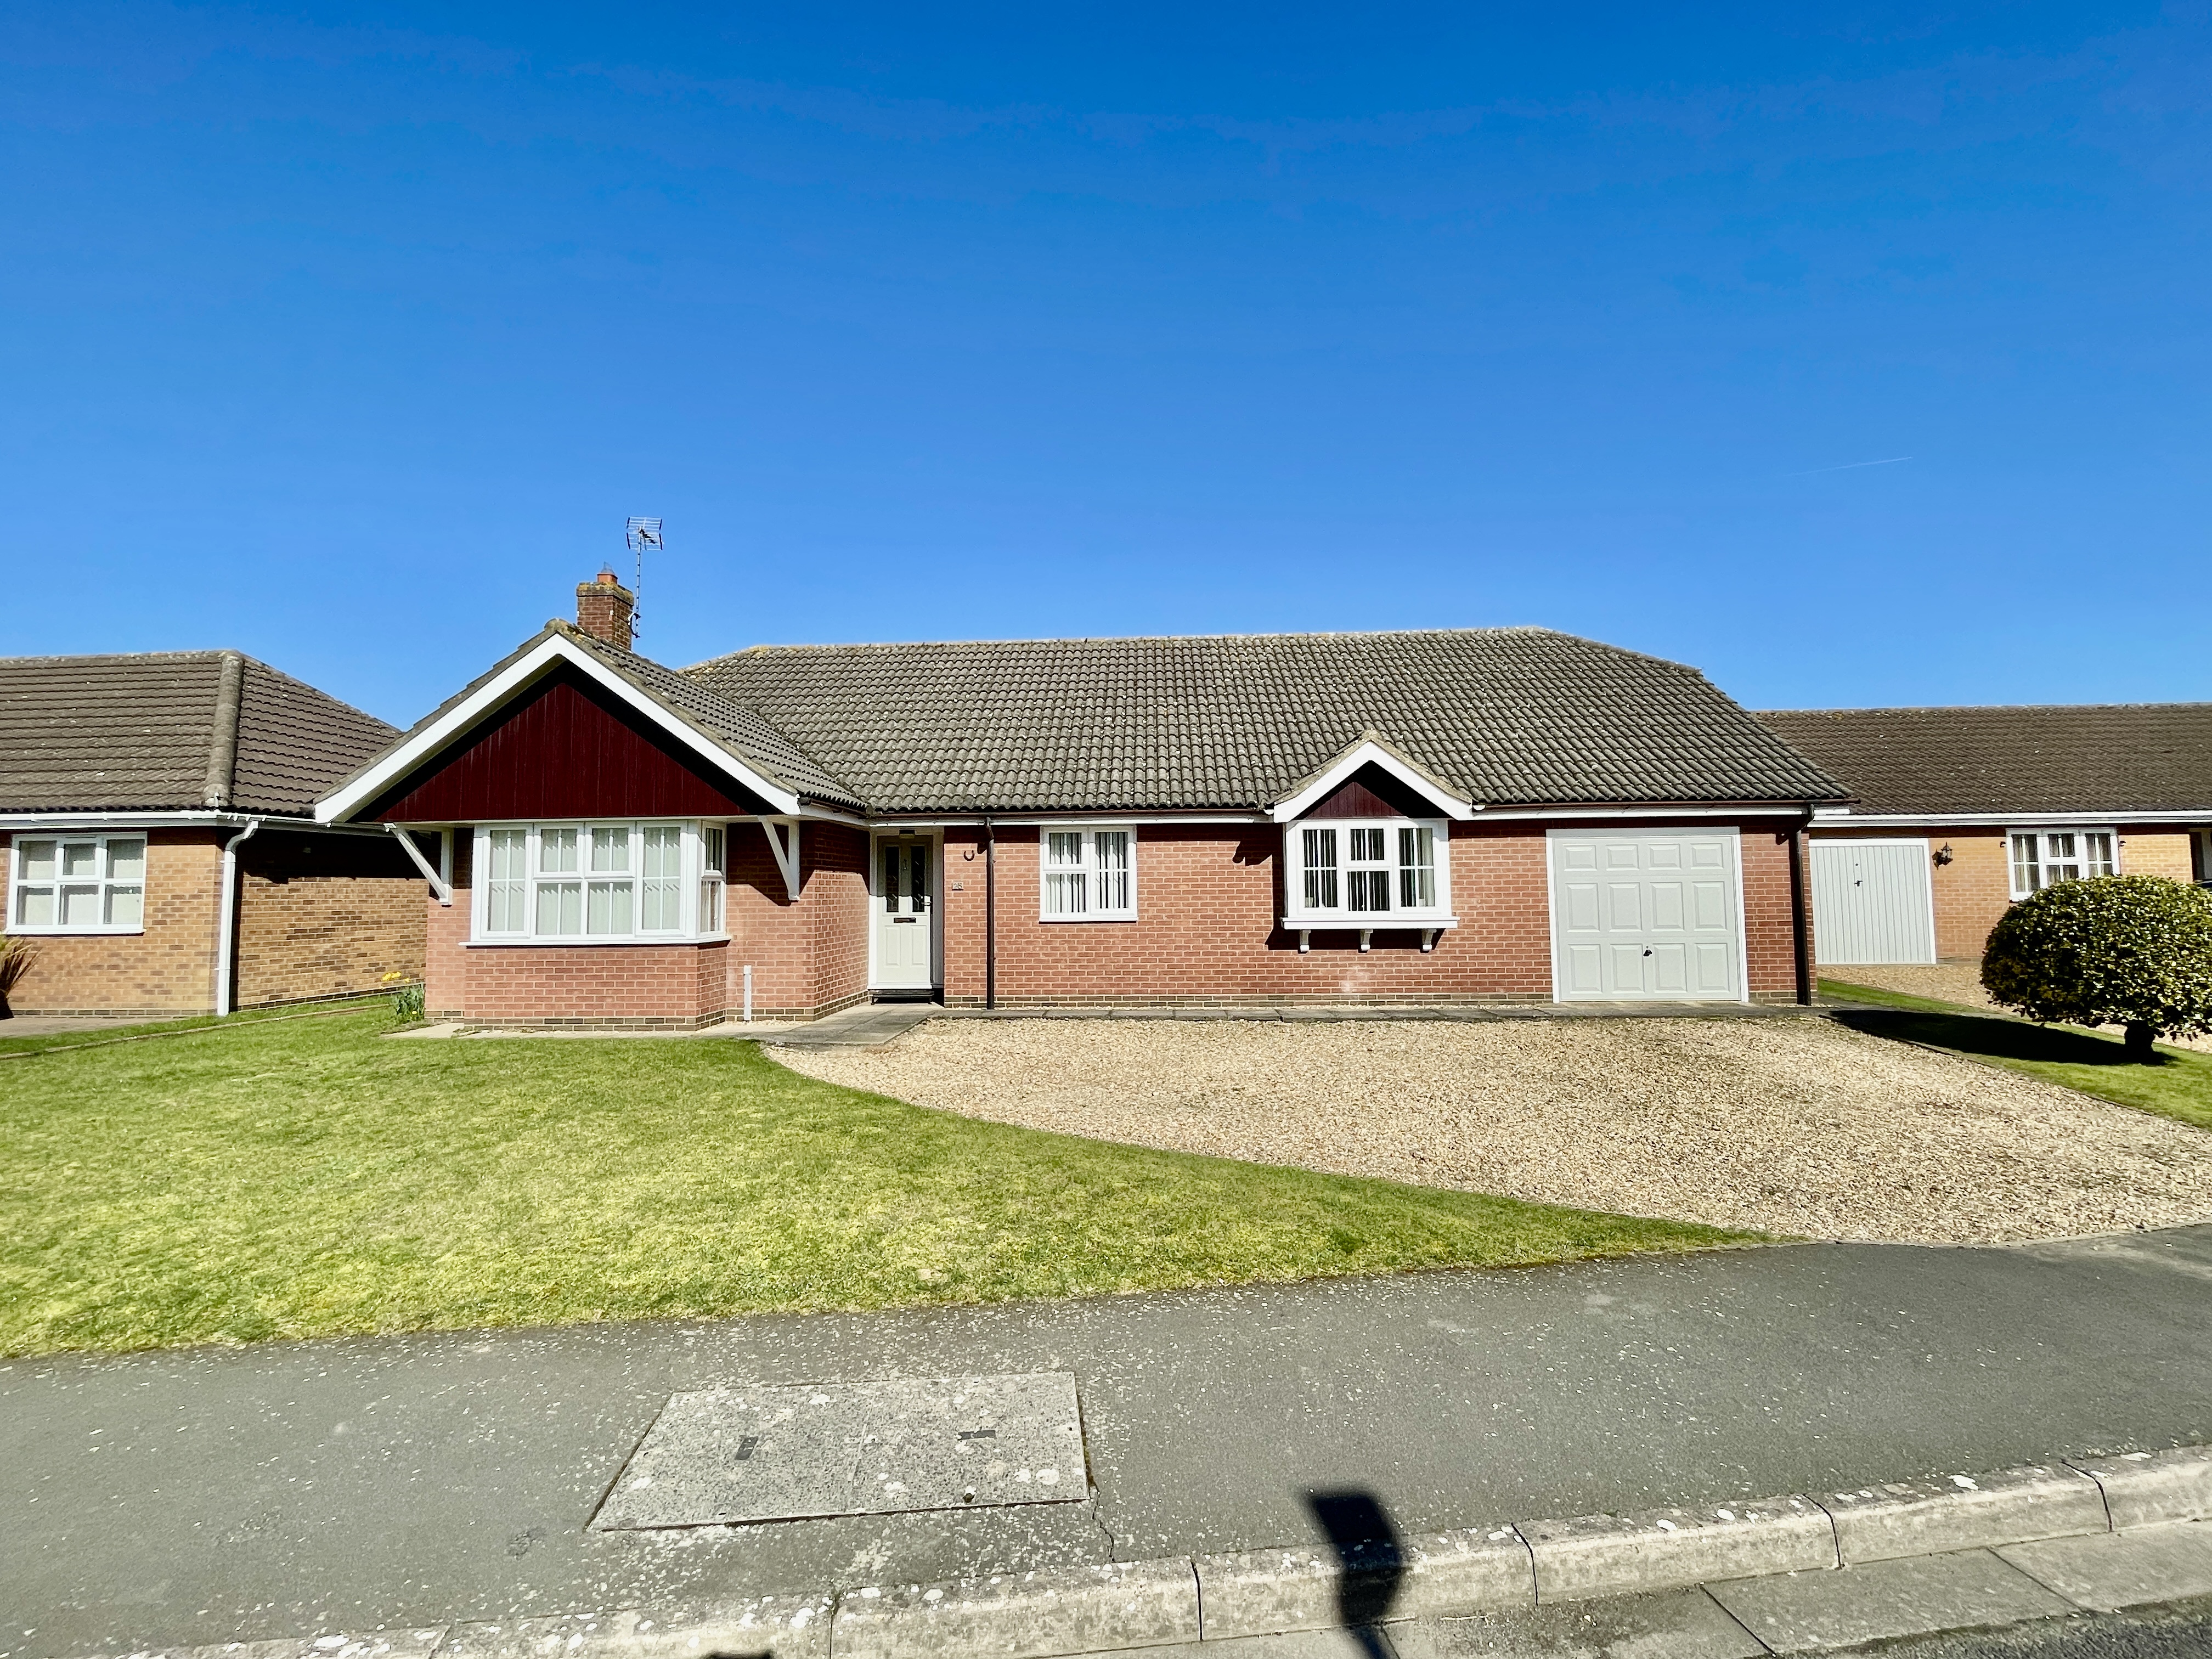
3 Bedroom Detached Bungalow | £327,500
Spacious and very well presented 3 bedroom detached bungalow situated in a popular village location. Accommodation compr...
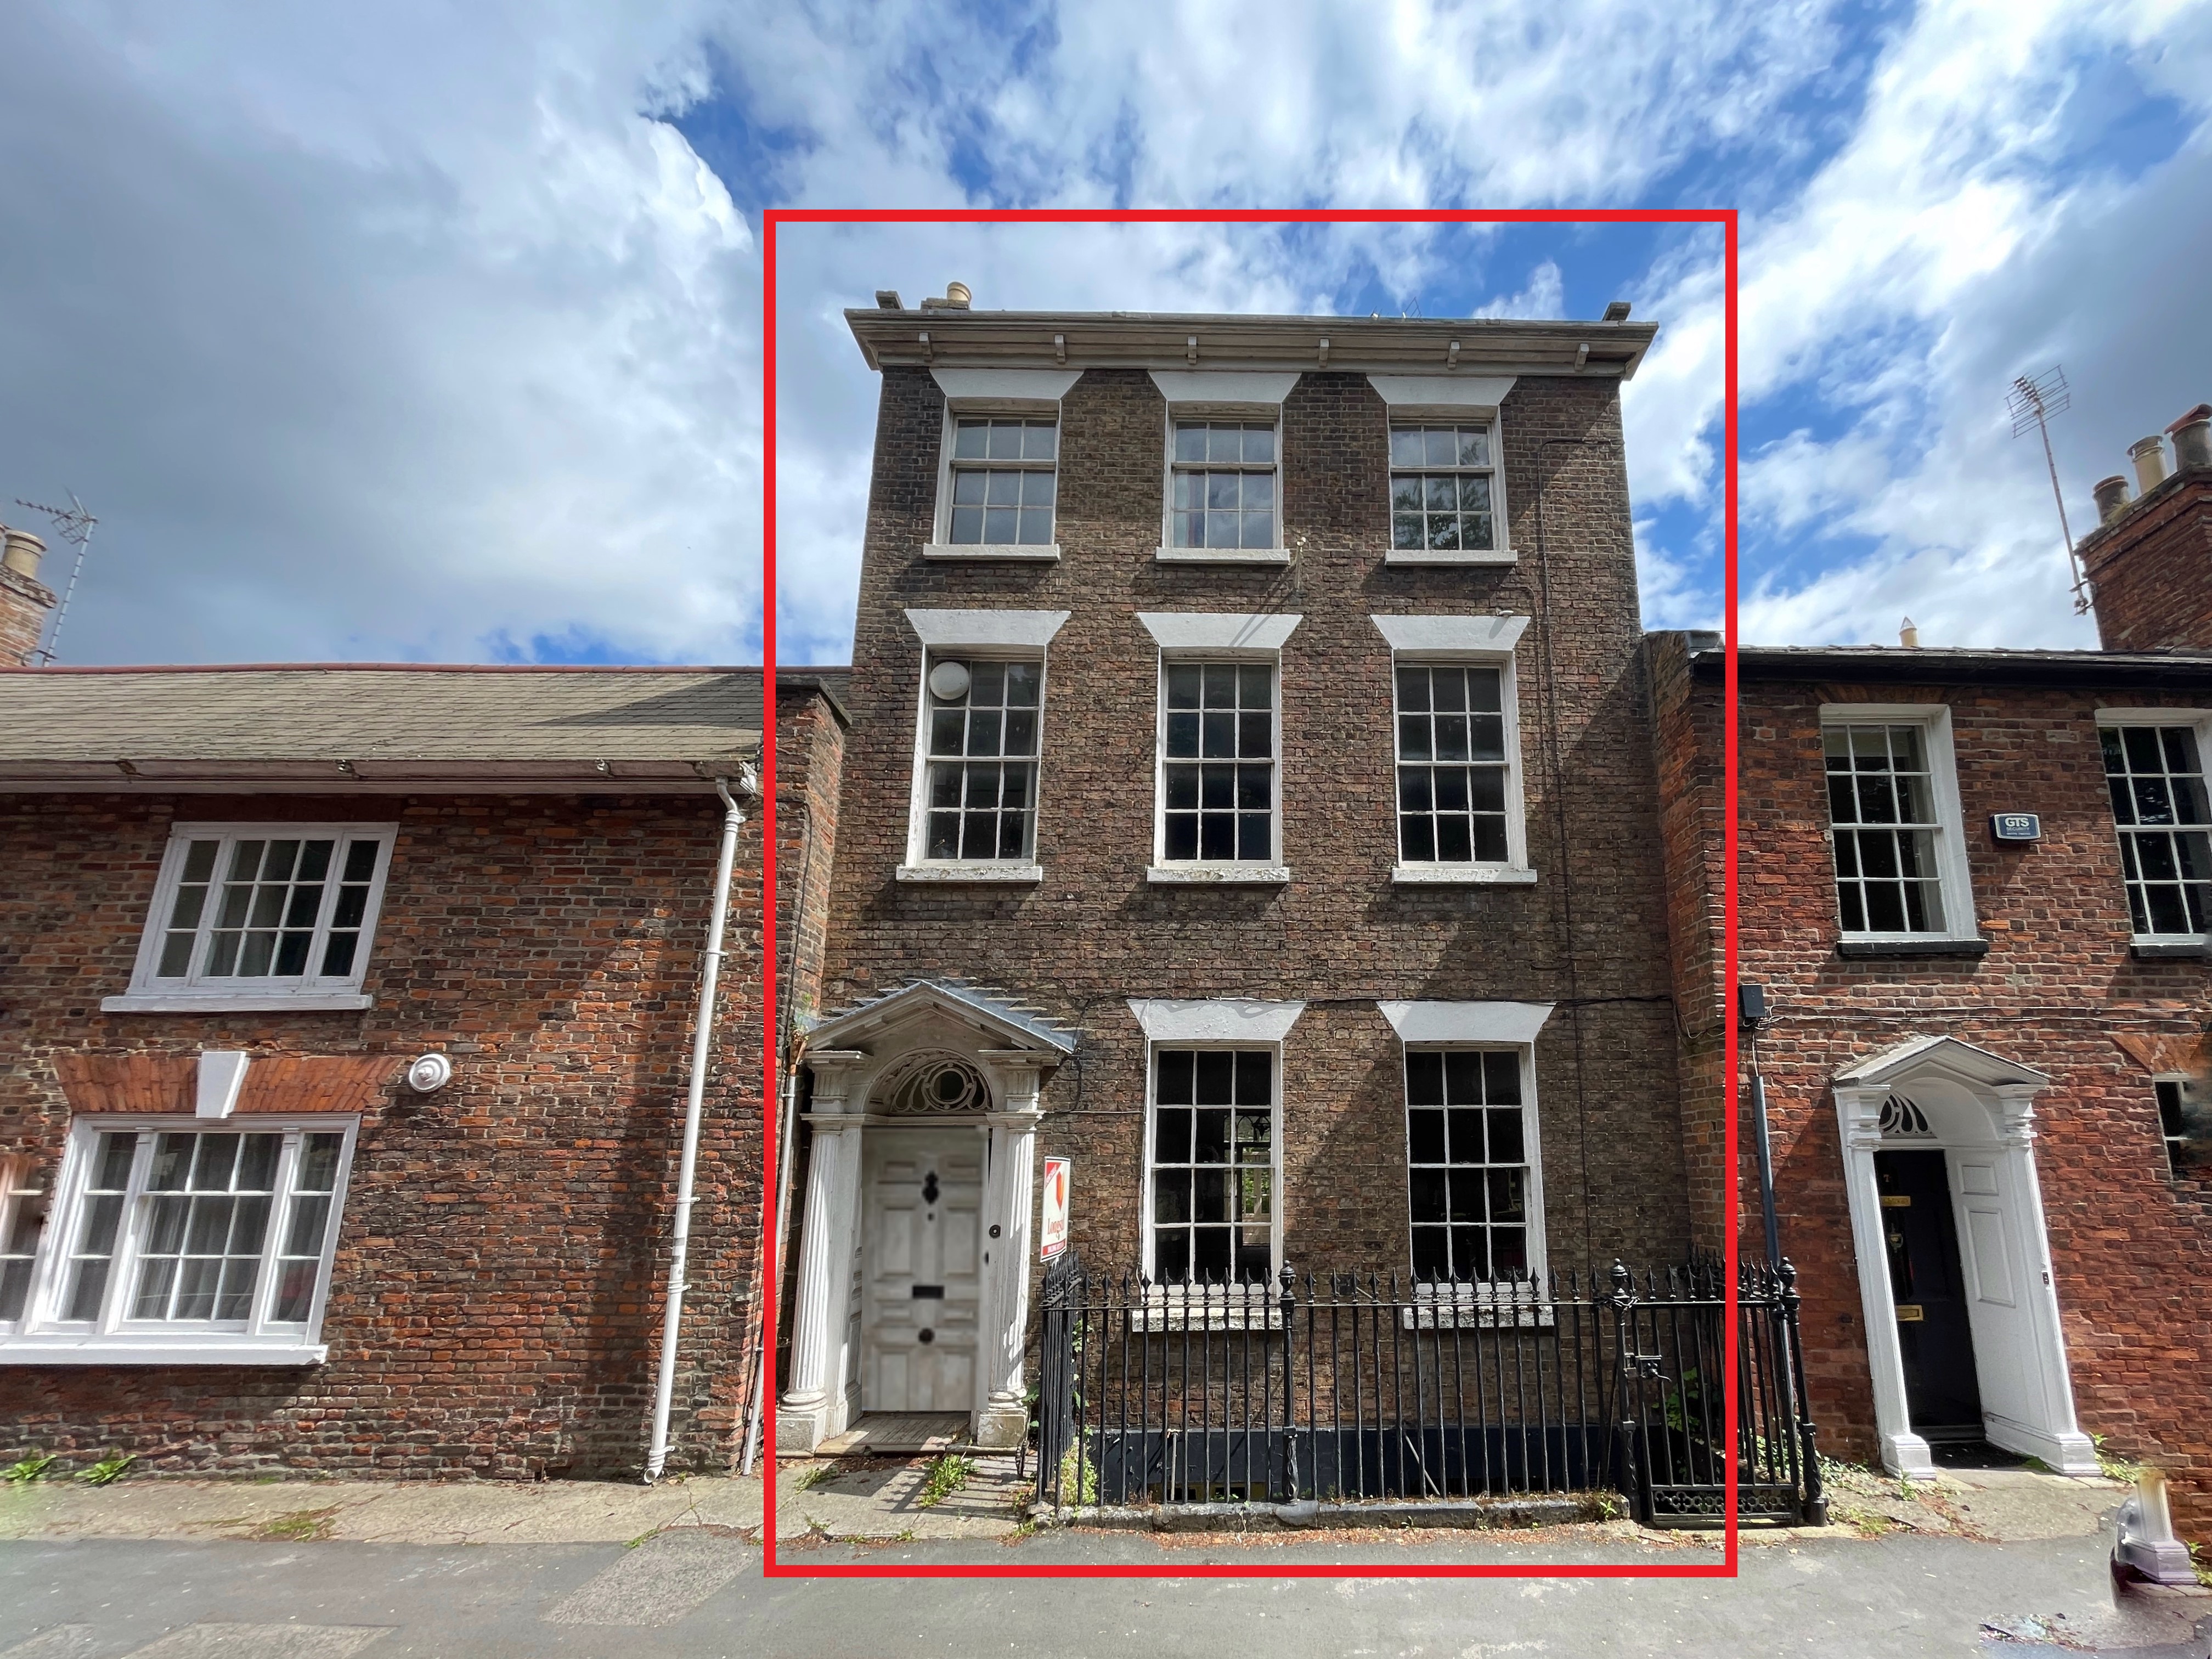
5 Bedroom Terraced House | Guide Price £325,000
Late 18th Century Grade II Listed property with the majority lying within Spalding's Conservation area. Situated within...
3 Bedroom Detached Bungalow | £325,000
Immaculately presented, executive 3 bedroom bungalow situated on the edge of the town. UPVC double glazed conservatory o...
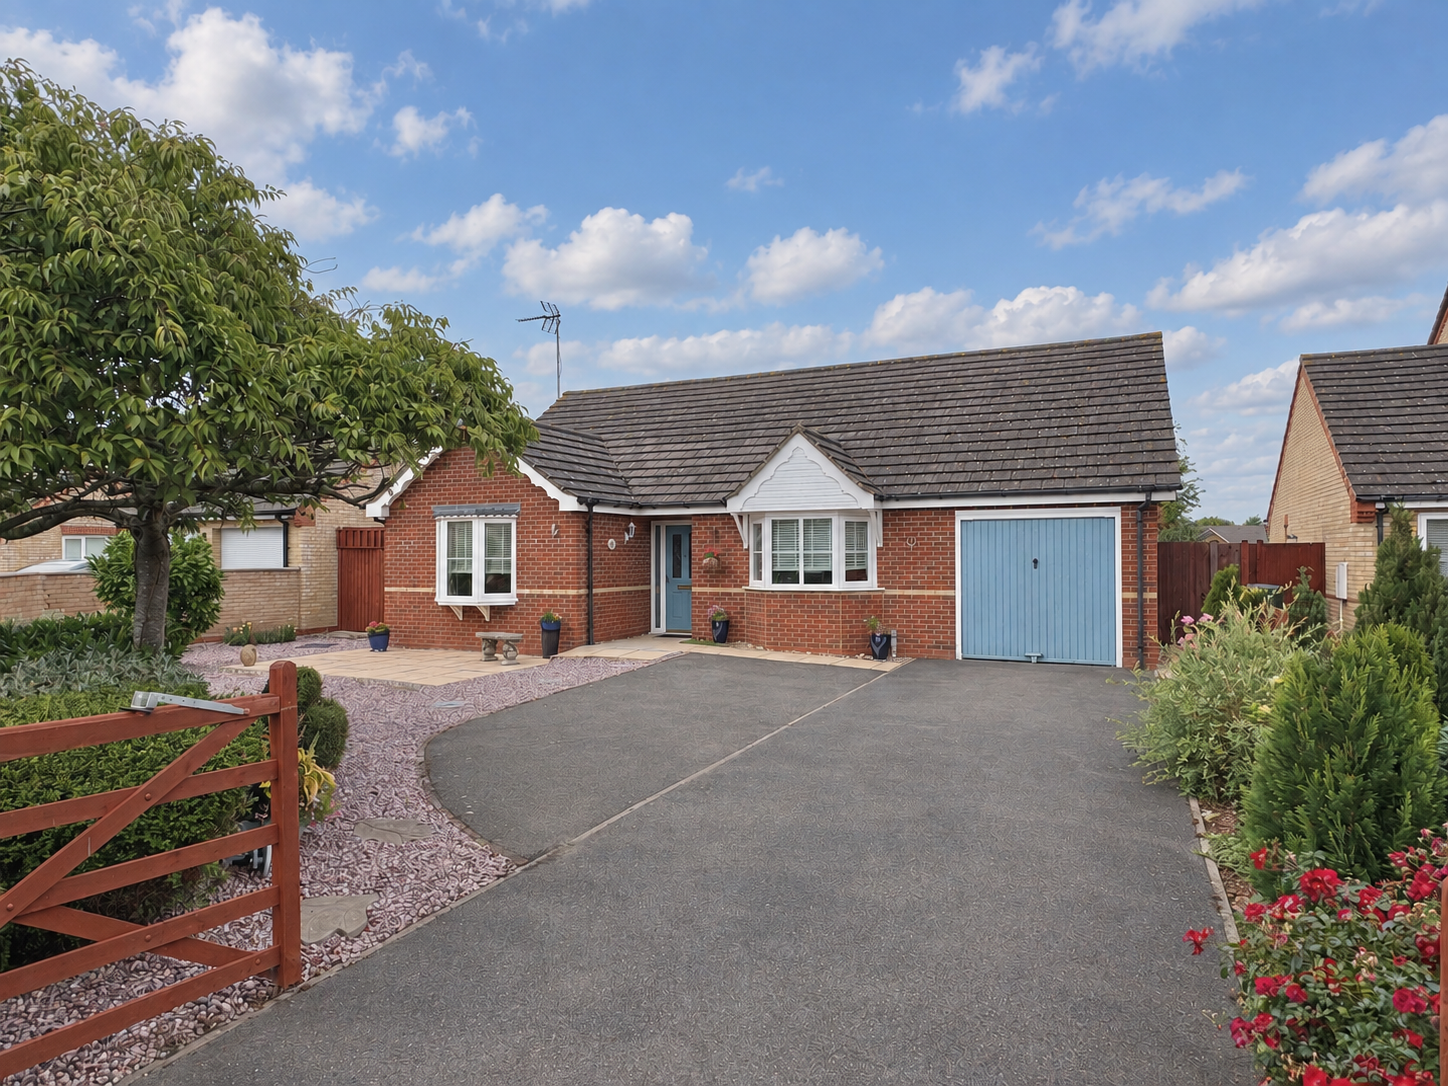
3 Bedroom Detached Bungalow | £332,500
Executive detached bungalow with 3 double bedrooms (one en-suite), spacious hallway, lounge, large conservatory, fitted...
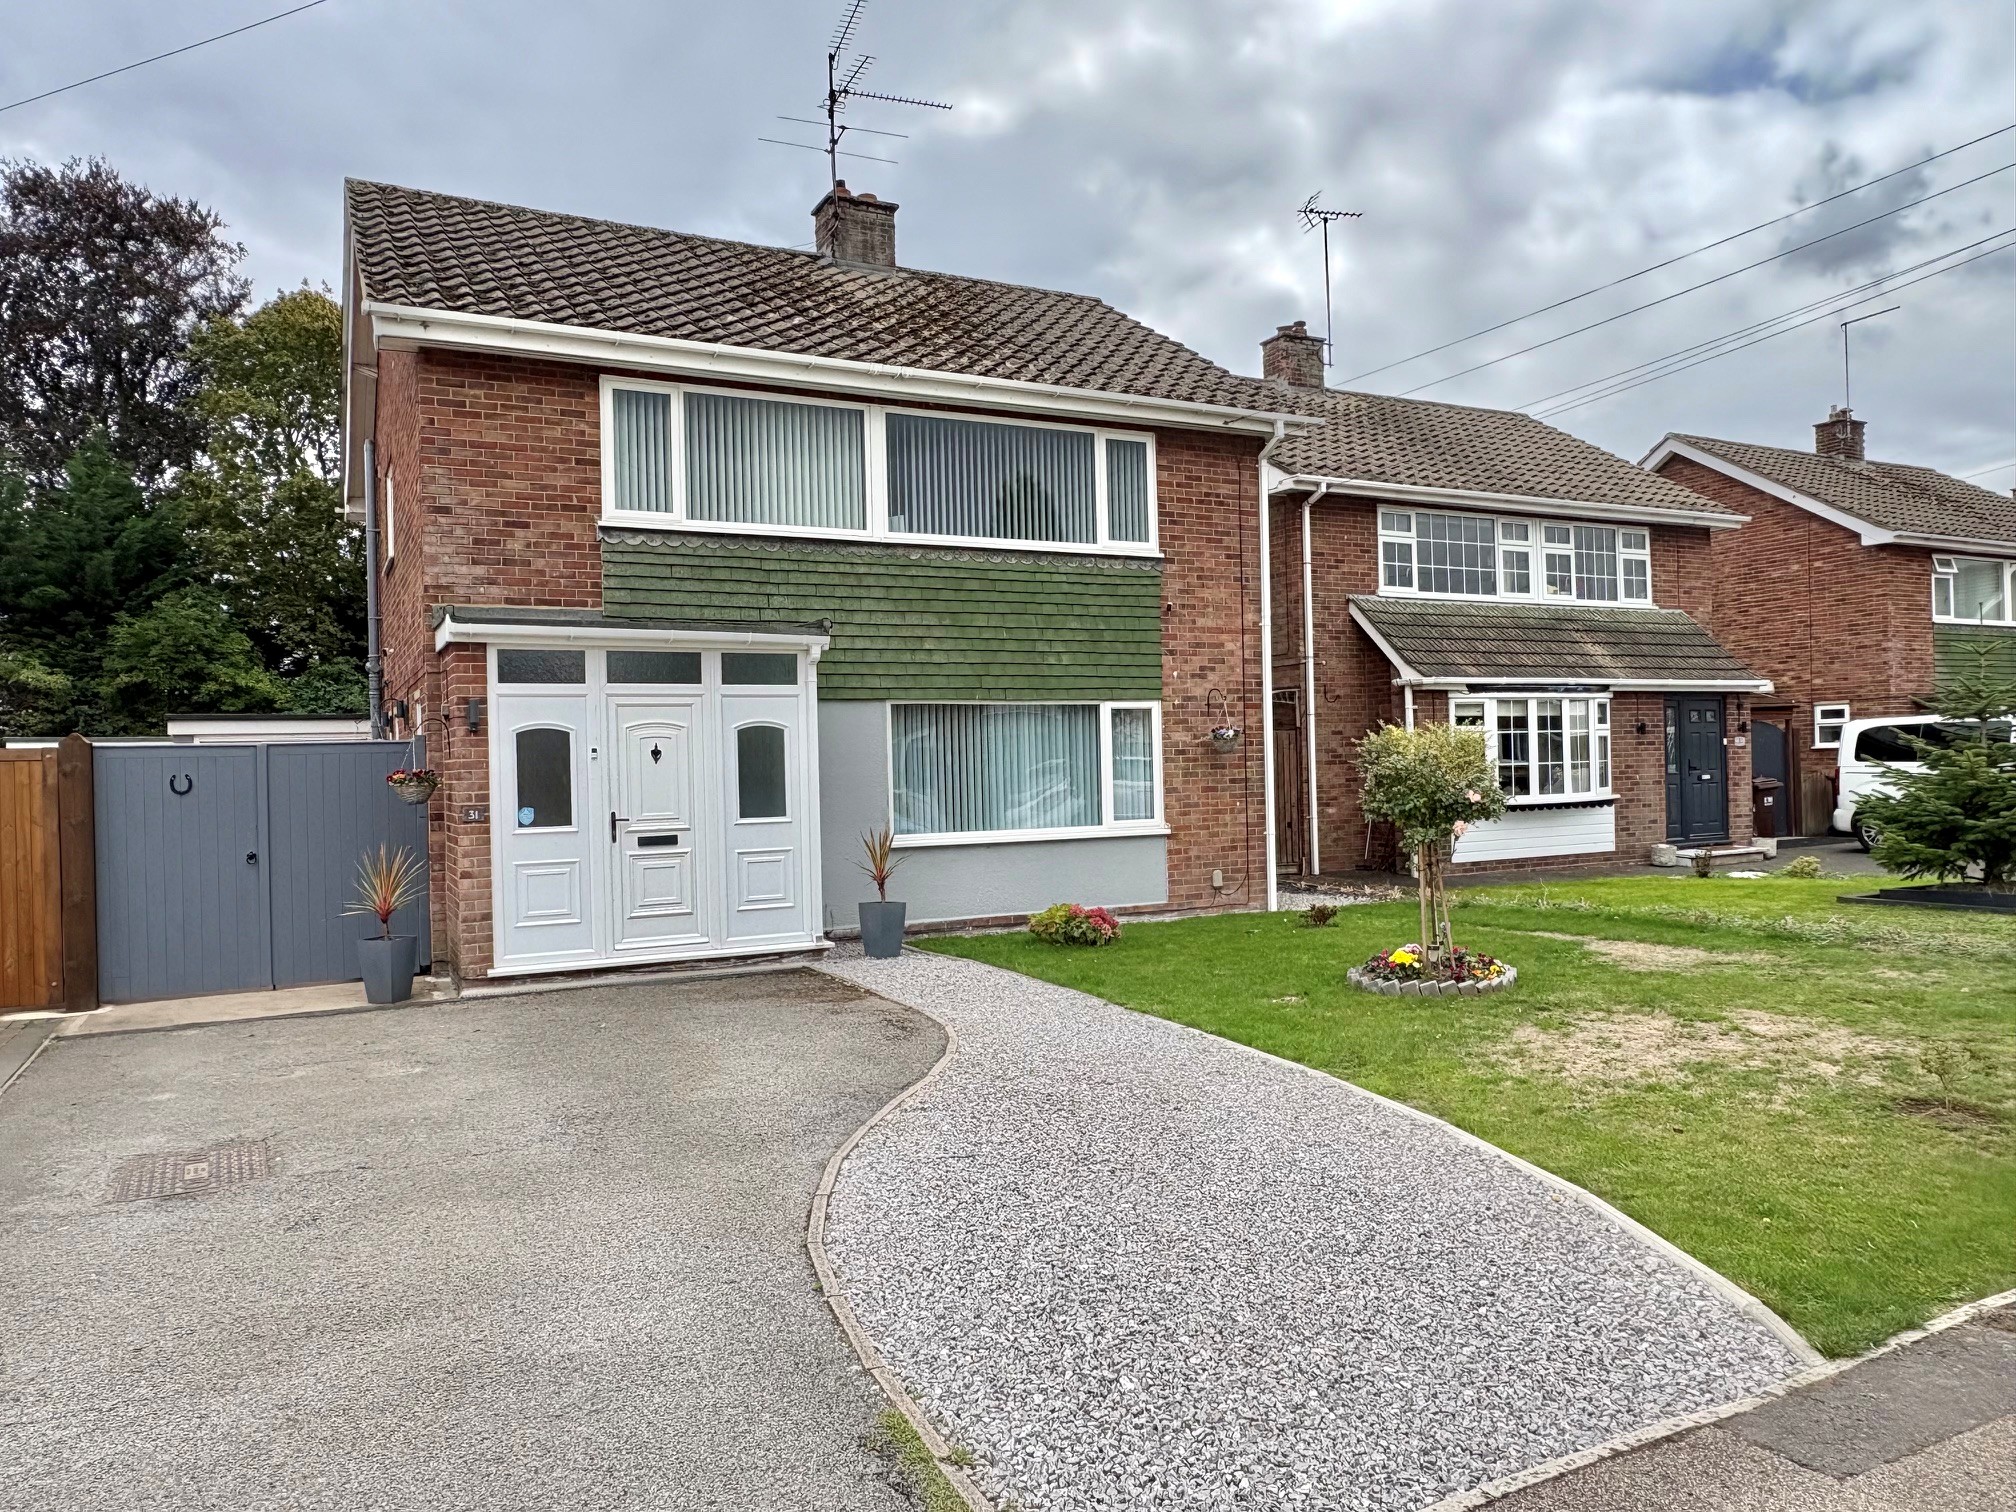
4 Bedroom Detached House | £335,000
Spacious well presented detached 4 bedroom house in favoured cul-de-sac location convenient for local schools, Spalding...
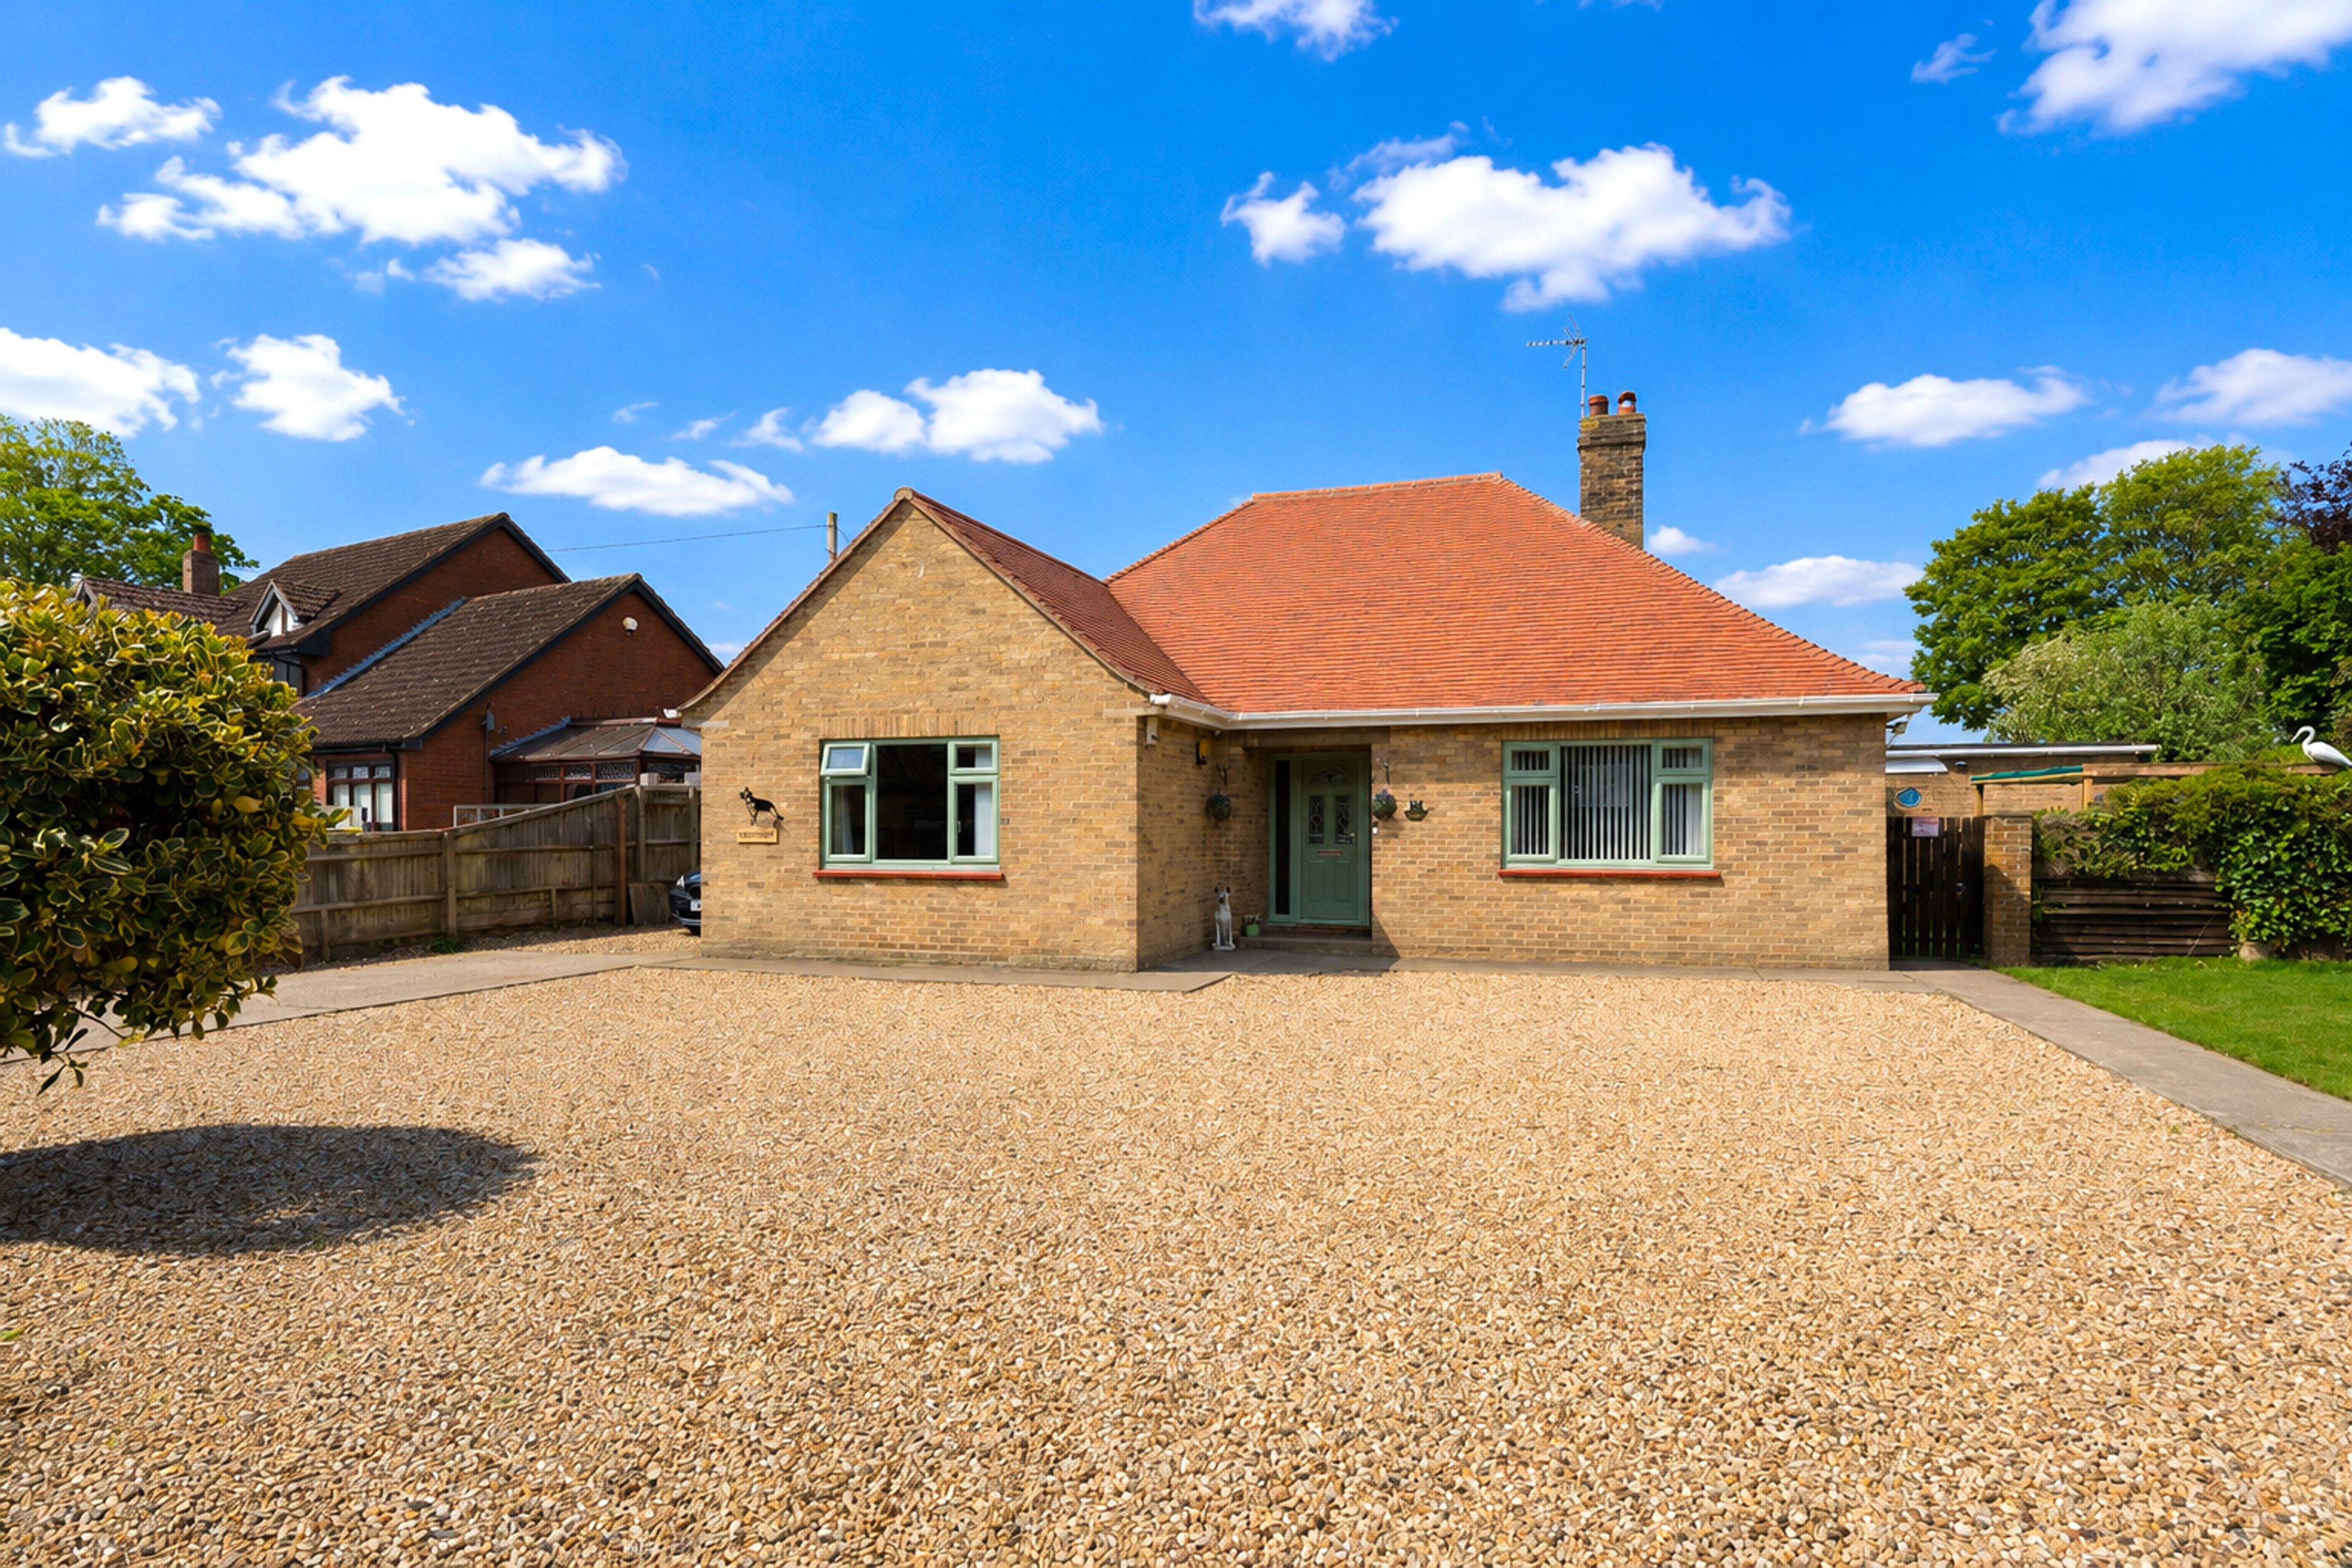
3 Bedroom Detached Bungalow | £339,950
Deceptively spacious and fully modernised 3 bedroom detached bungalow in pleasant non-estate village location. Generous...

Longstaff (Spalding)
5 New Road, Spalding, Lincolnshire, PE11 1BS
01775 766766
How much is your home worth?
Use our short form to request a valuation of your property.
Request a Valuation
©2026 The Guild of Property Professionals. All rights reserved.
Terms and Conditions |
Privacy Policy |
Cookie Policy |
Complaints Policy |
Members Login
The Guild of Property Professionals Trading Address: 121 Park Lane, London W1K 7AG. GPEA Limited.
Registered in England & Wales.
Company No: 02819824.
Registered Office Address: The Old Courthouse, 60A London Road, Grantham, NG31 6HR.
VAT Registration No: 180897859

