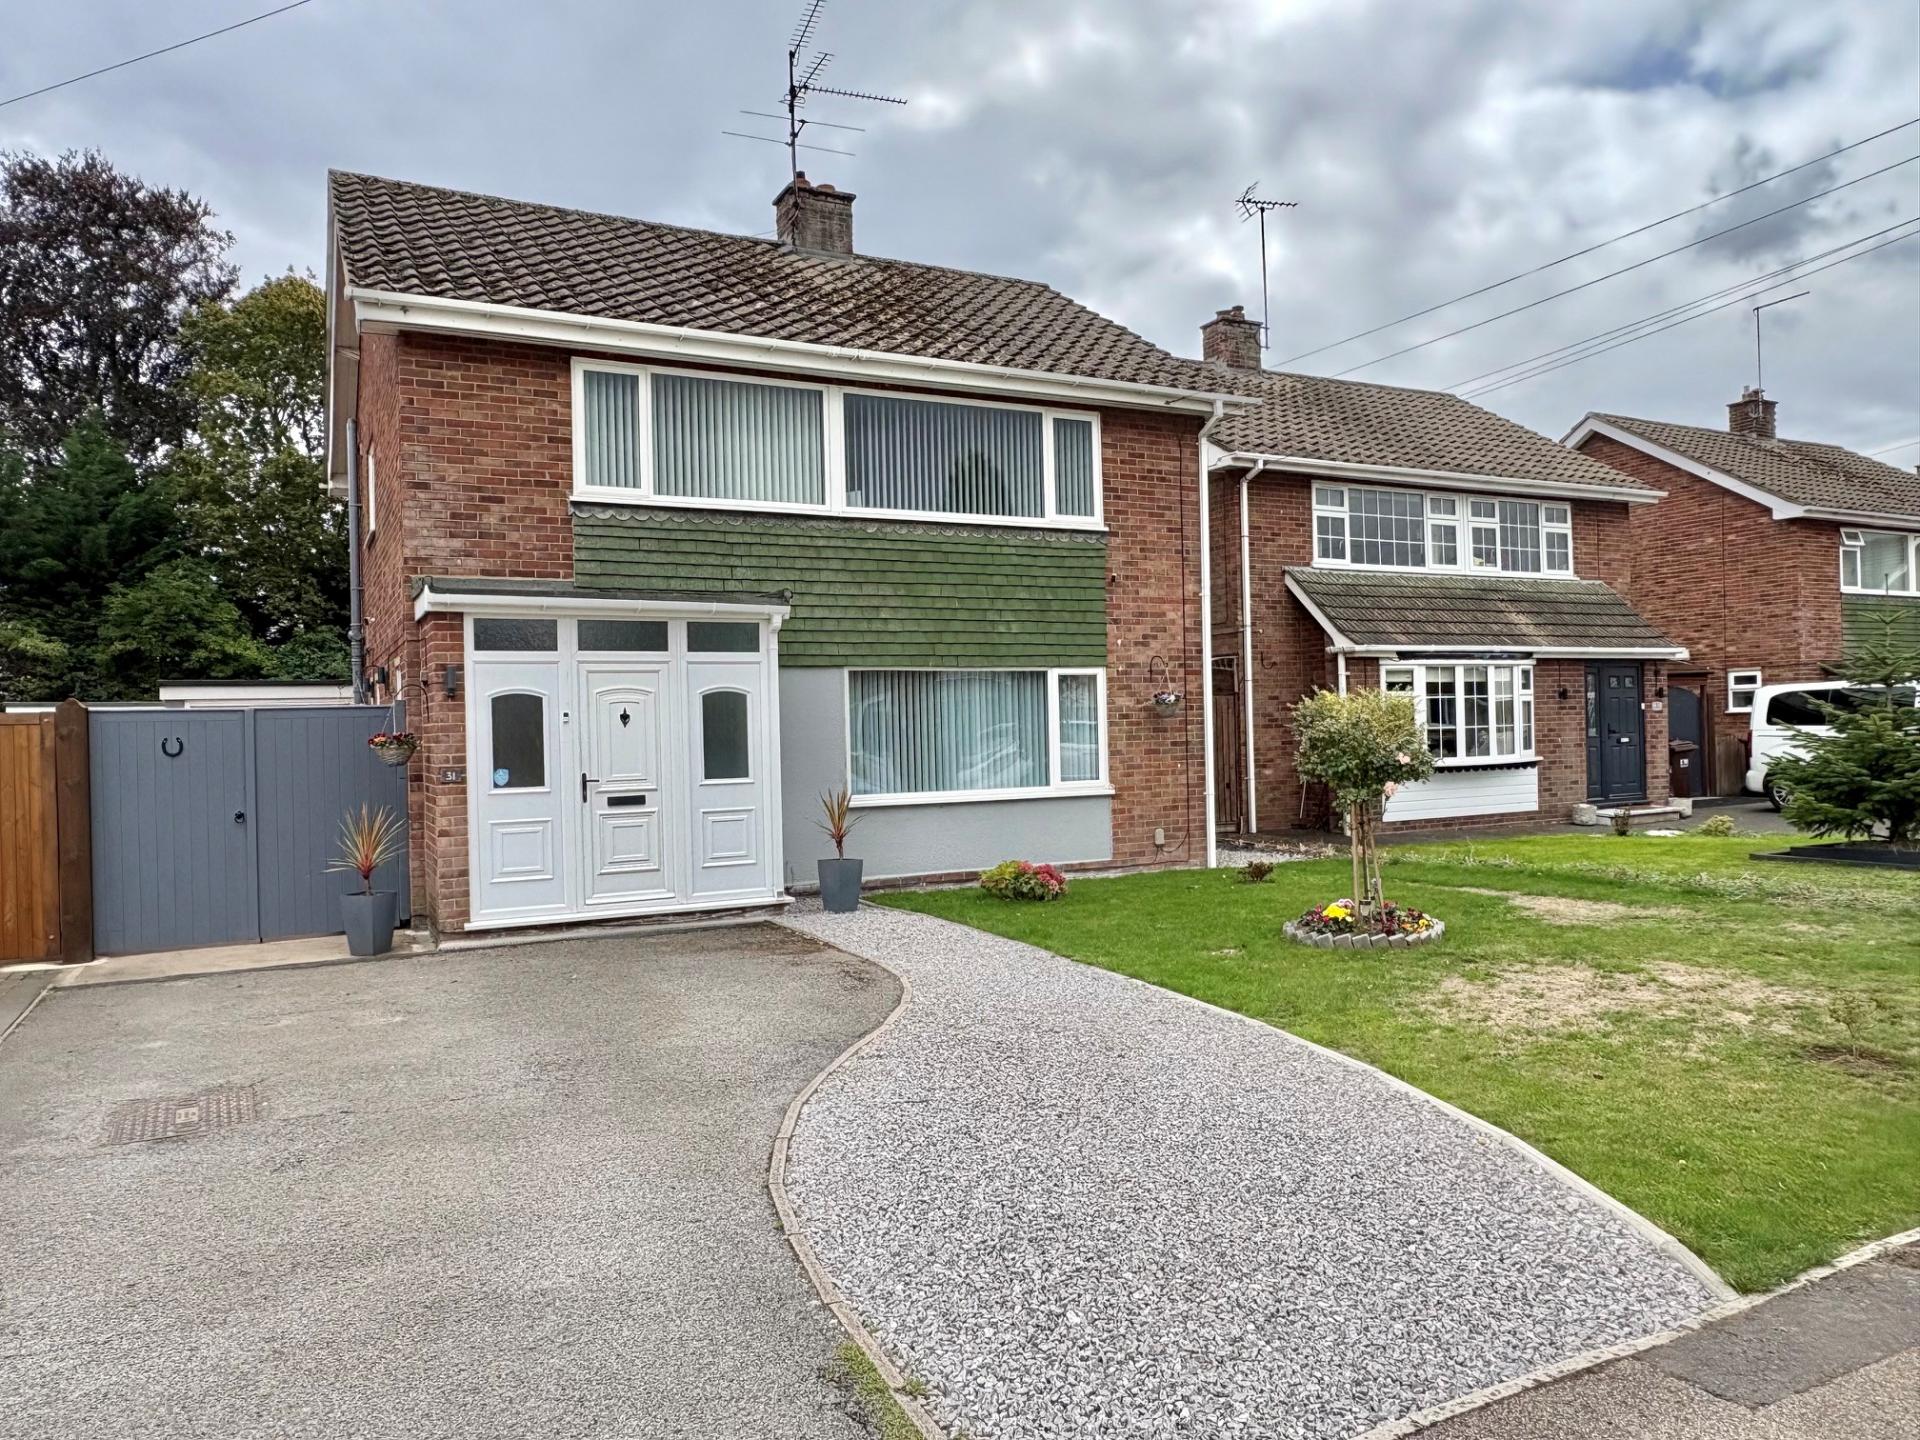
- Favoured Cul-de-Sac Location
- 4 Bedrooms
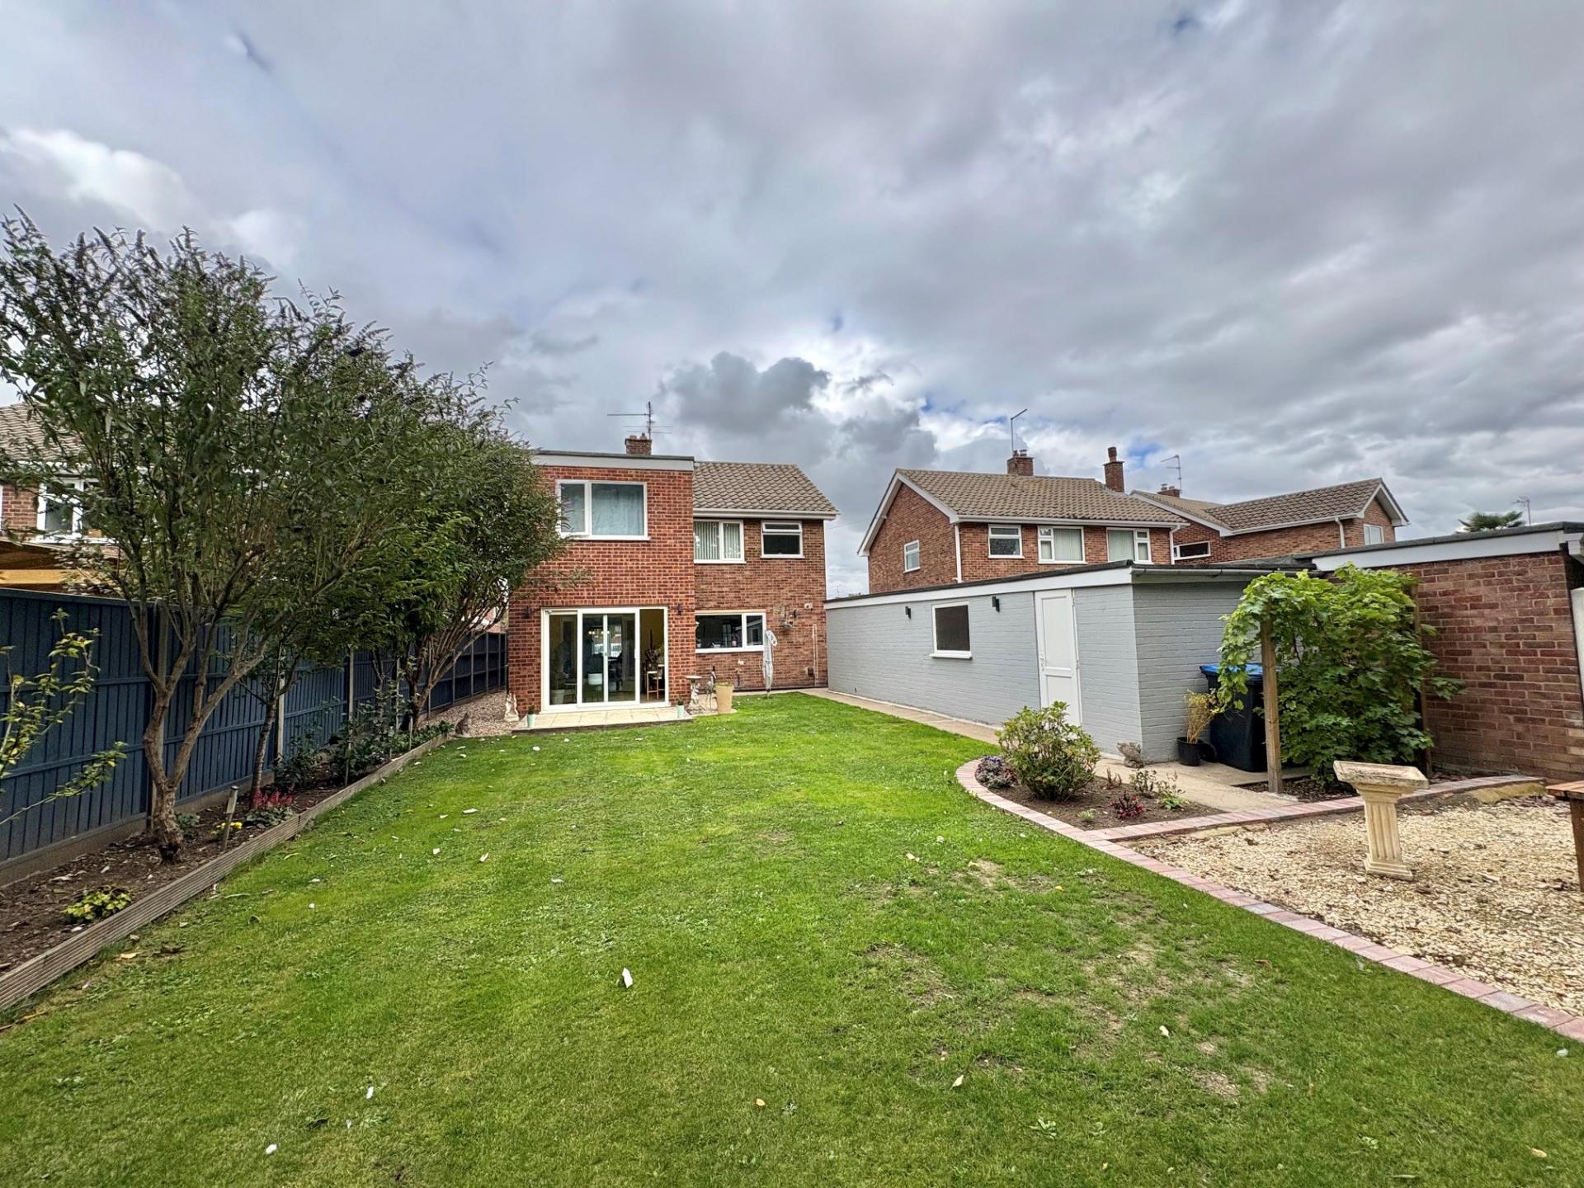
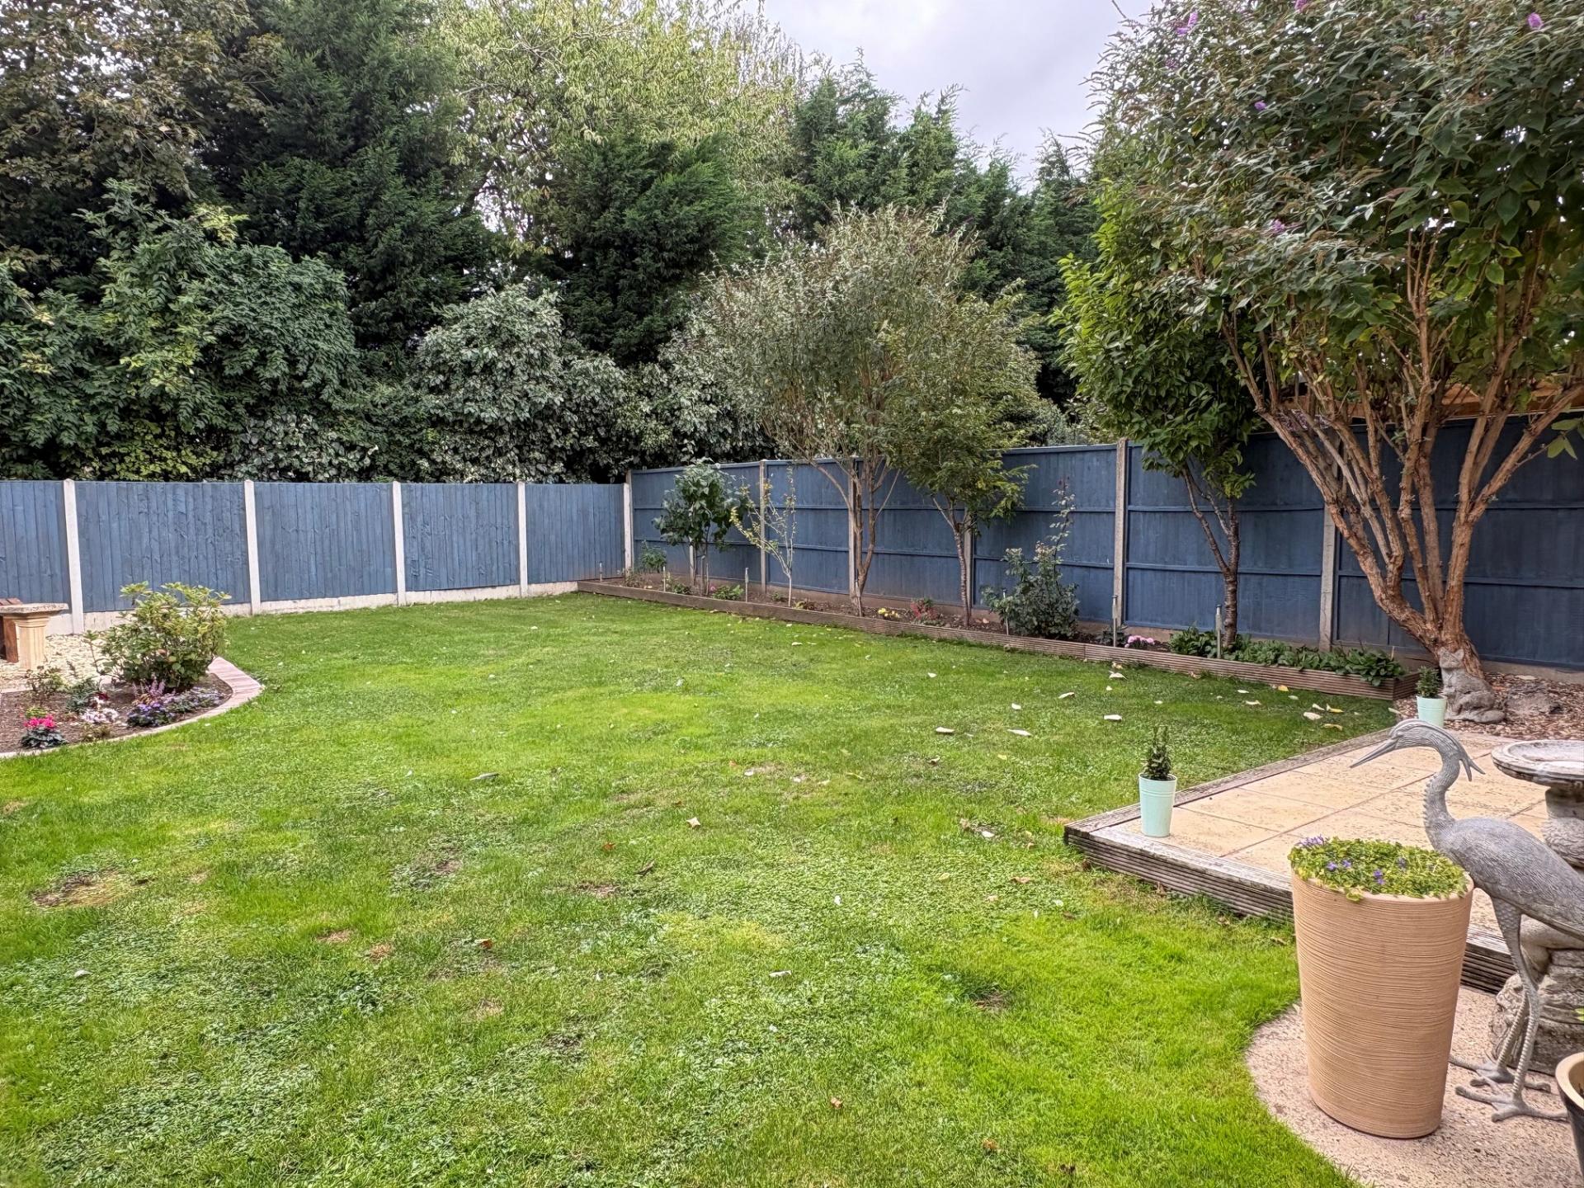
- South Facing Rear Garden
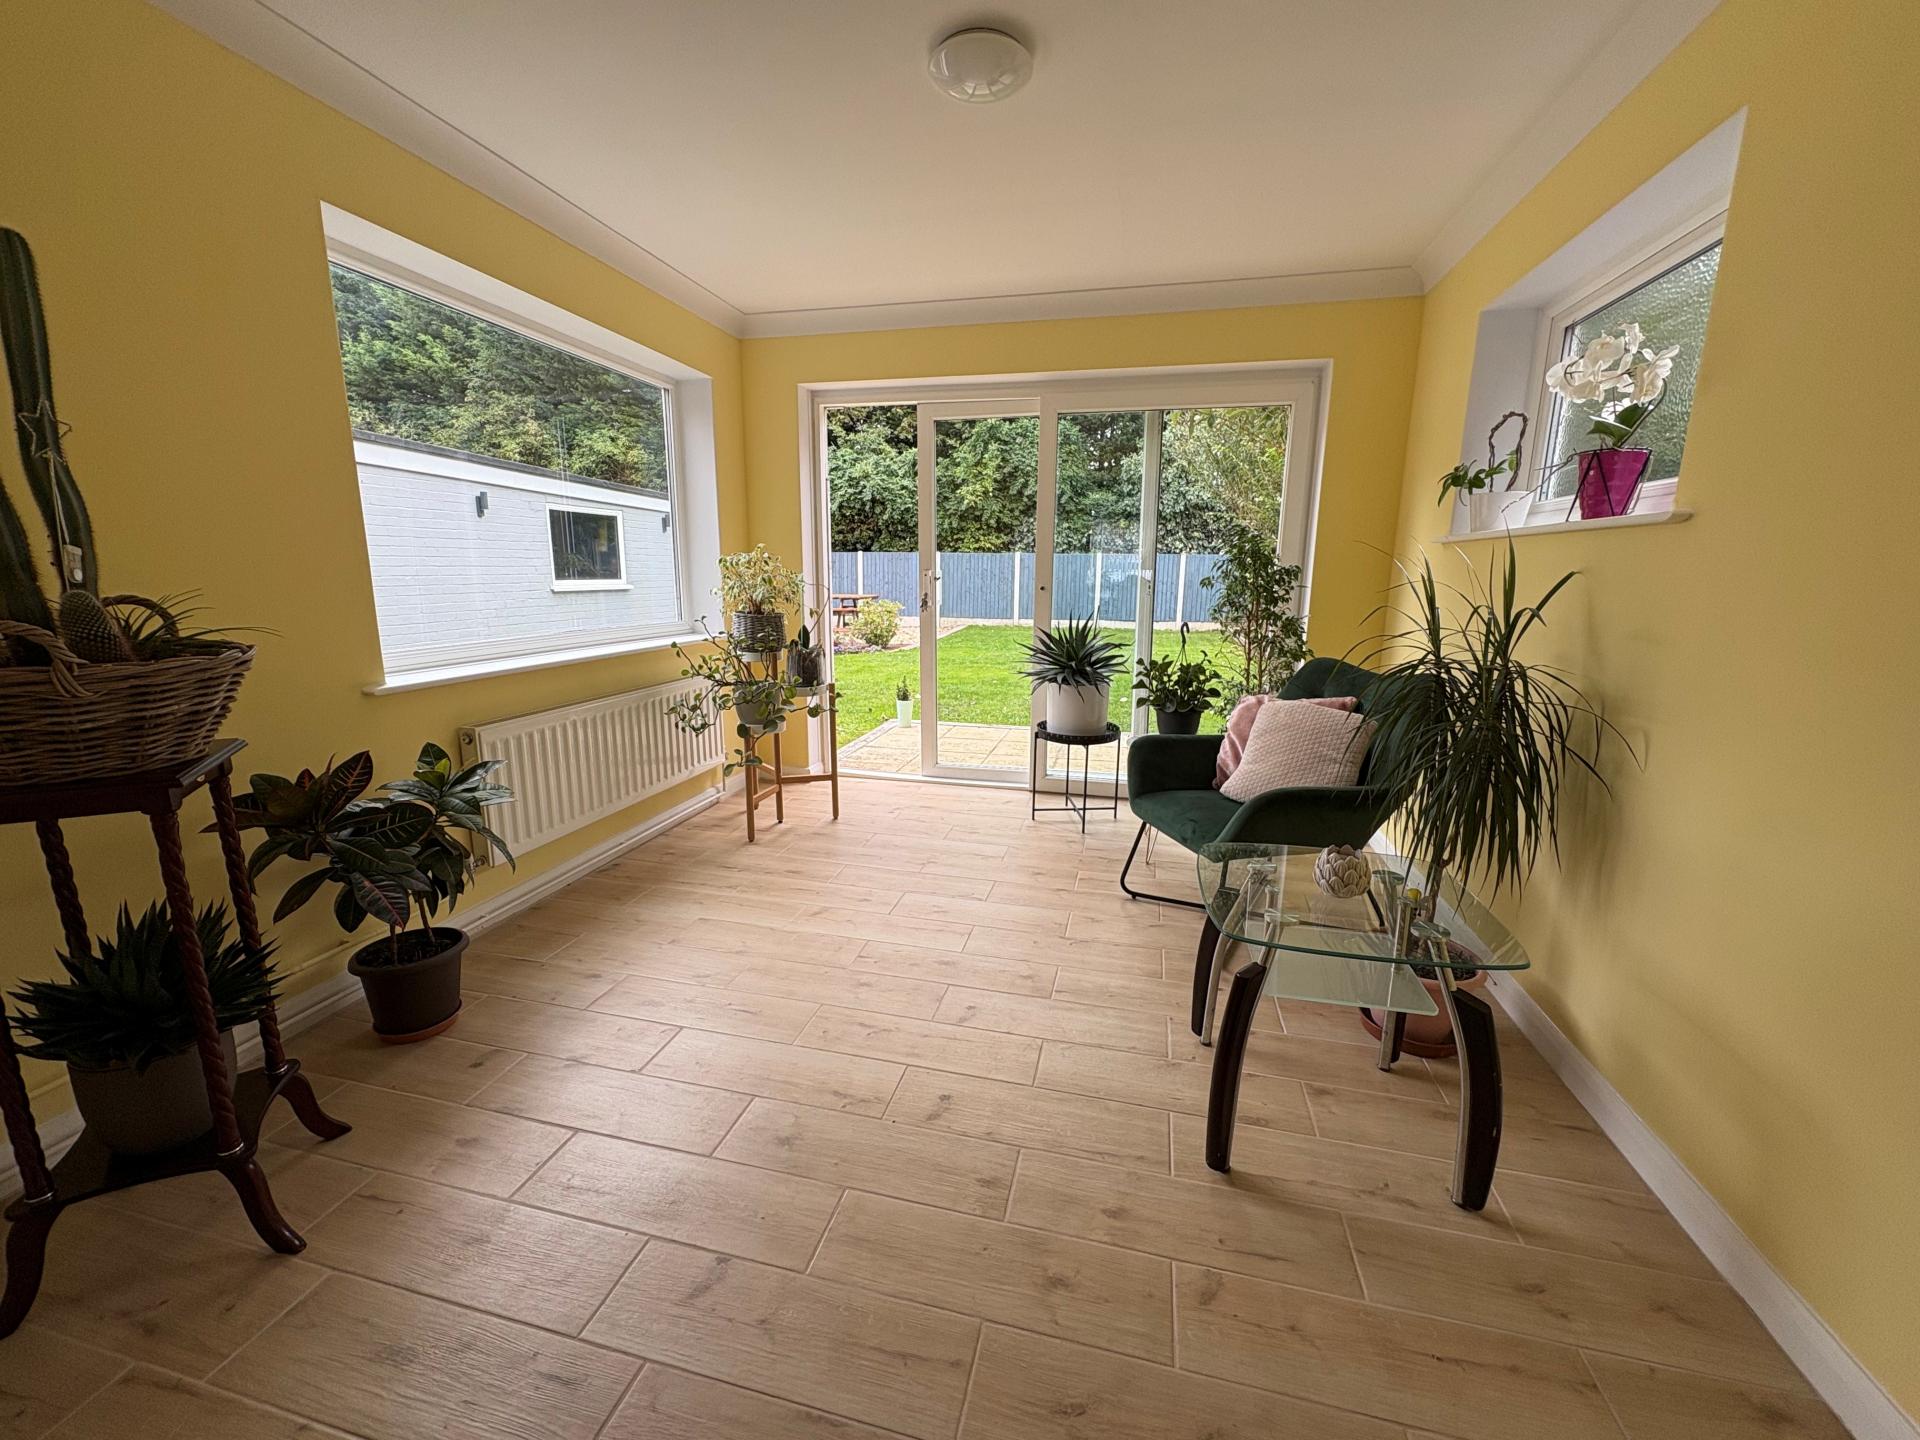
- Garden Room
- Gas Central Heating

4 Bedroom Detached House for sale in Spalding
4
1
ACCOMMODATION UPVC front entrance door with part obscure glazed side panels and fan light opening into:
ENTRANCE PORCH 8' 0" x 2' 11" (2.45m x 0.90m) Tiled floor, range of coat hooks, ceiling light, multi pane glazed door opening into:
RECEPTION HALL 13' 4" x 7' 8" (4.08m x 2.35m) maximum Wood grain effect laminate flooring, 2 ceiling lights, smoke alarm, staircase off, radiator, obscure glazed UPVC side window, door to:
CLOAKROOM 6' 3" x 4' 0" (1.91m x 1.23m) Hand basin with mixer tap set within vanity storage unit, tiled splashback, vertical radiator/towel rail, low level WC with push button flush, tiled floor, obscure glazed UPVC window, ceiling light.
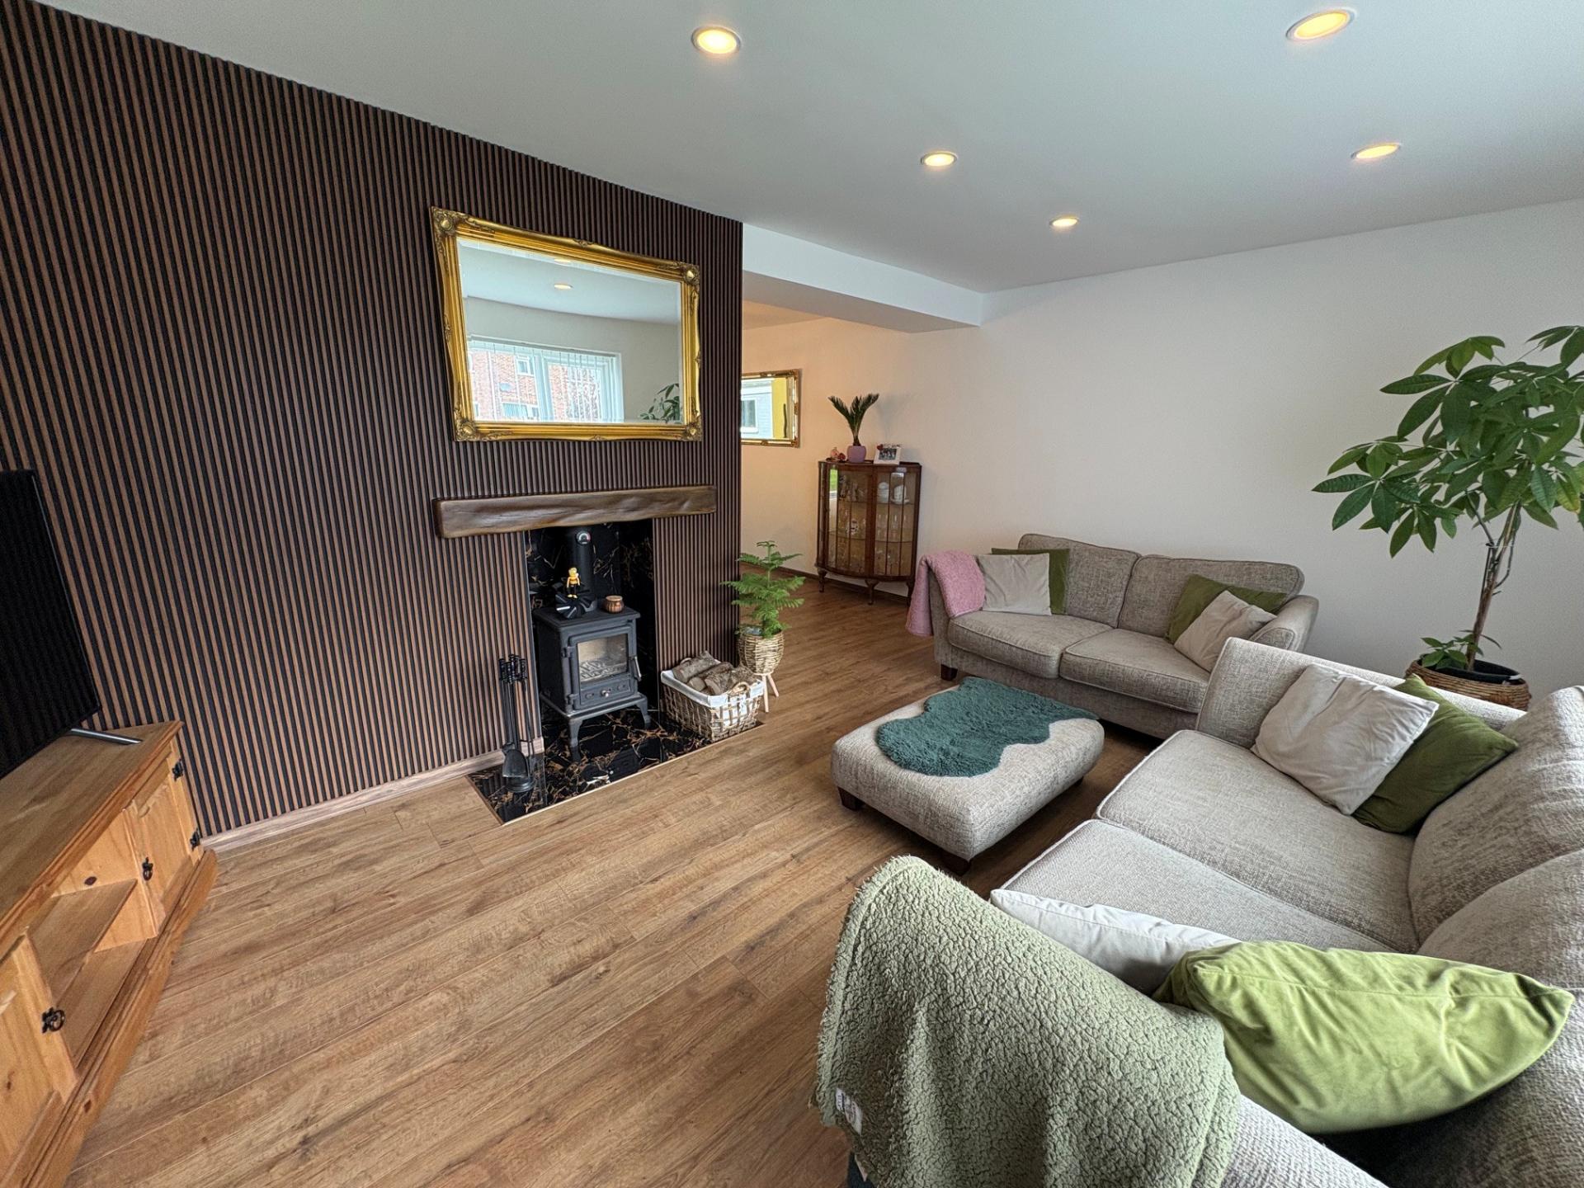
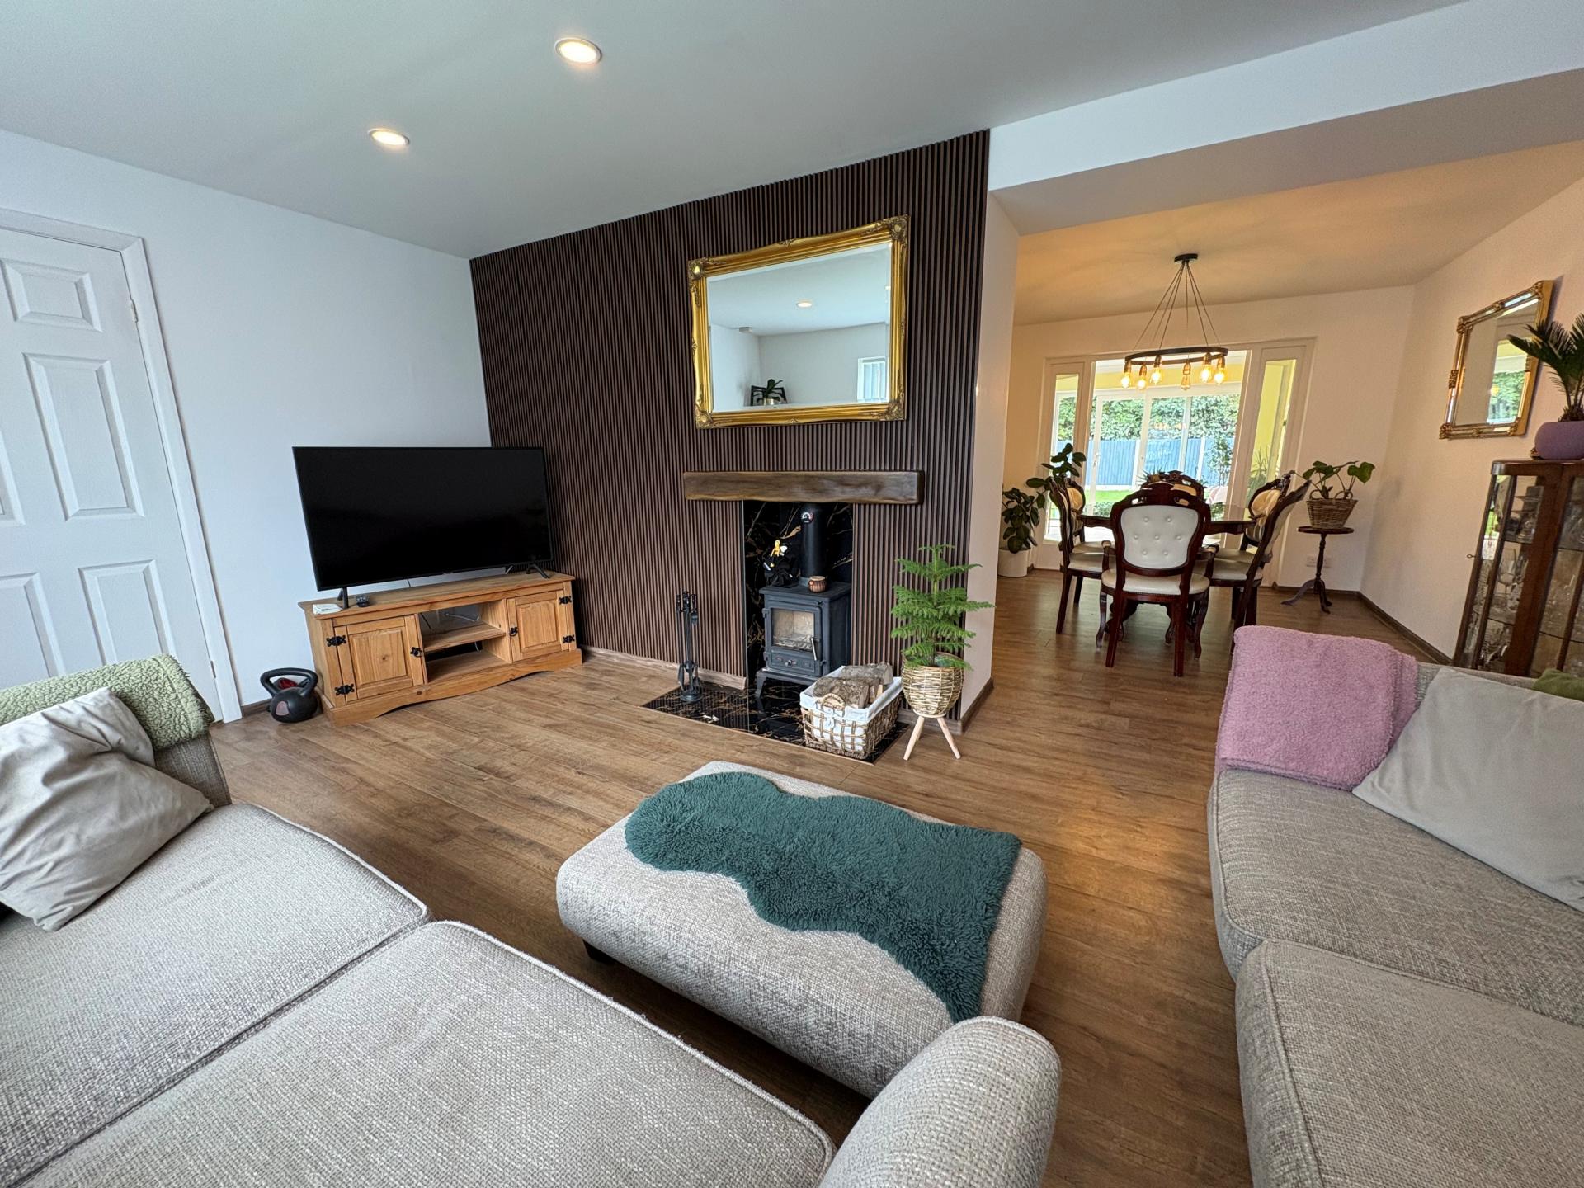
LOUNGE 17' 0" x 10' 5" (5.19m x 3.19m) UPVC window to the front elevation, wood grain effect vinyl floor covering, Firefox log burner with raised hearth, decorative surround set within acqustic panelling with floating beam, recessed ceiling lights, radiator, direct access into:
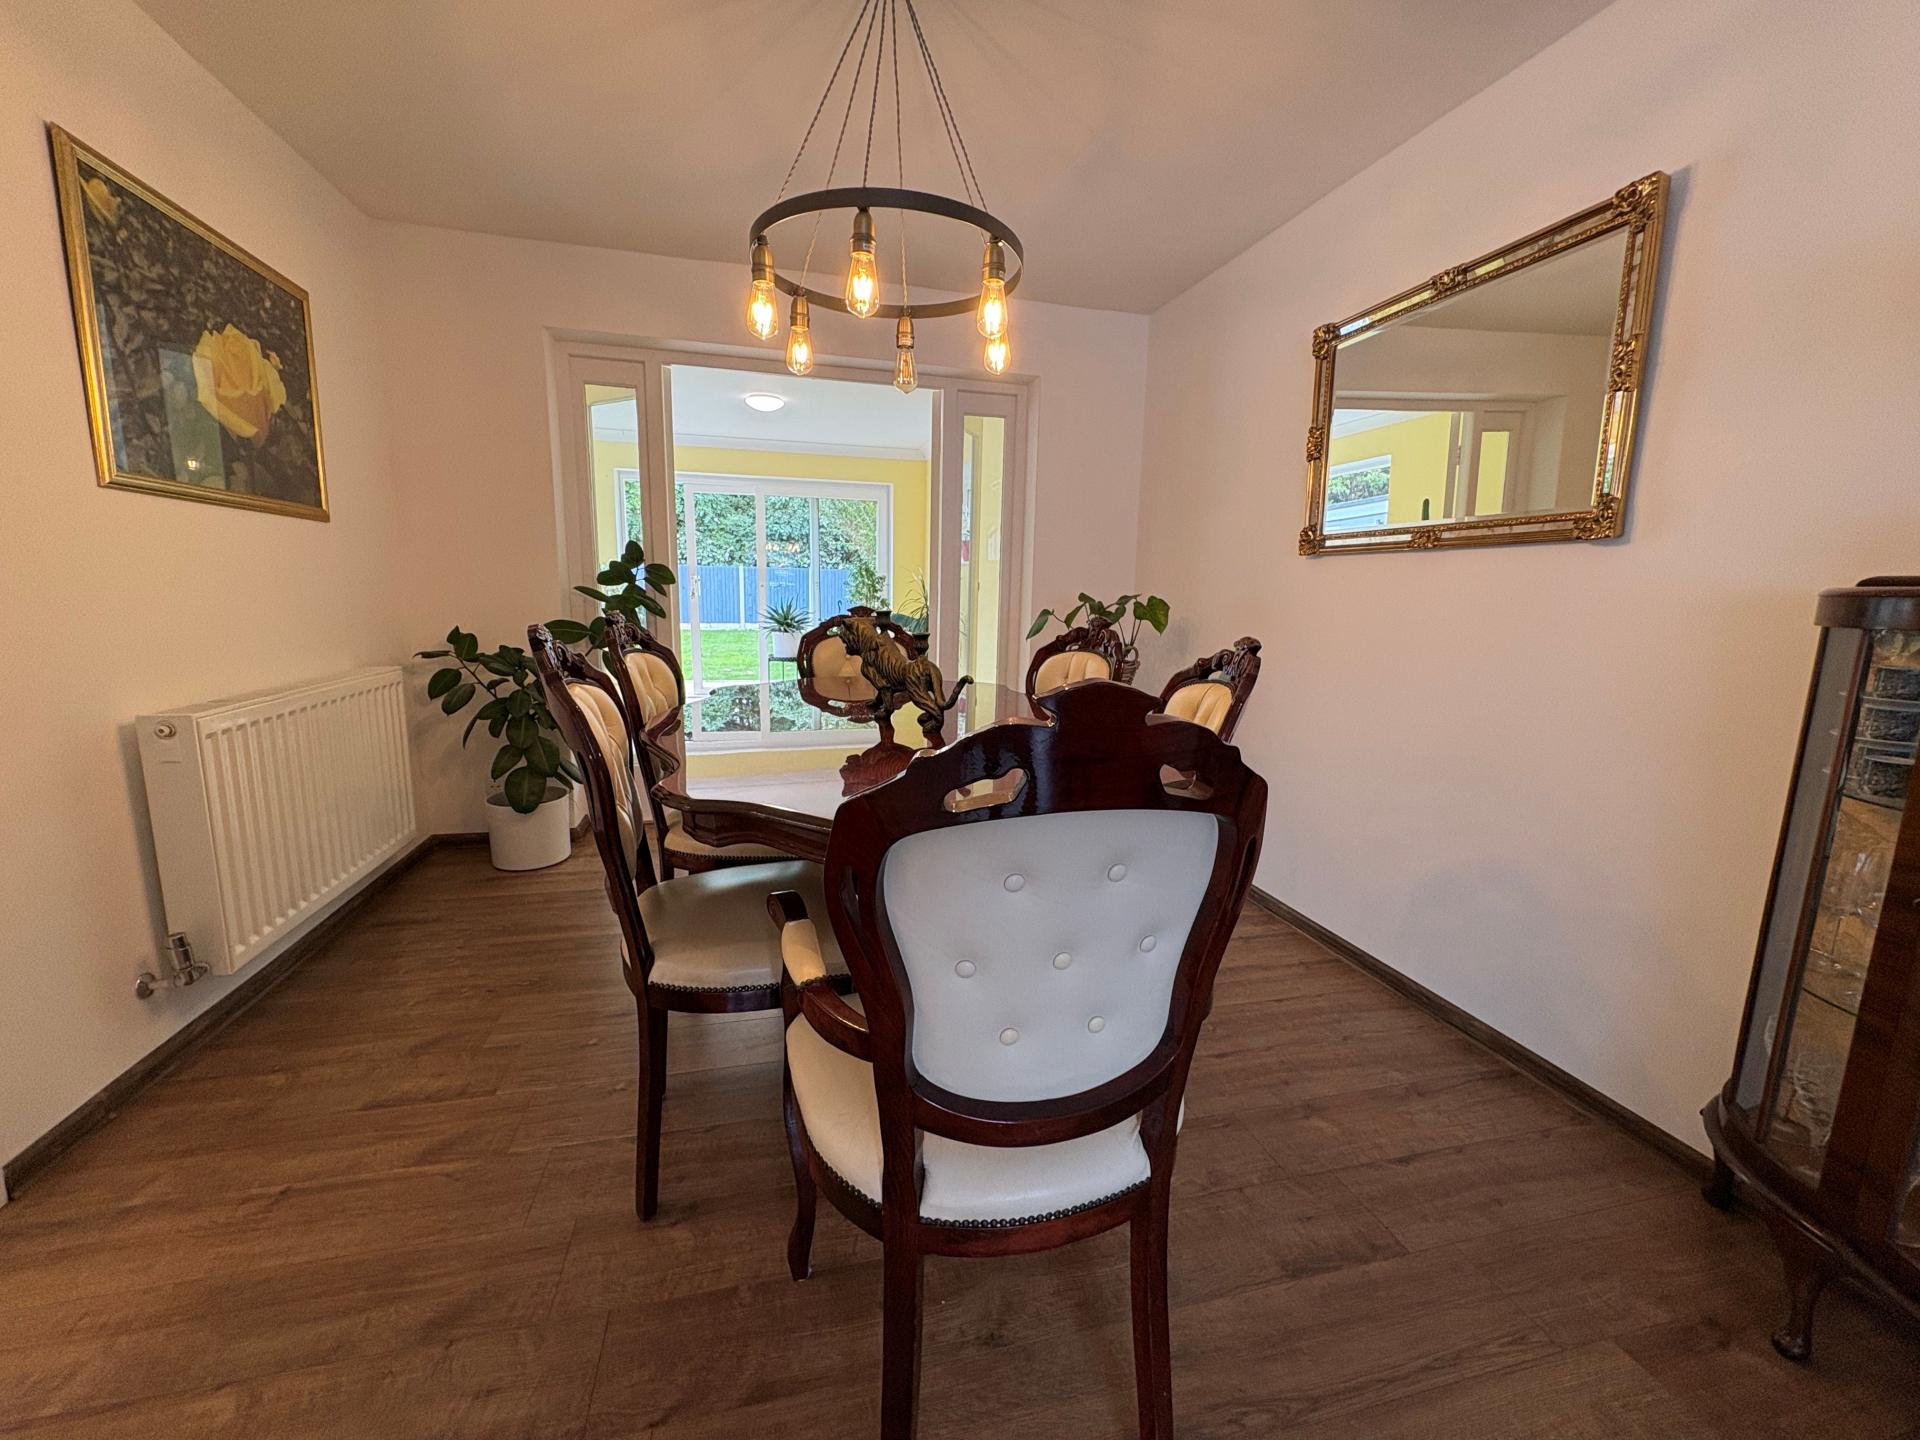
DINING ROOM 11' 0" x 10' 0" (3.36m x 3.05m) Wood grain effect laminate flooring, ceiling light, radiator, pair of glazed French doors opening into:
GARDEN ROOM 13' 1" x 10' 0" (4.00m x 3.07m) Ceramic floor tiles, radiator, ceiling light, coved cornice, UPVC window to the side elevation, patio doors to the rear and high level obscure glazed window to the other side elevation giving useful light to the room.
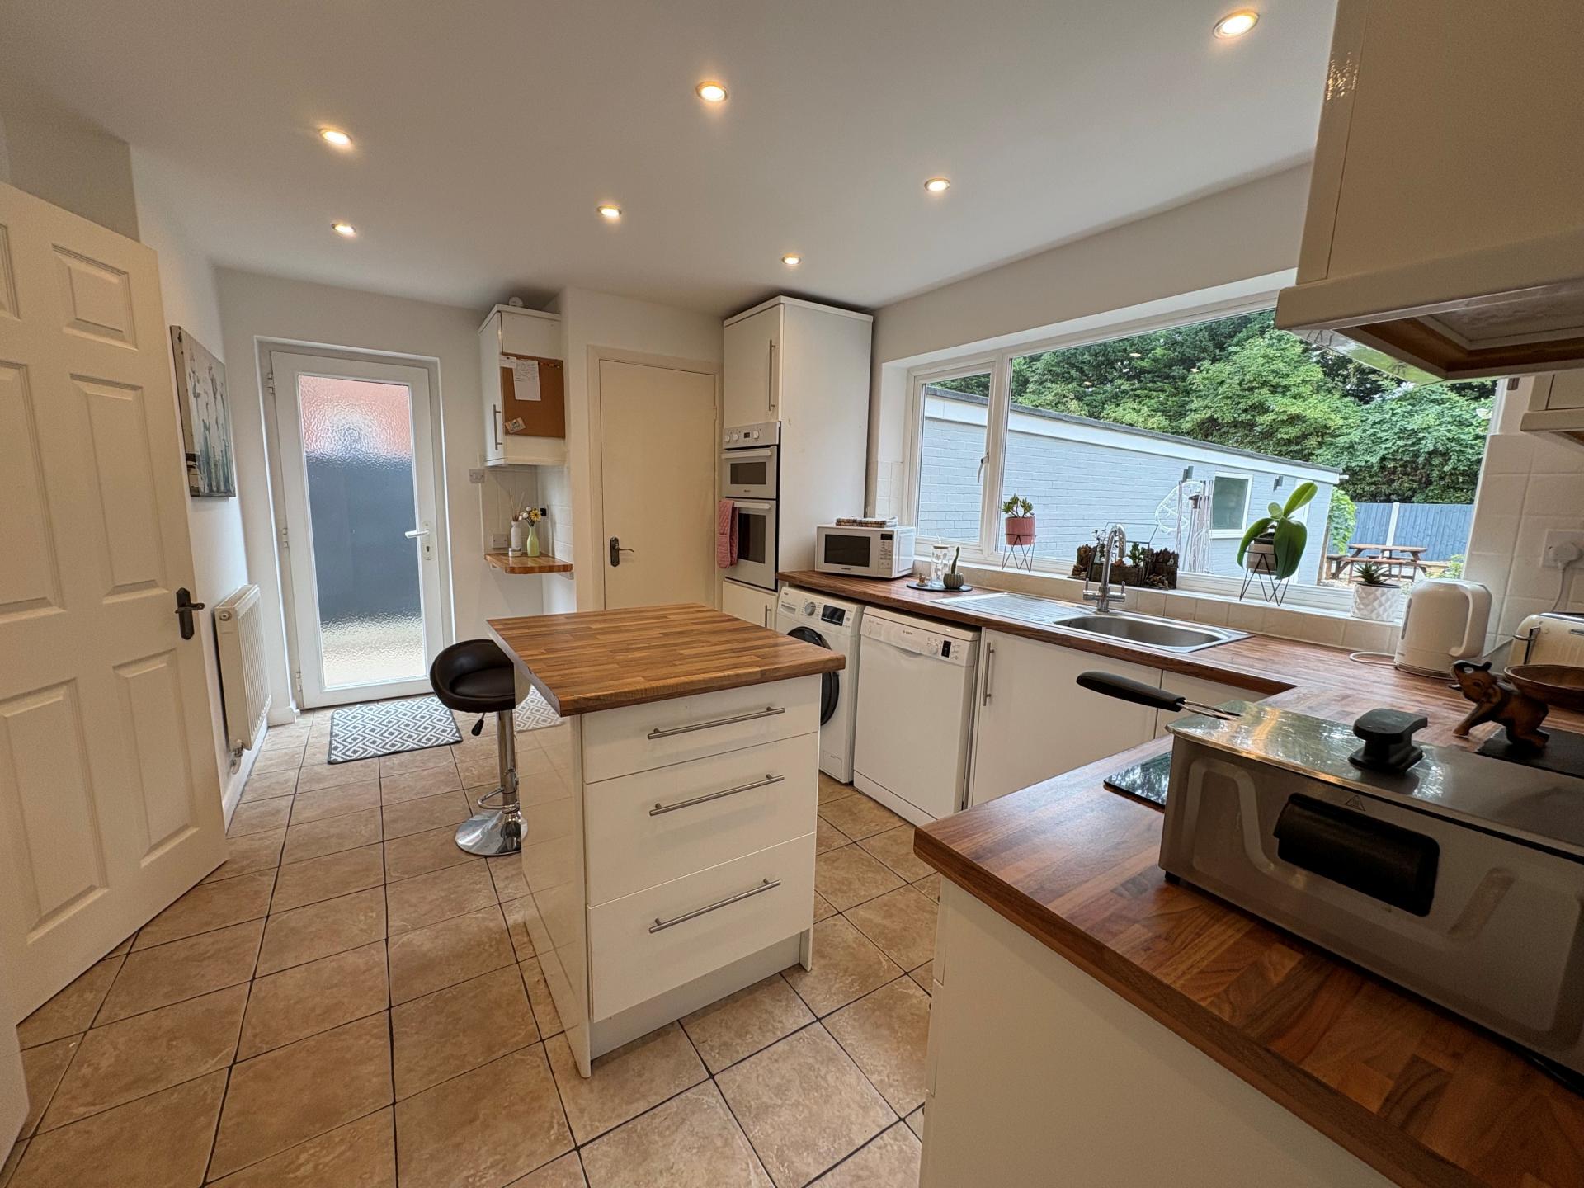
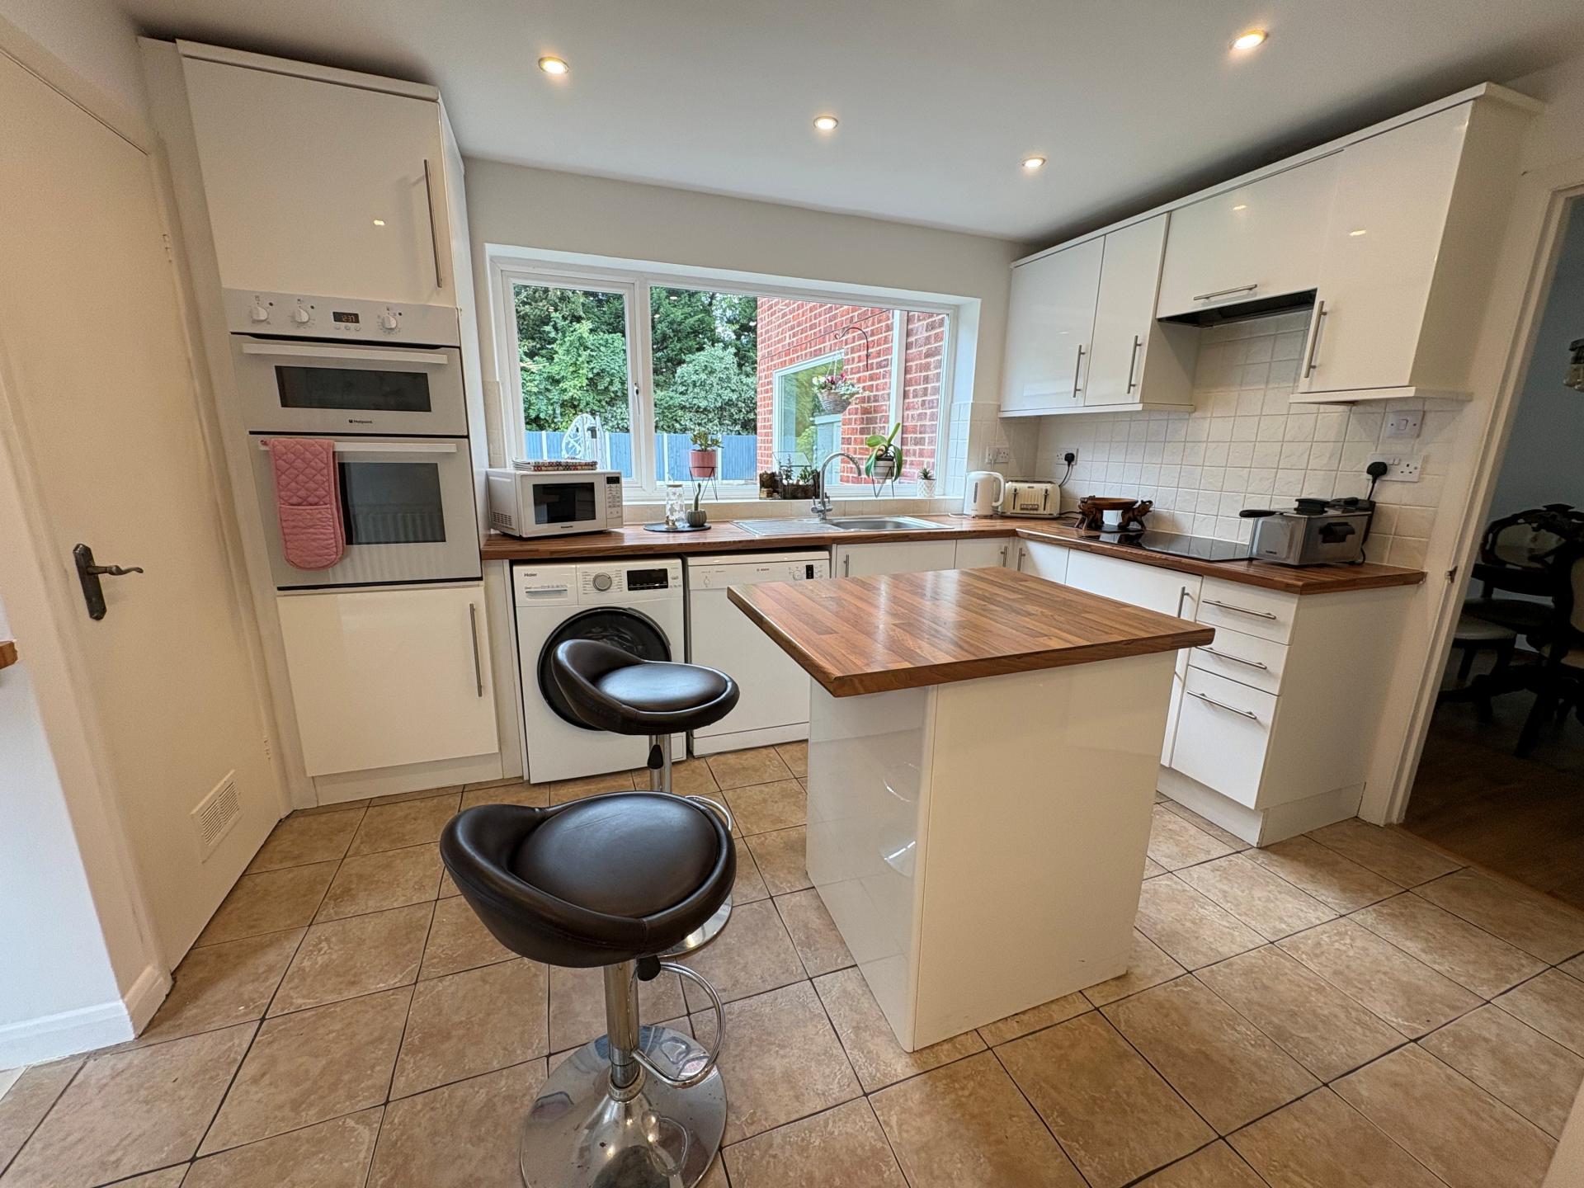
FITTED BREAKFAST KITCHEN 14' 9" x 12' 5" (4.52m x 3.80m) maximum Large UPVC window to the rear elevation, recessed ceiling lights, tiled floor, wood grain effect roll edged worktops with inset single drainer stainless steel sink unit with mono block mixer tap, built-in electric double oven, 4 ring hob with concealed cooker hood above, plumbing and space for washing machine and dishwasher, further appliance space, central island, radiator, shelved pantry housing the Vaillant gas fired central heating boiler and fuse box, obscure glazed UPVC window to the side elevation, obscure glazed UPVC external entrance door.
From the Reception Hall the carpeted staircase rises to:
FIRST FLOOR LANDING Obscure glazed UPVC window to the side elevation, ceiling light, smoke alarm, large built-in Airing Cupboard, doors arranged off to:
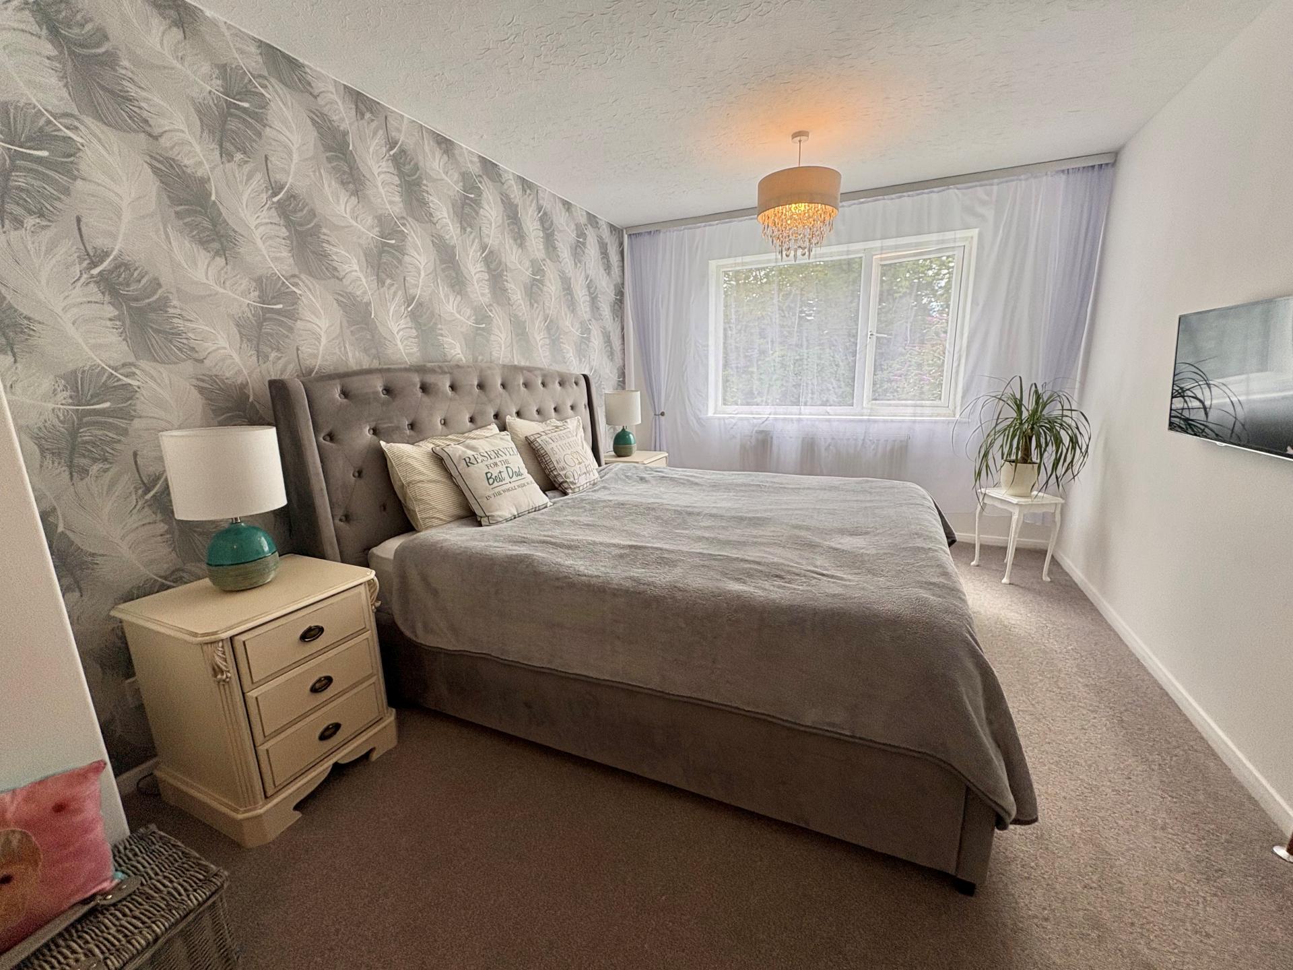
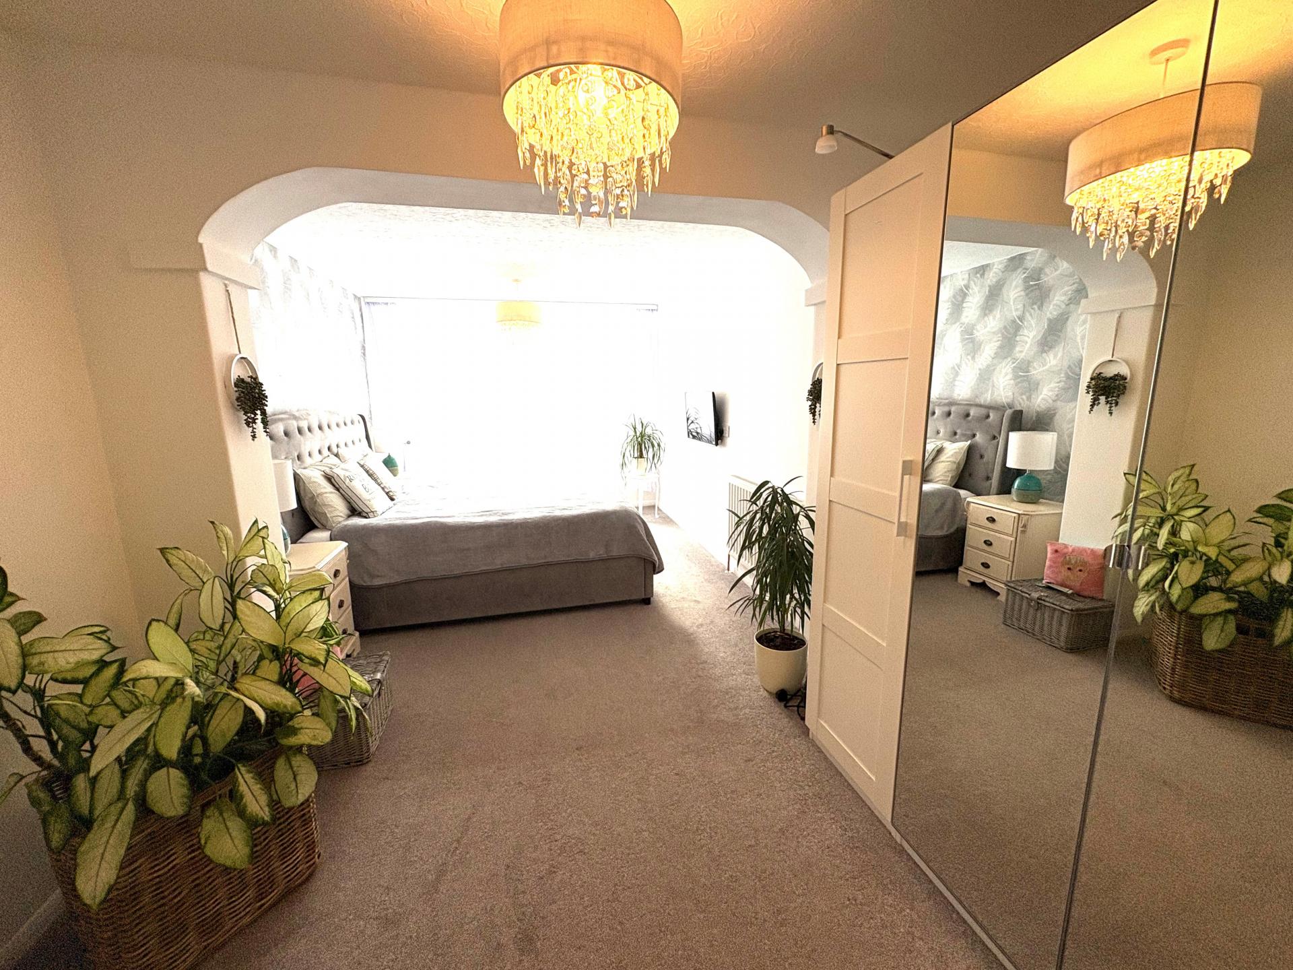
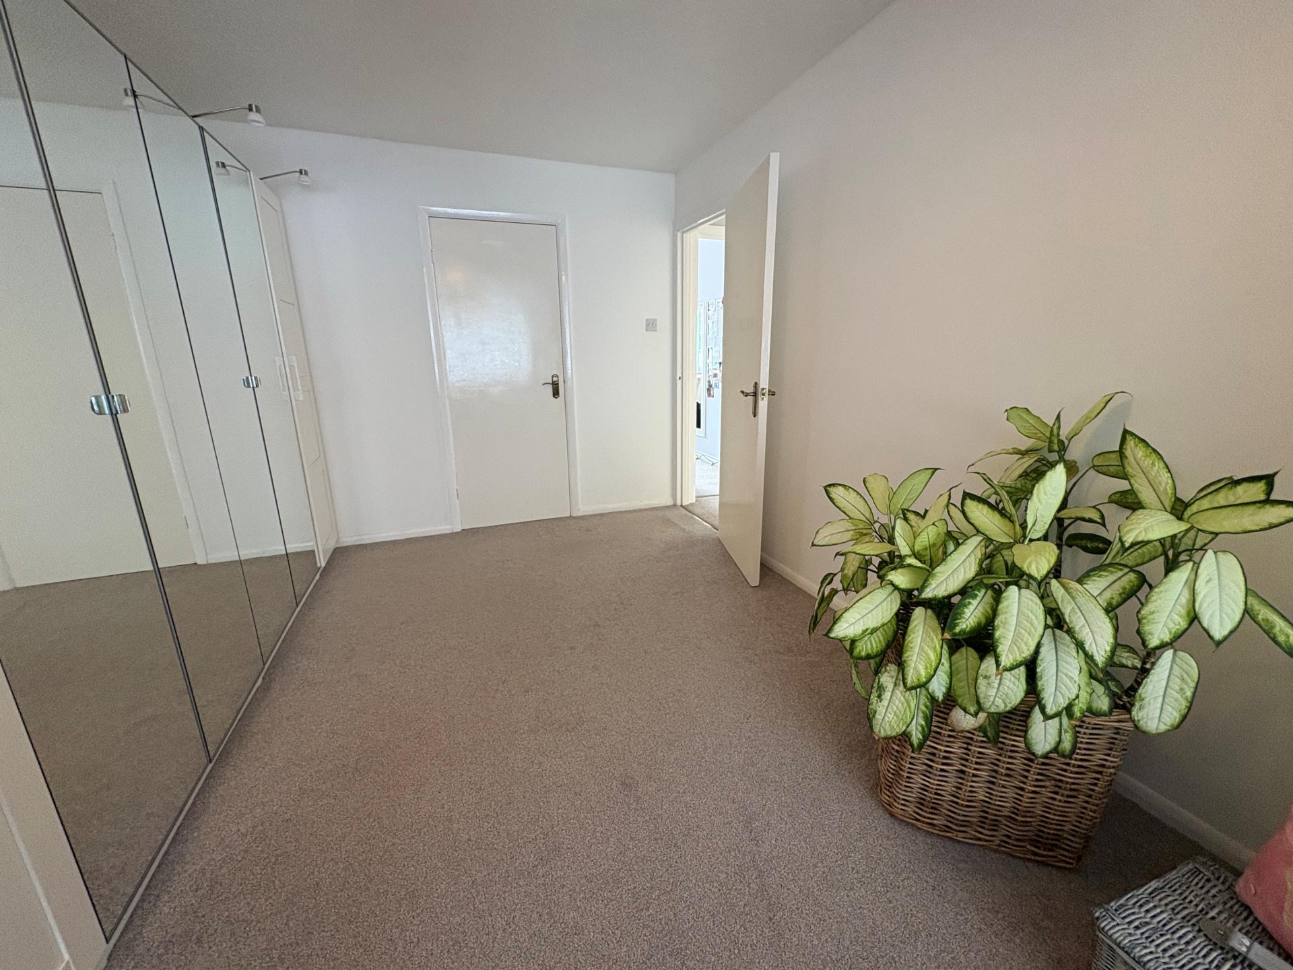
MASTER BEDROOM 24' 2" x 10' 2" (7.37m x 3.10m) Feature central arch, 2 radiators, UPVC window to the rear elevation, 2 ceiling lights, fitted carpet, shelved storage cupboard.
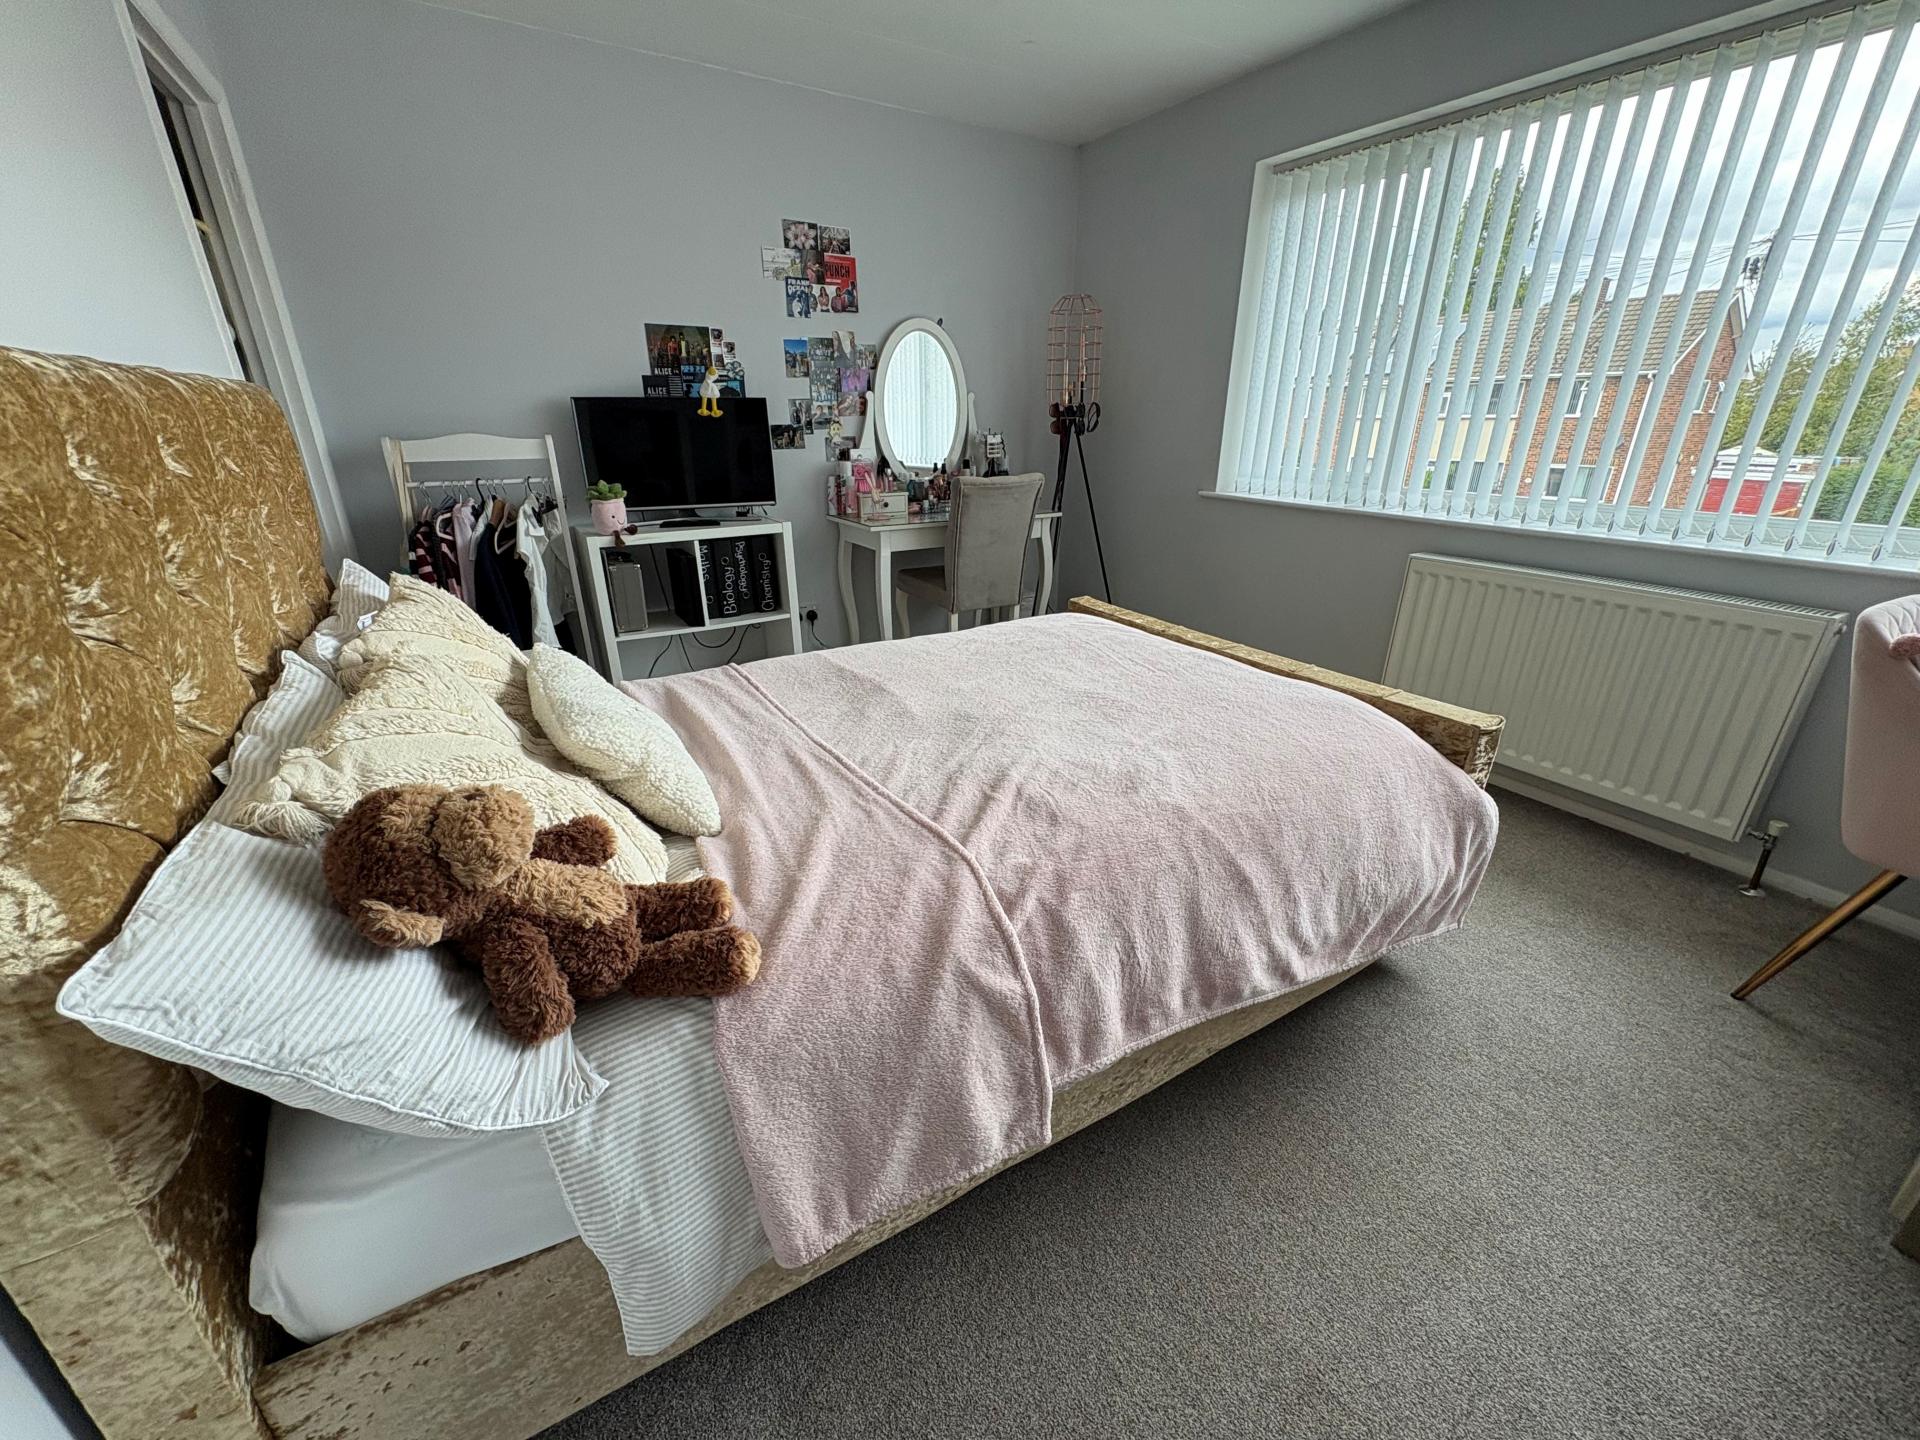
BEDROOM 2 12' 3" x 13' 2" (3.75m x 4.03m) UPVC window to the front elevation, fitted carpet, radiator, ceiling light, recessed shelved cupboard.
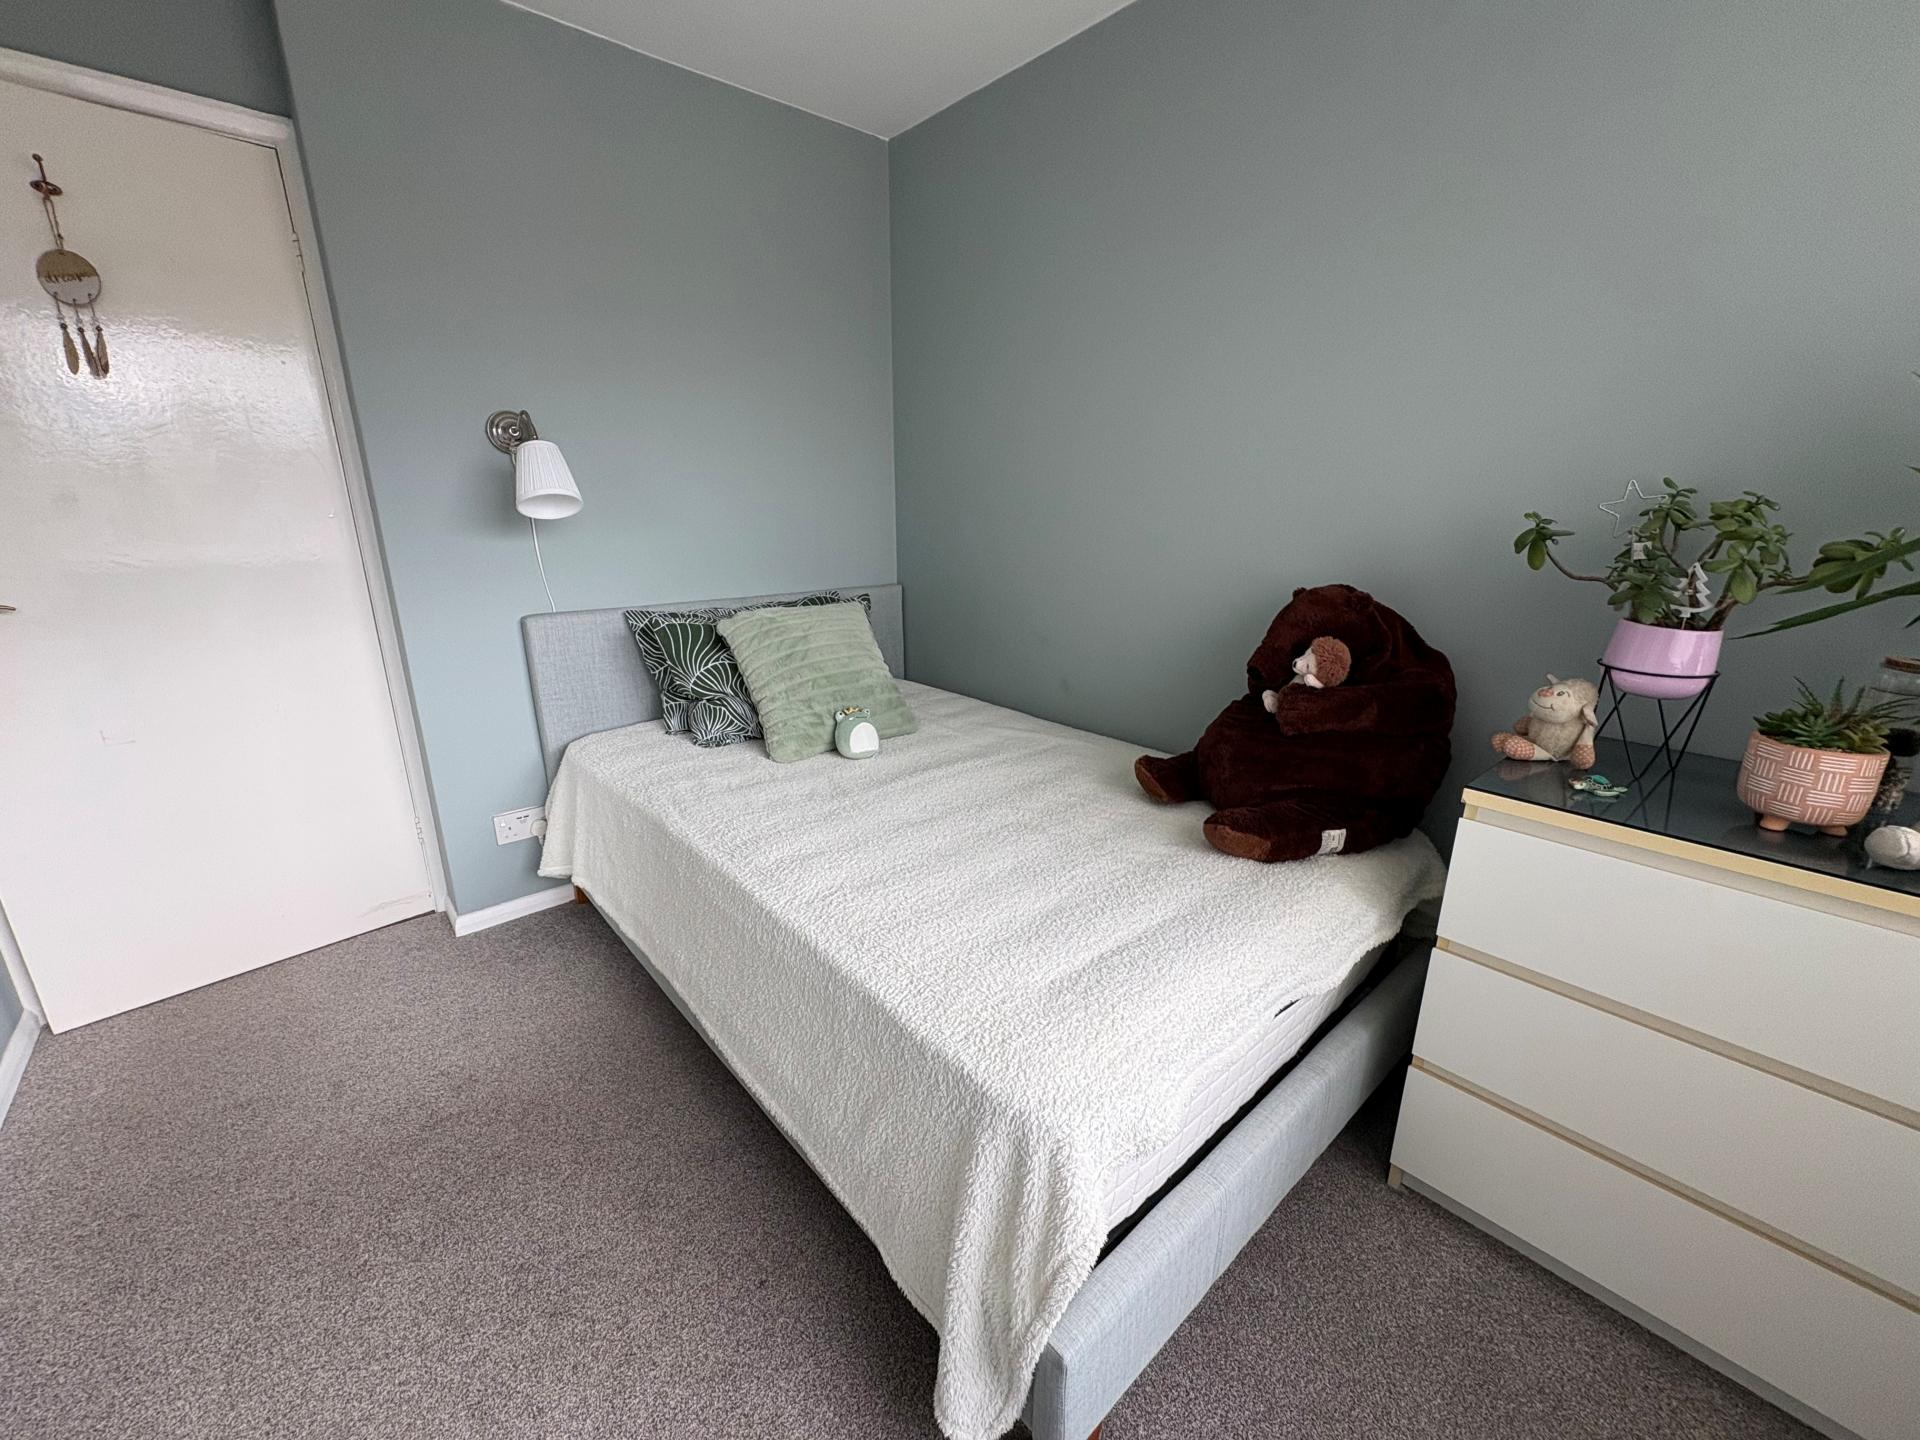
BEDROOM 3 10' 7" x 8' 0" (3.24m x 2.44m) Ceiling light, UPVC window to the front elevation, fitted carpet, radiator, recessed shelved storage with hooks.
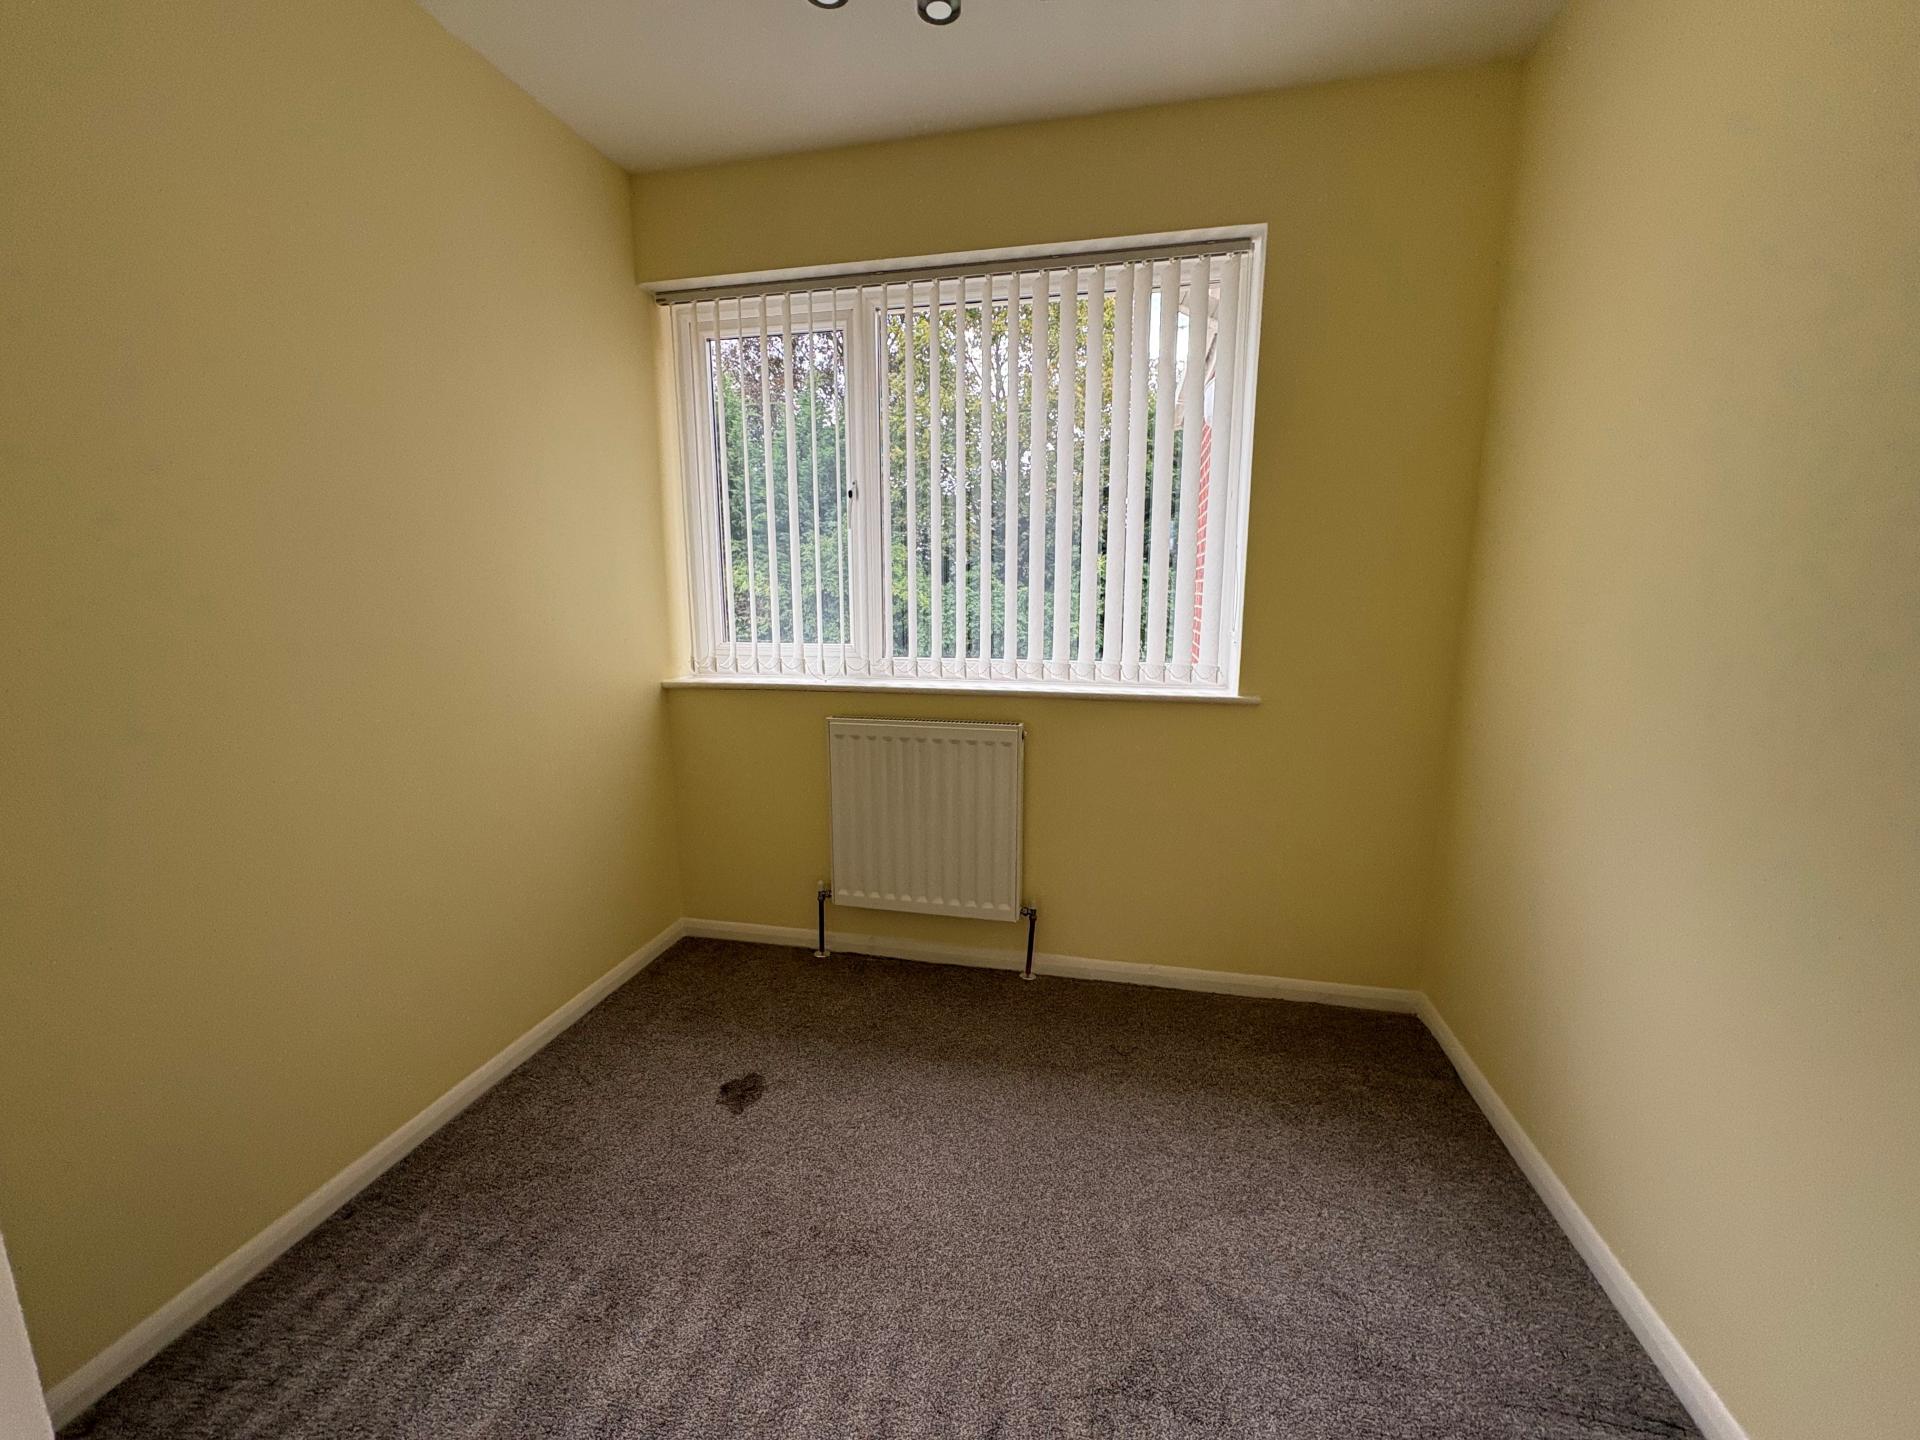
BEDROOM 4 8' 0" x 7' 7" (2.44m x 2.33m) Fitted carpet, UPVC window to the rear elevation, ceiling light, radiator.
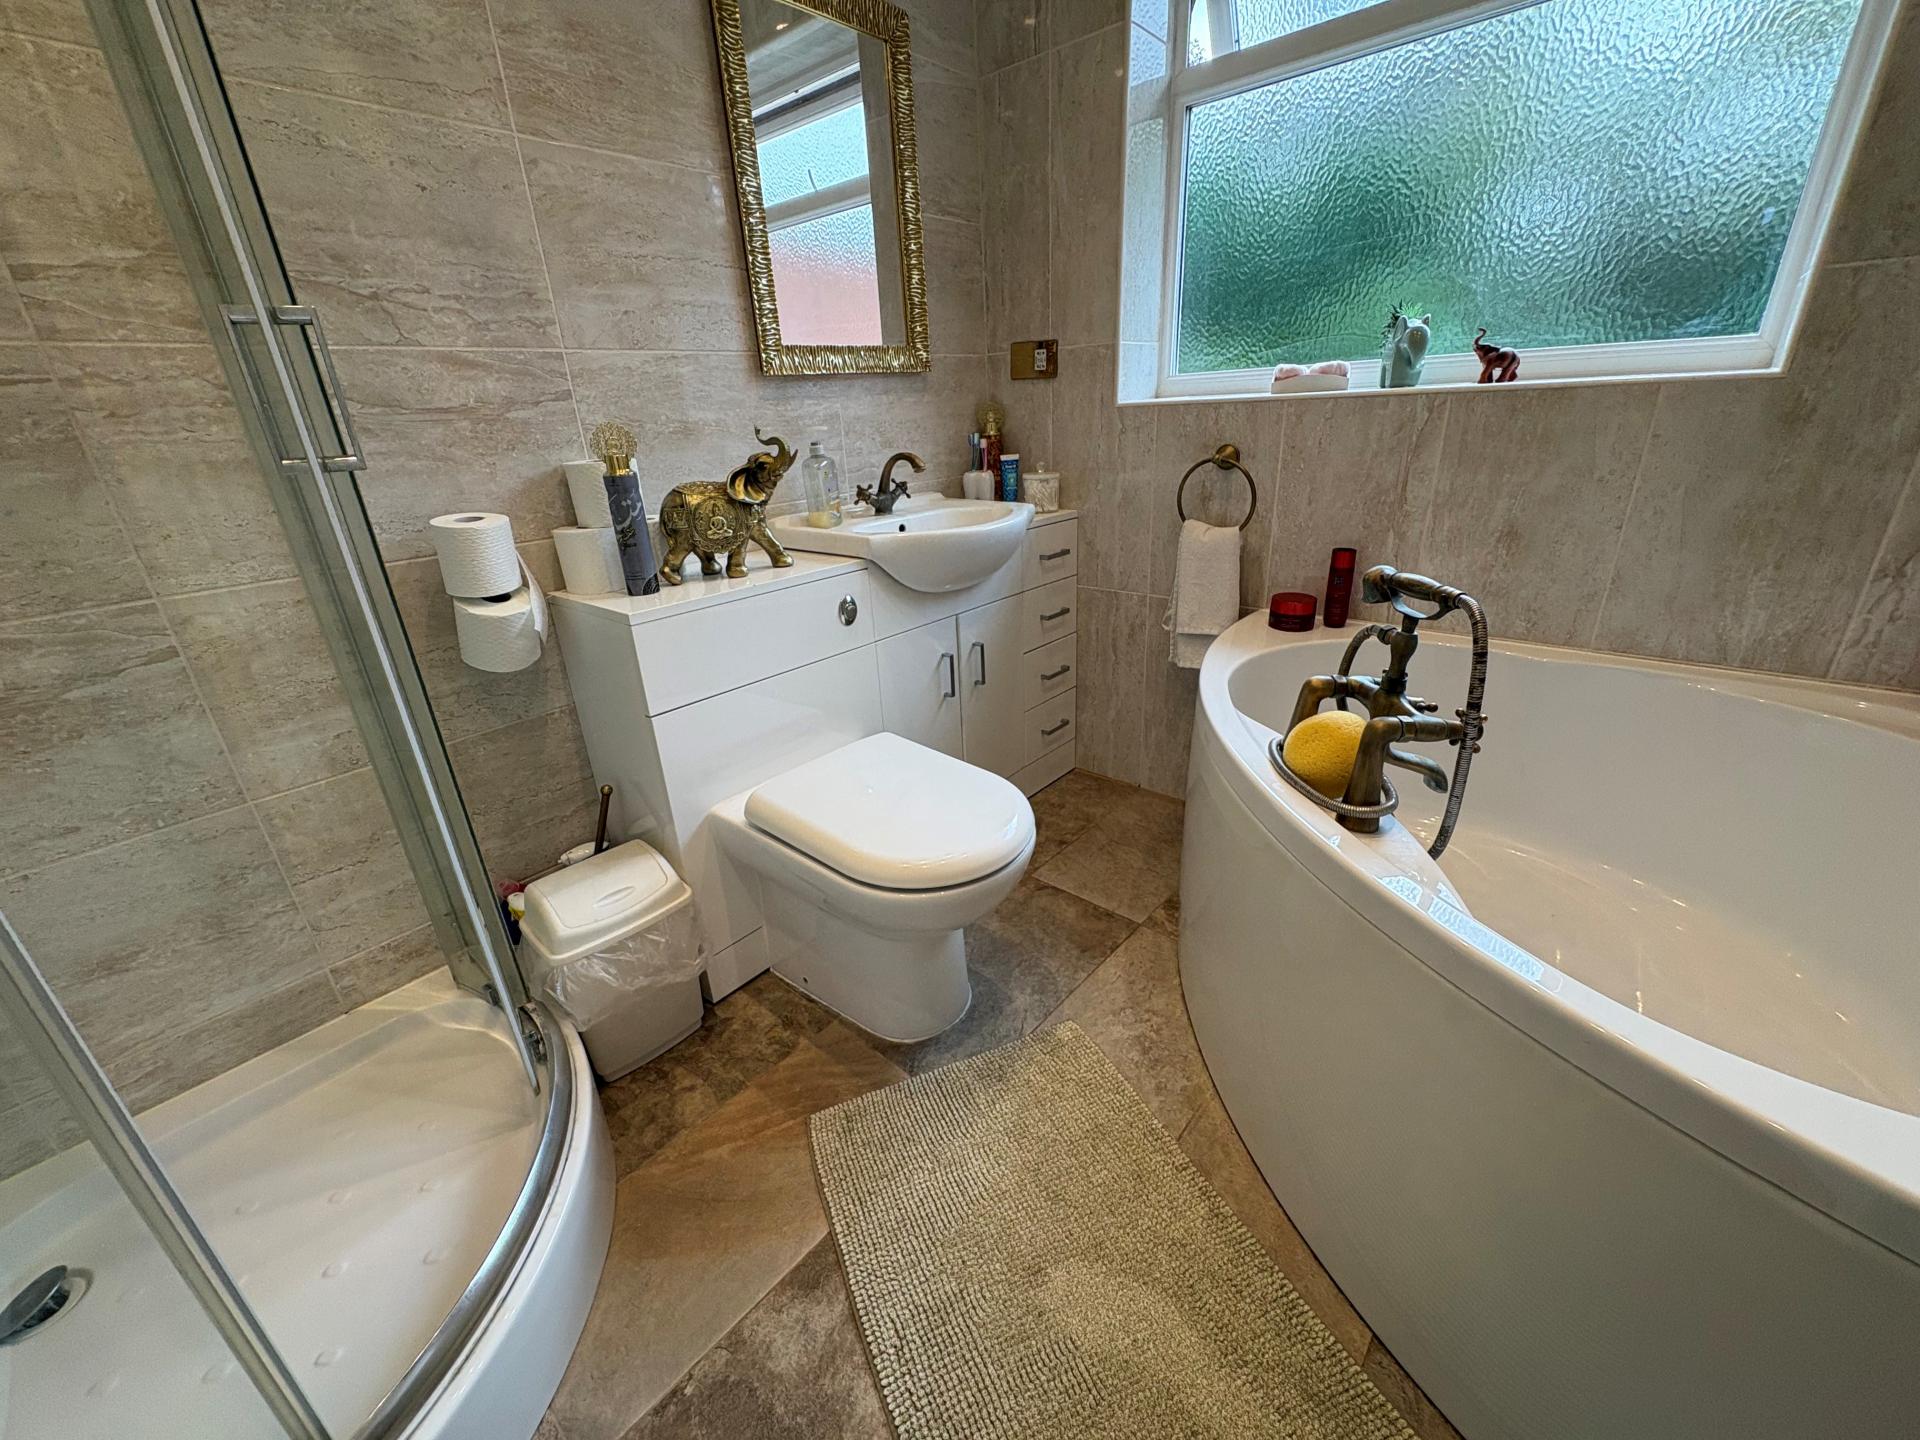
MODERN FITTED BATHROOM 7' 10" x 6' 7" (2.39m x 2.02m) Three piece suite comprising panelled corner path with antique style mixer tap and shower attachment, independent tiled shower cubicle with rain water sprinkler, low level WC with concealed cistern and push button flush, bracket hand basin with antique style mixer tap, storage cupboards and drawers beneath, tiled floor, fully tiled walls, vertical radiator/towel rail, extractor fan, recessed ceiling lights, obscure glazed UPVC window.
EXTERIOR At the front of the property there is an open plan lawned garden, gravelled border, tarmacadam parking area with multi parking, double gates width 2.2m opening on to a further concrete area and access to:
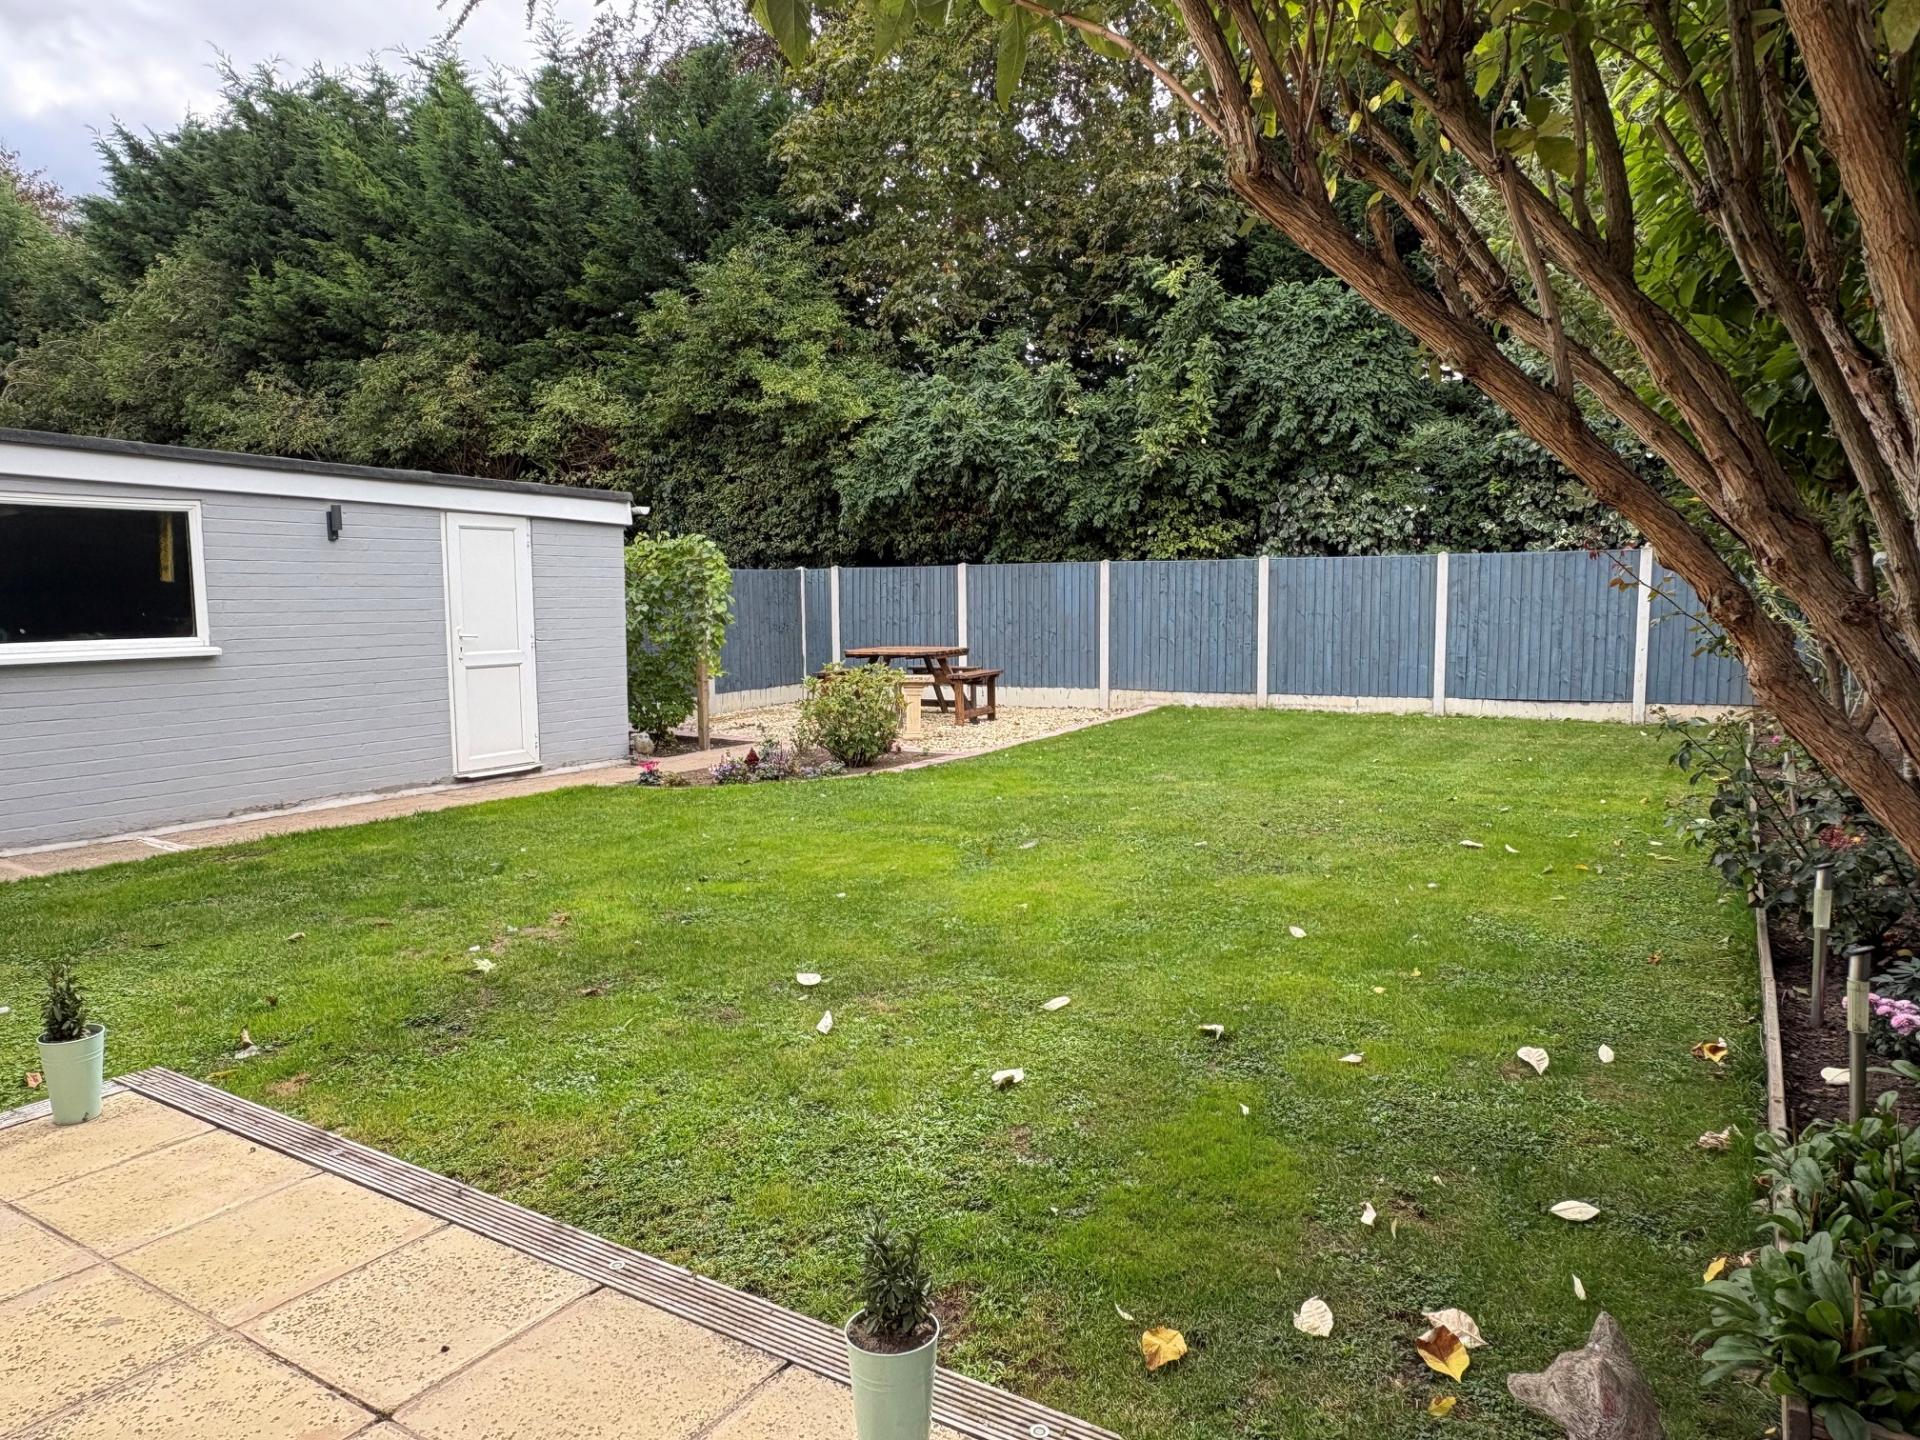
TANDEM STYLE GARAGE 33' 9" x 8' 3" (10.30m x 2.53m) Up and over door, concrete floor, 3 strip lights, power points, UPVC side entrance door from the garden, obscure glazed UPVC window.
ENCLOSED REAR GARDEN Shaped lawns with nicely stocked raised border, paved patio, quarter circle brick trimmed flower bed and further seating area. Modern close boarded timber fencing to the side and rear boundaries. The rear garden is south facing and screened by neighbouring established trees giving a good level of privacy. Outside tap and external sockets.
DIRECTIONS From the High Bridge in the centre of town proceed along Church Street, continue round the left hand bend into Halmergate and then proceed along Halmergate taking the fourth right hand turning into Avebury Gardens. Follow the road down into the cul-de-sac and the property is situated on the left hand side.
AMENITIES Local schools, Spalding town centre and the Bypass are all within easy reach. Spalding has a full range of shopping, banking, leisure, commercial, educational and medical facilities along with bus and railway stations. The cathedral city of Peterborough is 18 miles to the south and offers a fast train link with London's Kings Cross minimum journey time 46 minutes.
Property Ref: 101505033250
Similar Properties
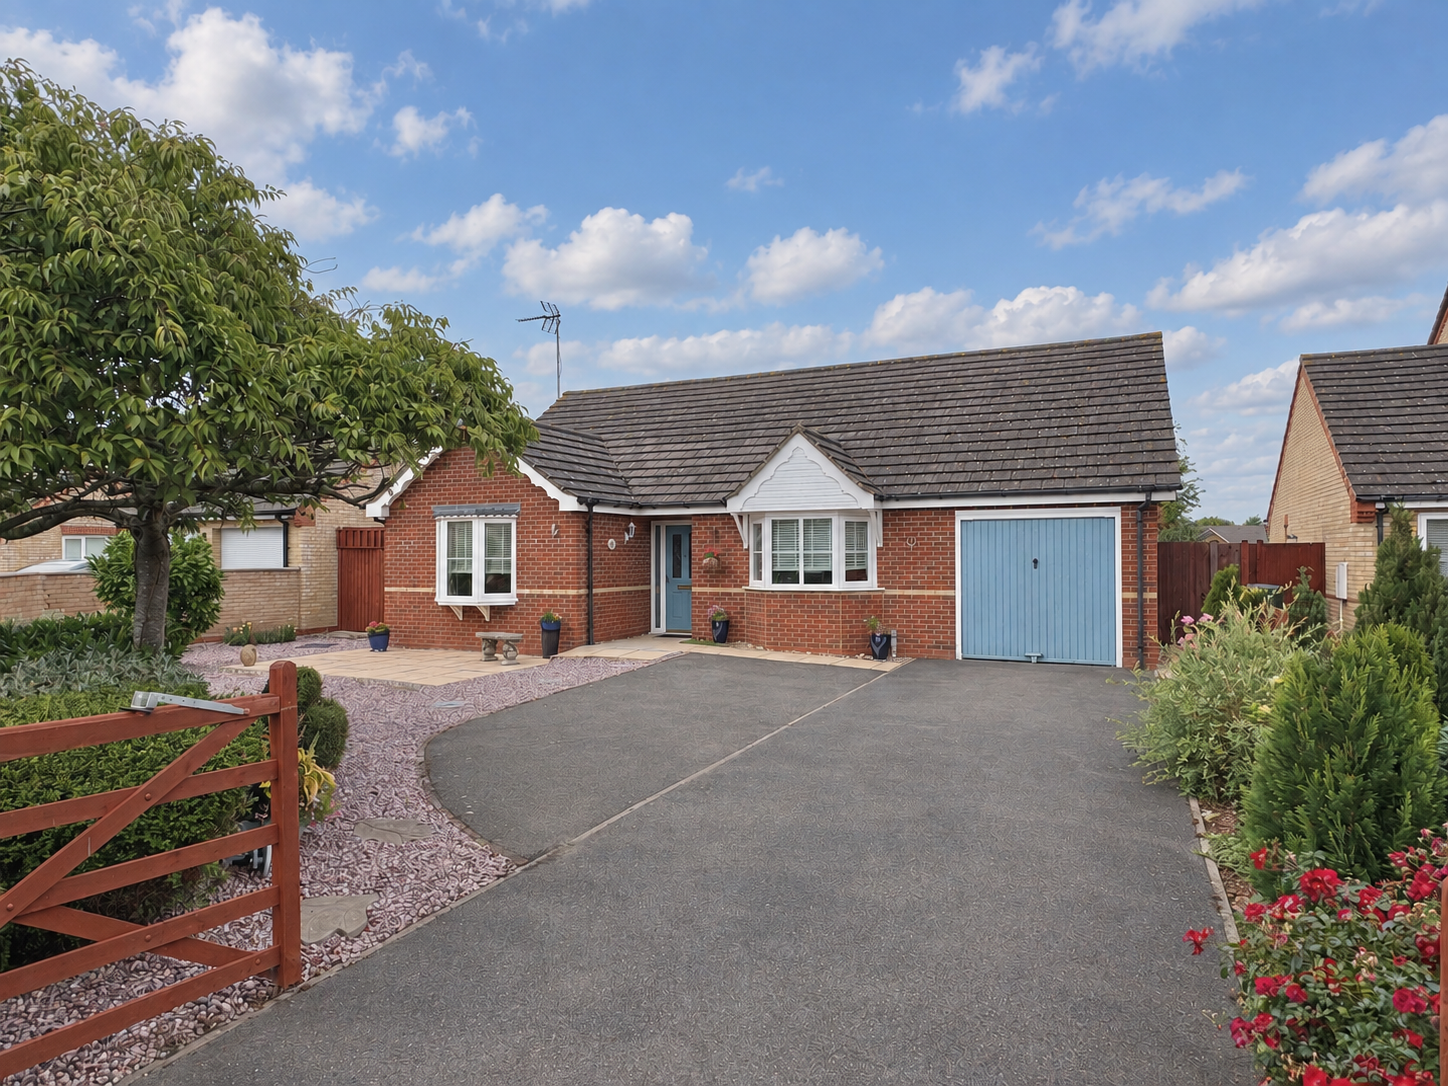
3 Bedroom Detached Bungalow | £332,500
Executive detached bungalow with 3 double bedrooms (one en-suite), spacious hallway, lounge, large conservatory, fitted...
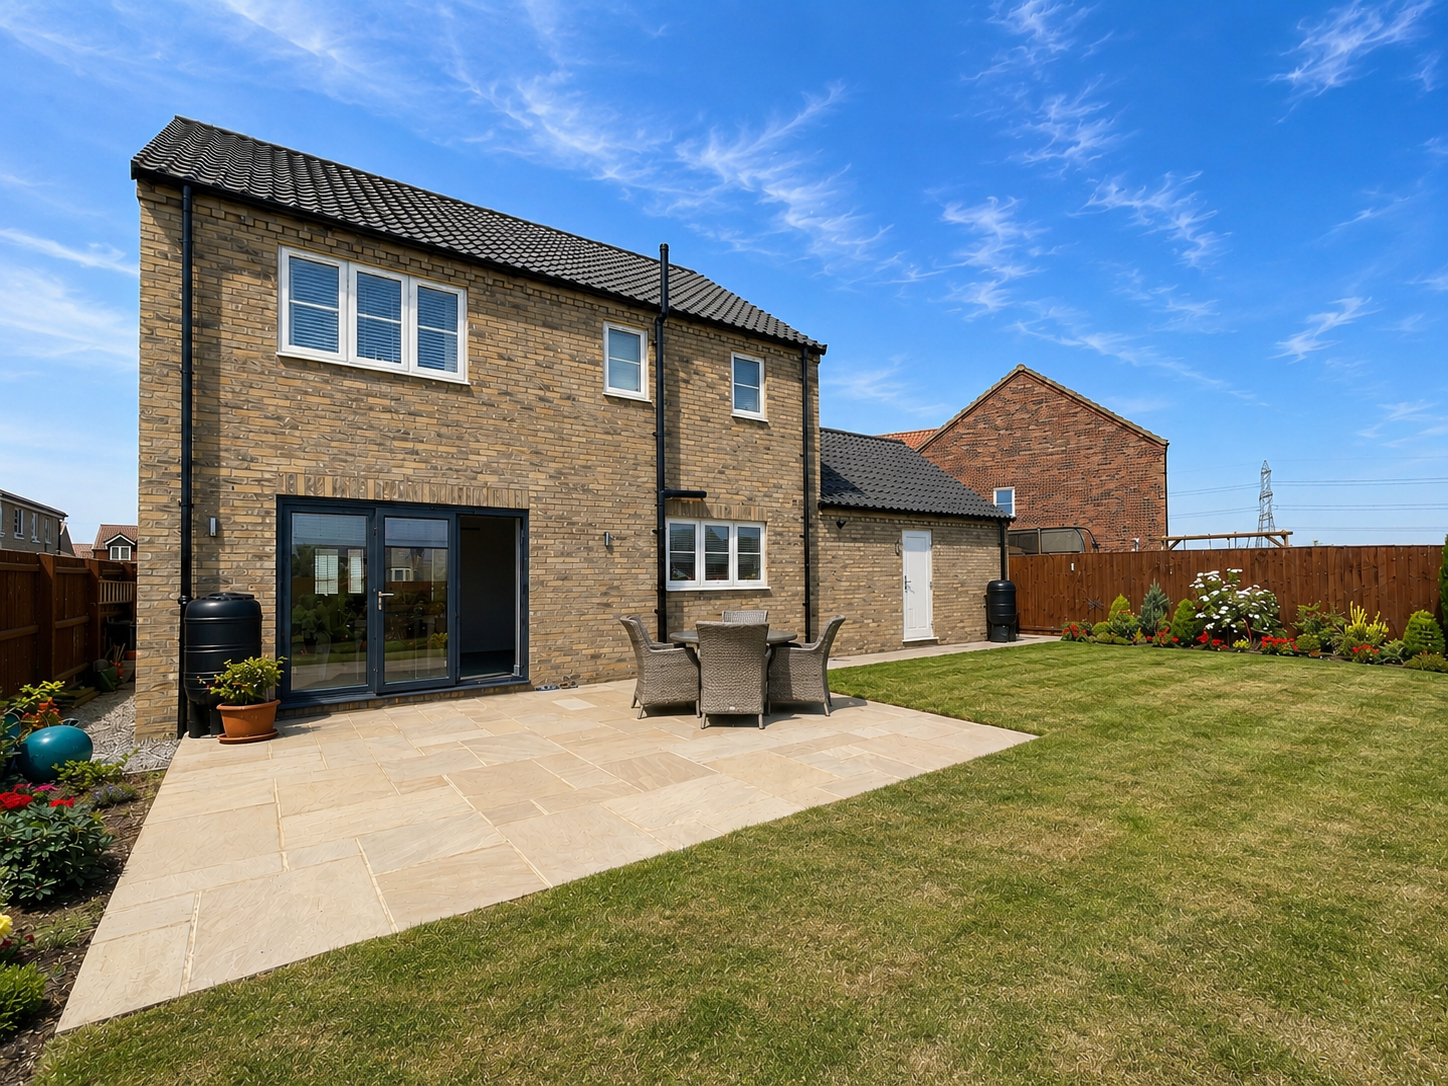
3 Bedroom Detached House | £328,000
Immaculately presented 'better than new' detached house in pleasant cul-de-sac location. Generous sized gardens, ample p...
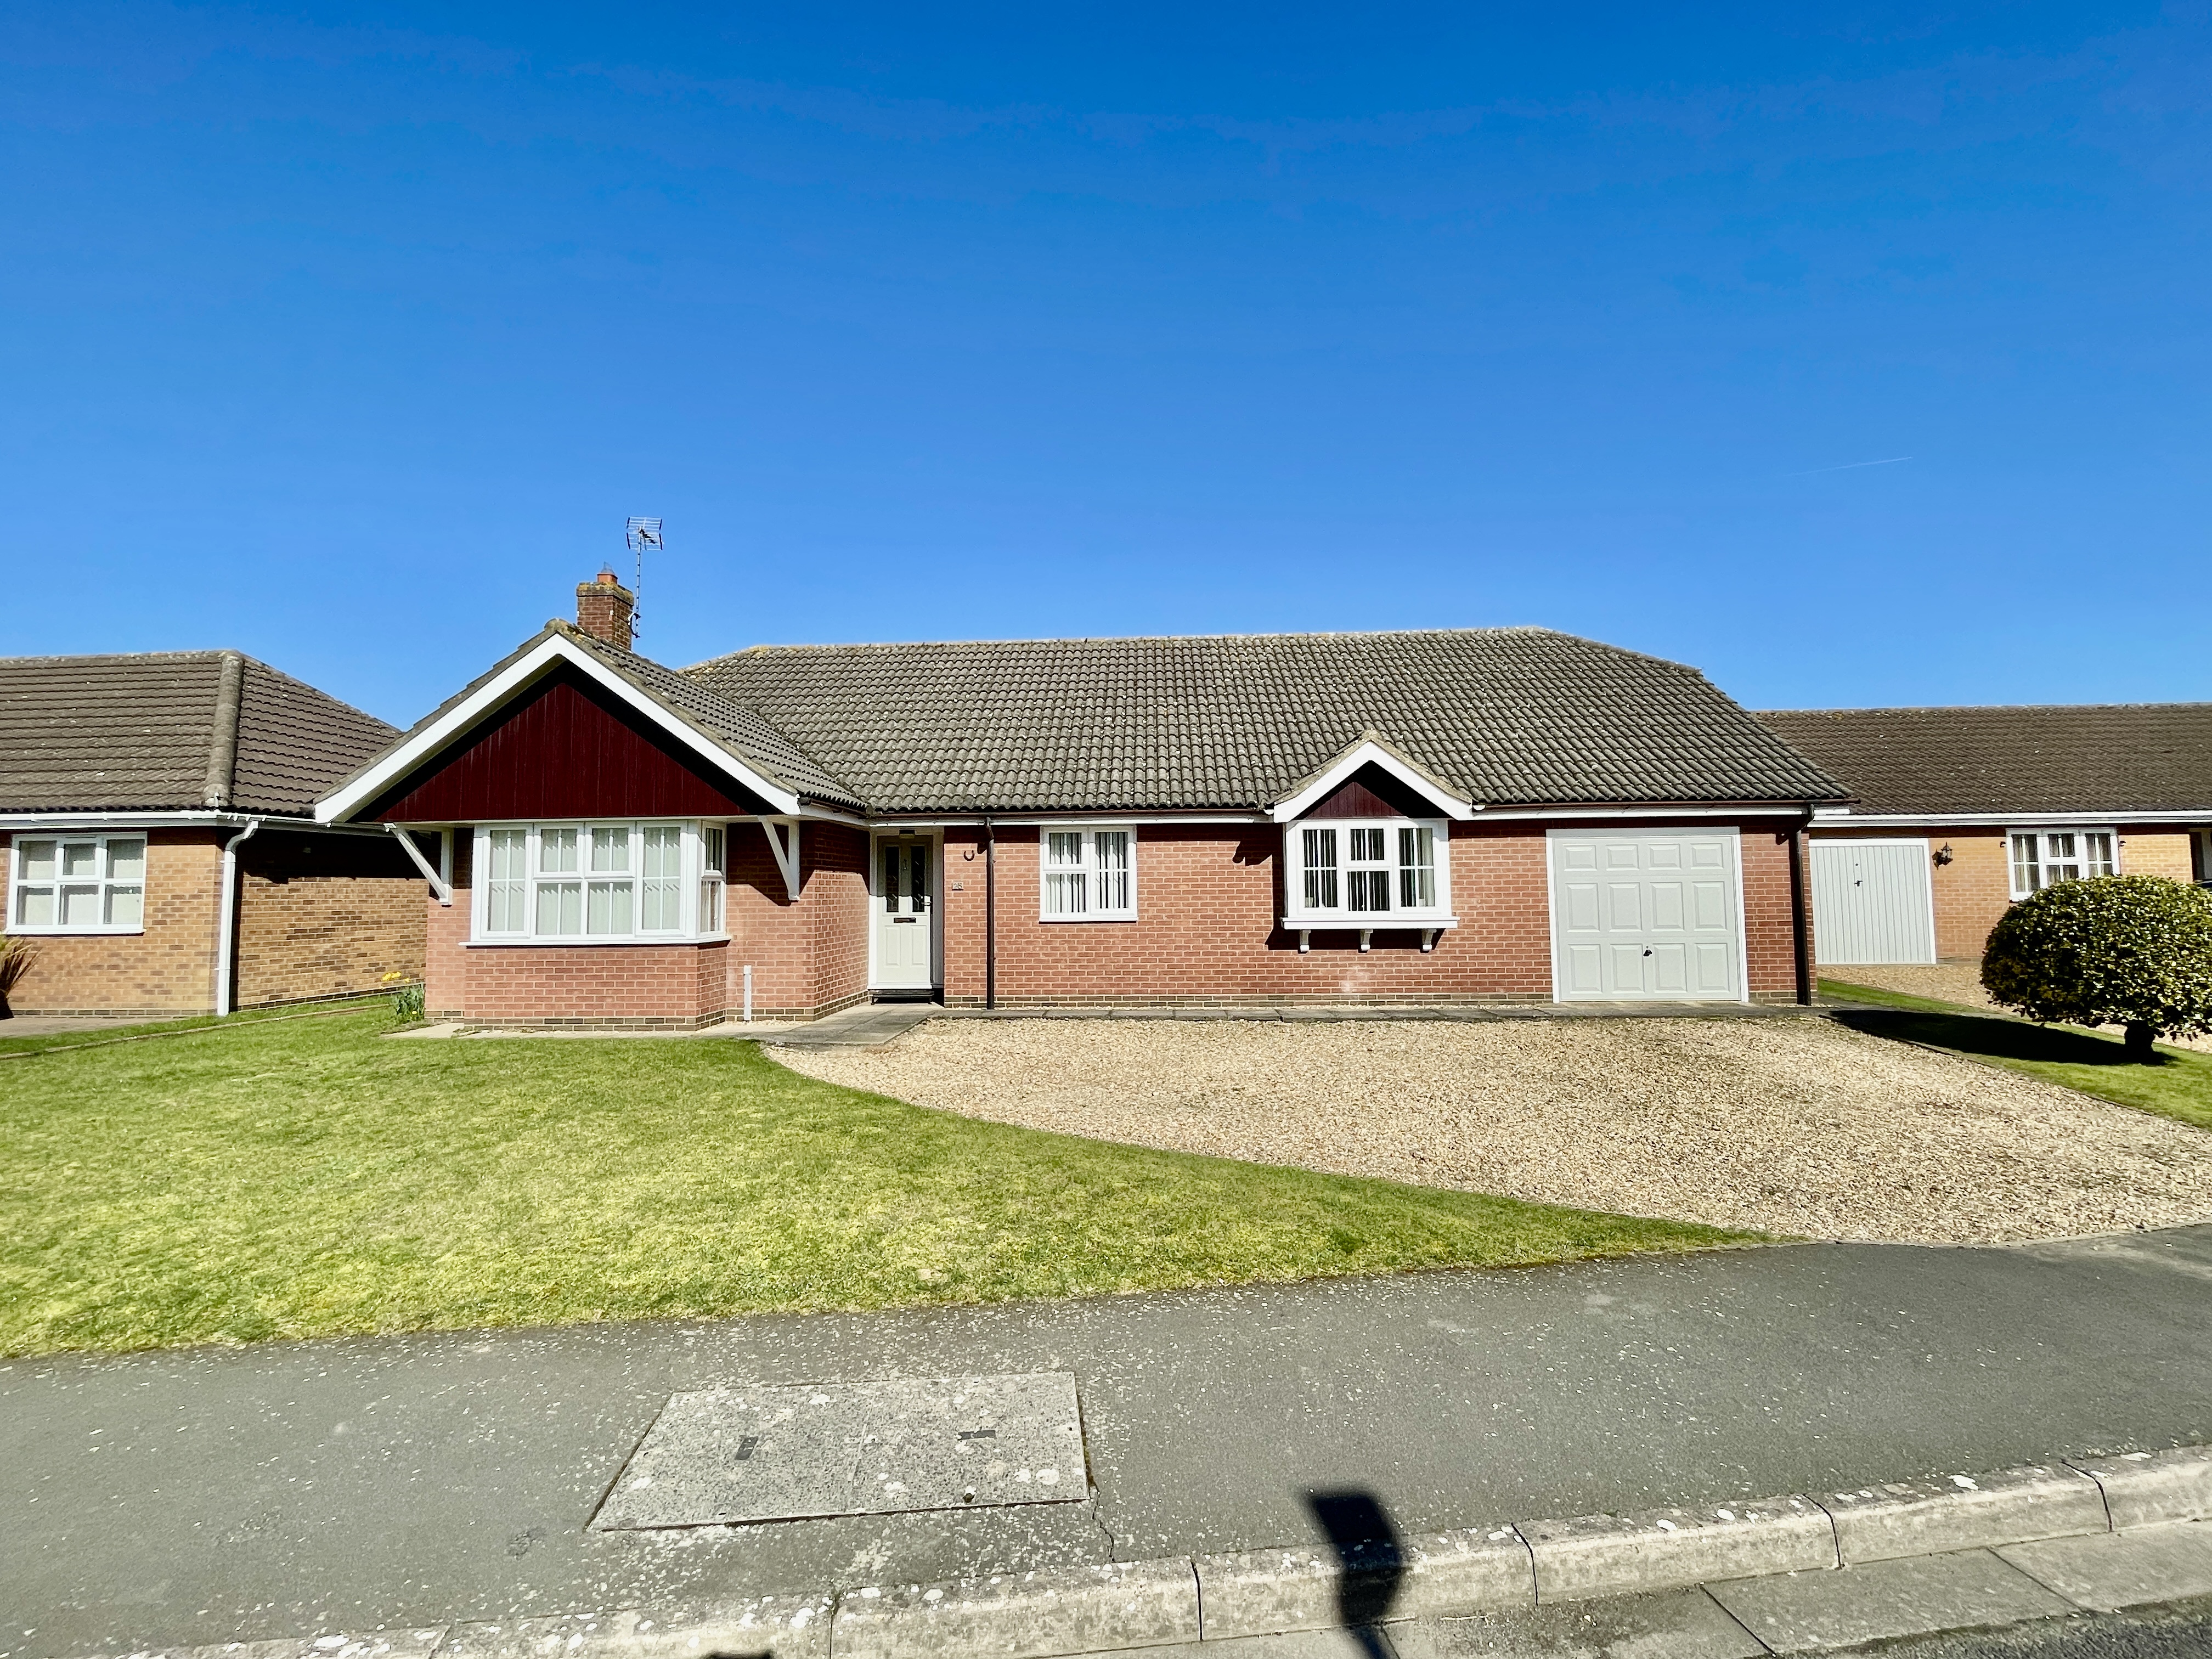
3 Bedroom Detached Bungalow | £327,500
Spacious and very well presented 3 bedroom detached bungalow situated in a popular village location. Accommodation compr...
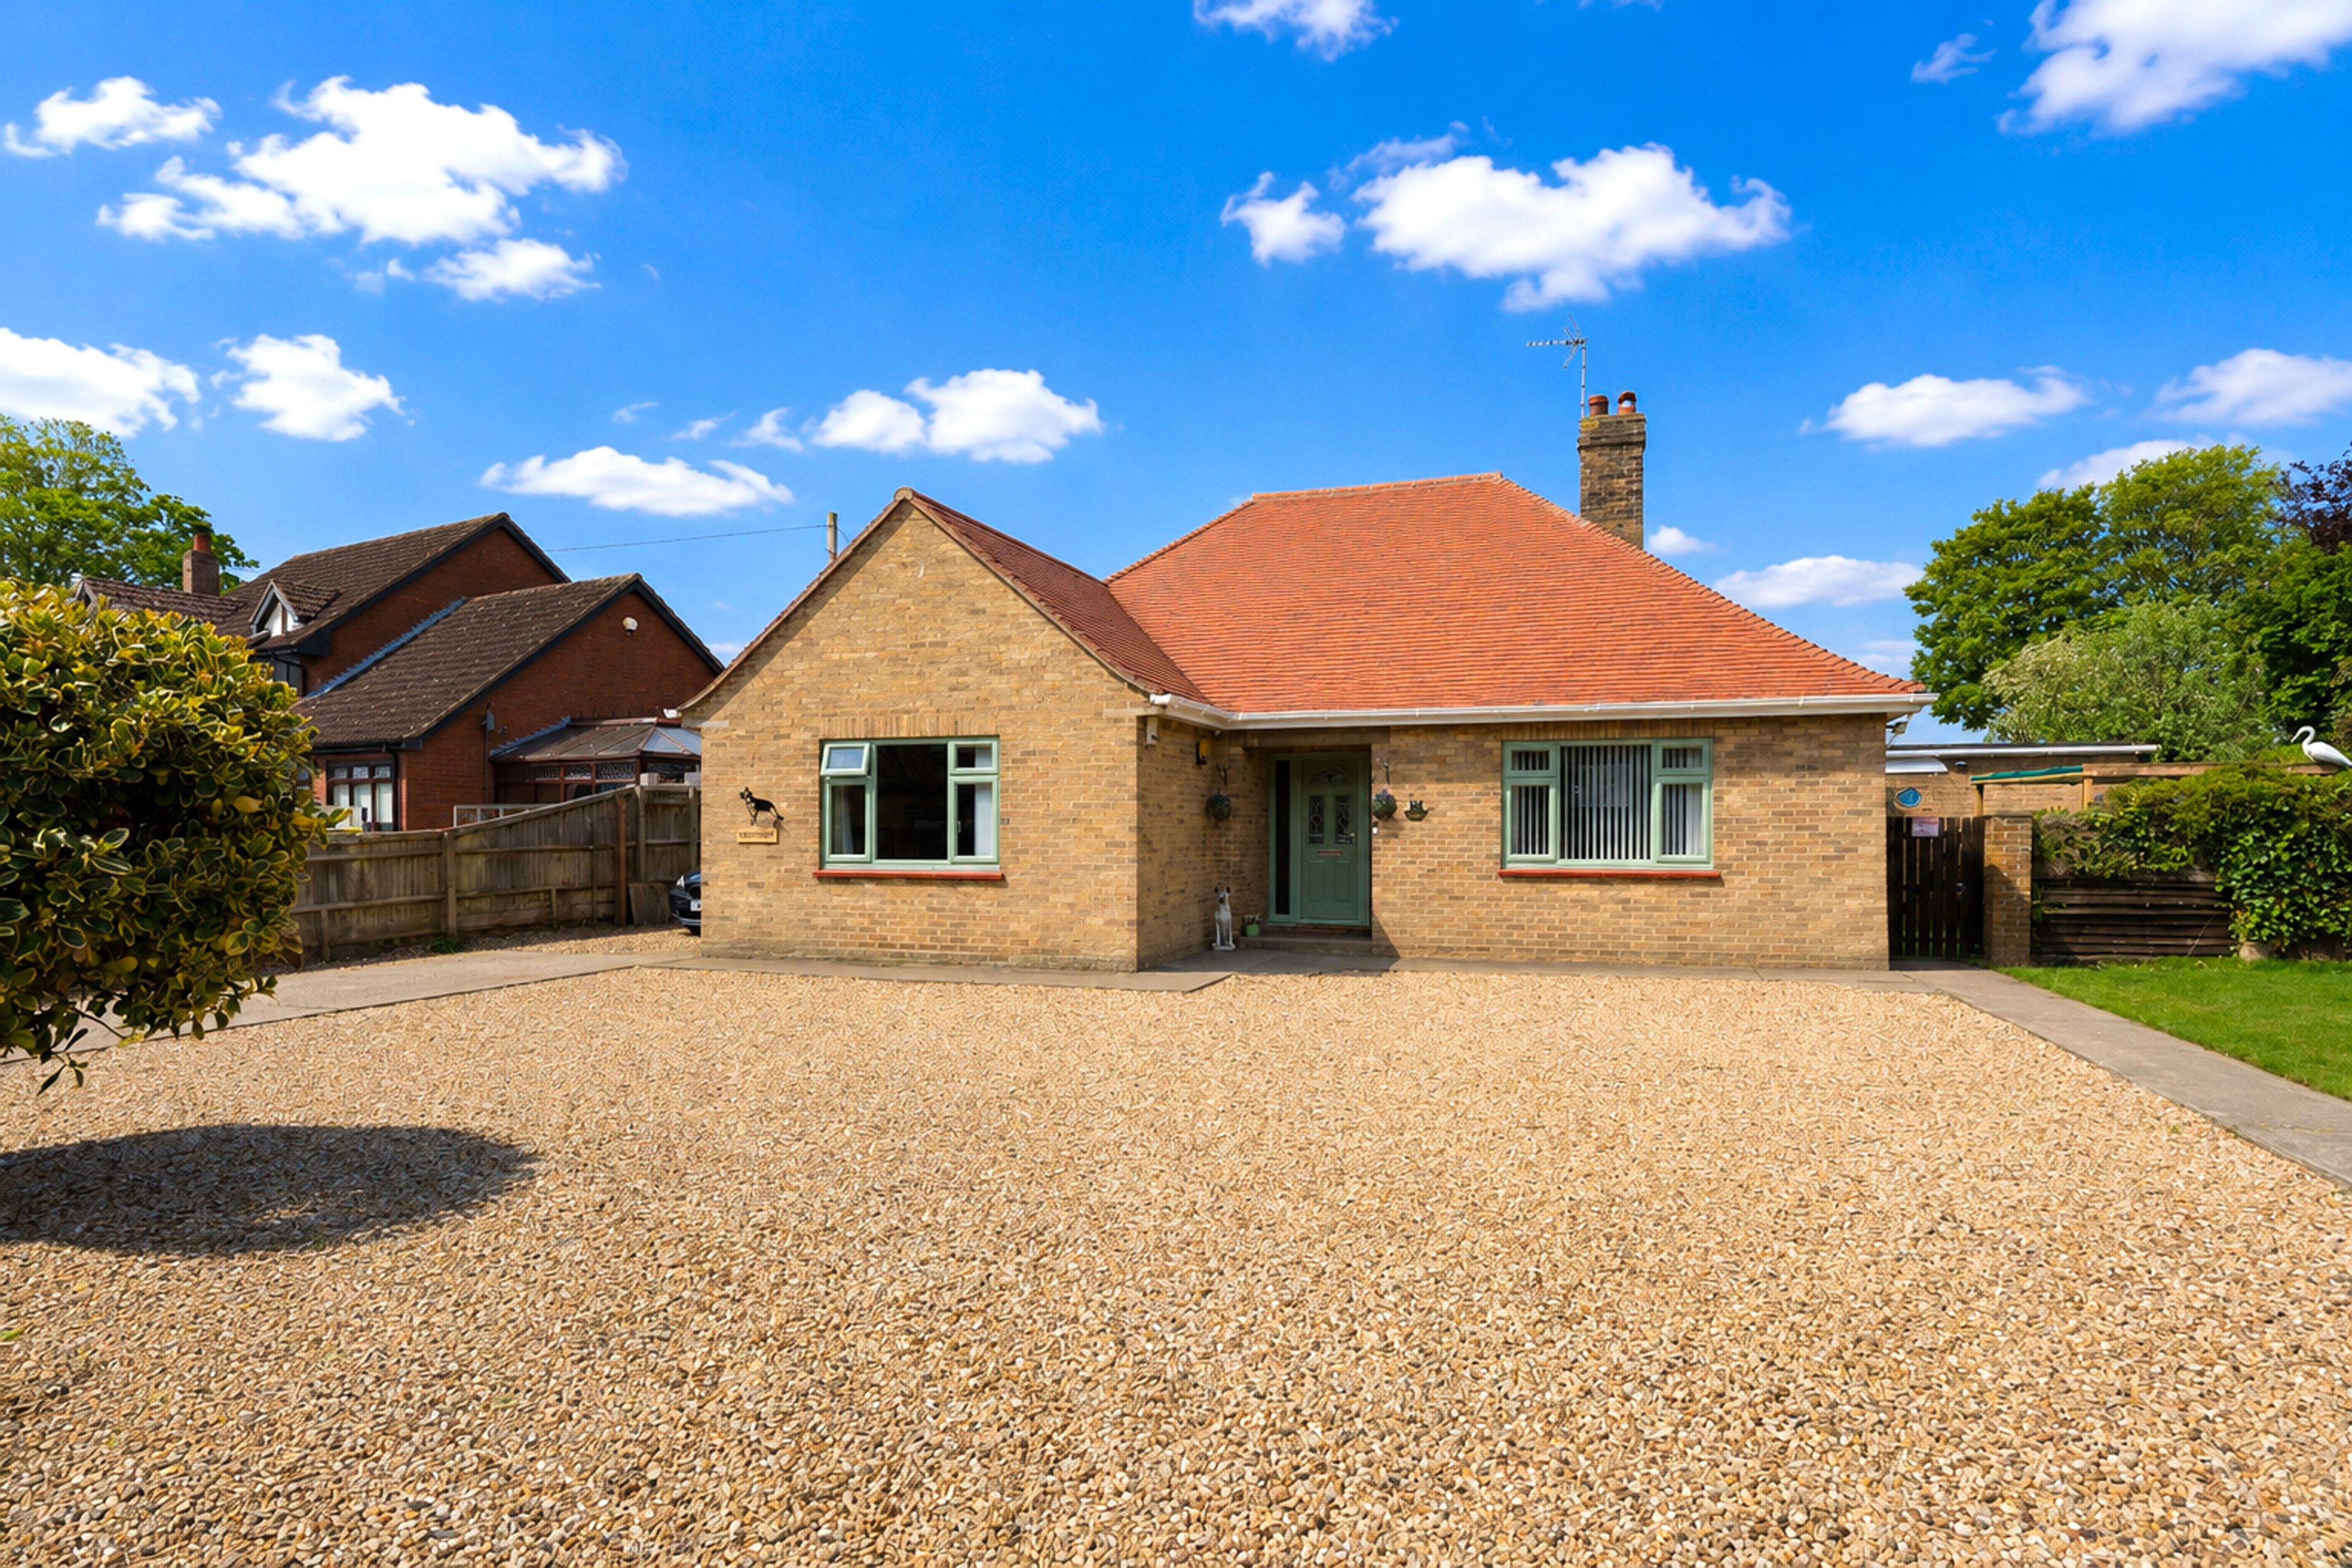
3 Bedroom Detached Bungalow | £339,950
Deceptively spacious and fully modernised 3 bedroom detached bungalow in pleasant non-estate village location. Generous...
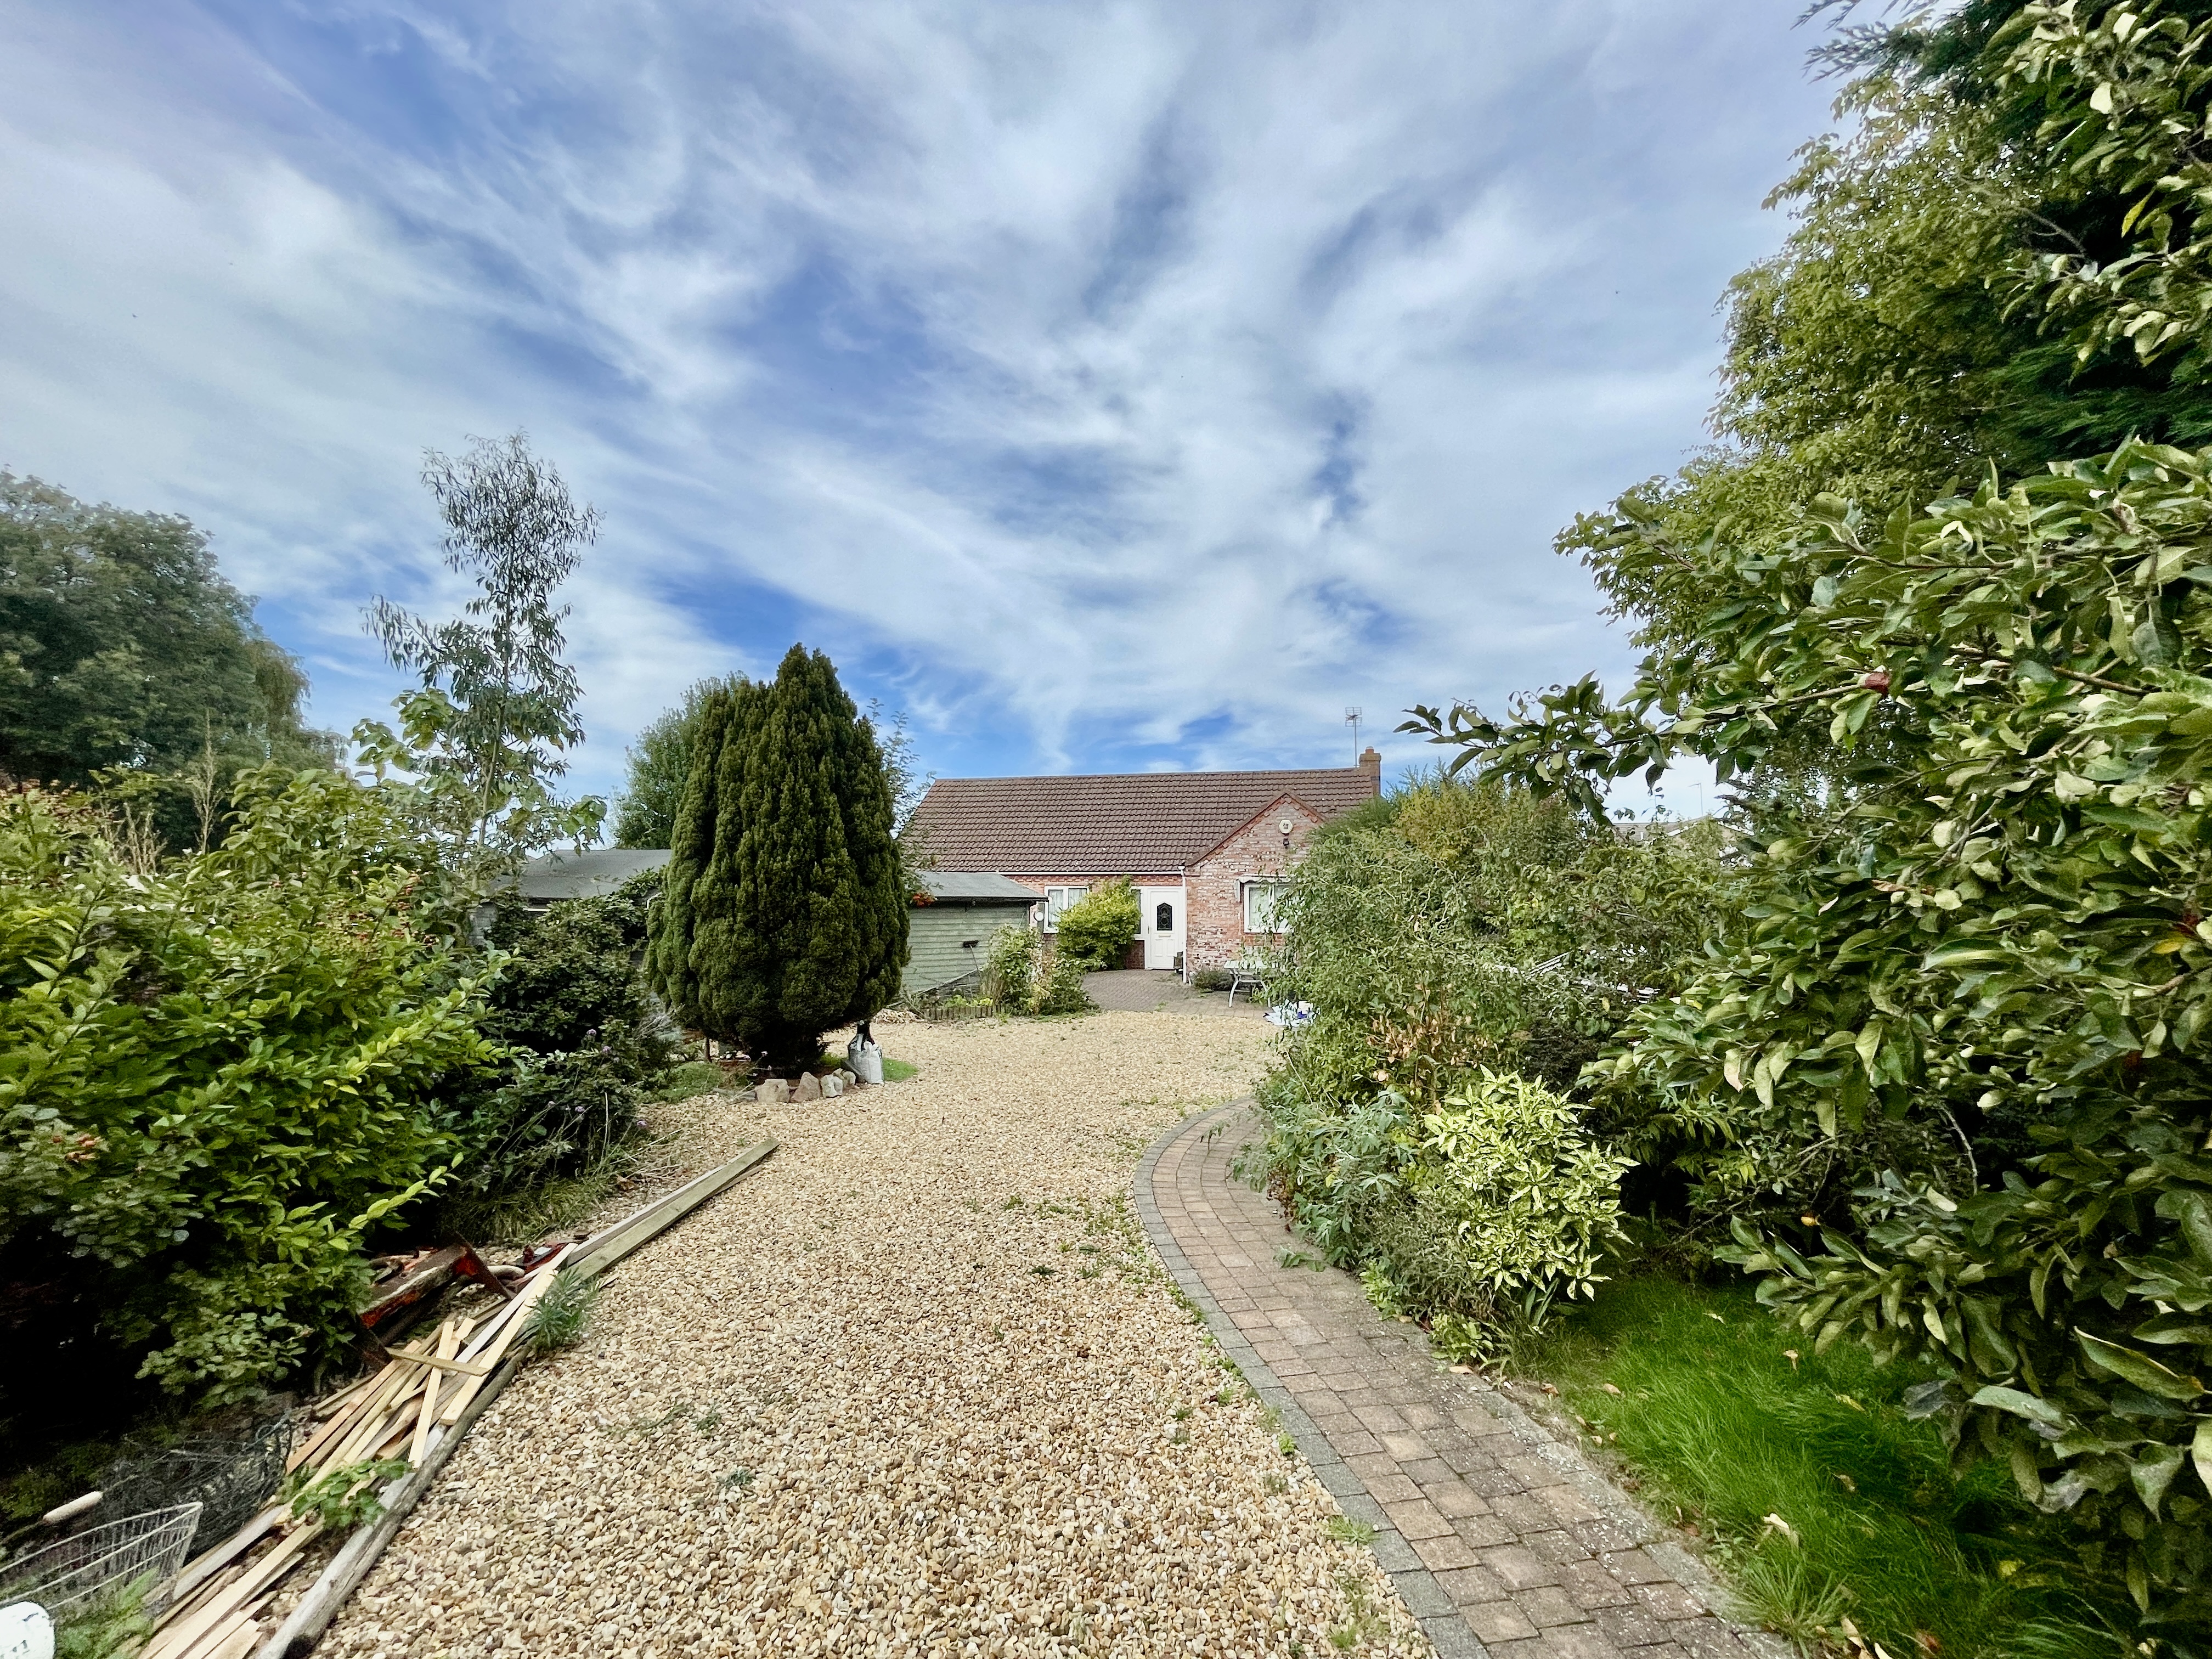
3 Bedroom Detached Bungalow | £340,000
Modern detached bungalow situated on a generous plot with gated off-road parking for numerous vehicles and a detached do...
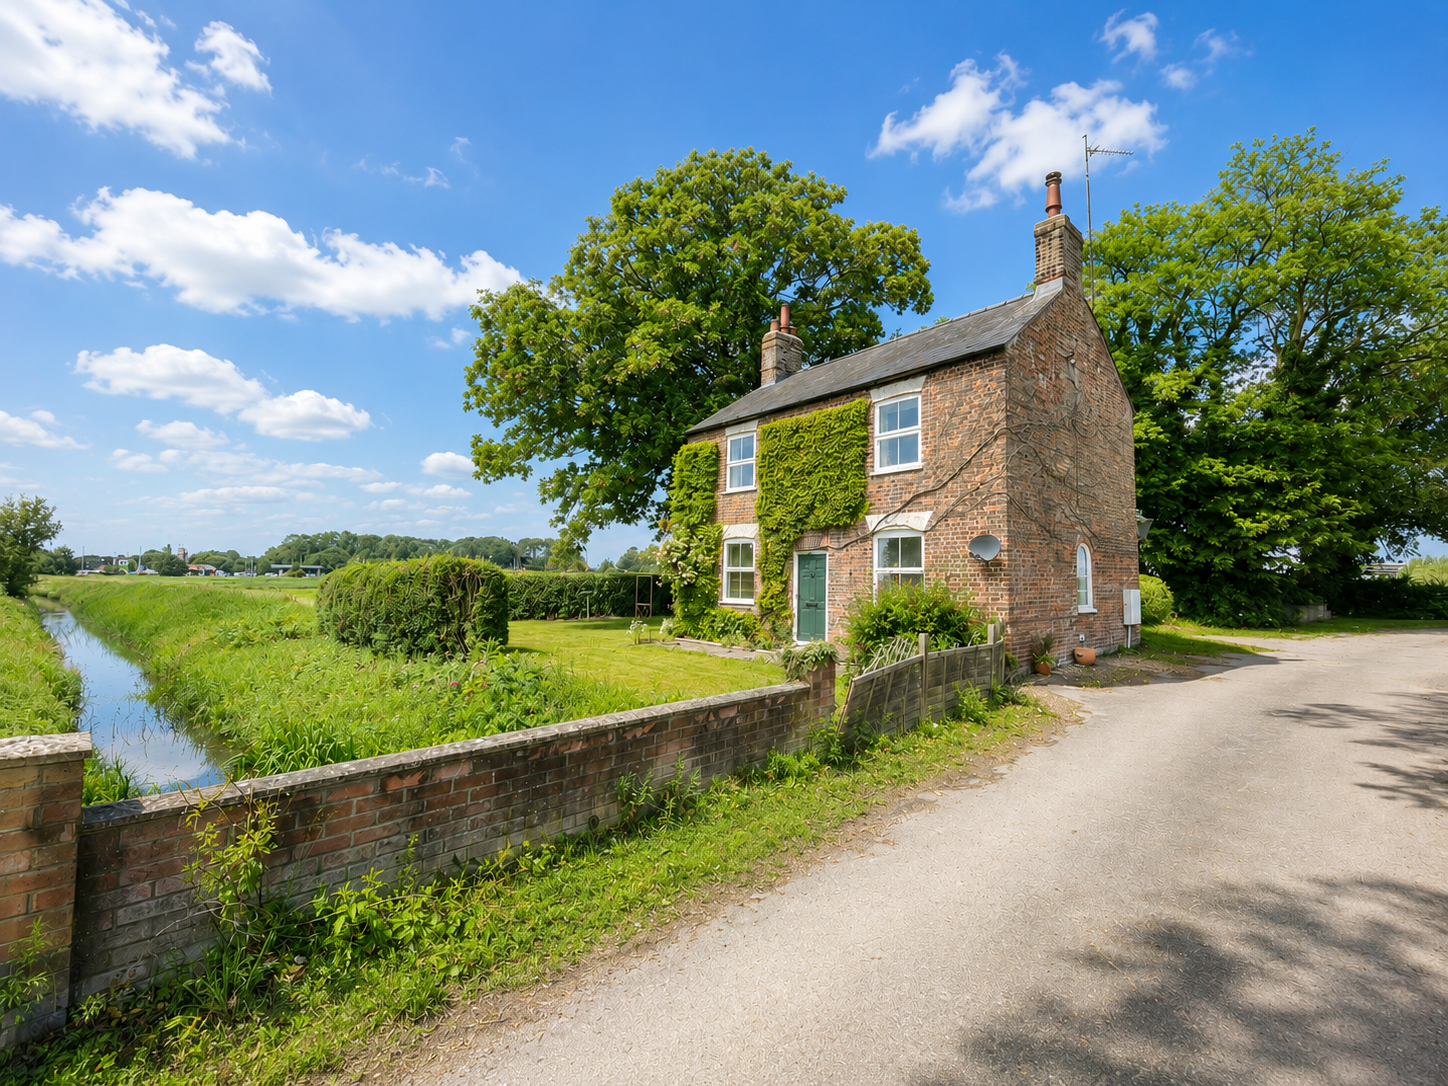
4 Bedroom Detached House | Guide Price £345,000
Attractive 4-bedroom detached Farm House set on approximately 0.42 Acres (0.16 Hectares)

Longstaff (Spalding)
5 New Road, Spalding, Lincolnshire, PE11 1BS
01775 766766
How much is your home worth?
Use our short form to request a valuation of your property.
Request a Valuation
©2026 The Guild of Property Professionals. All rights reserved.
Terms and Conditions |
Privacy Policy |
Cookie Policy |
Complaints Policy |
Members Login
The Guild of Property Professionals Trading Address: 121 Park Lane, London W1K 7AG. GPEA Limited.
Registered in England & Wales.
Company No: 02819824.
Registered Office Address: The Old Courthouse, 60A London Road, Grantham, NG31 6HR.
VAT Registration No: 180897859

