- Detached 3 Bedroom Bungalow
- 2 Shower Rooms
- Conservatory
- Single Garage, Ample Parking
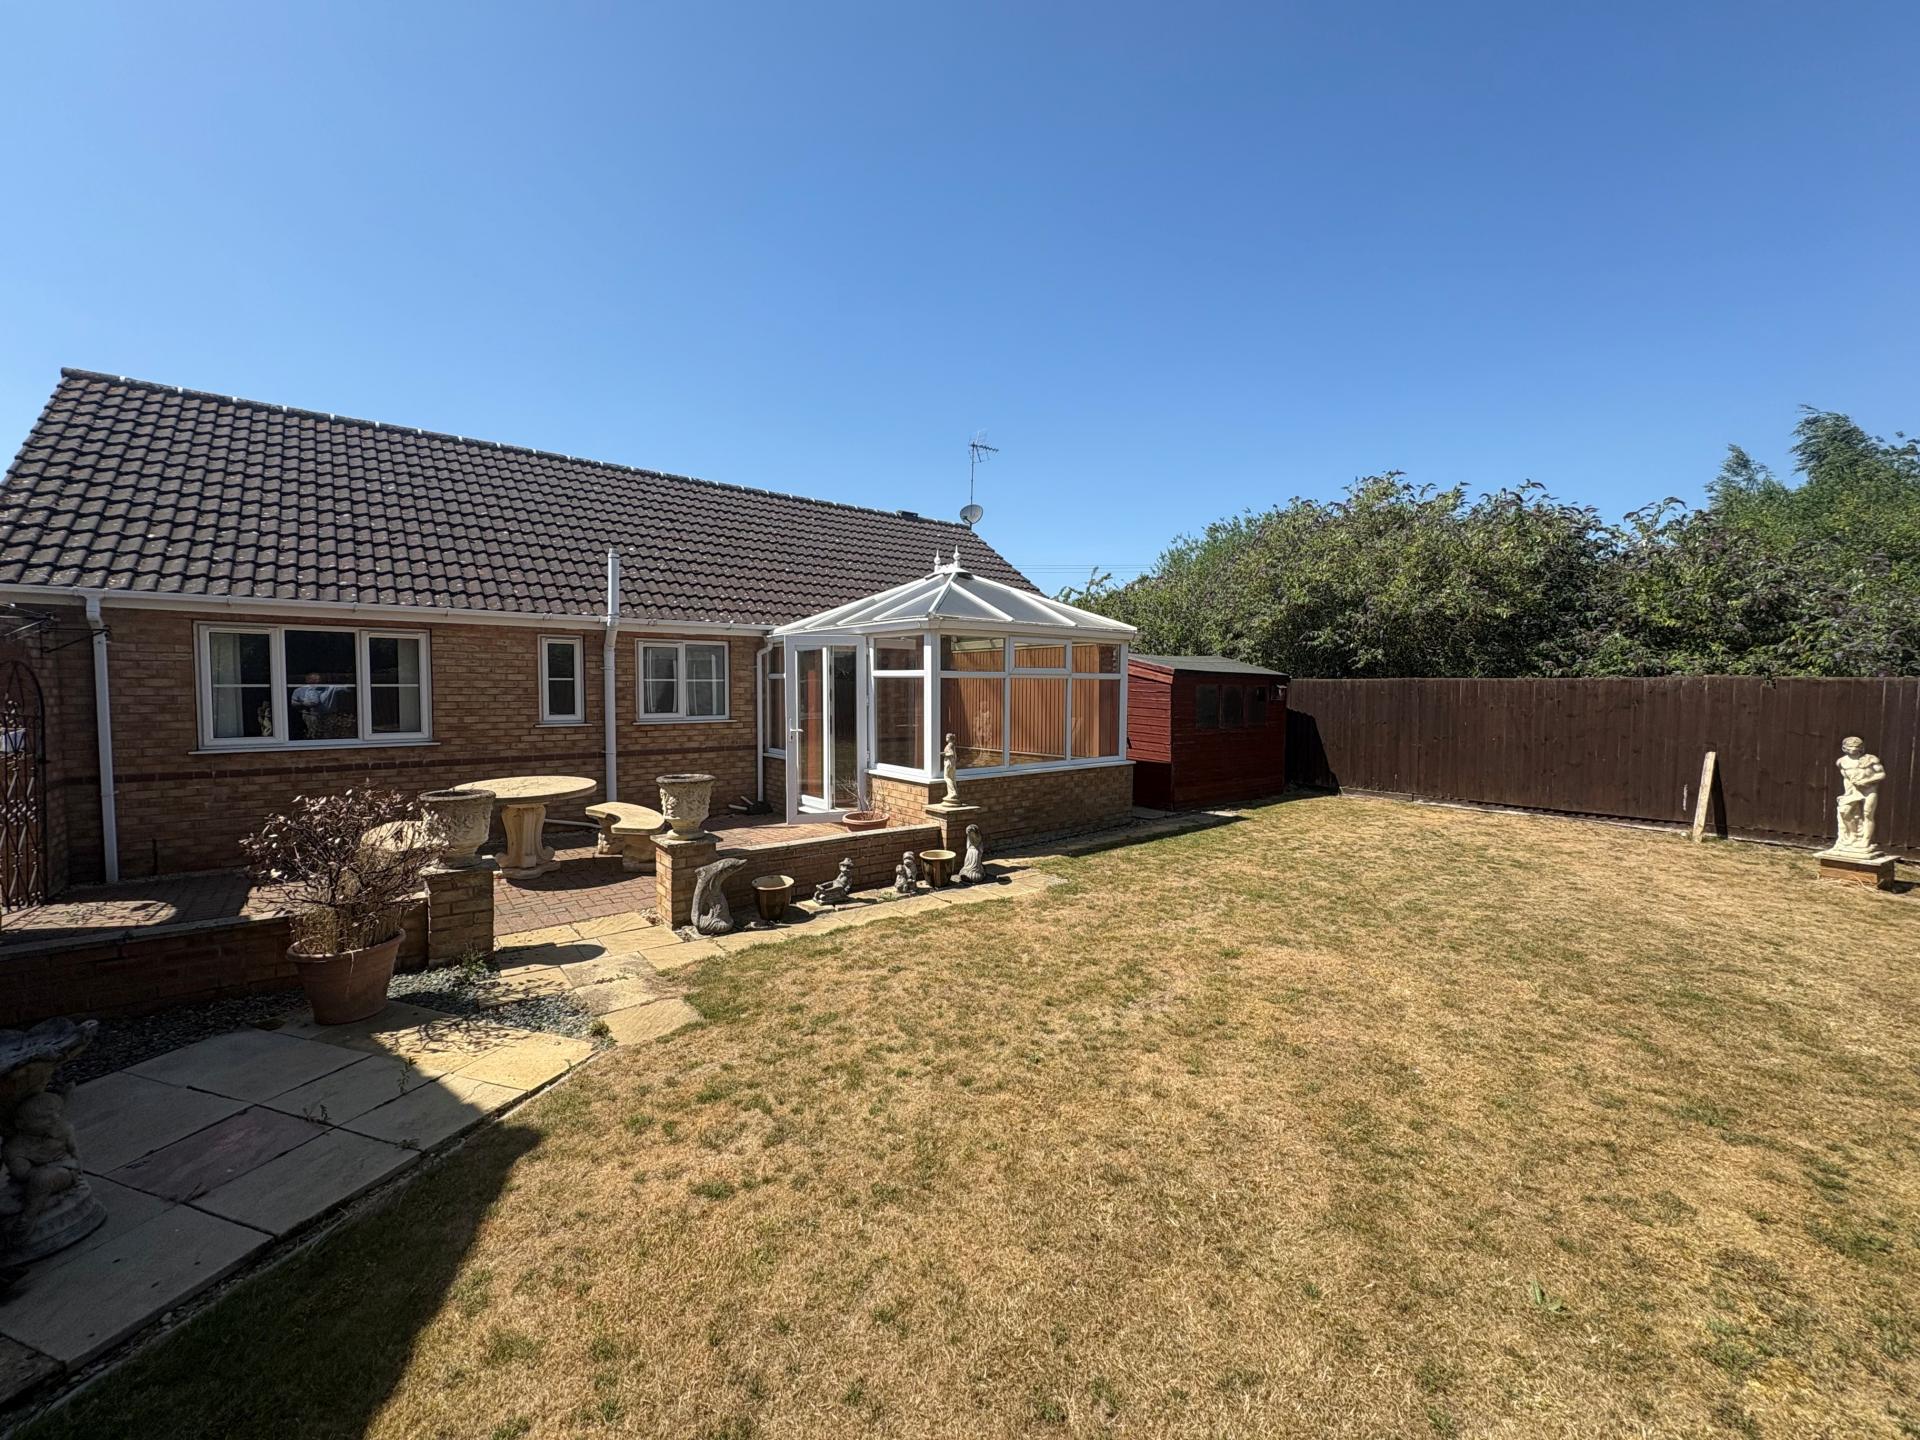
- Generous Sized Garden

3 Bedroom Detached Bungalow for sale in Holbeach
3
1
ACCOMMODATION Part glazed UPVC front entrance door to:
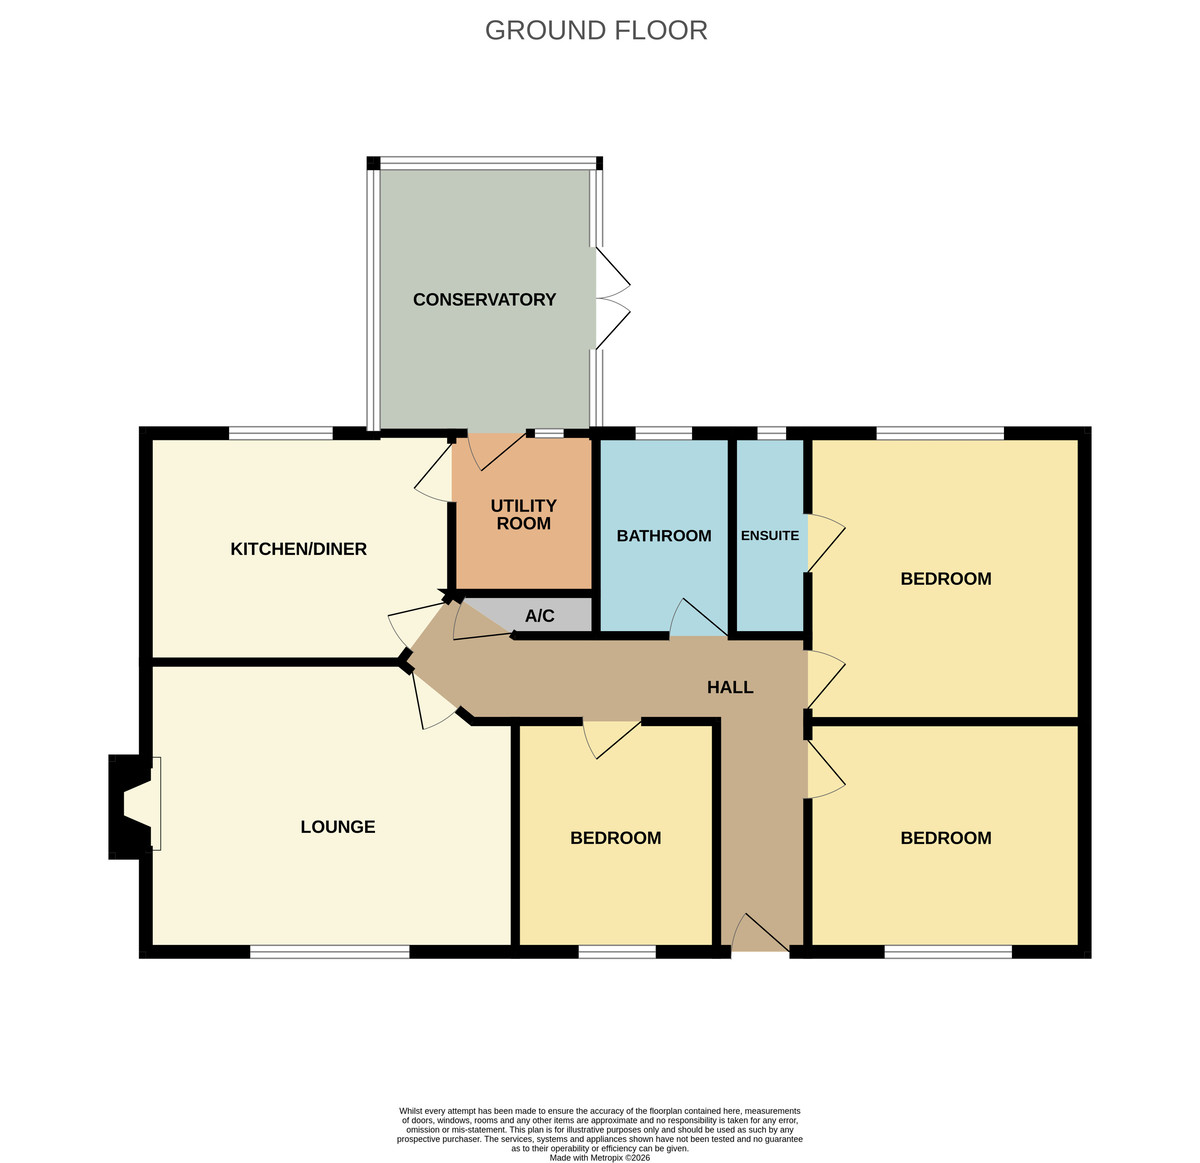
L SHAPED HALLWAY 13' 6" x 3' 9" (4.14m x 1.15m) plus 13'7'' maximum x 3'3'' (4.16m maximum x 1.00m), coved and textured ceiling, access to loft space, 2 ceiling lights, smoke alarm, built-in Airing Cupboard housing the hot water cylinder, telephone point, doors arranged off to:
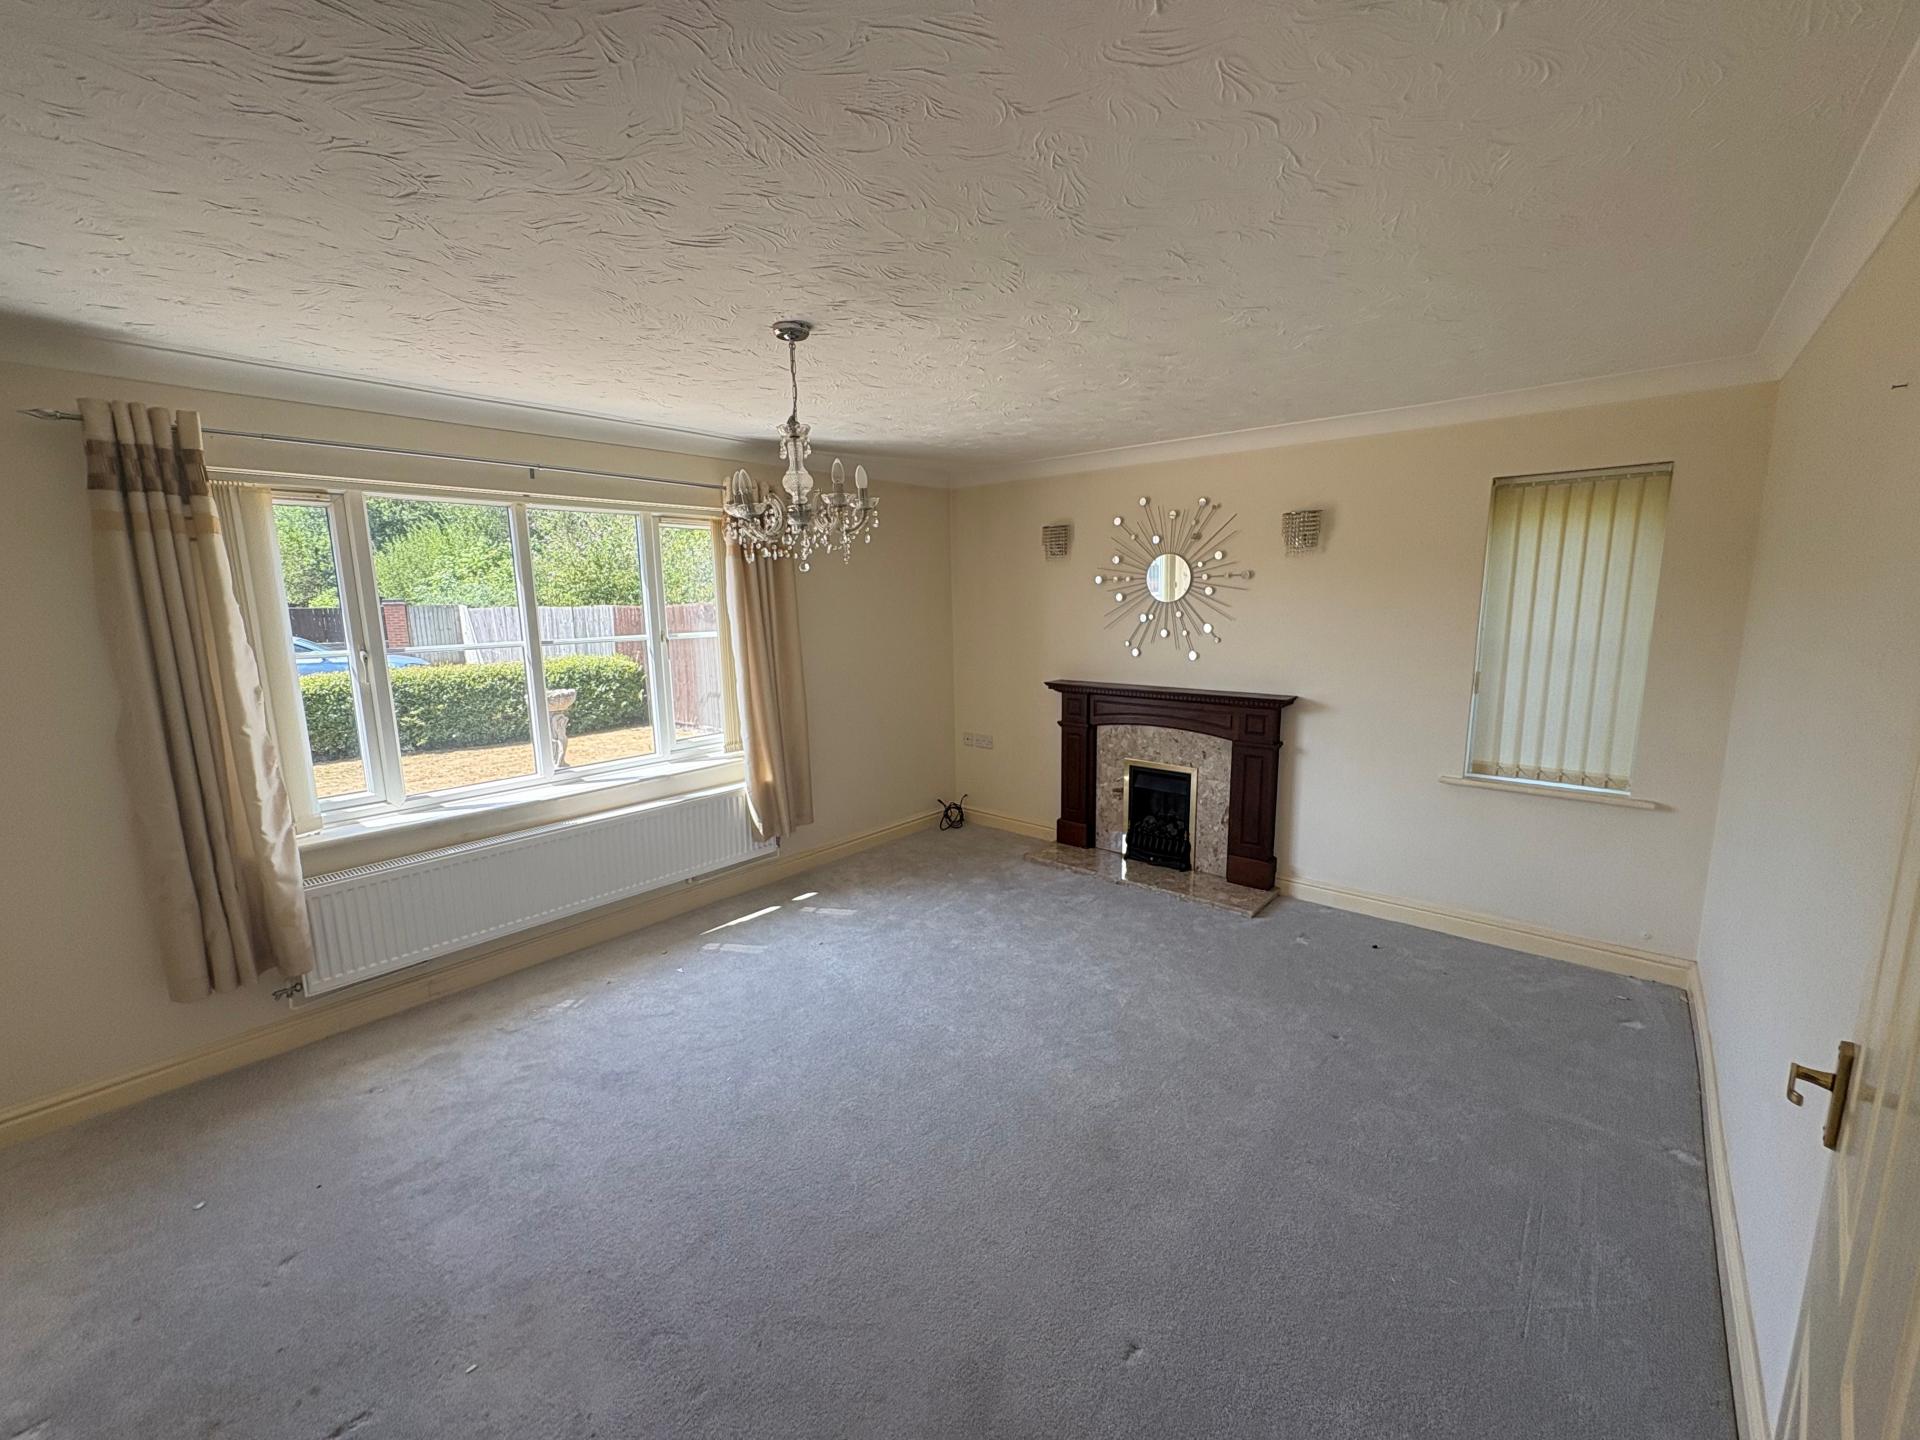
LOUNGE 12' 8" x 15' 10" (3.87m x 4.83m) maximum UPVC window to the front and side elevations, coal effect gas fire and point with decorative surround, pendant light fitment, 2 wall lights, coved and textured ceiling, radiator, TV point.
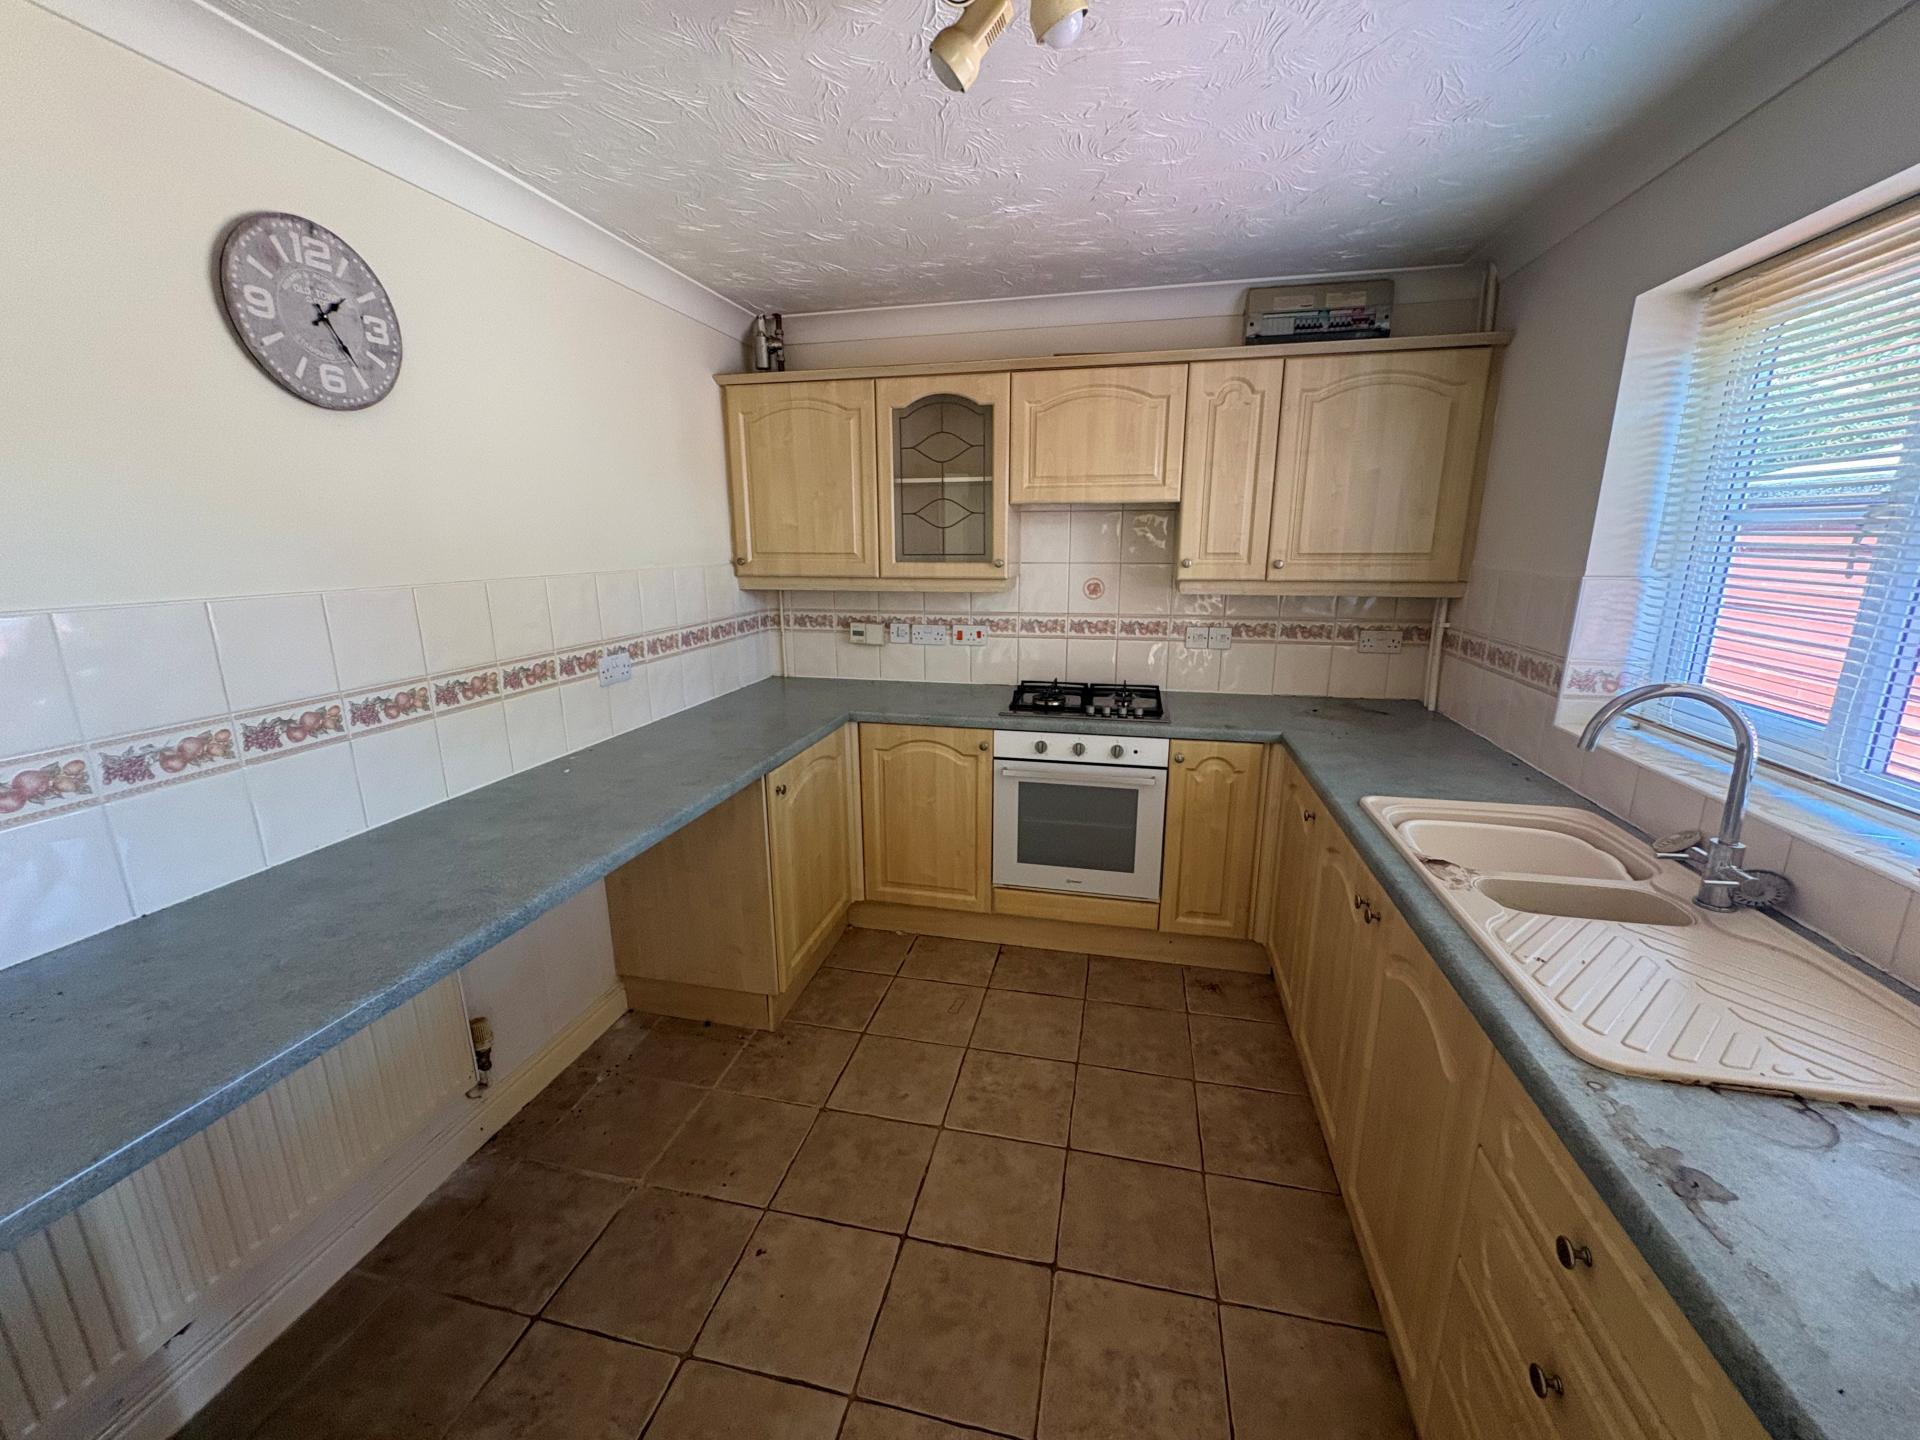
KITCHEN 13' 1" x 8' 8" (4.01m x 2.66m) Base cupboards and drawers beneath the roll edged worktops, single drainer one and a quarter bowl resin sink unit with mixer tap, electric oven, gas hob and cooker hood, eye level wall cupboards, radiator, further appliance space, fuse box, coved and textured ceiling, ceiling light, UPVC window, door to:
UTILITY ROOM 5' 10" x 5' 10" (1.78m x 1.79m) Worktop with inset single drainer resin sink unit with mono block mixer tap, cupboard beneath, plumbing and space for washing machine, tiled splashback, coved and textured ceiling, ceiling light, radiator, part glazed door to:
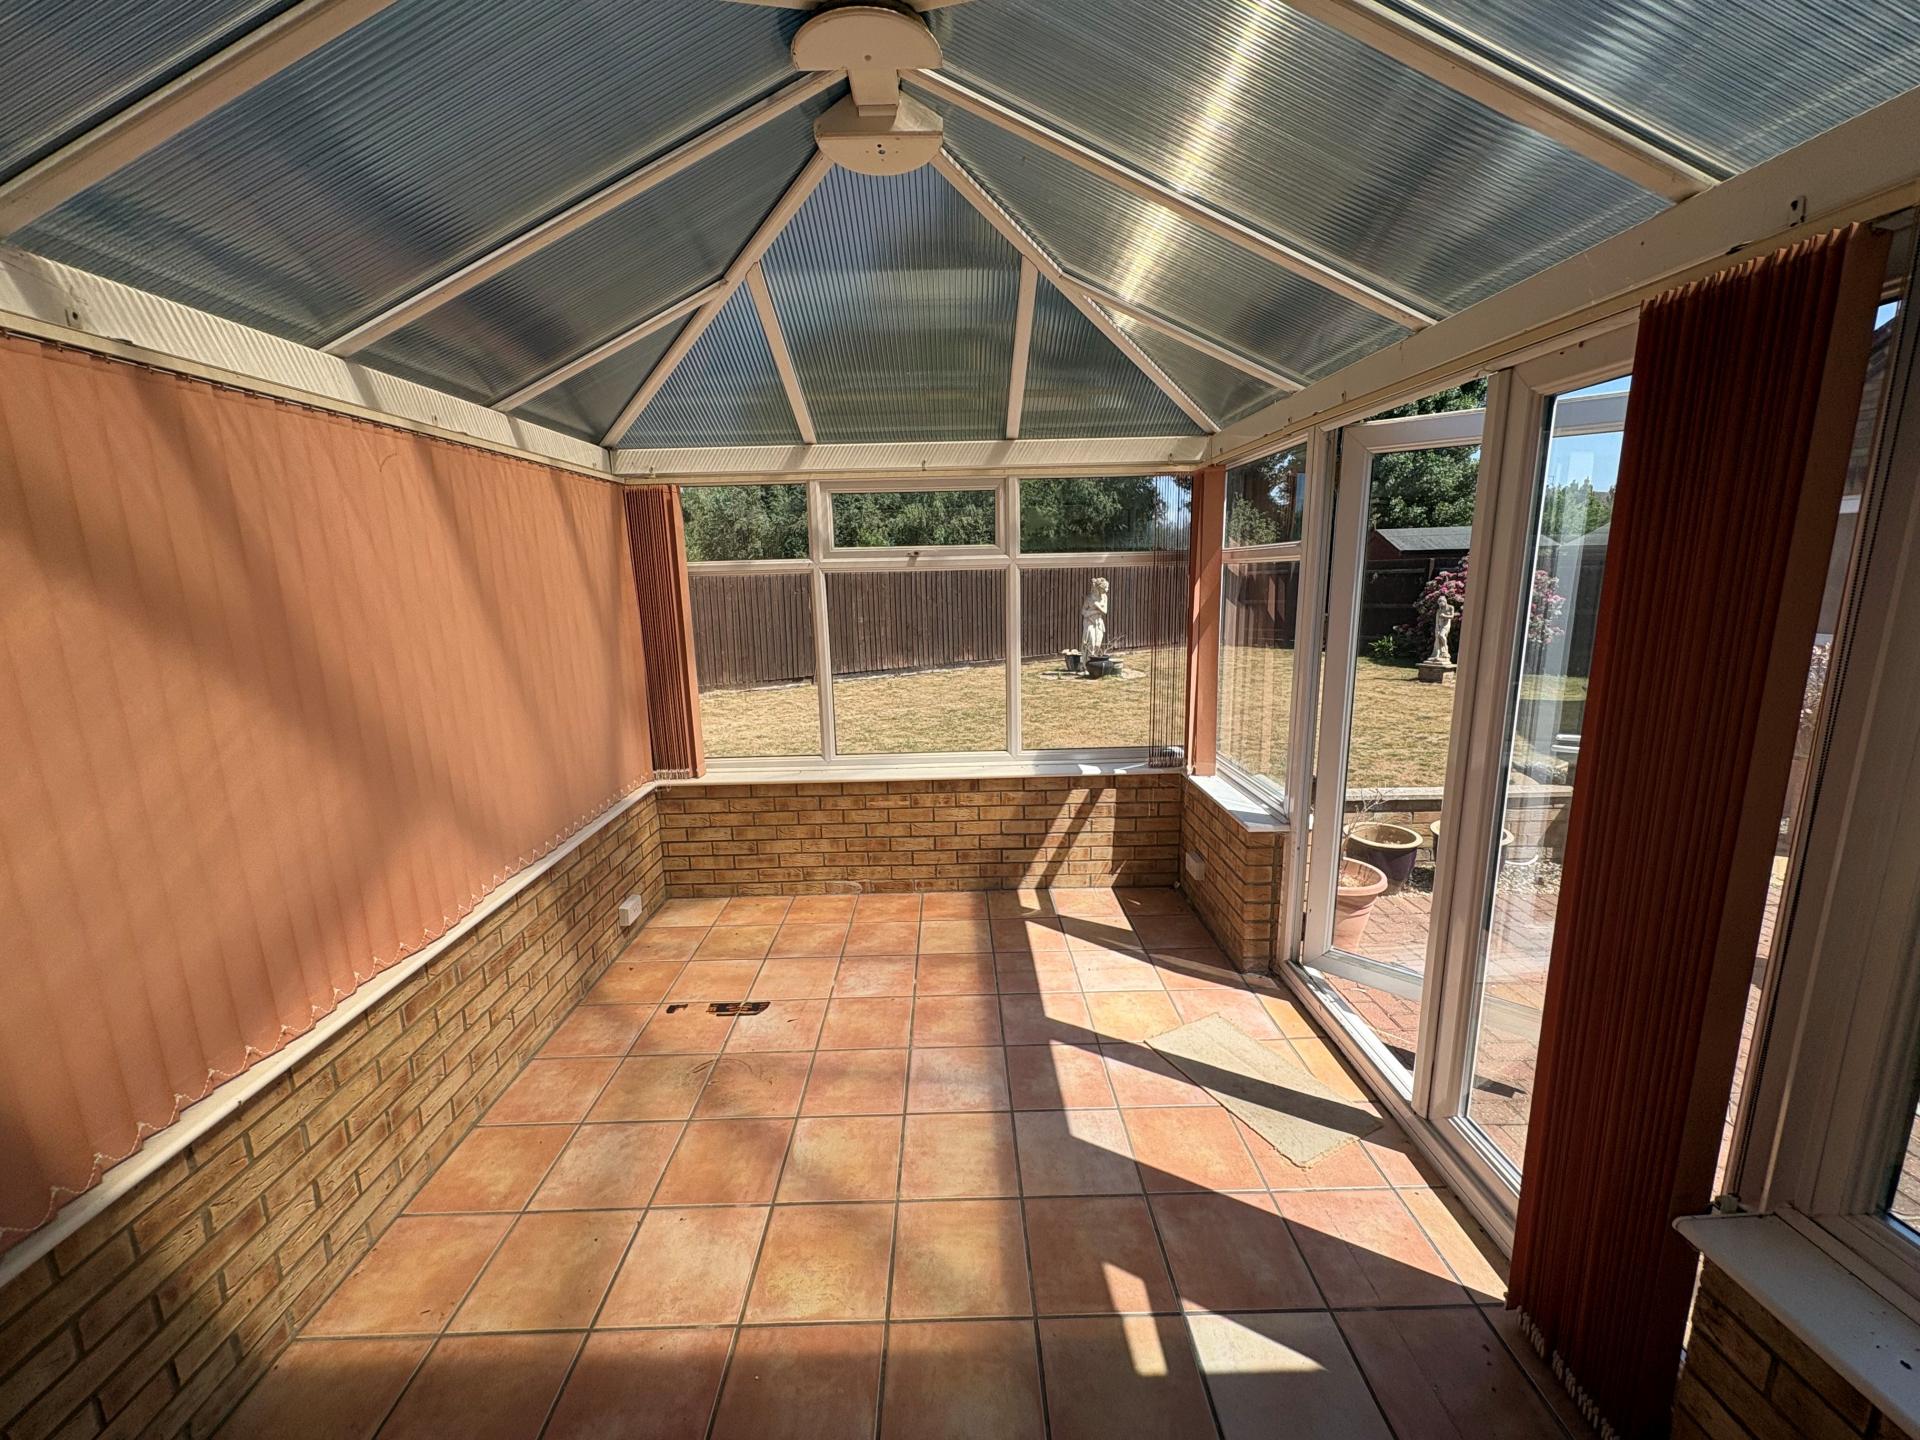
CONSERVATORY 11' 10" x 8' 6" (3.62m x 2.60m) Dwarf brick and UPVC construction with pitched polycarbonate roof, pair of glazed French doors, power points, ceramic floor tiles, wall lights.
From the Reception Hall further doors are arranged off to:
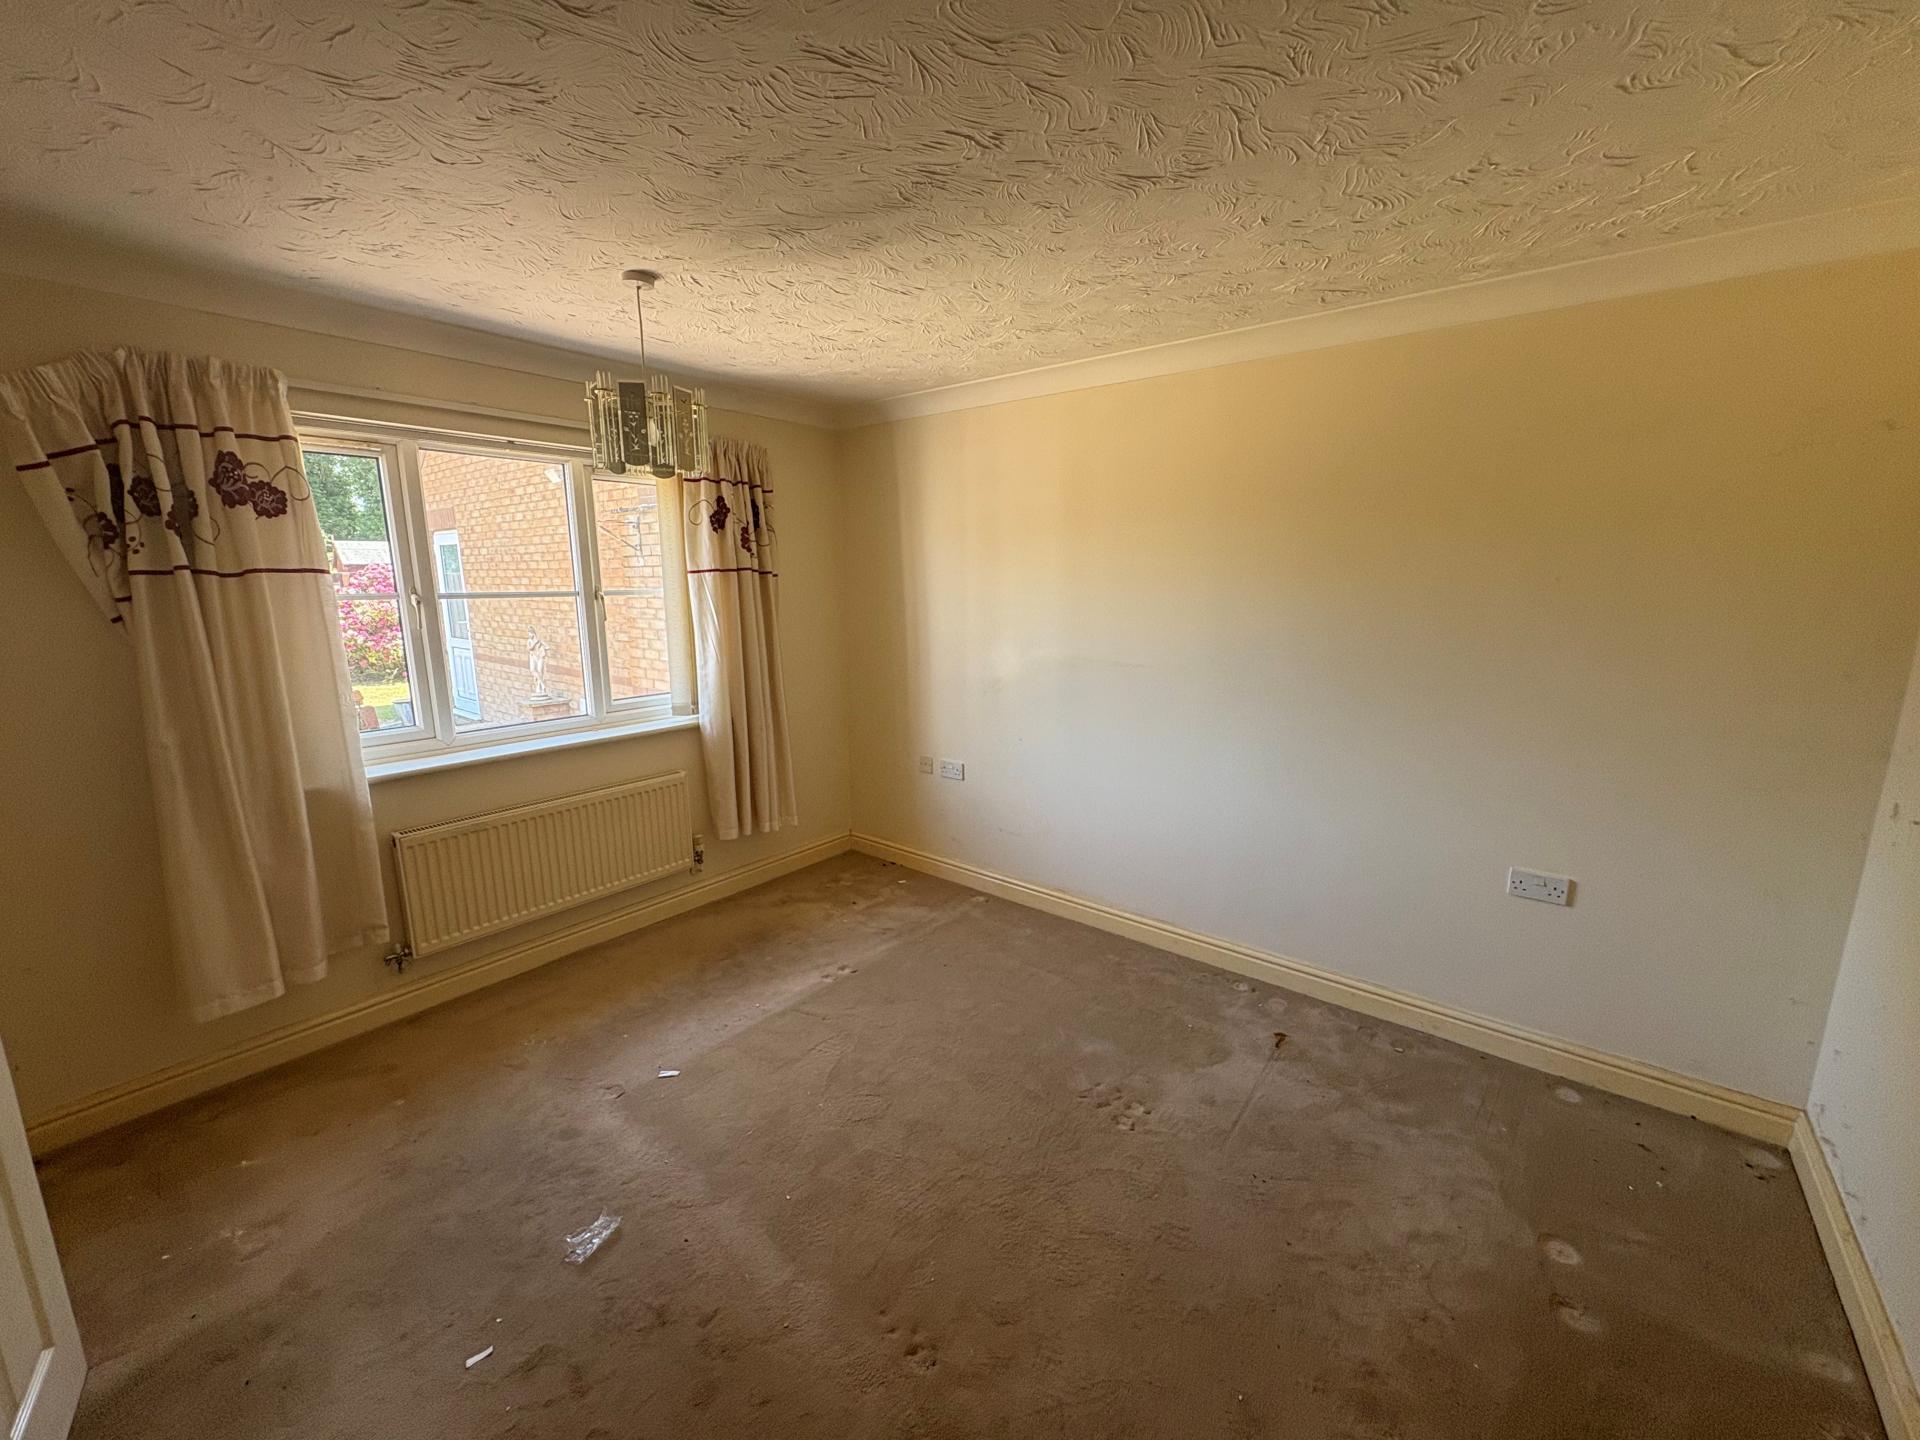
MASTER BEDROOM 12' 3" x 10' 3" (3.74m x 3.14m) UPVC window to the rear elevation, coved and textured ceiling, ceiling light, radiator, TV point, telephone point, door to:
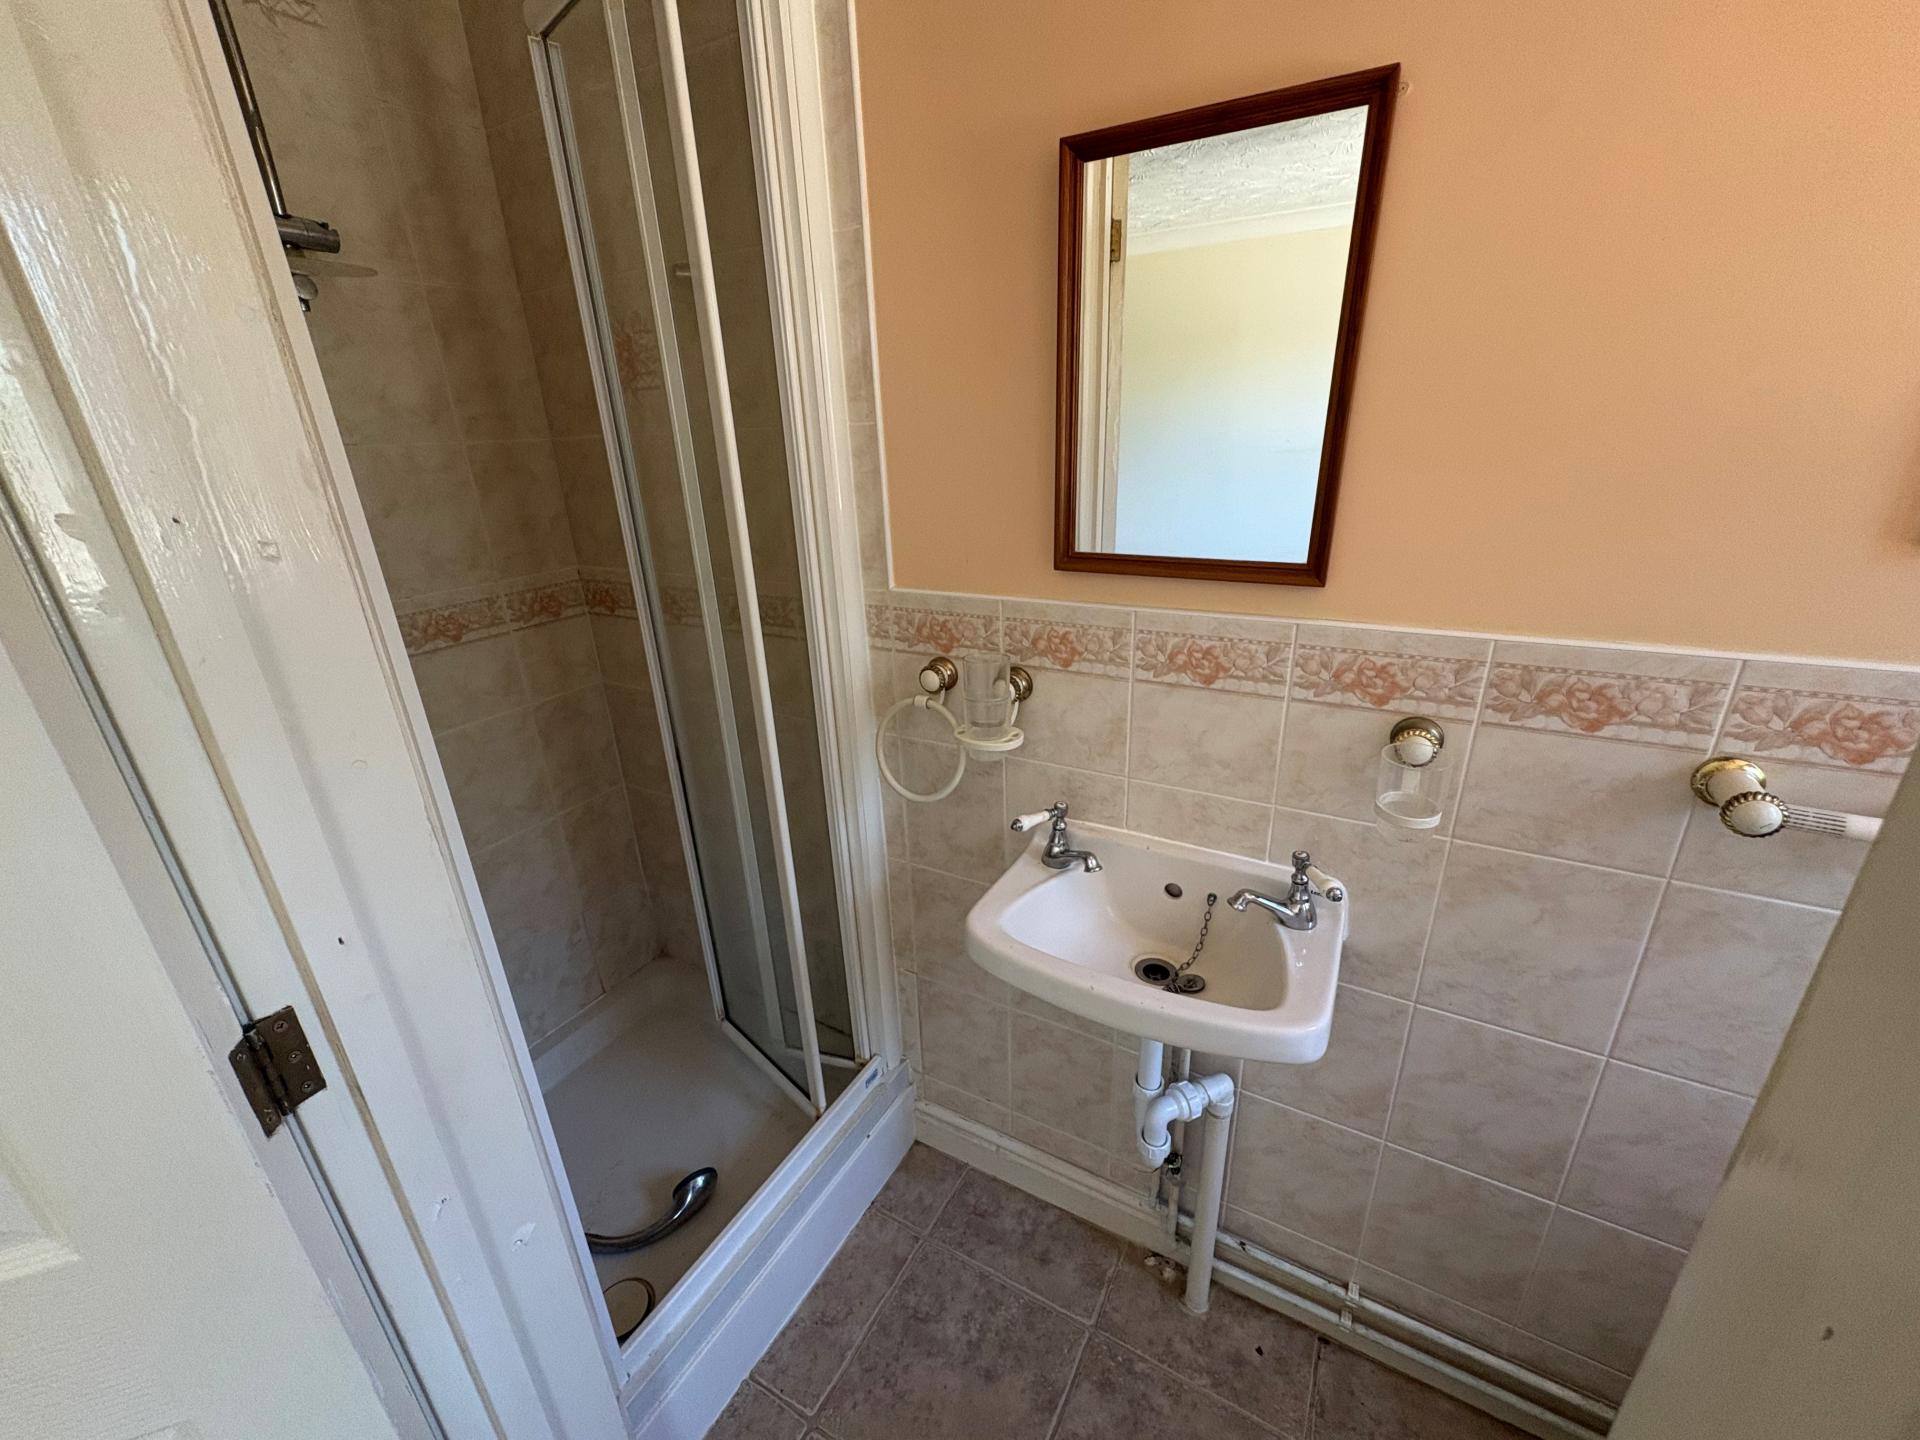
EN-SUITE SHOWER ROOM 8' 5" x 2' 7" (2.59m x 0.80m) Shower cubicle, bracket hand basin with low level WC, half tiled walls, shaver point, radiator, coved and textured ceiling, ceiling light, obscure glazed UPVC window.
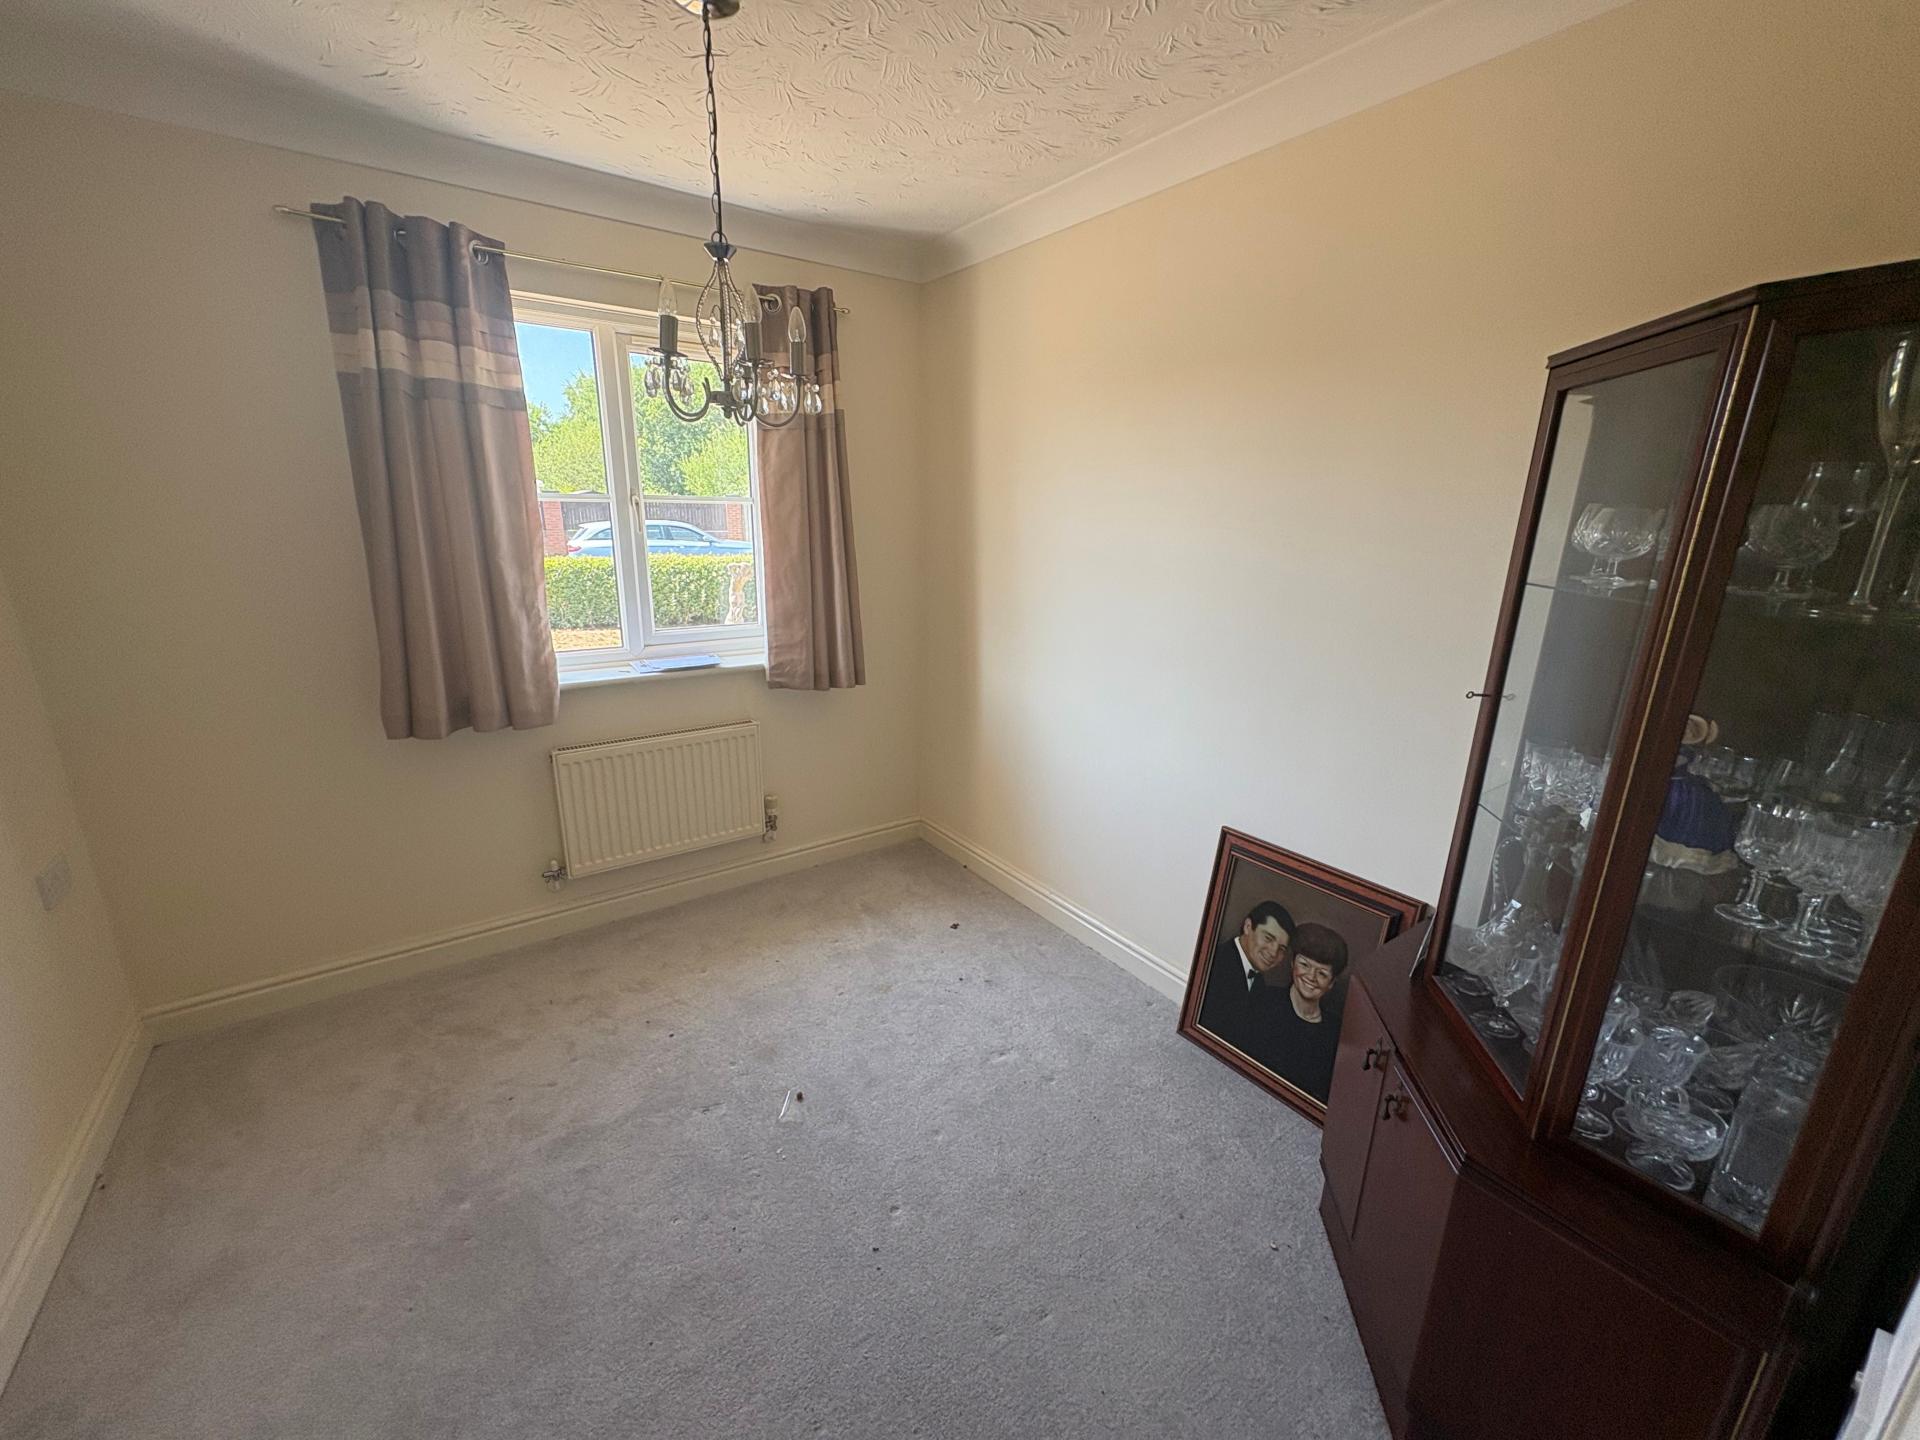
BEDROOM 2 9' 3" x 10' 7" (2.82m x 3.24m) UPVC window to the front elevation, coved and textured ceiling, ceiling light, radiator.
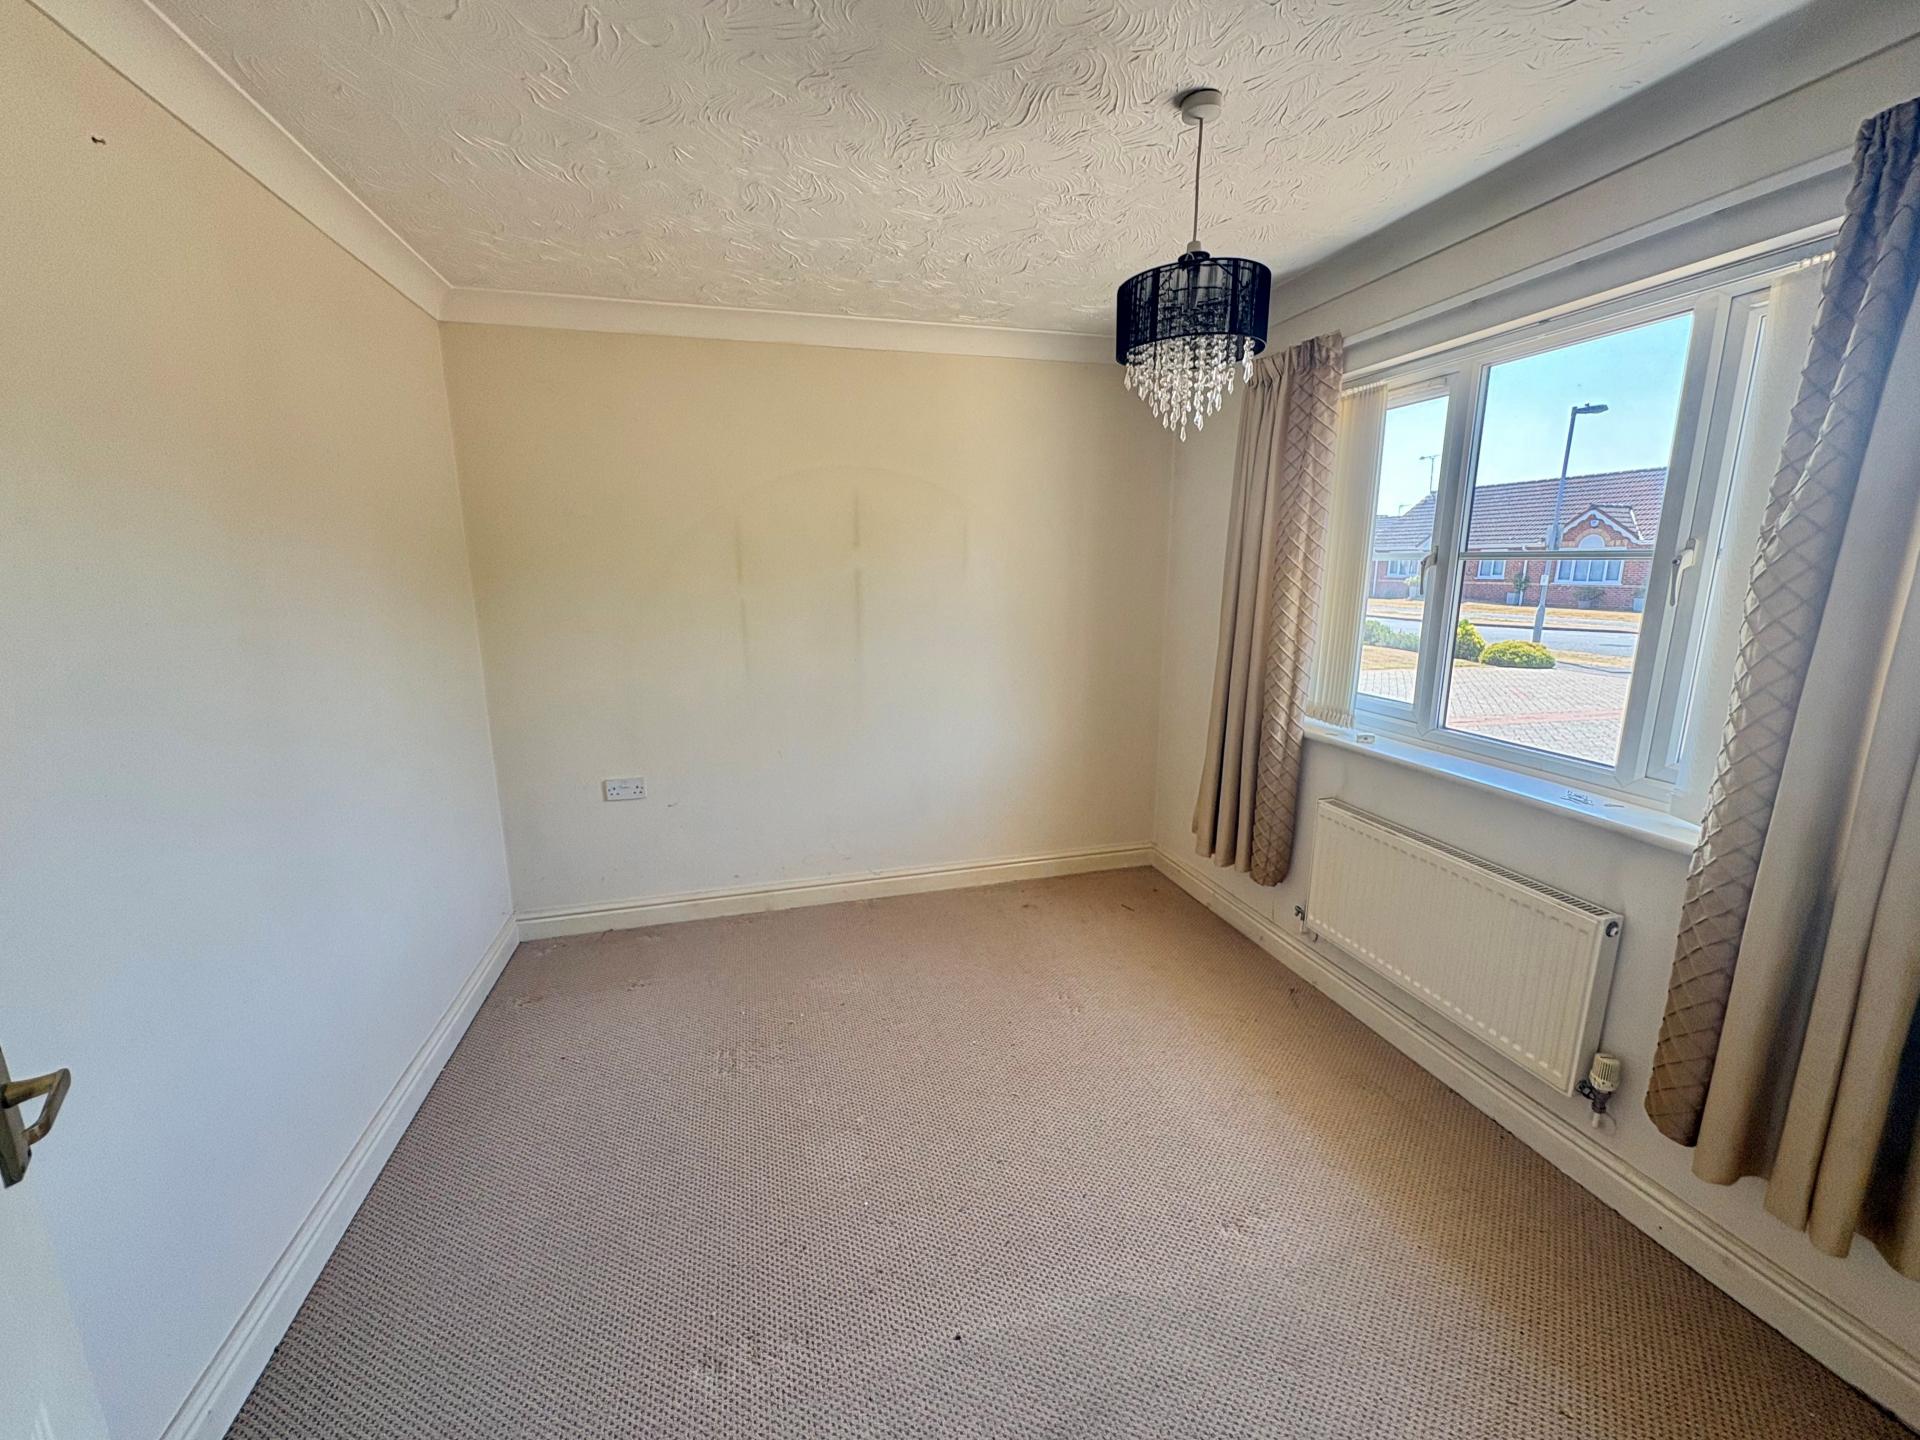
BEDROOM 3 9' 6" x 8' 3" (2.91m x 2.54m) UPVC window to the front elevation, radiator, coved and textured ceiling, ceiling light.
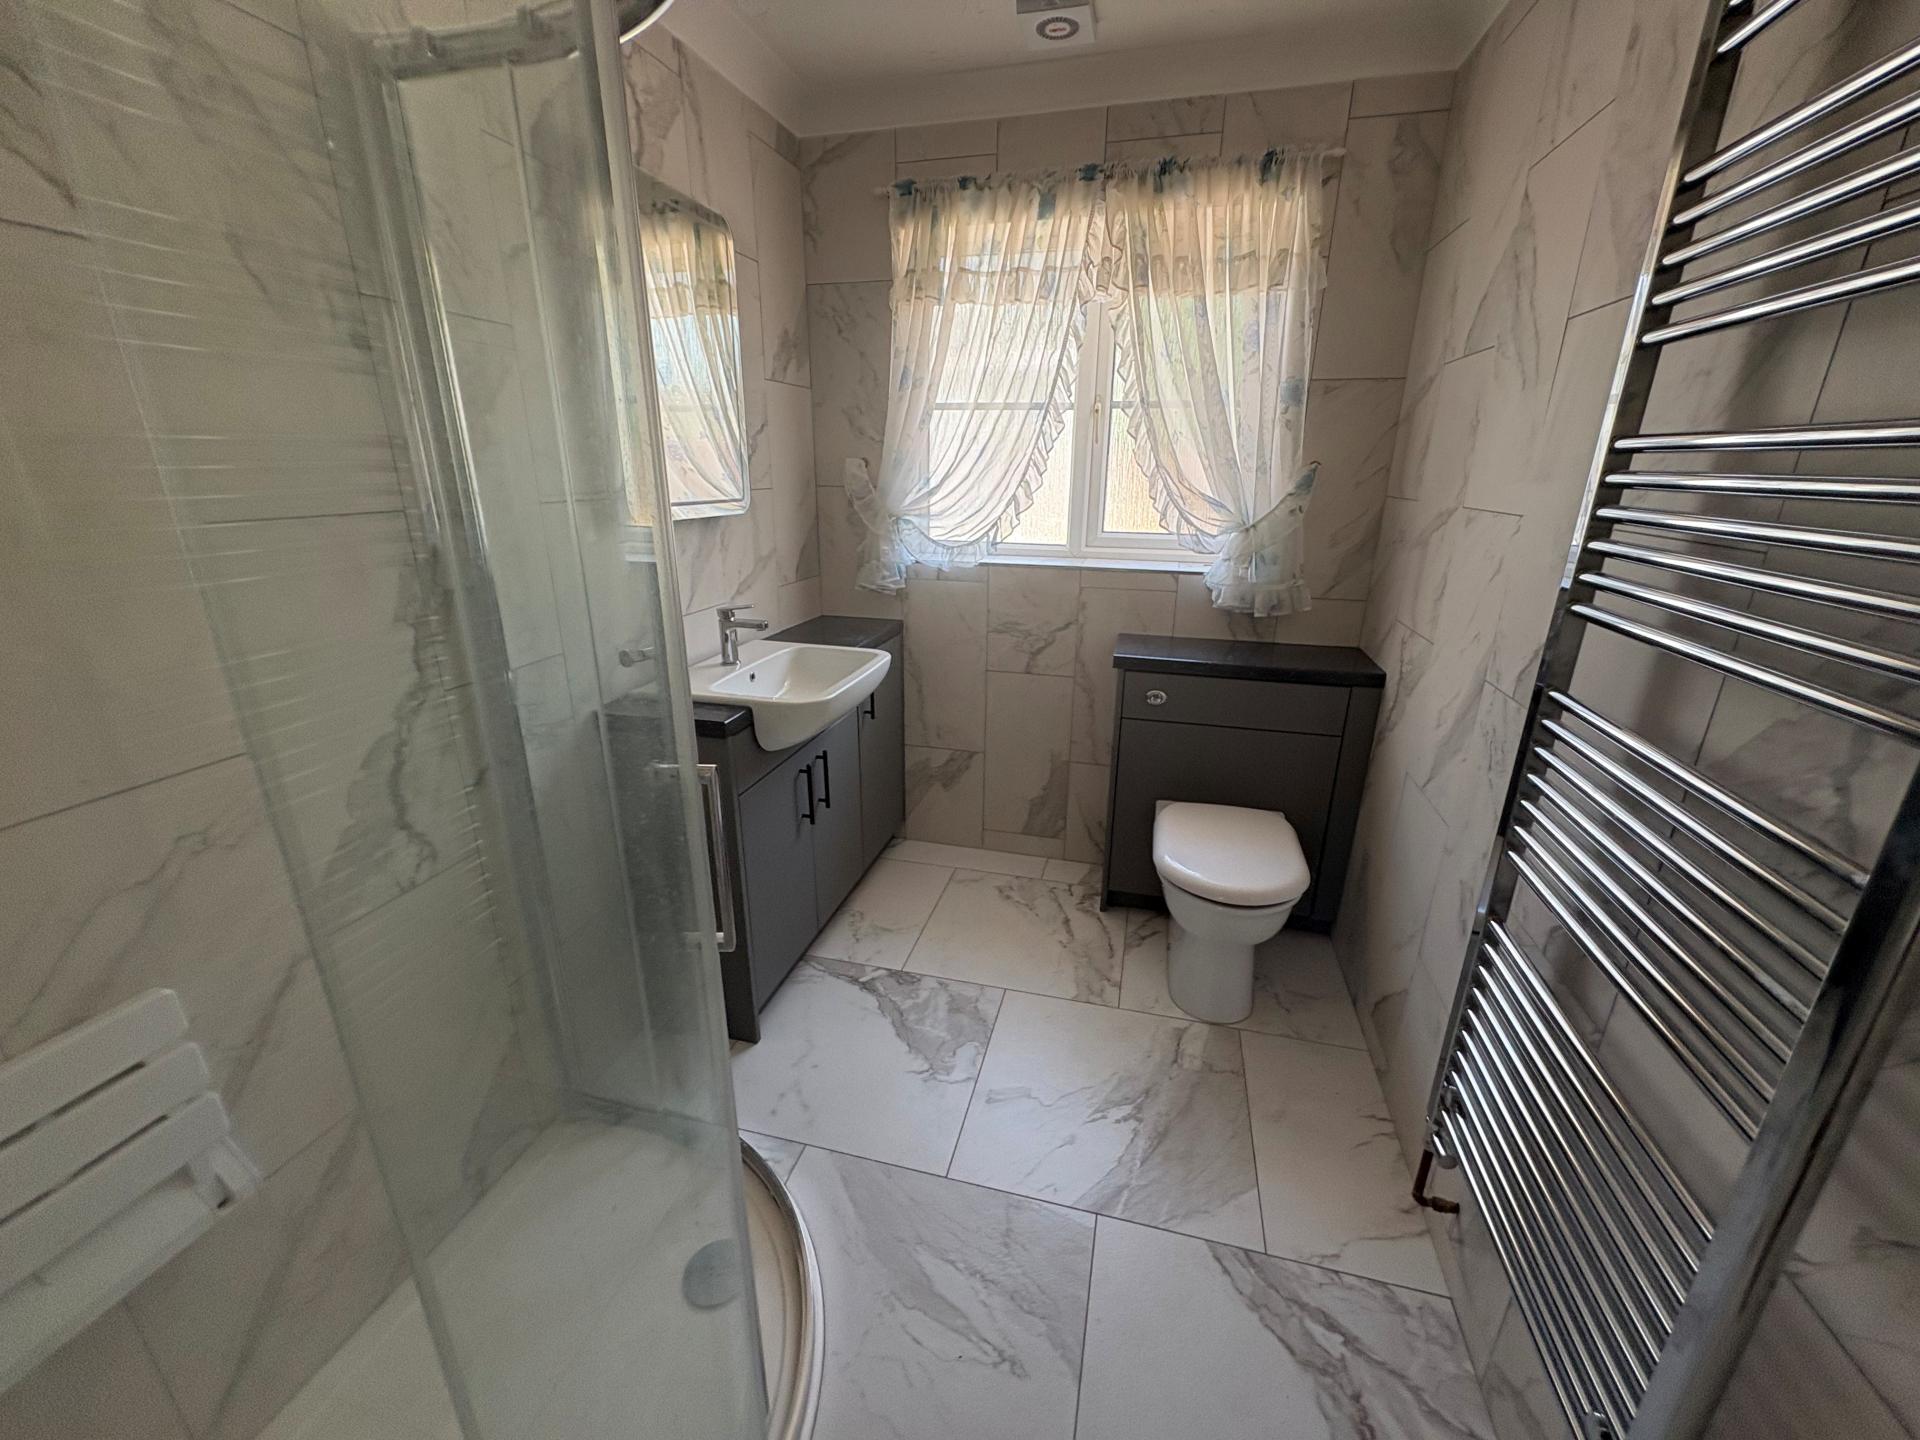
SHOWER ROOM 8' 9" x 5' 9" (2.67m x 1.77m) Modern three piece suite comprising shower cabinet with retractable seat and tiled surround, low level WC with push button flush and concealed cistern, hand basin with mixer tap and vanity storage unit, tiled walls and floor, vertical radiator/towel rail, obscure glazed UPVC window, coved and textured ceiling, recessed ceiling lights, extractor fan.
EXTERIOR At the front of the property there is a lawned garden with a hedge to the front boundary, block paved driveway and turning bay with multiple parking and access to:
BRICK GARAGE (SEMI-DETACHED WITH THE NEIGHBOURS GARAGE) 18' 5" x 8' 11" (5.62m x 2.73m) Up and over door, concrete floor, power and lighting, side personnel door.
Between the corner of the bungalow and the garage there is a gated access leading to:
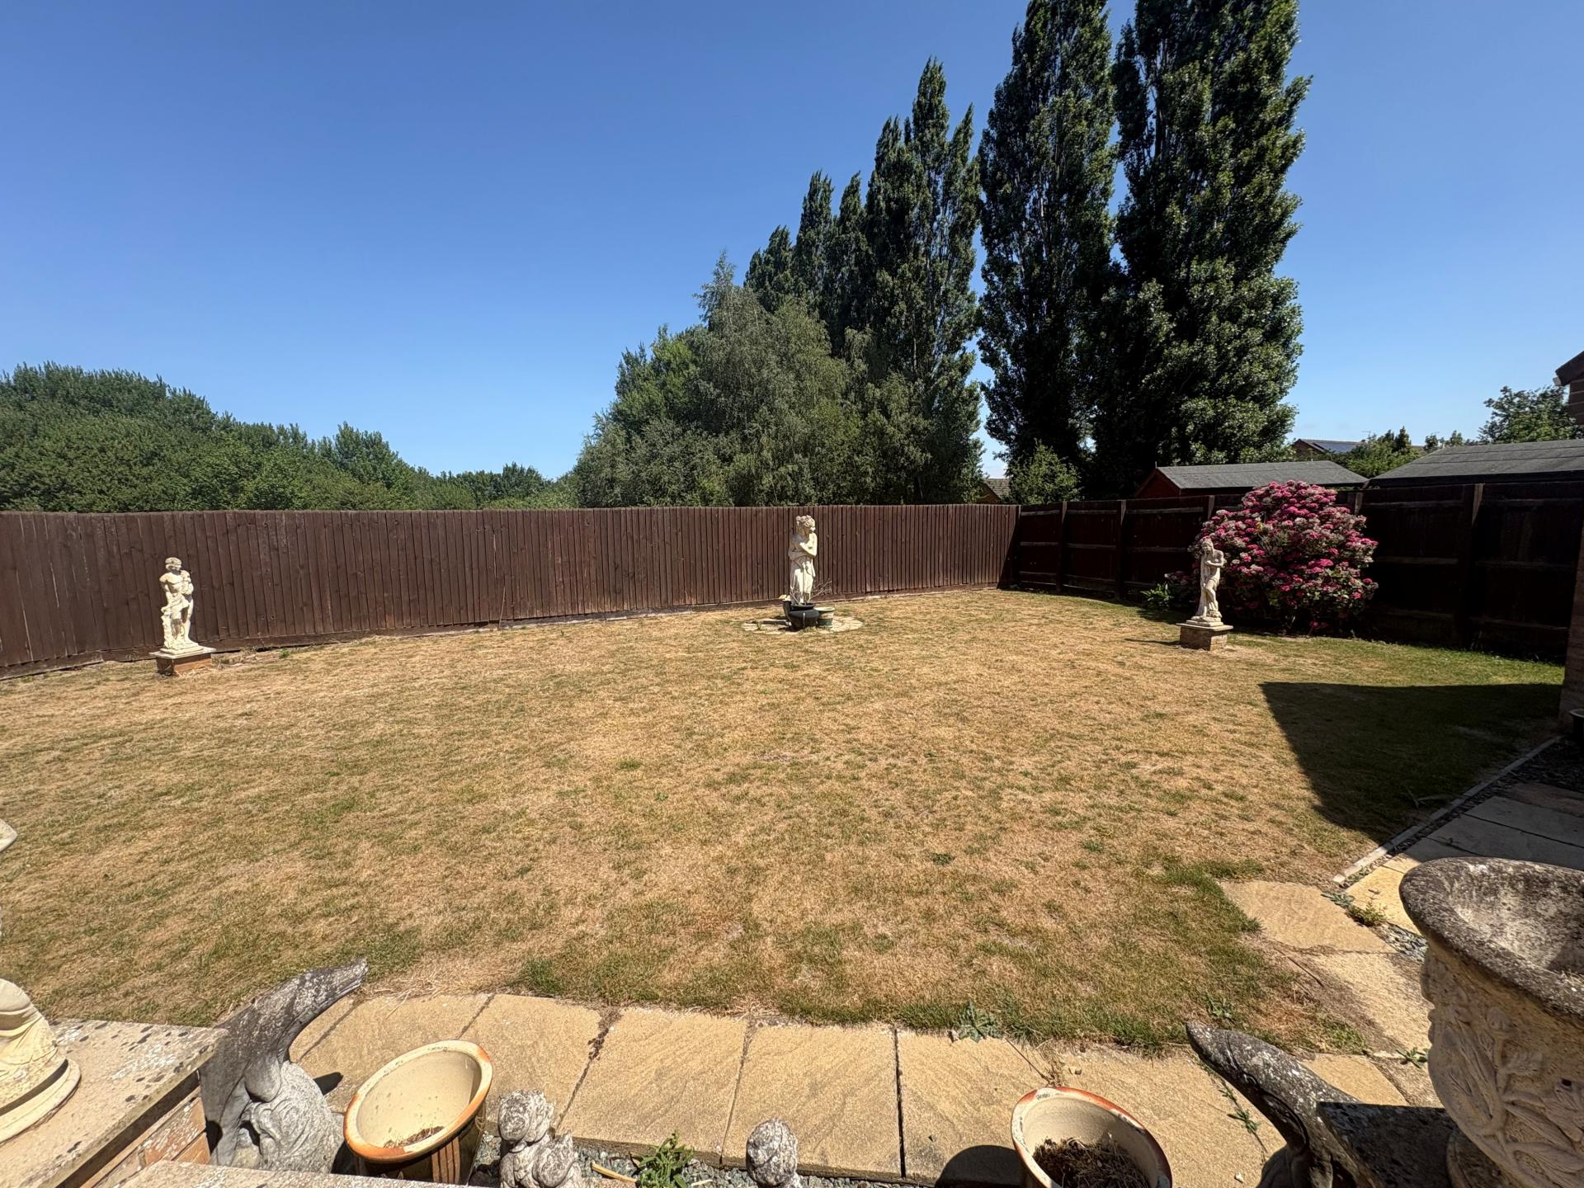
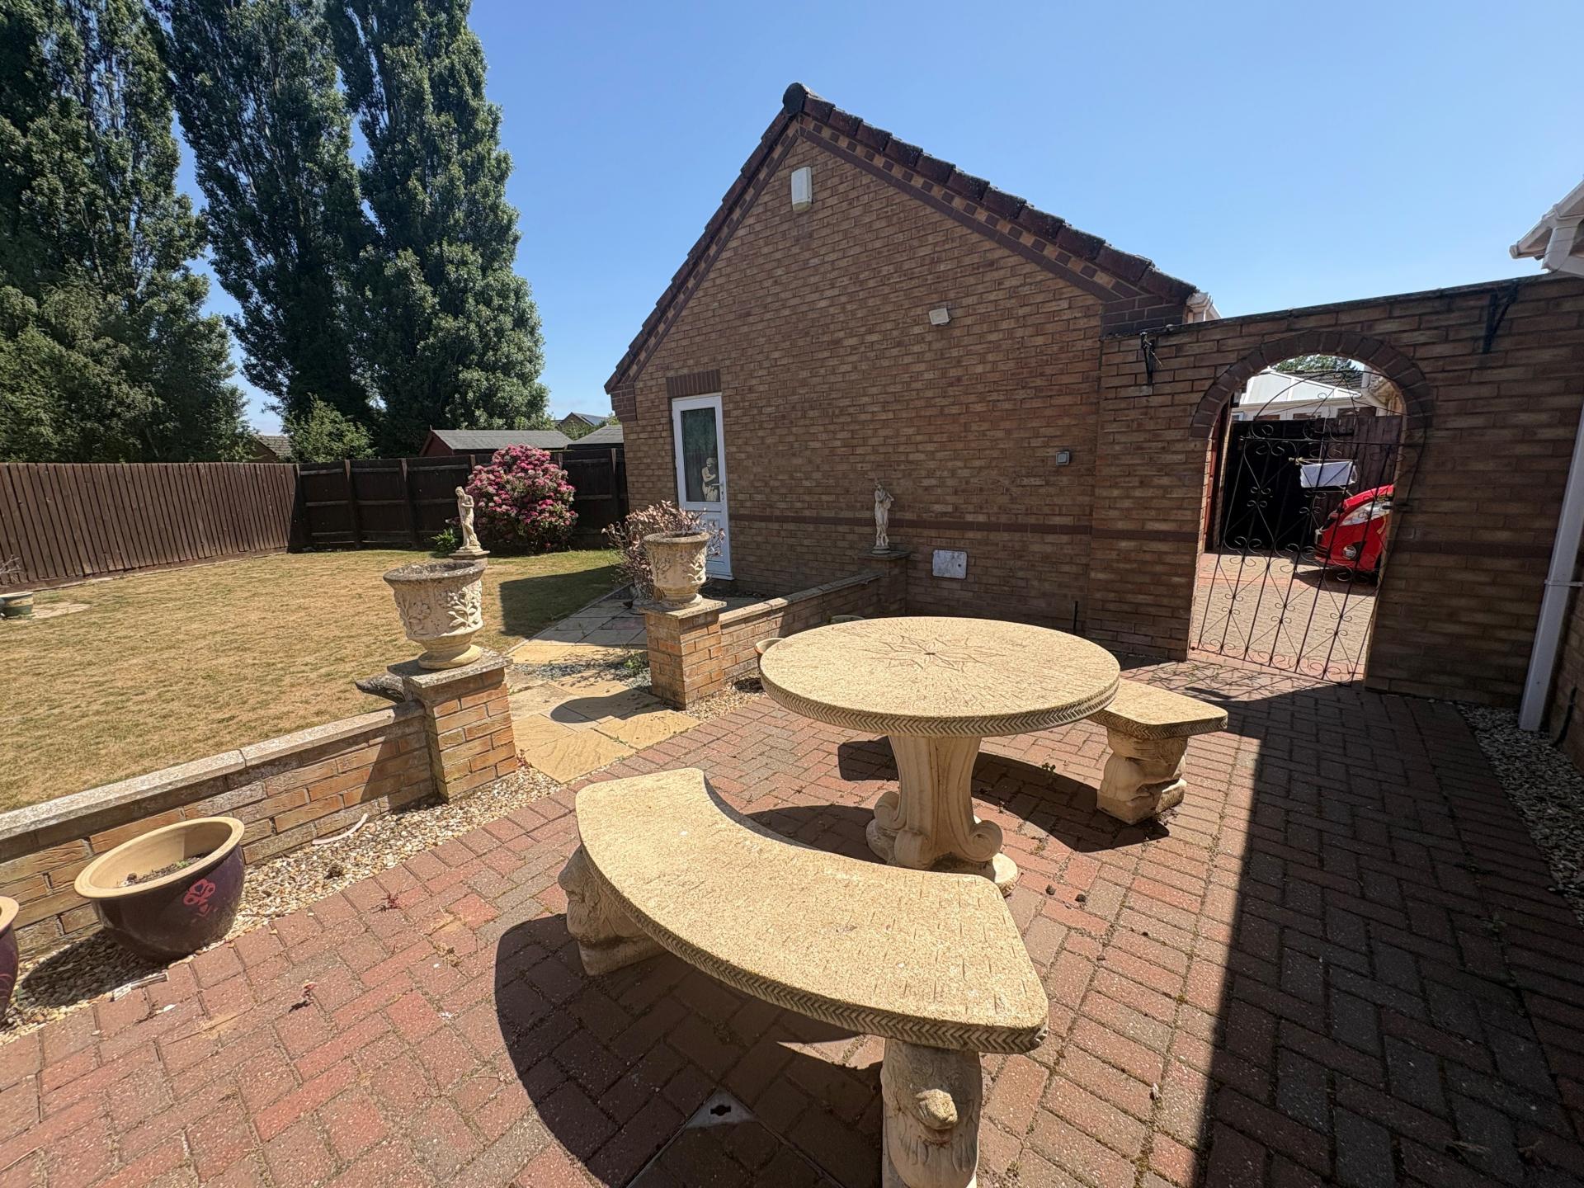
ESTABLISHED REAR GARDEN Which includes a block paved patio area with dwarf capped brick wall to one side, further paved patio, pathways, shaped lawn, close boarded timber fencing to the side and rear boundaries.
DIRECTIONS From Spalding proceed in an easterly direction along the A151 to Holbeach, proceed straight through the town, along the High Street, into Fleet Street and take a left hand turning ahead of the Holy Trinity Catholic Church into Foxes Low Road, take the second left hand turning into Kings Road, proceed right down to the end and the property is the last on the right hand side.
AMENITIES The centre of the market town of Holbeach is within easy walking distance offering a range of local shops, supermarkets, doctors surgeries, sports and social clubs, Church etc. The larger towns of Spalding, Boston and Kings Lynn and the city of Peterborough are easily accessible by road.
Property Ref: 101505032896
Similar Properties
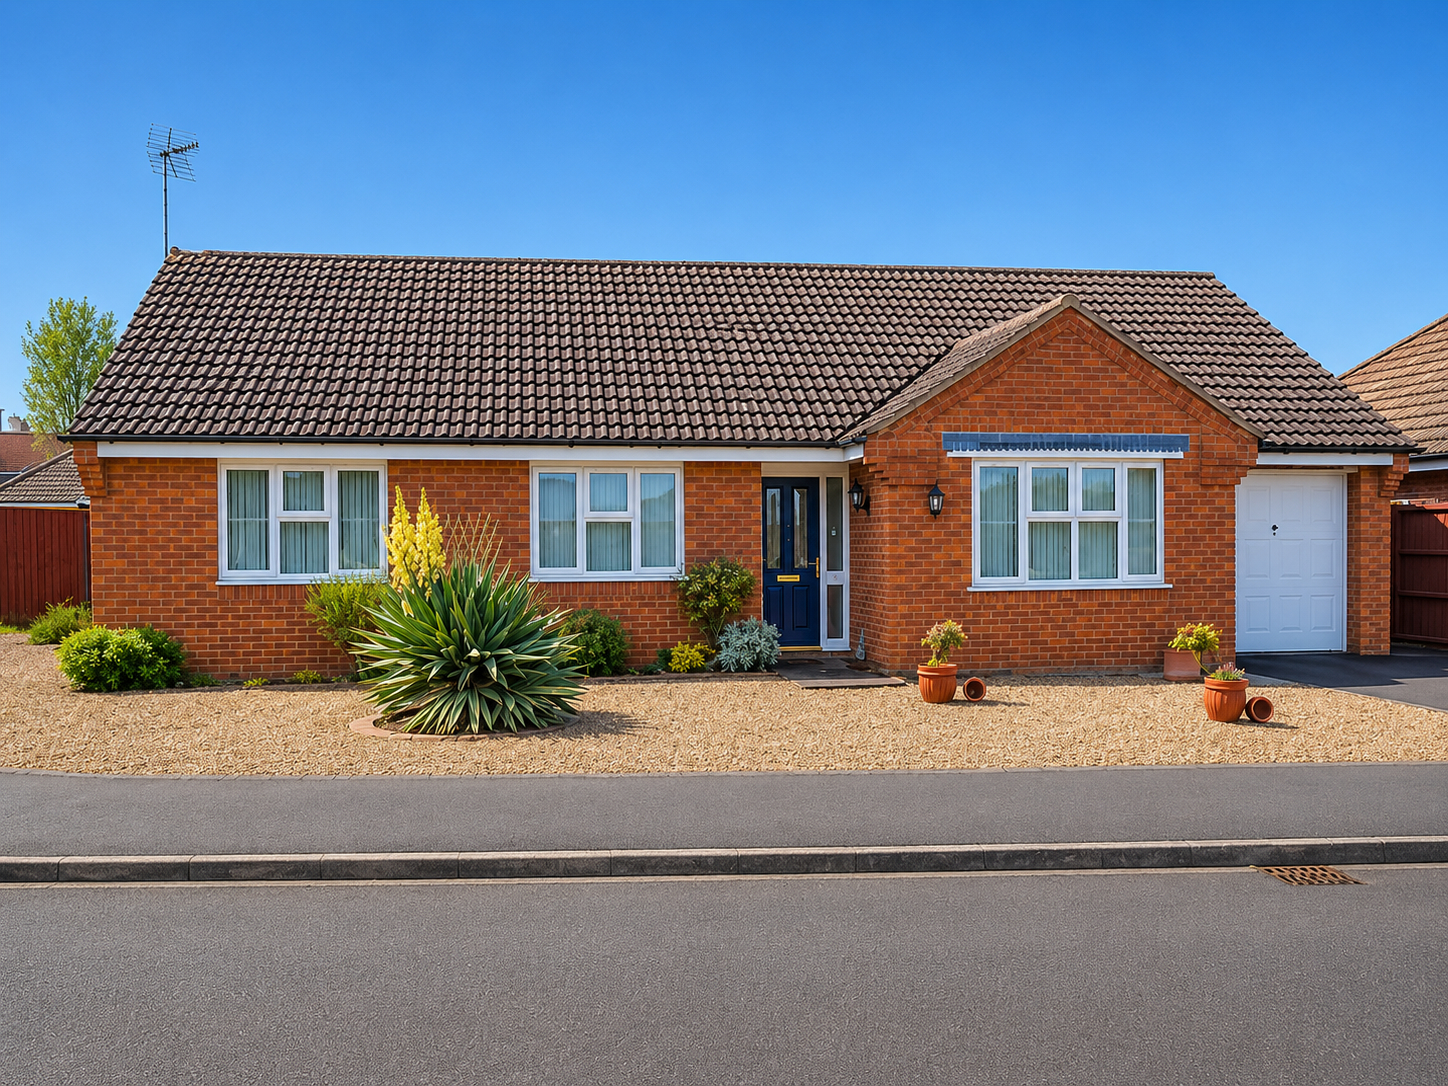
3 Bedroom Detached Bungalow | £265,000
Modern 3 bedroom detached bungalow in a popular cul-de-sac close to nearby bus stops & amenities, lounge, dining room, k...
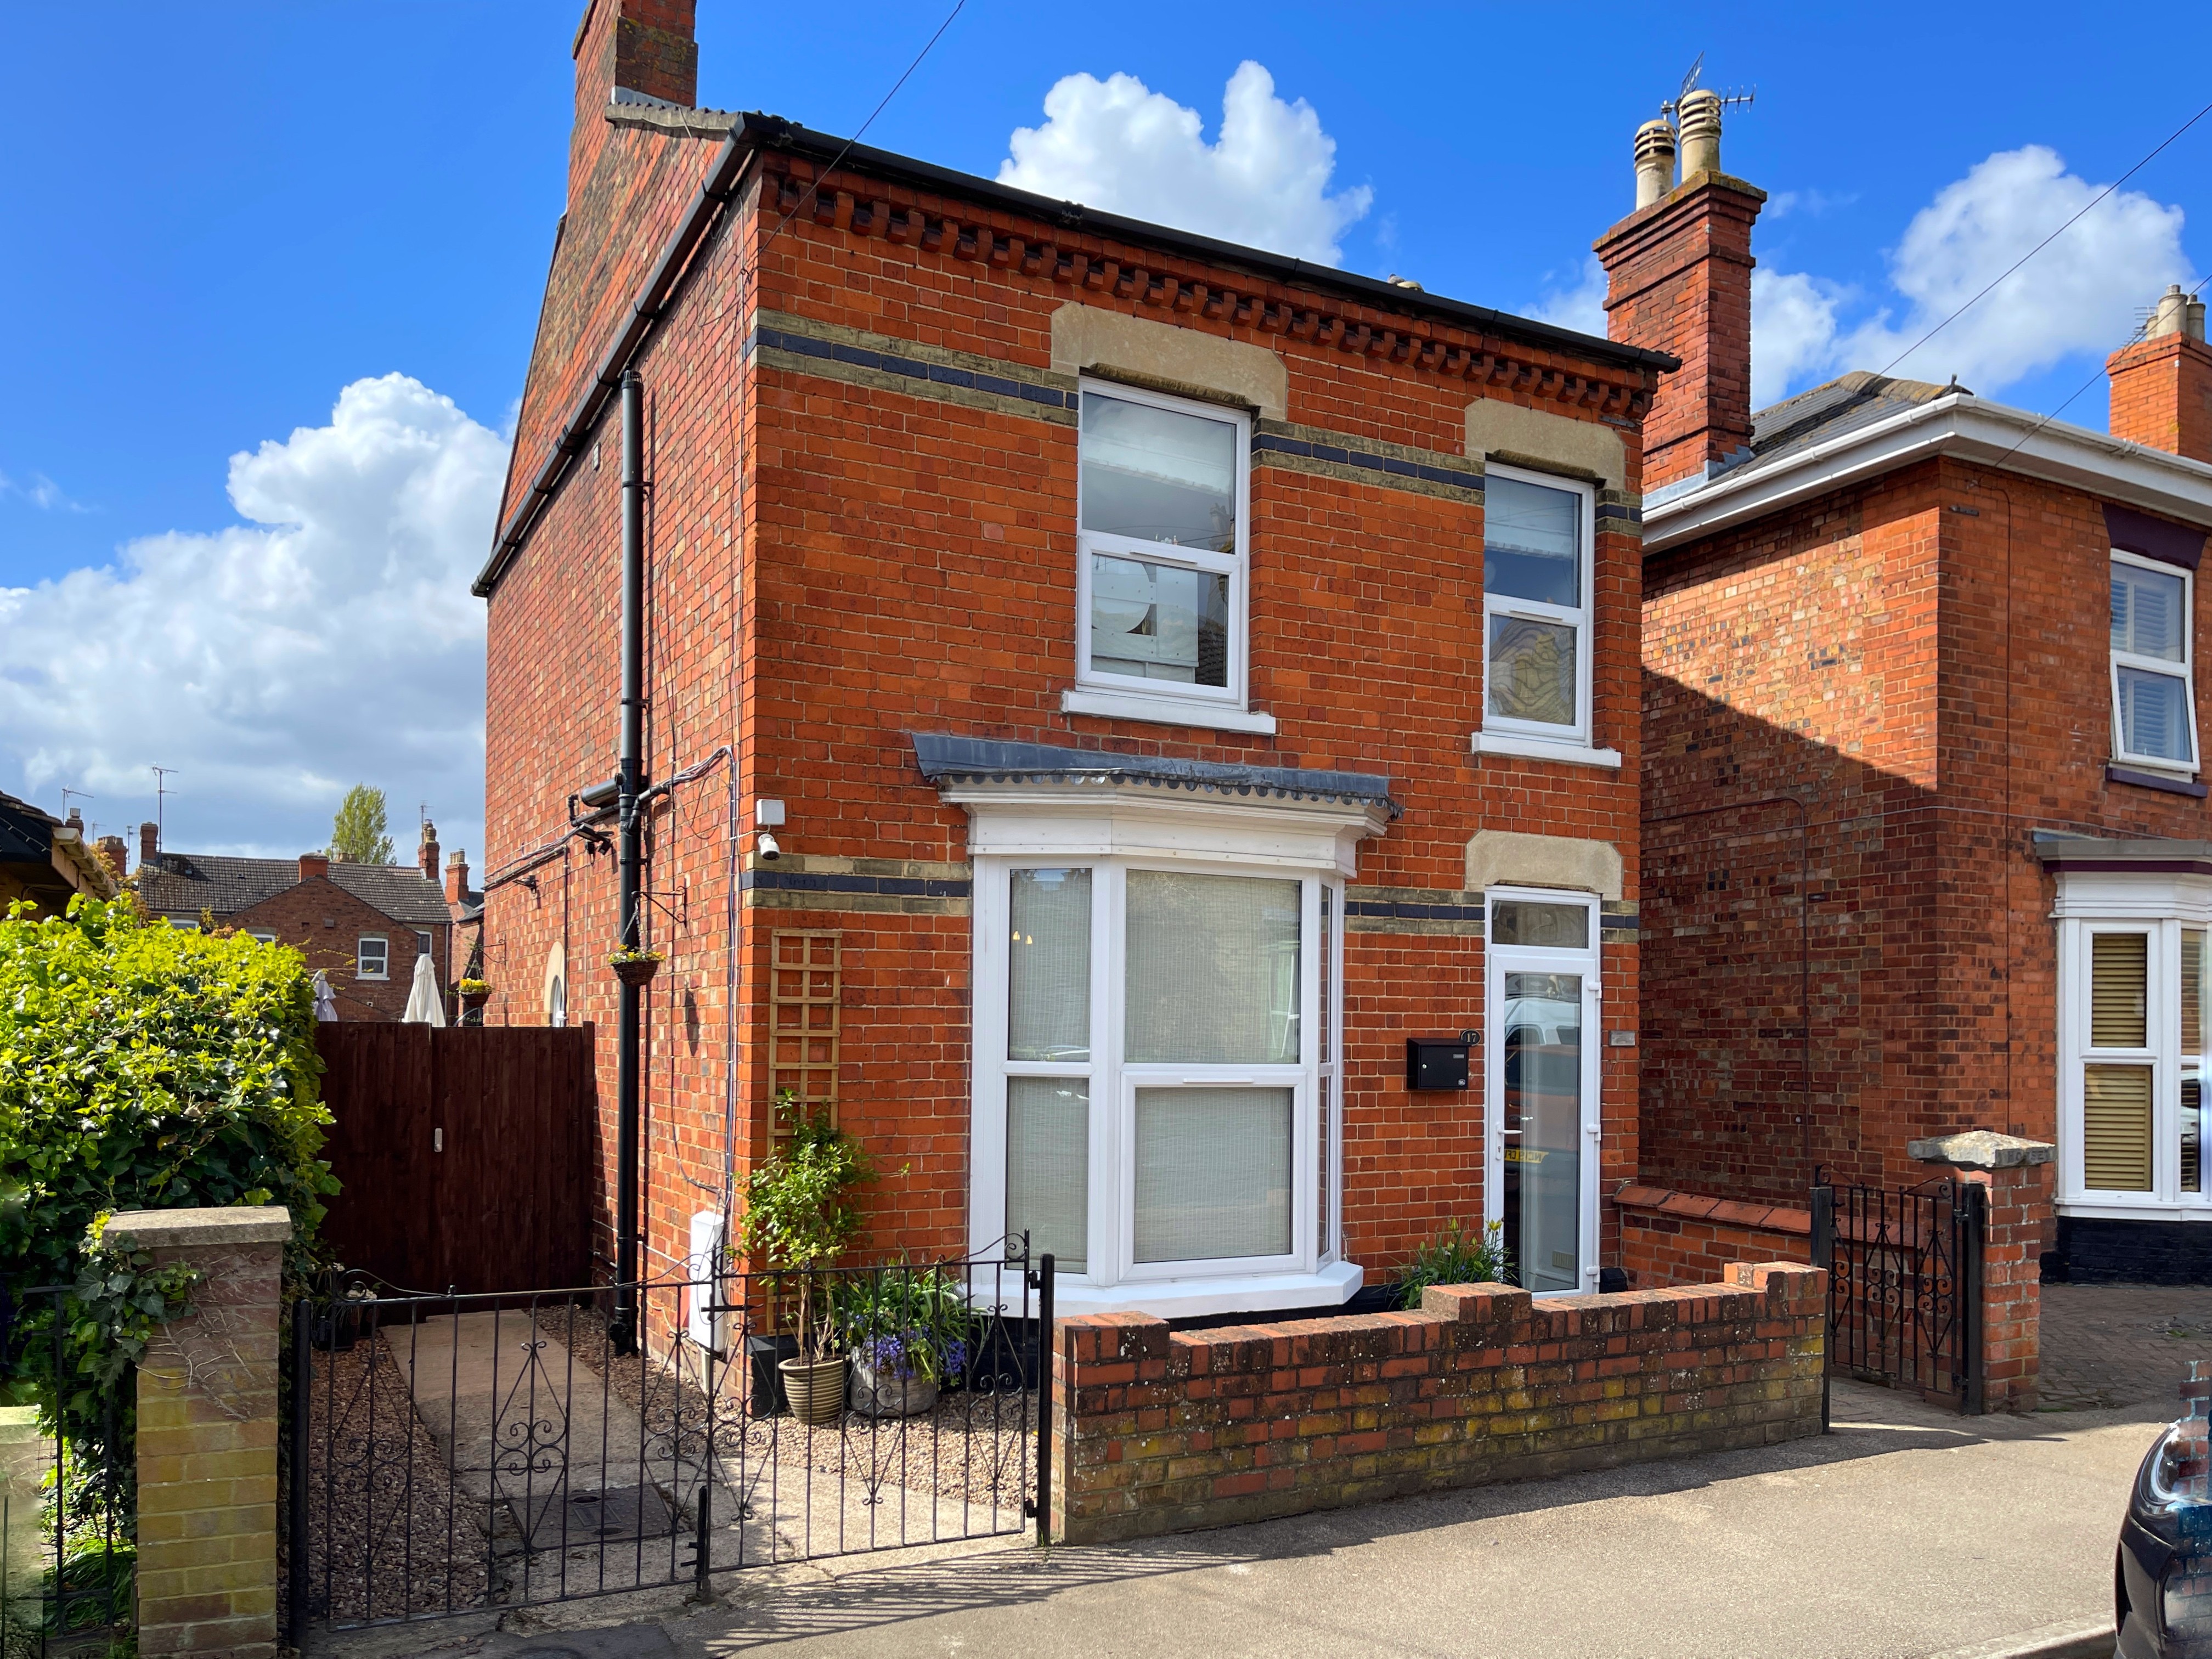
3 Bedroom Detached House | £265,000
Beautifully presented 3 bedroom detached house situated close to the town centre. Accommodation comprising entrance hall...
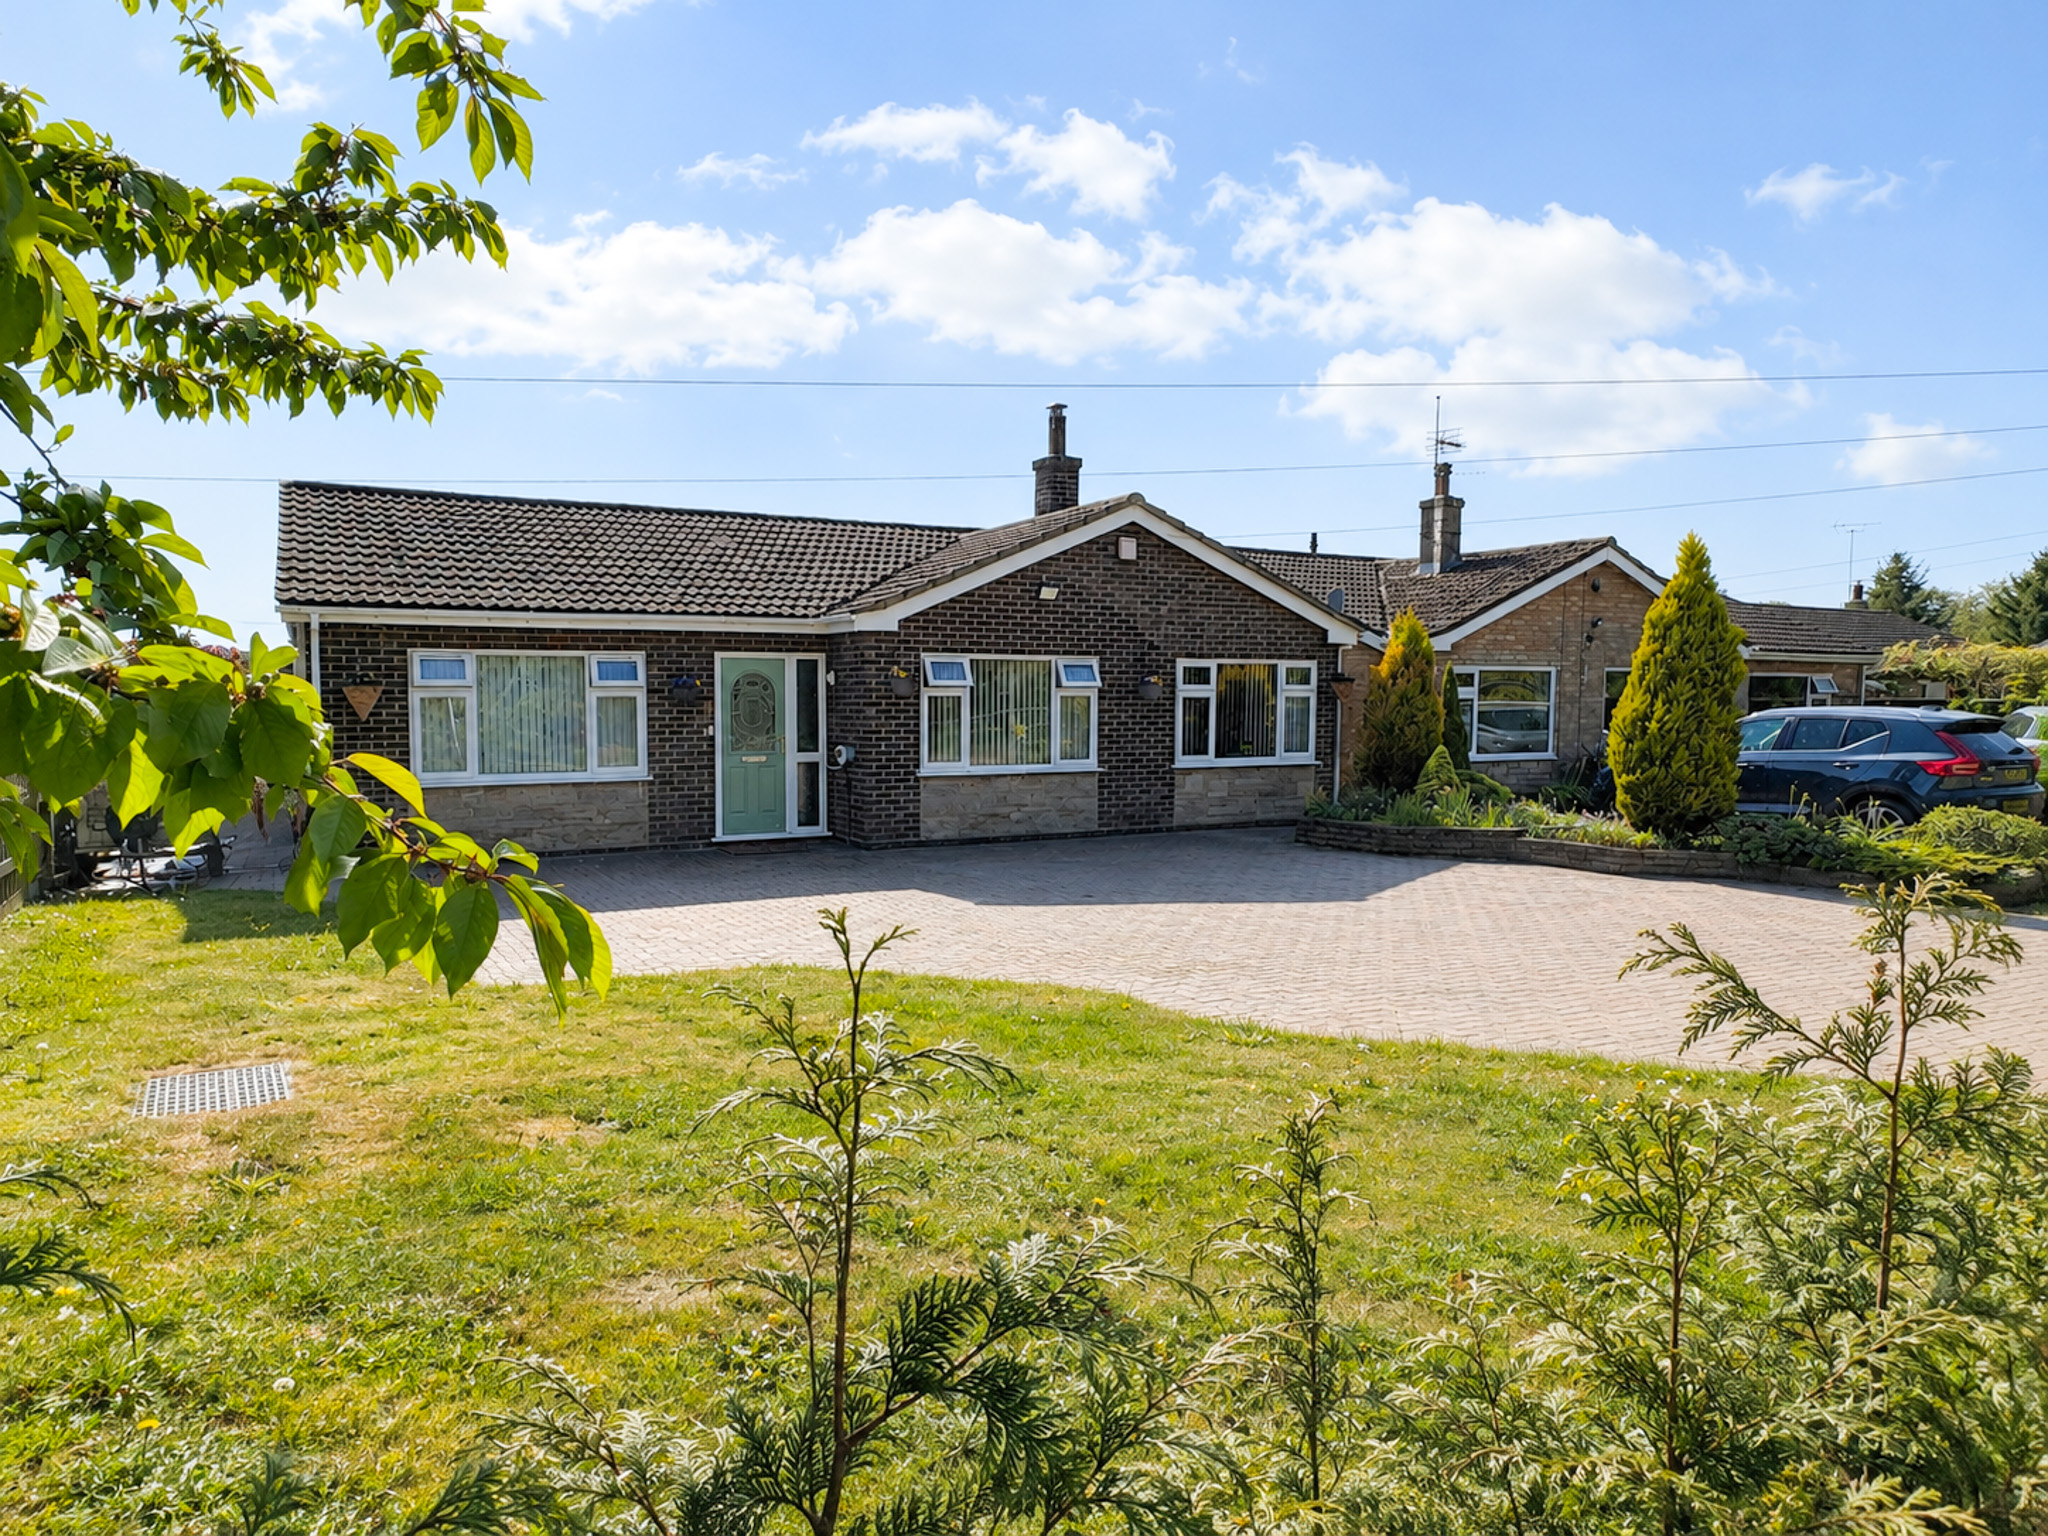
3 Bedroom Detached Bungalow | Offers in region of £265,000
Deceptively spacious and extremely well presented 3 bedroom detached bungalow with established gardens, open views to th...
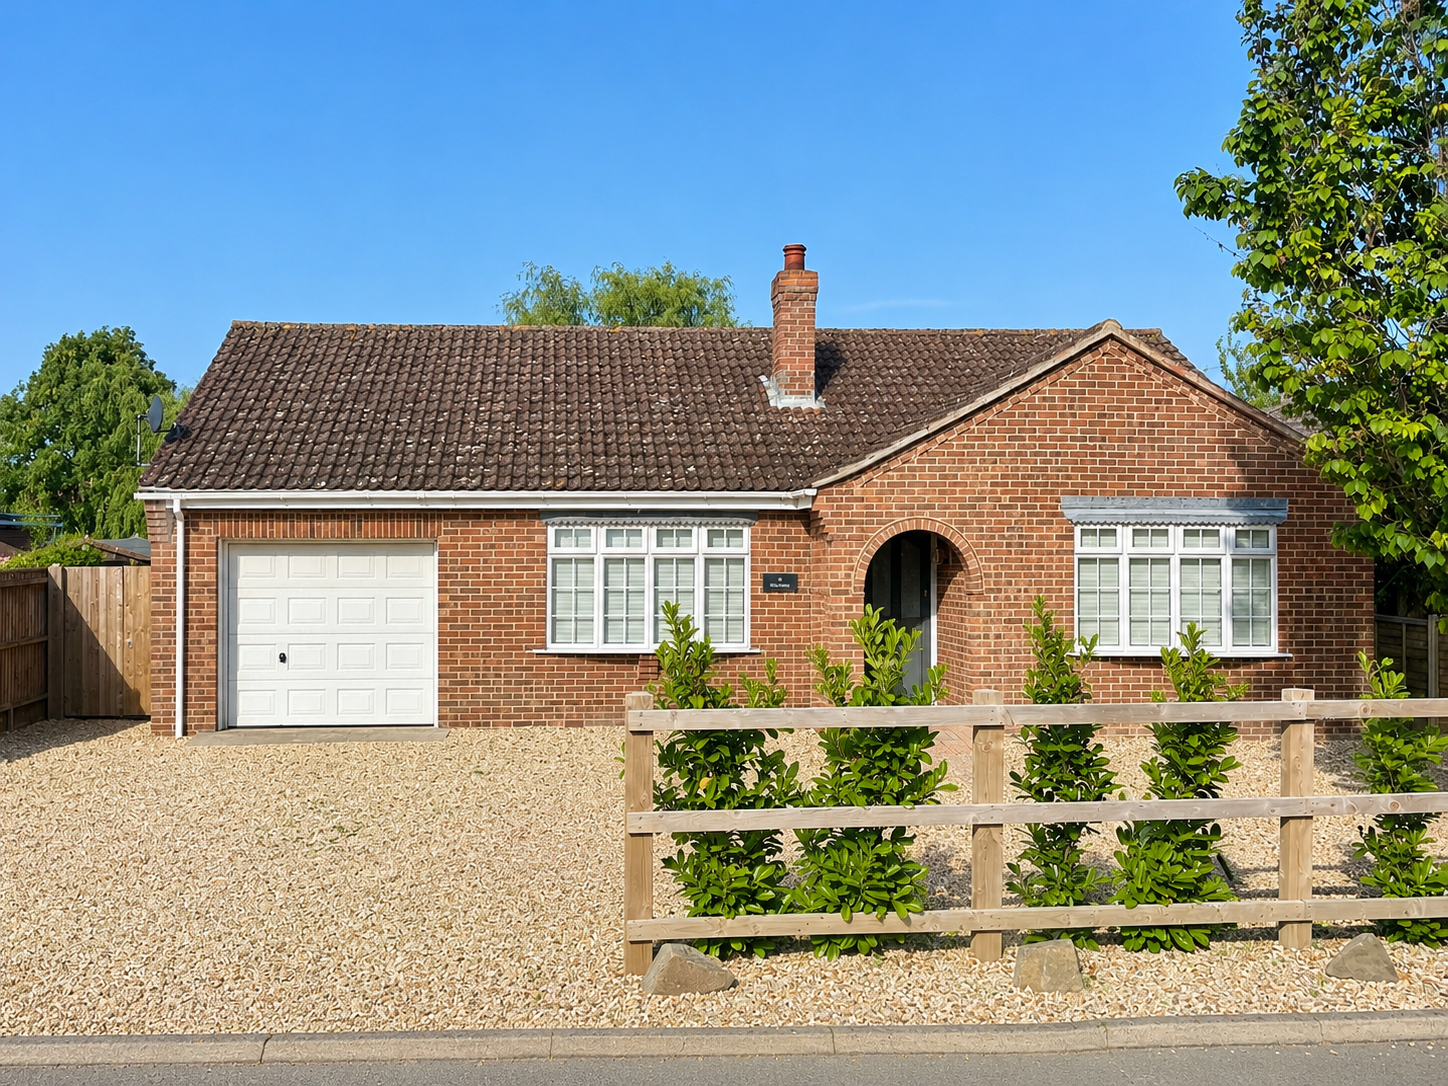
3 Bedroom Detached Bungalow | £266,500
Well presented, spacious 3 bedroom bungalow situated in the popular, well served village of Sutton St James. Accommodati...
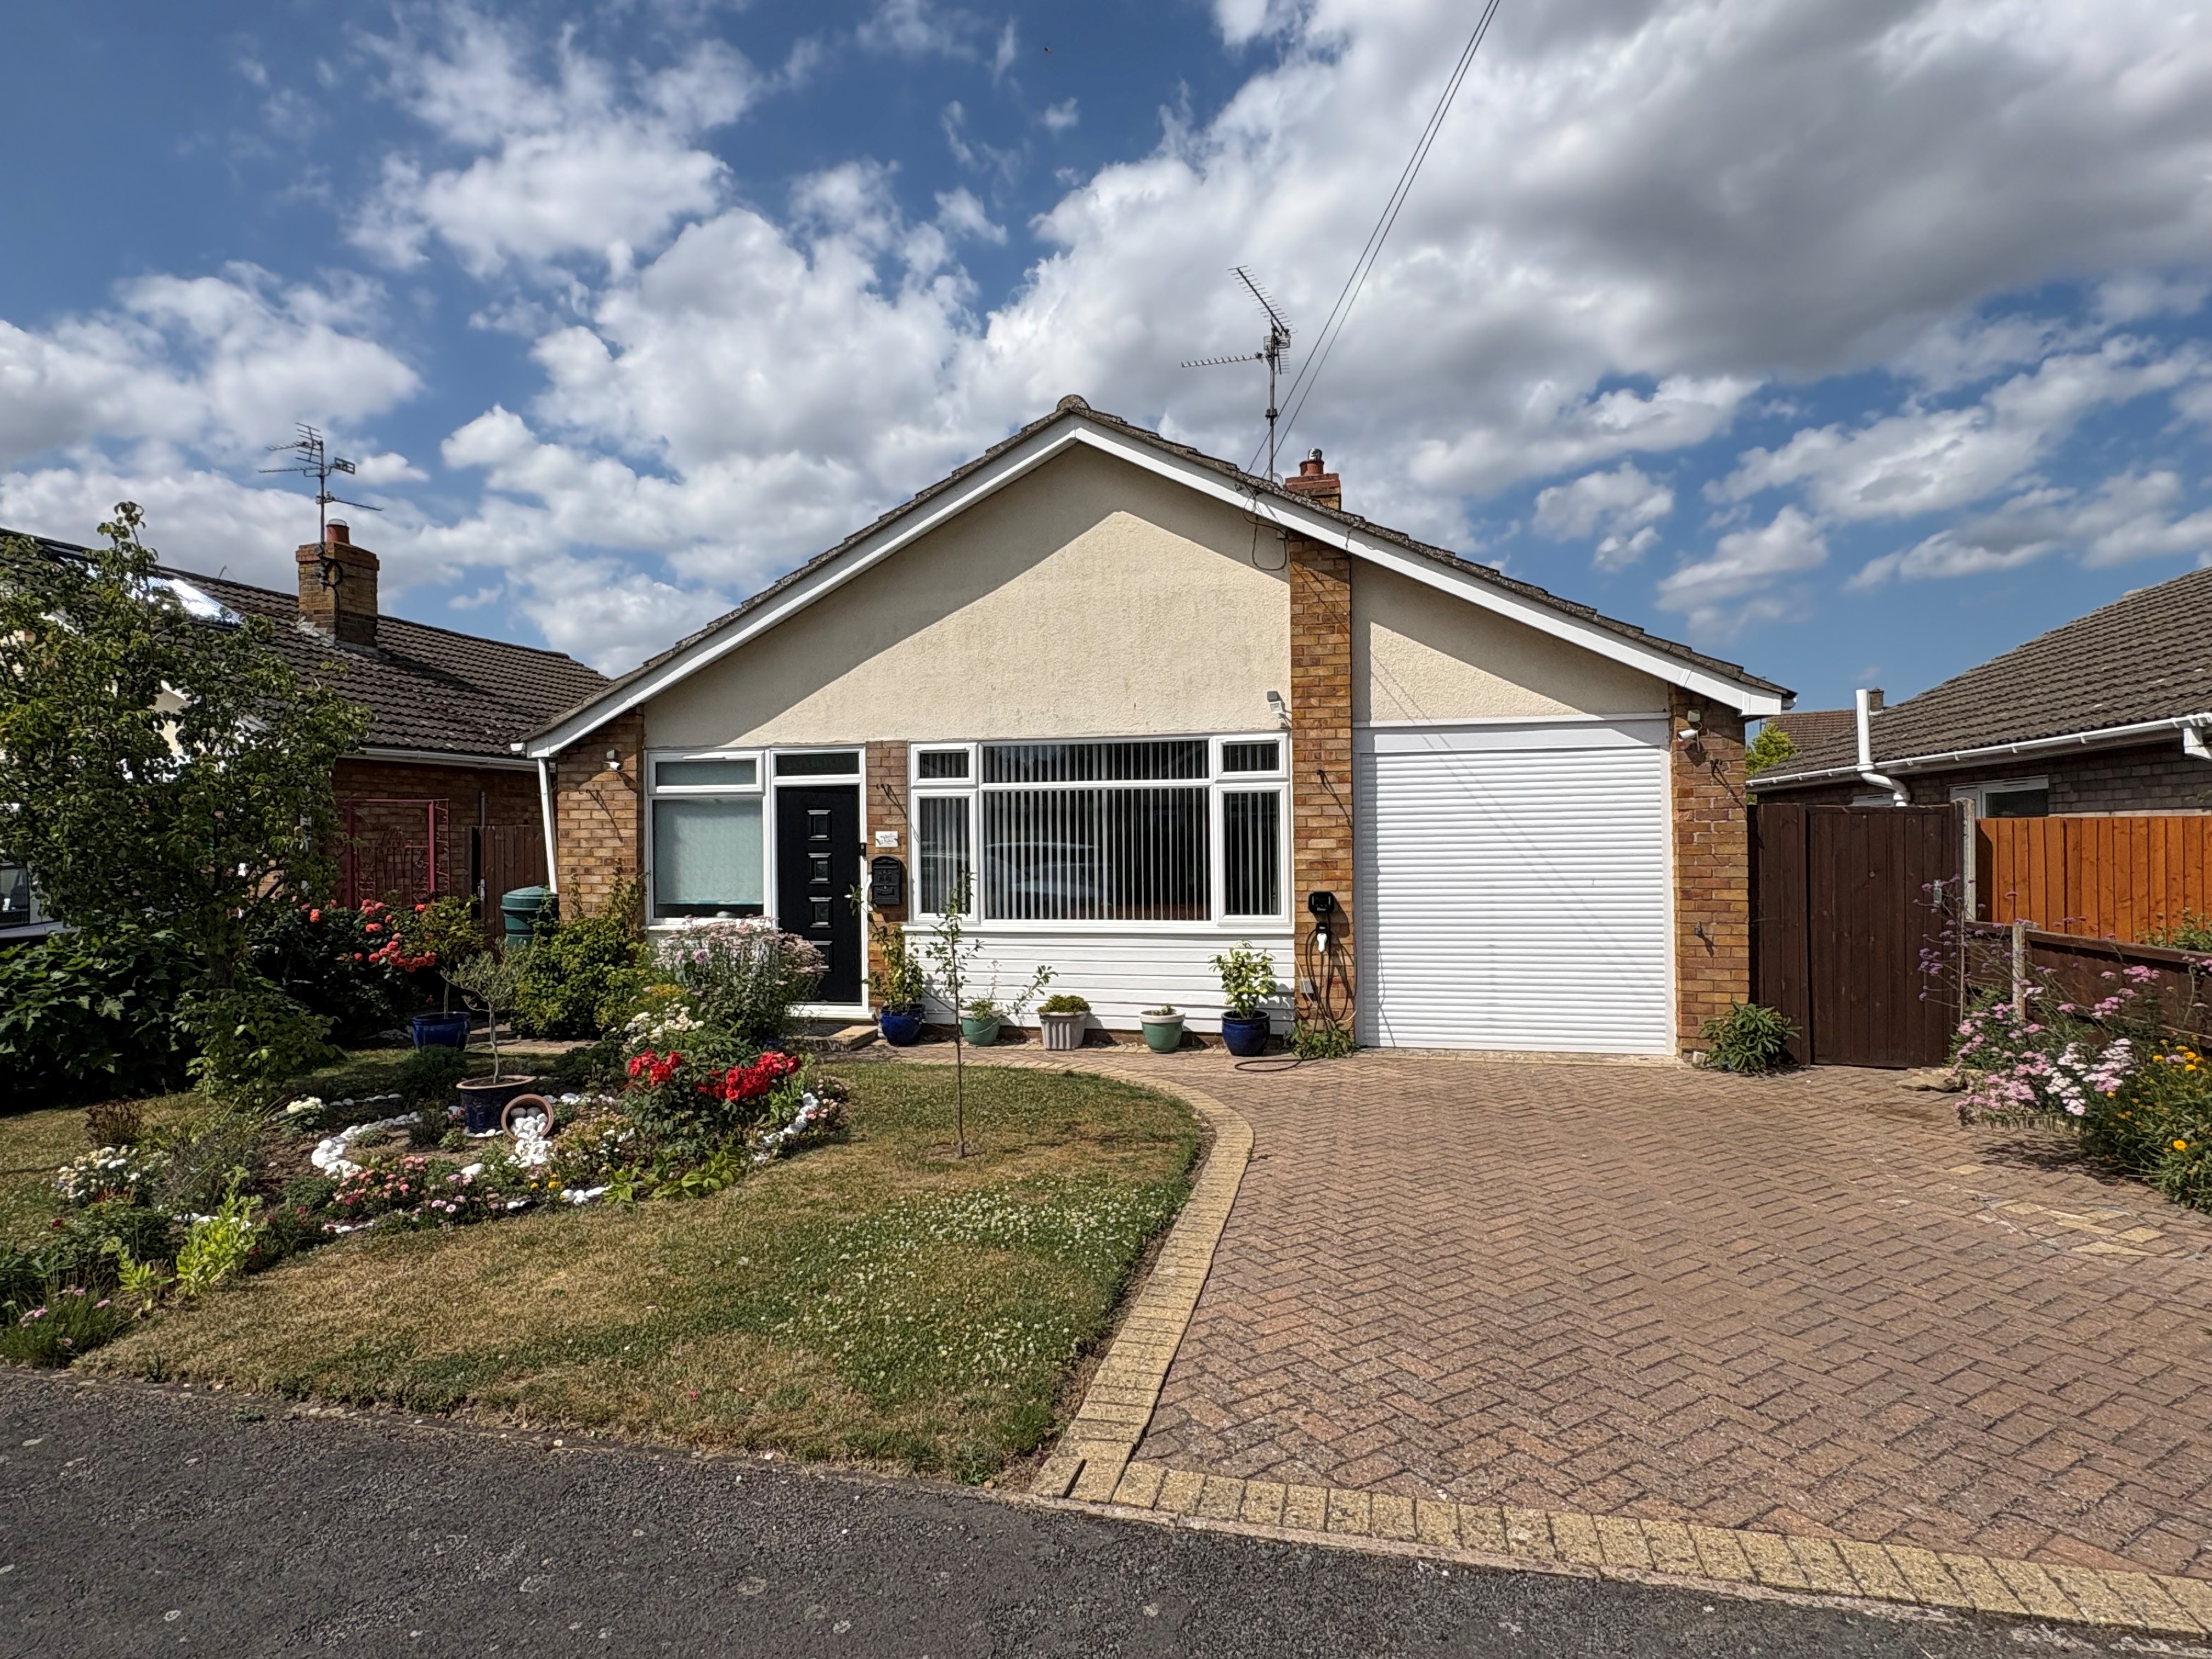
3 Bedroom Detached Bungalow | £269,950
Attractive fully modernised 3 bedroom detached bungalow in cul-de-sac location with driveway, garage (currently used as...
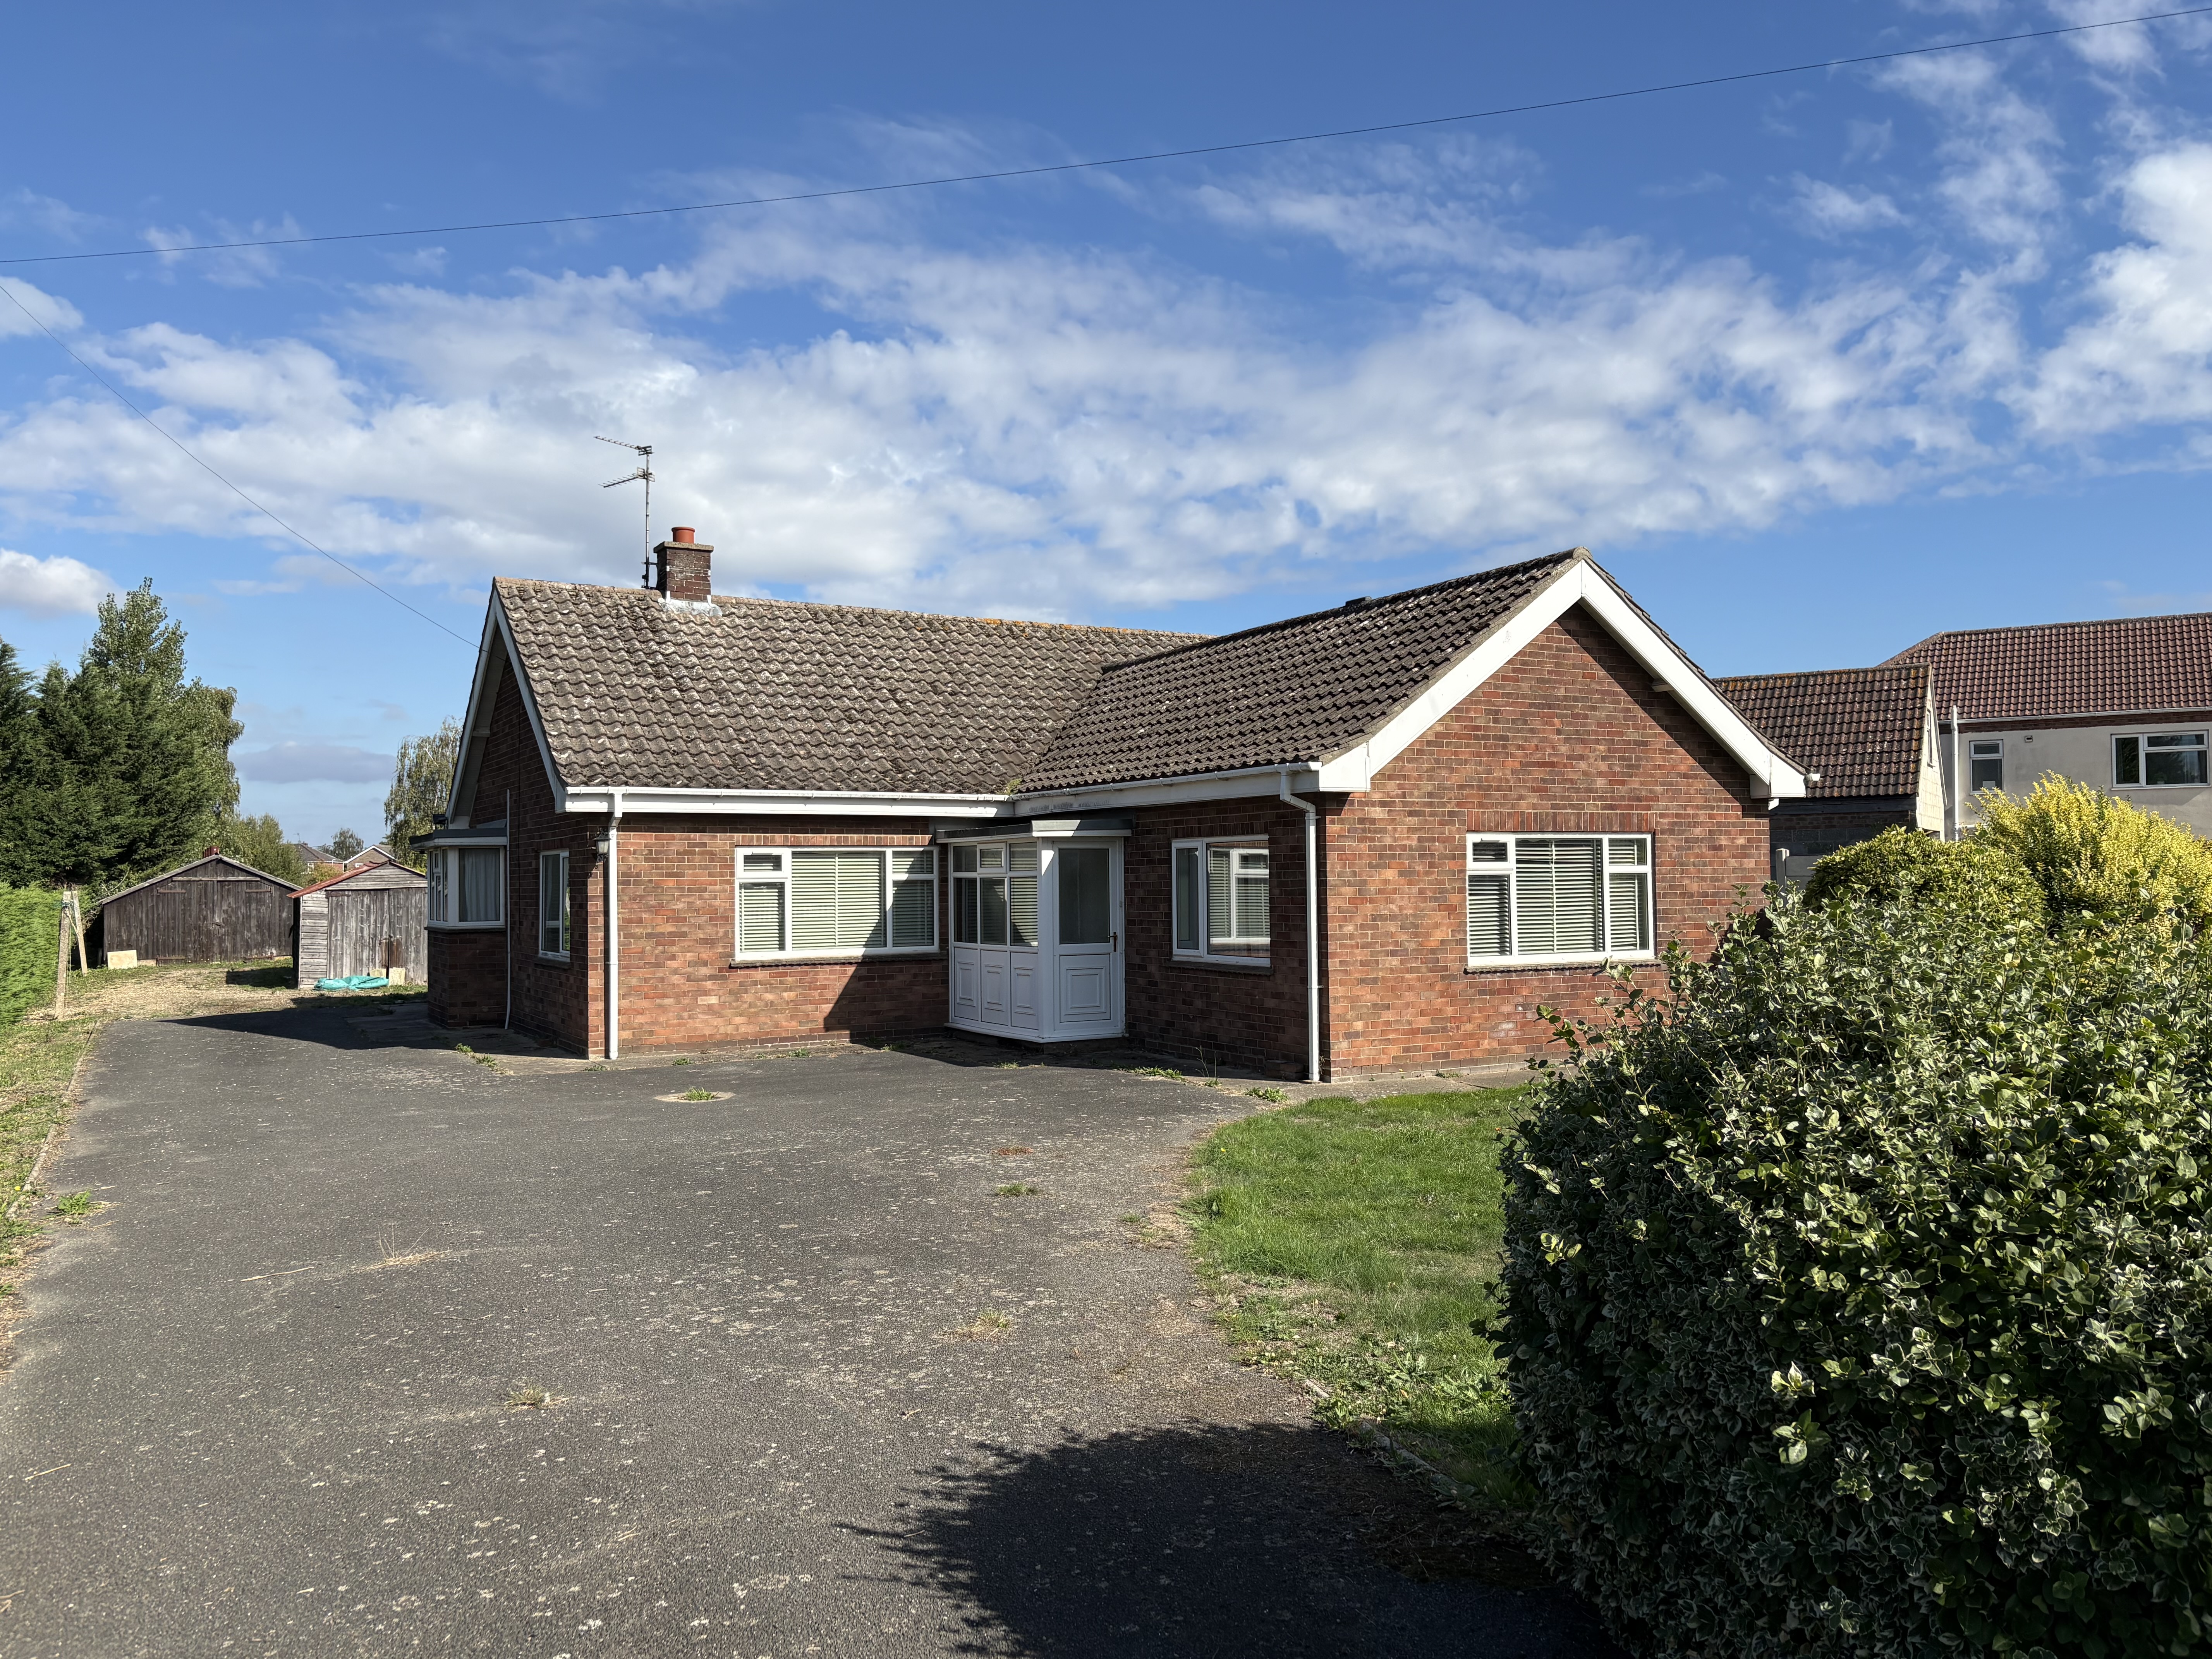
3 Bedroom Detached Bungalow | Offers in region of £270,000
Spacious 3 bedroom detached bungalow dating to the 1960's in pleasant village location with generous sized established g...
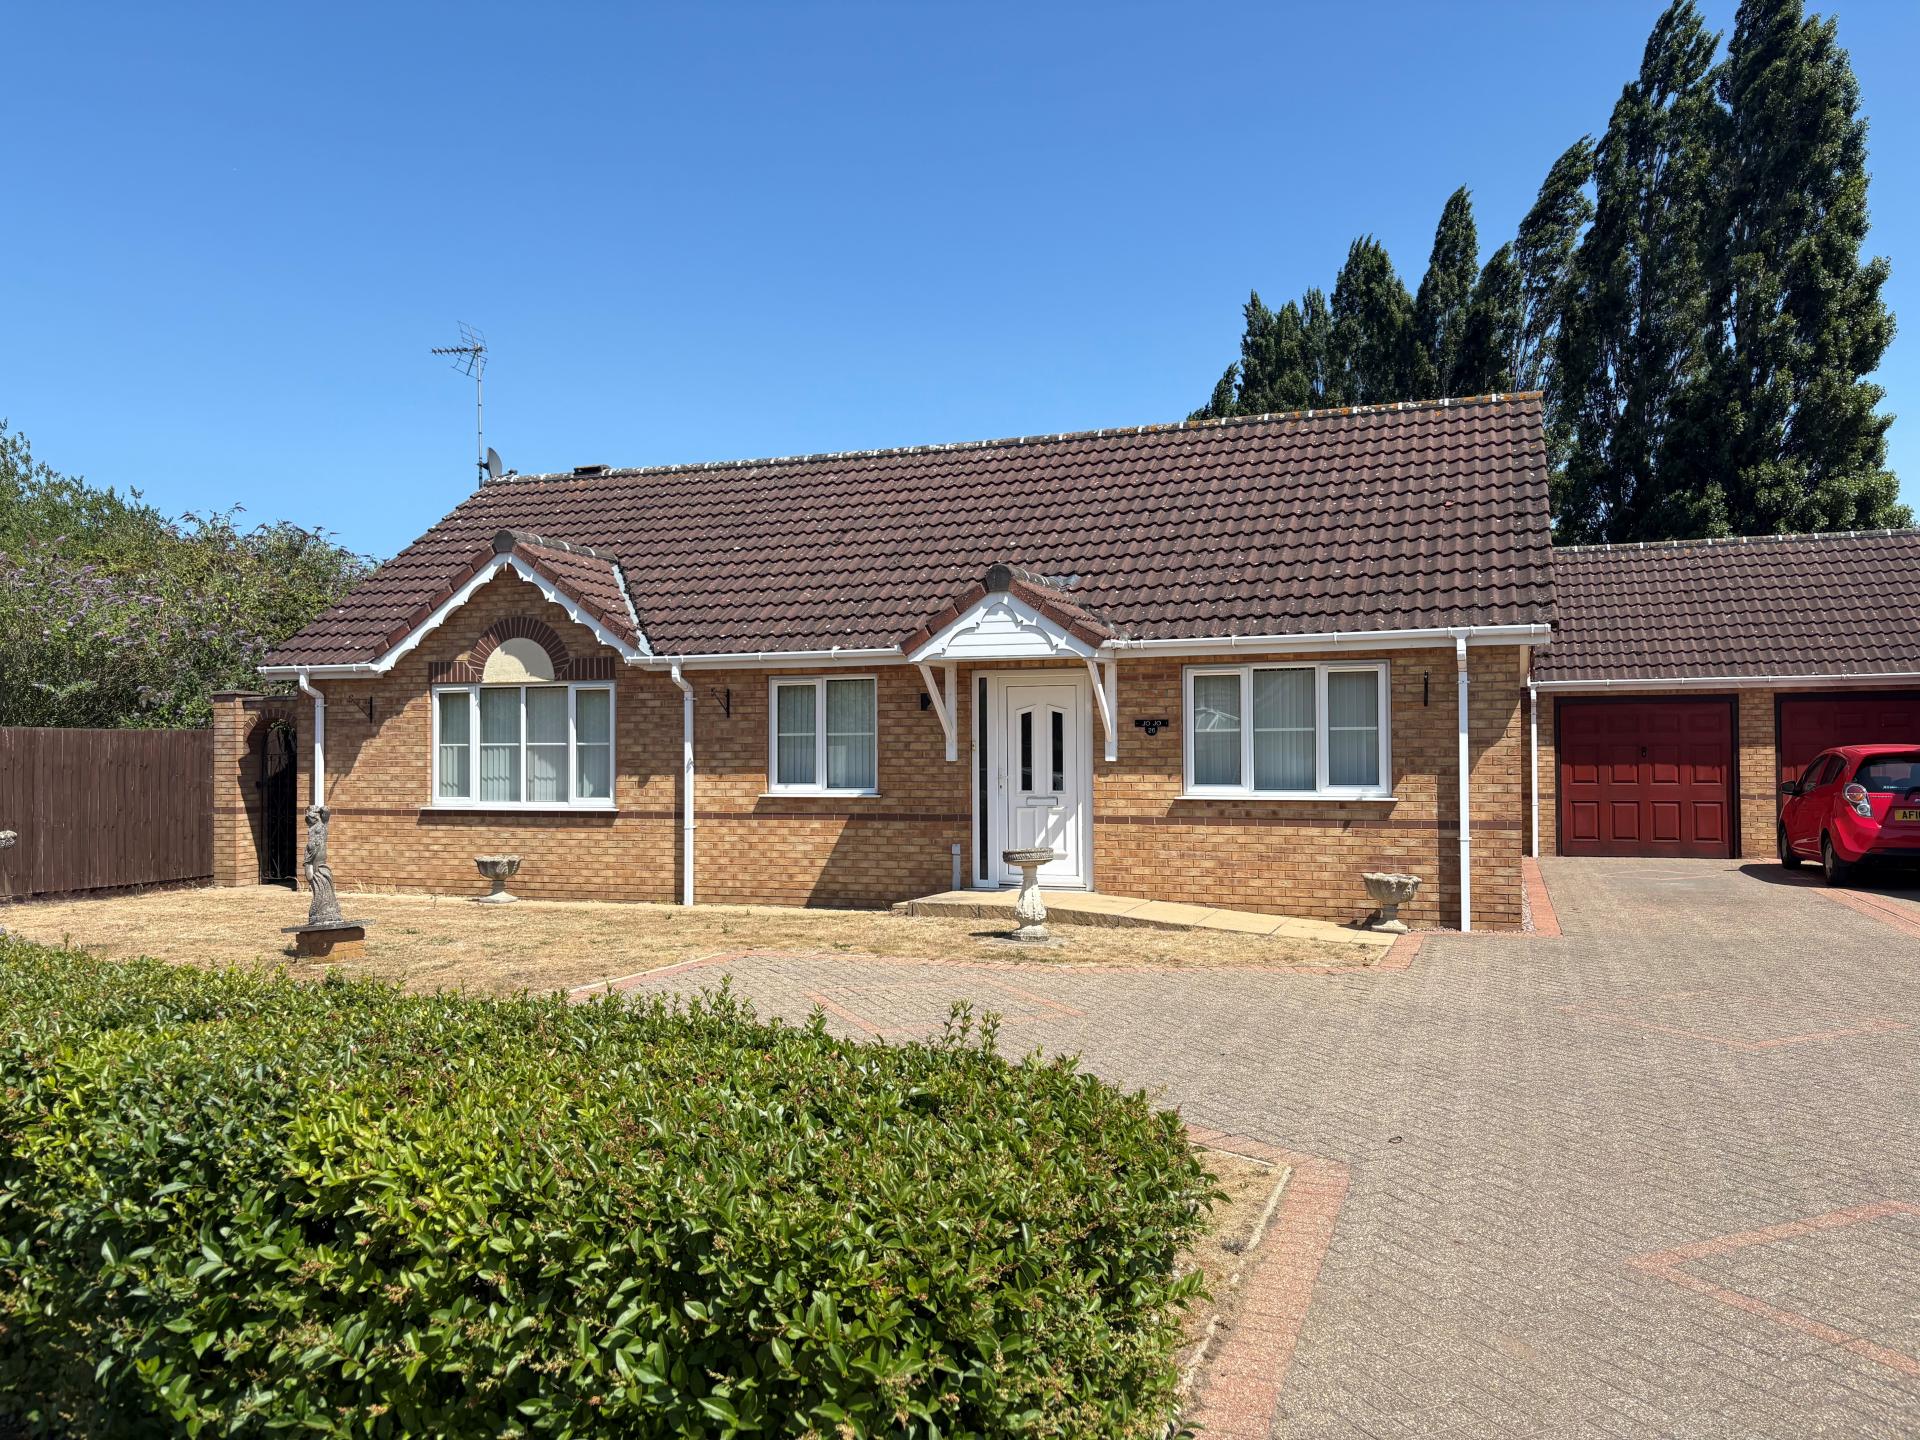

Longstaff (Spalding)
5 New Road, Spalding, Lincolnshire, PE11 1BS
01775 766766
How much is your home worth?
Use our short form to request a valuation of your property.
Request a Valuation
©2026 The Guild of Property Professionals. All rights reserved.
Terms and Conditions |
Privacy Policy |
Cookie Policy |
Complaints Policy |
Members Login
The Guild of Property Professionals Trading Address: 121 Park Lane, London W1K 7AG. GPEA Limited.
Registered in England & Wales.
Company No: 02819824.
Registered Office Address: The Old Courthouse, 60A London Road, Grantham, NG31 6HR.
VAT Registration No: 180897859

