- Detached Bungalow
- 3 Bedrooms
- No Chain
- Good Sized Plot
- Viewing Recommended

3 Bedroom Detached Bungalow for sale in Holbeach
3
2
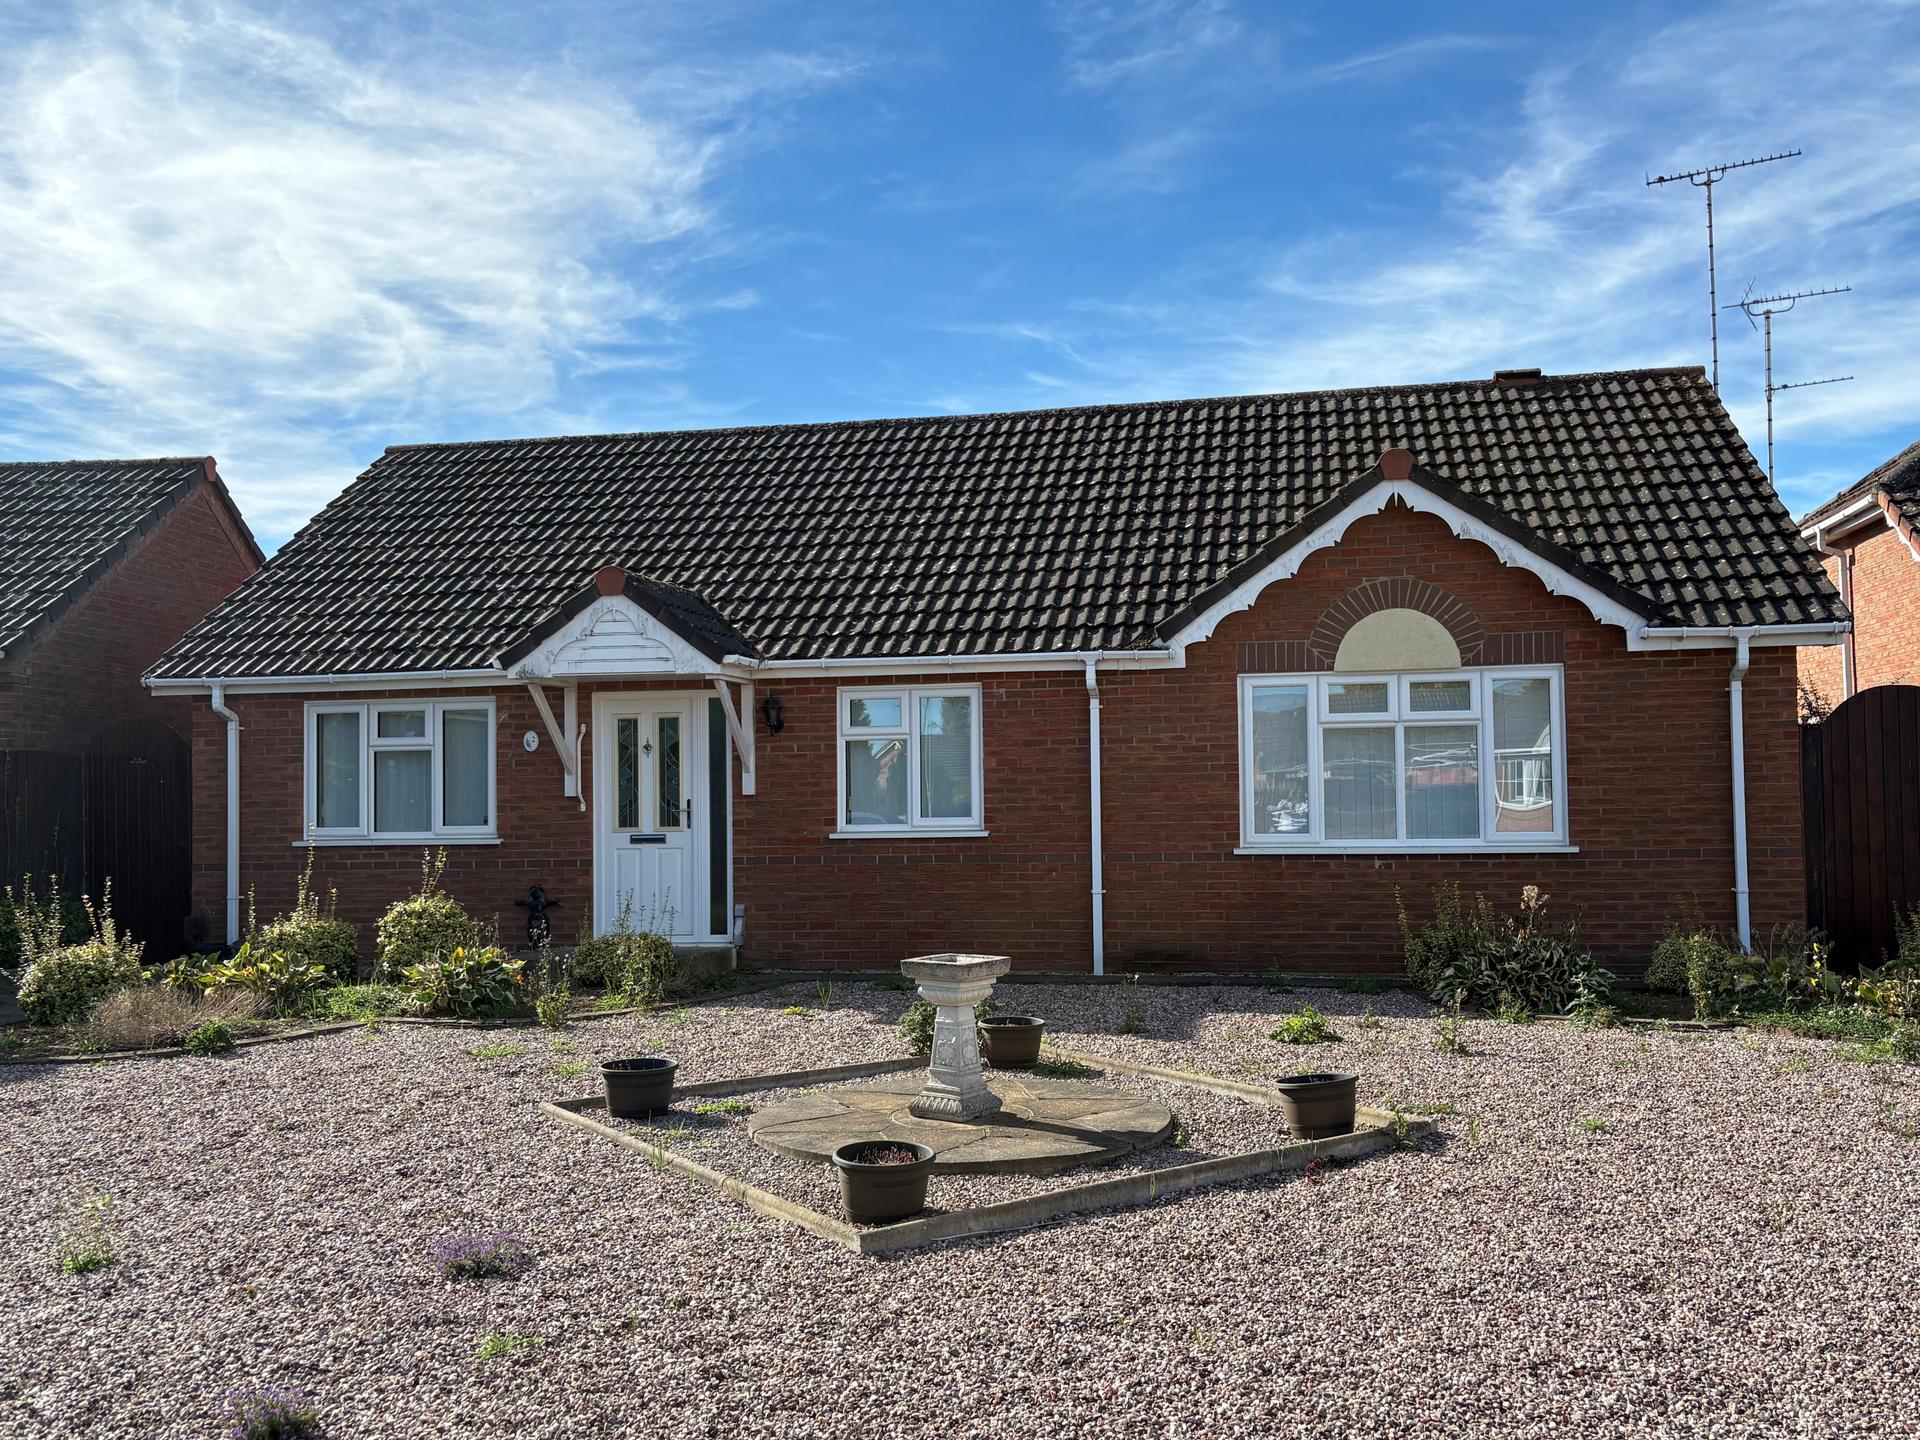
2 SANDRINGHAM COURT Modern 3 bedroom detached bungalow in popular location with multiple off-road parking, detached garage and established gardens. UPVC windows, gas central heating, no onward chain. Reception hall, lounge, conservatory, dining kitchen, utility room, 3 bedrooms (one with en-suite) and shower room. Inspection highly recommended.
ACCOMMODATION Canopied storm porch, part glazed composite front entrance door into:
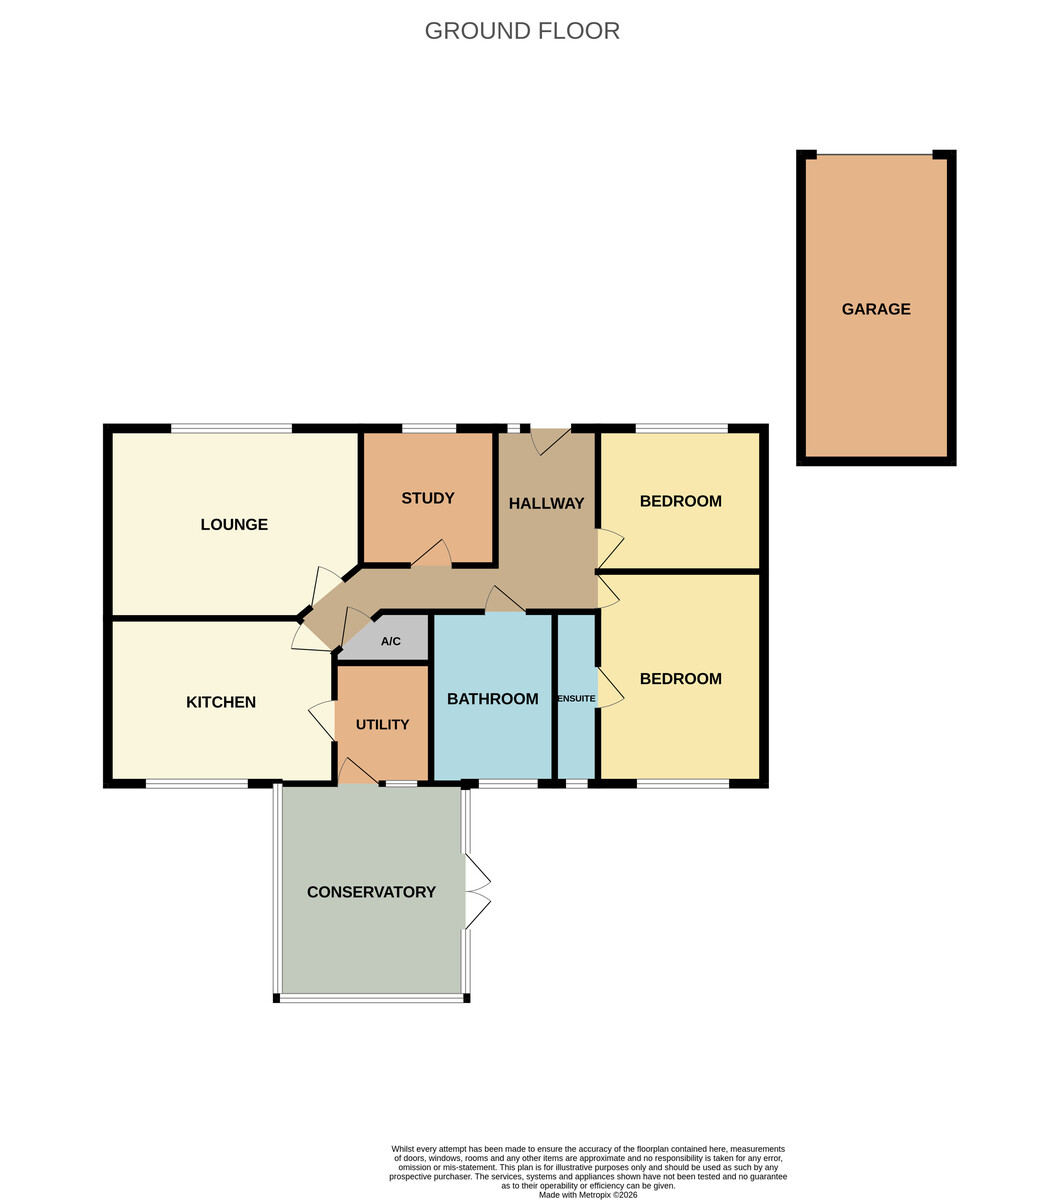
RECEPTION HALL 15' 5" x 3' 3" (4.70m x 1.01m) plus 10'4'' x 3'10'' (3.16m x 1.18m ), fitted carpet, coved and textured ceiling, radiator, 2 ceiling lights, smoke alarm, cupboard housing the gas combi central heating boiler with shelving, doors arranged off to:
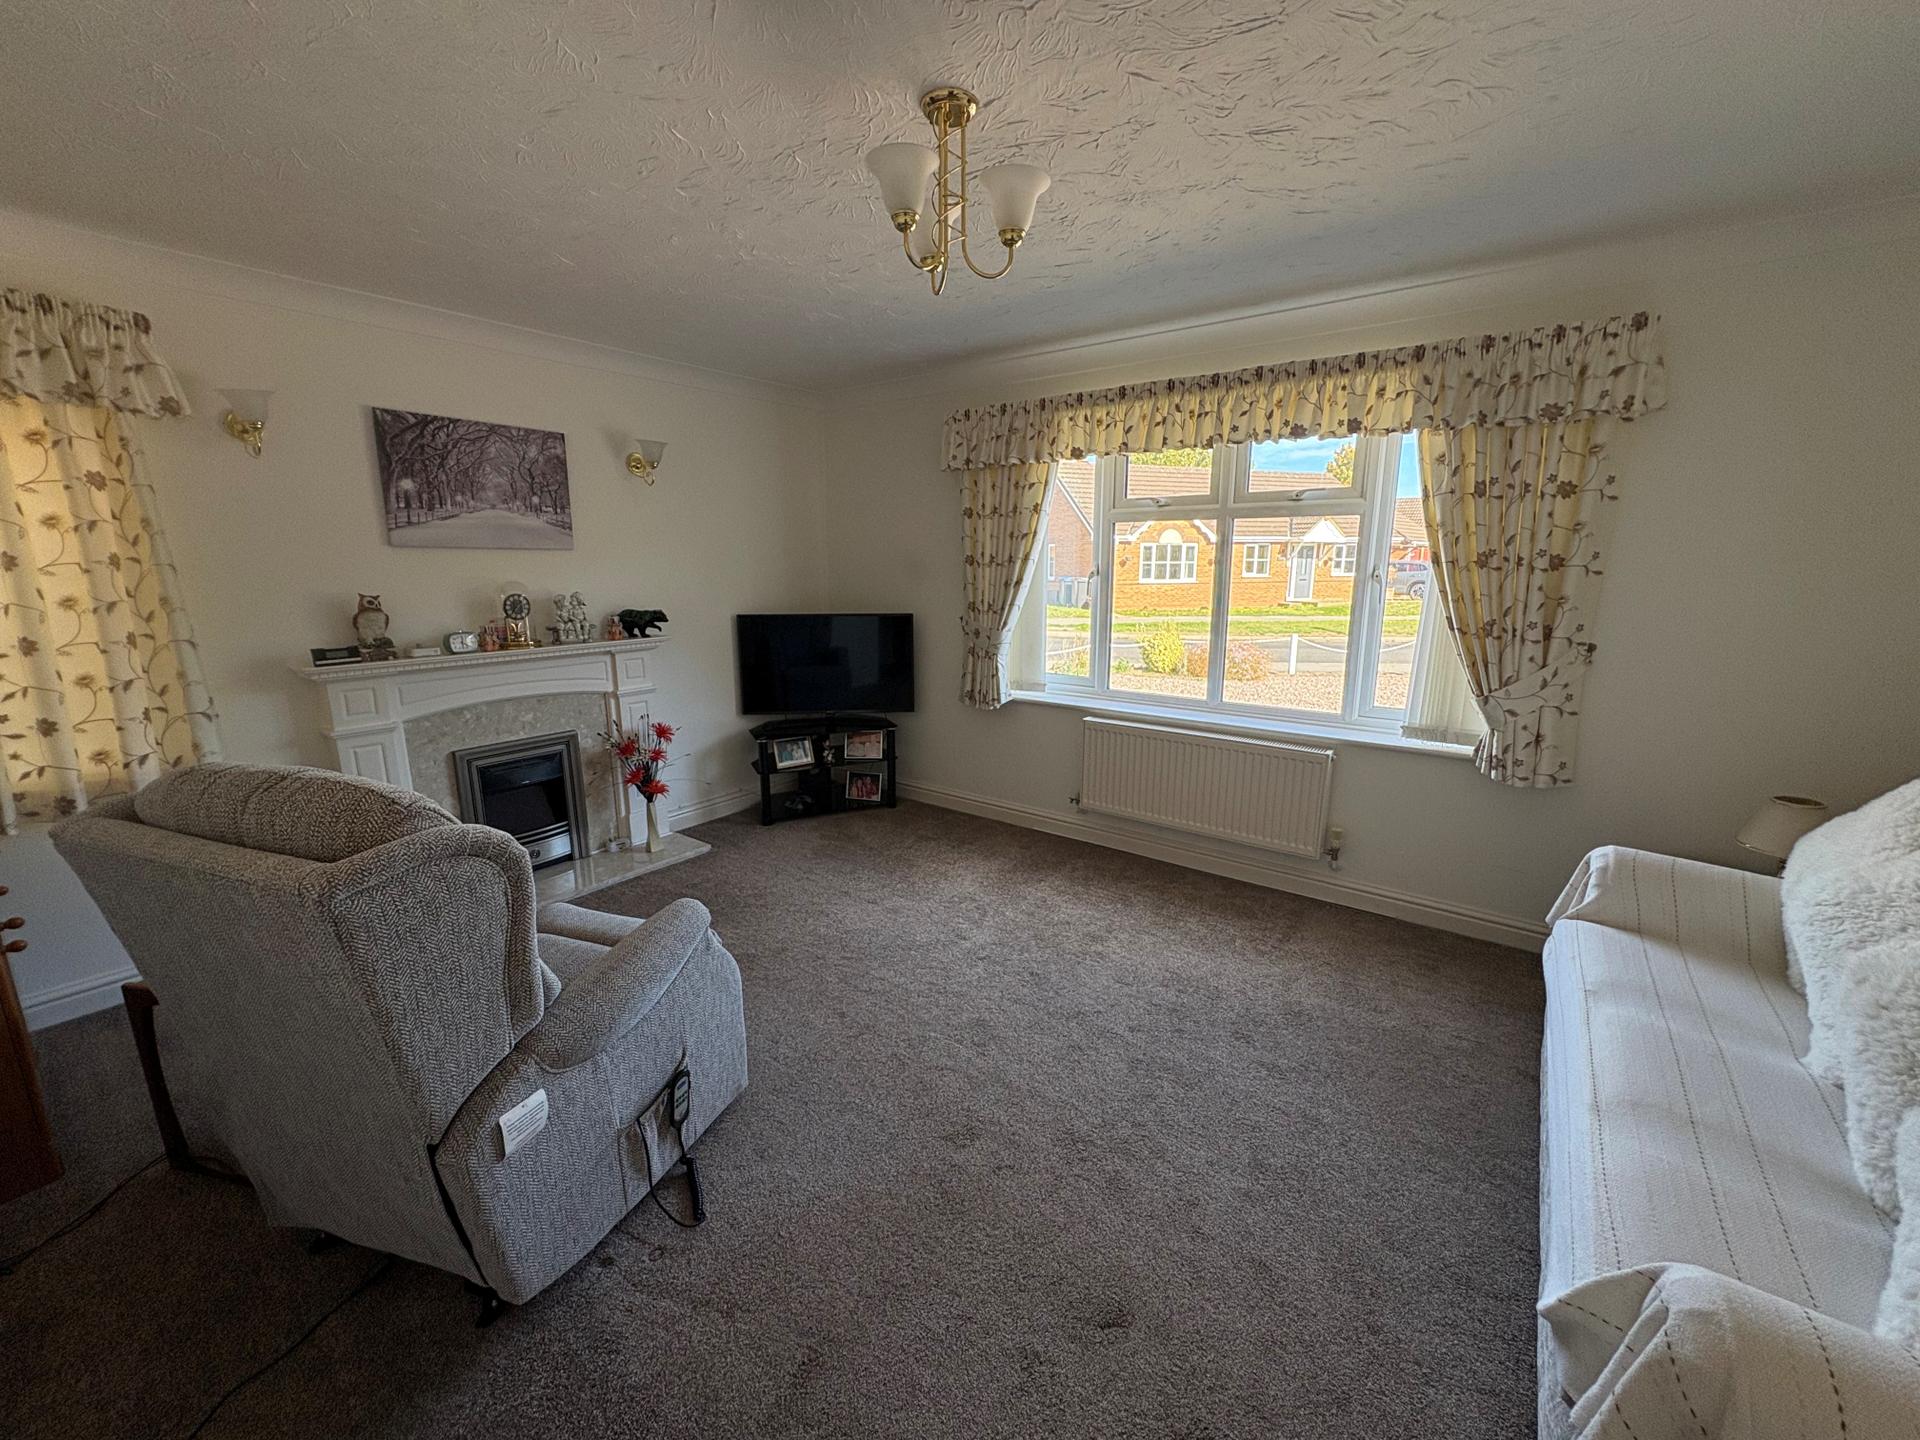
LOUNGE 15' 6" x 12' 7" (4.73m x 3.84m) maximum UPVC windows to the front and side elevations, fitted carpet, coved and textured ceiling, ceiling light, radiator, contemporary electric fire with raised hearth and decorative surround.
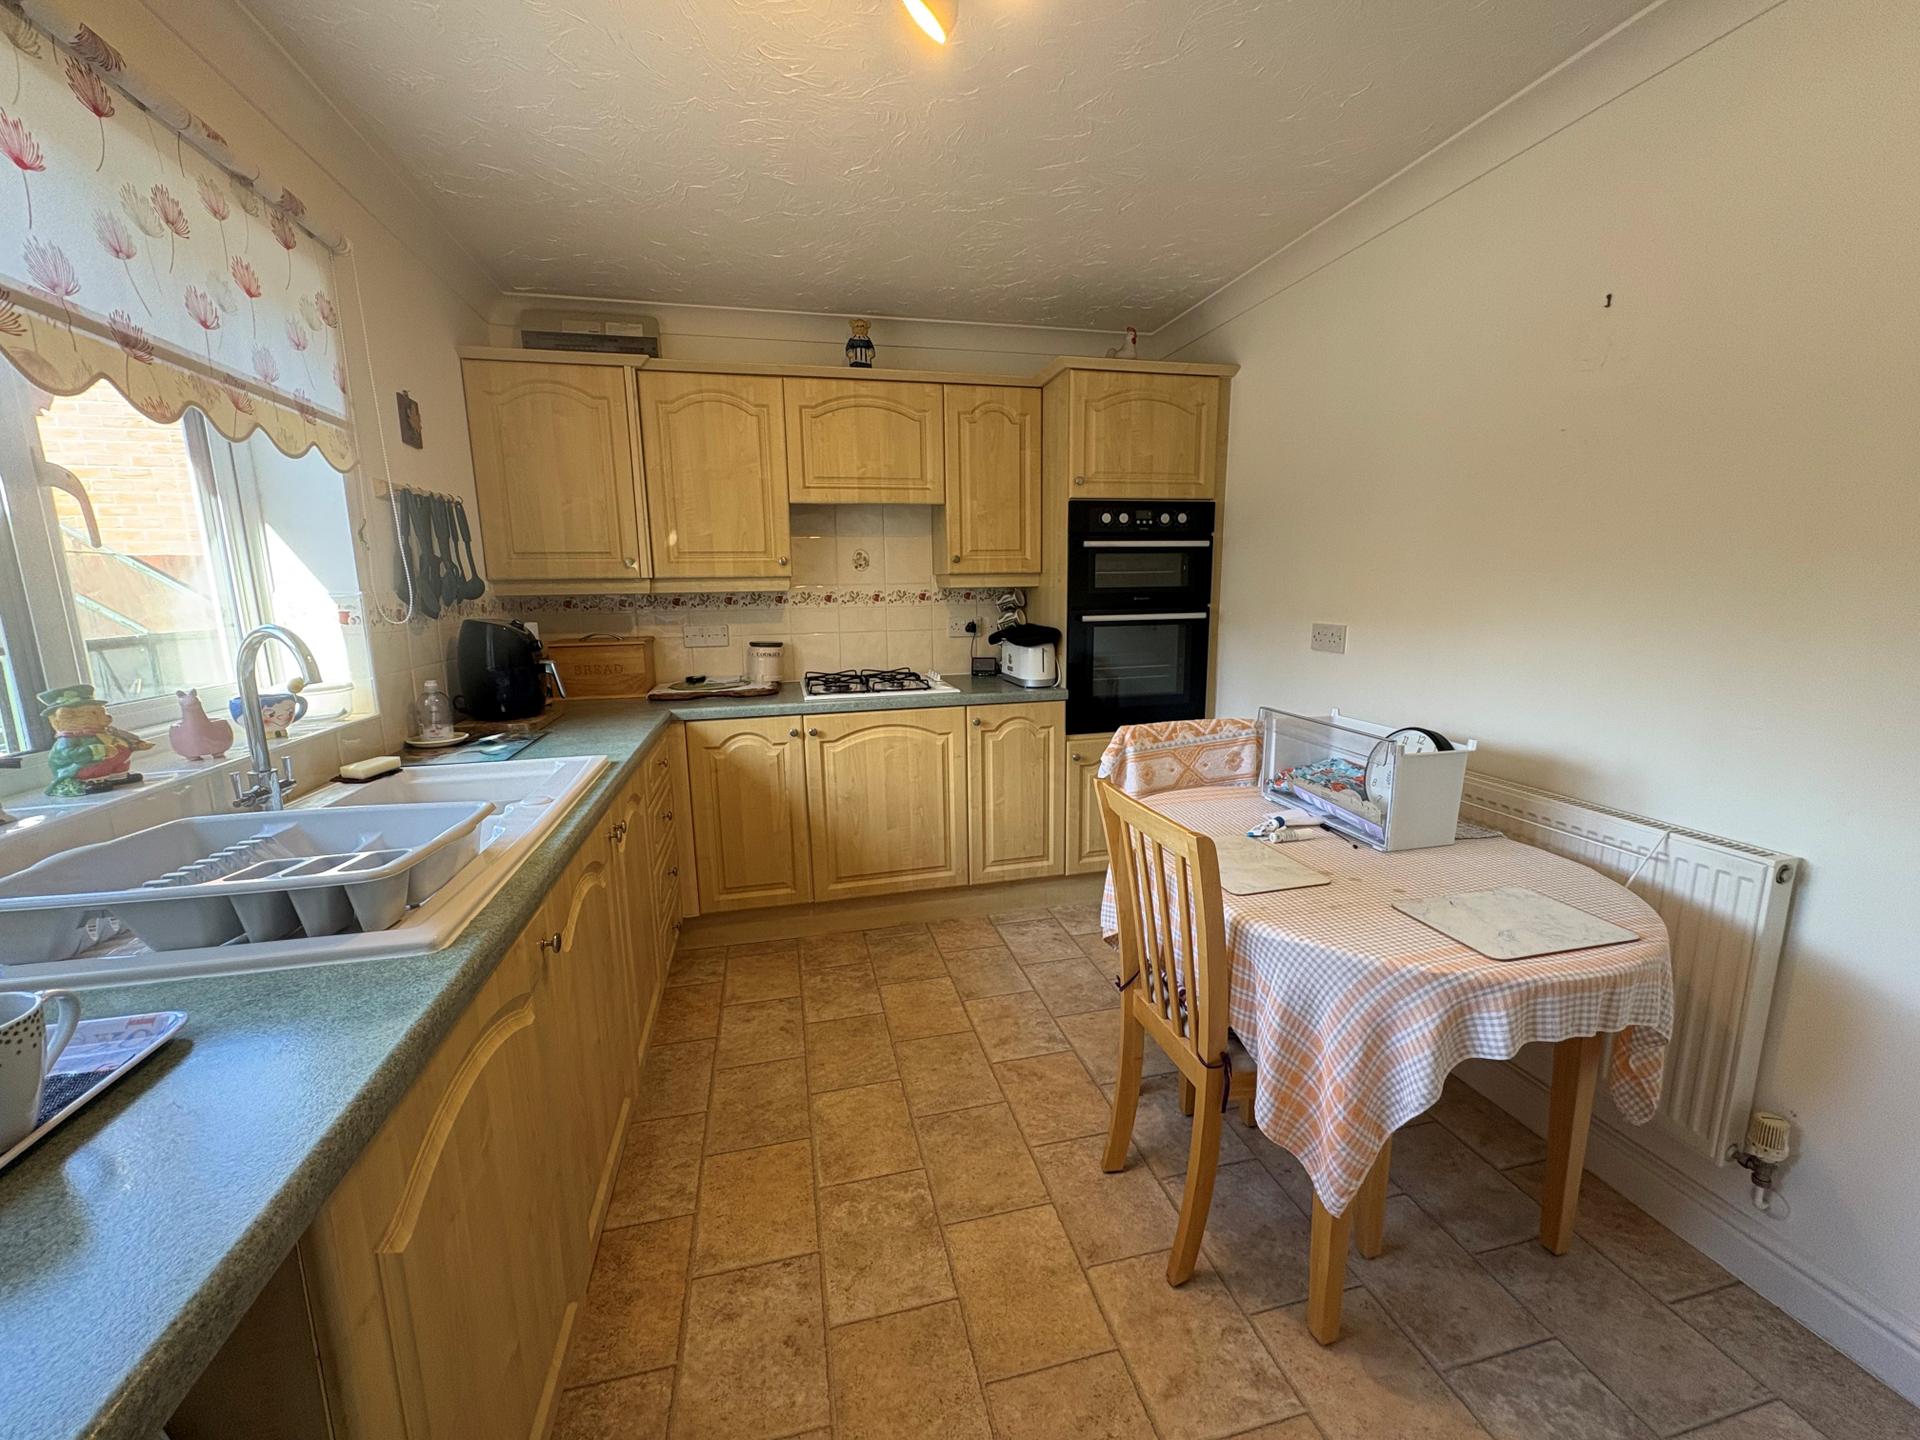
DINING KITCHEN 13' 3" x 8' 9" (4.06m x 2.68m) Range of fitted base cupboards and drawers, roll edged worktops, intermediate wall tiling, inset one and a quarter bowl ceramic sink unit with mono block mixer tap, matching eye level wall cupboards, electric double oven, gas hob with cooker hood above, radiator, UPVC window to the rear elevation, coved and textured ceiling, ceiling light, tile effect vinyl floor covering, door to:
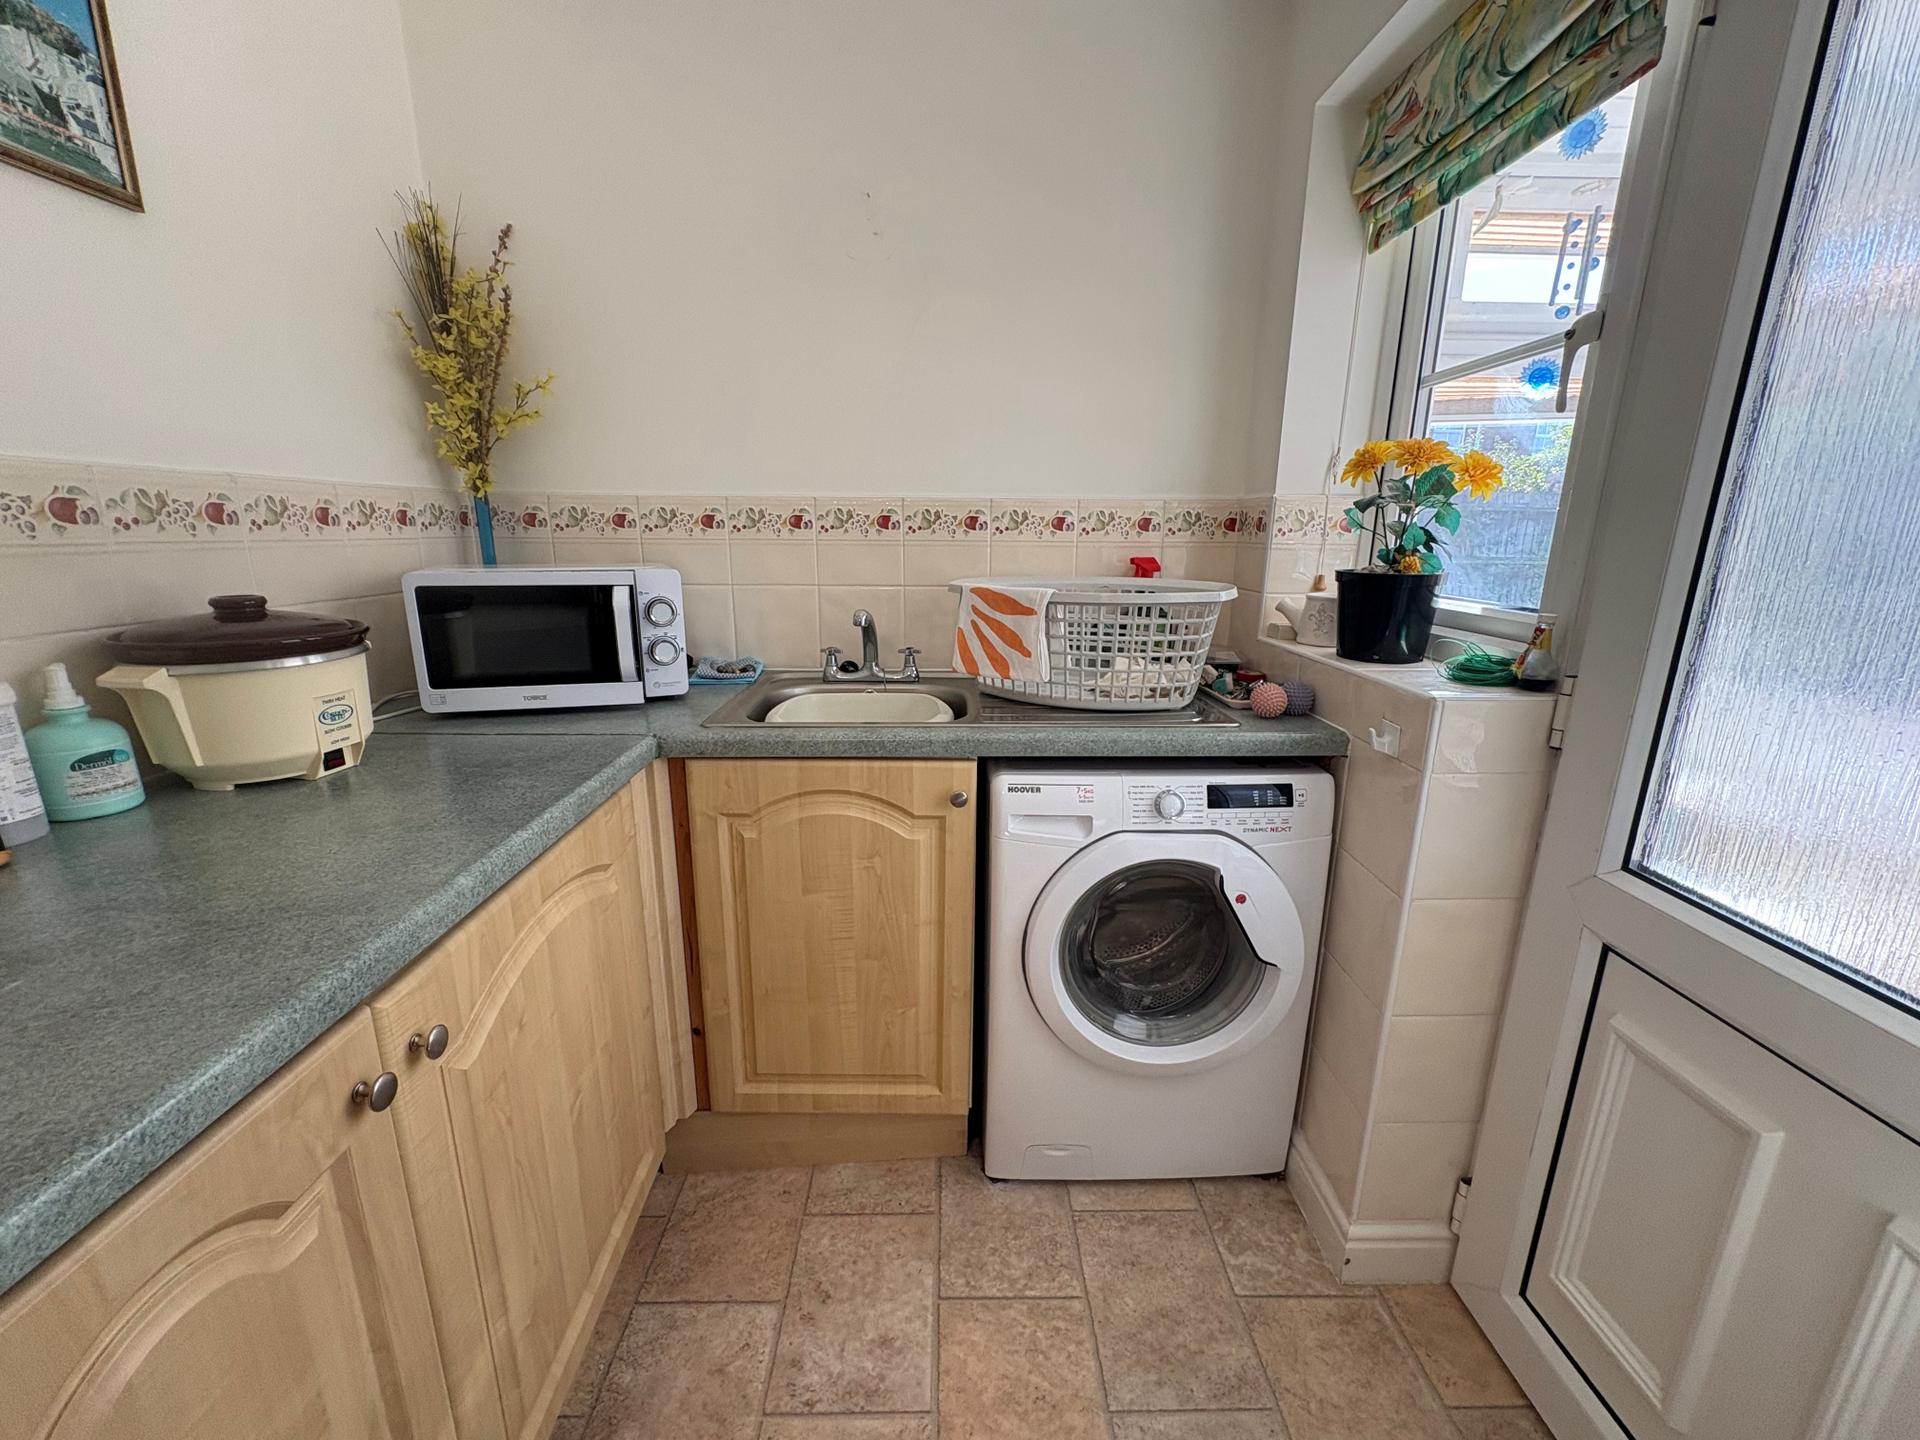
UTILITY ROOM 5' 10" x 5' 10" (1.79m x 1.78m) Worktops with fitted base cupboards and drawers beneath, plumbing and space for washing machine, single drainer stainless steel sink unit, tiled splashback, coved and textured ceiling, ceiling light, tile effect vinyl floor covering, extractor fan, half obscure glazed UPVC door to:
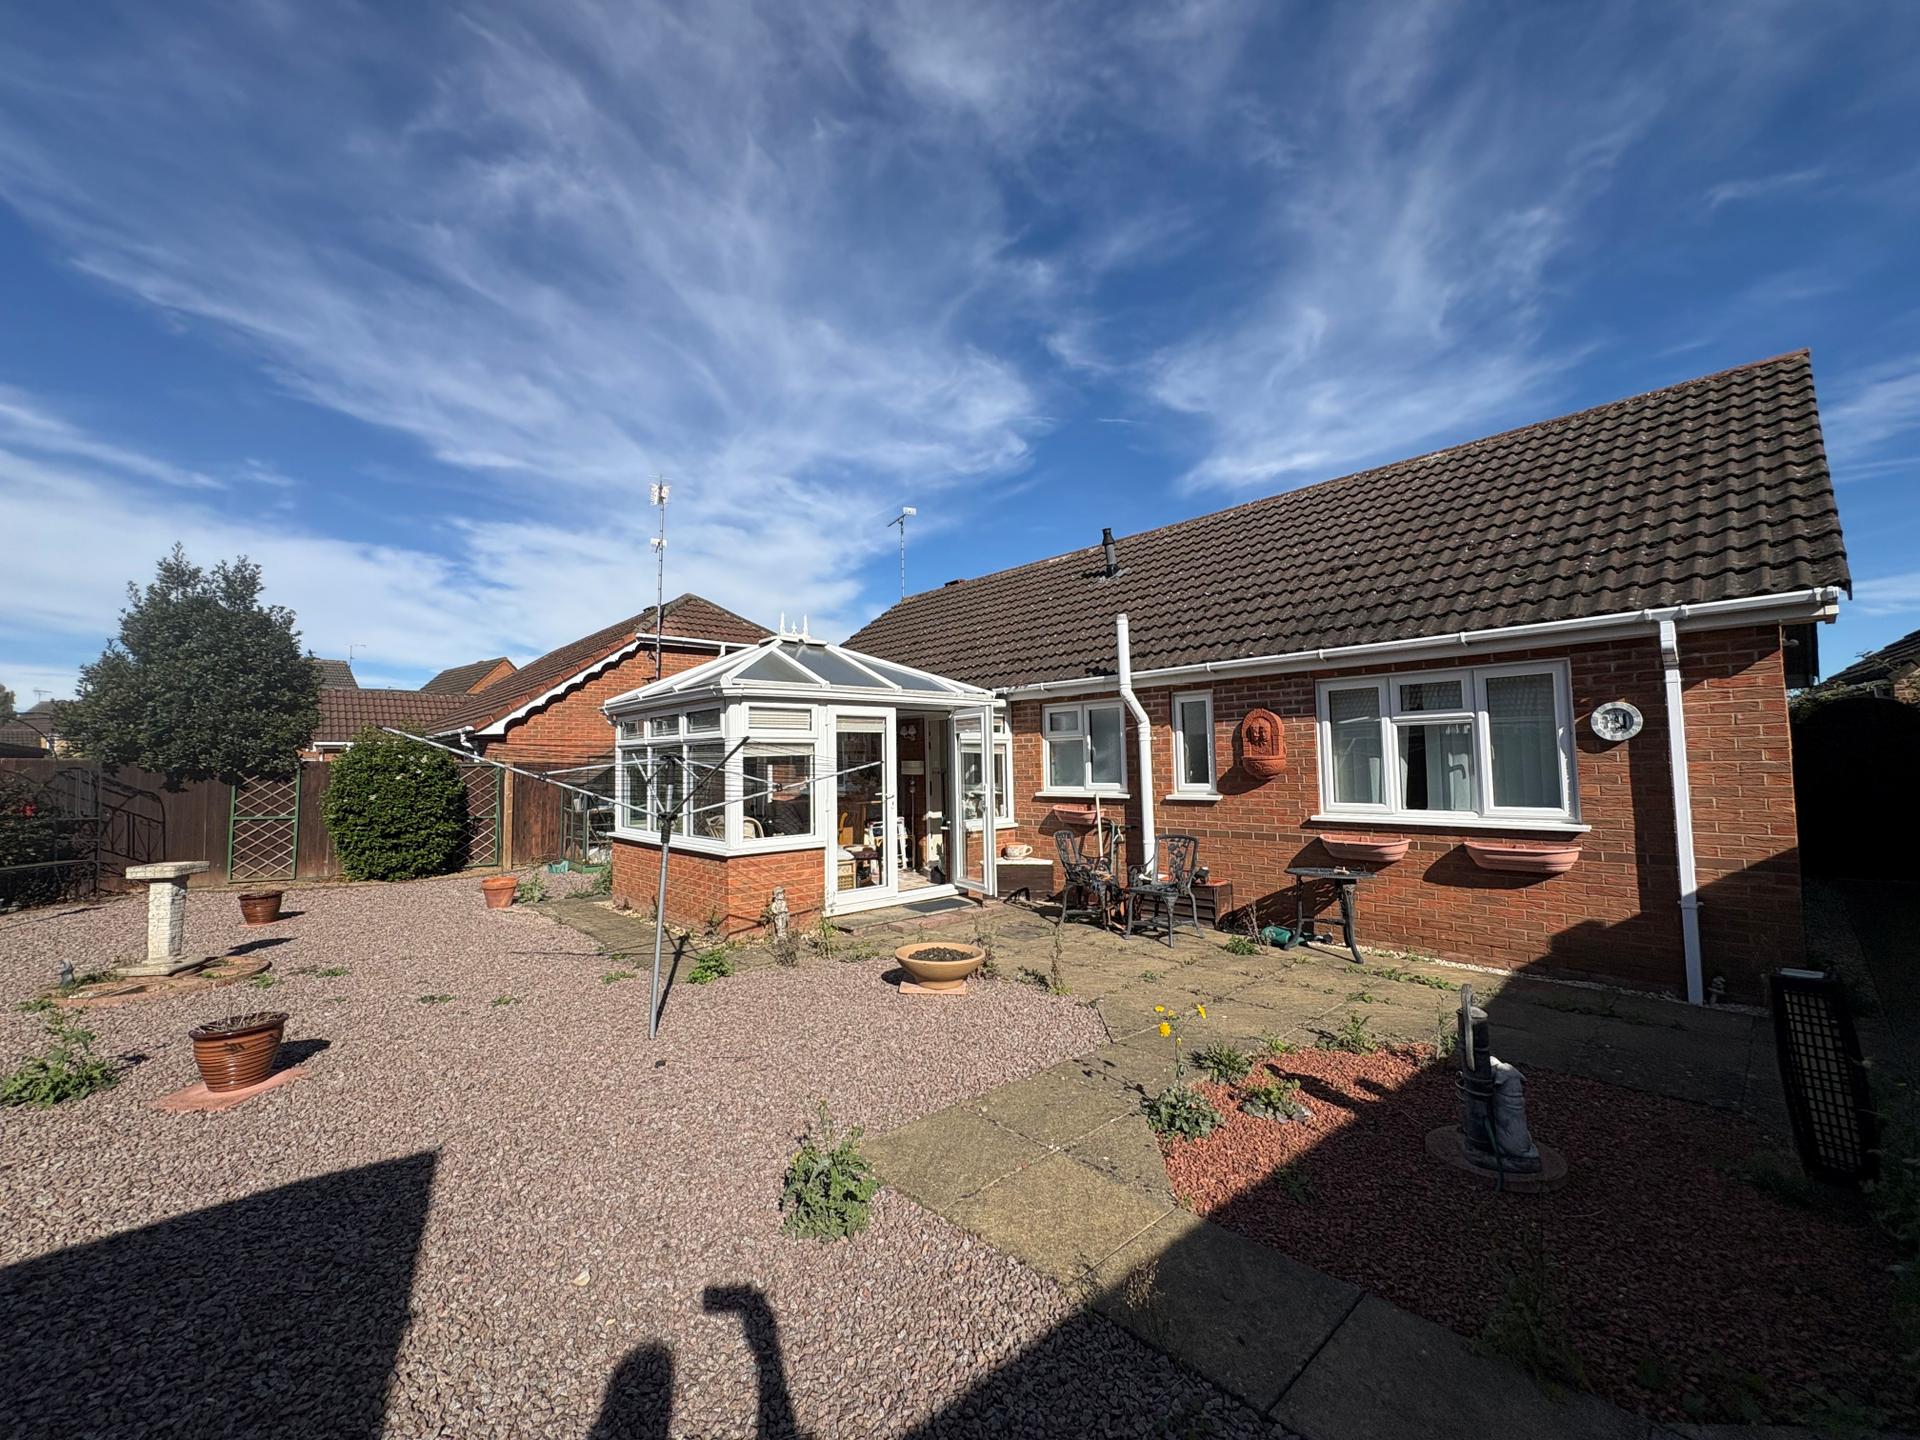
CONSERVATORY 11' 3" x 8' 0" (3.43m x 2.45m) Dwarf brick and UPVC construction with pitched polycarbonate roof, tiled floor, electric heater, French doors, ceiling light with propeller style fan.
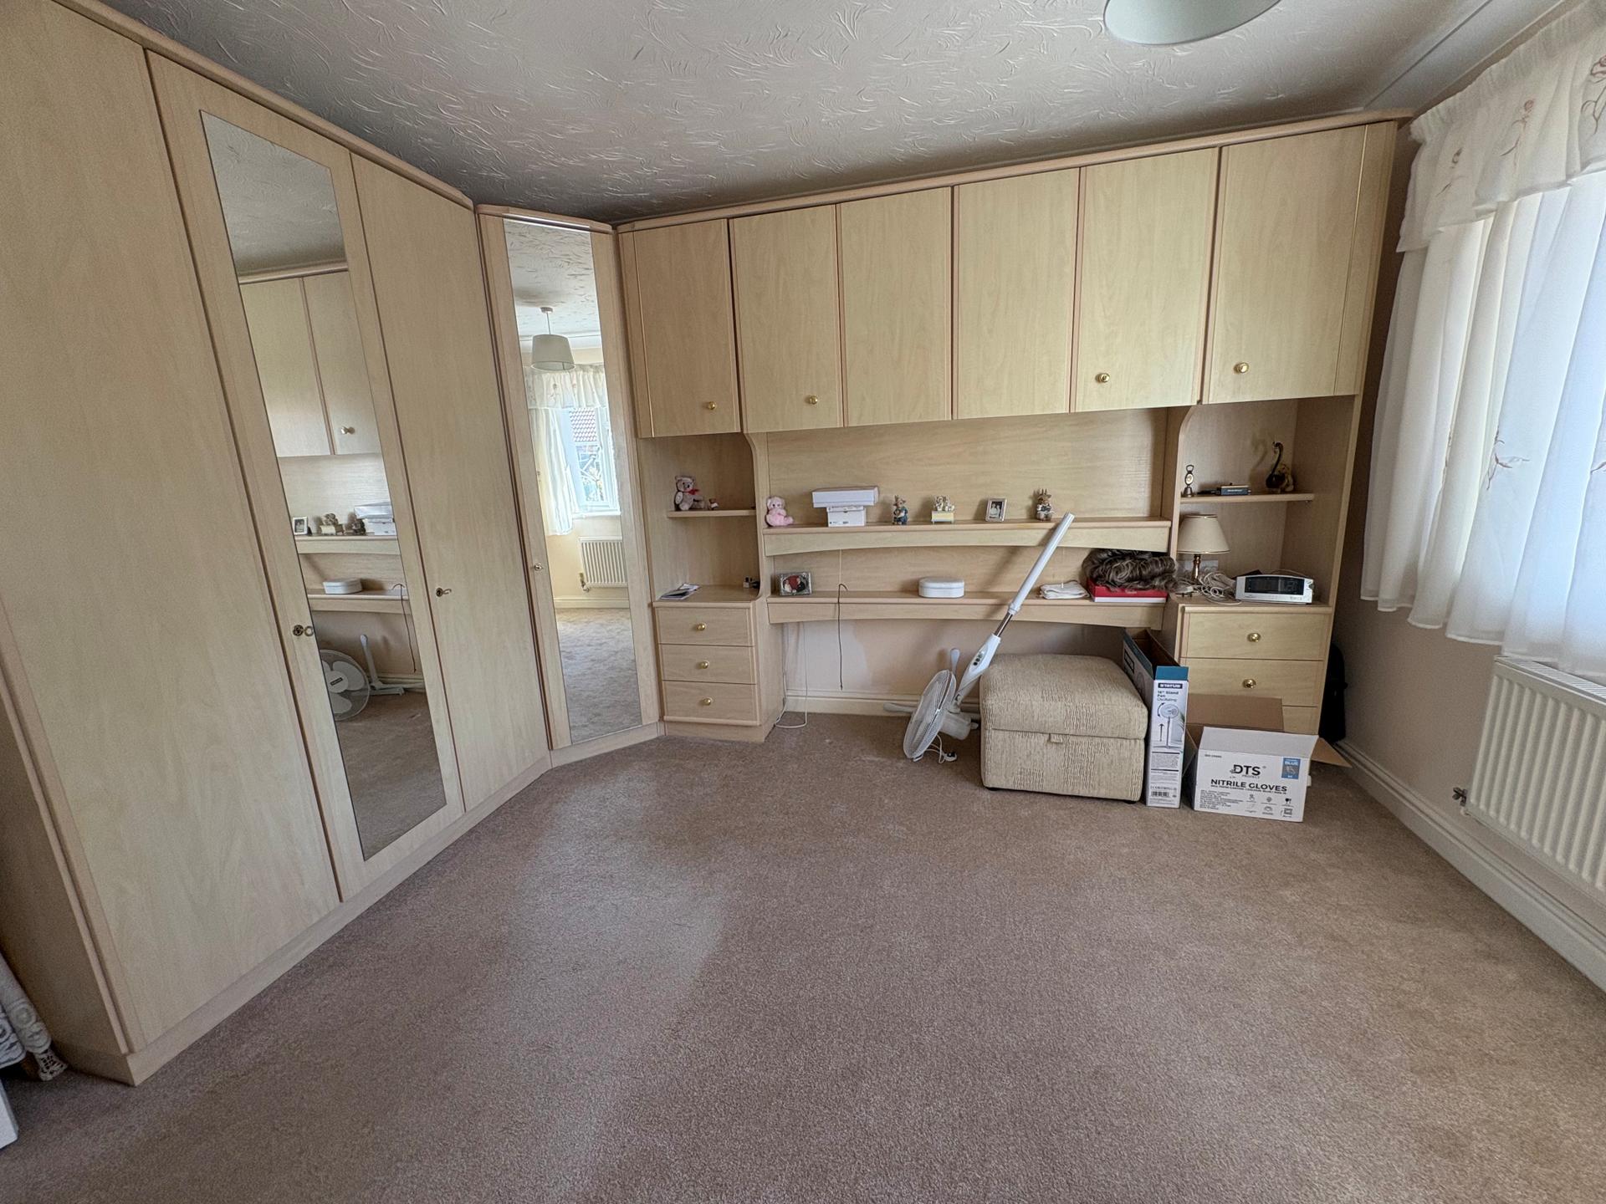
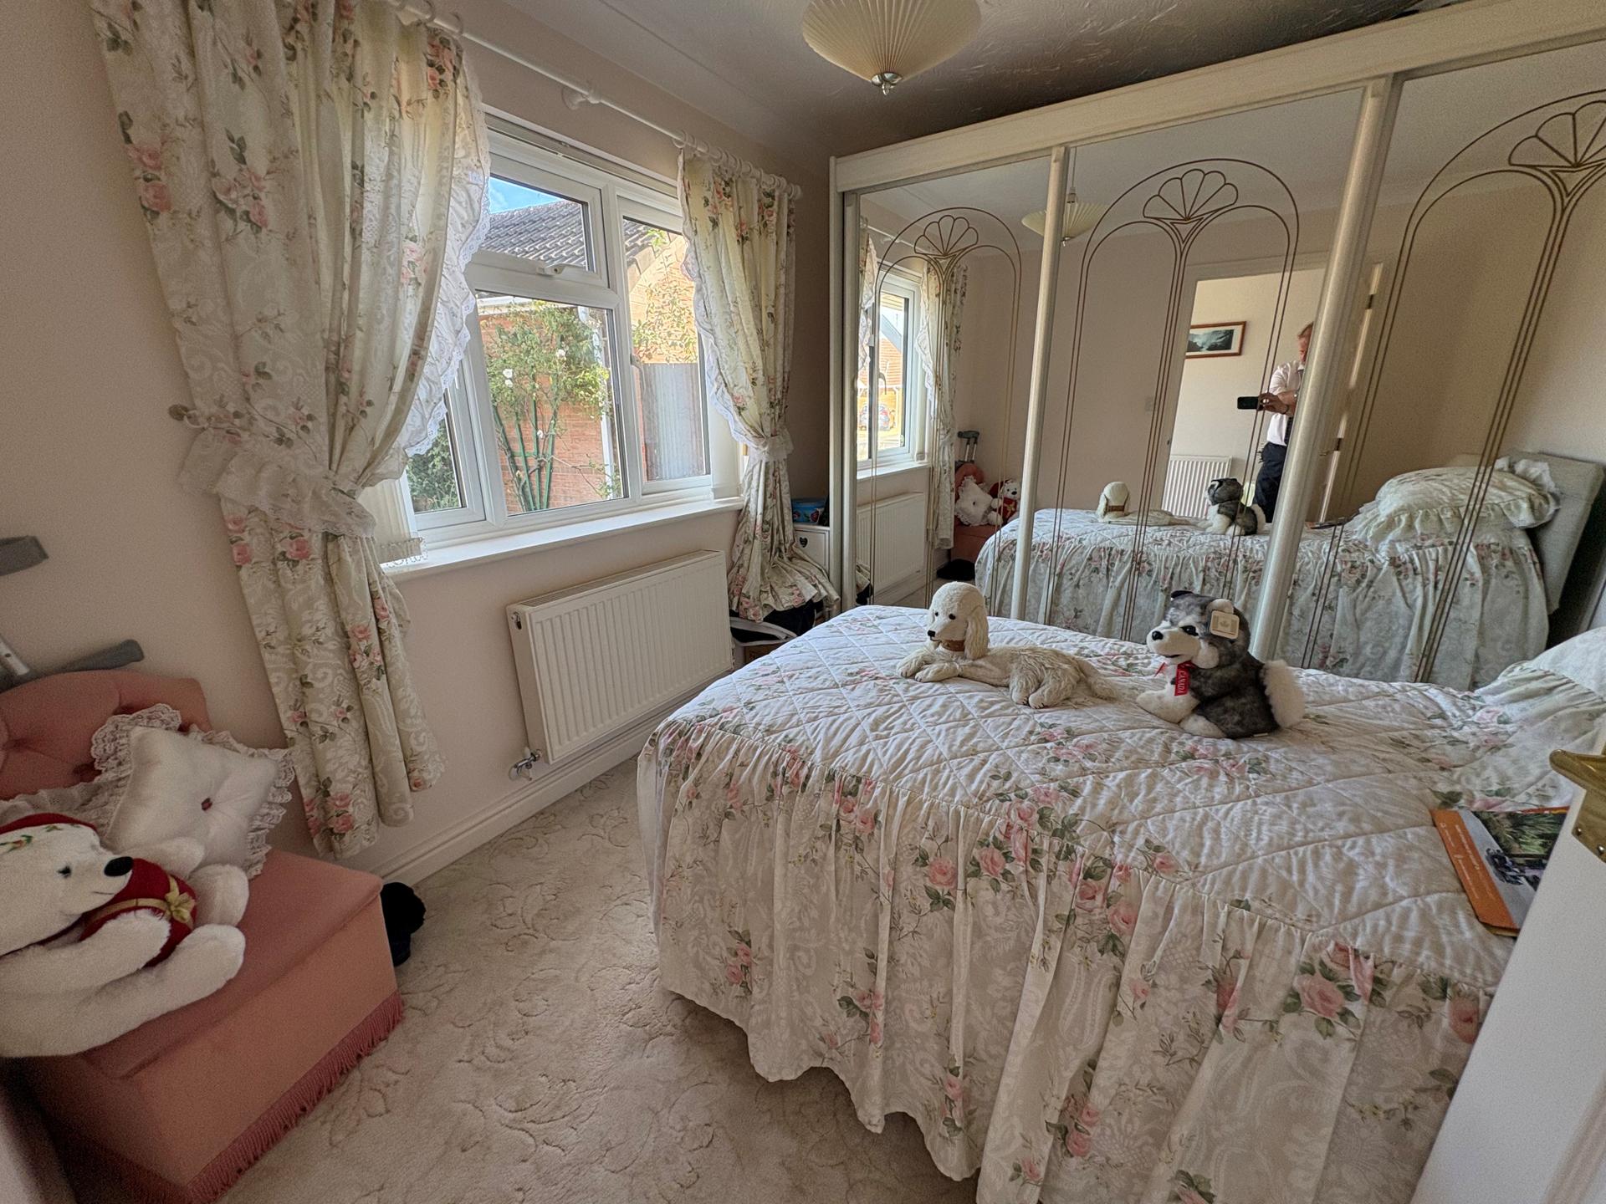
MASTER BEDROOM 12' 4" x 10' 3" (3.77m x 3.13m) Range of fitted furniture including multiple wardrobes, storage drawers, cabinets and shelving, coved and textured ceiling, ceiling light, fitted carpet, radiator, UPVC window to the rear elevation, door to:
EN-SUITE SHOWER ROOM Three piece suite comprising shower cabinet, wash hand basin with low level WC, half tiled walls, tiled floor, shaver point, coved and textured ceiling, extractor fan, radiator, obscure glazed UPVC window.
BEDROOM 2 10' 4" x 9' 4" (3.15m x 2.85m) UPVC window to the front elevation, fitted carpet, coved and textured ceiling, ceiling light, radiator.
BEDROOM 3 9' 4" x 8' 5" (2.85m x 2.57m) UPVC window to the front elevation, radiator, fitted carpet, coved and textured ceiling, ceiling light (formerly used as a separate Dining Room).
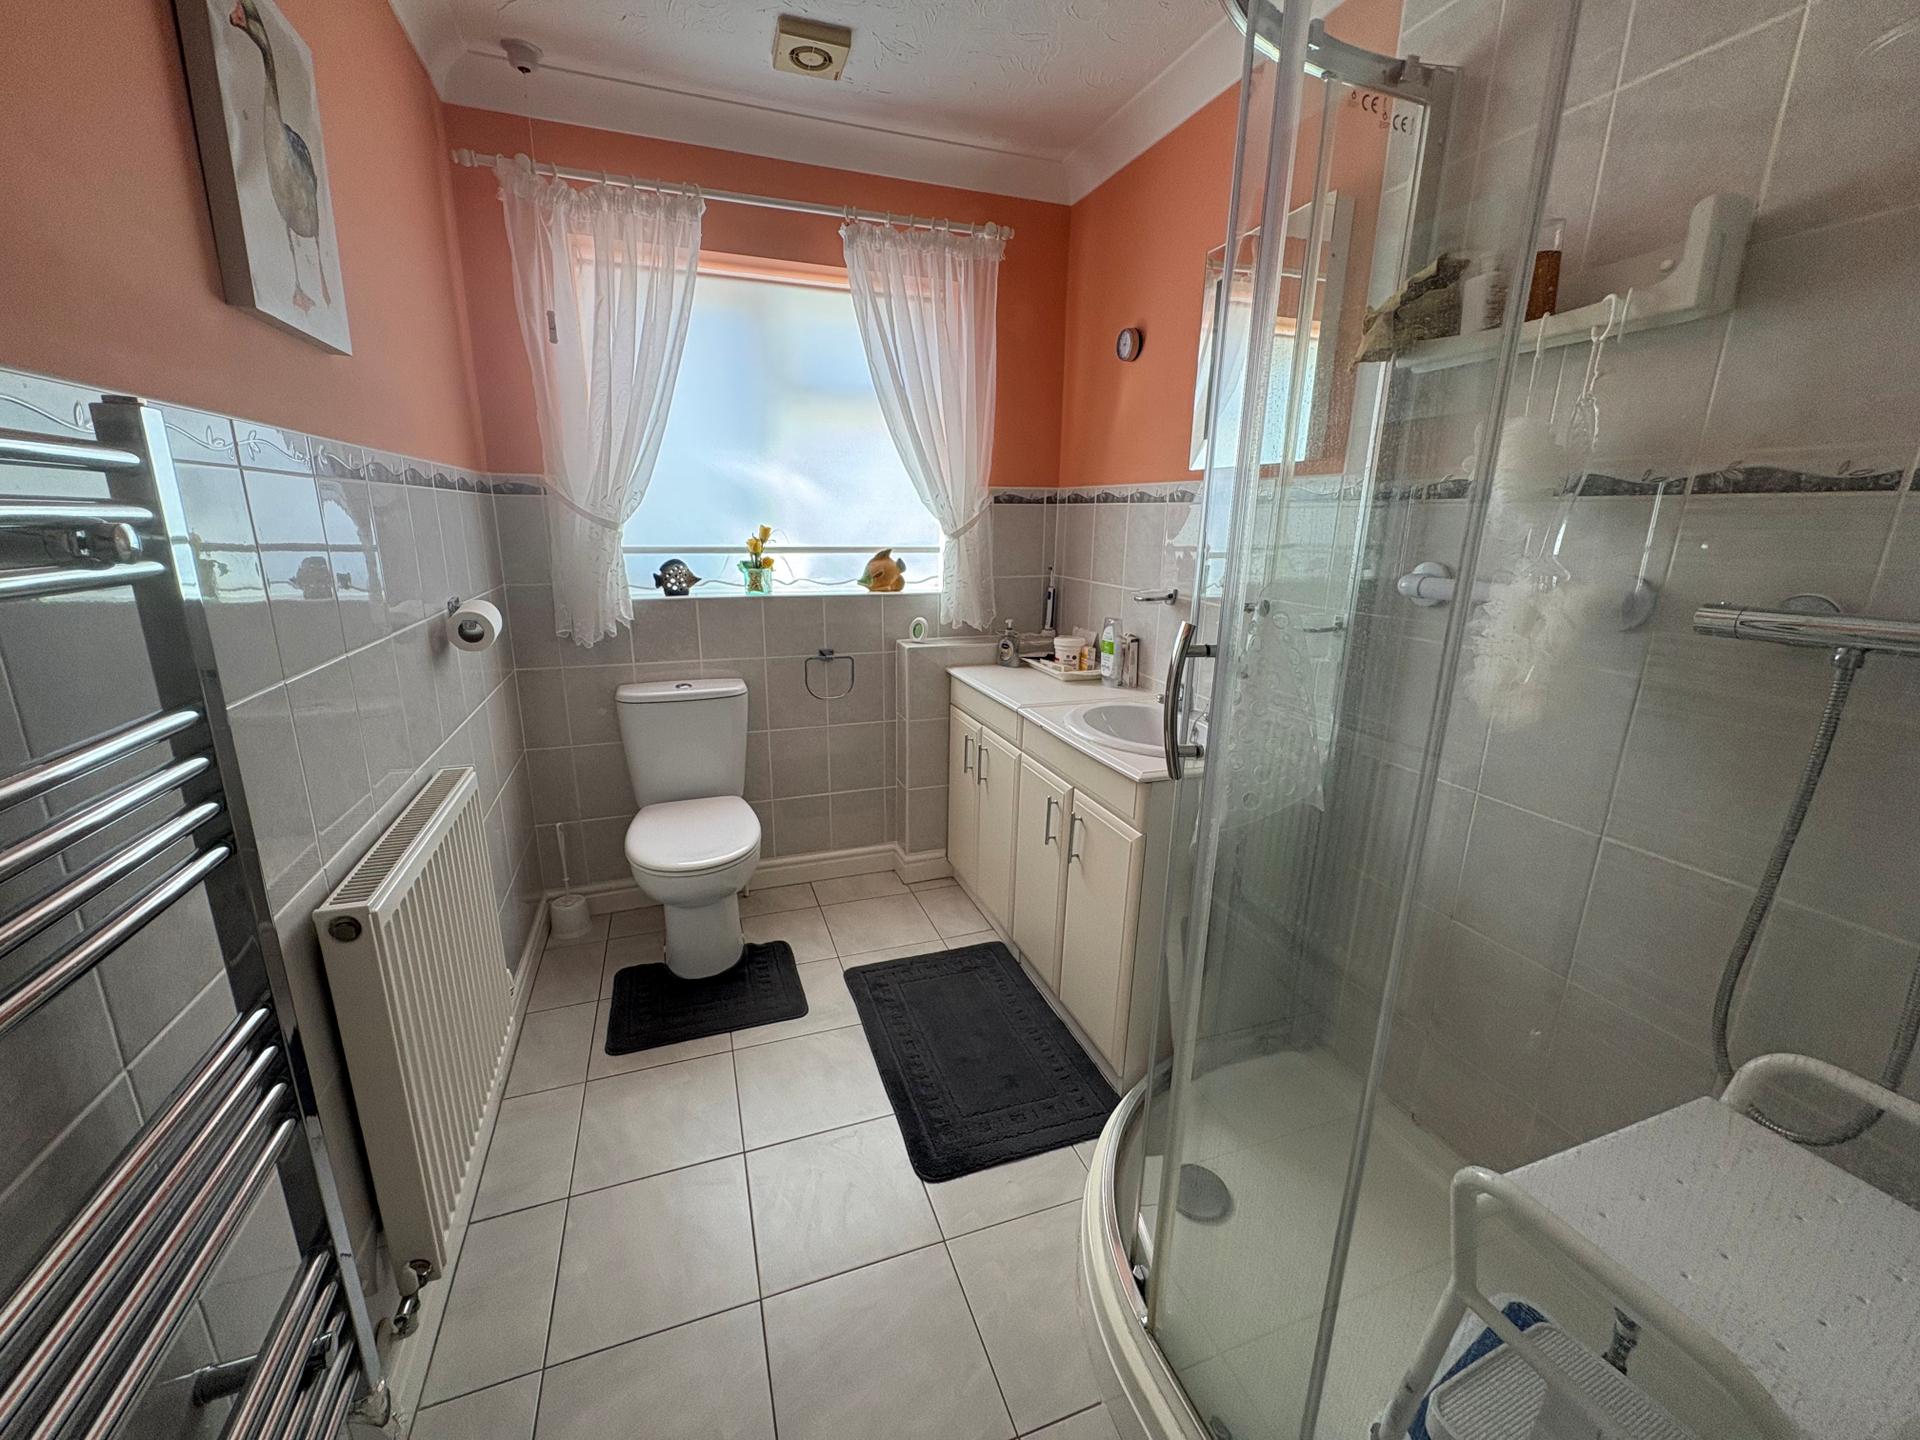
SHOWER ROOM 9' 1" x 5' 10" (2.77m x 1.78m) Modern three piece suite comprising shower cabinet with fitted shower, low level WC with push button flush, hand basin set within vanity unit with store cupboards beneath, half tiled walls, tiled floor, vertical radiator/towel rail, radiator, ceiling light, coved and textured ceiling, extractor fan, obscure glazed UPVC window.
EXTERIOR The property occupies a pleasant corner plot with gravelled driveway with parking for up to 3 cars (potential to extend into the front gravelled garden if more space is required). The gravelled driveway leads to the:
DETACHED GARAGE Of brick construction beneath a pitched tiled roof with up and over door, concrete floor, power and lighting.
There is an extensive gravelled front garden with inset flower beds and a low post and chain link fence to the front boundary. Gated access leading through to:
ESTABLISHED REAR GARDENS Approximately south west facing and designed for relative ease of maintenance with extensive gravelled areas, shaped borders, pathway, patio and small shed. There is close boarded timber fencing to the side and rear boundaries.
DIRECTIONS From Spalding proceed in an easterly direction along the A151 continue into Holbeach and proceeding straight through the town over the traffic lights in the centre into the High Street, continue into Fleet Street and turn left just before the Roman Catholic Church into Foxes Low Road. Take the second left hand turning into Kings Road, first left into Sandringham Court and the property is the first on the left hand side.
AMENITIES The centre of Holbeach is within easy walking distance and offers varied amenities including shopping, banking, leisure, educational and medical facilities, a variety of local shops, pubs and restaurants etc. The larger market towns of Spalding (8 miles), Boston (15 miles) and Kings Lynn (18 miles) along with the cathedral city of Peterborough (22 miles) all offer a wider range of facilities.
Property Ref: 101505033110
Similar Properties
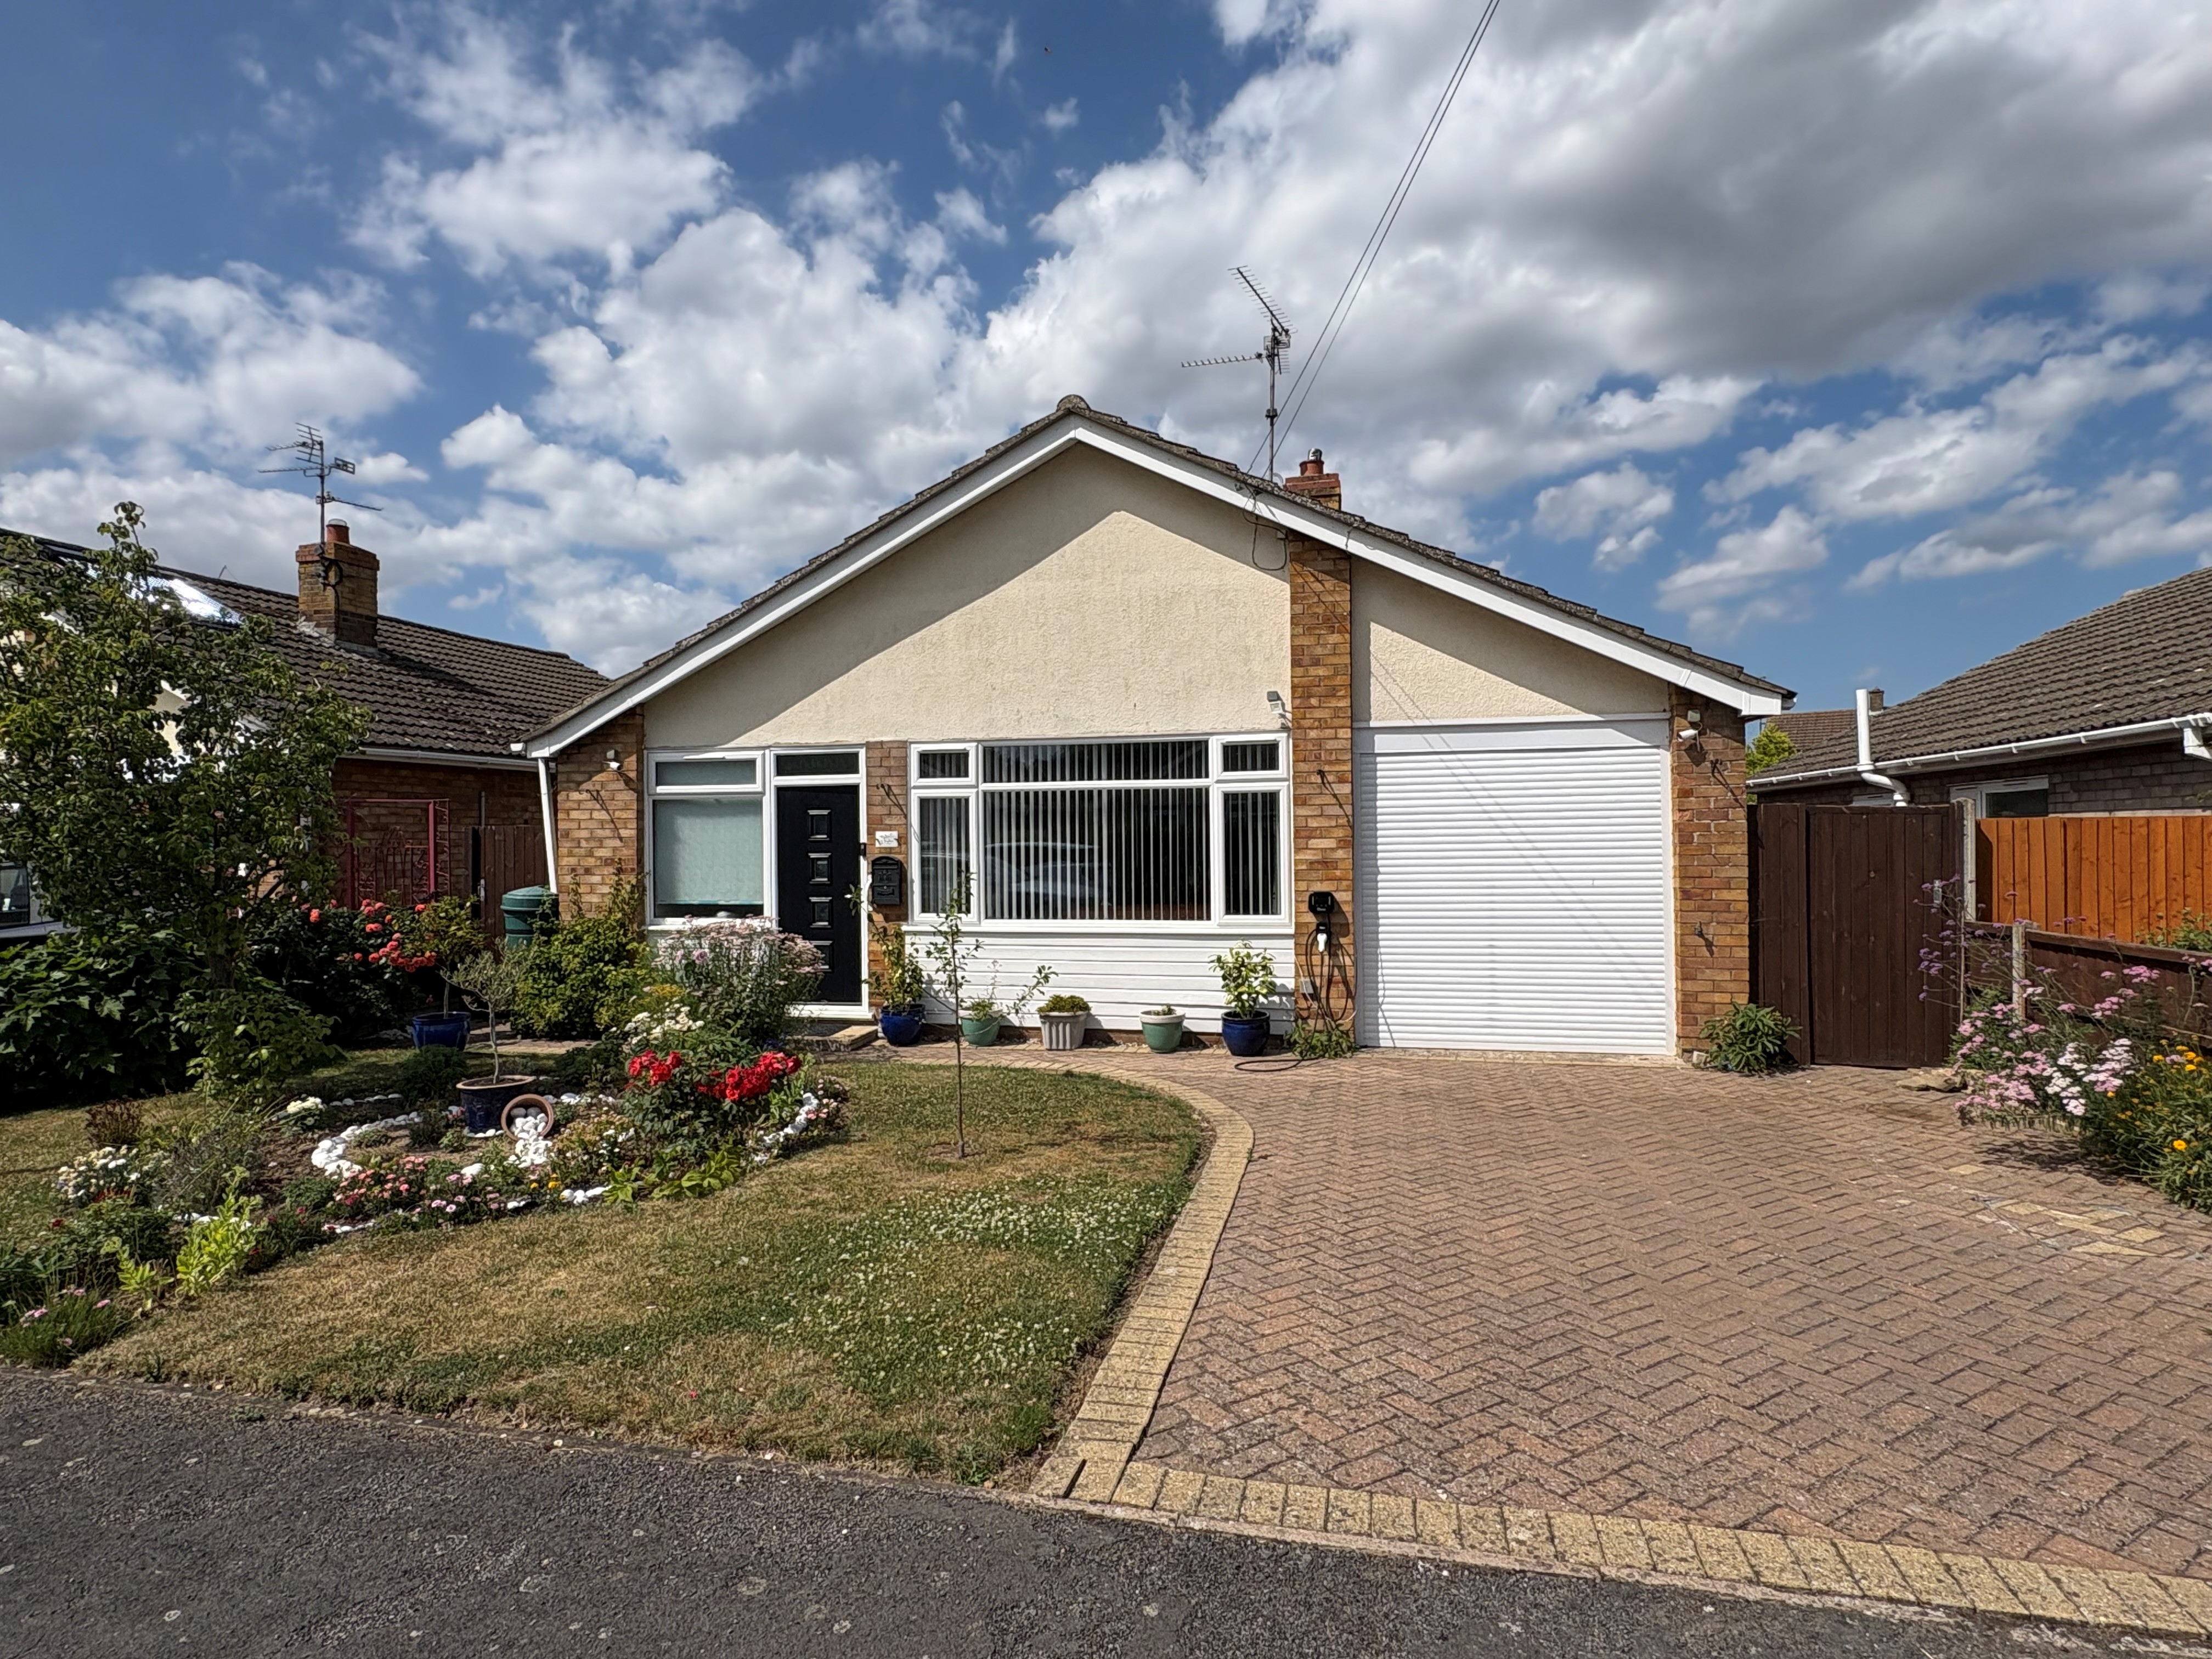
3 Bedroom Detached Bungalow | £269,950
Attractive fully modernised 3 bedroom detached bungalow in cul-de-sac location with driveway, garage (currently used as...
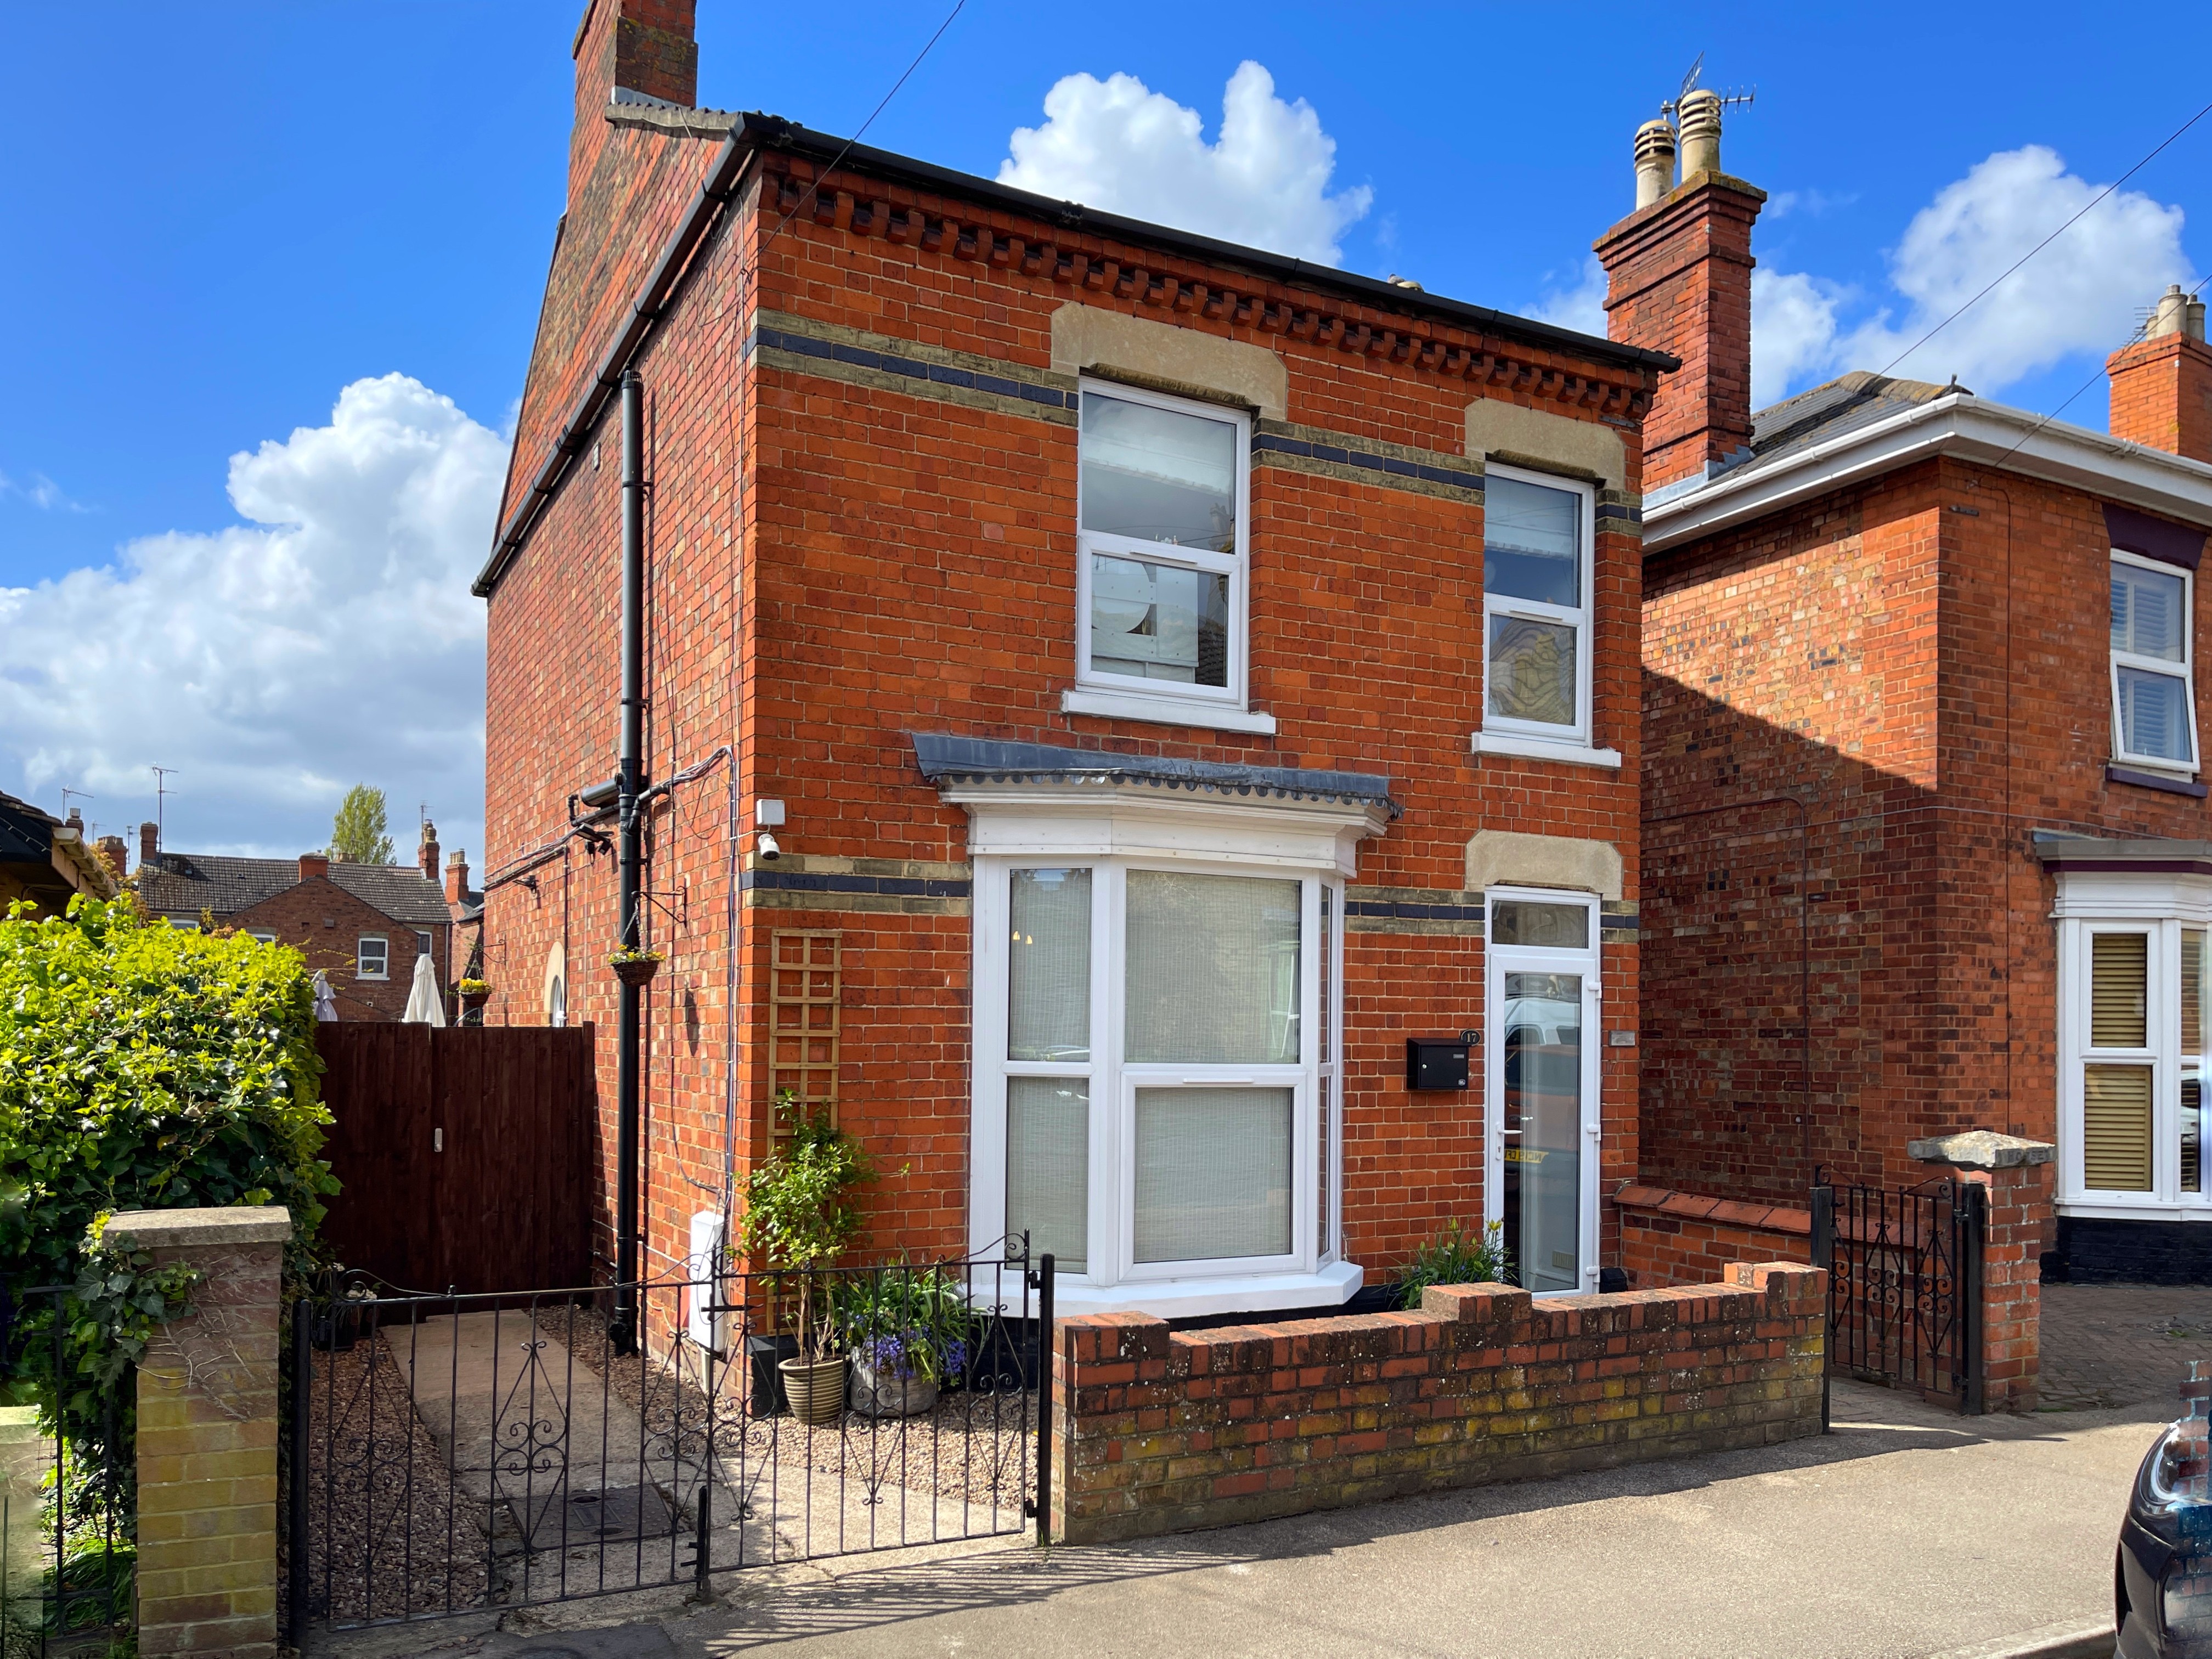
3 Bedroom Detached House | £265,000
Beautifully presented 3 bedroom detached house situated close to the town centre. Accommodation comprising entrance hall...

Land | Sale by Tender £265,000
Grade 1 Arable Land For Sale by Informal Tender – Tender Deadline 12 noon on Tuesday 6th October 202621.19 Acres (8.57 H...
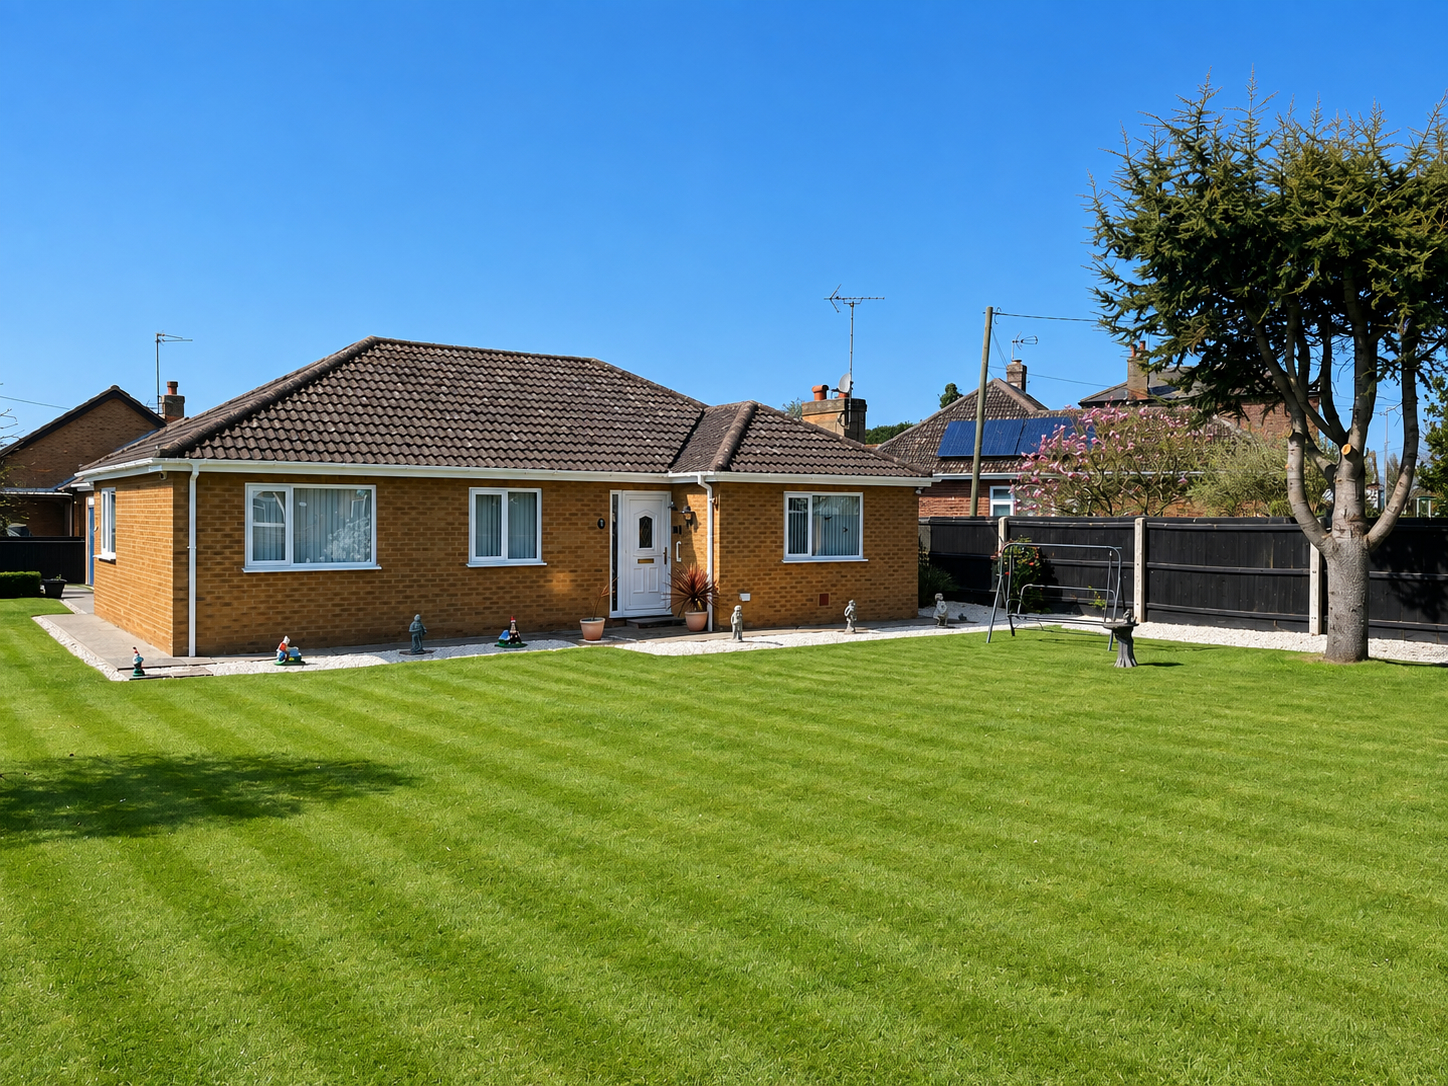
3 Bedroom Detached Bungalow | £272,000
Spacious 3 bedroom detached bungalow in popular non-estate location on a corner plot. Ample off-road parking, garage. La...
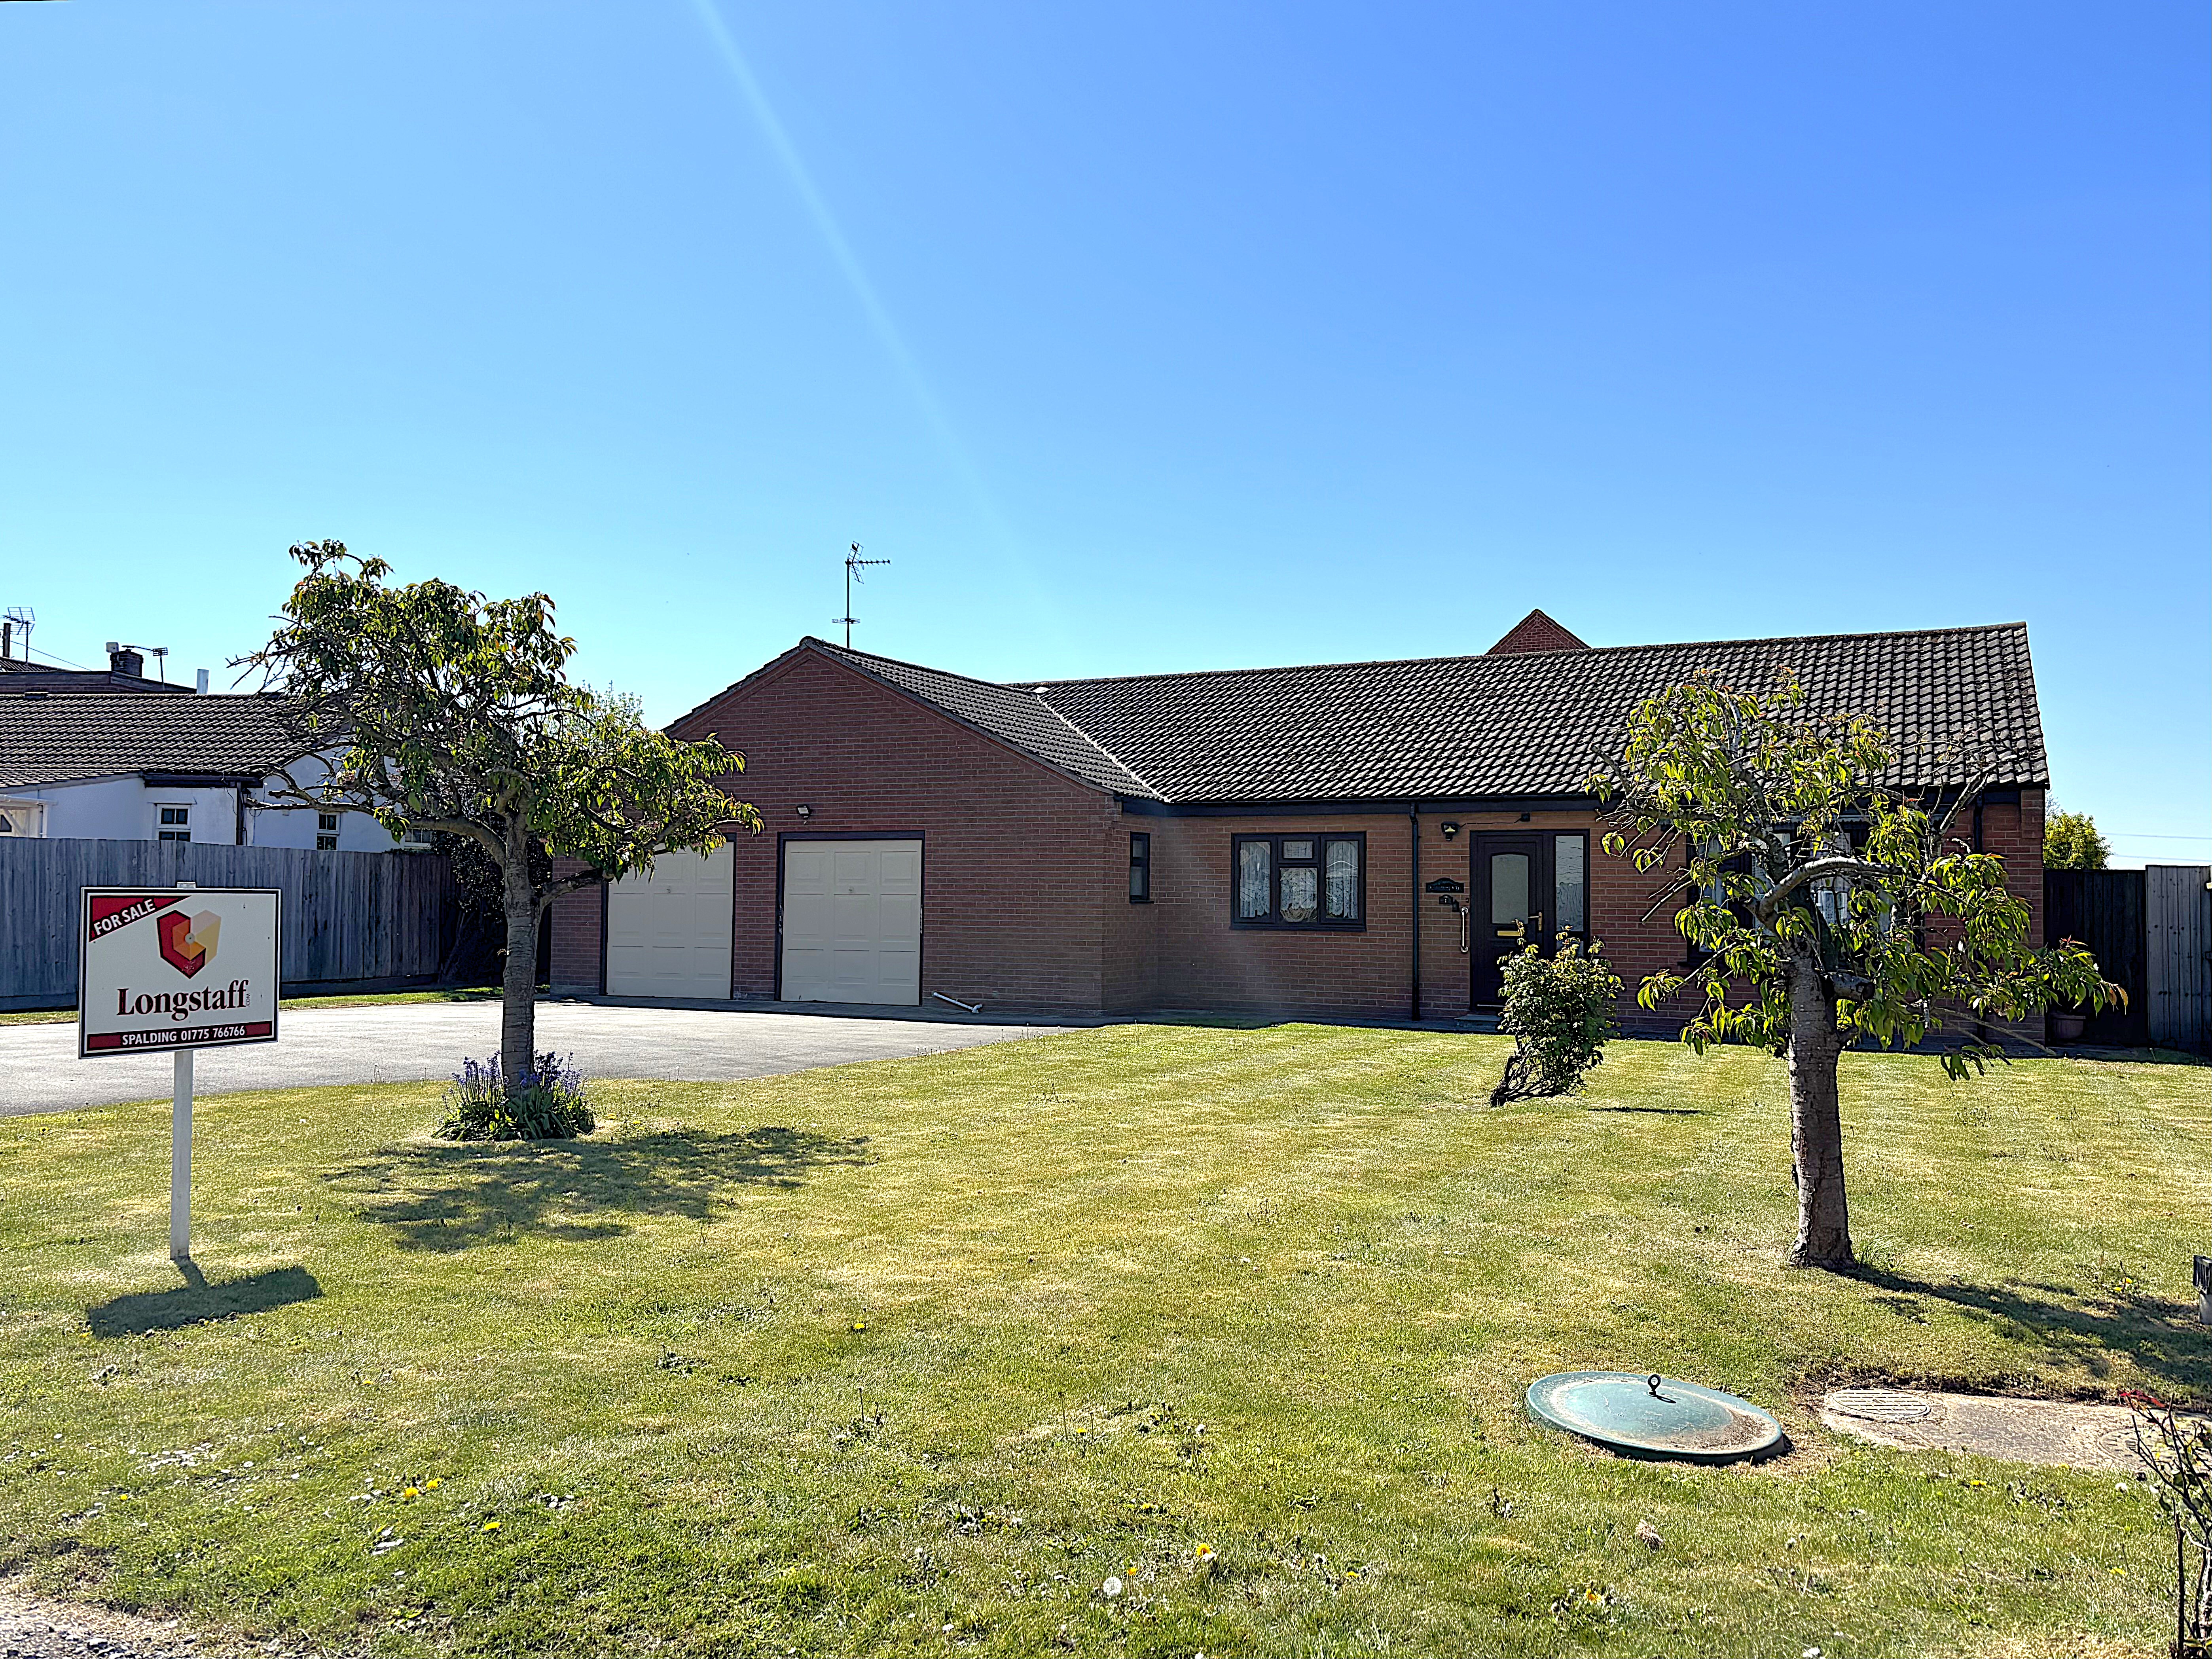
2 Bedroom Detached Bungalow | £279,950
Spacious, individually designed detached bungalow in non-estate village location with established gardens, multi-car dri...
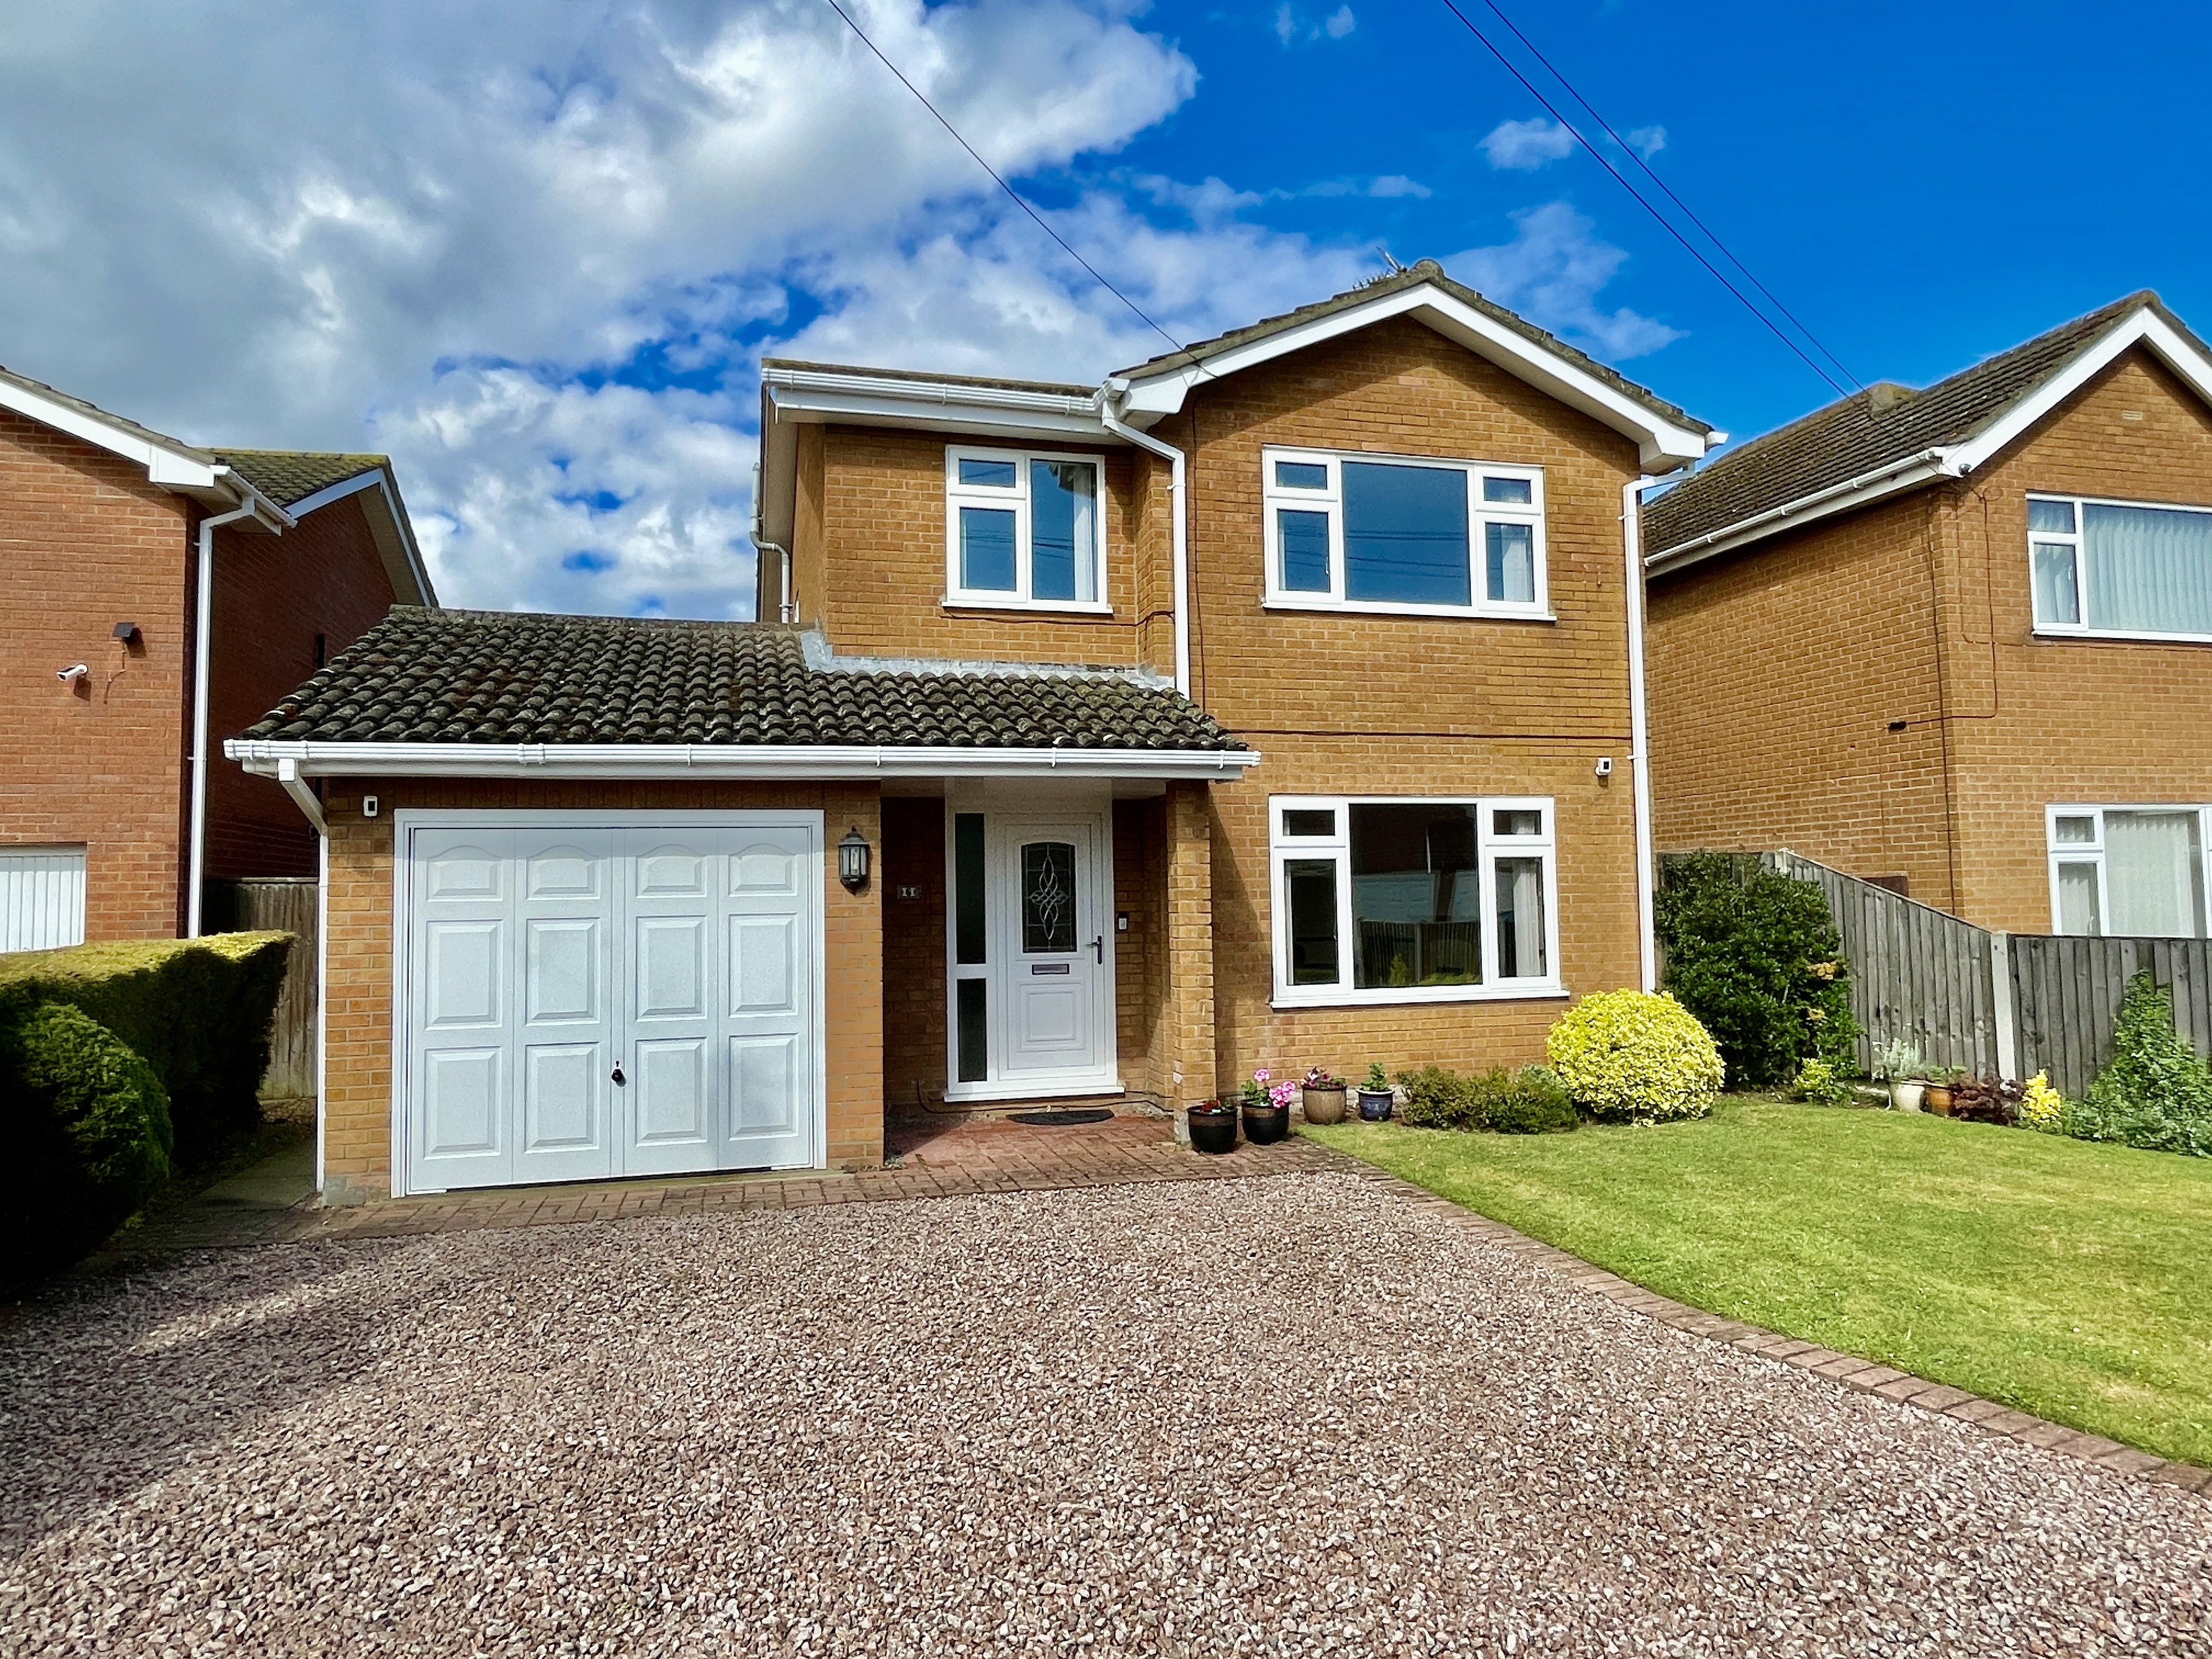
3 Bedroom Detached House | £279,995
Superbly presented, 3 bedroom detached residence situated in a prime village location. Accommodation comprising entrance...

Longstaff (Spalding)
5 New Road, Spalding, Lincolnshire, PE11 1BS
01775 766766
How much is your home worth?
Use our short form to request a valuation of your property.
Request a Valuation
©2026 The Guild of Property Professionals. All rights reserved.
Terms and Conditions |
Privacy Policy |
Cookie Policy |
Complaints Policy |
Members Login
The Guild of Property Professionals Trading Address: 121 Park Lane, London W1K 7AG. GPEA Limited.
Registered in England & Wales.
Company No: 02819824.
Registered Office Address: The Old Courthouse, 60A London Road, Grantham, NG31 6HR.
VAT Registration No: 180897859

