- Rarely Available Detached Bungalow in Conservation Area
- Three/Four Bedrooms
- Private And Generous Sized Plot
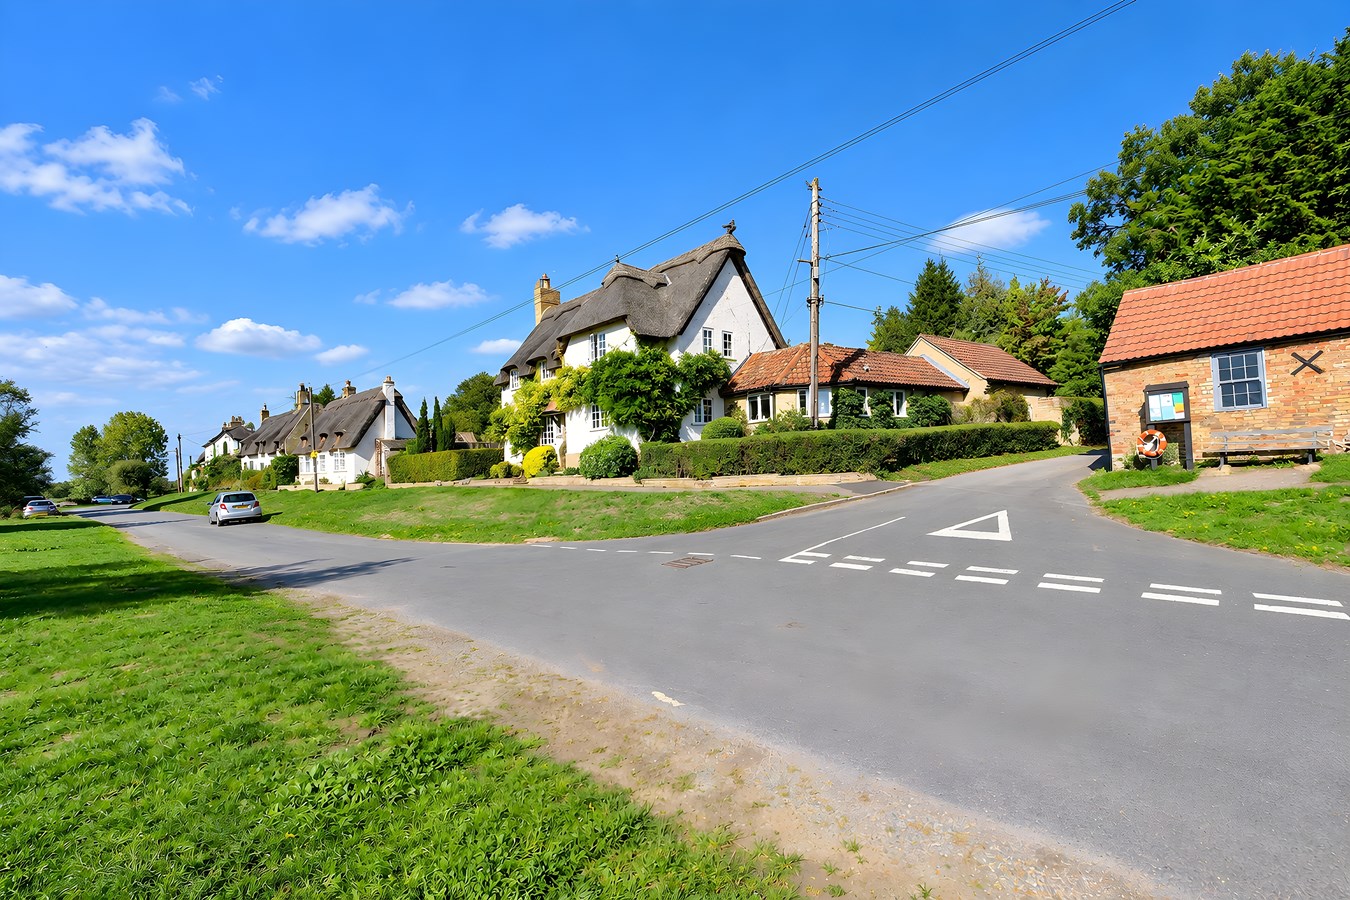
- Picturesque Riverside Village
- No Forward Chain And Immediate Vacant Possession
- Lounge, Study And Conservatory
- In Need of Modernisation and Updating
- In And Out Driveway With Garage
- Pool House/Store

Detached Bungalow for sale in Holywell
 2
2
2
2
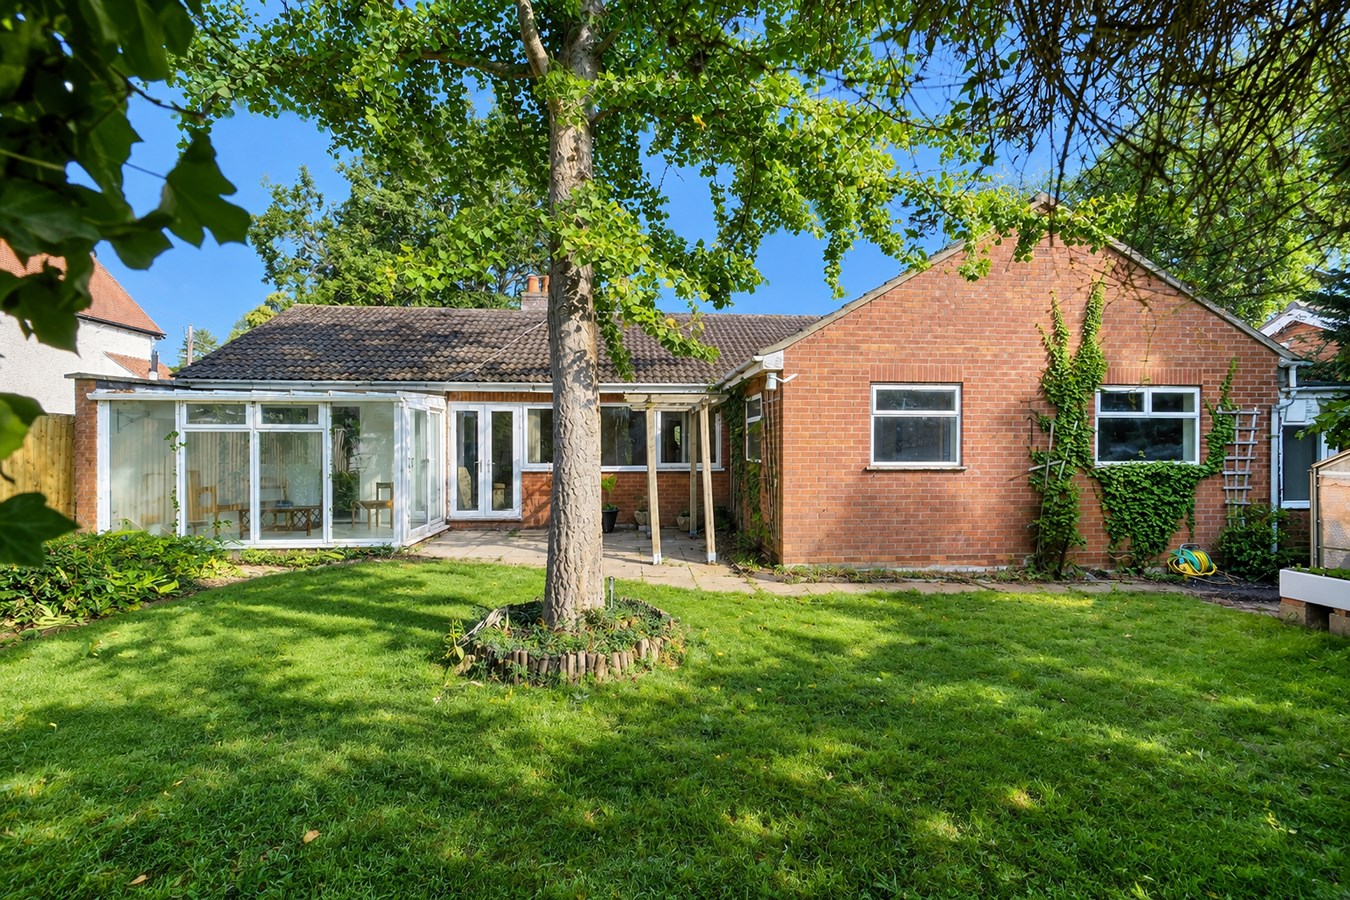
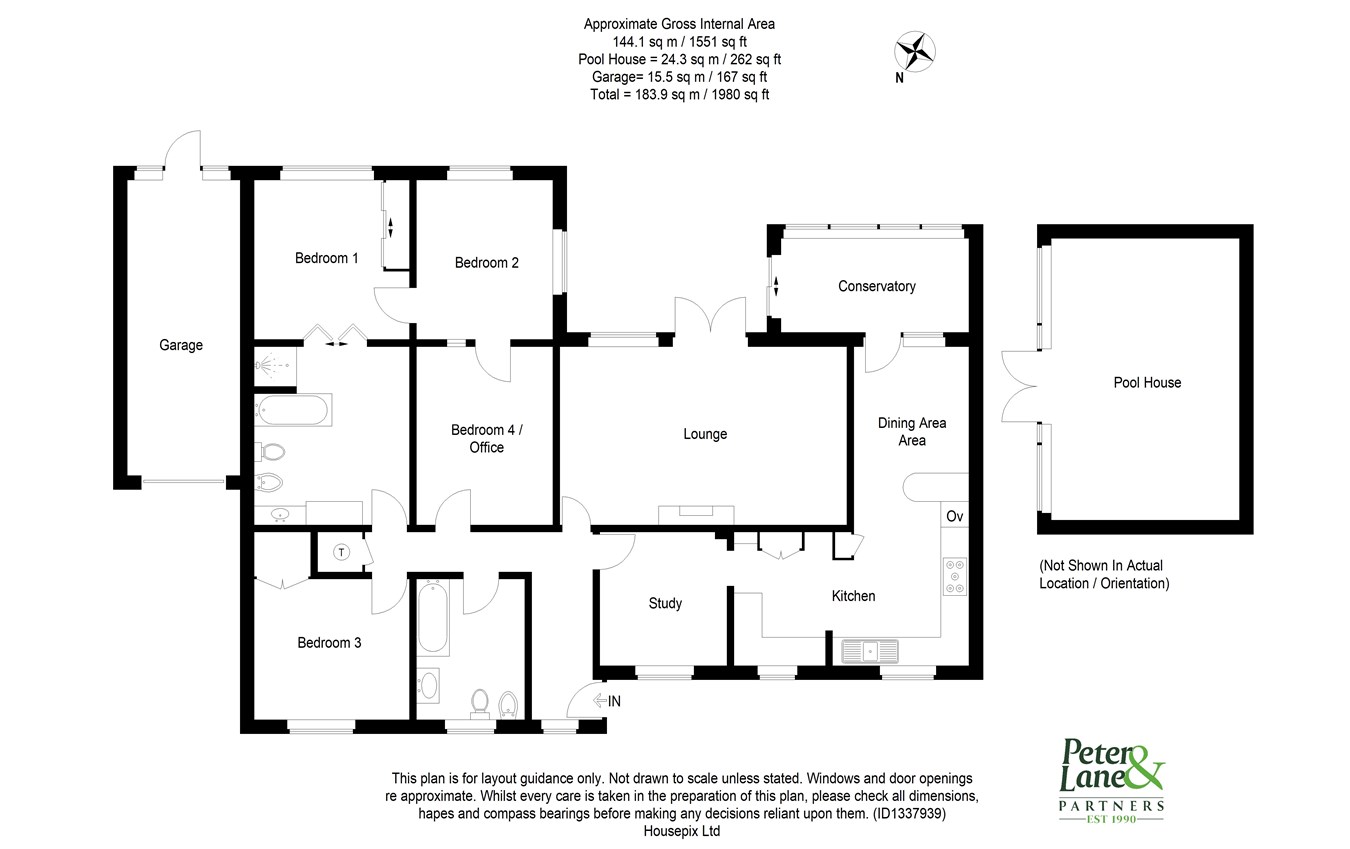
A rare opportunity to acquire an established detached bungalow in the picturesque riverside village of Holywell. Set within a Conservation Area, this spacious property occupies a generous private plot and offers excellent potential for modernisation and improvement. The accommodation includes three/four bedrooms, a generous lounge, study and conservatory, together with an en suite and family bathroom. Outside, the property benefits from an in-and-out driveway, garage and useful pool house/store. With its attractive village setting, generous plot and scope to create a wonderful home, properties of this nature are rarely available. Offered with no forward chain and immediate vacant possessionStorm Porch Over
Timber entrance door to
Reception Hall
Window to front aspect, coving to ceiling, access to loft space, radiator, airing cupboard housing hot water cylinder and shelving.
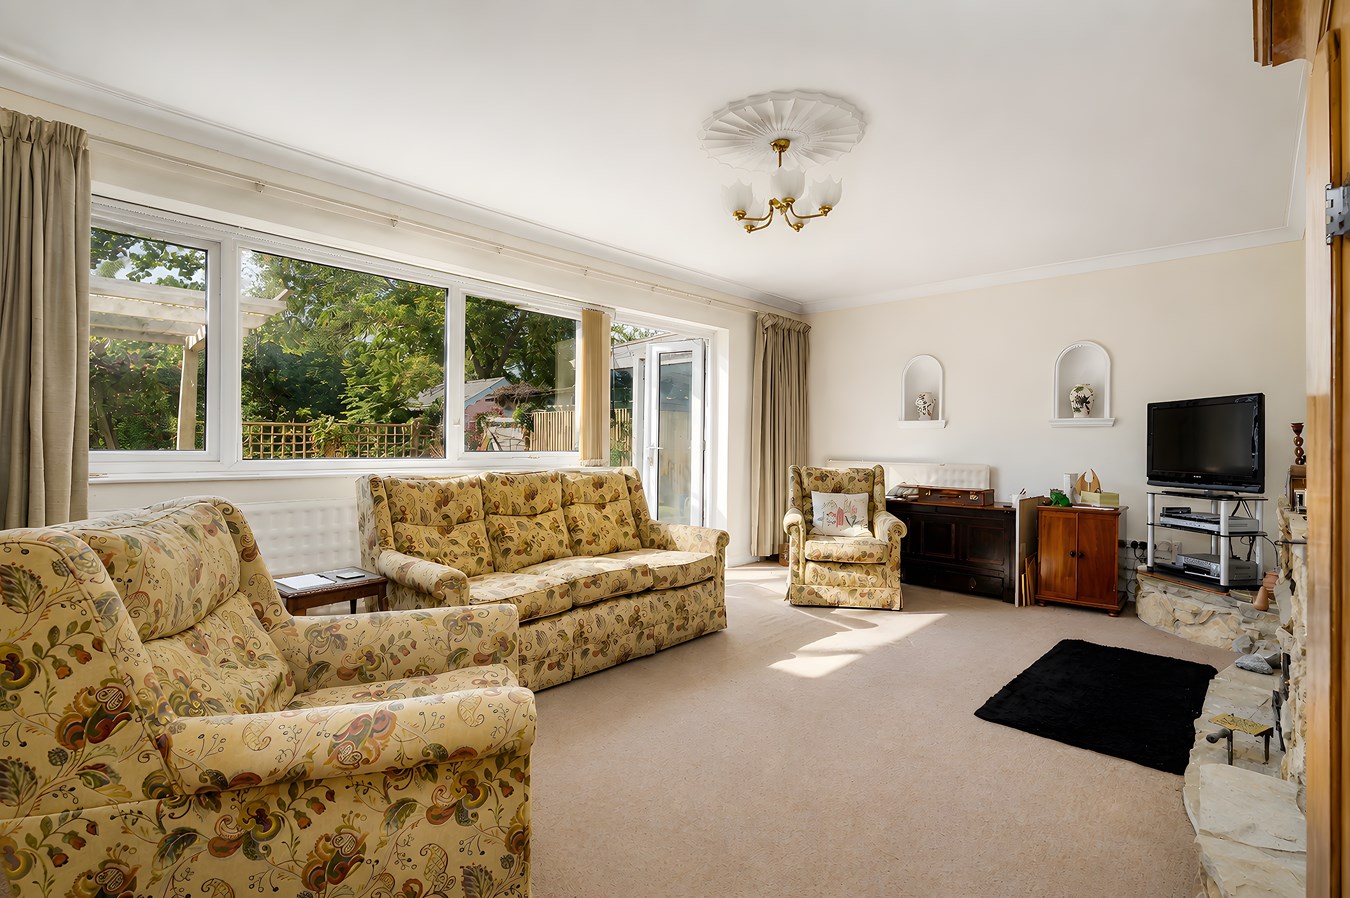
Lounge
19' 11" x 12' 7" (6.07m x 3.84m)
Double glazed windows overlooking rear garden and double glazed French doors to garden, coving to ceiling with ceiling rose, two feature recessed arches, two radiators, stone built open fireplace and plinth and hearth.
Study
9' 5" x 8' 11" (2.87m x 2.72m)
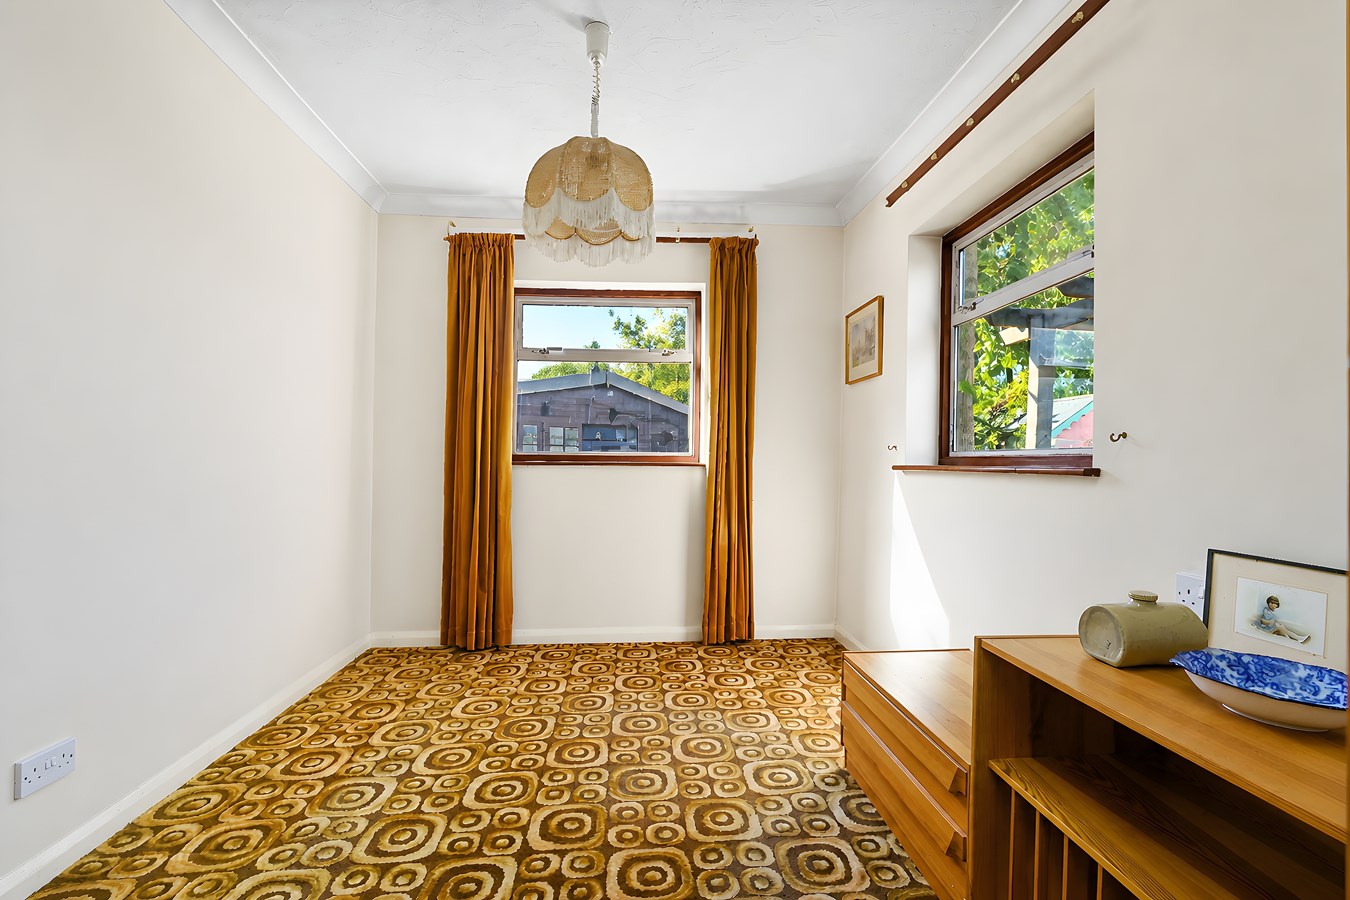
Double glazed window to front aspect, coving to ceiling, radiator.
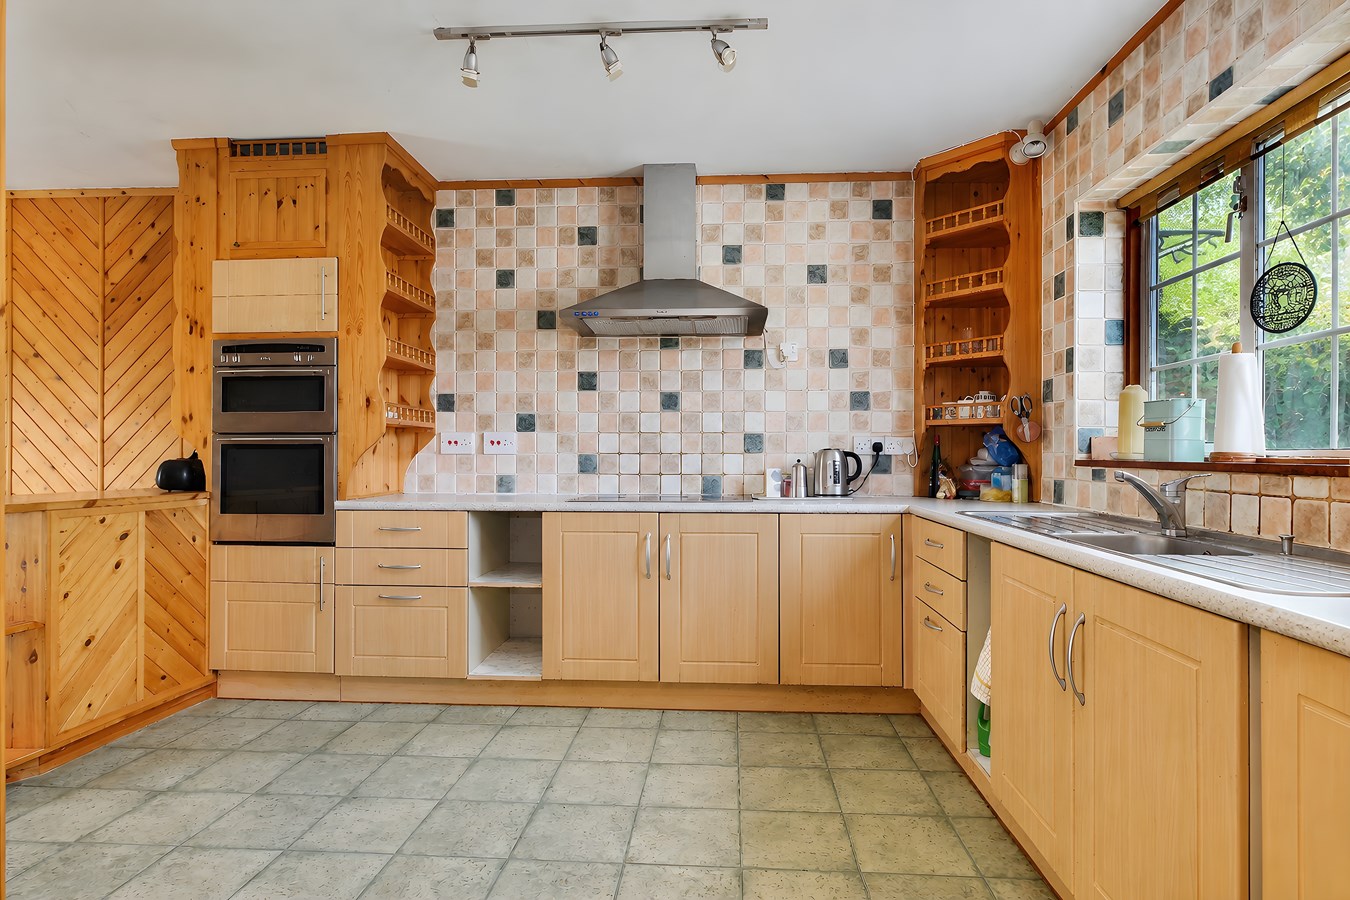
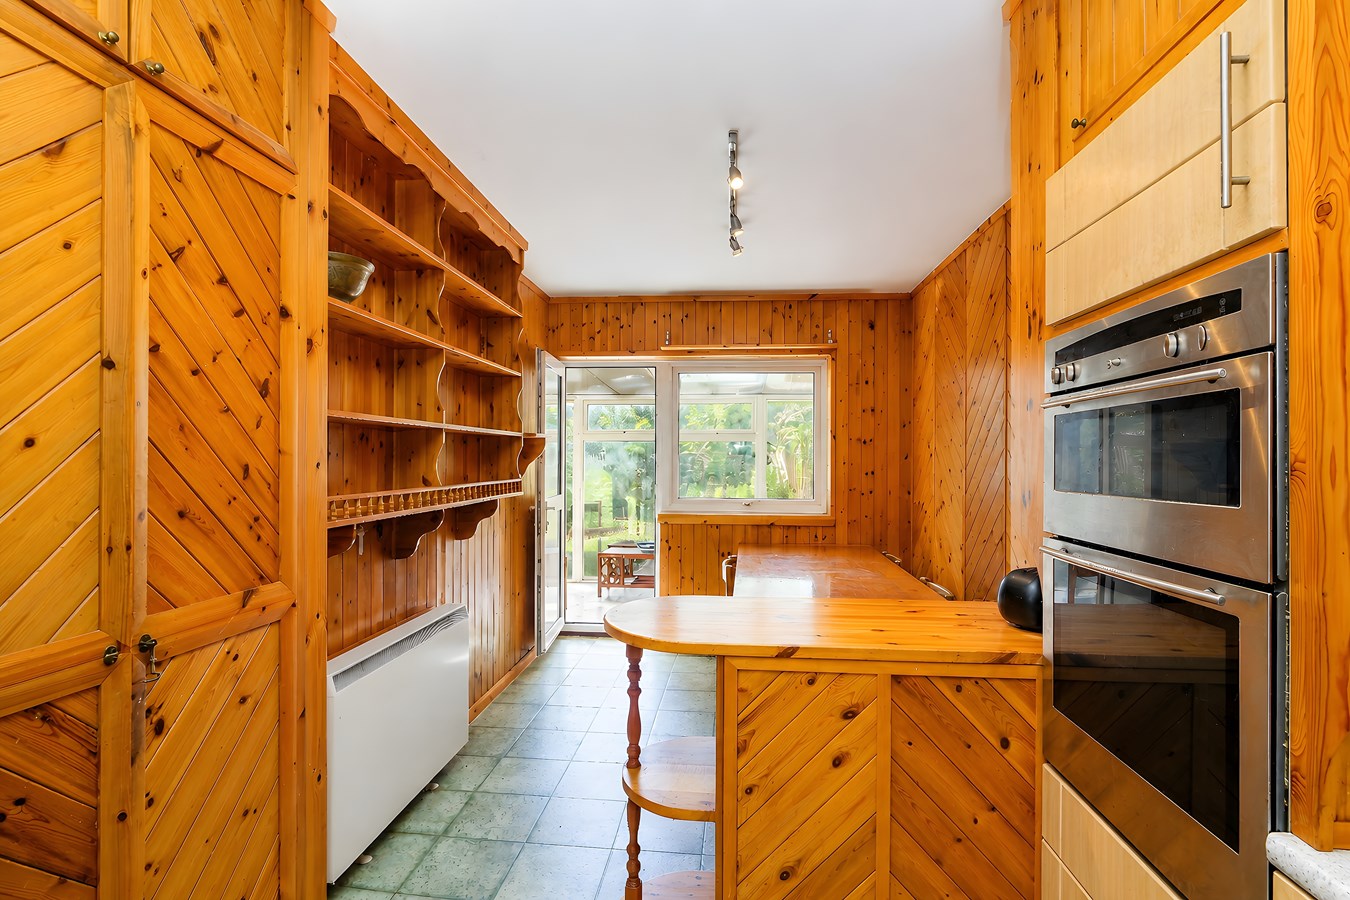
Kitchen/Breakfast Room
22' 3" maximum x 16' 4" (6.78m x 4.98m)
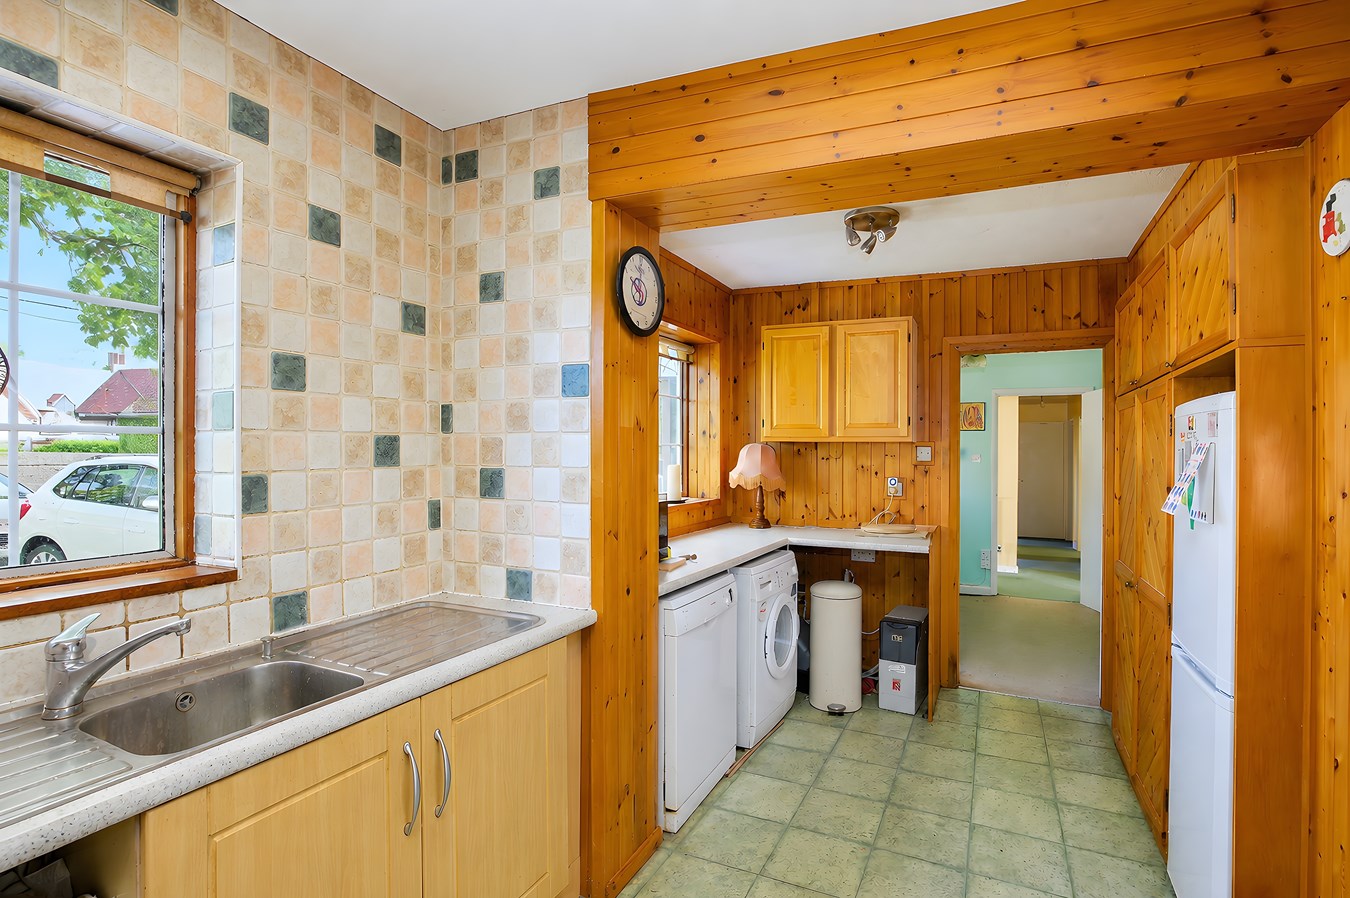
An 'L' shaped room with two double glazed windows to front and double glazed window to rear aspect, UPVC double glazed door to Conservatory, fitted in a comprehensive range of base, drawer and wall mounted units with complementing work surfaces, stainless steel single drainer sink unit with mixer tap, electric hob with cooker hood over, oven and grill, spaces and plumbing for washing machine and dishwasher, space for fridge, storage heater, hand crafted bespoke timber panel work.
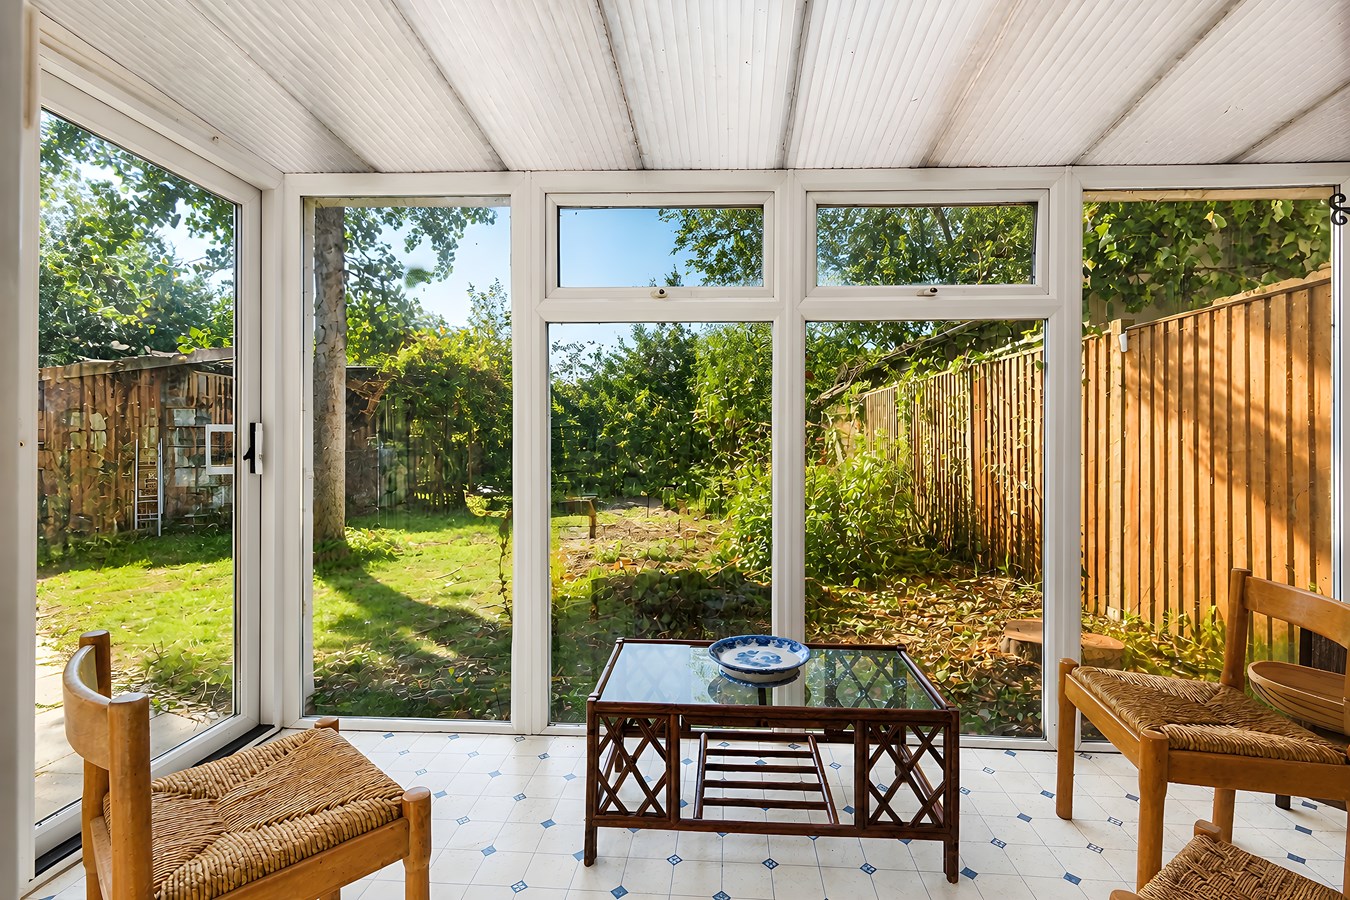
Conservatory
12' 10" x 6' 4" (3.91m x 1.93m)
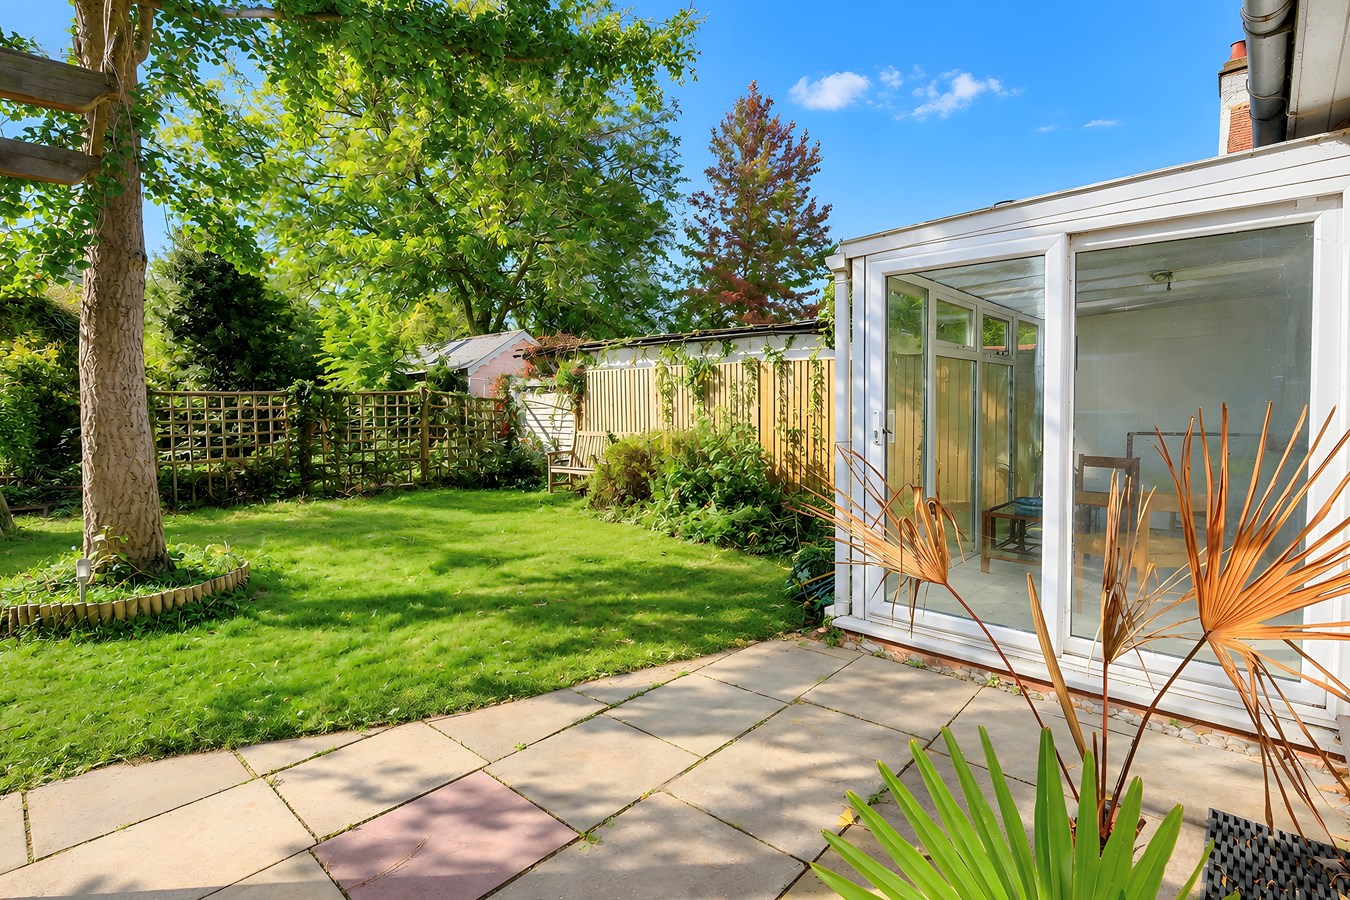
Wall mounted electric panel heater, double glazed windows and sliding double glazed patio doors to rear garden.
Bedroom 4/Office
12' 5" x 9' 7" (3.78m x 2.92m)
Coving to ceiling, radiator, door to
Bedroom Two
11' 0" x 8' 10" (3.35m x 2.69m)
A double aspect room with double glazed windows to side and rear aspects, coving to ceiling, radiator, door to
En Suite Bathroom
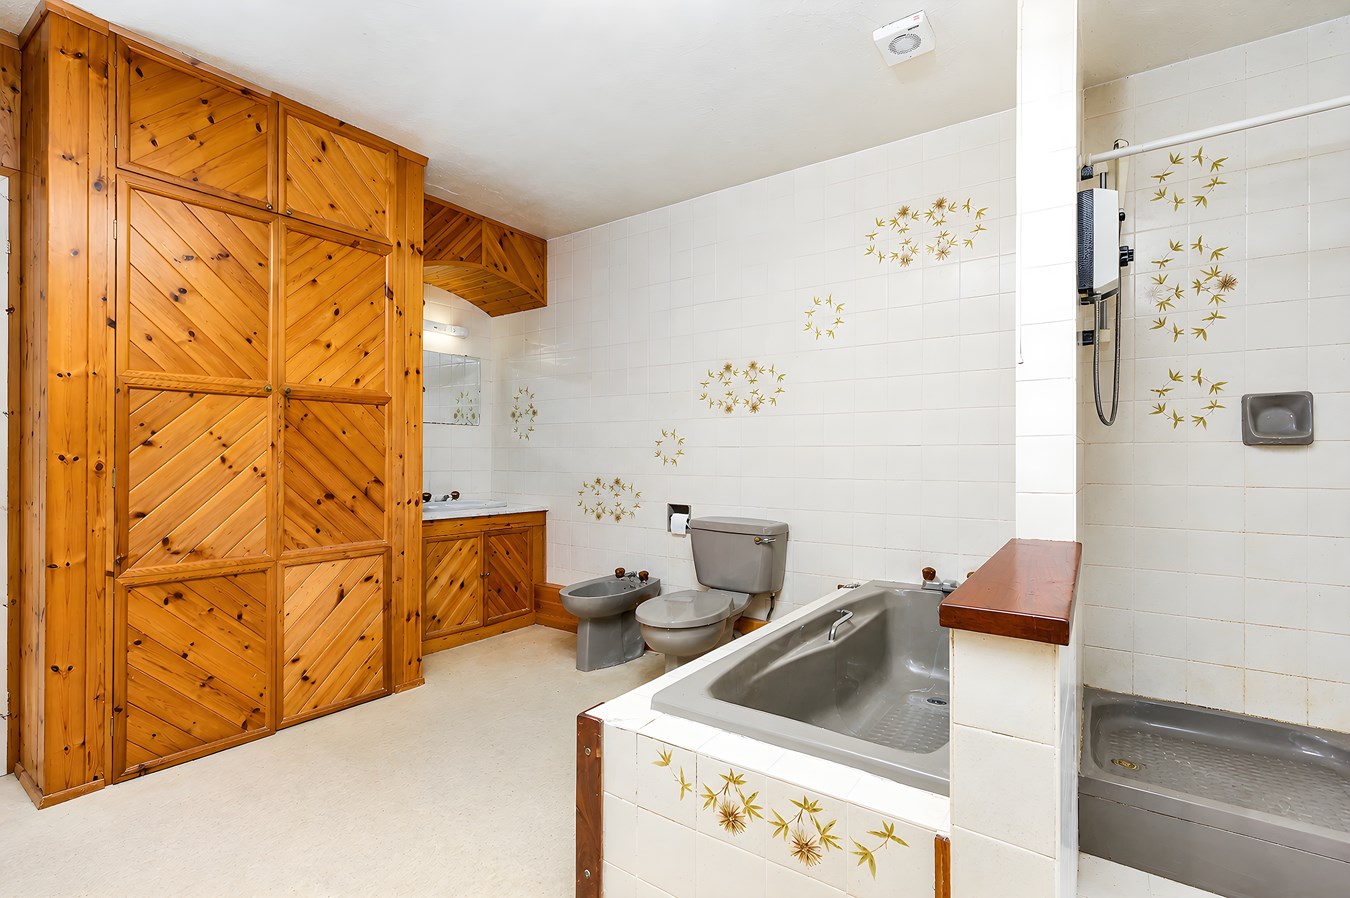
12' 2" x 10' 9" (3.71m x 3.28m)
Fitted in a five piece suite comprising low level WC, vanity wash hand basin, bidet, panel bath, shower cubicle, storage cupboard with hanging and shelving with cupboard above, decorative panel work, complementing tiling, radiator, door to
Bedroom 1
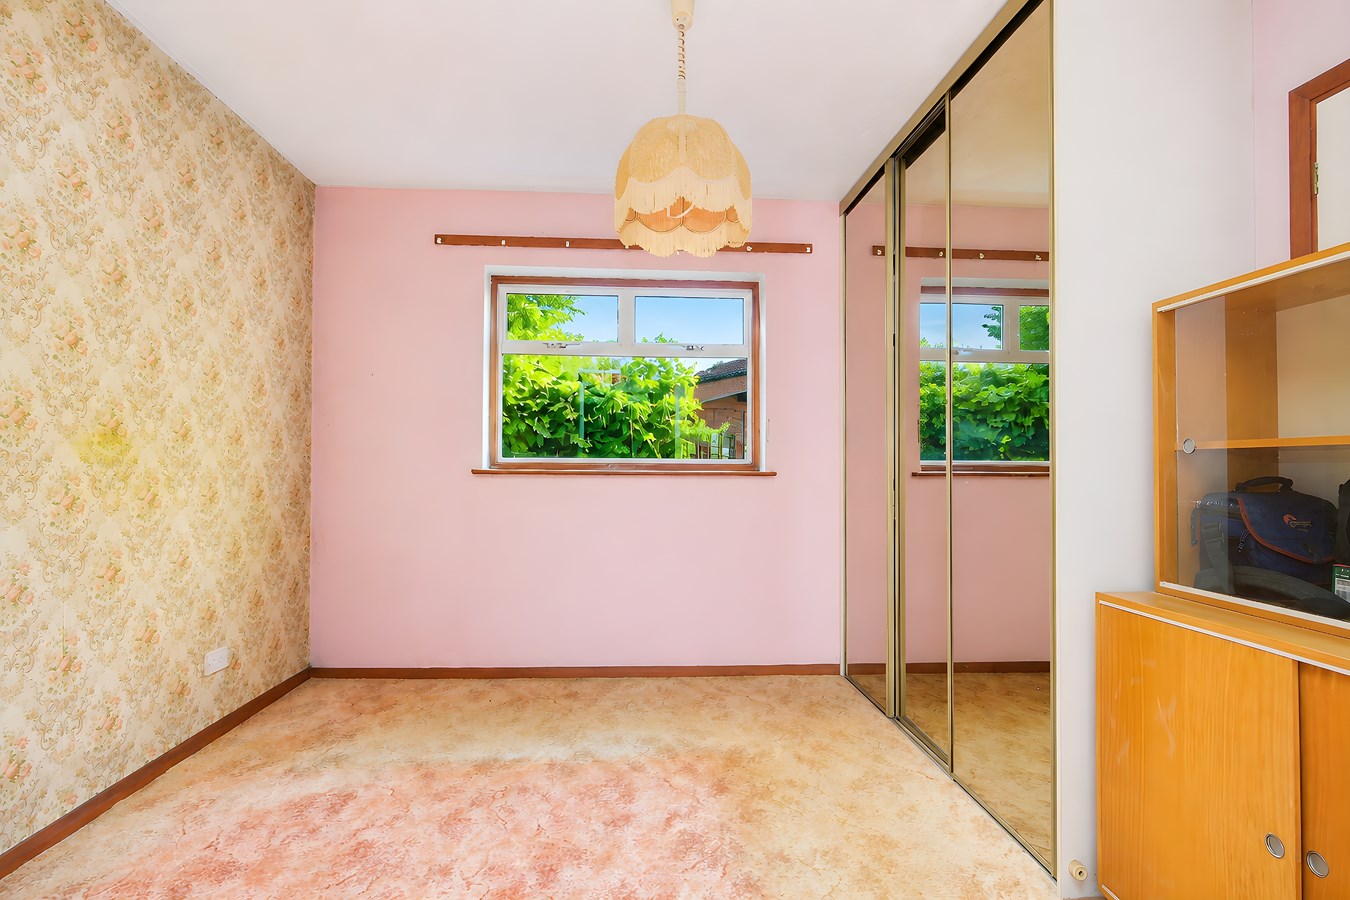
11' 1" x 11' 1" maximum (3.38m x 3.38m)
Double glazed window to rear, radiator, wardrobes with mirrored sliding doors, hanging and shelving.
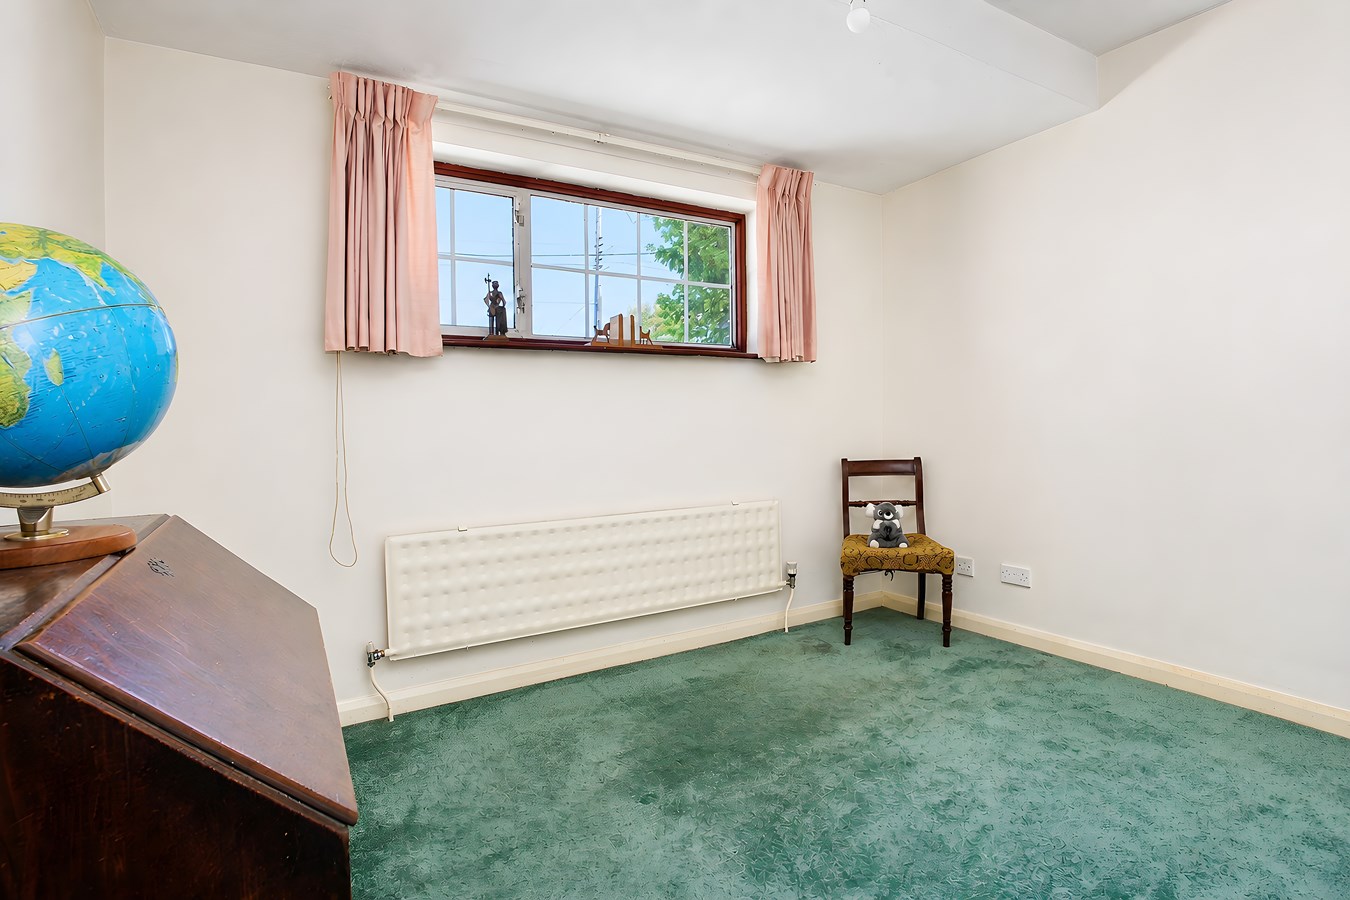
Bedroom Three
11' 0" x 9' 11" (3.35m x 3.02m)
Double glazed window to front aspect, radiator, double built in wardrobe with hanging and cupboard over.
Family Bathroom
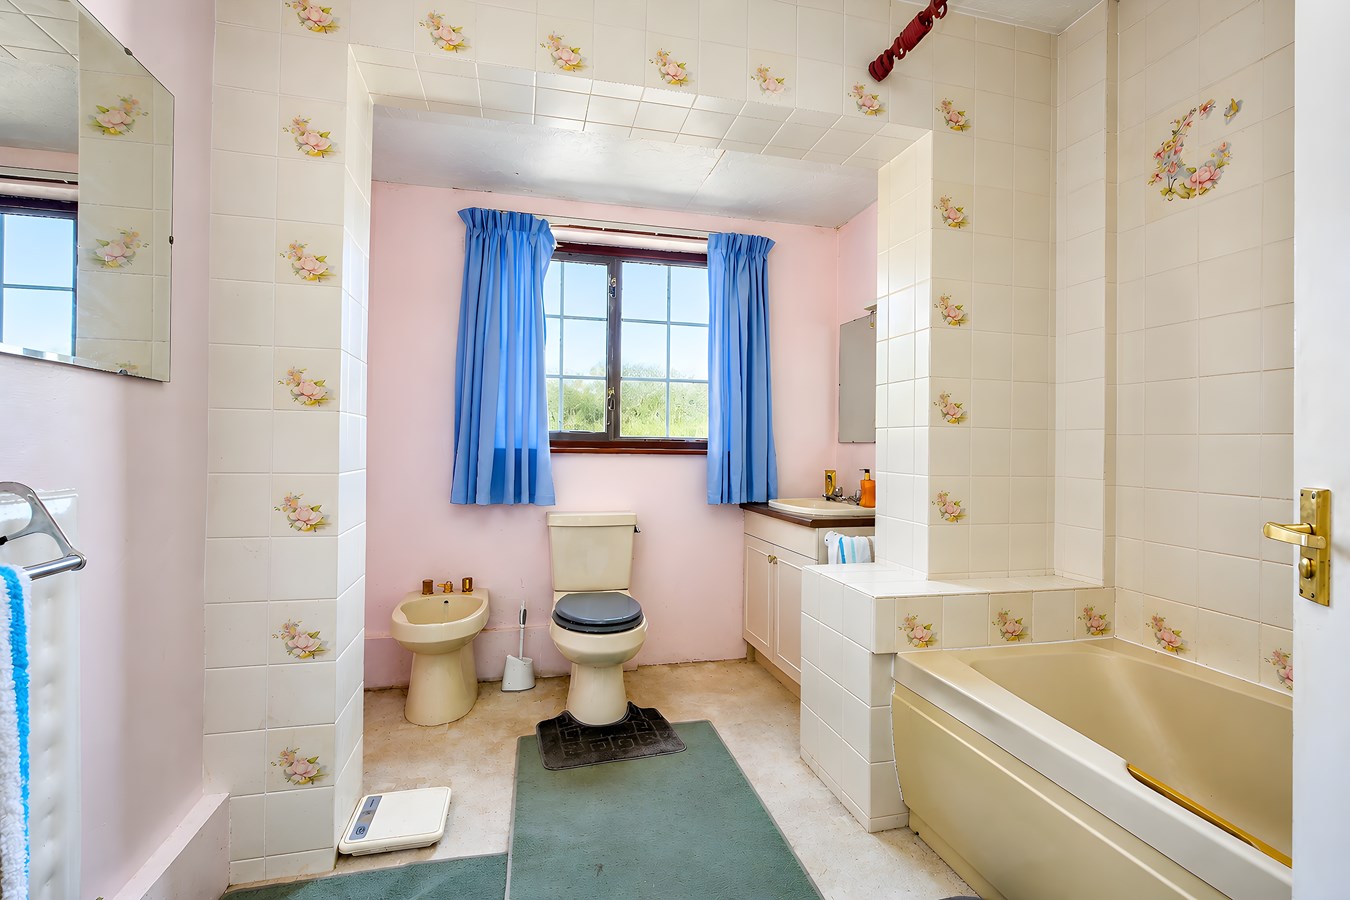
10' 3" x 8' 4" (3.12m x 2.54m)
Double glazed window to front aspect, fitted in a four piece suite comprising low level WC, vanity wash hand basin, panel bath with mixer tap hand shower, bidet, complementing tiling, radiator.
Outside
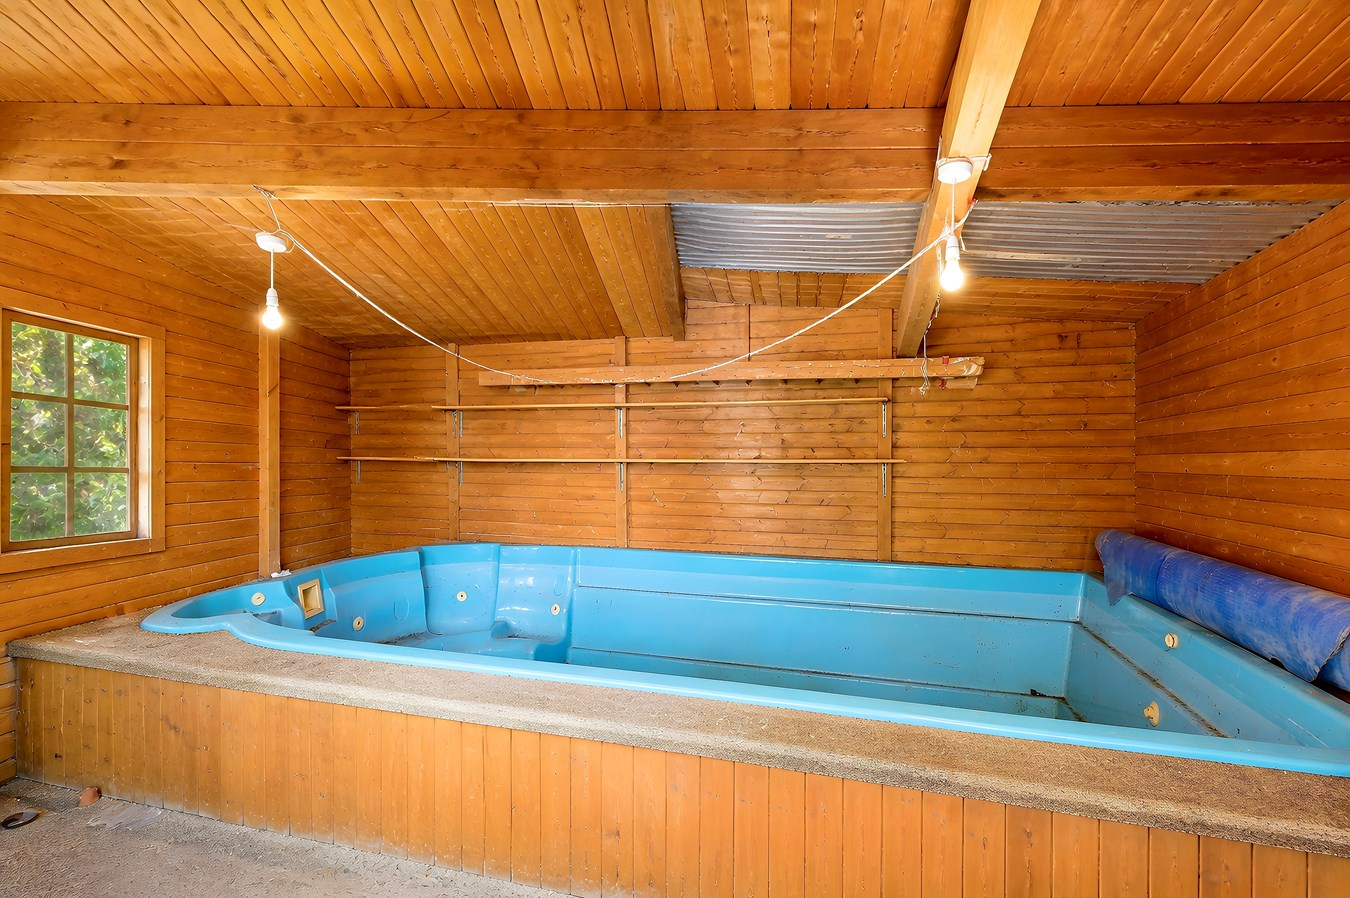
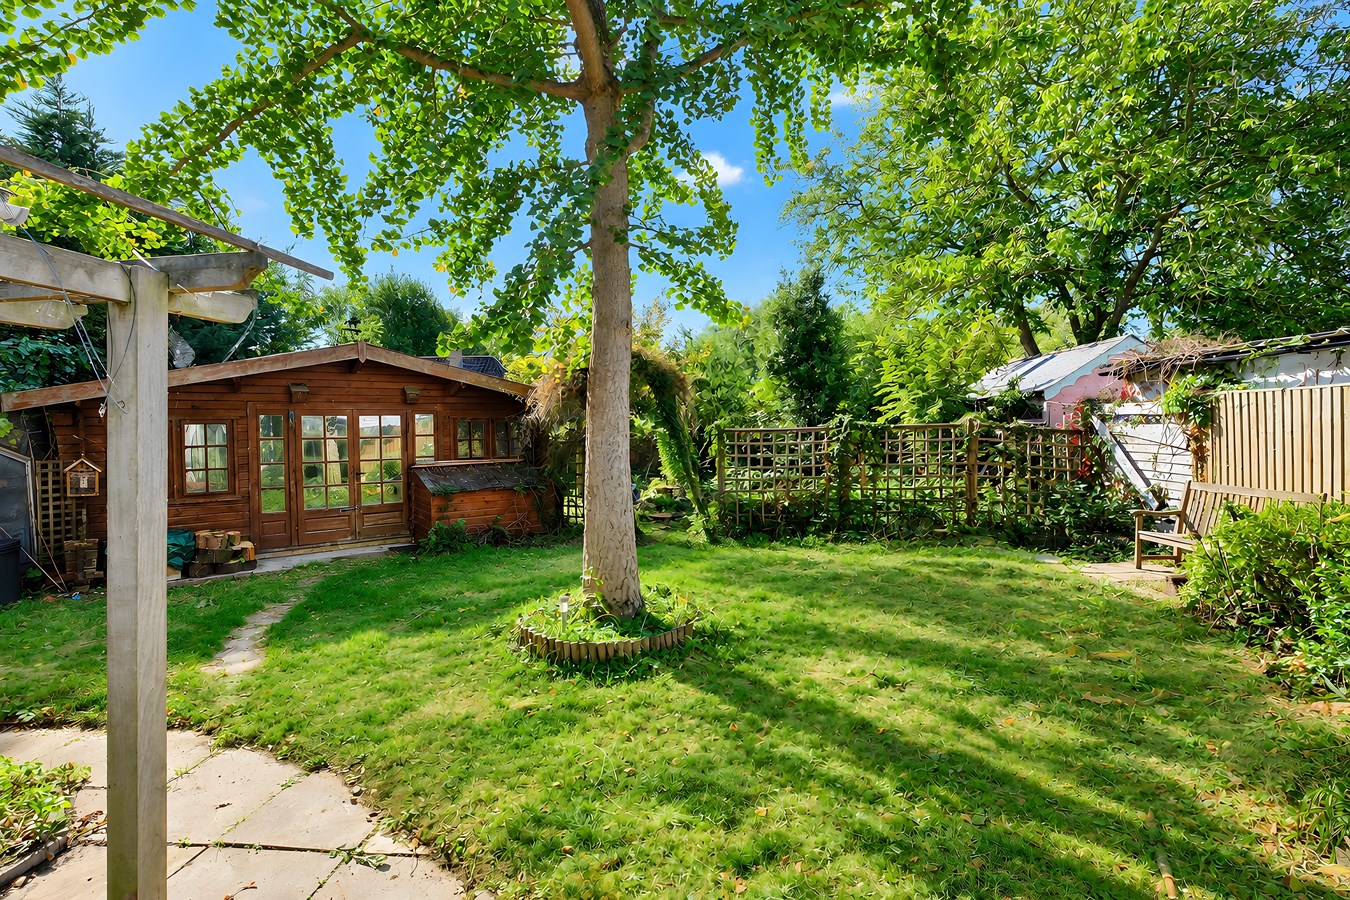
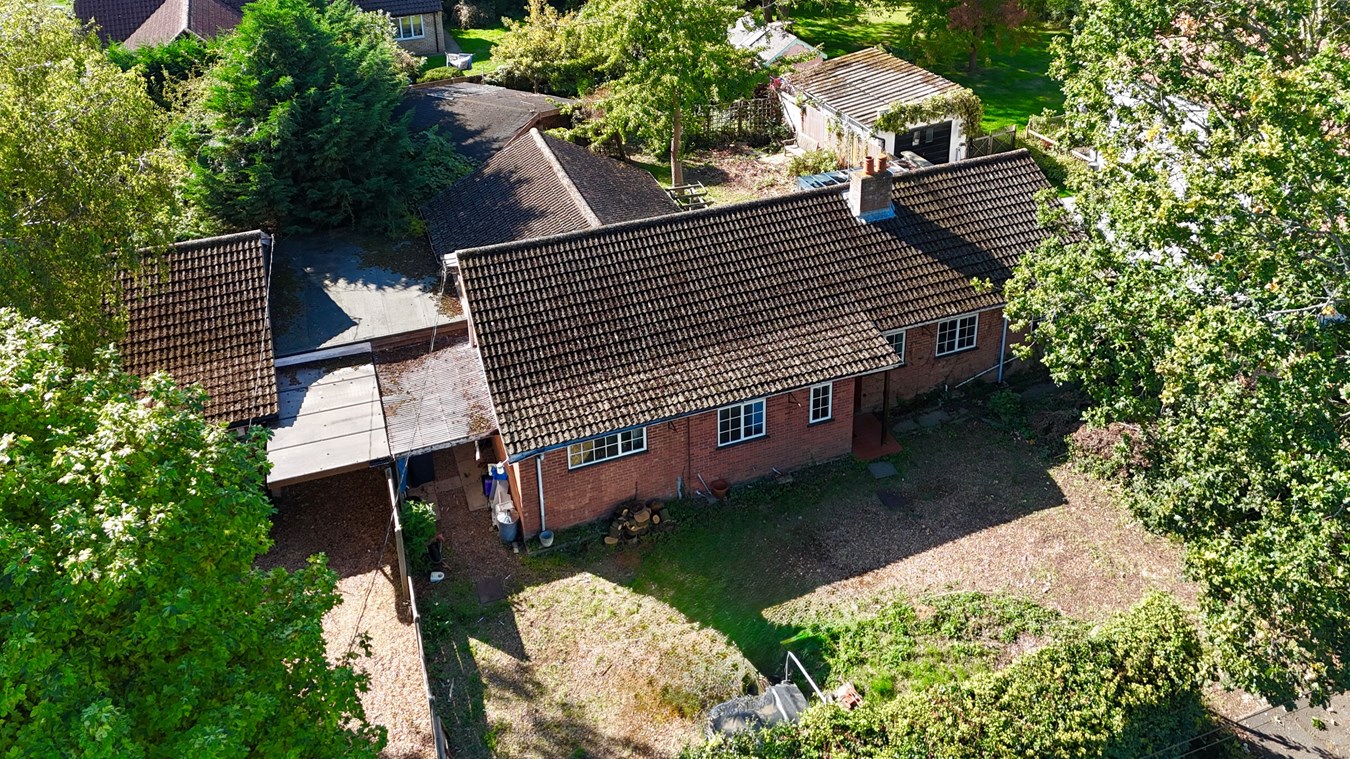
To the front of the property there is a horseshoe driveway providing off road parking provision for several vehicles leading to the Carport and the Single Garage measuring 21' 0" x 7' 10" (6.40m x 2.39m) power, lighting, window and door to rear aspect. The front garden is enclosed by hedging and outside lighting. The rear garden has a patio seating area, arbour, outside tap and lighting, green house, established trees, garden shed measuring 11' 5" x 7' 11" (3.48m x 2.41m) with two windows to sided aspect, power and lighting. The Pool House measures 19' 5" x 16' 7" (5.92m x 5.05m) double French doors and windows to front and side aspects, power and lighting (it is not known if the pool is in working order). The rear garden is enclosed by panel fencing.
Buyers Information
To conform with government Money Laundering Regulations 2019, we are required to confirm the identity of all prospective buyers. We use the services of a third party, DezRez Legal, who will contact you directly. They will need the full name, date of birth and current address of all buyers. There is a nominal charge payable direct to DezRez Legal. Please note that we are unable to issue a Memorandum of Agreed Sale until the checks are complete.
Tenure
Freehold
Council Tax Band - E
Important Information
- This is a Freehold property.
Property Ref: 30138803
Similar Properties
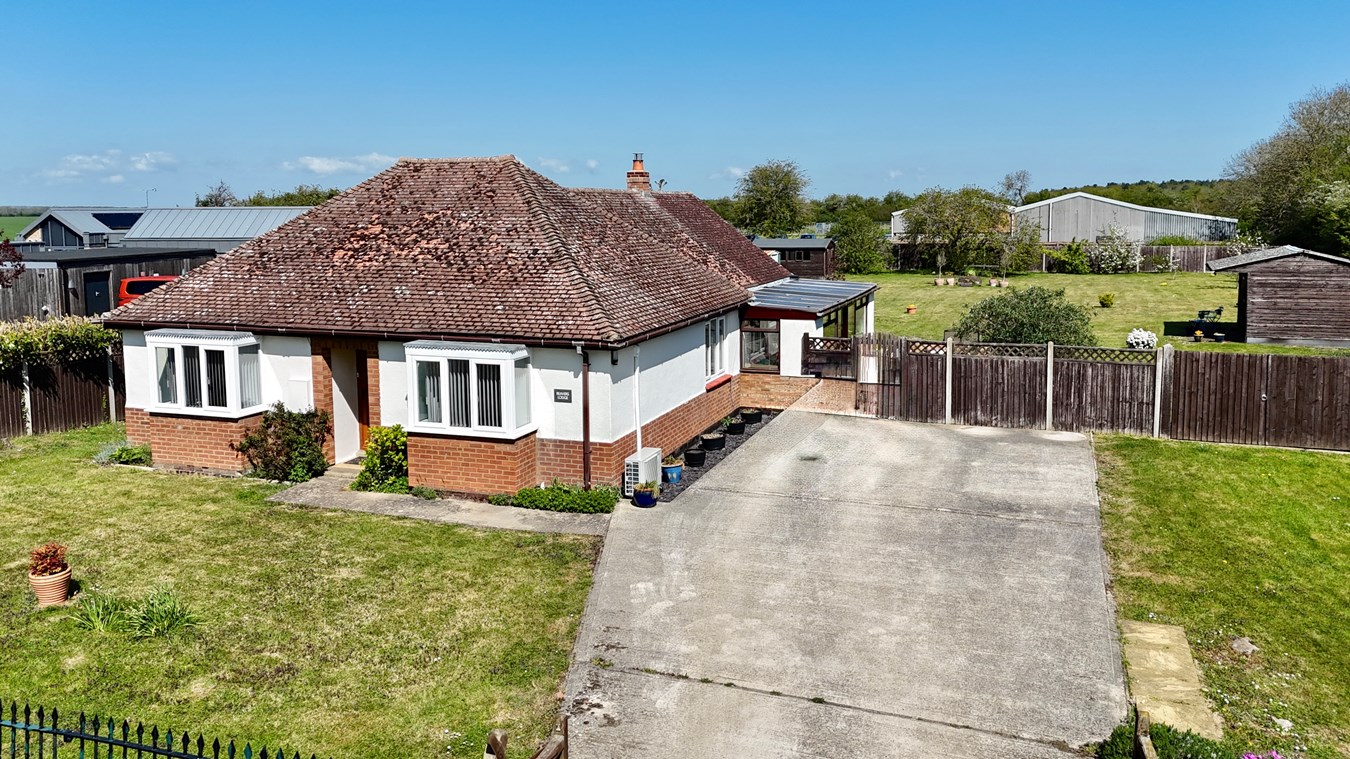
3 Bedroom Detached Bungalow | Guide Price £550,000
With no forward chain and a highly flexible layout, this detached bungalow represents an exceptional opportunity to acqu...
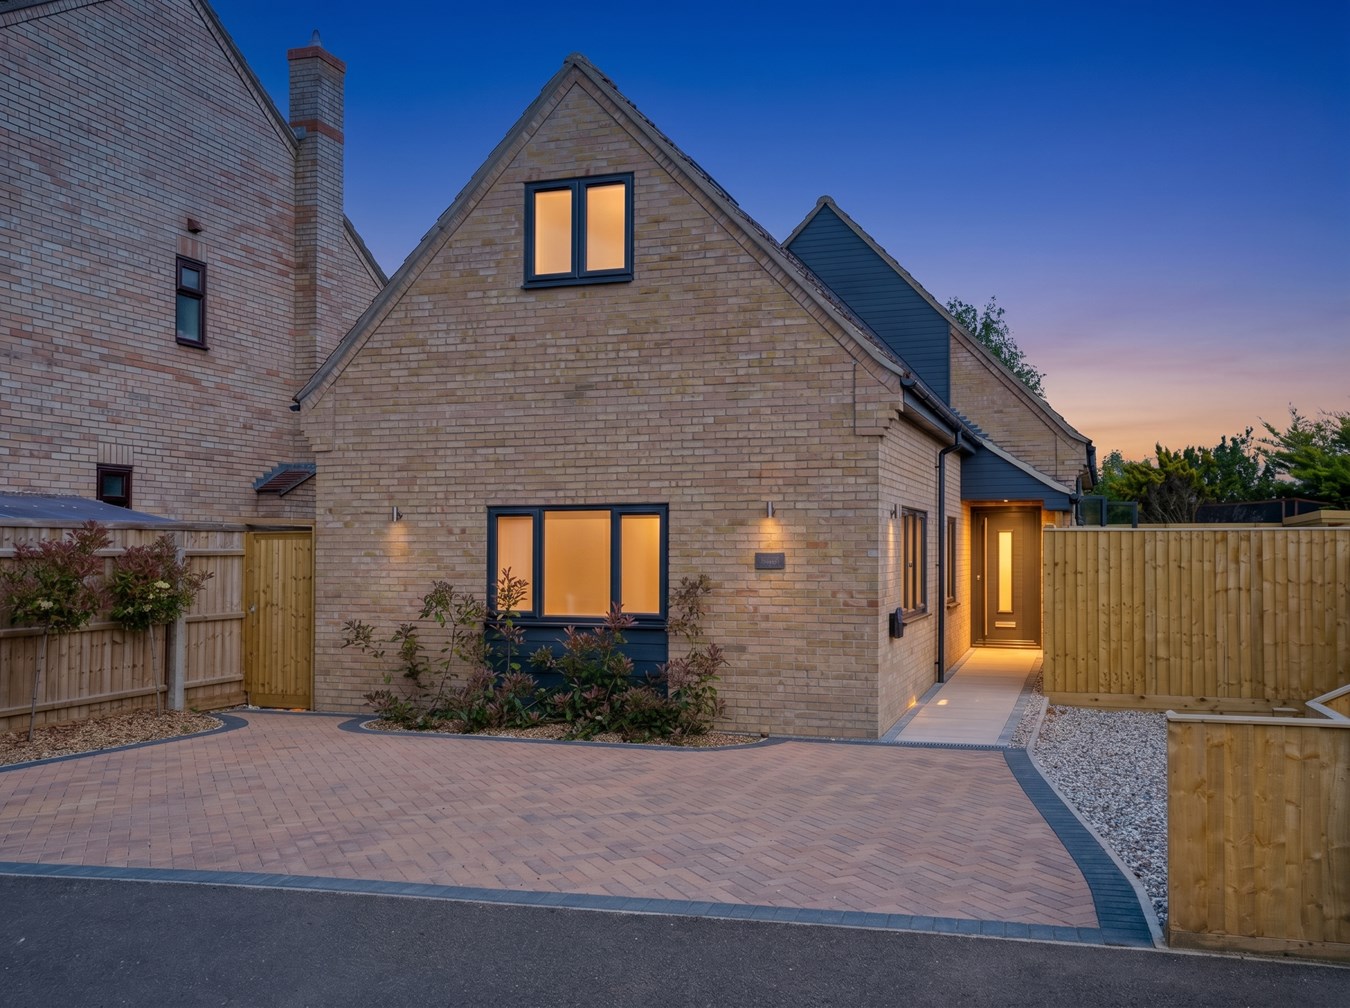
4 Bedroom Detached House | Guide Price £550,000
##GUIDE PRICE £550,000 - £600,000## This truly unique and individual property presents a rare opportunity to acquire a...
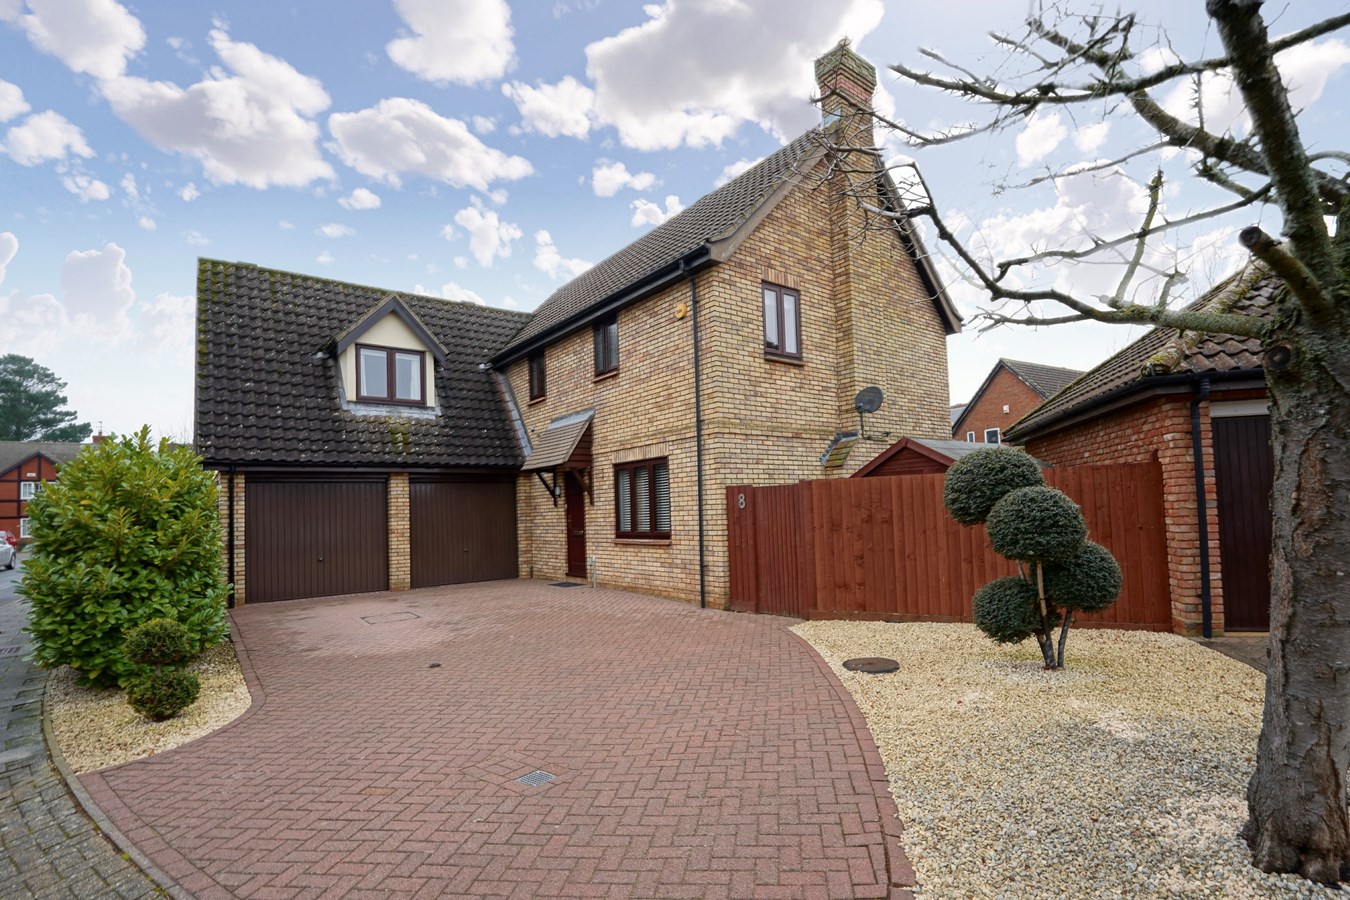
4 Bedroom Detached House | Guide Price £550,000
This exceptional detached family home in Hartford’s Birds Development epitomises desirable living, combining spacious, s...
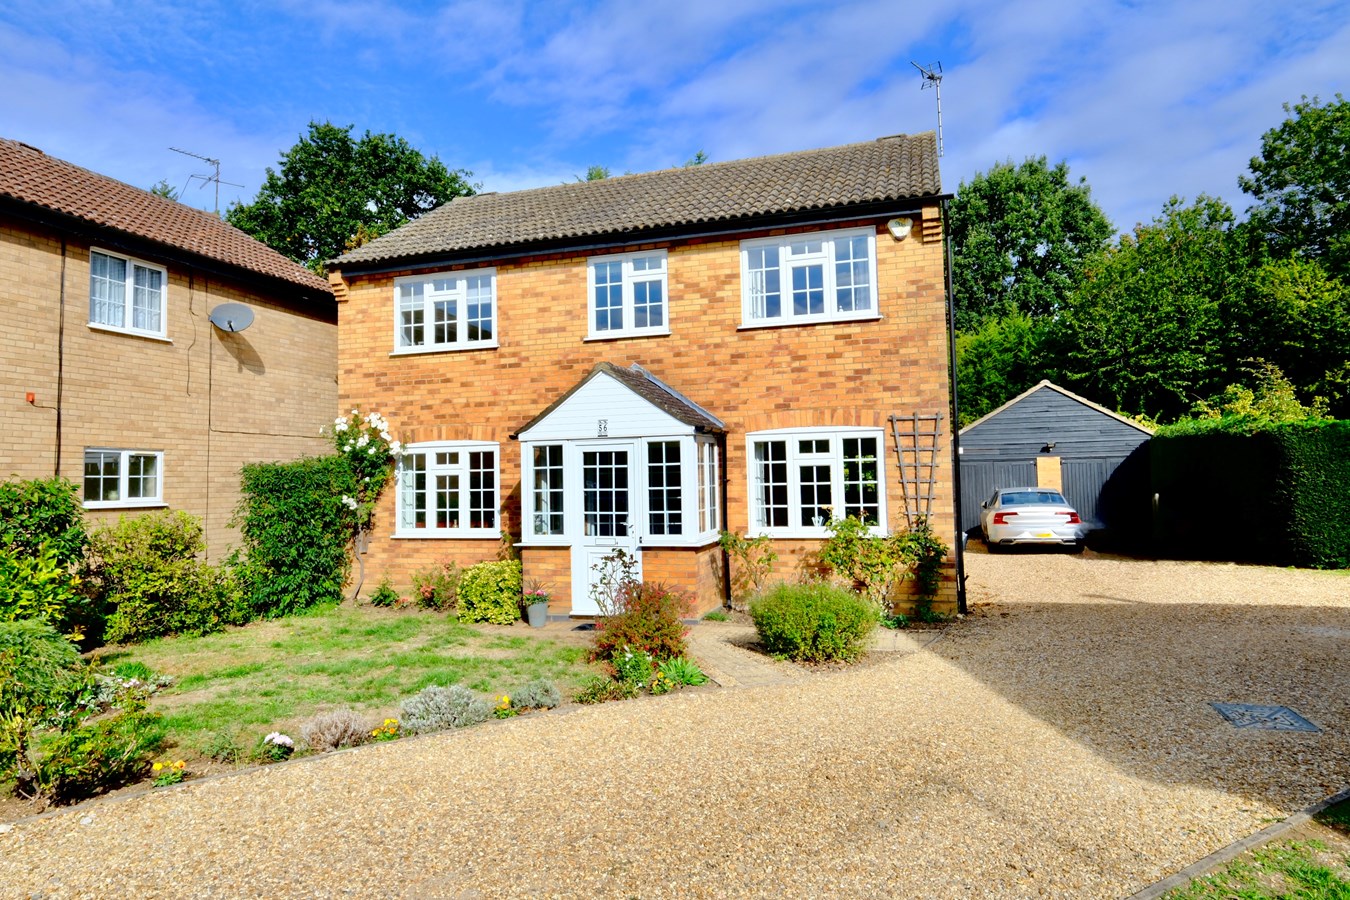
St Margarets Road, Wyton, Huntingdon, PE28
4 Bedroom Detached House | Guide Price £575,000
Impressive and substantially improved detached family home, beautifully updated by the current owners. Offering four bed...
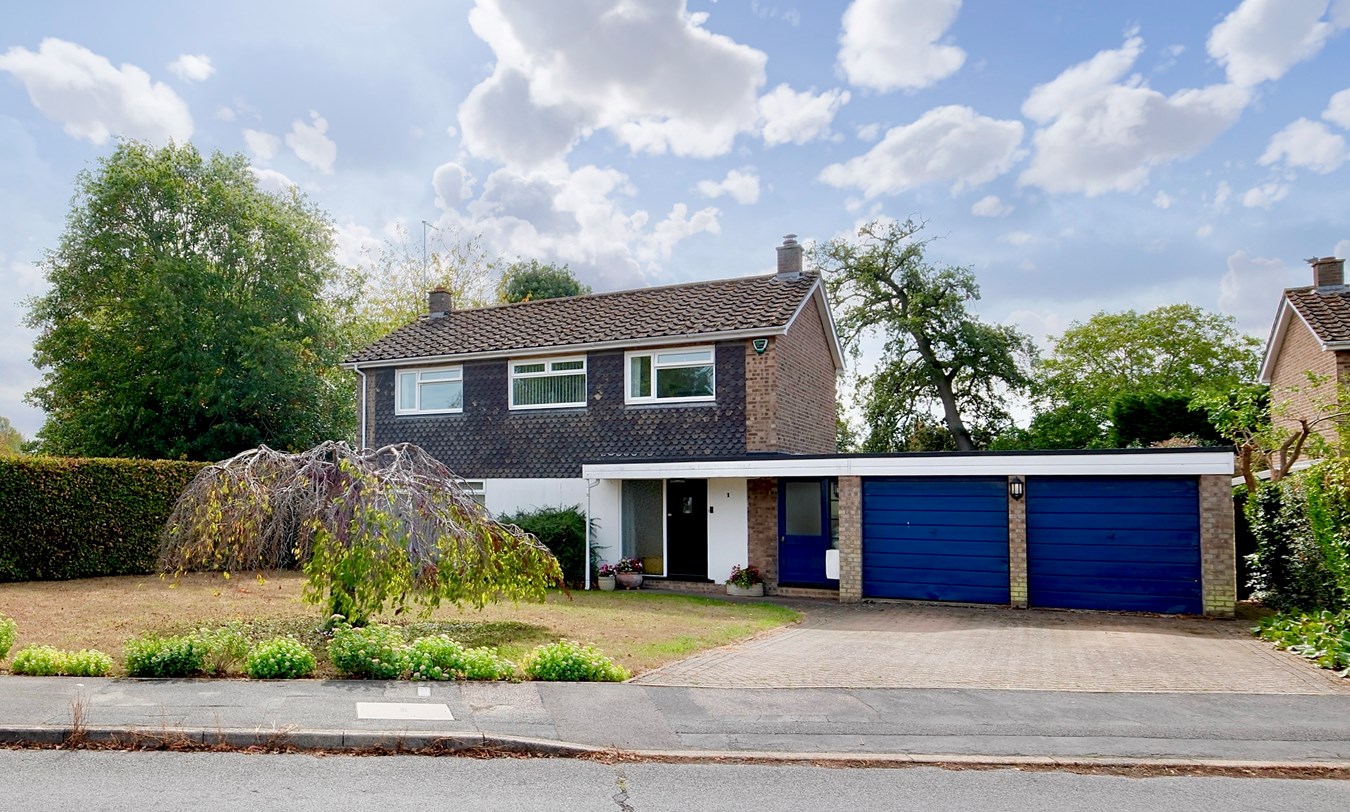
St Hughs Road, Buckden, Huntingdon, PE19
4 Bedroom Detached House | Guide Price £595,000
Positioned within one of the best addresses in Buckden this established four bedroom home offers good sized family accom...
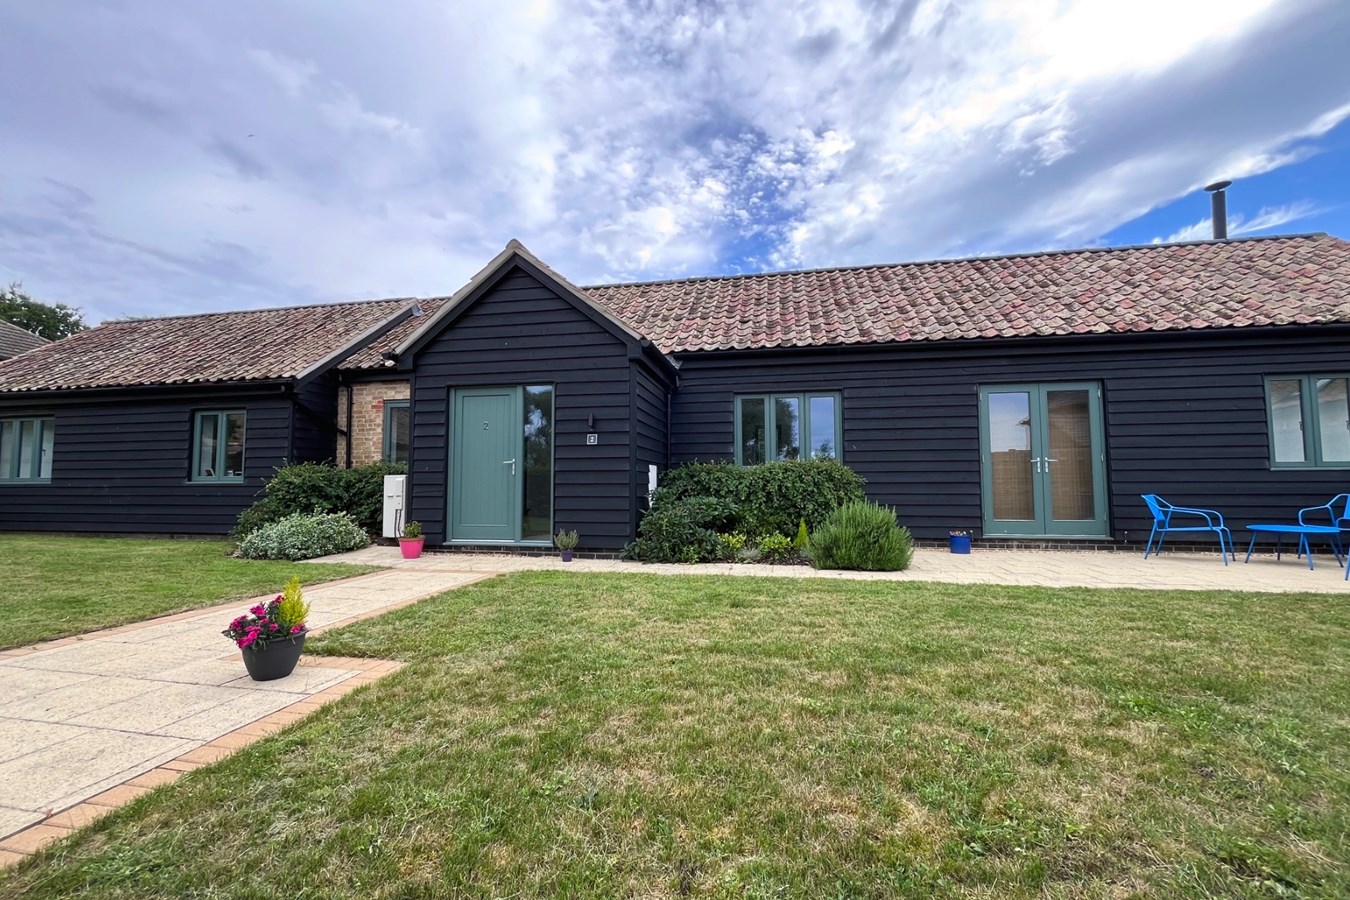
Manor Courtyard, Wennington, PE28
3 Bedroom Detached Bungalow | Guide Price £595,000
This stunning, single level barn offers exceptional accommodation within this exclusive conservation village. Landscaped...
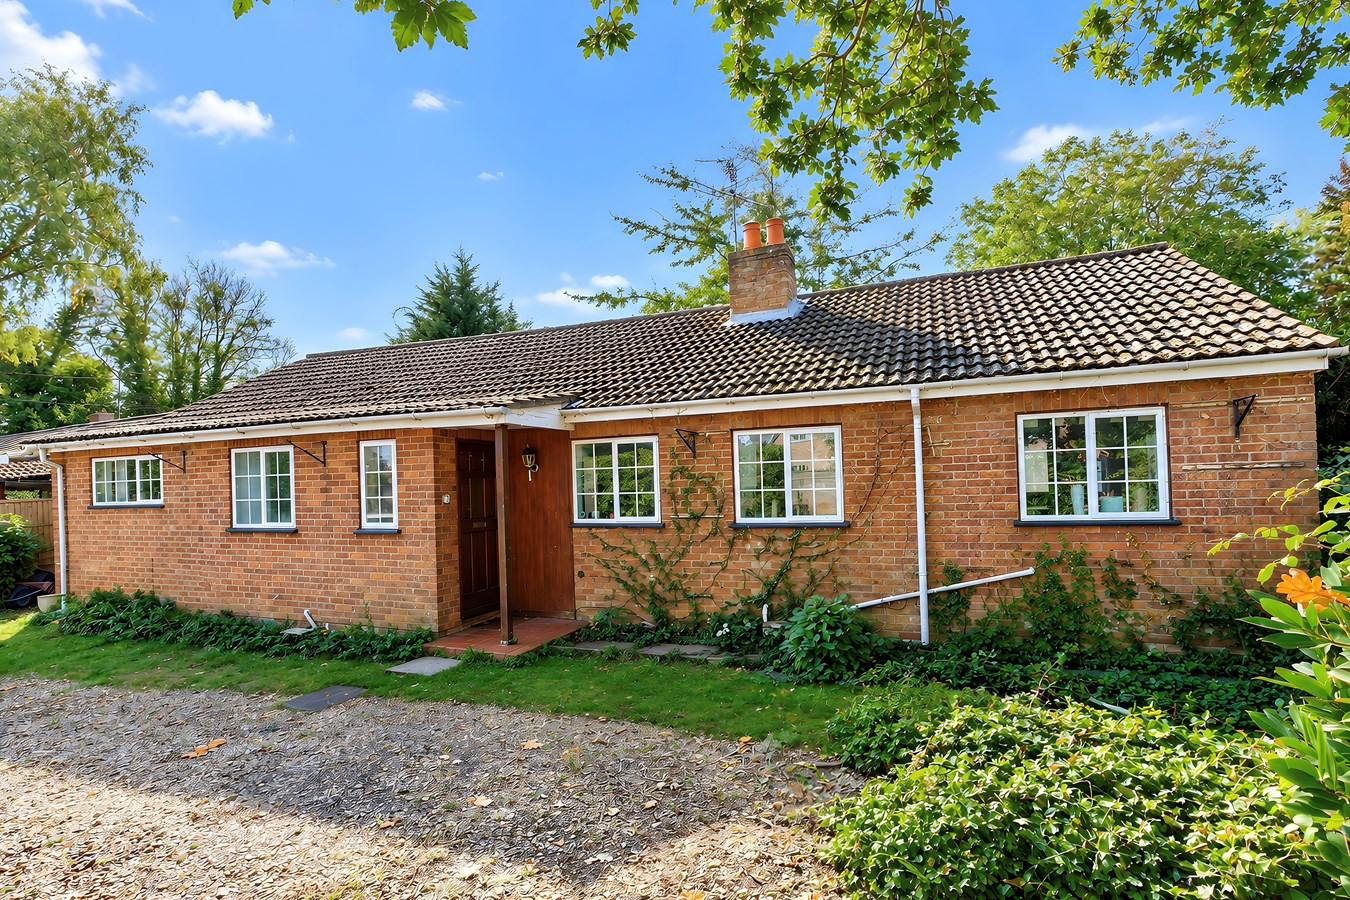

Peter Lane & Partners (Huntingdon)
Huntingdon, Cambridgeshire, PE29 3DN
01480 414800
How much is your home worth?
Use our short form to request a valuation of your property.
Request a Valuation
©2026 The Guild of Property Professionals. All rights reserved.
Terms and Conditions |
Privacy Policy |
Cookie Policy |
Complaints Policy |
Members Login
The Guild of Property Professionals Trading Address: 121 Park Lane, London W1K 7AG. GPEA Limited.
Registered in England & Wales.
Company No: 02819824.
Registered Office Address: The Old Courthouse, 60A London Road, Grantham, NG31 6HR.
VAT Registration No: 180897859

