
4 Bedroom Detached Bungalow for sale in Holywood
 3
4
1
3
4
1
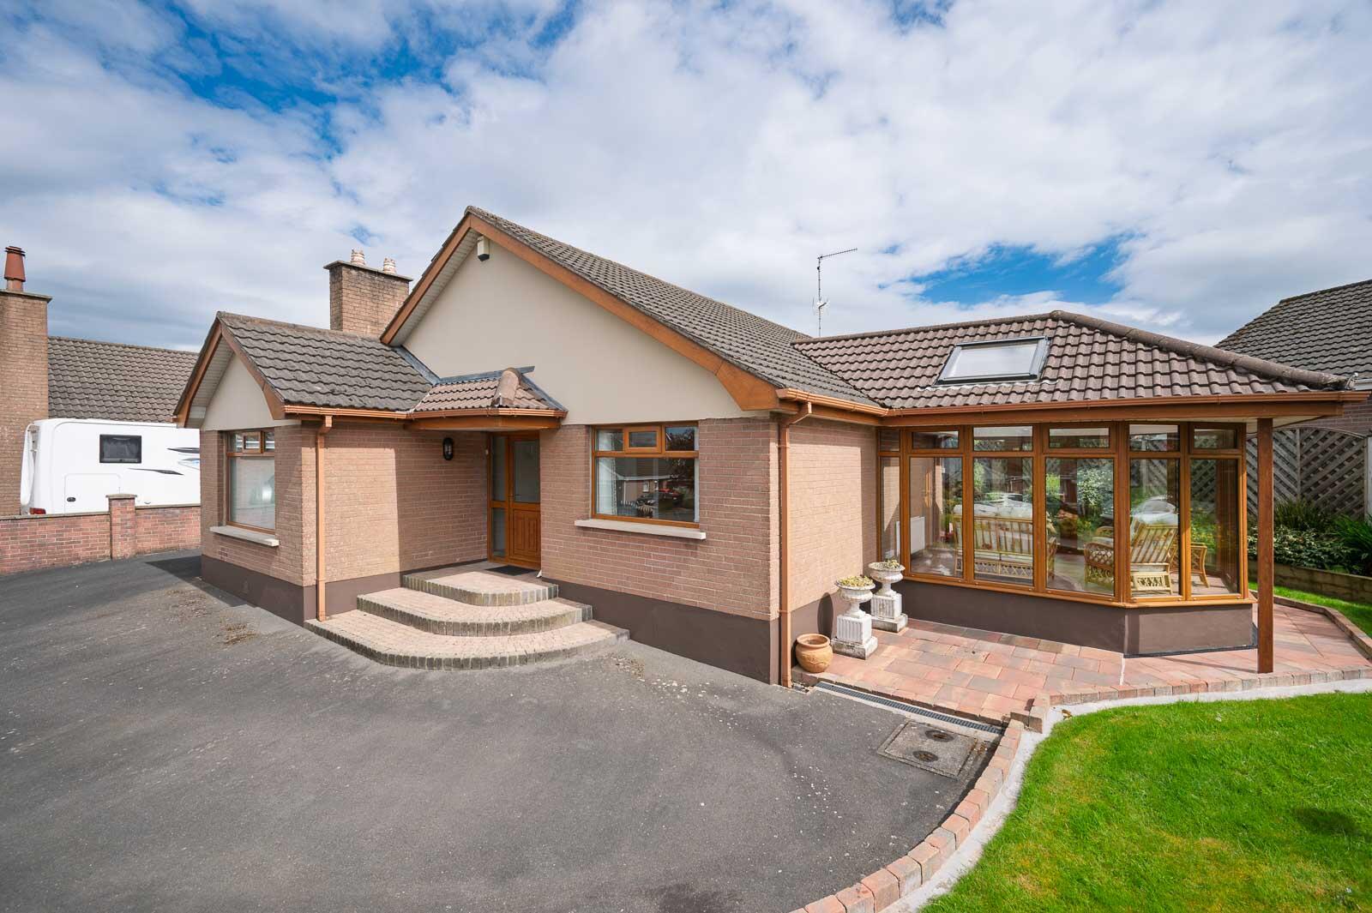
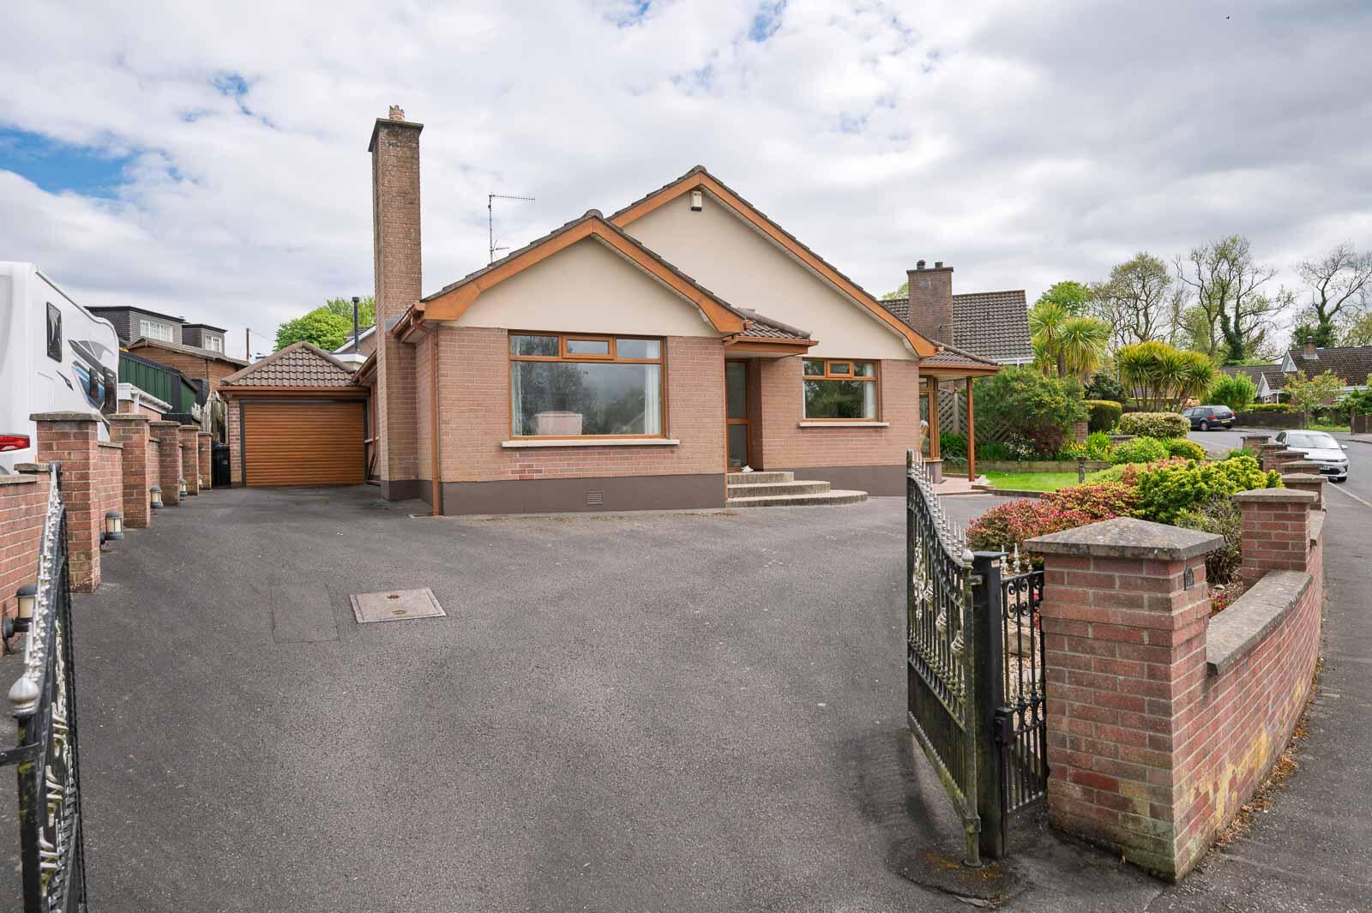
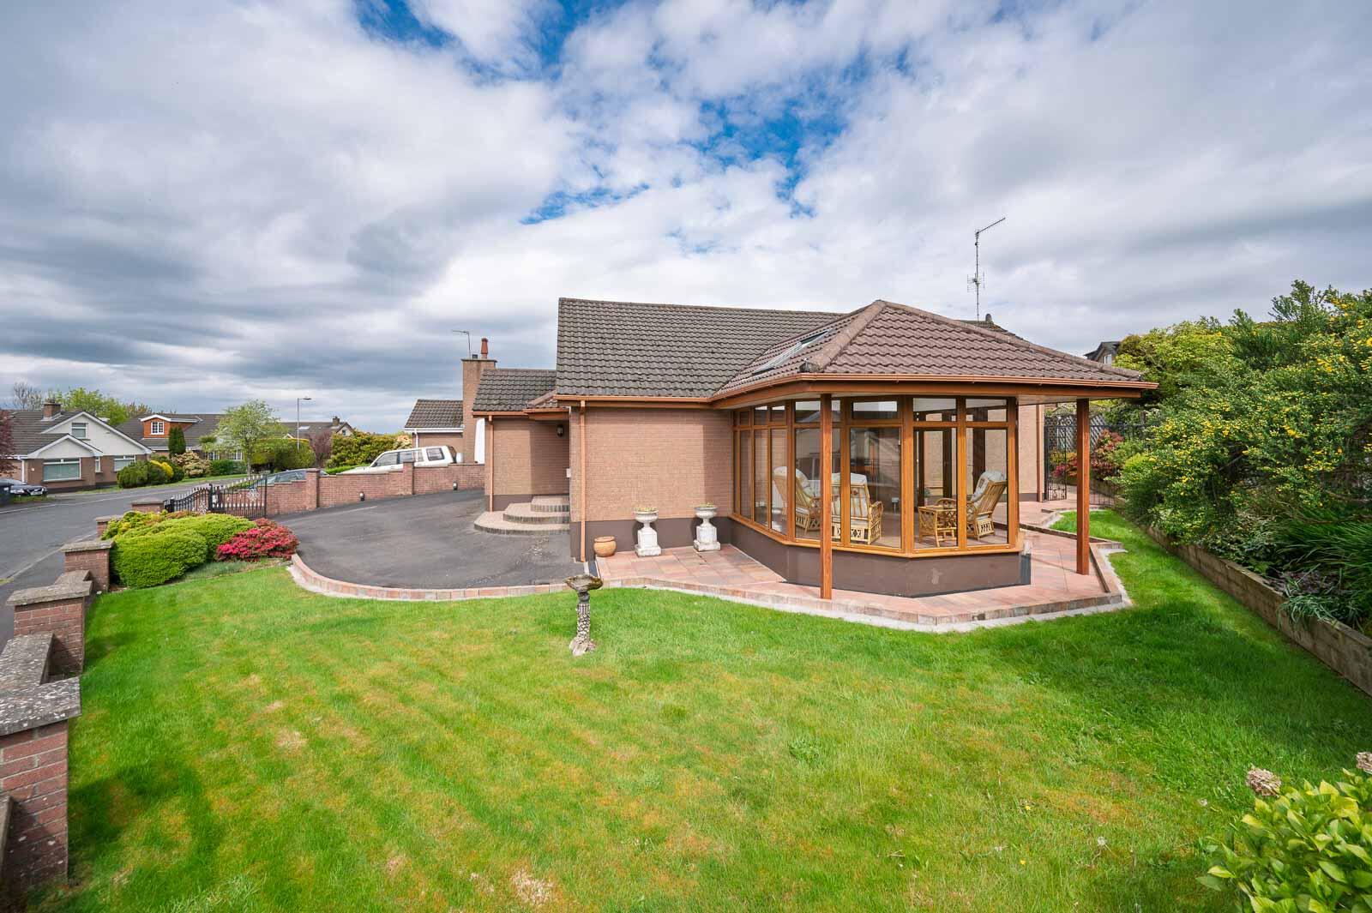
24 Ardmore Heights is an immaculate and beautifully maintained detached bungalow, ideally positioned within a highly sought-after residential area close to Holywood town centre. Offering exceptional convenience, the property is within easy reach of a superb range of local shops, restaurants, cafes, well-regarded schools and excellent public transport links, making it an ideal choice for a variety of purchasers.
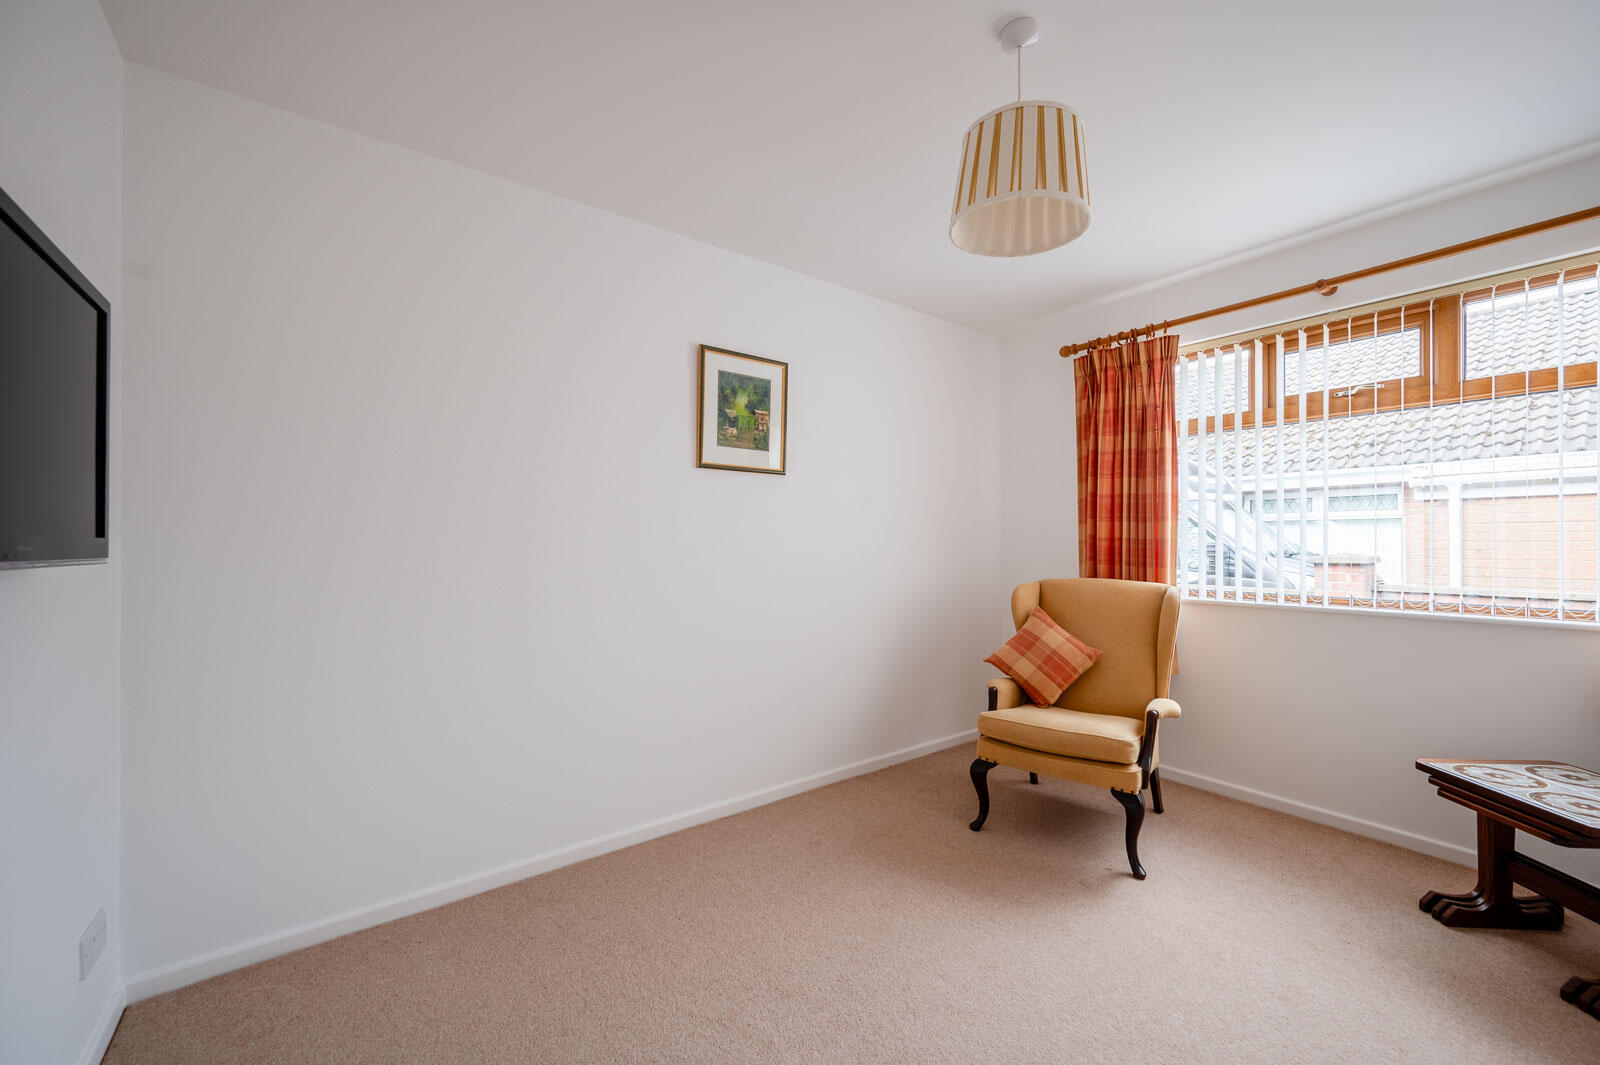
The accommodation is both spacious and highly flexible, currently arranged to provide either three or four bedrooms alongside generous reception space. This adaptable layout allows the property to be configured to suit individual needs, whether as additional bedrooms, formal reception rooms or home office space.
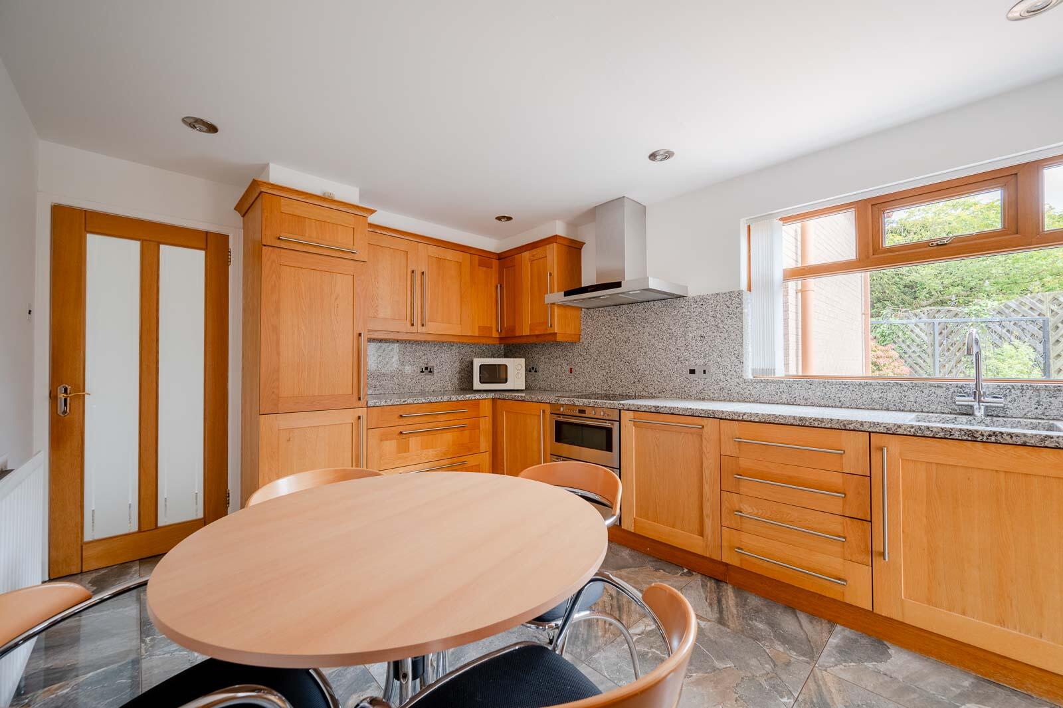
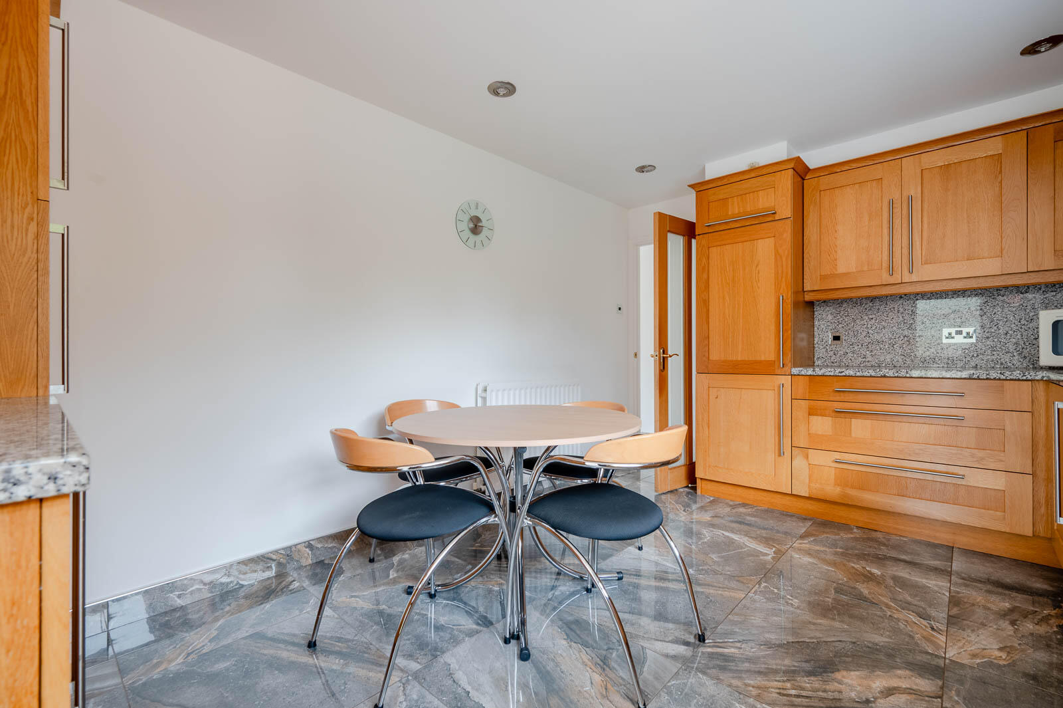
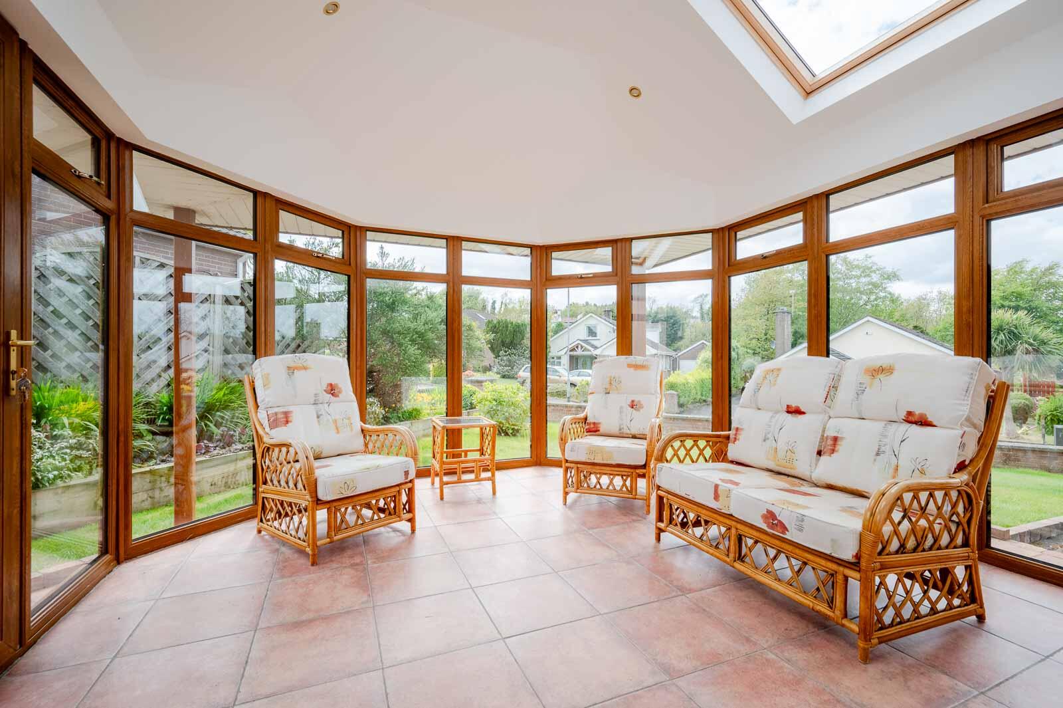
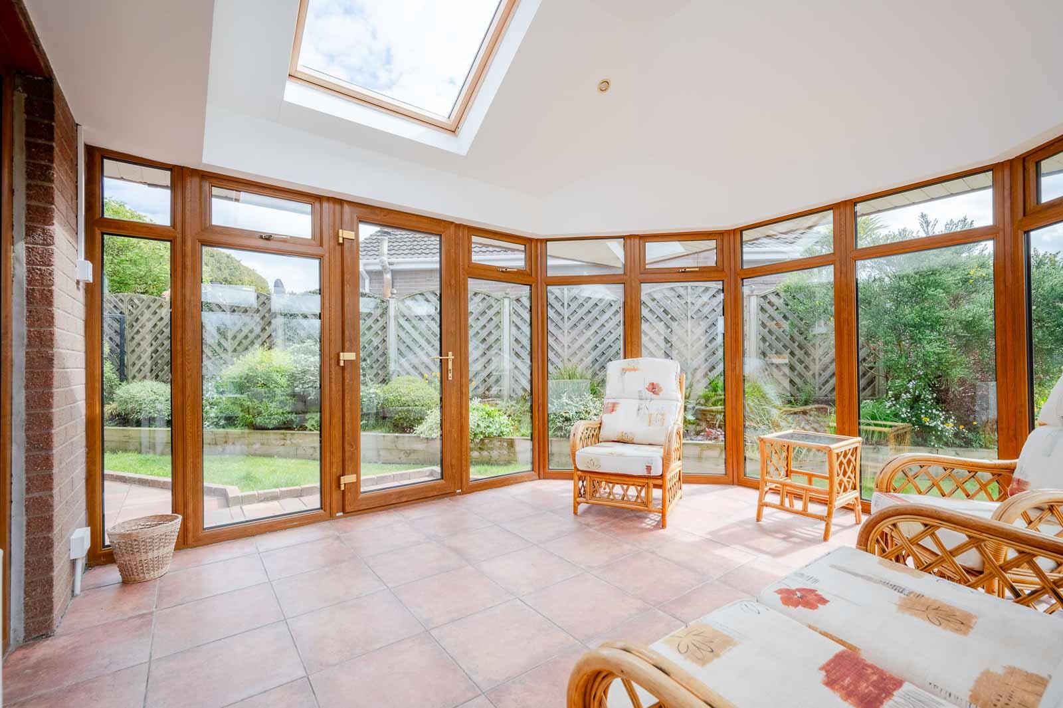
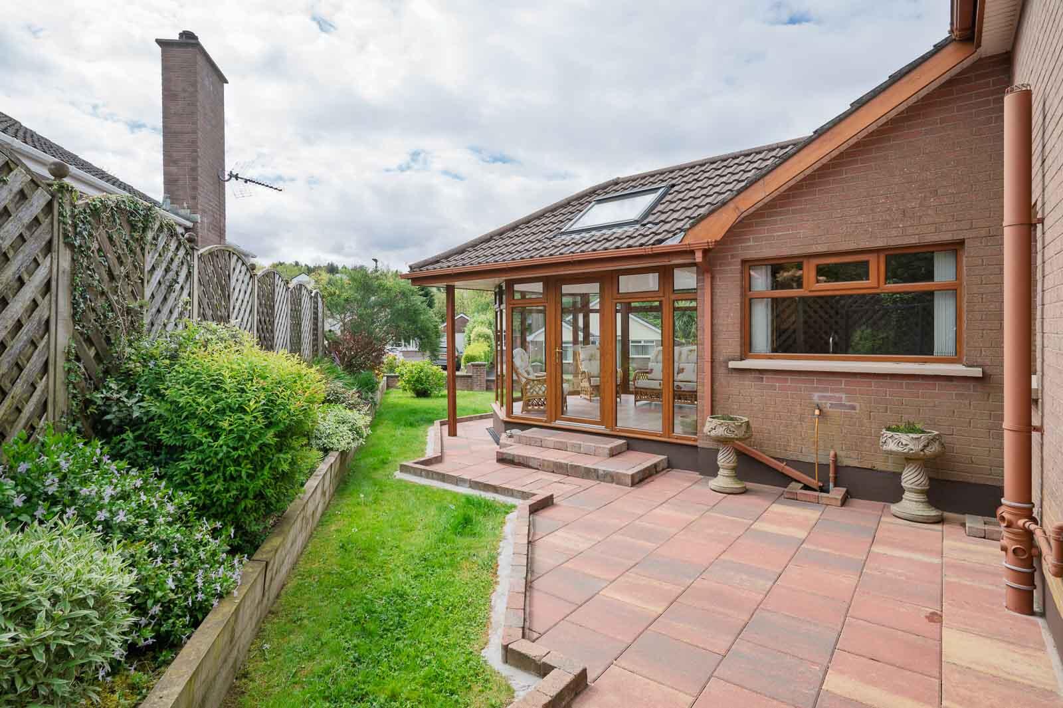
At the heart of the home is a bright kitchen and dining area, designed for everyday living and entertaining. The kitchen is well-appointed and flows naturally into the dining space, creating a practical and sociable hub of the home. A separate conservatory further enhances the living accommodation, providing a relaxing space with views over the garden and allowing natural light to fill the home throughout the day.
The property is presented in immaculate condition throughout, reflecting a high standard of care and maintenance. Its low-maintenance site ensures ease of upkeep while still offering pleasant outdoor space.
Externally, 24 Ardmore Heights benefits from ample driveway parking and an attached garage, providing excellent storage and convenience. The setting is quiet and established, yet remains just moments from the vibrant heart of Holywood, where an excellent lifestyle awaits.
This is a superb opportunity to acquire a flexible and turnkey bungalow in one of the area's most desirable locations, perfectly suited to downsizers, families or those seeking single-level living without compromise.
.Immaculately presented detached bungalow in a highly sought-after residential area
.Flexible accommodation arranged as three or four bedrooms
.Adaptable layout suitable for a range of purchasers and lifestyles
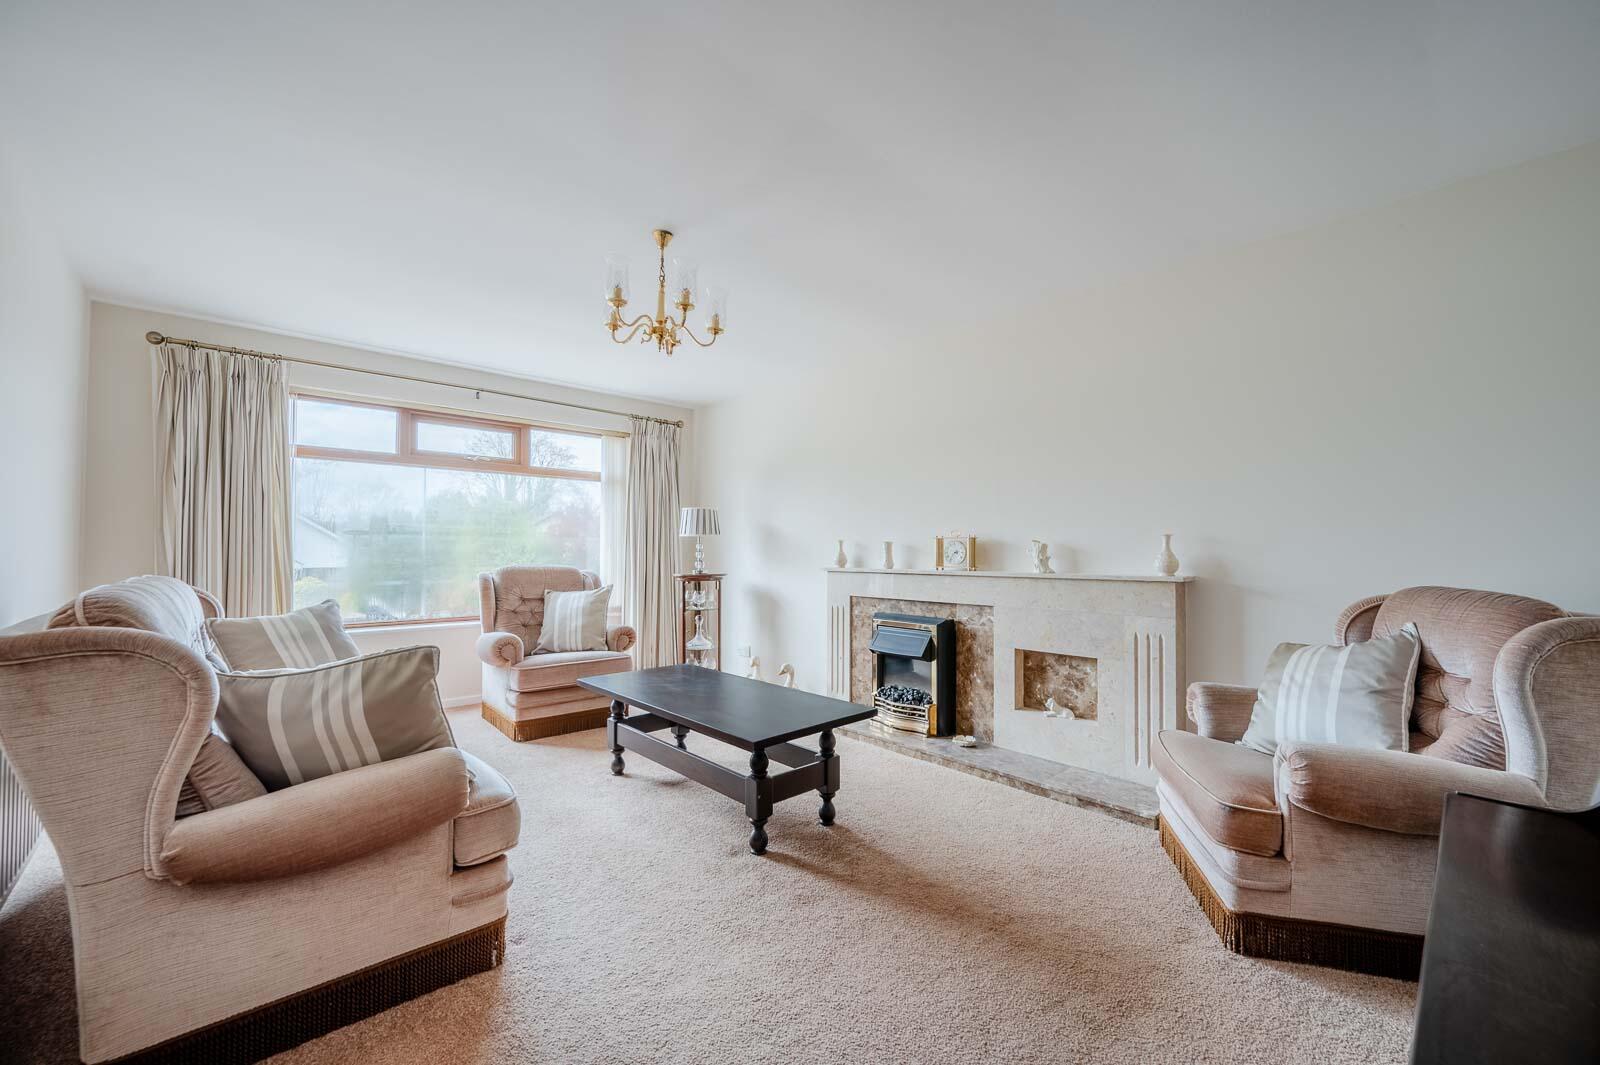
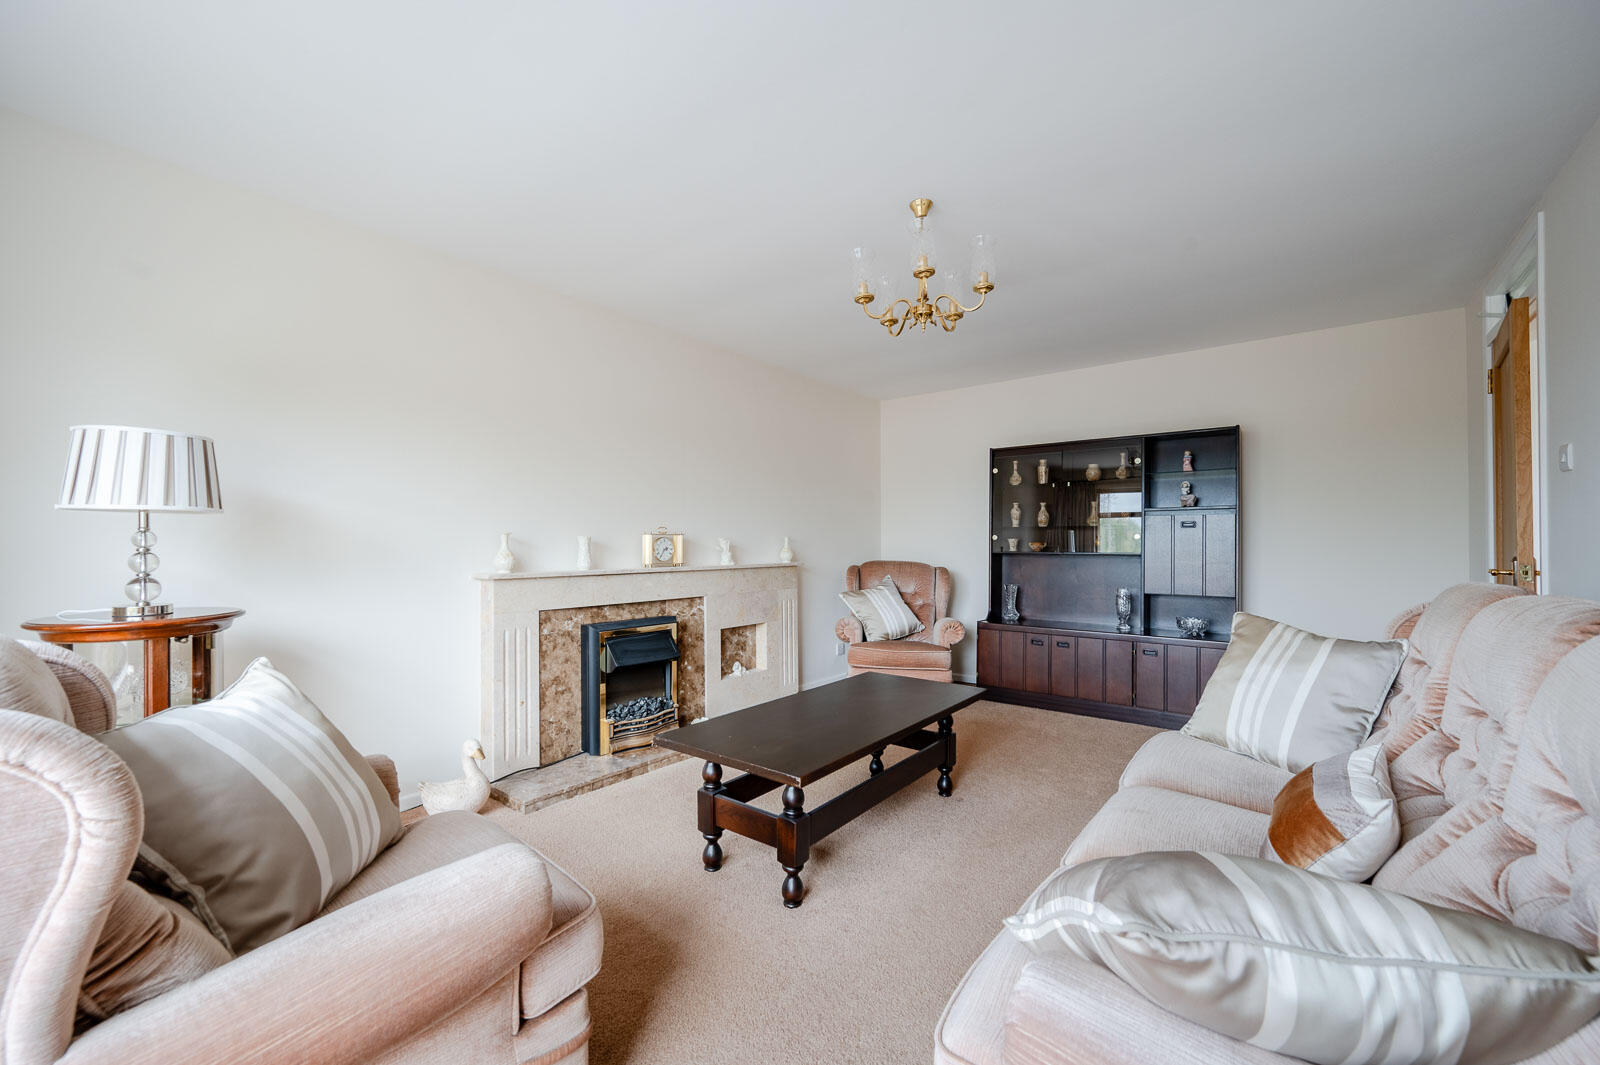
.Bright and spacious lounge/reception room
.Additional reception room offering further living or bedroom potential
.Open plan kitchen/dining space ideal for modern living and entertaining
.Conservatory filled with natural light
.Property maintained to an excellent standard throughout
.Low maintenance site offering ease of upkeep
.Ample driveway parking to the front and side
.Attached garage providing excellent storage or parking
.Convenient location close to Holywood town centre
.Excellent access to shops, restaurants, cafes and amenities
.Close to reputable schools and public transport links nearby
.Gas fired central heating
.Chain free sale
Entrance -
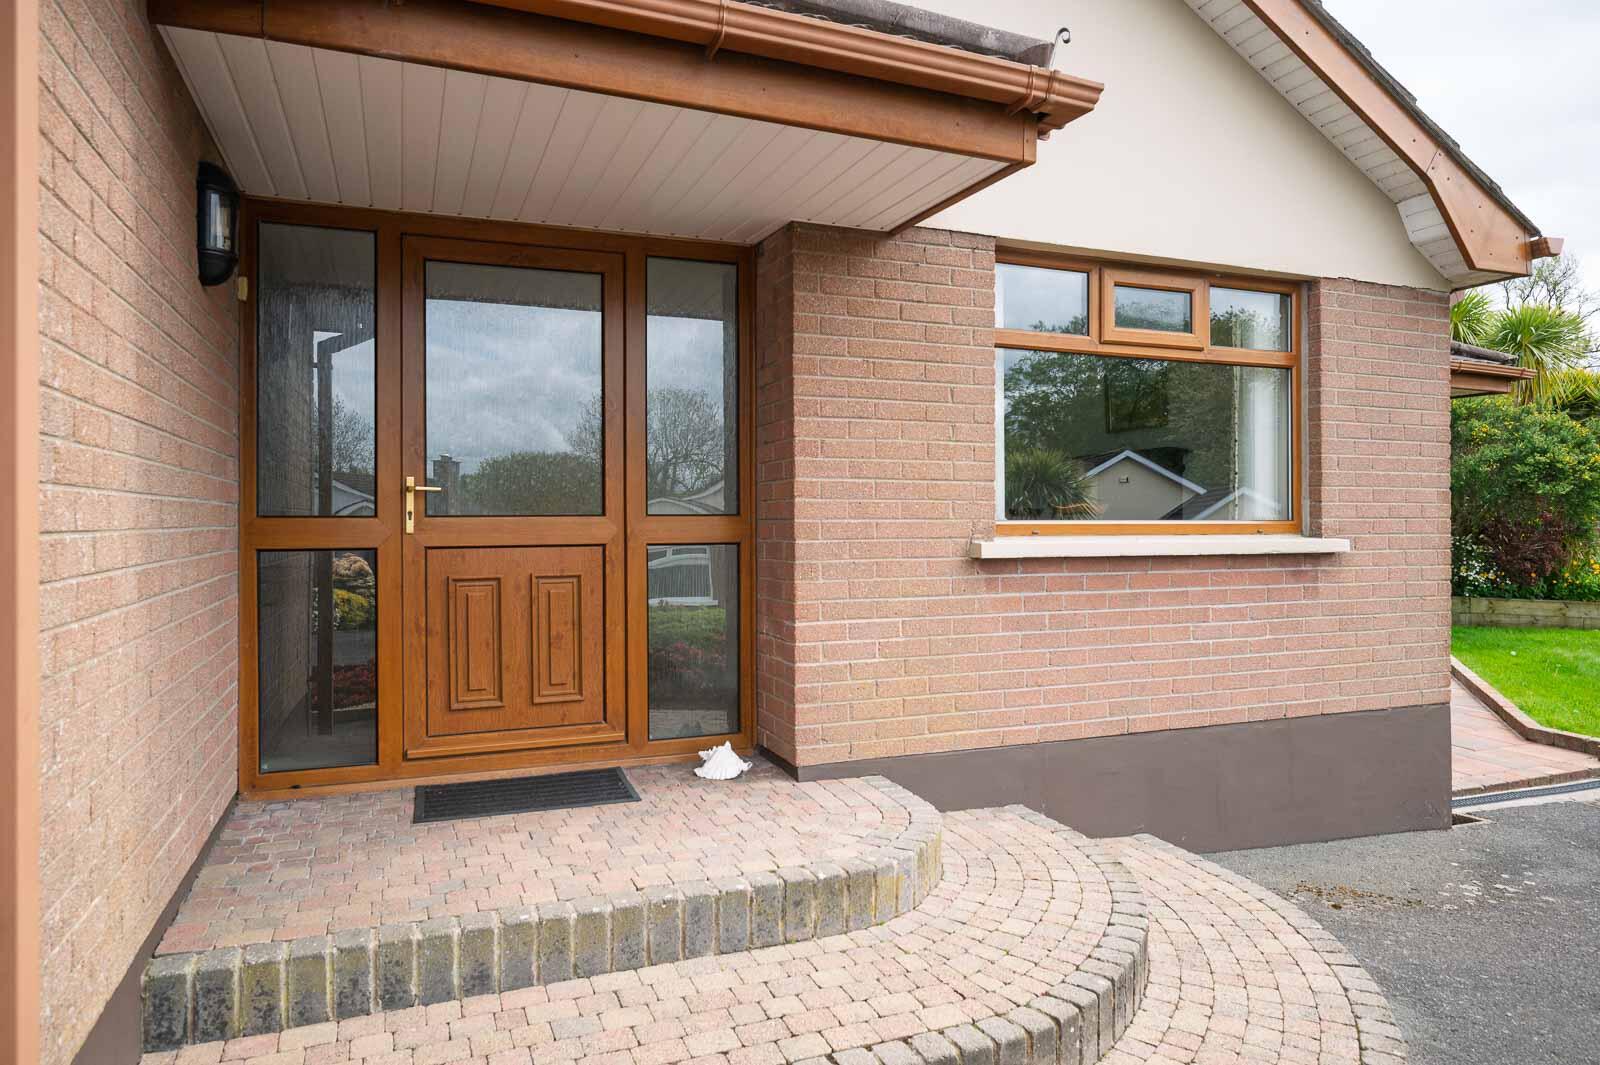
Front Door - uPVC and double glazed front door, double glazed side light to covered reception porch.
Ground Floor -
Covered Reception Porch - Through to reception hall.
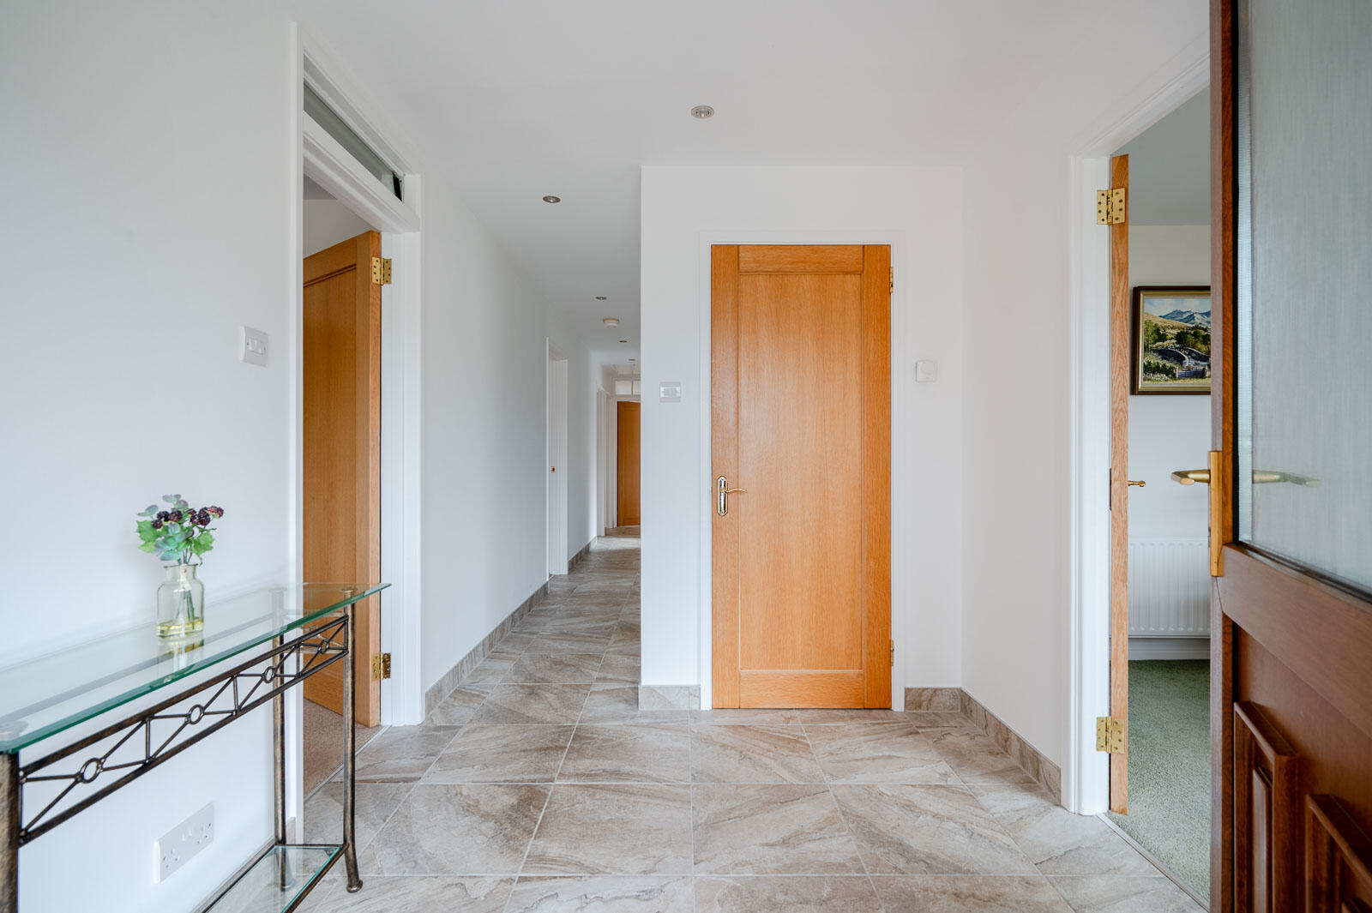
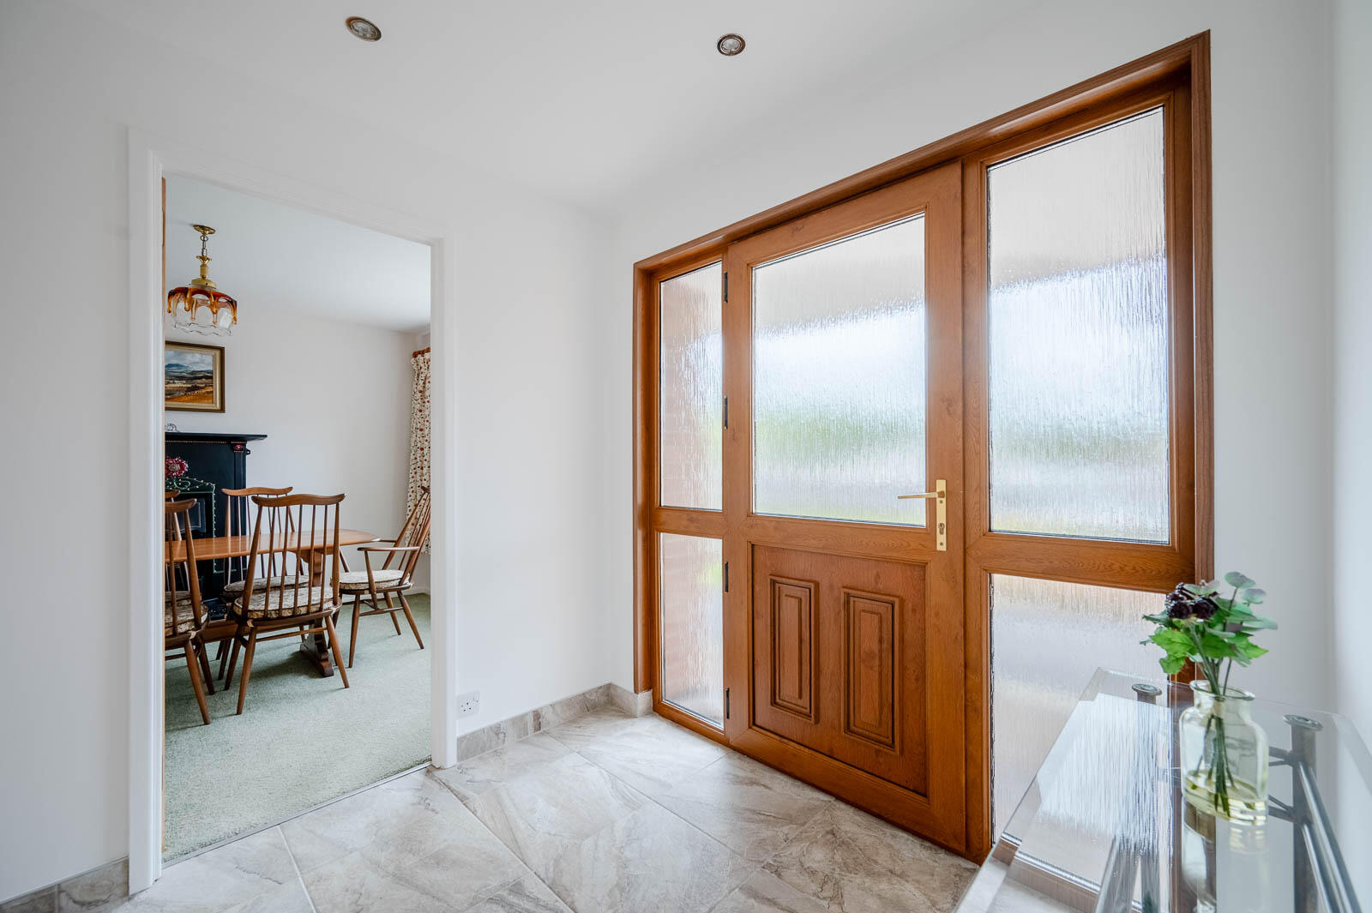
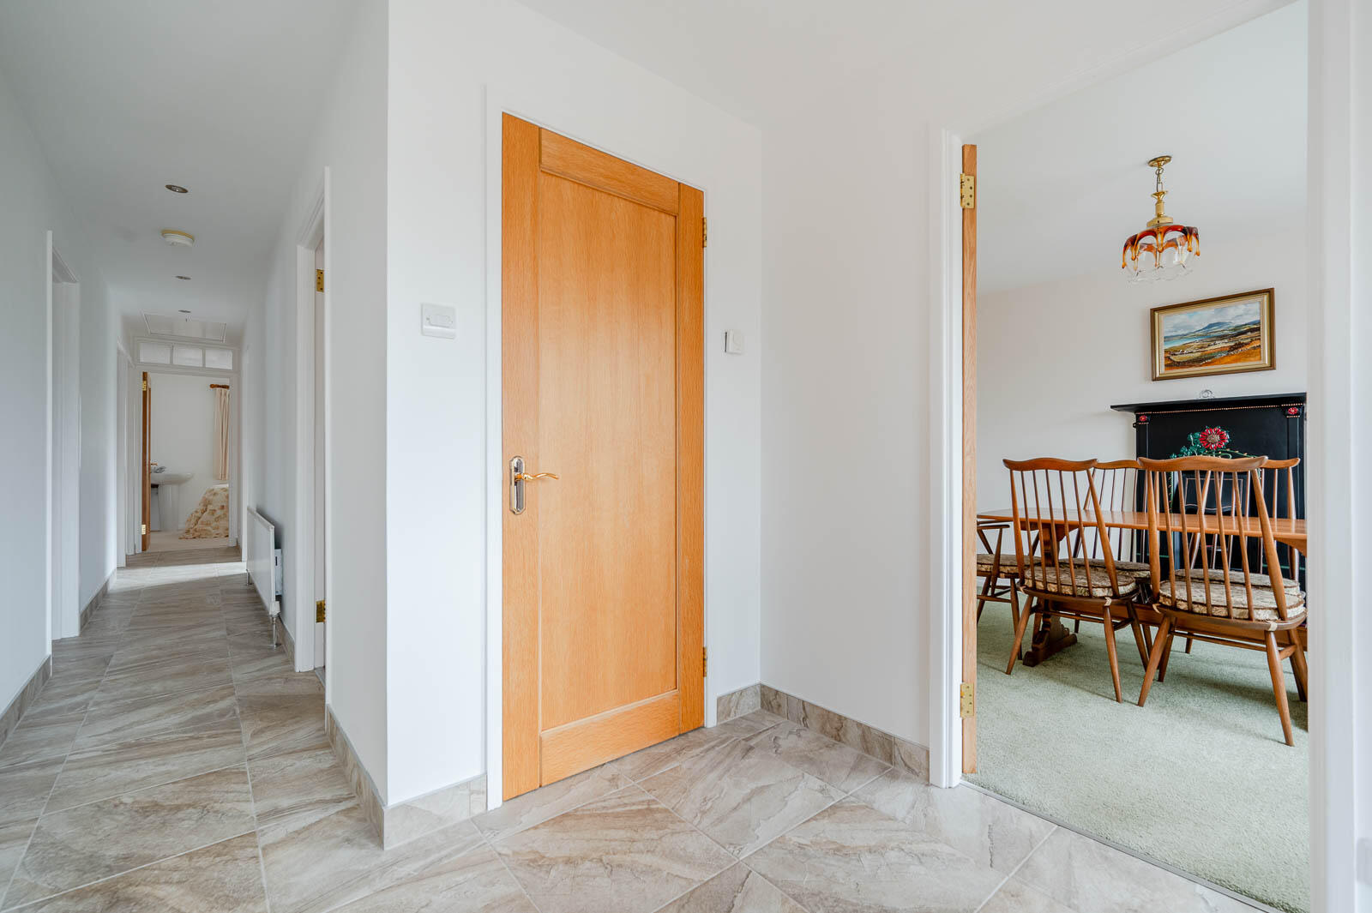
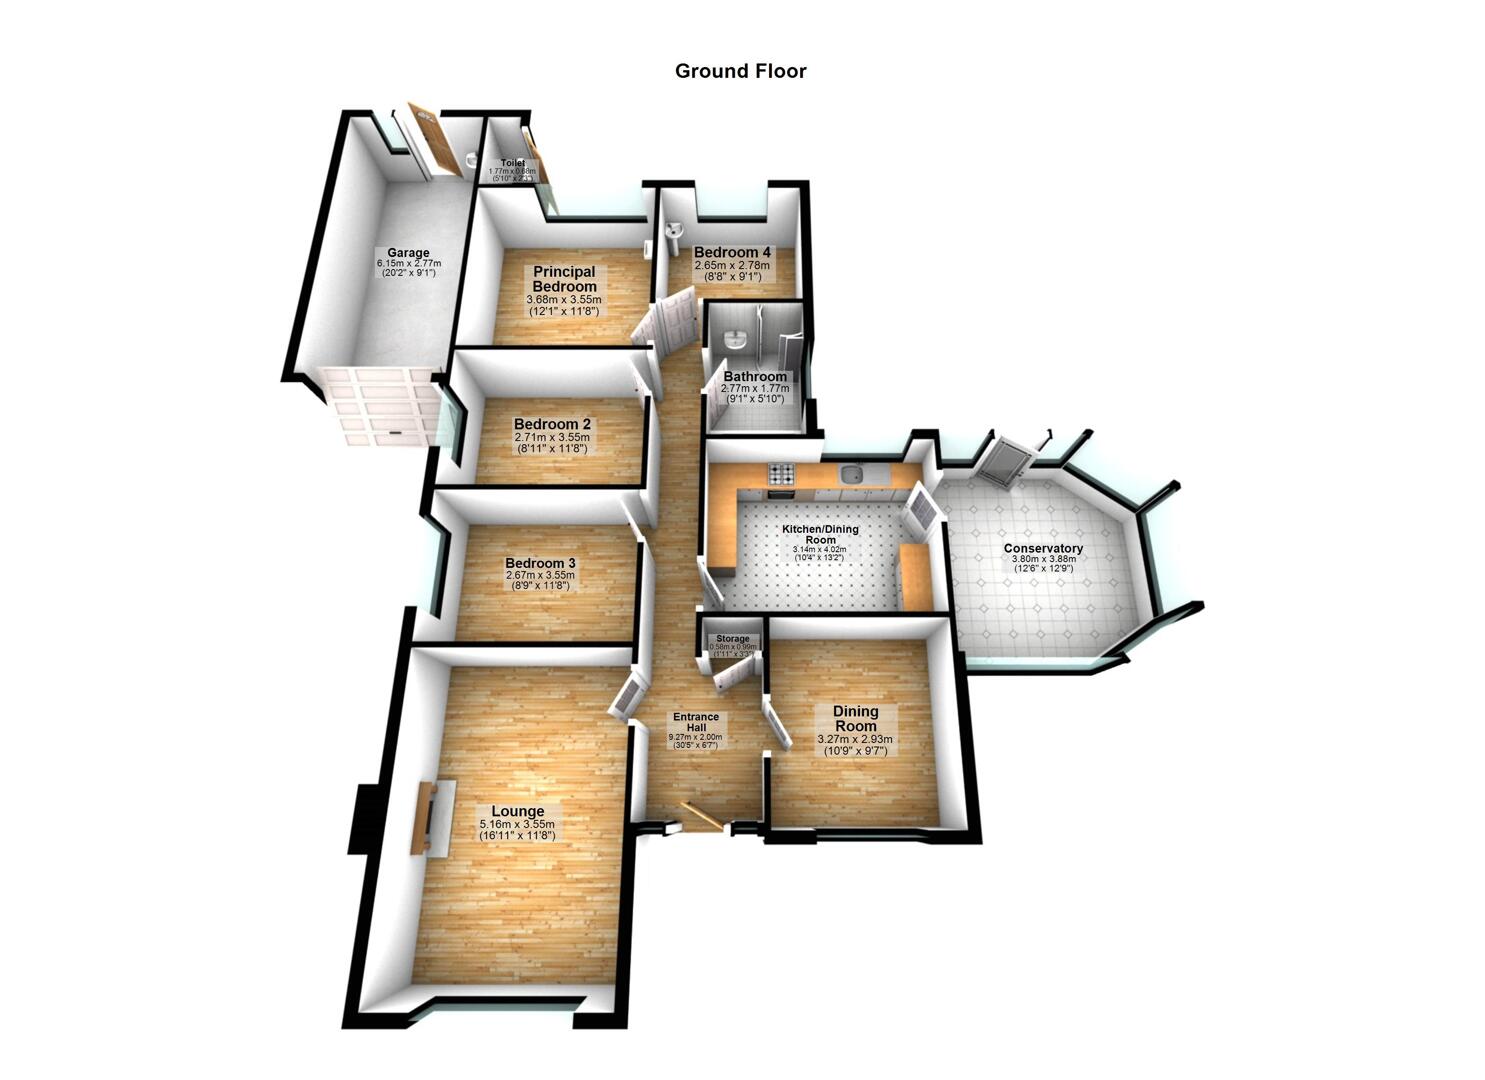
Reception Hall - Inset low voltage LED spotlights throughout and tiled floor and skirting, with cloaks cupboard with electrics and fuse board.
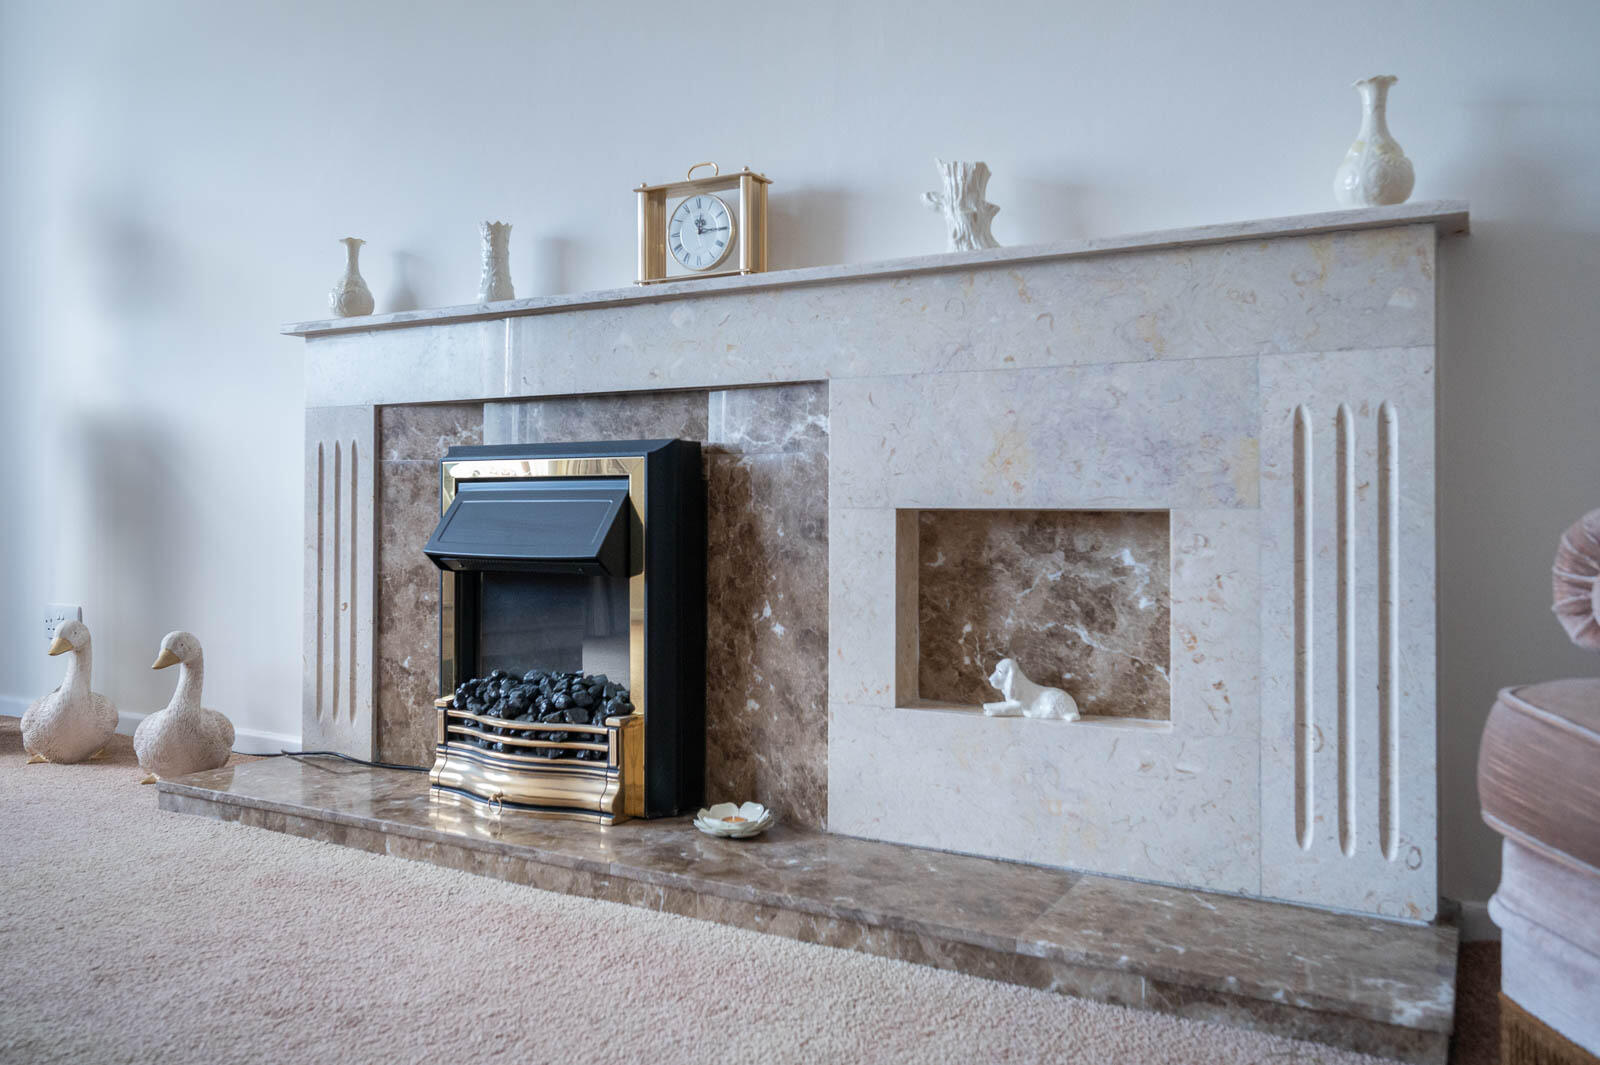
Lounge - 5.16m x 3.56m (16'11 x 11'8) - With outlook to front, central marble feature fire with open fireplace.
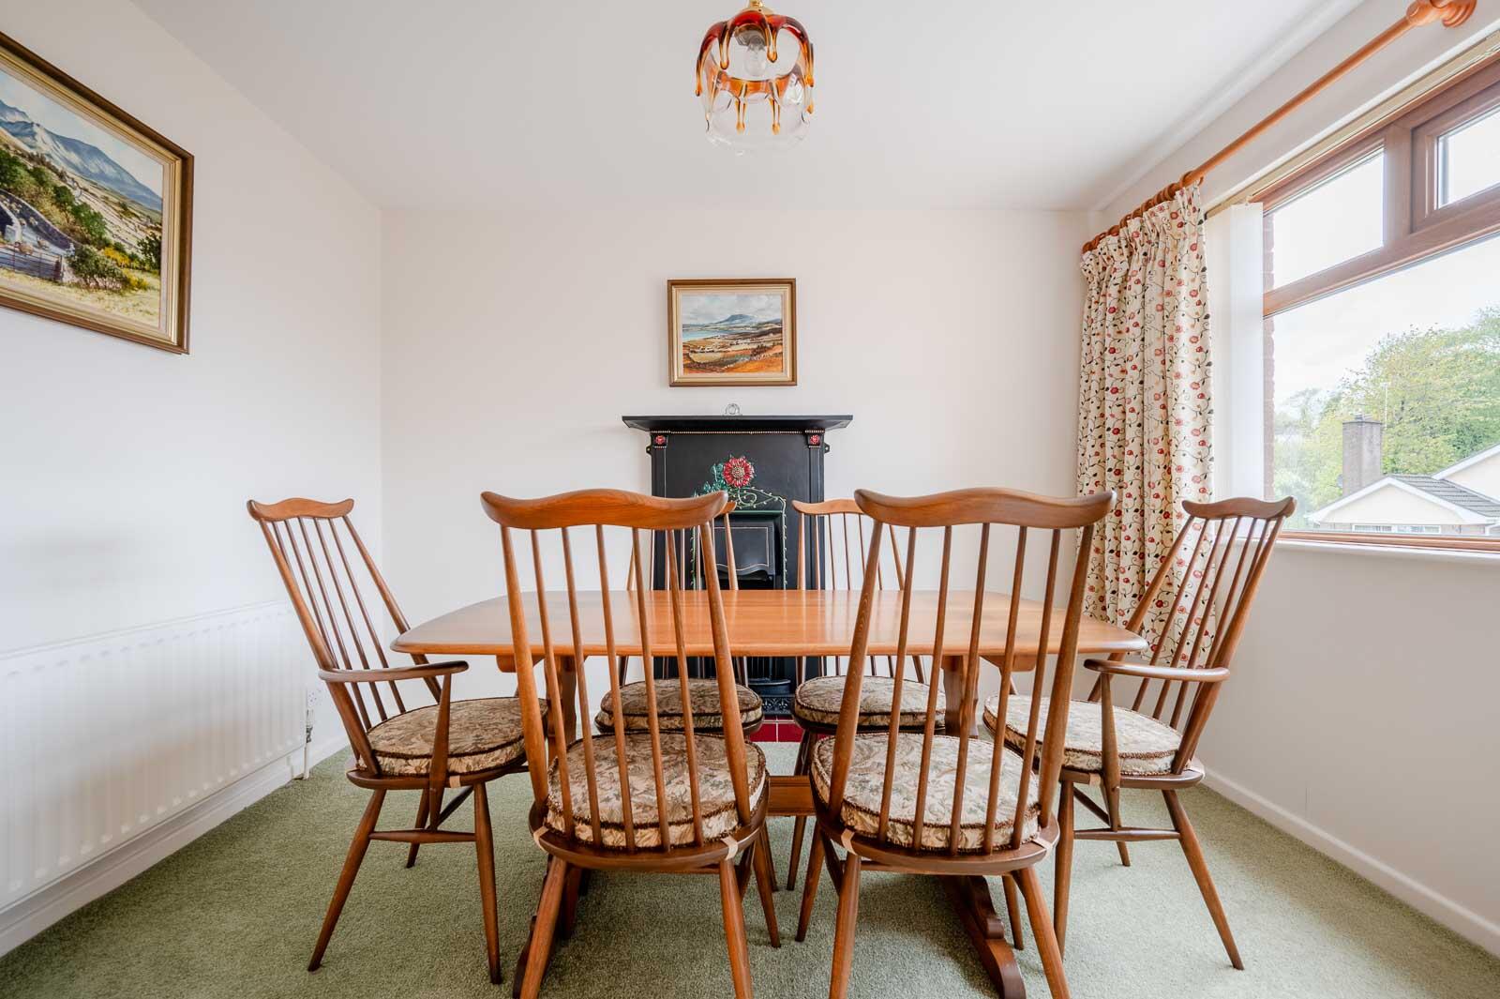
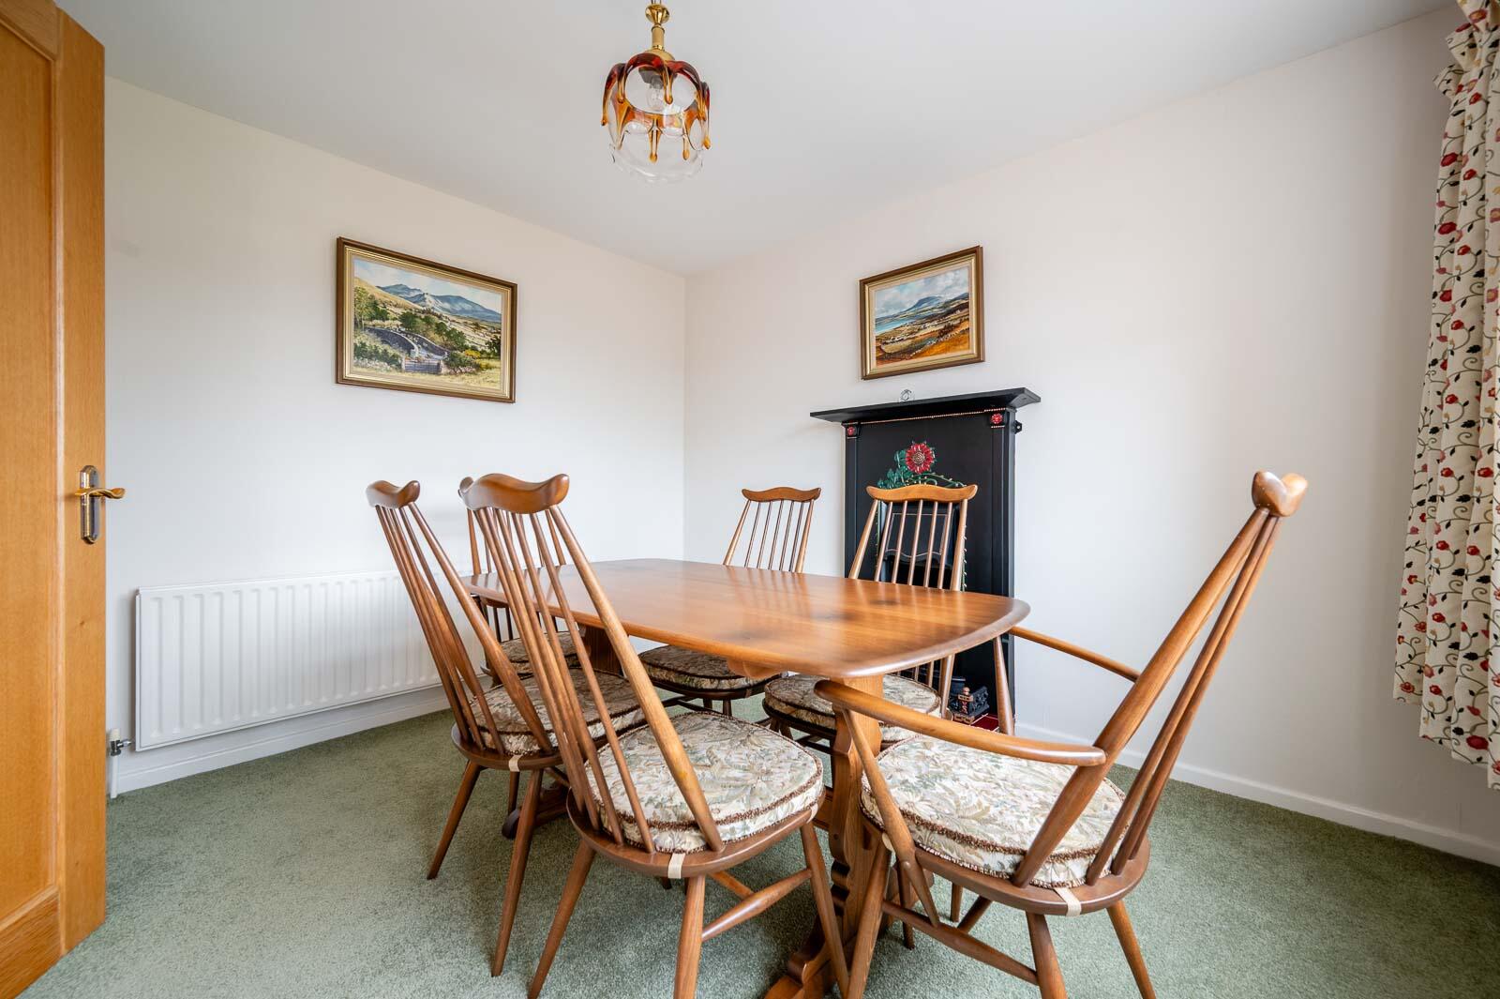
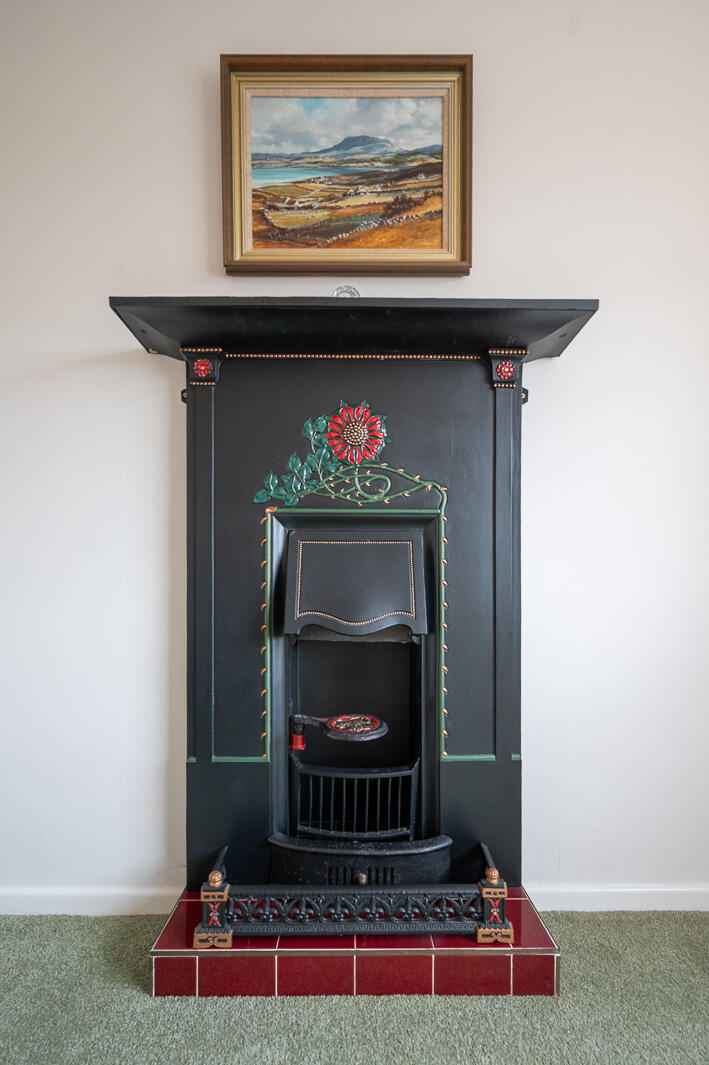
Dining Room - 3.28m x 2.92m (10'9 x 9'7) - With outlook to front and central feature original slate Irish Farmhouse fireplace.
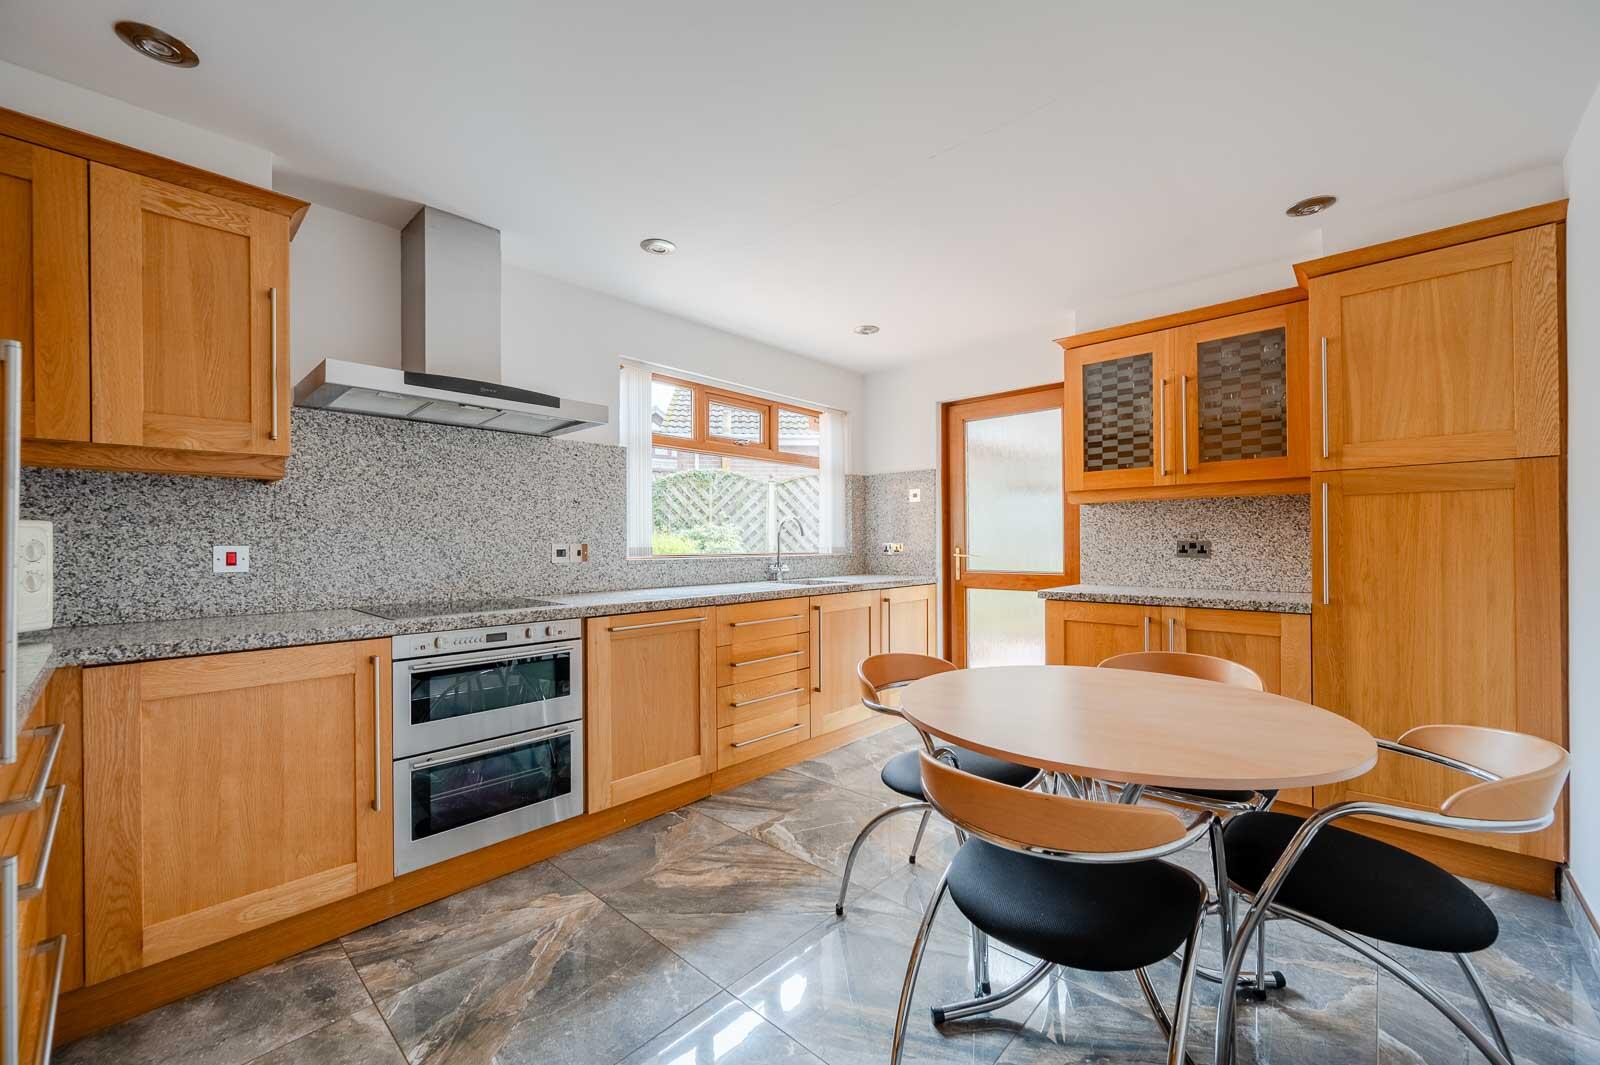
Kitchen/Dining Room - 4.01m x 3.15m (13'2 x 10'4) - Hardwood kitchen with range of high and low level units, integrated fridge, integrated freezer, integrated dishwasher, integrated dual oven, four ring Neff hob, stainless steel Neff extractor above, granite work surface, sills and splashbacks, excellent storage space, ample space for dining, glazed display cabinetry and access door to sun room.
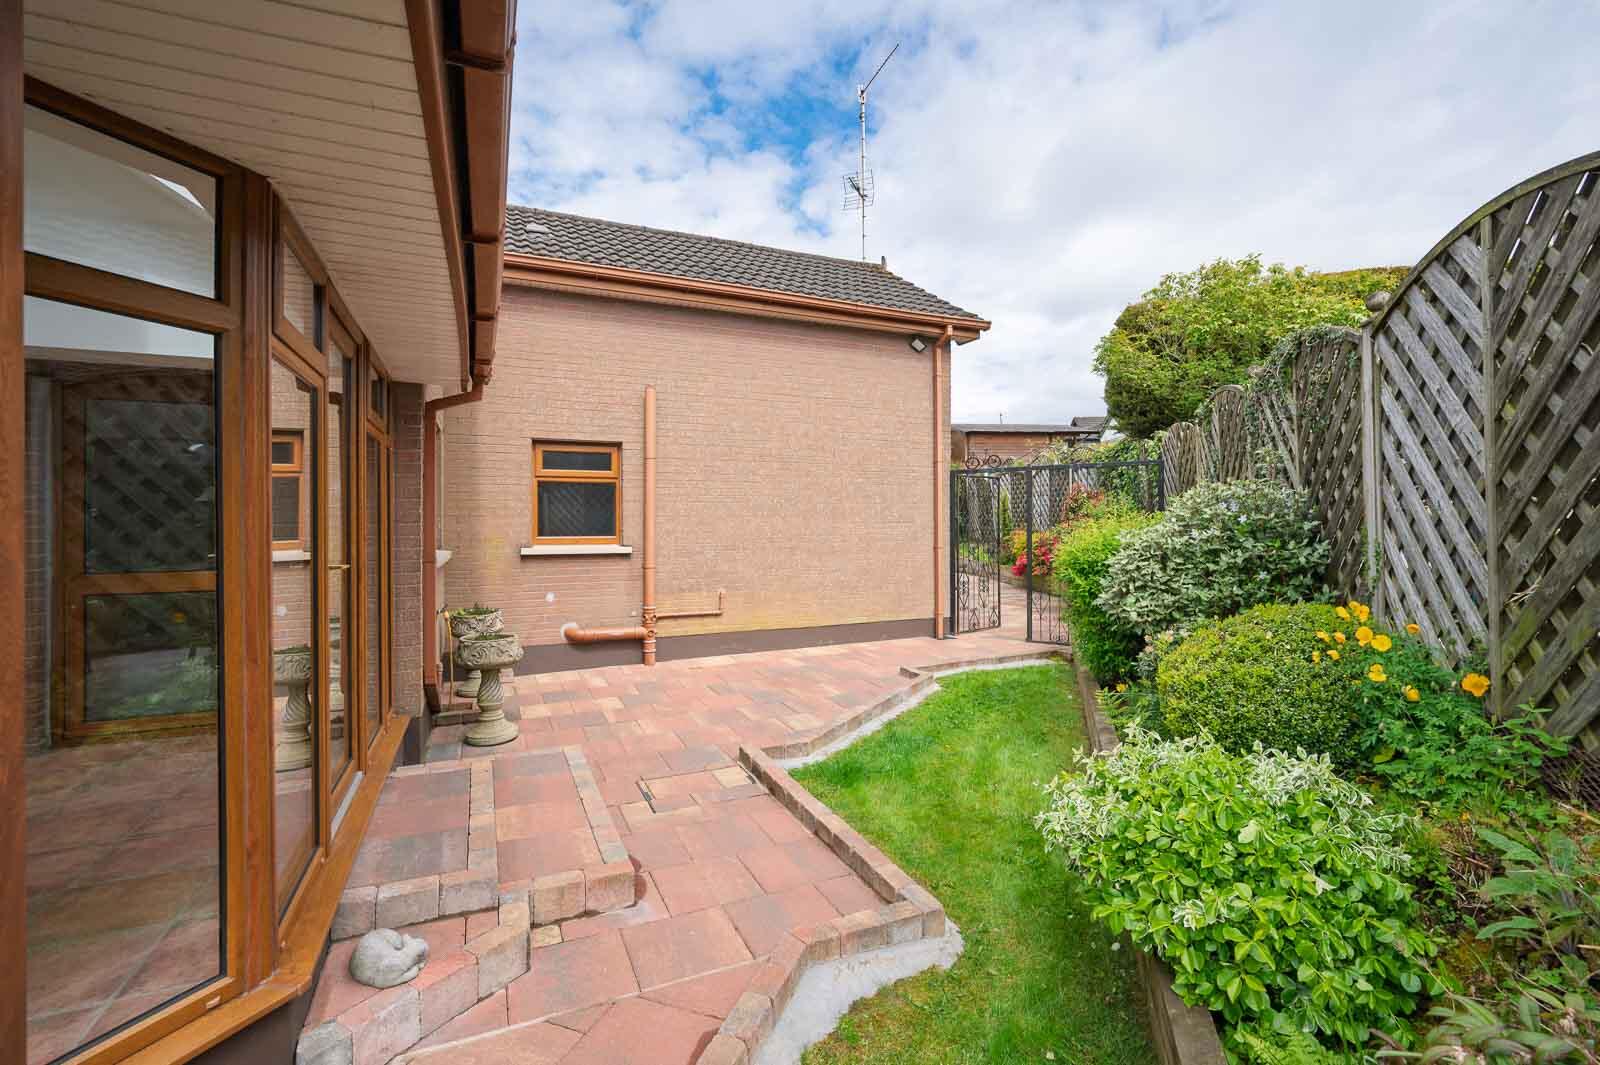
Sun Room - 3.89m x 3.81m (12'9 x 12'6) - With dual Velux windows and outlook to gardens, uPVC double glazed access door to rear patio.
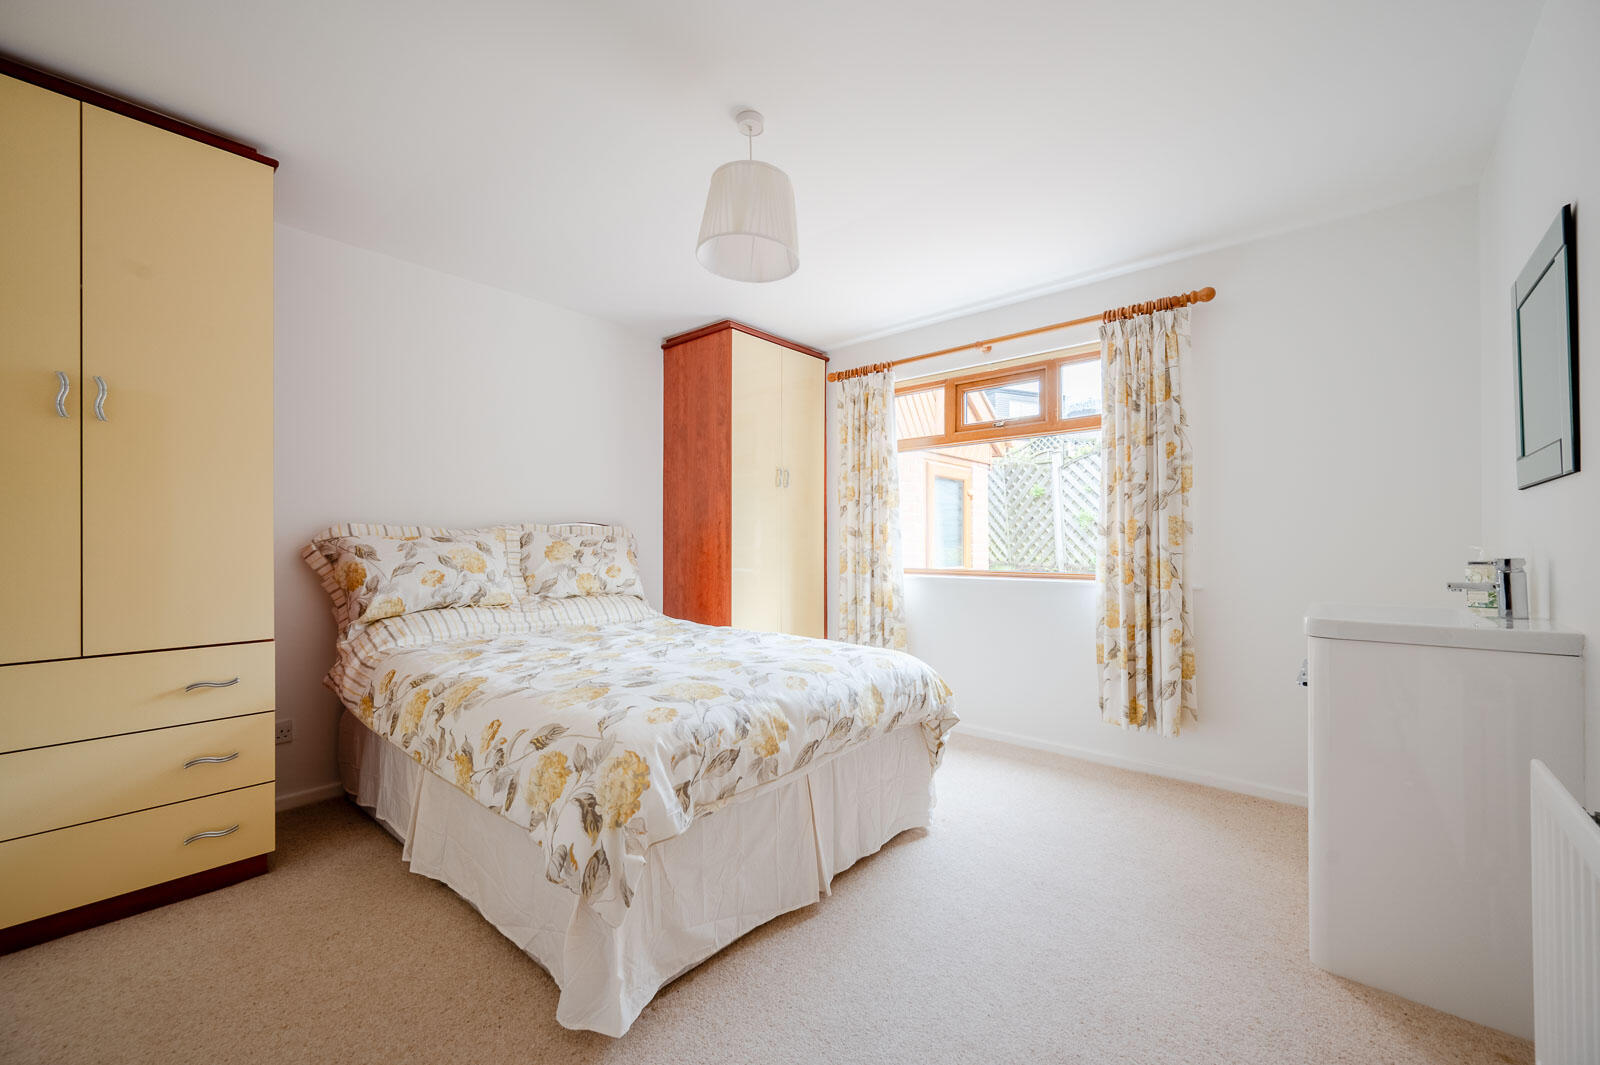
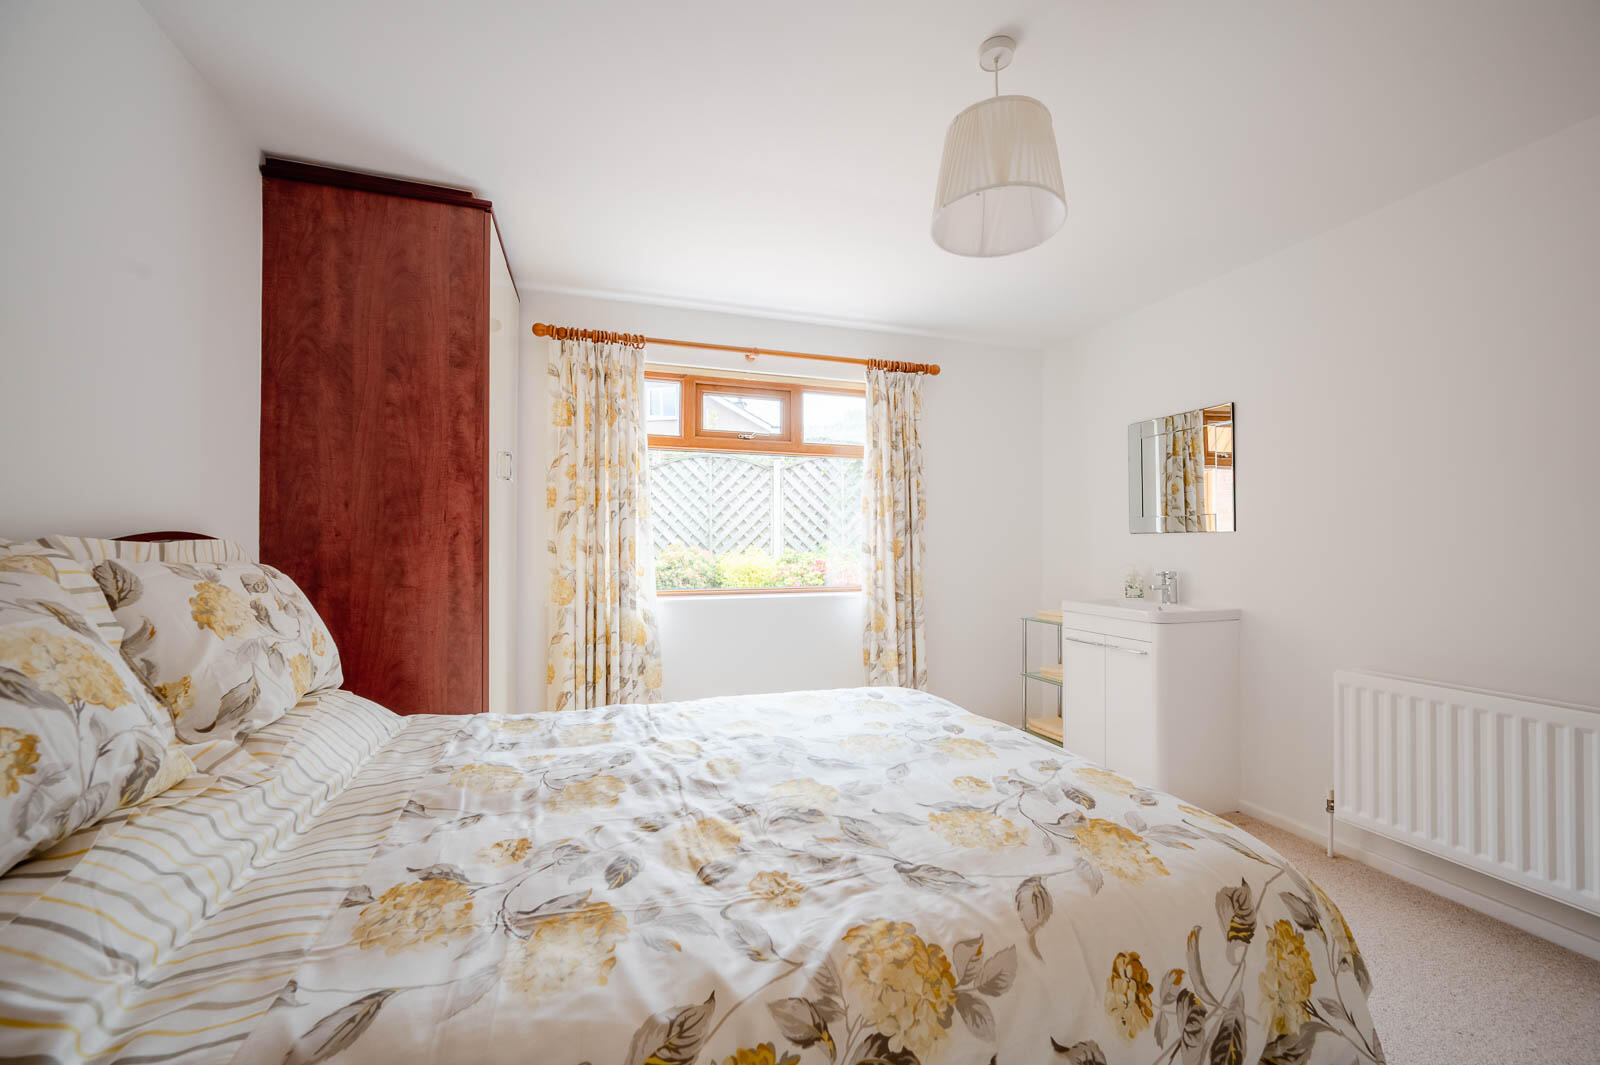
Bedroom One - 3.68m x 3.56m (12'1 x 11'8) - Outlook to rear, with range of built-in robes, wall hung wash hand basin, chrome mixer tap, vanity storage below.
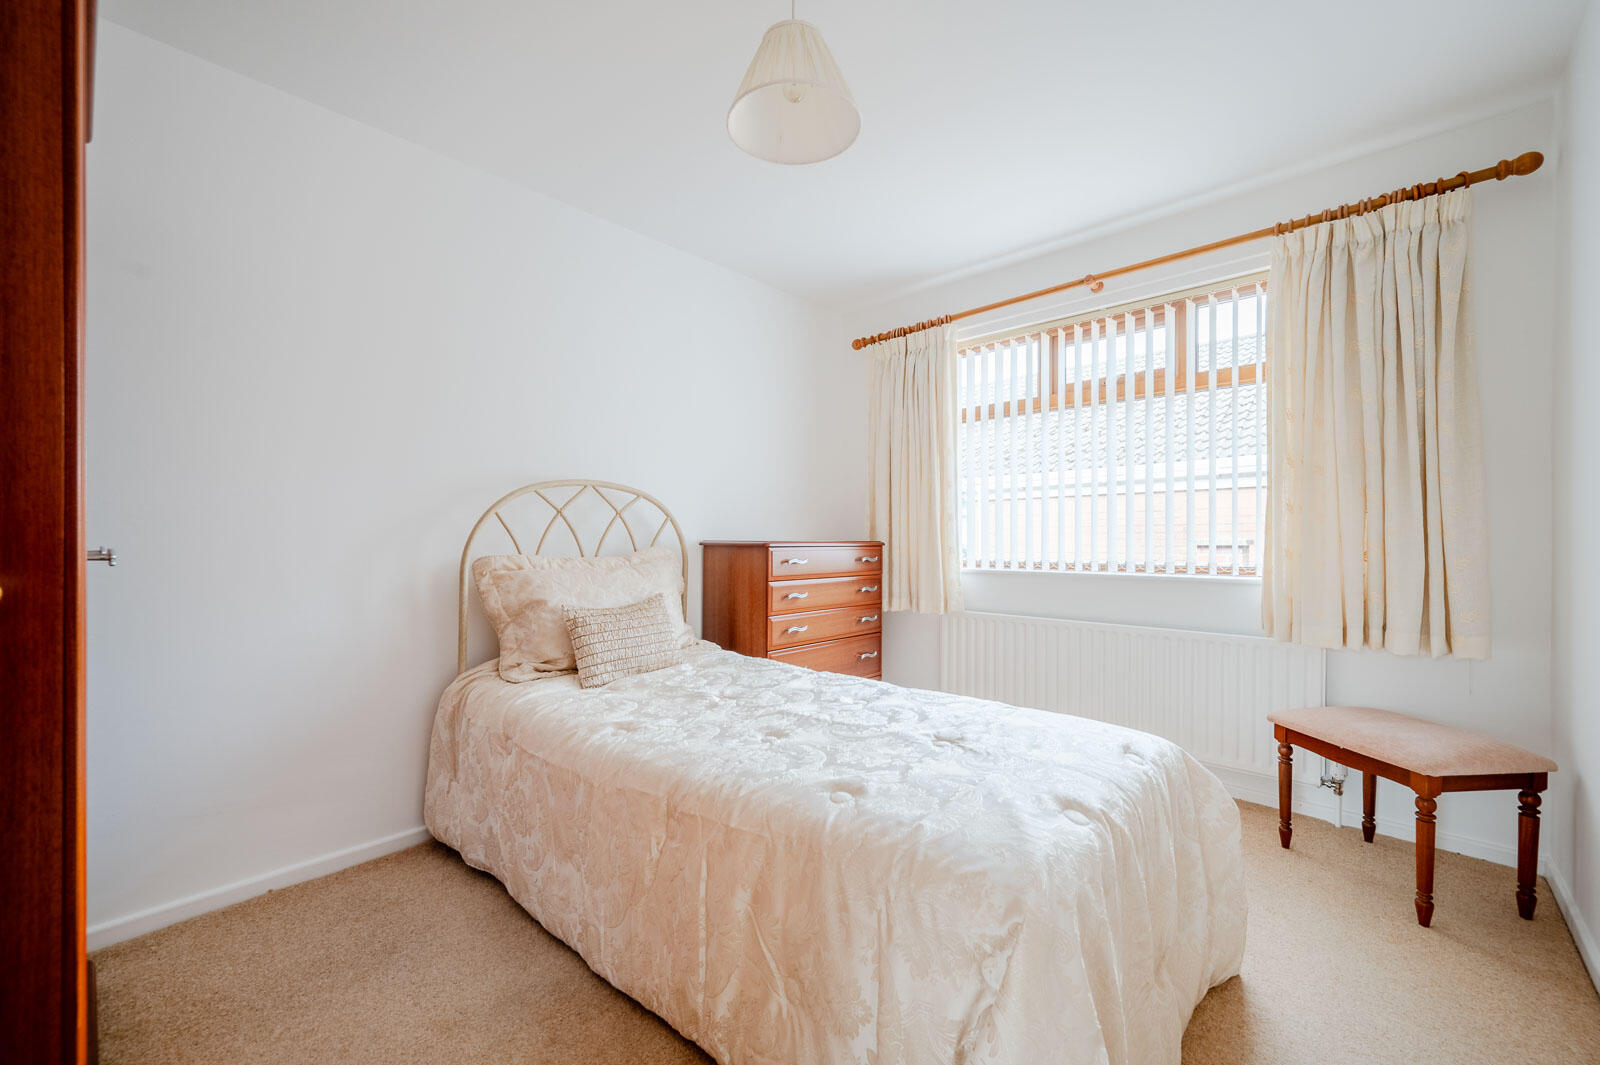
Bedroom Two - 3.56m x 2.72m (11'8 x 8'11) - Outlook to side.
Bedroom Three/Tv Room - 3.56m x 2.67m (11'8 x 8'9) - With outlook to side.
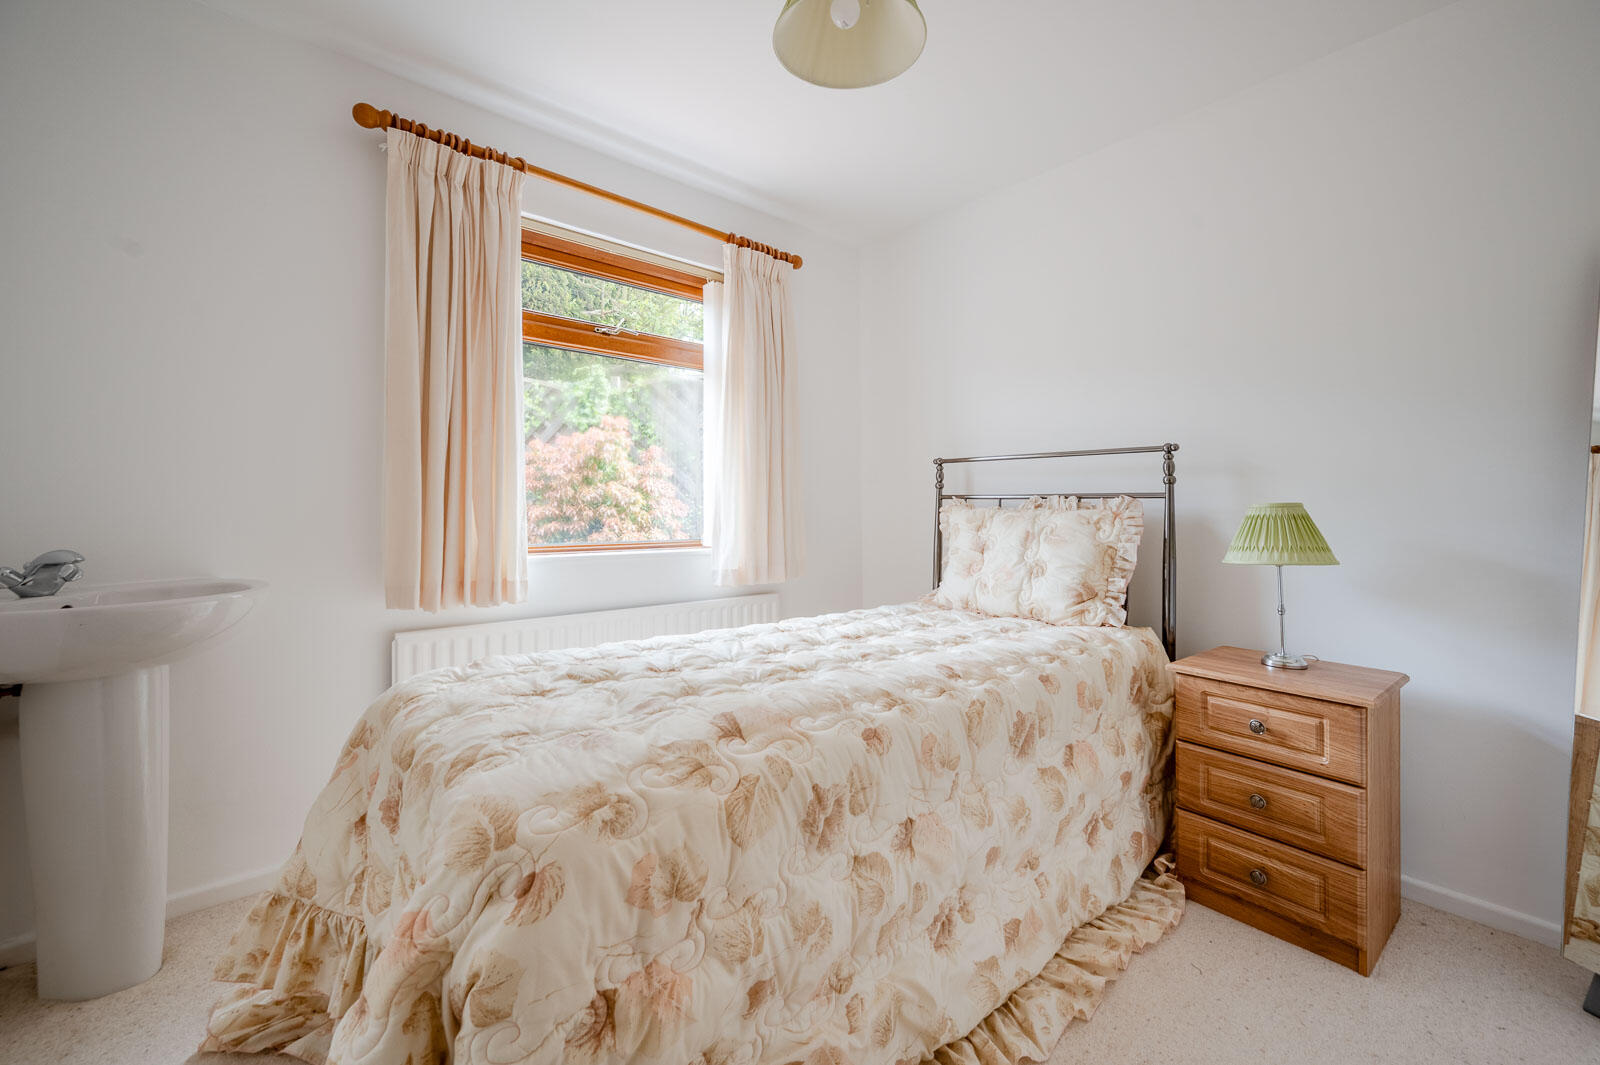
Bedroom Four - 2.77m x 2.64m (9'1 x 8'8) - With outlook to rear, pedestal wash hand basin with chrome mixer tap.
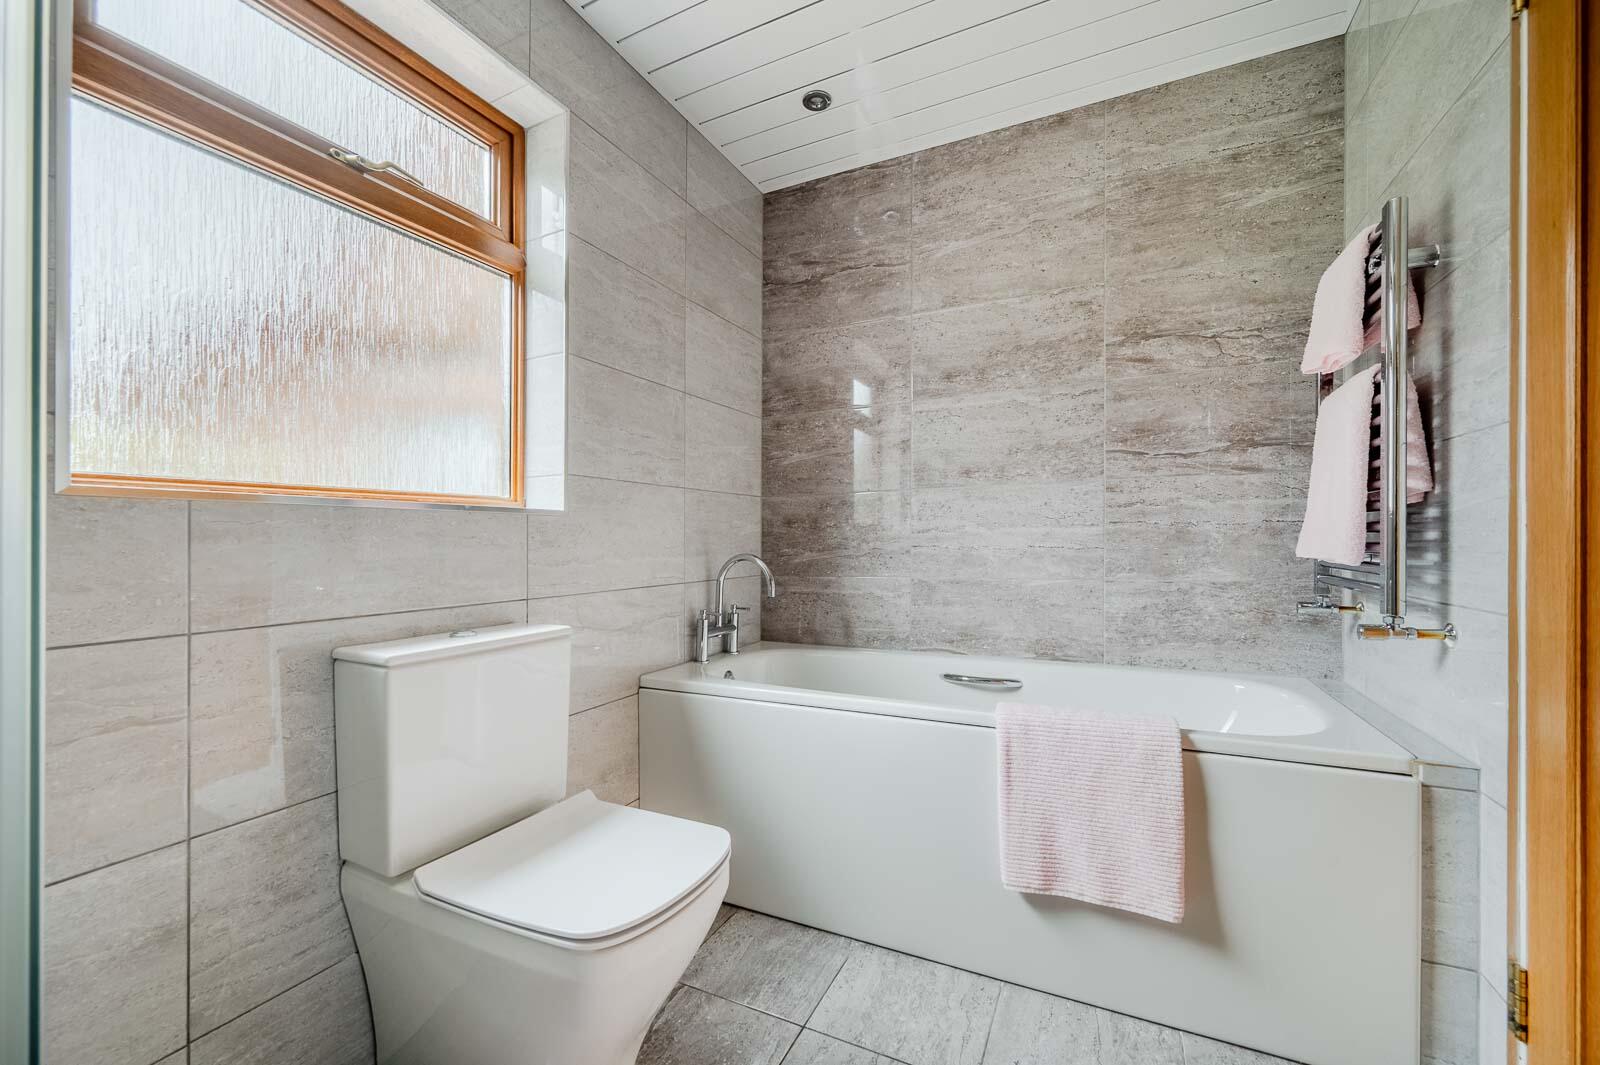
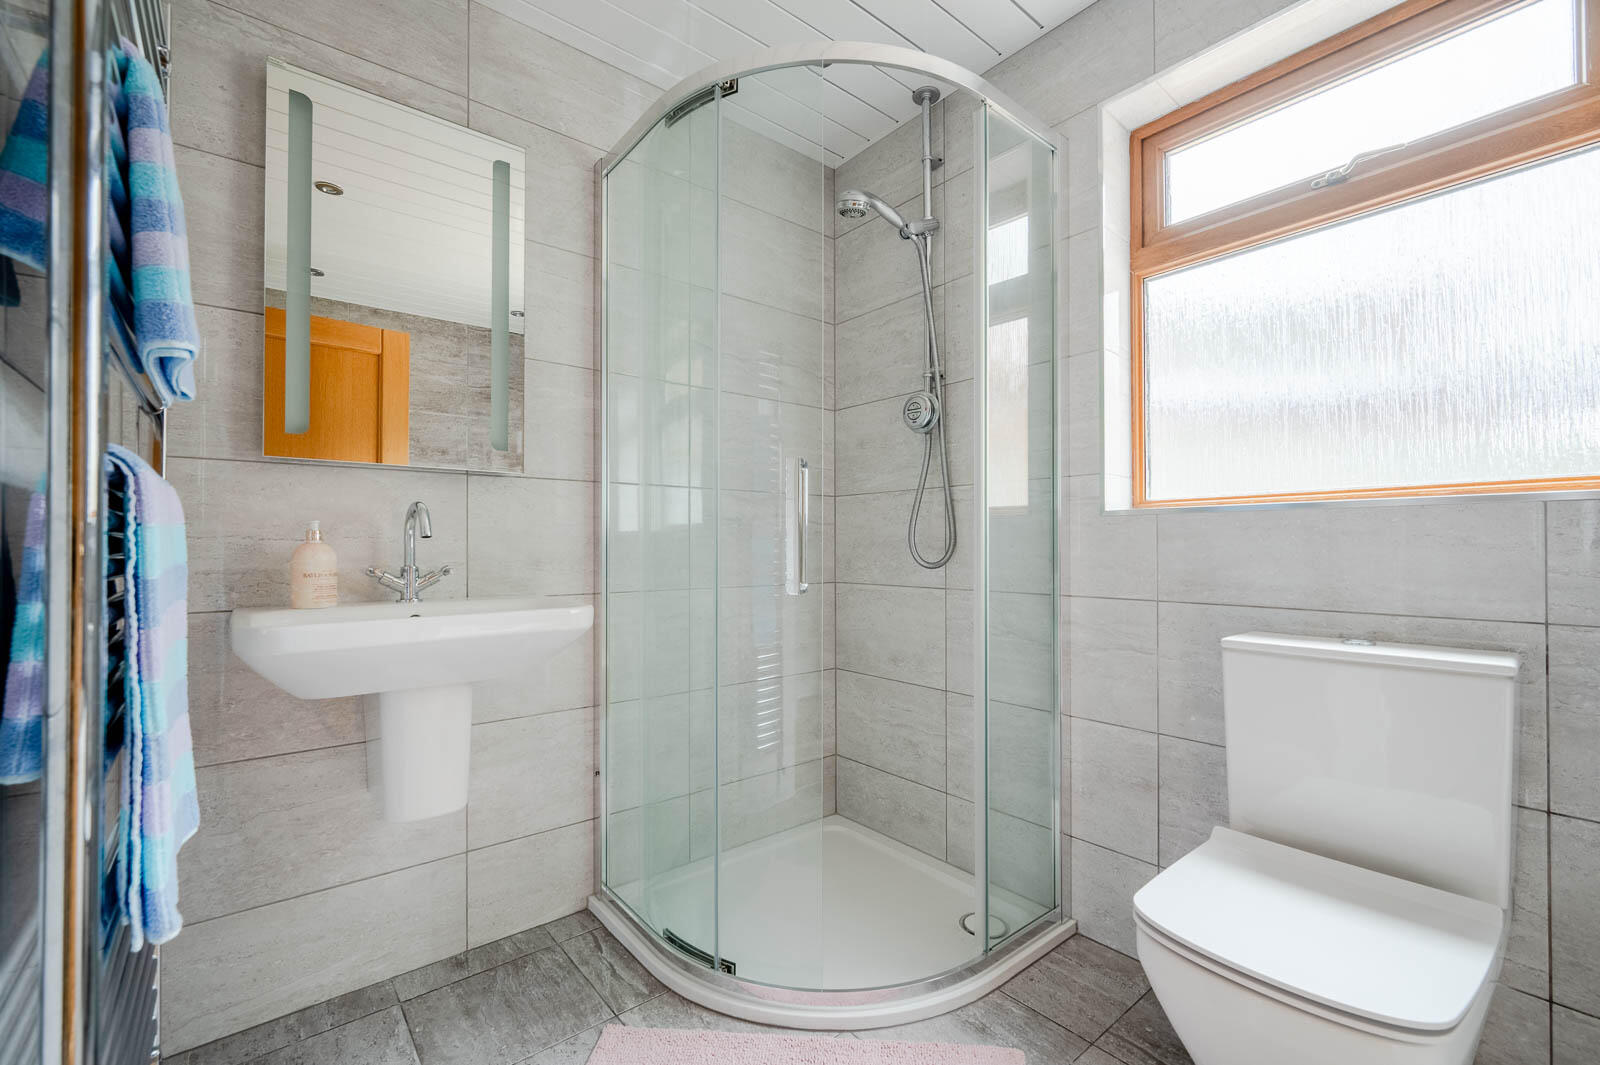
Bathroom - 2.77m x 1.78m (9'1 x 5'10) - White suite comprising of low flush WC, half pedestal wall hung wash hand basin with chrome mixer tap, panelled bath with mixer taps, fully tiled walls, uPVC tongue and groove ceiling, inset spotlights, tiled floor, chrome heated towel rail, walk-in thermostatically controlled shower, telephone handle attachment, sliding glazed shower screen, anti-slip to shower and bath, additional heated towel rail, tiled floor.
Outside -
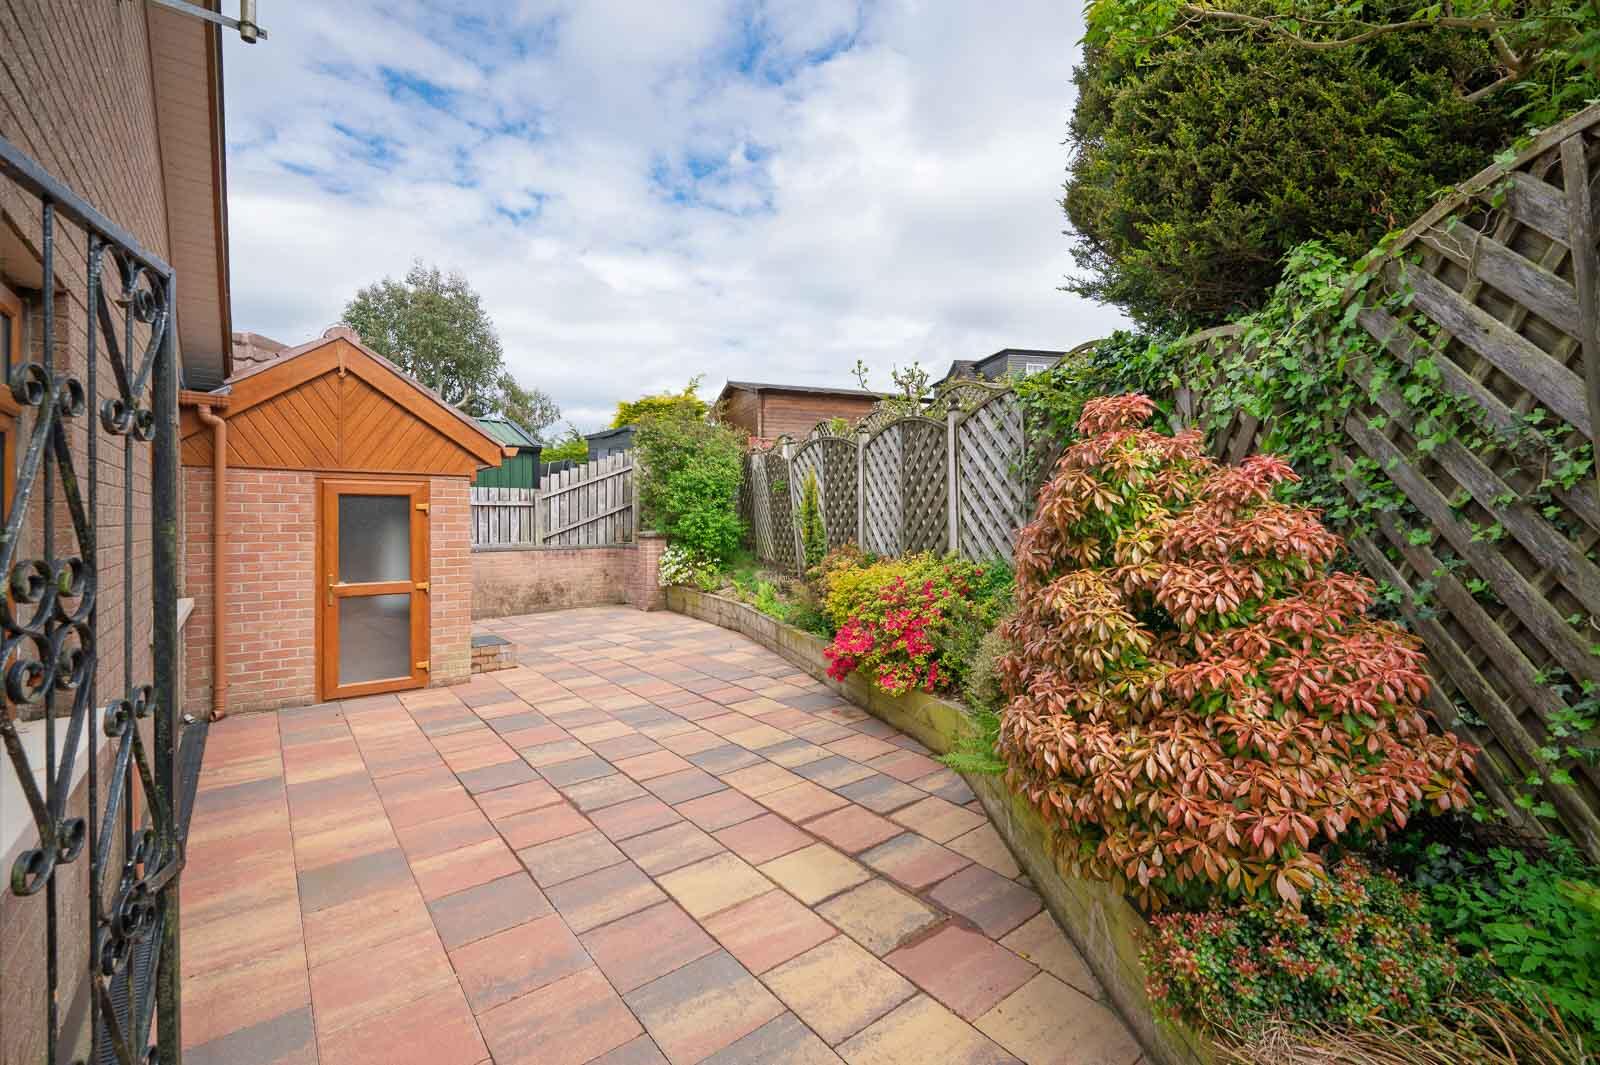
Garage - 6.15m x 2.77m (20'2 x 9'1) - Garage with roller shutter door, garage plumbed for utilities with wall hung wash hand basin with hot and cold taps, radiator and Velux windows.
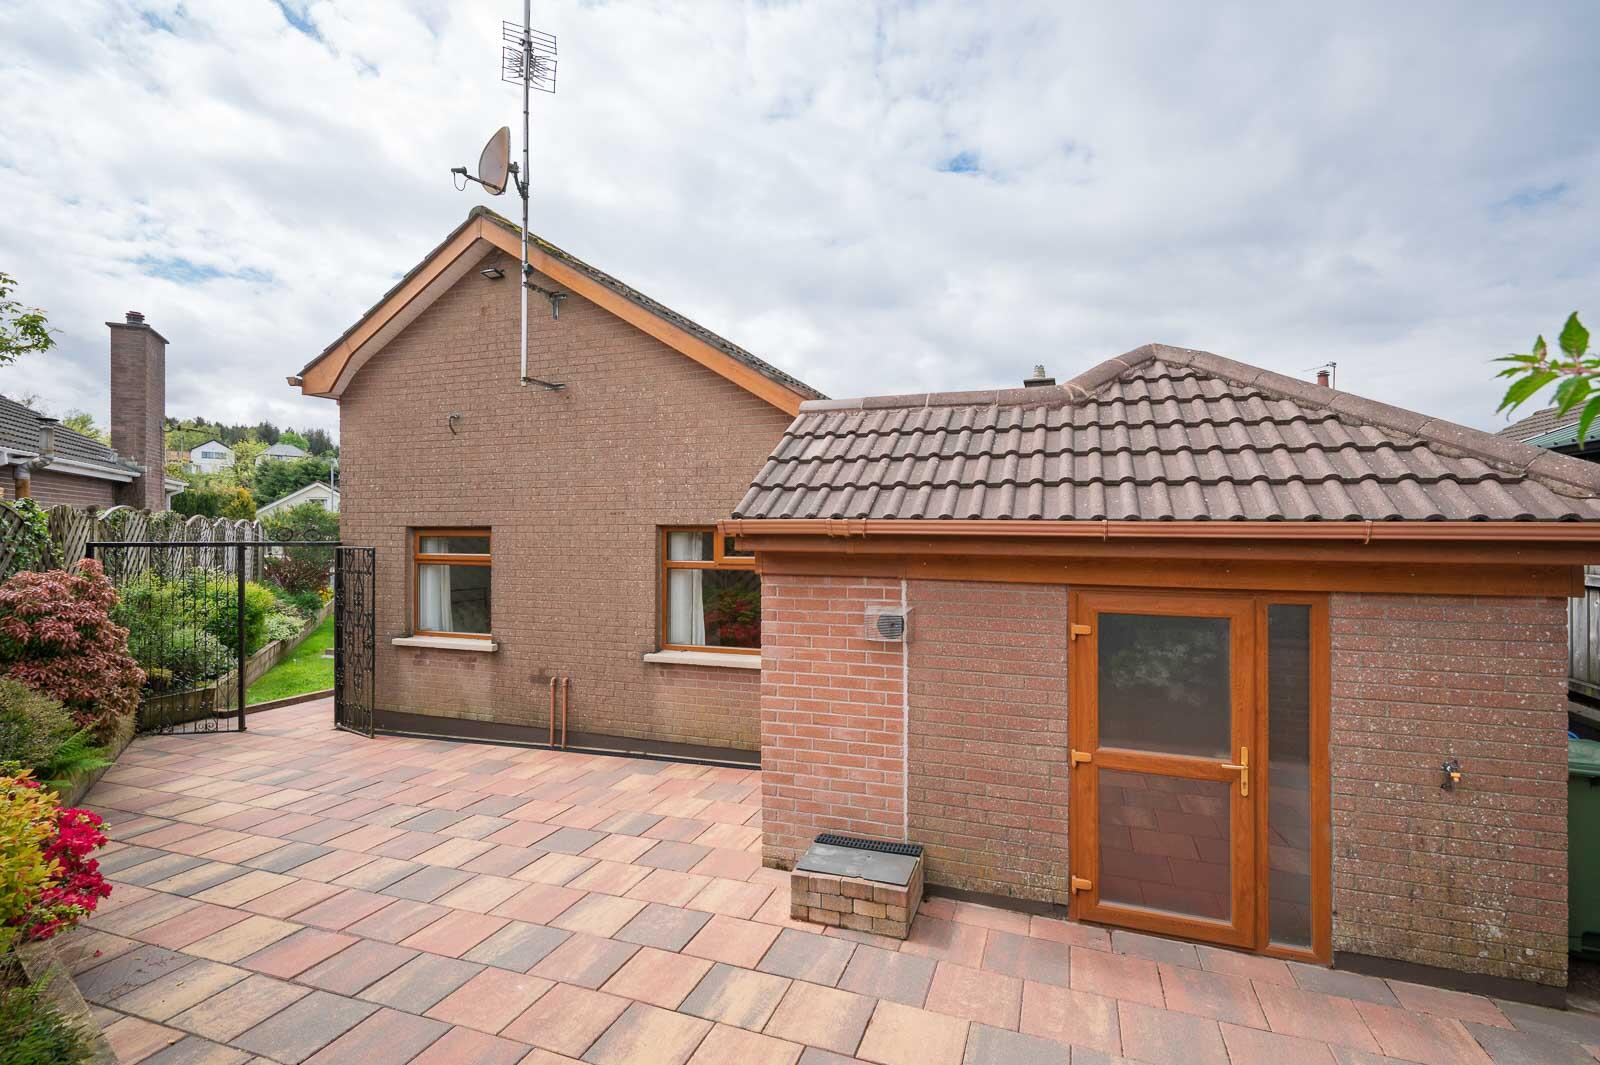
Boiler House - With Worcester gas fired boiler and low flush WC with built-in sink to top.
Outside Areas - Red brick wall with coping and pillars, Driveway parking accessed via double gates, Front garden laid in lawns with raised flowerbeds in sleepers, electric side lights on driveway and front garden, tiled floor, gated access secure to rear garden, laid in pavings with mature planting and raised beds. Three additional outside taps, ample driveway parking, uPVC soffits and fascias.
As part of our obligations under the Money Laundering, Terrorist Financing and Transfer of Funds (Information on the Payer) Regulations 2017, all Estate Agents are required to verify the identity of purchasers involved in a property transaction.
To comply with these obligations, all purchasers will be required to complete Customer Due Diligence (AML) identity checks. These checks are carried out on our behalf by our trusted third-party provider, Thirdfort.
A charge will apply of £20 + VAT per purchaser.
A welcoming seaside town just five miles from Belfast, full of charm and community spirit. Stroll along the main street's cafés, boutiques, and family-run restaurants. With great schools, coastal paths, and nearby golf clubs, there's something for everyone. Beautiful homes, sea views, and a relaxed pace make Holywood a wonderful place to live.
Property Ref: 34674751
Similar Properties
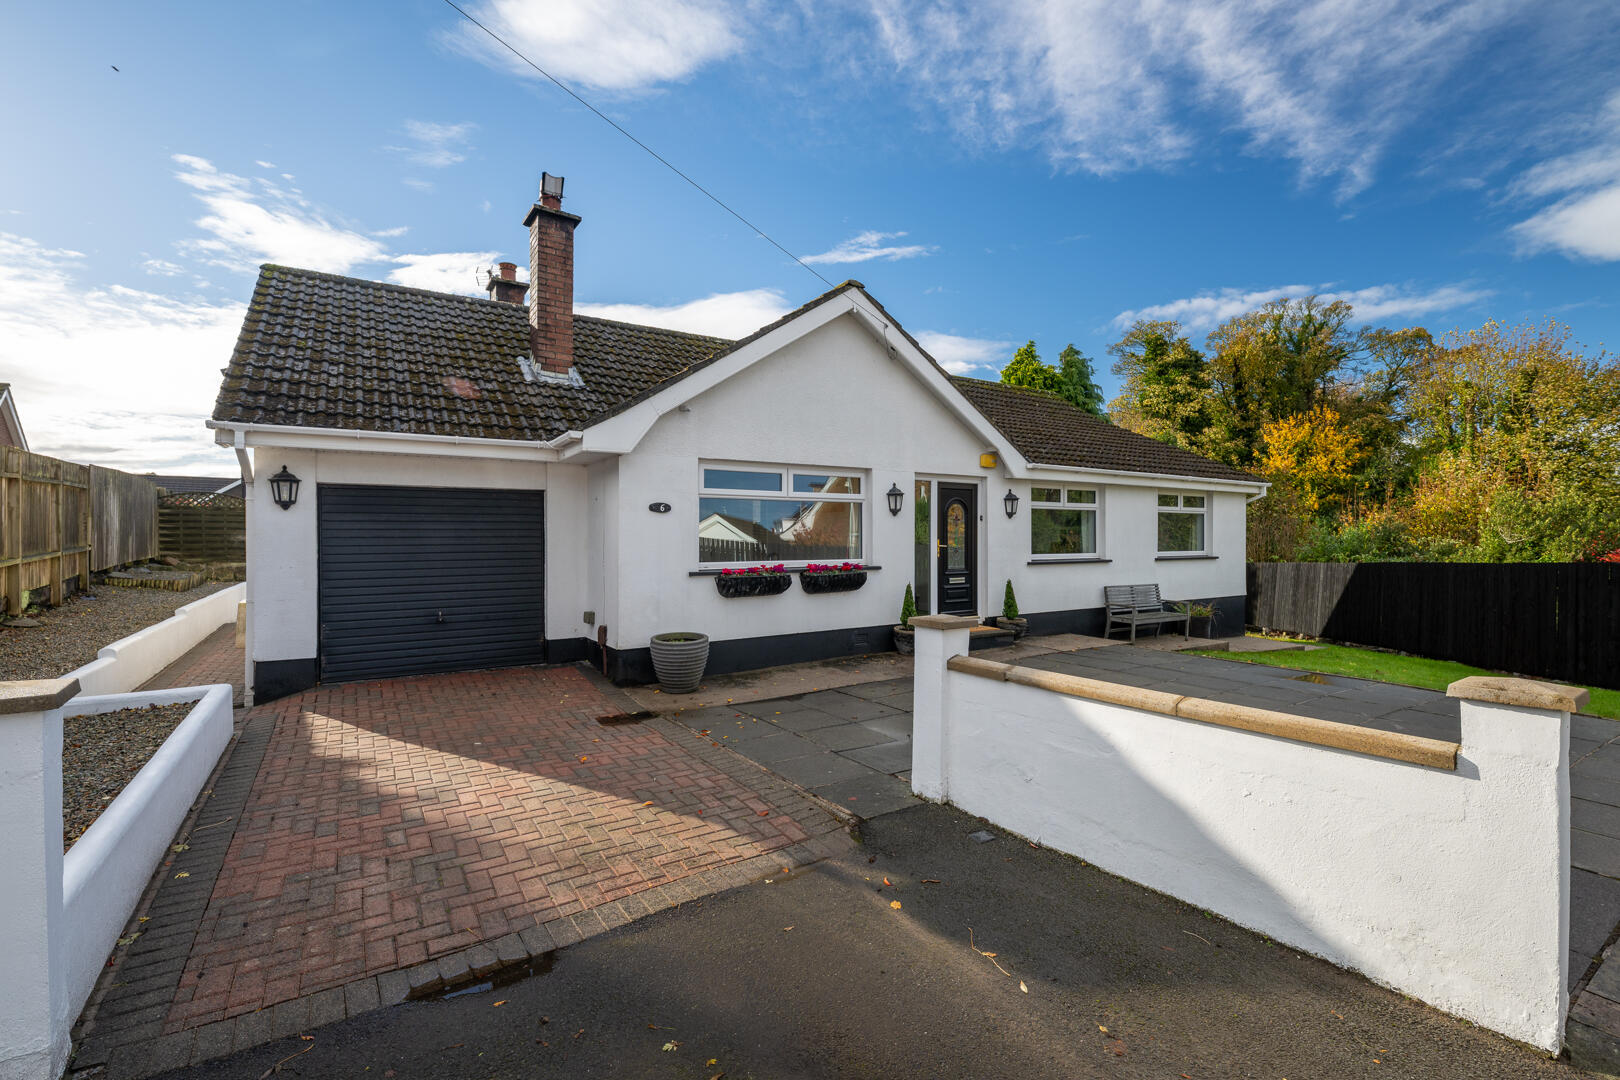
3 Bedroom Detached Bungalow | Guide Price £399,950
Set on a spacious corner plot within a quiet and popular cul-de-sac, 6 Croft Close is a detached three/four-bedroom bung...

3 Bedroom Semi-Detached House | Offers Over £395,000
Situated at the end of a quiet cul-de-sac in one of Cultra's most desirable residential settings, 10 Richdale Drive pres...
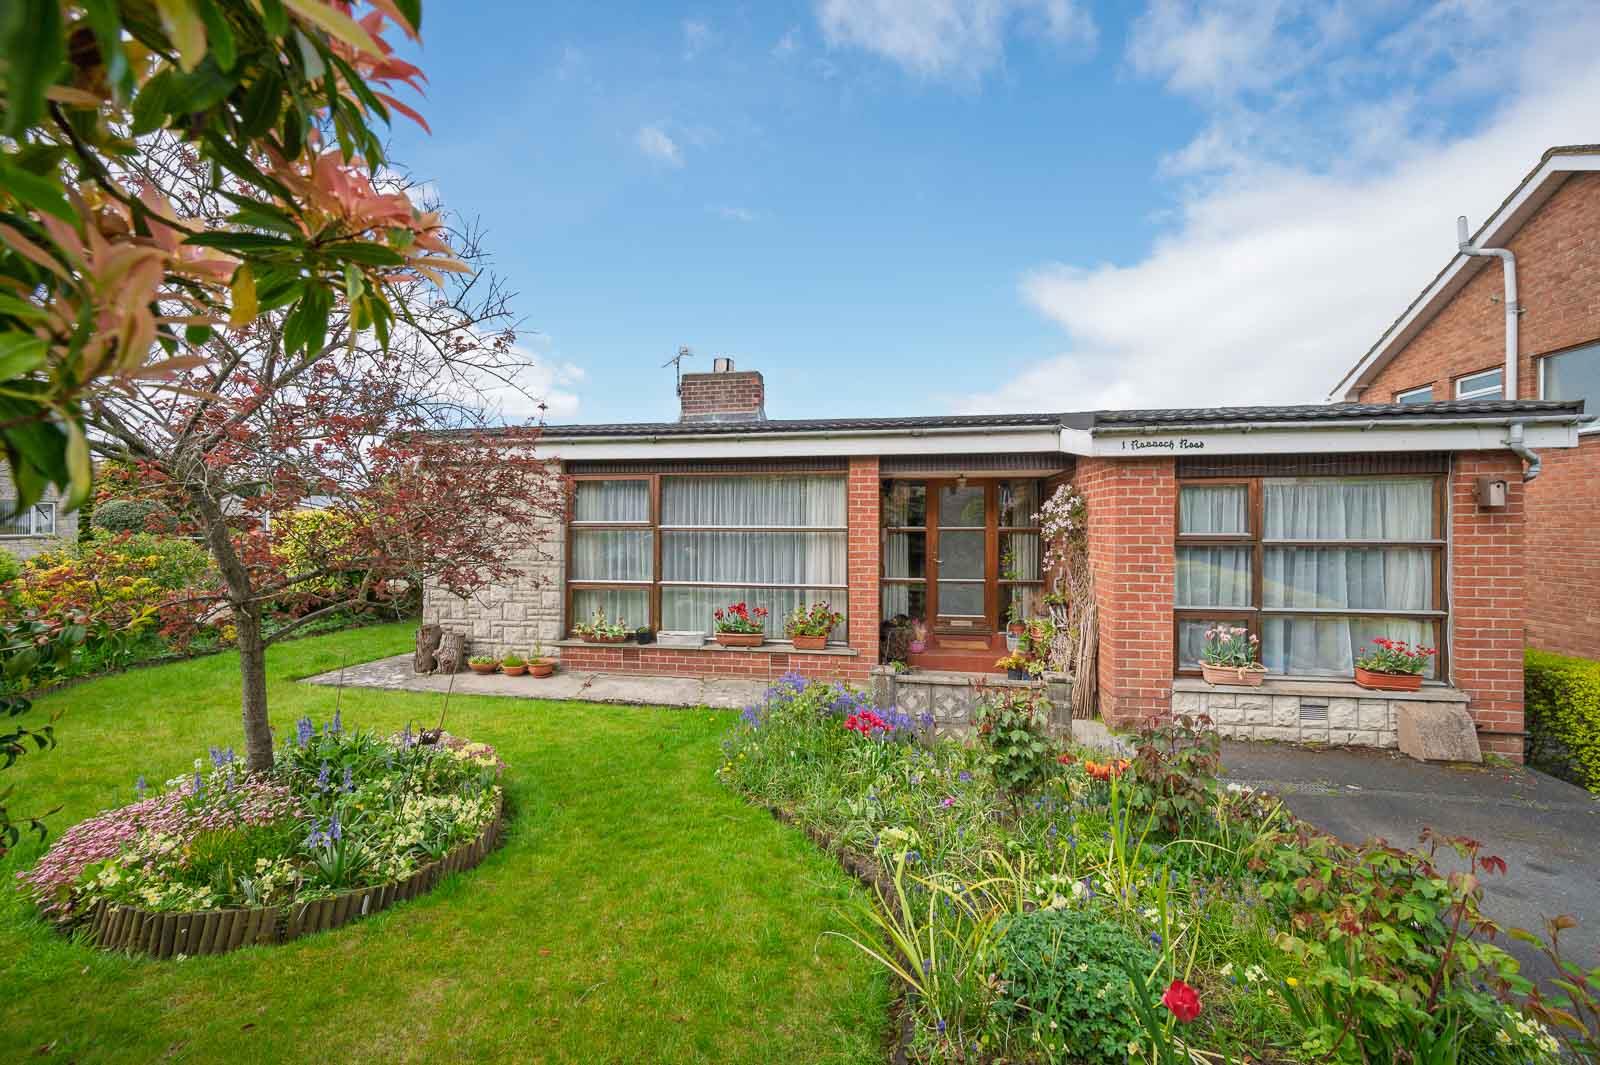
4 Bedroom Bungalow | Offers in region of £375,000
Occupying a generous corner site in a highly sought-after residential area, 1 Rannoch Road is a well-proportioned detach...
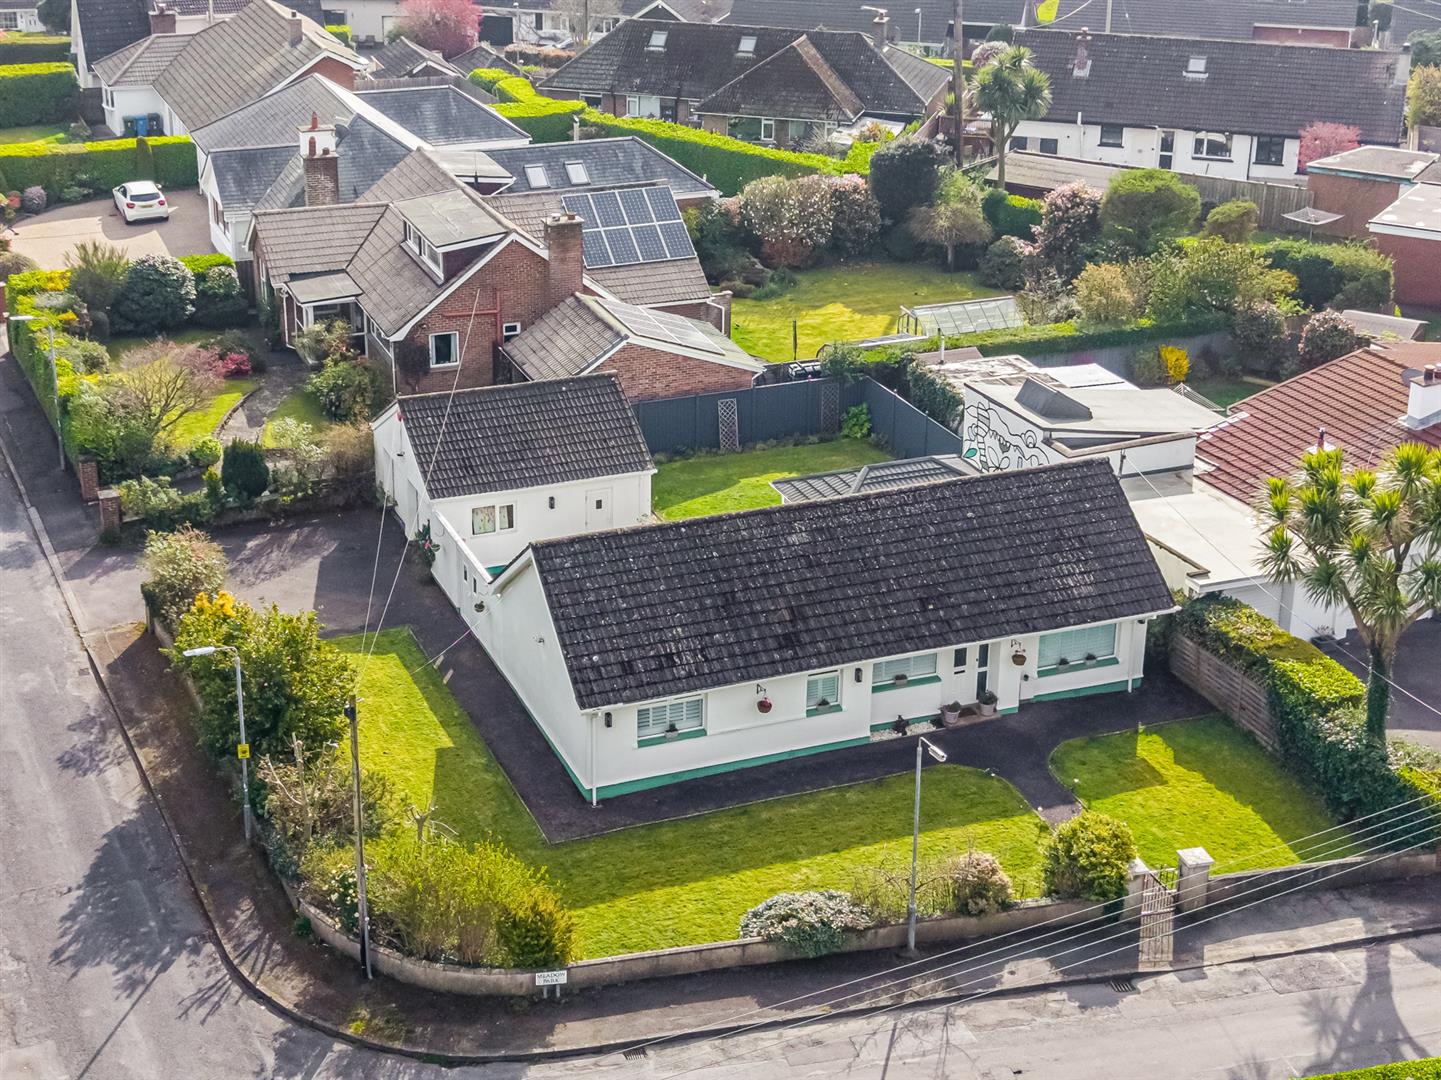
3 Bedroom Detached Bungalow | Guide Price £400,000
Nestled on a generous corner site in the heart of Crawfordsburn, 2 Meadow Park is an impeccably presented detached bunga...
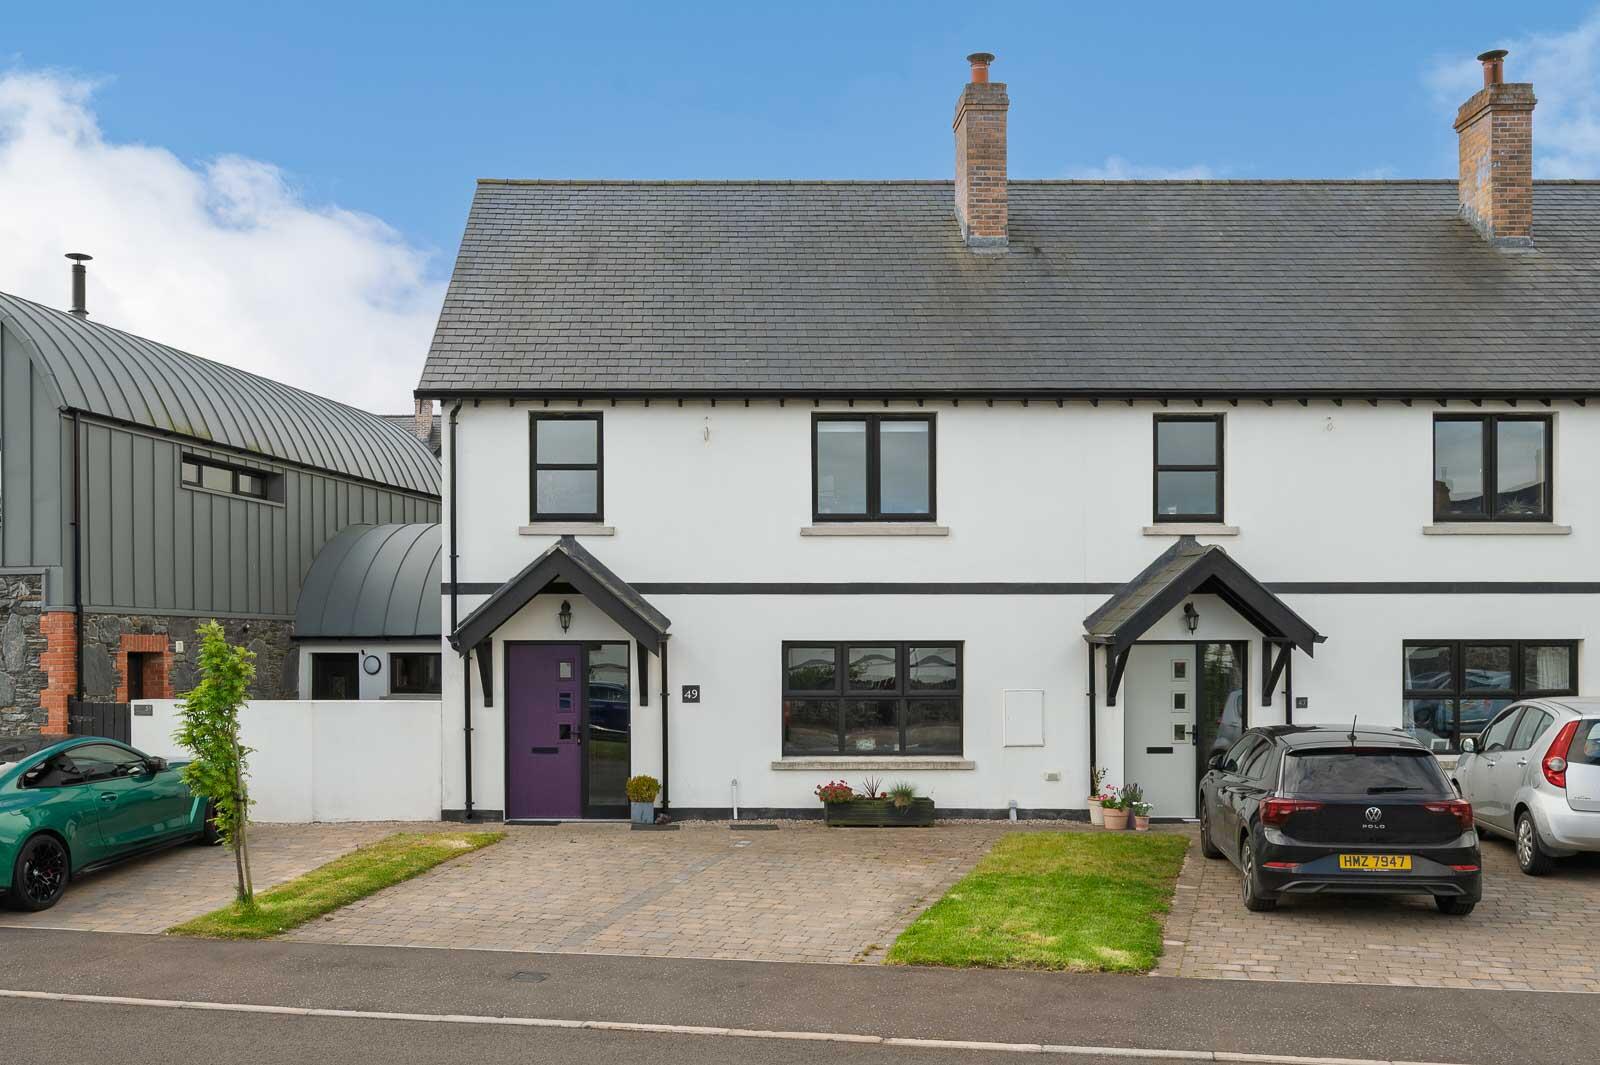
4 Bedroom Town House | Offers in region of £425,000
49 Village Brow is an exceptional four bedroom end townhouse situated within an exclusive and bespoke development in the...
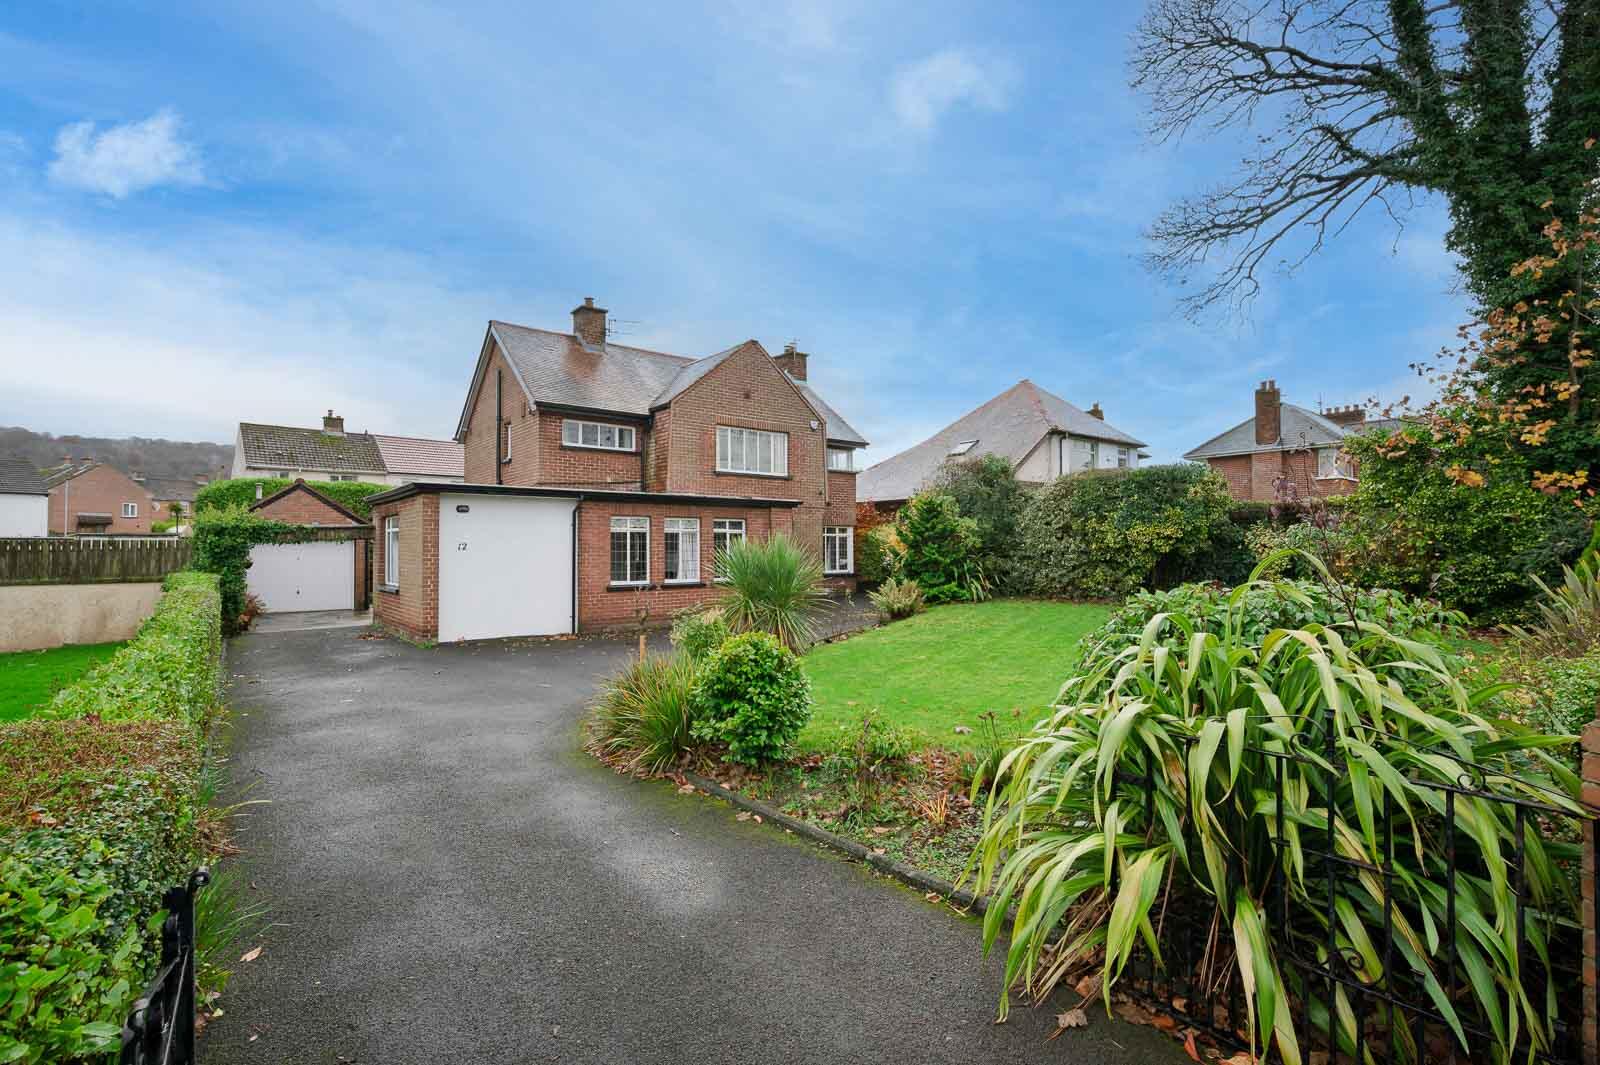
3 Bedroom Detached House | Offers in region of £425,000
12 Belfast Road, Holywood is an appealing detached three-bedroom home offering excellent potential and a wonderfully fle...
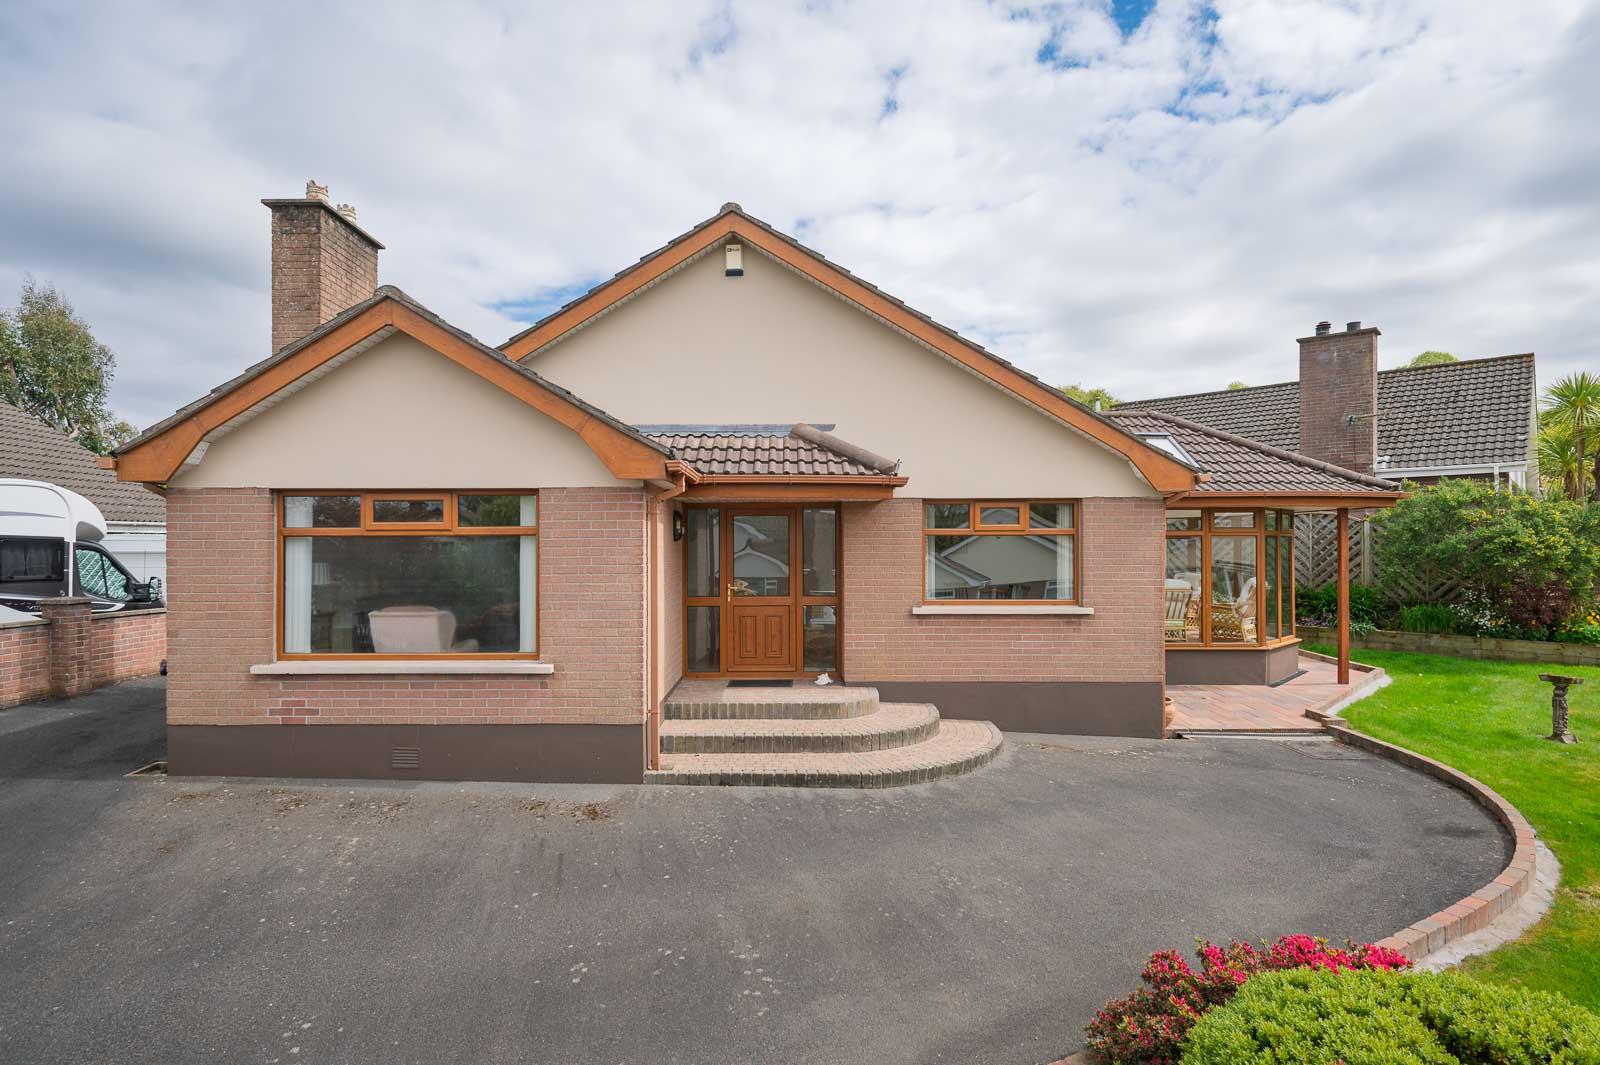



John Minnis Estate Agents (Holywood)
Holywood, County Down, BT18 9AD
How much is your home worth?
Use our short form to request a valuation of your property.
Request a Valuation
