
3 Bedroom Town House for sale in Horncastle
Council tax band: A.
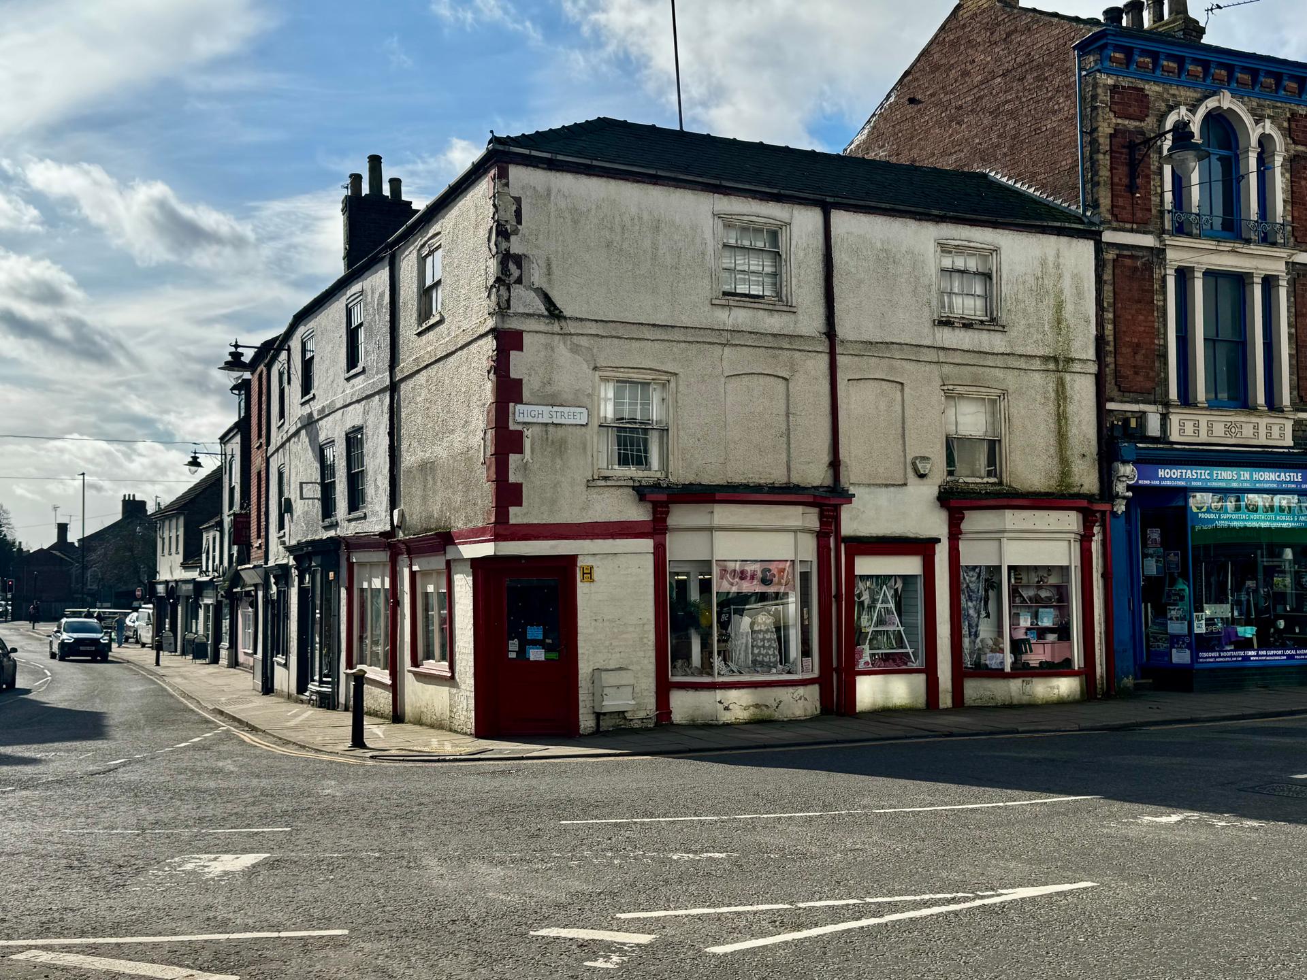
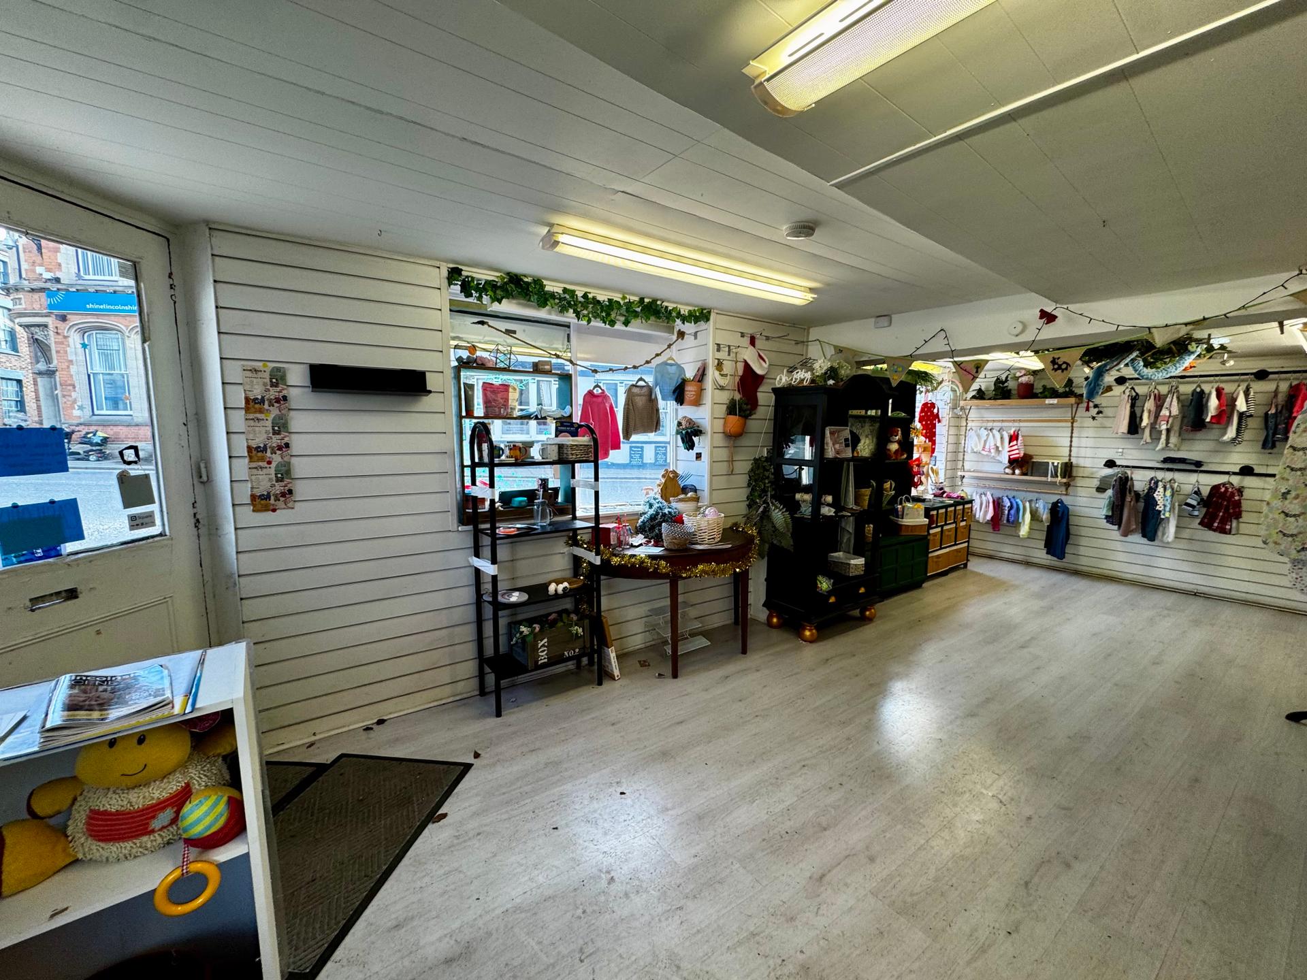
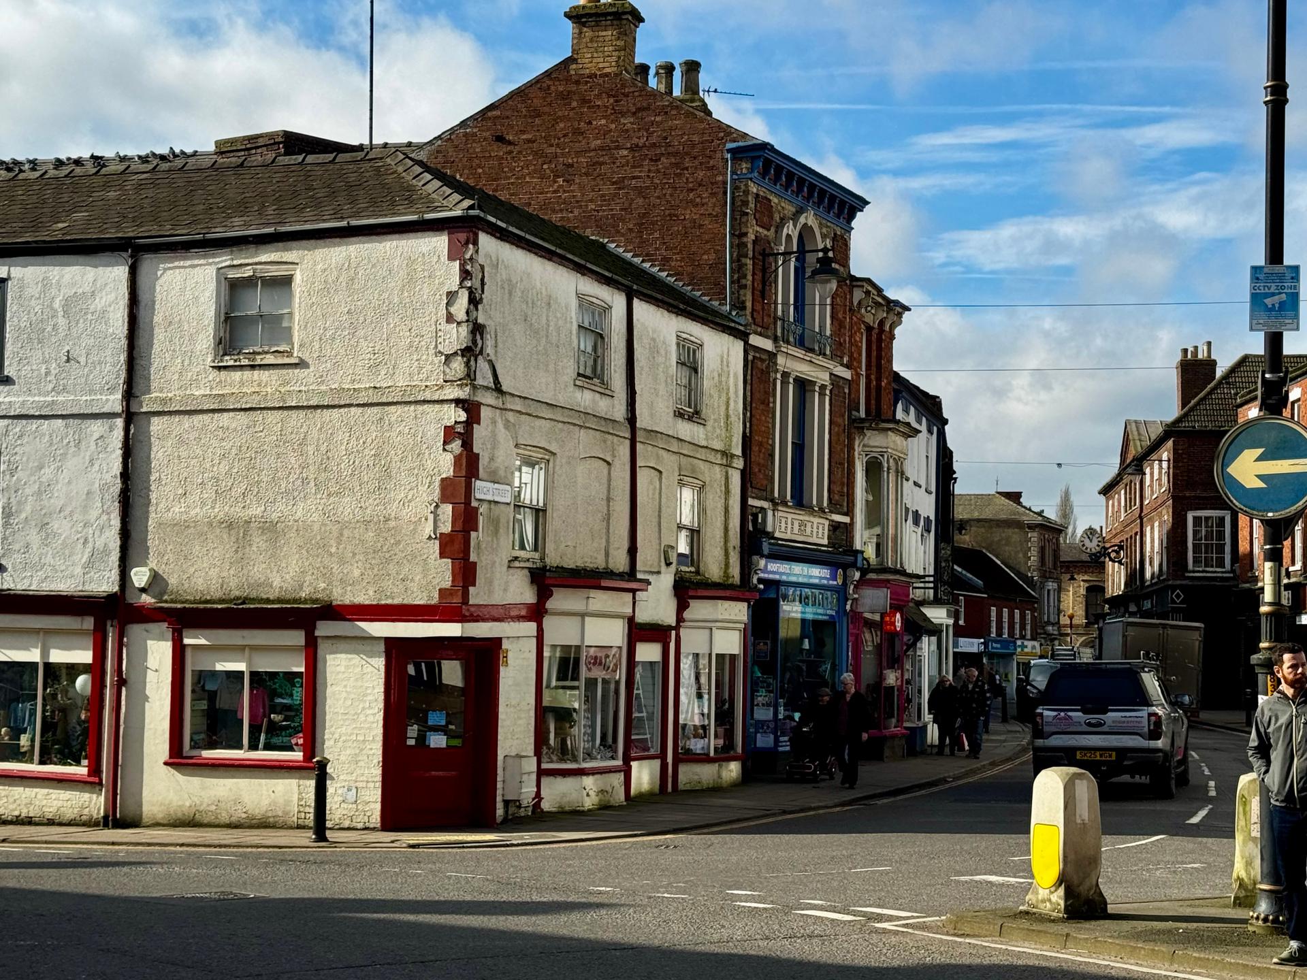
A historic Grade II listed mixed use property situated in a prime town centre position, offering retail accommodation to the ground floor with flat above arranged over two floors. The ground floor comprises a well proportioned retail unit benefiting from prominent display frontage onto both the High Street and the Bull Ring , providing excellent visibility and strong pedestrian footfall. The upper floors provide a spacious flat arranged over two levels, offering flexible residential accommodation. The property also benefits from a small rear yard, brick built out buildings and useful pedestrian access to the Bull Ring. Offered with vacant possession, the property presents an ideal opportunity for investors seeking rental income or owner occupies looking to combine business and residential use. EPC rating E.
Property additional info
Location:
The property is situated in the historic market town of Horncastle, located on the southern edge of the Lincolnshire Wolds, an area of outstanding natural beauty. Horncastle is a charming and well regarded town known for its traditional character, independent shops, antique centres, cafés and weekly markets .The town offers a good range of amenities including supermarkets, primary and secondary schooling, healthcare facilities, and a variety of leisure options as well as being the location for East Lindsey District Council's main office. Horncastle is conveniently positioned approximately 21 miles east of the city of Lincoln and 23 miles north west of Boston, with access to the wider region via the A158 connecting to the coastal resort of Skegness. The property's prime High Street and Bull Ring position places it at the heart of the town's commercial centre, benefiting from excellent visibility and foot fall.
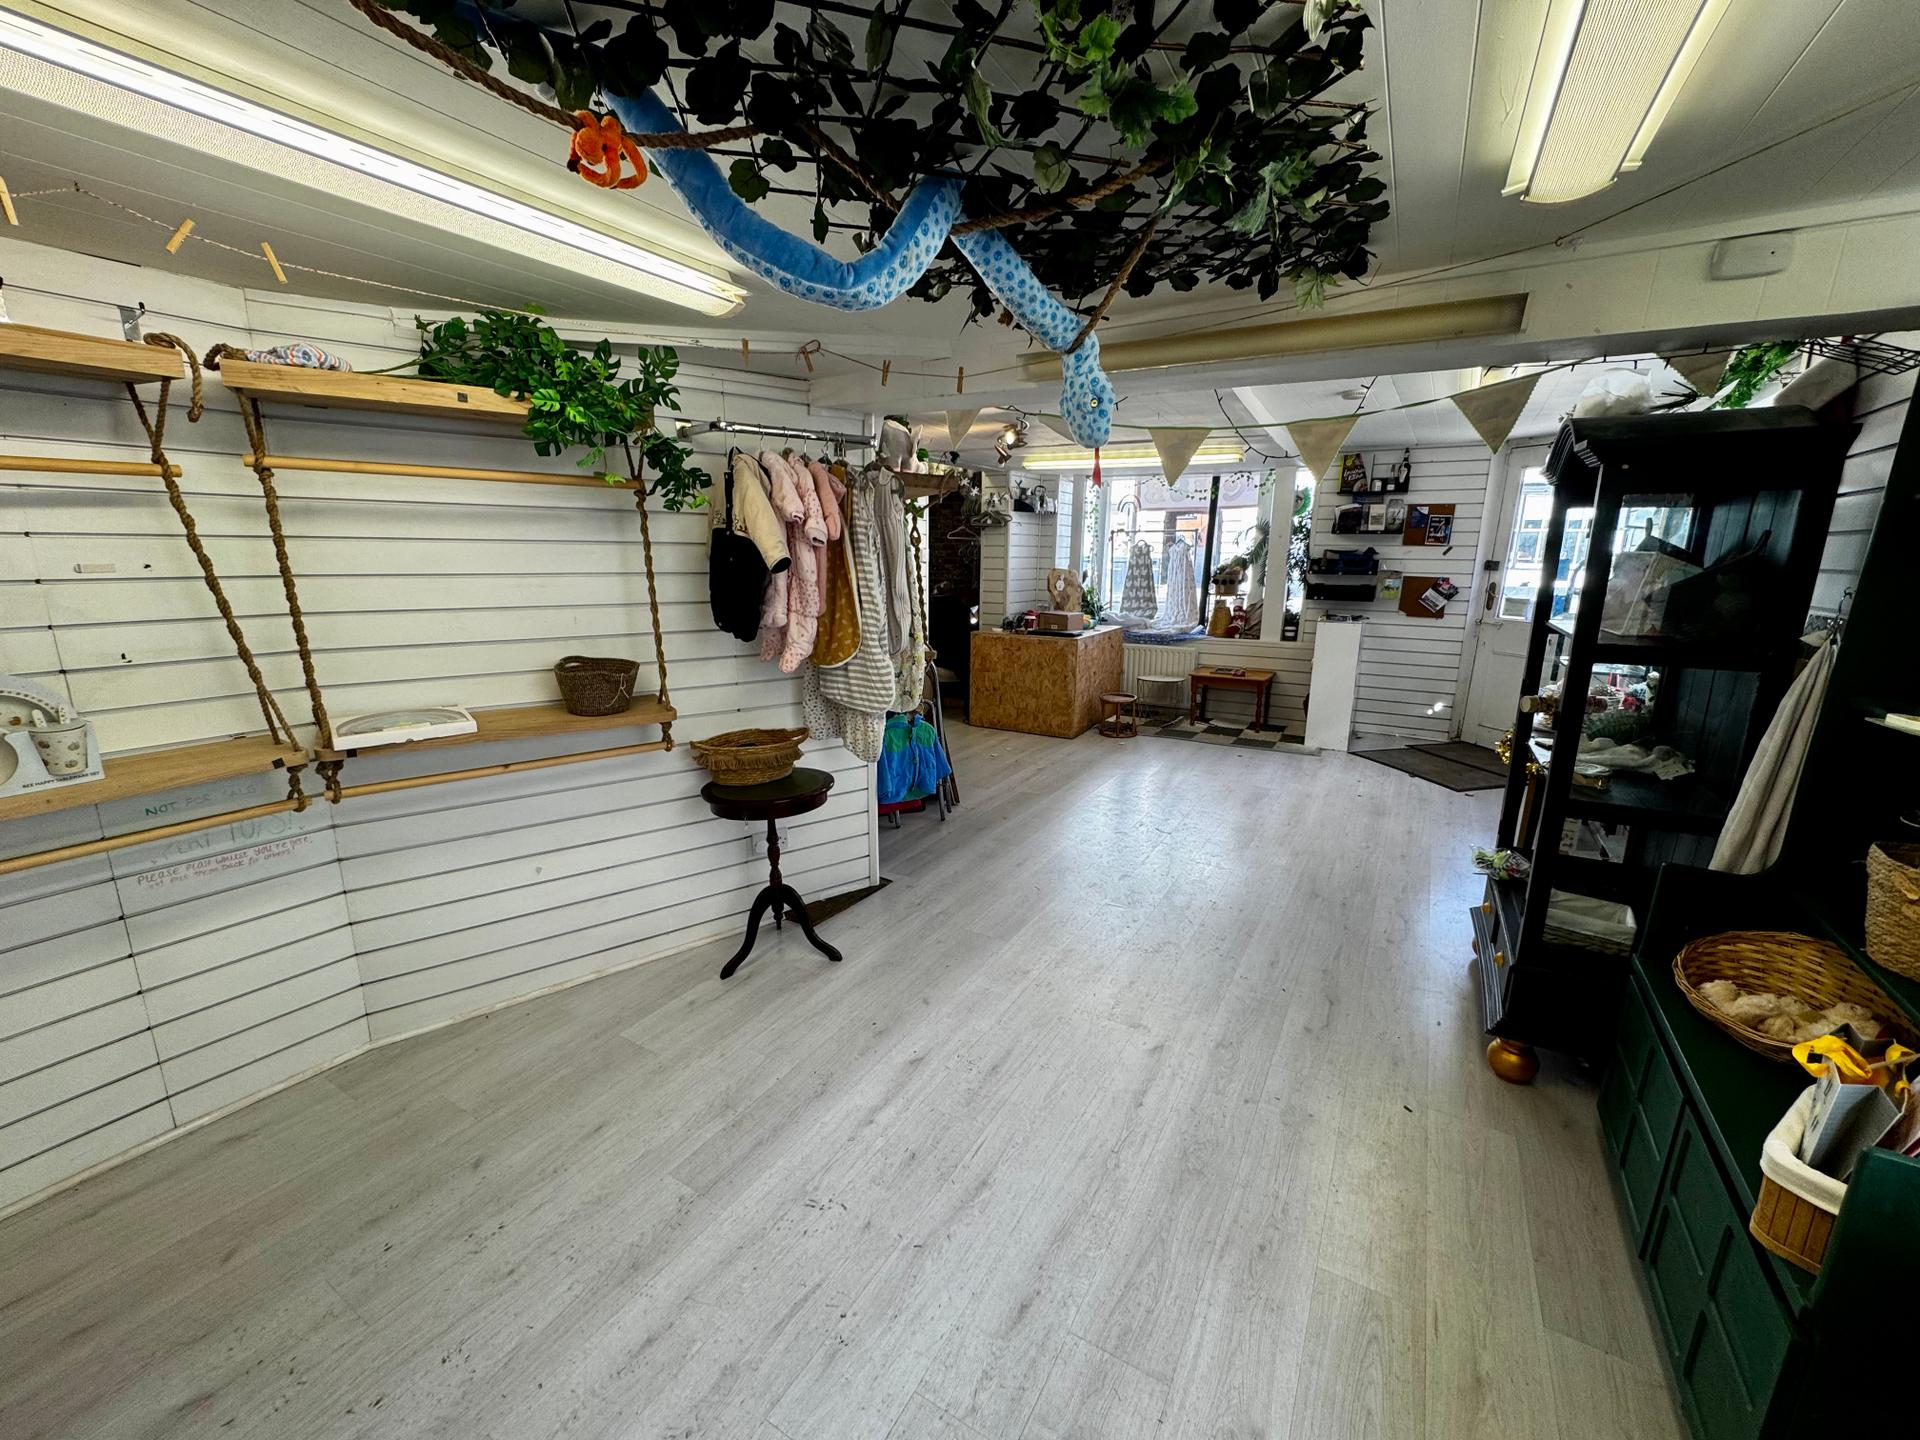
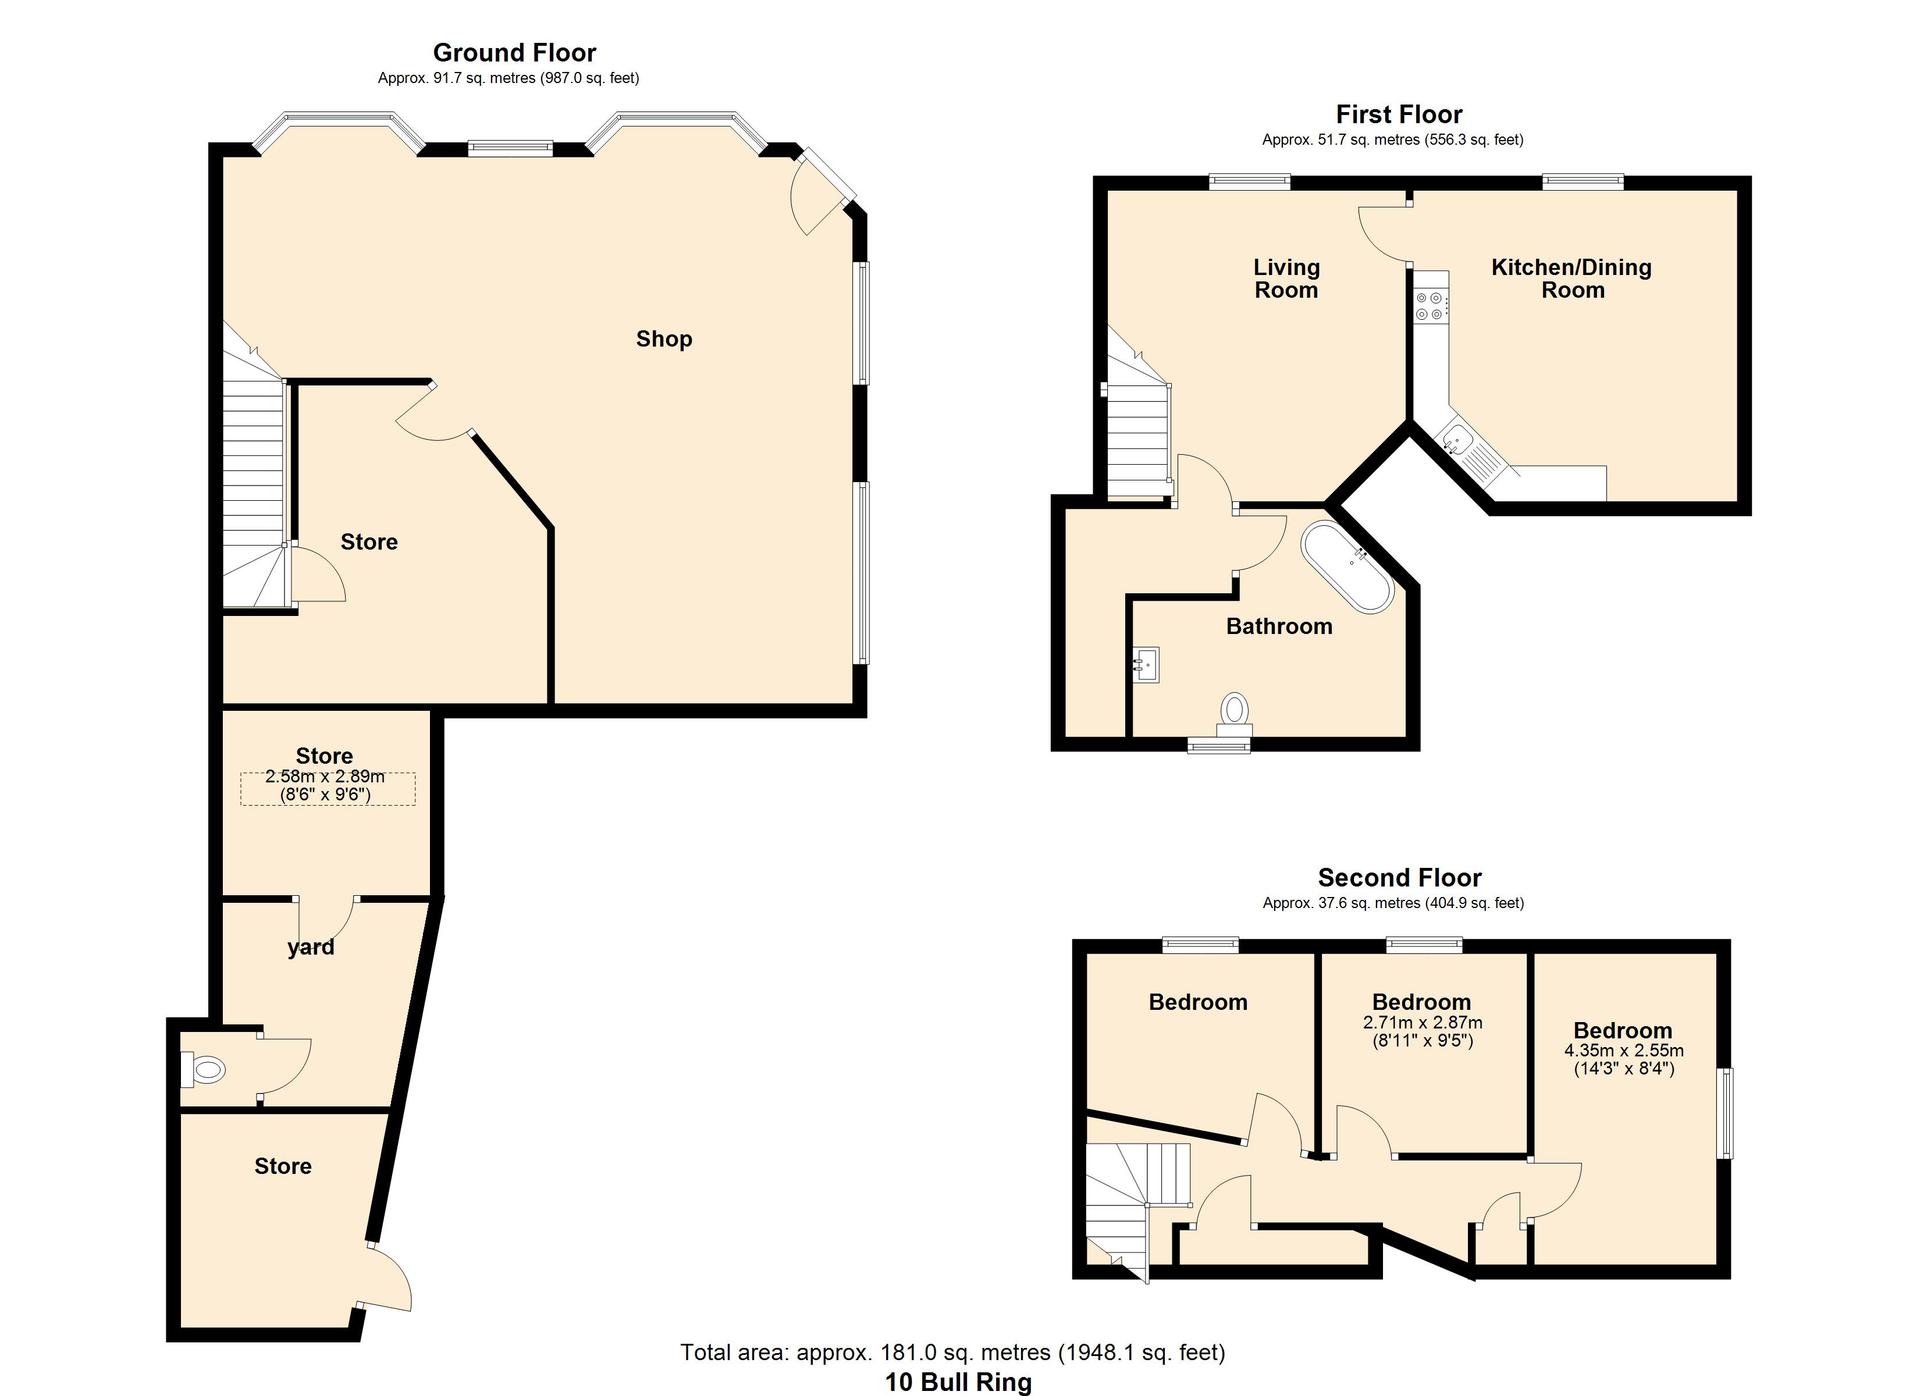
Retail Sales Area: 3.73 x 7.48 metres
With radiator & three display windows fronting onto the Bull Ring and High Street. Width measurement extending to 13' 5" (4.13 m)
Secondary Retail Area: 2.99 x 4.14 metres
With two display windows, radiator.
Rear Storeroom: 3.85 x 3.94 metres
With radiator & staircase to living accommodation..
Kitchen: 2.32 x 2.85 metres
With gas fired central heating boiler, stainless steel sink with worksurface and cupboard below, plumbing for washing machine and door opening to rear yard.
Living Accommodation.:
Which is arranged over the first and second floor.
Lounge: 4.15 x 4.36 metres
With radiator, dado rail and panelling below, sash window. Maximum measurements.
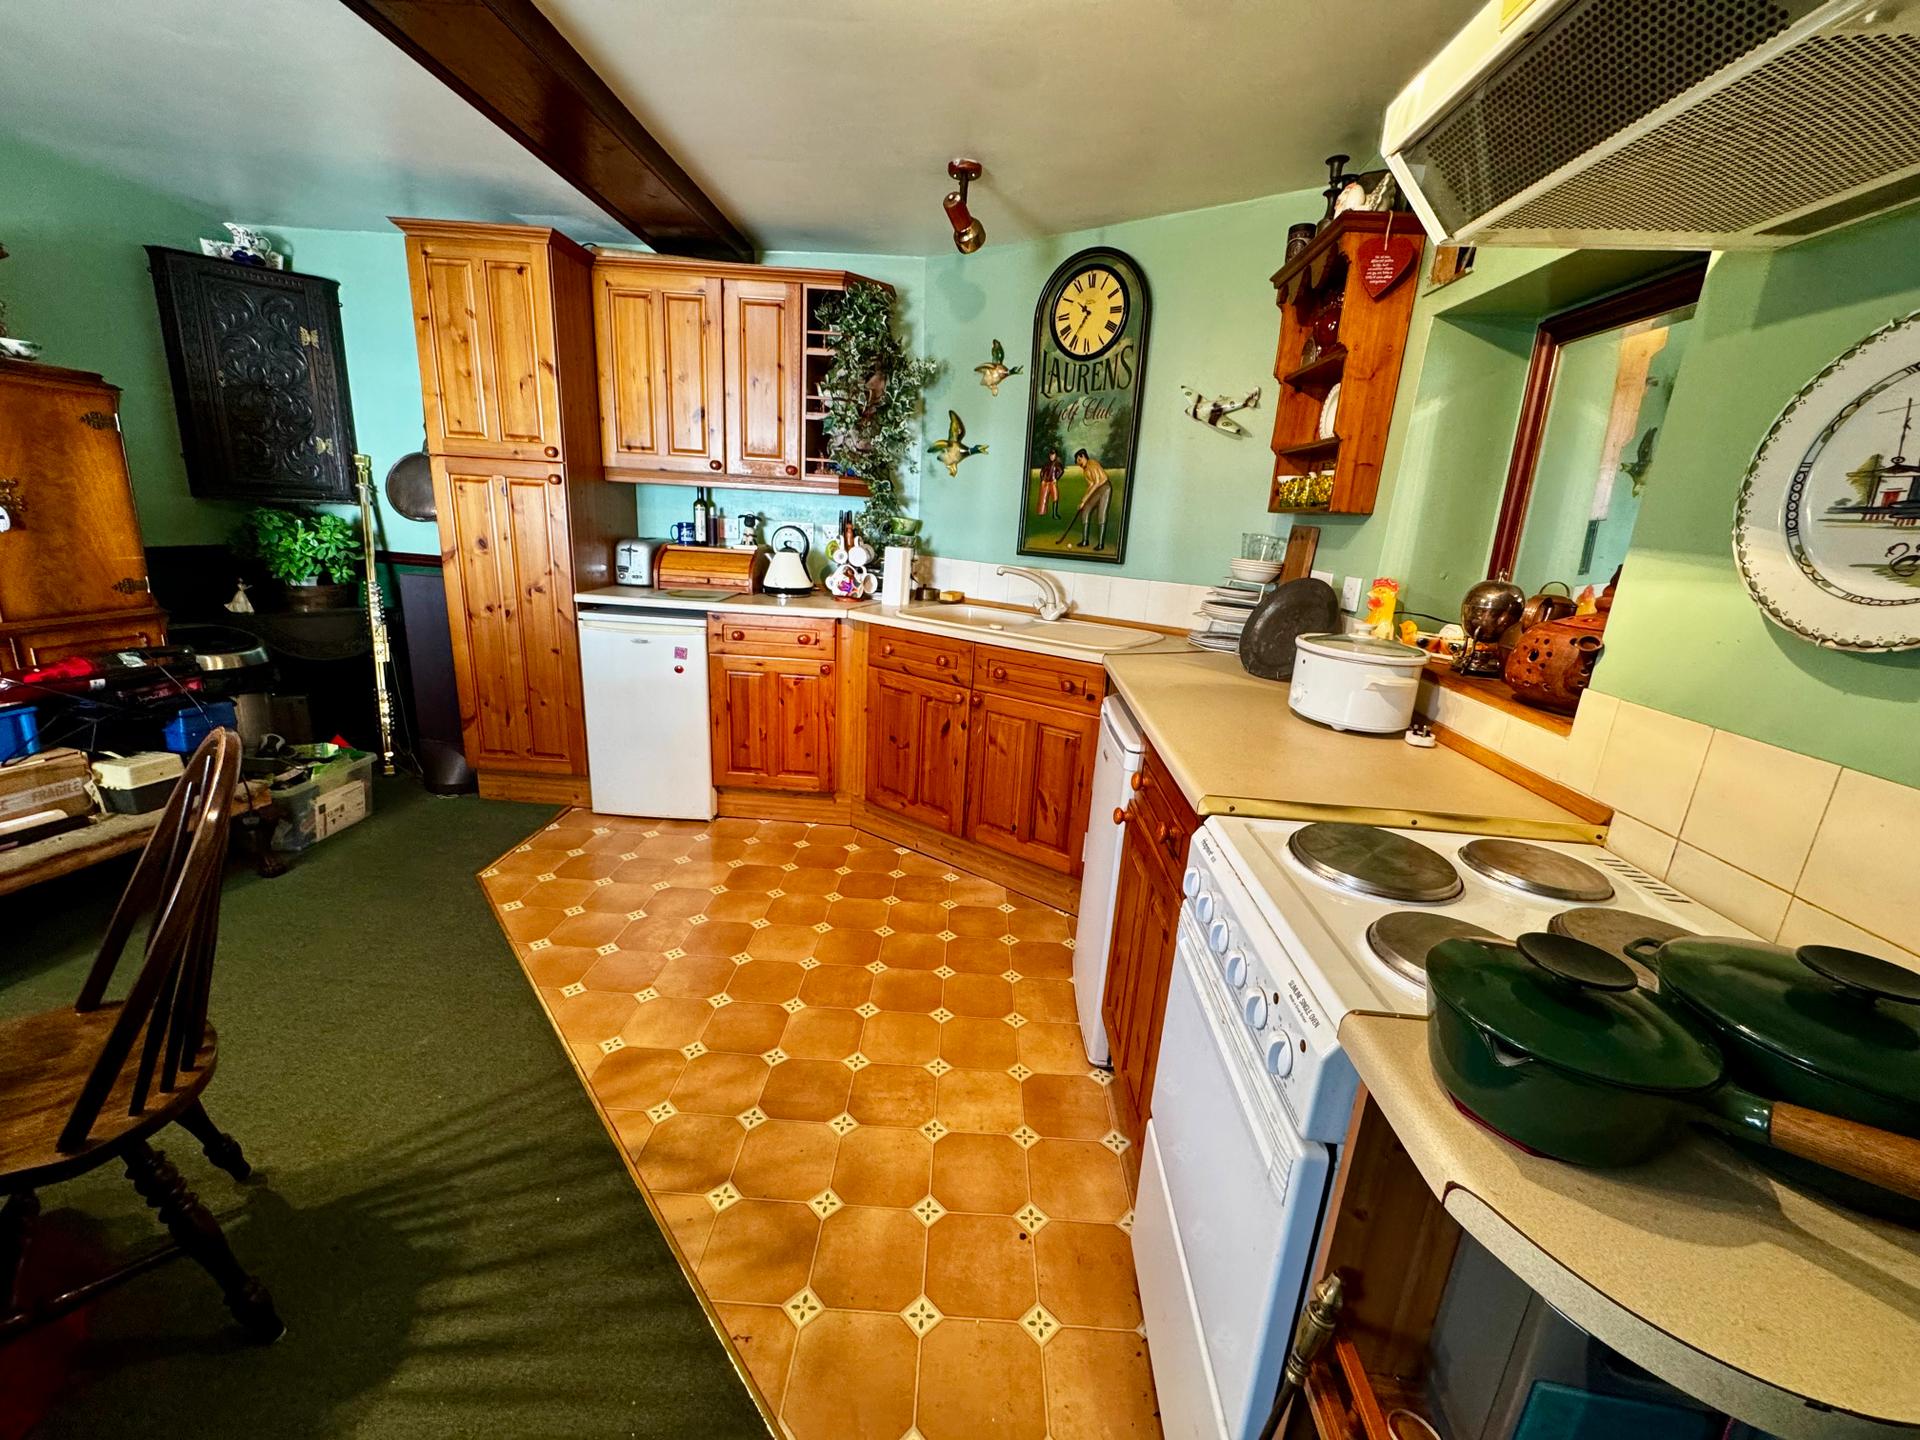
Kitchen Diner: 4.19 x 4.29 metres
With fitted wall and base cupboards, space for electric cooker, work surfaces, PVC sink , sash window, radiator and dado rail.
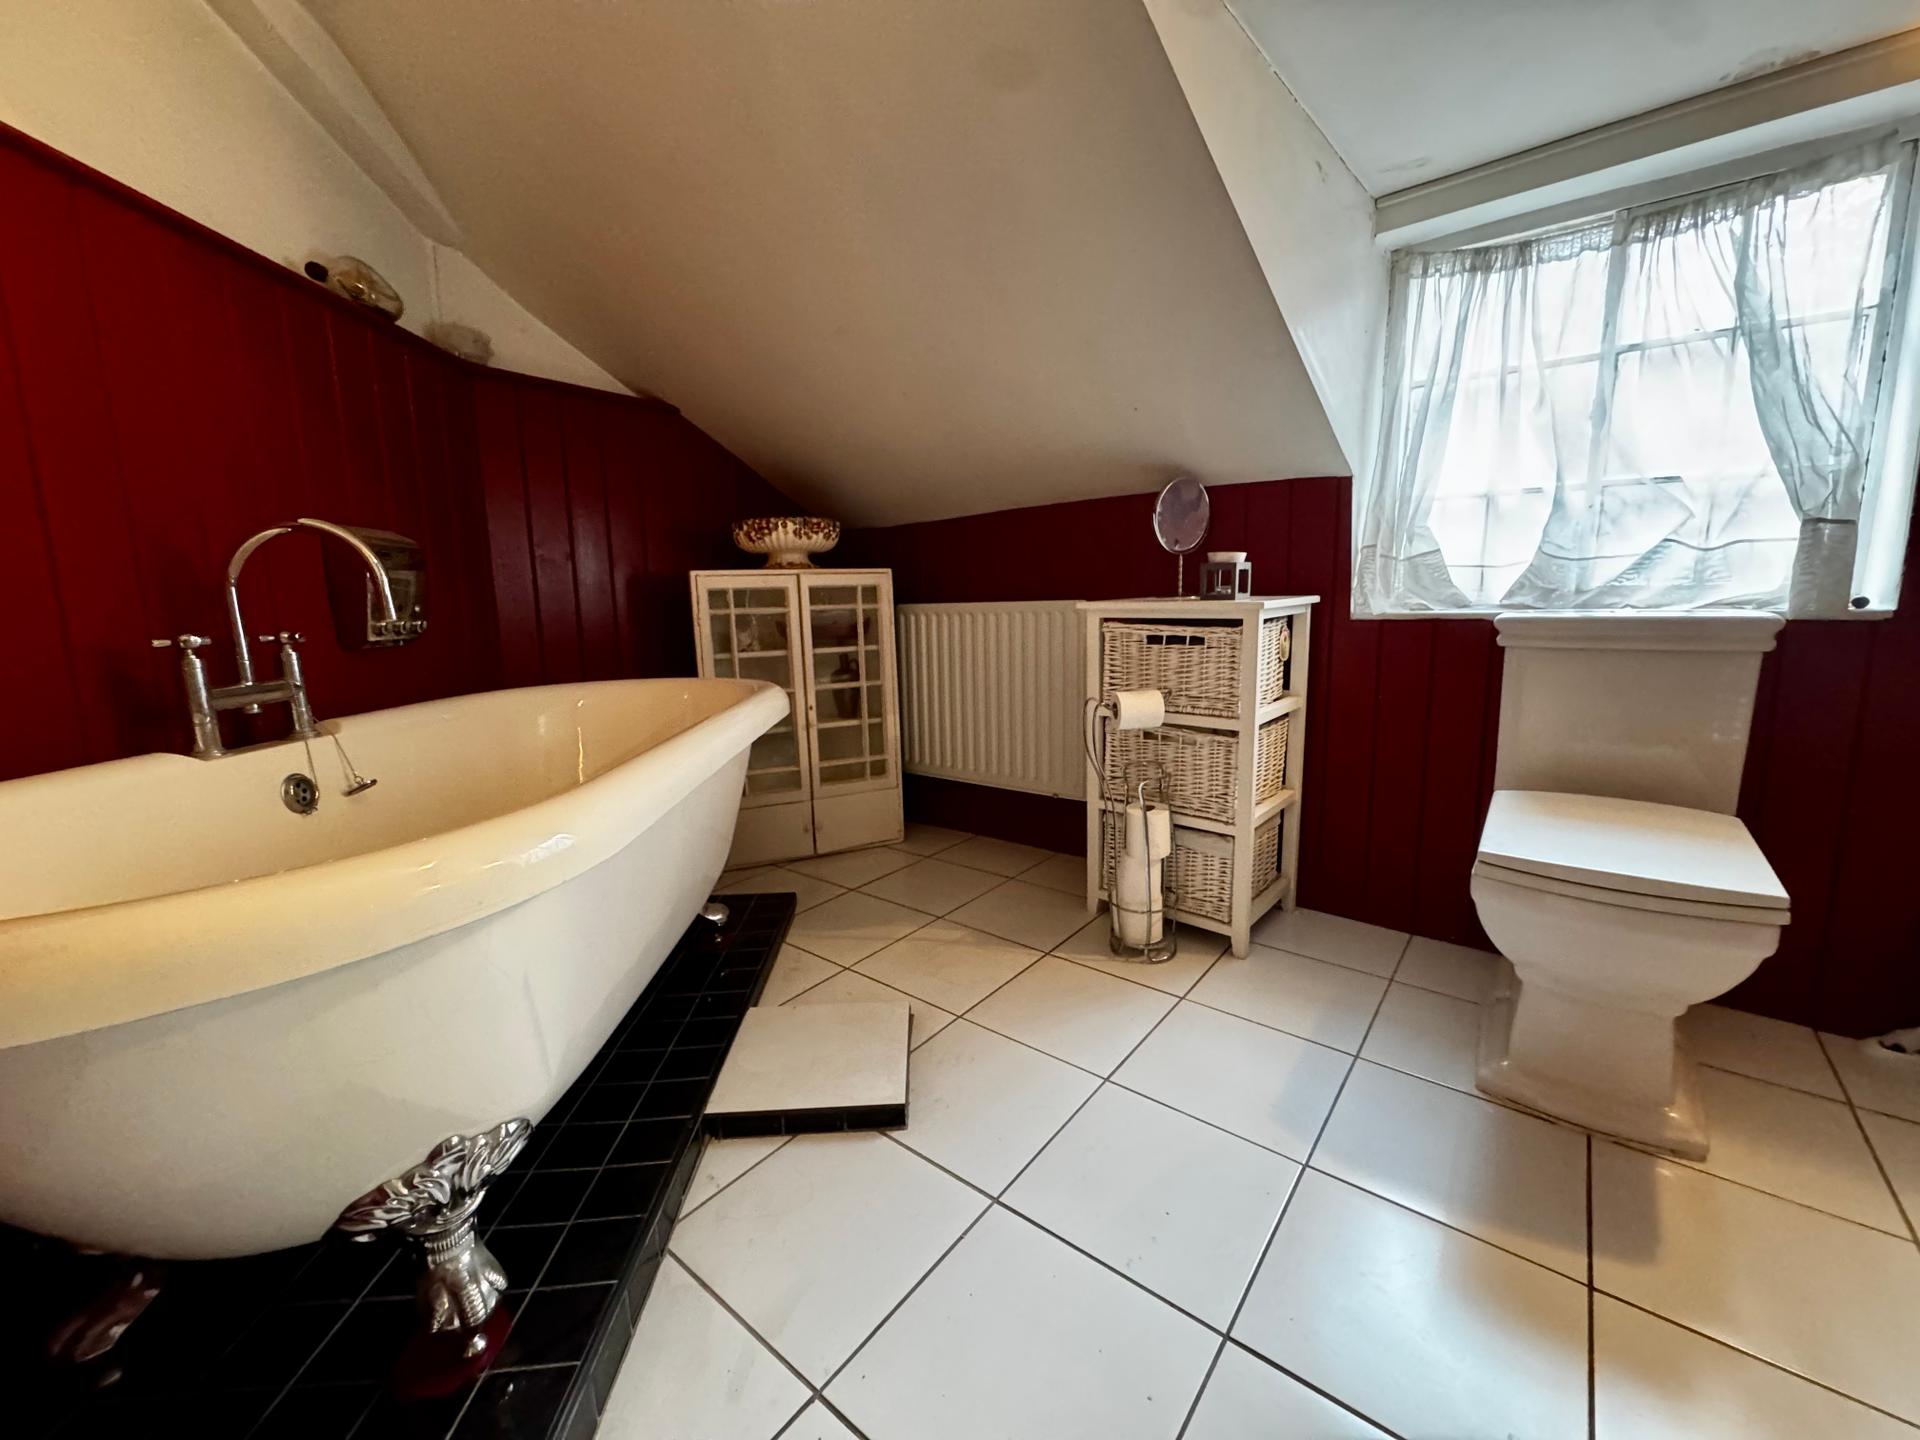
Bathroom: 2.61 x 3.66 metres
With roll top bath, close couple toilet, wash basin, radiator, part panelled walls, chrome heated towel rail, radiator and tiled flooring. Maximum depth measurement.
Stairs To First Floor Landing:
With built in cupboard & access to roof space.
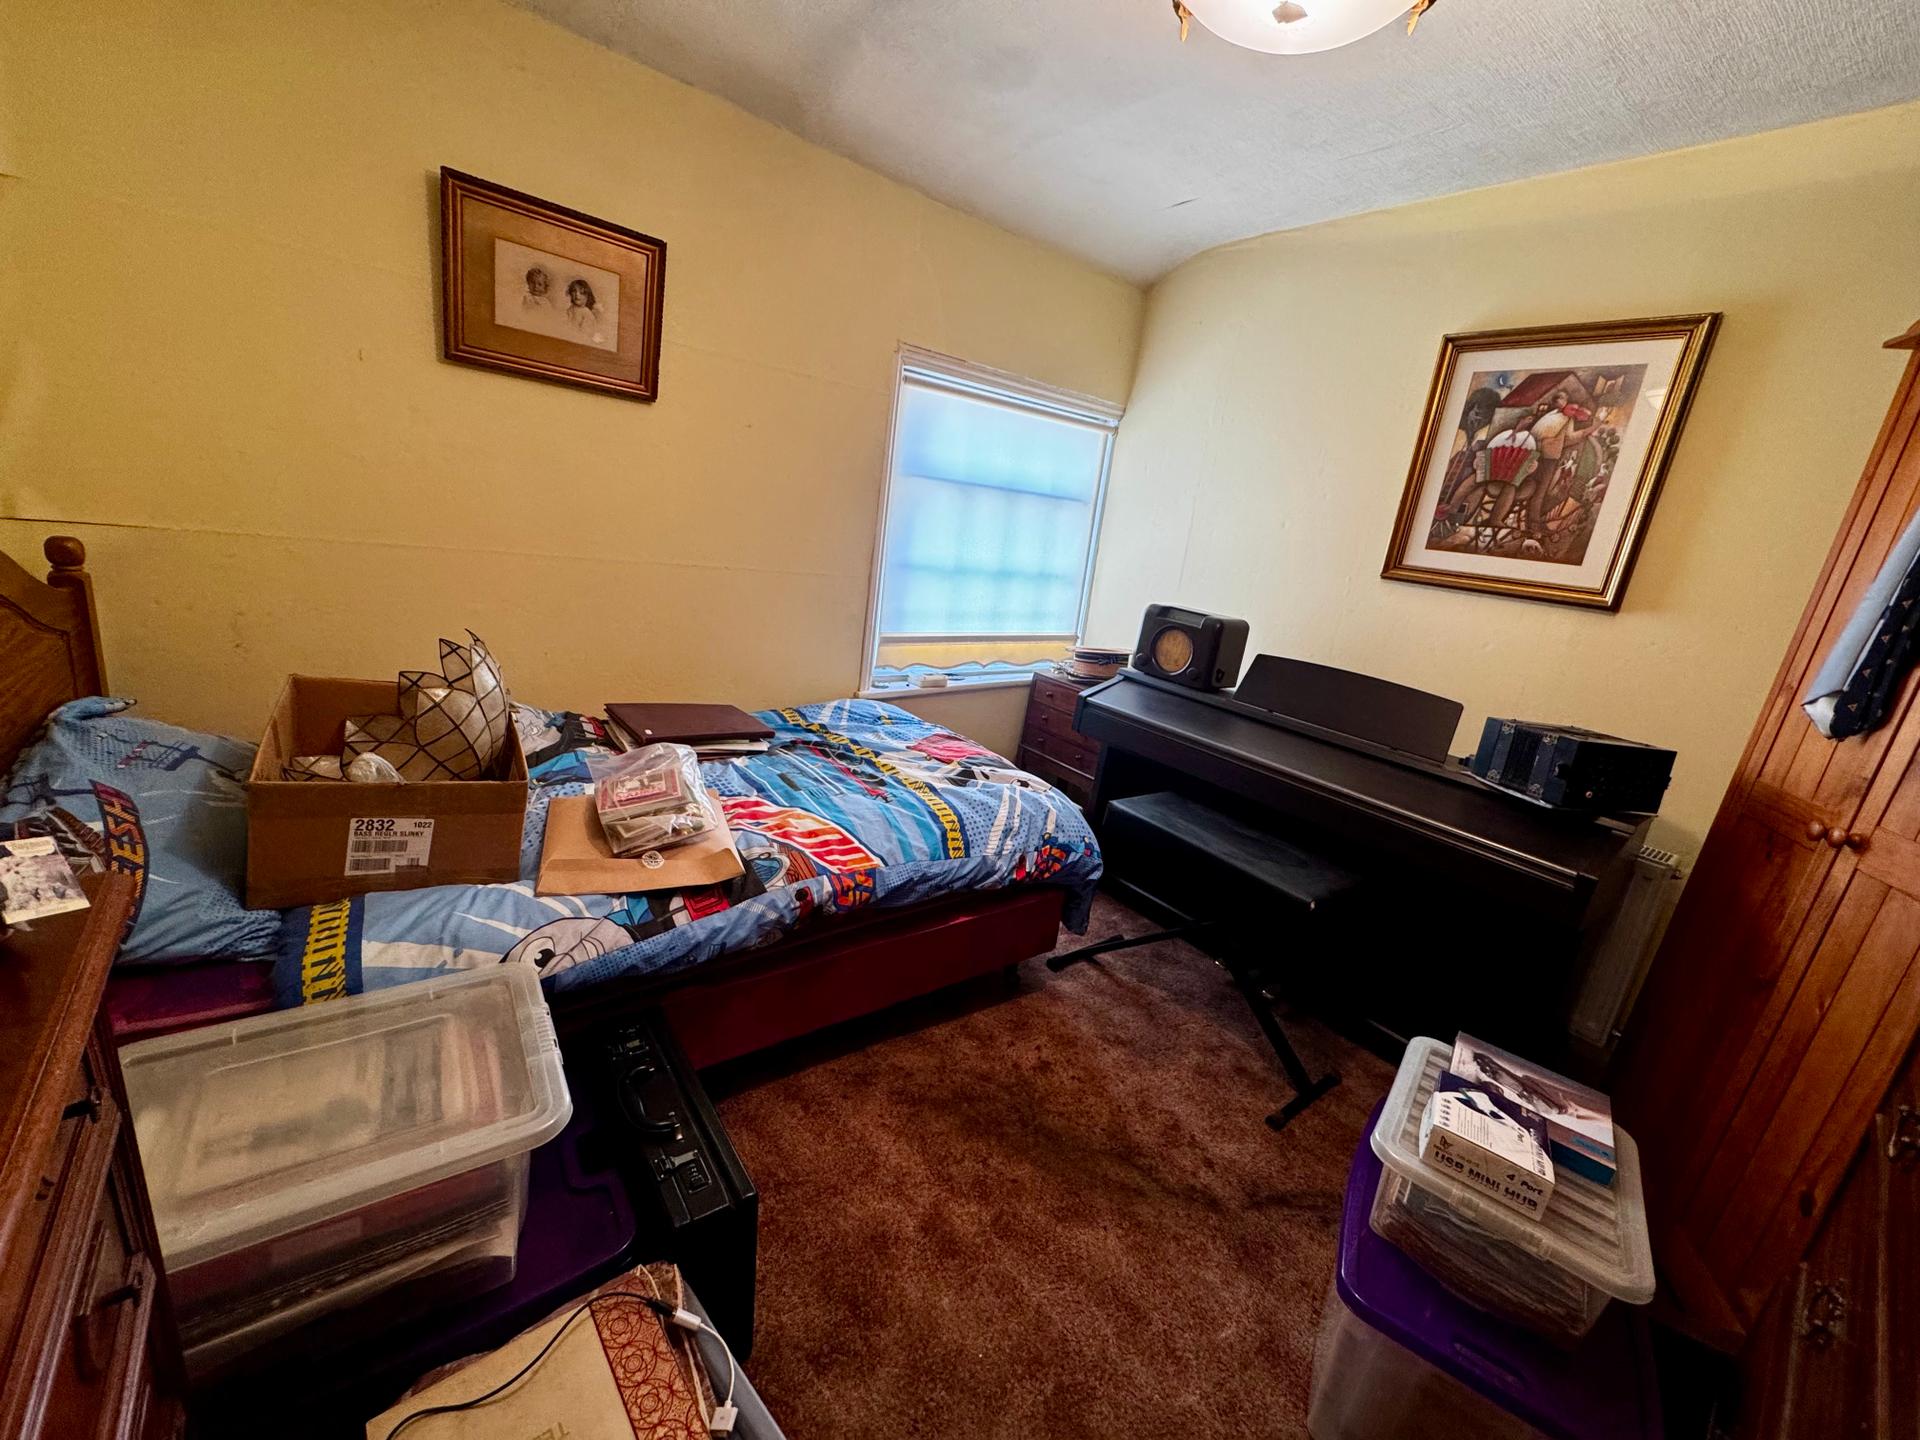
Bedroom 1: 2.83 x 3 metres
With radiator and sash window. Maximum depth measurement.
Bedroom 2: 2.86 x 3 metres
With radiator and sash window.
Bedroom 3: 2.62 x 4.4 metres
With radiator and sash window.
Services:
The property is understood to have mains water, electricity, gas and drain drainage. Gas fired central heating.
Outside:
Small rear yard with toilet & two storey brick store which provides access to a passageway which leads out to the Bull Ring.
Tenure:
The property is understood to be freehold and is offered for sale with vacant possession. We understand that the neighbouring property has a flying freehold over part of the retail area that fronts onto the Bull Ring.
Business Rates & Council Tax:
According to the government online portal, the property has a rateable value of £5,700 from 1st April 2026 & the living accommodation is currently in Council Tax Band A .
VAT:
The seller informs as that there is no VAT applicable to the purchase price.
Property Ref: VEA_SP_773665
Similar Properties
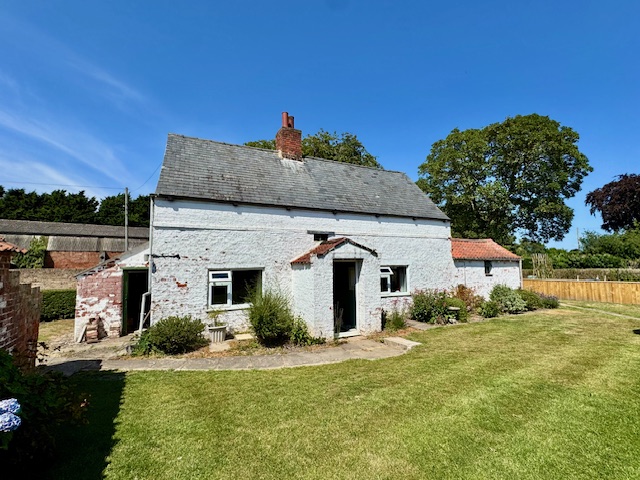
White Cottage Duckthorpe Lane Marshchapel Grimsby DN36 5TL
3 Bedroom Detached House | £110,000
A historic detached cottage situated on the edge of the village of Marshchapel and requiring a scheme of renovation and...
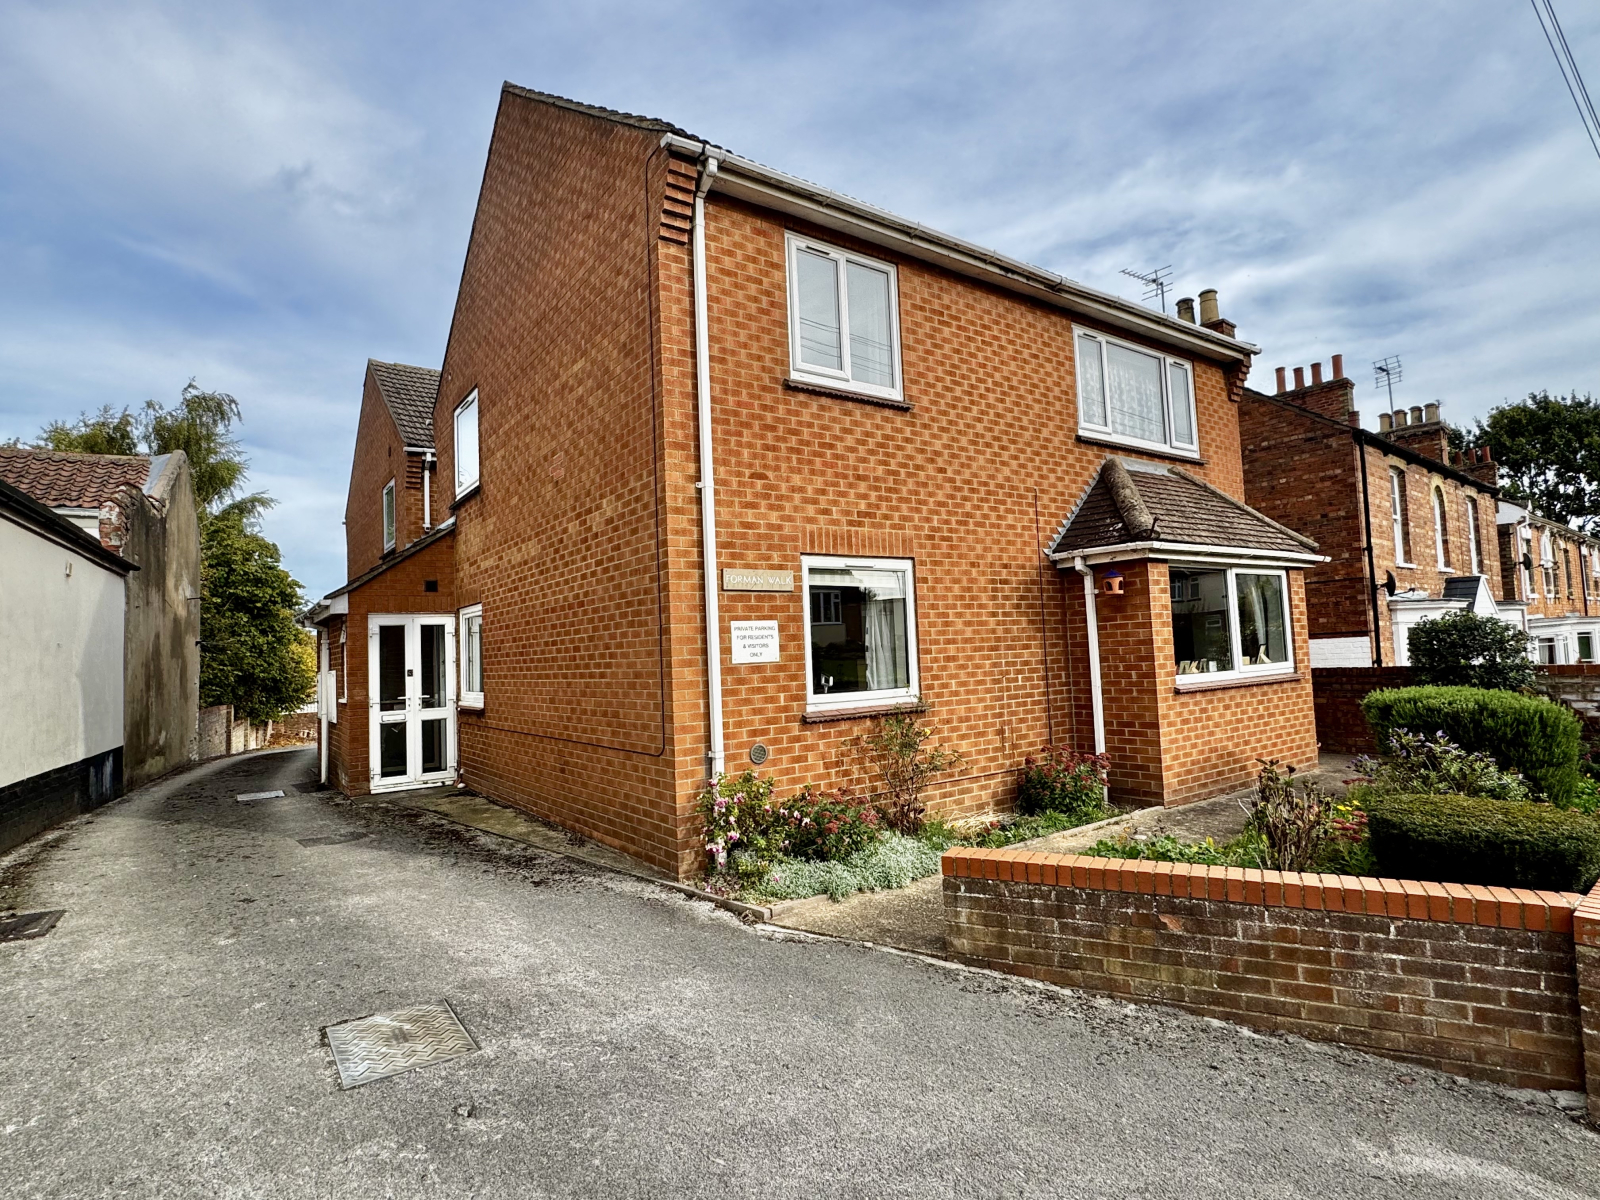
3 Forman Walk, Louth, LN11 9EA
2 Bedroom Flat | £110,000
Convenient Location & Parking: First-floor flat with coveted off-street parking, located just a short walk from the town...
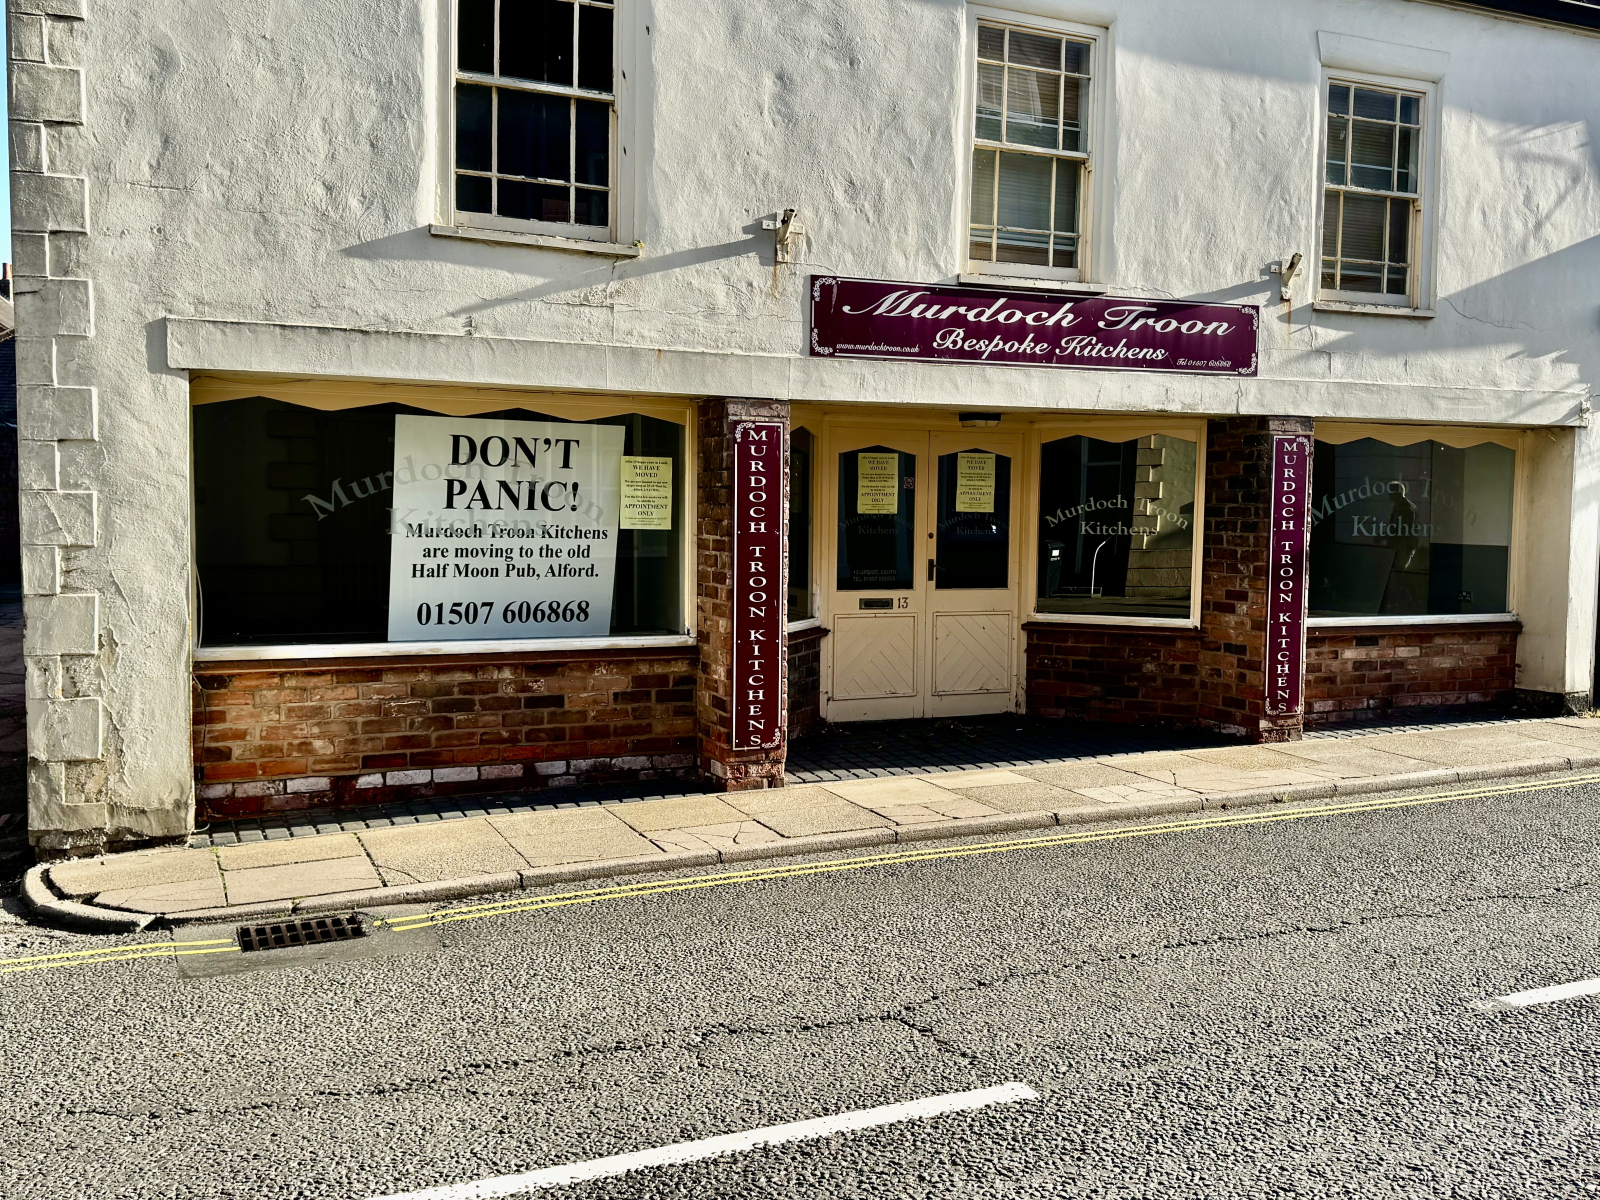
Retail Property (High Street) | £110,000
Prominent High Street Retail Premises: A 50sqm/538sqft vacant town-centre shop in Louth available for sale or lease and...
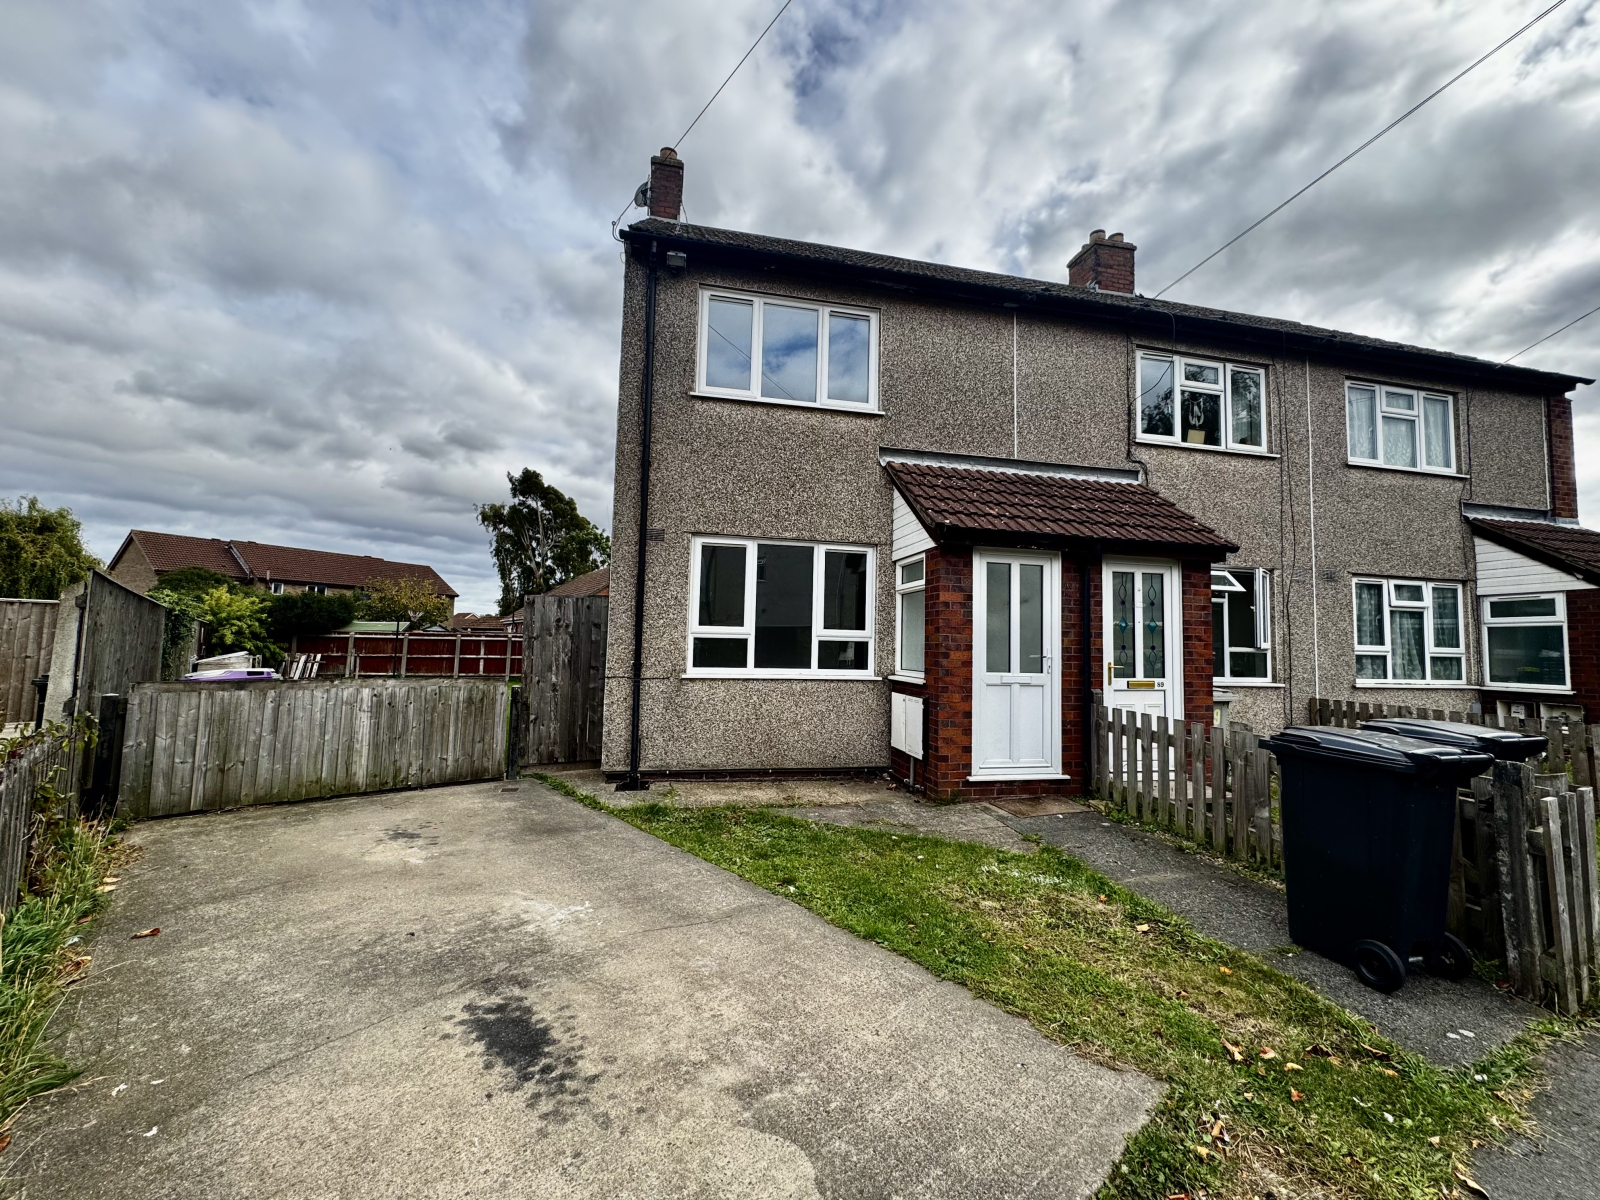
87 Jubilee Crescent, Louth, LN11 0AL
2 Bedroom End of Terrace House | £130,000
Spacious end-terrace property with a larger-than-average garden, offered with no onward chain.Features ample off-street...
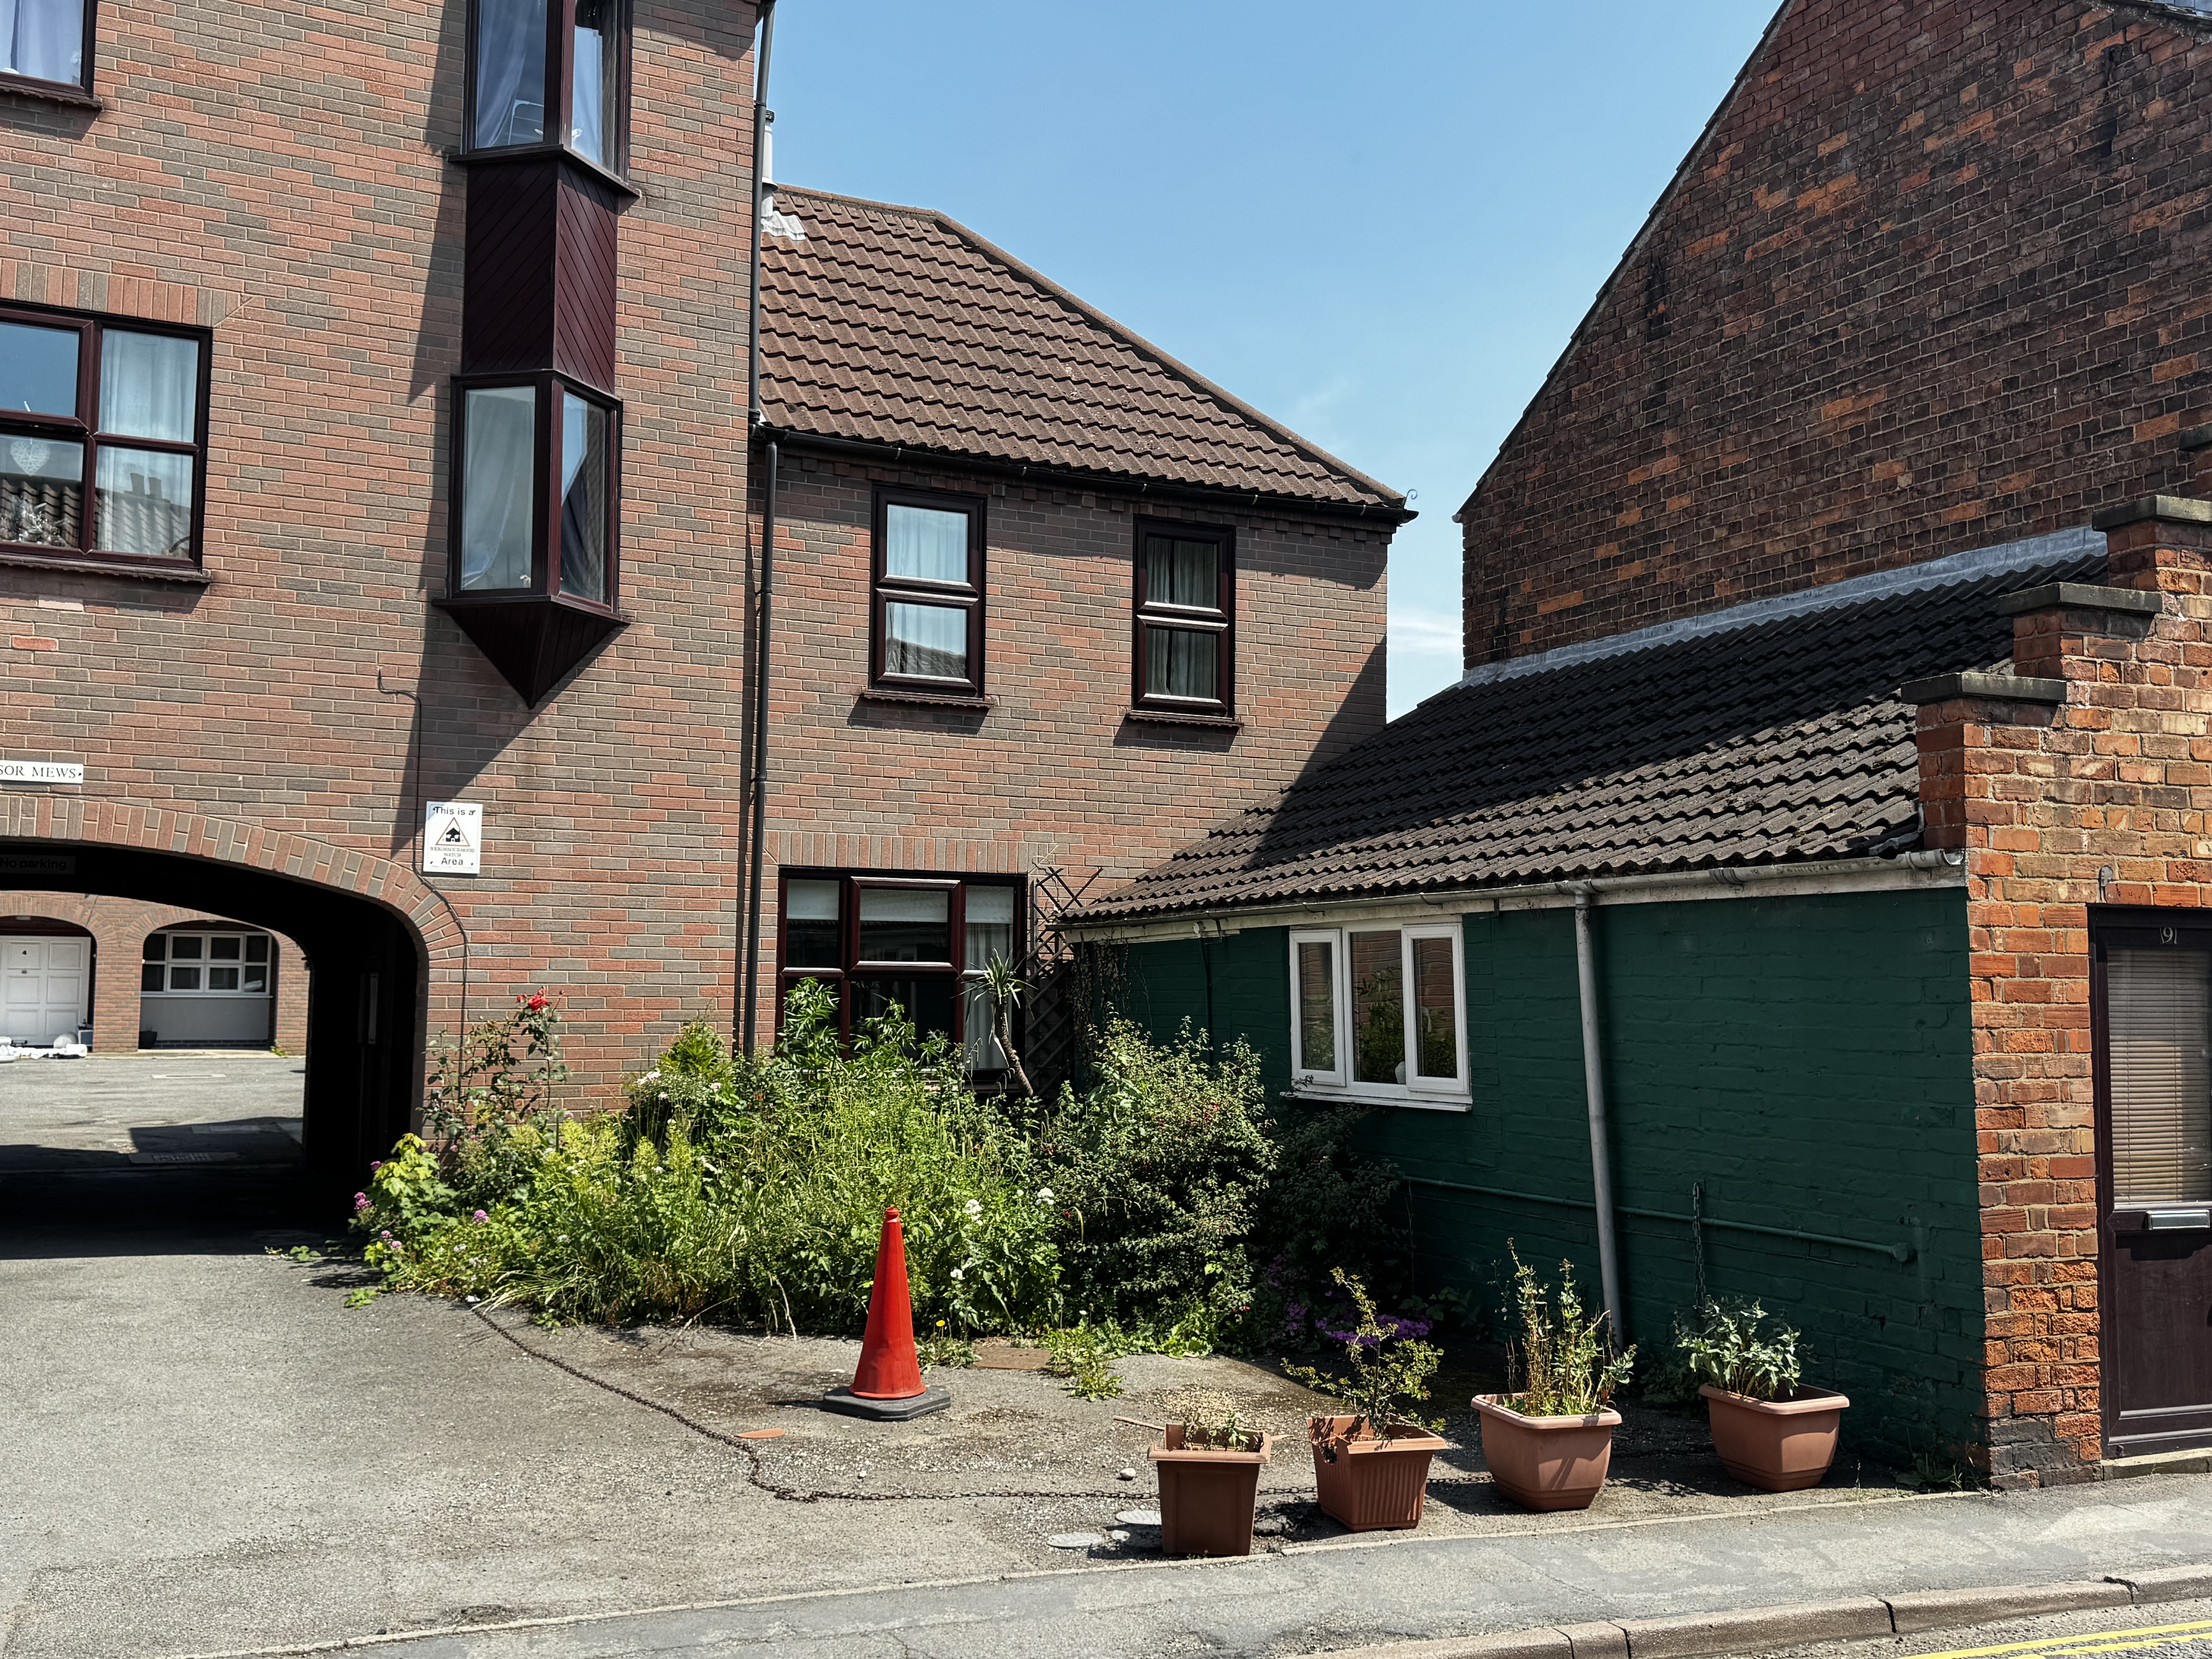
3 Bedroom End of Terrace House | £140,000
Situated with a small mews development, this spacious end terrace townhouse is conveniently located within easy walking...
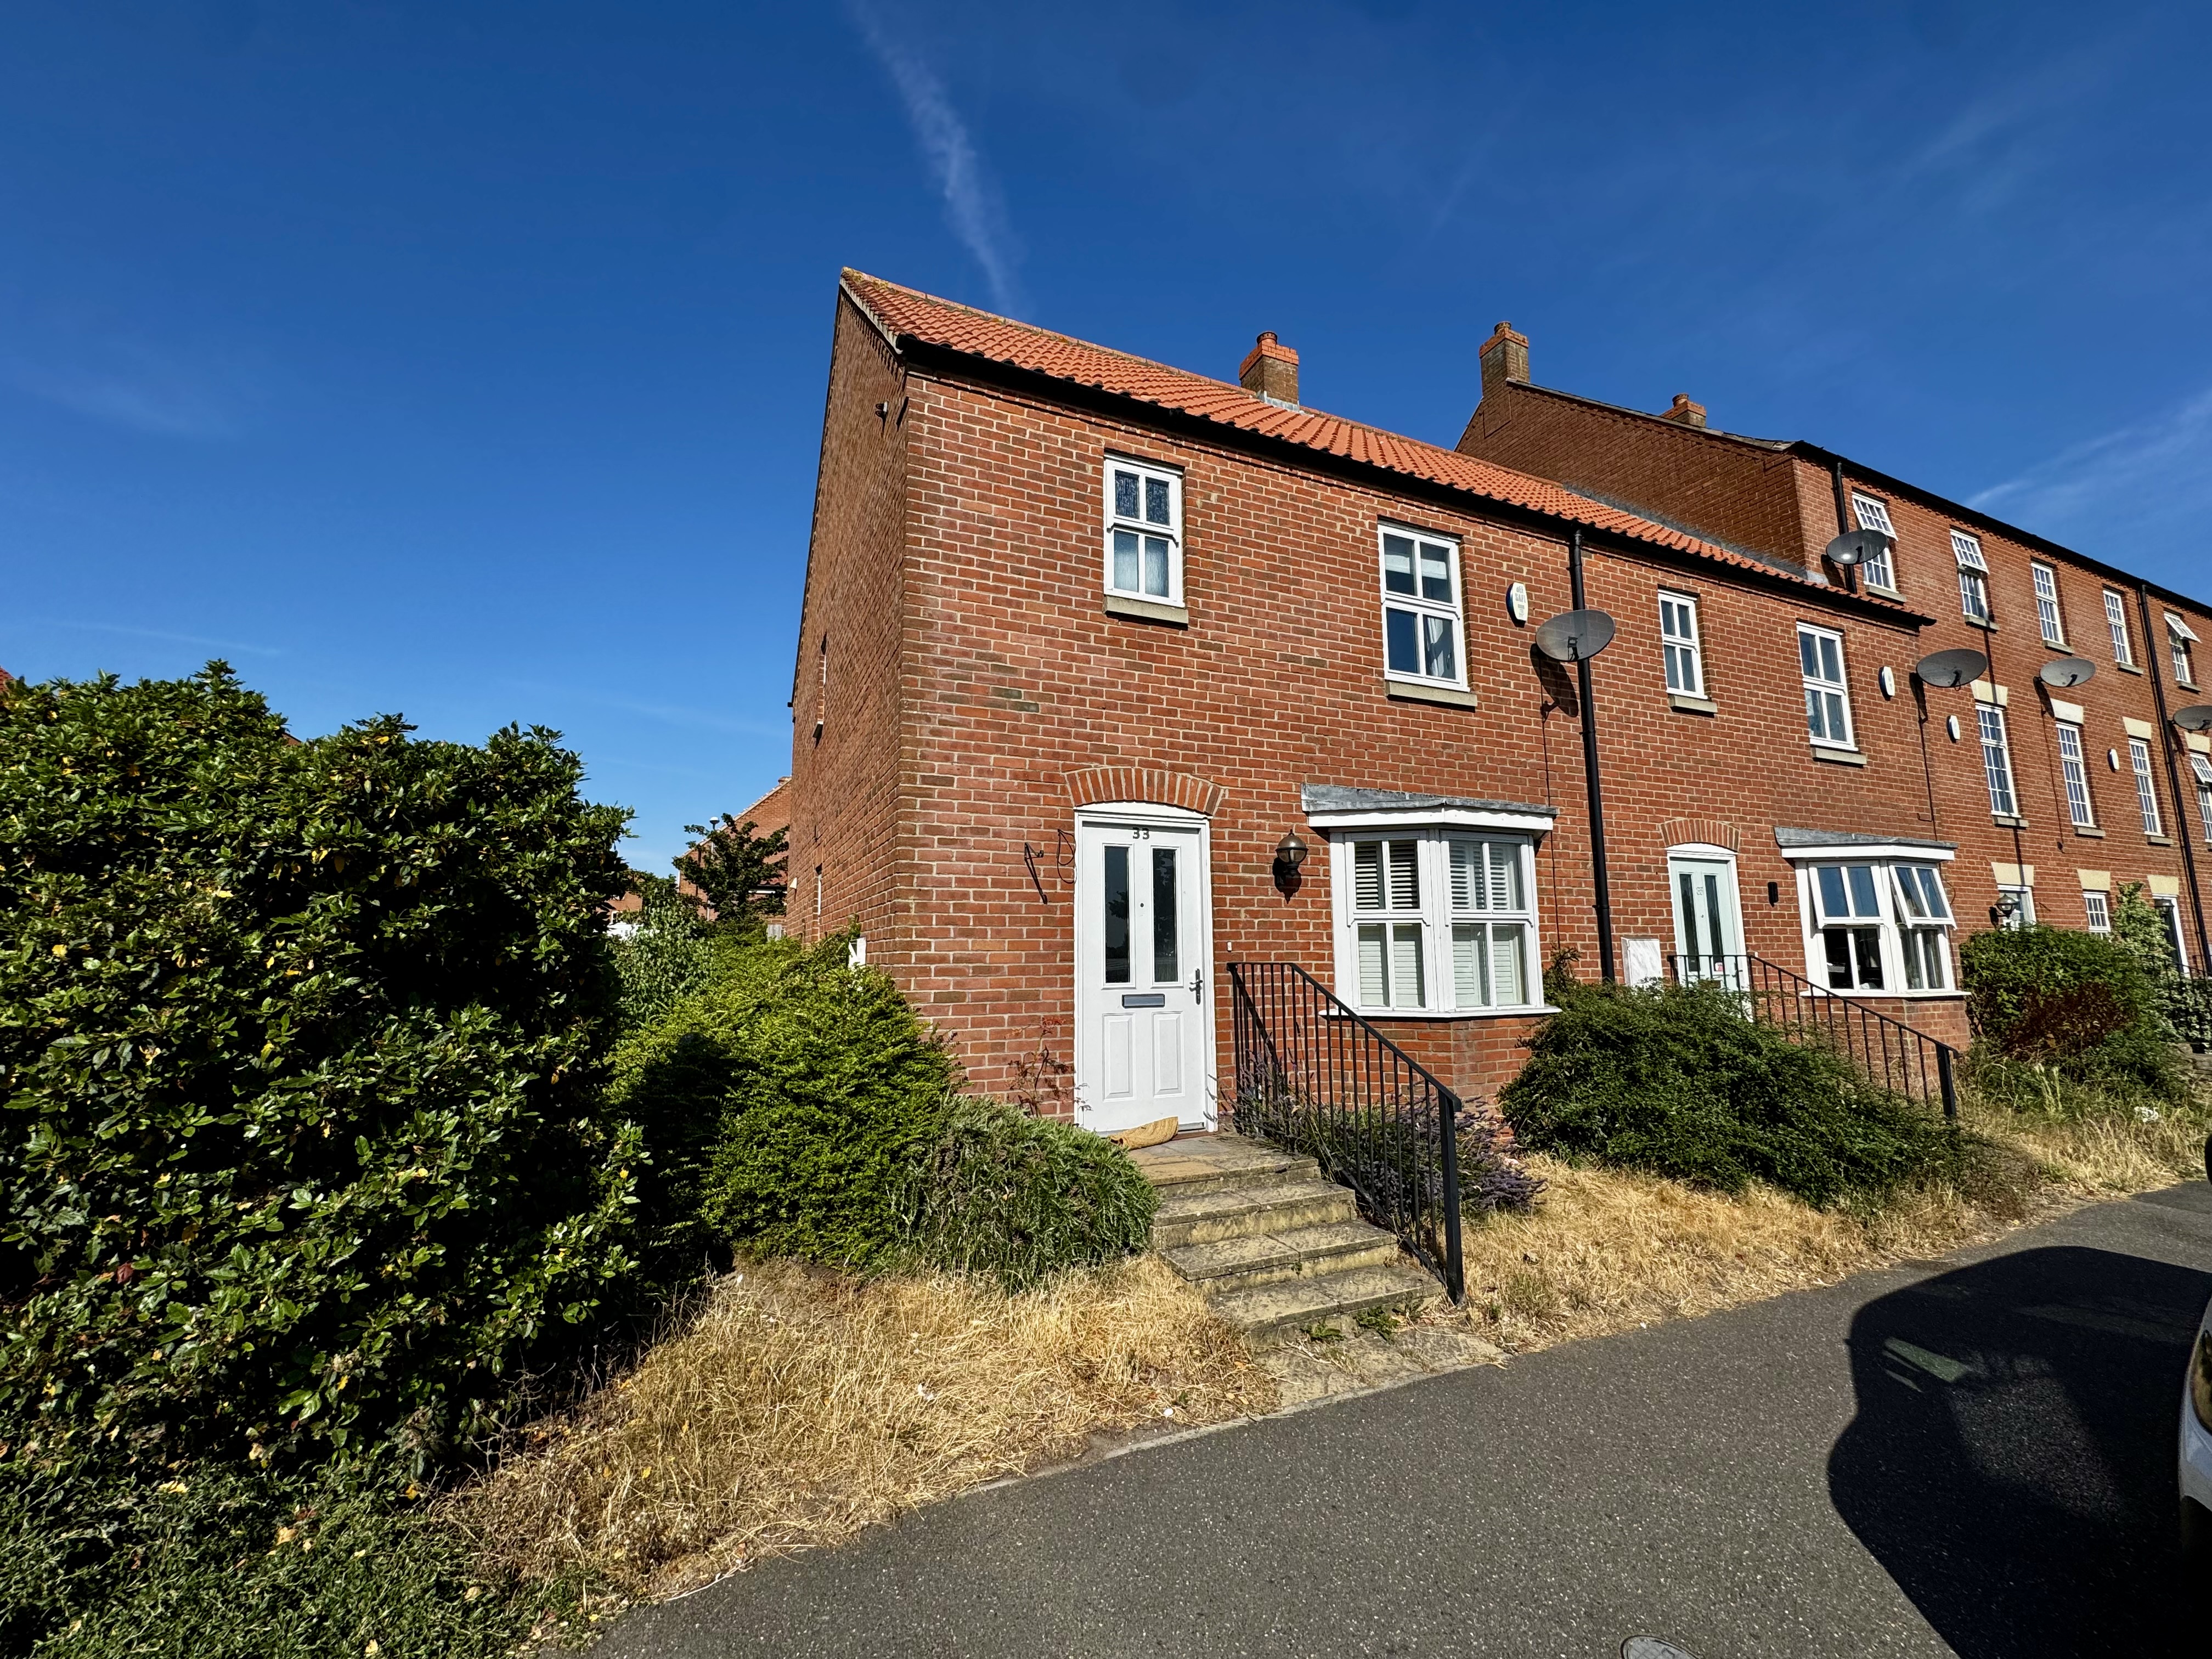
33 Newbridge Hill Louth LN11 0NQ
3 Bedroom End of Terrace House | Offers Over £150,000
Offered with no onward chain, this charming and spacious bay-fronted end-of-terrace home is perfect for families, first-...

John Taylors (Louth)
127 Eastgate, Louth, Lincolnshire, LN11 9QE
How much is your home worth?
Use our short form to request a valuation of your property.
Request a Valuation
