- NO ONGOING CHAIN
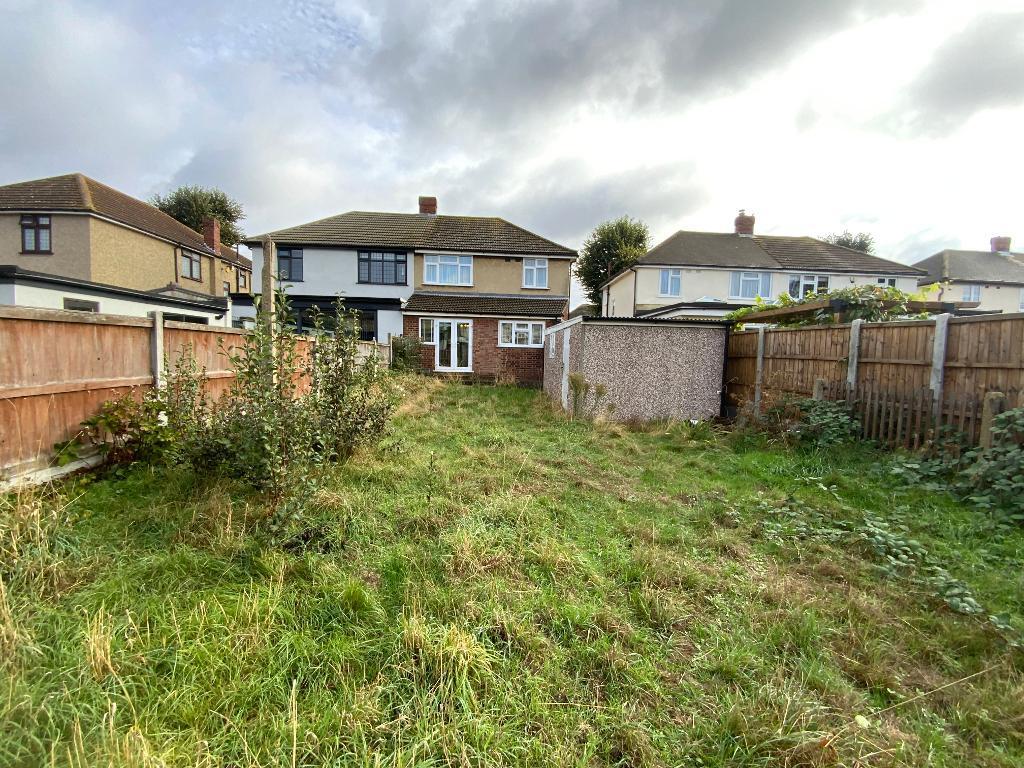
- EXTENDED TO FRONT & REAR
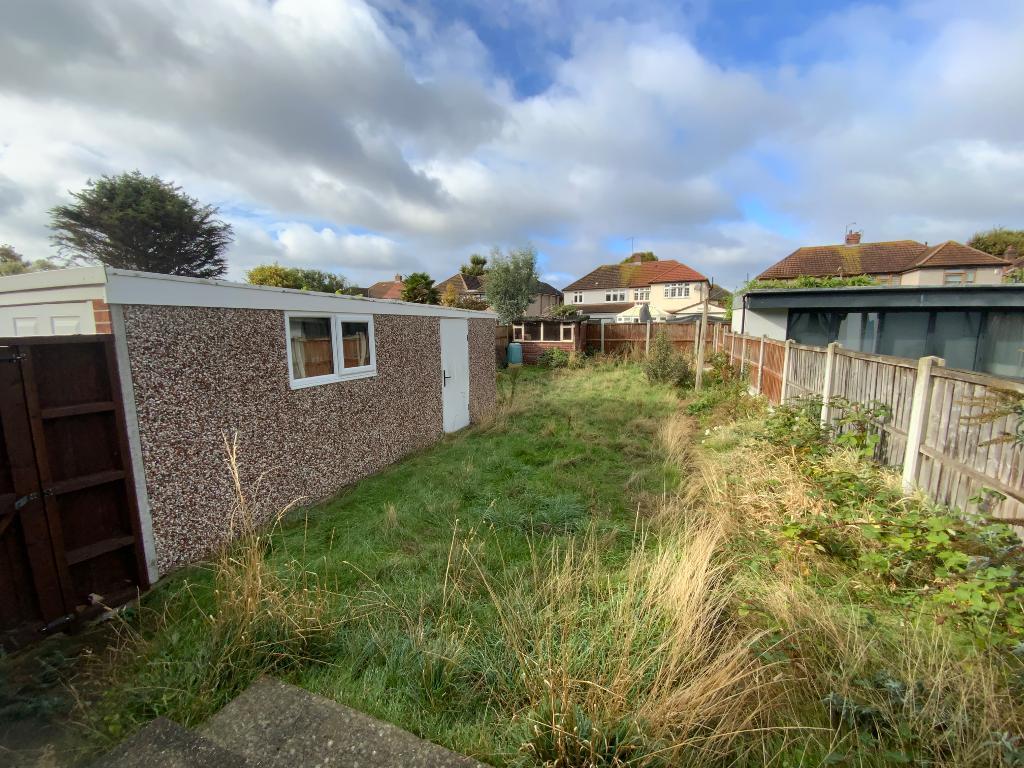
- SHARED DRIVE TO GARAGE
- OFF STREET PARKING
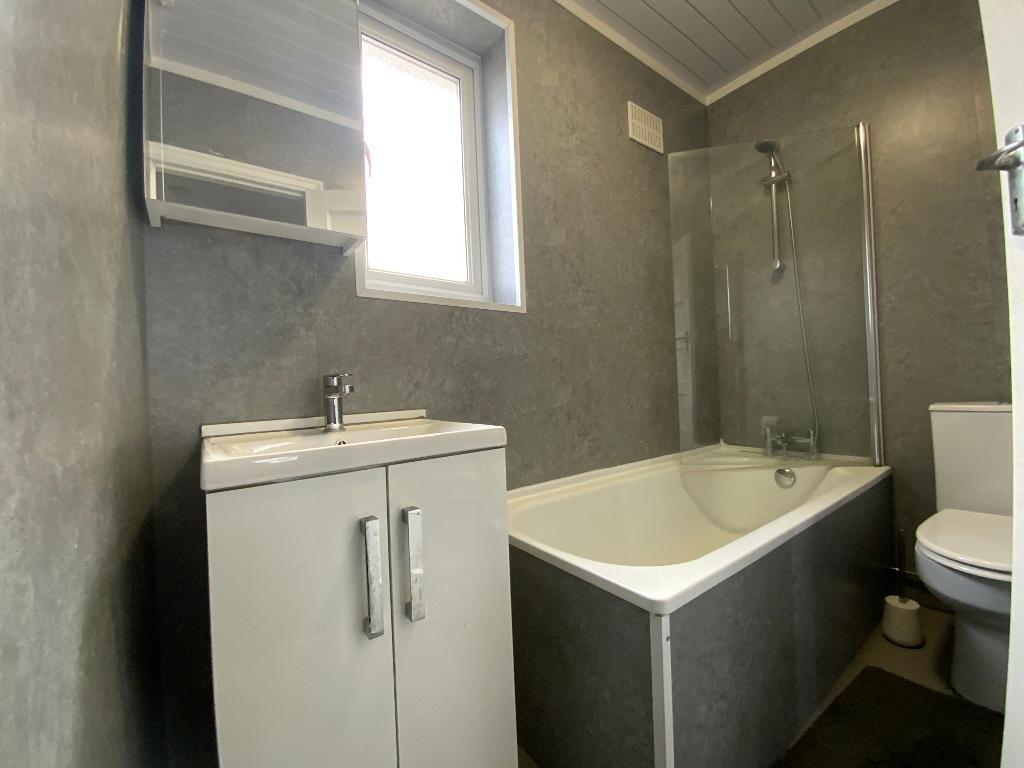
- FIRST FLOOR BATHROOM
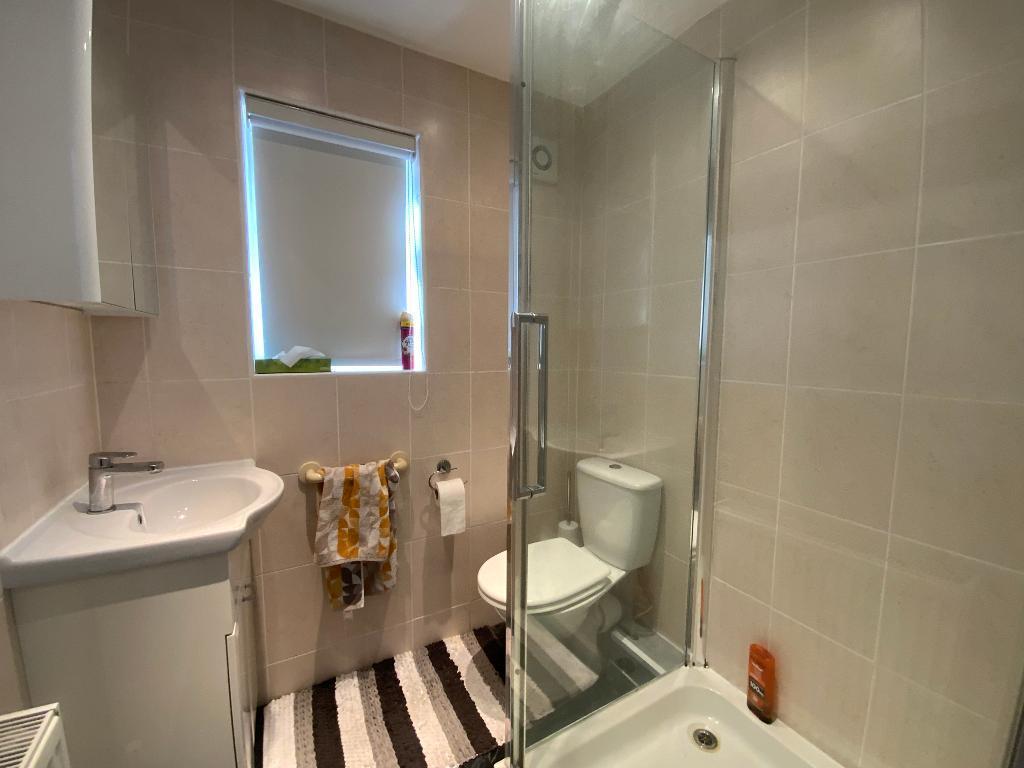
- GROUND FLOOR SHOWER ROOM

3 Bedroom Semi-Detached House for sale in Hornchurch
3
2
Council tax band: D
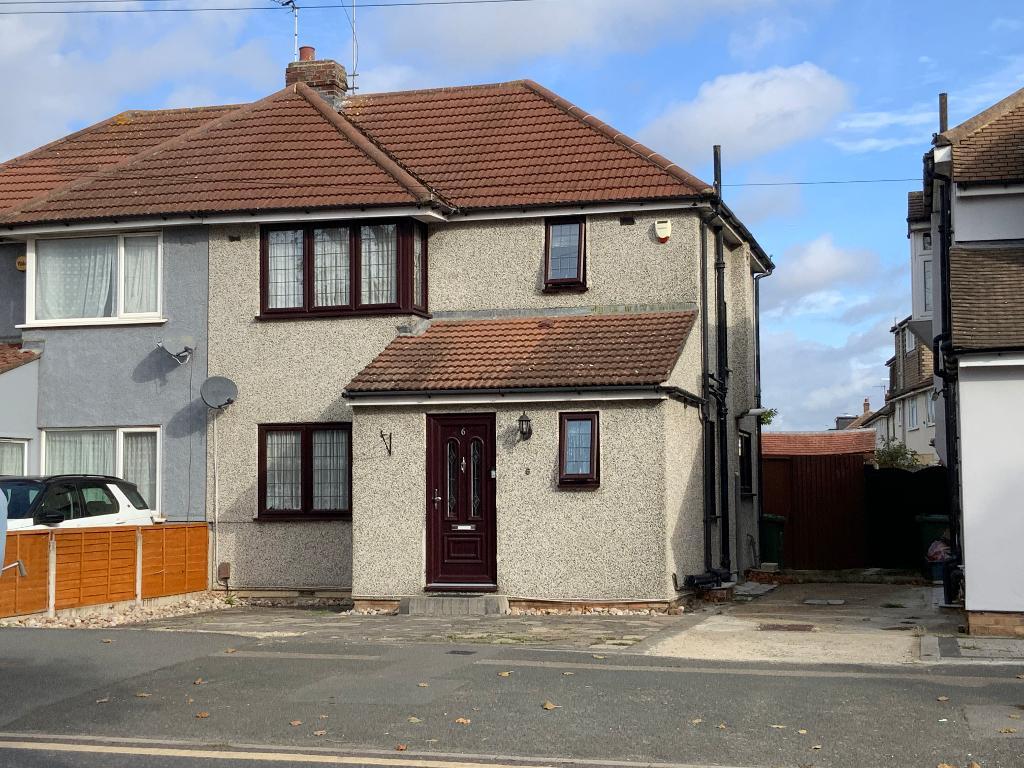
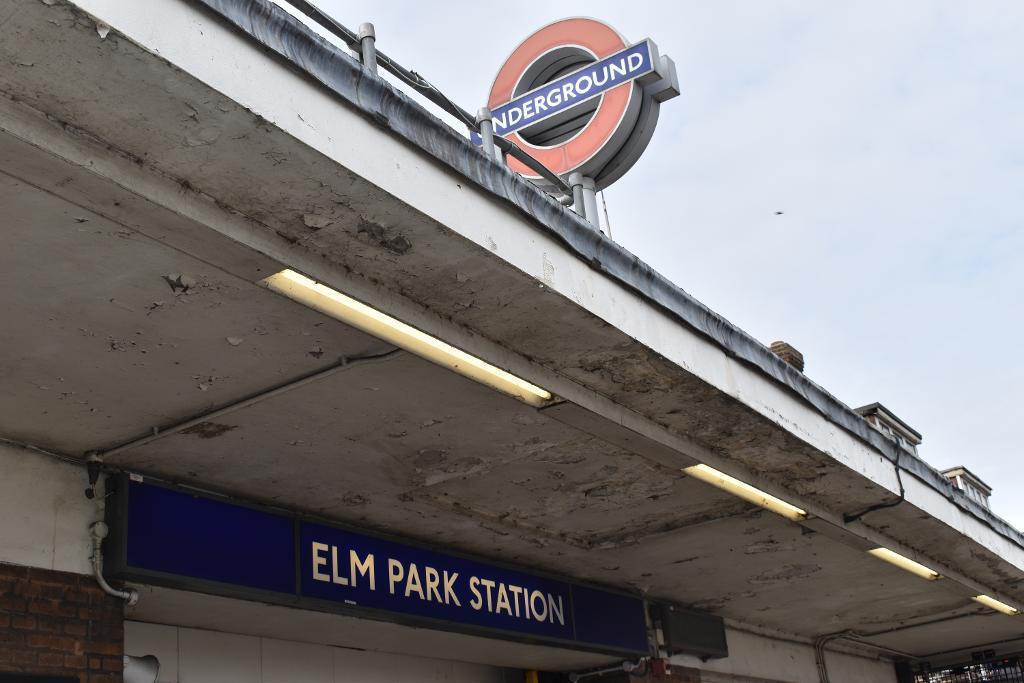
GUIDE PRICE £500,000-£525,000 Extended three bedroom semi-detached property offered with no ongoing chain benefitting from off street parking and shared driveway to garage along with side access, ground floor shower room and first floor bathroom as well as has central heating and double glazing located on a highly popular residential road approximately 0.6 miles to Elm Park District Line Station, local schools and shops being within walking distance to Hornchurch Country Park
Offered for sale with no onward chain, this extended three-bedroom semi-detached family home occupies a highly sought-after position on one of the area's most popular residential roads.
Having been well maintained and offering generous accommodation throughout, the property presents an excellent opportunity for families, first-time buyers and those seeking a home with ample living space in a convenient and well-connected location.
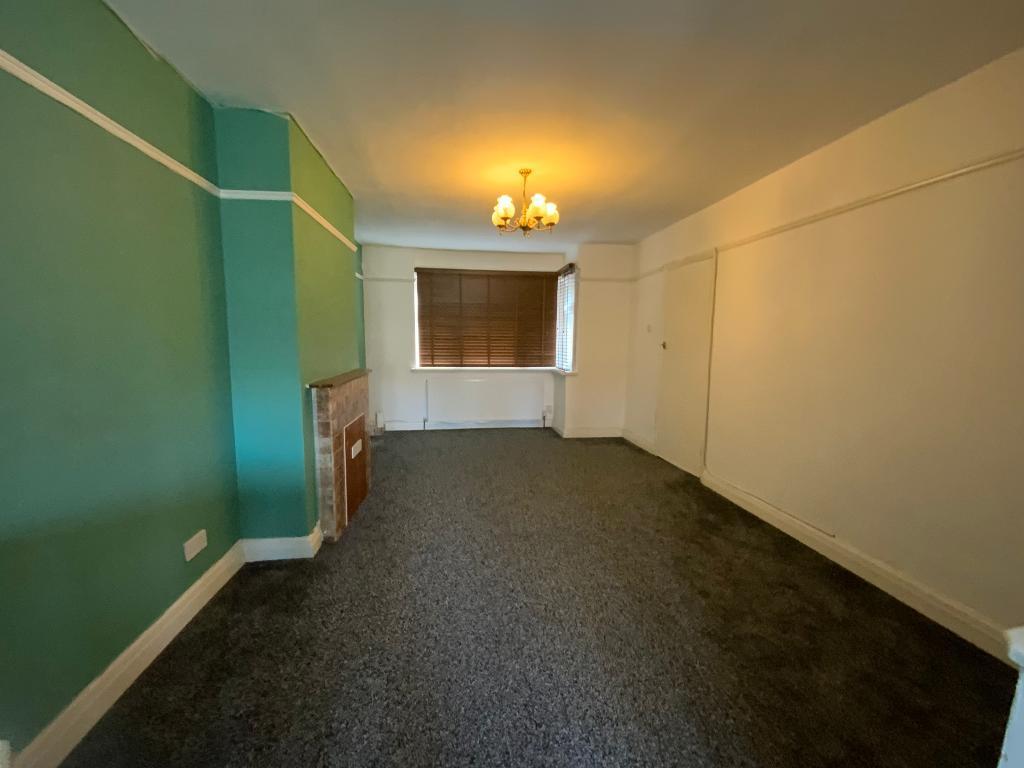
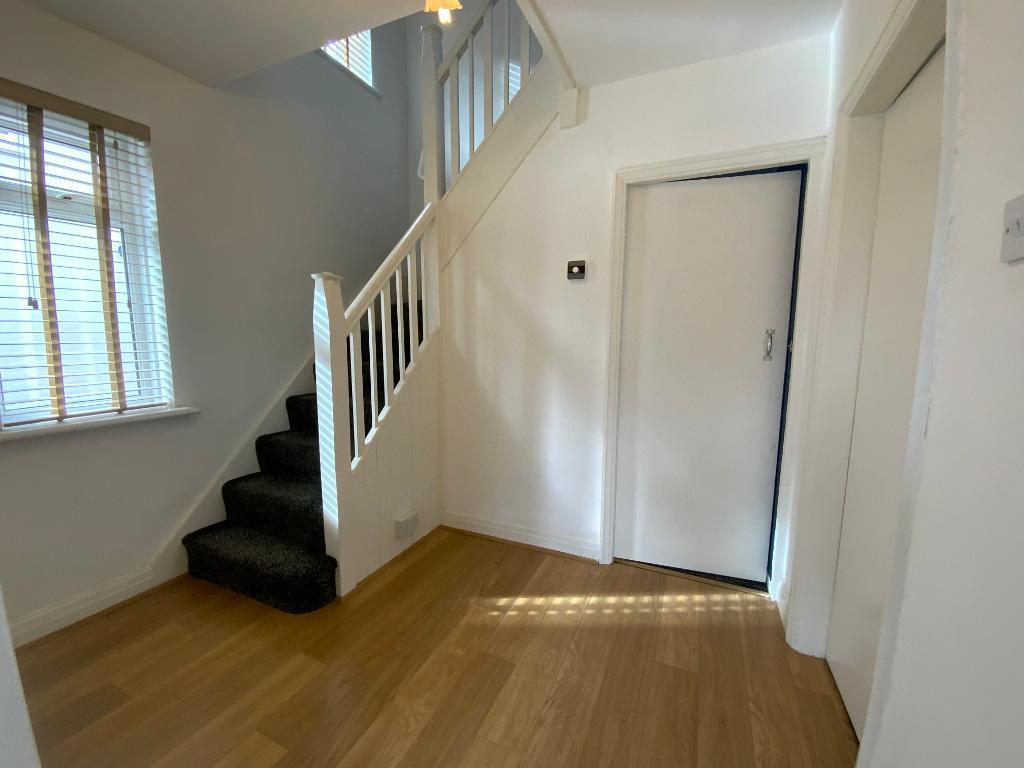
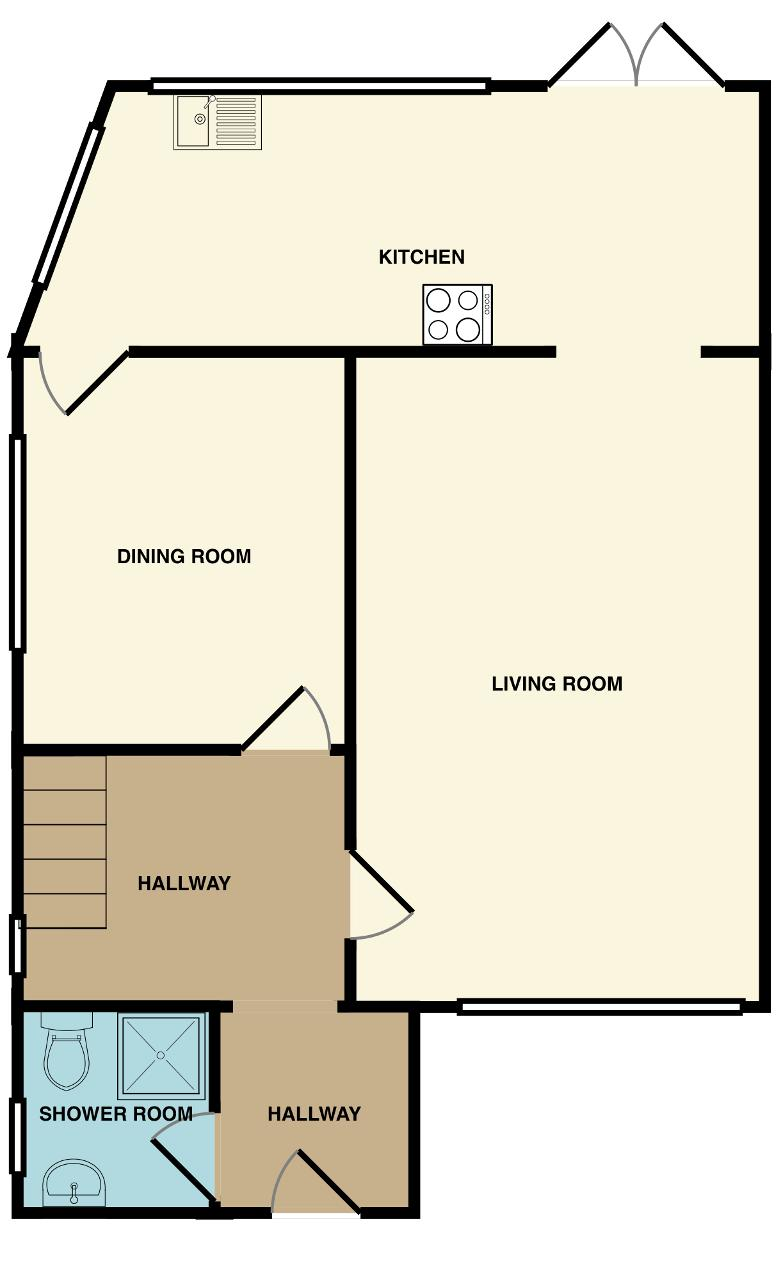
The accommodation commences with a welcoming entrance hall which provides access to the principal ground floor rooms. The property benefits from a spacious reception room, creating an ideal setting for both everyday family living and entertaining guests.
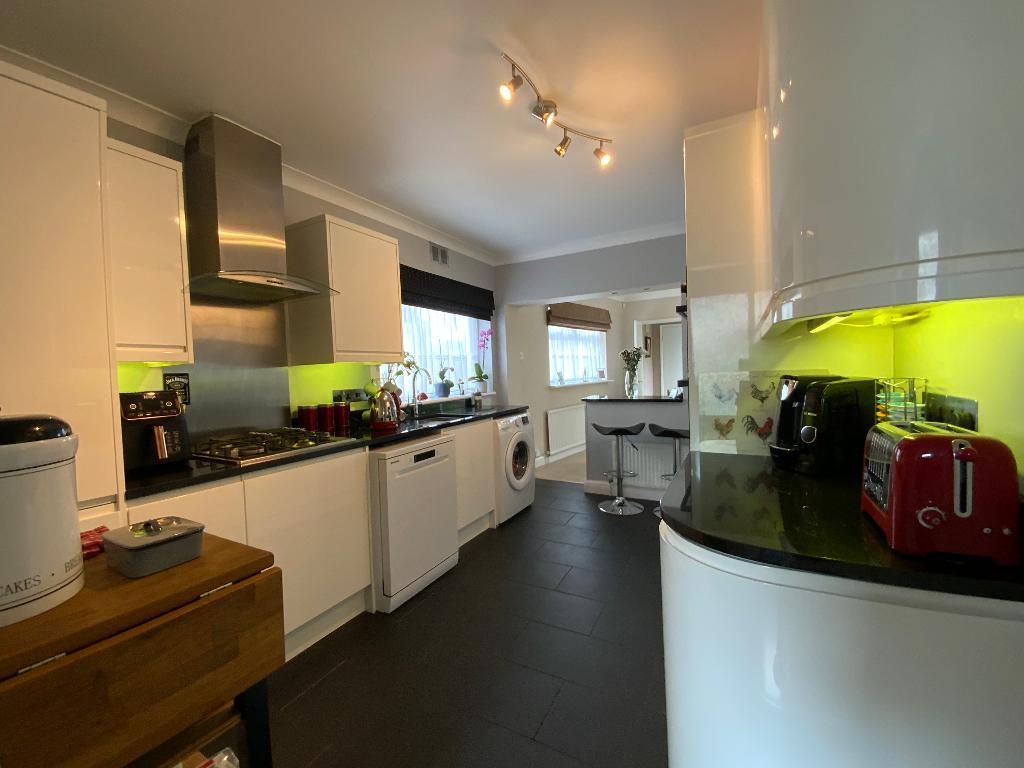
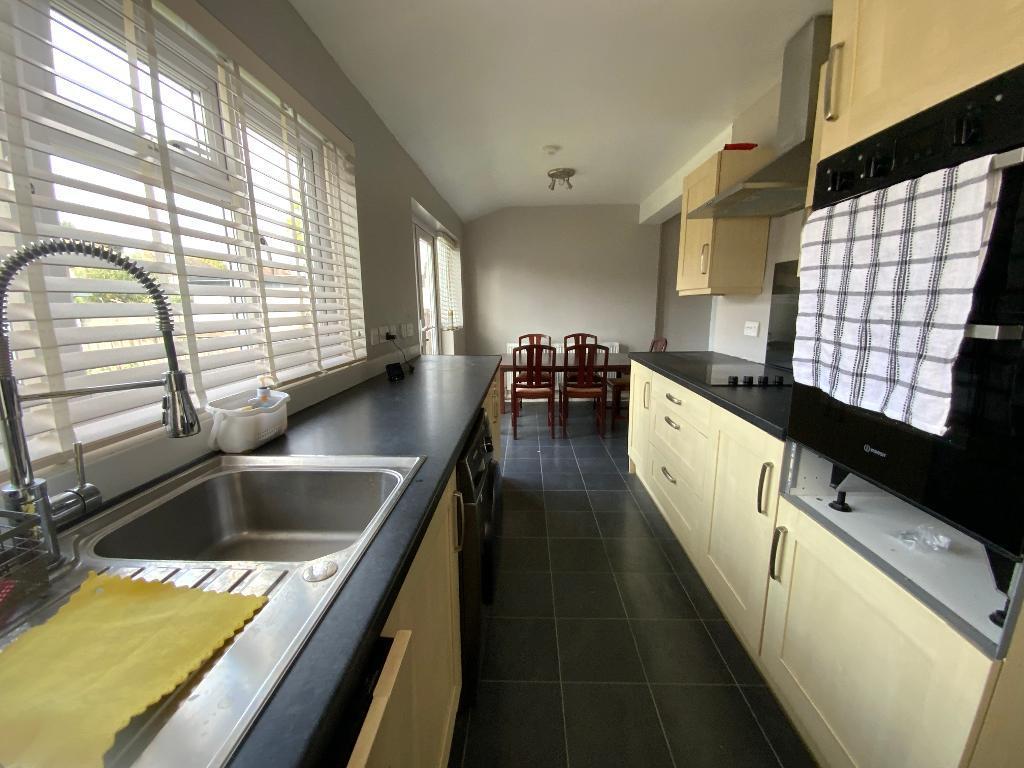
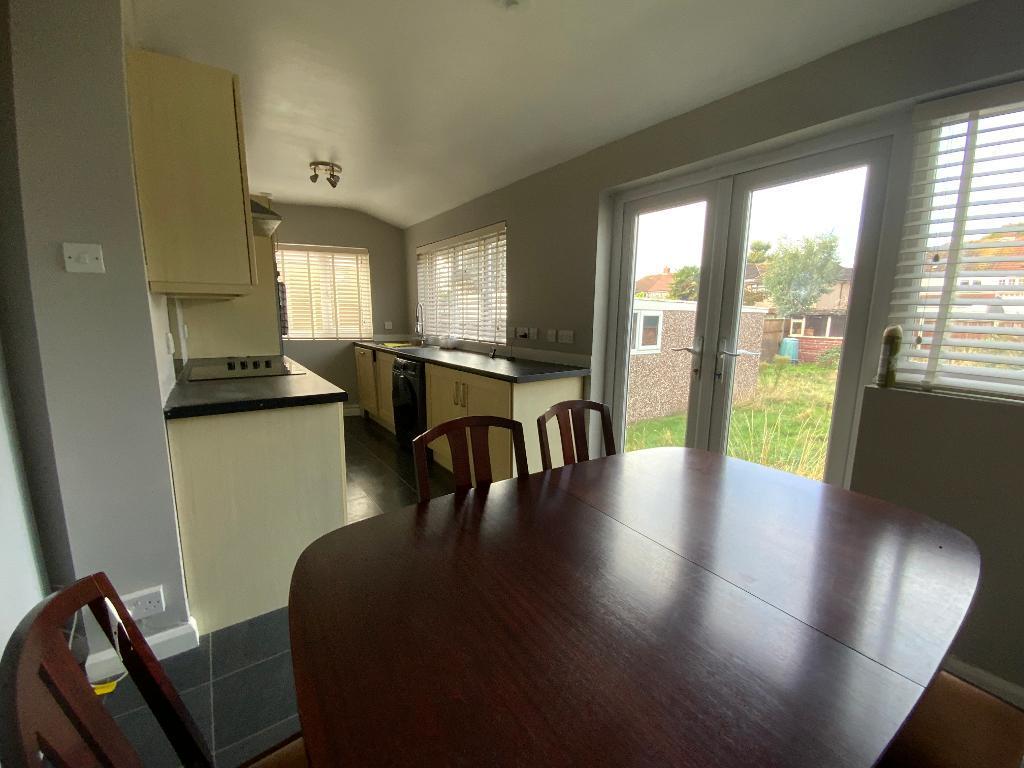
The rear extension has enhanced the overall footprint of the home, providing additional versatility and allowing for comfortable modern-day living. The kitchen offers a good range of storage and work surfaces and serves as the heart of the home, with ample space for dining and family gatherings.
A particular advantage of the property is the addition of a ground floor shower room, which provides excellent practicality for larger families, visiting guests or those requiring more flexible living arrangements.
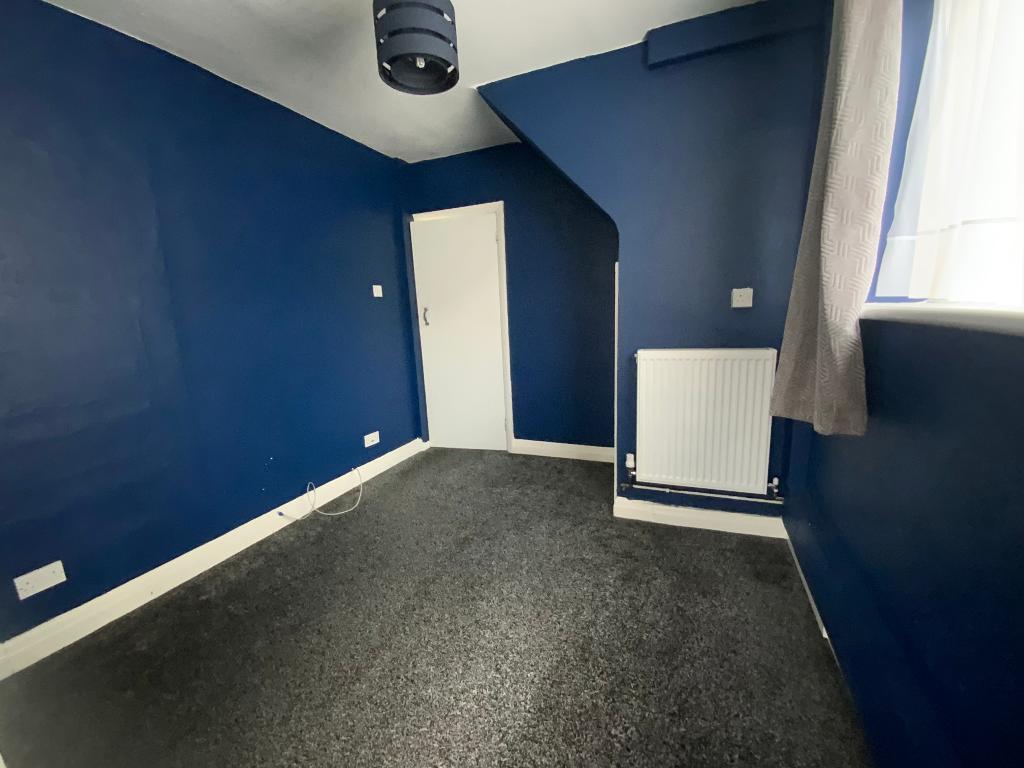
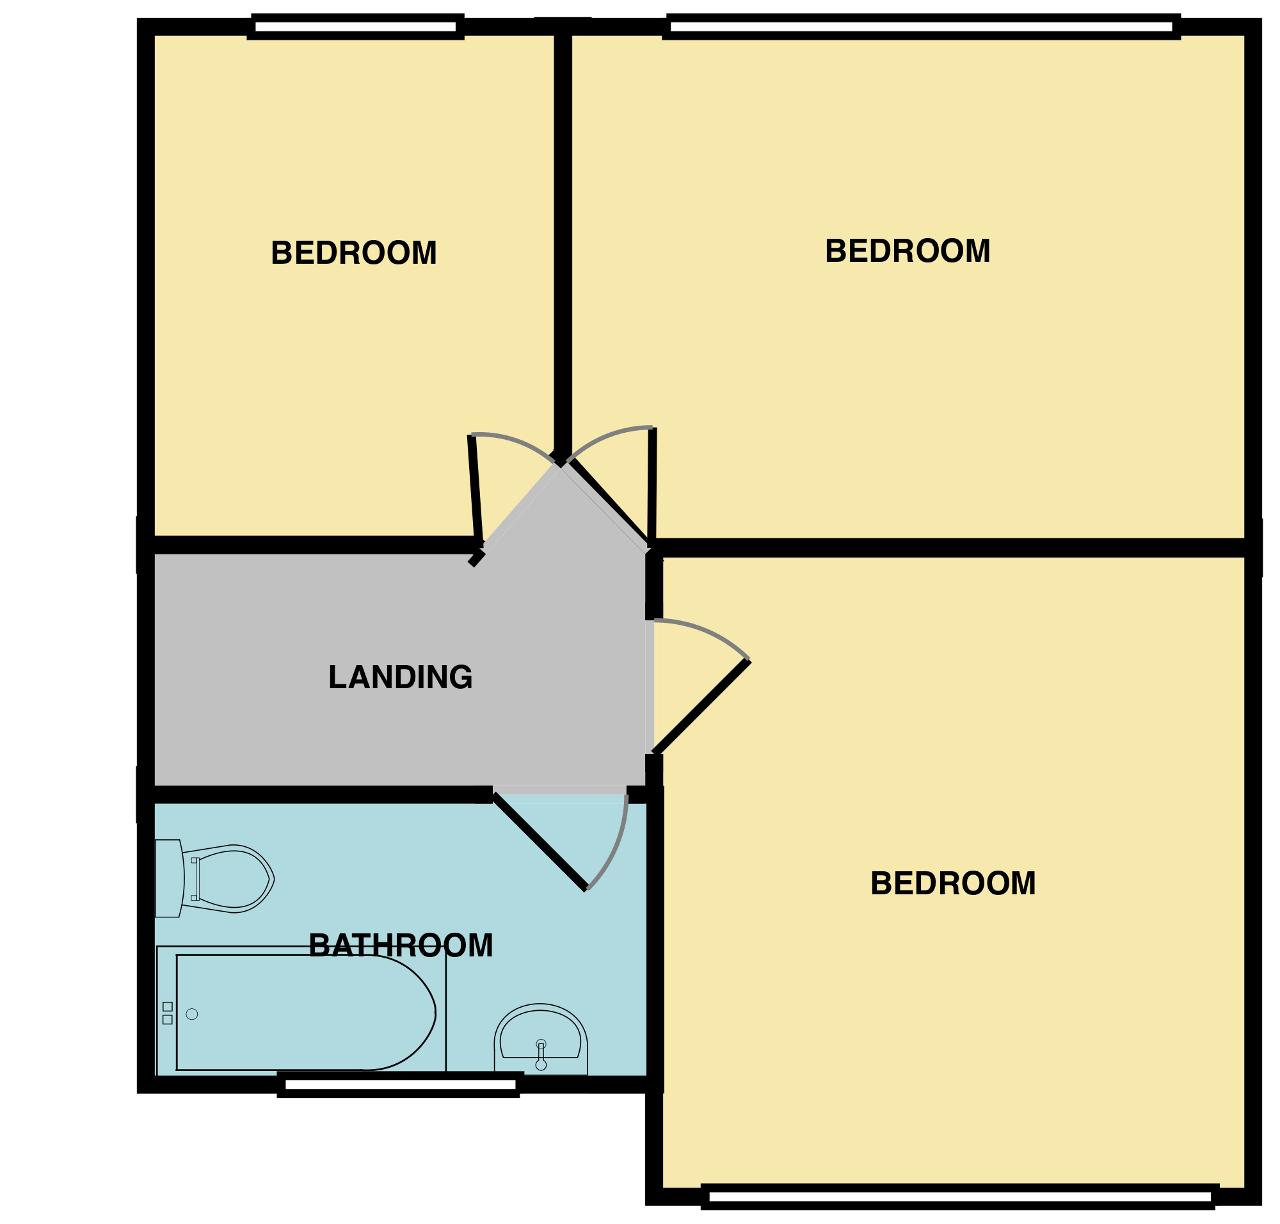
To the first floor, the property offers three well-proportioned bedrooms, all providing comfortable accommodation and enjoying plenty of natural light. The family bathroom is also situated on this level, meaning the home benefits from both a ground floor shower room and a first floor bathroom, a feature that is increasingly sought after by modern buyers.
The layout has been thoughtfully arranged to maximise both space and functionality, whilst still offering scope for a purchaser to personalise the property to their own tastes over time.
Externally, the property continues to impress. To the front, there is off-street parking providing convenience for homeowners and visitors alike. A shared driveway leads to the garage, offering additional parking, storage or workshop potential. Side access to the rear garden further enhances the practicality of the home, making it ideal for families, gardeners and those who enjoy spending time outdoors.
The rear garden provides a pleasant outdoor space with excellent potential for entertaining, relaxation and family enjoyment.
Further benefits include gas central heating and double glazing throughout, contributing to the property's comfort and energy efficiency.
The location is undoubtedly one of the home's strongest selling points. Elm Park District Line Station is situated approximately 0.6 miles away, providing convenient links into Central London and surrounding areas, making the property particularly attractive to commuters.
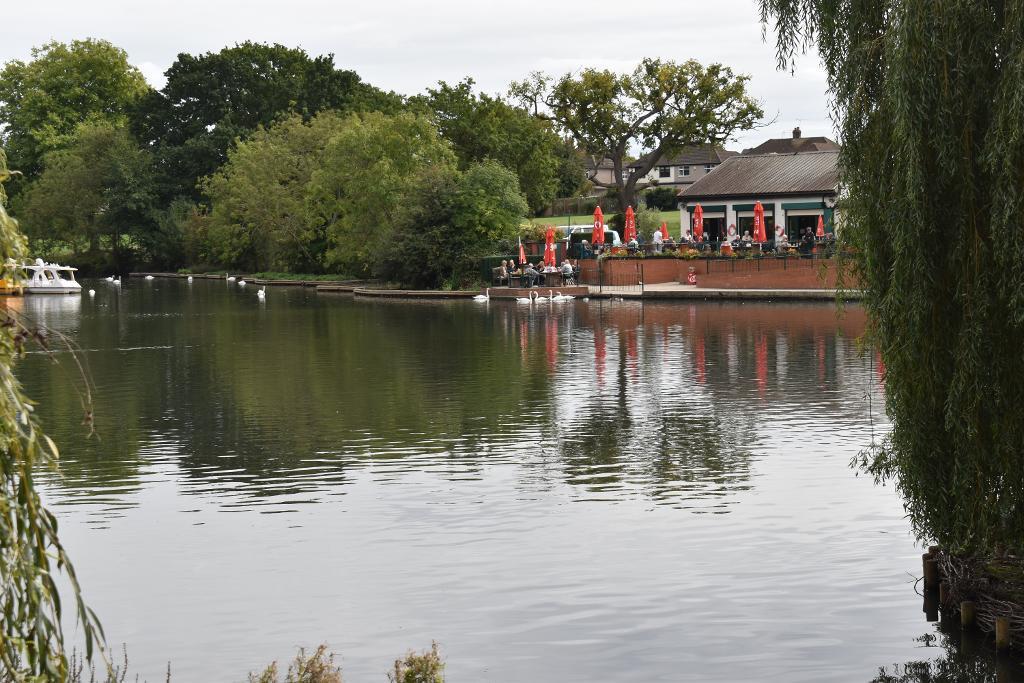
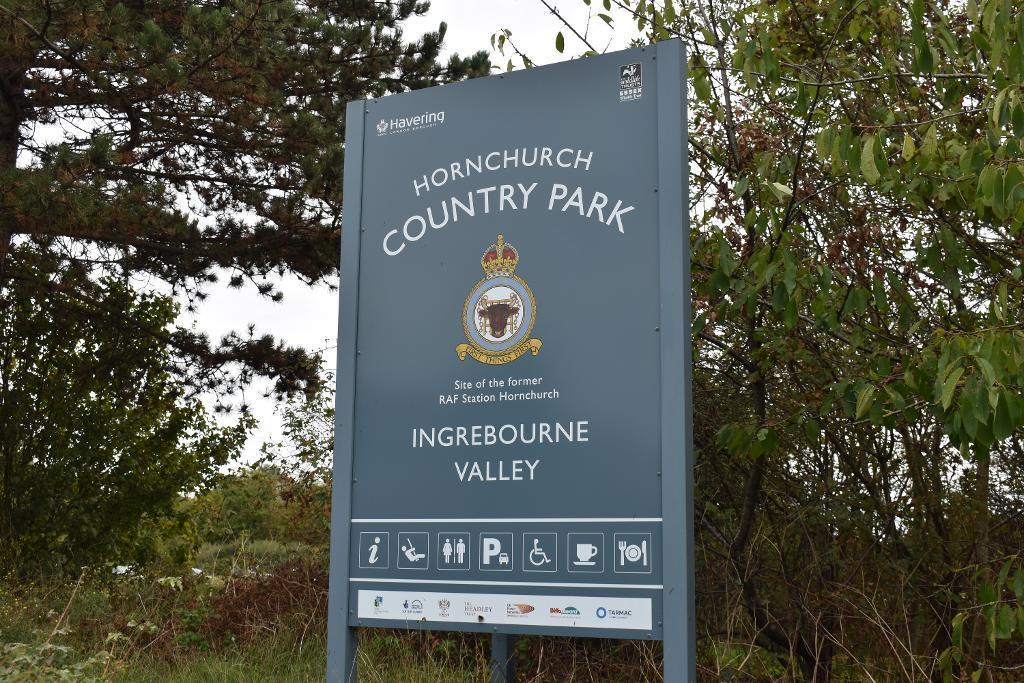
A selection of local shops, amenities and highly regarded schools are all within easy walking distance, ensuring that everyday essentials are close at hand. For those who enjoy outdoor recreation, Hornchurch Country Park is nearby, offering acres of open green space, walking trails and leisure opportunities right on the doorstep.
Combining spacious and versatile accommodation, excellent local amenities, convenient transport links and the rare benefit of no ongoing chain, this attractive extended semi-detached home represents a fantastic opportunity to acquire a property in a well-established and desirable neighbourhood.
Early viewing is highly recommended to fully appreciate the size, potential and location that this family home has to offer.
HALLWAY
LIVING ROOM
17'10 x 11'1
KITCHEN
18'11 x 10'2
DINING AREA
12'3 x 8'10
GROUND FLOOR SHOWER ROOM
FIRST FLOOR LANDING
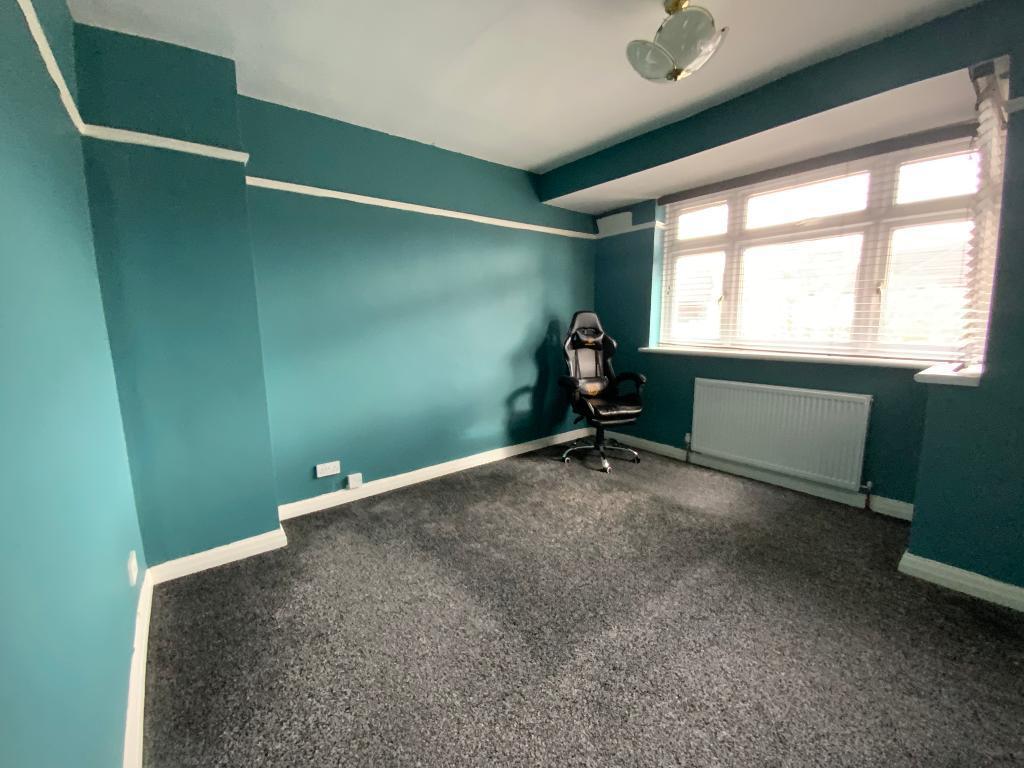
BEDROOM ONE
12'5 x 11'7
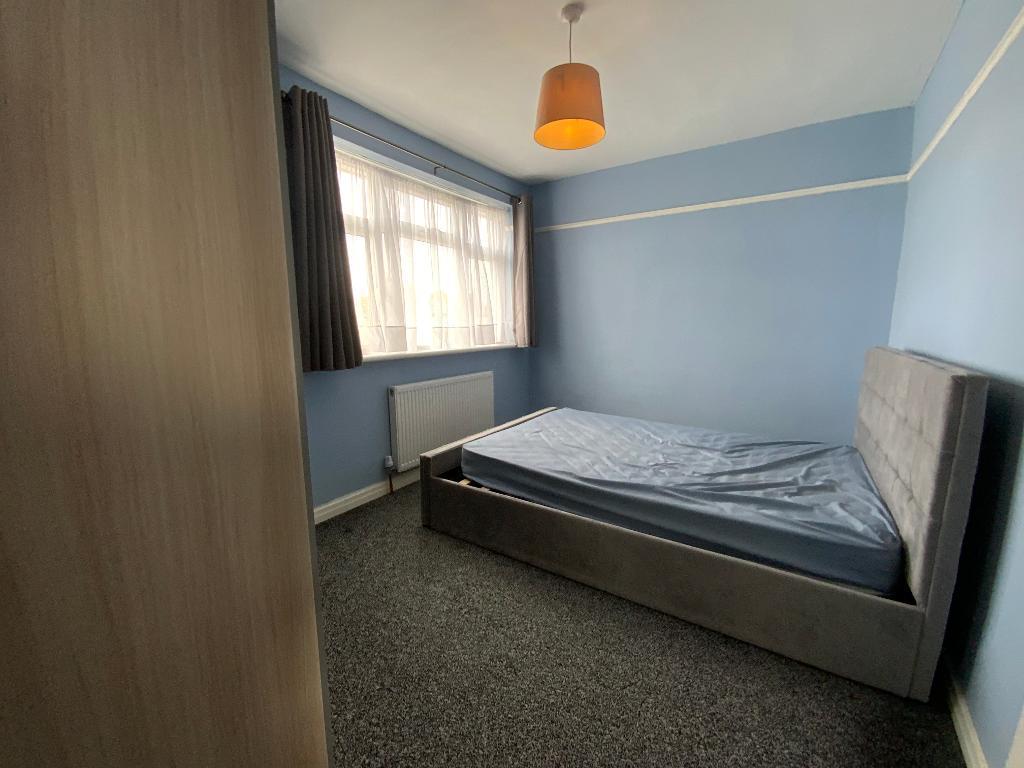
BEDROOM TWO
12'6 x 9'2
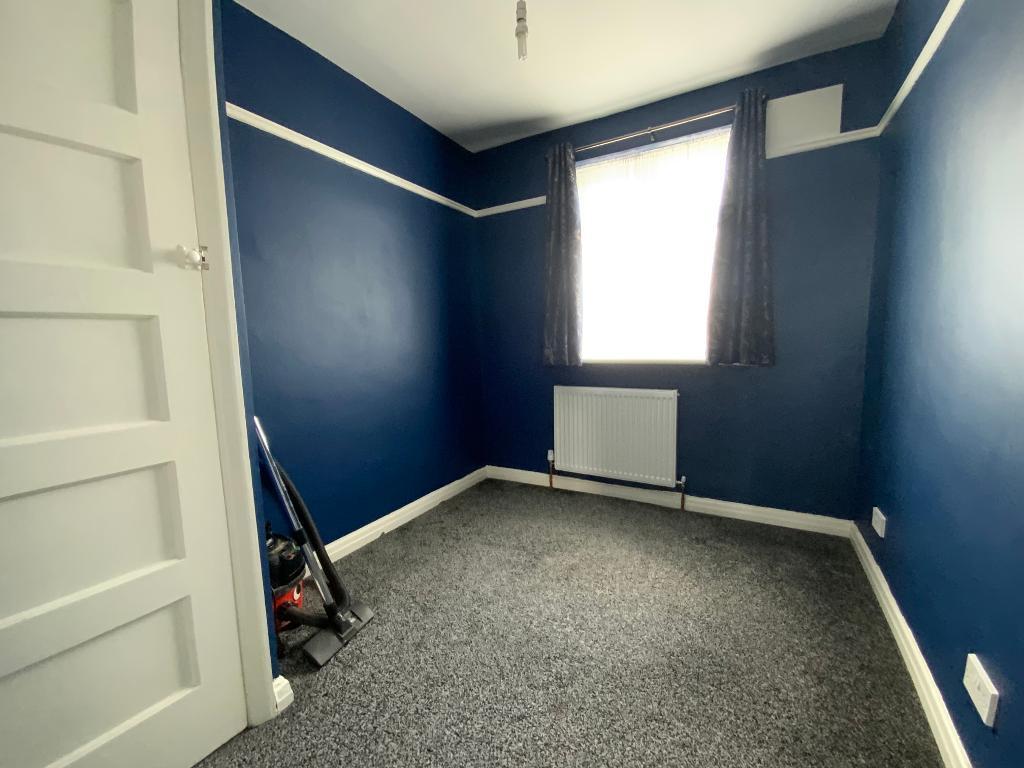
BEDROOM THREE
9'2 x 7'8
FIRST FLOOR BATHROOM
REAR GARDEN
approx 70ft
Important Information
- This is a Freehold property.
Property Ref: 734054
Similar Properties
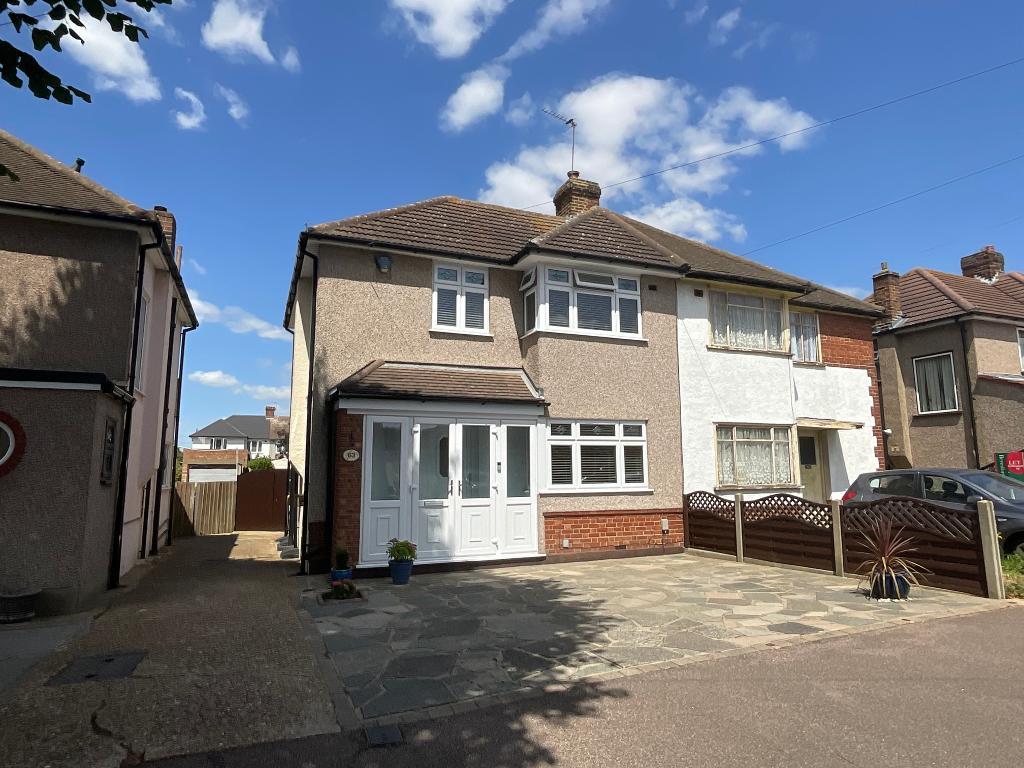
Eyhurst Avenue, Elm Park, Essex, RM12 4RB
3 Bedroom Semi-Detached House | Guide Price £500,000
*GUIDE PRICE £500,000 TO £525,000* Well presented extended property benefiting from off street parking and ground floor...
Eyhurst Avenue, Elm Park, Essex, RM12 4RB
3 Bedroom Semi-Detached House | Offers in excess of £500,000
UNEXPECTEDLY BACK ON THE MARKET Superb extended three bedroom semi-detached property offered with no ongoing chain, bene...
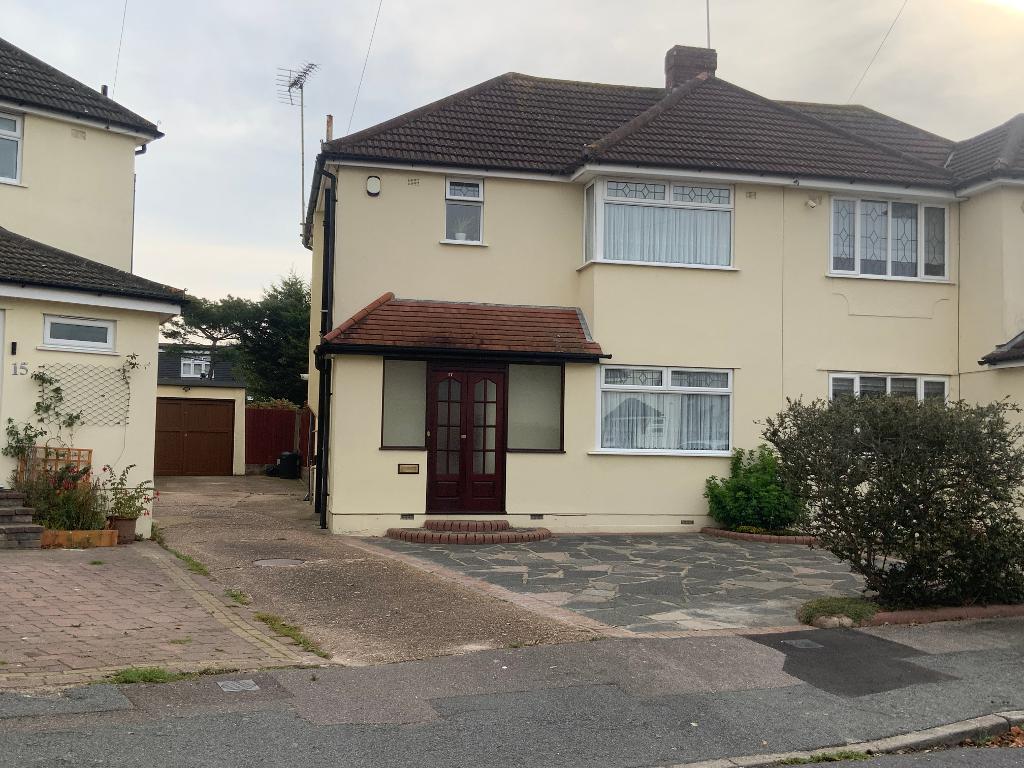
Rosebank Avenue, Hornchurch, Essex, RM12 5QX
3 Bedroom Semi-Detached House | Guide Price £500,000
GUIDE PRICE £500,000-£525,000 Well presented extended three bedroom semi-detached property benefitting from off street p...
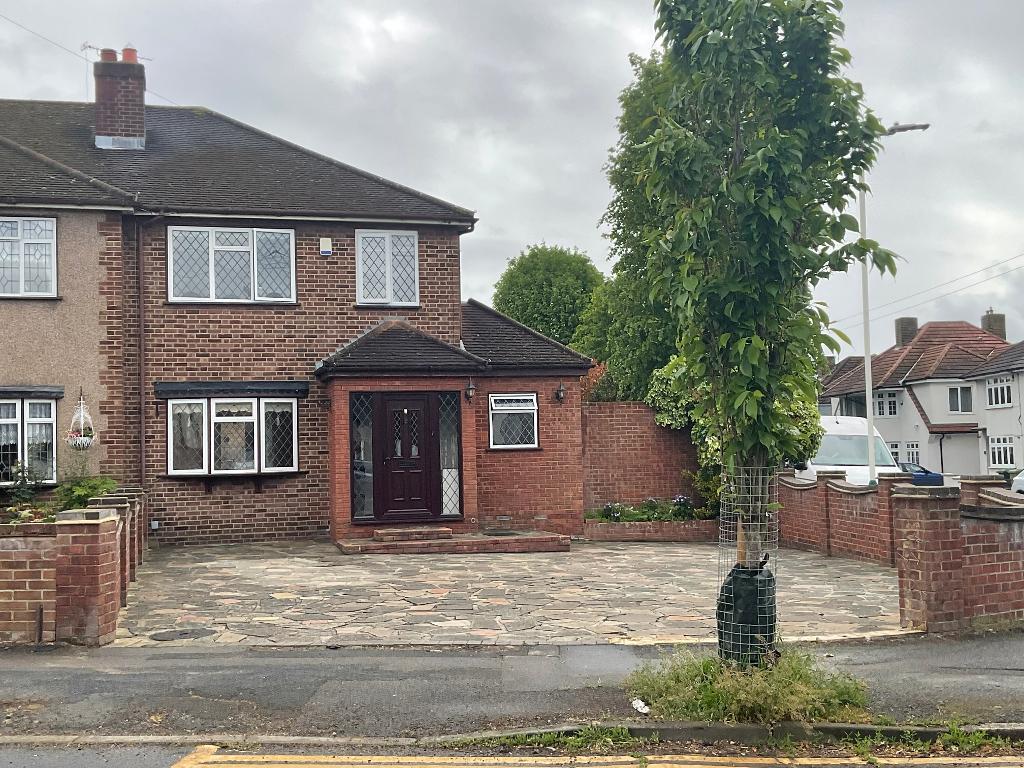
Warren Drive, Elm Park, Essex, RM12 4QY
3 Bedroom End of Terrace House | Guide Price £525,000
GUIDE PRICE £525,000-£550,000 Stylish extended three bedroom end of terrace corner plot property benefitting from ample...
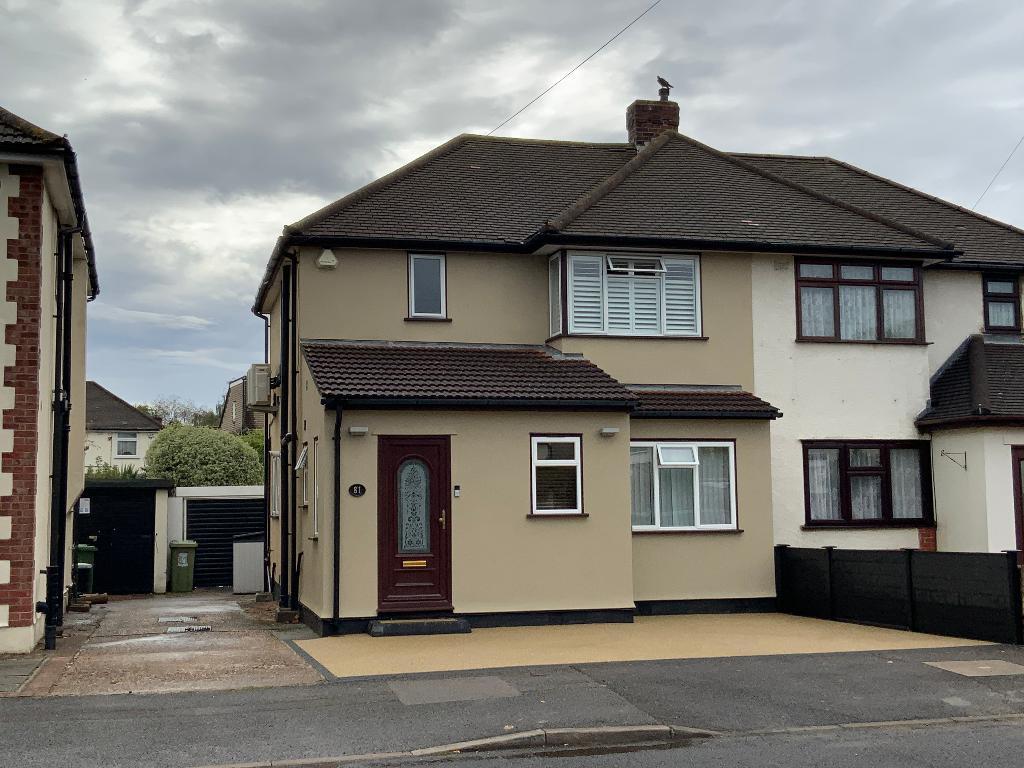
Coronation Drive, Elm Park, Hornchurch, Essex, RM12 5BL
3 Bedroom Semi-Detached House | Guide Price £525,000
GUIDE PRICE £525,000-£540,000 Extended three bedroom semi-detached property benefitting from off street parking and shar...
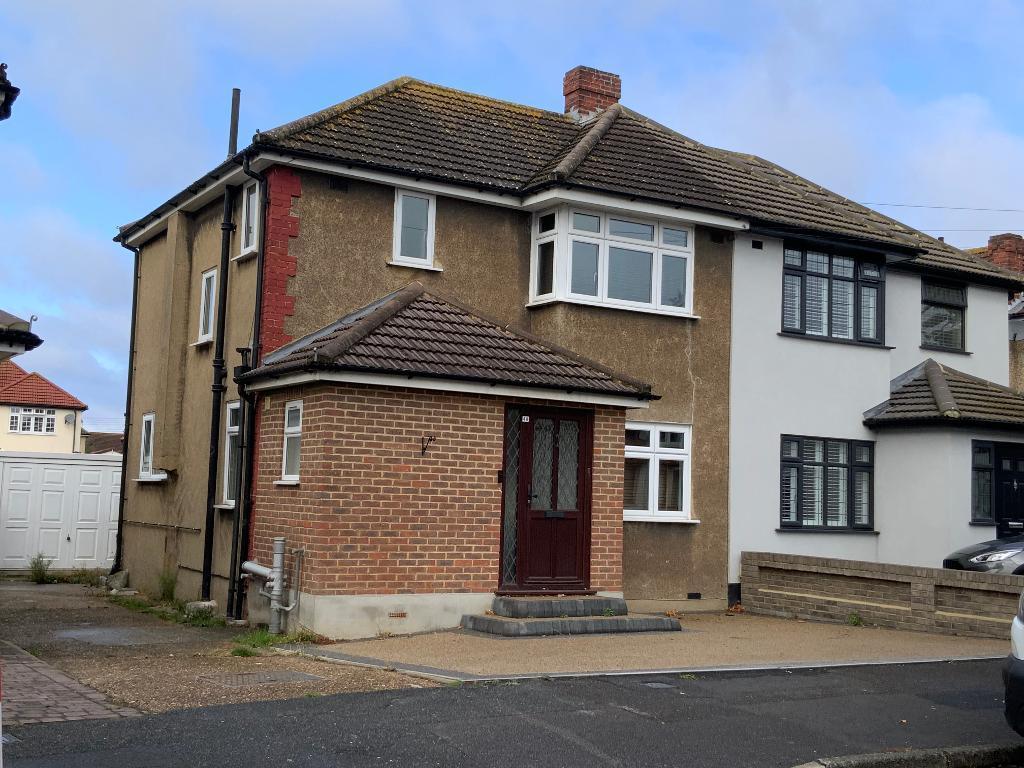
Calbourne Avenue, Elm Park, Essex, RM12 5BH
3 Bedroom Semi-Detached House | Offers in region of £525,000
Stunning extended three-bedroom semi-detached property offered with no ongoing chain benefitting from off street parking...

Readings Property Services (Elm Park)
12 Elm Parade St Nicholas Avenue, Elm Park, Essex, RM12 4RH
01708 437766
How much is your home worth?
Use our short form to request a valuation of your property.
Request a Valuation
©2026 The Guild of Property Professionals. All rights reserved.
Terms and Conditions |
Privacy Policy |
Cookie Policy |
Complaints Policy |
Members Login
The Guild of Property Professionals Trading Address: 121 Park Lane, London W1K 7AG. GPEA Limited.
Registered in England & Wales.
Company No: 02819824.
Registered Office Address: The Old Courthouse, 60A London Road, Grantham, NG31 6HR.
VAT Registration No: 180897859

