
- Stunning Grade II Listed Character Property
- Three Double Bedrooms
- Three Reception Rooms
- Cloak Room And Utility
- Cellar
- Spacious Modern Kitchen
- En Suite Shower Room And Four Piece Family Bathroom
- Prestigious Conservation Area
- No Forward Chain

3 Bedroom Terraced House for sale in Huntingdon
 3
3
2
3
3
2
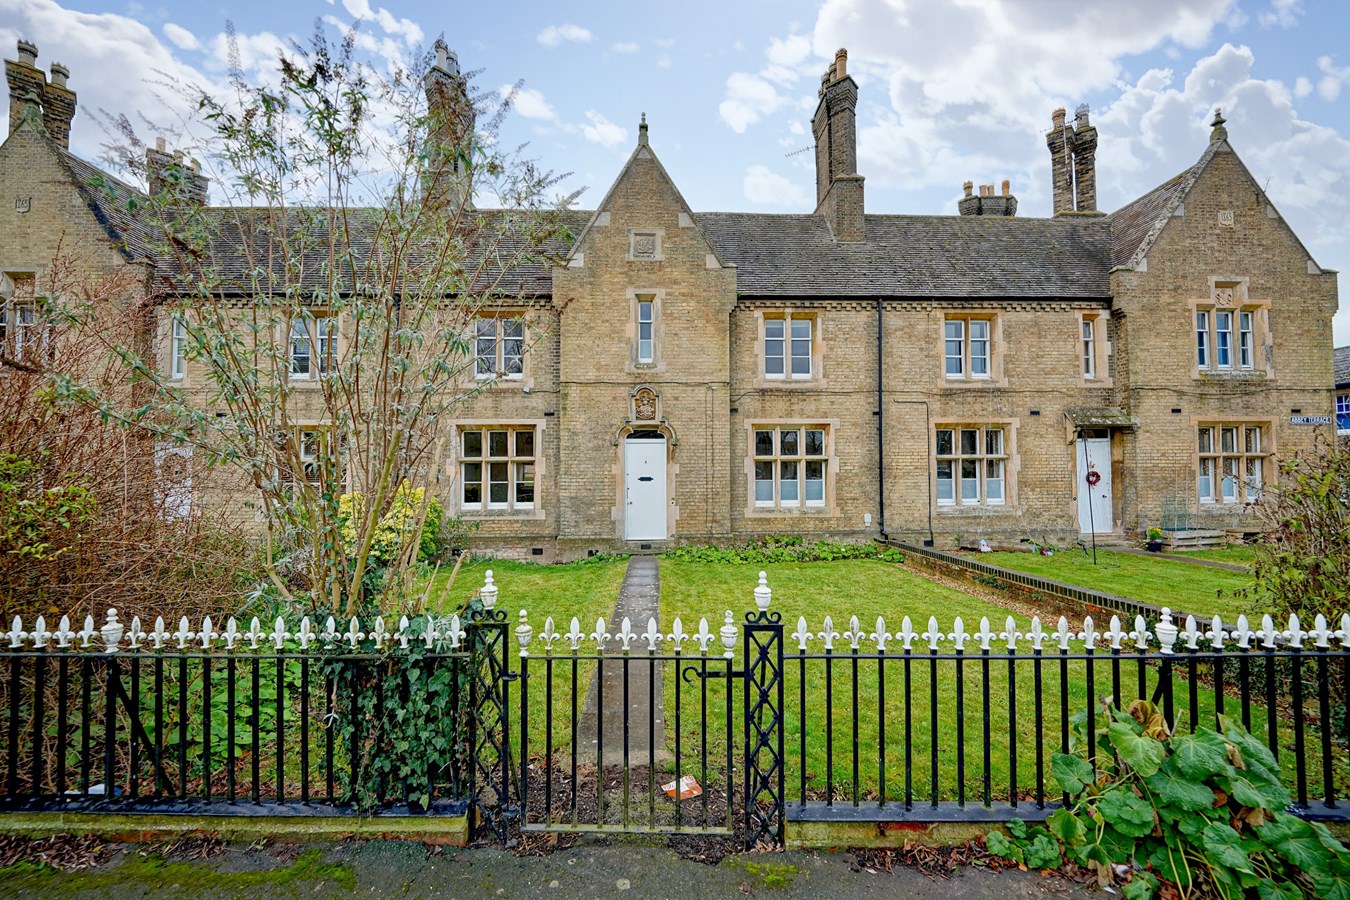
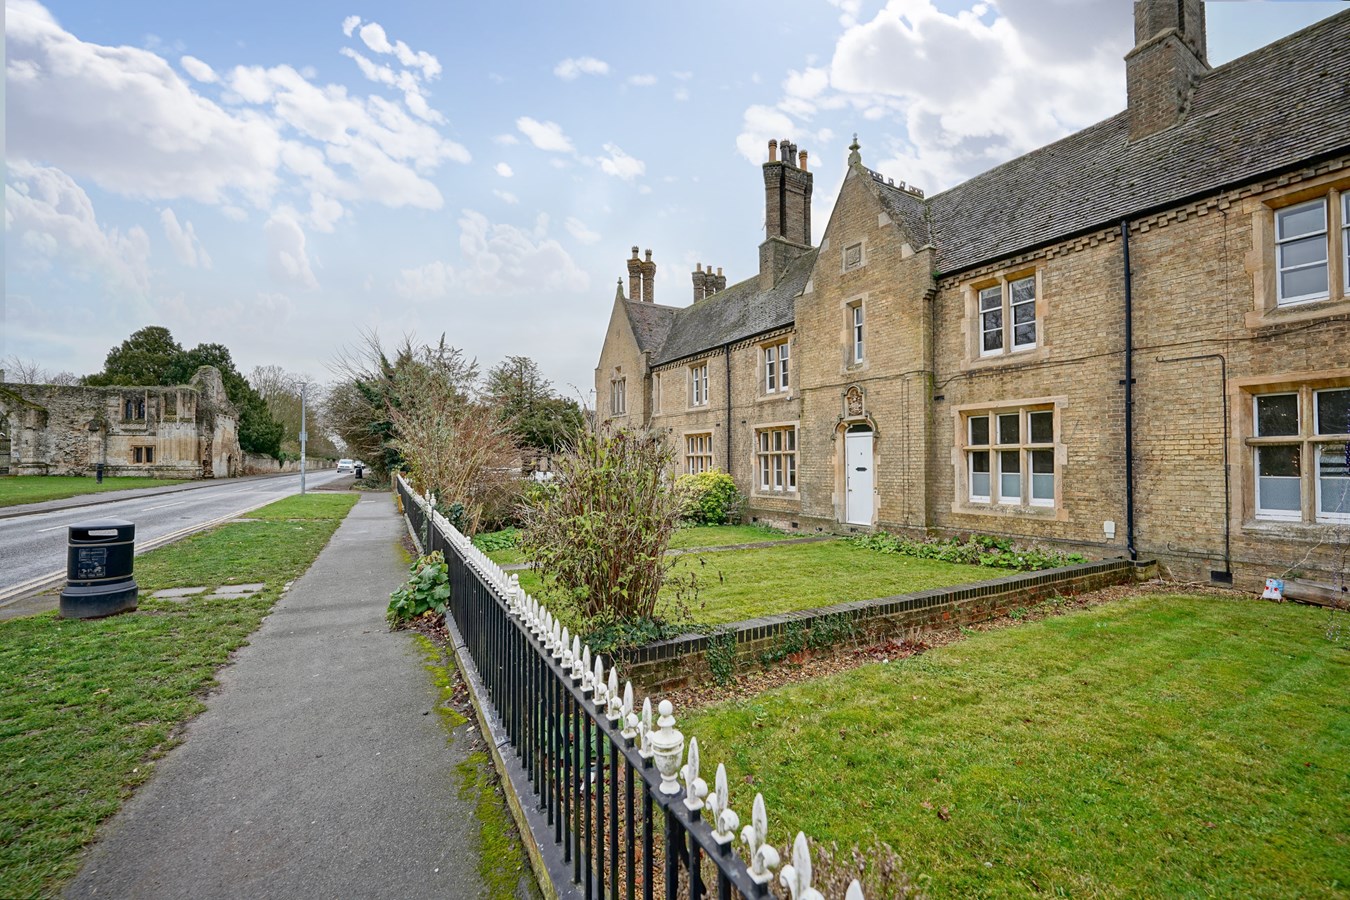
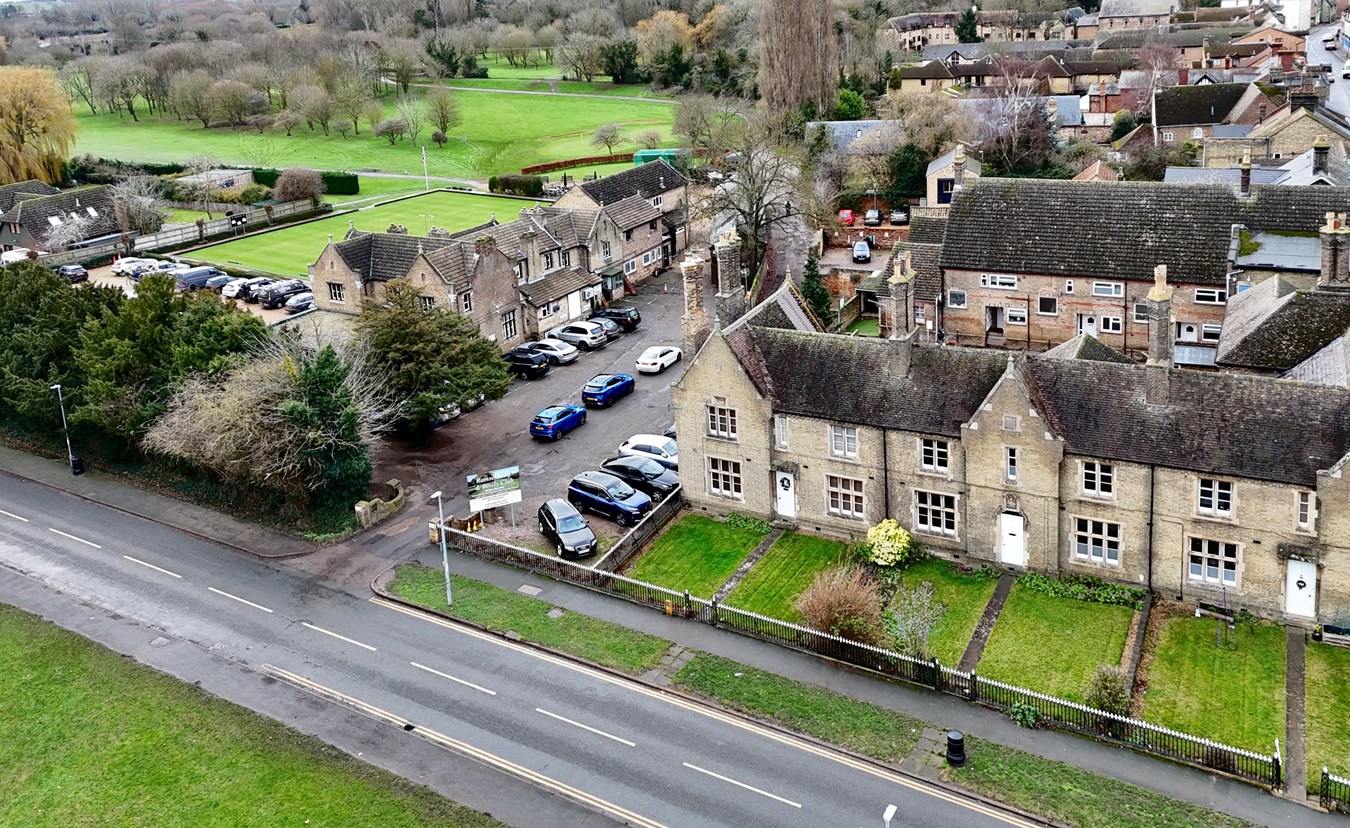
Situated in the heart of Ramsey’s prestigious conservation area, this stunning Grade II listed character property offers an exceptional blend of period charm and modern living. Boasting three double bedrooms and two well appointed bathrooms, this home is perfect for families or those seeking spacious accommodation in a sought-after location.
As you approach the property, the timeless architecture immediately captures your attention. Inside, you will find three generous reception rooms. These versatile living spaces are ideal for hosting guests, enjoying family time, or creating a dedicated home office.
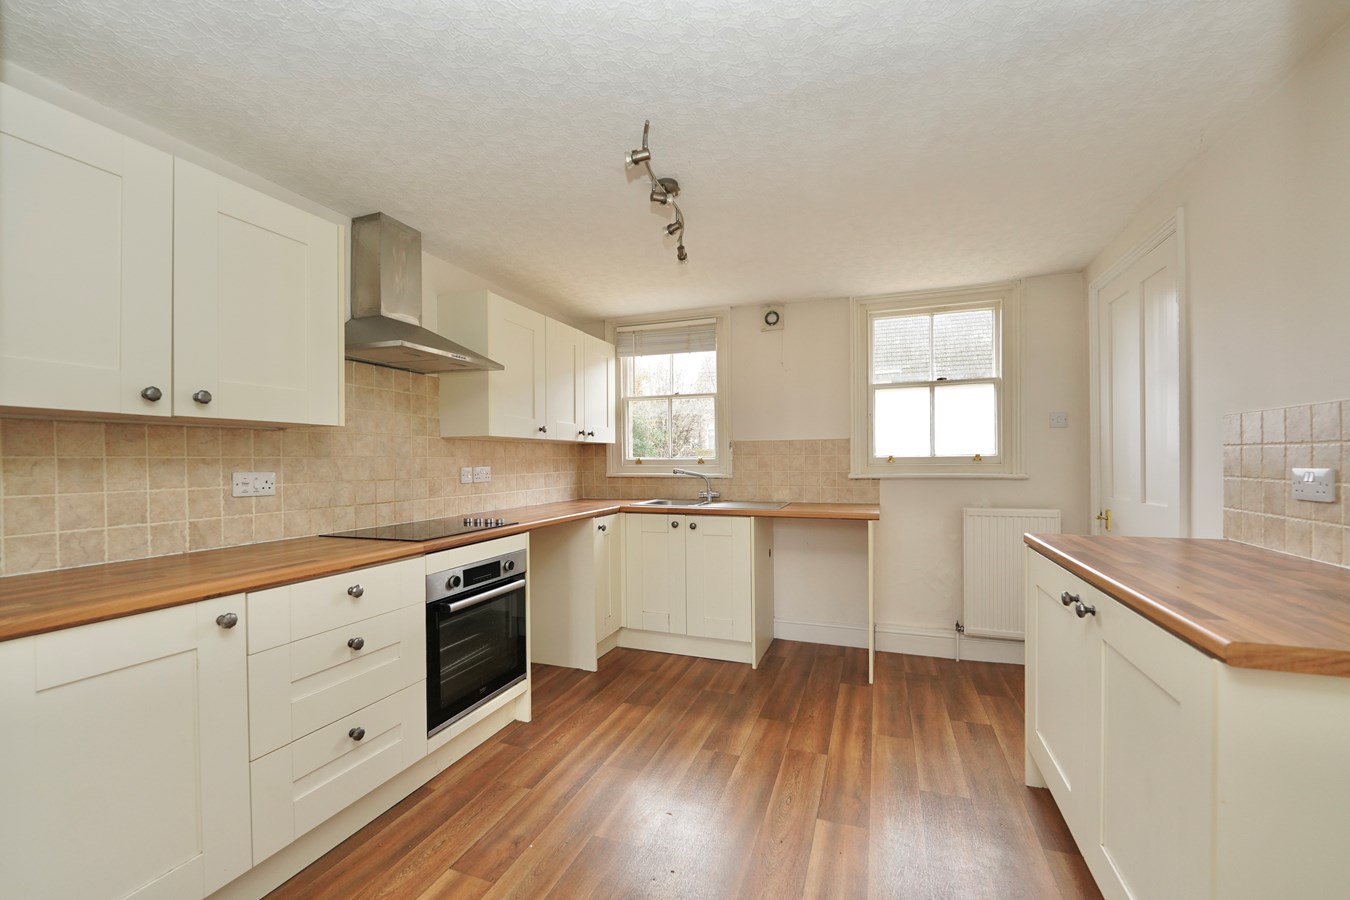
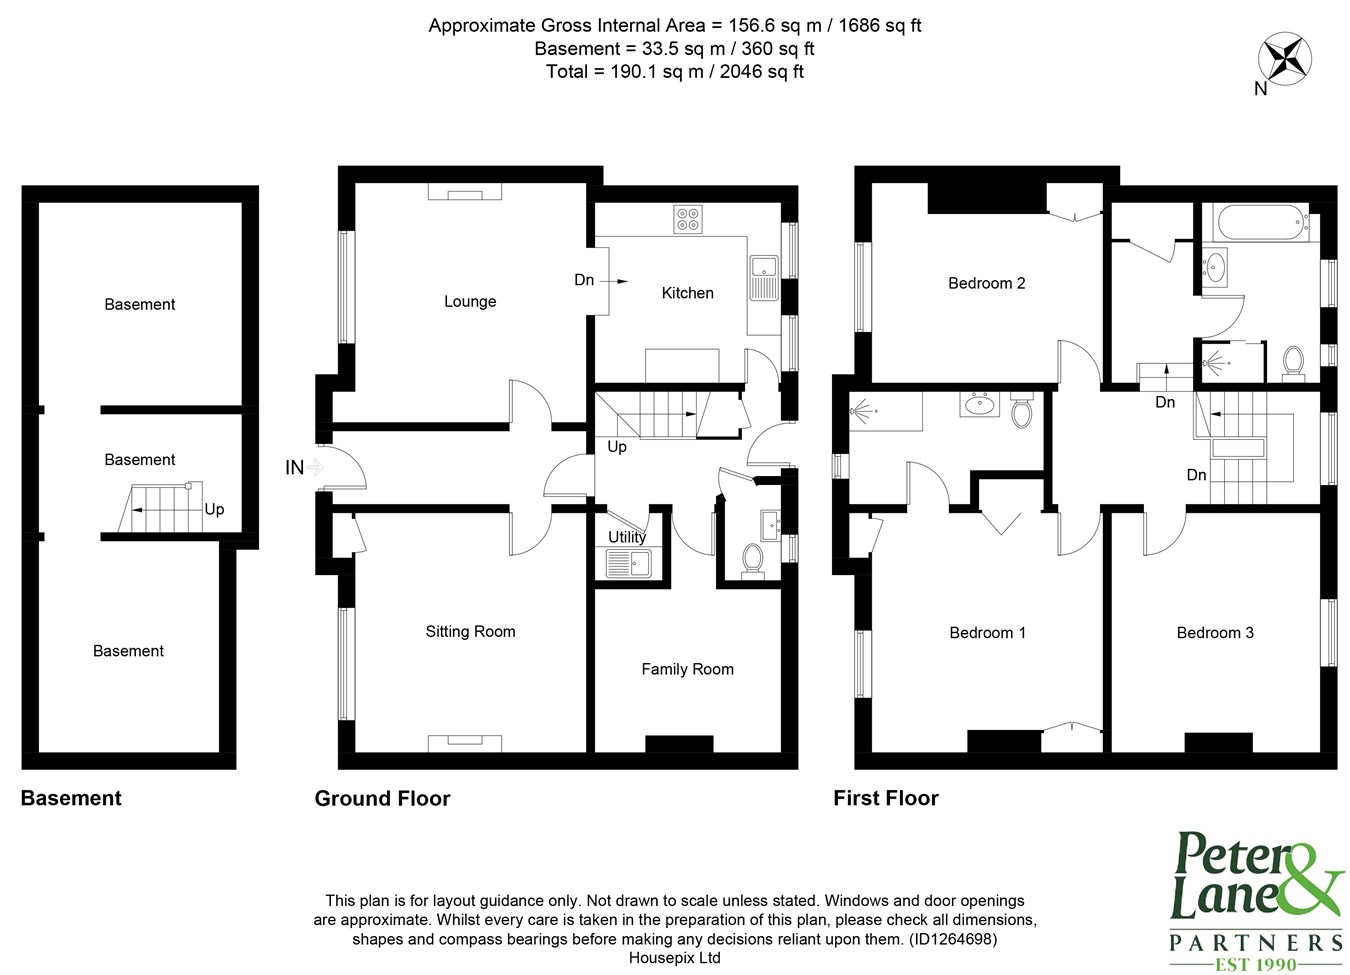
The spacious modern kitchen provides functionality with ample storage and work surfaces. A handy utility cupboard and cloakroom add to the convenience of daily living, while the cellar offers valuable additional storage space or potential for further development subject to the usual consents.
Upstairs, the principal bedroom benefits from an en suite shower room whilst the four piece family bathroom serves the two other double bedrooms.
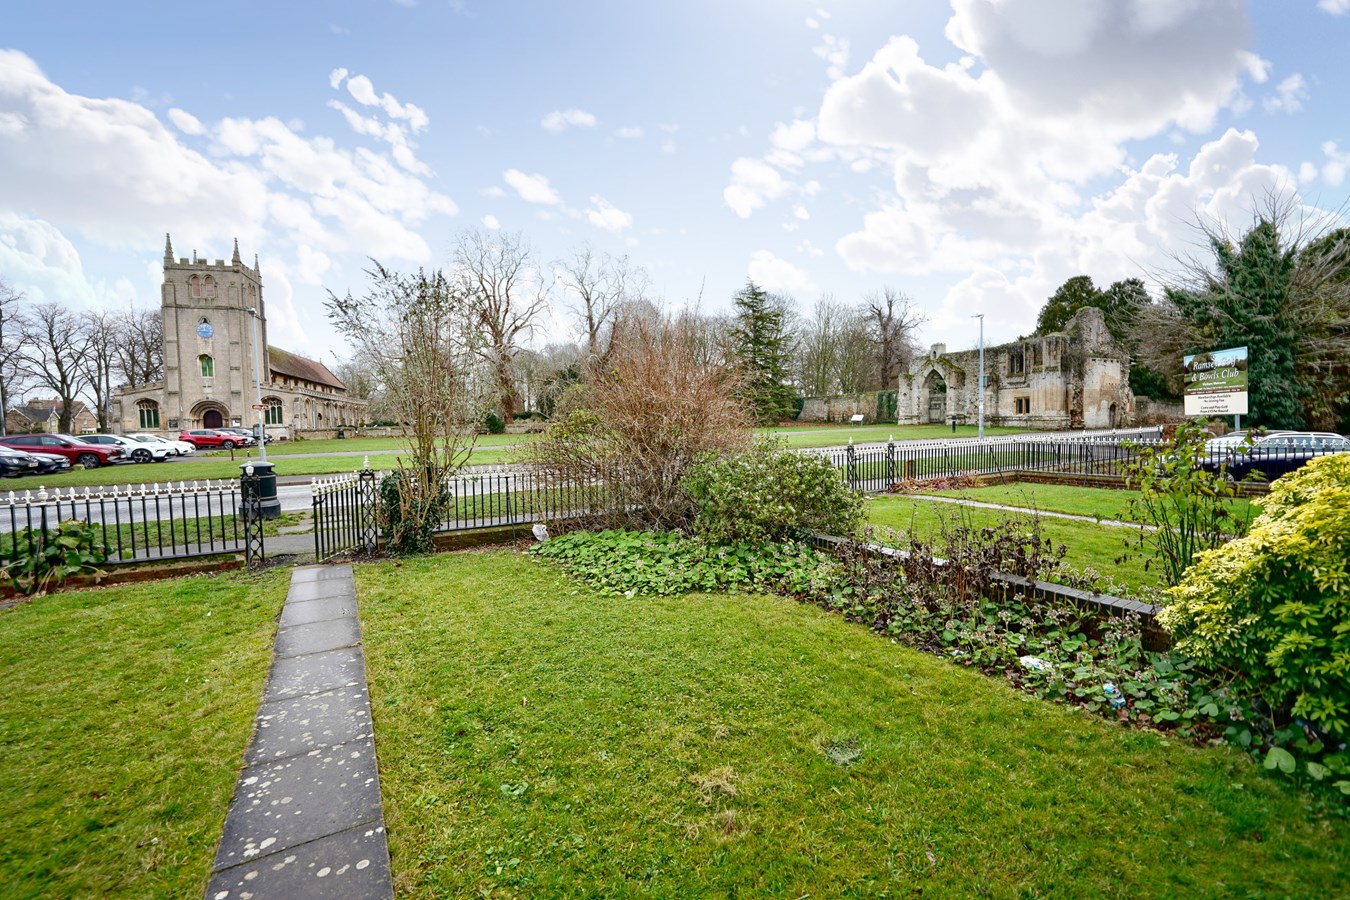
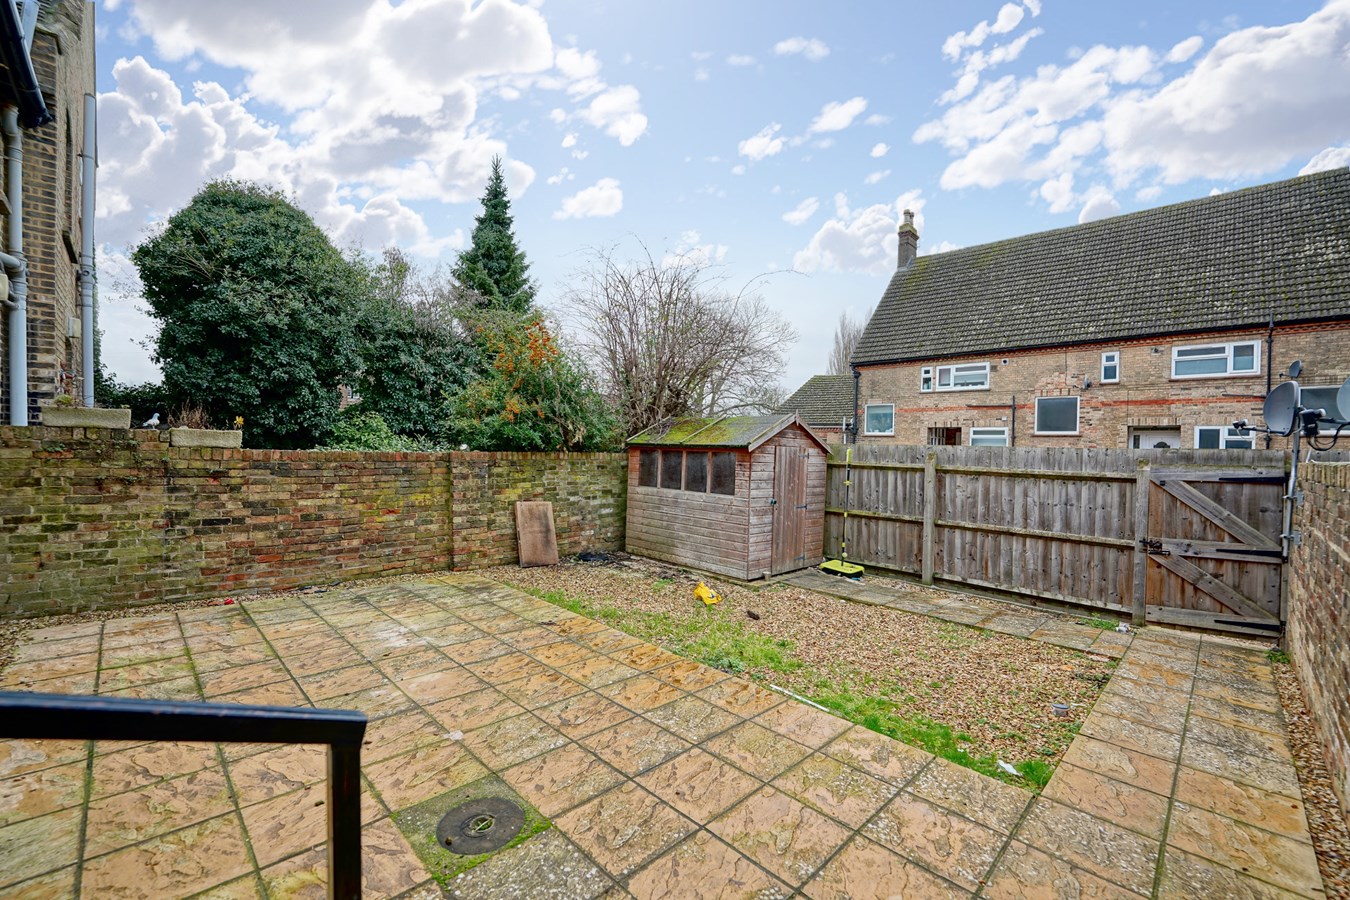
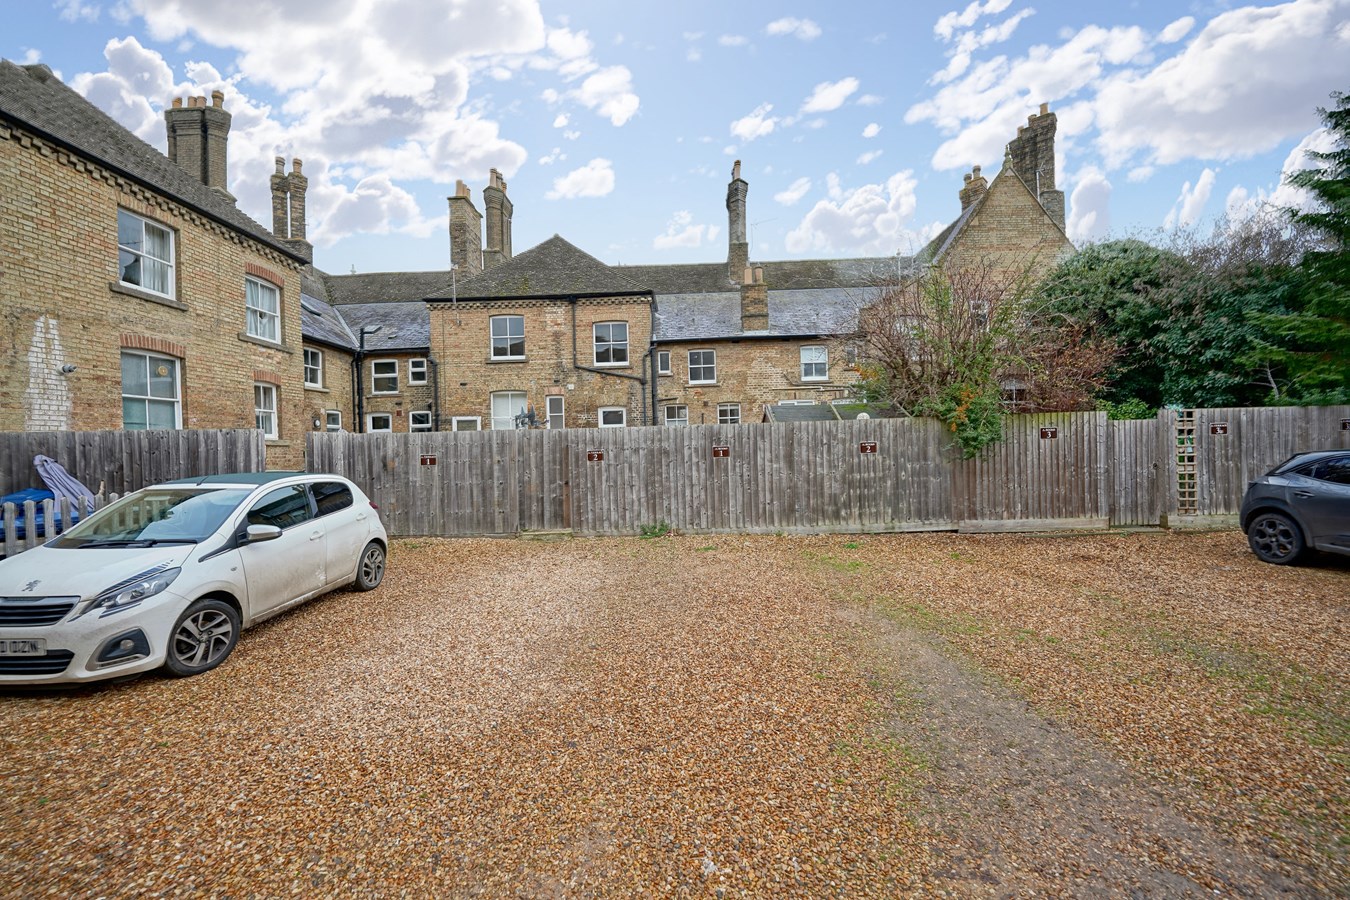
Externally is a front garden with a rear courtyard style garden and designated parking.
This impressive home has the added advantage of being offered for sale with no onward chain.
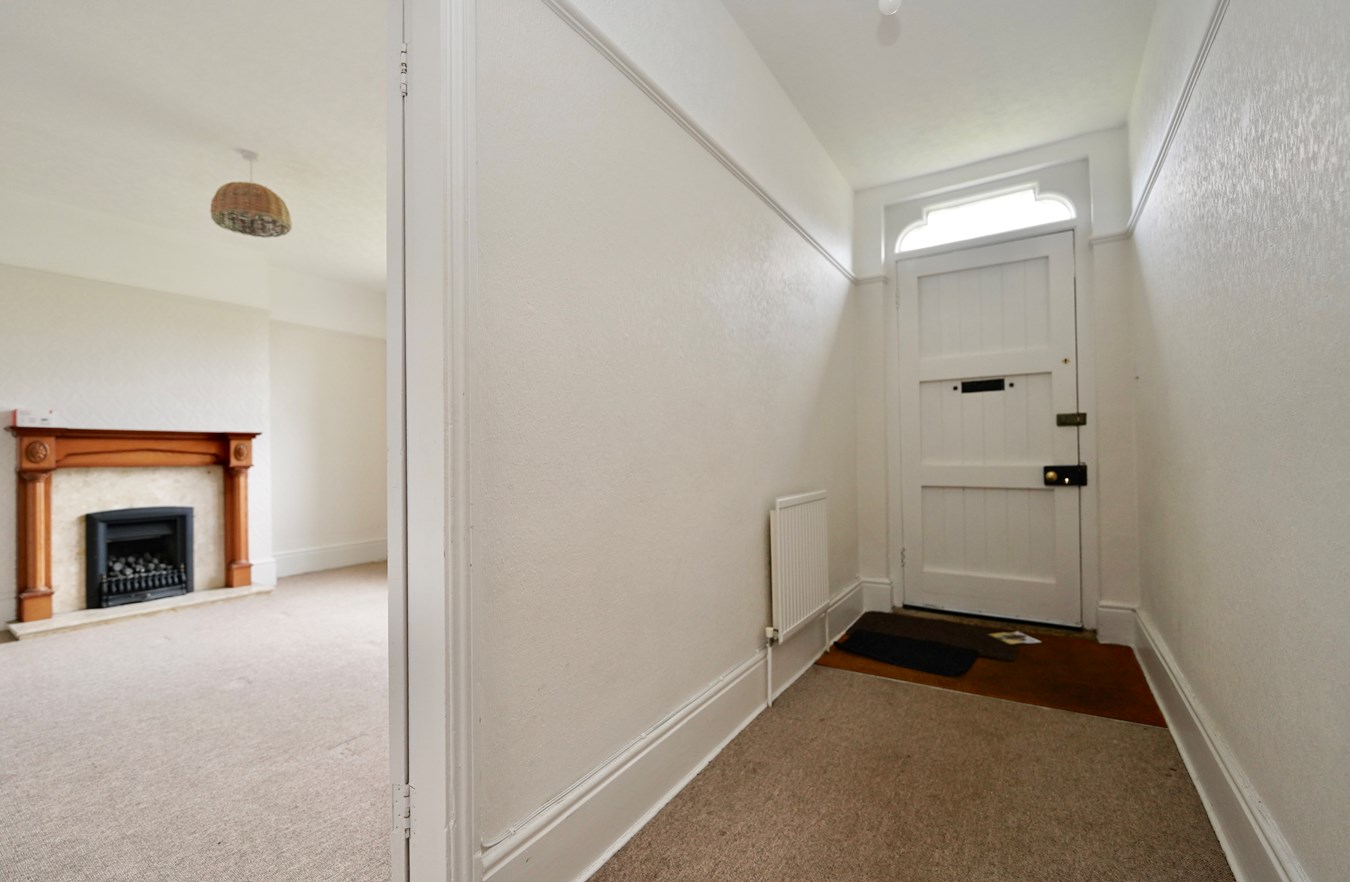
Solid Timber Door With Window Over
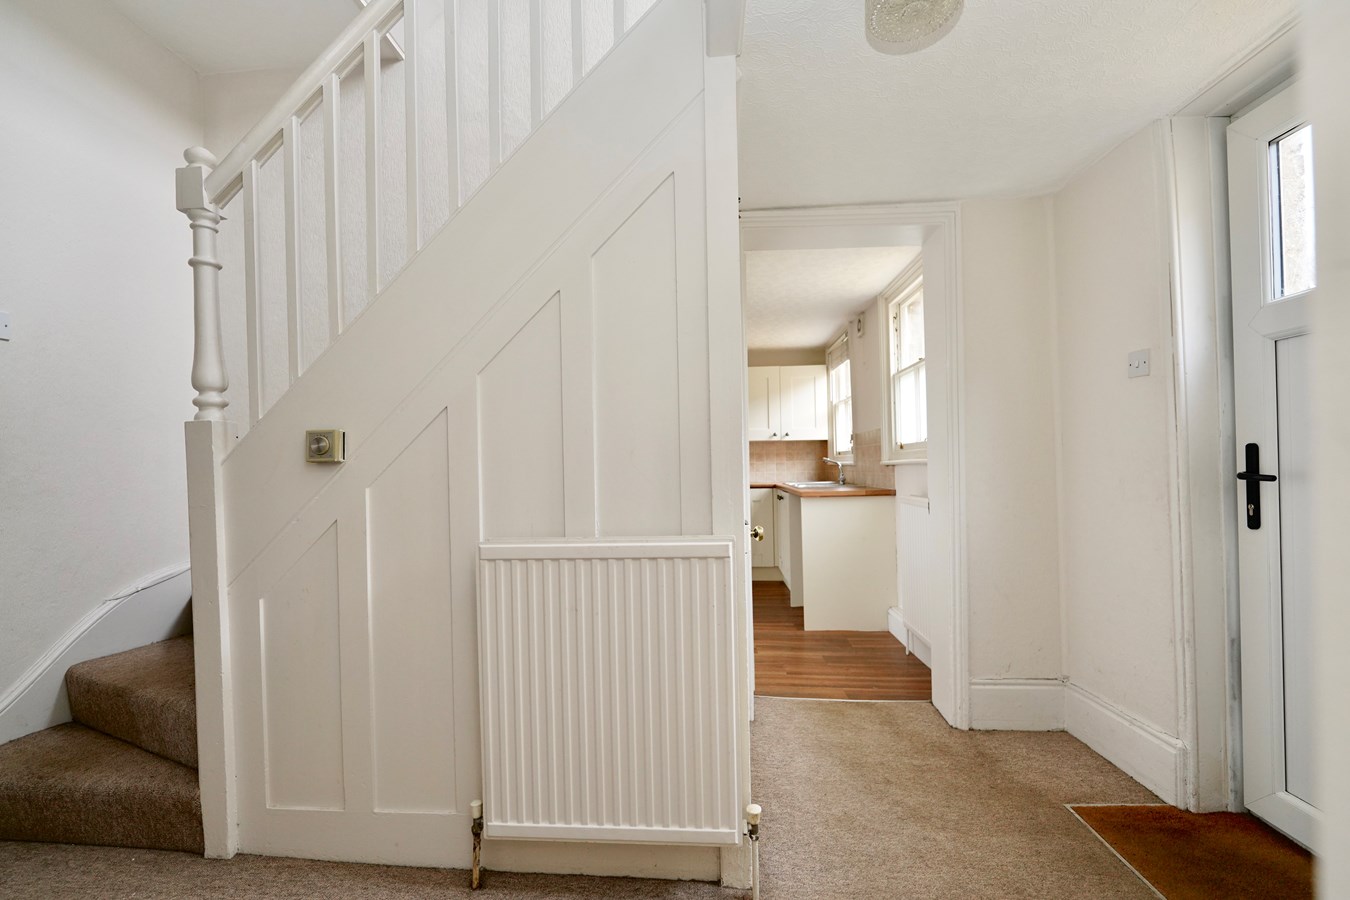
Entrance Hall
Picture rail, radiator.
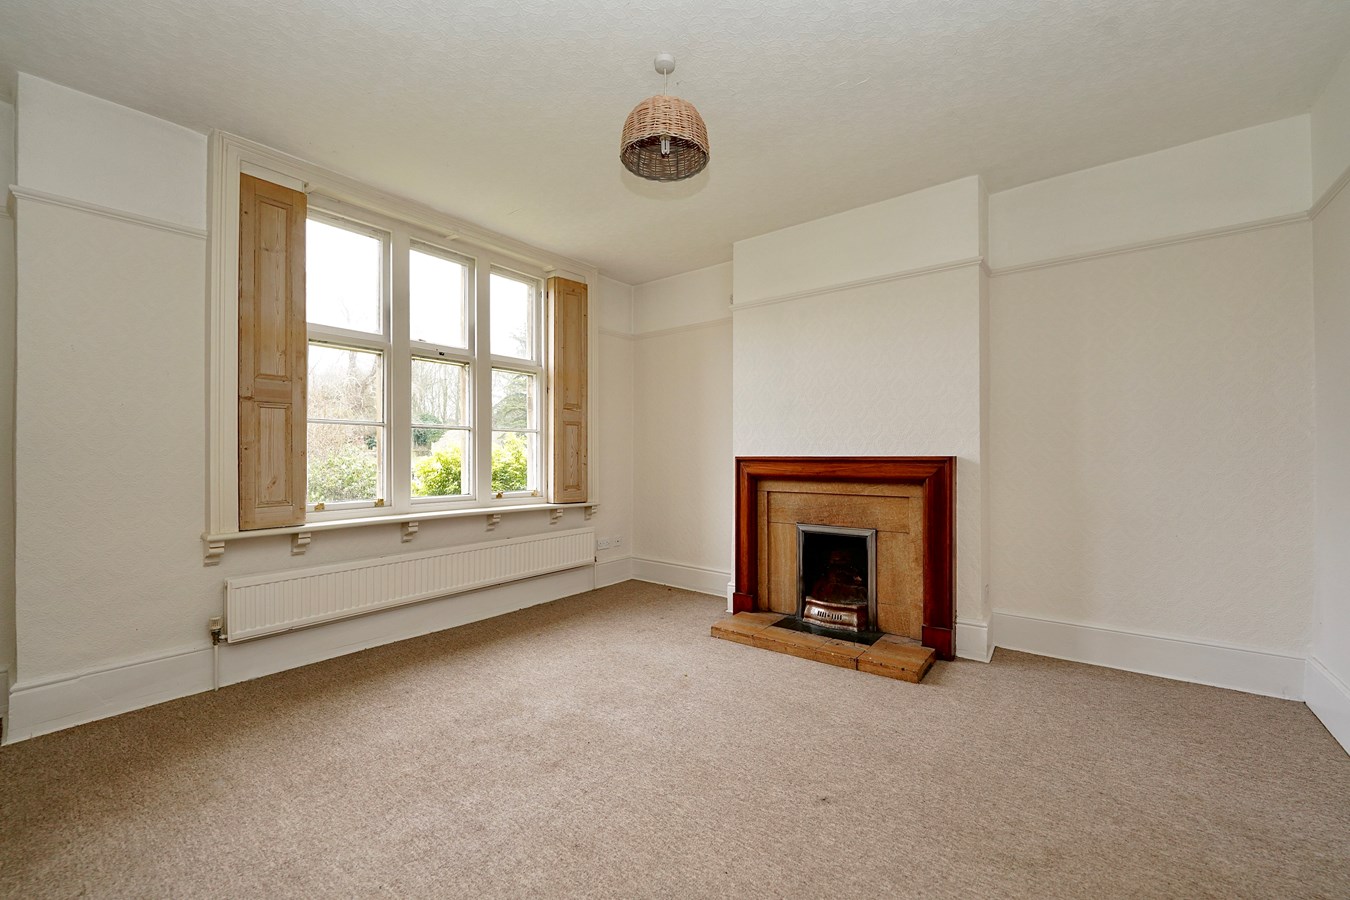
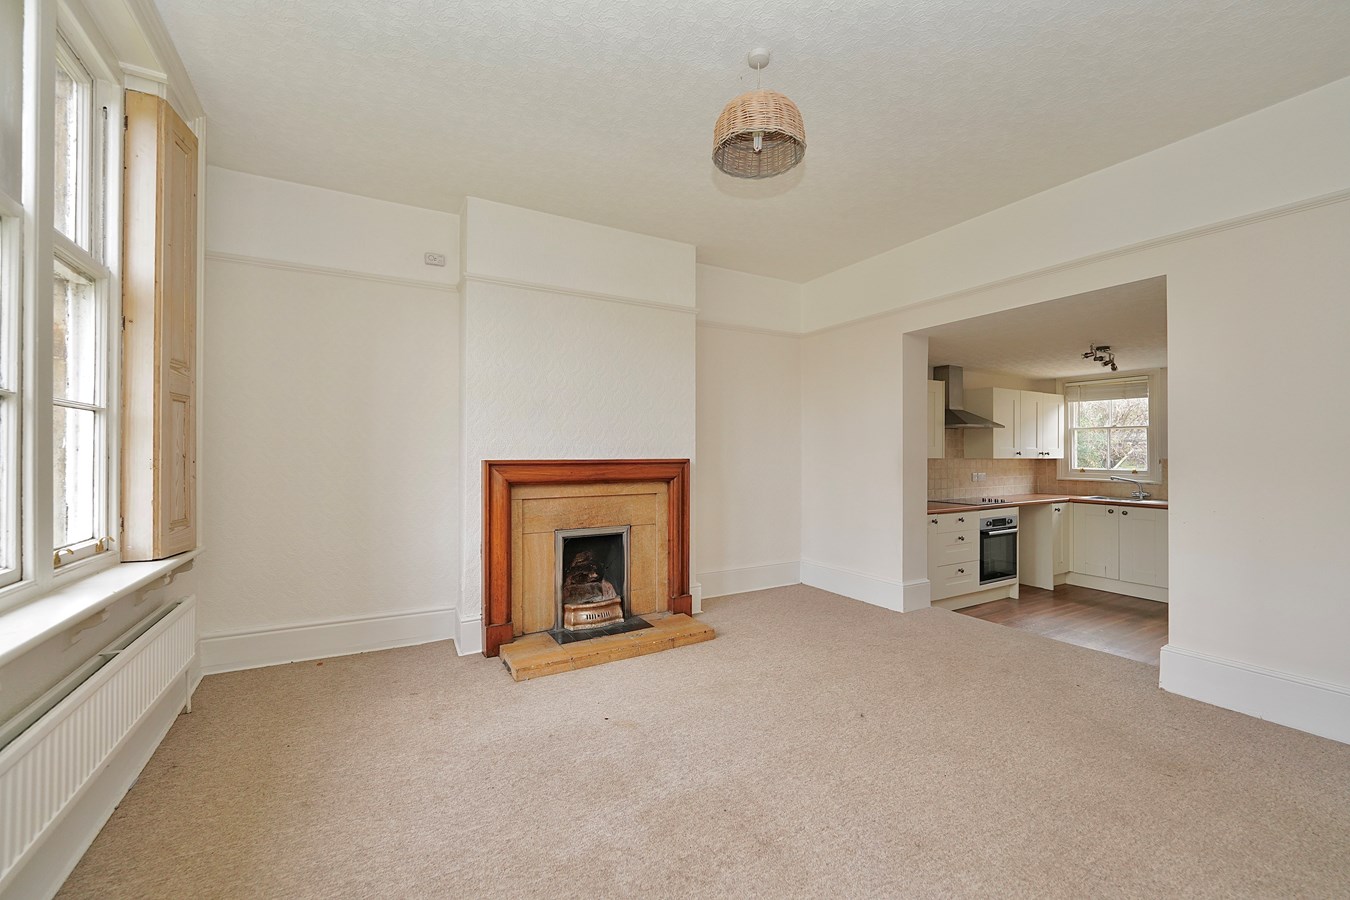
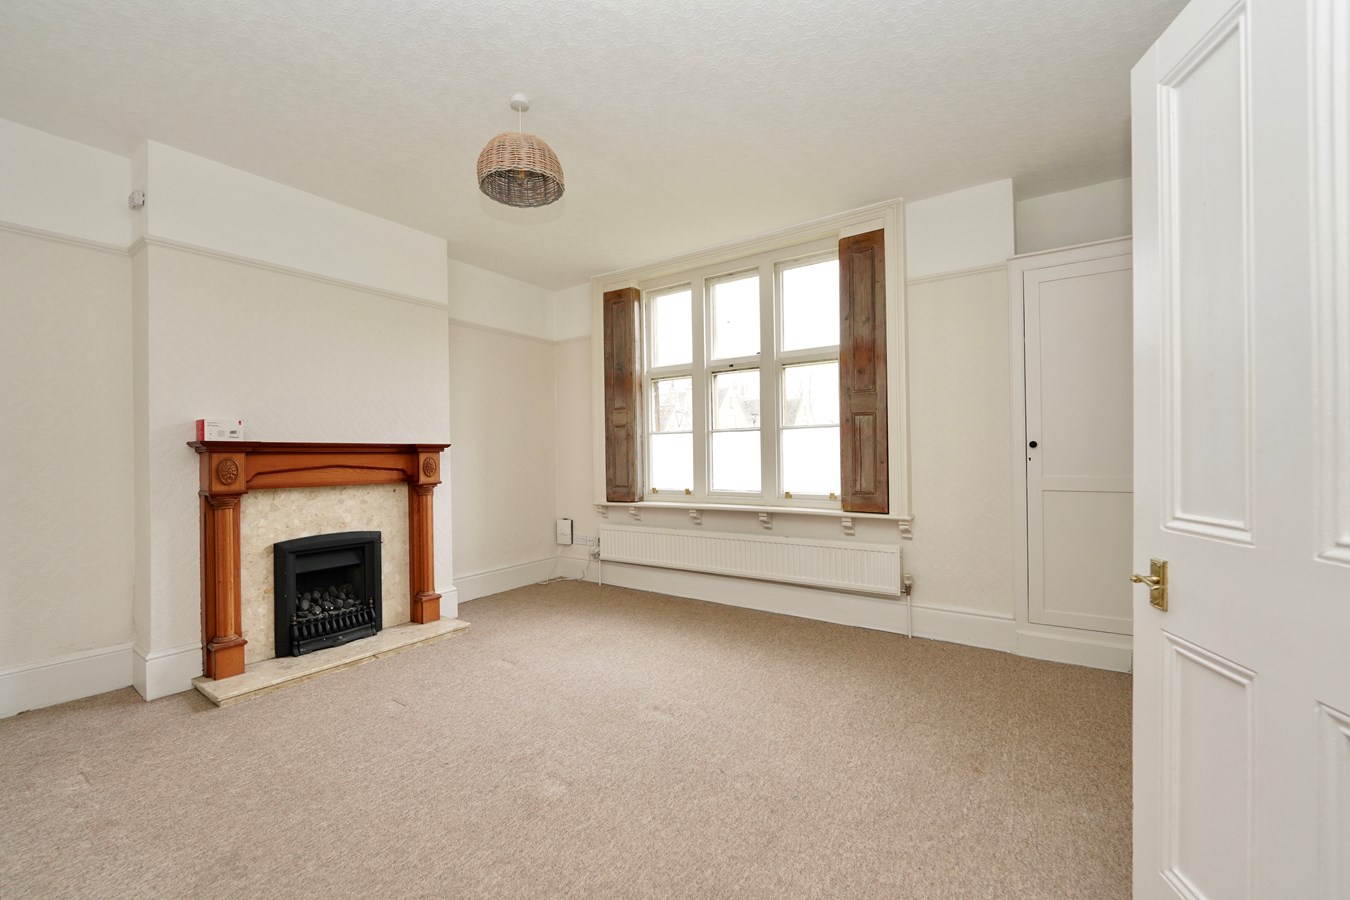
Sitting Room
13' 9" x 13' 5" (4.19m x 4.09m)
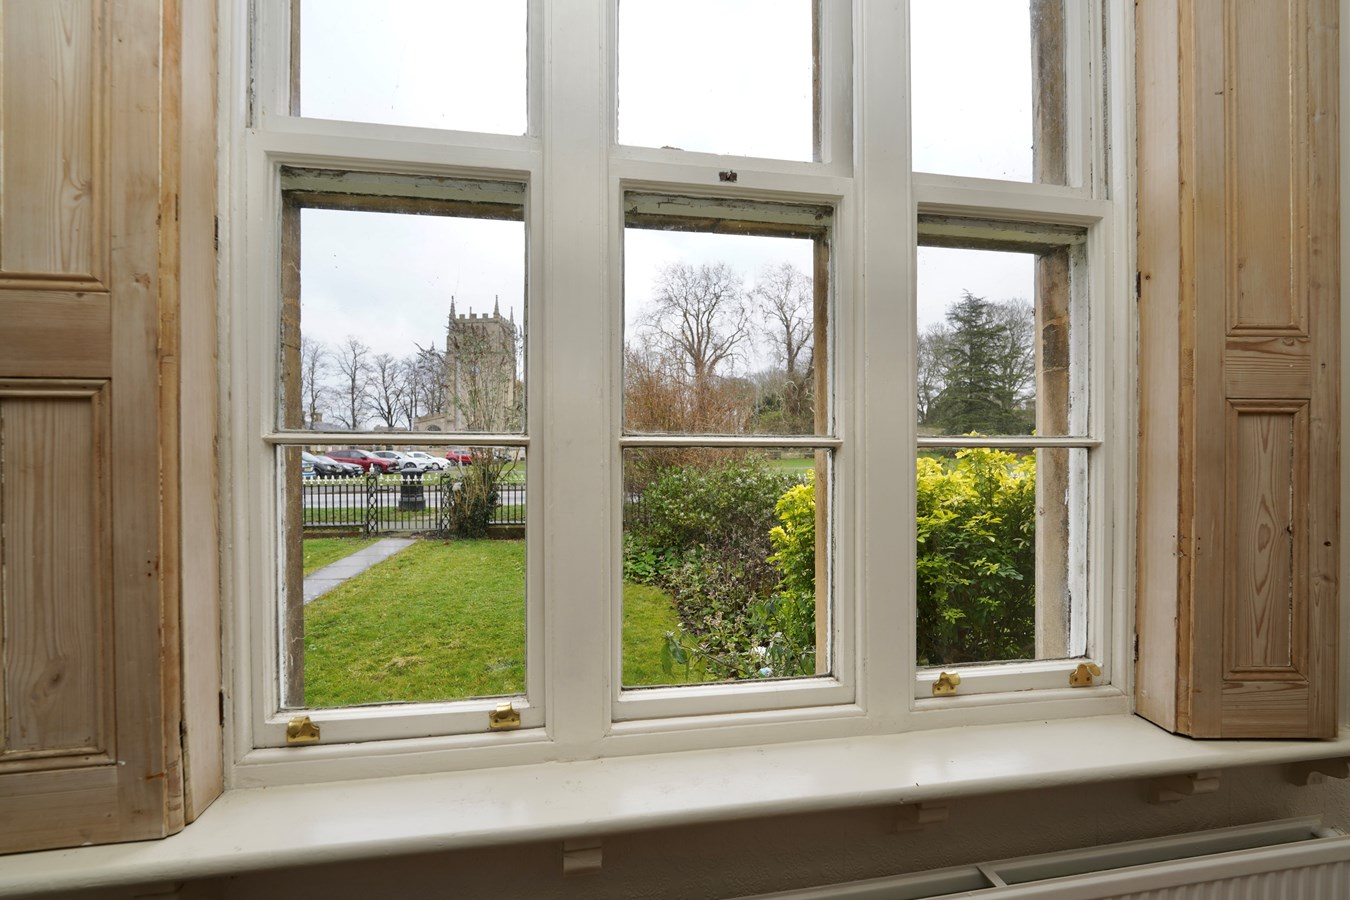
Sash window to front aspect with fitted shutters, picture rail, central feature fireplace with timber surround and inset gas fire, radiator, two storage cupboards.
Dining Room
14' 0" x 13' 5" (4.27m x 4.09m)
Sash window to front aspect with fitted shutters, picture rail, central feature fireplace with timber surround..
Kitchen
10' 8" x 10' 5" (3.25m x 3.17m)
Two sash windows to rear aspect, fitted in a range of base and wall mounted units with complementing work surfaces and tiling, drawer units, space for fridge freezer, space and plumbing for washing machine, electric oven and hob with cooker hood over, radiator.
Rear Hall Way
Upvc and double glazed door to rear, stairs to first floor landing.
Family Room
12' 10" x 8' 8" (3.91m x 2.64m)
Sash window to rear aspect, radiator.
Utility
5' 1" x 4' 10" (1.55m x 1.47m)
Fitted base cupboard, stainless steel sink, tiled surrounds, space and plumbing for washing machine,
Cloakroom
Sash window to rear aspect, fitted in a two piece suite comprising low level WC, wash hand basin, radiator.
Cellar
Three separate areas.
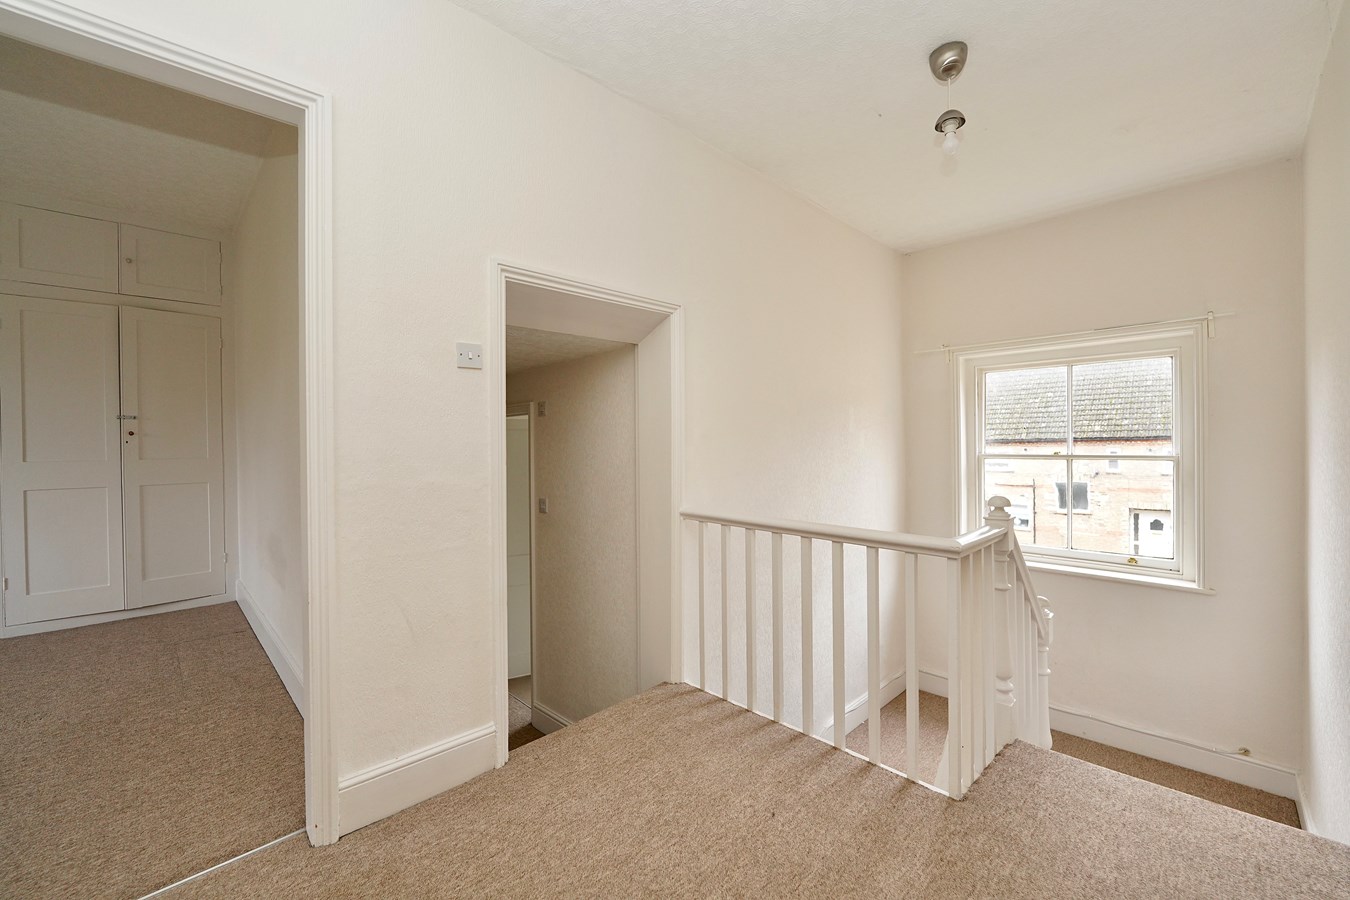
First Floor Galleried Landing
Access to loft space, radiator, airing cupboard.
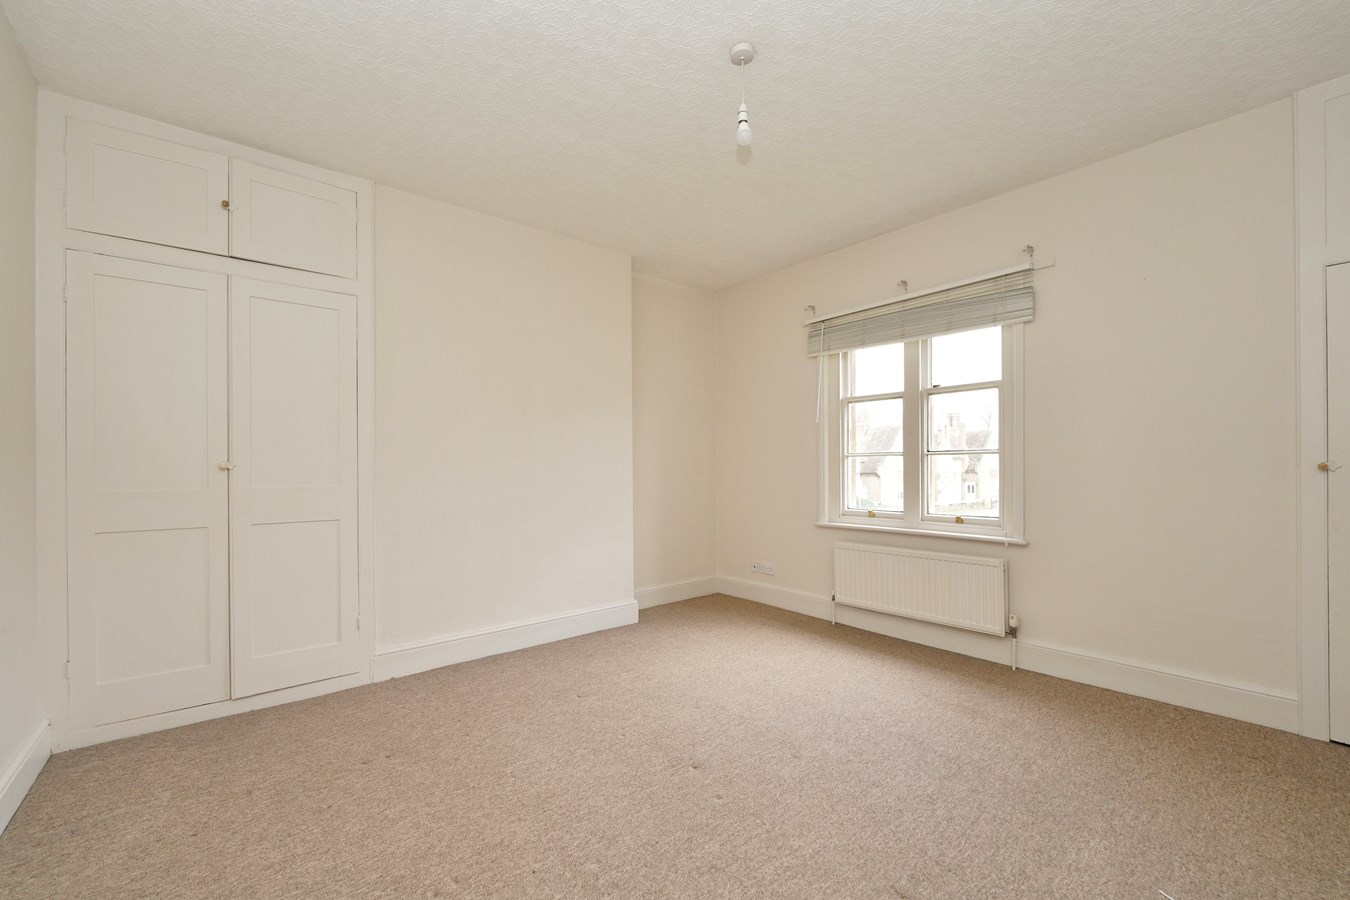
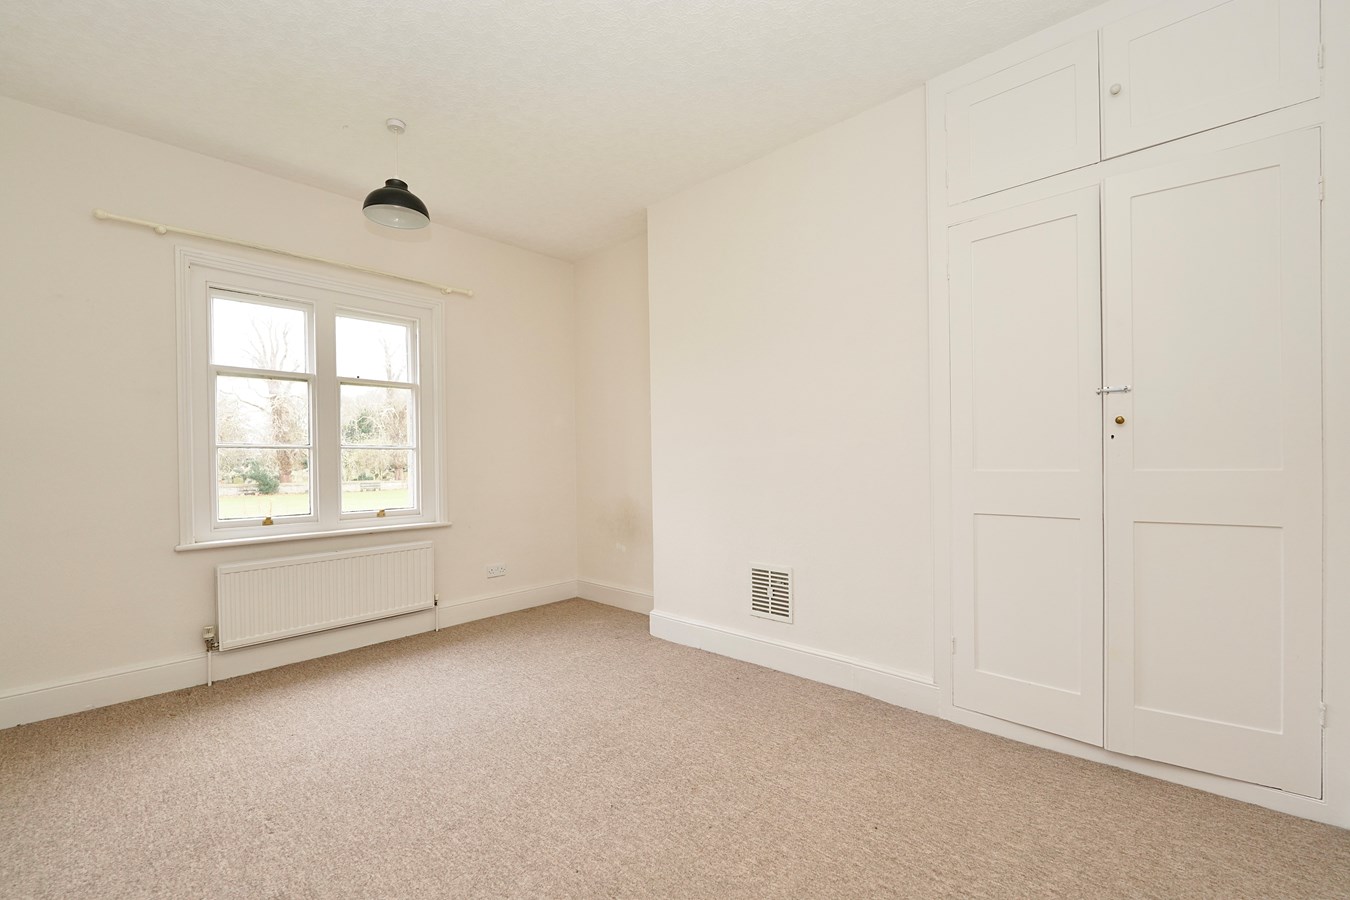
Principal Bedroom
13' 9" x 12' 7" (4.19m x 3.84m)
Sash window to front aspect, two built in wardrobes, built in cupboard, radiator.
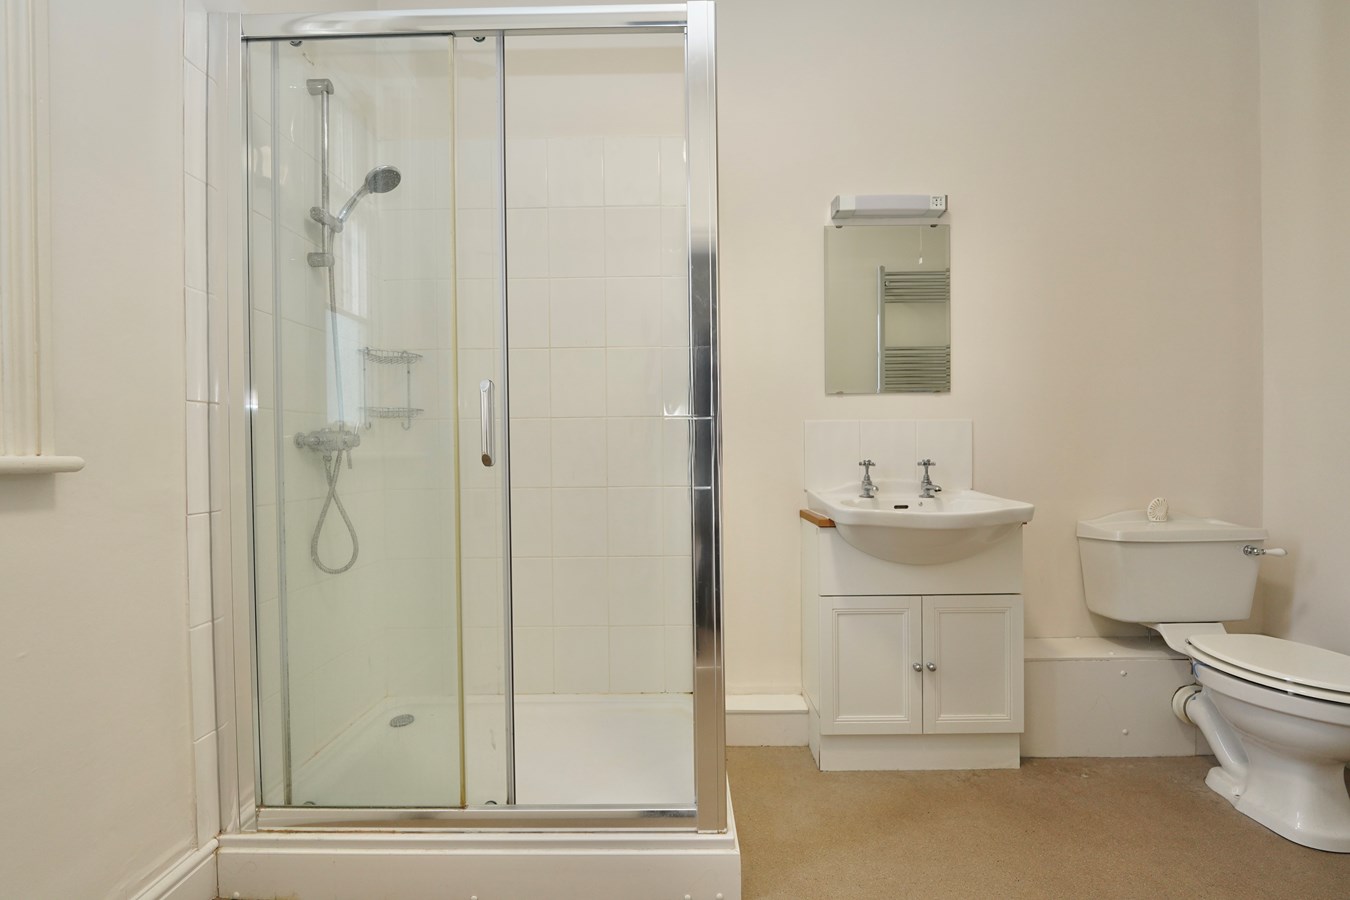
En Suite Shower Room
Sash window to front aspect, fitted in a three piece suite comprising low level WC, wash hand basin, double shower cubicle with shower over, complementing tiling, radiator.
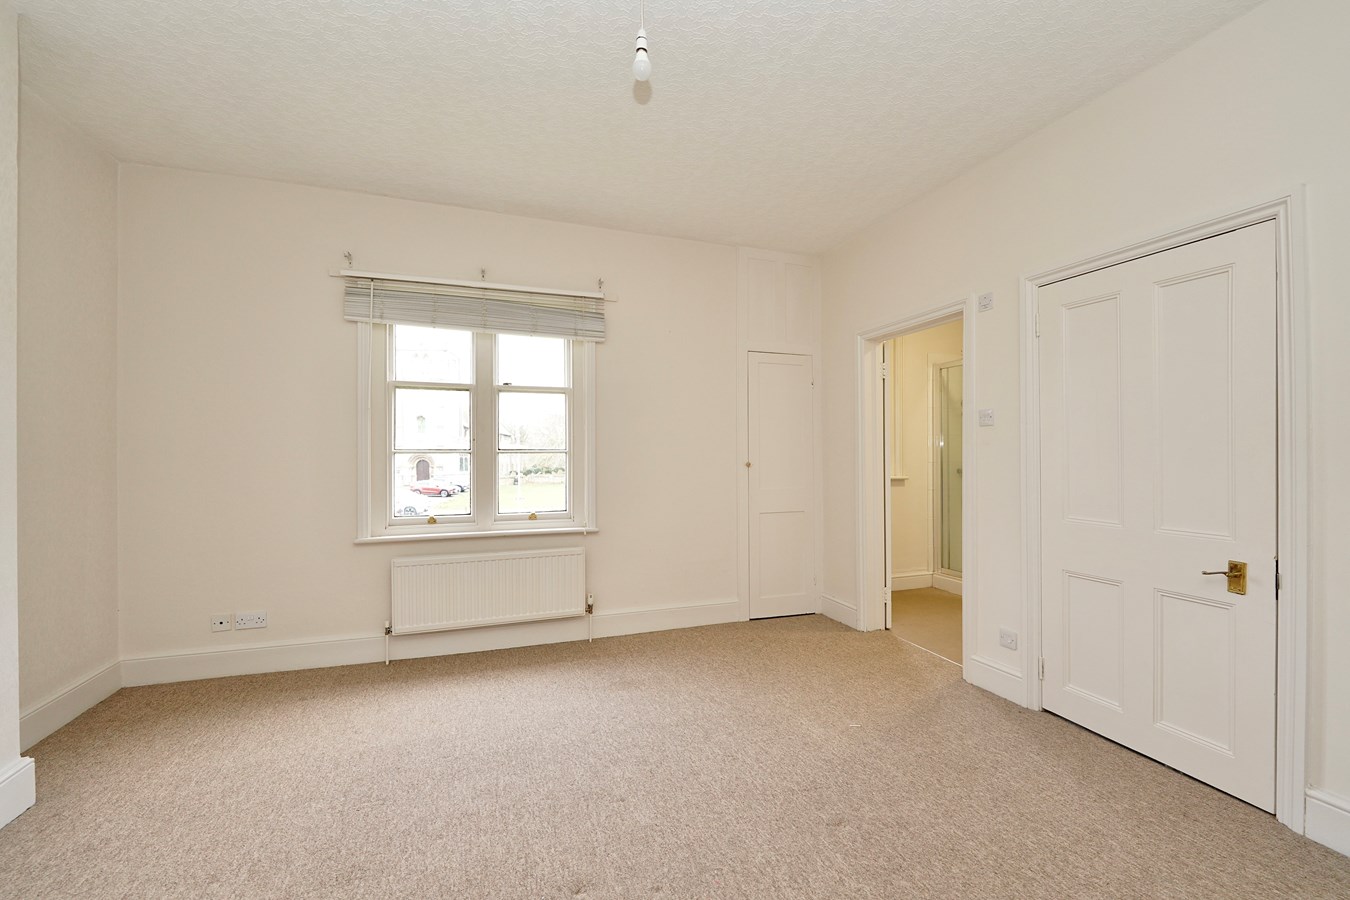
Bedroom 2
13' 5" x 12' 9" (4.09m x 3.89m)
Sash window to front aspect, built in wardrobe, radiator.
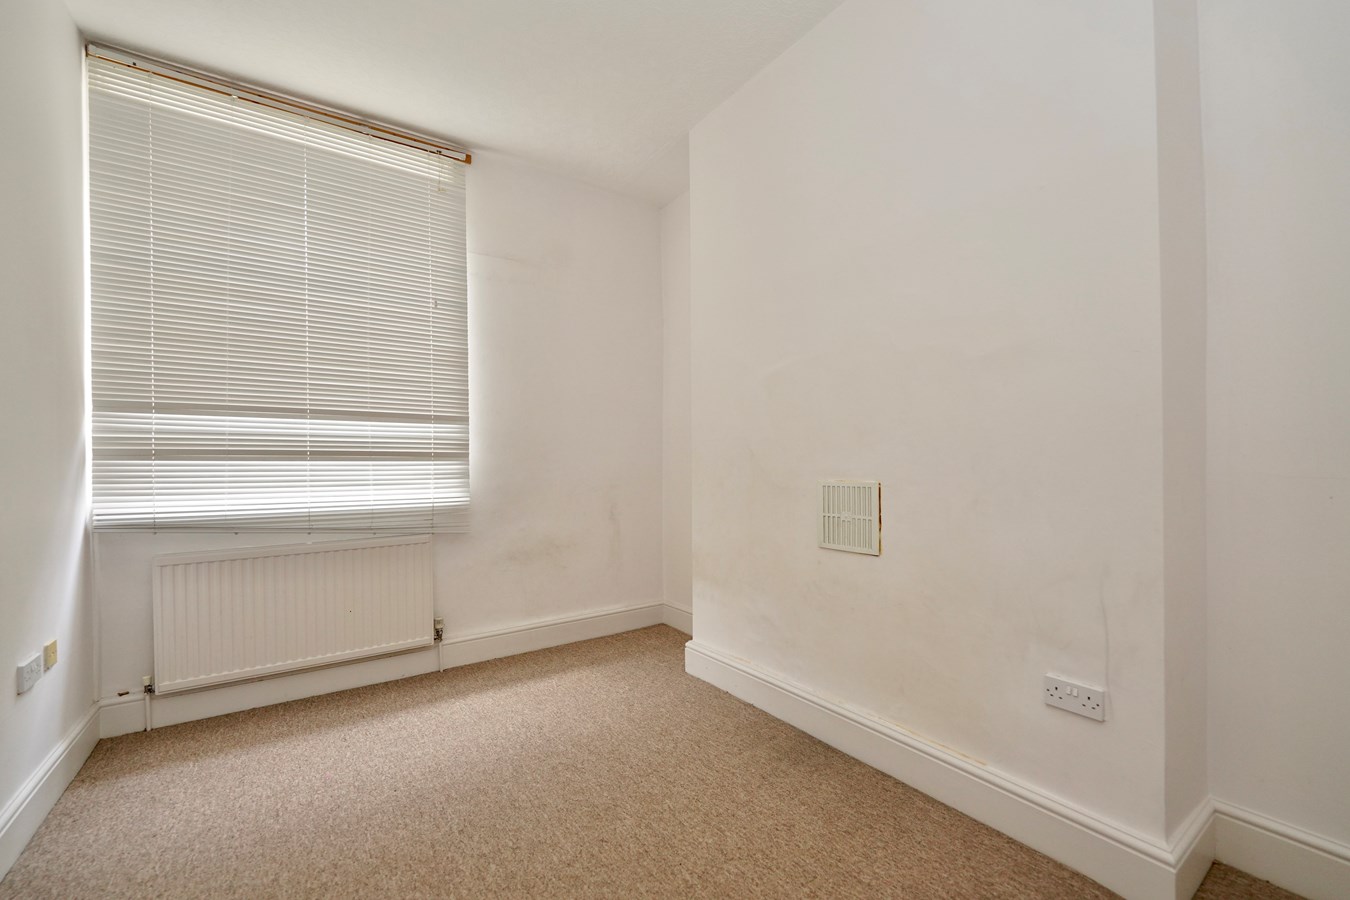
Bedroom 3
13' 6" x 10' 4" (4.11m x 3.15m)
Window to rear aspect, radiator.
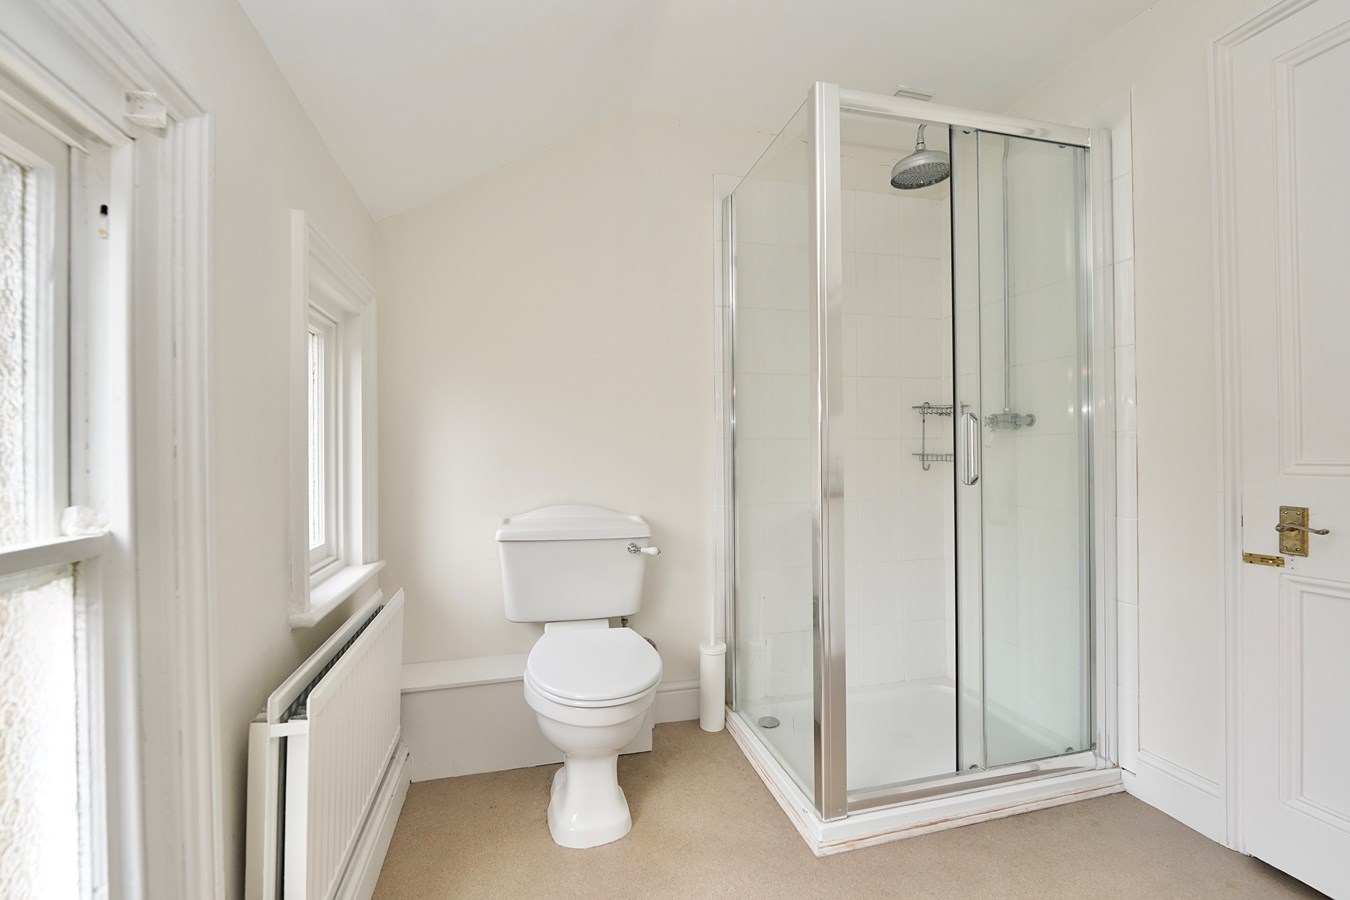
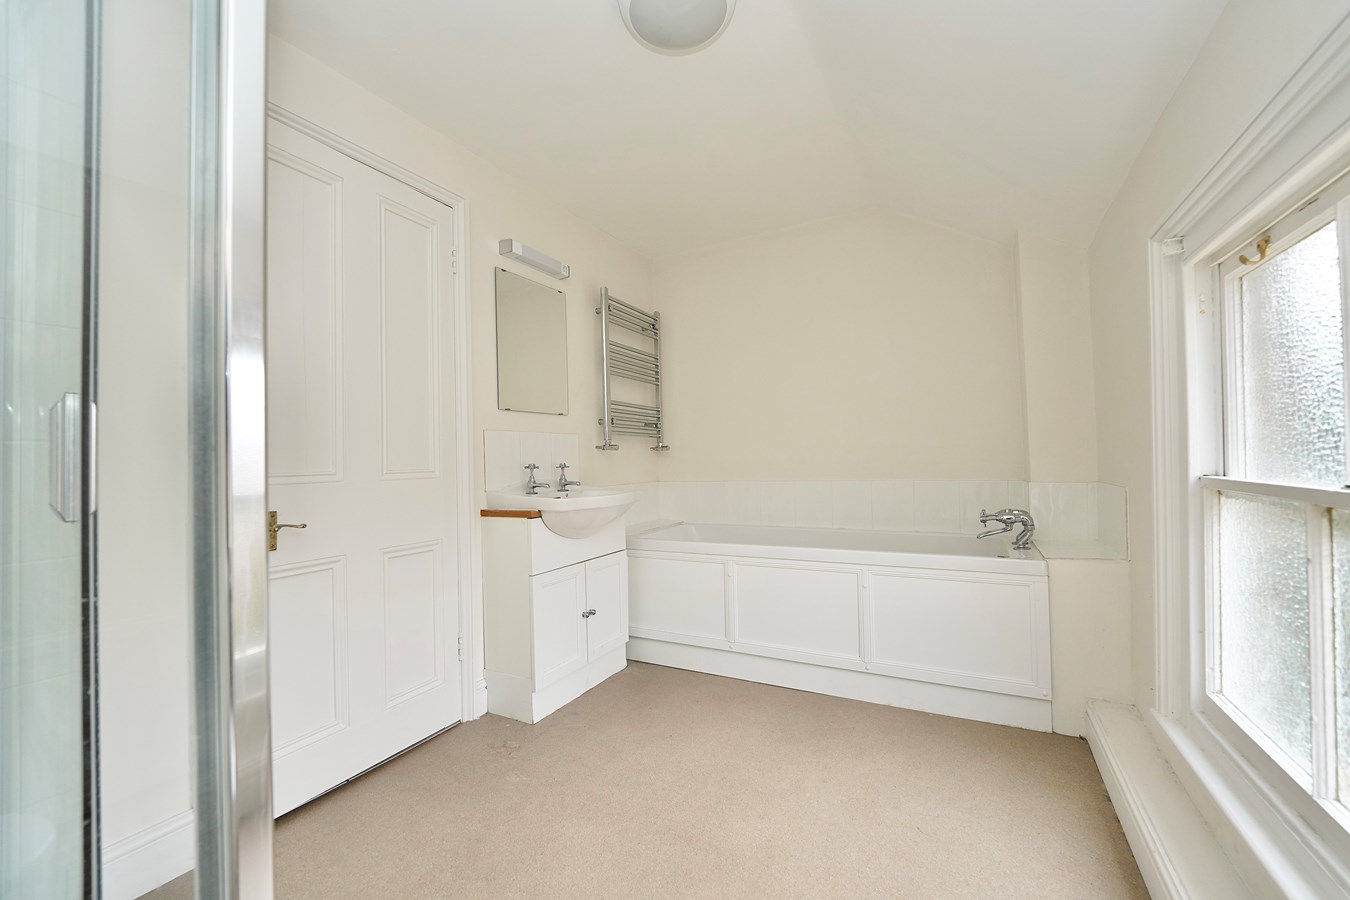
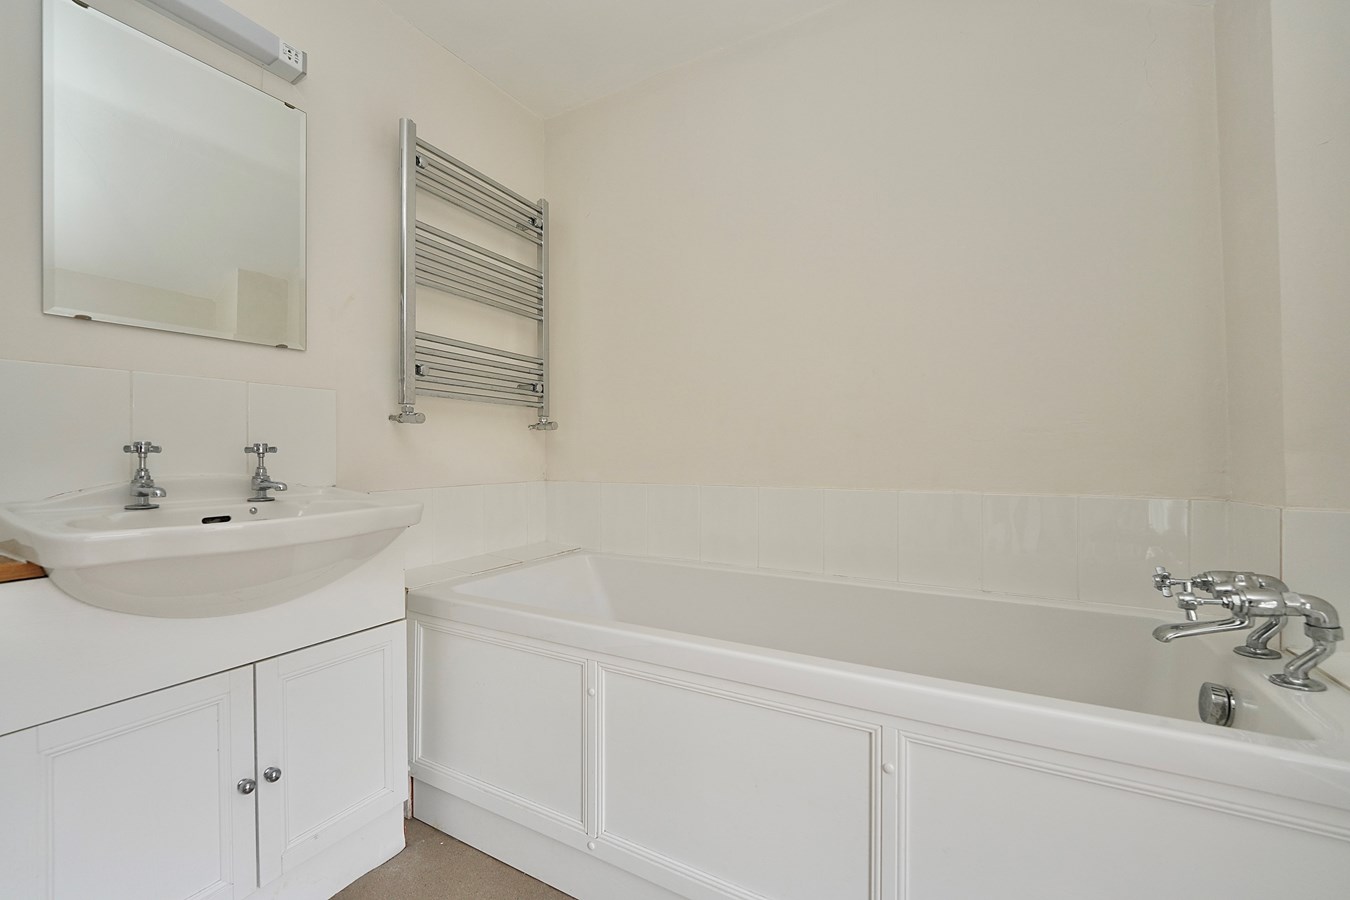
Family Bathroom
Sash window to rear aspect, fitted in a four piece suite comprising low level WC, vanity wash hand basin, panel bath, shower cubicle with shower unit over, complementing tiling, heated towel rail.
Outside
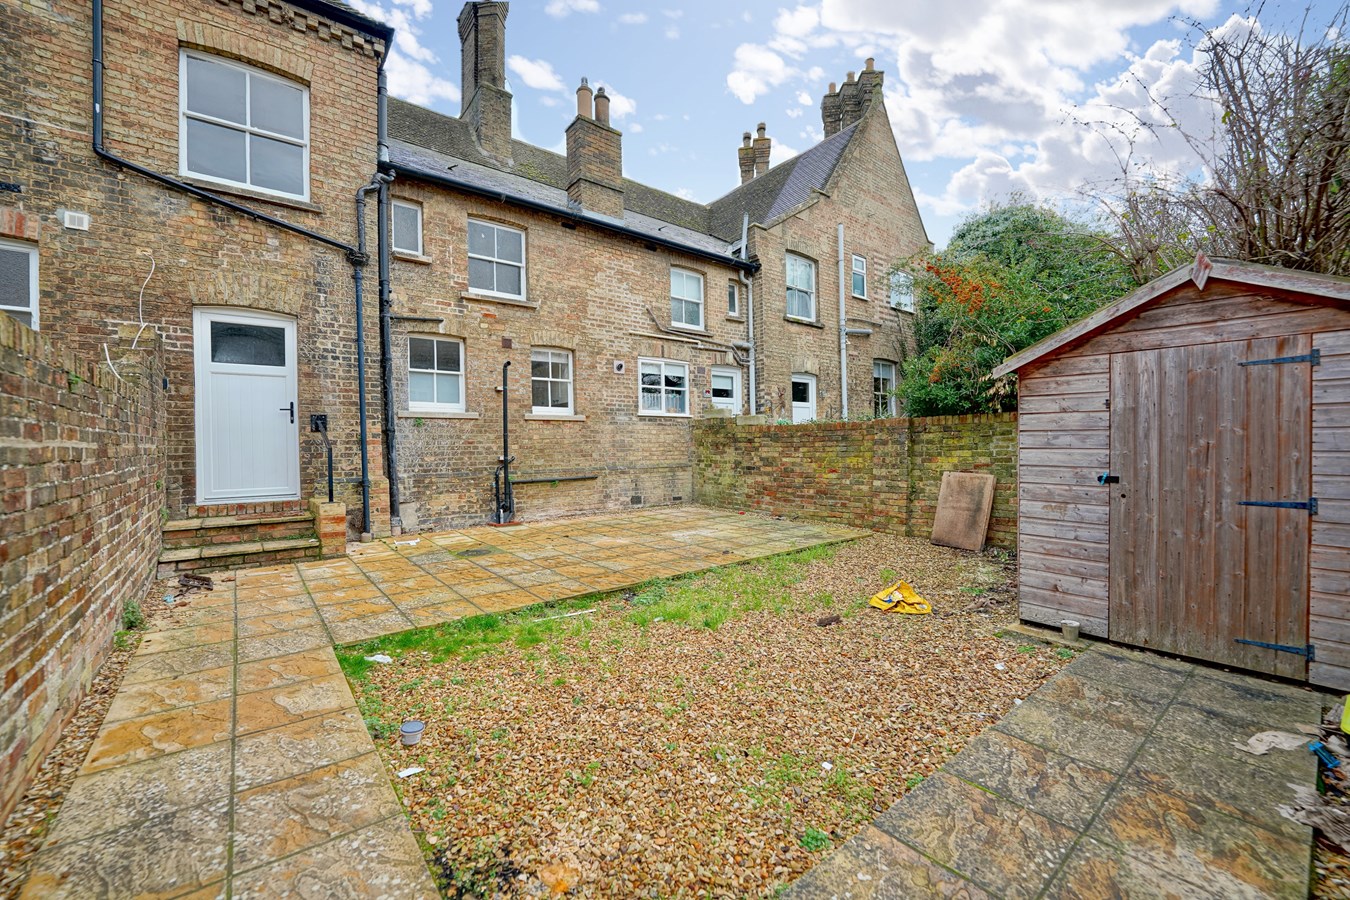
To the front of the property are cast ironing railings with gate and pathway leading to front door. The front garden is laid to lawn. The rear courtyard style garden is fully enclosed being paved, an area of gravel, garden shed, rear gated access to designated parking space.
Buyers Information
To conform with government Money Laundering Regulations 2019, we are required to confirm the identity of all prospective buyers. We use the services of a third party, DezRez Legal, who will contact you directly. They will need the full name, date of birth and current address of all buyers. There is a nominal charge payable direct to DezRez Legal. Please note that we are unable to issue a Memorandum of Agreed Sale until the checks are complete.
Tenure
Freehold
Council Tax Band - E
Important Information
- This is a Freehold property.
Property Ref: 29769332
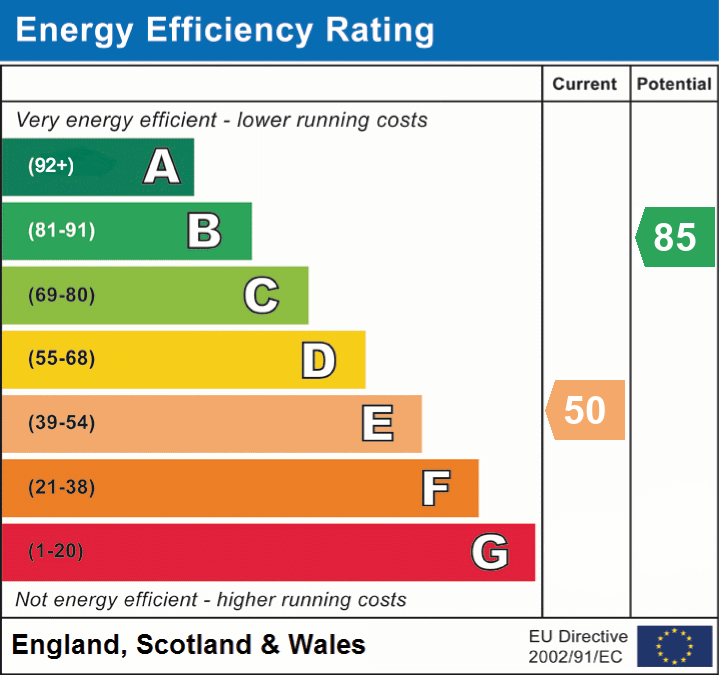
Similar Properties
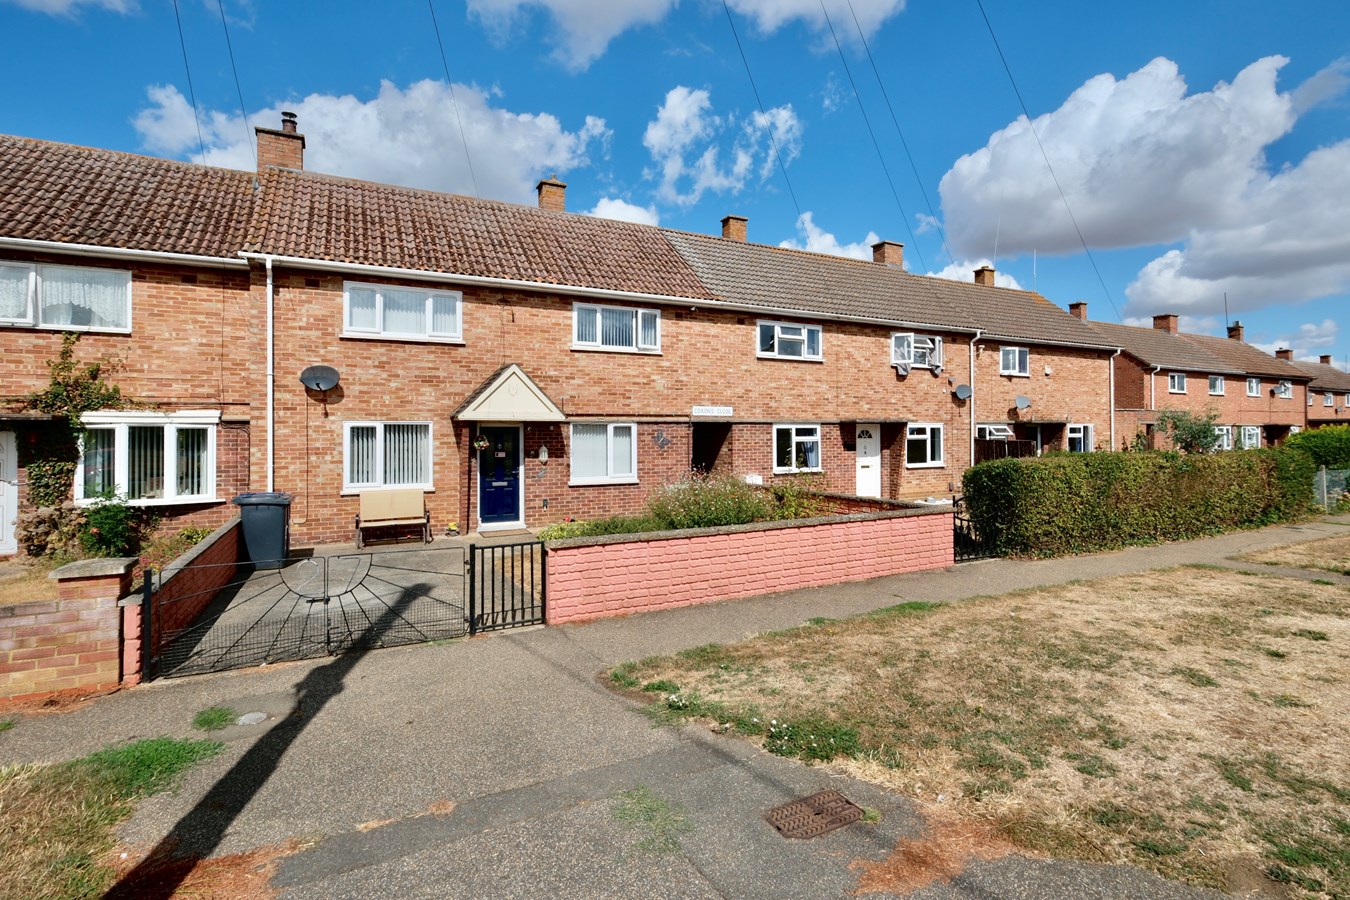
Coxons Close, Huntingdon, PE29
3 Bedroom Semi-Detached House | Guide Price £325,000
This much improved, extended and surprisingly large three bedroom family home offers well presented family sized accommo...
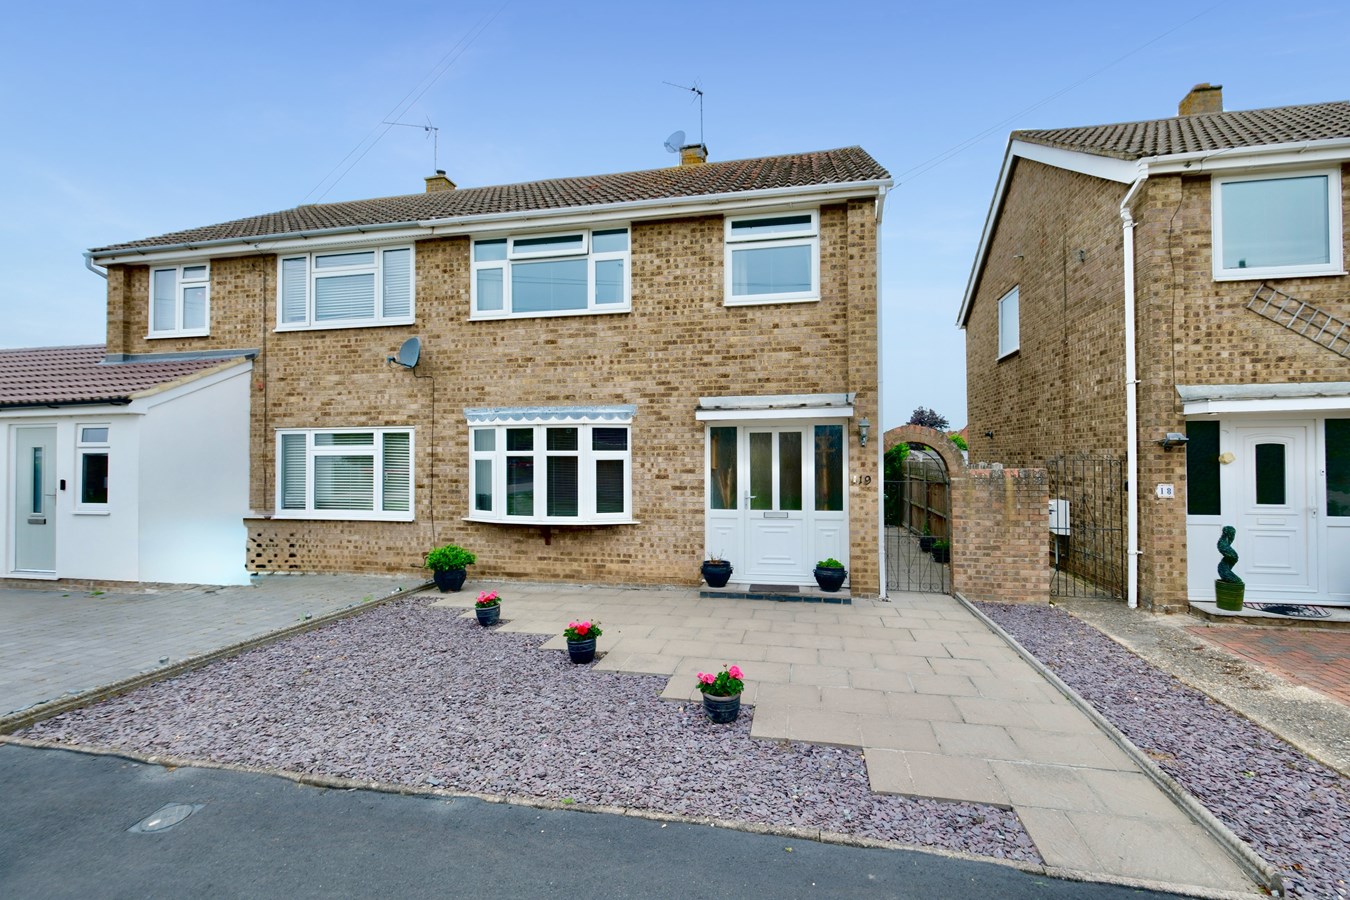
Waterloo Close, Brampton, Huntingdon, PE28
3 Bedroom Semi-Detached House | £325,000
A charming and well-presented three-bedroom semi-detached house in this highly sought-after and desirable location of Br...
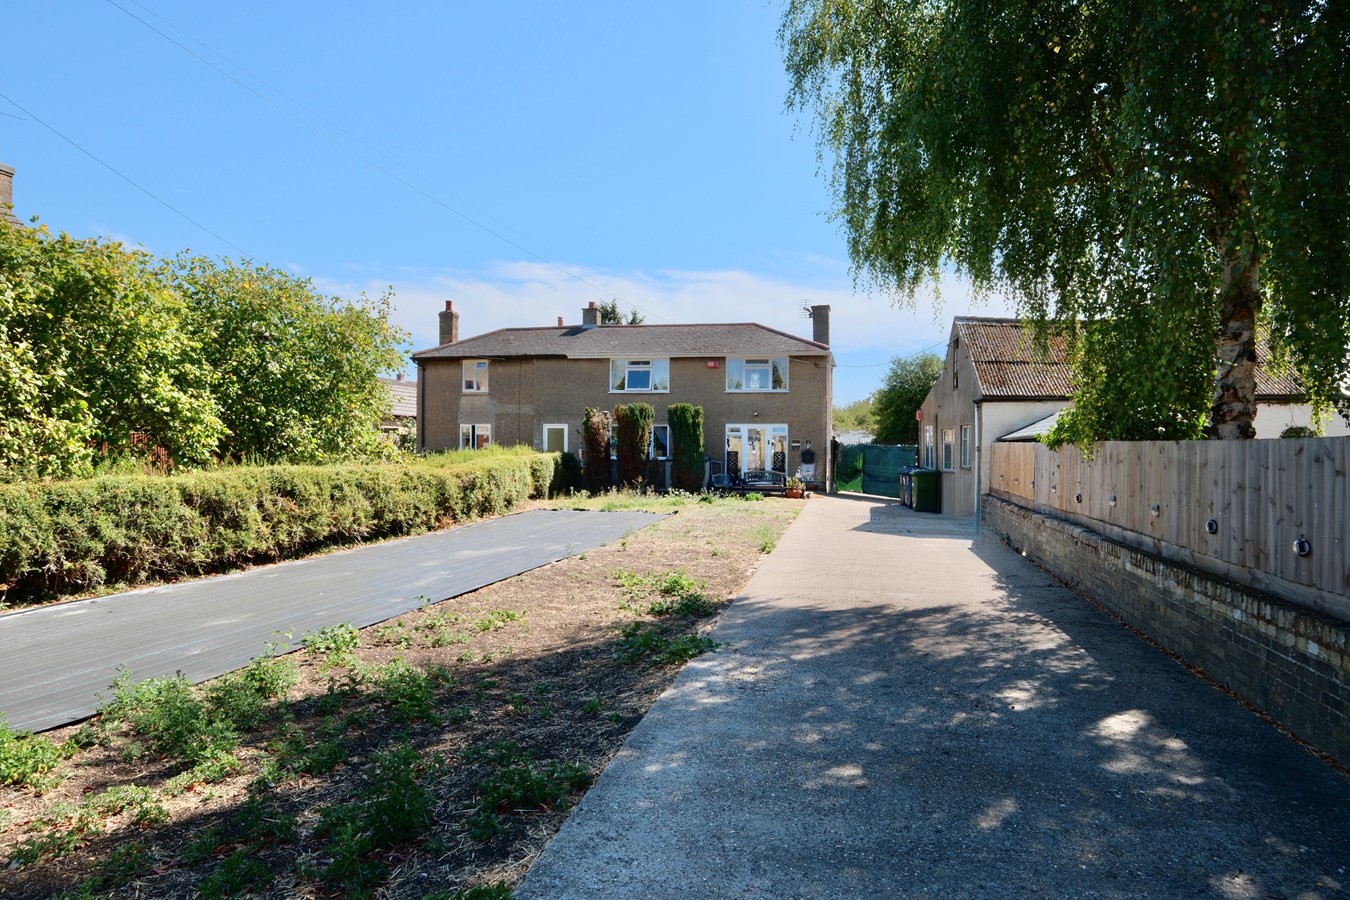
High Street, Warboys, Huntingdon, PE28
3 Bedroom Semi-Detached House | Offers in excess of £325,000
This individual, non estate character home offers interesting and versatile accommodation with huge scope for further im...
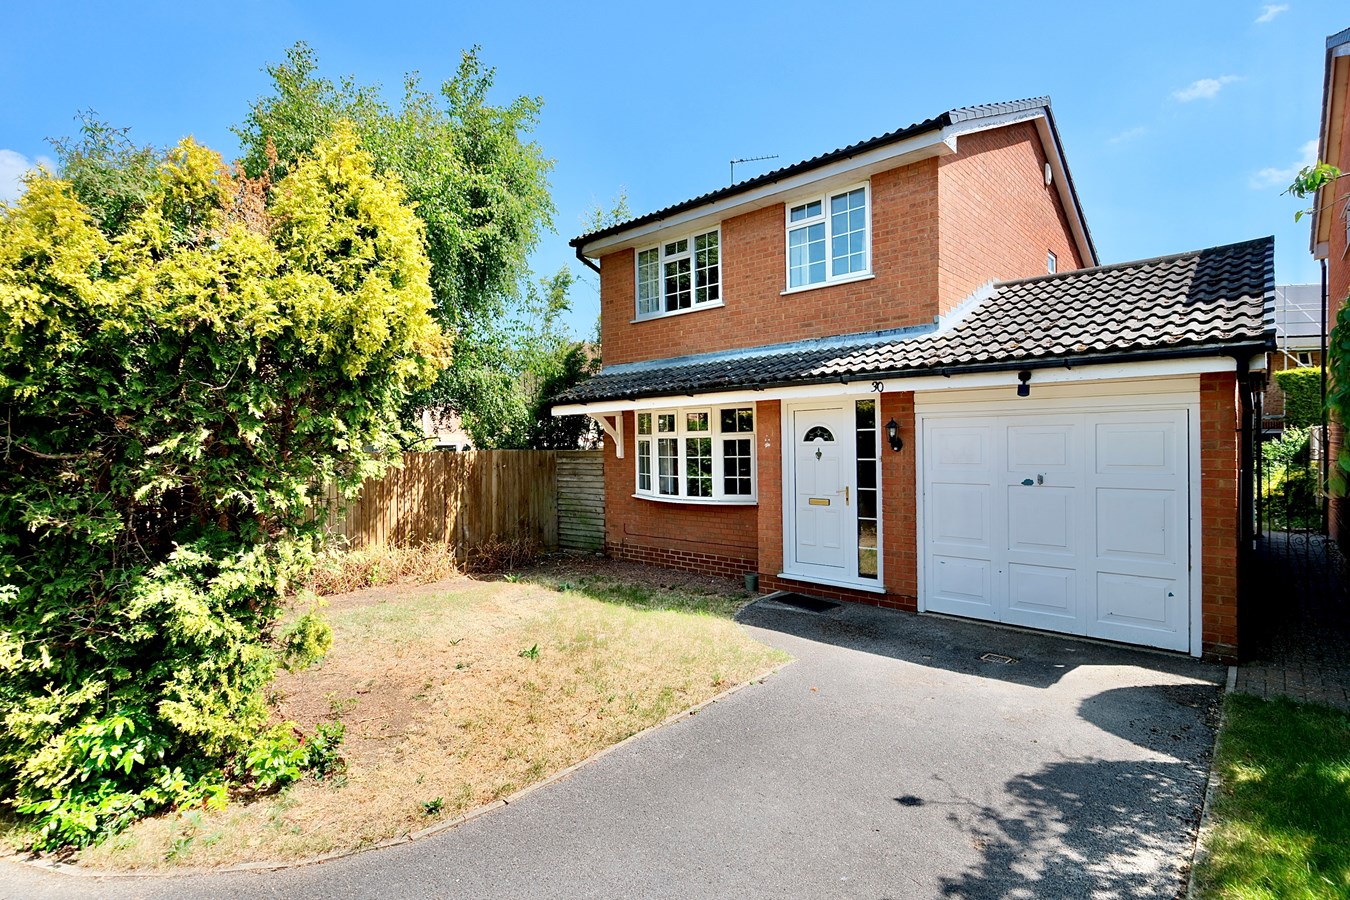
Grasmere, Stukeley Meadows, Huntingdon, PE29
3 Bedroom Detached House | Guide Price £340,000
This nicely positioned three bedroom detached family home offers nice sized accommodation within this ever popular estat...
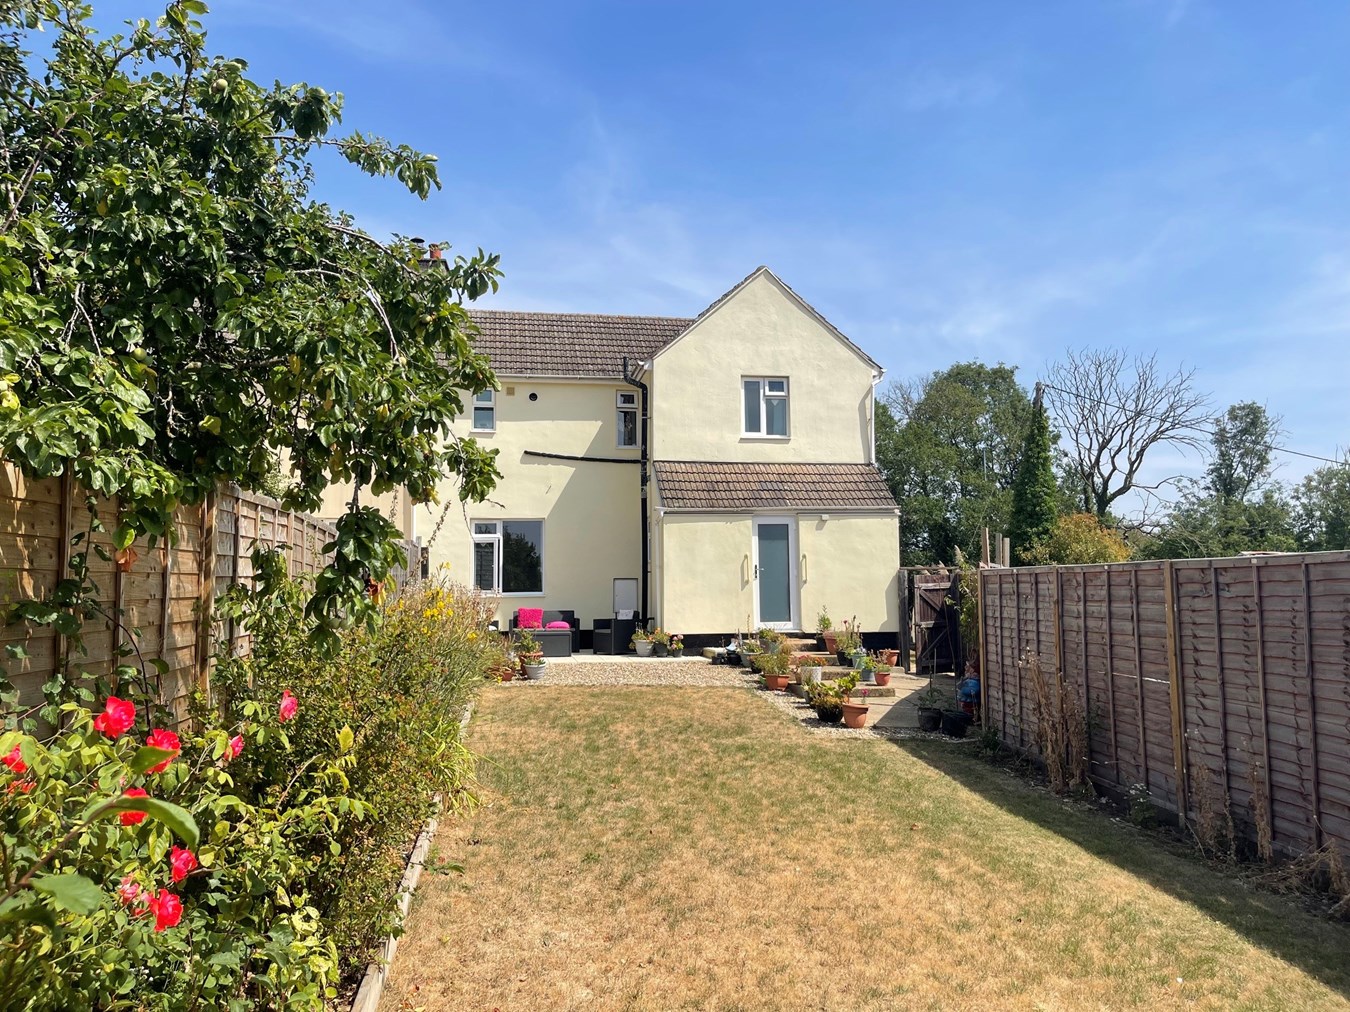
Ermine Street, Little Stukeley, Huntingdon, PE28
3 Bedroom Semi-Detached House | £350,000
##Guide Price £350,000 - £375,000## This beautifully renovated semi-detached home in Little Stukeley presents a fantasti...
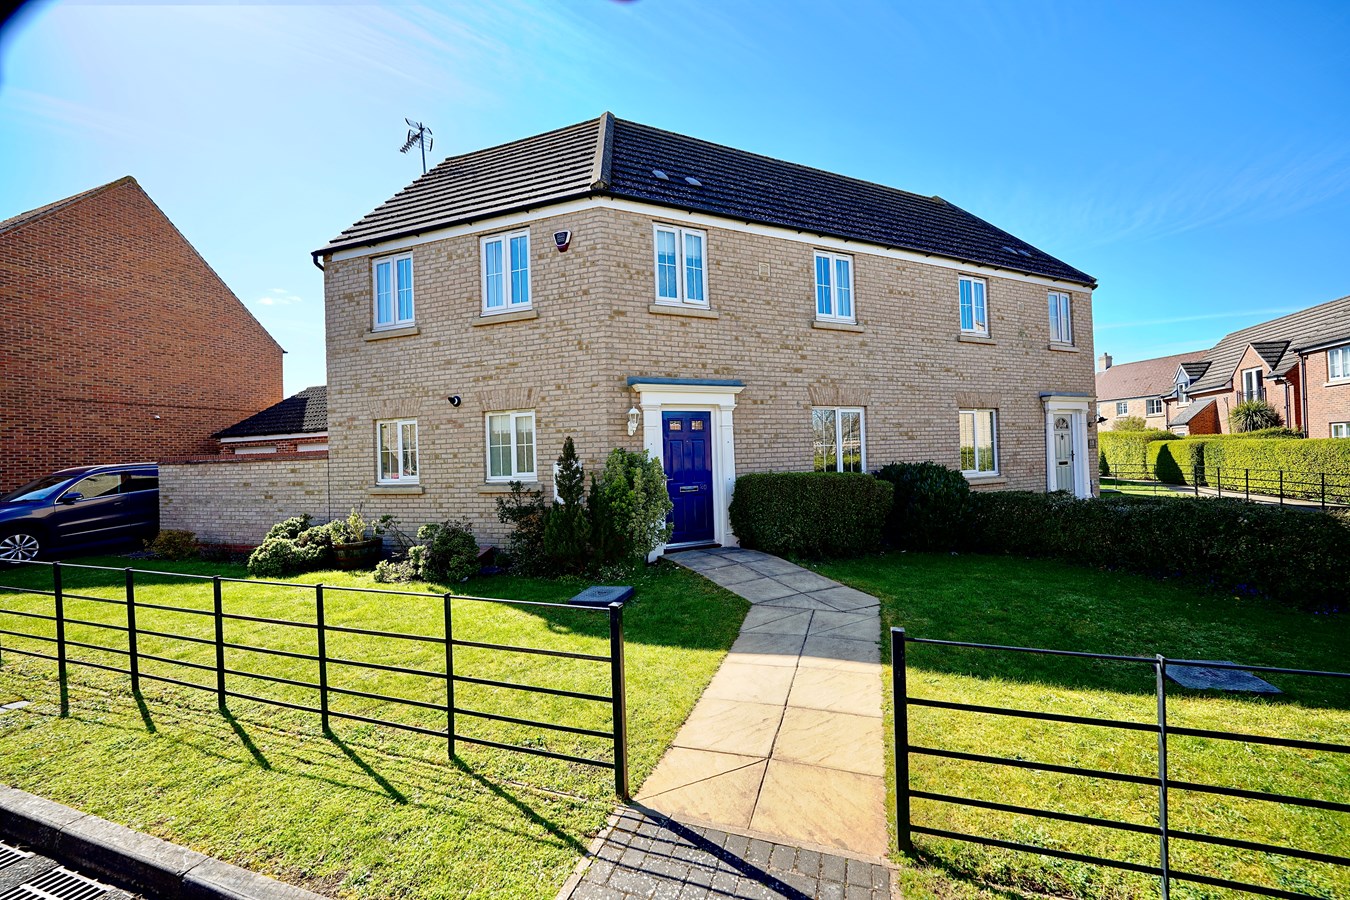
Comben Drive, Godmanchester, Huntingdon, PE29
3 Bedroom Semi-Detached House | Guide Price £350,000
This well proportioned, Persimmon homes built three bedroom home offers family sized accommodation within this popular e...
How much is your home worth?
Use our short form to request a valuation of your property.
Request a Valuation
©2026 The Guild of Property Professionals. All rights reserved.
Terms and Conditions |
Privacy Policy |
Cookie Policy |
Complaints Policy |
Members Login
The Guild of Property Professionals Trading Address: 121 Park Lane, London W1K 7AG. GPEA Limited.
Registered in England & Wales.
Company No: 02819824.
Registered Office Address: 2 St. Stephen's Court, St. Stephen's Road, Bournemouth, Dorset, England, BH2 6LA.
VAT Registration No: 576 8795 61

