
- Established Detached Family Home
- Three Bedrooms
- Two Reception Rooms
- Private And Mature Rear Garden
- Private End Of Cul De Sac Location
- Popular Estate Position
- No Forward Chain And Immediate Vacant Possession

This property listing is now SSTC
3 Bedroom Detached House for sale in Huntingdon
 2
3
2
2
3
2
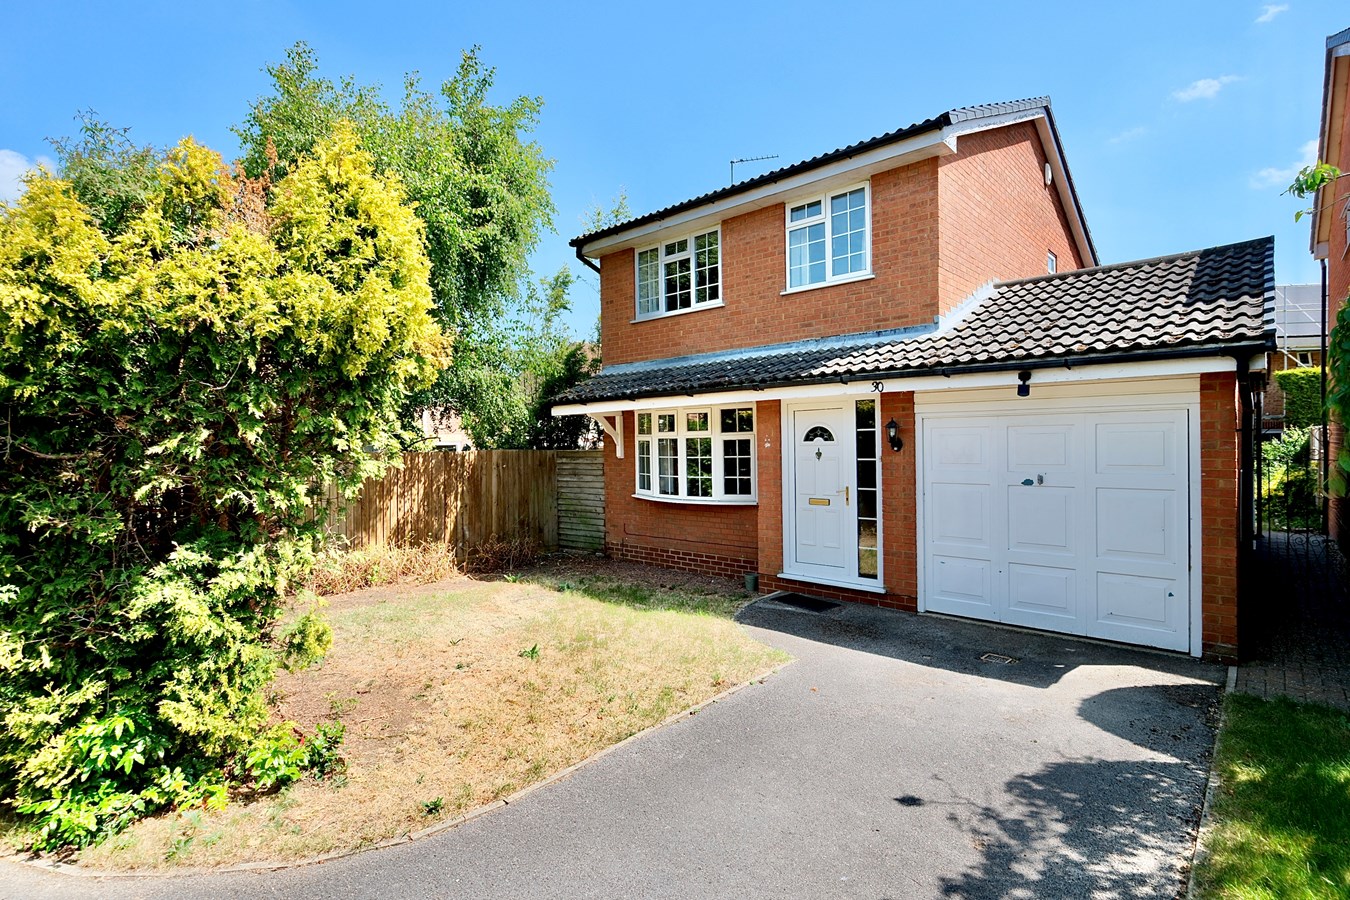
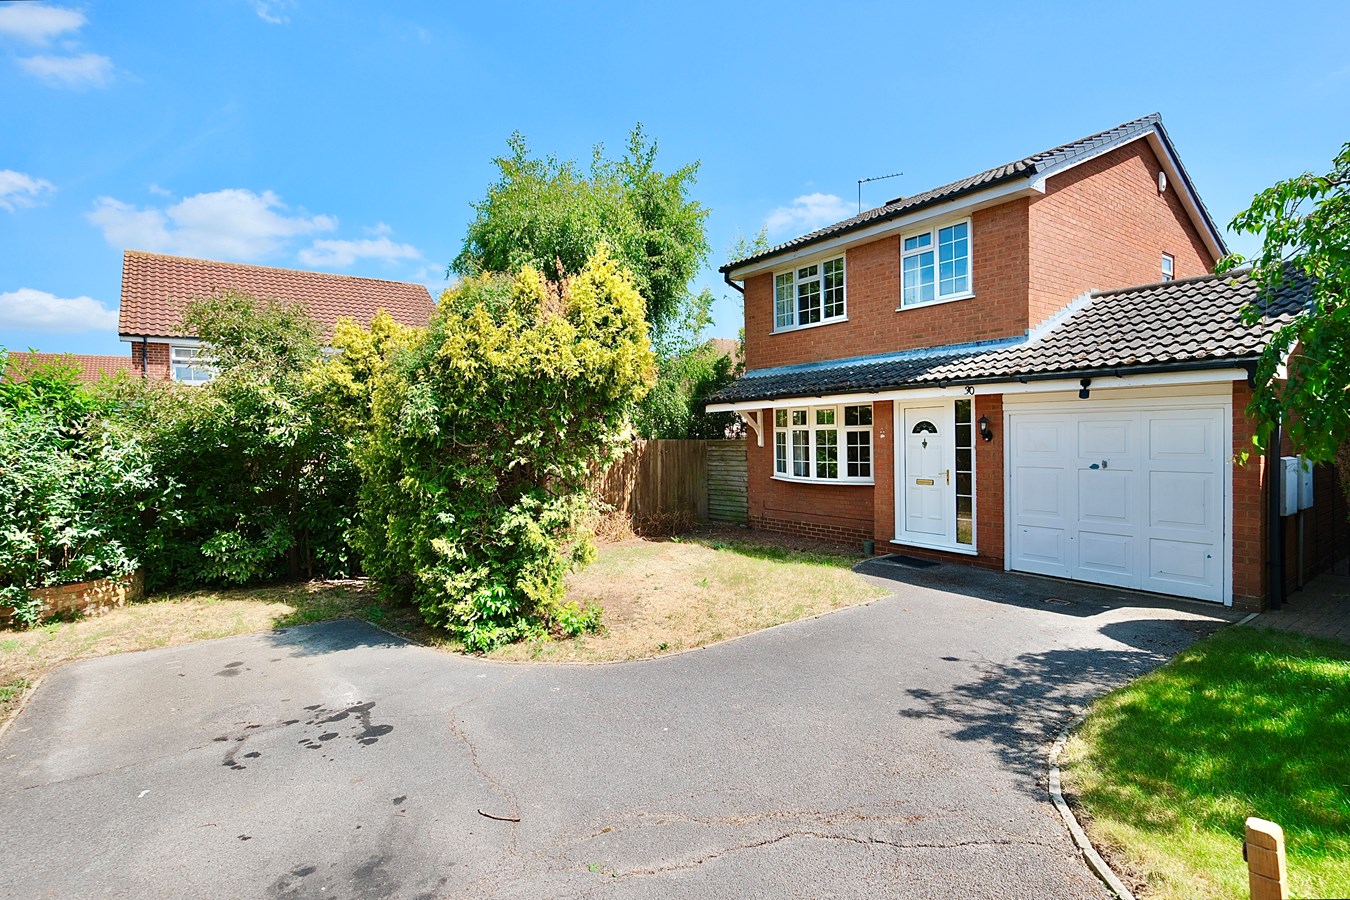
Situated in a private, end of cul de sac location within the popular Stukeley Meadows estate, this appealing three-bedroom detached family home offers spacious and versatile living accommodation. Boasting two generous reception rooms, two bathrooms and mature private gardens, this property is perfect for those seeking a comfortable and well-appointed family residence. With no forward chain and immediate vacant possession, it is ready for you to move in and make it your own.
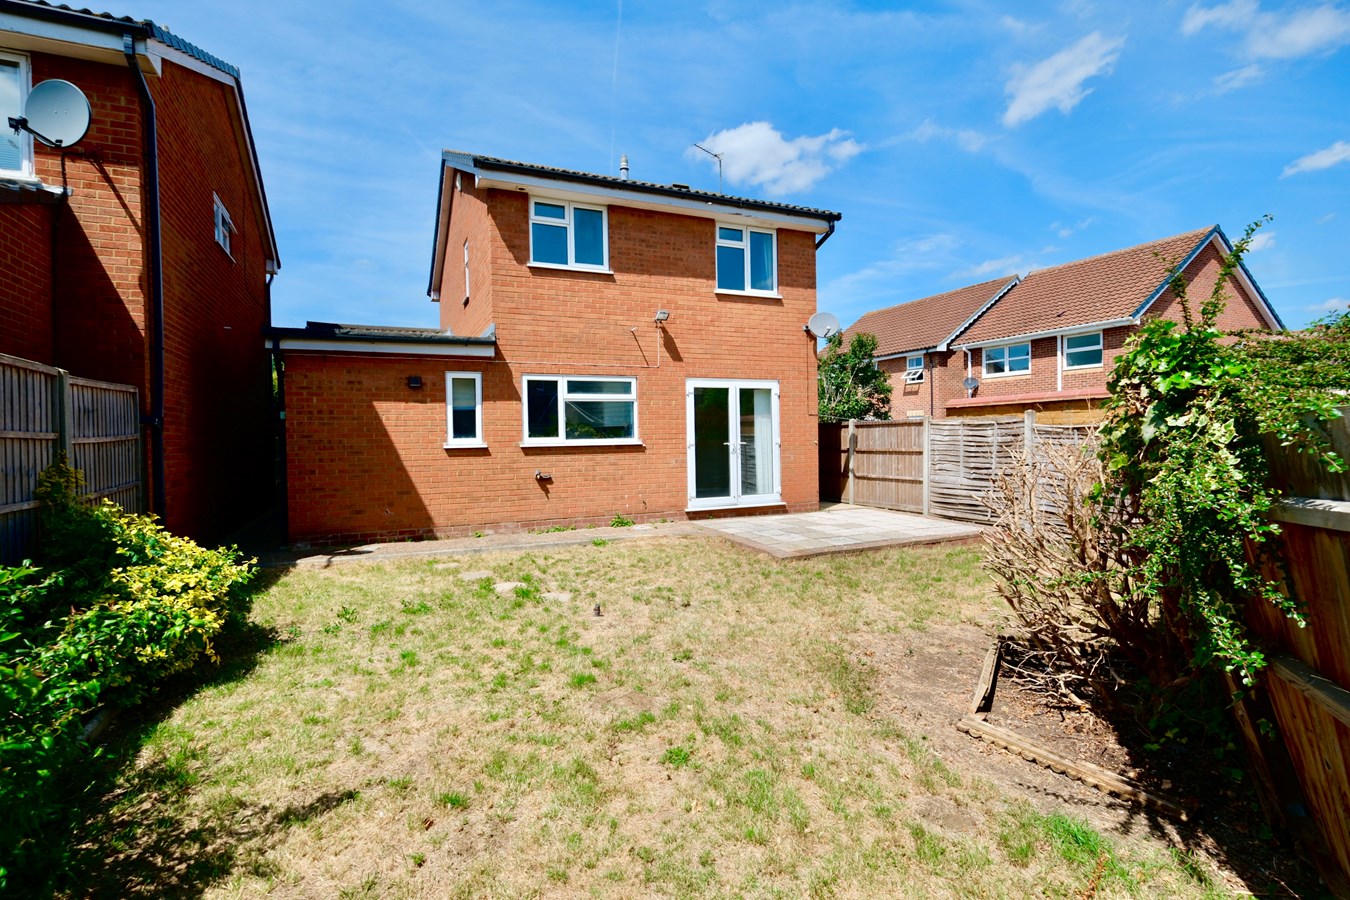
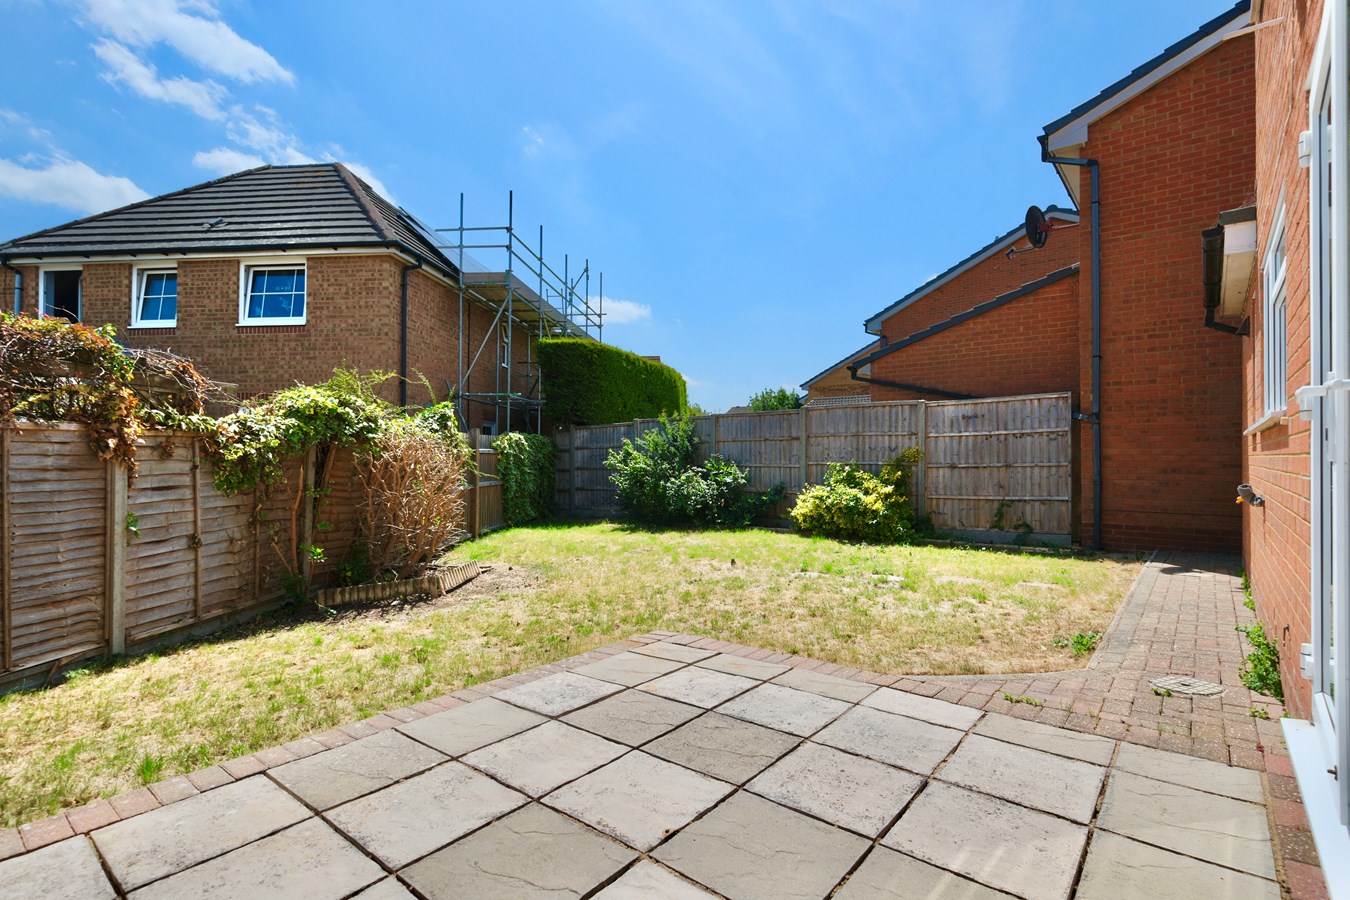
The outdoor space is a standout feature, with mature and private rear gardens offering a tranquil retreat perfect for relaxing, gardening. The detached nature of the home, combined with its quiet cul de sac location, ensures a serene environment away from the hustle and bustle. Early viewing is highly recommended to fully appreciate everything on offer.Integral Storm Canopy Over
UPVC double glazed front door to
Entrance Hall
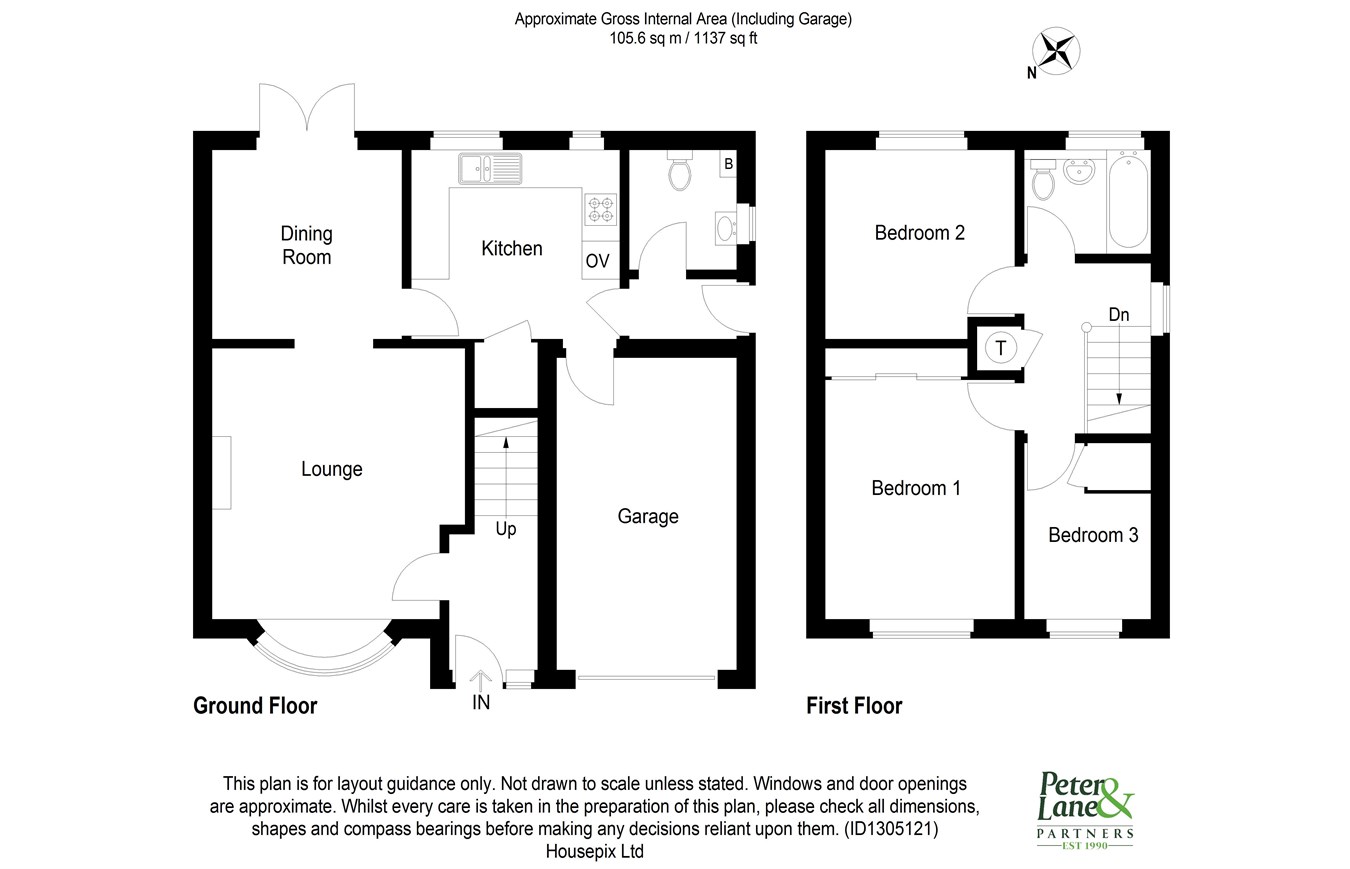
Stairs to first floor, dado rail, single panel radiator, coving to ceiling.
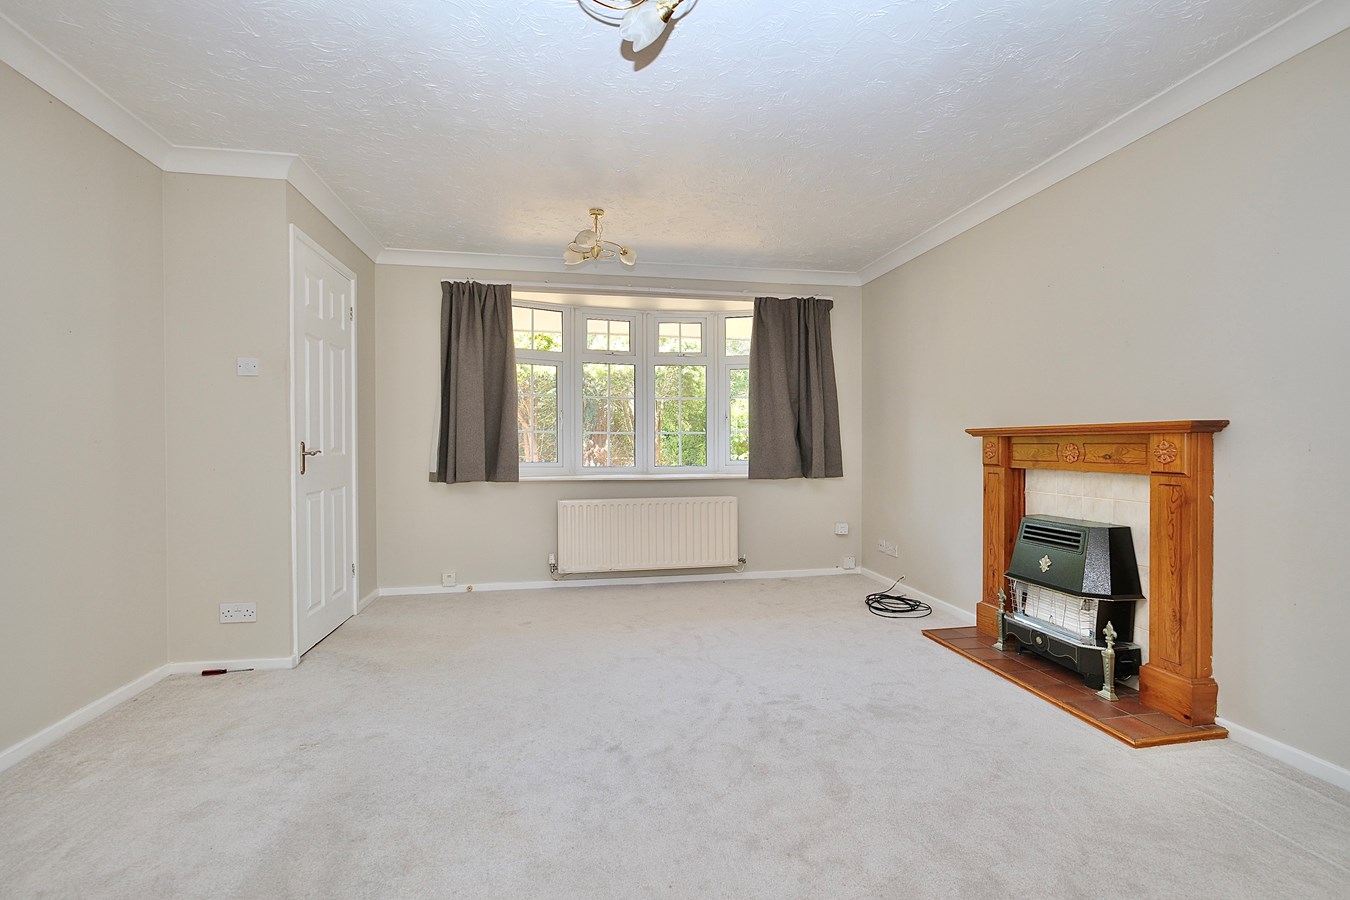
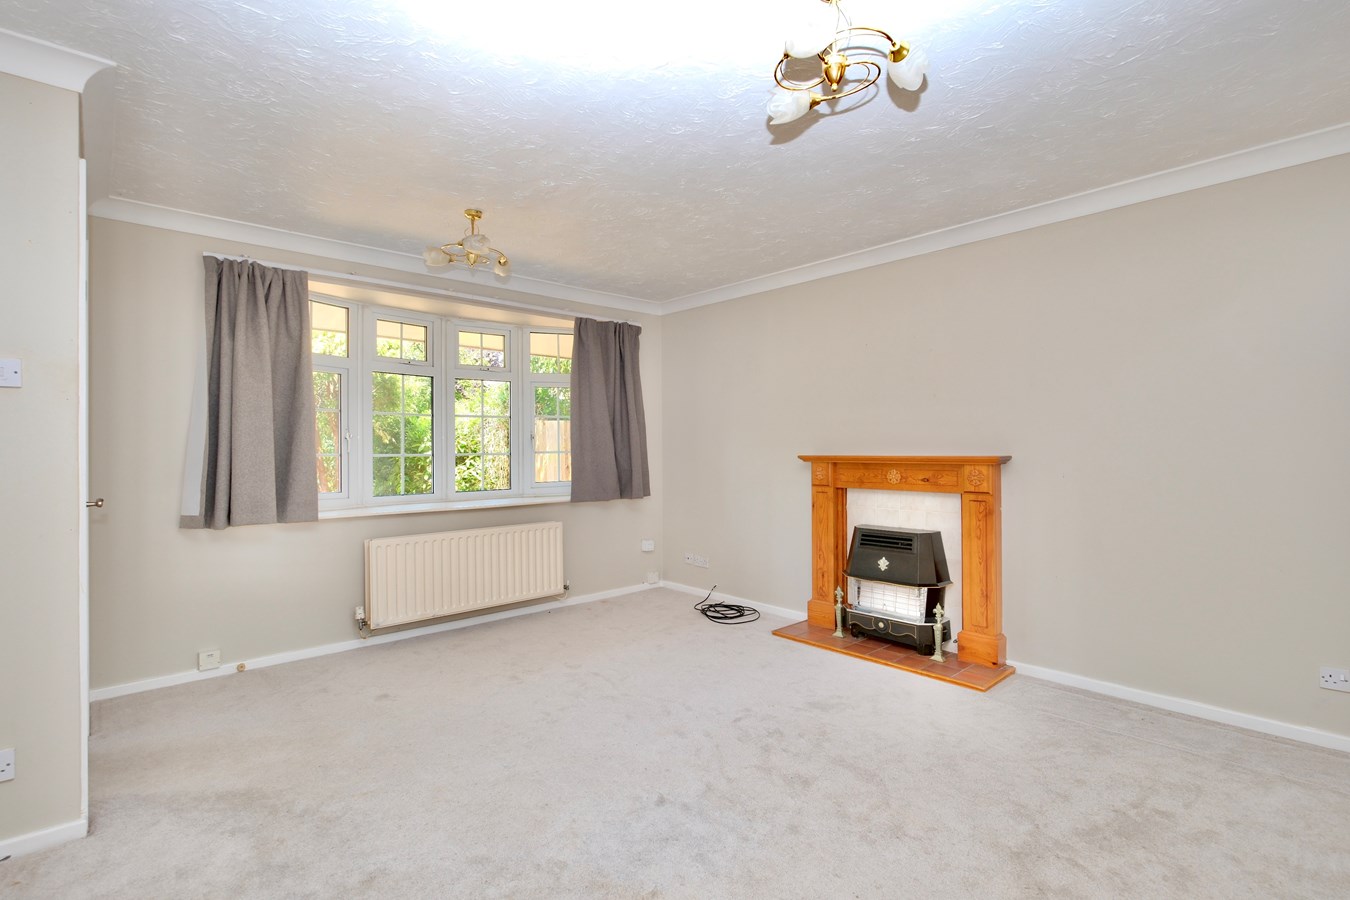
Sitting Room
15' 5" into bay x 13' 1" (4.70m x 3.99m)
UPVC bay window to the front, double panel radiator, central feature fireplace with moulded timber surround and inset gas fire with tiled hearth, TV point, telephone point, dimmer switch, coving to ceiling.
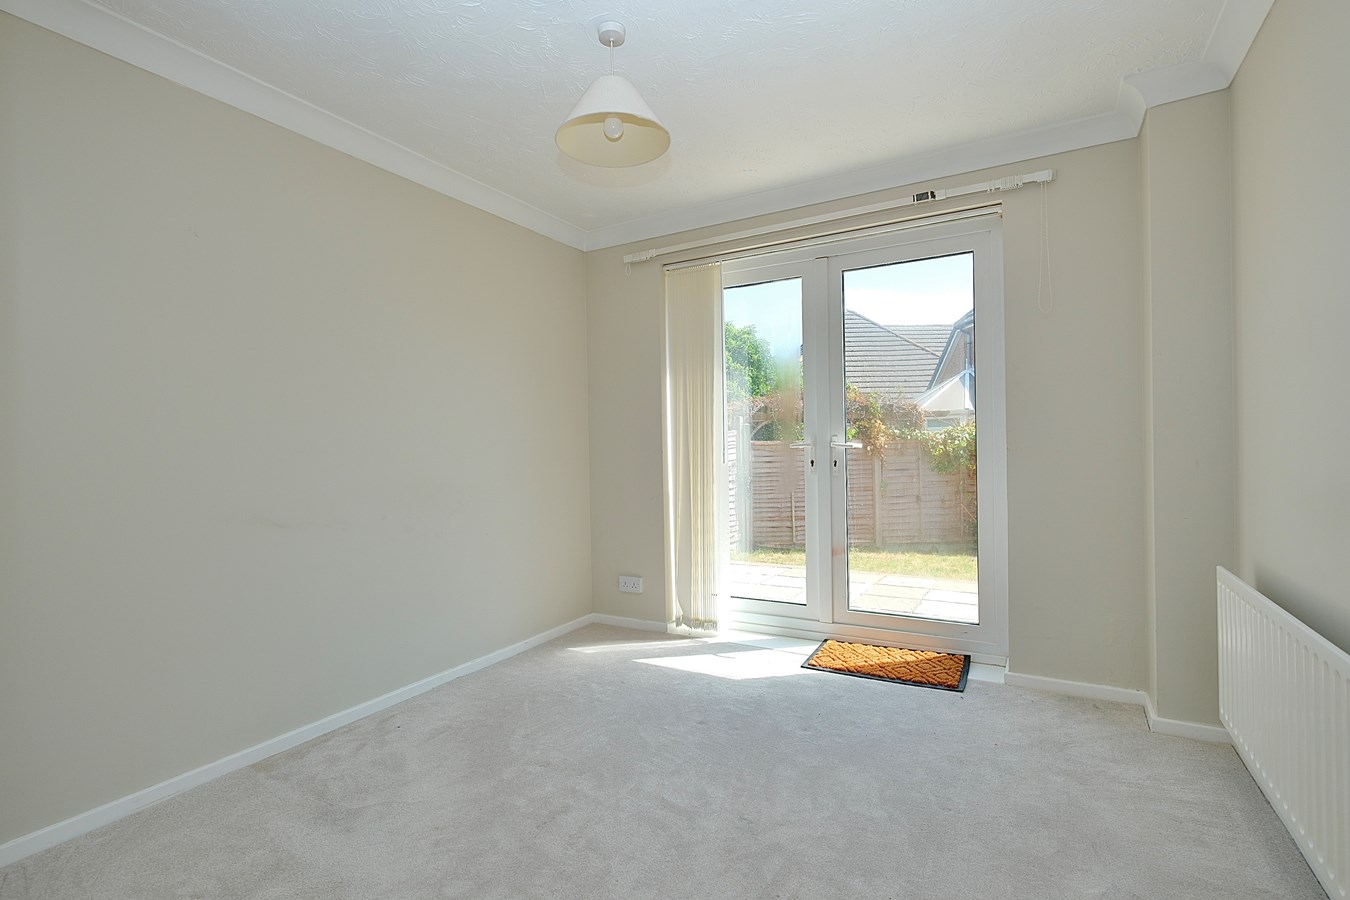
Dining Room
9' 10" x 9' 6" (3.00m x 2.90m)
Single panel radiator, coving to ceiling, French doors to garden terrace.
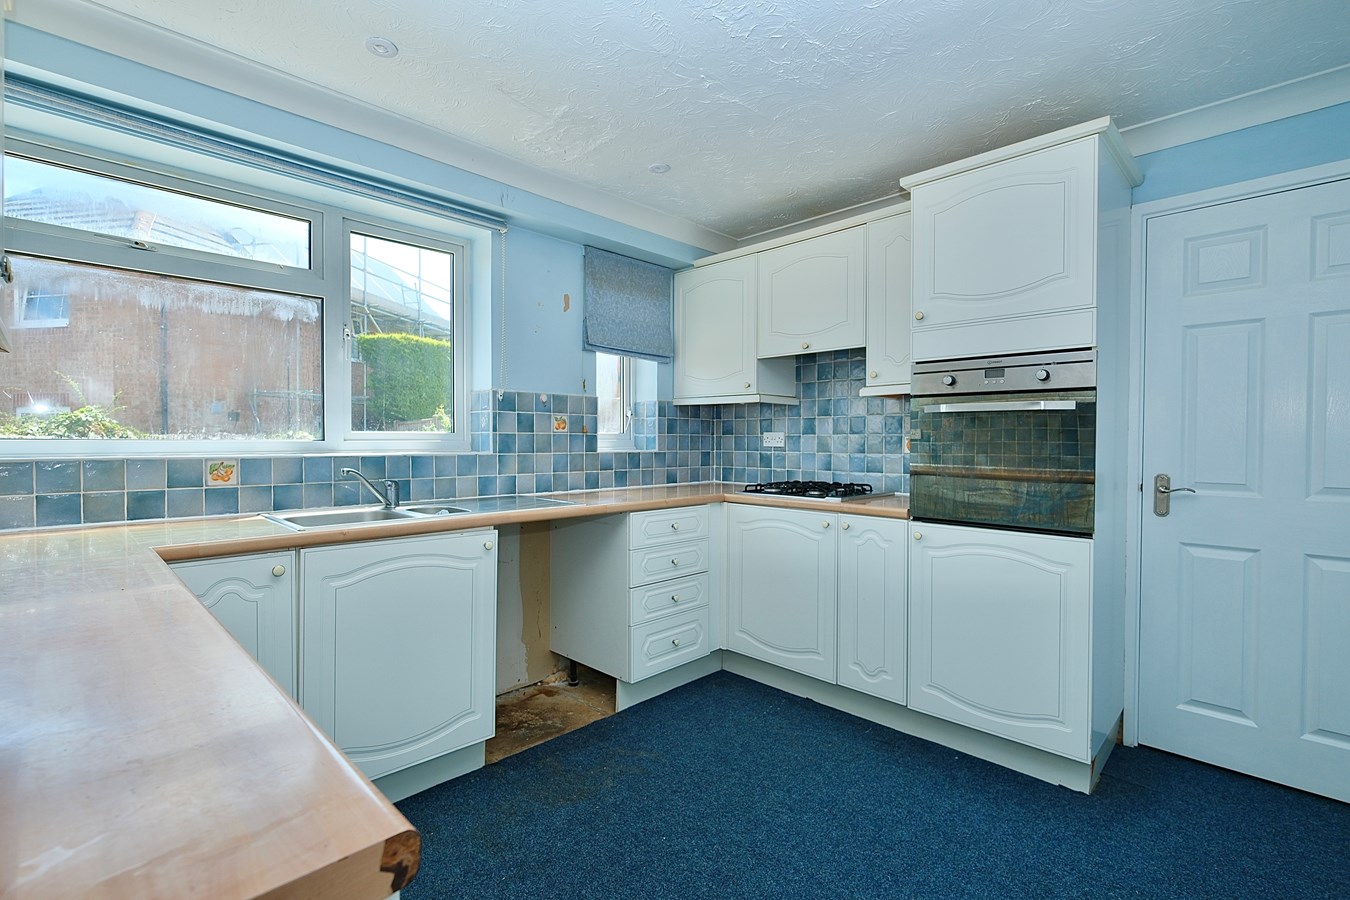
Kitchen
10' 6" x 9' 8" (3.20m x 2.95m)
Fitted in a range of base and wall mounted units with complementing work surfaces and tiling, single drainer stainless steel sink unit with directional mixer tap, appliance spaces, integral electric oven and gas hob with bridging unit and extractor fitted above, drawer units, fridge, understairs storage cupboard, dado rail, coving to ceiling, recessed lighting, UPVC window to garden aspect.
Rear Entrance Hall
UPVC door to rear garden.
Cloakroom
Fitted in a two piece white suite comprising low level WC, wall mounted wash hand basin with tiling, wall mounted gas fired central heating boiler serving hot water system and radiators, vinyl floor covering, UPVC window to side aspect.
Single Garage
17' 3" x 8' 0" (5.26m x 2.44m)
Single up and over door, power, lighting and eaves storage space.
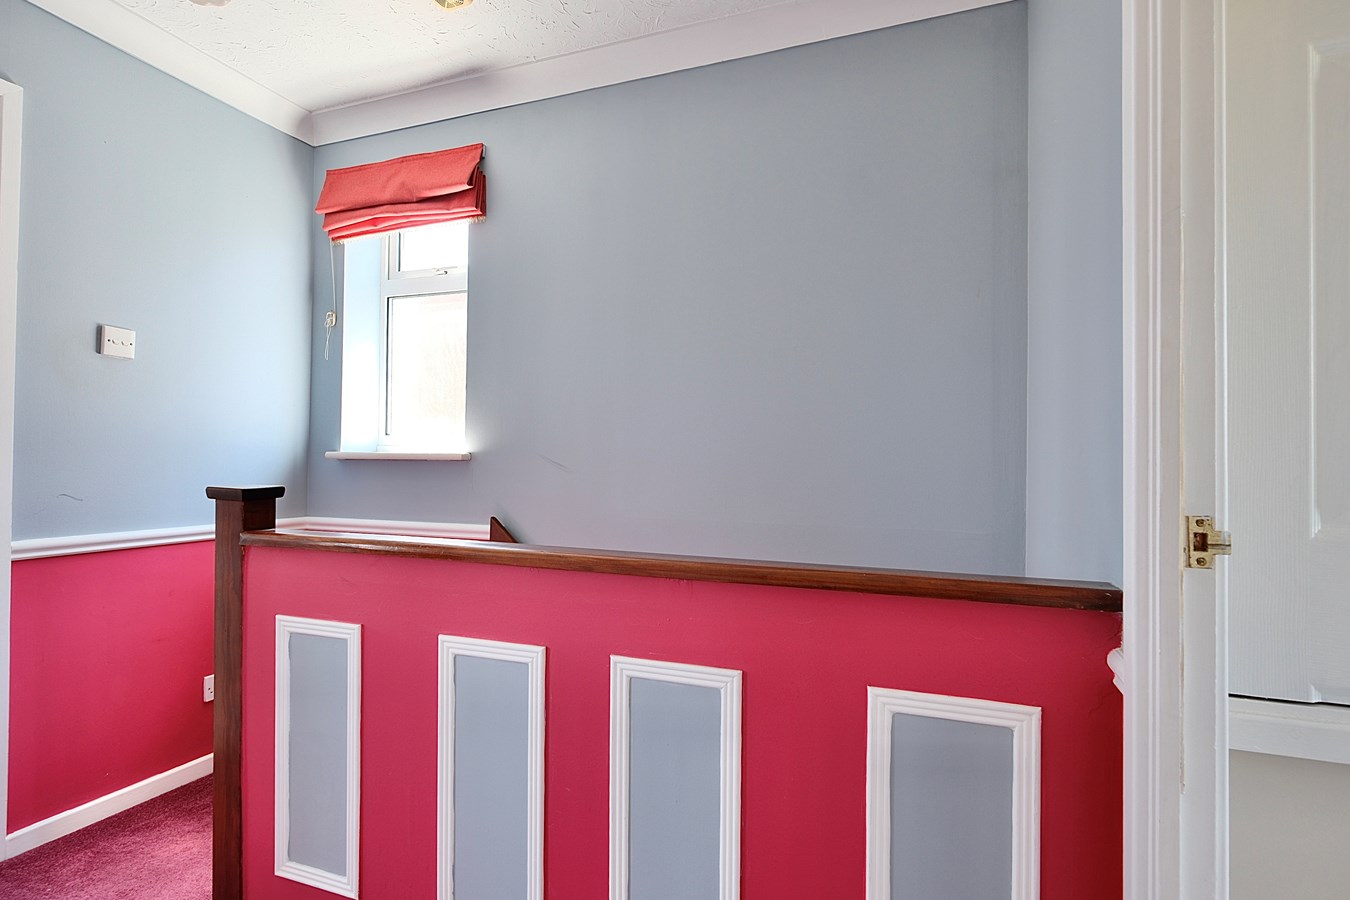
First Floor Landing
UPVC window to side aspect, dado rail.
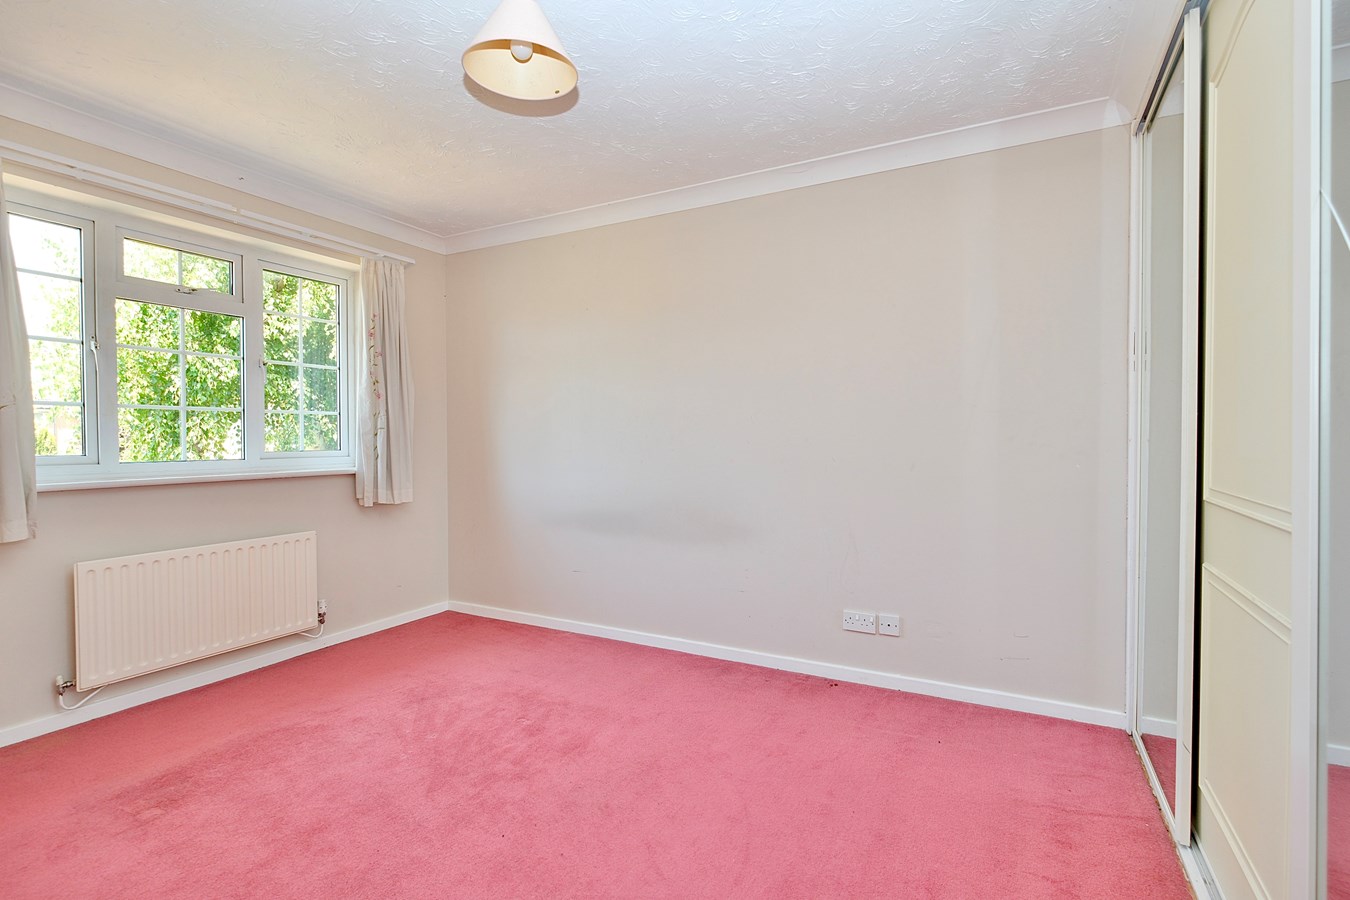
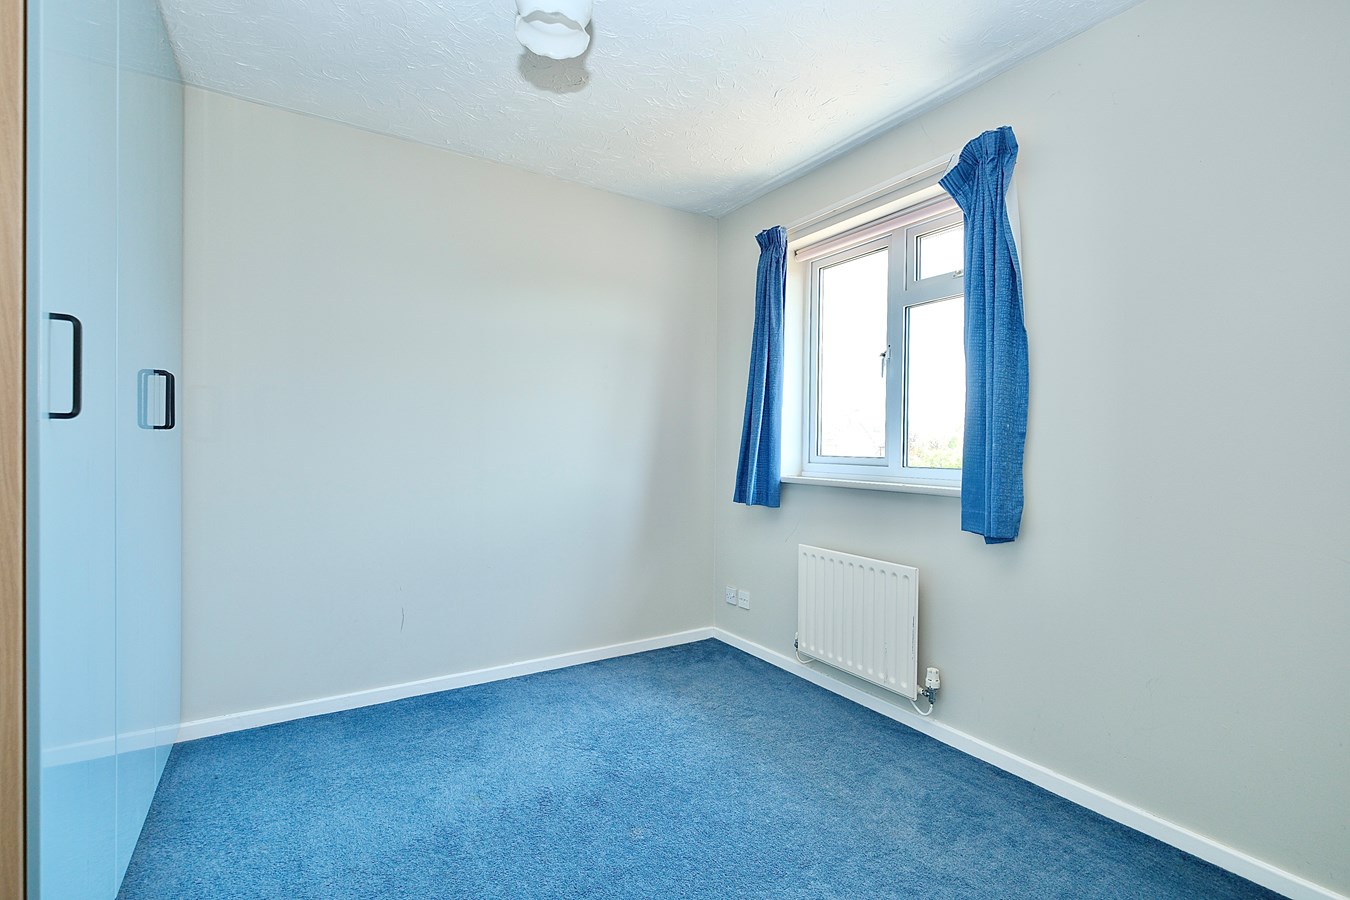
Bedroom
12' 2" x 10' 0" (3.71m x 3.05m)
UPVC window to front aspect, single panel radiator, two double wardrobes with hanging and storage.
Bedroom 2
9' 10" x 9' 6" (3.00m x 2.90m)
Single panel radiator, UPVC window to rear aspect, wardrobe with hanging and storage.
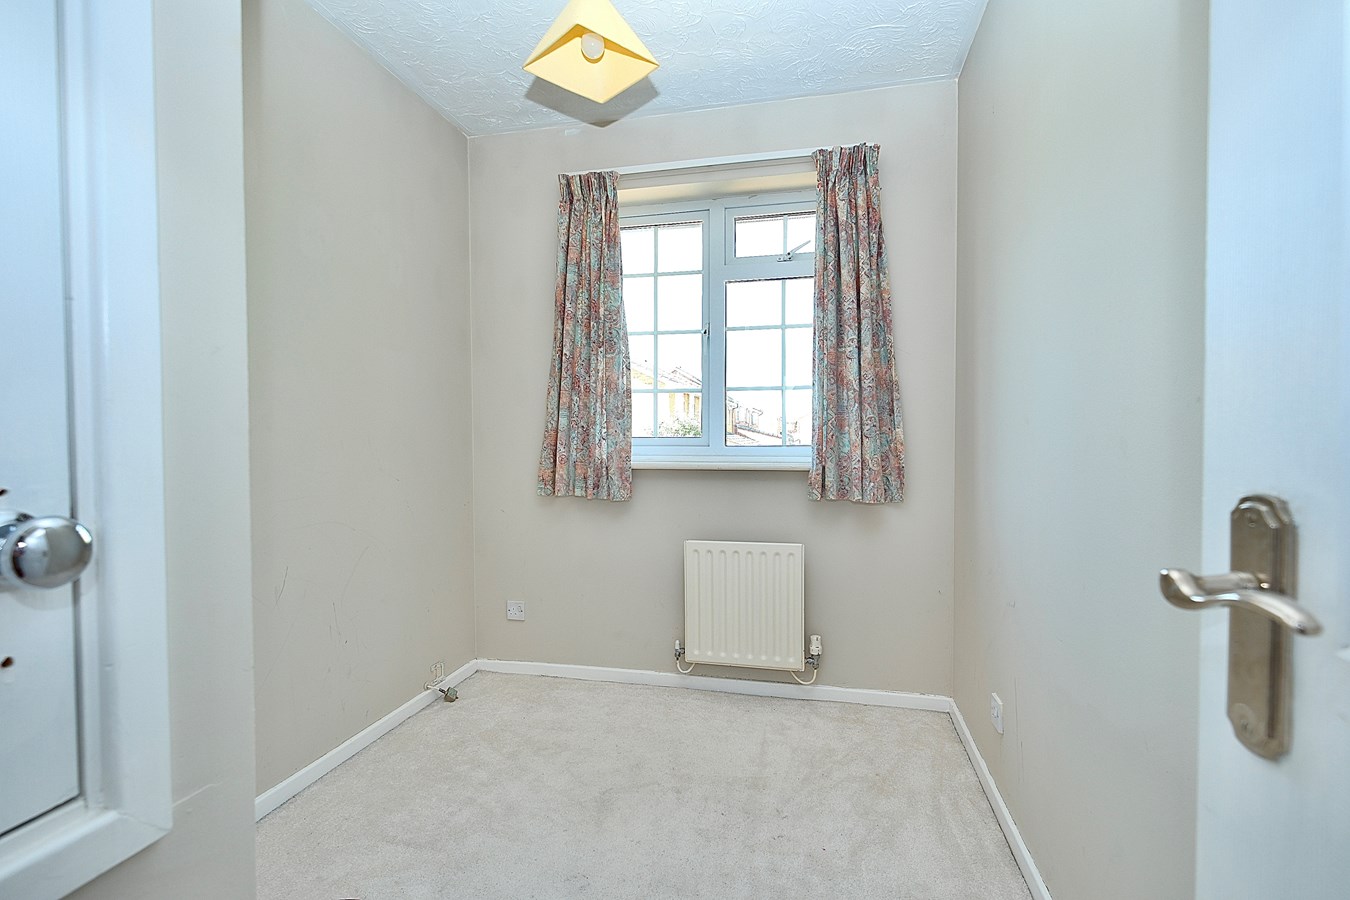
Bedroom 3
9' 2" x 6' 7" (2.79m x 2.01m)
Single panel radiator, UPVC window to front aspect, over stairs cupboard.
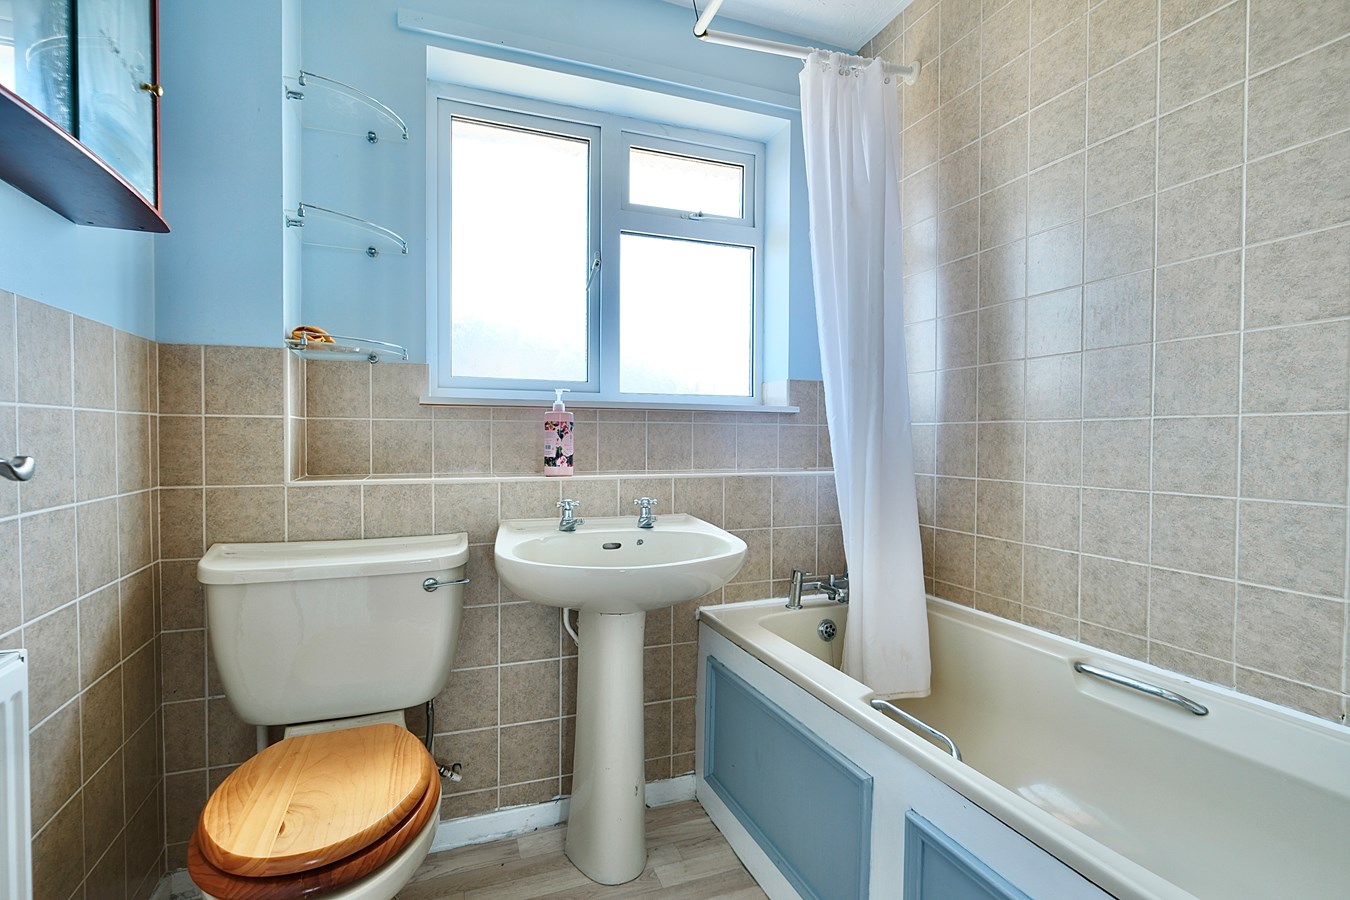
Family Bathroom
Fitted in a three piece suite comprising low level WC, pedestal wash hand basin with tiling, panel bath with independent shower, radiator, shaver point, UPVC window to rear aspect, airing cupboard housing hot water cylinder and shelving.
Outside
The frontage is pleasantly arranged and mature stocked with evergreens and shaped lawns. There is a driveway for two or more vehicles leading to the Single Garage as described. The rear garden is primarily lawned, outside tap and lighting, paved terrace, a selection of ornamental shrubs and evergreens, enclosed by a combination of panel fencing offering a reasonable degree of privacy.
Buyers Information
To conform with government Money Laundering Regulations 2019, we are required to confirm the identity of all prospective buyers. We use the services of a third party, DezRez Legal, who will contact you directly. They will need the full name, date of birth and current address of all buyers. There is a nominal charge payable direct to DezRez Legal. Please note that we are unable to issue a Memorandum of Agreed Sale until the checks are complete.
Tenure
Freehold
Council Tax Band - D
Important Information
- This is a Freehold property.
Property Ref: 30382779
Similar Properties
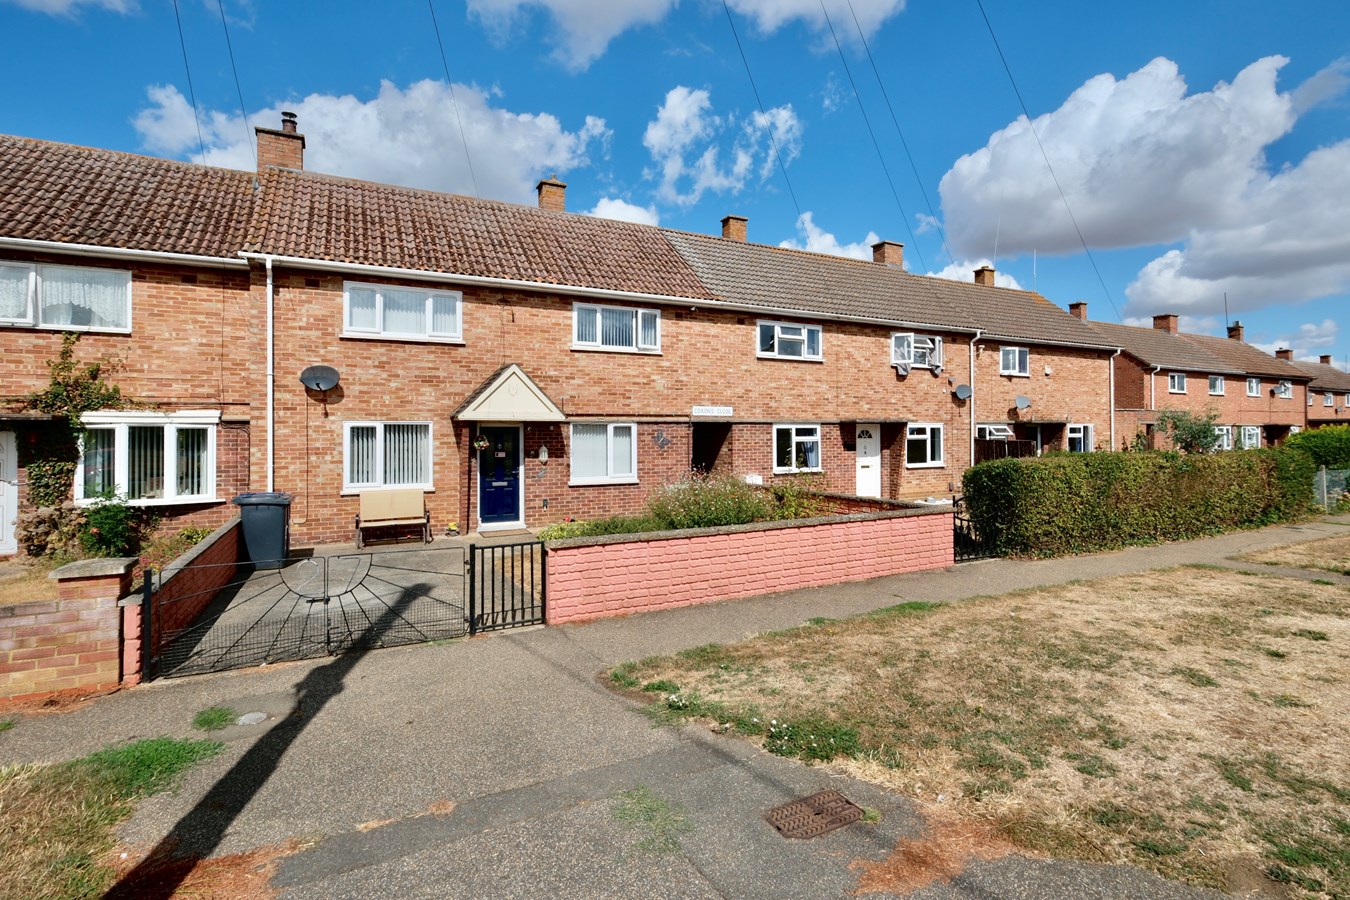
Coxons Close, Huntingdon, PE29
3 Bedroom Semi-Detached House | Guide Price £325,000
This much improved, extended and surprisingly large three bedroom family home offers well presented family sized accommo...
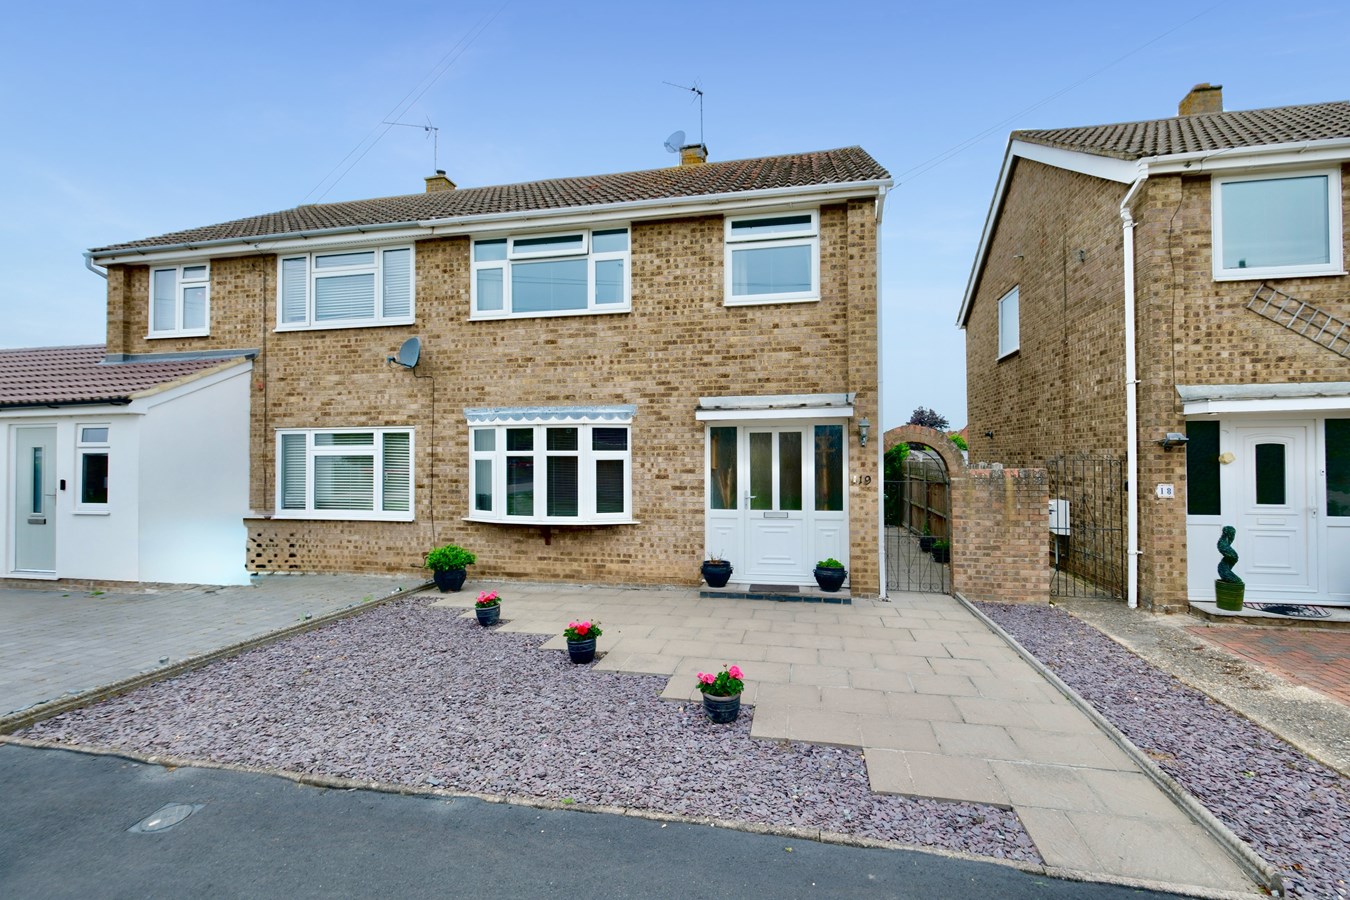
Waterloo Close, Brampton, Huntingdon, PE28
3 Bedroom Semi-Detached House | £325,000
A charming and well-presented three-bedroom semi-detached house in this highly sought-after and desirable location of Br...
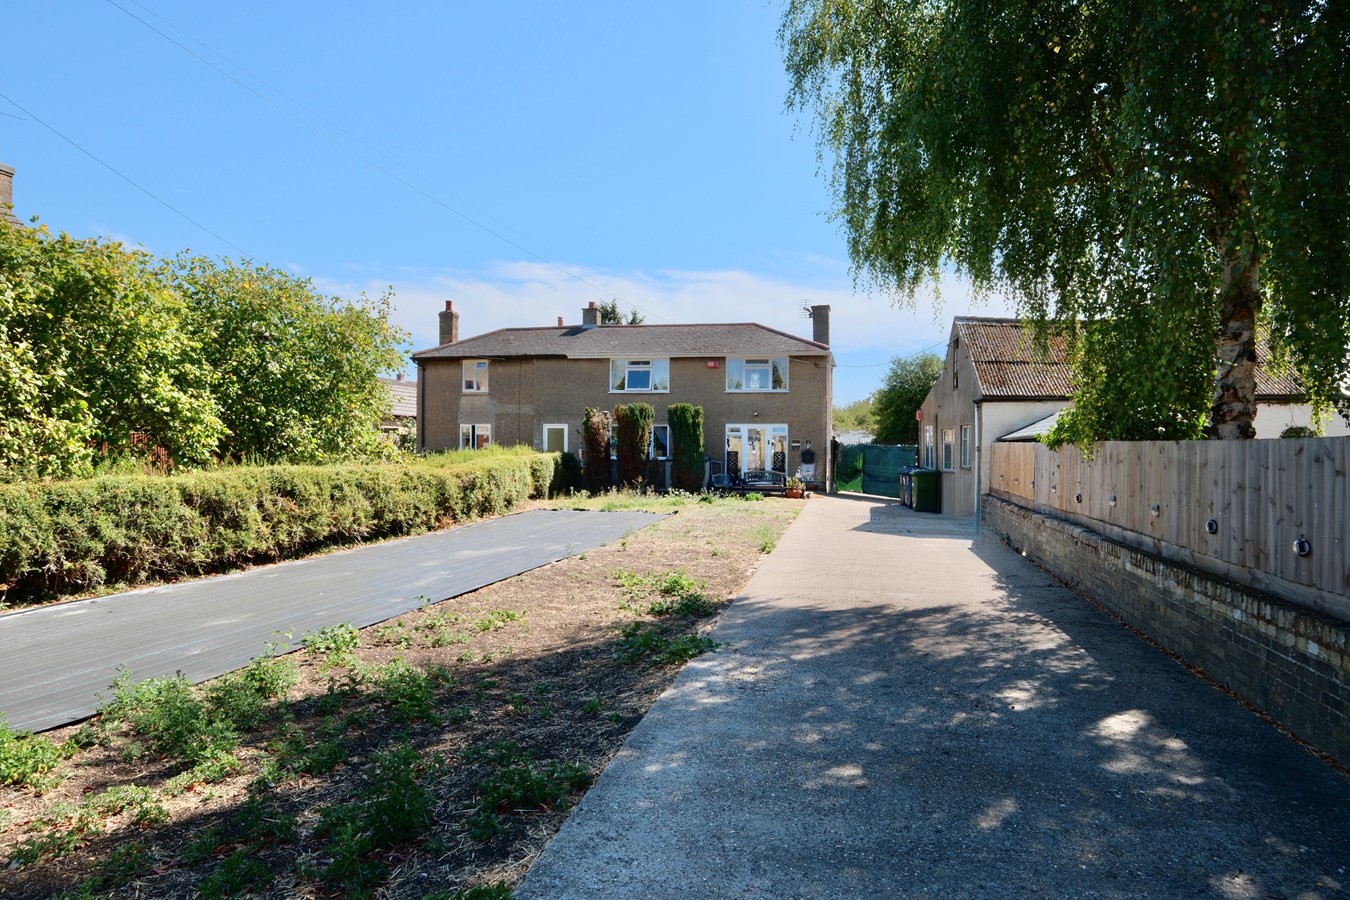
High Street, Warboys, Huntingdon, PE28
3 Bedroom Semi-Detached House | Offers in excess of £325,000
This individual, non estate character home offers interesting and versatile accommodation with huge scope for further im...
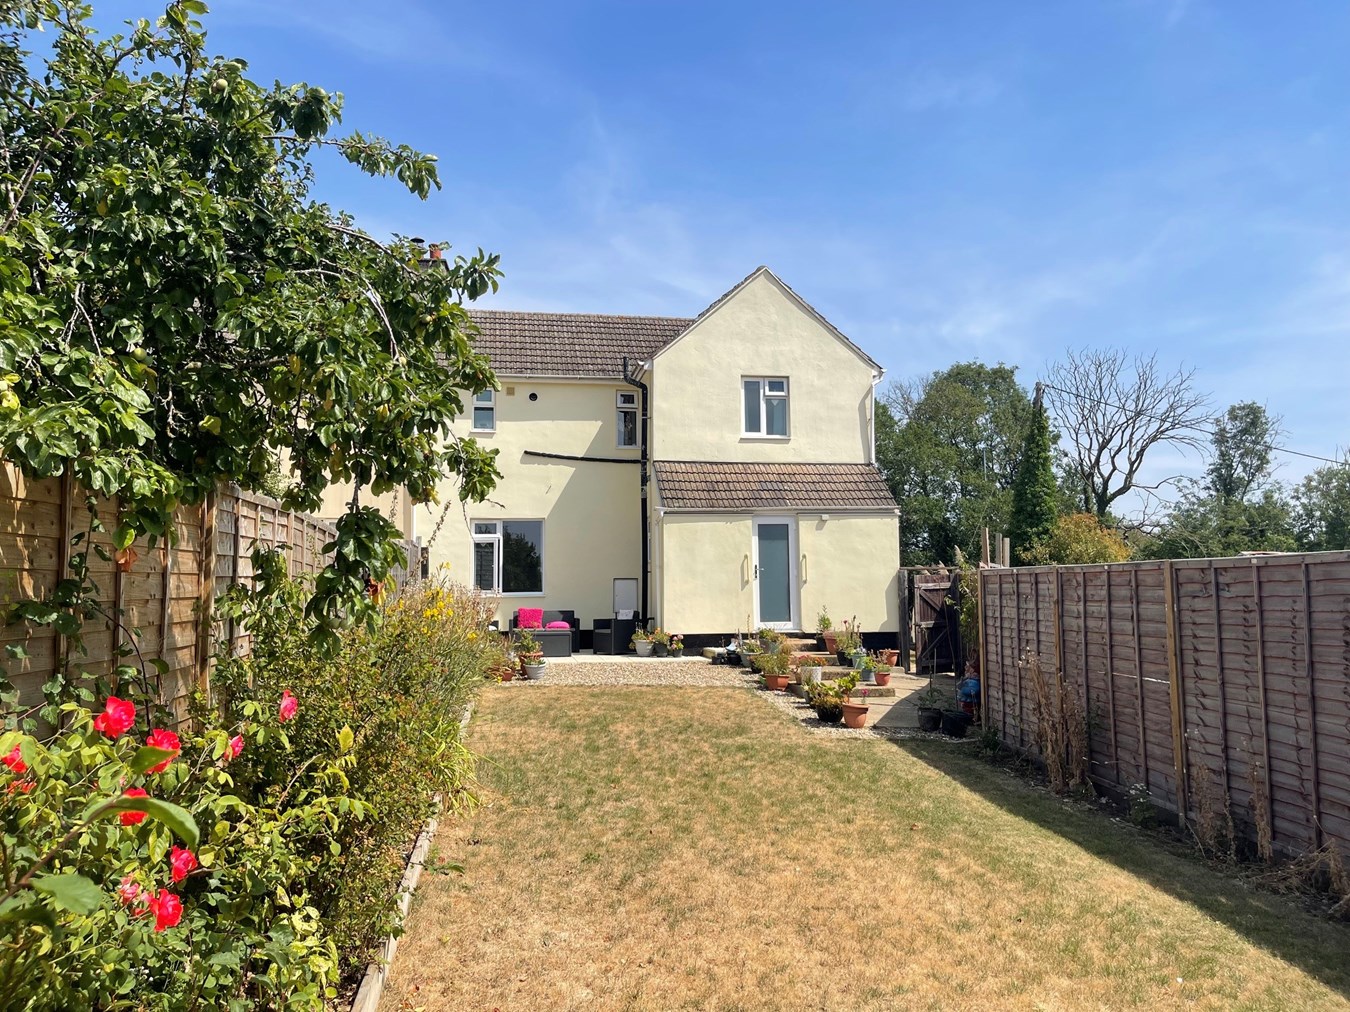
Ermine Street, Little Stukeley, Huntingdon, PE28
3 Bedroom Semi-Detached House | £350,000
##Guide Price £350,000 - £375,000## This beautifully renovated semi-detached home in Little Stukeley presents a fantasti...
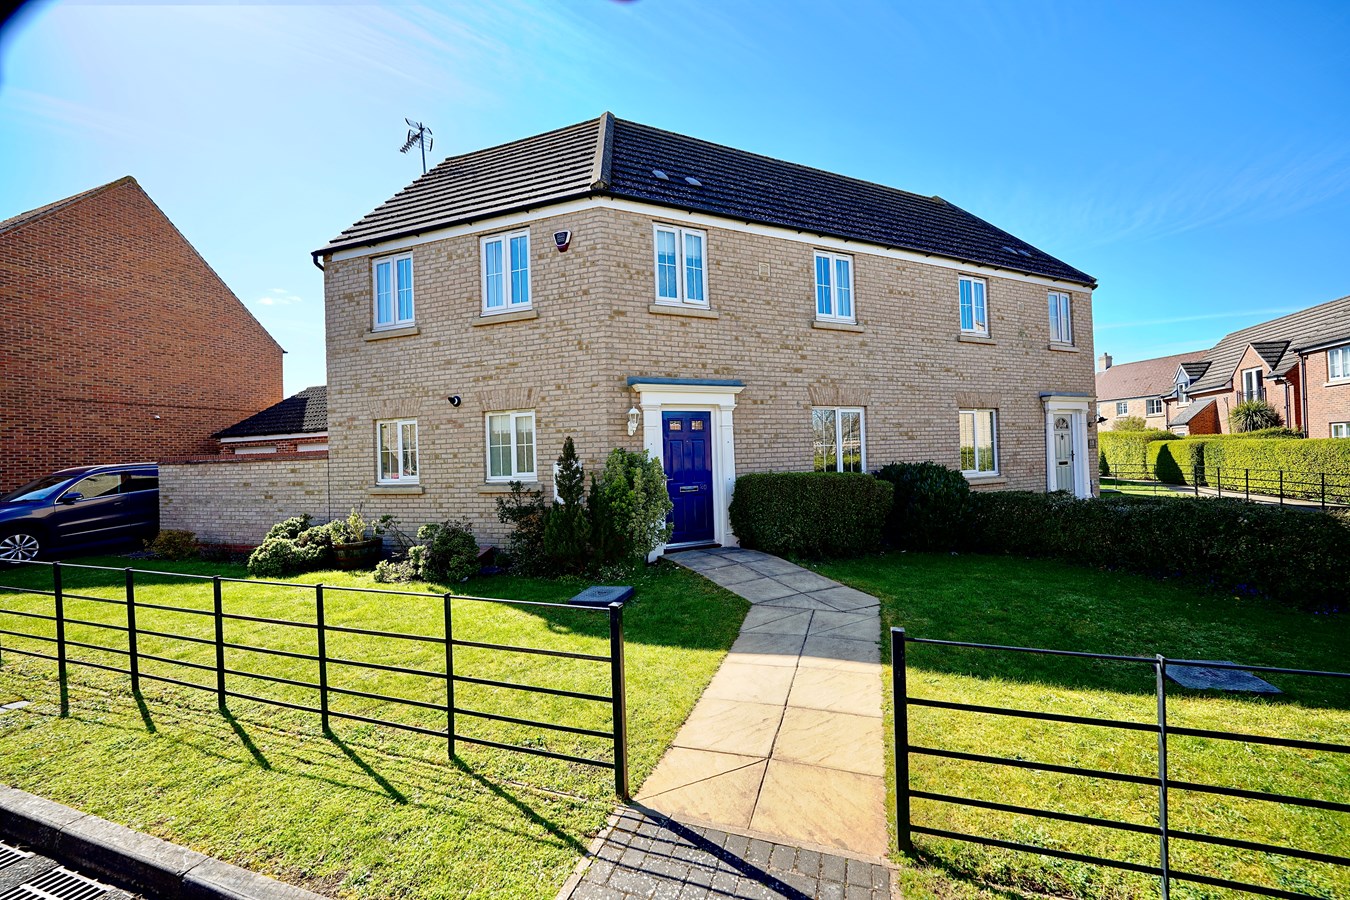
Comben Drive, Godmanchester, Huntingdon, PE29
3 Bedroom Semi-Detached House | Guide Price £350,000
This well proportioned, Persimmon homes built three bedroom home offers family sized accommodation within this popular e...
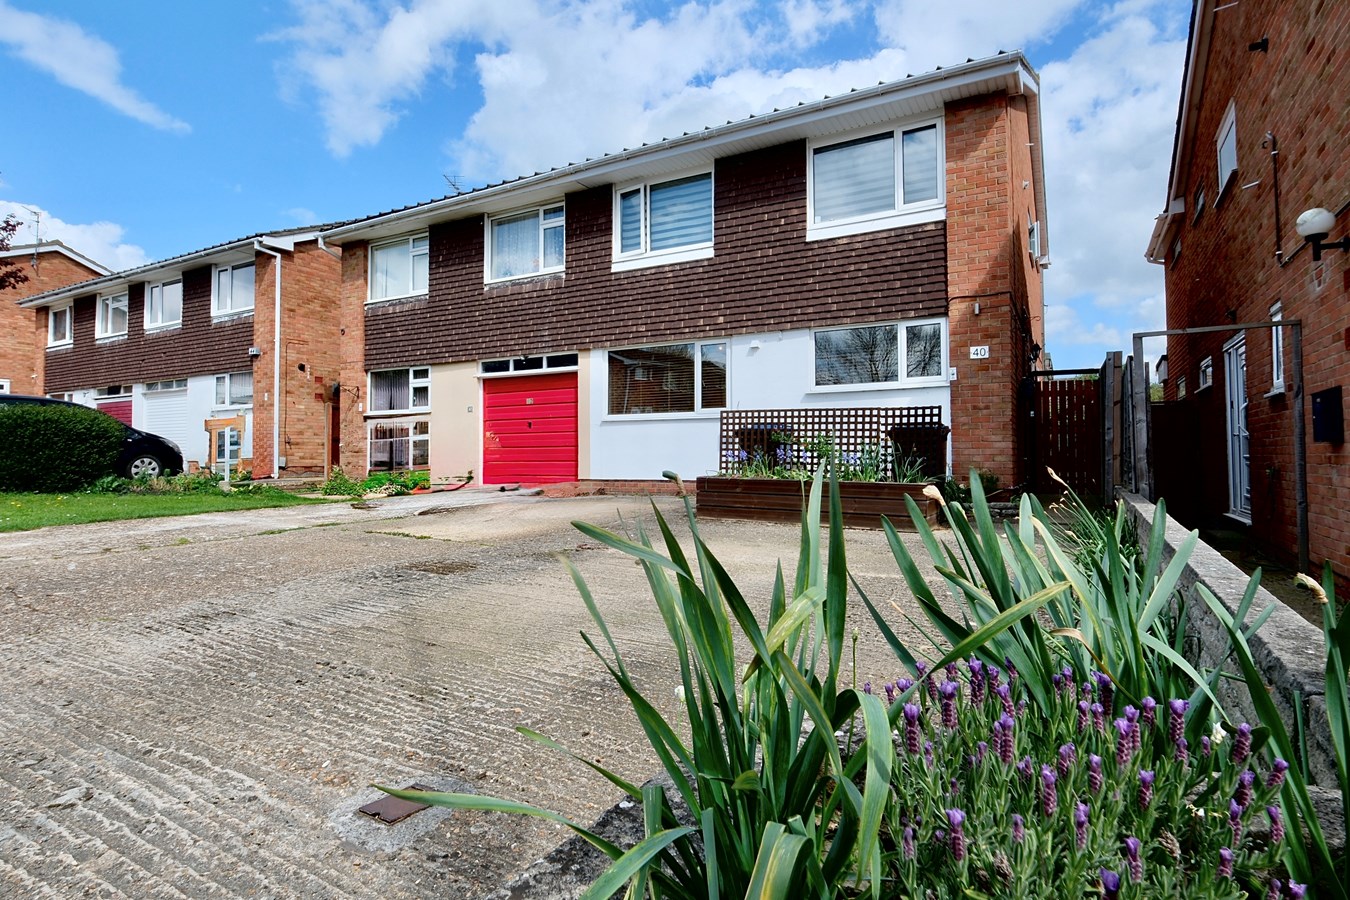
Rodney Road, Hartford, Huntingdon, PE29
4 Bedroom Semi-Detached House | Guide Price £350,000
This well presented ,extended four bedroom home offers family sized accommodation within this popular estate location. G...
How much is your home worth?
Use our short form to request a valuation of your property.
Request a Valuation
©2026 The Guild of Property Professionals. All rights reserved.
Terms and Conditions |
Privacy Policy |
Cookie Policy |
Complaints Policy |
Members Login
The Guild of Property Professionals Trading Address: 121 Park Lane, London W1K 7AG. GPEA Limited.
Registered in England & Wales.
Company No: 02819824.
Registered Office Address: 2 St. Stephen's Court, St. Stephen's Road, Bournemouth, Dorset, England, BH2 6LA.
VAT Registration No: 576 8795 61

