
- Extended Family Home
- Four Bedrooms
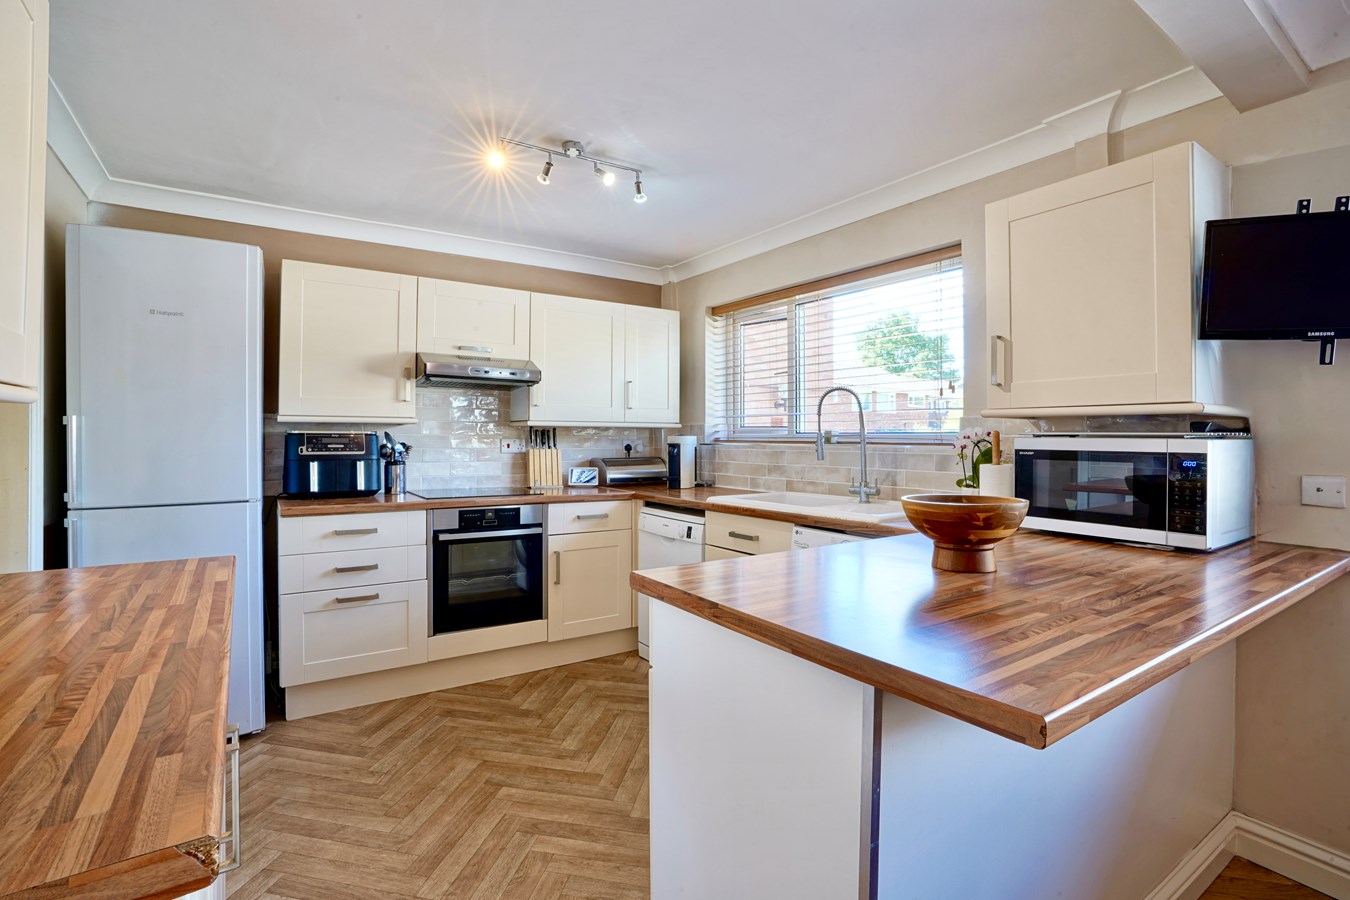
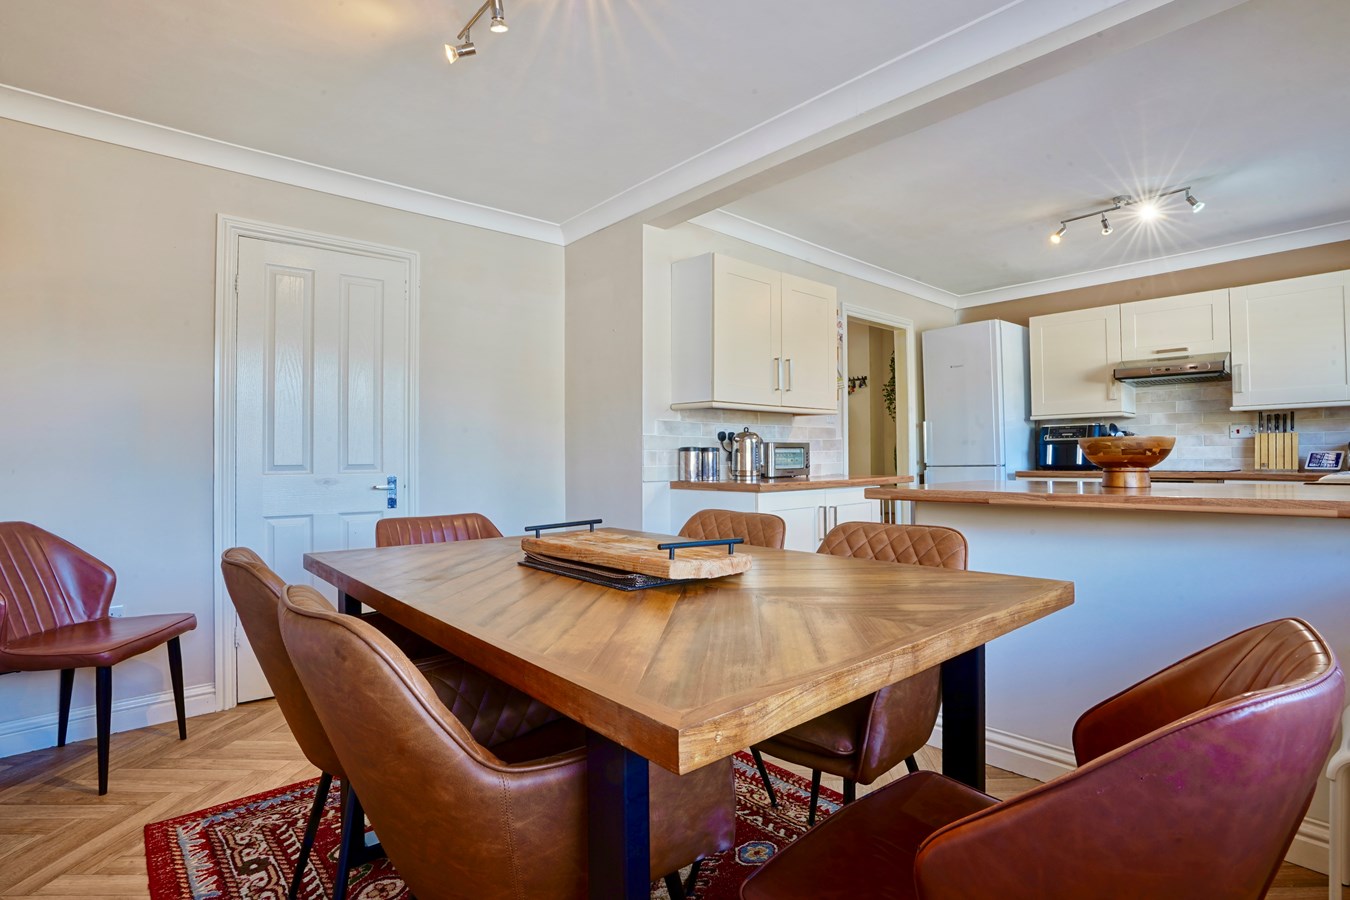
- Re-Fitted Kitchen/Dining Room
- Re-Fitted Family Bathroom And Downstairs Cloakroom
- Landscaped Gardens
- Two Car Driveway
- Popular Estate Location

4 Bedroom Semi-Detached House for sale in Huntingdon
 1
4
2
1
4
2
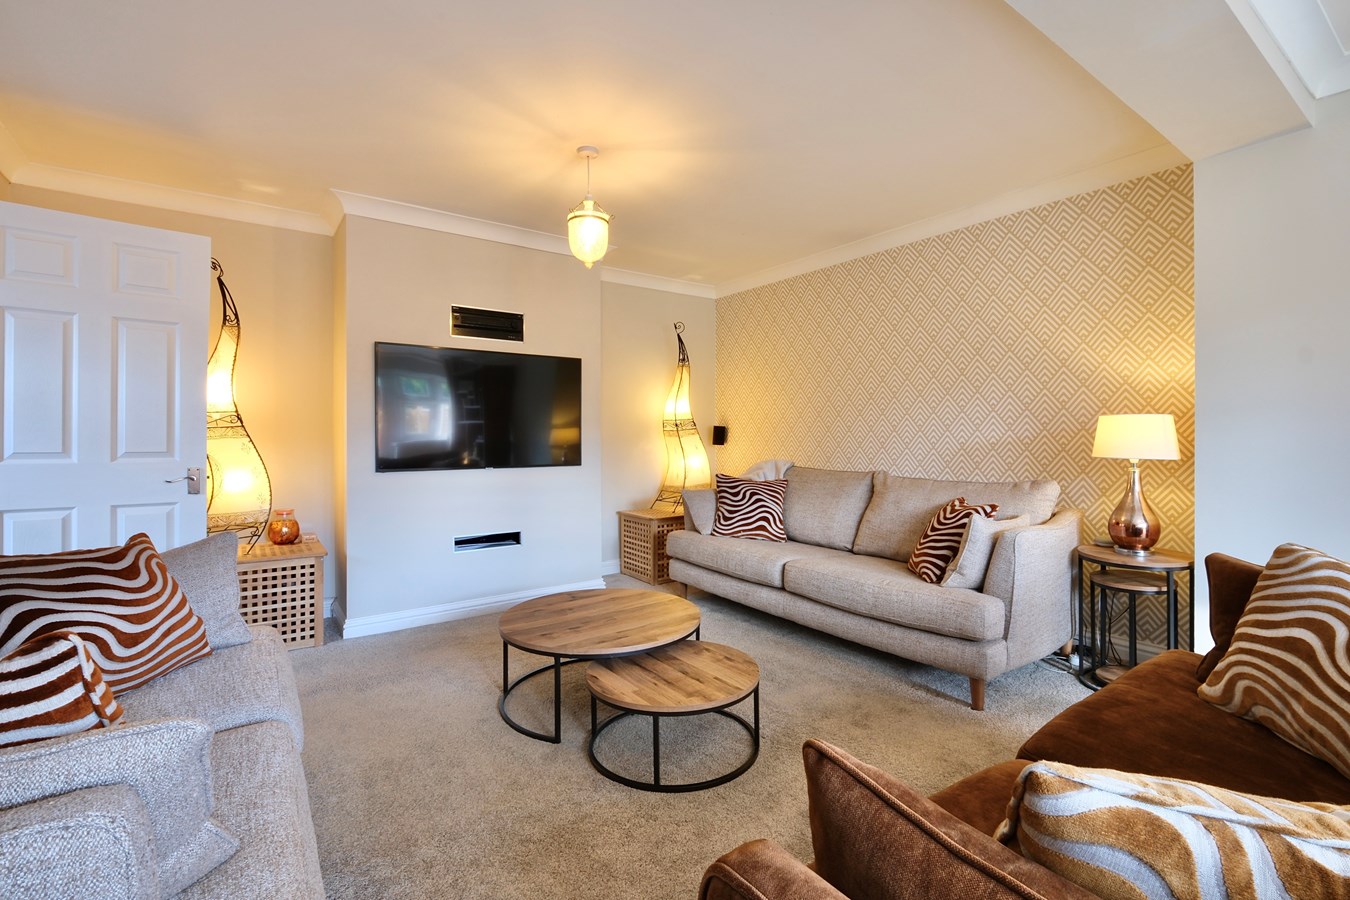
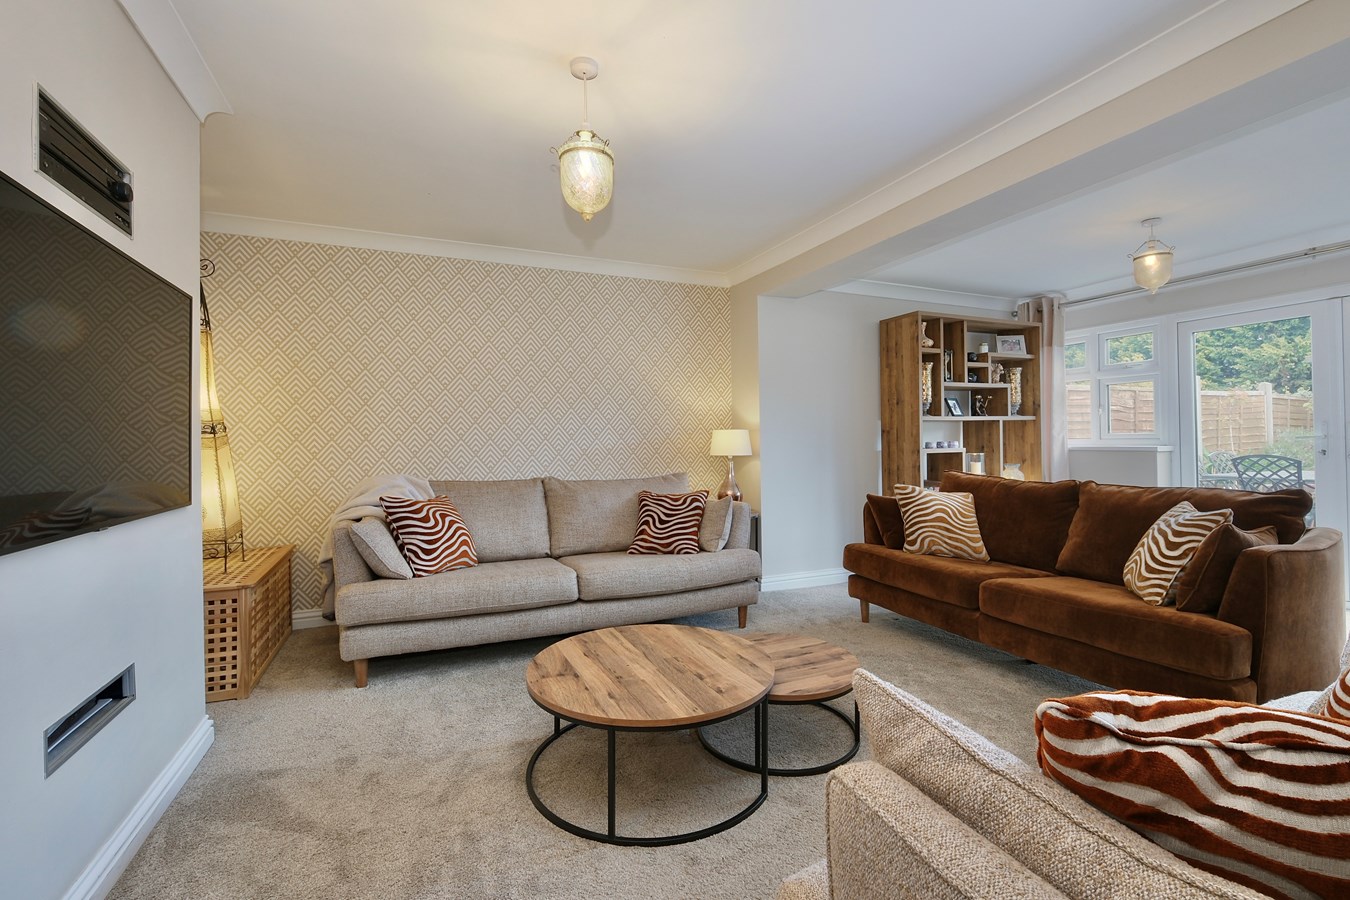
This well proportioned, extended home offers ideal family accommodation within this popular estate location. There is an impressive 20' x 14' living space and a re-fitted Kitchen/ breakfast room, downstairs cloakroom and utility cupboard completes the ground floor. Upstairs there are four bedrooms and a nicely re-fitted family bathroom. The gardens are landscaped with a private driveway for two large vehicles. Must be viewed to be appreciated.
UPVC Double Glazed Front Door With Side Panel To
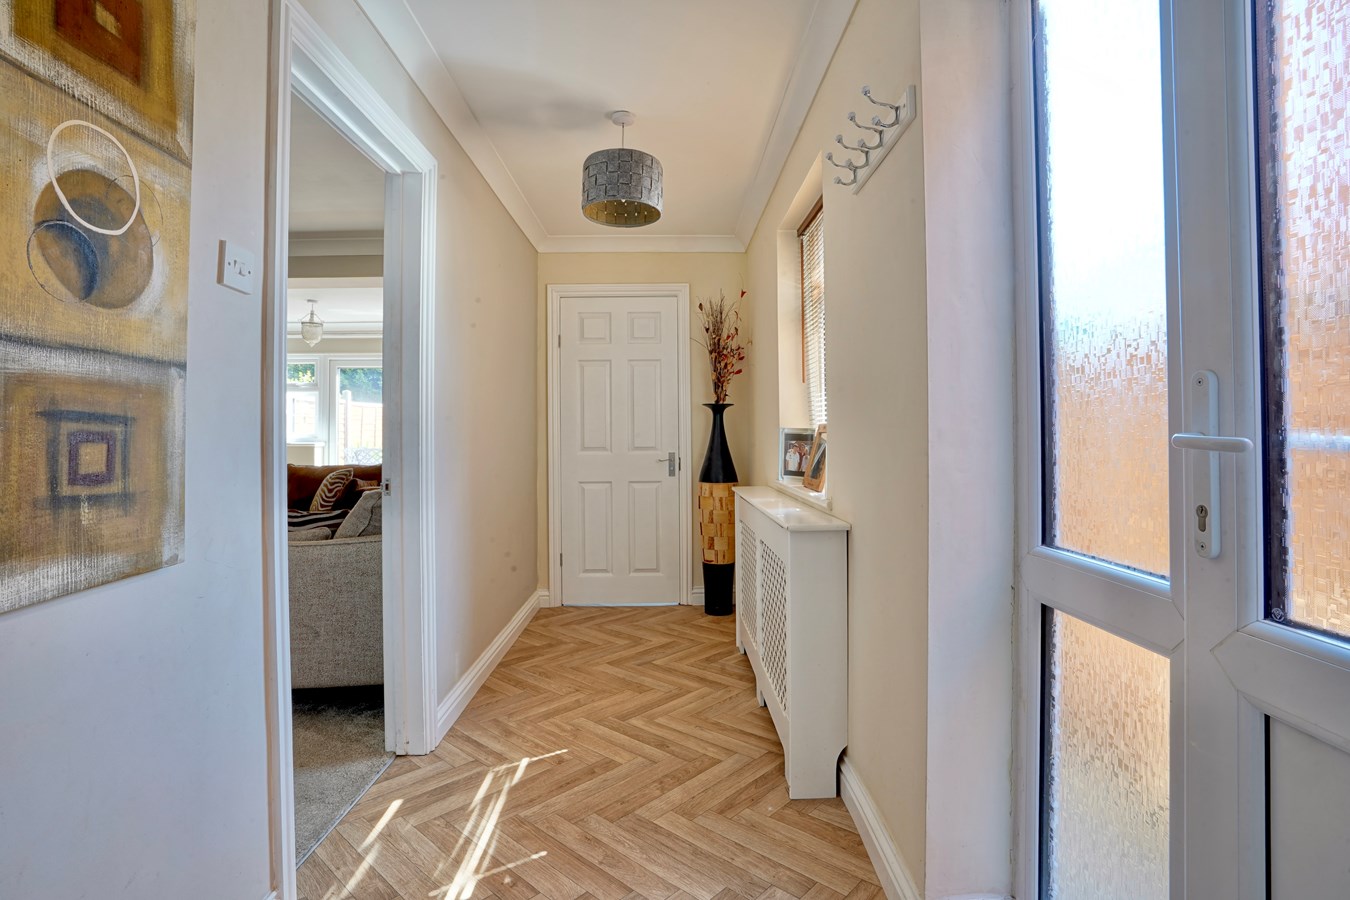
Entrance Hall
Vinyl floor covering, stairs to first floor, understairs storage, radiator with decorative cover, UPVC window to side aspect.
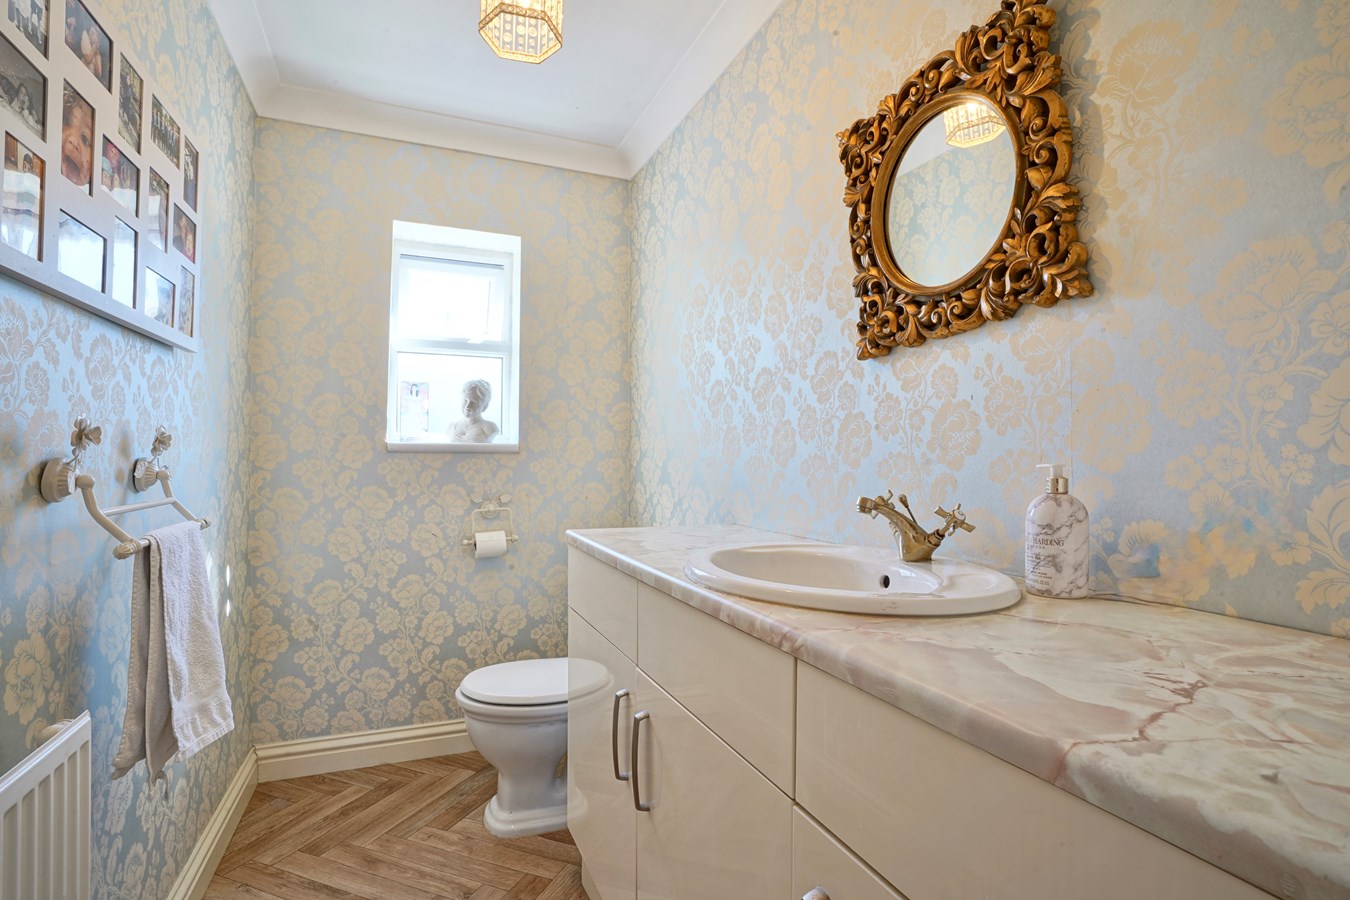
Cloakroom
Fitted in a two piece suite comprising low level WC, vanity wash hand basin with mixer tap and cabinet storage, UPVC window to garden aspect, radiator, vinyl floor covering, coving to ceiling.
Sitting Room
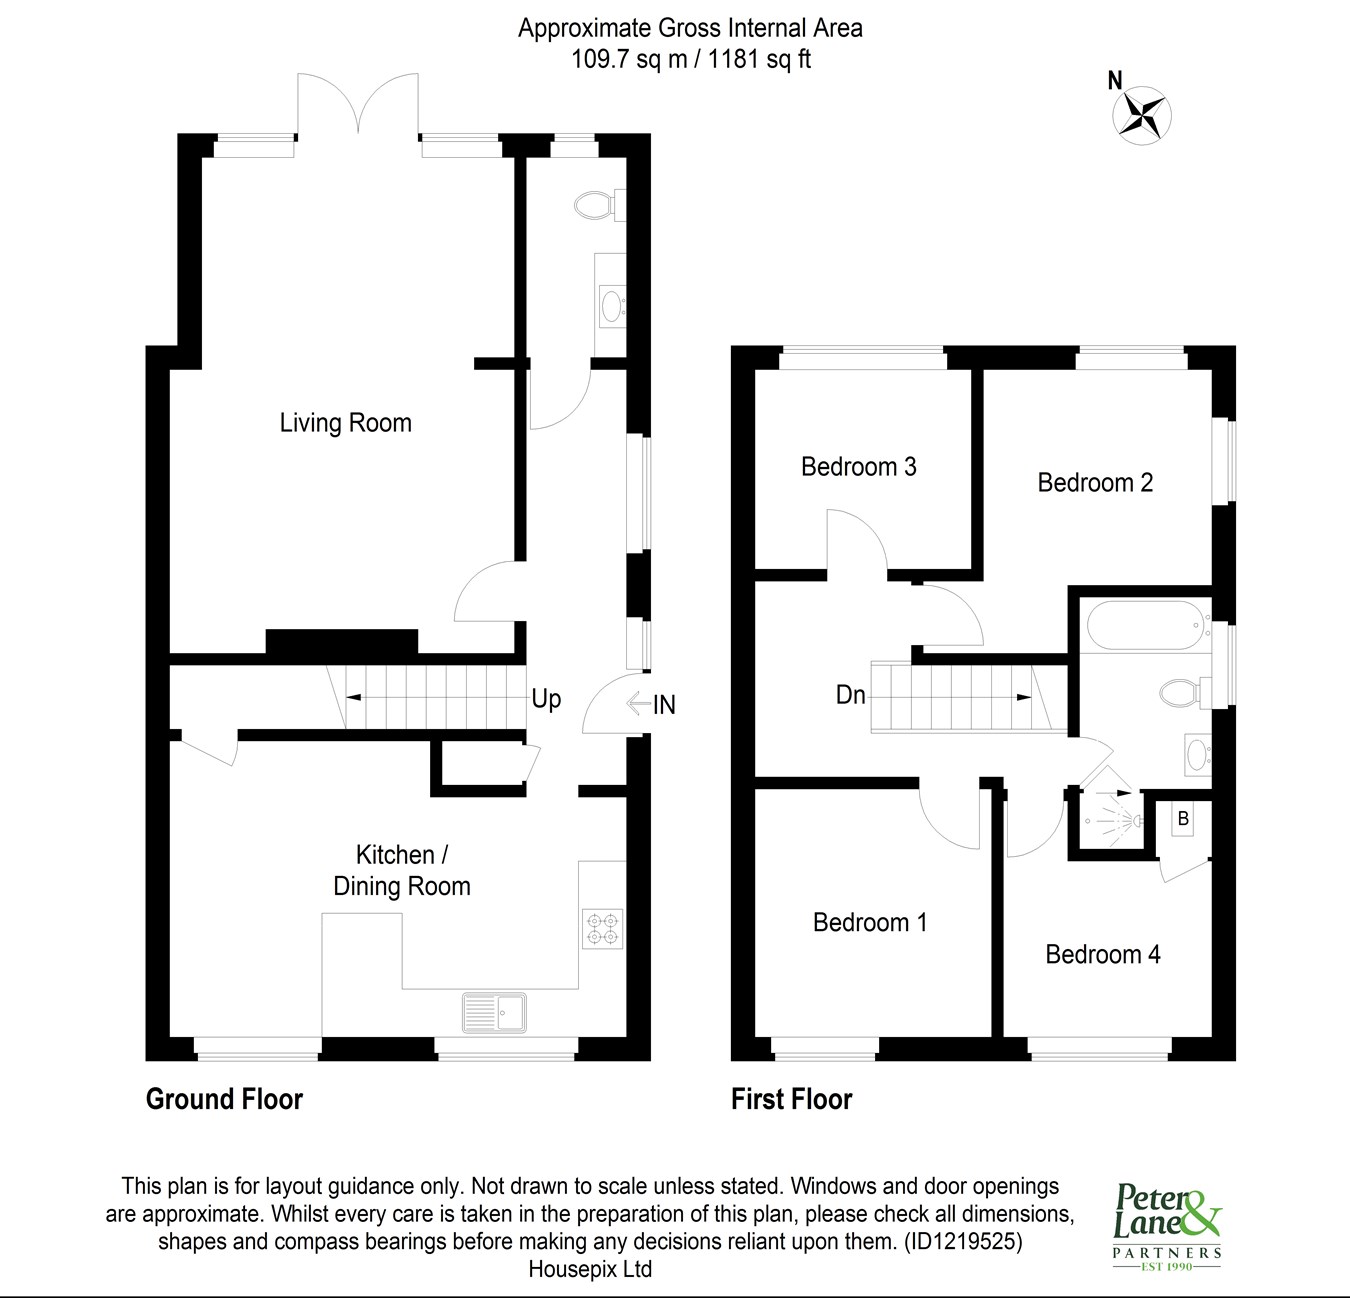
20' 4" x 14' 1" (6.20m x 4.29m)
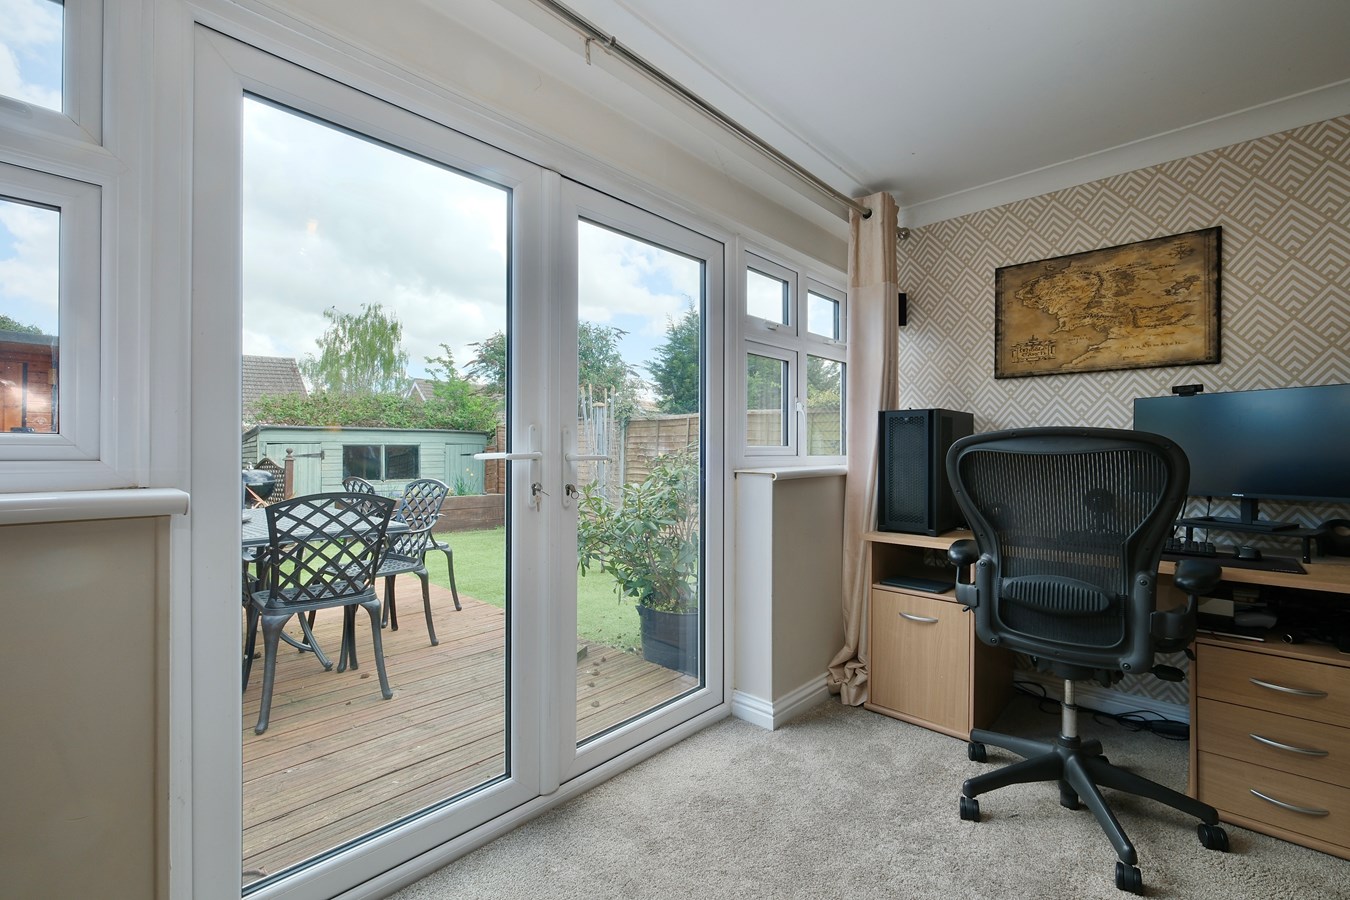
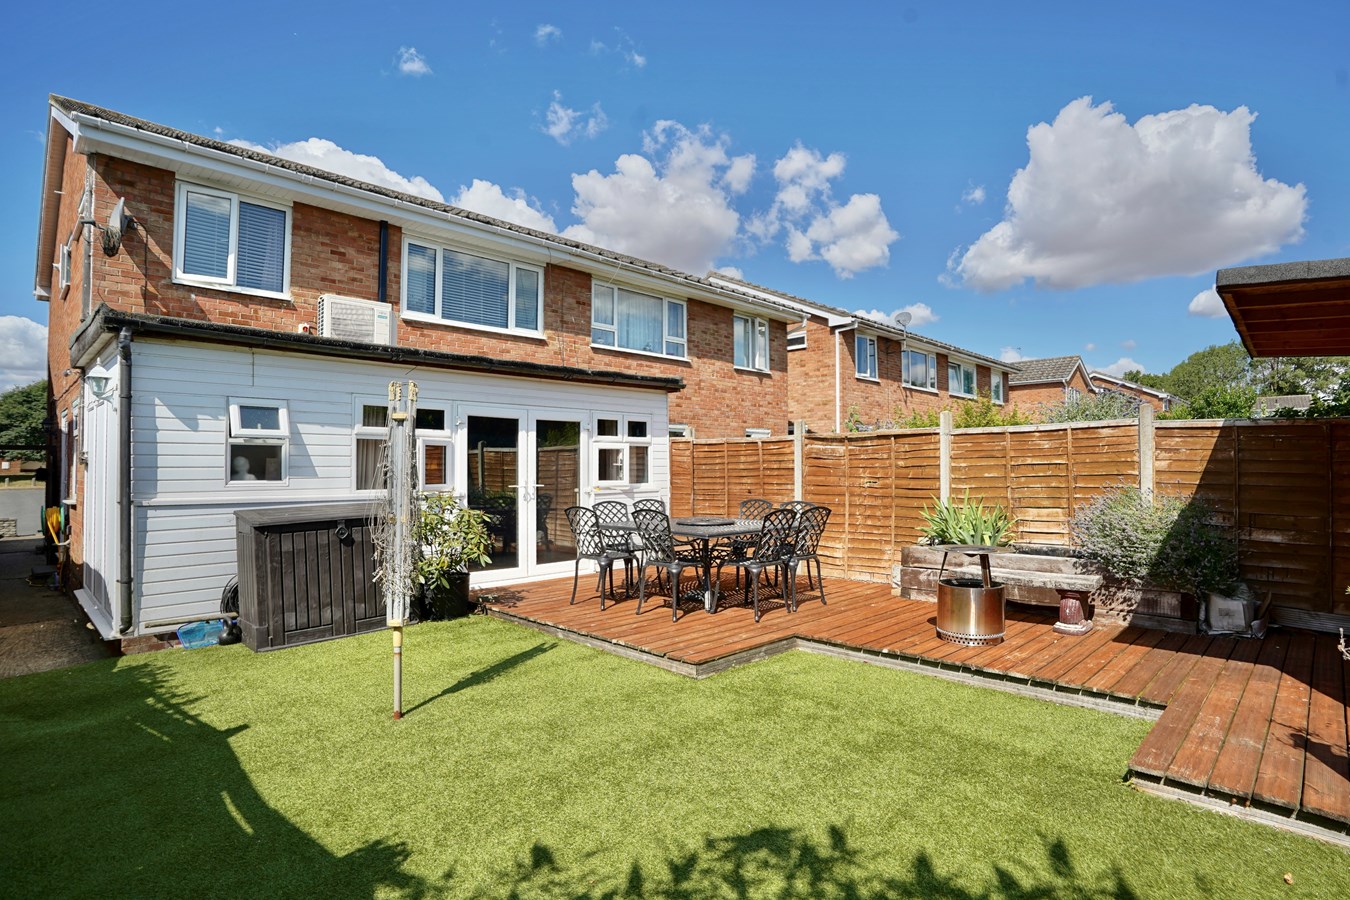
French doors to decked garden terrace, TV point, telephone point, coving to ceiling, radiator.
Kitchen/Breakfast Room
18' 8" x 12' 2" (5.69m x 3.71m)
Fitted in a range of Shaker style base and wall mounted cabinets with complementing work surfaces with re-tiled surrounds, appliance spaces, drawer units, pan drawers, single drainer ceramic sink unit with directional mixer tap, integral electric oven and induction hob with bridging unit and extractor fitted above, central dividing peninsular unit, double panel radiator, coving to ceiling, vinyl floor covering, two UPVC windows to front aspect.
Utilities Cupboard
Appliance spaces, fixed display shelving, vinyl floor covering.
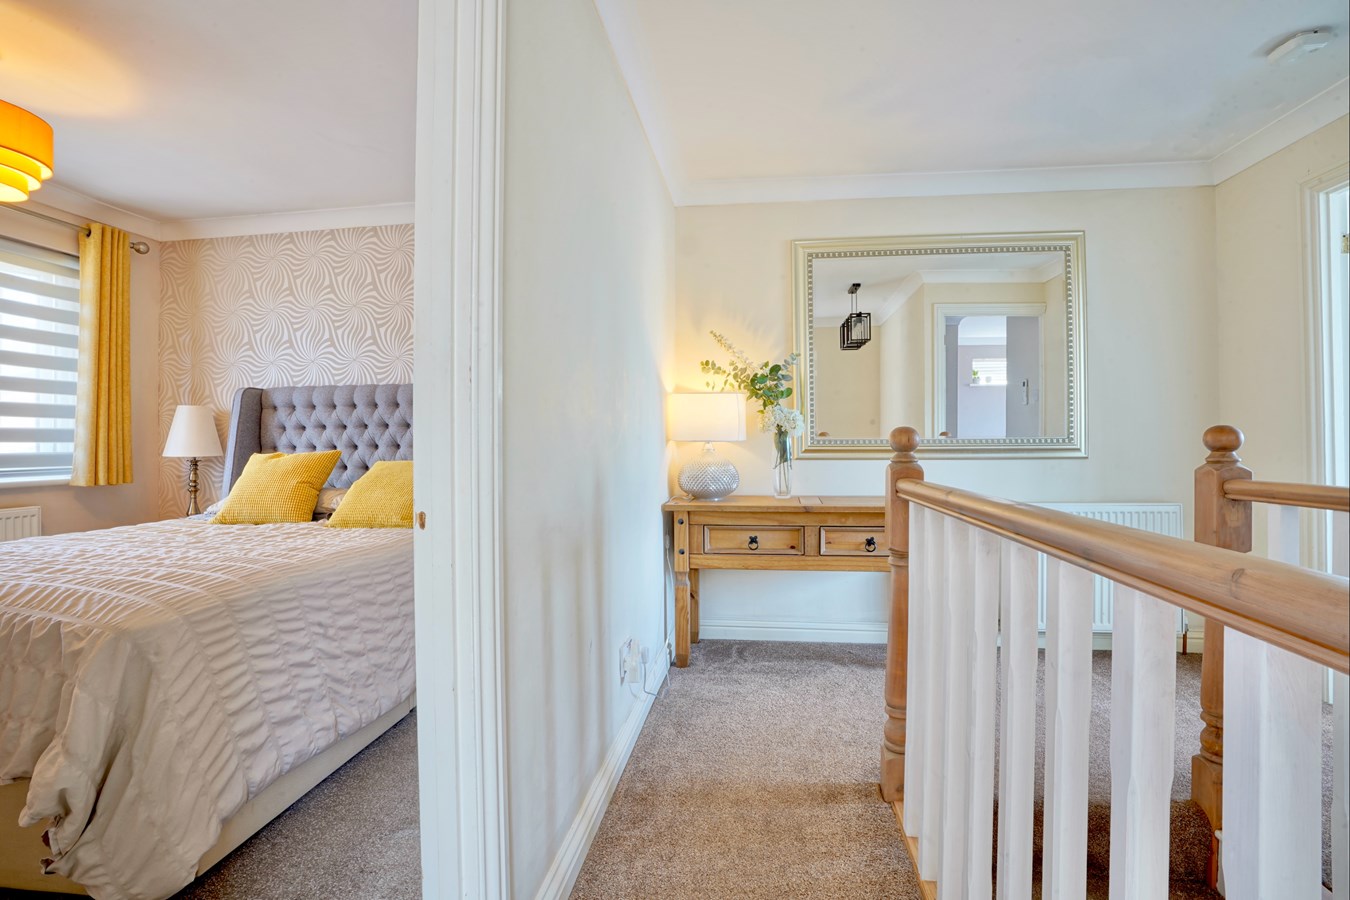
First Floor Galleried Landing
Coving to ceiling, double panel radiator, access to insulated loft space.
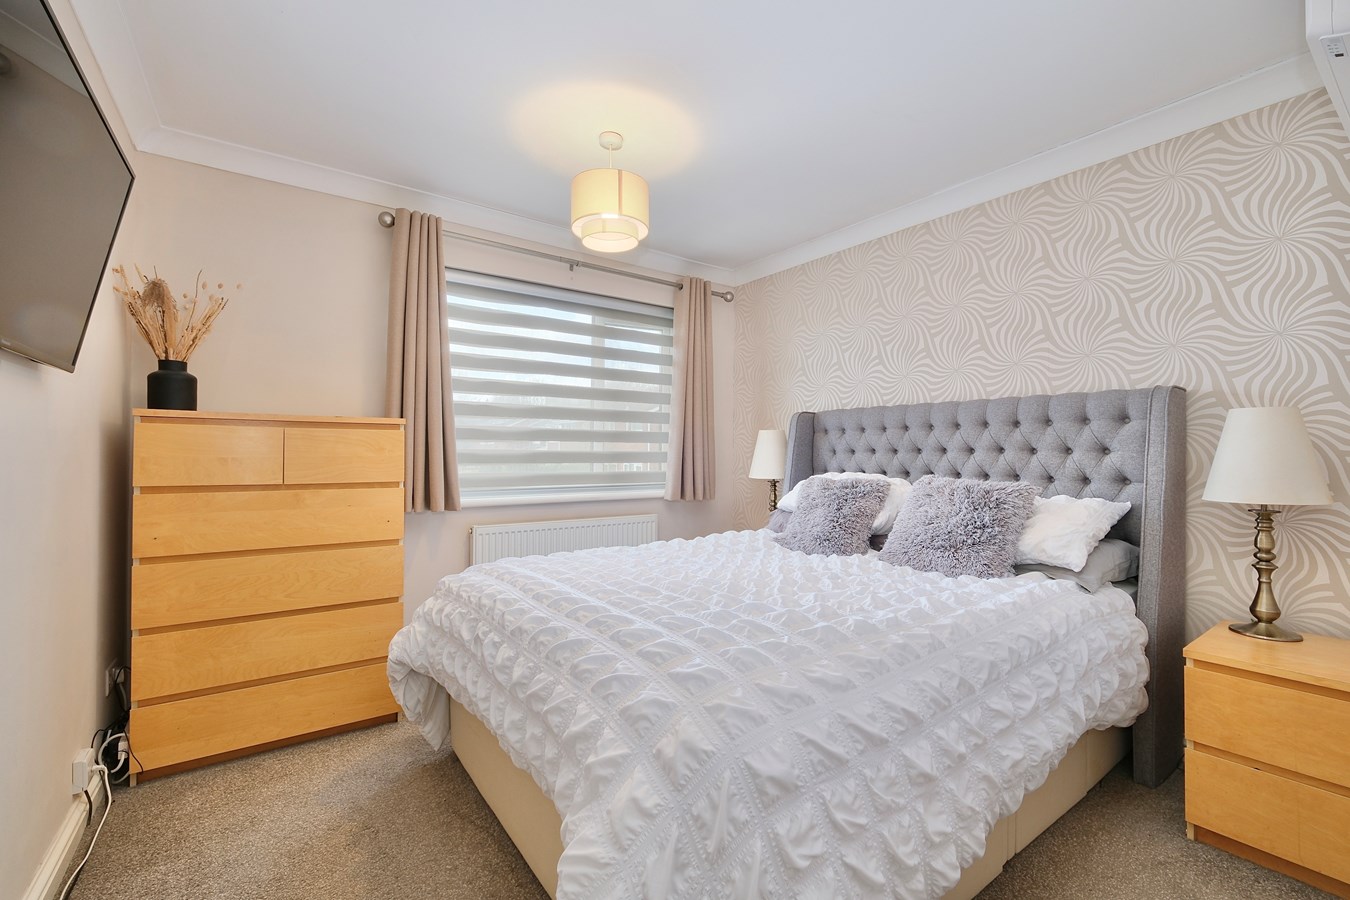
Bedroom 1
10' 2" x 10' 2" (3.10m x 3.10m)
Independent air conditioning unit, UPVC window to front aspect, cupboard storage.
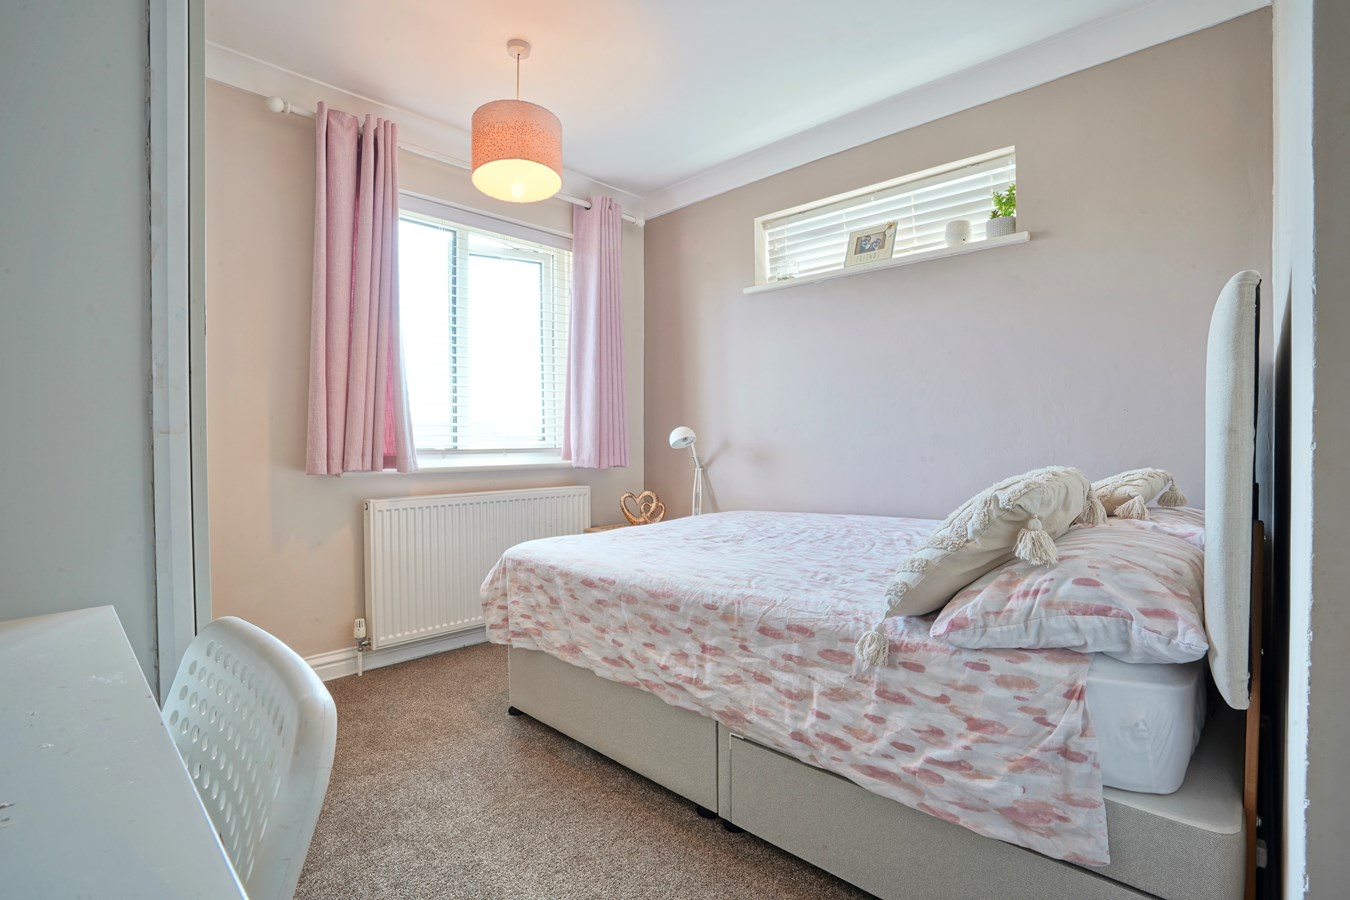
Bedroom 2
9' 10" x 8' 10" (3.00m x 2.69m)
A double aspect room with UPVC windows to side and rear aspects, double panel radiator, independent air conditioning unit.
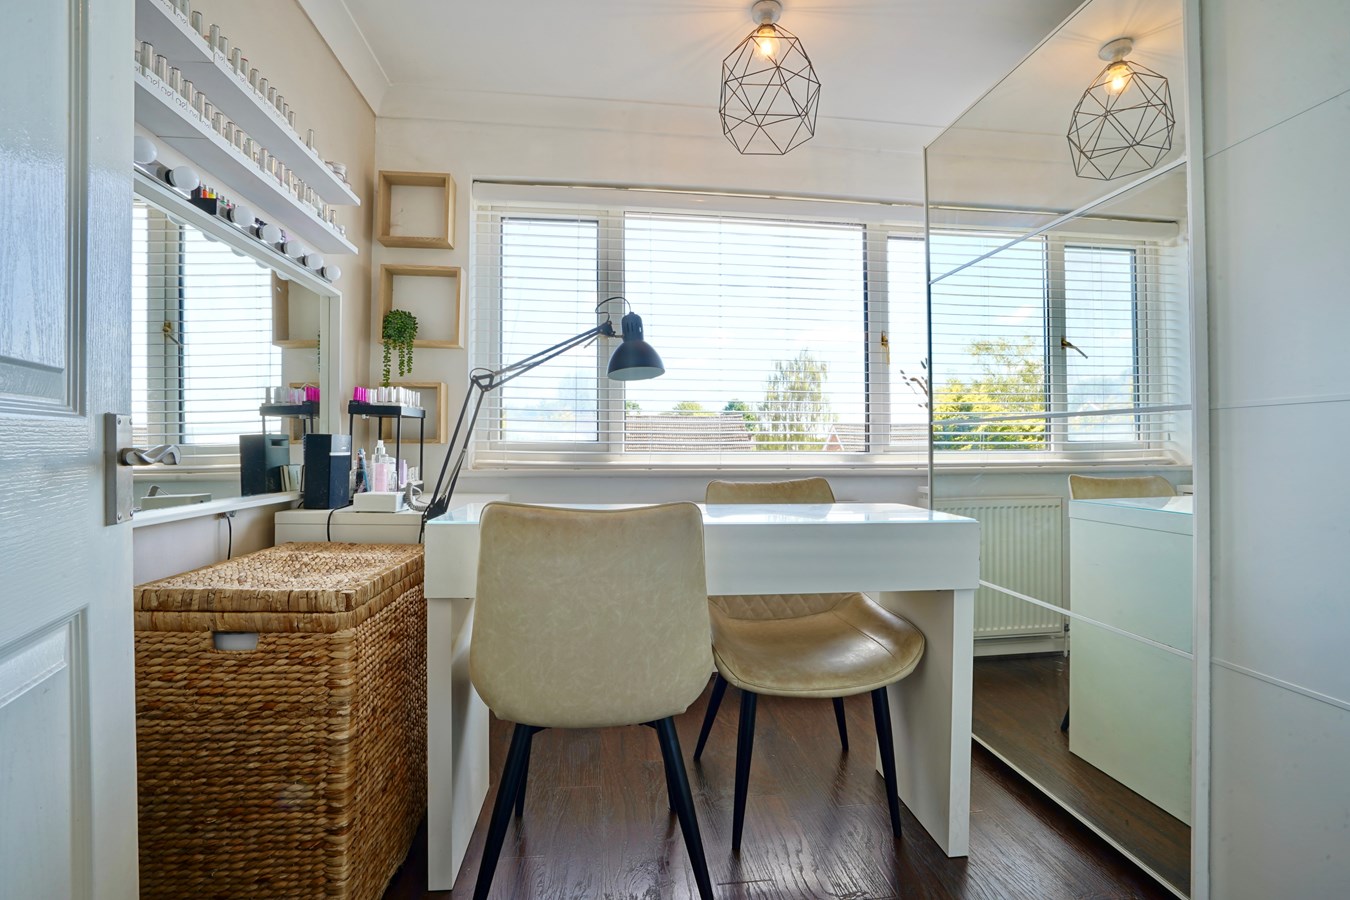
Bedroom 3
8' 10" x 8' 2" (2.69m x 2.49m)
UPVC window to rear aspect, double panel radiator, laminate flooring, coving to ceiling.
Bedroom 4
8' 6" x 7' 3" (2.59m x 2.21m)
UPVC window to front aspect, double panel radiator, coving to ceiling, independent air conditioning unit.
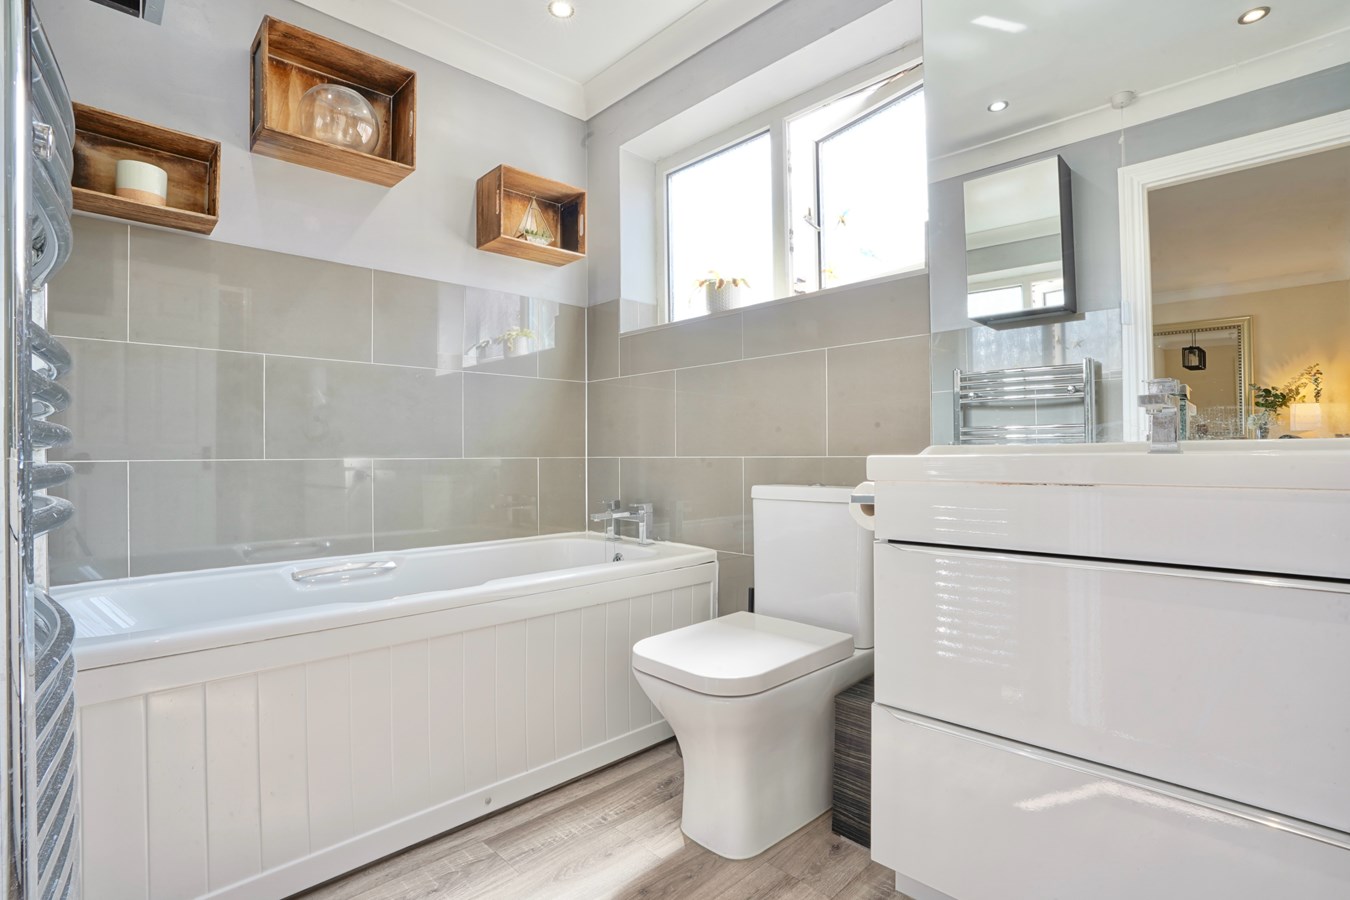
Family Bathroom
Beautifully re-fitted in a three piece range of white sanitaryware comprising low level WC, vanity wash hand basin with mixer tap, coving to ceiling, UPVC window to side aspect, panel bath with mixer tap, porcelain tiling, chrome heated towel rail, walk in screened shower enclosure with independent shower unit fitted over, vinyl floor covering.
Outside
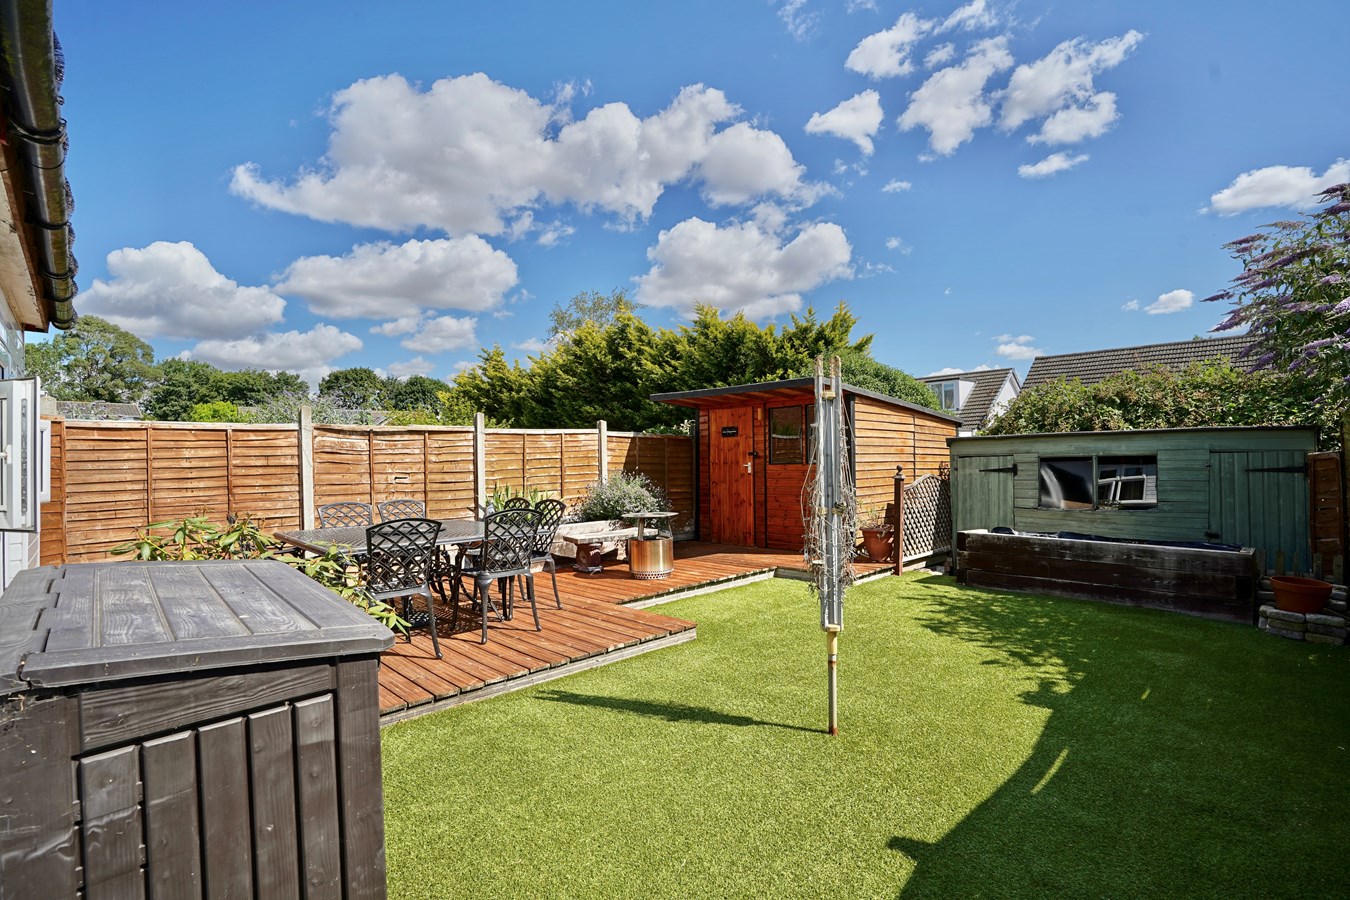
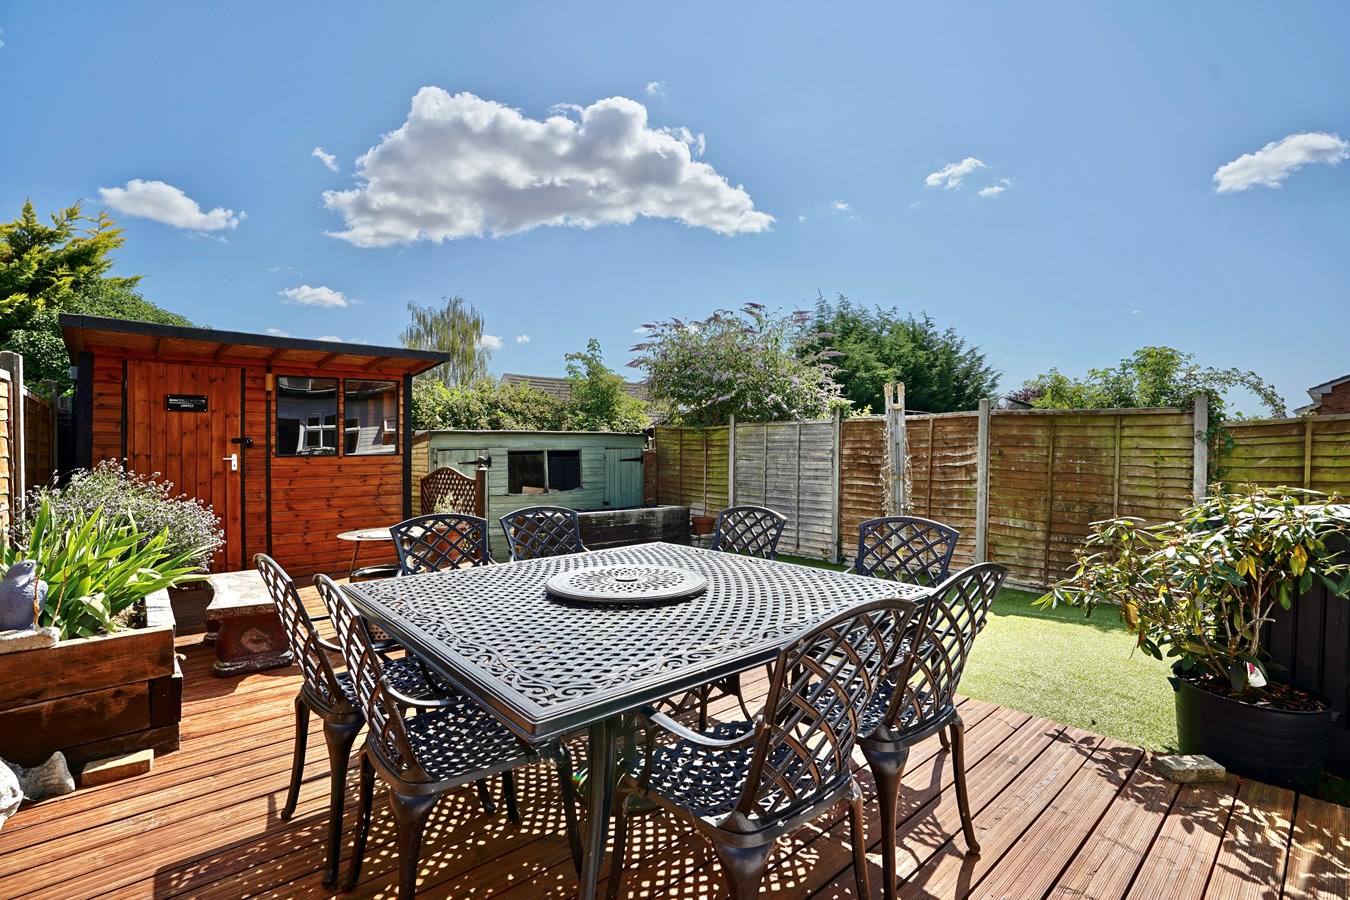
The front garden is planned with low maintenance in mind, hard landscaped giving provision for two large vehicles, timber constructed planters. The rear garden is pleasantly arranged with a timber decked seating area, timber constructed planters, an area of Astro, timber shed, log cabin and the garden is enclosed by a combination of panel fencing offering a reasonable degree of privacy.
Buyers Information
To conform with government Money Laundering Regulations 2019, we are required to confirm the identity of all prospective buyers. We use the services of a third party, DezRez Legal, who will contact you directly. They will need the full name, date of birth and current address of all buyers. There is a nominal charge payable direct to DezRez Legal. Please note that we are unable to issue a Memorandum of Agreed Sale until the checks are complete.
Tenure
Freehold
Council Tax Band - C
Important Information
- This is a Freehold property.
Property Ref: 30217137
Similar Properties
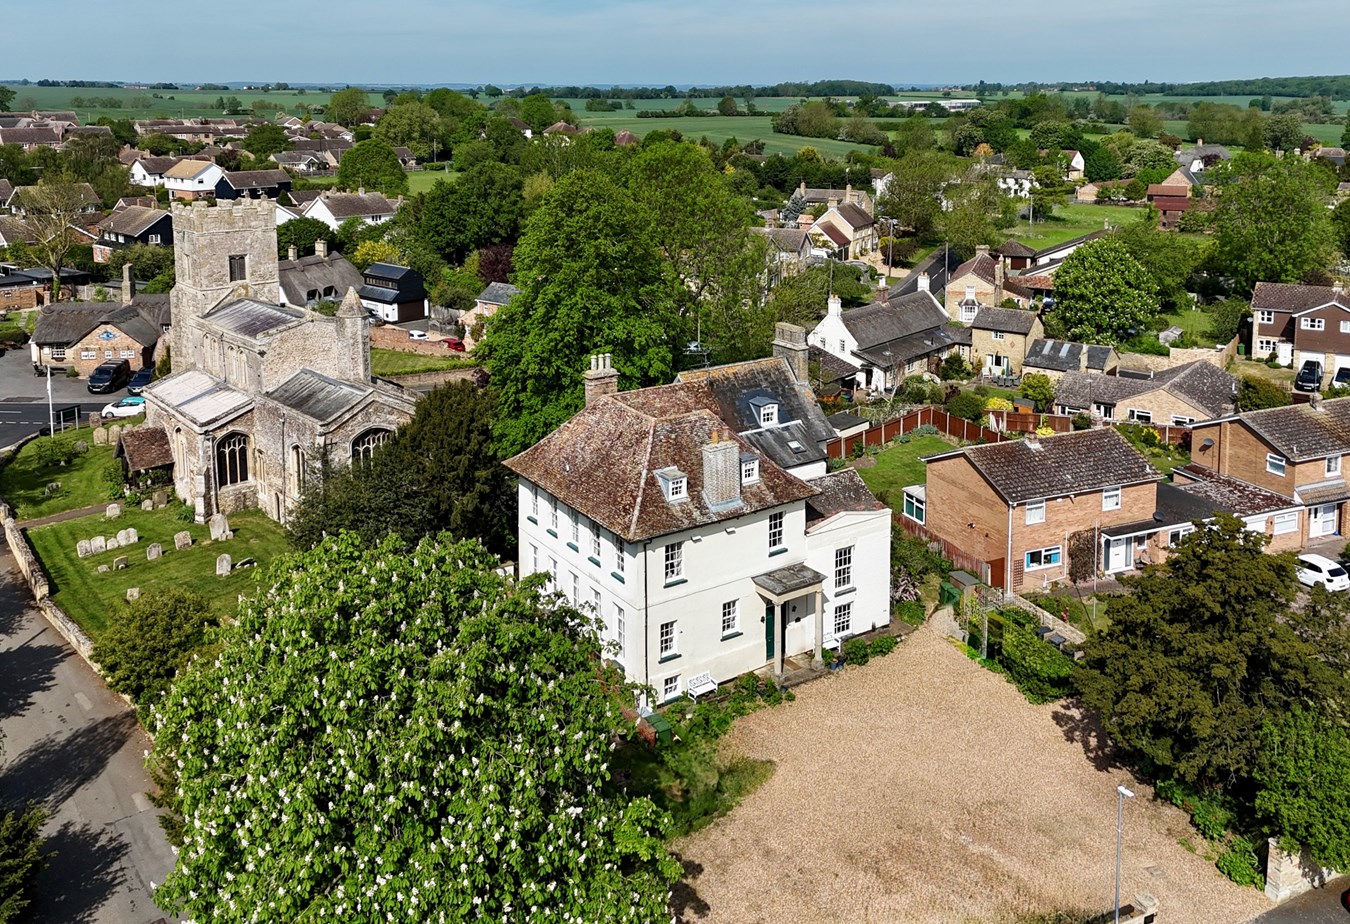
St Johns Place, Wistow, Huntingdon, PE28
3 Bedroom Apartment | Guide Price £350,000
This stunning self contained three bedroom apartment is positioned within this beautiful Grade II listed Georgian Rector...
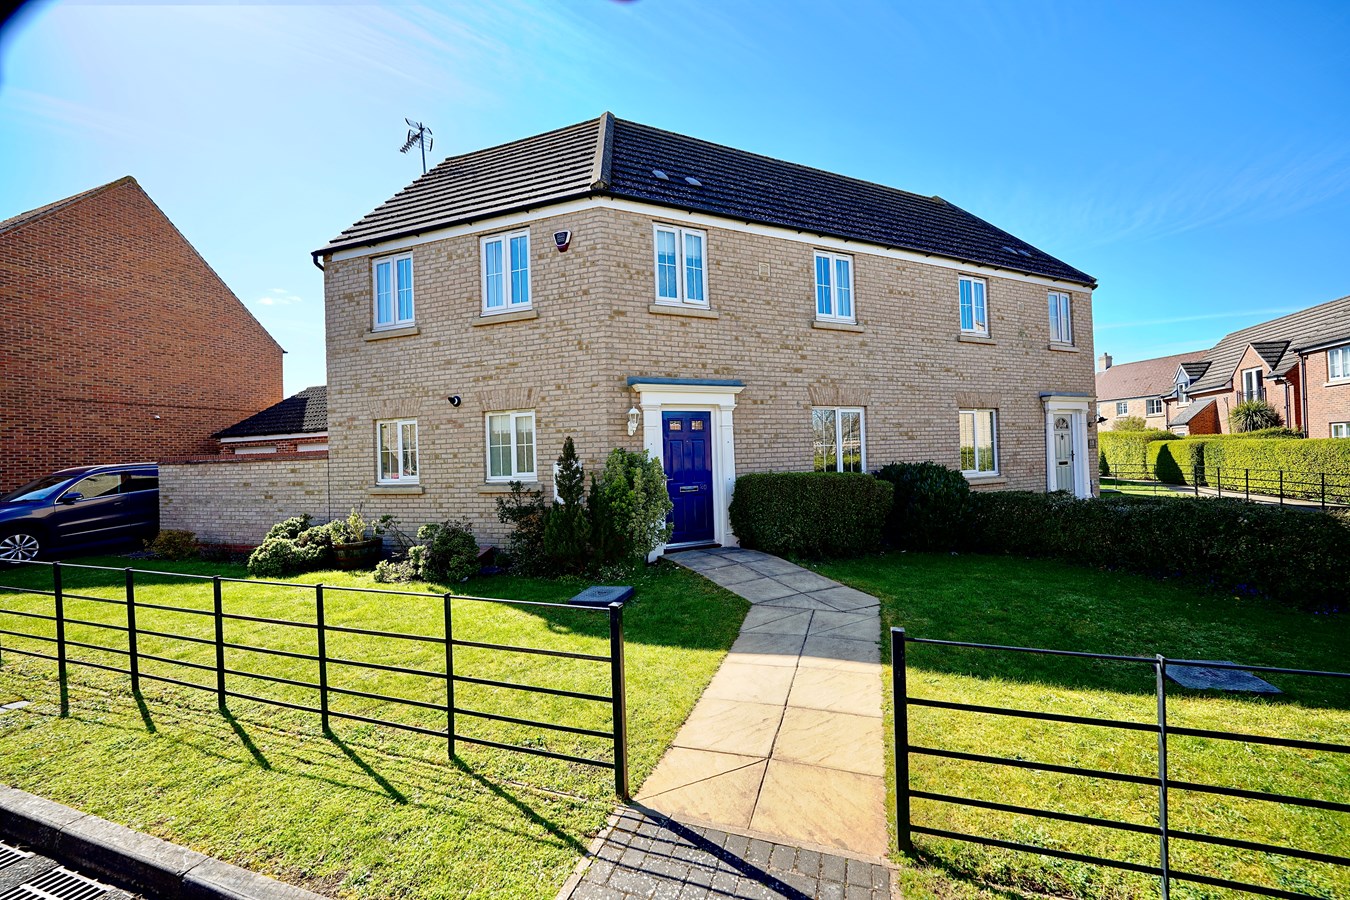
Comben Drive, Godmanchester, Huntingdon, PE29
3 Bedroom Semi-Detached House | Guide Price £350,000
This well proportioned, Persimmon homes built three bedroom home offers family sized accommodation within this popular e...
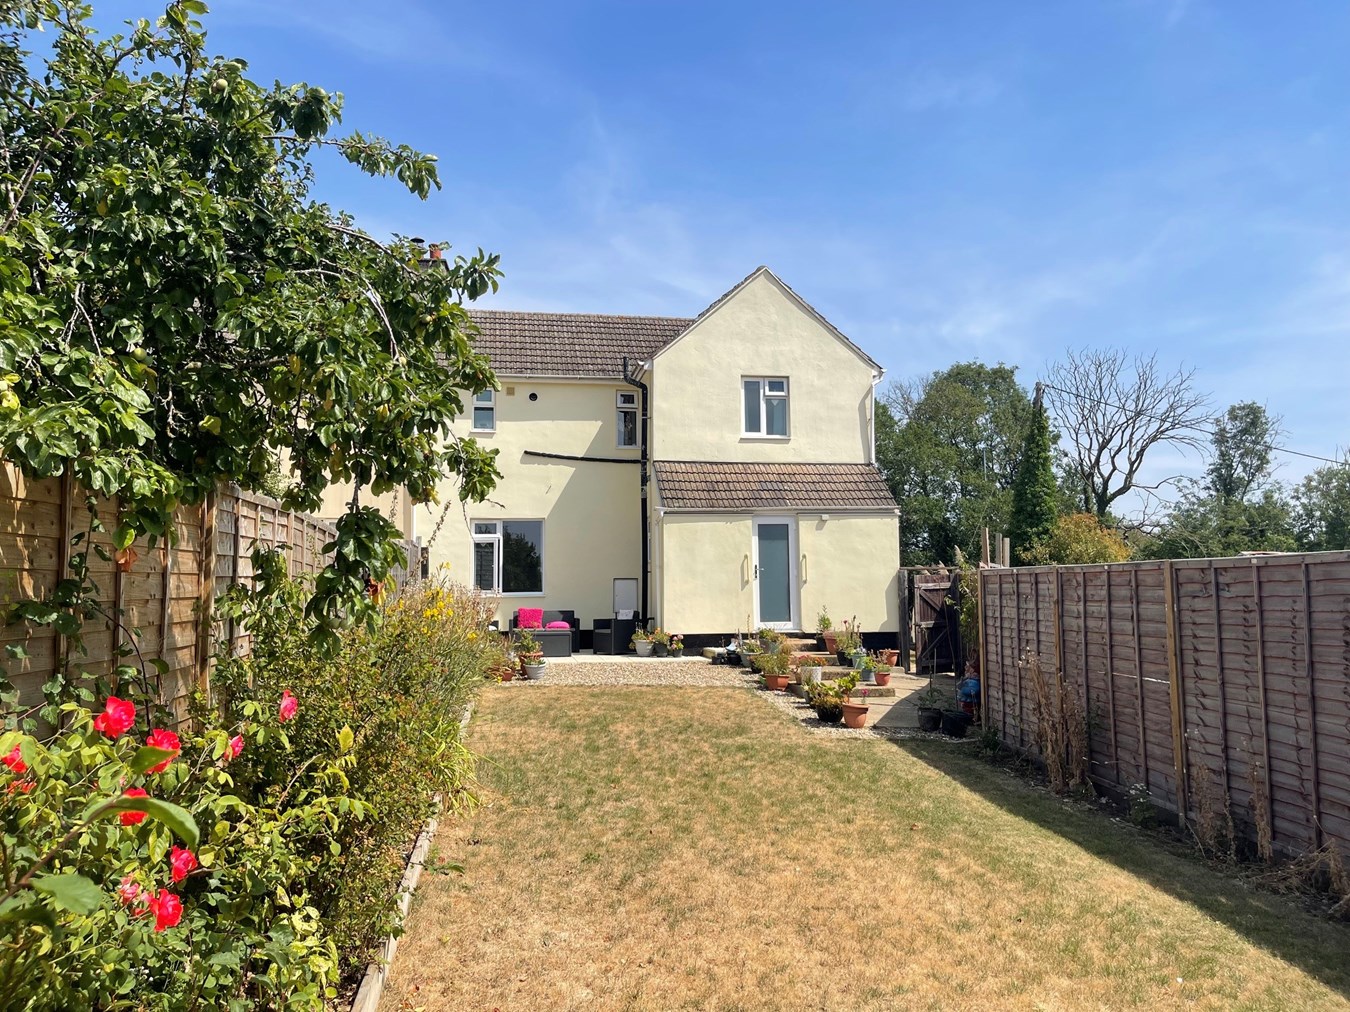
Ermine Street, Little Stukeley, Huntingdon, PE28
3 Bedroom Semi-Detached House | £350,000
##Guide Price £350,000 - £375,000## This beautifully renovated semi-detached home in Little Stukeley presents a fantasti...
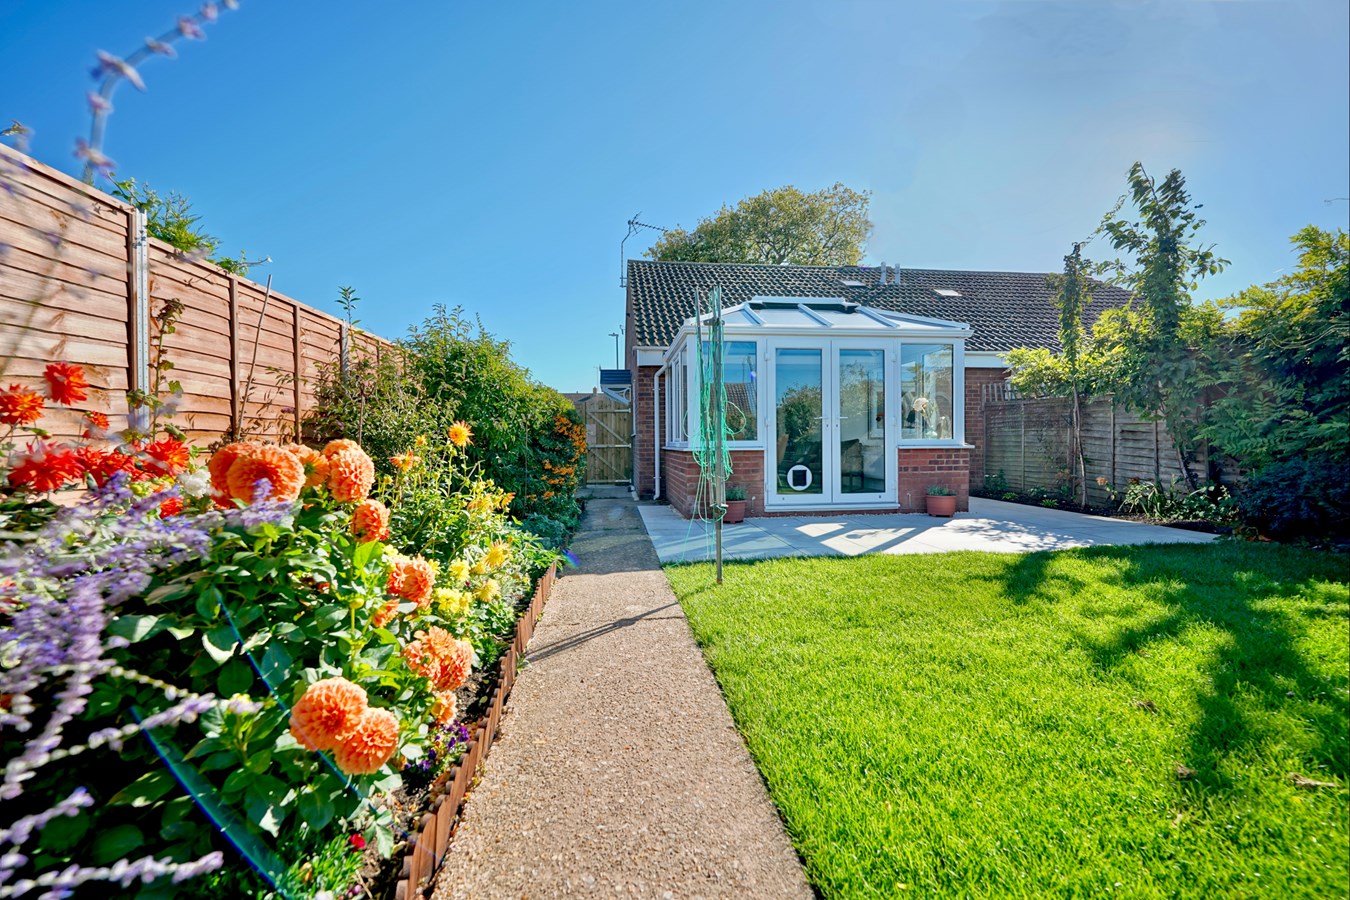
Evans Close, Brampton, Huntingdon, PE28
2 Bedroom Bungalow | Guide Price £367,500
UNEXPECTEDLY BACK ON THE MARKET this impeccably presented, extended and re-configured bungalow has been beautifully re-f...
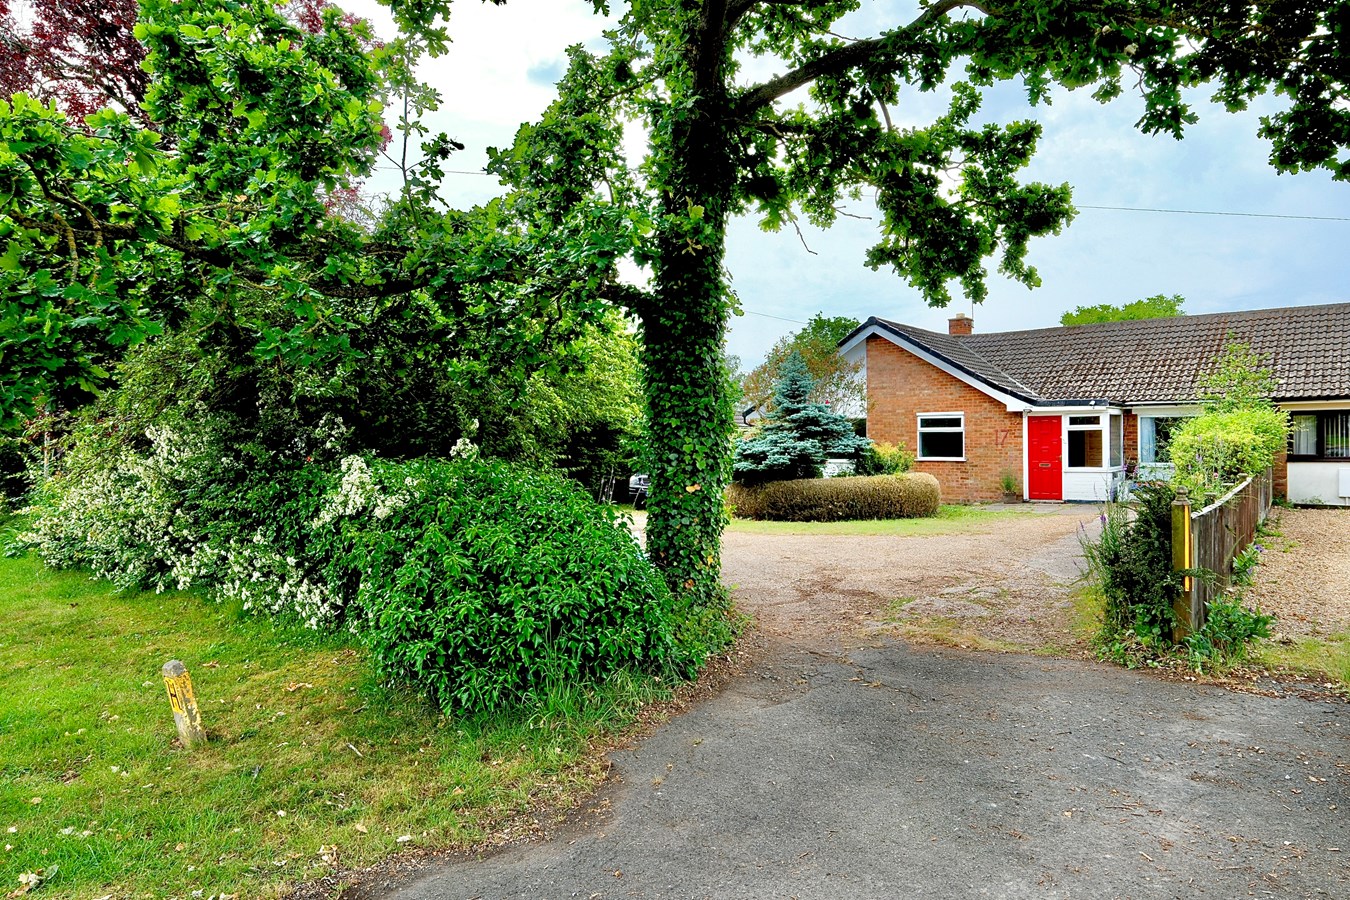
Church Road, Great Stukeley, Huntingdon, PE28
3 Bedroom Bungalow | Guide Price £375,000
This fabulous semi-detached bungalow in Great Stukeley is a rare find, combining generous living space, a desirable vill...
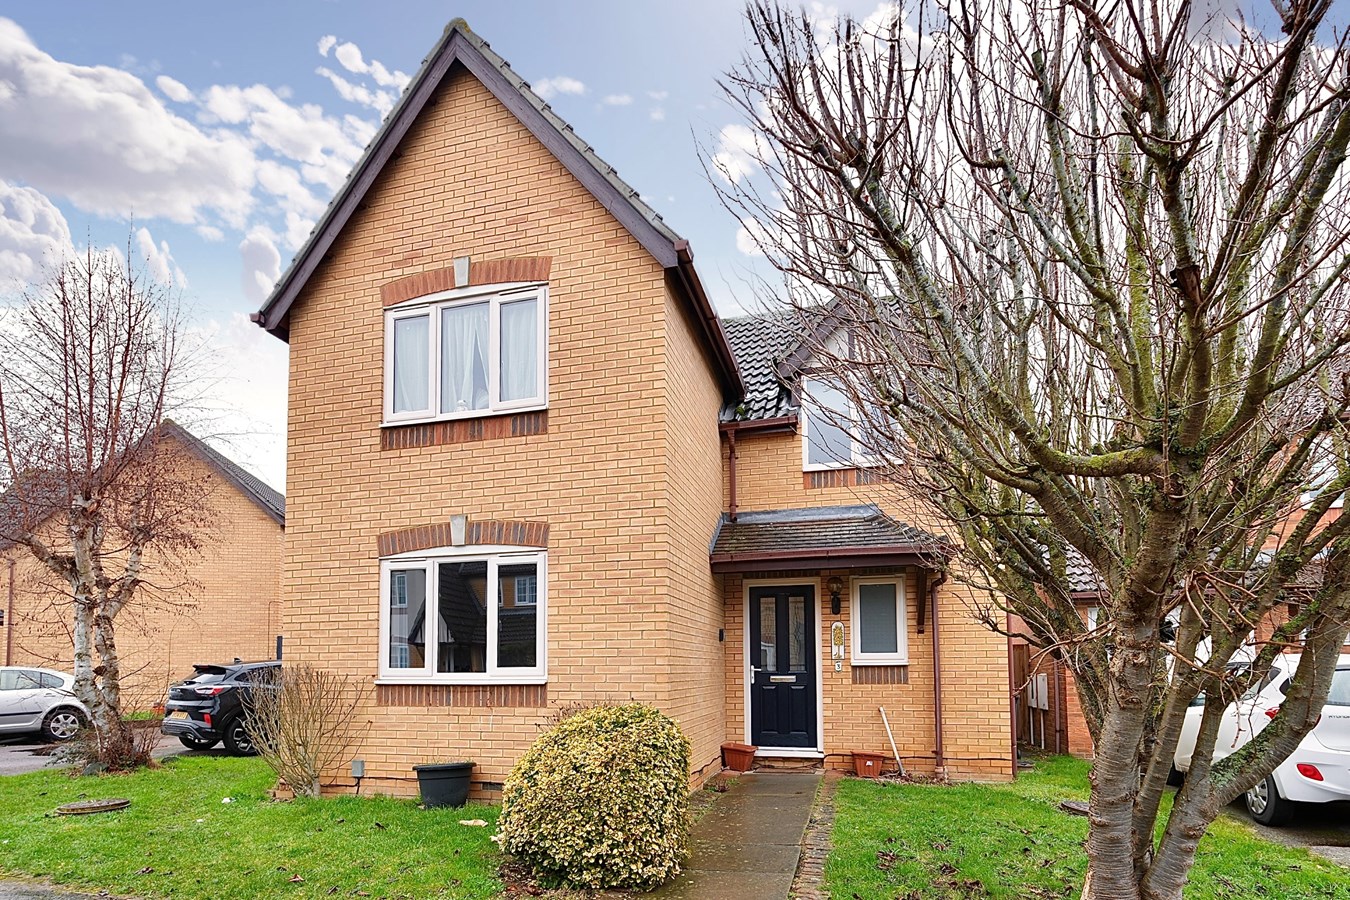
Merlin Close, Hartford, Huntingdon, PE29
4 Bedroom Detached House | Offers in excess of £375,000
This Westbury built four bedroom family home offers realistically priced accommodation with no chain. Private garden, tw...
How much is your home worth?
Use our short form to request a valuation of your property.
Request a Valuation
©2026 The Guild of Property Professionals. All rights reserved.
Terms and Conditions |
Privacy Policy |
Cookie Policy |
Complaints Policy |
Members Login
The Guild of Property Professionals Trading Address: 121 Park Lane, London W1K 7AG. GPEA Limited.
Registered in England & Wales.
Company No: 02819824.
Registered Office Address: 2 St. Stephen's Court, St. Stephen's Road, Bournemouth, Dorset, England, BH2 6LA.
VAT Registration No: 576 8795 61

