
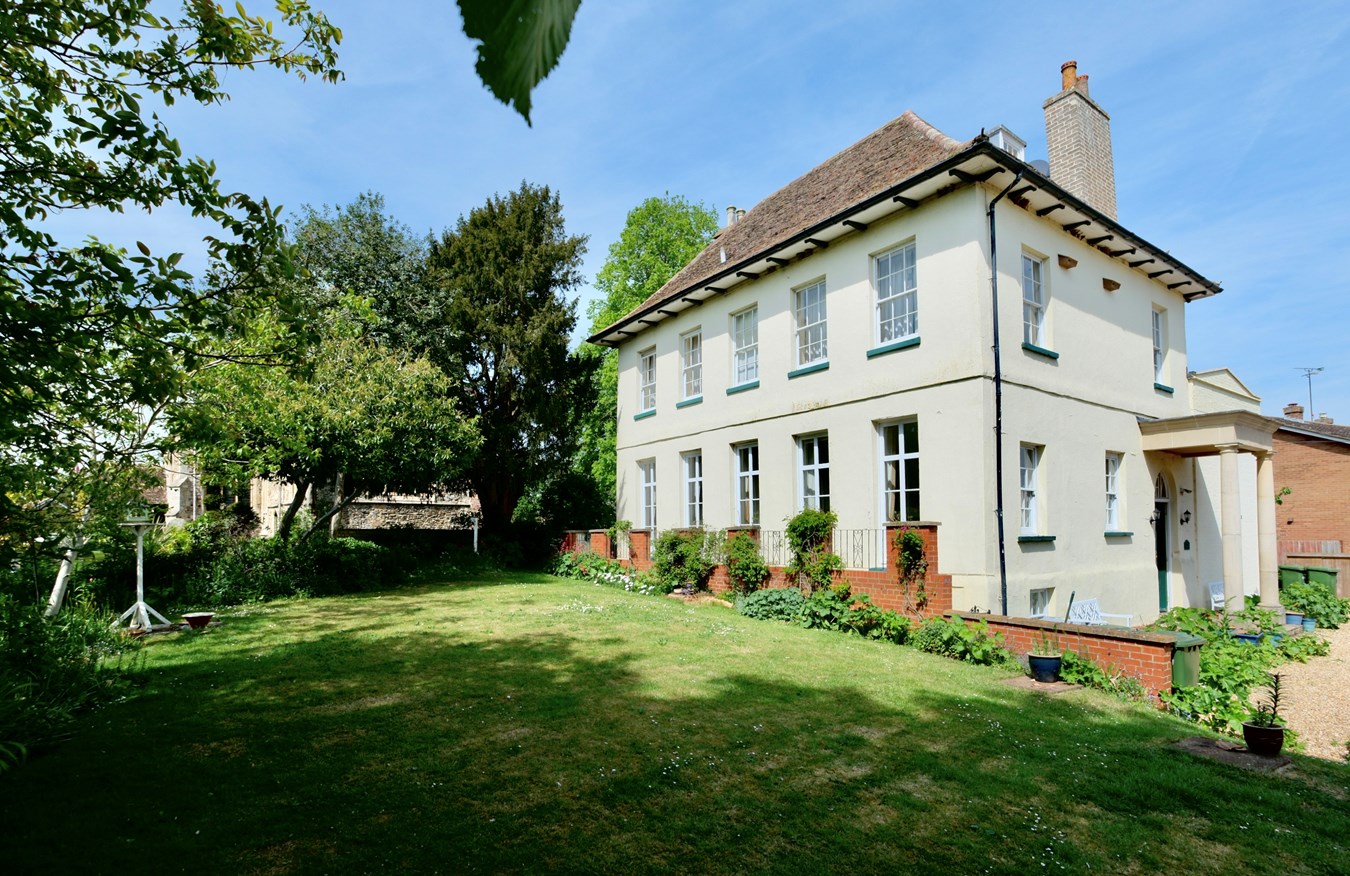
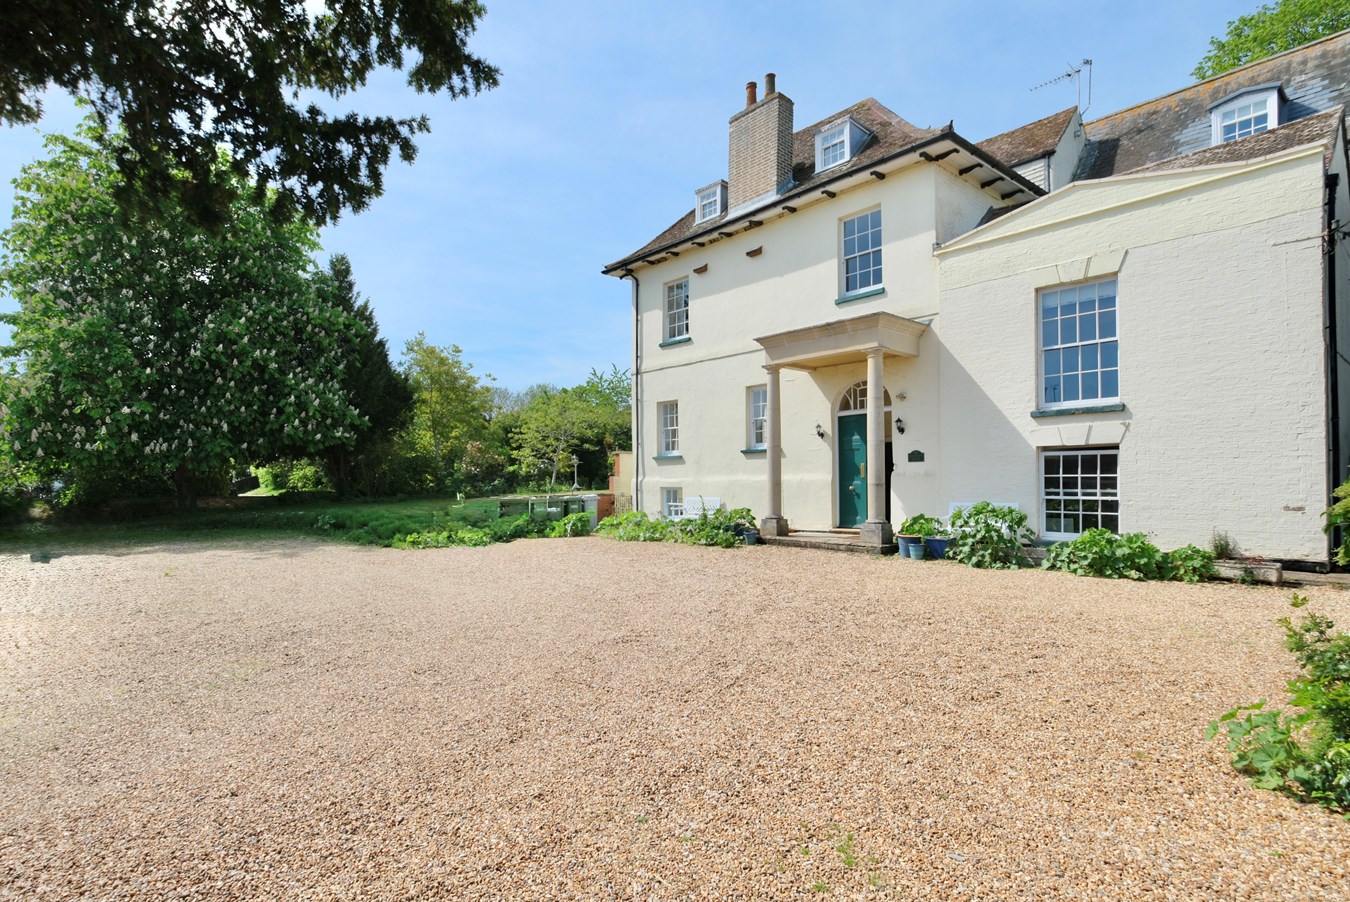
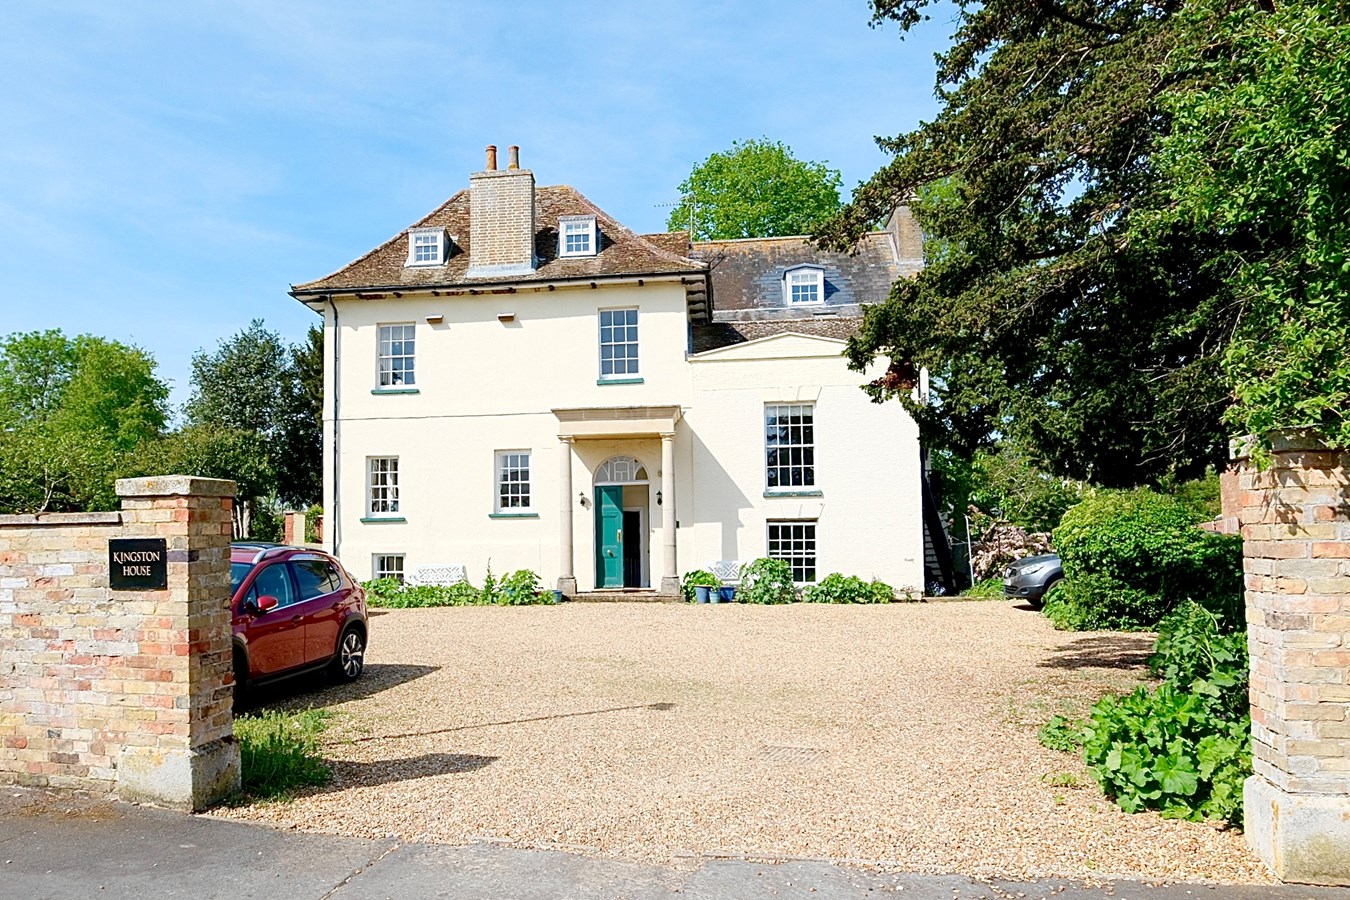
- Positioned Within A Grade II Listed Georgian Rectory
- A Stunning Three Bedroom Luxury Apartment
- En Suite To Principal Bedroom
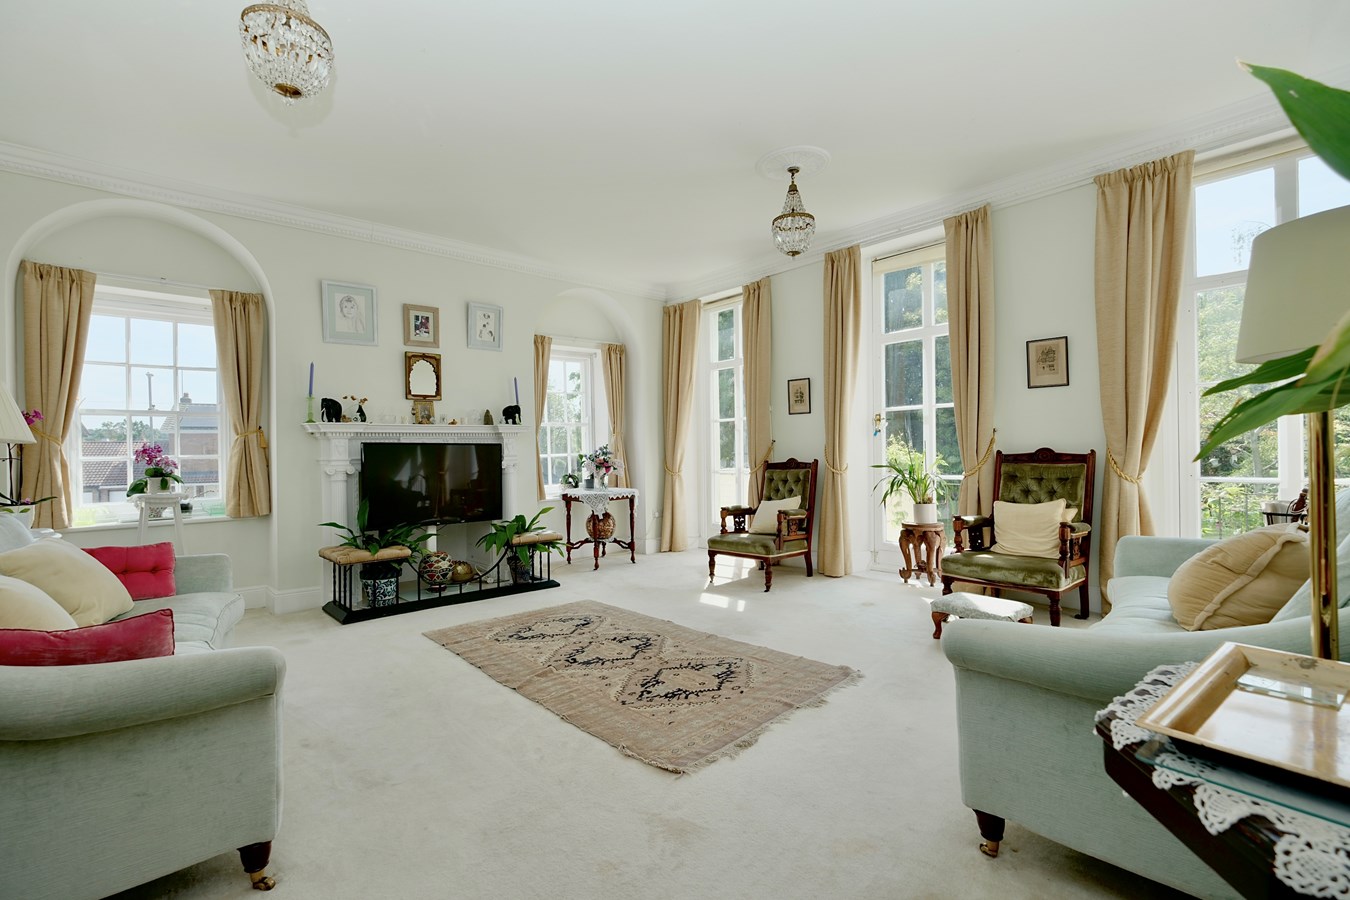
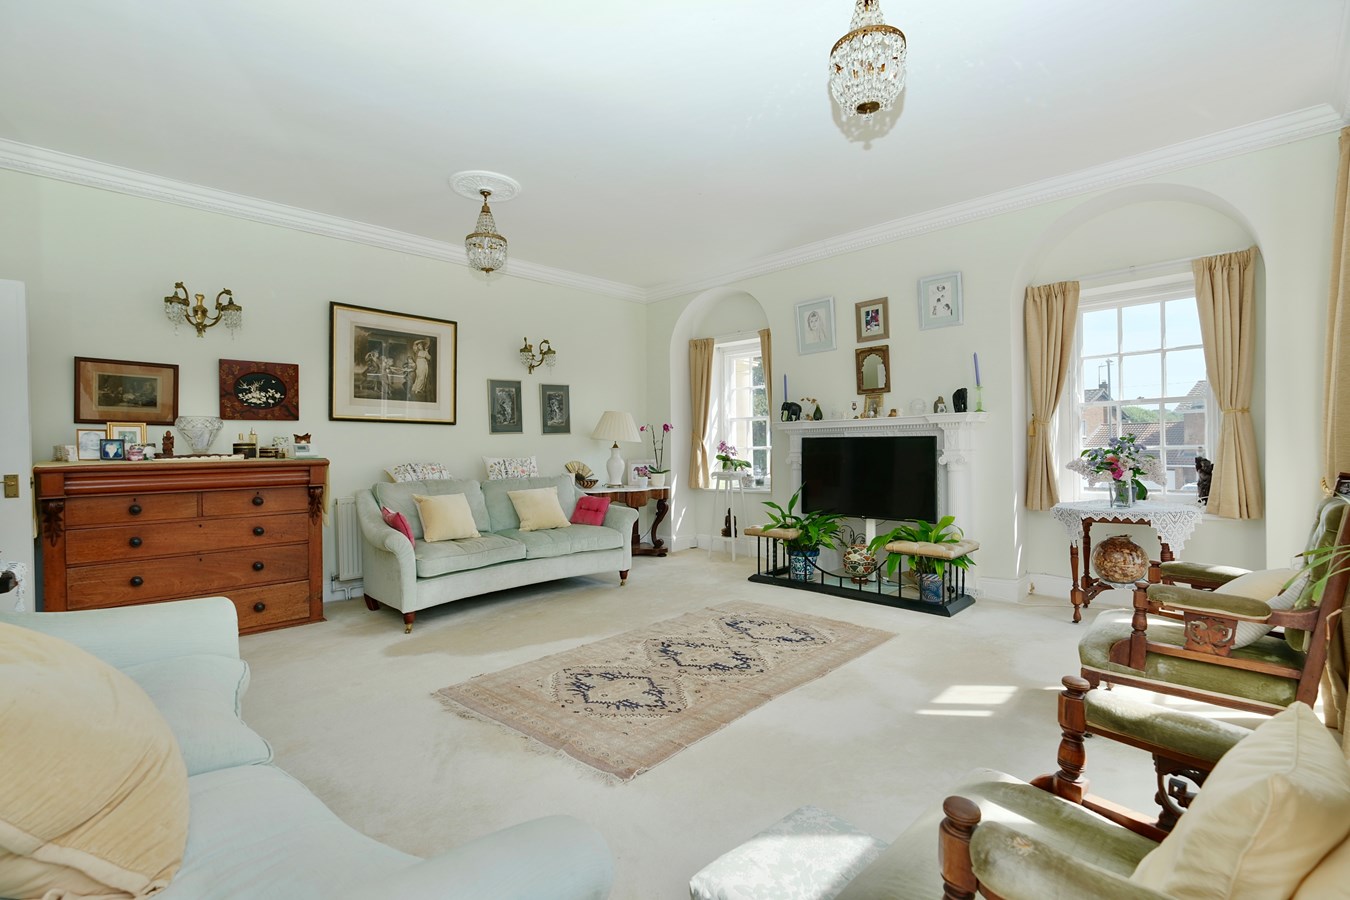
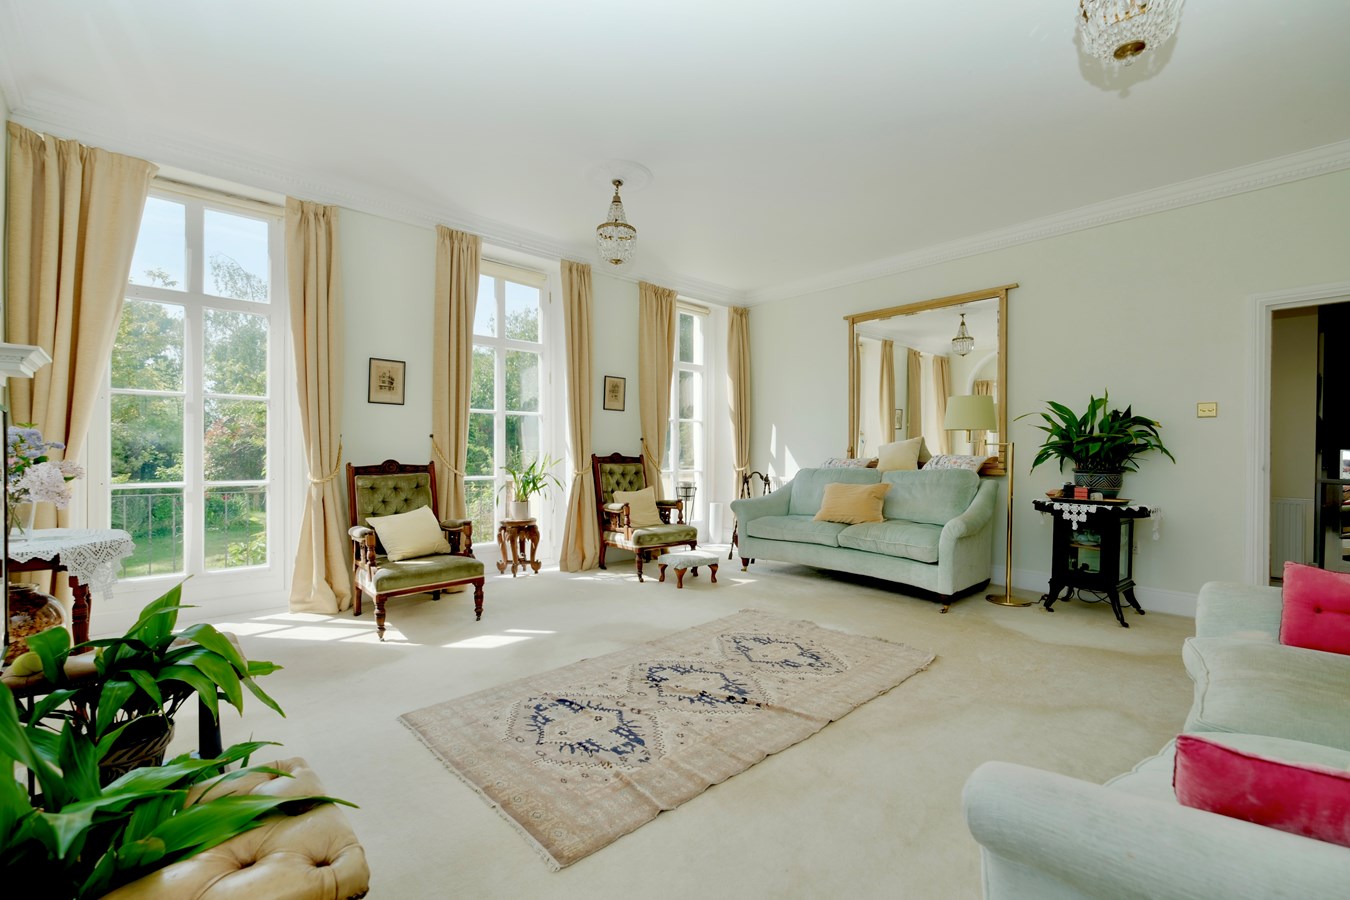
- Impressive Drawing Room
- Re-Fitted Kitchen And Separate Dining Room
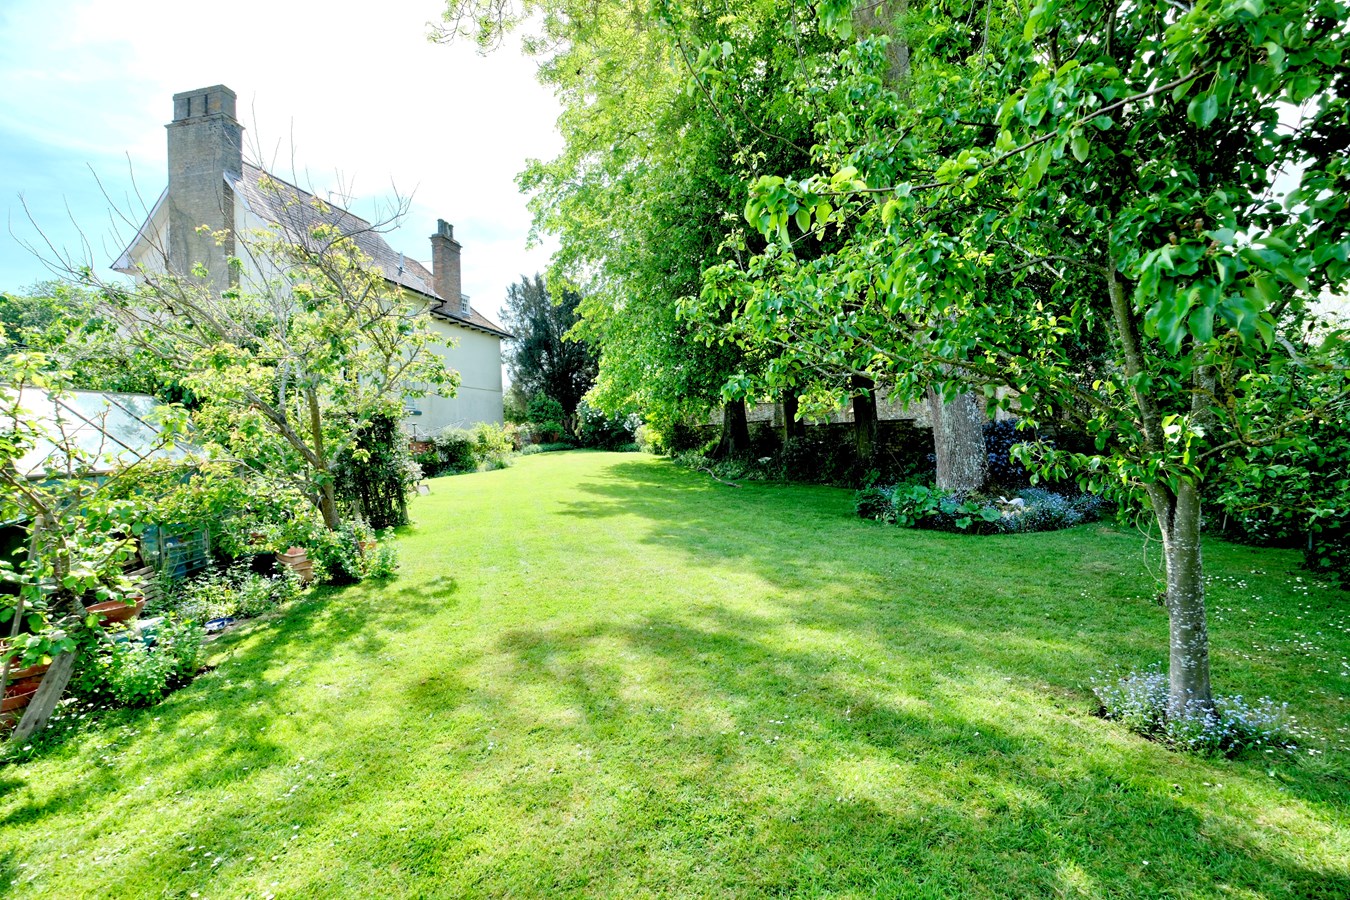
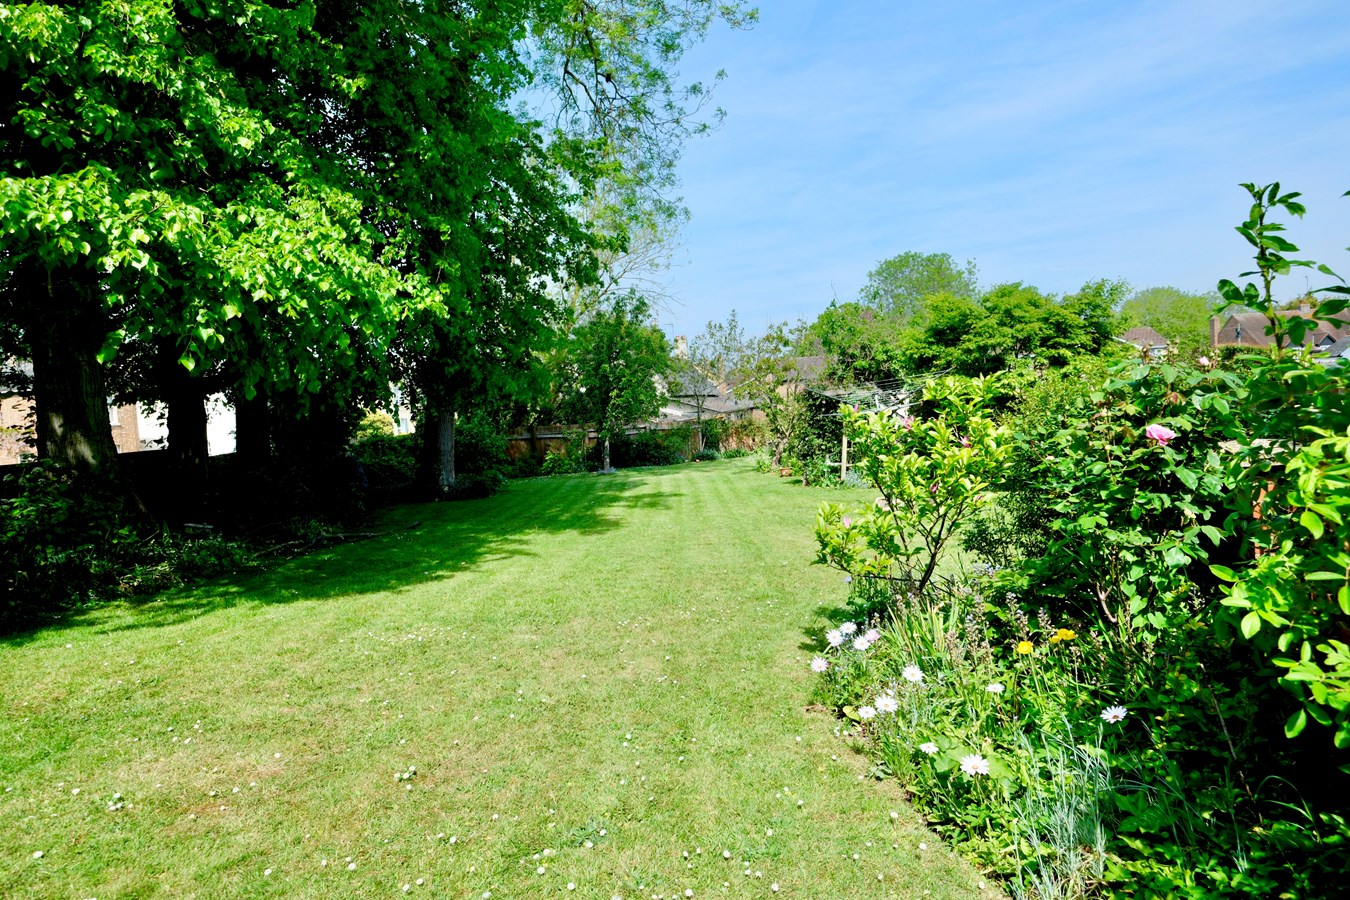
- Private Mature Gardens
- Private Parking Provision
- Close To Village Church

3 Bedroom Apartment for sale in Huntingdon
 2
3
2
2
3
2
This stunning, self-contained three-bedroom luxury apartment is beautifully situated within a Grade II listed Georgian Rectory in the charming village of Wistow. Spanning two spacious floors, this impressive residence offers a perfect blend of period character and contemporary living, featuring grand reception rooms, a re-fitted kitchen, en suite to the principal bedroom and private parking, all set within mature, well-tended gardens. A unique opportunity to own a truly remarkable home in an idyllic rural setting, this property must be viewed to be fully appreciated.
Wistow is a picturesque village, known for its peaceful ambiance and scenic surroundings. Residents benefit from a strong sense of community, historic landmarks including the delightful village church just a stone’s throw away, and easy access to countryside walks and local amenities. Whether you’re looking to enjoy tranquil village life or commute to nearby towns, this location offers the best of both worlds.
In summary, this three-bedroom Grade II listed Georgian Rectory apartment in Wistow presents an exceptional lifestyle opportunity. Its blend of historic grandeur, contemporary comforts, and superb location within a friendly village community makes it a truly desirable home for discerning buyers seeking character and quality in equal measure.Communal Entrance Hall
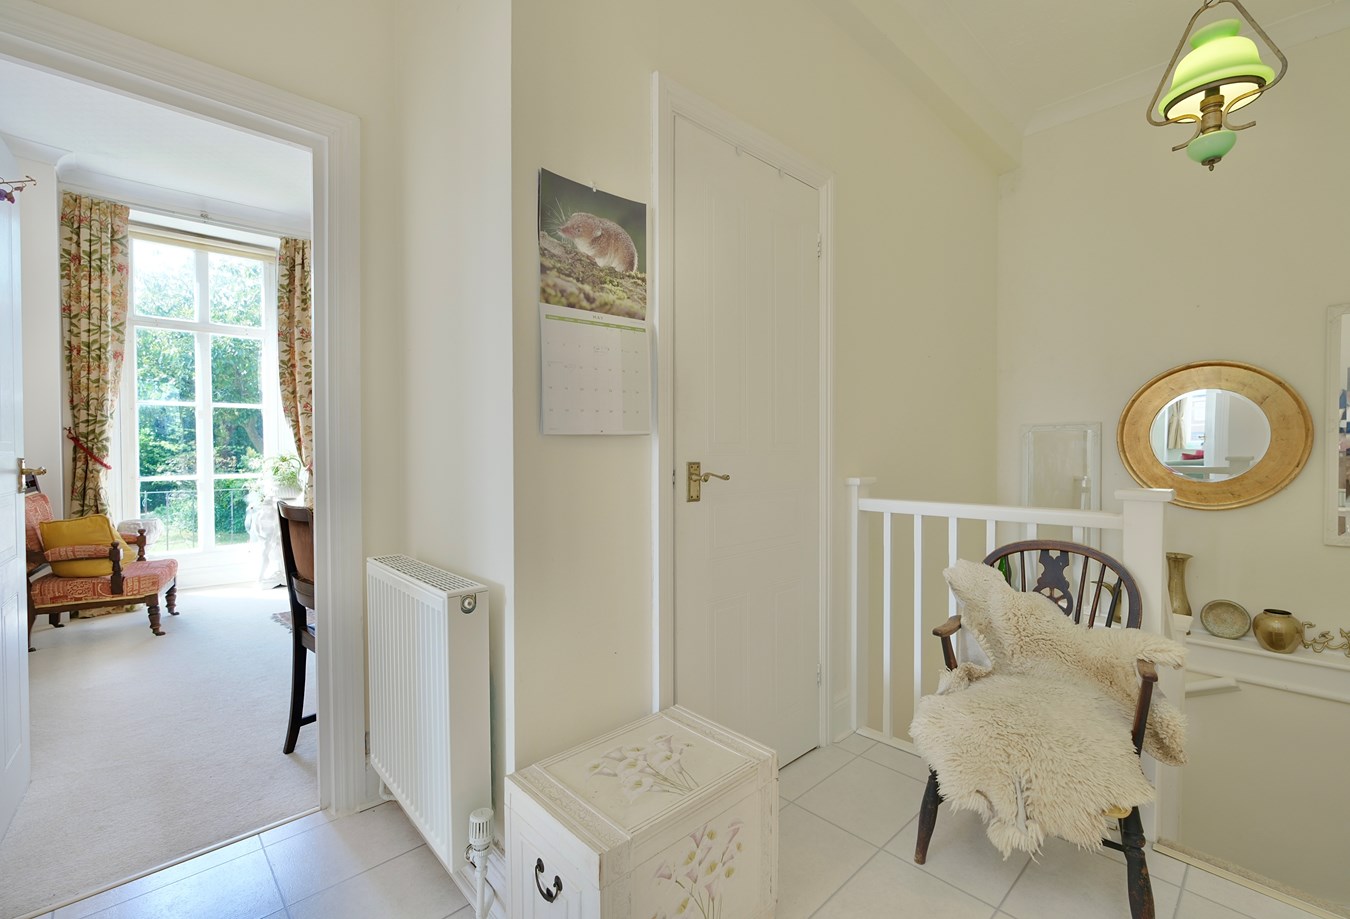
Grand staircase to
Panel Door To
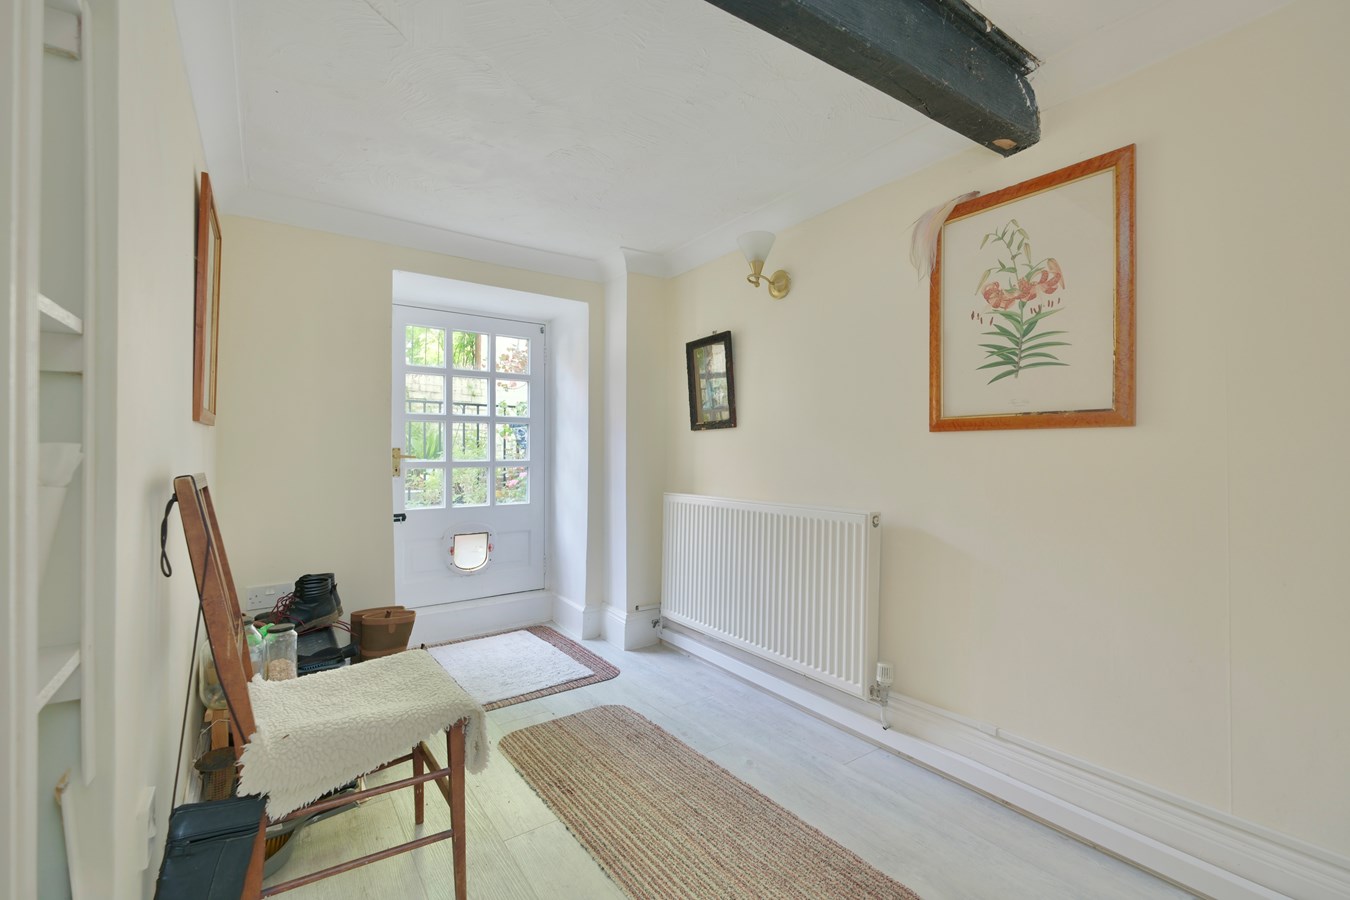
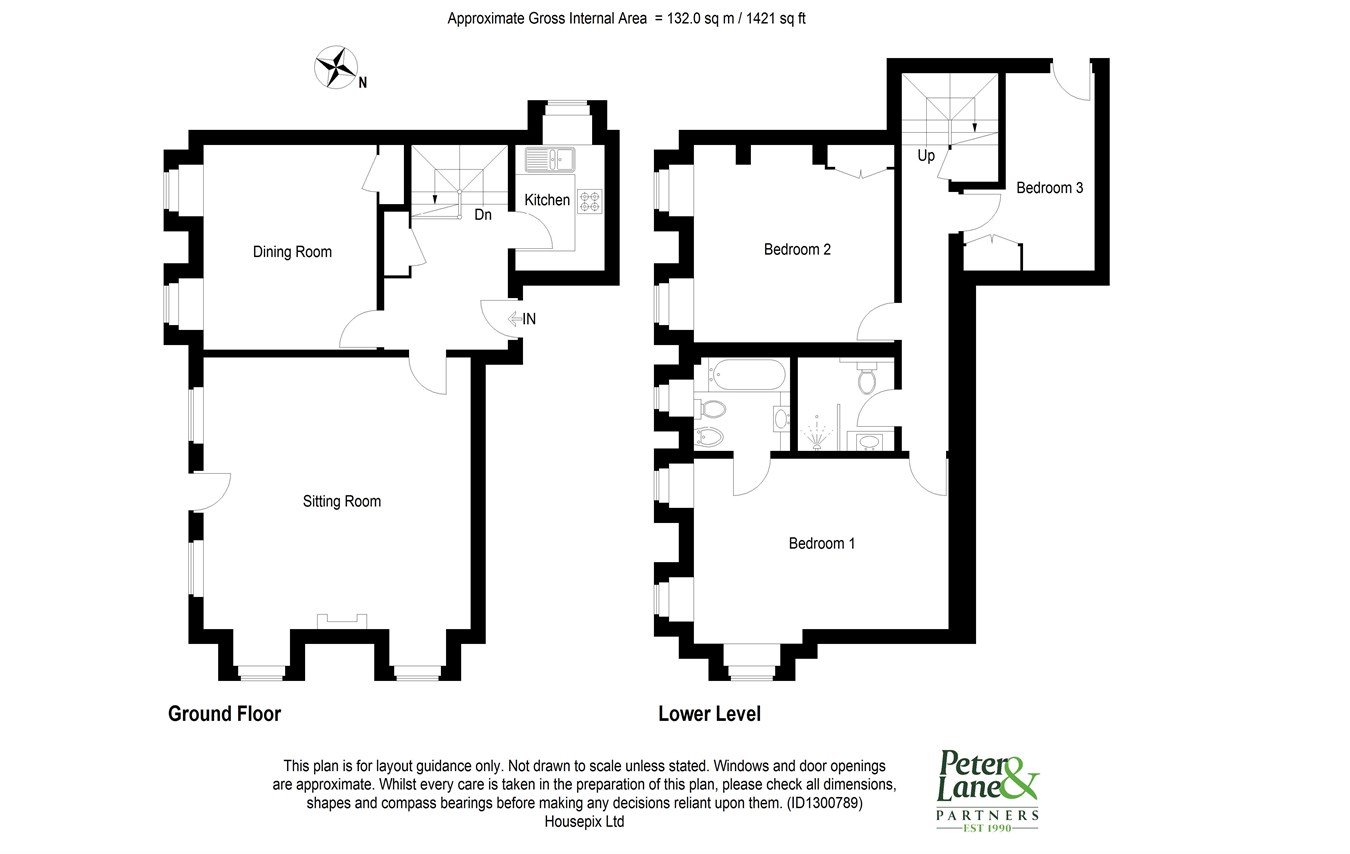
Entrance Hall
6' 7" x 3' 0" (2.01m x 0.91m)
2.8m ceiling height. Composite flooring, internal inner door to
Inner Hall
13' 7" x 12' 8" (4.14m x 3.86m)
Stairs to Lower Level, pantry, inner door to
Dining Room
13' 7" x 12' 8" (4.14m x 3.86m)
A versatile space with a 2m ceiling height, full height twin windows to garden aspect, moulded skirting, cupboard storage, coving to ceiling.
Kitchen
10' 0" x 6' 7" (3.05m x 2.01m)
Sash picture window to garden aspect, wall mounted gas fired central heating boiler serving hot water system and radiators, re-fitted in a range of base and wall mounted cabinets with complementing work surfaces and porcelain tiling, drawer units, integral electric oven and gas hob, appliance spaces, internal window to Entrance Hall, plumbing for automatic washing machine, coving to ceiling.
Drawing Room
19' 4" x 18' 6" (5.89m x 5.64m)
A beautiful double aspect space with sash picture windows to two aspects and full height panel windows to side, TV point, telephone point, central grand fireplace with decorative moulded surround and tiled hearth, decorative cornicing to ceiling, wall light points, dimmer switch.
Lower Level
Fixed display shelving, double panel radiator, exposed timberwork, recessed lighting.
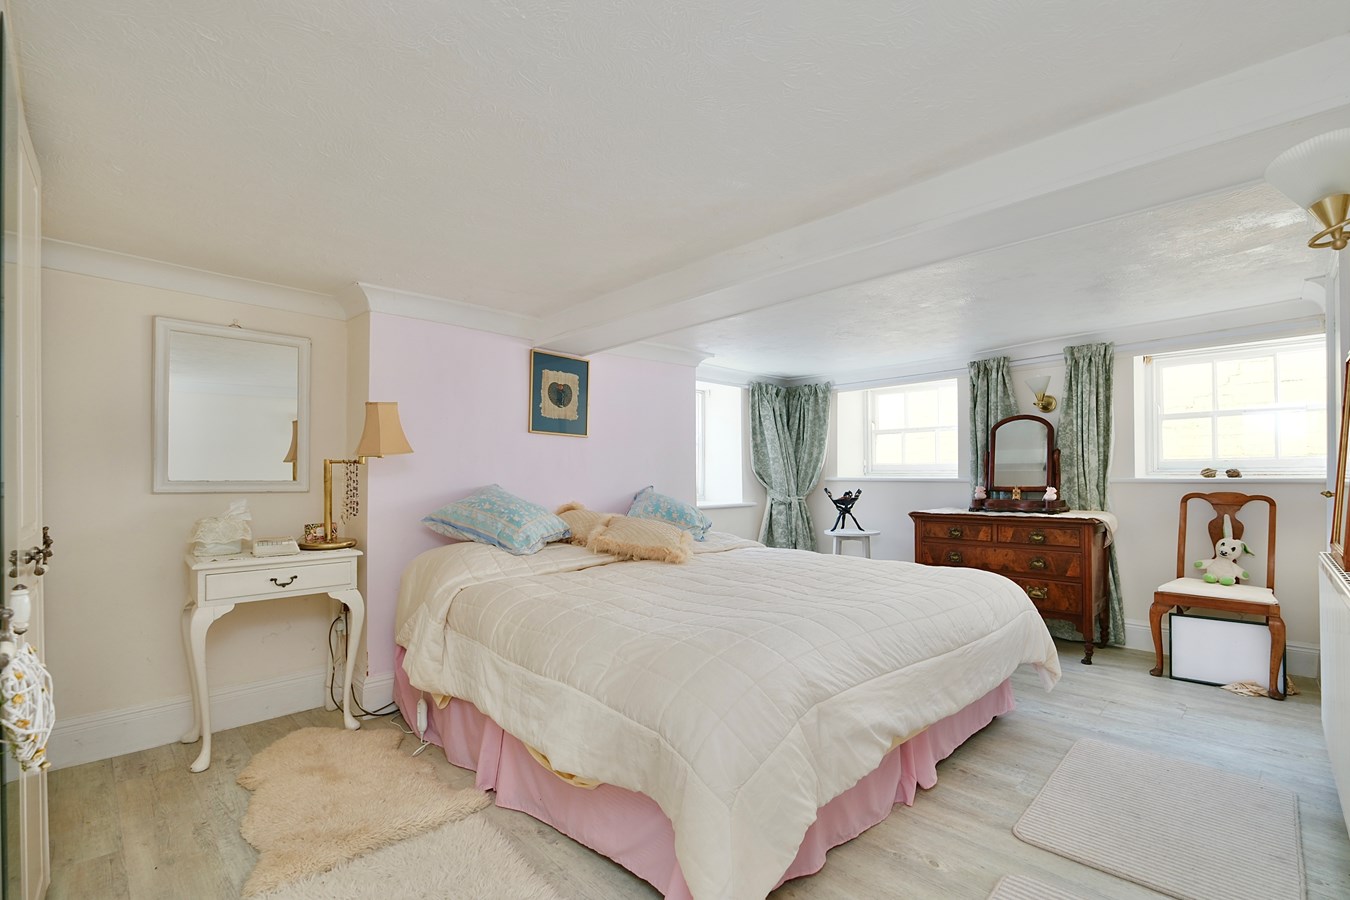
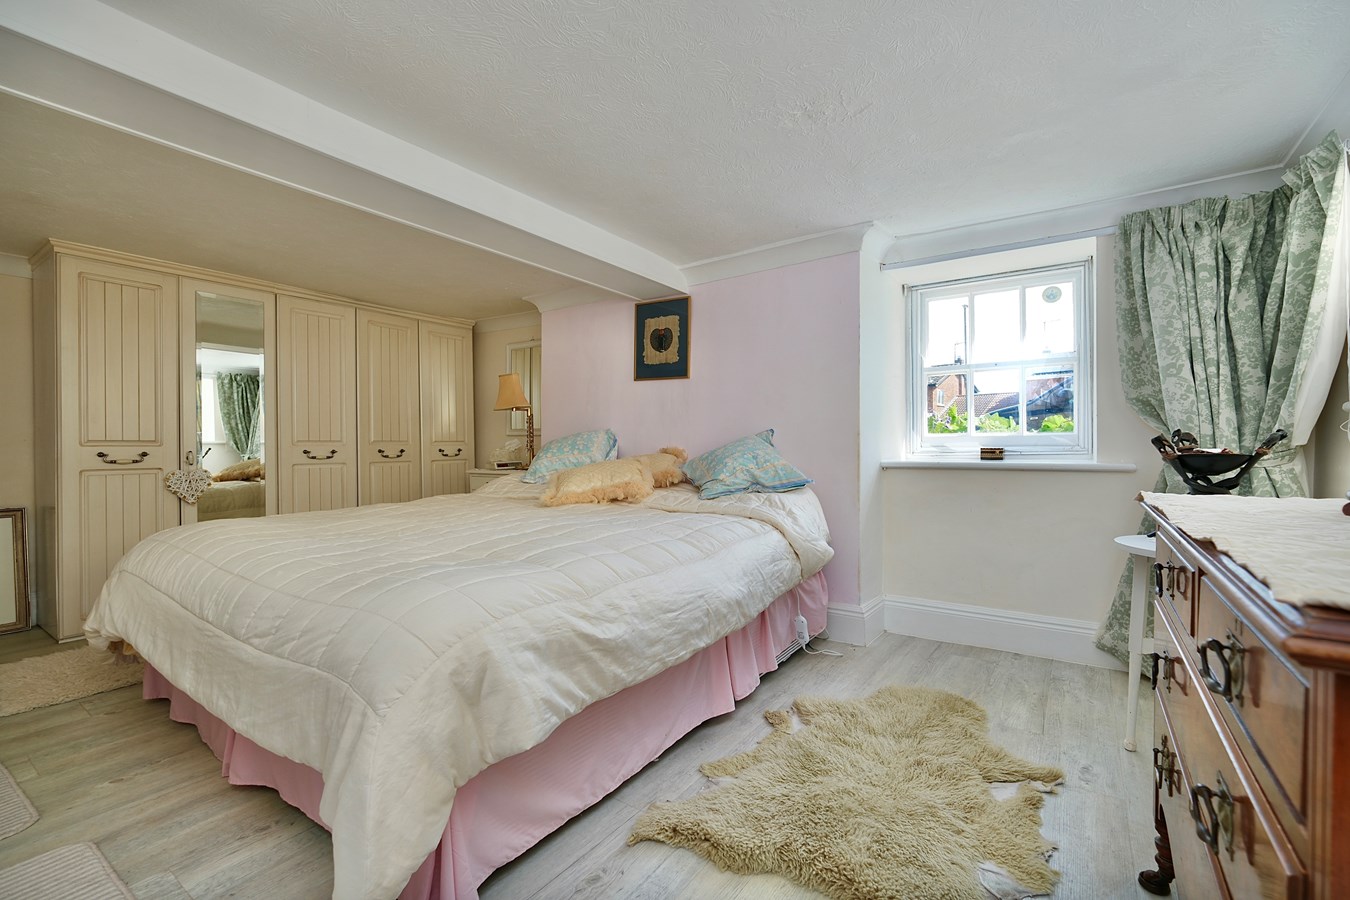
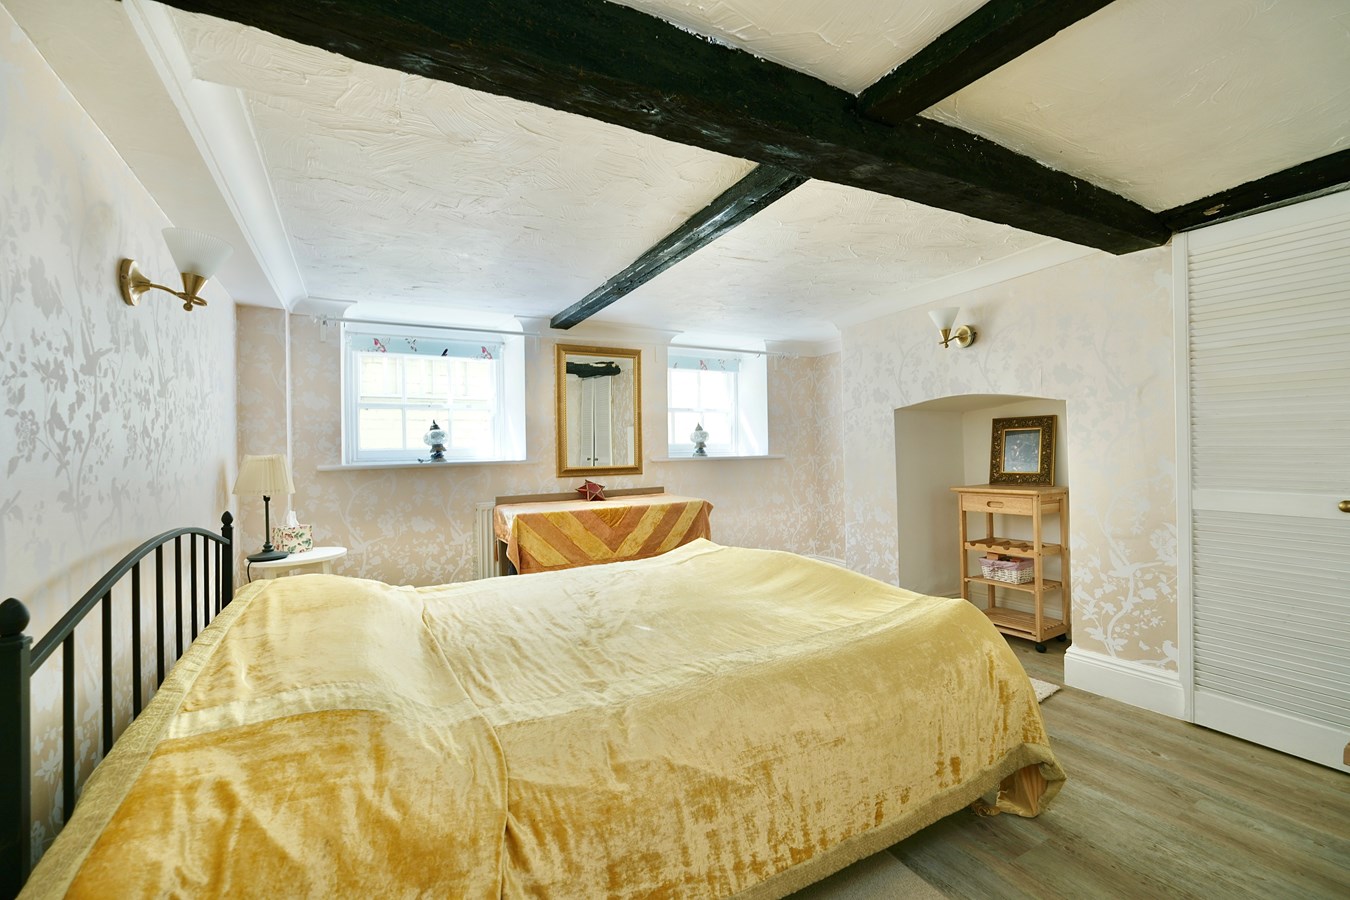
Principal Bedroom
17' 0" x 11' 3" (5.18m x 3.43m)
Composite flooring, wall light points, double panel radiator, sash picture windows to two rear aspects extensive wardrobe range with hanging and shelving, inner door to
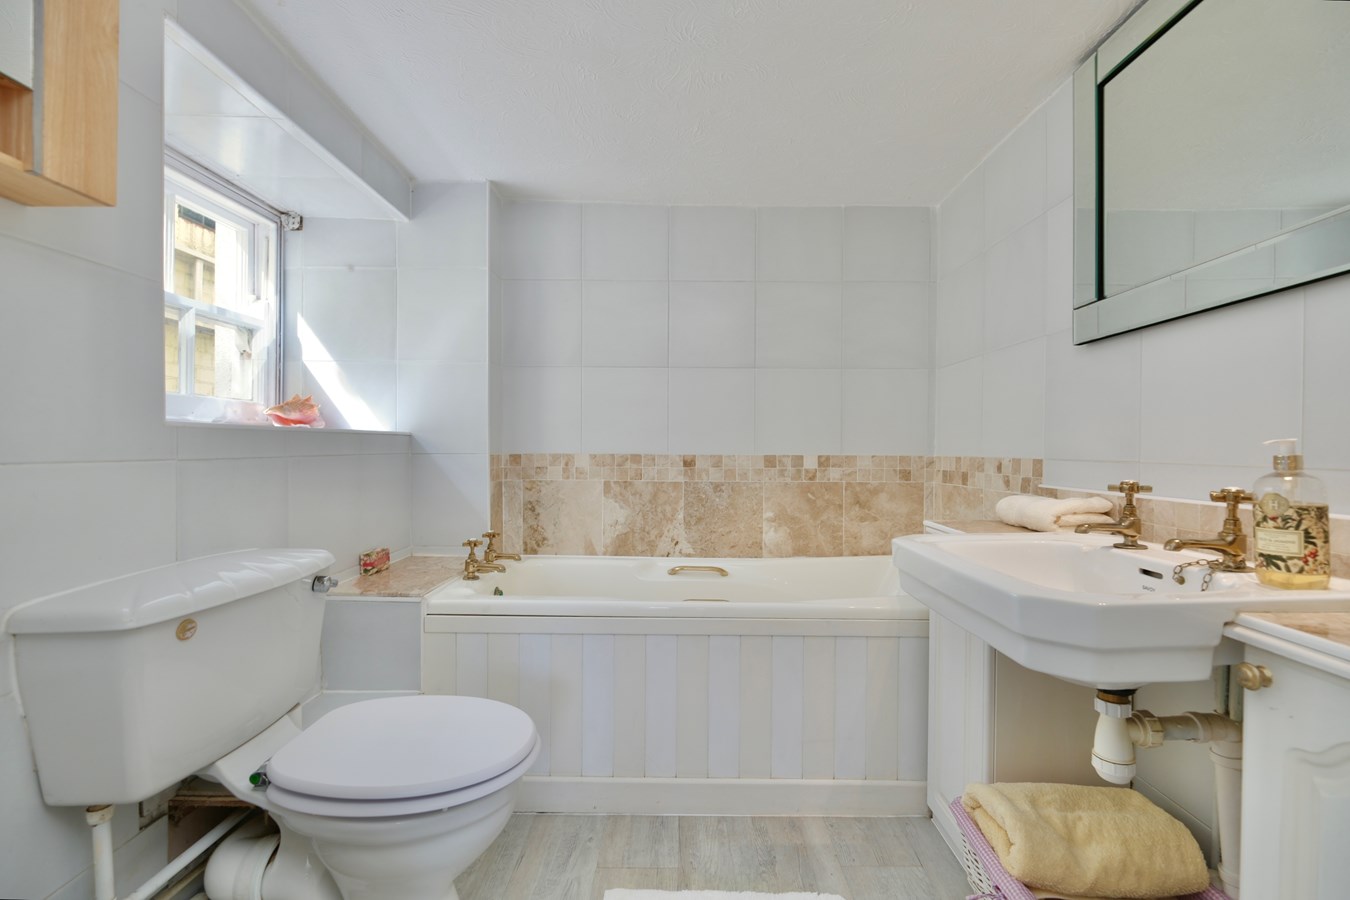
En Suite Bathroom
7' 7" x 6' 4" (2.31m x 1.93m)
Fitted in a four piece suite comprising low level WC, bidet, panel bath, natural stone tiling, vanity wash hand basin, tiled surrounds, cabinet storage, double panel radiator, composite flooring.
Bedroom 2
13' 1" x 12' 11" (3.99m x 3.94m)
Composite flooring, central fireplace recess, wall light points, cupboard storage, timberwork to ceiling, two sash picture windows to side aspect.
Bedroom 3
13' 0" x 8' 4" (3.96m x 2.54m)
Double glazed door to enclosed courtyard, double cupboard, laminate flooring.
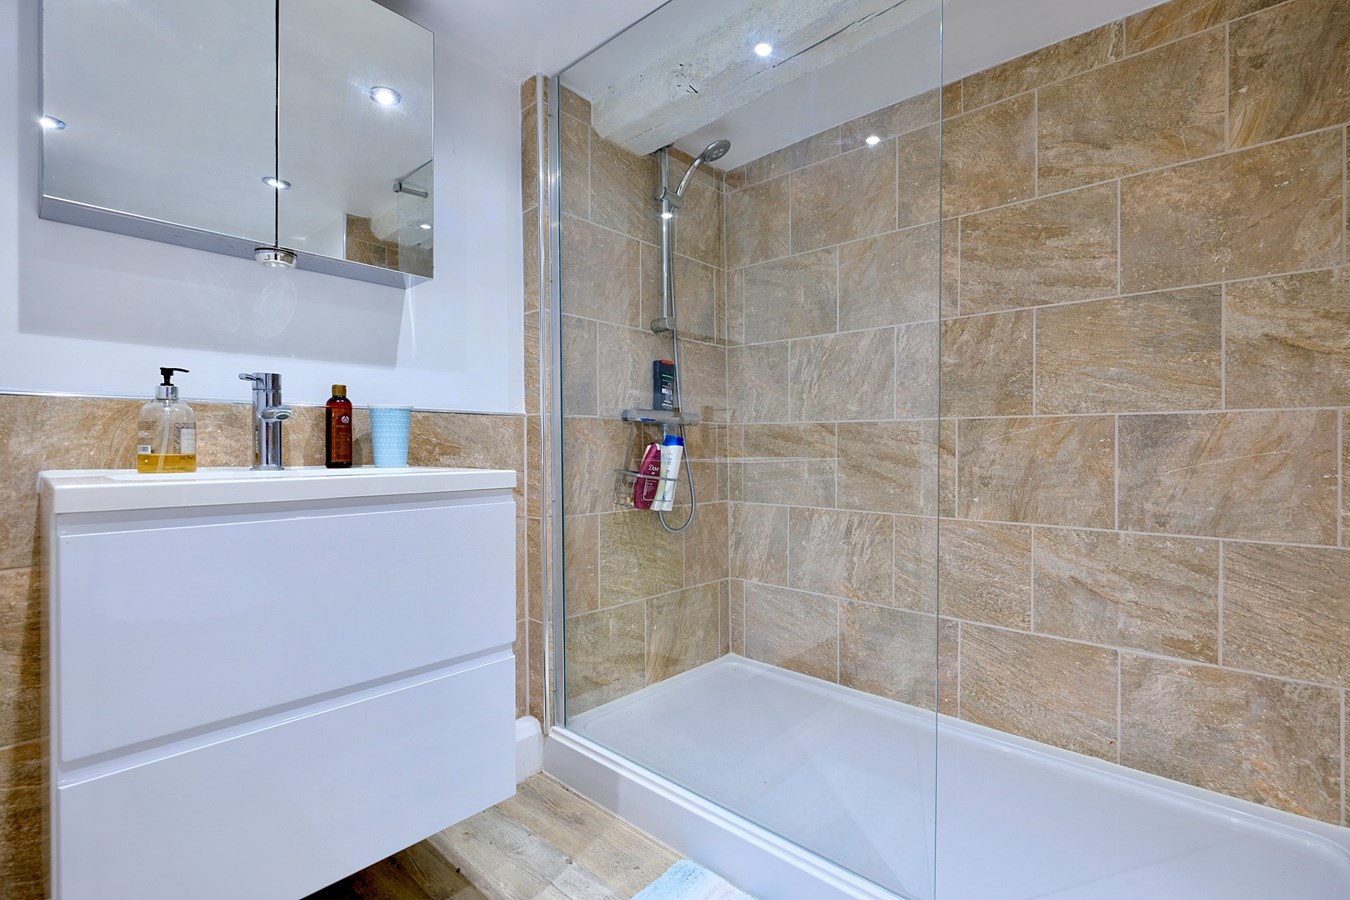
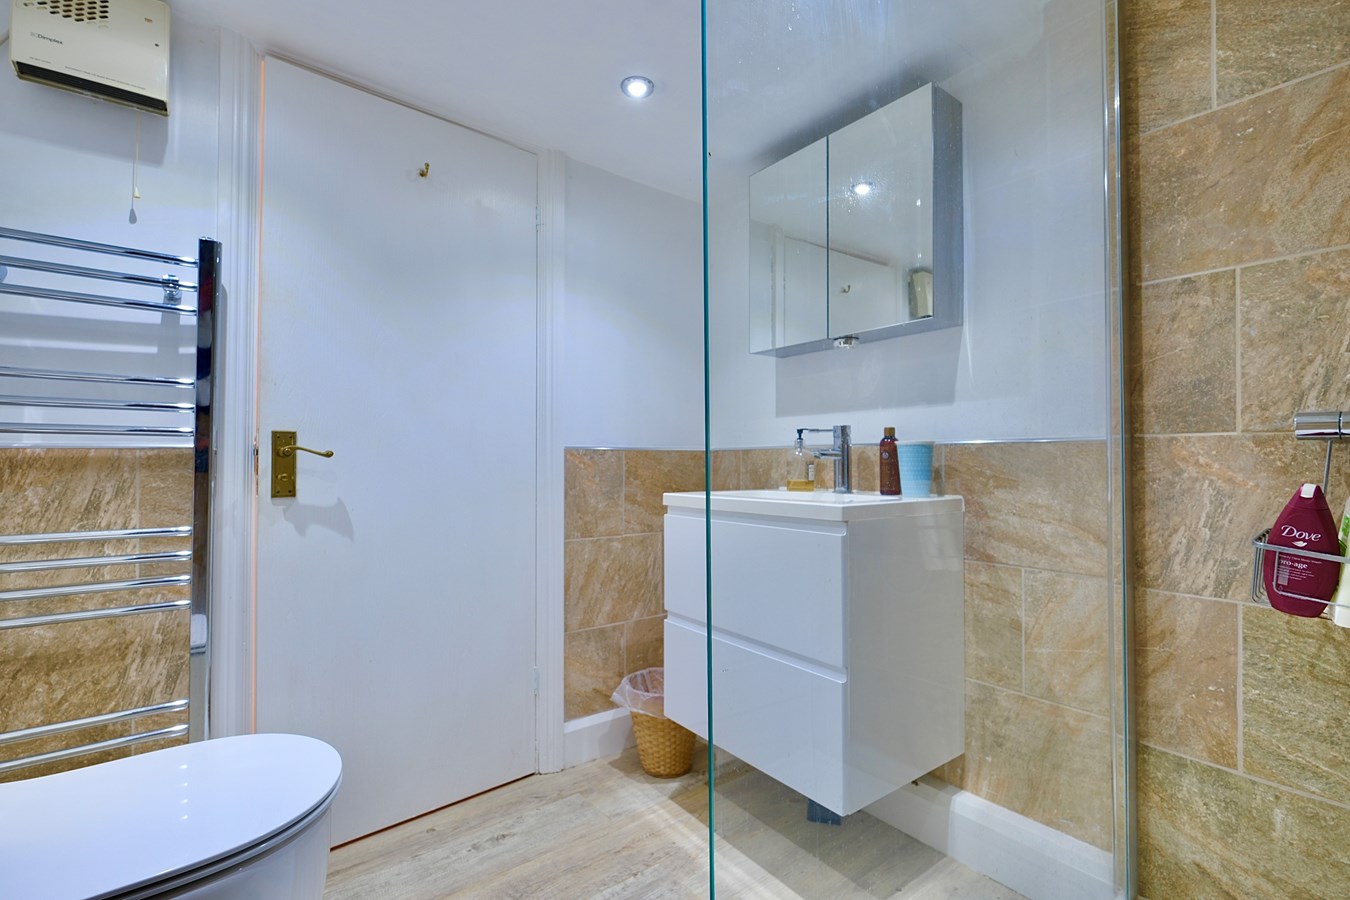
Shower Room
7' 1" x 7' 0" (2.16m x 2.13m)
Fitted in a three piece white suite comprising vanity wash hand basin with drawer units, oversized screened walk-in shower enclosure with independent shower unit fitted over, low level WC, chrome heated towel rail, recessed lighting, extractor, Dimplex wall heater, composite floor covering.
Courtyard
Paved with timber shed and enclosed by brick walling.
Outside
There are stunning communal gardens with views of the church and parking provision. There is a private garden to the rear
Buyers Information
To conform with government Money Laundering Regulations 2019, we are required to confirm the identity of all prospective buyers. We use the services of a third party, DezRez Legal, who will contact you directly. They will need the full name, date of birth and current address of all buyers. There is a nominal charge payable direct to DezRez Legal. Please note that we are unable to issue a Memorandum of Agreed Sale until the checks are complete.
Tenure
Leasehold
93 year lease
Annual Service Charge - ?3,360.00
Council Tax Band - A
Important Information
- This is a Leasehold property.
Property Ref: 30355308
Similar Properties
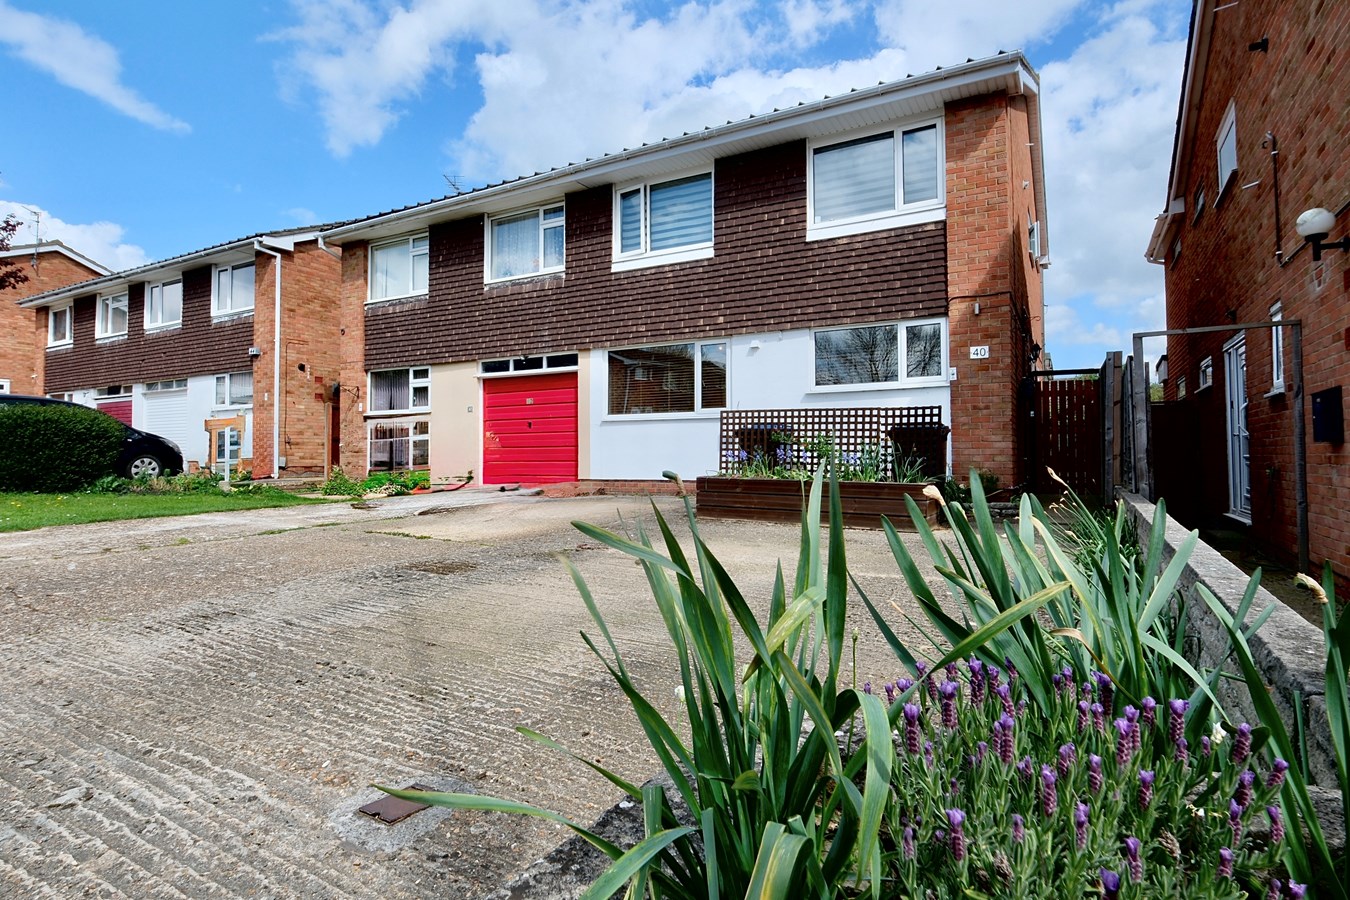
Rodney Road, Hartford, Huntingdon, PE29
4 Bedroom Semi-Detached House | Guide Price £350,000
This well presented ,extended four bedroom home offers family sized accommodation within this popular estate location. G...
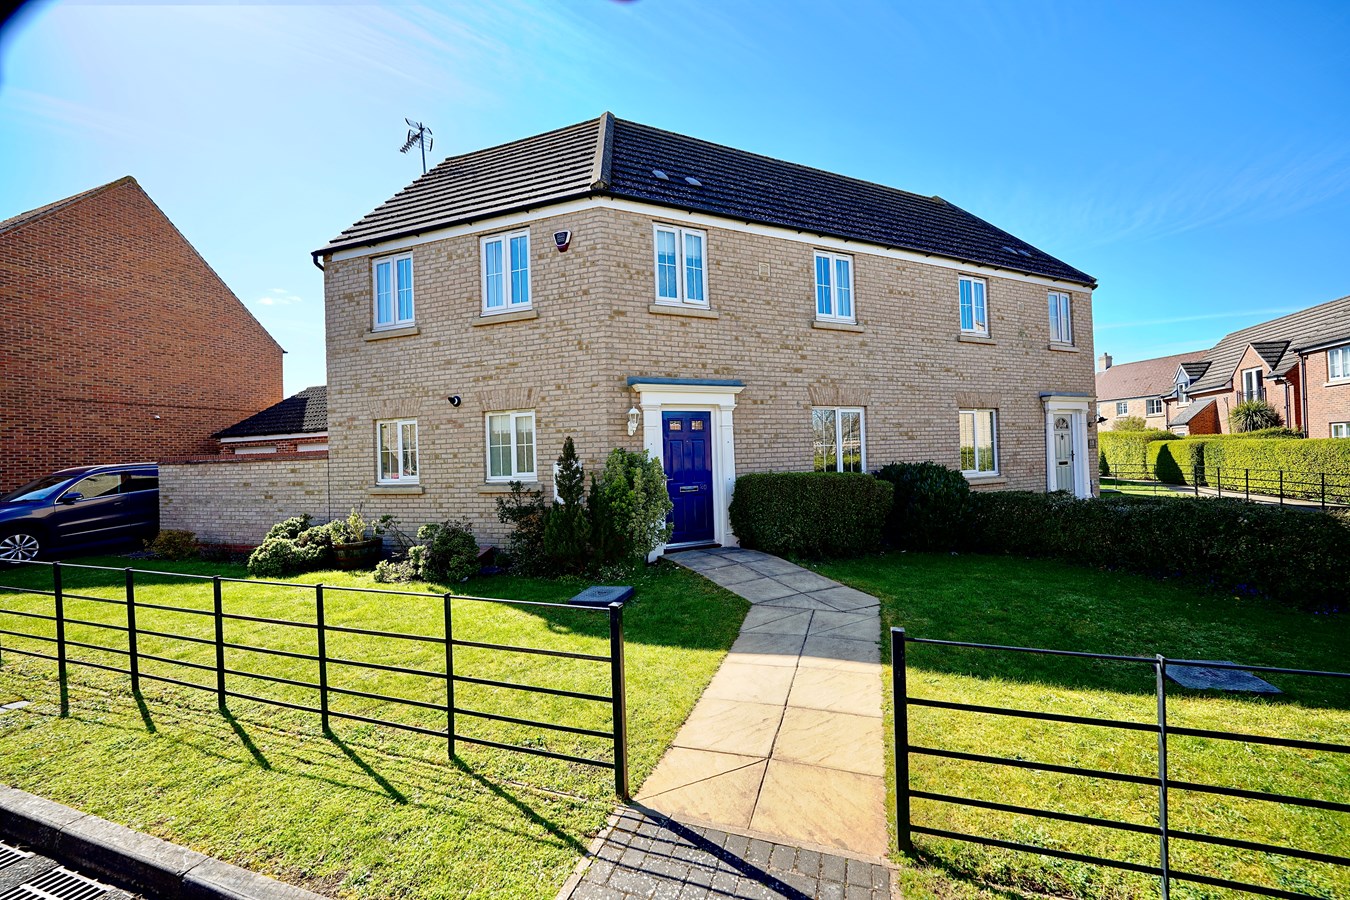
Comben Drive, Godmanchester, Huntingdon, PE29
3 Bedroom Semi-Detached House | Guide Price £350,000
This well proportioned, Persimmon homes built three bedroom home offers family sized accommodation within this popular e...
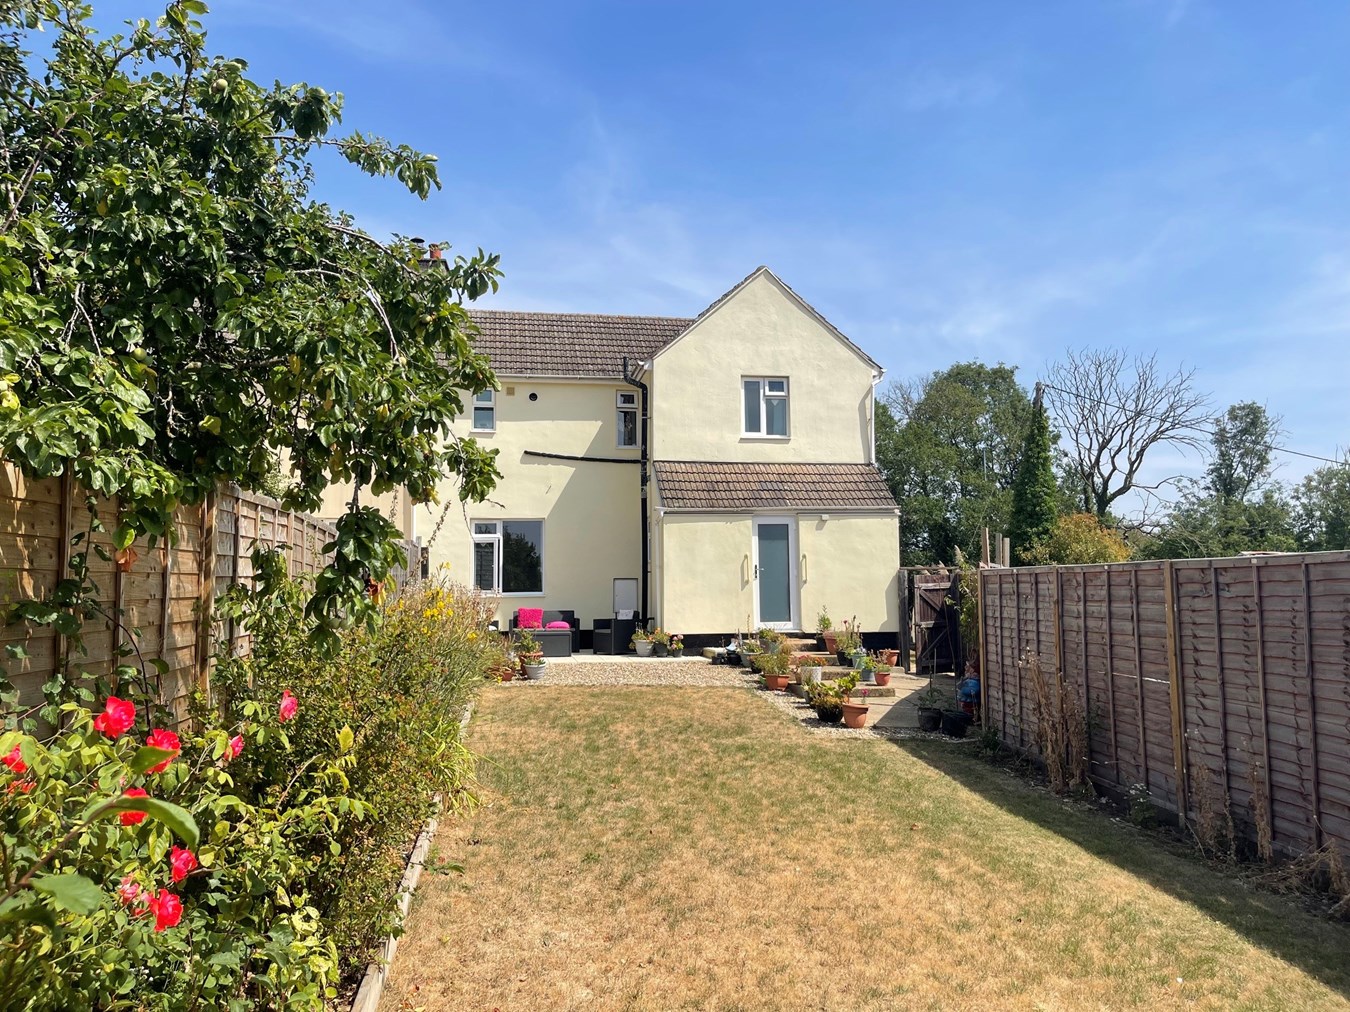
Ermine Street, Little Stukeley, Huntingdon, PE28
3 Bedroom Semi-Detached House | £350,000
##Guide Price £350,000 - £375,000## This beautifully renovated semi-detached home in Little Stukeley presents a fantasti...
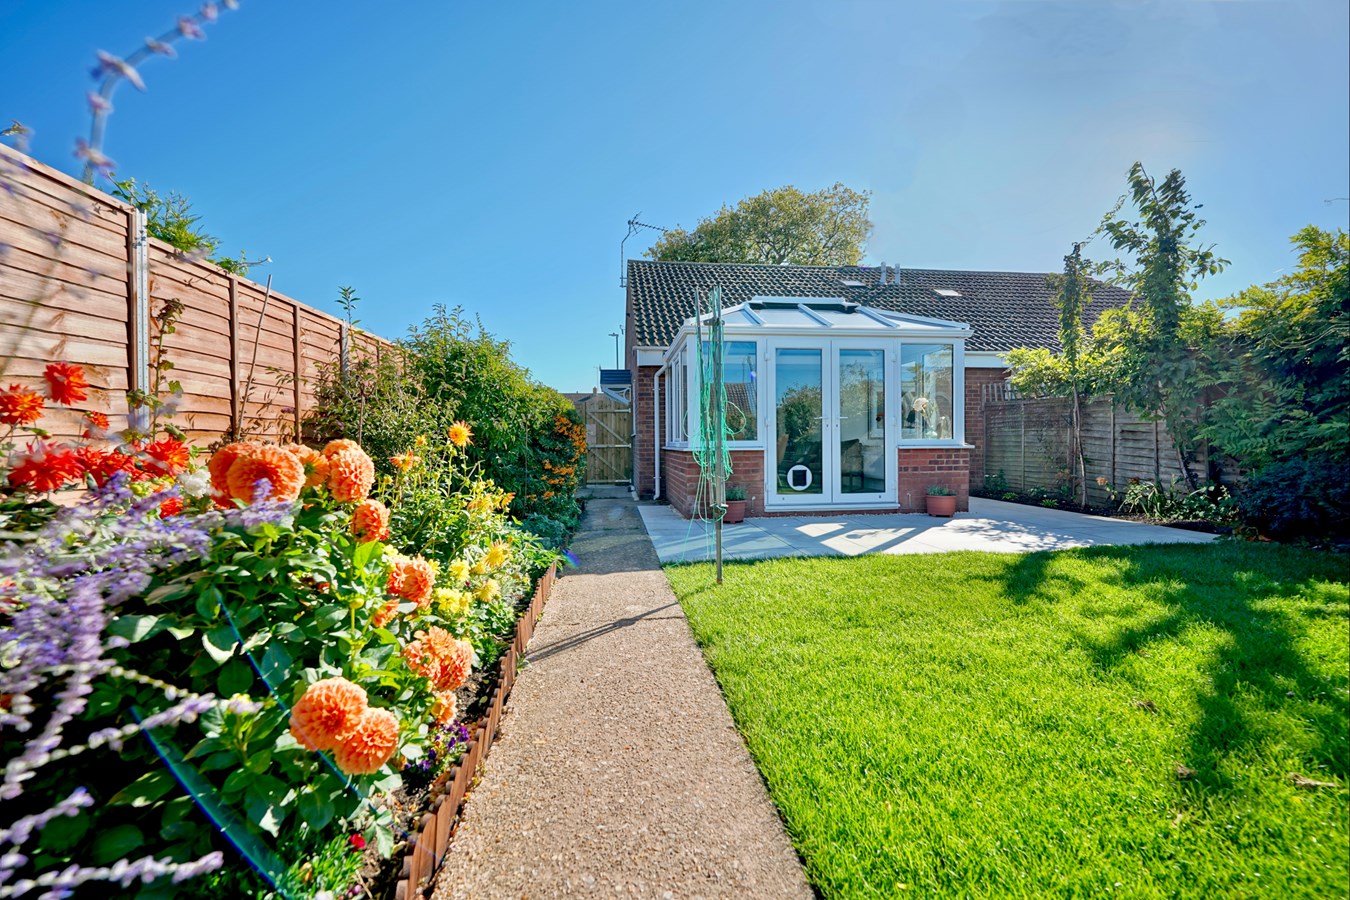
Evans Close, Brampton, Huntingdon, PE28
2 Bedroom Bungalow | Guide Price £367,500
UNEXPECTEDLY BACK ON THE MARKET this impeccably presented, extended and re-configured bungalow has been beautifully re-f...
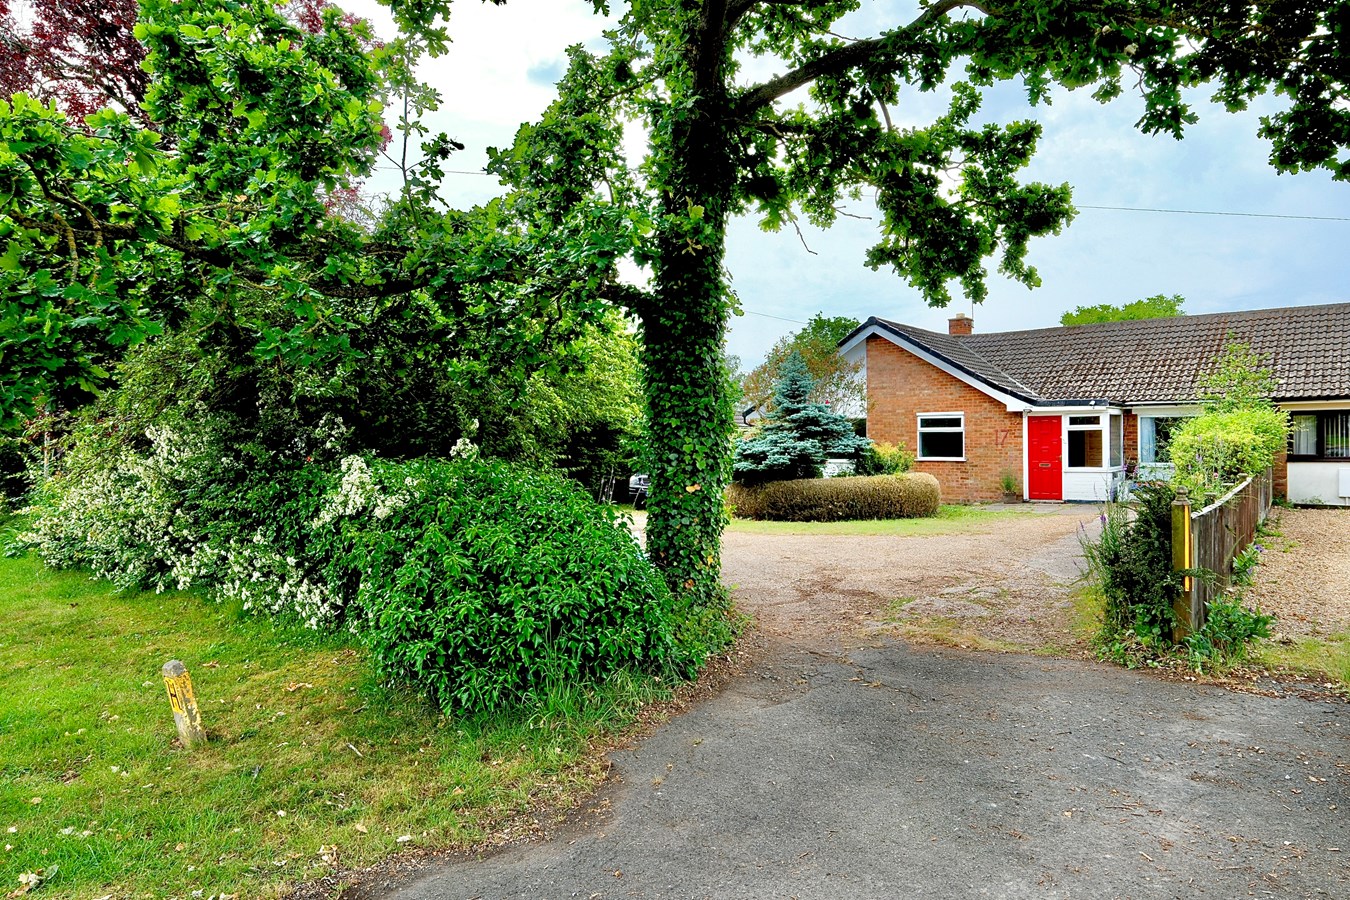
Church Road, Great Stukeley, Huntingdon, PE28
3 Bedroom Bungalow | Guide Price £375,000
This fabulous semi-detached bungalow in Great Stukeley is a rare find, combining generous living space, a desirable vill...
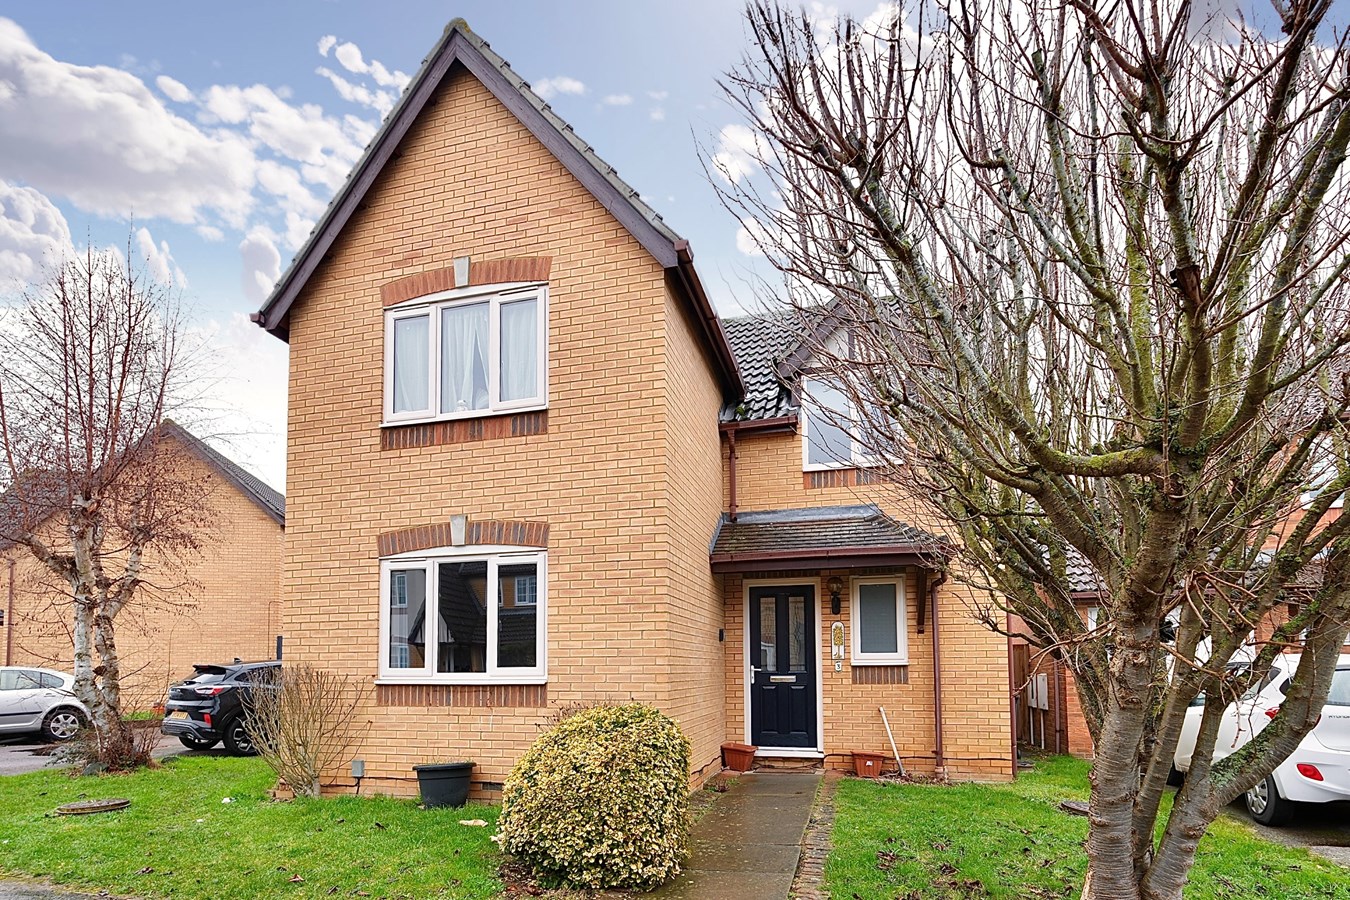
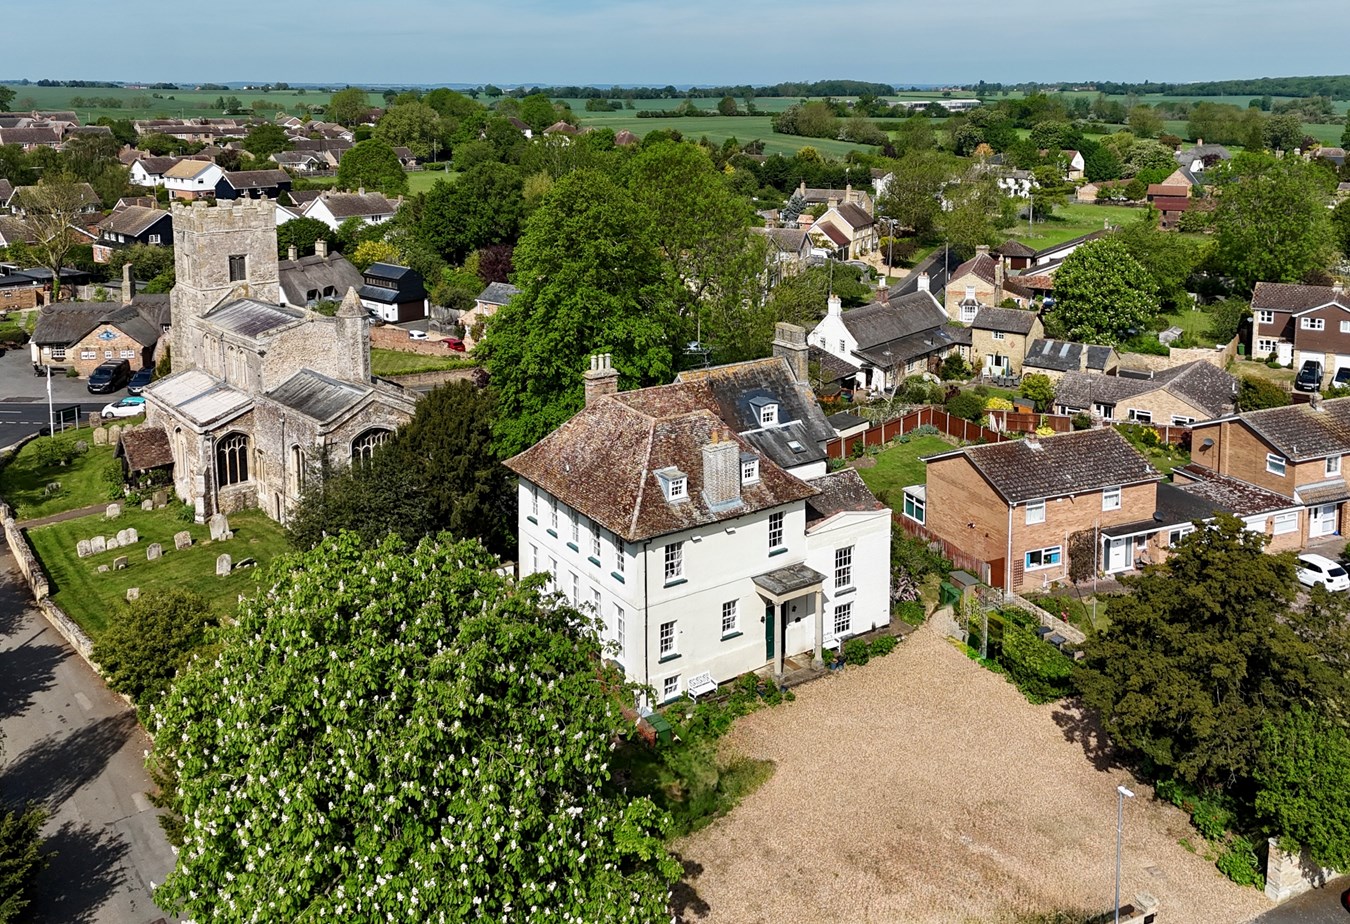
Merlin Close, Hartford, Huntingdon, PE29
4 Bedroom Detached House | Offers in excess of £375,000
This Westbury built four bedroom family home offers realistically priced accommodation with no chain. Private garden, tw...
How much is your home worth?
Use our short form to request a valuation of your property.
Request a Valuation
©2026 The Guild of Property Professionals. All rights reserved.
Terms and Conditions |
Privacy Policy |
Cookie Policy |
Complaints Policy |
Members Login
The Guild of Property Professionals Trading Address: 121 Park Lane, London W1K 7AG. GPEA Limited.
Registered in England & Wales.
Company No: 02819824.
Registered Office Address: 2 St. Stephen's Court, St. Stephen's Road, Bournemouth, Dorset, England, BH2 6LA.
VAT Registration No: 576 8795 61

