
- Highly Sought After And Desirable Fairfield Development
- Three Generous Sized Bedrooms
- Spacious Living Room And Separate Dining Room
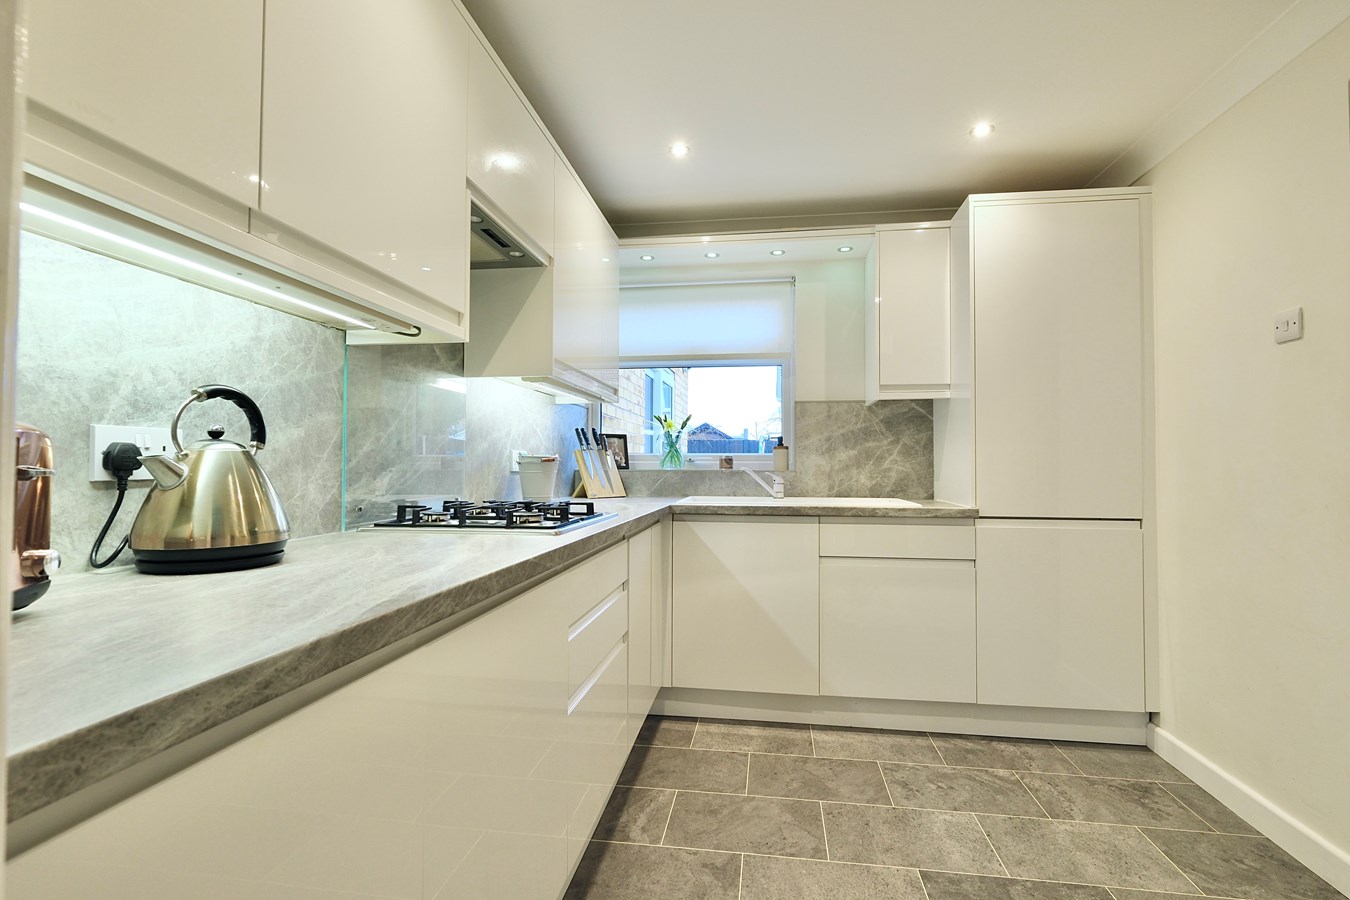
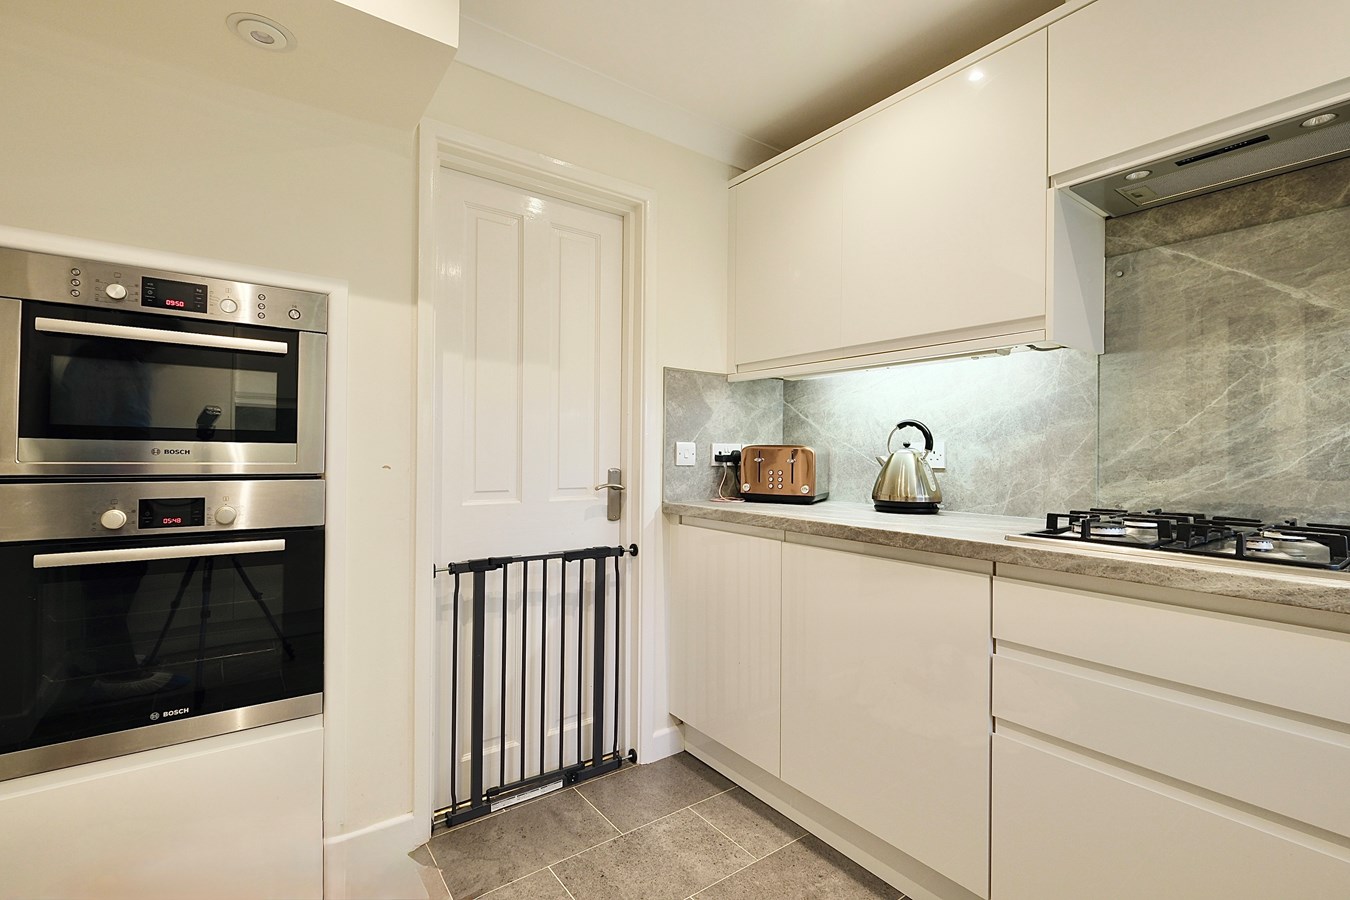
- Re-Fitted Kitchen And Separate Utility Room
- Modern Family Bathroom And Ground Floor Cloakroom
- Beautifully Presented Throughout
- Integral Garage With Ample Off Road Parking
- Walking Distance Of Town Centre And Local Schools
- South Of St Audrey Lane
- No Forward chain

This property listing is now SSTC
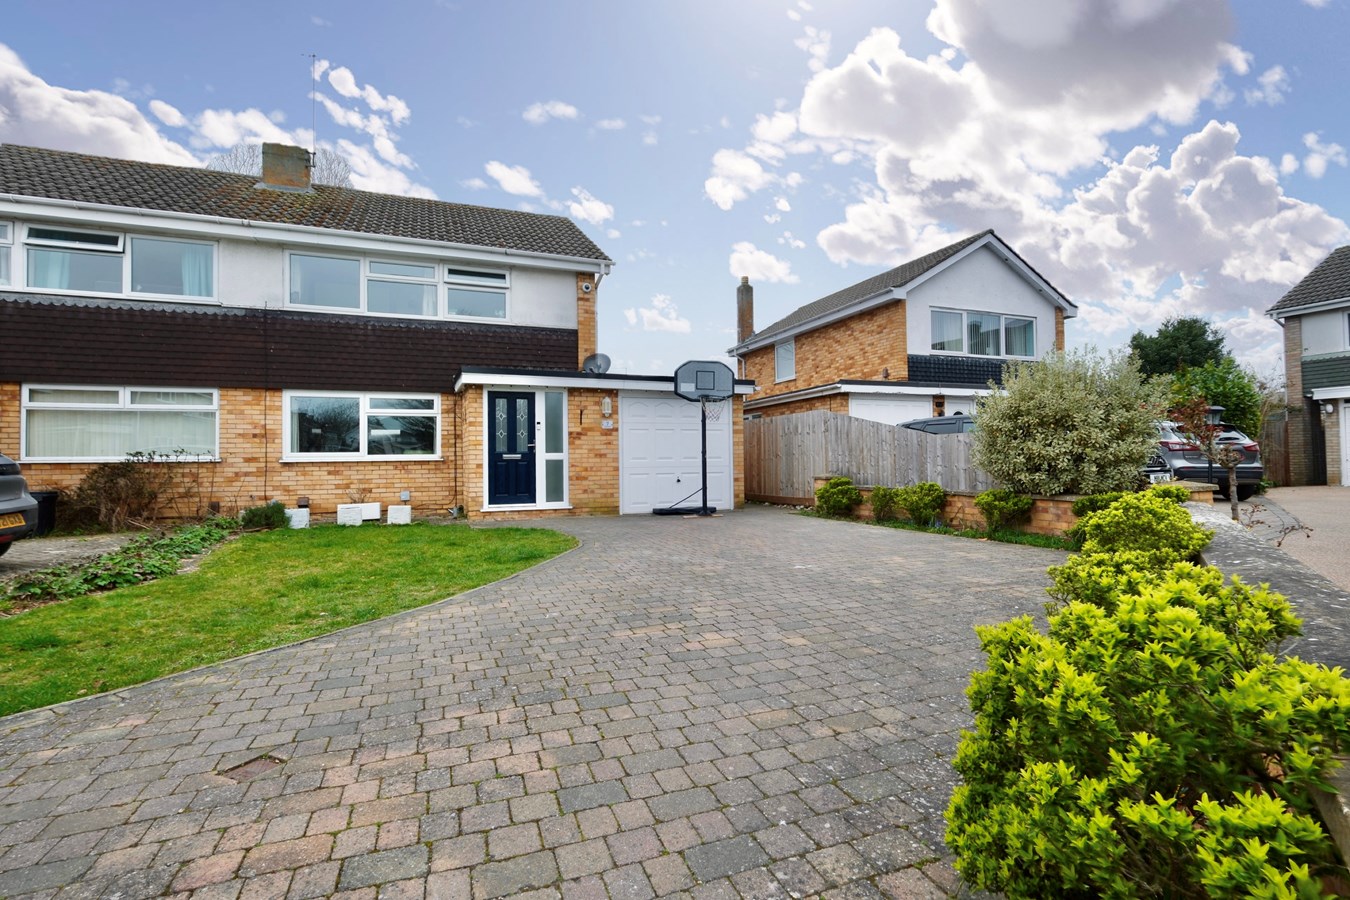
3 Bedroom Semi-Detached House for sale in Huntingdon
 1
3
2
1
3
2
Fairfield is a highly desirable and well-established area known for its friendly community and excellent local amenities. Residents enjoy easy access to the nearby town centre and a selection of well-regarded schools, making this location perfect for families.
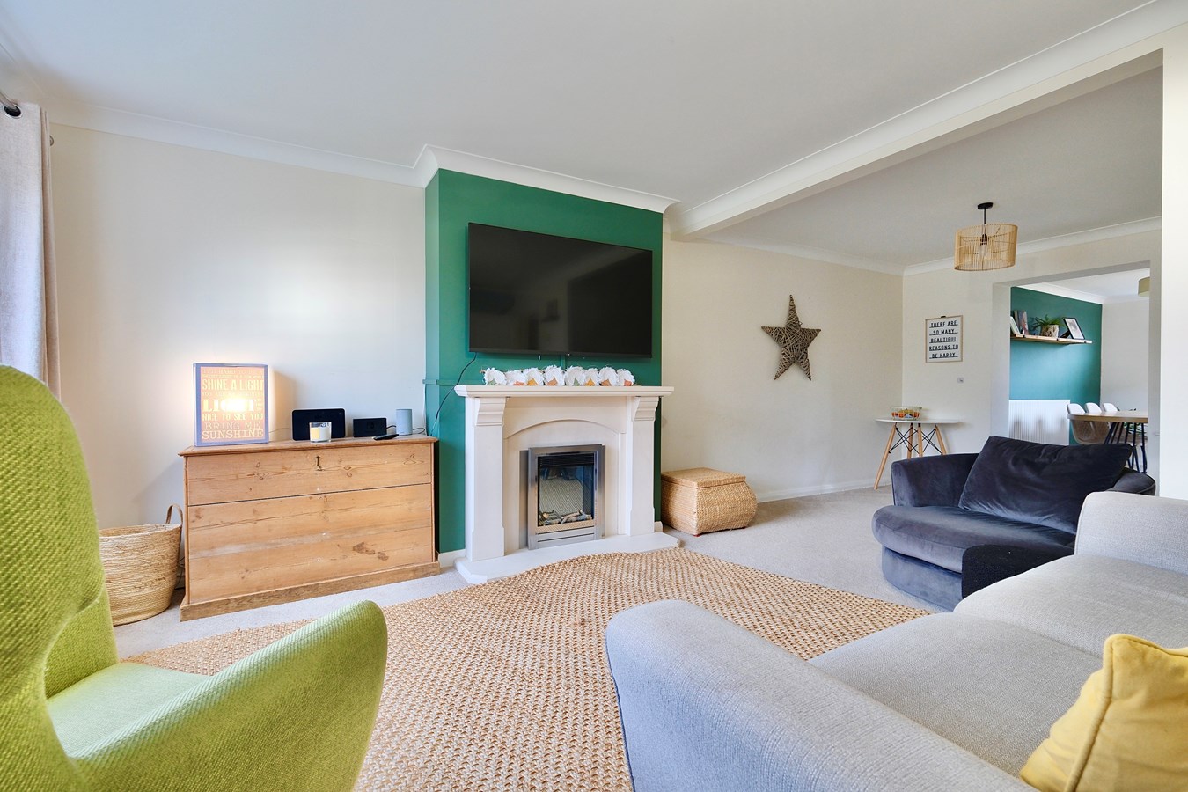
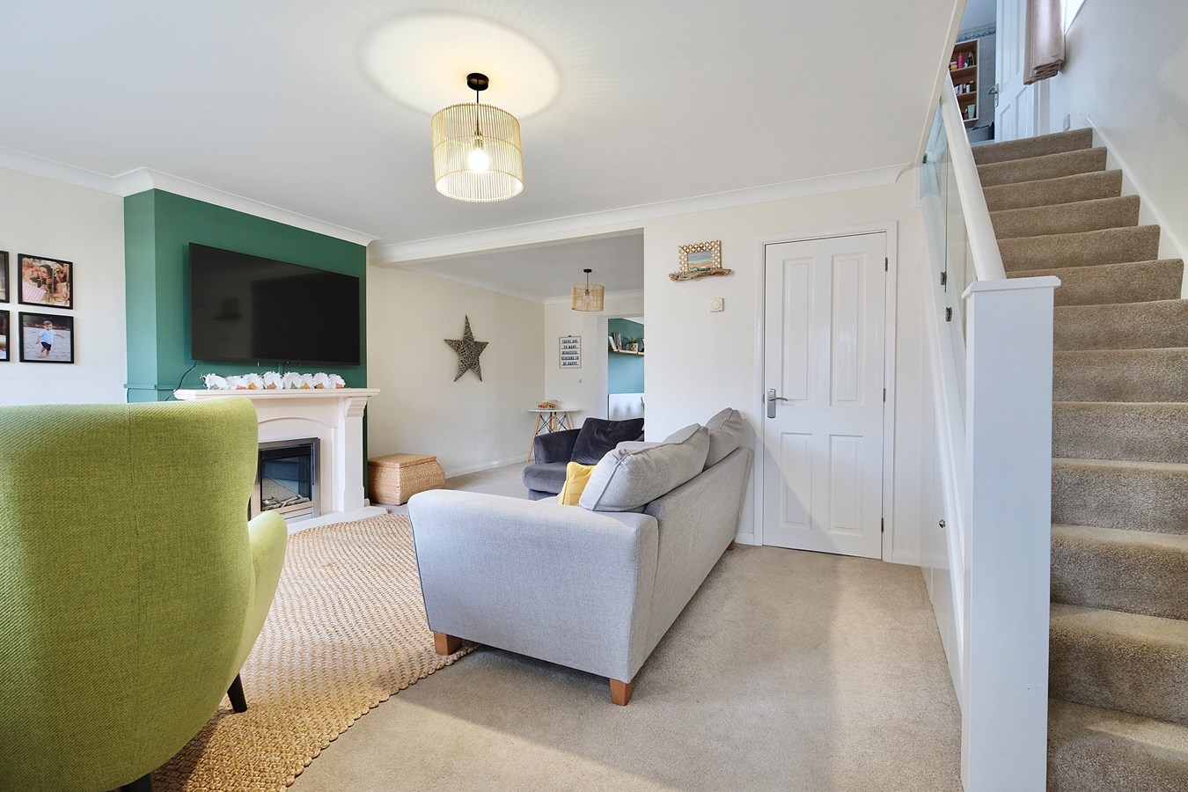
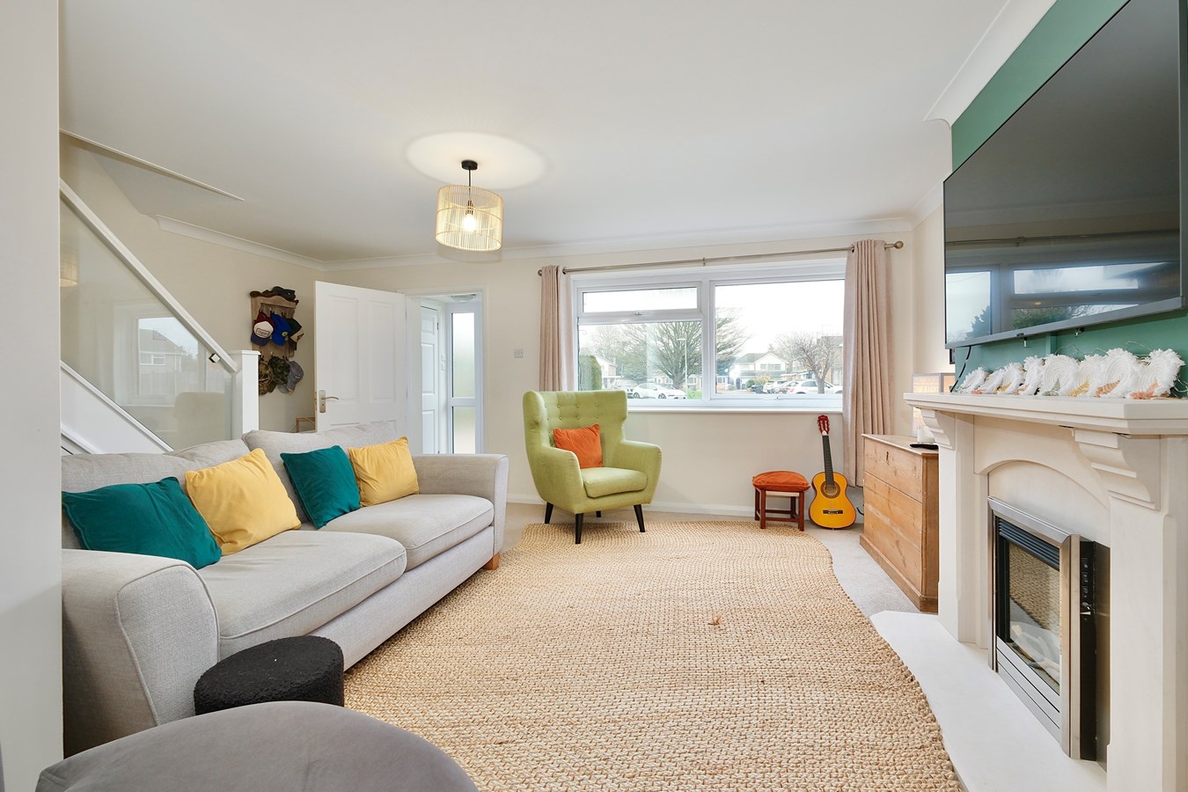
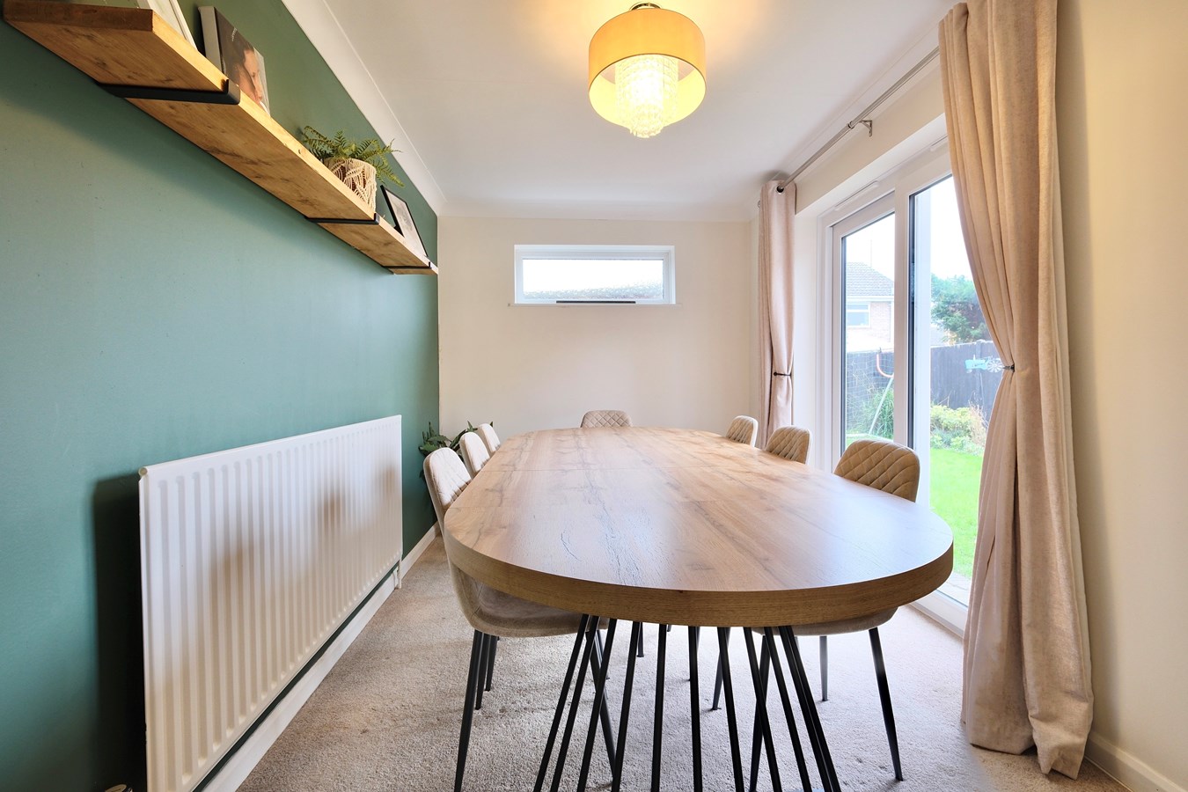
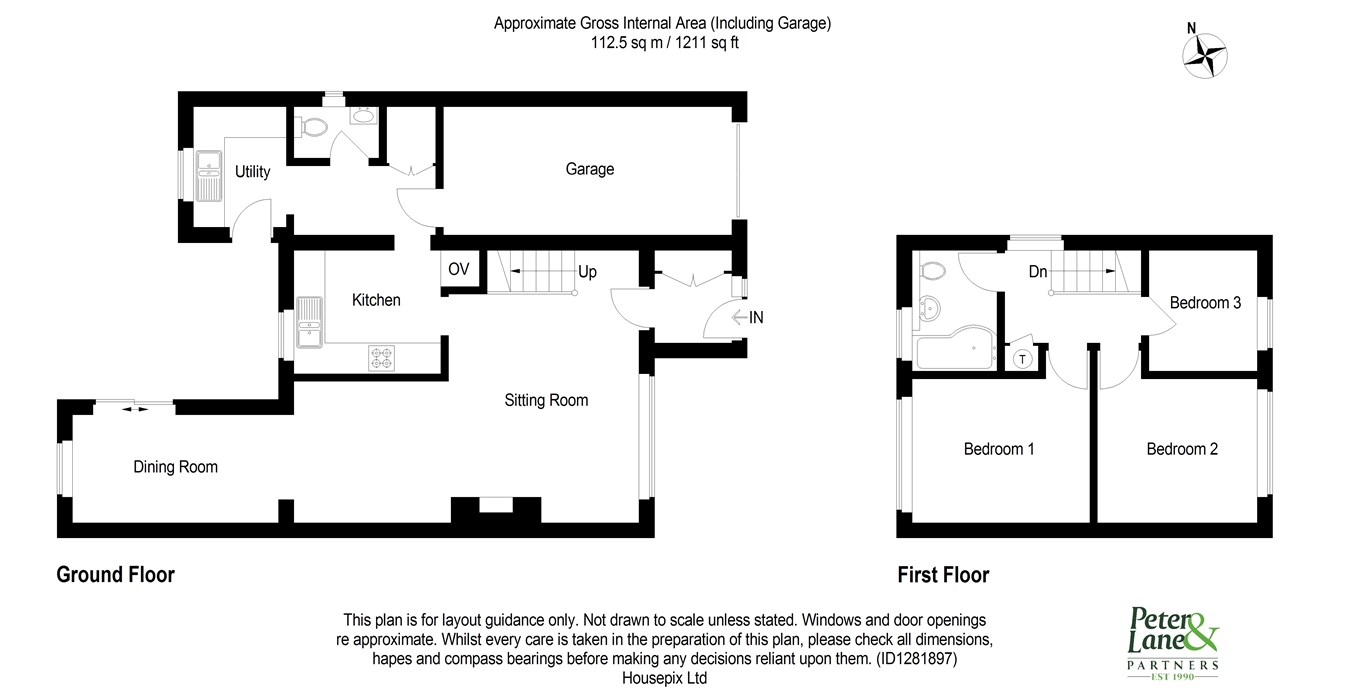
Upon entering the property, you are greeted by a spacious living room that provides a warm and inviting space. The separate dining room offers ample space for family meals and social gatherings. The re-fitted kitchen is modern and functional, fitted with contemporary units and integrated appliances, while the adjoining utility room provides additional practical storage and laundry facilities.
The accommodation comprises three generous-sized bedrooms, each offering plenty of natural light. The modern family bathroom features tasteful fixtures and fittings. A ground floor cloakroom adds to the practicality of this home.
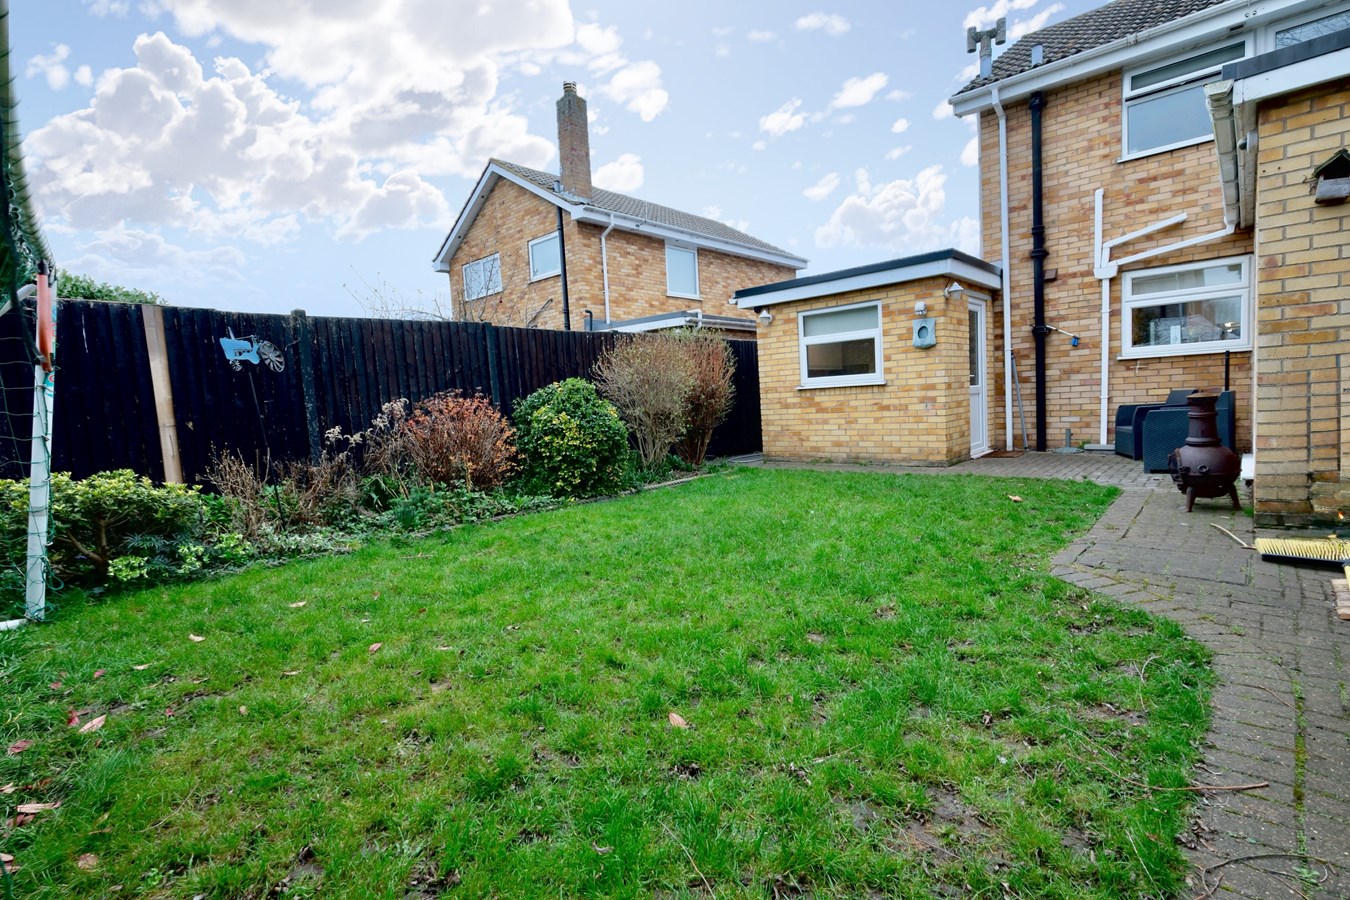
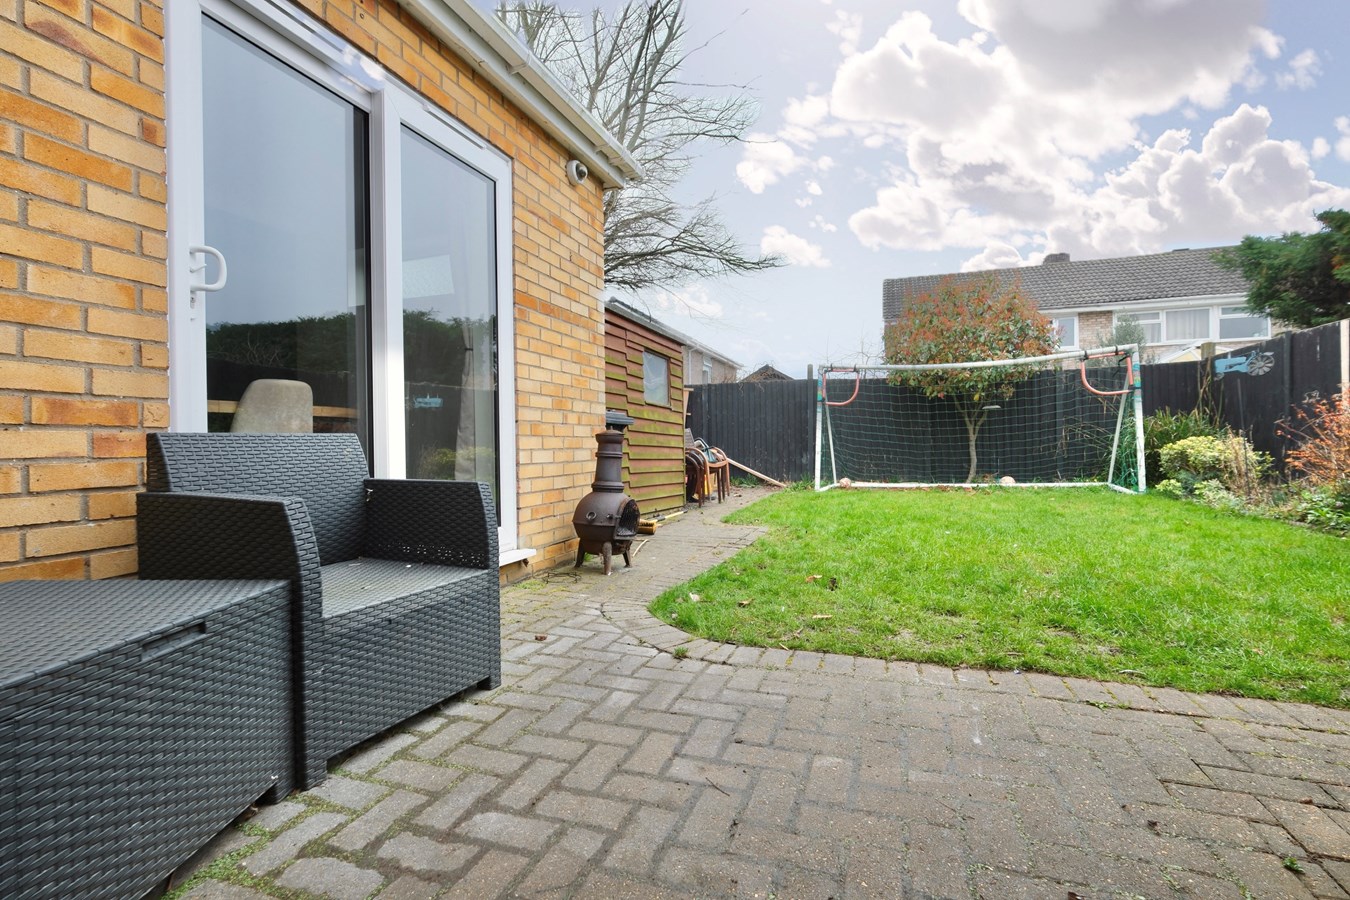
Externally, the property benefits from an integral garage combined with ample off-road parking and well maintained gardens.Composite Glazed Door To
Entrance Porch
Double glazed window to front, cloaks cupboard with shelving and hanging rail.
Living Room
22' 0" x 17' 5" (6.71m x 5.31m)
Double glazed window to front, coving to ceiling, radiator, central feature fireplace with inset electric fire, understairs storage cupboard, stairs to first floor landing with glass balustrade, opening to:
Dining Room
13' 11" x 7' 5" (4.24m x 2.26m)
Double glazed window to rear, double glazed sliding door to patio, coving to ceiling, radiator.
Kitchen
8' 5" x 8' 1" (2.57m x 2.46m)
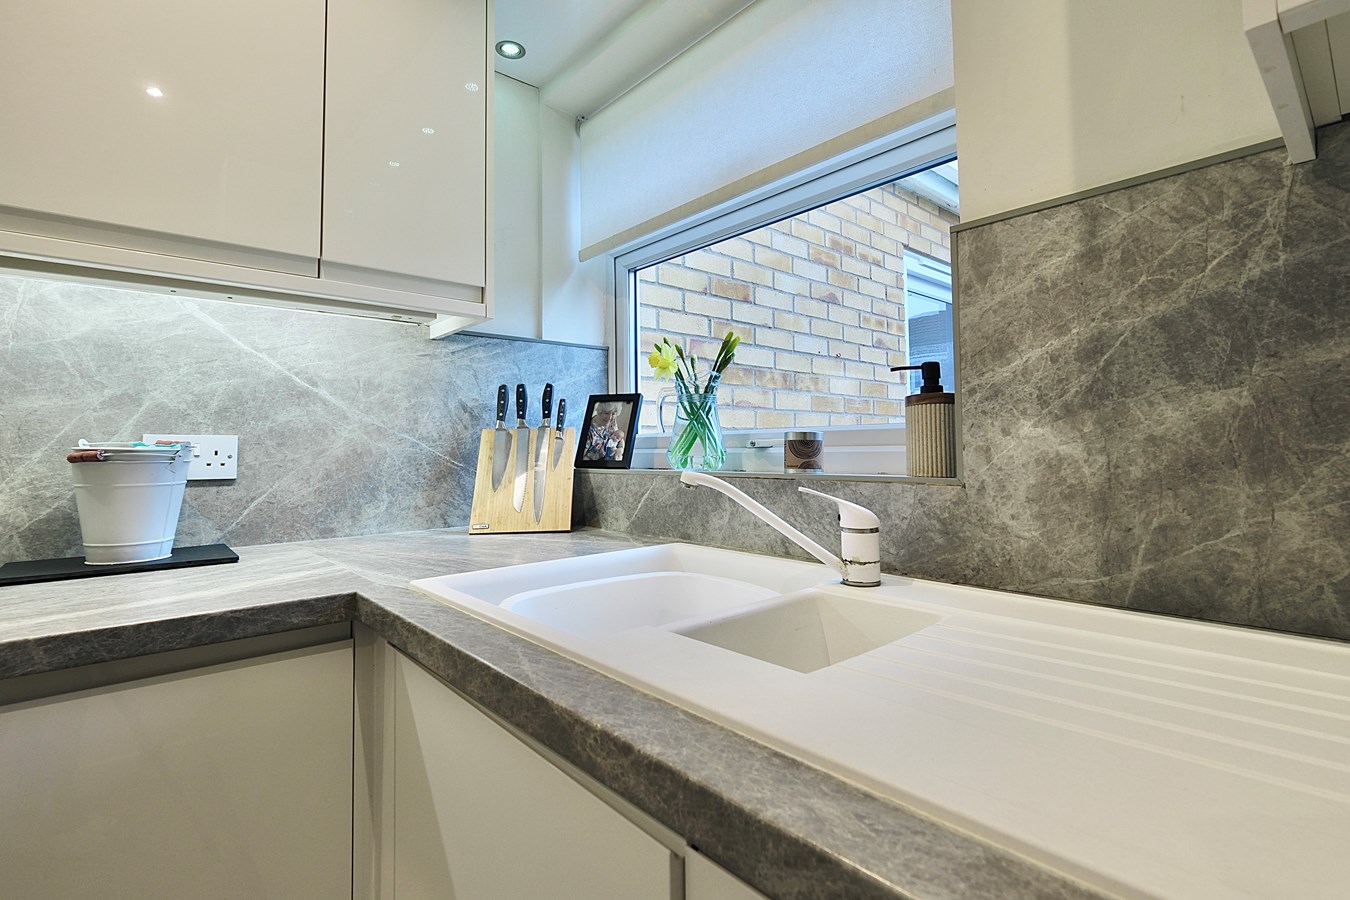
Double glazed window to rear, re-fitted in a range of base and wall mounted units, drawer units with complementary work surfaces over with upstands, under unit lighting, one and a half sink and drainer with mixer tap, fitted gas hob with cooker hood over, fitted electric oven and microwave, integrated fridge freezer, coving to ceiling, pelmet lighting, recessed downlighters.
Inner Lobby
8' 3" x 5' 7" (2.51m x 1.70m)
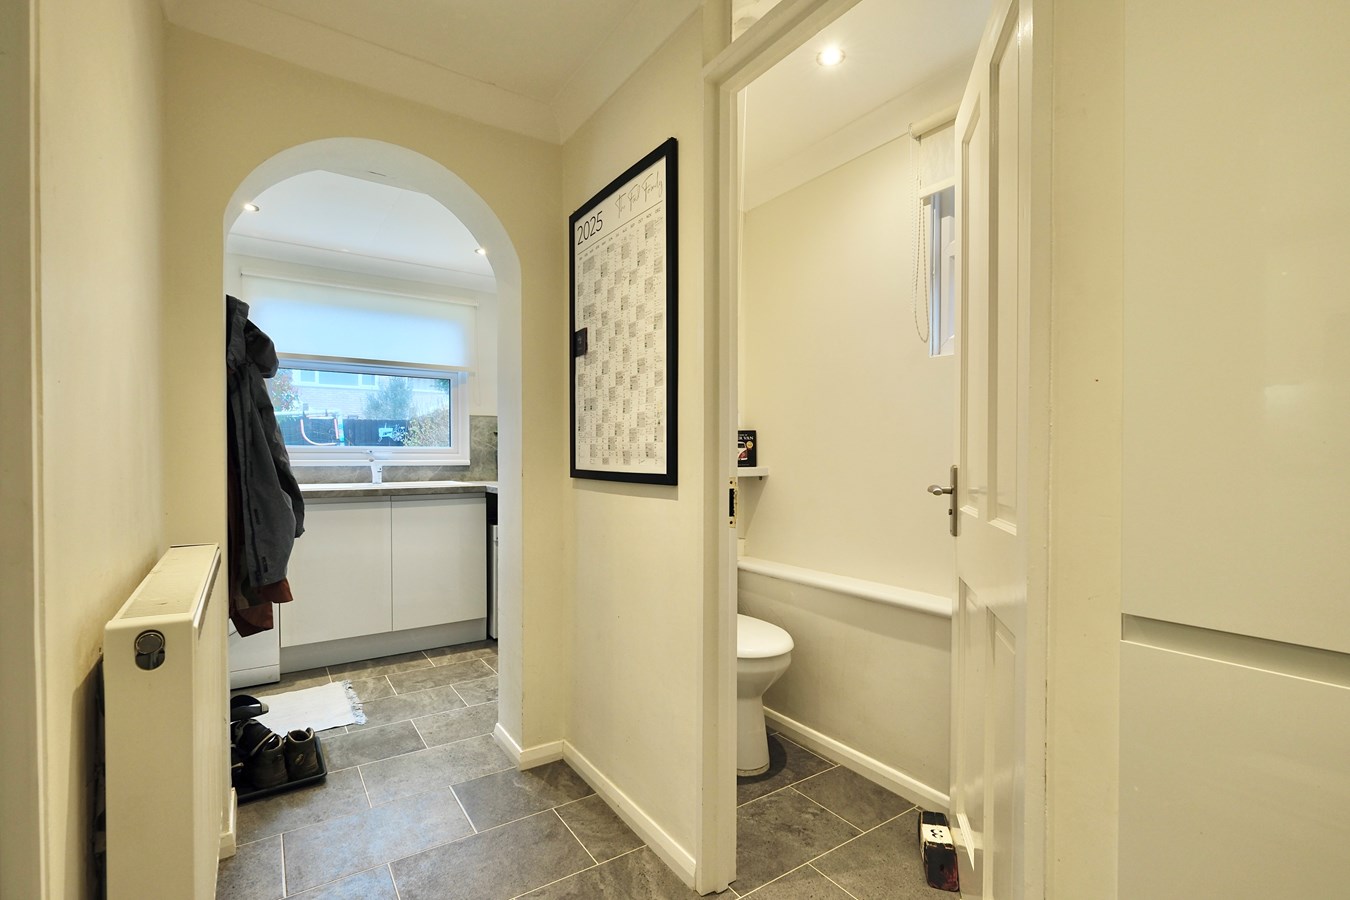
Coving to ceiling, recessed downlighters, a range of fitted cupboards, radiator, arch to
Cloakroom
Double glazed window to side, recessed downlighters, coving to ceiling, fitted in a two piece suite comprising low-level WC, wash hand basin, complementing tiling.
Utility Room
7' 4" x 5' 9" (2.24m x 1.75m)
Double glazed window to rear, UPVC double glazed door to side, coving to ceiling, recessed downlighters, re-fitted in a range of base and wall mounted units with complementary work surfaces and matching upstands, one and a half bowl sink and drainer with mixer tap over, space and plumbing for washing machine, wall mounted gas central heating boiler.
First Floor Landing
Double glazed window to side, glass balustrade access to loft space, airing cupboard housing hot water cylinder and shelving.
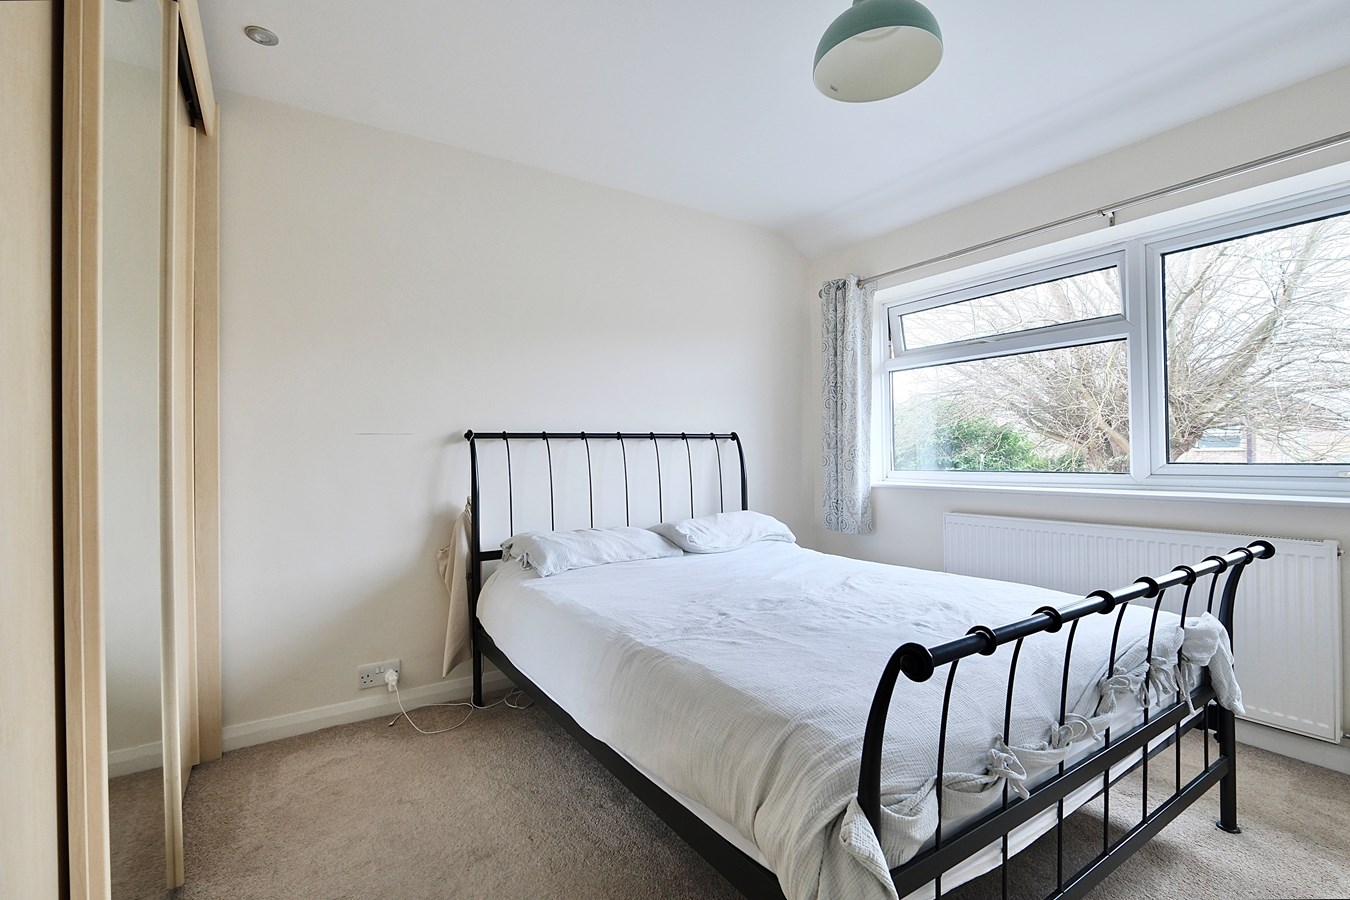
Bedroom 1
11' 6" x 9' 1" (3.51m x 2.77m)
Double glazed window to rear, recessed downlighters, radiator.
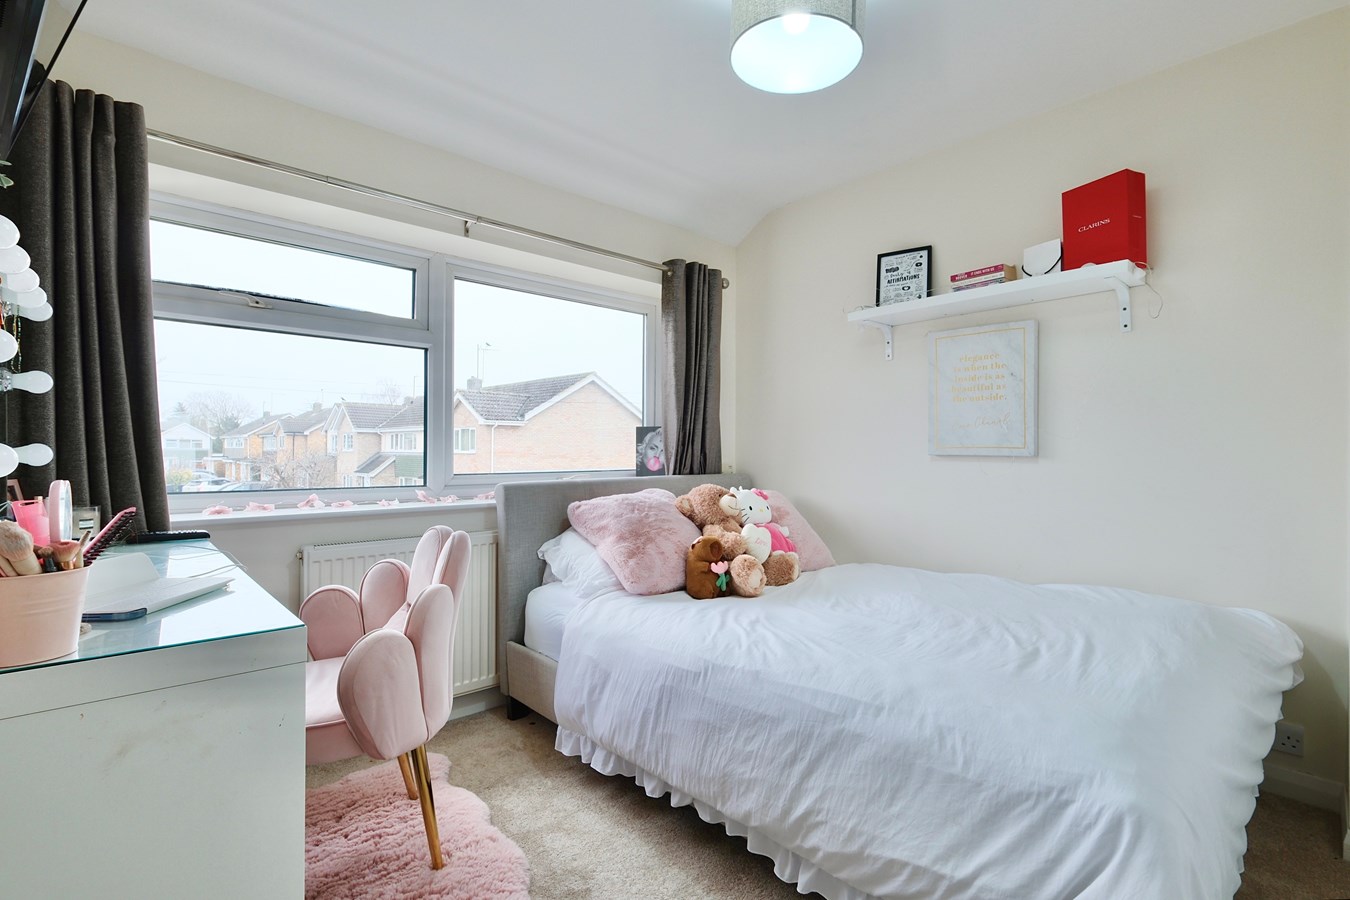
Bedroom 2
10' 11" x 9' 11" (3.33m x 3.02m)
Double glazed window to front, radiator.
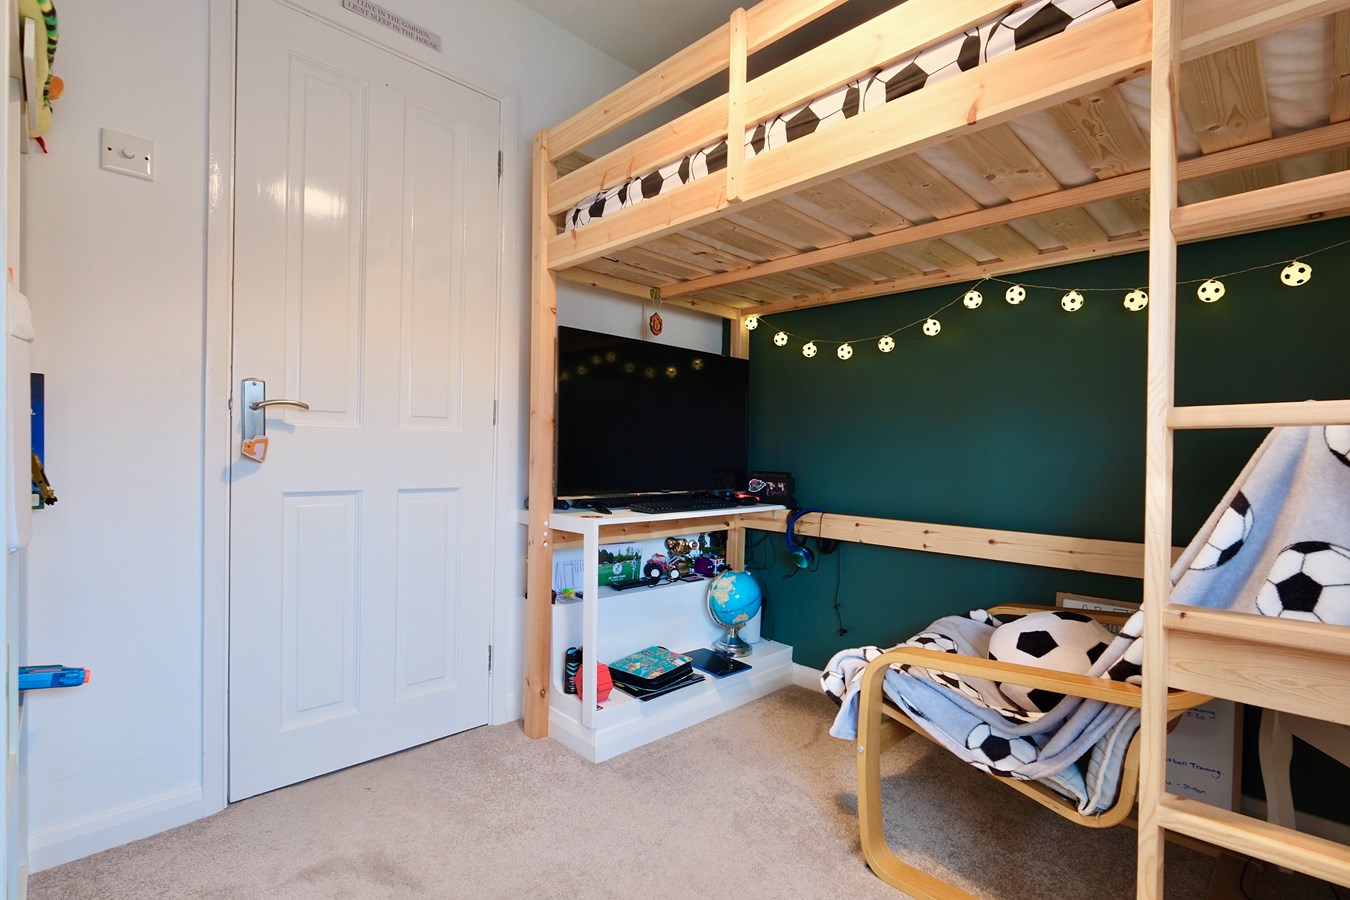
Bedroom 3
8' 11" x 7' 11" (2.72m x 2.41m)
Double glazed window to front, radiator.
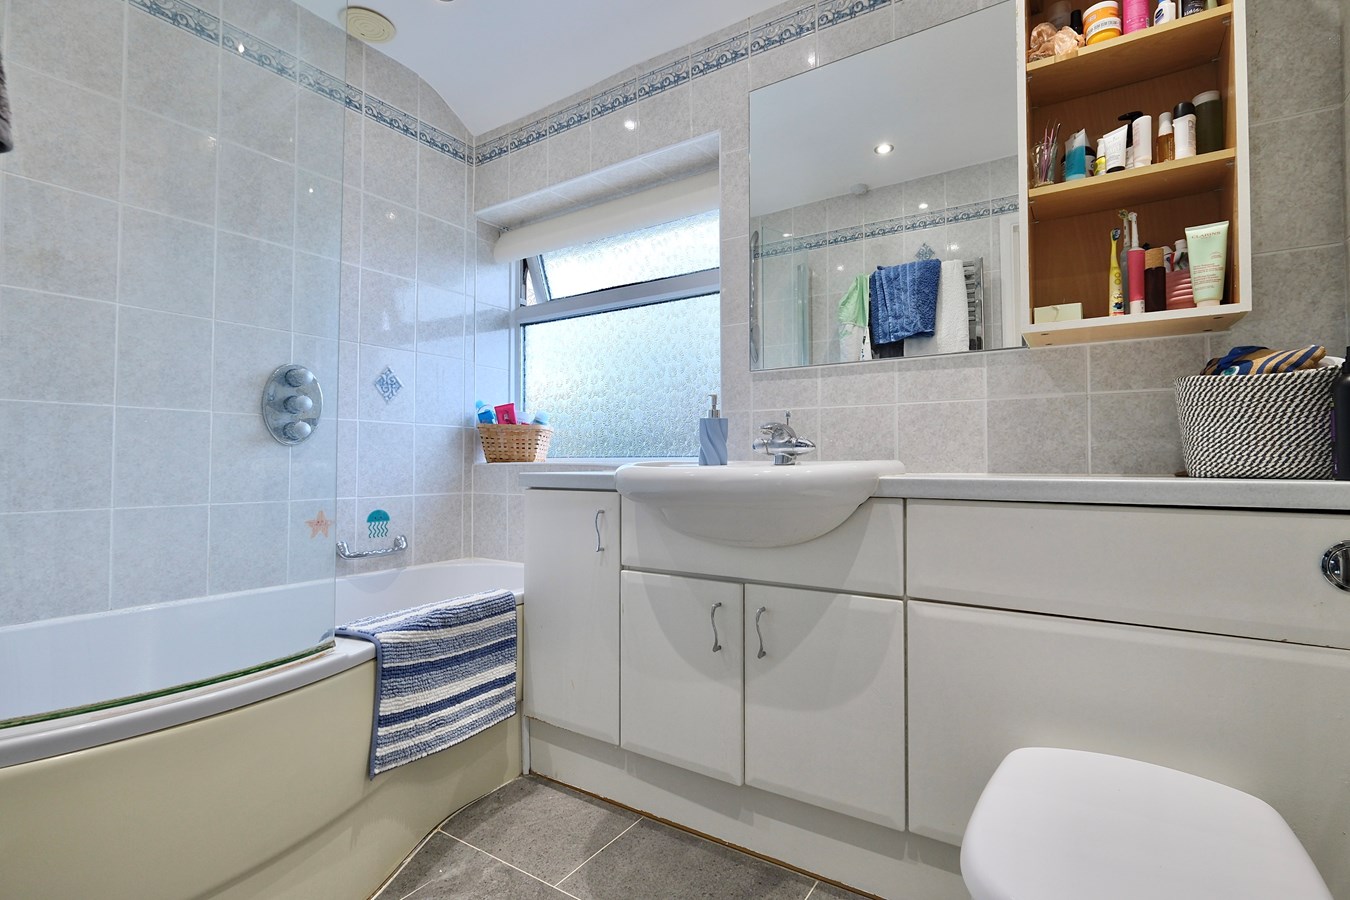
Family Bathroom
Double glazed window to rear, fitted in a modern three suite comprising low level WC with concealed cistern, vanity wash hand basin, P shaped bath with mixer shower unit over and shower screen, fully tiled surrounds, heated towel rail, recessed downlighters.
Outside
16' 6" x 8' 2" There is a block paved driveway providing off road parking for a number of vehicles leading to the Integral Garage measuring 18?6 x 8?2 (5.03m x 2.49m) with up and over door, power, lighting, internal door to inner lobby. The front garden is laid to lawn with planted borders and outside lighting. Side gated access leads to the rear garden which is laid to lawn with planted borders, patio seating area, outside light, garden shed and fully enclosed.
Agents Note
The property is of steel frame construction.
Buyers Information
To conform with government Money Laundering Regulations 2019, we are required to confirm the identity of all prospective buyers. We use the services of a third party, DezRez Legal, who will contact you directly. They will need the full name, date of birth and current address of all buyers. There is a nominal charge payable direct to DezRez Legal. Please note that we are unable to issue a Memorandum of Agreed Sale until the checks are complete.
Tenure
Freehold
Council Tax Band - C
Important Information
- This is a Freehold property.
Property Ref: 30065879
Similar Properties
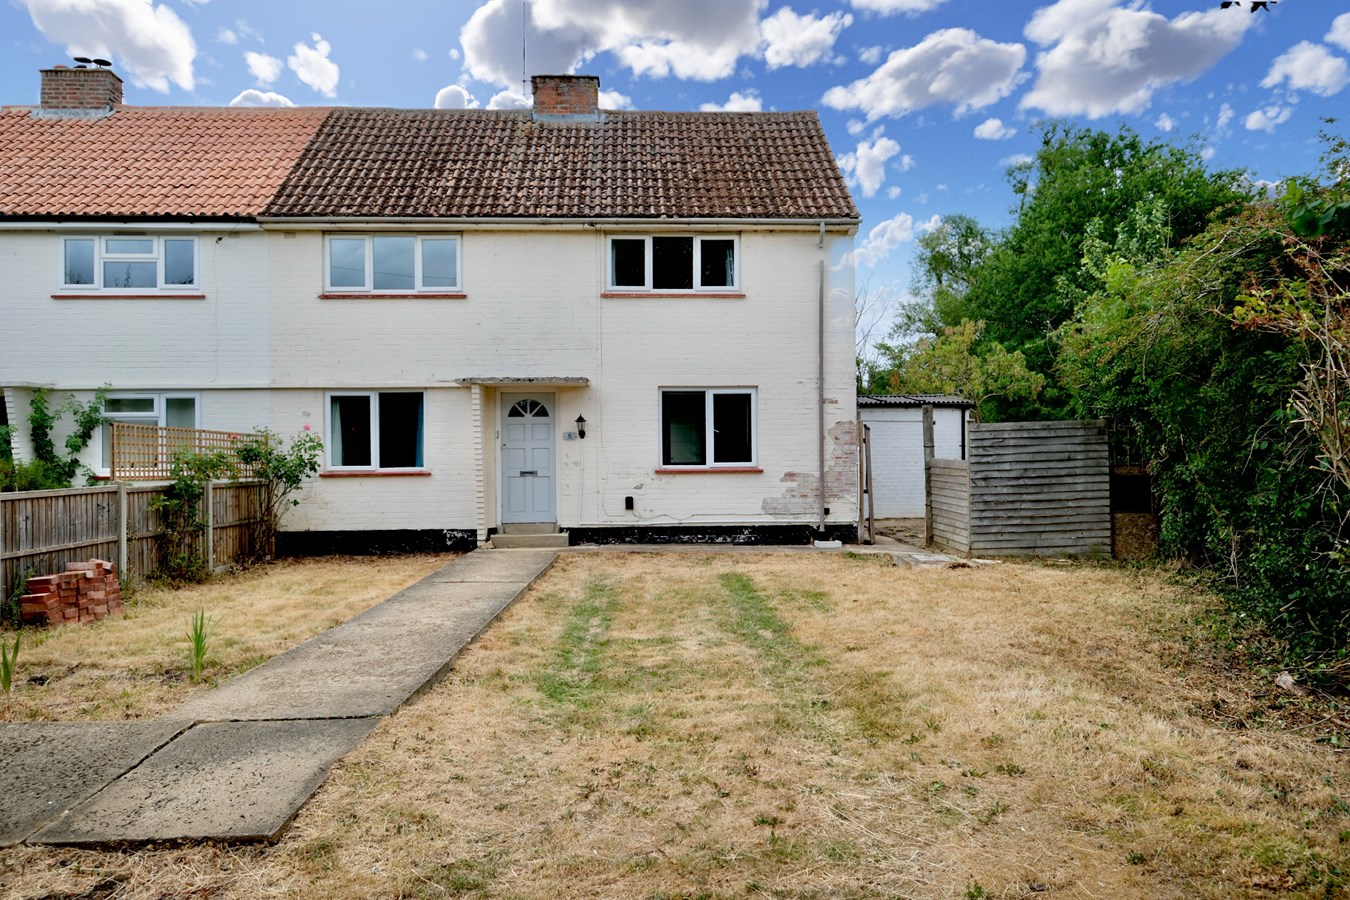
Moat Lane, Abbots Ripton, Huntingdon, PE28
3 Bedroom Semi-Detached House | Guide Price £375,000
This beautifully positioned, established family home offers huge scope for extension and improvement within generous, ga...
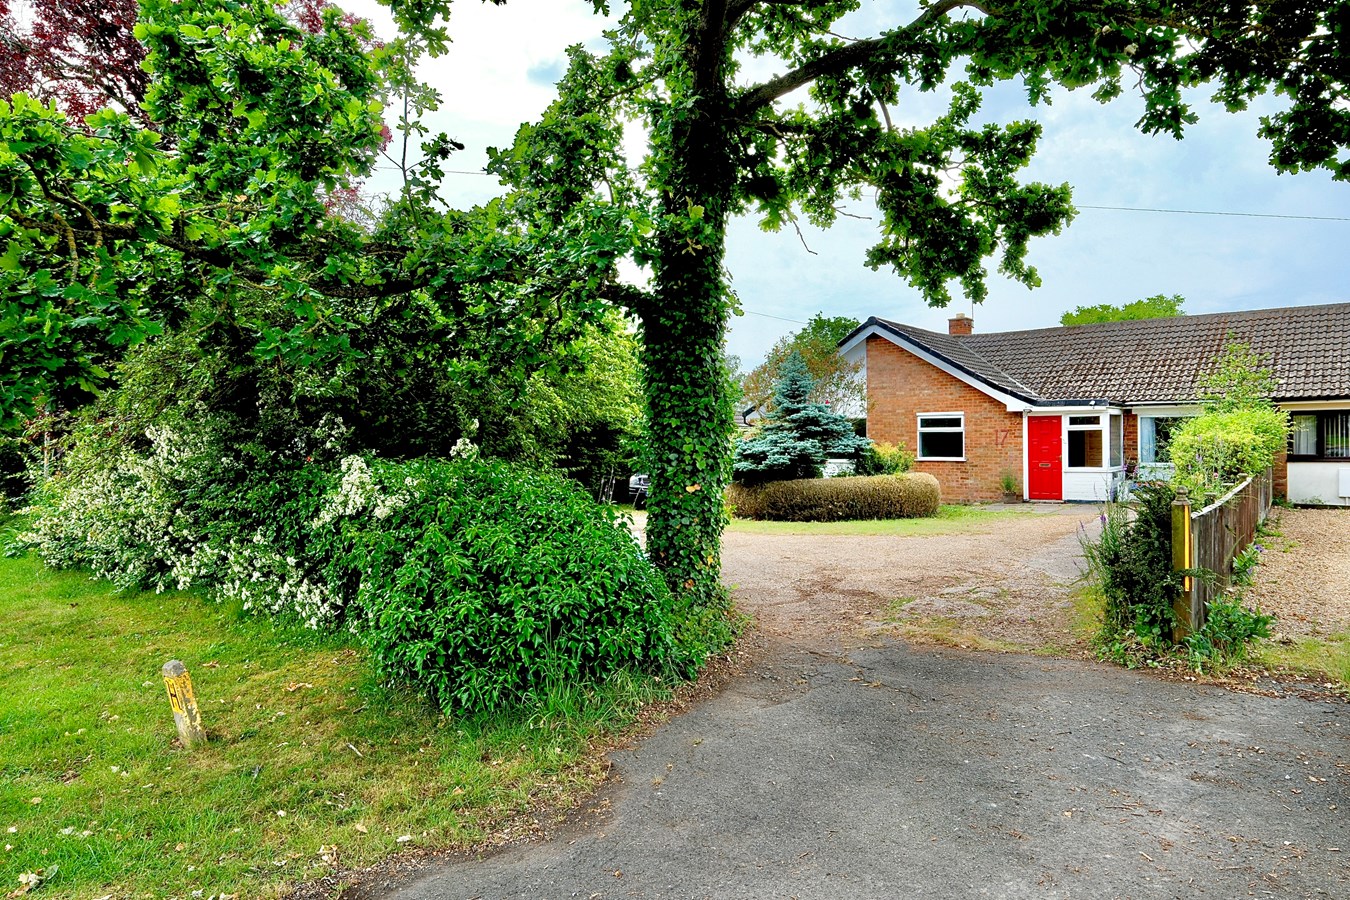
Church Road, Great Stukeley, Huntingdon, PE28
3 Bedroom Bungalow | Guide Price £375,000
This fabulous semi-detached bungalow in Great Stukeley is a rare find, combining generous living space, a desirable vill...
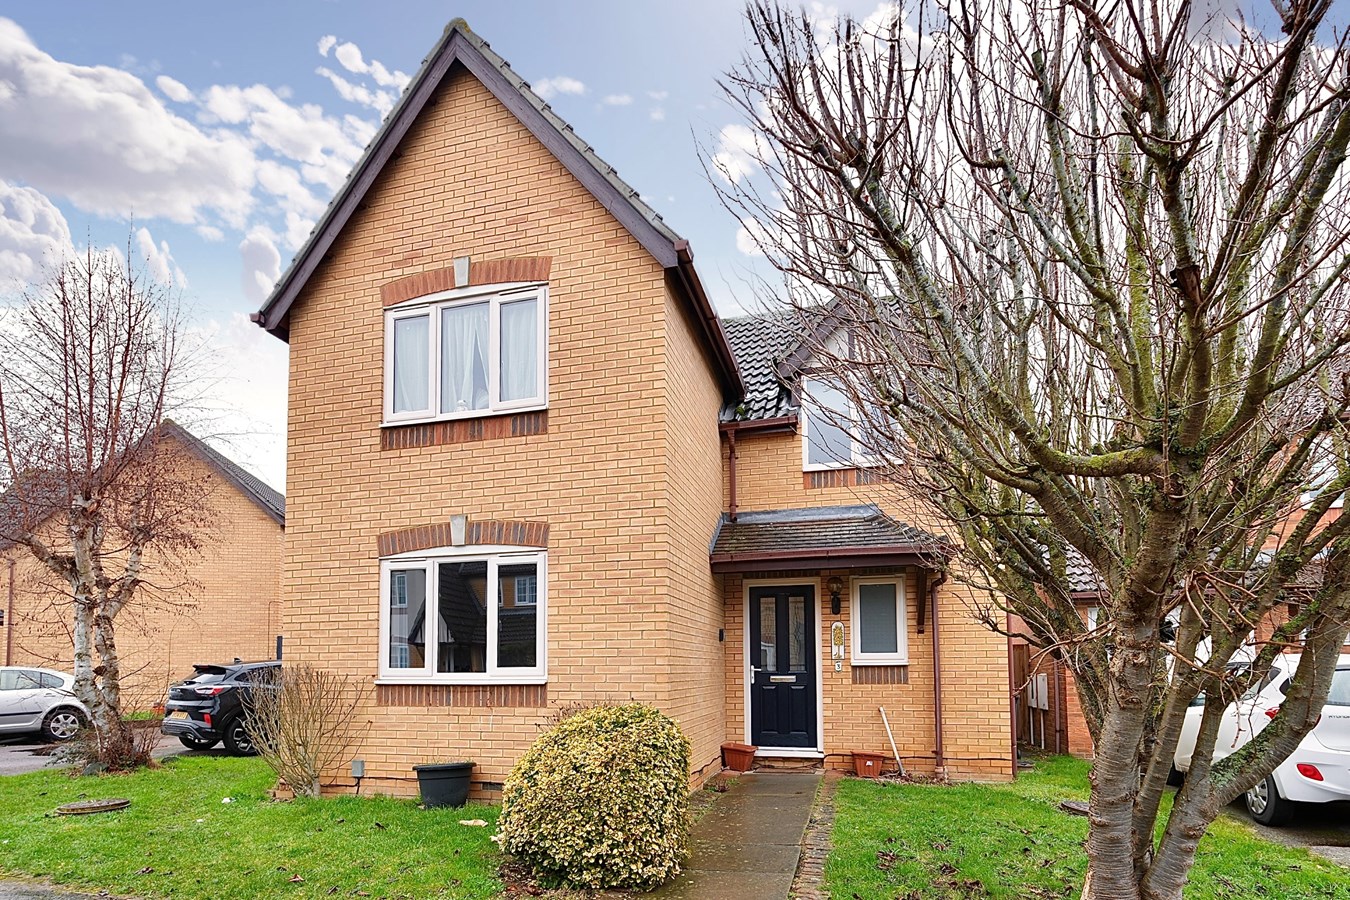
Merlin Close, Hartford, Huntingdon, PE29
4 Bedroom Detached House | Offers in excess of £375,000
This Westbury built four bedroom family home offers realistically priced accommodation with no chain. Private garden, tw...
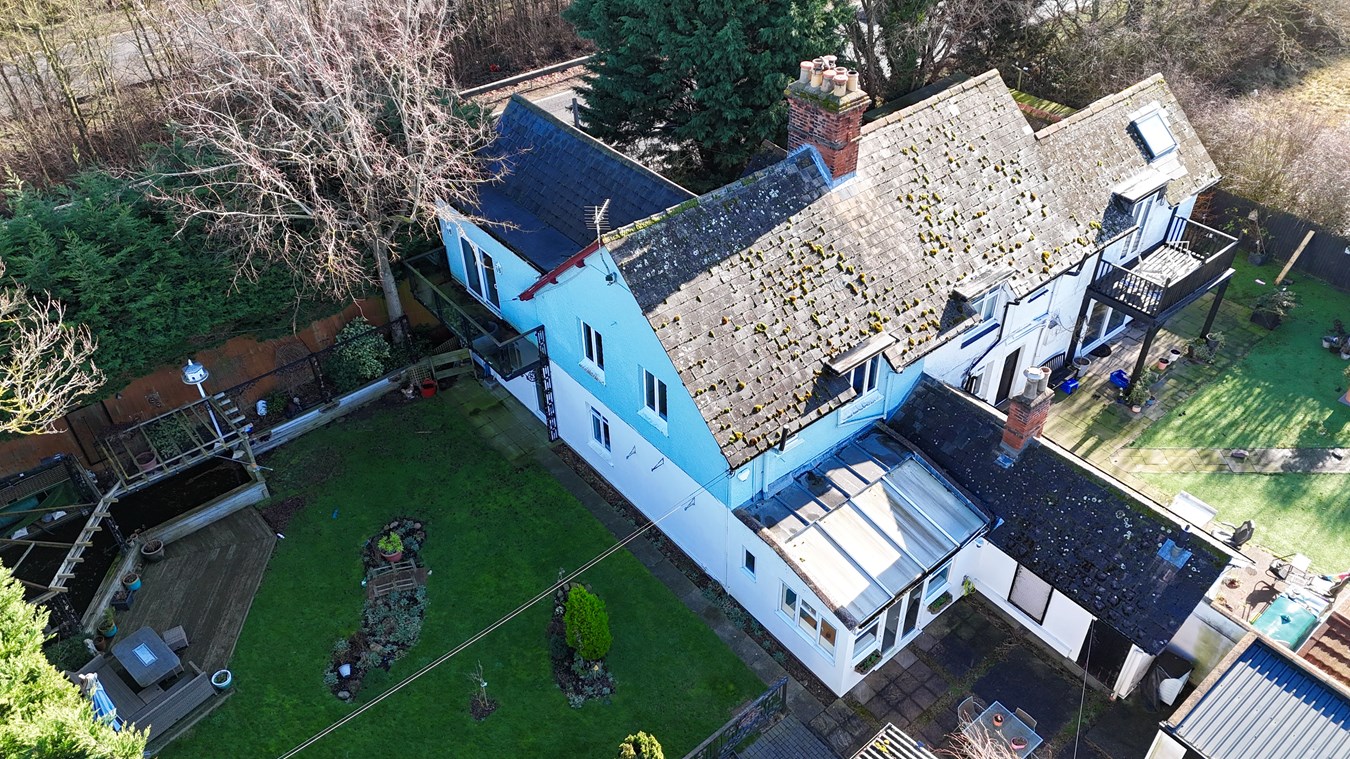
Buckden Hill Cottage, Great North Road, Buckden, PE19
3 Bedroom Semi-Detached House | £385,000
This interesting individual family home offers beautifully presented ,extended accommodation within this convenient semi...
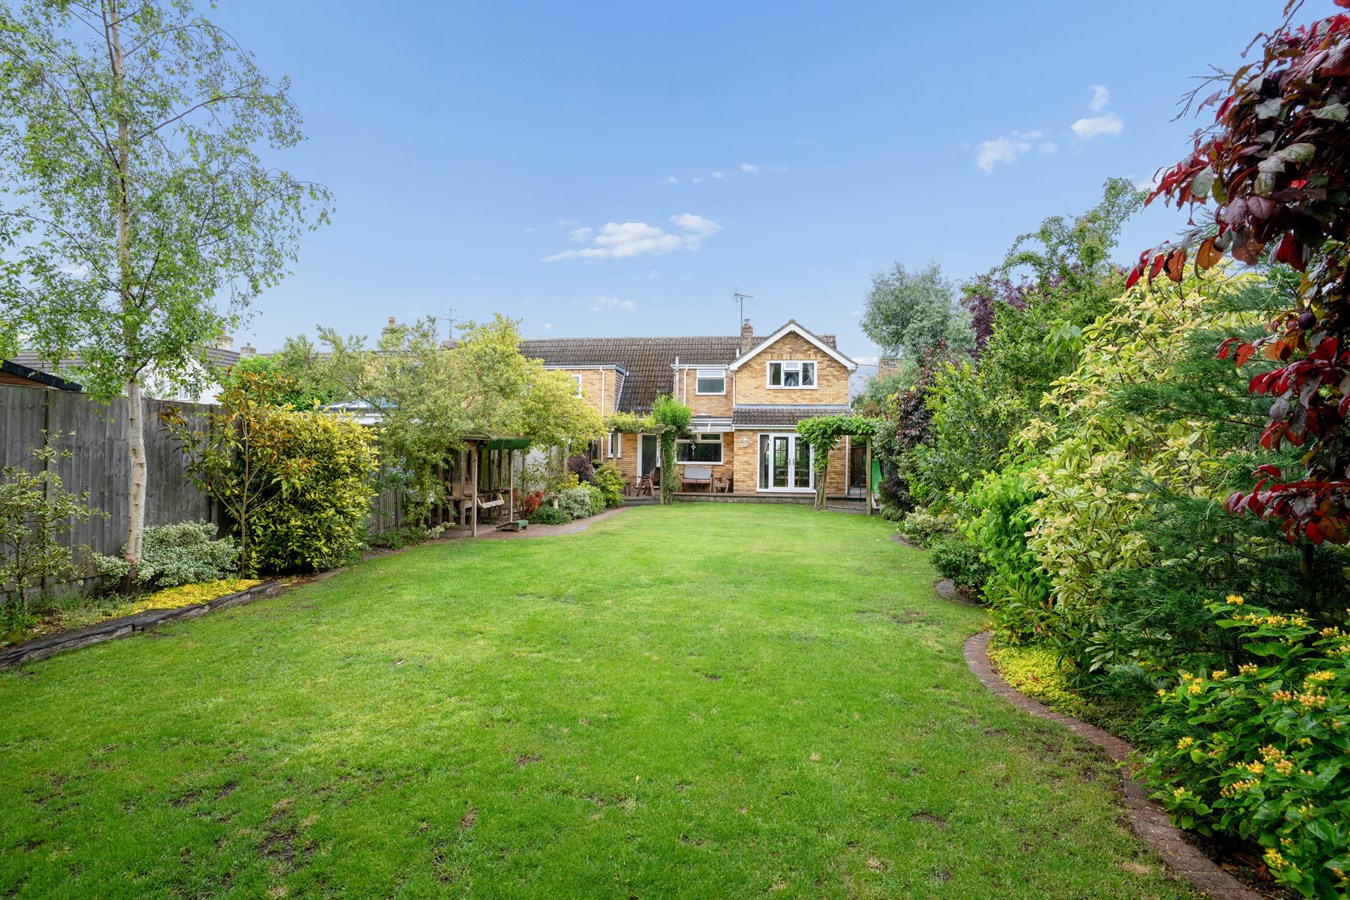
Wood End, Bluntisham, Huntingdon, PE28
3 Bedroom Chalet | Guide Price £385,000
This appealing non estate family home offers well presented family sized accommodation within stunning, mature gardens....
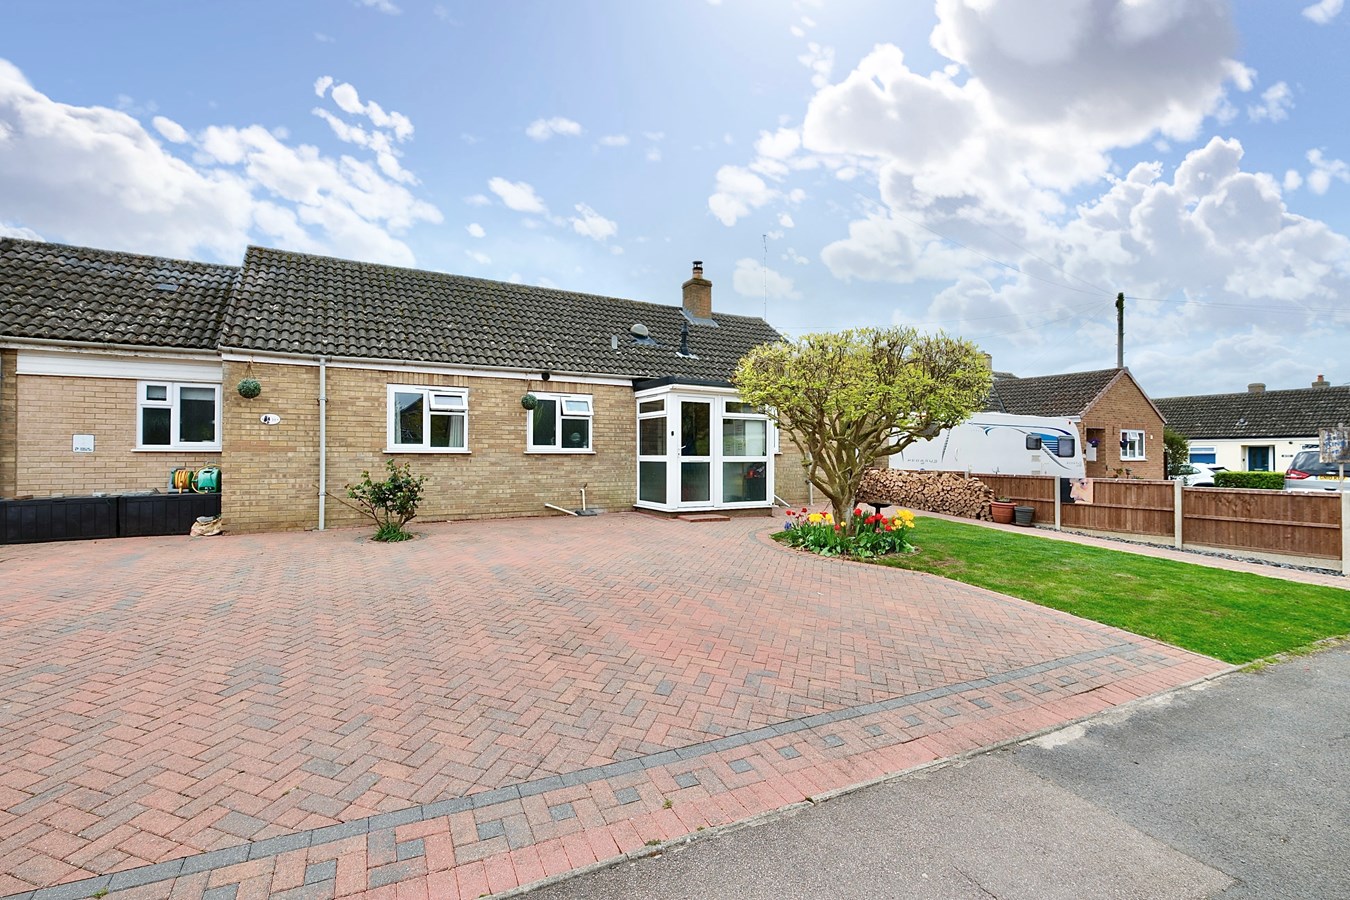
Rusts Lane, Alconbury, Huntingdon, PE28
4 Bedroom Bungalow | £395,000
This delightful bungalow in Alconbury presents a wonderful opportunity to enjoy comfortable single-level living in a hig...
How much is your home worth?
Use our short form to request a valuation of your property.
Request a Valuation
©2026 The Guild of Property Professionals. All rights reserved.
Terms and Conditions |
Privacy Policy |
Cookie Policy |
Complaints Policy |
Members Login
The Guild of Property Professionals Trading Address: 121 Park Lane, London W1K 7AG. GPEA Limited.
Registered in England & Wales.
Company No: 02819824.
Registered Office Address: 2 St. Stephen's Court, St. Stephen's Road, Bournemouth, Dorset, England, BH2 6LA.
VAT Registration No: 576 8795 61

