
- Non Estate Linked Detached Bunaglow
- Three/Four Bedrooms
- Ensuite Wet Room And Family Bathroom
- Impressive Sized Living Dining Room
- Kitchen / Breakfast Room
- Driveway Parking For Three Cars
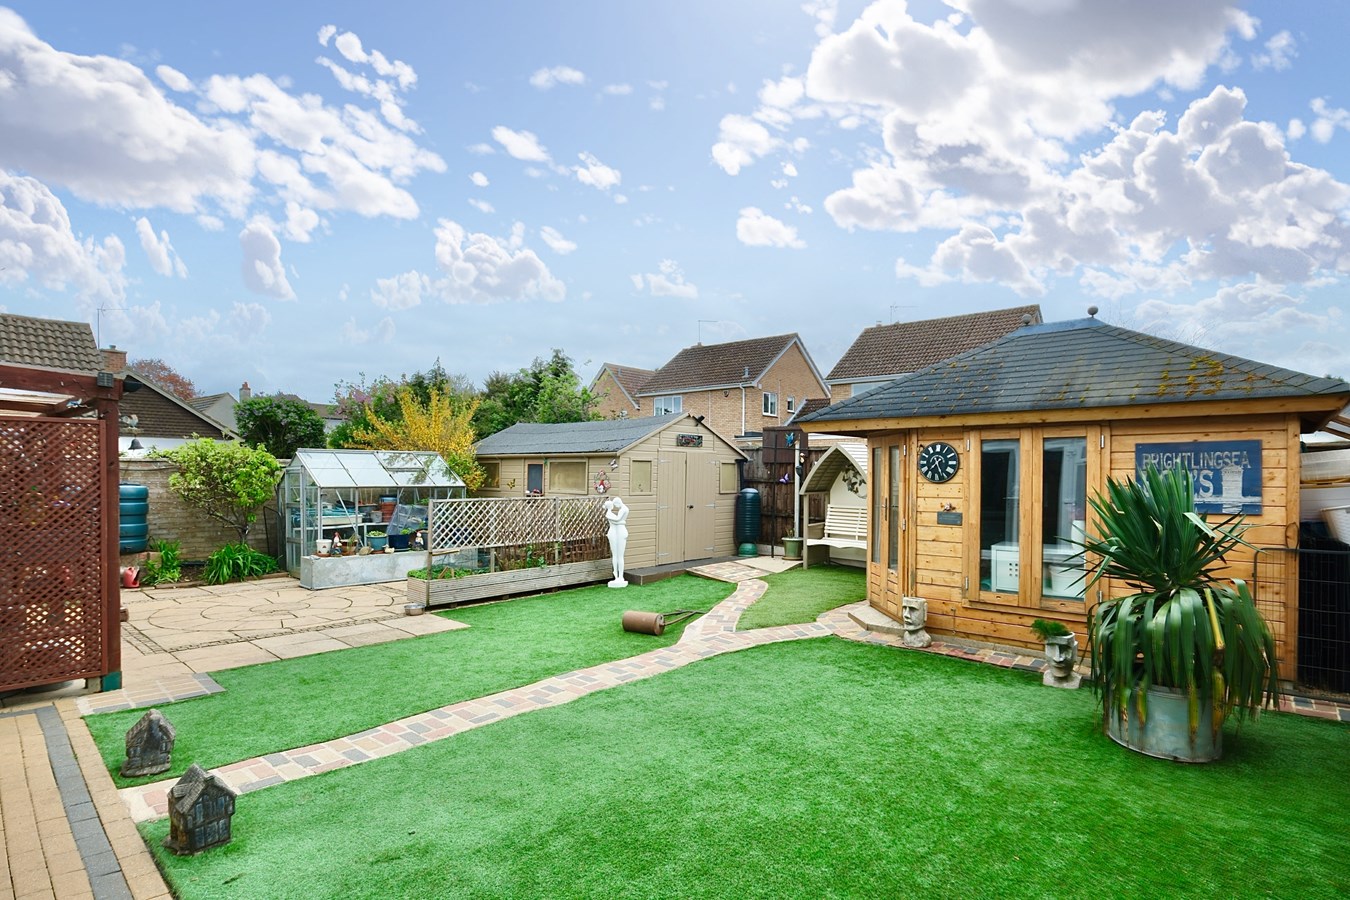
- Generous Sized Southerly Rear Garden
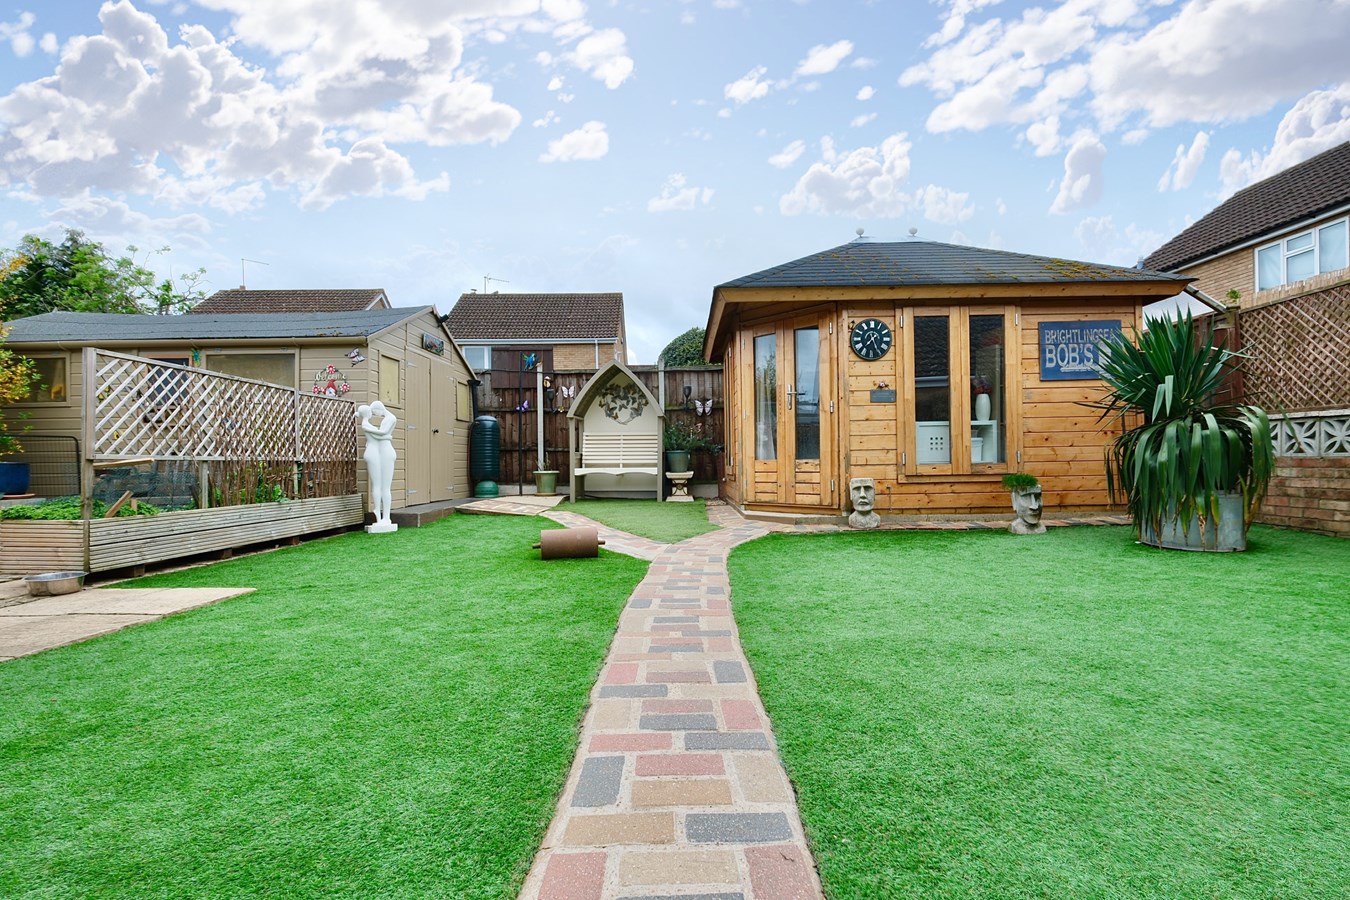
- Summer House / Studio
- Excellent Village Amenities Within Walking Distance
- Highly Desirable Village Setting

This property listing is now SSTC
4 Bedroom Bungalow for sale in Huntingdon
 2
4
2
2
4
2
This impressive link detached bungalow offers a rare opportunity to reside in a highly desirable village setting in Alconbury. Boasting three/four bedrooms, two bathrooms including a modern ensuite wet room this property combines comfort and versatility in a single level layout. The impressive living dining room provides an ideal space for family gatherings along with a well appointed kitchen/breakfast room. Externally, a generous southerly facing rear garden and driveway parking for three cars enhance the appeal of this non-estate linked home, complemented by a versatile summer house or studio, perfect for a home office or creative space.
UPVC Double Glazed Door To
Entrance Porch
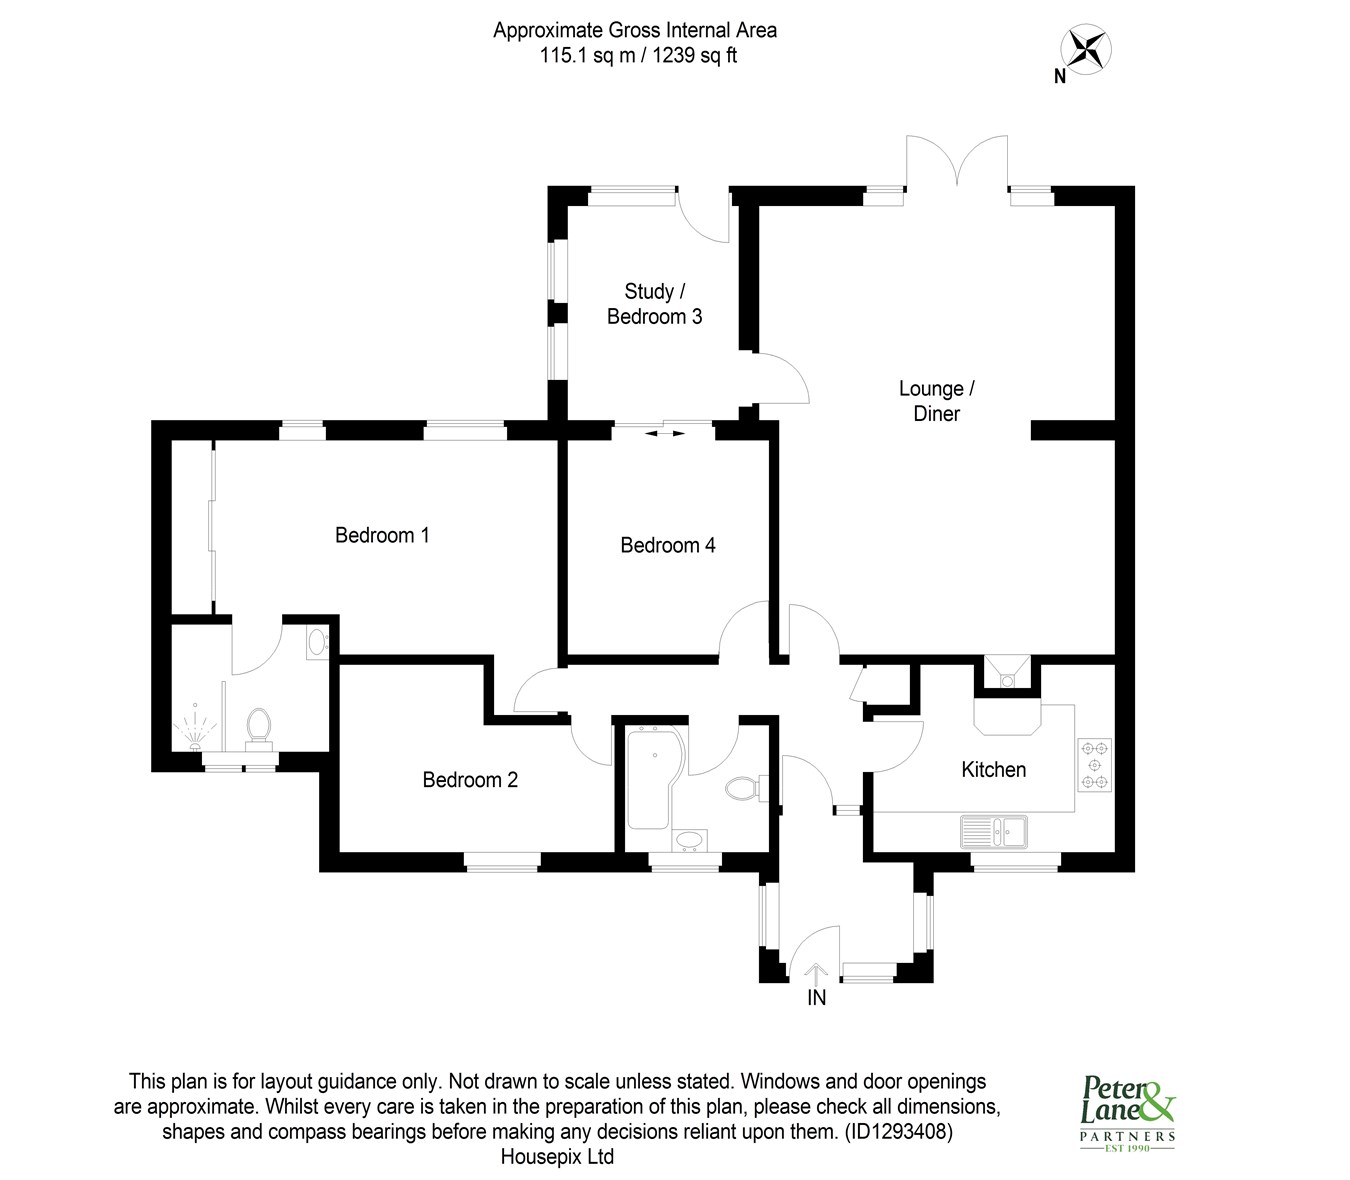
6' 10" x 6' 3" (2.08m x 1.91m)
Double glazed window to front and both side aspects, laminate flooring, door to
Entrance Hall
Coving to ceiling, two light tunnels, access to loft space, radiator, shelved linen cupboard, wood effect flooring.
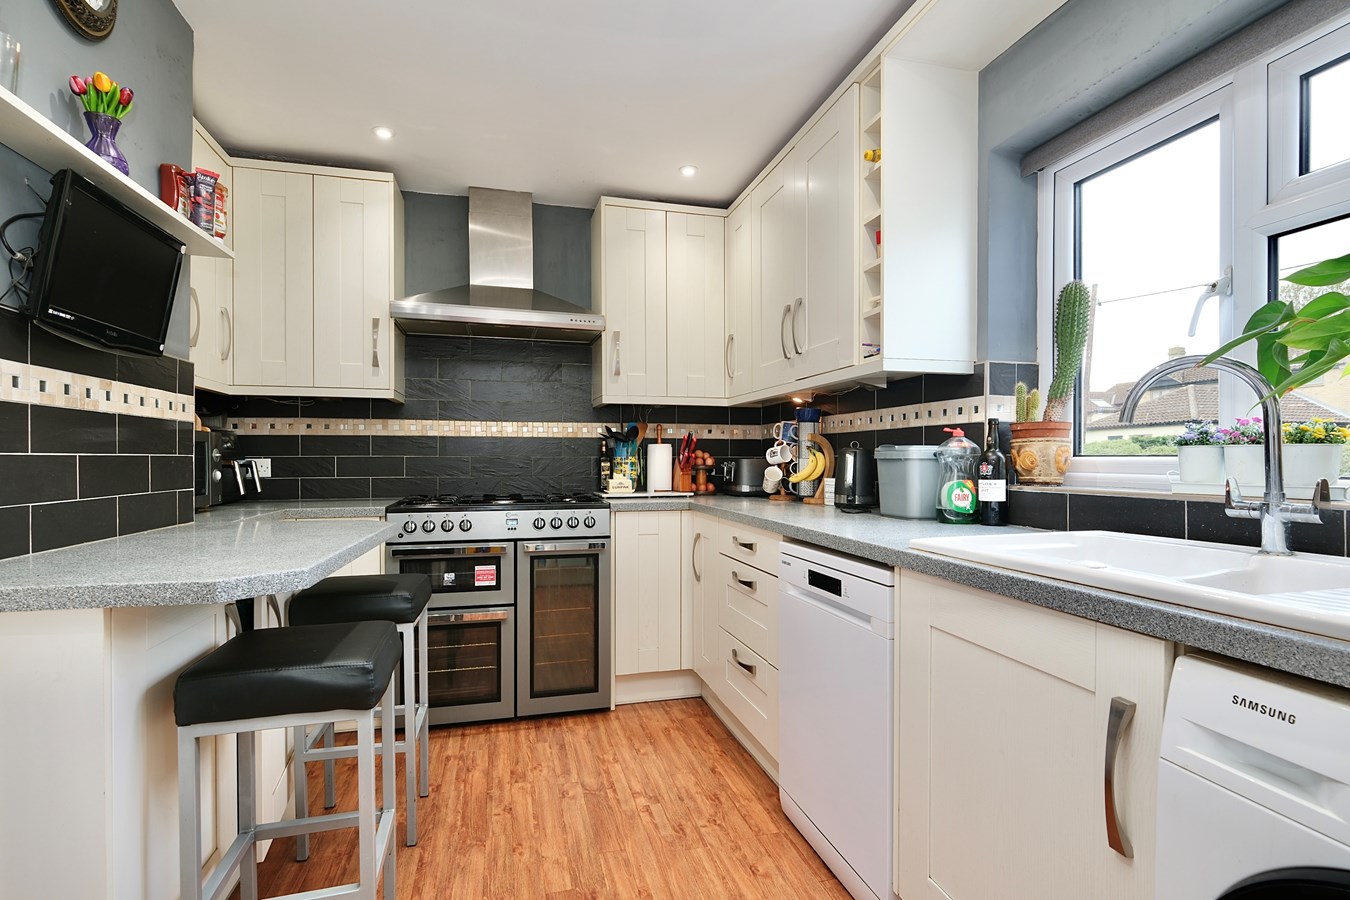
Kitchen/Breakfast Room
12' 3" x 9' 2" (3.73m x 2.79m)
Double glazed window to front, fitted in a range of base and wall mounted units, drawer units with complementary work surfaces over, breakfast bar, tiled surrounds, sink and drainer with mixer tap over, free standing range style cooker with cooker hood over, space and plumbing for dish washer and washing machine, space for fridge/freezer, wall mounted concealed gas central heating boiler,
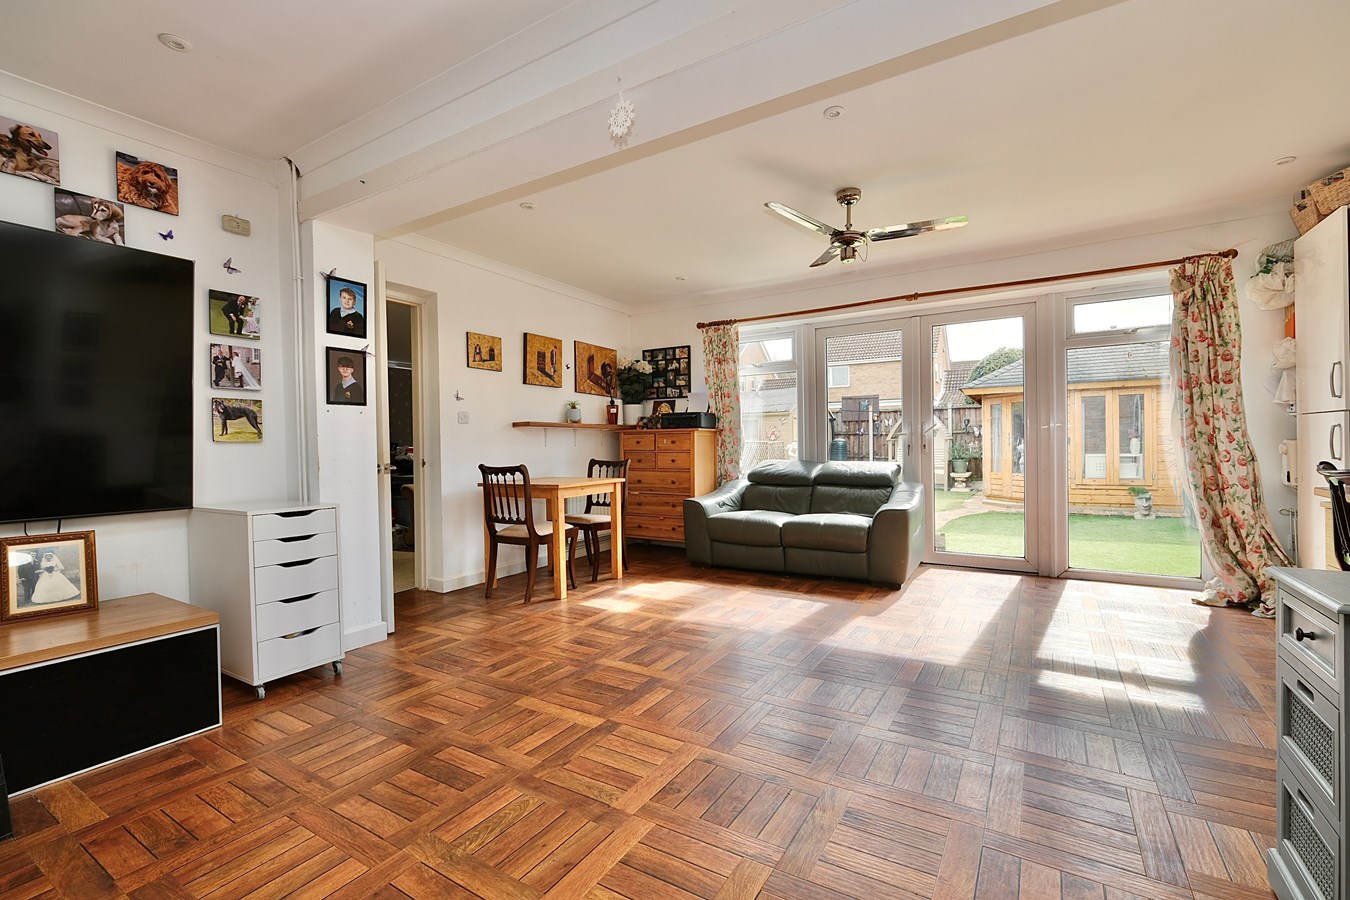
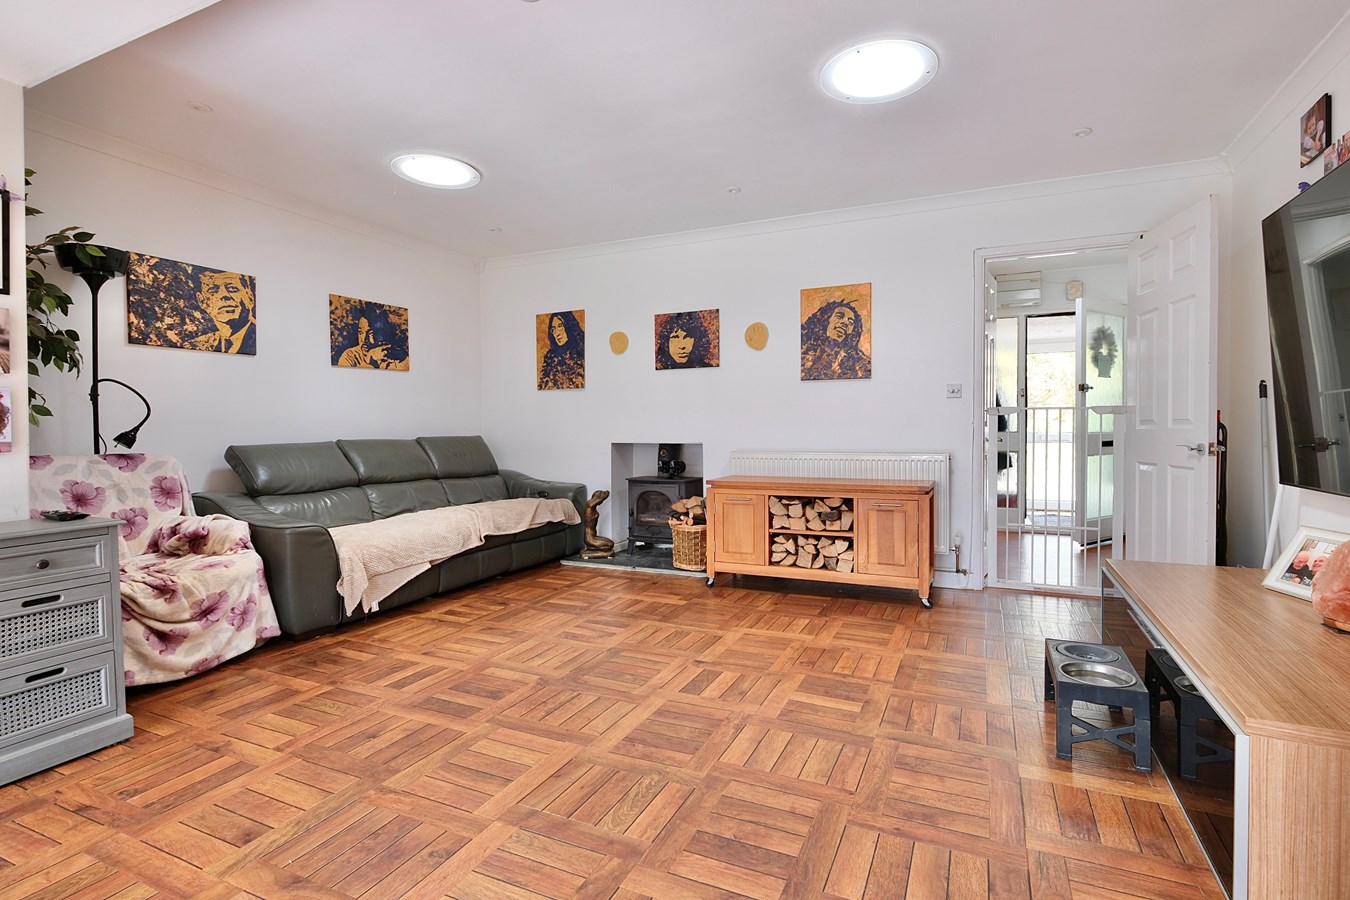
Living/Dining Room
21' 7" x 16' 9" (6.58m x 5.11m)
Coving to ceiling, recessed downlighters, two light tunnels, ceiling fan, wood burning stove with tiled hearth, two radiators, wood effect flooring, fitted units and desk, double glazed French doors to rear garden and double glazed windows, door to
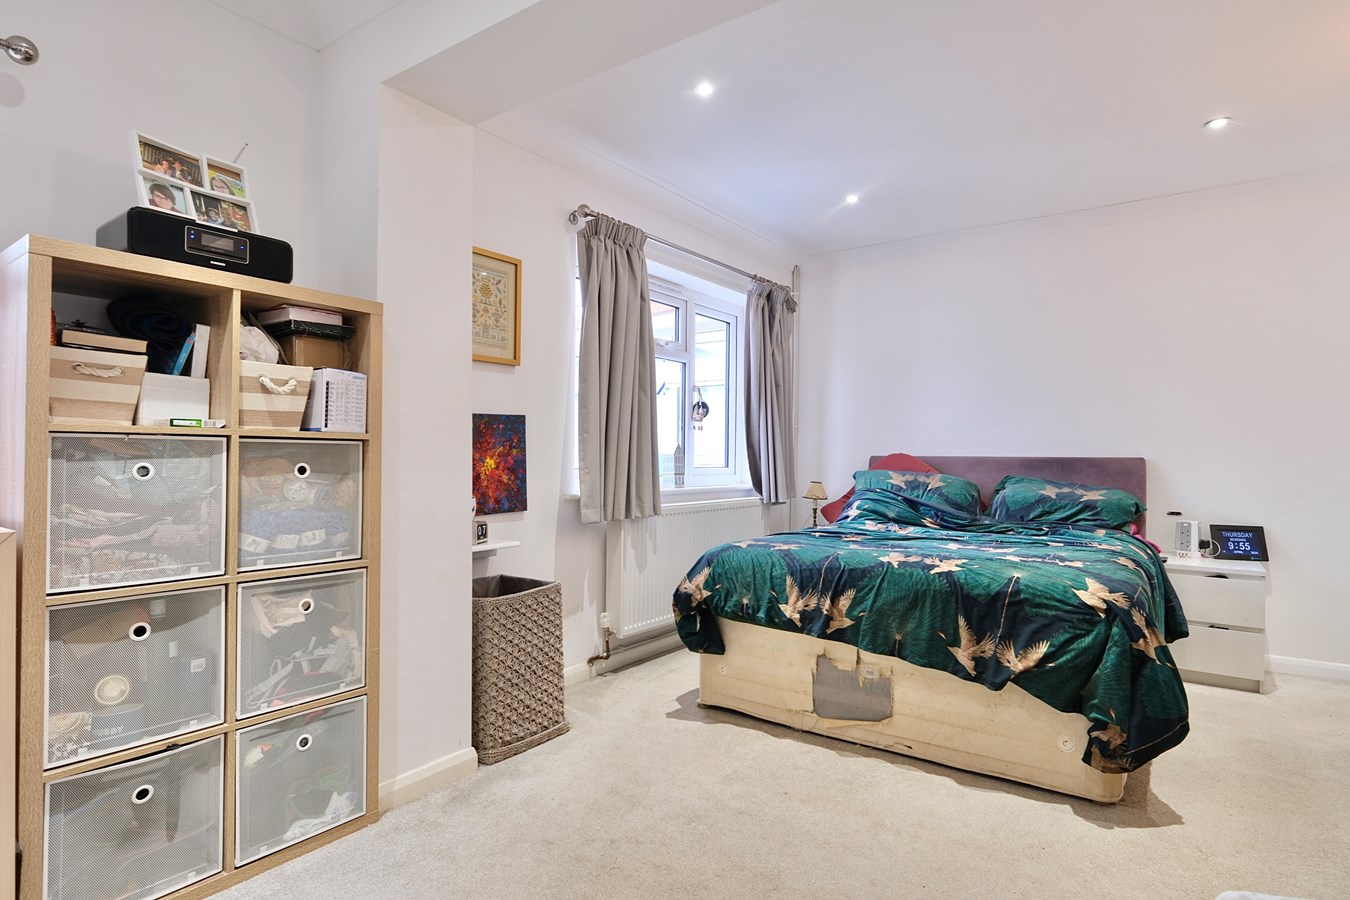
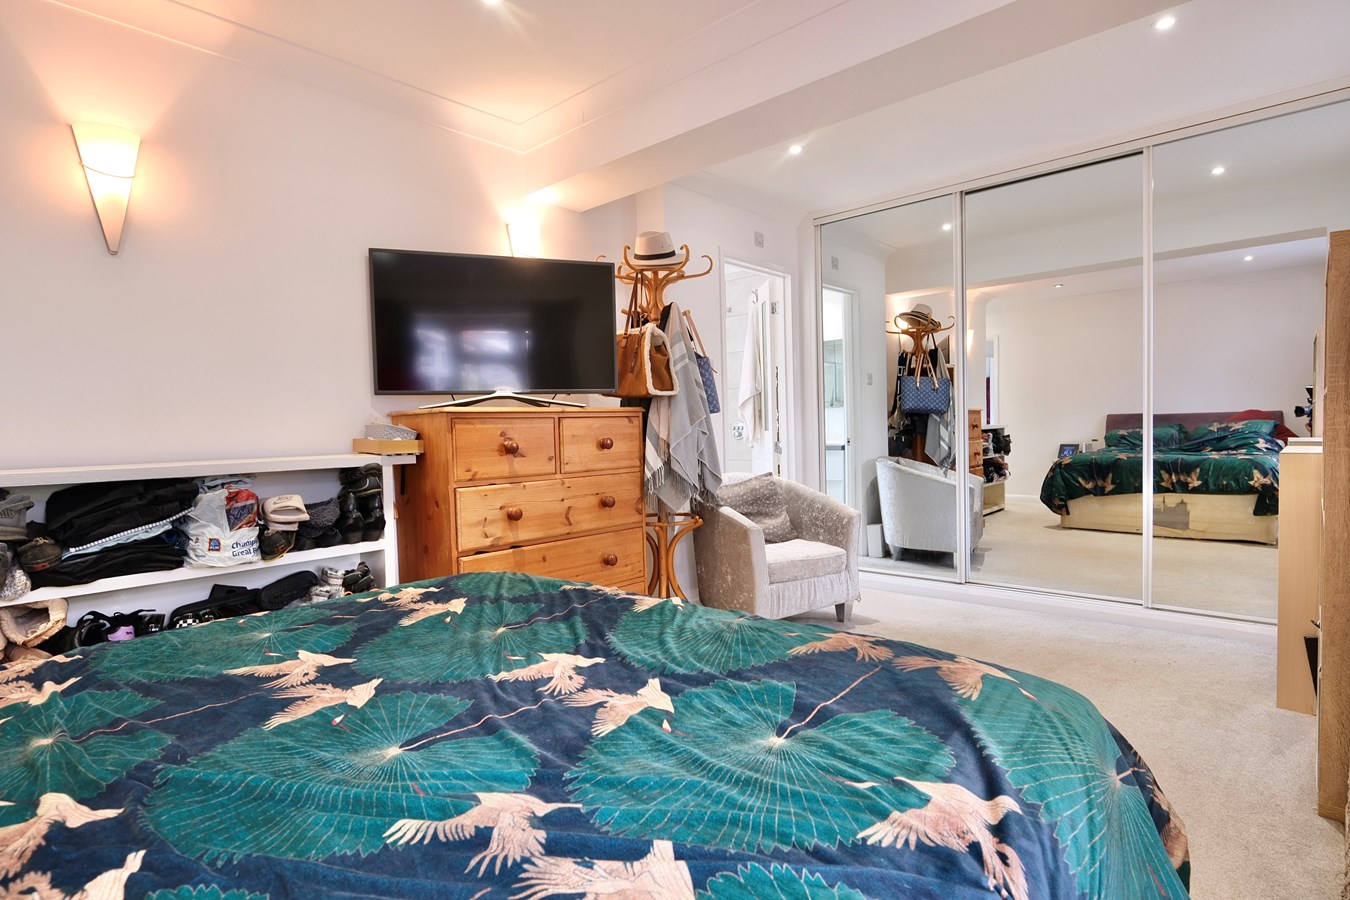
Principal Bedroom
18' 10" to back of wardrobe x 10' 5" (5.74m to back of wardrobe x 3.17m)
Two double glazed windows to rear aspect, coving to ceiling, recessed downlighters, wardrobes with sliding mirror doors, hanging and shelving.
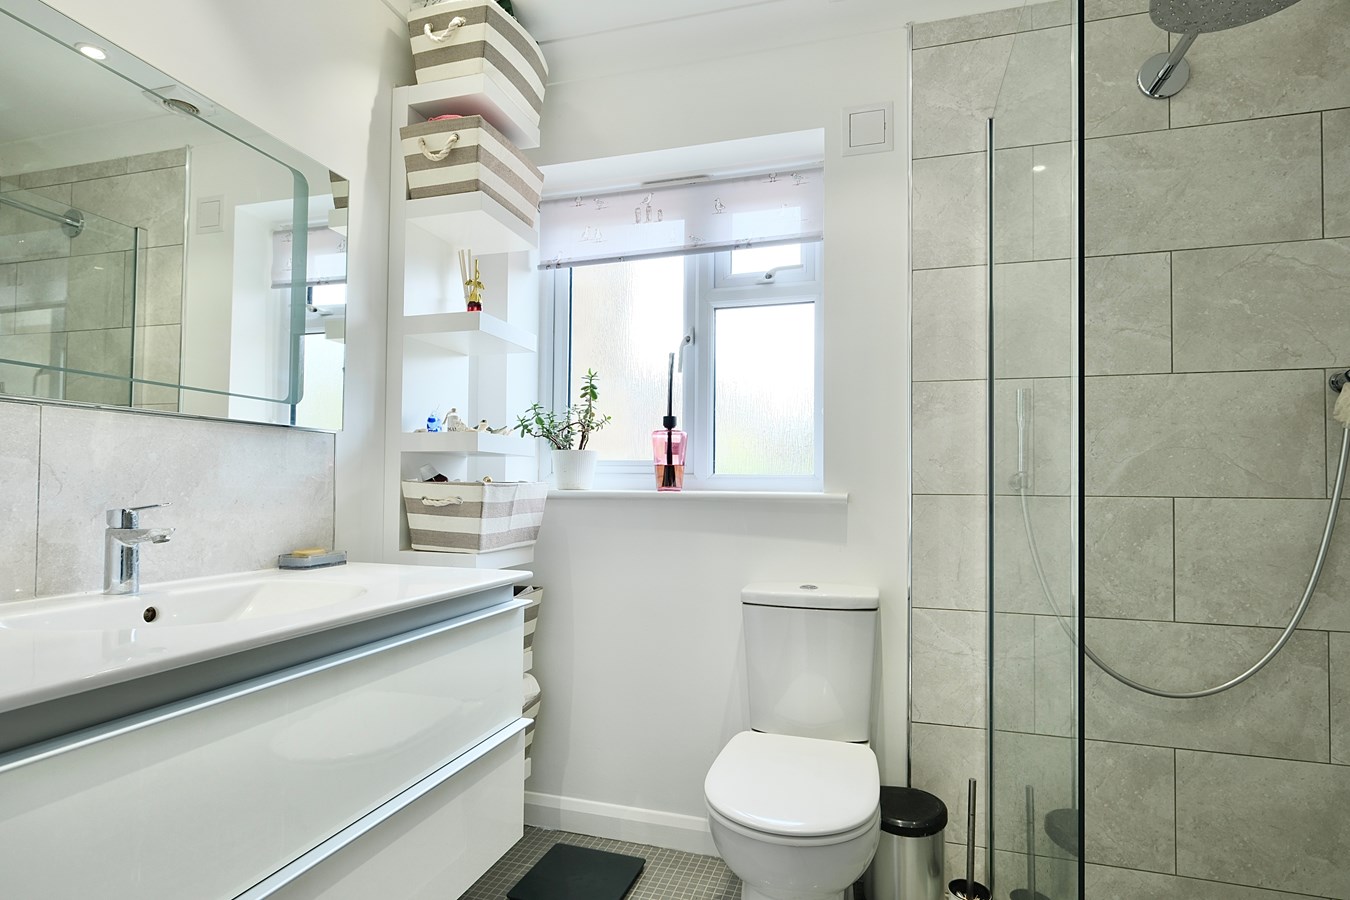
En Suite Wet Room
7' 9" x 6' 1" (2.36m x 1.85m)
Double glazed window to front aspect, recessed downlighters, coving to ceiling, fitted in a three piece suite comprising low level wc, Duravit vanity wash hand basin with fitted vanity mirror over, drench style shower head and additional hand held shower, glazed screen, complementing tiling, tiled flooring, shaver point, underfloor heating.
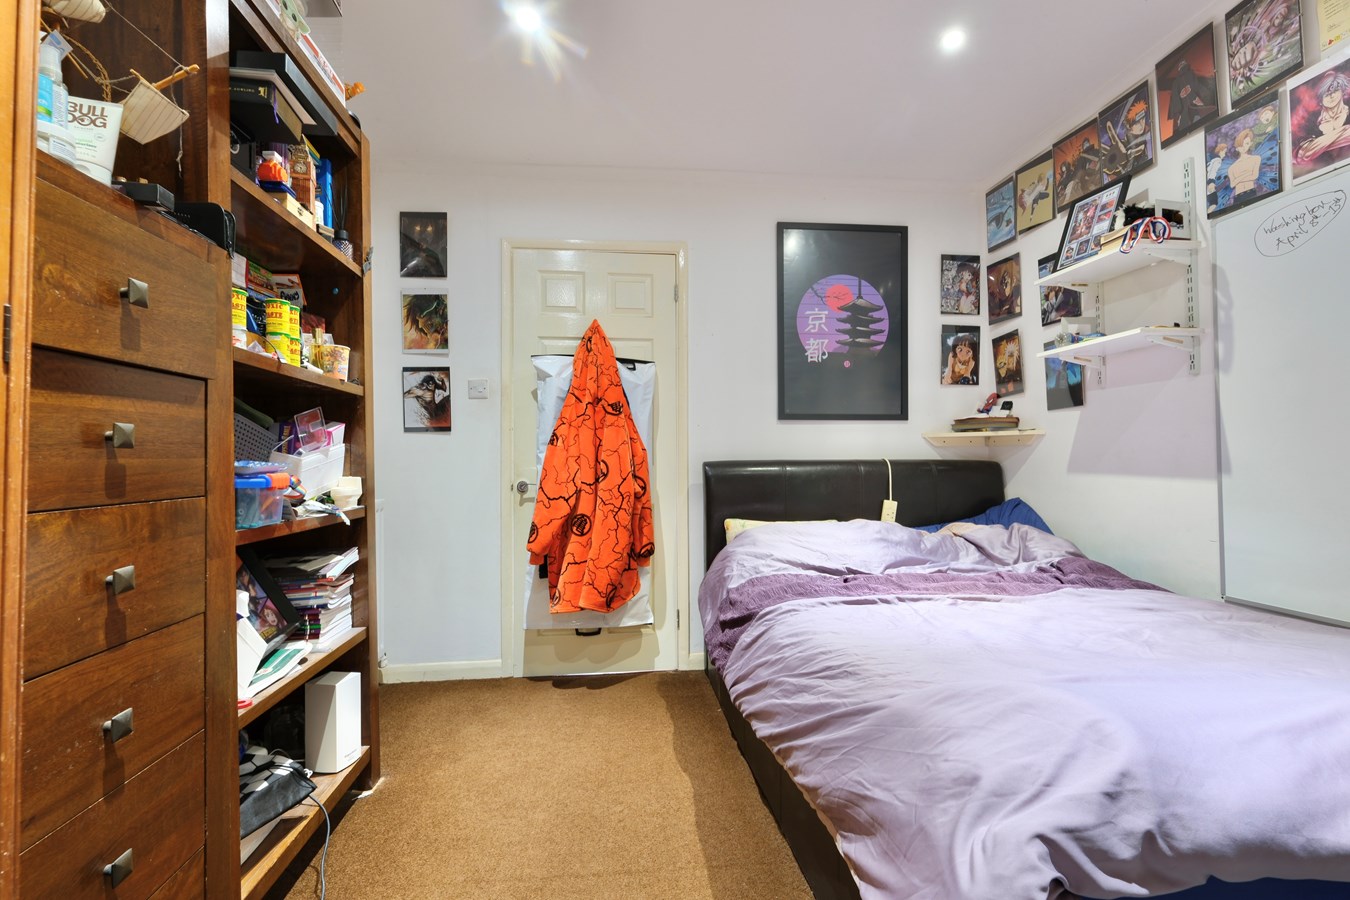
Bedroom 2
12' 11" x 9' 3" (3.94m x 2.82m)
Double glazed window to front aspect, coving to ceiling, recessed downlighters, radiator.
Bedroom 3
10' 5" x 9' 11" (3.17m x 3.02m)
Coving to ceiling, recessed downlighters, radiator, door to bedroom 4/study .
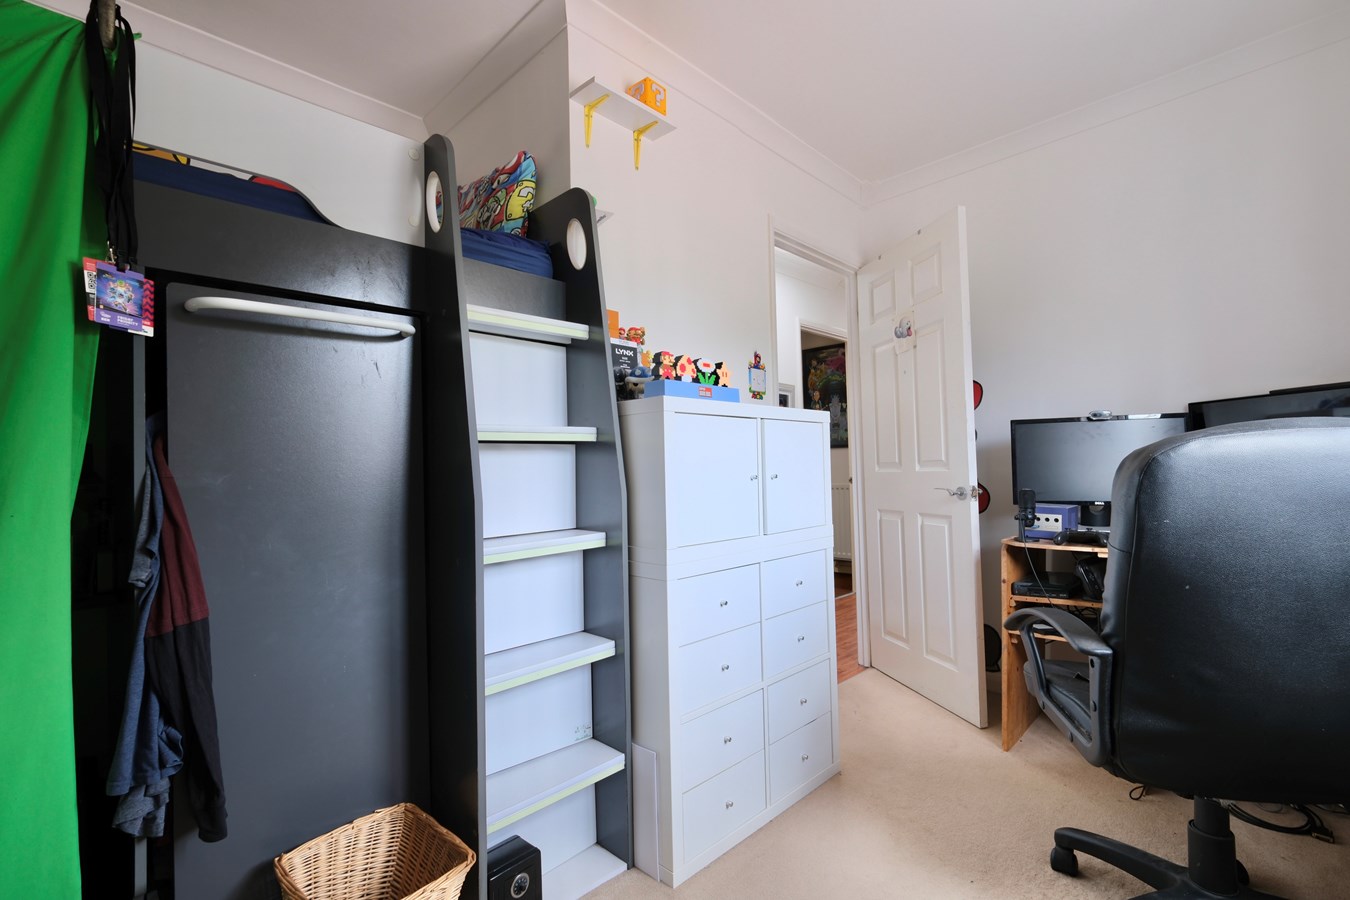
Bedroom 4/Study
9' 10" x 8' 6" (3.00m x 2.59m)
Double glazed windows to garden aspect, recessed downlighters, radiator, sliding double glazed doors to Bedroom 2.
Family Bathroom
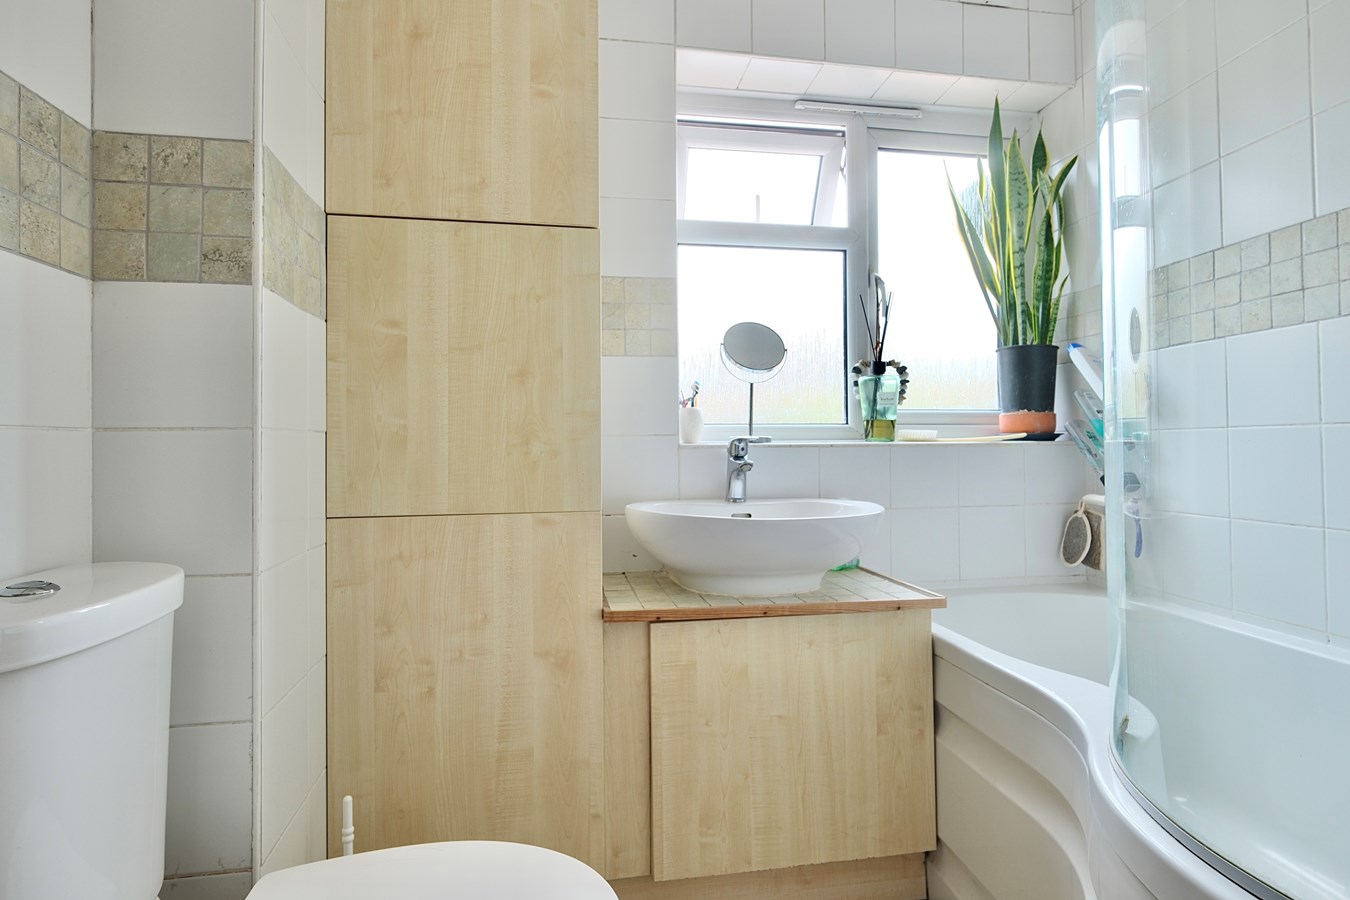
Double glazed window to front aspect, recessed downlighters, fitted in a three piece suite comprising low level WC, wash hand basin, 'P' shaped panel bath with shower unit over and shower screen, complementing tiling, heated towel rail, tiled flooring.
Outside
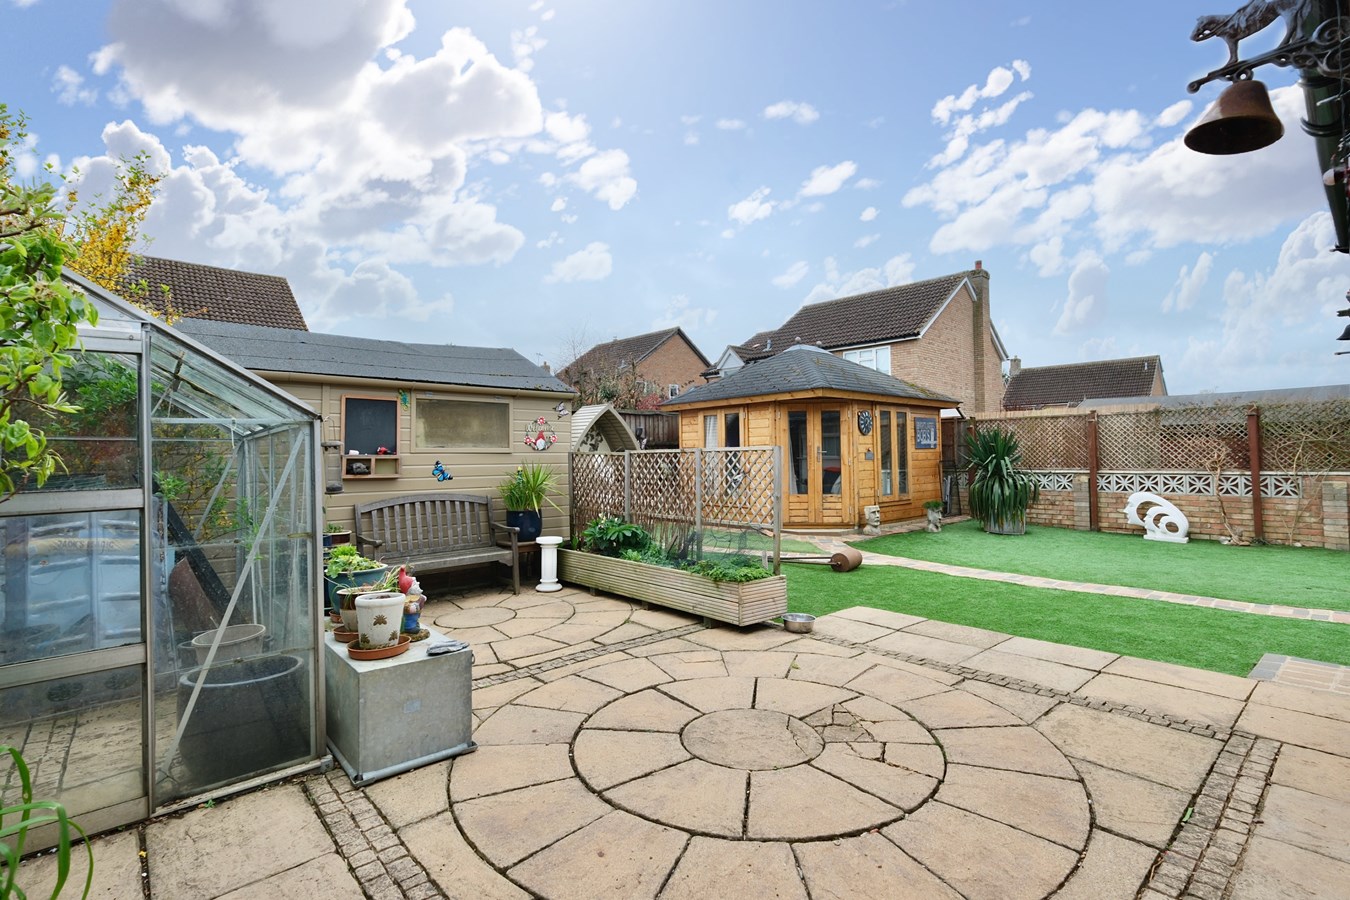
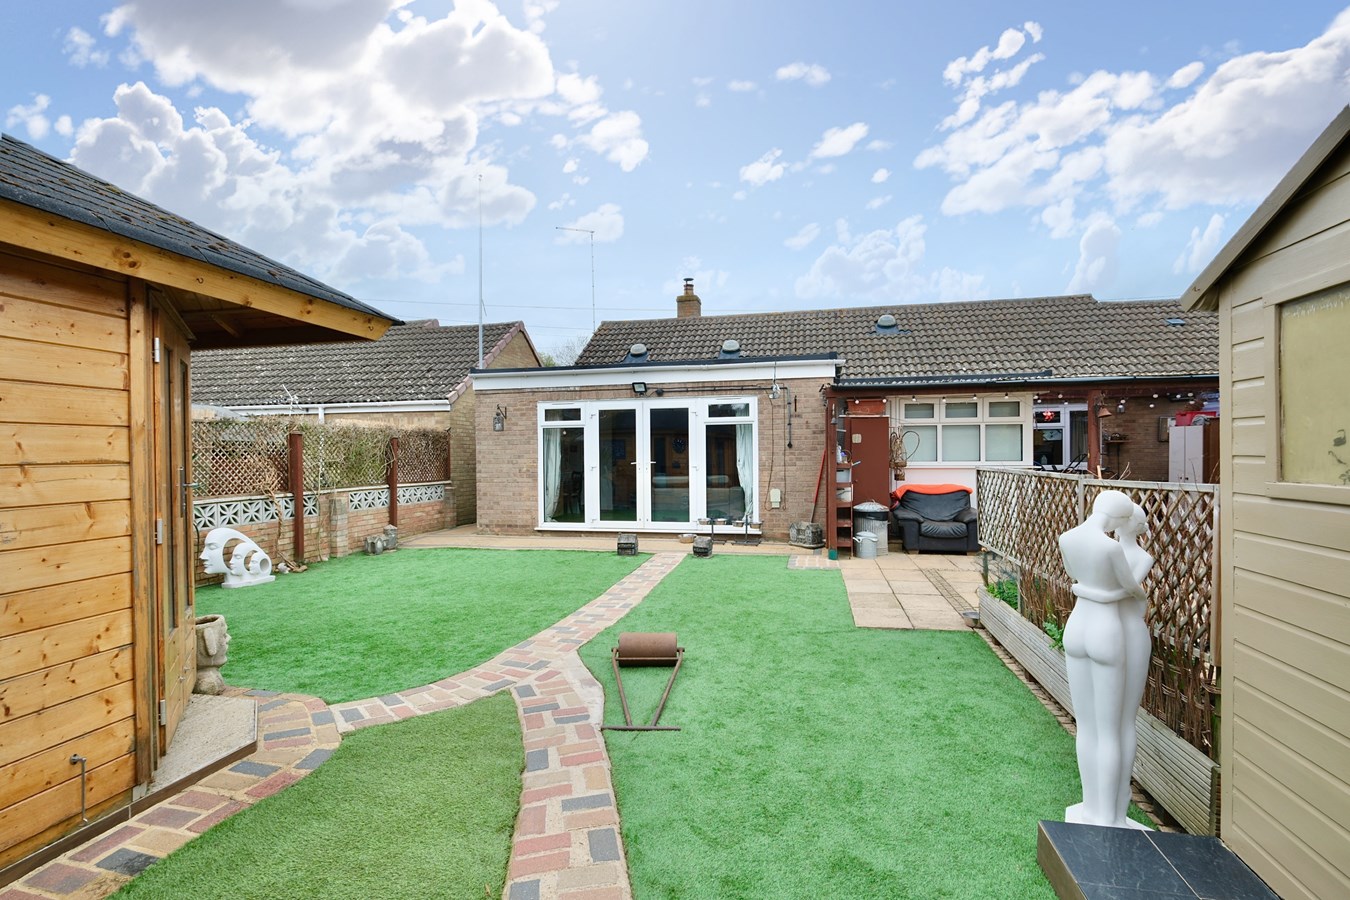
To the front is a block paved driveway providing off road parking for three vehicles. The front garden is laid to lawn with a Magnolia tree, planted borders, outside tap, a block paved path leads to a wide side gated access to the rear garden with Summer House 11' 4" x 9' 7" (3.45m x 2.92m) double glazed windows to front and side aspects, double glazed French doors, power and light connected with wrap round covered storage, garden workshop with power and light connected, spacious covered patio seating area and storage, greenhouse, outside lighting, outside power points, laid to artificial lawn and fully enclosed.
Buyers Information
To conform with government Money Laundering Regulations 2019, we are required to confirm the identity of all prospective buyers. We use the services of a third party, DezRez Legal, who will contact you directly. They will need the full name, date of birth and current address of all buyers. There is a nominal charge payable direct to DezRez Legal. Please note that we are unable to issue a Memorandum of Agreed Sale until the checks are complete.
Tenure
Freehold
Council Tax Band - D
Important Information
- This is a Freehold property.
Property Ref: 30145486
Similar Properties
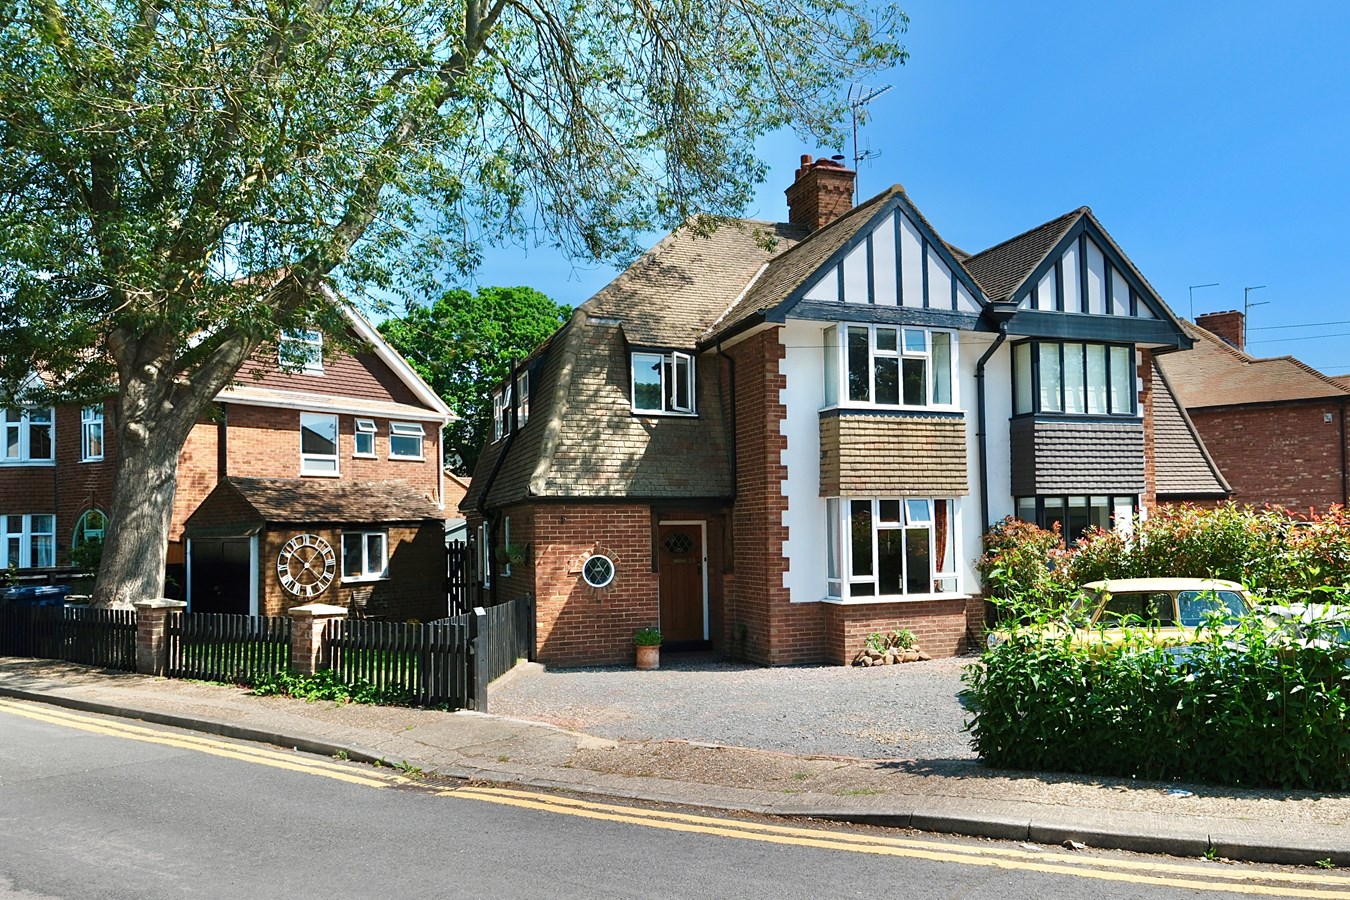
Hartford Road, Huntingdon, PE29
3 Bedroom Semi-Detached House | Guide Price £395,000
This charming 1930's semi offers attractive character accommodation within a convenient town centre location, four car d...
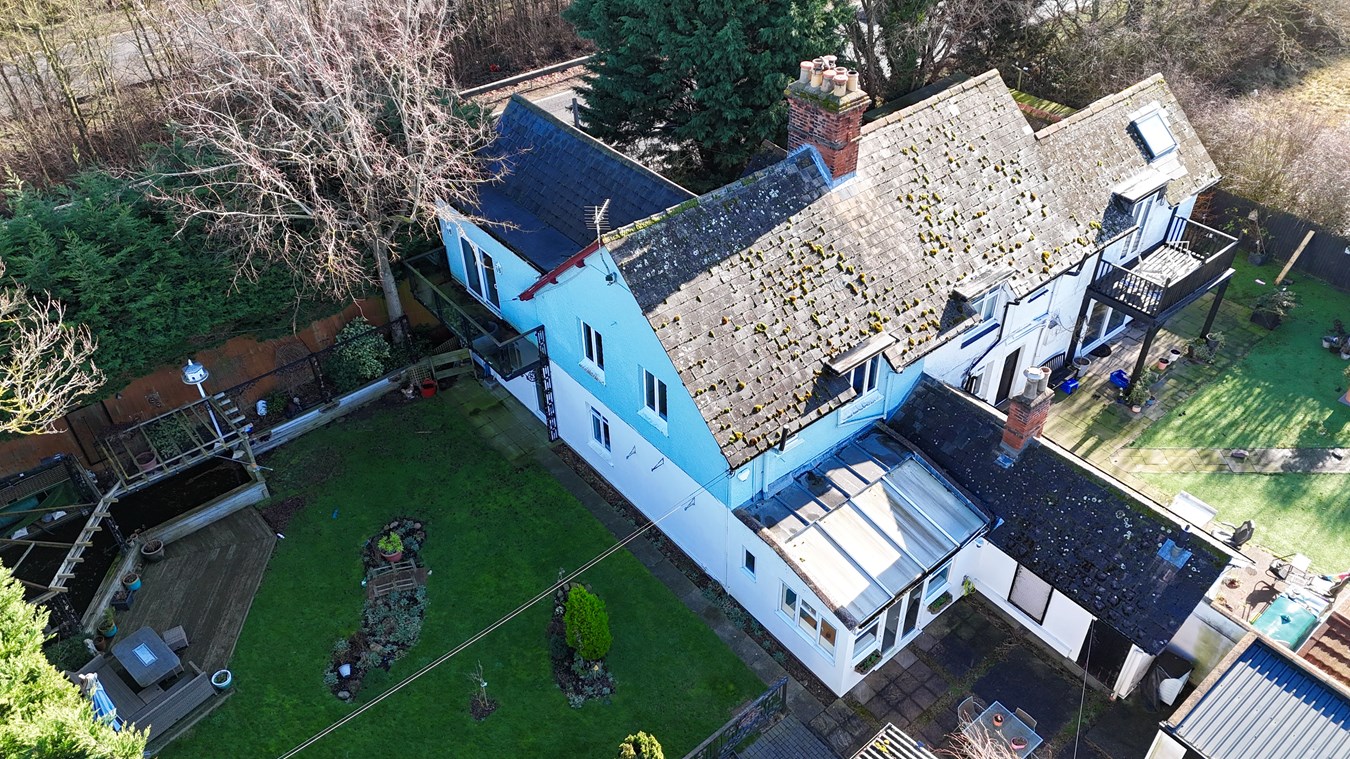
Buckden Hill Cottage, Great North Road, Buckden, PE19
3 Bedroom Semi-Detached House | £385,000
This interesting individual family home offers beautifully presented ,extended accommodation within this convenient semi...
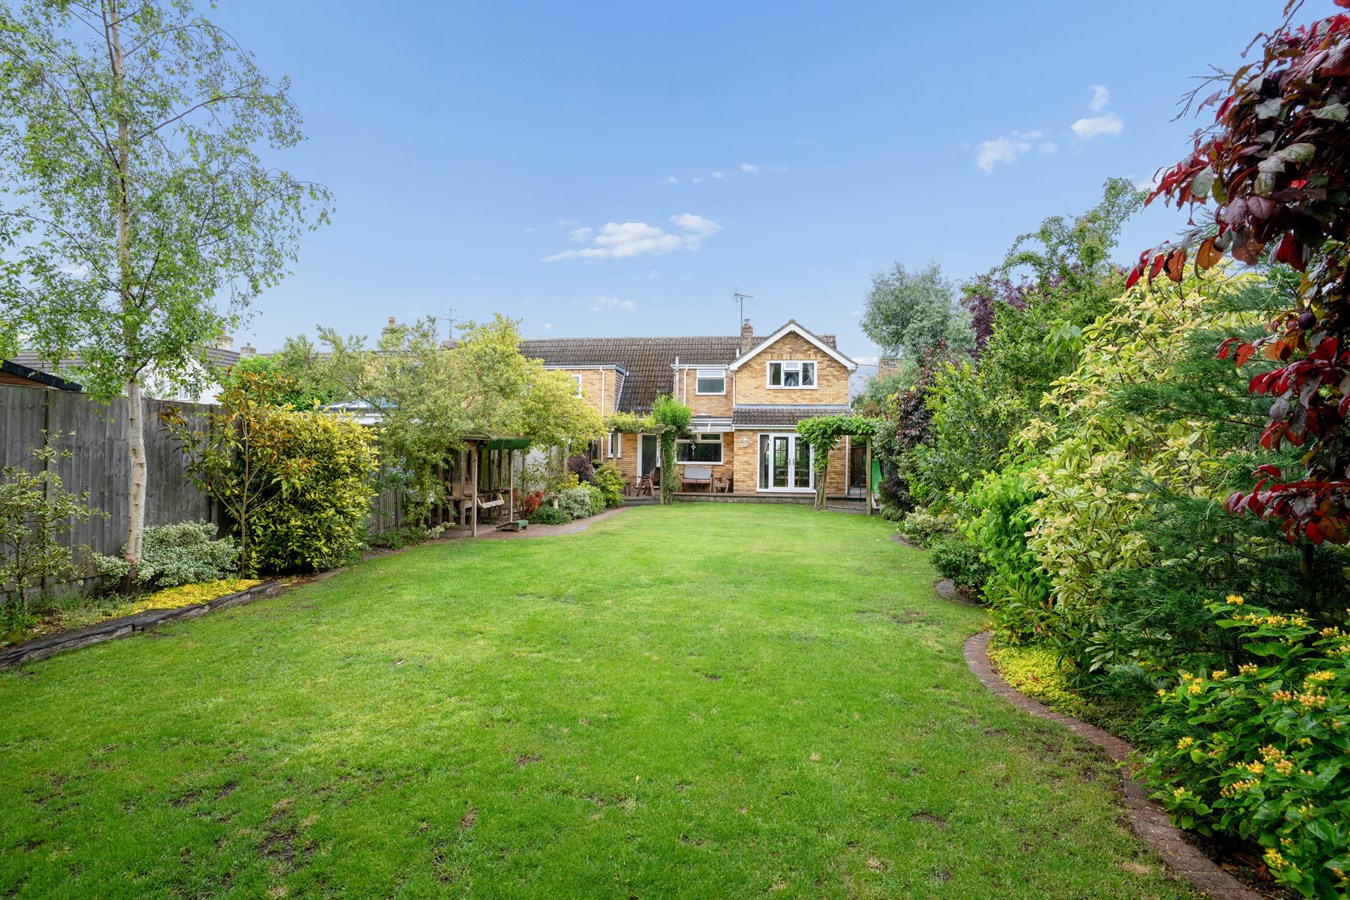
Wood End, Bluntisham, Huntingdon, PE28
3 Bedroom Chalet | Guide Price £385,000
This appealing non estate family home offers well presented family sized accommodation within stunning, mature gardens....
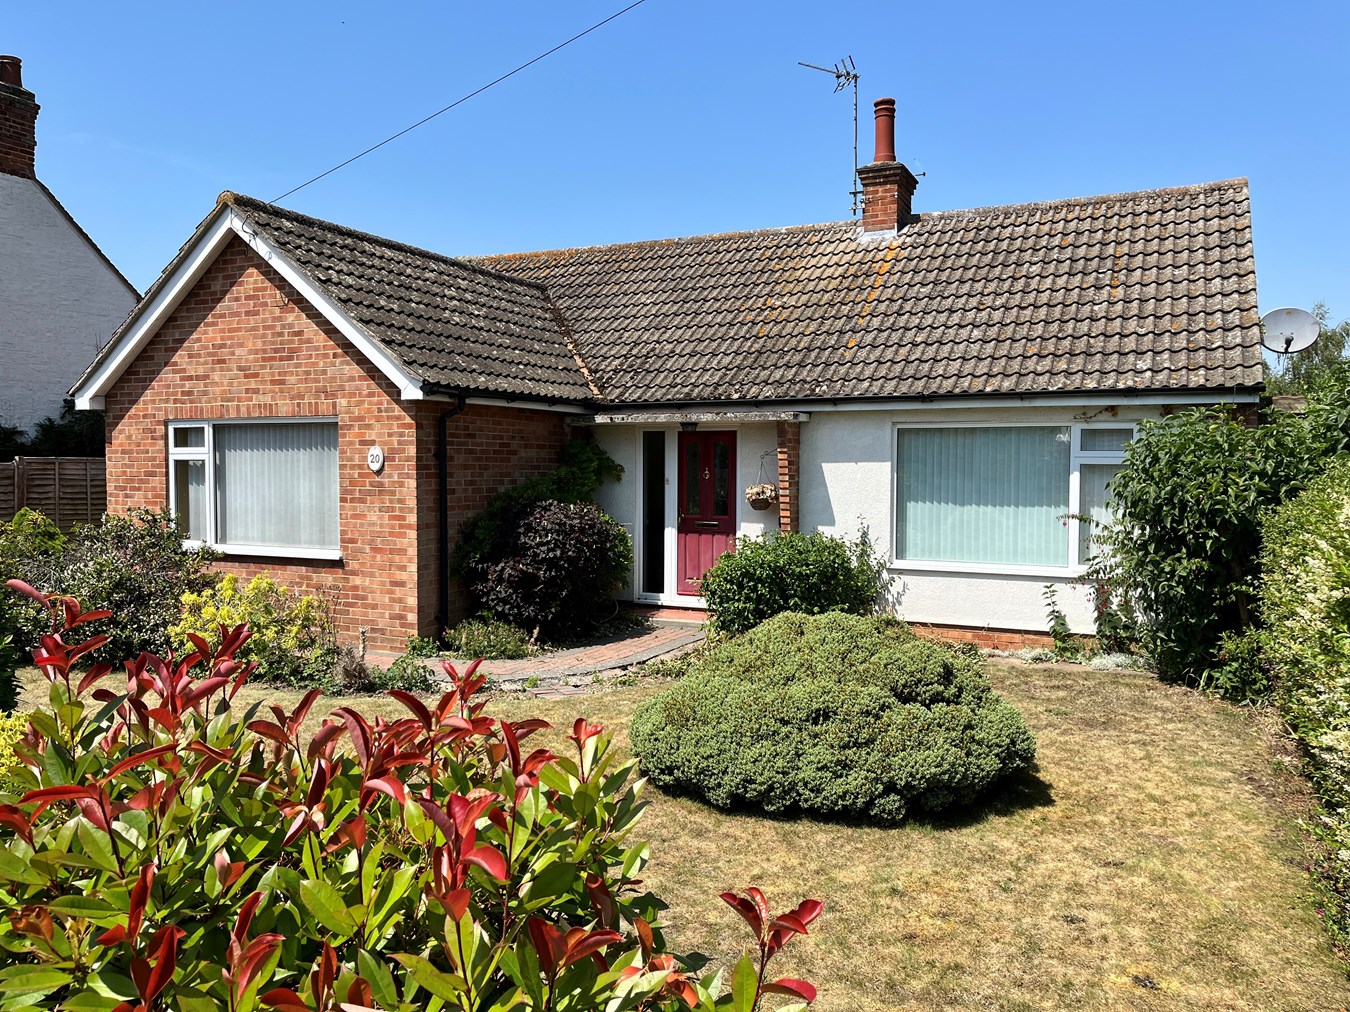
Main Street, Hartford, Huntingdon, PE29
2 Bedroom Detached Bungalow | Guide Price £400,000
This detached bungalow presents a rare opportunity to acquire a spacious home in the heart of Hartford village. With gen...
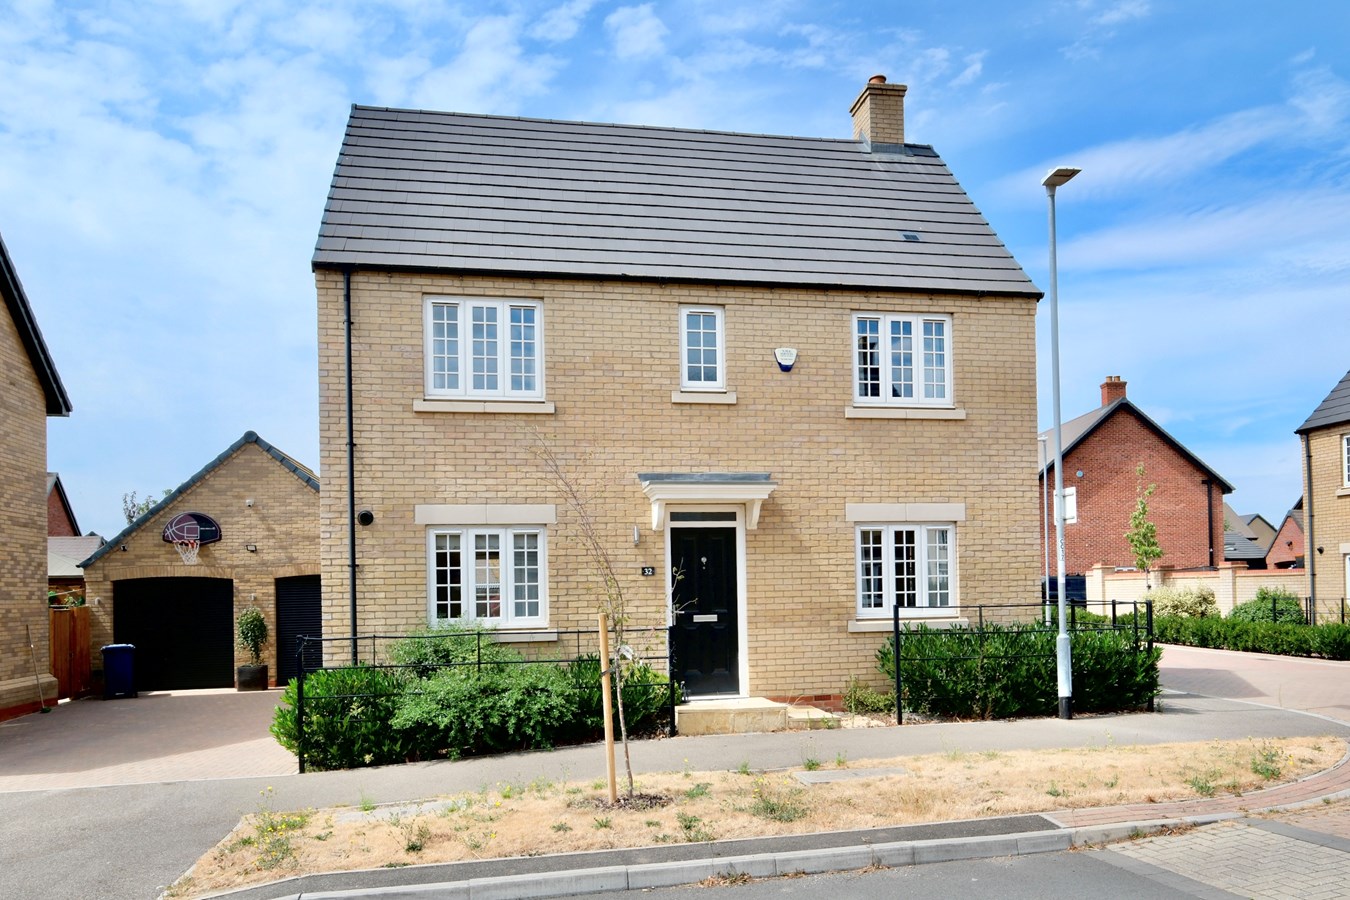
Lesley Way, Brampton, Huntingdon, PE28
3 Bedroom Detached House | Guide Price £400,000
Offered with no forward chain, this superb detached home presents a fantastic opportunity for buyers seeking a stylish,...
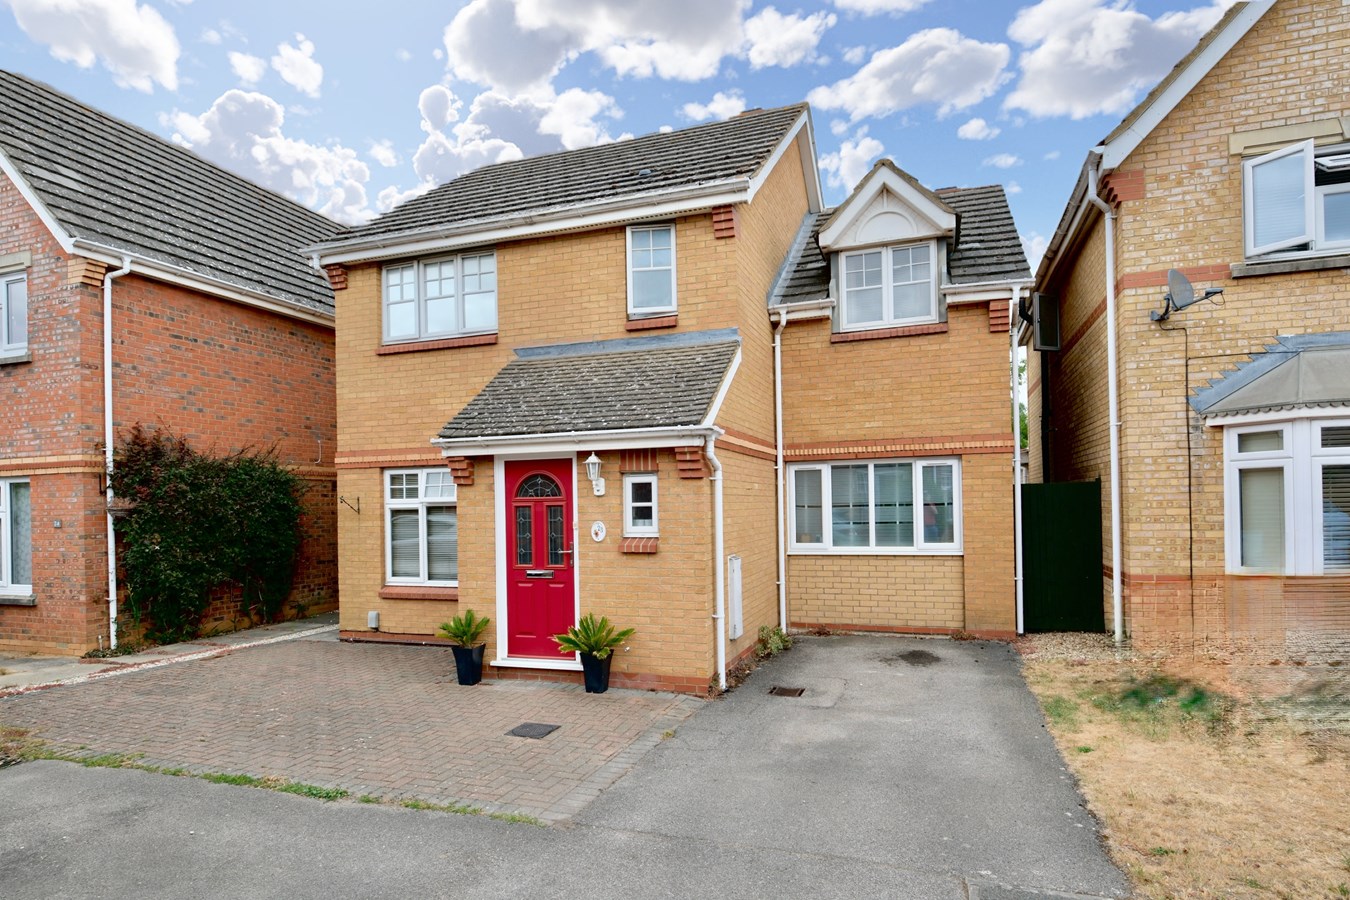
Pitfield Close, Fenstanton, Huntingdon, PE28
4 Bedroom Detached House | Guide Price £400,000
Nestled within a quiet cul-de-sac in a highly sought-after village, this attractive three/four-bedroom detached home off...
How much is your home worth?
Use our short form to request a valuation of your property.
Request a Valuation
©2026 The Guild of Property Professionals. All rights reserved.
Terms and Conditions |
Privacy Policy |
Cookie Policy |
Complaints Policy |
Members Login
The Guild of Property Professionals Trading Address: 121 Park Lane, London W1K 7AG. GPEA Limited.
Registered in England & Wales.
Company No: 02819824.
Registered Office Address: 2 St. Stephen's Court, St. Stephen's Road, Bournemouth, Dorset, England, BH2 6LA.
VAT Registration No: 576 8795 61

