
- Bellway Homes Built Detached Family Home
- Three Good Sized Bedrooms
- En Suite Shower Room And Four Piece Family Bathroom
- Impressive Kitchen/Dining Room With Integrated Appliances
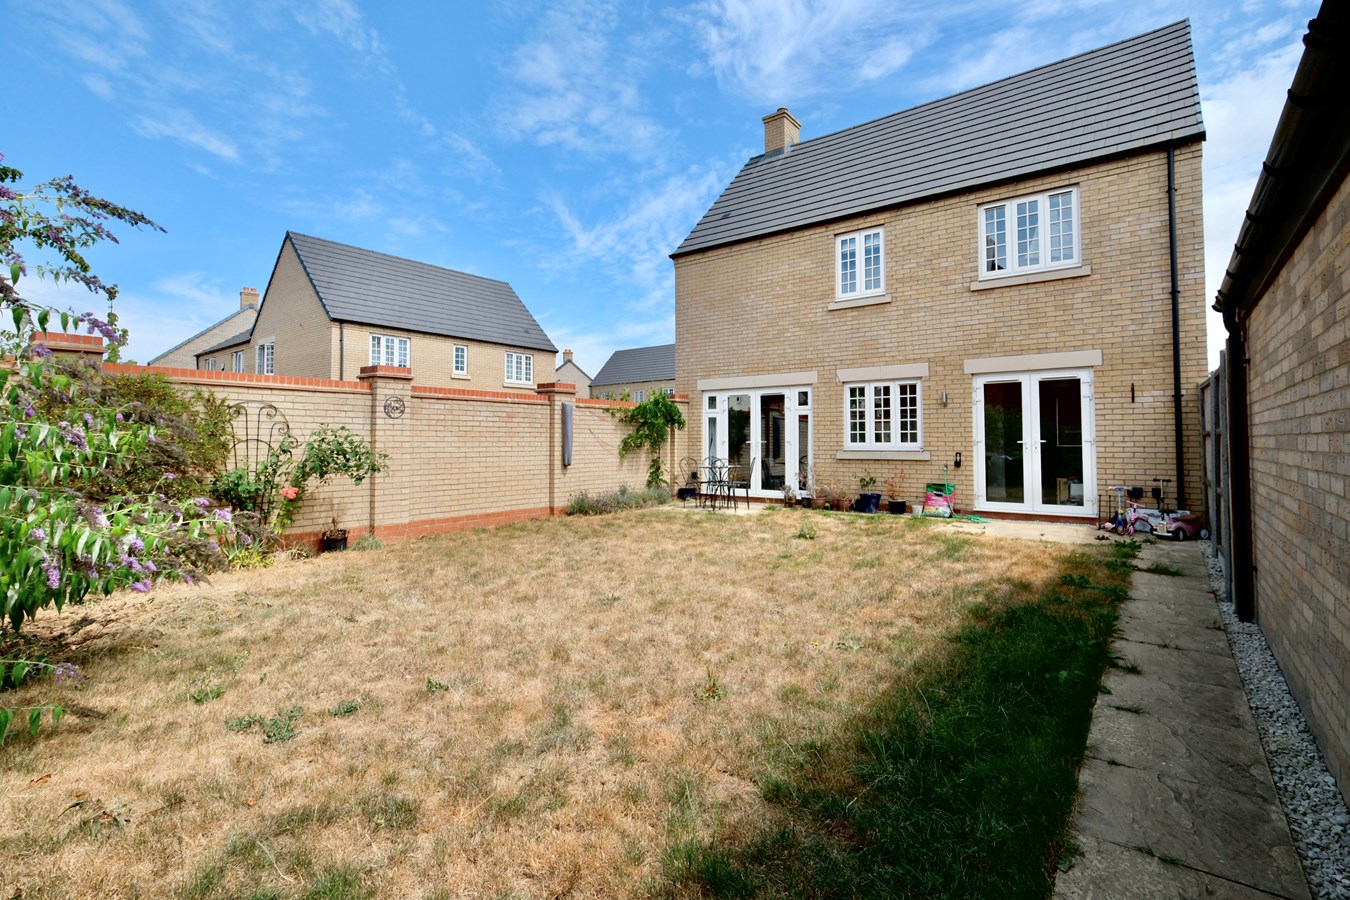
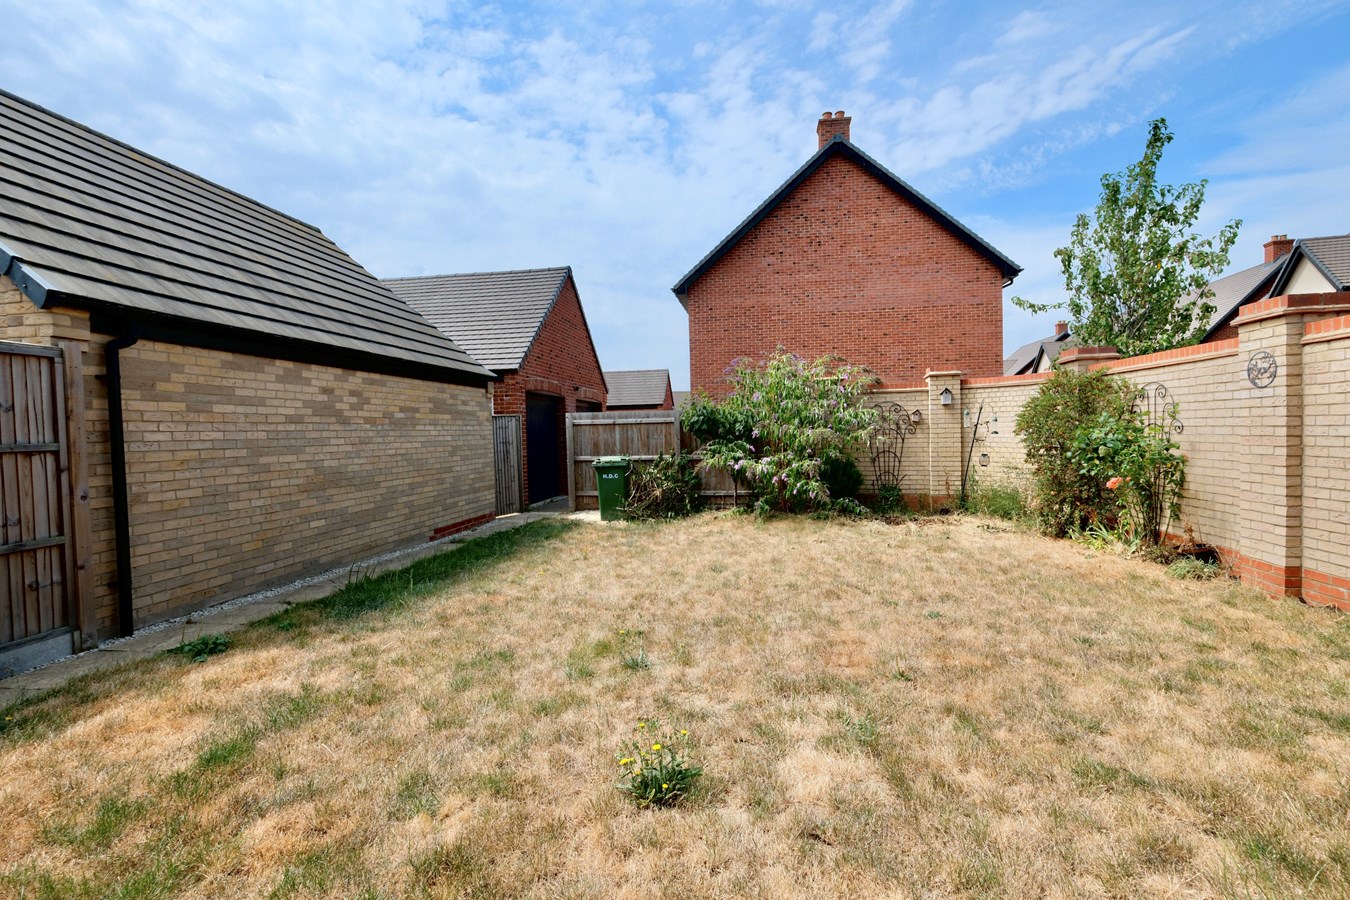
- Lovely Sized Rear Garden
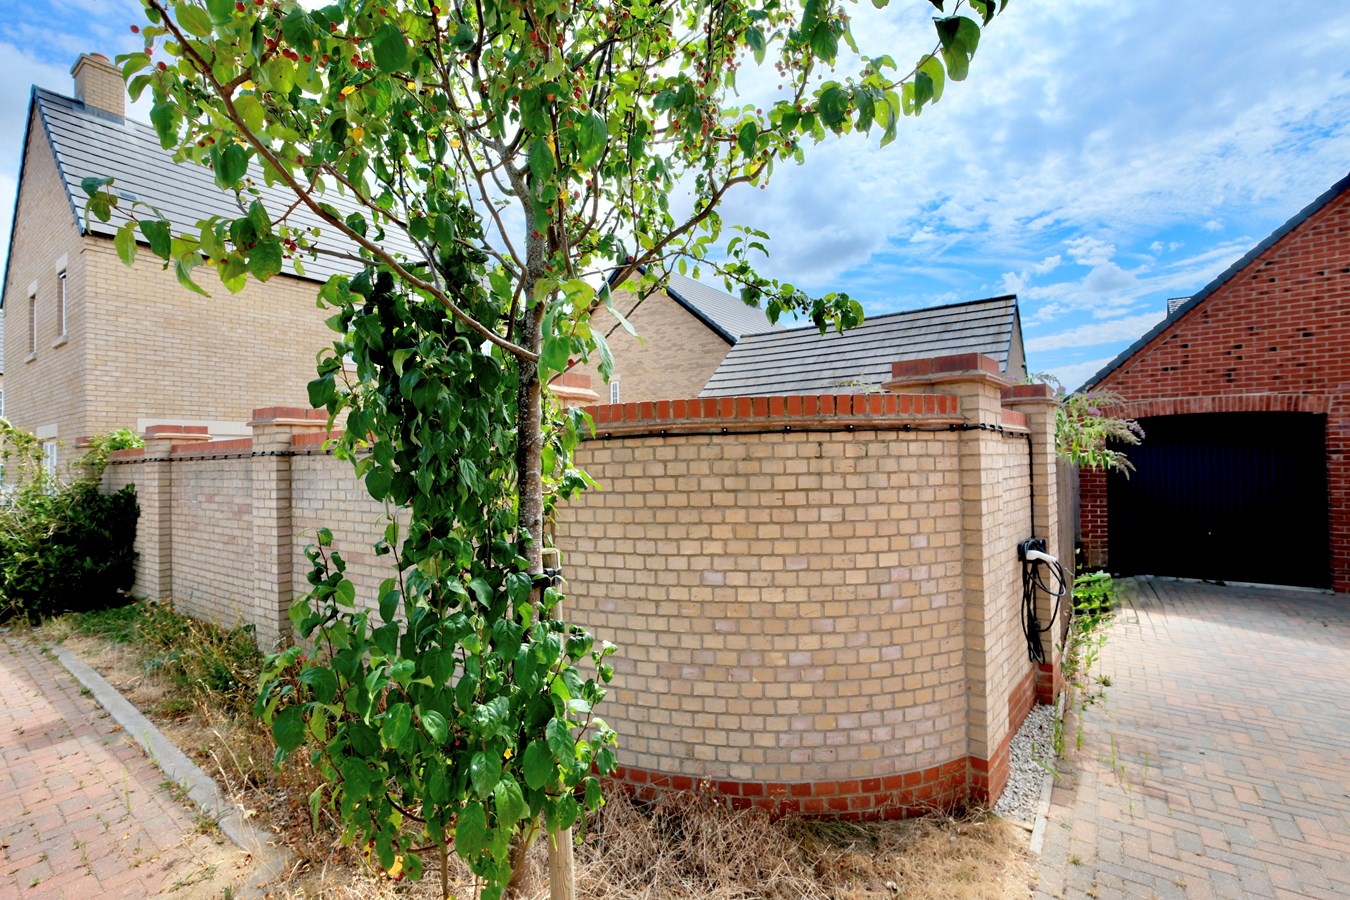
- Off Road Parking For Two Vehicles
- EV Car Charging Point And Single Garage
- Desirable Brampton Gate Development
- Convenient Access To Major Road And Rail Transport Links
- No Forward Chain And Vacant Possession

3 Bedroom Detached House for sale in Huntingdon
 1
3
3
1
3
3
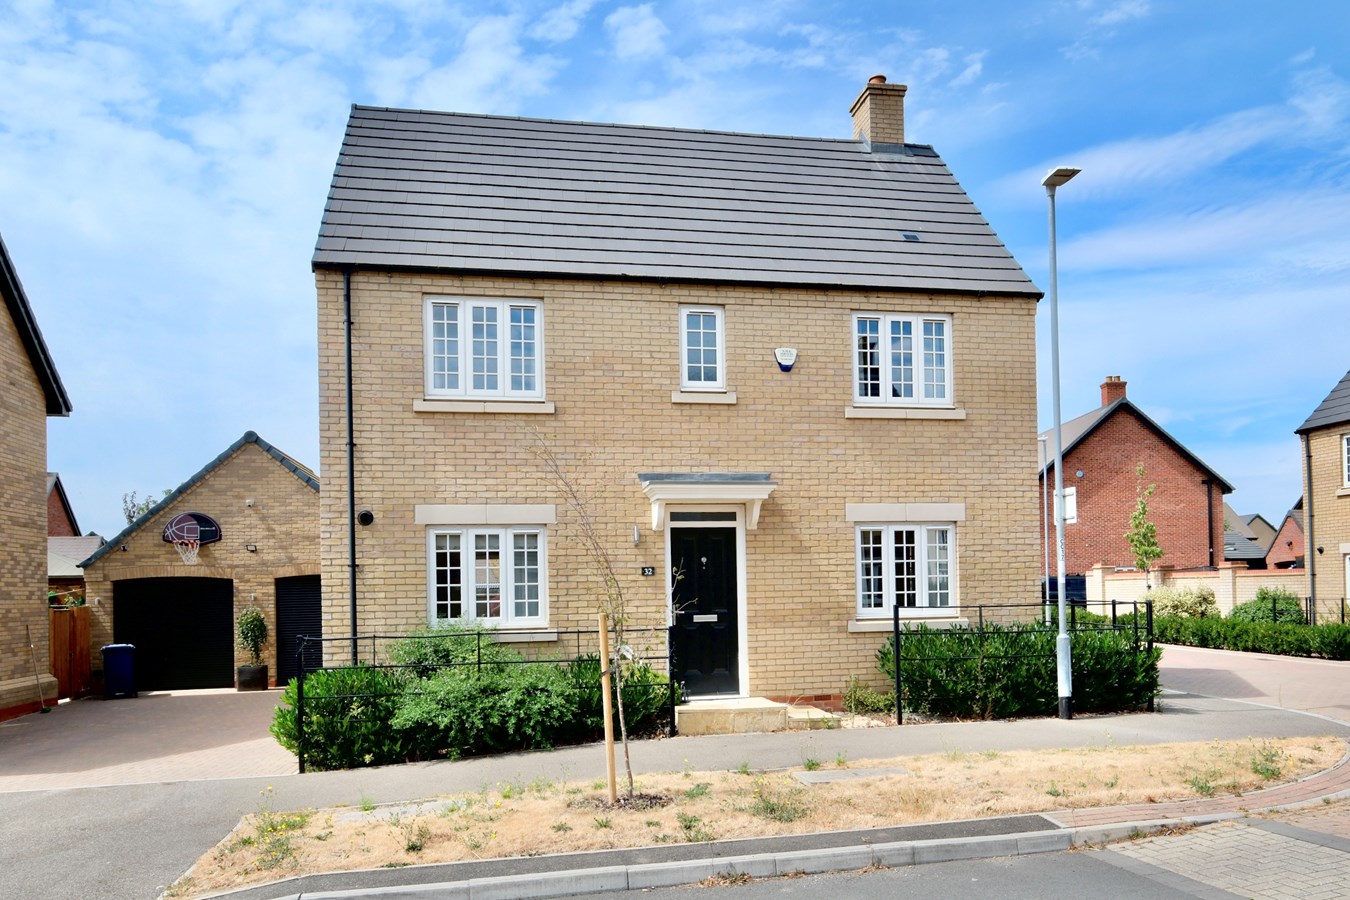
An impressive detached family home, built by Bellway Homes. Perfectly combining contemporary style with practical family living, this lovely home is offered for sale with no forward chain. At the heart of the property is a superb open-plan kitchen/dining room, fitted with a range of integrated appliances and offering three generously sized bedrooms, including a principal bedroom with its own en-suite shower room. The remaining bedrooms are served by a stylish four-piece family bathroom. Outside, there is a lovely, enclosed rear garden offering ample space. To the rear, there is off-road parking for two vehicles, a single garage, and the added benefit of an EV charging point.Composite Panel Door To
Entrance Hall
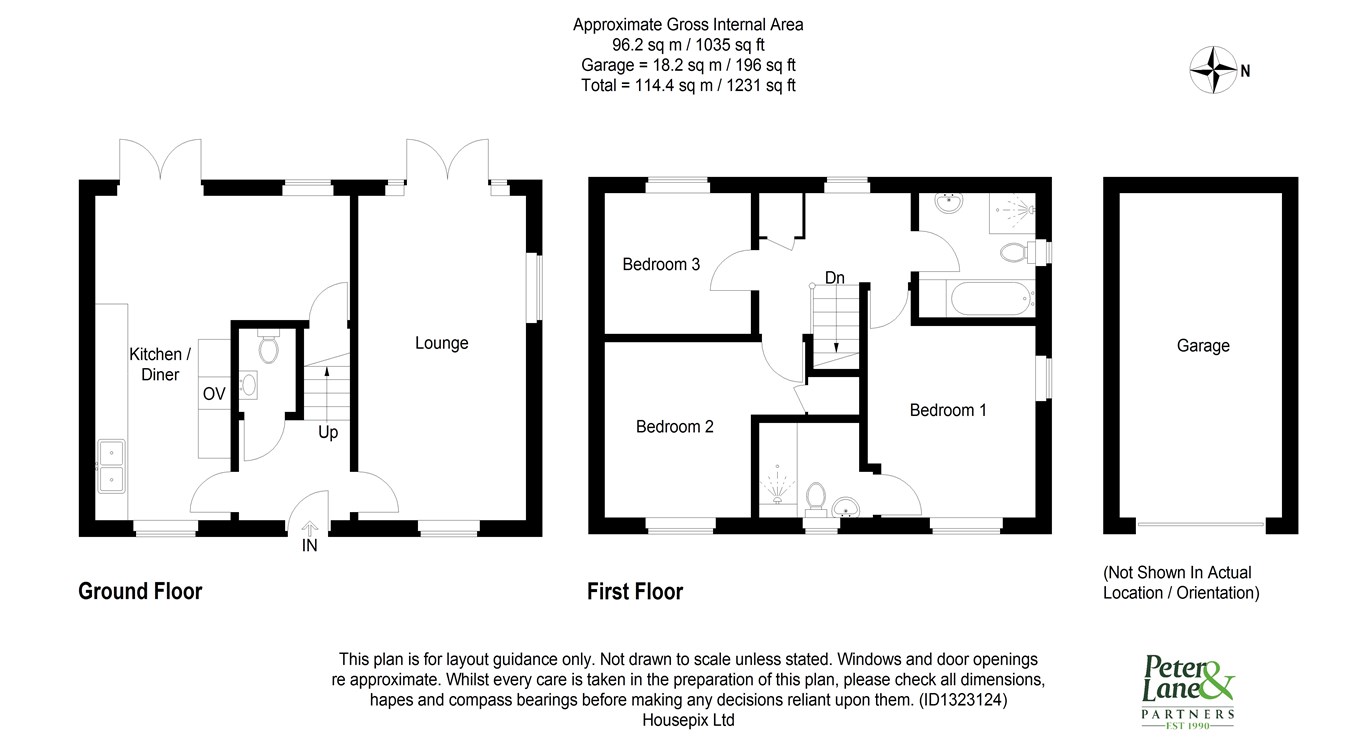
6' 11" x 6' 3" (2.11m x 1.91m)
Radiator, stairs to first floor, wood effect flooring.
Cloakroom
Fitted in a white two piece suite comprising low level WC, wash hand basin, radiator, wood effect flooring.
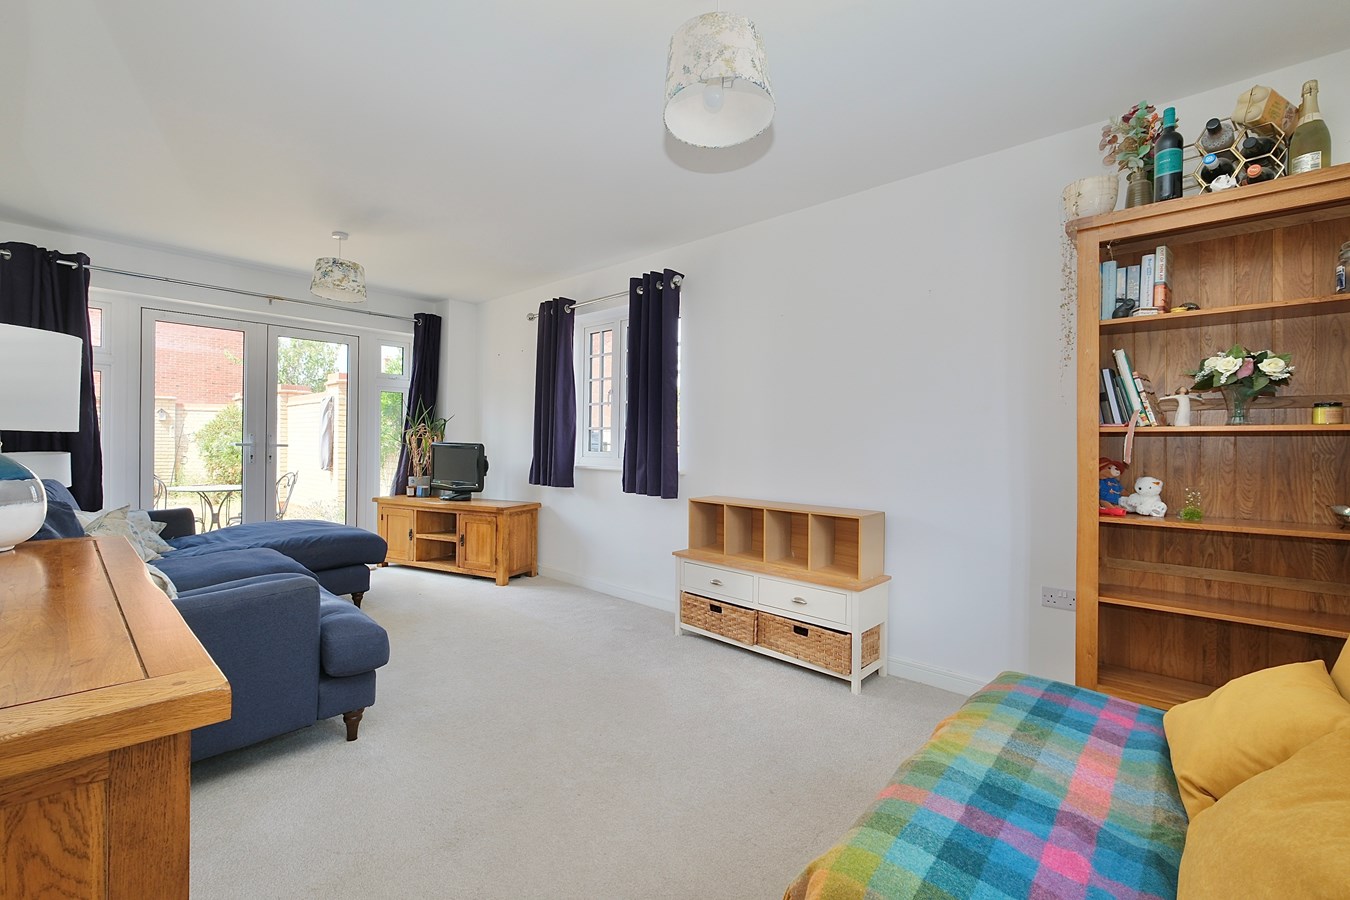
Living Room
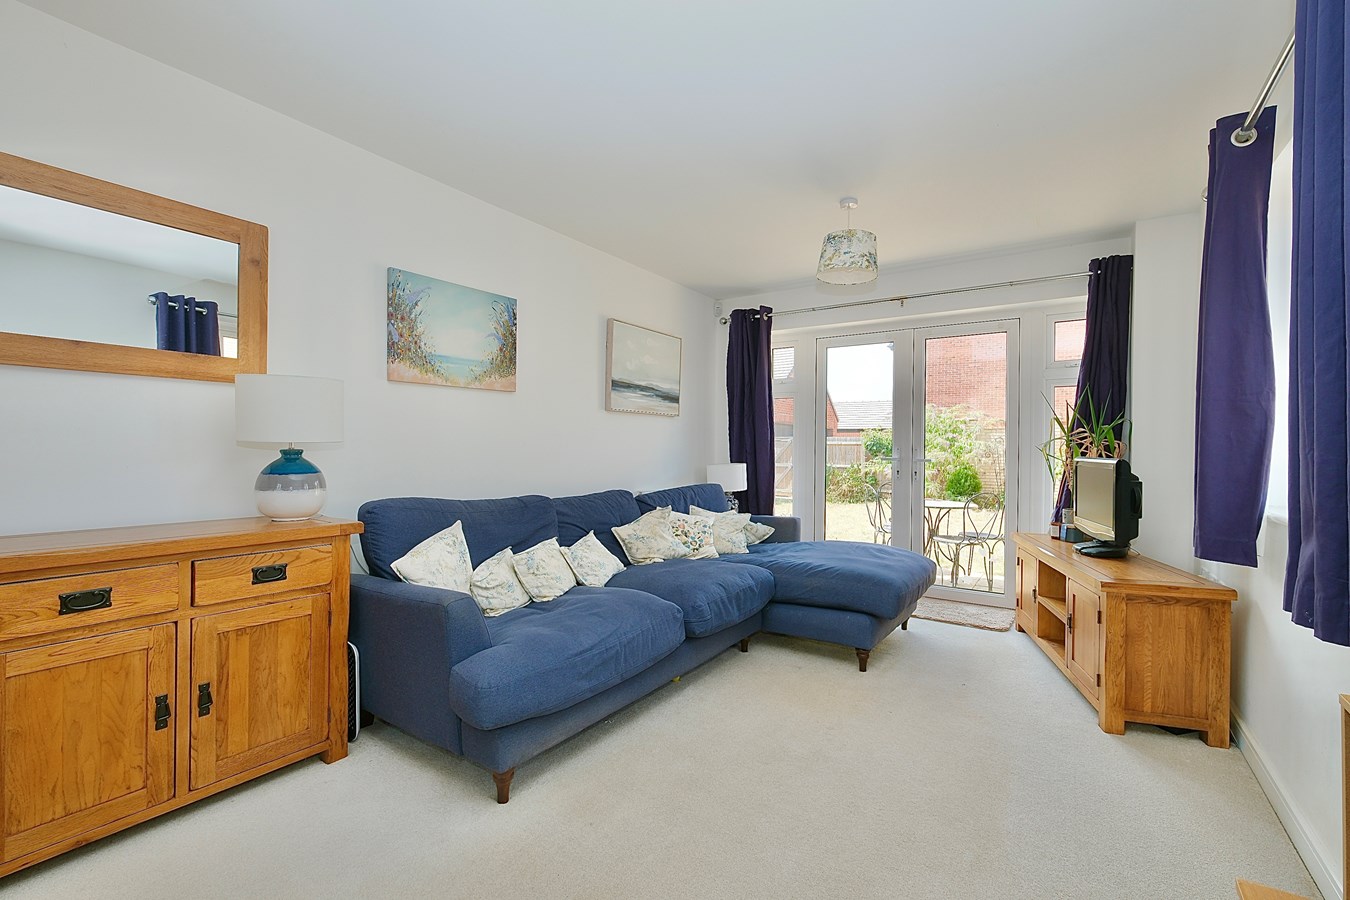
19' 7" x 10' 1" (5.97m x 3.07m)
A light double aspect room with double glazed windows to front and side aspects, UPVC double glazed French doors to rear garden, two radiators.
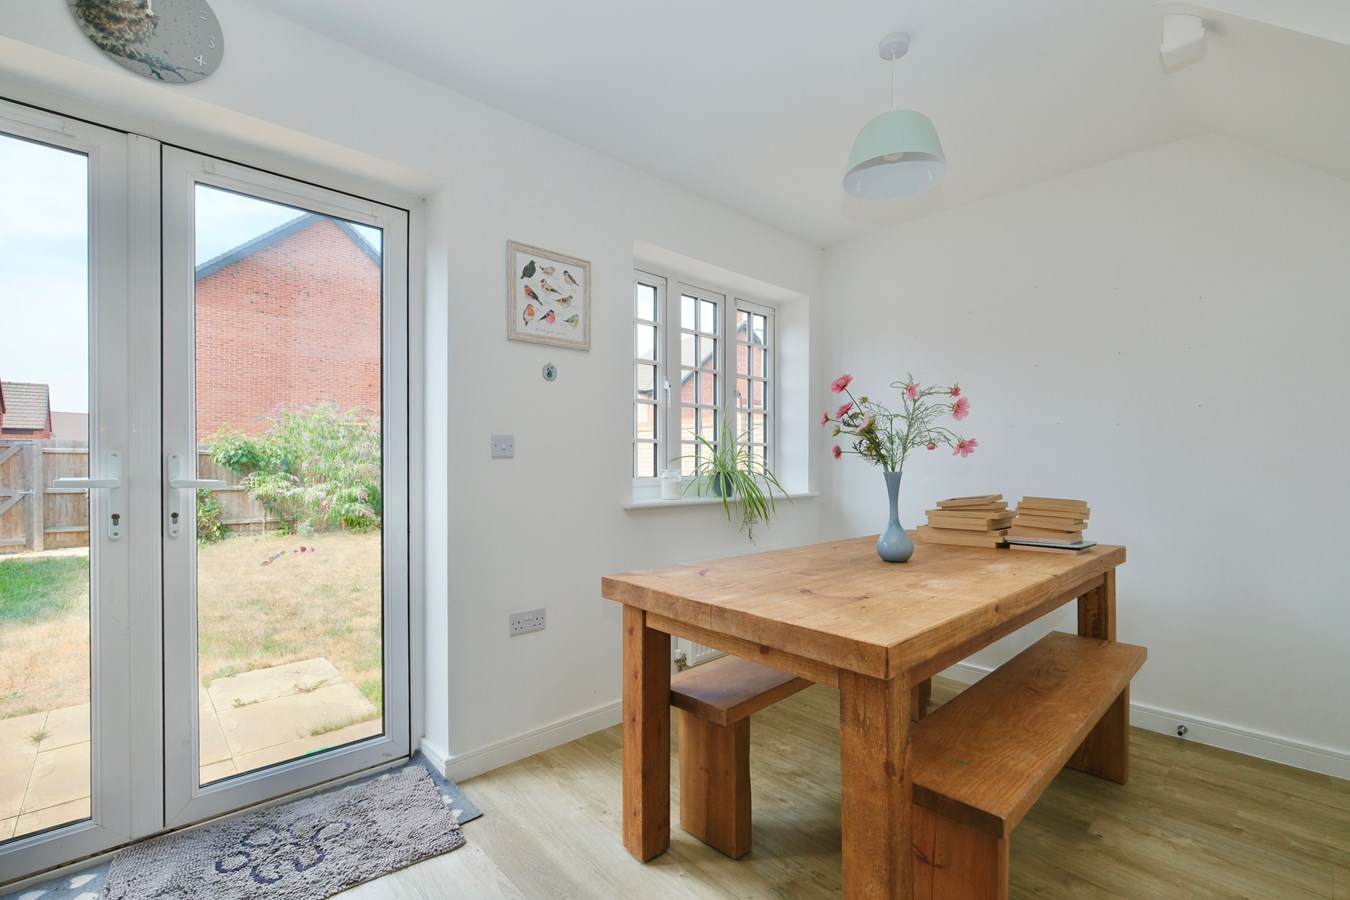
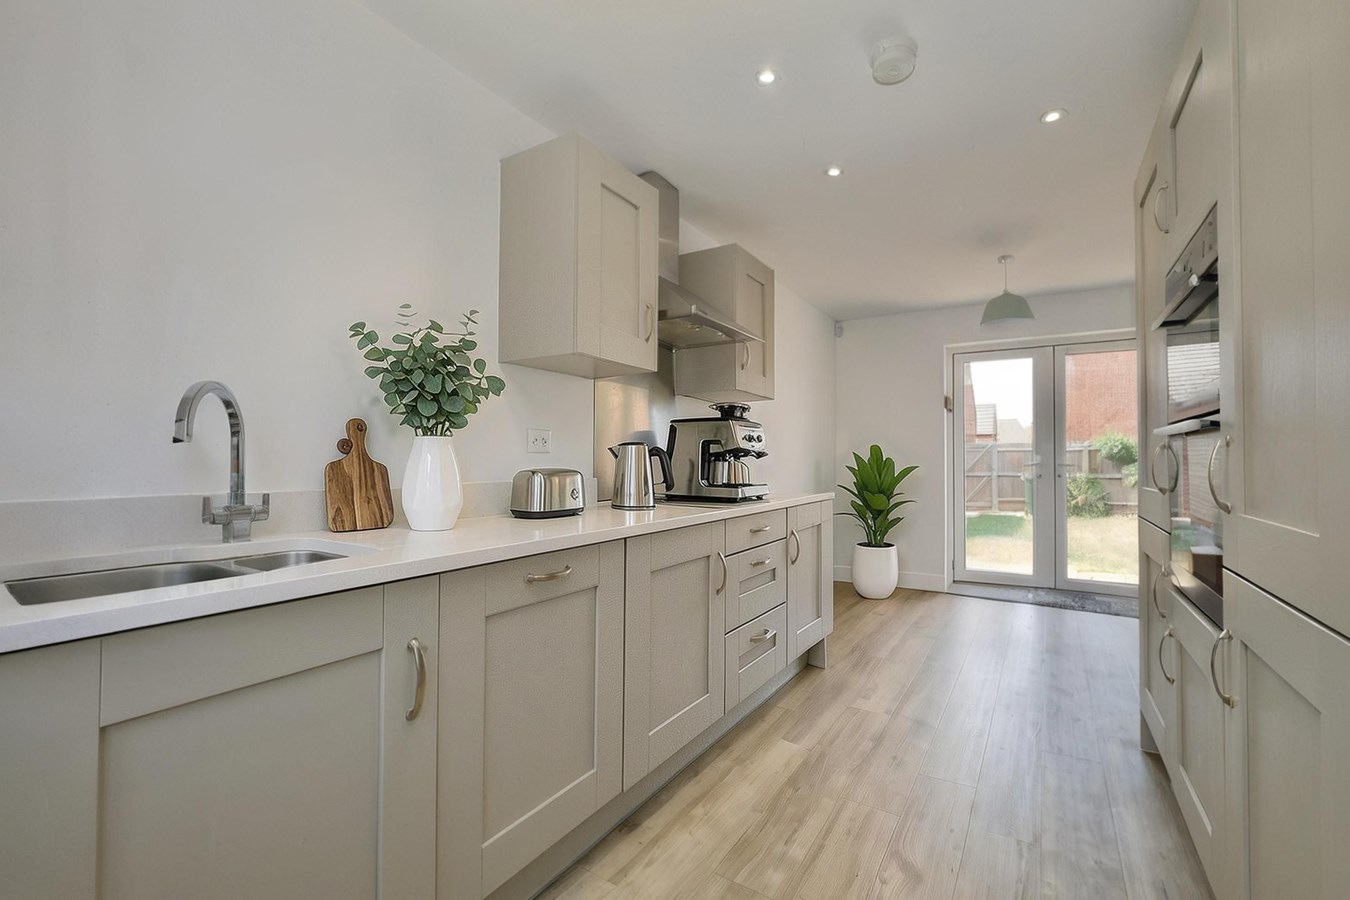
Kitchen/Breakfast Room
19' 6" maximum x 8' 3" minimum (5.94m x 2.51m)
A light double aspect room with double glazed windows to front and rear aspects, double glazed French doors to patio, fitted in a comprehensive range of base and wall mounted units with complementing Quartz work surfaces and up-stands, stainless steel one and a half bowl sink unit with mixer tap, a range of integrated appliances incorporating dishwasher, washing machine, fridge freezer, oven and electric hob with chrome back plate and extractor hood over, radiator, storage cupboard, recessed downlighters, wood effect flooring.
First Floor Landing
Double glazed window to rear aspect, radiator, access to loft space, airing cupboard housing pressurised hot water system and shelving.
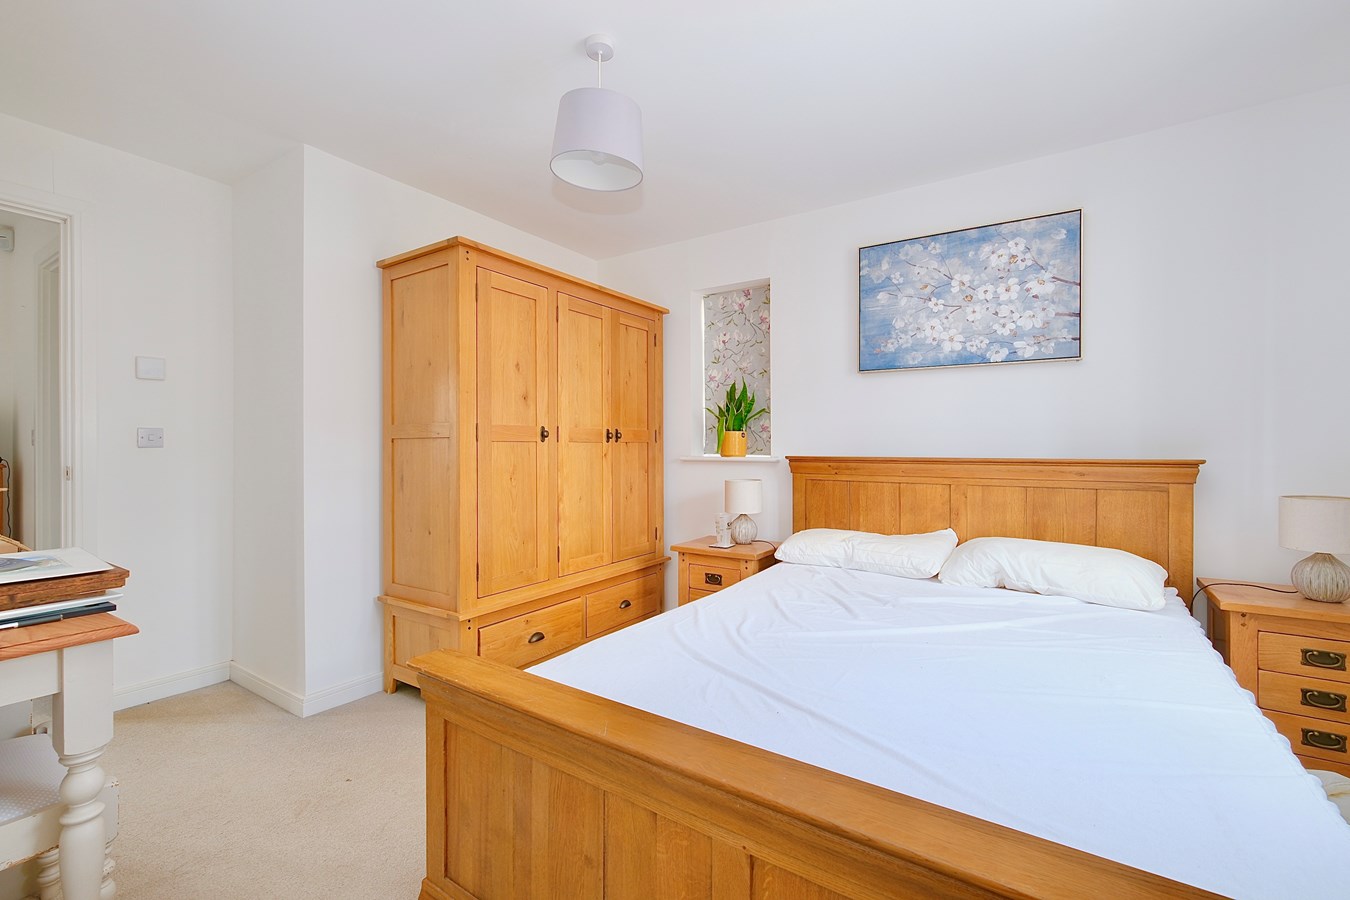
Principal Bedroom
11' 6" x 10' 2" (3.51m x 3.10m)
A double aspect room with double glazed windows to front and side aspects, radiator.
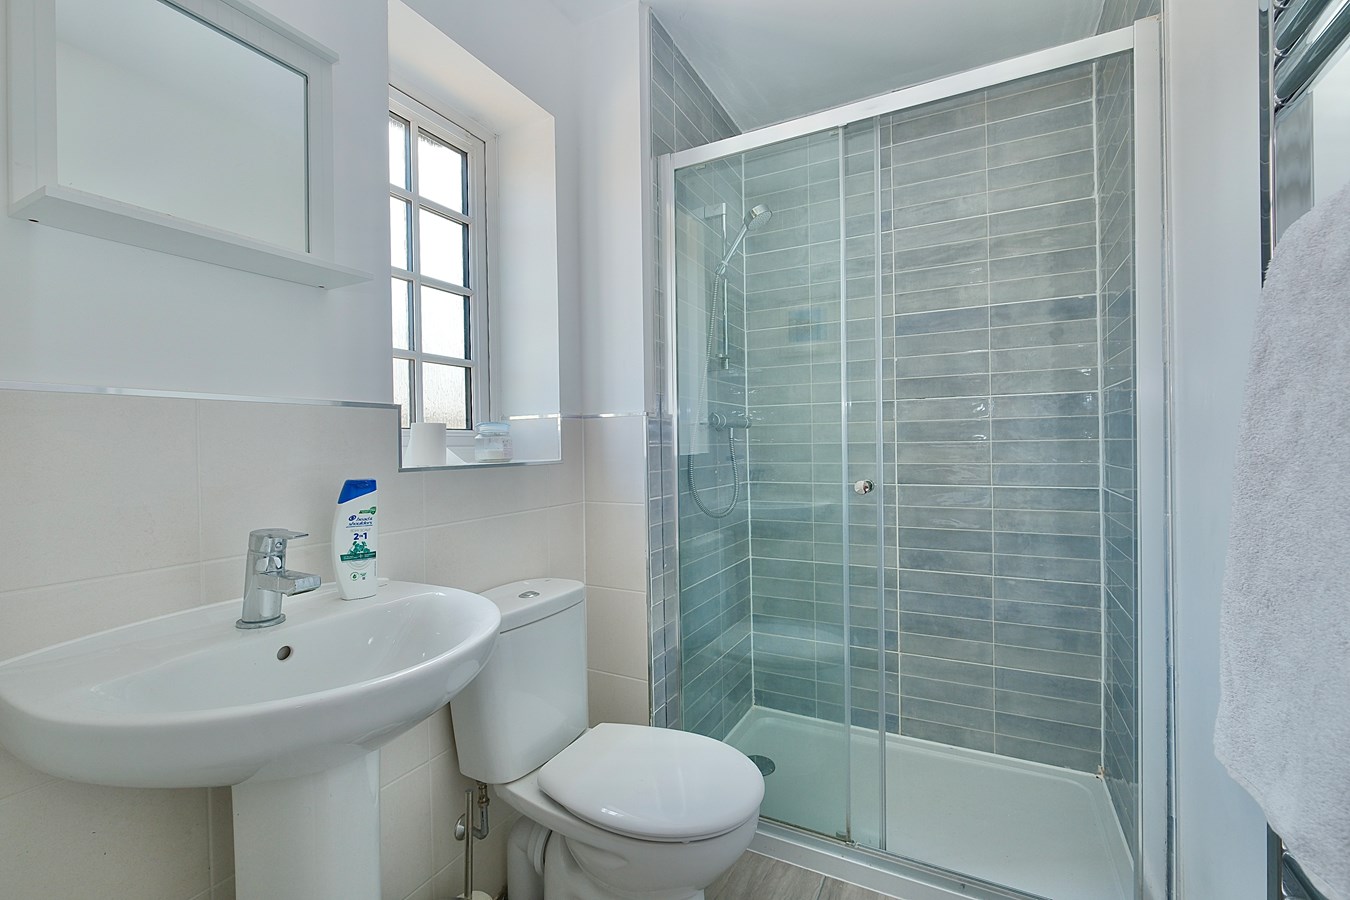
En Suite Shower Room
7' 1" x 4' 8" (2.16m x 1.42m)
Double glazed window to front aspect, fitted in a three piece suite comprising low level WC, wash hand basin, double shower cubicle with shower unit over, complementing tiling, chrome heated towel rail.
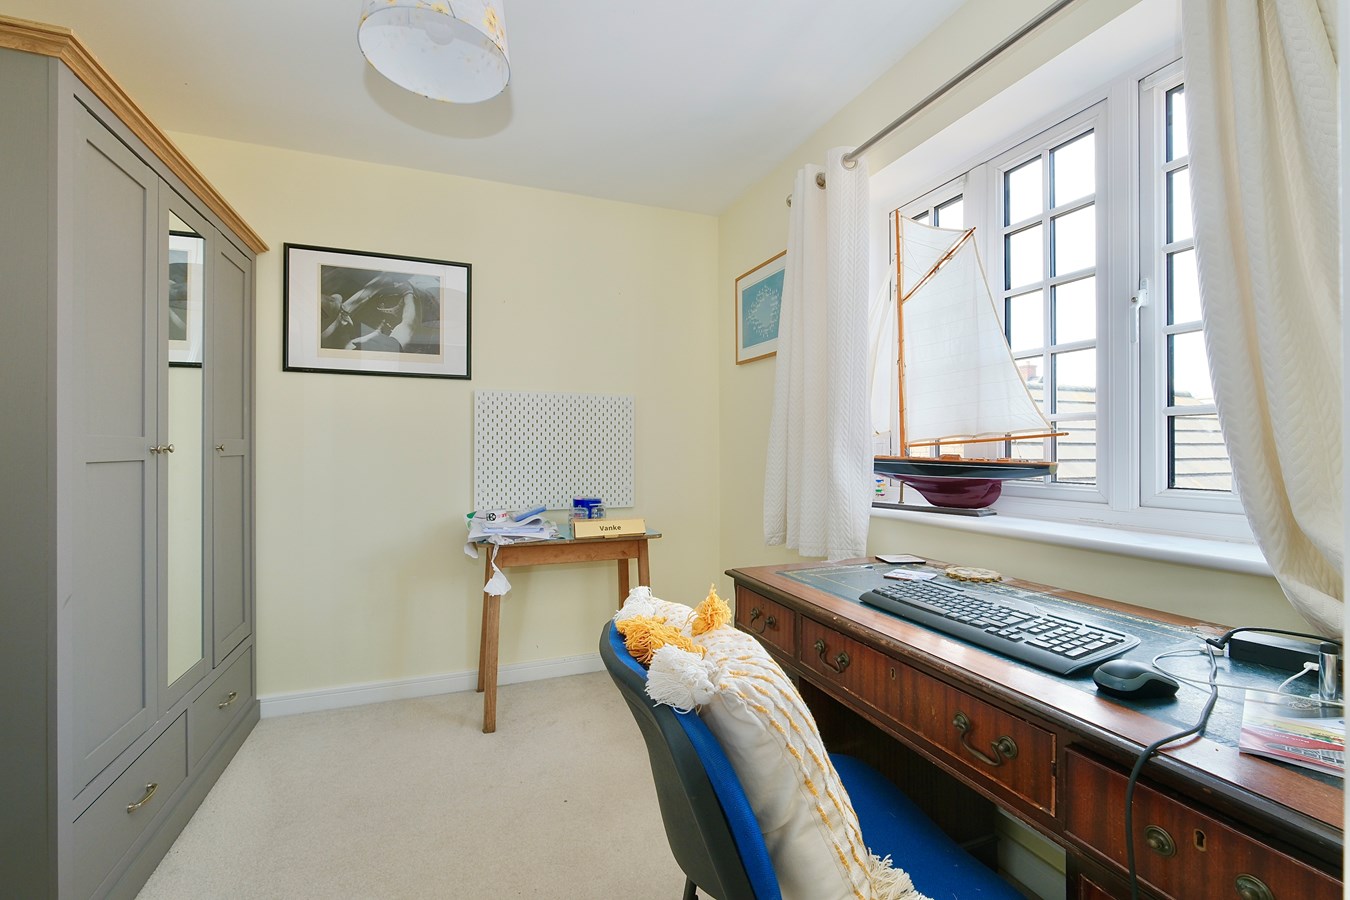
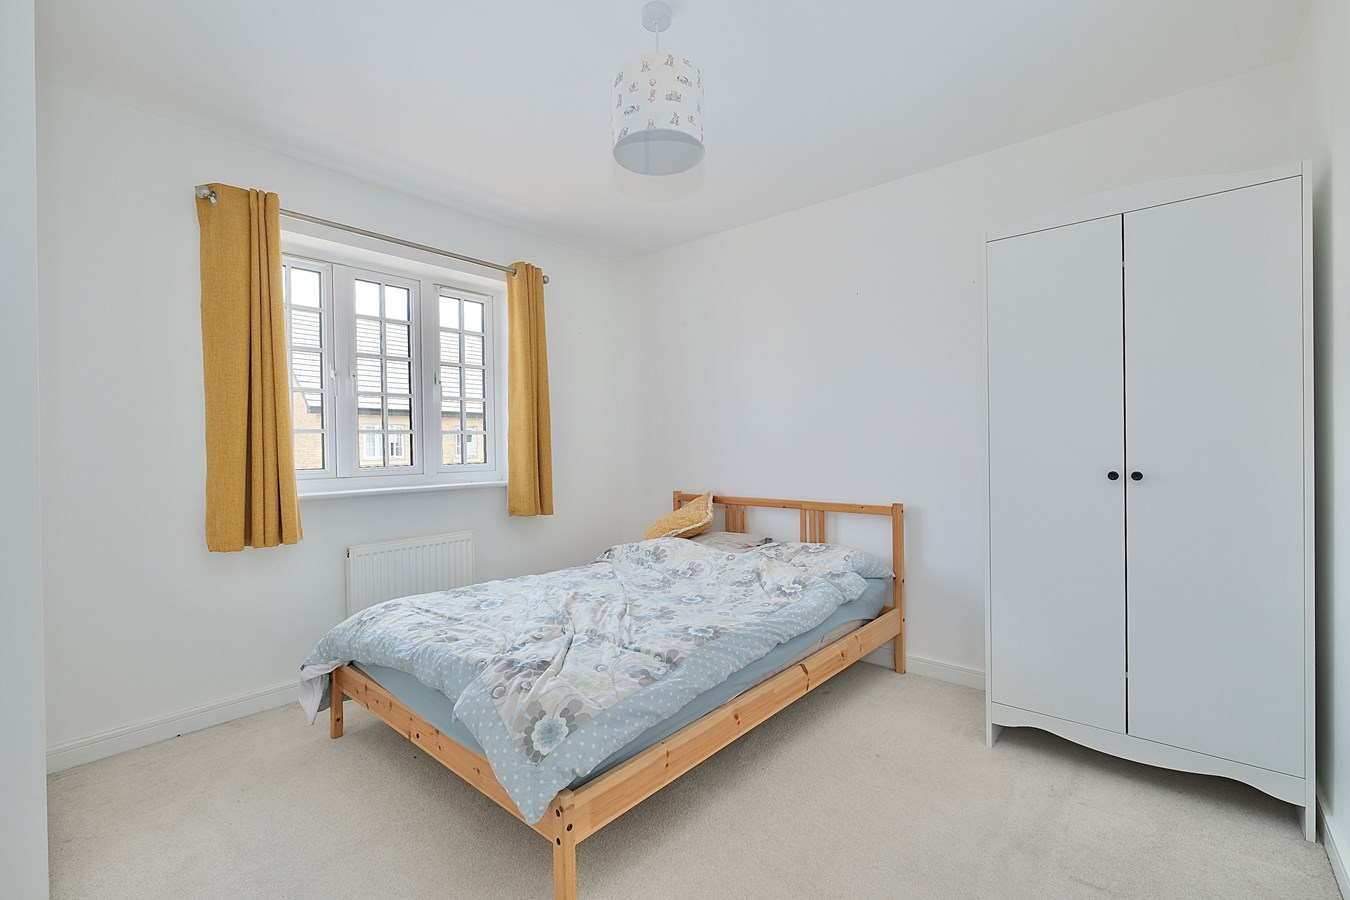
Bedroom 2
12' 3" x 10' 7" (3.73m x 3.23m)
Double glazed window to front aspect, radiator, over stairs storage cupboard.
Bedroom 3
9' 1" x 8' 7" (2.77m x 2.62m)
Double glazed window to rear aspect, radiator.
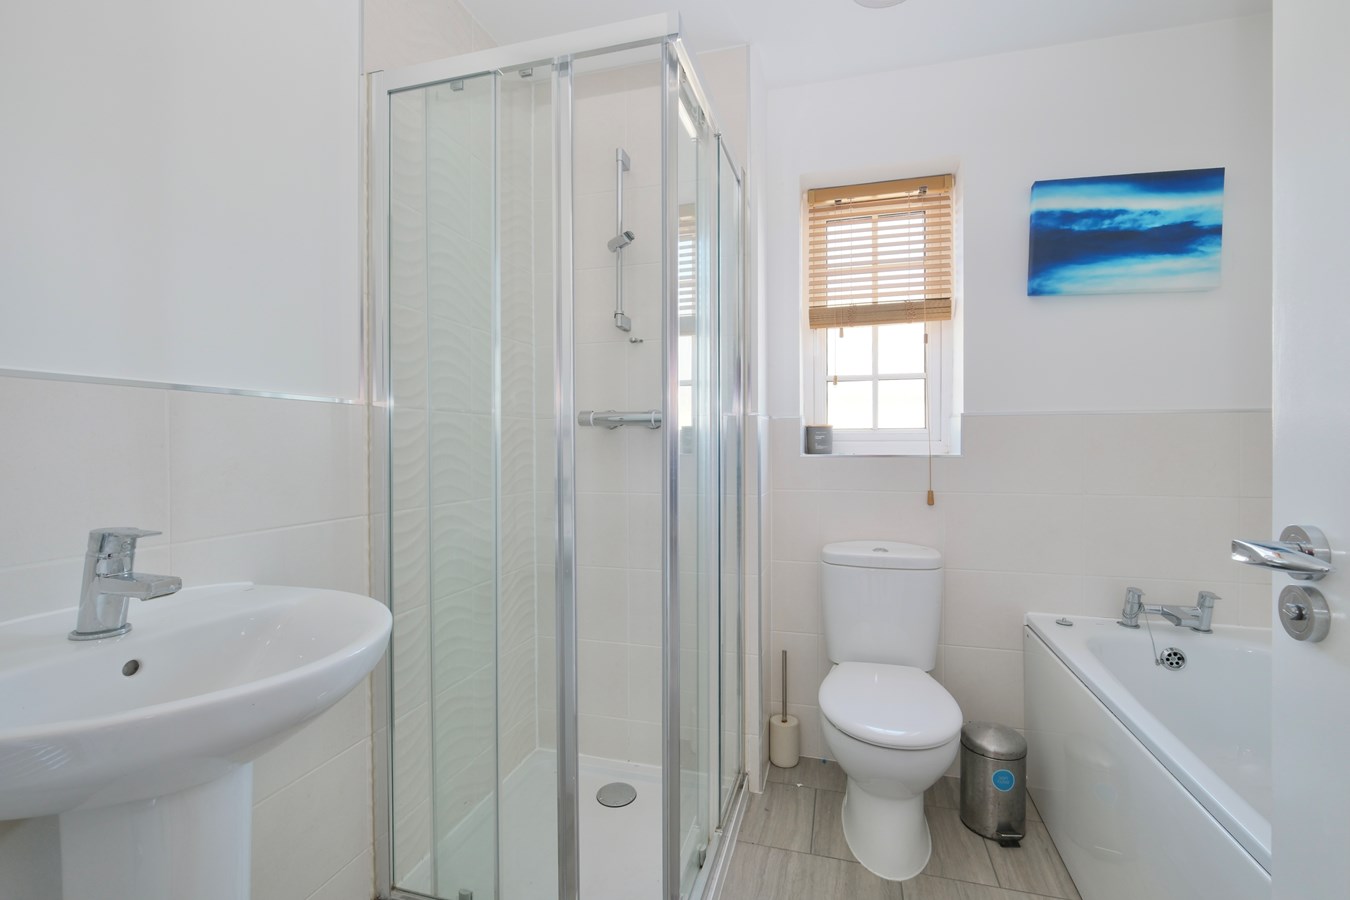
Family Bathroom
7' 7" x 7' 2" (2.31m x 2.18m)
Double glazed window to side aspect, fitted in a four piece suite comprising low level WC, wash hand basin, panel bath, shower cubicle with shower unit over, complementing tiling, radiator.
Outside
The front garden is stocked with evergreen planting with wrought iron railings and outside light. The rear garden is well-appointed with outside tap and lighting, planting, and enclosed by panel fencing and brick walling. Gated access to the rear leading to the block paved driveway providing off road parking for two to three vehicles with EV Car Charging point and access to the Single Garage with up and over door, power and lighting.
Buyers Information
To conform with government Money Laundering Regulations 2019, we are required to confirm the identity of all prospective buyers. We use the services of a third party, DezRez Legal, who will contact you directly. They will need the full name, date of birth and current address of all buyers. There is a nominal charge payable direct to DezRez Legal. Please note that we are unable to issue a Memorandum of Agreed Sale until the checks are complete.
Tenure
Freehold
Estate Service Charge - ?600 per annum
Council Tax Band - D
Important Information
- This is a Freehold property.
Property Ref: 30723339
Similar Properties
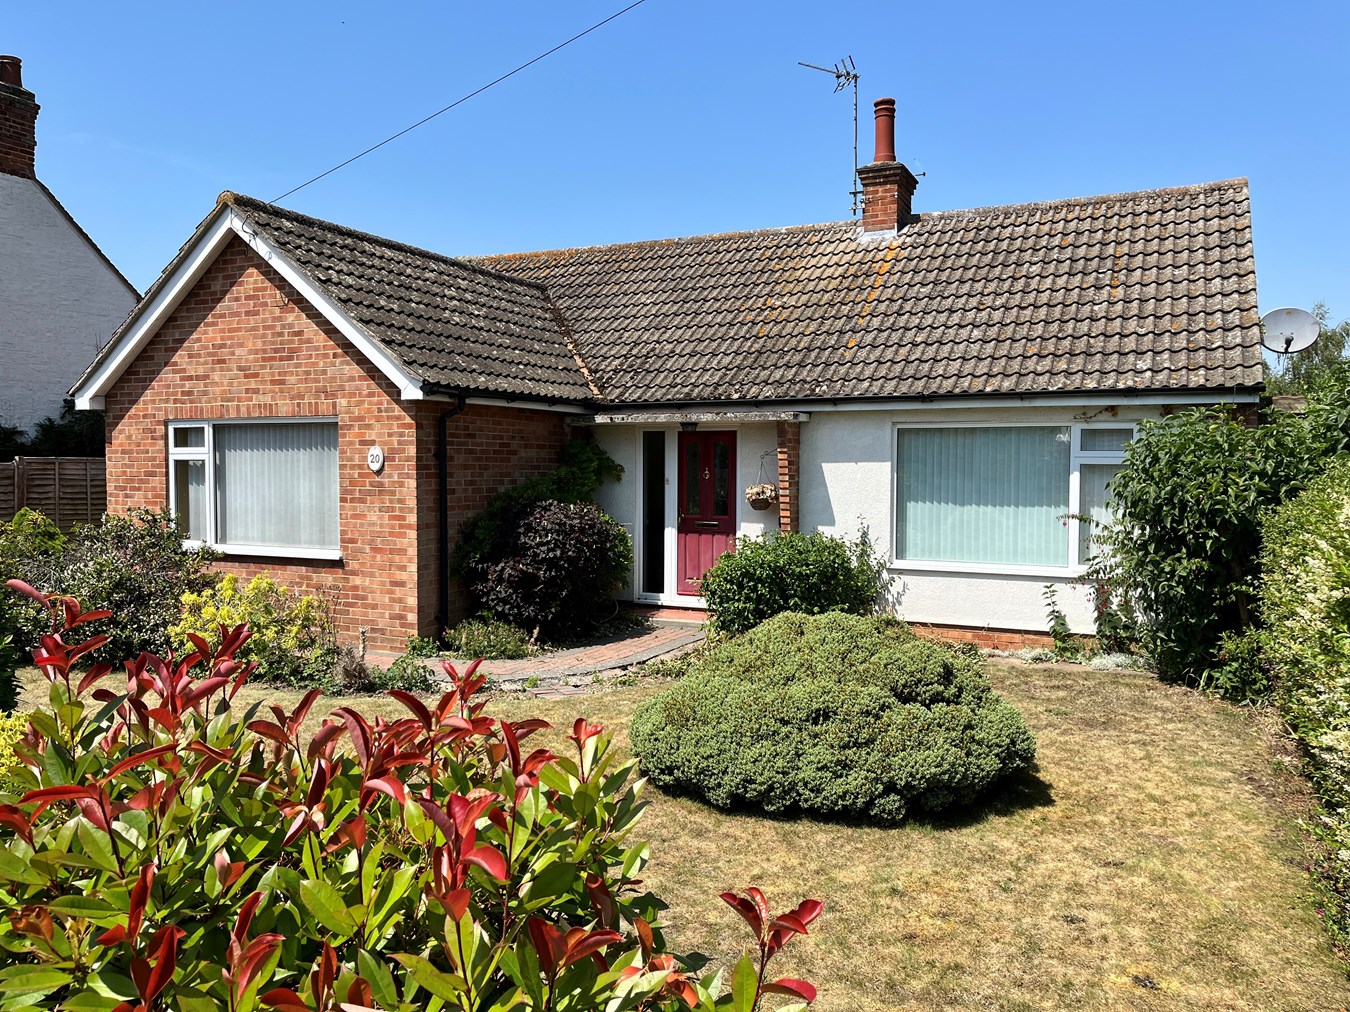
Main Street, Hartford, Huntingdon, PE29
2 Bedroom Detached Bungalow | Guide Price £400,000
This detached bungalow presents a rare opportunity to acquire a spacious home in the heart of Hartford village. With gen...
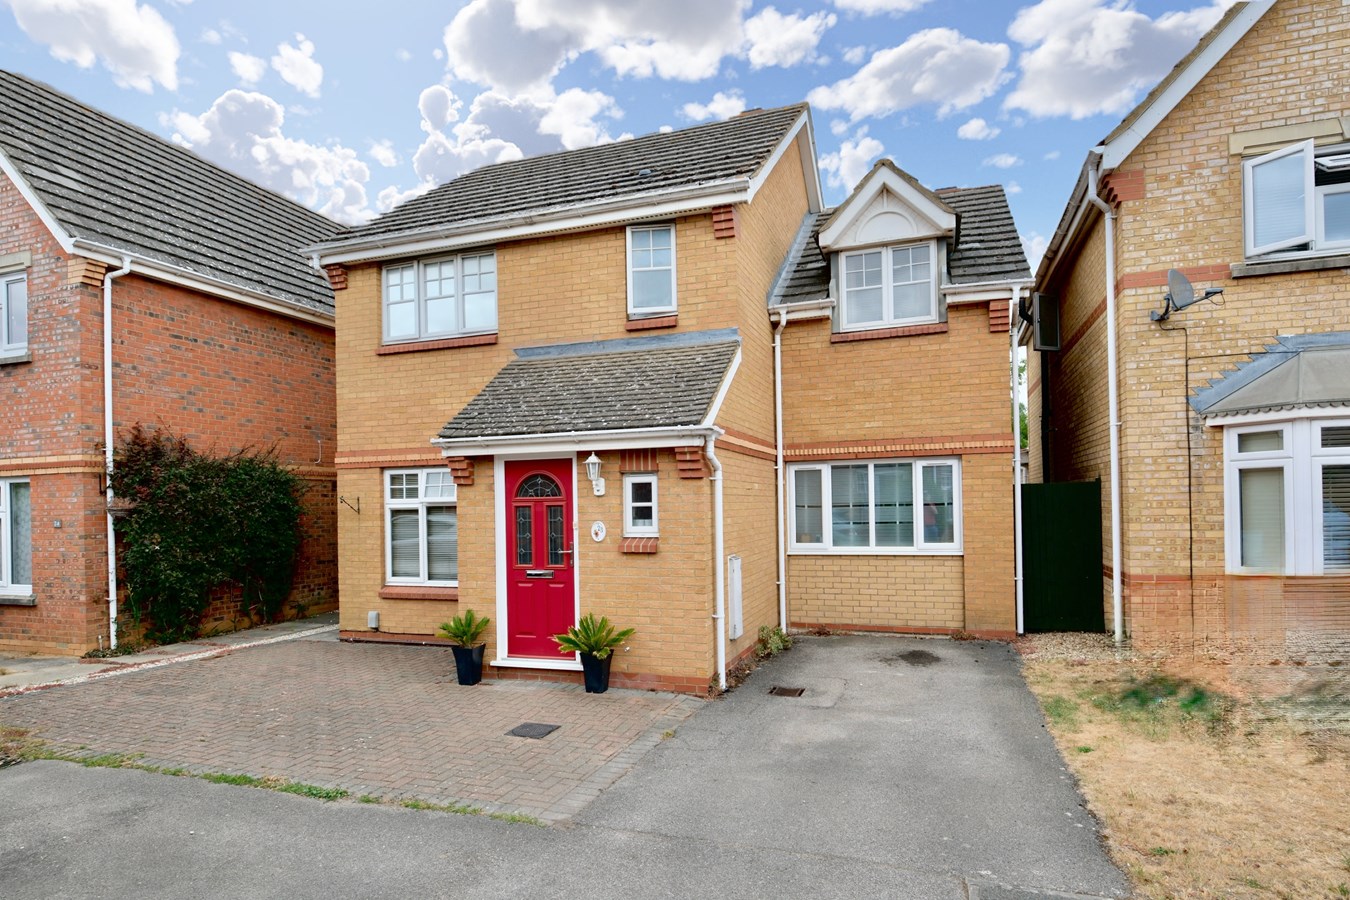
Pitfield Close, Fenstanton, Huntingdon, PE28
4 Bedroom Detached House | Guide Price £400,000
Nestled within a quiet cul-de-sac in a highly sought-after village, this attractive three/four-bedroom detached home off...
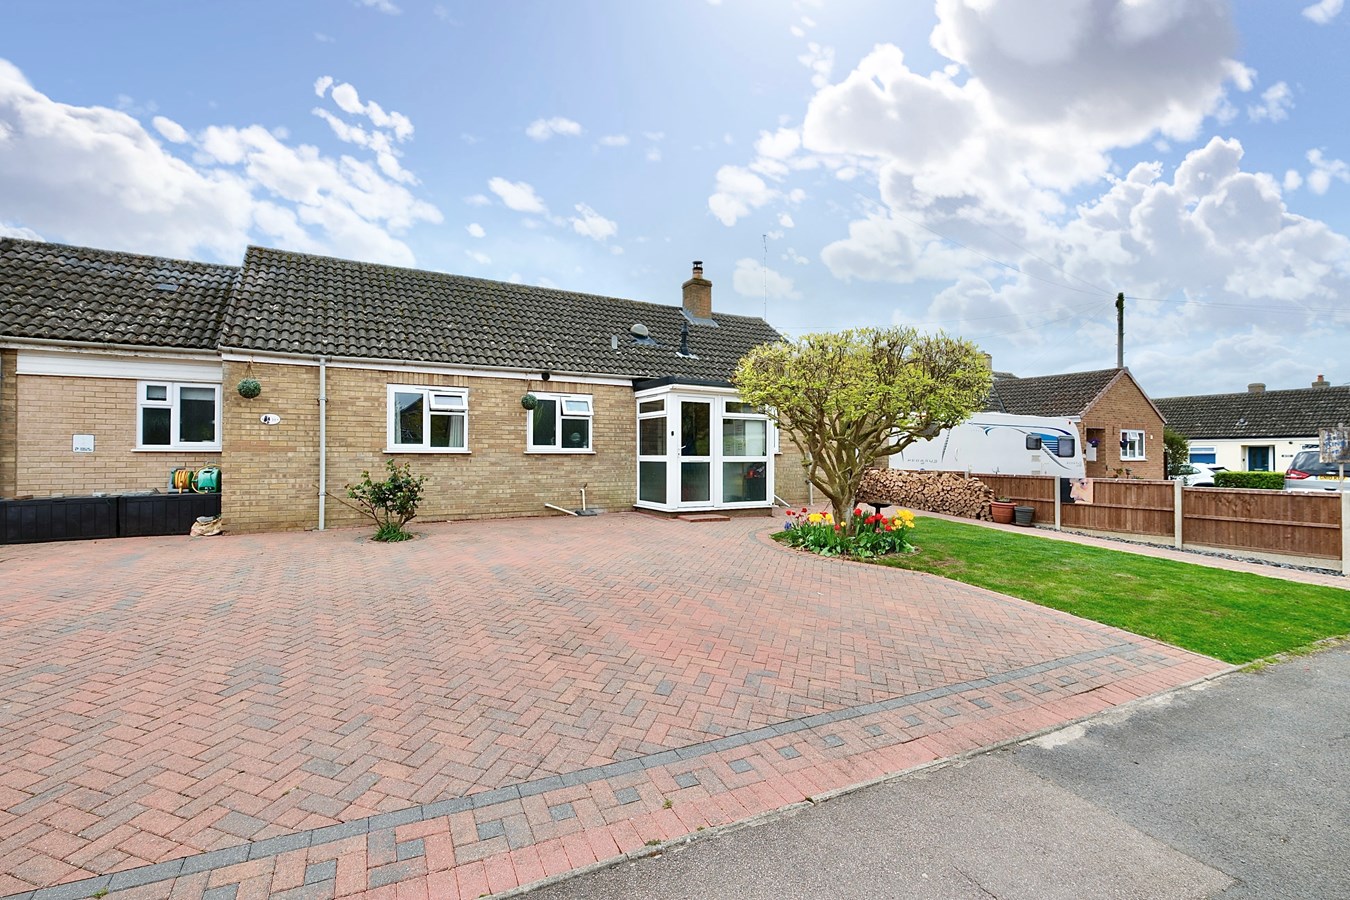
Rusts Lane, Alconbury, Huntingdon, PE28
4 Bedroom Bungalow | £395,000
This delightful bungalow in Alconbury presents a wonderful opportunity to enjoy comfortable single-level living in a hig...
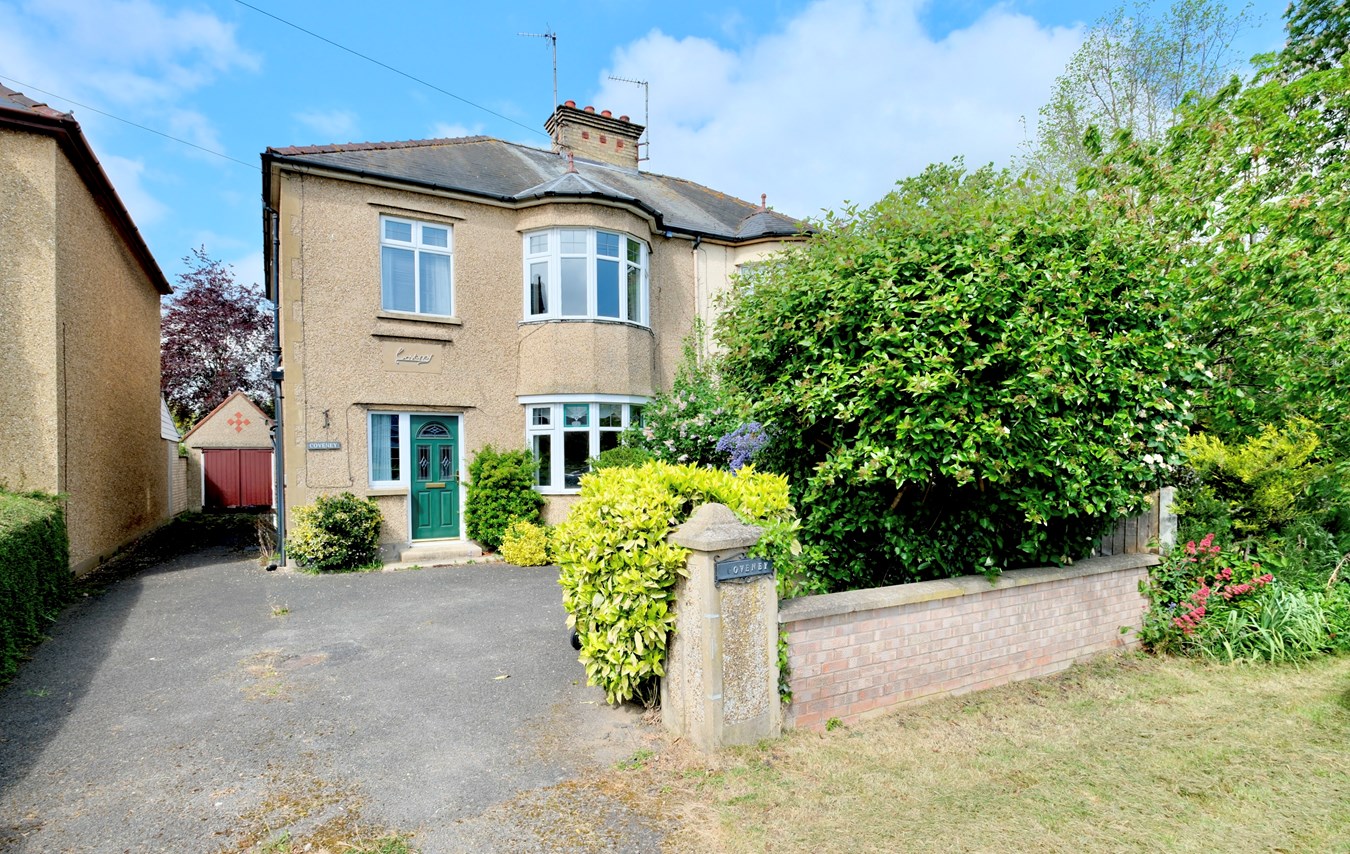
Ramsey Road, St Ives, Huntingdon, PE27
3 Bedroom Semi-Detached House | Guide Price £425,000
This wonderful semi-detached property combines traditional charm and practical living in an enviable location. With its...
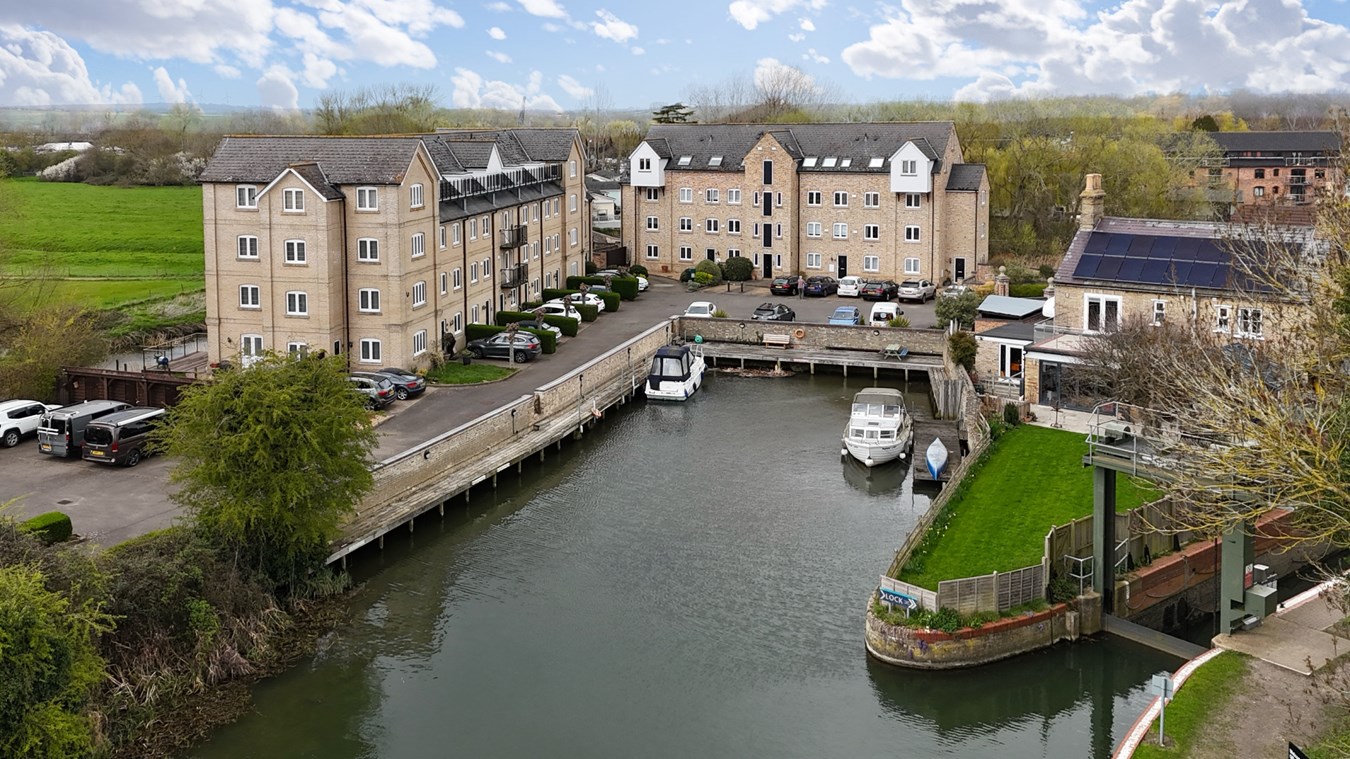
Mill Road, Buckden, St Neots, PE19
3 Bedroom Apartment | Guide Price £425,000
This exclusive Riverside Mill conversion apartment represents a rare and exciting chance to live in a remarkable setting...
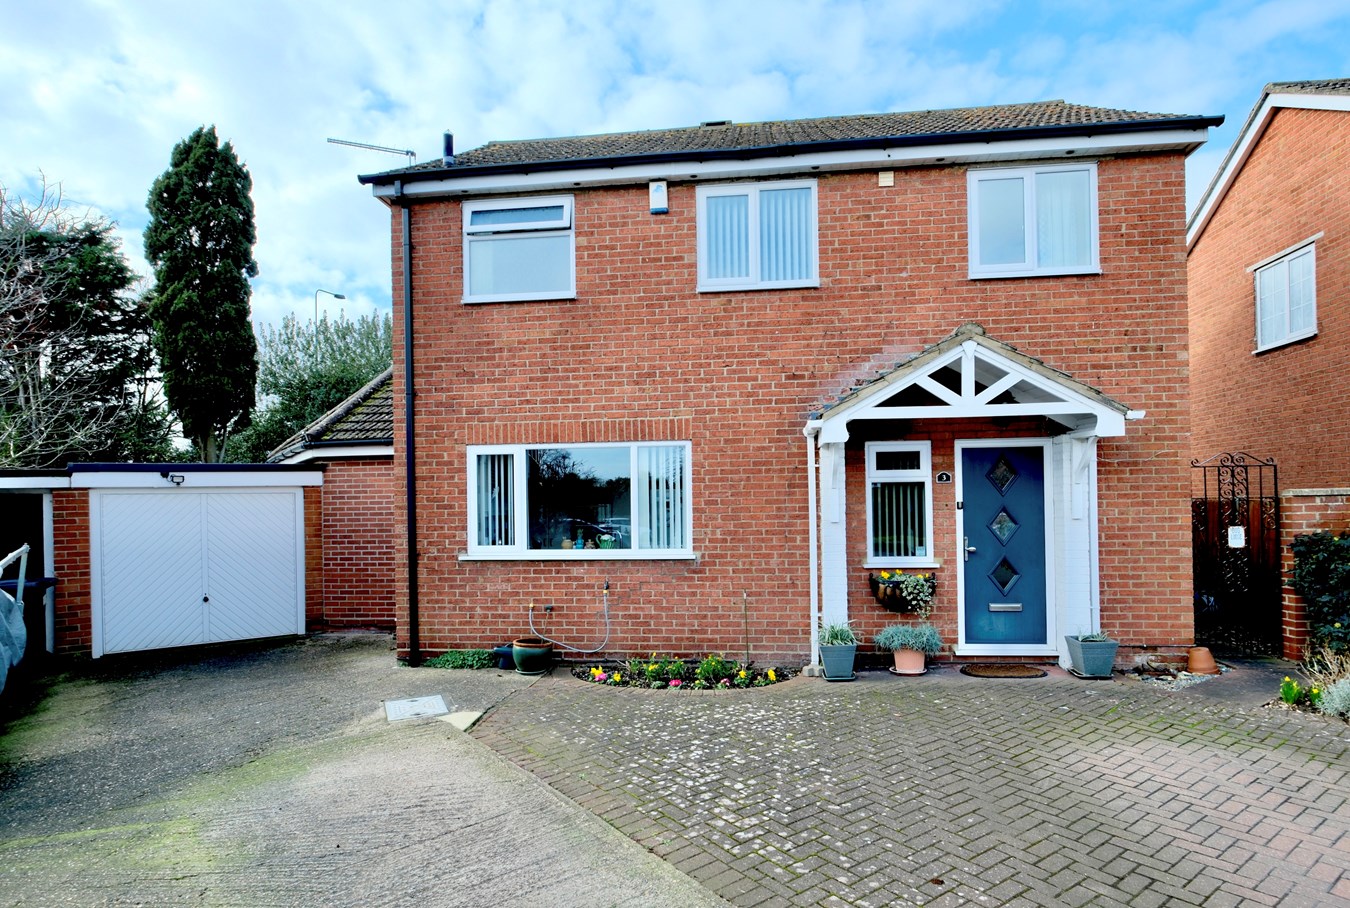
Ivelbury Close, Buckden, St Neots, PE19
3 Bedroom Detached House | Guide Price £425,000
This thoughtfully extended and well positioned home offers versatile three/four bedroom accommodation with three shower...
How much is your home worth?
Use our short form to request a valuation of your property.
Request a Valuation
©2026 The Guild of Property Professionals. All rights reserved.
Terms and Conditions |
Privacy Policy |
Cookie Policy |
Complaints Policy |
Members Login
The Guild of Property Professionals Trading Address: 121 Park Lane, London W1K 7AG. GPEA Limited.
Registered in England & Wales.
Company No: 02819824.
Registered Office Address: 2 St. Stephen's Court, St. Stephen's Road, Bournemouth, Dorset, England, BH2 6LA.
VAT Registration No: 576 8795 61

